Wimborne
By Goadsby
£ 285,000
Goadsby says ..
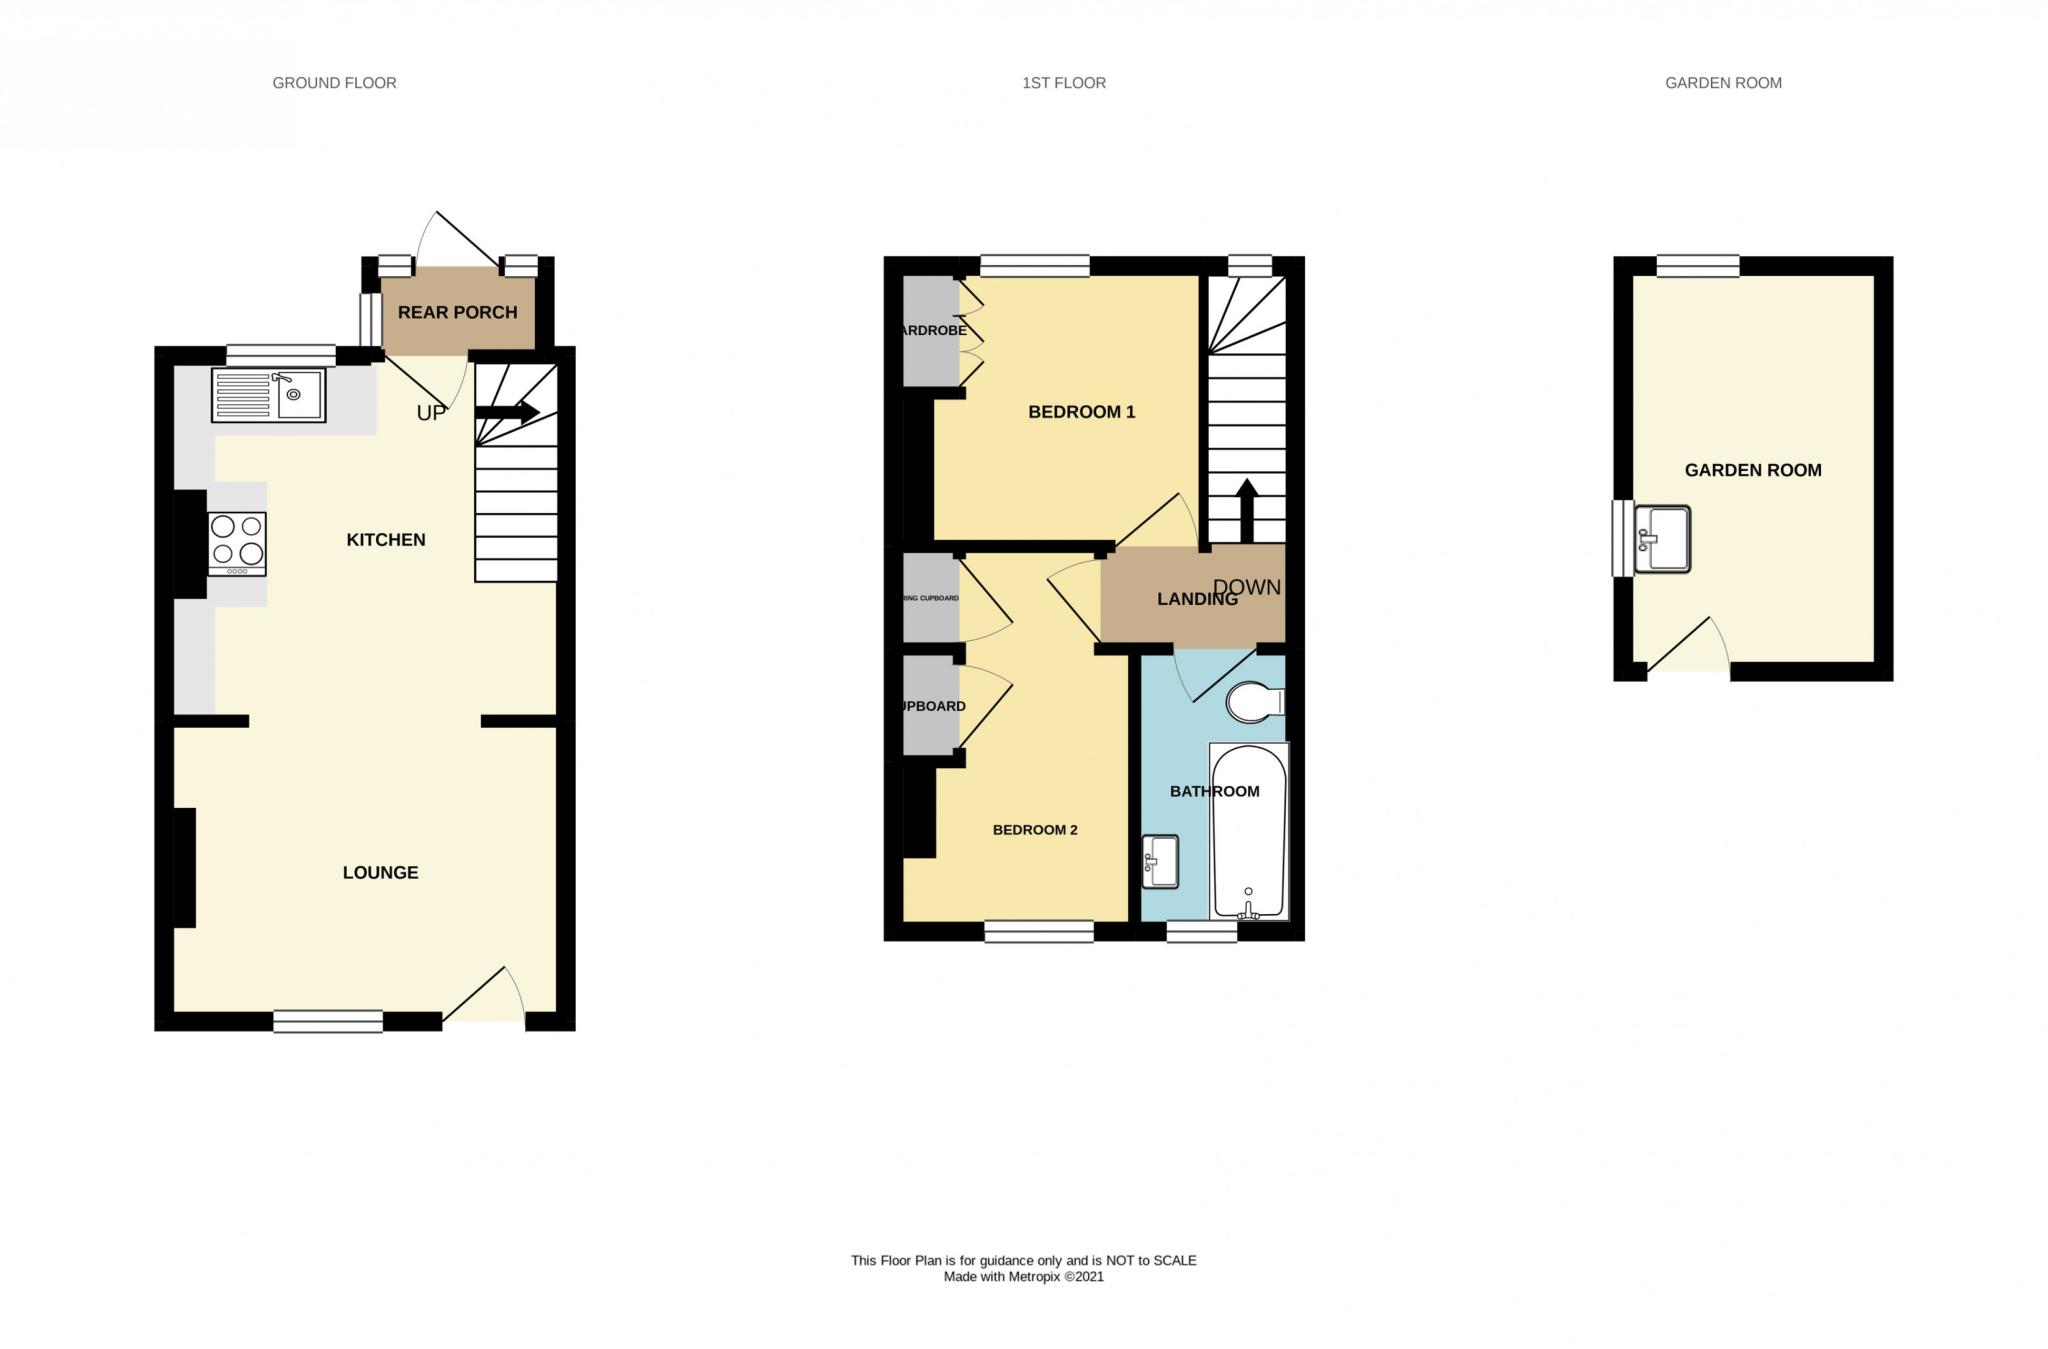
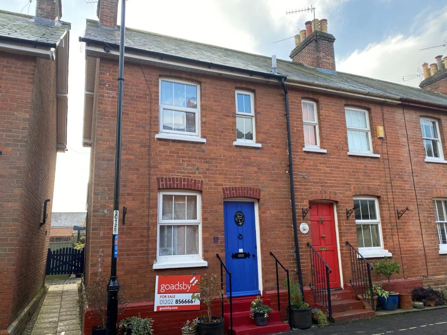
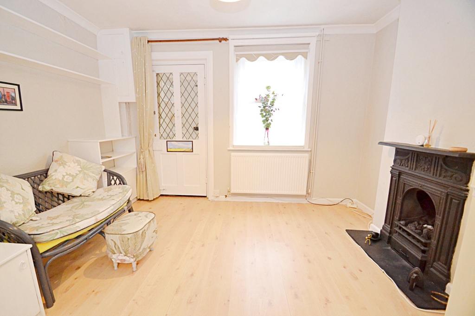
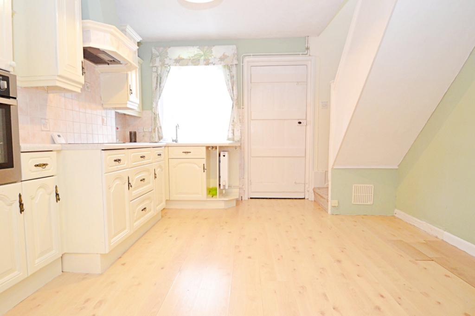
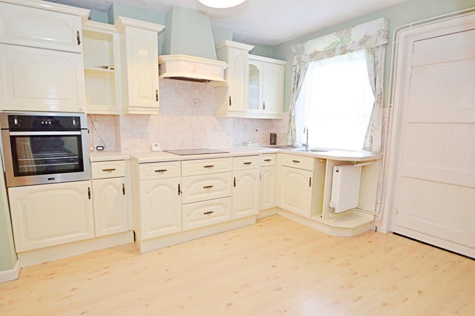
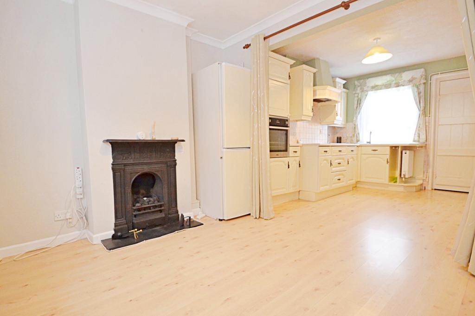
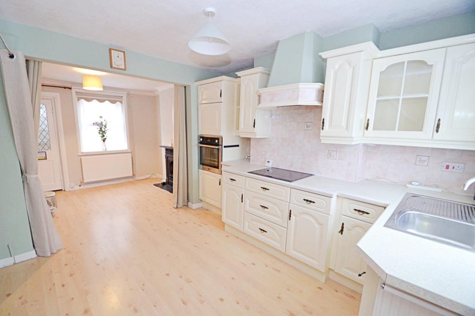
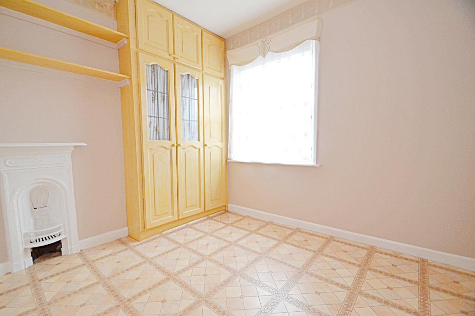
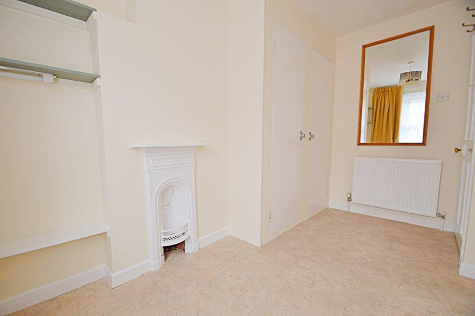
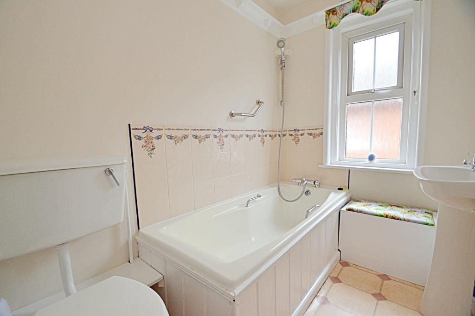
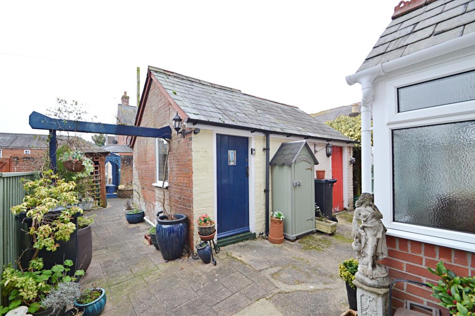
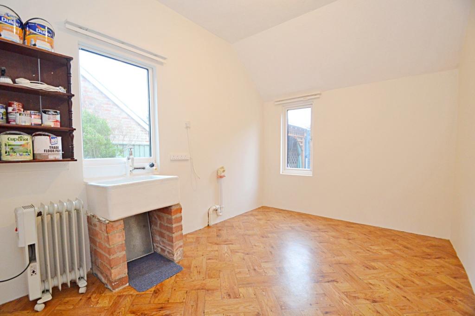
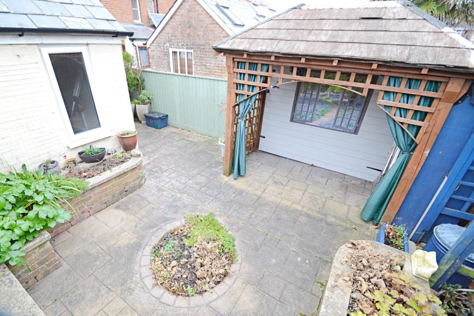
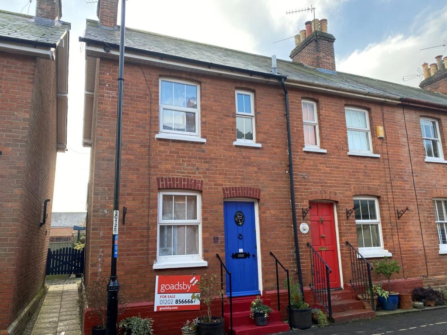
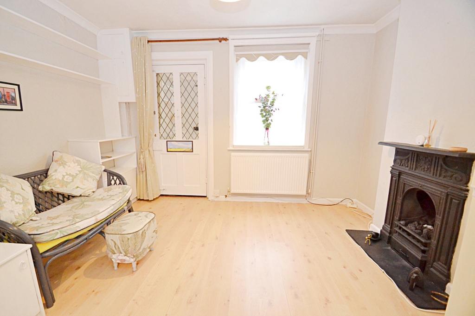
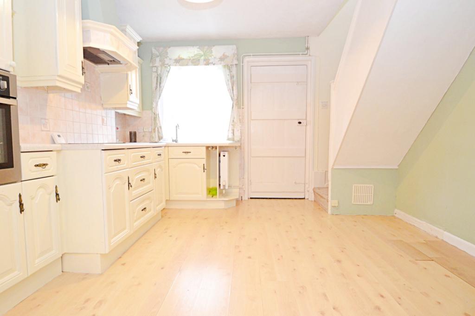
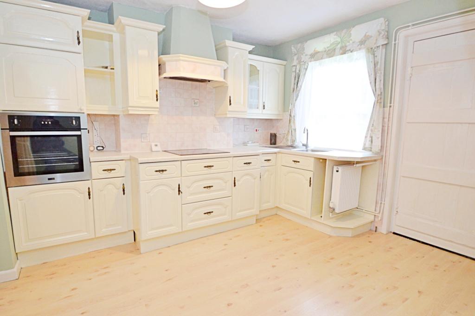
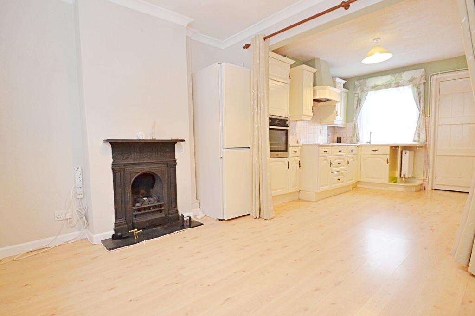
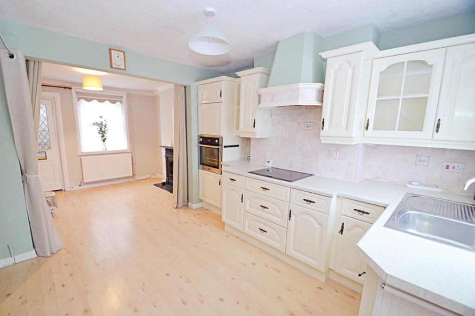
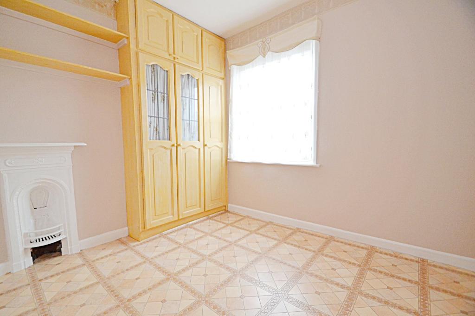
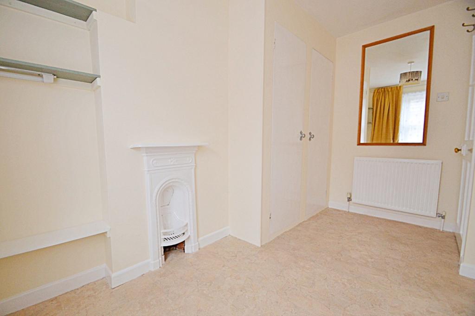
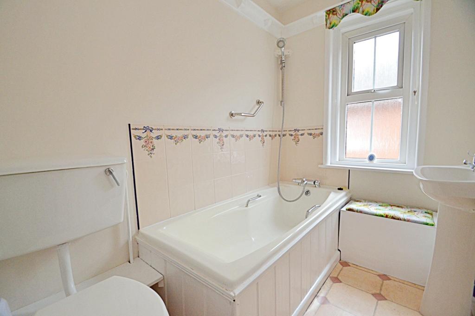
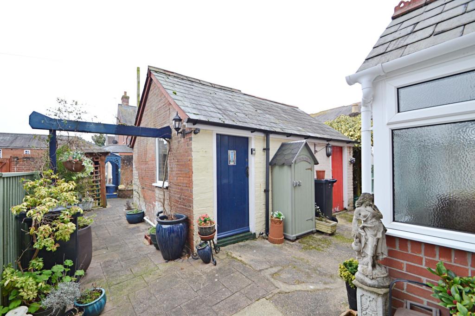
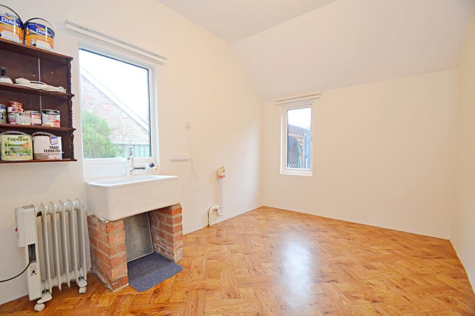
OPEN DAY - SAT 12th FEB. Call to book your appointment. A charming character end of terrace cottage. Central Wimborne location and within level walking distance of amenities. Now in need of some modernisation, no chain.<br /><b></b> <br />This well positioned end of terrace cottage and offers character accommodation. Now in need of some modernisation in terms of decorative presentation and bathroom fitments.<br /><br />The property is located within level walking distance of the town amenities, including a wide selection of shops, restaurants and the popular Tivoli theatre. Riverside walks are within easy access and the popular National Trust Kingston Lacey House & Gardens is a short drive away.<br /><br />The accommodation briefly comprises: Sitting room with focal point fireplace, wide open-way to adjoining fitted kitchen which has an integral oven and hob. A rear porch leads to the courtyard garden. The stairs to the first floor are located in the kitchen.<br /><br />Upstairs there are two bedrooms and the bathroom. Both bedrooms have decorative fireplaces. Bedroom 1 has fitted wardrobes and bedroom 2 has a single fitted wardrobe with adjoining separate cupboard housing the gas boiler. The bathroom incorporates a 3 piece suite, with shower attachment and part tiled to the bath.<br /><br />Outside: There is a side path with picket gate leading to the courtyard rear garden. Within the courtyard there is a brick constructed garden studio, under a pitched roof, with dual aspect windows and the benefit of power and water connected. The remainder of the courtyard is designed to be low maintenance and is mainly laid to paved patio and has raised flower bedding. Covered garden seating area. Note; We are advised there is a residence footpath along the rear access. <br /><br />No allocated parking, however enquiries for a Wimborne Resident Permit can be made via Dorset Council<br /><b>Sitting Room</b> 3.67m (12'0) x 2.75m (9'0) max<br /><br /><b>Kitchen</b> 3.68m (12'1) x 3.33m (10'11) max<br /><br /><b>Bedroom 1</b> 2.64m (8'8) x 2.56m (8'5) max<br /><br /><b>Bedroom 2</b> 3.3m (10'10) x 2m (6'7) max<br /><br /><b>Bathroom</b> 2.59m (8'6) x 1.54m (5'1) <br /><br /><b>Garden Studio</b> 3.72m (12'2) x 2.38m (7'10) <br /><br /><b></b> <br /><div> <br /> <br />ALL MEASUREMENTS QUOTED ARE APPROX. AND FOR GUIDANCE ONLY. THE FIXTURES, FITTINGS & APPLIANCES HAVE NOT BEEN TESTED AND THEREFORE NO GUARANTEE CAN BE GIVEN THAT THEY ARE IN WORKING ORDER. YOU ARE ADVISED TO CONTACT THE LOCAL AUTHORITY FOR DETAILS OF COUNCIL TAX. PHOTOGRAPHS ARE REPRODUCED FOR GENERAL INFORMATION AND IT CANNOT BE INFERRED THAT ANY ITEM SHOWN IS INCLUDED.<br />These particulars are believed to be correct but their accuracy cannot be guaranteed and they do not constitute an offer or form part of any contract.<br />Solicitors are specifically requested to verify the details of our sales particulars in the pre-contract enquiries, in particular the price, local and other searches, in the event of a sale.<br /><p><b>VIEWING</b><br />Strictly through the vendors agents Goadsby </p><p><br /><br /><b>EPC</b> <br /></p></div>
- Bedrooms
- 2
- Bathrooms
- 1
- Sqft (est)
- 731.95
The heatmap indicates the level of crime in the area. The color of the heatmap indicates the crime severity and recency.
Metrics Year-on-Year
- Average area value
- 535,291.00 £Decreased by 2.08 %
- Est sale value
- 372,562.55 £Increased by 14.64 %
- Average area rental value
- 1,800.00 £/moIncreased by 33.14 %
- Est letting value
- 731.95 £/moUnchanged by 0.00 %
- Est rental Yield
- 4.04 %Increased by 36.03 %
- Crime Rate
- 18.00 %Unchanged by 0.00 %
Agent Activity
Goadsby created the listing.
Nearby Schools
| Name | Type | Ofsted | Distance |
|---|---|---|---|
| Allenbourn Middle School | Academy Converter | 0.24 KM | |
| Wimborne First School And Nursery | Academy Converter | 0.30 KM | |
| St John'S Church Of England First School, Wimborne | Academy Converter | 1.09 KM | |
| Queen Elizabeth'S School | Academy Converter | Good | 1.74 KM |
| Dumpton School | Other Independent School | 1.77 KM |
Images

Nearby Streets
| Name | Average Price | Average Sqft | Distance |
|---|---|---|---|
| The Square | £ 250,000 | 0 | 0.00 KM |
| The Cornmarket | £ 650,000 | 0 | 0.00 KM |
| Winnow Close | £ 0 | 0 | 0.00 KM |
| Wheatsheaf Road | £ 385,000 | 0 | 0.00 KM |
| Walford Close | £ 0 | 0 | 0.00 KM |
Nearby Transport
| Name | NLC | TLC | Distance |
|---|---|---|---|
| Poole | 5883 | POO | 9.35 KM |
| Hamworthy | 5940 | HAM | 9.36 KM |
| Parkstone (Dorset) | 5882 | PKS | 9.97 KM |
Nearby Listings
| Address | Price | Type | Score | Distance |
|---|---|---|---|---|
| Chapel Lane, Wimborne, Dorset, BH21 | £ 375,000 | BUY | 7 / 10 | 0.03 KM |
| Chapel Lane, Wimborne | £ 350,000 | BUY | 7 / 10 | 0.03 KM |
| Chapel Lane, Wimborne, BH21 | £ 84,950 | BUY | 5 / 10 | 0.04 KM |
| Chapel Lane, WIMBORNE | £ 100,000 | BUY | 6 / 10 | 0.04 KM |
| East Borough, Wimborne, Dorset, BH21 | £ 425,000 | BUY | 6 / 10 | 0.07 KM |
Nearby Properties
| Address | Price | Distance |
|---|---|---|
| 10 Chapel Lane | £ 192,600 | 0.04 KM |
| 8 Chapel Lane | £ 255,000 | 0.04 KM |
| 14 Chapel Lane | £ 219,000 | 0.04 KM |
| 3 Chapel Lane | £ 235,000 | 0.04 KM |
| 7 Chapel Lane | £ 188,000 | 0.04 KM |