Merley
By Goadsby
£ 235,000
Goadsby says ..
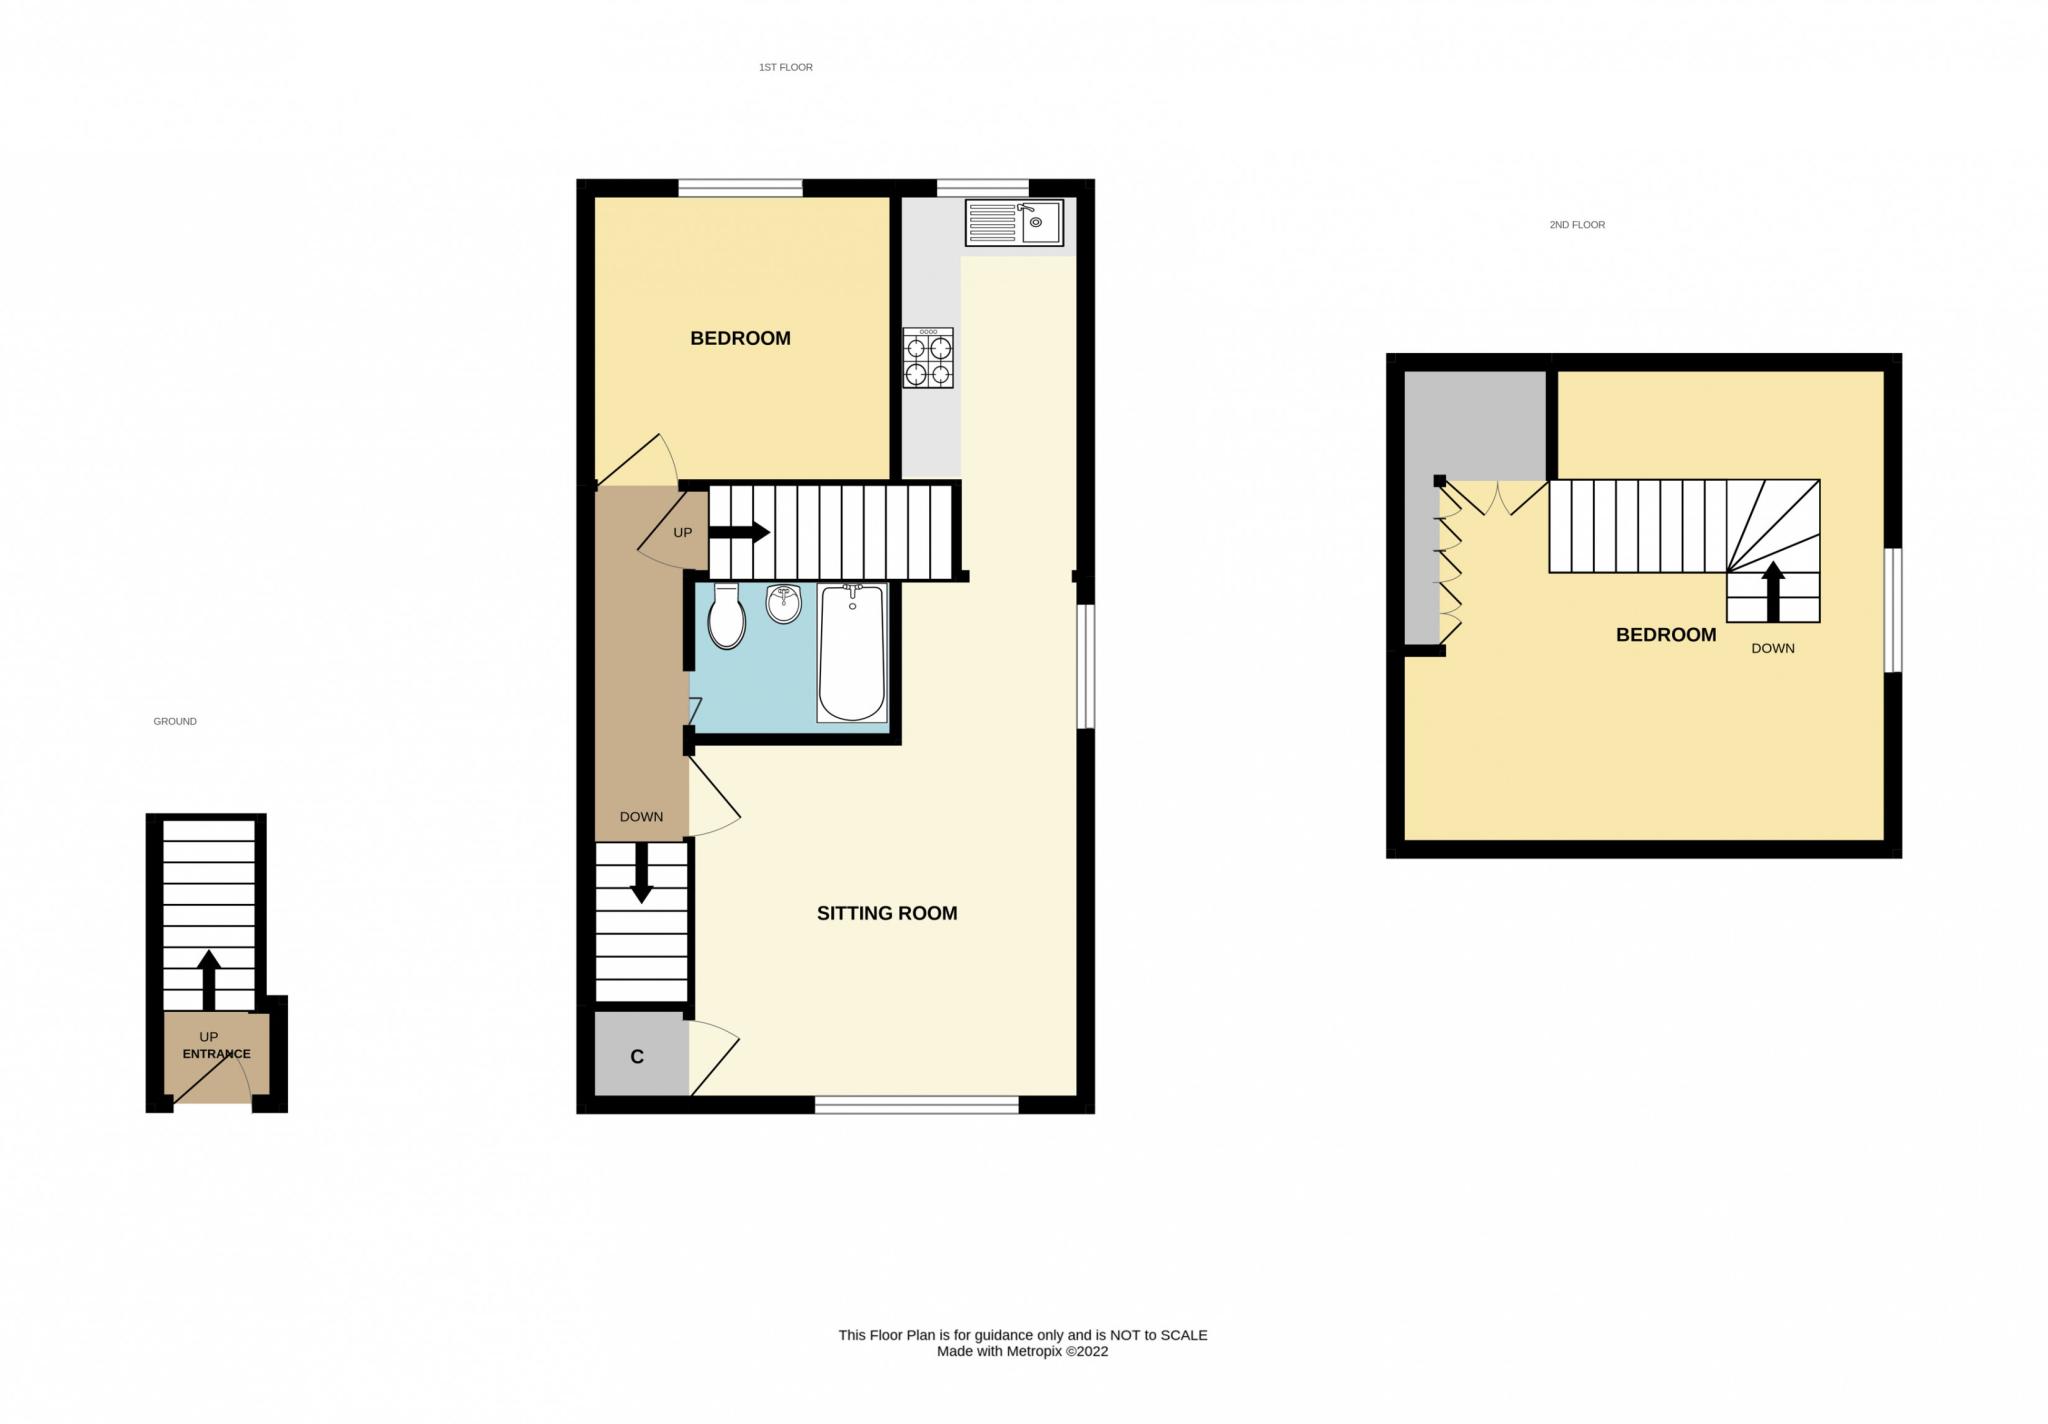
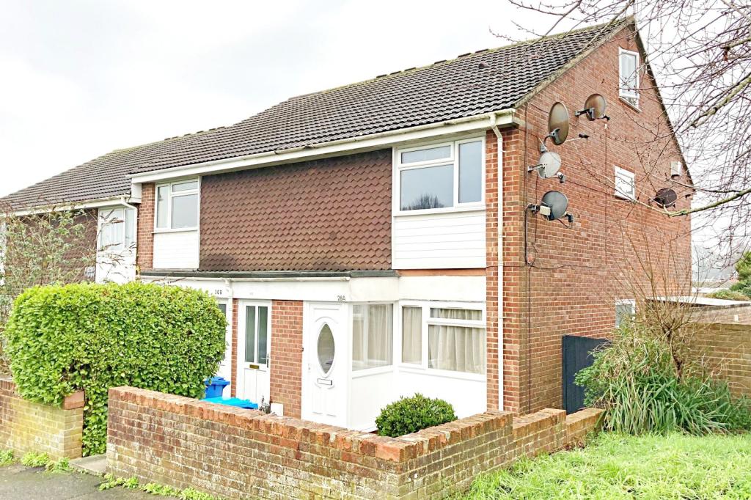
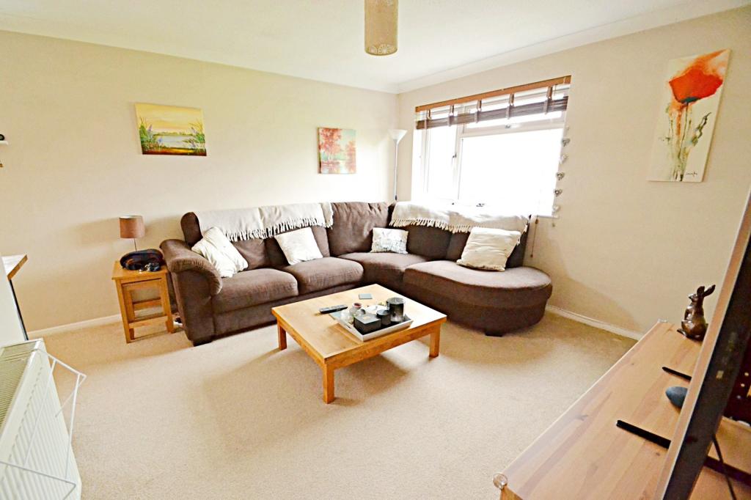
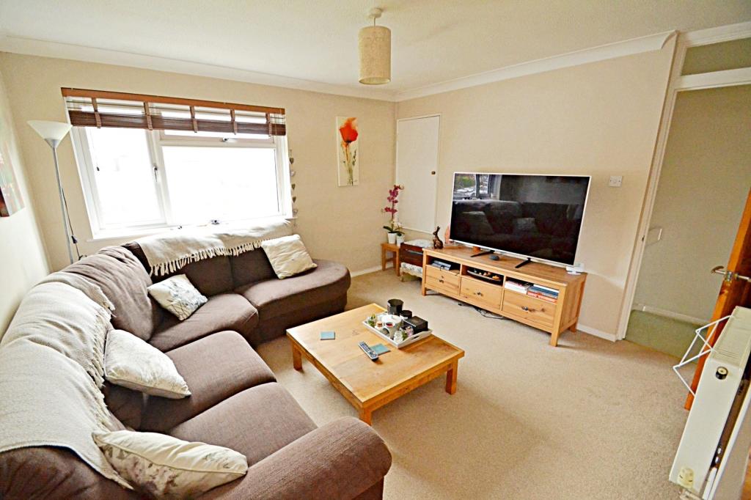
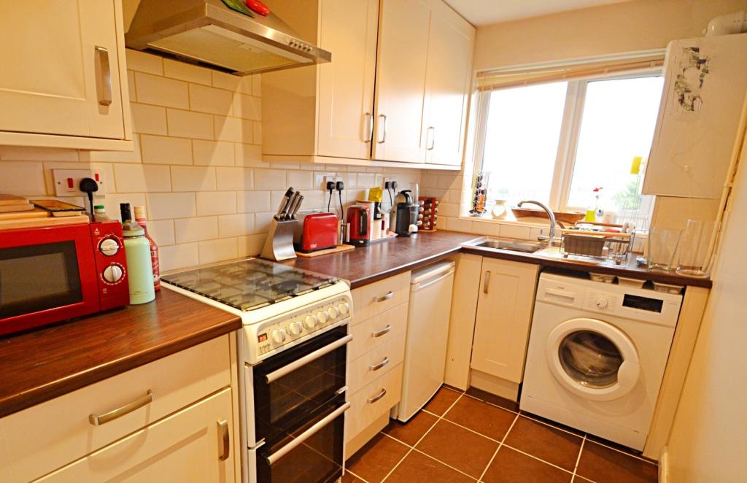
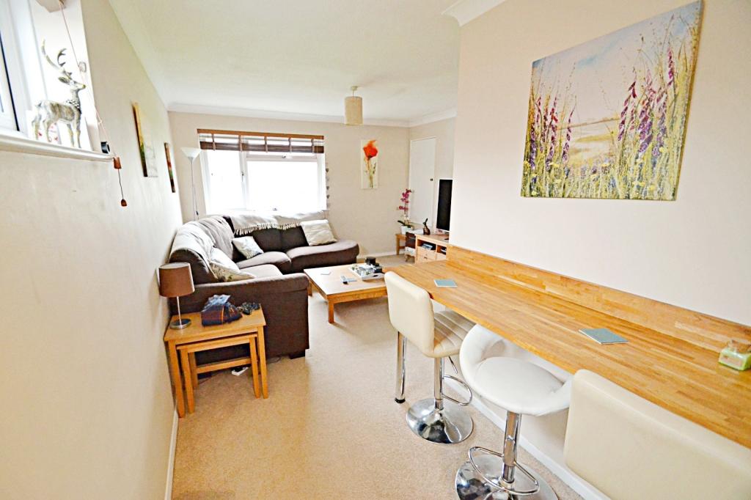
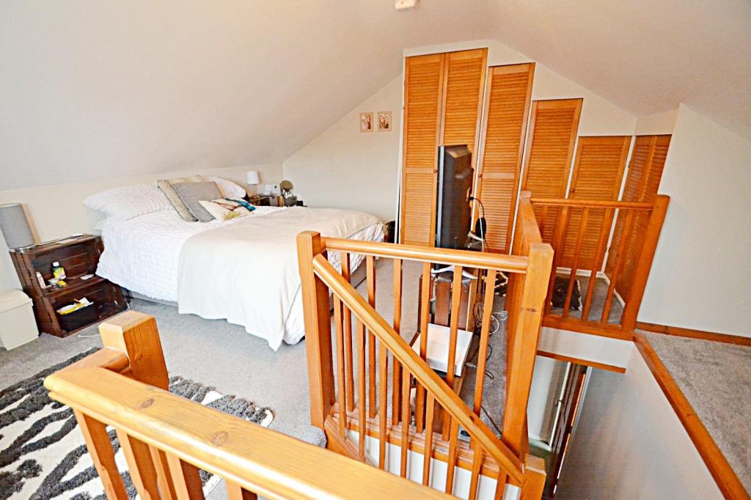
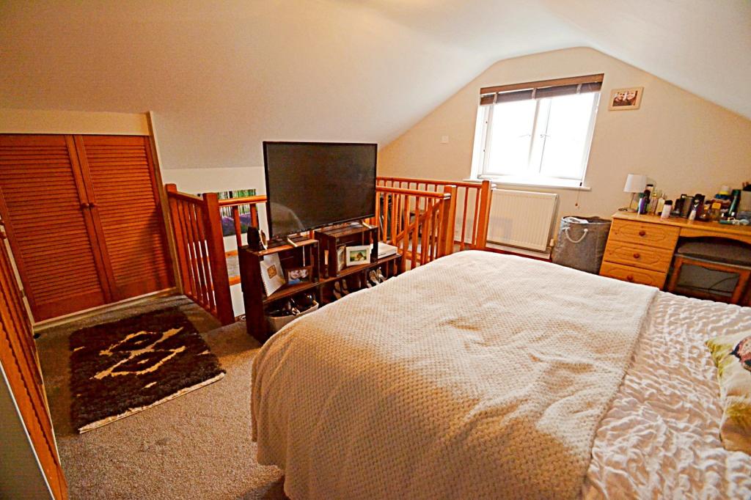
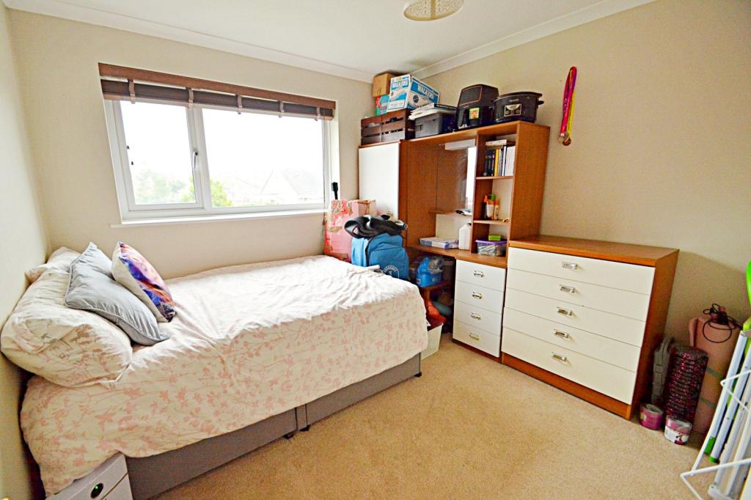
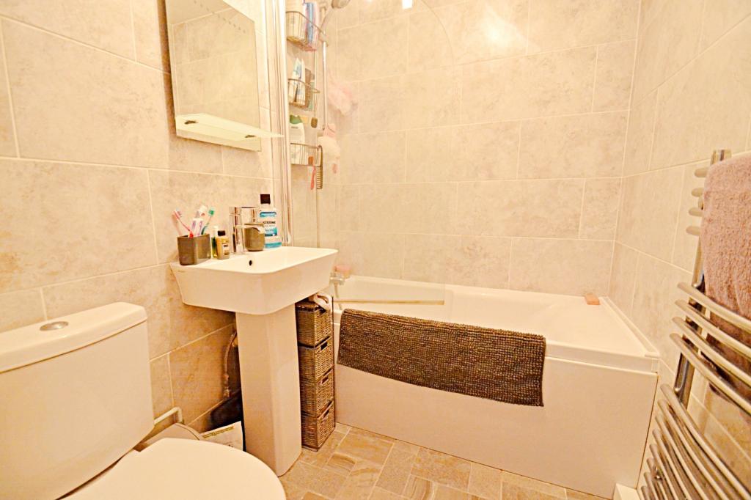
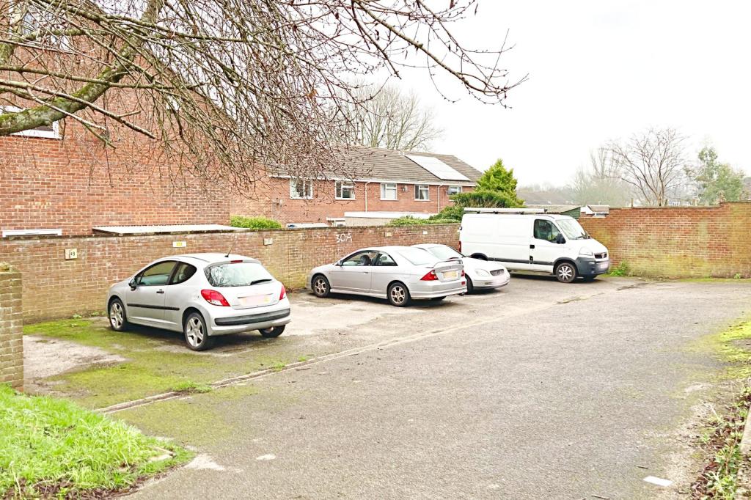
A WELL PRESENTED 2 DOUBLE BEDROOM FLAT, BEING SOLD WITH THE BENEFIT OF NO FORWARD CHAIN<br /><b></b> <br />The property is located in a popular residential cul-de-sac, fronting an area of open greenspace and within easy access of local amenities, pre-school and first school. A short walk from the local bus route, local shops, Post Office and further areas of greenspace. <br /><br />From the private entrance, recess for cloaks hanging and low height cupboard housing the electric consumer unit. A straight flight staircase leads to the first floor, with door to the sitting room which enjoys a view across the open green in front of the building, has an over-stairs cupboard and a fitted breakfast bar adjacent the doorway to the kitchen. <br /><br />The modern kitchen has a worktop with space and plumbing under for washing machine, additional recess for fridge or freezer and further cupboard recess. Range of base and matching wall mounted units, cooker with canopy fan and light over. Wall mounted gas boiler.<br /><br />From the landing, doors lead to the bedrooms and the bathroom. The modern bathroom has a fitted white three piece suite, shower over one end of the bath, has fully tiled walls and a heated towel radiator. Bedroom two is located on the first floor and has a window to the rear. <br /><br />Door to stairs leading to the main bedroom on the second floor. Both bedrooms are double rooms and the main bedroom appreciates the benefit of a range of fitted wardrobes and has a window to the side elevation.<br /><br />Outside, there is allocated parking for one vehicle and an area for bin storage.<br /><b>Sitting Room</b> 5.25m (17'3) at maximum x 3.69m (12'1) at maximum<br /><br /><b>Kitchen</b> 3.94m (12'11) at maximum x 1.75m (5'9) at maximum<br /><br /><b>Bedroom 1</b> 4.73m (15'6) at maximum x 4.66m (15'3) at maximum<br /><br /><b>Bedroom 2</b> 2.9m (9'6) x 2.87m (9'5) <br /><br /><b>Bathroom</b> 1.9m (6'3) x 1.48m (4'10) <br />
- Bedrooms
- 2
- Bathrooms
- 1
- Sqft (est)
- 600.00
The heatmap indicates the level of crime in the area. The color of the heatmap indicates the crime severity and recency.
Metrics Year-on-Year
- Average area value
- 490,615.00 £Decreased by 12.71 %
- Est sale value
- 471,600.00 £Increased by 186.86 %
- Average area rental value
- 1,750.00 £/moIncreased by 0.86 %
- Est letting value
- 1,200.00 £/mo
- Est rental Yield
- 4.28 %Increased by 15.68 %
- Crime Rate
- 17.00 %Unchanged by 0.00 %
Agent Activity
Goadsby created the listing.
Nearby Schools
| Name | Type | Ofsted | Distance |
|---|---|---|---|
| Merley First School | Academy Converter | 1.07 KM | |
| Canford School | Other Independent School | 1.19 KM | |
| Wimborne | Children's Centre | 1.64 KM | |
| St John'S Church Of England First School, Wimborne | Academy Converter | 2.41 KM | |
| Beaucroft Foundation School | Foundation Special School | Outstanding | 2.65 KM |
Images
Nearby Streets
| Name | Average Price | Average Sqft | Distance |
|---|---|---|---|
| Seafox Place | £ 0 | 0 | 0.00 KM |
| Cole Street | £ 0 | 0 | 0.00 KM |
| Moore Close | £ 367,500 | 0 | 0.00 KM |
| Lonsdale Road | £ 214,125 | 0 | 0.00 KM |
| The Paddocks | £ 985,000 | 0 | 0.00 KM |
Nearby Transport
| Name | NLC | TLC | Distance |
|---|---|---|---|
| Parkstone (Dorset) | 5882 | PKS | 7.07 KM |
| Poole | 5883 | POO | 7.59 KM |
| Branksome | 5875 | BSM | 8.02 KM |
| Hamworthy | 5940 | HAM | 9.07 KM |
Nearby Listings
| Address | Price | Type | Score | Distance |
|---|---|---|---|---|
| Cockerell Close, Merley, Wimborne, Dorset, BH21 | £ 190,000 | BUY | Unknown | 0.03 KM |
| Cockerell Close, WIMBORNE, BH21 | £ 447,500 | BUY | 7 / 10 | 0.09 KM |
| Cockerell Close, Merley, Wimborne, Dorset, BH21 | £ 409,950 | BUY | Unknown | 0.09 KM |
| Cockerell Close, Merley, Wimborne, Dorset, BH21 | £ 410,000 | BUY | 7 / 10 | 0.09 KM |
| Sopwith Crescent, Merley, Wimborne, Dorset, BH21 | £ 320,000 | BUY | Unknown | 0.11 KM |
Nearby Properties
| Address | Price | Distance |
|---|---|---|
| 326 Sopwith Crescent | £ 210,000 | 0.08 KM |
| 338 Sopwith Crescent | £ 185,000 | 0.08 KM |
| 308 Sopwith Crescent | £ 255,000 | 0.08 KM |
| 312 Sopwith Crescent | £ 268,000 | 0.08 KM |
| 332 Sopwith Crescent | £ 230,000 | 0.08 KM |