Wimborne
By Goadsby
£ 550,000
Goadsby says ..
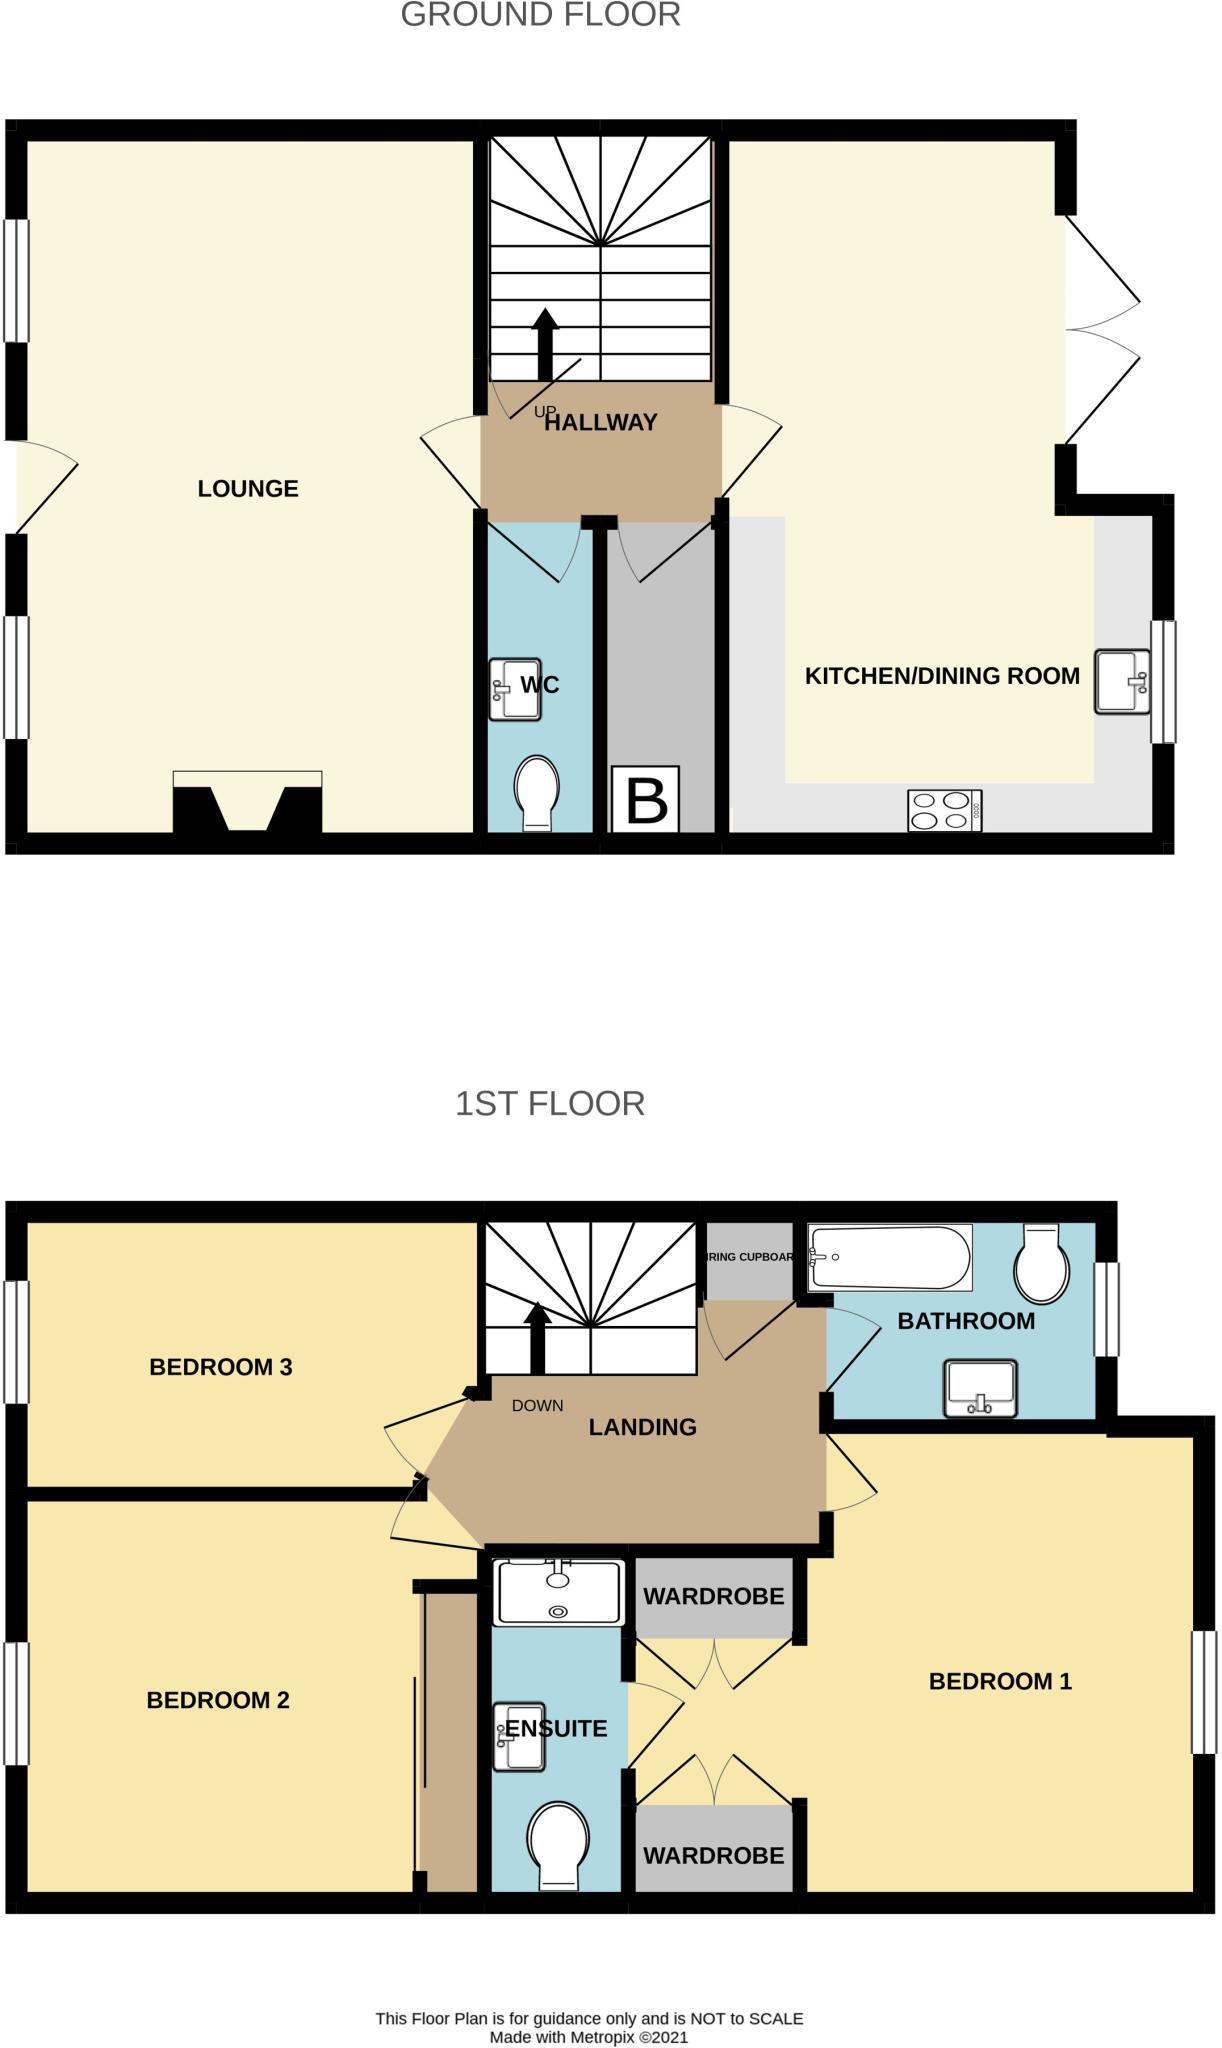
A BEAUTIFULLY PRESENTED MODERN FAMILY HOME IN THE HEART OF WIMBORNE. POSITIONED ON A SELECT DEVELOPMENT AND OFFERING SPACIOUS LOW MAINTENANCE LIVING.<br /><b></b> <br />This modern family home incorporates a wealth of charm and has been beautifully maintained by the current owners, who have altered the property to offer a stunning open-plan kitchen/dining room to the rear elevation, with direct access to the enclosed westerly facing courtyard, fitted remote controlled blinds and under-floor heating. To the front elevation, the good size lounge has a focal point fireplace, with chimney provision should a purchaser wish to create space for an open fire or wood burner.<br /><br />The inner hallway has under stairs storage plus a walk-in boiler/cloak store room and a ground floor cloakroom. The return flight stairs lead to the first floor landing.<br /><br />To the rear elevation of the property, the main bedroom has a range of fitted floor to ceiling wardrobes and an en-suite shower/cloakroom. The second and third bedrooms are also double rooms, with bedroom two having fitted wardrobes. A high quality fully tiled family bathroom serves bedrooms 2 & 3. Impressive high ceiling levels add to the grandeur feel of this delightful home.<br /><br />Outside, the parking is accessed via a secure gated setting, with additional gated pedestrian access. There is a private driveway plus additional residents visitors spaces within the development. We are advised there is an annual service charge (currently one hundred and twenty pounds), which includes Public Liability cover, paid to Pye Corner Management Limited, which is run by the residents. Agents Note: To fully appreciate the character and charm of this property, an internal viewing is strongly recommended.<br /><b>Lounge</b> 5.8m (19'0) x 3.78m (12'5) <br /><br /><b>Kitchen/Dining Room</b> 5.8m (19'0) maximum x 3.59m (11'9) maximum<br /><br /><b>Bedroom 1</b> 4.8m (15'9) maximum x 3.89m (12'9) maximum<br /><br /><b>En-Suite</b> 2.73m (8'11) x 1.16m (3'10) <br /><br /><b>Bedroom 2</b> 3.8m (12'6) maximum x 3.45m (11'4) maximum<br /><br /><b>Bedroom 3</b> 3.78m (12'5) maximum x 2.26m (7'5) maximum<br /><br /><b>Bathroom</b> 2.48m (8'2) x 1.74m (5'9) <br /><br /><b>EPC</b> <br /><br /><b></b> <br /><div> <br /> <br />ALL MEASUREMENTS QUOTED ARE APPROX. AND FOR GUIDANCE ONLY. THE FIXTURES, FITTINGS & APPLIANCES HAVE NOT BEEN TESTED AND THEREFORE NO GUARANTEE CAN BE GIVEN THAT THEY ARE IN WORKING ORDER. YOU ARE ADVISED TO CONTACT THE LOCAL AUTHORITY FOR DETAILS OF COUNCIL TAX. PHOTOGRAPHS ARE REPRODUCED FOR GENERAL INFORMATION AND IT CANNOT BE INFERRED THAT ANY ITEM SHOWN IS INCLUDED.<br />These particulars are believed to be correct but their accuracy cannot be guaranteed and they do not constitute an offer or form part of any contract.<br />Solicitors are specifically requested to verify the details of our sales particulars in the pre-contract enquiries, in particular the price, local and other searches, in the event of a sale.<br /><p><b>VIEWING</b><br />Strictly through the vendors agents Goadsby </p><p><br /></p></div>
- Bedrooms
- 3
- Bathrooms
- 2
The heatmap indicates the level of crime in the area. The color of the heatmap indicates the crime severity and recency.
Metrics Year-on-Year
- Average area value
- 535,291.00 £Decreased by 2.08 %
- Average area rental value
- 1,800.00 £/moIncreased by 33.14 %
- Est rental Yield
- 4.04 %Increased by 36.03 %
- Crime Rate
- 33.00 %Unchanged by 0.00 %
Agent Activity
Goadsby created the listing.
Nearby Schools
| Name | Type | Ofsted | Distance |
|---|---|---|---|
| Wimborne First School And Nursery | Academy Converter | 0.35 KM | |
| Allenbourn Middle School | Academy Converter | 0.64 KM | |
| St John'S Church Of England First School, Wimborne | Academy Converter | 1.31 KM | |
| Queen Elizabeth'S School | Academy Converter | Good | 1.62 KM |
| South West Regional Assessment Centre | Special Post 16 Institution | 1.67 KM |
Images
Nearby Streets
| Name | Average Price | Average Sqft | Distance |
|---|---|---|---|
| The Cornmarket | £ 650,000 | 0 | 0.00 KM |
| The Square | £ 250,000 | 0 | 0.00 KM |
| Old Road | £ 0 | 0 | 0.00 KM |
| Kestrel Close | £ 0 | 0 | 0.00 KM |
| Athelstan Way | £ 425,000 | 0 | 0.00 KM |
Nearby Transport
| Name | NLC | TLC | Distance |
|---|---|---|---|
| Hamworthy | 5940 | HAM | 8.85 KM |
| Poole | 5883 | POO | 8.93 KM |
| Parkstone (Dorset) | 5882 | PKS | 9.72 KM |
Nearby Listings
| Address | Price | Type | Score | Distance |
|---|---|---|---|---|
| West Street, Wimborne, BH21 1JS | £ 950,000 | BUY | 7 / 10 | 0.05 KM |
| Wimborne | £ 450,000 | BUY | 6 / 10 | 0.09 KM |
| Redcotts Lane, Wimborne | £ 125,000 | BUY | 6 / 10 | 0.11 KM |
| West Row, Wimborne, Dorset, BH21 | £ 180,000 | BUY | 5 / 10 | 0.13 KM |
| Redcotts Lane, Wimborne, Dorset, BH21 | £ 240,000 | BUY | 6 / 10 | 0.16 KM |
Nearby Properties
| Address | Price | Distance |
|---|---|---|
| 3 Pye Lane | £ 124,950 | 0.02 KM |
| 6 Pye Lane | £ 409,950 | 0.02 KM |
| 8 Pye Lane | £ 439,950 | 0.02 KM |
| 2 Pye Lane | £ 450,000 | 0.02 KM |
| 7 Pye Lane | £ 414,950 | 0.02 KM |