Agent Listings
| Image | Name | Bedrooms | Bathrooms | Price | Listed |
|---|---|---|---|---|---|
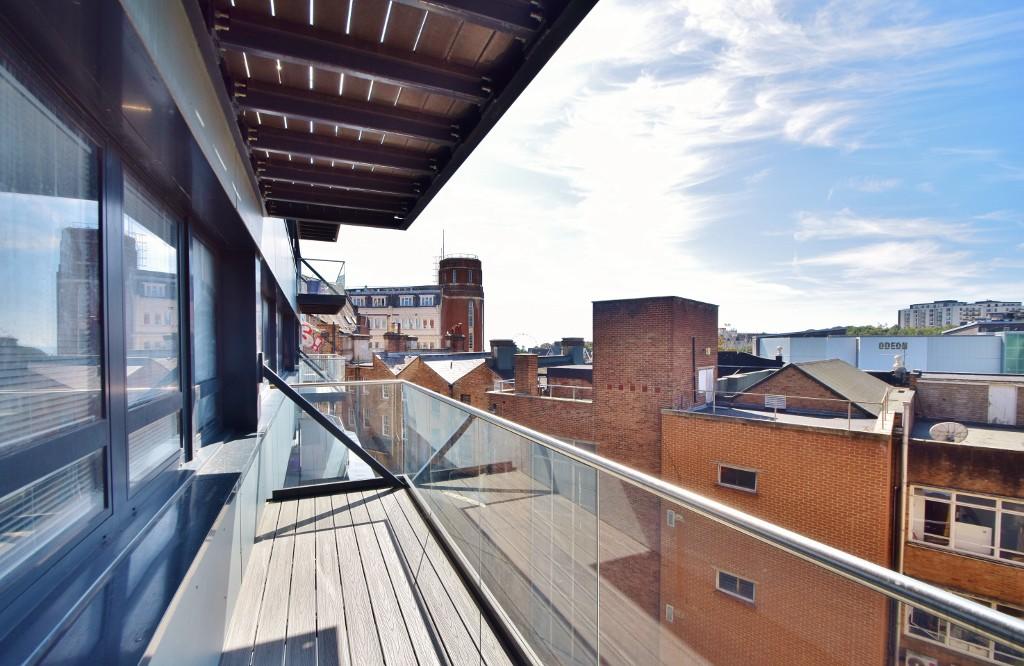 | Bournemouth MODERN & CONTEMPORARY THREE BEDROOM APARTMENT IN BOURNEMOUTH TOWN CENTRE - Offered to the market part furnished | 3 | 2 | £ 1,450 | Thursday, 24-Mar-22 16:39:38 UTC |
 | Beaminster MODERN HOUSE ON OUTSKIRTS OF BEAMINSTER - This two double bedroom mid terrace house is available unfurnished with rear garden and double length parking space for two cars. | 2 | 1 | £ 725 | Thursday, 24-Mar-22 15:24:39 UTC |
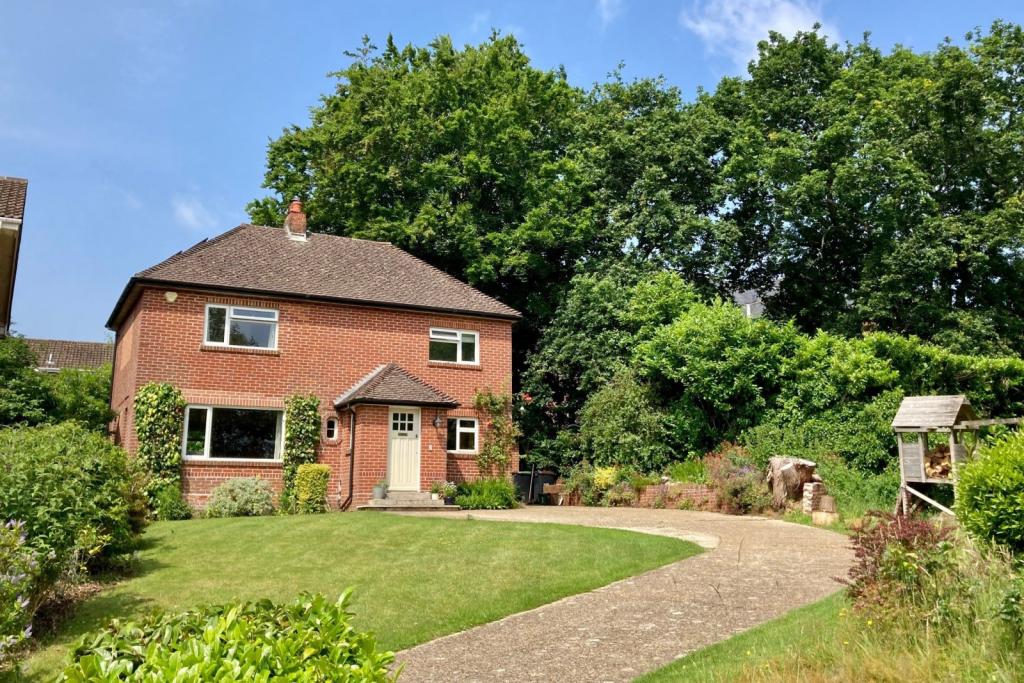 | Wimborne A beautifully presented 4 bedroom, 2 reception room detached house situated in a desirable location close to Wimborne town centre. | 4 | 1 | £ 725,000 | Thursday, 24-Mar-22 13:09:39 UTC |
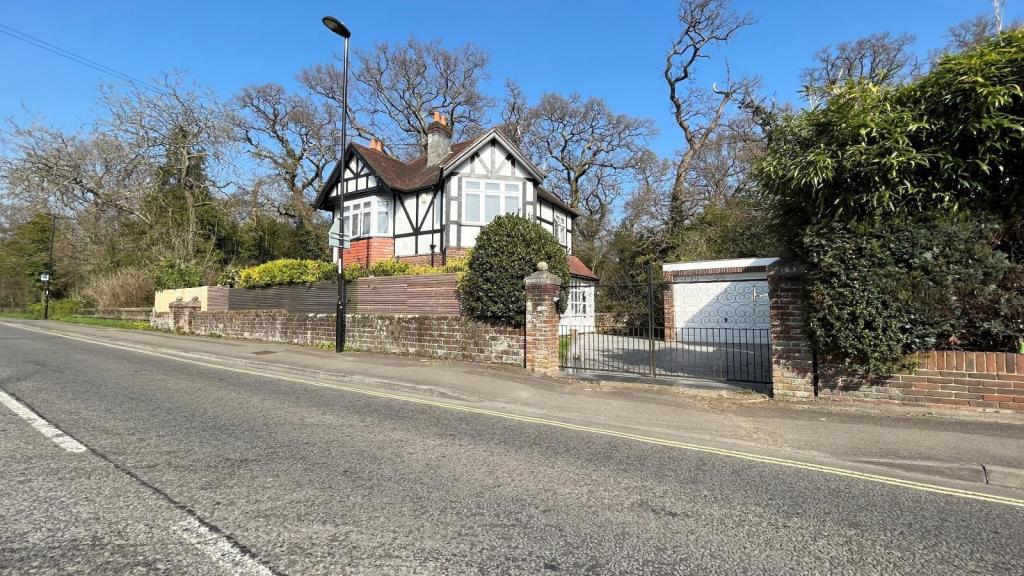 | Upper Shirley STRIKING THREE BEDROOM DETACHED HOUSE SITUATED ON HILL LANE AND BACKING ONTO THE COMMON, Benefitting From Direct Views of The Common, Open-Plan Kitchen/Diner, Garage, Double Glazing And Gas Central Heating. | 3 | 1 | £ 525,000 | Thursday, 24-Mar-22 10:24:31 UTC |
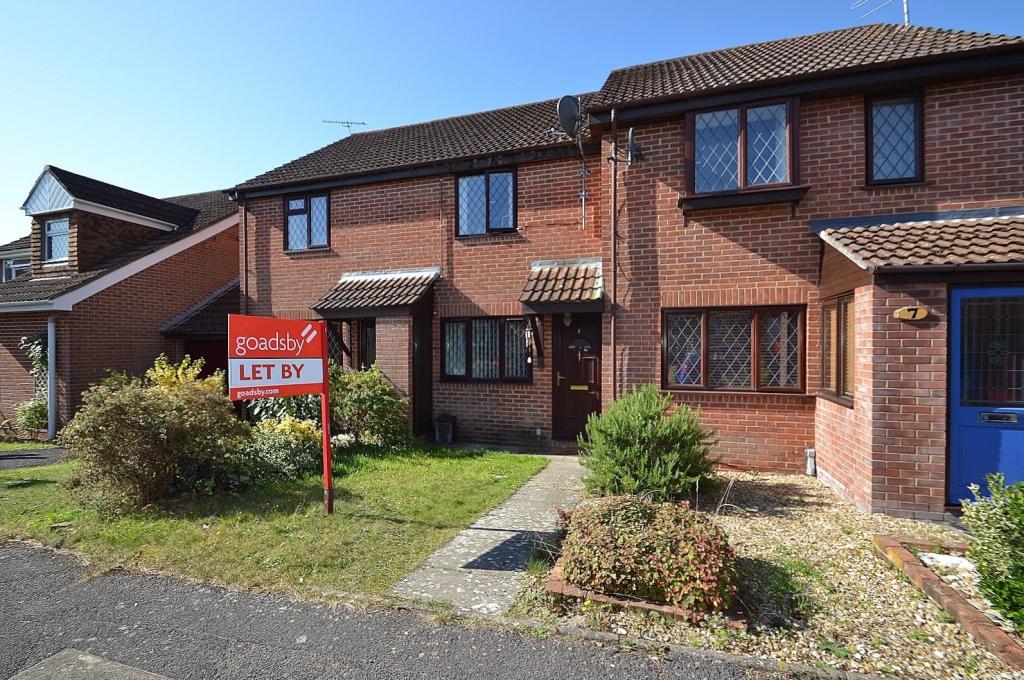 | Canford Heath WELL PRESENTED - This two double bedroom house is situated in a quiet cul-de-sac location in Canford Heath. The property offers a modern kitchen, bathroom and is offered on an unfurnished basis. This property benefits from front and rear gardens, parking & single garage. | 2 | 1 | £ 1,150 | Wednesday, 23-Mar-22 15:38:49 UTC |
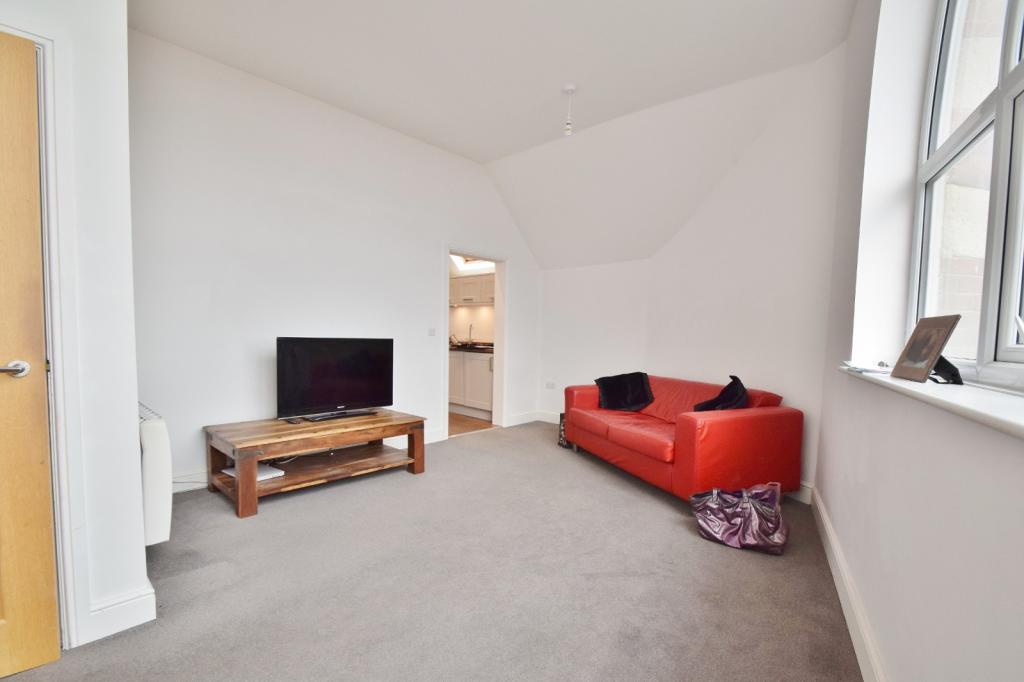 | Shirley TWO BEDROOM TOP FLOOR FLAT IN HIGHLY SOUGHT AFTER LOCATION - Offered unfurnished with modern and neutral décor throughout | 2 | 1 | £ 800 | Wednesday, 23-Mar-22 11:23:42 UTC |
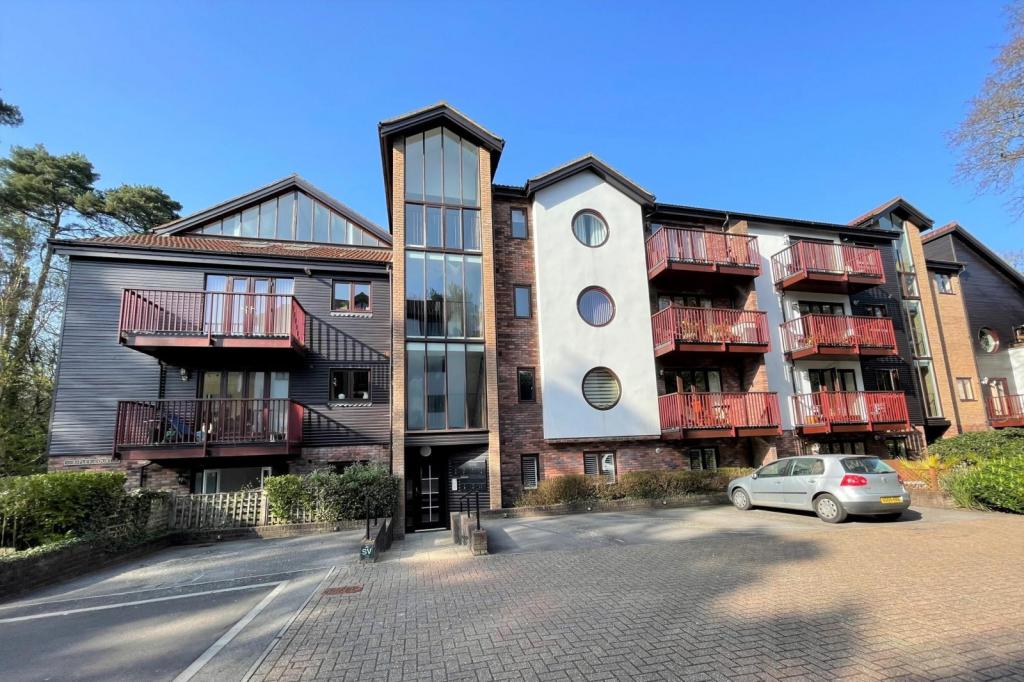 | Ferndown PRIVATE PATIO & NO FORWARD CHAIN - Situated in the popular development of Coach House Mews close to amenities - VIEWING ADVISED | 2 | 2 | £ 300,000 | Wednesday, 23-Mar-22 10:38:46 UTC |
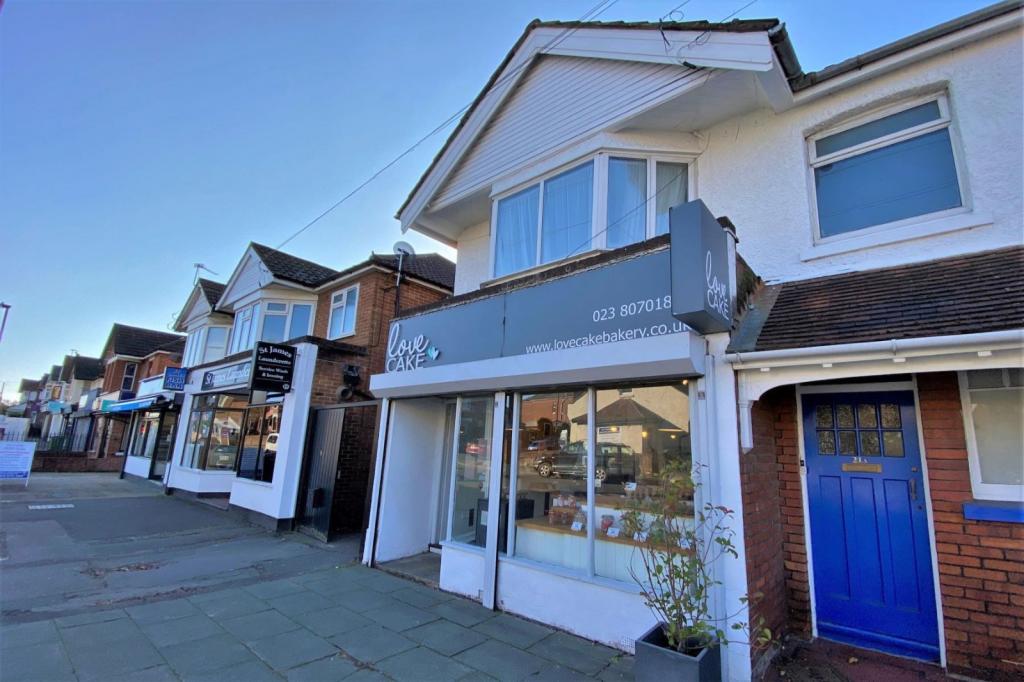 | Shirley WELL PRESENTED ONE BEDROOM MAISONETTE IN UPPER SHIRLEY WITH PARKING. Located very close to local shops and amenities. | 1 | 1 | £ 675 | Wednesday, 23-Mar-22 10:38:40 UTC |
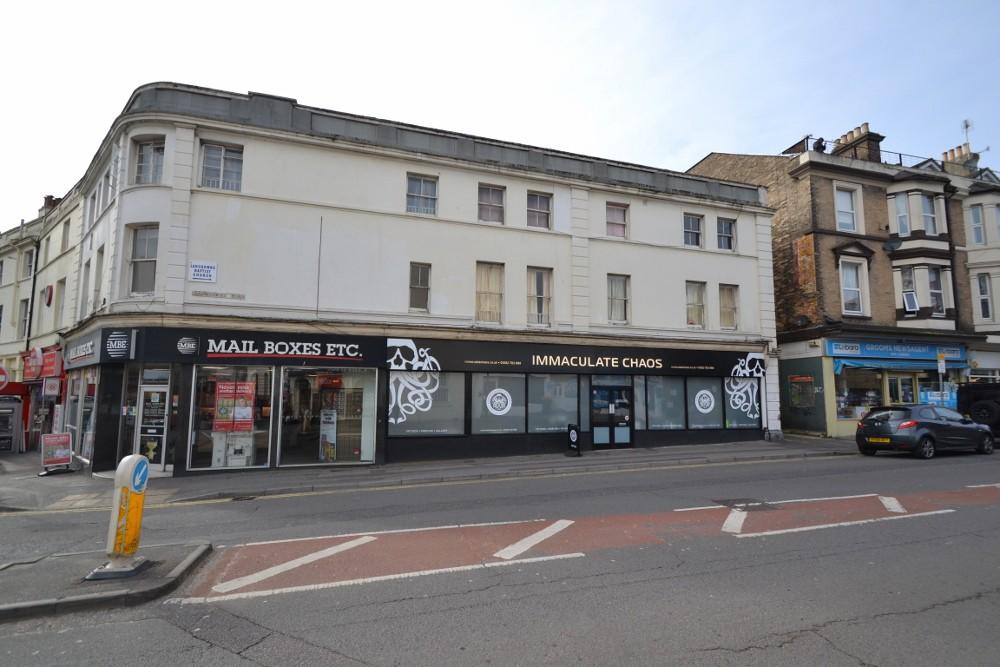 | Bournemouth STUDIO FLAT IN CENTRAL BOURNEMOUTH - Offered unfurnished without parking, water rates included within the rental | 0 | 1 | £ 545 | Wednesday, 23-Mar-22 10:08:38 UTC |
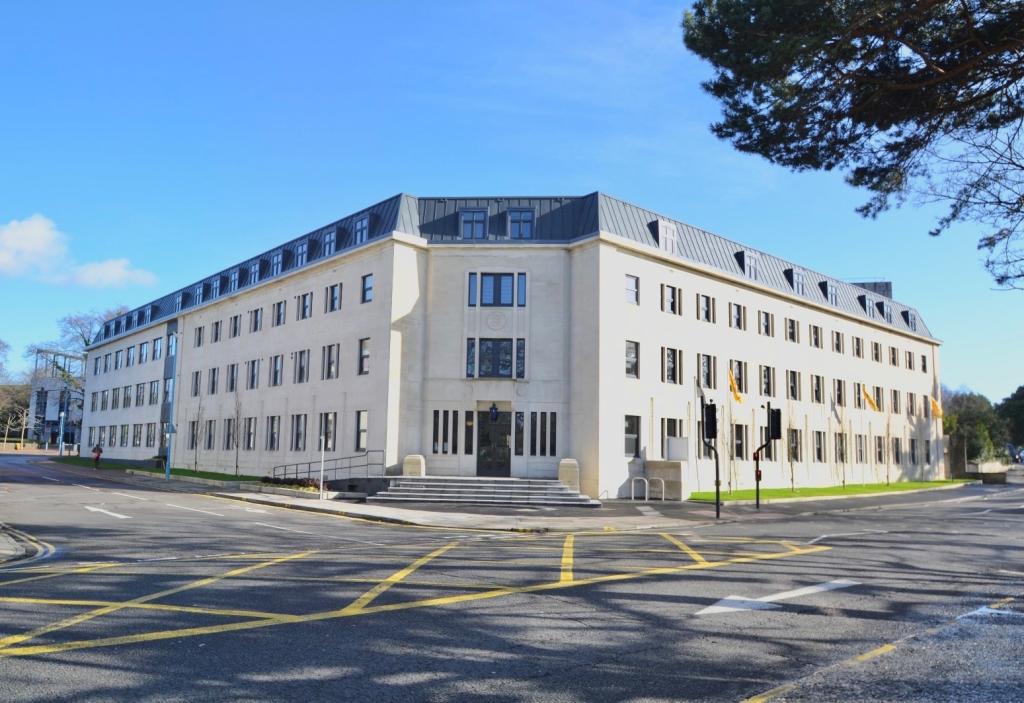 | Poole CASH BUYERS ONLY- A STUNNING 1 BEDROOM GROUND FLOOR APARTMENT SITUATED OPPOSITE POOLE PARK- Allocated parking, Open Plan, Long lease. | 1 | 1 | £ 170,000 | Tuesday, 22-Mar-22 17:38:07 UTC |
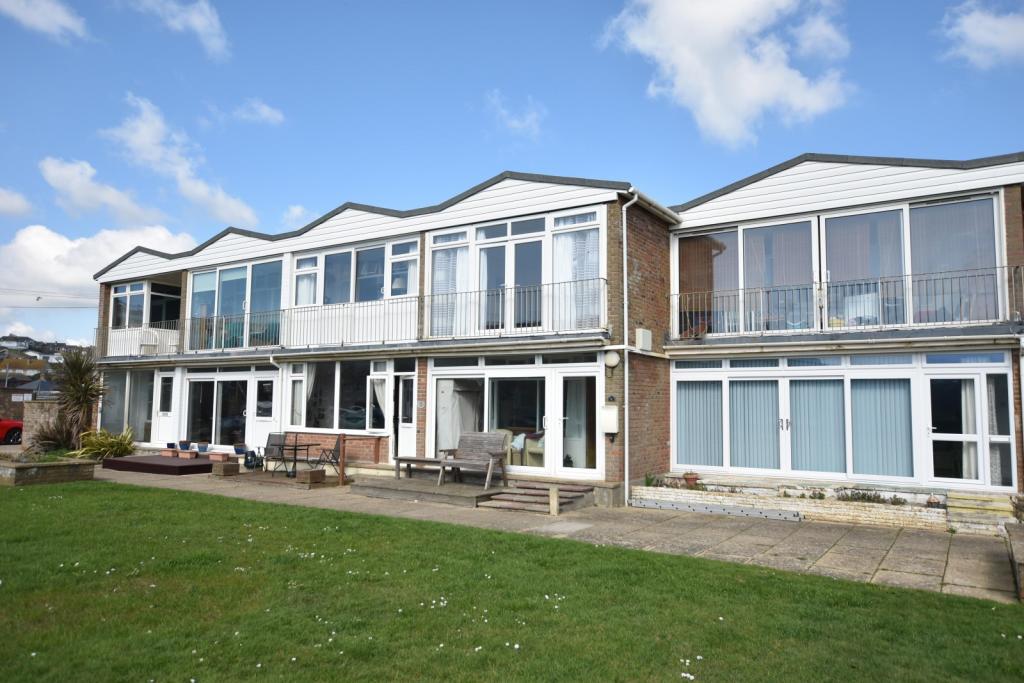 | Bridport BRIGHT & AIRY FLAT IN WEST BAY - This one bedroom first floor flat is available furnished or unfurnished with garage, permit parking for 1 car and a shower room. Located close to the sea front. | 1 | 1 | £ 700 | Tuesday, 22-Mar-22 15:53:01 UTC |
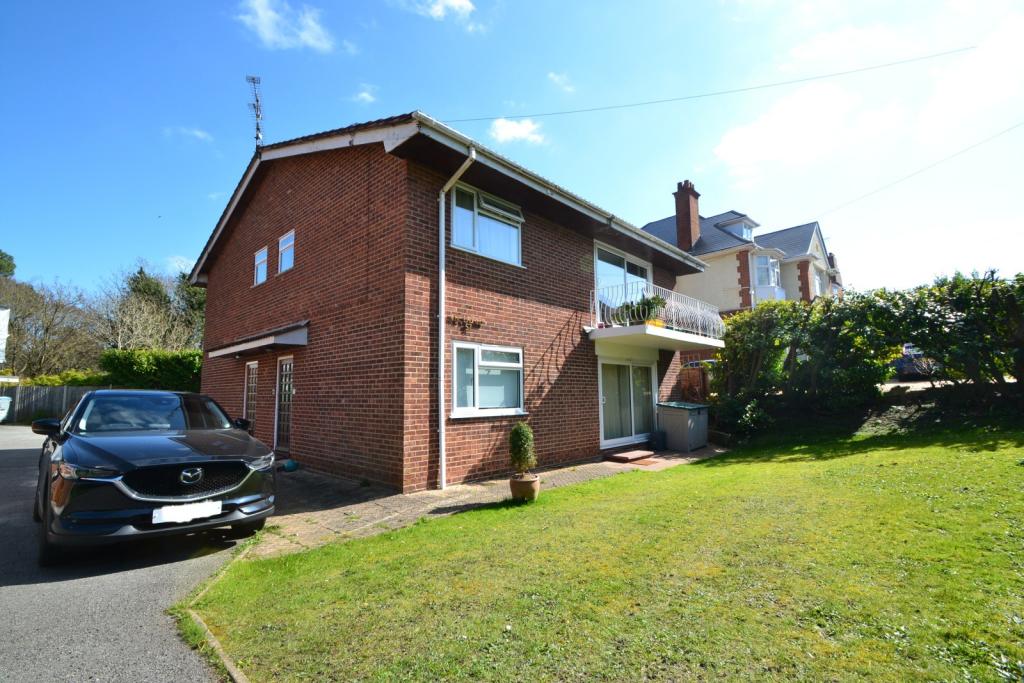 | Bournemouth THREE BEDROOM GROUND FLOOR APARTMENT IN ALUM CHINE - This property is offered to the market unfurnished. | 3 | 1 | £ 1,400 | Tuesday, 22-Mar-22 12:37:56 UTC |
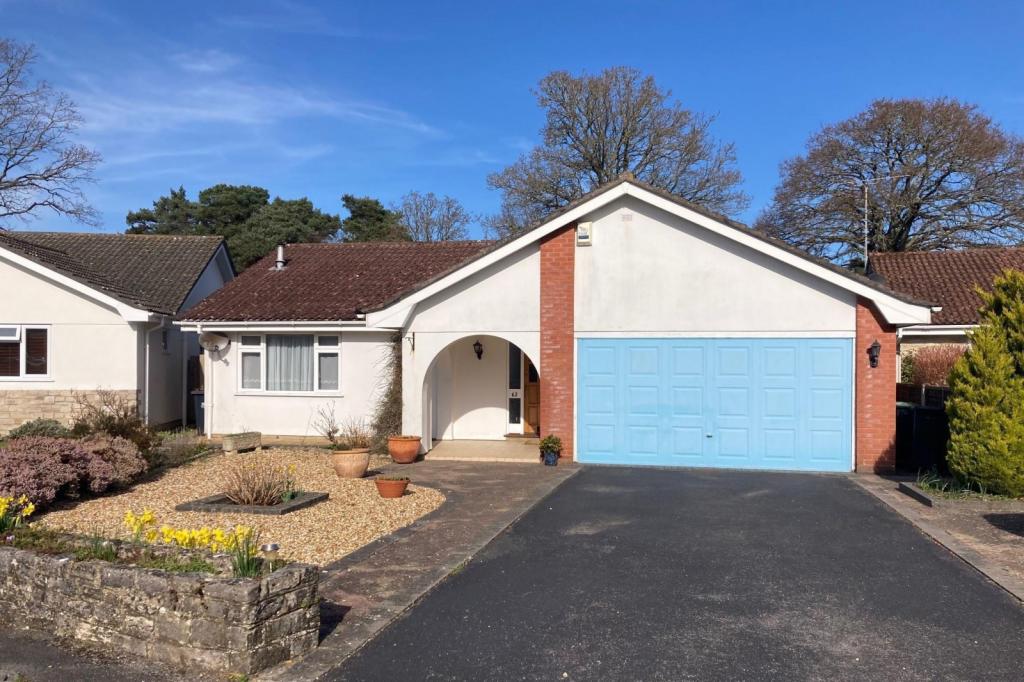 | Ferndown NO FORWARD CHAIN - an exceptionally spacious detached bungalow in a popular and convenient location - VIEWING AVAILABLE NOW | 3 | 2 | £ 575,000 | Tuesday, 22-Mar-22 11:52:56 UTC |
 | Southbourne TWO DOUBLE BEDROOM GROUND FLOOR FLAT WITH PRIVATE GARDEN - Offered Unfurnished | 2 | 1 | £ 925 | Tuesday, 22-Mar-22 10:52:53 UTC |
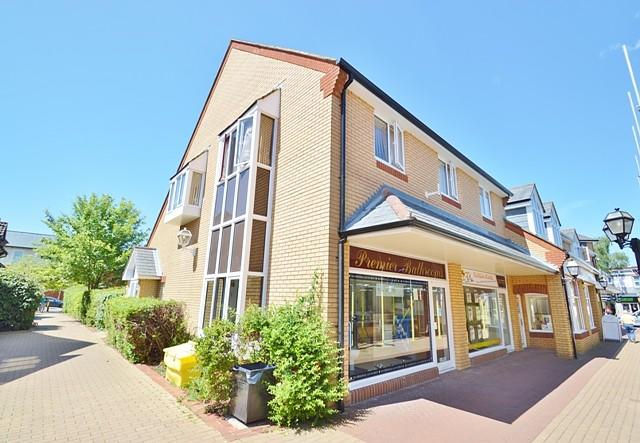 | Chandlers Ford TWO BED, FIRST FLOOR MODERN TOWN CENTER APARTMENT - Ensuite To Master | 2 | 2 | £ 950 | Monday, 21-Mar-22 18:07:18 UTC |
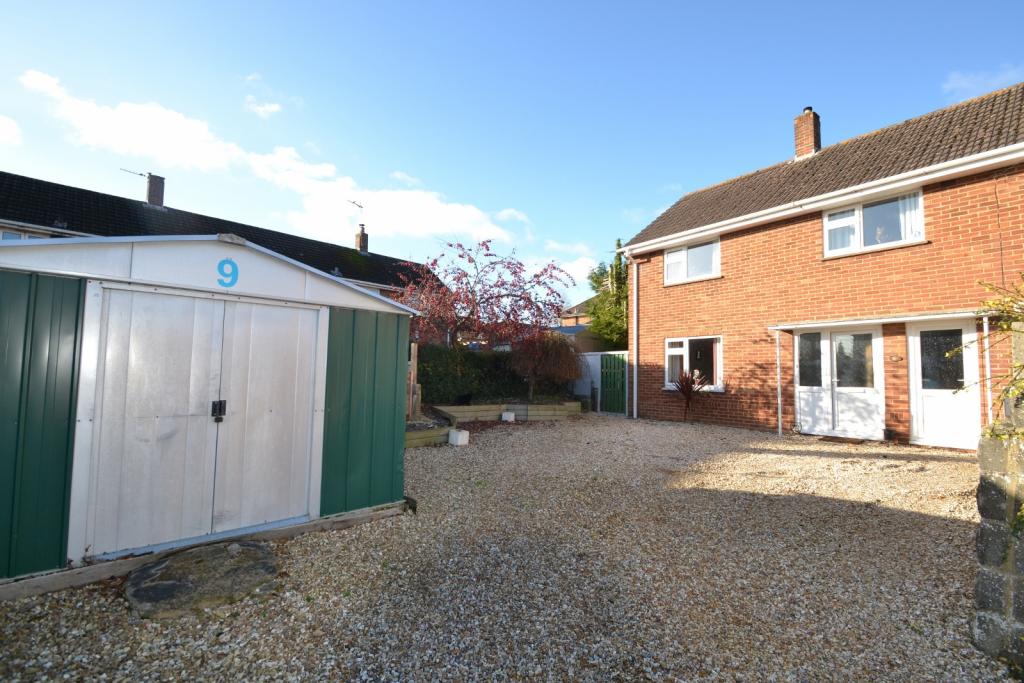 | Blandford WELL PLANNED THREE BEDROOM FAMILY HOME CLOSE TO THE TOWN CENTRE WITH PRIVATE GARDEN & AMPLE PARKING | 3 | 1 | £ 975 | Monday, 21-Mar-22 11:37:10 UTC |
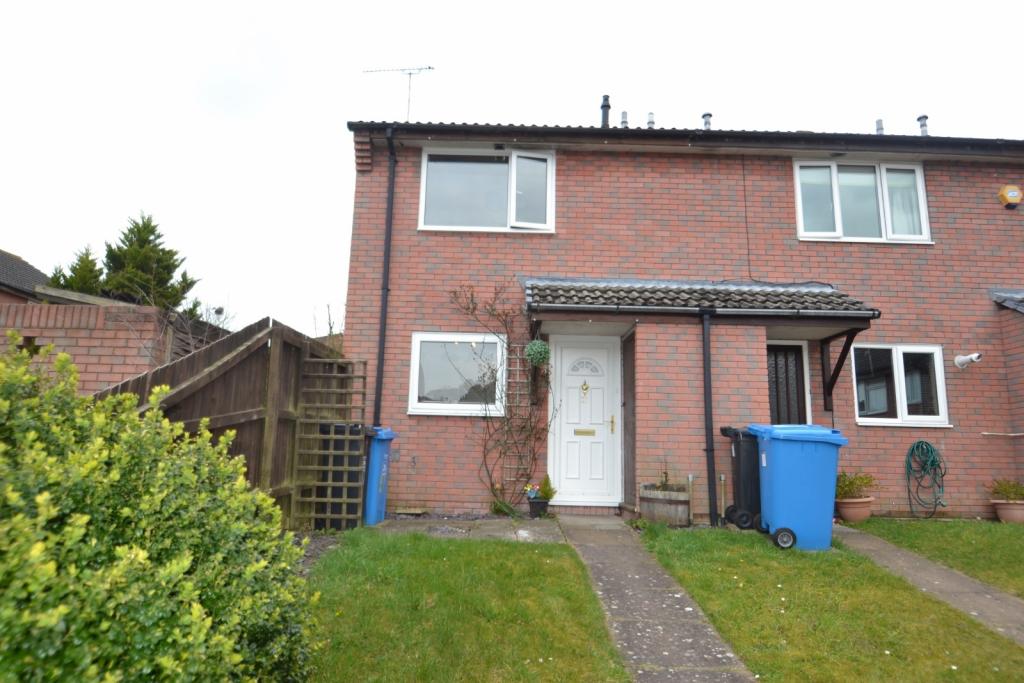 | Canford Heath MODERN TWO BEDROOM HOUSE - This two double bedroom property is situated in the popular location of Canford Heath. This property benefits a modern kitchen and bathroom, is neutrally decorated throughout, has a private garden and allocated parking. | 2 | 1 | £ 1,050 | Monday, 21-Mar-22 11:07:03 UTC |
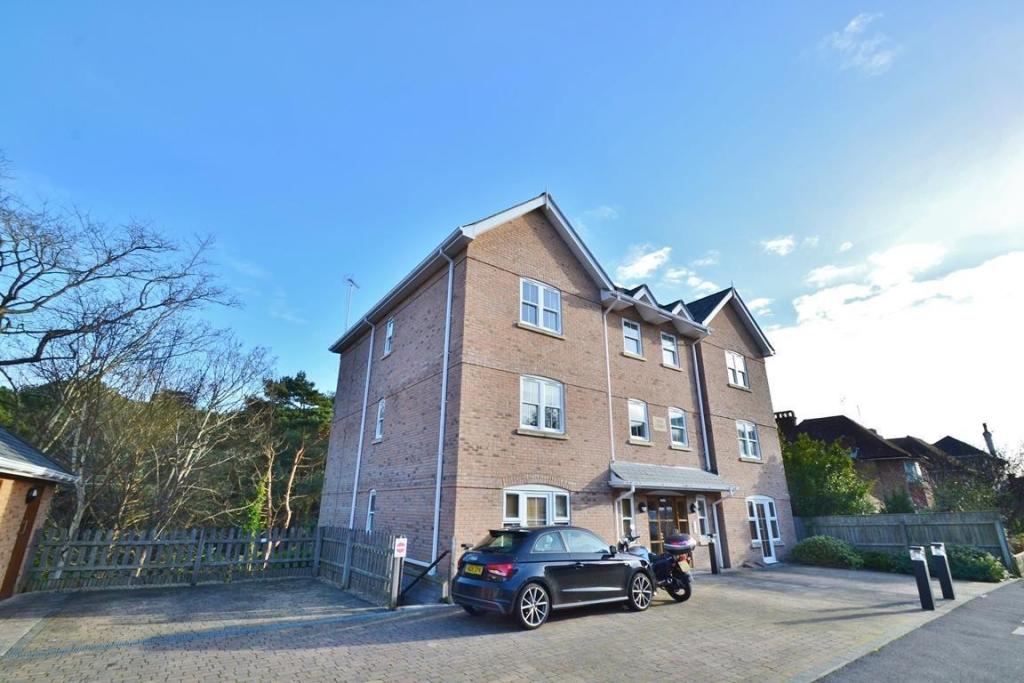 | Alum Chine TWO BEDROOM APARTMENT IN ALUM CHINE - This property is offered to the market unfurnished with built in kitchen appliances. | 2 | 2 | £ 1,100 | Monday, 21-Mar-22 10:37:07 UTC |
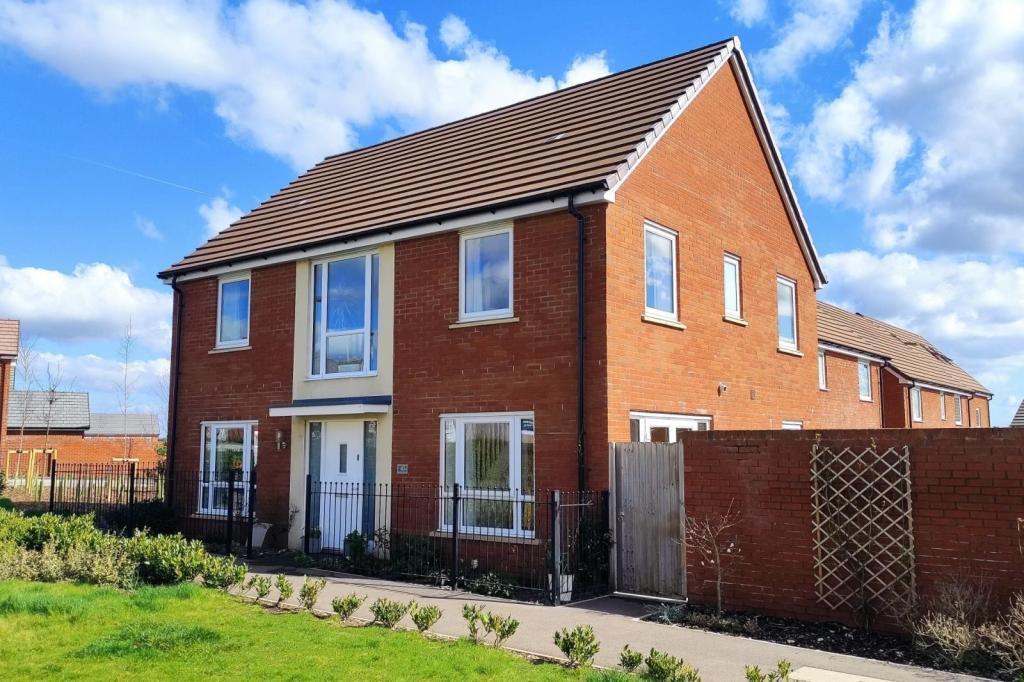 | Longhedge STUNNING FAMILY HOME WITH OPEN PLAN LIVING ACCOMMODATION - The property enjoys a secluded garden and is presented in superb decorative order throughout and enjoys attractive green spaces to the front and side. | 4 | 2 | £ 485,000 | Sunday, 20-Mar-22 08:36:19 UTC |
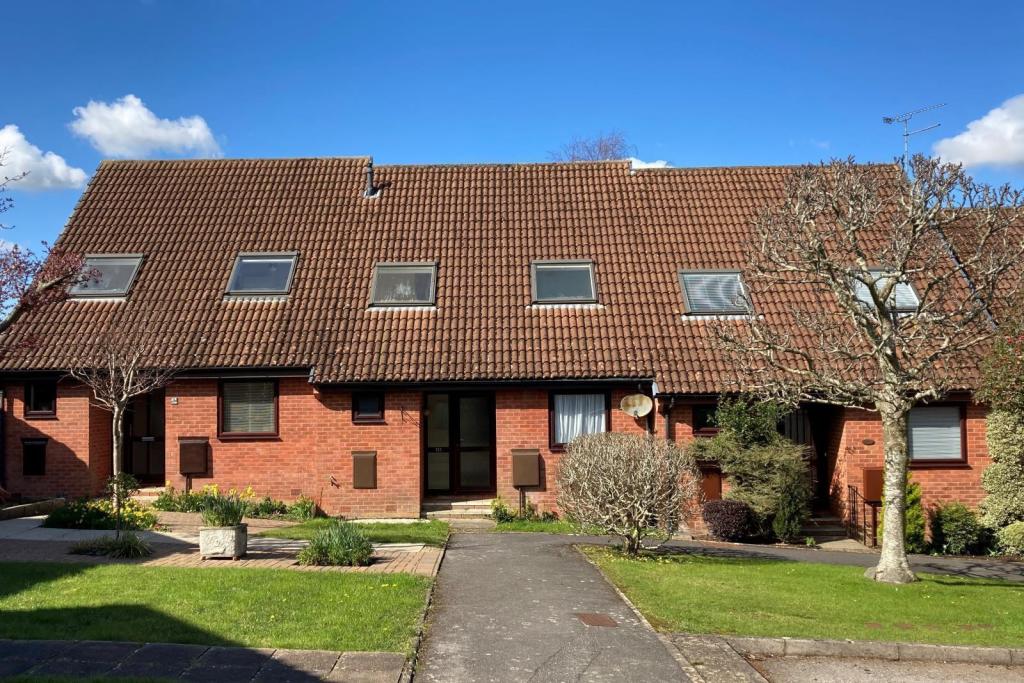 | Corfe Mullen OFFERED WITH NO FORWARD CHAIN, A WELL POSITIONED 3 BEDROOM TERRACE HOME ENJOYING COUNTRYSIDE VIEWS. SOME UPDATING NOW REQUIRED. Adaptable layout, entrance hall, living room, kitchen, dining room/bed 3, g.f.shower room, two f.f. double bedrooms, family bathroom, enclosed rear garden, garage in block. | 3 | 1 | £ 350,000 | Saturday, 19-Mar-22 14:05:39 UTC |
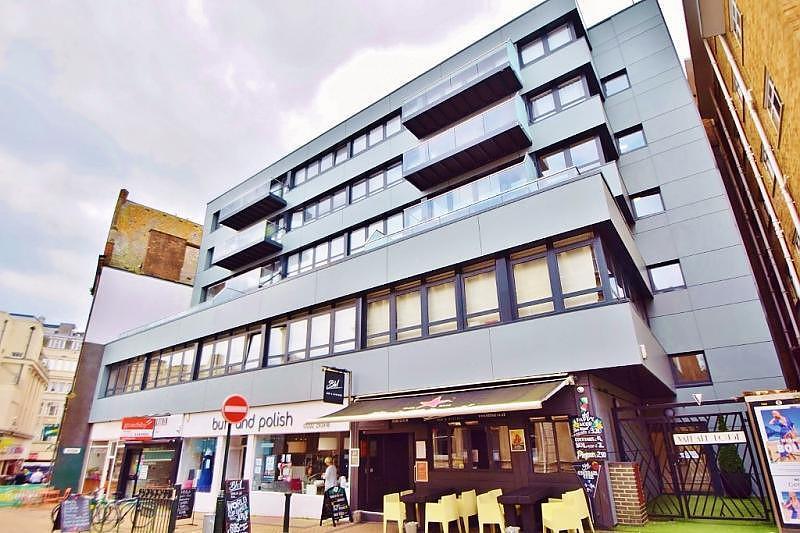 | Bournemouth MODERN TWO BEDROOM APARTMENT SITUATED IN THE TOWN CENTRE- Viewing Highly Recommended | 2 | 1 | £ 1,175 | Saturday, 19-Mar-22 10:50:27 UTC |
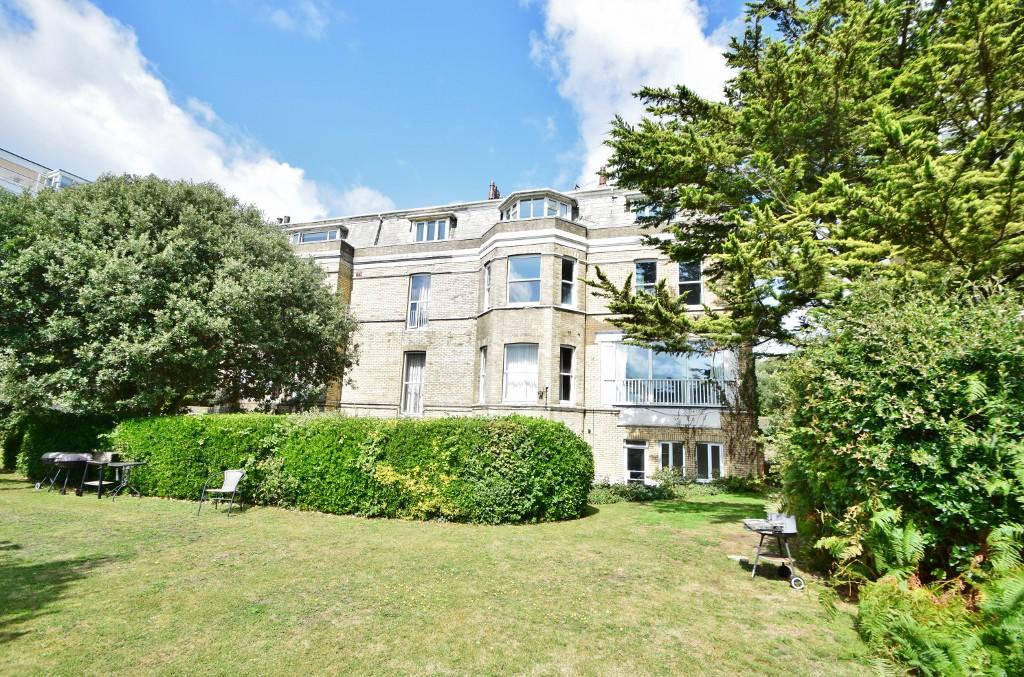 | Bournemouth TWO BEDROOM CLIFF TOP FLAT IN DESIRABLE LOCATION WITH SEA VIEWS FROM COMMUNAL GARDENS - Offered unfurnished | 2 | 1 | £ 1,050 | Friday, 18-Mar-22 16:34:48 UTC |
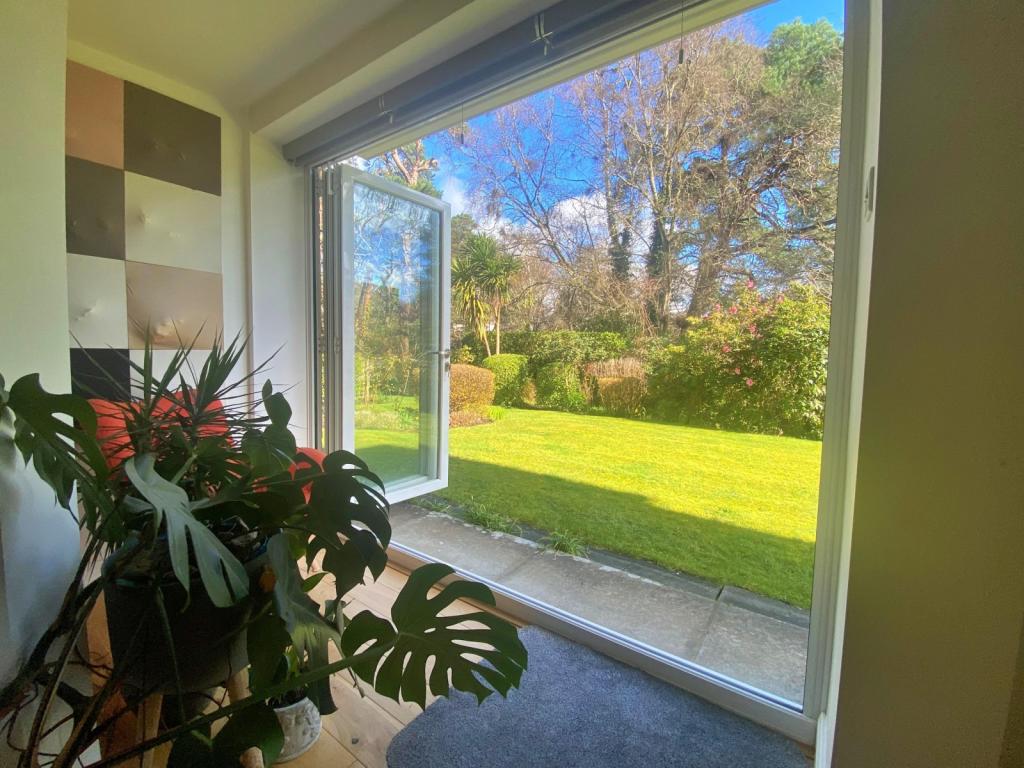 | Canford Cliffs PETS PERMITTED & MOMENTS FROM THE BEACH - spacious & bright with 3 double bedrooms, 2 shower rooms and garage - MUST BE VIEWED! | 3 | 2 | £ 475,000 | Friday, 18-Mar-22 10:34:41 UTC |
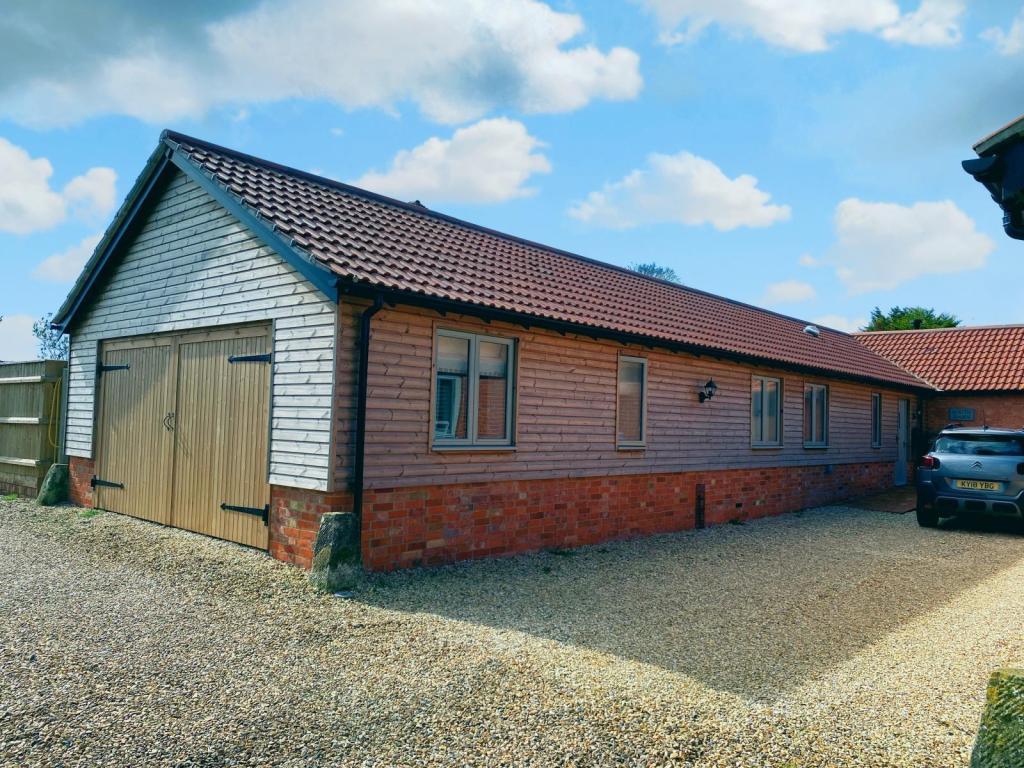 | Wareham LINK DETACHED MODERN FOUR BED BARN CONVERSION - This stunning property is located in a rural position not far from Wareham town. | 4 | 1 | £ 1,650 | Friday, 18-Mar-22 08:49:33 UTC |
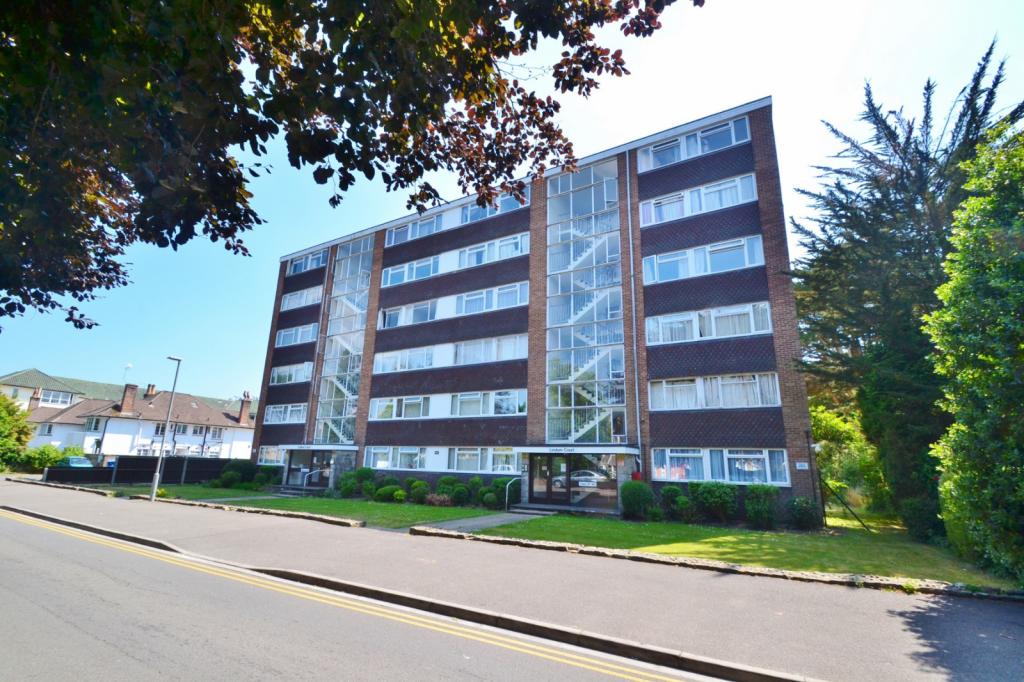 | Branksome TWO BEDROOM APARTMENT WITH BALCONY - This two bedroom property is offered to the market furnished. | 2 | 1 | £ 1,100 | Thursday, 17-Mar-22 17:19:03 UTC |
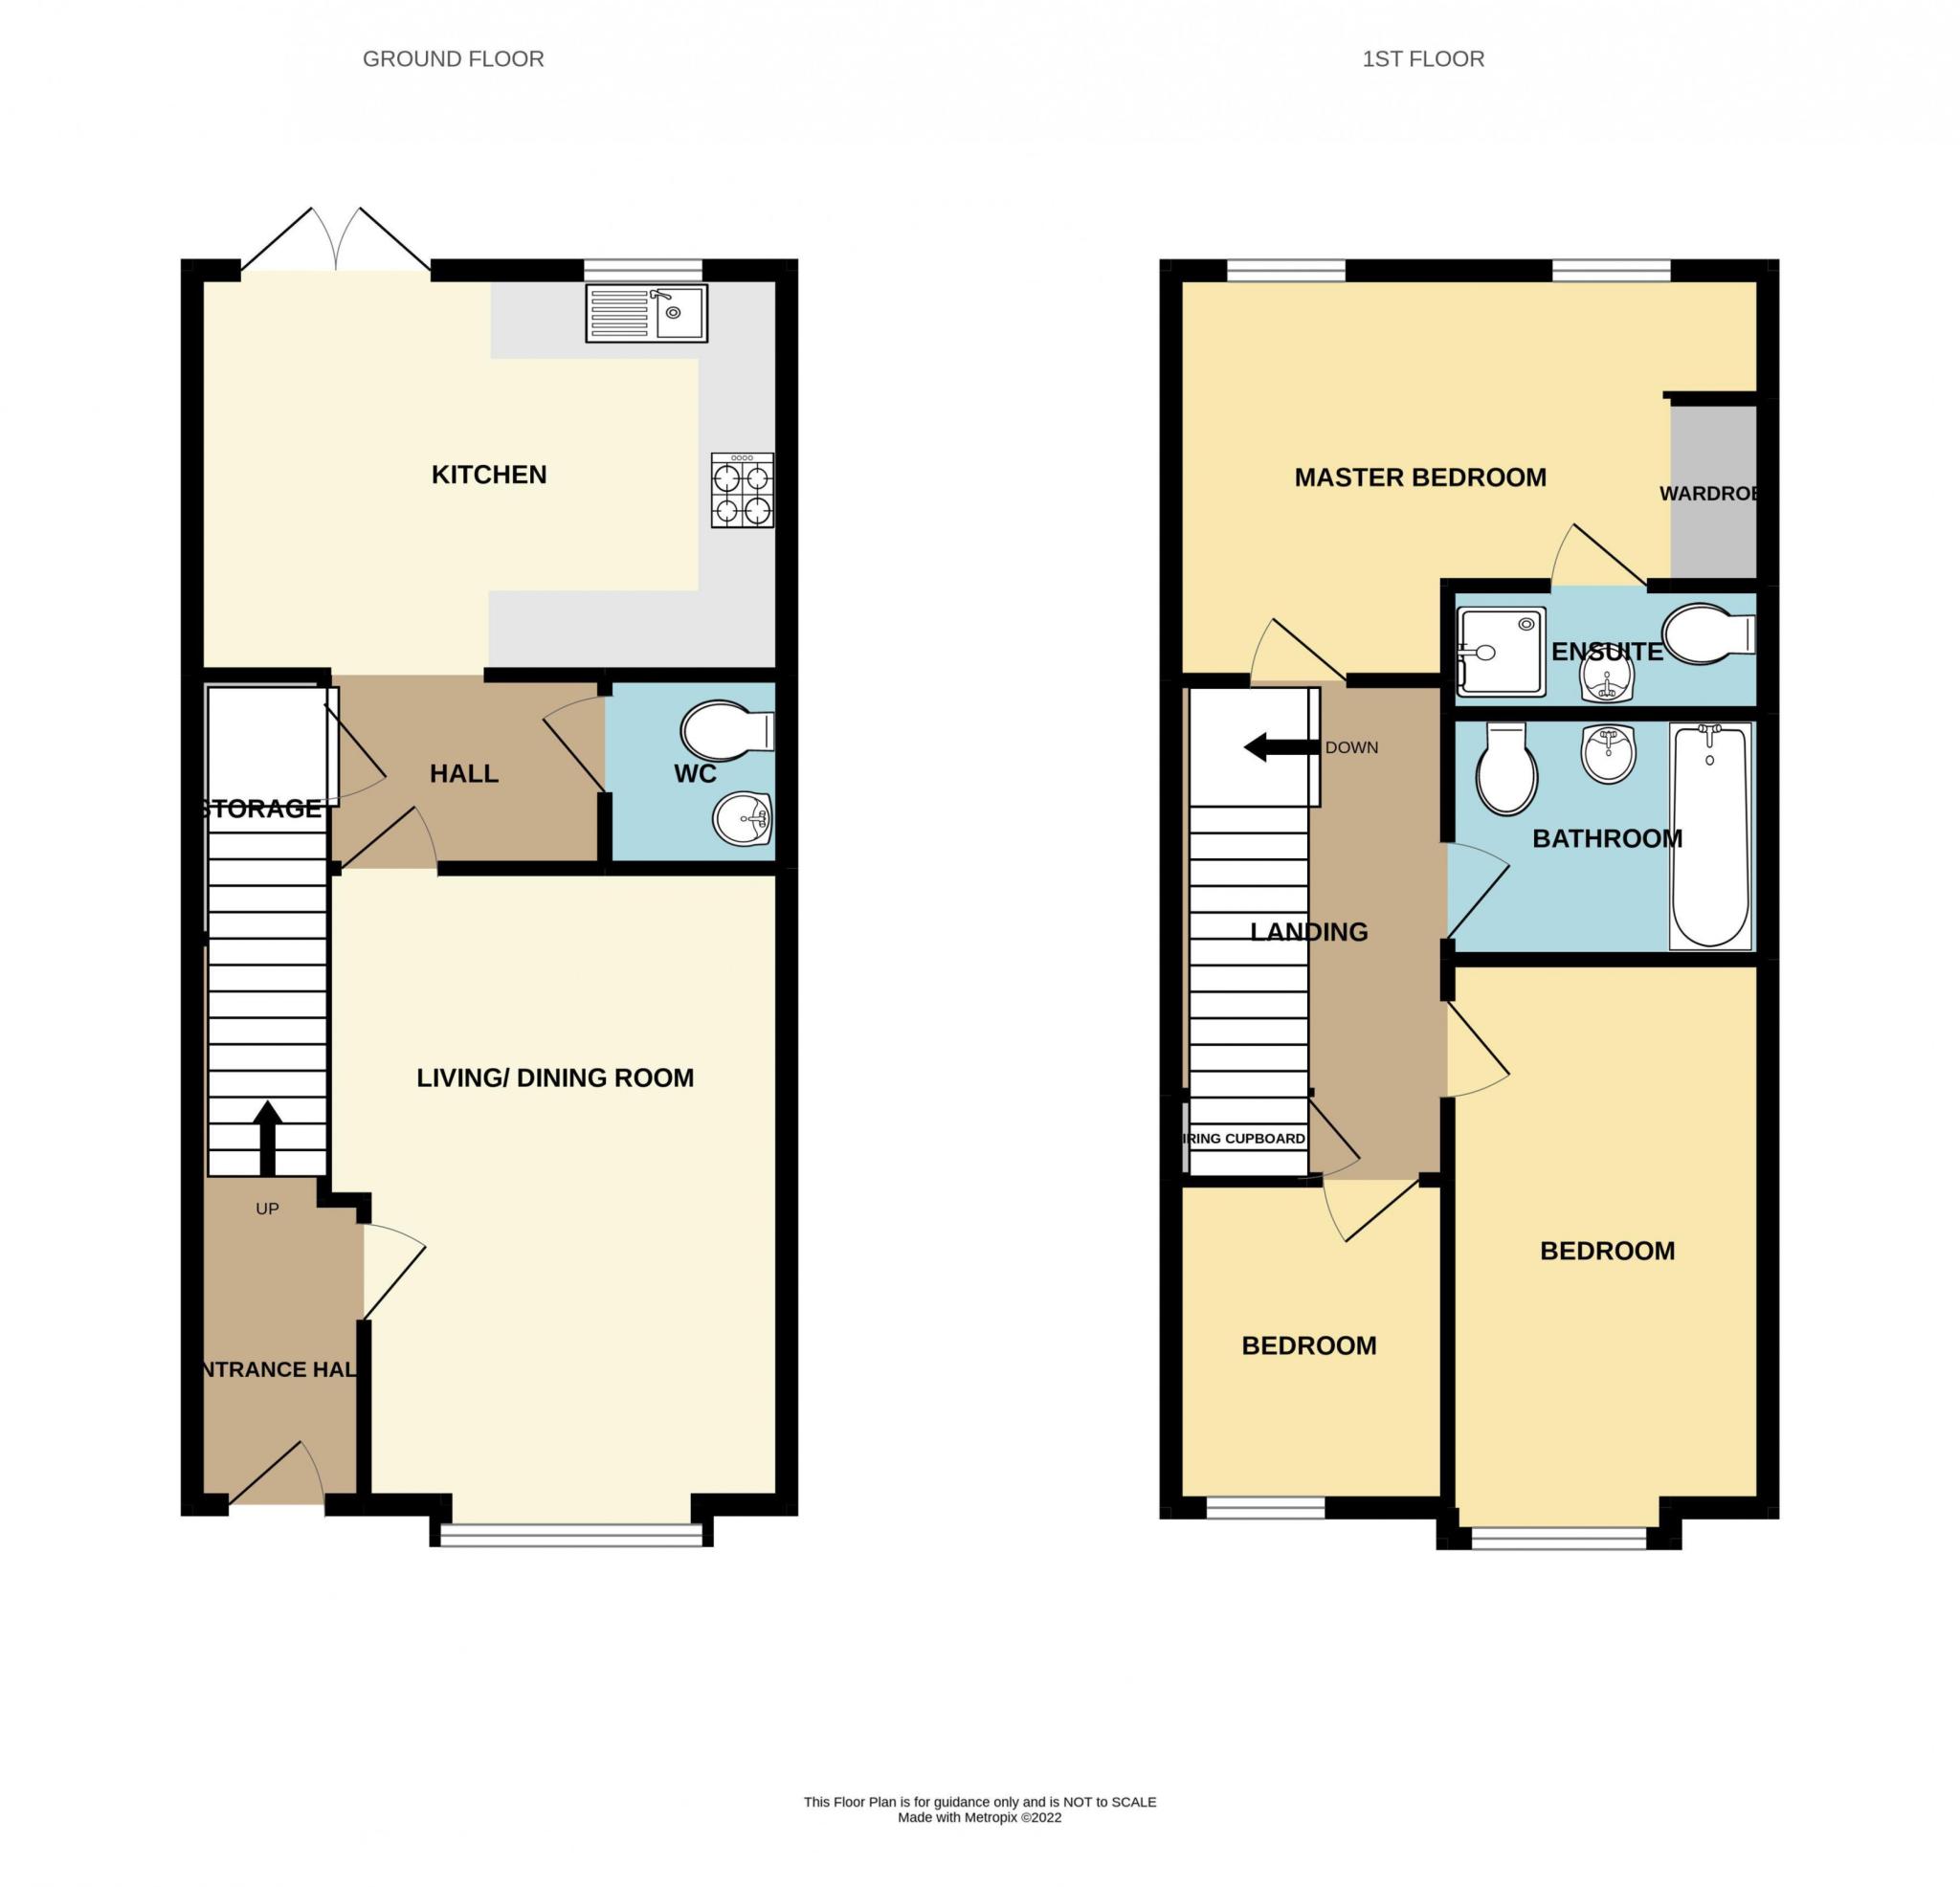 | Hamworthy Modern & spacious well presented three bedroom house located close to Poole Quay. | 3 | 2 | £ 375,000 | Thursday, 17-Mar-22 14:49:03 UTC |
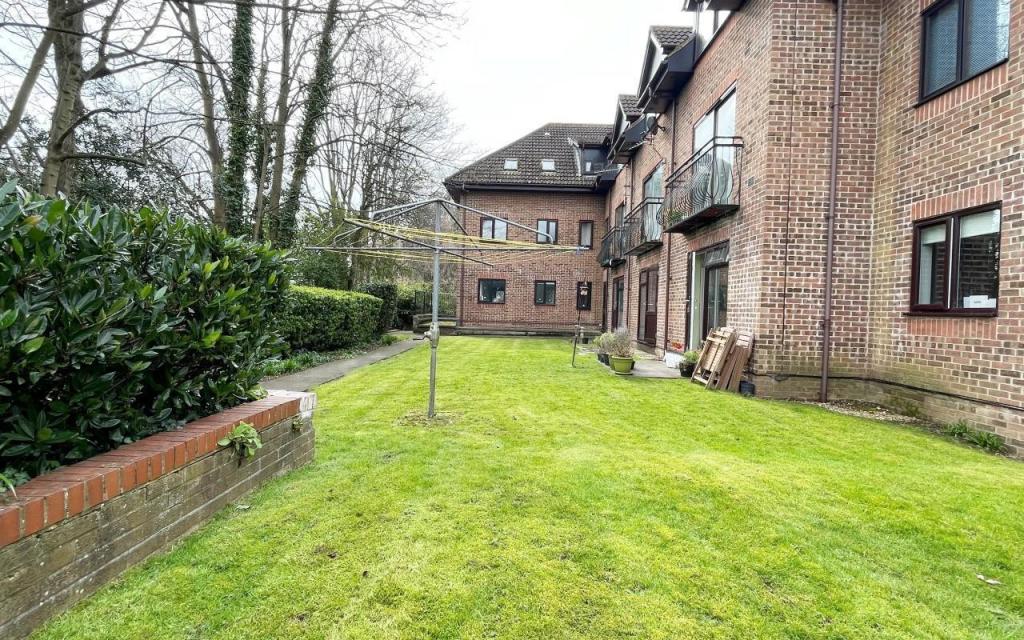 | Portswood SPACIOUS GROUND FLOOR STUDIO SITUATED WITHIN CLOSE WALKING DISTANCE TO PORTSWOOD HIGH STREET benefitting from gated parking, double glazing, communal garden and local amenities | 0 | 1 | £ 95,000 | Thursday, 17-Mar-22 13:34:00 UTC |
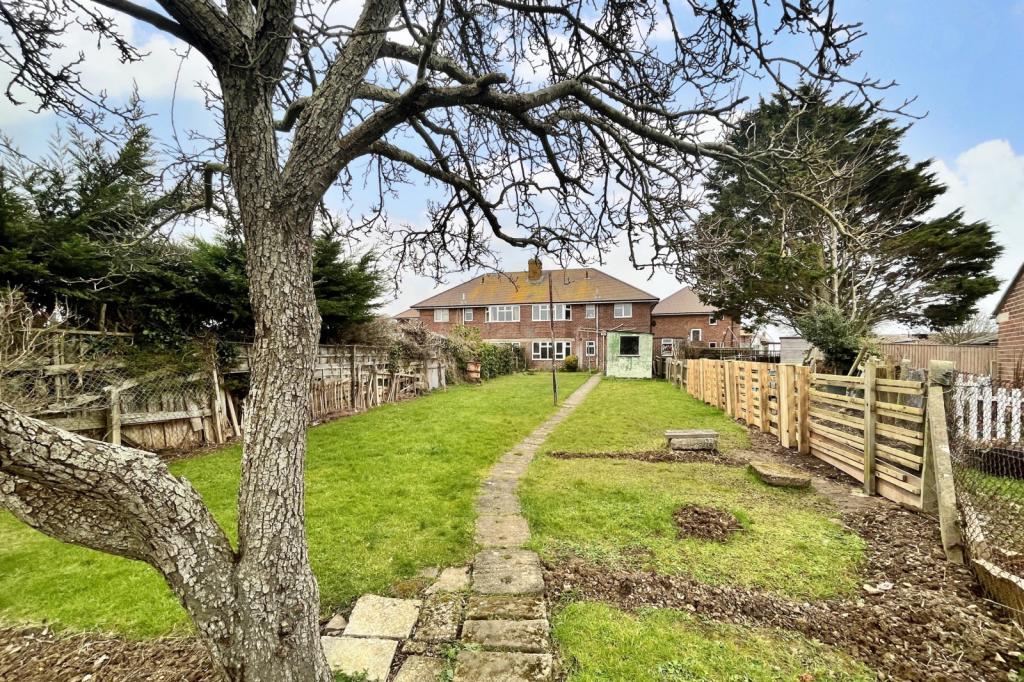 | Weymouth GROUND FLOOR APARTMENT WITH LARGE REAR GARDEN | 2 | 1 | £ 165,000 | Thursday, 17-Mar-22 09:18:54 UTC |
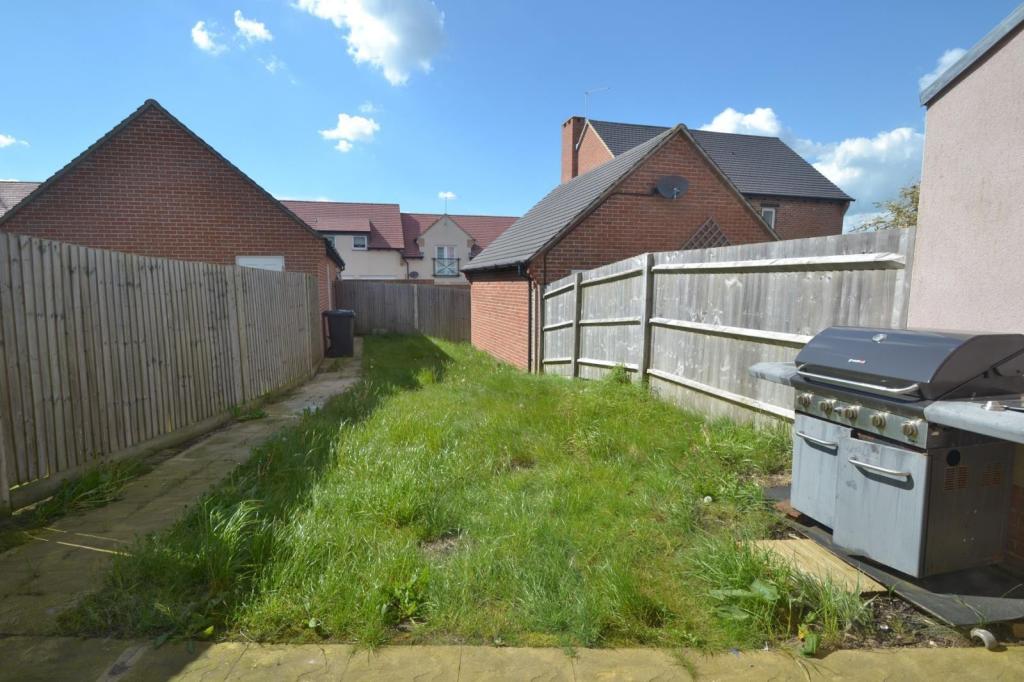 | Wool 5 BEDROOM MODERN FAMILY HOME- Situated in the popular and rural village of Wool with double garage and no forward chain. | 5 | 3 | £ 350,000 | Wednesday, 16-Mar-22 16:03:14 UTC |
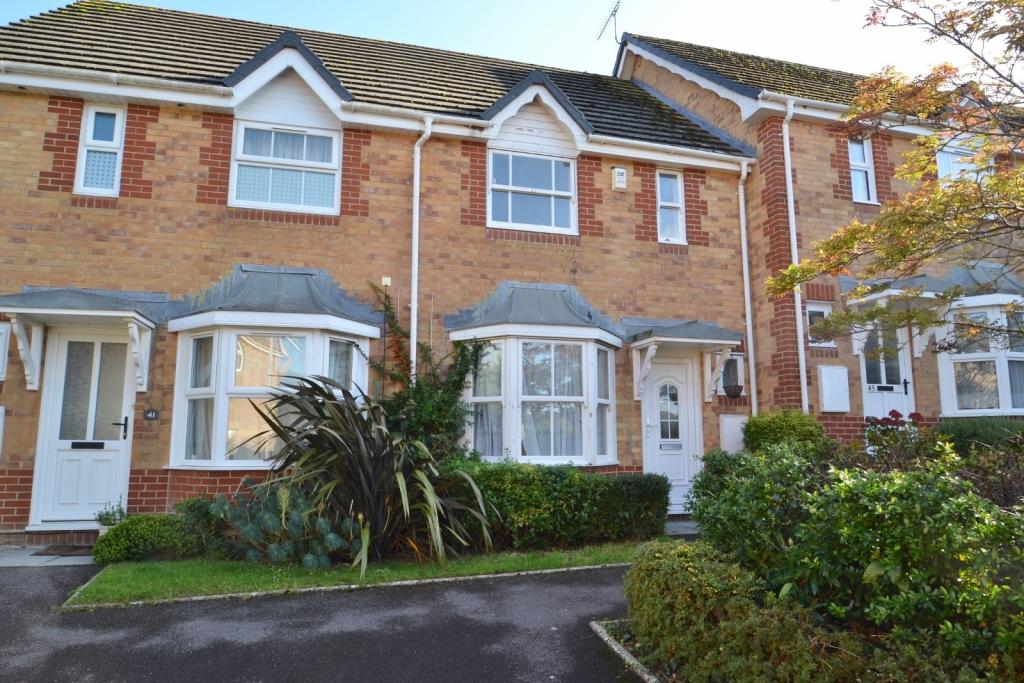 | Broadstone WELL PRESENTED HOUSE - This two double bedroom house is offered on a furnished basis and benefits from private rear garden, allocated parking for two cars, neutral decor & is located within a quiet cul-de-sac location within the fringe of Broadstone. | 2 | 1 | £ 1,200 | Wednesday, 16-Mar-22 11:17:57 UTC |
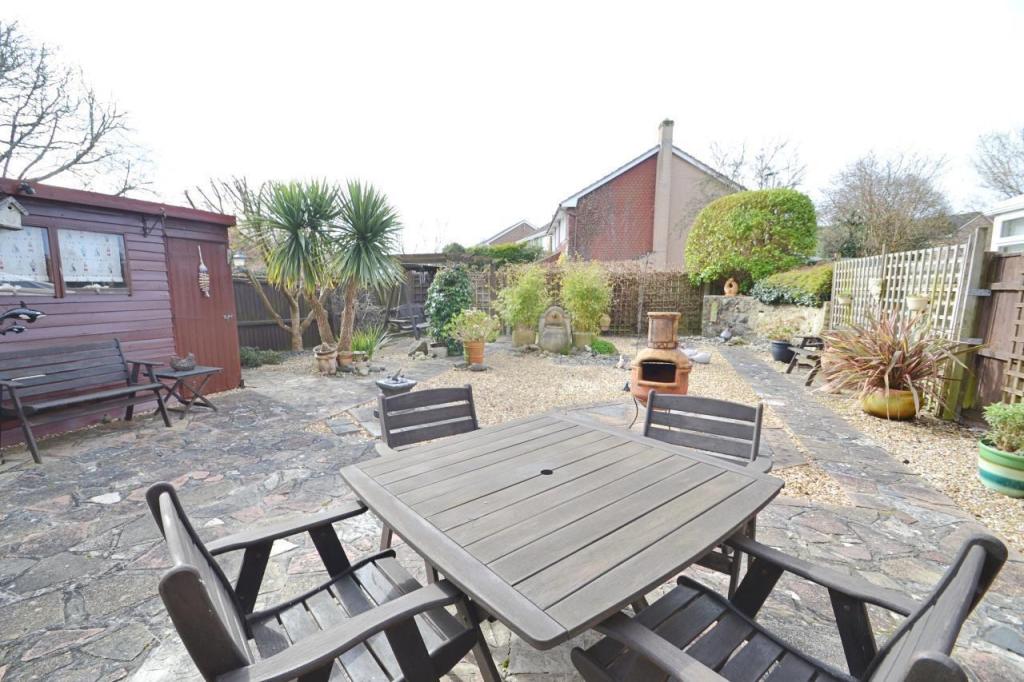 | Merley QUIET & POPULAR LOCATION - 3 bedrooms offering light & airy accommodation, boasting an enclosed southerly facing rear garden, been sold for the first time since being built approximately 47 years ago. | 3 | 1 | £ 450,000 | Wednesday, 16-Mar-22 11:03:06 UTC |
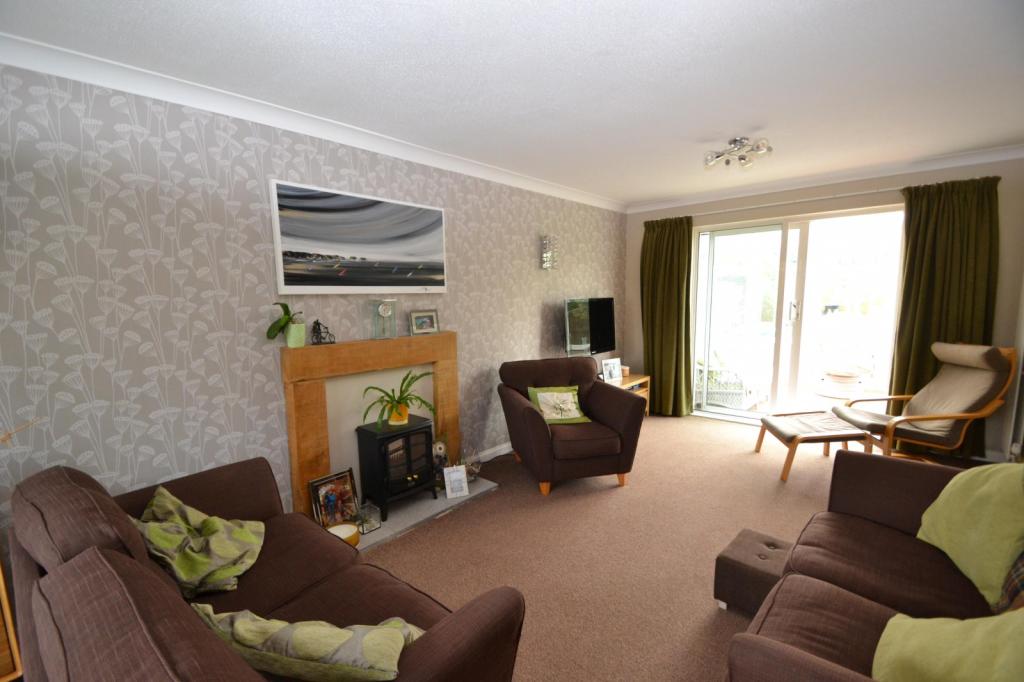 | Alderholt A beautifully presented 4 double bedroom family residence occupying a corner plot within a favoured cul de sac in a popular village location. | 4 | 2 | £ 550,000 | Wednesday, 16-Mar-22 11:03:01 UTC |
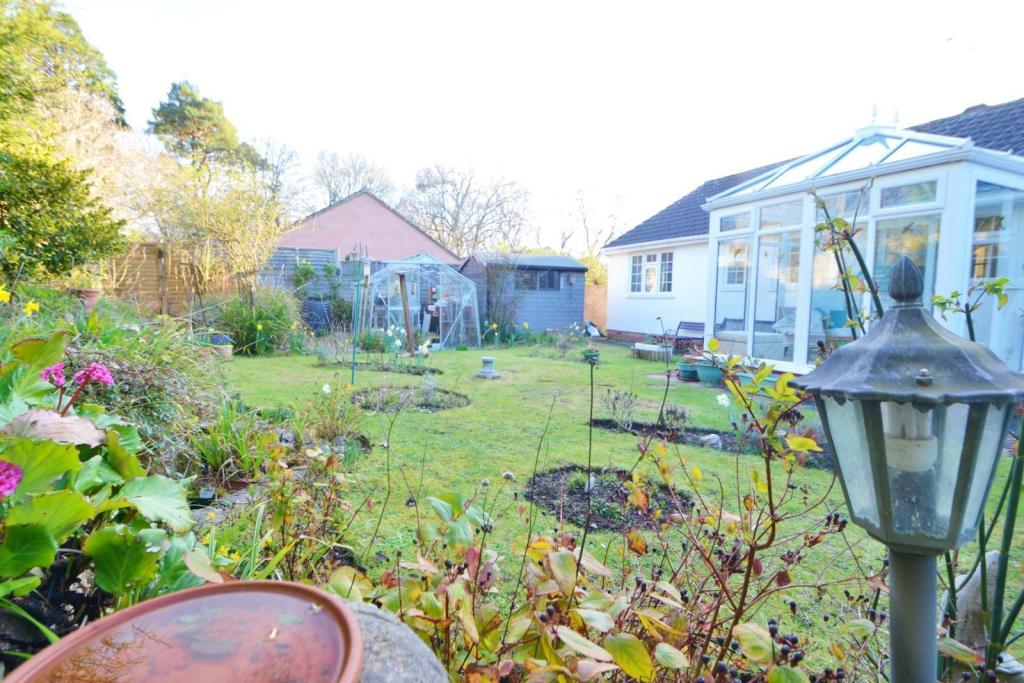 | Verwood SITUATED IN A CUL DE SAC LOCATION BOASTING A PRIVATE REAR GARDEN AND OFFERED TO THE MARKET WITH NO FORWARD CHAIN | 3 | 1 | £ 425,000 | Wednesday, 16-Mar-22 10:48:03 UTC |
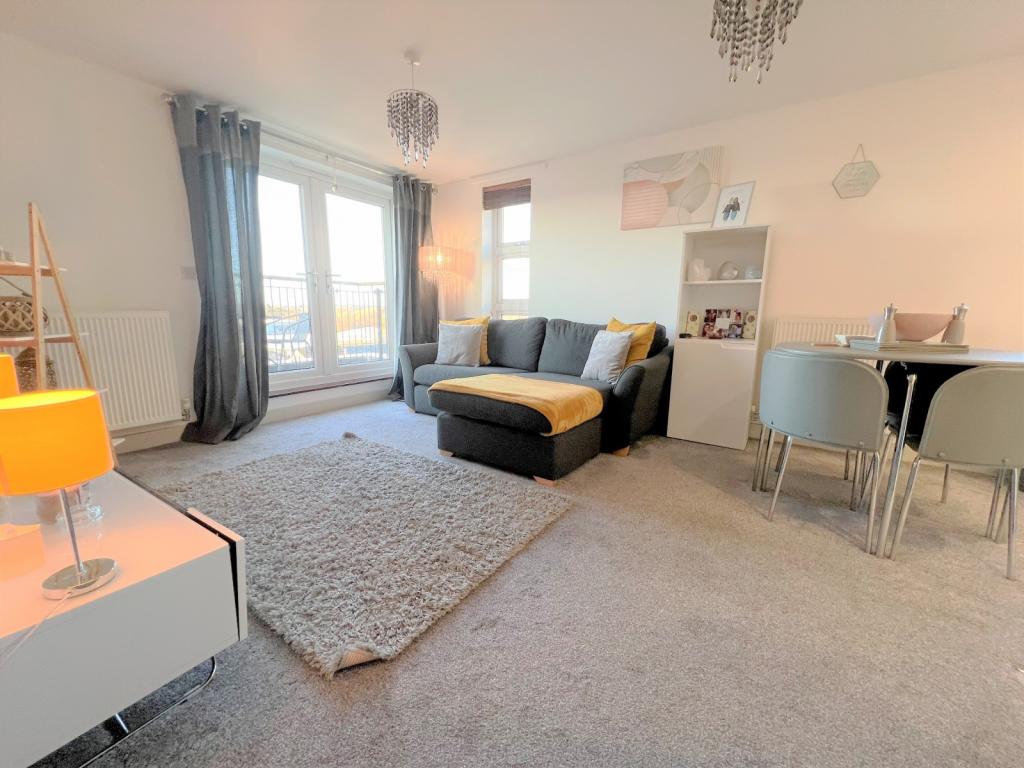 | Chandlers Ford MODERN AND WELL PRESENTED APARTMENT WITH LIFT ACCESS TO ALL FLOORS AND ALLOCATED PARKING - Offering a great opportunity for those looking to get on the property ladder, or as an investment purchase | 2 | 2 | £ 215,000 | Wednesday, 16-Mar-22 10:47:58 UTC |
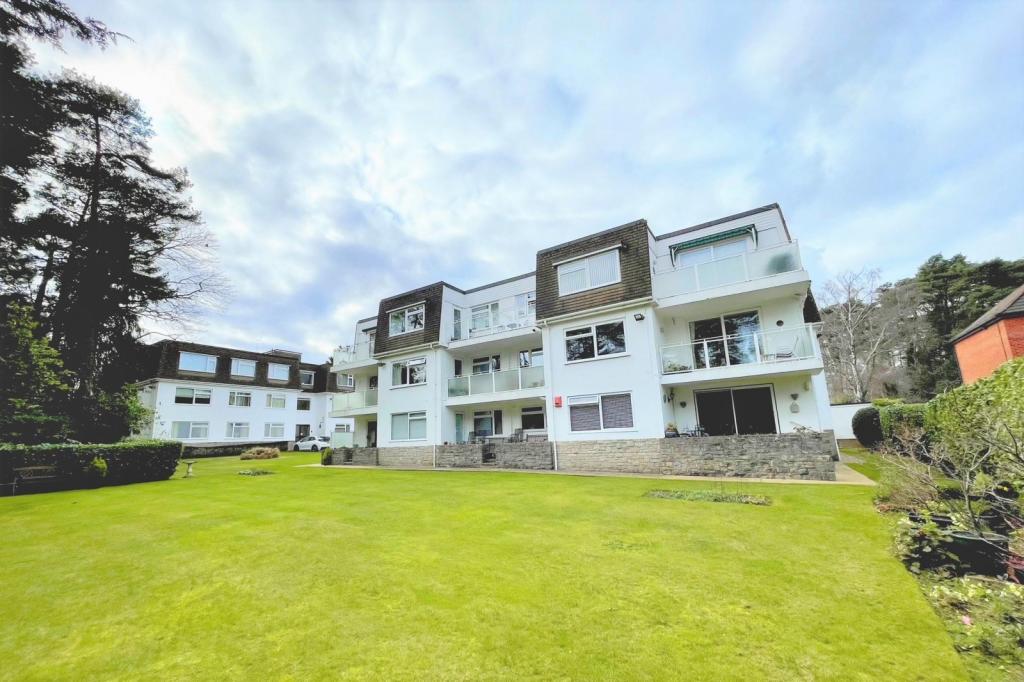 | West Parley AN EXCEPTIONALLY SPACIOUS PENTHOUSE APARTMENT - situated in the prestigious West Parley close to a host of amenities - NO FORWARD CHAIN | 3 | 2 | £ 450,000 | Tuesday, 15-Mar-22 11:02:10 UTC |
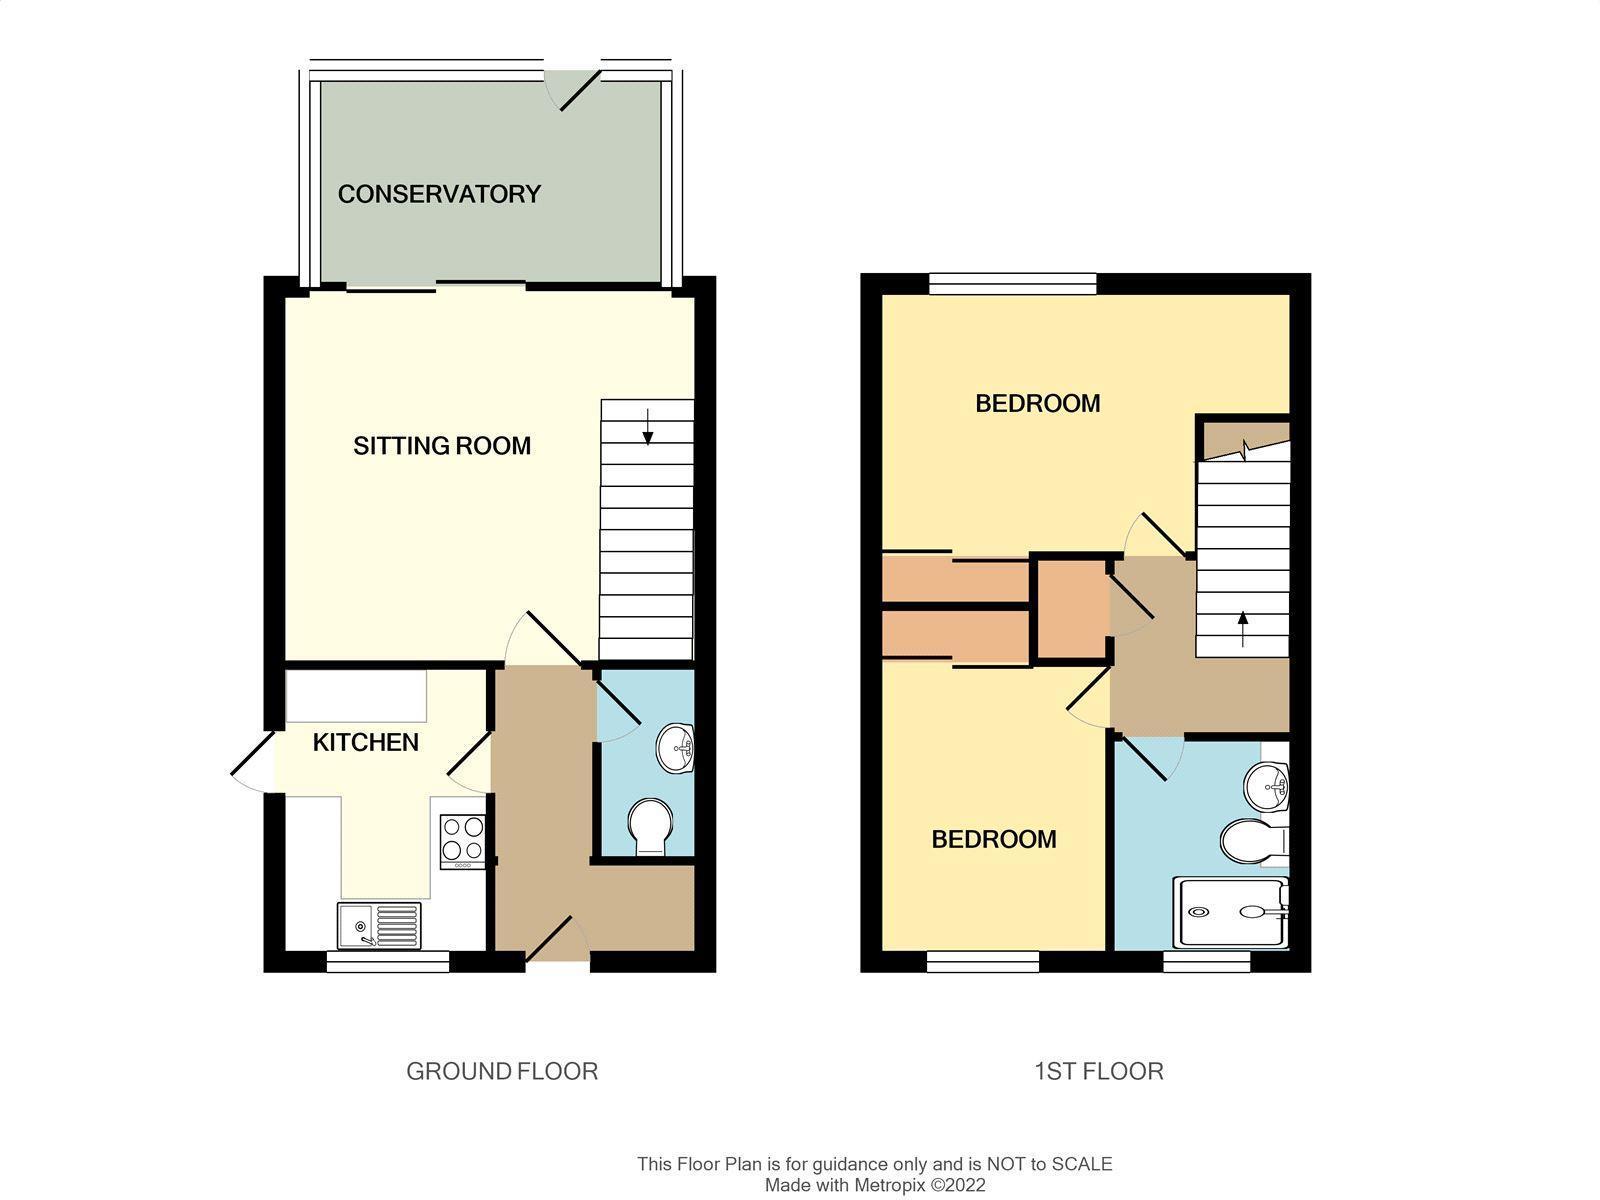 | Fordingbridge SUPERB TWO DOUBLE BEDROOM HOUSE situated in the heart of fordingbridge with 2 double bedrooms, PARKING AND GARAGE | 2 | 1 | £ 300,000 | Monday, 14-Mar-22 18:16:35 UTC |
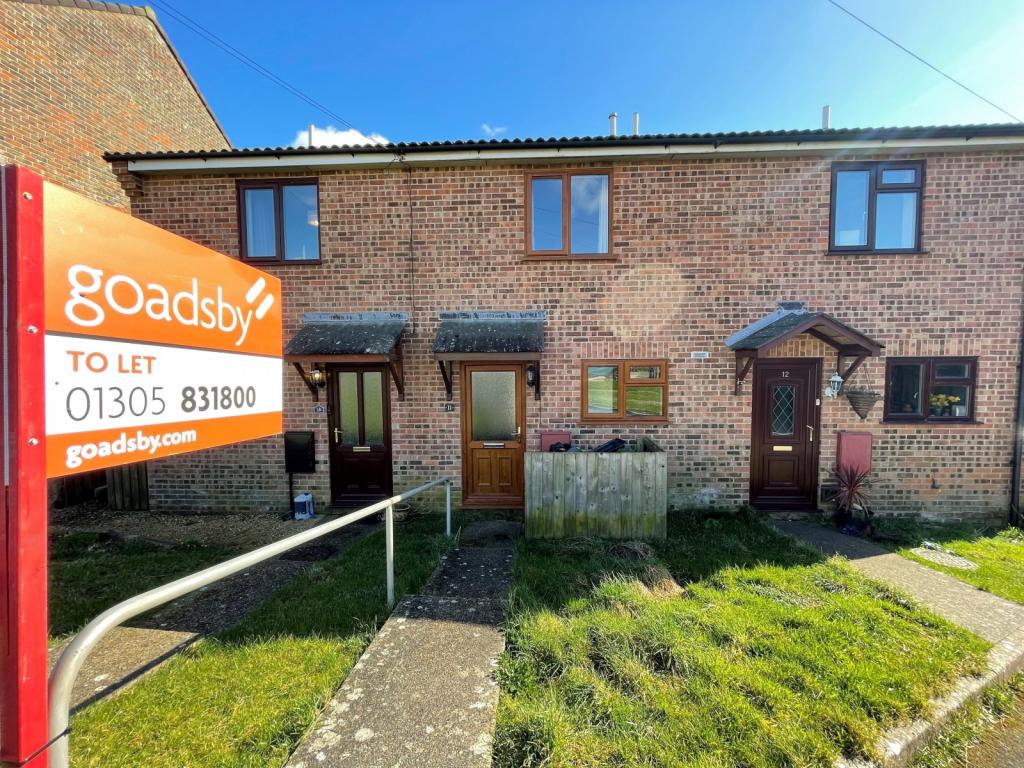 | Beaminster MODERN HOUSE ON OUTSKIRTS OF BEAMINSTER - This two double bedroom mid terrace house is available unfurnished with rear garden and double length parking space for two cars. | 2 | 1 | £ 725 | Monday, 14-Mar-22 16:16:28 UTC |
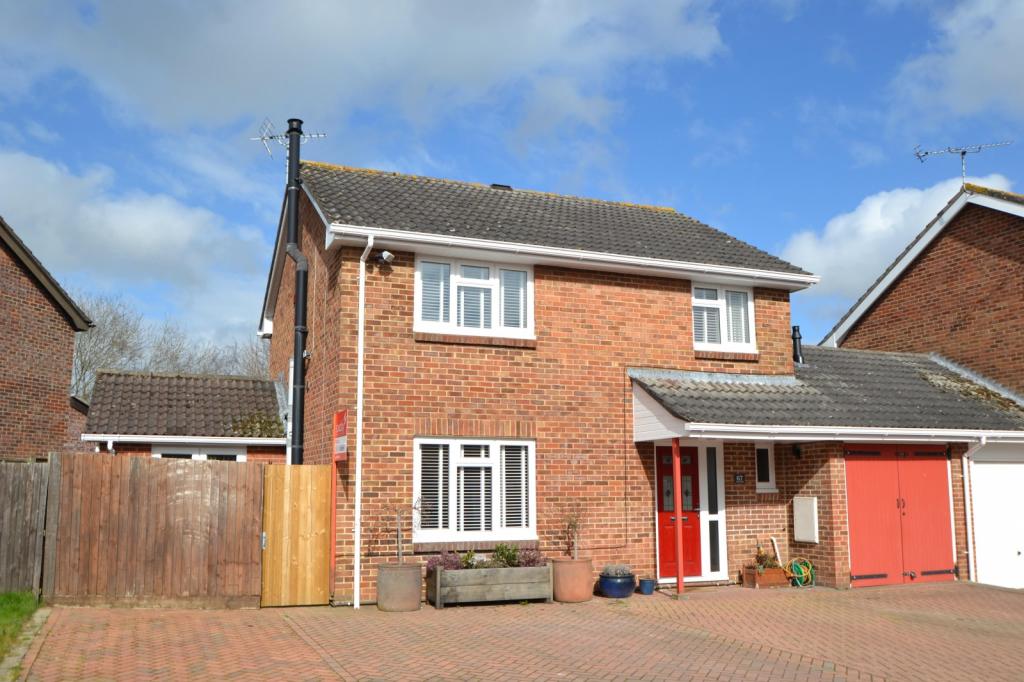 | Fordingbridge A FULLY REFURBISHED four bedroom family home offering extended accommodation with three reception rooms plus a stunning Kitchen/ Breakfast Area, en-suite and ample parking. AN OPPORTUNITY NOT TO BE MISSED | 4 | 2 | £ 450,000 | Monday, 14-Mar-22 16:01:32 UTC |
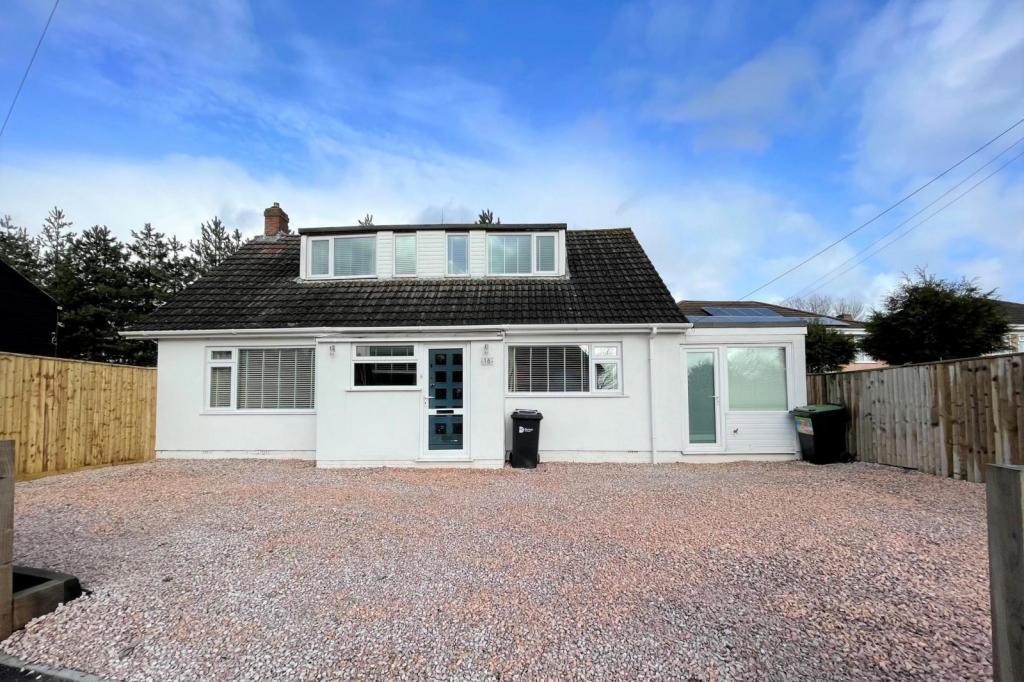 | Longham STYLISH, SPACIOUS AND WELL PRESENTED FAMILY HOME in a convenient location backing onto open countryside. | 4 | 2 | £ 550,000 | Monday, 14-Mar-22 14:46:29 UTC |
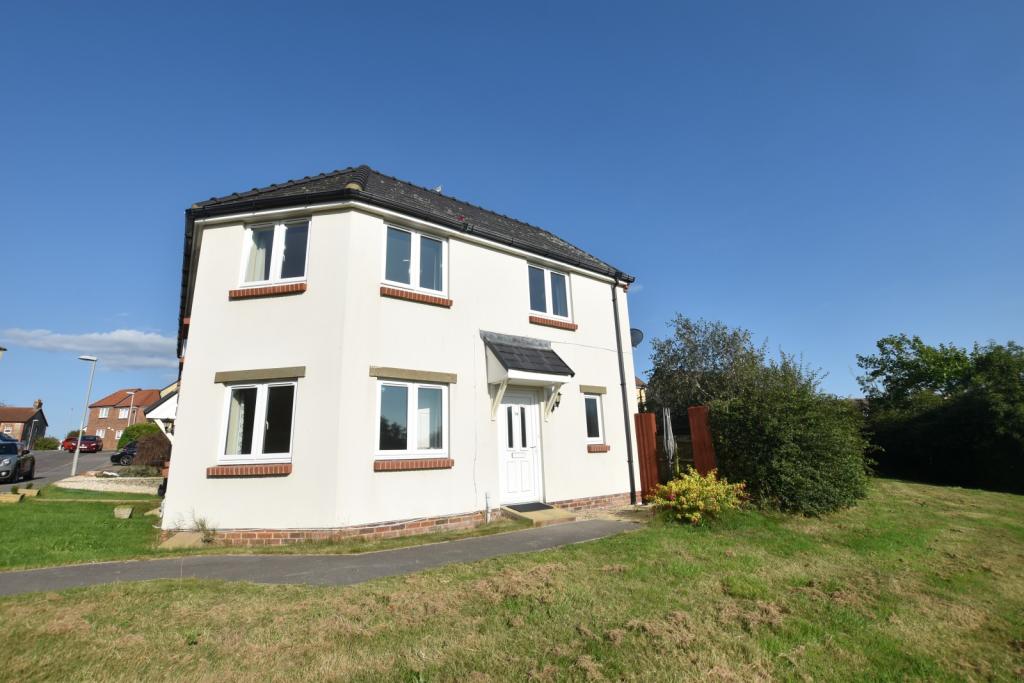 | Redlands FAMILY HOME IN REDLANDS - A semi-detached three bedroom family home, situated in a quiet location. The property benefits from a south facing garden, separate lounge and kitchen, and allocated parking. Boasting two double bedrooms, a single bedroom and a downstairs WC. | 3 | 1 | £ 1,200 | Monday, 14-Mar-22 10:31:19 UTC |
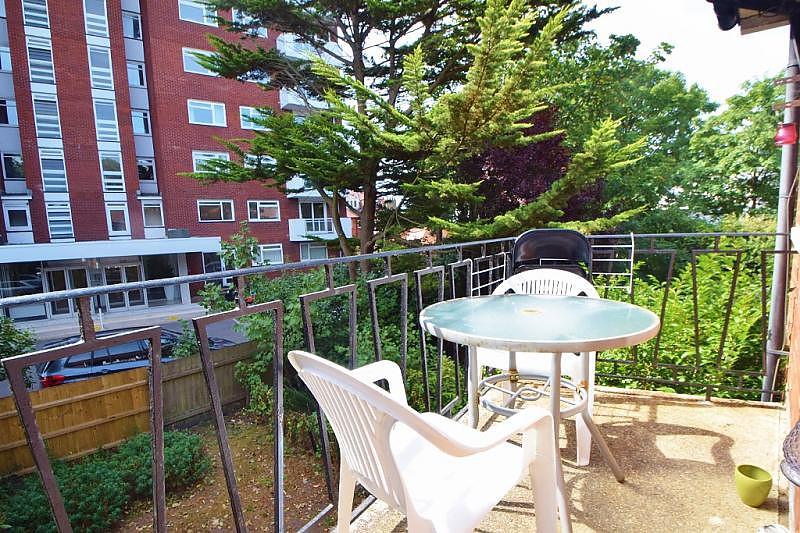 | Bournemouth SPACIOUS ONE BEDROOM APARTMENT ON THE EAST CLIFF WITH BALCONY - Offered to the market unfurnished with ad hoc parking | 1 | 1 | £ 775 | Monday, 14-Mar-22 10:31:17 UTC |
 | Wareham REFRUBISHED THREE BED DETACHED BUNGALOW set on the outskirts of the popular town of Wareham. | 3 | 1 | £ 1,500 | Friday, 11-Mar-22 16:44:07 UTC |
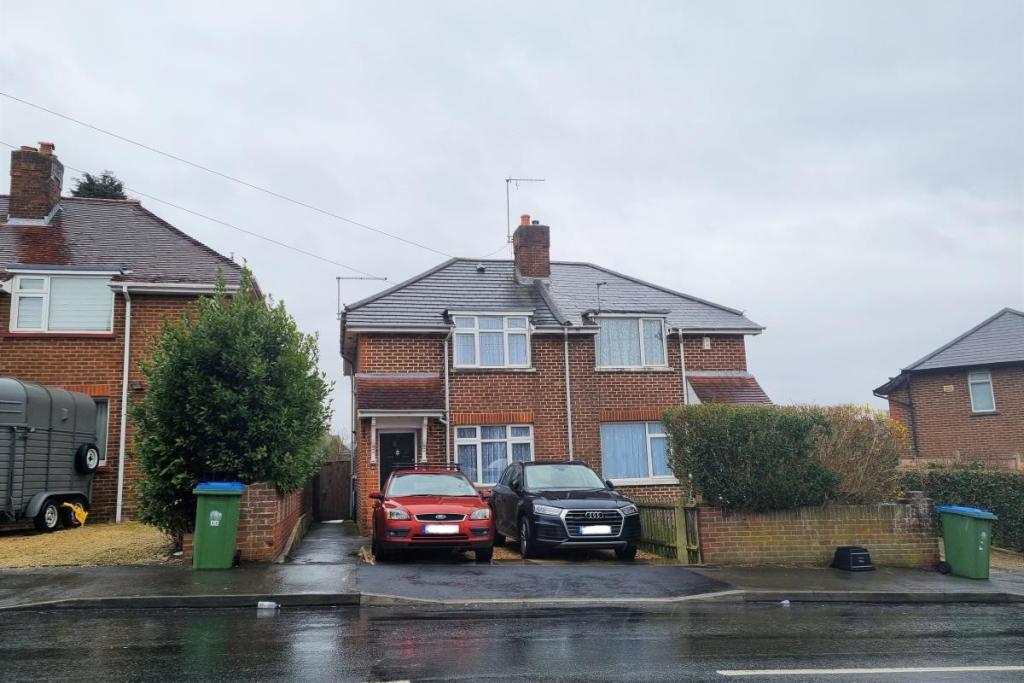 | Maybush TWO BEDROOM HOUSE WITH OFF ROAD PARKING FOR TWO CARS. Recently refurbished throughout, new kitchen and bathroom. Lovely enclosed rear garden. | 2 | 1 | £ 1,100 | Friday, 11-Mar-22 15:29:05 UTC |
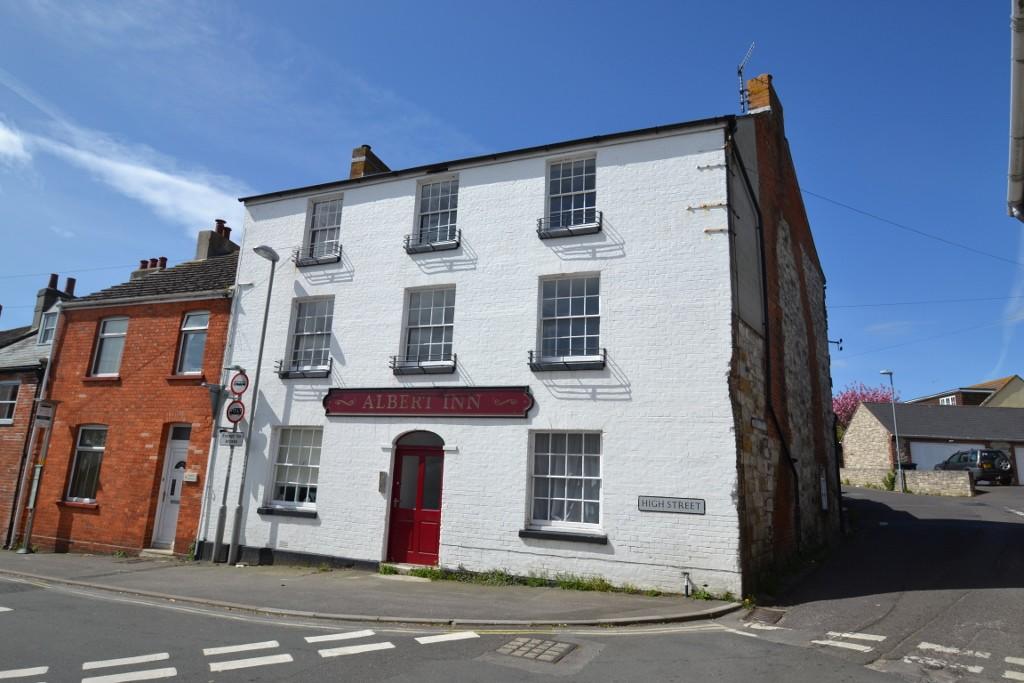 | Wyke Regis FIRST FLOOR APARTMENT IN WYKE - This two double bedroom 1st floor property is available unfurnished with an allocated parking space. | 2 | 2 | £ 800 | Friday, 11-Mar-22 10:13:56 UTC |
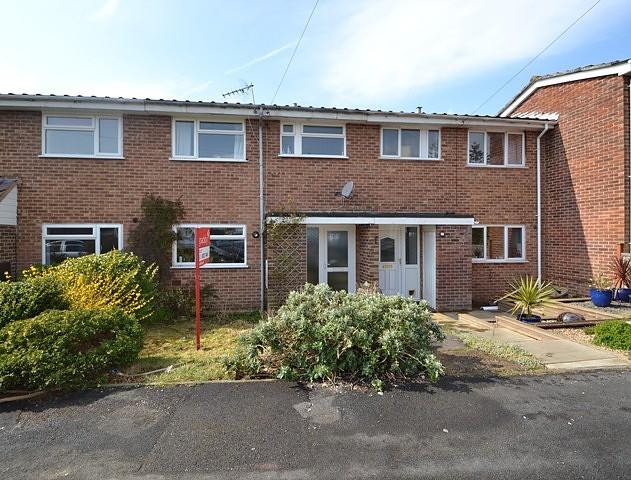 | Chandlers Ford THREE BEDROOM MID TERRACE HOUSE IN AN EXCELLENT LOCATION- This unfurnished house is located close to local amenities and offering easy access to the motorways. Garage and parking. | 3 | 0 | £ 1,100 | Thursday, 10-Mar-22 17:43:22 UTC |
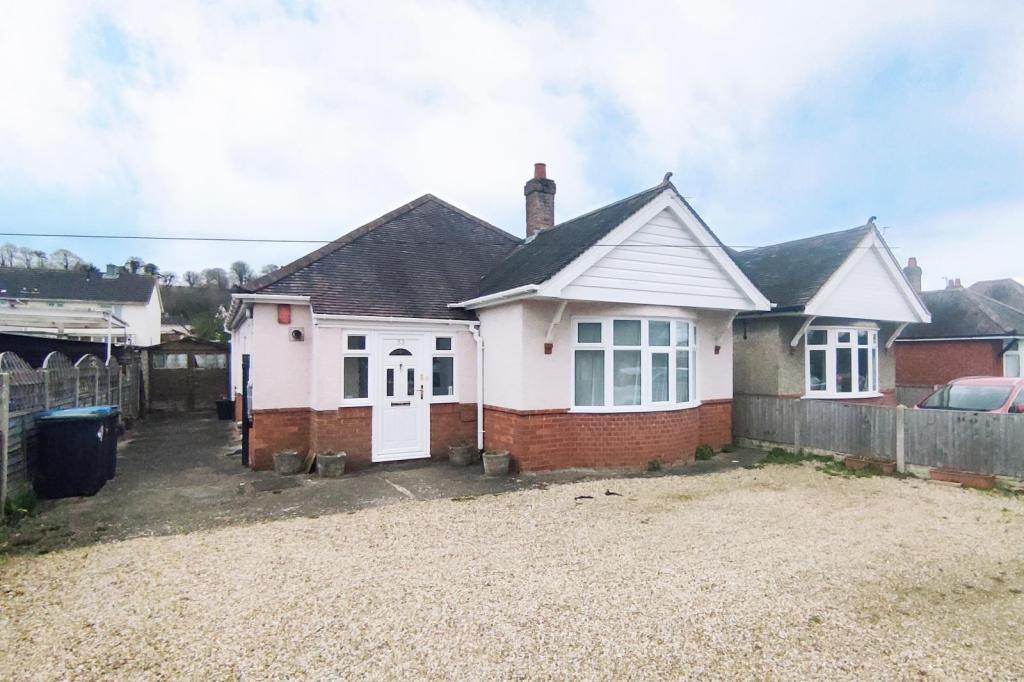 | Harnham VERSATILE LIVING ACCOMMODATION - Set back from the road, this well appointed property enjoys a large garden and an abundance of off road parking | 3 | 1 | £ 385,000 | Thursday, 10-Mar-22 15:58:24 UTC |
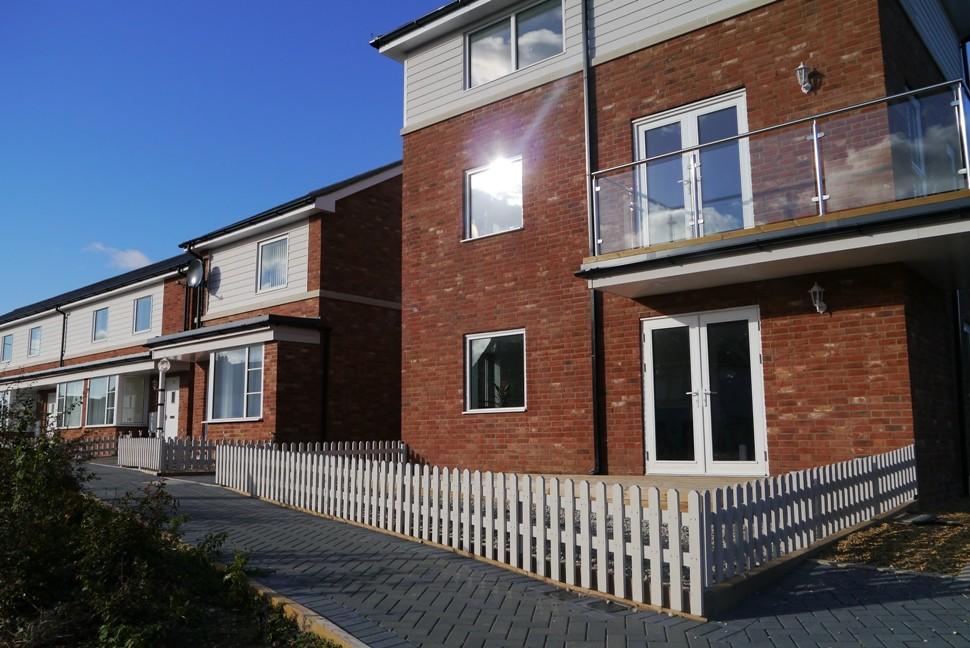 | Wareham MODERN GROUND FLOOR APARTMENT IN WAREHAM - high specification 1/2 bedroom apartment with open plan kitchen/lounge, bathroom, timber decked rear courtyard and fantastic train links. | 2 | 1 | £ 850 | Thursday, 10-Mar-22 13:43:16 UTC |
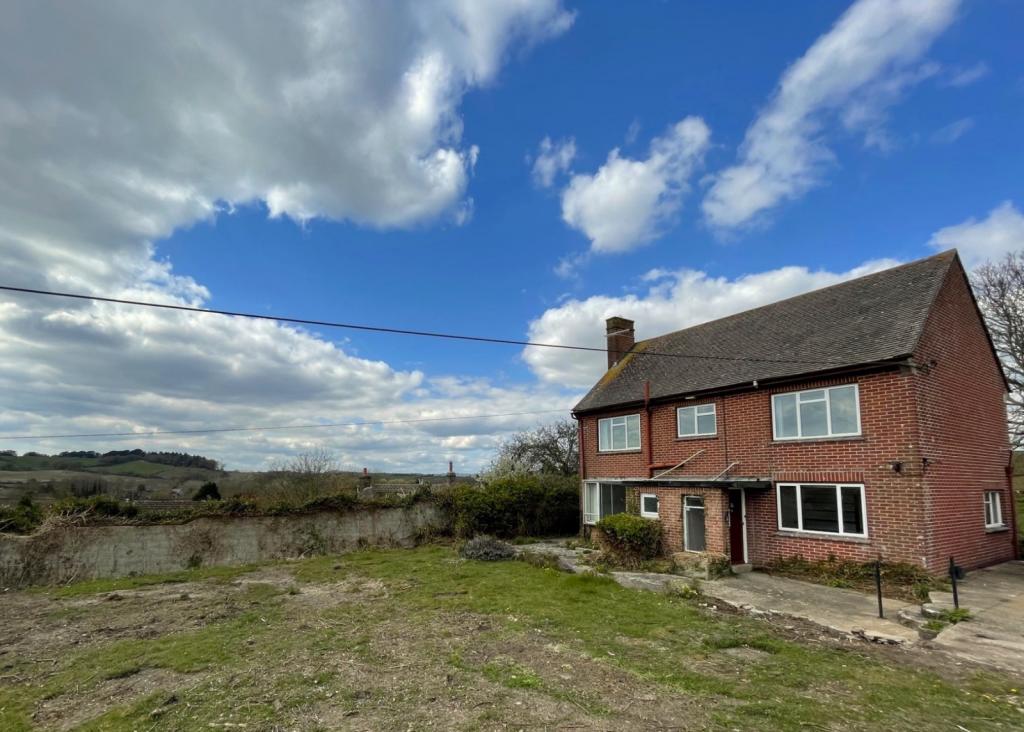 | Bere Regis HOUSE ON EVELATED PLOT IN BERE REGIS - Available for a 6 month let | 4 | 2 | £ 1,600 | Thursday, 10-Mar-22 12:58:14 UTC |
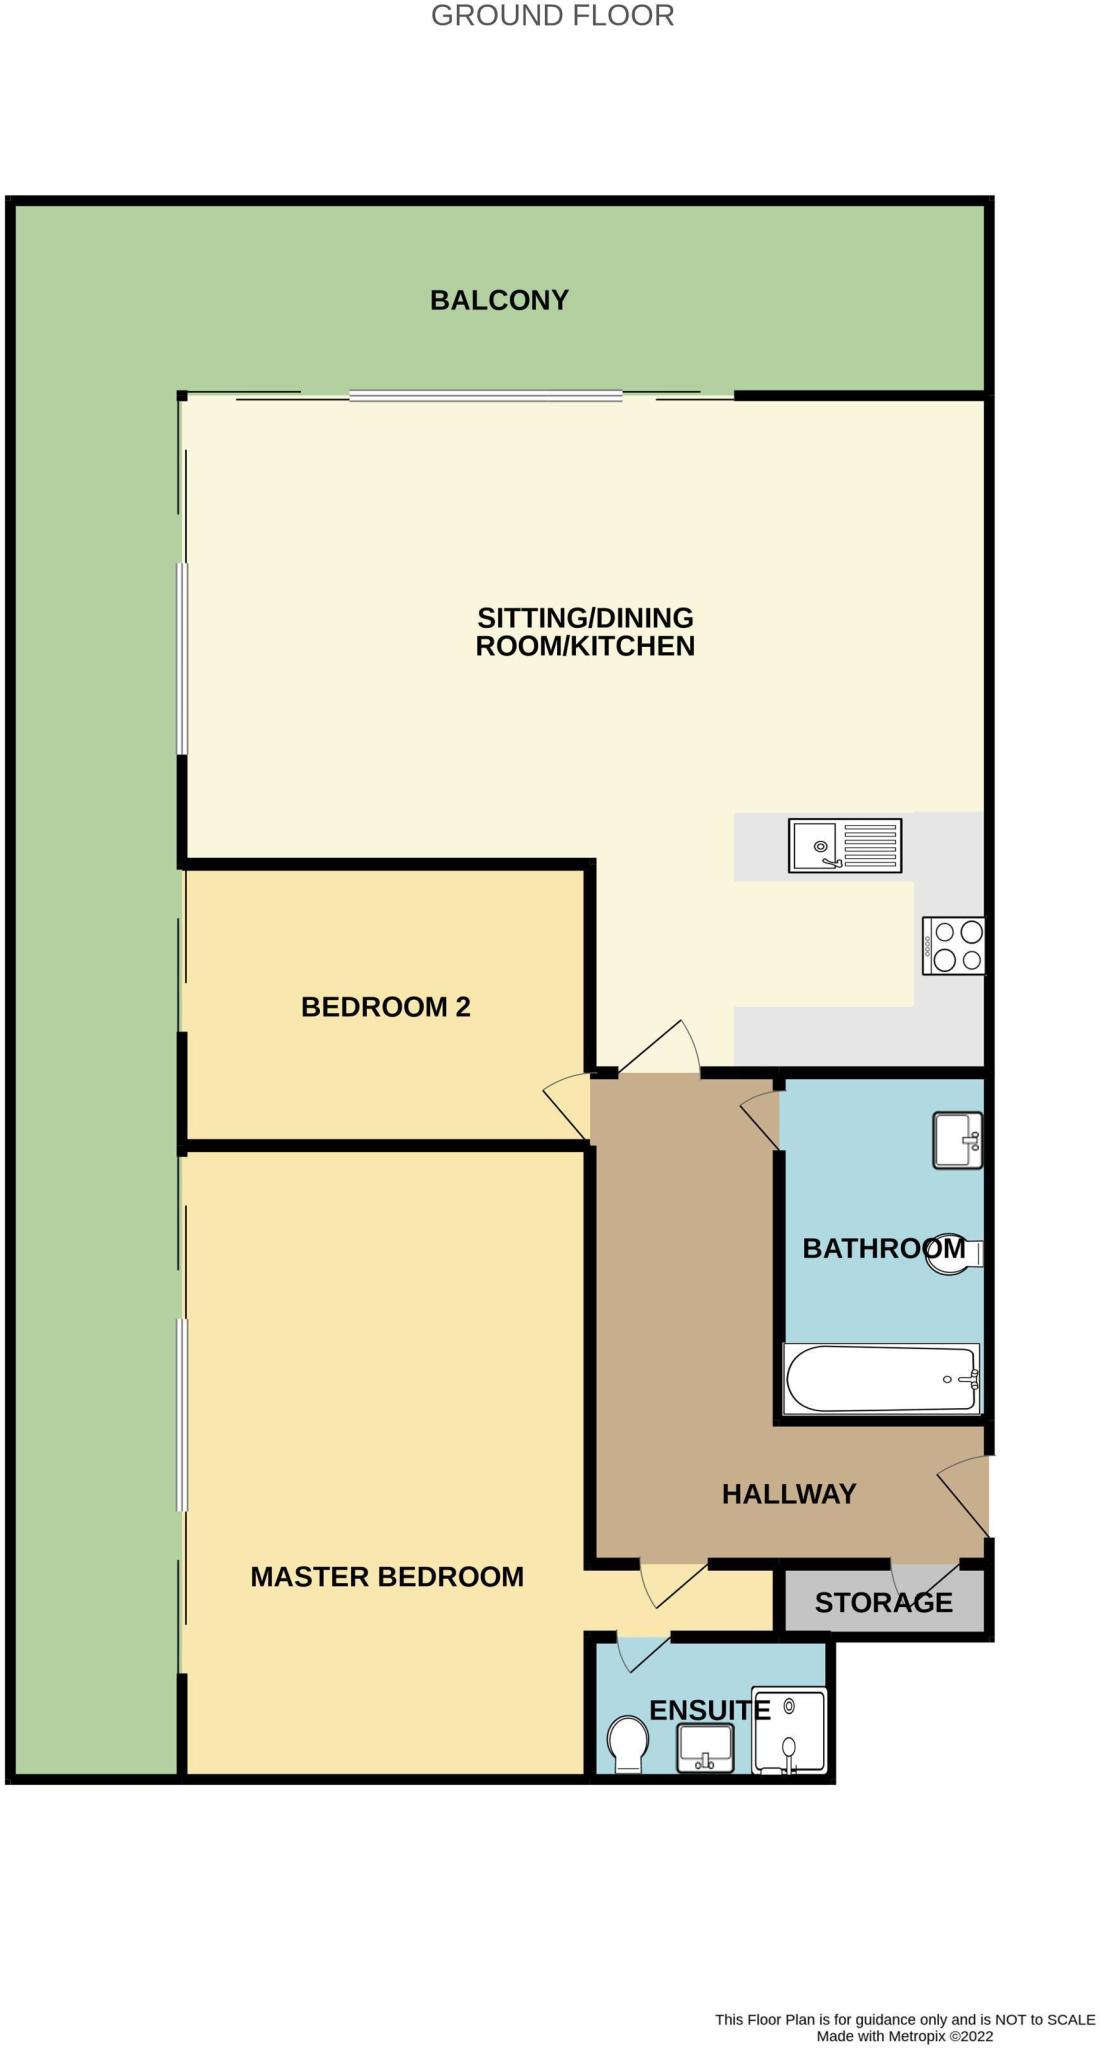 | Parkstone MODERN 2 BEDROOM SHARED OWNERSHIP APARTMENT LOCATED IN A PRESTIGIOUS DEVELOPMENT- 63% Shared Ownership, With The Potential to Purchase The Whole Property, Over 55s, High Quality Finishes Throughout, Private Balcony and Sea and Countryside Views. | 2 | 2 | £ 600,000 | Thursday, 10-Mar-22 11:13:15 UTC |
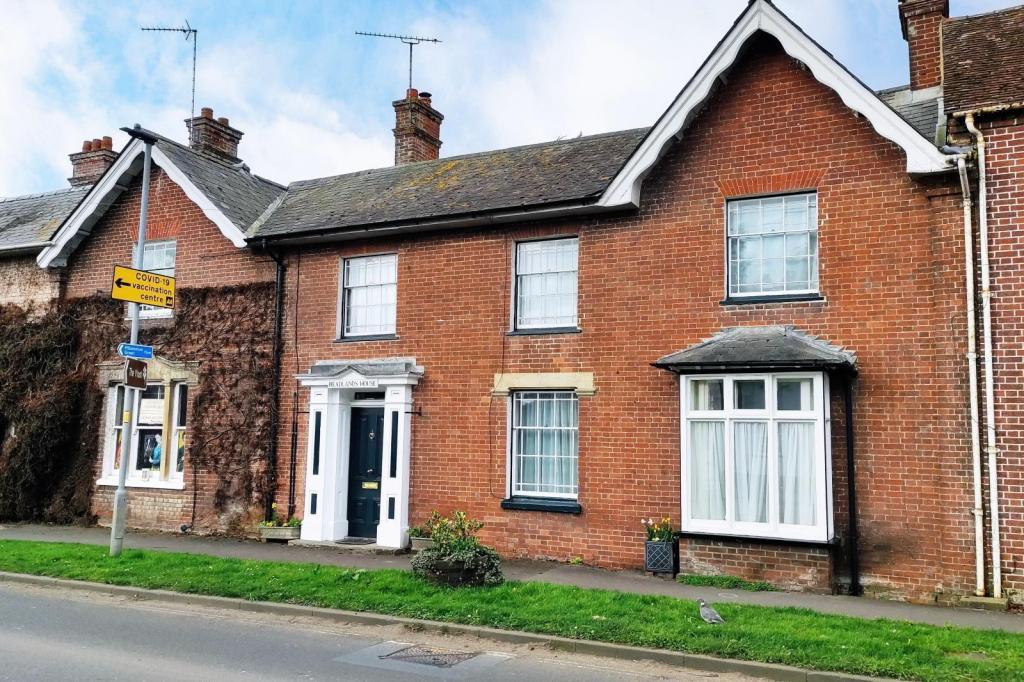 | Downton IMPRESSIVE AND ELEGANT GEORGIAN HOME - Boasting 5 double bedrooms, multiple reception rooms and a stunning garden. The property is steeped in character and is located in the very heart of Downton. Further benefits include a double garage and outbuildings WATCH THE VIDEO TOUR HERE | 5 | 3 | £ 650,000 | Thursday, 10-Mar-22 10:43:15 UTC |
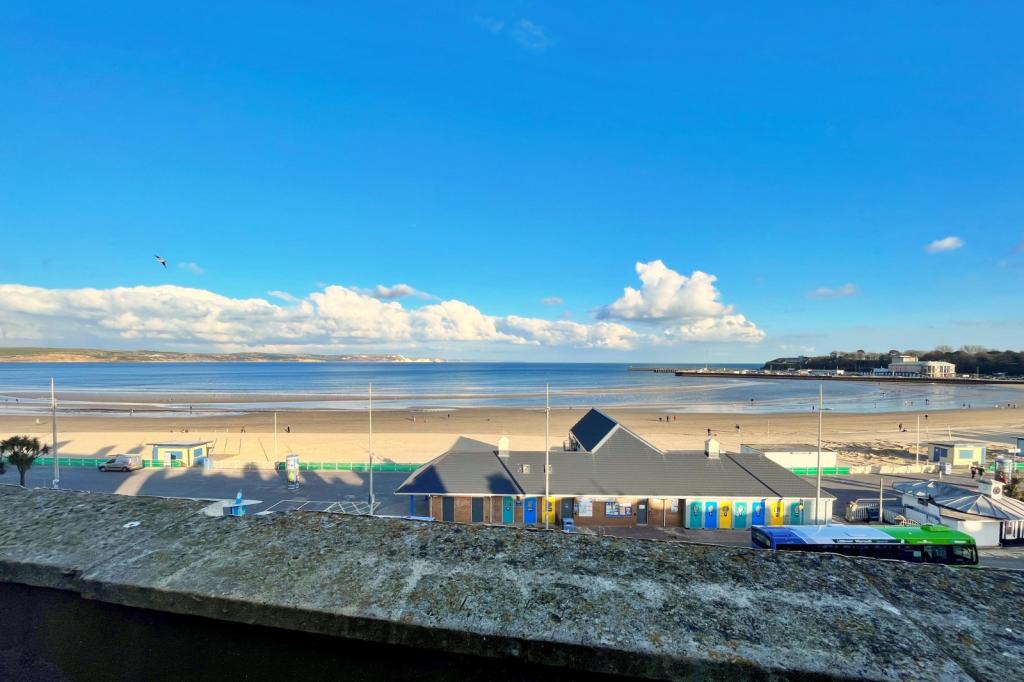 | Weymouth TOP FLOOR APARTMENT BOASTING OUTSTANDING SEA VIEWS<br /><b></b> <br />Set within a handsome Grade II listed Georgian building along Weymouth's iconic esplanade, this fine top floor apartment is offered for sale with no onward chain and boasts panoramic views across the sea and Weymouth Bay. <br /><br />The property is situated on the 3rd floor and comprises a generous open plan living space affording ample space for furniture enjoying fabulous views over Weymouth Bay towards the Isle of Portland and along the Jurassic Coastline. <br /><br />The kitchen area offers a good range of both wall and base units under worktops incorporating a sink and drainer, oven and hob..<br /><br />Bedroom 1 is a generous double room and bedroom 2, again a double, enjoys the superb front aspect views. <br /><br />The bathroom features a bath with shower over, hand wash basin, w/c and cupboard in which a free standing washing machine is located. <br /><br />The apartment benefits further from gas fired central heating. <br /><br /> <br />The property is ideally positioned for access to Weymouth's sandy beach and vibrant town centre along with being in close proximity of local bus routes and Weymouth train station. <br /><br />Given the highly convenient position, the apartment would make an ideal investment or holiday retreat. <br /><b>Open Plan Living Space</b> 4.57m (15') Max NT 13'8 x 4.09m (13'5) Max NT 4'1<br /><br /><b>Bedroom 1</b> 4.17m (13'8) Max NT 12'5 x 3.56m (11'8) Max NT 3'11<br /><br /><b>Bedroom 2</b> 2.87m (9'5) x 2.64m (8'8) <br /><br /><b>Bathroom</b> 3.12m (10'3) Max NT 2'11 x 2.29m (7'6) Max NT 5'3<br /><br /><b></b> <br /><div> <br /> <br />ALL MEASUREMENTS QUOTED ARE APPROX. AND FOR GUIDANCE ONLY. THE FIXTURES, FITTINGS & APPLIANCES HAVE NOT BEEN TESTED AND THEREFORE NO GUARANTEE CAN BE GIVEN THAT THEY ARE IN WORKING ORDER. YOU ARE ADVISED TO CONTACT THE LOCAL AUTHORITY FOR DETAILS OF COUNCIL TAX. PHOTOGRAPHS ARE REPRODUCED FOR GENERAL INFORMATION AND IT CANNOT BE INFERRED THAT ANY ITEM SHOWN IS INCLUDED.<br />These particulars are believed to be correct but their accuracy cannot be guaranteed and they do not constitute an offer or form part of any contract.<br />Solicitors are specifically requested to verify the details of our sales particulars in the pre-contract enquiries, in particular the price, local and other searches, in the event of a sale.<br /><p><b>VIEWING</b><br />Strictly through the vendors agents Goadsby </p><p><br /></p></div> | 2 | 1 | £ 220,000 | Wednesday, 09-Mar-22 17:27:45 UTC |
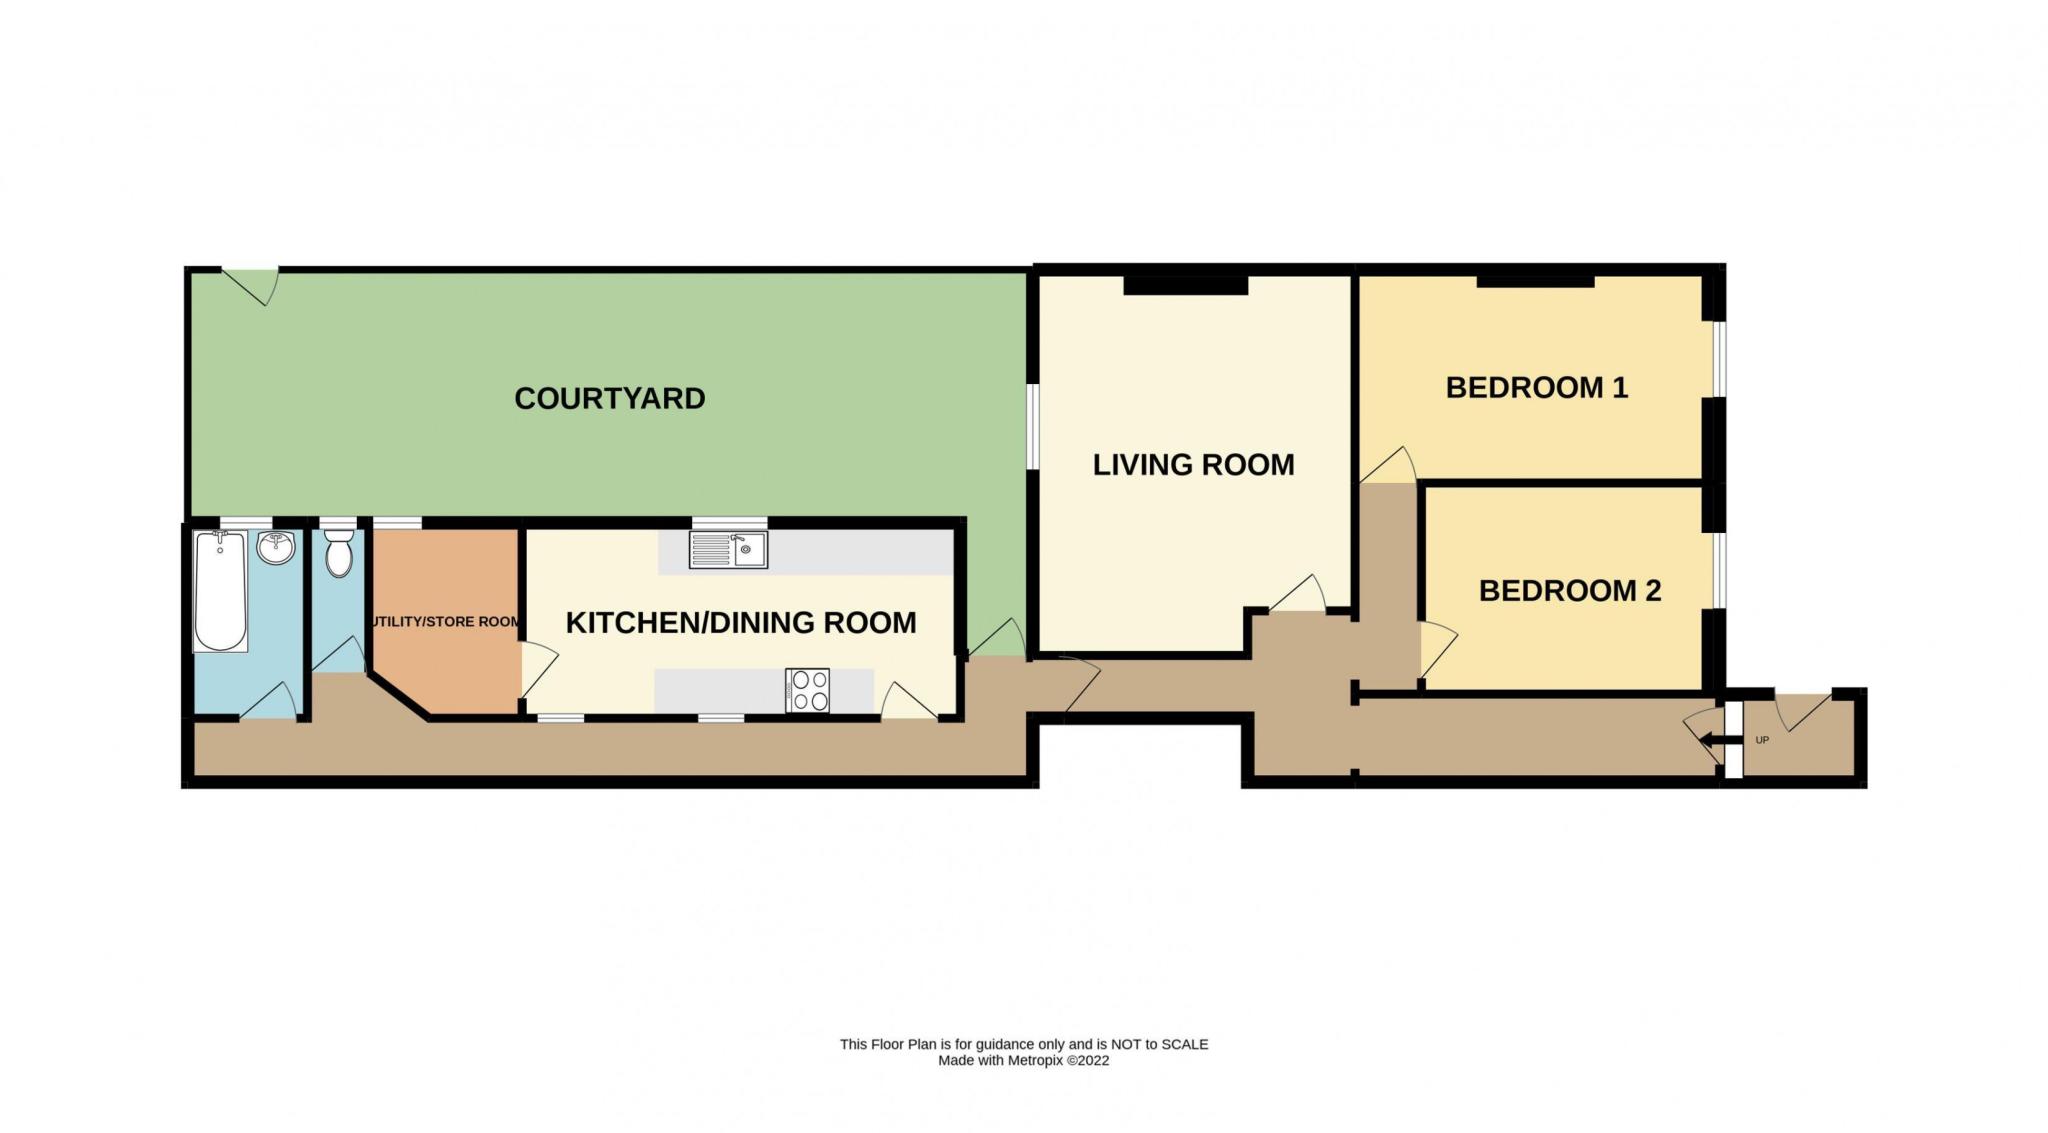 | Weymouth UNEXPECTEDLY RE-AVAILABLE! A DECEPTIVELY SPACIOUS LOWER GROUND FLOOR APARTMENT BOASTING A LARGE, PRIVATE COURTYARD | 2 | 1 | £ 225,000 | Wednesday, 09-Mar-22 17:27:44 UTC |
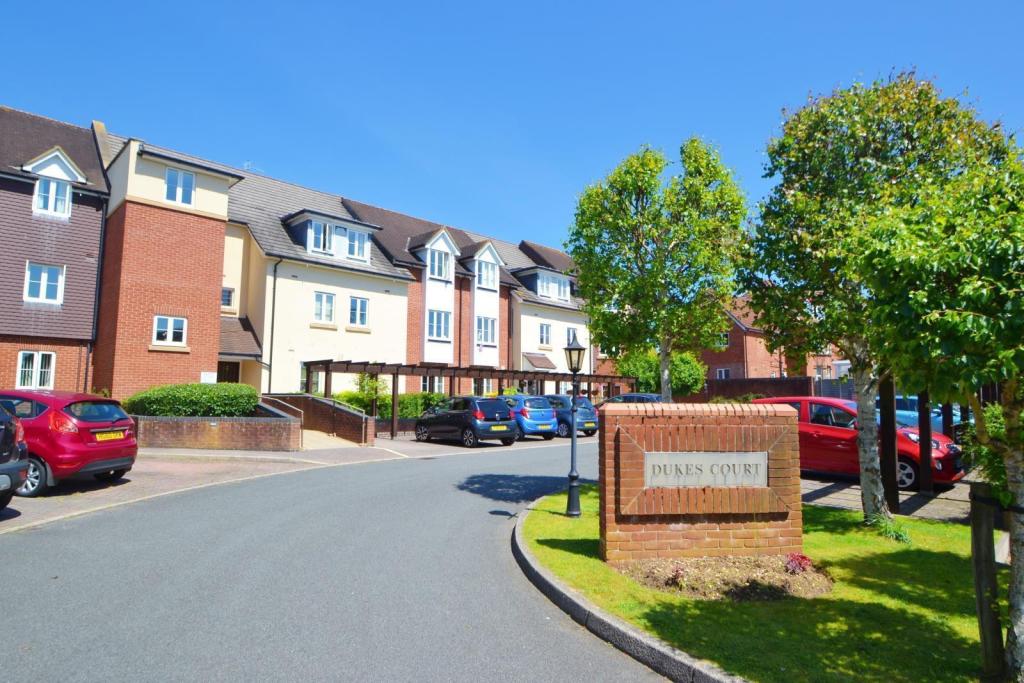 | Verwood A SPACIOUS RETIREMENT APARTMENT SITUATED IN THE HEART OF VERWOOD AND OFFERED WITH NO FORWARD CHAIN | 1 | 1 | £ 150,000 | Wednesday, 09-Mar-22 12:12:36 UTC |
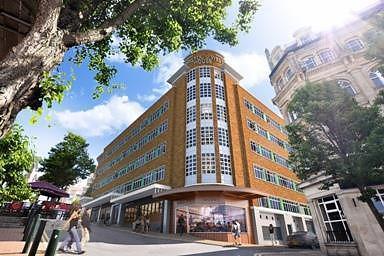 | Bournemouth CONTEMPORARY UNFURNISHED TWO BEDROOM APARTMENT IN THE POPULAR BRISTOL & WEST DEVELOPMENT - Located in Bournemouth town centre, no parking included | 2 | 2 | £ 1,300 | Wednesday, 09-Mar-22 10:42:26 UTC |
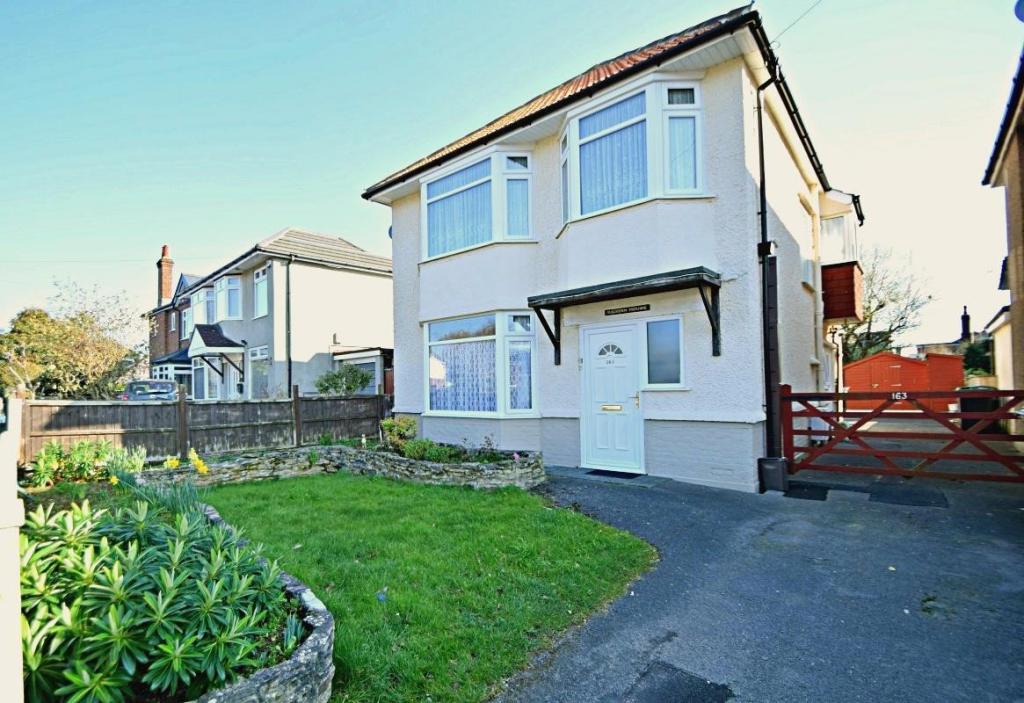 | Bournemouth SPACIOUS ONE BEDROOM GROUND FLOOR FLAT WITH PRIVATE GARDEN AREA & PARKING - Offered to the market unfurnished and located in convenient area | 1 | 1 | £ 850 | Wednesday, 09-Mar-22 10:42:24 UTC |
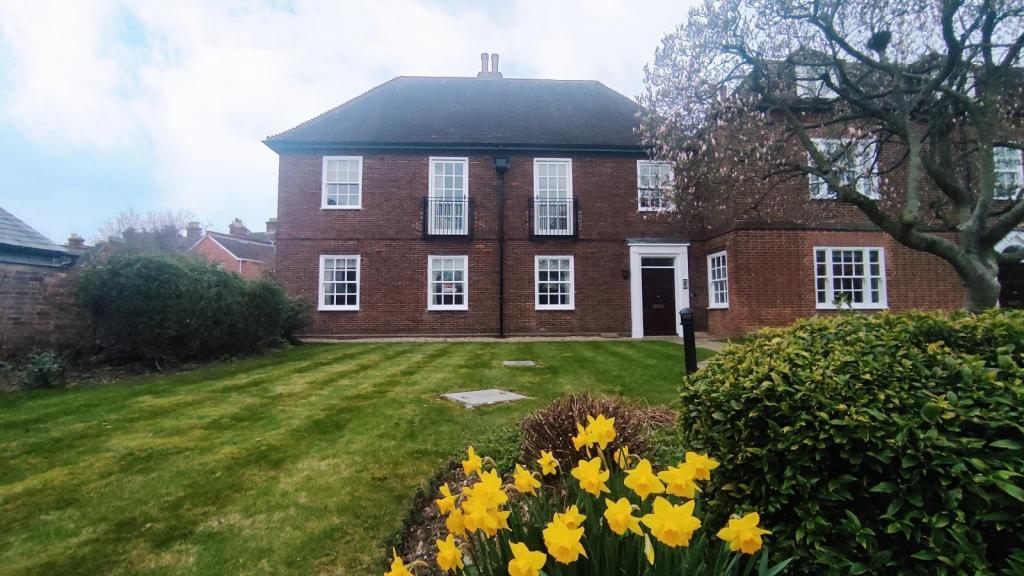 | Salisbury City Centre GROUND FLOOR GARDEN APARTMENT WITH GARAGE AND SECURE GATED PARKING - Benefits from having its own private courtyard garden as well as front and rear access and views towards the Cathedral | 2 | 2 | £ 545,000 | Tuesday, 08-Mar-22 17:11:56 UTC |
 | Poole OPEN DAY SATURDAY 12th MARCH 11AM-1PM-DECEPTIVELY SPACIOUS HOME IN POPULAR RESIDENTIAL AREA- 4 Double Bedrooms, 2 Reception Rooms, Rear Courtyard Garden, 2 Allocated Parking Spaces. | 4 | 1 | £ 375,000 | Tuesday, 08-Mar-22 16:11:51 UTC |
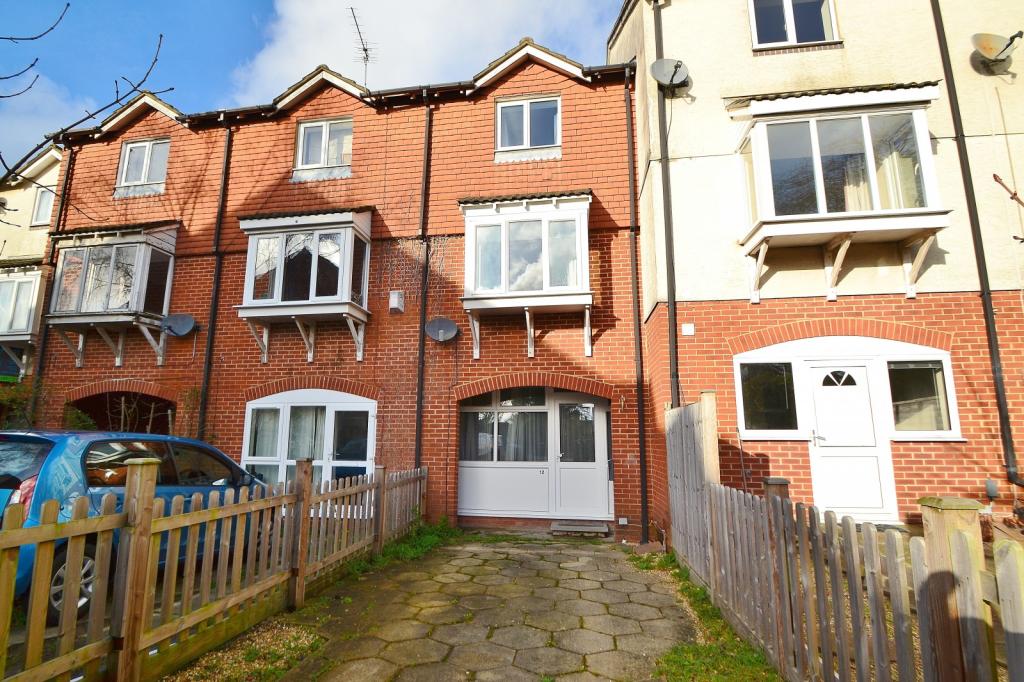 | Southampton WELL PRESENTED FOUR BEDROOM PROPERTY IN THE POPULAR AREA OF POLYGON.<br /><b></b> <br />Situated in this popular location, within close proximity to Southampton City Centre, is this well-presented four bedroom property.<br /><br />On approach, a driveway leads to the front of the property, providing off road parking for two small cars. The entrance door leads directly into the reception room. The large kitchen/ diner is located at the rear, with a door leading to the rear garden. The first floor comprises two double bedrooms, with the largest at the front, and a useful WC located off the landing. Two further bedrooms are located on the second floor, with the main bathroom and airing cupboard. <br /><br />Externally, the rear garden is mainly paved and shingled for low maintenance, with rear pedestrian access and a bike shed for 3/4 bikes. | 4 | 1 | £ 1,400 | Monday, 07-Mar-22 14:40:59 UTC |
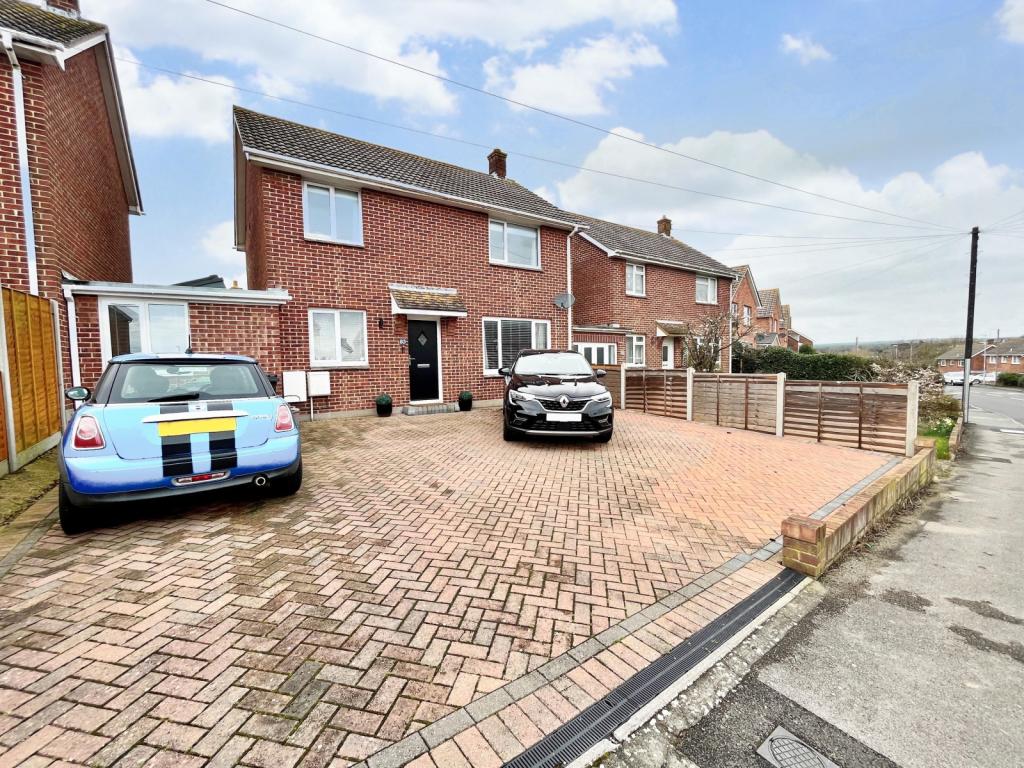 | Weymouth BEAUTIFULLY PRESENTED FAMILY HOME BOASTING EXTENDED LIVING SPACE | 4 | 2 | £ 400,000 | Monday, 07-Mar-22 12:41:01 UTC |
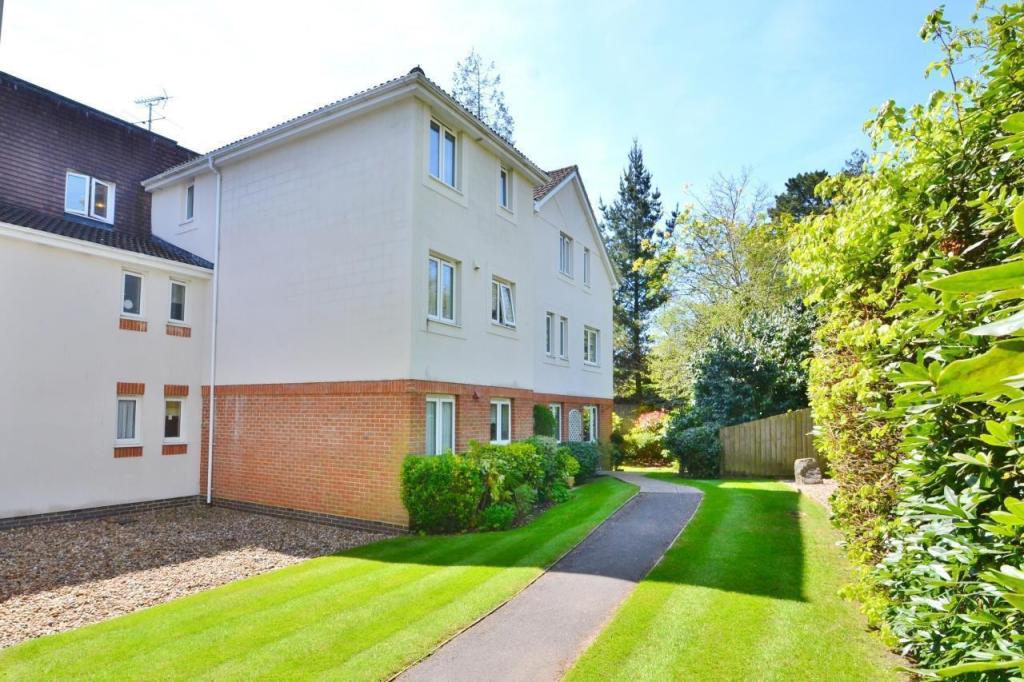 | Ferndown A CHARMING FIRST FLOOR DOUBLE BEDROOM RETIREMENT APARTMENT SITUATED WITHIN THIS EVER POPULAR DEVELOPMENT<br /><b></b> <br />This beautifully positioned double bedroom first floor retirement apartment is ideally located in the heart of Ferndown town centre and the nearby nature reserves and its many woodland walks, easy access routes to Bournemouth and neighbouring market towns of Ringwood and Wimborne. <br /><br />Ferndown town centre has an excellent range of shopping, leisure & recreational facilities including the M&S Food Hall, leisure and fitness centre, the renowned championship golf course, the River Stour and areas of green belt are close by offering diverse wildlife and lovely walks.<br /><br />The apartment is located to the side & front of St Georges Court overlooking the communal gardens, and conveniently situated to the nearby lift down to the residents' lounge. The apartment has been well maintained over the years and is offered with no forward chain. <br /><br /><b></b> <br />Secure communal electric doors with an entry phone system greet you. There is a passenger lift to the first floor, which in turn leads to the apartment's front door. Hallway with an airing cupboard, door through to the sitting room which enjoys a front aspect & a boxed bay window to the side overlooking the communal gardens, with space for a dining room table & chairs. <br /><br />The kitchen with a side aspect window, boasts a comprehensive range of floor & wall mounted units beneath & a work surface to 3 sides. Integrated appliances including an electric oven, hob with extractor over, space for a fridge & freezer.<br /><br />From the hallway, a door leads to the double bedroom with fitted wardrobes with mirror fronted doors. Serving the bedroom is a spacious bathroom, comprising a 3 piece suite including a panel enclosed bath, with shower over & glazed screen, hand wash basin set in a vanity unit & low level WC.<br /><br />St George's Court enjoys many communal facilities; Beautiful gardens, resident & visitor parking, residents lounge with kitchen, and a laundry room. An on-site manager is available Monday to Friday, 9 am until 4pm, with a 24 Hour Careline facility. Emergency cords are placed within each apartment. Furthermore, there is a guest suite available on the Ground Floor for visiting guests that can be booked for a nominal fee.<br /><br /><b>Sitting Room</b> 4.65m (15'3) x 3.14m (10'4) <br /><br /><b>Kitchen</b> 2.24m (7'4) x 2.19m (7'2) <br /><br /><b>Bedroom 1</b> 4.28m (14'1) x 2.69m (8'10) <br /><br /><b>Bathroom</b> 2.09m (6'10) x 1.68m (5'6) <br /><br /><b></b> <br /><div>ALL MEASUREMENTS QUOTED ARE APPROX. AND FOR GUIDANCE ONLY. THE FIXTURES, FITTINGS & APPLIANCES HAVE NOT BEEN TESTED AND THEREFORE NO GUARANTEE CAN BE GIVEN THAT THEY ARE IN WORKING ORDER. YOU ARE ADVISED TO CONTACT THE LOCAL AUTHORITY FOR DETAILS OF COUNCIL TAX. PHOTOGRAPHS ARE REPRODUCED FOR GENERAL INFORMATION AND IT CANNOT BE INFERRED THAT ANY ITEM SHOWN IS INCLUDED.<br />These particulars are believed to be correct but their accuracy cannot be guaranteed and they do not constitute an offer or form part of any contract.<br />Solicitors are specifically requested to verify the details of our sales particulars in the pre-contract enquiries, in particular the price, local and other searches, in the event of a sale.</div> | 1 | 1 | £ 110,000 | Friday, 04-Mar-22 17:38:41 UTC |
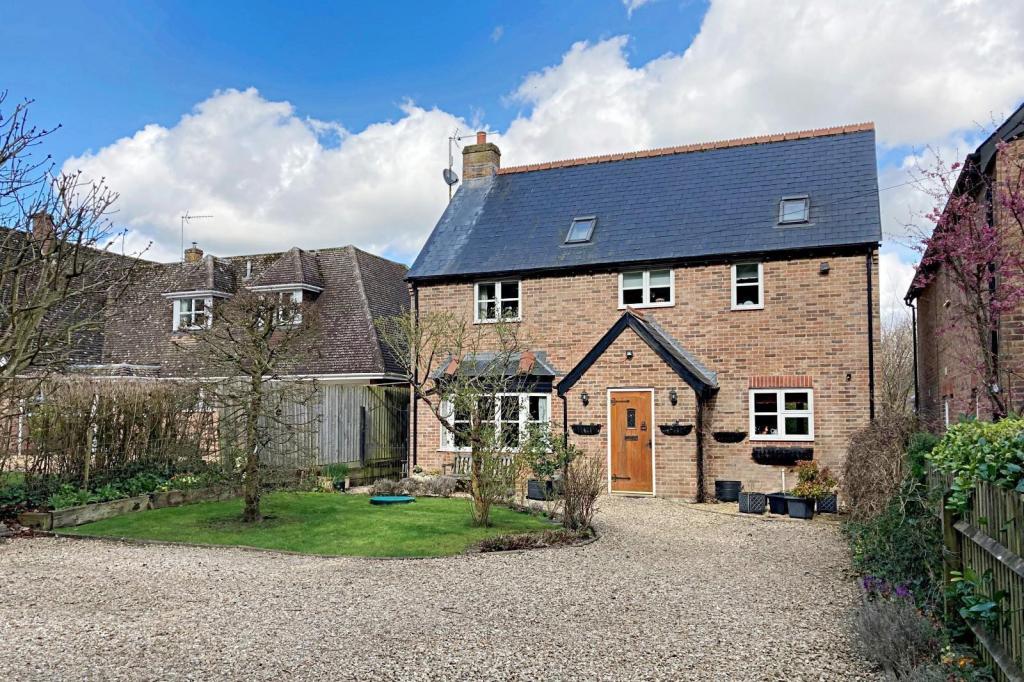 | Gussage St Michael A charming detached home with 3 bedrooms situated in a quiet village location enjoying some far reaching views.<br /><b></b> <br />The property is located in Gussage St. Michael a quiet rural village in a vale of Cranborne Chase, approx. 9 miles north of Wimborne Minster and 8.5 east of Blandford Form, both market towns offer a broad range of amenities. Cranborne Chase is an Area of Outstanding Natural Beauty extending across parts of Dorset, Wiltshire, Hampshire and Somerset. <br /><br />Honey Oak Cottage is a beautifully presented detached home built by the current owners in 2007. It offers a tasteful blend of traditional features typical of a country home such as exposed ceiling beams, oak internal doors, skirting and architraves together with a brick fire place with a wood burner. <br /><br />The property is currently arranged with 3 bedrooms, however was designed with the option to reconfigure as 4 bedrooms and there is further scope to convert the roof space to additional accommodation subject to necessary consents. There is ample parking for several vehicles, a secluded garden and some far reaching views from the first floor.<br /><b></b> <br />The accommodation briefly comprises;<br /><br />The entrance porch leads to the reception hall where stairs rise to the first floor, there is a large fitted double cupboard, and cloakroom with wc and wash basin.<br /><br />The sitting room has a dual aspect, with a bay window and window seat overlooking the front garden and a brick built fire place with wood burner. Double doors lead to the conservatory which has under floor heating, tiled flooring and french doors to the garden.<br /><br />The kitchen/dining room is also dual aspect with further french doors leading to the garden. The kitchen offers a range of shaker style base and eye level units with a granite working surface, a ceramic butler style sink and fitted appliances including a range cooker, fridge/freezer, dish washer and water softener. The adjacent utility provides space for a tumble dryer and washing machine.<br /><br />On the first floor landing is a useful study area, and the loft hatch has a drop down ladder leading to a large boarded loft area. <br /><br />There are 3 double bedrooms, bedroom 1 has a dressing room and en-suite shower with 4 piece suite. Bedrooms 2 and 3 both have fitted wardrobes and share the family bathroom with a 3 piece suite.<br /><br />Outside the property is approached by a gravel drive providing off road parking. The front garden is laid to lawn with planted borders. <br /><br />The rear garden enjoys a good degree of seclusion with a patio terrace along the rear of the house, and the remainer of gardens are laid to lawn with mature planted borders.<br /><br />Services; There is private septic tank drainage and LPG central heating.<br /><br />Directional note: Travelling north out of Wimborne on the Cranborne Road (B3078) proceed for approx. 5 miles, turn left at the Horton Inn pub. Proceed for a further 3 miles taking the right hand turn on Parsonage Hill. Follow the lane down the hill, taking a right hand turn at the bottom, and you will find Honey Oak Cottage on your left.<br /><b>Sitting Room</b> 5.58m (18'4) x 3.46m (11'4) <br /><br /><b>Conservatory</b> 3m (9'10) x 2.9m (9'6) <br /><br /><b>Kitchen/Dining Room</b> 5.58m (18'4) x 3m (9'10) max<br /><br /><b>Utility Room</b> 1.76m (5'9) x 1.5m (4'11) <br /><br /><b>Bedroom 1</b> 3.86m (12'8) x 3.26m (10'8) max<br /><br /><b>En suite</b> 2.23m (7'4) x 1.6m (5'3) <br /><br /><b>Dressing Room</b> 2.2m (7'3) x 1.6m (5'3) <br /><br /><b>Bedroom 2</b> 3.28m (10'9) x 2.6m (8'6) max<br /><br /><b>Bedroom 3</b> 3.5m (11'6) x 2.23m (7'4) <br /><br /><b>Bathroom</b> 2.23m (7'4) x 1.92m (6'4) <br /><br /><b>Study area</b> 2.2m (7'3) x 1.3m (4'3) <br /><br /><b></b> <br /><div> <br /> <br />ALL MEASUREMENTS QUOTED ARE APPROX. AND FOR GUIDANCE ONLY. THE FIXTURES, FITTINGS & APPLIANCES HAVE NOT BEEN TESTED AND THEREFORE NO GUARANTEE CAN BE GIVEN THAT THEY ARE IN WORKING ORDER. YOU ARE ADVISED TO CONTACT THE LOCAL AUTHORITY FOR DETAILS OF COUNCIL TAX. PHOTOGRAPHS ARE REPRODUCED FOR GENERAL INFORMATION AND IT CANNOT BE INFERRED THAT ANY ITEM SHOWN IS INCLUDED.<br />These particulars are believed to be correct but their accuracy cannot be guaranteed and they do not constitute an offer or form part of any contract.<br />Solicitors are specifically requested to verify the details of our sales particulars in the pre-contract enquiries, in particular the price, local and other searches, in the event of a sale.<br /><p><b>VIEWING</b><br />Strictly through the vendors agents Goadsby </p><p><br /><br /><b></b> <br /> </p></div> | 3 | 2 | £ 695,000 | Friday, 04-Mar-22 16:51:57 UTC |
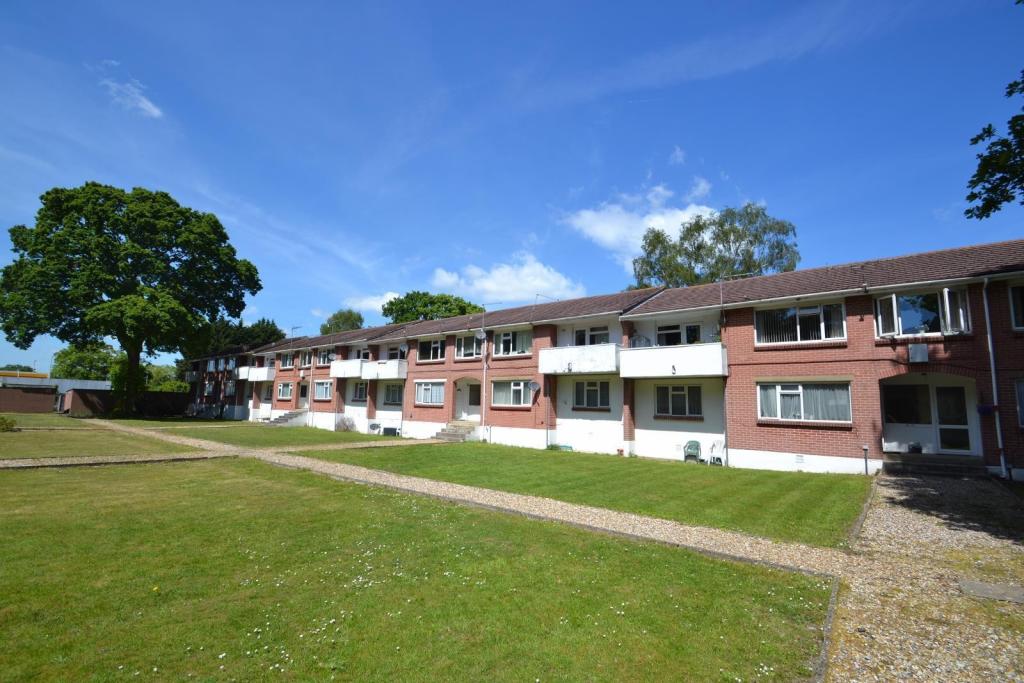 | Darbys Corner A SPACIOUS GROUND FLOOR APARTMENT WITH ALLOCATED PERMIT PARKING<br /><b></b> <br />This spacious and well maintained ground floor apartment is situated in the central location of Darbys Corner close to local shops & amenities. The property is offered on an unfurnished basis and benefits from two double bedrooms, allocated permit parking and communal gardens. <br /><b></b> <br /> <br /><b></b> <br /> | 2 | 1 | £ 950 | Friday, 04-Mar-22 11:08:26 UTC |
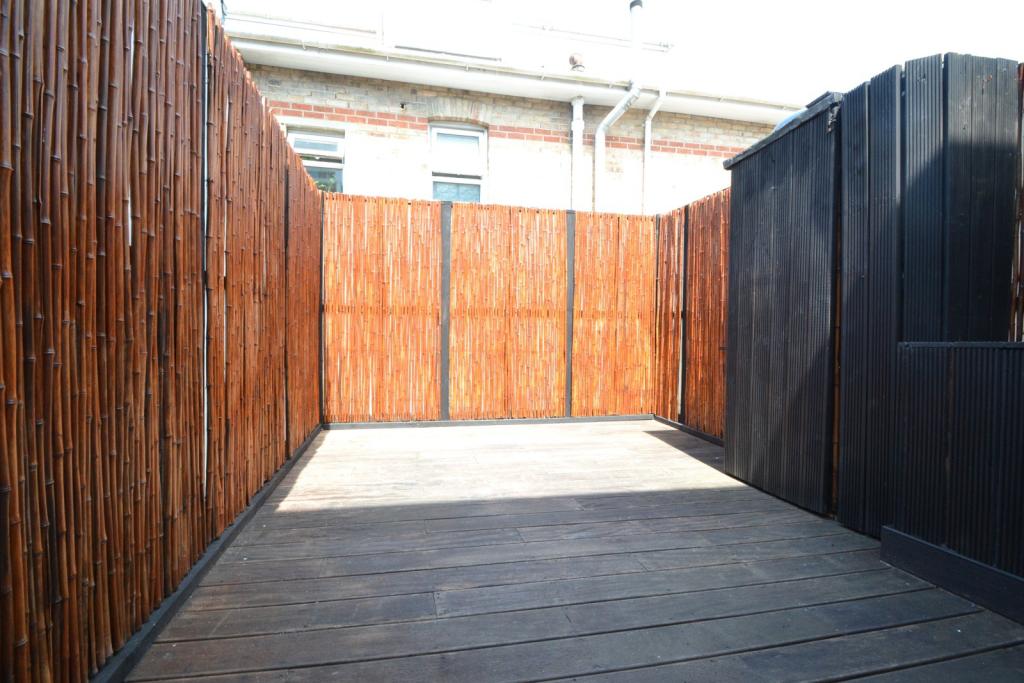 | Westbourne TWO BEDROOM APARTMENT WITH PRIVATE ROOF TERRACE.<br /><b></b> <br />Located in Westbourne, this two bedroom first floor apartment is offered to the market unfurnished. The property is well presented throughout and benefits from a modern fitted kitchen with integrated appliances, modern bathroom and private roof terrace.<br /><b></b> <br /> <br /><b></b> <br /> | 2 | 1 | £ 885 | Wednesday, 02-Mar-22 17:07:06 UTC |
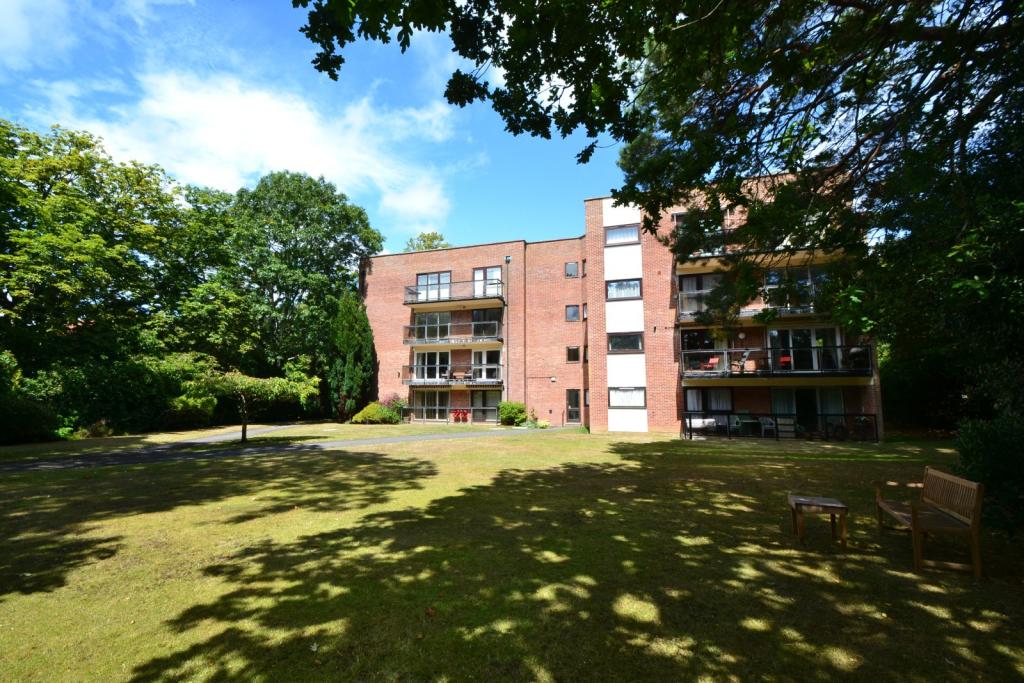 | Branksome Park SPACIOUS THREE BEDROOM GROUND FLOOR APARTMENT IN BRANKSOME PARK.<br /><b></b> <br />Located in Branksome Park, this three bedroom ground floor apartment is offered to the market unfurnished. The property is spacious throughout and benefits from en-suite shower room to master, separate WC, garage and sun terrace. <br /><b></b> <br /> <br /><b></b> <br /> <br /><b></b> <br /> | 3 | 2 | £ 1,395 | Wednesday, 02-Mar-22 16:52:06 UTC |
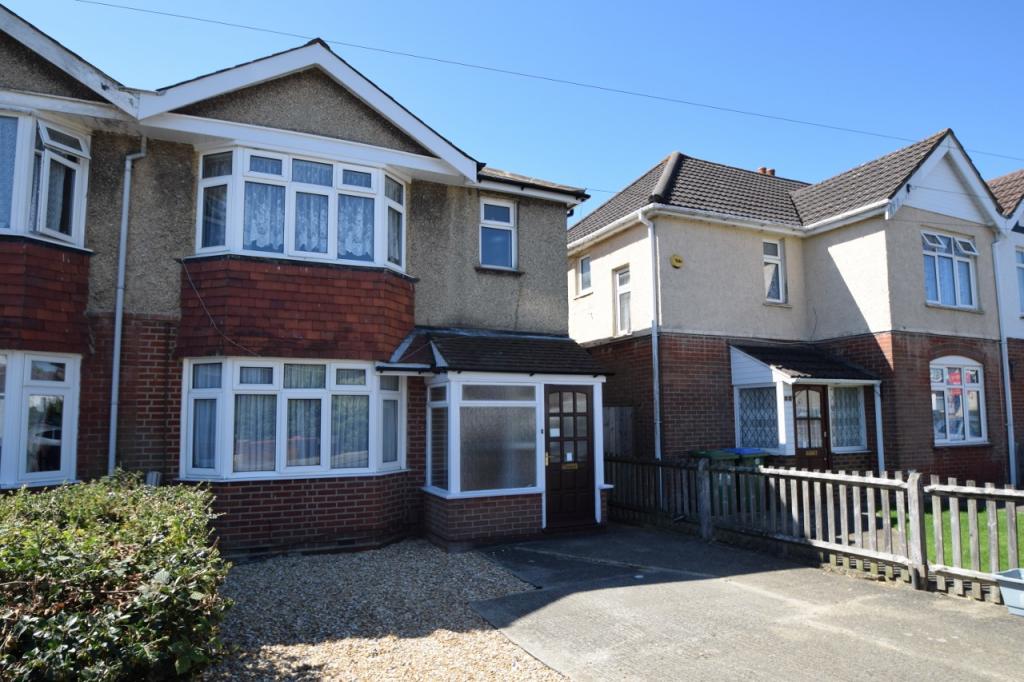 | Bassett SPACIOUS THREE-BEDROOM HOUSE SITUATED WITHIN CLOSE PROXIMITY TO SOUTHAMPTON UNIVERSITY.<br /><b></b> <br /> Three bedroom house on the door step of Southampton University, available to rent for both families and students thanks to its dual usage.<br /><br />The property is conveniently located, within walking distance to the University of Southampton and further benefitting from excellent transport links. Presented in excellent order throughout, the ground floor comprises an entrance hall, living room, dining room and kitchen. The dining room has access out to the rear garden. Upstairs hosts the three bedrooms and family bathroom. <br /><br />Additional benefits include driveway parking and gas central heating. <br /><br />Offered on a furnished basis and available to occupy in September. <br /><b></b> <br /> <br /><b></b> <br /> <br /><b></b> <br /> | 3 | 1 | £ 1,250 | Wednesday, 02-Mar-22 13:06:58 UTC |
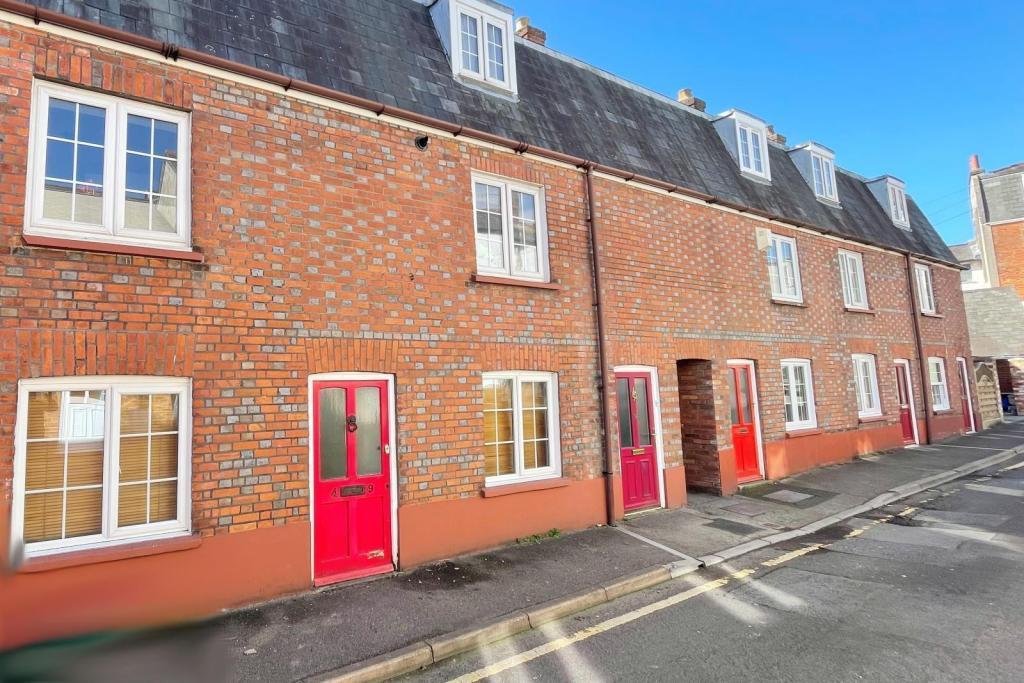 | Blandford MODERN & WELL PRESENTED TWO BEDROOM MAISONETTE IN TOWN CENTRE LOCATION WITH PARKING - Viewings Saturday 5th March 2pm - 3pm<br /><b></b> <br /> <br /><b></b> <br /> <br /><b></b> <br />This well-proportioned two bedroom maisonette is situated within a short stroll to the Georgian Town Centre of Blandford. <br /><br />Accessed on the ground floor from your own private entrance, stairs lead to a spacious sitting room with a useful storage cupboard. A well equipped kitchen comes with a fitted oven and gas hob. <br /><br />The second floor comprises of a modern bathroom suite which has been tastefully tiled and there is a shower over the bath. In addition are the two bedrooms with the larger benefitting from a storage cupboard.<br /><br />Externally the property includes an allocated parking space to the rear of the building and there also a shared courtyard/drying area. | 2 | 1 | £ 750 | Wednesday, 02-Mar-22 11:36:59 UTC |
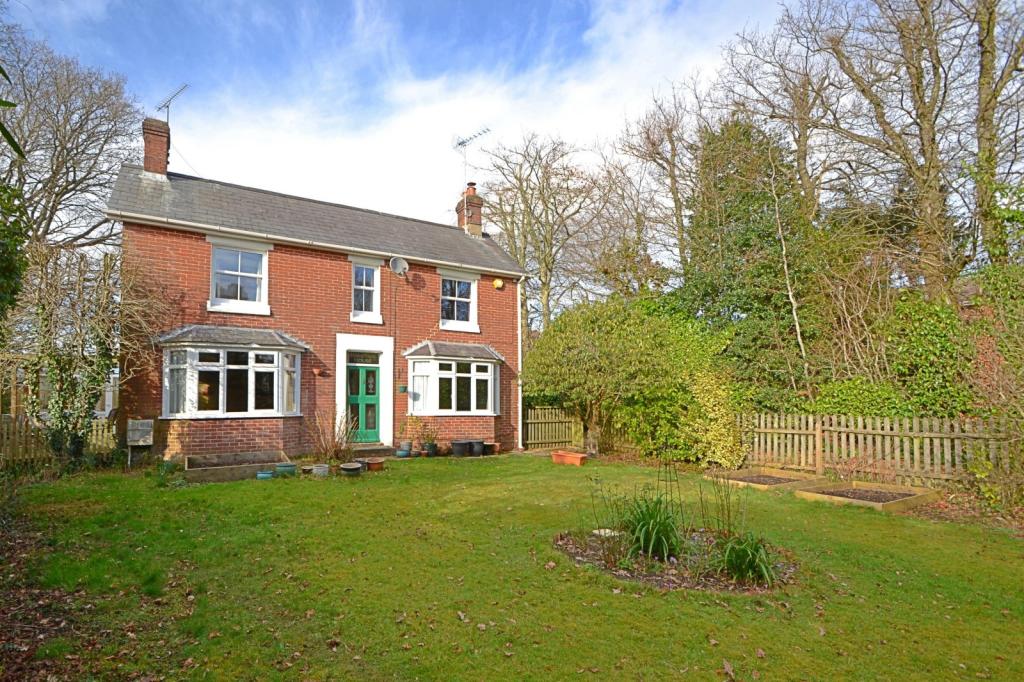 | Alderholt FOUR BEDROOM CHARACTER HOME<br /><b></b> <br />An outstanding and most attractive double fronted period residence built around the turn of the last century, offering an abundance of charm and character situated within an enviable tucked away position,on a plot extending to in excess of 1/4 of an acre. Within arguably one of the villages most sought after locations.<br /><br />The generous accommodation provides 4 double bedrooms, 3 reception rooms, conservatory and stunning open plan kitchen/breakfast room. The substantial two storey addition has its own private entrance which is ideal for use as an annexe or further living space to the main residence<br /><br />The main hallway features flooring with original tiles and gives access to the older part of the house. The charming sitting room is positioned at the front of the home with exposed floor boards and a multi fuel burner, the sitting room enjoys views over the garden from the bay window. Adjacent is a dual aspect dining room offering impeccable presentation, an ornate fireplace and further views of the garden.<br /><br />The stunning kitchen/ breakfast room is fitted with a range of storage units finished in duck egg blue which complements the solid wood worktop and ceramic sink. There is space for white goods and space for a range cooker.<br /><br />Also on the ground floor is a generous size family room with adjoining double glazed conservatory and utility/cloakroom. On the first floor there are four double bedrooms, three bathrooms, two of which are en-suites.<br /><br />To the outside the property is approached via a five-bar gate with a long driveway which leads to the detached double garage and enjoys a secluded position set back from the road. <br /><br />The beautiful and mature south facing gardens are predominantly to the front of the property which are mainly laid to lawn with well stocked flower and shrub borders and beds as well as a number of small trees which offers a delightful setting and a high degree of privacy.<br /><br />Further benefits include gas central heating and double glazing.<br /><b>Sitting Room</b> 4.47m (14'8) into bay x 3.68m (12'1) <br /><br /><b>Dining Room</b> 4.47m (14'8) into bay x 3.68m (12'1) <br /><br /><b>Kitchen/ Breakfast Room</b> 7.49m (24'7) x 3.66m (12') <br /><br /><b>Utility/ Cloakroom</b> 2.24m (7'4) x 2.21m (7'3) <br /><br /><b>Family Room</b> 4.5m (14'9) x 4.04m (13'3) <br /><br /><b>Bedroom</b> 4.45m (14'7) max x 4.01m (13'2) <br /><br /><b>Bedroom</b> 3.94m (12'11) x 3.71m (12'2) <br /><br /><b>Bedroom</b> 3.94m (12'11) x 3.71m (12'2) <br /><br /><b>Bedroom</b> 3.66m (12'0) x 3.07m (10'1) <br /><br /><b>Bathroom</b> 3.51m (11'6) x 1.88m (6'2) <br /><br /><b>Shower Room</b> 4.55m (14'11) max x 1.63m (5'4) <br /><br /><b>En-Suite Shower Room </b> 1.75m (5'9) x 1.42m (4'8) <br /><br /><b></b> <br /><center>DRAFT DETAILS<p><br />We are awaiting verification of these details by the seller(s).</p></center><br /><b></b> <br /><div>ALL MEASUREMENTS QUOTED ARE APPROX. AND FOR GUIDANCE ONLY. THE FIXTURES, FITTINGS & APPLIANCES HAVE NOT BEEN TESTED AND THEREFORE NO GUARANTEE CAN BE GIVEN THAT THEY ARE IN WORKING ORDER. YOU ARE ADVISED TO CONTACT THE LOCAL AUTHORITY FOR DETAILS OF COUNCIL TAX. PHOTOGRAPHS ARE REPRODUCED FOR GENERAL INFORMATION AND IT CANNOT BE INFERRED THAT ANY ITEM SHOWN IS INCLUDED.<br />These particulars are believed to be correct but their accuracy cannot be guaranteed and they do not constitute an offer or form part of any contract.<br />Solicitors are specifically requested to verify the details of our sales particulars in the pre-contract enquiries, in particular the price, local and other searches, in the event of a sale.</div> | 4 | 3 | £ 650,000 | Monday, 28-Feb-22 17:50:38 UTC |
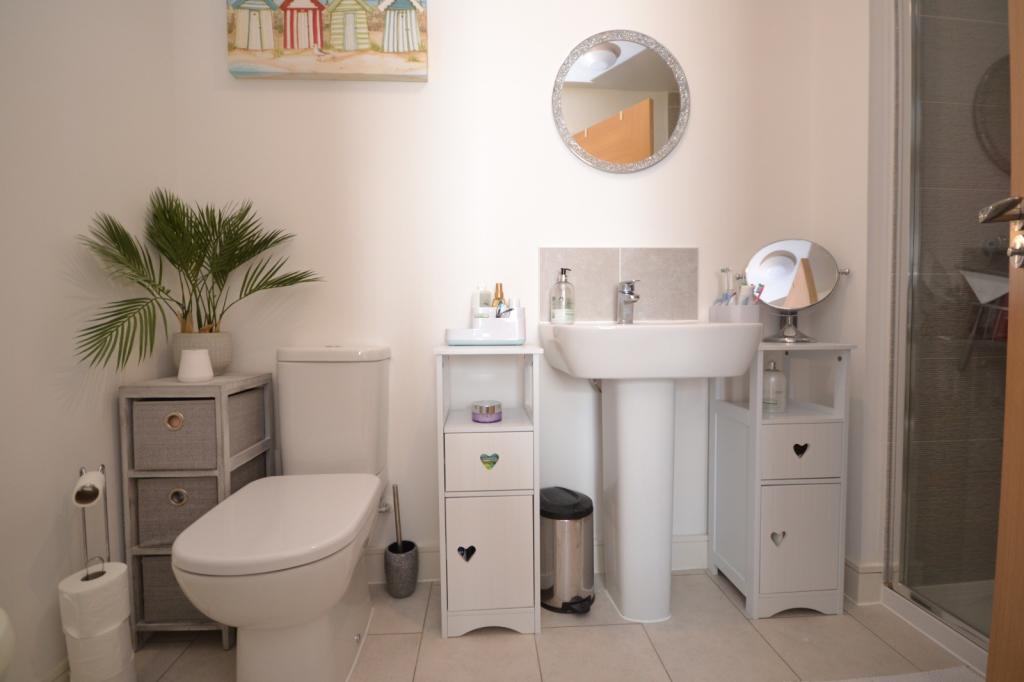 | Longhedge FOUR BEDROOM DETACHED HOUSE<br /><b></b> <br />This impressive family home is located in Longhedge, which is conveniently placed for both the city and the surrounding countryside and is just 3 miles from Salisbury city centre.<br /><br />Families looking for property for sale in Salisbury will find a good selection of Ofsted rated schools within easy reach of this home and commuters searching for new builds in Wiltshire have a good choice of 'A' roads nearby.<br /><br />The property is presented in superb decorative order throughout having only been built in 2020. To the ground floor there is a useful office, W.C, sitting room with bay window, utility room and impressive kitchen which is open plan to the dining area / family room.<br /><br />The kitchen benefits from having an abundance of worktops with inset one and half sink, inset five ring gas hob with double oven under, integrated dishwasher and two separate integrated fridge / freezers. There is space for the washing machine in the adjacent utility room.<br /><br />To the first floor are four well proportioned double bedrooms, two of which benefit from having built in wardrobes. Bedroom 1 is serviced by an en-suite shower room. <br /><br />The modern family bathroom enjoys a four piece suite comprising shower, W.C, wash hand basin and bath with additional shower attachment.<br /><br />To the front of the property a driveway provides off road parking for a number of cars and leads to a detached garage with power and light. There is convenient access to the back garden which is laid to areas of both patio and lawn. Within the garden there is an outside tap as well as decorative lighting and additional security lighting.<br /><br />Further benefits include gas central heating and UPVC double glazing through. Having been built in 2020, the property further benefits from having 9 years NHBC remaining. <br /><br /><br /><br /><br /><b>Sitting Room</b> 3.84m (12'7) x 4.52m (14'10) 17'10 Into Bay<br /><br /><b>Family Room</b> 5.23m (17'2) x 3.2m (10'6) 14'08 Into bay<br /><br /><b>Office</b> 2.21m (7'3) x 1.96m (6'5) <br /><br /><b>Kitchen</b> 4.75m (15'7) x 2.97m (9'9) <br /><br /><b>Utility</b> 2.18m (7'2) x 1.75m (5'9) <br /><br /><b>Bedroom 1</b> 3.84m (12'7) x 3.38m (11'1) <br /><br /><b>En-Suite</b> 2.9m (9'6) x 1.4m (4'7) <br /><br /><b>Bedroom 2</b> 3.25m (10'8) x 3.3m (10'10) <br /><br /><b>Bedroom 3</b> 3.58m (11'9) x 3.18m (10'5) <br /><br /><b>Bedroom 4</b> 3m (9'10) x 3m (9'10) <br /><br /><b>Bathroom</b> 3.18m (10'5) x 1.91m (6'3) <br /><br /><b>Garage</b> 5.99m (19'8) x 3.02m (9'11) <br /><br /><b></b> <br /><center>DRAFT DETAILS<p><br />We are awaiting verification of these details by the seller(s).</p></center><br /><b></b> <br /><div>ALL MEASUREMENTS QUOTED ARE APPROX. AND FOR GUIDANCE ONLY. THE FIXTURES, FITTINGS & APPLIANCES HAVE NOT BEEN TESTED AND THEREFORE NO GUARANTEE CAN BE GIVEN THAT THEY ARE IN WORKING ORDER. YOU ARE ADVISED TO CONTACT THE LOCAL AUTHORITY FOR DETAILS OF COUNCIL TAX. PHOTOGRAPHS ARE REPRODUCED FOR GENERAL INFORMATION AND IT CANNOT BE INFERRED THAT ANY ITEM SHOWN IS INCLUDED.<br />These particulars are believed to be correct but their accuracy cannot be guaranteed and they do not constitute an offer or form part of any contract.<br />Solicitors are specifically requested to verify the details of our sales particulars in the pre-contract enquiries, in particular the price, local and other searches, in the event of a sale.</div> | 4 | 2 | £ 535,000 | Monday, 28-Feb-22 14:05:32 UTC |
 | Ringwood A DEVELOPMENT OF JUST TWO BRAND NEW HOMES IN THE HEART OF RINGWOOD - Comprising of a two bedroom town house and a three bedroom house with outside space. These properties blend traditional materials with modern fittings. Ready for occupation in Spring /Summer 2022<br /><b></b> <br />The Development<br />Situated in the heart of Ringwood within walking distance of a wide range of amenities including supermarkets, shops, eateries, doctors and road links to Bournemouth and the New Forest National Park.<br />This unique development is nearing completion and offers a two bedroom town house and a three bedroom house with outside space. Both properties are built with traditional materials in keeping with the local area and internally finished with modern decoration and fittings. <br /><br />The Townhouse<br />Upon entry to the town house you are greeted by a generous entrance hall with access to a utility room and downstairs cloak room. Rising to the first floor the heart of the home is the generous sitting / dining room which is a light room with plenty of floor space for a wide range of furniture. The kitchen comprises of a range of blue wall and base units with a counter top and a range of built in appliances. Rising to the second floor the master bedroom offers space for a double bed and other pieces of furniture and the second bedroom could be arranged with a cabin bed or as a study. These bedrooms are serviced by a bathroom which is tiled with tasteful natural stone tiling and a white suite of bath with overhead shower, toilet and basin.<br /><br /><b></b> <br />End Of Terrace House<br />Upon entry to the house there is an entrance hall providing access to the cloakroom which comprises of a toilet and basin and access to the L shaped open plan kitchen / sitting / dining room which is the heart of the home. The kitchen area comprises of a range of shaker style wall and base units with a countertop and breakfast bar area creating a sociable and informal dining space. The sitting / dining area is a light space with a dual aspect with doors leading to the outside space which wraps around the home. Rising to the first floor the master and second bedrooms offer space for double beds and the third would accommodate a single bed or could be arranged as a study. These bedrooms are serviced by the bathroom with is tastefully tiled with natural stone tiling and comprises of a white suite of bath with overhead shower, toilet and basin. <br /><br />Overall this development will be finished to a high standard by a well known local developer. It would make an ideal first time buy or downsize for anyone looking for town centre living with completion in Spring / Summer 2022. A viewing is highly recommended in order for it to be fully appreciated. <br /><br /><b>Sitting / Dining Room</b> <br /><br /><b>Kitchen</b> <br /><br /><b>Bedroom 1</b> <br /> <br /><b>Bedroom 2</b> <br /> <br /><b></b> <br /><center>DRAFT DETAILS<p><br />We are awaiting verification of these details by the seller(s).</p></center><br /><b></b> <br /><div>ALL MEASUREMENTS QUOTED ARE APPROX. AND FOR GUIDANCE ONLY. THE FIXTURES, FITTINGS & APPLIANCES HAVE NOT BEEN TESTED AND THEREFORE NO GUARANTEE CAN BE GIVEN THAT THEY ARE IN WORKING ORDER. YOU ARE ADVISED TO CONTACT THE LOCAL AUTHORITY FOR DETAILS OF COUNCIL TAX. PHOTOGRAPHS ARE REPRODUCED FOR GENERAL INFORMATION AND IT CANNOT BE INFERRED THAT ANY ITEM SHOWN IS INCLUDED.<br />These particulars are believed to be correct but their accuracy cannot be guaranteed and they do not constitute an offer or form part of any contract.<br />Solicitors are specifically requested to verify the details of our sales particulars in the pre-contract enquiries, in particular the price, local and other searches, in the event of a sale.<br /><b></b> <br />Important Notice: The artist's impression, floor plans, configurations and layouts are included for guidance only. The Developer and Agent therefore gives notice to prospective purchasers that none of the material issued or visual depictions of any kind made on behalf of the Developer and Agent can be relied upon as accurately describing any particular or proposed dwelling or development. All such matters must be treated as intended only as a single illustration and guidance. They are subject to change from time to time without notice and their accuracy is not guaranteed, nor do they constitute part of a contract or a warranty. The fixtures, fittings, services and appliances have not been tested and therefore no guarantee can be given that they are in working order. All measurements are approximate. Prospective purchasers are requested to check before entering into negotiations as to whether the specification has changed.</div> | 2 | 0 | £ 345,000 | Monday, 28-Feb-22 13:35:35 UTC |
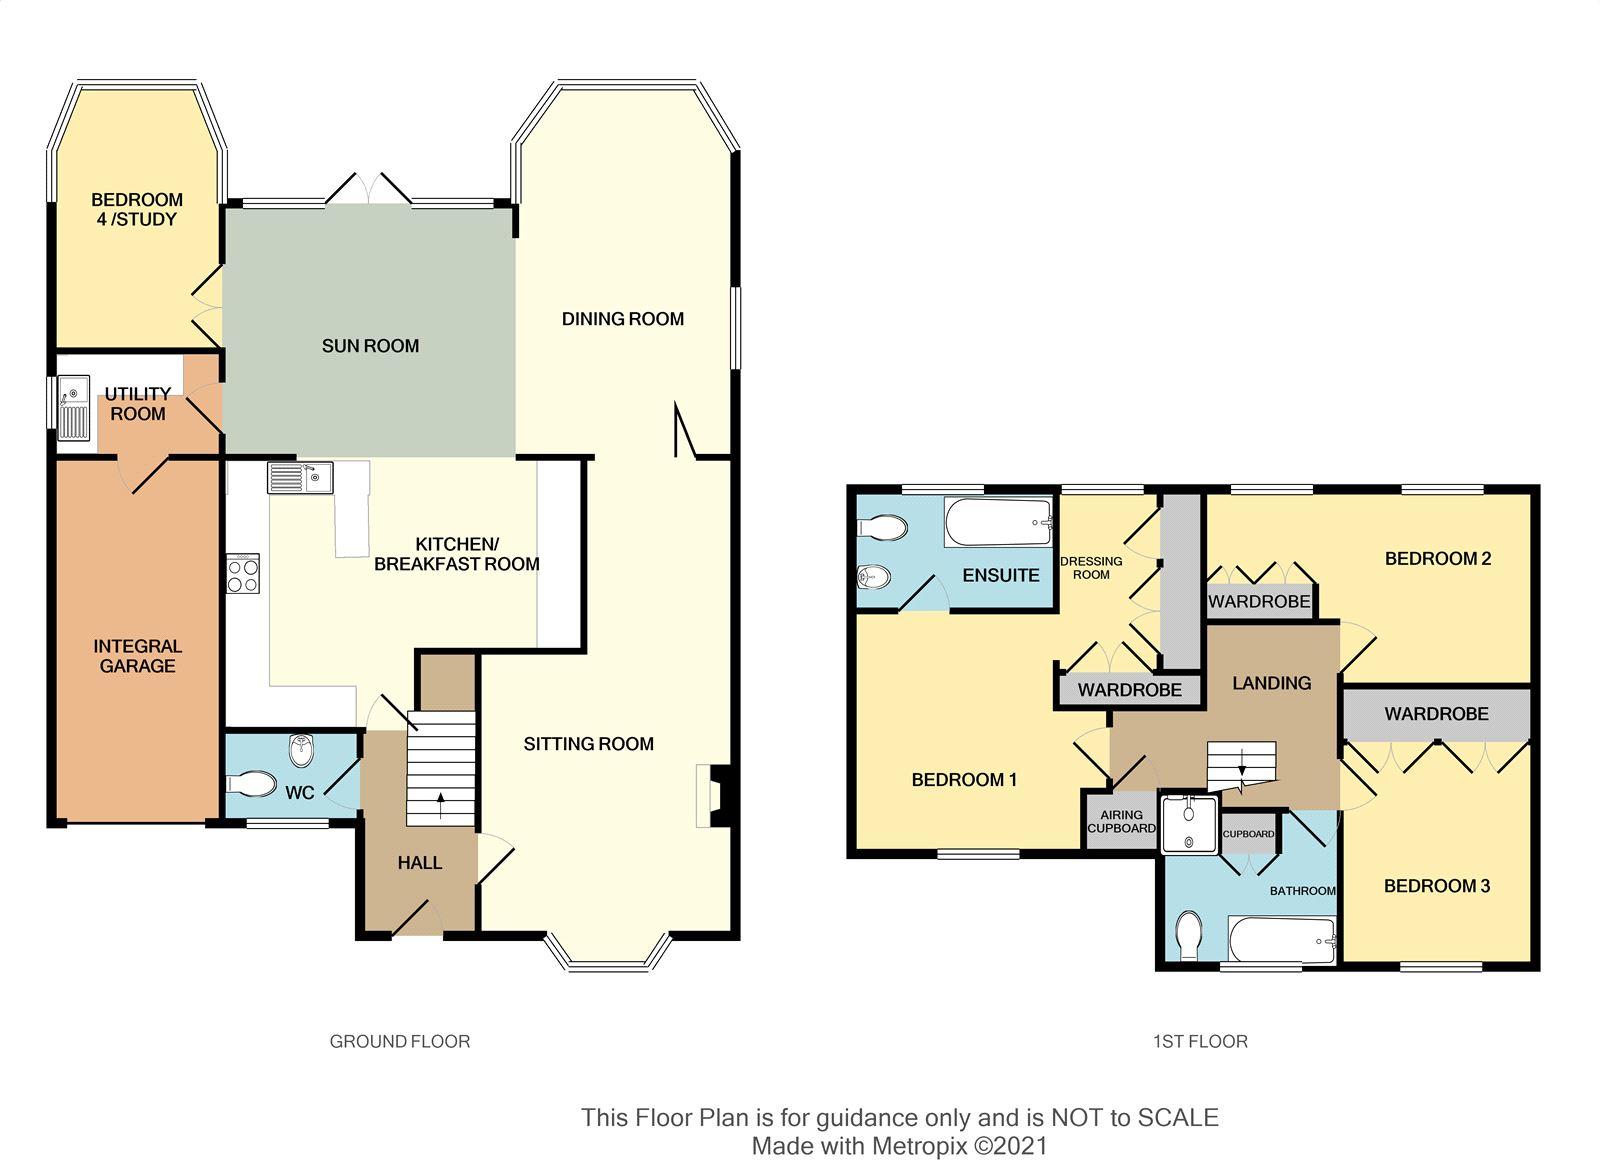 | Three Legged Cross SITUATED IN A QUIET CUL DE SAC AND BACKING ON TO WOODLAND OFFERING SPACIOUS AND VERSATILE ACCOMMODATION OF OVER 1900 SQ. FEET<br /><b></b> <br />Situated in a quiet cul de sac location with close proximity to the village centre with its corner shop, school and transport links to the larger towns of Verwood and Ringwood.<br /><br />This extended family home enjoys excellent accommodation and backs on to woodland. The heart of the home is the kitchen/breakfast room leading to the sun room with vaulted ceiling. The kitchen area comprises of a range of white gloss wall and base units with a breakfast bar and included is an oven and hob with space for other white goods. This in turn leads to the sun room which is a light room overlooking the private rear garden. A utility room provides additional storage and access to the integral garage. A further reception room is currently utilised as an office but could accommodate a bed if required. The dining room enjoys a bay window and offers space for large suite of furniture. The generous sitting room enjoys a wood burner as a focal point to the room and a bay window flooding the room with light. <br /><br />Rising to the first floor the master bedroom is a good sized room with a comprehensive range of built in furniture. The room is serviced by an ensuite with a white suite of bath, toilet and basin and a dressing room with a wide range of built in wardrobes. The dressing room was formerly a bedroom which could easily be reinstated. The second bedroom is a lovely sized room arranged with a bed and a dressing area with built in wardrobes and a sink. The third bedroom is also a double and includes built in wardrobes. These room are serviced by a bathroom with a white suite of bath, toilet, basin and separate shower.<br /><br />The driveway provides parking for several cars and the front garden is primarily laid to gravel with established bushes. The rear garden enjoys a high degree of privacy and a patio area immediately adjoins the property whilst the remainder of the garden is landscaped with chippings, raised borders and a further patio to the rear boundary and a shed.<br /><br /><b>Sitting Room</b> 7.01m (23') max x 3.77m (12'4) max<br /><br /><b>Dining Room</b> 5.42m (17'9) max x 3.22m (10'7) <br /><br /><b>Kitchen/Breakfast Room</b> 5.31m (17'5) max x 4m (13'1) max<br /><br /><b>Sun Room</b> 4.66m (15'3) x 3.71m (12'2) <br /><br /><b>Utility Room</b> 1.59m (5'3) x 2.53m (8'4) <br /><br /><b>Bedroom 1</b> 3.56m (11'8) x 3.59m (11'9) max<br /><br /><b>Dressing Room</b> 2.65m (8'8) x 1.78m (5'10) <br /><br /><b>Bedroom 2</b> 2.85m (9'4) x 5.36m (17'7) max<br /><br /><b>Bedroom 3</b> 3.38m (11'1) x 2.8m (9'2) <br /><br /><b>Bedroom 4/Study</b> 3.69m (12'1) x 2.53m (8'4) <br /><br /><b>Bathroom</b> 2.31m (7'7) x 2.88m (9'5) <br /><br /><b>Ensuite</b> 1.49m (4'11) x 3.09m (10'2) <br /><br /><b>Integral Garage</b> 5.38m (17'8) x 2.47m (8'1) <br /><br /><b></b> <br /><center>DRAFT DETAILS<p><br />We are awaiting verification of these details by the seller(s).</p></center><br /><b></b> <br /><div>ALL MEASUREMENTS QUOTED ARE APPROX. AND FOR GUIDANCE ONLY. THE FIXTURES, FITTINGS & APPLIANCES HAVE NOT BEEN TESTED AND THEREFORE NO GUARANTEE CAN BE GIVEN THAT THEY ARE IN WORKING ORDER. YOU ARE ADVISED TO CONTACT THE LOCAL AUTHORITY FOR DETAILS OF COUNCIL TAX. PHOTOGRAPHS ARE REPRODUCED FOR GENERAL INFORMATION AND IT CANNOT BE INFERRED THAT ANY ITEM SHOWN IS INCLUDED.<br />These particulars are believed to be correct but their accuracy cannot be guaranteed and they do not constitute an offer or form part of any contract.<br />Solicitors are specifically requested to verify the details of our sales particulars in the pre-contract enquiries, in particular the price, local and other searches, in the event of a sale.</div> | 4 | 2 | £ 665,000 | Monday, 28-Feb-22 13:34:18 UTC |
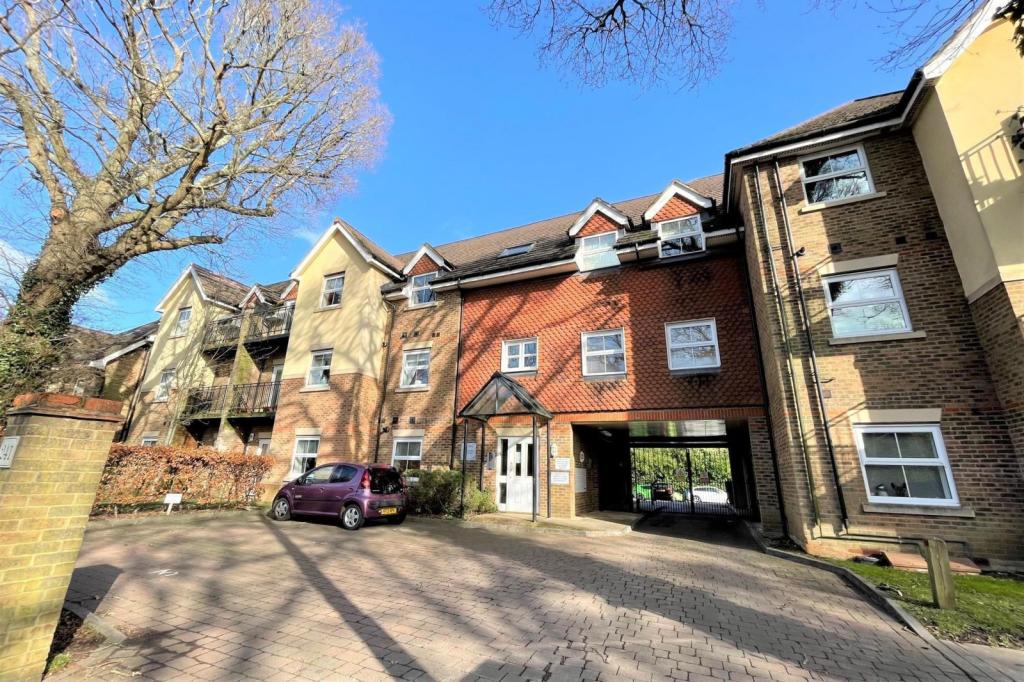 | Chandlers Ford 3 BEDROOM APARTMENT IN A SOUGHT AFTER AND MODERN DEVELOPMENT<br /><b></b> <br />Situated in a popular and central location in Chandlers Ford, Simpkins Court is well placed for those looking for easy access to local amenities as well as the train station. <br /> On entering the property, an entrance hall provides both an airing cupboard and further storage cupboard as well as providing access to all principal rooms. The sitting room is particularly spacious and bright with two large windows letting in lots of natural light. There is adequate space for both living and dining furniture. The kitchen is modern and well presented with a range of wall and floor mounted units with integrated white goods to include a fridge/freezer, 4-ring gas hob and oven.<br />All three bedrooms are of a good size with the master bedroom benefiting from wardrobes, an ensuite shower room and access onto a delightful west facing balcony. Bedrooms 2 and 3 are serviced by the family bathroom which consists of a white suite of bath, toilet and wash hand basin. <br />Externally the apartment benefits from 2 allocated parking spaces which are located to the rear of the building with gated access. <br /><b>Lounge/Diner</b> 4.94m (16'2) x 4.92m (16'2) <br /><br /><b>Kitchen/Breakfast Room</b> 2.56m (8'5) x 4.14m (13'7) <br /><br /><b>Bedroom 1</b> 5.36m (17'7) Max x 3.64m (11'11) Max<br /><br /><b>Ensuite</b> 2.22m (7'3) x 1.88m (6'2) <br /><br /><b>Bedroom 2</b> 4.12m (13'6) Max x 3.09m (10'2) <br /><br /><b>Bedroom 3</b> 4.33m (14'2) Max x 3.6m (11'10) Max<br /><br /><b>Bathroom</b> 2.37m (7'9) x 1.89m (6'2) <br /><br /><b></b> <br /><div>ALL MEASUREMENTS QUOTED ARE APPROX. AND FOR GUIDANCE ONLY. THE FIXTURES, FITTINGS & APPLIANCES HAVE NOT BEEN TESTED AND THEREFORE NO GUARANTEE CAN BE GIVEN THAT THEY ARE IN WORKING ORDER. YOU ARE ADVISED TO CONTACT THE LOCAL AUTHORITY FOR DETAILS OF COUNCIL TAX. PHOTOGRAPHS ARE REPRODUCED FOR GENERAL INFORMATION AND IT CANNOT BE INFERRED THAT ANY ITEM SHOWN IS INCLUDED.<br />These particulars are believed to be correct but their accuracy cannot be guaranteed and they do not constitute an offer or form part of any contract.<br />Solicitors are specifically requested to verify the details of our sales particulars in the pre-contract enquiries, in particular the price, local and other searches, in the event of a sale.</div> | 3 | 2 | £ 285,000 | Monday, 28-Feb-22 11:05:25 UTC |
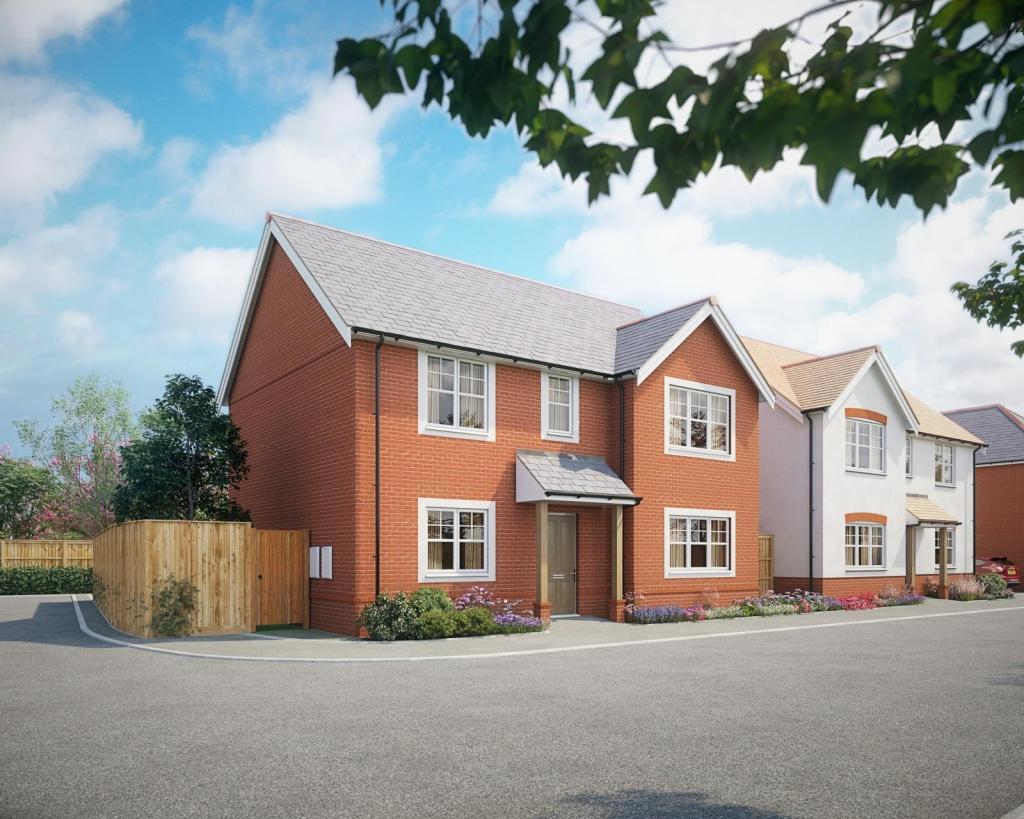 | Three Legged Cross SHOW UNIT NOW LAUNCHED AND ONLY TWO HOUSES REMAINING - This wonderful family homes are finished to a high and exacting standard. Blending traditional materials with a modern finish.<br /><b></b> <br /> This exciting development is built by Stanborough Construction limited a well-regarded and family owned company specialising in new homes across the south coast. All homes are built and finished to a high standard throughout in order to create homes fit for modern living. High quality fixtures, fittings and materials are used throughout with a thoughtful attention to detail. The use of subtle colours throughout creates a décor that is relaxing and refined. Each property comes with a 10 Year Premier Guarantee for peace of mind. <br /><br />The development comprises of a mixture of three and four bedroom detached houses which will be finished with modern shaker style kitchens with soft close doors, a range of integrated appliances, LED lighting and Minoli ceramic tiling. The bathrooms will be fitted with Vitra contemporary sanitary ware with chrome fittings, modern vanity sink units, heated towel rails, LED lighting and Minoli ceramic tiles. Other internal features include an oak handrail with painted spindles, engineered oak doors with chrome hardware and fitted wardrobes to the master bedroom. Externally all properties include at least two tarmac parking spaces, with some units also including a garage, and all feature paved rear patios with gardens laid to turf.<br /><br />Overall these beautifully constructed and well thought out properties need to be viewed to be appreciated. With completion this Summer. Please call Goadsby on to arrange a site viewing or for more information.<br /><br /><b>Sitting Room</b> 6.7m (22') x 3.4m (11'2) <br /><br /><b>Kitchen/Diner</b> 7.45m (24'5) x 3.35m (11') <br /><br /><b>Bedroom 1</b> 4.2m (13'9) x 3.25m (10'8) <br /><br /><b>Bedroom 2</b> 3.4m (11'2) x 2.85m (9'4) <br /><br /><b>Bedroom 3</b> 3.45m (11'4) x 2.85m (9'4) <br /><br /><b>Bedroom 4</b> <br /><br /><b>Bathroom</b> 2.4m (7'10) x 1.7m (5'7) <br /><br /><b>Ensuite</b> <br /><br /><b></b> <br /><center>DRAFT DETAILS<p><br />We are awaiting verification of these details by the seller(s).</p></center><br /><b></b> <br /><div>ALL MEASUREMENTS QUOTED ARE APPROX. AND FOR GUIDANCE ONLY. THE FIXTURES, FITTINGS & APPLIANCES HAVE NOT BEEN TESTED AND THEREFORE NO GUARANTEE CAN BE GIVEN THAT THEY ARE IN WORKING ORDER. YOU ARE ADVISED TO CONTACT THE LOCAL AUTHORITY FOR DETAILS OF COUNCIL TAX. PHOTOGRAPHS ARE REPRODUCED FOR GENERAL INFORMATION AND IT CANNOT BE INFERRED THAT ANY ITEM SHOWN IS INCLUDED.<br />These particulars are believed to be correct but their accuracy cannot be guaranteed and they do not constitute an offer or form part of any contract.<br />Solicitors are specifically requested to verify the details of our sales particulars in the pre-contract enquiries, in particular the price, local and other searches, in the event of a sale.<br /><b></b> <br />Important Notice: The artist's impression, floor plans, configurations and layouts are included for guidance only. The Developer and Agent therefore gives notice to prospective purchasers that none of the material issued or visual depictions of any kind made on behalf of the Developer and Agent can be relied upon as accurately describing any particular or proposed dwelling or development. All such matters must be treated as intended only as a single illustration and guidance. They are subject to change from time to time without notice and their accuracy is not guaranteed, nor do they constitute part of a contract or a warranty. The fixtures, fittings, services and appliances have not been tested and therefore no guarantee can be given that they are in working order. All measurements are approximate. Prospective purchasers are requested to check before entering into negotiations as to whether the specification has changed.</div> | 4 | 2 | £ 530,000 | Saturday, 26-Feb-22 15:46:03 UTC |
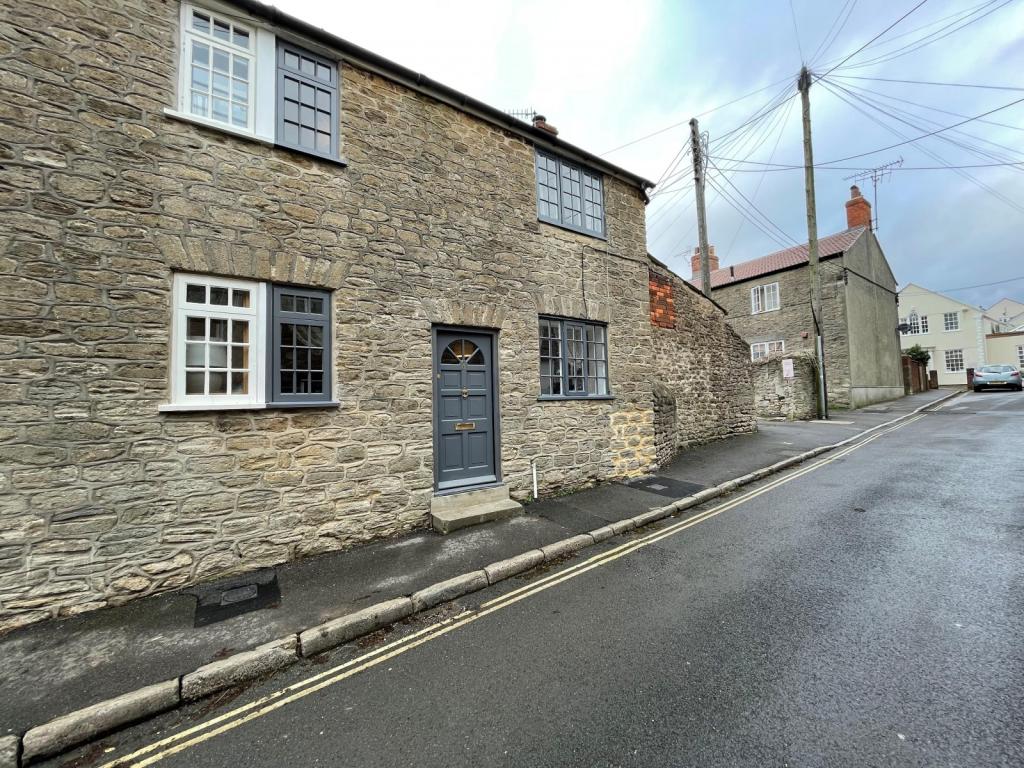 | Bridport CHARMING TWO BEDROOM COTTAGE<br /><b></b> <br />Available now a charming Grade II Listed cottage, situated in a the town centre of Bridport. The property is well presented throughout benefiting from a wood burning stove, gas central heating and a spacious kitchen. To the rear of the property is an enclosed rear garden with a shed.<br /><b></b> <br /> <br /><b></b> <br /> | 2 | 1 | £ 800 | Friday, 25-Feb-22 17:44:55 UTC |
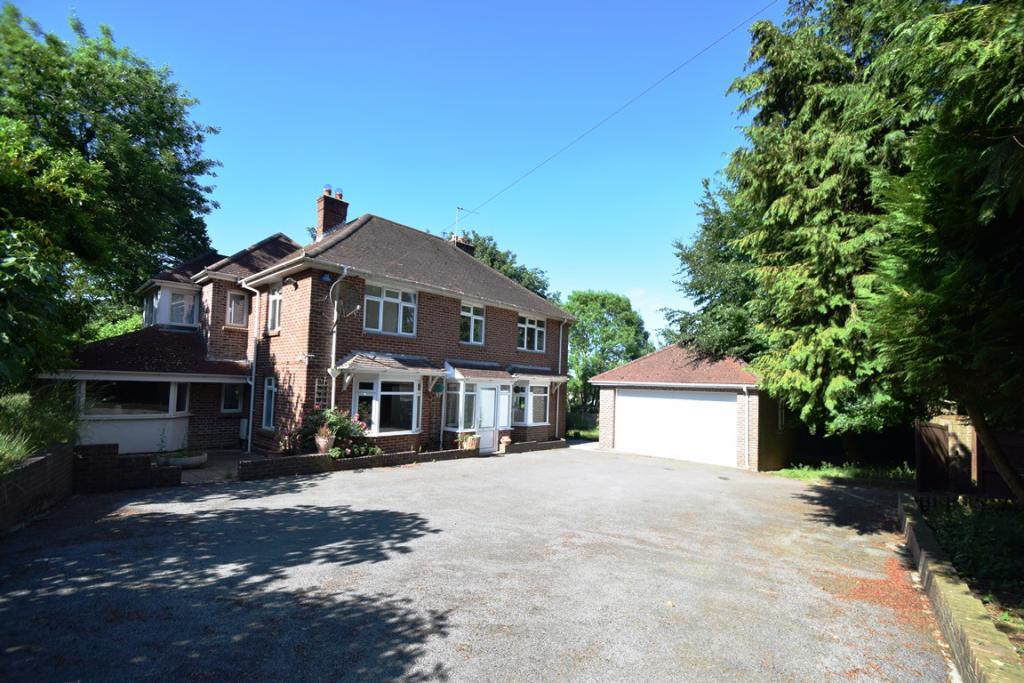 | Owermoigne FOUR BEDROOM FAMILY HOME<br /><b></b> <br />Goadsby are delighted to be advertising this beautiful four double bedroom family home, complete with spacious living room, sitting room, study, utility room, an impressive kitchen and dining room with a fantastic conservatory leading onto the large wrap around garden with grass, decking and patio areas. Electric gates and a wrap around wall provide complete security which lead to the sweeping driveway and a detached double garage. Set in the semi rural area of Owermoigne, this property needs to be viewed to be appreciated. Offered Furnished or Unfurnished. PETS CONSIDERED.<br /><b></b> <br /> <br /><b></b> <br /> <br /><b></b> <br /> <br /><b></b> <br /> <br /><b></b> <br /> | 4 | 2 | £ 2,000 | Friday, 25-Feb-22 17:44:54 UTC |
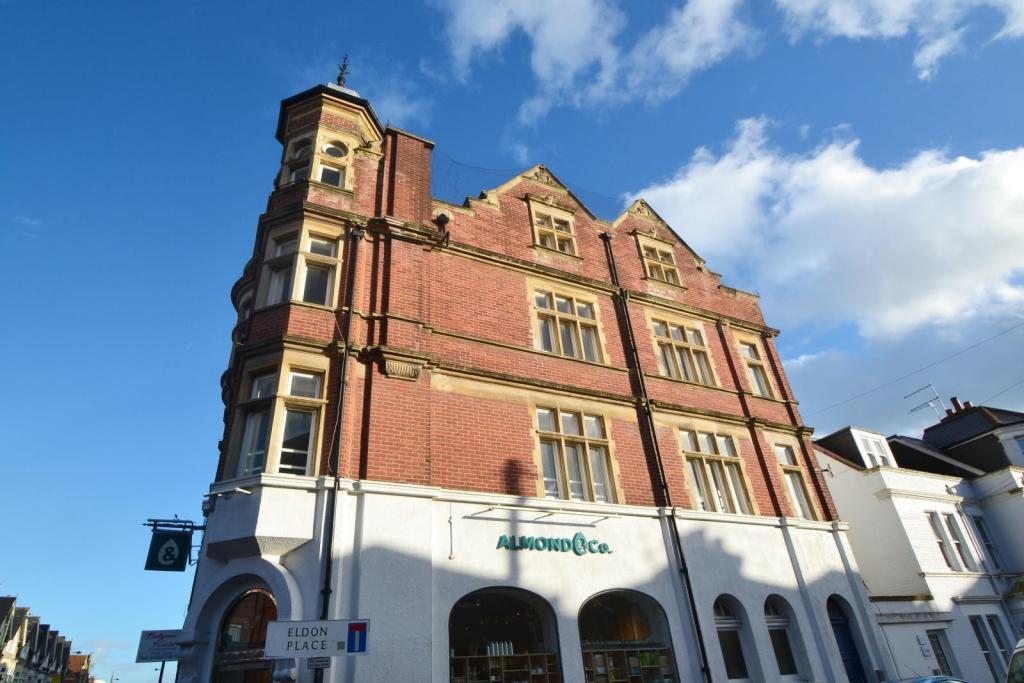 | Westbourne Centre ONE BEDROOM APARTMENT IN WESTBOURNE.<br /><b></b> <br />Located in Westbourne Village, this one bedroom apartment is offered to the market unfurnished. The property is bright and spacious throughout and benefits from plenty of storage. | 1 | 1 | £ 625 | Friday, 25-Feb-22 16:44:53 UTC |
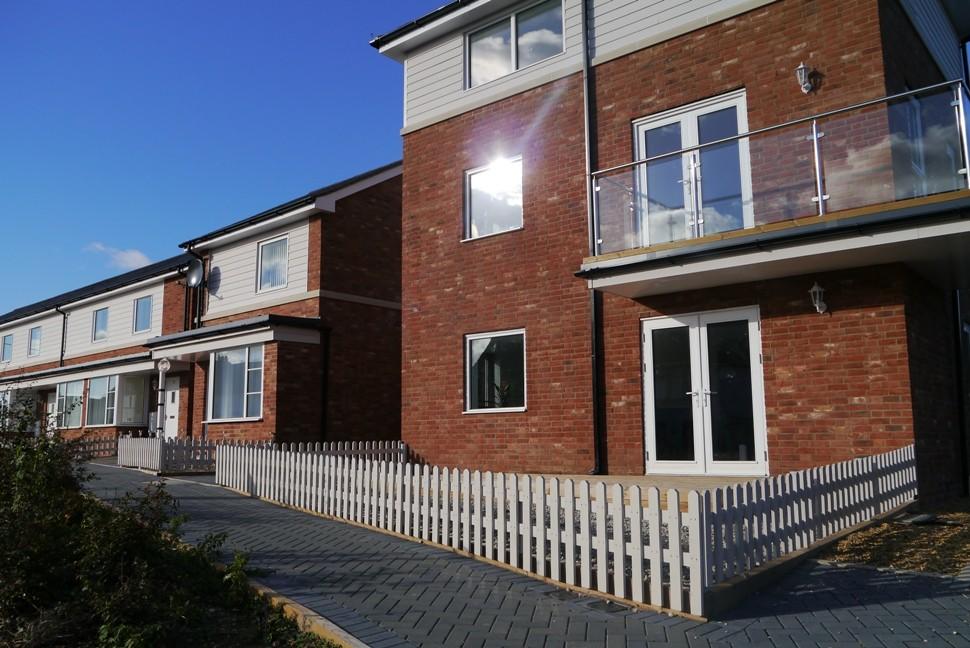 | Wareham MODERN GROUND FLOOR APARTMENT IN WAREHAM<br /><b></b> <br />Goadsby are excited to offer this stunning 1/2 bedroom ground floor apartment in the sought after town of Wareham. Boasting a high specification finish throughout, and modern fitted kitchen this property is perfect for a professional couple or individual as train links are on your doorstep. Exhibiting a lovely decked area at the front of the property, and timber decked courtyard at the rear with the added bonus of a large shared bike shed, this apartment is a desirable hidden gem. <br /><b></b> <br /> <br /><b></b> <br /> | 2 | 1 | £ 900 | Friday, 25-Feb-22 09:44:42 UTC |
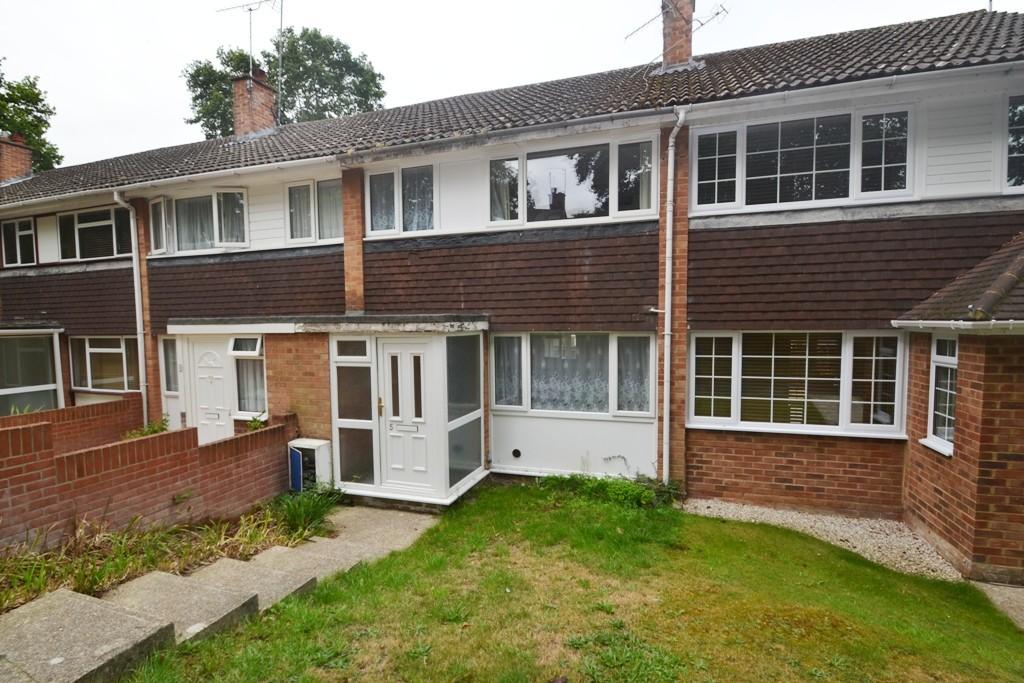 | Southampton NEWLY REFURBISHED FAMILY HOME CLOSE TO SOUTHAMPTON GENERAL HOSPITAL | 3 | 0 | £ 1,250 | Thursday, 24-Feb-22 18:14:17 UTC |
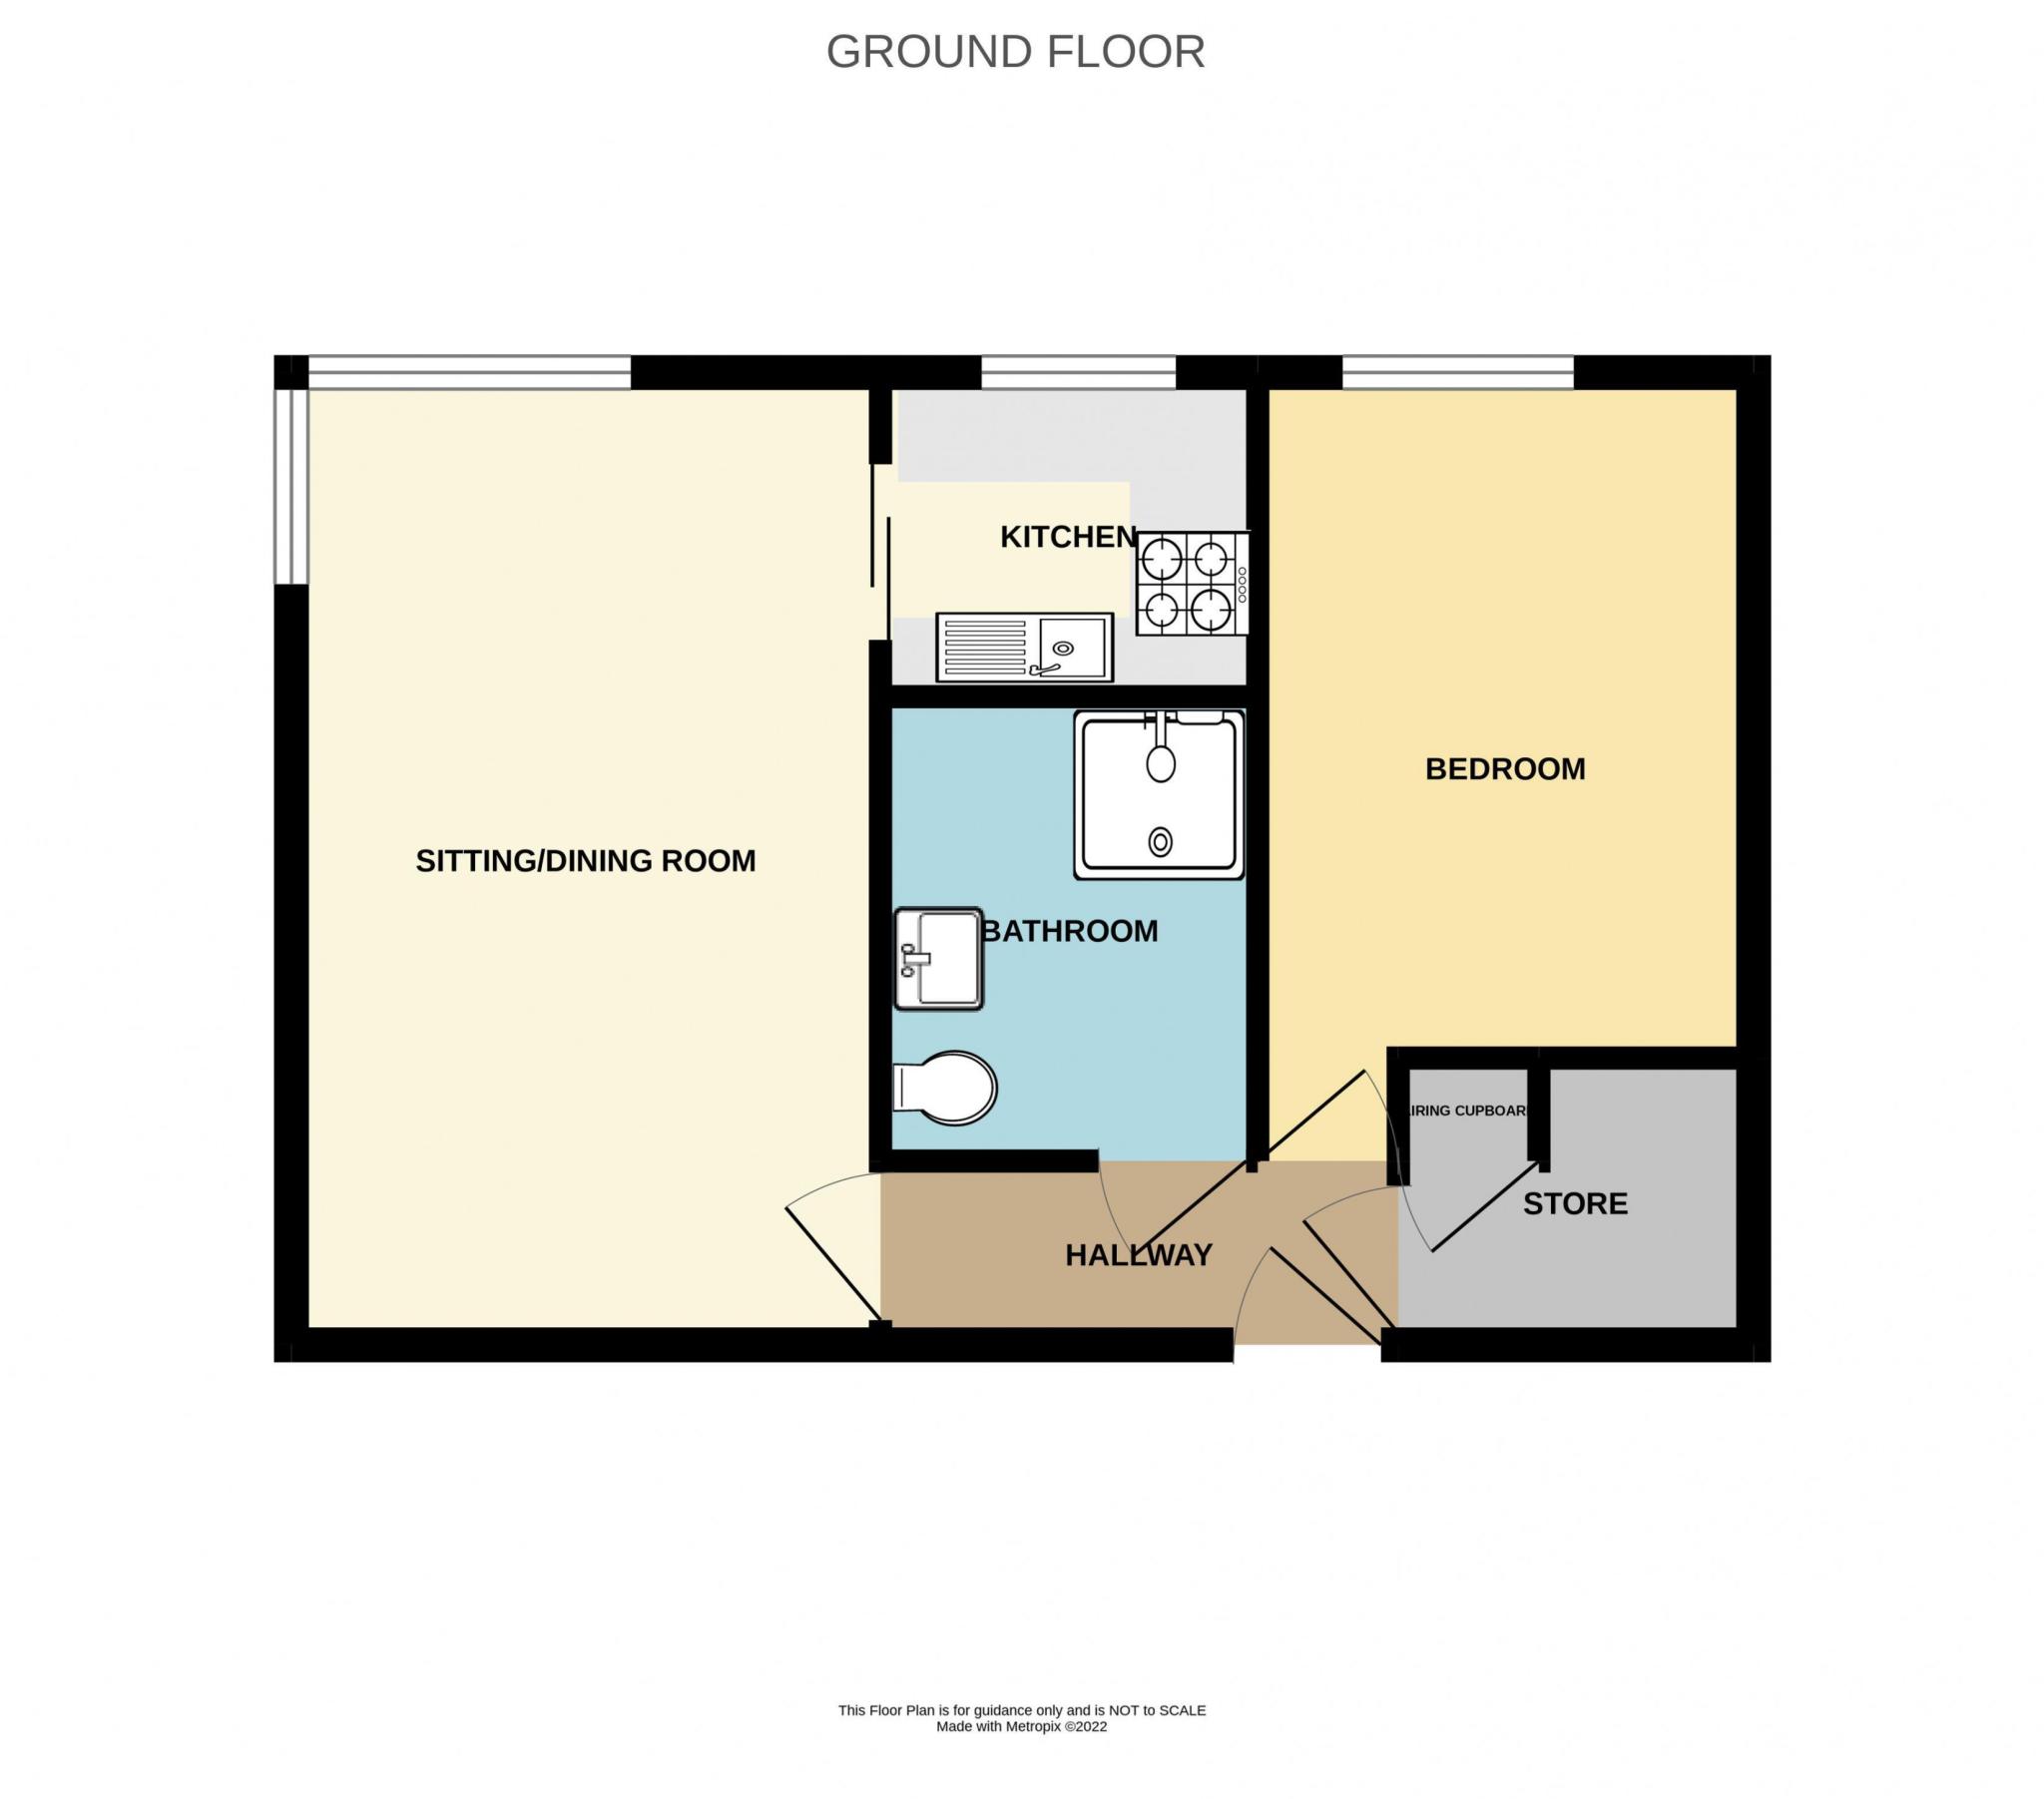 | Poole 1 BEDROOM RETIREMENT APARTMENT CLOSE TO POOLE TOWN CENTRE<br /><b>Location</b> <br /> 'Buckingham Court' is a sought after development on Mount Pleasant Road within easy access of Poole Town Centre. Set just around the corner from Poole Park with its picturesque lake and great scenery all year round, the property is also within close proximity to superb transport links including Bus, Coach and Train Stations. <br /><b></b> <br />Situated a short walk from Poole Town Centre, this 1 bedroom 2nd floor retirement apartment offers secure retirement living with access to all local amenities. The lounge/diner is a good size, set overlooking the communal grounds and an outlook over Poole Town. The kitchen is set off of the lounge & has a matching range of cupboards at both base & eye level with a sink set into the work surface. Appliances include a electric hob and space for fridge freezer. The bedroom is a good size double room with space for wardrobes. The bathroom comprises a shower cubicle, wash hand basin & WC. The apartment has a large storage cupboard which is ideal for housing an upright freezer, with a separate airing cupboard inside. There are hand pull cords for 24 hour care located in all rooms.<br /><b>Communal Facilities </b> <br />The development has a host of communal facilities including a comfortable communal lounge which is ideal for meeting fellow residents over a cup of tea or coffee. There is also a games room, laundry room & an in house resident's manager.<br /><b>Communal Grounds </b> <br />Buckingham Court is set within well tended communal grounds.<br /><b></b> <br />Parking is available on a first come first serve basis<br /><b>Living Room/Dining Room</b> 5.54m (18'2) x 2.9m (9'6) <br /><br /><b>Kitchen</b> 2.4m (7'10) x 1.69m (5'7) <br /><br /><b>Bedroom 1</b> 4.37m (14'4) x 2.4m (7'10) <br /><br /><b>Shower Room</b> 1.84m (6'0) x 1.58m (5'2) <br /><br /><b>Storage Cupboard </b> 1.82m (6') x 1.69m (5'7) <br /><br /><b></b> <br /><div> <br /> <br />ALL MEASUREMENTS QUOTED ARE APPROX. AND FOR GUIDANCE ONLY. THE FIXTURES, FITTINGS & APPLIANCES HAVE NOT BEEN TESTED AND THEREFORE NO GUARANTEE CAN BE GIVEN THAT THEY ARE IN WORKING ORDER. YOU ARE ADVISED TO CONTACT THE LOCAL AUTHORITY FOR DETAILS OF COUNCIL TAX. PHOTOGRAPHS ARE REPRODUCED FOR GENERAL INFORMATION AND IT CANNOT BE INFERRED THAT ANY ITEM SHOWN IS INCLUDED.<br />These particulars are believed to be correct but their accuracy cannot be guaranteed and they do not constitute an offer or form part of any contract.<br />Solicitors are specifically requested to verify the details of our sales particulars in the pre-contract enquiries, in particular the price, local and other searches, in the event of a sale.<br /><p><b>VIEWING</b><br />Strictly through the vendors agents Goadsby </p><p><br /></p></div> | 1 | 1 | £ 120,000 | Thursday, 24-Feb-22 11:44:28 UTC |
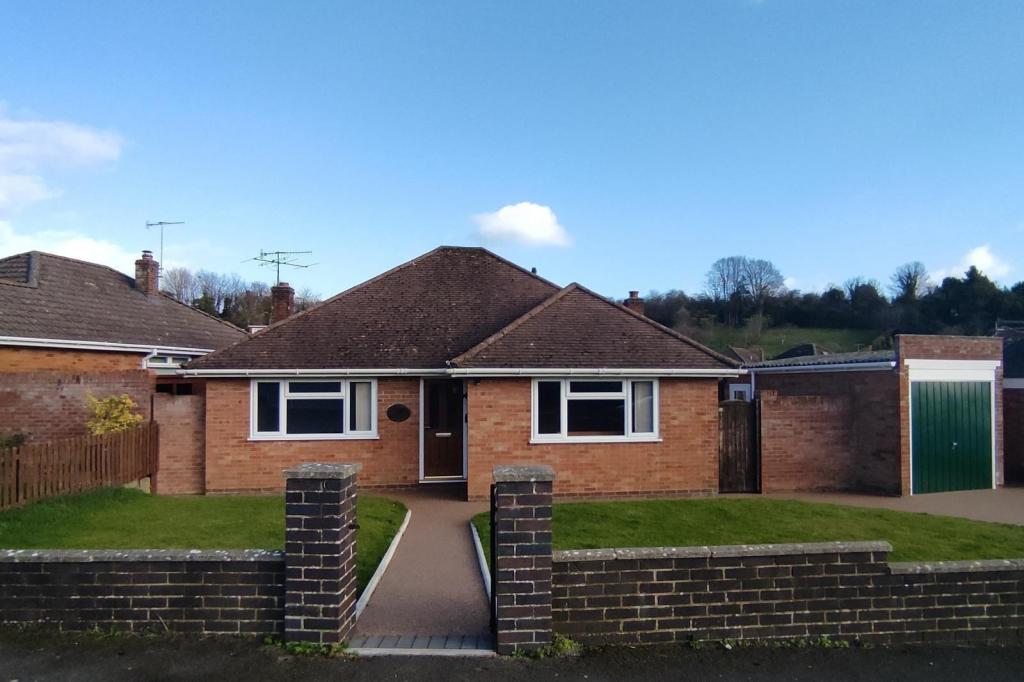 | Salisbury EXCEPTIONALLY WELL PRESENTED THREE BEDROOM DETACHED BUNGALOW<br /><b></b> <br />This attractive detached bungalow is located within Balmoral Road, a particularly sought after district of Salisbury that lies to the north of the city and accessed off Castle Road. <br /><br />The city centre is also accessible by public transport which is available nearby whilst a convenience store is available on Castle Rd.<br /><br />Internally the property offers well-proportioned accommodation that is presented to a high standard. A spacious entrance hall creates an attractive introduction to the property and gives access to all principle rooms. <br /> <br />The sitting room has a feature electric fire place as well as wall light points and sliding patio doors which give access to and overlooks the attractive rear garden. The kitchen has been attractively fitted and offers an extensive range of wall and base units, all complemented by wood worktops with appliance space for a range of freestanding appliances. <br /><br />Adjoining the kitchen is an attractive open plan sun room with triple aspect PVCu double glazed windows set upon brick plinth that offers a pleasant outlook over the rear garden.<br /><br />The property offers three bedrooms, the bright master bedroom being located to the front of the dwelling and offers duel aspect windows.<br /><br />The modern shower room offers a white suite that comprises, large corner shower, W.C and wash hand basin with cupboard under.<br /><br />To the front of the property a driveway provides ample off road parking and leads to the detached garage. The garage door was replaced in early February 2022. <br /><br />The front garden is set behind low brick wall and is laid to lawn with path giving access to the front door. A wooden pedestrian gate provides access to the side of the property and in-turn, the rear garden.<br /><br /><br /><b></b> <br />The rear garden enjoys a good degree of privacy and is principally laid to lawn with some shrub borders. The garden also enjoys an aspect toward Bishopdown. There is also access into the garage from the garden and a large wooden shed is included within the sale. <br /><br />Further benefits include gas central heating and UPVC double glazing.<br /><b>Sitting Room</b> 4.78m (15'8) x 3.4m (11'2) <br /><br /><b>Kitchen</b> 3.48m (11'5) x 3.2m (10'6) <br /><br /><b>Sun Room</b> 2.44m (8'0) x 1.7m (5'7) <br /><br /><b>Bedroom 1</b> 4.19m (13'9) x 3.66m (12') <br /><br /><b>Bedroom 2</b> 3.4m (11'2) x 3.18m (10'5) <br /><br /><b>Bedroom 3</b> 3.51m (11'6) x 2.13m (7') <br /><br /><b>Bathroom</b> 2.21m (7'3) x 1.91m (6'3) <br /><br /><b>Garage</b> 5.28m (17'4) x 2.49m (8'2) <br /><br /><b></b> <br /><center>DRAFT DETAILS<p><br />We are awaiting verification of these details by the seller(s).</p></center><br /><b></b> <br /><div>ALL MEASUREMENTS QUOTED ARE APPROX. AND FOR GUIDANCE ONLY. THE FIXTURES, FITTINGS & APPLIANCES HAVE NOT BEEN TESTED AND THEREFORE NO GUARANTEE CAN BE GIVEN THAT THEY ARE IN WORKING ORDER. YOU ARE ADVISED TO CONTACT THE LOCAL AUTHORITY FOR DETAILS OF COUNCIL TAX. PHOTOGRAPHS ARE REPRODUCED FOR GENERAL INFORMATION AND IT CANNOT BE INFERRED THAT ANY ITEM SHOWN IS INCLUDED.<br />These particulars are believed to be correct but their accuracy cannot be guaranteed and they do not constitute an offer or form part of any contract.<br />Solicitors are specifically requested to verify the details of our sales particulars in the pre-contract enquiries, in particular the price, local and other searches, in the event of a sale.</div> | 3 | 1 | £ 400,000 | Wednesday, 23-Feb-22 19:13:45 UTC |
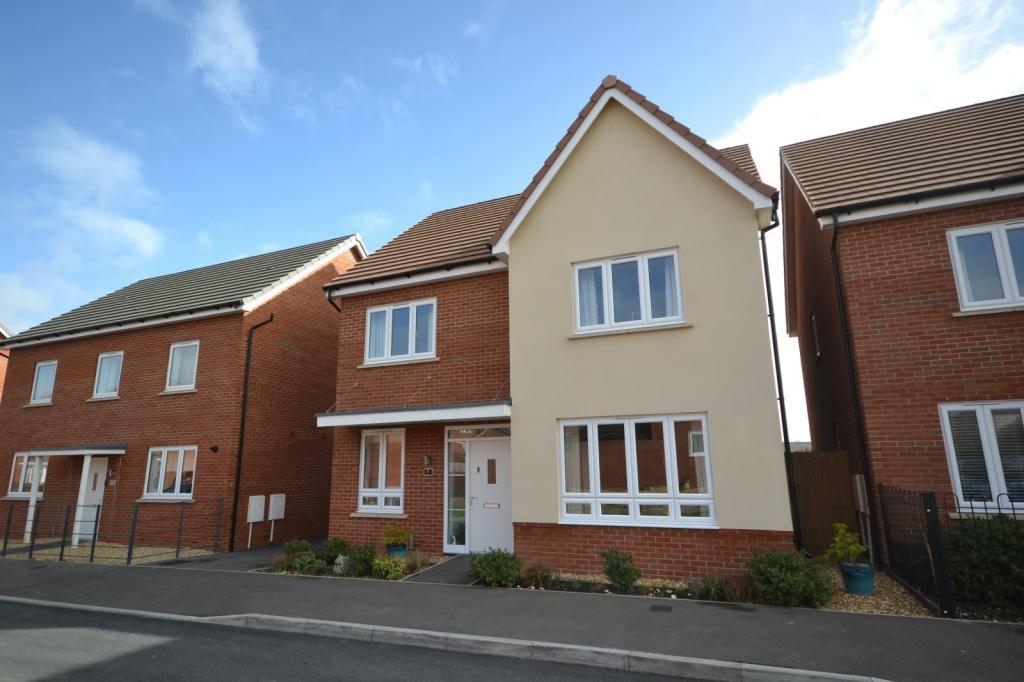 | Longhedge FOUR BEDROOM DETACHED HOME<br /><b></b> <br />This substantial four bedroom family home is presented in superb decorative order throughout and boasts a wealth of accommodation over two floors.<br /><br />The ground floor comprises a spacious entrance hall, superb size kitchen/diner with concertina style door providing access to the garden, spacious sitting room, study and separate utility/WC.<br /><br />Externally there is driveway parking to the front, leading to a detached garage with power and lighting with up and over door as well as side access from the garden.<br /><br />Within the welcoming entrance hall the staircase rises to the first floor with storage under and doors offer access to all principle rooms. <br /><br />The sitting room offers a front facing aspect and is across the hall from the study. <br /><br />The stunning dual aspect kitchen / breakfast room, which measures in excess of 25ft across, enjoys an abundance of natural light from dual double glazed windows and bi-fold doors that lead to the garden. This impressive room is the heart of the home and an ideal space for entertaining and eating. A comprehensive range of appliances are included.<br /><br />Located to the first floor are the four equally well-proportioned bedrooms, with bedroom 1 offering luxury en-suite facilities and built in wardrobes.<br /><br />The beautifully maintained garden to the rear is laid to areas of lawn, shingle, patio and decking with a useful gate providing access to the driveway.<br /><b></b> <br />This exceptionally well presented home is located approximately 3 miles from the city centre in the sought after Longhedge development, a recently built community, with planning for a new school and a delightful playpark. <br /><br />There are also a number of nearby walking and cycling routes, allowing you to make use of the beautiful countryside settings. In addition there are excellent transport links with easy access to the A303 and other main A roads.<br /><br /><br />Further benefits include gas central heating and UPVC double glazing.<br /><b>Sitting Room</b> 5.26m (17'3) x 3.38m (11'1) <br /><br /><b>Kitchen/Diner</b> 7.77m (25'6) x 3.58m (11'9) <br /><br /><b>Study</b> 2.03m (6'8) x 2.01m (6'7) <br /><br /><b>Utility/WC</b> 2.03m (6'8) x 2.08m (6'10) <br /><br /><b>Bedroom 1</b> 4.45m (14'7) Max x 3.89m (12'9) Max<br /><br /><b>Dressing room</b> 1.02m (3'4) x 1.19m (3'11) <br /><br /><b>Ensuite</b> 2.29m (7'6) x 1.19m (3'11) <br /><br /><b>Bedroom 2</b> 3.12m (10'3) x 3.07m (10'1) <br /><br /><b>Bedroom 3</b> 3.51m (11'6) x 2.46m (8'1) <br /><br /><b>Bedroom 4</b> 3.63m (11'11) x 2.46m (8'1) <br /><br /><b>Bathroom</b> 2.13m (7'0) x 1.88m (6'2) <br /><br /><b>Garage</b> 6.02m (19'9) x 2.97m (9'9) <br /><br /><b></b> <br /><center>DRAFT DETAILS<p><br />We are awaiting verification of these details by the seller(s).</p></center><br /><b></b> <br /><div>ALL MEASUREMENTS QUOTED ARE APPROX. AND FOR GUIDANCE ONLY. THE FIXTURES, FITTINGS & APPLIANCES HAVE NOT BEEN TESTED AND THEREFORE NO GUARANTEE CAN BE GIVEN THAT THEY ARE IN WORKING ORDER. YOU ARE ADVISED TO CONTACT THE LOCAL AUTHORITY FOR DETAILS OF COUNCIL TAX. PHOTOGRAPHS ARE REPRODUCED FOR GENERAL INFORMATION AND IT CANNOT BE INFERRED THAT ANY ITEM SHOWN IS INCLUDED.<br />These particulars are believed to be correct but their accuracy cannot be guaranteed and they do not constitute an offer or form part of any contract.<br />Solicitors are specifically requested to verify the details of our sales particulars in the pre-contract enquiries, in particular the price, local and other searches, in the event of a sale.</div> | 4 | 2 | £ 495,000 | Wednesday, 23-Feb-22 18:13:45 UTC |
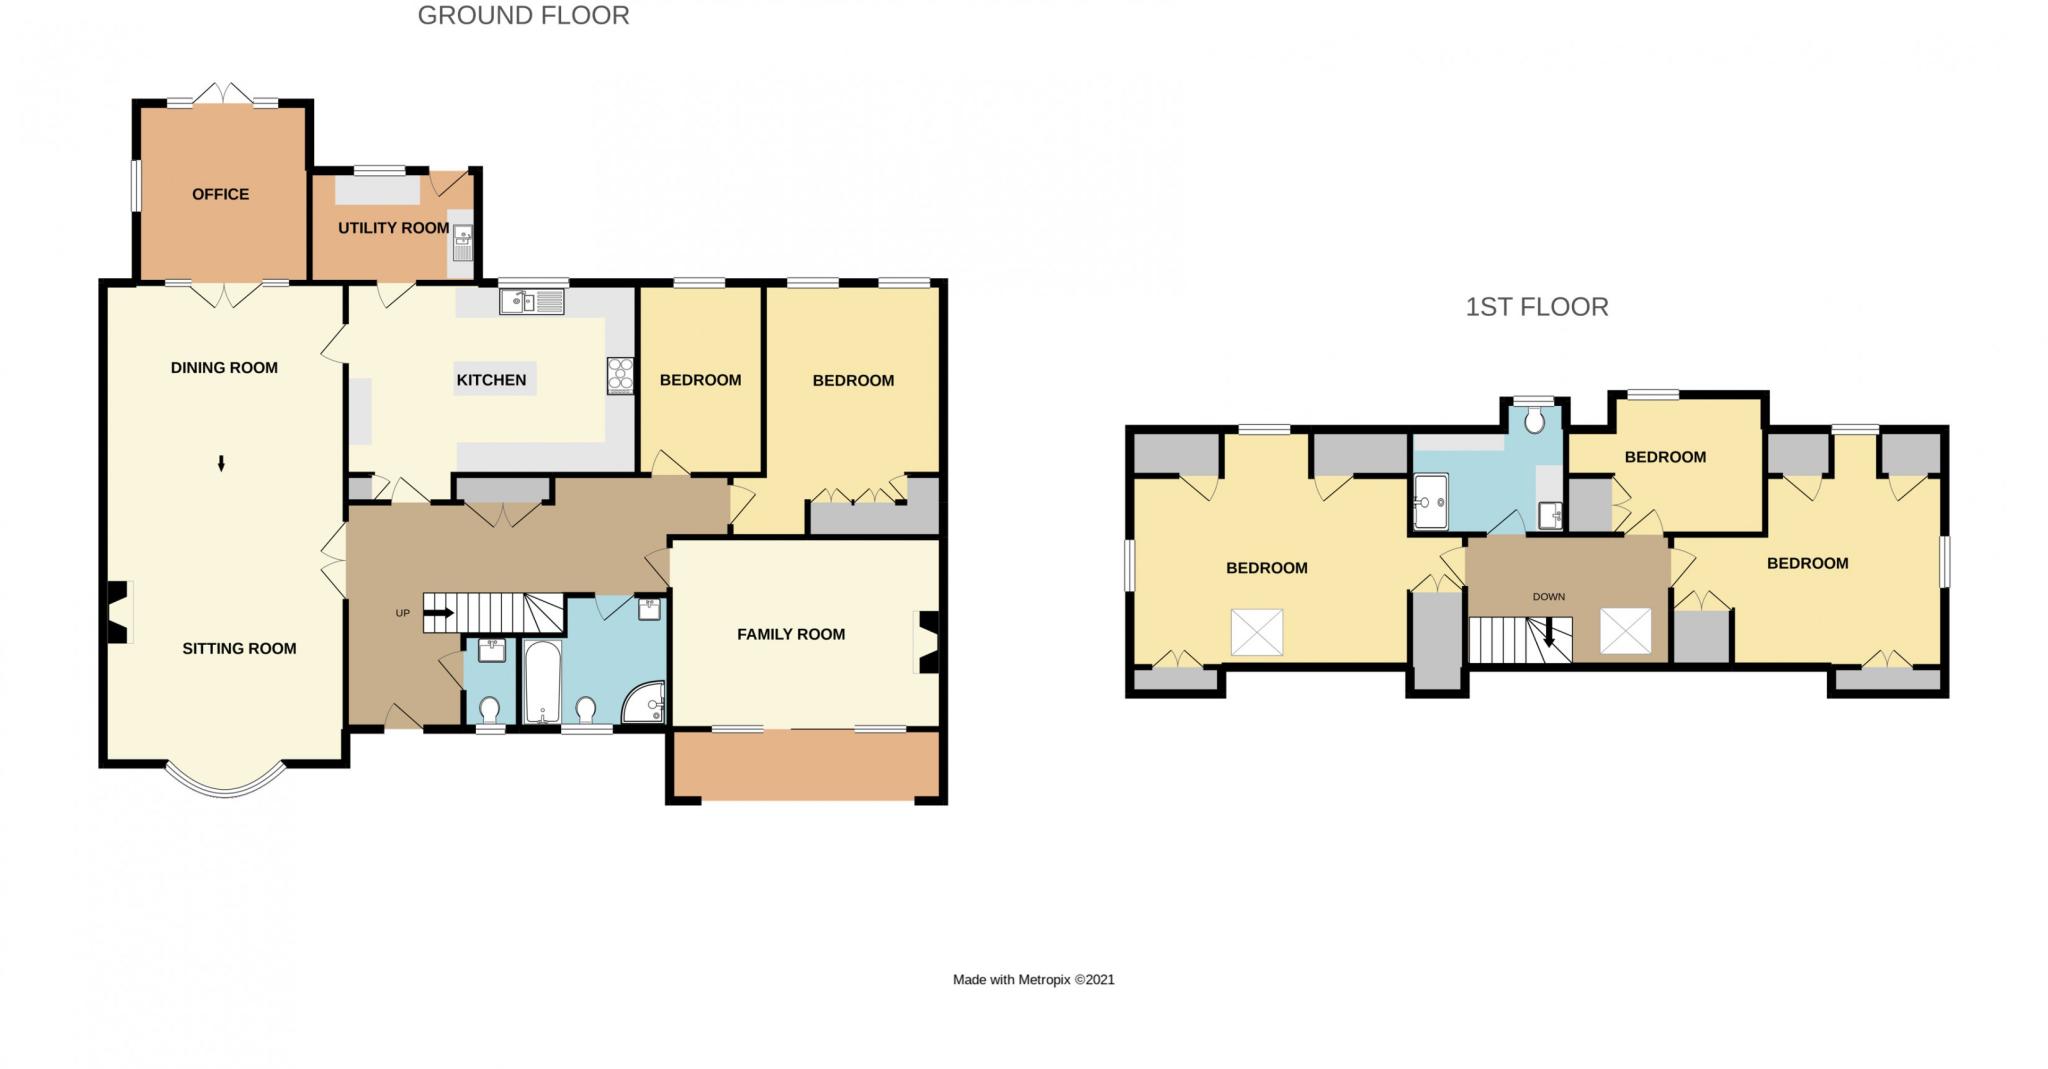 | Shrewton FIVE BEDROOM DETACHED CHALET STYLE HOME<br /><b></b> <br />Swellan is a substantial property located in the semi-rural village of Shrewton and is offered to the market by motivated sellers. The property boasts an abundance of versatile accommodation over two floors.<br /><br />On the ground floor there is an impressive size sitting room which is open plan to the dining area which is also a particularly good size and an ideal area for entertaining. This in turn leads to an office / study which is located to the rear of the property. <br /><br />The kitchen, which is well equipped with a good range of units, and complemented with integrated appliances including two double ovens, dishwasher and hob with extractor over. A useful Island feature provides additional work top with storage and drawers under. A utility/boot room leads into the garden.<br /><br />Further accommodation to the ground floor includes an additional reception room / family room, two generous size double bedrooms, one of which benefits from having an abundance of fitted bedroom furniture and a large modern bathroom with W.C, corner shower, separate bath and wash hand basin.<br /><br />To the first floor there are three further bedrooms. Two impressive doubles and a smaller single. The two larger bedrooms benefits from having eaves storage. A large shower room to the first floor comprises W.C, shower and wash hand basin with storage under.<br /><br />The well-kept landscaped gardens are laid to areas of lawn and patio with established plants and shrubs.<br /><br /><b>Sitting Room</b> 4.75m (15'7) x 5.28m (17'4) <br /><br /><b>Dining Area</b> 4.7m (15'5) x 3.53m (11'7) <br /><br /><b>Office</b> 3.45m (11'4) x 3.76m (12'4) <br /><br /><b>Family Room</b> 5.31m (17'5) x 3.96m (13'0) <br /><br /><b>Bedroom 1 (Ground Floor)</b> 4.95m (16'3) x 3.58m (11'9) <br /><br /><b>Bedroom 2 (Ground Floor)</b> 3.81m (12'6) x 2.36m (7'9) <br /><br /><b>Bathroom (Ground Floor)</b> 3.05m (10'0) x 2.46m (8'1) <br /><br /><b>Bedroom 3</b> 4.93m (16'2) x 4.52m (14'10) <br /><br /><b>Bedroom 4</b> 4.62m (15'2) x 4.32m (14'2) <br /><br /><b>Bedroom 5</b> 3.66m (12'0) x 2.77m (9'1) Max<br /><br /><b>Shower Room</b> 3.48m (11'5) x 2.62m (8'7) <br /><br /><b></b> <br /><center>DRAFT DETAILS<p><br />We are awaiting verification of these details by the seller(s).</p></center><br /><b></b> <br /><div>ALL MEASUREMENTS QUOTED ARE APPROX. AND FOR GUIDANCE ONLY. THE FIXTURES, FITTINGS & APPLIANCES HAVE NOT BEEN TESTED AND THEREFORE NO GUARANTEE CAN BE GIVEN THAT THEY ARE IN WORKING ORDER. YOU ARE ADVISED TO CONTACT THE LOCAL AUTHORITY FOR DETAILS OF COUNCIL TAX. PHOTOGRAPHS ARE REPRODUCED FOR GENERAL INFORMATION AND IT CANNOT BE INFERRED THAT ANY ITEM SHOWN IS INCLUDED.<br />These particulars are believed to be correct but their accuracy cannot be guaranteed and they do not constitute an offer or form part of any contract.<br />Solicitors are specifically requested to verify the details of our sales particulars in the pre-contract enquiries, in particular the price, local and other searches, in the event of a sale.</div> | 5 | 2 | £ 620,000 | Wednesday, 23-Feb-22 18:13:43 UTC |
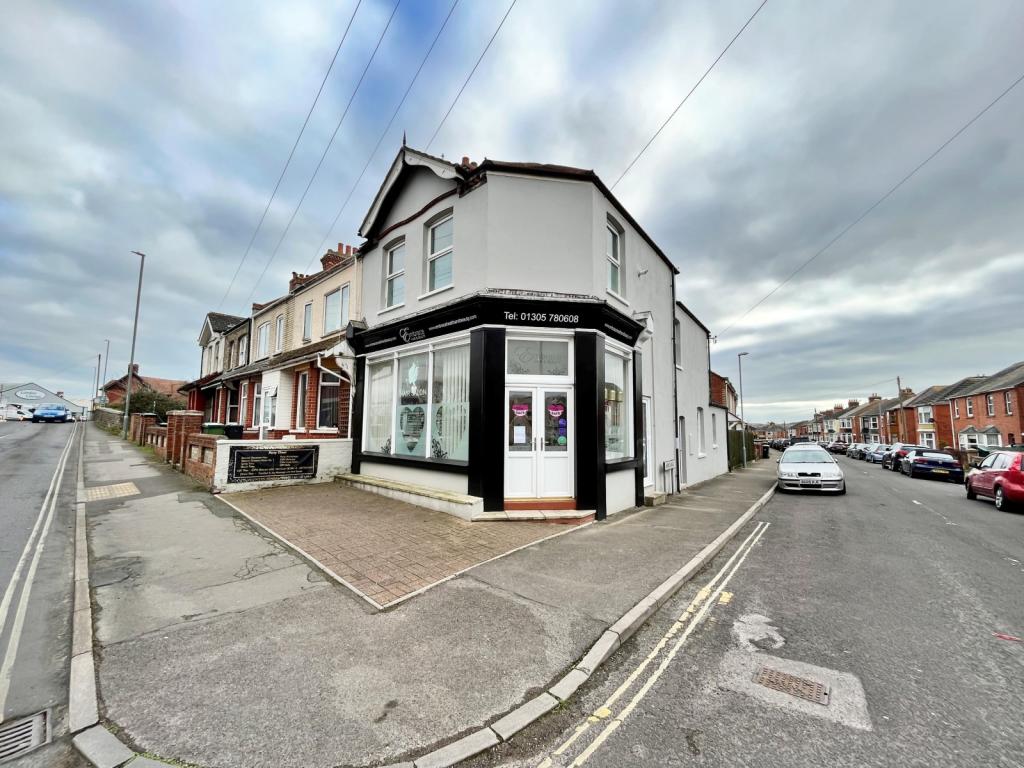 | Radipole SUPERB OPPORTUNITY TO RE-INSTATE INTO A FAMILY HOME<br /><b></b> <br />Situated within a highly popular residential area of Weymouth, this offering to the market present a superb opportunity for a purchaser to reinstate the property to a family home.<br /><br />The property is currently being used and arranged for hairdressers/beauticians but now has planning consent for change of use back to a residential dwelling. Plans and supporting documents are available on request. <br /><br />To the ground floor are four reception rooms which could be converted into living spaces. <br /><br />There is also a WC on the ground floor and access to the rear garden.<br /><br />Rising to the first floor there are two further rooms both a generous size along with a small kitchenette and wet room to the rear.<br /><br />The property benefits further gas fired central heating and double glazing.<br /><b></b> <br />To the front of the property there is an off-road parking space. <br /><br />To the rear is a private enclosed garden which is in the main laid to artificial lawn with a small paved area abutting the rear of the property. <br /><br />There is also rear gate opening onto Kings Road. <br /><br />For all enquiries or to arrange a viewing, contact sole agents Goadsby on .<br /><b>Reception 1</b> 5.49m (18') Max x 3.33m (10'11) Max<br /><br /><b>Reception 2</b> 3.33m (10'11) Max x 2.9m (9'6) Max NT 8'4<br /><br /><b>Reception 3</b> 3.12m (10'3) Max x 2.82m (9'3) Max<br /><br /><b>Reception 4</b> 3.4m (11'2) Max NT 5'11 x 2.79m (9'2) Max NT 5'11<br /><br /><b>Reception 5</b> 5.49m (18') Max x 3.3m (10'10) Max<br /><br /><b>Reception 6</b> 3.35m (11') Max x 2.9m (9'6) Max<br /><br /><b>Kitchenette</b> 1.93m (6'4) Max x 1.93m (6'4) Max<br /><br /><b>Wet Room</b> 2.77m (9'1) Max NT 2'4 x 2.21m (7'3) Max NT 4'10<br /><br /><b></b> <br /><div> <br /> <br />ALL MEASUREMENTS QUOTED ARE APPROX. AND FOR GUIDANCE ONLY. THE FIXTURES, FITTINGS & APPLIANCES HAVE NOT BEEN TESTED AND THEREFORE NO GUARANTEE CAN BE GIVEN THAT THEY ARE IN WORKING ORDER. YOU ARE ADVISED TO CONTACT THE LOCAL AUTHORITY FOR DETAILS OF COUNCIL TAX. PHOTOGRAPHS ARE REPRODUCED FOR GENERAL INFORMATION AND IT CANNOT BE INFERRED THAT ANY ITEM SHOWN IS INCLUDED.<br />These particulars are believed to be correct but their accuracy cannot be guaranteed and they do not constitute an offer or form part of any contract.<br />Solicitors are specifically requested to verify the details of our sales particulars in the pre-contract enquiries, in particular the price, local and other searches, in the event of a sale.<br /><p><b>VIEWING</b><br />Strictly through the vendors agents Goadsby </p><p><br /></p></div> | 2 | 1 | £ 350,000 | Wednesday, 23-Feb-22 17:43:44 UTC |
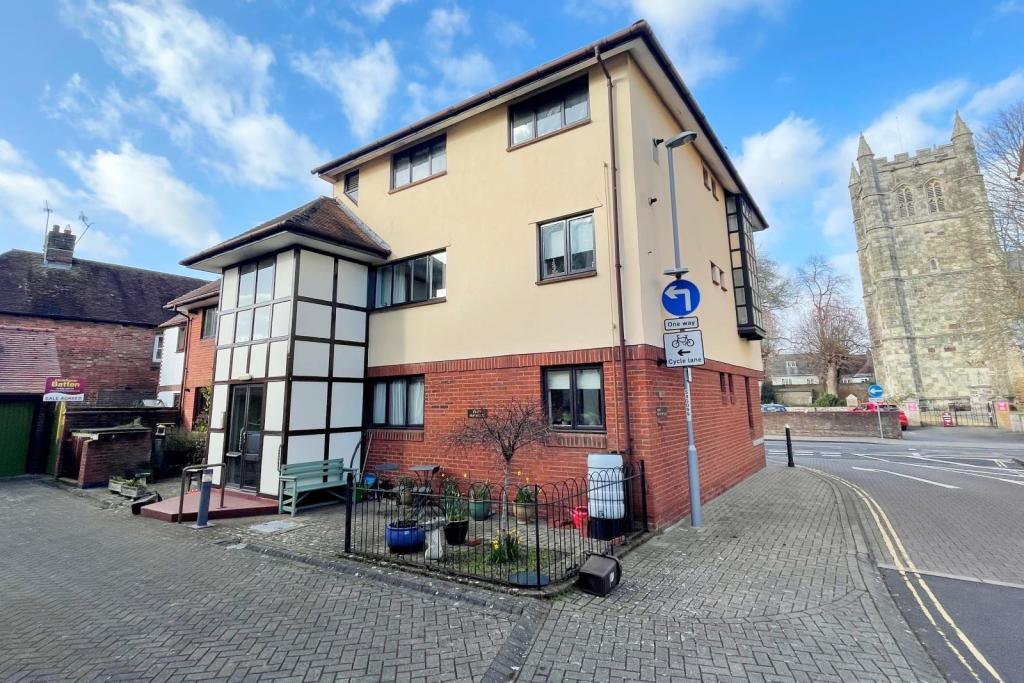 | Wimborne TWO BEDROOM 1ST FLOOR FLAT WITH SPACIOUS ROOMS THROUGHOUT AND A GARAGE<br /><b></b> <br /> <br /><b></b> <br /> <br /><b></b> <br />This well presented flat is conveniently located in central Wimborne with a wide range of amenities close by. <br /><br />The accommodation begins with an entrance hallway, the large sitting/dining room has a feature fireplace and views of the Minster. The kitchen is modern with appliances included. <br /><br />The two bedrooms are both doubles with the master benefitting from a built in wardrobe, there are also two further built in cupboards in the hallway. The bathroom is a three piece suite with a shower over bath and there is also a separate W/C. <br /><br />A single garage is also included with this property. | 2 | 1 | £ 900 | Wednesday, 23-Feb-22 16:43:38 UTC |
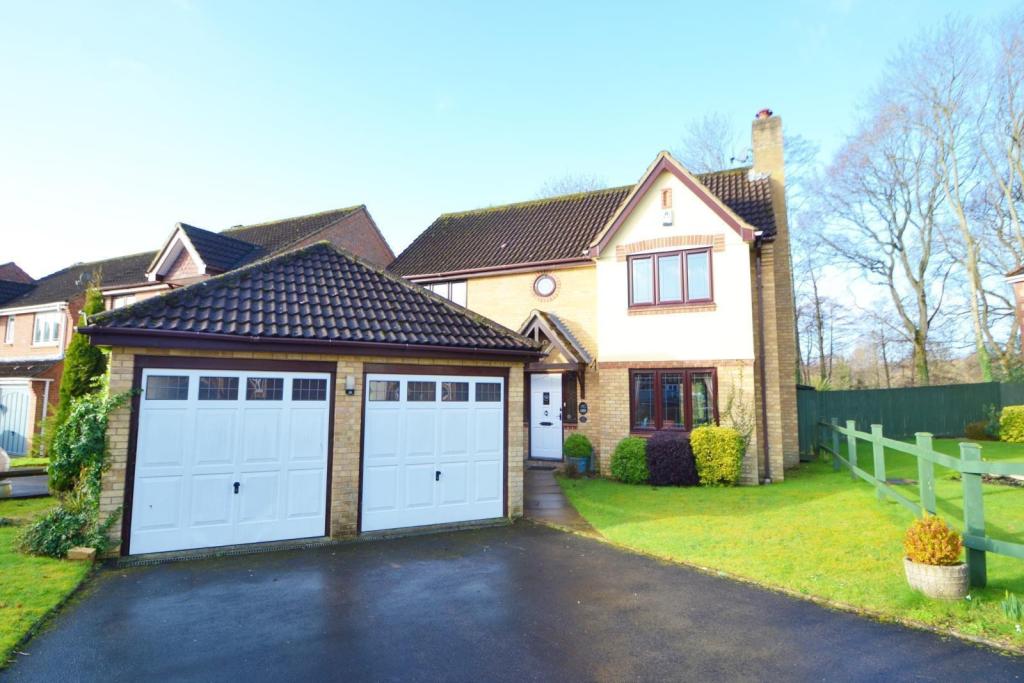 | Verwood OFFERED WITH NO FORWARD CHAIN AND SITUATED IN A QUIET CUL DE SAC LOCATION BACKING ON TO WOODLAND<br /><b></b> <br /> Situated in a quiet cul de sac location backing on to woodland and Crane Valley Golf Course beyond. The centre of Verwood is a short drive away which boasts a wide range of amenities including shops, supermarkets, schools, eateries and doctors.<br /><br />This lovely family home is coming to the market for the first time since build and offers a westerly facing garden backing on to woodlands. Upon entry to the property there is a generous hallway with a stair case rising to a gallery style landing. The sitting room is a generous dual aspect room boasting a bay window and offering space for a range of freestanding furniture and a fireplace as a focal point to the room. The kitchen / breakfast room overlooks the charming rear garden and provides a range of wall and base units with a counter top and includes an oven and hob with space for fridge freezer and breakfast table and chairs. This room is service by a utility room which offers space for further white goods and a rear door. The home includes a separate dining room with a bay window towards the rear garden. There is potential for knocking through between the kitchen and dining room. Completing the ground floor is a cloakroom. <br /><br />The master bedroom is lovely sized room boasting a bay window and offering space for a large double bed and freestanding furniture. This room is serviced by an ensuite comprising of a shower, toilet and basin. The second bedroom is a good sized double overlooking the rear garden. The third and fourth bedrooms include built in wardrobes, these bedrooms are serviced by the bathroom which comprises of a bath, toilet and basin.<br /><br /><b></b> <br />The property is approached by a tarmac driveway for several vehicles and provides access to the detached double garage which could be converted into a home office (subject to relevant permissions). The rear garden is a particular feature and enjoys a sunny yet private aspect to woodland and Crane Valley beyond. A patio area adjoins the property which is ideal for outside dining with the remainder of the garden laid to lawn with established borders, a shed and a gate providing access to the woodland beyond. <br />Overall this family home would benefit from redecoration but enjoys a beautiful outlook that has to be seen to be believed. <br /><br /><b>Living room</b> 3.35m (11') x 6.06m (19'11) <br /><br /><b>Kitchen/breakfast room</b> 2.58m (8'6) x 4.49m (14'9) <br /><br /><b>Utility Room</b> 1.85m (6'1) x 1.45m (4'9) <br /><br /><b>Dining Room</b> 3m (9'10) x 2.86m (9'5) <br /><br /><b>Bedroom 1</b> 3.42m (11'3) x 3.98m (13'1) <br /><br /><b>Bedroom 2</b> 3.71m (12'2) x 2.59m (8'6) <br /><br /><b>Bedroom 3</b> 2.57m (8'5) x 3m (9'10) <br /><br /><b>Bedroom 4</b> 2.57m (8'5) x 2.95m (9'8) <br /><br /><b>Bathroom</b> 2.14m (7'0) x 1.96m (6'5) <br /><br /><b>En-suite</b> 2.32m (7'7) x 1.17m (3'10) <br /><br /><b>Double Garage</b> 5.11m (16'9) x 5.2m (17'1) <br /><br /><b></b> <br /><center>DRAFT DETAILS<p><br />We are awaiting verification of these details by the seller(s).</p></center><br /><b></b> <br /><div>ALL MEASUREMENTS QUOTED ARE APPROX. AND FOR GUIDANCE ONLY. THE FIXTURES, FITTINGS & APPLIANCES HAVE NOT BEEN TESTED AND THEREFORE NO GUARANTEE CAN BE GIVEN THAT THEY ARE IN WORKING ORDER. YOU ARE ADVISED TO CONTACT THE LOCAL AUTHORITY FOR DETAILS OF COUNCIL TAX. PHOTOGRAPHS ARE REPRODUCED FOR GENERAL INFORMATION AND IT CANNOT BE INFERRED THAT ANY ITEM SHOWN IS INCLUDED.<br />These particulars are believed to be correct but their accuracy cannot be guaranteed and they do not constitute an offer or form part of any contract.<br />Solicitors are specifically requested to verify the details of our sales particulars in the pre-contract enquiries, in particular the price, local and other searches, in the event of a sale.</div> | 4 | 2 | £ 500,000 | Wednesday, 23-Feb-22 13:58:40 UTC |
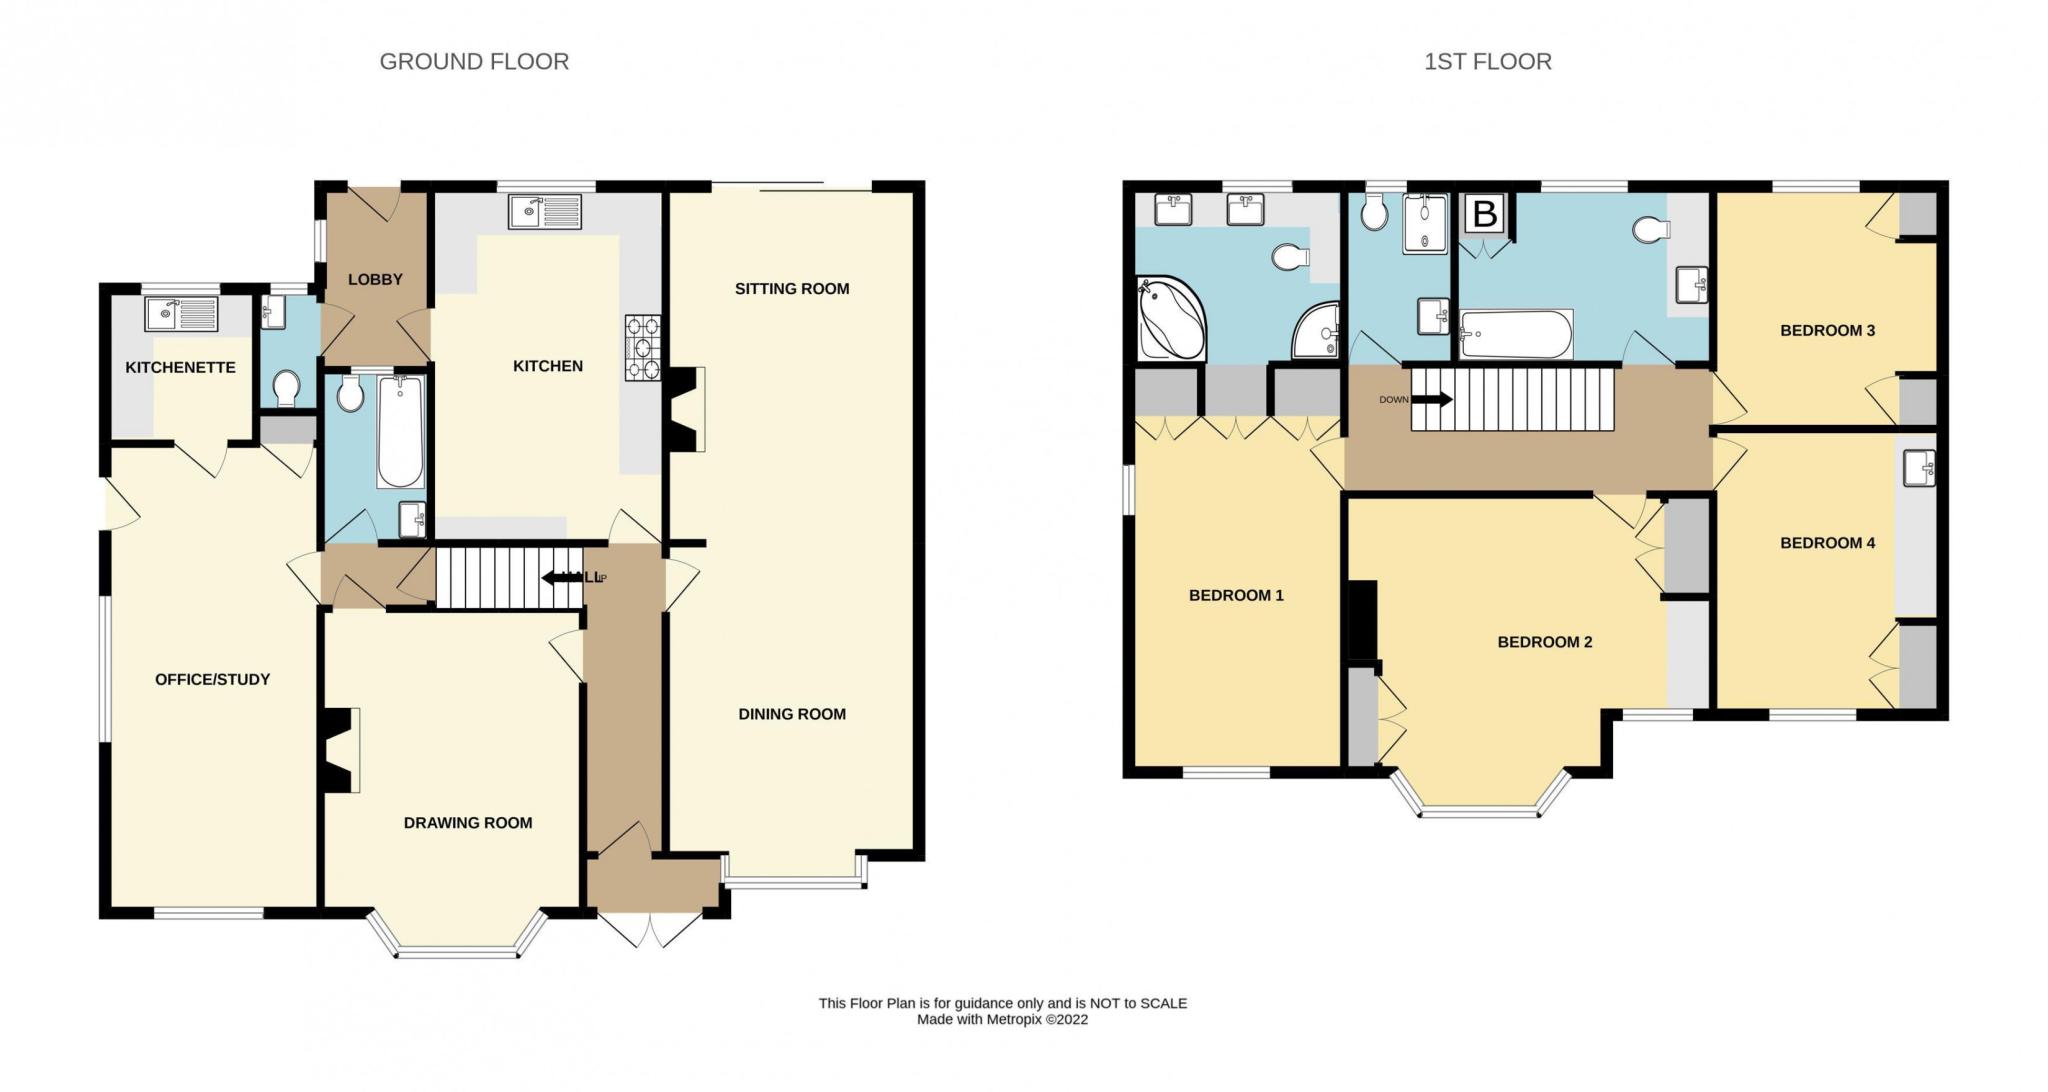 | West Moors A charming family home of approximately 2,200 sq/ft, which includes flowing & spacious accommodation with light filled interiors, where form and function blend perfectly. Now requiring a degree of modernisation & updating throughout, all set in pleasing grounds measuring 0.28 acres, offered with no forward chain.<br /><b></b> <br />This delightful family home enjoys approximately 2,200 sq/ft of flowing and beautifully appointed accommodation having been originally constructed in 1905, now requiring a degree of modernisation & updating throughout. <br /><br />Situated in a premier location within West Moors along a sylvan tree lined road of differing houses of similar ilk. Within easy reach of Ferndown town centre and the nearby nature reserves & its many woodland walks, highly commended schools and easy access routes to both Bournemouth and neighbouring market towns of Ringwood & Wimborne.<br /><br />Ferndown town centre has an excellent range of shopping, leisure & recreational facilities including the M&S Food Hall, leisure & fitness centre, the renowned championship golf course, the River Stour and areas of green belt are close by offering diverse wildlife and lovely walks.<br /><br />Situated on a generous plot measuring 0.28 acres the residence enjoys a good degree of privacy and all day sunshine to the beautifully kept gardens.<br /><br /><b></b> <br />Upon approaching this imposing family home it offers a warm welcome with its tree-lined position, driveway with twin brick pillars & timber five bar gate. The first impressions continue throughout with its charming grandeur and spacious accommodation on offer. <br /><br />Entered centrally via the front door to an enclosed porch, you are then greeted by an entrance hall which offers a light and welcoming space, with doors through to all principal rooms, a staircase ascending to the first floor landing. <br /><br />A glazed door continues through to the kitchen which offers space in abundance with work surfaces to 4 sides of the room. The kitchen boasts a wide range of integrated appliances, including a Belling range style cooker & with extractor over, low level fridge & dishwasher, ample space for breakfast table & chairs. Side door to the rear lobby with outside door to the garden, separate cloak room with WC & hand wash basin.<br /><br /><b></b> <br />From the hallway, door leads to the through sitting/dining room, with an imposing dining area overlooking the front with an arched boxed bay window. <br /><br />The sitting room enjoys a charming aspect over the patio & rear garden with sliding patio doors, with a feature gas fireplace a central focal point to the room with timber surround & mantel over. <br /><br />Separate drawing room offers a cosy feel enjoying a bay window to the front aspect again with a feature open fireplace set on a raised hearth. Door leads through to an area of the residence which could ideally be remodelled to form a self-contained annex, which is currently utilised as a spacious office/study with outside door & a kitchenette off it. <br /><br />In addition the potential annex is served by a ground floor bathroom with panel enclosed bath, hand wash basin & WC.<br /><br /><b></b> <br />Straight flight of stairs ascends to an imposing galleried landing with access to the loft space via a hatch.<br /><br />Bedroom 1 is situated to the left hand flank of the residence, boasting a twin aspect with fitted wardrobes & secret door leads through to an elegant en-suite bathroom boasting a 5 piece suite including a panel enclosed corner bath, separate shower cubicle, his & hers hand wash basins & low level flush WC. <br /><br />Bedroom 2, again spacious in size with a bay window to the front & enjoys fitted wardrobes. Bedrooms 3&4 again double in size are both complimented with fitted bedroom furniture. All served by a sumptuous family bathroom boasting a 3 piece suite including a panel enclosed bath, hand wash basin & WC, airing cupboard with wall mounted gas boiler for hot water & central heating. In addition there is a separate shower room.<br /><br /><b></b> <br />Externally does not disappoint as is equally well maintained with an attractive frontage predominately laid to an expansive lawn which is bound by mature hedging & strategic planting.<br /><br />To the rear is a large paved patio area off the kitchen & runs the full width of the residence with a raised flower boarder, enjoying a pleasant aspect overlooking the beautiful grounds with outside courtesy lighting & water tap with an apple tree & fig tree.<br /><br />Additionally there is a large detached double garage to the side with twin electric up & over doors boasting power & light, with personal door to the rear. Separate timber cabin benefits power & light which could easily be converted into a home office. <br /><br />To the front is an expansive crazy paved driveway which in turn offers ample off road parking for numerous vehicles. <br /><br /><b>Sitting Room</b> 6.39m (21') x 3.64m (11'11) <br /><br /><b>Dining Room</b> 3.64m (11'11) x 3.18m (10'5) <br /><br /><b>Drawing Room</b> 4.73m (15'6) x 4.11m (13'6) <br /><br /><b>Home Office/Annex</b> 6.71m (22'0) x 3.08m (10'1) <br /><br /><b>Kitchen</b> 5.08m (16'8) x 3.36m (11'0) <br /><br /><b>Kitchenette</b> 2.09m (6'10) x 2.01m (6'7) <br /><br /><b>Bedroom 1</b> 4.45m (14'7) x 2.95m (9'8) <br /><br /><b>En-suite</b> 3.01m (9'11) x 2.47m (8'1) <br /><br /><b>Bedroom 2</b> 4.63m (15'2) x 3.78m (12'5) <br /><br /><b>Bedroom 3</b> 3.63m (11'11) x 3.18m (10'5) <br /><br /><b>Bedroom 4</b> 3.37m (11'1) x 3.22m (10'7) <br /><br /><b>Bathroom</b> 3.65m (12') x 2.28m (7'6) <br /><br /><b>GF Bathroom</b> 2.31m (7'7) x 1.57m (5'2) <br /><br /><b>Shower Room</b> 2.31m (7'7) x 1.57m (5'2) <br /><br /><b>Timber Cabin</b> 5.06m (16'7) x 4.64m (15'3) <br /><br /><b>Double Garage</b> 6.15m (20'2) x 6.11m (20'1) <br /><br /><b>VIEWING</b> <br />Strictly through the vendors agents GOADSBY<br /><b></b> <br /><div>ALL MEASUREMENTS QUOTED ARE APPROX. AND FOR GUIDANCE ONLY. THE FIXTURES, FITTINGS & APPLIANCES HAVE NOT BEEN TESTED AND THEREFORE NO GUARANTEE CAN BE GIVEN THAT THEY ARE IN WORKING ORDER. YOU ARE ADVISED TO CONTACT THE LOCAL AUTHORITY FOR DETAILS OF COUNCIL TAX. PHOTOGRAPHS ARE REPRODUCED FOR GENERAL INFORMATION AND IT CANNOT BE INFERRED THAT ANY ITEM SHOWN IS INCLUDED.<br />These particulars are believed to be correct but their accuracy cannot be guaranteed and they do not constitute an offer or form part of any contract.<br />Solicitors are specifically requested to verify the details of our sales particulars in the pre-contract enquiries, in particular the price, local and other searches, in the event of a sale.</div> | 4 | 4 | £ 875,000 | Wednesday, 23-Feb-22 13:58:36 UTC |
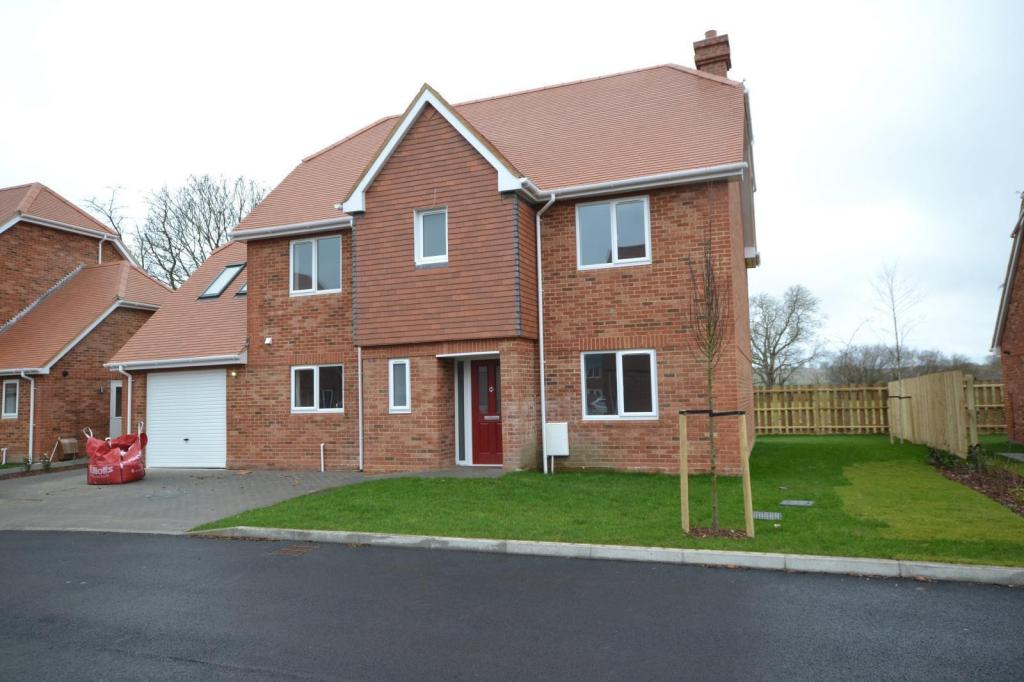 | Downton BRAND NEW FIVE BEDROOM DETACHED HOUSE<br /><b></b> <br />Meadow Grange is a unique collection of 2, 3, 4 & 5 bedroom homes, tailored to compliment modern family life with open-plan living and outside spaces. The development has been designed to encourage and create a sense of community through its arrangement of the homes.<br /><br />A charming village, contemporary styling and modern efficiency with a luxury finish epitomise this selection of homes at Downton. Constructed with this in mind, Meadow Grange has been built using a mixture of external finishes, ranging from red brick detailing and traditional hanging tiles. The interiors at Meadow Grange compliment the quintessential countryside location with an open plan style and high specification finish. The homes also have the luxury of outdoor living space, with private gardens and terraces to enjoy the sweeping views of the lovely Wiltshire countryside.<br /><br />All homes will have a combination of bespoke flooring and high quality carpets. Bathrooms and en suites will be finished with superior tiling to floors all complimented by a modern gas fired central heating system. <br /><br />Buyers will not only enjoy the convenience and energy efficiency of a newly constructed home that offers the luxury of quality craftsmanship, attention to detail and designer styling but also the benefits of living within a pretty Wiltshire village with comprehensive range of facilities, perfectly situated for access into the New Forest. <br /><br />Situated upon the Wilshire / Hampshire border Downton is a thriving and attractive village famous for the annual Cuckoo Fair. It is situated around six miles south of the Cathedral city of Salisbury and 5 miles north of the picturesque New Forest village of Fordingbridge. The village bridges the River Avon and offers easy access into the beautiful New Forest whilst nearby Salisbury is steeped in history and offers excellent range of shopping and entertainment facilities.<br /><br /><br /><b></b> <br />AGENTS NOTE: INTERNAL PHOTOS SHOWN ARE OF PLOT 1 WHICH IS A DIFFERENT LAYOUT TO THIS PLOT<br /><b>Sitting Room</b> 5.87m (19'3) x 3.45m (11'4) <br /><br /><b>Study</b> 3.4m (11'2) x 2.34m (7'8) <br /><br /><b>Kitchen / Diner</b> 6.2m (20'4) Max x 6.91m (22'8) Max<br /><br /><b>Utility</b> 3.3m (10'10) x 2.39m (7'10) <br /><br /><b>Bedroom 1</b> 4.62m (15'2) x 3.43m (11'3) <br /><br /><b>En-Suite</b> 2.39m (7'10) x 1.88m (6'2) <br /><br /><b>Bedroom 2</b> 3.58m (11'9) x 3.53m (11'7) <br /><br /><b>Bedroom 3</b> 3.53m (11'7) x 3.48m (11'5) <br /><br /><b>Bedroom 4</b> 5.26m (17'3) Max x 3.35m (11') Max<br /><br /><b>Bedroom 5</b> 3.71m (12'2) x 2.18m (7'2) <br /><br /><b>Bathroom</b> 2.51m (8'3) x 1.68m (5'6) <br /><br /><b></b> <br />Important Notice: The artist's impression, floor plans, configurations and layouts are included for guidance only. The Developer and Agent therefore gives notice to prospective purchasers that none of the material issued or visual depictions of any kind made on behalf of the Developer and Agent can be relied upon as accurately describing any particular or proposed dwelling or development. All such matters must be treated as intended only as a single illustration and guidance. They are subject to change from time to time without notice and their accuracy is not guaranteed, nor do they constitute part of a contract or a warranty. The fixtures, fittings, services and appliances have not been tested and therefore no guarantee can be given that they are in working order. All measurements are approximate. Prospective purchasers are requested to check before entering into negotiations as to whether the specification has changed.<br /><b></b> <br /><center>DRAFT DETAILS<p><br />We are awaiting verification of these details by the seller(s).</p></center><br /><b></b> <br /><div>ALL MEASUREMENTS QUOTED ARE APPROX. AND FOR GUIDANCE ONLY. THE FIXTURES, FITTINGS & APPLIANCES HAVE NOT BEEN TESTED AND THEREFORE NO GUARANTEE CAN BE GIVEN THAT THEY ARE IN WORKING ORDER. YOU ARE ADVISED TO CONTACT THE LOCAL AUTHORITY FOR DETAILS OF COUNCIL TAX. PHOTOGRAPHS ARE REPRODUCED FOR GENERAL INFORMATION AND IT CANNOT BE INFERRED THAT ANY ITEM SHOWN IS INCLUDED.<br />These particulars are believed to be correct but their accuracy cannot be guaranteed and they do not constitute an offer or form part of any contract.<br />Solicitors are specifically requested to verify the details of our sales particulars in the pre-contract enquiries, in particular the price, local and other searches, in the event of a sale.</div> | 5 | 2 | £ 695,000 | Wednesday, 23-Feb-22 13:43:36 UTC |
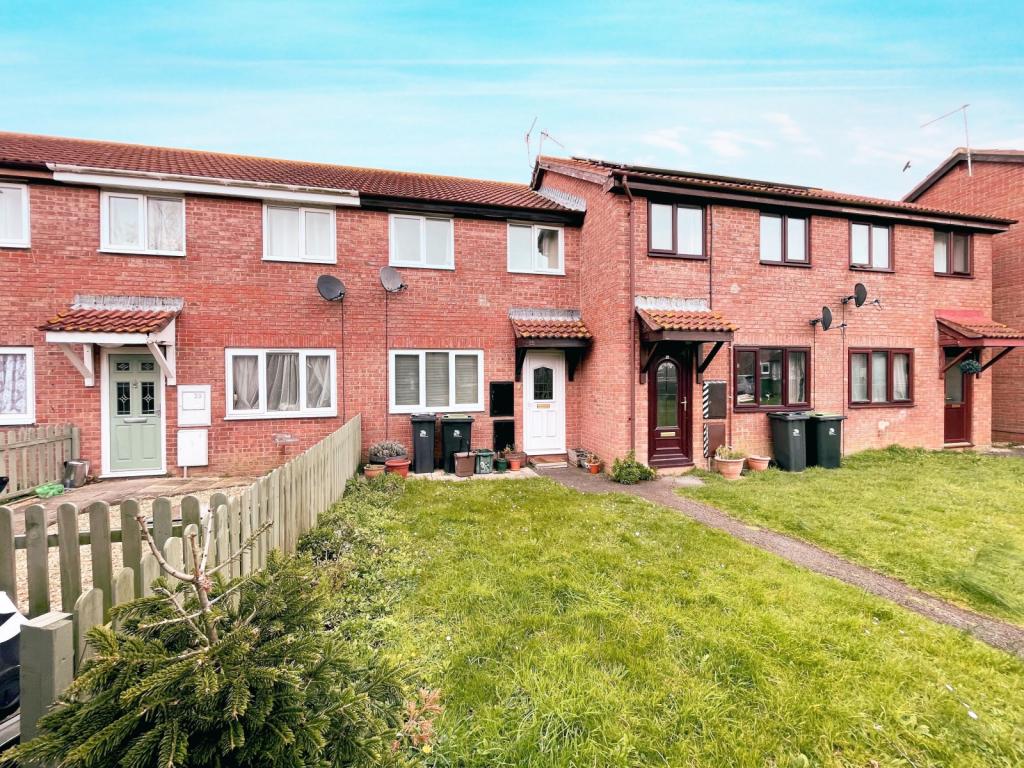 | Weymouth A MODERN TWO BEDROOM HOUSE<br /><b></b> <br />This two bedroom modern terraced house comprises of a nice size lounge that leads to a spacious, modern kitchen / diner. On the first floor there are two reasonable size bedrooms and a family bathroom. There are front and rear gardens and an allocated parking space. <br /><b></b> <br /> <br /><b></b> <br /> | 2 | 1 | £ 875 | Tuesday, 22-Feb-22 18:43:05 UTC |
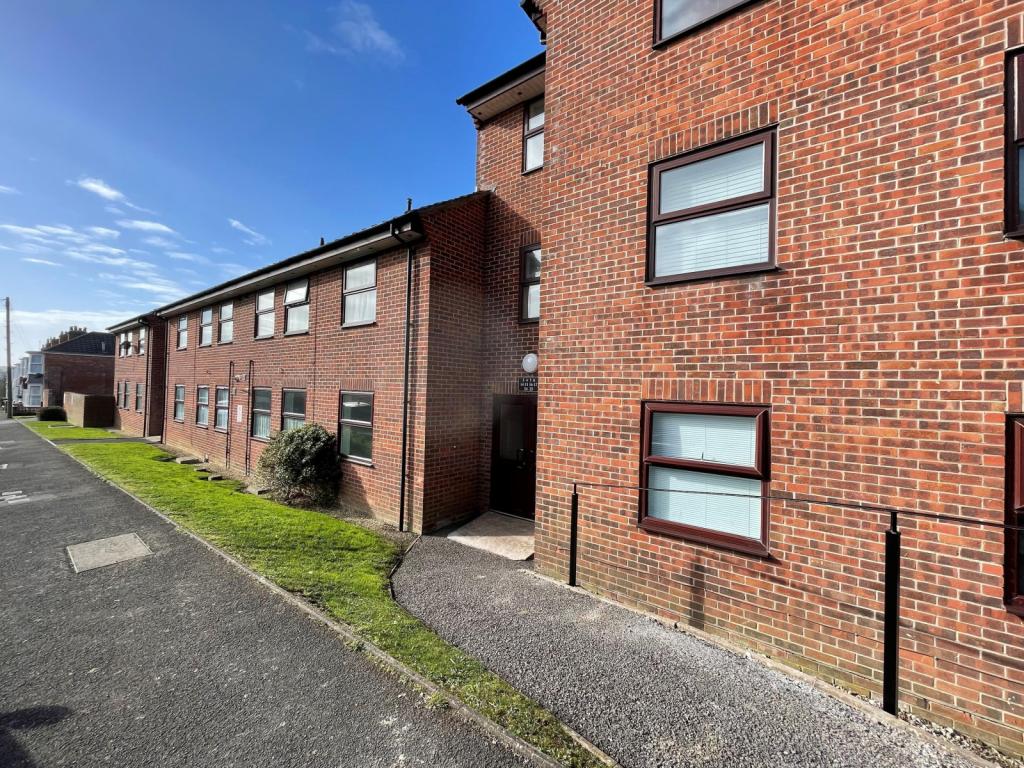 | Weymouth ONE BEDROOM GROUND FLOOR APARTMENT<br /><b></b> <br />This ground floor apartment comprises of a double bedroom, an open plan lounge / modern kitchen, bathroom, cupboard housing boiler in hallway and washing machine, a communal garden and a parking space.<br /><b></b> <br /> | 1 | 1 | £ 700 | Tuesday, 22-Feb-22 18:43:03 UTC |
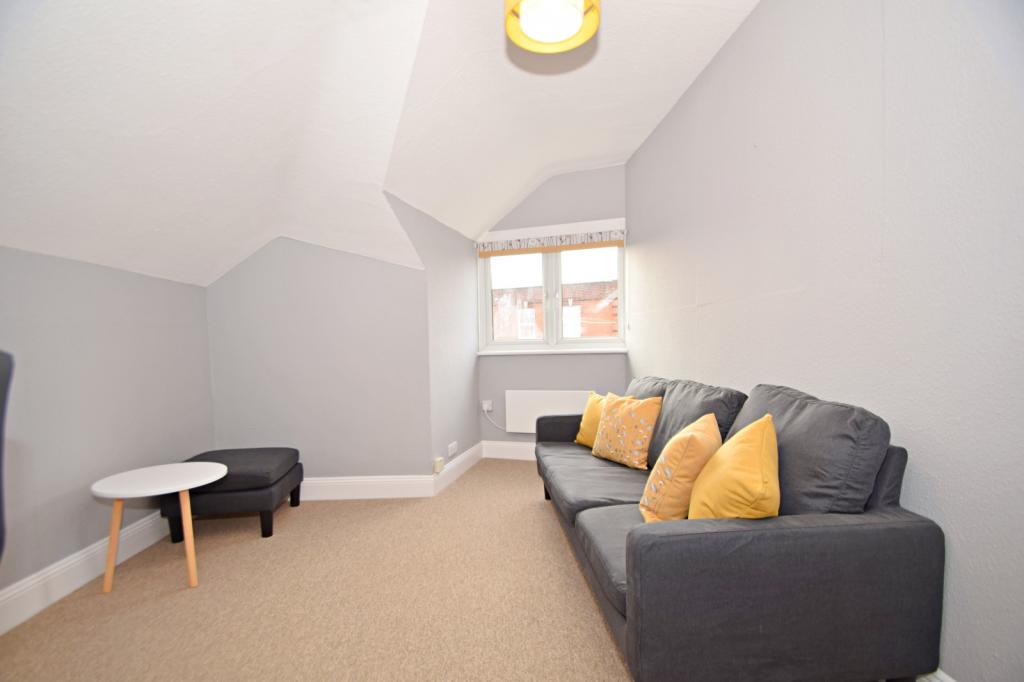 | Bournemouth MODERN THROUGHOUT TWO DOUBLE BEDROOM TOP FLOOR APARTMENT ON SOUTHBOURNE HIGH STREET - Offered Furnished | 2 | 1 | £ 895 | Tuesday, 22-Feb-22 15:57:59 UTC |
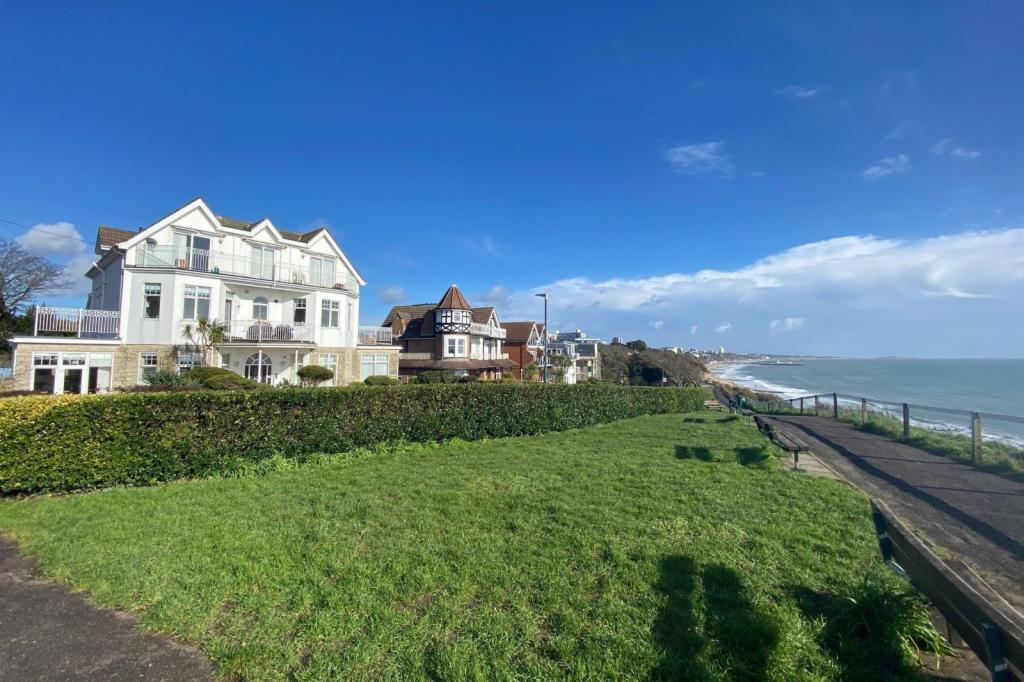 | Alum Chine BRILLIANT 3 DOUBLE BEDROOM GROUND FLOOR APARTMENT WITH LOVELY SEA VIEWS - This brilliant apartment is an absolute must see given it's amazing location to the beach. High interest expected - Call to book your appointment. | 3 | 2 | £ 575,000 | Tuesday, 22-Feb-22 14:13:04 UTC |
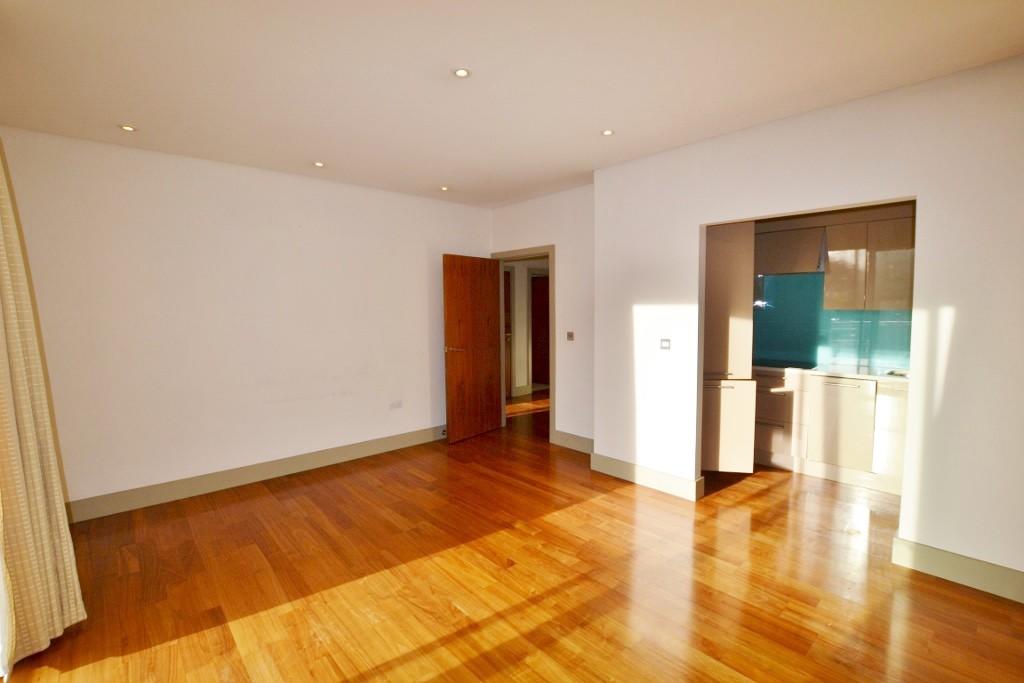 | Dorchester PERFECTLY LOCATED TWO DOUBLE BEDROOM APARTMENT - In Brewery Square. | 2 | 2 | £ 1,000 | Tuesday, 22-Feb-22 14:13:01 UTC |
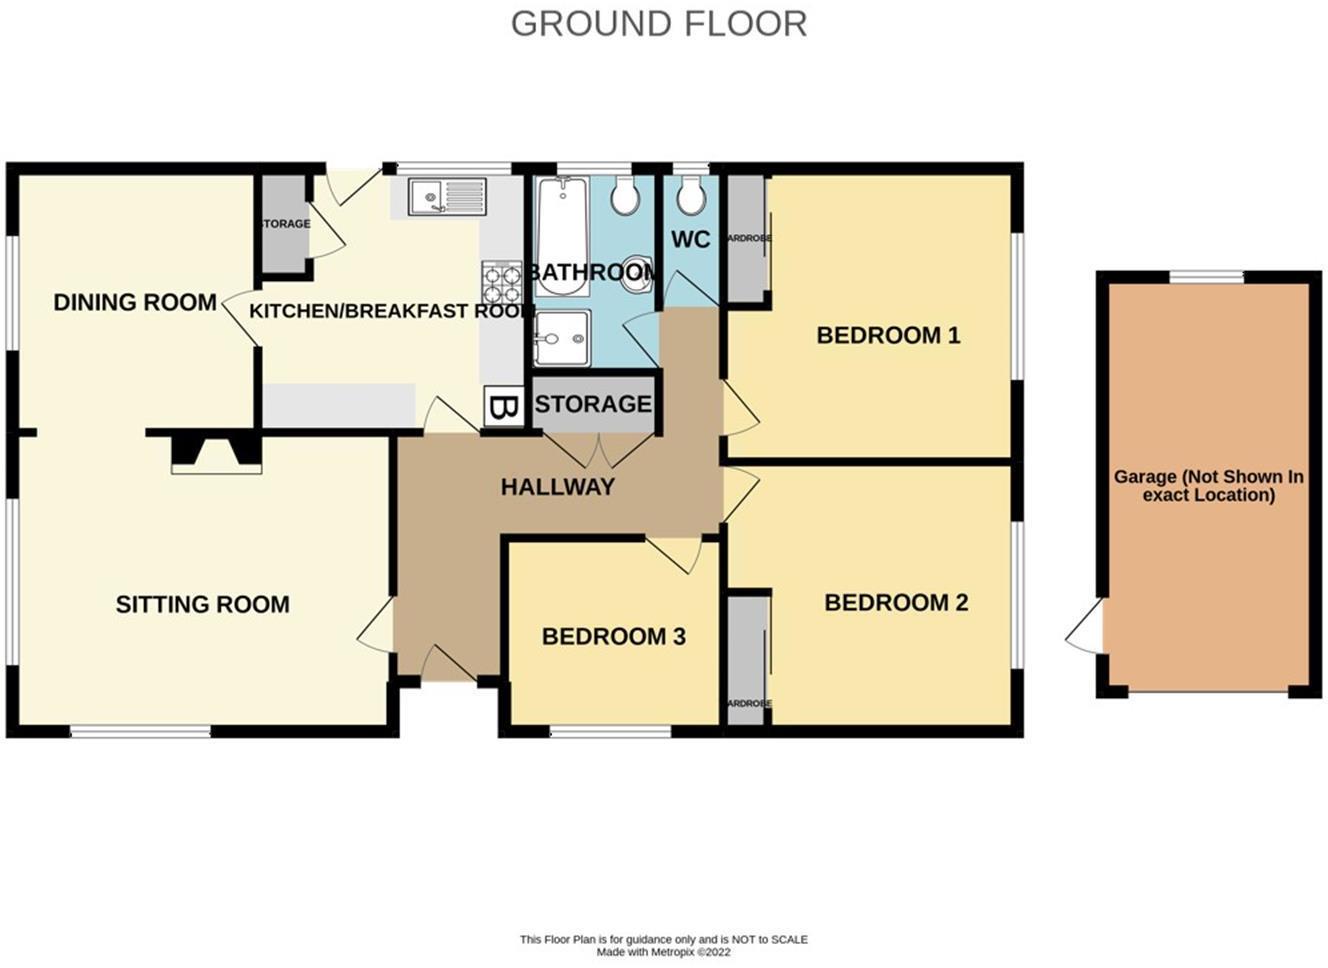 | West Parley NO FORWARD CHAIN - 3 bedrooms, 2 reception rooms and potential galore this is one NOT TO BE MISSED | 3 | 1 | £ 475,000 | Tuesday, 22-Feb-22 13:27:58 UTC |
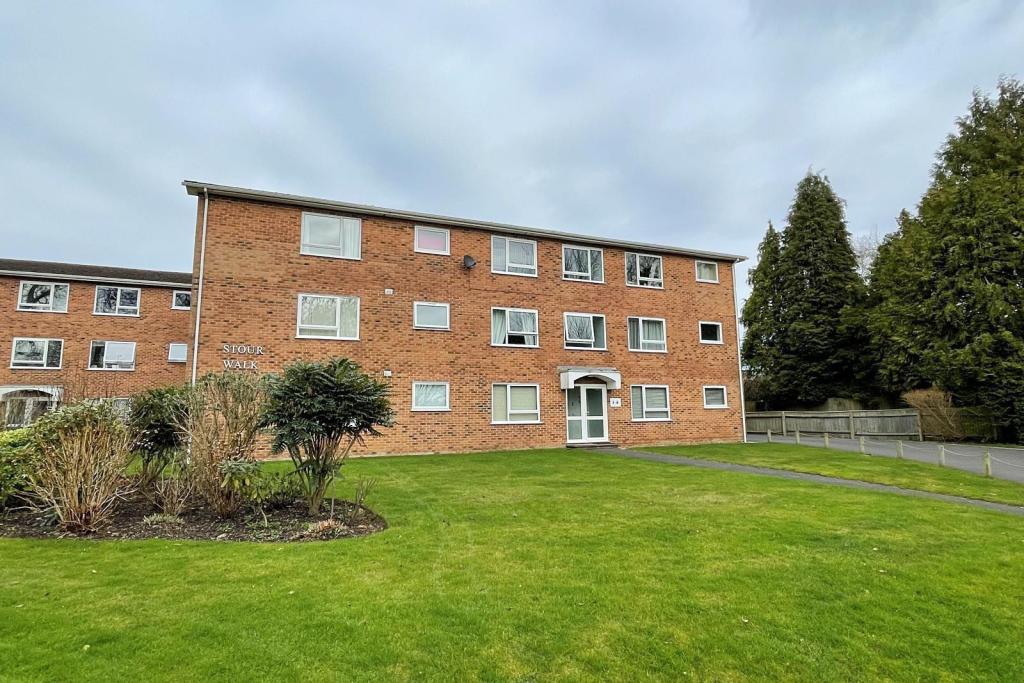 | Wimborne SPACIOUS TWO DOUBLE BEDROOM FLAT CLOSE TO TOWN WITH GARAGE, RESIDENTS PARKING AND COMMUNAL GARDENS<br /><b></b> <br /> <br /><b></b> <br /> <br /><b></b> <br />This well proportioned first floor flat has good sized rooms throughout and it set on the fringe of Wimborne town centre with excellent transport links. <br /><br />The accommodation begins with an entrance hallway, sitting room with electric fire, modern kitchen with oven and hob, along with spaces for a washing machine and fridge/freezer. The main bedroom is huge with an open wardrobe, the second bedroom is also a good size with an open wardrobe and the modern bathroom has a three piece suite with a shower over the bath.<br /><br />Externally the property benefits from communal landscaped gardens, a first come first serve residents parking area and a single garage. | 2 | 1 | £ 1,000 | Tuesday, 22-Feb-22 11:12:52 UTC |
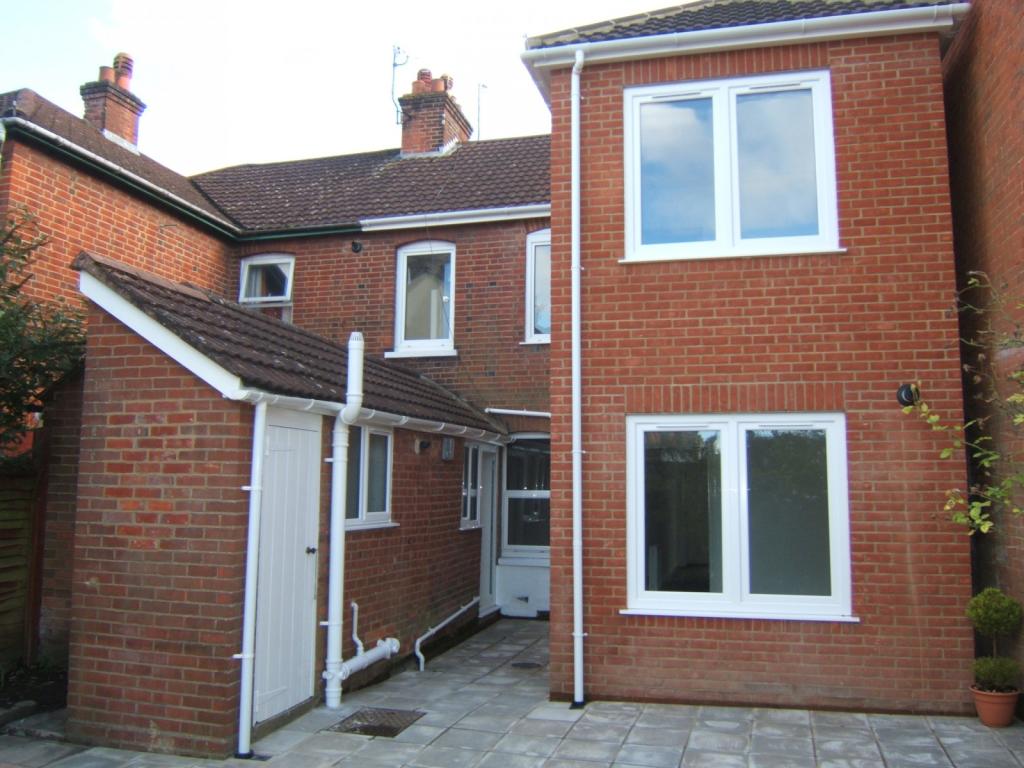 | Salisbury ONE BEDROOM GROUND FLOOR FLAT WITH GAS CENTRAL HEATING.<br /><b></b> <br />One bedroom ground floor flat with modern kitchen and shower room, gas central heating and a communal garden. <br /><b></b> <br /> | 1 | 1 | £ 695 | Tuesday, 22-Feb-22 10:27:50 UTC |
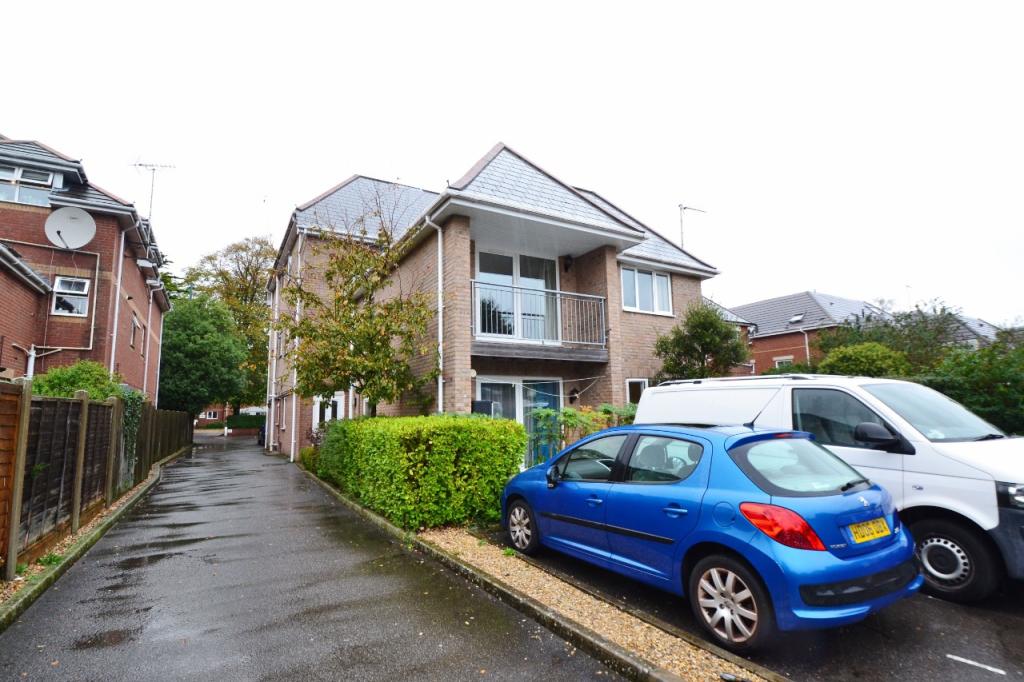 | Bournemouth MODERN TWO BEDROOM APARTMENT WITH ALLOCATED PARKING CLOSE TO CHARMINSTER HIGH STREET.<br /><b></b> <br /> <br /><b></b> <br /> <br /><b></b> <br />This modern two bedroom apartment is situated in a modern purpose-built block, conveniently located within close proximity of Bournemouth Town Centre with its vast array of shops, restaurants and award winning beaches. The block is accessed via secure entry phone system with this apartment located on the ground floor. Upon entering the apartment, you are welcomed into a spacious entrance hall with doors leading to all principal rooms. The sitting/dining room is an impressive size, boasting ample space for both living & dining furniture and provides access through sliding doors to the communal grounds. The modern fitted kitchen offers a range of base fitted and wall mounted units as well as space for appliances. Both bedrooms are doubles and are served by the modern family bathroom. Further benefits include allocated parking, new flooring throughout , double glazing and gas central heating. <br /><b></b> <br />Photos taken prior to current Tenancy in 2020 | 2 | 1 | £ 900 | Tuesday, 22-Feb-22 08:42:47 UTC |
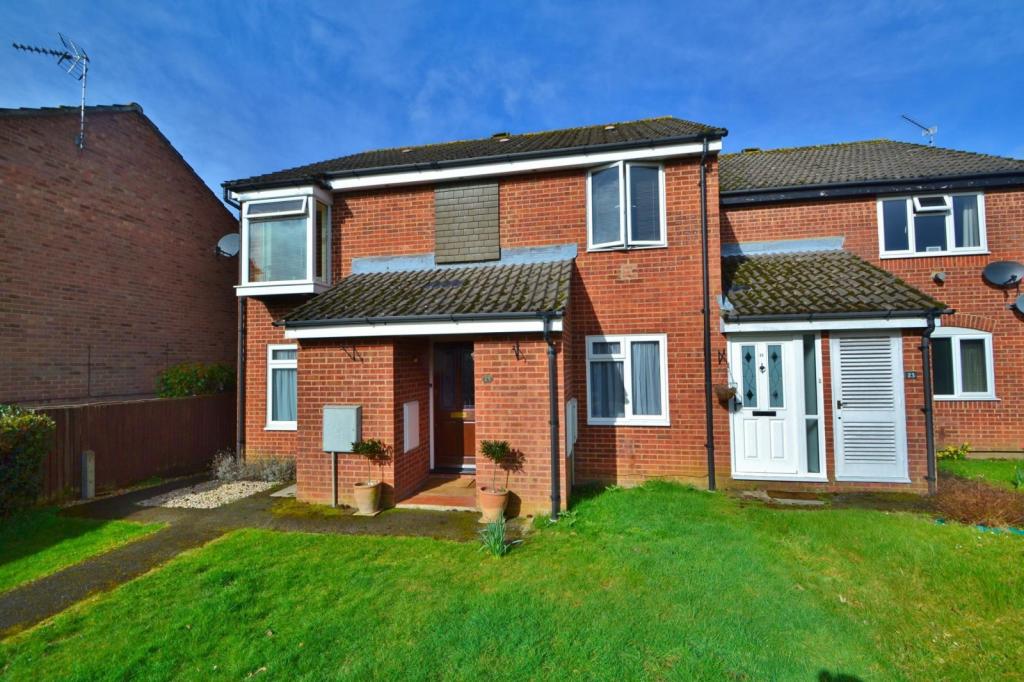 | South Millers Dale LOVELY TWO BEDROOM MAISONETTE IN CHANDLERS FORD<br /><br /><b></b> <br />Well presented first floor maisonette situated in South Millers Dale. This property offers two double sized bedrooms, both with built in wardrobes, family shower room, an ample sized kitchen and a good sized lounge with front aspect and rear garden. Further aspects include off road parking, gas central heating, additional hallway cupboards and is well situated for local public transports link and access to the M3/M27. The property falls within the School Catchment area of Thornden School.<br /><br /><b>Reception 1</b> <br /><br /><b>Kitchen</b> <br /><br /><b>Bedroom 1</b> <br /><br /><b>Bedroom 2</b> <br /><br /><b>Bathroom</b> <br /> | 2 | 1 | £ 950 | Monday, 21-Feb-22 17:42:25 UTC |
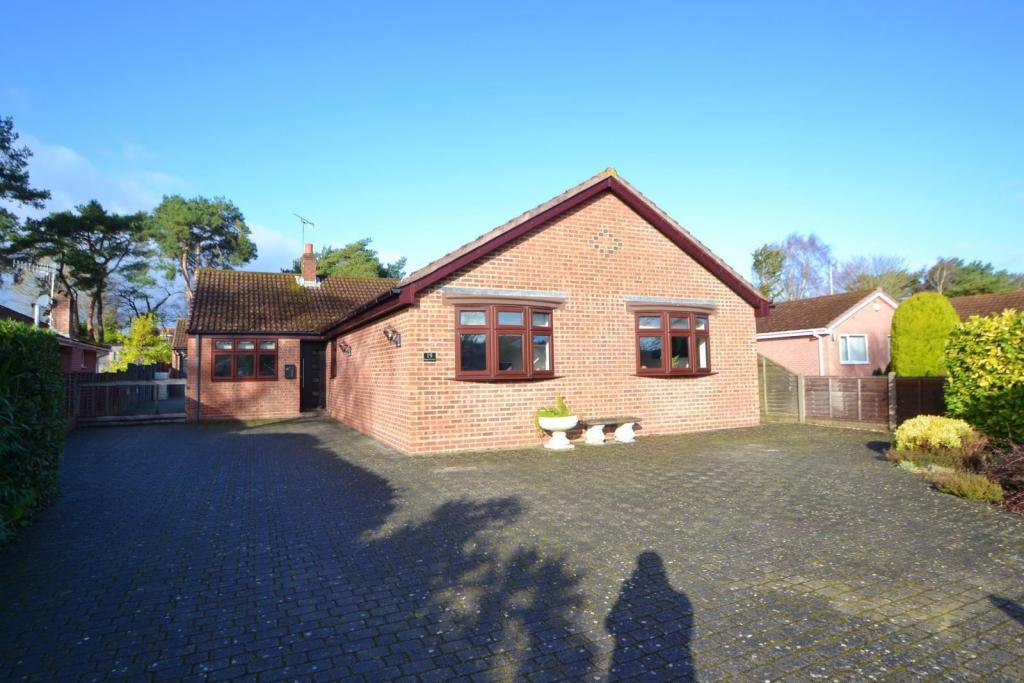 | Verwood SITUATED AT THE END OF A QUIET CUL DE SAC AND OFFERING GENEROUS SPACE INSIDE AND OUT WITH A WEST FACING REAR GARDEN<br /><b></b> <br /> Situated at the end of a quiet cul de sac with close proximity to a lovely open space such as Ringwood Forest and Potterne Park. The town centre of Verwood is a short drive away which offers a wide range of amenities including shops, supermarkets and doctors.<br /><br />The property is entered via a composite UPVC front door and the hallway provides access to all the rooms in the bungalow. The heart of the home is the social able kitchen / diner which comprises of a large kitchen area with wall and base units and a large breakfast bar. The room includes a range style cooker and space for white goods. The dining area is currently arranged with a large range of dining table and chairs. French doors lead to the large sitting room overlooking the rear garden and offers space for a wide range of freestanding furniture and includes a fireplace as a focal point to the room. <br /><br />The master bedroom is located to the front of the property a very generous room accommodating a large double bed with a comprehensive range of built in furniture including wardrobes and chest of draws. The room is serviced by a modern ensuite comprising of a white suite of double shower with rain drop effect shower head, toilet and basin and is a fully tiled with tasteful grey stone tiling. The second bedroom is a generous double with space for a range of freestanding furniture. The third bedroom is also a good sized double with fixed wardrobes and the fourth bedroom is currently arranged as a study with a sofa bed but could accommodate a single or small double bed. These bedrooms are serviced by the bathroom which is a very generous room comprising of a white suite of bath, separate shower cubicle, toilet and basin.<br /><br /><b></b> <br />The front garden is laid with brick paving providing parking for several vehicles and access to the double garage set to the rear of property. The rear garden enjoys a sunny westerly aspect with the majority laid to lawn with established borders and trees. A modern stone patio adjoins the bungalow which is ideal for outside dining and offers space for a hot tub. <br /><br />Overall this well presented home offers generous space inside and out. It would make an ideal downsize and an internal viewing is highly recommended to appreciate what is on offer.<br /><br /><b>Living room</b> 7.1m (23'4) x 4.16m (13'8) <br /><br /><b>Kitchen/diner</b> 3.56m (11'8) x 7.22m (23'8) <br /><br /><b>Bedroom 1</b> 4.25m (13'11) x 4.4m (14'5) <br /><br /><b>Bedroom 2</b> 2.66m (8'9) x 5.63m (18'6) <br /><br /><b>Bedroom 3</b> 2.36m (7'9) x 4.25m (13'11) <br /><br /><b>Bedroom 4</b> 2.36m (7'9) x 3.12m (10'3) <br /><br /><b>Family bathroom</b> 2.61m (8'7) x 2.46m (8'1) <br /><br /><b>Ensuite</b> 2.61m (8'7) x 1.66m (5'5) <br /><br /><b>Garage</b> 4.79m (15'9) x 5.64m (18'6) <br /><br /><b></b> <br /><center>DRAFT DETAILS<p><br />We are awaiting verification of these details by the seller(s).</p></center><br /><b></b> <br /><div>ALL MEASUREMENTS QUOTED ARE APPROX. AND FOR GUIDANCE ONLY. THE FIXTURES, FITTINGS & APPLIANCES HAVE NOT BEEN TESTED AND THEREFORE NO GUARANTEE CAN BE GIVEN THAT THEY ARE IN WORKING ORDER. YOU ARE ADVISED TO CONTACT THE LOCAL AUTHORITY FOR DETAILS OF COUNCIL TAX. PHOTOGRAPHS ARE REPRODUCED FOR GENERAL INFORMATION AND IT CANNOT BE INFERRED THAT ANY ITEM SHOWN IS INCLUDED.<br />These particulars are believed to be correct but their accuracy cannot be guaranteed and they do not constitute an offer or form part of any contract.<br />Solicitors are specifically requested to verify the details of our sales particulars in the pre-contract enquiries, in particular the price, local and other searches, in the event of a sale.</div> | 4 | 2 | £ 600,000 | Monday, 21-Feb-22 16:42:29 UTC |
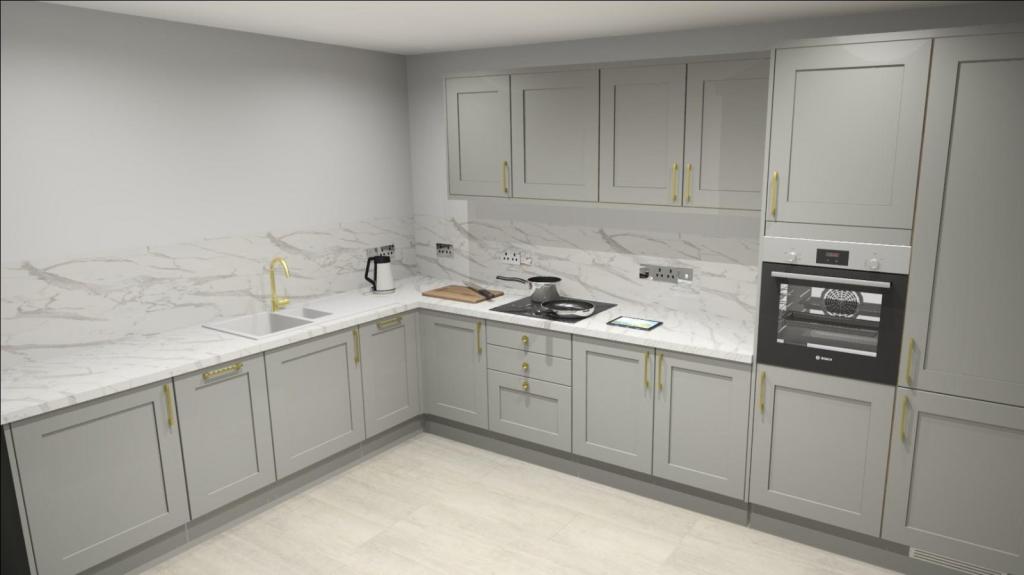 | Preston BRAND NEW APARTMENT ENJOYING MAJESTIC LIVING SPACE WITH A VAULTED CIELING AND BALCONY<br /><b></b> <br />Currently under construction, Flat 6 Azure is part of the latest development by acclaimed developers Nylo Homes. An exclusive collection of just 7 apartments set along the prestigious Preston Road, only a short distance from local amenities, Bowleaze Coveway and the beach at Overcombe. <br /><br />Each apartment will be crafted to an exacting standard, finished with high quality contemporary fixtures and offer generous living spaces complete with either patios or balconies. Lift access serves all floors of the building and the parking area to the front will feature an allocated space for each property. <br /><br />As a further benefit, once completion has taken place, each property will also receive a share of the freehold. Completion is anticipated soon and reservations are available off plan. Register your interest now via sole agents Goadsby on <br /><br /><b>Open Plan Living Space</b> 7.22m (23'8) Max x 6.6m (21'8) Max<br /><br /><b>Study</b> 2.75m (9'0) Max x 1.95m (6'5) Max<br /><br /><b>Bedroom 1</b> 5.2m (17'1) Max x 4.4m (14'5) Max<br /> <br /><b>Bedroom 2</b> 3.45m (11'4) Max x 3m (9'10) Max<br /><br /><b>Bathroom</b> 2.35m (7'9) x 1.9m (6'3) <br /><br /><b></b> <br /><div> <br /> <br />ALL MEASUREMENTS QUOTED ARE APPROX. AND FOR GUIDANCE ONLY. THE FIXTURES, FITTINGS & APPLIANCES HAVE NOT BEEN TESTED AND THEREFORE NO GUARANTEE CAN BE GIVEN THAT THEY ARE IN WORKING ORDER. YOU ARE ADVISED TO CONTACT THE LOCAL AUTHORITY FOR DETAILS OF COUNCIL TAX. PHOTOGRAPHS ARE REPRODUCED FOR GENERAL INFORMATION AND IT CANNOT BE INFERRED THAT ANY ITEM SHOWN IS INCLUDED.<br />These particulars are believed to be correct but their accuracy cannot be guaranteed and they do not constitute an offer or form part of any contract.<br />Solicitors are specifically requested to verify the details of our sales particulars in the pre-contract enquiries, in particular the price, local and other searches, in the event of a sale.<br /><p><b>VIEWING</b><br />Strictly through the vendors agents Goadsby </p><p><br /><br /><b></b> <br />Important Notice: The artist's impression, floor plans, configurations and layouts are included for guidance only. The Developer and Agent therefore gives notice to prospective purchasers that none of the material issued or visual depictions of any kind made on behalf of the Developer and Agent can be relied upon as accurately describing any particular or proposed dwelling or development. All such matters must be treated as intended only as a single illustration and guidance. They are subject to change from time to time without notice and their accuracy is not guaranteed, nor do they constitute part of a contract or a warranty. The fixtures, fittings, services and appliances have not been tested and therefore no guarantee can be given that they are in working order. All measurements are approximate. Prospective purchasers are requested to check before entering into negotiations as to whether the specification has changed.<br /><b></b> <br /><b>AGENTS NOTE</b> The images used in this brochure are either computer generated images or images depicting the local area and are to be used for guidance only</p></div> | 2 | 2 | £ 380,000 | Monday, 21-Feb-22 11:42:46 UTC |
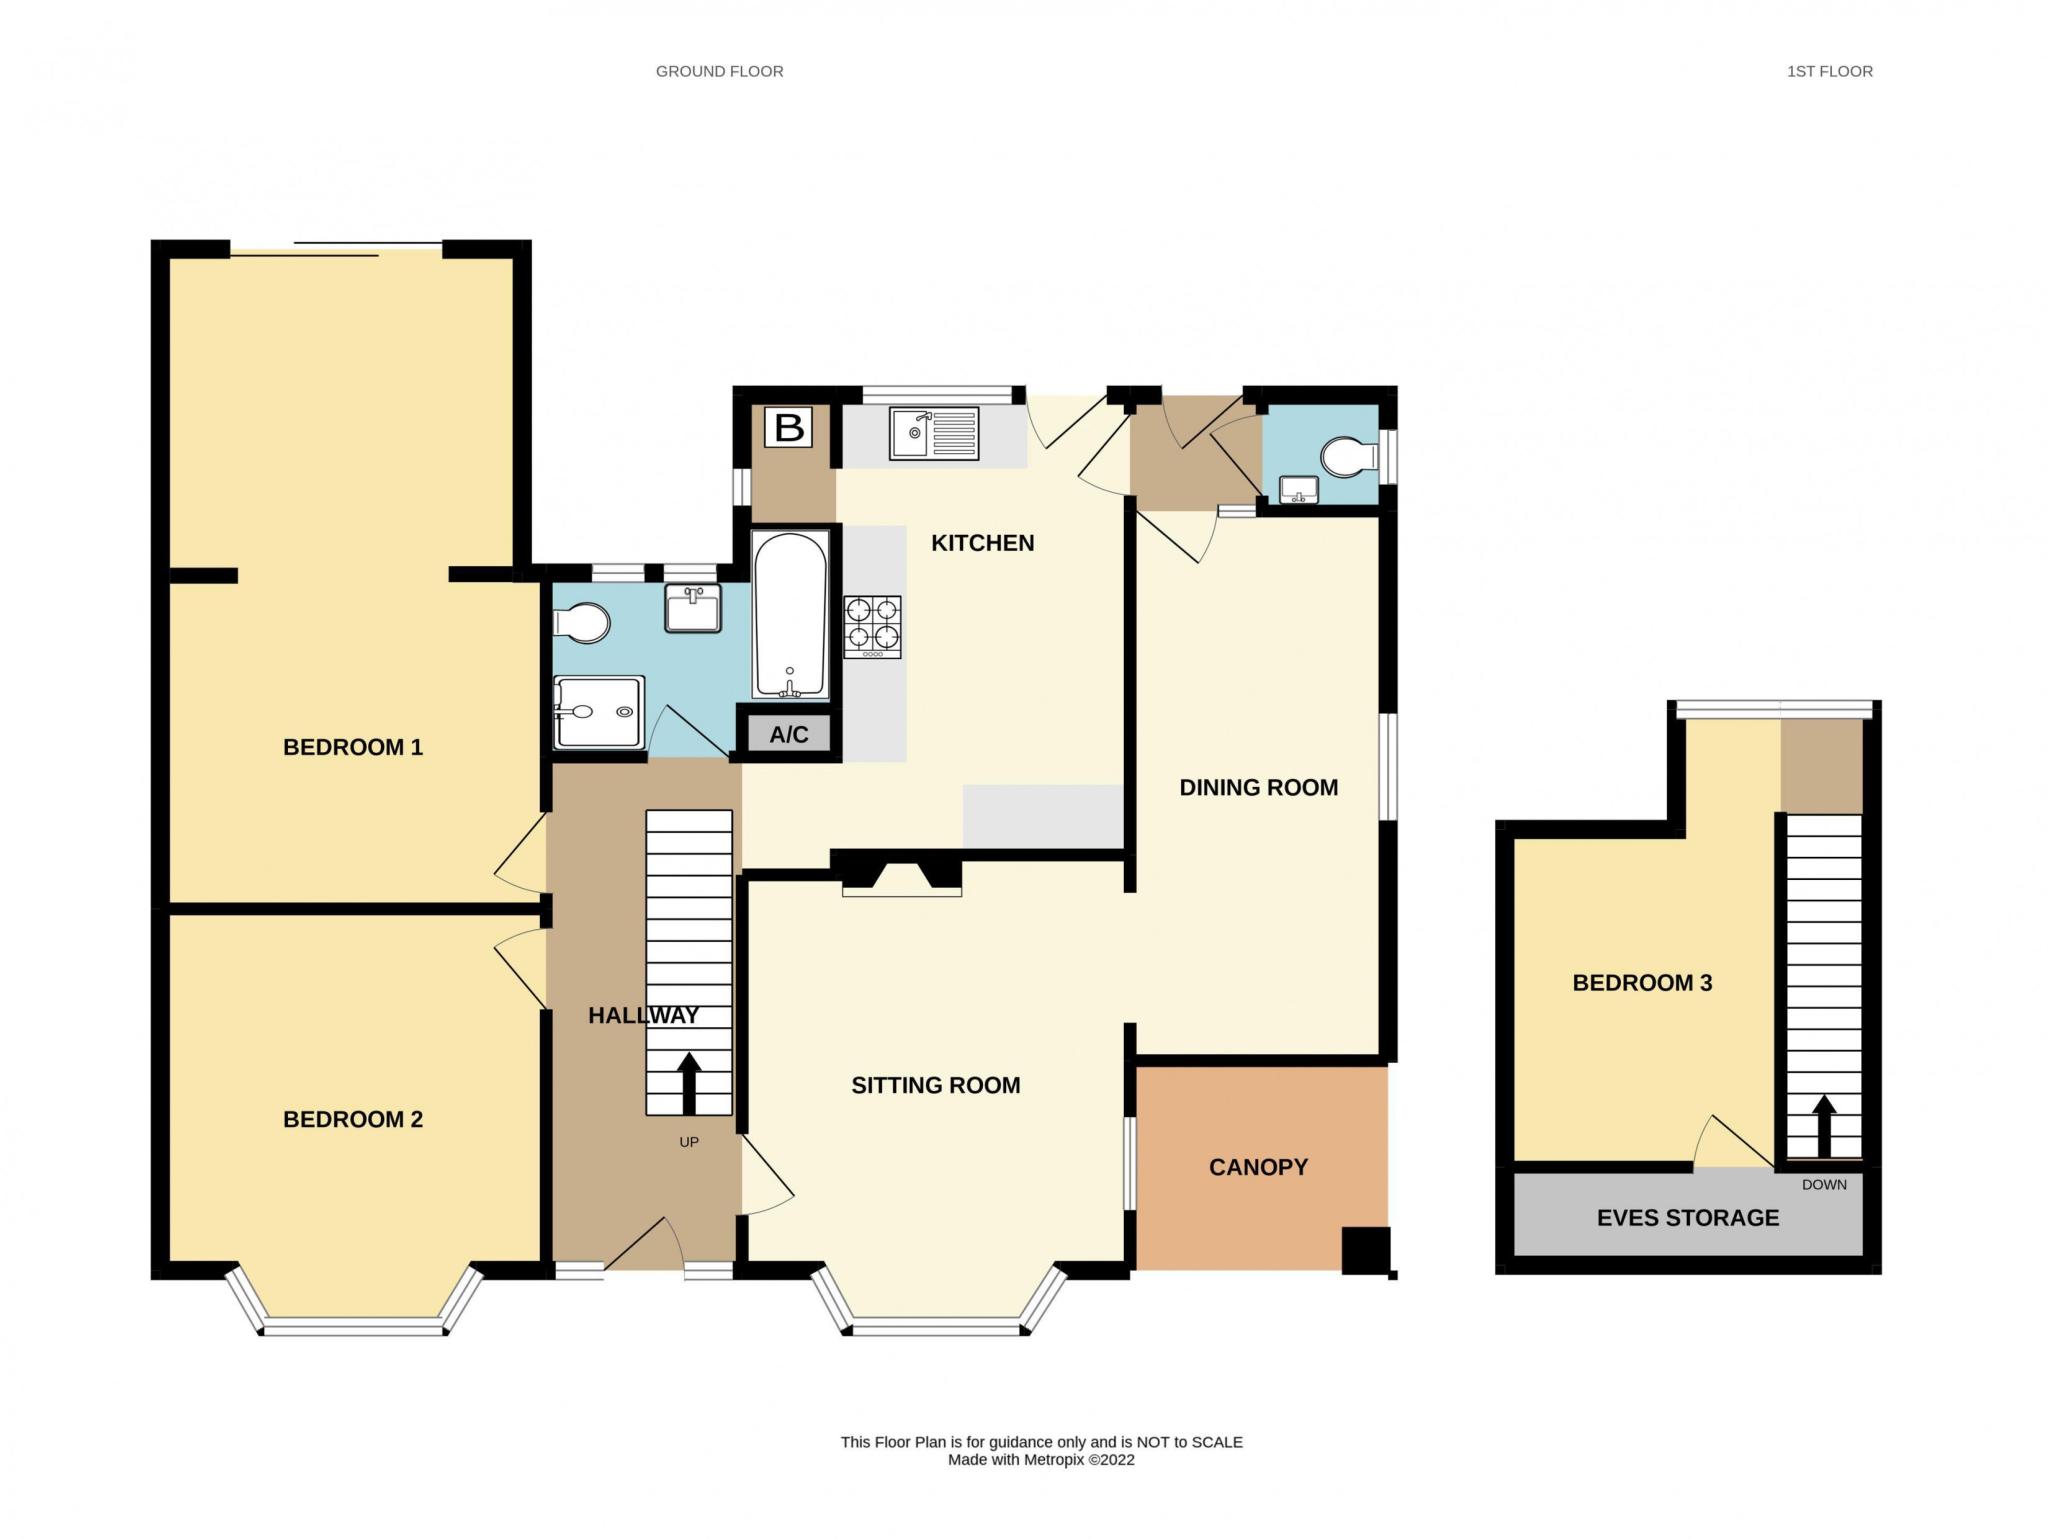 | Ferndown SPACIOUS 3 DOUBLE BEDROOM RESIDENCE SITUATED IN AN EVER POPULAR LOCATION<br /><b></b> <br />This pleasing residence offers a light & spacious feel throughout, having been extended & remodelled over the years now requiring a degree of updating & modernisation. Situated on a generous plot, within walking distance of the nearby nature reserve & its many woodland walks, highly commended schools and easy access routes to both Bournemouth and neighbouring market towns of Ringwood & Wimborne. <br /><br />Ferndown town centre has an excellent range of shopping, leisure & recreational facilities including the M&S Food Hall, leisure & fitness centre, the renowned championship golf course, the River Stour and areas of green belt are close by offering diverse wildlife and lovely walks<br /><br />Entering centrally to the residence there is a large entrance hallway, door through to the sitting room, with front aspect bay window, with a gas effect coal fireplace. Continuation through to the dining room, with a pair of French doors to the front.<br /><br /><b></b> <br />Kitchen/breakfast room boasts a comprehensive range of matching base and eye level units with integrated appliances including, an electric oven, ceramic hob with extractor over, fridge & freezer & ample space for a breakfast table & chairs. Outside door to the rear, walk in pantry with space for dishwasher & a wall mounted gas boiler for hot water & central heating, separate cloakroom with WC & hand wash basin.<br /><br />Bedroom 1 has been extended to the rear & enjoys a pleasant outlook over the patio & rear garden with sliding patio doors. Bedroom 2 is situated to the front with a bay window and an array of fitted bedroom furniture. Complementing the ground floor is the bathroom, with a 4 piece suite including a panel enclosed bath, shower cubicle, WC & hand wash basin. Straight flight stairs ascends to the first floor with bedroom 3 again double in size with eaves storage.<br /><br />Externally the enclosed rear garden is predominantly laid to lawn enjoying a pleasant aspect and in the agent's opinion offers a high degree of seclusion & privacy. With an expansive paved patio to the rear overlooking the garden. To the side is an extended garage with an up & over door benefitting from power & light, driveway with ample off road parking for numerous vehicles.<br /><br /><b>Sitting Room</b> 3.89m (12'9) x 3.63m (11'11) <br /><br /><b>Dining Room</b> 5.14m (16'10) x 2.65m (8'8) <br /><br /><b>Kitchen</b> 4.29m (14'1) x 2.91m (9'7) <br /><br /><b>Bedroom 1</b> 6.21m (20'4) x 3.62m (11'11) <br /><br /><b>Bedroom 2</b> 3.61m (11'10) x 3.39m (11'1) <br /><br /><b>Bedroom 3</b> 2.92m (9'7) x 2.58m (8'6) <br /><br /><b>Bathroom</b> 2.74m (9') x 1.64m (5'5) <br /><br /><b>Garage</b> 6.24m (20'6) x 2.83m (9'3) <br /><br /><b>VIEWING</b> <br />Strictly through the vendors agents GOADSBY<br /><b></b> <br /><div>ALL MEASUREMENTS QUOTED ARE APPROX. AND FOR GUIDANCE ONLY. THE FIXTURES, FITTINGS & APPLIANCES HAVE NOT BEEN TESTED AND THEREFORE NO GUARANTEE CAN BE GIVEN THAT THEY ARE IN WORKING ORDER. YOU ARE ADVISED TO CONTACT THE LOCAL AUTHORITY FOR DETAILS OF COUNCIL TAX. PHOTOGRAPHS ARE REPRODUCED FOR GENERAL INFORMATION AND IT CANNOT BE INFERRED THAT ANY ITEM SHOWN IS INCLUDED.<br />These particulars are believed to be correct but their accuracy cannot be guaranteed and they do not constitute an offer or form part of any contract.<br />Solicitors are specifically requested to verify the details of our sales particulars in the pre-contract enquiries, in particular the price, local and other searches, in the event of a sale.</div> | 3 | 1 | £ 500,000 | Monday, 21-Feb-22 11:12:19 UTC |
 | Preston IMPRESSIVE PENTHOUSE APARTMENT, CURRENTLY UNDER CONSTRUCTION<br /><b></b> <br />Currently under construction, Apartment 7 Azure is part of the latest development by acclaimed developers Nylo Homes. An exclusive collection of just 7 apartments set along the prestigious Preston Road, only a short distance from local amenities, Bowleaze Coveway and the beach at Overcombe. <br /><br />Each apartment will be crafted to an exacting standard, finished with high quality contemporary fixtures and offer generous living spaces complete with either patios or balconies. Lift access serves all floors of the building and the parking area to the front will feature an allocated space for each property. <br /><br />As a further benefit, once completion has taken place, each property will also receive a share of the freehold. Completion is anticipated soon and reservations are available off plan. Register your interest now via sole agents Goadsby on <br /><b>Open Plan Living Space</b> 7.22m (23'8) Max x 6.6m (21'8) Max<br /><br /><b>Study</b> 2.75m (9'0) x 1.95m (6'5) <br /><br /><b>Bedroom 1</b> 5.2m (17'1) Max x 4.4m (14'5) Max<br /> <br /><b>Bedroom 2</b> 3.45m (11'4) Max x 3m (9'10) Max<br /><br /><b>Bathroom</b> 2.3m (7'7) x 1.9m (6'3) <br /><br /><b></b> <br /><div> <br /> <br />ALL MEASUREMENTS QUOTED ARE APPROX. AND FOR GUIDANCE ONLY. THE FIXTURES, FITTINGS & APPLIANCES HAVE NOT BEEN TESTED AND THEREFORE NO GUARANTEE CAN BE GIVEN THAT THEY ARE IN WORKING ORDER. YOU ARE ADVISED TO CONTACT THE LOCAL AUTHORITY FOR DETAILS OF COUNCIL TAX. PHOTOGRAPHS ARE REPRODUCED FOR GENERAL INFORMATION AND IT CANNOT BE INFERRED THAT ANY ITEM SHOWN IS INCLUDED.<br />These particulars are believed to be correct but their accuracy cannot be guaranteed and they do not constitute an offer or form part of any contract.<br />Solicitors are specifically requested to verify the details of our sales particulars in the pre-contract enquiries, in particular the price, local and other searches, in the event of a sale.<br /><p><b>VIEWING</b><br />Strictly through the vendors agents Goadsby </p><p><br /><br /><b></b> <br />Important Notice: The artist's impression, floor plans, configurations and layouts are included for guidance only. The Developer and Agent therefore gives notice to prospective purchasers that none of the material issued or visual depictions of any kind made on behalf of the Developer and Agent can be relied upon as accurately describing any particular or proposed dwelling or development. All such matters must be treated as intended only as a single illustration and guidance. They are subject to change from time to time without notice and their accuracy is not guaranteed, nor do they constitute part of a contract or a warranty. The fixtures, fittings, services and appliances have not been tested and therefore no guarantee can be given that they are in working order. All measurements are approximate. Prospective purchasers are requested to check before entering into negotiations as to whether the specification has changed.</p></div> | 2 | 2 | £ 385,000 | Monday, 21-Feb-22 10:57:23 UTC |