Alderholt
By Goadsby
£ 530,000
Goadsby says ..
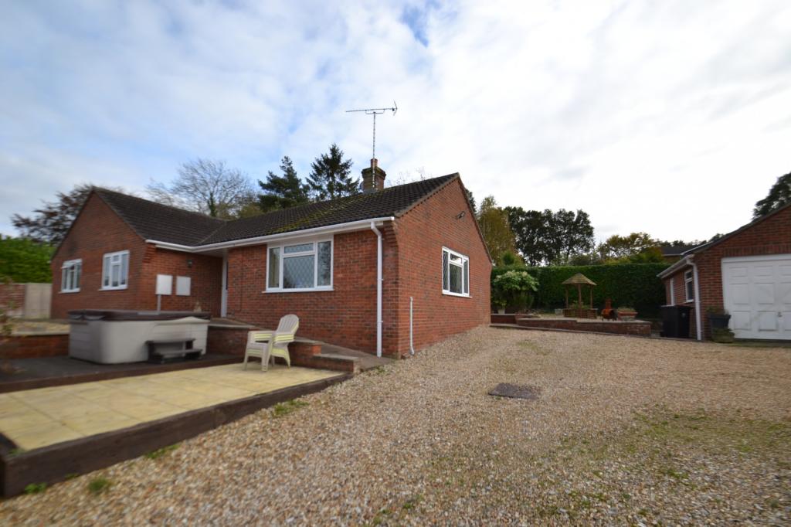
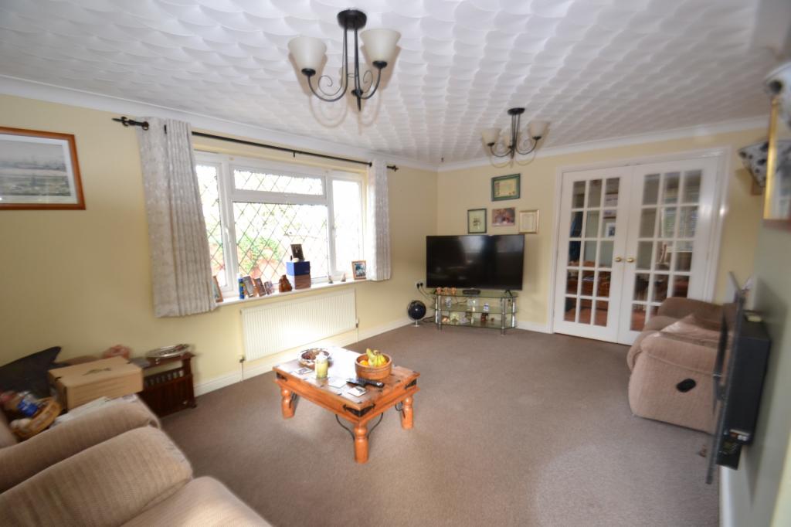
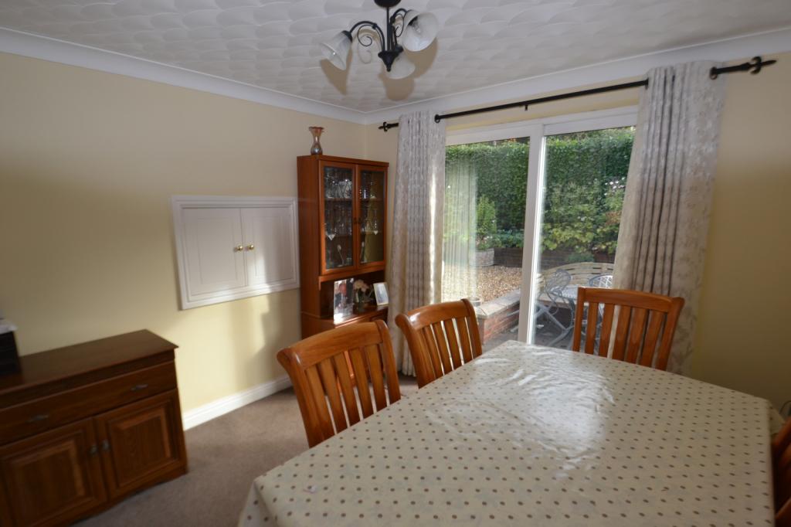
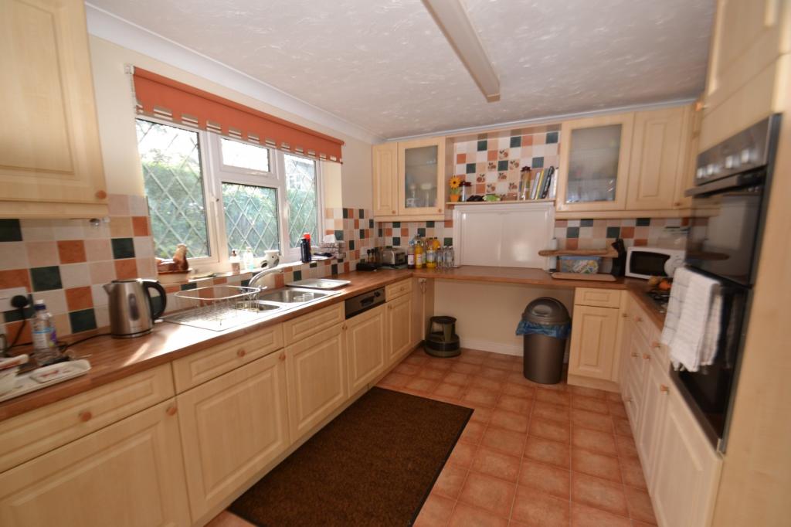
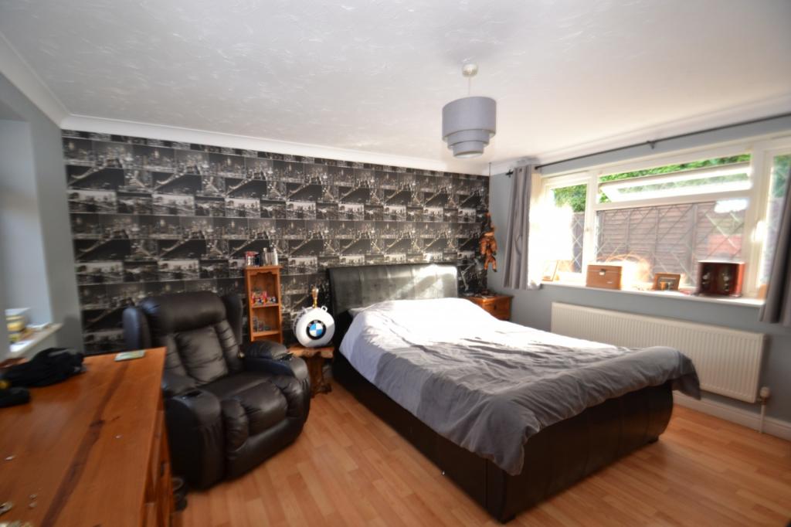
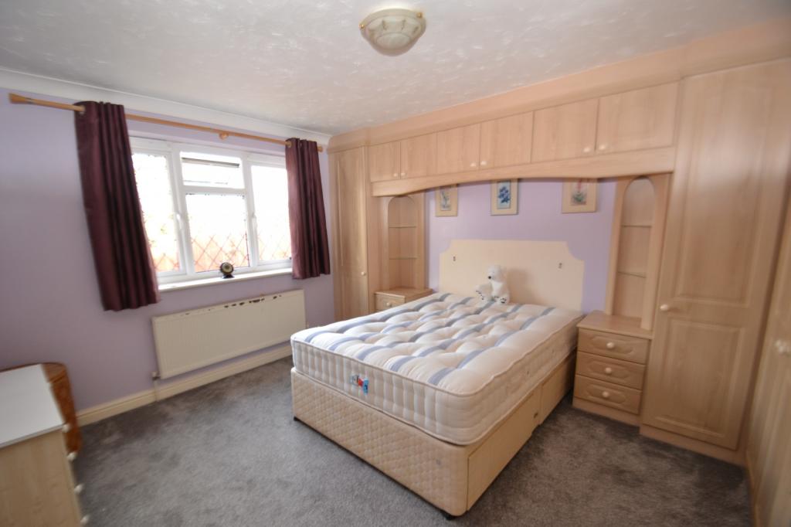
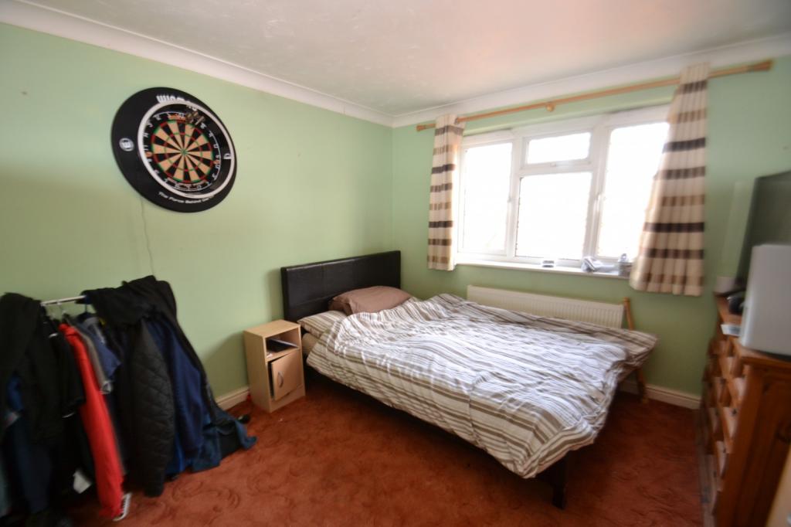
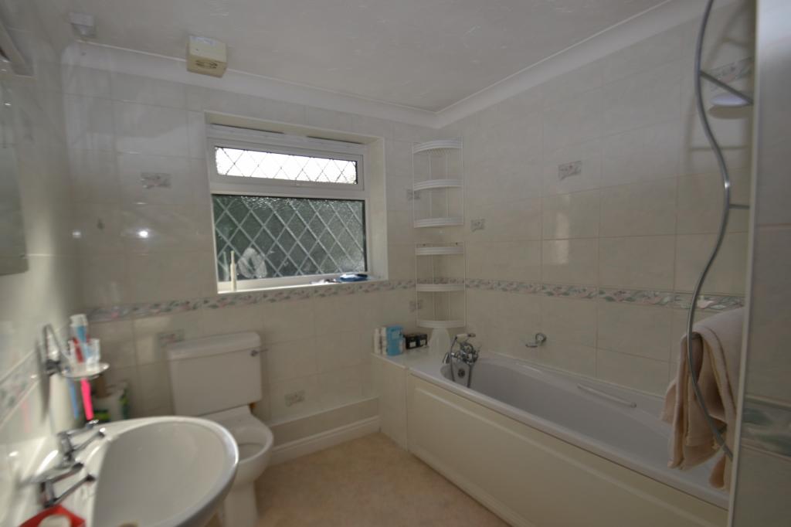
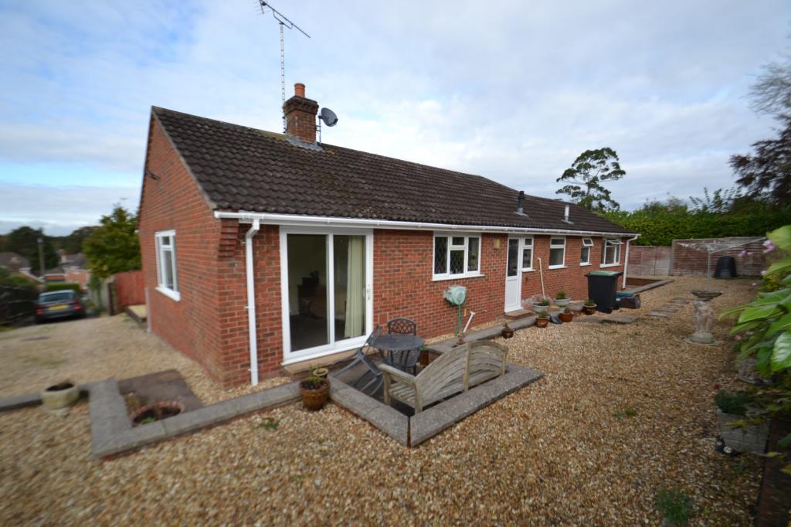
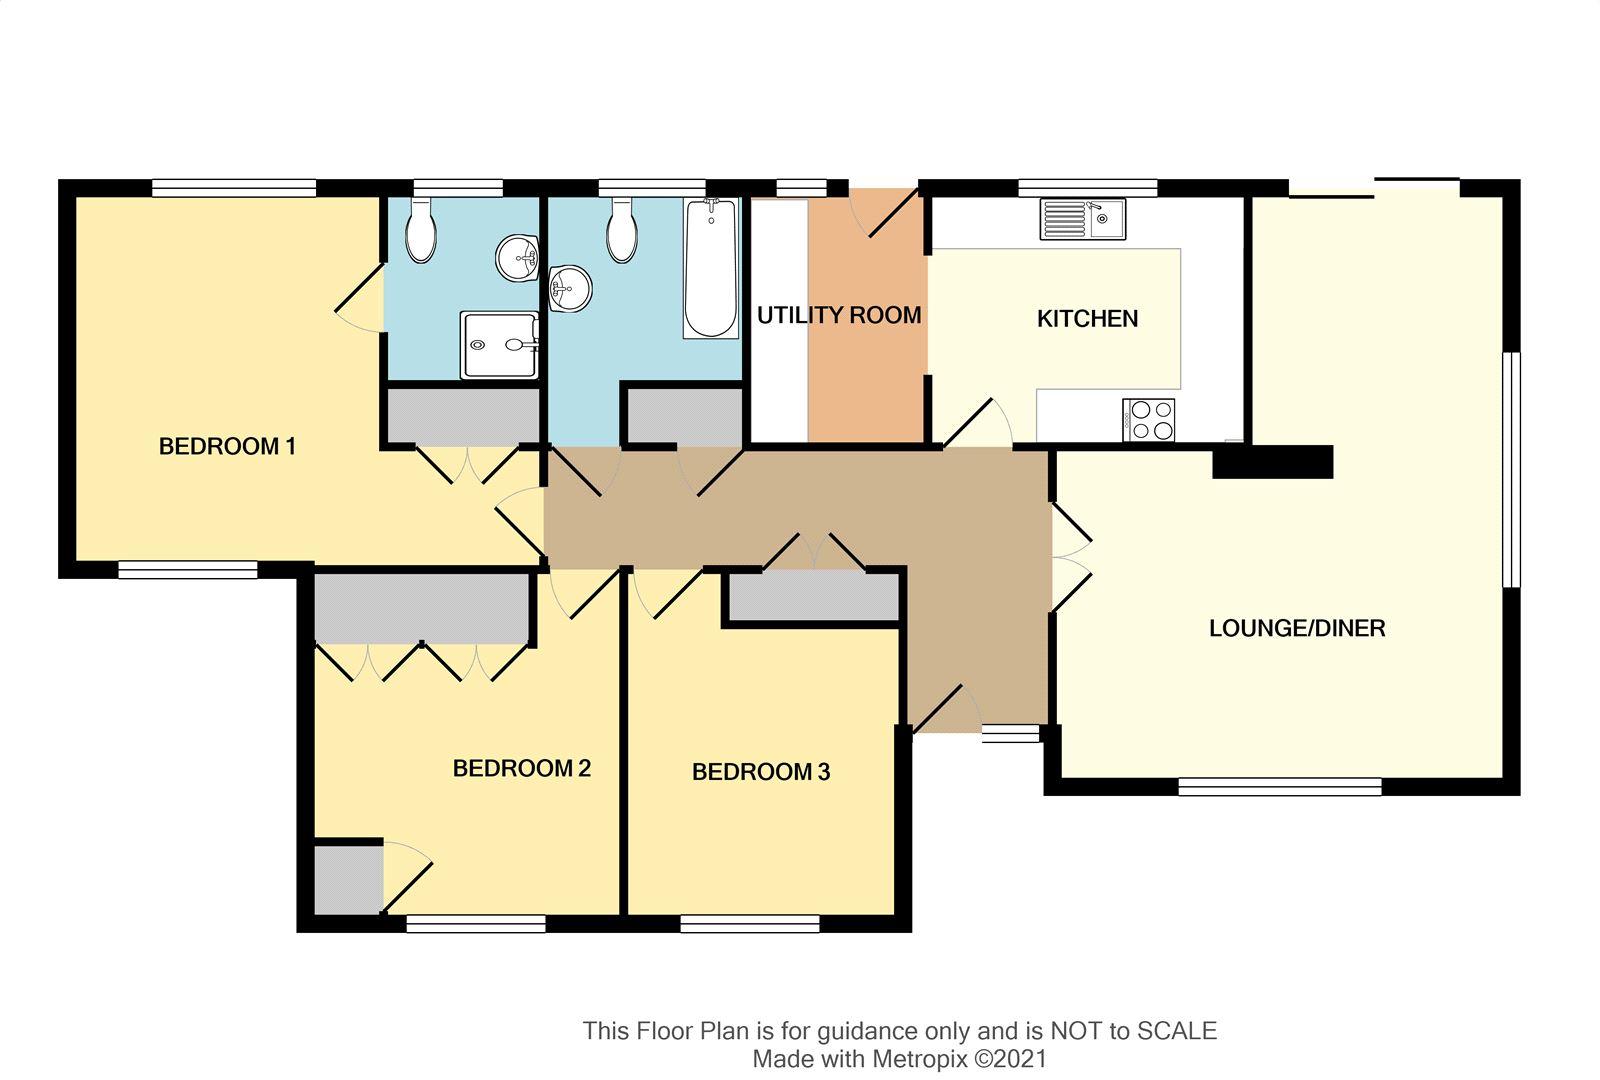
SUPERB DETACHED BUNGALOW IN SECLUDED TUCKED AWAY LOCATION<br /><b></b> <br />An exceptional detached bungalow set within a large tucked away and secluded plot within one of the villages most requested locations convenient to local amenities and within easy reach of Ringwood and Fordingbridge town centres.<br /><br />The property is extremely spacious throughout and boasts many features and benefits to include a large L shaped entrance hall, generous size L shaped triple aspect lounge/diner with doors to outside, fitted kitchen with integrated oven, hob and dishwasher, utility room with door to outside, three large double bedrooms all with fitted wardrobes and en suite shower room to the master bedroom. A good size family bathroom complements the well-proportioned and remarkably spacious accommodation on offer. Further benefits include gas central heating and double glazing.<br /><br />To the outside the property is approached via a long private driveway with gateway allowing access to a substantial parking area and double garage. The gardens are of a low maintenance design much of which are laid to shingle and areas of hardstanding. Outside water tap.<br /><br />The village of Alderholt contains a co-op, which includes a sub-post office, a public house, two churches, pet store, veterinary surgeon and service garage together with the village hall where numerous functions take place. In addition there is a Sports Club and recreation ground, a riding stables and a strong network of social and charitable organisations. The village has a primary school with middle and upper schooling at Cranborne and Wimborne for which schools transport is provided. Cranborne Chase and a network of footpaths provide extensive walking opportunities. There is a garden centre on the outskirts of the village, with a good selection of shops and supermarkets at the nearby towns of Fordingbridge, Ringwood and Verwood.<br /><br /><br /><b>Lounge/diner</b> 6.78m (22'3) Max x 5.31m (17'5) Max<br /><br /><b>Kitchen</b> 3.58m (11'9) x 2.9m (9'6) <br /><br /><b>Utility Room</b> 2.9m (9'6) x 1.98m (6'6) <br /><br /><b>Bedroom 1</b> 4.27m (14') x 3.56m (11'8) <br /><br /><b>En suite</b> 2.26m (7'5) x 1.78m (5'10) <br /><br /><b>Bedroom 2</b> 4.01m (13'2) x 3.56m (11'8) <br /><br /><b>Bedroom 3</b> 4.01m (13'2) x 3.12m (10'3) <br /><br /><b>Bathroom</b> 2.87m (9'5) x 2.29m (7'6) <br /><br /><b>Double Garage</b> 6.1m (20') x 5.94m (19'6) <br /><br /><b></b> <br /><center>DRAFT DETAILS<p><br />We are awaiting verification of these details by the seller(s).</p></center><br /><b></b> <br /><div>ALL MEASUREMENTS QUOTED ARE APPROX. AND FOR GUIDANCE ONLY. THE FIXTURES, FITTINGS & APPLIANCES HAVE NOT BEEN TESTED AND THEREFORE NO GUARANTEE CAN BE GIVEN THAT THEY ARE IN WORKING ORDER. YOU ARE ADVISED TO CONTACT THE LOCAL AUTHORITY FOR DETAILS OF COUNCIL TAX. PHOTOGRAPHS ARE REPRODUCED FOR GENERAL INFORMATION AND IT CANNOT BE INFERRED THAT ANY ITEM SHOWN IS INCLUDED.<br />These particulars are believed to be correct but their accuracy cannot be guaranteed and they do not constitute an offer or form part of any contract.<br />Solicitors are specifically requested to verify the details of our sales particulars in the pre-contract enquiries, in particular the price, local and other searches, in the event of a sale.</div>
- Bedrooms
- 3
- Bathrooms
- 2
- Sqft (est)
- 880.00
The heatmap indicates the level of crime in the area. The color of the heatmap indicates the crime severity and recency.
Metrics Year-on-Year
- Average area value
- 397,000.00 £Decreased by 32.74 %
- Est sale value
- 228,800.00 £Decreased by 38.82 %
- Average area rental value
- 1,647.00 £/moIncreased by 11.06 %
- Est letting value
- 880.00 £/moUnchanged by 0.00 %
- Est rental Yield
- 4.98 %Increased by 65.45 %
- Crime Rate
- 31.00 %Unchanged by 0.00 %
Agent Activity
Goadsby created the listing.
Nearby Schools
| Name | Type | Ofsted | Distance |
|---|---|---|---|
| St James' Church Of England First School And Nursery, Alderholt | Academy Converter | Good | 0.52 KM |
| Forres Sandle Manor School | Other Independent School | 3.07 KM | |
| The Bridges And Pathways Children'S Centre | Children's Centre | 4.76 KM | |
| Fordingbridge Infant School | Community School | Good | 4.78 KM |
| Fordingbridge Junior School | Community School | Good | 4.78 KM |
Images

Nearby Streets
| Name | Average Price | Average Sqft | Distance |
|---|---|---|---|
| Beech Close | £ 450,000 | 0 | 0.00 KM |
| Hazel Close | £ 0 | 0 | 0.00 KM |
| Station Yard | £ 500,000 | 0 | 0.00 KM |
| Alderholt Road | £ 0 | 0 | 0.00 KM |
Nearby Listings
| Address | Price | Type | Score | Distance |
|---|---|---|---|---|
| South Hill, Alderholt, SP6 | £ 619,950 | BUY | 7 / 10 | 0.10 KM |
| Fir Tree Hill, Alderholt, SP6 | £ 525,000 | BUY | 7 / 10 | 0.10 KM |
| Tudor Close, Alderholt, Fordingbridge, Dorset, SP6 | £ 425,000 | BUY | 6 / 10 | 0.10 KM |
| Fir Tree Hill, Alderholt, SP6 | £ 580,000 | BUY | 7 / 10 | 0.11 KM |
| Fir Tree Hill, Alderholt, Fordingbridge, Dorset, SP6 | £ 575,000 | BUY | 8 / 10 | 0.12 KM |
Nearby Properties
| Address | Price | Distance |
|---|---|---|
| 1 South Hill | £ 356,500 | 0.04 KM |
| 4 South Hill | £ 270,000 | 0.04 KM |
| 6 South Hill | £ 295,000 | 0.04 KM |
| 12 South Hill | £ 375,000 | 0.04 KM |
| 14 South Hill | £ 365,000 | 0.04 KM |