Hiltingbury
By Goadsby
£ 1,145,000
Goadsby says ..
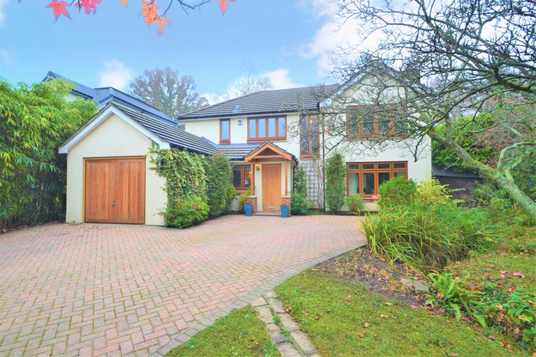
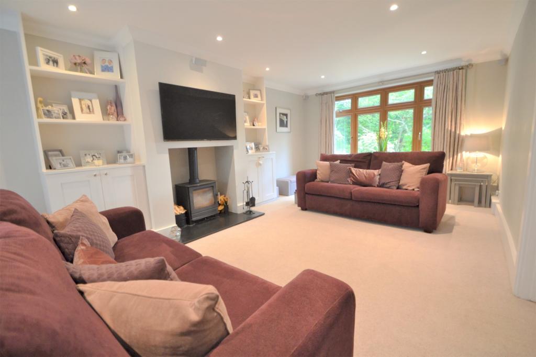
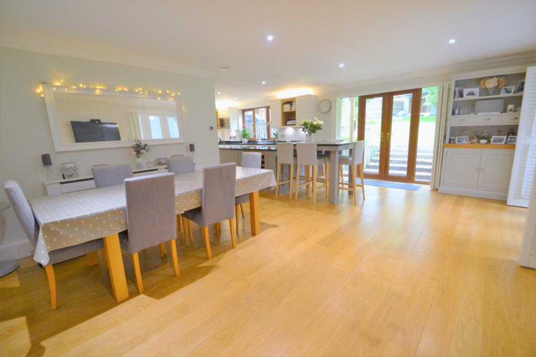
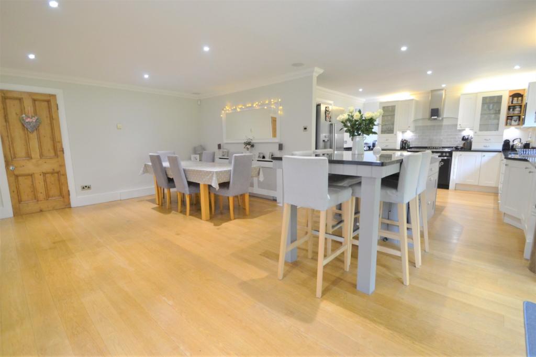
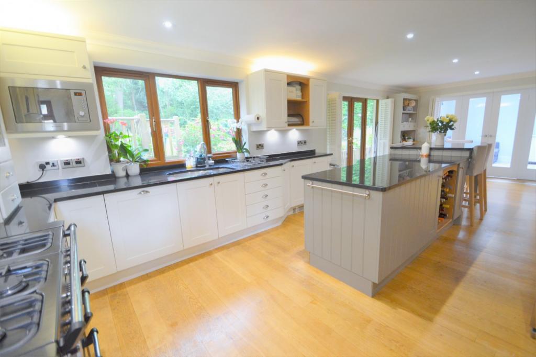
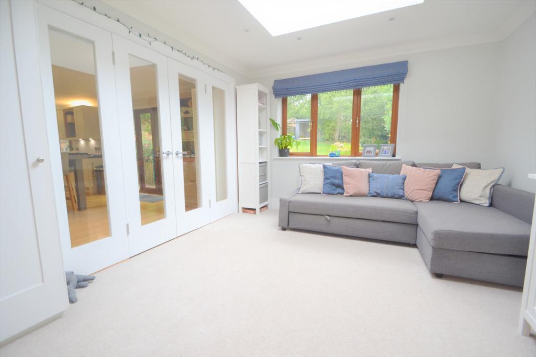
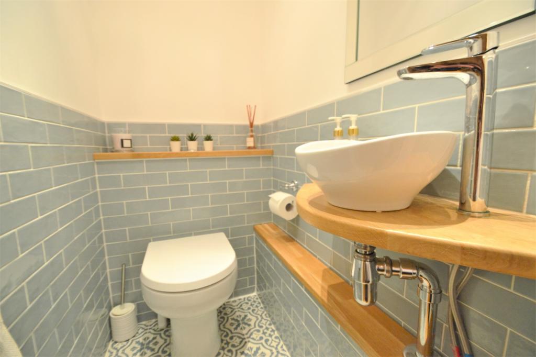
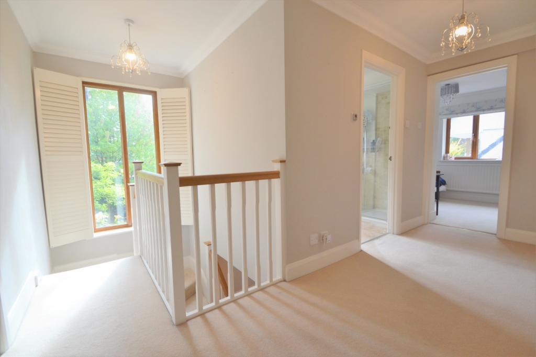
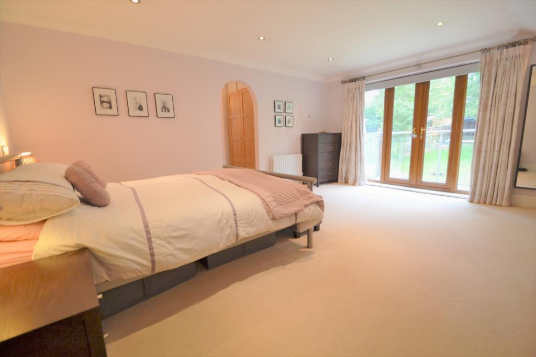
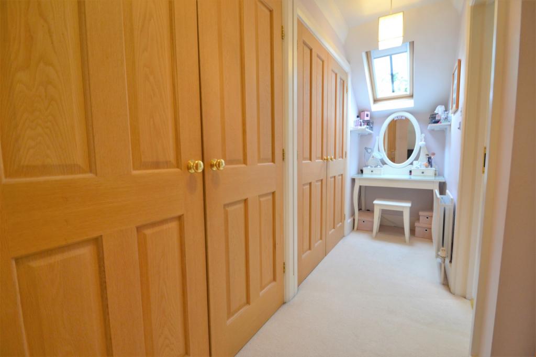
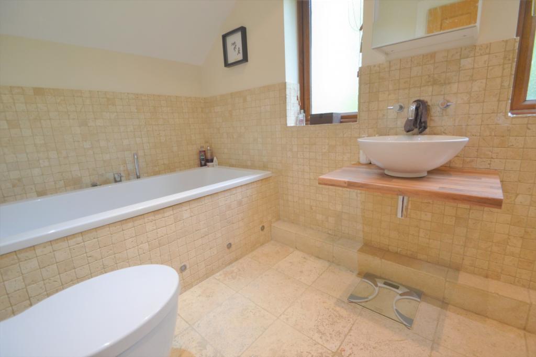
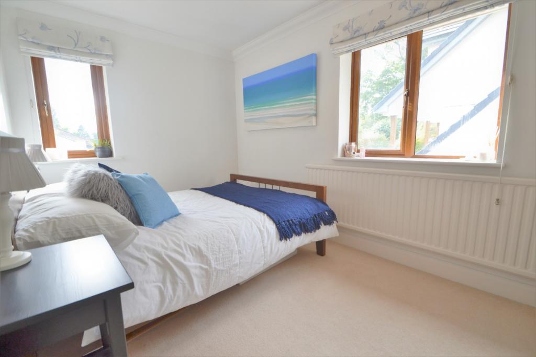
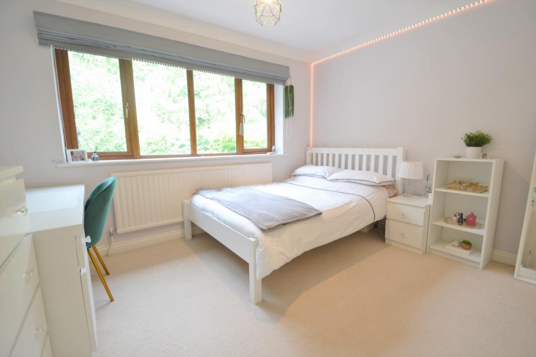
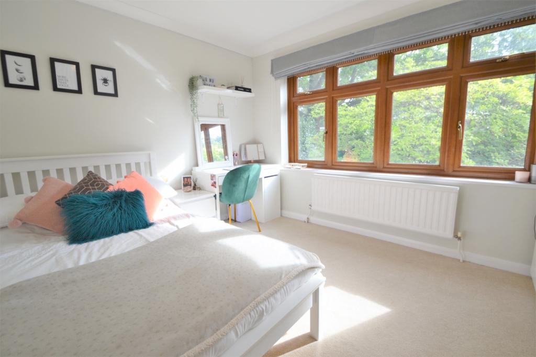
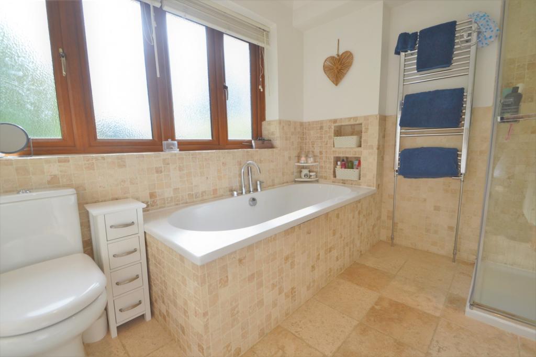
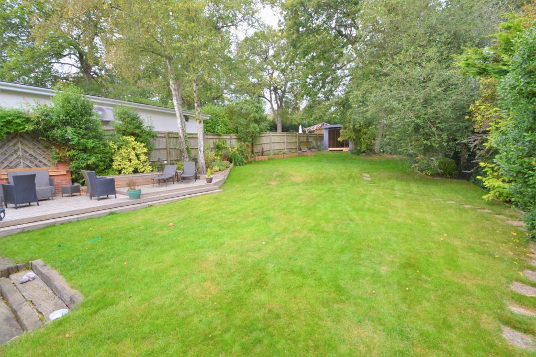
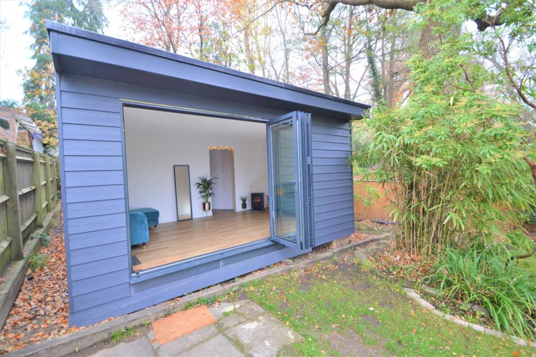
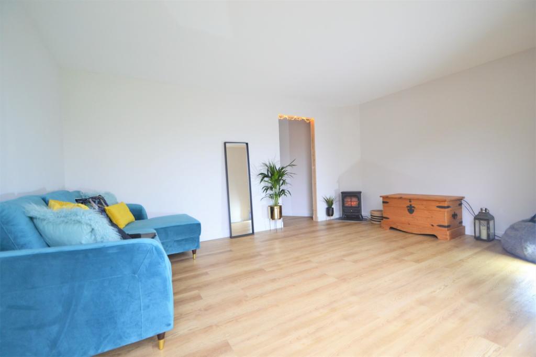
A WONDERFUL FAMILY HOME LOCATED IN THE HEART OF HILTINGBURY<br /><b></b> <br />Occupying a leafy and generous plot on Coultas Road in Hiltingbury this fantastic home would make a super purchase, offering a practical family layout with various options to work from home. The internal décor is tasteful throughout, with beautifully landscaped mature gardens wrapping around the property, enjoying one of the most private positions on the road.<br /><b></b> <br />To the front lies driveway parking for several cars, access from both sides to the rear garden with shrubbery providing much privacy. The rear garden is a real treat, smartly landscaped with a patio, decked area and a summerhouse / garden studio. This is a handsome structure, with stylish cladding, electricity and split into two rooms and could well serve as a home office or family room. Mature trees and perennials border a large lawn, with attractive landscaping providing year round interest.<br /><br />A welcoming hallway leads to a home office, newly tiled cloakroom and a formal sitting room with a wood burner. The family room is separate with a skylight and could serve as a TV room or snug, leading through to the kitchen. The layout cleverly allows separate rooms or opens up for open plan entertaining. The kitchen / dining room is a fabulous space, with a Rangemaster cooker, generous preparation space and a two levelled island breakfast bar. An integrated wine rack and plenty of storage cupboards makes this a practical cook's kitchen, and offers views and access to the garden. A utility room is separate, leading out to a courtyard with dog shower, washing line and could allow independent access to the home office.<br /><br />A spacious landing leads to four double bedrooms and a four piece family bathroom, all tastefully decorated. The large main bedroom is a fabulous room, enjoying garden views and a private balcony. A dressing room includes generous built wardrobes and leads through to a stylish four piece ensuite. The house offers a real sense of space and light, several useful built in cupboards, double glazing and gas central heating. A super opportunity.<br /><b>Sitting Room</b> 6.86m (22'6) x 3.53m (11'7) <br /><br /><b>Family Room</b> 3.51m (11'6) x 3.25m (10'8) <br /><br /><b>Home Office</b> 4.11m (13'6) x 2.67m (8'9) <br /><br /><b>Kitchen / Dining Room</b> 8.13m (26'8) max x 6.27m (20'7) max<br /><br /><b>Cloakroom</b> 1.42m (4'8) x .84m (2'9) <br /><br /><b>Bedroom 1</b> 5.21m (17'1) x 4.17m (13'8) <br /><br /><b>Dressing Room</b> 3.81m (12'6) max x 3.48m (11'5) max<br /><br /><b>Ensuite</b> 3.71m (12'2) max x 1.85m (6'1) max<br /><br /><b>Bedroom 2</b> 4.24m (13'11) x 2.62m (8'7) <br /><br /><b>Ensuite</b> 1.85m (6'1) x 1.37m (4'6) <br /><br /><b>Bedroom 3</b> 3.12m (10'3) x 3.56m (11'8) <br /><br /><b>Bedroom 4</b> 3.78m (12'5) max x 3.58m (11'9) max<br /><br /><b>Family Bathroom</b> 2.77m (9'1) x 2.31m (7'7) <br /><br /><b>Garage</b> 5.72m (18'9) x 3.28m (10'9) <br /><br /><b>Summerhouse Room 1</b> 4.72m (15'6) x 3.35m (11'0) <br /><br /><b>Summerhouse Room 2</b> 4.32m (14'2) max x 2.24m (7'4) max<br /><br /><b></b> <br /><div>ALL MEASUREMENTS QUOTED ARE APPROX. AND FOR GUIDANCE ONLY. THE FIXTURES, FITTINGS & APPLIANCES HAVE NOT BEEN TESTED AND THEREFORE NO GUARANTEE CAN BE GIVEN THAT THEY ARE IN WORKING ORDER. YOU ARE ADVISED TO CONTACT THE LOCAL AUTHORITY FOR DETAILS OF COUNCIL TAX. PHOTOGRAPHS ARE REPRODUCED FOR GENERAL INFORMATION AND IT CANNOT BE INFERRED THAT ANY ITEM SHOWN IS INCLUDED.<br />These particulars are believed to be correct but their accuracy cannot be guaranteed and they do not constitute an offer or form part of any contract.<br />Solicitors are specifically requested to verify the details of our sales particulars in the pre-contract enquiries, in particular the price, local and other searches, in the event of a sale.<br /><b>VIEWING</b> <br />Strictly through the vendors agents GOADSBY<br /><b>OPENING HOURS</b> <br />MON - FRI 8:45AM - 6:00PM, SAT 8:45AM - 5:00PM</div>
- Bedrooms
- 4
- Bathrooms
- 3
The heatmap indicates the level of crime in the area. The color of the heatmap indicates the crime severity and recency.
Metrics Year-on-Year
- Average area value
- 346,000.00 £Decreased by 47.56 %
- Average area rental value
- 1,350.00 £/moIncreased by 0.37 %
- Est rental Yield
- 4.68 %Increased by 91.02 %
- Crime Rate
- 3.00 %Unchanged by 0.00 %
Agent Activity
Goadsby created the listing.
Nearby Schools
| Name | Type | Ofsted | Distance |
|---|---|---|---|
| Lakeside School | Community Special School | Outstanding | 1.01 KM |
| Thornden School | Academy Converter | 1.01 KM | |
| Sherborne House School | Other Independent School | 1.06 KM | |
| Merdon Junior School | Community School | Good | 1.27 KM |
| Scantabout Primary School | Community School | Good | 1.40 KM |
Images



Nearby Streets
| Name | Average Price | Average Sqft | Distance |
|---|---|---|---|
| Forest Road | £ 0 | 0 | 0.00 KM |
| Boston Court | £ 250,000 | 0 | 0.00 KM |
| Common Road | £ 1,200,000 | 0 | 0.00 KM |
Nearby Transport
| Name | NLC | TLC | Distance |
|---|---|---|---|
| Chandlers Ford | 5836 | CFR | 2.50 KM |
| Eastleigh | 5899 | ESL | 4.11 KM |
| Shawford | 5929 | SHW | 5.26 KM |
| Southampton Airport Parkway | 5922 | SOA | 5.57 KM |
| Swaythling | 5933 | SWG | 6.63 KM |
Nearby Listings
| Address | Price | Type | Score | Distance |
|---|---|---|---|---|
| Coultas Road, Hiltingbury, Chandler's Ford | £ 1,100,000 | BUY | Unknown | 0.14 KM |
| Sherwood Road, Hiltingbury, Chandler's Ford | £ 1,350,000 | BUY | 8 / 10 | 0.21 KM |
| Western Road, Chandler's Ford, Hampshire, SO53 | £ 1,075,000 | BUY | 8 / 10 | 0.26 KM |
| Heatherdene Road, Chandler's Ford, Hampshire, SO53 | £ 750,000 | BUY | 7 / 10 | 0.32 KM |
| Malcolm Road, Hiltingbury, Chandler's Ford, SO53 5BG | £ 640,000 | BUY | 7 / 10 | 0.37 KM |
Nearby Properties
| Address | Price | Distance |
|---|---|---|
| 11 Coultas Road | £ 1,215,000 | 0.07 KM |
| 13 Coultas Road | £ 445,000 | 0.07 KM |
| 3 Coultas Road | £ 495,000 | 0.07 KM |
| 17 Coultas Road | £ 425,000 | 0.07 KM |
| 9 Coultas Road | £ 1,145,000 | 0.07 KM |