Three Legged Cross
By Goadsby
£ 665,000
Goadsby says ..
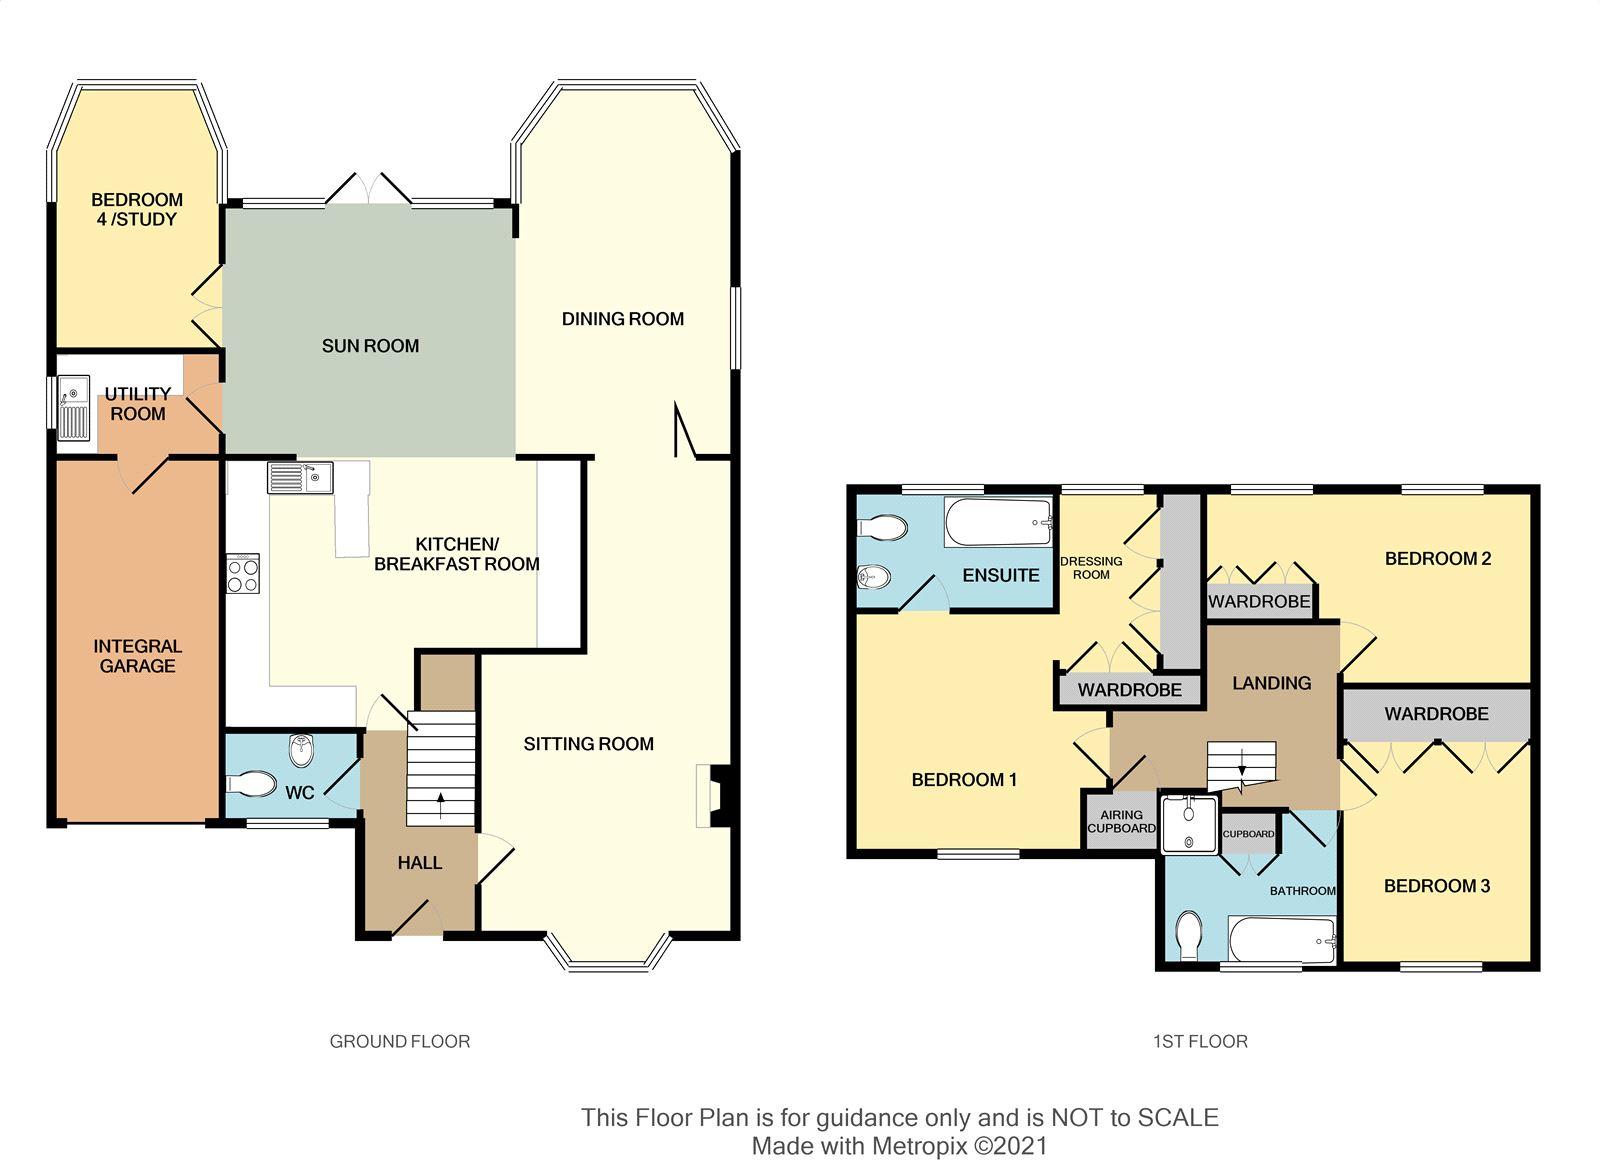
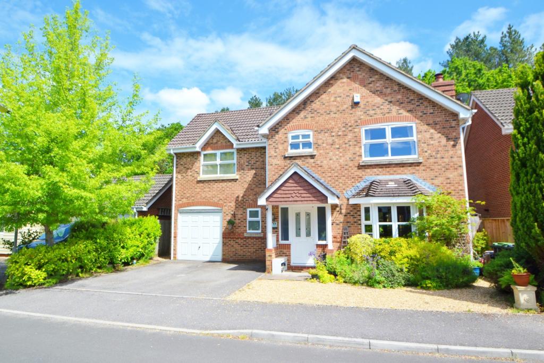
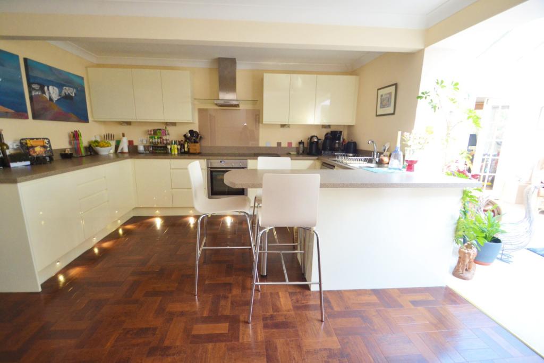
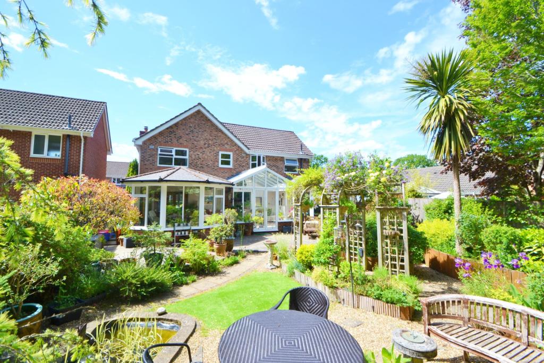
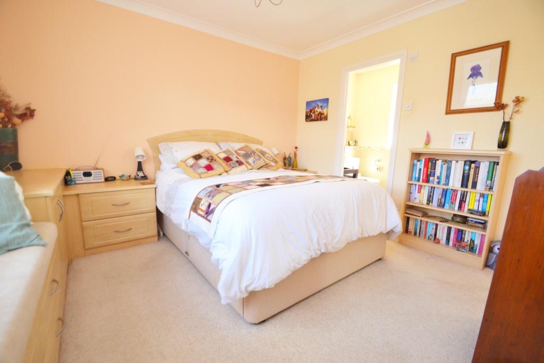
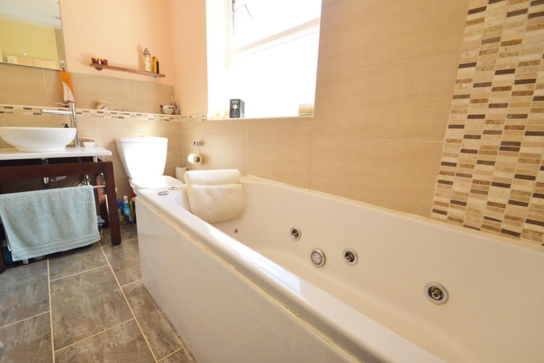
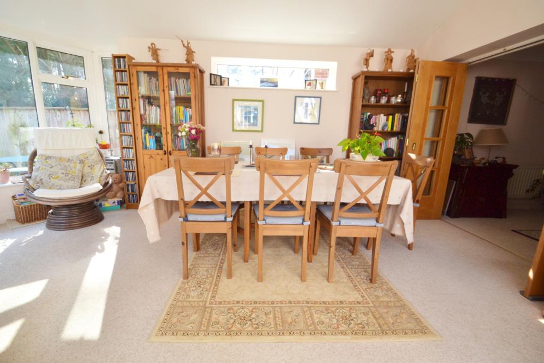
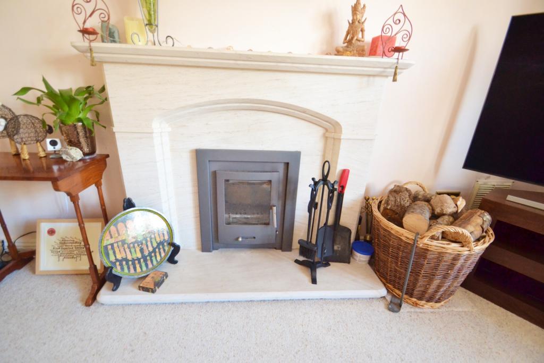
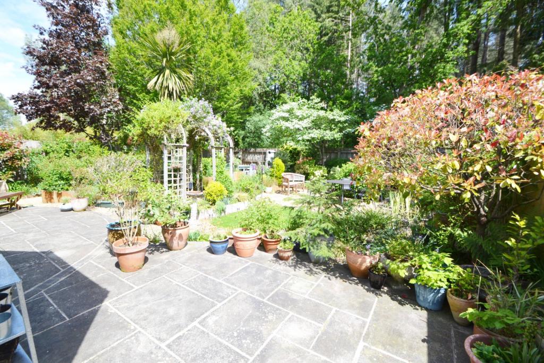
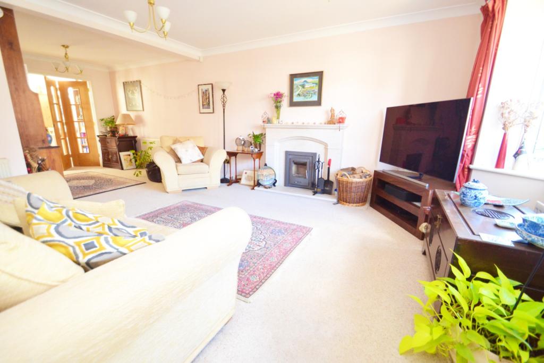
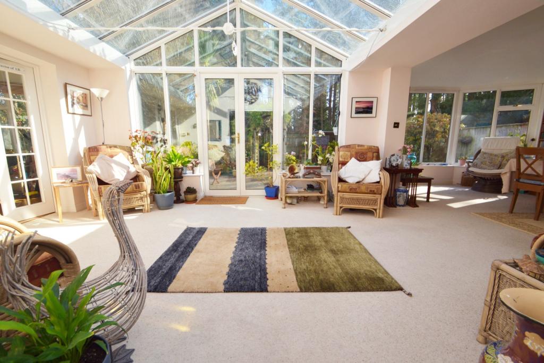
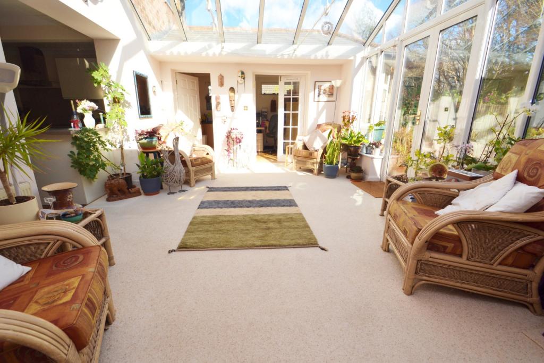
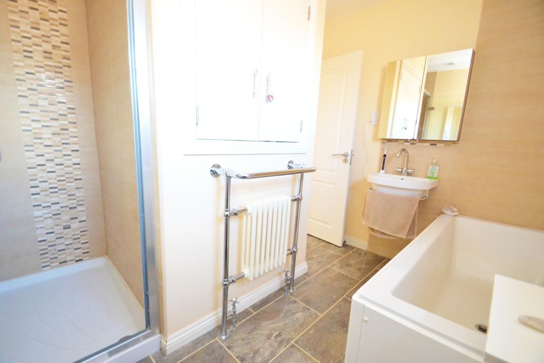
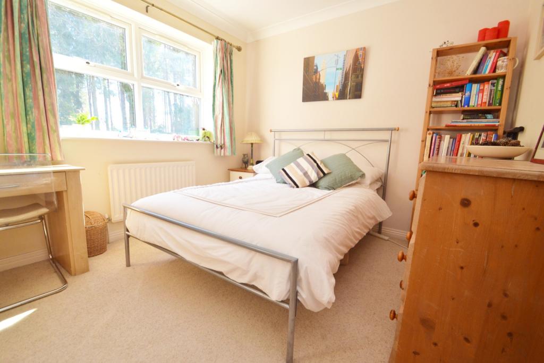
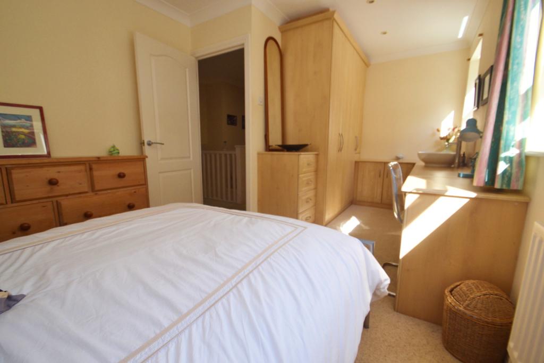
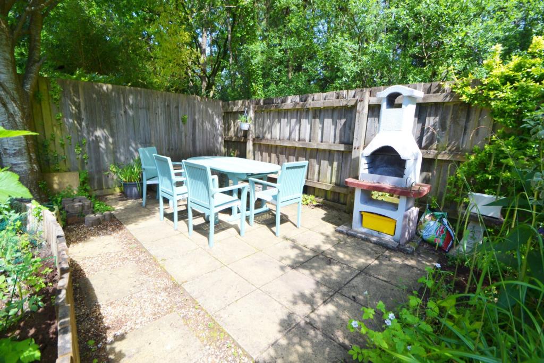
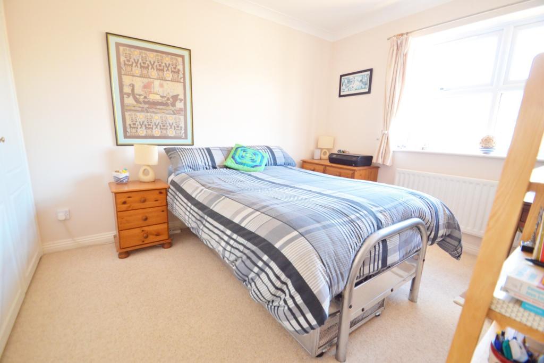
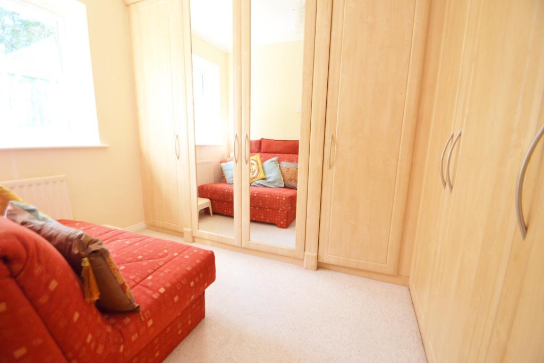
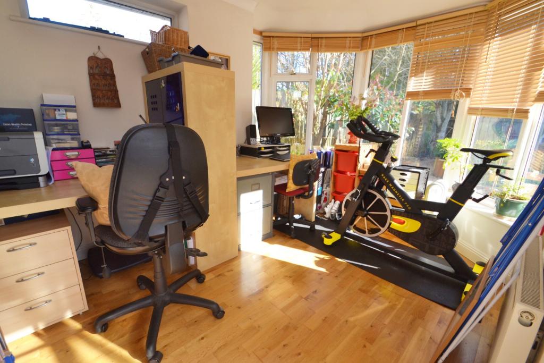
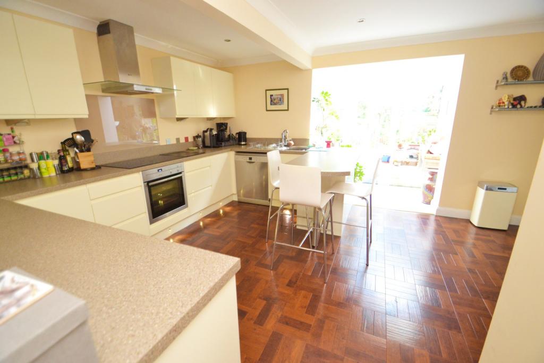
SITUATED IN A QUIET CUL DE SAC AND BACKING ON TO WOODLAND OFFERING SPACIOUS AND VERSATILE ACCOMMODATION OF OVER 1900 SQ. FEET<br /><b></b> <br />Situated in a quiet cul de sac location with close proximity to the village centre with its corner shop, school and transport links to the larger towns of Verwood and Ringwood.<br /><br />This extended family home enjoys excellent accommodation and backs on to woodland. The heart of the home is the kitchen/breakfast room leading to the sun room with vaulted ceiling. The kitchen area comprises of a range of white gloss wall and base units with a breakfast bar and included is an oven and hob with space for other white goods. This in turn leads to the sun room which is a light room overlooking the private rear garden. A utility room provides additional storage and access to the integral garage. A further reception room is currently utilised as an office but could accommodate a bed if required. The dining room enjoys a bay window and offers space for large suite of furniture. The generous sitting room enjoys a wood burner as a focal point to the room and a bay window flooding the room with light. <br /><br />Rising to the first floor the master bedroom is a good sized room with a comprehensive range of built in furniture. The room is serviced by an ensuite with a white suite of bath, toilet and basin and a dressing room with a wide range of built in wardrobes. The dressing room was formerly a bedroom which could easily be reinstated. The second bedroom is a lovely sized room arranged with a bed and a dressing area with built in wardrobes and a sink. The third bedroom is also a double and includes built in wardrobes. These room are serviced by a bathroom with a white suite of bath, toilet, basin and separate shower.<br /><br />The driveway provides parking for several cars and the front garden is primarily laid to gravel with established bushes. The rear garden enjoys a high degree of privacy and a patio area immediately adjoins the property whilst the remainder of the garden is landscaped with chippings, raised borders and a further patio to the rear boundary and a shed.<br /><br /><b>Sitting Room</b> 7.01m (23') max x 3.77m (12'4) max<br /><br /><b>Dining Room</b> 5.42m (17'9) max x 3.22m (10'7) <br /><br /><b>Kitchen/Breakfast Room</b> 5.31m (17'5) max x 4m (13'1) max<br /><br /><b>Sun Room</b> 4.66m (15'3) x 3.71m (12'2) <br /><br /><b>Utility Room</b> 1.59m (5'3) x 2.53m (8'4) <br /><br /><b>Bedroom 1</b> 3.56m (11'8) x 3.59m (11'9) max<br /><br /><b>Dressing Room</b> 2.65m (8'8) x 1.78m (5'10) <br /><br /><b>Bedroom 2</b> 2.85m (9'4) x 5.36m (17'7) max<br /><br /><b>Bedroom 3</b> 3.38m (11'1) x 2.8m (9'2) <br /><br /><b>Bedroom 4/Study</b> 3.69m (12'1) x 2.53m (8'4) <br /><br /><b>Bathroom</b> 2.31m (7'7) x 2.88m (9'5) <br /><br /><b>Ensuite</b> 1.49m (4'11) x 3.09m (10'2) <br /><br /><b>Integral Garage</b> 5.38m (17'8) x 2.47m (8'1) <br /><br /><b></b> <br /><center>DRAFT DETAILS<p><br />We are awaiting verification of these details by the seller(s).</p></center><br /><b></b> <br /><div>ALL MEASUREMENTS QUOTED ARE APPROX. AND FOR GUIDANCE ONLY. THE FIXTURES, FITTINGS & APPLIANCES HAVE NOT BEEN TESTED AND THEREFORE NO GUARANTEE CAN BE GIVEN THAT THEY ARE IN WORKING ORDER. YOU ARE ADVISED TO CONTACT THE LOCAL AUTHORITY FOR DETAILS OF COUNCIL TAX. PHOTOGRAPHS ARE REPRODUCED FOR GENERAL INFORMATION AND IT CANNOT BE INFERRED THAT ANY ITEM SHOWN IS INCLUDED.<br />These particulars are believed to be correct but their accuracy cannot be guaranteed and they do not constitute an offer or form part of any contract.<br />Solicitors are specifically requested to verify the details of our sales particulars in the pre-contract enquiries, in particular the price, local and other searches, in the event of a sale.</div>
- Bedrooms
- 4
- Bathrooms
- 2
The heatmap indicates the level of crime in the area. The color of the heatmap indicates the crime severity and recency.
Metrics Year-on-Year
- Average area value
- 427,500.00 £Decreased by 9.93 %
- Average area rental value
- 1,250.00 £/moDecreased by 22.70 %
- Est rental Yield
- 3.51 %Decreased by 14.18 %
- Crime Rate
- 7.00 %Unchanged by 0.00 %
Agent Activity
Goadsby created the listing.
Nearby Schools
| Name | Type | Ofsted | Distance |
|---|---|---|---|
| Three Legged Cross First And Nursery School | Academy Converter | 0.73 KM | |
| West Moors, St Mary'S Church Of England Voluntary Controlled First School | Academy Converter | Good | 2.17 KM |
| Verwood Church Of England First School | Academy Converter | 2.66 KM | |
| Emmanuel Middle Church Of England Middle School | Academy Sponsor Led | 2.76 KM | |
| Oakhurst Community First School | Academy Converter | Good | 2.93 KM |
Images

Nearby Streets
| Name | Average Price | Average Sqft | Distance |
|---|---|---|---|
| Hermitage Close | £ 364,950 | 0 | 0.00 KM |
| Woodcutter Close | £ 493,333 | 0 | 0.00 KM |
| Firtree Drive | £ 0 | 0 | 0.00 KM |
| Juniper Way | £ 234,983 | 0 | 0.00 KM |
| Lupin Walk | £ 238,833 | 0 | 0.00 KM |
Nearby Listings
| Address | Price | Type | Score | Distance |
|---|---|---|---|---|
| Dymewood Road, Three Legged Cross, Wimborne | £ 700,000 | BUY | 8 / 10 | 0.03 KM |
| Dymewood Road, Three Legged Cross, Wimborne, Dorset, BH21 | £ 500,000 | BUY | 7 / 10 | 0.04 KM |
| Dymewood Road, Three Legged Cross, Wimborne, BH21 | £ 700,000 | BUY | 7 / 10 | 0.06 KM |
| West Moors Road, Three Legged Cross, Wimborne | £ 375,000 | BUY | 7 / 10 | 0.11 KM |
| West Moors Road, Three Legged Cross, Dorset, BH21 | £ 795,000 | BUY | Unknown | 0.16 KM |
Nearby Properties
| Address | Price | Distance |
|---|---|---|
| 16 Dymewood Road | £ 291,500 | 0.04 KM |
| 20 Dymewood Road | £ 385,000 | 0.04 KM |
| 18 Dymewood Road | £ 310,000 | 0.04 KM |
| 10 Dymewood Road | £ 301,000 | 0.04 KM |
| 15 Dymewood Road | £ 288,000 | 0.04 KM |