Longhedge
By Goadsby
£ 535,000
Goadsby says ..
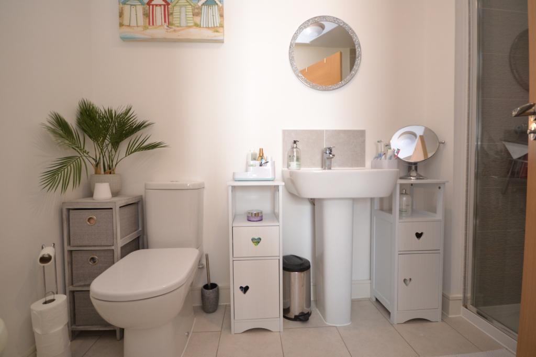
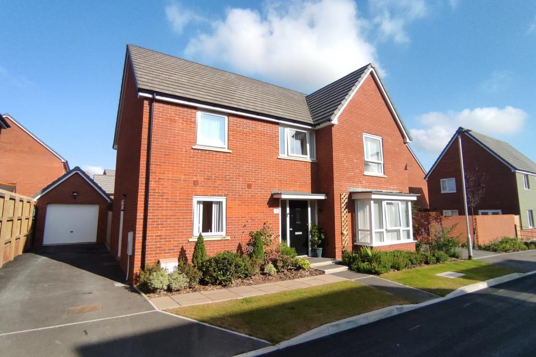
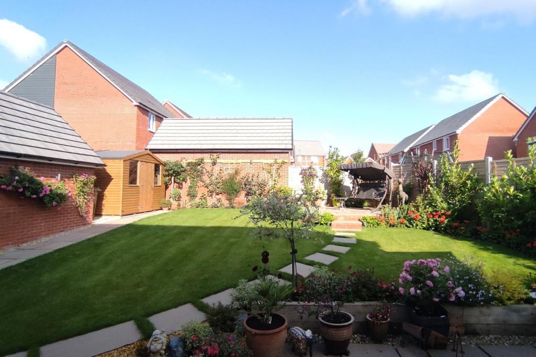
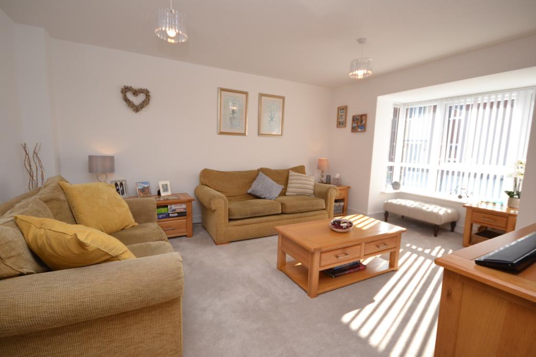
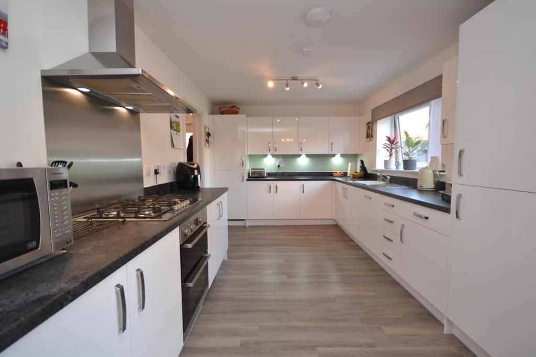
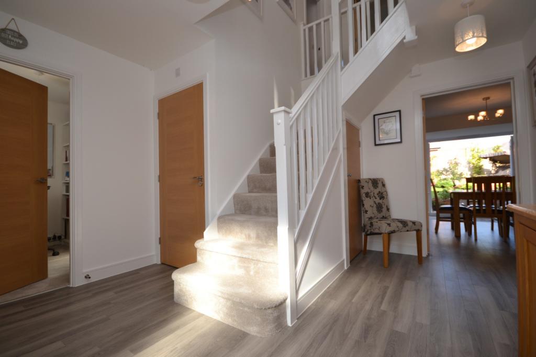
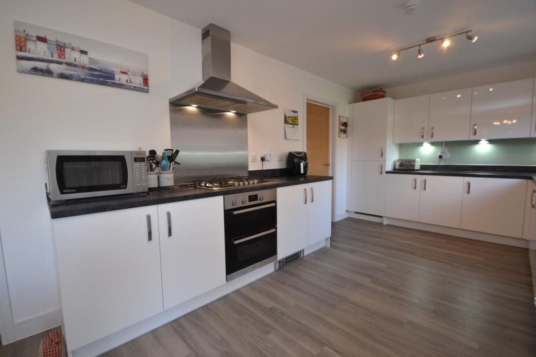
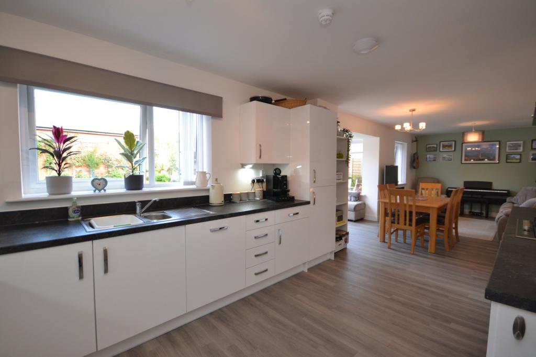
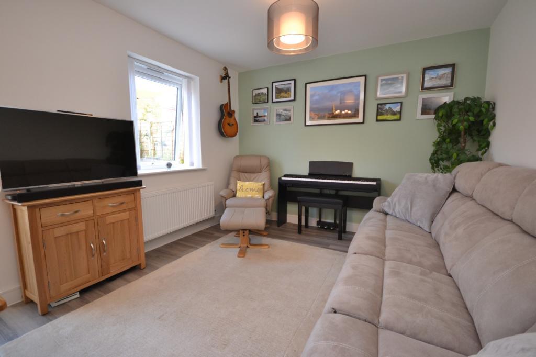
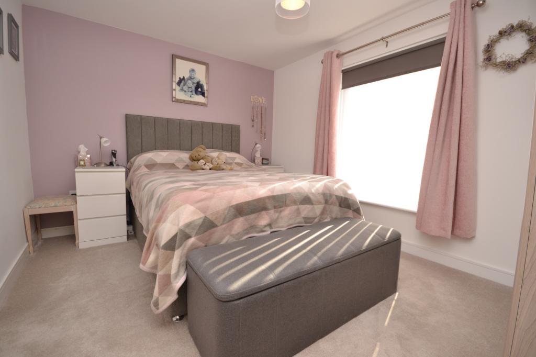
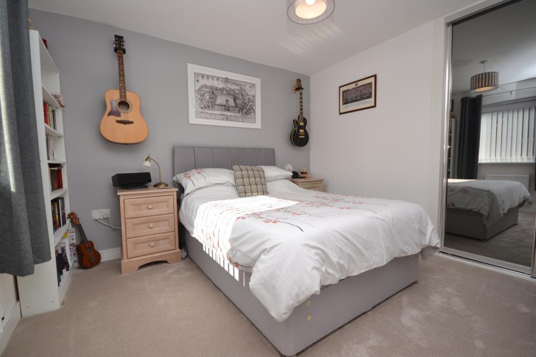
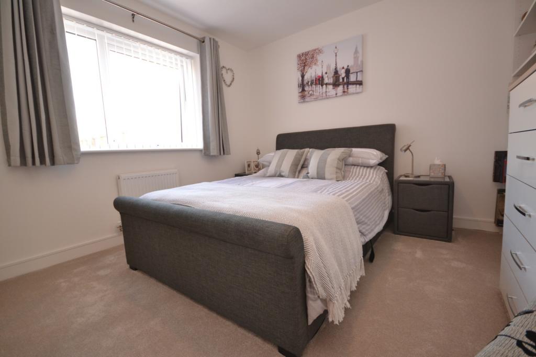
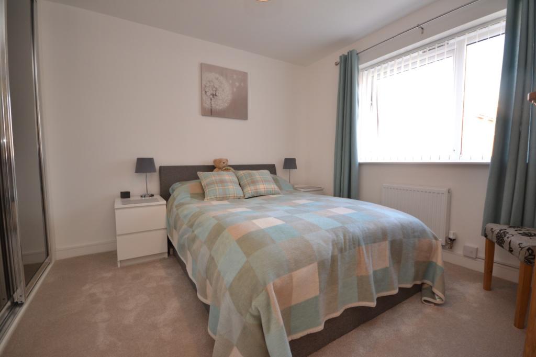
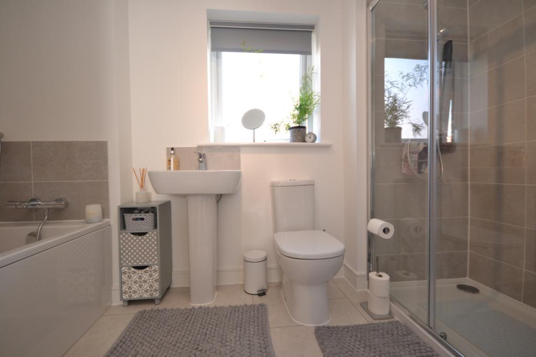
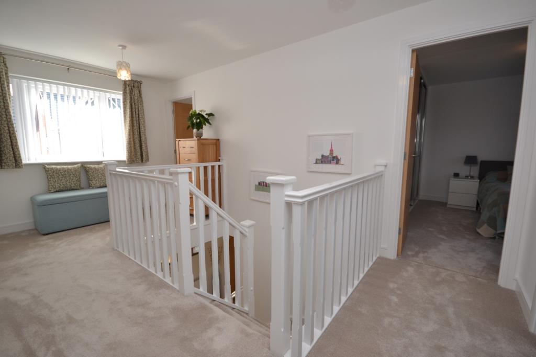
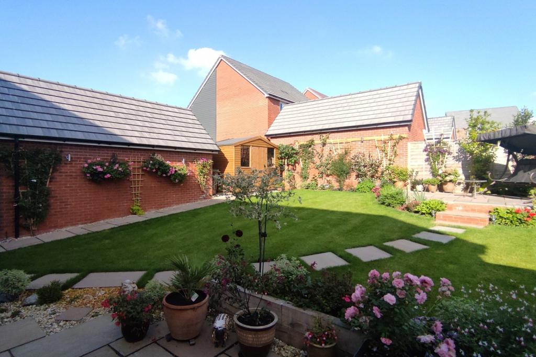
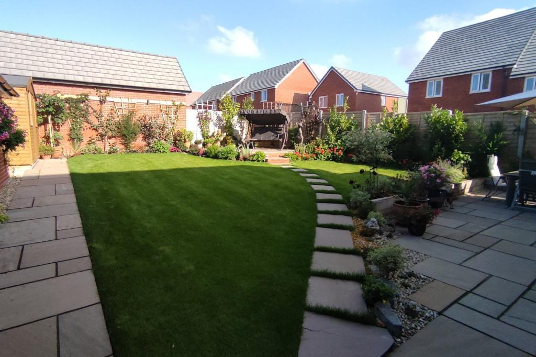
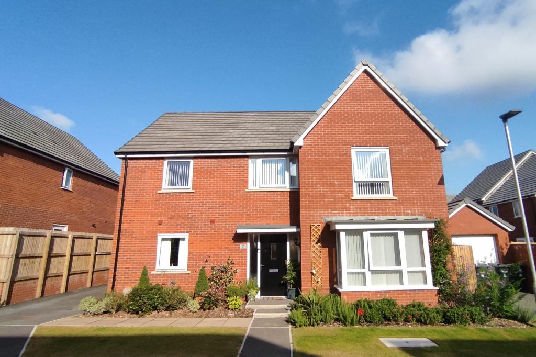
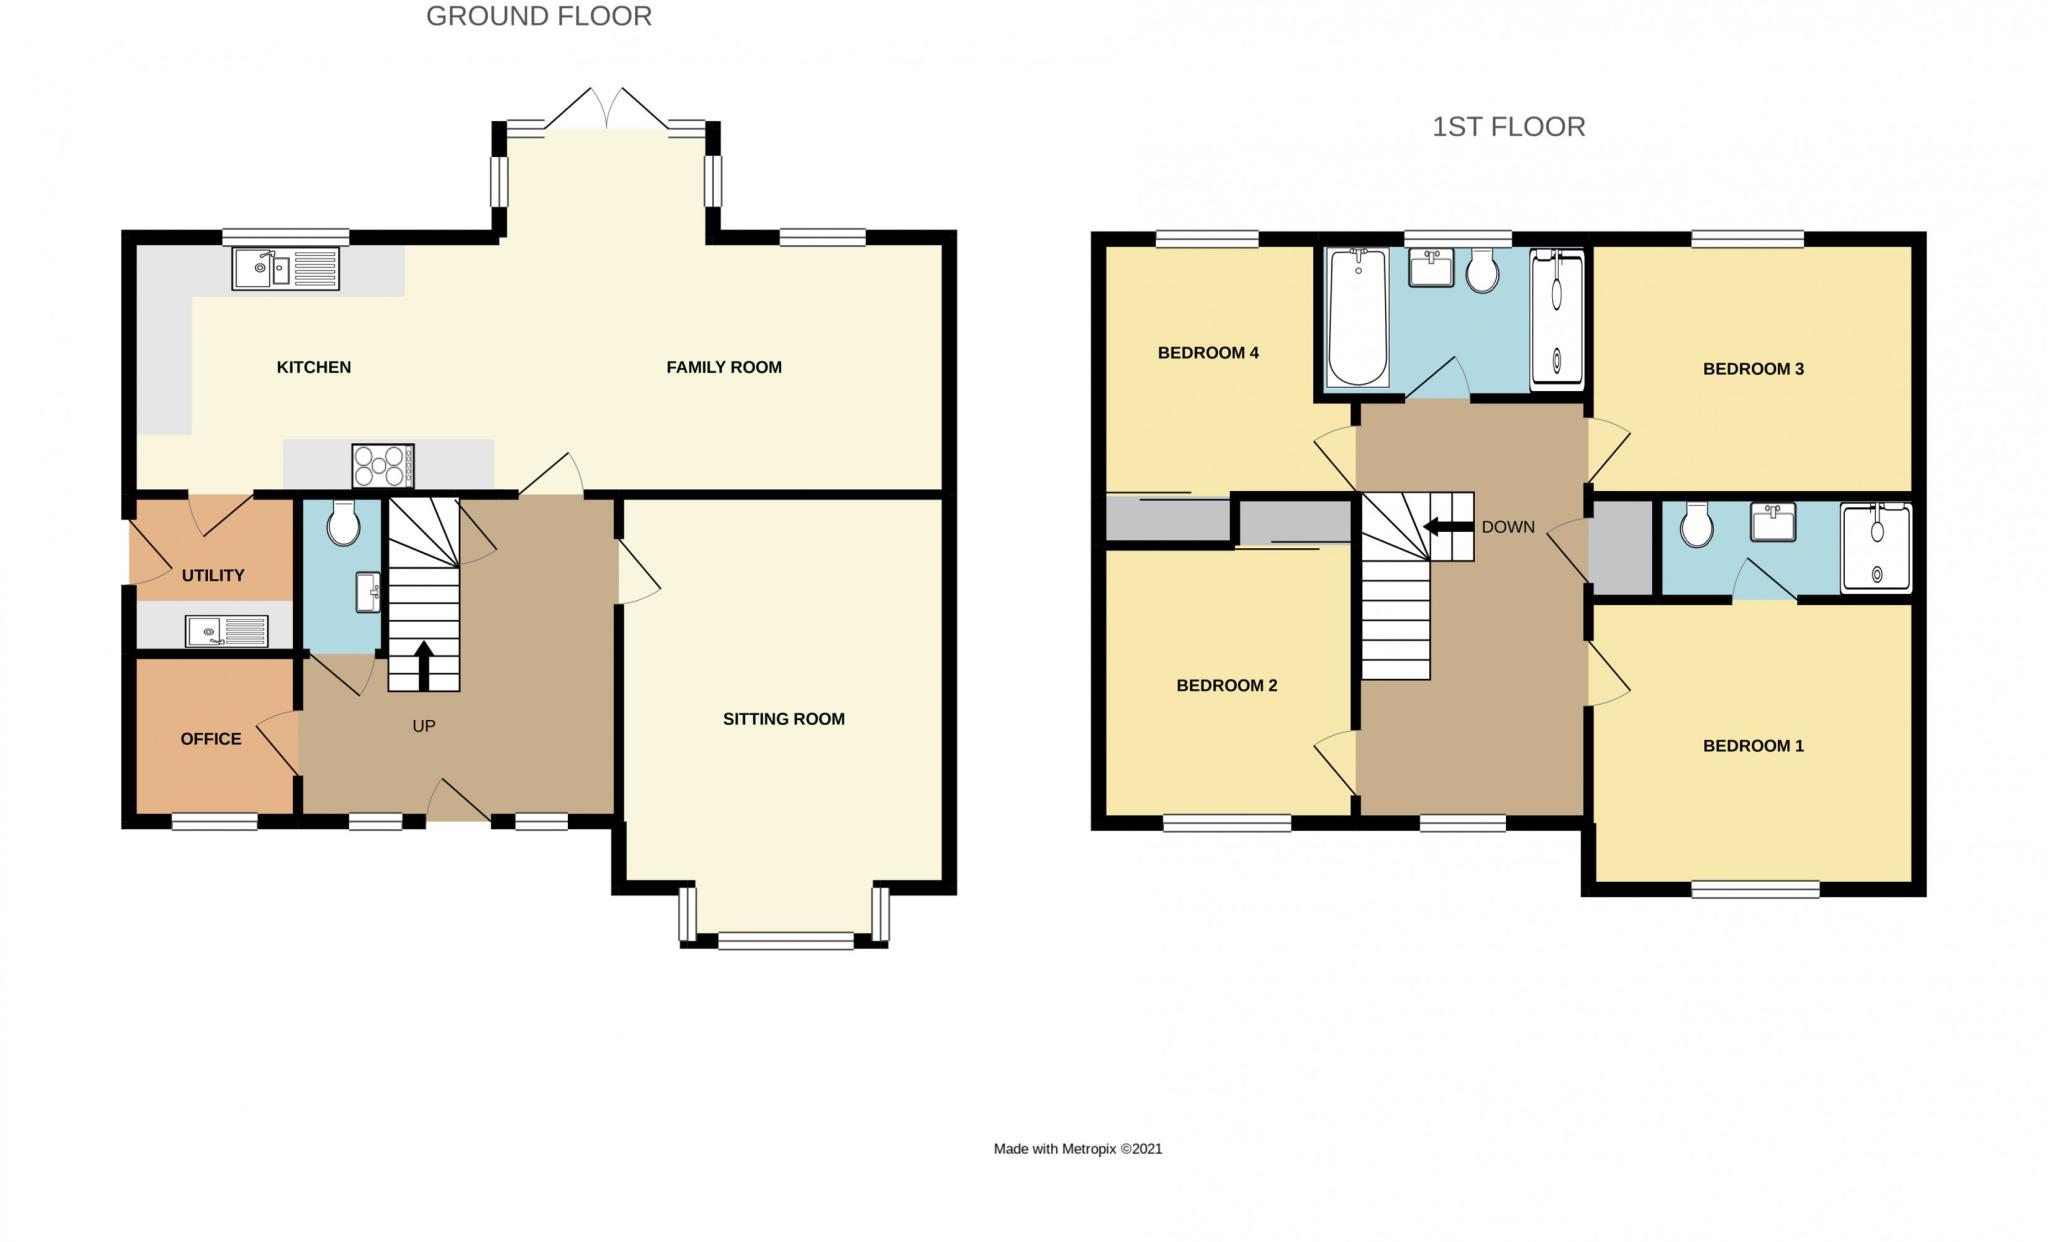
FOUR BEDROOM DETACHED HOUSE<br /><b></b> <br />This impressive family home is located in Longhedge, which is conveniently placed for both the city and the surrounding countryside and is just 3 miles from Salisbury city centre.<br /><br />Families looking for property for sale in Salisbury will find a good selection of Ofsted rated schools within easy reach of this home and commuters searching for new builds in Wiltshire have a good choice of 'A' roads nearby.<br /><br />The property is presented in superb decorative order throughout having only been built in 2020. To the ground floor there is a useful office, W.C, sitting room with bay window, utility room and impressive kitchen which is open plan to the dining area / family room.<br /><br />The kitchen benefits from having an abundance of worktops with inset one and half sink, inset five ring gas hob with double oven under, integrated dishwasher and two separate integrated fridge / freezers. There is space for the washing machine in the adjacent utility room.<br /><br />To the first floor are four well proportioned double bedrooms, two of which benefit from having built in wardrobes. Bedroom 1 is serviced by an en-suite shower room. <br /><br />The modern family bathroom enjoys a four piece suite comprising shower, W.C, wash hand basin and bath with additional shower attachment.<br /><br />To the front of the property a driveway provides off road parking for a number of cars and leads to a detached garage with power and light. There is convenient access to the back garden which is laid to areas of both patio and lawn. Within the garden there is an outside tap as well as decorative lighting and additional security lighting.<br /><br />Further benefits include gas central heating and UPVC double glazing through. Having been built in 2020, the property further benefits from having 9 years NHBC remaining. <br /><br /><br /><br /><br /><b>Sitting Room</b> 3.84m (12'7) x 4.52m (14'10) 17'10 Into Bay<br /><br /><b>Family Room</b> 5.23m (17'2) x 3.2m (10'6) 14'08 Into bay<br /><br /><b>Office</b> 2.21m (7'3) x 1.96m (6'5) <br /><br /><b>Kitchen</b> 4.75m (15'7) x 2.97m (9'9) <br /><br /><b>Utility</b> 2.18m (7'2) x 1.75m (5'9) <br /><br /><b>Bedroom 1</b> 3.84m (12'7) x 3.38m (11'1) <br /><br /><b>En-Suite</b> 2.9m (9'6) x 1.4m (4'7) <br /><br /><b>Bedroom 2</b> 3.25m (10'8) x 3.3m (10'10) <br /><br /><b>Bedroom 3</b> 3.58m (11'9) x 3.18m (10'5) <br /><br /><b>Bedroom 4</b> 3m (9'10) x 3m (9'10) <br /><br /><b>Bathroom</b> 3.18m (10'5) x 1.91m (6'3) <br /><br /><b>Garage</b> 5.99m (19'8) x 3.02m (9'11) <br /><br /><b></b> <br /><center>DRAFT DETAILS<p><br />We are awaiting verification of these details by the seller(s).</p></center><br /><b></b> <br /><div>ALL MEASUREMENTS QUOTED ARE APPROX. AND FOR GUIDANCE ONLY. THE FIXTURES, FITTINGS & APPLIANCES HAVE NOT BEEN TESTED AND THEREFORE NO GUARANTEE CAN BE GIVEN THAT THEY ARE IN WORKING ORDER. YOU ARE ADVISED TO CONTACT THE LOCAL AUTHORITY FOR DETAILS OF COUNCIL TAX. PHOTOGRAPHS ARE REPRODUCED FOR GENERAL INFORMATION AND IT CANNOT BE INFERRED THAT ANY ITEM SHOWN IS INCLUDED.<br />These particulars are believed to be correct but their accuracy cannot be guaranteed and they do not constitute an offer or form part of any contract.<br />Solicitors are specifically requested to verify the details of our sales particulars in the pre-contract enquiries, in particular the price, local and other searches, in the event of a sale.</div>
- Bedrooms
- 4
- Bathrooms
- 2
The heatmap indicates the level of crime in the area. The color of the heatmap indicates the crime severity and recency.
Metrics Year-on-Year
- Average area value
- 314,500.00 £Decreased by 17.86 %
- Average area rental value
- 875.00 £/moDecreased by 36.36 %
- Est rental Yield
- 3.34 %Decreased by 22.51 %
- Crime Rate
- 19.00 %Unchanged by 0.00 %
Agent Activity
Goadsby created the listing.
Nearby Schools
| Name | Type | Ofsted | Distance |
|---|---|---|---|
| Old Sarum Primary School | Community School | Good | 0.75 KM |
| Greentrees Primary School | Academy Converter | 2.24 KM | |
| Wyndham Park Infants' School | Academy Converter | 2.96 KM | |
| St Mark'S Cofe Junior School, Salisbury | Academy Converter | Good | 3.04 KM |
| Exeter House Special School | Academy Special Converter | Good | 3.06 KM |
Images

Nearby Streets
| Name | Average Price | Average Sqft | Distance |
|---|---|---|---|
| Buzzard Road | £ 0 | 0 | 0.00 KM |
| Robin Road | £ 0 | 0 | 0.00 KM |
| Kestrel Drive | £ 360,000 | 0 | 0.00 KM |
| Bishop Row | £ 450,000 | 0 | 0.00 KM |
| Curlew Road | £ 299,950 | 0 | 0.00 KM |
Nearby Transport
| Name | NLC | TLC | Distance |
|---|---|---|---|
| Salisbury | 5663 | SAL | 4.69 KM |
Nearby Listings
| Address | Price | Type | Score | Distance |
|---|---|---|---|---|
| Campbell Vale, Longhedge, SP4 | £ 355,000 | BUY | 7 / 10 | 0.01 KM |
| Malcolm Drive, Longhedge, Salisbury | £ 525,000 | BUY | 6 / 10 | 0.06 KM |
| Campbell Vale, Longhedge, SP4 | £ 439,950 | BUY | 7 / 10 | 0.07 KM |
| Hannah Way, Longhedge, Salisbury, SP4 | £ 475,000 | BUY | 7 / 10 | 0.13 KM |
| Middleton Terrace, Longhedge | £ 335,000 | BUY | 7 / 10 | 0.14 KM |
Nearby Properties
| Address | Price | Distance |
|---|---|---|
| 66 Sherbourne Drive | £ 435,000 | 0.46 KM |
| 82 Sherbourne Drive | £ 325,500 | 0.46 KM |
| 90 Sherbourne Drive | £ 383,000 | 0.46 KM |
| 86 Sherbourne Drive | £ 418,000 | 0.46 KM |
| 58 Sherbourne Drive | £ 214,995 | 0.47 KM |