Downton
By Goadsby
£ 695,000
Goadsby says ..
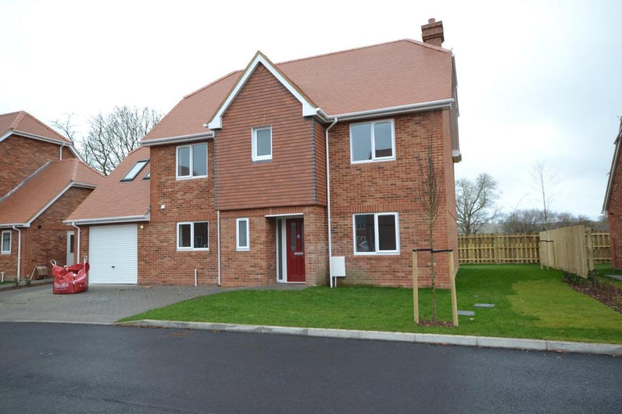
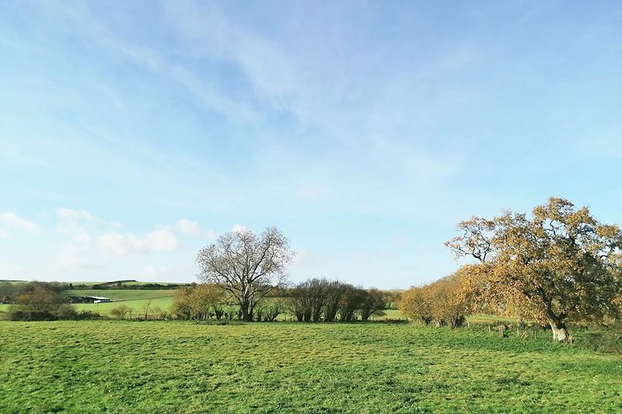
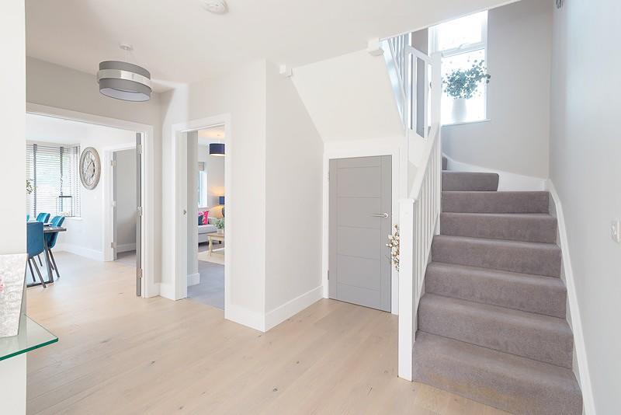
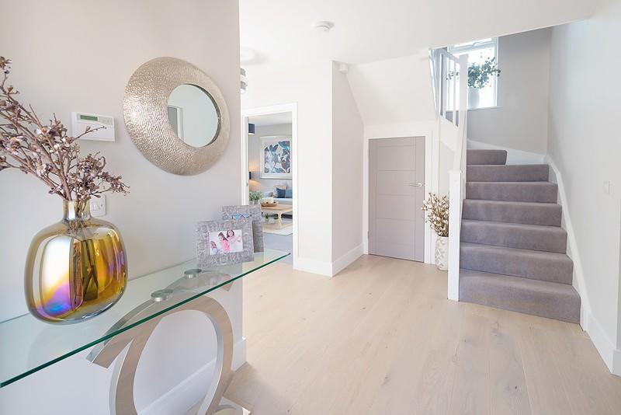
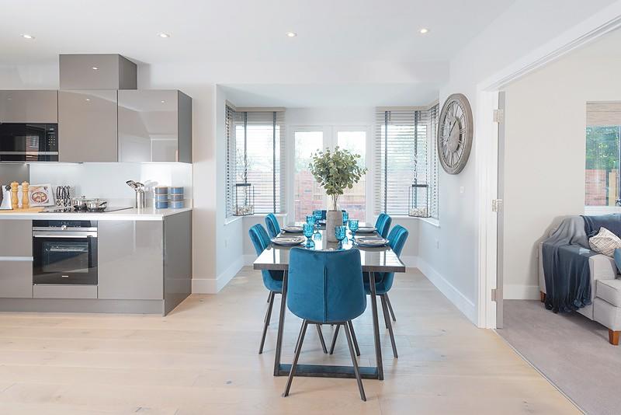
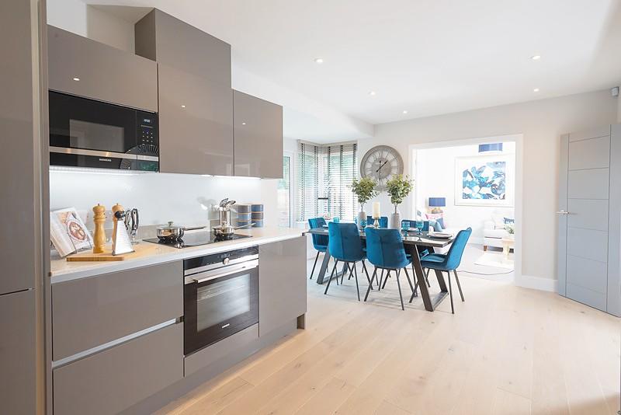
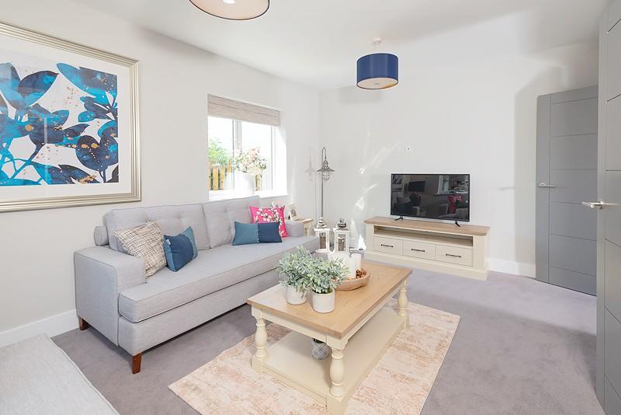
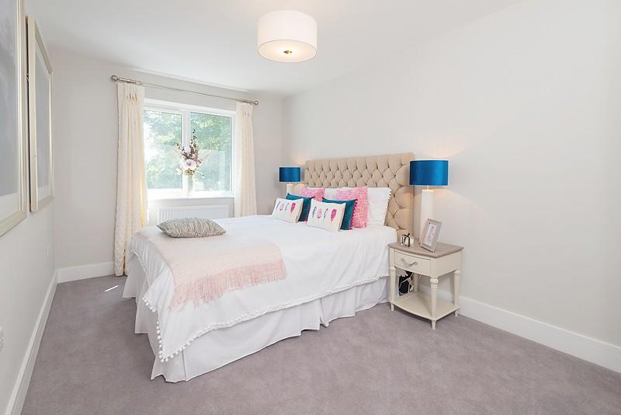
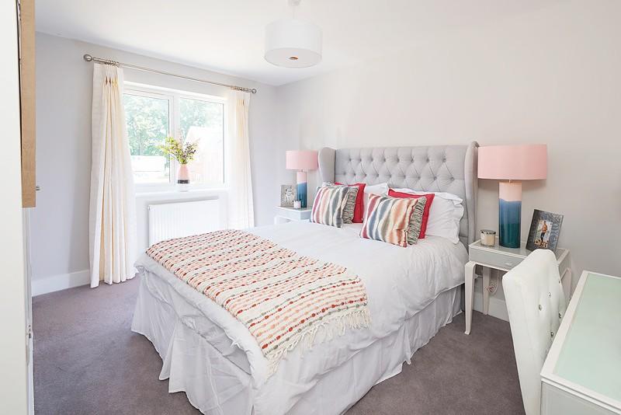
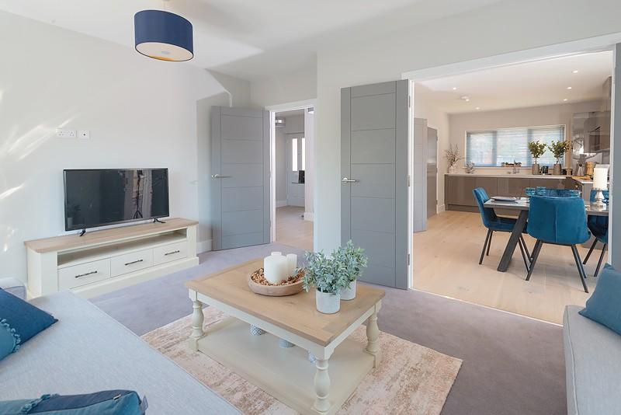
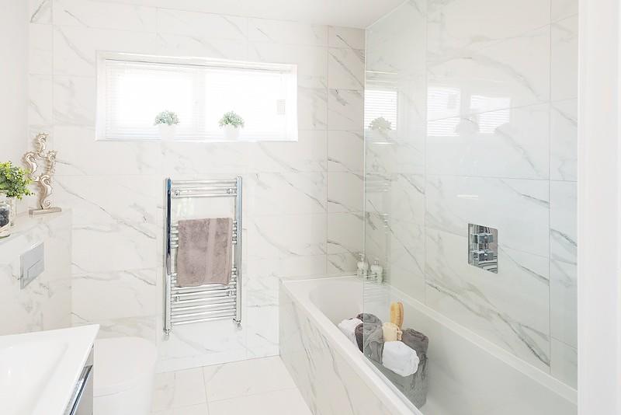
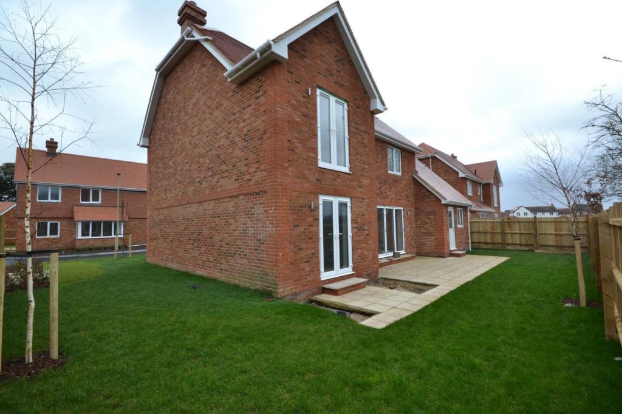
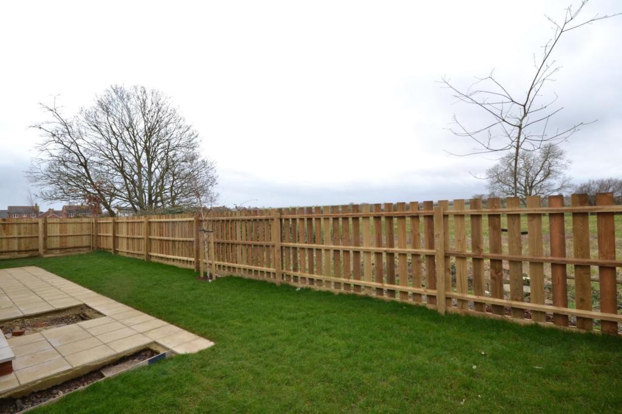
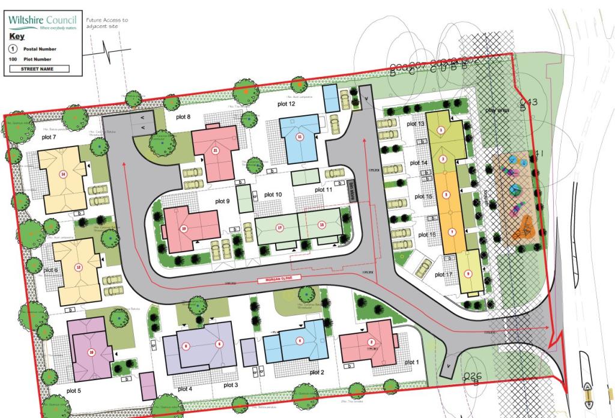
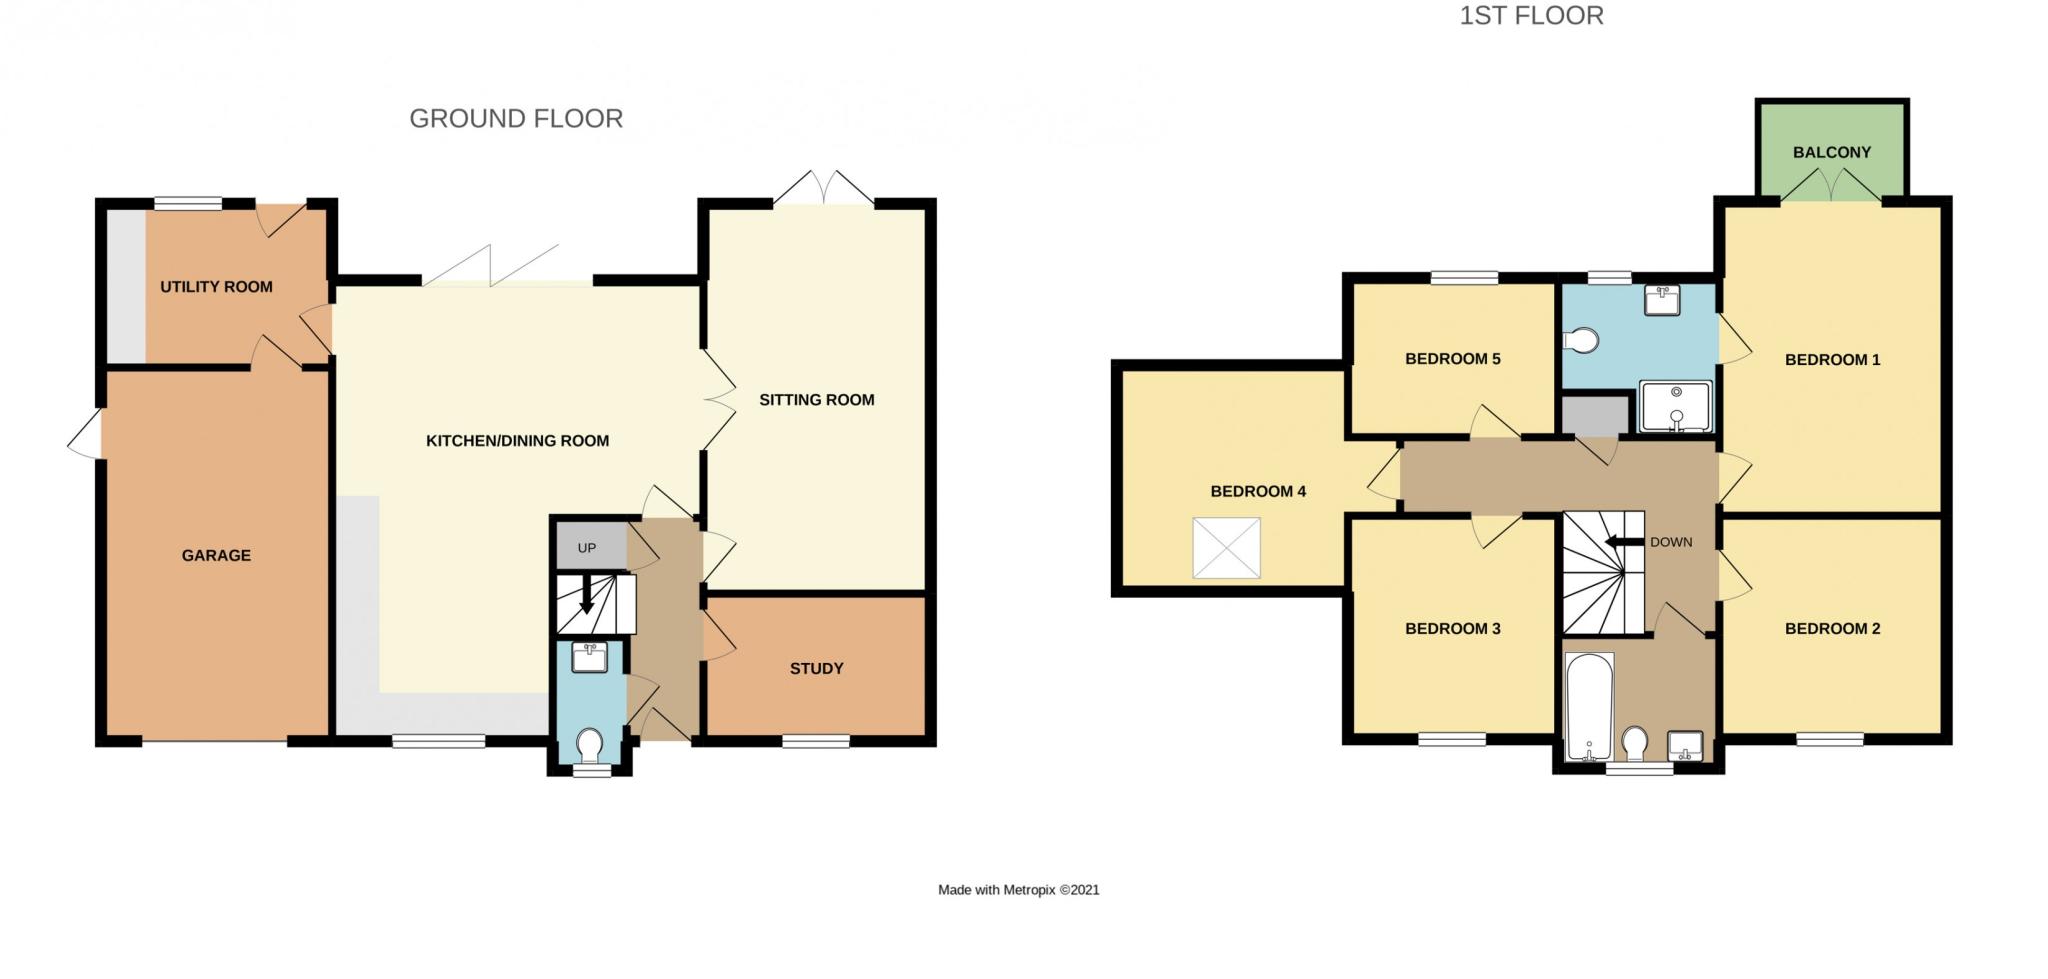
BRAND NEW FIVE BEDROOM DETACHED HOUSE<br /><b></b> <br />Meadow Grange is a unique collection of 2, 3, 4 & 5 bedroom homes, tailored to compliment modern family life with open-plan living and outside spaces. The development has been designed to encourage and create a sense of community through its arrangement of the homes.<br /><br />A charming village, contemporary styling and modern efficiency with a luxury finish epitomise this selection of homes at Downton. Constructed with this in mind, Meadow Grange has been built using a mixture of external finishes, ranging from red brick detailing and traditional hanging tiles. The interiors at Meadow Grange compliment the quintessential countryside location with an open plan style and high specification finish. The homes also have the luxury of outdoor living space, with private gardens and terraces to enjoy the sweeping views of the lovely Wiltshire countryside.<br /><br />All homes will have a combination of bespoke flooring and high quality carpets. Bathrooms and en suites will be finished with superior tiling to floors all complimented by a modern gas fired central heating system. <br /><br />Buyers will not only enjoy the convenience and energy efficiency of a newly constructed home that offers the luxury of quality craftsmanship, attention to detail and designer styling but also the benefits of living within a pretty Wiltshire village with comprehensive range of facilities, perfectly situated for access into the New Forest. <br /><br />Situated upon the Wilshire / Hampshire border Downton is a thriving and attractive village famous for the annual Cuckoo Fair. It is situated around six miles south of the Cathedral city of Salisbury and 5 miles north of the picturesque New Forest village of Fordingbridge. The village bridges the River Avon and offers easy access into the beautiful New Forest whilst nearby Salisbury is steeped in history and offers excellent range of shopping and entertainment facilities.<br /><br /><br /><b></b> <br />AGENTS NOTE: INTERNAL PHOTOS SHOWN ARE OF PLOT 1 WHICH IS A DIFFERENT LAYOUT TO THIS PLOT<br /><b>Sitting Room</b> 5.87m (19'3) x 3.45m (11'4) <br /><br /><b>Study</b> 3.4m (11'2) x 2.34m (7'8) <br /><br /><b>Kitchen / Diner</b> 6.2m (20'4) Max x 6.91m (22'8) Max<br /><br /><b>Utility</b> 3.3m (10'10) x 2.39m (7'10) <br /><br /><b>Bedroom 1</b> 4.62m (15'2) x 3.43m (11'3) <br /><br /><b>En-Suite</b> 2.39m (7'10) x 1.88m (6'2) <br /><br /><b>Bedroom 2</b> 3.58m (11'9) x 3.53m (11'7) <br /><br /><b>Bedroom 3</b> 3.53m (11'7) x 3.48m (11'5) <br /><br /><b>Bedroom 4</b> 5.26m (17'3) Max x 3.35m (11') Max<br /><br /><b>Bedroom 5</b> 3.71m (12'2) x 2.18m (7'2) <br /><br /><b>Bathroom</b> 2.51m (8'3) x 1.68m (5'6) <br /><br /><b></b> <br />Important Notice: The artist's impression, floor plans, configurations and layouts are included for guidance only. The Developer and Agent therefore gives notice to prospective purchasers that none of the material issued or visual depictions of any kind made on behalf of the Developer and Agent can be relied upon as accurately describing any particular or proposed dwelling or development. All such matters must be treated as intended only as a single illustration and guidance. They are subject to change from time to time without notice and their accuracy is not guaranteed, nor do they constitute part of a contract or a warranty. The fixtures, fittings, services and appliances have not been tested and therefore no guarantee can be given that they are in working order. All measurements are approximate. Prospective purchasers are requested to check before entering into negotiations as to whether the specification has changed.<br /><b></b> <br /><center>DRAFT DETAILS<p><br />We are awaiting verification of these details by the seller(s).</p></center><br /><b></b> <br /><div>ALL MEASUREMENTS QUOTED ARE APPROX. AND FOR GUIDANCE ONLY. THE FIXTURES, FITTINGS & APPLIANCES HAVE NOT BEEN TESTED AND THEREFORE NO GUARANTEE CAN BE GIVEN THAT THEY ARE IN WORKING ORDER. YOU ARE ADVISED TO CONTACT THE LOCAL AUTHORITY FOR DETAILS OF COUNCIL TAX. PHOTOGRAPHS ARE REPRODUCED FOR GENERAL INFORMATION AND IT CANNOT BE INFERRED THAT ANY ITEM SHOWN IS INCLUDED.<br />These particulars are believed to be correct but their accuracy cannot be guaranteed and they do not constitute an offer or form part of any contract.<br />Solicitors are specifically requested to verify the details of our sales particulars in the pre-contract enquiries, in particular the price, local and other searches, in the event of a sale.</div>
- Bedrooms
- 5
- Bathrooms
- 2
The heatmap indicates the level of crime in the area. The color of the heatmap indicates the crime severity and recency.
Metrics Year-on-Year
- Average area value
- 557,500.00 £Increased by 9.78 %
- Average area rental value
- 2,100.00 £/moIncreased by 25.37 %
- Est rental Yield
- 4.52 %Increased by 14.14 %
- Crime Rate
- 44.00 %Unchanged by 0.00 %
Agent Activity
Goadsby created the listing.
Nearby Schools
| Name | Type | Ofsted | Distance |
|---|---|---|---|
| Clearbury Children'S Centre | Children's Centre | 0.76 KM | |
| The Trafalgar School At Downton | Academy Converter | Good | 0.80 KM |
| Downton Cofe Va Primary School | Voluntary Aided School | Good | 0.88 KM |
| Breamore Church Of England Primary School | Voluntary Controlled School | Good | 4.44 KM |
| Morgan'S Vale And Woodfalls Church Of England Primary School | Academy Converter | Good | 4.67 KM |
Images
Nearby Streets
| Name | Average Price | Average Sqft | Distance |
|---|---|---|---|
| Morgan Close | £ 695,000 | 0 | 0.00 KM |
| Long Close West | £ 0 | 0 | 0.00 KM |
| Greenacres | £ 377,500 | 0 | 0.00 KM |
| Snail Creep | £ 0 | 0 | 0.00 KM |
Nearby Transport
| Name | NLC | TLC | Distance |
|---|---|---|---|
| Salisbury | 5663 | SAL | 9.69 KM |
Nearby Listings
| Address | Price | Type | Score | Distance |
|---|---|---|---|---|
| Morgan Close, Downton, Salisbury, Wiltshire, SP5 | £ 499,950 | BUY | Unknown | 0.12 KM |
| Morgan Close, Downton, SP5 | £ 128,250 | BUY | Unknown | 0.12 KM |
| Batchelor Way, Downton | £ 425,000 | BUY | 7 / 10 | 0.17 KM |
| Batchelor Way, Downton, SP5 | £ 475,000 | BUY | 7 / 10 | 0.17 KM |
| Batchelor Way, Downton, SP5 | £ 179,950 | BUY | 6 / 10 | 0.28 KM |
Nearby Properties
| Address | Price | Distance |
|---|---|---|
| The Magnolias | £ 395,000 | 0.08 KM |
| The Hamlet | £ 430,000 | 0.09 KM |
| White House | £ 400,000 | 0.09 KM |
| 10 Batchelor Way | £ 331,500 | 0.24 KM |
| 21 Wick Lane | £ 450,000 | 0.35 KM |