Salisbury
By Goadsby
£ 400,000
Goadsby says ..
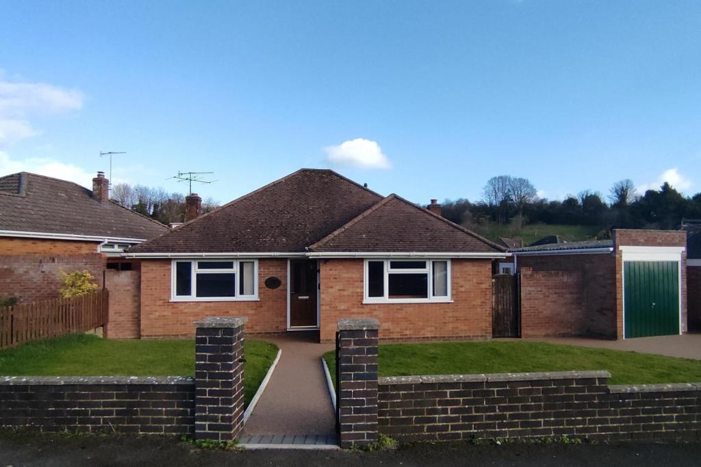
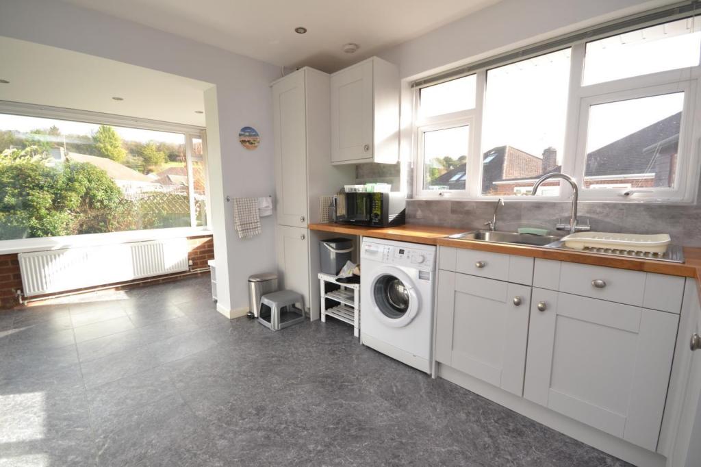
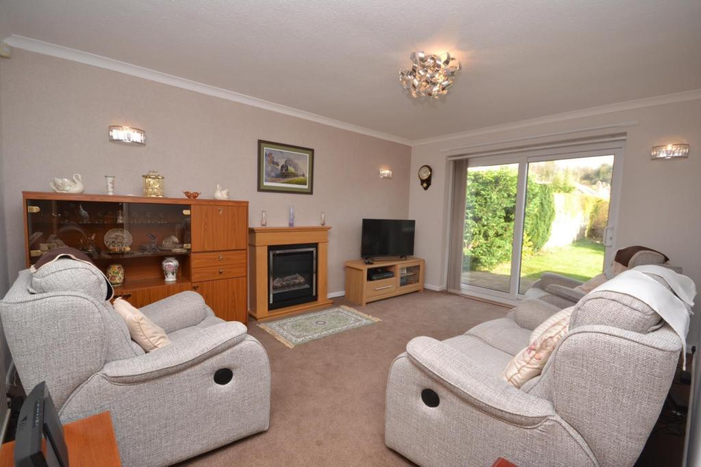
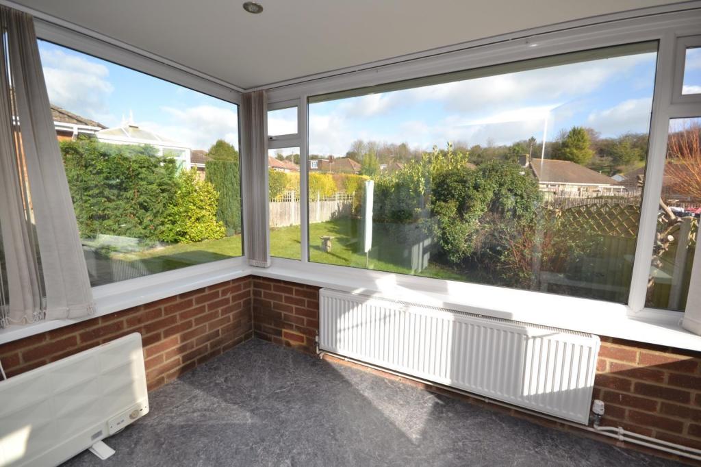
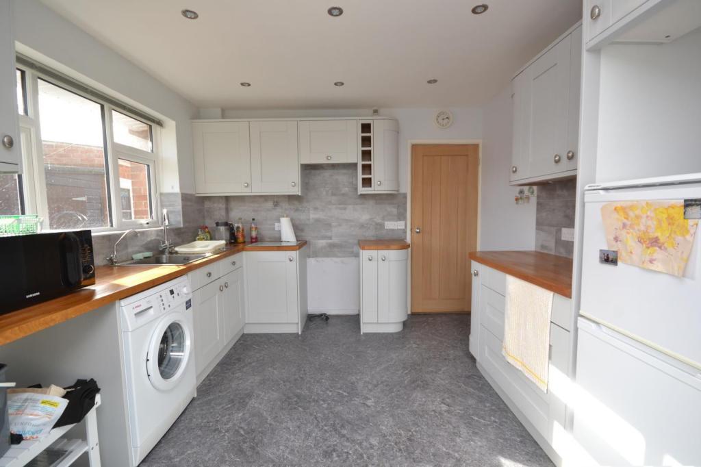
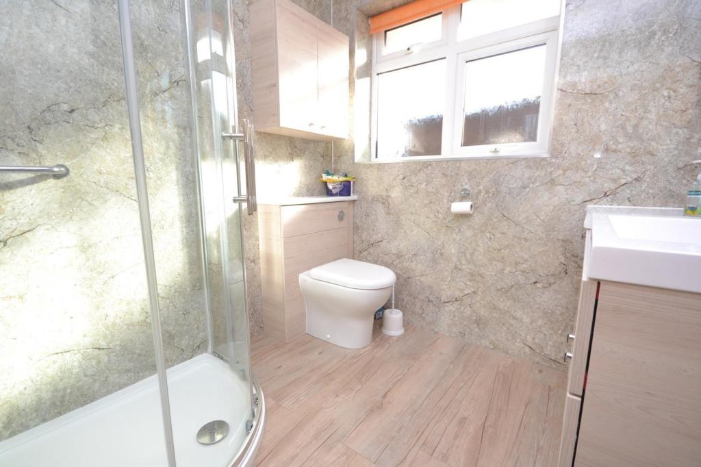
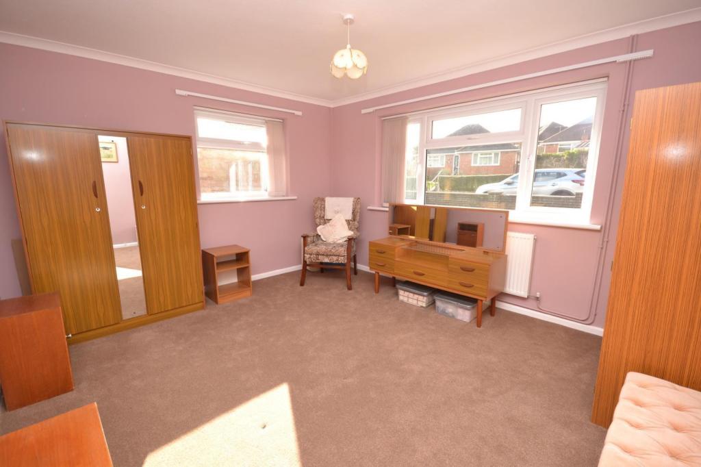
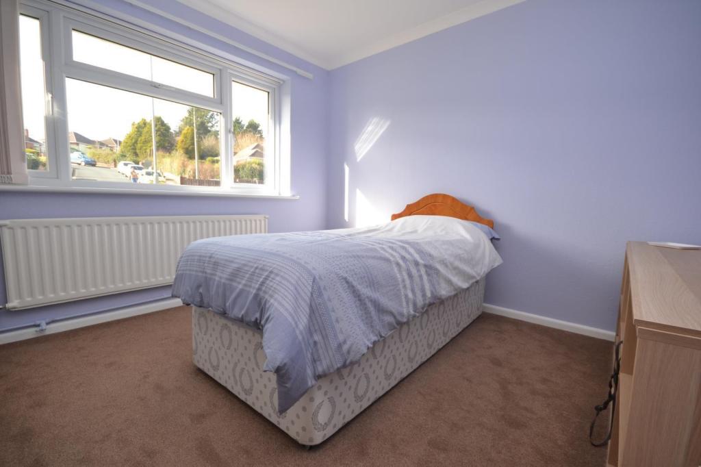
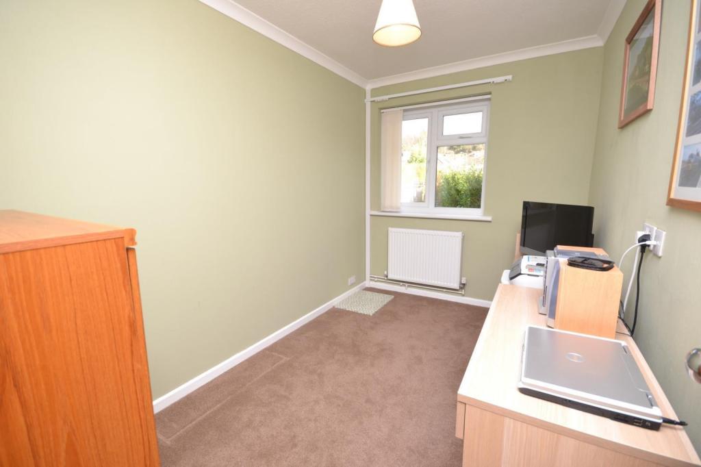
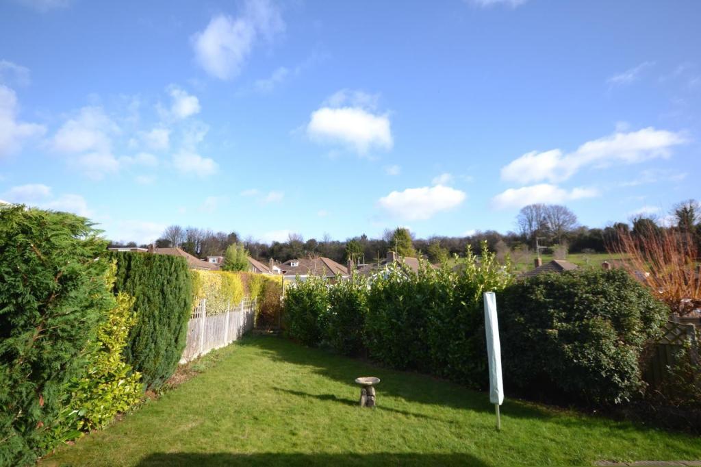
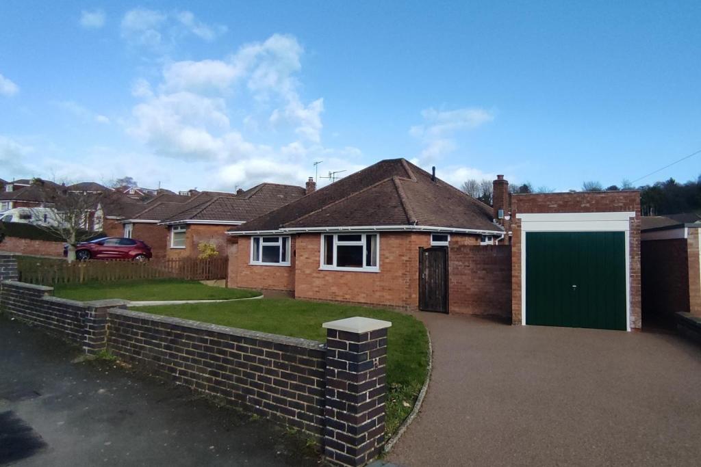
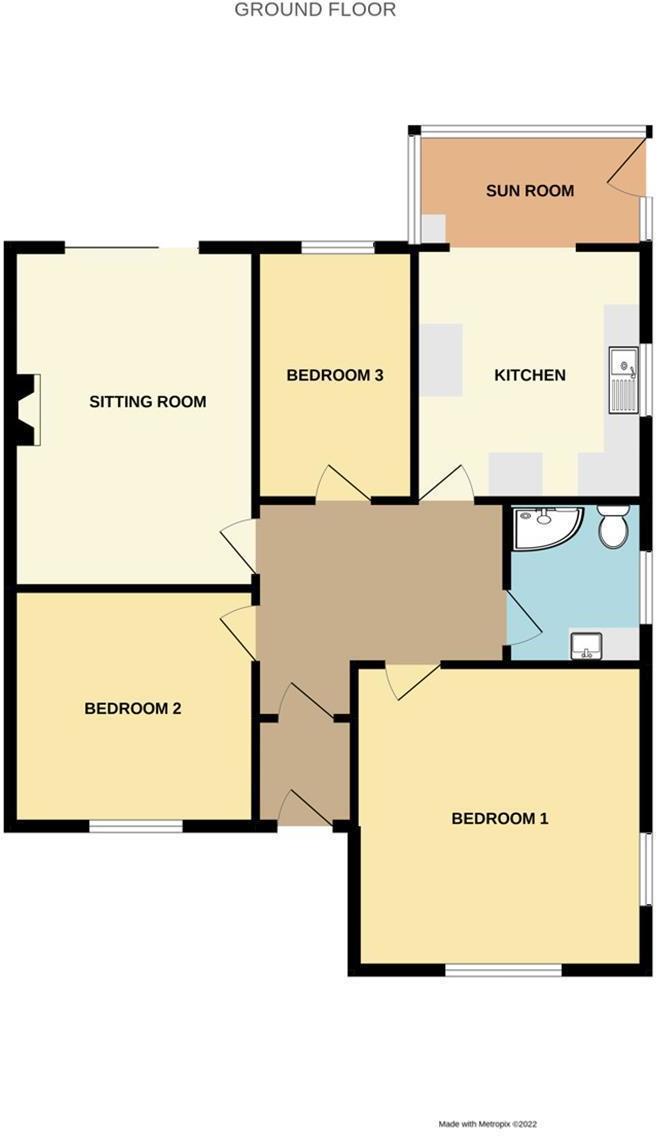
EXCEPTIONALLY WELL PRESENTED THREE BEDROOM DETACHED BUNGALOW<br /><b></b> <br />This attractive detached bungalow is located within Balmoral Road, a particularly sought after district of Salisbury that lies to the north of the city and accessed off Castle Road. <br /><br />The city centre is also accessible by public transport which is available nearby whilst a convenience store is available on Castle Rd.<br /><br />Internally the property offers well-proportioned accommodation that is presented to a high standard. A spacious entrance hall creates an attractive introduction to the property and gives access to all principle rooms. <br /> <br />The sitting room has a feature electric fire place as well as wall light points and sliding patio doors which give access to and overlooks the attractive rear garden. The kitchen has been attractively fitted and offers an extensive range of wall and base units, all complemented by wood worktops with appliance space for a range of freestanding appliances. <br /><br />Adjoining the kitchen is an attractive open plan sun room with triple aspect PVCu double glazed windows set upon brick plinth that offers a pleasant outlook over the rear garden.<br /><br />The property offers three bedrooms, the bright master bedroom being located to the front of the dwelling and offers duel aspect windows.<br /><br />The modern shower room offers a white suite that comprises, large corner shower, W.C and wash hand basin with cupboard under.<br /><br />To the front of the property a driveway provides ample off road parking and leads to the detached garage. The garage door was replaced in early February 2022. <br /><br />The front garden is set behind low brick wall and is laid to lawn with path giving access to the front door. A wooden pedestrian gate provides access to the side of the property and in-turn, the rear garden.<br /><br /><br /><b></b> <br />The rear garden enjoys a good degree of privacy and is principally laid to lawn with some shrub borders. The garden also enjoys an aspect toward Bishopdown. There is also access into the garage from the garden and a large wooden shed is included within the sale. <br /><br />Further benefits include gas central heating and UPVC double glazing.<br /><b>Sitting Room</b> 4.78m (15'8) x 3.4m (11'2) <br /><br /><b>Kitchen</b> 3.48m (11'5) x 3.2m (10'6) <br /><br /><b>Sun Room</b> 2.44m (8'0) x 1.7m (5'7) <br /><br /><b>Bedroom 1</b> 4.19m (13'9) x 3.66m (12') <br /><br /><b>Bedroom 2</b> 3.4m (11'2) x 3.18m (10'5) <br /><br /><b>Bedroom 3</b> 3.51m (11'6) x 2.13m (7') <br /><br /><b>Bathroom</b> 2.21m (7'3) x 1.91m (6'3) <br /><br /><b>Garage</b> 5.28m (17'4) x 2.49m (8'2) <br /><br /><b></b> <br /><center>DRAFT DETAILS<p><br />We are awaiting verification of these details by the seller(s).</p></center><br /><b></b> <br /><div>ALL MEASUREMENTS QUOTED ARE APPROX. AND FOR GUIDANCE ONLY. THE FIXTURES, FITTINGS & APPLIANCES HAVE NOT BEEN TESTED AND THEREFORE NO GUARANTEE CAN BE GIVEN THAT THEY ARE IN WORKING ORDER. YOU ARE ADVISED TO CONTACT THE LOCAL AUTHORITY FOR DETAILS OF COUNCIL TAX. PHOTOGRAPHS ARE REPRODUCED FOR GENERAL INFORMATION AND IT CANNOT BE INFERRED THAT ANY ITEM SHOWN IS INCLUDED.<br />These particulars are believed to be correct but their accuracy cannot be guaranteed and they do not constitute an offer or form part of any contract.<br />Solicitors are specifically requested to verify the details of our sales particulars in the pre-contract enquiries, in particular the price, local and other searches, in the event of a sale.</div>
- Bedrooms
- 3
- Bathrooms
- 1
The heatmap indicates the level of crime in the area. The color of the heatmap indicates the crime severity and recency.
Metrics Year-on-Year
- Average area value
- 351,250.00 £Decreased by 27.24 %
- Average area rental value
- 1,650.00 £/moDecreased by 48.60 %
- Est rental Yield
- 5.64 %Decreased by 29.32 %
- Crime Rate
- 1.00 %Unchanged by 0.00 %
Agent Activity
Goadsby created the listing.
Nearby Schools
| Name | Type | Ofsted | Distance |
|---|---|---|---|
| Wyndham Park Infants' School | Academy Converter | 0.43 KM | |
| Exeter House Special School | Academy Special Converter | Good | 0.46 KM |
| St Mark'S Cofe Junior School, Salisbury | Academy Converter | Good | 0.48 KM |
| Leehurst Swan School | Other Independent School | 0.98 KM | |
| Greentrees Primary School | Academy Converter | 1.06 KM |
Images
Nearby Streets
| Name | Average Price | Average Sqft | Distance |
|---|---|---|---|
| Beatrice Road | £ 0 | 0 | 0.00 KM |
| Radnor Road | £ 200,000 | 0 | 0.00 KM |
| Castle Hill Lane | £ 0 | 0 | 0.00 KM |
| Oldfield Road | £ 0 | 0 | 0.00 KM |
| Netheravon Road | £ 0 | 0 | 0.00 KM |
Nearby Transport
| Name | NLC | TLC | Distance |
|---|---|---|---|
| Salisbury | 5663 | SAL | 2.38 KM |
Nearby Listings
| Address | Price | Type | Score | Distance |
|---|---|---|---|---|
| Balmoral Road, Salisbury | £ 435,000 | BUY | 7 / 10 | 0.01 KM |
| Balmoral Road, Salisbury, SP1 | £ 425,000 | BUY | 6 / 10 | 0.03 KM |
| Braemar Rise, Salisbury, SP1 | £ 260,000 | BUY | Unknown | 0.10 KM |
| Balmoral Road, Salisbury, Wiltshire, SP1 | £ 625,000 | BUY | 7 / 10 | 0.14 KM |
| Downsway, Salisbury ***SSTC*** | £ 325,000 | BUY | 6 / 10 | 0.14 KM |
Nearby Properties
| Address | Price | Distance |
|---|---|---|
| 88 Balmoral Road | £ 249,950 | 0.09 KM |
| 54 Balmoral Road | £ 250,000 | 0.09 KM |
| 61 Balmoral Road | £ 350,000 | 0.09 KM |
| 90 Balmoral Road | £ 225,000 | 0.09 KM |
| 80 Balmoral Road | £ 250,000 | 0.09 KM |