
Ringwood
By Goadsby
£ 345,000
Goadsby says ..
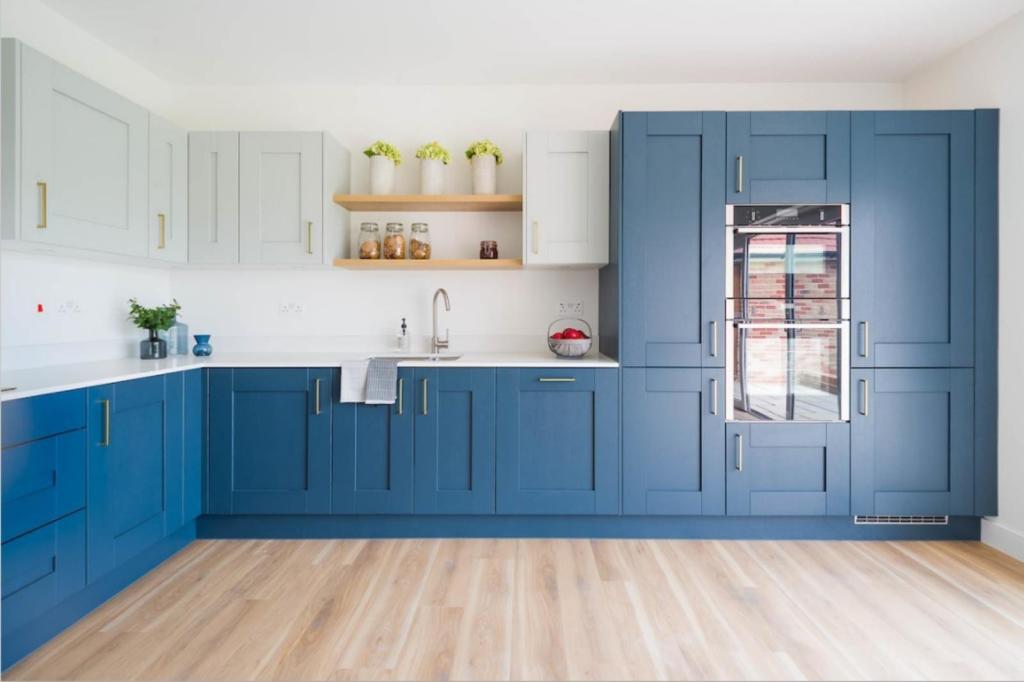
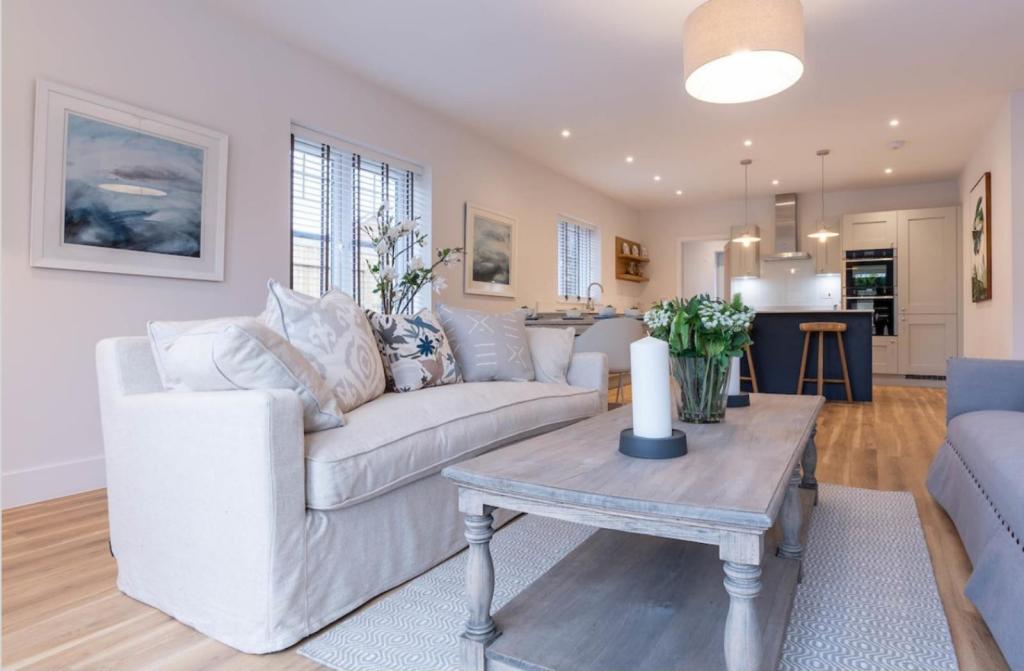
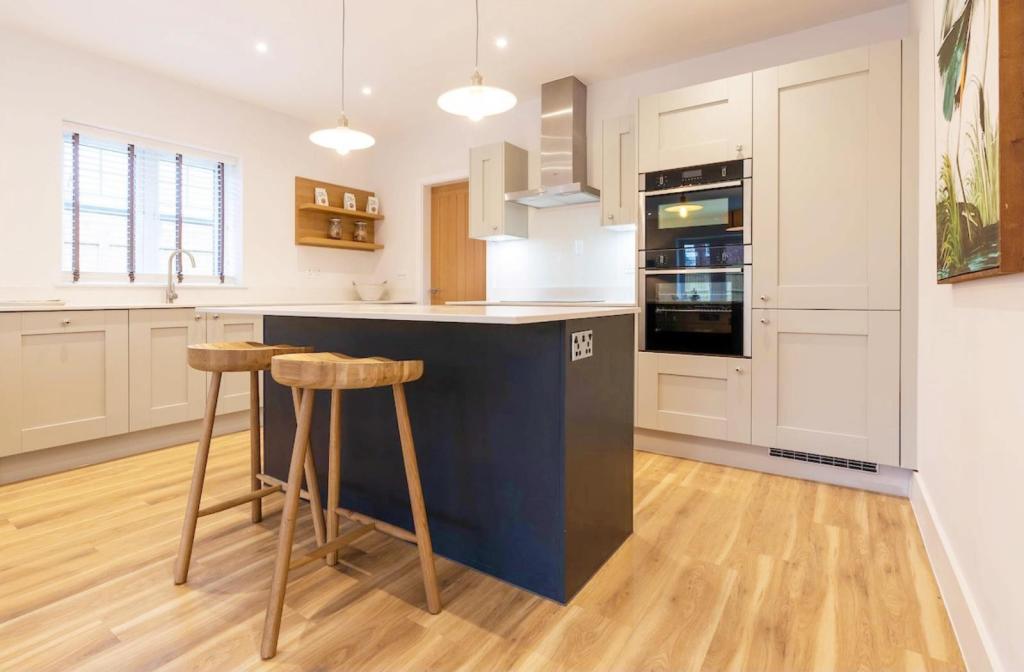
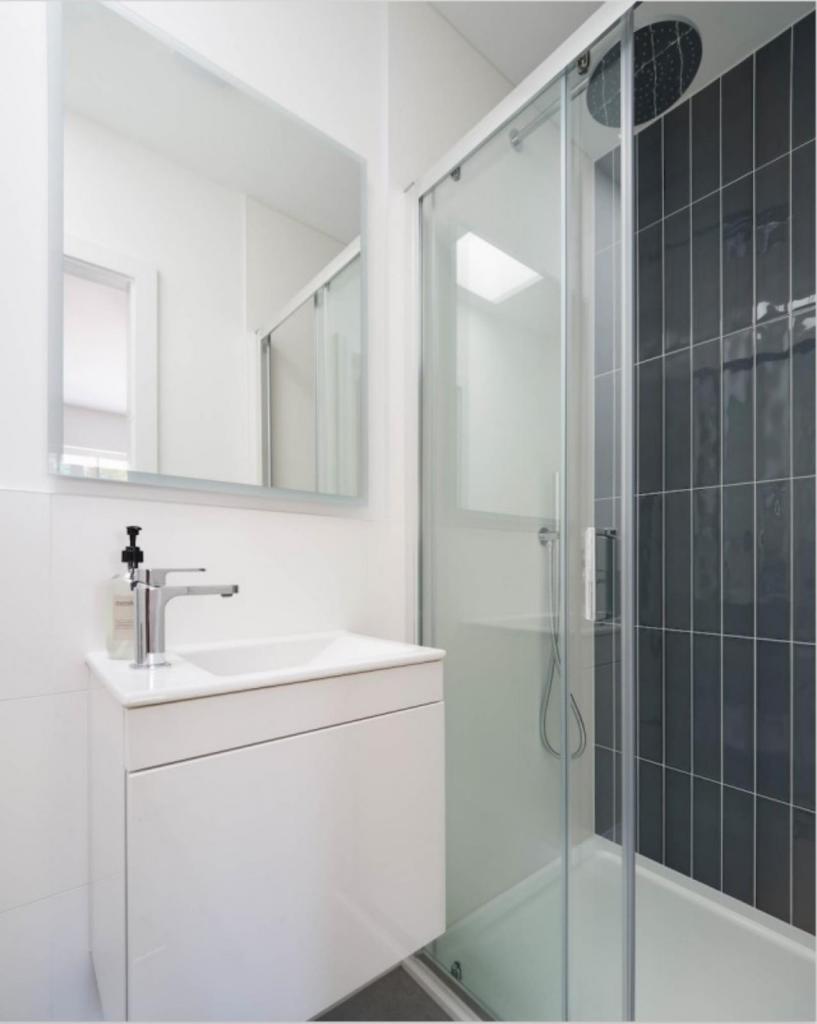
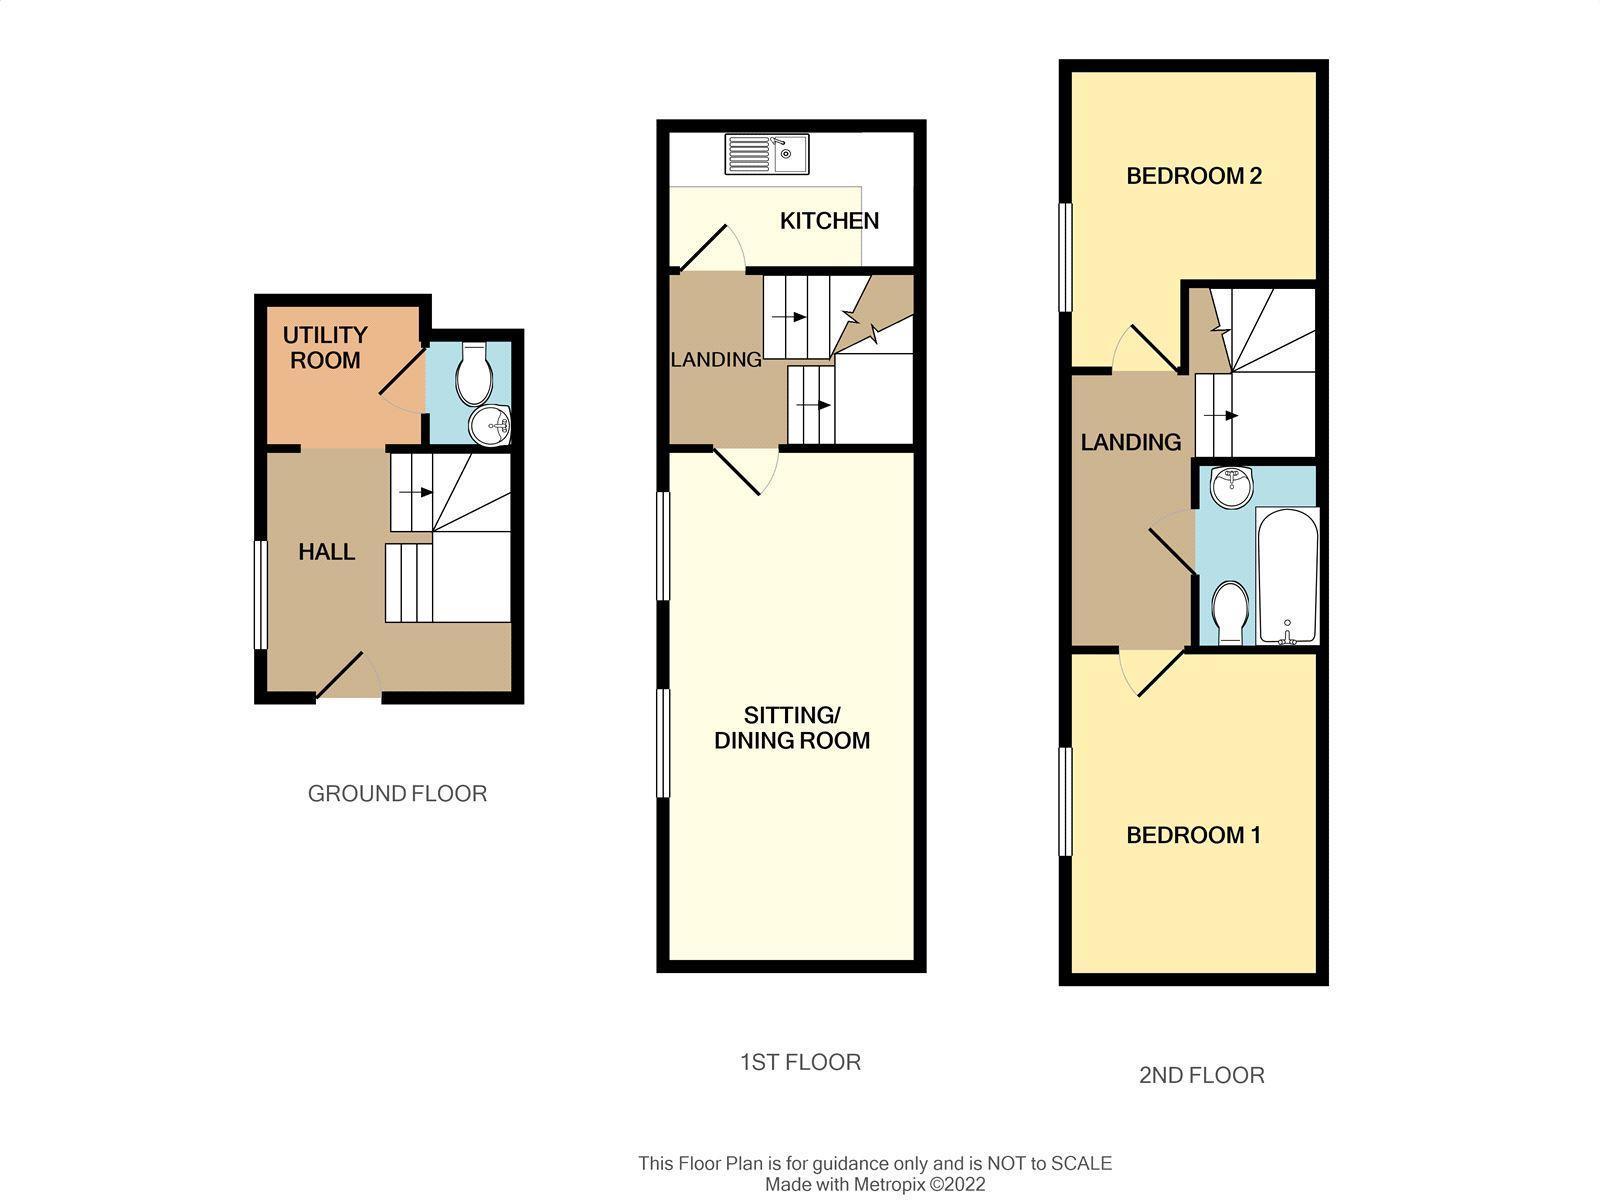
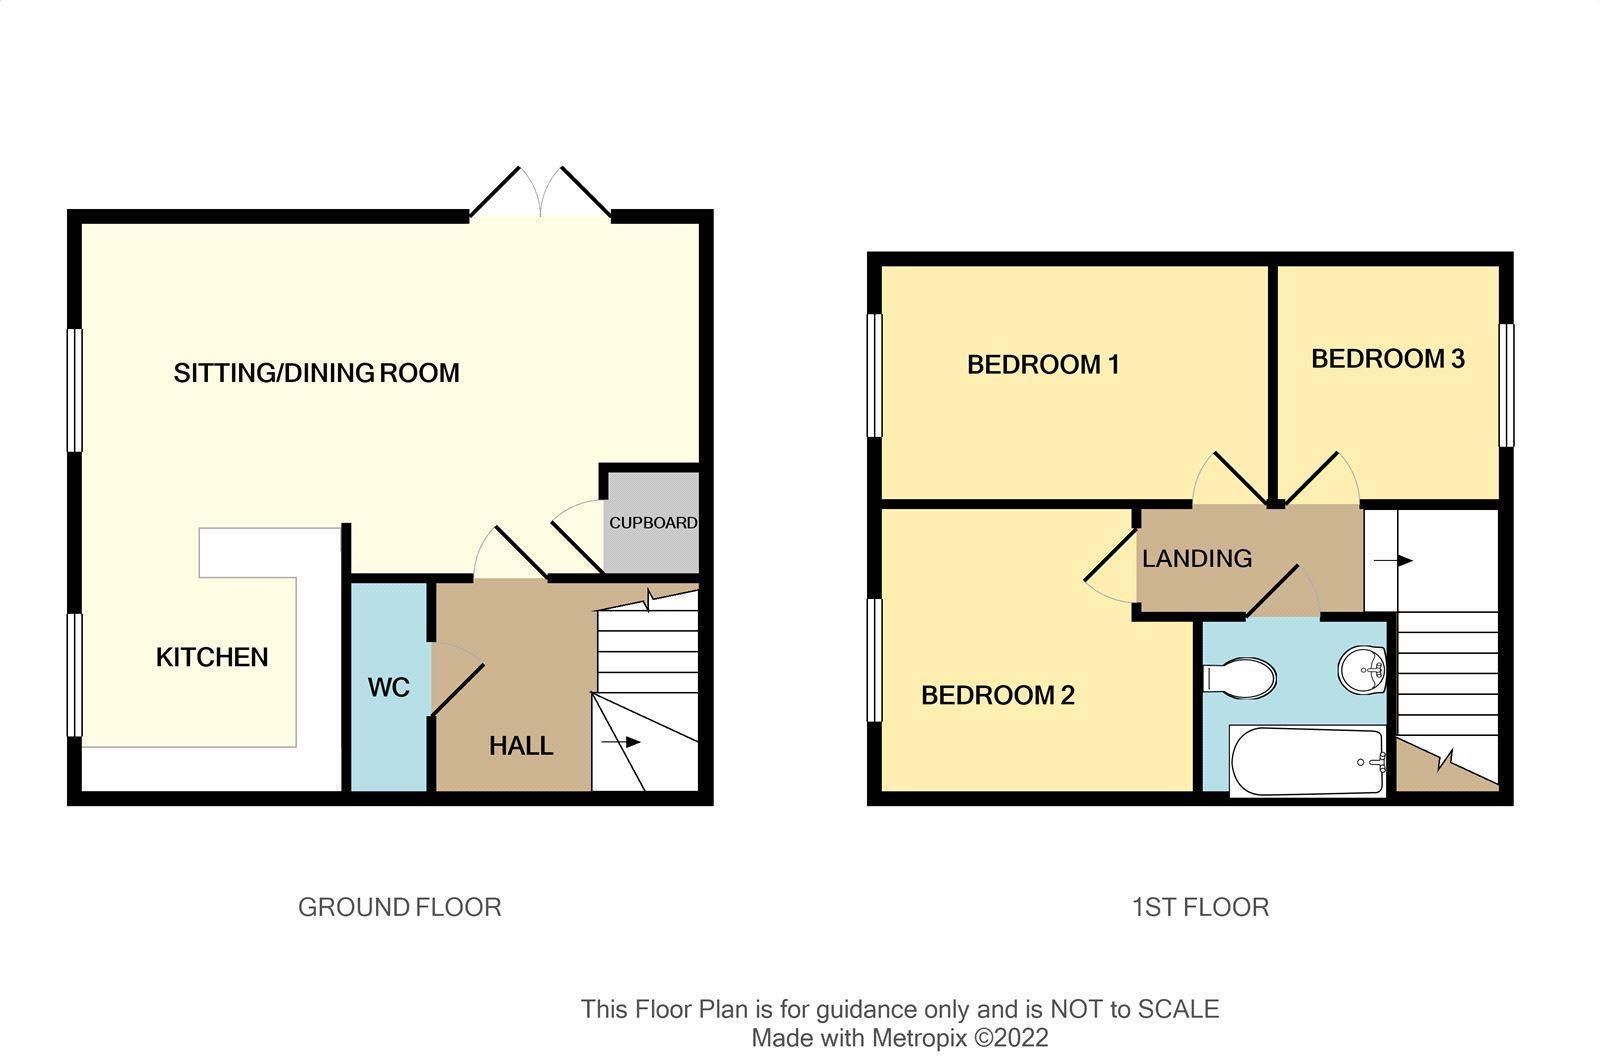
A DEVELOPMENT OF JUST TWO BRAND NEW HOMES IN THE HEART OF RINGWOOD - Comprising of a two bedroom town house and a three bedroom house with outside space. These properties blend traditional materials with modern fittings. Ready for occupation in Spring /Summer 2022<br /><b></b> <br />The Development<br />Situated in the heart of Ringwood within walking distance of a wide range of amenities including supermarkets, shops, eateries, doctors and road links to Bournemouth and the New Forest National Park.<br />This unique development is nearing completion and offers a two bedroom town house and a three bedroom house with outside space. Both properties are built with traditional materials in keeping with the local area and internally finished with modern decoration and fittings. <br /><br />The Townhouse<br />Upon entry to the town house you are greeted by a generous entrance hall with access to a utility room and downstairs cloak room. Rising to the first floor the heart of the home is the generous sitting / dining room which is a light room with plenty of floor space for a wide range of furniture. The kitchen comprises of a range of blue wall and base units with a counter top and a range of built in appliances. Rising to the second floor the master bedroom offers space for a double bed and other pieces of furniture and the second bedroom could be arranged with a cabin bed or as a study. These bedrooms are serviced by a bathroom which is tiled with tasteful natural stone tiling and a white suite of bath with overhead shower, toilet and basin.<br /><br /><b></b> <br />End Of Terrace House<br />Upon entry to the house there is an entrance hall providing access to the cloakroom which comprises of a toilet and basin and access to the L shaped open plan kitchen / sitting / dining room which is the heart of the home. The kitchen area comprises of a range of shaker style wall and base units with a countertop and breakfast bar area creating a sociable and informal dining space. The sitting / dining area is a light space with a dual aspect with doors leading to the outside space which wraps around the home. Rising to the first floor the master and second bedrooms offer space for double beds and the third would accommodate a single bed or could be arranged as a study. These bedrooms are serviced by the bathroom with is tastefully tiled with natural stone tiling and comprises of a white suite of bath with overhead shower, toilet and basin. <br /><br />Overall this development will be finished to a high standard by a well known local developer. It would make an ideal first time buy or downsize for anyone looking for town centre living with completion in Spring / Summer 2022. A viewing is highly recommended in order for it to be fully appreciated. <br /><br /><b>Sitting / Dining Room</b> <br /><br /><b>Kitchen</b> <br /><br /><b>Bedroom 1</b> <br /> <br /><b>Bedroom 2</b> <br /> <br /><b></b> <br /><center>DRAFT DETAILS<p><br />We are awaiting verification of these details by the seller(s).</p></center><br /><b></b> <br /><div>ALL MEASUREMENTS QUOTED ARE APPROX. AND FOR GUIDANCE ONLY. THE FIXTURES, FITTINGS & APPLIANCES HAVE NOT BEEN TESTED AND THEREFORE NO GUARANTEE CAN BE GIVEN THAT THEY ARE IN WORKING ORDER. YOU ARE ADVISED TO CONTACT THE LOCAL AUTHORITY FOR DETAILS OF COUNCIL TAX. PHOTOGRAPHS ARE REPRODUCED FOR GENERAL INFORMATION AND IT CANNOT BE INFERRED THAT ANY ITEM SHOWN IS INCLUDED.<br />These particulars are believed to be correct but their accuracy cannot be guaranteed and they do not constitute an offer or form part of any contract.<br />Solicitors are specifically requested to verify the details of our sales particulars in the pre-contract enquiries, in particular the price, local and other searches, in the event of a sale.<br /><b></b> <br />Important Notice: The artist's impression, floor plans, configurations and layouts are included for guidance only. The Developer and Agent therefore gives notice to prospective purchasers that none of the material issued or visual depictions of any kind made on behalf of the Developer and Agent can be relied upon as accurately describing any particular or proposed dwelling or development. All such matters must be treated as intended only as a single illustration and guidance. They are subject to change from time to time without notice and their accuracy is not guaranteed, nor do they constitute part of a contract or a warranty. The fixtures, fittings, services and appliances have not been tested and therefore no guarantee can be given that they are in working order. All measurements are approximate. Prospective purchasers are requested to check before entering into negotiations as to whether the specification has changed.</div>
- Bedrooms
- 2
- Bathrooms
- 0
The heatmap indicates the level of crime in the area. The color of the heatmap indicates the crime severity and recency.
Metrics Year-on-Year
- Average area value
- 460,000.00 £Increased by 1.26 %
- Average area rental value
- 1,049.00 £/moIncreased by 2.34 %
- Est rental Yield
- 2.74 %Increased by 1.11 %
- Crime Rate
- 25.00 %Unchanged by 0.00 %
Agent Activity
Goadsby created the listing.
Nearby Schools
| Name | Type | Ofsted | Distance |
|---|---|---|---|
| Pathways Children'S Centre | Children's Centre Linked Site | 0.14 KM | |
| Ringwood Church Of England Infant School | Voluntary Controlled School | Good | 0.37 KM |
| Ringwood School Academy | Academy Converter | Good | 0.69 KM |
| Ringwood Junior School | Community School | Good | 0.69 KM |
| Ringwood Waldorf School | Other Independent School | Good | 2.19 KM |
Images

Nearby Streets
| Name | Average Price | Average Sqft | Distance |
|---|---|---|---|
| Monmouth Court | £ 0 | 0 | 0.00 KM |
| Collins Lane | £ 0 | 0 | 0.00 KM |
| Gravel Lane | £ 675,000 | 0 | 0.00 KM |
| Manor Gardens | £ 0 | 0 | 0.00 KM |
| Southfield | £ 0 | 0 | 0.00 KM |
Nearby Listings
| Address | Price | Type | Score | Distance |
|---|---|---|---|---|
| Burley, New Forest, BH24 | £ 695,000 | BUY | 6 / 10 | 0.01 KM |
| Christchurch Road, Ringwood, Hampshire, BH24 | £ 275,000 | BUY | 7 / 10 | 0.04 KM |
| Christchurch Road, Ringwood, Hampshire, BH24 | £ 175,000 | BUY | 5 / 10 | 0.04 KM |
| Christchurch Road, Ringwood, Hampshire, BH24 | £ 130,000 | BUY | 5 / 10 | 0.05 KM |
| Cottage Mews, Christchurch Road, Ringwood, BH24 | £ 130,000 | BUY | 7 / 10 | 0.05 KM |
Nearby Properties
| Address | Price | Distance |
|---|---|---|
| 43 Christchurch Road | £ 90,000 | 0.06 KM |
| 43a Christchurch Road | £ 95,000 | 0.06 KM |
| 17 - 19 Christchurch Road | £ 97,500 | 0.06 KM |
| 6 Christchurch Road | £ 325,000 | 0.06 KM |
| 42a Christchurch Road | £ 204,000 | 0.06 KM |