Agent Listings
| Image | Name | Bedrooms | Bathrooms | Price | Listed |
|---|---|---|---|---|---|
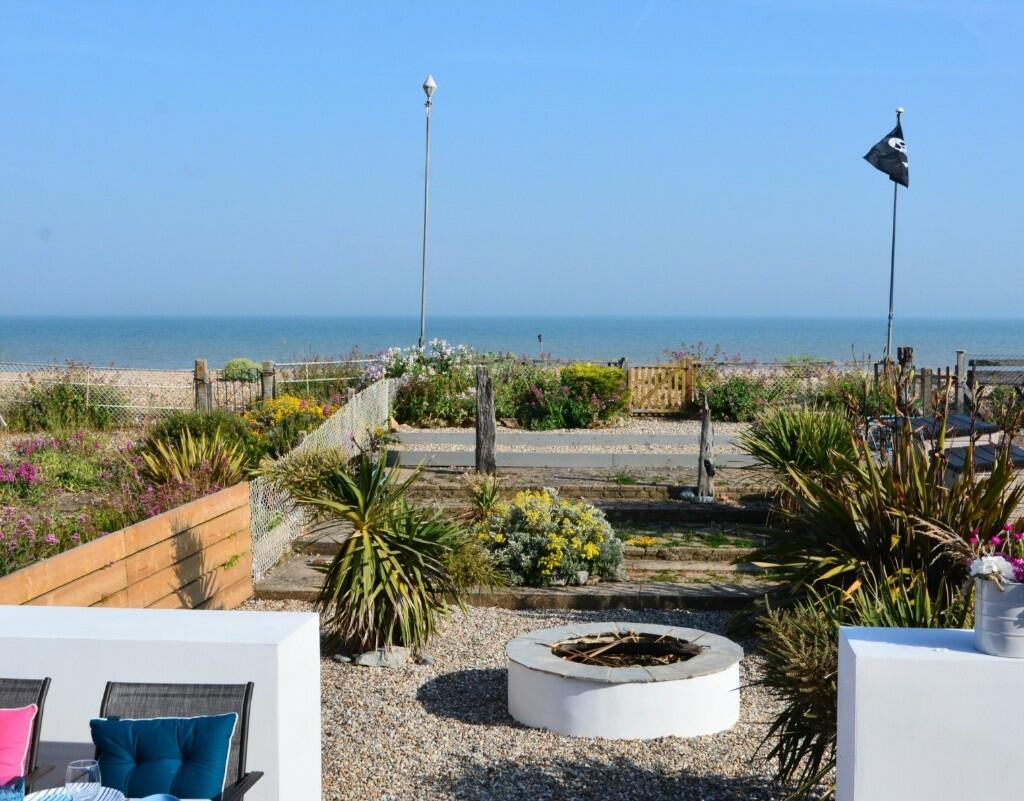 | Coast Road, BN24 A BEAUTIFULLY PRESENTED THREE BEDROOM DETACHED BEACHFRONT HOME CURRENTLY OPERATED AS A FAMILY HOLIDAY HOME AND SUCCESSFUL HOLIDAY LET. OFFERED TO THE MARKET CHAIN FREE. VIEWINGS STRONGLY ADVISED. | 3 | 0 | £ 675,000 | Friday, 24-May-24 16:54:28 UTC |
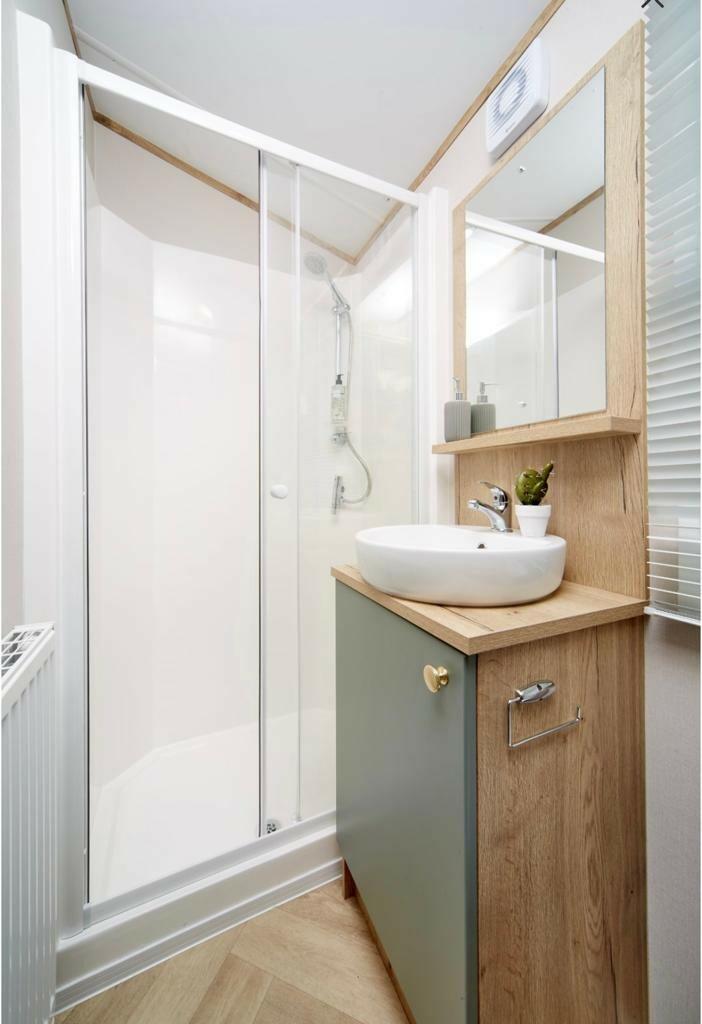 | Old Martello Road, Eastbourne, East Sussex, BN24 A TWO BEDROOM ATLAS HERITAGE 2023 MODEL HOLIDAY HOME ON LUXURY BEACH FRONT PARK IN THE VILLAGE OF PEVENSEY BAY | 2 | 0 | £ 84,500 | Saturday, 18-May-24 10:23:54 UTC |
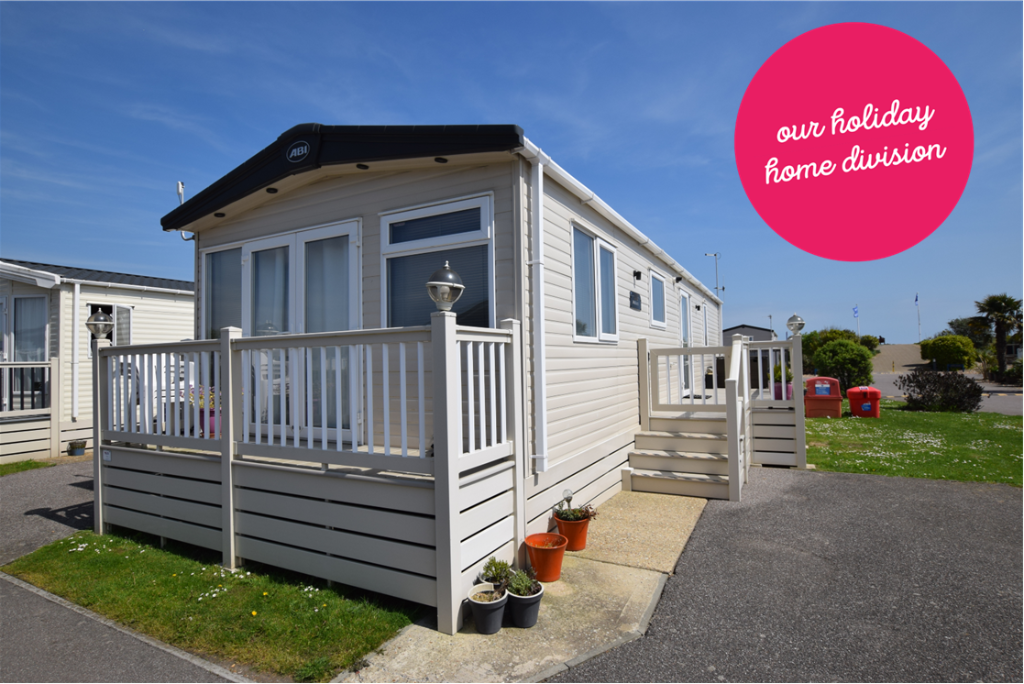 | Eastbourne Road, BN24 A BEAUTIFULLY PRESENTED CONTEMPORARY TWO BEDROOM MALHAM HOLIDAY HOME ON A LUXURY PARK IN THE VILLAGE OF PEVENSEY BAY, SITUATED ON A PROMINENT PITCH WITH DIRECT ACCESS TO THE BEACH | 2 | 2 | £ 65,000 | Wednesday, 08-May-24 16:22:12 UTC |
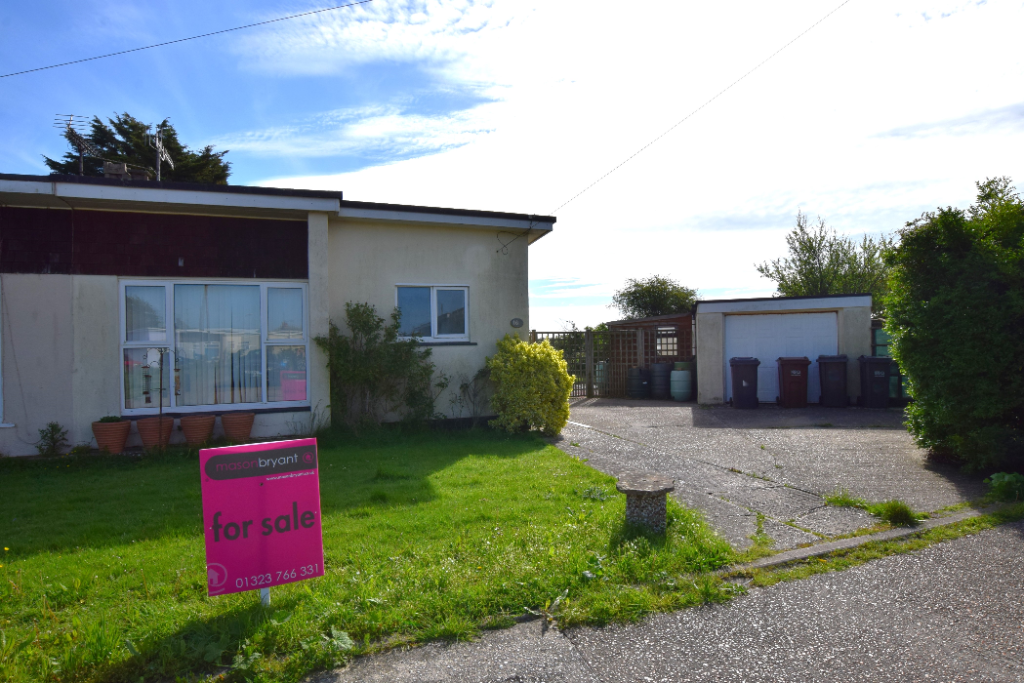 | Tower Close, BN24 A TWO BEDROOM EXTENDED SEMI-DETACHED BUNGALOW SITUATED WITHIN THE SOUGHT AFTER AREA OF PEVENSEY BAY BACKING OPEN FARMLAND WITH FAR REACHING VIEWS | 2 | 1 | £ 320,000 | Wednesday, 01-May-24 17:56:42 UTC |
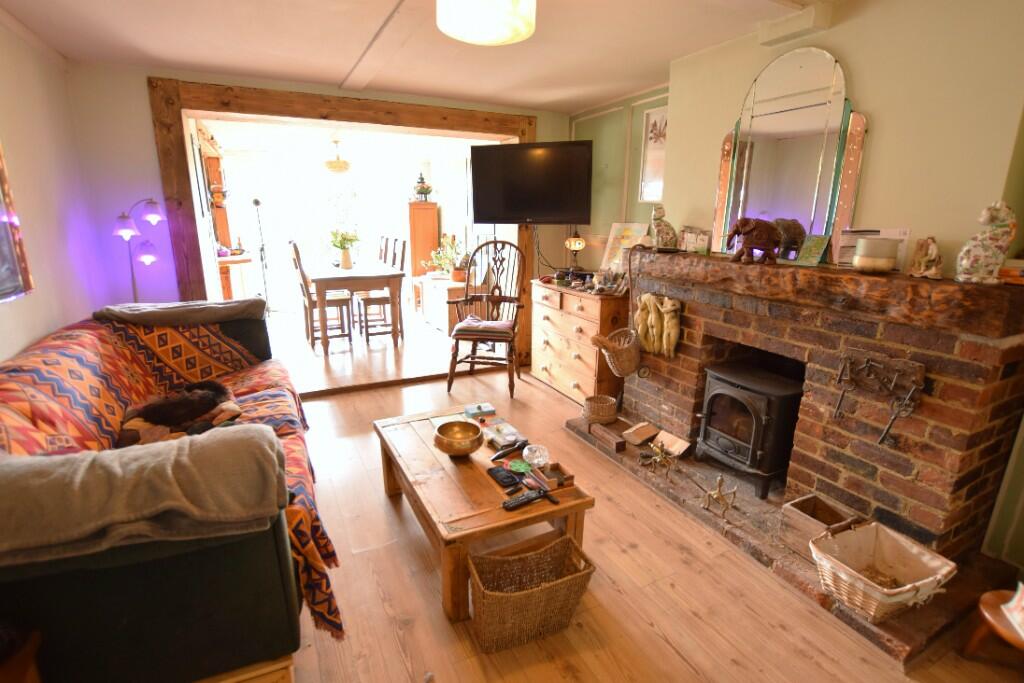 | Harold Close, BN24 A THREE BEDROOM SEMI-DETACHED BEACHLANDS BUNGALOW WITH ATTRACTIVE SOUTH FACING REAR GARDEN AND LARGE INTEGRAL GARAGE. | 3 | 0 | £ 329,950 | Tuesday, 16-Apr-24 14:16:14 UTC |
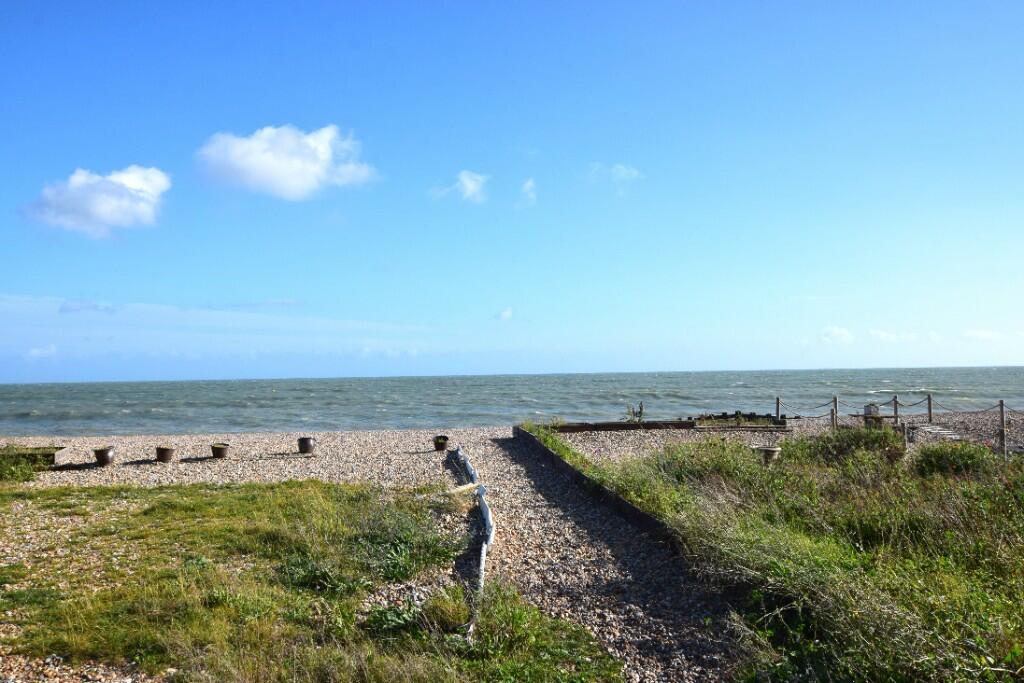 | Seaville Drive, BN24 An opportunity to acquire a detached two bedroom bungalow just yards from the beach and within easy reach of the village. The property is situated on a good size plot and offers a large rear garden as well as the frontage which gives access to the garage and driveway parking. | 2 | 1 | £ 300,000 | Friday, 12-Apr-24 15:19:15 UTC |
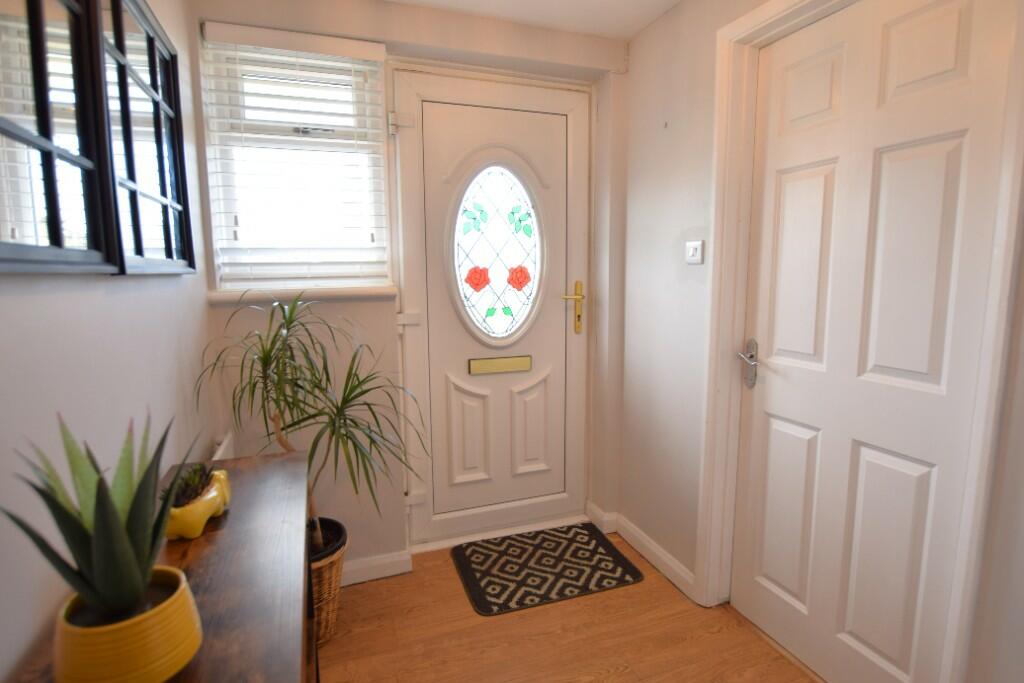 | Castle Drive, BN24 A MODERNISED AND WELL PRESENTED TWO BEDROOM MID TERRACE HOUSE IN THE HIGHLY SOUGHT AFTER LOCATION OF CASTLE DRIVE | 2 | 0 | £ 365,000 | Thursday, 11-Apr-24 11:39:16 UTC |
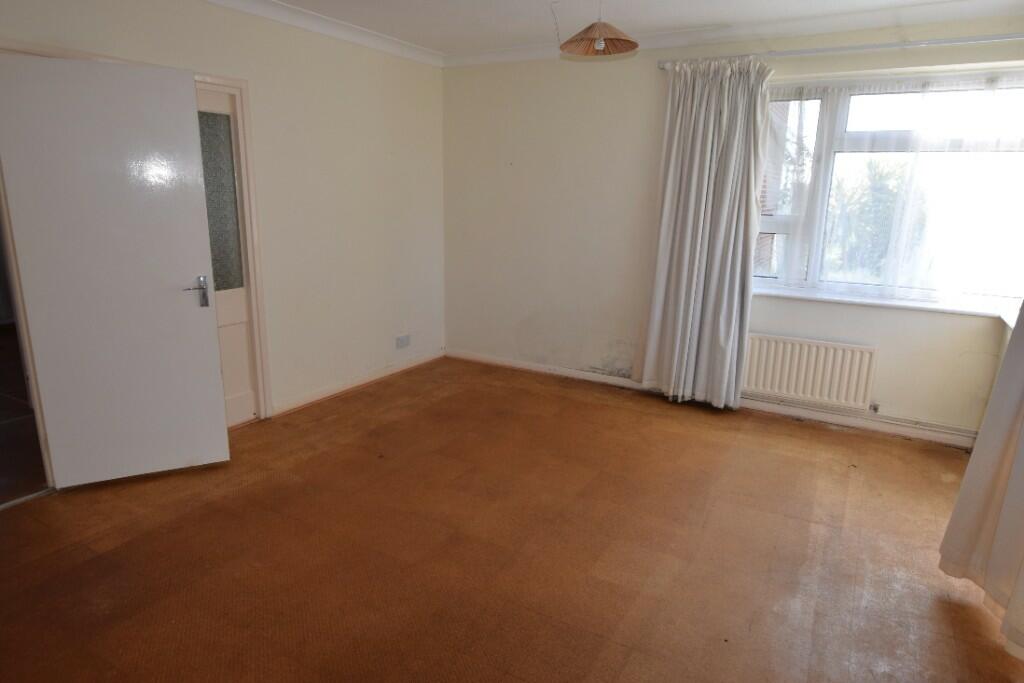 | Grenville Road, BN24 A TWO BEDROOM GROUND FLOOR FLAT REQUIRING UPDATING SITUATED RIGHT BY THE BEACH BENEFITING FROM GARAGE IN NEARBY BLOCK. OFFERED TO THE MARKET CHAIN FREE | 2 | 0 | £ 189,999 | Wednesday, 10-Apr-24 10:31:11 UTC |
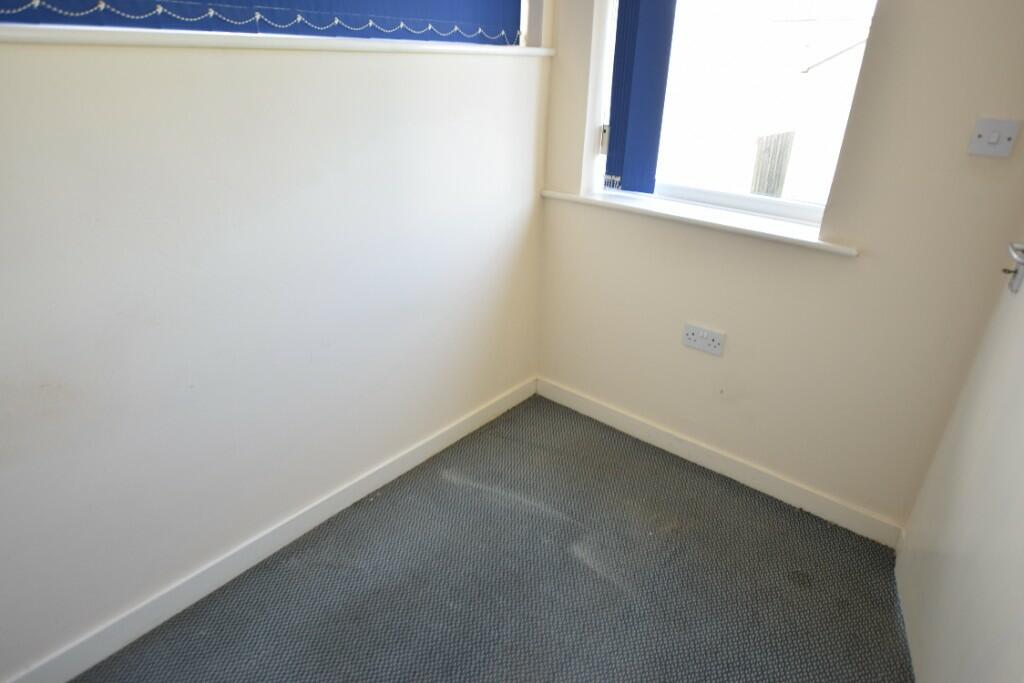 | Mountney Drive, BN24 A TWO BEDROOM SEMI-DETACHED BUNGALOW SITUATED WITHIN THE SOUGHT AFTER AREA OF PEVENSEY BAY, REQUIRING UPDATING AND OFFERED TO THE MARKET CHAIN FREE | 2 | 0 | £ 260,000 | Friday, 05-Apr-24 13:41:40 UTC |
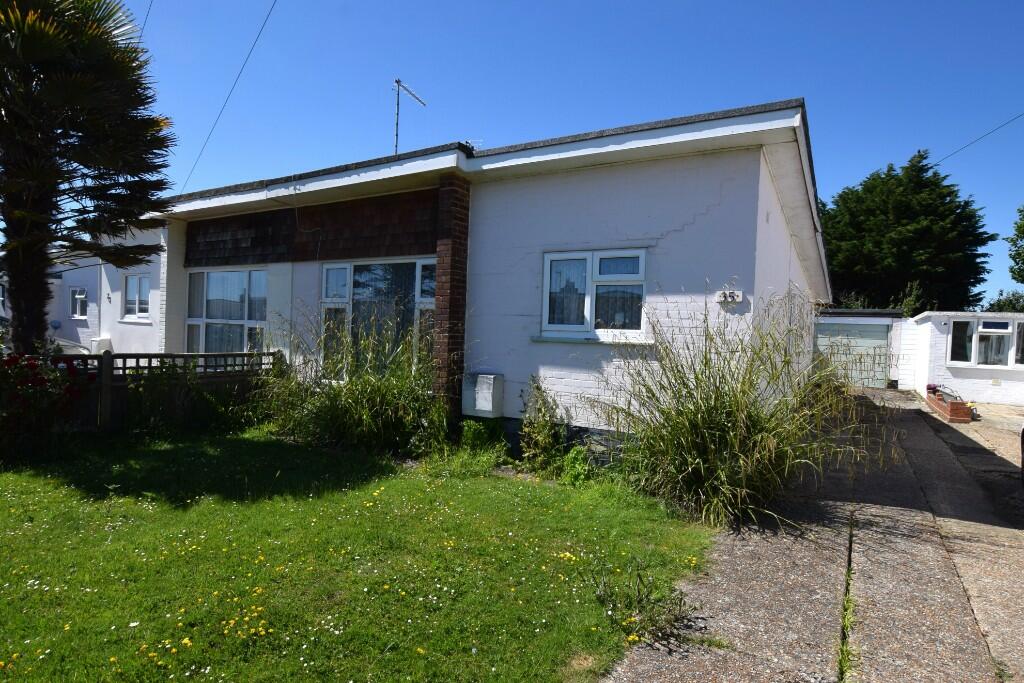 | Mountney Drive, BN24 An opportunity to acquire two bedroom semi-detached bungalow in the popular Beachlands area of Pevensey Bay. Accommodation comprises two bedrooms, living room, kitchen, shower room and a sun/utility room. Outside offers a large rear garden, garage and driveway parking for several vehicles | 2 | 1 | £ 250,000 | Saturday, 23-Mar-24 10:42:33 UTC |
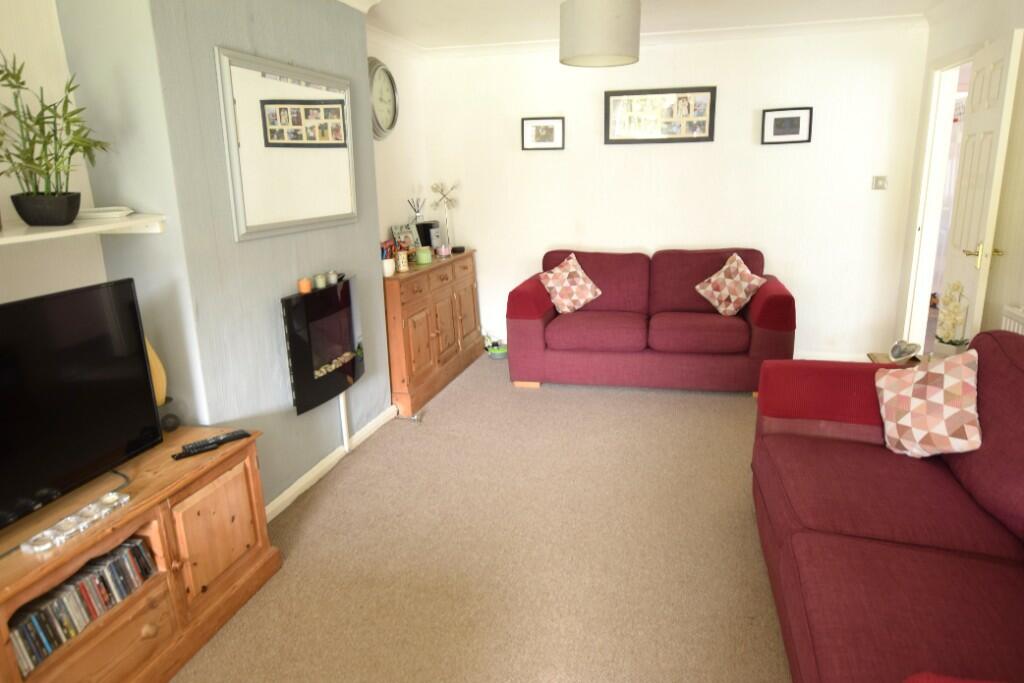 | The Square, BN24 An opportunity to acquire a spacious extended three bedroom semi-detached bungalow in the popular Beachlands area of Pevensey Bay. The property benefits from a rear extension offering a spacious kitchen and separate dining room overlooking the rear garden. | 3 | 3 | £ 319,950 | Tuesday, 19-Mar-24 13:59:33 UTC |
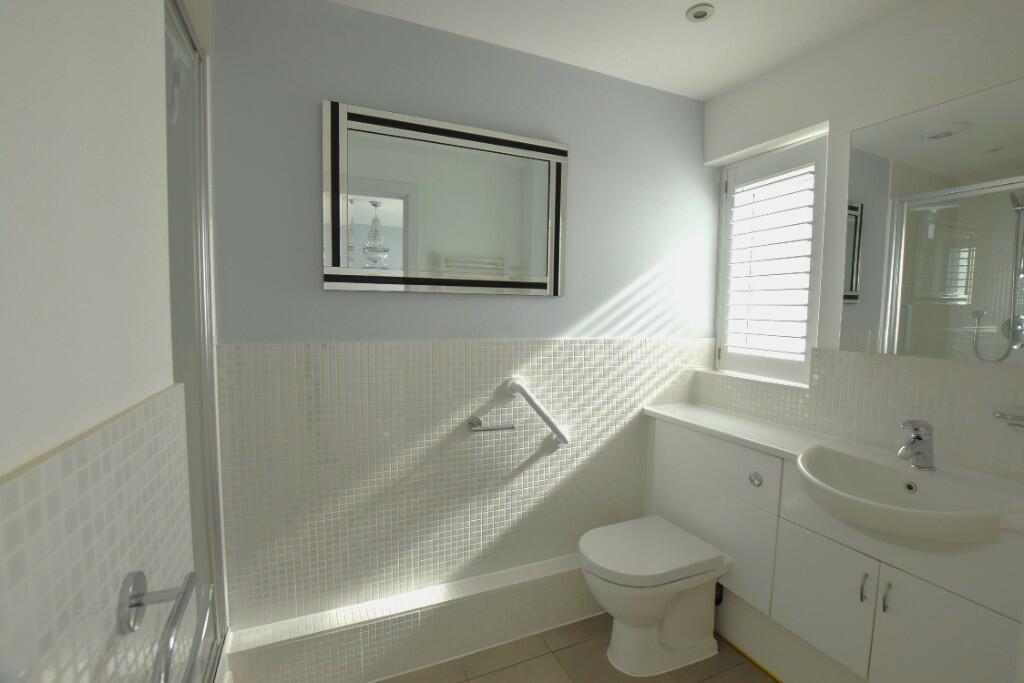 | San Diego Way, Eastbourne, East Sussex, BN23 A HIGH-END GATED TWO BEDROOM THIRD FLOOR APARTMENT SITUATED WITHIN SOVEREIGN HARBOUR NORTH. THE PROPERTY HAS UNINTERRUPTED SEA VIEWS AND BEING SOLD CHAIN FREE. | 2 | 2 | £ 300,000 | Thursday, 14-Mar-24 14:16:38 UTC |
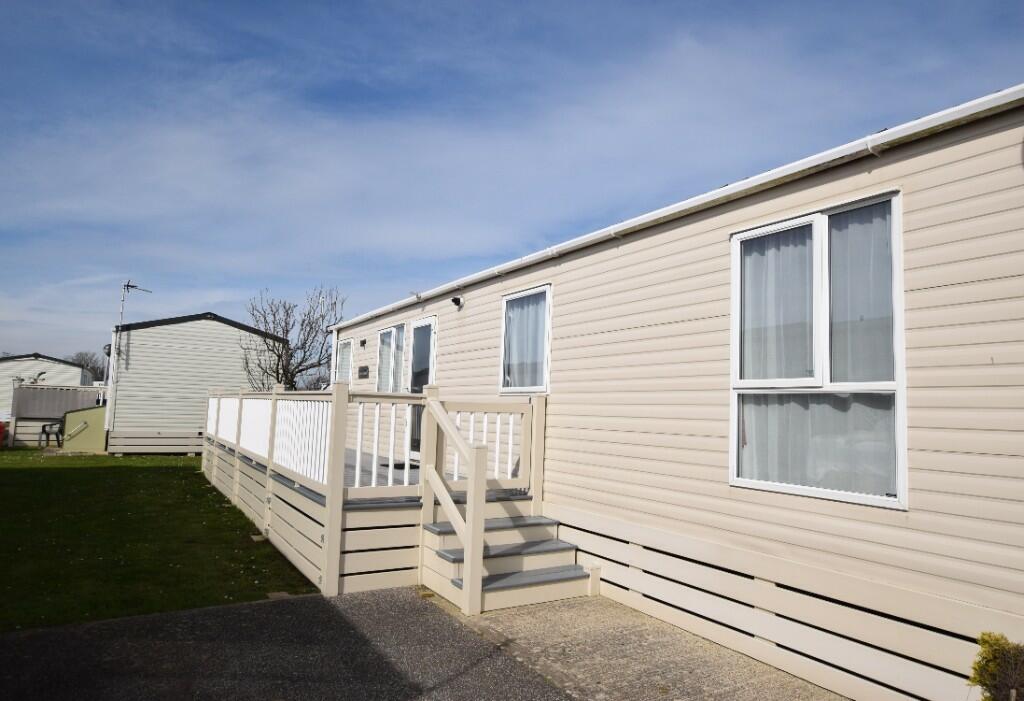 | Eastbourne Road, BN24 A 38' x 12' 2017 Sunningdale ABI holiday home located on the popular Pevensey Bay Holiday Park. Viewings are highly recommended to fully appreciate this well presented property. The caravan benefits from two bedrooms, open plan living, fitted kitchen, shower room and en-suite with bath. | 2 | 2 | £ 47,500 | Wednesday, 13-Mar-24 10:02:38 UTC |
 | Innings Drive, BN24 *GUIDE PRICE £350,000-£375,000* masonbryant are delighted to offer for sale the opportunity to acquire a two bedroom semi-detached bungalow close to the beach and situated in a highly sought after area of Pevensey Bay. The Bungalow is well maintained with UPVC double glazing, cavity wall insulation | 2 | 0 | £ 350,000 | Saturday, 02-Mar-24 09:51:08 UTC |
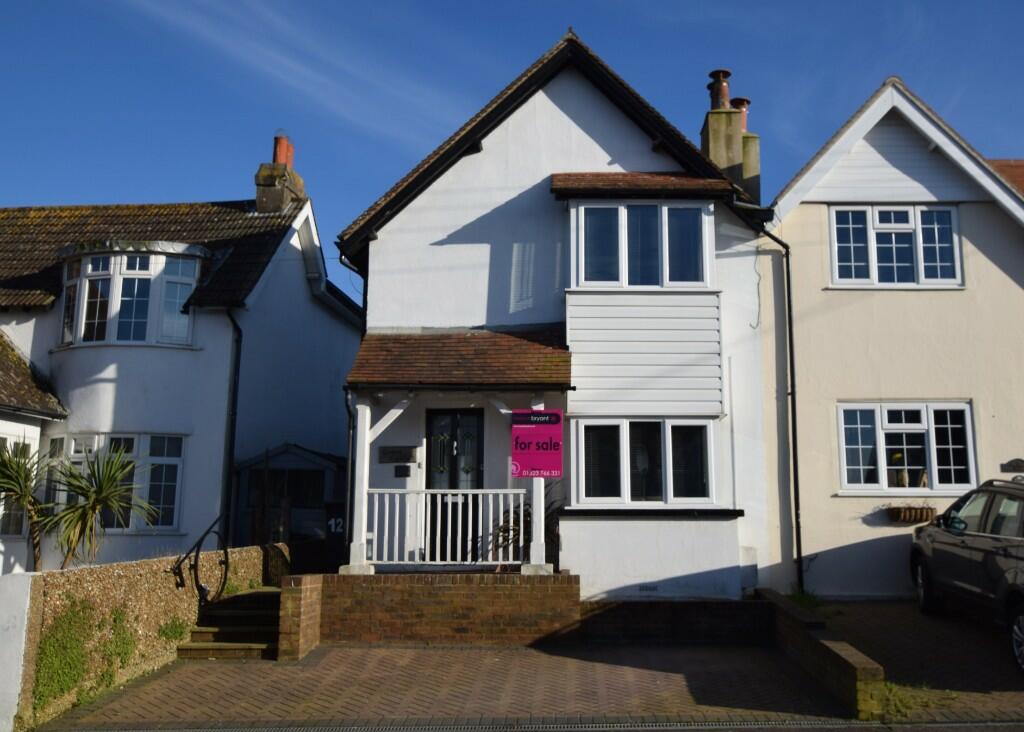 | Coast Road, BN24 A TWO BEDROOM 1911 BUILT SEMI-DETACHED HOUSE IDEALLY LOCATED CLOSE TO THE BEACH | 2 | 1 | £ 299,950 | Thursday, 29-Feb-24 12:30:38 UTC |
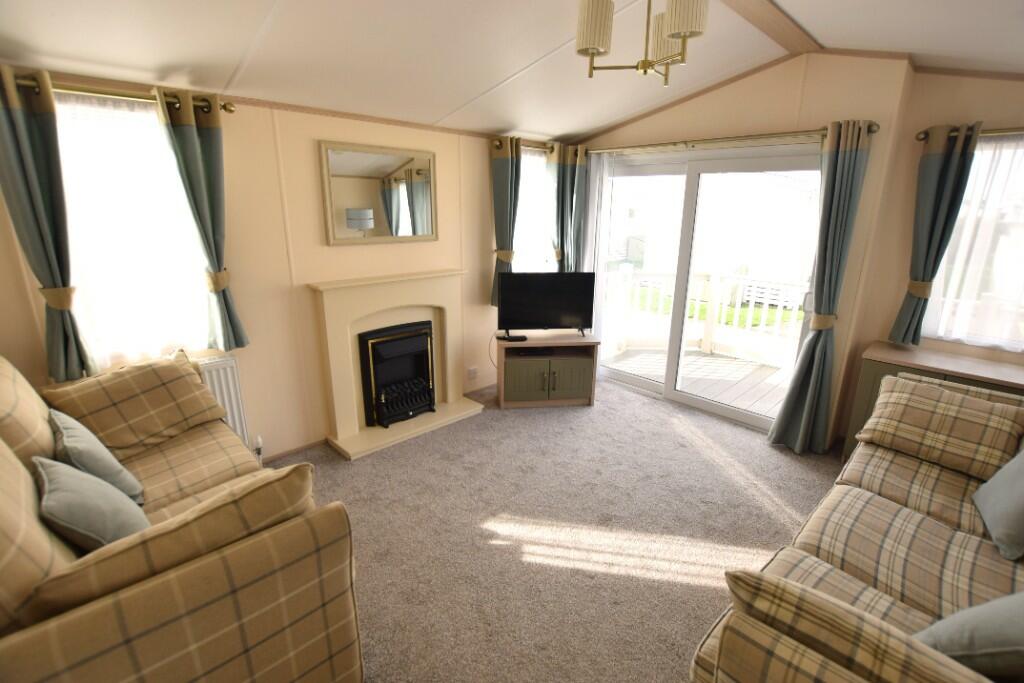 | Eastbourne Road, BN24 A TWO BEDROOM ATLAS DEBONAIRE 2018 HOLIDAY HOME ON A LUXURY BEACH FRONT PARK IN THE VILLAGE OF PEVENSEY BAY | 2 | 1 | £ 55,000 | Saturday, 17-Feb-24 12:20:11 UTC |
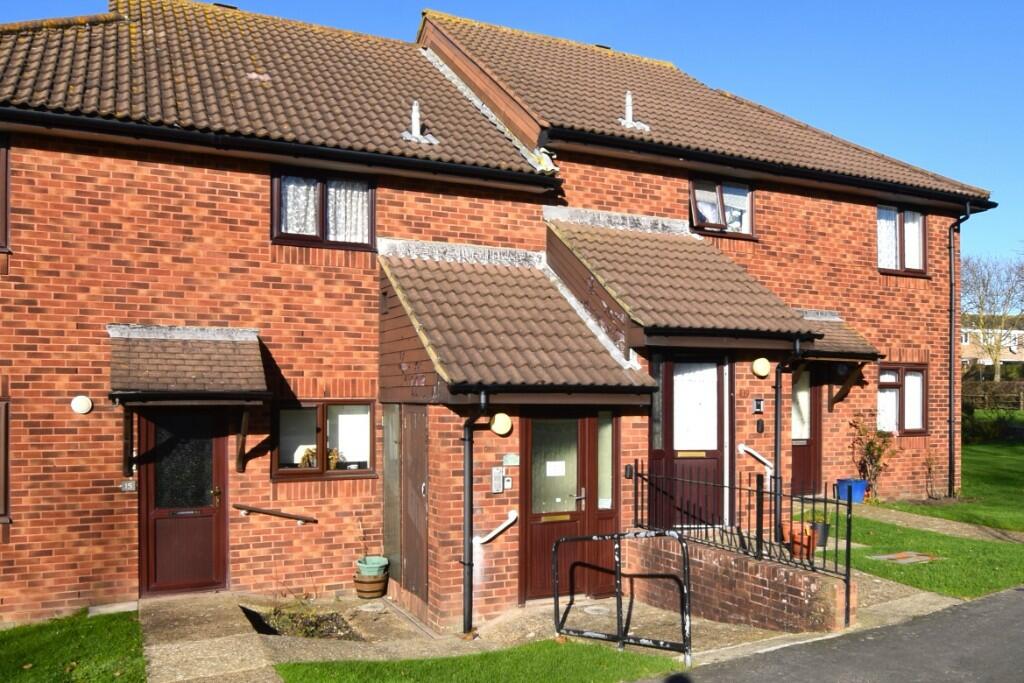 | Langney Rise, Eastbourne, East Sussex, BN23 A TWO BEDROOM FIRST FLOOR SELF-CONTAINED RETIREMENT FLAT REQUIRING UPDATING, SITUATED WITHIN A SHORT WALK OF LOCAL AMENITIES SUCH AS LANGNEY SHOPPING CENTRE AND BEING SOLD CHAIN FREE | 2 | 1 | £ 147,000 | Saturday, 13-Jan-24 10:57:00 UTC |
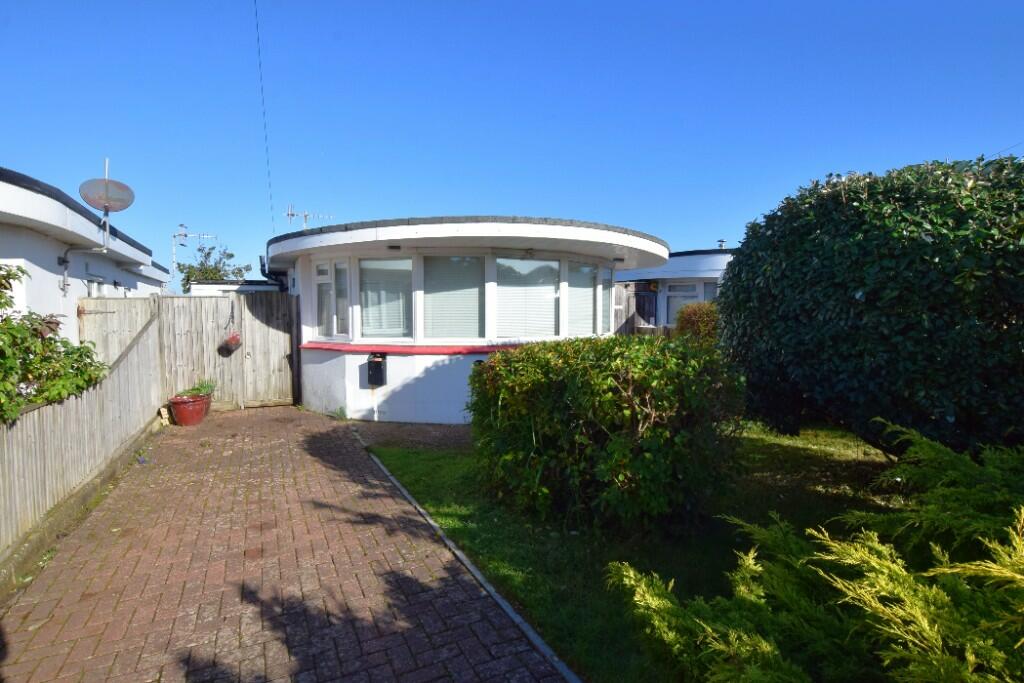 | Coast Road, BN24 An opportunity to acquire a two bedroom detached oyster style bungalow in the highly sought after area of Pevensey Bay requiring improvement throughout. This bungalow has much potential as an investment property, first time home, main residence or holiday retreat. | 2 | 0 | £ 295,000 | Saturday, 14-Oct-23 14:23:02 UTC |
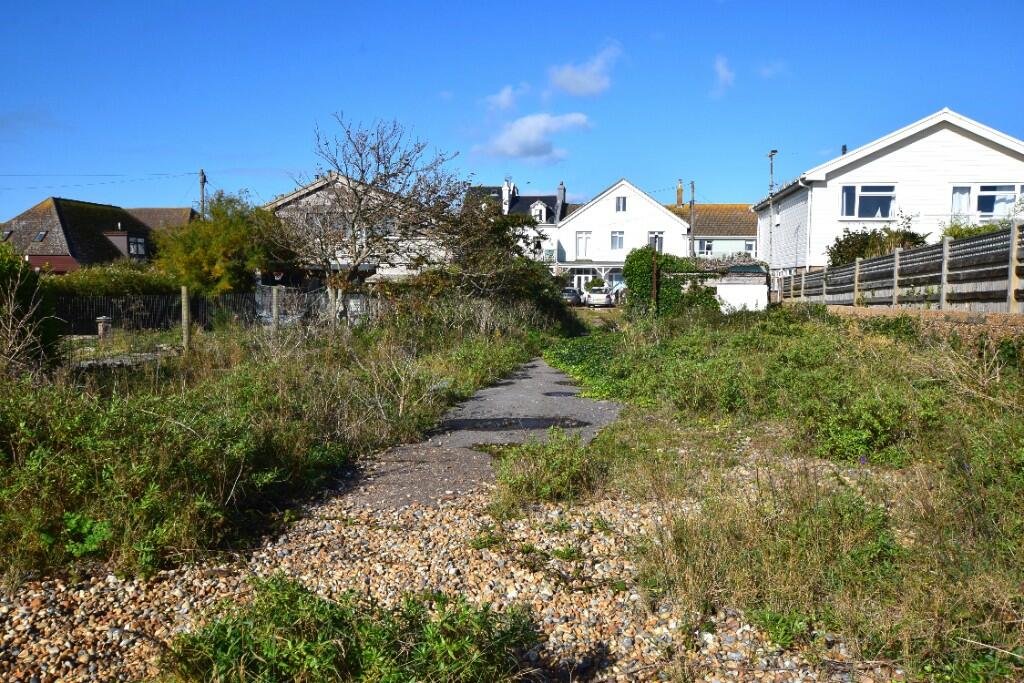 | Marine Terrace, BN24 A PARCEL OF LAND WITH DIRECT ACCESS TO THE BEACH SITUATED IN THE HEART OF PEVENSEY BAY VILLAGE | 0 | 0 | £ 190,000 | Wednesday, 11-Oct-23 15:16:26 UTC |
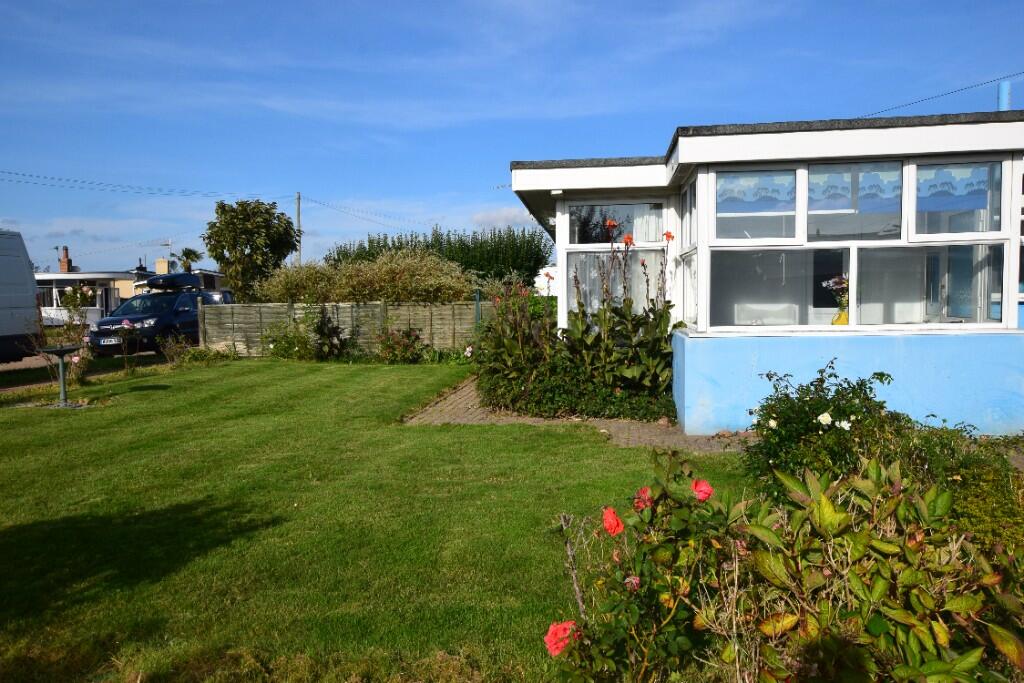 | Camber Drive, BN24 A semi-detached bungalow with one/two bedrooms, large lounge/dining room, kitchen, second reception room/ bedroom two, conservatory and modern shower room. The property also offers large front and side gardens with garage and driveway | 2 | 0 | £ 235,000 | Saturday, 07-Oct-23 11:36:12 UTC |
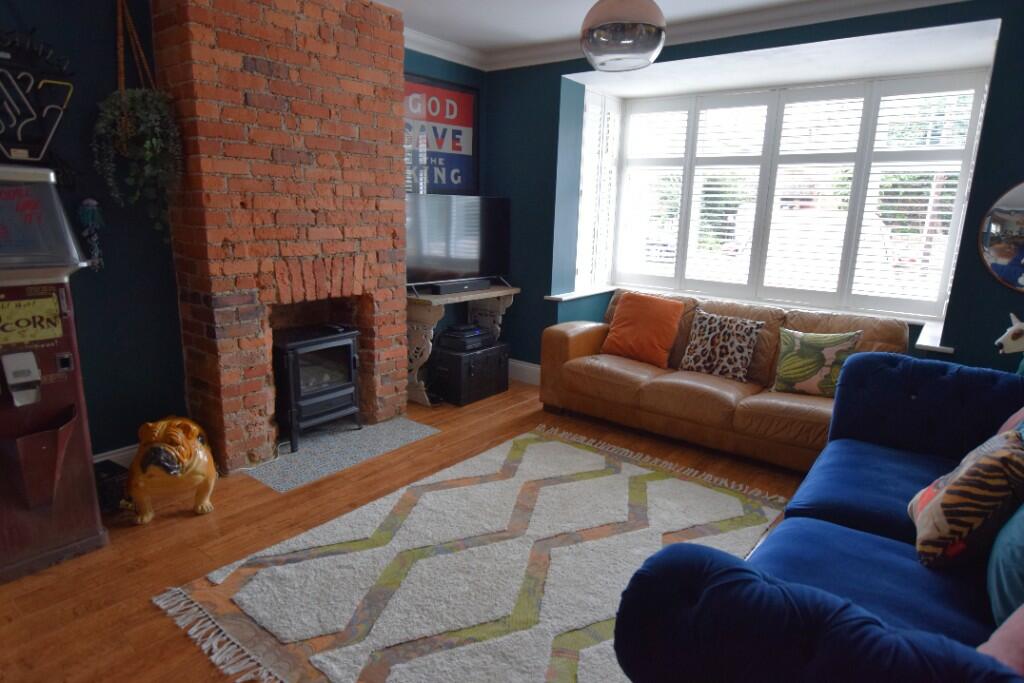 | Ringwood Road, Eastbourne, East Sussex, BN22 A SPACIOUS AND MOSTLY RENOVATED THREE BEDROOM SEMI-DETACHED OLDER STYLE HOUSE IN A PRIME LOCATION IN THE SOUGHT AFTER ROSELANDS AREA OF EASTBOURNE | 3 | 1 | £ 467,000 | Friday, 22-Sep-23 15:51:54 UTC |
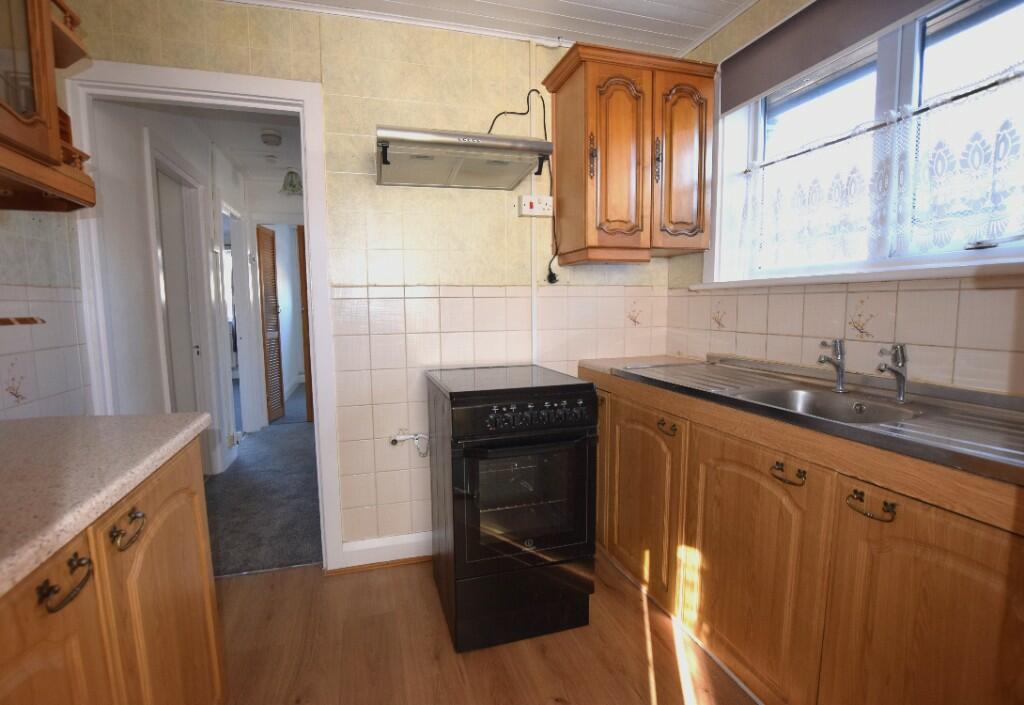 | Castle Drive, BN24 A NEWLY REDECORATED TWO BEDROOM SEMI-DETACHED BUNGALOW IN A SOUGHT AFTER LOCATION IN PEVENSEY BAY BEING SOLD CHAIN FREE | 2 | 1 | £ 330,000 | Thursday, 21-Sep-23 11:39:53 UTC |
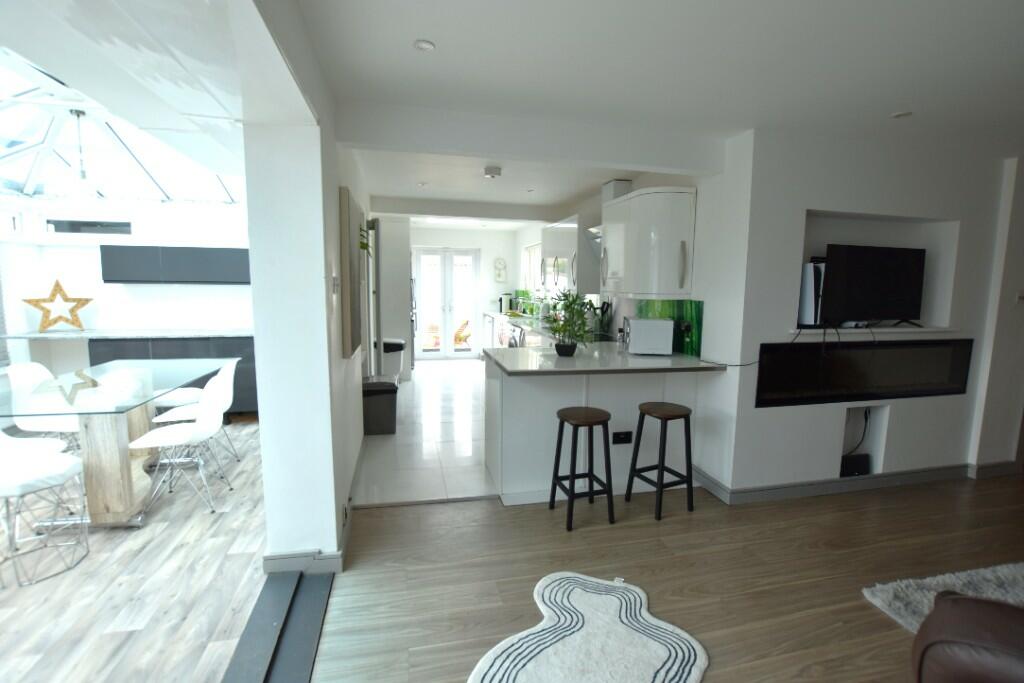 | Innings Drive, BN24 A SPACIOUS MODERNISED AND EXTENDED THREE BEDROOM SEMI-DETACHED BUNGALOW SITUATED WITHIN A SHORT WALK OF THE BEACH OFFERING BEING SOLD CHAIN FREE | 3 | 0 | £ 445,000 | Tuesday, 19-Sep-23 18:16:17 UTC |
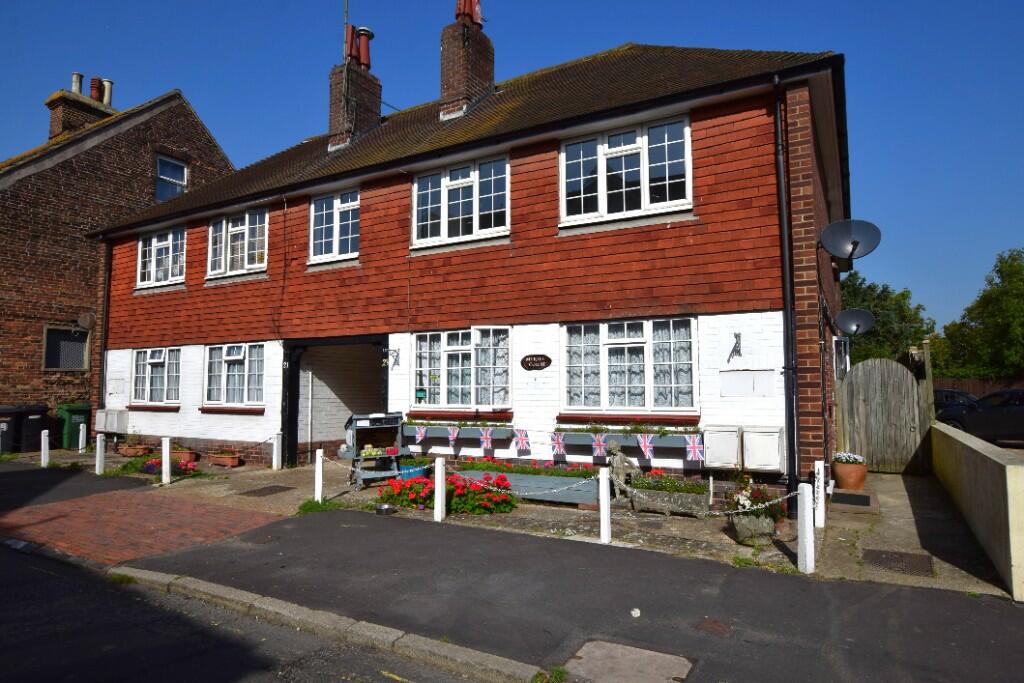 | High Street, BN24 A rare opportunity to acquire a deceptively spacious newly renovated and modernised flat in the heart of the picturesque village of Westham with direct access to the high street amenities, close to the idyllic pond and within walking distance of the long established primary school. | 3 | 2 | £ 240,000 | Monday, 11-Sep-23 11:55:54 UTC |
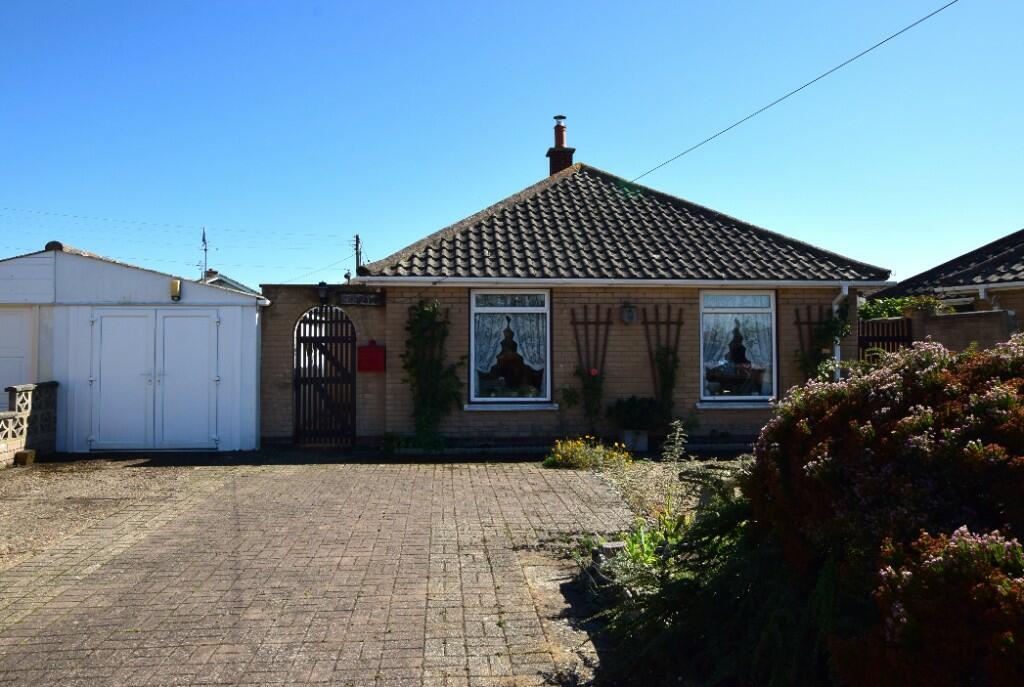 | Innings Drive, BN24 A RARE OPPORTUNITY TO ACQUIRE A THREE BEDROOM EXTENDED DETACHED BUNGALOW SITUATED WITHIN A LARGER THAN AVERAGE PLOT IN THIS PRIME PEVENSEY BAY LOCATION | 3 | 0 | £ 480,000 | Tuesday, 15-Aug-23 12:06:44 UTC |
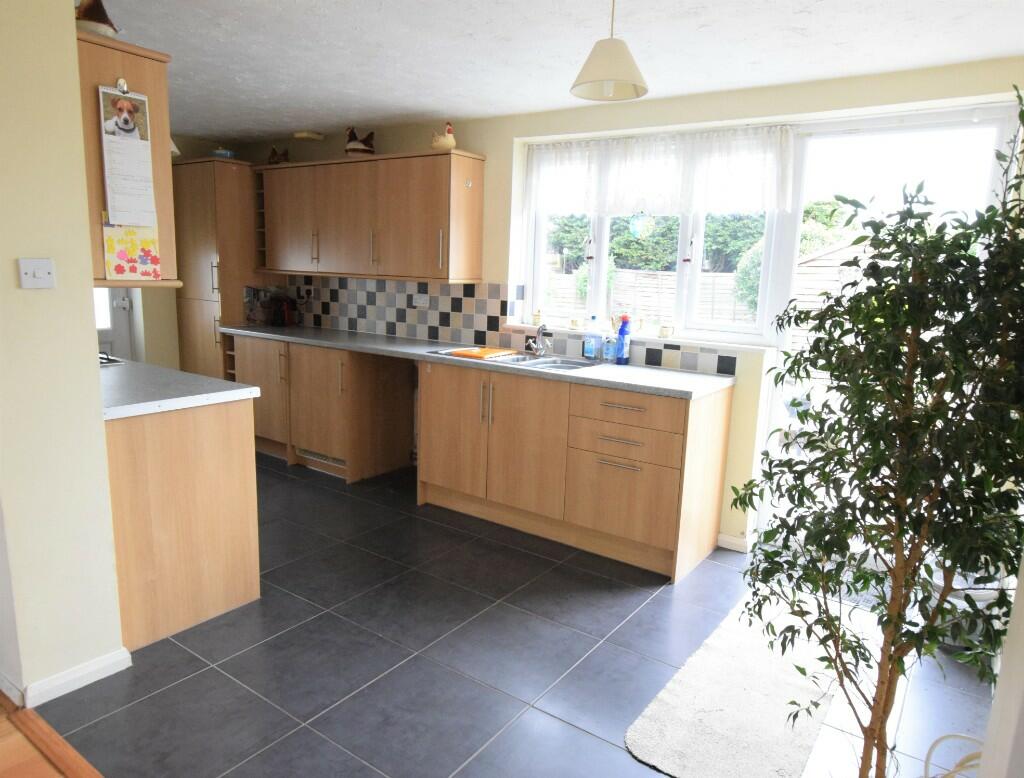 | Mountney Drive, BN24 ** VIEWINGS ADVISED - PRICED TO SELL ** AN EXTENDED TWO/THREE BEDROOM SEMI-DETACHED BUNGALOW IN THE SOUGHT AFTER AREA OF BEACHLANDS IN PEVENSEY BAY. | 3 | 1 | £ 259,950 | Monday, 14-Aug-23 12:14:35 UTC |
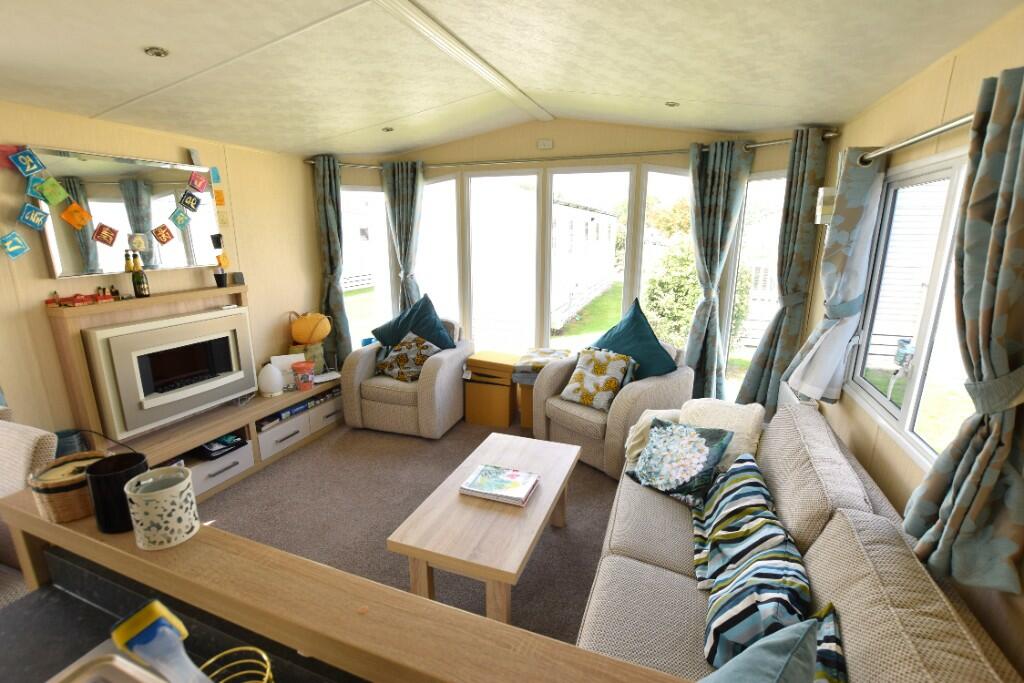 | Eastbourne Road, BN24 A TWO BEDROOM SIX BERTH SHERATON BLUEBIRD CARAVAN ON A LUXURY PARK IN THE VILLAGE OF PEVENSEY BAY WITH EASY ACCESS TO THE BEACH | 2 | 2 | £ 49,950 | Friday, 11-Aug-23 17:02:51 UTC |
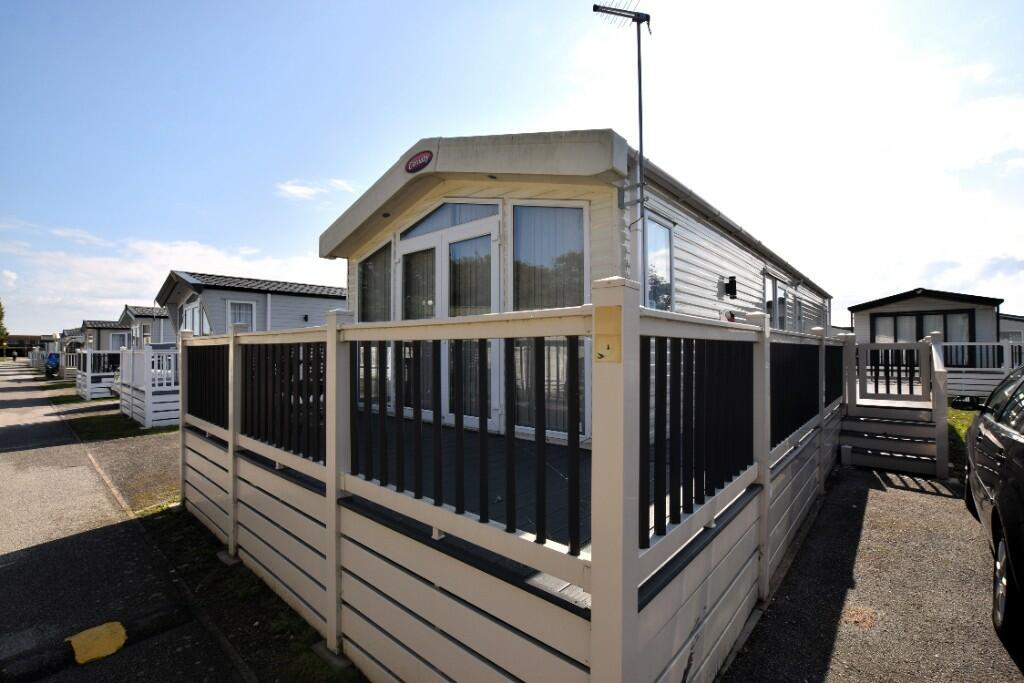 | Eastbourne Road, BN24 A TWO BEDROOM 2018 CARNABY HEMSLEY LODGE CARAVAN ON A LUXURY PARK IN THE VILLAGE OF PEVENSEY BAY WITH EASY ACCESS TO THE BEACH | 2 | 0 | £ 55,000 | Thursday, 27-Jul-23 11:40:53 UTC |
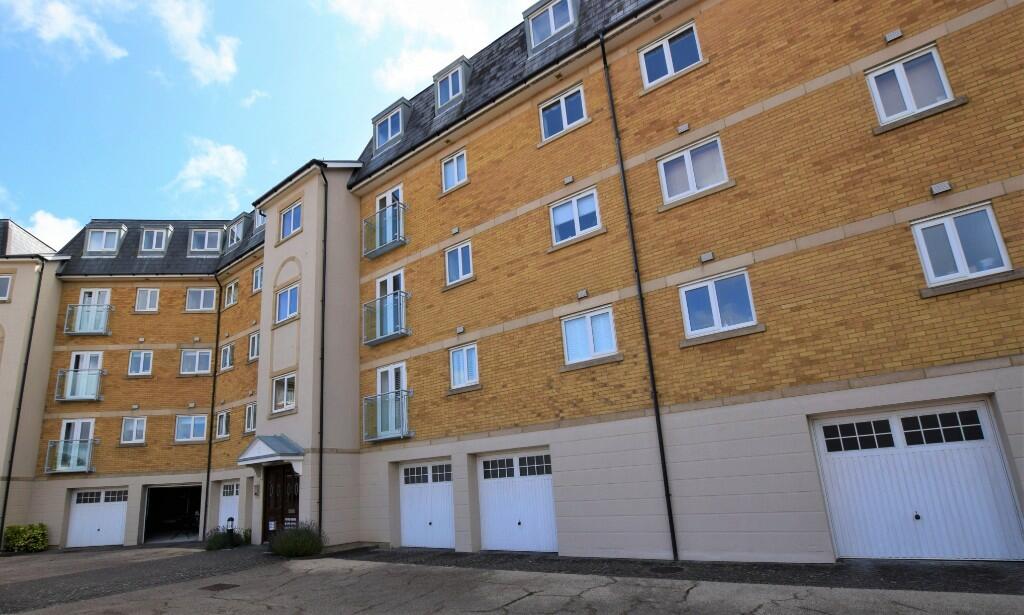 | San Diego Way, Eastbourne, East Sussex, BN23 A STUNNING TURNKEY TWO BEDROOM SECOND FLOOR SEAFRONT APARTMENT SITUATED WITHIN SOVEREIGN HARBOUR NORTH WITH UNINTERRUPTED SEA AND COASTLINE VIEWS FROM ITS 22FT BALCONY BEING SOLD CHAIN FREE WITH THE OPTION TO PURCHASE FULLY FURNISHED | 2 | 0 | £ 343,000 | Wednesday, 19-Jul-23 14:33:23 UTC |
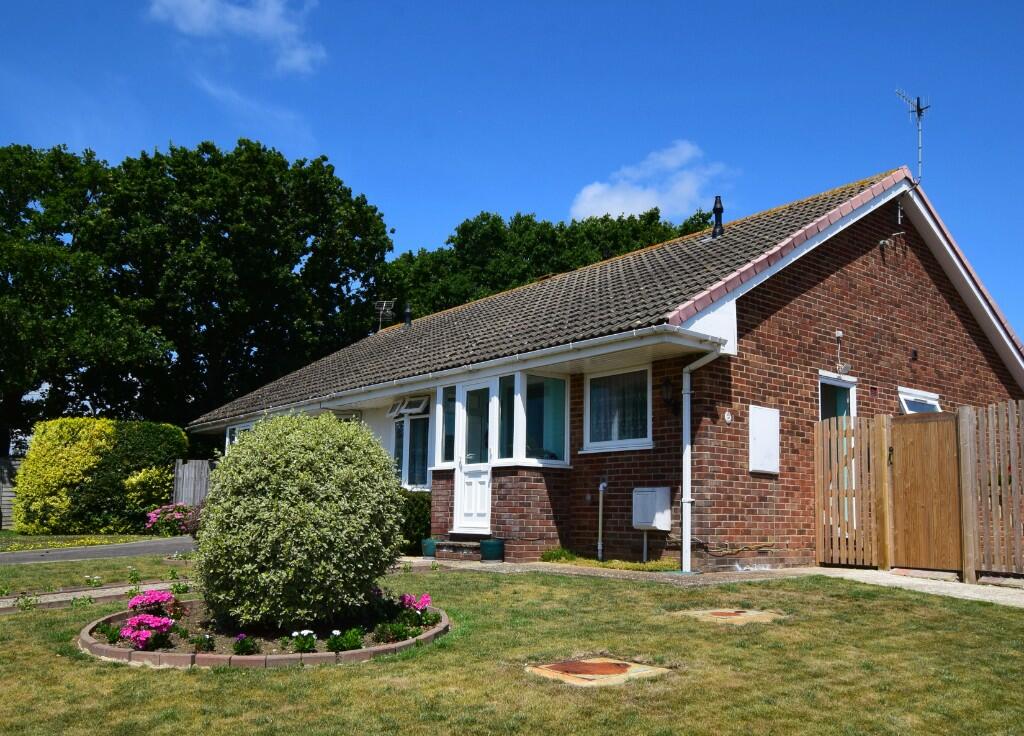 | Woodpecker Road, Eastbourne, East Sussex, BN23 A WELL PRESENTED TWO BEDROOM SEMI-DETACHED BUNGALOW WITH GARAGE LOCATED IN A SOUGHT AFTER AND POPULAR RESIDENTIAL AREA CLOSE TO LOCAL AMENITIES | 2 | 0 | £ 339,000 | Wednesday, 12-Jul-23 14:04:08 UTC |
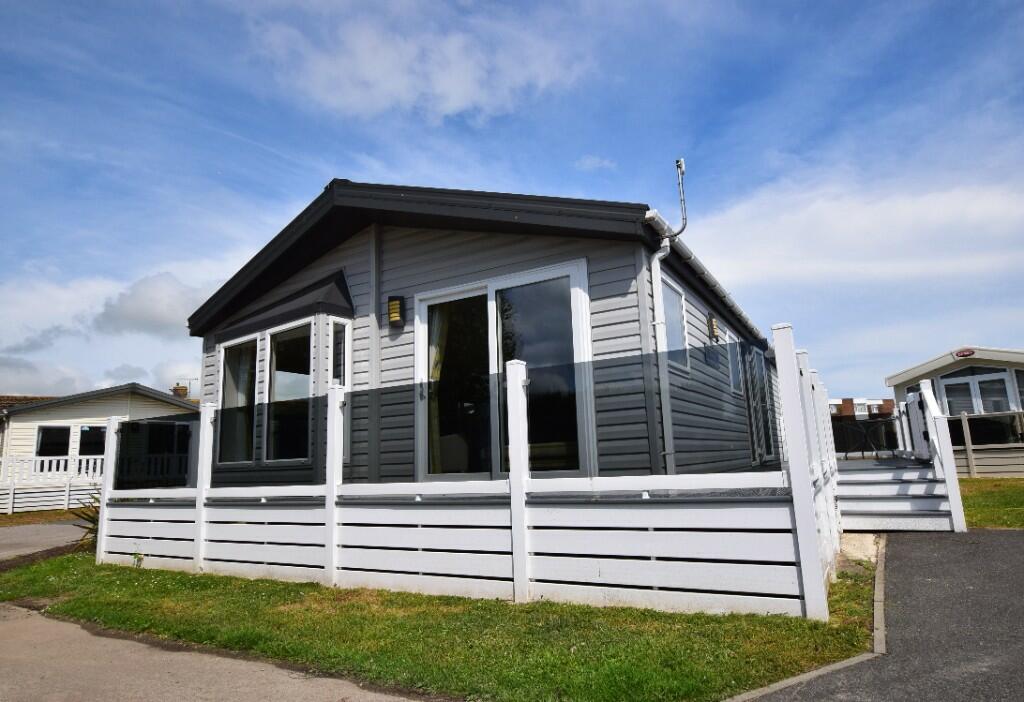 | Eastbourne Road, BN24 A TWO BEDROOM 40 X 20 WILLERBY CADENCE LUXURY HOLIDAY HOME AT THE SOUGHT AFTER BEACH FRONT HOLIDAY PARK IN PEVENSEY BAY. | 2 | 2 | £ 140,000 | Tuesday, 27-Jun-23 13:42:34 UTC |
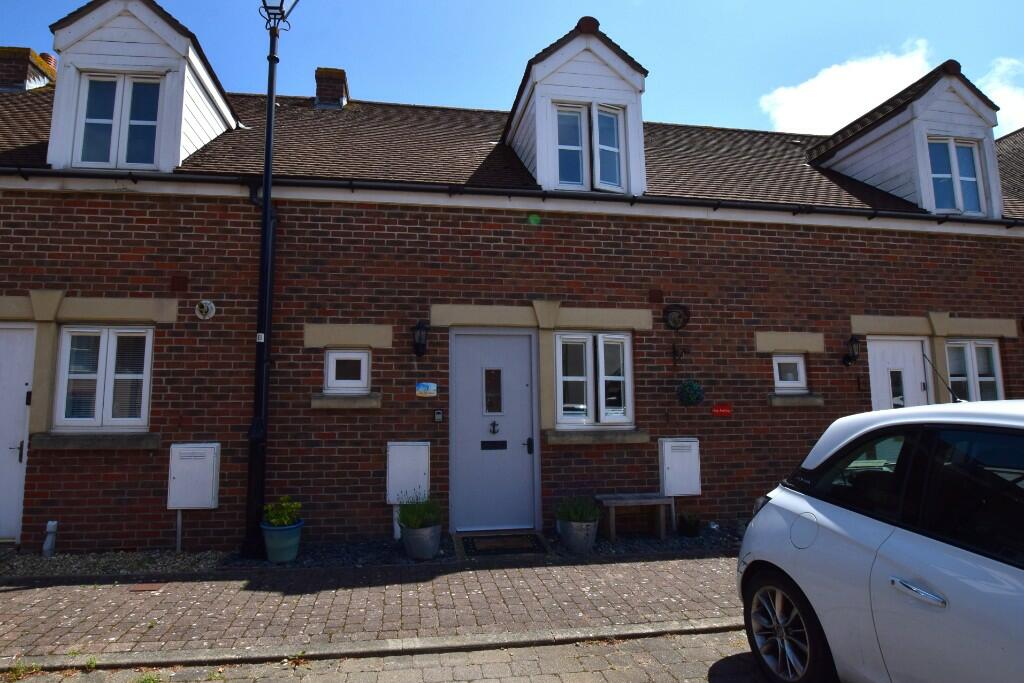 | Ocho Rios Mews, Eastbourne, East Sussex, BN23 A WELL PRESENTED TWO BEDROOM MID-TERRACE HOUSE IN THE POPULAR SOUTH HARBOUR. | 2 | 1 | £ 300,000 | Saturday, 24-Jun-23 09:45:05 UTC |
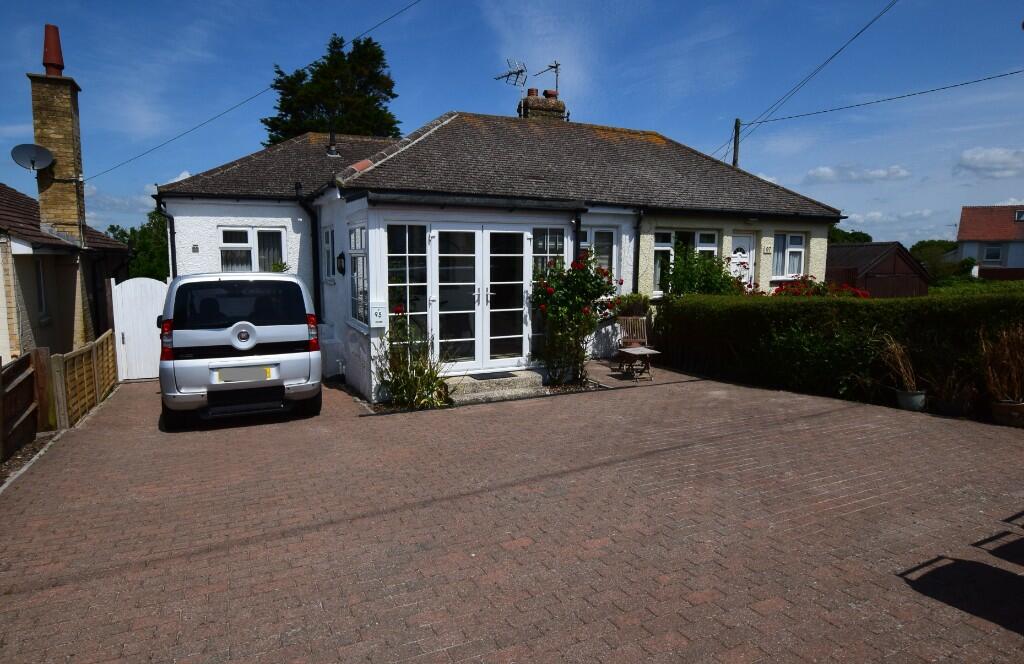 | Coast Road, BN24 A TWO BEDROOM SEMI-DETACHED BUNGALOW WITH TWO RECEPTION ROOMS AND FURTHER OFFICE ROOM, SITUATED YARDS FROM THE BEACH AND OFFERING AN IDYLLIC WILDLIFE GARDEN BEING SOLD CHAIN FREE. | 2 | 1 | £ 399,950 | Friday, 23-Jun-23 11:14:38 UTC |
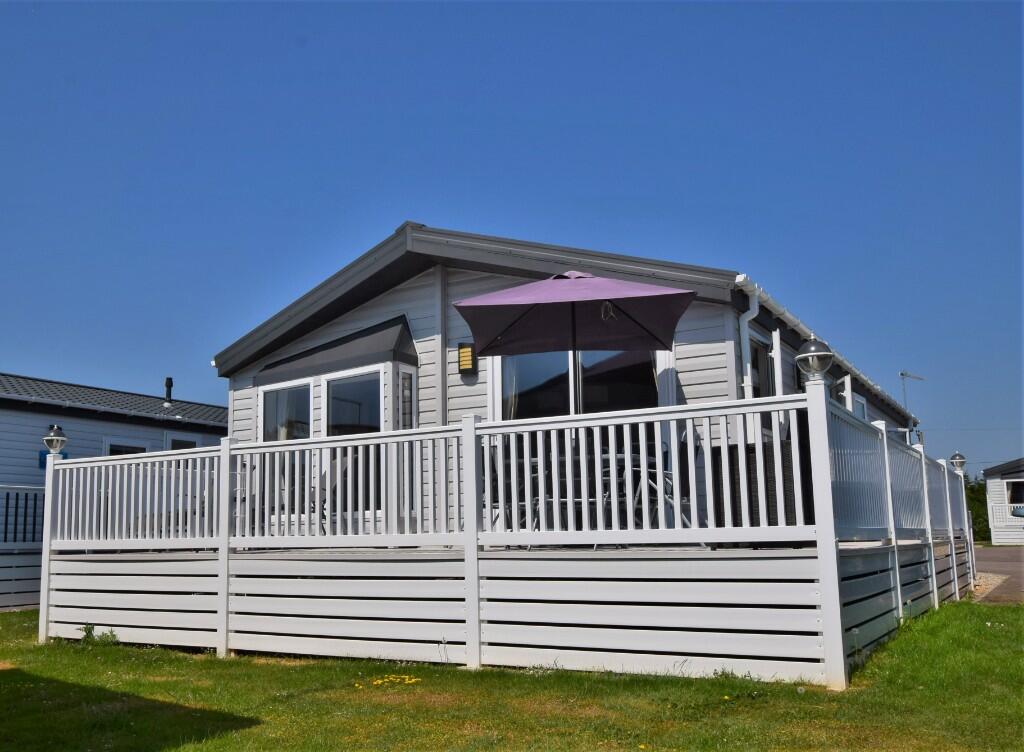 | Eastbourne Road, BN24 A THREE BEDROOM 40 X 20 WILLERBY EVERLEIGH 2019 LUXURY HOLIDAY HOME AT THE BEACH FRONT PARK IN PEVENSEY BAY. | 3 | 2 | £ 80,000 | Thursday, 22-Jun-23 13:58:24 UTC |
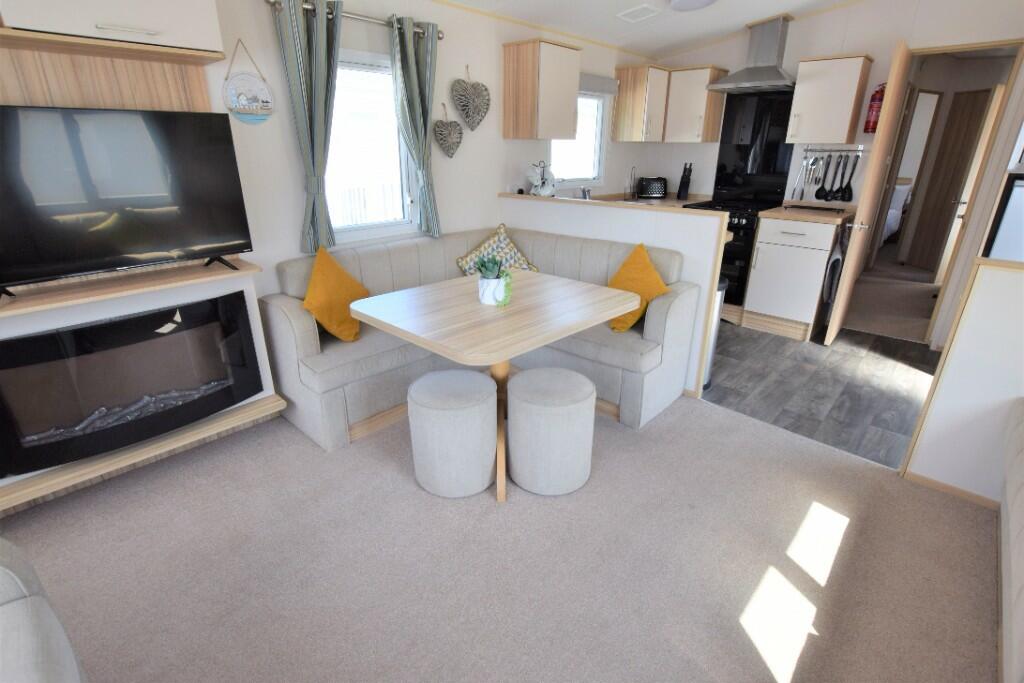 | Eastbourne Road, BN24 A THREE BEDROOM ABI SUMMERBREEZE HOLIDAY HOME ON A LUXURY PARK IN THE VILLAGE OF PEVENSEY BAY, IDEAL HOLIDAY LET | 3 | 2 | £ 40,000 | Tuesday, 06-Jun-23 14:40:58 UTC |
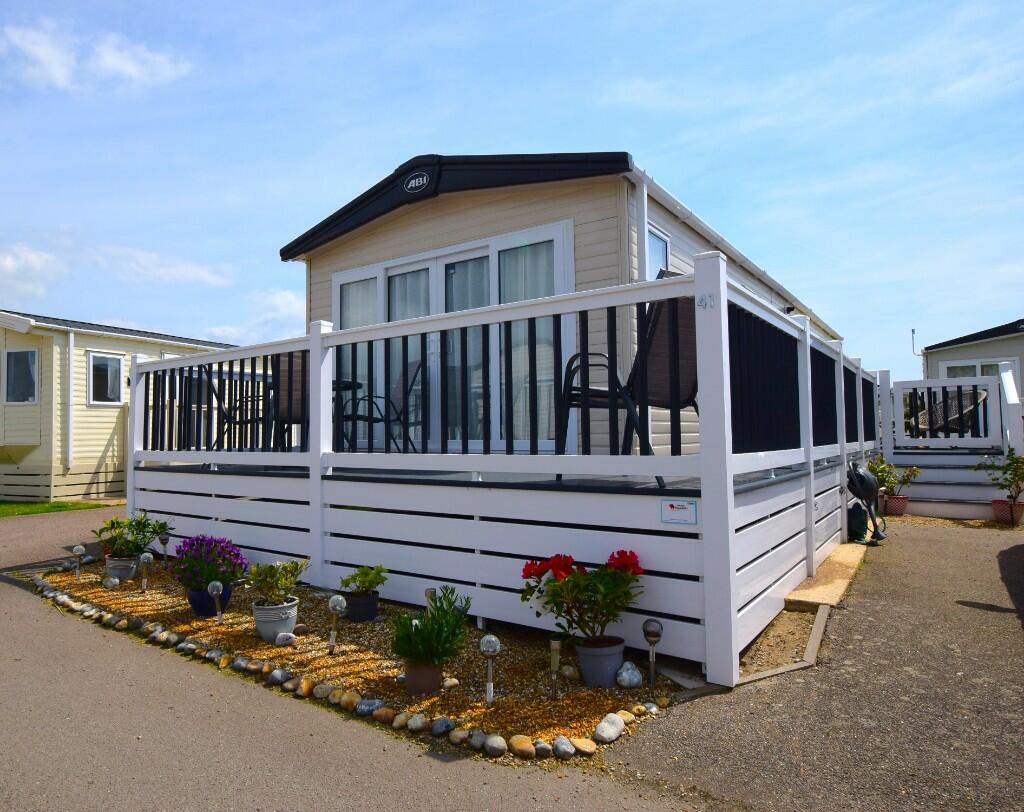 | Eastbourne Road, BN24 A TWO BEDROOM ABI BEVERLEY HOLIDAY HOME ON A LUXURY PARK IN THE VILLAGE OF PEVENSEY BAY, CLOSE TO AMENITIES | 2 | 0 | £ 65,000 | Thursday, 25-May-23 12:40:24 UTC |
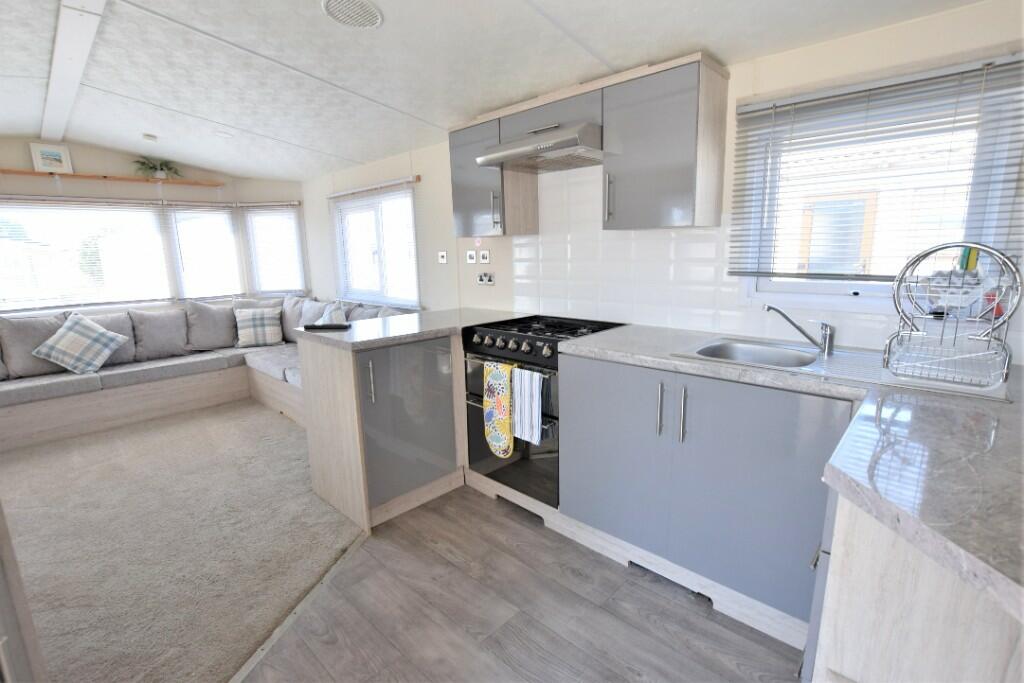 | Eastbourne Road, BN24 A TWO BEDROOM DELTA WADHURST CARAVAN ON A LUXURY PARK IN THE VILLAGE OF PEVENSEY BAY WITH EASY ACCESS TO THE BEACH | 2 | 0 | £ 46,000 | Tuesday, 16-May-23 12:45:35 UTC |
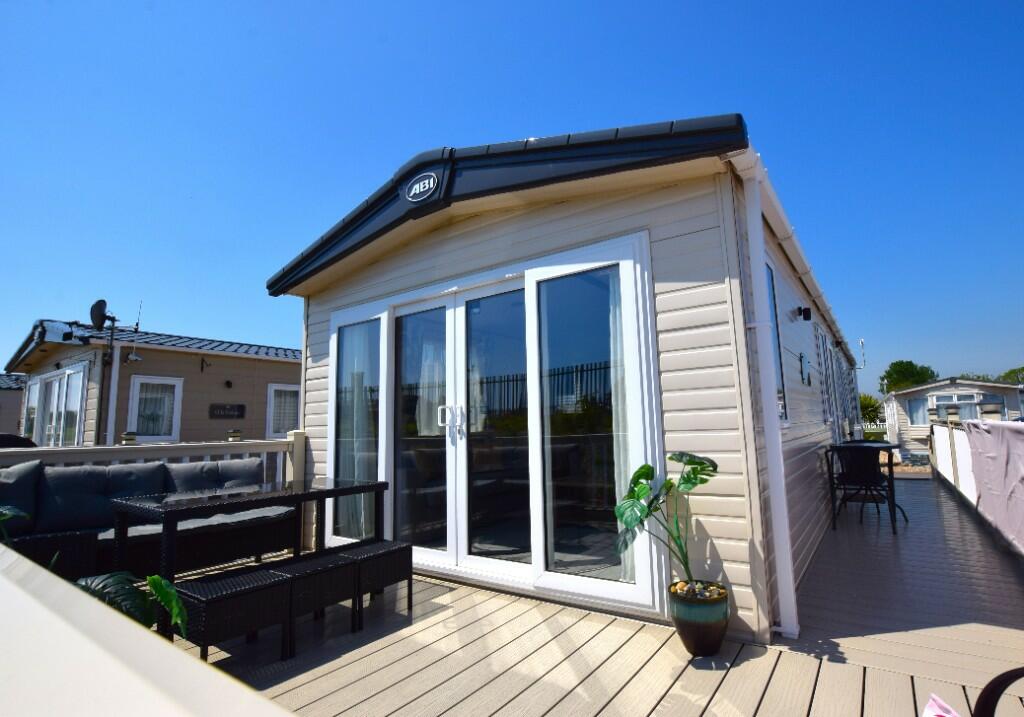 | Eastbourne Road, BN24 A TWO BEDROOM ABI BEVERLEY HOLIDAY HOME ON A LUXURY PARK IN THE VILLAGE OF PEVENSEY BAY, SITUATED ON A PROMINENT PITCH - NEXT TO THE BEACH TWO BEDROOMS OPEN PLAN LIVING/DINING AREA, MODERN FITTED, KITCHENELECTRIC FIREPLACE, EN-SUITE, SHOWER ROOMSIDE AND FONT DECKED AREA, GAS C/H | 2 | 2 | £ 45,000 | Monday, 15-May-23 16:14:20 UTC |
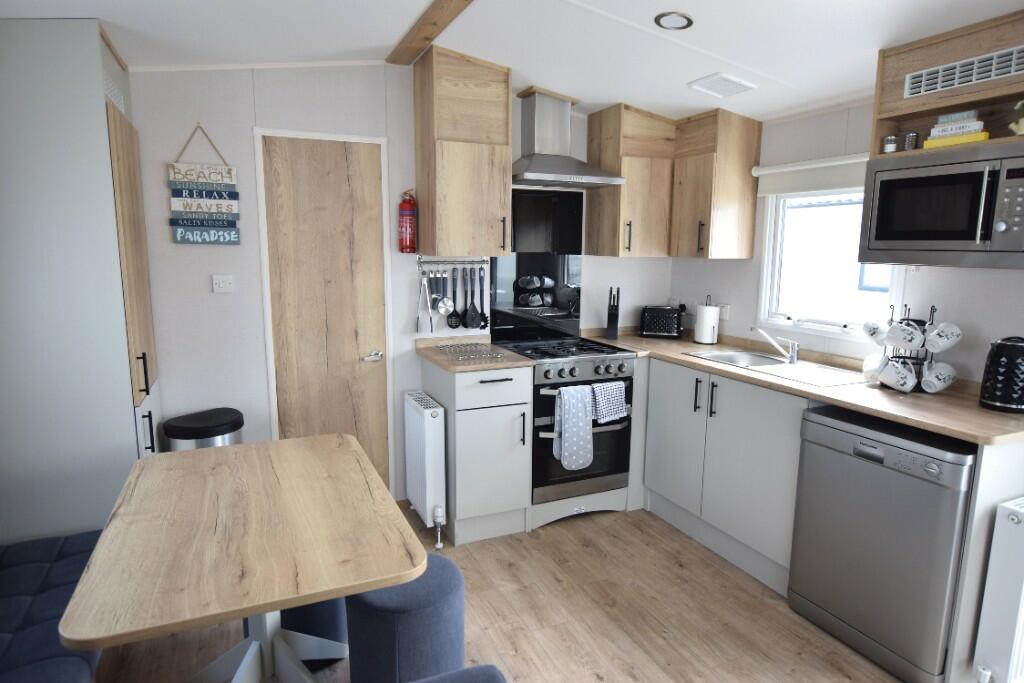 | Eastbourne Road, BN24 A 2022 ABI Trieste holiday caravan located on the popular Pevensey Bay Holiday Park. Viewings are highly recommended to fully appreciate this well presented property. The caravan benefits from two bedrooms, open plan living, fitted kitchen, shower room and en-suite wc. Easy reach of park facilities | 2 | 0 | £ 85,000 | Wednesday, 26-Apr-23 12:34:49 UTC |
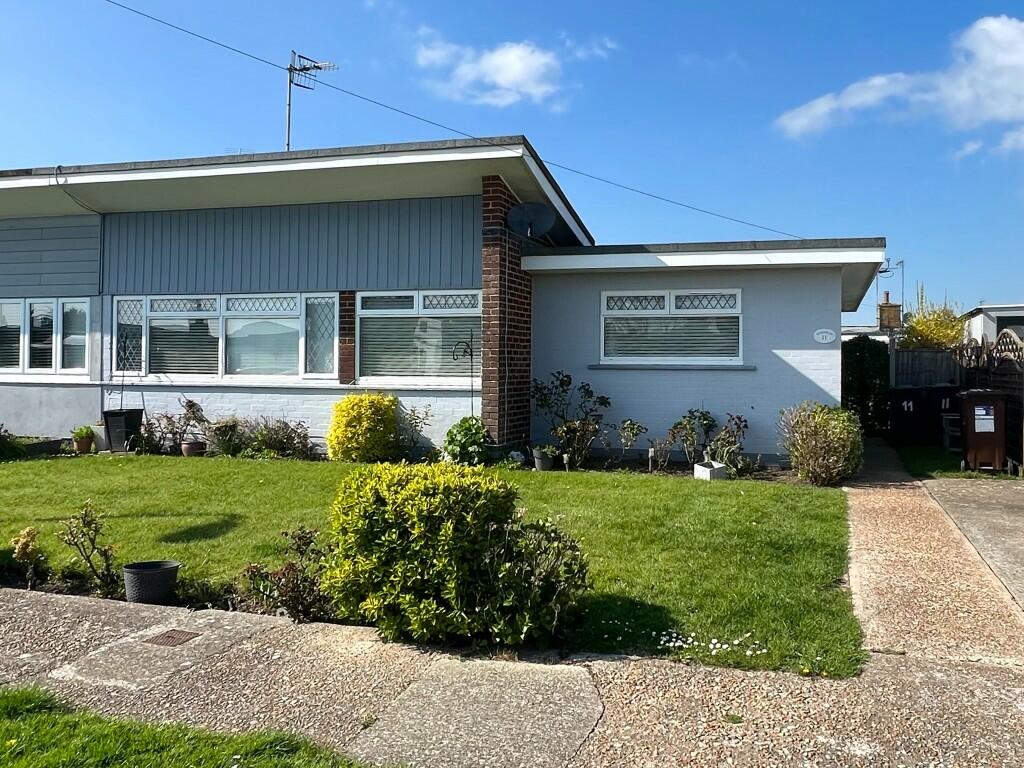 | The Square, BN24 A SPACIOUS THREE BEDROOM SEMI-DETACHED BUNGALOW SITUATED IN THE POPULAR BEACHLANDS AREA OF PEVENSEY BAY OFFERED TO THE MARKET CHAIN FREE | 3 | 0 | £ 337,500 | Wednesday, 19-Apr-23 10:59:15 UTC |
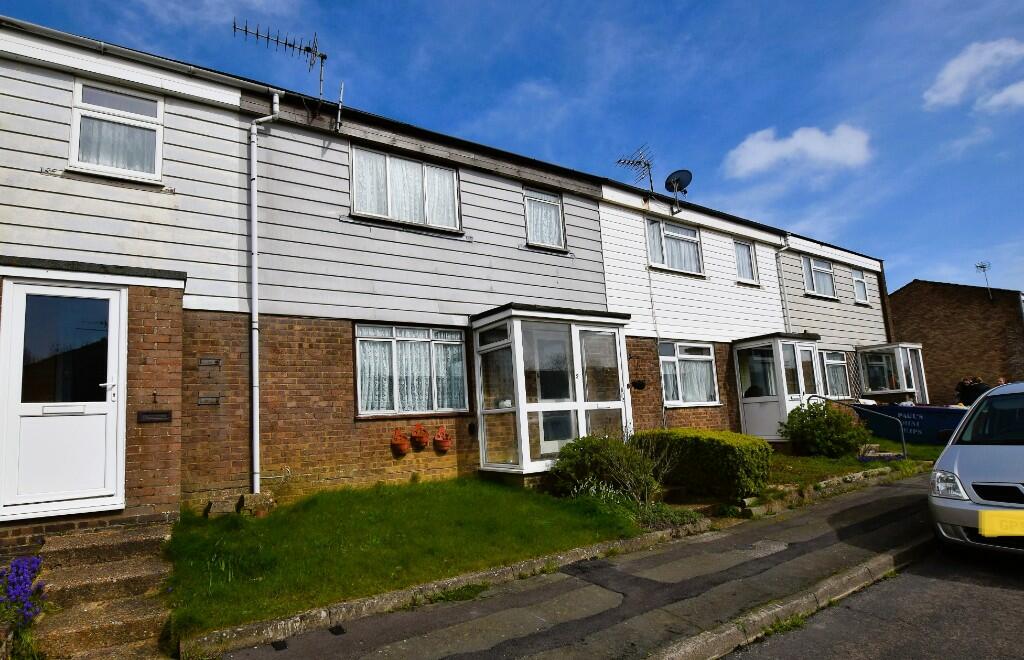 | Freshford Close, Eastbourne, East Sussex, BN23 A CHAIN FREE THREE BEDROOM MID-TERRACE HOUSE SITUATED IN A CUL-DE-SAC IN THE POPULAR RESIDENTIAL AREA OF LANGNEY REQUIRING UPDATING. | 3 | 2 | £ 250,000 | Monday, 17-Apr-23 16:19:46 UTC |
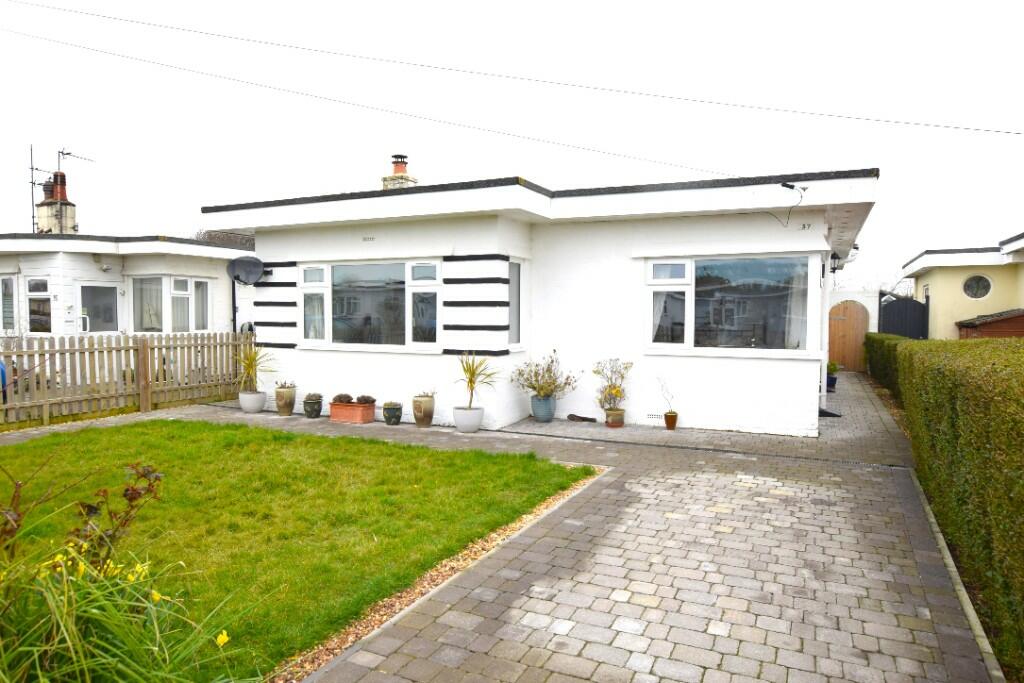 | Westham Drive, BN24 A WELL PRESENTED AND EXTENDED TWO BEDROOM DETACHED BUNGALOW BEING OFFERED TO THE MARKET CHAIN FREE | 2 | 0 | £ 359,950 | Tuesday, 21-Mar-23 11:02:44 UTC |
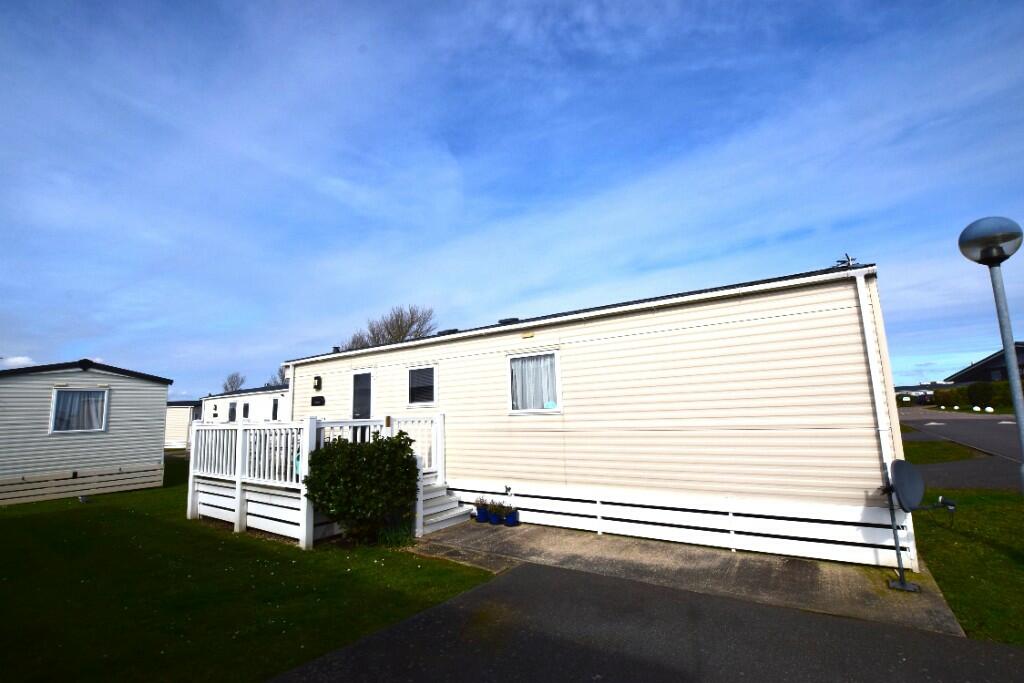 | Eastbourne Road, BN24 A TWO BEDROOM ABI TRIESTE CARAVAN ON A LUXURY PARK IN THE VILLAGE OF PEVENSEY BAY WITH EASY ACCESS TO THE BEACH | 2 | 0 | £ 29,000 | Tuesday, 07-Mar-23 15:23:55 UTC |
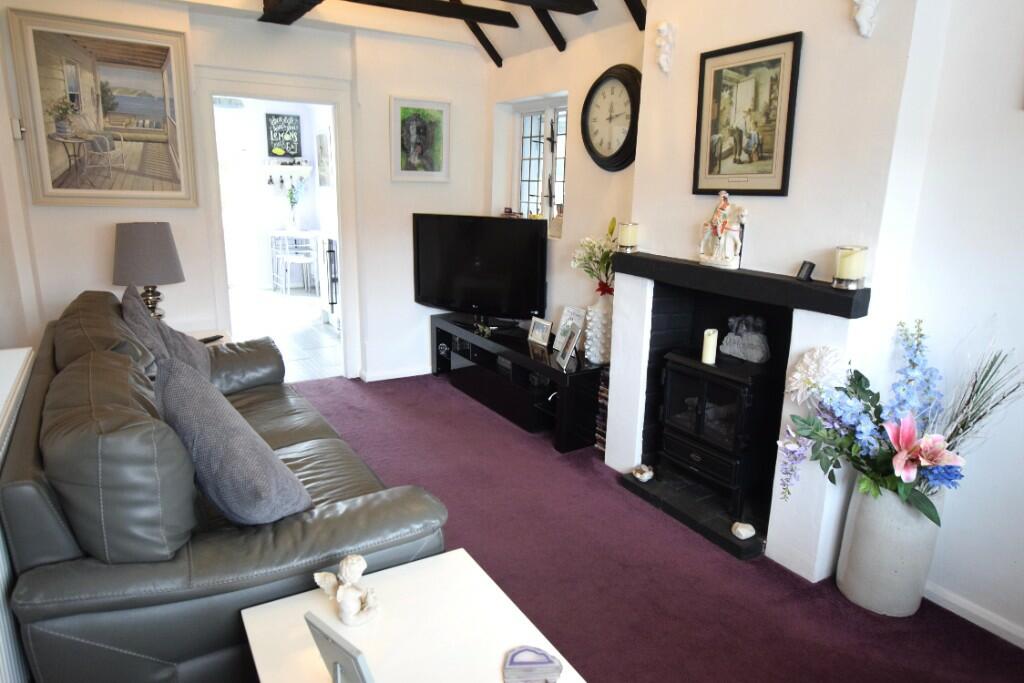 | High Street, Pevensey, East Sussex, BN24 A BEUTIFULLY PRESENTED THREE BEDROOM 1690'S GRADE II LISTED COTTAGE IN THE HEART OF PEVENSEY VILLAGE WITH AN ABUNDANCE OF CHARACTER AND CHARM | 3 | 0 | £ 525,000 | Wednesday, 22-Feb-23 16:34:14 UTC |
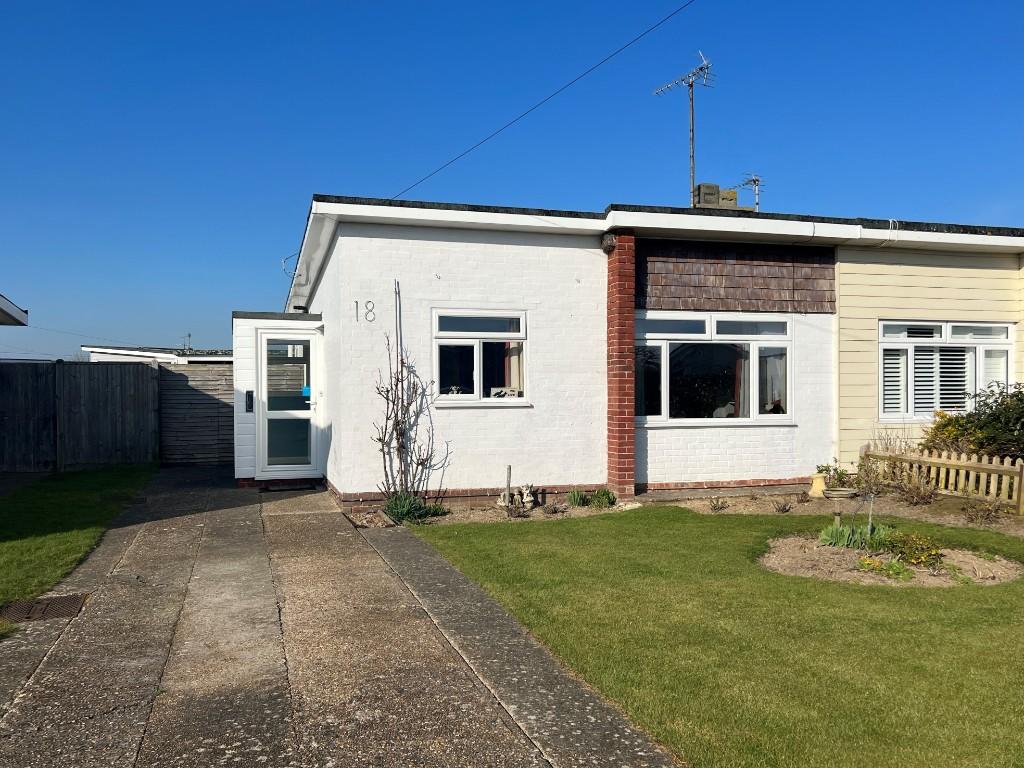 | Harold Close, BN24 A WELL PRESENTED TWO BEDROOM SEMI-DETACHED BUNGALOW SITUATED WITHIN A SHORT WALK TO THE BEACH OFFERING AN ATTRACTIVE AND SECLUDED REAR GARDEN | 2 | 0 | £ 295,000 | Friday, 17-Feb-23 13:34:14 UTC |
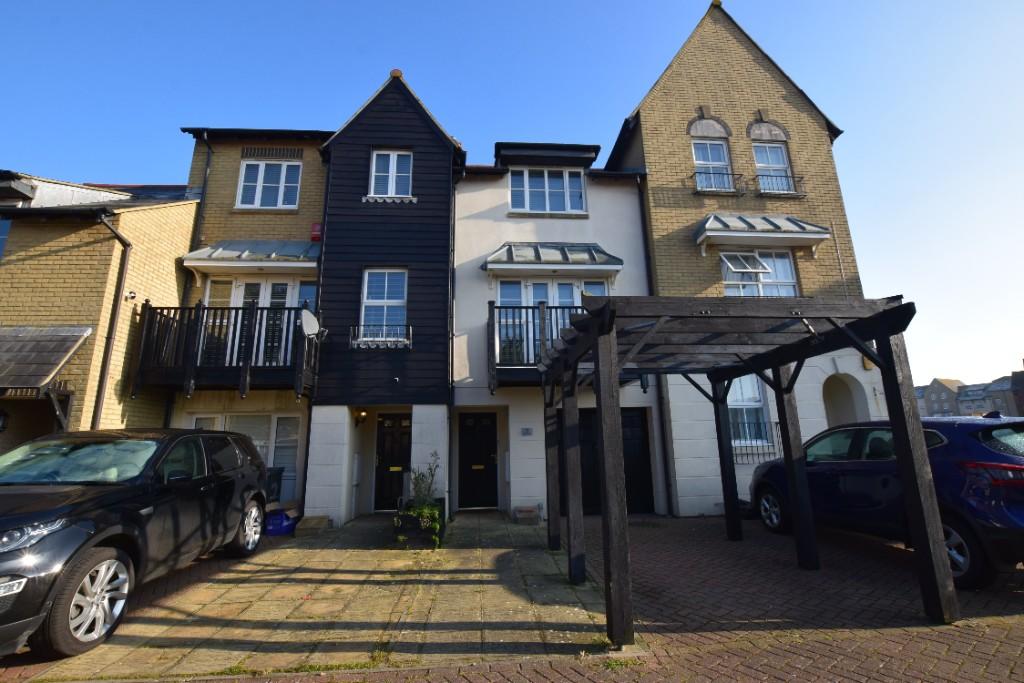 | Admiralty Crescent, Eastbourne, East Sussex, BN23 A SPACIOUS AND MODERN THREE BEDROOM, THREE STOREY TOWN HOUSE IN THE HEART OF THE NORTH HARBOUR WITHIN EASY REACH OF THE BEACH AND HARBOUR AMENITIES. | 3 | 0 | £ 399,950 | Friday, 10-Feb-23 11:45:11 UTC |
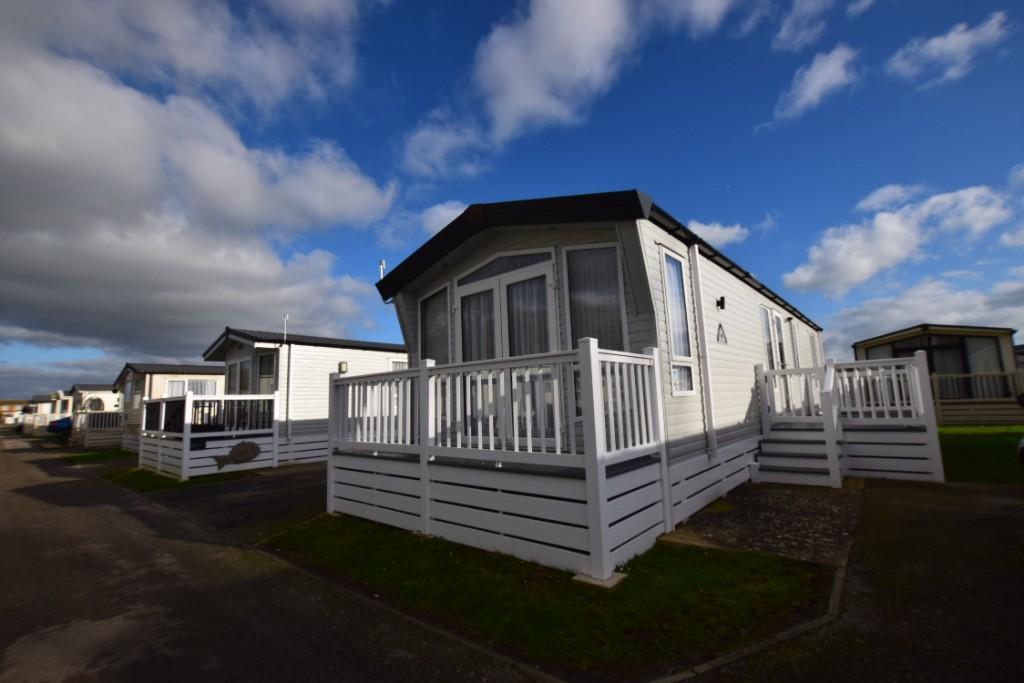 | Eastbourne Road, BN24 A TWO BEDROOM 2021 ATLAS STATUS HOLIDAY HOME ON A LUXURY PARK IN THE VILLAGE OF PEVENSEY BAY, WITH DIRECT ACCESS TO THE BEACH | 2 | 0 | £ 69,950 | Saturday, 28-Jan-23 12:30:54 UTC |
 | Pevensey Bay Holiday Park (REF) **new and pre-owned holiday homes available with pevensey bay holiday park** | 2 | 0 | £ 122,995 | Saturday, 21-Jan-23 13:53:04 UTC |
 | Pevensey Bay Holiday Park (REF) **new and pre-owned holiday homes available with pevensey bay holiday park** | 2 | 0 | £ 210,000 | Saturday, 21-Jan-23 13:47:10 UTC |
 | Pevensey Bay Holiday Park (REF) **new and pre-owned holiday homes available with pevensey bay holiday park** | 2 | 0 | £ 105,995 | Saturday, 21-Jan-23 13:42:09 UTC |
 | Pevensey Bay Holiday Park (REF) **new and pre-owned holiday homes available with pevensey bay holiday park** | 2 | 0 | £ 66,995 | Saturday, 21-Jan-23 13:26:15 UTC |
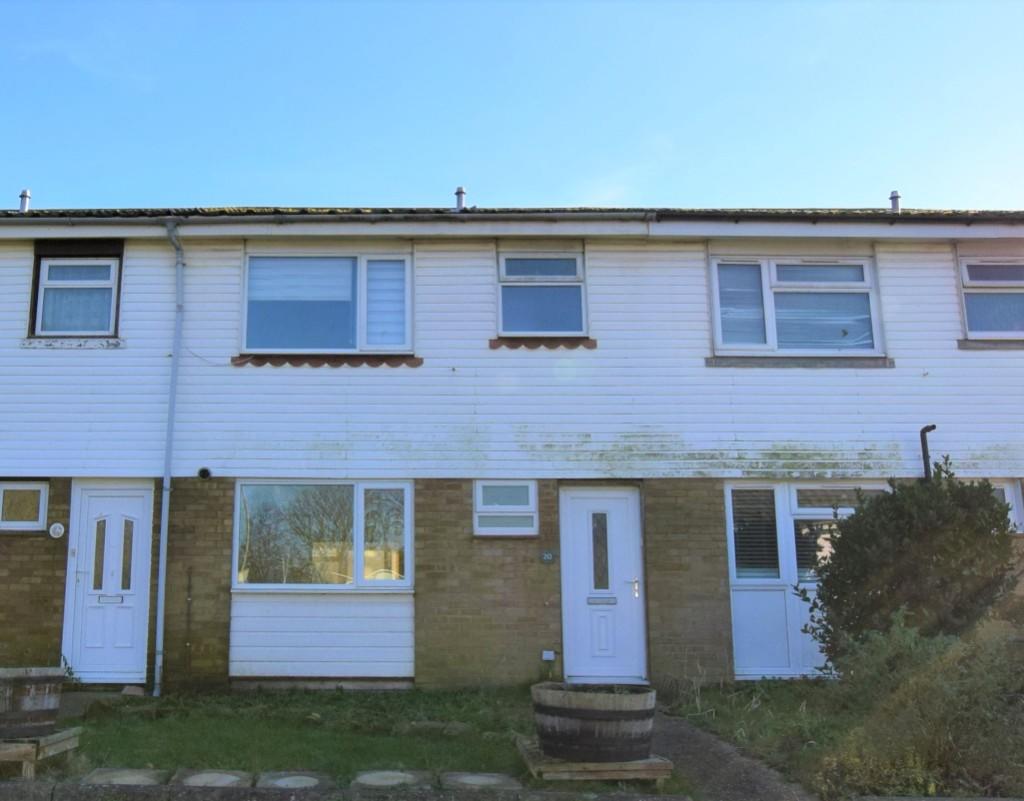 | Lydd Close, Eastbourne, East Sussex, BN23 A THREE BEDROOM MID TERRACE HOUSE CONVENIENTLY LOCATED CLOSE TO LOCAL AMENITIES OFFERED CHAIN FREE. | 3 | 0 | £ 259,000 | Thursday, 19-Jan-23 16:32:45 UTC |
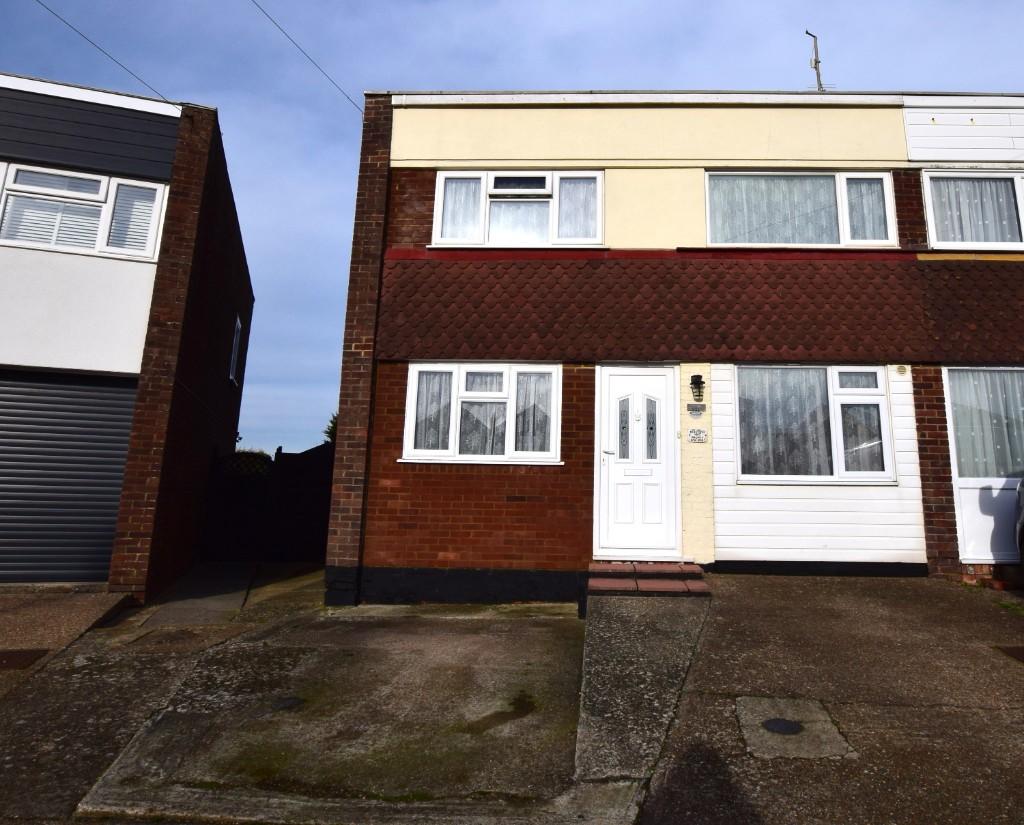 | Coast Road, BN24 A SPACIOUS AND WELL PRESENTED FOUR BEDROOM END OF TERRACE HOUSE CLOSE TO THE BEACH AND HAVING THE ADVANTAGE OF A LARGE REAR GARDEN BACKING ONTO A TRANQUIL STREAM | 4 | 0 | £ 360,000 | Wednesday, 18-Jan-23 19:19:38 UTC |
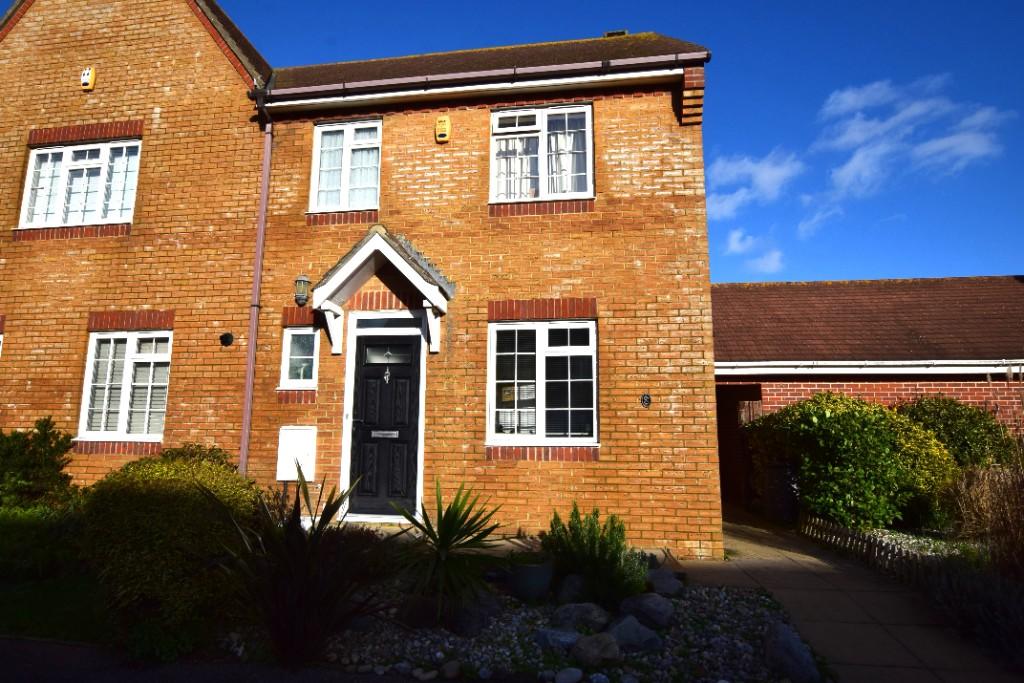 | Phoenix Drive, Eastbourne, East Sussex, BN23 A WELL PRESENTED AND SPACIOUS THREE BEDROOM SEMI-DETACHED HOUSE IN THE POPULAR NORTH HARBOUR OFFERED TO THE MARKET CHAIN FREE | 3 | 2 | £ 385,000 | Monday, 16-Jan-23 19:37:05 UTC |
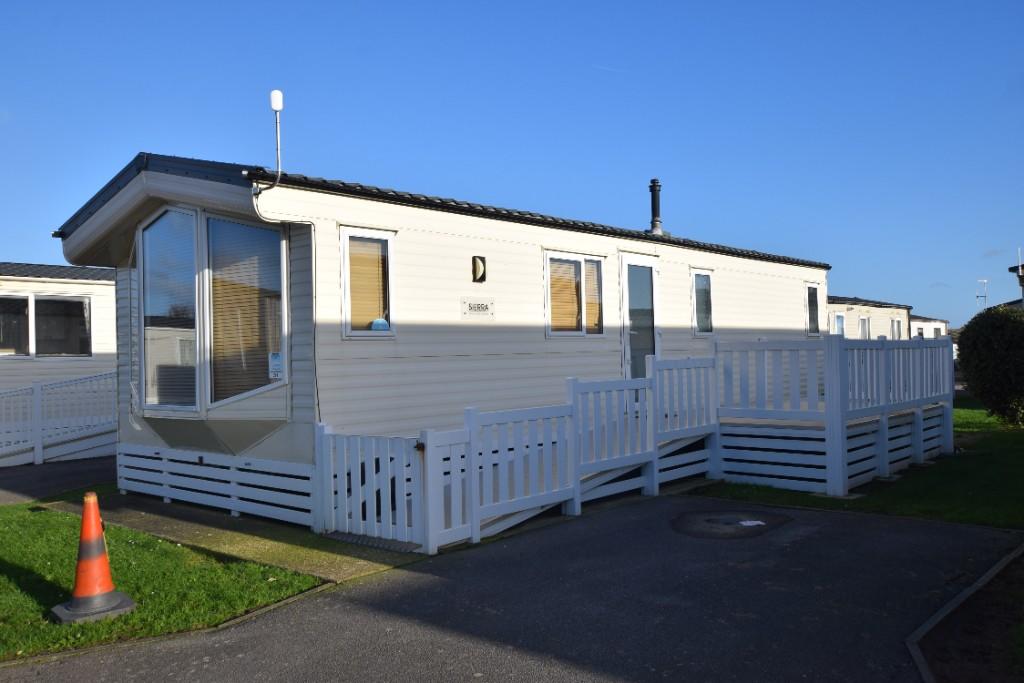 | Eastbourne Road, BN24 A TWO BEDROOM SIERRA CARAVAN ON A LUXURY PARK IN THE VILLAGE OF PEVENSEY BAY WITH EASY ACCESS TO THE BEACH | 2 | 2 | £ 29,000 | Saturday, 14-Jan-23 10:01:35 UTC |
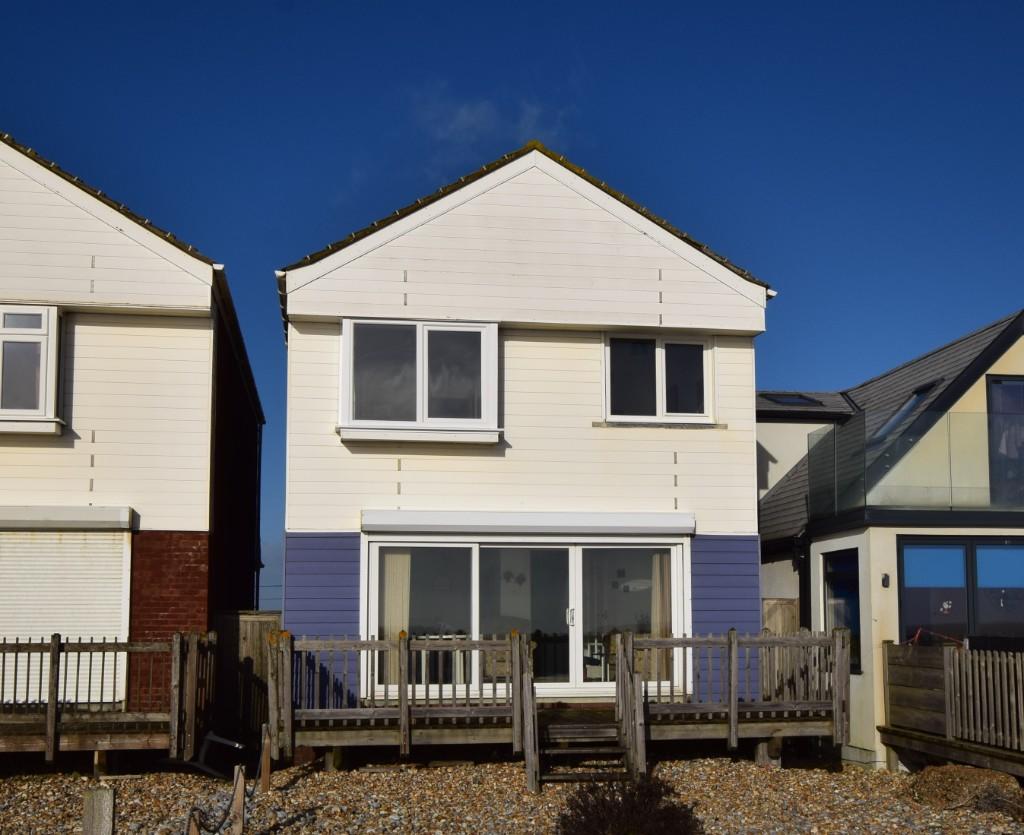 | Coast Road, BN24 A FOUR BEDROOM DETACHED BEACHFRONT HOUSE OVER THREE FLOORS SITUATED IN A PRIME LOCATION OF PEVENSEY BAY WITH PANORAMIC SEA, COASTLINE AND FARMLAND VIEWS | 4 | 0 | £ 900,000 | Friday, 13-Jan-23 19:02:06 UTC |
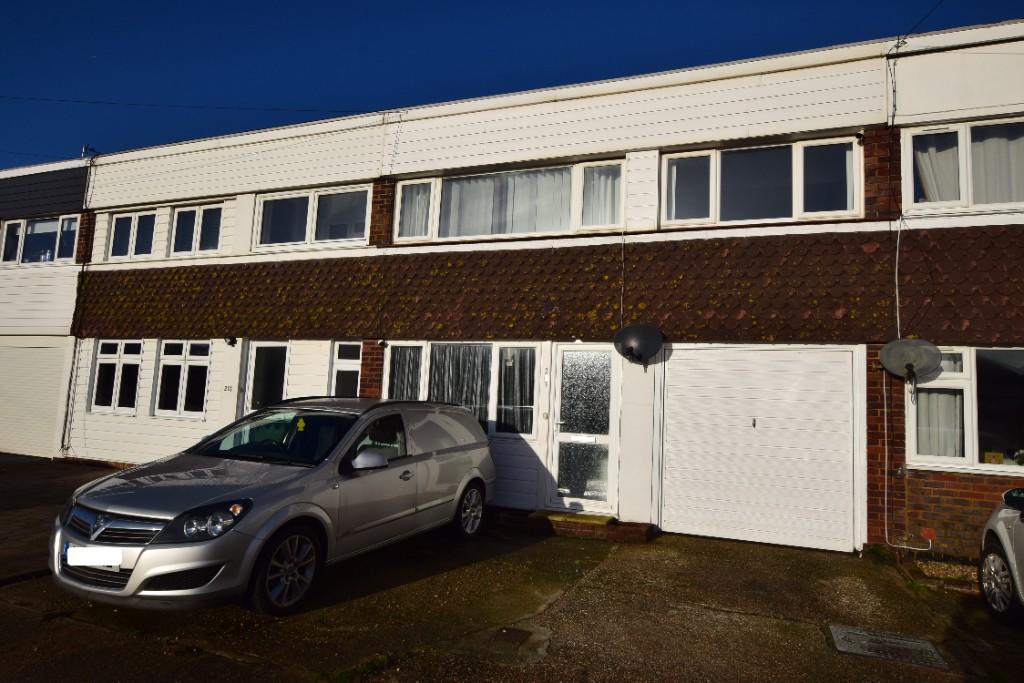 | Coast Road, BN24 A SPACIOUS THREE BEDROOM TERRACE HOUSE CLOSE TO THE BEACH AND HAVING THE ADVANTAGE OF A LARGE REAR GARDEN BACKING ONTO A TRANQUIL STREAM | 3 | 0 | £ 339,500 | Wednesday, 11-Jan-23 19:16:00 UTC |
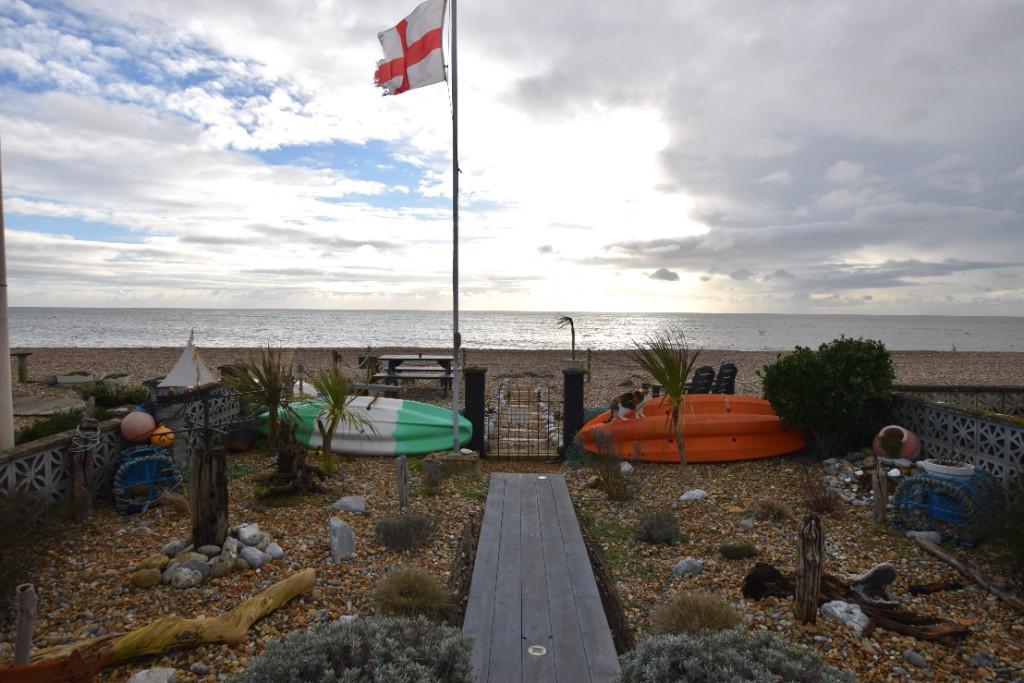 | Coast Road, BN24 A THREE BEDROOM DETACHED BEACHFRONT HOUSE SITUATED IN A PRIME LOCATION OF PEVENSEY BAY WITH PANORAMIC SEA AND COASTLINE VIEWS | 3 | 0 | £ 800,000 | Monday, 09-Jan-23 16:13:49 UTC |
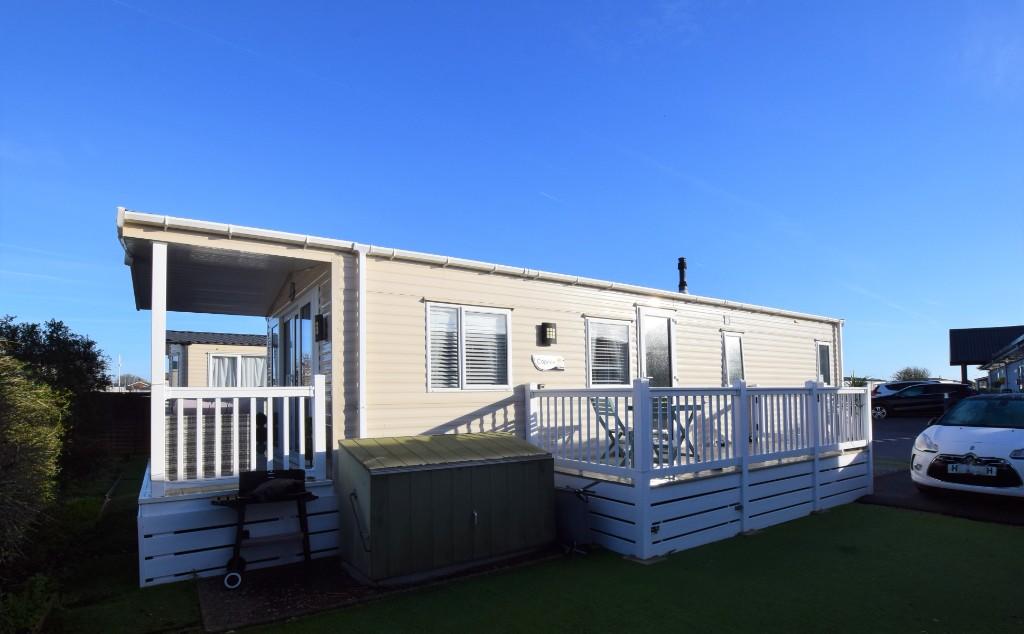 | Eastbourne Road, BN24 A TWO BEDROOM BK BLUEBIRD CAPRICE CARAVAN ON A LUXURY PARK IN THE VILLAGE OF PEVENSEY BAY WITH EASY ACCESS TO THE BEACH. | 2 | 0 | £ 40,000 | Monday, 09-Jan-23 13:32:18 UTC |
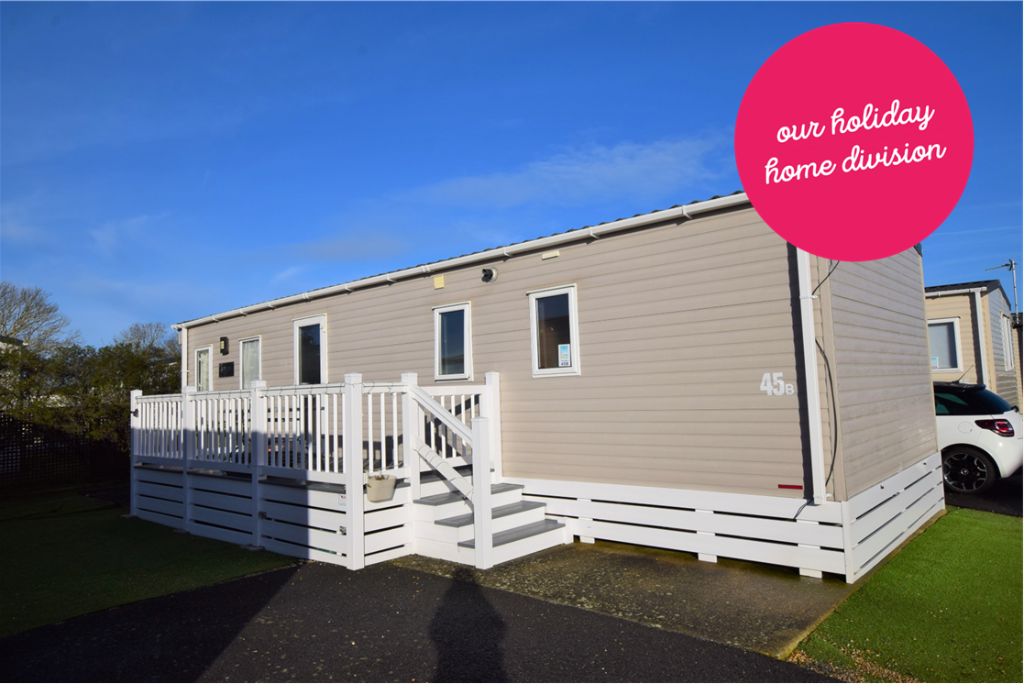 | Eastbourne Road, BN24 A TWO BEDROOM 2014 ABI SUNSCAPE CARAVAN ON A LUXURY PARK IN THE VILLAGE OF PEVENSEY BAY WITH EASY ACCESS TO THE BEACH | 2 | 0 | £ 40,000 | Saturday, 07-Jan-23 12:02:35 UTC |
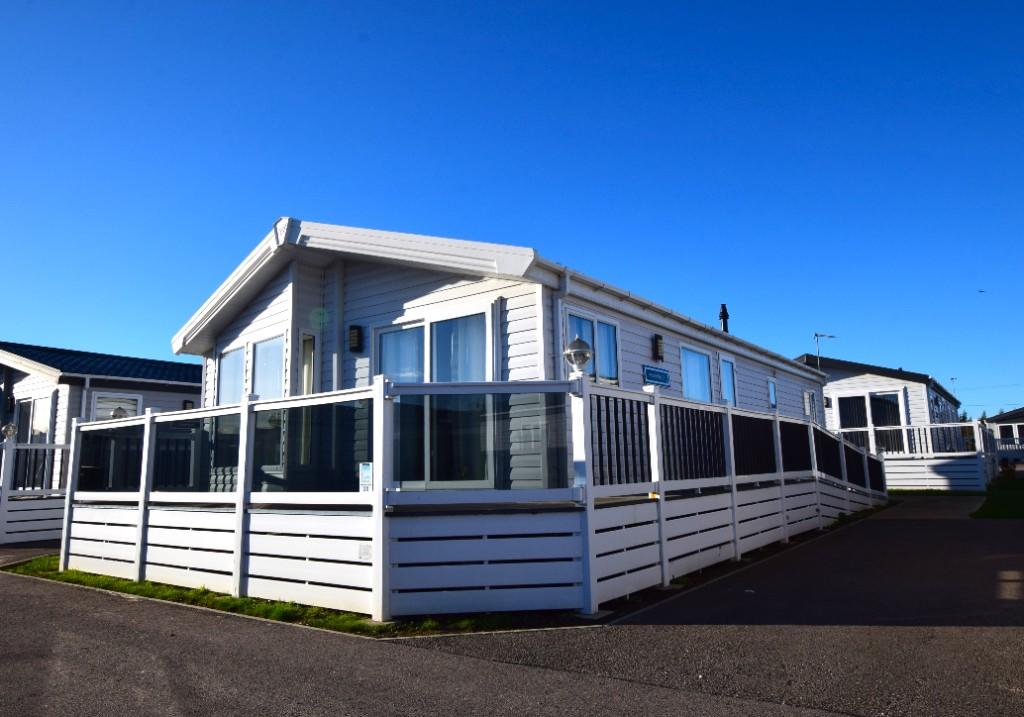 | Eastbourne Road, BN24 A THREE BEDROOM 40 X 20 HEATHFIELD 2019 LUXURY HOLIDAY HOME ON THE BEACH FRONT PARK IN THE VILLAGE OF PEVENSEY BAY. | 2 | 2 | £ 130,000 | Friday, 16-Dec-22 15:26:08 UTC |
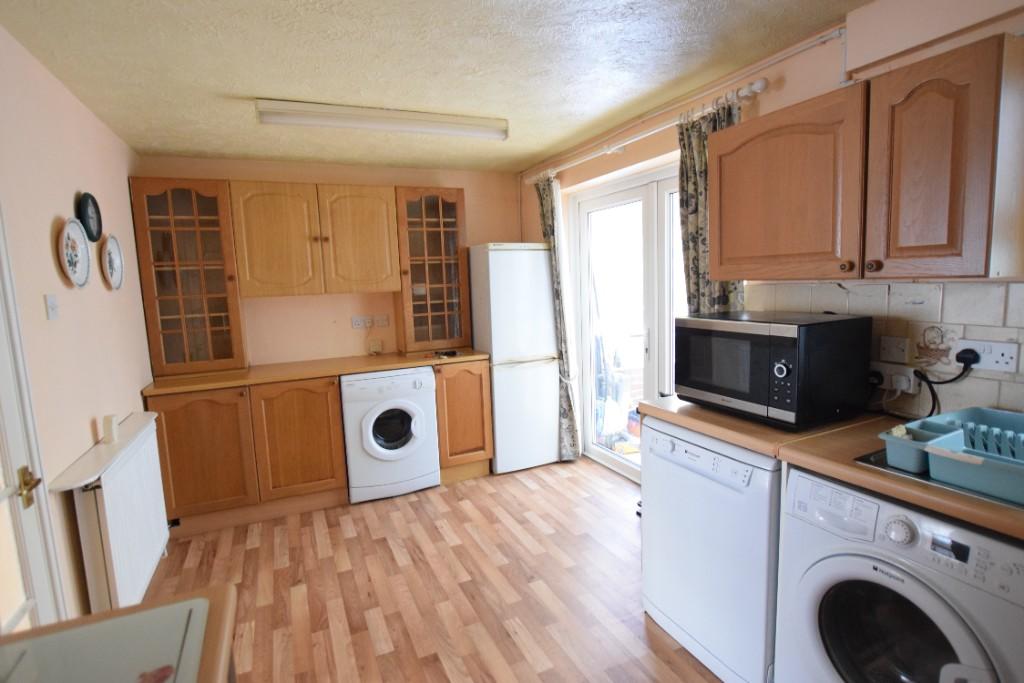 | Glessing Road, BN24 *GUIDE PRICE £395,000-£410,000**A WELL PRESENTED THREE BEDROOM LINK DETACHED CORNER PLOT HOUSE LOCATED IN THE SOUGHT AFTER FOXES HOLLOW ESTATE IN STONE CROSS | 3 | 1 | £ 395,000 | Thursday, 15-Dec-22 10:30:58 UTC |
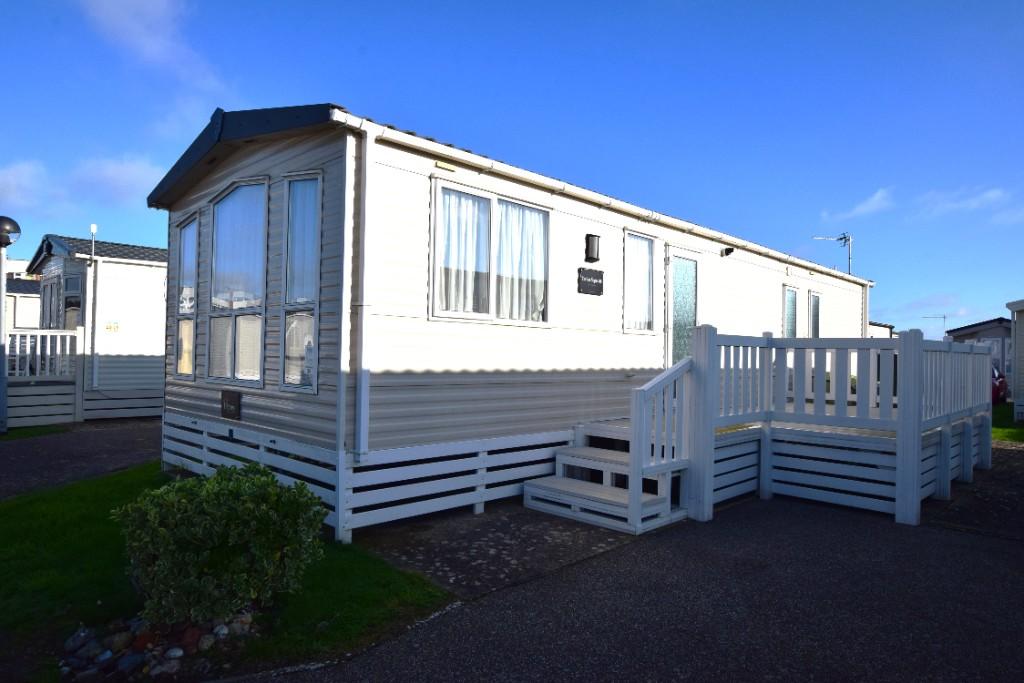 | Eastbourne Road, BN24 A THREE BEDROOM VICTORY TORINO CARAVAN ON A LUXURY PARK IN THE VILLAGE OF PEVENSEY BAY WITH EASY ACCESS TO THE BEACH | 3 | 1 | £ 35,000 | Friday, 09-Dec-22 10:54:42 UTC |
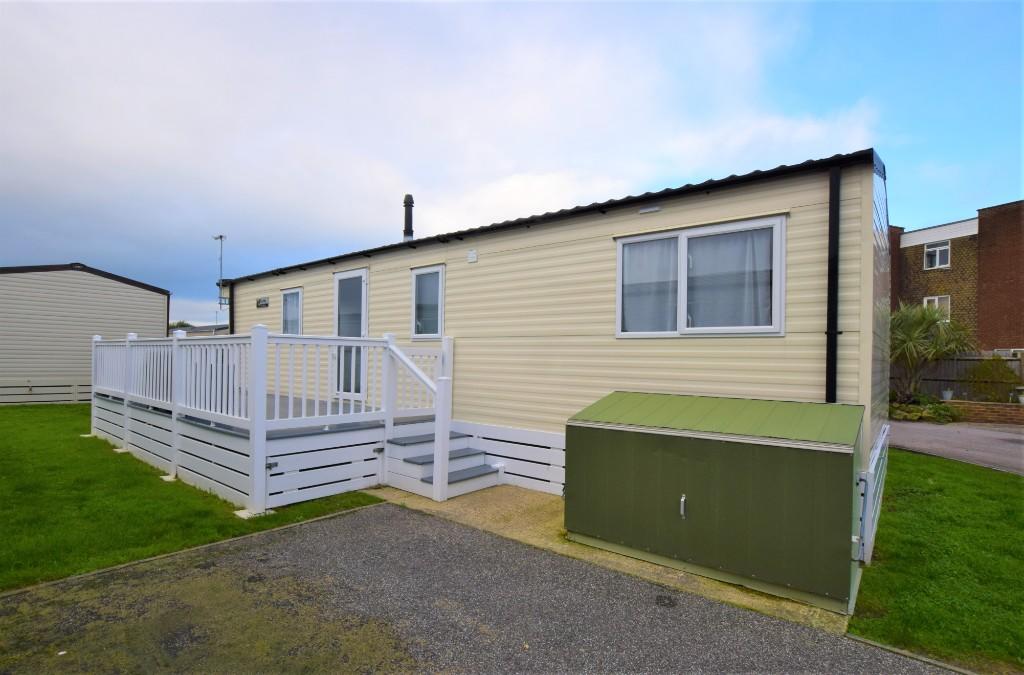 | Eastbourne Road, BN24 A TWO BEDROOM WILLERBY CARAVEN ON A LUXURY PARK IN THE VILLAGE OF PEVENSEY BAY WITH EASY ACCESS TO THE BEACH | 2 | 1 | £ 52,000 | Monday, 05-Dec-22 15:31:47 UTC |
 | Eastbourne Road, BN24 A converted ground floor flat situated within yards of the beach and village high street in Pevensey Bay. The flat has the advantage of its own private entrance where accommodation offered is a hallway, living room, one bedroom, kitchen and shower wet room. | 1 | 1 | £ 159,950 | Wednesday, 09-Nov-22 18:11:39 UTC |
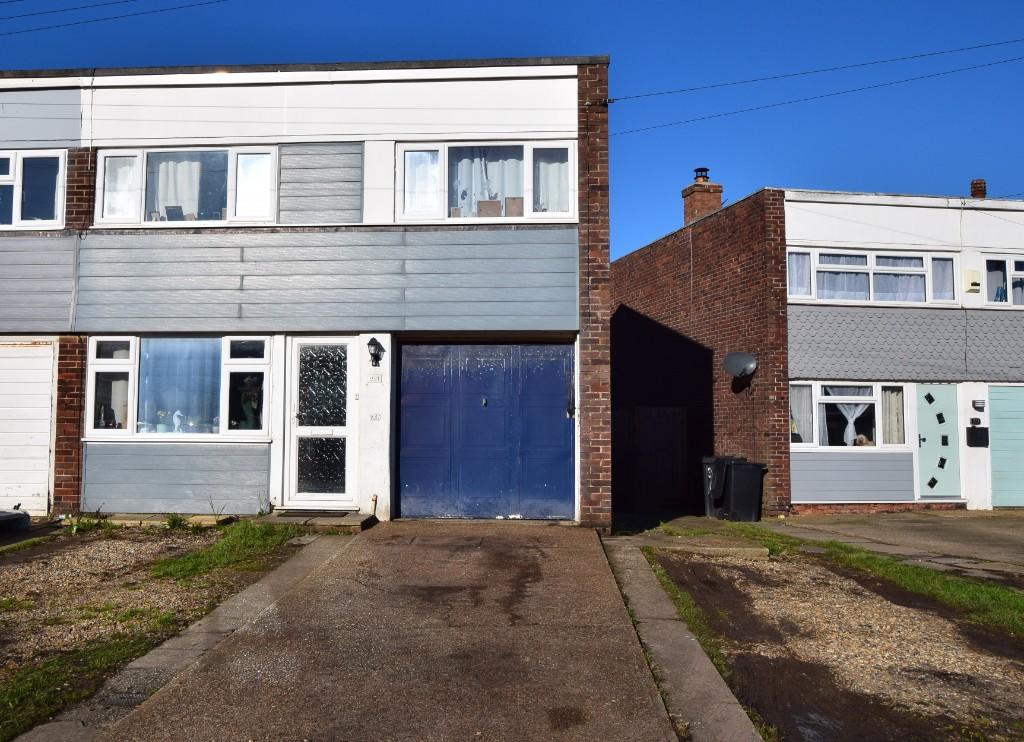 | Coast Road, BN24 A SPACIOUS THREE BEDROOM END OF TERRACE HOUSE CLOSE TO THE BEACH AND HAVING THE ADVANTAGE OF A LARGE REAR GARDEN BACKING ONTO A TRANQUIL STREAM | 3 | 1 | £ 334,950 | Tuesday, 04-Oct-22 10:39:28 UTC |
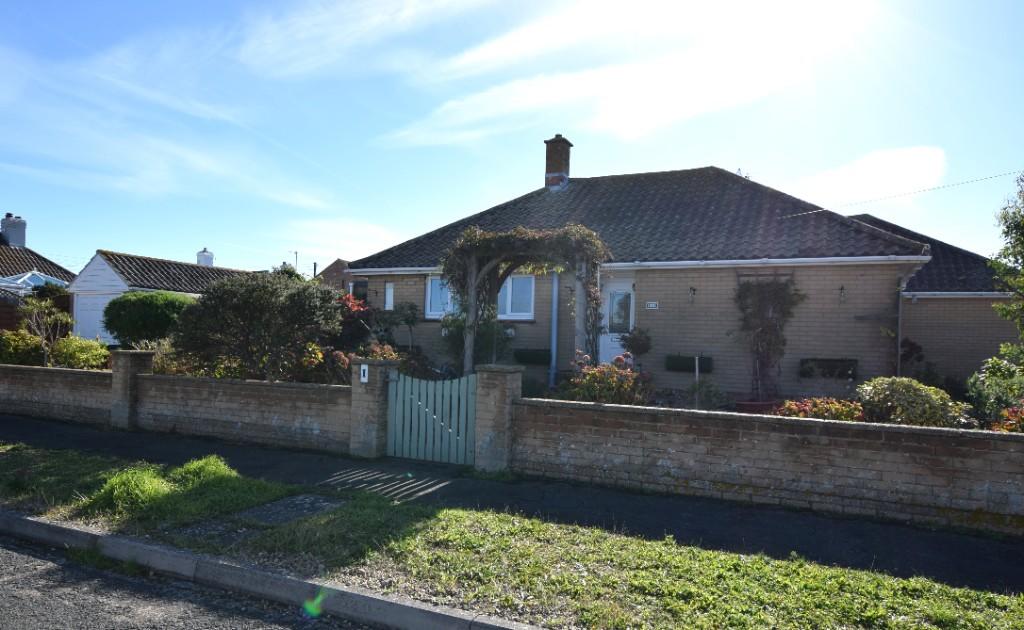 | Innings Drive, BN24 A SPACIOUS CORNER PLOT SEMI-DETACHED TWO BEDROOM BUNGALOW WITH GARAGE LOCATED IN A HIGHLY SOUGHT AFTER LOCATION IN PEVENSEY BAY ONLY YARDS FROM THE BEACH | 2 | 0 | £ 370,000 | Wednesday, 28-Sep-22 17:24:55 UTC |
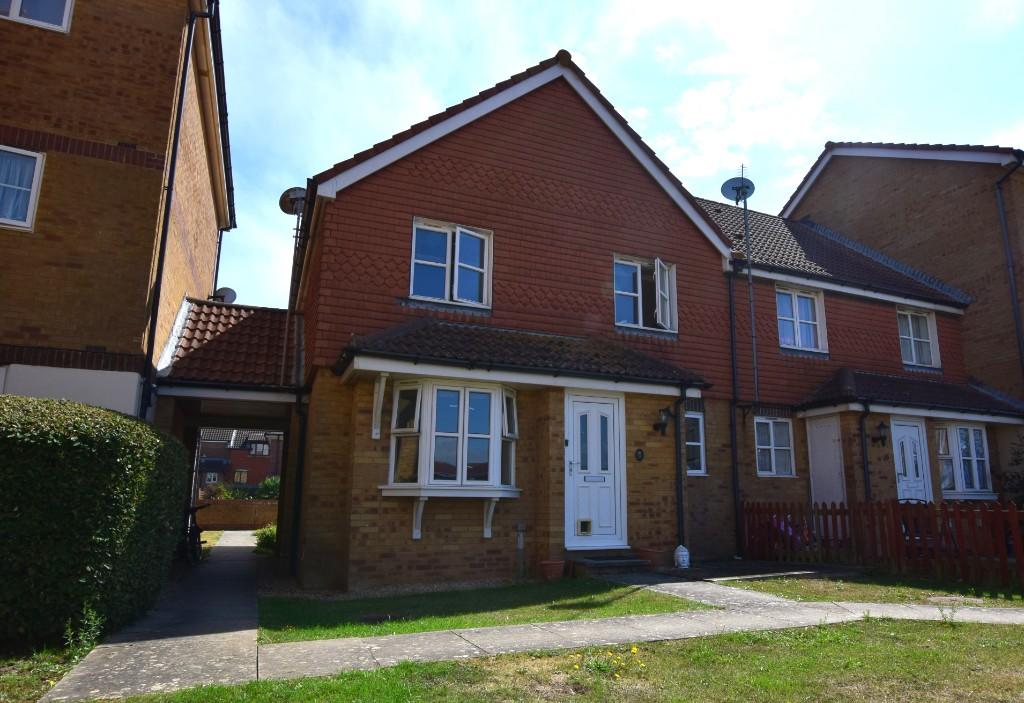 | Plymouth Close, Eastbourne, East Sussex, BN23 A CONVENIENTLY LOCATED TWO BEDROOM TERRACED BACK TO BACK HOUSE, LOCATED WITHIN THE SOUTH HARBOUR AND OFFERED CHAIN FREE | 2 | 1 | £ 240,000 | Tuesday, 27-Sep-22 14:20:31 UTC |
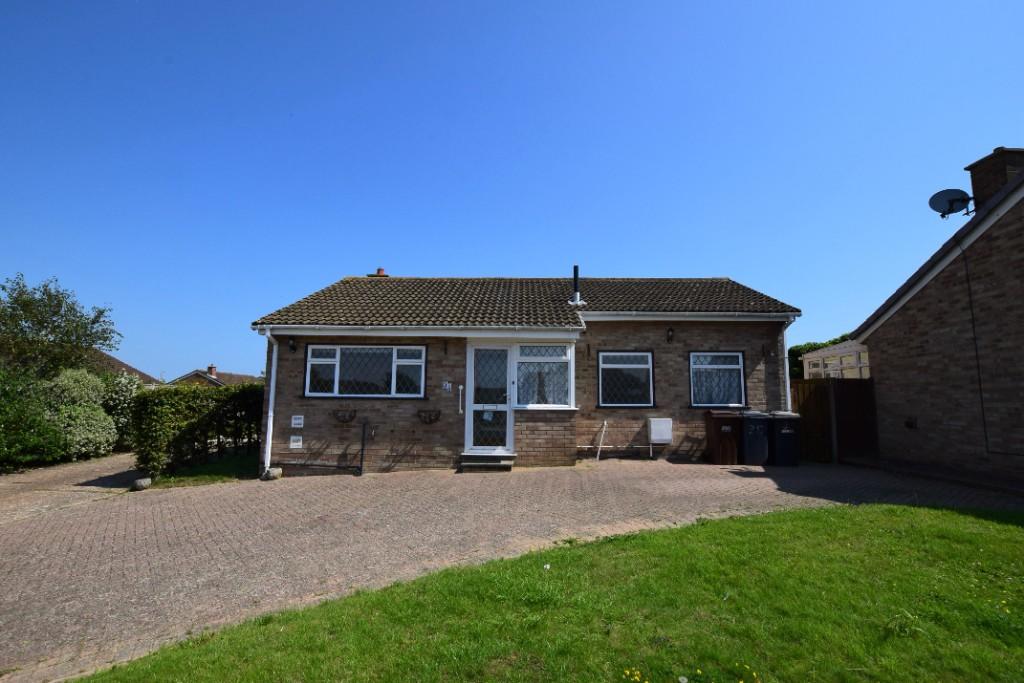 | Anderida Road, Eastbourne, East Sussex, BN22 A SPACIOUS AND DETACHED THREE BEDROOM BUNGALOW SITUATED IN A POPULAR AREA OF LOWER WILLINGDON HAVING BEEN MOSTLY RENOVATED | 3 | 1 | £ 420,000 | Wednesday, 14-Sep-22 16:09:14 UTC |
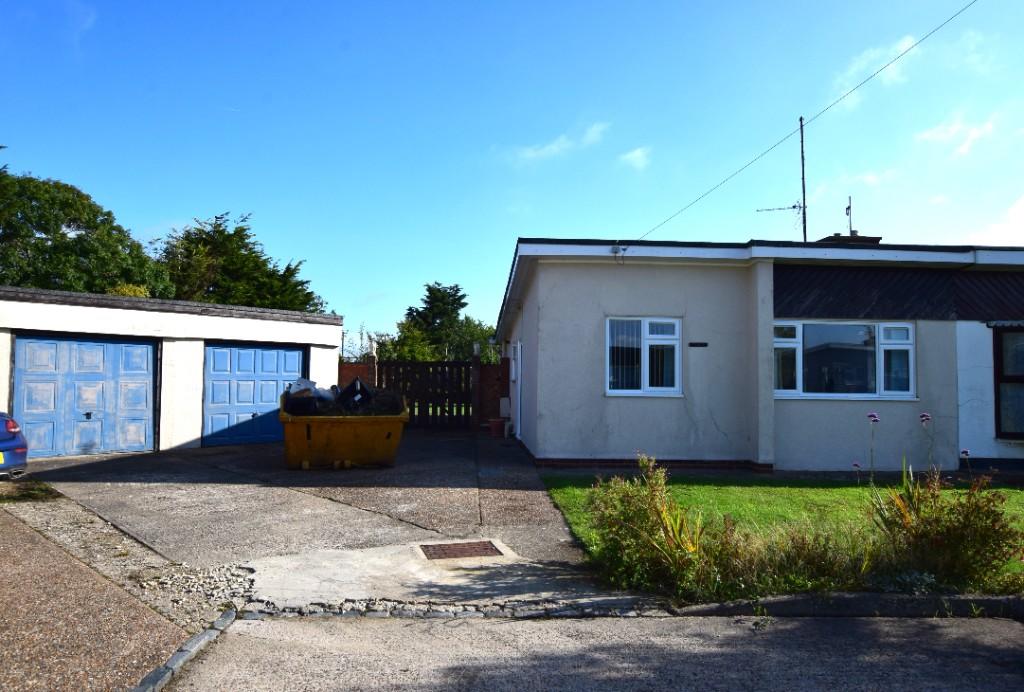 | Arundel Close, BN24 A DELIGHTFUL EXTENDED TWO BEDROOM SEMI-DETACHED BUNGALOW SITUATED ON A CORNER PLOT WITH LARGE REAR GARDEN AND DOUBLE GARAGE OFFERED CHAIN FREE | 2 | 0 | £ 385,000 | Monday, 12-Sep-22 16:42:31 UTC |
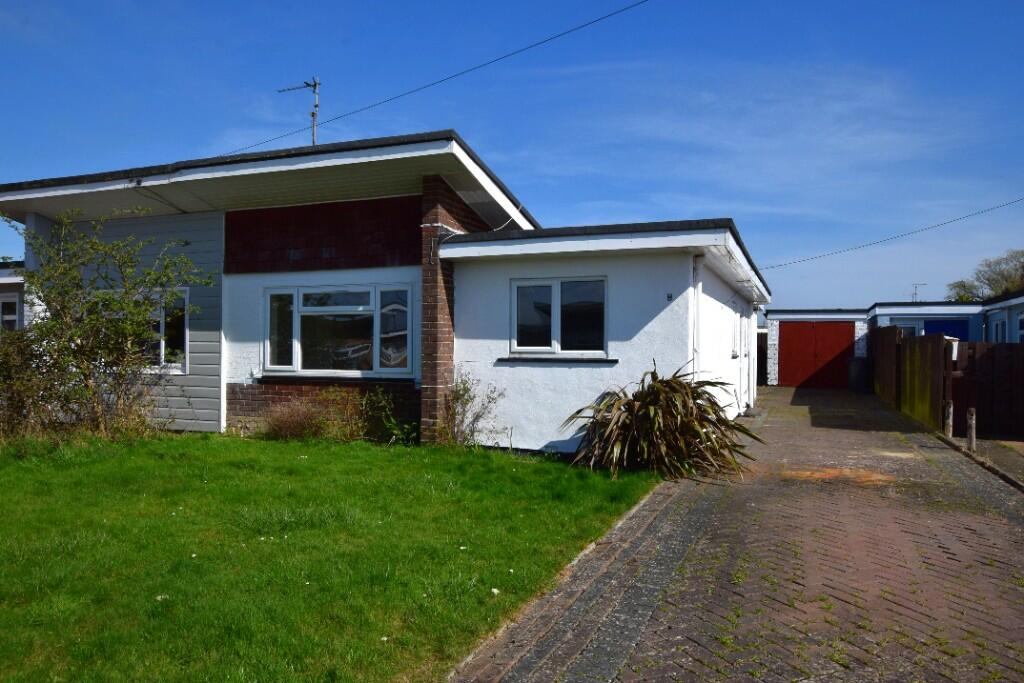 | Haven Close, BN24 AN EXTENDED TWO BEDROOM SEMI-DETACHED BUNGALOW SITUATED WITHIN A QUIET CLOSE IN PEVENSEY BAY OFFERED CHAIN FREE. | 2 | 0 | £ 280,000 | Thursday, 08-Sep-22 11:29:54 UTC |
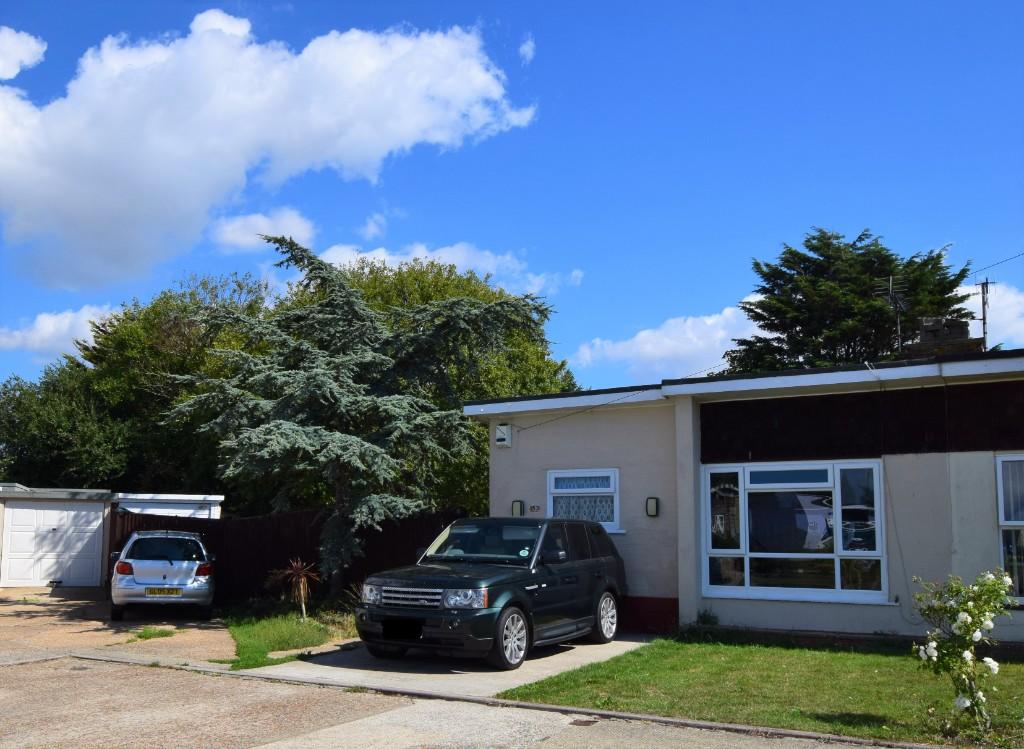 | Tower Close, BN24 A SECLUDED TWO BEDROOM SEMI-DETACHED BUNGALOW SITTING WITHIN A SUBSTANTIAL CORNER PLOT BACKING OPEN FARMLAND WITH FAR REACHING VIEWS | 2 | 0 | £ 420,000 | Friday, 26-Aug-22 14:32:36 UTC |
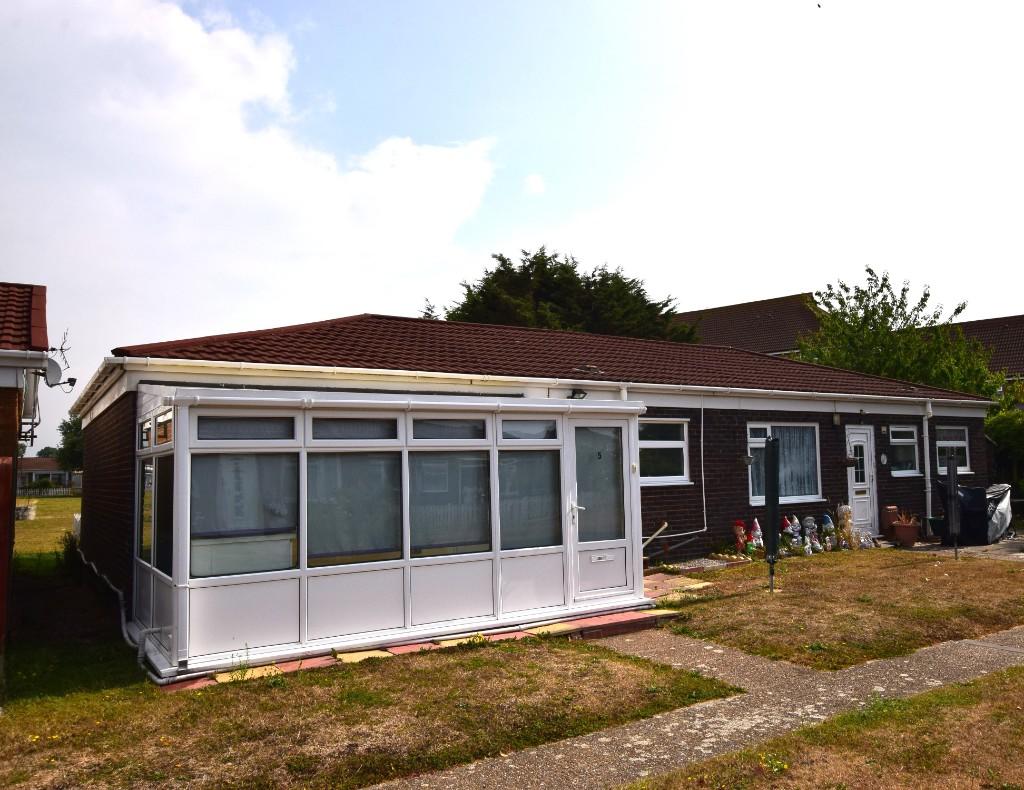 | Lundy Walk, Eastbourne, East Sussex, BN23 A WELL PRESENTED TWO BEDROOM SEMI-DETACHED BUNGALOW LOCATED ON KINGS PARK AND OFFERED CHAIN FREE | 2 | 0 | £ 222,500 | Thursday, 18-Aug-22 14:20:02 UTC |
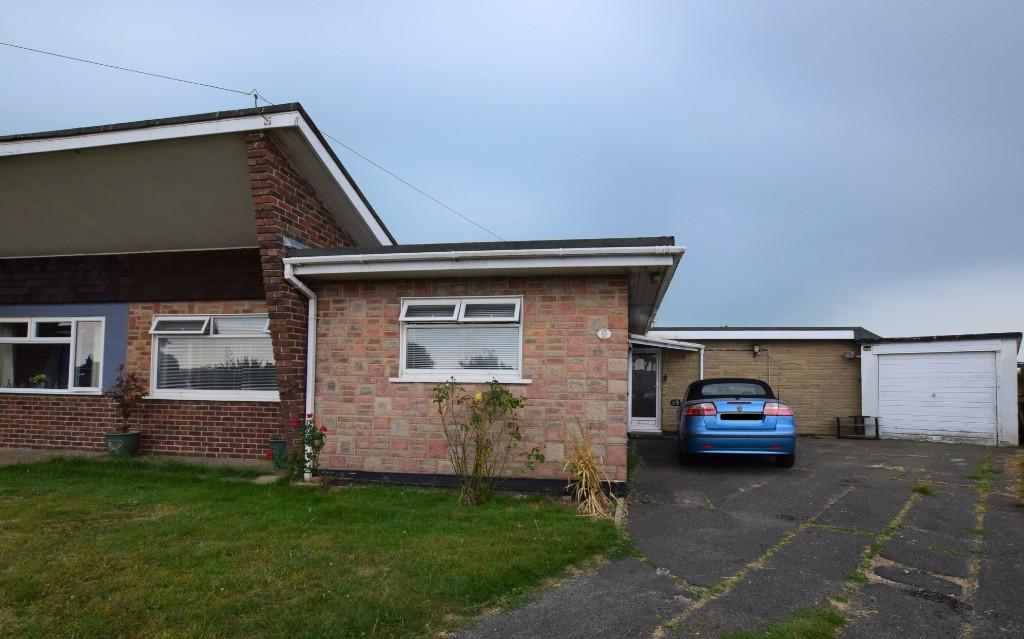 | Camber Drive, BN24 A CORNER PLOT SEMI DETACHED BUNGALOW WITH THREE BEDROOMS SITUATED IN THE POPULAR AREA OF BEACHLANDS AND CLOSE TO THE BEACH | 3 | 0 | £ 310,000 | Thursday, 18-Aug-22 13:17:35 UTC |
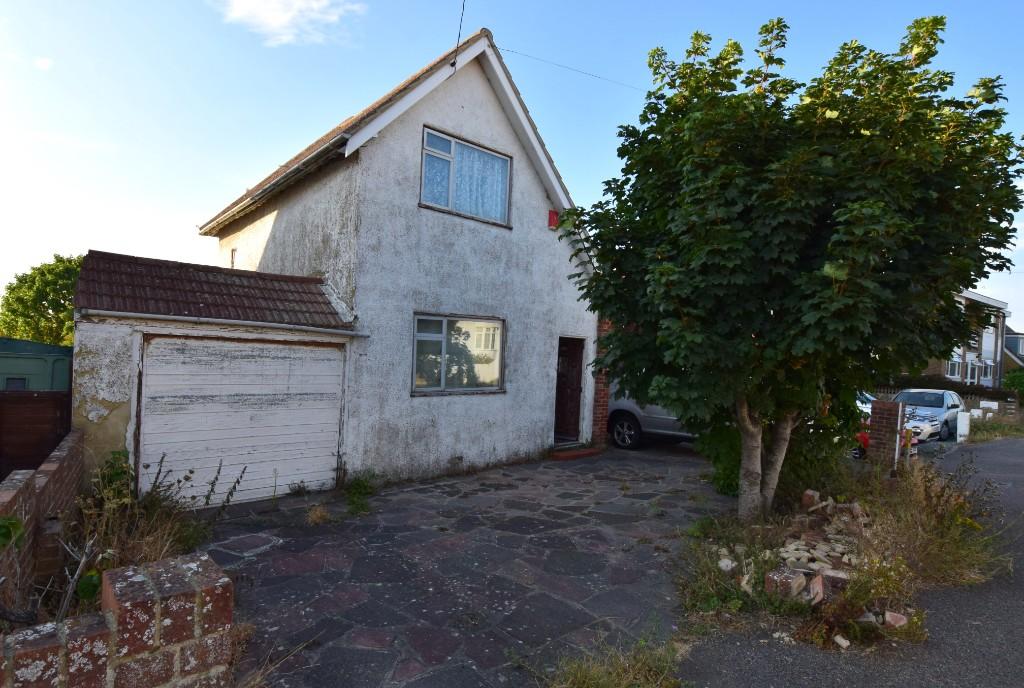 | Coast Road, BN24 A DETACHED THREE BEDROOM HOUSE BACKING OPEN FARMLAND REQUIRING COMPLETE RENOVATION. SITUATED JUST YARDS FROM THE BEACH. | 3 | 0 | £ 390,000 | Wednesday, 17-Aug-22 17:48:57 UTC |
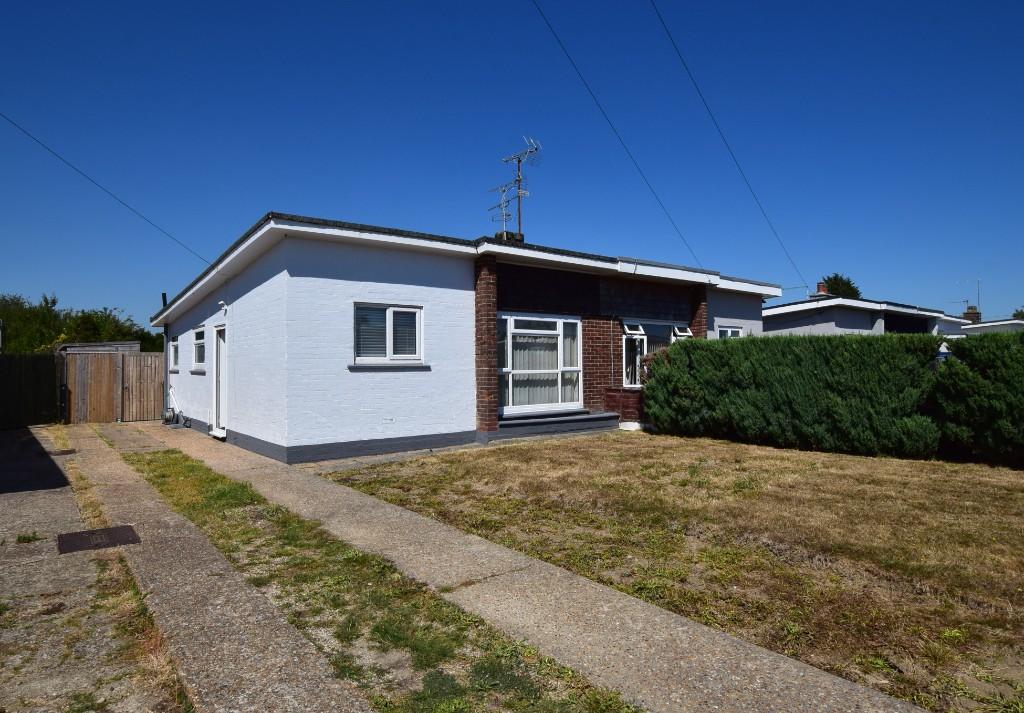 | Mountney Drive, BN24 A MODERN AND SPACIOUS, RECENTLY RENOVATED TWO BEDROOM SEMI-DETACHED BUNGALOW OFFERING A GERNEROUS SECLUDED REAR GARDEN SITUATED WITHIN A SHORT WALK OF THE BEACH | 2 | 0 | £ 335,000 | Friday, 12-Aug-22 16:41:18 UTC |
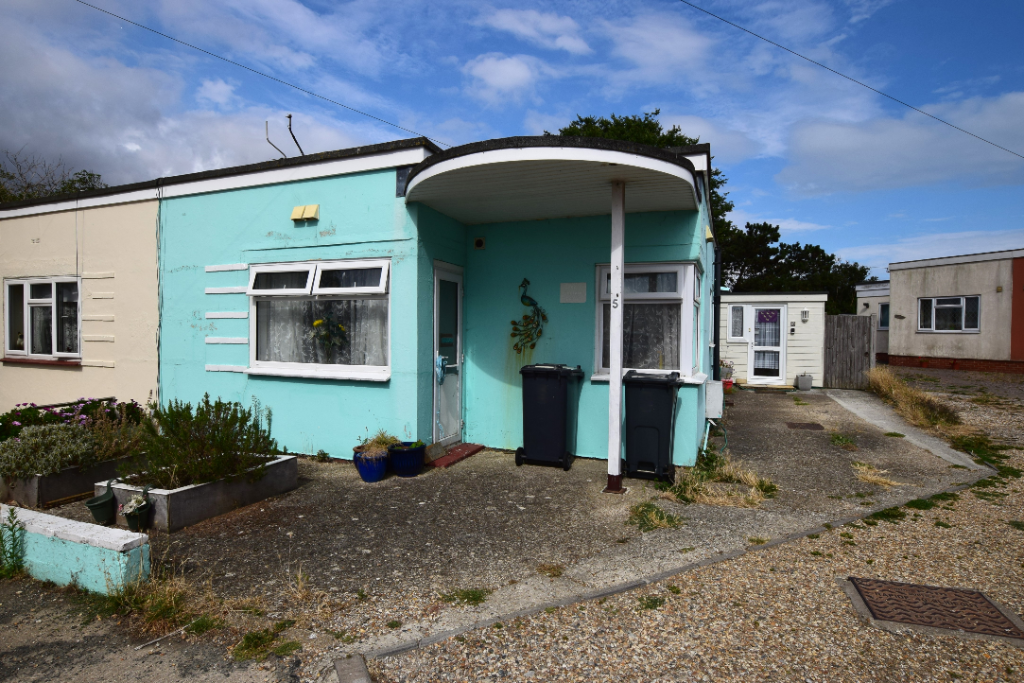 | Marine Close, BN24 **** GUIDE PRICE £305,000 - £315,000****A THREE BEDROOM SEMI-DETACHED BUNGALOW SITUATED WITHIN A SHORT WALK OF THE BEACH OFFERING AN ATTRACTIVE AND SECLUDED REAR GARDEN BEING SOLD CHAIN FREE | 3 | 0 | £ 305,000 | Friday, 29-Jul-22 16:32:17 UTC |
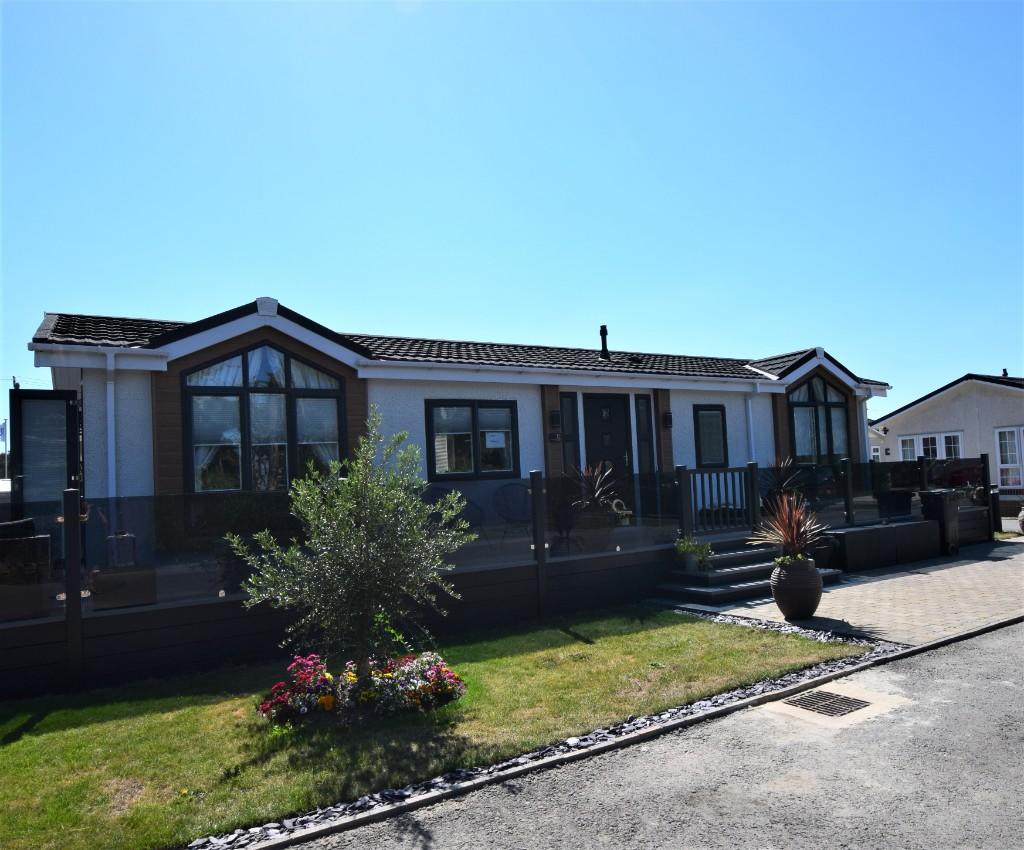 | Eastbourne Road, BN24 A LUXURY SPACIOUS TWO BEDROOM PARK HOME FOR THE OVER 45's, LOCATED CLOSE TO THE BEACH IN PEVENSEY BAY | 2 | 0 | £ 289,000 | Monday, 25-Jul-22 10:42:02 UTC |
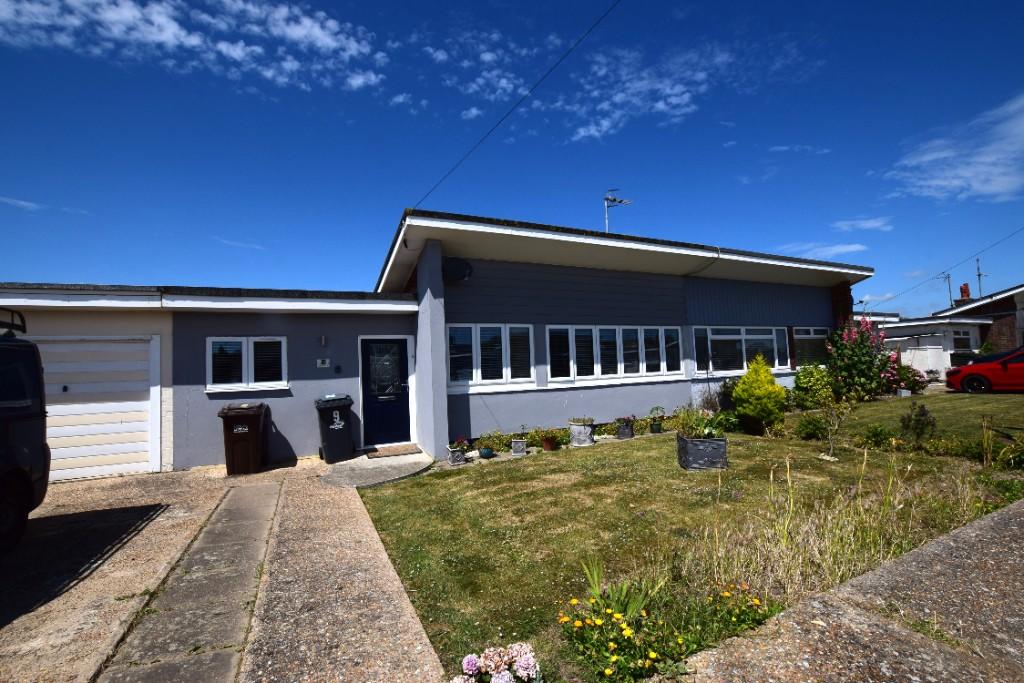 | The Square, BN24 AN EXTENDED THREE BEDROOM, TWO RECEPTION ROOM SEMI-DETACHED BUNGALOW SITUATED WITHIN A SHORT WALK TO THE BEACH. | 3 | 0 | £ 320,000 | Wednesday, 06-Jul-22 10:07:33 UTC |
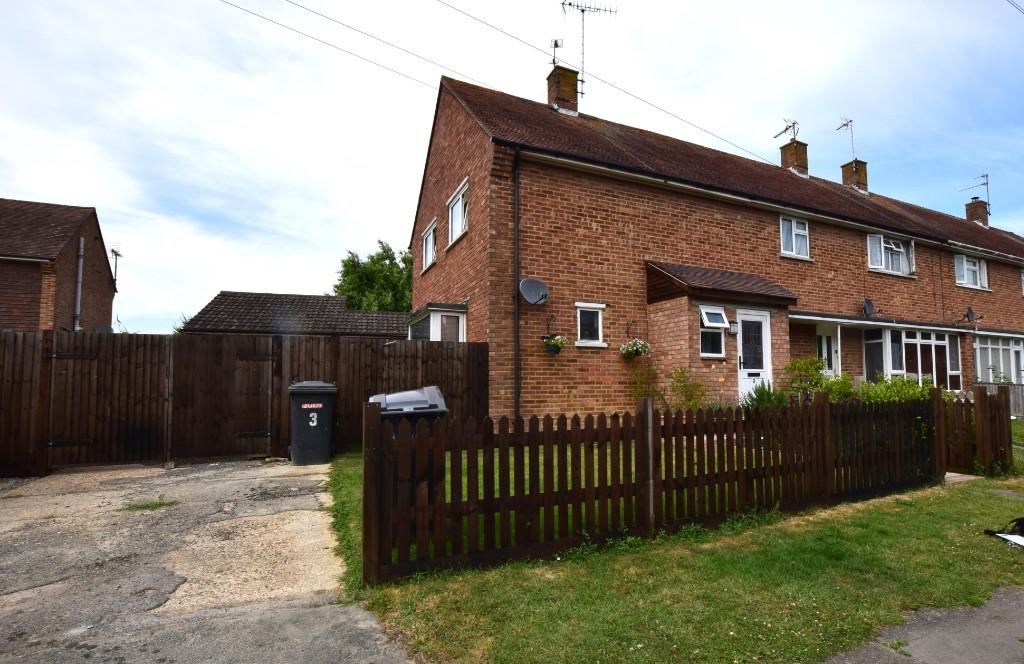 | Swan Road, Hailsham, East Sussex, BN27 A HOMELY TWO BEDROOM END OF TERRACE HOUSE AND LAND WITH PLANNING PERMISSION TO BUILD AN ADJOINING END OF TERRACE HOUSE. | 2 | 0 | £ 310,000 | Saturday, 25-Jun-22 10:01:58 UTC |
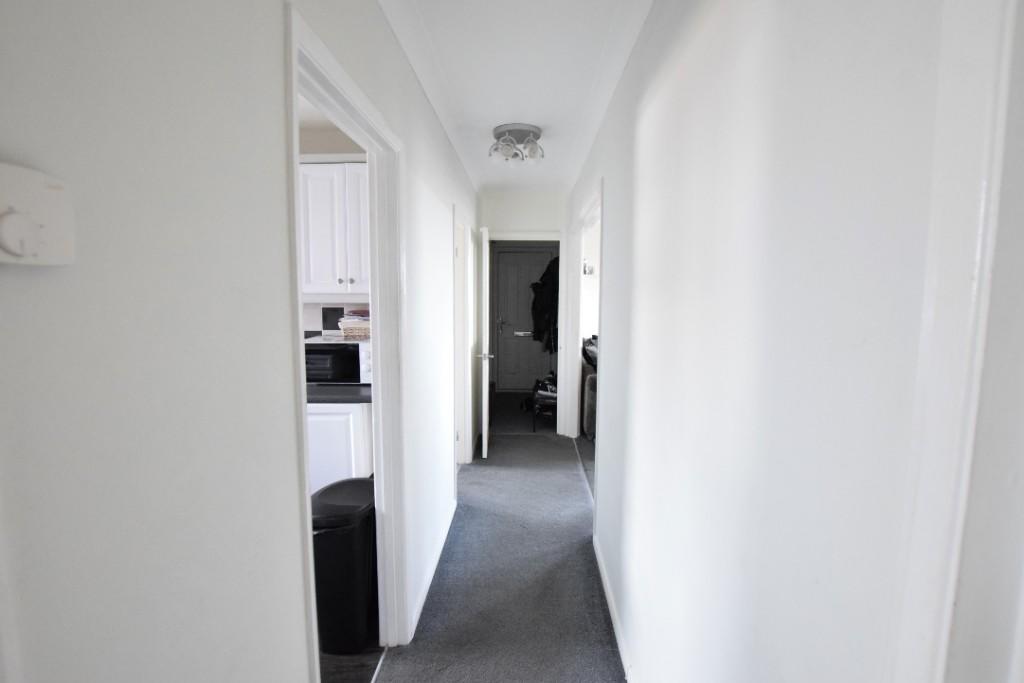 | Timberlaine Road, BN24 A VERY WELL PRESENTED TWO DOUBLE BEDROOM TOP FLOOR FLAT WITH SEA VIEWS AND BEING ONLY YARDS FROM THE BEACH | 2 | 1 | £ 220,000 | Thursday, 09-Jun-22 11:25:58 UTC |
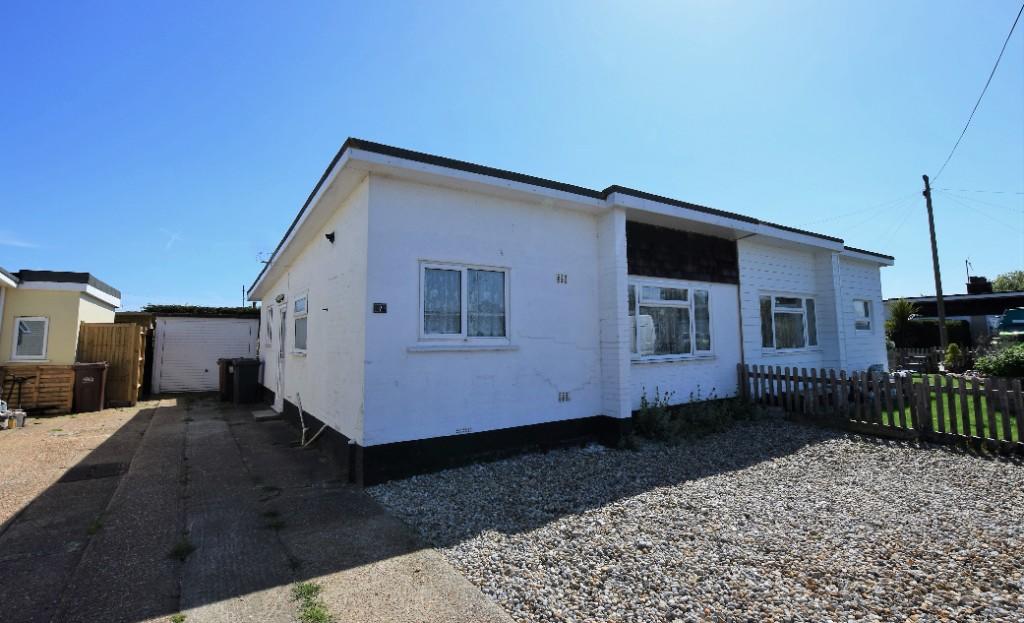 | Mountney Drive, BN24 ** VIEWINGS ADVISED - PRICED TO SELL ** AN EXTENDED TWO/THREE BEDROOM SEMI-DETACHED BUNGALOW IN THE SOUGHT AFTER AREA OF BEACHLANDS IN PEVENSEY BAY. | 3 | 0 | £ 285,000 | Saturday, 14-May-22 11:00:01 UTC |
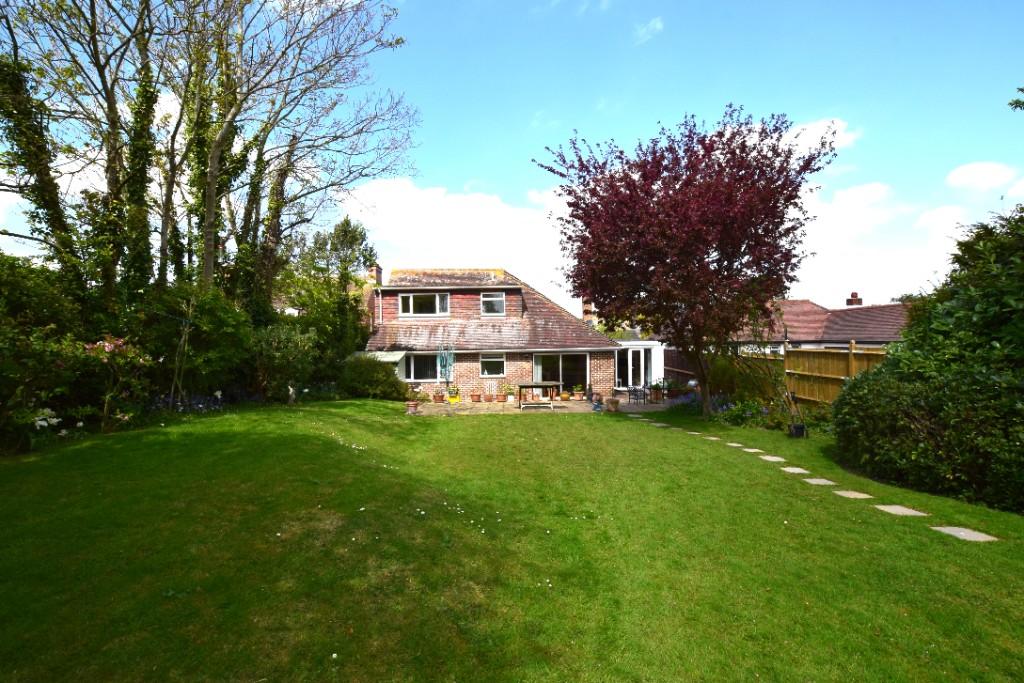 | Rattle Road, BN24 Situated in a highly sought after residential location in Westham village, close to a variety of amenities this detached three/four bedroom residence offers spacious and versatile accommodation throughout. | 4 | 0 | £ 775,000 | Friday, 29-Apr-22 18:17:55 UTC |
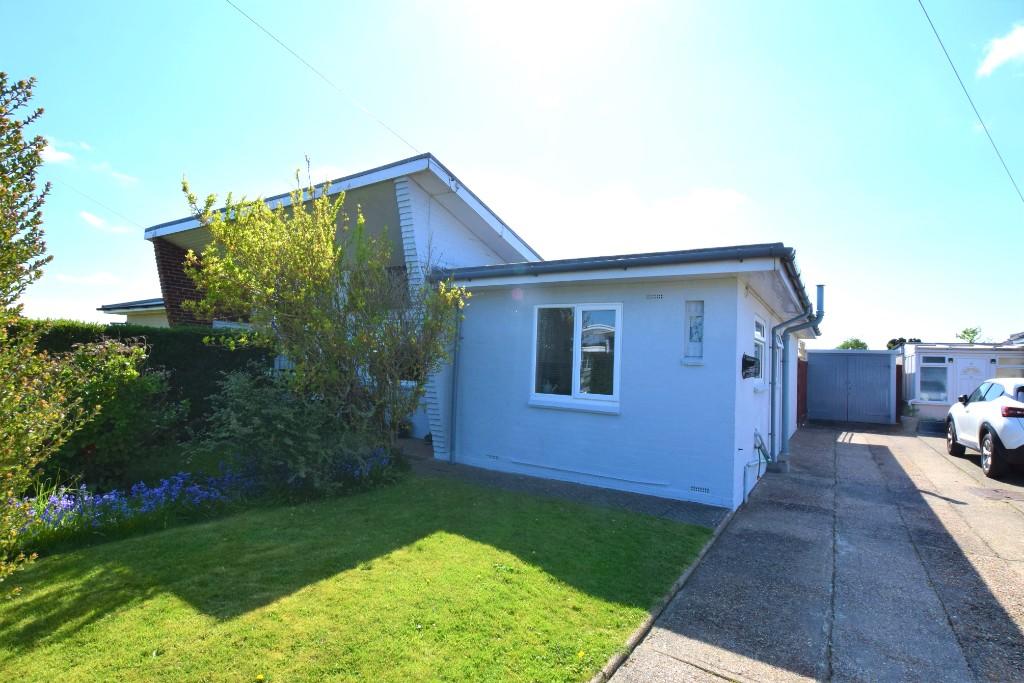 | The Boulevard, BN24 A WELL PRESENTED THREE BEDROOM SEMI-DETACHED BUNGALOW WITH DRIVEWAY, GARAGE AND GOOD SIZE REAR GARDEN. | 3 | 0 | £ 329,950 | Friday, 29-Apr-22 16:35:06 UTC |
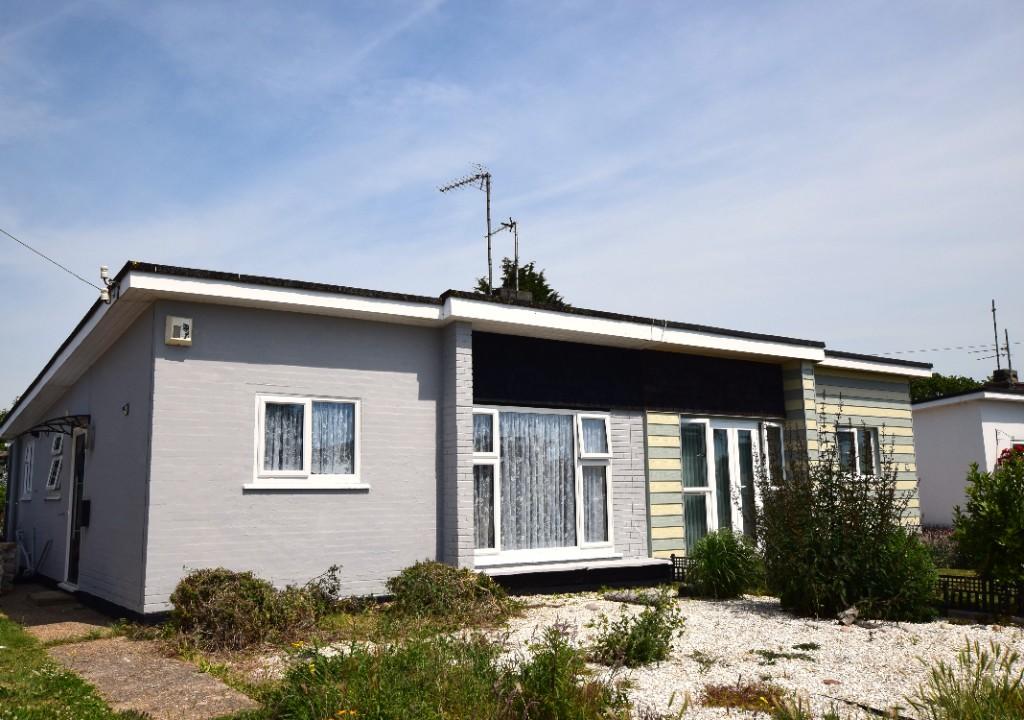 | Mountney Drive, BN24 A DELIGHTFUL TWO BEDROOM SEMI-DETACHED BUNGALOW RECENTLY MODERNISED THROUGHOUT LOCATED IN THE POPULAR BEACHLANDS AREA OF PEVENSEY BAY. *CHAIN FREE* | 2 | 0 | £ 305,000 | Thursday, 28-Apr-22 14:05:20 UTC |
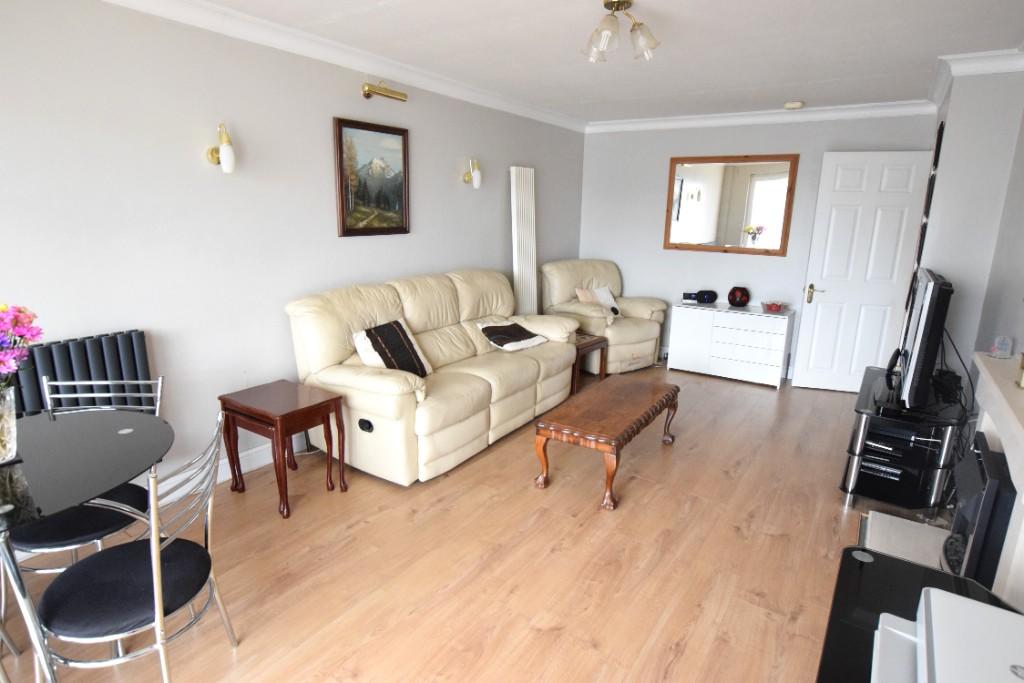 | Innings Drive, BN24 A SPACIOUS SEMI-DETACHED TWO BEDROOM BUNGALOW WITH GARAGE LOCATED IN A HIGHLY SOUGHT AFTER LOCATION IN PEVENSEY BAY ONLY YARDS FROM THE BEACH. REQUIRING SOME CONTINUED IMPROVEMENT AND OFFERED CHAIN FREE. | 2 | 1 | £ 365,000 | Wednesday, 20-Apr-22 14:10:40 UTC |
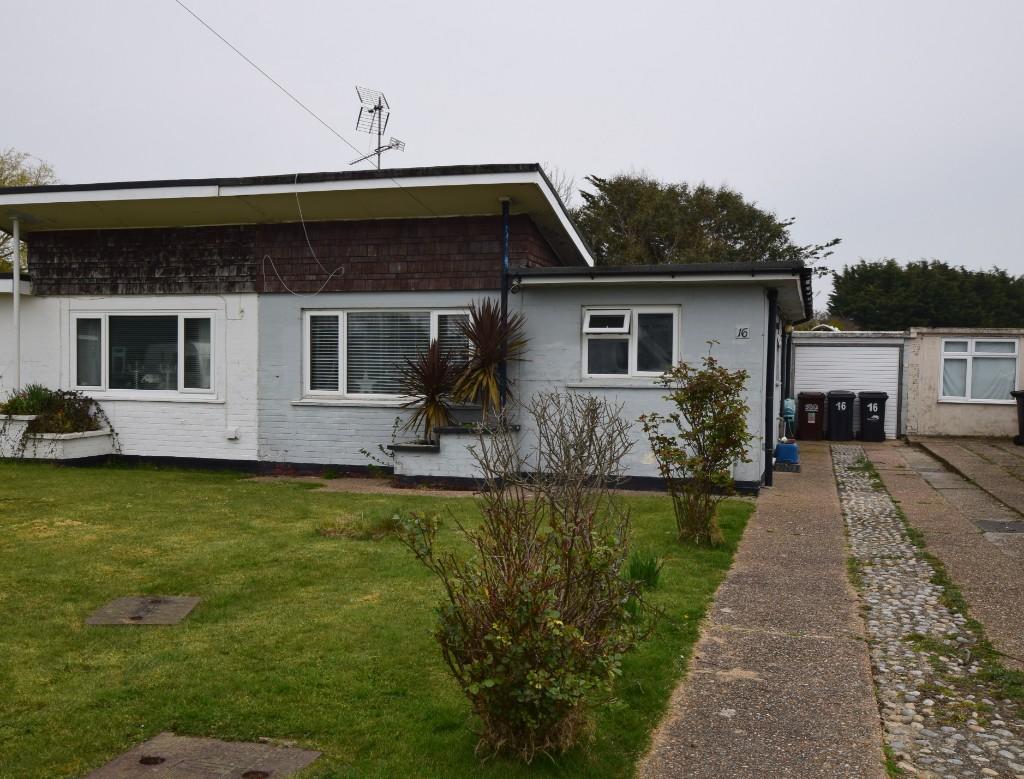 | Sunset Close, BN24 An opportunity to acquire a two bedroom semi-detached bungalow in the popular Beachlands area of Pevensey Bay. The property offers a large front garden with driveway allowing off road parking and garage, there is also a good size garden to the rear. | 2 | 0 | £ 315,000 | Wednesday, 30-Mar-22 14:04:16 UTC |
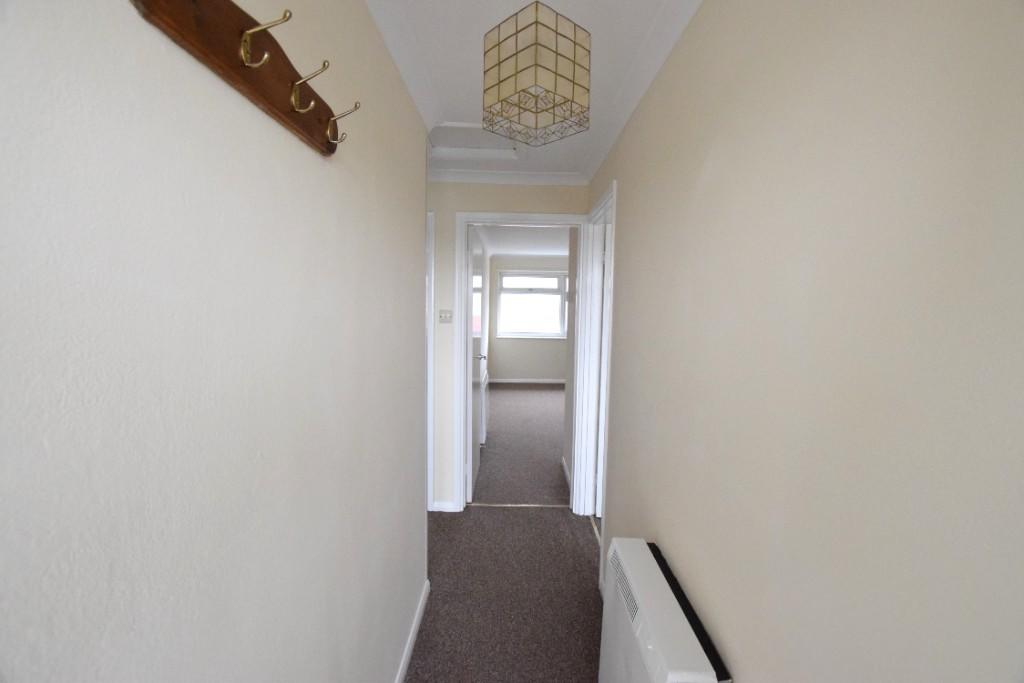 | Eastbourne Road, BN24 A TWO BEDROOM TOP FLOOR FLAT IN THE HEART OF PEVENSEY BAY VILLAGE WITHIN EASY REACH OF THE BEACH AND AMENITIES. OFFERED CHAIN FREE. | 2 | 0 | £ 165,000 | Wednesday, 16-Mar-22 14:31:06 UTC |
 | The Boulevard, BN24 draft particulars - awaiting vendors approval
<br />
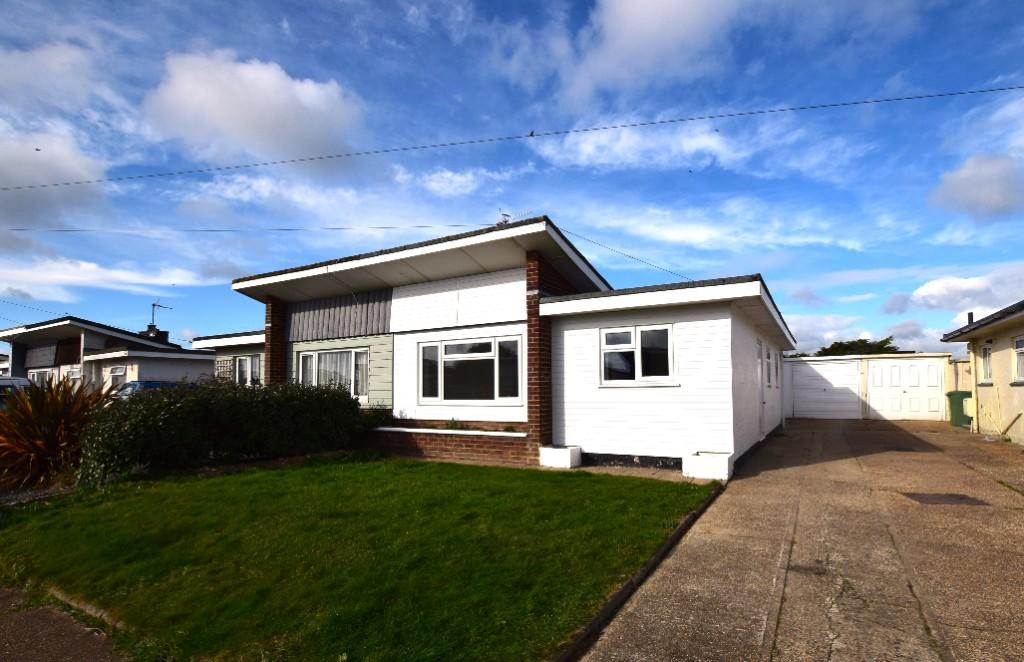
<br />GENERAL DESCRIPTION: An opportunity to acquire a three bedroom semi-detached bungalow in the popular Beachlands area of Pevensey Bay. Accommodation comprises three bedrooms, open plan kitchen/living room/diner and ensuite bathroom to the master bedroom. The property also offers a good size rear garden, garage and off road parking. Being conveniently located within easy reach of the local bus routes and within walking distance of the beach and local kiosk shop. This property is recently modernised and extended, so viewings are highly recommended to fully appreciate this modern chain free bungalow.
<br />
<br />ACCOMMODATION:
<br />
<br />Front door to:
<br />
<br />HALLWAY: 7'09 x 5'00 (2.3m x 1.5m). Radiator. Gas meter cupboard. Door to:
<br />
<br />OPEN PLAN KITCHEN/LOUNGE: 28'05 x 17'07 max (8.6m x 5.3m max):
<br />
<br />KITCHEN: (INSET DOWNLIGHTS) Modern newly fitted white wall and floor units with complimentary worksurface over. Inset electric induction hob with glass splashback and stainless steel Hotpoint extractor hood over. Built in Bosch electric over. Built in Swan microwave. Inset one and a half bowl stainless steel sink with drainer and mixer tap with swivel and directional spray. Breakfast bar. Sky light. Smoke detector. Open plan to:
<br />
<br />LIVING AREA: Two radiators. UPVC double glazed window and French doors to rear.
<br />
<br />INNER HALLWAY: Large storage cupboard. Doors to:
<br />
<br />MASTER BEDROOM: 15'11 max x 11'07 max (4.8m max x 3.5m max). Radiator. UPVC double glazed window to front. Door to:
<br />
<br />EN-SUITE: 8'04 max x 3'06 (2.5m max x 1.09m). Fully tiled with walk in shower cubicle having mains shower unit. Integrated shelving for storage. Chrome heated towel rail. White pedestal wash hand basin with mixer tap and low level wc. Extractor fan.
<br />
<br />BEDROOM TWO: 9'07 x 8'08 (2.9m x 2.6m). UPVC double glazed window to front. Radiator.
<br />
<br />BEDROOM THREE: 8'6 x 7'03 (2.6m x 2.2m). UPVC double glazed window to side. Radiator.
<br />
<br />BATHROOM: 11'05 max in to shower x 6'02 max (3.4m max x 1.9m). Panelled bath with mixer tap and shower attachment. Vanity unit with sink, mixer tap and drawer units. Low level wc. Chrome heated towel rail. Tiled walk in shower cubicle with mains shower unit. Extractor fan. UPVC obscure double glazed window to side.
<br />
<br />OUTSIDE
<br />
<br />REAR: Panel fence and hedge enclosed. Patio area.
<br />
<br />FRONT: Laid to lawn. Driveway parking for several vehicles. Outside cupboard housing electric meter and boiler.
<br />
<br />GARAGE: Up and over door.
<br />
<br />ADDITIONAL INFORMATION:
<br />
<br />Council Tax: Band B (Wealden District council). If a property has been improved or extended since it was placed in a Council Tax band, the VOA can't review the banding to take account of the alterations until it's sold. Once a sale takes place the banding will be reviewed. As each Council Tax band covers a range of values, the band isn't always increased following improvements and a sale.
<br />
<br />NB: Please note that the current EPC was carried out prior to the refurbishment.
<br />
<br />EPC: E
<br />
<br />LOCATION AND MAP: The Boulevard is situated on the popular Beachlands estate of Pevensey Bay. Pevensey Bay village centre is approximately 1 mile distant and the beach is approximately ½ mile. Pevensey Bay is a popular Sussex seaside village and has the advantage of a semi-rural community with access via mainline railway services to London and Hastings. There is a local bus service to Eastbourne town centre with its major shops and entertainments and the Sovereign Harbour being approximately 1 mile distant. Access to A22, A27 and A259.
<br />
<br />AGENTS NOTES:
<br />
<br />Note for potential buyers: please note, that although we can negotiate offers and terms between our vendor and a potential buyer, we are unable to confirm a sale or consider removing any property from the open market until we have been able to report to our client that a buyer can proceed. in order to do so, all buyers are requested to provide to us, as soon as possible, full correspondence details, photographic and residential ID, proof of funds and/or proof of proceed-ability (i.e. financial advisor's details, selling agents details, copies of cash availability in the form of bank account or savings statements, and/or mortgage agreement in principle). we will also require solicitors' details. offers received, subject to selling, will still require the same verifications. all final decisions, regarding offers and terms, remain with the vendor. should you have any queries at any time about this process, please call a member of our sales team to discuss.
<br />in accordance with The Consumer Protection from Unfair Trading Regulations 2008 (CPR's), masonbryant have prepared these sales particulars for general guidance purposes only. they do not form part of any offer or contract. masonbryant have not carried out a structural survey of the property or tested any apparatus, equipment, fittings, or services, so cannot verify that they are in working order. the buyer is advised to obtain verification from their solicitor or surveyor regarding boundaries, rights of way etc. for which the agent cannot be held responsible. items shown in photographs are not necessarily included in the sale. room measurements, photographs and floorplans are given for guidance purposes only and should not be relied upon when ordering such items as furniture, appliances, and carpets. measurements mostly indicate the approximate maximum dimensions of any room and can include window bays, wardrobe cupboards and recesses. we often use wide angle photography enabling more of the room or subject to be seen in one shot. the results might, in some situations, suggest the room/subject is larger than it is. we have not checked the legal documents to verify the freehold/leasehold status of the property. lease details, service charges and ground rent (where applicable) if supplied are given as a guide only and should be checked and confirmed via a solicitor.
<br />GDPR - how we handle your personal data: we take our data privacy responsibilities very seriously at masonbryant, and endeavour to ensure that we provide you with information about how and why we use your personal data, how long we hold onto your data, who we share it with and your rights in relation to access, redress and deletion of your data under gdpr (general data protection regulations effective 25th may 2018). our privacy policy explains this and sets out the rights you have in relation to your personal data. if you would like to find out more about how we handle, use and store your data, you can read our privacy policy on our website at, request a copy of our guide to handling your personal data or speak to one of the directors at any time.
<br />services to clients and disclosure of referral fees: upon request, we may offer referrals to 3rd party services such as legal advice and conveyancing, financial services (including mortgages and insurance) and other property services such as local surveyors etc. by doing this, we may be entitled to receive a referral fee, by law we must make you aware of this. our average referral fee payment from one of these suppliers is £100.00 + vat (£120.00 including vat).
<br />Please note: The full EPC (Energy Performance Certificate) is available for all our properties upon request.
<br />Maps: As taken from Google maps. Copyright Google. | 3 | 2 | £ 355,000 | Thursday, 17-Feb-22 11:50:15 UTC |
 | The Linkway, BN24 (Draft particulars - awaiting vendors approval)
<br />
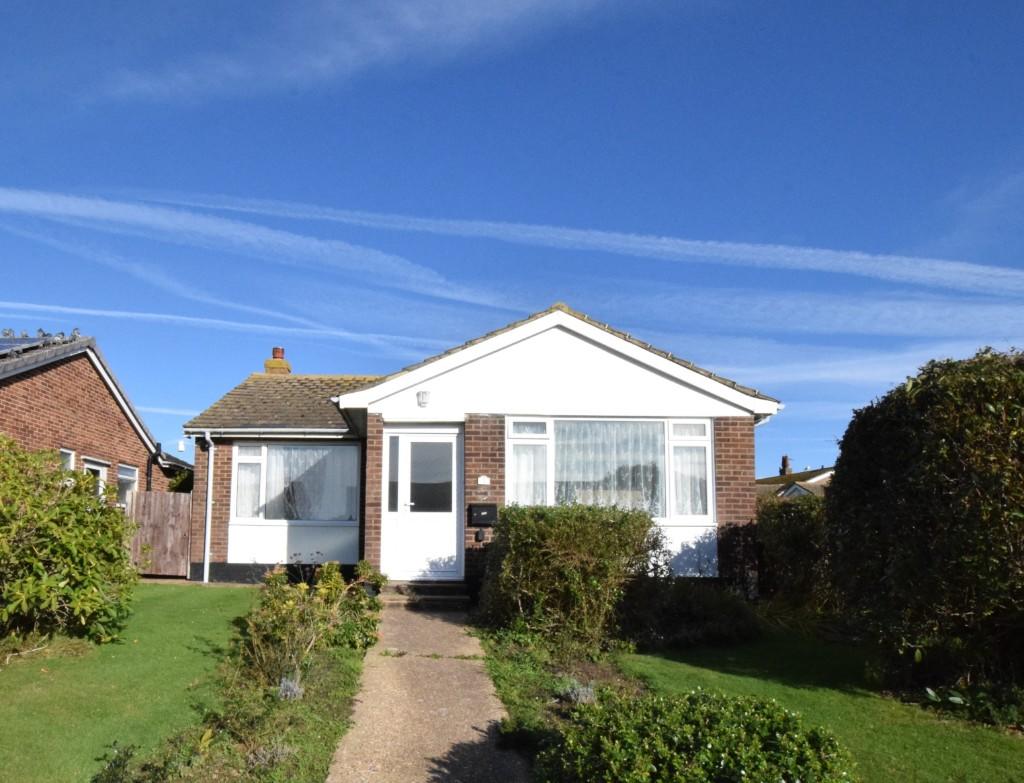
<br />GENERAL DESCRIPTION: masonbryant are delighted to offer for sale a spacious detached property with three bedrooms and two reception rooms in the popular location of Westham, The bungalow comprises of a large porch, hallway, two reception rooms, three bedrooms, kitchen and shower room with a separate wc. There is a generous size garden with garage to the rear of the property. Viewings of this chain free bungalow are highly recommended.
<br />
<br />ACCOMMODATION:
<br />
<br />ACCOMMODATION:
<br />
<br />Front door to:
<br />
<br />PORCH: 8'09 x 4'03 (2.6m x 1.3m). Electric heater. UPVC double glazed door to:
<br />
<br />HALLWAY: Cupboard housing meters. Cupboard housing water tank. Hatch to loft. Radiator. Doors to:
<br />
<br />LOUNGE: 16'02 x 13'08 (4.9m x 4.1m). Fireplace with coal effect gas fire. Sliding door to kitchen. Radiator. Patio door to:
<br />
<br />CONSERVATORY: 15'10 x 7'05 (4.8m x 2.2m). UPVC double glazed doors to garden. UPVC double glazed windows to side and rear.
<br />
<br />From Lounge door to:
<br />
<br />KITCHEN/BREAKFAST ROOM: 11'08 x 11'00 (3.5m x 3.3m). Floor to wall units with work surface over. Stainless steel sink with hot and cold mixer tap. Space for appliances. Boiler. Larder cupboard. Radiator. UPVC double glazed windows to side and rear. UPVC Double glazed door to garden.
<br />
<br />BEDROOM ONE: 13'01 x 11'09 (4.0m x 3.5m). Fitted wardrobes. Radiator. UPVC double glazed window to front.
<br />
<br />BEDROOM TWO: 11'05 x 11'03 (3.5m x 3.1m). Fitted wardrobes. Radiator. UPVC double glazed window to side.
<br />
<br />BEDROOM THREE: 10'03 x 9'06 (3.1m x 2.9m). Radiator. UPVC Double glazed window to front.
<br />
<br />SHOWER ROOM: 5'10 x 5'03 (1.7m x 1.6m). (Partly tiled) Shower cubicle with glass door and mains shower unit. Pedestal wash hand basin. Obscure UPVC double glazed window to side.
<br />
<br />SEPARATE WC: 6'04 x 2'06 (1.9m x 0.7m). Low level W/C. Electric heater. Tiled walls. UPVC double glazed window to side.
<br />
<br />OUTSIDE
<br />REAR GARDEN: Laid to lawn with mature shrub borders. Personal door to garage.
<br />
<br />FRONT GARDEN: Laid to lawn with pathways to front and side.
<br />
<br />GARAGE: Having electric up and over door, power and light and personal door to rear garden.
<br />
<br />ADDITIONAL INFORMATION:
<br />
<br />Council Tax: Band D (Wealden council)
<br />
<br />EPC: E
<br />
<br />LOCATION AND MAP: The Linkway is situated in the popular village of Westham on the outskirts of Eastbourne. Westham is a short distance from the sea and countryside. There are main line rail links to Eastbourne, Hastings, Brighton and London and bus services to Eastbourne Town centre with its major shops, theatres and entertainments, Sovereign Harbour and Crumbles Retail Park being approx. 3 miles distant. The village features a Norman built church, one of the first to be built in England and has a High Street with local shops and services, a quaint village pond and long-established Primary school.
<br />AGENTS NOTES:
<br />
<br />Note for potential buyers: please note, that although we can negotiate offers and terms between our vendor and a potential buyer, we are unable to confirm a sale or consider removing any property from the open market until we have been able to report to our client that a buyer can proceed. in order to do so, all buyers are requested to provide to us, as soon as possible, full correspondence details, photographic and residential ID, proof of funds and/or proof of proceed-ability (ie. financial advisor's details, selling agents details, copies of cash availability in the form of bank account or savings statements, and/or mortgage agreement in principle). we will also require solicitors' details. offers received, subject to selling, will still require the same verifications. all final decisions, regarding offers and terms, remain with the vendor. should you have any queries at any time about this process, please call a member of our sales team to discuss.
<br />in accordance with The Consumer Protection from Unfair Trading Regulations 2008 (CPR's), masonbryant have prepared these sales particulars for general guidance purposes only. they do not form part of any offer or contract. masonbryant have not carried out a structural survey of the property or tested any apparatus, equipment, fittings, or services, so cannot verify that they are in working order. the buyer is advised to obtain verification from their solicitor or surveyor regarding boundaries, rights of way etc. for which the agent cannot be held responsible. items shown in photographs are not necessarily included in the sale. room measurements, photographs and floorplans are given for guidance purposes only and should not be relied upon when ordering such items as furniture, appliances, and carpets. measurements mostly indicate the approximate maximum dimensions of any room and can include window bays, wardrobe cupboards and recesses. we often use wide angle photography enabling more of the room or subject to be seen in one shot. the results might, in some situations, suggest the room/subject is larger than it is. we have not checked the legal documents to verify the freehold/leasehold status of the property. lease details, service charges and ground rent (where applicable) if supplied are given as a guide only and should be checked and confirmed via a solicitor.
<br />GDPR - how we handle your personal data: we take our data privacy responsibilities very seriously at masonbryant, and endeavour to ensure that we provide you with information about how and why we use your personal data, how long we hold onto your data, who we share it with and your rights in relation to access, redress and deletion of your data under gdpr (general data protection regulations effective 25th may 2018). our privacy policy explains this and sets out the rights you have in relation to your personal data. if you would like to find out more about how we handle, use and store your data, you can read our privacy policy on our website at request a copy of our guide to handling your personal data or speak to one of the directors at any time.
<br />services to clients and disclosure of referral fees: upon request, we may offer referrals to 3rd party services such as legal advice and conveyancing, financial services (including mortgages and insurance) and other property services such as local surveyors etc. by doing this, we may be entitled to receive a referral fee, by law we must make you aware of this. our average referral fee payment from one of these suppliers is £100.00 + vat (£120.00 including vat).
<br />Please note: The full EPC (Energy Performance Certificate) is available for all our properties upon request.
<br />Maps: As taken from Google maps. Copyright Google. | 3 | 2 | £ 360,000 | Monday, 14-Feb-22 13:26:18 UTC |
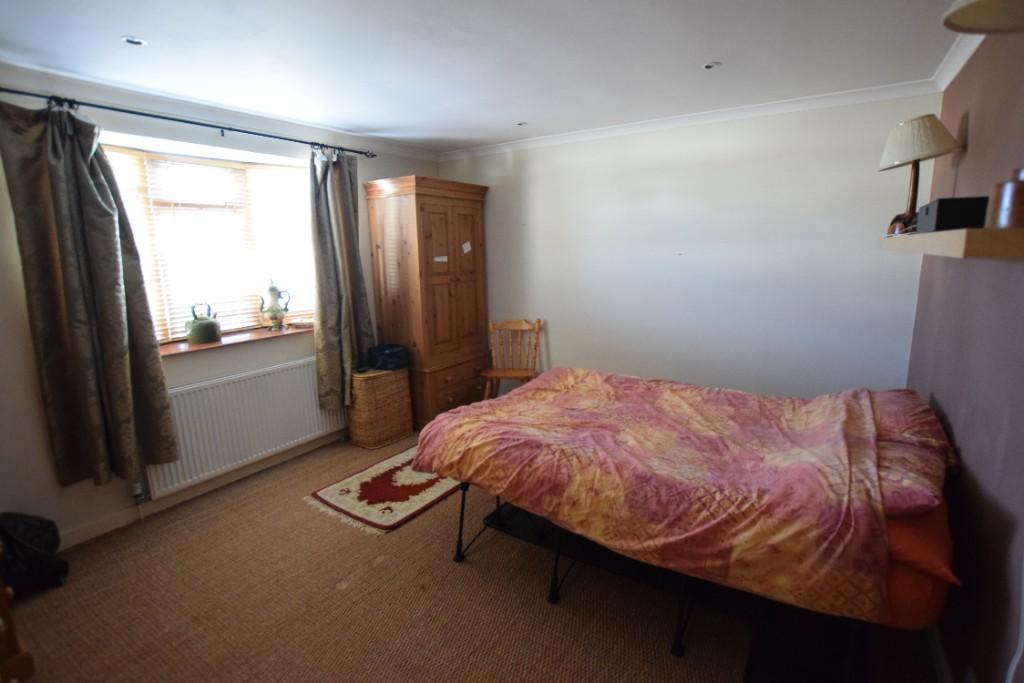 | Val Prinseps Road, BN24 (Draft particulars; awaiting vendors approval)
<br />
<br />GENERAL DESCRIPTION: A well presented two bedroom and semi-detached bungalow in Pevensey bay. The property comprises of two double bedrooms, family bathroom, two reception rooms and modern kitchen. There is the advantage of gas central heating and an attractive log burner in the lounge. This sought after property comes complete with an attached garage which benefits from an integral door to the rear reception room, a large driveway and a low maintenance garden with a sizable shed for storage. Viewings are highly recommended to fully appreciate the accommodation and location of this chain free home.
<br />ACCOMMODATION:
<br />
<br />UPVC double glazed front door with stained glass to:
<br />
<br />ENTRANCE HALL: Wall mounted thermostat. Loft hatch (not inspected). Smoke alarm. Doors to:
<br />
<br />RECEPTION ONE (LOUNGE): 19'00 x 10'11 (5.7m x 3.33m). Spotlights. Two radiators. Brick fireplace with wooden surround and tiled hearth housing Log burner. Archway to:
<br />
<br />KITCHEN: 9.05 max x 8.04 max (2.8m x 2.56m). Part-tiled walls, spotlights and tiled splash back. Modern range of wall and floor units with worksurface over. Inset stainless steel sink unit with mixer tap and single drainer. Four ring gas hob with extractor fan over. Built in eye-level fan assisted electric oven. UPVC double glazed window to side. Space for a washing machine and fridge. Radiator. Glass shelving. Cupboard housing Worcester combi boiler.
<br />
<br />Single glazed wooden double doors to:
<br />
<br />RECEPTION ROOM TWO:19?00 x 10?11 (5.8m x 2.9m). Two radiators. Obscure glass brick wall feature to kitchen. Two wall lights. Obscure UPVC double glazed windows to sides. Integral door to garage. UPVC double glazed windows and French doors to rear garden.
<br />
<br />From hallway doors to:
<br />BATHROOM: 7'10 x 6'01 (2.4m x 1.87m). (Partly tiled) Obscure UPVC double glazed window to front. White bathroom suite comprising low level wc, pedestal wash hand basin and panelled bath with electric shower over. Radiator with towel rail. Airing cupboard housing water tank and shelving.
<br />
<br />BEDROOM ONE: 13'01 x 12'11 max (3.9m x 3.9m). Spotlights. UPVC double glazed bay window to front. Radiator.
<br />
<br />BEDROOM TWO: 11'10 x 7'05 (3.62m x 2.26m). UPVC double glazed window to front. Radiator.
<br />
<br />OUTSIDE
<br />
<br />REAR: Mostly panel fence enclosed. Large paved patio area leading to artificially lawned area. Paved pathways. Mature shrub borders. Two sheds.
<br />
<br />FRONT: Mostly paved with block paved driveway. Outside tap. Outside light.
<br />
<br />GARAGE: Electric up and over door.
<br />
<br />ADDITIONAL INFORMATION:
<br />
<br />Council Tax: Band C (Wealden District council)
<br />
<br />NB: Please note that the furniture left within the property could be available for sale under separate negotiations.
<br />
<br />EPC: TBC
<br />
<br />LOCATION AND MAP: Val Prinseps Road is situated in a popular area of the village being within close proximity of the beach and walking distance of the village High Street. Pevensey Bay is a popular Sussex seaside village featuring the historic Pevensey Castle. It has the advantage of a semi-rural community with access via mainline railway services to London and Hastings. There is a local bus service to Eastbourne town centre with its major shops and entertainments and the Sovereign Harbour being approx. 1 mile distant. Access to A22, A27 and A259.
<br />AGENTS NOTES:
<br />
<br />Note for potential buyers: please note, that although we can negotiate offers and terms between our vendor and a potential buyer, we are unable to confirm a sale or consider removing any property from the open market until we have been able to report to our client that a buyer can proceed. in order to do so, all buyers are requested to provide to us, as soon as possible, full correspondence details, photographic and residential ID, proof of funds and/or proof of proceed-ability (ie. financial advisors details, selling agents details, copies of cash availability in the form of bank account or savings statements, and/or mortgage agreement in principle). we will also require solicitors details. offers received, subject to selling, will still require the same verifications. all final decisions, regarding offers and terms, remain with the vendor. should you have any queries at any time about this process, please call a member of our sales team to discuss.
<br />in accordance with The Consumer Protection from Unfair Trading Regulations 2008 (CPR;s), masonbryant have prepared these sales particulars for general guidance purposes only. they do not form part of any offer or contract. masonbryant have not carried out a structural survey of the property or tested any apparatus, equipment, fittings, or services, so cannot verify that they are in working order. the buyer is advised to obtain verification from their solicitor or surveyor regarding boundaries, rights of way etc. for which the agent cannot be held responsible. items shown in photographs are not necessarily included in the sale. room measurements, photographs and floorplans are given for guidance purposes only and should not be relied upon when ordering such items as furniture, appliances, and carpets. measurements mostly indicate the approximate maximum dimensions of any room and can include window bays, wardrobe cupboards and recesses. we often use wide angle photography enabling more of the room or subject to be seen in one shot. the results might, in some situations, suggest the room/subject is larger than it is. we have not checked the legal documents to verify the freehold/leasehold status of the property. lease details, service charges and ground rent (where applicable) if supplied are given as a guide only and should be checked and confirmed via a solicitor.
<br />GDPR;how we handle your personal data: we take our data privacy responsibilities very seriously at masonbryant, and endeavour to ensure that we provide you with information about how and why we use your personal data, how long we hold onto your data, who we share it with and your rights in relation to access, redress and deletion of your data under gdpr (general data protection regulations effective 25th may 2018). our privacy policy explains this and sets out the rights you have in relation to your personal data. if you would like to find out more about how we handle, use and store your data, you can read our privacy policy on our website at, request a copy of our guide to handling your personal data or speak to one of the directors at any time.
<br />services to clients and disclosure of referral fees: upon request, we may offer referrals to 3rd party services such as legal advice and conveyancing, financial services (including mortgages and insurance) and other property services such as local surveyors etc. by doing this, we may be entitled to receive a referral fee, by law we must make you aware of this. our average referral fee payment from one of these suppliers is £100.00 + vat (£120.00 including vat).
<br />Please note: The full EPC (Energy Performance Certificate) is available for all our properties upon request.
<br />Maps: As taken from Google maps. Copyright Google. | 2 | 1 | £ 380,000 | Monday, 31-Jan-22 13:55:02 UTC |
| Waverley Gardens, BN24 GENERAL DESCRIPTION: masonbryant are delighted to offer for sale a spacious detached bungalow with two double bedrooms situated in a quiet location within a short walk of Pevensey Bay village. The bungalow comprises of a porch, hallway, lounge, two double bedrooms, kitchen/breakfast room, conservatory, shower room and a separate wc. Outside the property has a driveway with front and back rear low maintenance garden with borders and mature shrubs. The property is offered chain free and early viewings are highly recommended.
<br />
<br />ACCOMMODATION:
<br />
<br />UPVC double glazed front door to:
<br />
<br />PORCH: Obscure glass wooden door leading to:
<br />
<br />HALLWAY: Radiator. Thermostat. Fire Alarm. Airing Cupboard with shelves and tank. Second cupboard housing electricity unit and shelf. Loft hatch (not inspected). Doors to:
<br />
<br />LOUNGE: 16'00 x 12'05 max (5.0m x 3.7m max). UPVC double glazed window to front. Fireplace with wooden surround and marble effect hearth. TV aerial. Wall shelf. Radiator. Obscure glass sliding wooden door to kitchen.
<br />
<br />KITCHEN/BREAKFAST ROOM: 12'03 x 11'11 max (3.7m x 3.6m max). Partly tiled walls. White modern range of wall and floor units with marble effect work surface. Integrated electric fan oven. Four ring gas hob with black backsplash. Cupboard housing pantry, gas meter and shelving. Potterton Titanium Boiler. Radiator. Single glazed wooden frame window with single part glazed wooden door to conservatory.
<br />
<br />CONSERVATORY: 10'00 x 9'10 (3m x 3m). Space for washing machine and tumble drier. UPVC double glazed windows and door opening to garden.
<br />
<br />BEDROOM ONE: 14'08 x 11'08 (4.4m x 3.5m). Double glazed UPVC window to rear. Radiator.
<br />
<br />BEDROOM TWO: 11'11 x 11'00 (3.6m x 3.3m). Double glazed UPVC window to front. Radiator.
<br />
<br />SHOWER ROOM: 6'06 x 5'00 (1.9m x 1.6m). Fully tiled. Shower cubicle with glass bi-fold door, electric shower and hand rail. Mirrored vanity unit. White sink with hot & cold mixer tap with vanity unit with storage under. Towel rails. Obscure double glazed UPVC window to side.
<br />
<br />SEPARATE WC: 6'04 x 2'06 (1.9m x 0.7m). Mostly tiled. Low level wc. Obscure double glazed UPVC window to side.
<br />
<br />
<br />OUTSIDE
<br />
<br />REAR GARDEN: Fully paved low maintenance garden with a mixture of borders and mature shrubs. New timber shed. Water butt. Gate leading to driveway.
<br />
<br />FRONT GARDEN: Shingle garden with pathway to entrance.
<br />
<br />DRIVEWAY: Allowing off road parking for several vehicles.
<br />
<br />ADDITIONAL INFORMATION:
<br />
<br />Council Tax: Band D (Wealden District Council)
<br />
<br />EPC: D
<br />
<br />LOCATION: Waverley Gardens is a highly sought after area of Pevensey Bay and being only a short distance from the village high street and beach. Pevensey Bay is a popular Sussex seaside village with the advantage of a semi-rural community but with access via mainline railway services to London and Hastings. There is a local bus service to Eastbourne town centre with its major shops and entertainments and the Sovereign Harbour being approximately one mile distant. Access to A22, A27 and A259.
<br />
<br />AGENTS NOTES:
<br />
<br />Note for potential buyers: please note, that although we can negotiate offers and terms between our vendor and a potential buyer, we are unable to confirm a sale or consider removing any property from the open market until we have been able to report to our client that a buyer can proceed. in order to do so, all buyers are requested to provide to us, as soon as possible, full correspondence details, photographic and residential ID, proof of funds and/or proof of proceed-ability (ie. financial advisor's details, selling agents details, copies of cash availability in the form of bank account or savings statements, and/or mortgage agreement in principle). we will also require solicitors' details. offers received, subject to selling, will still require the same verifications. all final decisions, regarding offers and terms, remain with the vendor. should you have any queries at any time about this process, please call a member of our sales team to discuss.
<br />in accordance with The Consumer Protection from Unfair Trading Regulations 2008 (CPR's), masonbryant have prepared these sales particulars for general guidance purposes only. they do not form part of any offer or contract. masonbryant have not carried out a structural survey of the property or tested any apparatus, equipment, fittings, or services, so cannot verify that they are in working order. the buyer is advised to obtain verification from their solicitor or surveyor regarding boundaries, rights of way etc. for which the agent cannot be held responsible. items shown in photographs are not necessarily included in the sale. room measurements, photographs and floorplans are given for guidance purposes only and should not be relied upon when ordering such items as furniture, appliances, and carpets. measurements mostly indicate the approximate maximum dimensions of any room and can include window bays, wardrobe cupboards and recesses. we often use wide angle photography enabling more of the room or subject to be seen in one shot. the results might, in some situations, suggest the room/subject is larger than it is. we have not checked the legal documents to verify the freehold/leasehold status of the property. lease details, service charges and ground rent (where applicable) if supplied are given as a guide only and should be checked and confirmed via a solicitor.
<br />GDPR - how we handle your personal data: we take our data privacy responsibilities very seriously at masonbryant, and endeavour to ensure that we provide you with information about how and why we use your personal data, how long we hold onto your data, who we share it with and your rights in relation to access, redress and deletion of your data under gdpr (general data protection regulations effective 25th may 2018). our privacy policy explains this and sets out the rights you have in relation to your personal data. if you would like to find out more about how we handle, use and store your data, you can read our privacy policy on our website at request a copy of our guide to handling your personal data or speak to one of the directors at any time.
<br />services to clients and disclosure of referral fees: upon request, we may offer referrals to 3rd party services such as legal advice and conveyancing, financial services (including mortgages and insurance) and other property services such as local surveyors etc. by doing this, we may be entitled to receive a referral fee, by law we must make you aware of this. our average referral fee payment from one of these suppliers is £100.00 + vat (£120.00 including vat).
<br />Please note: The full EPC (Energy Performance Certificate) is available for all our properties upon request.
<br />Maps: As taken from Google maps. Copyright Google. | 2 | 1 | £ 390,000 | Tuesday, 09-Nov-21 16:30:16 UTC | |
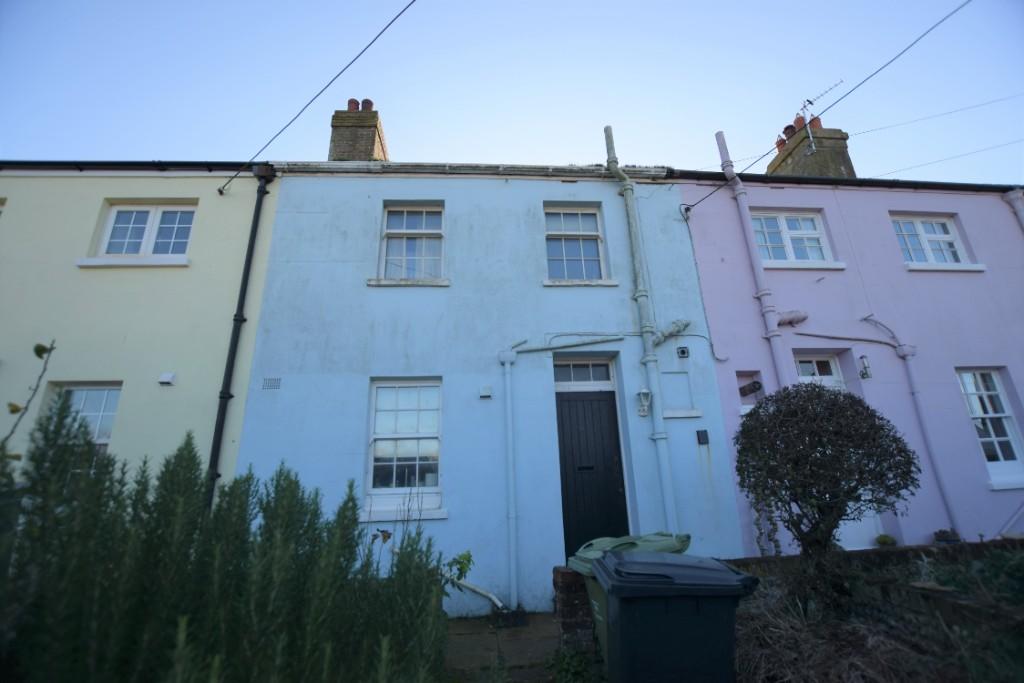 | Normans Bay (Draft particulars - awaiting vendors approval)
<br />
<br />PRICE: OIRO £300,000 FREEHOLD
<br />
<br />GENERAL DESCRIPTION: An opportunity to acquire this characterful three bedroom mid terrace cottage situated in the sought after hamlet of Normans Bay. Whilst requiring updating throughout, this cottage is situated in a quiet location close to beach and would make an ideal holiday home or main residence. Accommodation comprises of a kitchen, living room, sunroom, three bedrooms and bathroom. Outside offers front and rear gardens. An internal inspection is essential to fully appreciate the potential of this chain free property.
<br />
<br />ACCOMMODATION:
<br />
<br />Front door to:
<br />
<br />HALLWAY: Cupboard housing boiler. Cupboard with space and plumbing for washing machine. Radiator. Electric fuse box. Understairs storage. Doors to:
<br />
<br />KITCHEN: 10'01 x 7'11 (3.0m x 2.4m). Beamed ceiling and partly tiled. Range of wall and floor units with worksurface over. Inset butler style sink with hot & cold tap. Space and point for oven. Space and plumbing for dishwasher. Space and point for fridge freezer. Radiator. Aga with attractive surround. UPVC double glazed sash window to front.
<br />
<br />LOUNGE: 15'00 x 11'00 (4.7m x 3.3m). Beamed ceiling and feature fireplace. Fitted storage cupboards. Wooden sash window to sunroom. Radiator. Wooden doors opening to:
<br />
<br />SUNROOM: 15'01 x 7'05 (4.8m x 2.2m). Tiled flooring. Wall light. UPVC double glazed doors opening to rear garden. UPVC double glazed door to side. UPVC double glazed window to sides.
<br />
<br />From hallway stairs rise to:
<br />
<br />FIRST FLOOR LANDING: Doors to:
<br />
<br />BEDROOM ONE: 11'01 x 8'05 (3.3m x 2.5m). UPVC double glazed door to rear sun deck.
<br />
<br />BEDROOM TWO: 9'00 x 8'04 (2.7m x 2.5m). UPVC double glazed sash window to front.
<br />
<br />BEDROOM THREE: 8'02 x 8'10 (2.5m x 2.6m). Radiator. UPVC double glazed window to rear.
<br />
<br />BATHROOM: 8'10 x 7'07 (2.7m x 2.3m). UPVC sash windows to rear. Part tiled walls. High rise W/C and white suit comprising of bath with overhead shower and hot & cold mixer tap. Pedestal wash hand basin. Towel radiator. Wooden doors to cupboard housing shelving.
<br />
<br />OUTSIDE
<br />
<br />Front and rear gardens.
<br />
<br />* Please note there is no parking with the property.
<br />
<br /> ADDITIONAL INFORMATION:
<br />
<br />Council Tax: Band B (Rother council)
<br />
<br />EPC: E
<br />
<br />LOCATION AND MAP: This property is quietly situated at Normans Bay, being a stone's throw from the beach and the English Channel; within a comfortable walking distance of Normans Bay railway station on the London Victoria, Brighton & Hastings line and within easy reach of Pevensey Bay village and Sovereign Harbour as well as the neighbouring towns of Bexhill-on-Sea and Eastbourne. Access to A22, A27 and A259.
<br />
<br />AGENTS NOTES:
<br />
<br />Note for potential buyers: please note, that although we can negotiate offers and terms between our vendor and a potential buyer, we are unable to confirm a sale or consider removing any property from the open market until we have been able to report to our client that a buyer can proceed. in order to do so, all buyers are requested to provide to us, as soon as possible, full correspondence details, photographic and residential ID, proof of funds and/or proof of proceed-ability (ie. financial advisor's details, selling agents details, copies of cash availability in the form of bank account or savings statements, and/or mortgage agreement in principle). we will also require solicitors' details. offers received, subject to selling, will still require the same verifications. all final decisions, regarding offers and terms, remain with the vendor. should you have any queries at any time about this process, please call a member of our sales team to discuss.
<br />in accordance with The Consumer Protection from Unfair Trading Regulations 2008 (CPR's), masonbryant have prepared these sales particulars for general guidance purposes only. they do not form part of any offer or contract. masonbryant have not carried out a structural survey of the property or tested any apparatus, equipment, fittings, or services, so cannot verify that they are in working order. the buyer is advised to obtain verification from their solicitor or surveyor regarding boundaries, rights of way etc. for which the agent cannot be held responsible. items shown in photographs are not necessarily included in the sale. room measurements, photographs and floorplans are given for guidance purposes only and should not be relied upon when ordering such items as furniture, appliances, and carpets. measurements mostly indicate the approximate maximum dimensions of any room and can include window bays, wardrobe cupboards and recesses. we often use wide angle photography enabling more of the room or subject to be seen in one shot. the results might, in some situations, suggest the room/subject is larger than it is. we have not checked the legal documents to verify the freehold/leasehold status of the property. lease details, service charges and ground rent (where applicable) if supplied are given as a guide only and should be checked and confirmed via a solicitor.
<br />GDPR - how we handle your personal data: we take our data privacy responsibilities very seriously at masonbryant, and endeavor to ensure that we provide you with information about how and why we use your personal data, how long we hold onto your data, who we share it with and your rights in relation to access, redress and deletion of your data under gdpr (general data protection regulations effective 25th may 2018). our privacy policy explains this and sets out the rights you have in relation to your personal data. if you would like to find out more about how we handle, use and store your data, you can read our privacy policy on our website at request a copy of our guide to handling your personal data or speak to one of the directors at any time.
<br />services to clients and disclosure of referral fees: upon request, we may offer referrals to 3rd party services such as legal advice and conveyancing, financial services (including mortgages and insurance) and other property services such as local surveyors etc. by doing this, we may be entitled to receive a referral fee, by law we must make you aware of this. our average referral fee payment from one of these suppliers is £100.00 + vat (£120.00 including vat).
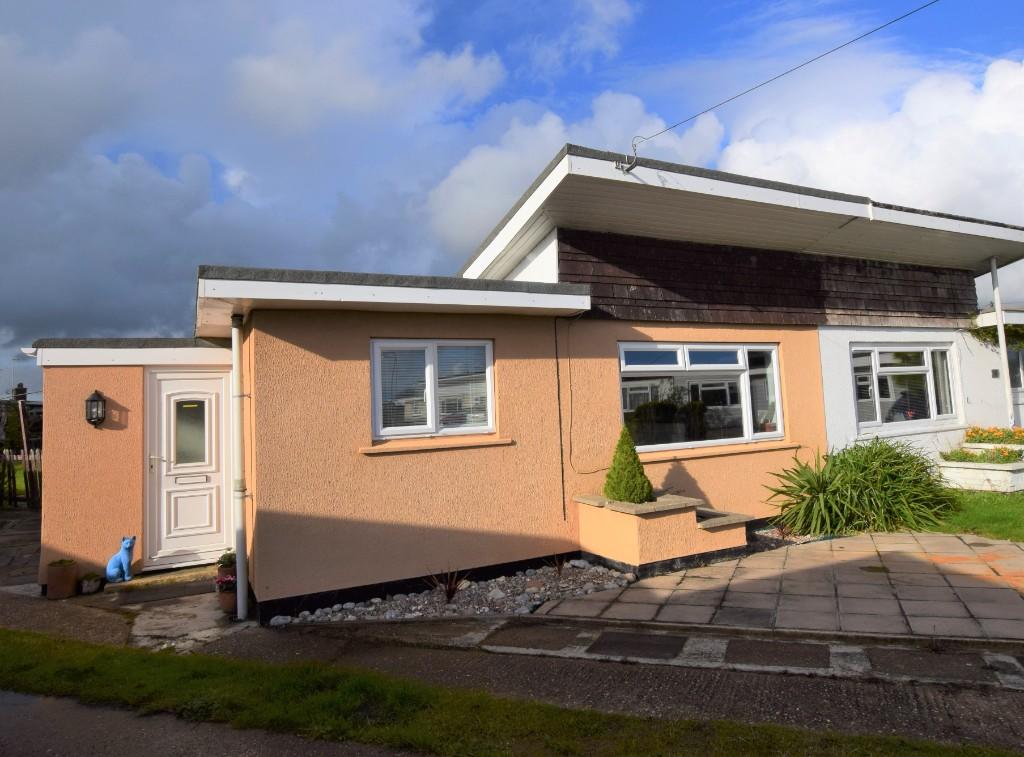
<br />Please note: The full EPC (Energy Performance Certificate) is available for all our properties upon request. | 3 | 1 | £ 300,000 | Friday, 05-Nov-21 14:58:41 UTC |
| Eastbourne Road, BN24 * PRICED TO SELL *
<br />
<br />GENERAL DESCRIPTION: A 40'x 20', 2020 holiday lodge located on the popular Pevensey Bay Holiday Park. Viewing is highly recommended to fully appreciate this spacious and contemporary holiday home, and its prime position within the park.
<br />SITE: Park Holidays UK.
<br />SITE FACILITIES: This holiday park offers many facilities which include swimming pool, sauna, Jacuzzi and gym. There is also a bar and restaurant on site and a selection of activities for all ages. Practical facilities such as a Launderette are also available.
<br />BEACH: The Park has its own direct beach access.
<br />SECURITY: Entrance is only granted via a key fob (or on confirmation of a booking). The entire park is fenced and has CCTV active in prominent areas of the park.
<br />
<br />ACCOMMODATION:
<br />
<br />Gated access to side decked area with UPVC obscure double glazed door to:
<br />
<br />Door to:
<br />
<br />KITCHEN/DINER/LIVING AREA: 20'05 x 19'03(6.2m x 5.8m) (open plan). Two radiators. Integrated fridge/freezer. Integrated oven. Stainless steel sink with drainer and hot & cold mixer tap. Integrated dishwasher. Integrated microwave. Gas control heating. Electric fan assisted oven with Four gas hobs with splash back. UPVC double glazed window to front. Sliding UPVC double glazed patio doors to decking. Electric wall mount fireplace. TV Point and TV Included. UPVC double glazed obscure glass door to side.
<br />
<br />UTILITY STORAGE AREA/ HALLWAY: floor to wall units. Large storage cupboard. Integrated washing machine.
<br />
<br />MASTER BEDROOM: 10'05 x 9'06 (3.2m x 2.9m). One radiator. Double glazed PVC window to side. TV point aerial and socket. Shelving stays with stool.
<br />Door to:
<br />
<br />WALK IN WARDROBE: 5'04 X 4'05 (3.2m x 1.6m) Floor to wall shelving and draws. Chester drawers. Doors to:
<br />
<br />EN-SUITE: 5'04 x 2'07 (1.3m x 1.6m) Mains water shower with temperature gauge. Glass opening doors. Towel radiator. Mirror. White suite. Low level toilet. Obscure glass UPVC double glazed window to side. Sink with hot & cold mixer tap and vanity. Unit storage.
<br />
<br />BEDROOM TWO: 9'01 x 8'11 (2.7m x 2.7m). UPVC double glazed window to side. Radiator. Tv aerial point.
<br />Door to:
<br />
<br />WALK IN WARDROBE: 5'04 x 4'05 (3.2m x 1.6m). Storage and shelving throughout. Mirror.
<br />
<br />BATHROOM: 8'08 x 6'08 (2.6m x 2.0m). White suite bath. Low level toilet. UPVC double glazed obscure glass window to side. Jack and Jill door to bedroom two. White sink with hot & cold mixer tap and vanity storage underneath. Mirror on wall. Waterproof panel on bath wall. Glass panel door. Mains shower unit with mixer tap and temperature gauge. Shelving corner. Another cupboard with rail and shelving.
<br />
<br />OUTSIDE: Composite decked area to side with balustrades and gate. Hard standing parking space at the front of the caravan.
<br />
<br />OUTGOINGS (as advised by the current owner but should be verified with Pevensey Bay Holiday Park, as fees are subject to change once new contracts are agreed).
<br />2021-2022 SEASON:
<br />PITCH FEE'S: £8,895 p/a (subject to increase/annual review by the holiday park upon new ownership)
<br />INSURANCE: Compulsory - (price varies depending on holiday home size etc.) To be paid by the caravan owner via the holiday park.
<br />PIPED GAS, ELECTRIC, WATER and RATES: These are paid separately.
<br />LICENCE PERIOD: Originally 30 years - Agreement period from 14/05/2021 - 15/02/2051 to be verified & confirmed by Park Holidays UK)
<br />SUB LETTING: Scheme is available
<br />SITE OPENING TIMES: The holiday park is open to owners for eleven & half months of the year from 1st March to 14th February.
<br />
<br />ADDITIONAL INFORMATION:
<br />NB: To be used as a holiday home only, not residential.
<br />*Please note then when enquiring about this lodge or any others at Pevensey Bay Holiday Park, your details will be shared with Park Holidays UK, as we operate as an introducing agent only and all guests to the site must be registered for security purposes and referral purposes.
<br />EPC: n/a
<br />
<br />LOCATION AND MAP: Eastbourne Road is within close proximity of the beach at Pevensey Bay and approximately 1/4 mile from the village High Street with its local amenities. Pevensey Bay is a seaside village with the advantage of a mainline rail service with direct links to Hastings and London as well as a local bus service to Eastbourne town centre with its major shops and entertainments being approx. 5 miles distant. Sovereign Harbour and the crumbles retail park is also approx. 1 mile distant. Access to A22, A27 and A259.
<br />
<br />AGENTS NOTES:
<br />*Buyers note regarding offers made: Please note, that although we can negotiate offers and terms between our vendor and a potential buyer, we are unable to confirm a sale or consider removing any property from the open market until we have been able to report, to our client, that a buyer can proceed. In order to do so, all buyers are requested to provide us, as soon as possible, with full correspondence details, photographic and residential ID, proof of funds and/or proof of proceed-ability (ie. financial advisor's details, selling agents details, copies of cash availability in the form of bank account or savings statements, and/or mortgage agreement in principle). We also require solicitors' details. Offers received subject to selling will still require the same verifications. All final decisions, regarding offers and terms, remain with the vendor. Should you have any queries at any time about this process, please call a member of our sales team to discuss.
<br /> In accordance with The Consumer Protection from Unfair Trading Regulations 2008 (CPR's), masonbryant have prepared these sales particulars for general guidance purposes only. They do not form part of any offer or contract. masonbryant have not carried out a structural survey of the property or tested any apparatus, equipment, fittings or services, so cannot verify that they are in working order. The buyer is advised to obtain verification from their solicitor or surveyor regarding boundaries, rights of way etc. for which the agent cannot be held responsible. Items shown in photographs are not necessarily included in the sale. Room measurements are given for guidance purposes only and should not be relied upon when ordering such items as furniture, appliances and carpets. Lease details, service charges and ground rent (where applicable) are given as a guide only and should be checked and confirmed via a solicitor.
<br />GDPR: Just to let you know we at masonbryant value your personal data and store it securely on our systems. We will only use your data to provide the service you have asked us for and we do not share it with anyone outside of masonbryant. If we need to share your information for any business reason, we will ask your permission first. If you want to know more about how we handle your personal data, you can check out our privacy policy on our website or we can email you a copy of our guide to handling your personal data.
<br />Please note: The full EPC (Energy Performance Certificate) is available for all our properties upon request. Unless an EPC is not applicable. | 2 | 2 | £ 109,999 | Monday, 01-Nov-21 17:06:57 UTC | |
 | Haven Close, BN24 (Draft particulars - Awaiting vendors approval)
<br />
<br />
<br />GENERAL DESCRIPTION: A rare opportunity to acquire an extended three bedroom bungalow set within a quiet close in Beachlands. The property sits within a large corner plot giving extensive garden space for a young family and comes complete with detached garage and a driveway parking. Accommodation comprises of three bedrooms, modern family bathroom, utility room with additional wc, further entrance hall/study area, potential further reception room and open plan modern kitchen/living room. Whilst the current owners have improved and reconfigured the bungalow there is still plenty of opportunity to develop further. Viewings are highly recommended to fully appreciate the accommodation and grounds on offer.
<br />
<br />ACCOMMODATION:
<br />
<br />UPVC double glazed front door to:
<br />
<br />ENTRANCE HALL/STUDY AREA: LED downlights. Radiator. Large double storage cupboard with rail and shelving. Obscure double glazed UPVC window to side. Opening to:
<br />
<br />INNER HALLWAY: LED downlights. Cupboard housing electric meter and consumer unit. Doors to:
<br />
<br />OPEN PLAN KITCHEN/LIVING AREA/DINING ROOM: 21'09 x 16'00 (6.5m max x 4.8m). Tiled backsplash. Dimmable LED downlights. Breakfast bar island. Modern white gloss wall and floor units with wooden work surfaces over. Built in electric oven. Inset induction hob with extractor fan over. Integrated dishwasher. Inset belfast double ceramic sink with hot & cold mixer tap. Coat shelving unit. UPVC double glazed door to side/entrance. Radiator. Three UPVC double glazed windows to side. Shelving to wall. Smoke detector. UPVC double glazed doors to rear garden.
<br />
<br />From inner hallway doors to:
<br />
<br />UTILITY ROOM: 6'00 x 5'04 (1.8 m x 1.6 m into window). Partly tiled . LED downlights. Range of wall and floor units with work surface over. Inset stainless steel sink with drainer and mixer tap. Low level WC. Space and plumbing for washing machine. Obscure double glazed UPVC window to side.
<br />
<br />BATHROOM: 9'03 x 5'09 (2.8m x 1.7m max into window). Mostly tiled wall. LED downlights. White suite comprising panelled shower bath with main shower unit over and shower screen. Vanity unit with wash hand basin and mixer tap. Low level wc. Chrome heated towel rail. Extractor fan. Cupboard housing boiler and shelving. UPVC obscure glazed window to side.
<br />
<br />From hallway doors to:
<br />
<br />BEDROOM ONE/RECEPTION ROOM: 16'01 x 11'07 max (4.9m x 3.5m). Brick fireplace with wooden mantlepiece. Radiator. Shelving on walls. UPVC double glazed window to front.
<br />
<br />BEDROOM TWO: 13'02 x 11'06 (4.0m x 3.5m into window). UPVC double glazed window to rear. Radiator.
<br />
<br />BEDROOM THREE: 8'08 x 8'03 (2.5m x 2.6m). Radiator. UPVC double glazed window to front.
<br />
<br />OUTSIDE
<br />
<br />REAR/SIDE: Large garden Being a main feature of this home this larger than average garden is well presented and with offers numerous seating areas. Mostly secluded and panel fence or hedge enclosed. Mostly laid to lawn with some mature shrubs and plants. The grounds have various divided areas including decked seating with pergola, firepit with seating for approximately ten people, greenhouse, two sheds and access to the living room entrance and front garden/driveway.
<br />
<br />FRONT: Having a spacious corner frontage with driveway allowing off road parking for several vehicles. Further paved hardstanding. Access to side garden.
<br />
<br />DETACHED GARAGE: Up and over door.
<br />
<br />ADDITIONAL INFORMATION:
<br />
<br />Council Tax: Band B (Wealden District council)
<br />
<br />EPC: D
<br />
<br />LOCATION AND MAP: Haven Close is situated on the popular Beachlands estate of Pevensey Bay. Pevensey Bay village centre is approximately 1 mile distant and the beach is approximately ½ mile. Pevensey Bay is a popular Sussex seaside village and has the advantage of a semi-rural community with access via mainline railway services to London and Hastings. There is a local bus service to Eastbourne town centre with its major shops and entertainments and the Sovereign Harbour being approximately 1 mile distant. Access to A22, A27 and A259.
<br />
<br />AGENTS NOTES:
<br />
<br />Note for potential buyers: please note, that although we can negotiate offers and terms between our vendor and a potential buyer, we are unable to confirm a sale or consider removing any property from the open market until we have been able to report to our client that a buyer can proceed. in order to do so, all buyers are requested to provide to us, as soon as possible, full correspondence details, photographic and residential ID, proof of funds and/or proof of proceed-ability (ie. financial advisor's details, selling agents details, copies of cash availability in the form of bank account or savings statements, and/or mortgage agreement in principle). we will also require solicitors' details. offers received, subject to selling, will still require the same verifications. all final decisions, regarding offers and terms, remain with the vendor. should you have any queries at any time about this process, please call a member of our sales team to discuss.
<br />in accordance with The Consumer Protection from Unfair Trading Regulations 2008 (CPR's), masonbryant have prepared these sales particulars for general guidance purposes only. they do not form part of any offer or contract. masonbryant have not carried out a structural survey of the property or tested any apparatus, equipment, fittings, or services, so cannot verify that they are in working order. the buyer is advised to obtain verification from their solicitor or surveyor regarding boundaries, rights of way etc. for which the agent cannot be held responsible. items shown in photographs are not necessarily included in the sale. room measurements, photographs and floorplans are given for guidance purposes only and should not be relied upon when ordering such items as furniture, appliances, and carpets. measurements mostly indicate the approximate maximum dimensions of any room and can include window bays, wardrobe cupboards and recesses. we often use wide angle photography enabling more of the room or subject to be seen in one shot. the results might, in some situations, suggest the room/subject is larger than it is. we have not checked the legal documents to verify the freehold/leasehold status of the property. lease details, service charges and ground rent (where applicable) if supplied are given as a guide only and should be checked and confirmed via a solicitor.
<br />GDPR - how we handle your personal data: we take our data privacy responsibilities very seriously at masonbryant, and endeavour to ensure that we provide you with information about how and why we use your personal data, how long we hold onto your data, who we share it with and your rights in relation to access, redress and deletion of your data under gdpr (general data protection regulations effective 25th may 2018). our privacy policy explains this and sets out the rights you have in relation to your personal data. if you would like to find out more about how we handle, use and store your data, you can read our privacy policy on our website at request a copy of our guide to handling your personal data or speak to one of the directors at any time.
<br />services to clients and disclosure of referral fees: upon request, we may offer referrals to 3rd party services such as legal advice and conveyancing, financial services (including mortgages and insurance) and other property services such as local surveyors etc. by doing this, we may be entitled to receive a referral fee, by law we must make you aware of this. our average referral fee payment from one of these suppliers is £100.00 + vat (£120.00 including vat).
<br />Please note: The full EPC (Energy Performance Certificate) is available for all our properties upon request.
<br />Maps: As taken from Google maps. Copyright Google. | 3 | 0 | £ 350,000 | Wednesday, 27-Oct-21 13:25:54 UTC |
| Rattle Road, BN24 GENERAL DESCRIPTION: masonbryant are delighted to offer for sale this spacious semi detached property within yards of Westham train station and local amenities. The house comprises of a generous entrance hall, lounge, dining room, kitchen, three sizeable bedrooms, separate bathroom and WC. The property is chain free and in need of modernisation but offers huge potential. The property benefits from a large rear garden with a greenhouse and outside WC, being conveniently located close to a local bus route and has off road parking as well as an adjoining garage. This would be an ideal family home and viewings are highly recommended.
<br />
<br />ACCOMMODATION:
<br />
<br />UPVC double glazed front door to:
<br />
<br />PORCH: Wooden door with obscure glass to:
<br />
<br />HALLWAY: 14'01max x 8'09 max (4.2m max x 3.8m max). Obscure glass window to front. Electric storage heater. Parque flooring. Doors to:
<br />
<br />LOUNGE: 12'07max x 11'11 (3.8m x 3.6m). Brick surround fireplace with tiled hearth. Internal wall storage cupboard. Electric storage heater. UPVC double glazed windows to front.
<br />
<br />DINING ROOM: 13'03 x 11'03 max (4.0m x3.04m). Fireplace with brick surround. Three wall lights. Electric storage heater. UPVC double glazed windows to front. UPVC double glazed sliding doors to:
<br />
<br />SUNROOM: 10'00 x 6'09 (3.1m x 2.0m). Window to front and sides with window vents. Shelving on wall. Door to garden.
<br />
<br />KITCHEN/BREAKFAST ROOM: 13'10 max x 9'05 (4.2m x 2.8m). Tiled fireplace. Range of floor cupboards with inset stainless steel sink unit and double drainer above. Space and point for oven. Larder cupboard. Internal wall cupboards and shelving. Space and point for fridge freezer. UPVC double glazed window to rear. Electric storage heater. UPVC door to rear garden.
<br />
<br />FIRST FLOOR LANDING: Loft hatch (not inspected). Airing cupboard. Doors to:
<br />
<br />BEDROOM ONE: 13'06 max x 11'10 max (4.1m x 3.6m). Electric heater. UPVC double glazed windows to rear.
<br />
<br />BEDROOM TWO: 13'02 x 11'11 (4.0m x 3.9m). Electric heater. UPVC double glazed window to front.
<br />
<br />BEDROOM THREE: 9'09 x 8'10 (2.9.m x 2.7m). UPVC double glazed window to front.
<br />
<br />BATHROOM: 7'03 x 6'10 (2.2m x 2.0m). Panelled bath. Wash hand basin. Heated towel rail. Window to rear.
<br />
<br />SEPARATE WC: 5'04 x 2'10 (1.2m x 0.8m). Low level wc. Window to side.
<br />
<br />OUTSIDE
<br />
<br />REAR GARDEN: Large rear garden being hedge and fence enclosed. Mostly laid to lawn with mature plant and flower borders. Part hard standing patio areas. Selection of mature borders and shrubs. Greenhouse. Access to outside WC and garage.
<br />
<br />FRONT GARDEN: Driveway leading to garage. Wild flowers. Mature shrubs. Railing leading to porch.
<br />
<br />GARAGE: Electric connection and light. Up and over door.
<br />
<br />ADDITIONAL INFORMATION:
<br />
<br />Council Tax: Band D (Wealden District Council)
<br />
<br />EPC: E
<br />
<br />AGENTS NOTES:
<br />
<br />Note for potential buyers: please note, that although we can negotiate offers and terms between our vendor and a potential buyer, we are unable to confirm a sale or consider removing any property from the open market until we have been able to report to our client that a buyer can proceed. in order to do so, all buyers are requested to provide to us, as soon as possible, full correspondence details, photographic and residential ID, proof of funds and/or proof of proceed-ability (ie. financial advisor's details, selling agents details, copies of cash availability in the form of bank account or savings statements, and/or mortgage agreement in principle). we will also require solicitors' details. offers received, subject to selling, will still require the same verifications. all final decisions, regarding offers and terms, remain with the vendor. should you have any queries at any time about this process, please call a member of our sales team to discuss.
<br />in accordance with The Consumer Protection from Unfair Trading Regulations 2008 (CPR's), masonbryant have prepared these sales particulars for general guidance purposes only. they do not form part of any offer or contract. masonbryant have not carried out a structural survey of the property or tested any apparatus, equipment, fittings, or services, so cannot verify that they are in working order. the buyer is advised to obtain verification from their solicitor or surveyor regarding boundaries, rights of way etc. for which the agent cannot be held responsible. items shown in photographs are not necessarily included in the sale. room measurements, photographs and floorplans are given for guidance purposes only and should not be relied upon when ordering such items as furniture, appliances, and carpets. measurements mostly indicate the approximate maximum dimensions of any room and can include window bays, wardrobe cupboards and recesses. we often use wide angle photography enabling more of the room or subject to be seen in one shot. the results might, in some situations, suggest the room/subject is larger than it is. we have not checked the legal documents to verify the freehold/leasehold status of the property. lease details, service charges and ground rent (where applicable) if supplied are given as a guide only and should be checked and confirmed via a solicitor.
<br />GDPR - how we handle your personal data: we take our data privacy responsibilities very seriously at masonbryant, and endeavour to ensure that we provide you with information about how and why we use your personal data, how long we hold onto your data, who we share it with and your rights in relation to access, redress and deletion of your data under gdpr (general data protection regulations effective 25th may 2018). our privacy policy explains this and sets out the rights you have in relation to your personal data. if you would like to find out more about how we handle, use and store your data, you can read our privacy policy on our website at request a copy of our guide to handling your personal data or speak to one of the directors at any time.
<br />services to clients and disclosure of referral fees: upon request, we may offer referrals to 3rd party services such as legal advice and conveyancing, financial services (including mortgages and insurance) and other property services such as local surveyors etc. by doing this, we may be entitled to receive a referral fee, by law we must make you aware of this. our average referral fee payment from one of these suppliers is £100.00 + vat (£120.00 including vat).
<br />Please note: The full EPC (Energy Performance Certificate) is available for all our properties upon request.
<br />Maps: As taken from Google maps. Copyright Google. | 3 | 1 | £ 425,000 | Saturday, 23-Oct-21 11:57:13 UTC | |
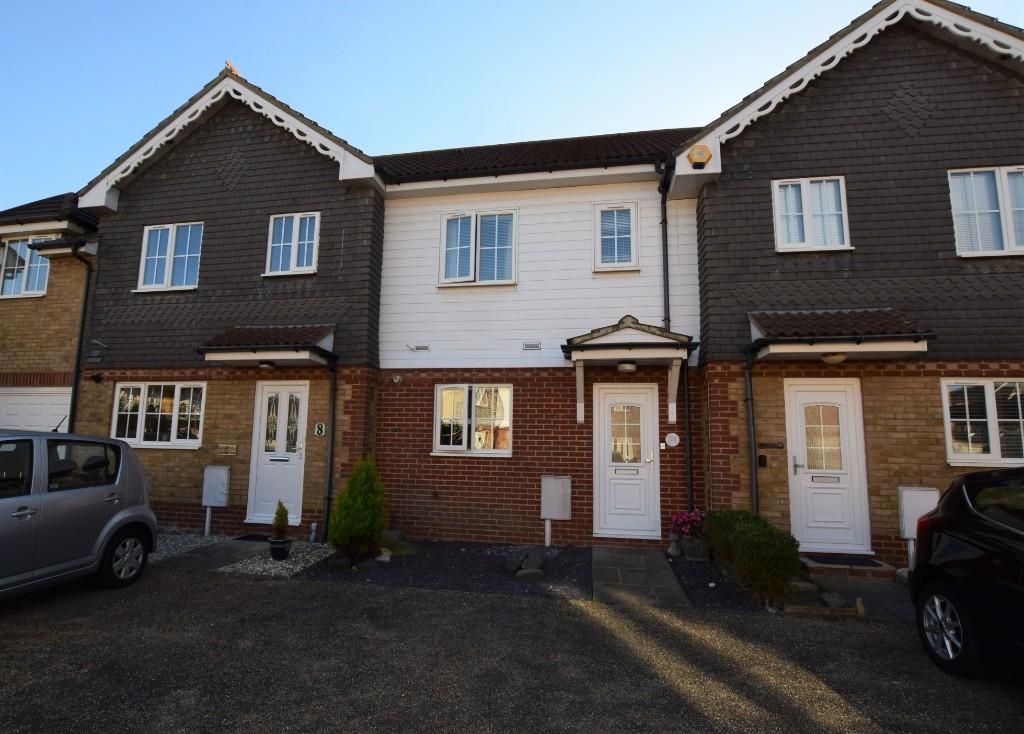 | Long Beach Close, Eastbourne, East Sussex, BN23 A WELL PRESENTED AND SPACIOUS TWO BEDROOM MID-TERRACE HOUSE IN THE POPULAR NORTH HARBOUR. | 2 | 0 | £ 315,000 | Tuesday, 05-Oct-21 12:36:28 UTC |
 | Timberlaine Road, BN24 (Draft particulars - Awaiting vendors approval)
<br />
<br />
<br />GENERAL DESCRIPTION: An opportunity to acquire a spacious two bedroom ground floor flat facing directly on to the beach and offering easy direct beach access. The property benefits from two double bedrooms, bath/shower room, kitchen and a dual aspect lounge/diner opening to private garden. This well positioned flat has the benefit of a private and secluded patio garden. Village amenities in Pevensey Bay are a short distance away. Viewings are highly recommended to appreciate this chain free flat, in a much sought after location.
<br />
<br />ACCOMMODATION:
<br />
<br />Communal entrance door into communal hallway with outside storage cupboard housing electric meter.
<br />
<br />Entrance door to:
<br />
<br />HALLWAY: Radiator. Storage cupboard. Doors to:
<br />
<br />LIVING ROOM: 17'10 x 12'05 (5.4m x 3.7m). Radiator. TV point. UPVC double glazed window to front. UPVC double glazed French doors to patio garden.
<br />
<br />From hallway doors to:
<br />
<br />KITCHEN/BREAKFAST ROOM: 10'06 max x 9'05 max (3.2m x 2.8m). (Part tiled) Range of wall and floor units with complimentary worksurface over. Stainless steel sink unit with mixer tap and drainer. Dual fuel oven. Washing machine. Space and point for fridge freezer. Larder style cupboard housing gas boiler and gas meter. UPVC double glazed window to rear towards the beach and overlooking communal gardens.
<br />
<br />BEDROOM ONE: 14'03 max x 11'05 (4.3m x 3.5m). Radiator. Fitted wardrobes. Beach facing UPVC double glazed window to side overlooking private patio.
<br />
<br />BEDROOM TWO: 11'08 x 10'06 (3.5m x 3.2m). Radiator. Built in wardrobe. UPVC double glazed window to front.
<br />
<br />BATH/SHOWER ROOM: 10'06 x 6'11 (3.2m x 2.1m). (Partly tiled). Corner bath. Shower cubicle with main shower unit. Pedestal wash hand basin. Low level wc. Radiator. Obscure UPVC double glazed window to side.
<br />
<br />OUTSIDE
<br />
<br />PATIO AREA: Paved patio and fence enclosed. Direct access to communal frontage. Patio door to lounge/diner.
<br />
<br />NB: Please note that the current owner purchased the flat with the understanding that the patio area was private, part of the property title and they have always had sole use of the area since ownership. It has now come to light that the patio area does not appear on Flat 14's title. However Raglan Court Ltd management have agreed to a Deed of Variation at the point of a sale going through thus making sure the patio is included in the lease/Title of the flat .
<br />
<br />
<br />COMMUNAL GARDEN: Having well-kept communal lawns and paved pathways with direct access to the beach.
<br />
<br />ADDITIONAL INFORMATION:
<br />
<br />Council Tax: Band B (Wealden District council)
<br />SHARE OF FREEHOLD WITH LEASE OF: 999 years from 1964
<br />MAINTENANCE AND GROUND RENT: £1000.00 per annum to include buildings insurance.
<br />SINKING FUND: Yes
<br />PETS ALLOWED: No
<br />EPC: D
<br />
<br />LOCATION AND MAP: Raglan Court is within close proximity of the beach at Pevensey Bay and approximately ¼ mile from the village High Street with its local amenities. Pevensey Bay is a semi-rural seaside village with the advantage of a mainline rail service with direct links to Hastings and London as well as a local bus service to Eastbourne town centre with its major shops and entertainments being approx. 5 miles distant.
<br />
<br />AGENTS NOTES:
<br />
<br />*Buyers note regarding offers made: Please note, that although we can negotiate offers and terms between our vendor and a potential buyer, we are unable to confirm a sale or consider removing any property from the open market until we have been able to report, to our client, that a buyer can proceed. In order to do so, all buyers are requested to provide us, as soon as possible, with full correspondence details, photographic and residential ID, proof of funds and/or proof of proceed-ability (ie. financial advisor's details, selling agents details, copies of cash availability in the form of bank account or savings statements, and/or mortgage agreement in principle). We also require solicitors' details. Offers received subject to selling will still require the same verifications. All final decisions, regarding offers and terms, remain with the vendor. Should you have any queries at any time about this process, please call a member of our sales team to discuss.
<br />In accordance with The Consumer Protection from Unfair Trading Regulations 2008 (CPR's), masonbryant have prepared these sales particulars for general guidance purposes only. They do not form part of any offer or contract. masonbryant have not carried out a structural survey of the property or tested any apparatus, equipment, fittings or services, so cannot verify that they are in working order. The buyer is advised to obtain verification from their solicitor or surveyor regarding boundaries, rights of way etc. for which the agent cannot be held responsible. Items shown in photographs are not necessarily included in the sale. Room measurements are given for guidance purposes only and should not be relied upon when ordering such items as furniture, appliances and carpets. Lease details, service charges and ground rent (where applicable) are given as a guide only and should be checked and confirmed via a solicitor.
<br />
<br />GDPR: Just to let you know we at masonbryant value your personal data and store it securely on our systems. We will only use your data to provide the service you have asked us for and we do not share it with anyone outside of masonbryant. If we need to share your information for any business reason, we will ask your permission first. If you want to know more about how we handle your personal data, you can check out our privacy policy on our website or we can email you a copy of our guide to handling your personal data.
<br />
<br />Please note: The full EPC (Energy Performance Certificate) is available for all our properties upon request.
<br />
<br />Maps: As taken from Google maps. Copyright Google. | 2 | 1 | £ 235,000 | Tuesday, 07-Sep-21 18:10:58 UTC |
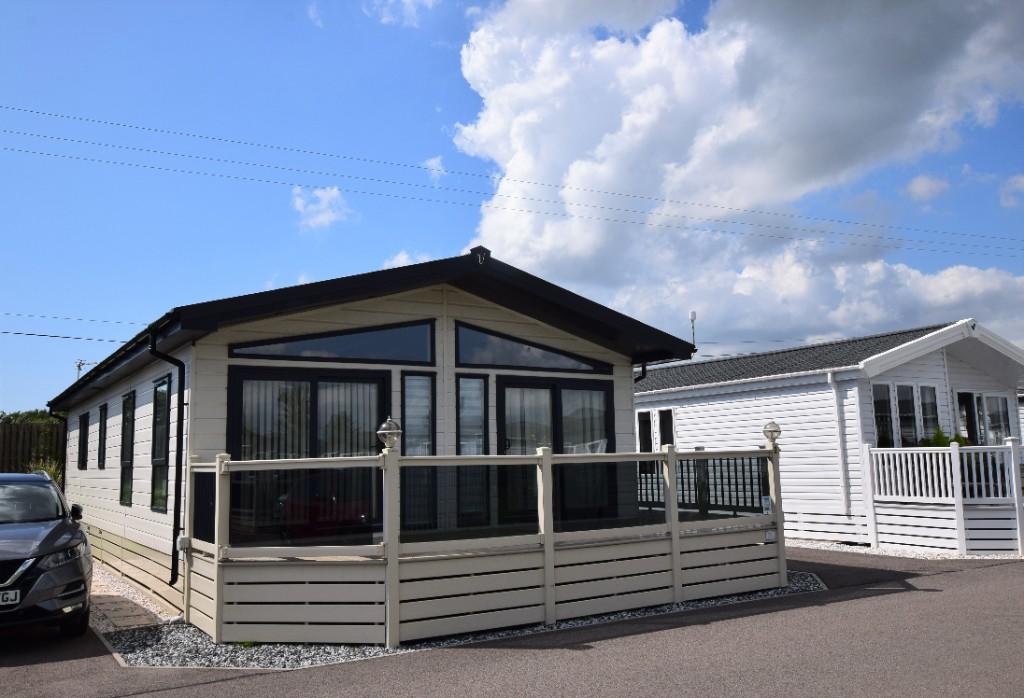 | Eastbourne Road, BN24 GENERAL DESCRIPTION: A 40'x 20', 2018 Victory Monaco Duo holiday lodge located on the popular Pevensey Bay Holiday Park. Viewing is highly recommended to fully appreciate this spacious and contemporary holiday home, and its prime position within the park.
<br />SITE: Park Holidays UK.
<br />SITE FACILITIES: This holiday park offers many facilities which include swimming pool, sauna, Jacuzzi and gym. There is also a bar and restaurant on site and a selection of activities for all ages. Practical facilities such as a Launderette are also available.
<br />BEACH: The Park has its own direct beach access.
<br />SECURITY: Entrance is only granted via a key fob (or on confirmation of a booking). The entire park is fenced and has CCTV active in prominent areas of the park.
<br />
<br />ACCOMMODATION:
<br />
<br />Gated access to side decked area with UPVC obscure double glazed door to:
<br />
<br />UTILITY ROOM: 5'03 x 5'10 (1.6m x 1.7m) UPVC window to side and obscure glass main entrance door. Stainless steel sink with drainer. Floor and wall cupboards with work surface over. Space for washing machine with washing machine included. Wall to ceiling cupboards. Storage cupboard housing "Morco" boiler. Radiator.
<br />
<br />Door to:
<br />
<br />OPEN PLAN KITCHEN/DINING/LIVINGROOM:
<br />
<br />KITCHEN/DINER AREA: 9'04 x 21'11(2.8m x 6.6m) Range of modern wall, floor units with complementary worksurface over, corner shelving. Wine rack storage. Inset stainless steel sink with drainer and mixer tap. "Candy" gas cooker oven with six gas rings hob. Overhead extractor unit with spot lights. Wall level integrated microwave. Integrated dishwasher. Integrated fridge freezer. Roof light. Table and four chairs. Spotlights. UPVC double glazed window with blind to side.
<br />
<br />LIVING AREA: 10'03 x 12'07 (3.0m x 3.8m) UPVC double glazed windows and sliding doors to front. Two UPVC double glazed windows to sides. Built in TV unit and shelving. Wall mounted mirror. Modern inset feature electric fire. TV point. Co2 alarm. Radiator. Smoke detector. Three piece suite sofa set. Door to:
<br />
<br />HALLWAY:. Thermostat. Three wall mounted lights. Storage cupboard. Radiator. Spotlights. Doors to:
<br />
<br />MASTER BEDROOM: 9'0 max x 9'08 max (2.7m max x 2.9m). Fitted triple wardrobe and fitted double wardrobe. Wall mounted TV. Double bed and headboard with storage underneath.
<br />Bedside unit. Low level chest of draw unit. Tall standing chest of draw unit. Two freestanding lamps. Overhead cupboards and shelving. Wall mirror. Dressing table and stool. Radiator. UPVC double glazed window with blinds and curtains to side. Spot lights. Door to:
<br />
<br />EN-SUITE WC: 6'0 x 5'0 (1.8m x 1.6m) (Part tiled walls). Pedestal hand wash basin with mixer tap. Low level WC. Double length shower cubicle with mains shower attachment, mixer tap and sliding door. Towel radiator. Obscure glazed UPVC double glazed window with blind to side.
<br />
<br />BEDROOM TWO: 8'01 max x 5'08 max (2.48m max x 1.73m max). Two single beds with storage under. Bedside table in middle. Wall cupboard and shelving above. Fitted wardrobe. Radiator. TV Point. Television on wall. Dressing table with stool and mirror. UPVC double glazed window with blind to side. Jack and Jill door to: (hallway and shower room)
<br />
<br />SHOWER ROOM: 6'10 x 6'08 (2.0mx 2.3m) (Part tiled walls). Full wall length vanity unit with storage, mirror and touch led lights. Wash basin with mixer tap. Low level WC. Double length shower cubicle with mains shower attachment, mixer tap and sliding door. Towel radiator. Obscure glazed UPVC window and blind to side.
<br />
<br />OUTSIDE: Composite decked area to side with balustrades and gate. Two plastic weatherproof storage boxes. From gated access with steps leading to surrounding grass verge area's all around the plot and a hard standing parking space at the front of the caravan. Metal storage box also included.
<br />
<br />OUTGOINGS (as advised by the current owner but should be verified with Pevensey Bay Holiday Park, as fees are subject to change once new contracts are agreed).
<br />2021 SEASON:
<br />PITCH FEE'S: £7,700.00 (subject to increase/annual review by the holiday park upon new ownership)
<br />INSURANCE: Compulsory - (price varies depending on holiday home size etc.) To be paid by the caravan owner via the holiday park.
<br />PIPED GAS, ELECTRIC, WATER and RATES: These are paid separately.
<br />LICENCE PERIOD: 33 years at the time of instruction (to be verified & confirmed by Park
<br />Holidays UK)
<br />SUB LETTING: Scheme is available
<br />SITE OPENING TIMES: The holiday park is open to owners for eleven & half months of the year from 1st March to 14th February.
<br />
<br />ADDITIONAL INFORMATION:
<br />NB: To be used as a holiday home only, not residential.
<br />*Please note then when enquiring about this lodge or any others at Pevensey Bay Holiday Park, your details will be shared with Park Holidays UK, as we operate as an introducing agent only and all guests to the site must be registered for security purposes and referral purposes.
<br />
<br />EPC: n/a
<br />
<br />LOCATION AND MAP: Eastbourne Road is within close proximity of the beach at Pevensey Bay and approximately 1/4 mile from the village High Street with its local amenities. Pevensey Bay is a seaside village with the advantage of a mainline rail service with direct links to Hastings and London as well as a local bus service to Eastbourne town centre with its major shops and entertainments being approx. 5 miles distant. Sovereign Harbour and the crumbles retail park is also approx. 1 mile distant. Access to A22, A27 and A259.
<br />
<br />AGENTS NOTES:
<br />*Buyers note regarding offers made: Please note, that although we can negotiate offers and terms between our vendor and a potential buyer, we are unable to confirm a sale or consider removing any property from the open market until we have been able to report, to our client, that a buyer can proceed. In order to do so, all buyers are requested to provide us, as soon as possible, with full correspondence details, photographic and residential ID, proof of funds and/or proof of proceed-ability (ie. financial advisor's details, selling agents details, copies of cash availability in the form of bank account or savings statements, and/or mortgage agreement in principle). We also require solicitors' details. Offers received subject to selling will still require the same verifications. All final decisions, regarding offers and terms, remain with the vendor. Should you have any queries at any time about this process, please call a member of our sales team to discuss.
<br /> In accordance with The Consumer Protection from Unfair Trading Regulations 2008 (CPR's), masonbryant have prepared these sales particulars for general guidance purposes only. They do not form part of any offer or contract. masonbryant have not carried out a structural survey of the property or tested any apparatus, equipment, fittings or services, so cannot verify that they are in working order. The buyer is advised to obtain verification from their solicitor or surveyor regarding boundaries, rights of way etc. for which the agent cannot be held responsible. Items shown in photographs are not necessarily included in the sale. Room measurements are given for guidance purposes only and should not be relied upon when ordering such items as furniture, appliances and carpets. Lease details, service charges and ground rent (where applicable) are given as a guide only and should be checked and confirmed via a solicitor.
<br />
<br />GDPR: Just to let you know we at masonbryant value your personal data and store it securely on our systems. We will only use your data to provide the service you have asked us for and we do not share it with anyone outside of masonbryant. If we need to share your information for any business reason, we will ask your permission first. If you want to know more about how we handle your personal data, you can check out our privacy policy on our website or we can email you a copy of our guide to handling your personal data.
<br />Please note: The full EPC (Energy Performance Certificate) is available for all our properties upon request. Unless an EPC is not applicable.
<br />
<br />Maps: As taken from Google maps. Copyright Google. | 2 | 2 | £ 125,000 | Saturday, 21-Aug-21 12:56:13 UTC |
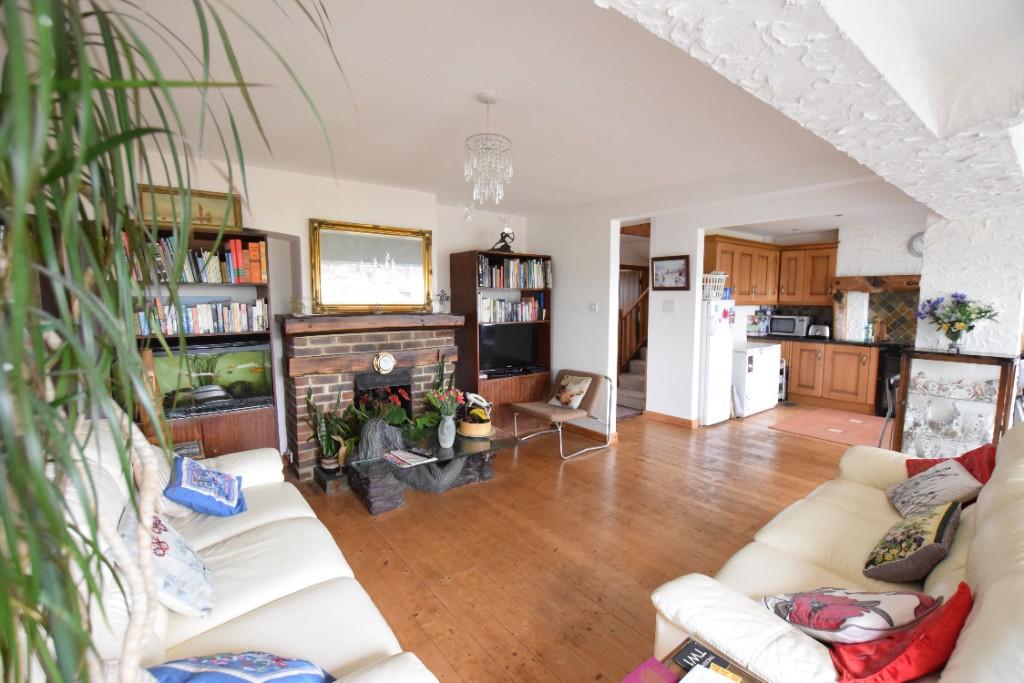 | The Promenade, BN24 An individual three bedroom mid-terrace 1930's seafront residence offering spacious and versatile accommodation throughout. Whilst being situated in the heart of the village, this property commands spectacular panoramic views across the English Channel and its own private beachside garden. | 3 | 2 | £ 675,500 | Saturday, 07-Aug-21 11:56:22 UTC |
200 results