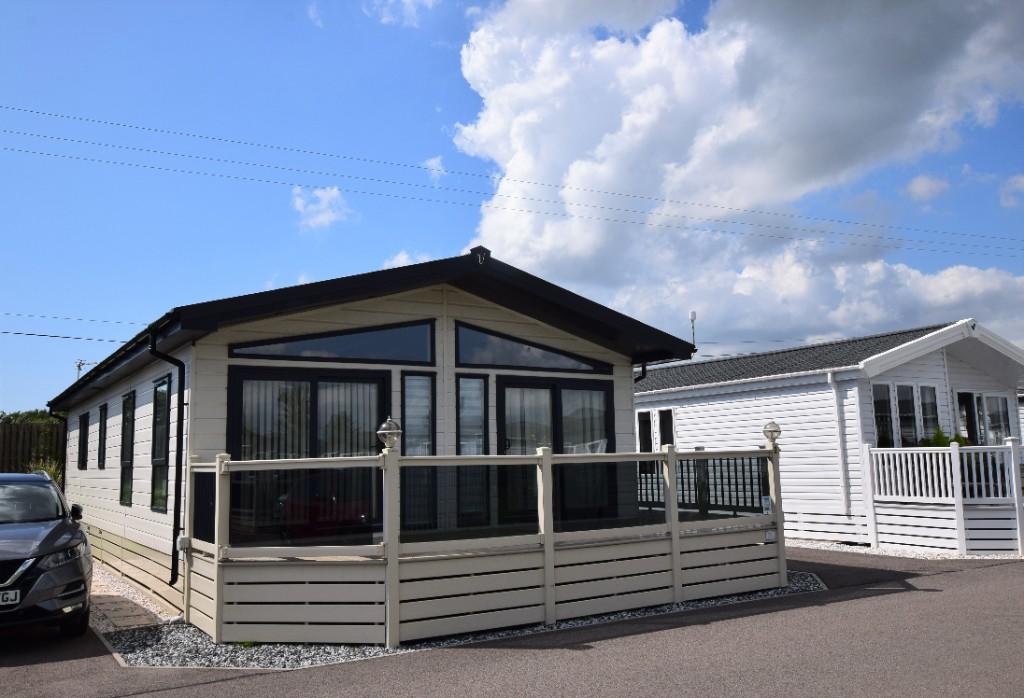
Eastbourne Road, BN24
By masonbryant
£ 125,000
masonbryant says ..
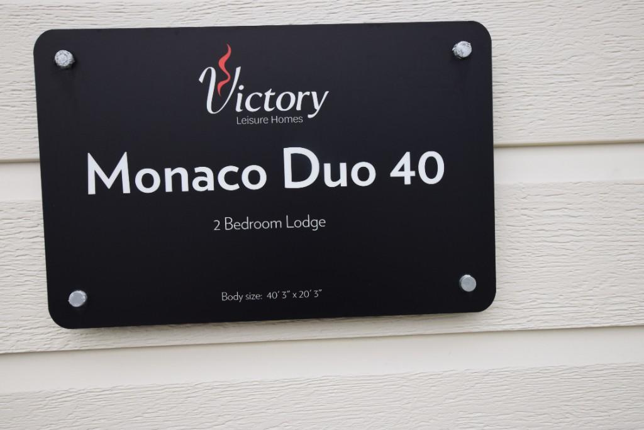
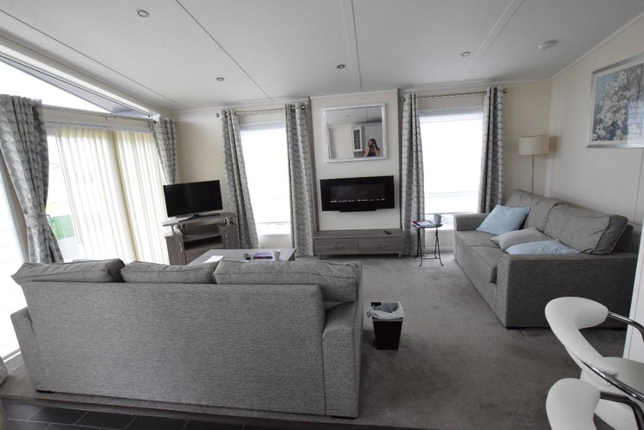
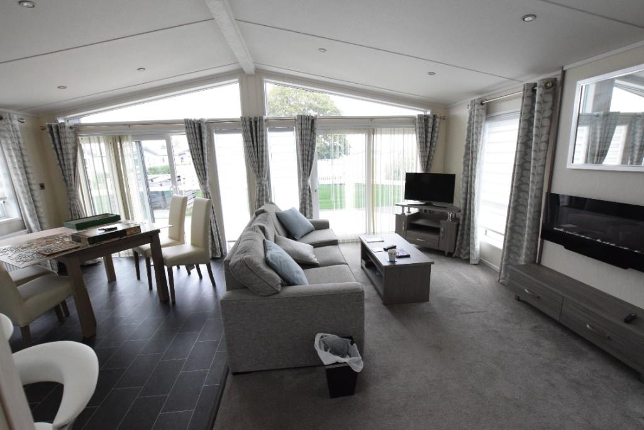
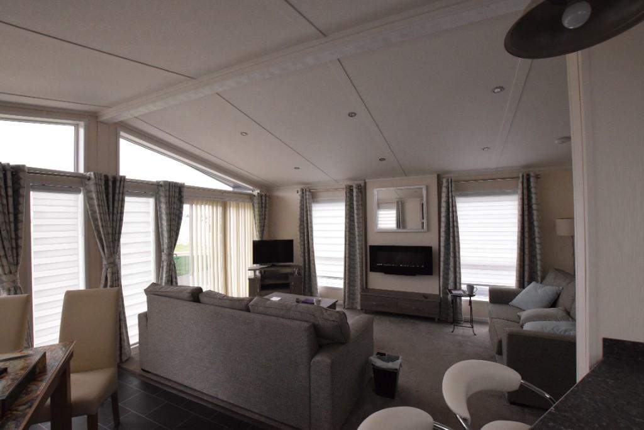
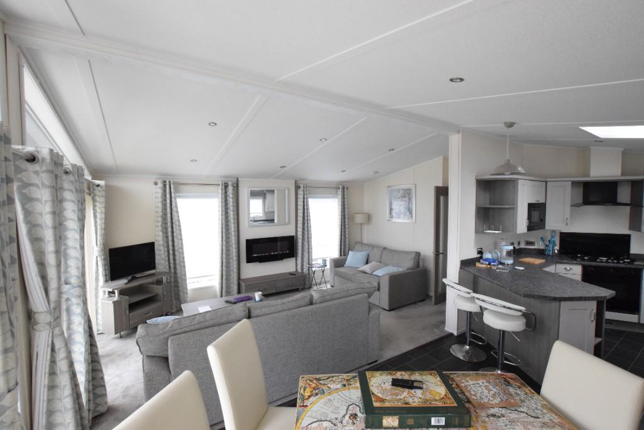
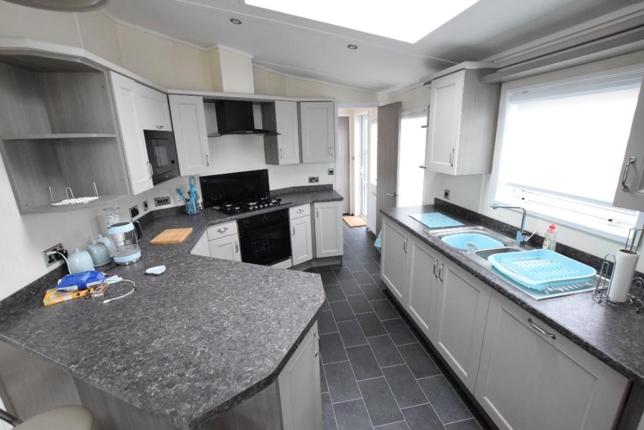
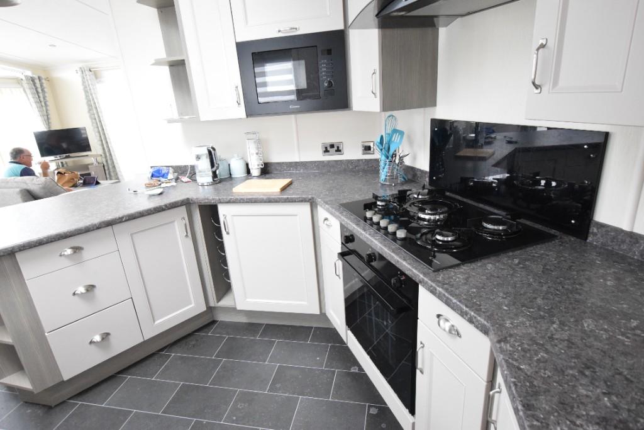
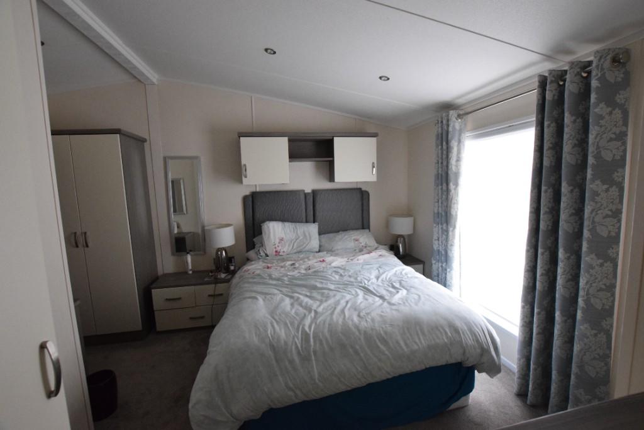
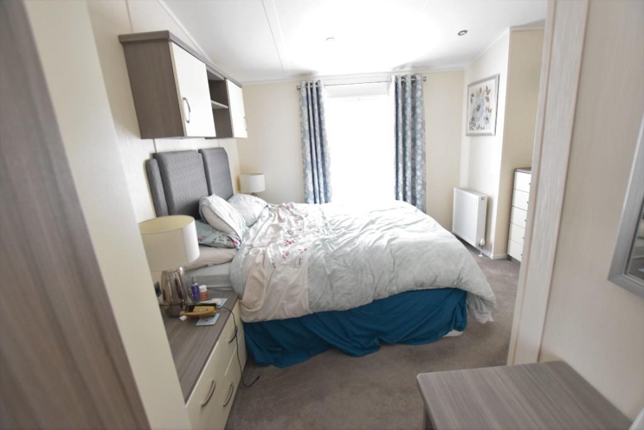
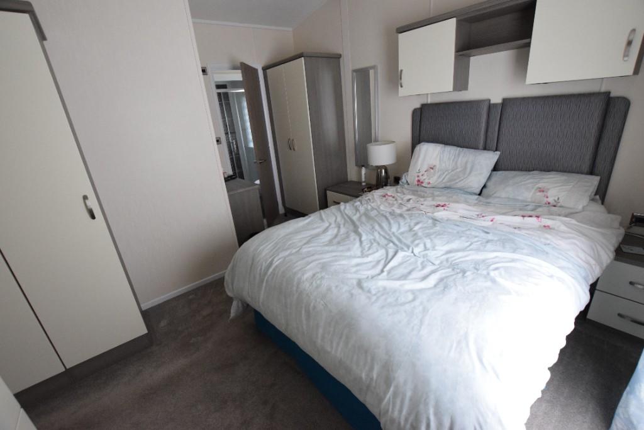
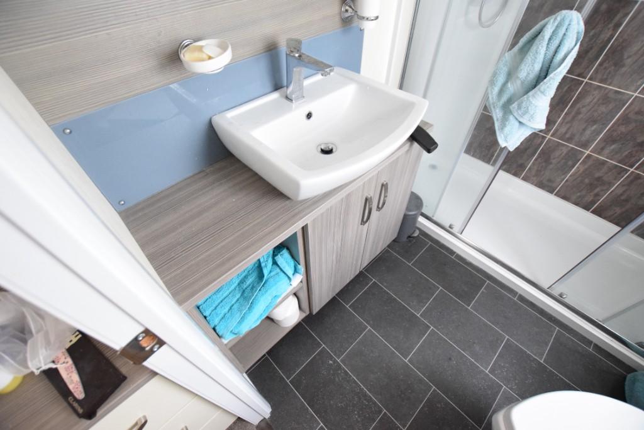
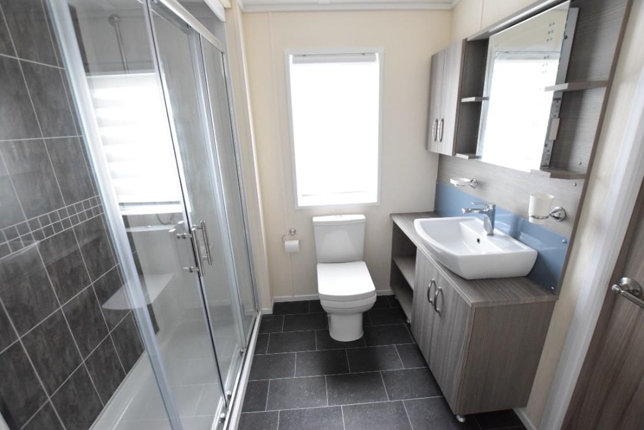
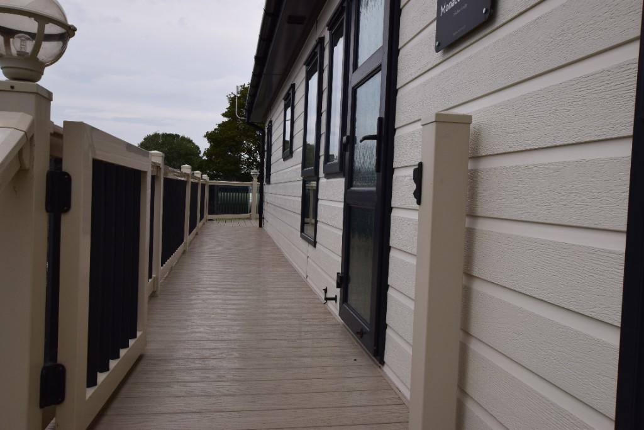
GENERAL DESCRIPTION: A 40'x 20', 2018 Victory Monaco Duo holiday lodge located on the popular Pevensey Bay Holiday Park. Viewing is highly recommended to fully appreciate this spacious and contemporary holiday home, and its prime position within the park. <br />SITE: Park Holidays UK. <br />SITE FACILITIES: This holiday park offers many facilities which include swimming pool, sauna, Jacuzzi and gym. There is also a bar and restaurant on site and a selection of activities for all ages. Practical facilities such as a Launderette are also available. <br />BEACH: The Park has its own direct beach access. <br />SECURITY: Entrance is only granted via a key fob (or on confirmation of a booking). The entire park is fenced and has CCTV active in prominent areas of the park. <br /> <br />ACCOMMODATION: <br /> <br />Gated access to side decked area with UPVC obscure double glazed door to: <br /> <br />UTILITY ROOM: 5'03 x 5'10 (1.6m x 1.7m) UPVC window to side and obscure glass main entrance door. Stainless steel sink with drainer. Floor and wall cupboards with work surface over. Space for washing machine with washing machine included. Wall to ceiling cupboards. Storage cupboard housing "Morco" boiler. Radiator. <br /> <br />Door to: <br /> <br />OPEN PLAN KITCHEN/DINING/LIVINGROOM: <br /> <br />KITCHEN/DINER AREA: 9'04 x 21'11(2.8m x 6.6m) Range of modern wall, floor units with complementary worksurface over, corner shelving. Wine rack storage. Inset stainless steel sink with drainer and mixer tap. "Candy" gas cooker oven with six gas rings hob. Overhead extractor unit with spot lights. Wall level integrated microwave. Integrated dishwasher. Integrated fridge freezer. Roof light. Table and four chairs. Spotlights. UPVC double glazed window with blind to side. <br /> <br />LIVING AREA: 10'03 x 12'07 (3.0m x 3.8m) UPVC double glazed windows and sliding doors to front. Two UPVC double glazed windows to sides. Built in TV unit and shelving. Wall mounted mirror. Modern inset feature electric fire. TV point. Co2 alarm. Radiator. Smoke detector. Three piece suite sofa set. Door to: <br /> <br />HALLWAY:. Thermostat. Three wall mounted lights. Storage cupboard. Radiator. Spotlights. Doors to: <br /> <br />MASTER BEDROOM: 9'0 max x 9'08 max (2.7m max x 2.9m). Fitted triple wardrobe and fitted double wardrobe. Wall mounted TV. Double bed and headboard with storage underneath. <br />Bedside unit. Low level chest of draw unit. Tall standing chest of draw unit. Two freestanding lamps. Overhead cupboards and shelving. Wall mirror. Dressing table and stool. Radiator. UPVC double glazed window with blinds and curtains to side. Spot lights. Door to: <br /> <br />EN-SUITE WC: 6'0 x 5'0 (1.8m x 1.6m) (Part tiled walls). Pedestal hand wash basin with mixer tap. Low level WC. Double length shower cubicle with mains shower attachment, mixer tap and sliding door. Towel radiator. Obscure glazed UPVC double glazed window with blind to side. <br /> <br />BEDROOM TWO: 8'01 max x 5'08 max (2.48m max x 1.73m max). Two single beds with storage under. Bedside table in middle. Wall cupboard and shelving above. Fitted wardrobe. Radiator. TV Point. Television on wall. Dressing table with stool and mirror. UPVC double glazed window with blind to side. Jack and Jill door to: (hallway and shower room) <br /> <br />SHOWER ROOM: 6'10 x 6'08 (2.0mx 2.3m) (Part tiled walls). Full wall length vanity unit with storage, mirror and touch led lights. Wash basin with mixer tap. Low level WC. Double length shower cubicle with mains shower attachment, mixer tap and sliding door. Towel radiator. Obscure glazed UPVC window and blind to side. <br /> <br />OUTSIDE: Composite decked area to side with balustrades and gate. Two plastic weatherproof storage boxes. From gated access with steps leading to surrounding grass verge area's all around the plot and a hard standing parking space at the front of the caravan. Metal storage box also included. <br /> <br />OUTGOINGS (as advised by the current owner but should be verified with Pevensey Bay Holiday Park, as fees are subject to change once new contracts are agreed). <br />2021 SEASON: <br />PITCH FEE'S: £7,700.00 (subject to increase/annual review by the holiday park upon new ownership) <br />INSURANCE: Compulsory - (price varies depending on holiday home size etc.) To be paid by the caravan owner via the holiday park. <br />PIPED GAS, ELECTRIC, WATER and RATES: These are paid separately. <br />LICENCE PERIOD: 33 years at the time of instruction (to be verified & confirmed by Park <br />Holidays UK) <br />SUB LETTING: Scheme is available <br />SITE OPENING TIMES: The holiday park is open to owners for eleven & half months of the year from 1st March to 14th February. <br /> <br />ADDITIONAL INFORMATION: <br />NB: To be used as a holiday home only, not residential. <br />*Please note then when enquiring about this lodge or any others at Pevensey Bay Holiday Park, your details will be shared with Park Holidays UK, as we operate as an introducing agent only and all guests to the site must be registered for security purposes and referral purposes. <br /> <br />EPC: n/a <br /> <br />LOCATION AND MAP: Eastbourne Road is within close proximity of the beach at Pevensey Bay and approximately 1/4 mile from the village High Street with its local amenities. Pevensey Bay is a seaside village with the advantage of a mainline rail service with direct links to Hastings and London as well as a local bus service to Eastbourne town centre with its major shops and entertainments being approx. 5 miles distant. Sovereign Harbour and the crumbles retail park is also approx. 1 mile distant. Access to A22, A27 and A259. <br /> <br />AGENTS NOTES: <br />*Buyers note regarding offers made: Please note, that although we can negotiate offers and terms between our vendor and a potential buyer, we are unable to confirm a sale or consider removing any property from the open market until we have been able to report, to our client, that a buyer can proceed. In order to do so, all buyers are requested to provide us, as soon as possible, with full correspondence details, photographic and residential ID, proof of funds and/or proof of proceed-ability (ie. financial advisor's details, selling agents details, copies of cash availability in the form of bank account or savings statements, and/or mortgage agreement in principle). We also require solicitors' details. Offers received subject to selling will still require the same verifications. All final decisions, regarding offers and terms, remain with the vendor. Should you have any queries at any time about this process, please call a member of our sales team to discuss. <br /> In accordance with The Consumer Protection from Unfair Trading Regulations 2008 (CPR's), masonbryant have prepared these sales particulars for general guidance purposes only. They do not form part of any offer or contract. masonbryant have not carried out a structural survey of the property or tested any apparatus, equipment, fittings or services, so cannot verify that they are in working order. The buyer is advised to obtain verification from their solicitor or surveyor regarding boundaries, rights of way etc. for which the agent cannot be held responsible. Items shown in photographs are not necessarily included in the sale. Room measurements are given for guidance purposes only and should not be relied upon when ordering such items as furniture, appliances and carpets. Lease details, service charges and ground rent (where applicable) are given as a guide only and should be checked and confirmed via a solicitor. <br /> <br />GDPR: Just to let you know we at masonbryant value your personal data and store it securely on our systems. We will only use your data to provide the service you have asked us for and we do not share it with anyone outside of masonbryant. If we need to share your information for any business reason, we will ask your permission first. If you want to know more about how we handle your personal data, you can check out our privacy policy on our website or we can email you a copy of our guide to handling your personal data. <br />Please note: The full EPC (Energy Performance Certificate) is available for all our properties upon request. Unless an EPC is not applicable. <br /> <br />Maps: As taken from Google maps. Copyright Google.
- Bedrooms
- 2
- Bathrooms
- 2
The heatmap indicates the level of crime in the area. The color of the heatmap indicates the crime severity and recency.
Metrics Year-on-Year
- Average area value
- 1,332,494.00 £Increased by 19.68 %
- Average area rental value
- 1,800.00 £/moDecreased by 54.11 %
- Est rental Yield
- 1.62 %Decreased by 61.70 %
- Crime Rate
- 0.00 %
Agent Activity
masonbryant created the listing.
Nearby Schools
| Name | Type | Ofsted | Distance |
|---|---|---|---|
| Pevensey And Westham Cofe Primary School | Voluntary Controlled School | Good | 1.98 KM |
| St Catherine'S College | Academy Converter | Good | 2.88 KM |
| The Haven Voluntary Aided Cofe/Methodist Primary School | Voluntary Aided School | Good | 3.08 KM |
| Langney Primary Academy | Academy Converter | 3.17 KM | |
| Tollgate Community Junior School | Community School | Good | 4.17 KM |
Images

Nearby Streets
| Name | Average Price | Average Sqft | Distance |
|---|---|---|---|
| Old Martello Road | £ 0 | 0 | 0.00 KM |
| Leyland Road | £ 0 | 0 | 0.00 KM |
| Western Road | £ 0 | 0 | 0.00 KM |
| Silver Strand | £ 0 | 0 | 0.00 KM |
| Channel View Road | £ 0 | 0 | 0.00 KM |
Nearby Transport
| Name | NLC | TLC | Distance |
|---|---|---|---|
| Pevensey Bay | 5462 | PEB | 1.32 KM |
| Pevensey And Westham | 5461 | PEV | 2.25 KM |
| Normans Bay | 5460 | NSB | 5.68 KM |
| Hampden Park (Sussex) | 5450 | HMD | 7.04 KM |
| Eastbourne | 5448 | EBN | 7.87 KM |
Nearby Listings
| Address | Price | Type | Score | Distance |
|---|---|---|---|---|
| Two Bed Willerby Horsham 2024, Pevensey Bay Holiday Park, Pevensey Bay, Eastbourne, East Sussex, BN24 6DH | £ 187,495 | BUY | 6 / 10 | 0.00 KM |
| Two Bed Willerby Boston 2024, Pevensey Bay Holiday Park, Pevensey Bay, Eastbourne, East Sussex, BN24 6DH | £ 188,995 | BUY | Unknown | 0.00 KM |
| Eastbourne Road, BN24 | £ 85,000 | BUY | 6 / 10 | 0.00 KM |
| Two Bed Victory Lifestyle 2024, Pevensey Bay Holiday Park, Pevensey Bay, Eastbourne, East Sussex, BN24 6DH | £ 79,995 | BUY | 6 / 10 | 0.00 KM |
| Two Bed ABI Belmont Eden Lodge 2026, Pevensey Bay Holiday Park, Pevensey Bay, Eastbourne, East Sussex, BN24 6DH | £ 204,995 | BUY | 6 / 10 | 0.00 KM |
Nearby Properties
| Address | Price | Distance |
|---|---|---|
| 8 Timberlaine Road | £ 239,500 | 0.22 KM |
| 17 Timberlaine Road | £ 278,950 | 0.22 KM |
| 15 Timberlaine Road | £ 219,950 | 0.22 KM |
| 7 Timberlaine Road | £ 233,000 | 0.22 KM |
| 11 Timberlaine Road | £ 202,300 | 0.22 KM |