The Boulevard, BN24
By masonbryant
£ 355,000
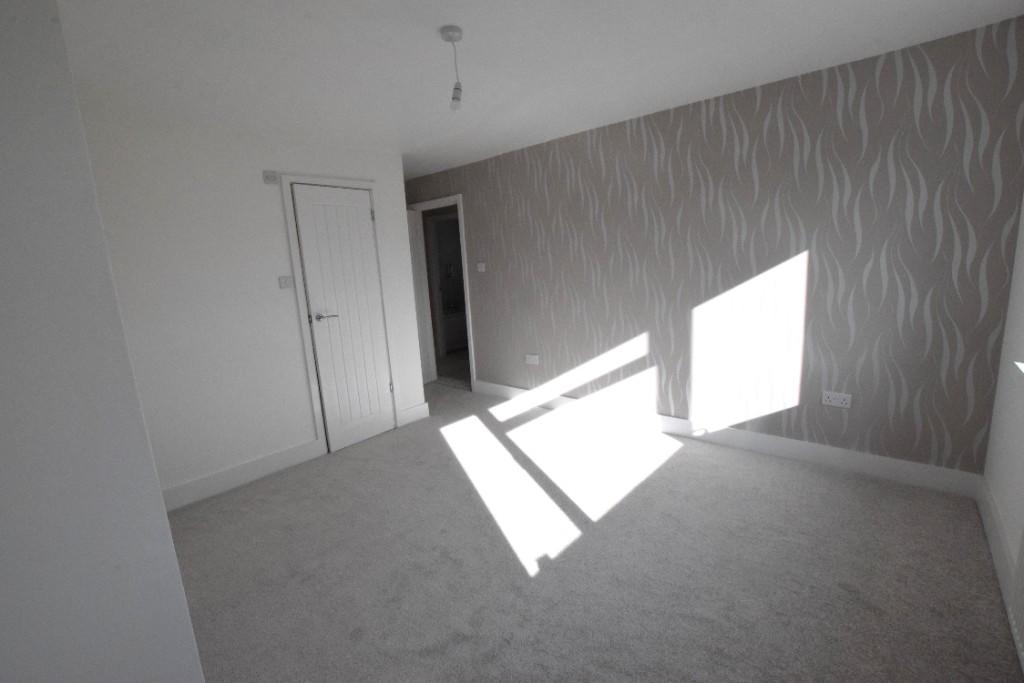
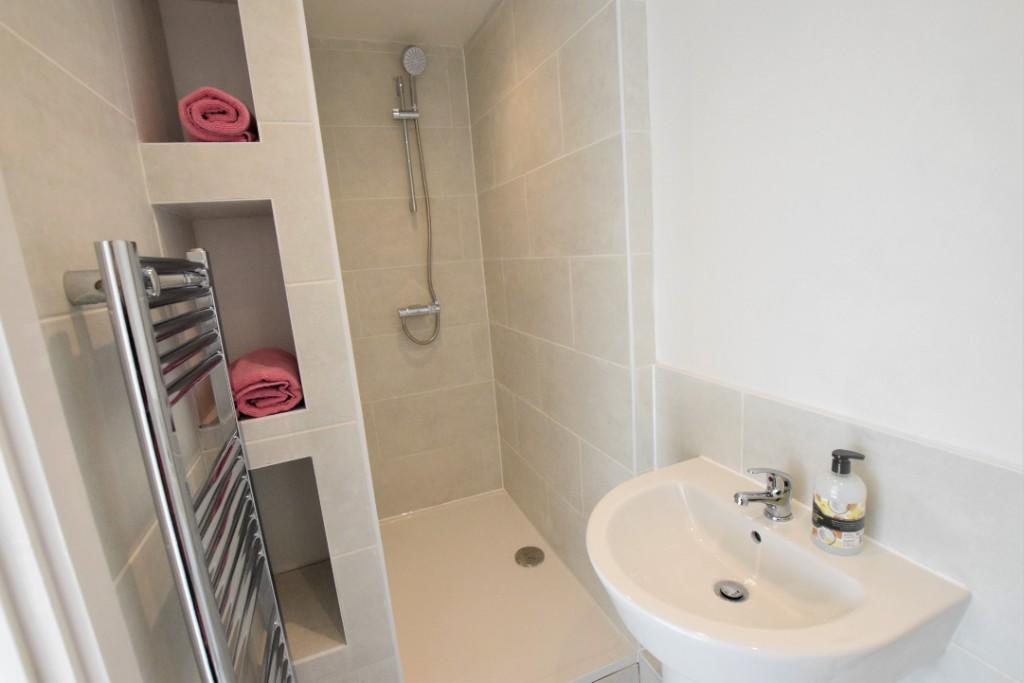
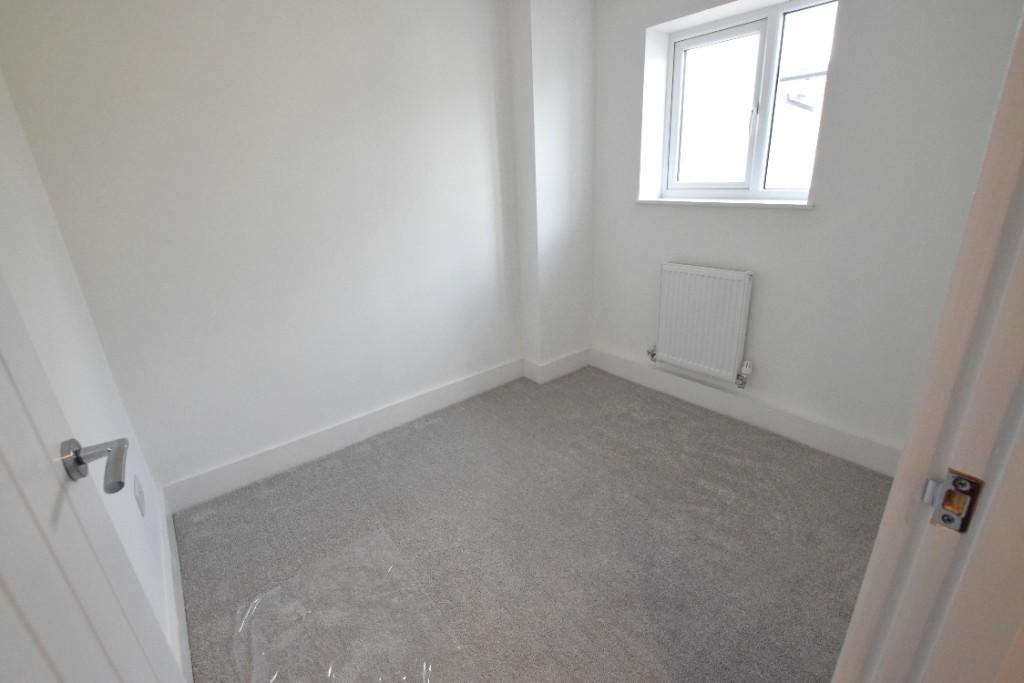
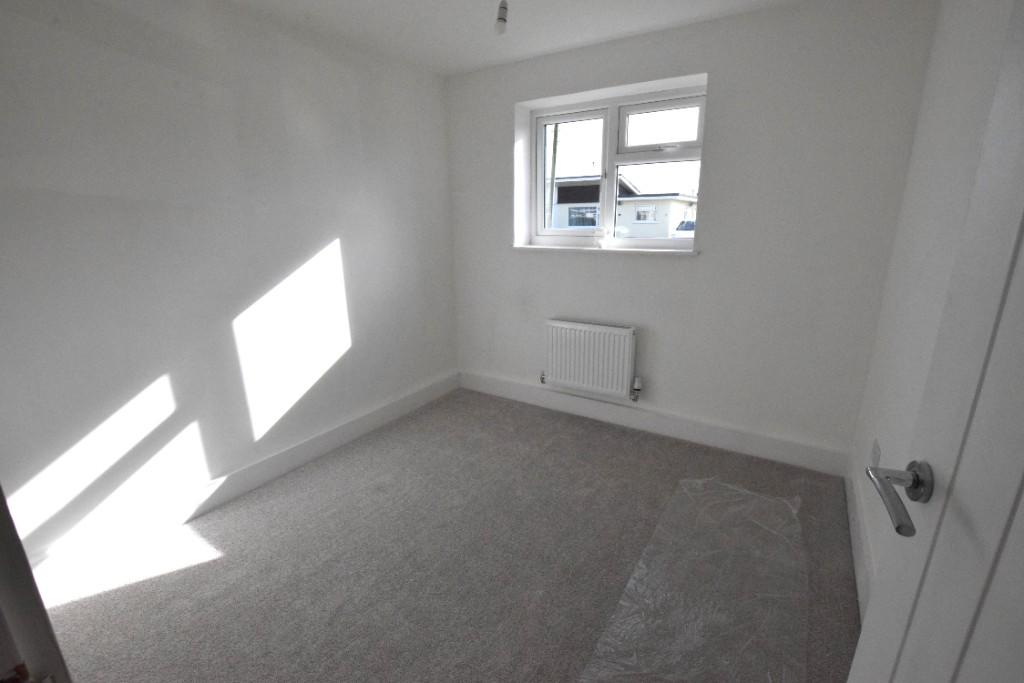
masonbryant says ..
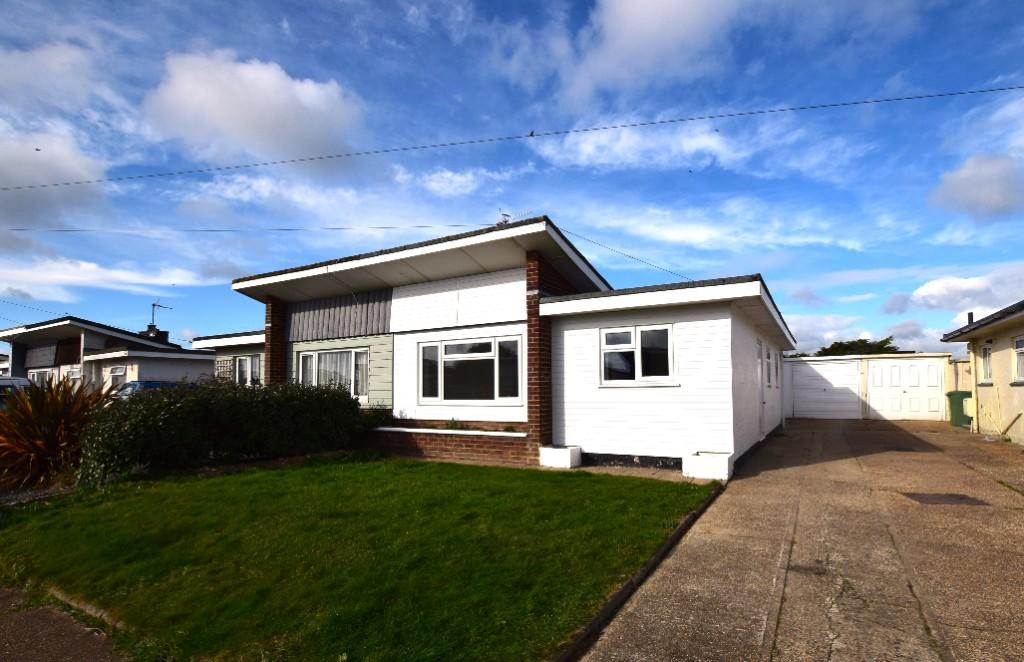
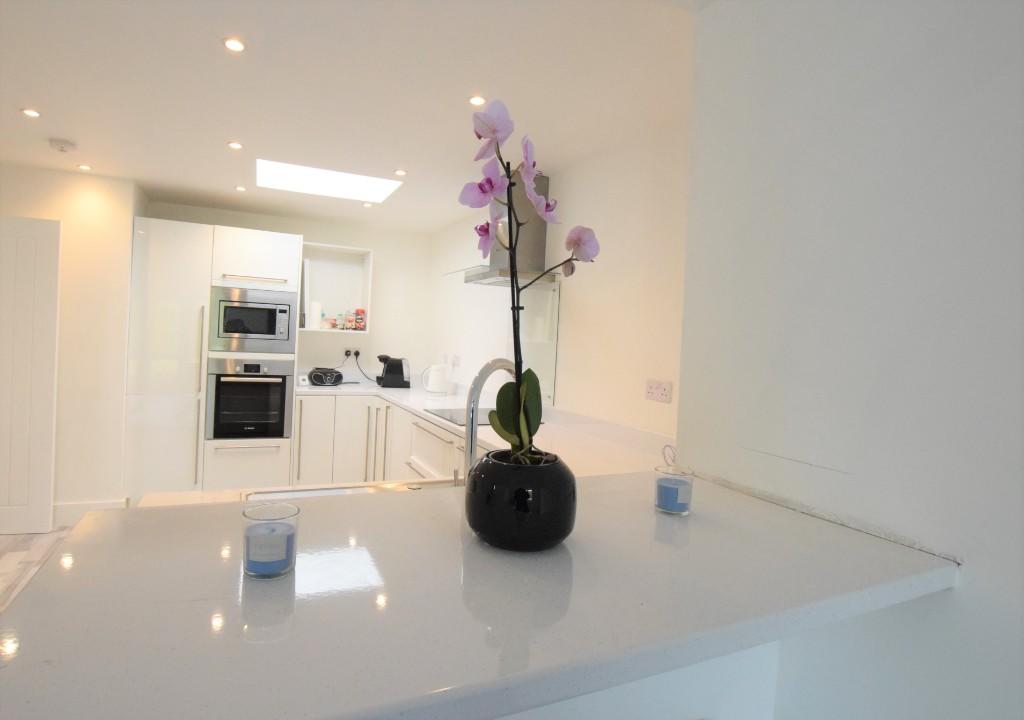
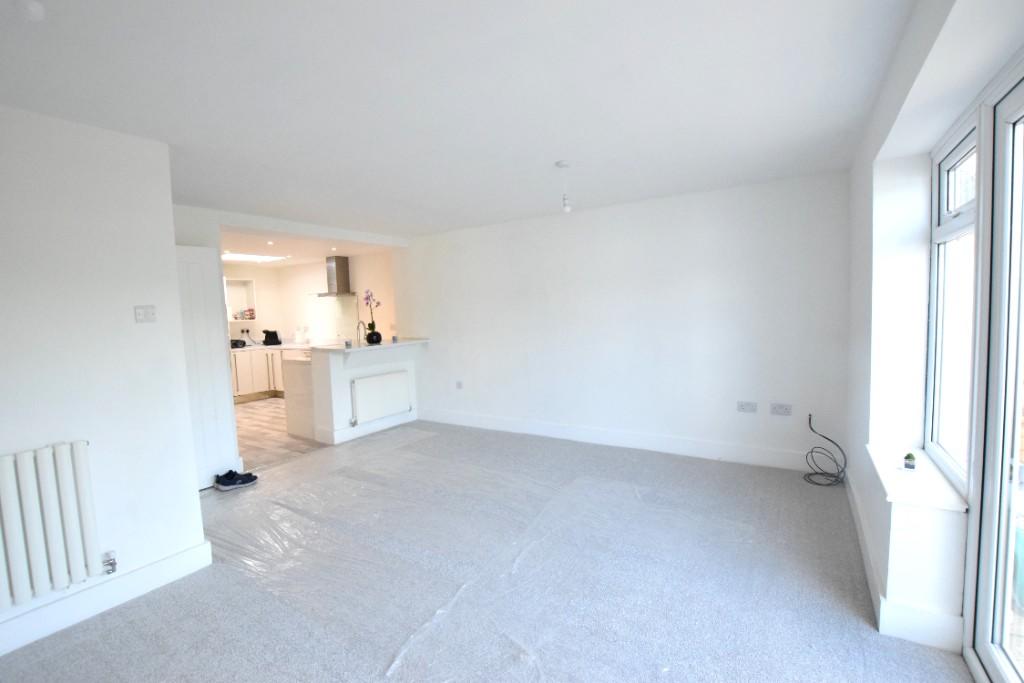
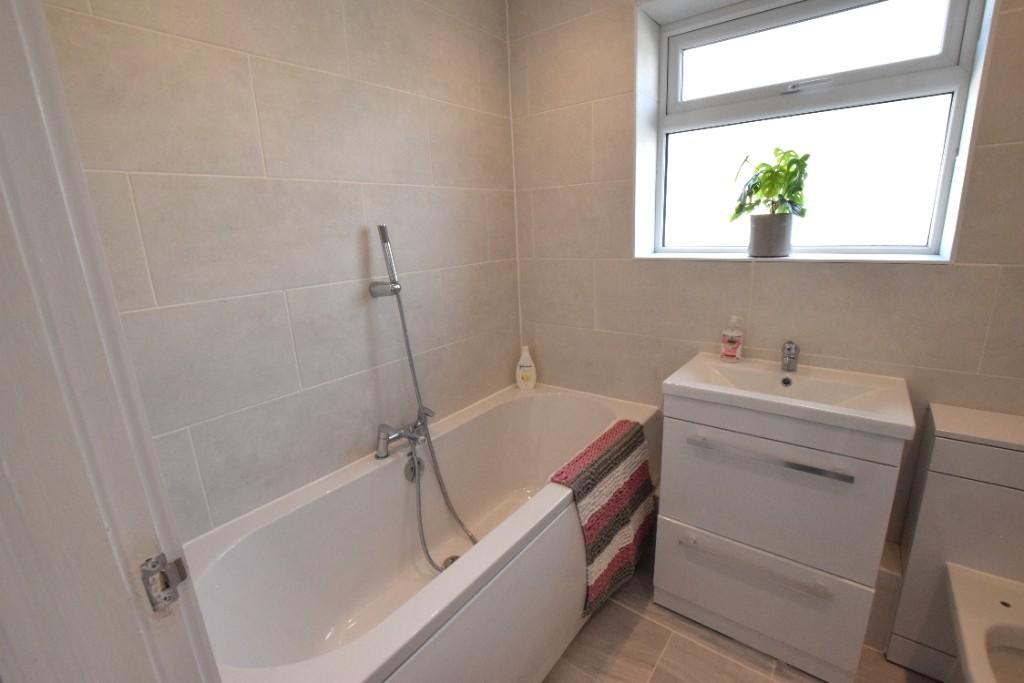
draft particulars - awaiting vendors approval <br /> <br />GENERAL DESCRIPTION: An opportunity to acquire a three bedroom semi-detached bungalow in the popular Beachlands area of Pevensey Bay. Accommodation comprises three bedrooms, open plan kitchen/living room/diner and ensuite bathroom to the master bedroom. The property also offers a good size rear garden, garage and off road parking. Being conveniently located within easy reach of the local bus routes and within walking distance of the beach and local kiosk shop. This property is recently modernised and extended, so viewings are highly recommended to fully appreciate this modern chain free bungalow. <br /> <br />ACCOMMODATION: <br /> <br />Front door to: <br /> <br />HALLWAY: 7'09 x 5'00 (2.3m x 1.5m). Radiator. Gas meter cupboard. Door to: <br /> <br />OPEN PLAN KITCHEN/LOUNGE: 28'05 x 17'07 max (8.6m x 5.3m max): <br /> <br />KITCHEN: (INSET DOWNLIGHTS) Modern newly fitted white wall and floor units with complimentary worksurface over. Inset electric induction hob with glass splashback and stainless steel Hotpoint extractor hood over. Built in Bosch electric over. Built in Swan microwave. Inset one and a half bowl stainless steel sink with drainer and mixer tap with swivel and directional spray. Breakfast bar. Sky light. Smoke detector. Open plan to: <br /> <br />LIVING AREA: Two radiators. UPVC double glazed window and French doors to rear. <br /> <br />INNER HALLWAY: Large storage cupboard. Doors to: <br /> <br />MASTER BEDROOM: 15'11 max x 11'07 max (4.8m max x 3.5m max). Radiator. UPVC double glazed window to front. Door to: <br /> <br />EN-SUITE: 8'04 max x 3'06 (2.5m max x 1.09m). Fully tiled with walk in shower cubicle having mains shower unit. Integrated shelving for storage. Chrome heated towel rail. White pedestal wash hand basin with mixer tap and low level wc. Extractor fan. <br /> <br />BEDROOM TWO: 9'07 x 8'08 (2.9m x 2.6m). UPVC double glazed window to front. Radiator. <br /> <br />BEDROOM THREE: 8'6 x 7'03 (2.6m x 2.2m). UPVC double glazed window to side. Radiator. <br /> <br />BATHROOM: 11'05 max in to shower x 6'02 max (3.4m max x 1.9m). Panelled bath with mixer tap and shower attachment. Vanity unit with sink, mixer tap and drawer units. Low level wc. Chrome heated towel rail. Tiled walk in shower cubicle with mains shower unit. Extractor fan. UPVC obscure double glazed window to side. <br /> <br />OUTSIDE <br /> <br />REAR: Panel fence and hedge enclosed. Patio area. <br /> <br />FRONT: Laid to lawn. Driveway parking for several vehicles. Outside cupboard housing electric meter and boiler. <br /> <br />GARAGE: Up and over door. <br /> <br />ADDITIONAL INFORMATION: <br /> <br />Council Tax: Band B (Wealden District council). If a property has been improved or extended since it was placed in a Council Tax band, the VOA can't review the banding to take account of the alterations until it's sold. Once a sale takes place the banding will be reviewed. As each Council Tax band covers a range of values, the band isn't always increased following improvements and a sale. <br /> <br />NB: Please note that the current EPC was carried out prior to the refurbishment. <br /> <br />EPC: E <br /> <br />LOCATION AND MAP: The Boulevard is situated on the popular Beachlands estate of Pevensey Bay. Pevensey Bay village centre is approximately 1 mile distant and the beach is approximately ½ mile. Pevensey Bay is a popular Sussex seaside village and has the advantage of a semi-rural community with access via mainline railway services to London and Hastings. There is a local bus service to Eastbourne town centre with its major shops and entertainments and the Sovereign Harbour being approximately 1 mile distant. Access to A22, A27 and A259. <br /> <br />AGENTS NOTES: <br /> <br />Note for potential buyers: please note, that although we can negotiate offers and terms between our vendor and a potential buyer, we are unable to confirm a sale or consider removing any property from the open market until we have been able to report to our client that a buyer can proceed. in order to do so, all buyers are requested to provide to us, as soon as possible, full correspondence details, photographic and residential ID, proof of funds and/or proof of proceed-ability (i.e. financial advisor's details, selling agents details, copies of cash availability in the form of bank account or savings statements, and/or mortgage agreement in principle). we will also require solicitors' details. offers received, subject to selling, will still require the same verifications. all final decisions, regarding offers and terms, remain with the vendor. should you have any queries at any time about this process, please call a member of our sales team to discuss. <br />in accordance with The Consumer Protection from Unfair Trading Regulations 2008 (CPR's), masonbryant have prepared these sales particulars for general guidance purposes only. they do not form part of any offer or contract. masonbryant have not carried out a structural survey of the property or tested any apparatus, equipment, fittings, or services, so cannot verify that they are in working order. the buyer is advised to obtain verification from their solicitor or surveyor regarding boundaries, rights of way etc. for which the agent cannot be held responsible. items shown in photographs are not necessarily included in the sale. room measurements, photographs and floorplans are given for guidance purposes only and should not be relied upon when ordering such items as furniture, appliances, and carpets. measurements mostly indicate the approximate maximum dimensions of any room and can include window bays, wardrobe cupboards and recesses. we often use wide angle photography enabling more of the room or subject to be seen in one shot. the results might, in some situations, suggest the room/subject is larger than it is. we have not checked the legal documents to verify the freehold/leasehold status of the property. lease details, service charges and ground rent (where applicable) if supplied are given as a guide only and should be checked and confirmed via a solicitor. <br />GDPR - how we handle your personal data: we take our data privacy responsibilities very seriously at masonbryant, and endeavour to ensure that we provide you with information about how and why we use your personal data, how long we hold onto your data, who we share it with and your rights in relation to access, redress and deletion of your data under gdpr (general data protection regulations effective 25th may 2018). our privacy policy explains this and sets out the rights you have in relation to your personal data. if you would like to find out more about how we handle, use and store your data, you can read our privacy policy on our website at, request a copy of our guide to handling your personal data or speak to one of the directors at any time. <br />services to clients and disclosure of referral fees: upon request, we may offer referrals to 3rd party services such as legal advice and conveyancing, financial services (including mortgages and insurance) and other property services such as local surveyors etc. by doing this, we may be entitled to receive a referral fee, by law we must make you aware of this. our average referral fee payment from one of these suppliers is £100.00 + vat (£120.00 including vat). <br />Please note: The full EPC (Energy Performance Certificate) is available for all our properties upon request. <br />Maps: As taken from Google maps. Copyright Google.
- Bedrooms
- 3
- Bathrooms
- 2
The heatmap indicates the level of crime in the area. The color of the heatmap indicates the crime severity and recency.
Metrics Year-on-Year
- Average area value
- 1,332,494.00 £Increased by 19.68 %
- Average area rental value
- 1,800.00 £/moDecreased by 54.11 %
- Est rental Yield
- 1.62 %Decreased by 61.70 %
- Crime Rate
- 60.00 %Unchanged by 0.00 %
Agent Activity
masonbryant created the listing.
Nearby Schools
| Name | Type | Ofsted | Distance |
|---|---|---|---|
| Pevensey And Westham Cofe Primary School | Voluntary Controlled School | Good | 3.90 KM |
| St Catherine'S College | Academy Converter | Good | 5.64 KM |
| The Haven Voluntary Aided Cofe/Methodist Primary School | Voluntary Aided School | Good | 5.89 KM |
| Langney Primary Academy | Academy Converter | 5.92 KM | |
| West Rise Junior School | Community School | Good | 6.96 KM |
Images

Nearby Streets
| Name | Average Price | Average Sqft | Distance |
|---|---|---|---|
| Haven Close | £ 280,000 | 0 | 0.00 KM |
| The Parade | £ 0 | 0 | 0.00 KM |
| Channel View Road | £ 0 | 0 | 0.00 KM |
| Western Road | £ 0 | 0 | 0.00 KM |
| Leyland Road | £ 0 | 0 | 0.00 KM |
Nearby Transport
| Name | NLC | TLC | Distance |
|---|---|---|---|
| Pevensey Bay | 5462 | PEB | 2.33 KM |
| Normans Bay | 5460 | NSB | 2.93 KM |
| Pevensey And Westham | 5461 | PEV | 4.34 KM |
| Cooden Beach | 5458 | COB | 7.14 KM |
| Hampden Park (Sussex) | 5450 | HMD | 9.69 KM |
Nearby Listings
| Address | Price | Type | Score | Distance |
|---|---|---|---|---|
| The Boulevard, BN24 | £ 230,000 | BUY | 4 / 10 | 0.00 KM |
| The Boulevard, Pevensey Bay, East Sussex, BN24 | £ 360,000 | BUY | 7 / 10 | 0.01 KM |
| Camber Drive, Pevensey Bay, Pevensey | £ 250,000 | BUY | Unknown | 0.08 KM |
| Camber Drive, Pevensey Bay, East Sussex, BN24 | £ 290,000 | BUY | Unknown | 0.11 KM |
| Camber Drive, BN24 | £ 325,000 | BUY | 7 / 10 | 0.11 KM |
Nearby Properties
| Address | Price | Distance |
|---|---|---|
| 13 The Boulevard | £ 230,000 | 0.00 KM |
| 11 The Boulevard | £ 215,000 | 0.00 KM |
| 12 The Boulevard | £ 297,000 | 0.00 KM |
| 4 The Boulevard | £ 200,000 | 0.00 KM |
| 15 The Boulevard | £ 235,000 | 0.00 KM |