Agent Listings
| Image | Name | Bedrooms | Bathrooms | Price | Listed |
|---|---|---|---|---|---|
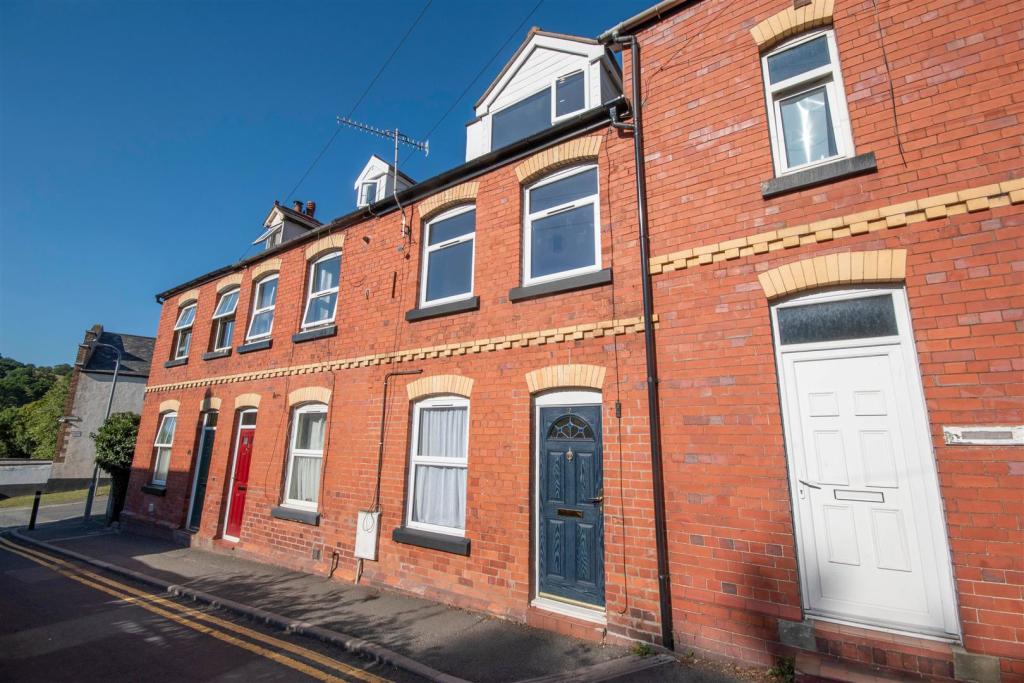 | Brook Terrace, Llangollen An immaculately presented three bedroom, three storey town house within walking distance of the picturesque riverside tourist town of Llangollen. The property has benefited from a scheme of work by the current vendors, having new UPVC double glazing throughout with 10 year warranty from 2021, dam... | 3 | 1 | £ 199,950 | Monday, 15-Aug-22 14:35:31 UTC |
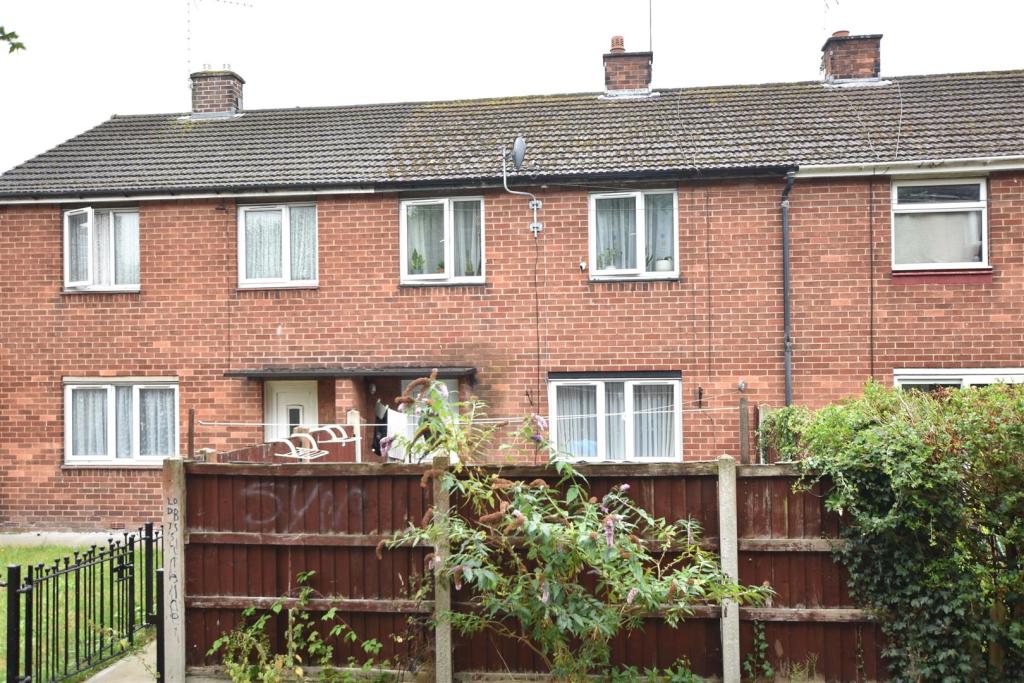 | Field View, Off Portal Avenue, Wrexham A well presented three bedroom mid terraced townhouse offering good sized accommodation within walking distance of Wrexham town centre and all the amenities it has to offer. Having the benefit of gas fired central heating and upvc double glazing, the accommodation briefly comprises upvc part glaz... | 3 | 1 | £ 130,000 | Monday, 15-Aug-22 11:37:45 UTC |
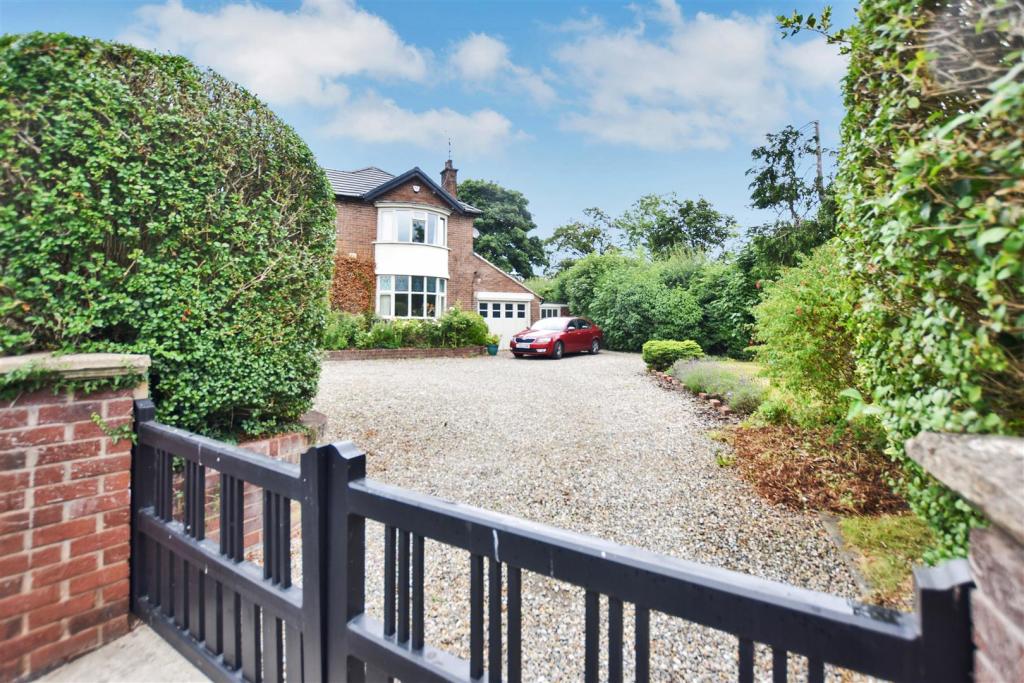 | Mold Road, Cefn-Y-Bedd, Wrexham Presented in beautiful condition is this spacious bay window fronted 3 bedroom detached family home set within good sized established gardens having a gated driveway that provides ample parking. Conveniently located for Wrexham, Chester and Mold, Delwyn has undergone a scheme of refurbishment ove... | 3 | 1 | £ 350,000 | Monday, 15-Aug-22 10:30:04 UTC |
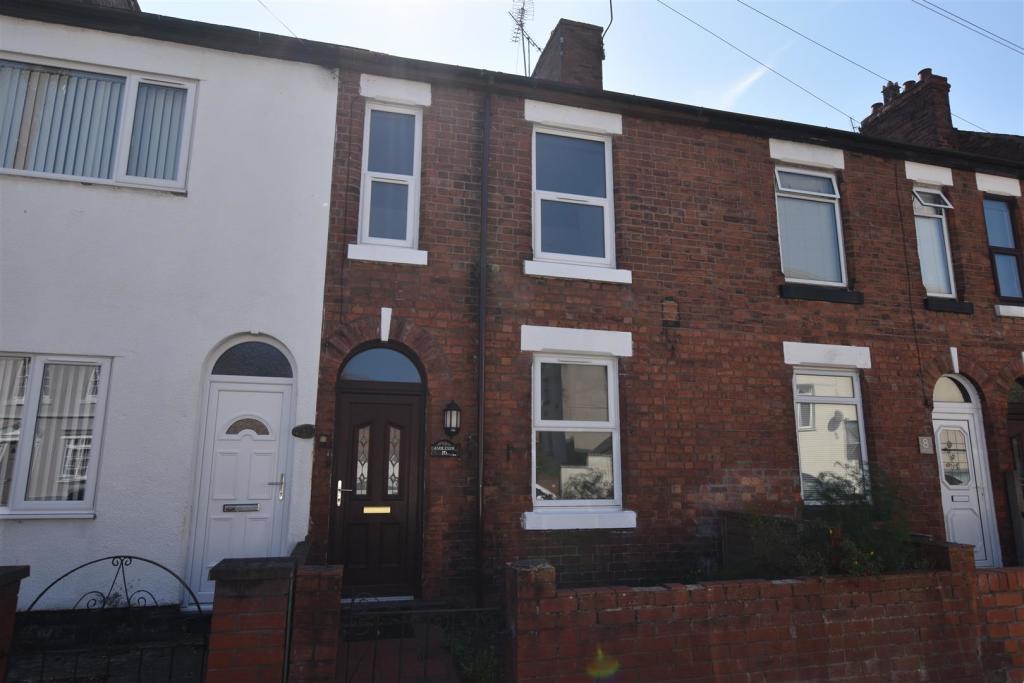 | Spring Road, Rhosddu Conveniently located within walking distance of the town centre is this newly refurbished three bedroom traditional townhouse that has been appointed with a new kitchen, new bathroom, redecoration and new carpets throughout. Having the benefit of a sunny aspect rear garden, the accommodation brie... | 3 | 1 | £ 135,000 | Friday, 12-Aug-22 10:42:26 UTC |
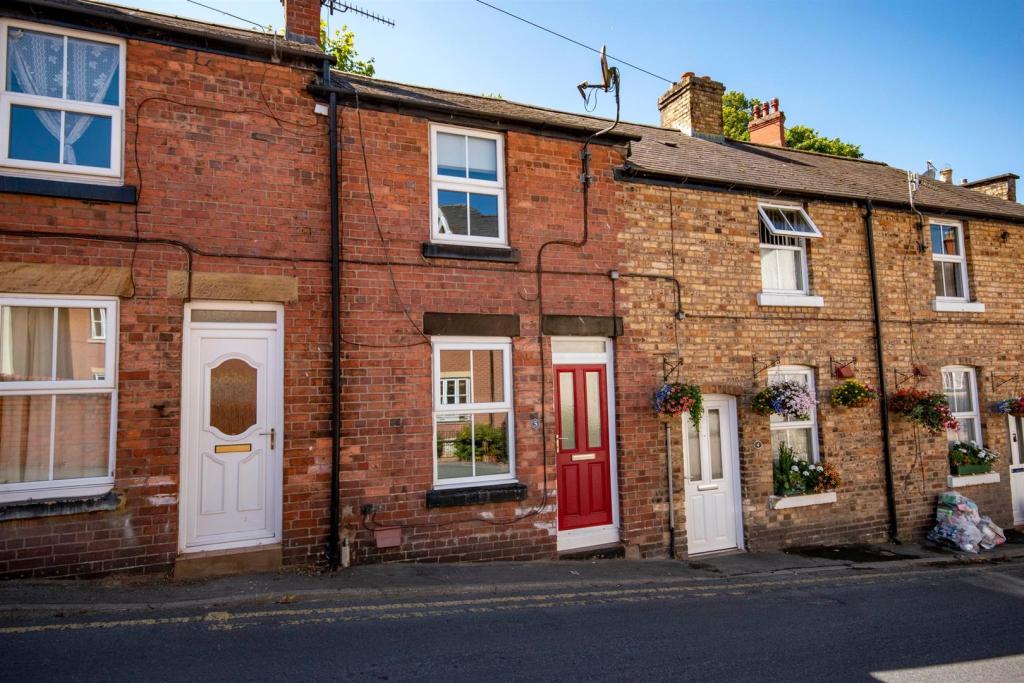 | Hill Street, Llangollen A well presented one bedroom property centrally located close to all the Towns amenities. Briefly comprising lounge, fitted kitchen, double bedroom and bathroom. UPVC double glazing throughout, gas fired central heating and a small rear yard. An ideal first time buy or investment. | 1 | 1 | £ 125,000 | Thursday, 11-Aug-22 16:02:00 UTC |
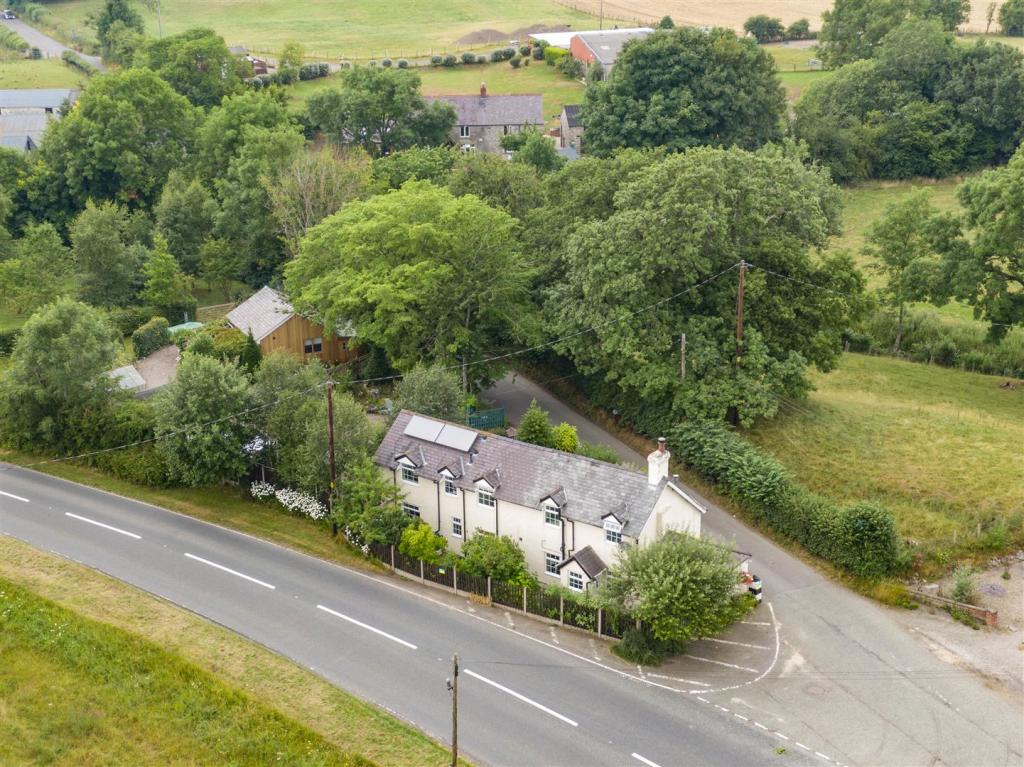 | Ruthin Road, Llandegla, Wrexham Set behind a gated entrance is this beautifully presented and extended 3 bedroom detached family home partially dating back to the 1880's together with a detached holiday home set within delightful and extensive grounds located in a semi rural but accessible location approx. 8 mile from Wrexham a... | 3 | 2 | £ 500,000 | Tuesday, 09-Aug-22 15:35:31 UTC |
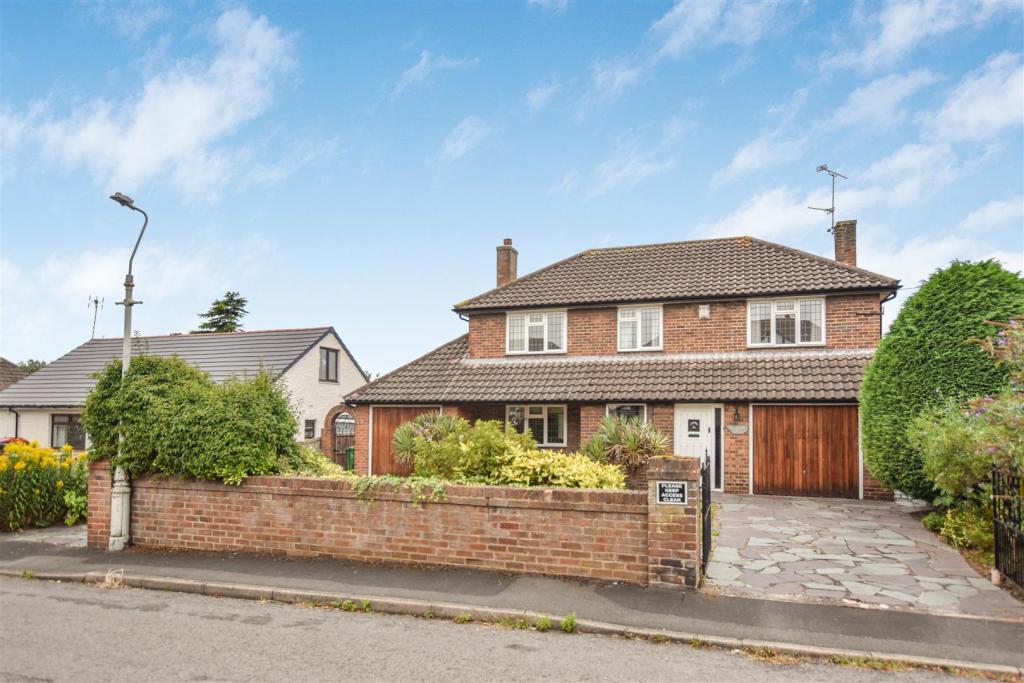 | Eneurys Road, Wrexham An attractive 4 bedroom detached family home benefiting from 2 driveways and garages having lovely views across the rear garden to the Welsh mountains, situated on the fringe of the sought after area known as Garden Village with its range of convenient amenities and frequent Wrexham to Chester bu... | 4 | 1 | £ 400,000 | Tuesday, 09-Aug-22 11:32:19 UTC |
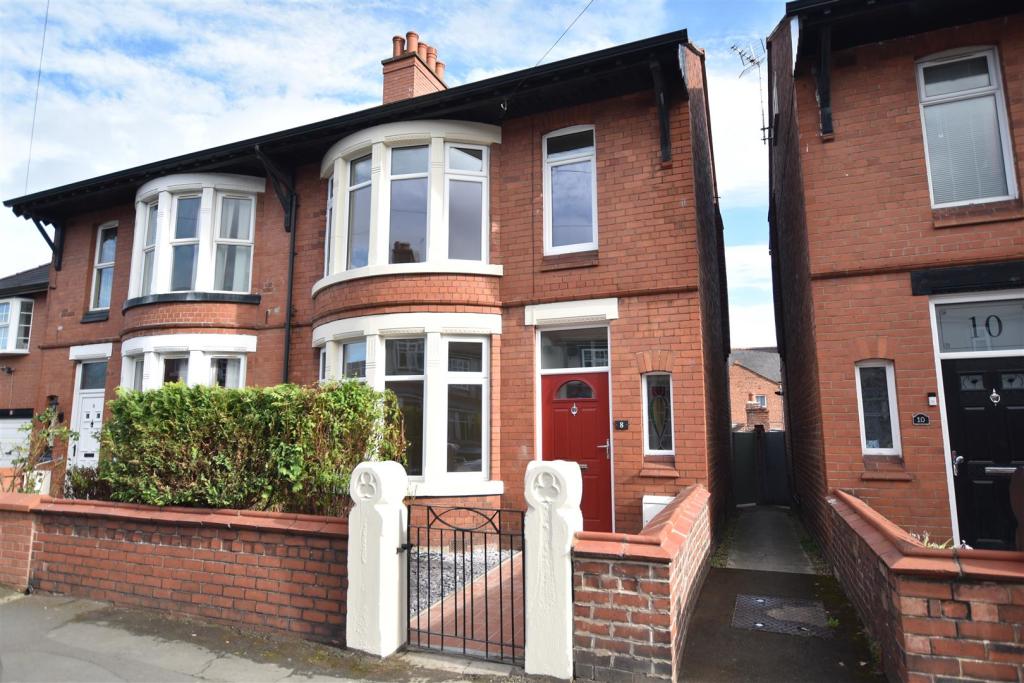 | Beechley Road, Wrexham Fully refurbished to an excellent standard yet retaining many period features is this bay window fronted 3 bedroom semi detached house with South facing rear garden conveniently located within walking distance of the town centre and its wide range of amenities and transport links. The extent of t... | 3 | 1 | £ 220,000 | Tuesday, 09-Aug-22 10:06:46 UTC |
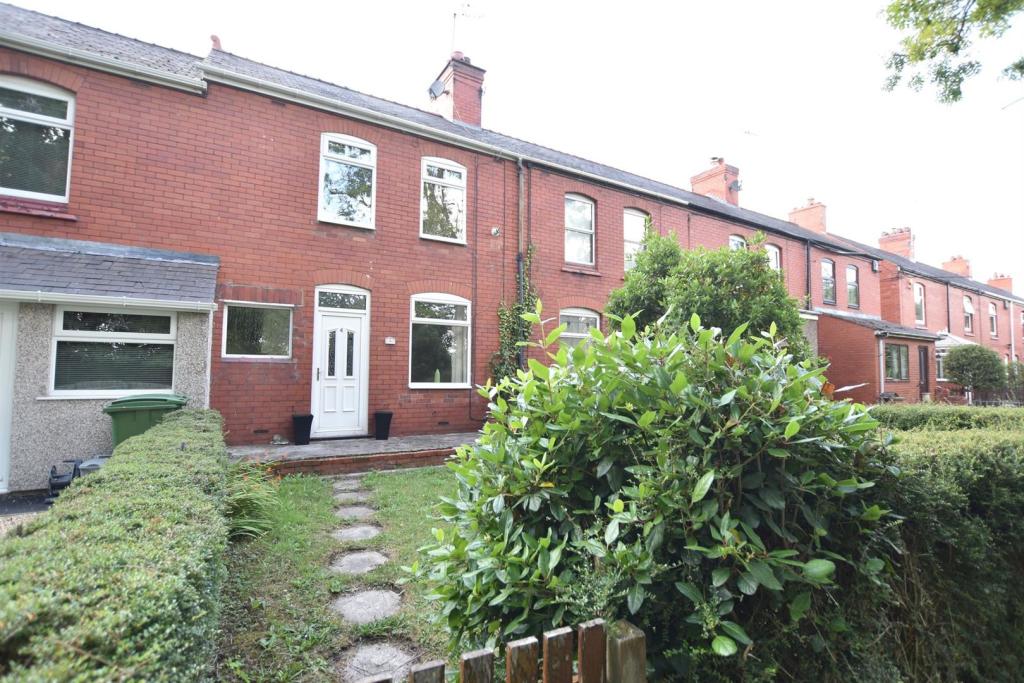 | Afon Terrace, Ruabon, Wrexham A beautifully presented 2 bedroom traditional terrace house situated on the fringe of the popular village of Ruabon with its excellent range of amenities, enjoying a semi rural setting yet enjoying the benefits of good road links to Wrexham, Chester and Llangollen. The property has the comforts ... | 2 | 1 | £ 155,000 | Friday, 05-Aug-22 13:52:21 UTC |
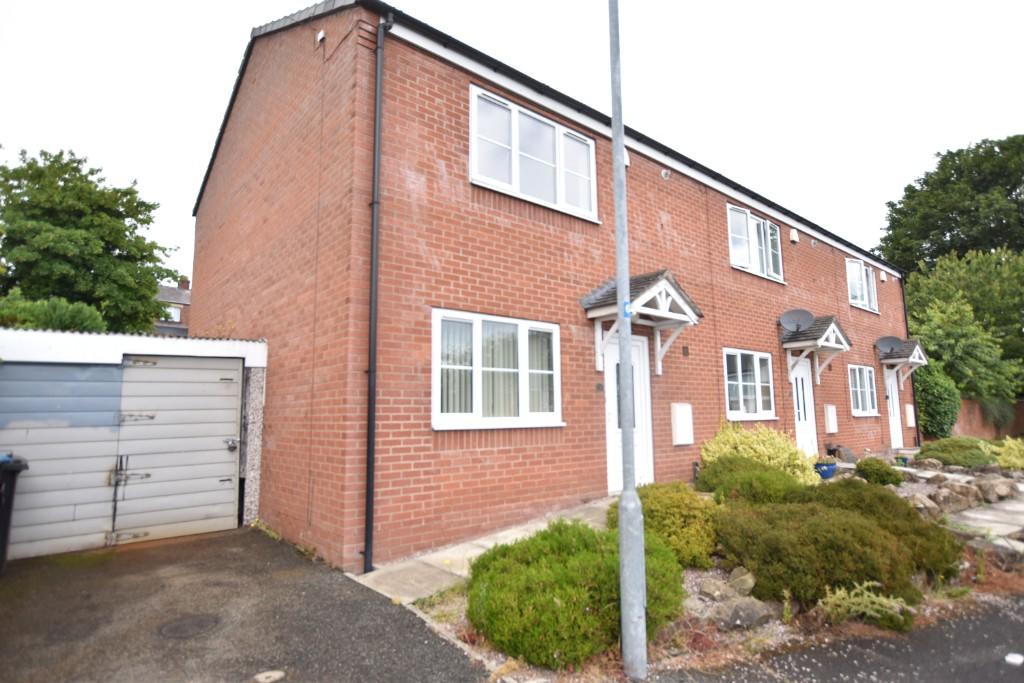 | 1 Bramble Mews, Gwersyllt, LL11 4QT A modern and well presented 2 bedroom end mews house with gas central heating and Upvc double glazing briefly comprising Entrance Hall, Lounge, Kitchen/Diner, 2 double bedrooms and a bathroom. Drive, garage and gardens. | 2 | 0 | £ 625 | Tuesday, 02-Aug-22 15:04:08 UTC |
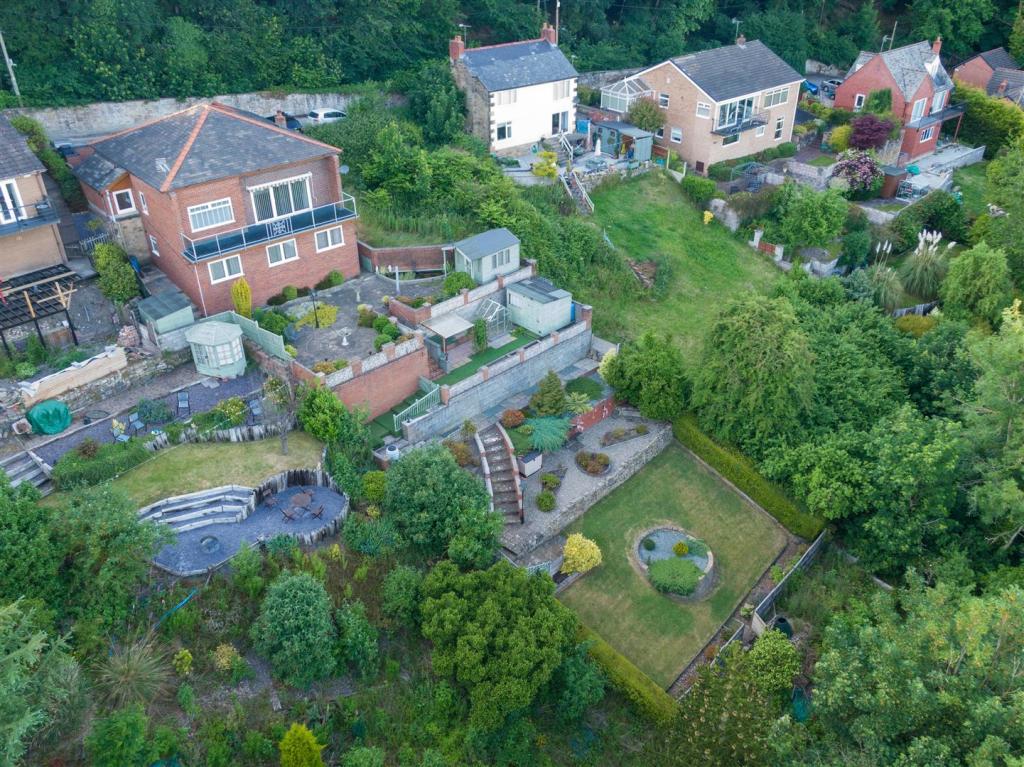 | Park Road, Newbridge, Wrexham A detached four bedroom house with extensive landscaped gardens to rear overlooking the River Dee offering a tranquil setting with far reaching views across the Valley. Situated in a semi rural location with private driveway, garage and ample parking, the spacious accommodation briefly comprises... | 4 | 1 | £ 325,000 | Tuesday, 02-Aug-22 09:18:47 UTC |
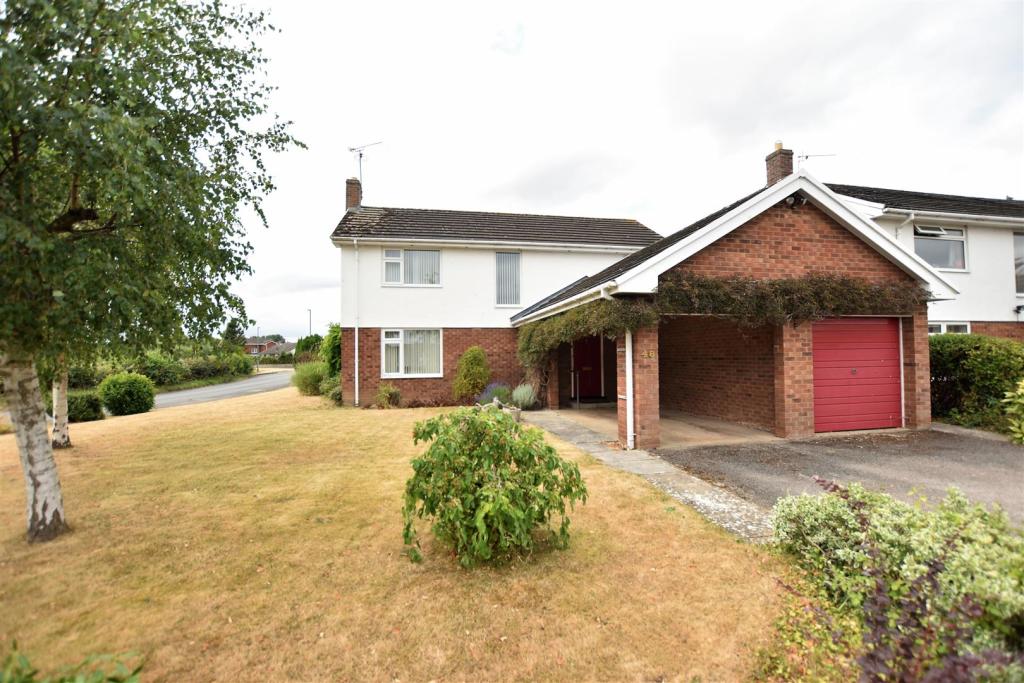 | Trevalyn Way, Rossett, Wrexham A spacious 4 bedroom detached family home occupying a good sized corner plot located within the highly sought after village of Rossett midway between Wrexham and Chester. The accommodation briefly comprises a covered porch/car port, vestibule with cloakroom off, welcoming dining hall with attract... | 4 | 2 | £ 400,000 | Friday, 29-Jul-22 16:45:22 UTC |
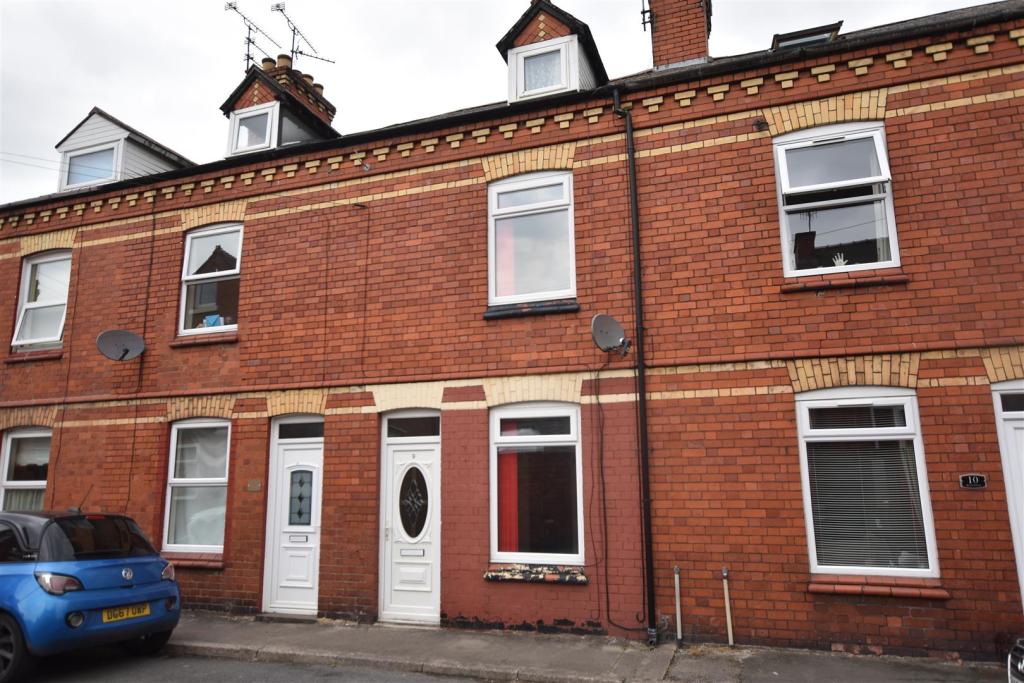 | Beech Terrace, Vincent Street, Ruabon A well presented traditional terrace property situated within the popular village of Ruabon with its excellent range of convenient shopping and social amenities including a train station and supermarket. Briefly comprising UPVC double glazed entrance door opening to Lounge having laminate floori... | 2 | 1 | £ 110,000 | Thursday, 21-Jul-22 16:37:00 UTC |
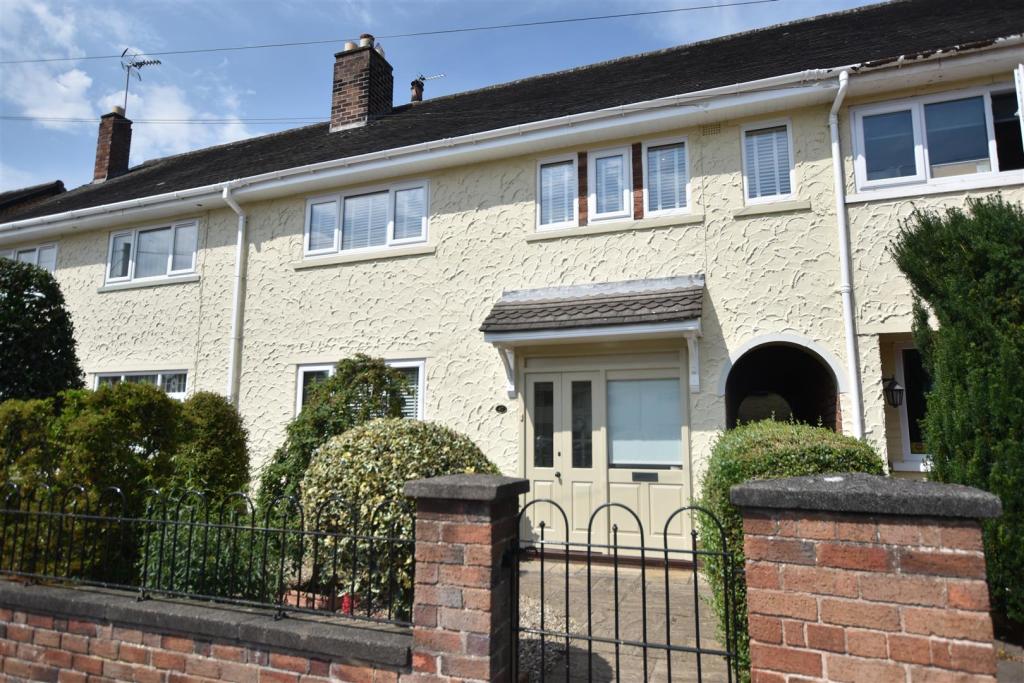 | Dee Park, Holt, Wrexham A beautifully presented three bedroom home with stunning rear garden set within the sought after village of Holt which lies on the Welsh/English border. The property offers many cottage style characteristics and briefly comprises enclosed vestibule, welcoming hall with stairs to first floor landi... | 3 | 1 | £ 250,000 | Thursday, 21-Jul-22 14:22:30 UTC |
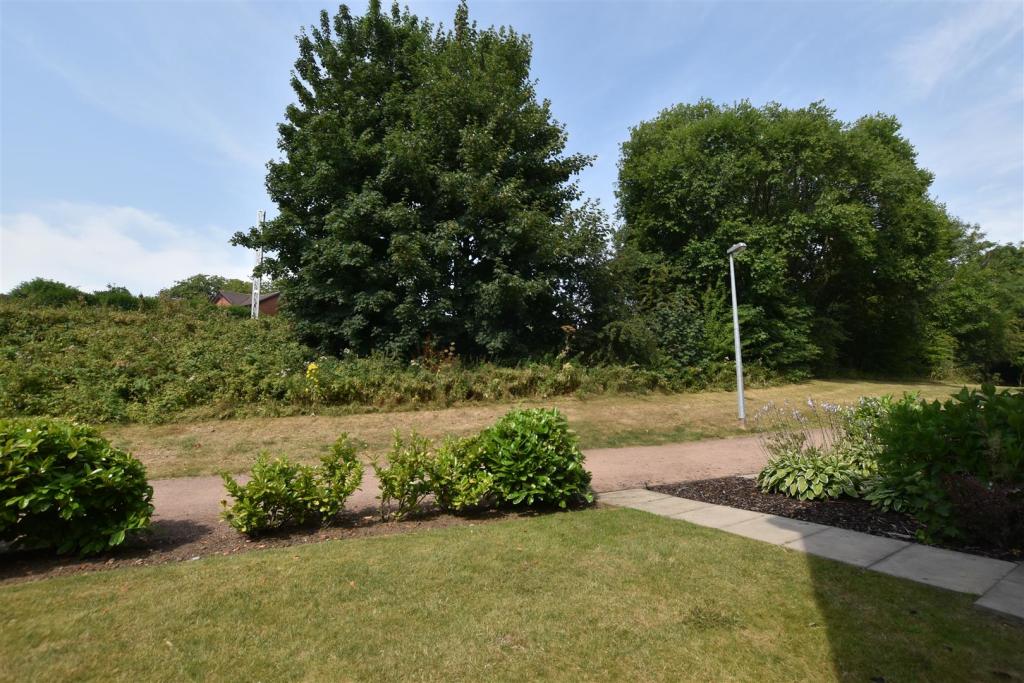 | Lambourne Court, Gwersyllt, Wrexham A well presented three storey three bedroom family home on this popular residential development on the fringe of the village of Gwersyllt which offers an excellent range of shopping and social amenities. Occupying a lovely position within the development the accommodation briefly comprises an ope... | 3 | 2 | £ 195,000 | Thursday, 21-Jul-22 11:37:31 UTC |
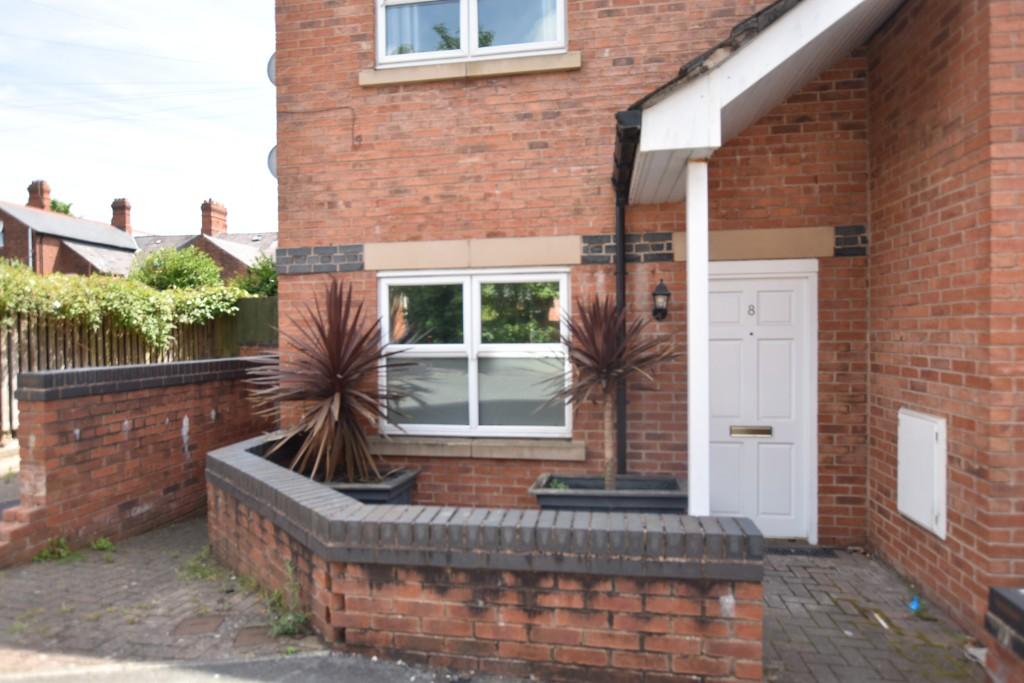 | 8 Erddig Court, Wrexham, Wrexham (County of), LL13 A ground floor apartment within walking distance of the town centre having the benefit of gas central heating. Comprising an open plan lounge and fitted kitchen, inner hall with good storage, 2 bedrooms and a bathroom. Parking. | 2 | 0 | £ 550 | Thursday, 21-Jul-22 11:03:59 UTC |
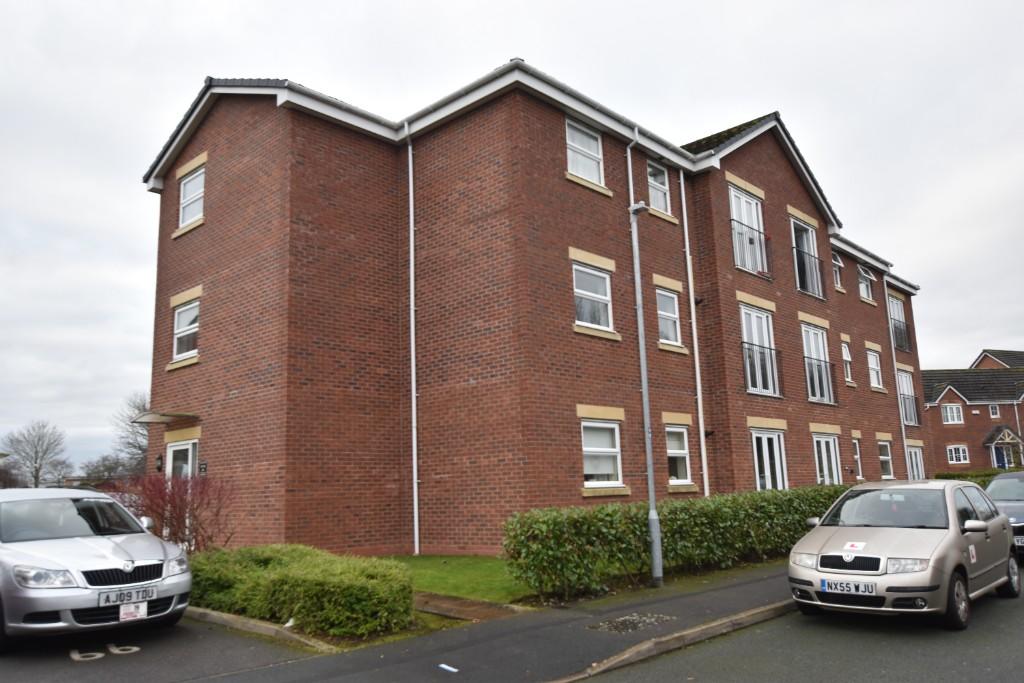 | 99 Hirwaun, Wrexham, Wrexham (County of), LL11 A modern 1st floor apartment, benefiting from UPVC double glazing and gas fired central heating. Briefly comprising 2 well proportioned bedrooms, bathroom with shower over the bath, stylish open plan lounge/kitchen/diner with Juliet balcony. There is designated parking. | 2 | 0 | £ 650 | Tuesday, 19-Jul-22 14:23:20 UTC |
 | 46 Newquay Drive, Wrexham, Wrexham (County of), LL13 A modern semi detached property comprising entrance hall, ground floor cloaks, understairs cupboard, modern fitted kitchen, living room with french doors to rear garden, 2 bedrooms, en-suite shower room and a bathroom. Front and rear gardens, together with private parking. | 2 | 0 | £ 850 | Tuesday, 19-Jul-22 09:50:27 UTC |
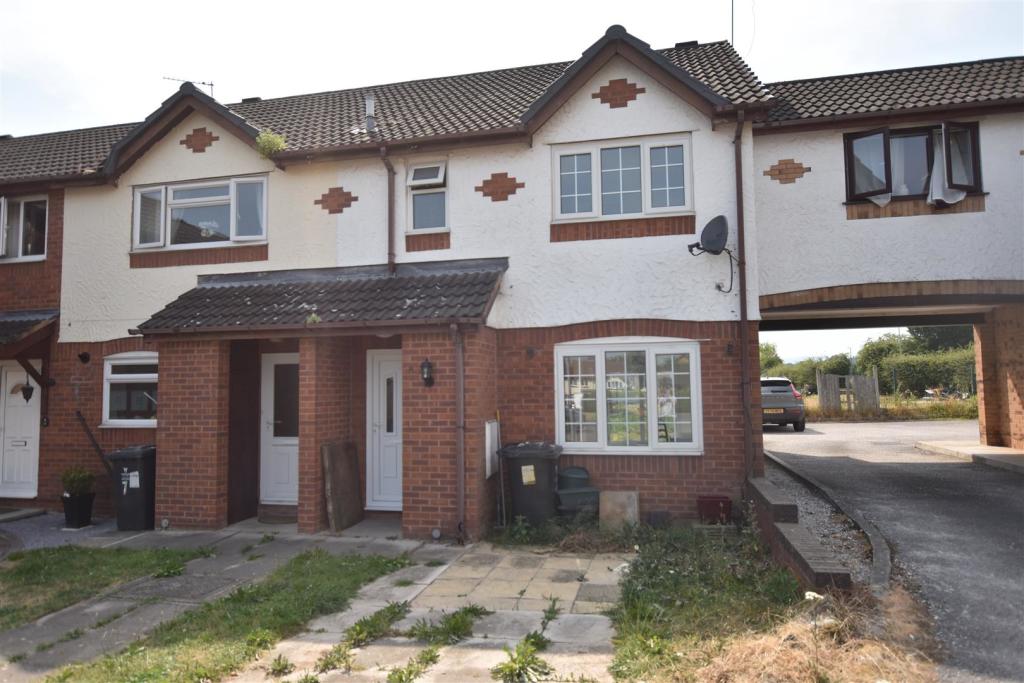 | Westfield Court, Abenbury Fields, Wrexham Situated within a popular residential development on the outskirts of Wrexham town centre is this well presented three bedroom house having the benefit of upvc double glazing and gas fired central heating. The accommodation comprises an entrance hall with stairs off to first floor landing, spacio... | 3 | 1 | £ 150,000 | Friday, 15-Jul-22 17:00:17 UTC |
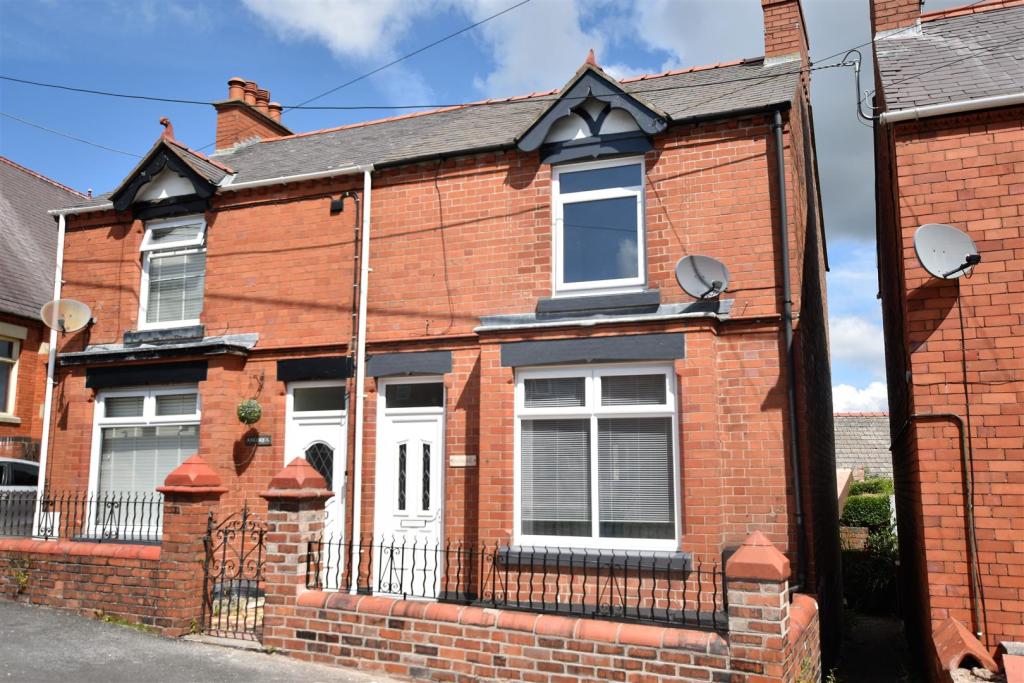 | Bank Street, Ponciau, Wrexham A newly refurbished light and airy bay window fronted traditional semi detached home with feature high ceilings offering 2 bedrooms that has been completed to an excellent standard. Located within the small village of Ponciau, approx. 3.5 miles from Wrexham town centre having the benefit of conve... | 2 | 1 | £ 140,000 | Friday, 15-Jul-22 16:40:59 UTC |
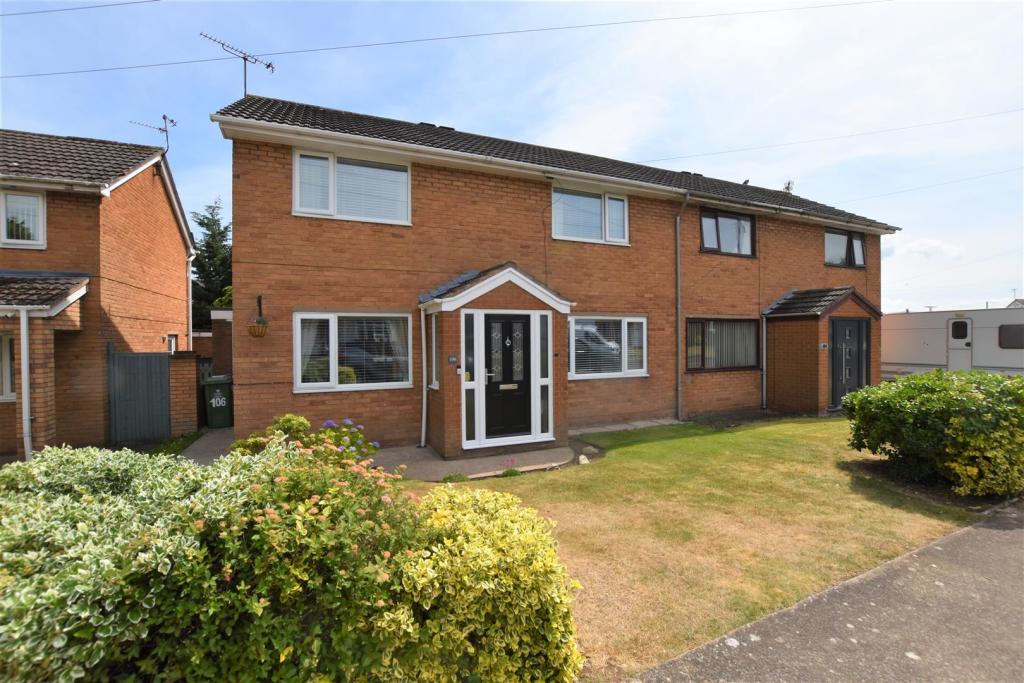 | Derwent Crescent, Wrexham A beautifully presented and extended 3 bedroom semi detached home within the sought after area know an Acton, with its convenient facilities, frequent bus service, primary school and picturesque park. The accommodation has the benefit of gas central heating via a modern combi boiler and Upvc doub... | 3 | 1 | £ 215,000 | Friday, 15-Jul-22 15:57:28 UTC |
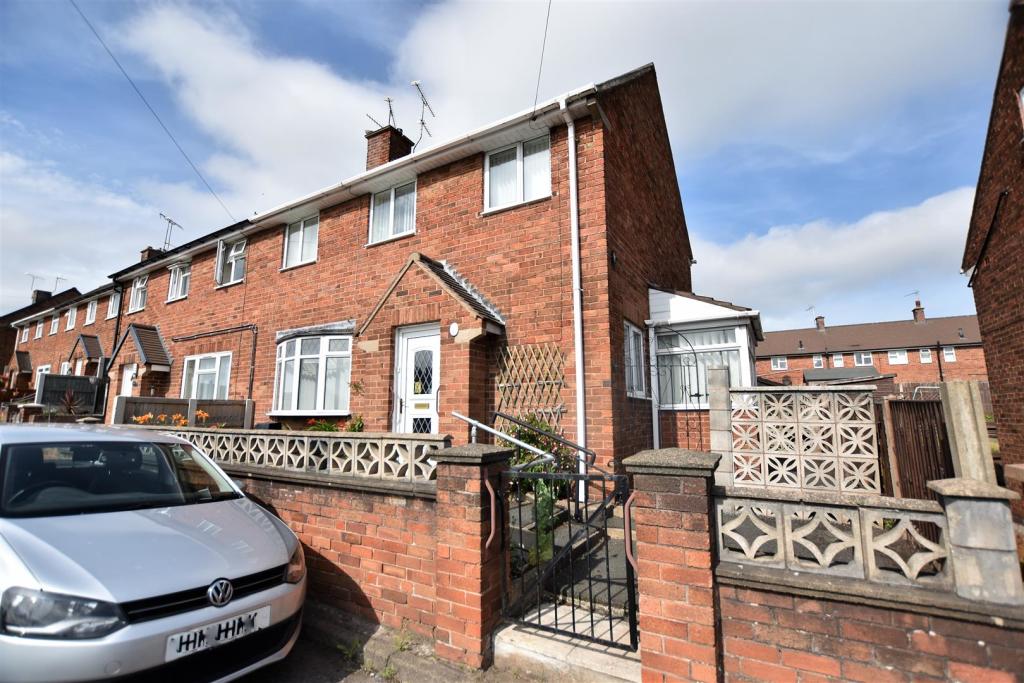 | Llay New Road, Llay, Wrexham A spacious 3 bedroom semi detached house located within the popular village of Llay with its good range of convenient shopping facilities and amenities. The accommodation benefits from double glazing and gas central heating and briefly comprises an entrance hall with stairs to 1st floor, spacious... | 3 | 1 | £ 149,000 | Thursday, 14-Jul-22 15:35:58 UTC |
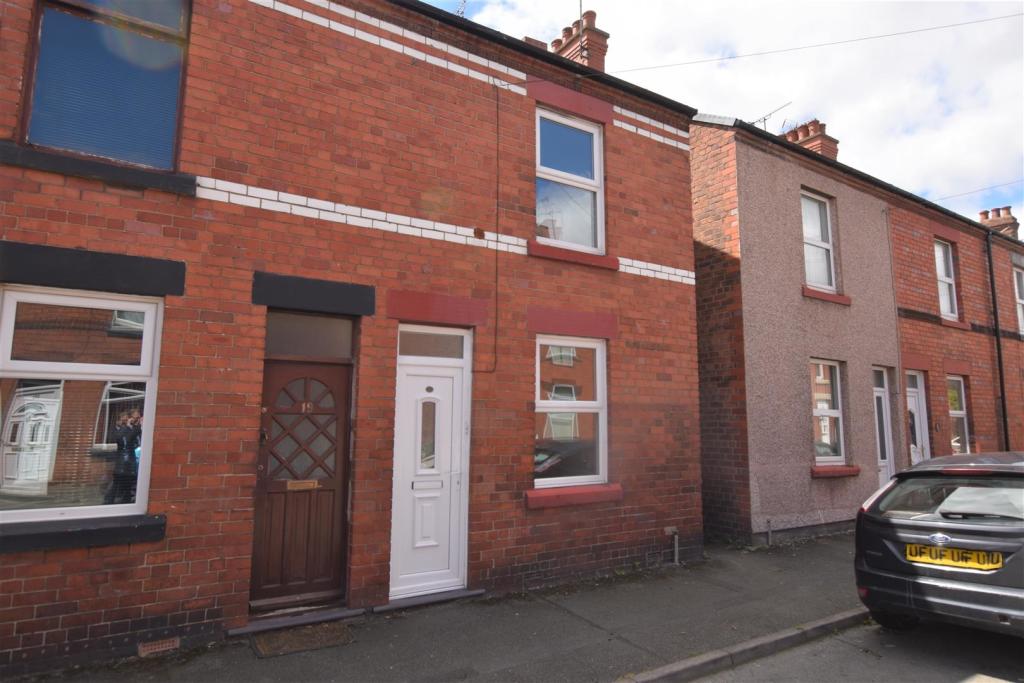 | Villiers Street, Wrexham A well presented traditional two bedroom end of terrace house that has been maintained by the current owners to include a new roof, upgraded electrics, recently installed Worcester boiler, upvc double glazing and neutral decoration. Briefly comprising upvc double glazed entrance door opening to h... | 2 | 1 | £ 110,000 | Wednesday, 06-Jul-22 16:07:11 UTC |
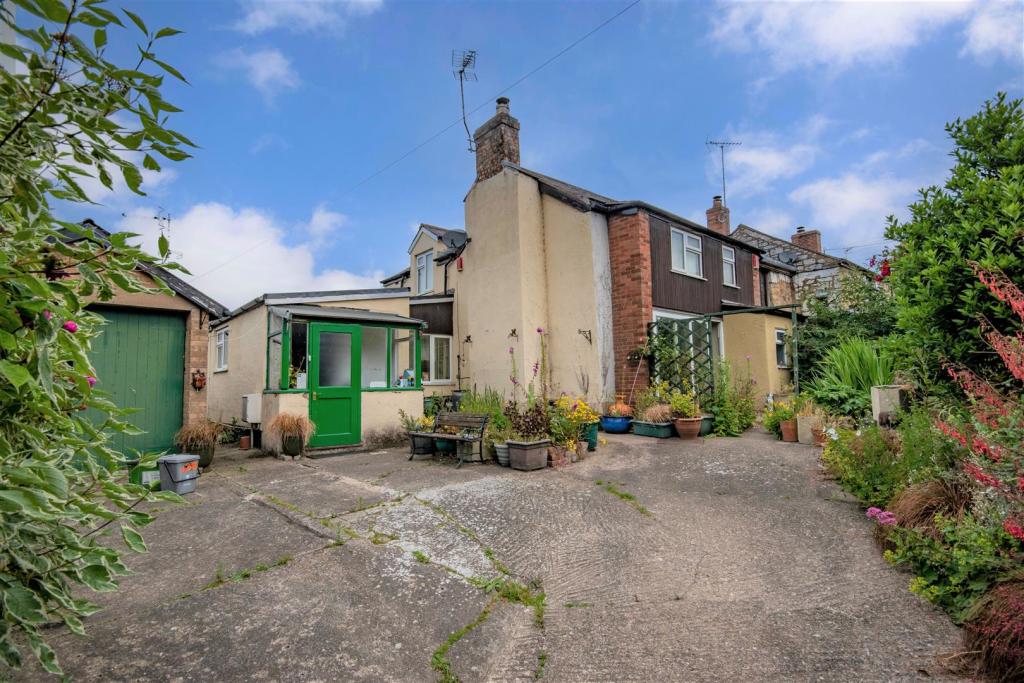 | Llangollen Road, Acrefair, Wrexham A 3 bedroom semi detached property offering a wealth of character with enclosed gardens and parking situated in the village of Acrefair with good road links. The property briefly comprises entrance porch, kitchen, good sized dining/day room, lounge with patio doors opening into the garden, ground... | 3 | 1 | £ 199,950 | Friday, 01-Jul-22 15:21:03 UTC |
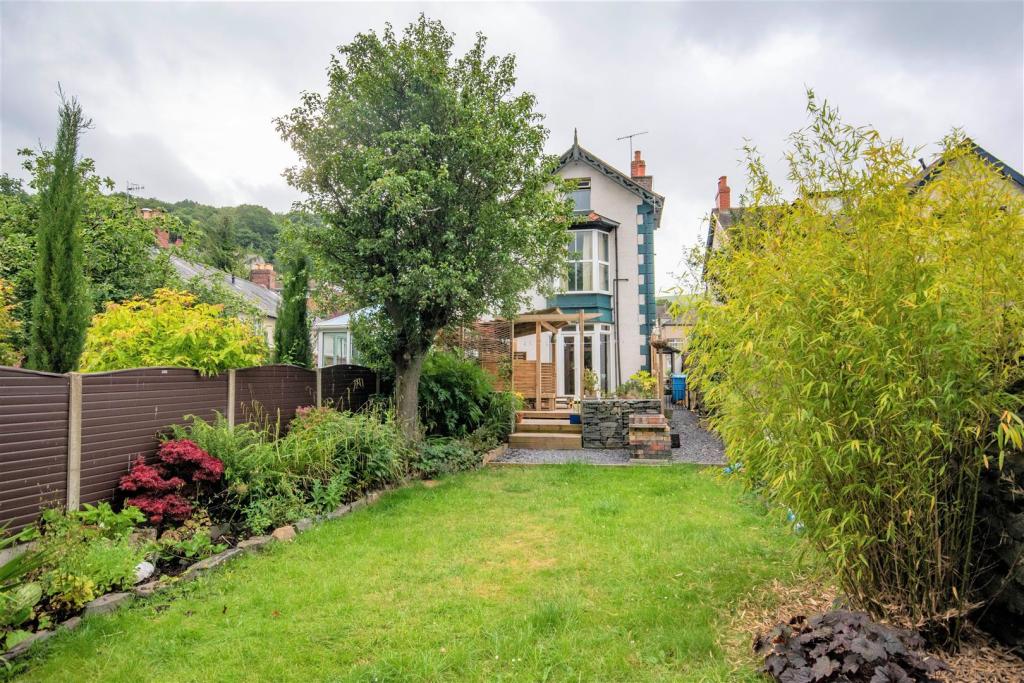 | Queen Street, Llangollen A rare opportunity to purchase a substantial 4 double bedroom semi detached family home with the benefit of an impressive sunny aspect rear garden which adjoins the River Dee. "River View" has a wealth of character with large windows, turned staircases and versatile accommodation which is arrange... | 4 | 1 | £ 349,950 | Friday, 01-Jul-22 13:54:54 UTC |
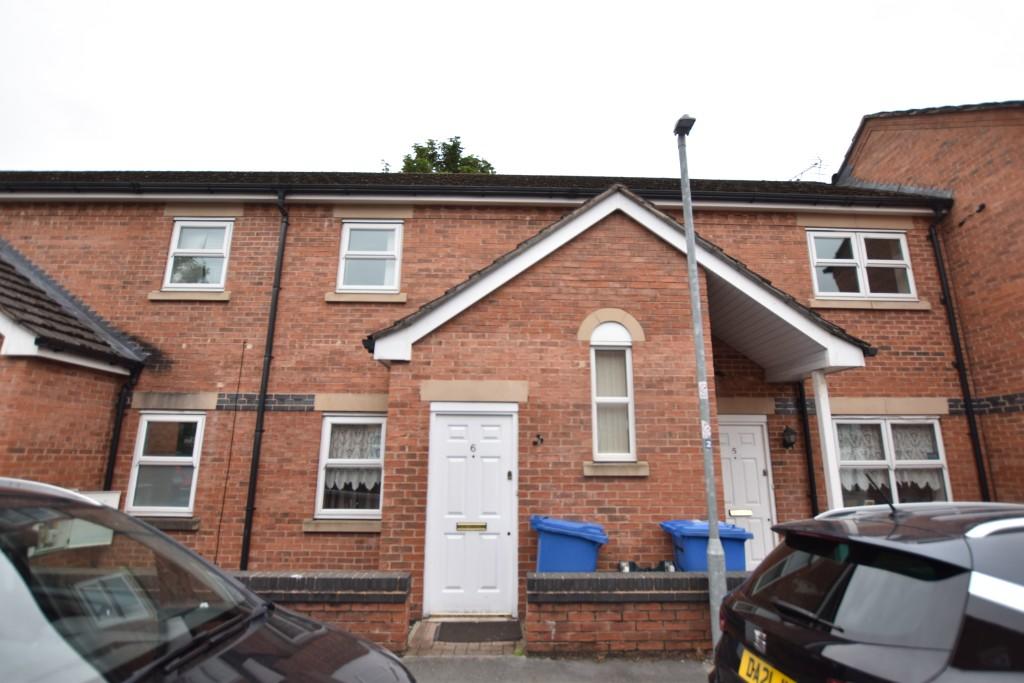 | 6 Erddig Court, Wrexham, Wrexham (County of), LL13 7DJ A well presented 1st floor apartment within walking distance of the town centre having the benefit of gas central heating. Comprising an open plan lounge and fitted kitchen, inner hall with good storage, 2 bedrooms and a bathroom. Parking. | 2 | 0 | £ 525 | Friday, 01-Jul-22 13:12:53 UTC |
 | Neston View, Mold Road, Gwersyllt A well presented traditional two double bedroom terraced house offering modern day comforts and includes gas fired central heating and upvc double glazing. Briefly comprising upvc double glazed entrance door opening to lounge with living flame gas fire set within surround, dining room with upvc F... | 2 | 1 | £ 130,000 | Wednesday, 29-Jun-22 15:48:32 UTC |
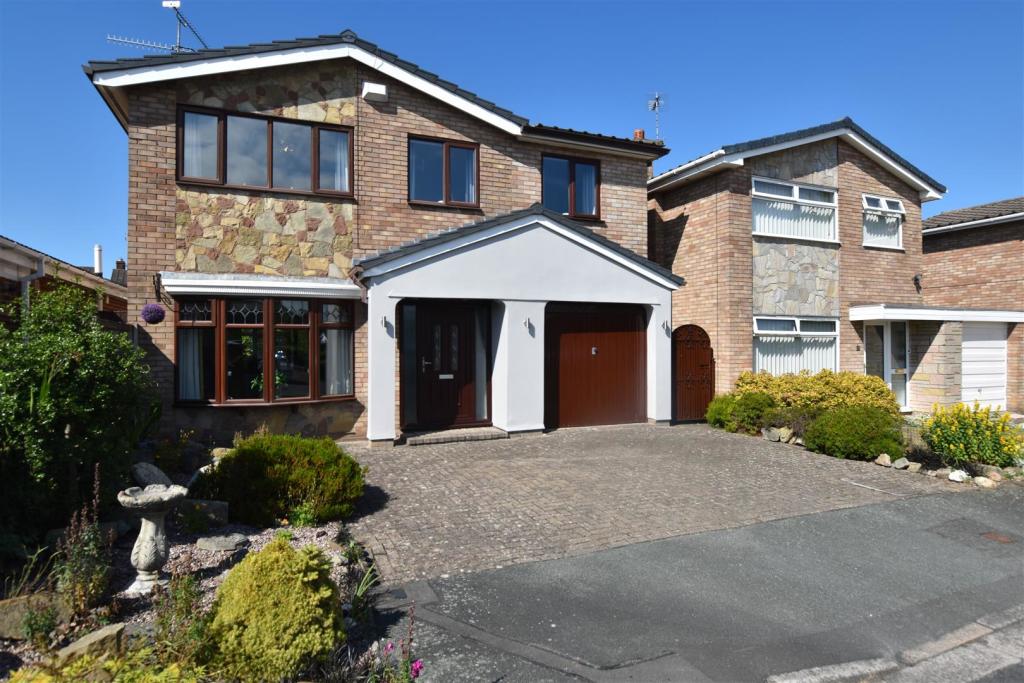 | Smithy Lane, Wrexham A spacious 4 double bedroom detached family home that has been extended over the years to provide excellent accommodation. Located fronting Smithy Lane within the sought after area of Acton, the accommodation briefly comprises an open fronted porch, welcoming hall with stairs to 1st floor landing... | 4 | 1 | £ 320,000 | Thursday, 23-Jun-22 16:44:08 UTC |
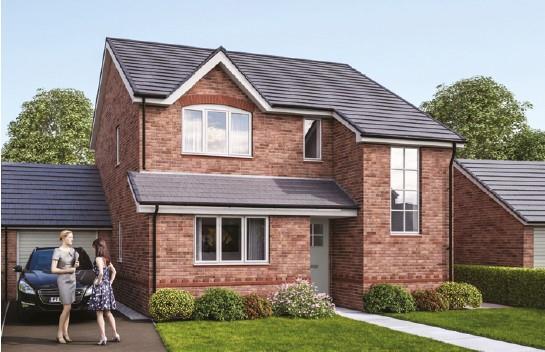 | Belgrave Court, Johnstown, Wrexham Belgrave Court is a select development of just ten 3 and 4 bedroom homes conveniently located in the village of Johnstown close to an excellent range of amenities. Built by well established local builders Gower Homes. NHBC 10 YEAR WARRANTY. An extremely popular 3 bedroom detached house type withi... | 3 | 2 | £ 265,000 | Friday, 17-Jun-22 16:13:50 UTC |
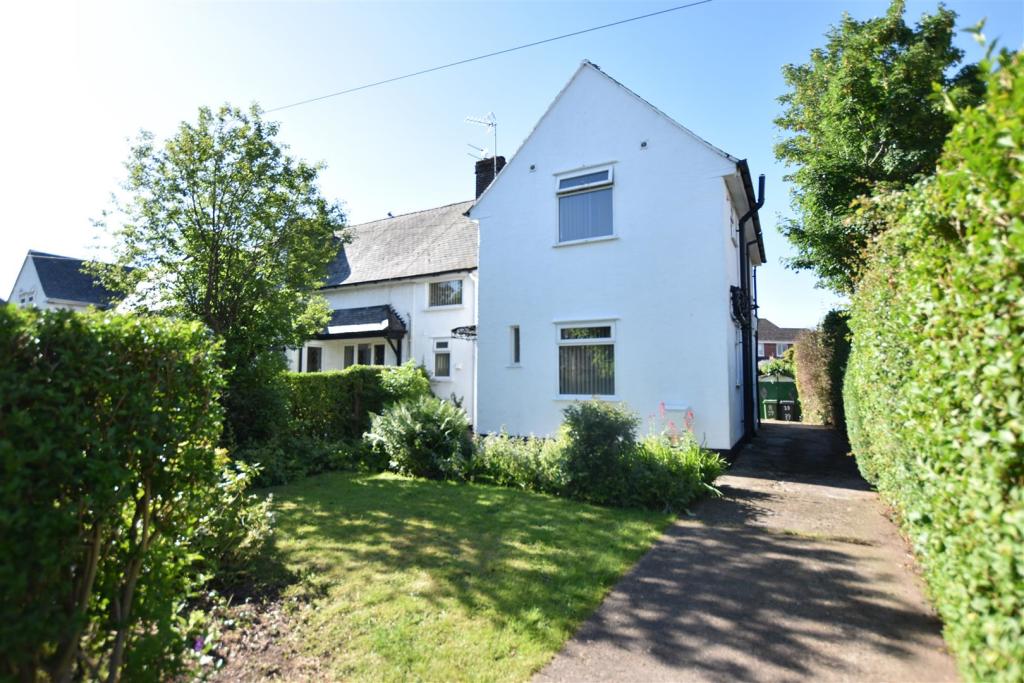 | Kenyon Avenue, Garden Village, Wrexham Located in the highly sought after area known as Garden Village is this well presented 2 double bedroom end mews house constructed in the traditional Garden Village style yet having been upgraded by the current owners that includes being re-roofed, rewired, gas central heating, modern kitchen an... | 2 | 2 | £ 200,000 | Friday, 17-Jun-22 16:01:56 UTC |
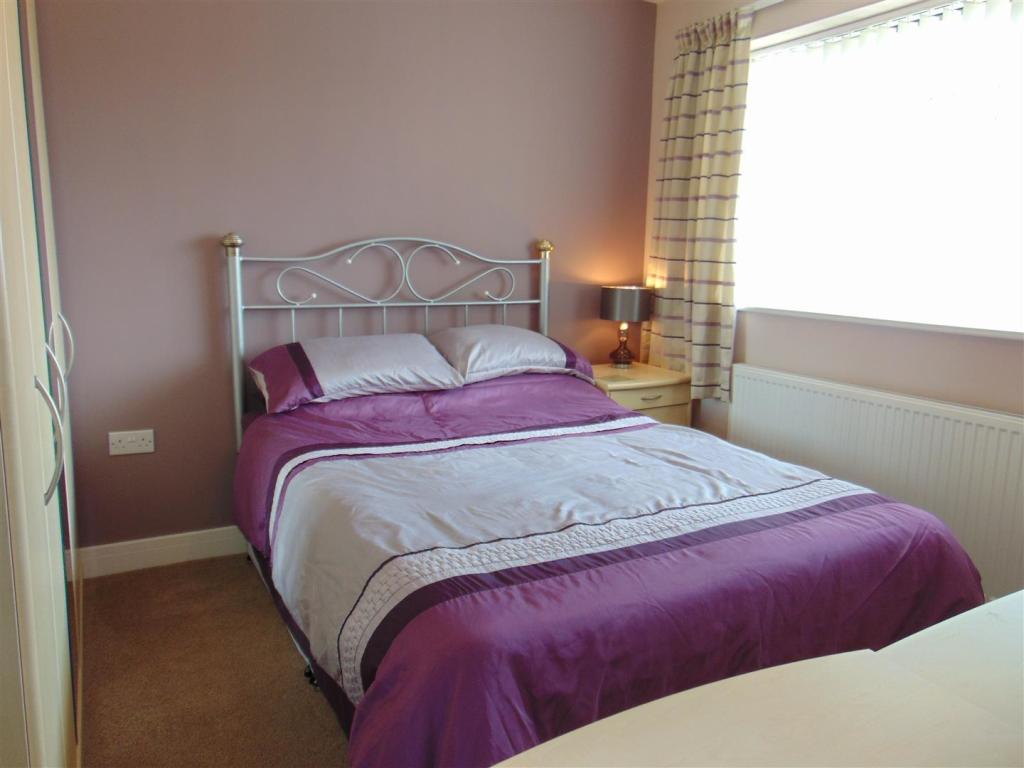 | Heol Llandewi, Wrexham A beautifully presented 4 bedroom ( 1 en-suite ) detached family home with South facing rear garden located in the highly sought after residential area of Acton. Having been upgraded by the current owners, the accommodation offers a modern day layout that briefly comprises an canopy porch, compos... | 4 | 2 | £ 320,000 | Friday, 17-Jun-22 16:00:52 UTC |
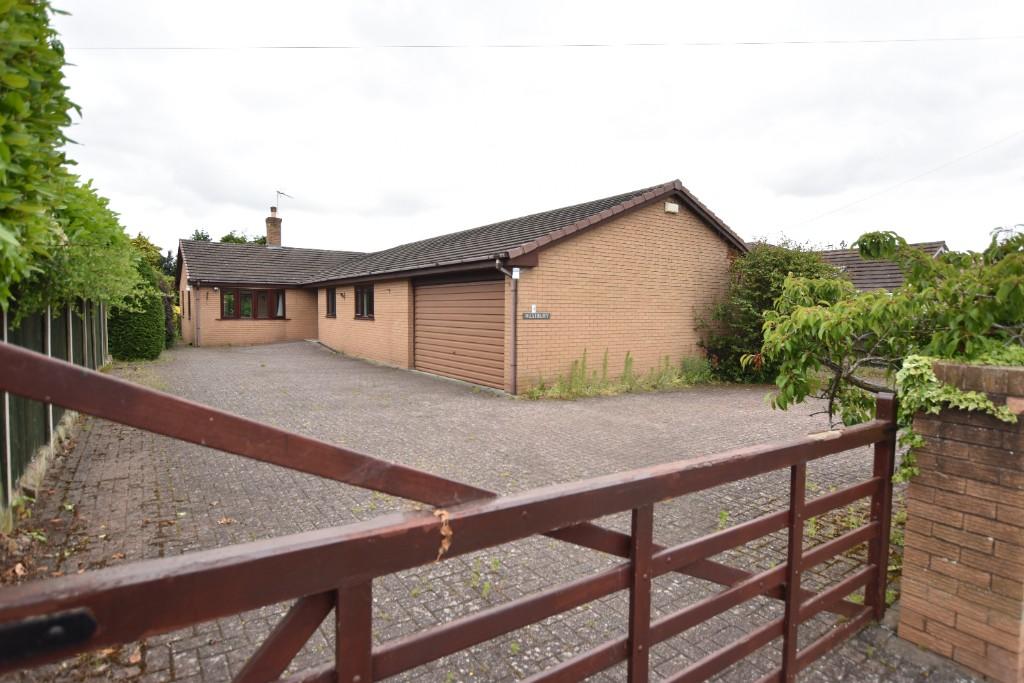 | Westbury, 4 Sandrock Road, Marford, LL12 8LT A spacious 4 bedroom detached bungalow with double garage located within the desirable village of Marford. Briefly comprising open fronted porch, hall, spacious lounge with dining area off, kitchen, utility, 4 bedrooms ( 1 en-suite ) and a family bathroom. | 4 | 0 | £ 1,250 | Friday, 17-Jun-22 14:42:59 UTC |
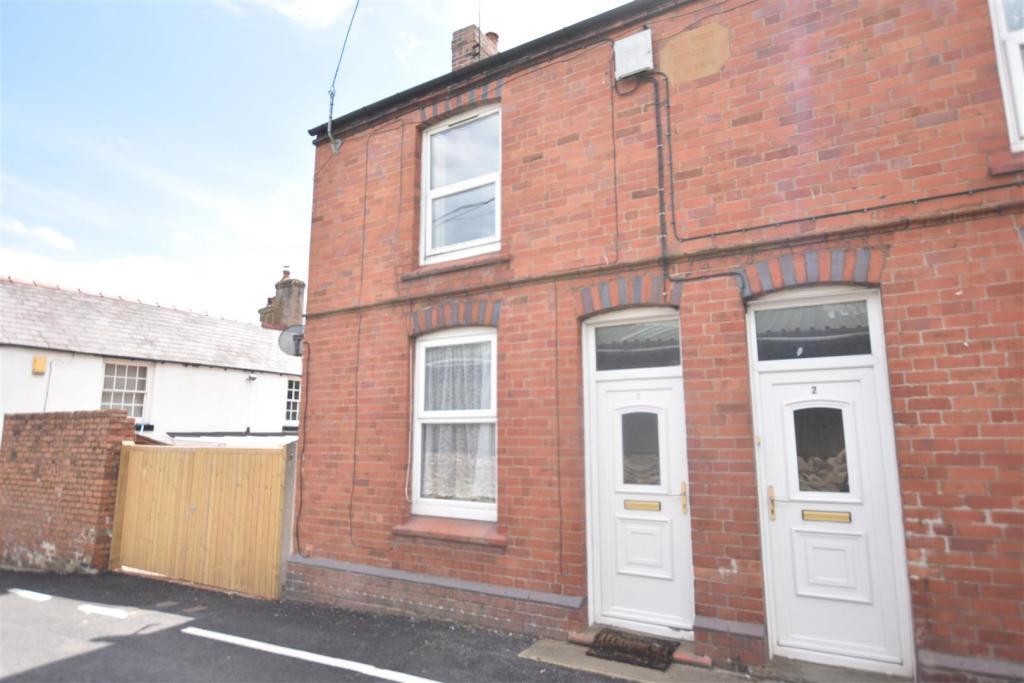 | Eddystone Cottages, Aberderfyn Road, Johnstown Recently upgraded is this well presented 2 bedroom end of terrace cottage located on the fringe of the village of Johnstown that briefly comprises a UPVC double glazed entrance door through to Lounge having newly fitted carpet and re-decoration, an internal door leads into the Kitchen/Diner appoi... | 2 | 1 | £ 100,000 | Friday, 17-Jun-22 11:43:40 UTC |
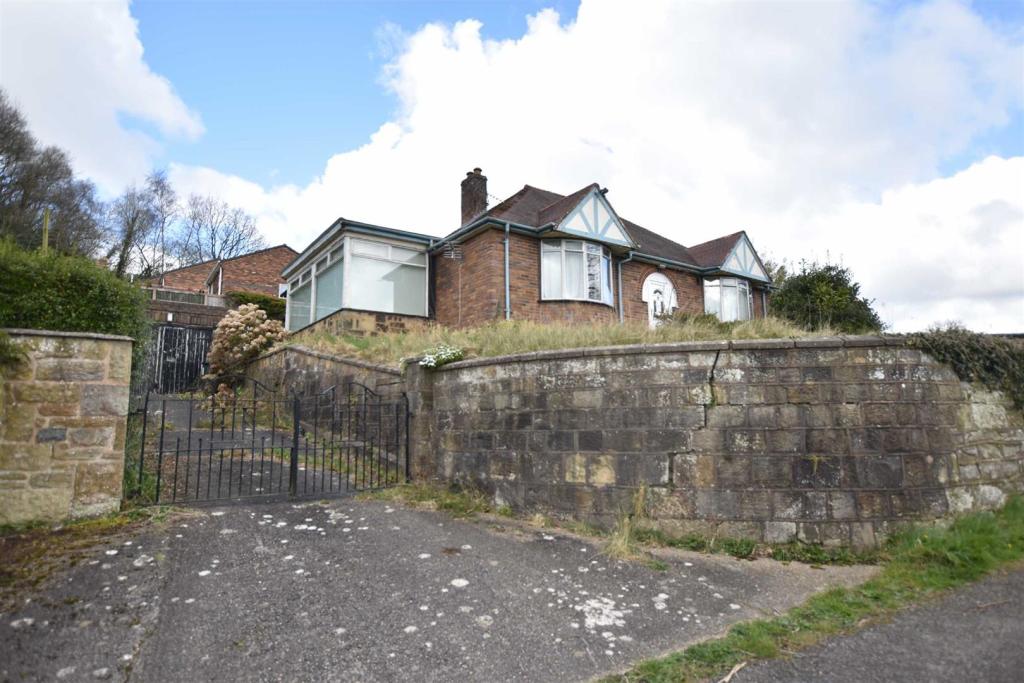 | Farm Lane, Tanyfron Road, Tanyfron An excellent opportunity to purchase this spacious double fronted 2 bedroom detached bungalow enjoying panoramic views over Wrexham and the Cheshire plains requiring a full scheme of modernisation. Set within large gardens that have residential development potential, subject to all necessary cons... | 2 | 1 | £ 300,000 | Thursday, 16-Jun-22 16:37:28 UTC |
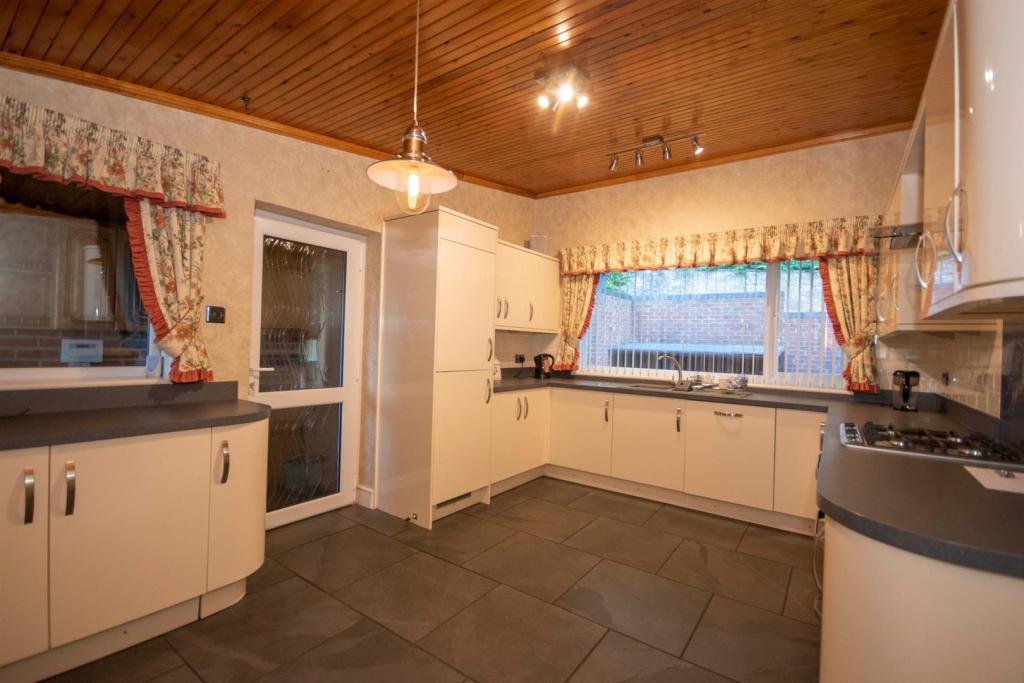 | Park Road, Newbridge, Wrexham A detached four bedroom house with extensive landscaped gardens to rear overlooking the River Dee offering a tranquil setting with far reaching views across the Valley. Situated in a semi rural location with private driveway, garage and ample parking, the spacious accommodation briefly comprises... | 4 | 1 | £ 350,000 | Thursday, 16-Jun-22 13:53:24 UTC |
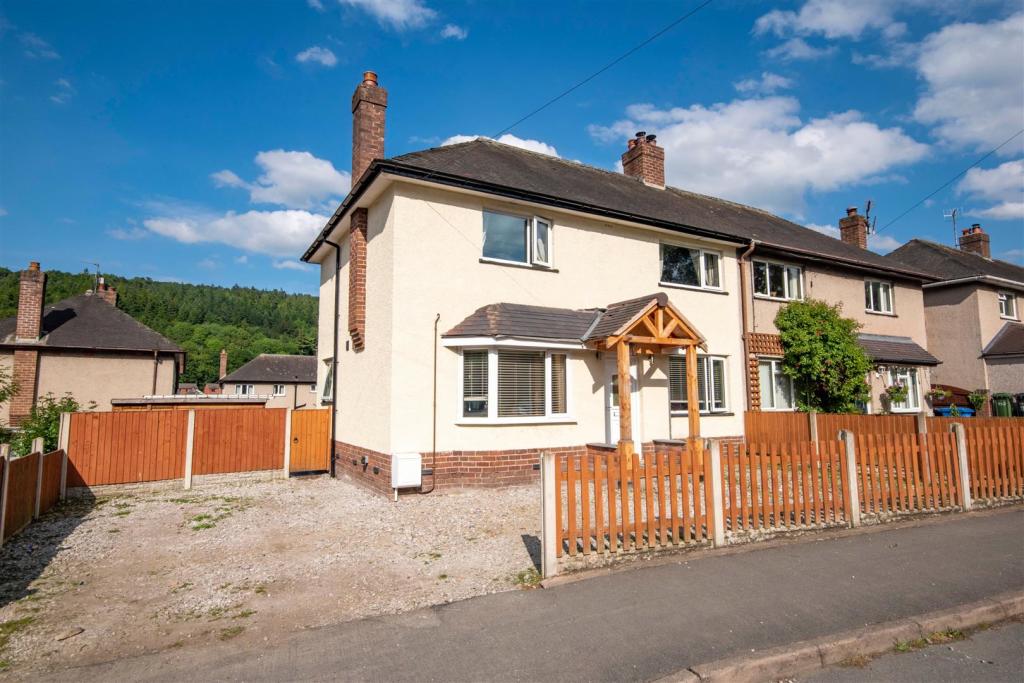 | Pengwern, Llangollen A well presented three bedroom semi detached house with private drive and ample parking. Located within an established residential area, close to primary and secondary schools and offering views over the valley to both front and rear. The accommodation briefly comprise entrance hall, duel aspect ... | 3 | 1 | £ 230,000 | Wednesday, 15-Jun-22 14:48:24 UTC |
| 7A Charles Street, Wrexham, Wrexham (County of), LL13 This first and second floor flat briefly comprises fitted kitchen with hot water heater, inner hallway to lounge, stairway to second floor with 2 bedrooms and a shower room. Night storage heaters. No parking. | 2 | 0 | £ 455 | Wednesday, 15-Jun-22 14:42:22 UTC | |
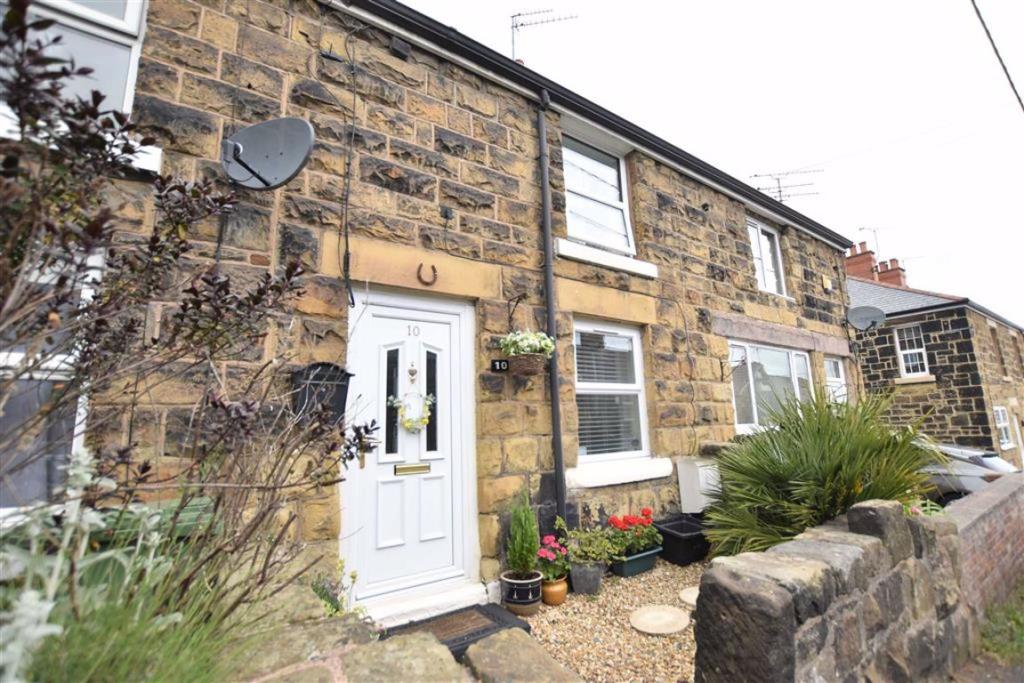 | Victoria Road, Brynteg, Wrexham An attractive stone built cottage that has been lovingly upgraded in recent years to provide character accommodation blended with modern day comforts. Set within the popular village of Brynteg, just a short driving distance from all the shopping and amenities of Wrexham, this cottage is ready to ... | 1 | 1 | £ 125,000 | Tuesday, 14-Jun-22 14:31:58 UTC |
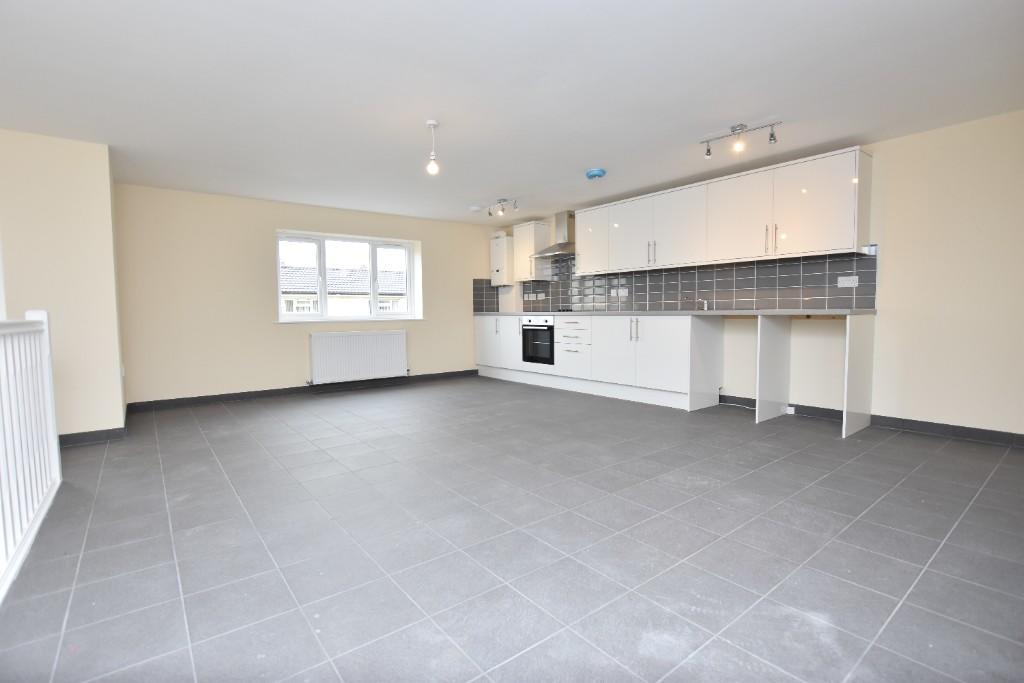 | Apartment 5 Coed Y Lan, Moreton Avenue, Johnstown, LL14 2AZ A recently built 2 storey development of spacious 1 bedroom apartments with number 5 located on the 1st floor. Built to an excellent specification the apartment briefly comprises an o pen plan kitchen lounge diners, double bedroom and good sized shower room. Allocated parking space. | 1 | 0 | £ 495 | Tuesday, 14-Jun-22 10:18:14 UTC |
| Borras Road, Wrexham Set behind double privacy gates is this spacious and well presented 3 bedroom detached bungalow situated in a sought after location within walking distance of the picturesque Acton Park and a parade of shops. The bungalow has the benefit of Upvc double glazing and gas central heating and briefly ... | 3 | 1 | £ 300,000 | Monday, 13-Jun-22 16:03:53 UTC | |
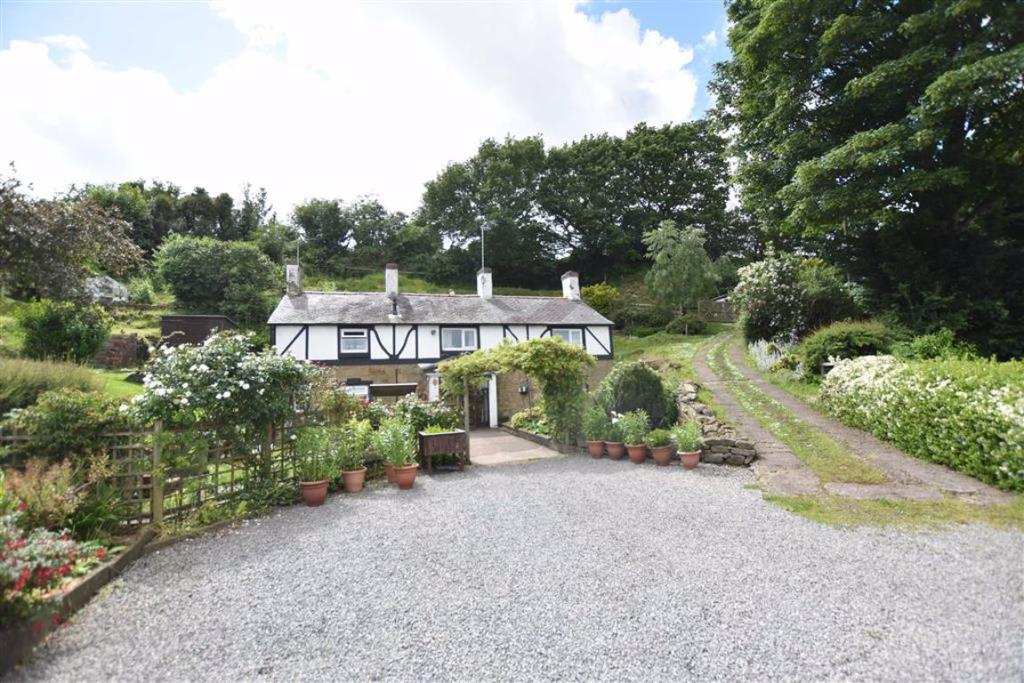 | High Street, Pentre Broughton, Wrexham Set behind double gates, Marden House is a stone built 4 bedroom detached family home within grounds extending to approx. ¾ of an acre including a pony paddock, workshop and gardens. Located within the village of Pentre Broughton, approx. 3 miles from Wrexham town centre, the accommodation requir... | 4 | 1 | £ 275,000 | Monday, 13-Jun-22 14:03:52 UTC |
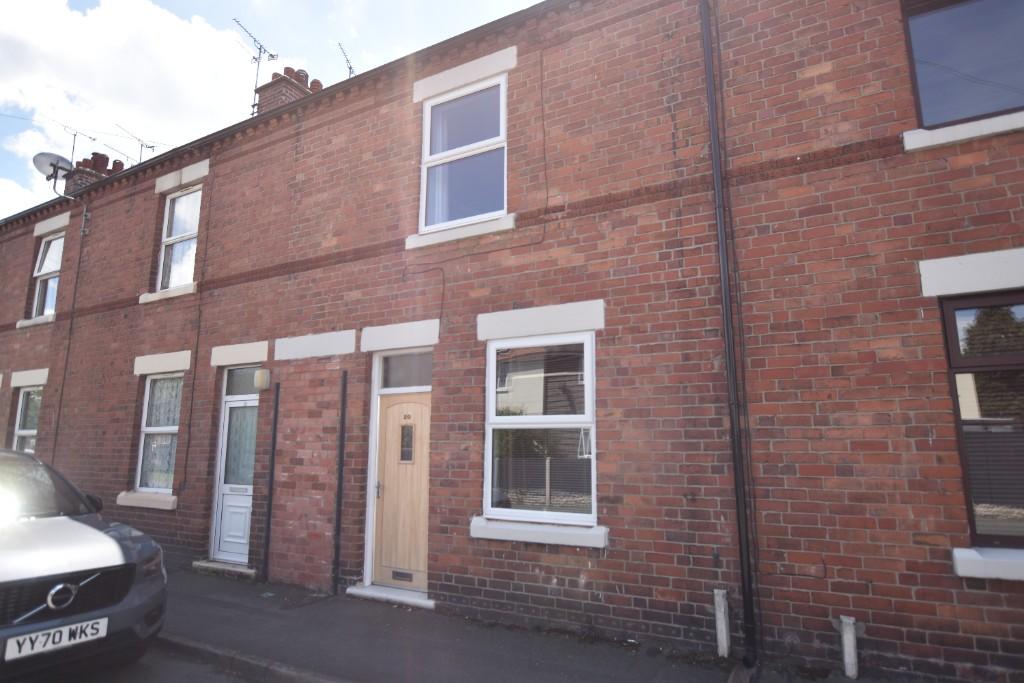 | 20 Newtown, Gresford, LL12 8NG A very well presented 2 double bedroom traditional terrace house within the desirable village of Gresford briefly comprising a spacious open plan lounge dining room, white fronted fitted kitchen, ground floor shower room and 2 double bedrooms. A sunny aspect rear garden with patio. Parking available | 2 | 0 | £ 750 | Friday, 10-Jun-22 10:16:31 UTC |
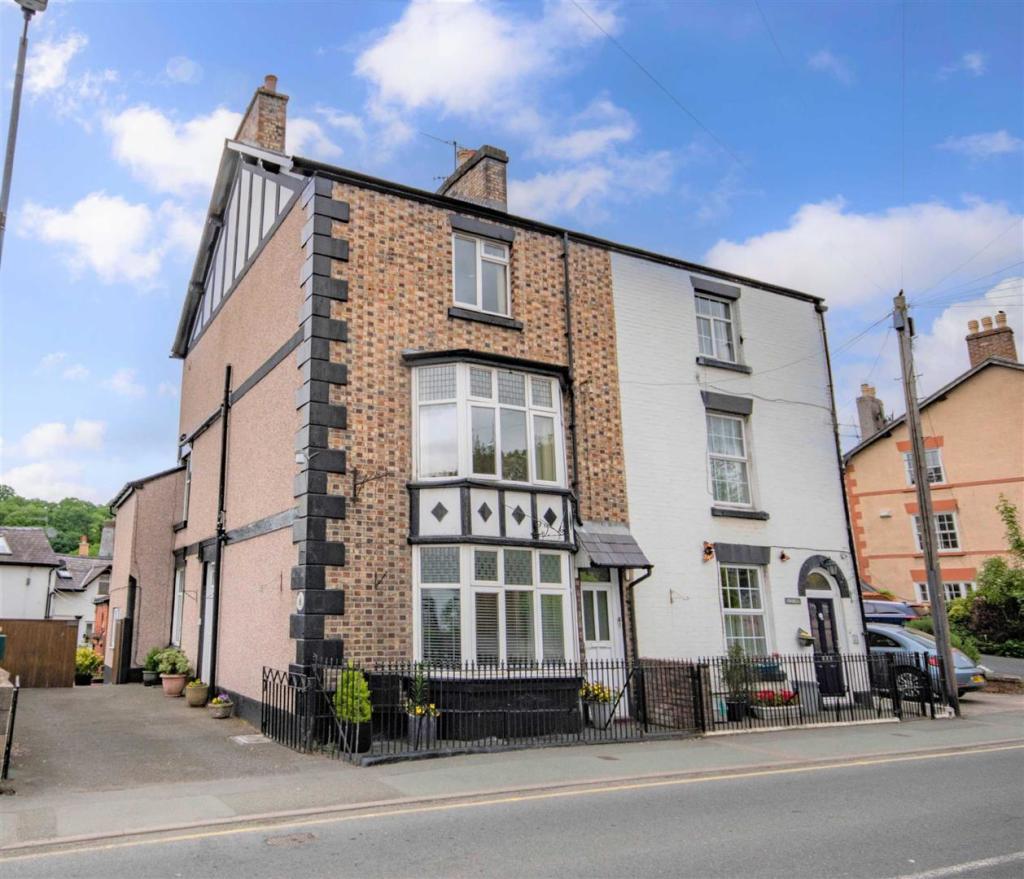 | Regent Street, Llangollen A rare opportunity to the market is this substantial 7 double bedroom/ 4 en-suite semi detached Victorian property AND self contained 2 bedroom Annexe which is situated within walking distance to all the towns amenities and having the benefit of private parking. The main house offers many origina... | 9 | 5 | £ 395,000 | Tuesday, 31-May-22 10:53:49 UTC |
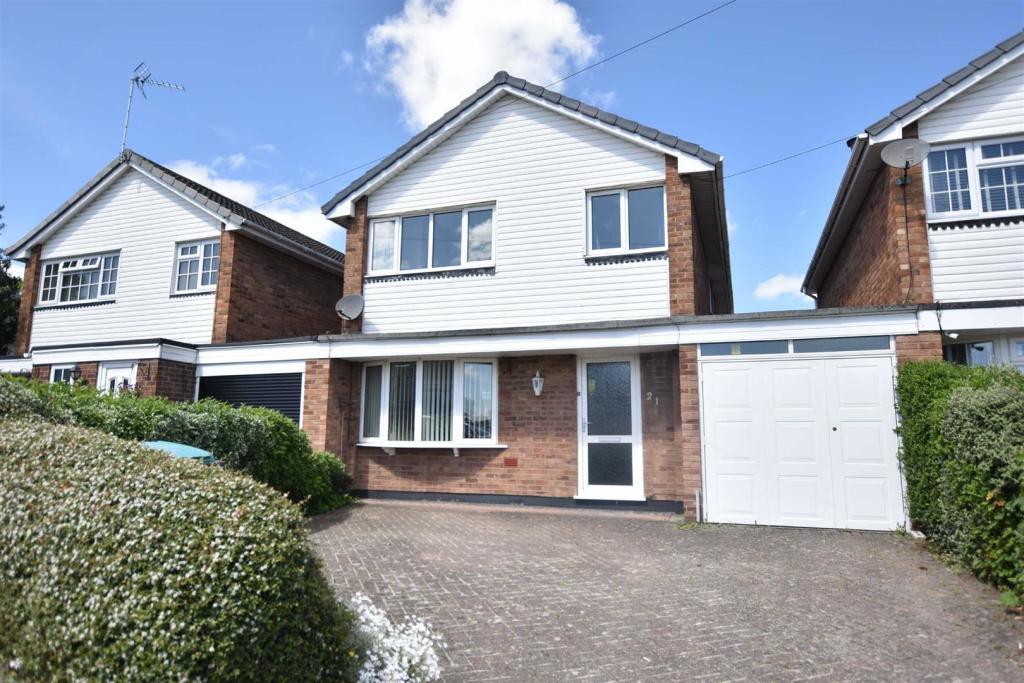 | Borras Park Road, Wrexham An extended 4 bedroom link detached family home with private rear garden located within the sought after area of Borras, just a short distance from the picturesque Acton Park, schools and a shopping parade. The accommodation briefly comprises an open fronted entrance porch, hall with stairs to 1s... | 4 | 2 | £ 270,000 | Wednesday, 25-May-22 14:34:09 UTC |
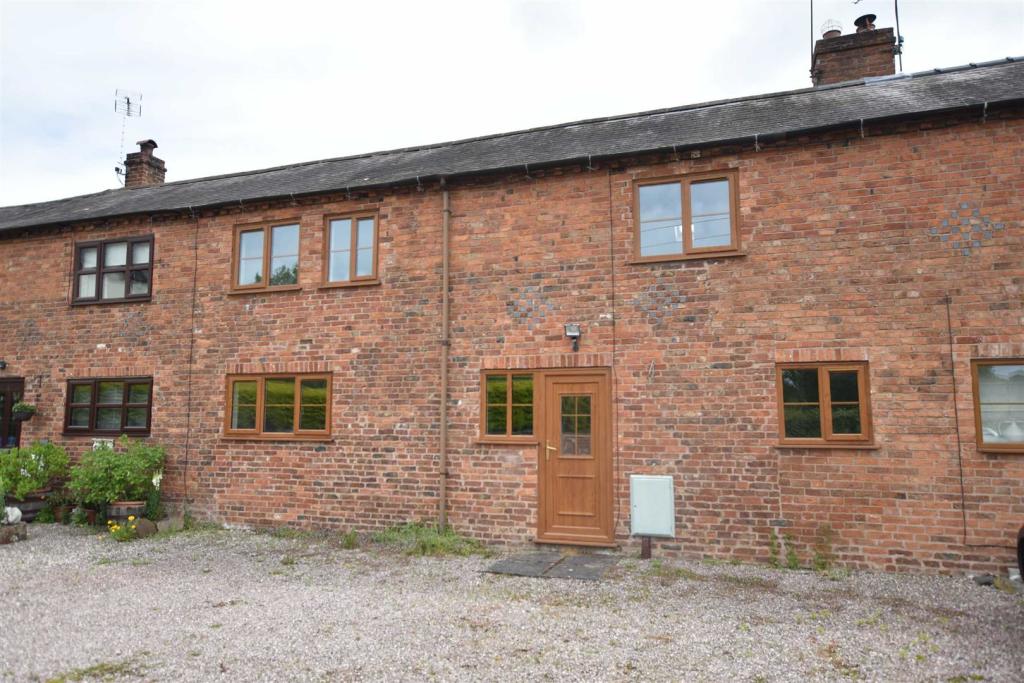 | Erbistock Mews, Erbistock A 3 bedroom mid mews barn conversion set within a small development of just 3 in a semi rural location on the outskirts of the picturesque village of Erbistock and having the benefit of good road links to Wrexham, Chester and Shropshire. The accommodation briefly comprises a Upvc double glazed en... | 3 | 1 | £ 190,000 | Monday, 23-May-22 10:04:20 UTC |
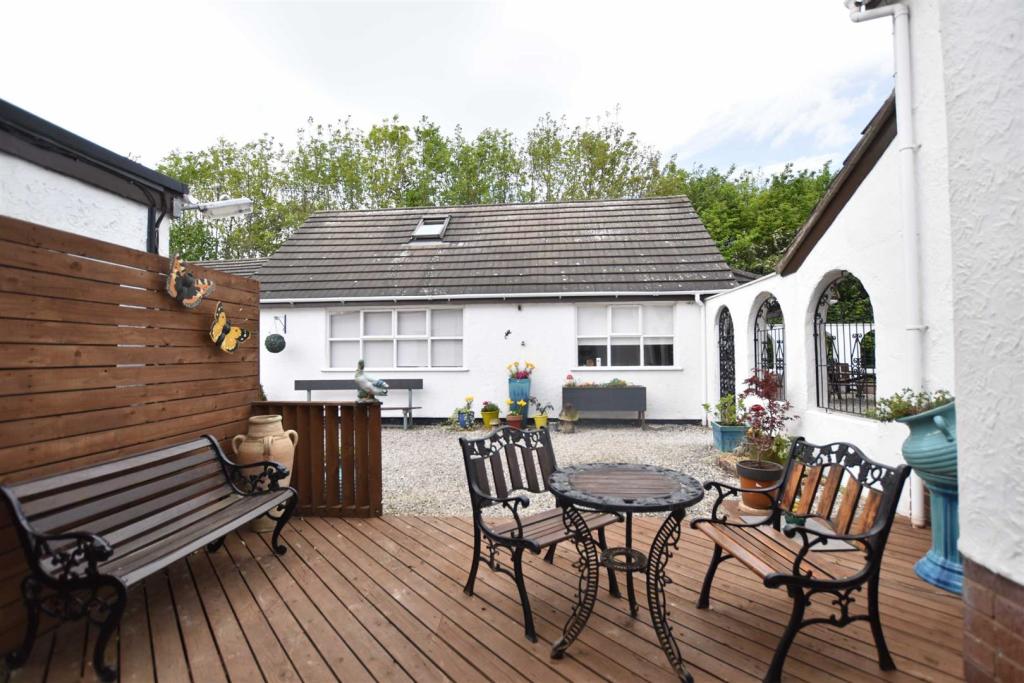 | Borras Road, Borras Set in a rural location enjoying views of open countryside, The Croft is a substantial four bedroomed detached family home, situated on a country lane and enjoys substantial grounds which include a turning circle with central dove cote. The Croft has been upgraded and improved by the current own... | 4 | 1 | £ 700,000 | Friday, 20-May-22 13:04:25 UTC |
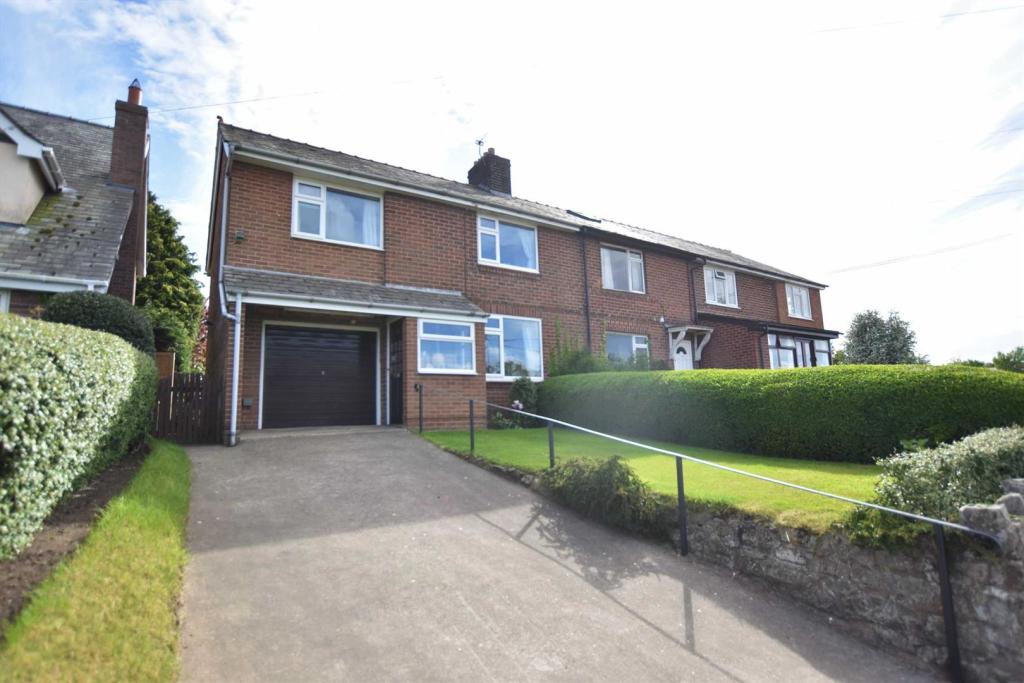 | Higher Lane, Rossett A unique opportunity to purchase this beautifully presented 4 bedroom end of terrace family home with superb panoramic views across the Cheshire Plains from the front and a good size rear garden that adjoins open countryside. Conveniently located for Wrexham and Chester, Cheshire View briefly com... | 4 | 1 | £ 350,000 | Monday, 16-May-22 13:04:14 UTC |
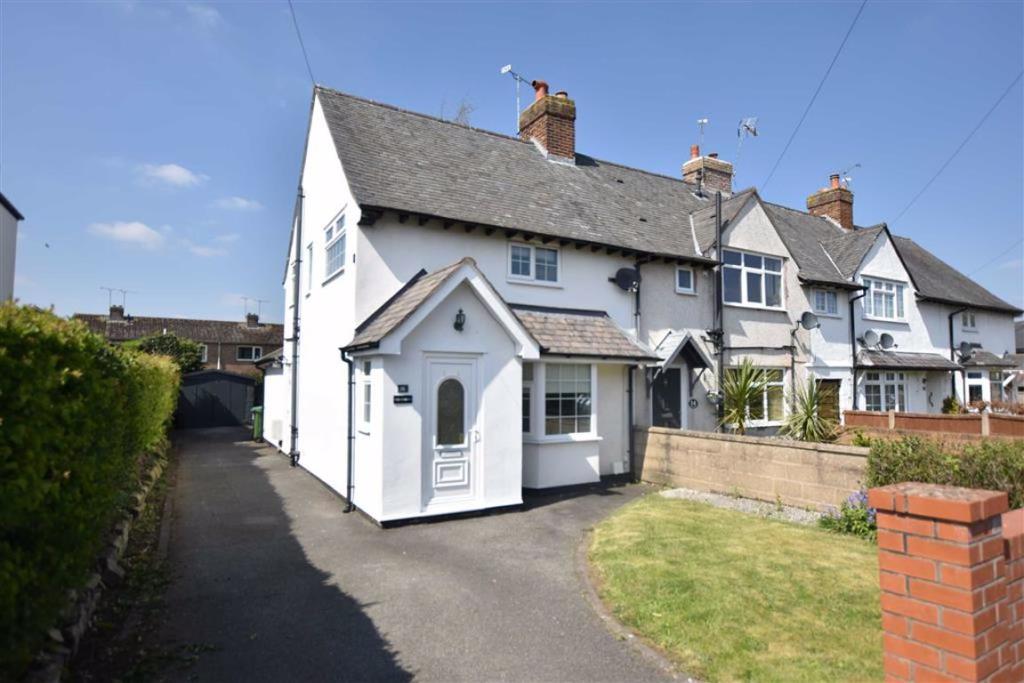 | Ael Y Bryn, Garden Village, Wrexham A spacious and extended 2 bedroom semi detached home with cottage style features yet having modern day comforts, located within the highly desirable area of Garden Village having the benefit of a good sized private rear garden. Briefly comprising an enclosed Entrance Porch, hall with stairs to 1s... | 2 | 1 | £ 220,000 | Thursday, 12-May-22 11:04:01 UTC |
| 5 The Links, Wrexham, Wrexham (County of), LL13 9PZ A 2/3 bedroom detached bungalow with private drive, garage and gardens briefly comprising an entrance hall, lounge/diner, kitchen, bathroom, 2 bedrooms and a 3rd bedroom or sitting room that leads to a conservatory. Gas central heating, Upvc double glazing. | 3 | 0 | £ 850 | Tuesday, 10-May-22 10:26:50 UTC | |
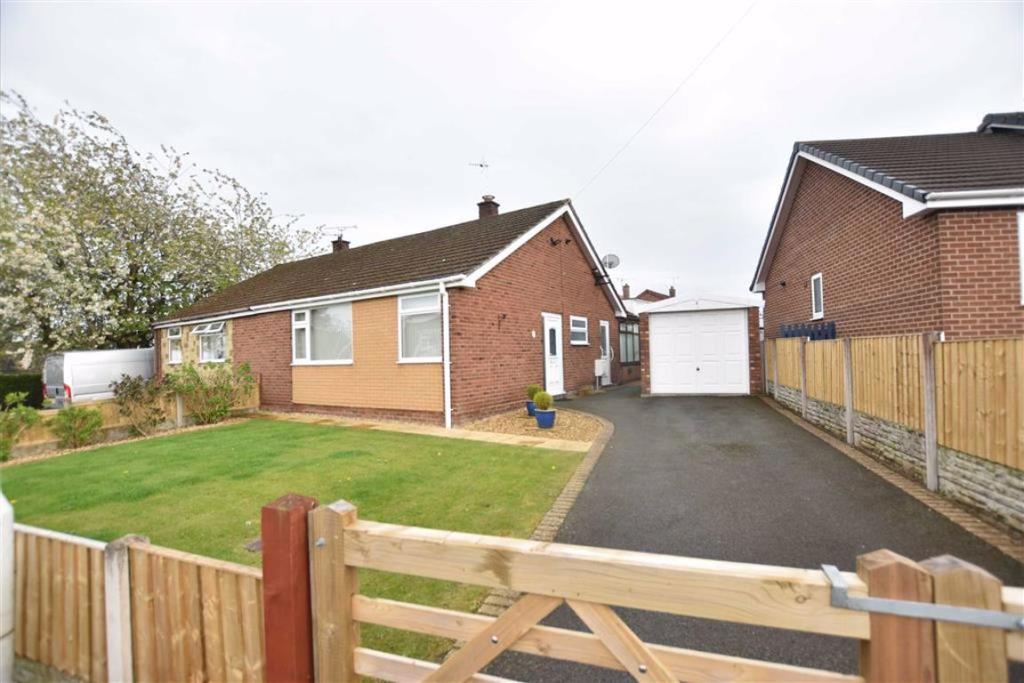 | Elwyn Drive, Marchwiel, Wrexham A well maintained and extended 2 bedroom semi detached bungalow with full width garden/dining room located within the sought after village of Marchwiel with its range of local community amenities. This bungalow has the benefit of Upvc double glazing, gas central heating and low electric costs fro... | 2 | 1 | £ 200,000 | Monday, 09-May-22 11:03:58 UTC |
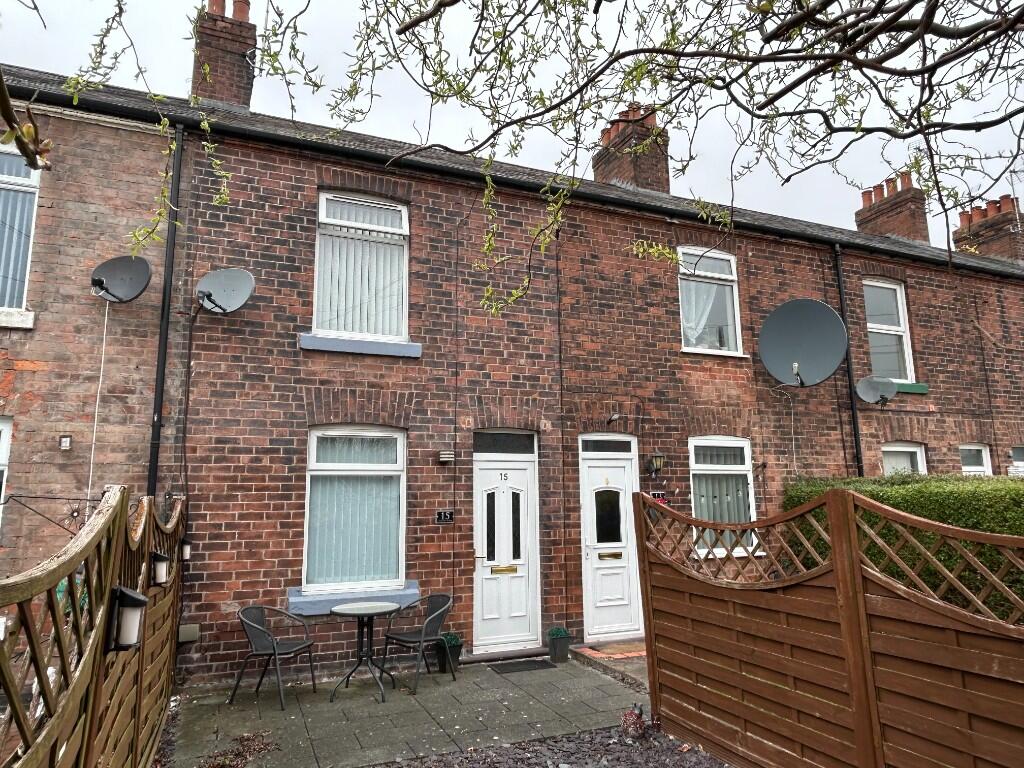 | 15 Dolydd Road, Wrexham, LL13 7TE A beautifully presented 2 bedroom town house. Briefly comprising a lounge with wood effect oak flooring, spacious kitchen diner with appliances, rear hall leading to a sun lounge and ground floor bathroom with shower over the bath. | 2 | 0 | £ 895 | Monday, 09-May-22 09:52:48 UTC |
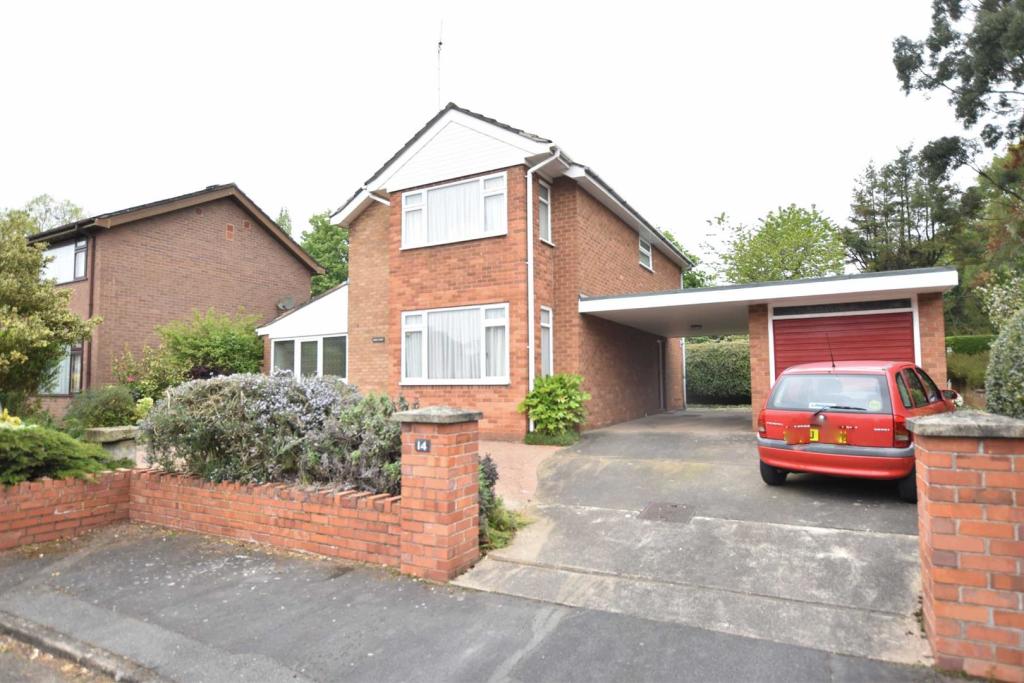 | Lawson Road, Wrexham An extended and spacious 4 bedroom detached family home featuring a large established rear garden in a sought after residential area on the fringe of the town centre and all the amenities it has to offer. The accommodation has the benefit of gas fired central heating and the majority of windows b... | 4 | 1 | £ 340,000 | Friday, 06-May-22 15:04:09 UTC |
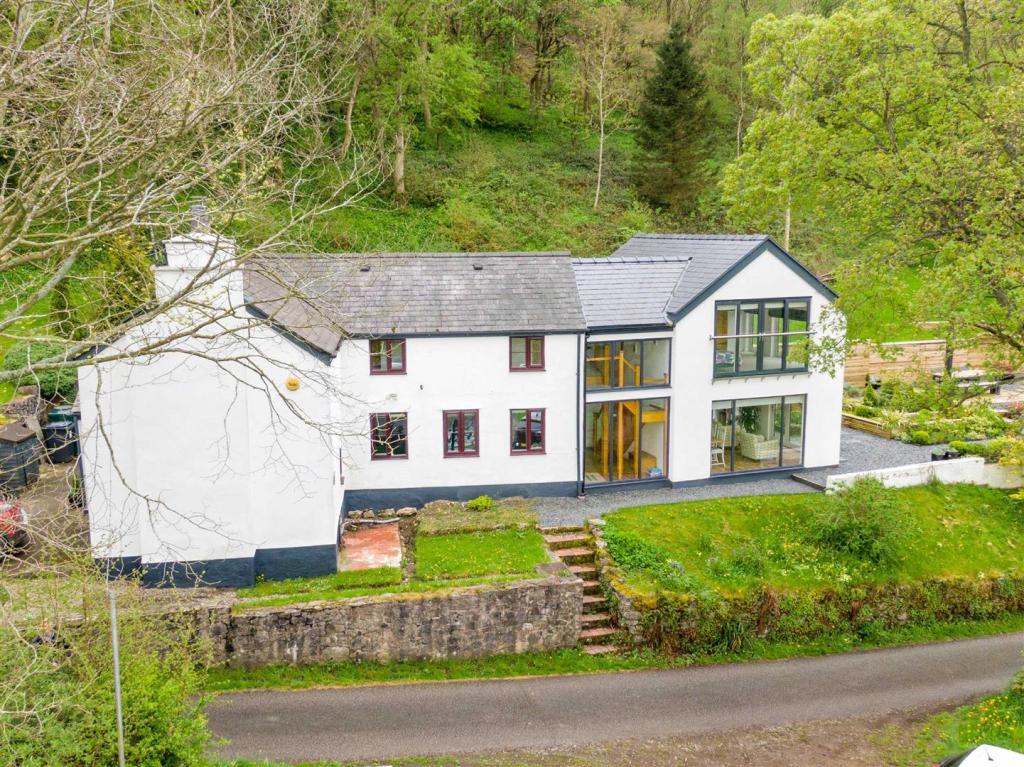 | Pen Y Graig, Froncysyllte An impressive 4 bedroom detached family home set in an elevated position commanding far reaching views over the valley and beyond, extended by the current vendors and offering a blend of original & stylish features which are finished to a high specification. The property has the benefit of 2.75 a... | 4 | 2 | £ 575,000 | Friday, 06-May-22 12:43:30 UTC |
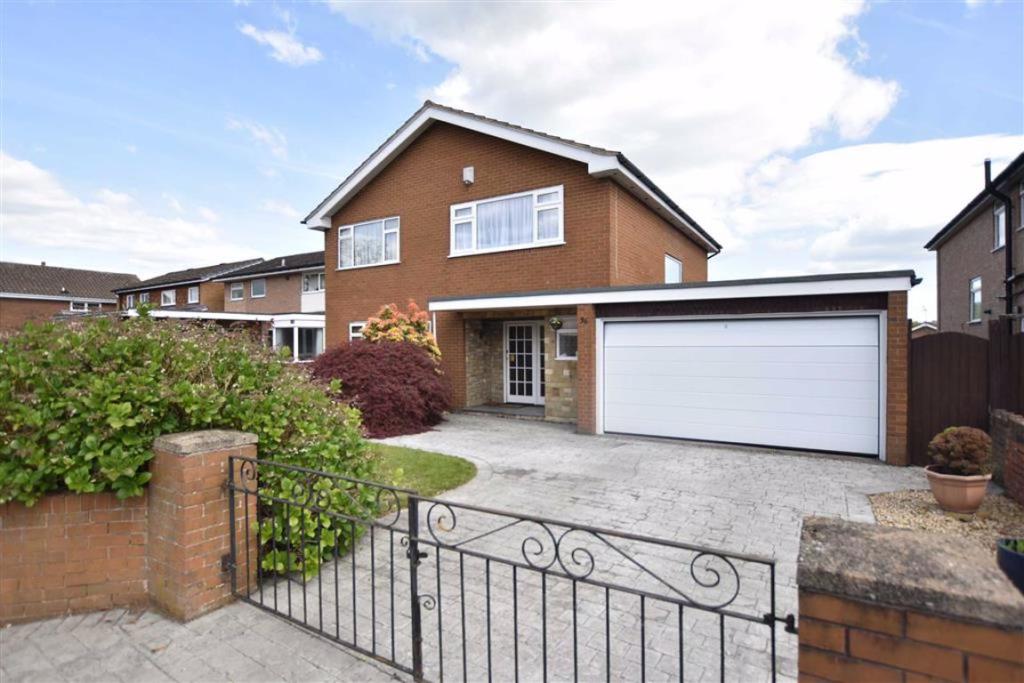 | Box Lane, Wrexham An extended and particularly spacious 4 bedroom detached family home enjoying a lovely south facing and private rear garden located within the sought after area of Acton close to the picturesque Acton Park. The accommodation briefly comprises an open fronted entrance porch, welcoming hall with tu... | 4 | 1 | £ 400,000 | Thursday, 05-May-22 11:04:09 UTC |
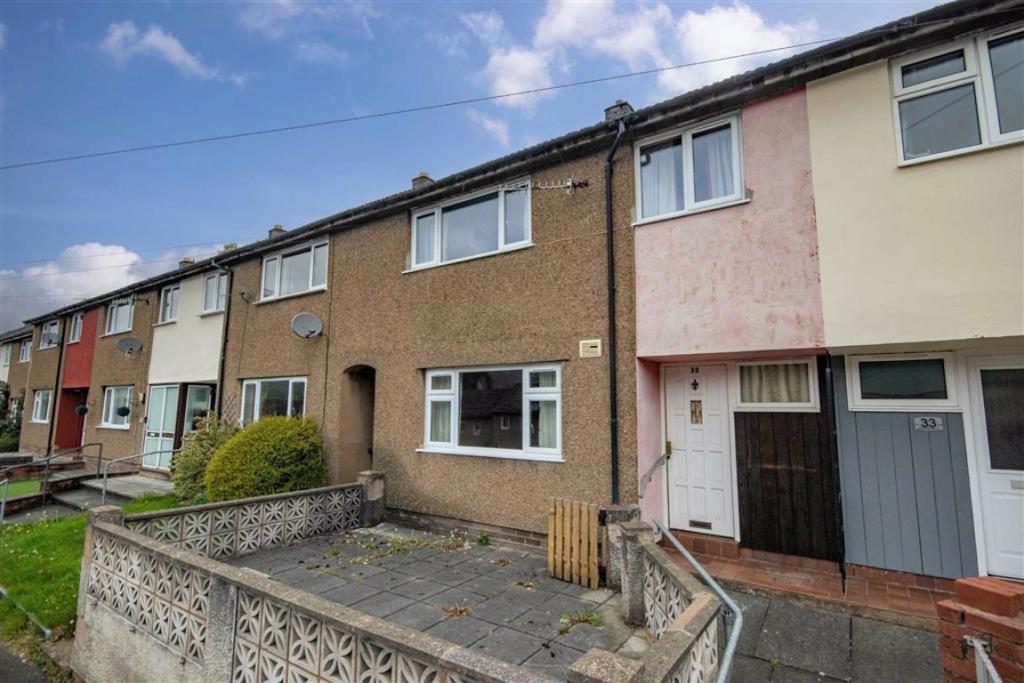 | Maes Pengwern, Llangollen A good sized three bedroom terraced property in sought after residential location and within walking distance of Llangollen Town centre, close to both primary and secondary schools with views over the valley. The property requires modernising, giving the opportunity to create your ideal home. Bri... | 3 | 0 | £ 159,950 | Wednesday, 04-May-22 18:52:55 UTC |
| Tattersall Stables, Ruabon, Wrexham A well presented 2 bedroom duplex apartment approached along the private driveway that leads to the residential properties of The Wynnstay Hall Estate offering a picturesque setting with extensive Grade 1 listed parkland style gardens, communal tennis court and views of the Welsh hills. The chara... | 2 | 2 | £ 220,000 | Wednesday, 04-May-22 16:03:55 UTC | |
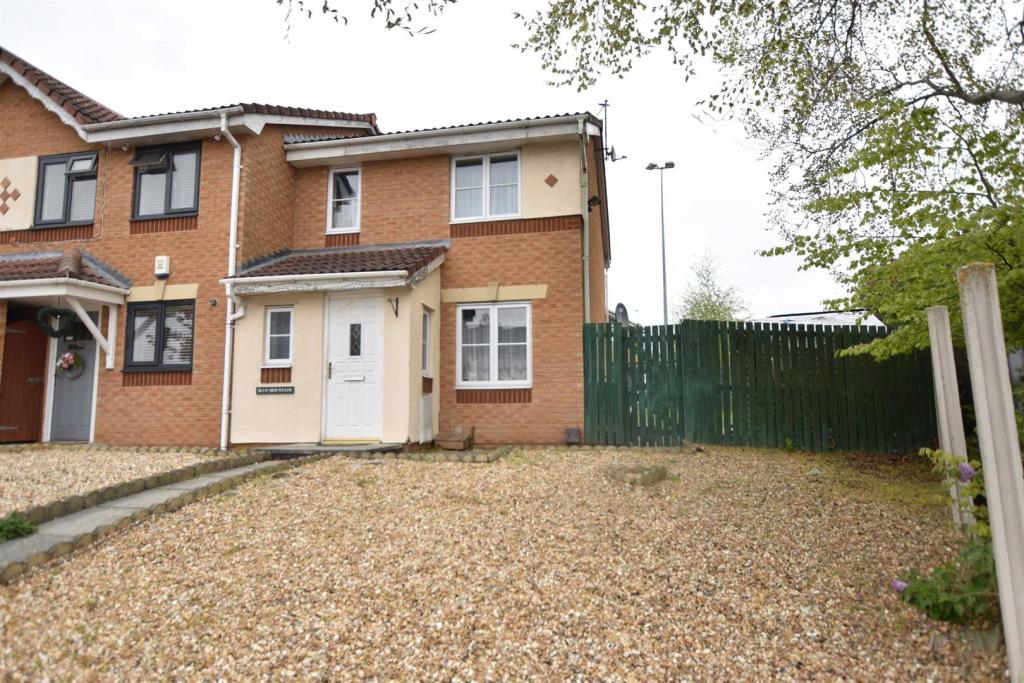 | Hullah Lane, Wrexham A three bedroom semi detached house having the benefit of a larger than expected side and rear garden located on the outskirts of Wrexham town centre. The accommodation has the benefit of upvc double glazing and gas fired central heating and briefly comprises a part glazed entrance door opening t... | 3 | 1 | £ 150,000 | Tuesday, 03-May-22 11:03:58 UTC |
 | Llidiart Annie, Llangollen Enjoying stunning views across the Valley towards the Welsh mountains is this well presented 4 bedroom semi detached home located approximately 2 miles from the picturesque tourist town of Llangollen in the hamlet of Llantysilio and within walking distance of the famous Thomas Telford Horseshoe F... | 4 | 0 | £ 255,000 | Friday, 29-Apr-22 17:54:40 UTC |
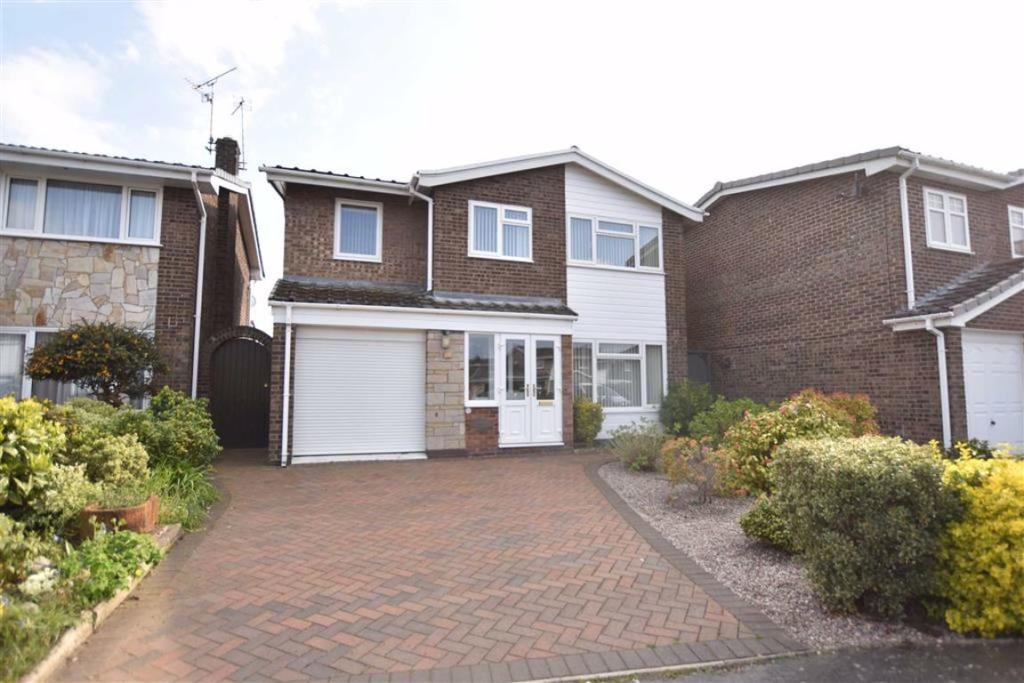 | Heol Dafydd, Acton, Wrexham A well presented and extended 5 bedroom detached family home with south facing rear garden located within this popular and established residential development enjoying a good range of local amenities including schools and a picturesque parkland. The accommodation has the benefit of gas central he... | 5 | 2 | £ 325,000 | Friday, 29-Apr-22 16:03:58 UTC |
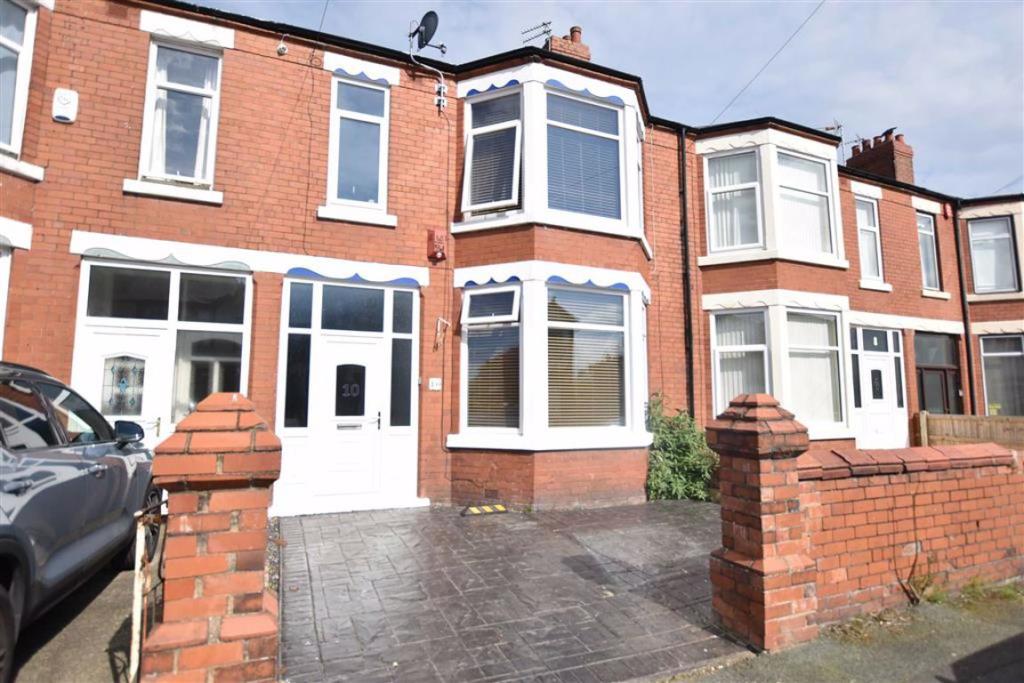 | Rutland Road, Wrexham Presented to an excellent standard with Victorian style features is this spacious 3 storey 4 bedroom bay window fronted town house conveniently located within walking distance of all the amenities the town centre has to offer. Having the benefit of gas central heating and Upvc double glazing, the... | 4 | 1 | £ 230,000 | Monday, 25-Apr-22 16:04:13 UTC |
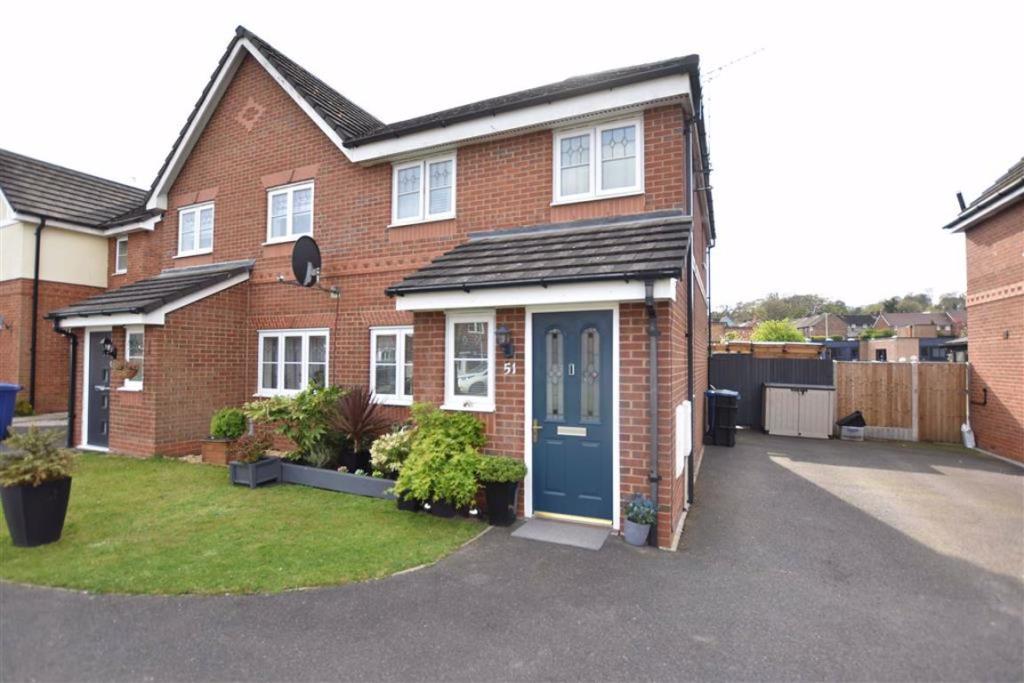 | Alyn Road, Gwersyllt, Wrexham A beautifully presented 3 bedroom semi detached house within this popular modern development overlooking the green. Conveniently located in the village of Gwersyllt having the benefit of a good range of amenities and train station, this family home briefly comprises a Upvc entrance door opening t... | 3 | 2 | £ 185,000 | Monday, 25-Apr-22 16:04:09 UTC |
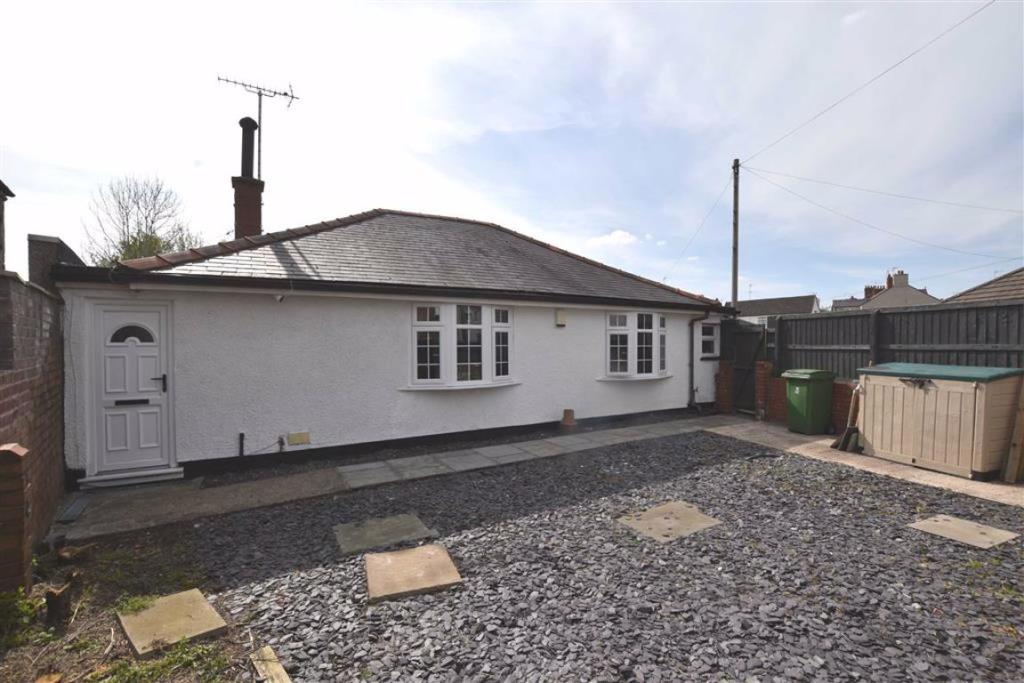 | Smith Street, Rhosllanerchrugog, Wrexham A spacious 3 bedroom detached bungalow stylishly presented with modern day comforts having the benefit of a garage and garden room/office set within a courtyard setting. The accommodation briefly comprises a Upvc double glazed entrance door, hall with useful store/cloaks cupboard, lounge with the... | 3 | 1 | £ 250,000 | Monday, 25-Apr-22 11:04:06 UTC |
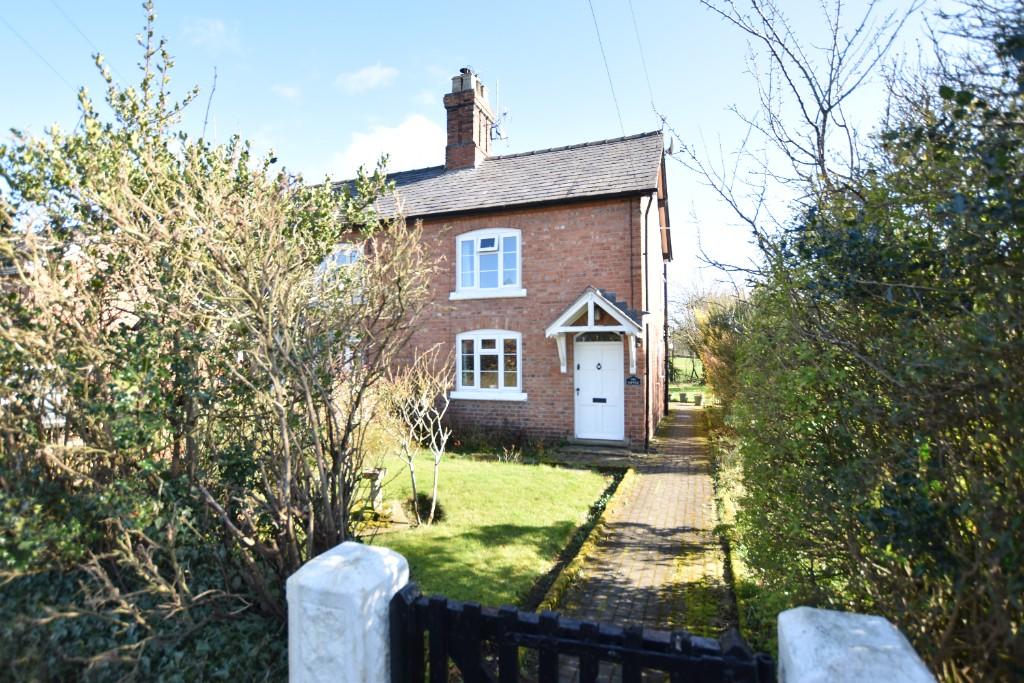 | The Coppice, School Lane, Bunbury, CW6 9NR A very well presented semi detached cottage set within extensive gardens having the benefit of ample private parking. Having been refurbished in recent years the accommodation briefly comprises an entrance hall, lounge, open plan and spacious kitchen dining room, 2 bedrooms and shower room. | 2 | 0 | £ 900 | Saturday, 23-Apr-22 12:05:12 UTC |
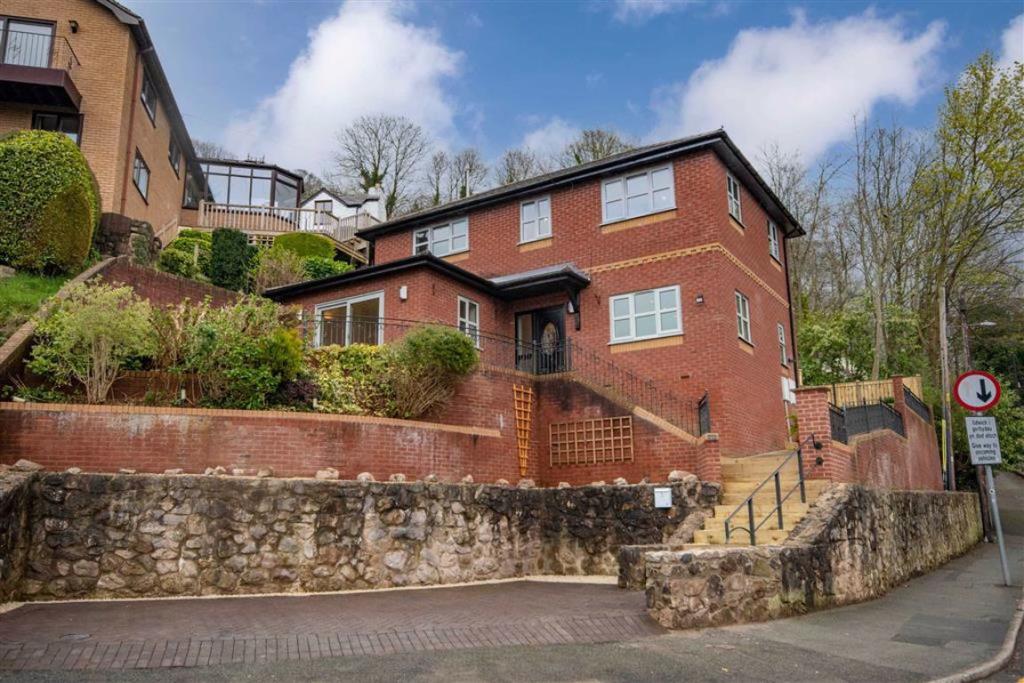 | Horseshoe Pass View, Llangollen A fully re-furbished and spacious Four double bedroom detached house situated within walking distance of Llangollen Town Centre and close to both Primary and Secondary schools. The property has undergone renovation both externally with new drive, steps, patio and decked area along with a full int... | 4 | 0 | £ 395,000 | Wednesday, 13-Apr-22 13:23:22 UTC |
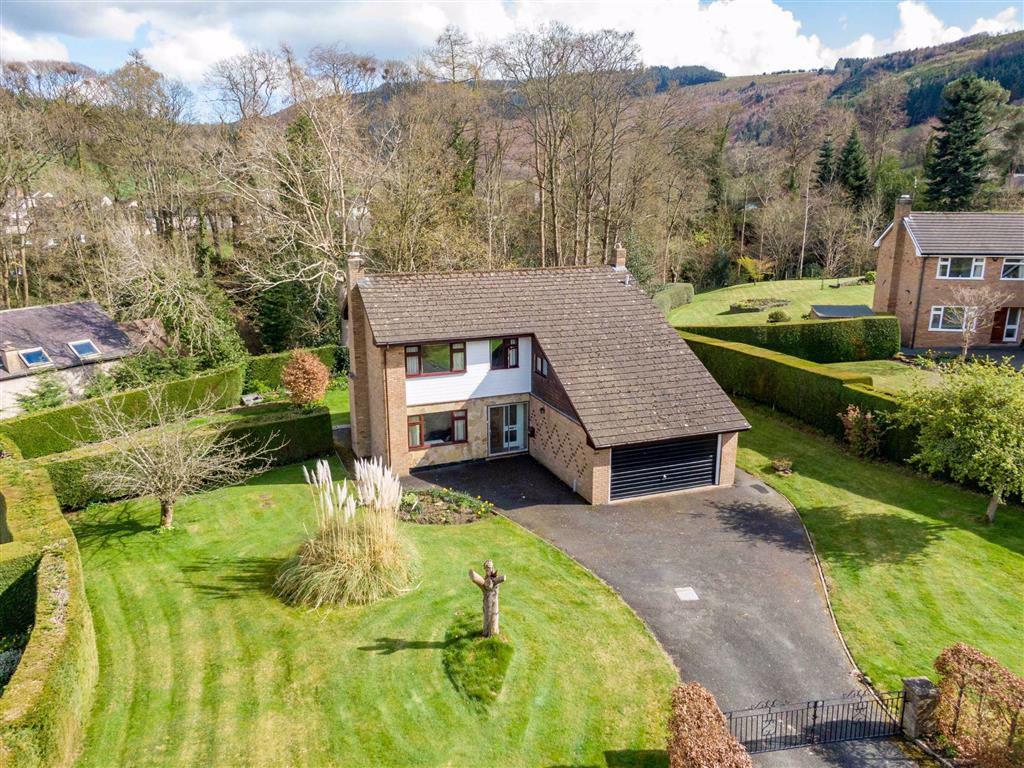 | Maes Bache, Llangollen A substantial Five bedroom detached family home set within generous gardens, with woodland and brook to the rear. The sought after cul de sac of "Maes Bache" is situated in a slightly elevated position commanding 360 degree views and within walking distance of the Picturesque Town of Llangollen. ... | 5 | 2 | £ 525,000 | Tuesday, 12-Apr-22 10:44:00 UTC |
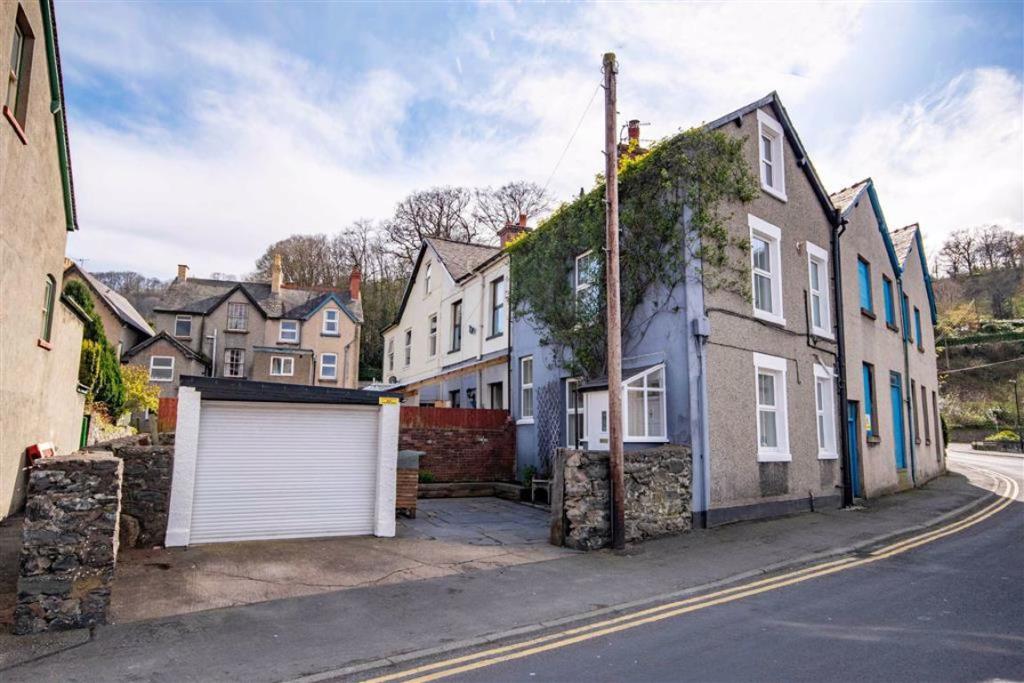 | Cambrian Place, Llangollen A well presented Two bedroom end of tenace house in central Llangollen offering flat level walking distance to all the Town's amenities. Ideal first home or holiday let opportunity. The accommodation is arranged over three floors and benefits from a garage and parking along with double glazing a... | 2 | 1 | £ 220,000 | Monday, 11-Apr-22 17:42:52 UTC |
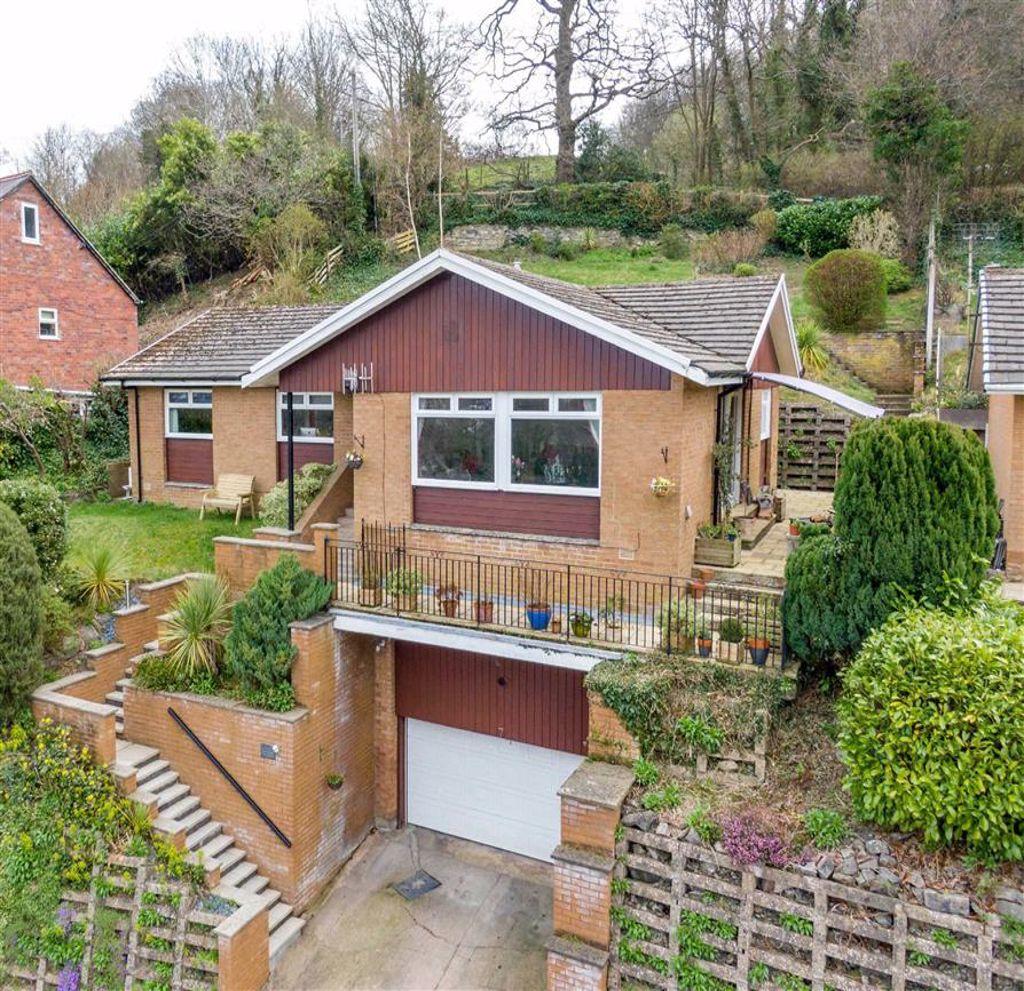 | Horseshoe Pass View, Llangollen A spacious and beautifully presented Three bedroom detached family home offering stunning views across the picturesque riverside town of Llangollen towards the welsh mountains and set within established gardens. The single storey accommodation has been designed to take full advantage of the panor... | 3 | 2 | £ 375,000 | Monday, 04-Apr-22 17:34:11 UTC |
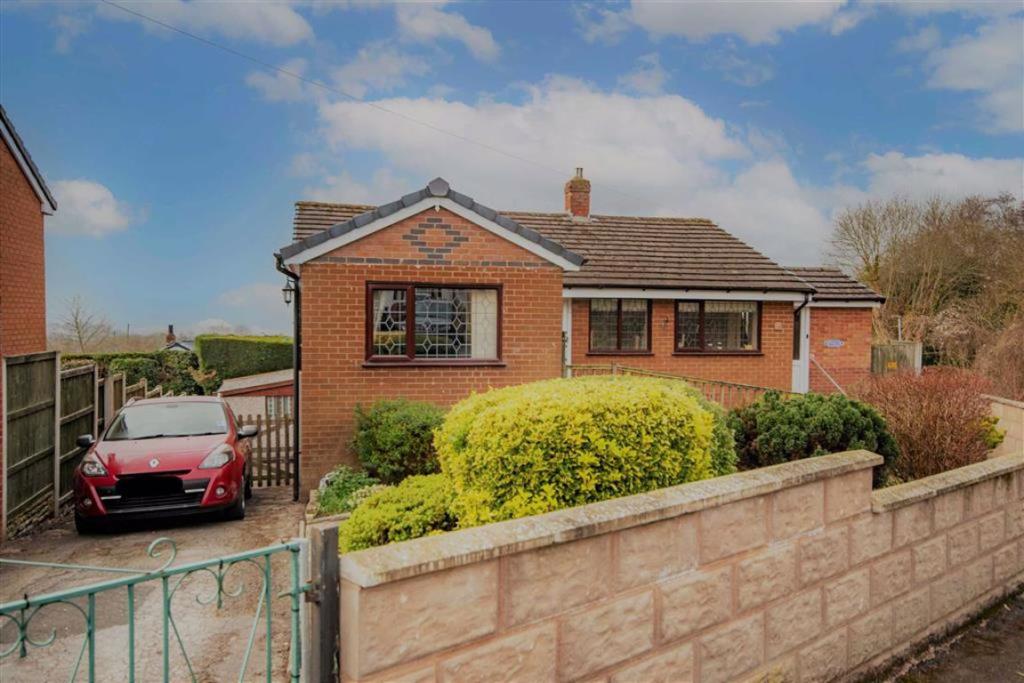 | Bethania Road, Wrexham An individually designed Two bedroom detached property, arranged over two floors with the majority of the accommodation on the ground floor, which provides a future proof home. Newholme is situated on a corner plot benefiting from a generous sunny aspect rear garden, along with substantial worksh... | 2 | 1 | £ 275,000 | Monday, 04-Apr-22 13:44:05 UTC |
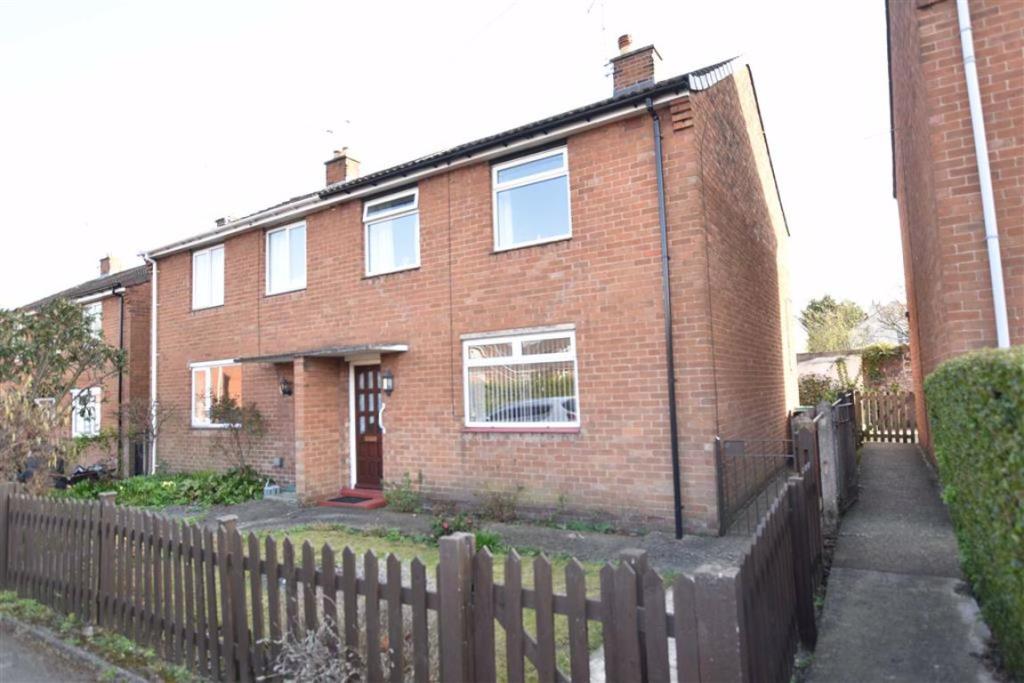 | Barnfield, Wrexham An excellent opportunity to purchase a mature 3 bedroom semi detached house within walking distance of Wrexham town centre enjoying views of St Giles Parish Church and having the benefit of Upvc double glazing and gas central heating. Requiring a degree of modernisation, this former family home b... | 3 | 1 | £ 135,000 | Monday, 04-Apr-22 11:03:54 UTC |
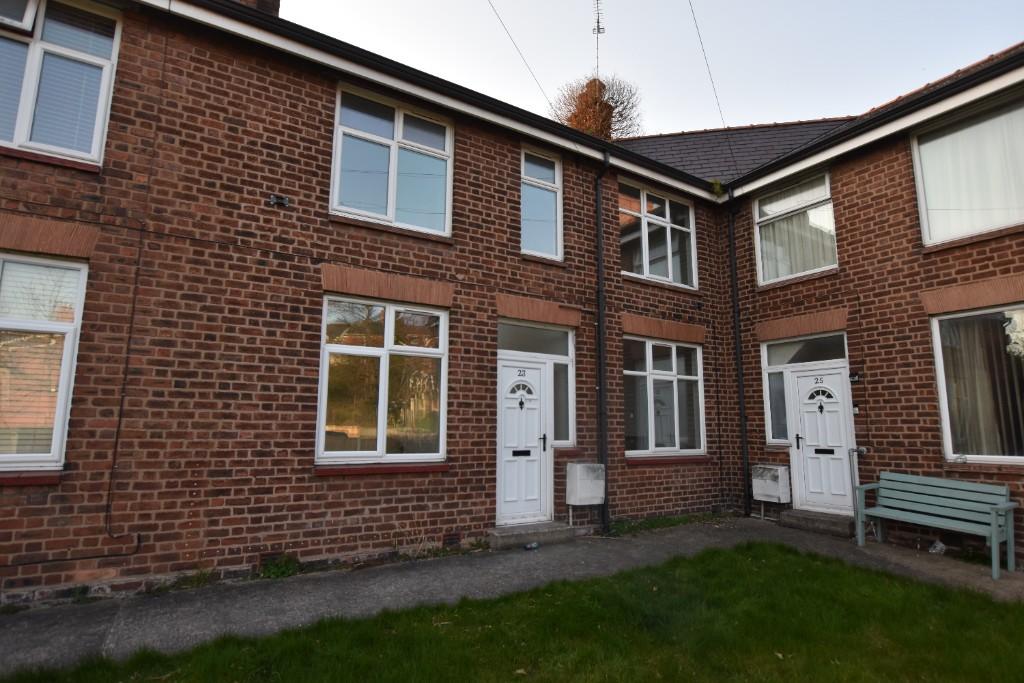 | 23 Benjamin Road, Wrexham, Wrexham (County of), LL13 8EE This spacious property is situated within an attractive courtyard setting and briefly comprises hallway, lounge, separate dining room, fitted kitchen, 3 bedrooms, bathroom with shower over bath and separate w.c. UPVC double glazing and gas fired central heating. Rear garden area. | 3 | 0 | £ 625 | Friday, 01-Apr-22 11:42:44 UTC |
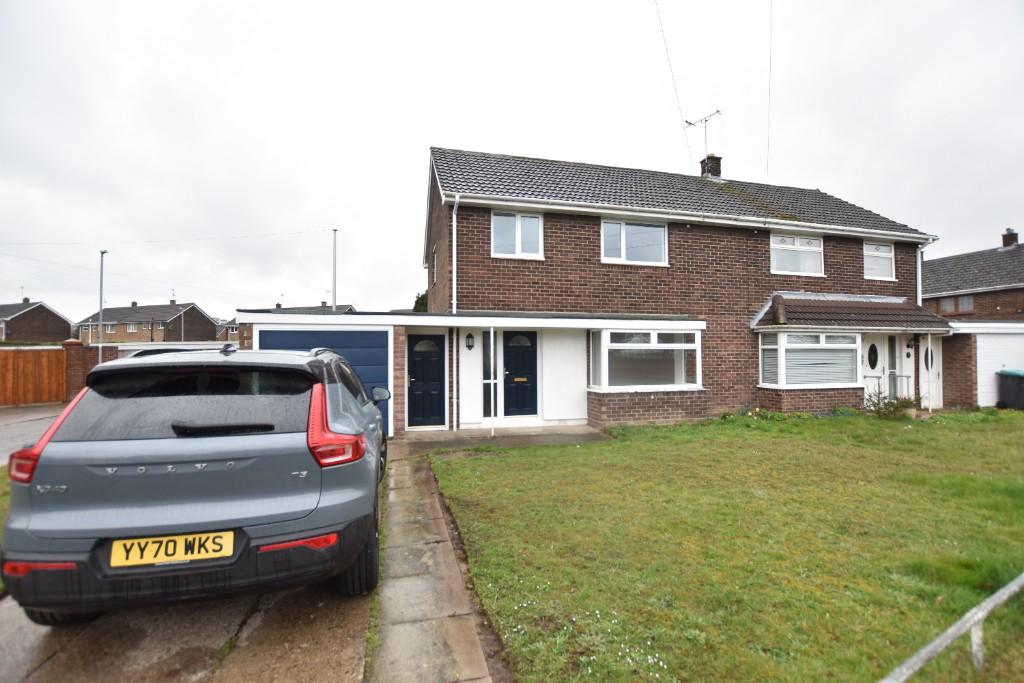 | 4 Ffordd Jarvis, Wrexham, Wrexham (County of), LL12 7UP A newly refurbished and spacious semi detached house briefly comprising entrance hall, lounge, open aspect modern fitted kitchen dining room, utility, cloaks/w.c and covered walkway. The 1st floor landing gives access to 3 bedrooms and a stylish newly appointed bathroom. Garage and private drive. | 3 | 0 | £ 850 | Friday, 01-Apr-22 10:17:33 UTC |
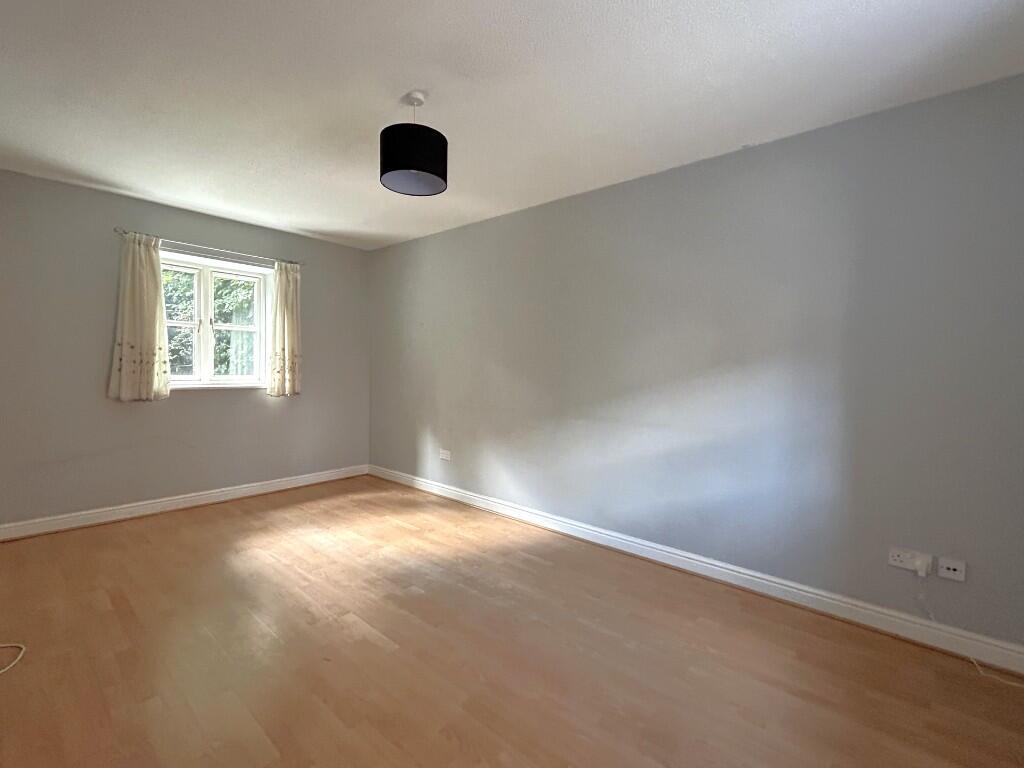 | 18 Y Werddon, Pentrefelin, Wrexham, LL13 7LT Set behind electric gates is this well presented 2 double bedroom mews style house located within the town centre and having an allocated parking space. Briefly comprising an entrance hall with stairs off, lounge, kitchen dining room, ground floor cloaks/w.c, 2 bedrooms and a bathroom. Rear garden. | 2 | 0 | £ 775 | Friday, 01-Apr-22 09:43:56 UTC |
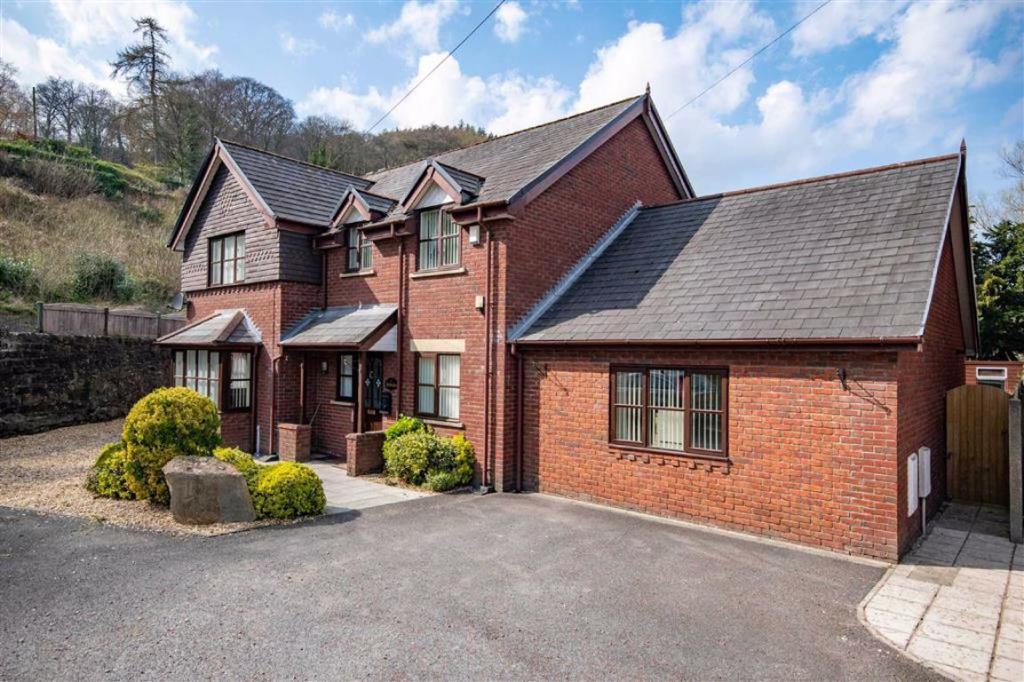 | The Beeches, Llangollen A substantial Five bedroom detached property in a prime position overlooking the Llangollen Riverside Park and River Dee, within flat level walking distance of Llangollen town centre and all of its amenities. The property is currently a very successful holiday let and offers versatile accommodati... | 5 | 3 | £ 595,000 | Wednesday, 30-Mar-22 19:19:39 UTC |
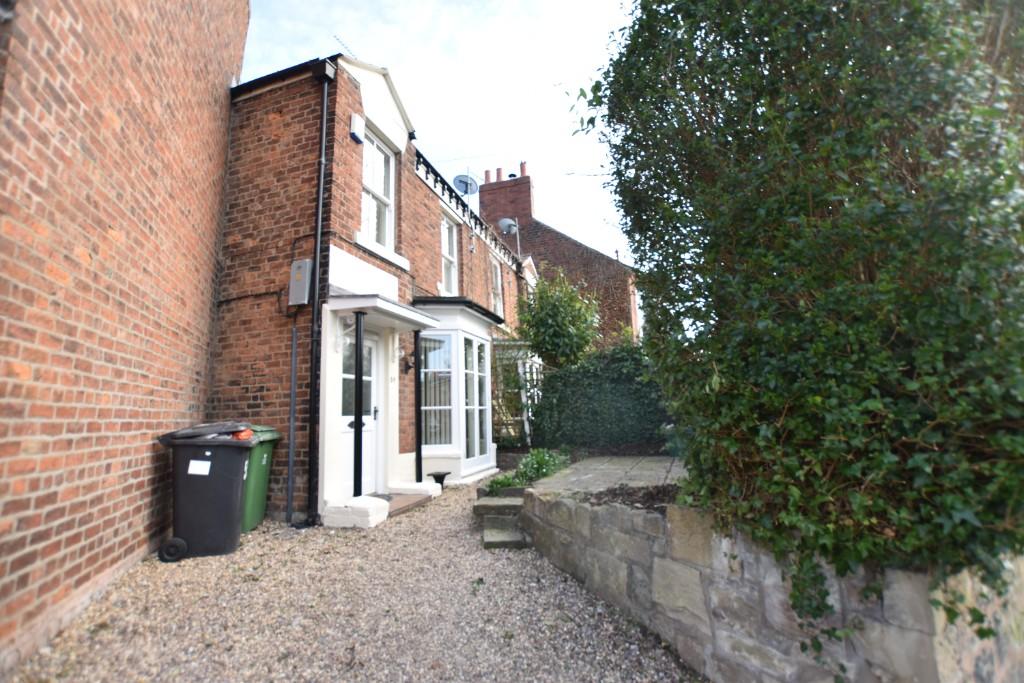 | 59 Erddig Road, Wrexham, Wrexham (County of), LL13 7DP A well presented and spacious 2 bedroom end mews Victorian town house with the benefit of parking for 1 car. Comprising entrance hall, bay window lounge, dining room, kitchen and breakfast room. 1st floor landing giving access to the 2 bedrooms and a well appointed bathroom with separate shower. | 2 | 0 | £ 675 | Friday, 25-Mar-22 10:13:07 UTC |
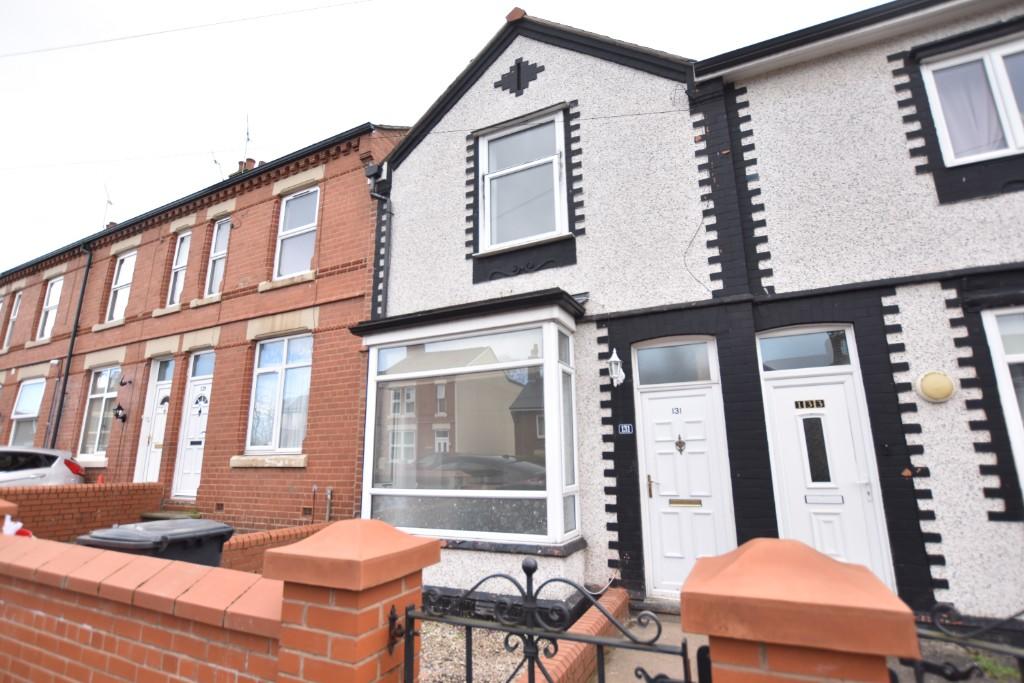 | 131 Benjamin Road, Wrexham, Wrexham (County of), LL13 8EG A recently upgraded spacious 3 bedroom town house with gas central heating and Upvc double glazing. Comprising entrance hall, lounge, dining room, kitchen, rear hall and bathroom. 3 bedrooms to the 1st floor. Good sized enclosed rear garden. | 3 | 0 | £ 650 | Thursday, 17-Mar-22 09:58:40 UTC |
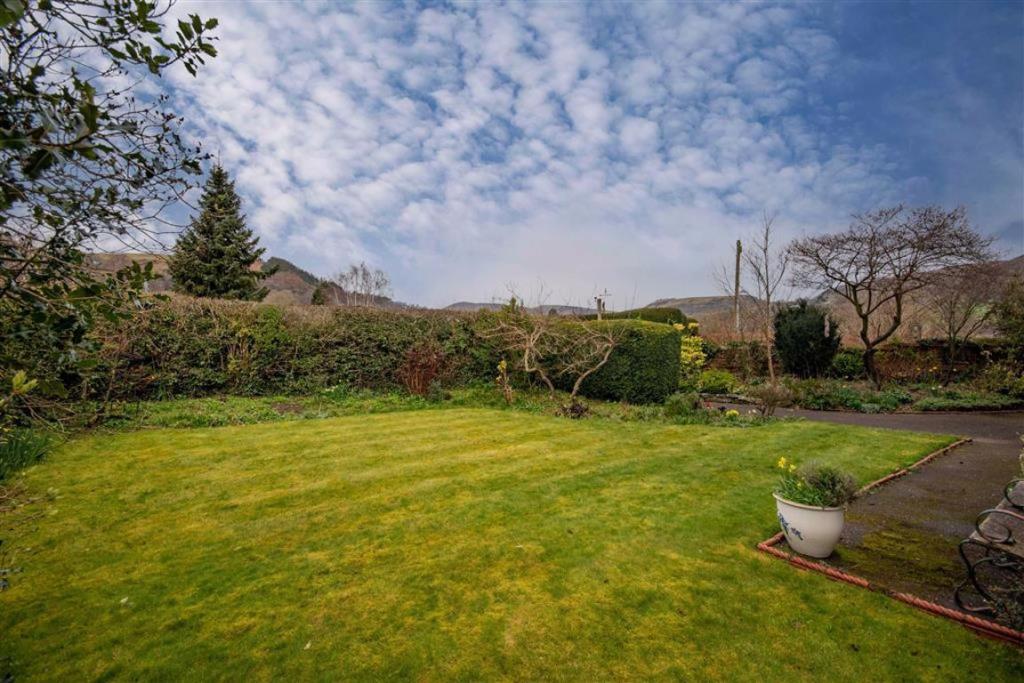 | Grange Road, Llangollen A unique opportunity to purchase this Impressive 6 bedroom detached family home set within wrap around gardens (approx one third of an acre) and commanding 360 degree views of the Welsh Hills and within walking distance of the Picturesque town of Llangollen. Of the Edwardian era Whitegate retains... | 6 | 5 | £ 675,000 | Tuesday, 15-Mar-22 22:18:42 UTC |
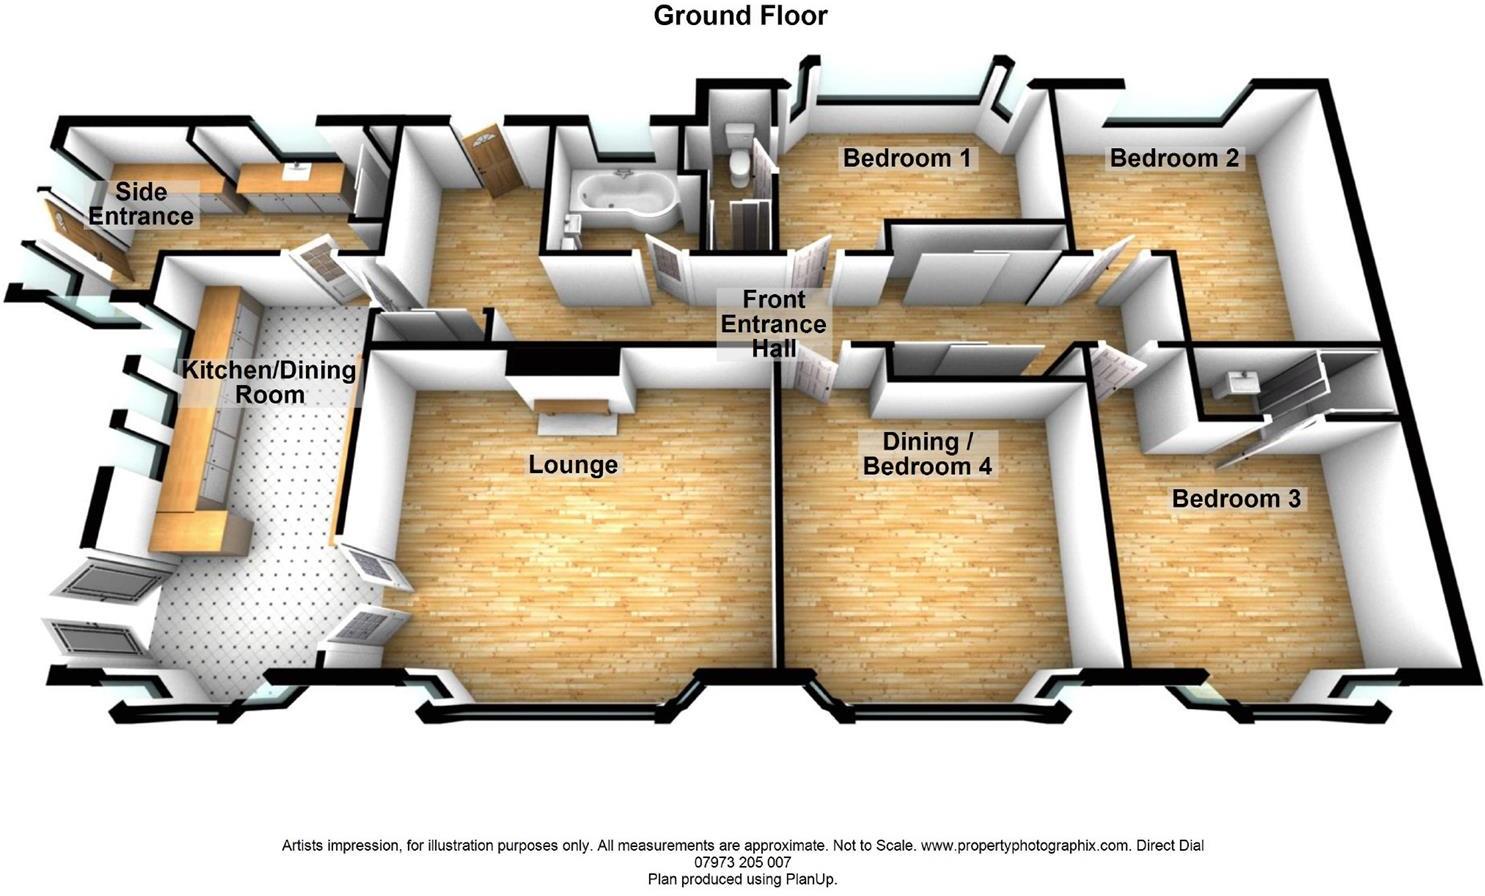 | Barton Road, Farndon, Cheshire A beautifully presented and spacious 3 bedroom detached bungalow in this semi rural location yet on the fringe of the highly sought after Cheshire village of Farndon. Enjoying delightful countryside views, the gated driveway provides ample private parking and the gardens extend to the front, side... | 3 | 3 | £ 450,000 | Monday, 14-Mar-22 11:03:58 UTC |
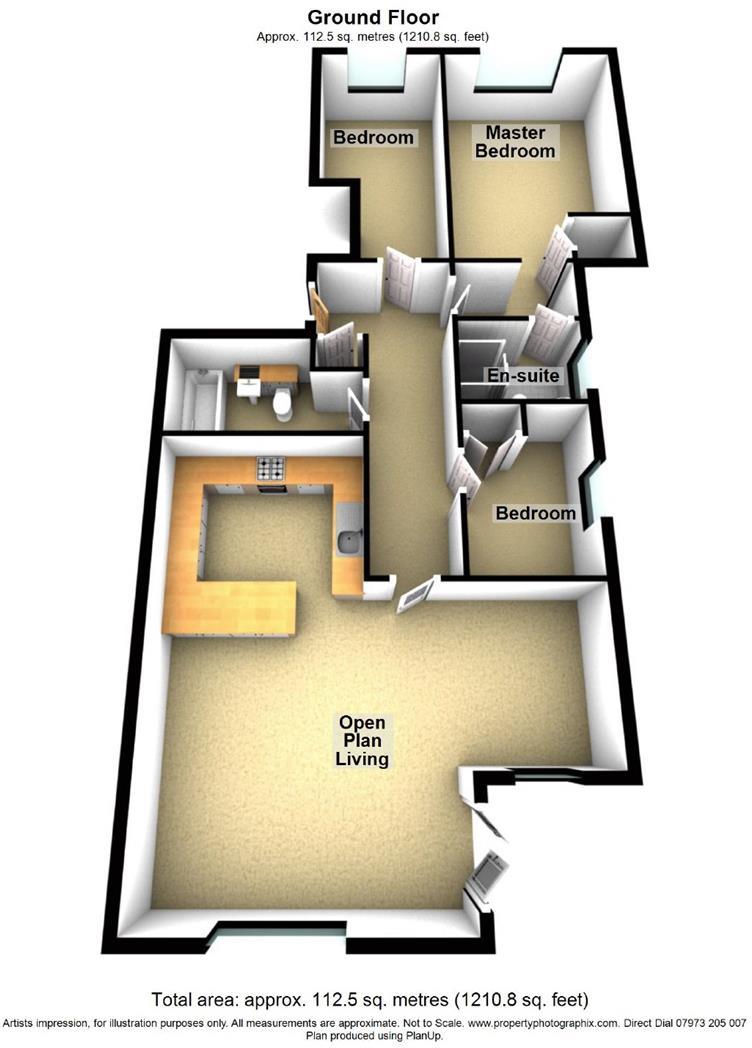 | Plas Derwen, Llangollen An immaculately presented three bedroom Apartment situated within this sought after development and within walking distance of the Towns many amenities. The Apartment offers well appointed accommodation with a balcony offering stunning views overlooking the Llangollen Railway and River Dee. Brie... | 3 | 0 | £ 220,000 | Sunday, 13-Mar-22 13:09:42 UTC |
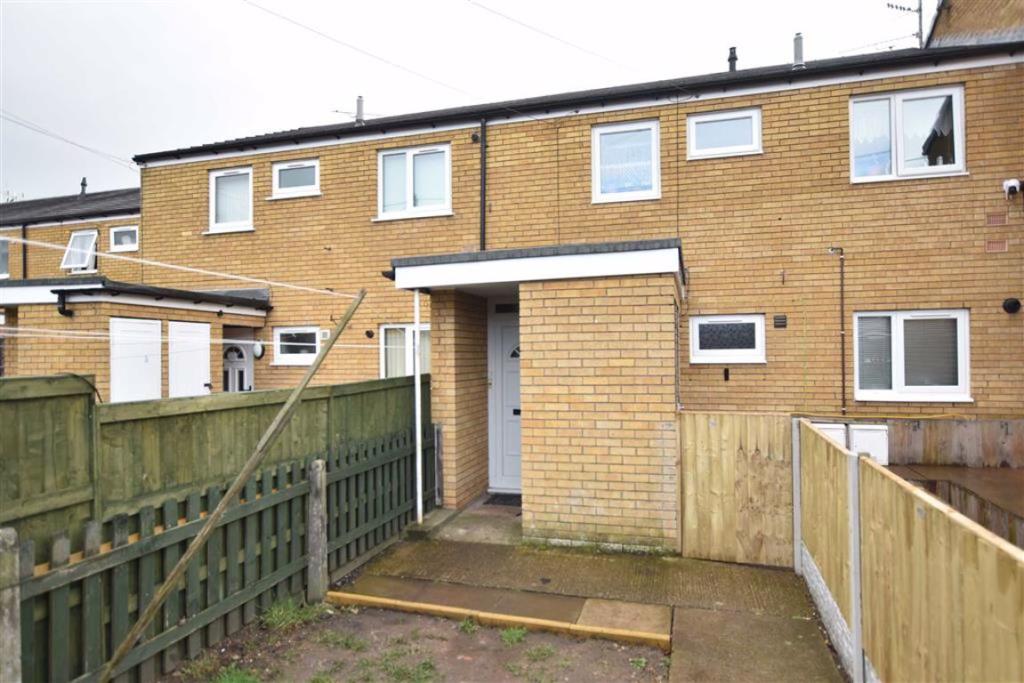 | Stockwell Grove, Wrexham INVESTMENT OPPORTUNITY. A 1st floor 1 double bedroom flat currently let at £450pcm within a popular and convenient location on the outskirts of Wrexham town centre and Erddig National Trust parkland. Briefly comprising a covered entrance porch with storage, UPVC double glazed entrance door opening to Hallway with stairs to 1st floor, 3 good sized storage cupboards, lounge, Kitchen/ breakfast room fitted with a range of shaker style base and wall cupboards, double Bedroom and bathroom having a three piece white bathroom suite of low flush w.c., pedestal wash basin and bath with shower above. To the outside there is a private garden together with communal parking. The flat benefits from gas fired central heating and Upvc double glazing. Energy Rating - TBC<br /><br /><b>Location</b> - 134 Stockwell Grove is conveniently located on the outskirts of Wrexham Town Centre opposite the executive housing of hermitage park. The first floor flat is approximately 20 minutes walking distance into the Town Centre and only a short walking distance to the popular Squire York Public House and Restaurant. There is a regular public transport service that operates into the Town Centre, together with good communication links that lead to the major commercial and industrial centres of the region. The popular Tourist Attraction of Erddig National Trust Parkland is only a short walking distance away providing picturesque country walks.<br /><br /><b>Directions</b> - From Wrexham Town Centre proceed along St Giles Way with St Giles Parish Church on the right hand side. At the traffic lights take a left and proceed up the hill then take the left turning and proceed past St Giles Primary School on the left then take the right hand turning and immediately left into Percy Road. Proceed for approx. 500 yards, continue across the first roundabout thereafter take the second left hand turning into Hermitage Drive and then take the next right into the residential development, bearing round to the left and then right into the car parking cul de sac, where No. 134 will be observed on the left hand side.<br /><br /><b>Accommodation</b> - Covered entrance porch with two useful storage cupboards and upvc double glazed entrance door opening into the:<br /><br /><b>Hall</b> - Having stairs to first floor landing which has the benefit of two good sized storage cupboards and an additional boiler cupboard which houses the Worcester gas combination boiler.<br /><br /><b>Lounge</b> - 14'3 x 9'7 (4.34m x 2.92m) - Upvc double glazed window to front and radiator.<br /><br /><b>Kitchen</b> - 12'7 x 7'8 (3.84m x 2.34m) - Fitted with a shaker style range of base and wall cupboards complimented by work surface areas incorporating a stainless steel single drainer sink unit with mixer tap and upvc double glazed window above, plumbing for washing machine, space for fridge freezer, slot-in cooker, stainless steel extractor fan, two built-in storage cupboards, breakfast bar and radiator.<br /><br /><b>Bedroom</b> - 11'0 x 9'4 (3.35m x 2.84m) - Upvc double glazed window and radiator.<br /><br /><b>Bathroom</b> - 7'7 x 4'4 (2.31m x 1.32m) - Appointed with a modern white suite of low flush w.c, pedestal wash basin with splashback, bath with mixer tap and shower take-off, upvc double glazed window, part tiled walls and radiator.<br /><br /><b>Outside</b> - To the front of the property there is a large communal parking area for the residents and guests. A gated shared path leads to the private entrance door alongside a garden area. To the rear of the property are mainly lawned gardens maintained by Wrexham Councils Management Department.<br /><br />You may download, store and use the material for your own personal use and research. You may not republish, retransmit, redistribute or otherwise make the material available to any party or make the same available on any website, online service or bulletin board of your own or of any other party or make the same available in hard copy or in any other media without the website owner's express prior written consent. The website owner's copyright must remain on all reproductions of material taken from this website.<br /><br /> | 1 | 1 | £ 80,000 | Monday, 07-Mar-22 14:06:13 UTC |
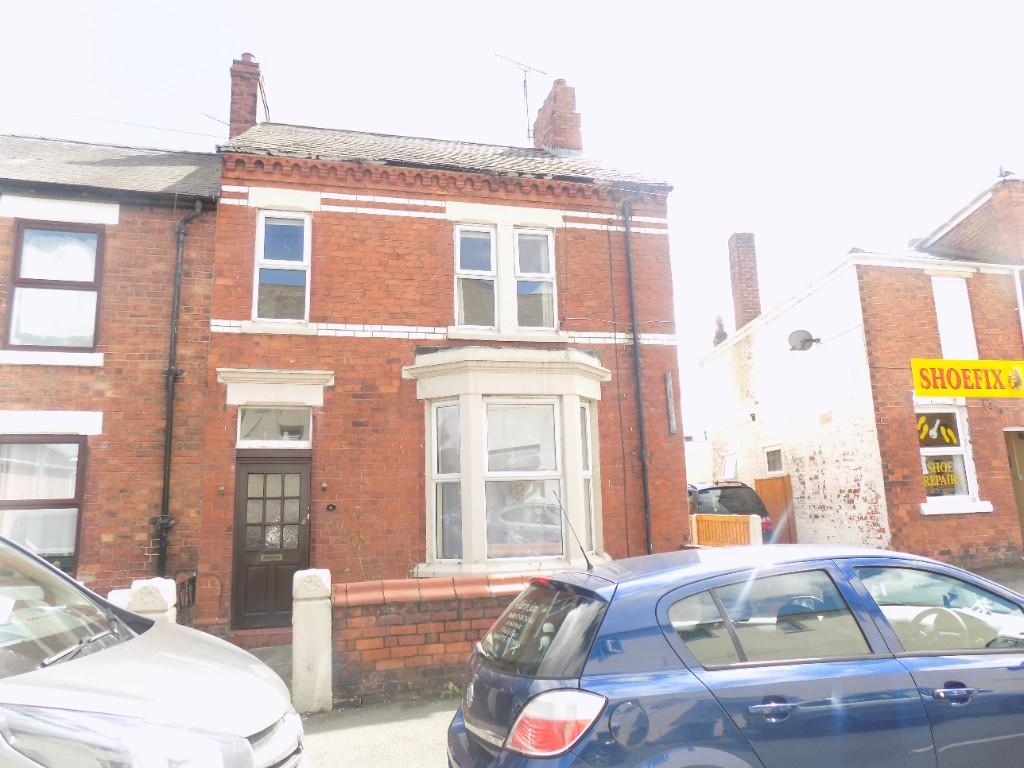 | 4a Spring Road, Wrexham, Wrexham (County of), LL11 2LU Directions - From Wrexham Town Centre proceed along Rhosddu Road taking the first right hand turning at the Launderette into Cunliffe Street. At the T junction take the left hand turning into Spring Road, follow the road round to the left where No. 4 will be observed on the left hand side prior to the T junction.
<br />
<br />Location - Spring Road is located on the outskirts of Wrexham Town Centre and is therefore ideally located for those working in the Town or wanting a wide range of social amenities and shopping facilities nearby. The A483 Wrexham to Chester by-pass is only a short distance away, as are the link roads to the Wrexham Industrial Estate.
<br />
<br />Accommodation - This spacious first floor flat has been newly decorated, briefly comprises communal entrance door shared with the ground floor flat which leads to a private entrance door. Stairs to first floor landing provide access to the Kitchen which is fitted with a range of base and wall units having plumbing for automatic washing machine, cooker and space for kitchen table. The Lounge which is located to the front of the flat, is a good size having a fireplace, t.v. aerial point. There are 2 Bedrooms together with a Shower Room. The property benefits from gas fired central heating. The flat is worthy of inspection.
<br />
<br />Services - Mains water, gas, electricity and drainage connected, subject to statutory regulations. | 2 | 0 | £ 500 | Monday, 07-Mar-22 11:29:51 UTC |
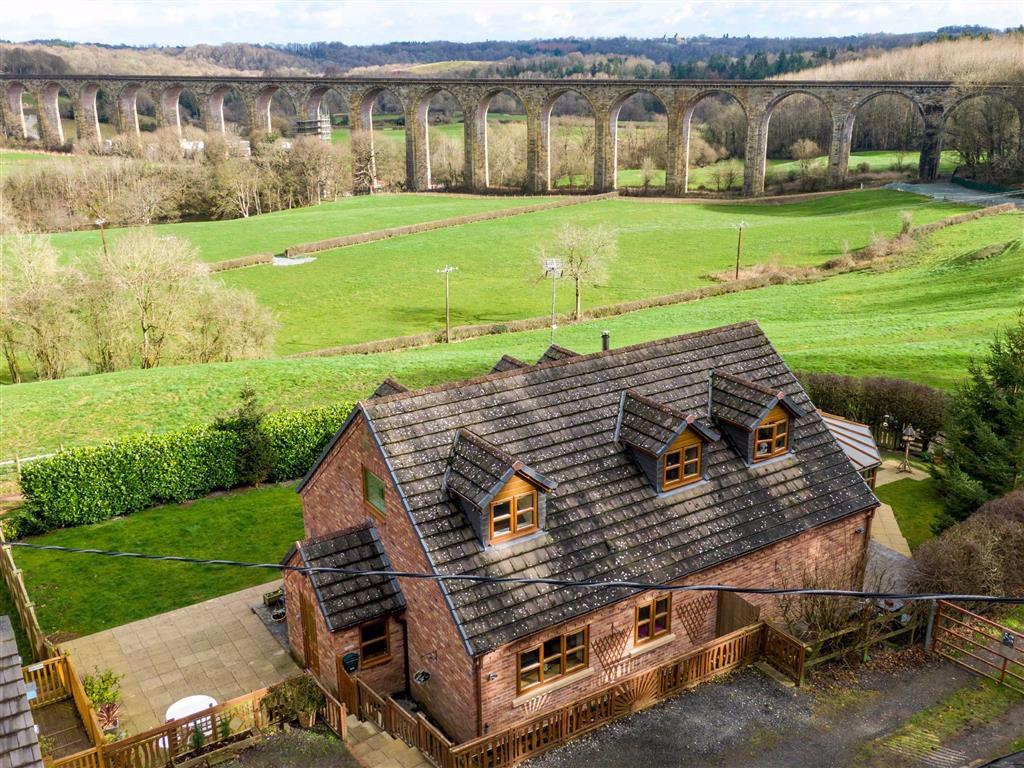 | Pentre A rare opportunity to purchase two properties located on the Llangollen Canal offering outstanding views over the Dee Valley and Viaduct. Accessed along the Canal to the parking area Canal Side Cottage and Libby's Lodge are currently Holiday Lets. Offering a continuation of the business or a ideal setting for a family home with a self contained cottage/income. Canal Side Cottage comprises large kitchen/breakfast room, lounge/diner with wood burner, spacious conservatory with delightful views, ground floor double bedroom and wet room. Two bedrooms and family bathroom to the 1st floor. Externally the garden wraps around the property with decked patio, lawned garden and paved areas, all of which command magnificent views. Libby's Lodge is a ground floor self contained cottage with kitchen, lounge, double bedroom and shower room, having a patio area and parking to side. The superb hot tub/games room has an 6 seater hot tub, lounge/kitchen area, wet room and a balcony with garden below from which to enjoy the views. NO CHAIN ..Inspection essential to appreciate the location.<br /><br /><b>Location</b> - Situated only a short drive from the A5, Pentre is a pretty hamlet that enjoys a countryside feel and yet has an excellent range of shopping facilities and social amenities nearby within the small town of Chirk. Local attractions include the National Trust property of Chirk Castle and the Aqueducts that offers spectacular scenery. Located between Oswestry and Wrexham there are excellent road links to the major commercial and industrial centres of the region. The village has its own primary school with secondary education available within the catchment area.<br /><br /><b>Directions</b> - Proceed from Llangollen on the A5 towards Chirk, passing through Froncysyllte, take the left hand turning in the direction of Newbridge. Just as you approach the bend turn left onto the Canalside, proceed along the Canal and take the right hand turning to the property.<br /><br /><b>Canal Side Cottage</b> - Entrance door to Vestibule with cloaks area and door to:-<br /><br /><b>Entrance Hall</b> - A large entrance hall with doors off to all rooms and stairs to first floor.<br /><br /><b>Kitchen/Breakfast Room</b> - A large family kitchen/breakfast room fitted with an extensive range of base and wall cupboards complemented by black fleck granite work surface areas incorporating black sink and drainer unit with mixer tap over and large window above with views of the Viaduct. Siemens electric touch hob, with Bosch oven and grill below, granite splashback and stainless steel extractor above, Separate integrated Bosch oven and grill. Wall mounted display unit with cupboards and plate rack. Integrated dishwasher, integrated washing machine and dryer, space for additional washer/dryer, space for American Fidge Freezer, breakfast bar, second window overlooking the garden, two doors to hallway, tiled floor.<br /><br /><b>Lounge/Dining Room</b> - A light and airy room with double patio doors onto the balcony, window to side, feature woodburner in brick surround with slate hearth and beamed mantle above, beams to ceiling, wooden floor and double doors to:-<br /><br /><b>Conservatory</b> - A great addition to the property is the large Conservatory offering a great degree of natural light through its many windows with patio doors onto the balcony and the magnificent views towards the Viaduct. Tiled floor, radiator and ceiling light/fan.<br /><br /><b>Ground Floor Bedroom</b> - A double bedroom with large window, radiator, wooden flooring, mains electric panel.<br /><br /><b>Ground Floor Wet Room</b> - Wet room with power shower, w.c and wash hand basin. Fully tiled walls and floor, extractor, chrome heated towel rail.<br /><br /><b>On The First Floor</b> - Turned staircase rises from the hallway to the first floor landing with doors off to all rooms.<br /><br /><b>Bedroom Two</b> - A large double with windows to to side and front and additional velux windows, views towards the Viaduct, storage to eaves.<br /><br /><b>Family Bathroom</b> - Appointed with a White suite of Jacuzzi bath with mixer tap and shower take off, wash hand basin, w.c, radiator, window, extractor and laminate flooring.<br /><br /><b>Bedroom Three</b> - Double bedroom with three windows, radiator.<br /><br /><b>Libby's Lodge</b> - A ground floor self contained open plan cottage with oil central heating.<br /><br /><b>Lounge Area</b> - With electric heaters, window to side with views towards the welsh hills, beams to ceiling, wooden floor and open to:-<br /><br /><b>Kitchen Area</b> - Fitted kitchen with a white range of base and wall units with work surface areas and sink/drainer, electric Range and extractor above. Integrated washing machine, integrated fridge, stable door to side.<br /><br /><b>Bedroom</b> - Double bedroom with window to side.<br /><br /><b>Shower Room</b> - Shower cubicle with electric shower, w.c and wash hand basin.<br /><br /><b>Hot Tub/Games Room</b> - A WOW factor addition to this beautiful setting is the well appointed hot tub/games room with double doors and large windows opening onto a decked patio area, 6 seater hot tub with direct views of the Viaduct, lounge area, sink with work top and cupboards, space for under counter fridge. Oil central heated, Wet room with shower and w.c. And heater. Further lawned garden below.<br /><br /><b>Externally</b> - Accessed along the Llangollen Canal with ample parking, Canalside cottage has a spacious garden with decked patio area, lawned garden and paved patio with additional garden to side, all of which is enclosed and commands views over the Welsh hills and viaduct, a truly breathtaking aspect, The Hot Tub/Games room has its own lawned garden and decked patio. Libby's Lodge has a small patio area and parking to side. There is additional parking and woodland.<br /><br />You may download, store and use the material for your own personal use and research. You may not republish, retransmit, redistribute or otherwise make the material available to any party or make the same available on any website, online service or bulletin board of your own or of any other party or make the same available in hard copy or in any other media without the website owner's express prior written consent. The website owner's copyright must remain on all reproductions of material taken from this website.<br /><br /> | 4 | 0 | £ 750,000 | Tuesday, 01-Mar-22 14:08:19 UTC |
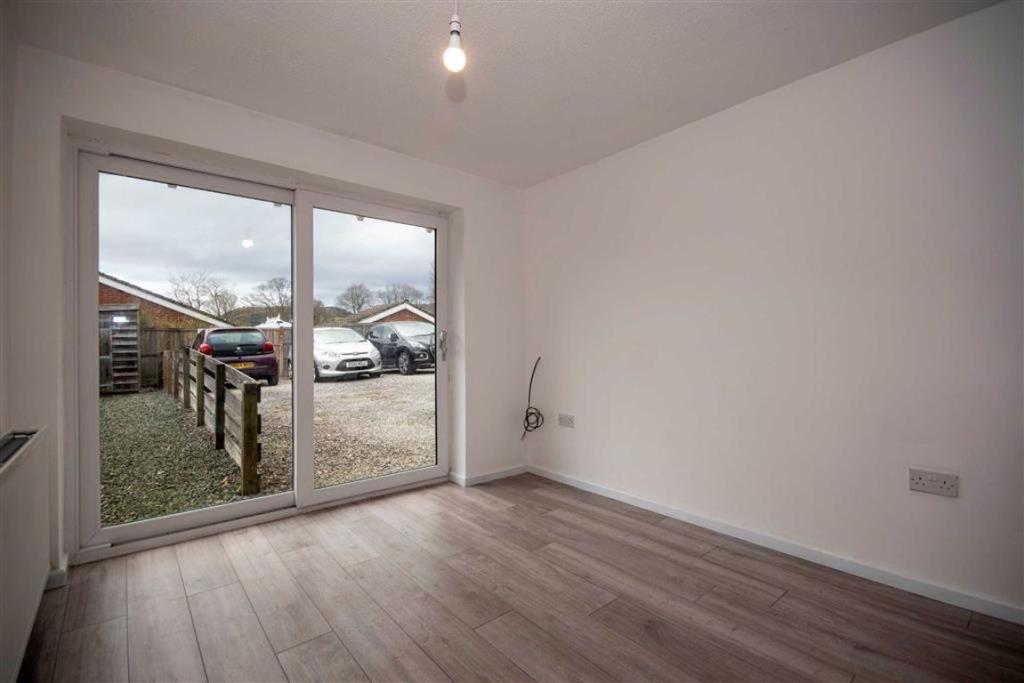 | Maes Collen, Llangollen A newly refurbished one bedroom ground floor Apartment situated in this sought after residential area of Llangollen within walking distance of all the Town's amenities and minutes from Plas Newydd Gardens. The Apartment comes with an off road parking space and rear garden, which offers views towards Castle Dinas Bran. Benefiting from UPVC double glazing and gas central heating the Apartment briefly comprises entrance hall, open plan lounge<br />ewly fitted kitchen, bedroom and shower room. Externally there is a low maintenance garden and parking space. NO CHAIN<br /><br /><b>Location</b> - Maes Collen Is located within the Dee Valley, an area of outstanding natural beauty that enjoys stunning views of the Welsh Hills to the front and rear and yet only a short walk from the Historic riverside town of Llangollen with its excellent range of restaurants, bars boutique style shops and outdoor activity centres. The day to day amenities include both Primary and Secondary schools, Health Centre, Dentists, supermarkets and a frequent bus service that operates to the neighbouring towns. There are excellent links roads that allow for daily commuting to Wrexham, Chester, Oswestry, the North West and North Wales. Popular amongst walkers and cyclists, the location must be viewed to appreciate its setting.<br /><br /><b>Directions</b> - From the centre of Llangollen proceed to the top of Castle Street turning left at the traffic lights, then immediately right up Hill Street and continue for approximately 300 yards taking the 2nd right hand turning into Grange Road, continue ahead into Maes Collen where No 10 will be observed on your right hand side indicated by the Wingetts "for sale" board.<br /><br /><b>Accommodation</b> - UPVC part glazed entrance door opens into:-<br /><br /><b>Hall</b> - Useful storage cupboard, radiator, newly laid Grey laminate flooring, Hive thermostat control panel, doors off to all rooms.<br /><br /><br /><br /><b>Open Plan Lounge/Kitchen</b> - 5.58 x 2.88 (18'4" x 9'5") - A light and airy room with UPVC sliding patio doors to the rear garden, laminate flooring, radiator and open to:-<br />Kitchen- Newly fitted modern kitchen with White fronted base and wall units complimented by Grey work surface areas incorporating black sink and drainer with mixer tap over and window above. Breakfast bar, integrated electric hob and oven below, stainless steel extractor above. Wall mounted "Logic" gas combination boiler. Part tiled walls and laminate flooring.<br /><br /><b>Bedroom</b> - 3.16 x 2.91 (10'4" x 9'7") - UPVC double glazed window to rear, fitted wardrobe, radiator.<br /><br /><b>Shower Room</b> - 1.96 x 1.71 (6'5" x 5'7") - Fitted shower cubicle with sliding doors and "Triton" electric shower, wash hand basin, low level w.c, electric heater, extractor fan, radiator and fully tiled walls and floor.<br /><br /><b>Outside</b> - A low maintenance rear garden with shed and lovely views of the Welsh Hills and Castel Dinas Bran.<br />Parking space located to the left hand turning of Maes Collen.<br /><br /><b>Lease</b> - Remainder balance of 99 years from 1st August 1984.<br /><br />You may download, store and use the material for your own personal use and research. You may not republish, retransmit, redistribute or otherwise make the material available to any party or make the same available on any website, online service or bulletin board of your own or of any other party or make the same available in hard copy or in any other media without the website owner's express prior written consent. The website owner's copyright must remain on all reproductions of material taken from this website.<br /><br /> | 1 | 0 | £ 120,000 | Tuesday, 01-Mar-22 10:42:37 UTC |
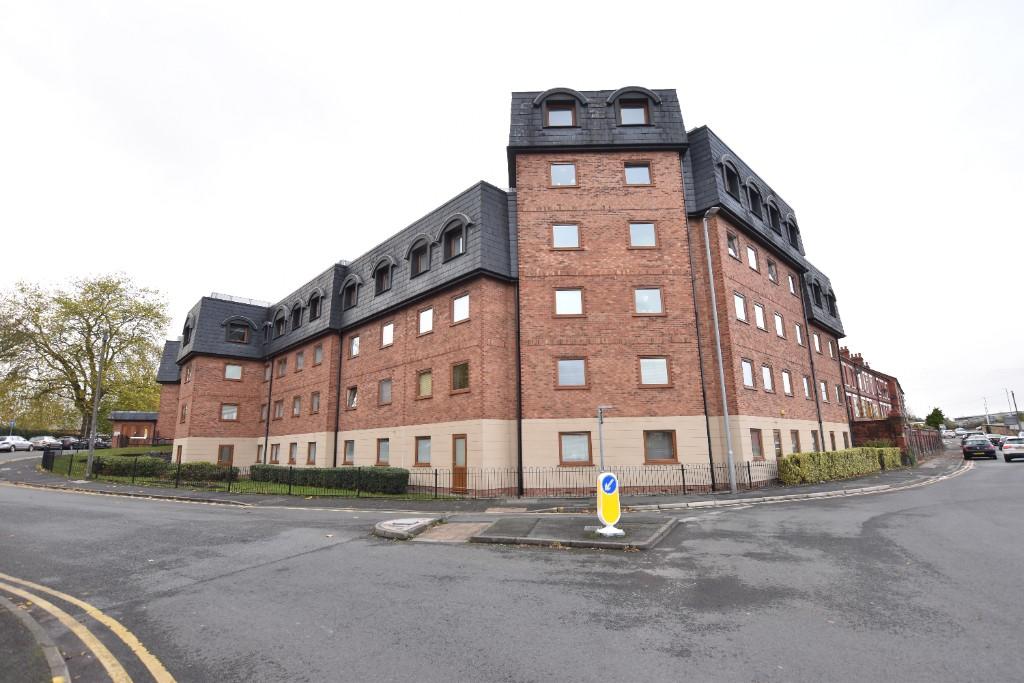 | 2 St. Giles Court, Wrexham, Wrexham (County of), LL13 7NR Directions - St Giles Court is located within the popular Town of Wrexham opposite the Island Green Retail Park. From the A483 proceed along Mold Road into Wrexham Town Centre passing Wrexham football Ground on the right. At the traffic lights take a right passing the Fire Station on the left, proceed over the bridge to the next roundabout and take a left hand turning. At the next roundabout Zest Apartments will be observed on the right hand side. Take the third exit off the roundabout into Bellevue Road, where the entrance to the car parking will be observed on the right.
<br />
<br />
<br />Location - Located in the heart of Wrexham Town Centre, St Giles Court enjoys partial views over Bellevue Park and the Town Centre itself, as well as being within close proximity to the Wrexham Maelor Hospital, Glyndwr University, both Train Stations and all the facilities and social amenities that the Town Centre has to offer. There are good road links to the major commercial and industrial centres of the region.
<br />
<br />
<br />Description - A well presented 2 bedroom Apartment within Wrexham Town Centre having the benefit of an allocated parking space within a gated development with a stunning communal and spacious roof terrace that enjoys views of Wrexham`s Skyline. Briefly comprising communal entrance with security entry system giving access to the Communal hallway, stairs or lift to all floors, private entrance door to hallway with telephone intercom system, open plan Lounge through to the Kitchen area with integrated appliances, 2 bedrooms ( 1 en-suite ) and a bathroom.
<br />
<br />Accommodation - St Giles Court is a modern Development of Apartments which offers secure living within the Town Centre. The complex comprises communal entrance having door entry system giving access to the hallway with private letterbox and lift or stair access to all floors. This apartment is accessed through a private entrance door giving access to the Hallway with telephone intercom system and a good sized store cupboard houses the hot water cylinder. Modern internal doors with chrome furnishings providing access to the living accommodation. The Lounge and open aspect Kitchen has been appointed with ample electric sockets, t.v. and satellite connection points, an electric panel radiator and wall lights. The Kitchen has been appointed with a range of modern base and wall cupboards which include appliances of washing machine, integrated dishwasher, integrated stainless steel 4 ring electric hob with oven below and extractor hood above together with an integrated fridge freezer, granite effect worktops, concealed lighting within wall units. 2 Bedrooms, with the main bedroom having the benefit of an en-suite shower oom.. The Bathroom has been well appointed to include low flush w.c., wash basin and bath with shower attachment over, part tiled walls, inset ceiling lighting and heated towel rail. This Apartment has the benefit of a large communal roof terrace which enjoys far reaching views over the Town Centre towards St Giles Parish Church and also towards the mountains. To the outside there is an electronically controlled security gate which gives access to the private parking bay whilst the communal gardens are landscaped. | 2 | 0 | £ 600 | Friday, 25-Feb-22 09:45:30 UTC |
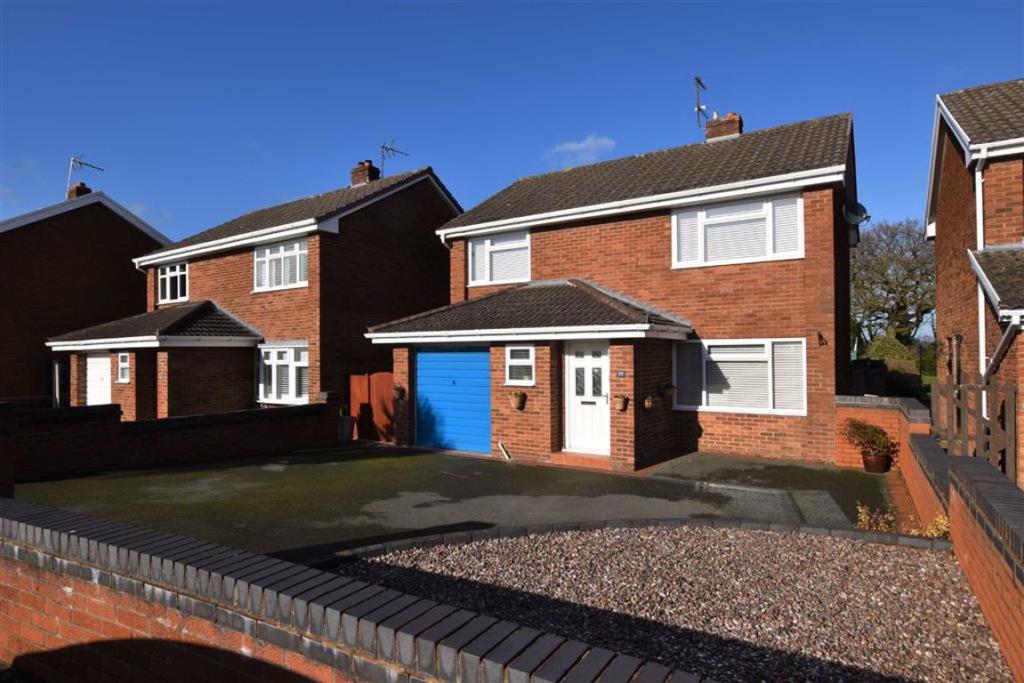 | Ffordd Garmonydd, Wrexham A beautifully maintained 4 bedroom detached family home within this popular established residential development having the benefit of a large rear garden which isn't overlooked from the rear. Briefly comprising an entrance hall with modern appointed cloakroom off, well proportioned lounge with stairs to 1st floor landing, dining room with pleasant aspect over the rear garden and internal door into the well appointed fitted kitchen. The 1st floor includes 4 bedrooms, 3 of which having built in store cupboards/ fitted wardrobes and a modern fitted shower room. Gas fired central heating via a Worcester combi boiler and Upvc double glazed windows. Externally, a private drive provides ample parking and leads to the garage. The enclosed rear garden is a particular feature and includes a full width paved patio with lawned gardens beyond, large greenhouse, shed, chicken coup and established flower beds. Viewing essential. Energy Rating - D (67)<br /><br /><b>Location</b> - The area has been established as a sought after location for many years especially amongst families due to its proximity to schools and the picturesque Acton Park which is centred around its fishing lake and is popular amongst walkers. Excellent road links provide easy access to Wrexham Industrial Estate and the A483 by pass that allows for daily commuting to the major commercial and industrial centres of the region. A frequent bus service to Wrexham and Chester is within walking distance together with a Public House. A range of convenient shopping facilities and amenities are also available nearby.<br /><br /><b>Directions</b> - From Wrexham town centre proceed along Chester Street into Chester Road for approx. 1 mile taking the right hand turn into Smithy Lane opposite the petrol station. After a short distance take the left turn into Ffordd Llewellyn, next left into Ffordd Lerry and right into Ffordd Garmonydd where number 77 will be observed on the right.<br /><br /><b>On The Ground Floor</b> - Part glazed composite entrance door with welcome light opening into:<br /><br /><b>Entrance Vestibule</b> - With radiator, coving to ceiling and six panel white woodgrain effect door opening into the:<br /><br /><b>Cloaks/W.C</b> - Appointed with a two piece modern suite of close coupled w.c, wash basin set within vanity cupboard with splashback, upvc double glazed window and coving to ceiling.<br /><br /><b>Lounge</b> - 17'0 x 10'6 (5.18m x 3.20m) - A light and airy reception room with upvc double glazed window to front, coving to ceiling, stairs to first floor landing, radiator, wall mounted electric fire and an open aspect through to:<br /><br /><b>Dining Room</b> - 9'4 x 7'8 (2.84m x 2.34m) - Upvc double glazed window enjoying a pleasant aspect over the rear garden, coving to ceiling, radiator and six panel white woodgrain effect door to:<br /><br /><b>Kitchen</b> - 15'5 x 8'4 (4.70m x 2.54m) - A good sized kitchen fitted with an extensive range of shaker style base and wall cupboards complimented by work surface areas incorporating a 1 ½ bowl single drainer sink unit with mixer tap and upvc double glazed window above overlooking the rear garden, under unit lighting, four ring electric hob with pull-out extractor hood above, Hotpoint double oven/grill, provision for dishwasher, space for fridge, space for freezer, plumbing for washing machine, part tiled walls, inset ceiling spotlights, upvc double glazed window, composite part glazed external door, chrome heated towel rail and coving to ceiling.<br /><br /><b>On The First Floor</b> - Approached via the staircase from the lounge to:<br /><br /><b>Landing</b> - With ceiling hatch to roof space, six panel white woodgrain effect doors off to all rooms, coving to ceiling, airing cupboard with shelving and housing the gas combination boiler.<br /><br /><b>Bedroom One</b> - 13'9 x 9'7 (4.19m x 2.92m) - Having the benefit of fitted wardrobes and matching drawer units, built-in storage cupboard, coving to ceiling, radiator and upvc double glazed window to front.<br /><br /><b>Bedroom Two</b> - 11'9 x 8'4 (3.58m x 2.54m) - Upvc double glazed window overlooking the rear garden, radiator, built-in storage cupboard and coving to ceiling.<br /><br /><b>Bedroom Three</b> - 9'8 x 8'4 (2.95m x 2.54m) - Upvc double glazed window to rear, radiator, built-in storage cupboard and coving to ceiling.<br /><br /><b>Bedroom Four</b> - 8'4 x 8'4 (2.54m x 2.54m) - Upvc double glazed window to rear, radiator and coving to ceiling.<br /><br /><b>Shower Room</b> - Appointed with a modern white suite of close coupled w.c, wash basin, white gloss fronted vanity cupboard, corner shower enclosure with mains thermostatic shower and Drench style shower head, easy clean wall panels, upvc double glazed window, chrome heated towel rail, white gloss storage cupboard, inset ceiling spotlights and wall mounted mirror.<br /><br /><b>Outside</b> - The property is approached along a private driveway providing ample parking and guest parking and leading to the:<br /><br /><b>Garage</b> - 18'4 x 9'0 (5.59m x 2.74m) - Having metal up and over door, lighting, power points, compact stainless steel sink with mixer tap, built-in tumble dryer, separate cold water tap for hose connection, a range of built in cupboards, drawers and shelving and side personal door,<br /><br /><b>Gardens</b> - The front garden includes decorative gravel for ease of maintenance together with a low level privacy wall and a gated side path that leads into the impressive rear garden that includes a full width paved patio which is ideal for outdoor entertaining and dining having outside tap and electric point. Large lawned rear garden with a tree lined aspect, flowerbeds, decorative gravelled borders, greenhouse measuring 20'0 x 8'2 with log burning stove, log store, garden shed and a pathway that continues to an extended garden with additional lawned area, raised borders, fruit trees and chicken coop.<br /><br />You may download, store and use the material for your own personal use and research. You may not republish, retransmit, redistribute or otherwise make the material available to any party or make the same available on any website, online service or bulletin board of your own or of any other party or make the same available in hard copy or in any other media without the website owner's express prior written consent. The website owner's copyright must remain on all reproductions of material taken from this website.<br /><br /> | 4 | 1 | £ 340,000 | Thursday, 24-Feb-22 17:03:47 UTC |
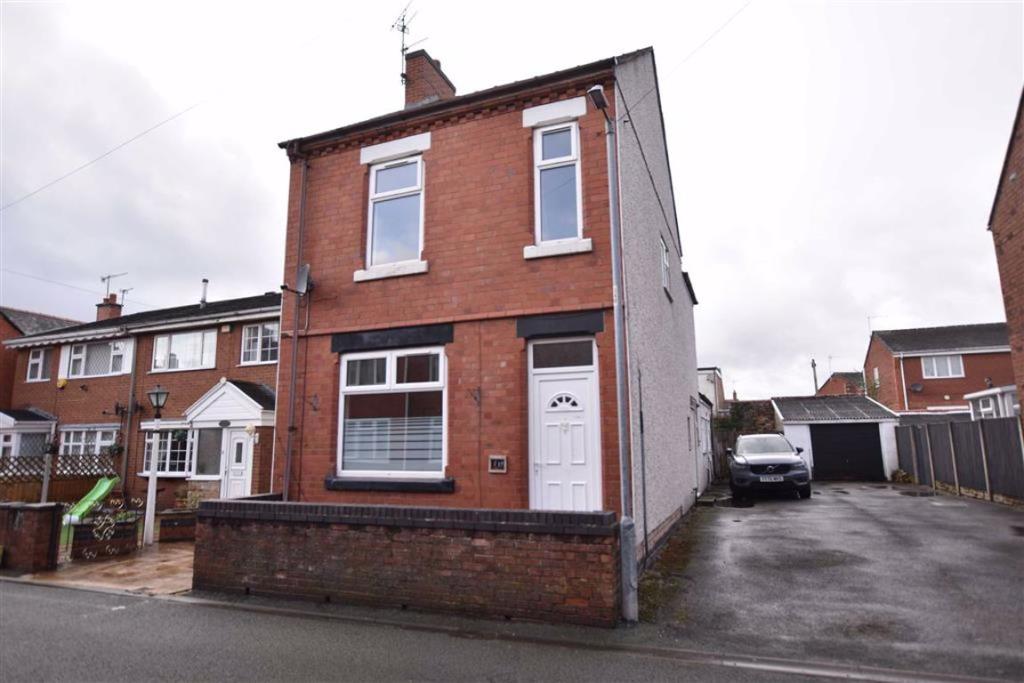 | Hope Street, Rhosllanerchrugog, Wrexham This detached house was refurbished by the current owners to provide spacious and well presented accommodation that comprises a UPVC double glazed entrance door opening to the lounge with wood effect laminate flooring, exposed brickwork to chimney breast, UPVC double glazed window and stairs off ... | 3 | 1 | £ 149,950 | Thursday, 24-Feb-22 10:03:45 UTC |
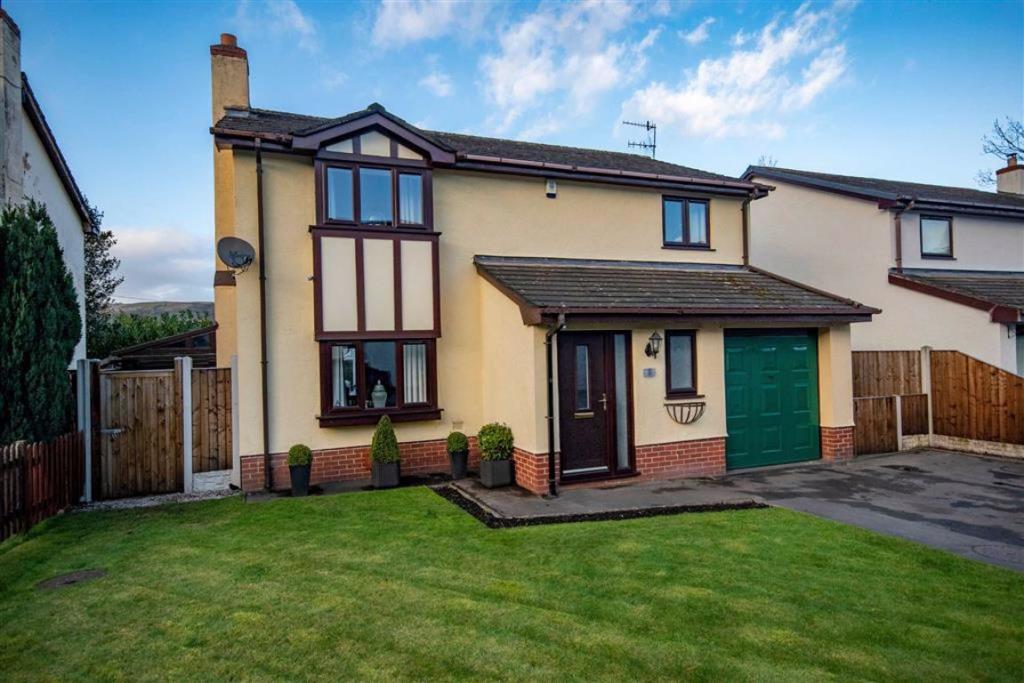 | Vicarage Road, Llangollen An immaculate and well appointed 4 double bedroom detached family home situated within walking distance of the picturesque Town of Llangollen with all its amenities, close to both Primary and Secondary schools. The property briefly comprises welcoming entrance hall with ground floor w.c, lounge, dining room, newly appointed White modern kitchen and spacious conservatory. The first floor offers four double bedrooms, master with en-suite and modern family bathroom. Externally the property is approached via the private driveway with ample parking and leads to the garage, side gated access into the sunny aspect rear garden with decked patio, lawned garden and all enclosed for a safe family environment. NO CHAIN. Early Inspection essential.<br /><br /><b>Location</b> - Ty Canol Is located within the Dee Valley, an area of outstanding natural beauty that enjoys stunning views of the Welsh Hills and yet only a short walk from the Historic riverside town of Llangollen with its excellent range of restaurants, bars boutique style shops and outdoor activity centres. The day to day amenities include both Primary and Secondary schools, Health Centre, Dentists, supermarkets and a frequent bus service that operates to the neighbouring towns. There are excellent links roads that allow for daily commuting to Wrexham, Chester, Oswestry, the North West and North Wales. Popular amongst walkers and cyclists, the location must be viewed to appreciate its setting.<br /><br /><b>Directions</b> - From the centre of Llangollen proceed to the top of Castle Street turning left at the traffic lights, then immediately right up Hill Street, taking the first right onto Vicarage Road where the property will be observed on the right hand side.<br /><br /><b>Accommodation</b> - Composite entrance door opens into:-<br /><br /><b>Entrance Hall</b> - An impressive and welcoming entrance hall with door to ground floor W.C, useful under stairs storage, stairs rising to the first floor, doors off to lounge and kitchen, radiator.<br /><br /><b>Ground Floor W.C</b> - Low flush w.c, wash hand basin, window to front.<br /><br /><b>Lounge</b> - Light and airy room with bay window to front, central fireplace with inset gas fire and lighting, radiator.<br /><br /><b>Dining Room</b> - With access to lounge, kitchen and conservatory the dining area forms a flowing feel to the property, offering a social aspect.<br /><br /><b>Conservatory</b> - A great addition to the property is this spacious Conservatory overlooking the rear garden with UPVC double glazed double patio doors to decked seating area.<br /><br /><b>Kitchen</b> - Newly appointed modern kitchen with White fitted base units complimented by work surface areas incorporating White sink unit and drainer with mixer tap over and large UPVC double glazed window above with views towards Castell Dinas bran, 5 ring gas hob with oven and grill below, stainless steel extractor above and White tiled splashback, plumbing for washing machine, space for dryer, space for American style fridge/freezer, useful tall storage unit. Under unit lighting, spotlights to ceiling, second UPVC double glazed window, external door.<br /><br /><b>On The First Floor</b> - Stairs rise from the hallway to the first floor spacious landing with loft hatch to roof space and doors off to all rooms.<br /><br /><b>Master Bedroom</b> - Window to front, radiator, built in sliding door wardrobes and door to:-<br /><br /><b>En-Suite</b> - Shower enclosure, wash hand basin, w.c.<br /><br /><b>Bedroom Two</b> - Double bedroom with window to rear, radiator.<br /><br /><b>Bedroom Three</b> - Double bedroom with window to rear, radiator.<br /><br /><b>Bedroom Four</b> - Double bedroom with window to front, radiator.<br /><br /><b>Family Bathroom</b> - Well appointed Grey bathroom with bath having mixer tap, wash hand basin with vanity unit below, w.c, window to rear.<br /><br /><b>Outside</b> - Driveway to front with ample parking leading to the garage with power and lighting, lawned garden to side, fitted storage shed to side and further path leading into the rear garden. The rear garden is a particular feature with decked patio, lawned garden and views towards Castell Dinas Bran all of which is enclosed with fencing and privacy hedging for a safe family environment.<br /><br />You may download, store and use the material for your own personal use and research. You may not republish, retransmit, redistribute or otherwise make the material available to any party or make the same available on any website, online service or bulletin board of your own or of any other party or make the same available in hard copy or in any other media without the website owner's express prior written consent. The website owner's copyright must remain on all reproductions of material taken from this website.<br /><br /> | 4 | 0 | £ 420,000 | Wednesday, 23-Feb-22 20:43:57 UTC |
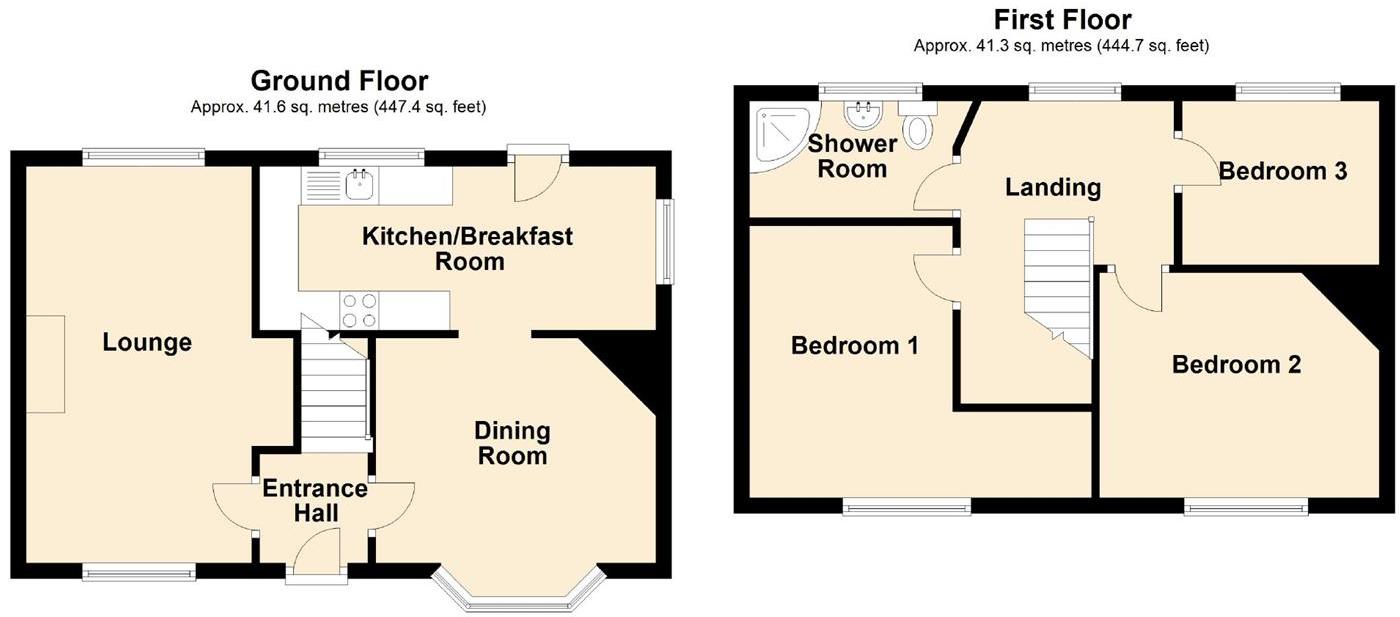 | Hazel Grove, Wrexham An excellent opportunity to purchase this 3 bedroom semi detached house with a good sized rear garden and parking, in this much favoured location facing Chester Road within walking distance of all the amenities the town centre has to offer. Requiring a degree of modernisation, the well proportion... | 3 | 1 | £ 145,000 | Tuesday, 22-Feb-22 14:03:52 UTC |
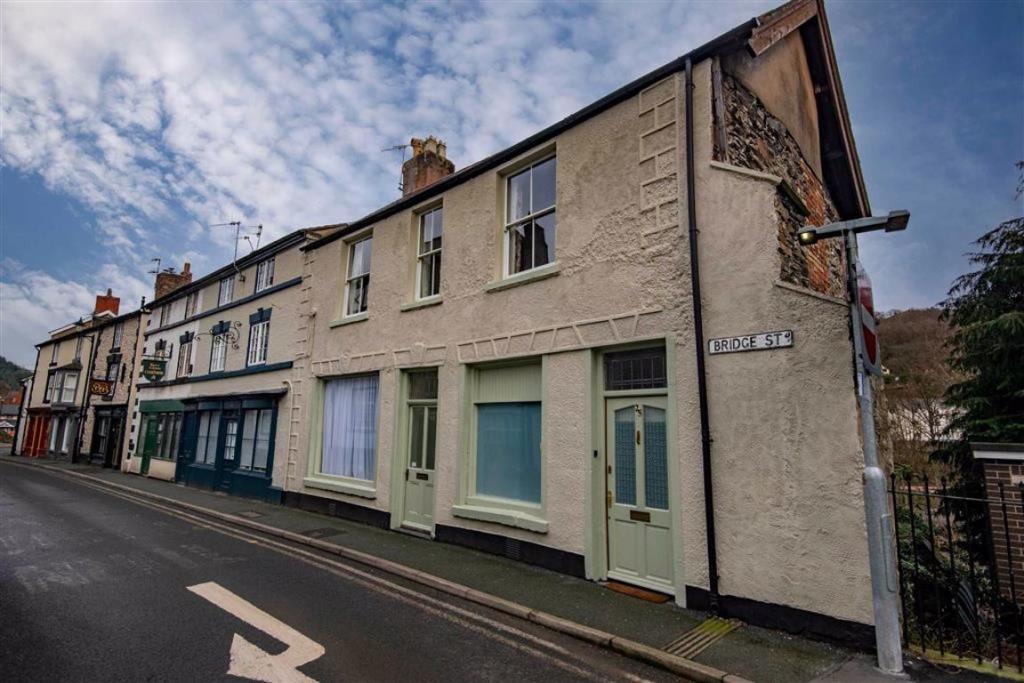 | Bridge Street, Llangollen A recently renovated and well appointed five bedroom Grade II Listed Townhouse offering versatile accommodation set on the River Dee and close to the centre of this picturesque riverside town with all its quirky shops, bars and restaurants. The property benefits from all sash windows being recently restored, new "Baxi" gas boiler, a blend of original features with modern day living and offering potential income for owner/occupier or ideal Holiday Let. The property briefly comprises spacious entrance hall with stairs off to1st floor, office/day room with views over the River Dee, spacious family lounge with large window over the river. On the lower ground floor is the kitchen/breakfast room with external door to rear garden. On the first floor there are five bedrooms, large master with en-suite and family bathroom. Externally the large decked sunny aspect patio overlooks the River Dee affording delightful views with steps leading to the lower riverside garden.<br />Shop with potential rental income . Early Inspection essential. NO CHAIN<br /><br /><b>Location</b> - Llangollen provides a sought after and convenient residential location renowned for its picturesque setting on the River Dee and for its Annual International Musical Eisteddfod. The town offers an excellent range of day to day shopping facilities together with both primary and secondary schools, social amenities etc whilst good road links provide easy daily commuting to major commercial and industrial centres throughout the area.<br /><br /><b>Directions</b> - From the centre of Llangollen proceed down Castle Street turning right into Bridge Street at the cenotaph, where the property will be observed on the left hand side.<br /><br /><b>Accommodation</b> - Entrance door opens into:-<br /><br /><b>Hallway</b> - A spacious entrance hall with stairs rising to the first floor, useful storage cupboards and dor off to all rooms.<br /><br /><b>Office/Day Room</b> - A versatile room with overhead storage, window overlooking the river and newly installed wall mounted "Baxi" gas boiler.<br /><br /><b>Lounge</b> - A spacious room with two feature windows capturing views over the river, radiator, TV aerial point,<br /><br /><b>On The Lower Ground Floor</b> - Stairs from the hallway lead down to:-<br /><br /><b>Kitchen/Breakfast Room</b> - Fitted with a range of base and wall units with work surface areas incorporating sink unit. Plumbing for washing machine, space for dryer, window to rear and door to garden.<br /><br /><b>On The First Floor</b> - Turned staircase from the hallway rises to the first floor landing with useful storage cupboard and doors off to all rooms.<br /><br /><b>Master Bedroom</b> - Large bedroom with views over the river, radiator and door to:-<br /><br /><b>En-Suite</b> - Shower room with shower enclosure, w.c and wash hand basin, part tiled walls and tiled floor.<br /><br /><b>Bedroom Two</b> - Window to rear overlooking the river and radiator.<br /><br /><b>Bedroom Three</b> - Window to front, radiator.<br /><br /><b>Bedroom Four</b> - Window to front, radiator.<br /><br /><b>Bedroom Five</b> - Window to front, radiator.<br /><br /><b>Family Bathroom</b> - Bath with shower over, w.c, wash hand basin, window to side.<br /><br /><b>Outside</b> - The rear garden is a particular feature, with decked patio overlooking the River Dee an ideal outdoor entertaining space. Steps lead to the lower level riverside garden with fishing rights.<br /><br /><b>Shop</b> - Fronting Bridge Street with power and lighting, internal access to house or can be separated.<br /><br />You may download, store and use the material for your own personal use and research. You may not republish, retransmit, redistribute or otherwise make the material available to any party or make the same available on any website, online service or bulletin board of your own or of any other party or make the same available in hard copy or in any other media without the website owner's express prior written consent. The website owner's copyright must remain on all reproductions of material taken from this website.<br /><br /> | 5 | 0 | £ 450,000 | Saturday, 19-Feb-22 13:48:21 UTC |
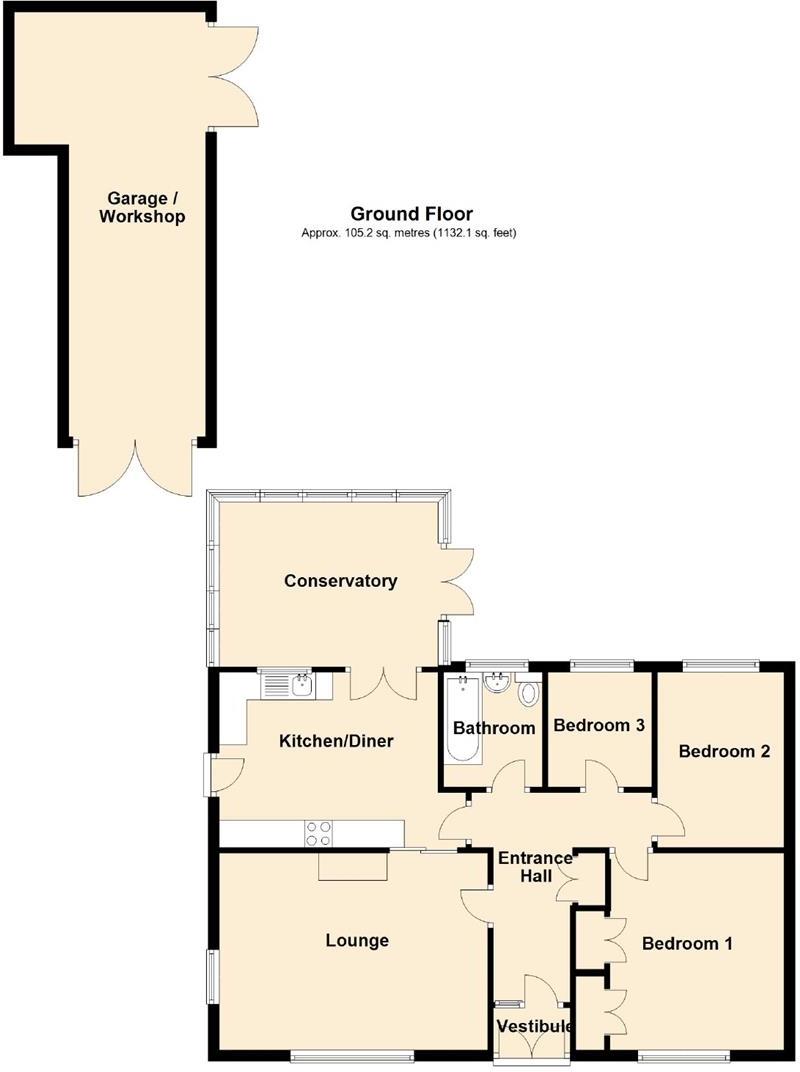 | Newell Drive, Ruabon, Wrexham An excellent opportunity to purchase an attractive 3 bedroom double fronted detached bungalow with garage and pleasant tree lined views from the rear garden. Set behind double gates within a small cul de sac in the popular village of Ruabon with its good range of amenities, this bungalow offers scope for improvement and briefly comprises entrance vestibule, well-proportioned hall with cloaks cupboard, good sized lounge, kitchen dining room which leads to the spacious conservatory overlooking the rear garden. 3 bedrooms, 2 of which are doubles, and a bathroom. Upvc double glazing and gas central heating. Externally, the private drive leads to the detached garage and workshop, lawned gardens to the front and low maintenance, mainly paved rear garden that offers good entertaining space for children and adults. NO CHAIN. Energy Rating - E (41)<br /><br /><b>Location</b> - The property is located within the Village of Ruabon which provides a pleasant and convenient location approx. 5 miles South of Wrexham. The Village Centre provides a good range of day to day shopping facilities and social amenities including an Aldi Supermarket, choice of pubs and both primary and secondary schools. The A483 bypass provides for easy daily commuting to the various commercial and industrial centres throughout the area and the village also has a useful train station. The surrounding area offers lovely picturesque walks which includes the World Heritage Aqueduct at Pontcysyllte.<br /><br /><b>Directions</b> - From Wrexham proceed along the A483 by pass in the direction of Oswestry taking the 3rd exit at the Rhostyllen/Rhosllanerchrugog roundabout. Continue along Wrexham Road passing through Pentre Bychan and Johnstown for approx. 2.5 miles, take the left hand turn into Gardden Road and immediately left in Newell Drive. Cliflands will be observed on the left as you turn into the cul de sac.<br /><br /><b>Accommodation</b> - Upvc double glazed doors open to:<br /><br /><b>Vestibule</b> - With further part glazed door leading into the:<br /><br /><b>Good Sized Hallway</b> - Featuring a plate rack, radiator, telephone point, cloaks cupboard and ceiling hatch to roof space with partial boarding.<br /><br /><b>Lounge</b> - 17'0 x 11'8 (5.18m x 3.56m) - Enjoying a dual aspect with upvc double glazed bow window to front and upvc double glazed window to side providing a good degree of natural light into this reception room, two radiators, deep coving to ceiling, fireplace with gas fire and internal doors into the hall and:<br /><br /><b>Kitchen/Diner</b> - 13'8 x 10'8 (4.17m x 3.25m) - Fitted with an extensive range of base and wall cupboards complimented by work surface areas that incorporate a twin stainless steel sink unit with mixer tap and upvc double glazed window above, integrated double oven/grill, four ring electric hob with pull-out extractor above, part tiled walls, tiled flooring, plumbing for washing machine, radiator and double doors that open into the:<br /><br /><b>Conservatory</b> - 14'1 x 10'1 (4.29m x 3.07m) - A good sized addition to the property providing a pleasant aspect overlooking the rear garden with tree lined aspect beyond, upvc double glazed windows, upvc French doors, two radiators and tiled flooring.<br /><br /><b>Bedroom One</b> - 12'8 x 11'8 (3.86m x 3.56m) - Upvc double glazed window to front, built-in wardrobes and radiator.<br /><br /><b>Bedroom Two</b> - 10'9 x 8'4 (3.28m x 2.54m) - Upvc double glazed French doors giving access to the rear garden, built-in two door wardrobe, radiator and parquet floor.<br /><br /><b>Bedroom Three</b> - 7'6 x 6'7 (2.29m x 2.01m) - Upvc double glazed window to rear, parquet floor and radiator.<br /><br /><b>Bathroom</b> - 7'5 x 6'1 (2.26m x 1.85m) - Appointed with a white suite of low flush w.c, pedestal wash basin, bath with electric shower above and shower screen, wall mounted Baxi boiler, part tiled walls and airing cupboard housing the hot water cylinder.<br /><br /><b>Outside</b> - The property is approached through decorative metal gates leading to the private driveway alongside a mainly lawned front garden which includes flowerbeds and brick paved pathway.<br /><br /><b>Detached Garage/Workshop</b> - 29'2 x 8'7 (8.89m x 2.62m) - Double timber doors open to this good sized garage having lighting, electric sockets and side double doors.<br /><br /><b>Gardens</b> - A side garden gate gives access into the rear garden which is enjoys a pleasant aspect being mainly brick paved for ease of maintenance but could be altered depending on the new owners requirements. Raised flowerbeds, pergola, cold water tap and mainly timber fencing.<br /><br />You may download, store and use the material for your own personal use and research. You may not republish, retransmit, redistribute or otherwise make the material available to any party or make the same available on any website, online service or bulletin board of your own or of any other party or make the same available in hard copy or in any other media without the website owner's express prior written consent. The website owner's copyright must remain on all reproductions of material taken from this website.<br /><br /> | 3 | 1 | £ 250,000 | Wednesday, 16-Feb-22 17:03:55 UTC |
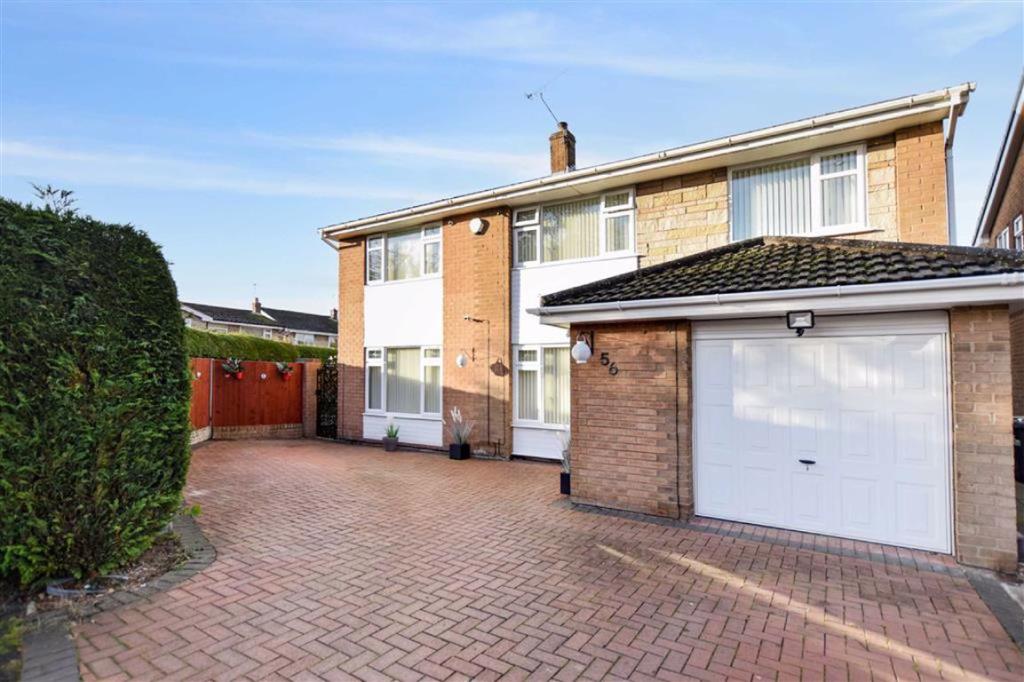 | Ffordd Llywelyn, Wrexham Offering spacious accommodation is this impressive 5 bedroom detached family home that has been extended by the current owners and positioned on a corner plot with good sized gardens. Presented to an excellent standard with a recently appointed stylish kitchen. Located in a sought after established residential development the accommodation briefly comprises entrance hall, spacious lounge, stunning fitted kitchen with integrated appliances, dual aspect sitting room/dining room providing superb entertaining space, inner hall with staircase to 1st floor landing, 5 bedrooms, 4 of which are doubles and having the benefit of fitted wardrobes, and a family bathroom with bath and separate shower cubicle. Gas central heating and Upvc double glazing. Externally, a brick paved drive provides ample parking, garage with electric door, side access gates to the sunny aspect gardens that extends to the side and rear and includes 3 patio areas for outdoor entertaining and a L shaped lawned garden which is ideal or families. Viewing strongly recommended. Energy Rating - D (59)<br /><br /><b>Location</b> - The area has been established as a sought after location for many years especially amongst families due to its proximity to schools and the picturesque Acton Park which is centred around its fishing lake and is popular amongst walkers. Excellent road links provide easy access to Wrexham Industrial Estate and the A483 by pass that allows for daily commuting to the major commercial and industrial centres of the region. A frequent bus service to Wrexham and Chester is within walking distance together with a Public House. A range of convenient shopping facilities and amenities are also available nearby.<br /><br /><b>Directions</b> - From Wrexham town centre proceed along Chester Street into Chester Road for approx. 1 mile taking the right hand turn into Smithy Lane opposite the petrol station. Take the left turn into Ffordd Llywelyn and follow the road around until number 56 will be observed on your right.<br /><br /><b>On The Ground Floor</b> - Part glazed composite entrance door with inset spotlights above within the soffit boards opening to:<br /><br /><b>Hallway</b> - With grey wood effect flooring, porthole style upvc double glazed window, radiator, alarm control panel and four panel part glazed door opening into the;<br /><br /><b>Lounge</b> - 23'2 x 12'9 Max (7.06m x 3.89m Max) - An impressive reception room fitted with oak flooring throughout and including a living flame gas fire set within surround, upvc double glazed window to front with radiator below, coving to ceiling, chrome light switches and sockets, television aerial point, upvc double glazed French doors to the dining area which open into the rear garden, further radiator and a four panel door which opens into the:<br /><br /><b>Dining Room/Day Room</b> - 23'5 x 12'0 (7.14m x 3.66m) - A superb addition to this family home with upvc double glazed window to front and upvc French doors which open to the rear garden, wood effect oak flooring, two radiators and television connection cabling.<br /><br /><b>Kitchen</b> - 11'8 x 7'7 (3.56m x 2.31m) - Beautifully appointed with a new white gloss handless range of base and wall cupboards complimented by Zenith work surface with matching upstands incorporating an inset sink unit with ingrained side drainer and flexi mixer tap, integrated Zanussi washing machine, Zanussi dishwasher, AEG integrated fridge, space for range cooker with AEG pull out extractor hood above, easy access corner base cupboards, under unit lighting, grey wood effect flooring, new Upvc double glazed window, new Upvc external door, inset ceiling spotlights and radiator.<br /><br /><b>Inner Hallway</b> - Having the benefit of a useful understairs storage cupboard and spindled staircase that rises to:<br /><br /><b>First Floor Landing</b> - Having gallery over stairwell, upvc double glazed window, ceiling hatch to roof space and newly fitted cottage style doors off to all rooms.<br /><br /><b>Bedroom One</b> - 12'0 x 10'2 (3.66m x 3.10m) - Upvc double glazed window to front with radiator below, fitted sliding door wardrobes with central mirror and wood effect flooring.<br /><br /><b>Bedroom Two</b> - 11'8 x 10'8 (3.56m x 3.25m) - Upvc double glazed window, radiator and sliding door wardrobes with central mirror.<br /><br /><b>Bedroom Three</b> - 12'0 x 9'1 (3.66m x 2.77m) - Another double bedroom with upvc double glazed window to rear, radiator, three sliding door wardrobes, television aerial point and wood effect flooring.<br /><br /><b>Bedroom Four</b> - 12'7 x 7'9 (3.84m x 2.36m) - Upvc double glazed window to rear and radiator.<br /><br /><b>Bedroom Five</b> - 8'5 x 8'2 (2.57m x 2.49m) - Upvc double glazed window, radiator, wood effect flooring and built-in two door wardrobe.<br /><br /><b>Family Bathroom</b> - 8'0 x 7'8 (2.44m x 2.34m) - Beautifully appointed with a four piece white suite that includes a corner shower cubicle with mains thermostatic shower, wash basin set within vanity cupboard with mixer tap, close coupled w.c, bath with mixer tap and hand held shower take-off, fully tiled walls, tiled flooring, chrome heated towel rail, two upvc double glazed windows and inset ceiling spotlights.<br /><br /><b>Outside</b> - The property is approached via a brick paved private driveway that provides ample parking and guest parking and leads to the:<br /><br /><b>Garage</b> - 16'7 x 8'0 (5.05m x 2.44m) - Having the benefit of a remote controlled electric up and over and includes the Worcester wall mounted gas combination boiler.<br /><br /><b>Gardens</b> - To the front of the property is a privacy hedge that extends to the side boundary, lockable garden gates open to the side and rear garden which provides excellent outdoor entertaining and family space that includes three patio areas that enjoy the sunny aspect and are ideal for outdoor dining and barbeques. 'L' shaped lawned garden, chrome up and down wall lights, external electric sockets, timber decking with inset spotlights and rope balustrade and space for garden shed, all of which is enclosed to provide a safe family environment.<br /><br />You may download, store and use the material for your own personal use and research. You may not republish, retransmit, redistribute or otherwise make the material available to any party or make the same available on any website, online service or bulletin board of your own or of any other party or make the same available in hard copy or in any other media without the website owner's express prior written consent. The website owner's copyright must remain on all reproductions of material taken from this website.<br /><br /> | 5 | 1 | £ 350,000 | Wednesday, 16-Feb-22 10:13:18 UTC |
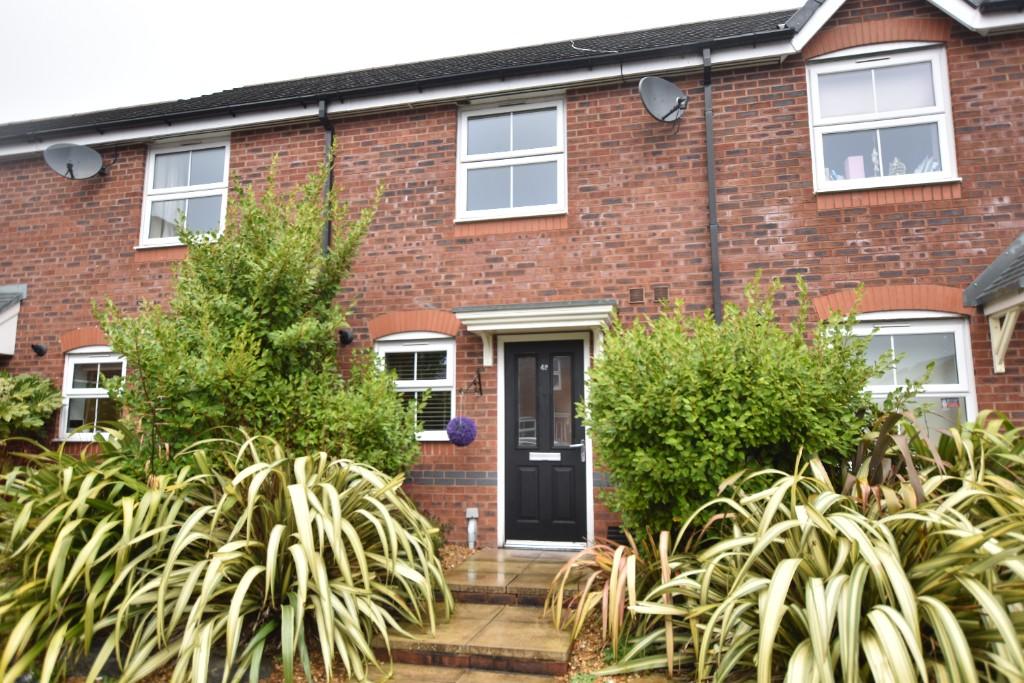 | 49 Coleman Road,Brymbo LL11 Location - Coleman Road is located within a popular modern development on the outskirts of the village of Brymbo. Set in an elevated position the development enjoys panoramic views towards Wrexham and Cheshire. There are excellent road links to the A483 bypass and Wrexham town centre which allows for daily commuting to the major commercial and industrial centres of the region. There are a range of convenient shopping facilities and social amenities within the villages of Brymbo and Tanyfron and the area is within the catchment for both primary and secondary schools. There are picturesque countryside walks nearby.
<br />Directions - From the A483 bypass take the exit for Ruthin (A525) and at the end of the slip road continue in the direction of Coedpoeth and take the right hand turning into Heritage Way before proceeding up the hill, continue past Brymbo Cricket Club on the right hand side and at the mini roundabout take a left hand turning proceeding past the College Fields development on the left hand side to the next roundabout, take the right turning into Lamberton Drive, continue until reaching the right turning for Coleman Road, continue along the road, bearing left and left again where No 49 will be observed on the right hand side.
<br />Description - Presented in excellent order is this modern 2 bedroom mews style home with gas central heating, parking and gardens. Comprising Entrance hall, cloaks/w.c, lounge with oak flooring, stylish fitted kitchen, 2 bedrooms both with fitted wardrobes and a bathroom with shower over the bath.
<br />Accommodation - Newly decorated in Neutral colours, this well presented modern mews style house briefly comprises a part glazed entrance door opening to hall with stairs to 1st floor, cloaks/w.c with wash basin and tiled splashback, w.c. and tiled floor. Lounge having attractive oak floor, French doors opening to the rear garden and useful store cupboard. Stylish fitted kitchen with a range of base and wall cupboards, 4 ring gas hob and oven/grill below, plumbing for washing machine and space for fridge freezer. The 1st floor landing gives access to the 2 bedrooms both with fitted wardrobes and a bathroom having a white suite including a bath with shower over. Externally, allocated parking and a rear enclosed garden designed for easy maintenance and outdoor dining.
<br />Note- Strictly no pets permitted. Non Smoking . | 2 | 0 | £ 625 | Wednesday, 16-Feb-22 09:54:01 UTC |
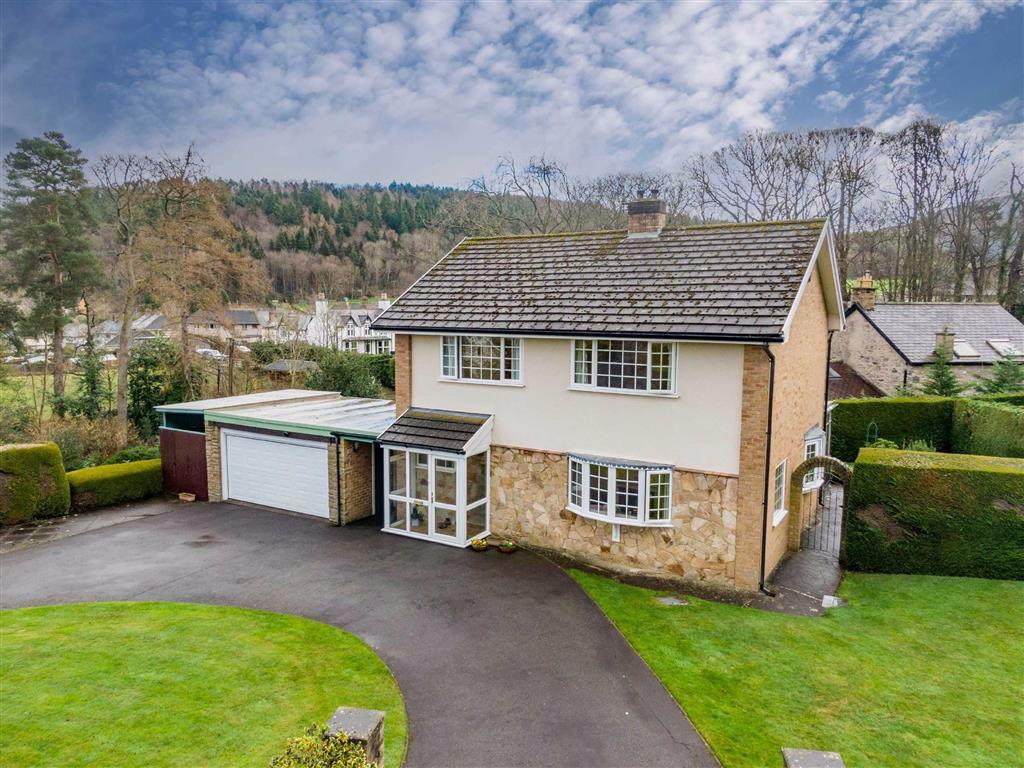 | Maes Bache, Llangollen A rare addition to the market is this substantial 1970's four bedroom detached family home set within generous gardens, offering a potential building plot approx 0.34 acres(subject to planning). The sought after cul de sac of "Maes Bache" is situated in a slightly elevated position commanding 360 degree views and within walking distance of the Picturesque Town of Llangollen. The accommodation briefly comprises welcoming entrance hall, lounge with bay window with delightful views, family sized dining room, kitchen/breakfast room, garden room, ground floor shower room/w.c. On the first floor are four generous bedrooms and family bathroom. Externally the private driveway leads to the double garage with electric up and over door, workshop to rear and side gated planting/work area. The well established and maintained gardens are a particular feature and extend to side and rear with a paved enclosed patio and further large side garden with access onto Bache Mill Road. NO CHAIN. Early Inspection essential<br /><br /><b>Location</b> - Maes Bache Is located within the Dee Valley, an area of outstanding natural beauty that enjoys stunning views of the Welsh Hills to the front and rear and yet only a short walk from the Historic riverside town of Llangollen with its excellent range of restaurants, bars boutique style shops and outdoor activity centres. The day to day amenities include both Primary and Secondary schools, Health Centre, Dentists, supermarkets and a frequent bus service that operates to the neighbouring towns. There are excellent links roads that allow for daily commuting to Wrexham, Chester, Oswestry, the North West and North Wales. Popular amongst walkers and cyclists, the location must be viewed to appreciate its setting.<br /><br /><b>Directions</b> - From the centre of Llangollen proceed to the top of Castle Street turning left at the traffic lights, then immediately right up Hill Street and continue for approximately 300 yards taking the 2nd right hand turning into Grange Road, continue left on Grange Road and first left into Maes Bache, the property will be observed on the left hand side indicated by the Wingetts "For Sale" board.<br /><br /><b>Accommodation</b> - UPVC fully glazed porch with welcome light leads to hardwood entrance door into:-<br /><br /><b>Entrance Hall</b> - A welcoming and spacious entrance hall with window to front, stairs rising to the first floor, useful understairs storage cupboard, side exit door, alarm control panel, Hive control and doors off to all rooms.<br /><br /><b>Lounge</b> - 6.10 x 3.55 (20'0" x 11'8") - Feature UPVC double glazed bay window to front with beautiful views of the Welsh hills, gas fire on tiled hearth in tiled surround, window to side overlooking the side garden, two radiators, 2 ceiling light's and double doors into:-<br /><br /><b>Dining Room</b> - 3.70 x 3.55 (12'2" x 11'8") - A large family Dining room with UPVC double glazed bay window overlooking the side garden, radiator and door to:-<br /><br /><b>Kitchen/Breakfast Room</b> - 3.36 x 3.55 (11'0" x 11'8") - Fitted with a range of base and wall units with work surface areas, gas hob with extractor above, integrated oven/grill and microwave, sink unit with UPVC double glazed window above, plumbing for washing machine, plumbing for slimline dishwasher, space for fridge/freezer, under counter fridge, part tiled walls and door to:-<br /><br /><b>Garden Room</b> - 5.21 x 2.92 (17'1" x 9'7") - Fully glazed with side exit door.<br /><br /><b>Ground Floor Shower Room</b> - Shower cubicle with mains shower, w.c, wash hand basin in vanity unit, UPVC double glazed window, chrome heated towel rail.<br /><br /><b>On The First Floor</b> - Stairs rise from the hallway to the first floor landing with large UPVC double glazed window to side, ceiling hatch to roof space, airing cupboard housing the recently fitted Worcester boiler (9 years warranty remaining) and hot water tank.<br /><br /><b>Master Bedroom</b> - 4.95 x 3.55 (16'3" x 11'8") - A spacious Master bedroom with large UPVC double glazed window to front from which to admire the far reaching valley views, radiator, two fitted wardrobes, fitted headboard and bedside cabinets, fitted chest of 8 drawers.<br /><br /><b>Bedroom Two</b> - 3.45 x 3.55 (11'4" x 11'8") - Another spacious double with two fitted wardrobes, fitted headboard and bedside units, large UPVC double glazed window with tree lined views and radiator below.<br /><br /><b>Bedroom Three</b> - 2.57 x 3.55 (8'5" x 11'8") - UPVC double glazed window to front with stunning views, radiator.<br /><br /><b>Bedroom Four</b> - 2.65 x 2.44 (8'8" x 8'0") - UPVC double glazed window to rear overlooking the rear garden and tree lined views beyond, radiator.<br /><br /><b>Bathroom</b> - A coloured suite of bath with mixer tap, w.c, wash hand basin and heated towel rail, part tiled walls and UPVC double glazed window to rear.<br /><br /><b>Double Garage</b> - With lighting and power and electric up and over door, personal side door.<br /><br /><b>Outside</b> - The property is approached over the impressive driveway which circles the front of the property with ample parking and additional parking to side. Gardens are mainly lawned to side and rear with a paved enclosed patio to side enclosed by hedging and access into the large side garden (potential building plot with access onto Bache Mill Road). Steps from the rear garden lead down to the substantial side garden, pond, vegetable plot and rear access gate. Mature shrubs and lawned garden. To the rear of the garage is a useful lean too and an enclosed side walkway. There is also an additional gated potting area/storage to the side of the garage.<br /><br />You may download, store and use the material for your own personal use and research. You may not republish, retransmit, redistribute or otherwise make the material available to any party or make the same available on any website, online service or bulletin board of your own or of any other party or make the same available in hard copy or in any other media without the website owner's express prior written consent. The website owner's copyright must remain on all reproductions of material taken from this website.<br /><br /> | 4 | 0 | £ 525,000 | Friday, 11-Feb-22 19:03:10 UTC |
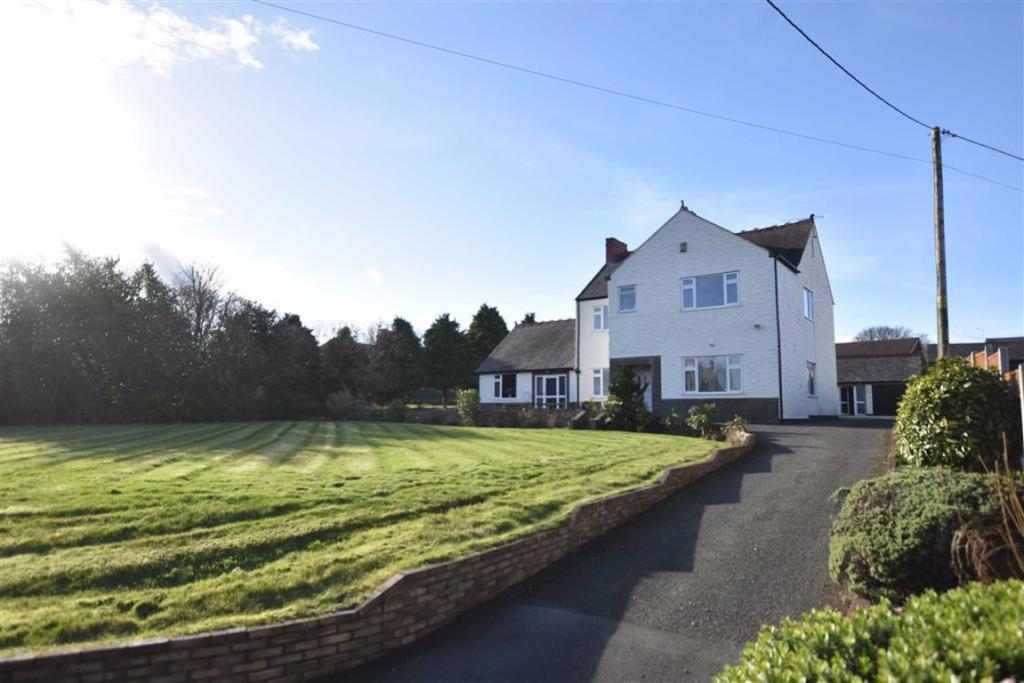 | Old Mold Road, Gwersyllt, Wrexham Set within grounds of approx. 0.6 acres is this substantial 5 bedroom detached family home set back from the road with detached annexe and large lawned gardens that extend to the front and side. Located approx. 1.5miles from Wrexham town centre and within easy reach of the link roads to Chester, Mold and Shropshire, the village of Gwersyllt offers a good range of facilities and amenities. Approached along a private driveway that sweeps around the property, this imposing home briefly comprises an open fronted entrance porch, welcoming hall with attractive tiled floor, cloaks/w.c, spacious lounge with herringbone oak floor, sitting room, stylishly appointed kitchen breakfast room, large family/games room, utility and laundry room. The 1st floor landing gives access to 5 double bedrooms ( en-suite to principal bedroom ), sitting room and a family bathroom. Externally, the driveway offers excellent owner and guest parking, the detached annexe has a variety of uses ( STP), self-contained cellar/office, patio/seating areas and lawned gardens that may have potential for redevelopment subject to all necessary consents. Energy Rating - TBC<br /><br /><b>Location</b> - Stansfield' is conveniently located for Wrexham, Chester, Mold and Shropshire with excellent road links nearby therefore allowing for daily commuting to the commercial and industrial centres of the region. The Maelor Hospital is within easy reach together with the train station in the village of Gwersyllt. The area has plenty of shopping and social amenities at Plas Coch Retail Park that includes Sainsbury's and Aldi and the shopping parade in the village. Primary and Secondary Schools are available in the village together with countryside walks at Alyn Waters and Moss Valley Country Parks.<br /><br /><b>Directions</b> - From Wrexham town centre proceed past Glyndwr University on the right and continue across the next 2 roundabouts in the direction of Mold. Take the left turn into Old Mold Road, continue past the turning for The Meadows, and Stansfield will then be observed on the left shortly after.<br /><br /><b>On The Ground Floor</b> - An open fronted entrance porch with welcome light and upvc part glazed door leads into the:<br /><br /><b>'L' Shaped Hallway</b> - Featuring an attractive tiled floor, central staircase rising to the first floor landing, radiator, deep coving to ceiling, upvc tall side window, feature arch and double doors opening to the:<br /><br /><b>Lounge</b> - 23'9 x 14'3 (7.24m x 4.34m) - An excellent reception room featuring an attractive Herringbone patterned oak floor, fireplace with side plinths, upvc double glazed window overlooking the front garden and upvc double glazed window to side, deep coving to ceiling and two radiators.<br /><br /><b>Sitting Room</b> - 12'4 x 12'4 (3.76m x 3.76m) - Oak Herringbone patterned flooring, radiator, deep coving to ceiling, dado rail and upvc double glazed window.<br /><br /><b>Kitchen/Breakfast Room</b> - 21'3 x 12'0 (6.48m x 3.66m) - Well appointed with a stylish range of gloss fronted base and wall cabinets complimented by granite work surface areas with central island/breakfast area, integrated Bosch double oven/grill, five ring electric hob with stainless steel extractor hood above, integrated wine cooler, 1 ½ bowl sink unit with mixer tap, plumbing for dishwasher, pull-out larder cupboard, display cabinets, under unit lighting, part tiled walls, tiled flooring, housing for tall fridge and separate freezer, two upvc double glazed windows and radiator.<br /><br /><b>Family/Games Room</b> - 22'8 x 22'4 (6.91m x 6.81m) - An excellent entertaining room for both children and adults with wood effect flooring, upvc double glazed windows to front and side, upvc external door, three radiators and wall light point.<br /><br /><b>Utility</b> - 8'4 x 7'9 (2.54m x 2.36m) - Fitted with a shaker style range of base and wall cupboards with work surface areas incorporating a five ring gas hob, 1 ½ bowl stainless steel single drainer sink unit and mixer tap, part tiled walls and radiator.<br /><br /><b>Laundry Room</b> - 9'8 x 4'5 (2.95m x 1.35m) - Having plumbing for washing machine, space for tumble dryer, work surface area, two upvc double glazed windows and upvc external door.<br /><br /><b>Cloaks/W.C</b> - Appointed with wash basin, low coupled w.c, part tiled walls, extractor fan and tiled flooring.<br /><br /><b>On The First Floor</b> - Approached via the staircase from the hallway to:<br /><br /><b>Landing</b> - With gallery over stairwell, ceiling hatch to roof space and doors off to all rooms.<br /><br /><b>Bedroom One</b> - 16'4 x 10'7 (4.98m x 3.23m) - Appointed with a fitted range of wardrobes, storage cupboards and dressing table, upvc double glazed window to front, radiator and six panel door leading into the:<br /><br /><b>En-Suite Shower Room</b> - Appointed with close coupled w.c, glass wash bowl with mixer tap, shower enclosure with electric shower, fully tiled walls, tiled flooring, upvc double glazed window, extractor fan, chrome heated towel rail and bathroom cabinet.<br /><br /><b>Bedroom Two</b> - 14'2 x 12'7 (4.32m x 3.84m) - Having the benefit of three door fitted wardrobe, desk/work surface area, upvc double glazed window and radiator.<br /><br /><b>Bedroom Three</b> - 12'4 x 10'3 (3.76m x 3.12m) - Upvc double glazed window to front, radiator, fitted wardrobes and dressing table.<br /><br /><b>Bedroom Four</b> - 12'0 x 11'3 (3.66m x 3.43m) - Upvc double glazed window to rear, built-in three door wardrobes, storage cupboard, additional wardrobe and radiator.<br /><br /><b>Bedroom Five</b> - 12'0 x 8'8 (3.66m x 2.64m) - Upvc double glazed window to rear, radiator, fitted wardrobe and desk.<br /><br /><b>Sitting Room</b> - 22'4 x 9'7 (6.81m x 2.92m) - A versatile room which could also be used as a home office having useful eaves storage cupboards, upvc double glazed window and two radiators.<br /><br /><b>Family Bathroom</b> - 8'4 x 6'5 (2.54m x 1.96m) - Appointed with a white suite of 'P' shaped bath with electric shower over, low flush w.c, wash basin with vanity cupboard and granite shelf, wall mounted mirror, fully tiled walls, upvc double glazed window, extractor fan, tiled flooring and chrome heated towel rail.<br /><br /><b>Outside</b> - The private driveway passes the large lawned front garden with decorative railings to front boundary, gravelled borders and low level brick wall. Steps down to an:<br /><br /><b>Office</b> - 11'4 x 10'6 (3.45m x 3.20m) - Having laminate flooring, lighting, power, upvc entrance door and upvc double glazed window.<br /><br /><b>Gardens</b> - A paved patio area adjoins the entrance to the games room to provide a pleasant seating area. The driveway continues to the rear and offers an excellent parking area for vehicles, motorhome, etc. The rear garden includes a paved patio area, decorative gravel and a variety of trees. To the side of the property there is an extensive lawned garden screened by conifer hedging and offers the potential, subject to planning consents for maybe two additional dwellings.<br /><br /><b>Detached Former Garage</b> - 18'0 x 17'6 (5.49m x 5.33m) - Has been converted to entertaining/office space with base and wall cupboards, two upvc double glazed windows to side and upvc entrance door.<br /><br />You may download, store and use the material for your own personal use and research. You may not republish, retransmit, redistribute or otherwise make the material available to any party or make the same available on any website, online service or bulletin board of your own or of any other party or make the same available in hard copy or in any other media without the website owner's express prior written consent. The website owner's copyright must remain on all reproductions of material taken from this website.<br /><br /> | 5 | 2 | £ 600,000 | Friday, 11-Feb-22 11:03:56 UTC |
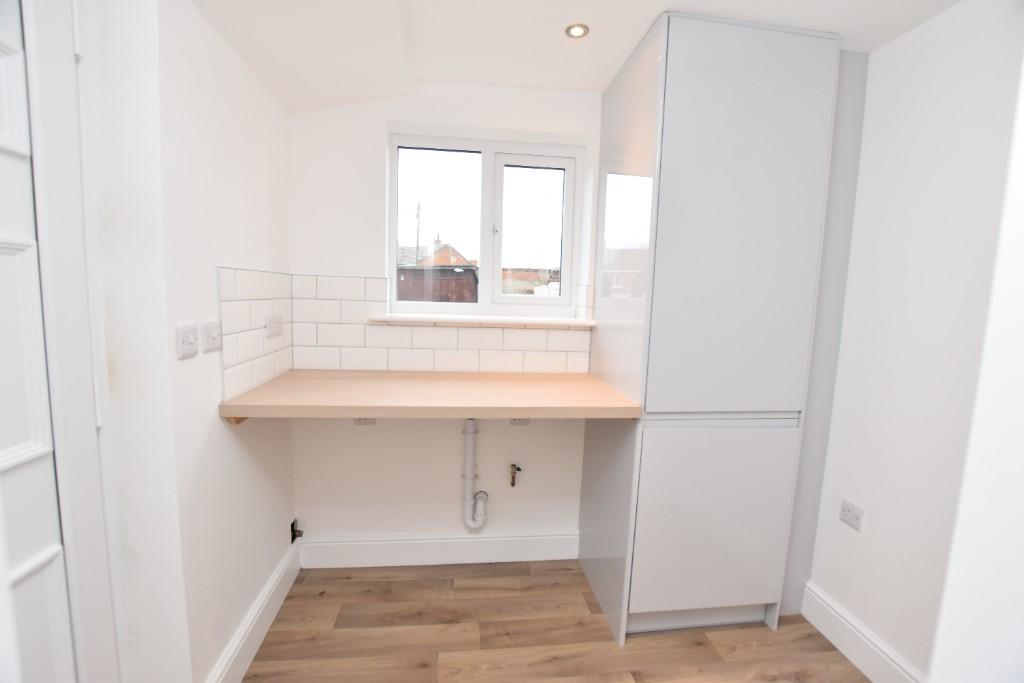 | 32 Chapel Street, Rhostyllen, LL14 4AS Directions
<br />
<br />From the A483 Bypass take the exit signposted Rhostyllen and continue into the village passing the car sale garage on your left. Take the next left into Church Street and then at the t junction turn left onto Vicarage Hill. Take the next right turn into Chapel Street and the property will be observed on the right.
<br />
<br />Location
<br />
<br />The village of Rhostyllen offers excellent road links into Wrexham, Chester and Oswestry and includes a range of convenient shopping facilities and social amenities. A local primary school, bus service and countryside walks are all within easy reach.
<br />
<br />Description
<br />
<br />A beautifully presented and fully refurbished 2 bedroom traditional terrace house with private parking and a garden. Briefly comprising a lounge, fitted kitchen/breakfast room, utility, 2 bedrooms and a bathroom with shower over the bath. Gas central heating and Upvc double glazing.
<br />
<br />Accommodation
<br />
<br />Appointed to an excellent standard is this fully refurbished terrace house that briefly comprises a upvc double glazed entrance door to louge with wood effect flooring, fire surround and recessed store cupboards. Stylishly appointed fitted kitchen breakfast room with grey gloss base and wall cupboards, wood effect work surface areas and breakfast bar, integrated oven/grill, 4 ring hob with angled extractor hood above, tiled floor and part tiled walls. Utility with additional store cupboards, plumbing for washing machine and space for fridge freezer. The 1st floor landing gives access to the 2 bedrooms, bedroom 1 is a good sized double, bedroom 2 is a small single/office. The beautiful bathroom has attractive wall and floor tiles, bath with drench style shower head above and shower screen, wash basin in vanity cupboard and w.c. Chrome heated towel rail and store cupboard housing the gas combi boiler. Externally, a private drive provides parking to the front and a garden with shed to the rear. | 2 | 0 | £ 600 | Thursday, 10-Feb-22 12:34:47 UTC |
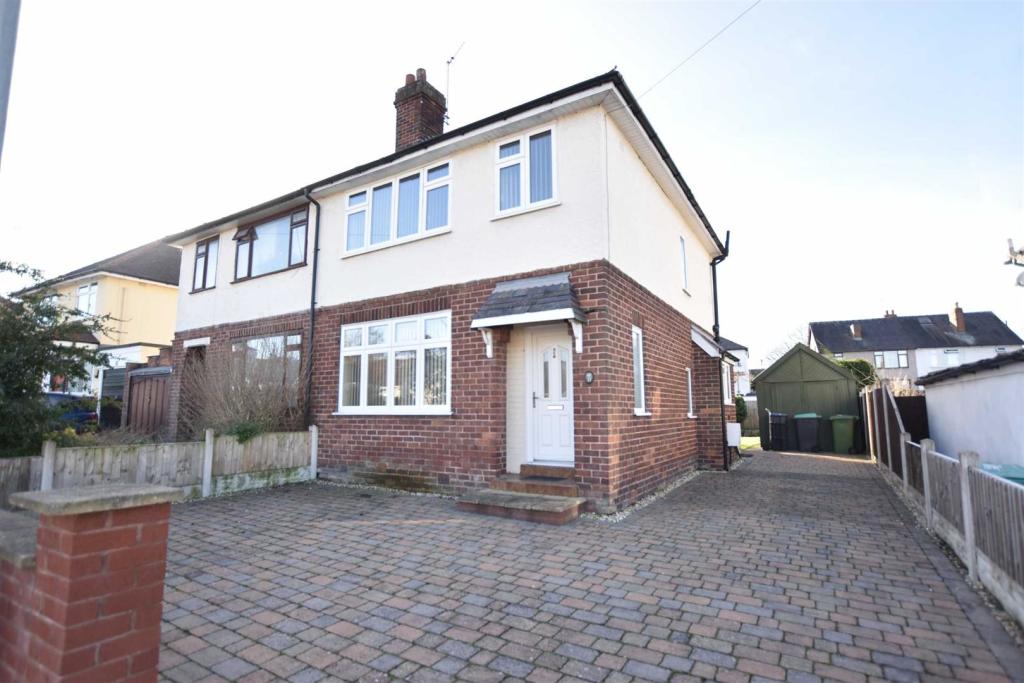 | Frances Avenue, Wrexham A well presented 3 bedroom semi detached house with private driveway and good sized garden located in a popular residential area offering an excellent opportunity to create a lovely family home. There are a selection of convenient shopping facilities and social amenities within the nearby area of... | 3 | 1 | £ 200,000 | Tuesday, 08-Feb-22 17:03:44 UTC |
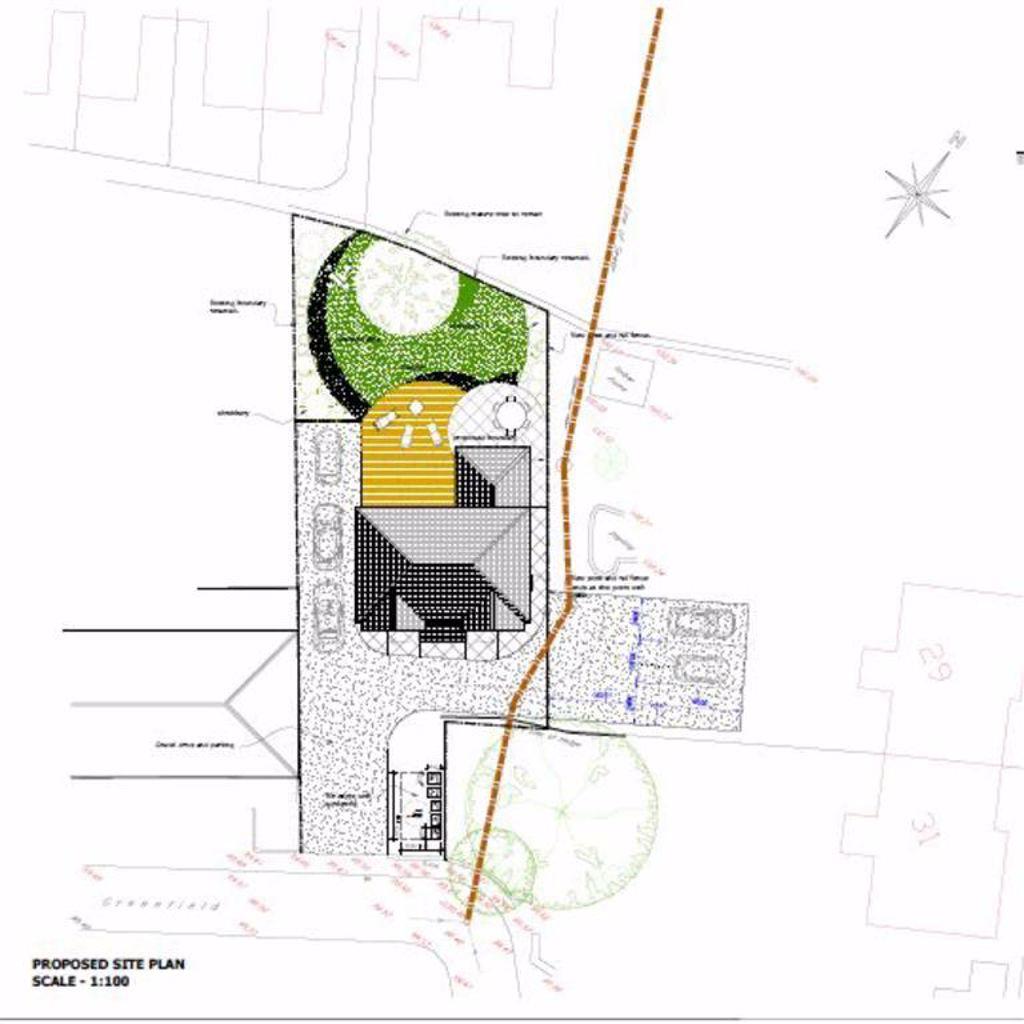 | Greenfield, Rhosddu, Wrexham An excellent opportunity to purchase a prime building plot measuring 117 ft x 50 ft in a desirable residential location within easy commuting distance of the town centre with full planning permission (WRR P/2014/0854) was granted on the 2nd January 2015 for a single detached dwelling and off road parking . This Planning Permission has now lapsed.<br /><br /><b>Location</b> - The plot is located in a quiet road within a popular residential area of the town with the town centre being within 5-10 minute walk and the immediate area offering a range of local amenities. A prime building plot of land in this area are relatively rare and this presents an ideal development opportunity.<br /><br /><b>Directions</b> - Proceed from Wrexham town centre along Rhosddu Road passing the Spar shop on the left and taking a right hand turning opposite the church into Greenfield Street, proceed along the road to where the plot will be located at the bottom on the left hand side just before the bend.<br /><br /><b>Planning Permission</b> - A copy of the full planning permission is available from Wingetts office upon request or can be viewed on Wrexham County Borough's website. This has now lapsed.<br /><br />You may download, store and use the material for your own personal use and research. You may not republish, retransmit, redistribute or otherwise make the material available to any party or make the same available on any website, online service or bulletin board of your own or of any other party or make the same available in hard copy or in any other media without the website owner's express prior written consent. The website owner's copyright must remain on all reproductions of material taken from this website.<br /><br /> | 0 | 0 | £ 60,000 | Tuesday, 08-Feb-22 12:03:47 UTC |
| Dorset Drive, Ty Gwyn, Wrexham A beautifully appointed and fully refurbished double fronted 3 bedroom detached bungalow set within private gardens on a corner plot in the highly sought after residential location of Ty Gwyn, just a short walk from Chester Road and its frequent bus service. The area has the benefit of good links... | 3 | 1 | £ 350,000 | Monday, 07-Feb-22 11:03:49 UTC | |
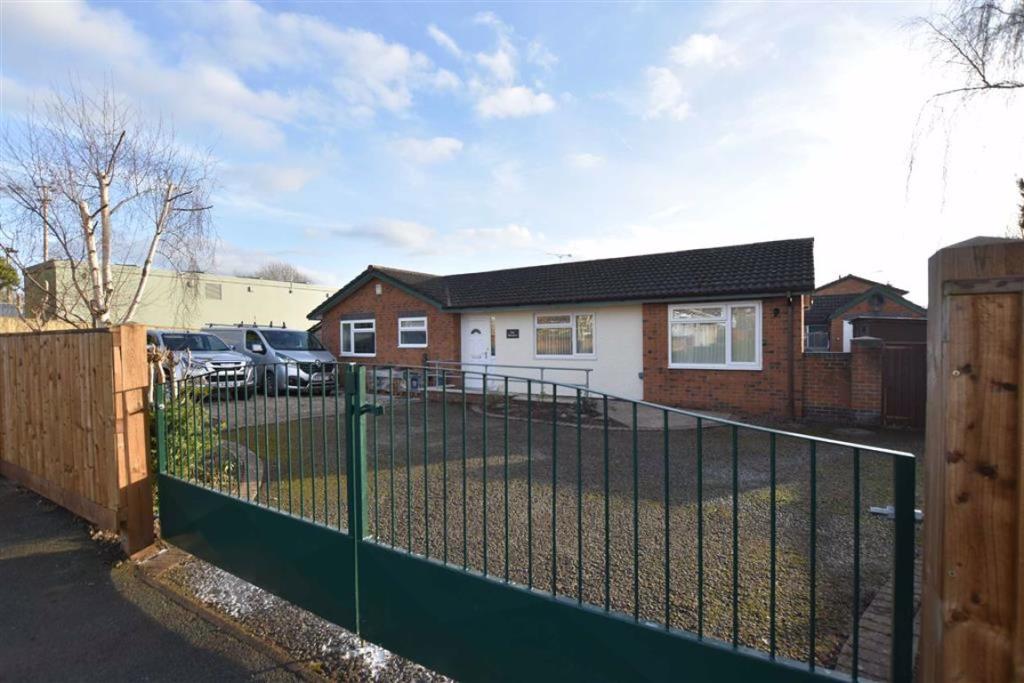 | Bersham Road, Wrexham Set behind a gated entrance is this beautifully presented 3 / 4 bedroom detached bungalow with detached Annexe on a good size plot that has been much improved by the current owners to provide spacious accommodation that would suit a family or persons requiring single storey living. Conveniently located close to amenities yet with countryside walks nearby, the accommodation briefly comprises an entrance hall, impressive open plan kitchen dining family room with recently fitted kitchen and access to the rear garden, spacious lounge with a log burner and feature arched windows, 3/4 bedrooms with bedroom 1 having an en-suite shower room and a modern family bathroom. Externally, the gated driveway offers excellent secure parking and turning area, additional parking, 3 room Annexe including a shower room, attractive rear garden with fish pond, Indian stone patio, lawned area and useful storage. Viewing essential. Energy Rating - TBC<br /><br /><b>Location</b> - A popular location that has been recognised as a much favoured residential area for a number of years due to its convenient situation on the outskirts of Wrexham town centre but close to open countryside and Erddig National Trust Parkland. There are excellent facilities nearby that include Morrison's and Aldi Supermarkets, convenience store, bus service and good road links to the A483 by pass that connects Wrexham with Chester and Shropshire. The Wrexham Maelor Hospital, Moneypenny Headquarters and Technology Park are within easy reach together with the picturesque hamlet of Bersham with its heritage links and woodland walks.<br /><br /><b>Directions</b> - From the A483 by pass take the exit signposted Ruthin and Coedpoeth. Turn at the slip road onto the A525 in the direction of Wrexham town centre. Take the 1st right hand turning and continue for approx. ½ a mile to the T-junction at Bersham. Turn left onto Bersham Road and continue for a further 1 mile passing the fields on the left and right. The bungalow will be observed on your right opposite the entrance to The Homestead.<br /><br /><b>On The Ground Floor</b> - An open fronted porch with upvc entrance door opening to:<br /><br /><b>Vestibule</b> - Having radiator, coving to ceiling and wood effect flooring with part glazed door leading into the:<br /><br /><b>Hallway</b> - Having a continuation of the wood effect flooring, dado rail, radiator, coving to ceiling, inset ceiling spotlights, six panel white woodgrain effect doors to most rooms and feature arch internal window.<br /><br /><b>Lounge</b> - 17'8 x 12'8 (5.38m x 3.86m) - A spacious light and airy reception room with two feature arch upvc double glazed windows overlooking the rear garden, the warmth of a wood burner set within chimney breast and period stone fireplace, slate hearth, wood effect flooring, radiator, coving to ceiling, central ceiling rose, upvc double glazed French doors leading to the patio, chrome sockets and dimmer light switch.<br /><br /><b>Kitchen/Dining/Day Room</b> - 19'6 Max x 19'0 Max (5.94m Max x 5.79m Max) - An impressive and sociable room overlooking the rear garden that includes a stylish fitted kitchen area with a range of grey base and wall cabinets complimented by wood effect work surface areas incorporating a ceramic single drainer sink unit with mixer tap and upvc double glazed window above, free standing Range style five burner cooker with extractor hood above, integrated fridge, under unit lighting, part tiled walls, inset ceiling spotlights, coving to ceiling and wood effect flooring continues into the dining and conservatory area. Upvc double glazed windows on brick plinth, upvc double glazed French doors leading to the patio, coving to ceiling, inset ceiling spotlights and vertical modern radiator.<br /><br /><b>Utility</b> - Located just off the kitchen and being fitted with base and wall cupboards, work surface areas with stainless steel single drainer single drainer sink unit, wall mounted Worcester gas combination boiler, upvc double glazed external door, upvc double glazed window, radiator and alarm control panel.<br /><br /><b>Bedroom One</b> - 15'0 x 14'0 Max (4.57m x 4.27m Max) - Having the benefit of built-in four door wardrobes, upvc double glazed window, radiator, coving to ceiling and six panel white woodgrain effect door opening to the:<br /><br /><b>En-Suite</b> - Appointed with a modern three piece white suite of low flush w.c, pedestal wash basin with mixer tap, shower enclosure with Triton electric shower unit, upvc double glazed window, part tiled walls, inset ceiling spotlights and radiator.<br /><br /><b>Bedroom Two</b> - 11'8 Into Recess x 10'5 (3.56m Into Recess x 3.18m) - Having built-in two door wardrobe, radiator, upvc double glazed window, inset ceiling spotlights, coving to ceiling and ceiling hatch to roof space.<br /><br /><b>Bedroom Three</b> - 10'4 x 9'7 (3.15m x 2.92m) - Wood effect flooring, upvc double glazed windows to front and side, radiator, coving to ceiling and inset ceiling spotlights.<br /><br /><b>Bedroom Four</b> - 8'3 x 6'8 (2.51m x 2.03m) - Upvc double glazed window to front, radiator, coving to ceiling and inset ceiling spotlights.<br /><br /><b>Family Bathroom</b> - 6'9 x 6'1 (2.06m x 1.85m) - Appointed with a modern white suite of twin grip panelled bath with hand held shower take-off, low flush w.c, pedestal wash basin with mixer tap, part tiled walls, inset ceiling spotlights, upvc double glazed window, extractor fan and radiator.<br /><br /><b>Outside</b> - The property is approached through double metal gates to an enclosed front driveway providing excellent parking and turning area alongside flowerbeds and enclosed privacy fencing. A path leads to the entrance door with lighting and outdoor electric sockets. Timber double gates to the side of the bungalow open to provide additional parking which is ideal for a caravan or motorhome and leads to a:<br /><br /><b>Detached Brick Annexe</b> - A useful addition having a variety of uses comprising upvc double glazed French doors that open to a:<br /><br /><b>Games Room/Gym</b> - 18'6 x 9'4 (5.64m x 2.84m) - Coving to ceiling, radiator, part tiled walls and window to rear.<br /><br /><b>Bedroom</b> - 9'4 x 8'6 (2.84m x 2.59m) - Upvc double glazed window to front and ceiling hatch to roof space.<br /><br /><b>Shower Room</b> - Appointed with a corner shower cubicle with mains thermostatic shower, pedestal wash basin, low flush w.c, part tiled walls, radiator and part glazed external door.<br /><br /><b>Rear Garden</b> - The rear garden is a particular feature of the property and includes a covered Indian stone paved patio area which is ideal for outdoor entertaining and barbeques, raised fish pond, various pergolas, raised flowerbeds, further patio area, lawned garden and side storage area with useful shed, all of which is enclosed to provide a safe family environment.<br /><br />You may download, store and use the material for your own personal use and research. You may not republish, retransmit, redistribute or otherwise make the material available to any party or make the same available on any website, online service or bulletin board of your own or of any other party or make the same available in hard copy or in any other media without the website owner's express prior written consent. The website owner's copyright must remain on all reproductions of material taken from this website.<br /><br /> | 3 | 3 | £ 325,000 | Friday, 04-Feb-22 11:00:55 UTC |
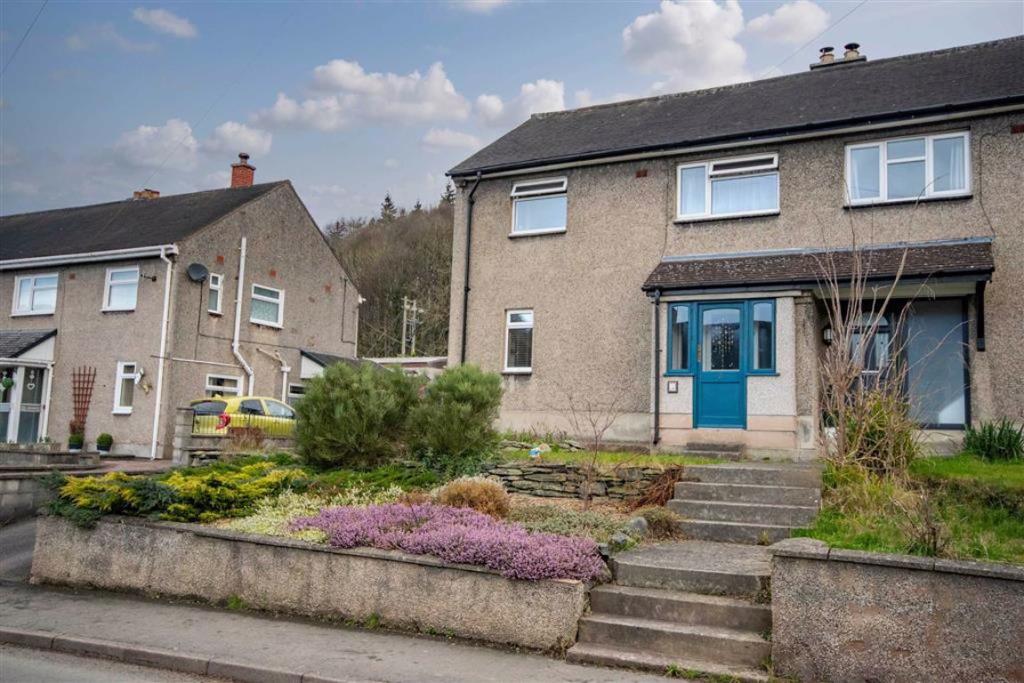 | Maes Pengwern, Llangollen A well presented three bedroom semi detached house with the benefit of a large rear garden backing onto woodland. Close to both Primary and Secondary schools and walking distance to the towns many amenities. The accommodation briefly comprises porch, hall with staircase off, lounge with pleasant rear garden aspect, open plan kitchen/diner with rear porch to garden. On the first floor there are two double bedrooms and a good sized third bedroom. Bathroom with separate wc. The property has UPVC double glazing and gas central heating along with being re-wired, externally a private driveway provides parking for 2 cars and leads to the garage. The front garden is well stocked, the extensive rear garden which is mainly lawned with paved patio and enclosed to provide a safe family environment.<br /><br /><b>Location</b> - Pengwern is an established residential area within walking distance of Llangollen Town which is renowned for its picturesque setting on the River Dee and for its Annual International Musical Eisteddfod. The town offers an excellent range of day to day shopping facilities together with both primary and secondary schools, social amenities etc whilst good road links provide easy daily commuting to major commercial and industrial centres throughout the area<br /><br /><b>Directions</b> - From our Llangollen office proceed along Castle Street turning left at the traffic lights, proceed along the A5 taking a right hand turning into Brook Street (just after the Star Inn). Proceed up Brook Street and onto Pengwern, where the property will be observed on your left hand side.<br /><br /><b>Accommodation</b> - Part glazed entrance door with matching side panels opens into:-<br /><br /><b>Porch</b> - Cloaks area and door to:-<br /><br /><b>Entrance Hall</b> - Stairs rising to the first floor and doors off to:-<br /><br /><b>Lounge</b> - 4.29 x 3.45 (14'1" x 11'4") - Large UPVC double glazed window over looking the rear garden, radiator and open brick exposed chimney breast. Recessed shelving to alcoves with built in storage.<br /><br /><b>Kitchen/Diner</b> - 3.45 x 2.92 (11'4" x 9'7") - Open aspect with dining area to front with UPVC double glazed window, fitted kitchen with base and wall units, complimented by wok surface areas incorporating stainless tell sink unit with mixer tap over, UPVC double glazed windows to side and rear, electric hob and oven/grill below with stainless steel extractor above, integrated fridge/freezer, integrated dish washer, plumbing for washing machine, part tiled walls, side door to:-<br /><br /><b>Rear Porch</b> - Glazed windows and external door, cupboard housing the Valiant gas combi boiler and mains electric unit.<br /><br /><b>On The First Floor</b> - Stairs rise from the hallway to the first floor landing with UPVC double glazed window to front, ceiling hatch to roof space, doors off to all rooms<br /><br /><b>Bedroom One</b> - 3.80 x 3.40 (12'6" x 11'2") - UPVC double glazed window overlooking the rear garden and woodland beyond, built in wardrobes to alcoves with storage above, radiator.<br /><br /><b>Bedroom Two</b> - 2.85 x 2.92 (9'4" x 9'7") - UPVC double glazed window to rear with woodland views, radiator.<br /><br /><b>Bedroom Three</b> - 2.74 x3.45 max (9'0" x 11'4" max) - UPVC double glazed window to front, radiator.,<br /><br /><b>Bathroom</b> - Bath with sower over, wash hand basin, double glazed window to side.<br /><br /><b>W.C</b> - Low flush w.c, UPVC double glazed window to side.<br /><br /><b>Outside</b> - The property is approached via steps to the entrance porch with well stocked front garden and driveway to side with parking for 2 cars which leads to the garage and rear garden. The rear garden is a particular feature with its extensive lawned areas, paved patio from which to enjoy outdoor entertaining, all of which has a woodland backdrop and is enclosed for a safe family environment.<br /><br />You may download, store and use the material for your own personal use and research. You may not republish, retransmit, redistribute or otherwise make the material available to any party or make the same available on any website, online service or bulletin board of your own or of any other party or make the same available in hard copy or in any other media without the website owner's express prior written consent. The website owner's copyright must remain on all reproductions of material taken from this website.<br /><br /> | 3 | 0 | £ 230,000 | Thursday, 03-Feb-22 20:26:45 UTC |
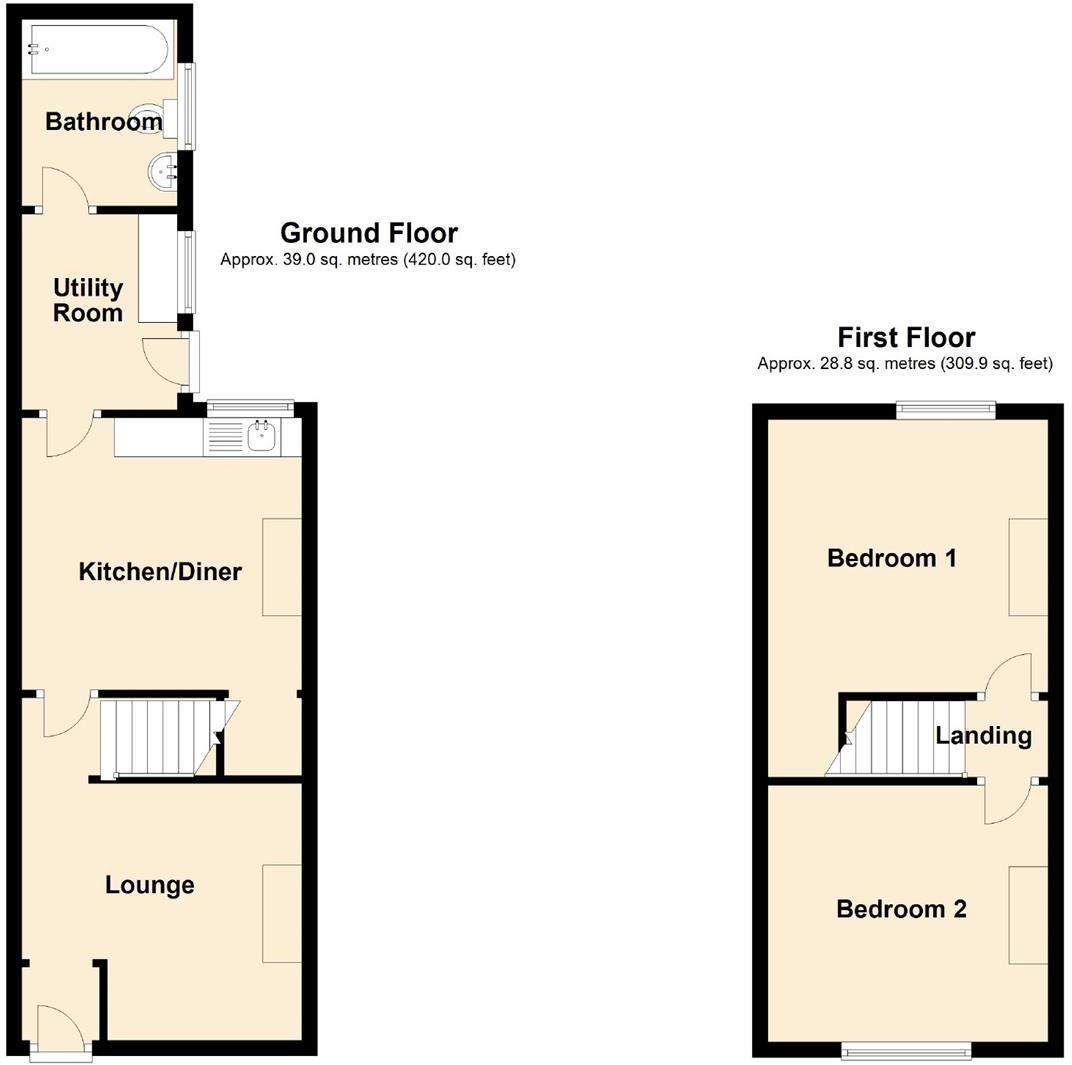 | Edward Street, Wrexham A well presented 2 bedroom traditional town house located within walking distance of the town centre and Wrexham Maelor Hospital having the benefit of gas central heating and Upvc double glazing. Of interest to owner occupiers or investors, the accommodation briefly comprises a Upvc double glazed entrance door opening to vestibule, lounge, kitchen diner with fitted base and wall cupboards and understairs storage, utility and ground floor bathroom with electric shower over the bath. The 1st floor landing gives access to the 2 double bedrooms. New carpets/floor coverings and new, neutral decoration. Gated front garden, rear yard and further garden area beyond. NO CHAIN. Energy Rating - D (65)<br /><br /><b>Location</b> - This property is situated in a popular residential area within close proximity to Wrexham Town Centre, therefore providing for day to day shopping facilities ad social amenities. There are both primary and secondary schools available nearby, together with good access to the A483 by pass that links Wrexham, Chester and Oswestry. There is a convenience store nearby together with the picturesque Victorian Bellevue Park with its sporting activities.<br /><br /><b>Directions</b> - Approaching Wrexham from Mold Road passing the Football ground on your right. Bear right at the traffic lights and then immediately left passing the Cats Protection Centre. Continue across the next roundabout, through the traffic lights, passed Victoria School and then left into Edward Street with the property being observed on the left.<br /><br /><b>On The Ground Floor</b> - Upvc part glazed entrance door opens to:<br /><br /><b>Vestibule</b> - That continues into the:<br /><br /><b>Lounge</b> - 11'7 x 11'3 (3.53m x 3.43m) - Upvc double glazed window to front, radiator and newly fitted carpet.<br /><br /><b>Inner Hallway</b> - With stairs off to first floor landing.<br /><br /><b>Kitchen/Diner</b> - 11'7 x 11'8 (3.53m x 3.56m) - Fitted with a range of base and wall cupboards with work surface areas incorporating a stainless steel single drainer sink unit with mixer tap and upvc double glazed window above, four ring electric hob with oven/grill below and extractor hood above, radiator, new vinyl flooring and understairs storage cupboard.<br /><br /><b>Utility</b> - 7'9 x 5'1 (2.36m x 1.55m) - Fitted with a matching base cupboard, work surface areas with plumbing for washing machine below, vinyl flooring, upvc double glazed window and upvc part glazed external door.<br /><br /><b>Bathroom</b> - 7'2 x 5'6 (2.18m x 1.68m) - Appointed with a pedestal wash basin with mixer tap, low flush w.c, bath with mixer tap and electric shower over, upvc double glazed window, fully tiled walls and radiator.<br /><br /><b>On The First Floor</b> - Approached via the staircase from the inner hallway to:<br /><br /><b>Landing</b> - Giving access to:<br /><br /><b>Bedroom One</b> - 11'7 x 11'3 (3.53m x 3.43m) - Upvc double glazed window to front, radiator and newly fitted carpet.<br /><br /><b>Bedroom Two</b> - 11'8 x 15'0 (3.56m x 4.57m) - A good sized bedroom with upvc double glazed window to rear, radiator, newly fitted carpet, Worcester wall mounted gas combination boiler and ceiling hatch to roof space.<br /><br /><b>Outside</b> - The property is approached through a gated path with garden area to the side. To the rear of the property there is an enclosed yard together with further garden area beyond.<br /><br />You may download, store and use the material for your own personal use and research. You may not republish, retransmit, redistribute or otherwise make the material available to any party or make the same available on any website, online service or bulletin board of your own or of any other party or make the same available in hard copy or in any other media without the website owner's express prior written consent. The website owner's copyright must remain on all reproductions of material taken from this website.<br /><br /> | 2 | 1 | £ 110,000 | Thursday, 03-Feb-22 15:03:45 UTC |