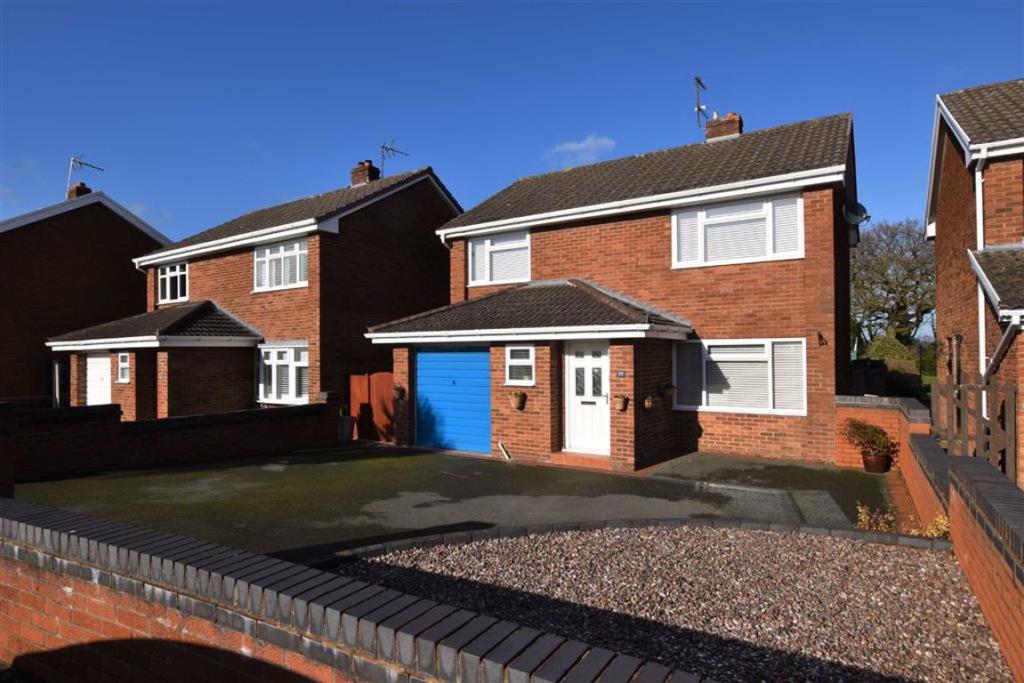
Ffordd Garmonydd, Wrexham
By Wingetts
£ 340,000
Wingetts says ..
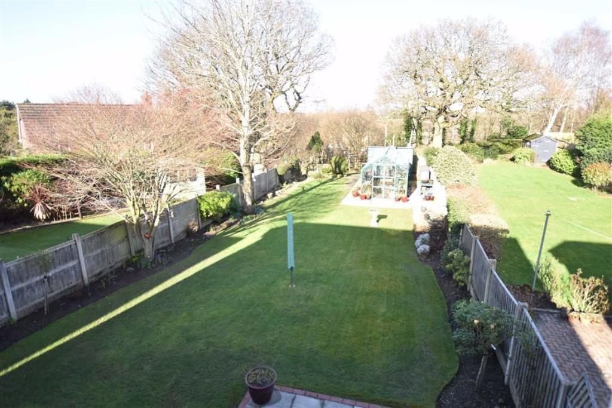
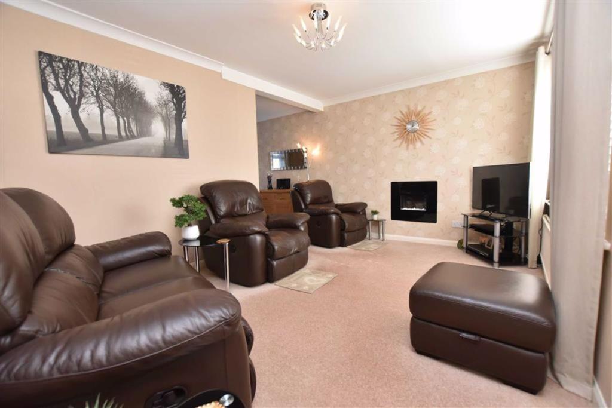
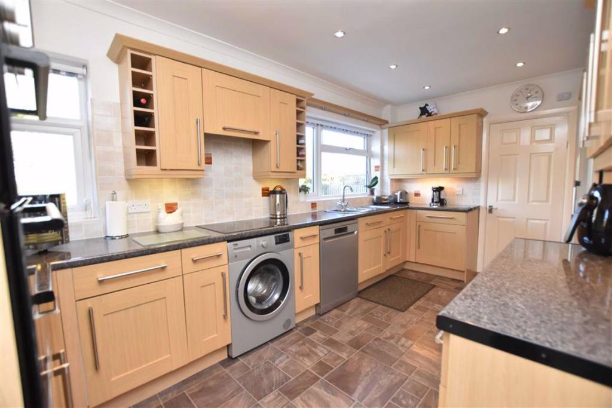
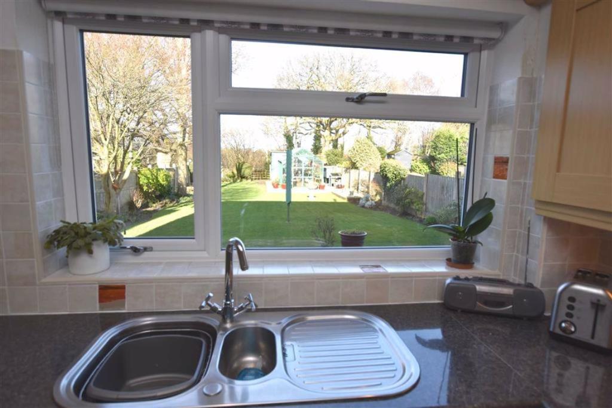
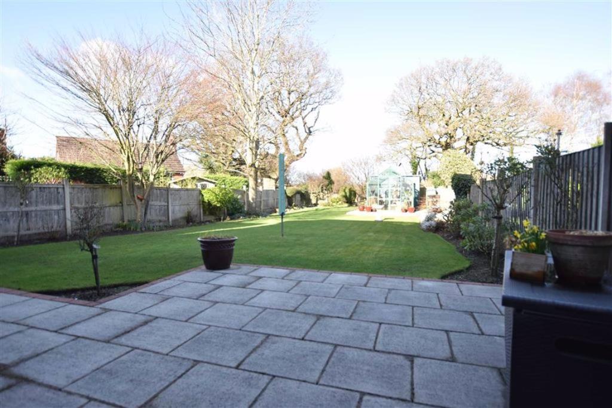
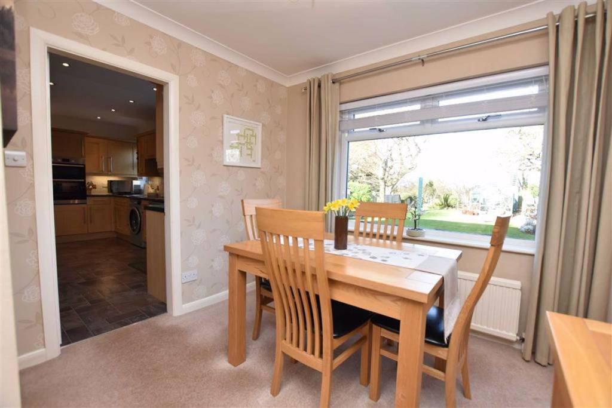
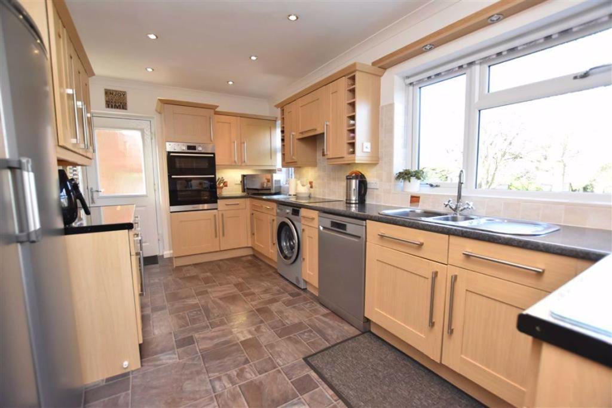
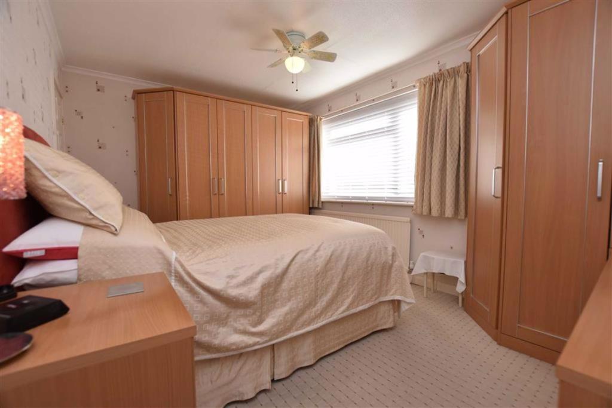
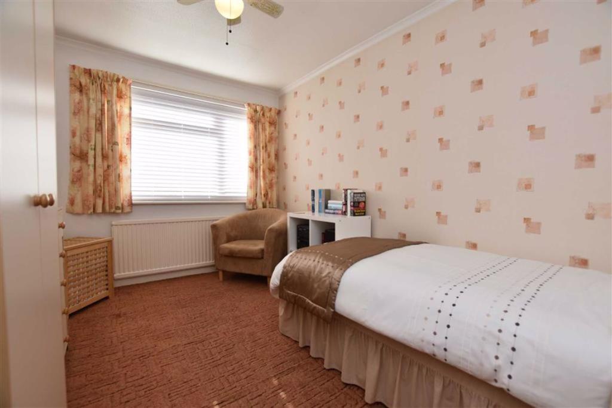
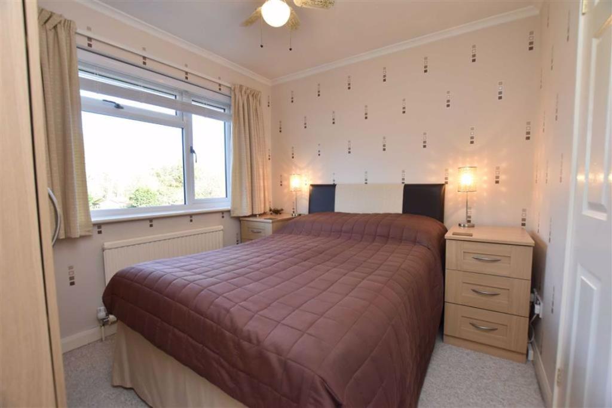
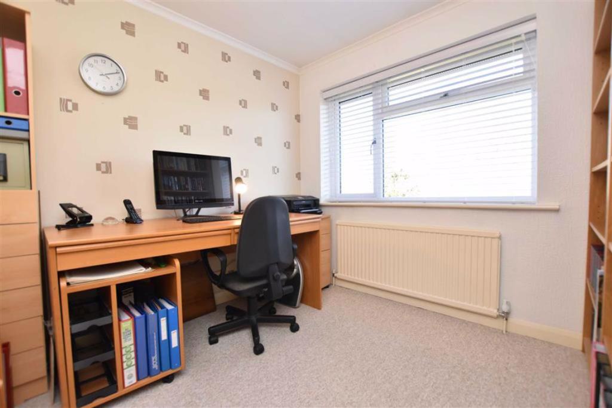
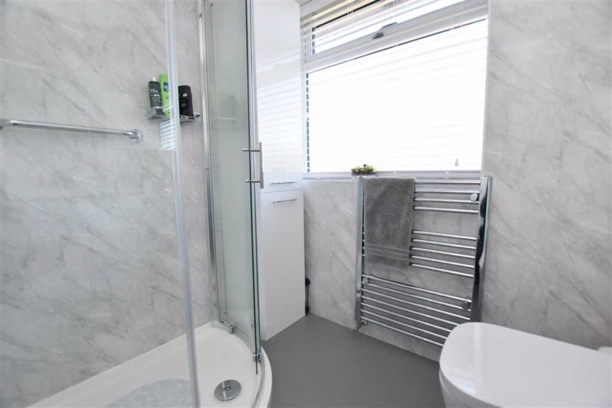
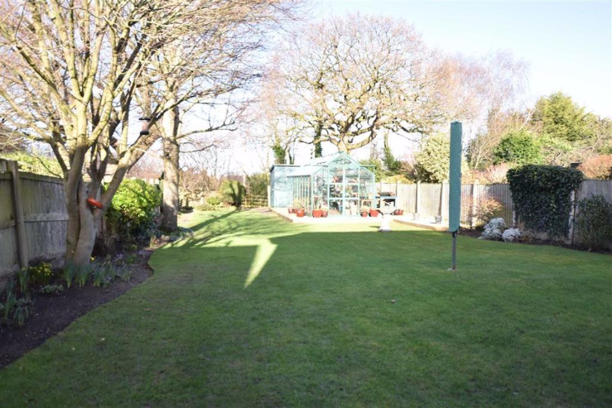
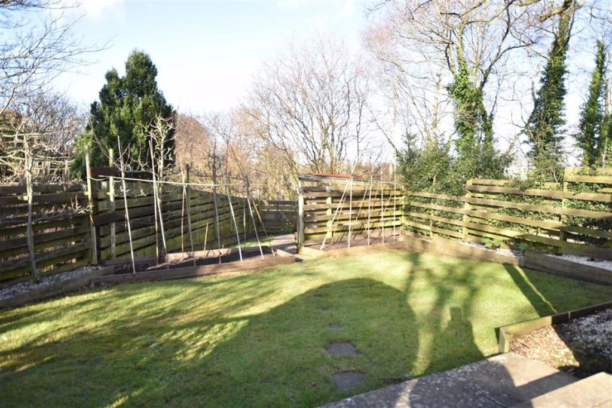
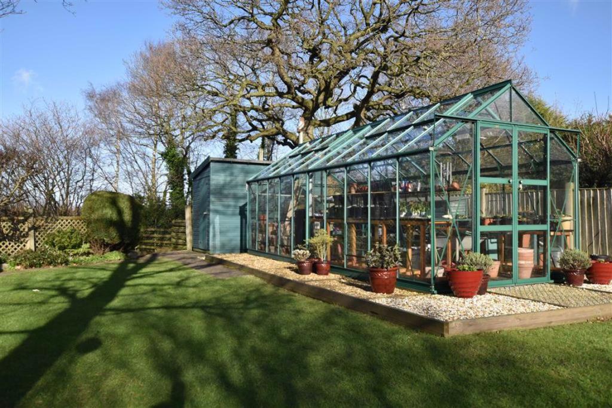
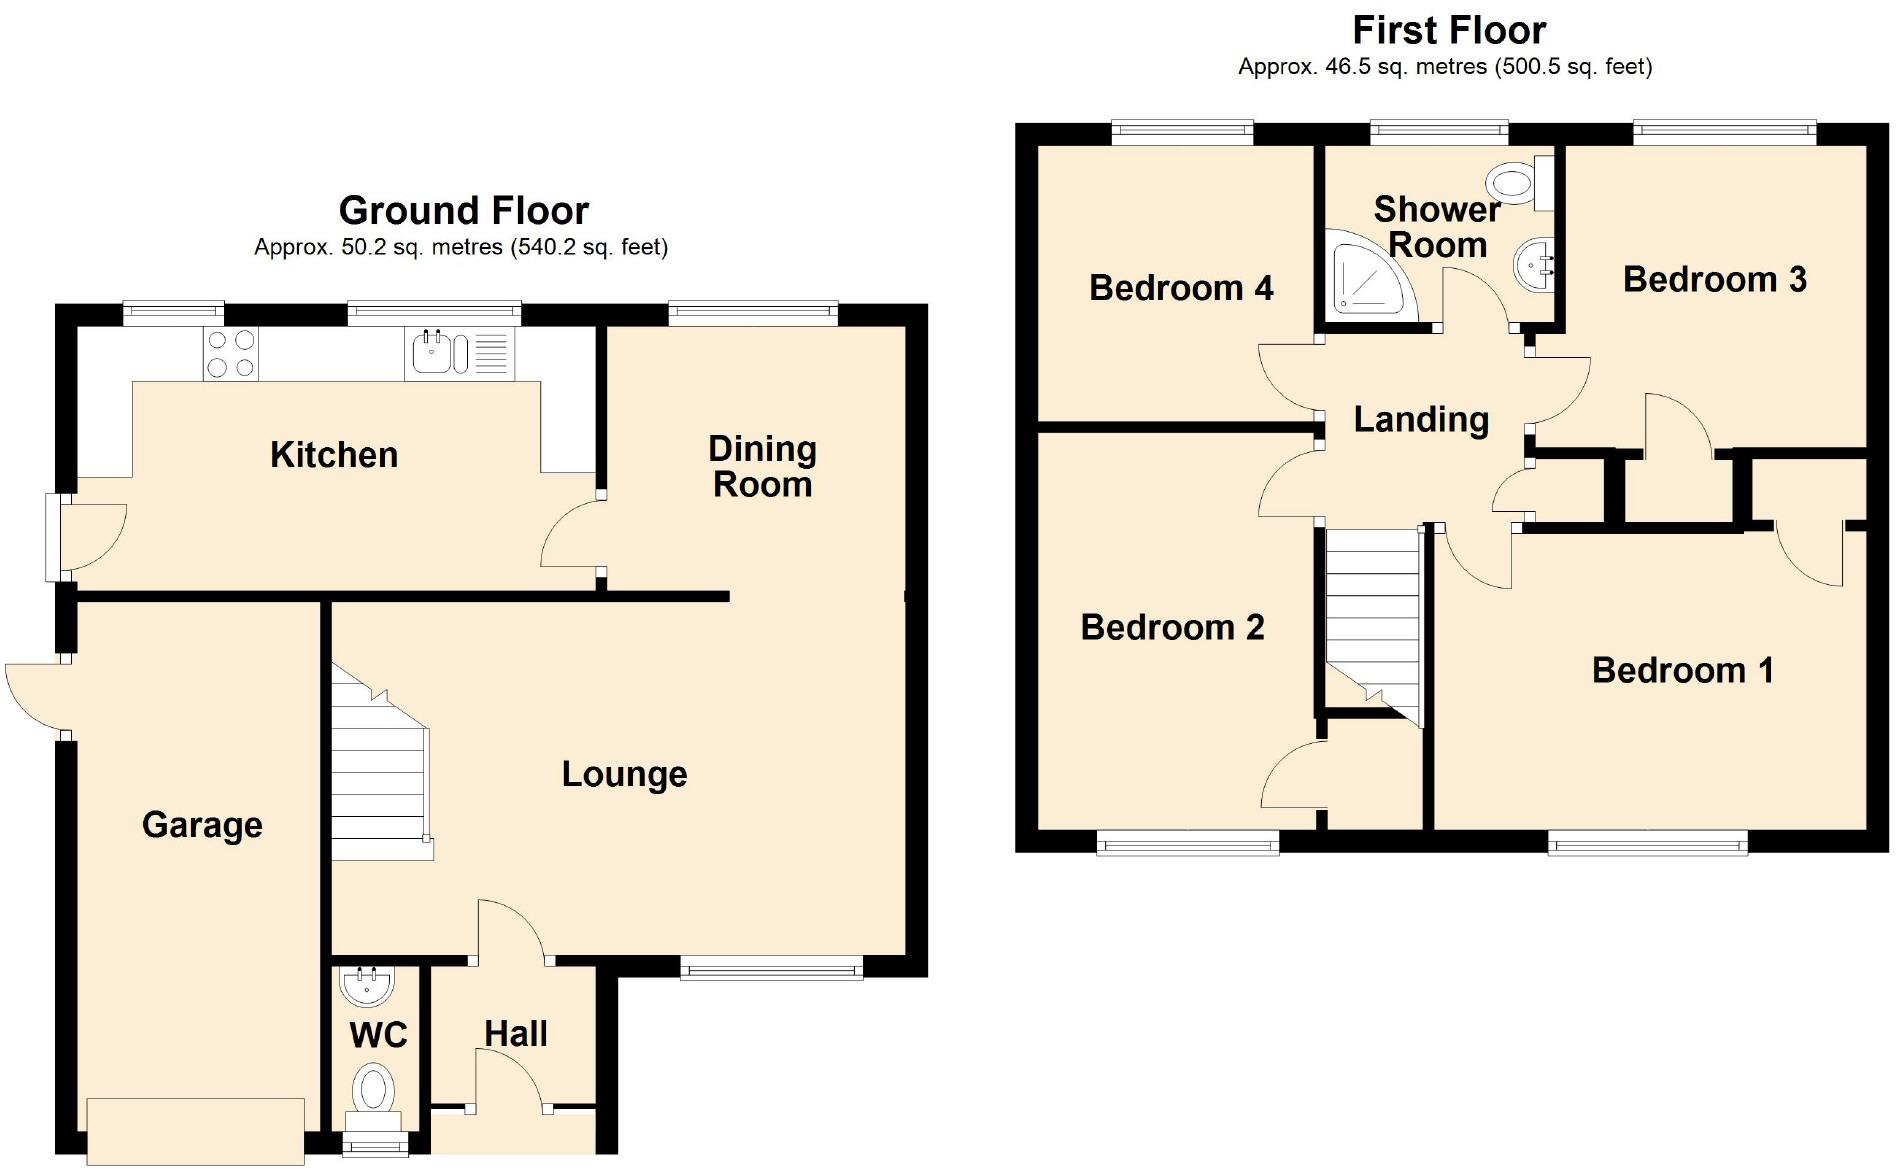
A beautifully maintained 4 bedroom detached family home within this popular established residential development having the benefit of a large rear garden which isn't overlooked from the rear. Briefly comprising an entrance hall with modern appointed cloakroom off, well proportioned lounge with stairs to 1st floor landing, dining room with pleasant aspect over the rear garden and internal door into the well appointed fitted kitchen. The 1st floor includes 4 bedrooms, 3 of which having built in store cupboards/ fitted wardrobes and a modern fitted shower room. Gas fired central heating via a Worcester combi boiler and Upvc double glazed windows. Externally, a private drive provides ample parking and leads to the garage. The enclosed rear garden is a particular feature and includes a full width paved patio with lawned gardens beyond, large greenhouse, shed, chicken coup and established flower beds. Viewing essential. Energy Rating - D (67)<br /><br /><b>Location</b> - The area has been established as a sought after location for many years especially amongst families due to its proximity to schools and the picturesque Acton Park which is centred around its fishing lake and is popular amongst walkers. Excellent road links provide easy access to Wrexham Industrial Estate and the A483 by pass that allows for daily commuting to the major commercial and industrial centres of the region. A frequent bus service to Wrexham and Chester is within walking distance together with a Public House. A range of convenient shopping facilities and amenities are also available nearby.<br /><br /><b>Directions</b> - From Wrexham town centre proceed along Chester Street into Chester Road for approx. 1 mile taking the right hand turn into Smithy Lane opposite the petrol station. After a short distance take the left turn into Ffordd Llewellyn, next left into Ffordd Lerry and right into Ffordd Garmonydd where number 77 will be observed on the right.<br /><br /><b>On The Ground Floor</b> - Part glazed composite entrance door with welcome light opening into:<br /><br /><b>Entrance Vestibule</b> - With radiator, coving to ceiling and six panel white woodgrain effect door opening into the:<br /><br /><b>Cloaks/W.C</b> - Appointed with a two piece modern suite of close coupled w.c, wash basin set within vanity cupboard with splashback, upvc double glazed window and coving to ceiling.<br /><br /><b>Lounge</b> - 17'0 x 10'6 (5.18m x 3.20m) - A light and airy reception room with upvc double glazed window to front, coving to ceiling, stairs to first floor landing, radiator, wall mounted electric fire and an open aspect through to:<br /><br /><b>Dining Room</b> - 9'4 x 7'8 (2.84m x 2.34m) - Upvc double glazed window enjoying a pleasant aspect over the rear garden, coving to ceiling, radiator and six panel white woodgrain effect door to:<br /><br /><b>Kitchen</b> - 15'5 x 8'4 (4.70m x 2.54m) - A good sized kitchen fitted with an extensive range of shaker style base and wall cupboards complimented by work surface areas incorporating a 1 ½ bowl single drainer sink unit with mixer tap and upvc double glazed window above overlooking the rear garden, under unit lighting, four ring electric hob with pull-out extractor hood above, Hotpoint double oven/grill, provision for dishwasher, space for fridge, space for freezer, plumbing for washing machine, part tiled walls, inset ceiling spotlights, upvc double glazed window, composite part glazed external door, chrome heated towel rail and coving to ceiling.<br /><br /><b>On The First Floor</b> - Approached via the staircase from the lounge to:<br /><br /><b>Landing</b> - With ceiling hatch to roof space, six panel white woodgrain effect doors off to all rooms, coving to ceiling, airing cupboard with shelving and housing the gas combination boiler.<br /><br /><b>Bedroom One</b> - 13'9 x 9'7 (4.19m x 2.92m) - Having the benefit of fitted wardrobes and matching drawer units, built-in storage cupboard, coving to ceiling, radiator and upvc double glazed window to front.<br /><br /><b>Bedroom Two</b> - 11'9 x 8'4 (3.58m x 2.54m) - Upvc double glazed window overlooking the rear garden, radiator, built-in storage cupboard and coving to ceiling.<br /><br /><b>Bedroom Three</b> - 9'8 x 8'4 (2.95m x 2.54m) - Upvc double glazed window to rear, radiator, built-in storage cupboard and coving to ceiling.<br /><br /><b>Bedroom Four</b> - 8'4 x 8'4 (2.54m x 2.54m) - Upvc double glazed window to rear, radiator and coving to ceiling.<br /><br /><b>Shower Room</b> - Appointed with a modern white suite of close coupled w.c, wash basin, white gloss fronted vanity cupboard, corner shower enclosure with mains thermostatic shower and Drench style shower head, easy clean wall panels, upvc double glazed window, chrome heated towel rail, white gloss storage cupboard, inset ceiling spotlights and wall mounted mirror.<br /><br /><b>Outside</b> - The property is approached along a private driveway providing ample parking and guest parking and leading to the:<br /><br /><b>Garage</b> - 18'4 x 9'0 (5.59m x 2.74m) - Having metal up and over door, lighting, power points, compact stainless steel sink with mixer tap, built-in tumble dryer, separate cold water tap for hose connection, a range of built in cupboards, drawers and shelving and side personal door,<br /><br /><b>Gardens</b> - The front garden includes decorative gravel for ease of maintenance together with a low level privacy wall and a gated side path that leads into the impressive rear garden that includes a full width paved patio which is ideal for outdoor entertaining and dining having outside tap and electric point. Large lawned rear garden with a tree lined aspect, flowerbeds, decorative gravelled borders, greenhouse measuring 20'0 x 8'2 with log burning stove, log store, garden shed and a pathway that continues to an extended garden with additional lawned area, raised borders, fruit trees and chicken coop.<br /><br />You may download, store and use the material for your own personal use and research. You may not republish, retransmit, redistribute or otherwise make the material available to any party or make the same available on any website, online service or bulletin board of your own or of any other party or make the same available in hard copy or in any other media without the website owner's express prior written consent. The website owner's copyright must remain on all reproductions of material taken from this website.<br /><br />
- Bedrooms
- 4
- Bathrooms
- 1
The heatmap indicates the level of crime in the area. The color of the heatmap indicates the crime severity and recency.
Metrics Year-on-Year
- Average area value
- 502,500.00 £Increased by 40.73 %
- Average area rental value
- 961.00 £/moDecreased by 1.13 %
- Est rental Yield
- 2.29 %Decreased by 29.97 %
- Crime Rate
- 13.00 %Unchanged by 0.00 %
Agent Activity
Wingetts created the listing.
Nearby Schools
| Name | Type | Ofsted | Distance |
|---|---|---|---|
| Wat'S Dyke C.P. School | Welsh Establishment | 1.51 KM | |
| All Saints Primary School | Welsh Establishment | 1.96 KM | |
| Rhosddu Primary School | Welsh Establishment | 2.16 KM | |
| Ysgol Rhosnesni | Welsh Establishment | 2.24 KM | |
| Alexandra C.P. School | Welsh Establishment | 2.35 KM |
Images
Nearby Streets
| Name | Average Price | Average Sqft | Distance |
|---|---|---|---|
| Heol Llanddewi | £ 320,000 | 0 | 0.00 KM |
| Newbrigg Road | £ 0 | 0 | 0.00 KM |
| Pandy Lane | £ 0 | 0 | 0.00 KM |
| Chester Road | £ 333,333 | 0 | 0.00 KM |
| Sussex Gardens | £ 265,000 | 0 | 0.00 KM |
Nearby Transport
| Name | NLC | TLC | Distance |
|---|---|---|---|
| Wrexham General | 4487 | WRX | 2.96 KM |
| Wrexham Central | 4486 | WXC | 3.14 KM |
| Gwersyllt | 4300 | GWE | 3.51 KM |
| Cefn-Y-Bedd | 2425 | CYB | 5.82 KM |
| Caergwrle | 2536 | CGW | 6.57 KM |
Nearby Listings
| Address | Price | Type | Score | Distance |
|---|---|---|---|---|
| Adderley Bank, Wrexham | £ 350,000 | BUY | Unknown | 0.06 KM |
| Adderley Bank, Wrexham | £ 360,000 | BUY | 7 / 10 | 0.07 KM |
| Ffordd Morgan Llwyd, Wrexham, LL12 | £ 230,000 | BUY | 6 / 10 | 0.09 KM |
| Ffordd Garmonydd, Wrexham | £ 325,000 | BUY | 7 / 10 | 0.09 KM |
| Adderley Bank, Wrexham | £ 389,000 | BUY | 7 / 10 | 0.10 KM |
Nearby Properties
| Address | Price | Distance |
|---|---|---|
| 6 Cwm Eithin | £ 203,000 | 0.06 KM |
| 5 Cwm Eithin | £ 225,000 | 0.06 KM |
| 3 Ffordd Morgan Llwyd | £ 147,500 | 0.09 KM |
| 11 Ffordd Morgan Llwyd | £ 166,500 | 0.09 KM |
| 9 Ffordd Morgan Llwyd | £ 172,000 | 0.09 KM |