Old Mold Road, Gwersyllt, Wrexham
By Wingetts
£ 600,000
Wingetts says ..
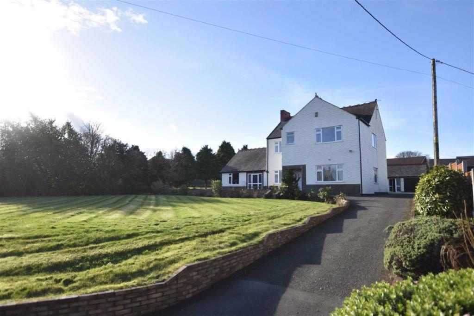
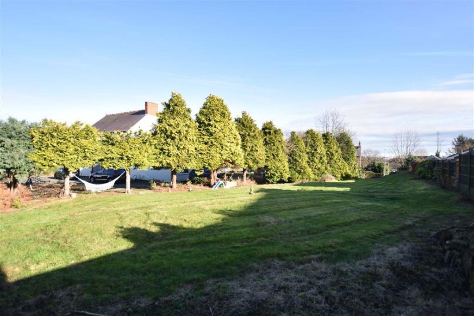
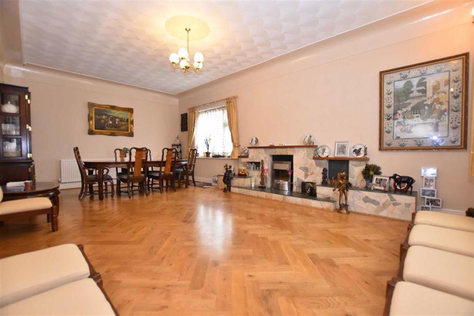
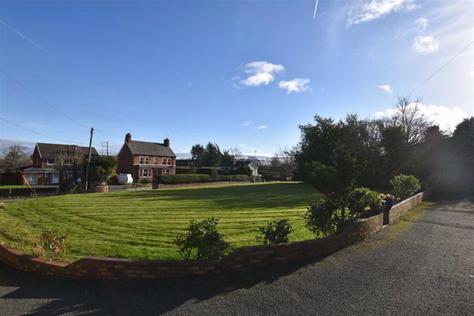
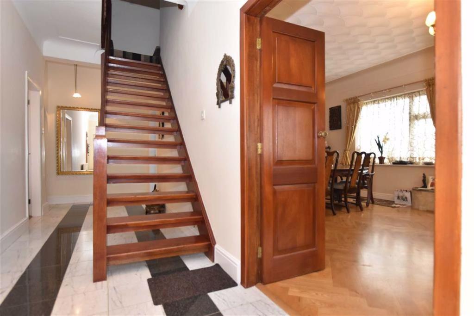
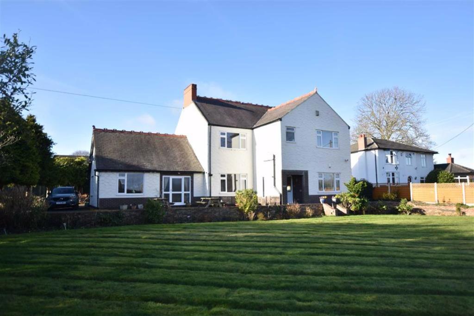
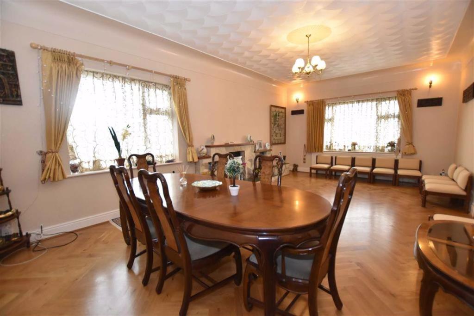
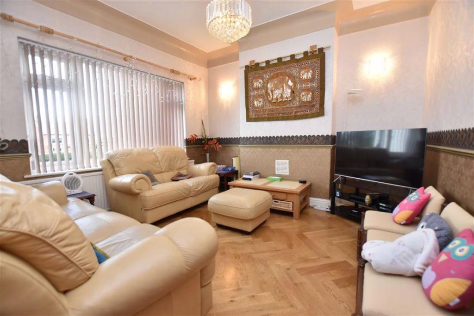
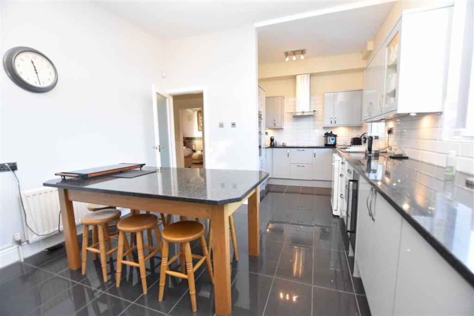
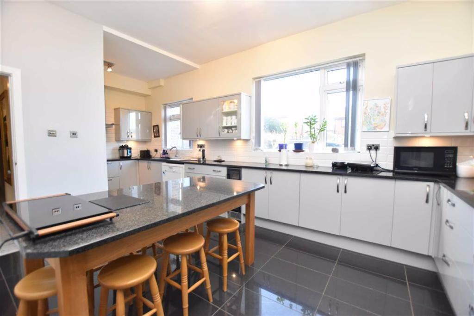
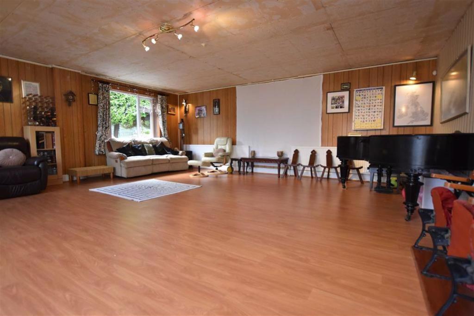
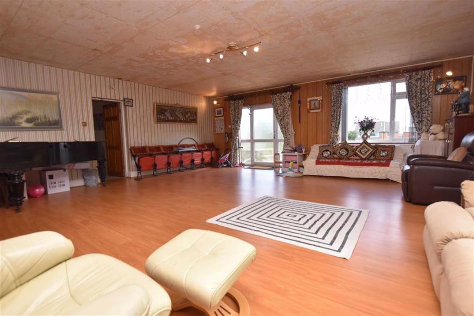
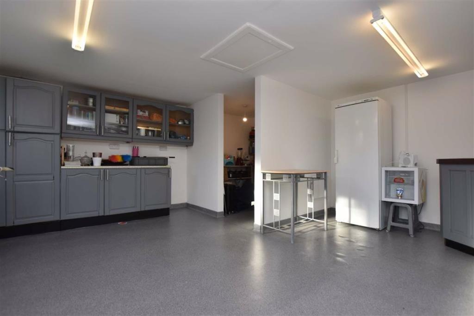
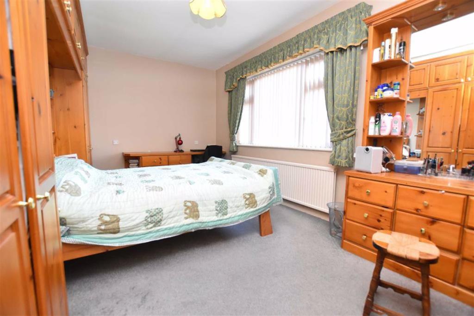
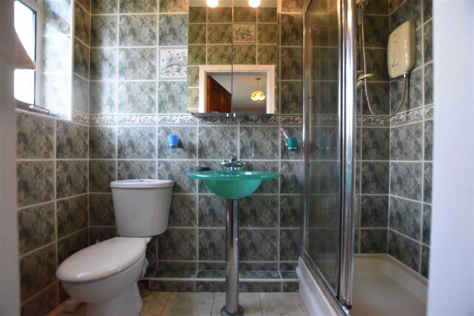
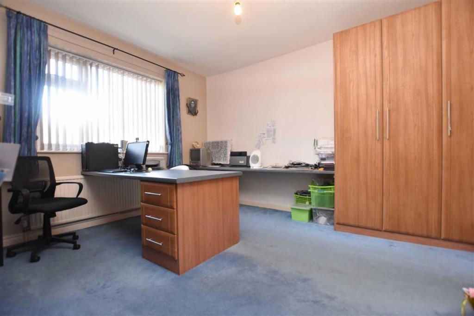
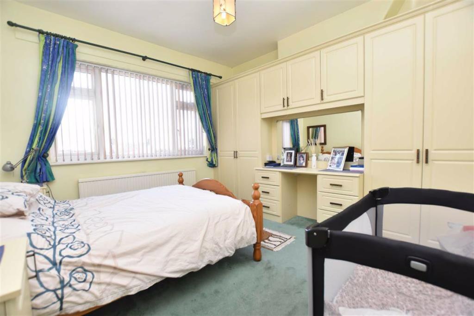
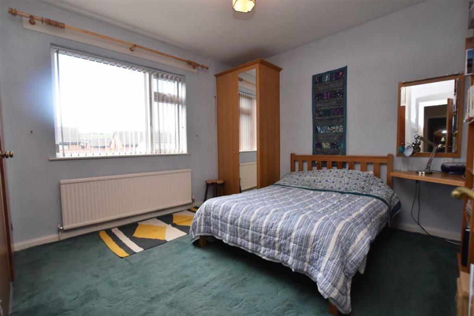
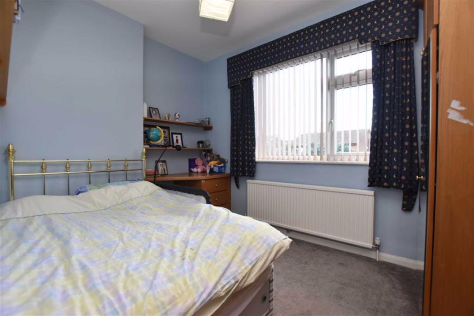
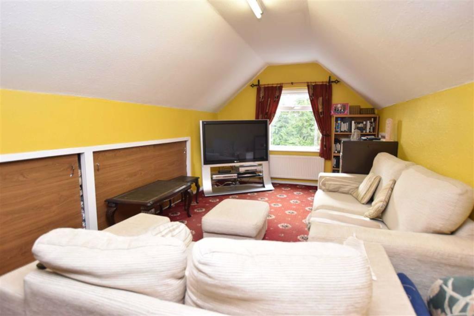
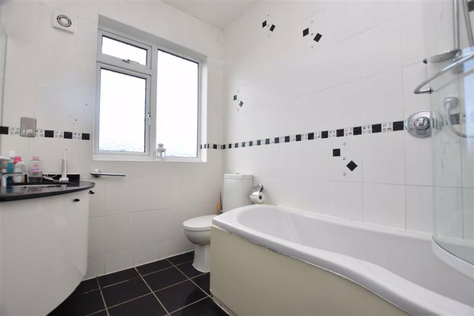
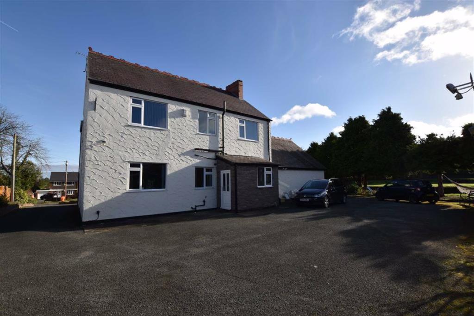
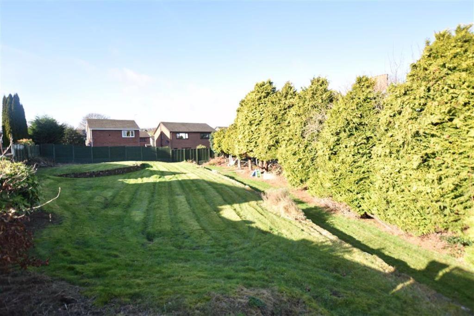
Set within grounds of approx. 0.6 acres is this substantial 5 bedroom detached family home set back from the road with detached annexe and large lawned gardens that extend to the front and side. Located approx. 1.5miles from Wrexham town centre and within easy reach of the link roads to Chester, Mold and Shropshire, the village of Gwersyllt offers a good range of facilities and amenities. Approached along a private driveway that sweeps around the property, this imposing home briefly comprises an open fronted entrance porch, welcoming hall with attractive tiled floor, cloaks/w.c, spacious lounge with herringbone oak floor, sitting room, stylishly appointed kitchen breakfast room, large family/games room, utility and laundry room. The 1st floor landing gives access to 5 double bedrooms ( en-suite to principal bedroom ), sitting room and a family bathroom. Externally, the driveway offers excellent owner and guest parking, the detached annexe has a variety of uses ( STP), self-contained cellar/office, patio/seating areas and lawned gardens that may have potential for redevelopment subject to all necessary consents. Energy Rating - TBC<br /><br /><b>Location</b> - Stansfield' is conveniently located for Wrexham, Chester, Mold and Shropshire with excellent road links nearby therefore allowing for daily commuting to the commercial and industrial centres of the region. The Maelor Hospital is within easy reach together with the train station in the village of Gwersyllt. The area has plenty of shopping and social amenities at Plas Coch Retail Park that includes Sainsbury's and Aldi and the shopping parade in the village. Primary and Secondary Schools are available in the village together with countryside walks at Alyn Waters and Moss Valley Country Parks.<br /><br /><b>Directions</b> - From Wrexham town centre proceed past Glyndwr University on the right and continue across the next 2 roundabouts in the direction of Mold. Take the left turn into Old Mold Road, continue past the turning for The Meadows, and Stansfield will then be observed on the left shortly after.<br /><br /><b>On The Ground Floor</b> - An open fronted entrance porch with welcome light and upvc part glazed door leads into the:<br /><br /><b>'L' Shaped Hallway</b> - Featuring an attractive tiled floor, central staircase rising to the first floor landing, radiator, deep coving to ceiling, upvc tall side window, feature arch and double doors opening to the:<br /><br /><b>Lounge</b> - 23'9 x 14'3 (7.24m x 4.34m) - An excellent reception room featuring an attractive Herringbone patterned oak floor, fireplace with side plinths, upvc double glazed window overlooking the front garden and upvc double glazed window to side, deep coving to ceiling and two radiators.<br /><br /><b>Sitting Room</b> - 12'4 x 12'4 (3.76m x 3.76m) - Oak Herringbone patterned flooring, radiator, deep coving to ceiling, dado rail and upvc double glazed window.<br /><br /><b>Kitchen/Breakfast Room</b> - 21'3 x 12'0 (6.48m x 3.66m) - Well appointed with a stylish range of gloss fronted base and wall cabinets complimented by granite work surface areas with central island/breakfast area, integrated Bosch double oven/grill, five ring electric hob with stainless steel extractor hood above, integrated wine cooler, 1 ½ bowl sink unit with mixer tap, plumbing for dishwasher, pull-out larder cupboard, display cabinets, under unit lighting, part tiled walls, tiled flooring, housing for tall fridge and separate freezer, two upvc double glazed windows and radiator.<br /><br /><b>Family/Games Room</b> - 22'8 x 22'4 (6.91m x 6.81m) - An excellent entertaining room for both children and adults with wood effect flooring, upvc double glazed windows to front and side, upvc external door, three radiators and wall light point.<br /><br /><b>Utility</b> - 8'4 x 7'9 (2.54m x 2.36m) - Fitted with a shaker style range of base and wall cupboards with work surface areas incorporating a five ring gas hob, 1 ½ bowl stainless steel single drainer sink unit and mixer tap, part tiled walls and radiator.<br /><br /><b>Laundry Room</b> - 9'8 x 4'5 (2.95m x 1.35m) - Having plumbing for washing machine, space for tumble dryer, work surface area, two upvc double glazed windows and upvc external door.<br /><br /><b>Cloaks/W.C</b> - Appointed with wash basin, low coupled w.c, part tiled walls, extractor fan and tiled flooring.<br /><br /><b>On The First Floor</b> - Approached via the staircase from the hallway to:<br /><br /><b>Landing</b> - With gallery over stairwell, ceiling hatch to roof space and doors off to all rooms.<br /><br /><b>Bedroom One</b> - 16'4 x 10'7 (4.98m x 3.23m) - Appointed with a fitted range of wardrobes, storage cupboards and dressing table, upvc double glazed window to front, radiator and six panel door leading into the:<br /><br /><b>En-Suite Shower Room</b> - Appointed with close coupled w.c, glass wash bowl with mixer tap, shower enclosure with electric shower, fully tiled walls, tiled flooring, upvc double glazed window, extractor fan, chrome heated towel rail and bathroom cabinet.<br /><br /><b>Bedroom Two</b> - 14'2 x 12'7 (4.32m x 3.84m) - Having the benefit of three door fitted wardrobe, desk/work surface area, upvc double glazed window and radiator.<br /><br /><b>Bedroom Three</b> - 12'4 x 10'3 (3.76m x 3.12m) - Upvc double glazed window to front, radiator, fitted wardrobes and dressing table.<br /><br /><b>Bedroom Four</b> - 12'0 x 11'3 (3.66m x 3.43m) - Upvc double glazed window to rear, built-in three door wardrobes, storage cupboard, additional wardrobe and radiator.<br /><br /><b>Bedroom Five</b> - 12'0 x 8'8 (3.66m x 2.64m) - Upvc double glazed window to rear, radiator, fitted wardrobe and desk.<br /><br /><b>Sitting Room</b> - 22'4 x 9'7 (6.81m x 2.92m) - A versatile room which could also be used as a home office having useful eaves storage cupboards, upvc double glazed window and two radiators.<br /><br /><b>Family Bathroom</b> - 8'4 x 6'5 (2.54m x 1.96m) - Appointed with a white suite of 'P' shaped bath with electric shower over, low flush w.c, wash basin with vanity cupboard and granite shelf, wall mounted mirror, fully tiled walls, upvc double glazed window, extractor fan, tiled flooring and chrome heated towel rail.<br /><br /><b>Outside</b> - The private driveway passes the large lawned front garden with decorative railings to front boundary, gravelled borders and low level brick wall. Steps down to an:<br /><br /><b>Office</b> - 11'4 x 10'6 (3.45m x 3.20m) - Having laminate flooring, lighting, power, upvc entrance door and upvc double glazed window.<br /><br /><b>Gardens</b> - A paved patio area adjoins the entrance to the games room to provide a pleasant seating area. The driveway continues to the rear and offers an excellent parking area for vehicles, motorhome, etc. The rear garden includes a paved patio area, decorative gravel and a variety of trees. To the side of the property there is an extensive lawned garden screened by conifer hedging and offers the potential, subject to planning consents for maybe two additional dwellings.<br /><br /><b>Detached Former Garage</b> - 18'0 x 17'6 (5.49m x 5.33m) - Has been converted to entertaining/office space with base and wall cupboards, two upvc double glazed windows to side and upvc entrance door.<br /><br />You may download, store and use the material for your own personal use and research. You may not republish, retransmit, redistribute or otherwise make the material available to any party or make the same available on any website, online service or bulletin board of your own or of any other party or make the same available in hard copy or in any other media without the website owner's express prior written consent. The website owner's copyright must remain on all reproductions of material taken from this website.<br /><br />
- Bedrooms
- 5
- Bathrooms
- 2
The heatmap indicates the level of crime in the area. The color of the heatmap indicates the crime severity and recency.
Metrics Year-on-Year
- Average area value
- 502,500.00 £Increased by 40.73 %
- Average area rental value
- 961.00 £/moDecreased by 1.13 %
- Est rental Yield
- 2.29 %Decreased by 29.97 %
- Crime Rate
- 3.00 %Unchanged by 0.00 %
Agent Activity
Wingetts created the listing.
Nearby Schools
| Name | Type | Ofsted | Distance |
|---|---|---|---|
| Ysgol Bryn Alyn | Welsh Establishment | 1.15 KM | |
| Ysgol Heulfan | Welsh Establishment | 1.48 KM | |
| Ysgol Plas Coch | Welsh Establishment | 1.66 KM | |
| Ysgol Penrhyn New Broughton Primary | Welsh Establishment | 2.03 KM | |
| Wat'S Dyke C.P. School | Welsh Establishment | 2.25 KM |
Images

Nearby Streets
| Name | Average Price | Average Sqft | Distance |
|---|---|---|---|
| Willow Lea Close | £ 600,000 | 0 | 0.00 KM |
| Oakland Court | £ 0 | 0 | 0.00 KM |
| The Meadows | £ 0 | 0 | 0.00 KM |
| Cwrt Isabelle | £ 247,500 | 0 | 0.00 KM |
| Cwrt Malham | £ 250,000 | 0 | 0.00 KM |
Nearby Transport
| Name | NLC | TLC | Distance |
|---|---|---|---|
| Gwersyllt | 4300 | GWE | 0.54 KM |
| Wrexham General | 4487 | WRX | 2.51 KM |
| Wrexham Central | 4486 | WXC | 3.09 KM |
| Cefn-Y-Bedd | 2425 | CYB | 3.79 KM |
| Caergwrle | 2536 | CGW | 4.80 KM |
Nearby Listings
| Address | Price | Type | Score | Distance |
|---|---|---|---|---|
| Lambourne Court, Gwersyllt, LL11 | £ 230,000 | BUY | 7 / 10 | 0.14 KM |
| Sunnyacre, Old Mold Road, Gwersyllt, Wrexham, LL11 | £ 375,000 | BUY | Unknown | 0.15 KM |
| Shaftesbury Avenue, Gwersyllt, Wrexham | £ 179,950 | BUY | Unknown | 0.15 KM |
| Lambourne Court, Gwersyllt, Wrexham | £ 130,000 | BUY | 5 / 10 | 0.16 KM |
| Old Mold Road, Gwersyllt | £ 595,000 | BUY | 7 / 10 | 0.18 KM |
Nearby Properties
| Address | Price | Distance |
|---|---|---|
| 6 Lambourne Court | £ 50,550 | 0.09 KM |
| 56 Lambourne Court | £ 85,000 | 0.14 KM |
| 30 Lambourne Court | £ 77,600 | 0.14 KM |
| 94 Lambourne Court | £ 176,995 | 0.14 KM |
| 10 Lambourne Court | £ 128,000 | 0.14 KM |