Newell Drive, Ruabon, Wrexham
By Wingetts
£ 250,000
Wingetts says ..
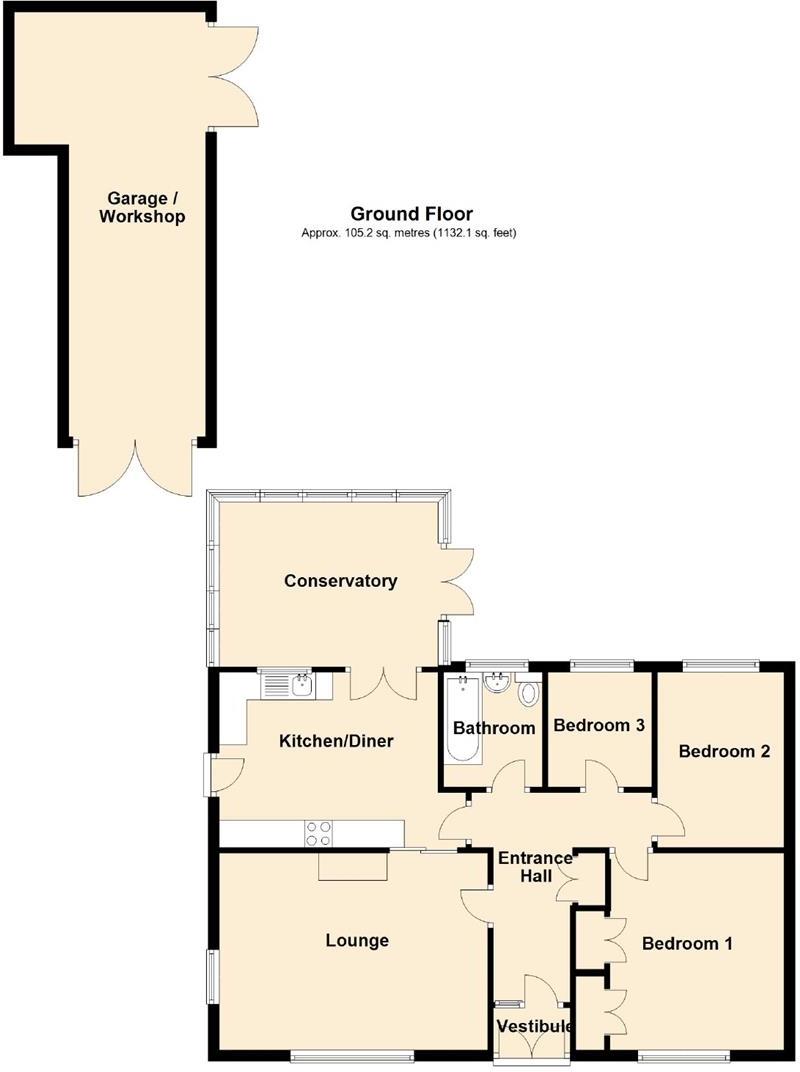
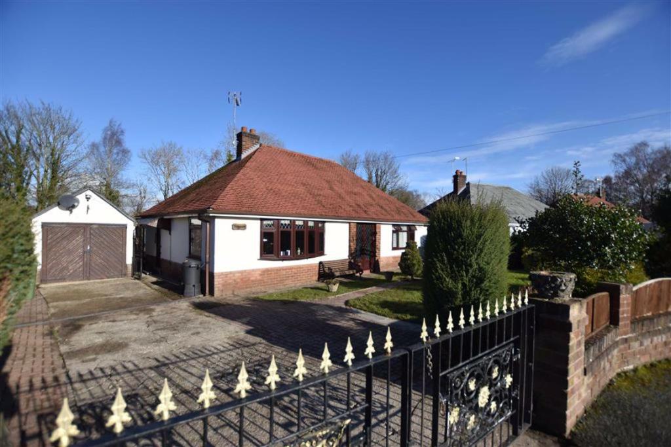
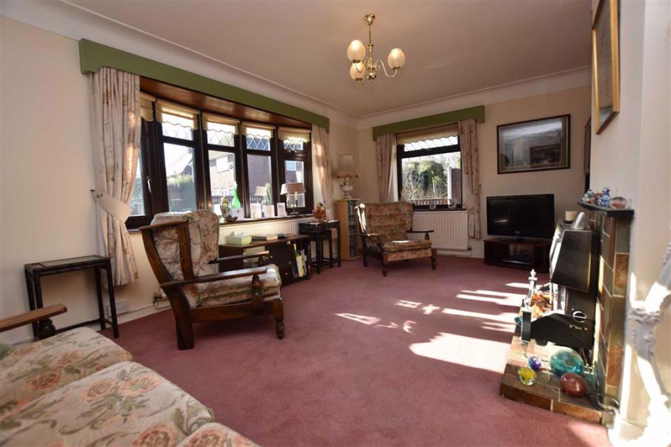
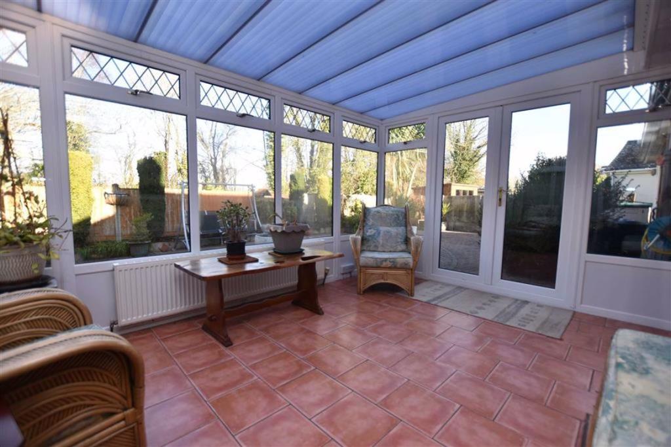
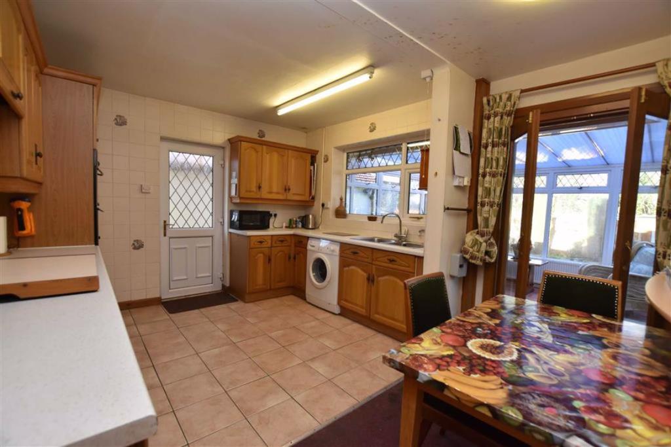
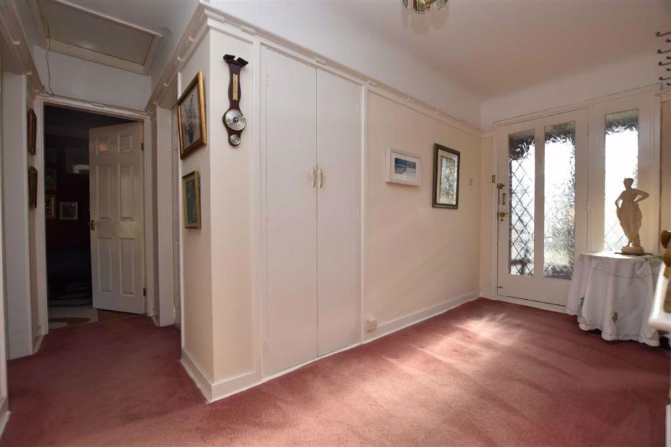
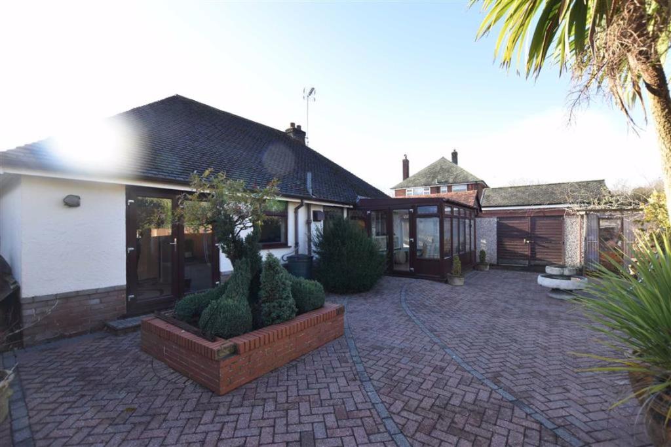
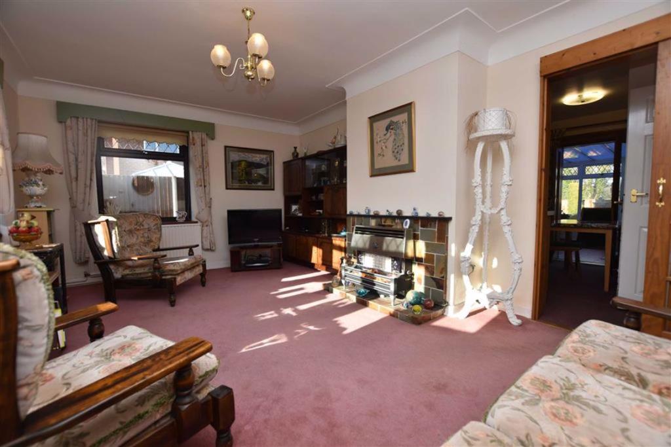
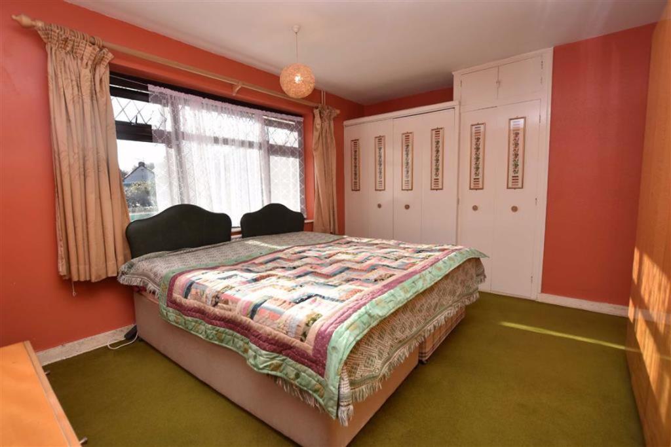
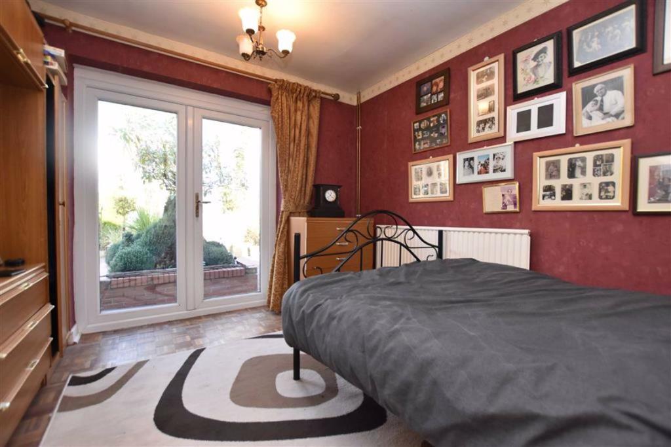
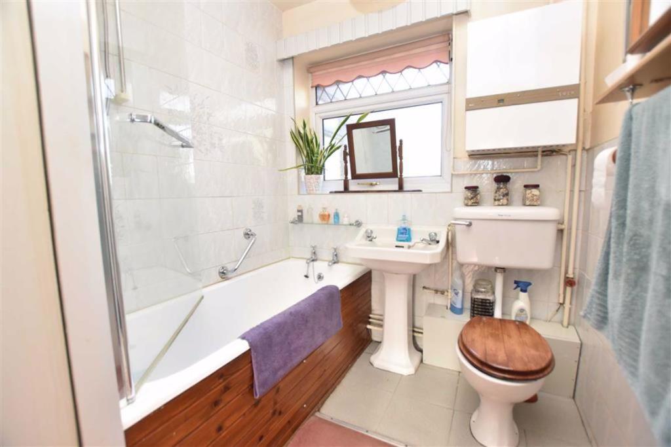
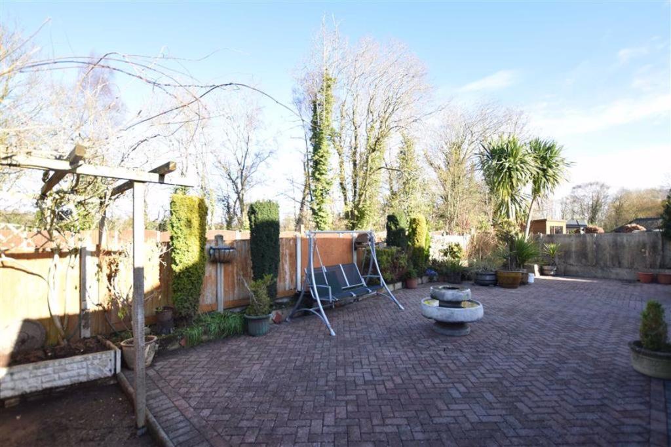
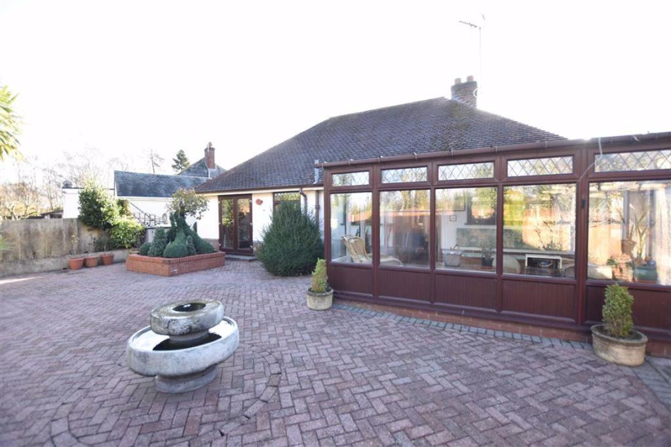
An excellent opportunity to purchase an attractive 3 bedroom double fronted detached bungalow with garage and pleasant tree lined views from the rear garden. Set behind double gates within a small cul de sac in the popular village of Ruabon with its good range of amenities, this bungalow offers scope for improvement and briefly comprises entrance vestibule, well-proportioned hall with cloaks cupboard, good sized lounge, kitchen dining room which leads to the spacious conservatory overlooking the rear garden. 3 bedrooms, 2 of which are doubles, and a bathroom. Upvc double glazing and gas central heating. Externally, the private drive leads to the detached garage and workshop, lawned gardens to the front and low maintenance, mainly paved rear garden that offers good entertaining space for children and adults. NO CHAIN. Energy Rating - E (41)<br /><br /><b>Location</b> - The property is located within the Village of Ruabon which provides a pleasant and convenient location approx. 5 miles South of Wrexham. The Village Centre provides a good range of day to day shopping facilities and social amenities including an Aldi Supermarket, choice of pubs and both primary and secondary schools. The A483 bypass provides for easy daily commuting to the various commercial and industrial centres throughout the area and the village also has a useful train station. The surrounding area offers lovely picturesque walks which includes the World Heritage Aqueduct at Pontcysyllte.<br /><br /><b>Directions</b> - From Wrexham proceed along the A483 by pass in the direction of Oswestry taking the 3rd exit at the Rhostyllen/Rhosllanerchrugog roundabout. Continue along Wrexham Road passing through Pentre Bychan and Johnstown for approx. 2.5 miles, take the left hand turn into Gardden Road and immediately left in Newell Drive. Cliflands will be observed on the left as you turn into the cul de sac.<br /><br /><b>Accommodation</b> - Upvc double glazed doors open to:<br /><br /><b>Vestibule</b> - With further part glazed door leading into the:<br /><br /><b>Good Sized Hallway</b> - Featuring a plate rack, radiator, telephone point, cloaks cupboard and ceiling hatch to roof space with partial boarding.<br /><br /><b>Lounge</b> - 17'0 x 11'8 (5.18m x 3.56m) - Enjoying a dual aspect with upvc double glazed bow window to front and upvc double glazed window to side providing a good degree of natural light into this reception room, two radiators, deep coving to ceiling, fireplace with gas fire and internal doors into the hall and:<br /><br /><b>Kitchen/Diner</b> - 13'8 x 10'8 (4.17m x 3.25m) - Fitted with an extensive range of base and wall cupboards complimented by work surface areas that incorporate a twin stainless steel sink unit with mixer tap and upvc double glazed window above, integrated double oven/grill, four ring electric hob with pull-out extractor above, part tiled walls, tiled flooring, plumbing for washing machine, radiator and double doors that open into the:<br /><br /><b>Conservatory</b> - 14'1 x 10'1 (4.29m x 3.07m) - A good sized addition to the property providing a pleasant aspect overlooking the rear garden with tree lined aspect beyond, upvc double glazed windows, upvc French doors, two radiators and tiled flooring.<br /><br /><b>Bedroom One</b> - 12'8 x 11'8 (3.86m x 3.56m) - Upvc double glazed window to front, built-in wardrobes and radiator.<br /><br /><b>Bedroom Two</b> - 10'9 x 8'4 (3.28m x 2.54m) - Upvc double glazed French doors giving access to the rear garden, built-in two door wardrobe, radiator and parquet floor.<br /><br /><b>Bedroom Three</b> - 7'6 x 6'7 (2.29m x 2.01m) - Upvc double glazed window to rear, parquet floor and radiator.<br /><br /><b>Bathroom</b> - 7'5 x 6'1 (2.26m x 1.85m) - Appointed with a white suite of low flush w.c, pedestal wash basin, bath with electric shower above and shower screen, wall mounted Baxi boiler, part tiled walls and airing cupboard housing the hot water cylinder.<br /><br /><b>Outside</b> - The property is approached through decorative metal gates leading to the private driveway alongside a mainly lawned front garden which includes flowerbeds and brick paved pathway.<br /><br /><b>Detached Garage/Workshop</b> - 29'2 x 8'7 (8.89m x 2.62m) - Double timber doors open to this good sized garage having lighting, electric sockets and side double doors.<br /><br /><b>Gardens</b> - A side garden gate gives access into the rear garden which is enjoys a pleasant aspect being mainly brick paved for ease of maintenance but could be altered depending on the new owners requirements. Raised flowerbeds, pergola, cold water tap and mainly timber fencing.<br /><br />You may download, store and use the material for your own personal use and research. You may not republish, retransmit, redistribute or otherwise make the material available to any party or make the same available on any website, online service or bulletin board of your own or of any other party or make the same available in hard copy or in any other media without the website owner's express prior written consent. The website owner's copyright must remain on all reproductions of material taken from this website.<br /><br />
- Bedrooms
- 3
- Bathrooms
- 1
- Sqft (est)
- 1,132.10
The heatmap indicates the level of crime in the area. The color of the heatmap indicates the crime severity and recency.
Metrics Year-on-Year
- Average area value
- 502,500.00 £Increased by 40.73 %
- Est sale value
- 509,445.00 £Increased by 89.08 %
- Average area rental value
- 961.00 £/moDecreased by 1.13 %
- Est letting value
- 0.00 £/mo
- Est rental Yield
- 2.29 %Decreased by 29.97 %
- Crime Rate
- 1.00 %Unchanged by 0.00 %
Agent Activity
Wingetts created the listing.
Nearby Schools
| Name | Type | Ofsted | Distance |
|---|---|---|---|
| Ysgol Maesyllan | Welsh Establishment | 0.79 KM | |
| St Mary'S Primary (Ruabon) School | Welsh Establishment | 0.92 KM | |
| Ysgol Rhiwabon | Welsh Establishment | 1.25 KM | |
| Ysgol-Y-Grango | Welsh Establishment | 2.96 KM | |
| Rhosymedre Community Primary School | Welsh Establishment | 3.01 KM |
Images
Nearby Streets
| Name | Average Price | Average Sqft | Distance |
|---|---|---|---|
| Cleveland Street | £ 0 | 0 | 0.00 KM |
| Henry Street | £ 115,000 | 0 | 0.00 KM |
| Heather Close | £ 0 | 0 | 0.00 KM |
| High Street | £ 0 | 0 | 0.00 KM |
| Railway Terrace | £ 0 | 0 | 0.00 KM |
Nearby Transport
| Name | NLC | TLC | Distance |
|---|---|---|---|
| Ruabon | 4477 | RUA | 0.97 KM |
| Wrexham Central | 4486 | WXC | 7.21 KM |
| Wrexham General | 4487 | WRX | 7.36 KM |
| Chirk | 4449 | CRK | 7.47 KM |
| Gwersyllt | 4300 | GWE | 8.95 KM |
Nearby Listings
| Address | Price | Type | Score | Distance |
|---|---|---|---|---|
| Bryn Street, Ruabon | £ 110,000 | BUY | 7 / 10 | 0.47 KM |
| Foresters Terrace, Ruabon, Wrexham | £ 105,000 | BUY | 5 / 10 | 0.51 KM |
| Foresters Terrace, Ruabon | £ 145,000 | BUY | 6 / 10 | 0.51 KM |
| Foresters Terrace, Ruabon, Wrexham | £ 140,000 | BUY | 6 / 10 | 0.53 KM |
| Bedwell Close, Ruabon, Wrexham | £ 325,000 | BUY | 7 / 10 | 0.57 KM |
Nearby Properties
| Address | Price | Distance |
|---|---|---|
| Allparuche | £ 172,000 | 0.09 KM |
| Hillcrest | £ 166,000 | 0.09 KM |
| Pendower | £ 220,000 | 0.09 KM |
| Vyrnwy | £ 135,000 | 0.09 KM |
| Whitbourne | £ 165,000 | 0.09 KM |