Highfields, Whitehaven, CA28
By Purplebricks
£ 250,000
Purplebricks says ..
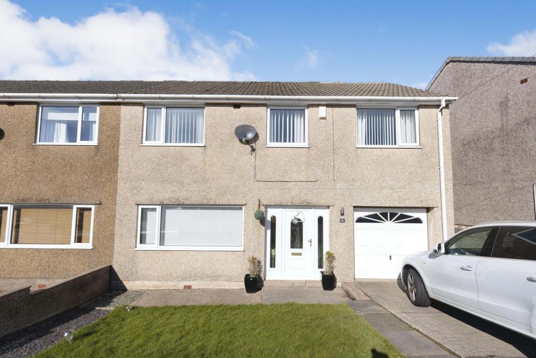
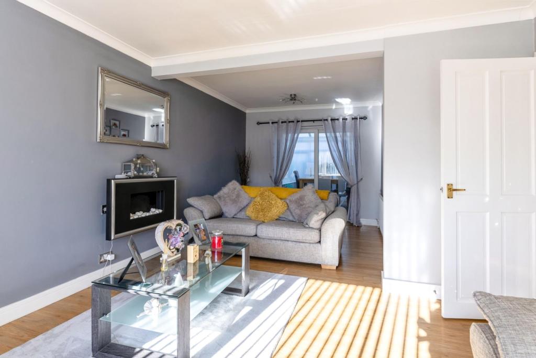
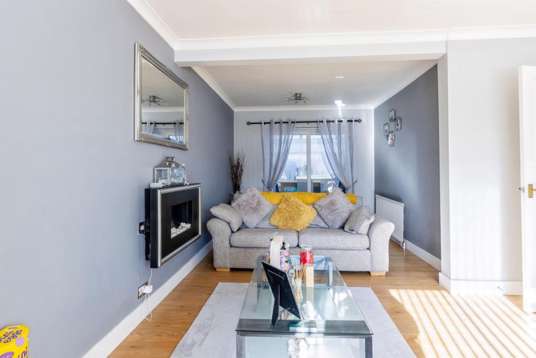
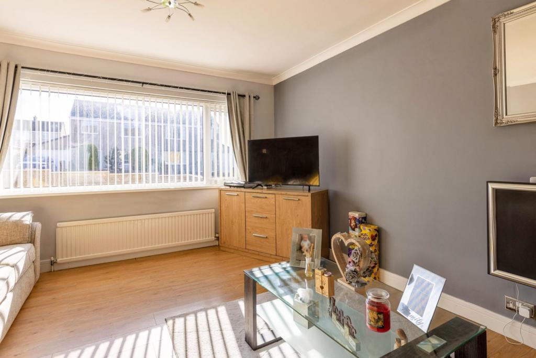
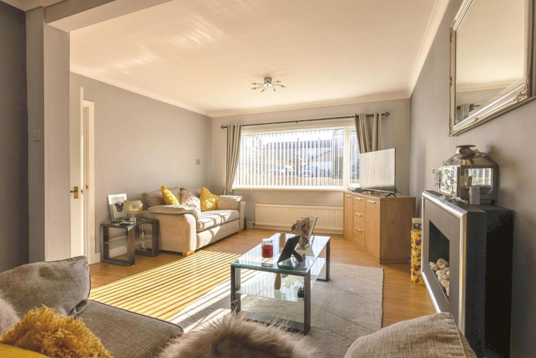
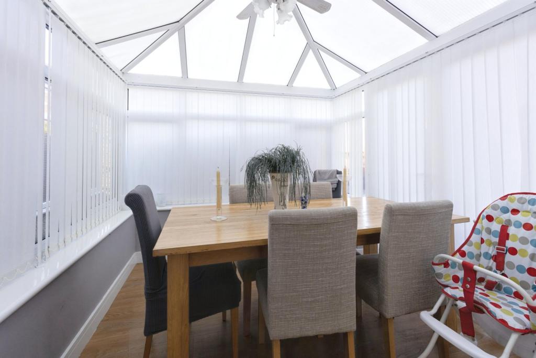
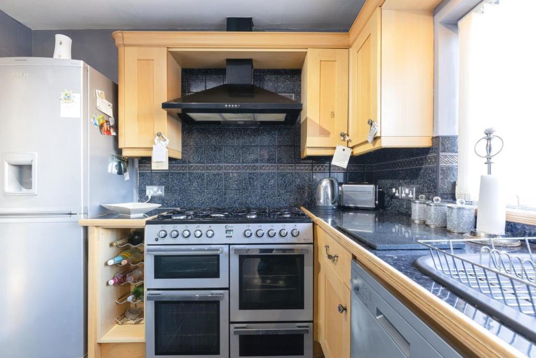
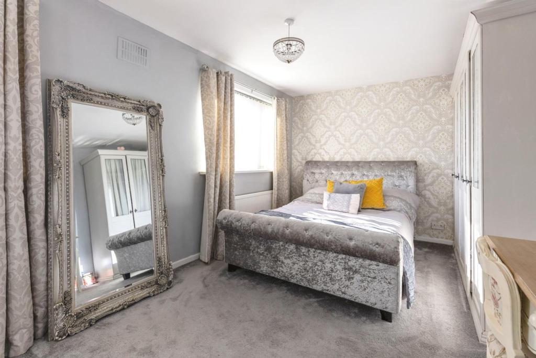
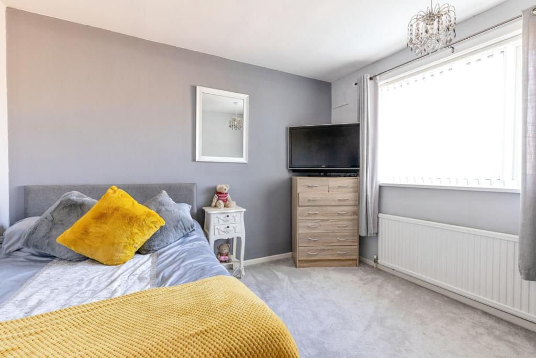
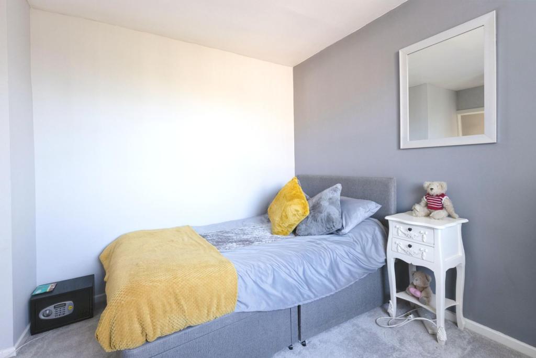
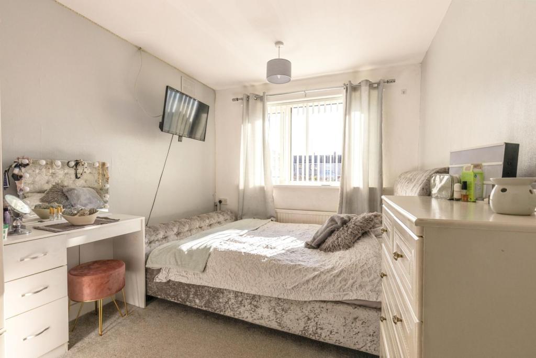
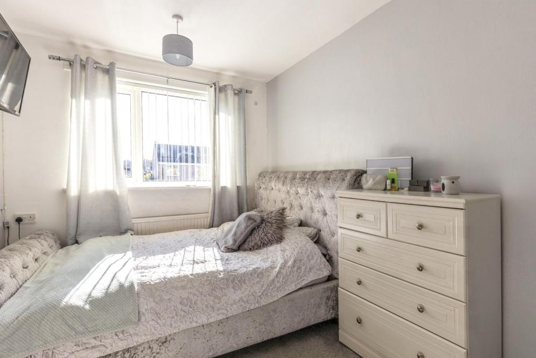
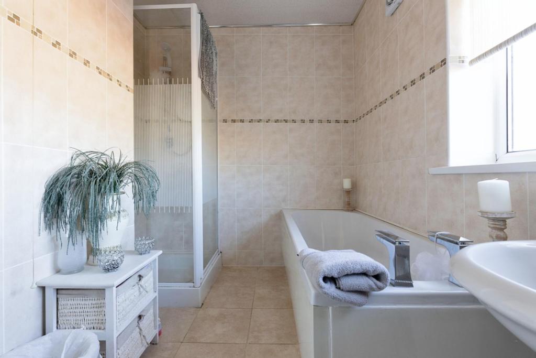
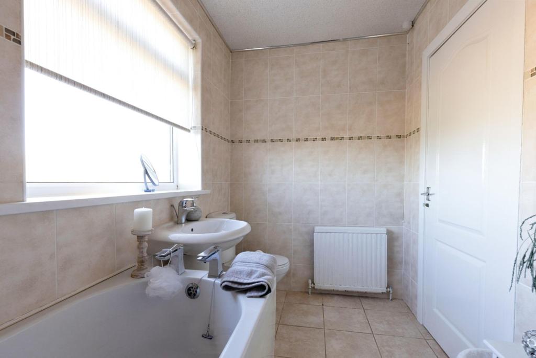
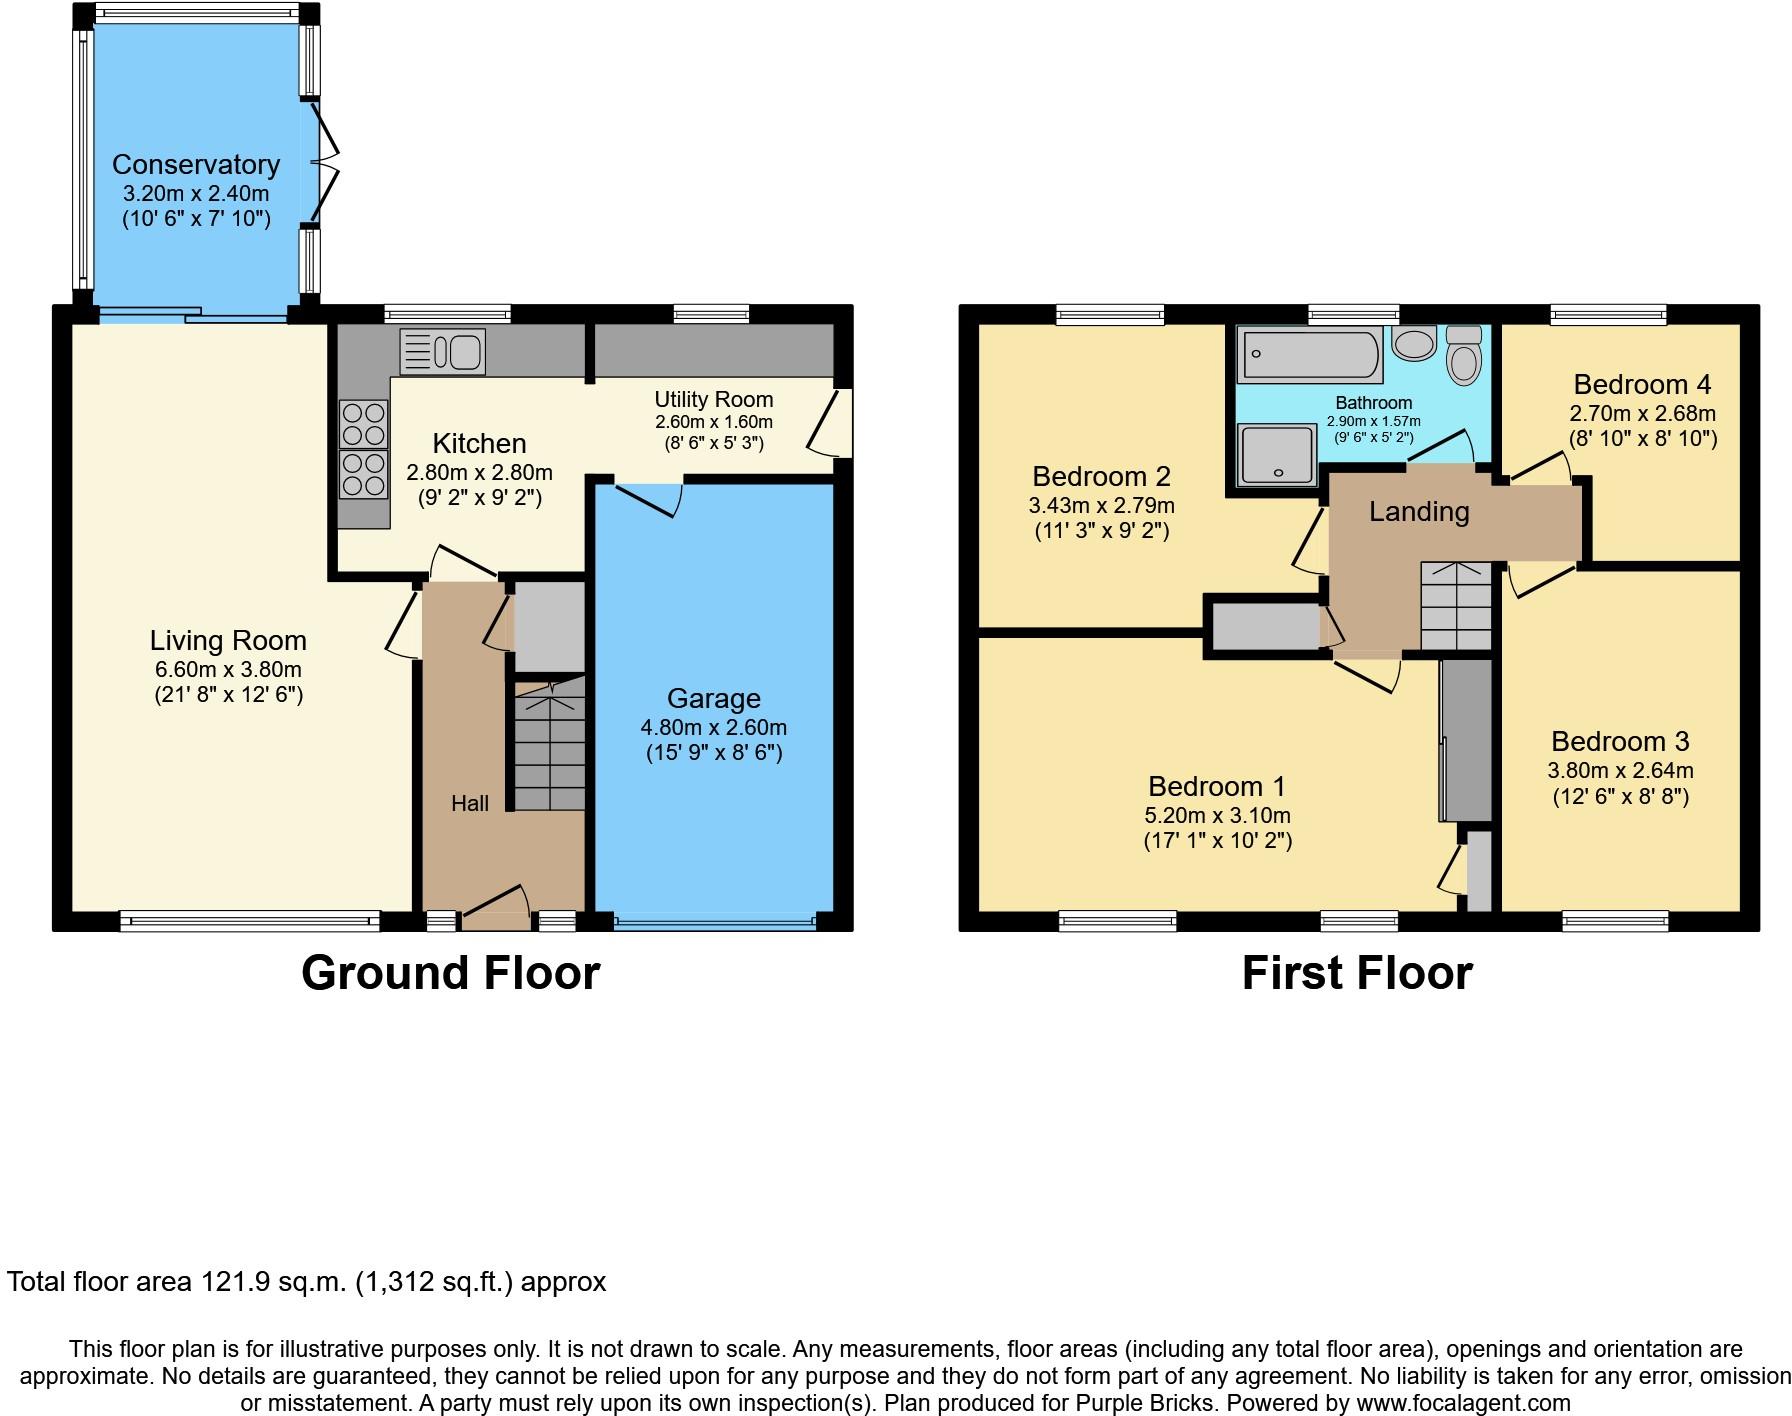
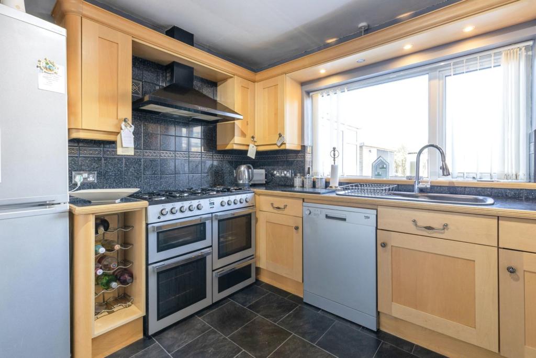
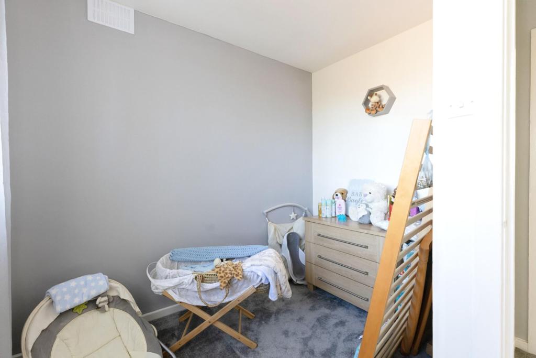
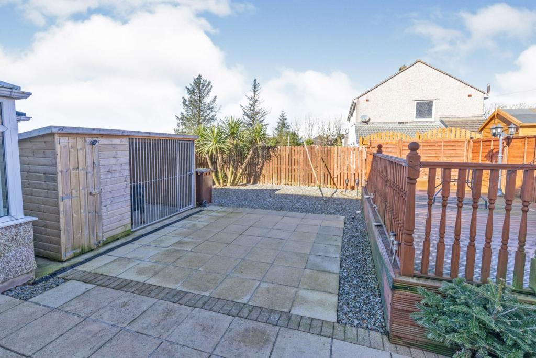
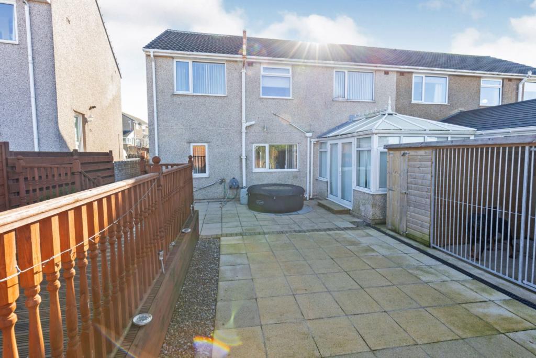
The Property<br />This is a type of property that is in the highly sought after Hillcrest area. The spacious four bedroom semi detached family home with plenty of space both upstairs, downstairs and also outside. The property is located within a quiet residential area, which is popular with families. The property is an excellent example of a family home and has plenty of spacious accomodation on offer including a integral garage also. There is also a good size driveway providing plenty of off street parking and a low-maintenance gardens to the front and rear.<br /><br />The property opens up to a bright hallway with a uPVC double glazed door with decorative glazed side panels. A lovely spacious well decorated lounge/diner which leads through to a sunny conversatory. Boast a spacious and modern kitchen with a seperate utility room. <br /><br />To the first floor the property boasts four spacious bedrooms with a stylish four piece family bathroom which centrally located to the bedrooms on the first floor. We don't think this property will be on the market long and highly recommend contacting booking a viewing as possible to view. They don't come up very often and we expect demand to be high.<br /><br />Entrance<br />Entrance is from the front of the property via a modern uPVC double glazed door with decorative glazed side panels.<br /><br />Entrance Hall<br />The hallway benefits from a power point, decorative coving to ceiling, laminate flooring, under stairs storage cupboard and a double panel radiator. Provides access to the lounge and kitchen and has stairs to the first floor landing.<br /><br />Lounge/Dining Room<br />21 8 x 12 6<br />This spacious, well presented room, with a wall mounted modern electric fire. The room has laminate flooring, TV point, decorative coving, radiator, uPVC sliding double patio doors that leads into the conservatory and a front aspect uPVC window with a second double panel radiator below.<br /><br />Conservatory<br />10 6 x 710<br />A lovely bright conservatory with laminate flooring and dual french patio doors at the side leading to the rear garden.<br /><br />Kitchen<br />9 2 x 9 2<br />This spacious room has a modern fitted kitchen incorporating; a range modern wall and base units, wine rack with a complementary worktop and tiled splash backs. Space for a gas range cooker with electric oven with large modern canopy extractor fan over, and space for dishwasher. A modern 1.5 composite sink with drainer board and mixer tap is set below a rear uPVC double glazed window that allow plenty of natural light into the kitchen. Laminate flooring and leads to the utility room.<br /><br />Utility Room<br />8 6 x 5 3<br />Utility Room has a rear aspect uPVC window and continuation of base and wall units with complimentary laminate work top over which has space and plumbing for white goods. Door into the garage, laminate flooring and a uPVC door to the rear of the property.<br /><br />First Floor Landing<br />The landing provides access to all four bedrooms, bathroom and also the loft. There is a power point, and storage/airing cupboard.<br /><br />Bedroom One<br />17 1 x 10 2<br />The main bedroom with lovely decor, benefits from; fitted cupboard/wardrobes, connections for TV, double panel radiator, dual front aspect uPVC double glazed windows that offers a pleasant outlook over the front of the property and lots of light.<br /><br />Bedroom Two<br />11 3 x 9 2<br />This spacious nicely decorated double bedroom has a TV point, double panel radiator with a rear aspect uPVC double glazed window below over looking the rear garden.<br /><br />Bedroom Three<br />12 6 x 8 8<br />Another good size double bedroom with modern neutral decor, TV point, single panel radiator, and a uPVC double glazed window overlooking the front of the property.<br /><br />Bedroom Four<br />8 10 x 8 10<br />Another spacious single bedroom with tasteful decor, a single panel radiator and uPVC double glazed window that looks out to the rear of the property.<br /><br />Family Bathroom<br />9 6 x 5 2 approx<br />The spacious modern four piece bathroom comprises of; bath , shower cublcle with glass doors and shower attachment set within the tiles. A low level WC and washbasin with mixer tap, fully tiled walls, tiled floor, double panel radiator extractor and rear aspect uPVC double glazed frosted window.<br /><br />Rear View<br />To the rear of the property is a low maintenance garden with decking, patio area and gravel perfect for entertaining space, children and animals as is fully enclosed and safe.<br /><br />Integral Garage<br />15 9 x 8 6<br />Integral Garage has an 'up and over' garage door and a door to the rear leading into the utility room.<br /><br />Front View<br />The front garden is mostly laid to lawn with a generous driveway providing off road parking leading to the integral garage.<br /><br /><h3>Disclaimer for virtual viewings</h3><p>Some or all information pertaining to this property may have been provided solely by the vendor, and although we always make every effort to verify the information provided to us, we strongly advise you to make further enquiries before continuing.</p><p>If you book a viewing or make an offer on a property that has had its valuation conducted virtually, you are doing so under the knowledge that this information may have been provided solely by the vendor, and that we may not have been able to access the premises to confirm the information or test any equipment. We therefore strongly advise you to make further enquiries before completing your purchase of the property to ensure you are happy with all the information provided.</p>
- Bedrooms
- 4
- Bathrooms
- 1
The heatmap indicates the level of crime in the area. The color of the heatmap indicates the crime severity and recency.
Metrics Year-on-Year
- Average area value
- 436,667.00 £Increased by 9.99 %
- Average area rental value
- 1,625.00 £/moIncreased by 11.23 %
- Est rental Yield
- 4.47 %Increased by 1.13 %
- Crime Rate
- 1.00 %Unchanged by 0.00 %
Agent Activity
Purplebricks created the listing.
Nearby Schools
| Name | Type | Ofsted | Distance |
|---|---|---|---|
| Jericho Primary School | Community School | Good | 0.50 KM |
| St Gregory And St Patrick'S Catholic Infant School | Voluntary Aided School | Good | 0.85 KM |
| North Whitehaven Surestart Children'S Centre | Children's Centre | 0.97 KM | |
| Hensingham Primary School | Academy Sponsor Led | 1.06 KM | |
| St Begh'S Catholic Junior School | Voluntary Aided School | Good | 1.24 KM |
Images

Nearby Streets
| Name | Average Price | Average Sqft | Distance |
|---|---|---|---|
| Acer Grove | £ 0 | 0 | 0.00 KM |
| Whalley Drive | £ 0 | 0 | 0.00 KM |
| Church Lane | £ 0 | 0 | 0.00 KM |
| Victoria Terrace | £ 0 | 0 | 0.00 KM |
| Chatsworth Drive | £ 167,500 | 0 | 0.00 KM |
Nearby Transport
| Name | NLC | TLC | Distance |
|---|---|---|---|
| Corkickle | 2049 | CKL | 1.09 KM |
| Whitehaven | 2048 | WTH | 2.02 KM |
| Parton | 2032 | PRN | 3.27 KM |
| St Bees | 2002 | SBS | 5.90 KM |
| Harrington | 2027 | HRR | 7.96 KM |
Nearby Listings
| Address | Price | Type | Score | Distance |
|---|---|---|---|---|
| Cross Lane, Whitehaven, CA28 6TW | £ 260,000 | BUY | Unknown | 0.20 KM |
| Loop Road South, Whitehaven, Cumbria, CA28 | £ 220,000 | BUY | Unknown | 0.21 KM |
| Leathwaite, Whitehaven, CA28 | £ 260,000 | BUY | 7 / 10 | 0.26 KM |
| Oakfield Court, Whitehaven, CA28 | £ 160,000 | BUY | 7 / 10 | 0.26 KM |
| Headlands Drive, Whitehaven, CA28 | £ 235,000 | BUY | 7 / 10 | 0.27 KM |
Nearby Properties
| Address | Price | Distance |
|---|---|---|
| 3 Ashleigh Place | £ 175,000 | 0.09 KM |
| 13 Ashleigh Place | £ 179,995 | 0.09 KM |
| 12 Highfields | £ 148,000 | 0.10 KM |
| 18 Highfields | £ 138,000 | 0.10 KM |
| 26 Loop Road South | £ 160,000 | 0.19 KM |