Agent Listings
| Image | Name | Bedrooms | Bathrooms | Price | Listed |
|---|---|---|---|---|---|
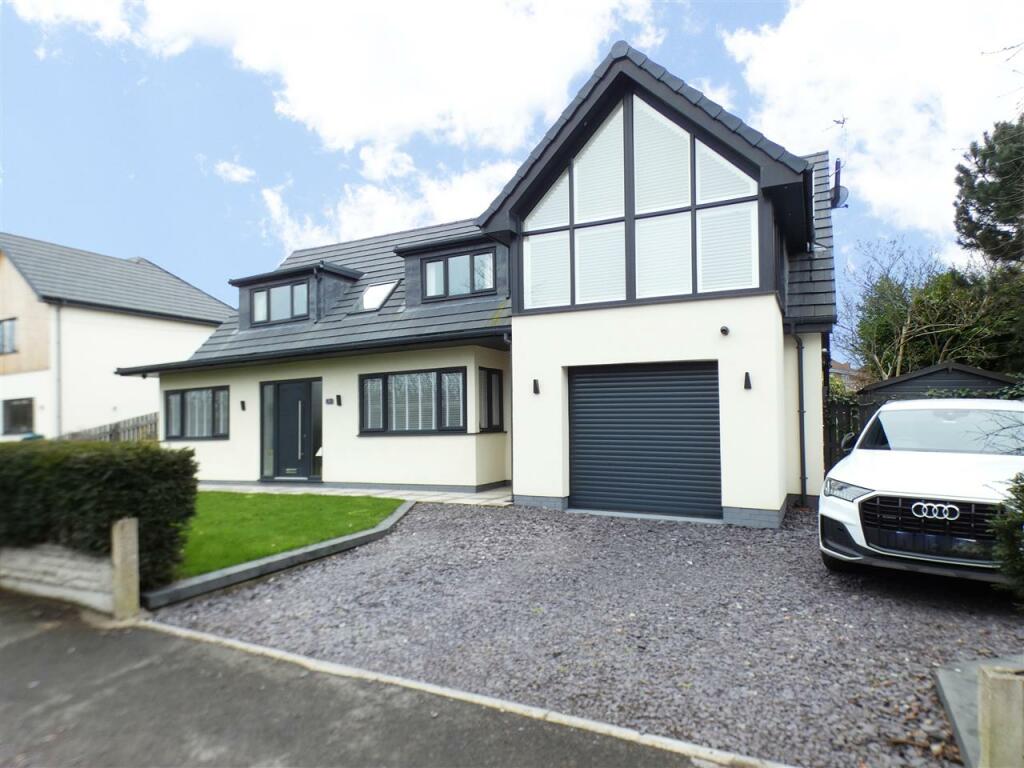 | Chapel Lane, Cronton, Widnes Cameron Mackenzie are delighted to offer for sale this stunning detached property situated in a semi-rural location in Cronton. Completely renovated in 2020, the property has been finished to a very high standard and viewing is absolutely essential. The accommodation briefly comprises of; en (cont.) | 4 | 2 | £ 650,000 | Thursday, 16-Mar-23 11:45:03 UTC |
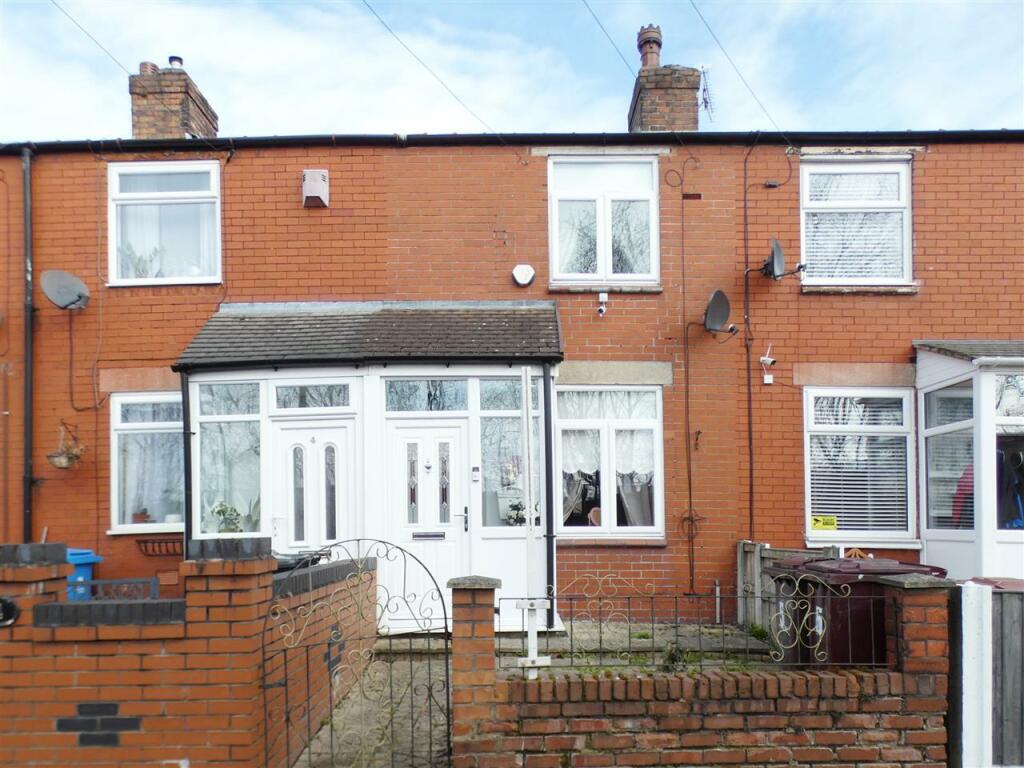 | Granite Terrace, Huyton, Liverpool Cameron Mackenzie are pleased to offer for sale this mid terraced cottage style property situated in a popular residential area of Huyton with local schools and amenities nearby. The accommodation briefly comprises of entrance porch, two reception rooms, kitchen, utility room, ground floor (cont.) | 2 | 1 | £ 140,000 | Monday, 13-Mar-23 11:05:04 UTC |
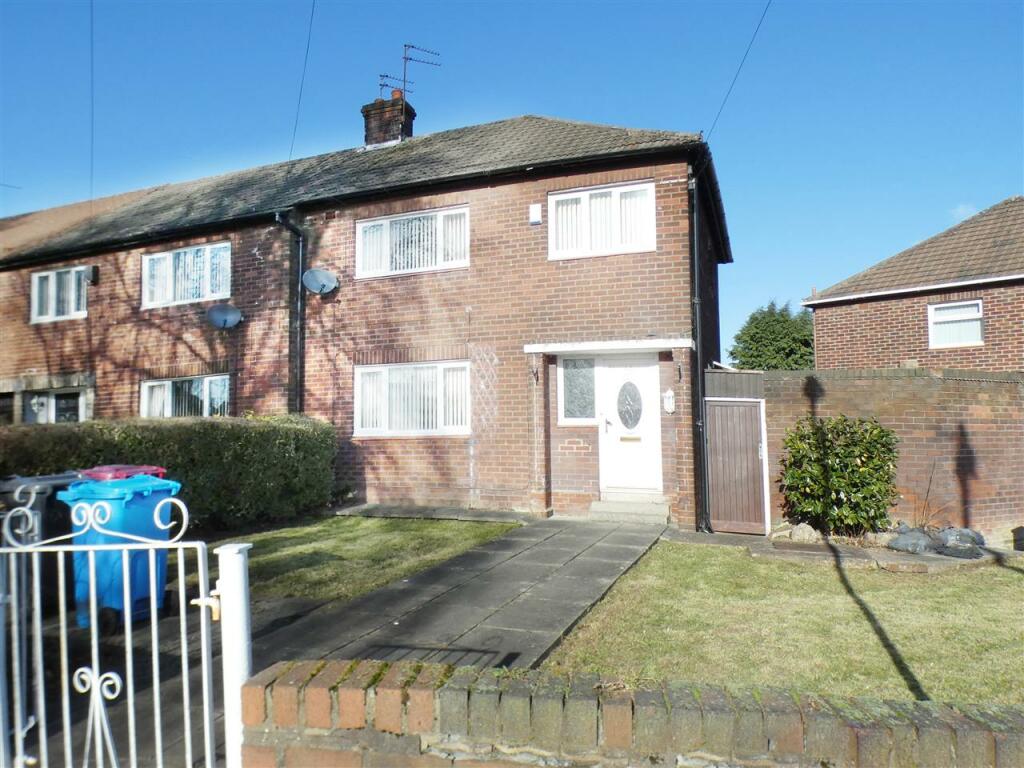 | St Johns Road, Huyton, Liverpool Cameron Mackenzie are pleased to offer for sale this end terraced property situated in a popular location in Huyton with local schools and amenities nearby. The accommodation briefly comprises of entrance hall, through lounge/dining room, kitchen, three bedrooms and family bathroom. Outsid (cont.) | 3 | 1 | £ 160,000 | Wednesday, 22-Feb-23 11:10:06 UTC |
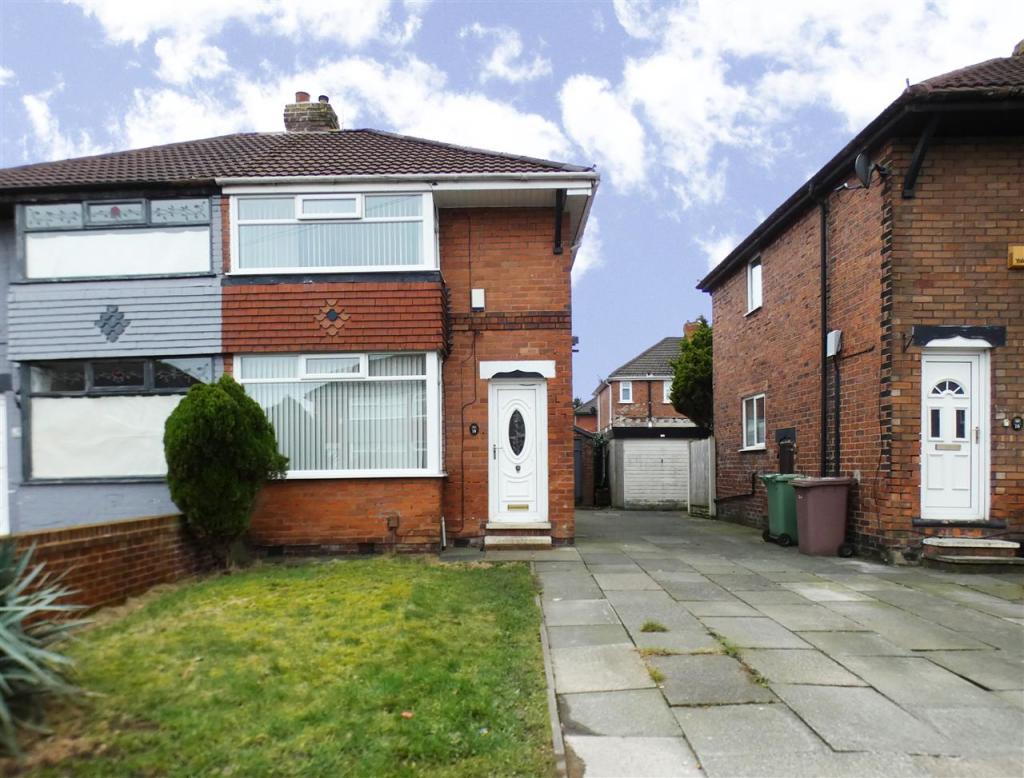 | Norcliffe Road, Rainhill, Liverpool Cameron Mackenzie are pleased to offer for sale this semi-detached property situated in a popular location in Rainhill with local amenities and schools nearby. The accommodation briefly comprises of entrance hall, lounge, dining kitchen, two bedrooms and bathroom. Outside there are gardens (cont.) | 2 | 1 | £ 140,000 | Friday, 17-Feb-23 19:50:03 UTC |
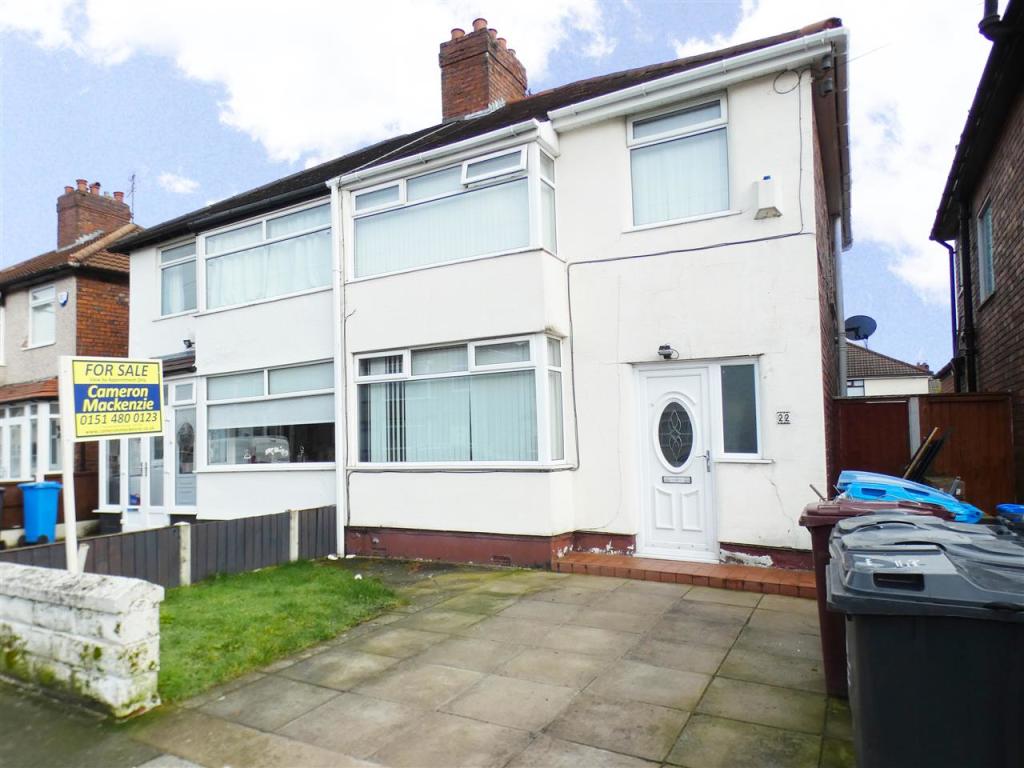 | Beechburn Road, Huyton, Liverpool Cameron Mackenzie on Tarbock Road are pleased to offer for sale this semi-detached property situated in a popular residential area of Huyton with local amenities and schools nearby. The property briefly comprises of entrance hall, two reception rooms, kitchen, three bedrooms and shower room (cont.) | 3 | 1 | £ 160,000 | Thursday, 16-Feb-23 16:45:22 UTC |
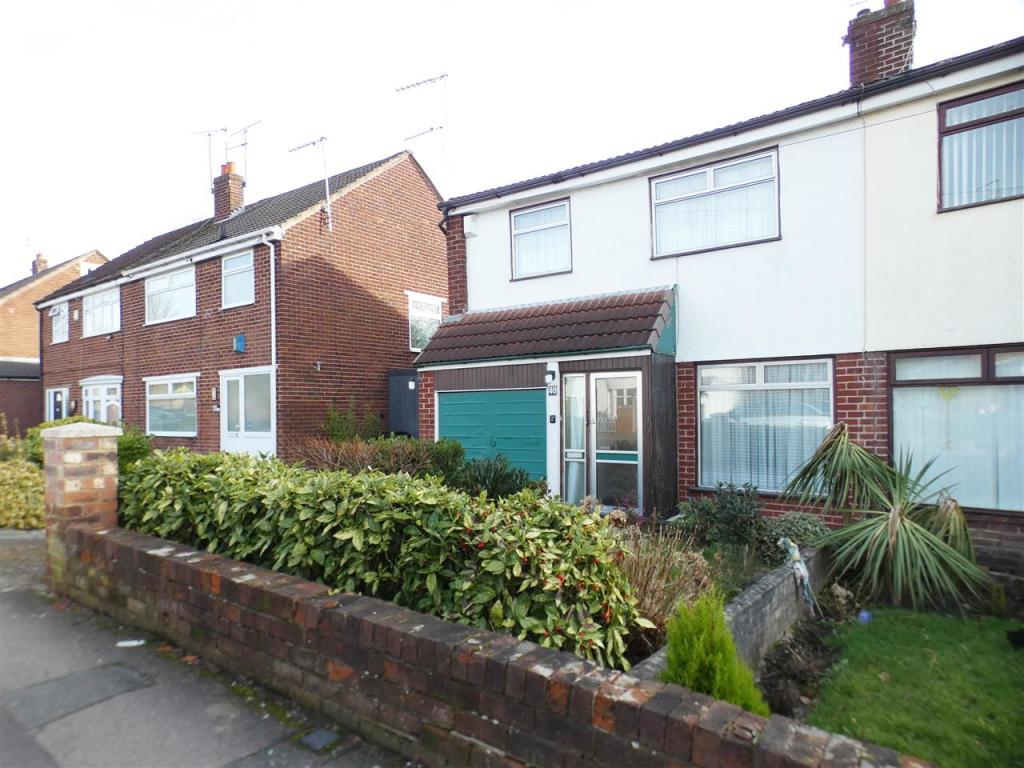 | Stanley Road, Huyton, Liverpool Cameron Mackenzie are delighted to offer for sale this spacious semi-detached property situated in a popular location in Huyton with local schools and all the amenities of Huyton Village nearby. The accommodation briefly comprises of entrance porch, through lounge/dining room, breakfast kit (cont.) | 3 | 1 | £ 200,000 | Friday, 10-Feb-23 14:00:02 UTC |
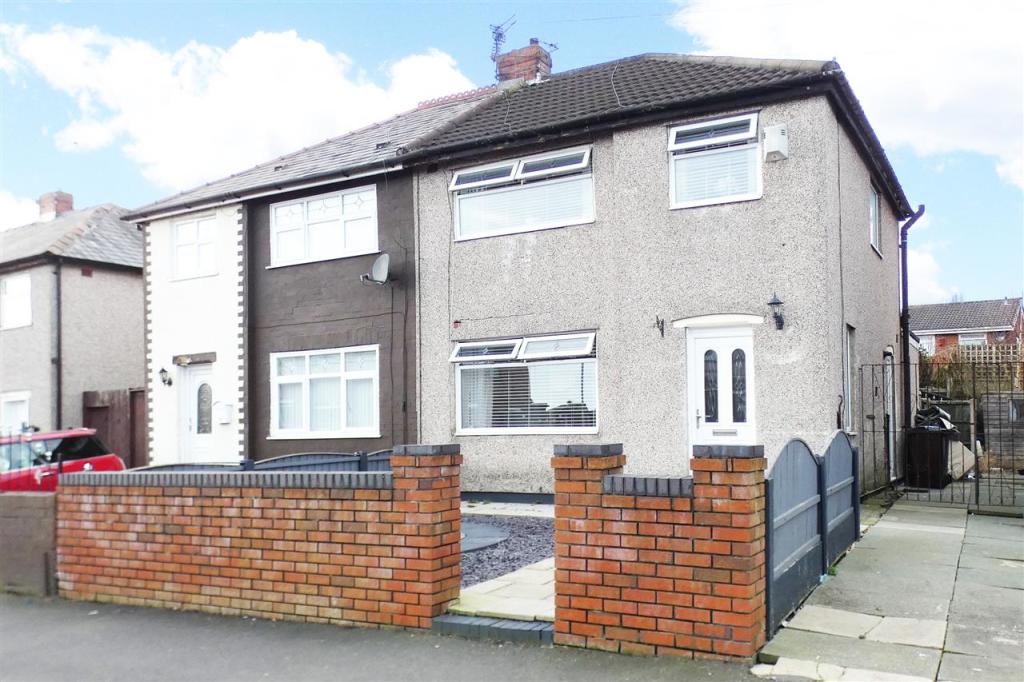 | Ash Grove, Prescot, Liverpool Cameron Mackenzie are pleased to offer for sale this semi-detached property situated in an established residential area with local amenities and Whiston hospital nearby. The accommodation briefly comprises of entrance hall, lounge, conservatory, fitted kitchen, three bedrooms and family bat (cont.) | 3 | 1 | £ 175,000 | Friday, 10-Feb-23 11:00:16 UTC |
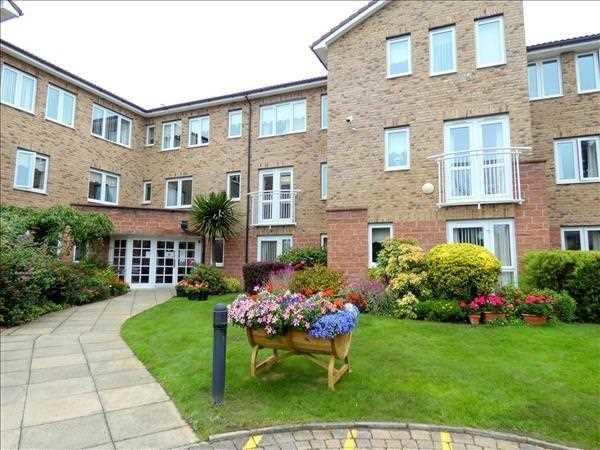 | Roby Court, Huyton, Liverpool Cameron Mackenzie are pleased to offer for sale this second floor one bedroomed purpose built apartment for the over 55's in Huyton with local amenities and travel links nearby. The complex benefits from many features including an on site house manager 9am-5pm, 24hr care line, laundrette, (cont.) | 1 | 1 | £ 79,950 | Saturday, 28-Jan-23 13:45:03 UTC |
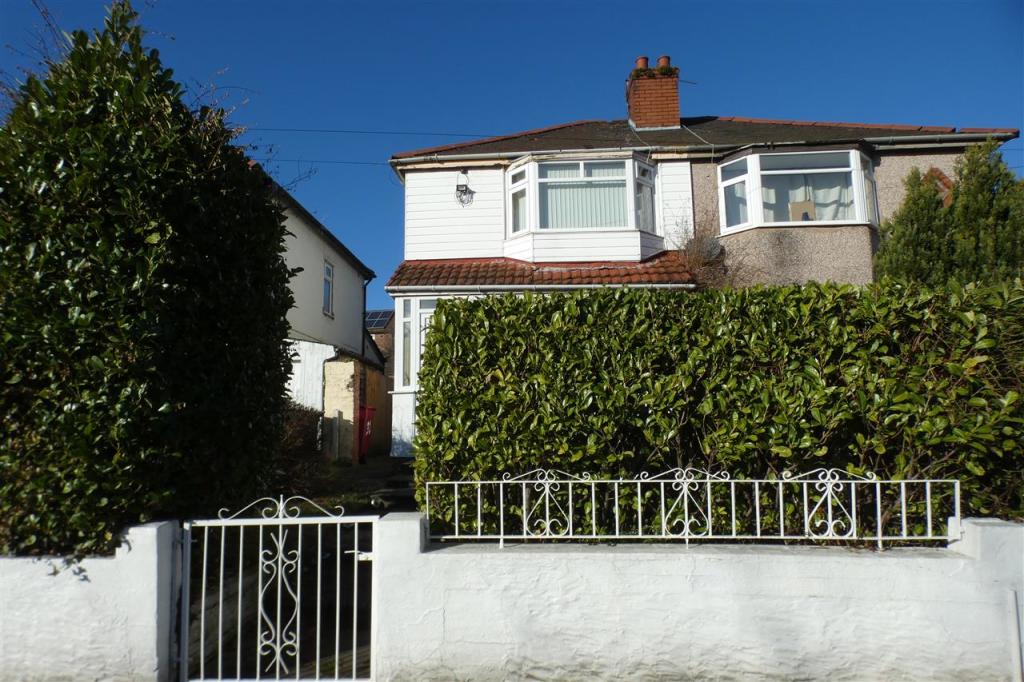 | Wood Lane, Huyton, Liverpool INVESTMENT OPPORTUNITY - Cameron Mackenzie are pleased to offer for sale this semi-detached property currently rented out for £700pcm and being sold with tenant in occupation. The accommodation briefly comprises of entrance porch, hall, lounge, fitted kitchen, two bedrooms and bathroom. Ou (cont.) | 2 | 1 | £ 115,000 | Friday, 27-Jan-23 12:25:03 UTC |
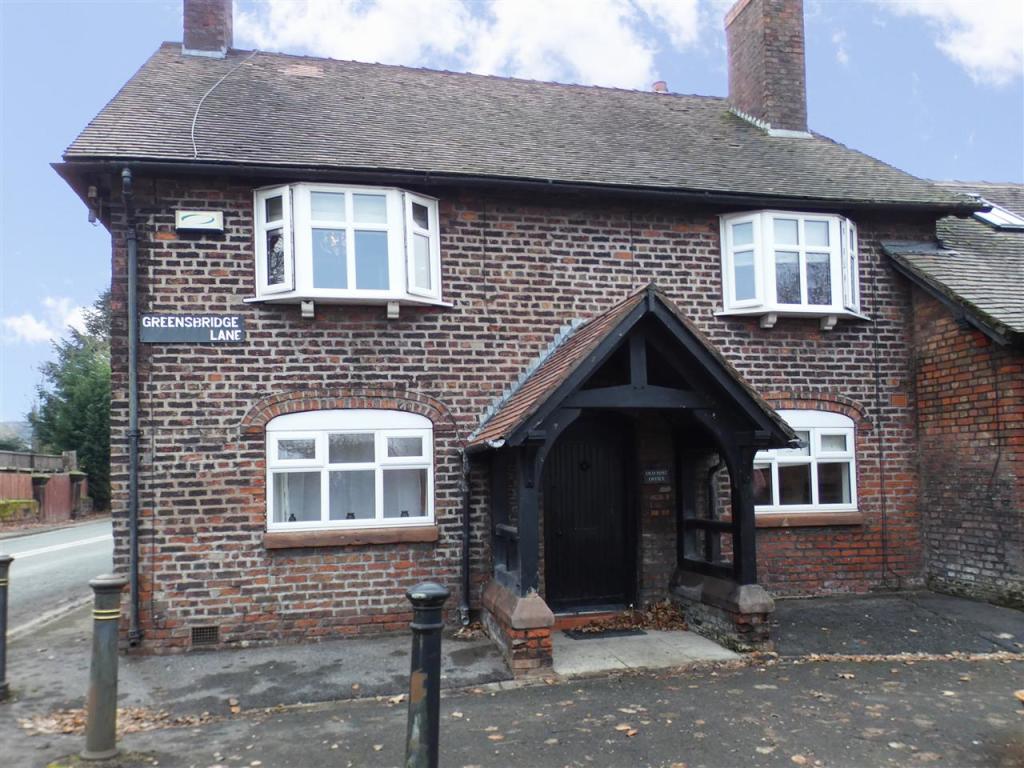 | Old Post Office, Greensbridge Lane, Tarbock Green, Liverpool Cameron Mackenzie are delighted to offer for sale this beautiful character property situated in semi-rural location with the motorway network and amenities just a short drive away. The accommodation briefly comprises of open canopy porch, entrance hall, two reception rooms, dining kitchen, (cont.) | 5 | 2 | £ 375,000 | Wednesday, 25-Jan-23 09:30:06 UTC |
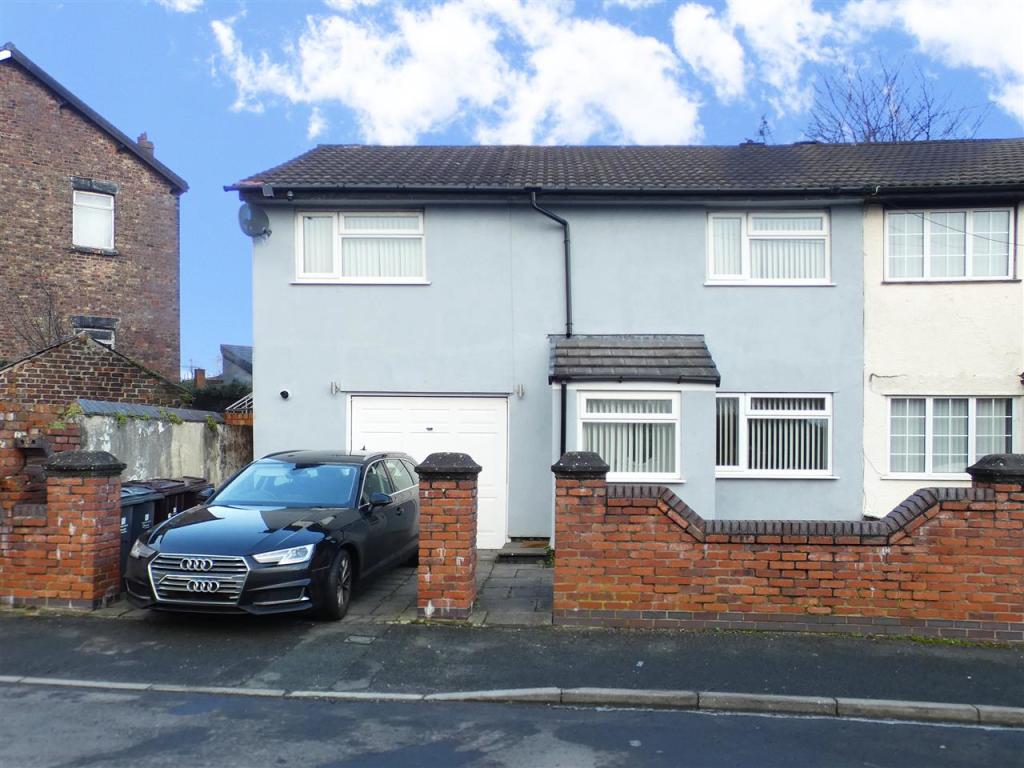 | Hale View Road, Huyton, Liverpool Cameron Mackenzie are pleased to offer for sale this extended semi-detached house situated in a popular residential area of Huyton with local schools and amenities nearby. The accommodation briefly comprises of living room, modern open plan dining room/kitchen, utility room, ground floor WC (cont.) | 4 | 2 | £ 195,000 | Sunday, 22-Jan-23 07:40:03 UTC |
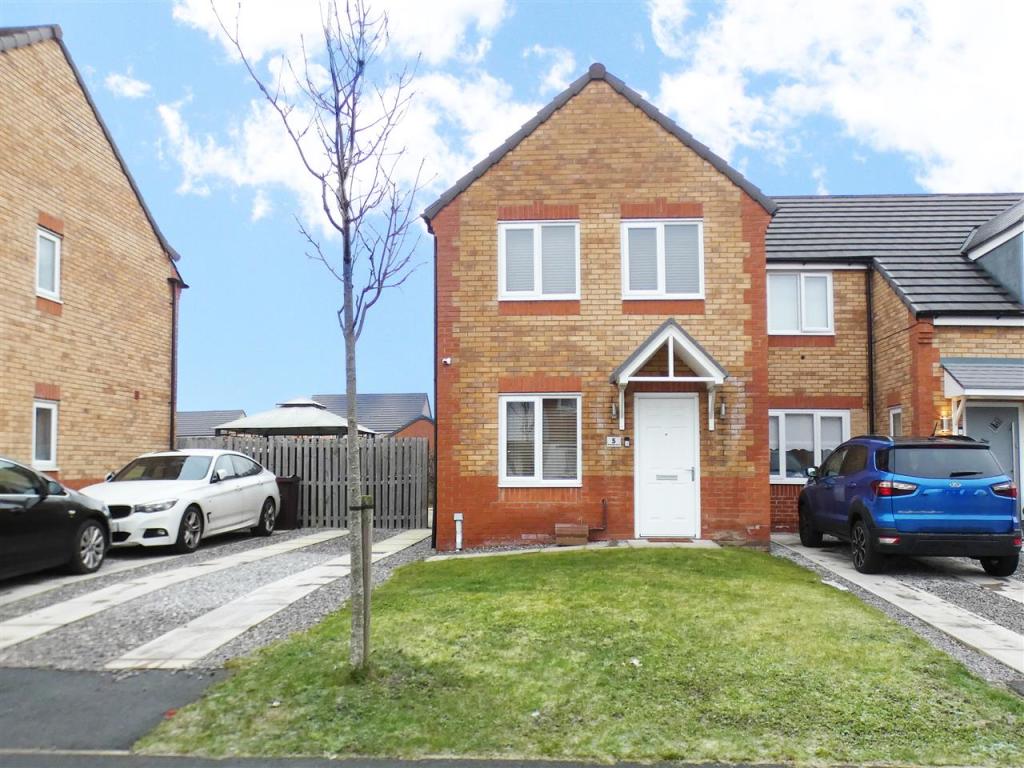 | Rosebank Road, Huyton, Liverpool Cameron Mackenzie are delighted to offer for sale this beautifully presented semi-detached property situated on a modern development in Huyton, with local amenities and the motorway network nearby. The accommodation briefly comprises of entrance hall, lounge, dining kitchen, three bedrooms (cont.) | 3 | 1 | £ 170,000 | Saturday, 21-Jan-23 16:20:04 UTC |
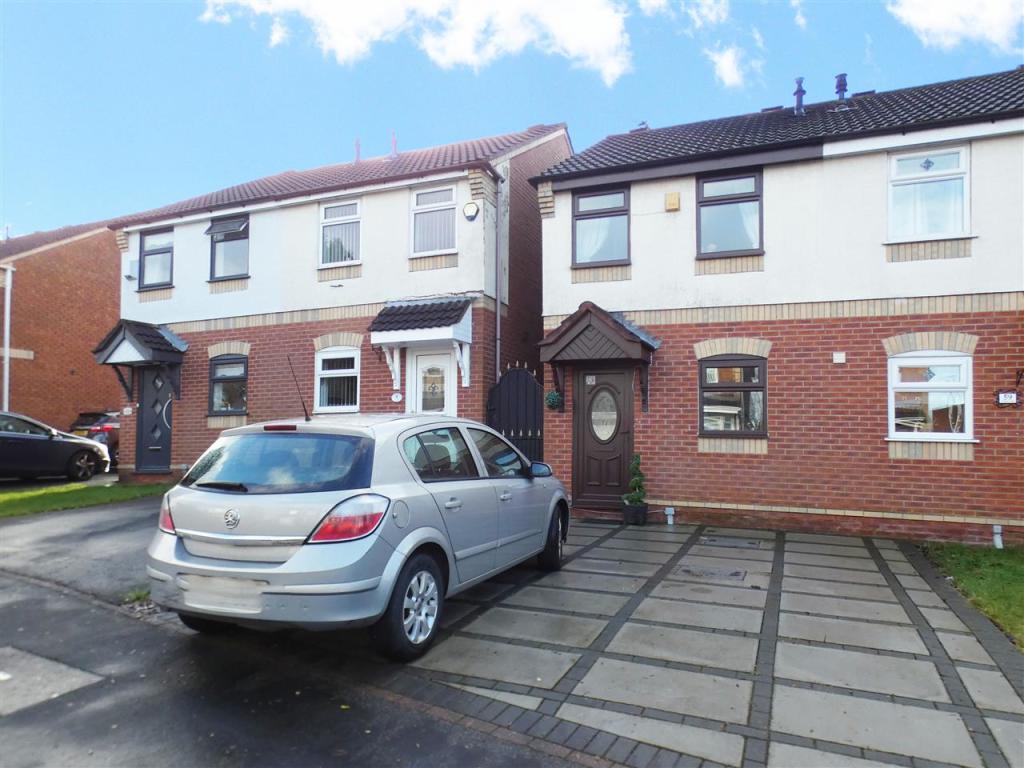 | Newark Close, Huyton, Liverpool Cameron Mackenzie are pleased to offer for sale this well presented semi detached house situated in a quiet cuil-de-sac location in Huyton. The accommodation briefly comprises of entrance hall, kitchen, lounge, conservatory, two bedrooms and bathroom. Outside there is a driveway to the fro (cont.) | 2 | 1 | £ 120,000 | Saturday, 07-Jan-23 14:25:04 UTC |
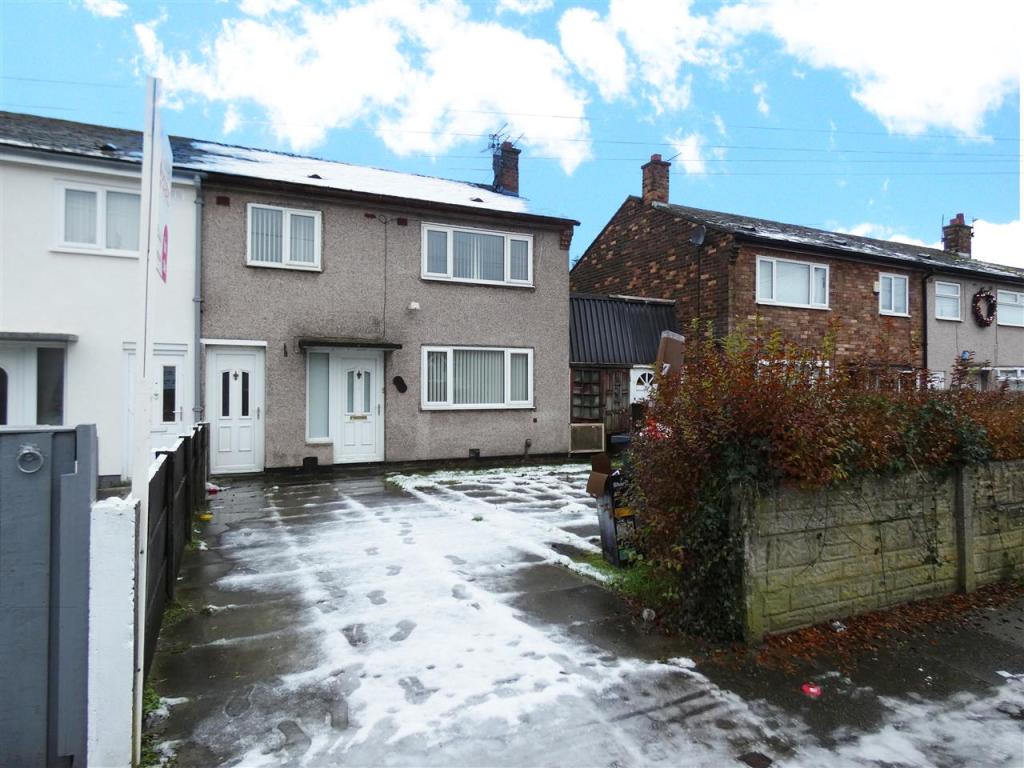 | Cowper Way, Huyton, Liverpool Cameron Mackenzie are pleased to offer for sale this end terraced property situated in a popular location in Huyton. The accommodation briefly comprises of entrance hall, lounge, kitchen, three bedrooms, bathroom and separate WC. Outside there is a driveway to the front and garden to the r (cont.) | 3 | 1 | £ 110,000 | Saturday, 17-Dec-22 16:15:02 UTC |
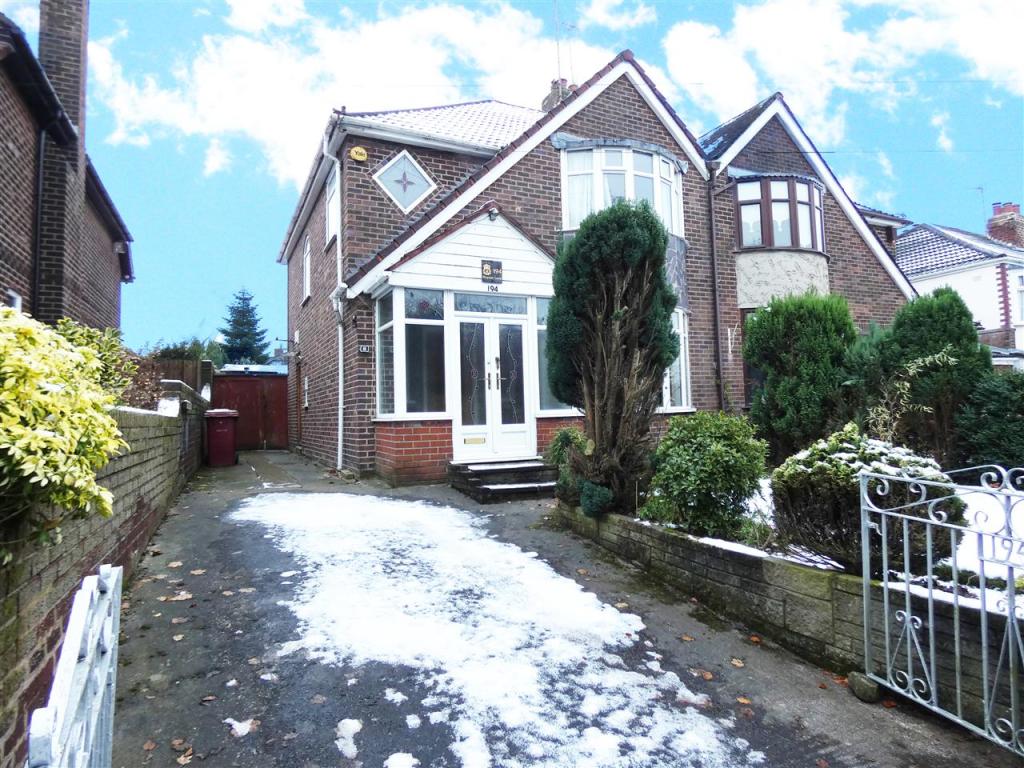 | Huyton Lane, Huyton, Liverpool Cameron Mackenzie are pleased to offer for sale this semi-detached property situated in a popular location in Huyton with all the amenities of Huyton Village nearby. The accommodation briefly comprises of entrance porch, hall, two reception rooms, dining kitchen, three bedrooms and four pie (cont.) | 3 | 1 | £ 250,000 | Wednesday, 14-Dec-22 10:35:02 UTC |
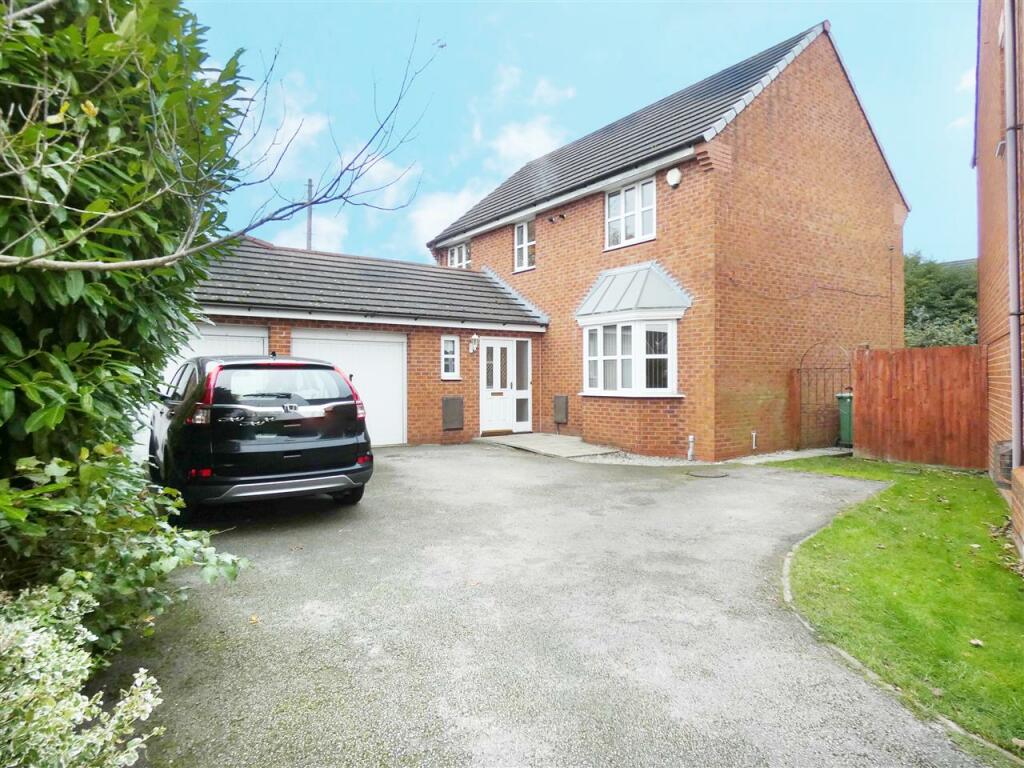 | Bexhill Gardens, Nutgrove, St Helens Cameron Mackenzie are delighted to offer for sale this well presented detached property situated on a modern development in St Helens. The accommodation briefly comprises of entrance hall, ground floor WC, lounge, dining room, snug, breakfast kitchen, utility room, four bedrooms, master wit (cont.) | 4 | 2 | £ 340,000 | Tuesday, 06-Dec-22 13:00:05 UTC |
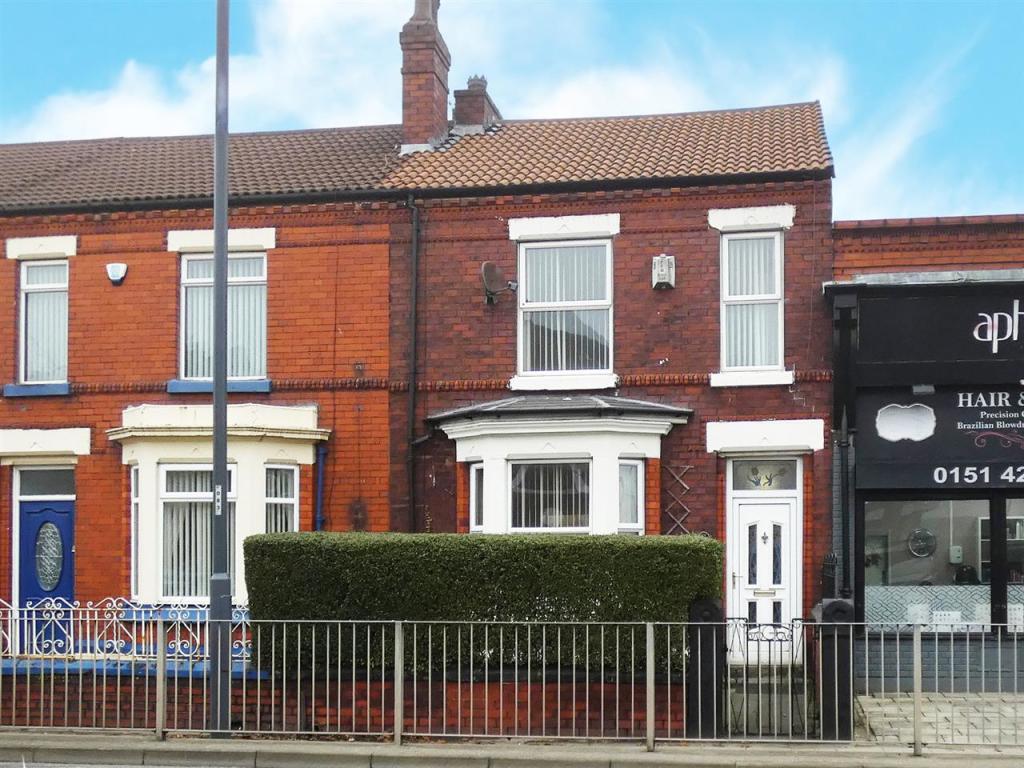 | Warrington Road, Prescot, Liverpool Cameron Mackenzie are pleased to offer for sale this terraced property situated within a few minutes walk from Prescot Town Centre with all its shops and amenities. The accommodation briefly comprises of entrance hall, through lounge/dining room, breakfast kitchen, three bedrooms and bathr (cont.) | 3 | 1 | £ 130,000 | Saturday, 03-Dec-22 13:55:04 UTC |
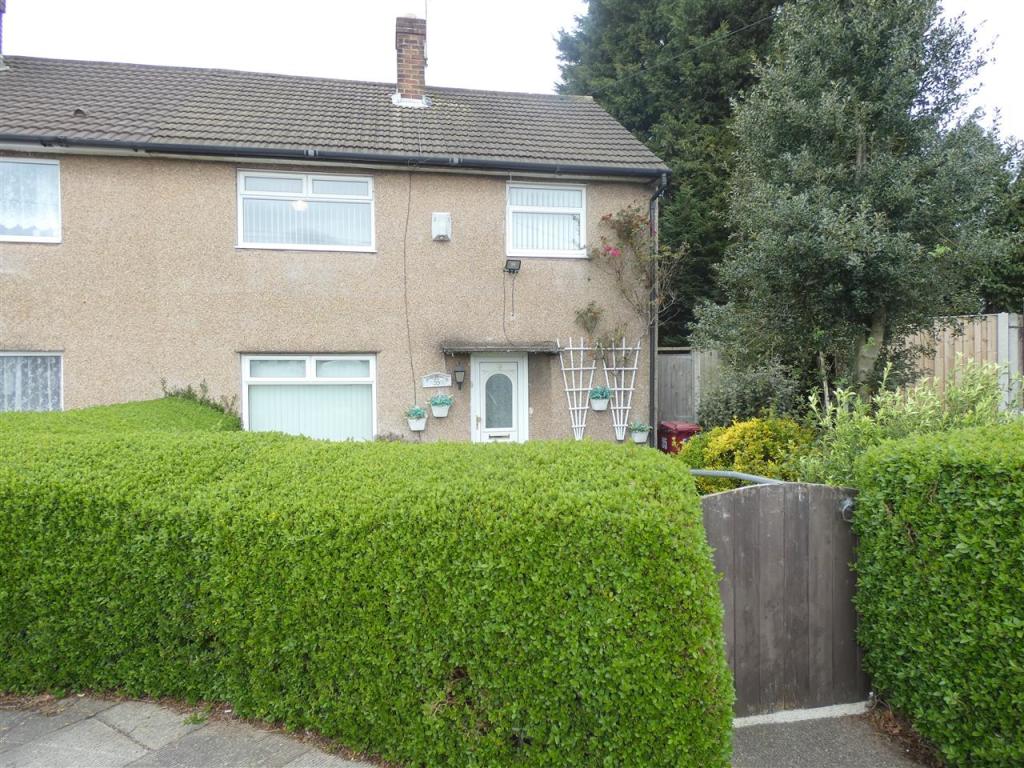 | Dennett Road, Prescot Cameron Mackenzie are pleased to offer for sale this semi detached property situated in a residential area of Prescot ideally located for local amenities and travel network links. The accommodation briefly comprises of entrance hallway, lounge, dining kitchen, utility room, three bedrooms a (cont.) | 3 | 1 | £ 130,000 | Thursday, 24-Nov-22 14:35:12 UTC |
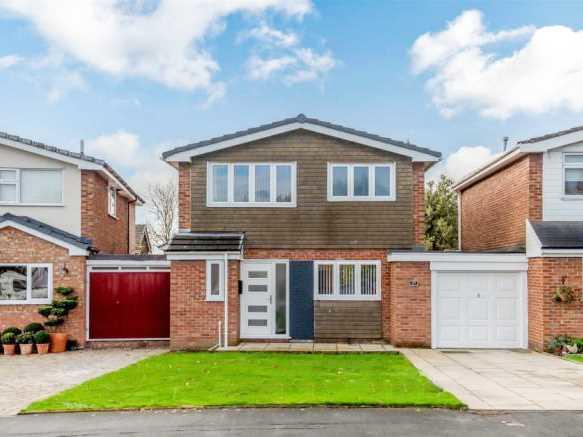 | Lincoln Way, Rainhill, Prescot Cameron Mackenzie are delighted to offer for sale this detached property situated on the desirable Manor Farm estate in Rainhill, close to the motorway network, excellent schools and Rainhill Village. The well presented accommodation briefly comprises of entrance porch, hall, ground floor W (cont.) | 3 | 1 | £ 315,000 | Friday, 18-Nov-22 16:15:46 UTC |
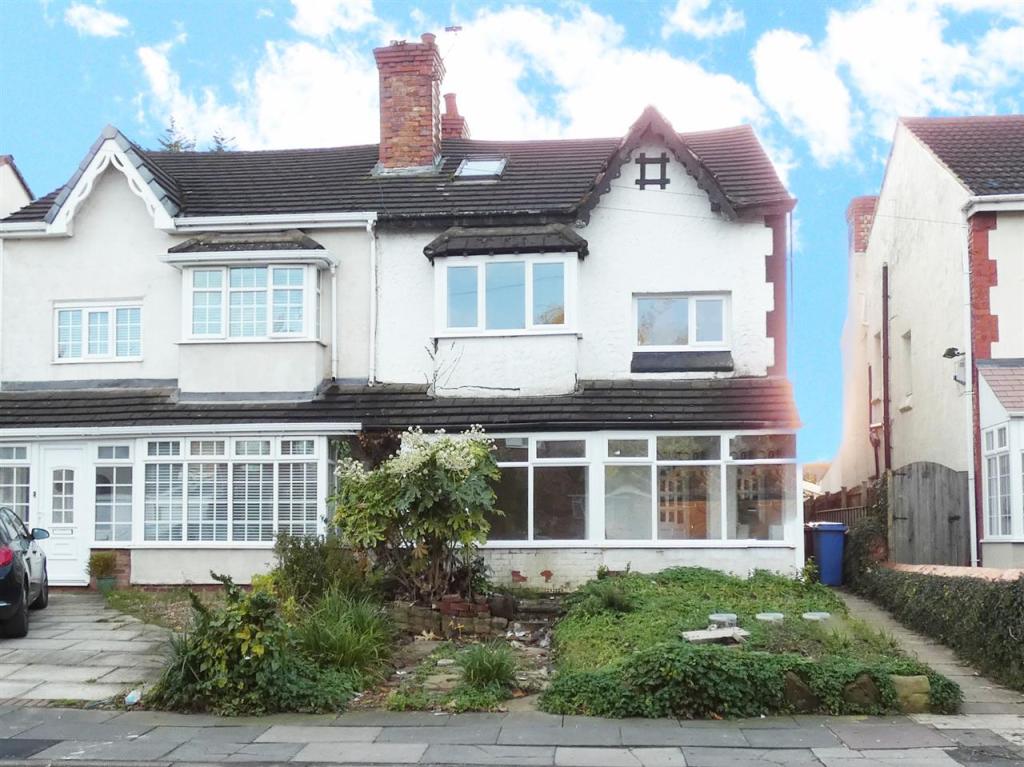 | Whiston Lane, Huyton, Liverpool Cameron Mackenzie are pleased to offer for sale this good sized semi-detached property situated in a sought after location in Huyton just a short drive from the motorway network and with Huyton and Prescot shopping centres nearby. The accommodation briefly comprises of entrance porch, hall, (cont.) | 4 | 2 | £ 250,000 | Thursday, 10-Nov-22 11:32:26 UTC |
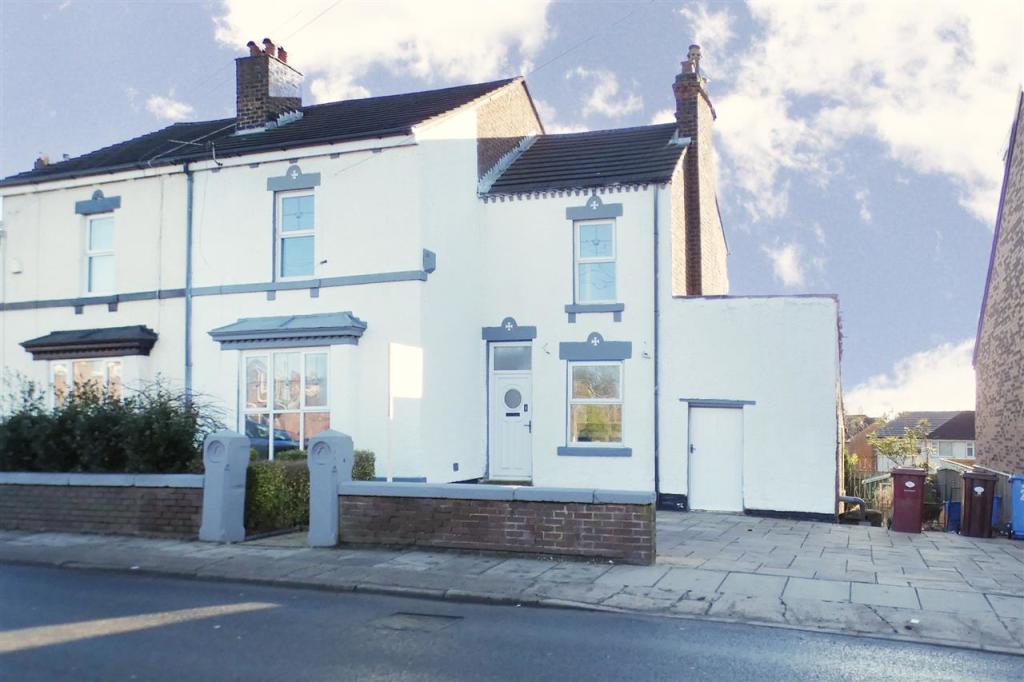 | The Poplars, Huyton, Liverpool Cameron Mackenzie are pleased to offer for sale this semi-detached Victorian property situated in a popular residential area and with local amenities nearby. Retaining some of its original features the property briefly comprises of entrance hall, two reception rooms, dining kitchen, attache (cont.) | 3 | 1 | £ 250,000 | Thursday, 03-Nov-22 10:20:10 UTC |
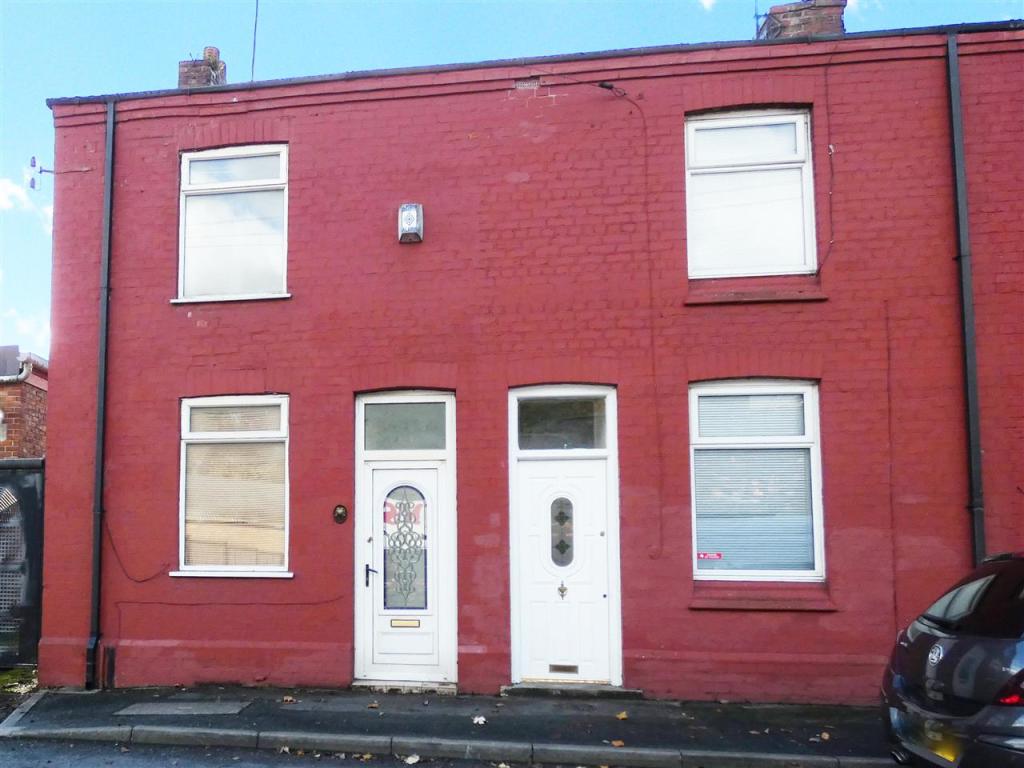 | Hill Street, St Helens Cameron Mackenzie are pleased to offer for sale this mid terraced property in St Helens, an ideal investment or first time buyer property. The accommodation briefly comprises of entrance lobby, lounge, dining area, fitted kitchen, ground floor bathroom and two double bedrooms. Outside ther (cont.) | 2 | 1 | £ 99,950 | Saturday, 29-Oct-22 20:20:05 UTC |
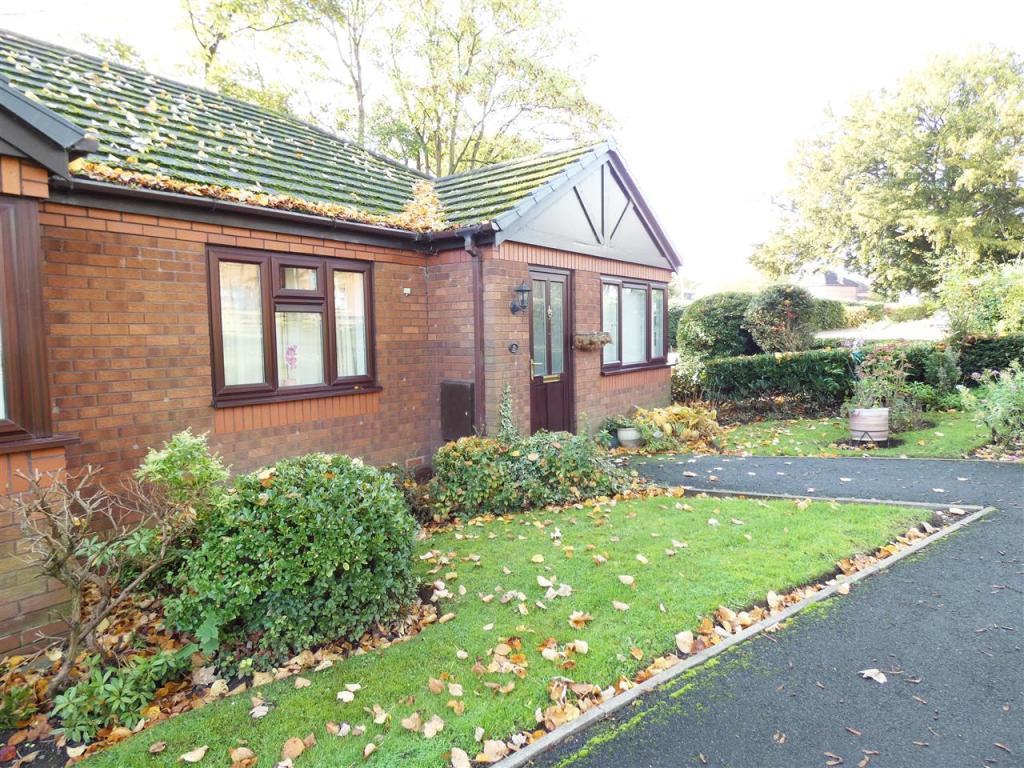 | Ashdale, Huyton, Liverpool Cameron Mackenzie are delighted to offer for sale this semi-detached shared ownership bungalow set in beautiful surroundings within a walled retirement community for persons over the age of 55 years. Designed for independence, community and security, its ideally situated for local amenities (cont.) | 2 | 1 | £ 117,000 | Tuesday, 25-Oct-22 14:45:04 UTC |
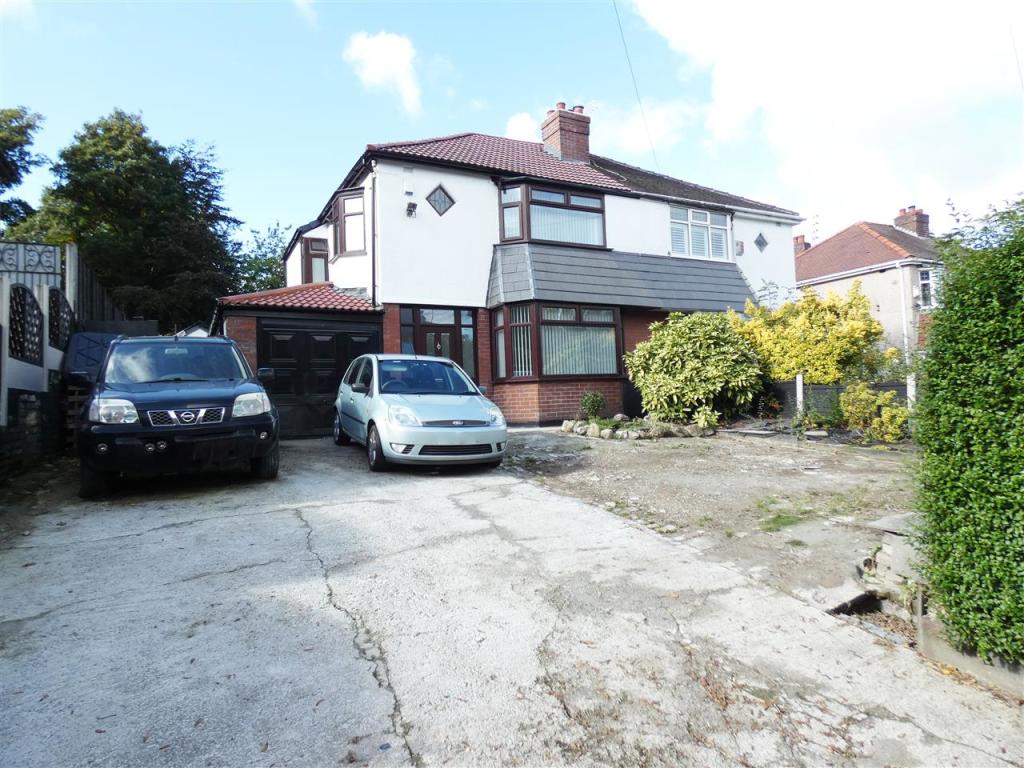 | Blue Bell Lane, Huyton, Liverpool Cameron Mackenzie are pleased to offer for sale this semi-detached property situated in a popular location just a few minutes walk from Huyton Village with all its amenities and transport links. The accommodation briefly comprises of entrance hall, two reception rooms, dining kitchen, utili (cont.) | 3 | 1 | £ 250,000 | Saturday, 22-Oct-22 11:35:06 UTC |
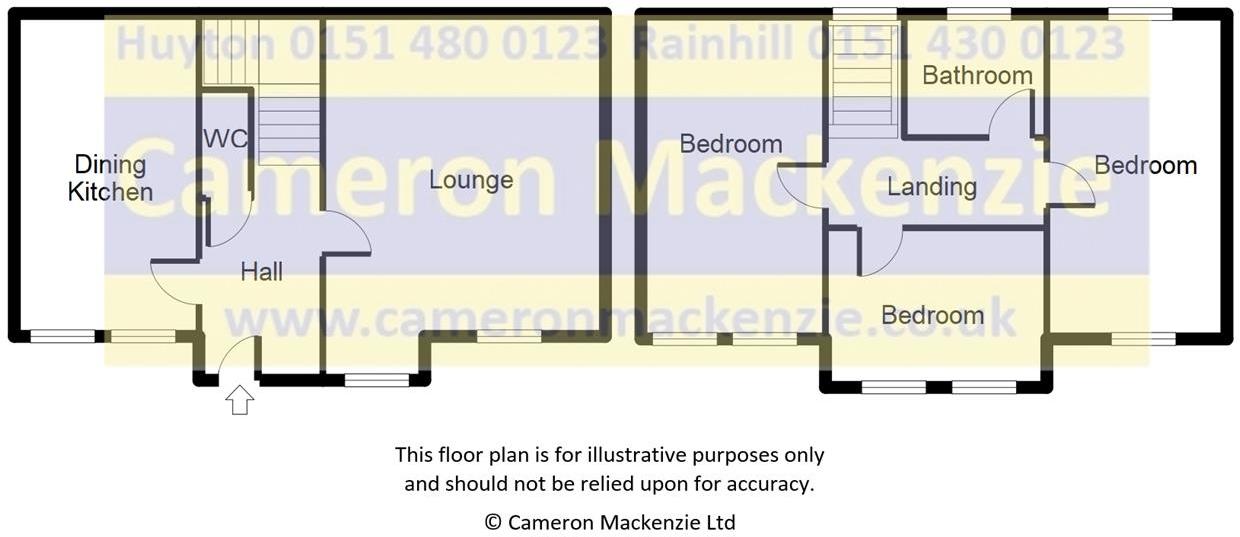 | Tarbock Road, Huyton, Liverpool Cameron Mackenzie are pleased to offer for sale this attached Mews style property conveniently located in Huyton with local shops, schools and transport links nearby. The spacious accommodation briefly comprises of entrance hall, lounge, dining kitchen, three double bedrooms and family bath (cont.) | 3 | 1 | £ 250,000 | Thursday, 20-Oct-22 12:45:09 UTC |
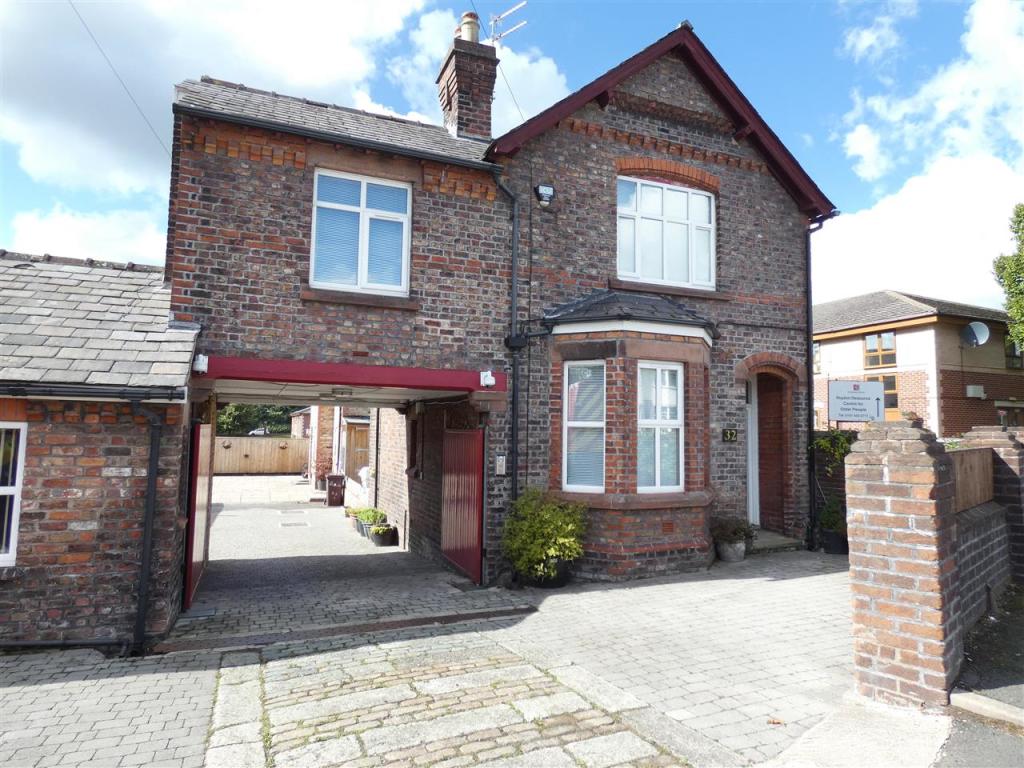 | Tarbock Road, Huyton, Liverpool Cameron Mackenzie are pleased to offer for sale this attached Mews style property conveniently located in Huyton with local shops, schools and transport links nearby. The spacious accommodation briefly comprises of entrance hall, two reception rooms, dining kitchen, three double bedrooms an (cont.) | 3 | 1 | £ 250,000 | Thursday, 20-Oct-22 12:45:08 UTC |
 | Tarbock Road, Huyton, Liverpool Cameron Mackenzie are pleased to offer for sale this attached character Mews style bungalow conveniently located in Huyton with local shops, schools and transport links nearby. The spacious accommodation briefly comprises of entrance lobby, cloakroom, open plan lounge/kitchen, three bedroom (cont.) | 3 | 1 | £ 220,000 | Thursday, 20-Oct-22 12:45:07 UTC |
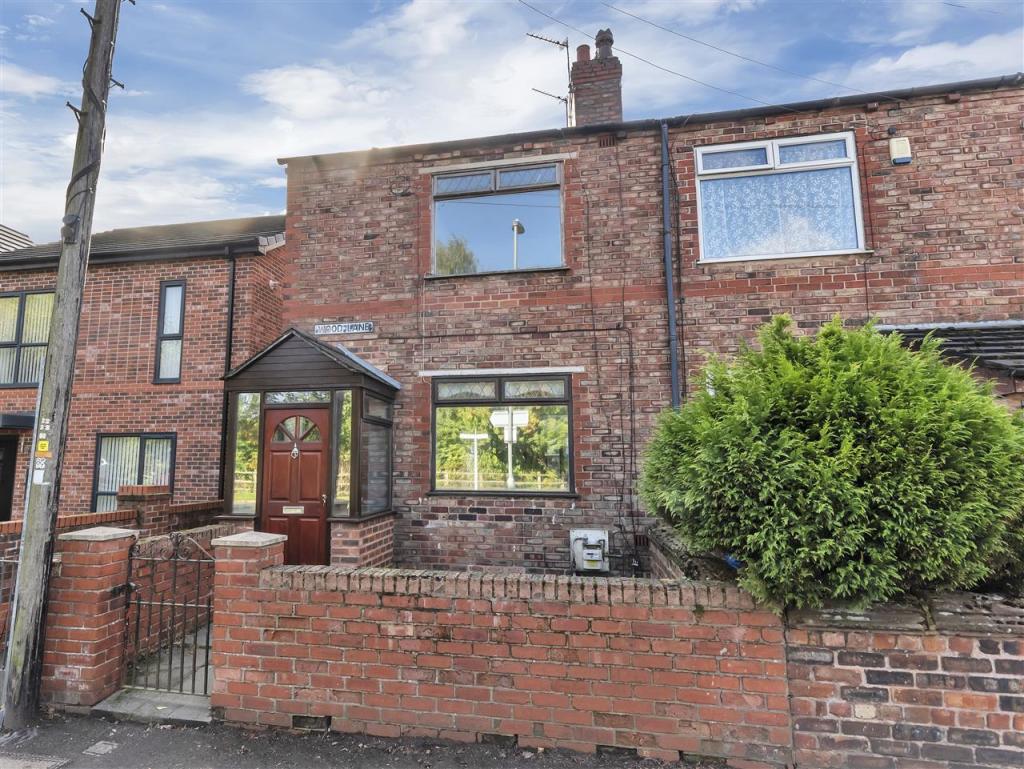 | Wood Lane, Huyton, Liverpool Cameron Mackenzie are pleased to offer for sale this end terraced property situated in a popular location in Huyton with local amenities nearby. The accommodation briefly comprises of entrance porch, hall, lounge, kitchen, ground floor WC, three bedrooms and bathroom. Outside there are gar (cont.) | 3 | 1 | £ 145,000 | Wednesday, 19-Oct-22 10:00:08 UTC |
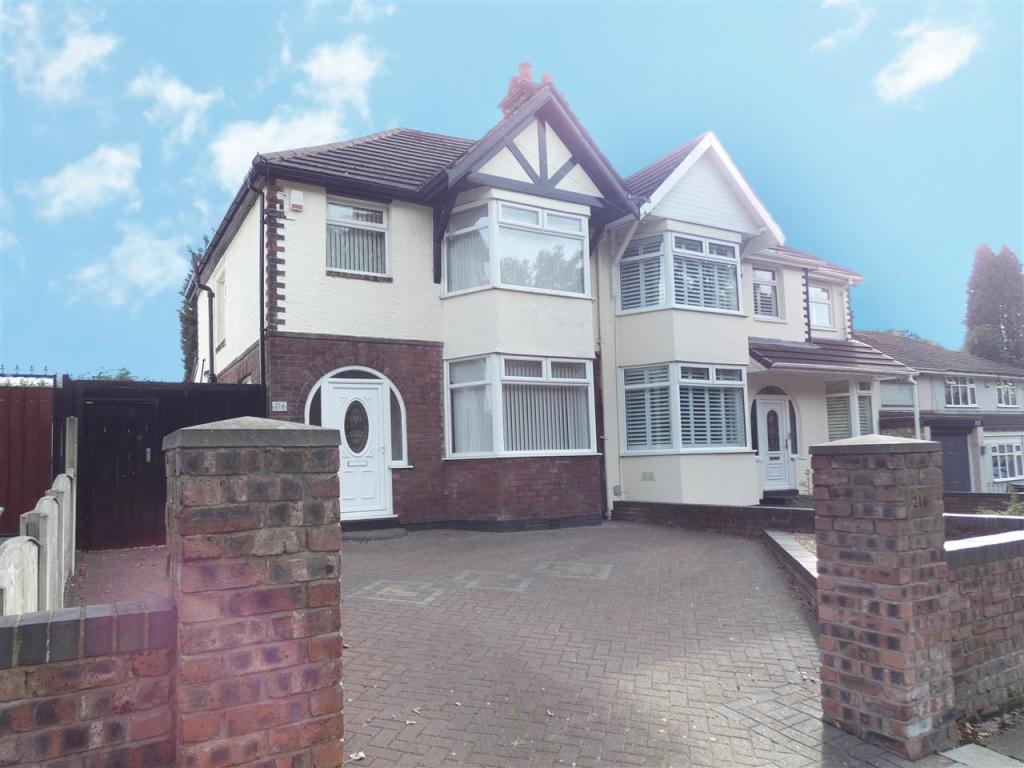 | Huyton Lane, Huyton, Liverpool Cameron Mackenzie are delighted to offer for sale this beautiful semi-detached property situated in a popular location in Huyton just a short drive from Huyton Village and Prescot Town Centre. The well presented accommodation briefly comprises of entrance hall, through lounge/dining room, f (cont.) | 3 | 1 | £ 250,000 | Wednesday, 12-Oct-22 12:55:04 UTC |
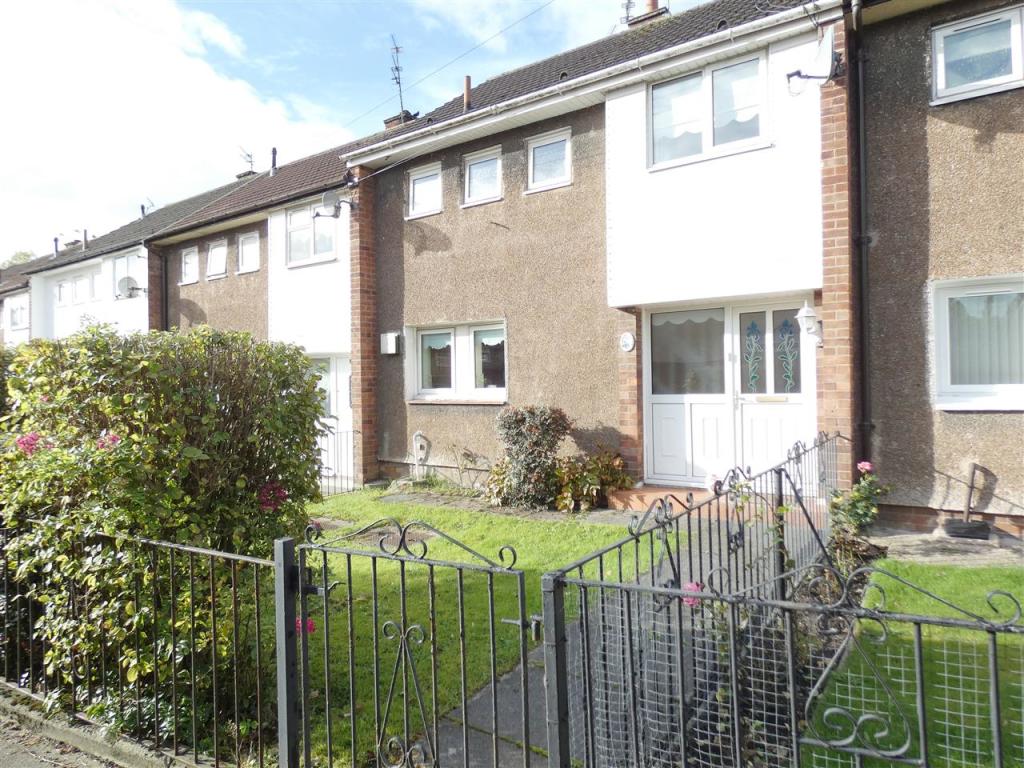 | York Way, Huyton, Liverpool Cameron Mackenzie are pleased to offer for sale this mid terraced property situated in an established residential area of Huyton with local amenities nearby. The accommodation briefly comprises of entrance hall, lounge, dining kitchen, utility, three bedrooms and shower room. Outside there (cont.) | 3 | 1 | £ 120,000 | Tuesday, 11-Oct-22 16:03:24 UTC |
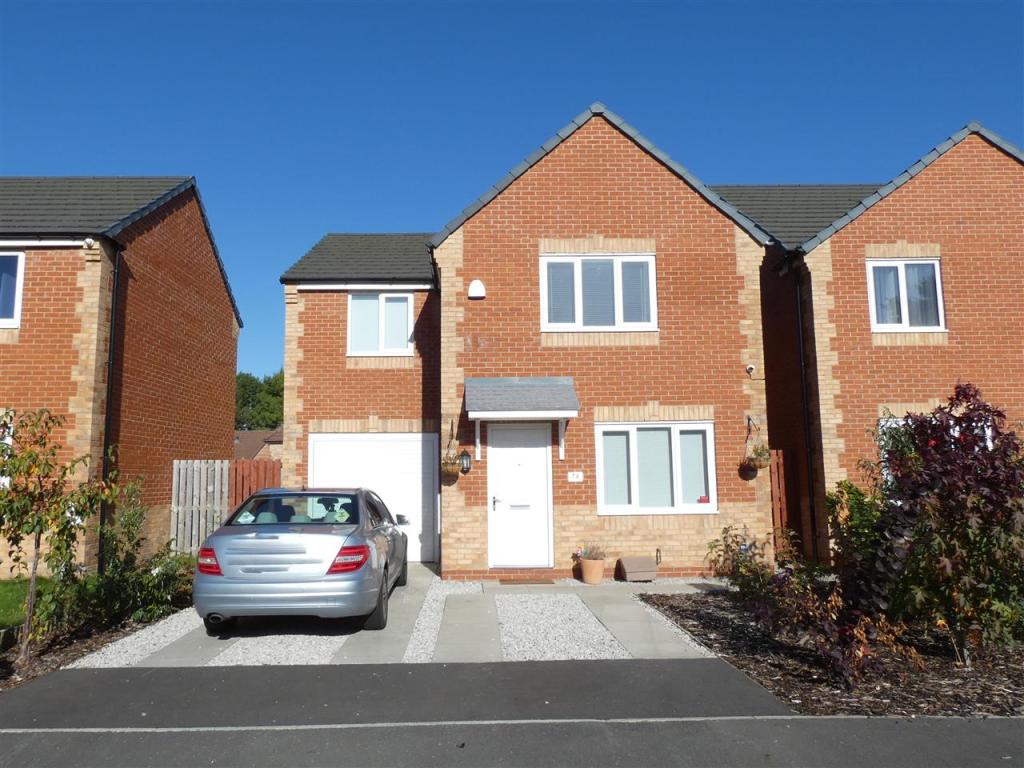 | Rosebank Road, Huyton, Liverpool Cameron Mackenzie are delighted to offer for sale this modern detached property situated on a new development in Huyton close to local amenities and the motorway network. The accommodation briefly comprises of entrance hall, lounge, dining kitchen, utility room, ground floor WC, four bedroo (cont.) | 4 | 2 | £ 230,000 | Tuesday, 11-Oct-22 12:45:06 UTC |
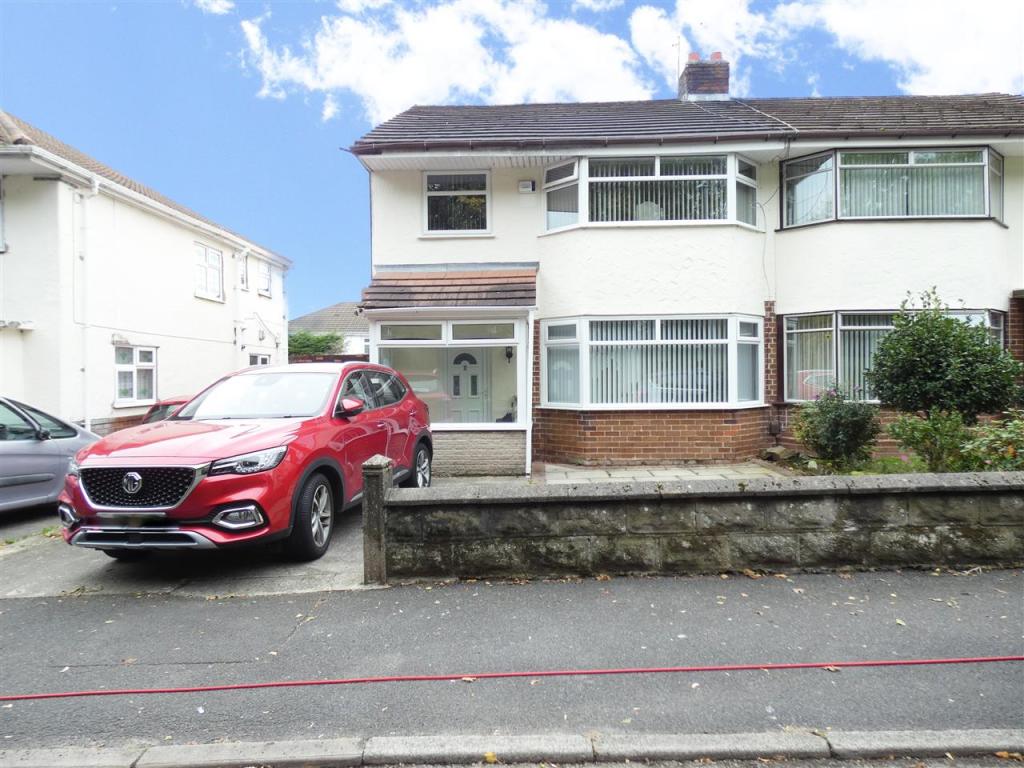 | Oak Road, Huyton, Liverpool Cameron Mackenzie are pleased to offer for sale this extended semi-detached property situated on the sought after Paramount development in Huyton, with good local schools and amenities nearby. The accommodation briefly comprises of entrance porch, hall, ground floor WC, lounge and dining ro (cont.) | 3 | 1 | £ 260,000 | Tuesday, 11-Oct-22 11:45:05 UTC |
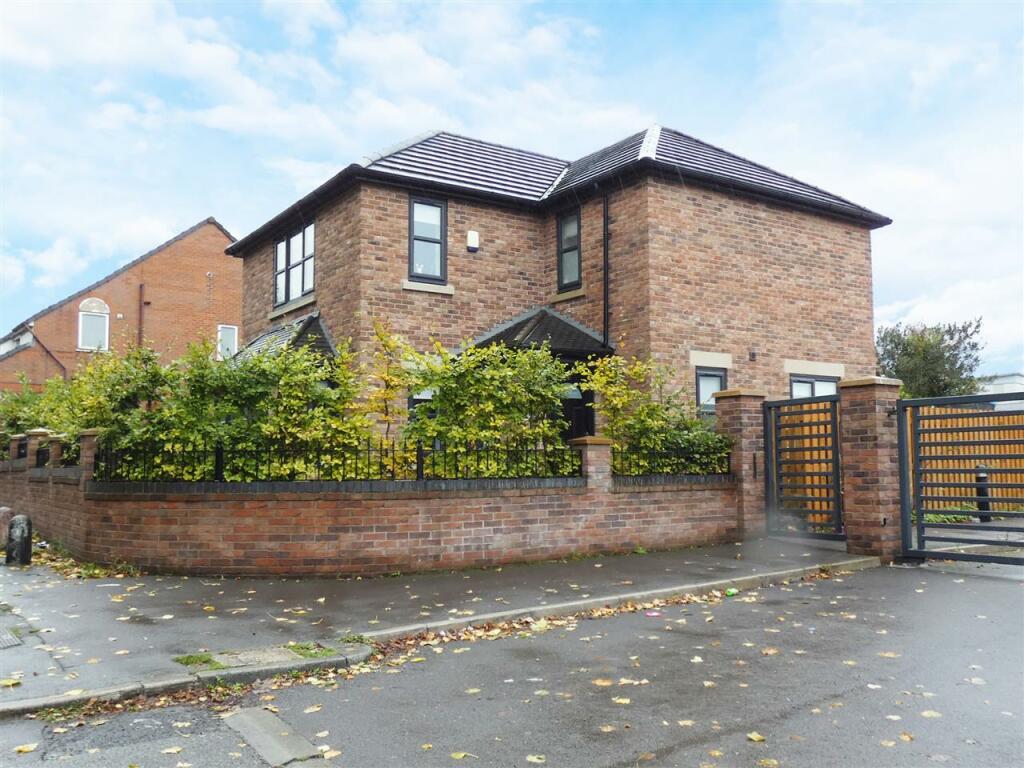 | John Molyneux VC Close, Sutton, St Helens Cameron Mackenzie are delighted to offer for sale this four bedroomed modern detached property situated at the head of a secure gated development just off Robins Lane opposite Sutton Park. The beautifully presented property briefly comprises of entrance hall, ground floor WC, lounge, family (cont.) | 4 | 2 | £ 325,000 | Wednesday, 05-Oct-22 13:40:12 UTC |
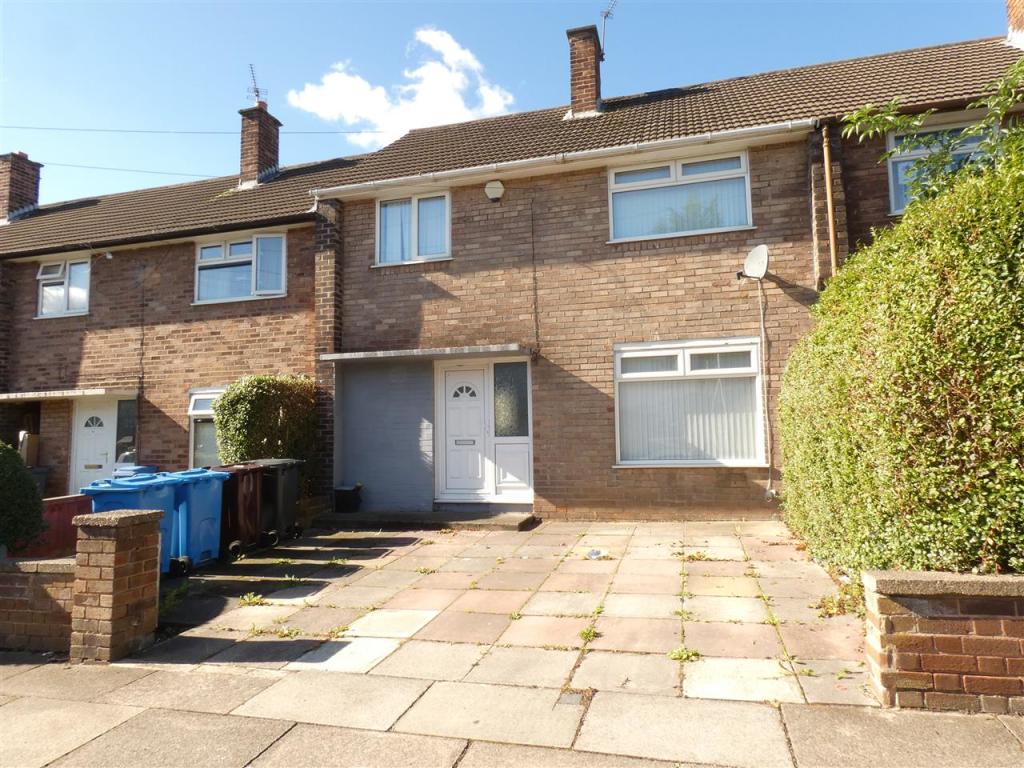 | Salerno Drive, Huyton, Liverpool Cameron Mackenzie are pleased to offer for sale this mid terraced property situated in an established residential area of Huyton with local schools, amenities and travel networks nearby. The accommodation briefly comprises of entrance hall, lounge, dining kitchen, conservatory, three bedroo (cont.) | 3 | 1 | £ 120,000 | Wednesday, 28-Sep-22 18:00:06 UTC |
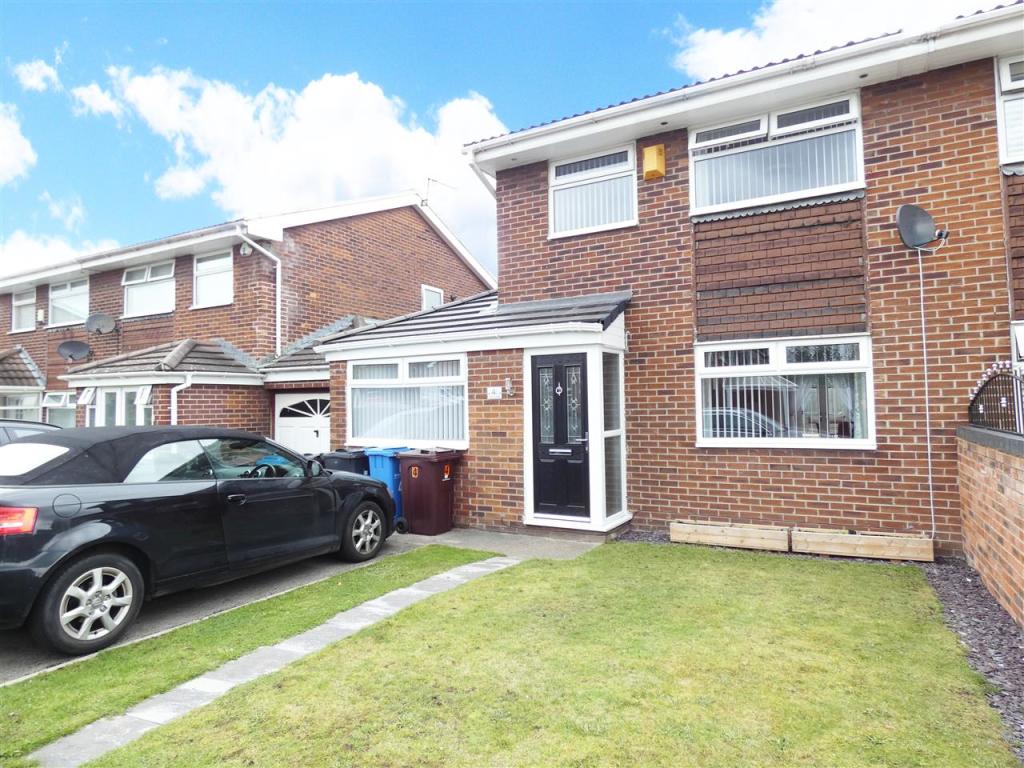 | Richmond Way, Tarbock Green, Liverpool Cameron Mackenzie are delighted to offer for sale this beautifully presented semi-detached property situated on a popular development just off Tarbock Road with local amenities and the motorway network nearby. The tastefully decorated accommodation briefly comprises of entrance hall, lounge (cont.) | 3 | 1 | £ 230,000 | Tuesday, 27-Sep-22 11:25:07 UTC |
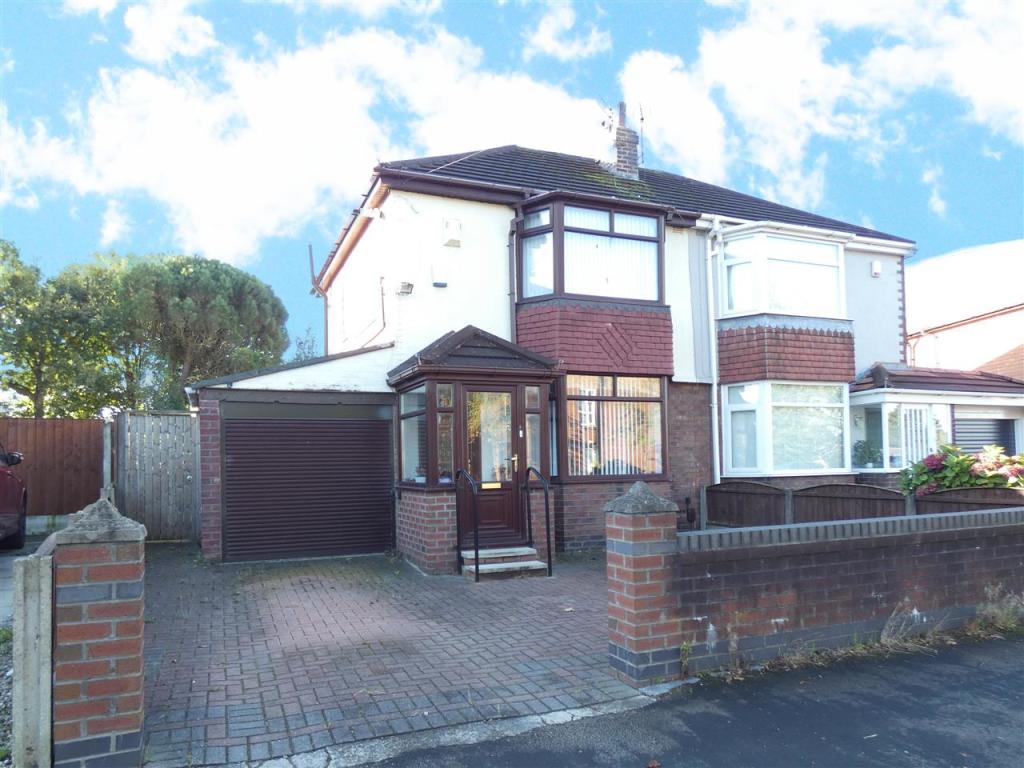 | Dragon Lane, Whiston, Prescot Cameron Mackenzie are pleased to offer for sale this semi-detached property situated in a popular residential area with local amenities and Whiston Hospital nearby. The accommodation briefly comprises of entrance porch, hall, living room, dining kitchen, rear porch, two bedrooms and shower (cont.) | 2 | 1 | £ 180,000 | Tuesday, 27-Sep-22 11:25:05 UTC |
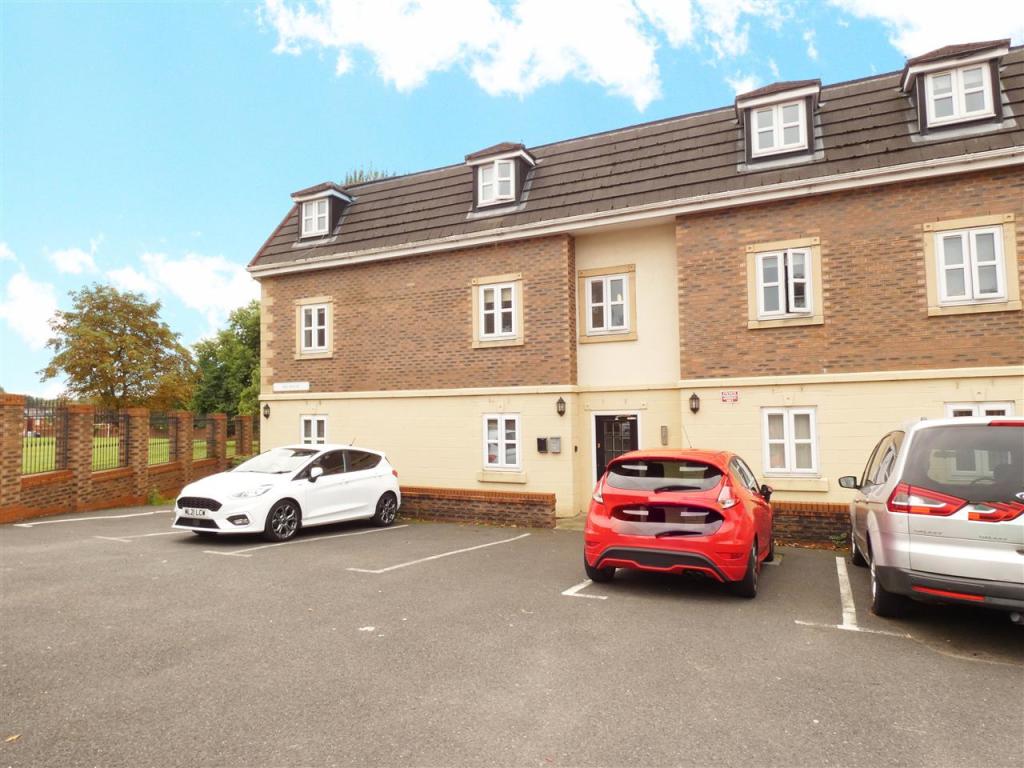 | Rio House, Huyton, Liverpool Cameron Mackenzie are pleased to offer for sale this first floor apartment situated in a popular residential area of Huyton with local amenities and schools nearby. The accommodation comprises of entrance hall, open plan lounge/kitchen, two double bedrooms with en-suite and further separate (cont.) | 2 | 3 | £ 80,000 | Sunday, 18-Sep-22 11:50:04 UTC |
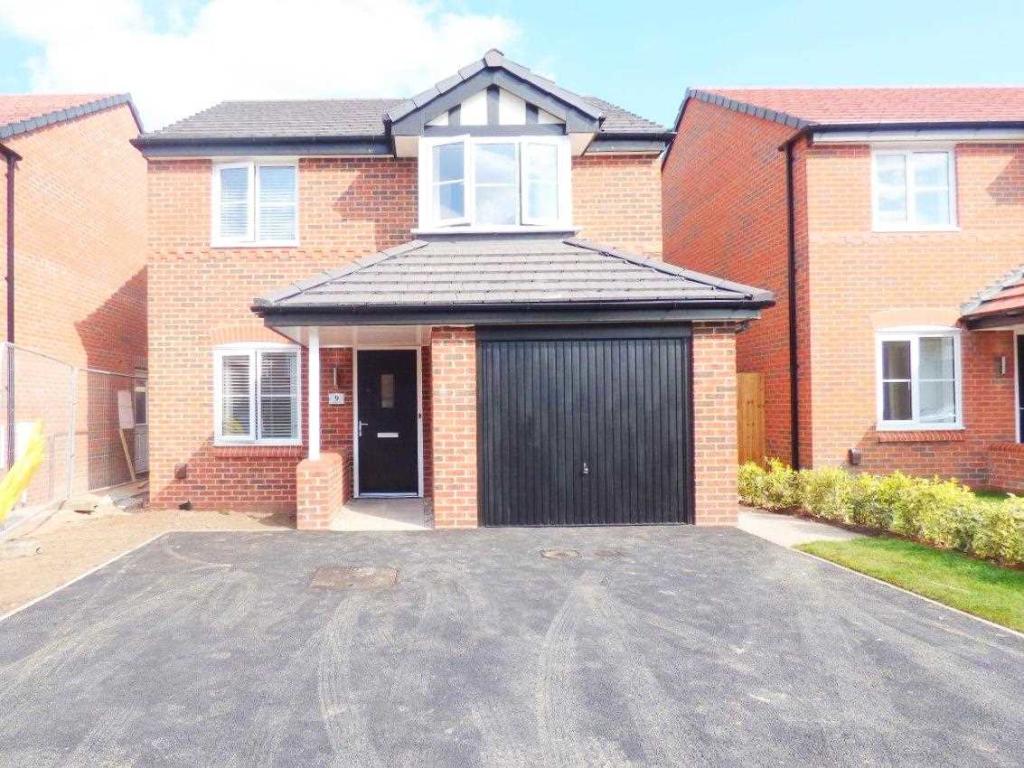 | Middleton Drive, Prescot, Liverpool Cameron Mackenzie are pleased to offer for sale this detached property situated on a new development in Prescot. The accommodation briefly comprises of entrance hall, ground floor WC, lounge, kitchen/diner with appliances, three bedrooms, master with en-suite and family bathroom. Outside t (cont.) | 3 | 2 | £ 280,000 | Monday, 12-Sep-22 16:35:04 UTC |
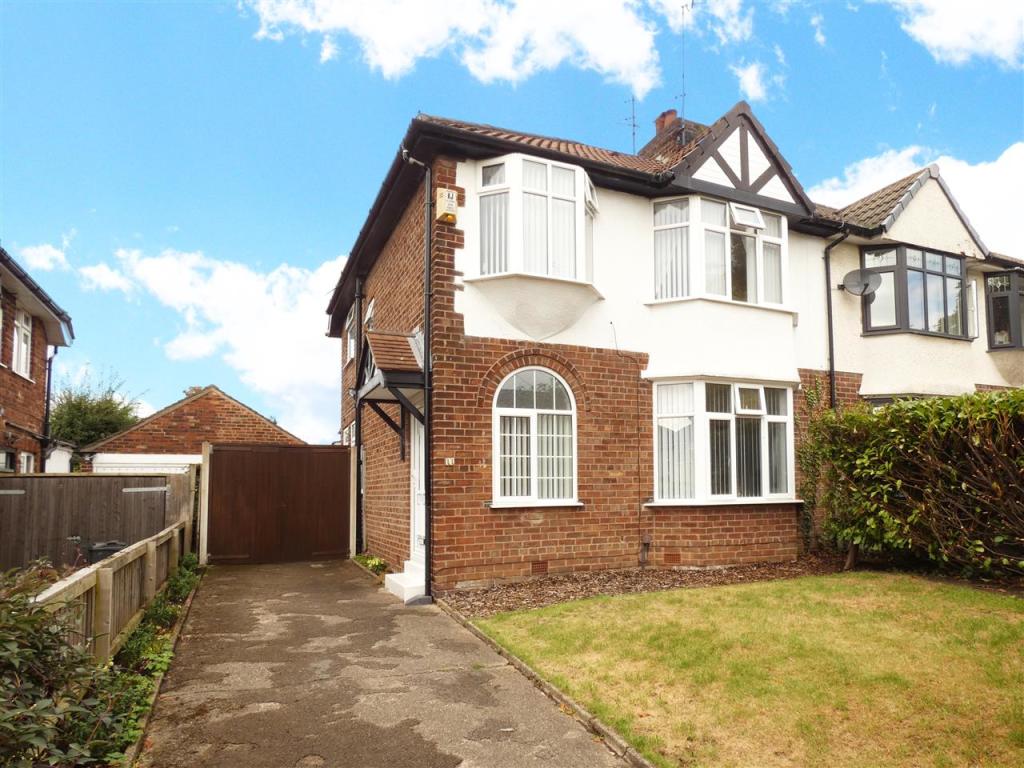 | The Rooley, Huyton, Liverpool Cameron Mackenzie are delighted to offer for sale this well presented semi-detached property situated in a sought after residential area of Huyton with local amenities, schools and transport links nearby. The accommodation briefly comprises of entrance hall, two reception rooms, kitchen, th (cont.) | 3 | 1 | £ 275,000 | Friday, 09-Sep-22 13:45:07 UTC |
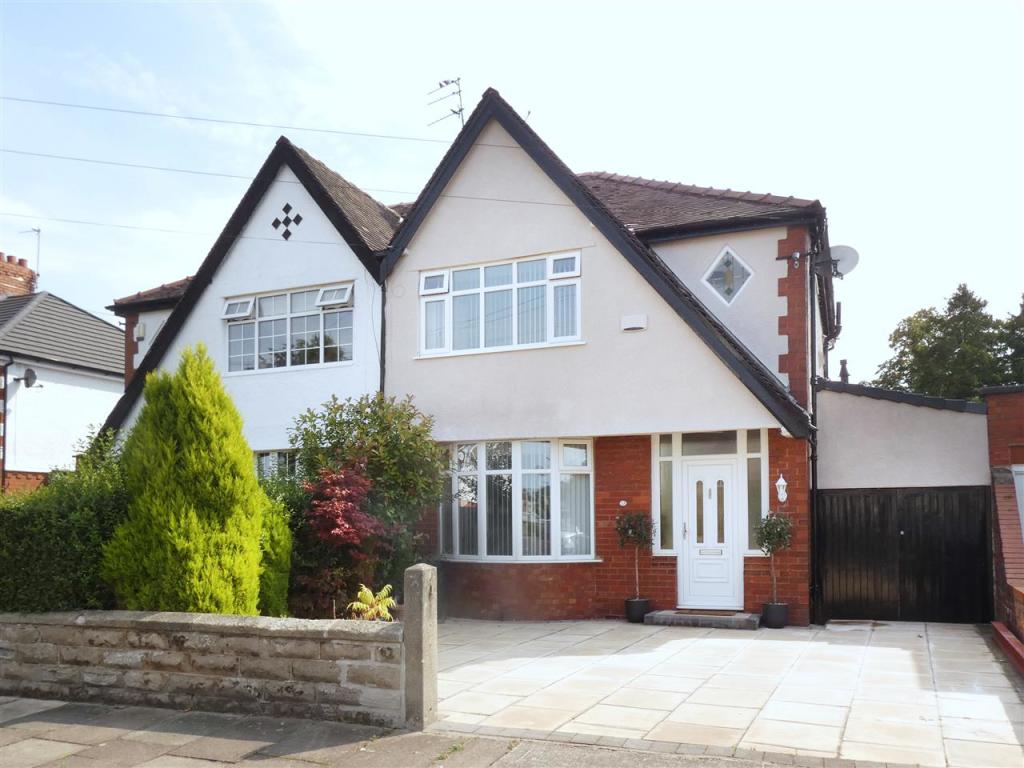 | Fernbank Avenue, Roby, Liverpool Cameron Mackenzie are delighted to offer for sale this well presented and extended semi-detached property situated in a sought after location with Huyton Village and all its amenities nearby. The accommodation briefly comprises of entrance hall, two reception rooms, breakfast kitchen, utili (cont.) | 3 | 1 | £ 299,950 | Sunday, 28-Aug-22 15:40:04 UTC |
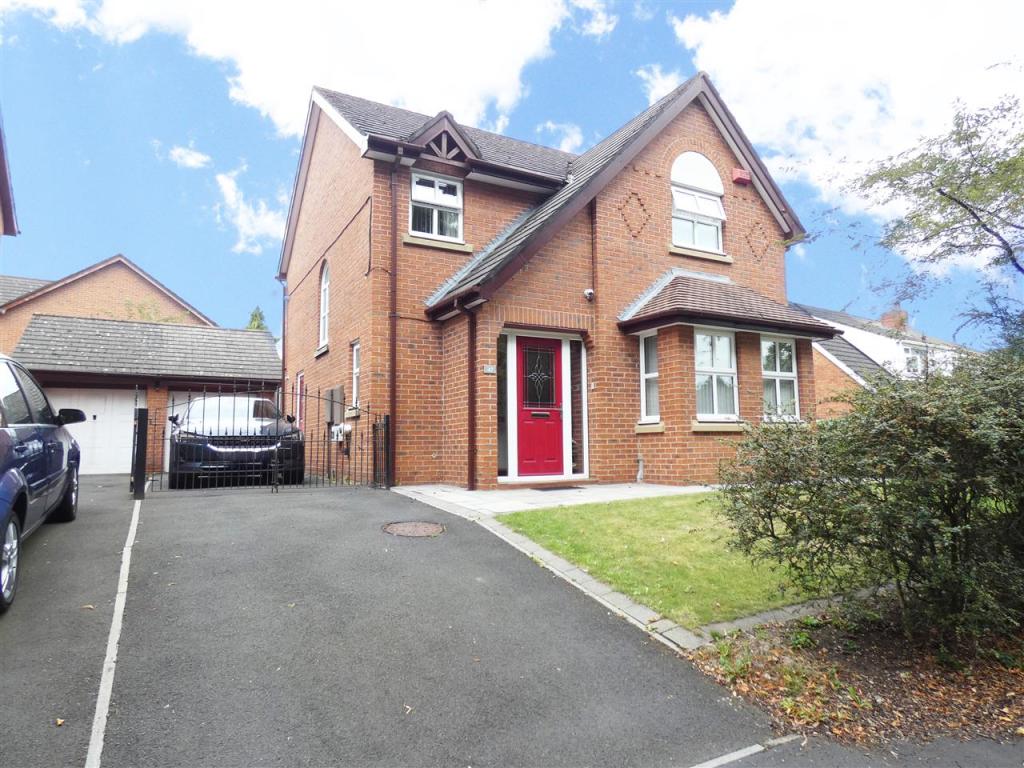 | The Park, Huyton, Liverpool Cameron Mackenzie are delighted to offer for sale this modern detached property situated in a sought after location in Huyton overlooking McGoldrick Park and with all the amenities of Huyton Village nearby. The accommodation briefly comprises of entrance hall, ground floor WC, two reception (cont.) | 0 | 0 | £ 375,000 | Friday, 19-Aug-22 11:05:05 UTC |
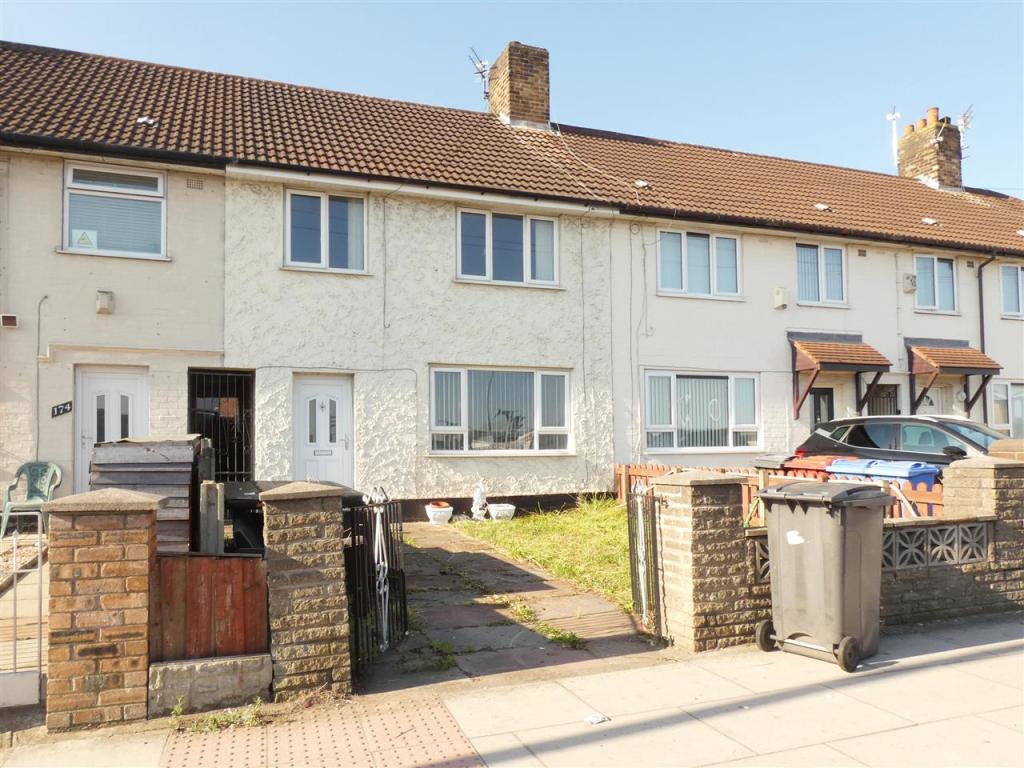 | Liverpool Road, Huyton, Liverpool Cameron Mackenzie are pleased to offer for sale this mid terraced property situated in an established residential area of Huyton with local amenities and transport links nearby. The accommodation briefly comprises of entrance hall, lounge, kitchen, three bedrooms and bathroom. The property (cont.) | 3 | 1 | £ 110,000 | Friday, 12-Aug-22 13:50:06 UTC |
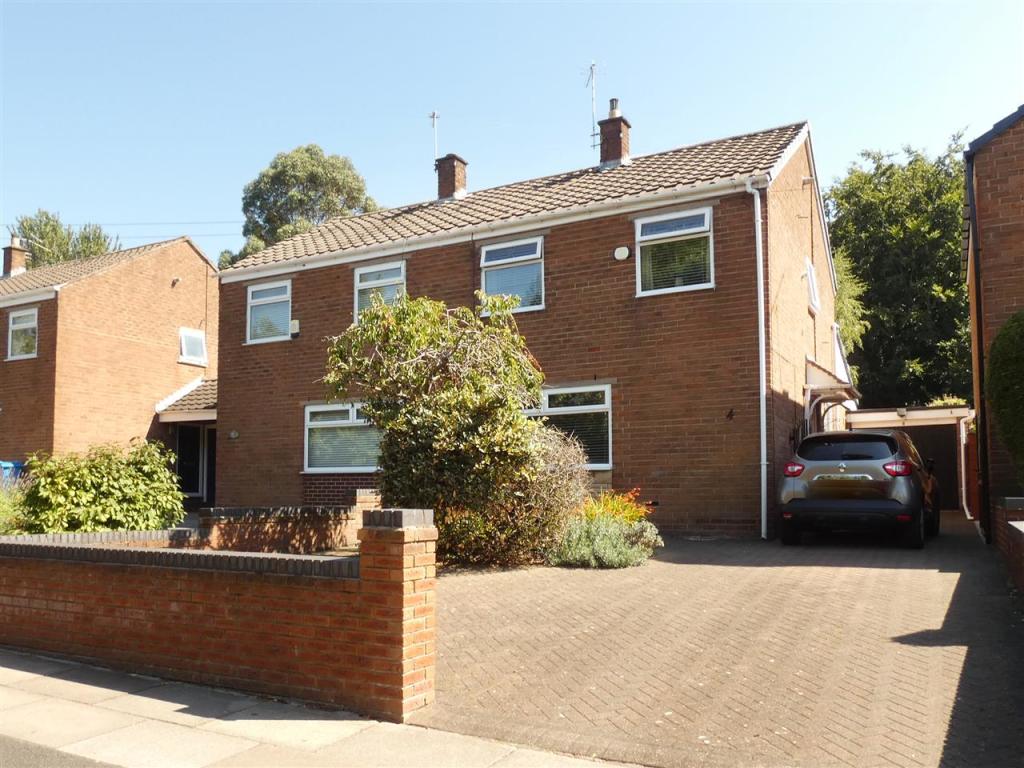 | Casino Road, Huyton, Liverpool Cameron Mackenzie are delighted to offer for sale this well presented semi-detached property situated in a popular location in Huyton close to good local schools and with all the amenities of Huyton Village nearby. The accommodation briefly comprises of entrance hall, two reception rooms, f (cont.) | 3 | 1 | £ 230,000 | Friday, 12-Aug-22 11:35:04 UTC |
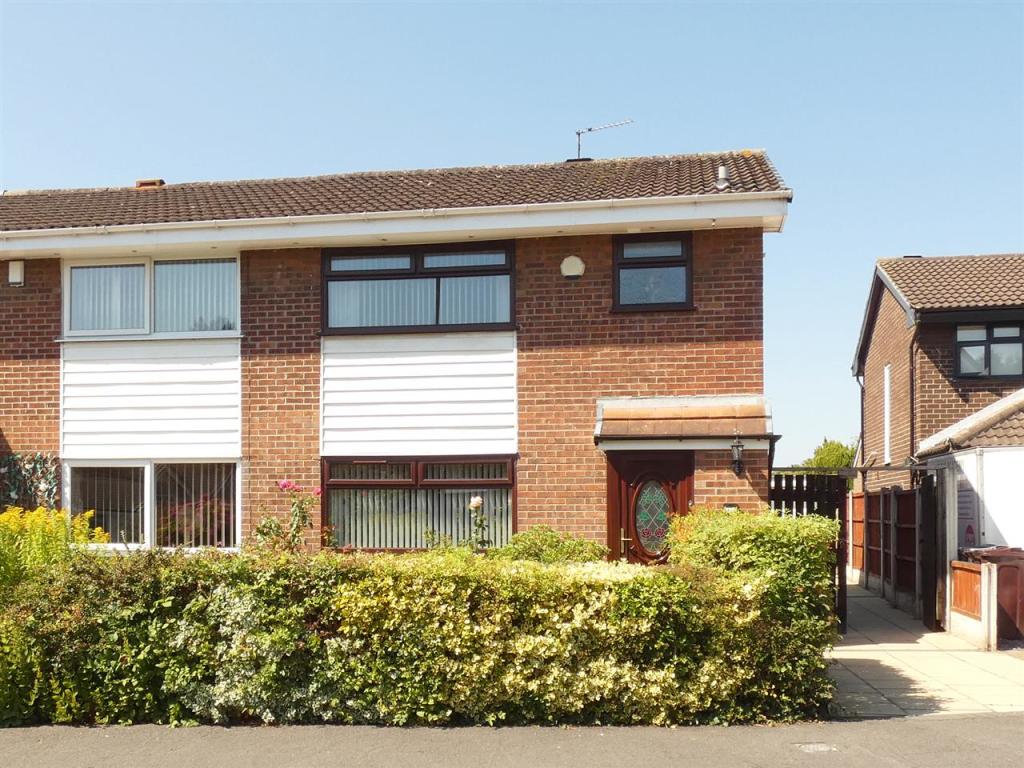 | Ribchester Way, Tarbock Green, Liverpool Cameron Mackenzie are delighted to offer for sale this semi-detached property situated on a popular residential development off Tarbock Road, with local amenities and the motorway network just a short drive away. The accommodation briefly comprises of entrance hall, lounge/dining room, cons (cont.) | 3 | 1 | £ 180,000 | Thursday, 11-Aug-22 11:45:07 UTC |
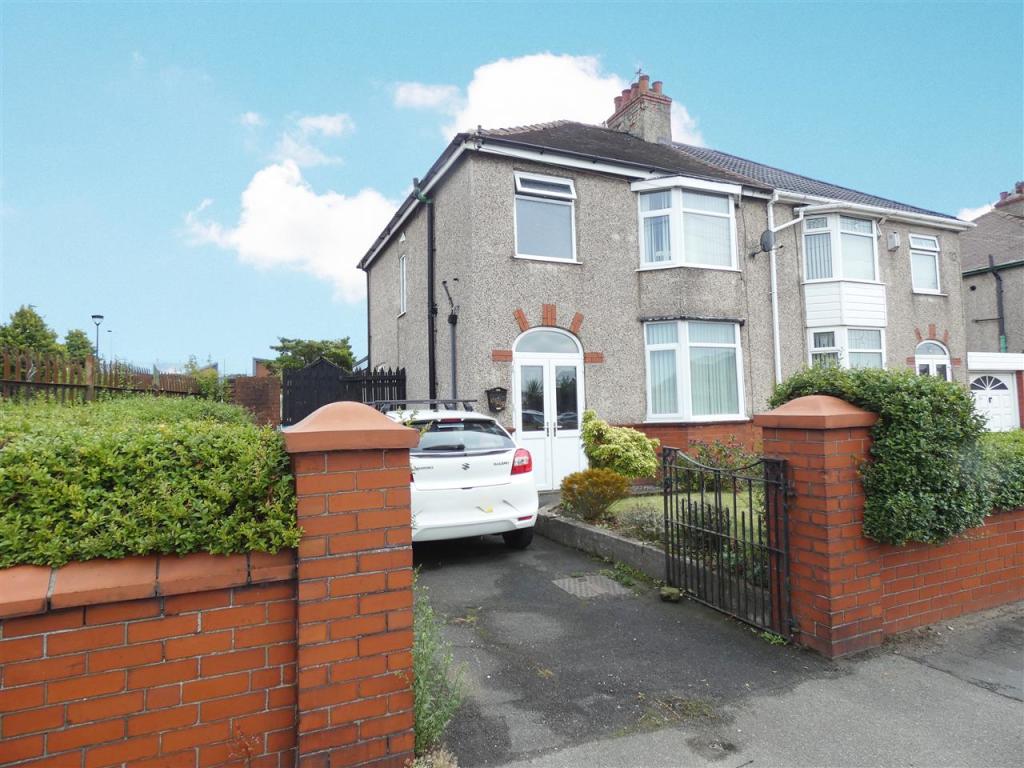 | Warrington Road, Prescot, Liverpool Cameron Mackenzie are pleased to offer for sale this semi-detached property situated in a popular residential location with Whiston Hospital and all the facilities of Prescot town centre nearby. The accommodation briefly comprises of entrance porch, hall, two reception rooms, kitchen and di (cont.) | 3 | 1 | £ 200,000 | Friday, 29-Jul-22 15:55:06 UTC |
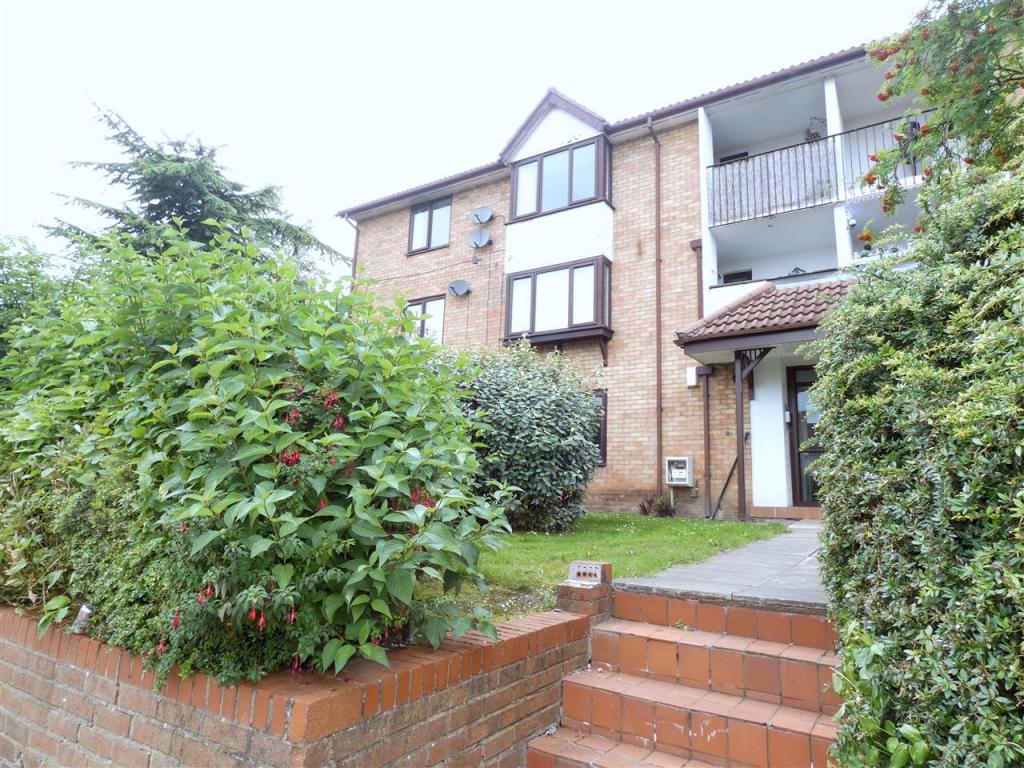 | York Road, Huyton, Liverpool Cameron Mackenzie are pleased to offer for sale this second floor apartment situated in a popular residential area of Huyton ideally located for local amenities and travel network links. The accommodation briefly comprises of hallway, lounge/dining room leading to a balcony to the front el (cont.) | 2 | 1 | £ 80,000 | Tuesday, 12-Jul-22 16:20:04 UTC |
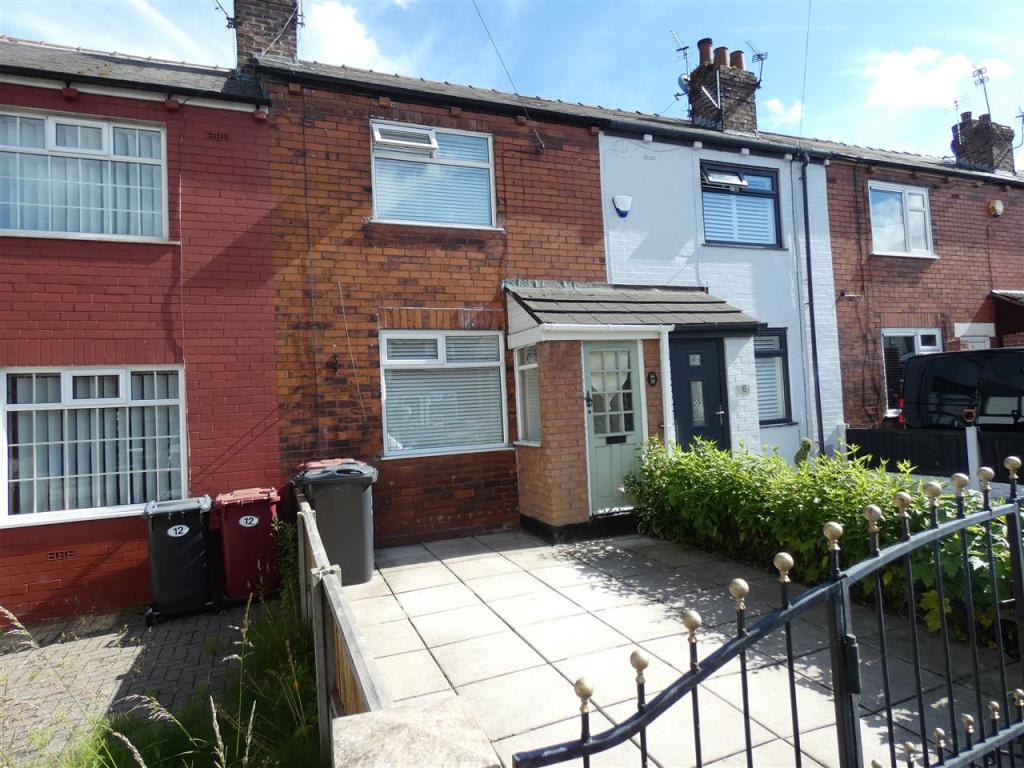 | West View Avenue, Huyton, Liverpool Cameron Mackenzie are pleased to offer for sale this mid terraced property situated in a popular residential area of Huyton ideally located for local amenities and travel network links. The accommodation briefly comprises of entrance hallway, lounge, dining room, kitchen, two bedrooms and a (cont.) | 2 | 1 | £ 120,000 | Saturday, 09-Jul-22 11:20:08 UTC |
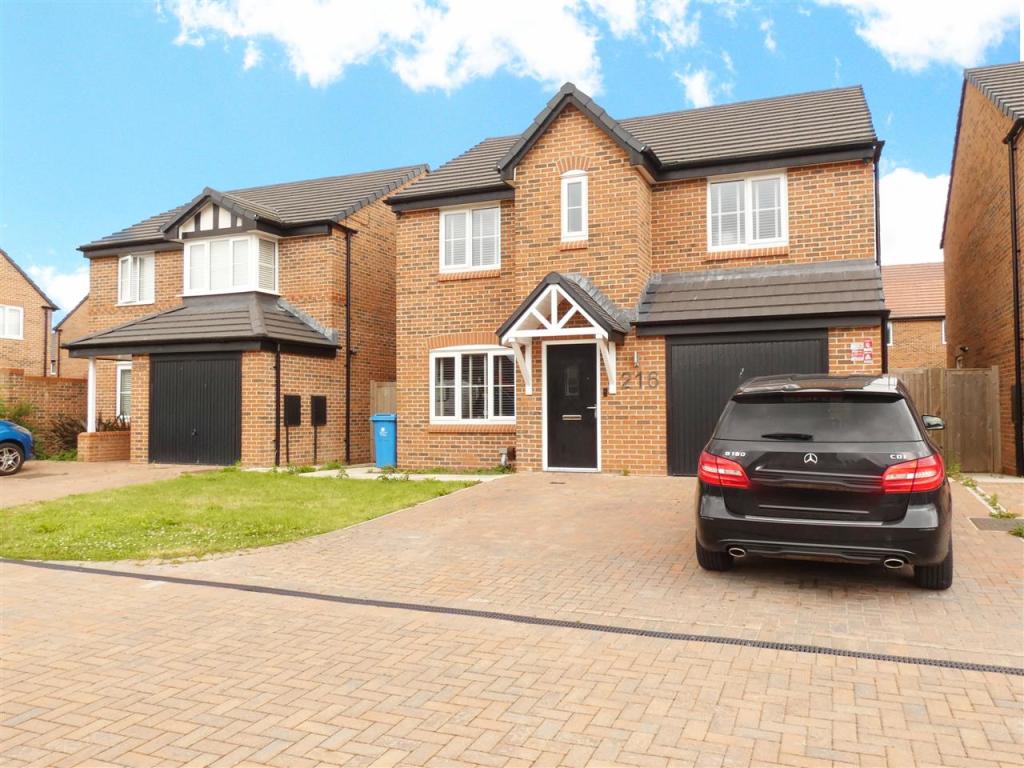 | Knowsley Lane, Huyton, Liverpool Cameron Mackenzie are delighted to offer for sale this modern detached property situated on the Bellway development on Knowsley Lane just a short drive from the motorway network. The well presented accommodation briefly comprises of entrance hall, lounge, dining kitchen, utility room, groun (cont.) | 4 | 2 | £ 300,000 | Friday, 08-Jul-22 13:45:15 UTC |
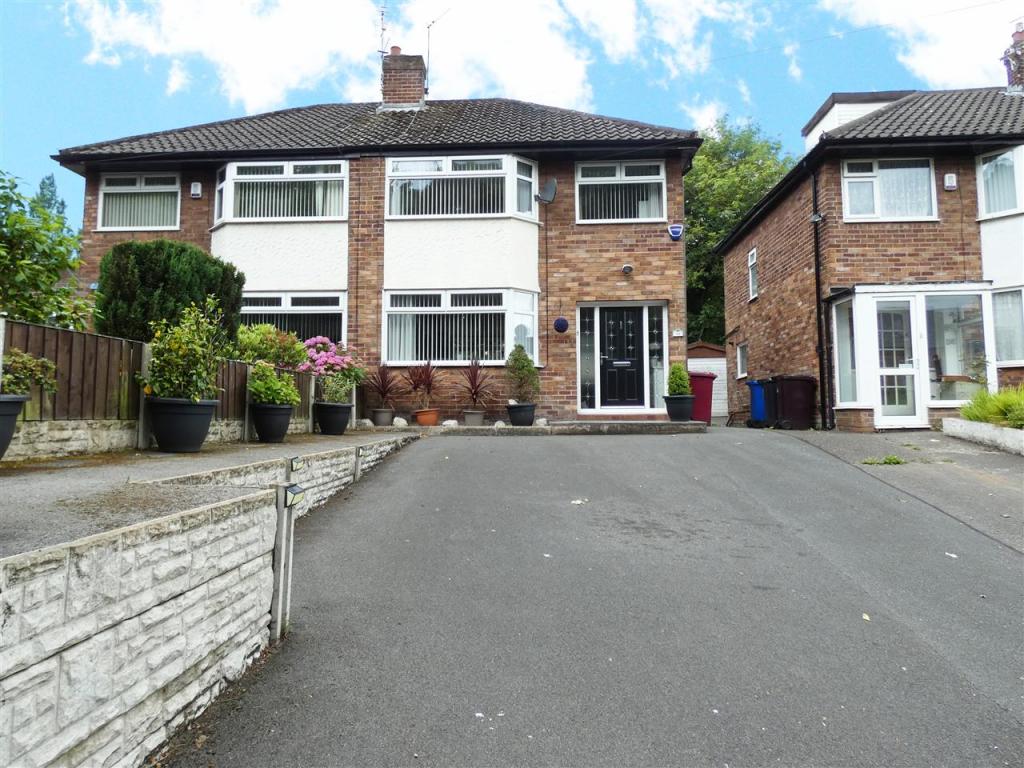 | Blue Bell Lane, Huyton, Liverpool Cameron Mackenzie are pleased to offer for sale this well presented semi-detached property ideally situated for Huyton Village with its range of amenities including public transport links. The bright accommodation briefly comprises of entrance hall, through lounge/dining room, fitted kitche (cont.) | 3 | 1 | £ 200,000 | Friday, 01-Jul-22 16:55:04 UTC |
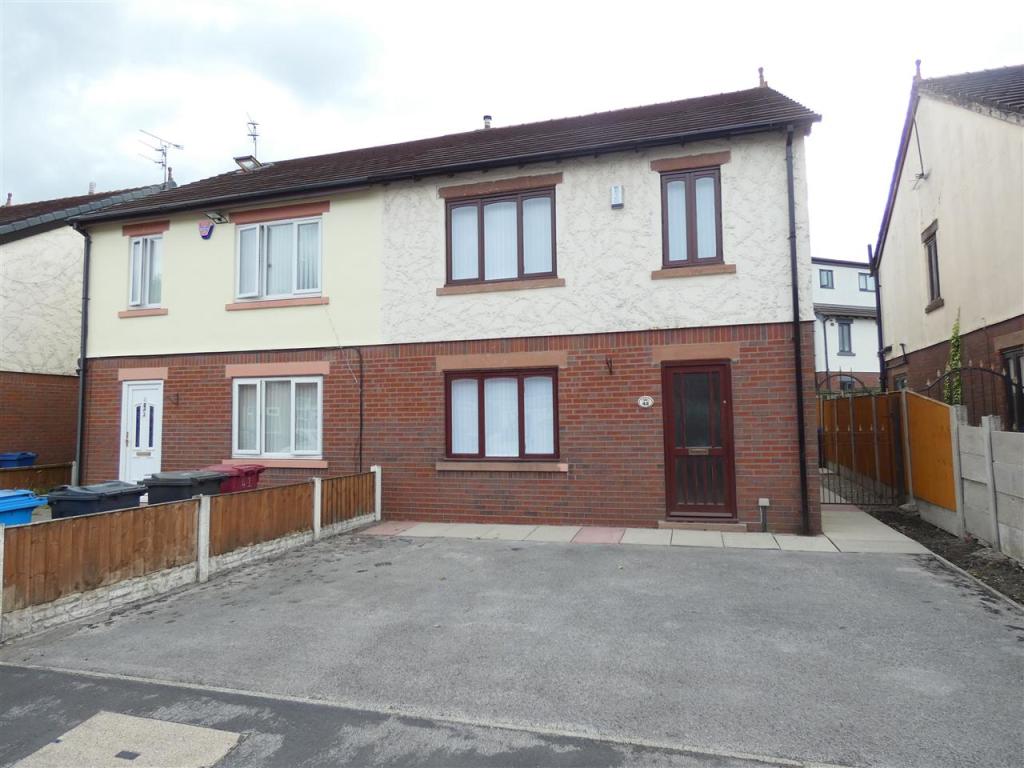 | West View, Huyton, Liverpool Cameron Mackenzie are pleased to offer for sale this semi detached property situated in a very popular residential area of Huyton ideally located for local amenities and travel networks links. The accommodation briefly comprises of entrance hallway, through lounge, kitchen, three bedrooms a (cont.) | 3 | 1 | £ 160,000 | Thursday, 30-Jun-22 11:35:10 UTC |
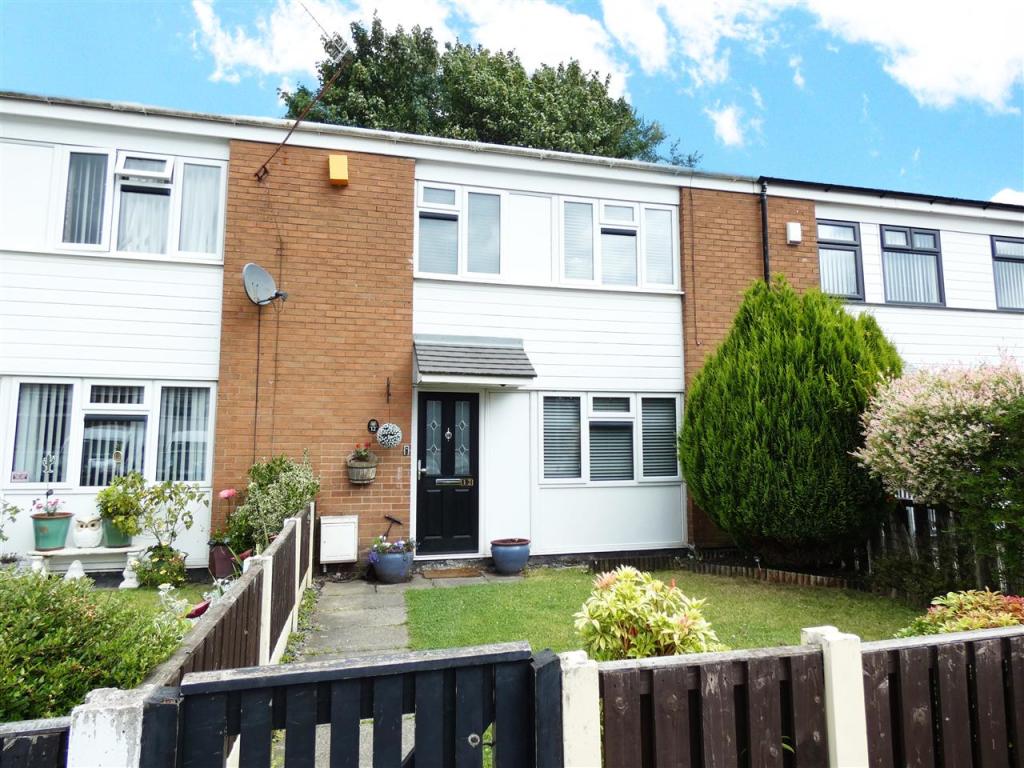 | Castlewell, Whiston, Prescot Cameron Mackenzie are pleased to offer for sale this mid terraced property in Whiston with local amenities and Whiston Hospital nearby. The accommodation briefly comprises of entrance lobby, hall, lounge, dining kitchen, ground floor WC, three bedrooms and family bathroom. Outside there ar (cont.) | 3 | 1 | £ 140,000 | Wednesday, 29-Jun-22 13:40:04 UTC |
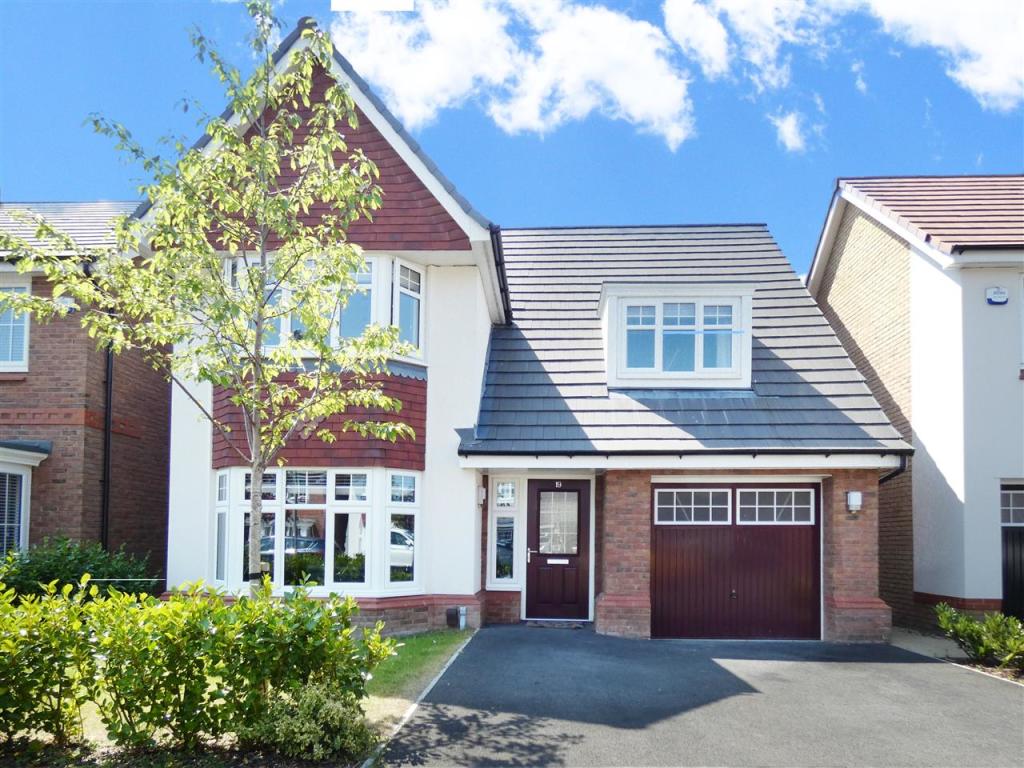 | Overdale Road, Huyton, Liverpool Cameron Mackenzie are delighted to offer for sale this beautifully present4ed modern detached home, situated on a popular development in Huyton, with transport links and all the amenities of Huyton Village nearby. The accommodation briefly comprises of entrance hall, lounge, open plan dinin (cont.) | 4 | 2 | £ 350,000 | Wednesday, 29-Jun-22 10:35:07 UTC |
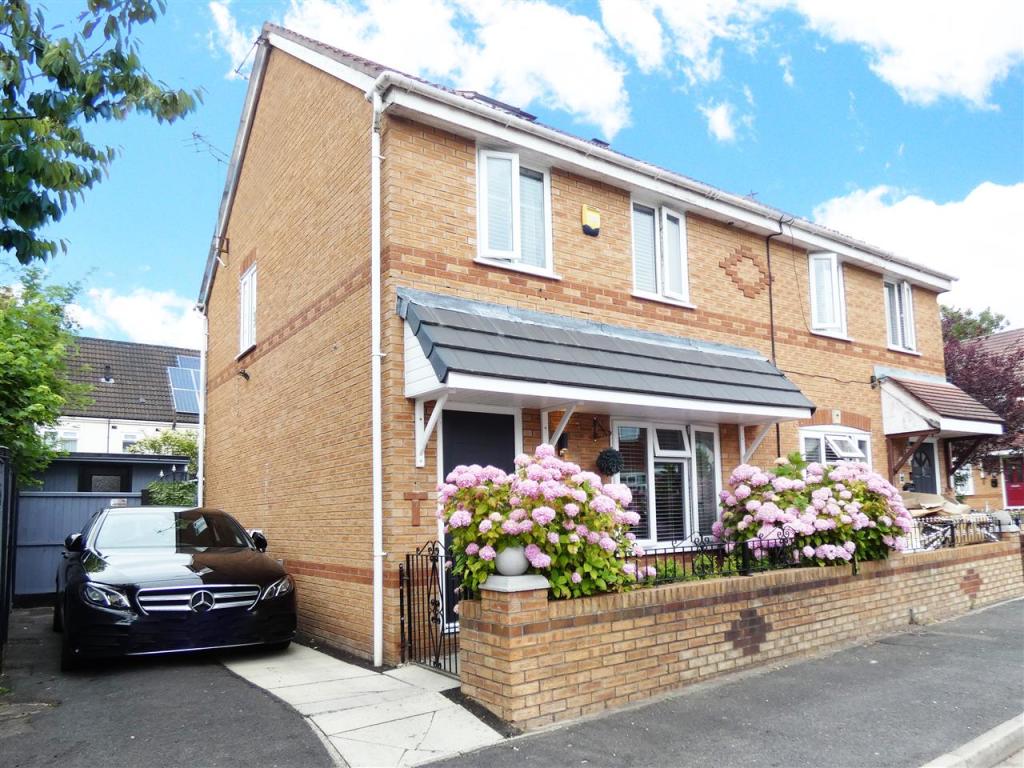 | Rotherham Close, Huyton, Liverpool Cameron Mackenzie are delighted to offer for sale this well presented semi-detached property situated in a cul-de-sac position in Huyton, with local amenities and public transport links nearby. The accommodation briefly comprises of entrance hall, lounge, breakfast kitchen, conservatory, th (cont.) | 3 | 1 | £ 165,000 | Monday, 27-Jun-22 14:15:08 UTC |
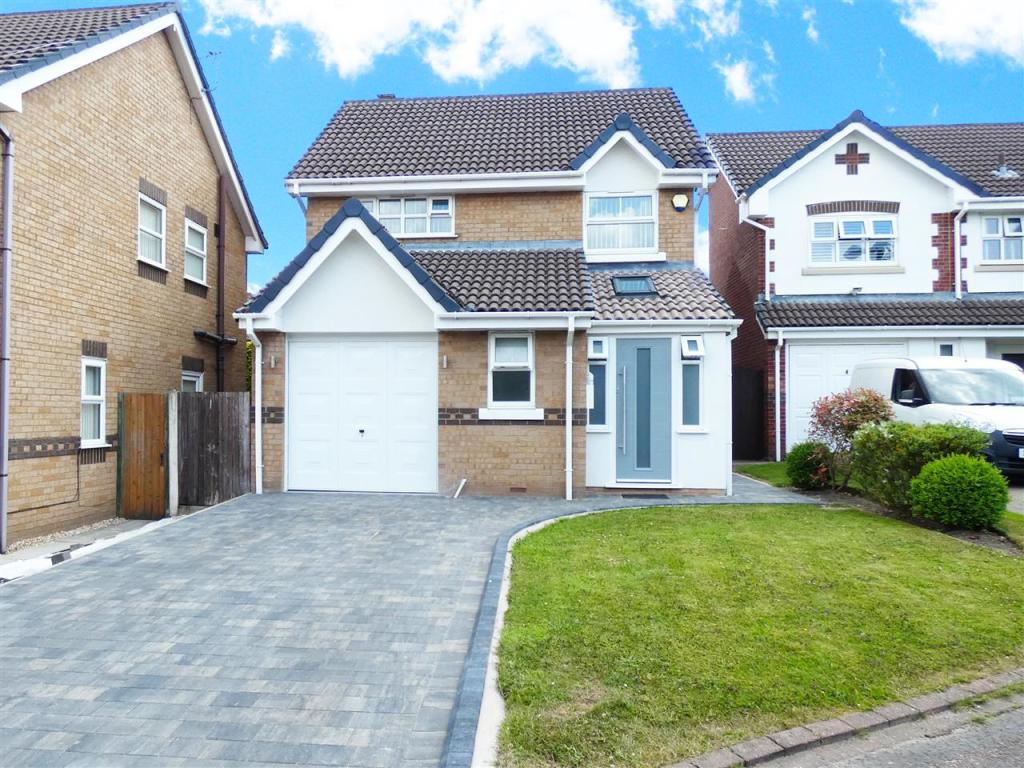 | Chater Close, Whiston, Prescot Cameron Mackenzie are pleased to offer for sale this detached property situated on a popular residential development on the fringes of Eccleston Park, not far from Whiston Hospital. The accommodation briefly comprises of dining hall, ground floor, WC, lounge, kitchen, three bedrooms and fou (cont.) | 3 | 1 | £ 310,000 | Thursday, 23-Jun-22 19:10:18 UTC |
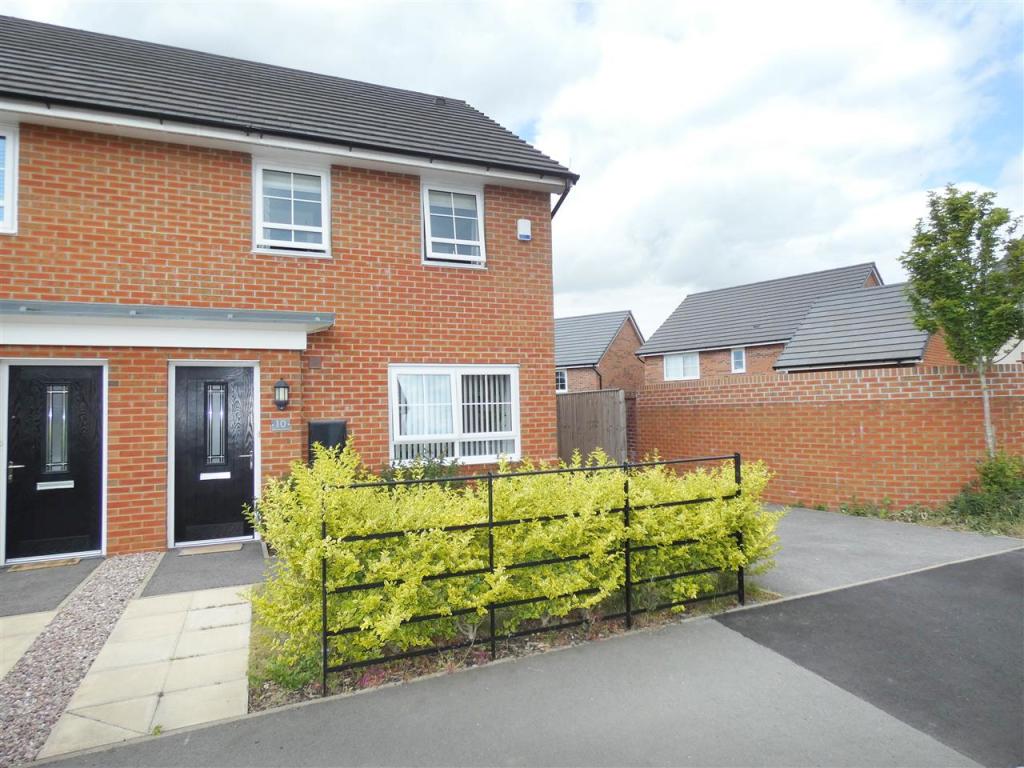 | Midsummer Avenue, Prescot, Liverpool Cameron Mackenzie are pleased to offer for sale this immaculately presented semi detached property situated in a very popular residential area of Prescot on the new development at Prescot Park Way. The accommodation briefly comprises of entrance hallway, cloakroom, lounge, dining kitchen wi (cont.) | 3 | 2 | £ 205,000 | Tuesday, 14-Jun-22 16:45:09 UTC |
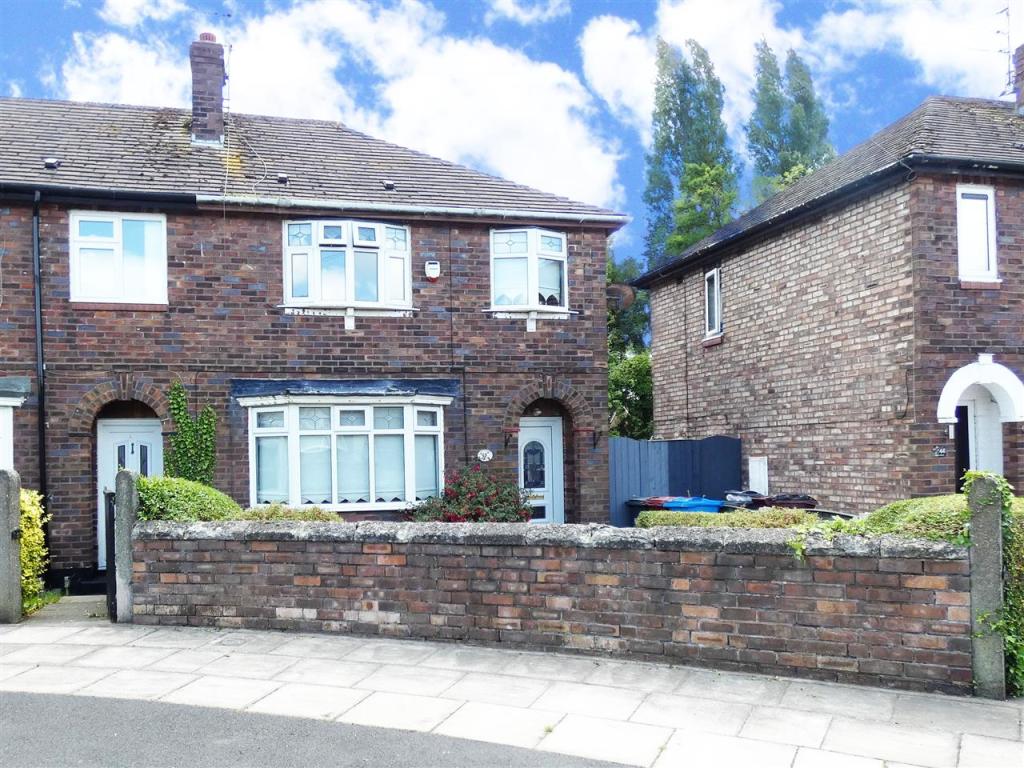 | Manley Road, Huyton, Liverpool Cameron Mackenzie are pleased to offer for sale this end terraced property situated in a popular area of Huyton with the motorway network and local amenities nearby. The accommodation briefly comprises of entrance hall, lounge, dining kitchen, conservatory, three bedrooms, bathroom and sepa (cont.) | 3 | 1 | £ 160,000 | Saturday, 11-Jun-22 12:35:06 UTC |
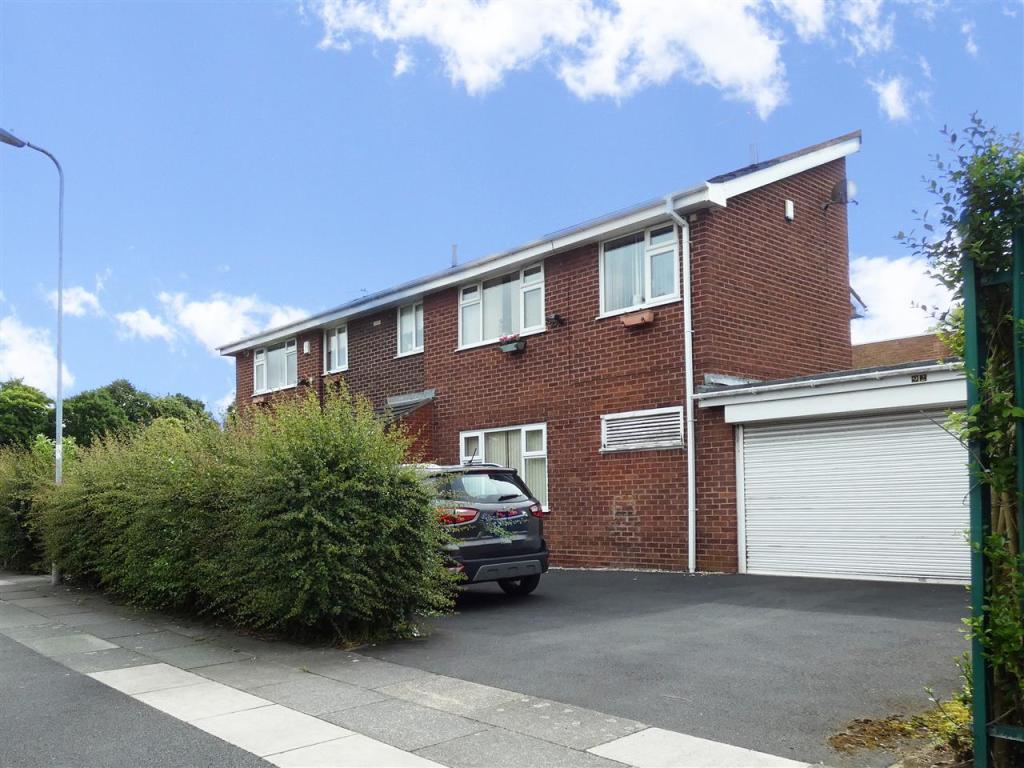 | Adswood Road, Huyton, Liverpool Cameron Mackenzie are delighted to offer for sale this unique detached property located in an established area of Huyton. The property, a former convent, is currently being used as the parish rectory and briefly comprises of entrance lobby, four/five receptions/offices, ground floor WC, ki (cont.) | 3 | 3 | £ 220,000 | Saturday, 11-Jun-22 10:40:07 UTC |
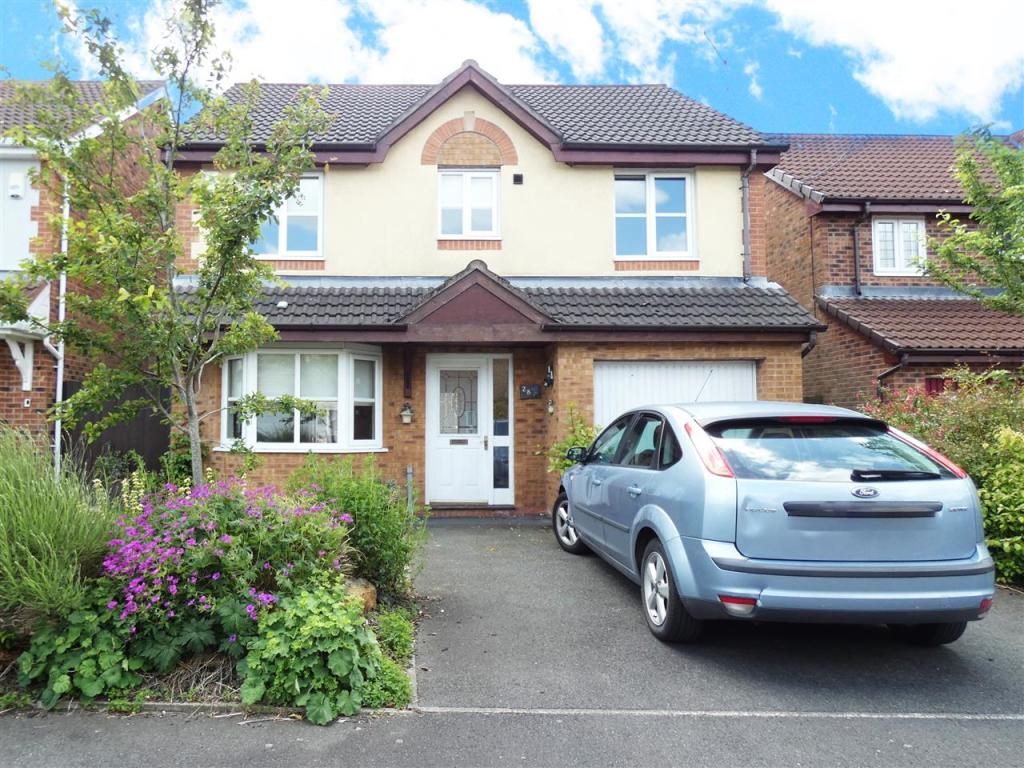 | Balmoral Way, Prescot, Liverpool Cameron Mackenzie are pleased to offer for sale this detached property situated on a sought after residential development in Prescot, ideal for access to the motorway network and with all the amenities of Prescot Town Centre nearby. The accommodation briefly comprises of entrance hall, loun (cont.) | 4 | 2 | £ 280,000 | Saturday, 11-Jun-22 06:55:05 UTC |
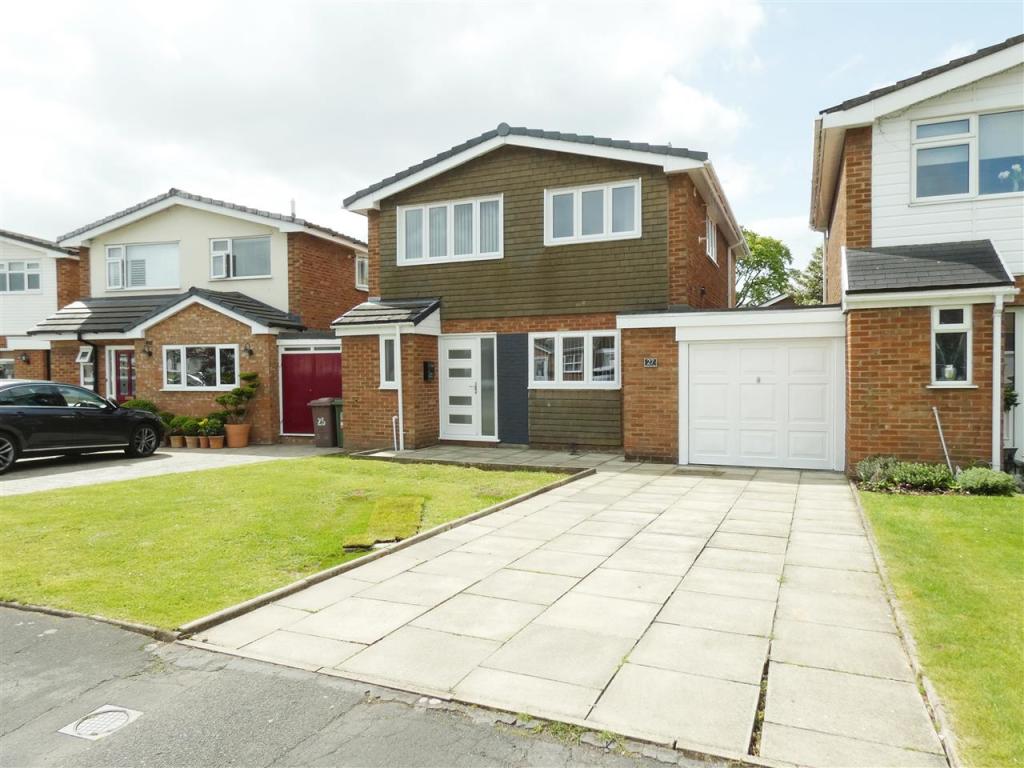 | Lincoln Way, Rainhill, Prescot Cameron Mackenzie are delighted to offer for sale this detached property situated on the desirable Manor Farm estate in Rainhill, close to the motorway network, excellent schools and Rainhill Village. The well presented accommodation briefly comprises of entrance porch, hall, ground floor W (cont.) | 3 | 1 | £ 350,000 | Saturday, 14-May-22 11:50:07 UTC |
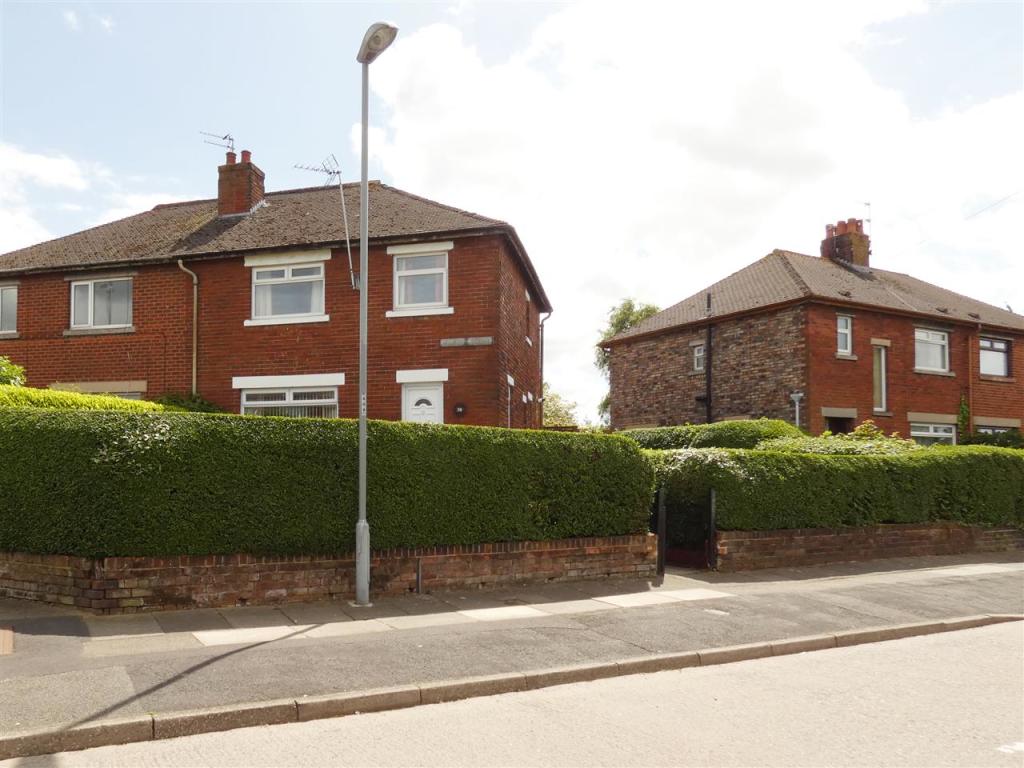 | Hardie Road, Huyton, Liverpool Cameron Mackenzie are delighted to offer for sale this semi-detached property situated on a corner plot in a popular residential area of Huyton with local amenities and schools nearby. The accommodation briefly comprises of entrance hall, lounge, dining room, kitchen, three bedrooms and bat (cont.) | 3 | 1 | £ 130,000 | Friday, 13-May-22 06:40:03 UTC |
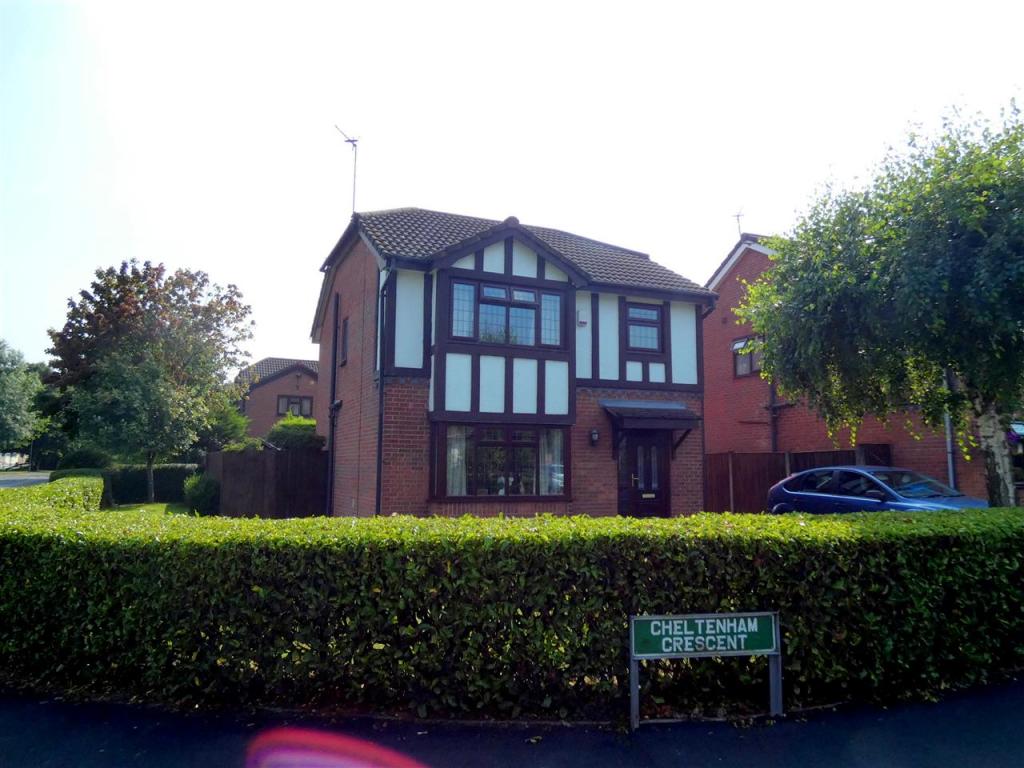 | Cheltenham Crescent, Huyton, Liverpool Cameron Mackenzie are delighted to offer for sale this detached property situated on a corner plot on the popular Roby Grange development in Huyton. The accommodation briefly comprises of entrance hall, lounge, dining room, kitchen, three bedrooms, master bedroom with en-suite and family ba (cont.) | 3 | 2 | £ 280,000 | Monday, 09-May-22 13:30:13 UTC |
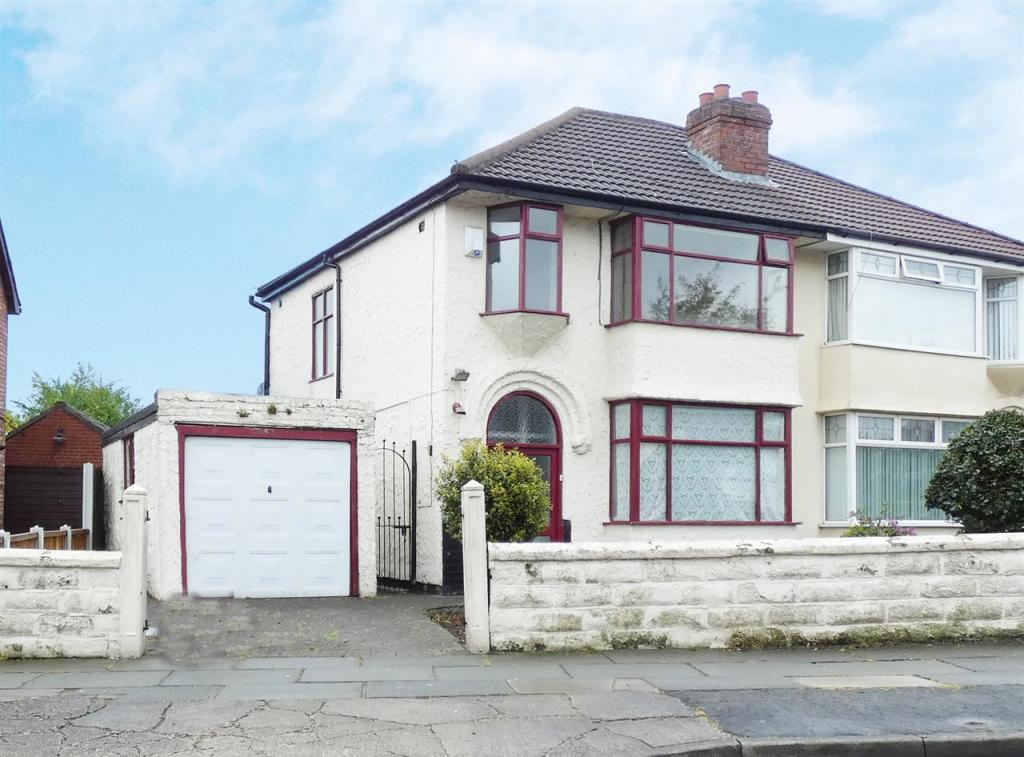 | Windsor Road, Huyton, Liverpool Cameron Mackenzie are pleased to offer for sale this semi-detached property situated in a popular residential area of Huyton with local schools and amenities nearby. The accommodation briefly comprises of entrance porch, hallway, two reception rooms, kitchen, three bedrooms, and bathroom. (cont.) | 3 | 1 | £ 180,000 | Wednesday, 04-May-22 12:10:03 UTC |
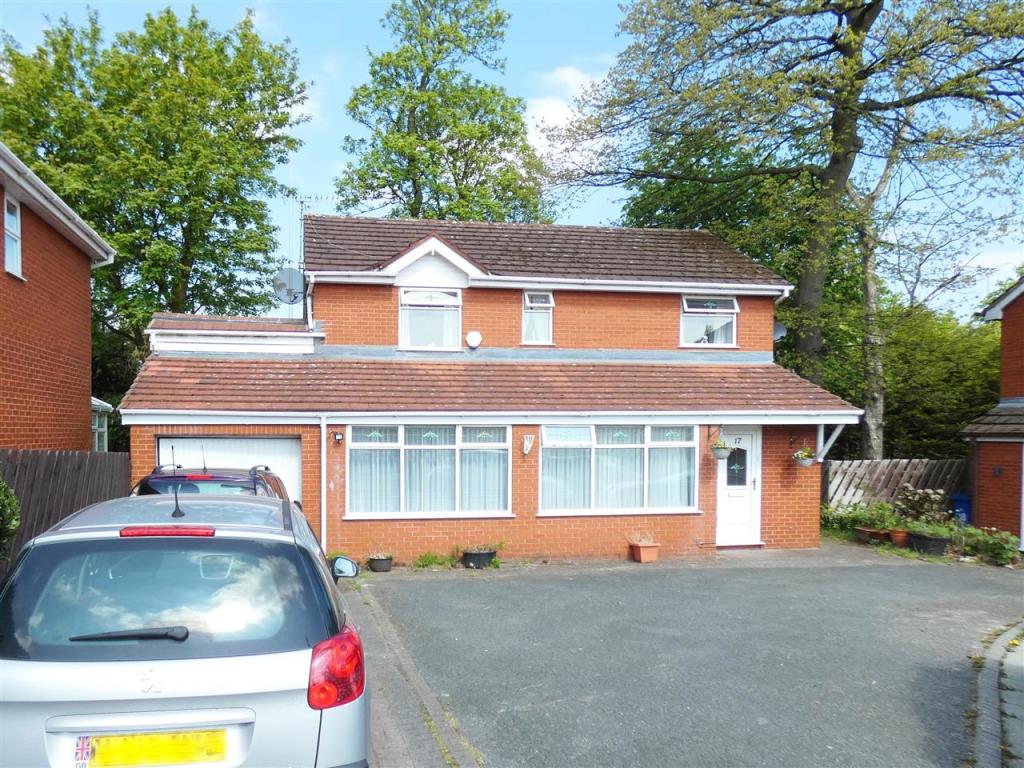 | High Beeches, Bowring Park, Liverpool Cameron Mackenzie are pleased to offer for sale this detached family home situated in a desirable residential area of Bowring Park ideally located at the end of a cul-de-sac and close to local amenities and travel network links. The accommodation briefly comprises of entrance hallway, cloak (cont.) | 3 | 2 | £ 350,000 | Saturday, 30-Apr-22 11:35:05 UTC |
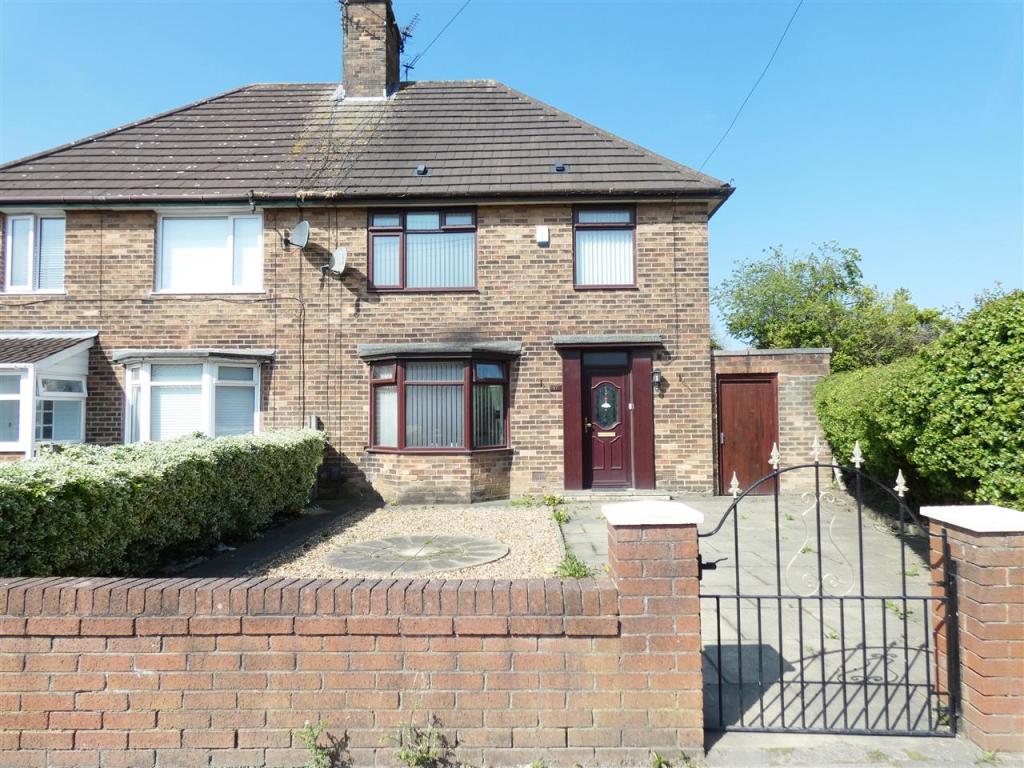 | Primrose Drive, Huyton, Liverpool Cameron Mackenzie are pleased to offer for sale this semi-detached property situated in an established residential area of Huyton with local amenities, schools and transport links nearby. The accommodation briefly comprises of entrance hall, two reception rooms, kitchen, three bedrooms and (cont.) | 3 | 1 | £ 140,000 | Wednesday, 20-Apr-22 13:55:06 UTC |
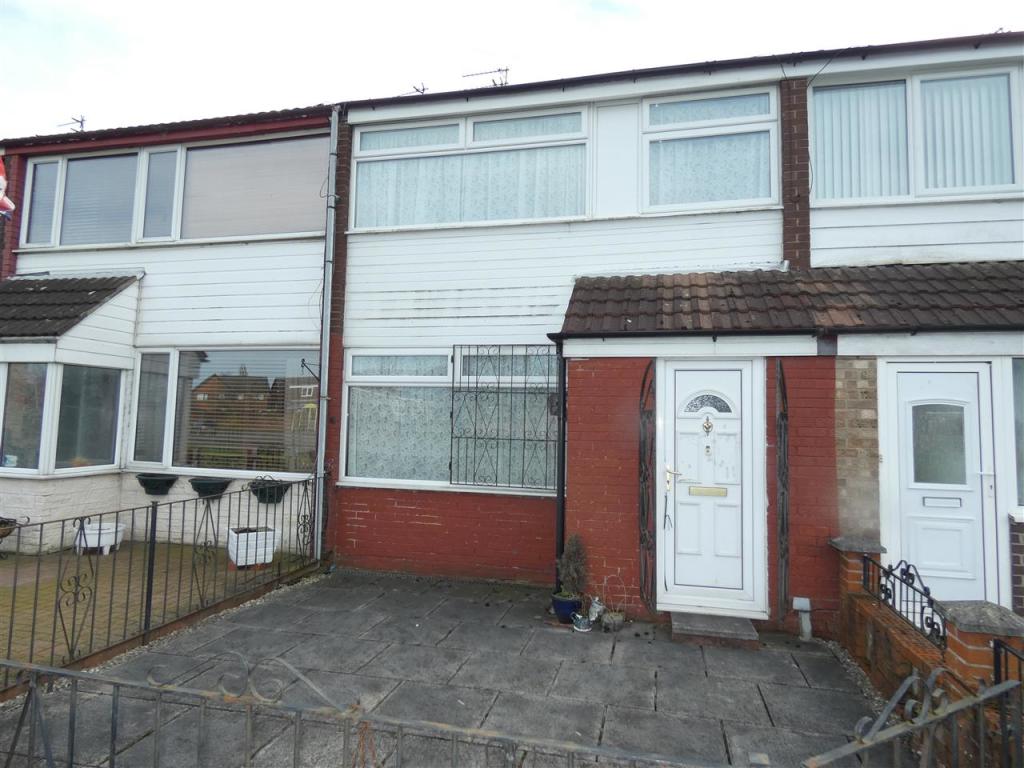 | Ulverston Lawn, Netherley, Liverpool Cameron Mackenzie are pleased to offer for sale this mid terraced property situated in a residential area of Netherley. The accommodation briefly comprises of entrance porch, hallway, lounge, dining kitchen, conservatory, three bedrooms and a wet room. Externally there are low maintenance (cont.) | 3 | 1 | £ 95,000 | Tuesday, 19-Apr-22 14:40:12 UTC |
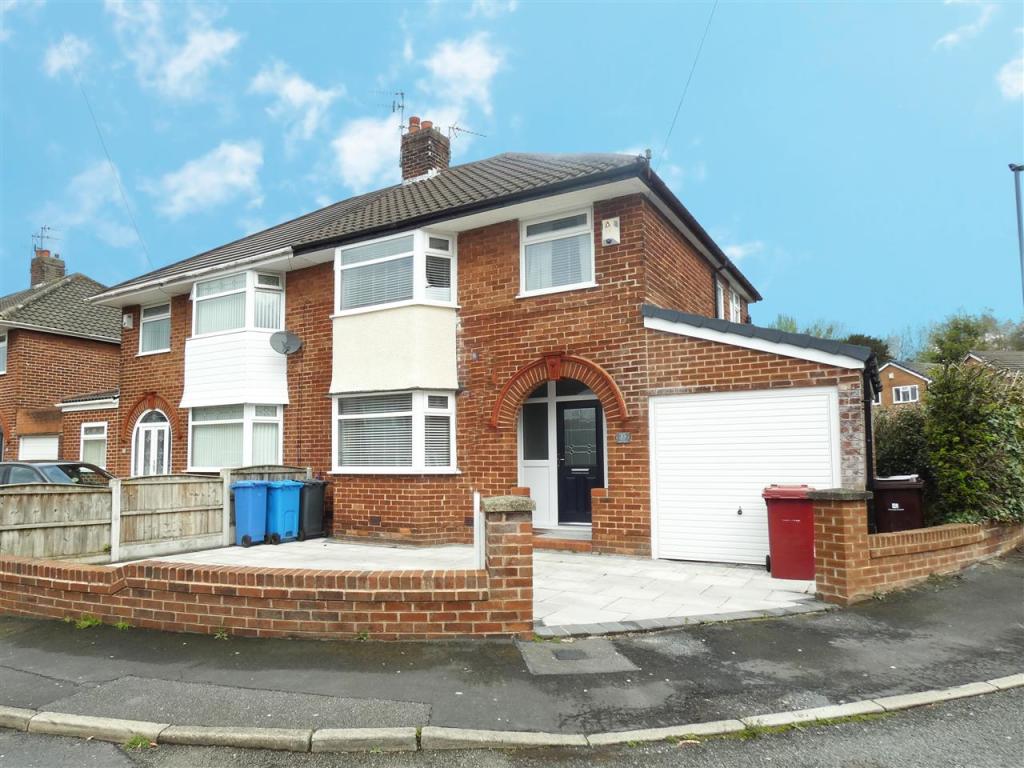 | Fairway, Huyton, Liverpool Cameron Mackenzie are delighted to offer for sale this semi-detached property situated in a sought after location in Huyton just a short drive from Prescot with all its amenities and transport links. The accommodation briefly comprises of entrance hall, lounge, open plan dining kitchen with (cont.) | 3 | 1 | £ 275,000 | Saturday, 16-Apr-22 15:25:04 UTC |
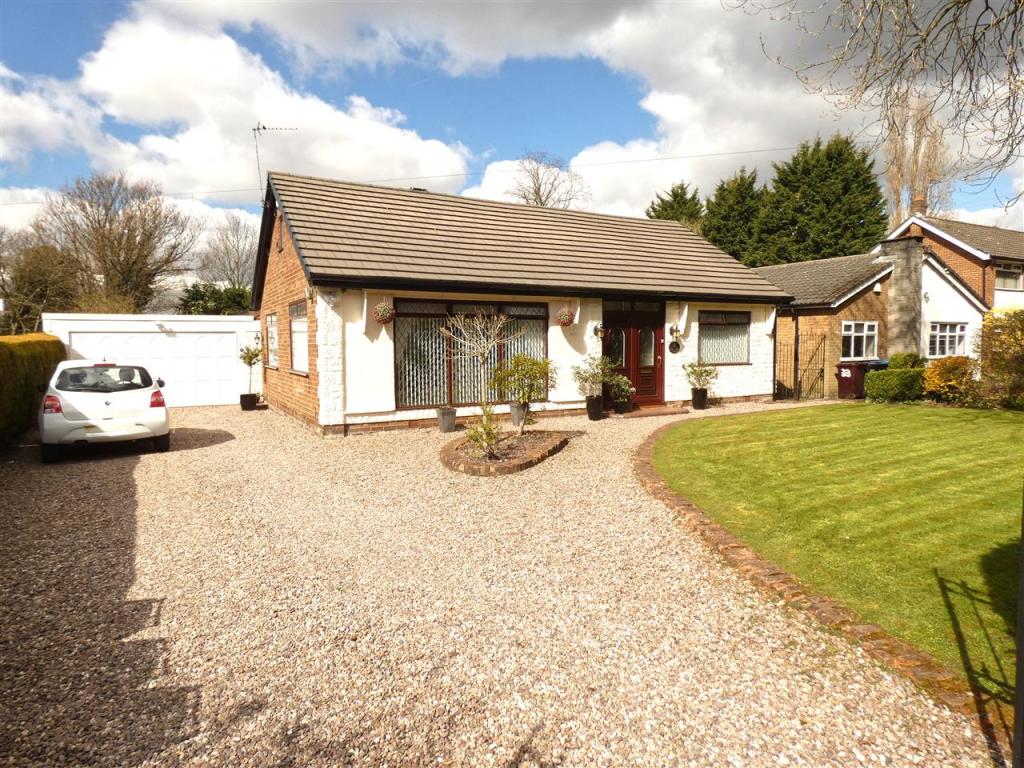 | Huyton Church Road, Huyton, Liverpool SPACIOUS BUNGALOW, BEAUTIFUL GARDENS, SUPERB LOCATION. Cameron Mackenzie are delighted to offer for sale this beautifully presented detached bungalow situated in a sought after location convenient to Huyton village with its amenities, train and bus stations. The accommodation briefly com (cont.) | 3 | 1 | £ 450,000 | Saturday, 02-Apr-22 13:55:08 UTC |
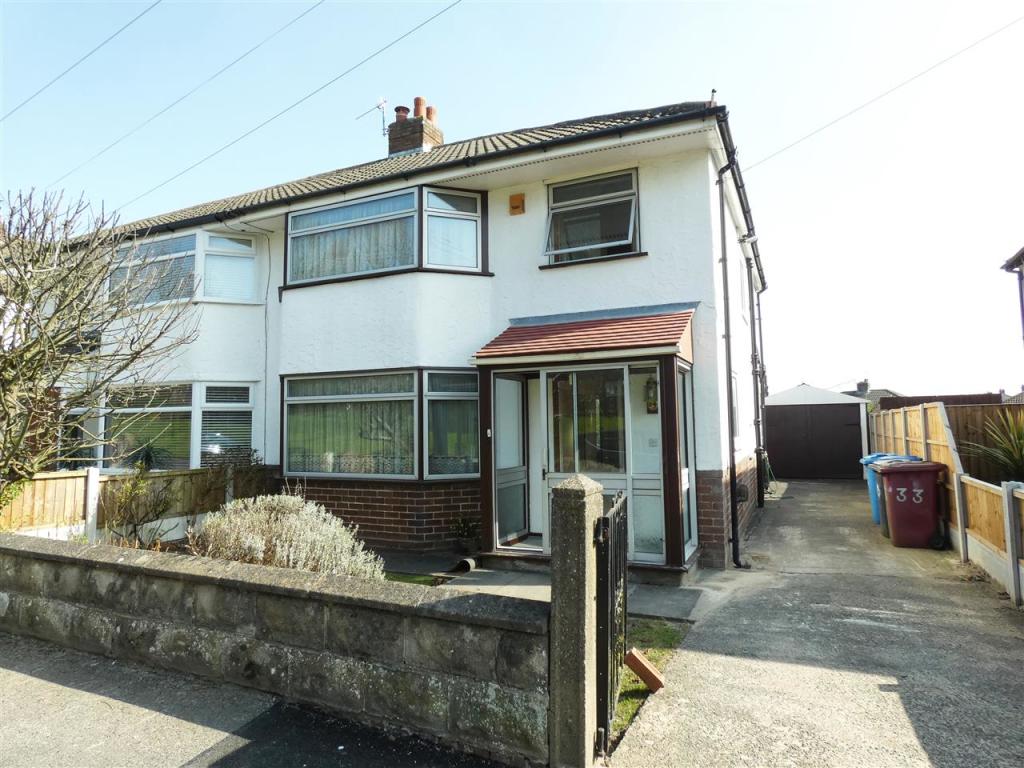 | Oak Road, Huyton, Liverpool Cameron Mackenzie are pleased to offer for sale this semi-detached property situated on the sought after Paramount development in Huyton, with local schools and amenities nearby. The accommodation briefly comprises of entrance porch, hall, two reception rooms, kitchen, rear porch, three bed (cont.) | 3 | 1 | £ 200,000 | Wednesday, 30-Mar-22 10:30:09 UTC |
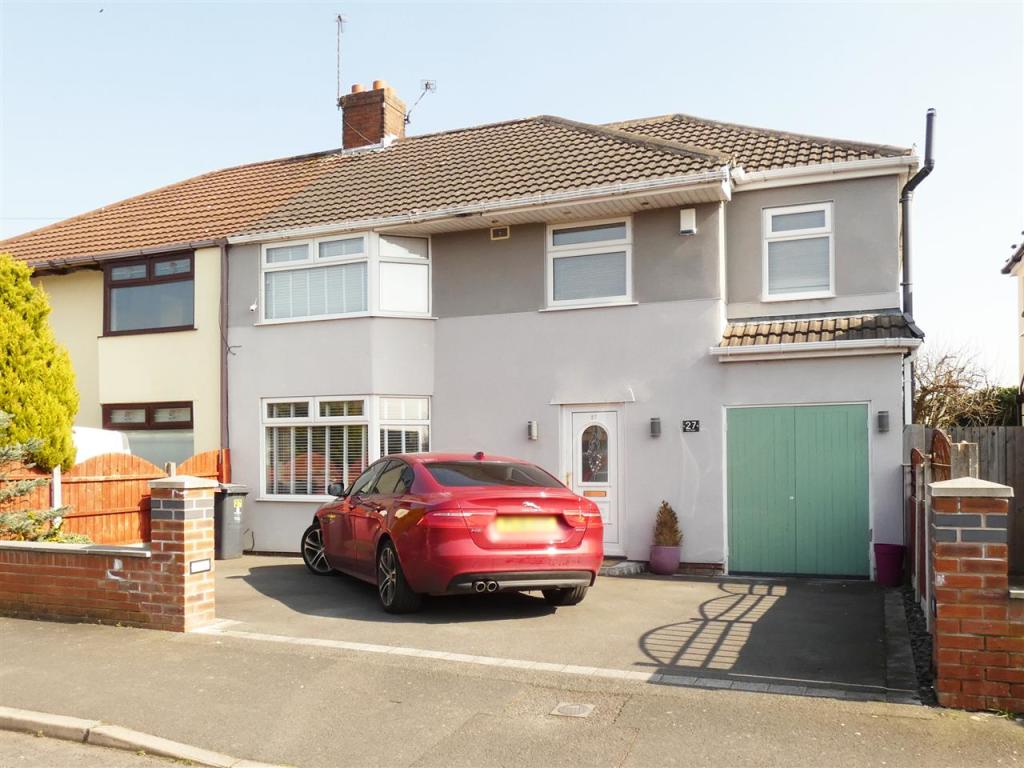 | Yew Tree Road, Huyton, Liverpool Cameron Mackenzie are delighted to offer for sale this extended semi-detached property situated on the sought after Paramount development in Huyton, with local amenities and schools nearby. The accommodation briefly comprises of entrance hall, lounge, open plan dining kitchen/family room, u (cont.) | 3 | 1 | £ 295,000 | Saturday, 26-Mar-22 09:45:04 UTC |
 | The Rooley, Huyton, Liverpool Cameron Mackenzie are delighted to offer for sale this extended semi-detached property situated in a sought after location in Huyton close to Huyton Village with its amenities and transport links. The accommodation briefly comprises of entrance hall, ground floor shower room, two reception (cont.) | 4 | 2 | £ 250,000 | Monday, 14-Mar-22 10:06:13 UTC |
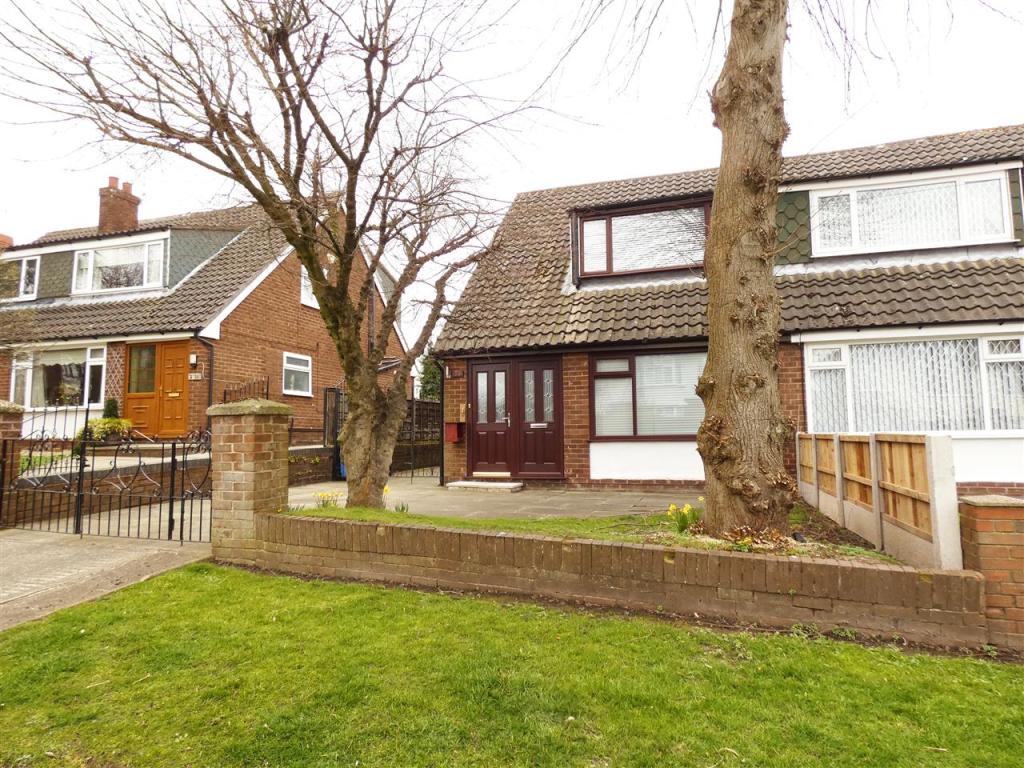
 | Coronation Avenue, Formby, Liverpool Cameron Mackenzie are delighted to offer for sale this extended semi-detached property conveniently situated for a number of local schools, with shops, transport links and the amenities of Formby Village nearby. The accommodation briefly comprises of entrance hall, through lounge, open plan family room/breakfast kitchen, ground floor shower/utility room, separate WC, four bedrooms and family bathroom to the first floor with a further bedroom to the second floor. Outside there is off road parking to the front and good sized rear garden with gated access providing additional parking for a caravan etc. The property benefits from a gas central heating system and double glazing and viewing is advised to appreciate the versatile accommodation.<br /><br /><b>Vestibule</b> <br />With laminate flooring and door through to:-<br /><br /><b>Entrance Hall</b> <br />With stairs to first floor.<br /><br /><b>Lounge</b> 7.19m (23' 7") x 3.51m (11' 6")<br />with feature stone fireplace incorporating living flame coal effect gas fire, understairs storage cupboard, box bay window to the front elevation, laminate flooring and double doors through to:-<br /><br /><b>Family Room/Kitchen</b> 5.97m (19' 7") x 5.69m (18' 8")<br />kitchen area equipped with a matching range of base and wall units with pelmet lighting, working surfaces, 1.5 bowl stainless steel sink, built in oven and five burner gas hob with extractor hood over,, plumbing for dishwasher, cupboard housing for fridge freezer, breakfast bar seating, spot lighting, laminate flooring extending to the dining and sitting areas, stable door to the side elevation and French doors onto rear garden.<br /><br /><b>Shower/Utility Room</b> 3.53m (11' 7") x 2.79m (9' 2")<br />with shower cubicle, vanity wash hand basin, wall units, working surface with plumbing for washing machine, space for tumble dryer, fridge and freezer below, tiled walls and floor, window to the rear elevation and door to:-<br /><br /><b>WC</b> 1.55m (5' 1") x 0.85m (2' 9")<br />with low level WC, tiled walls and floor, window to the side elevation.<br /><br /><b>FIRST FLOOR</b> <br /><b>Landing</b> <br />With built in storage cupboard and stairs to second floor.<br /><br /><b>Bedroom 1</b> 3.15m (10' 4") x 3.07m (10' 1")<br />with a range of fitted wardrobes and storage cupboards, window to the rear elevation.<br /><br /><b>Bedroom 2</b> 3.12m (10' 3") x 2.77m (9' 1")<br />with fitted wardrobes with mirror fronted sliding doors, laminate flooring, window to the side elevation.<br /><br /><b>Bedroom 3</b> 3.30m (10' 10") x 2.77m (9' 1")<br />with window to the front elevation.<br /><br /><b>Bedroom 4</b> 2.46m (8' 1") x 2.41m (7' 11")<br />with window to the front elevation.<br /><br /><b>Bathroom</b> 2.80m (9' 2") x 2.20m (7' 3")<br />comprising of a four piece suite including Jacuzzi bath, shower cubicle, vanity wash hand basin and low level WC, tiled floor with underfloor heating, tiled walls, window to the rear elevation.<br /><br /><b>SECOND FLOOR</b> <br /><b>Landing</b> <br />With window to the rear elevation.<br /><br /><b>Bedroom 5</b> 4.67m (15' 4") x 4.29m (14' 1")<br />with laminate flooring and Velux windows to the front and rear elevations.<br /><br /><b>OUTSIDE</b> <br /><b>Front</b> <br />Enclosed low maintenance garden with mature shrubs, adjacent paved driveway providing off road parking and with gated access to covered storage area.<br /><br /><b>Rear</b> <br />Enclosed garden, laid to lawn with timber decking, outside sockets, gated access to the rear via Crown Close with paved area providing additional parking.<br /><br /> | 5 | 2 | £ 370,000 | Sunday, 06-Mar-22 19:00:03 UTC |
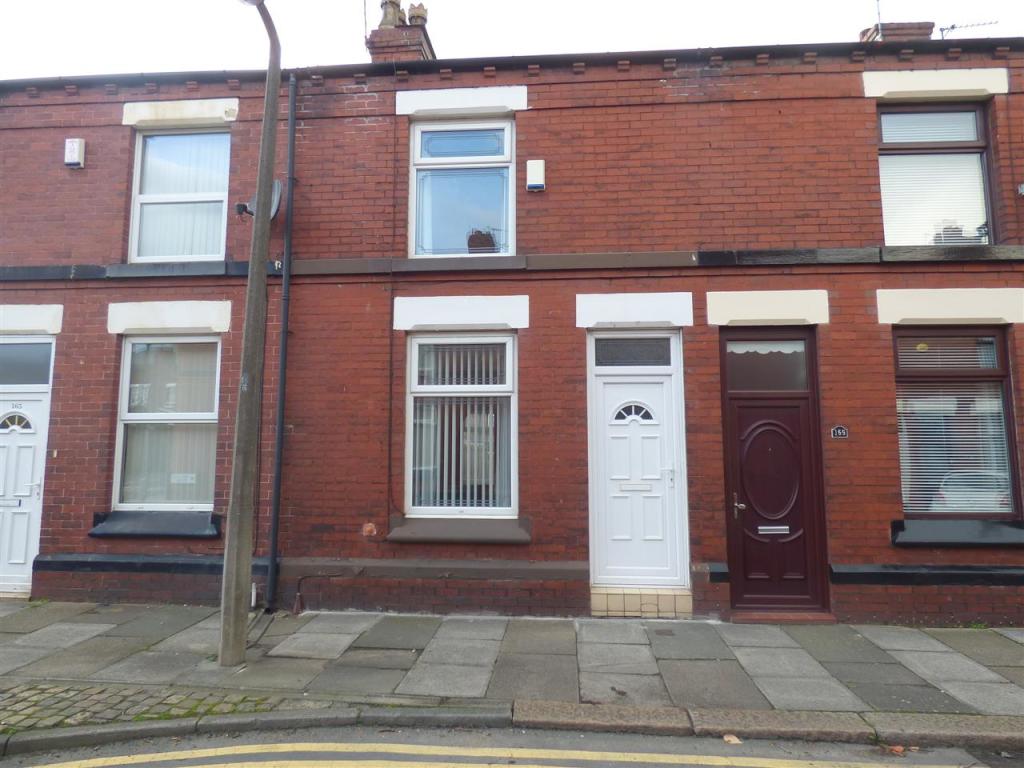 | Vincent Street, St Helens Cameron Mackenzie on Tarbock Road, Huyton are pleased to offer for sale this mid terraced property in St Helens with local amenities and transport links nearby. The property briefly comprises of lounge/dining room, kitchen, two bedrooms and bathroom., outside there is an enclosed rear yard. The property benefits from a gas central heating system and double glazing.<br /><br /><b>Lounge/Dining Room</b> 6.76m (22' 2") x 3.65m (12' 0")<br />with laminate flooring, feature fireplace, windows to the front and rear elevations and stairs to the first floor.<br /><br /><b>Kitchen</b> 3.12m (10' 3") x 2.03m (6' 8")<br />equipped with a matching range of wall and base units, working surfaces, built in oven and hob, integrated microwave, plumbing for a washing machine, window to the side elevation.<br /><br /><b>Bathroom</b> 2.06m (6' 9") x 1.78m (5' 10")<br />comprising of a panelled bath with mixer taps and shower attachment over, pedestal wash hand basin, low level WC, tiled flooring, window to the side elevation.<br /><br /><b>FIRST FLOOR</b> <br /><b>Bedroom 1</b> 3.38m (11' 1") x 3.25m (10' 8")<br />with fitted wardrobes and window to the front aspect.<br /><br /><b>Bedroom 2</b> 3.10m (10' 2") x 2.76m (9' 1")<br />with window to the rear elevation.<br /><br /><b>OUTSIDE</b> <br /><b>Rear</b> <br />Enclosed, block paved rear yard with garden shed.<br /><br /> | 2 | 1 | £ 109,950 | Thursday, 03-Mar-22 14:50:12 UTC |
 | Hollinside, Victoria Road, Huyton, Liverpool Cameron Mackenzie are delighted to offer for sale this well presented split level apartment situated in a converted Victorian Villa in a sought after area of Huyton on Victoria Road. The property is in an ideal location for access to Huyton Village with its amenities and transport links. The accommodation briefly comprises of entrance hall, lounge, kitchen, two bedrooms and bathroom. Outside there are well maintained communal gardens to the side and rear with parking area. The property benefits from a gas central heating system and partial double glazing and is offered with no onward chain.<br /><br /><b>Entrance Hall</b> <br />With two built in cupboards and entry phone control.<br /><br /><b>Lounge</b> 4.54m (14' 11") x 4.18m (13' 9")<br />with laminate flooring, feature bay with sash windows to the front elevation, wall light points.<br /><br /><b>Kitchen</b> 2.72m (8' 11") x 1.86m (6' 1")<br />equipped with a matching range of wall and base units, working surfaces, single drainer stainless steel sink, electric cooker point and extractor hood, plumbing for washing machine, space for fridge freezer, tiled splashbacks, window to the rear elevation.<br /><br /><b>Bedroom 1</b> 4.48m (14' 8") x 2.99m (9' 10")<br />with window to the rear elevation.<br /><br /><b>Bedroom 2</b> 3.00m (9' 10") x 2.64m (8' 8")<br />with laminate flooring and window to the side elevation.<br /><br /><b>Bathroom</b> 2.38m (7' 10") x 1.34m (4' 5")<br />comprising of a panelled bath with electric shower fitment over and glazed screen, pedestal wash hand basin, low level WC, part panelled walls, panelled ceiling with spot lighting, window to the rear elevation.<br /><br /><b>OUTSIDE</b> <br /><b>Front</b> <br />Well maintained communal gardens with pathway leading to main entrance, adjacent driveway giving access to communal parking area.<br /><br /><b>Rear</b> <br />Enclosed communal garden, laid to lawn with mature shrubs, bushes and trees.<br /><br /> | 2 | 1 | £ 100,000 | Thursday, 03-Mar-22 14:50:11 UTC |
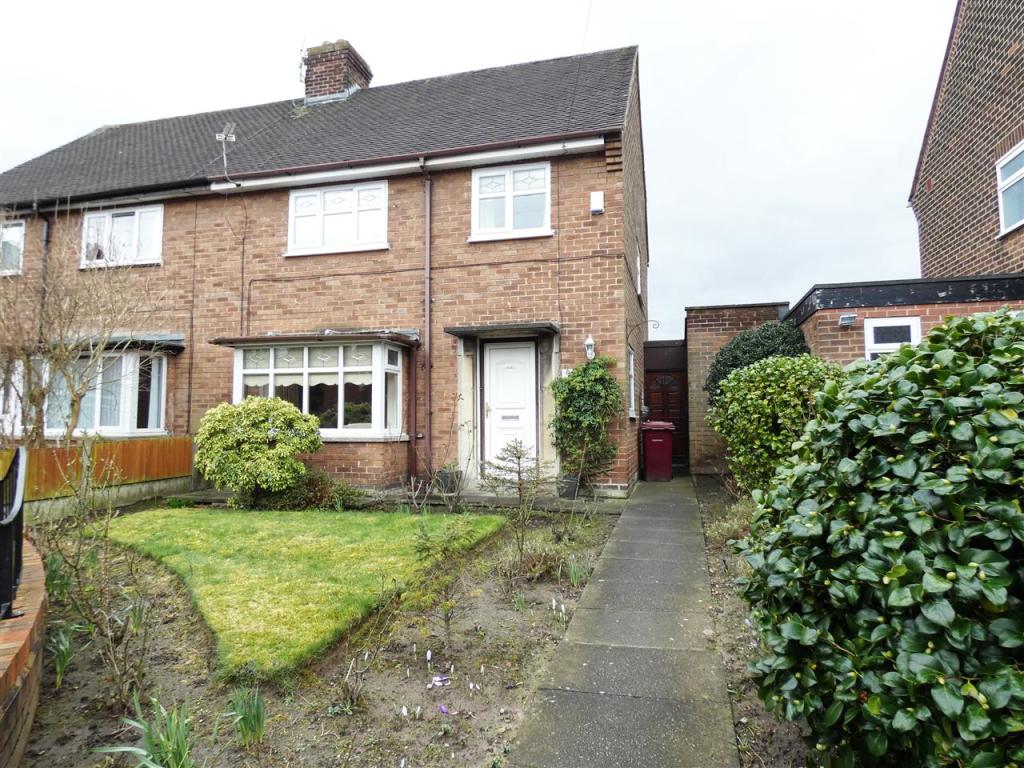 | Grasmere Avenue, Prescot, Liverpool Cameron Mackenzie are pleased to offer for sale this semi-detached property situated in a sought after residential location in Prescot. The accommodation briefly comprises of entrance hall, lounge/dining room, kitchen, three bedrooms, bathroom and separate WC. Outside there is a garden to the front and good sized garden to the rear. The property benefits from a gas central heating system and double glazing and is offered with no onward chain.<br /><br /><b>Entrance Hall</b> <br />With understairs cupboard and window to the side elevation.<br /><br /><b>Lounge</b> 4.39m (14' 5") x 4.12m (13' 6")<br />with feature fireplace, box bay window to the front elevation and open through to:-<br /><br /><b>Dining Room</b> 3.18m (10' 5") x 3.01m (9' 11")<br />with French doors onto rear garden.<br /><br /><b>Kitchen</b> 3.20m (10' 6") x 2.99m (9' 10")<br />equipped with a matching range of base and wall units, working surfaces, single drainer stainless steel sink, gas cooker point, plumbing for washing machine, space for fridge freezer, built in cupboard, window to the rear elevation, door to side.<br /><br /><b>FIRST FLOOR</b> <br /><b>Landing</b> <br />With window to the side elevation, access to loft space.<br /><br /><b>Bedroom 1</b> 3.73m (12' 3") x 3.53m (11' 7")<br />with built in wardrobes and window to the front elevation.<br /><br /><b>Bedroom 2</b> 3.05m (10' 0") x 3.01m (9' 11")<br />with window to the rear elevation.<br /><br /><b>Bedroom 3</b> 2.57m (8' 5") x 2.45m (8' 0")<br />with built in cupboard and window to the front elevation.<br /><br /><b>Bathroom</b> 1.84m (6' 0") x 1.76m (5' 9")<br />comprising of a panelled bath with shower fitment over, pedestal wash hand basin, tiled walls, window to the rear elevation.<br /><br /><b>Separate WC</b> 1.76m (5' 9") x 0.72m (2' 4")<br />with low level WC, tiled walls, window to the rear elevation.<br /><br /><b>OUTSIDE</b> <br /><b>Front</b> <br />Enclosed garden, laid to lawn with beds and borders.<br /><br /><b>Rear</b> <br />Enclosed garden, laid to lawn with beds and borders, gated access to further lawned garden. Not overlooked to the rear.<br /><br /> | 3 | 1 | £ 210,000 | Monday, 28-Feb-22 14:15:09 UTC |
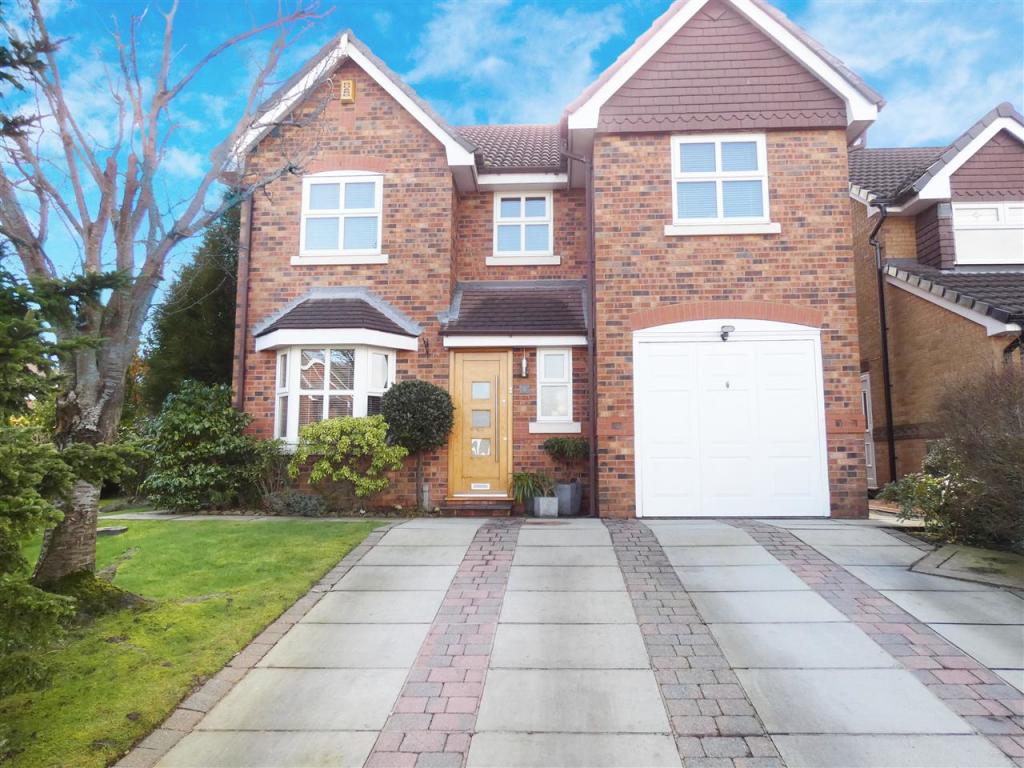 | Chater Close, Whiston, Prescot Cameron Mackenzie are delighted to offer for sale this beautifully presented detached family home situated on a modern development with local amenities and Whiston Hospital nearby. The accommodation briefly comprises of entrance hall, ground floor WC, lounge, sitting room, open plan family room and breakfast kitchen with appliances, four bedrooms, master with en-suite, and family bathroom. Outside there are gardens to the front and rear, driveway and integral garage. The property benefits from a gas central heating system and double glazing and is offered with no onward chain. Viewing is essential to appreciate the quality of accommodation on offer!<br /><br /><b>Entrance Hall</b> <br />With understairs cupboard and real wood flooring.<br /><br /><b>Cloakroom</b> 1.77m (5' 10") x 0.78m (2' 7")<br />with low level WC, wall hung wash hand basin, tiled floor, window to the front elevation.<br /><br /><b>Sitting Room</b> 3.43m (11' 3") x 2.67m (8' 9")<br />with bay window to the front elevation.<br /><br /><b>Lounge</b> 4.86m (15' 11") x 4.39m (14' 5")<br />with feature fireplace incorporating wood burning stove, box bay window to the rear elevation, real wood flooring.<br /><br /><b>Breakfast Kitchen</b> 4.80m (15' 9") x 3.15m (10' 4")<br />equipped with a matching range of base and wall units, granite working surfaces and upstands, 1.5 bowl moulded sink unit, built in double oven, island with electric hob and breakfast seating, integrated dishwasher, washing machine and tumble dryer, space and plumbing for American style fridge freezer, window to the rear elevation, spot lighting, tiled flooring extending through to:-<br /><br /><b>Family/Dining Room</b> 5.00m (16' 5") x 2.76m (9' 1")<br /><b>FIRST FLOOR</b> <br /><b>Landing</b> <br />With built in cupboard, access to loft, window to the rear elevation.<br /><br /><b>Bedroom 1</b> 4.87m (16' 0") x 3.90m (12' 10")<br />double room with fitted wardrobes with mirror fronted sliding doors, feature panelled wall with bedside wall lights, box bay window to the rear elevation, door to;-<br /><br /><b>En-Suite</b> 2.69m (8' 10") x 1.62m (5' 4")<br />comprising of a three piece suite including glazed shower cubicle, wall hung vanity wash hand basin, low level WC, part tiled walls, tiled floor, heated towel radiator, spot lighting, window to the side elevation.<br /><br /><b>Bedroom 2</b> 3.68m (12' 1") x 3.35m (11' 0")<br />double room with window to the rear elevation.<br /><br /><b>Bedroom 3</b> 3.60m (11' 10") x 2.57m (8' 5")<br />double room with window to the front elevation.<br /><br /><b>Bedroom 4</b> 2.73m (8' 11") x 2.35m (7' 9")<br />with window to the front elevation.<br /><br /><b>Bathroom</b> 2.72m (8' 11") x 2.09m (6' 10")<br />comprising of a three piece suite including panelled bath with folding glazed screen and shower fitment over, pedestal wash hand basin, low level WC, part tiled walls, tiled floor, window to the side elevation.<br /><br /><b>OUTSIDE</b> <br /><b>Front</b> <br />Open plan mature gardens, laid to lawn with shrub borders extending to the side, paved driveway giving access to integral garage with up and over door.<br /><br /><b>Rear</b> <br />Enclosed garden, laid to lawn with shrub borders and timber decking with lighting, paved patio areas and water feature.<br /><br /> | 4 | 2 | £ 350,000 | Saturday, 26-Feb-22 13:35:03 UTC |
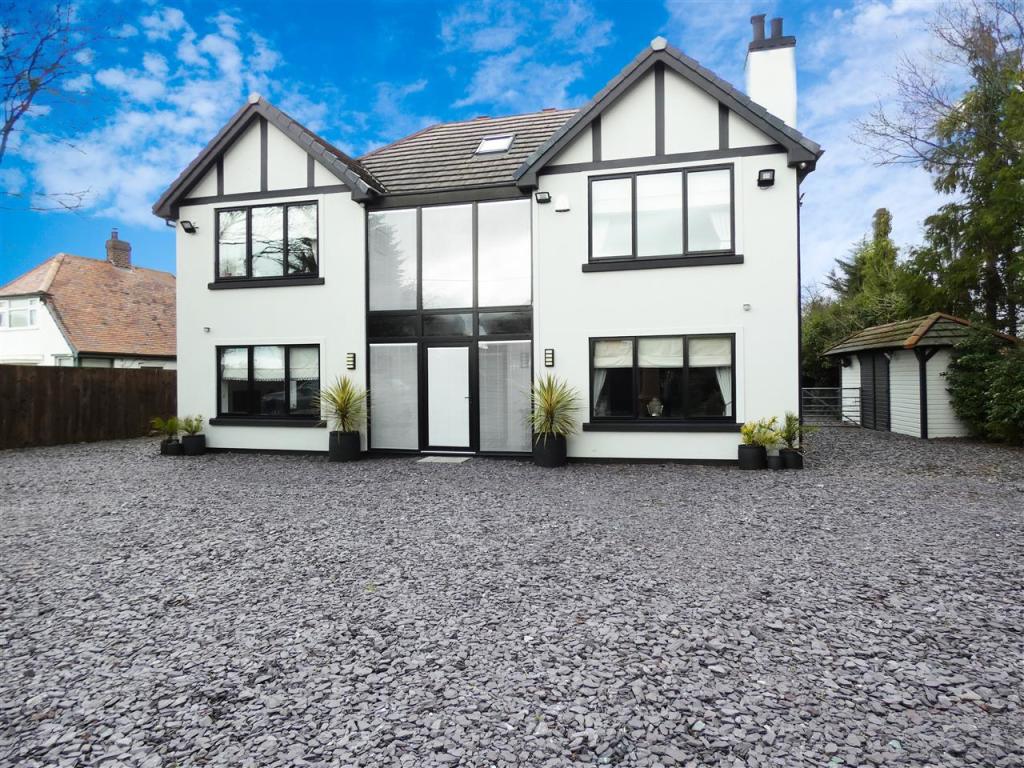 | Stockswell Road, Tarbock Green, Widnes Cameron Mackenzie are delighted to offer for sale this beautiful detached property finished to a high standard throughout. Set in 2/3 of an acre in a semi-rural location in Widnes this property has to be viewed to appreciate its quality. The accommodation briefly comprises of entrance porch, hall, ground floor WC three reception rooms, contemporary fitted dining kitchen and utility, three bedrooms, two with en-suite facilities and family bathroom with further bedroom and en-suite to the second floor. Outside there is ample off road parking to the front and extensive gardens to the rear with an outbuilding housing a gymnasium. The property benefits from under floor heating, built in Bose sound system throughout, double glazing and a fully monitored security system. This property was fully rebuilt in 2007 to a very high standard with quality fixtures and fittings throughout.<br /><br /><b>Entrance Porch</b> <br />With ceramic tiled flooring and double doors through to:-<br /><br /><b>Hall</b> <br />With ceramic tiled flooring, exposed brickwork, brushed steel staircase with open glass treads, built in storage cupboard.<br /><br /><b>Cloakroom</b> 1.68m(5'6)x1.37m(4'6)<br />comprising of a low level WC, vanity wash hand basin, part tiled walls with feature inset border tile, granite tiled flooring and window to the side elevation.<br /><br /><b>Lounge</b> 5.92m(19'5)x3.66m(12'0)<br />with feature wood burning fire, exposed brickwork, ceramic tiled flooring, windows to the front and side elevations.<br /><br /><b>Play Room</b> 4.04m(13'3)x3.48m(11'5)<br />with angled recessed spotlights, ceramic tiled flooring, windows to the front and side elevations.<br /><br /><b>Kitchen</b> 5.82m(19'1)x3.66m(12'0)<br />equipped with a modern range of base and wall units, granite working surfaces with undermount stainless steel sink, matching upstands, two built in Neff ovens and integrated Neff microwave, integrated fridge drawer and housing for integrated dishwasher, island with four burner gas hob, barbecue teppanyaki plate, and concealed downdraft extractor hood, feature dropped ceiling light box, ceramic tiled floor, bi-folding doors onto rear garden, window to the side elevation and open through to:-<br /><br /><b>Dining Area</b> 3.66m (12' 0") x 3.13m (10' 3")<br />with built in banquet and granite dining table, ceramic tiled flooring, door to:-<br /><br /><b>Family Room</b> 4.74m (15' 7") x 3.52m (11' 7")<br />with high level windows to the side and rear elevations, full length window to the rear, ceramic tiled flooring, feature two way fireplace onto the kitchen.<br /><br /><b>Utility</b> 3.50m (11' 6") x 2.04m (6' 8")<br />with modern base and wall units, granite working surface with stainless steel undermount sink, integrated fridge freezer, two built in storage cupboards, plumbing for washing machine, stable door to rear.<br /><br /><b>FIRST FLOOR</b> <br /><b>Landing</b> <br />spacious landing with feature full length window to the front elevation and enclosed staircase to the second floor.<br /><br /><b>Bedroom 1</b> 5.34m (17' 6") x 3.99m (13' 1")<br />plus 3.65m (12' 0") with feature fireplace and TV niche, Juliette balcony onto rear garden, two Velux windows.<br /><br /><b>Dressing Room</b> 2.44m (8' 0") x 1.51m (4' 11")<br />with built in open wardrobes and drawers, door to:-<br /><br /><b>En-Suite</b> 2.10m (6' 11") x 1.38m (4' 6")<br />comprising of a three piece suite including shower cubicle, vanity wash hand basin, low level WC with concealed cistern, tiled walls and floor, window to the side elevation, spot lighitng.<br /><br /><b>Bedroom 2</b> 5.97m (19' 7") x 3.69m (12' 1")<br />with feature fireplace and TV niche, exposed brickwork, windows to the front and side elevations and doors to:-<br /><br /><b>Dressing Room</b> 2.66m (8' 9") x 1.82m (6' 0")<br />with built in open wardrobes and drawers.<br /><br /><b>En-Suite</b> 2.63m (8' 8") x 2.46m (8' 1")<br />comprising of a three piece suite including shower cubicle, wall hung vanity wash hand basin and low level WC with concealed cistern, display niches, tiled floor, part tiled walls, window to the side elevation.<br /><br /><b>Bedroom 3</b> 4.07m (13' 4") x 3.60m (11' 10")<br />with fitted wardrobes incorporating spotlights, window to the front elevation and door leading to:-<br /><br /><b>Dressing Room</b> 2.13m (7' 0") x 1.45m (4' 9")<br />with fitted wardrobes and dressing table, plumbing in situ to provide en-suite facilities.<br /><br /><b>Family Bathroom</b> 2.61m (8' 7") x 2.08m (6' 10")<br />comprising of a modern three piece suite including tiled bath, wall hung vanity wash hand basin, low level WC with concealed cistern, tiled walls and floor, heated towel rail, window to the rear elevation.<br /><br /><b>SECOND FLOOR</b> <br /><b>Bedroom 4</b> 6.15m(20'2)x4.39m(14'5)<br />with built in wardrobes and matching units, three Velux windows, wall lighting and door to:-.<br /><br /><b>En-Suite</b> 3.53m (11' 7") x 2.23m (7' 4")<br />comprising of a Jacuzzi bath with built in T.V, wash hand basin set in wall mounted timber shelf, low level WC, feature niches, Velux window, tiled walls and floor.<br /><br /><b>OUTSIDE</b> <br /><b>Front Garden</b> <br />With electronic security gates, gravelled driveway for several cars, borders with shrubs and flowers.<br /><br /><b>Rear Garden</b> <br />Patio area with Riven effect stone, raised borders with shrubs, laid to lawn with Brick built gym and land to the rear.<br /><br /><b>Gym</b> 13.66m (44' 10") x 2.51m (8' 3")<br />spit into three areas with windows to two elevations, three sets of doors.<br /><br /> | 4 | 4 | £ 800,000 | Thursday, 24-Feb-22 11:40:08 UTC |
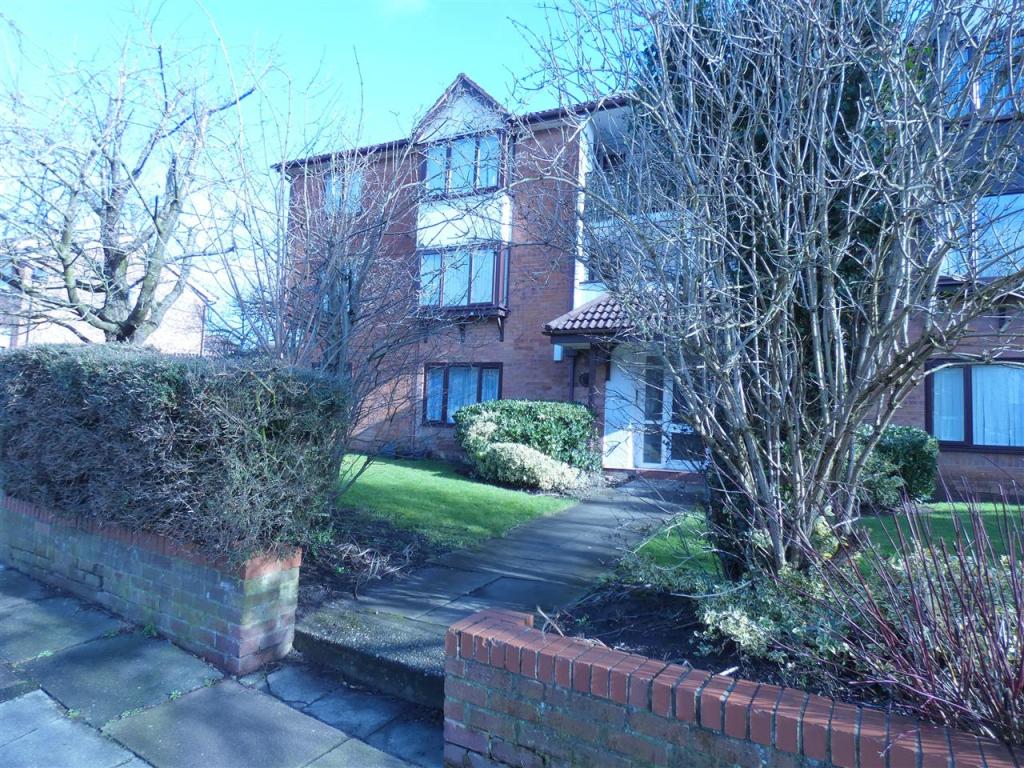 | Dorset Road, Huyton, Liverpool Cameron Mackenzie are pleased to offer for sale this well presented ground floor apartment situated in a residential area of Huyton ideally located for local amenities and travel network links. The accommodation briefly comprises of hallway, lounge, kitchen, two double bedrooms and a bathroom. Externally there are well kept gardens to the front elevation and a car park to the rear. The accommodation further benefits from a gas central heating system and double glazing.<br /><br /><b>Hallway</b> <br />With tiled flooring, storage space and door leading into the lounge.<br /><br /><b>Lounge</b> 4.67m (15'4") x 4.37m (14'4")<br />With tiled flooring, window to the front elevation, door leading into the kitchen and door leading into an inner hallway.<br /><br /><b>Kitchen</b> 2.24m (7'4") x 3.43m (11'3")<br />Fitted with a range of wall and base units including working surfaces and tiled splashback. Built in oven and hob, plumbing for washing machine and space for fridge freezer. Tiled flooring and window to the rear elevation.<br /><br /><b>Iner Hallway</b> <br />With tiled flooring and doors leading to both double bedrooms and bathroom.<br /><br /><b>Bedroom One</b> 3.53m (11'7") x 5.03m (11'66")<br />Double room with tiled flooring, two built in wardrobes and window to the front elevation.<br /><br /><b>Bedroom Two</b> 3.45m (11'4") x 2.84m (9'4")<br />Double room with tiled flooring, built in wardrobe and window to the rear elevation.<br /><br /><b>Bathroom</b> 2.26m (7'5") x 1.75m (5'9")<br />Fitted with a white three piece suite comprising of a bath with mixer tap and shower attachment, low level wc and pedestal wash hand basin. Tiled flooring, part tiled walls and window to the rear elevation.<br /><br /><b>OUTSIDE</b> <br /><b>Front</b> <br />Well kept communal gardens, laid to lawn with paved pathway leading to the main entrance and secure door entry system.<br /><br /><b>Rear</b> <br />Communal car park to the rear elevation.<br /><br /> | 2 | 1 | £ 80,000 | Wednesday, 23-Feb-22 10:40:05 UTC |
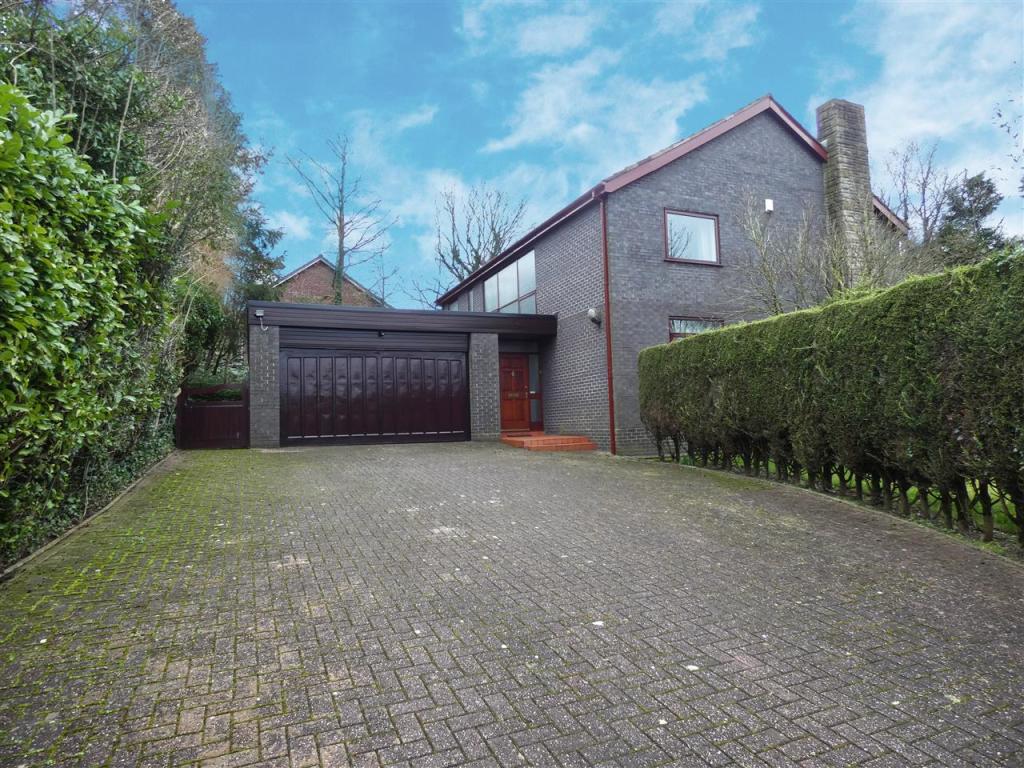 | St James Mount, Rainhill, Prescot A rare opportunity has arisen to purchase this spacious detached property, tucked away in a cul-de-sac location in a sought after area of Rainhill with good schools and amenities nearby. The accommodation briefly comprises of entrance porch, hallway, cloakroom, WC, through lounge/dining room, conservatory, study, breakfast kitchen, four bedrooms, master with four piece en-suite, four piece family bathroom and separate WC. Outside there are good sized gardens with potential to extend subject to the necessary planning permission and consents, driveway providing ample off road parking and attached double garage. The property benefits from a gas central heating system and double glazing and is offered with no onward chain. Viewing essential.<br /><br /><b>Entrance Porch</b> 1.81m (5' 11") x 1.27m (4' 2")<br />With tiled floor and door through to:-<br /><br /><b>Hall</b> 4.30m (14' 1") x 2.50m (8' 2")<br />with central staircase to first floor, real wood flooring and built in cupboard.<br /><br /><b>Cloakroom</b> 2.14m (7' 0") x 1.60m (5' 3")<br />with tiled floor and door to:-<br /><br /><b>WC</b> 1.82m (6' 0") x 0.90m (2' 11")<br />with vanity wash hand basin, low level WC, part tiled walls, tiled floor, window to the side elevation.<br /><br /><b>Study</b> 4.33m (14' 2") x 3.30m (10' 10")<br />with real wood flooring and window to the front elevation.<br /><br /><b>Lounge</b> 6.72m (22' 1") x 4.30m (14' 1")<br />with feature fireplace incorporating living flame coal effect gas fire, double doors from hall, French doors to conservatory, high level window to the front elevation, real wood flooring extending through wide open arch to:-<br /><br /><b>Dining Room</b> 4.78m (15' 8") x 3.77m (12' 4")<br />with real wood flooring and window to the side elevation.<br /><br /><b>Conservatory</b> 5.19m (17' 0") x 2.71m (8' 11")<br />with tiled floor and French doors onto garden.<br /><br /><b>Breakfast Kitchen</b> 5.00m (16' 5") x 3.69m (12' 1")<br />equipped with a matching range of base and wall units, working surfaces, 1.5 bowl moulded sink unit, built in double oven, gas hob with extractor hood over, integrated dishwasher and fridge freezer, tiled splashbacks, utility cupboard with plumbing for washing machine, built in cupboard housing boiler, windows to the side and rear elevations, panelled ceiling, door to:-<br /><br /><b>Rear Lobby</b> 2.43m (8' 0") x 1.61m (5' 3")<br />with tiled floor, doors to garden, garage and workshop.<br /><br /><b>FIRST FLOOR</b> <br /><b>Galleried Landing</b> <br />With built in airing cupboard and feature full length windows to the side elevation.<br /><br /><b>Bedroom 1</b> 4.90m (16' 1") x 3.77m (12' 4")<br />with a range of fitted furniture including wardrobes and bed, French doors onto balcony and door to:-<br /><br /><b>En-Suite</b> 2.65m (8' 8") x 2.60m (8' 6")<br />comprising of a five piece suite including roll top claw foot bath, shower cubicle, bidet, low level WC, vanity wash hand basin, tiled floor, part tiled walls, window to the side elevation, heated chrome towel radiator, spot lighting.<br /><br /><b>Bedroom 2</b> 4.43m (14' 6") x 3.27m (10' 9")<br />with a range of fitted furniture including wardrobes, bed and drawers, window to the side elevation.<br /><br /><b>Bedroom 3</b> 4.43m (14' 6") x 3.27m (10' 9")<br />with a range of fitted furniture including wardrobes, bed and drawers, window to the side elevation.<br /><br /><b>Bedroom 4</b> 4.11m (13' 6") x 3.31m (10' 10")<br />with a range of fitted wardrobes, window to the front elevation.<br /><br /><b>Bathroom</b> 2.63m (8' 8") x 2.24m (7' 4")<br />comprising of a four piece suite including roll top claw foot bath, shower cubicle, vanity wash hand basin, tiled floor, part tiled walls, window to the side elevation, spot lighting.<br /><br /><b>Separate WC</b> 1.59m (5' 3") x 0.96m (3' 2")<br />with low level WC, part tiled walls, tiled floor, window to the side elevation.<br /><br /><b>OUTSIDE</b> <br /><b>Front</b> <br />With block paved driveway providing ample off road parking and giving access to:-<br /><br /><b>Double Garage</b> 5.49m (18' 0") x 5.07m (16' 8")<br />with electric up and over door.<br /><br /><b>Rear</b> <br />Good sized enclosed gardens, laid to lawn with block paved patio areas.<br /><br /> | 0 | 0 | £ 800,000 | Saturday, 19-Feb-22 14:40:04 UTC |
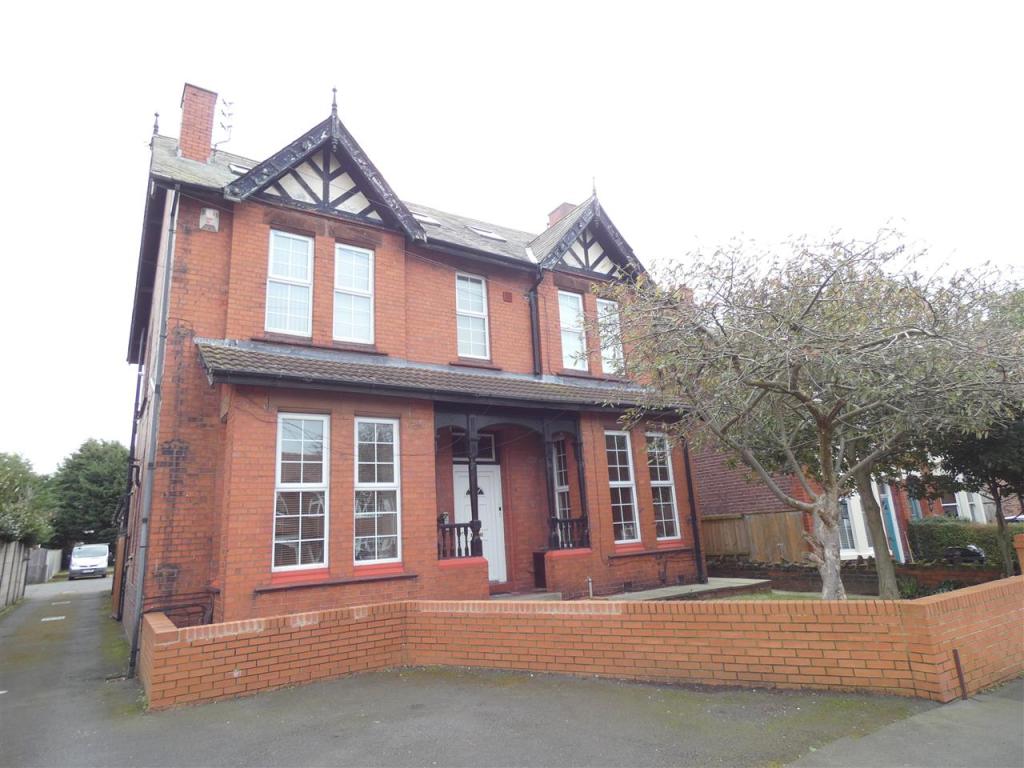 | Ditchfield Road, Rydal Mount, Widnes Cameron Mackenzie are pleased to offer sale this duplex apartment in a converted Victorian detached house situated in a very popular residential area of Widnes being close to local amenities, travel network links and Hough Green Train Station. This lovely apartment has its own private front door leading into an open plan lounge and kitchen, ground floor bathroom and an open plan wooden staircase leading up to a double bedroom. Externally there is a block paved courtyard to the side elevation, a communal lawned garden to the rear and allocated parking available for all apartments. The property further benefits from a gas central heating system, double glazing and is offered with no onward chain.<br /><br /><b>Lounge</b> 6.07m (17'35") x 8.05m (20'77")<br />An open plan lounge with laminate flooring, wooden staircase leading to the first floor, window to the side elevation and open access into the kitchen. Door leading into the bathroom.<br /><br /><b>Kitchen</b> 3.00m (9'10") x 4.50m (8'81")<br />Fitted with wall and base units with working surfaces and tiled splashback. Laminate flooring and window to the side elevation.<br /><br /><b>Bathroom</b> 3.53m (5'79") x 2.49m (8'2")<br />Fitted with a three piece suite comprising of a "P" shaped bath with mixer tap and shower attachment and a glass shower screen, low level wc and pedestal wash hand basin. Tiled walls and window to the side elevation.<br /><br /><b>FIRST FLOOR</b> <br /><b>Bedroom</b> 4.93m (14'26") x 6.02m (14'69")<br />With laminate flooring and window to the rear elevation.<br /><br /><b>OUTSIDE</b> <br /><b>Front</b> <br />Enclosed front garden with driveway leading to the rear of the property.<br /><br /><b>Side</b> <br />A communal courtyard with door leading into the apartment and gated access leading to the front elevation.<br /><br /><b>Rear</b> <br />Accessed via double wood and iron gates, allocated parking space and a lawned garden.<br /><br /> | 1 | 1 | £ 89,950 | Thursday, 17-Feb-22 16:05:05 UTC |
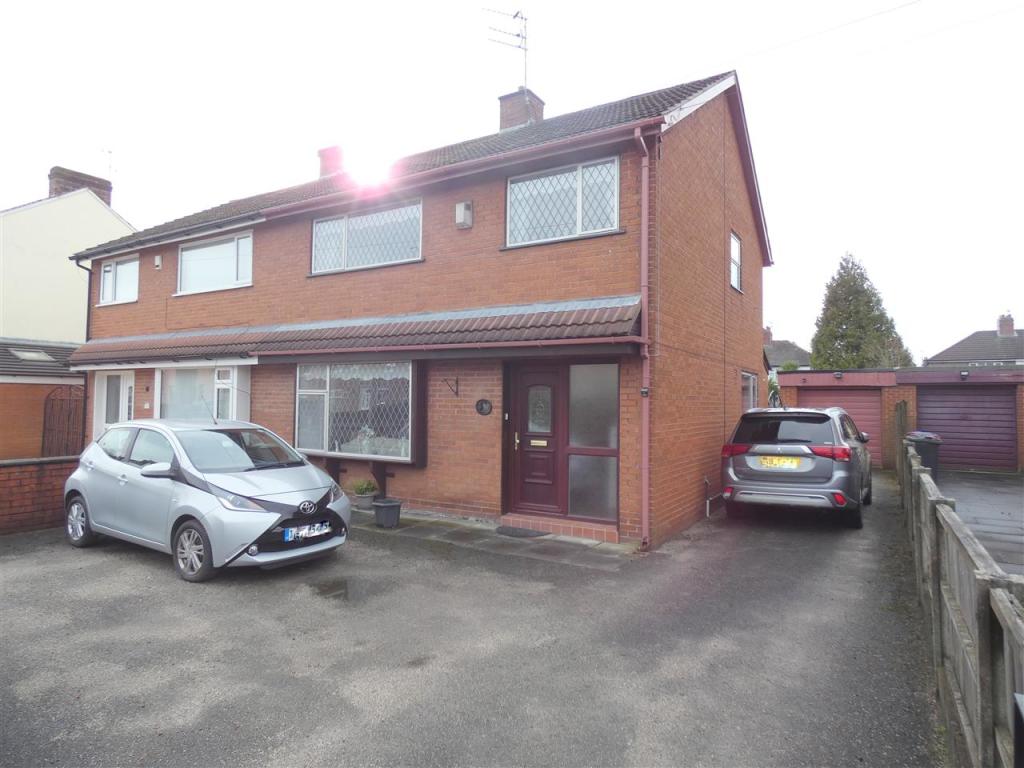 | Rupert Road, Huyton, Liverpool Cameron Mackenzie are pleased to offer for sale this well presented extended semi detached property situated in a very popular residential area of Huyton ideally located for local amenities and travel network links. The accommodation briefly comprises of entrance hallway, open plan lounge, dining room and family room, breakfasting kitchen, utility room and ground floor WC, the first floor is occupied by three bedrooms and a family bathroom. Externally there is a detached garage with a large rear garden and driveway offering off road parking. The property benefits from gas central heating and double glazing and is offered with no onward chain. Viewing is advised.<br /><br /><b>Hallway</b> <br />With laminate flooring, staircase leading to the first floor and door leading into the lounge.<br /><br /><b>Lounge</b> 3.91m (12'10") x 5.77m (14'59")<br />With fireplace incorporating an electric fire, dado rail to walls, window to the front elevation and open access in to the dining area.<br /><br /><b>Dining Room</b> 3.94m (9'47") x 3.66m (12'0")<br />With dado rail to walls, door leading into the kitchen and open access in to the family room.<br /><br /><b>Family Room</b> 5.16m (9'95") x 4.72m (10'66")<br />With laminate flooring, dado rail to walls and patio doors opening to the rear garden.<br /><br /><b>Kitchen</b> 4.75m (11'55") x 3.17m (10'5")<br />Fitted with a range of wall and base units, working surfaces including breakfast bar and tiled walls. Built in double oven and hob, integral microwave and fridge freezer, plumbing for dishwasher, window to the side elevation and door leading into the utility room.<br /><br /><b>Utility Room</b> 1.47m (4'10") x 1.50m (4'11")at widest points<br />Fitted with a working surface and plumbing for washing machine, window to the side elevation, door leading out to the rear garden and door leading into the cloakroom.<br /><br /><b>Cloakroom</b> 1.47m (4'10") x 1.40m (4'7")<br />Fitted with a two piece suite comprising of a low level wc and wash hand basin. Window to the side elevation.<br /><br /><b>FIRST FLOOR</b> <br /><b>Landing</b> <br />With window to the side elevation, access to loft and doors leading to all three bedrooms and bathroom.<br /><br /><b>Bedroom One</b> 4.17m (13'8") x 3.35m (11'0")<br />Double room with fitted wardrobes and dressing table, additional built in cupboard and window to the front elevation.<br /><br /><b>Bedroom Two</b> 4.19m (13'9") x 2.79m (9'2")<br />Double room with built in wardrobes and dressing table/desk. Window to the rear elevation.<br /><br /><b>Bedroom Three</b> 4.06m (7'76") x 3.40m (9'26")<br />Single room with built in wardrobe, laminate flooring and window to the front elevation.<br /><br /><b>Bathroom</b> 2.31m (7'7") x 3.73m (5'87")<br />Fitted with a three piece suite comprising of a bath with shower over and bi-fold screen, wash hand basin and low level wc. Built in vanity unit, tiled walls and window to the rear elevation.<br /><br /><b>OUTSIDE</b> <br /><b>Front</b> <br />A low maintenance front accessed via double wrought iron gates offering off road parking for multiple vehicles, access to the detached garage and double wrought iron gates opening into the rear garden.<br /><br /><b>Rear</b> <br />Enclosed rear garden, laid to lawn with planted shrubs and bushes. Paved patio areas.<br /><br /> | 3 | 1 | £ 230,000 | Thursday, 17-Feb-22 11:50:06 UTC |
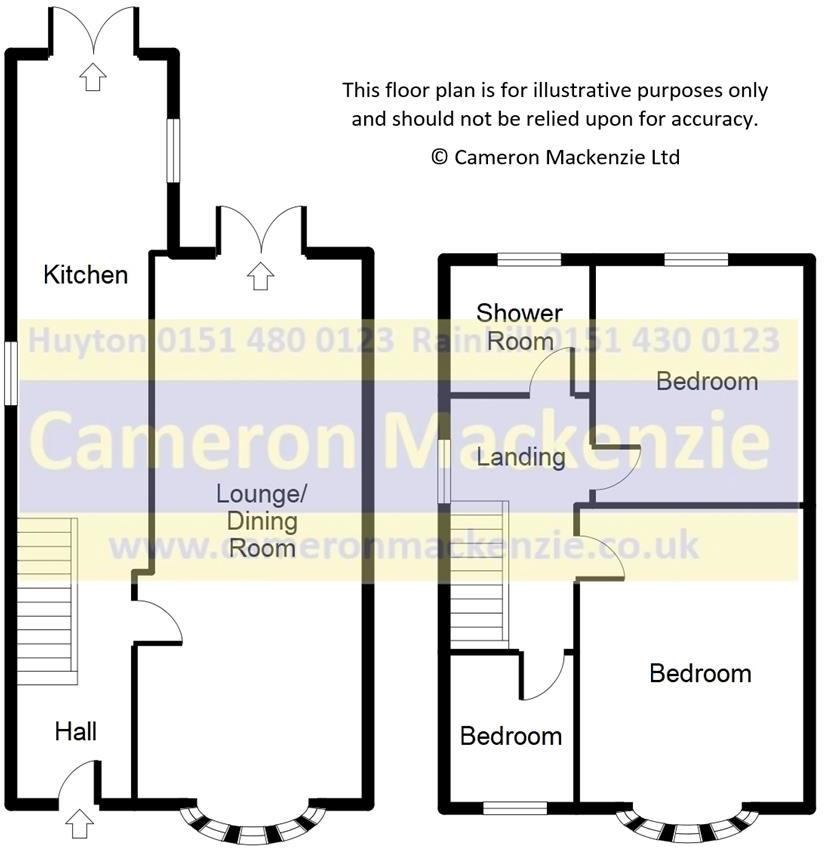 | Blue Bell Lane, Huyton, Liverpool Cameron Mackenzie are delighted to offer for sale this semi-detached property which has undergone a recent programme of improvements. Situated in a popular residential location conveniently located for Huyton Village with its amenities and transport links. The accommodation briefly comprises of entrance hall, through lounge/dining kitchen, modern fitted kitchen, three bedrooms and modern shower room. Outside there are gardens to the front and rear, driveway and attached garage. The property benefits from a gas central heating system and double glazing and is offered with no onward chain. Viewing advised.<br /><br /><b>Entrance Hall</b> <br />With tiled floor, lead light window to the side elevation, understairs cupboard and open to kitchen.<br /><br /><b>Lounge/Dining Room</b> 9.18m (30' 1") x 3.62m (11' 11")<br />with feature exposed brick fireplace, tiled floor, bay window to the front elevation, French doors to rear garden.<br /><br /><b>Kitchen</b> 8.04m (26' 5") x 2.53m (8' 4")<br />equipped with a modern range of base and wall units, working surfaces, single drainer stainless steel sink, space for range cooker, space for American style fridge freezer, cupboard housing gas central heating boiler, plumbing for washing machine, spot lighting, pendant lighting, windows to both side elevations, French doors to rear garden.<br /><br /><b>FIRST FLOOR</b> <br /><b>Landing</b> <br />With loft access and window to the side elevation.<br /><br /><b>Bedroom 1</b> 4.20m (13' 9") x 3.64m (11' 11")<br />with laminate flooring and bay window to the front elevation.<br /><br /><b>Bedroom 2</b> 3.82m (12' 6") x 3.39m (11' 1")<br />with picture rail and window to the rear elevation.<br /><br /><b>Bedroom 3</b> 2.42m (7' 11") x 2.12m (6' 11")<br />with window to the front elevation.<br /><br /><b>Shower Room</b> 2.34m (7' 8") x 2.12m (6' 11")<br />comprising of a three piece suite including shower cubicle with rainwater fitment, pedestal wash hand basin, low level WC, heated chrome towel radiator, spot lighting, extractor fan, window to the rear elevation.<br /><br /><b>OUTSIDE</b> <br /><b>Front</b> <br />Enclosed garden, laid to lawn with adjacent driveway giving access to attached garage with up and over door.<br /><br /><b>Rear</b> <br />Enclosed garden, laid to lawn with patio area.<br /><br /> | 3 | 1 | £ 255,000 | Friday, 11-Feb-22 11:50:04 UTC |
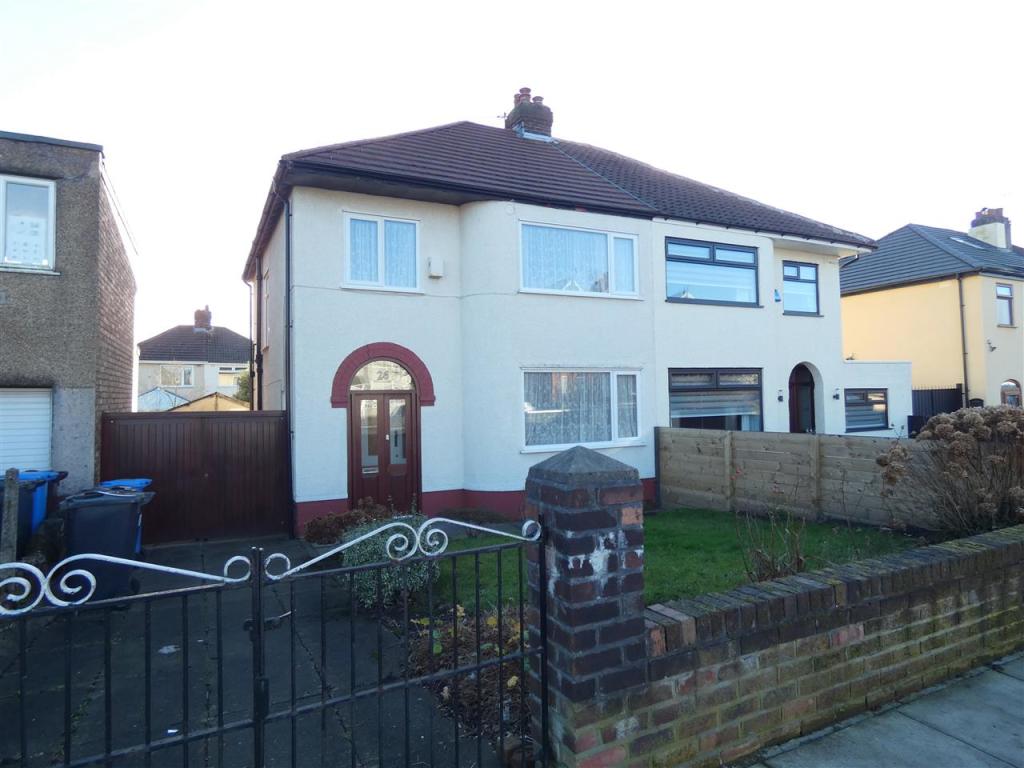 | Page Moss Lane, Huyton, Liverpool Cameron Mackenzie are pleased to offer for sale this semi detached property situated in a very popular residential area of Huyton ideally located for local amenities and travel network links. The accommodation briefly comprises of entrance porch, hallway, two reception rooms, kitchen, three bedrooms and a bathroom/separate WC. Externally there are gardens to the front and rear, detached garage and driveway offering off road parking. The property further benefits from partial double glazing and is offered with no onward chain. Some modernisation is required.<br /><br /><b>Porch</b> <br />With tiled flooring and door leading into the hallway.<br /><br /><b>Hallway</b> <br />With staircase leading to the first floor, understairs storage cupboard, window to the side elevation and doors leading to all ground floor accommodation.<br /><br /><b>Reception One</b> 4.19m (13' 9") x 3.47m (11' 5")<br />With tiled fireplace and window to the front elevation.<br /><br /><b>Reception Two</b> 4.16m (13' 8") x 3.53m (11' 7")<br />With marble recessed fireplace incorporating an electric fire.<br /><br /><b>Kitchen</b> 2.19m (7' 2") x 2.77m (9' 1")<br />Fitted with wall and base units including working surfaces. Laminate flooring, window to the rear elevation and door leading out to the side elevation which in turn leads to the rear garden.<br /><br /><b>FIRST FLOOR</b> <br /><b>Landing</b> <br />With access to loft, window to the side elevation and doors leading to all three bedrooms and bathroom/wc.<br /><br /><b>Bedroom One</b> 4.23m (13' 11") x 3.37m (11' 1")<br />Double room with window to the front elevation.<br /><br /><b>Bedroom Two</b> 3.37m (11' 1") x 4.08m (13' 5")<br />Double room with window to the rear elevation.<br /><br /><b>Bedroom Three</b> 2.28m (7' 6") x 2.50m (8' 2")<br />Single room with window to the front elevation.<br /><br /><b>Bathroom</b> 1.63m (5' 4") x 2.24m (7' 4")<br />Fitted with a two piece suite comprising of a bath with electric shower over and bi-fold screen and a wash hand basin. Built in airing cupboard with storage space. Part tiled walls and window to the rear elevation.<br /><br /><b>W.C.</b> 0.81m (2' 8") x 1.42m (4' 8")<br />Fitted with a low level wc. and window to the side elevation.<br /><br /><b>OUTSIDE</b> <br /><b>Front</b> <br />Enclosed front garden, laid to lawn with planted shrubs and adjacent driveway offering off road parking. Double gates opening to the side elevation and rear garden/garage.<br /><br /><b>Side</b> <br />Paved area leading to the rear garden.<br /><br /><b>Rear</b> <br />Enclosed rear garden, laid to lawn with planted borders, patio area and access to the detached garage.<br /><br /> | 3 | 1 | £ 160,000 | Thursday, 10-Feb-22 14:20:08 UTC |
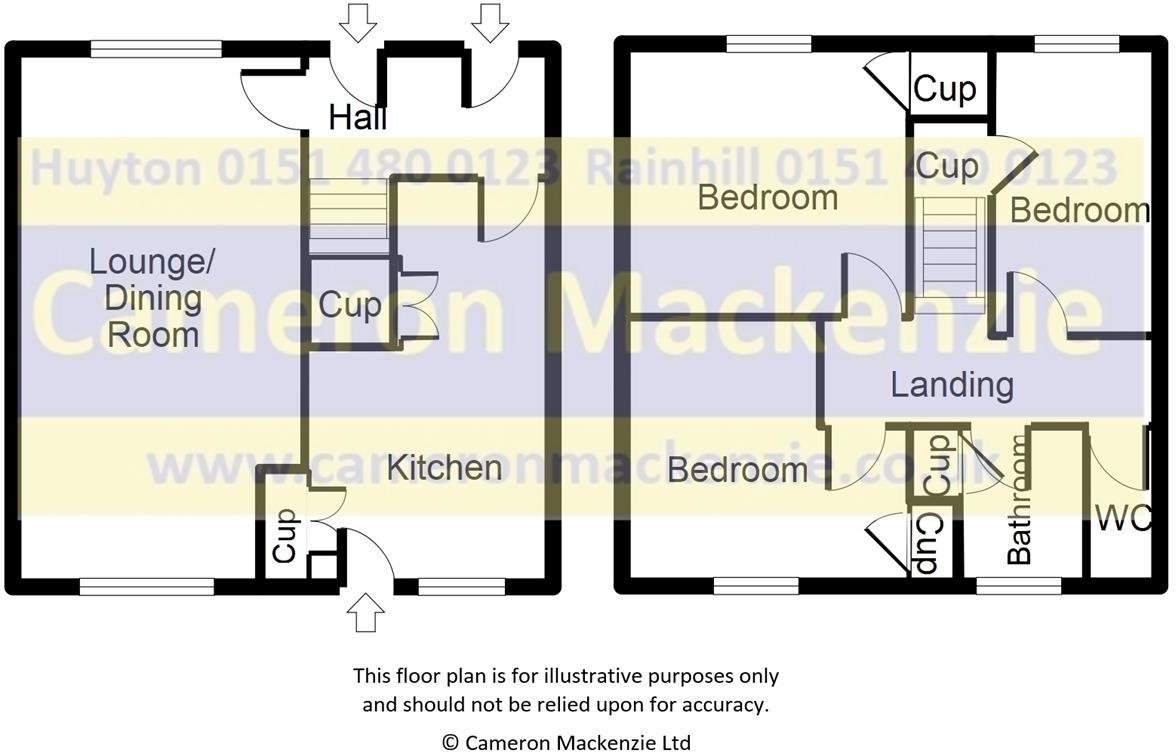 | St Johns Road, Huyton, Liverpool Cameron Mackenzie are pleased to offer for sale this mid terraced property situated in a popular residential area of Huyton with local amenities and schools nearby. The accommodation briefly comprises of entrance hall, lounge/dining room, breakfast kitchen, three bedrooms, bathroom and separate WC. Outside there are gardens to the front and rear. The property benefits from a gas central heating system and double glazing, has newly fitted carpets, vinyl flooring and windows blinds and has been recently painted. Offered with no onward chain.<br /><br /><b>Elntrance Hal</b> <br />With built in cupboard and two doors to the front elevation.<br /><br /><b>Lounge</b> 6.33m (20' 9") x 3.43m (11' 3")<br />with feature fireplace incorporating living flame coal effect gas fire, windows to the front and rear elevations.<br /><br /><b>Breakfast Kitchen</b> 4.79m (15' 9") x 2.92m (9' 7")<br />equipped with a matching range of base and wall units, working surfaces, 1.5 bowl stainless steel sink, plumbing for washing machine, built in oven and hob with extractor hood over, tiled splashbacks, built in cupboard, understairs cupboard, window and door to the rear elevation.<br /><br /><b>FIRST FLOOR</b> <br /><b>Landing</b> <br />With loft access.<br /><br /><b>Bedroom 1</b> 3.44m (11' 3") x 3.23m (10' 7")<br />with built in cupboard and window to the rear elevation.<br /><br /><b>Bedroom 2</b> 3.43m (11' 3") x 3.00m (9' 10")<br />with built in cupboard and window to the rear elevation.<br /><br /><b>Bedroom 3</b> 3.41m (11' 2") x 1.99m (6' 6")<br />with built in cupboard and window to the front elevation.<br /><br /><b>Bathroom</b> 1.85m (6' 1") x 1.44m (4' 9")<br />comprising of a panelled bath with Triton shower fitment over and glazed screen, pedestal wash hand basin, tiled walls, heated chrome towel radiator, window to the rear elevation.<br /><br /><b>Separate WC</b> 1.85m (6' 1") x 0.77m (2' 6")<br />with low level WC, part tiled walls, window to the rear elevation.<br /><br /><b>OUTSIDE</b> <br /><b>Front</b> <br />Enclosed, low maintenance garden area.<br /><br /><b>Rear</b> <br />Good sized enclosed garden, laid to lawn with patio area.<br /><br /> | 3 | 1 | £ 130,000 | Thursday, 03-Feb-22 18:05:17 UTC |
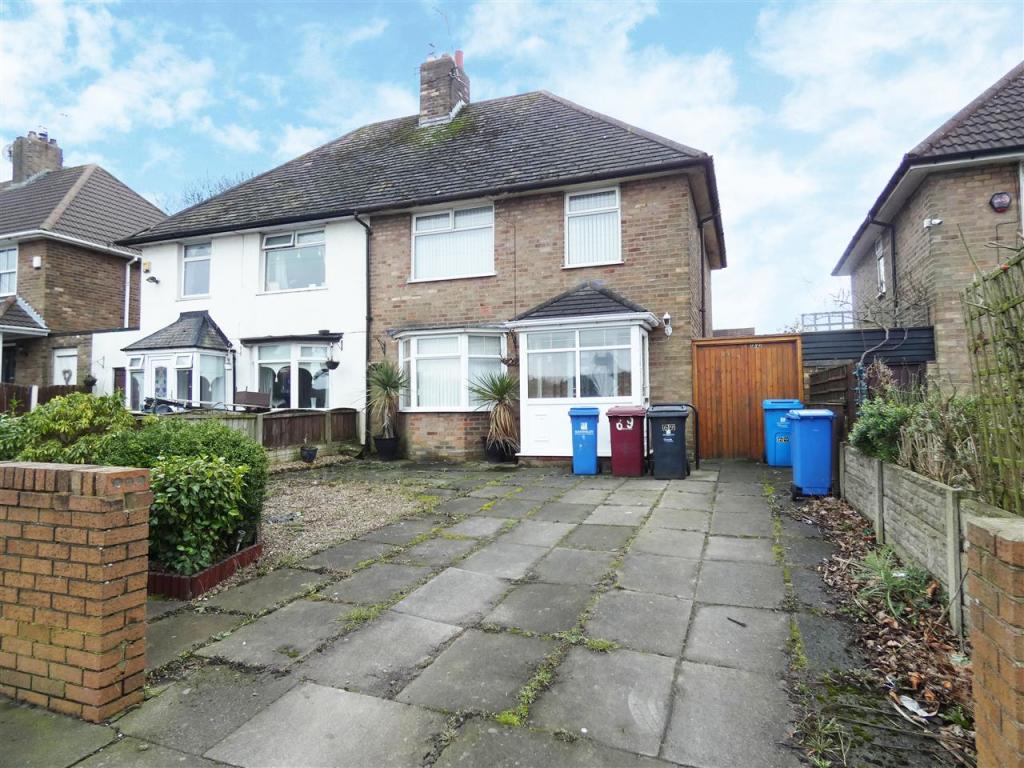 | Knowsley Lane, Huyton, Liverpool Cameron Mackenzie are pleased to offer for sale this semi-detached property situated in a popular residential location just a short drive to the motorway network. The accommodation briefly comprises of entrance porch, hall, ground floor WC, two reception rooms, kitchen, three bedrooms and wet room. Outside there are gardens to the front and rear and driveway providing off road parking. The property benefits from a gas central heating system and double glazing and is offered with no onward chain.<br /><br /><b>Entrance Porch</b> <br />With laminate flooring.<br /><br /><b>Hall</b> <br />With built in cupboard and stairs to first floor.<br /><br /><b>Cloakroom</b> 1.43m (4' 8") x 0.65m (2' 2")<br />comprising of a two piece suite including low level WC, wash hand basin, tiled walls and floor, extractor fan.<br /><br /><b>Lounge</b> 3.78m (12' 5") x 3.67m (12' 0")<br />with laminate flooring and bay window to the front elevation.<br /><br /><b>Dining Room</b> 3.97m (13' 0") x 3.50m (11' 6")<br />with laminate flooring and sliding patio doors to rear garden.<br /><br /><b>Kitchen</b> 2.83m (9' 3") x 2.47m (8' 1")<br />equipped with a matching range of base and wall units, butchers block working surfaces, single drainer stainless steel sink, built in oven, gas hob, plumbing for washing machine, space for dryer, space for fridge freezer, spot lighting, window to the rear elevation.<br /><br /><b>FIRST FLOOR</b> <br /><b>Landing</b> <br />With loft access and window to the side elevation.<br /><br /><b>Bedroom 1</b> 3.63m (11' 11") x 4.20m (13' 9")<br />into door recess, with built in wardrobe with mirror fronted doors, window to the front elevation.<br /><br /><b>Bedroom 2</b> 2.88m (9' 5") x 4.20m (13' 9")<br />into door recess, with built in cupboard and wardrobe, window to the rear elevation.<br /><br /><b>Bedroom 3</b> 2.83m (9' 3") x 2.58m (8' 6")<br />with built in cupboard and window to the front elevation.<br /><br /><b>Wet Room</b> 2.24m (7' 4") x 1.54m (5' 1")<br />comprising of disabled shower enclosed with Mira fitment, pedestal wash hand basin, low level WC, tiled walls, window to the rear elevation.<br /><br /><b>OUTSIDE</b> <br /><b>Front</b> <br />Enclosed garden area with adjacent driveway providing off road parking.<br /><br /><b>Rear</b> <br />Enclosed garden, laid to lawn with patio area and brick built WC.<br /><br /> | 3 | 1 | £ 160,000 | Wednesday, 02-Feb-22 19:30:05 UTC |
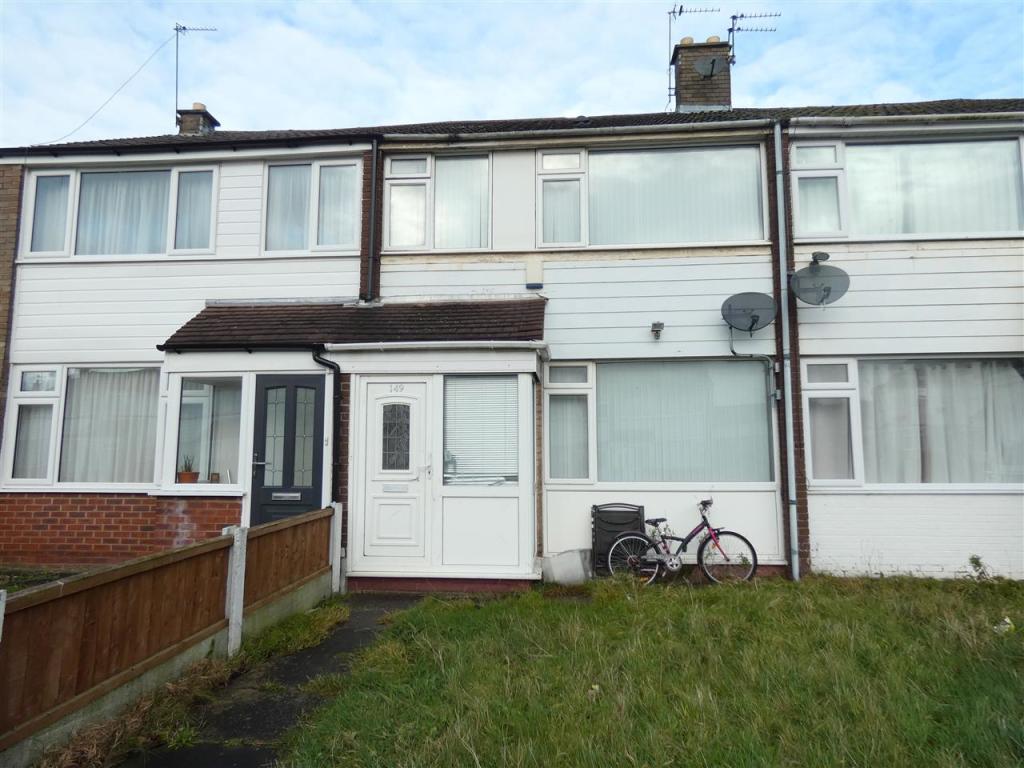 | Scafell Walk, Netherley, Liverpool Cameron Mackenzie are pleased to offer for sale this mid terraced property situated in a residential area of Netherley. The accommodation briefly comprises of entrance hallway, lounge, dining room, kitchen, three bedrooms and a bathroom. Externally there are gardens to the front and rear. The property further benefits from a gas central heating system, double glazing and is offered with no chain.<br /><br /><b>Vestibule</b> <br />With laminate flooring and door leading into the hallway.<br /><br /><b>Hallway</b> <br />With laminate flooring, staircase leading to the first floor and double doors opening to the lounge.<br /><br /><b>Lounge</b> 3.51m (11'6") x 5.99m (19'8")<br />With laminate flooring, fireplace, understairs storage cupboard, window to the front elevation and door leading into the dining kitchen.<br /><br /><b>Dining Room</b> 2.82m (9'3") x 2.36m (7'9"1.73m (5'8") x 2.69m (8<br />With laminate flooring, window to the side elevation and door leading out to the rear garden. Open access into the kitchen<br /><br /><b>Kitchen</b> 2.64m (8'8") x 2.29m (7'6")<br />Fitted with wall and base units, working surfaces and part tiled walls. Space for cooker, plumbing for washing machine and space for fridge. Laminate flooring and window to the rear elevation.<br /><br /><b>FIRST FLOOR</b> <br /><b>Landing</b> <br />With access to loft and doors leading to all three bedrooms and bathroom.<br /><br /><b>Bedroom One</b> 3.81m (12'6") x 2.64m (8'8")<br />Double room with built in wardrobe and window to the front elevation.<br /><br /><b>Bedroom Two</b> 2.64m (8'8") x 3.81m (12'6")<br />Double room with built in wardrobe, laminate flooring and window to the rear elevation.<br /><br /><b>Bedroom Three</b> 2.67m (8'9") x 1.75m (5'9")<br />Single room with window to the front elevation. Storage space.<br /><br /><b>Bathroom</b> 1.75m (5'9") x 1.65m (5'5")<br />Fitted with a three piece suite comprising of a bath with electric shower over, pedestal wash hand basin and low level wc.<br /><br /><b>OUTSIDE</b> <br /><b>Front</b> <br />Laid to lawn with pathway.<br /><br /><b>Rear</b> <br />Enclosed rear garden, laid to lawn with borders. Decking area.<br /><br /> | 3 | 1 | £ 100,000 | Tuesday, 01-Feb-22 13:45:10 UTC |
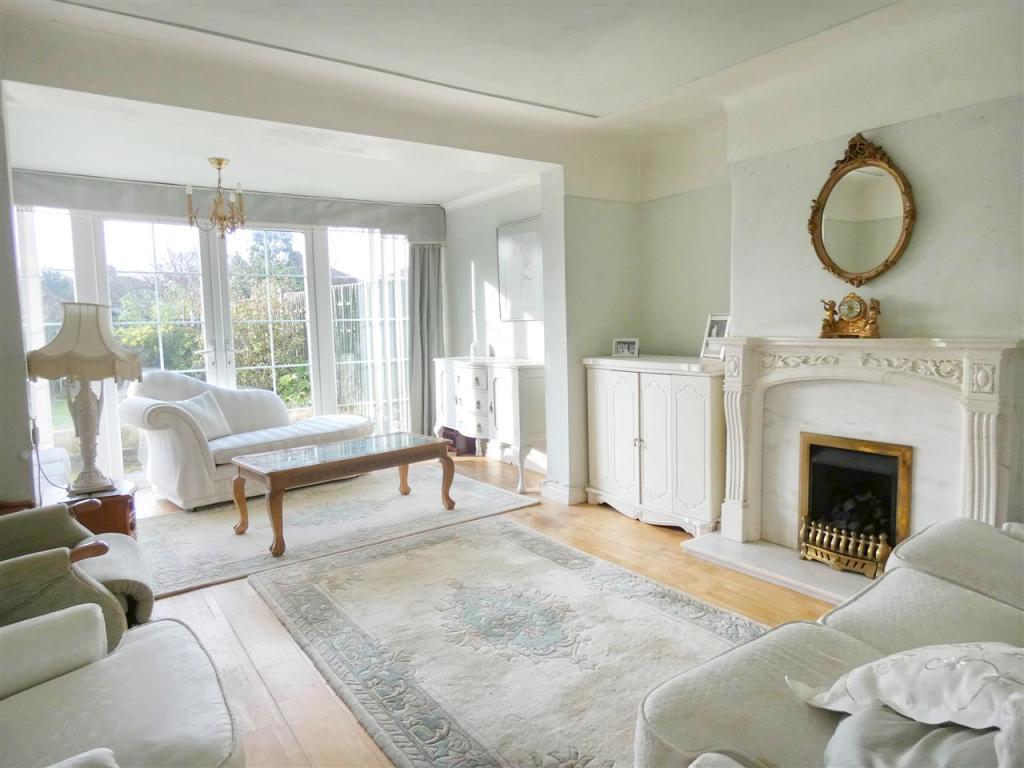 | Cedar Crescent, Huyton, Liverpool Cameron Mackenzie are pleased to offer for sale this extended family home situated on the sought after Paramount Estate in Huyton and ideally situated for local amenities and travel network links. The accommodation briefly comprises of entrance porch, hallway, three reception rooms, kitchen (cont.) | 3 | 1 | £ 230,000 | Monday, 31-Jan-22 09:35:07 UTC |
| Ashdale, Huyton, Liverpool TWO BED FIRST FLOOR APARTMENT ON A SHARED OWNERSHIP BASIS WITH HOUSING 21. COMING TO MARKET SOON <br />SUITABLE FOR PERSONS OVER THE AGE OF 55 YEARS OF AGE<br /><br /> | 2 | 1 | £ 84,000 | Friday, 28-Jan-22 16:40:11 UTC | |
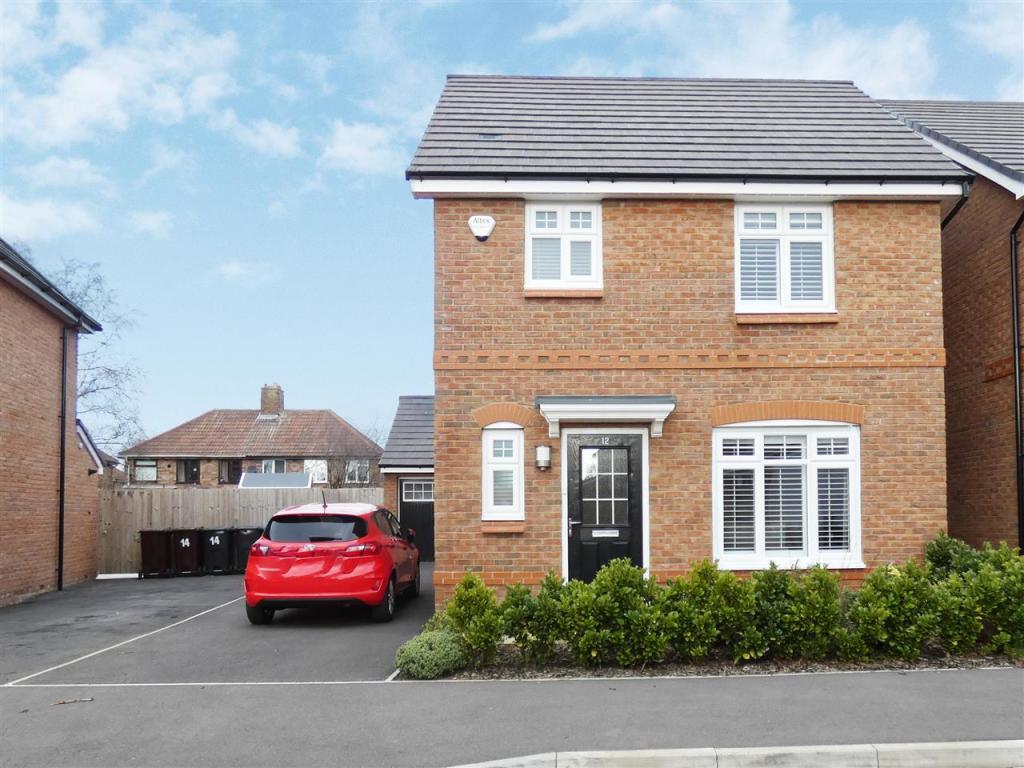 | Cranford Place, Huyton, Liverpool Cameron Mackenzie are delighted to offer for sale this well presented detached property situated on a modern development in Huyton with local amenities and schools nearby. The accommodation briefly comprises of entrance hall, ground floor WC, lounge, open plan dining kitchen, three bedrooms and four piece family bathroom. Outside there are gardens to the front and rear, driveway and detached garage. The property benefits from a gas central heating system and double glazing and viewing is strongly advised.<br /><br /><b>Entrance Hall</b> <br />With Karndean flooring and stairs to first floor.<br /><br /><b>Cloakroom</b> 1.90m (6' 3") x 0.96m (3' 2")<br />comprising of pedestal wash hand basin, low level WC, Karndean flooring, window to the front elevation.<br /><br /><b>Lounge</b> 4.54m (14' 11") x 3.09m (10' 2")<br />with window to the front elevation with plantation shutters.<br /><br /><b>Dining Kitchen</b> 5.39m (17' 8") x 4.98m (16' 4")<br />equipped with a matching range of base and wall units, working surfaces, 1.5 bowl stainless steel sink, built in double oven, five burner gas hob with extractor hood over, integrated fridge freezer and dishwasher, laundry cupboard with plumbing for washing machine, space for table and chairs, Karndean flooring, spot lighting, three skylights, window and French doors onto rear garden with integrated blinds.<br /><br /><b>FIRST FLOOR</b> <br /><b>Landing</b> <br />With built in cupboard and access to loft space.<br /><br /><b>Bedroom 1</b> 3.39m (11' 1") x 2.72m (8' 11")<br />double room with window to the front elevation.<br /><br /><b>Bedroom 2</b> 3.07m (10' 1") x 2.72m (8' 11")<br />double room with fitted wardrobes with mirror fronted sliding doors, window to the rear elevation.<br /><br /><b>Bedroom 3</b> 2.58m (8' 6") x 1.97m (6' 6")<br />with window to the rear elevation.<br /><br /><b>OUTSIDE</b> <br /><b>Front</b> <br />Open plan garden area with adjacent driveway giving access to detached garage with up and over door and personal door to rear garden.<br /><br /><b>Rear</b> <br />Enclosed garden, laid to lawn with paved patio area.<br /><br /> | 3 | 1 | £ 250,000 | Friday, 28-Jan-22 08:25:08 UTC |
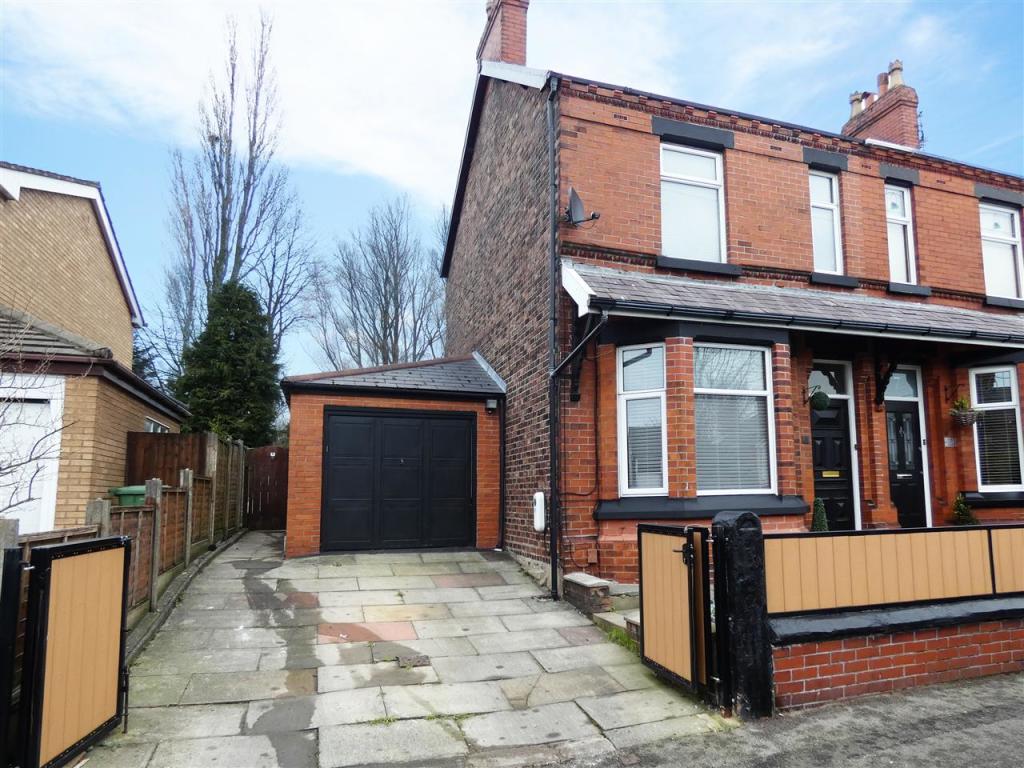 | Old Lane, Eccleston Park, Liverpool Cameron Mackenzie are delighted to offer for sale this beautifully presented semi-detached property situated in a popular residential location with local amenities and schools nearby. The accommodation briefly comprises of vestibule, hall, lounge, open plan dining room and fitted kitchen, utility room, ground floor, WC, three bedrooms and bathroom to the first floor and loft room. Outside there are gardens to the front and rear, driveway and attached garage. The property benefits from a gas central heating system and double glazing and viewing is essential!<br /><br /><b>Vestibule</b> <br />With original tiled floor and meters.<br /><br /><b>Hall</b> <br />With original tiled floor, coving, decorative corbels and stairs to first floor.<br /><br /><b>Lounge</b> 4.49m (14' 9") x 3.37m (11' 1")<br />with feature fireplace incorporating cast iron fire with tiled inset, wood block flooring, picture rail, coving, bay window to the front elevation.<br /><br /><b>Dining Room</b> 4.61m (15' 1") x 4.39m (14' 5")<br />with feature fireplace incorporating cast iron fire with tiled inset, laminate flooring, French doors to garden, built in cupboard, understairs cupboard and open through to:-<br /><br />4.39<br /><br /><b>Kitchen</b> 2.84m (9' 4") x 2.68m (8' 10")<br />equipped with a matching range of base and wall units, butchers block working surface and upstands, Belfast sink, contrasting worktop with five burner gas hob with extractor hood over, built in double oven, breakfast bar, laminate flooring, spot lighting, two windows to the side elevation and open to:-<br /><br /><b>Utility</b> 2.75m (9' 0") x 1.69m (5' 7")<br />with base and wall cupboard, butchers block working surface, plumbing for washing machine, window and door to the side elevation, sliding door to:-<br /><br /><b>Cloakroom</b> 2.74m (9' 0") x 0.86m (2' 10")<br />with low level WC, pedestal wash hand basin, wall mounted gas central heating boiler, part panelled walls, tiled floor, window to the rear elevation.<br /><br /><b>FIRST FLOOR</b> <br /><b>Landing</b> <br />With staircase to second floor.<br /><br /><b>Bedroom 1</b> 4.50m (14' 9") x 3.64m (11' 11")<br />with built in wardrobes, two windows to the front elevation.<br /><br /><b>Bedroom 2</b> 3.93m (12' 11") x 2.89m (9' 6")<br />with window to th rear elevation.<br /><br /><b>Bedroom 3</b> 2.69m (8' 10") x 2.64m (8' 8")<br />with window to the rear elevation.<br /><br /><b>Bathroom</b> 1.85m (6' 1") x 1.84m (6' 0")<br />comprising of a roll top claw foot bath with mixer taps and shower fitment over, vanity wash hand basin, low level WC, part tiled and part panelled walls, heated towel radiator, feature exposed brick, window to the side elevation.<br /><br /><b>SECOND FLOOR</b> <br /><b>Loft Room</b> 3.56m (11' 8") x 3.21m (10' 6")<br />with eaves storage and Velux window.<br /><br /><b>OUTSIDE</b> <br /><b>Front</b> <br />Enclosed low maintenance garden area with adjacent driveway accessed via security gates and giving access to:-<br /><br /><b>Garage</b> 5.81m (19' 1") x 3.06m (10' 0")<br />with up and over door and personal door to rear.<br /><br /><b>Rear</b> <br />Enclosed garden, laid to lawn with paved patio area.<br /><br /> | 3 | 1 | £ 275,000 | Thursday, 27-Jan-22 10:35:04 UTC |
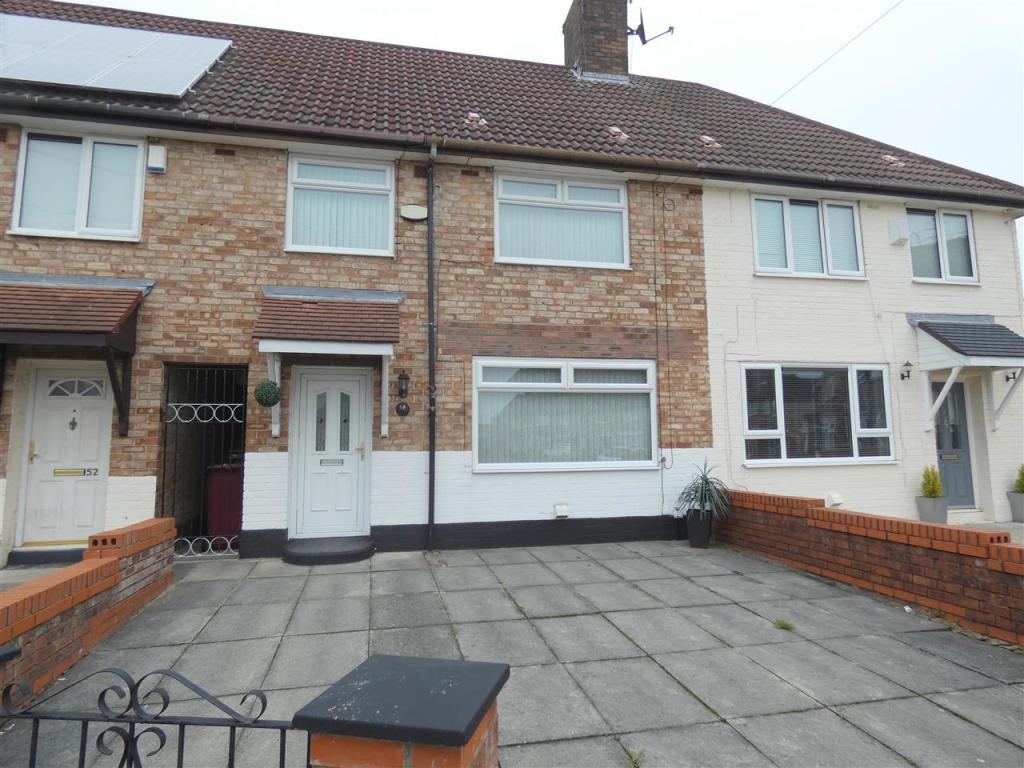 | Fairclough Road, Huyton, Liverpool Cameron Mackenzie are pleased to offer for sale this mid terraced property situated in a residential area of Huyton ideally located for local amenities and travel network links. The accommodation briefly comprises of entrance hallway, lounge, dining kitchen, three bedrooms and a bathroom. Externally there is a low maintenance garden to the front and a rear garden. The property further benefits from a gas central heating system, double glazing and is offered with no onward chain.<br /><br /><b>Hallway</b> <br />With laminate flooring, staircase leading to the first floor and doors leading to both the lounge and dining kitchen.<br /><br /><b>Lounge</b> 4.43m (14' 6") x 3.54m (11' 7")<br />With a wall mounted electric fire, dado rail to walls and window to the front elevation.<br /><br /><b>Dining Kitchen</b> 5.32m (17' 5") x 2.14m (7' 0")<br />Fitted with wall and base units, working surfaces and part tiled walls. Space for cooker and fridge freezer, plumbing for washing machine, laminate flooring, window to the rear elevation and French doors leading out to the rear garden.<br /><br /><b>FIRST FLOOR</b> <br /><b>Landing</b> <br />With access to loft and built in storage cupboard. Doors leading to all three bedrooms and bathroom.<br /><br /><b>Bedroom One</b> 3.75m (12' 4") x 2.79m (9' 2")<br />Double room with window to the front elevation.<br /><br /><b>Bedroom Two</b> 2.82m (9' 3") x 3.40m (11' 2")<br />Double room with laminate flooring and window to the rear elevation.<br /><br /><b>Bedroom Three</b> 2.42m (7' 11") x 2.82m (9' 3")<br />Single room with laminate flooring and window to the front elevation.<br /><br /><b>Bathroom</b> 2.40m (7' 10") x 1.61m (5' 3")<br />Fitted with a three piece suite comprising of a bath with shower over and glass screen. low level wc and vanity wash hand basin. Tiled flooring, part tiled walls, chrome towel radiator and window to the rear elevation.<br /><br /><b>OUTSIDE</b> <br /><b>Front</b> <br />Low maintenance paved garden.<br /><br /><b>Rear</b> <br />Enclosed rear garden, laid to lawn with paved patio area.<br /><br /> | 3 | 1 | £ 99,950 | Wednesday, 26-Jan-22 11:25:07 UTC |
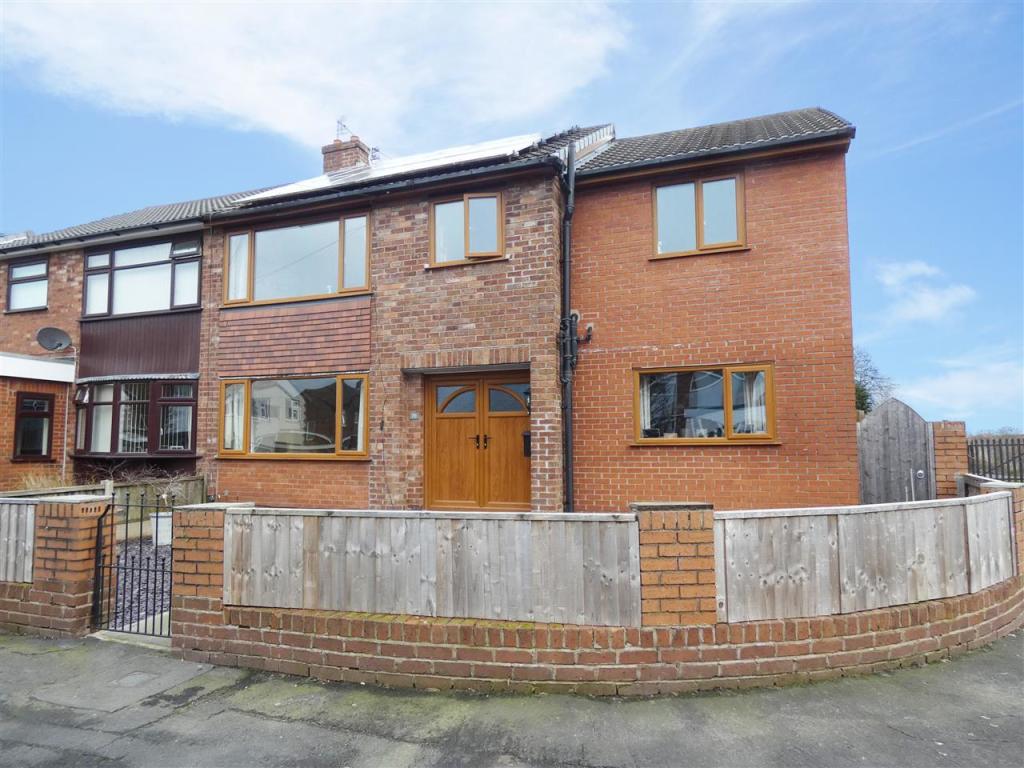 | Deepdale Drive, Rainhill, Liverpool Cameron Mackenzie are delighted to offer for sale this extended semi-detached property situated on a corner plot in a sought after residential area of Rainhill. The accommodation briefly comprises of entrance hall, lounge, sitting room, dining kitchen, four bedrooms, master with en-suite, and shower room. Outside there are gardens to the front and rear and detached garage. The property benefits from a gas central heating system and double glazing and viewing is advised!<br /><br /><b>Entrance Hall</b> <br />With laminate flooring and understairs cupboard.<br /><br /><b>Lounge</b> 4.41m (14' 6") x 3.71m (12' 2")<br />with feature living flame coal effect gas fire, laminate flooring, window to the front elevation.<br /><br /><b>Sitting Room</b> 3.42m (11' 3") x 3.17m (10' 5")<br />with laminate flooring and window to the front elevation.<br /><br /><b>Dining Kitchen</b> 9.36m (30' 9") x 3.43m (11' 3")<br />equipped with a matching range of base and wall units, working surfaces, 1.5 bowl stainless steel sink, space for range cooker with extractor hood over, tiled splashbacks, built in microwave, integrated fridge, space and plumbing for American style fridge freezer, part panelled walls, panelled ceiling to kitchen area, tiled floor, window to the rear elevation, space for table and chairs, two sets of French doors onto rear garden.<br /><br /><b>FIRST FLOOR</b> <br /><b>Landing</b> <br />With built in cupboard, laminate flooring and access to loft via pull down ladder.<br /><br /><b>Bedroom 1</b> 5.29m (17' 4") x 3.41m (11' 2")<br />with built in wardrobes, laminate flooring, windows to the side and rear elevations, open to:-<br /><br /><b>En-Suite</b> 3.40m (11' 2") x 1.27m (4' 2")<br />with shower cubicle, tiled vanity station with glass wash hand basin, low level WC, tiled walls and floor, heated chrome towel radiator, window to the front elevation.<br /><br /><b>Bedroom 2</b> 3.75m (12' 4") x 3.23m (10' 7")<br />with laminate flooring and window to the front elevation.<br /><br /><b>Bedroom 3</b> 3.66m (12' 0") x 3.23m (10' 7")<br />with laminate flooring and window to the rear elevation.<br /><br /><b>Bedroom 4</b> 2.75m (9' 0") x 2.39m (7' 10")<br />with laminate flooring and window to the rear elevation.<br /><br /><b>Shower Room</b> 2.35m (7' 9") x 1.66m (5' 5")<br />comprising of a shower cubicle with Triton fitment, vanity unit with wash bowl, low level WC, tiled walls and floor, spot lighting, window to the front elevation.<br /><br /><b>OUTSIDE</b> <br /><b>Front</b> <br />Enclosed low maintenance garden area.<br /><br /><b>Rear</b> <br />Enclosed garden with paved patio area and water feature, lawn area, timber shed, double timber gates giving access to parking area and detached garage with light and power laid on. Not overlooked to the rear.<br /><br /> | 4 | 2 | £ 300,000 | Monday, 24-Jan-22 14:45:04 UTC |
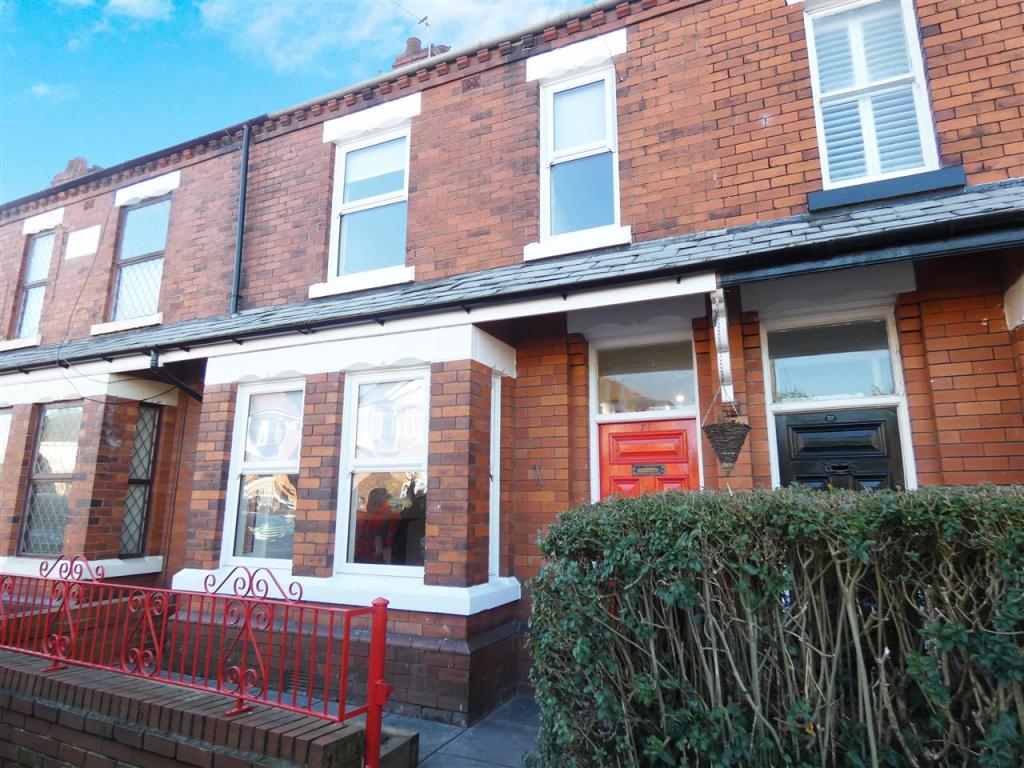 | Heath Road, Widnes, Cheshire Cameron Mackenzie are delighted to offer for sale this beautifully refurbished mid terraced property retaining many original features. The property which has been finished to a high standard is situated in an established residential area with local amenities and schools nearby with accommodation that briefly comprises of vestibule, hall, two reception rooms, modern fitted dining kitchen, ground floor WC, three bedrooms, four piece family bathroom and loft room. Outside there are garden areas to the front and rear. The property benefits from a gas central heating system and double glazing and is offered with no onward chain. Viewing is essential to appreciate the quality of accommodation on offer!<br /><br /><b>Vestibule</b> <br />With tiled floor and original door to:-<br /><br /><b>Hall</b> <br />With spindle balustrade staircase to first floor, dado rail, coving and corbels, open to sitting room.<br /><br /><b>Lounge</b> 4.75m (15' 7") x 3.75m (12' 4")<br />with feature art nouveau style fireplace with tiled inset, picture rail, coving, box bay window to the front elevation.<br /><br /><b>Sitting Room</b> 4.25m (13' 11") x 3.89m (12' 9")<br />with feature fireplace with gas point, window to the rear elevation, door to:-<br /><br /><b>Cloakroom</b> 2.24m (7' 4") x 0.58m (1' 11")<br />with vanity wash hand basin and low level WC, laminate flooring.<br /><br /><b>Kitchen</b> 4.69m (15' 5") x 3.12m (10' 3")<br />equipped with a matching range of base and wall units, working surfaces, breakfast bar, 1.5 bowl stainless steel sink unit, built in double oven, gas hob with extractor hob over, integrated dishwasher and washing machine, space for American style fridge freezer, tiled splashbacks, laminate flooring, spot lighting, two windows to the side elevation, open through to:-<br /><br /><b>Dining Area</b> 3.21m (10' 6") x 2.96m (9' 9")<br />with laminate flooring, spot lighting, loft access, window to the side elevation and French doors onto rear garden.<br /><br /><b>FIRST FLOOR</b> <br /><b>Landing</b> <br />With dado rail, stairs to loft room and window to the front elevation.<br /><br /><b>Bedroom 1</b> 3.90m (12' 10") x 3.47m (11' 5")<br />with spot lighting and window to the front elevation.<br /><br /><b>Bedroom 2</b> 3.88m (12' 9") x 3.32m (10' 11")<br />with spot lighting and window to the rear elevation.<br /><br /><b>Bedroom 3</b> 2.63m (8' 8") x 2.20m (7' 3")<br />with spot lighting and window to the side elevation.<br /><br /><b>Bathroom</b> 3.14m (10' 4") x 1.93m (6' 4")<br />comprising of a Victorian style four piece suite including claw foot bath, shower cubicle with rainwater fitment, pedestal wash hand basin, high flush WC, part panelled walls, heated towel radiator, laminate flooring, spot lighting, window to the side elevation.<br /><br /><b>Loft Room</b> 4.96m (16' 3") x 3.61m (11' 10")<br />with window to the rear elevation.<br /><br /><b>OUTSIDE</b> <br /><b>Front</b> <br />Small enclosed garden area with raised bed.<br /><br /><b>Rear</b> <br />Enclosed L-shaped garden with paved patio.<br /><br /> | 4 | 1 | £ 275,000 | Thursday, 20-Jan-22 15:15:08 UTC |
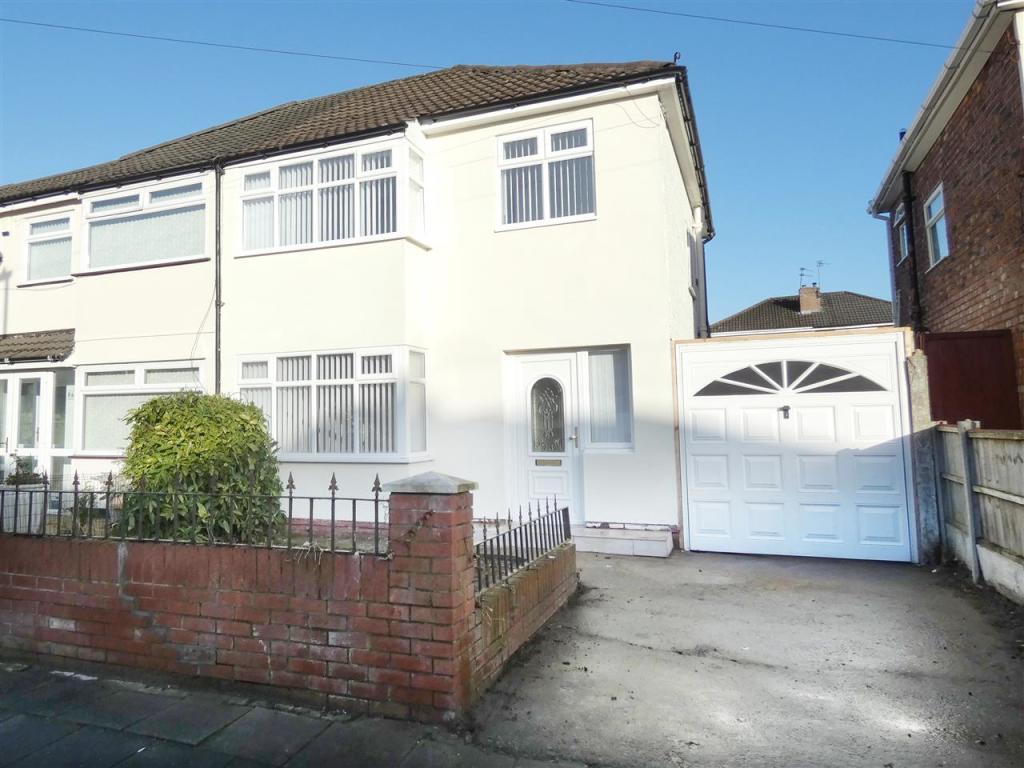 | Hilary Avenue, Broadgreen, Liverpool Cameron Mackenzie are delighted to offer for sale this semi-detached property situated in a popular residential area with local schools and amenities nearby. The accommodation briefly comprises of entrance hall, two reception rooms, newly fitted kitchen, three bedrooms and bathroom. Outside there is space to the side to extend the property subject to the necessary planning permissions and consents, low maintenance gardens to the front and rear and driveway giving access to side area with garage door. The property benefits from a gas central heating system and double glazing and is offered without chain.<br /><br /><b>Entrance Hall</b> <br />With laminate flooring, understairs cupboard and window to the front elevation.<br /><br /><b>Lounge</b> 4.02m (13' 2") x 3.35m (11' 0")<br />with laminate flooring and window to the front elevation.<br /><br /><b>Sitting Room</b> 3.51m (11' 6") x 3.18m (10' 5")<br />with laminate flooring and window to the rear elevation.<br /><br /><b>Kitchen</b> 5.82m (19' 1") x 2.29m (7' 6")<br />equipped with a matching range of base units, working surfaces, single drainer stainless steel sink, built in oven and hob, tiled splashbacks, plumbing for washing machine, laminate flooring, windows to the side and rear elevations, door to side.<br /><br /><b>FIRST FLOOR</b> <br /><b>Landing</b> <br />With loft access and window to the side elevation.<br /><br /><b>Bedroom 1</b> 4.19m (13' 9") x 2.93m (9' 7")<br />with window to the front elevation.<br /><br /><b>Bedroom 2</b> 3.50m (11' 6") x 3.22m (10' 7")<br />with window to the rear elevation.<br /><br /><b>Bedroom 3</b> 2.12m (6' 11") x 2.07m (6' 9")<br />with window to the front elevation.<br /><br /><b>Bathroom</b> 1.99m (6' 6") x 1.80m (5' 11")<br />comprising of a three piece suite including panelled bath, pedestal wash hand basin, low level WC, window to the side elevation.<br /><br /><b>OUTSIDE</b> <br /><b>Front</b> <br />Paved garden area and driveway giving access to side area with garage door. There is potential to extend the property to the side, subject to the necessary planning permissions and consents.<br /><br /><b>Rear</b> <br />Enclosed, low maintenance paved garden area.<br /><br /> | 3 | 1 | £ 189,950 | Wednesday, 19-Jan-22 17:00:44 UTC |
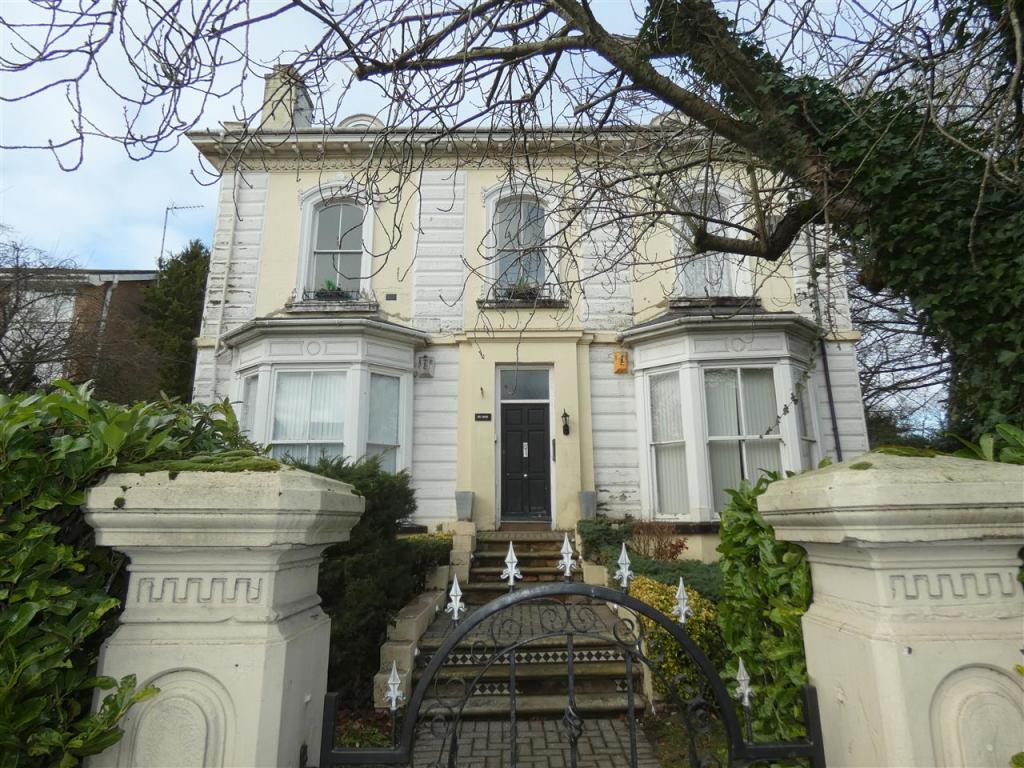 | Hollinside, Victoria Road, Huyton, Liverpool Cameron Mackenzie are delighted to offer for sale this beautifully presented unique split level apartment situated in a converted Victorian Villa in a sought after area of Huyton on Victoria Road. The property is ideally located close to Huyton village which has many restaurants, shops and train station. The accommodation briefly comprises of a communal entrance, leading into the apartment with a modern open plan lounge and kitchen with staircase leading down to two bedrooms and a bathroom. The property further benefits from a gas central heating system, double glazing and has quality fixtures and fittings throughout. Externally there are well maintained mature gardens to the front and rear with a driveway to the rear with an allocated parking space and door entry system. Offered with no onward chain. Viewing is advised to appreciate all this lovely property has to offer.<br /><br /><b>Communal Entrance</b> <br />With door entry system and staircase leading to the first floor.<br /><br /><b>Lounge</b> 5.49m (18' 0") x 4.54m (14' 11")<br />With large sash window to the front elevation and wrought iron window box outside. Window to the side elevation, recessed spotlighting to ceiling, access into the kitchen area and staircase leading down to an inner hallway.<br /><br /><b>Kitchen Area</b> 3.17m (10' 5") x 2.36m (7' 9")<br />Fitted with a quality range of wall and base units including granite working surfaces and tiled splashback. Built in oven and hob with extractor hood over, integral fridge and freezer, tiled flooring and a sash window to the front elevation with a wrought iron window box outside.<br /><br /><b>Inner Hallway</b> <br />With built in storage cupboard and doors leading to both bedrooms and bathroom.<br /><br /><b>Bedroom one</b> 4.19m (13' 9") x 3.61m (11' 10")<br />Double room with decorative radiator cabinet and window to the rear elevation.<br /><br /><b>Bedroom Two</b> 3.21m (10' 6") x 1.98m (6' 6")<br />With decorative radiator cabinet and window to the rear elevation.<br /><br /><b>Bathroom</b> 1.95m (6' 5") x 2.12m (6' 11")<br />Fitted with a three piece suite comprising of a "P" shaped bath with shower over and glass screen and a contemporary vanity unit with solid wood top housing a low level wc and feature wash hand basin. Tiled floor, tiled walls, chrome towel radiator and window to the rear elevation.<br /><br /><b>OUTSIDE</b> <br /><b>Front</b> <br />Large well maintained communal gardens, laid to lawn with central block paved pathway leading to the main entrance with adjacent driveway leading to the rear.<br /><br /><b>Rear</b> <br />Enclosed communal rear garden, laid to lawn with mature shrubs, bushes and trees.<br /><br /> | 2 | 1 | £ 100,000 | Tuesday, 18-Jan-22 10:20:54 UTC |
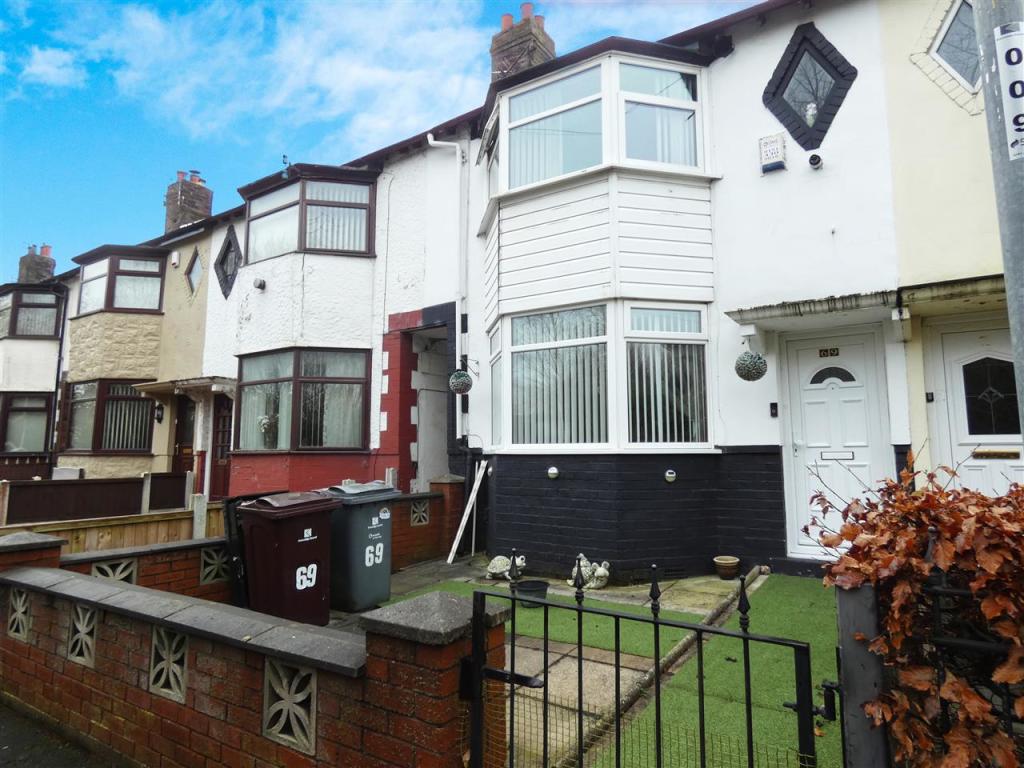 | Greenes Road, Whiston, Liverpool Cameron Mackenzie are pleased to offer for sale this mid terraced property situated in an established residential area of Whiston with local amenities nearby. The accommodation briefly comprises of entrance lobby, lounge, dining kitchen, two double bedrooms and family bathroom. Outside there are low maintenance gardens to the font and rear. The property benefits from a gas central heating system and partial double glazing and viewing is recommended.<br /><br /><b>Entrance Lobby</b> <br />With stairs to first floor.<br /><br /><b>Lounge</b> 5.00m (16' 5") x 3.63m (11' 11")<br />with feature fireplace, laminate flooring, understairs cupboard and bay window to the front elevation.<br /><br /><b>Dining Kitchen</b> 4.54m (14' 11") x 3.51m (11' 6")<br />equipped with a matching range of base and wall units, working surfaces, single drainer stainless steel sink, built in oven and hob with extractor hood over, plumbing for washing machine, tiled splashbacks, two windows and door to the rear elevation.<br /><br /><b>FIRST FLOOR</b> <br /><b>Landing</b> <br />With access to loft space.<br /><br /><b>Bedroom 1</b> 4.22m (13' 10") x 3.92m (12' 10")<br />with built in cupboard, picture rail and window to the front elevation.<br /><br /><b>Bedroom 2</b> 3.54m (11' 7") x 2.77m (9' 1")<br />with window to the rear elevation.<br /><br /><b>Bathroom</b> 2.65m (8' 8") x 2.21m (7' 3")<br />comprising of a three piece suite including bath with tiled surround and glazed shower screen over, pedestal wash hand basin, low level WC, tiled walls, window to the rear elevation.<br /><br /><b>OUTSIDE</b> <br /><b>Front</b> <br />Enclosed low maintenance garden area.<br /><br /><b>Rear</b> <br />Enclosed, low maintenance garden with paved patio area.<br /><br /> | 2 | 1 | £ 130,000 | Thursday, 13-Jan-22 13:05:28 UTC |
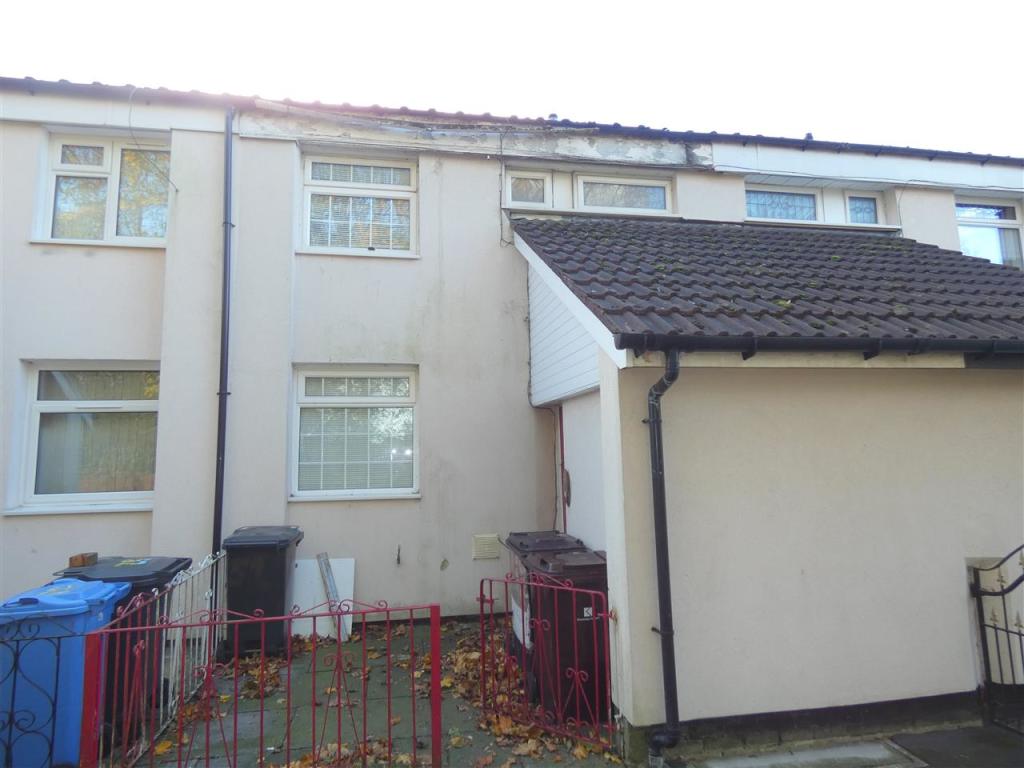 | The Walk, Dannette Hey, Stockbridge Village, Liverpool Cameron Mackenzie are pleased to offer for sale this mid terraced property situated in Stockbridge Village. The accommodation briefly comprises of entrance porch, lounge, dining kitchen, conservatory, three bedrooms and a wet room. Externally there are gardens to the front and rear. The property further benefits from gas central heating and double glazing. Offered with no onward chain.<br /><br /><b>Porch</b> <br />With built in storage space and door leading into the hallway.<br /><br /><br /><br /><b>Hallway</b> <br />With staircase leading to the first floor, open access into the kitchen and door leading into the lounge.<br /><br /><b>Lounge</b> 4.06m (13' 4") x 5.02m (16' 6")<br />With window to the rear elevation, patio doors opening to the conservatory and open access into the dining kitchen.<br /><br /><b>Dining Kitchen</b> 3.14m (10' 4") x 3.30m (10' 10")<br />With wall and base units, chimney style extractor hood, space for cooker, plumbing for washing machine, tiled flooring and window to the front elevation.<br /><br /><b>Conservatory</b> 2.59m (8' 6") x 2.79m (9' 2")<br />With tiled flooring and French doors opening to the rear garden.<br /><br /><b>FIRST FLOOR</b> <br /><b>Landing</b> <br />With access to loft and doors leading to all three bedrooms and wet room.<br /><br /><b>Bedroom One</b> 3.46m (11' 4") x 3.15m (10' 4")<br />Double room with window to the front elevation.<br /><br /><b>Bedroom Two</b> 3.16m (10' 4") x 4.11m (13' 6")<br />With window to the rear elevation.<br /><br /><b>Bedroom Three</b> 2.36m (7' 9") x 2.32m (7' 7")<br />With window to the front elevation.<br /><br /><b>Wet Room</b> 1.71m (5' 7") x 2.56m (8' 5")<br />Fitted with an electric shower and enclosure, low level wc and wash hand basin. Tiled walls and two windows to the front elevation.<br /><br /><b>OUTSIDE</b> <br /><b>Front</b> <br />Enclosed paved front garden.<br /><br /><b>Rear</b> <br />Enclosed paved garden with borders,<br /><br /> | 3 | 1 | £ 80,000 | Wednesday, 12-Jan-22 10:30:05 UTC |
| Lickers Lane, Whiston, Prescot Cameron Mackenzie are delighted to offer for sale this extended semi-detached property situated in a popular residential area with local amenities and the motorway network nearby. The accommodation briefly comprises of entrance porch, hall, lounge, dining room, kitchen, utility room, four bedrooms and four piece family bathroom. Outside there are gardens to the front and rear, driveway and attached garage. The property benefits from a gas central heating system and double glazing and viewing is advised.<br /><br /><b>Entrance Porch</b> <br />With laminate flooring.<br /><br /><b>Hall</b> <br />With laminate flooring and stairs to first floor.<br /><br /><b>Lounge</b> 4.50m (14' 9") x 3.63m (11' 11")<br />with feature fireplace incorporating living flame coal effect gas fire, laminate flooring, bay window to the front elevation and double doors through to:-<br /><br /><b>Dining Room</b> 2.91m (9' 7") x 2.86m (9' 5")<br />with laminate flooring, French doors onto rear garden and open arch through to:-<br /><br /><b>Kitchen</b> 2.77m (9' 1") x 2.52m (8' 3")<br />equipped with a matching range of base and wall units, working surfaces, 1.5 bowl stainless steel sink, built in oven and hob with extractor hood over, tiled walls and floor, panelled ceiling with spot lighting, window to the rear elevation, door to:-<br /><br /><b>Utility Room</b> 2.79m (9' 2") x 1.94m (6' 4")<br />with plumbing for washing machine, tiled floor, window and door to side patio, personal door to garage.<br /><br /><b>FIRST FLOOR</b> <br /><b>Landing</b> <br />With access to loft space.<br /><br /><b>Bedroom 1</b> 5.05m (16' 7") x 2.79m (9' 2")<br />with laminate flooring and window to the side elevation.<br /><br /><b>Bedroom 2</b> 4.03m (13' 3") x 3.27m (10' 9")<br />with a range of fitted furniture, laminate flooring, window to the front elevation.<br /><br /><b>Bedroom 3</b> 2.96m (9' 9") x 2.81m (9' 3")<br />with built in cupboard, laminate flooring and window to the rear elevation.<br /><br /><b>Bedroom 4</b> 2.81m (9' 3") x 2.24m (7' 4")<br />with laminate flooring and window to the front elevation.<br /><br /><b>Bathroom</b> 2.49m (8' 2") x 1.78m (5' 10")<br />comprising of a modern four piece suite including panelled bath with central mixer taps and shower attachment over, built in vanity wash hand basin and low level WC, shower cubicle with Triton fitment, heated chrome towel radiator, tiled walls and floor, spot lighting, window tot he rear elevation.<br /><br /><b>OUTSIDE</b> <br /><b>Front</b> <br />Enclosed gardens, laid to lawn with adjacent paved driveway giving access to attached garage.<br /><br /><b>Garage</b> 5.23m (17' 2") x 2.99m (9' 10")<br />with up and over door, light and power laid on.<br /><br /><b>Side</b> <br />Enclosed patio area with brick built shed and gated access to garden.<br /><br /><b>Rear</b> <br />Enclosed garden, laid to lawn with beds and borders, paved patio area.<br /><br /> | 4 | 1 | £ 225,000 | Friday, 07-Jan-22 09:50:04 UTC | |
| Mellor Close, Tarbock Green, Liverpool Cameron Mackenzie are delighted to offer for sale this well presented first floor apartment situated on a popular residential development in Huyton. The accommodation briefly comprises of entrance lobby, open plan lounge/breakfast kitchen, two bedrooms and four piece bathroom. Outside there is a garden area to the front, driveway and detached garage. The property benefits from a gas central heating system and double glazing and viewing is strongly advised!<br /><br /><b>Entrance Lobby</b> <br />With tiled floor and stairs to first floor.<br /><br /><b>Landing</b> <br />With doors to all rooms.<br /><br /><b>Kitchen</b> 2.78m (9' 1") x 2.49m (8' 2")<br />equipped with a matching range of base and wall units, working surfaces, 1.5 bowl stainless steel sink, built in oven and hob with extractor hood over, integrated fridge and freezer, plumbing for washing machine, breakfast bar, tiled splashbacks, laminate flooring, spot lighting, window to the rear elevation, open through to:-<br /><br /><b>Lounge</b> 4.40m (14' 5") x 3.43m (11' 3")<br />with laminate flooring, spot lighting, window to the rear elevation.<br /><br /><b>Bedroom 1</b> 3.70m (12' 2") x 3.15m (10' 4")<br />double room with a range of fitted furniture, spot lighting, laminate flooring, window to the front elevation.<br /><br /><b>Bedroom 2</b> 3.04m (10' 0") x 2.64m (8' 8")<br />double room with spot lighting, laminate flooring and window to the front elevation,<br /><br /><b>Bathroom</b> 1.88m (6' 2") x 1.81m (5' 11")<br />comprising of a four piece suite including corner panelled bath, shower cubicle, pedestal wash hand basin, low level WC, tiled walls and floor, spot lighting, window to the side elevation.<br /><br /><b>OUTSIDE</b> <br /><b>Front</b> <br />Open plan garden area, laid to lawn, driveway and access to detached garage.<br /><br /> | 2 | 1 | £ 110,000 | Thursday, 06-Jan-22 12:15:13 UTC | |
| Roby Road, Huyton, Merseyside Cameron Mackenzie are pleased to offer for sale this detached property situated in a popular residential area of Huyton on Roby Road and ideally situated for local amenities and excellent travel networks. The accommodation on the ground floor comprises of entrance hallway, shower room/utility room, modern dining kitchen and three reception rooms (one of the reception rooms currently used as a fourth bedroom) . The first floor is occupied by three bedrooms and a modern four piece family bathroom. Externally the property has a large driveway to the front offering off road parking for several vehicles, rear garden with six outbuildings currently being used as stables. The property further benefits from a gas central heating system and double glazing. Viewing is advised to appreciate the size of accommodation on offer. There is an additional plot of land to the rear of the property which can be purchased for an additional sum. Offered with no onward chain.<br /><br /><b>Hallway</b> <br />With laminate flooring, staircase leading to the first floor, window to the front elevation and doors leading to all ground floor accommodation.<br /><br /><b>Shower Room/Utility</b> 2.29m (7'6") x 2.29m (7'6")<br />Fitted with a three piece suite comprising of a step in shower cubicle, low level wc and pedestal wash hand basin. Recessed spotlighting to ceiling, tiled flooring, chrome towel radiator and window to the rear elevation.<br /><br /><b>Reception One</b> 6.73m (22'1") x 3.53m (11'7")<br />With feature fireplace incorporating a log burning fire with marble hearth, laminate flooring, coving to ceiling, wall light points, window to the front elevation and French doors leading out to the rear garden.<br /><br /><b>Reception Two</b> 4.42m (14'6") x 3.53m (11'7")<br />With laminate flooring, coving to ceiling and window to the rear elevation.<br /><br /><b>Reception Three/Fourth Bedroom</b> 3.40m (11'2") x 2.84m (9'4")<br />With coving to ceiling and window to the front elevation.<br /><br /><b>Dining Kitchen</b> 6.76m (22'2") x 3.17m (10'5")<br />Fitted with a range of wall and base units, tiled splashback and complimentary working surfaces including a breakfast bar. Built in oven and five burner hob with chimney style extractor hood over, integral fridge and freezer, coving and recessed spotlighting to ceiling, tiled flooring, stable door leading out to the side elevation and two windows to the front elevation.<br /><br /><b>FIRST FLOOR</b> <br /><b>Landing</b> <br />With wood flooring, built in storage and doors leading to three double bedrooms and a four piece family bathroom.<br /><br /><b>Bedroom One</b> 4.75m (15'7") x 3.30m (10'10")<br />Double room with wooden flooring, window to the rear elevation and door leading into the en-suite shower room.<br /><br /><b>En-Suite</b> 1.63m (5'4") x 1.37m (4'6")<br />Fitted with a three piece suite comprising of a step in shower cubicle, low level wc and pedestal wash hand basin. Chrome towel radiator, tiled walls with decorative border tile, tiled floor, recessed spotlighting to ceiling and window to the rear elevation.<br /><br /><b>Bedroom Two</b> 2.90m (9'6") x 2.79m (9'2")<br />Double room with wood flooring and window to the rear elevation.<br /><br /><b>Bedroom Three</b> 4.67m (15'4") x 3.53m (11'7")at widest point<br />An "L" shaped double room with wood flooring and window to the rear elevation.<br /><br /><b>Bathroom</b> 2.84m (9'4") x 2.51m (8'3")<br />A spacious modern bathroom fitted with a four piece white suite comprising of a step in shower cubicle, bath, low level wc and pedestal wash hand basin. Tiled walls, tiled flooring, chrome towel radiator, recessed spotlighting and window to the rear elevation.<br /><br /><b>OUTSIDE</b> <br /><b>Front</b> <br />Accessed via a long driveway which leads to double wrought iron gates which in turn lead to a large paved driveway offering off road parking for several vehicles.<br /><br /><b>Rear</b> <br />Enclosed rear garden, laid to lawn with planted borders, decking area and six outbuildings, currently used as stables, with power and water laid on.<br /><br /> | 4 | 3 | £ 425,000 | Wednesday, 15-Dec-21 13:00:07 UTC | |
| Park Road, Prescot, Liverpool Cameron Mackenzie are delighted to offer for sale this beautifully presented semi-detached property which has recently been refurbished. Situated in a sought after location in Prescot, the accommodation briefly comprises of entrance hall, lounge, dining kitchen, sitting room and ground floor shower room to the ground floor. The sitting room could potentially be used as a fourth bedroom with en-suite. To the first floor there are three double bedrooms and four piece family bathroom . Outside, there is off road parking to the front and enclosed courtyard to the rear. The property benefits from a gas central heating system and double glazing and is offered with no onward chain.<br /><br /><b>Entrance Hall</b> <br />With tiled floor, window to the side elevation, understairs area with window, spindle balustrade staircase to first floor.<br /><br /><b>Lounge</b> 3.95m (13' 0") x 3.12m (10' 3")<br />with feature fireplace recess and mantle, window to the front elevation with plantation shutter.<br /><br /><b>Dining Kitchen</b> 6.29m (20' 8") x 2.82m (9' 3")<br />equipped with a modern range of base and wall units, granite and butchers block working surfaces, tiled splashbacks, Belfast sink, range cooker with extractor hood over, integrated chiller drawers, open shelving, wood effect flooring, spot lighting, windows to the side and rear elevations.<br /><br /><b>Sitting Room</b> 4.14m (13' 7") x 3.26m (10' 8")<br />with built in cupboard, feature fireplace recess, French doors and window onto courtyard, wood effect flooring. Could potentially be used as a fourth bedroom with en-suite.<br /><br /><b>Shower Room</b> 2.27m (7' 5") x 1.07m (3' 6")<br />comprising of a three piece suite including shower cubicle, built in WC, wash hand basin, tiled floor, spot lighitng, window to the side elevation.<br /><br /><b>FIRST FLOOR</b> <br /><b>Landing</b> <br />With window to the front elevation.<br /><br /><b>Bedroom 1</b> 3.99m (13' 1") x 3.18m (10' 5")<br />double room with window to the front elevation.<br /><br /><b>Bedroom 2</b> 4.09m (13' 5") x 3.17m (10' 5")<br />double room with window to the rear elevation.<br /><br /><b>Bedroom 3</b> 4.14m (13' 7") x 3.49m (11' 5")<br />double room with windows to the side and rear elevations.<br /><br /><b>Bathroom</b> 3.01m (9' 11") x 1.51m (4' 11")<br />comprising of a four piece suite including panelled bath with central mixer taps and shower attachment, shower cubicle, built in vanity wash hand basin and WC, heated towel radiator, window to the side elevation, spot lighting.<br /><br /><b>OUTSIDE</b> <br /><b>Front</b> <br />Gravel driveway with raised borders.<br /><br /><b>Rear</b> <br />Enclosed paved courtyard.<br /><br /> | 3 | 2 | £ 275,000 | Friday, 03-Dec-21 10:40:08 UTC |
405 results