
Coronation Avenue, Formby, Liverpool
By Cameron Mackenzie
£ 370,000
Cameron Mackenzie says ..
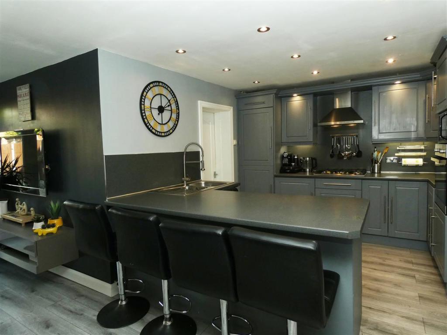
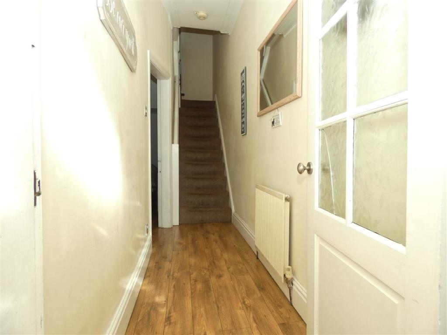
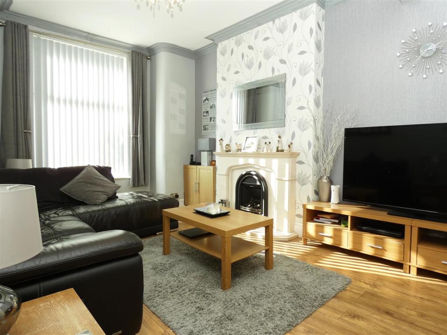
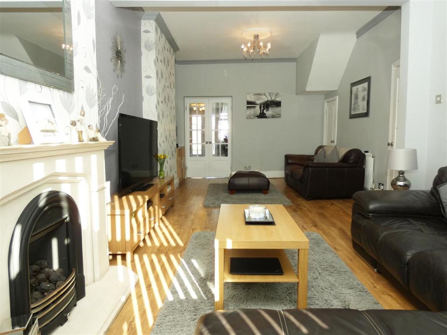
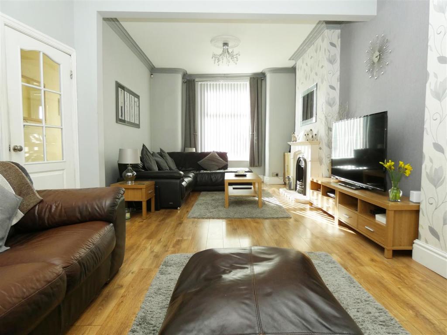
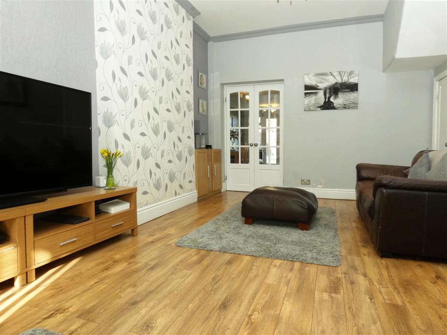
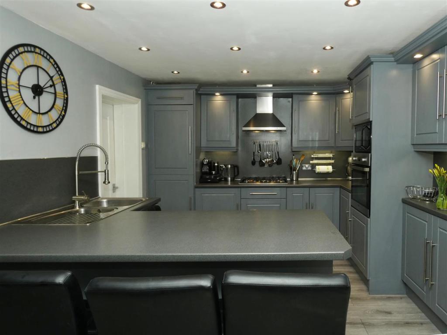
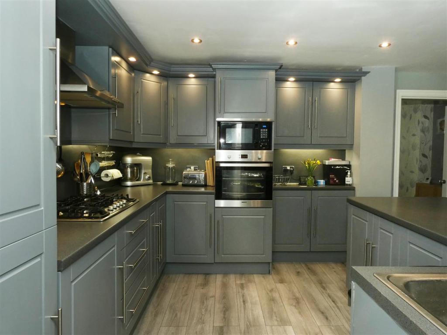
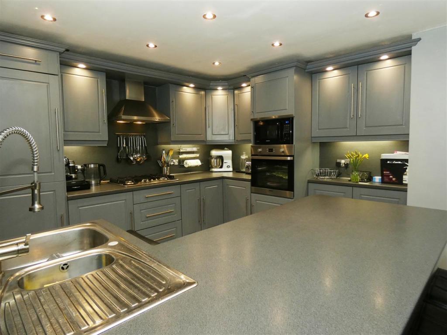
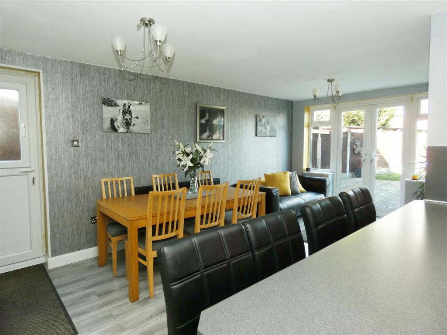
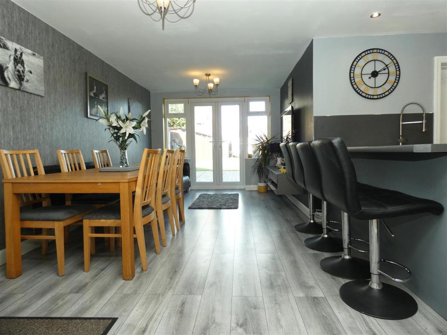
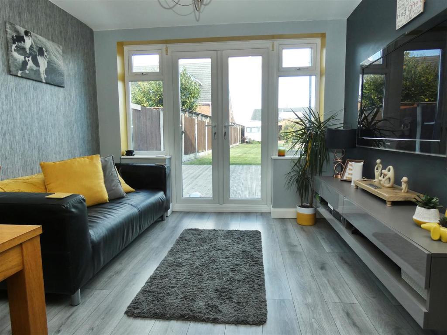
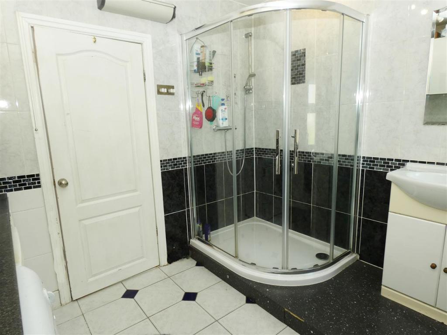
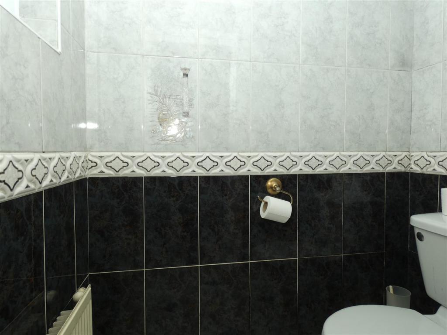
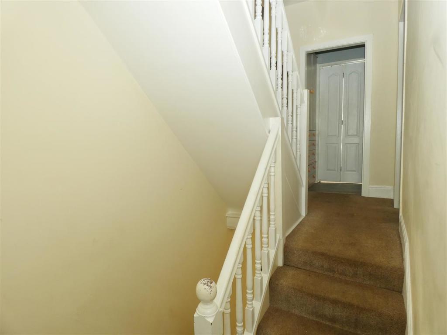
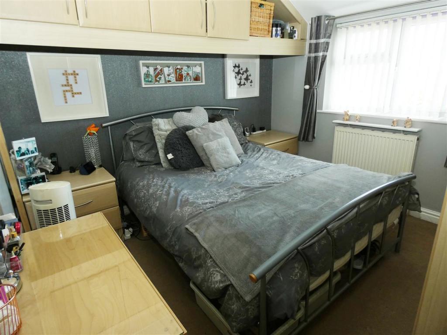
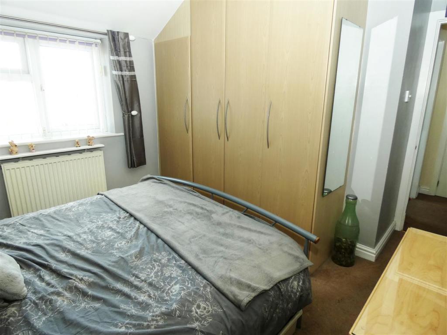
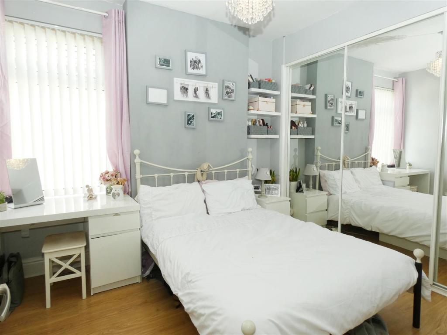
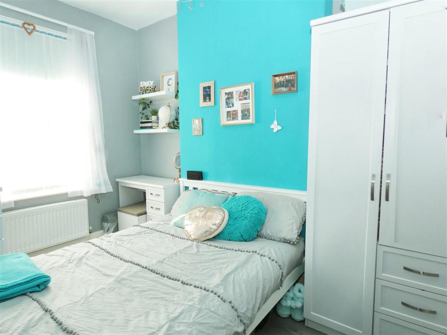
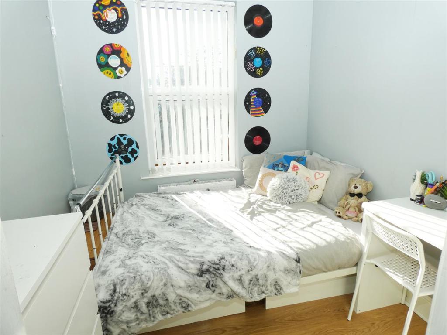
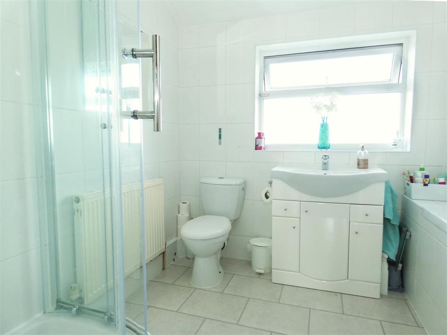
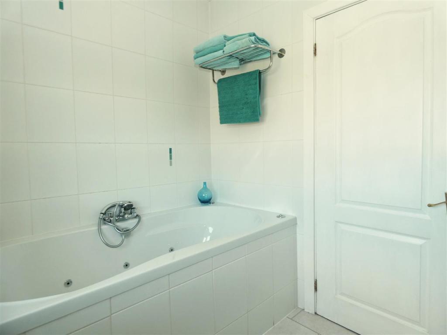
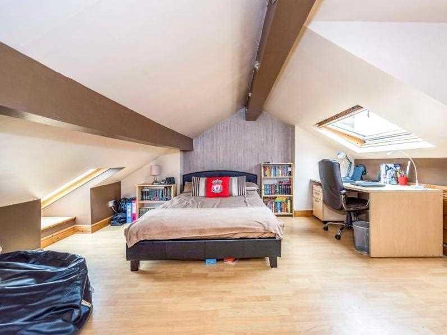
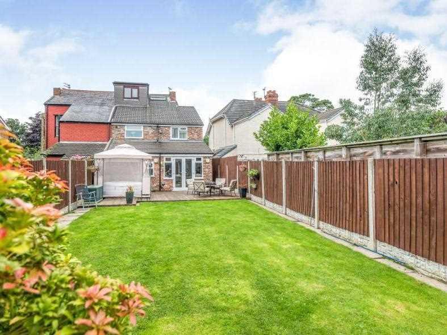
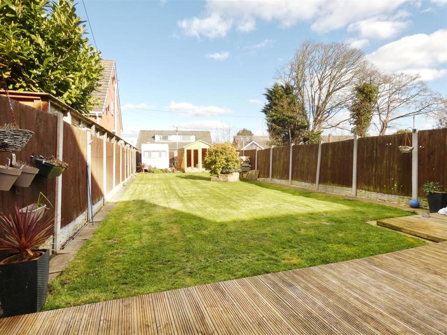
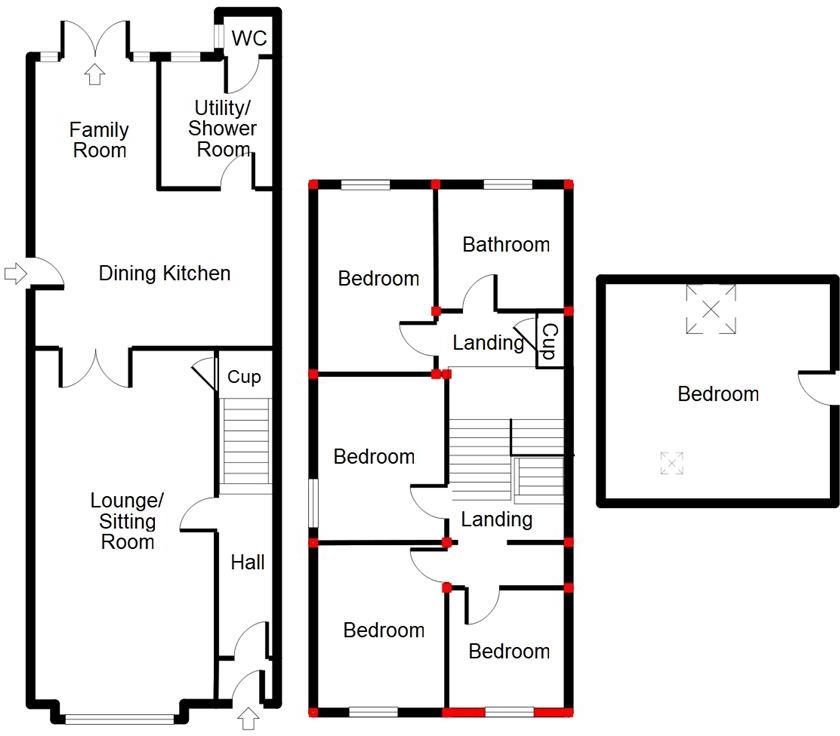
Cameron Mackenzie are delighted to offer for sale this extended semi-detached property conveniently situated for a number of local schools, with shops, transport links and the amenities of Formby Village nearby. The accommodation briefly comprises of entrance hall, through lounge, open plan family room/breakfast kitchen, ground floor shower/utility room, separate WC, four bedrooms and family bathroom to the first floor with a further bedroom to the second floor. Outside there is off road parking to the front and good sized rear garden with gated access providing additional parking for a caravan etc. The property benefits from a gas central heating system and double glazing and viewing is advised to appreciate the versatile accommodation.<br /><br /><b>Vestibule</b> <br />With laminate flooring and door through to:-<br /><br /><b>Entrance Hall</b> <br />With stairs to first floor.<br /><br /><b>Lounge</b> 7.19m (23' 7") x 3.51m (11' 6")<br />with feature stone fireplace incorporating living flame coal effect gas fire, understairs storage cupboard, box bay window to the front elevation, laminate flooring and double doors through to:-<br /><br /><b>Family Room/Kitchen</b> 5.97m (19' 7") x 5.69m (18' 8")<br />kitchen area equipped with a matching range of base and wall units with pelmet lighting, working surfaces, 1.5 bowl stainless steel sink, built in oven and five burner gas hob with extractor hood over,, plumbing for dishwasher, cupboard housing for fridge freezer, breakfast bar seating, spot lighting, laminate flooring extending to the dining and sitting areas, stable door to the side elevation and French doors onto rear garden.<br /><br /><b>Shower/Utility Room</b> 3.53m (11' 7") x 2.79m (9' 2")<br />with shower cubicle, vanity wash hand basin, wall units, working surface with plumbing for washing machine, space for tumble dryer, fridge and freezer below, tiled walls and floor, window to the rear elevation and door to:-<br /><br /><b>WC</b> 1.55m (5' 1") x 0.85m (2' 9")<br />with low level WC, tiled walls and floor, window to the side elevation.<br /><br /><b>FIRST FLOOR</b> <br /><b>Landing</b> <br />With built in storage cupboard and stairs to second floor.<br /><br /><b>Bedroom 1</b> 3.15m (10' 4") x 3.07m (10' 1")<br />with a range of fitted wardrobes and storage cupboards, window to the rear elevation.<br /><br /><b>Bedroom 2</b> 3.12m (10' 3") x 2.77m (9' 1")<br />with fitted wardrobes with mirror fronted sliding doors, laminate flooring, window to the side elevation.<br /><br /><b>Bedroom 3</b> 3.30m (10' 10") x 2.77m (9' 1")<br />with window to the front elevation.<br /><br /><b>Bedroom 4</b> 2.46m (8' 1") x 2.41m (7' 11")<br />with window to the front elevation.<br /><br /><b>Bathroom</b> 2.80m (9' 2") x 2.20m (7' 3")<br />comprising of a four piece suite including Jacuzzi bath, shower cubicle, vanity wash hand basin and low level WC, tiled floor with underfloor heating, tiled walls, window to the rear elevation.<br /><br /><b>SECOND FLOOR</b> <br /><b>Landing</b> <br />With window to the rear elevation.<br /><br /><b>Bedroom 5</b> 4.67m (15' 4") x 4.29m (14' 1")<br />with laminate flooring and Velux windows to the front and rear elevations.<br /><br /><b>OUTSIDE</b> <br /><b>Front</b> <br />Enclosed low maintenance garden with mature shrubs, adjacent paved driveway providing off road parking and with gated access to covered storage area.<br /><br /><b>Rear</b> <br />Enclosed garden, laid to lawn with timber decking, outside sockets, gated access to the rear via Crown Close with paved area providing additional parking.<br /><br />
- Bedrooms
- 5
- Bathrooms
- 2
The heatmap indicates the level of crime in the area. The color of the heatmap indicates the crime severity and recency.
Metrics Year-on-Year
- Average area value
- 191,154.00 £Decreased by 45.17 %
- Average area rental value
- 1,267.00 £/moIncreased by 0.48 %
- Est rental Yield
- 7.95 %Increased by 83.18 %
- Crime Rate
- 8.00 %Unchanged by 0.00 %
Agent Activity
Cameron Mackenzie created the listing.
Nearby Schools
| Name | Type | Ofsted | Distance |
|---|---|---|---|
| Redgate Community Primary School | Community School | Good | 0.36 KM |
| Our Lady Of Compassion Catholic Primary School | Voluntary Aided School | Good | 0.68 KM |
| Freshfield Children'S Centre | Children's Centre | 1.10 KM | |
| Freshfield Primary School | Community School | Outstanding | 1.33 KM |
| Trinity St Peter'S Cofe Primary School | Voluntary Aided School | Good | 1.69 KM |
Images
Nearby Streets
| Name | Average Price | Average Sqft | Distance |
|---|---|---|---|
| Conifer Court | £ 250,000 | 0 | 0.00 KM |
| Bill's Lane | £ 650,000 | 0 | 0.00 KM |
| Chapelhouse Walk | £ 0 | 0 | 0.00 KM |
| Abbey Close | £ 0 | 0 | 0.00 KM |
| School Lane | £ 0 | 0 | 0.00 KM |
Nearby Transport
| Name | NLC | TLC | Distance |
|---|---|---|---|
| Formby | 2354 | FBY | 1.70 KM |
| Freshfield | 2355 | FRE | 2.38 KM |
| Hightown | 2356 | HTO | 2.98 KM |
| Ainsdale | 2350 | ANS | 5.75 KM |
| Hall Road | 2229 | HLR | 6.09 KM |
Nearby Listings
| Address | Price | Type | Score | Distance |
|---|---|---|---|---|
| Coronation Avenue, Liverpool, L37 | £ 350,000 | BUY | 7 / 10 | 0.01 KM |
| Liverpool Road, Formby, L37 | £ 575,000 | BUY | 7 / 10 | 0.05 KM |
| Liverpool Road, Formby, Liverpool, L37 | £ 375,000 | BUY | Unknown | 0.07 KM |
| Liverpool Road, Formby, Liverpool, Merseyside, L37 | £ 420,000 | BUY | 6 / 10 | 0.13 KM |
| First Floor Apartment, Abbey, Plot 45 Liverpool Road, Formby, Merseyside, L37 6BR | £ 229,750 | BUY | 6 / 10 | 0.14 KM |
Nearby Properties
| Address | Price | Distance |
|---|---|---|
| 6 Coronation Avenue | £ 240,000 | 0.00 KM |
| 3a Coronation Avenue | £ 195,000 | 0.00 KM |
| 1b Coronation Avenue | £ 235,000 | 0.00 KM |
| 1a Coronation Avenue | £ 208,000 | 0.00 KM |
| 2 Coronation Avenue | £ 108,000 | 0.00 KM |