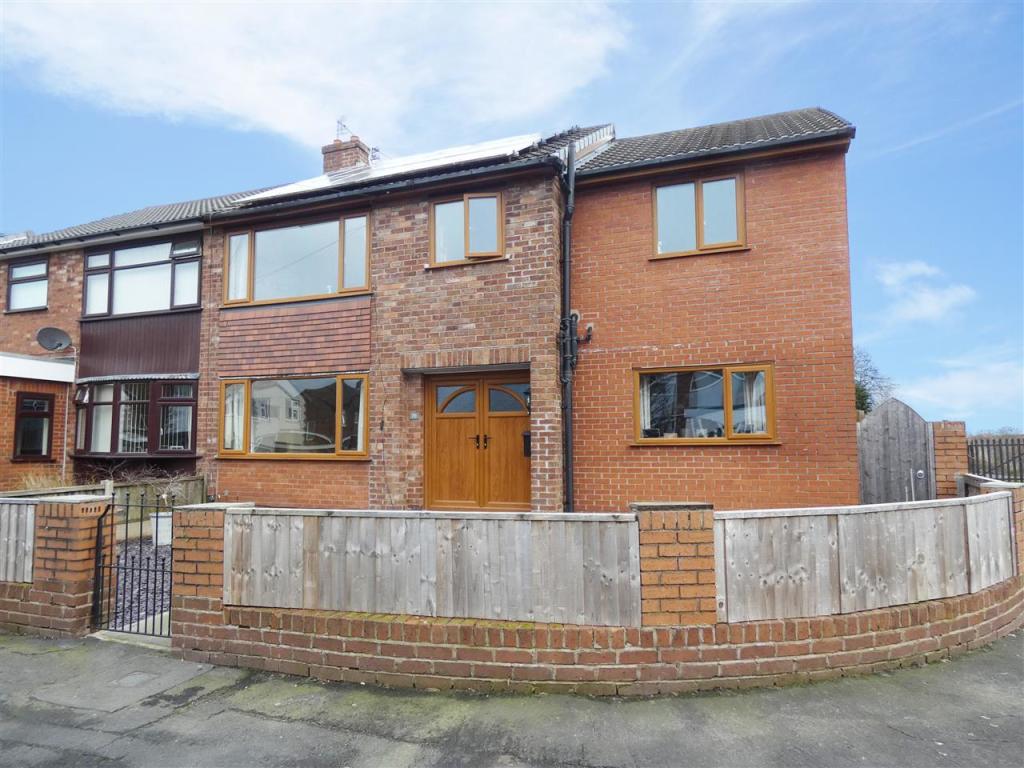
Deepdale Drive, Rainhill, Liverpool
By Cameron Mackenzie
£ 300,000
Cameron Mackenzie says ..
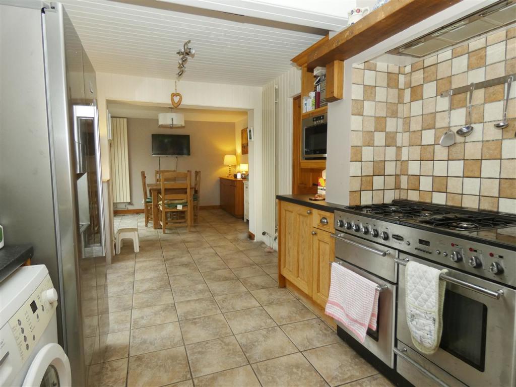
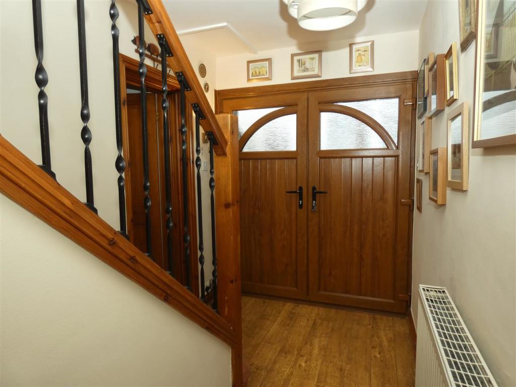
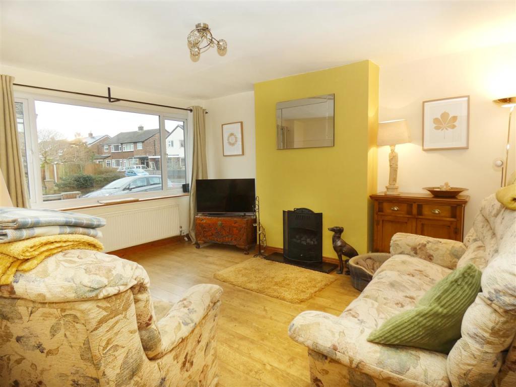
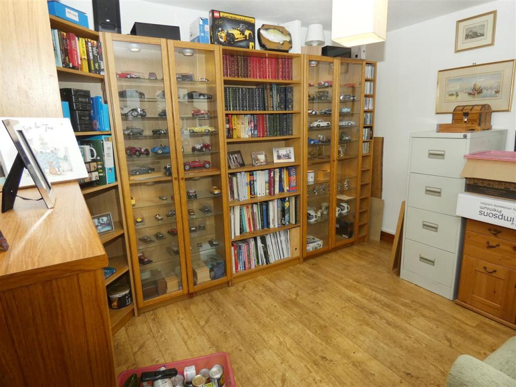
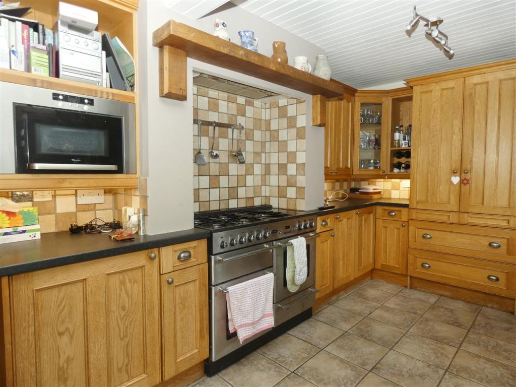
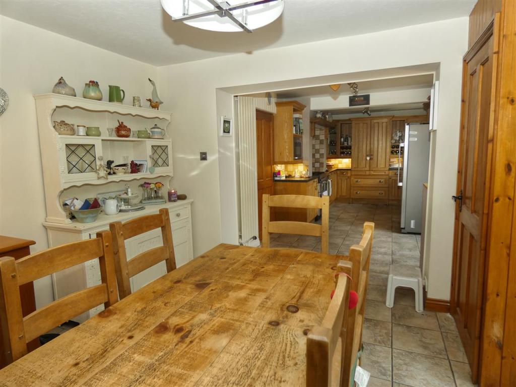
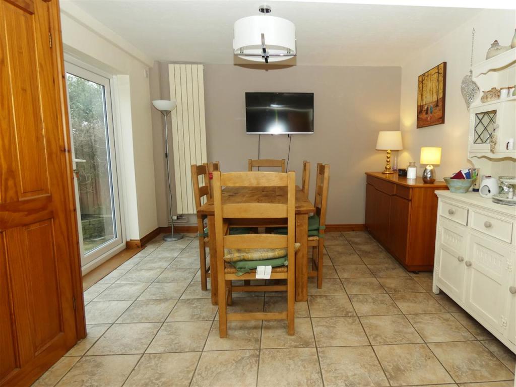
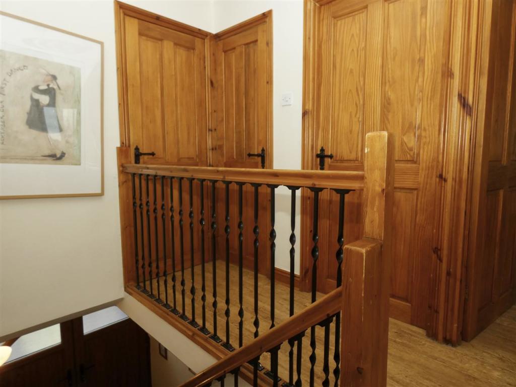
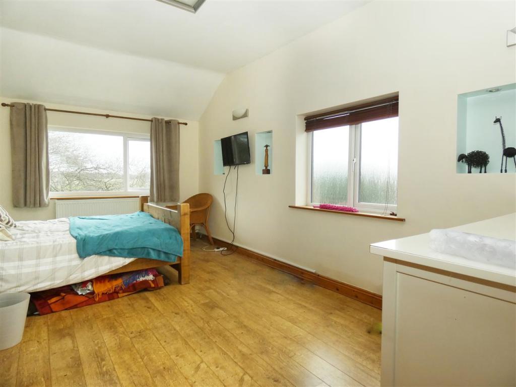
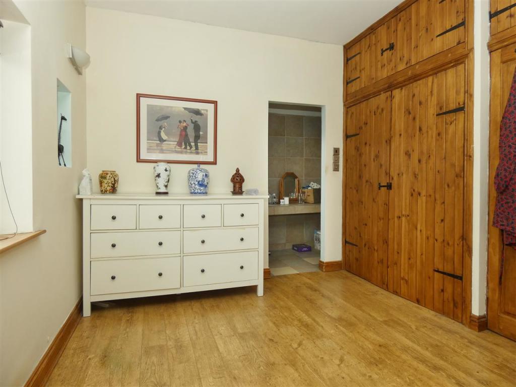
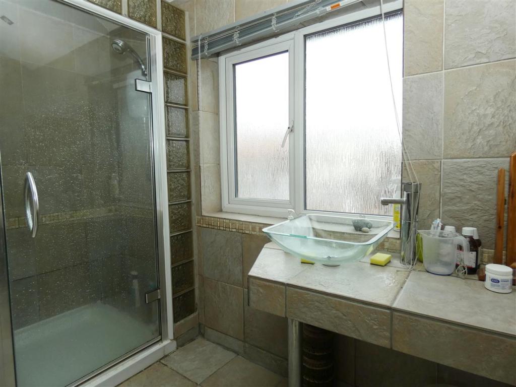
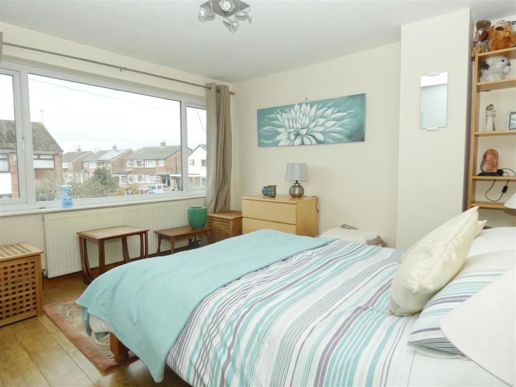
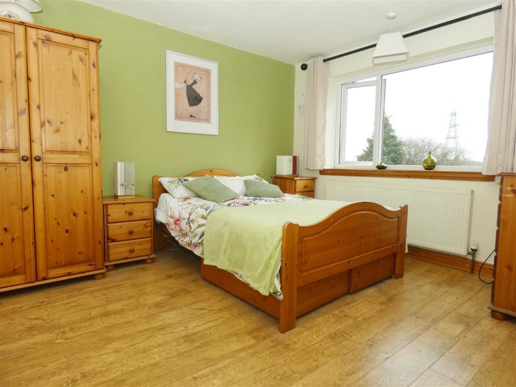
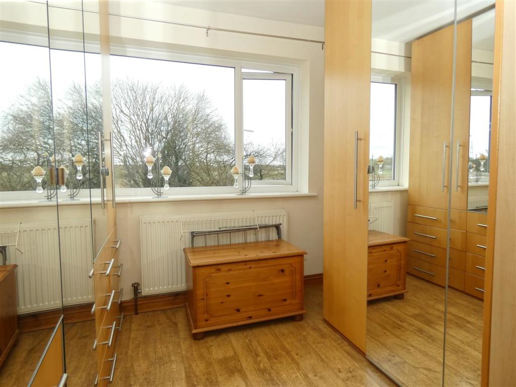
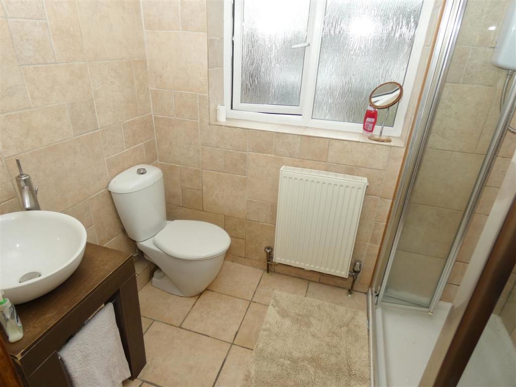
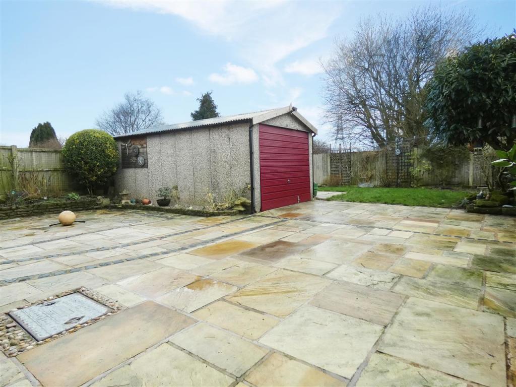
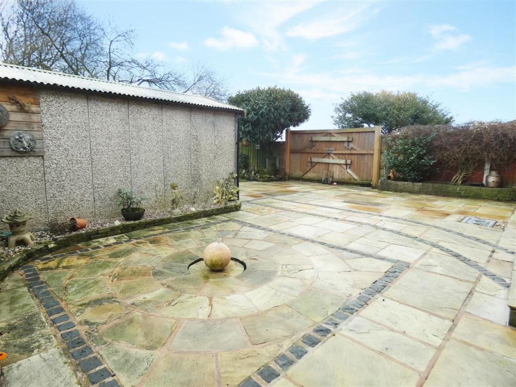
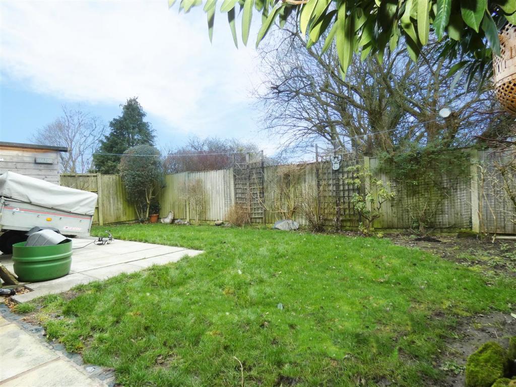
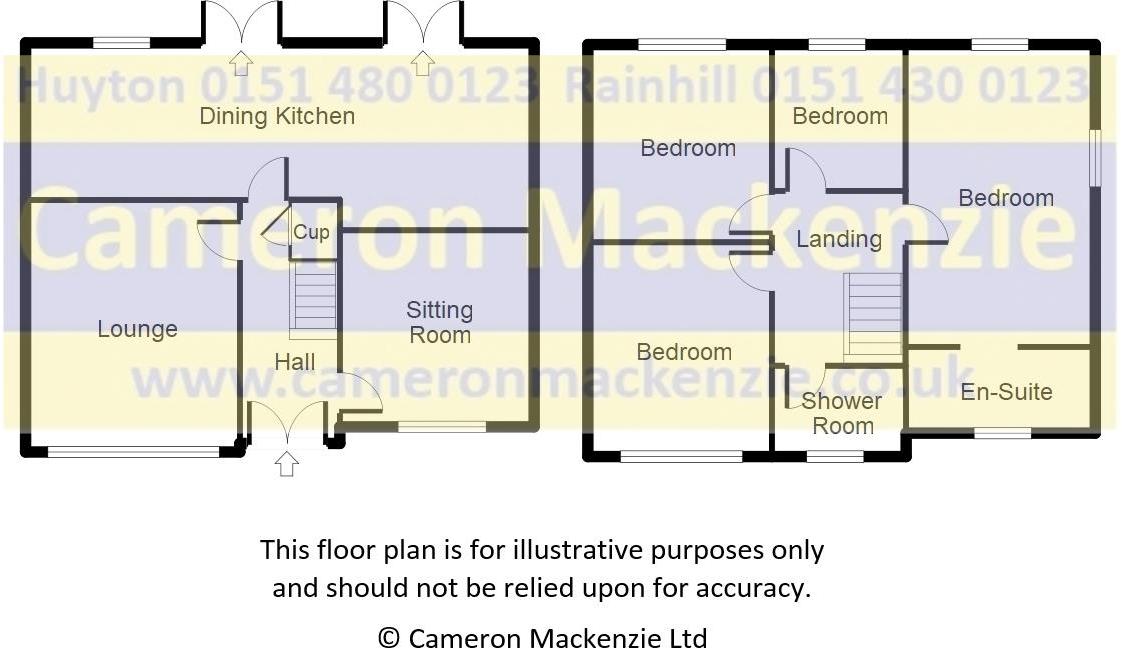
Cameron Mackenzie are delighted to offer for sale this extended semi-detached property situated on a corner plot in a sought after residential area of Rainhill. The accommodation briefly comprises of entrance hall, lounge, sitting room, dining kitchen, four bedrooms, master with en-suite, and shower room. Outside there are gardens to the front and rear and detached garage. The property benefits from a gas central heating system and double glazing and viewing is advised!<br /><br /><b>Entrance Hall</b> <br />With laminate flooring and understairs cupboard.<br /><br /><b>Lounge</b> 4.41m (14' 6") x 3.71m (12' 2")<br />with feature living flame coal effect gas fire, laminate flooring, window to the front elevation.<br /><br /><b>Sitting Room</b> 3.42m (11' 3") x 3.17m (10' 5")<br />with laminate flooring and window to the front elevation.<br /><br /><b>Dining Kitchen</b> 9.36m (30' 9") x 3.43m (11' 3")<br />equipped with a matching range of base and wall units, working surfaces, 1.5 bowl stainless steel sink, space for range cooker with extractor hood over, tiled splashbacks, built in microwave, integrated fridge, space and plumbing for American style fridge freezer, part panelled walls, panelled ceiling to kitchen area, tiled floor, window to the rear elevation, space for table and chairs, two sets of French doors onto rear garden.<br /><br /><b>FIRST FLOOR</b> <br /><b>Landing</b> <br />With built in cupboard, laminate flooring and access to loft via pull down ladder.<br /><br /><b>Bedroom 1</b> 5.29m (17' 4") x 3.41m (11' 2")<br />with built in wardrobes, laminate flooring, windows to the side and rear elevations, open to:-<br /><br /><b>En-Suite</b> 3.40m (11' 2") x 1.27m (4' 2")<br />with shower cubicle, tiled vanity station with glass wash hand basin, low level WC, tiled walls and floor, heated chrome towel radiator, window to the front elevation.<br /><br /><b>Bedroom 2</b> 3.75m (12' 4") x 3.23m (10' 7")<br />with laminate flooring and window to the front elevation.<br /><br /><b>Bedroom 3</b> 3.66m (12' 0") x 3.23m (10' 7")<br />with laminate flooring and window to the rear elevation.<br /><br /><b>Bedroom 4</b> 2.75m (9' 0") x 2.39m (7' 10")<br />with laminate flooring and window to the rear elevation.<br /><br /><b>Shower Room</b> 2.35m (7' 9") x 1.66m (5' 5")<br />comprising of a shower cubicle with Triton fitment, vanity unit with wash bowl, low level WC, tiled walls and floor, spot lighting, window to the front elevation.<br /><br /><b>OUTSIDE</b> <br /><b>Front</b> <br />Enclosed low maintenance garden area.<br /><br /><b>Rear</b> <br />Enclosed garden with paved patio area and water feature, lawn area, timber shed, double timber gates giving access to parking area and detached garage with light and power laid on. Not overlooked to the rear.<br /><br />
- Bedrooms
- 4
- Bathrooms
- 2
- Sqft (est)
- 1,000.00
The heatmap indicates the level of crime in the area. The color of the heatmap indicates the crime severity and recency.
Metrics Year-on-Year
- Average area value
- 463,000.00 £Increased by 57.40 %
- Est sale value
- 310,000.00 £Increased by 8.39 %
- Average area rental value
- 1,250.00 £/moIncreased by 26.52 %
- Est letting value
- 0.00 £/mo
- Est rental Yield
- 3.24 %Decreased by 19.60 %
- Crime Rate
- 5.00 %Unchanged by 0.00 %
Agent Activity
Cameron Mackenzie created the listing.
Nearby Schools
| Name | Type | Ofsted | Distance |
|---|---|---|---|
| Rainhill Community Nursery | Local Authority Nursery School | Outstanding | 0.02 KM |
| Rainhill High School | Academy Converter | Requires improvement | 0.57 KM |
| Oakdene Primary School | Community School | Outstanding | 0.82 KM |
| St Ann'S Church Of England Primary School | Academy Converter | 0.99 KM | |
| Tower College | Other Independent School | 1.02 KM |
Images


Nearby Streets
| Name | Average Price | Average Sqft | Distance |
|---|---|---|---|
| Wharfedale Drive | £ 0 | 0 | 0.00 KM |
| Briars Close | £ 0 | 0 | 0.00 KM |
| Braithwaite Close | £ 175,000 | 0 | 0.00 KM |
| Swale Avenue | £ 365,000 | 0 | 0.00 KM |
| Park Avenue | £ 250,000 | 0 | 0.00 KM |
Nearby Transport
| Name | NLC | TLC | Distance |
|---|---|---|---|
| Rainhill | 2296 | RNH | 1.08 KM |
| Thatto Heath | 2264 | THH | 2.35 KM |
| Eccleston Park | 2227 | ECL | 3.08 KM |
| Lea Green | 2339 | LEG | 3.73 KM |
| Whiston | 2161 | WHN | 4.39 KM |
Nearby Listings
| Address | Price | Type | Score | Distance |
|---|---|---|---|---|
| Deepdale Drive, Rainhill, Prescot | £ 285,000 | BUY | 7 / 10 | 0.01 KM |
| Deepdale Drive, Rainhill, Prescot | £ 240,000 | BUY | Unknown | 0.02 KM |
| Nidderdale Avenue, Rainhill, Prescot | £ 285,000 | BUY | 6 / 10 | 0.08 KM |
| Nidderdale Avenue, Rainhill, Prescot, Merseyside, L35 | £ 260,000 | BUY | 7 / 10 | 0.08 KM |
| Nidderdale Avenue, Rainhill, Prescot | £ 310,000 | BUY | 8 / 10 | 0.10 KM |
Nearby Properties
| Address | Price | Distance |
|---|---|---|
| 36 Deepdale Drive | £ 300,000 | 0.00 KM |
| 68 Deepdale Drive | £ 139,950 | 0.00 KM |
| 32 Deepdale Drive | £ 61,000 | 0.00 KM |
| 62 Deepdale Drive | £ 150,500 | 0.00 KM |
| 24 Deepdale Drive | £ 147,500 | 0.00 KM |