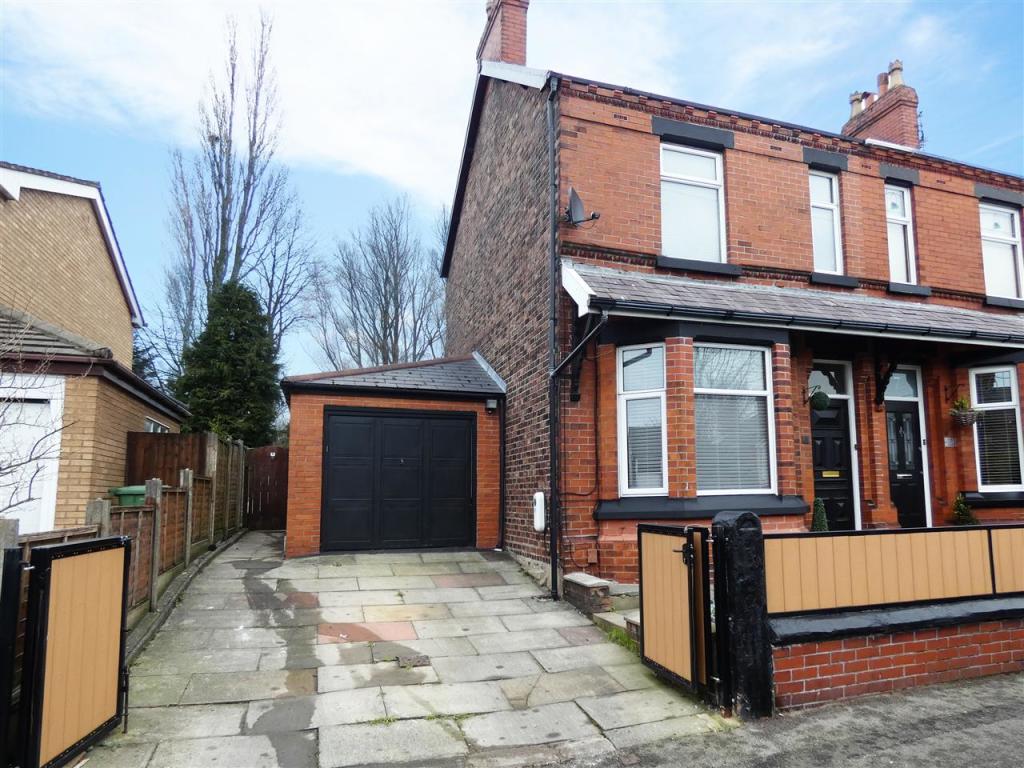
Old Lane, Eccleston Park, Liverpool
By Cameron Mackenzie
£ 275,000
Cameron Mackenzie says ..
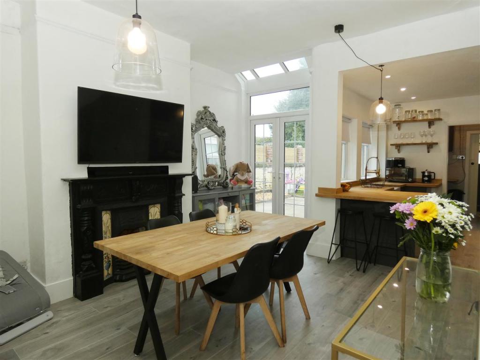
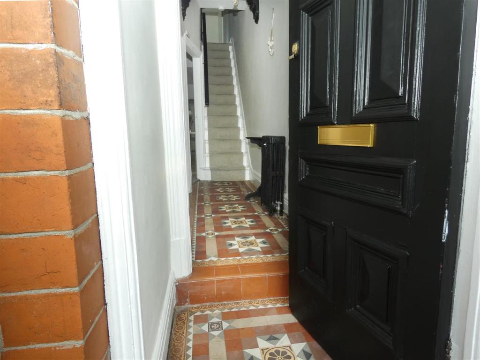
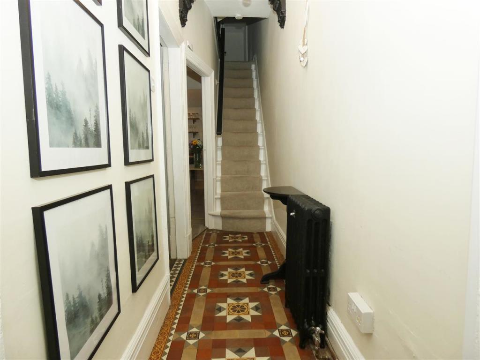
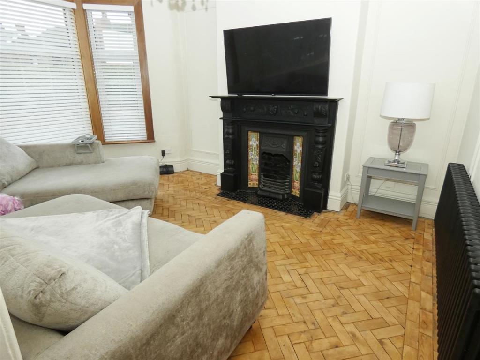
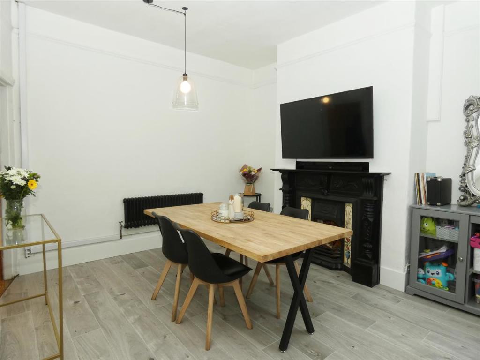
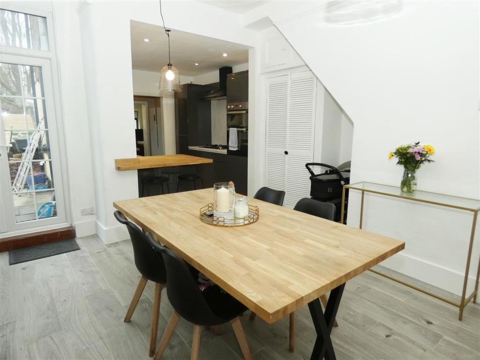
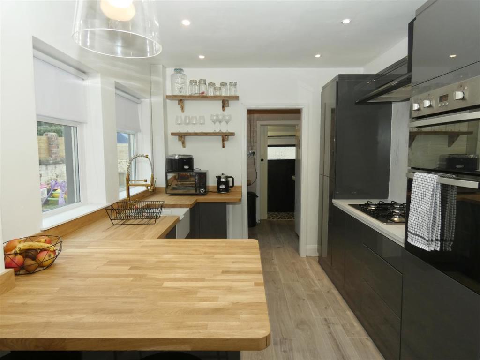
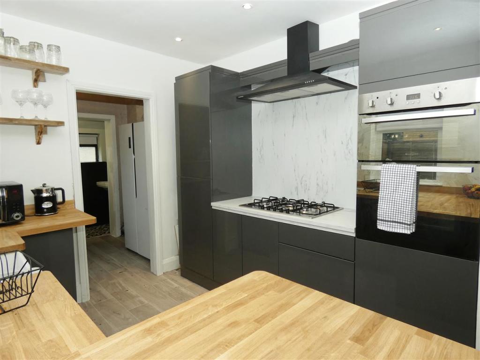
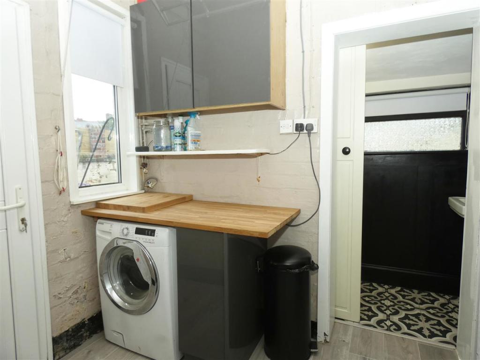
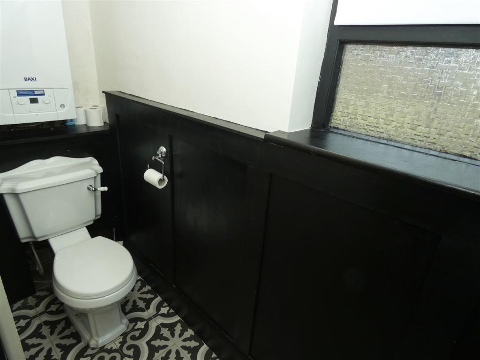
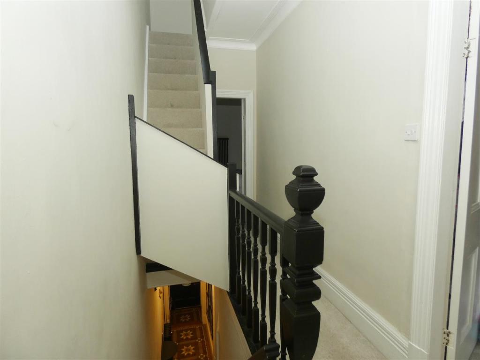
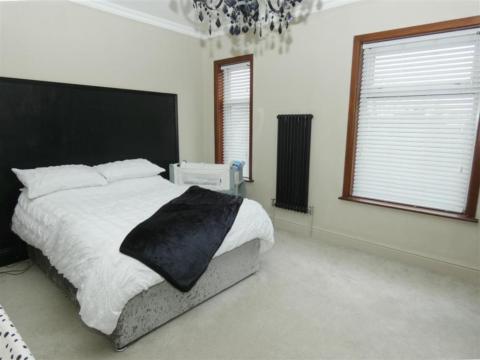
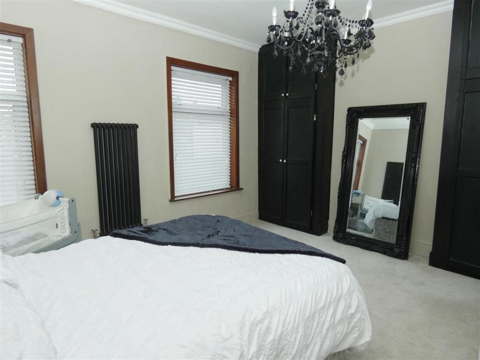
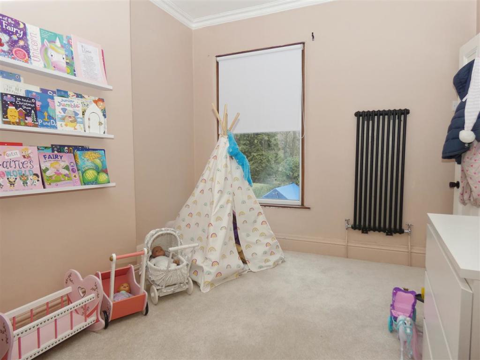
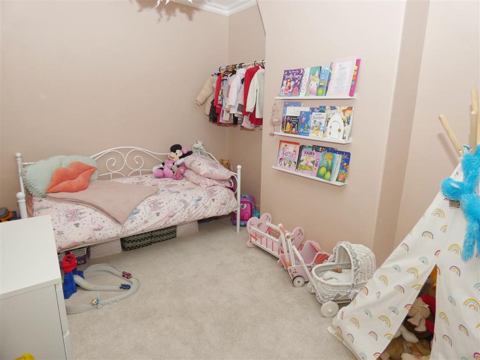
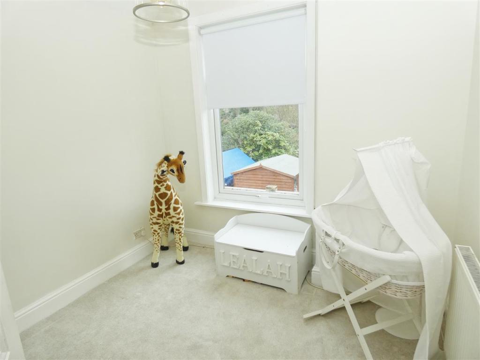
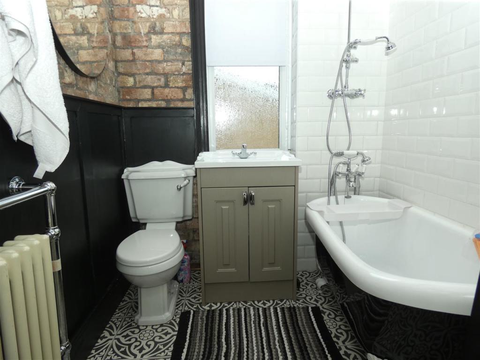
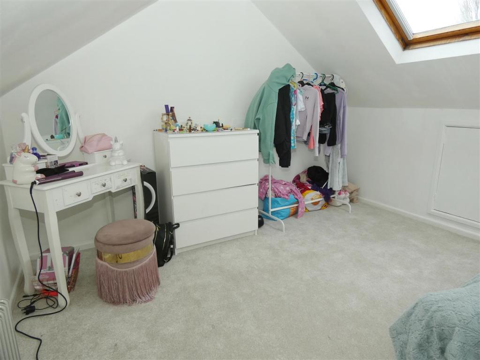
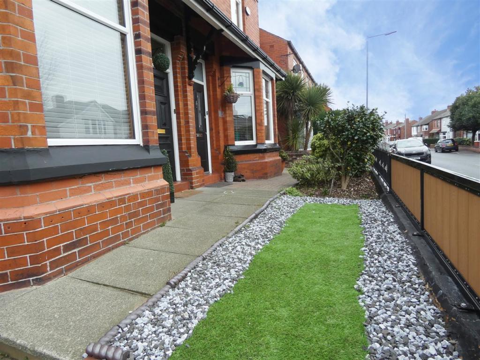
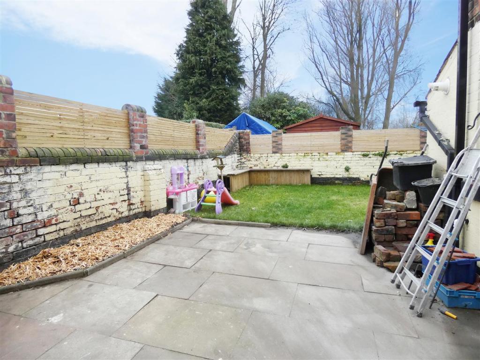
Cameron Mackenzie are delighted to offer for sale this beautifully presented semi-detached property situated in a popular residential location with local amenities and schools nearby. The accommodation briefly comprises of vestibule, hall, lounge, open plan dining room and fitted kitchen, utility room, ground floor, WC, three bedrooms and bathroom to the first floor and loft room. Outside there are gardens to the front and rear, driveway and attached garage. The property benefits from a gas central heating system and double glazing and viewing is essential!<br /><br /><b>Vestibule</b> <br />With original tiled floor and meters.<br /><br /><b>Hall</b> <br />With original tiled floor, coving, decorative corbels and stairs to first floor.<br /><br /><b>Lounge</b> 4.49m (14' 9") x 3.37m (11' 1")<br />with feature fireplace incorporating cast iron fire with tiled inset, wood block flooring, picture rail, coving, bay window to the front elevation.<br /><br /><b>Dining Room</b> 4.61m (15' 1") x 4.39m (14' 5")<br />with feature fireplace incorporating cast iron fire with tiled inset, laminate flooring, French doors to garden, built in cupboard, understairs cupboard and open through to:-<br /><br />4.39<br /><br /><b>Kitchen</b> 2.84m (9' 4") x 2.68m (8' 10")<br />equipped with a matching range of base and wall units, butchers block working surface and upstands, Belfast sink, contrasting worktop with five burner gas hob with extractor hood over, built in double oven, breakfast bar, laminate flooring, spot lighting, two windows to the side elevation and open to:-<br /><br /><b>Utility</b> 2.75m (9' 0") x 1.69m (5' 7")<br />with base and wall cupboard, butchers block working surface, plumbing for washing machine, window and door to the side elevation, sliding door to:-<br /><br /><b>Cloakroom</b> 2.74m (9' 0") x 0.86m (2' 10")<br />with low level WC, pedestal wash hand basin, wall mounted gas central heating boiler, part panelled walls, tiled floor, window to the rear elevation.<br /><br /><b>FIRST FLOOR</b> <br /><b>Landing</b> <br />With staircase to second floor.<br /><br /><b>Bedroom 1</b> 4.50m (14' 9") x 3.64m (11' 11")<br />with built in wardrobes, two windows to the front elevation.<br /><br /><b>Bedroom 2</b> 3.93m (12' 11") x 2.89m (9' 6")<br />with window to th rear elevation.<br /><br /><b>Bedroom 3</b> 2.69m (8' 10") x 2.64m (8' 8")<br />with window to the rear elevation.<br /><br /><b>Bathroom</b> 1.85m (6' 1") x 1.84m (6' 0")<br />comprising of a roll top claw foot bath with mixer taps and shower fitment over, vanity wash hand basin, low level WC, part tiled and part panelled walls, heated towel radiator, feature exposed brick, window to the side elevation.<br /><br /><b>SECOND FLOOR</b> <br /><b>Loft Room</b> 3.56m (11' 8") x 3.21m (10' 6")<br />with eaves storage and Velux window.<br /><br /><b>OUTSIDE</b> <br /><b>Front</b> <br />Enclosed low maintenance garden area with adjacent driveway accessed via security gates and giving access to:-<br /><br /><b>Garage</b> 5.81m (19' 1") x 3.06m (10' 0")<br />with up and over door and personal door to rear.<br /><br /><b>Rear</b> <br />Enclosed garden, laid to lawn with paved patio area.<br /><br />
- Bedrooms
- 3
- Bathrooms
- 1
The heatmap indicates the level of crime in the area. The color of the heatmap indicates the crime severity and recency.
Metrics Year-on-Year
- Average area value
- 543,800.00 £Increased by 17.00 %
- Average area rental value
- 1,669.00 £/moDecreased by 26.99 %
- Est rental Yield
- 3.68 %Decreased by 37.63 %
- Crime Rate
- 4.00 %Unchanged by 0.00 %
Agent Activity
Cameron Mackenzie created the listing.
Nearby Schools
| Name | Type | Ofsted | Distance |
|---|---|---|---|
| Eccleston Lane Ends Primary School | Voluntary Controlled School | Outstanding | 0.09 KM |
| Prescot Primary School | Community School | Requires improvement | 0.34 KM |
| Evelyn Community Primary School | Community School | Good | 0.39 KM |
| Our Lady'S Catholic Primary School | Voluntary Aided School | Good | 1.15 KM |
| St Luke'S Catholic Primary School | Voluntary Aided School | Requires improvement | 1.25 KM |
Images

Nearby Streets
| Name | Average Price | Average Sqft | Distance |
|---|---|---|---|
| Old Lane | £ 170,000 | 0 | 0.00 KM |
| Grasmere Avenue | £ 210,000 | 0 | 0.00 KM |
| Old Lane | £ 275,000 | 0 | 0.00 KM |
| Alder Close | £ 240,000 | 0 | 0.00 KM |
| Elm Grove | £ 0 | 0 | 0.00 KM |
Nearby Transport
| Name | NLC | TLC | Distance |
|---|---|---|---|
| Eccleston Park | 2227 | ECL | 1.22 KM |
| Prescot | 2337 | PSC | 1.25 KM |
| Whiston | 2161 | WHN | 2.04 KM |
| Rainhill | 2296 | RNH | 3.15 KM |
| Thatto Heath | 2264 | THH | 3.55 KM |
Nearby Listings
| Address | Price | Type | Score | Distance |
|---|---|---|---|---|
| Old Lane, Prescot, Merseyside | £ 300,000 | BUY | 7 / 10 | 0.04 KM |
| Old Lane, Prescot, L34 | £ 220,000 | BUY | Unknown | 0.05 KM |
| Old Lane, Eccleston Park, Prescot | £ 395,000 | BUY | 7 / 10 | 0.16 KM |
| St. James Road, Eccleston Park, L34 | £ 290,000 | BUY | Unknown | 0.18 KM |
| St. James Road, Prescot | £ 240,000 | BUY | Unknown | 0.19 KM |
Nearby Properties
| Address | Price | Distance |
|---|---|---|
| 27 Old Lane | £ 201,000 | 0.05 KM |
| 9 Old Lane | £ 195,000 | 0.05 KM |
| 23 Old Lane | £ 220,000 | 0.05 KM |
| 29 Old Lane | £ 160,000 | 0.05 KM |
| 19a Old Lane | £ 240,000 | 0.05 KM |