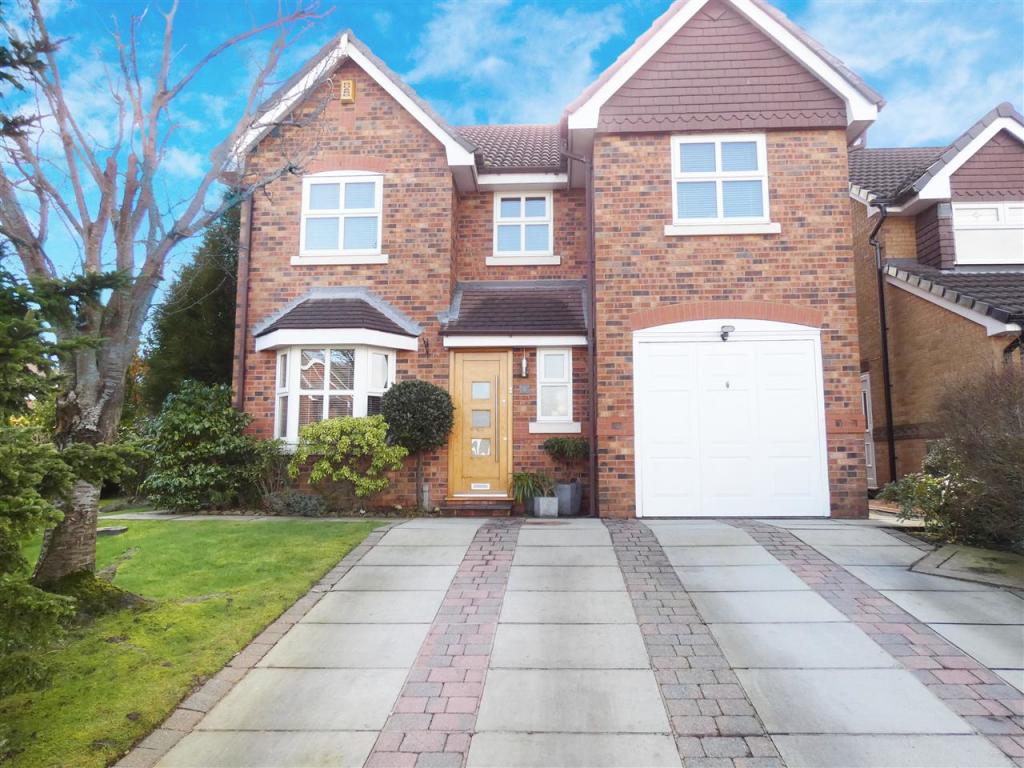
Chater Close, Whiston, Prescot
By Cameron Mackenzie
£ 350,000
Cameron Mackenzie says ..
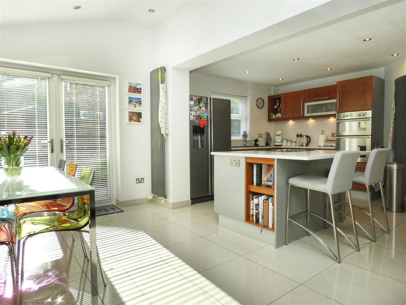
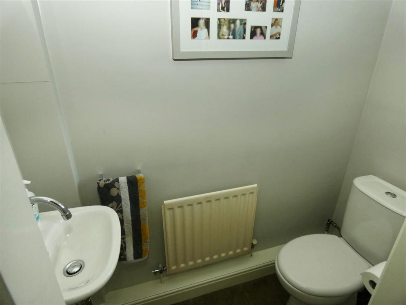
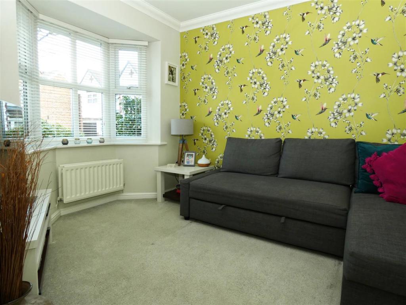
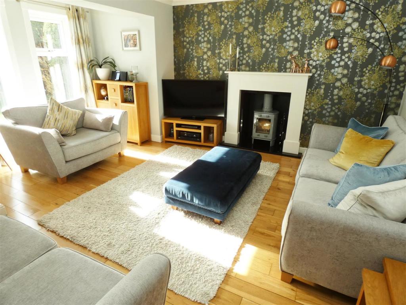
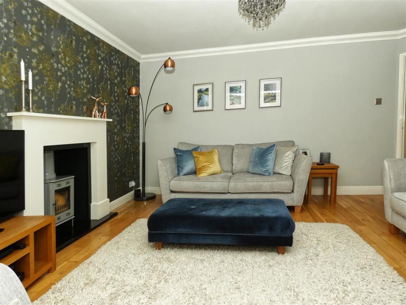
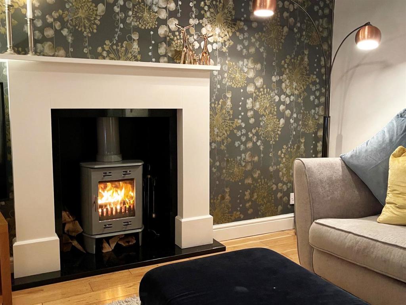
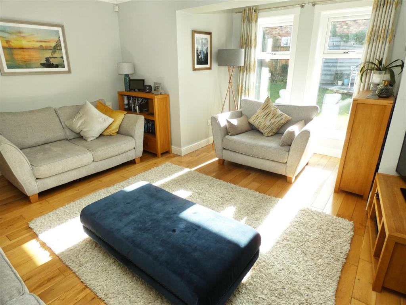
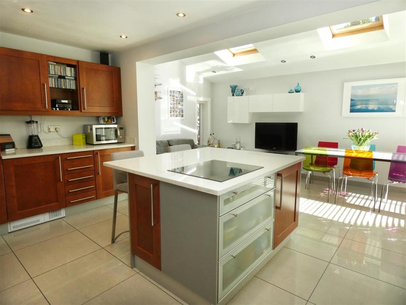
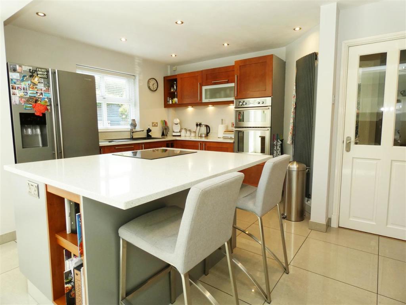
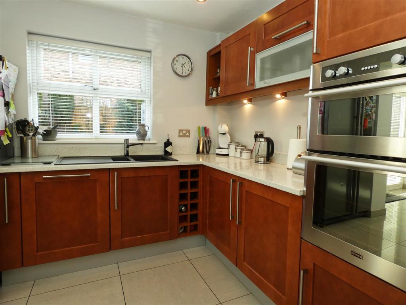
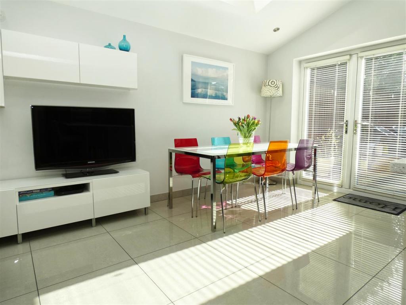
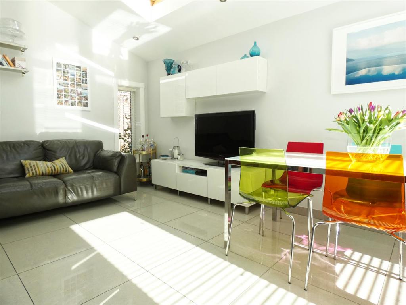
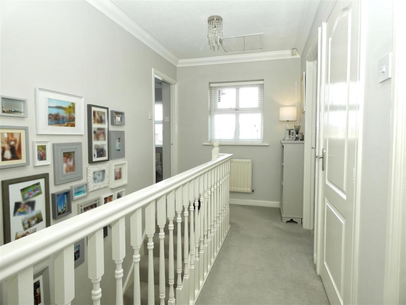
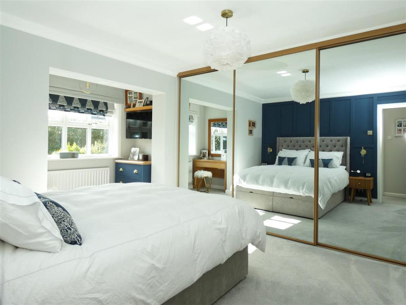
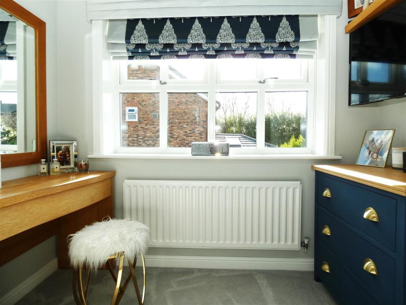
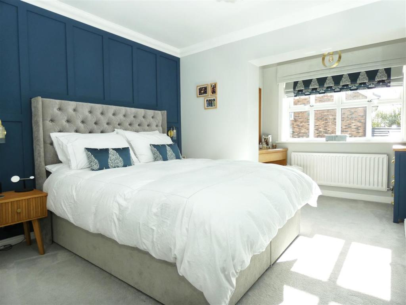
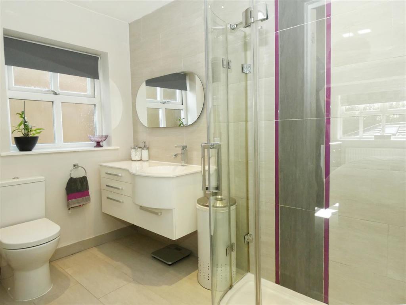
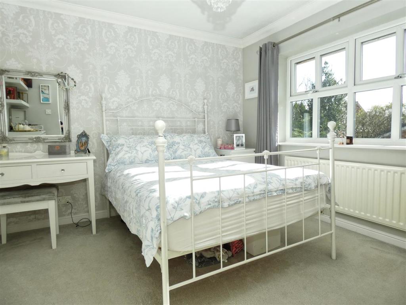
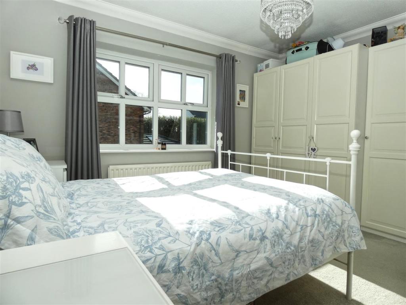
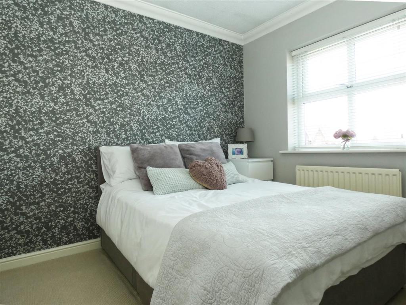
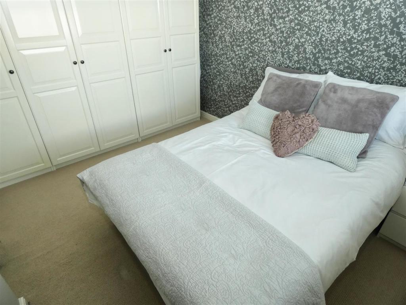
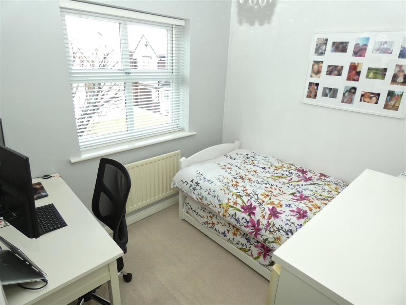
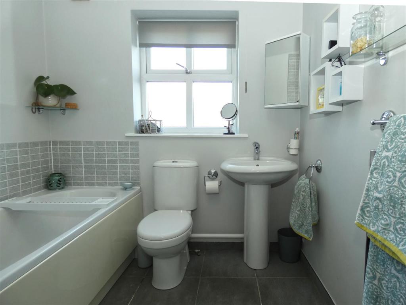
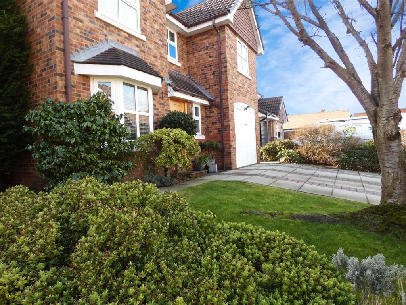
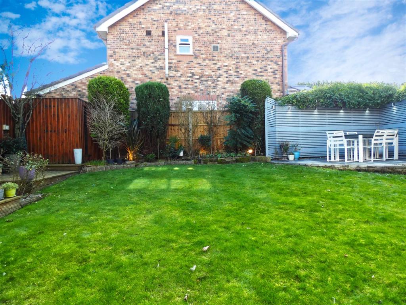
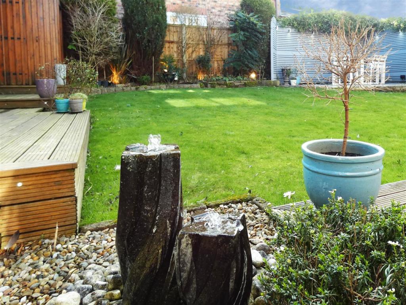
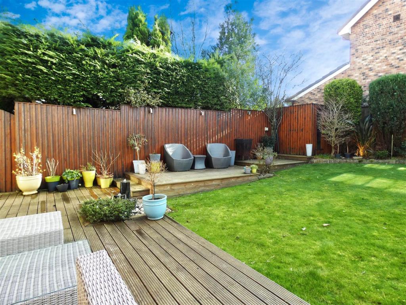
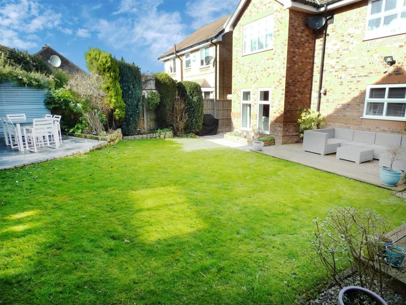
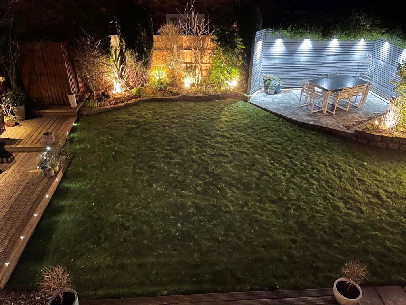
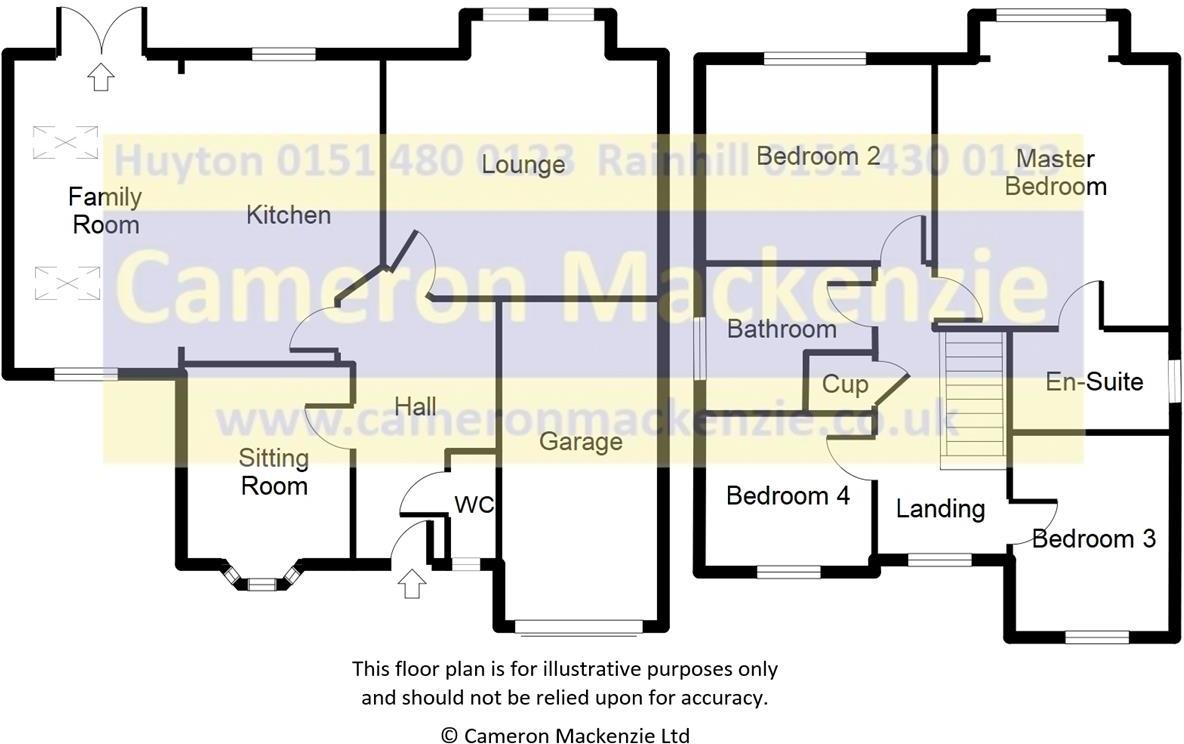
Cameron Mackenzie are delighted to offer for sale this beautifully presented detached family home situated on a modern development with local amenities and Whiston Hospital nearby. The accommodation briefly comprises of entrance hall, ground floor WC, lounge, sitting room, open plan family room and breakfast kitchen with appliances, four bedrooms, master with en-suite, and family bathroom. Outside there are gardens to the front and rear, driveway and integral garage. The property benefits from a gas central heating system and double glazing and is offered with no onward chain. Viewing is essential to appreciate the quality of accommodation on offer!<br /><br /><b>Entrance Hall</b> <br />With understairs cupboard and real wood flooring.<br /><br /><b>Cloakroom</b> 1.77m (5' 10") x 0.78m (2' 7")<br />with low level WC, wall hung wash hand basin, tiled floor, window to the front elevation.<br /><br /><b>Sitting Room</b> 3.43m (11' 3") x 2.67m (8' 9")<br />with bay window to the front elevation.<br /><br /><b>Lounge</b> 4.86m (15' 11") x 4.39m (14' 5")<br />with feature fireplace incorporating wood burning stove, box bay window to the rear elevation, real wood flooring.<br /><br /><b>Breakfast Kitchen</b> 4.80m (15' 9") x 3.15m (10' 4")<br />equipped with a matching range of base and wall units, granite working surfaces and upstands, 1.5 bowl moulded sink unit, built in double oven, island with electric hob and breakfast seating, integrated dishwasher, washing machine and tumble dryer, space and plumbing for American style fridge freezer, window to the rear elevation, spot lighting, tiled flooring extending through to:-<br /><br /><b>Family/Dining Room</b> 5.00m (16' 5") x 2.76m (9' 1")<br /><b>FIRST FLOOR</b> <br /><b>Landing</b> <br />With built in cupboard, access to loft, window to the rear elevation.<br /><br /><b>Bedroom 1</b> 4.87m (16' 0") x 3.90m (12' 10")<br />double room with fitted wardrobes with mirror fronted sliding doors, feature panelled wall with bedside wall lights, box bay window to the rear elevation, door to;-<br /><br /><b>En-Suite</b> 2.69m (8' 10") x 1.62m (5' 4")<br />comprising of a three piece suite including glazed shower cubicle, wall hung vanity wash hand basin, low level WC, part tiled walls, tiled floor, heated towel radiator, spot lighting, window to the side elevation.<br /><br /><b>Bedroom 2</b> 3.68m (12' 1") x 3.35m (11' 0")<br />double room with window to the rear elevation.<br /><br /><b>Bedroom 3</b> 3.60m (11' 10") x 2.57m (8' 5")<br />double room with window to the front elevation.<br /><br /><b>Bedroom 4</b> 2.73m (8' 11") x 2.35m (7' 9")<br />with window to the front elevation.<br /><br /><b>Bathroom</b> 2.72m (8' 11") x 2.09m (6' 10")<br />comprising of a three piece suite including panelled bath with folding glazed screen and shower fitment over, pedestal wash hand basin, low level WC, part tiled walls, tiled floor, window to the side elevation.<br /><br /><b>OUTSIDE</b> <br /><b>Front</b> <br />Open plan mature gardens, laid to lawn with shrub borders extending to the side, paved driveway giving access to integral garage with up and over door.<br /><br /><b>Rear</b> <br />Enclosed garden, laid to lawn with shrub borders and timber decking with lighting, paved patio areas and water feature.<br /><br />
- Bedrooms
- 4
- Bathrooms
- 2
The heatmap indicates the level of crime in the area. The color of the heatmap indicates the crime severity and recency.
Metrics Year-on-Year
- Average area value
- 196,250.00 £Decreased by 11.30 %
- Average area rental value
- 1,036.00 £/moIncreased by 25.58 %
- Est rental Yield
- 6.33 %Increased by 41.61 %
- Crime Rate
- 1.00 %Unchanged by 0.00 %
Agent Activity
Cameron Mackenzie created the listing.
Nearby Schools
| Name | Type | Ofsted | Distance |
|---|---|---|---|
| Prescot Primary School | Community School | Requires improvement | 0.96 KM |
| Eccleston Lane Ends Primary School | Voluntary Controlled School | Outstanding | 1.03 KM |
| Saint Edmund Arrowsmith Catholic Academy | Academy Sponsor Led | 1.11 KM | |
| St Luke'S Catholic Primary School | Voluntary Aided School | Requires improvement | 1.11 KM |
| Longton Lane Community Primary School | Community School | Good | 1.22 KM |
Images

Nearby Streets
| Name | Average Price | Average Sqft | Distance |
|---|---|---|---|
| Delph Lane | £ 260,000 | 0 | 0.00 KM |
| B5201 | £ 375,000 | 0 | 0.00 KM |
| Plum Tree Close | £ 234,279 | 0 | 0.00 KM |
| Alder Close | £ 240,000 | 0 | 0.00 KM |
| Old Lane | £ 275,000 | 0 | 0.00 KM |
Nearby Transport
| Name | NLC | TLC | Distance |
|---|---|---|---|
| Eccleston Park | 2227 | ECL | 0.62 KM |
| Prescot | 2337 | PSC | 1.74 KM |
| Whiston | 2161 | WHN | 1.99 KM |
| Rainhill | 2296 | RNH | 2.18 KM |
| Thatto Heath | 2264 | THH | 2.92 KM |
Nearby Listings
| Address | Price | Type | Score | Distance |
|---|---|---|---|---|
| TWO BUTT LANE, WHISTON, PRESCOT, MERSEYSIDE, L35 | £ 220,000 | BUY | 6 / 10 | 0.06 KM |
| Watling Way, Whiston | £ 300,000 | BUY | 7 / 10 | 0.07 KM |
| Watling Way, Whiston, Prescot, Merseyside, L35 | £ 220,000 | BUY | 7 / 10 | 0.07 KM |
| Portico Court, Prescot, Merseyside, L35 | £ 120,000 | BUY | 6 / 10 | 0.14 KM |
| Watling Way, Whiston, Prescot, Merseyside, L35 | £ 310,000 | BUY | Unknown | 0.15 KM |
Nearby Properties
| Address | Price | Distance |
|---|---|---|
| 6 Chater Close | £ 360,000 | 0.00 KM |
| 4 Chater Close | £ 158,000 | 0.00 KM |
| 7 Chater Close | £ 210,000 | 0.00 KM |
| 2 Blundell Road | £ 290,000 | 0.05 KM |
| 4 Two Butt Lane | £ 247,000 | 0.05 KM |