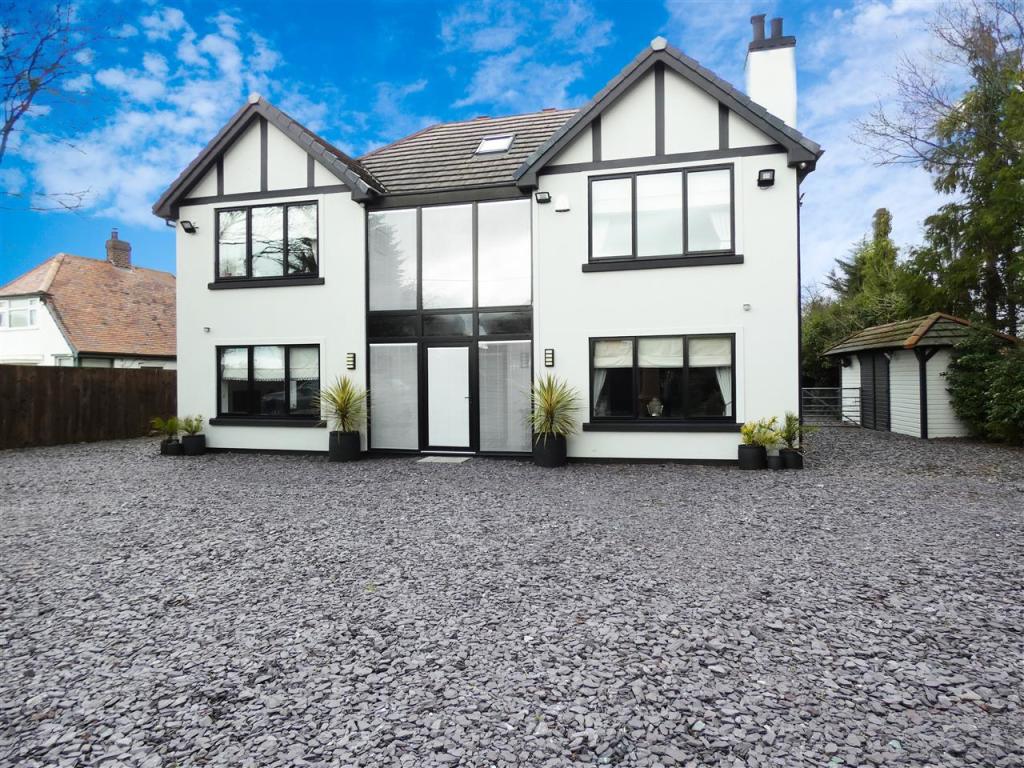
Stockswell Road, Tarbock Green, Widnes
By Cameron Mackenzie
£ 800,000
Cameron Mackenzie says ..
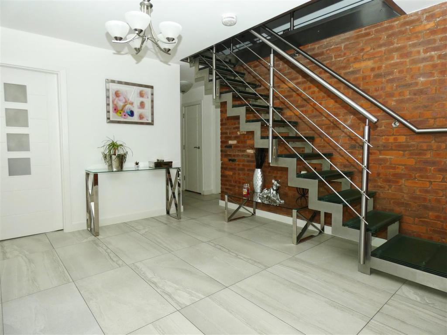
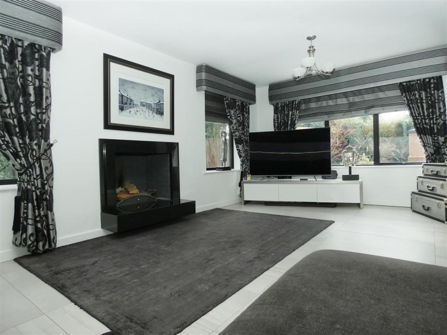
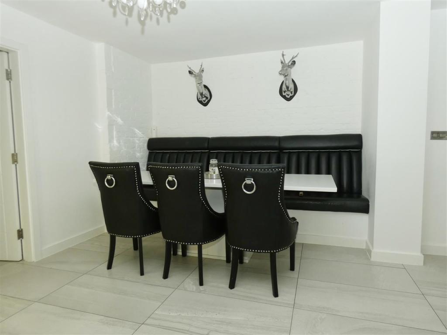
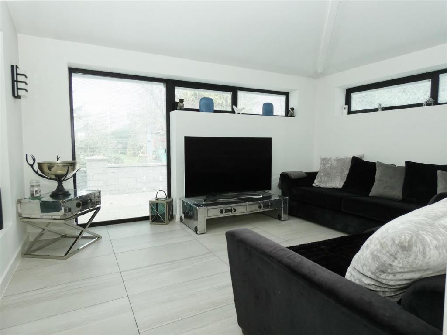
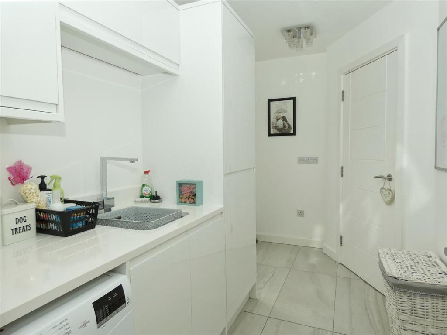
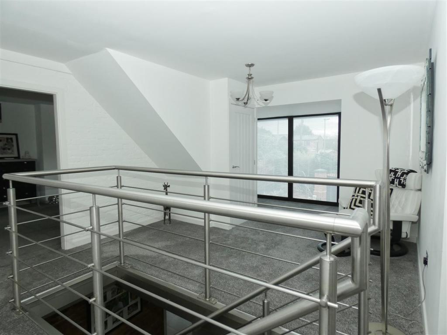
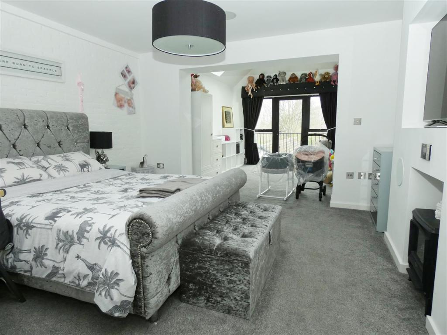
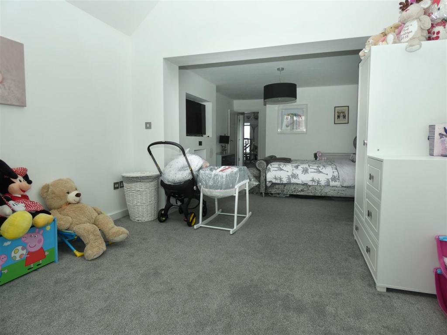
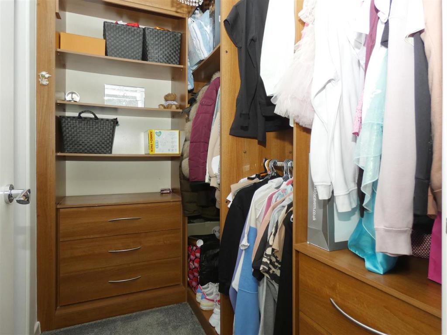
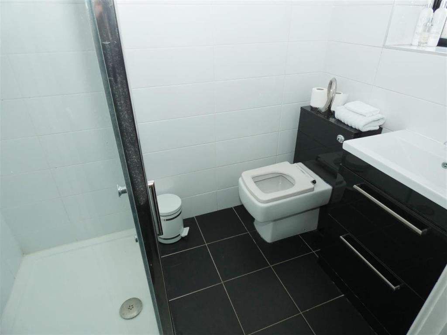
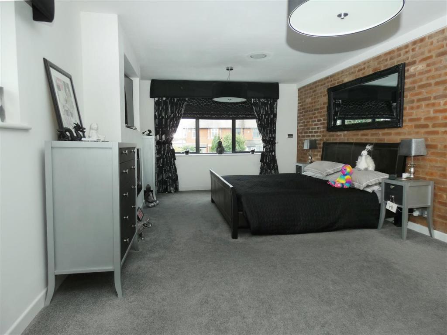
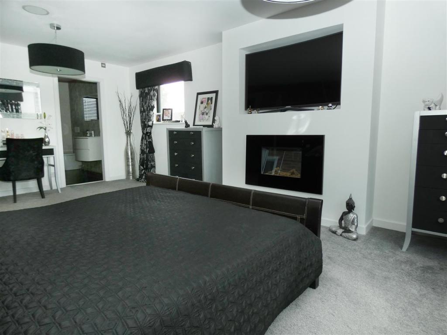
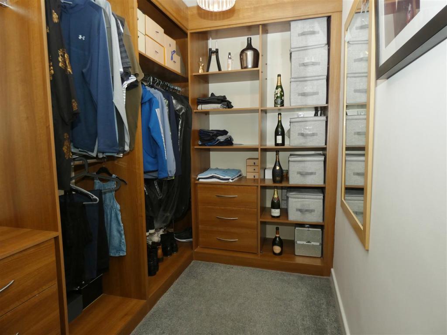
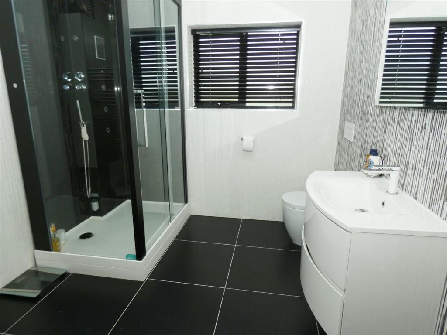
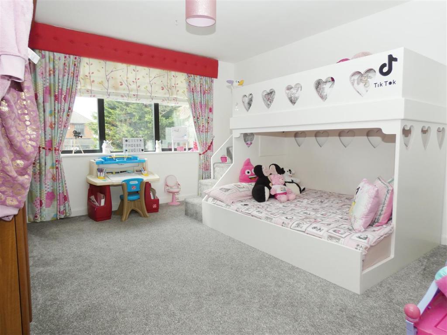
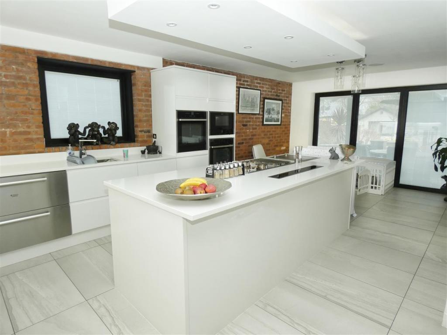
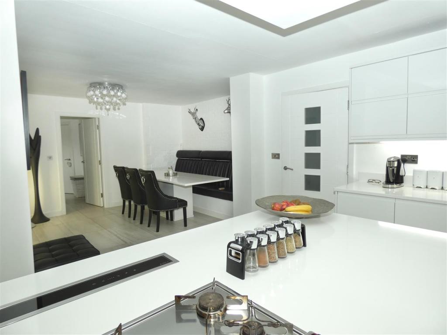
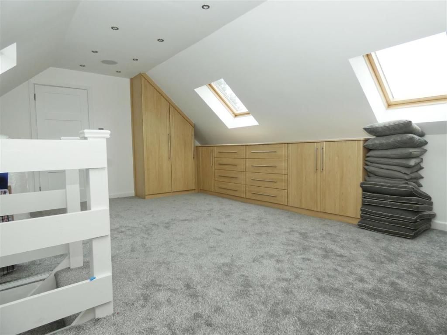
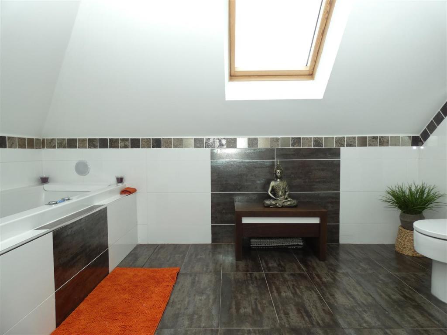
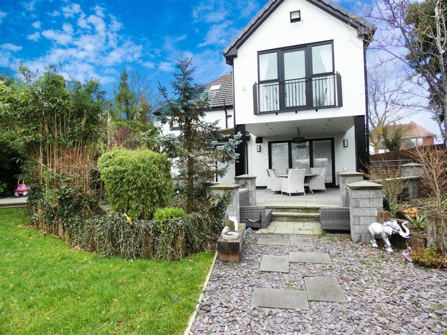
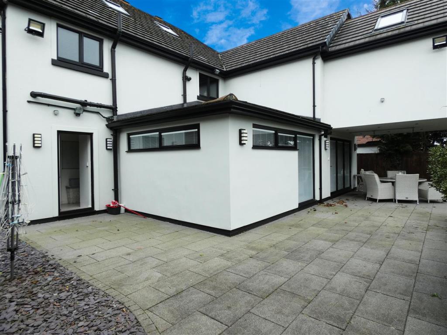
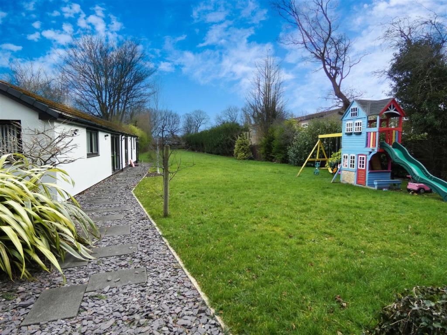
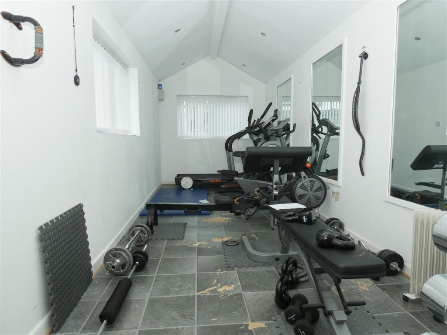
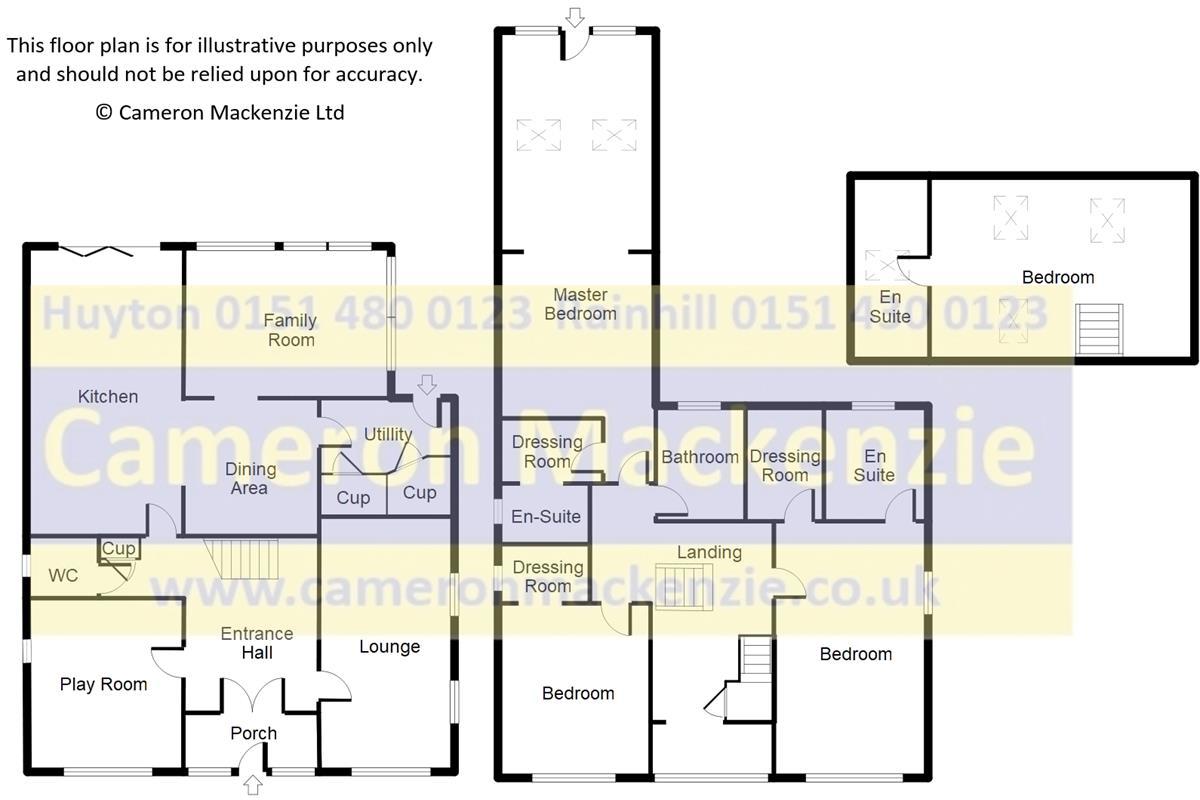
Cameron Mackenzie are delighted to offer for sale this beautiful detached property finished to a high standard throughout. Set in 2/3 of an acre in a semi-rural location in Widnes this property has to be viewed to appreciate its quality. The accommodation briefly comprises of entrance porch, hall, ground floor WC three reception rooms, contemporary fitted dining kitchen and utility, three bedrooms, two with en-suite facilities and family bathroom with further bedroom and en-suite to the second floor. Outside there is ample off road parking to the front and extensive gardens to the rear with an outbuilding housing a gymnasium. The property benefits from under floor heating, built in Bose sound system throughout, double glazing and a fully monitored security system. This property was fully rebuilt in 2007 to a very high standard with quality fixtures and fittings throughout.<br /><br /><b>Entrance Porch</b> <br />With ceramic tiled flooring and double doors through to:-<br /><br /><b>Hall</b> <br />With ceramic tiled flooring, exposed brickwork, brushed steel staircase with open glass treads, built in storage cupboard.<br /><br /><b>Cloakroom</b> 1.68m(5'6)x1.37m(4'6)<br />comprising of a low level WC, vanity wash hand basin, part tiled walls with feature inset border tile, granite tiled flooring and window to the side elevation.<br /><br /><b>Lounge</b> 5.92m(19'5)x3.66m(12'0)<br />with feature wood burning fire, exposed brickwork, ceramic tiled flooring, windows to the front and side elevations.<br /><br /><b>Play Room</b> 4.04m(13'3)x3.48m(11'5)<br />with angled recessed spotlights, ceramic tiled flooring, windows to the front and side elevations.<br /><br /><b>Kitchen</b> 5.82m(19'1)x3.66m(12'0)<br />equipped with a modern range of base and wall units, granite working surfaces with undermount stainless steel sink, matching upstands, two built in Neff ovens and integrated Neff microwave, integrated fridge drawer and housing for integrated dishwasher, island with four burner gas hob, barbecue teppanyaki plate, and concealed downdraft extractor hood, feature dropped ceiling light box, ceramic tiled floor, bi-folding doors onto rear garden, window to the side elevation and open through to:-<br /><br /><b>Dining Area</b> 3.66m (12' 0") x 3.13m (10' 3")<br />with built in banquet and granite dining table, ceramic tiled flooring, door to:-<br /><br /><b>Family Room</b> 4.74m (15' 7") x 3.52m (11' 7")<br />with high level windows to the side and rear elevations, full length window to the rear, ceramic tiled flooring, feature two way fireplace onto the kitchen.<br /><br /><b>Utility</b> 3.50m (11' 6") x 2.04m (6' 8")<br />with modern base and wall units, granite working surface with stainless steel undermount sink, integrated fridge freezer, two built in storage cupboards, plumbing for washing machine, stable door to rear.<br /><br /><b>FIRST FLOOR</b> <br /><b>Landing</b> <br />spacious landing with feature full length window to the front elevation and enclosed staircase to the second floor.<br /><br /><b>Bedroom 1</b> 5.34m (17' 6") x 3.99m (13' 1")<br />plus 3.65m (12' 0") with feature fireplace and TV niche, Juliette balcony onto rear garden, two Velux windows.<br /><br /><b>Dressing Room</b> 2.44m (8' 0") x 1.51m (4' 11")<br />with built in open wardrobes and drawers, door to:-<br /><br /><b>En-Suite</b> 2.10m (6' 11") x 1.38m (4' 6")<br />comprising of a three piece suite including shower cubicle, vanity wash hand basin, low level WC with concealed cistern, tiled walls and floor, window to the side elevation, spot lighitng.<br /><br /><b>Bedroom 2</b> 5.97m (19' 7") x 3.69m (12' 1")<br />with feature fireplace and TV niche, exposed brickwork, windows to the front and side elevations and doors to:-<br /><br /><b>Dressing Room</b> 2.66m (8' 9") x 1.82m (6' 0")<br />with built in open wardrobes and drawers.<br /><br /><b>En-Suite</b> 2.63m (8' 8") x 2.46m (8' 1")<br />comprising of a three piece suite including shower cubicle, wall hung vanity wash hand basin and low level WC with concealed cistern, display niches, tiled floor, part tiled walls, window to the side elevation.<br /><br /><b>Bedroom 3</b> 4.07m (13' 4") x 3.60m (11' 10")<br />with fitted wardrobes incorporating spotlights, window to the front elevation and door leading to:-<br /><br /><b>Dressing Room</b> 2.13m (7' 0") x 1.45m (4' 9")<br />with fitted wardrobes and dressing table, plumbing in situ to provide en-suite facilities.<br /><br /><b>Family Bathroom</b> 2.61m (8' 7") x 2.08m (6' 10")<br />comprising of a modern three piece suite including tiled bath, wall hung vanity wash hand basin, low level WC with concealed cistern, tiled walls and floor, heated towel rail, window to the rear elevation.<br /><br /><b>SECOND FLOOR</b> <br /><b>Bedroom 4</b> 6.15m(20'2)x4.39m(14'5)<br />with built in wardrobes and matching units, three Velux windows, wall lighting and door to:-.<br /><br /><b>En-Suite</b> 3.53m (11' 7") x 2.23m (7' 4")<br />comprising of a Jacuzzi bath with built in T.V, wash hand basin set in wall mounted timber shelf, low level WC, feature niches, Velux window, tiled walls and floor.<br /><br /><b>OUTSIDE</b> <br /><b>Front Garden</b> <br />With electronic security gates, gravelled driveway for several cars, borders with shrubs and flowers.<br /><br /><b>Rear Garden</b> <br />Patio area with Riven effect stone, raised borders with shrubs, laid to lawn with Brick built gym and land to the rear.<br /><br /><b>Gym</b> 13.66m (44' 10") x 2.51m (8' 3")<br />spit into three areas with windows to two elevations, three sets of doors.<br /><br />
- Bedrooms
- 4
- Bathrooms
- 4
The heatmap indicates the level of crime in the area. The color of the heatmap indicates the crime severity and recency.
Metrics Year-on-Year
- Average area value
- 298,770.00 £Increased by 1.75 %
- Average area rental value
- 1,275.00 £/moIncreased by 33.51 %
- Est rental Yield
- 5.12 %Increased by 31.28 %
- Crime Rate
- 13.00 %Unchanged by 0.00 %
Agent Activity
Cameron Mackenzie created the listing.
Nearby Schools
| Name | Type | Ofsted | Distance |
|---|---|---|---|
| St Basil'S Catholic Primary School | Voluntary Aided School | Good | 0.31 KM |
| Upton Children'S Centre | Children's Centre | 0.60 KM | |
| All Saints Upton Church Of England Voluntary Controlled Primary School | Voluntary Controlled School | Requires improvement | 0.90 KM |
| St Michael With St Thomas Ce Primary School | Academy Converter | 1.05 KM | |
| Oakfield Community Primary School | Community School | Good | 1.43 KM |
Images



Nearby Streets
| Name | Average Price | Average Sqft | Distance |
|---|---|---|---|
| Cherry Sutton | £ 0 | 0 | 0.00 KM |
| Liverpool Road | £ 0 | 0 | 0.00 KM |
| Lancaster Avenue | £ 325,000 | 0 | 0.00 KM |
| Danescroft | £ 0 | 0 | 0.00 KM |
| Meadway | £ 0 | 0 | 0.00 KM |
Nearby Transport
| Name | NLC | TLC | Distance |
|---|---|---|---|
| Hough Green | 2303 | HGN | 0.89 KM |
| Whiston | 2161 | WHN | 4.29 KM |
| Rainhill | 2296 | RNH | 4.34 KM |
| Widnes | 2391 | WID | 4.92 KM |
| Prescot | 2337 | PSC | 5.39 KM |
Nearby Listings
| Address | Price | Type | Score | Distance |
|---|---|---|---|---|
| Brandon, Widnes | £ 85,000 | BUY | 6 / 10 | 0.47 KM |
| Bechers, Widnes | £ 150,000 | BUY | 6 / 10 | 0.52 KM |
| Flat 3, Beech Court, Hough Green Road, Widnes, Cheshire WA8 4PG | £ 75,000 | BUY | 6 / 10 | 0.56 KM |
| Flat 4, Beech Court, Hough Green Road, Widnes, Cheshire WA8 4PG | £ 69,000 | BUY | 5 / 10 | 0.56 KM |
| Flat 2, Beech Court, Hough Green Road, Widnes, Cheshire WA8 4PG | £ 69,000 | BUY | 5 / 10 | 0.56 KM |
Nearby Properties
| Address | Price | Distance |
|---|---|---|
| 2 Stockswell Road | £ 770,000 | 0.00 KM |
| 5 Stockswell Road | £ 237,500 | 0.00 KM |
| 6 Stockswell Road | £ 200,000 | 0.00 KM |
| 3 Stockswell Road | £ 242,500 | 0.00 KM |
| 86 Brookdale | £ 89,950 | 0.21 KM |