Agent Listings
| Image | Name | Bedrooms | Bathrooms | Price | Listed |
|---|---|---|---|---|---|
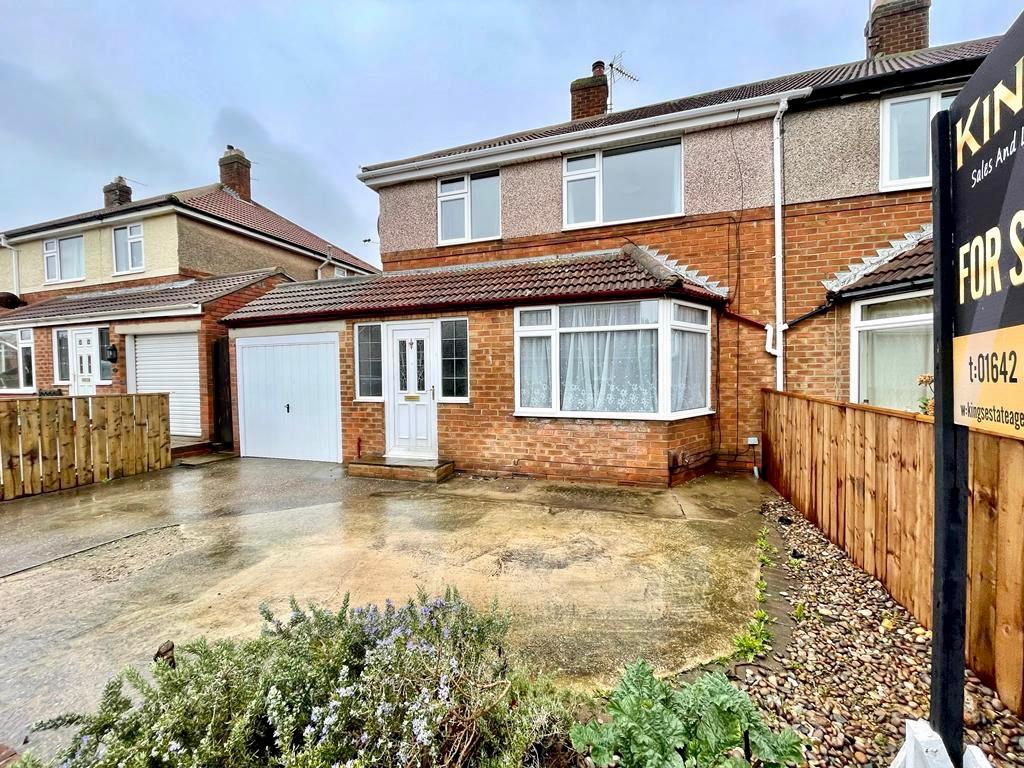 | Kirkleatham Avenue, TS11 Kings welcome to the market this well presented 3 bed semi, that offered generous living accommodation with 2 reception rooms, along with a conservatory, front and rear gardens, driveway an garage. generous gardens and conservatory. Situated in fantastic village location and available with no forwar | 3 | 1 | £ 200,000 | Wednesday, 30-Mar-22 14:50:29 UTC |
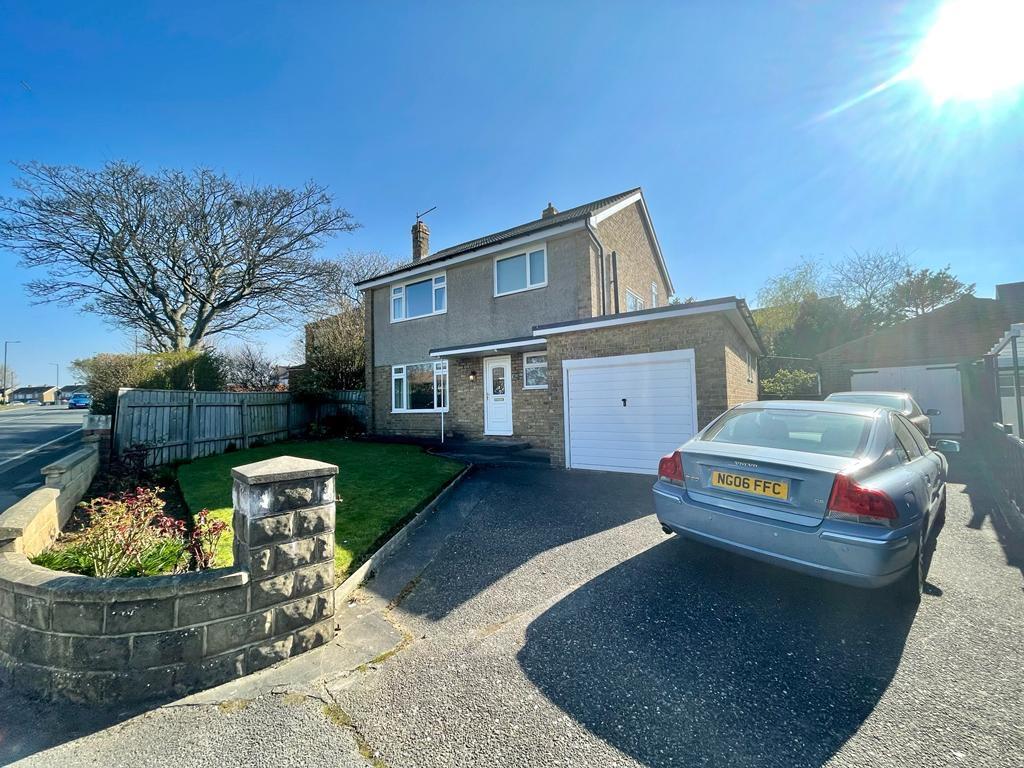 | Marske Road, Saltburn-By-The-Sea, Cleveland, TS12 Kings welcome to the market this stunning family residence in much sought after location, situated on a extensive plot with huge potential for further development, available with no forwarding chain . **Viewings strictly by appointment only** | 3 | 1 | £ 325,000 | Tuesday, 29-Mar-22 16:02:25 UTC |
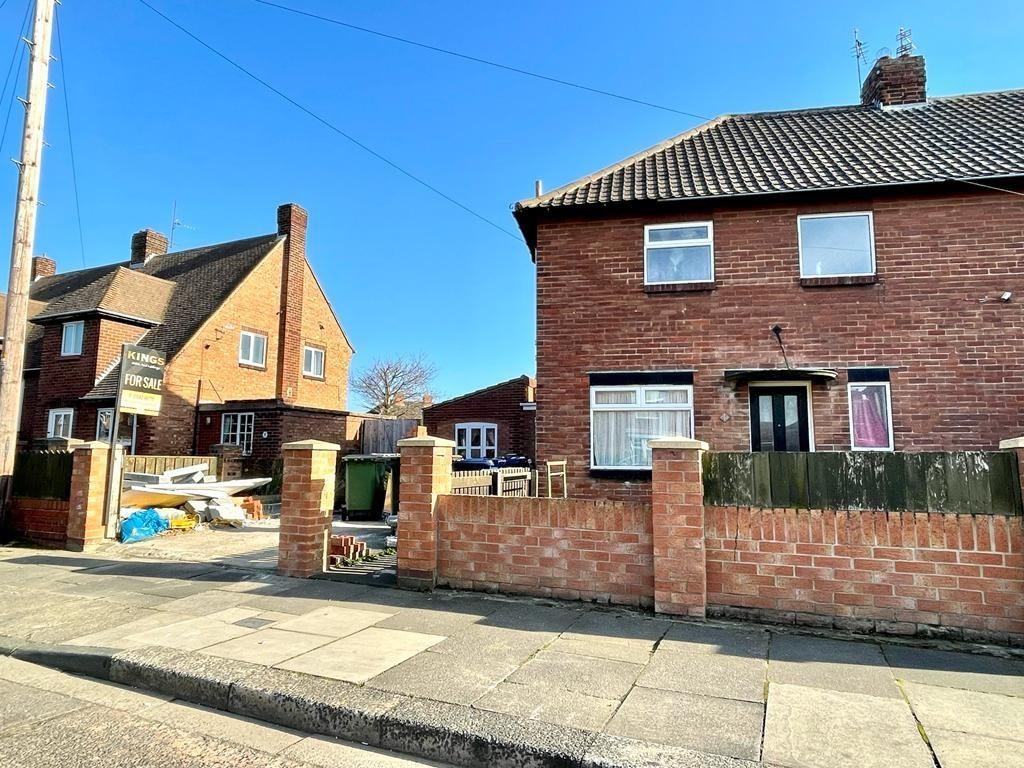 | Kildale Grove, Redcar, North Yorkshire, TS10 3 Bedroomed semi-detached property, situated within easy reach of local schools shops and transport links. In need updating throughout, would make an ideal investment offed for sale with 2 reception rooms, front and rear gardens, driveway and no forward chain. | 3 | 1 | £ 94,950 | Friday, 25-Mar-22 11:46:11 UTC |
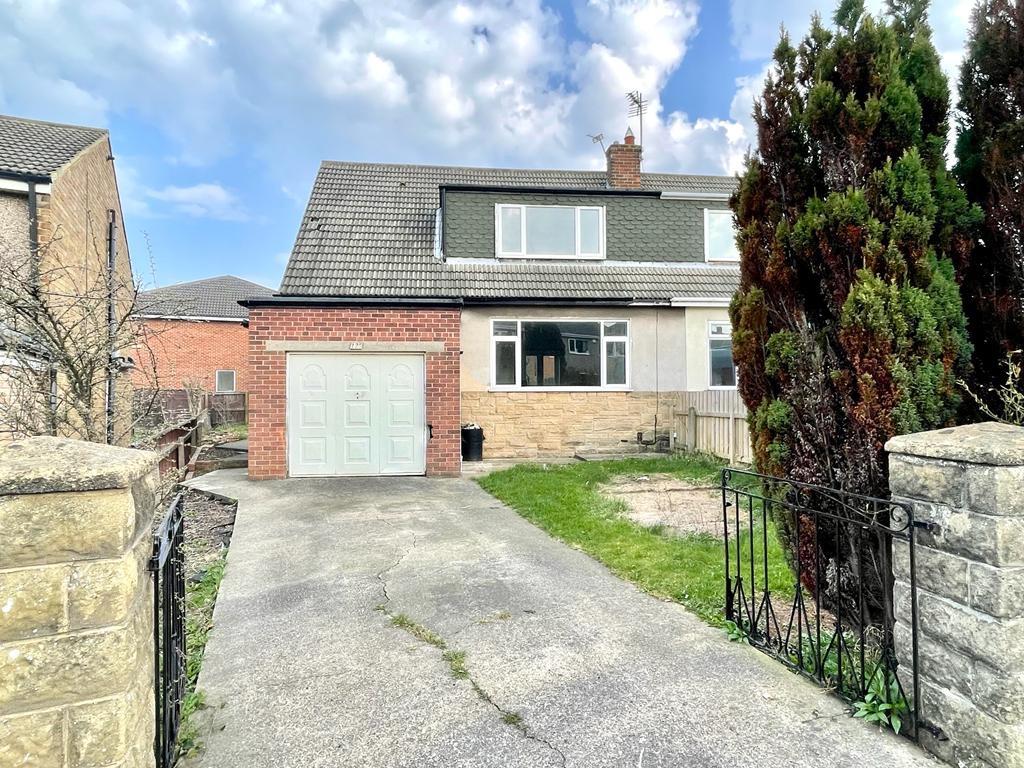 | Wilton Bank, Saltburn-By-The-Sea, Cleveland, TS12 Situated in lofty elevated position on the popular "Wilton bank" with private generous gardens to front and rear along with double length driveway leading to integral garage. Available with immediate vacant possession. Please read on for further details. | 3 | 1 | £ 230,000 | Thursday, 24-Mar-22 11:36:43 UTC |
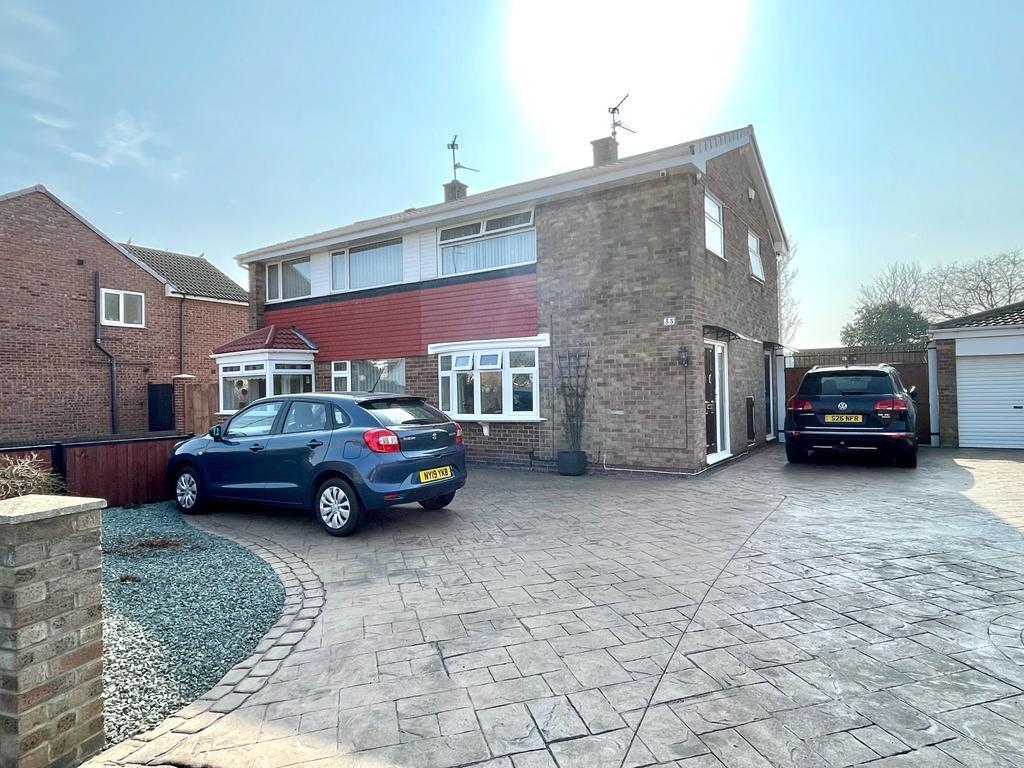 | Yew Tree Avenue, Redcar, North Yorkshire, TS10 Kings welcome to the market this well proportioned family residence, with generous "south facing" gardens in secluded position within easy reach of local schools and presented to a high standard throughout.Please read on for further details. | 3 | 1 | £ 205,000 | Wednesday, 23-Mar-22 14:33:13 UTC |
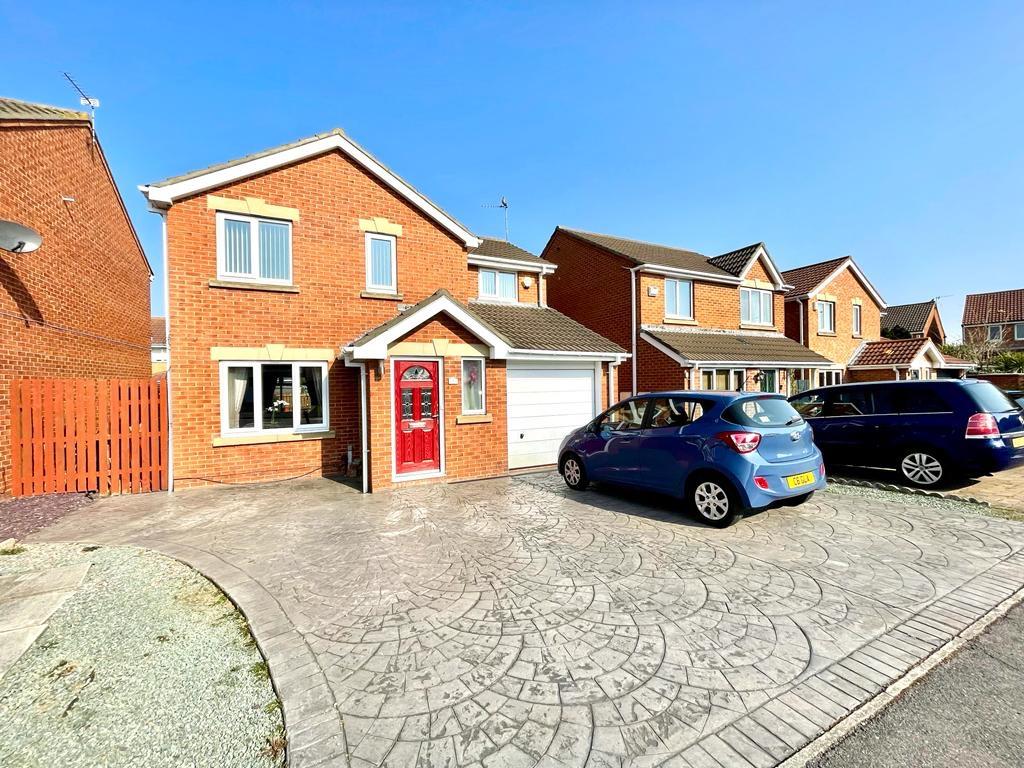 | Skomer Court, Redcar, North Yorkshire, TS10 Immaculately presented and much improved extended family home, ideally situated within easy reach of Wheatlands primary school, boasting generous living accommodation with the addition of a garden room along with en-suite bathroom, front and rear gardens and imprinted driveway leading to garage.**E | 3 | 2 | £ 260,000 | Tuesday, 22-Mar-22 15:33:48 UTC |
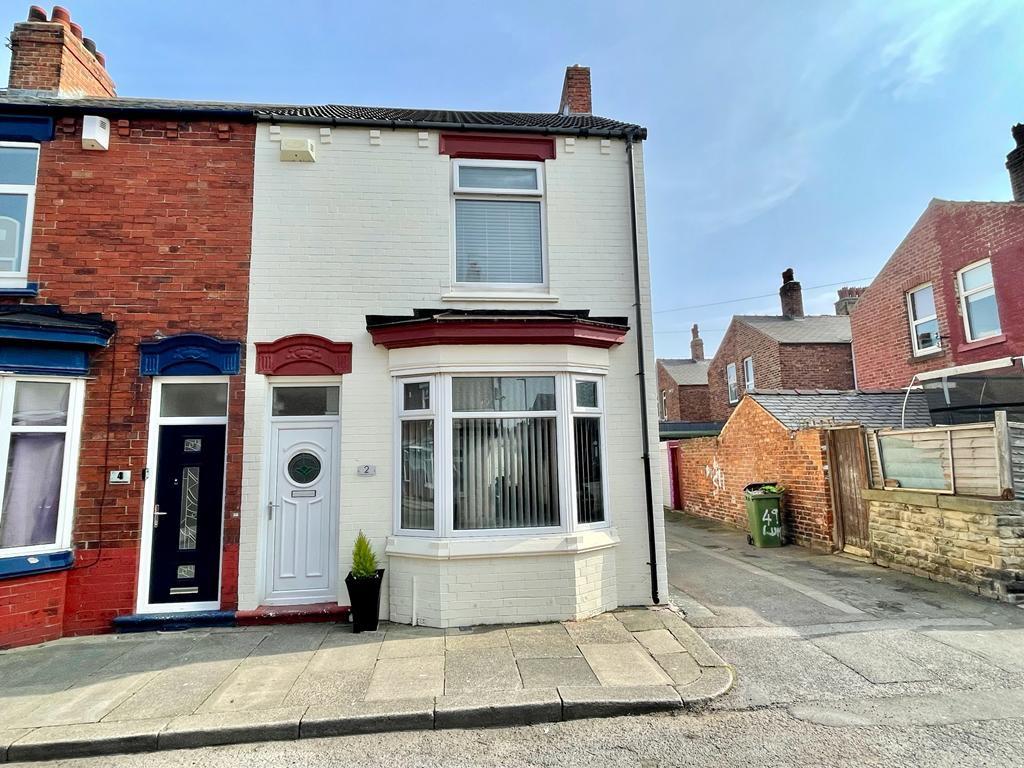 | Fitzwilliam Street, Redcar, North Yorkshire, TS10 Well presented and much improved 3 bedroomed end terraced ,which will be of particular interest to first time buyers aswell as a shrewd investment for the buy to let market.Please read on for further details. | 3 | 1 | £ 100,000 | Tuesday, 22-Mar-22 13:38:47 UTC |
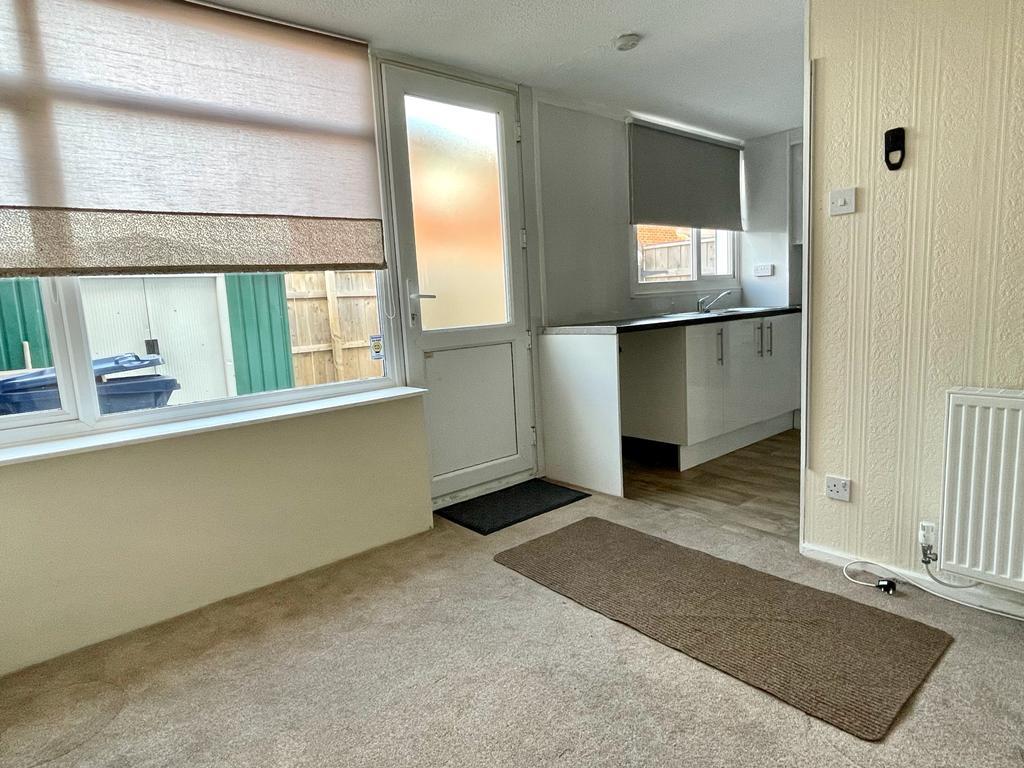 | Broxa Close, Redcar, North Yorkshire, TS10 Well presented 3 Bedroomed end of terrace property facing onto West Dyke Road, situated within easy reach of local schools, shops, and transport links. Would make an ideal purchase for the 1st time buyer or buy to let investor, offering open plan kitchen/diner, downstairs W/c along with front and re | 3 | 2 | £ 89,950 | Thursday, 17-Mar-22 16:33:22 UTC |
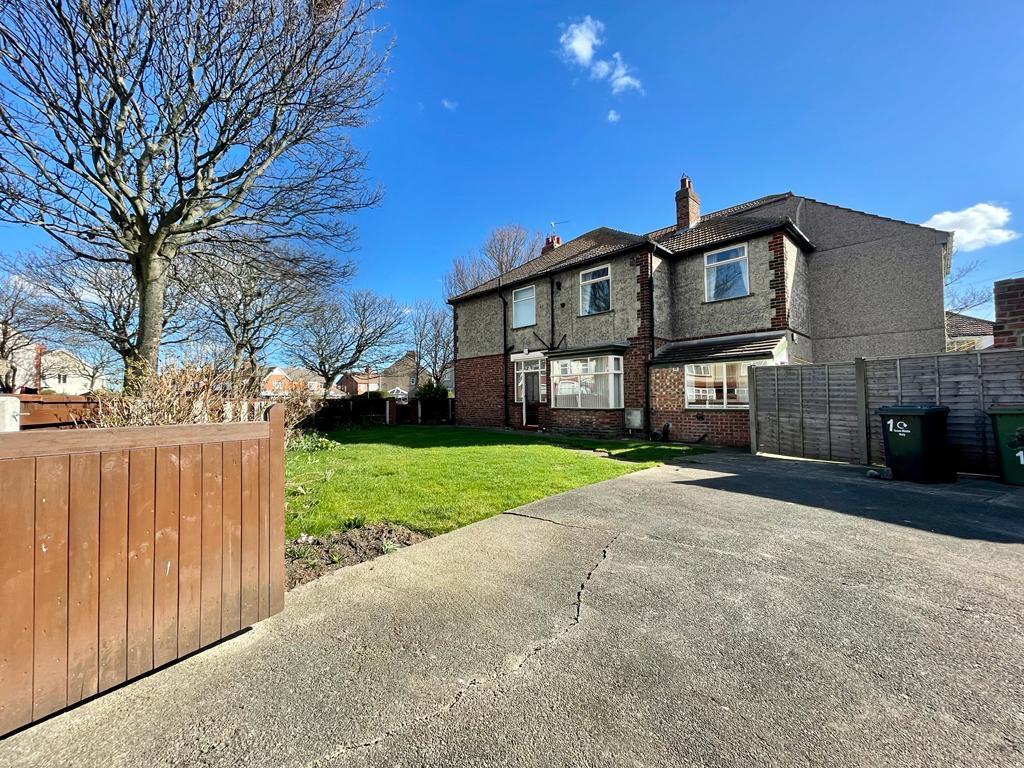 | Chestnut Avenue, Redcar, North Yorkshire, TS10 Well proportioned and immaculately presented seaside home, with a host of original features aswell as substantial recent improvements to provide a "ready to move into" unique property and available with no ongoing chain .Please call to arrange your viewing | 3 | 2 | £ 200,000 | Tuesday, 15-Mar-22 14:39:42 UTC |
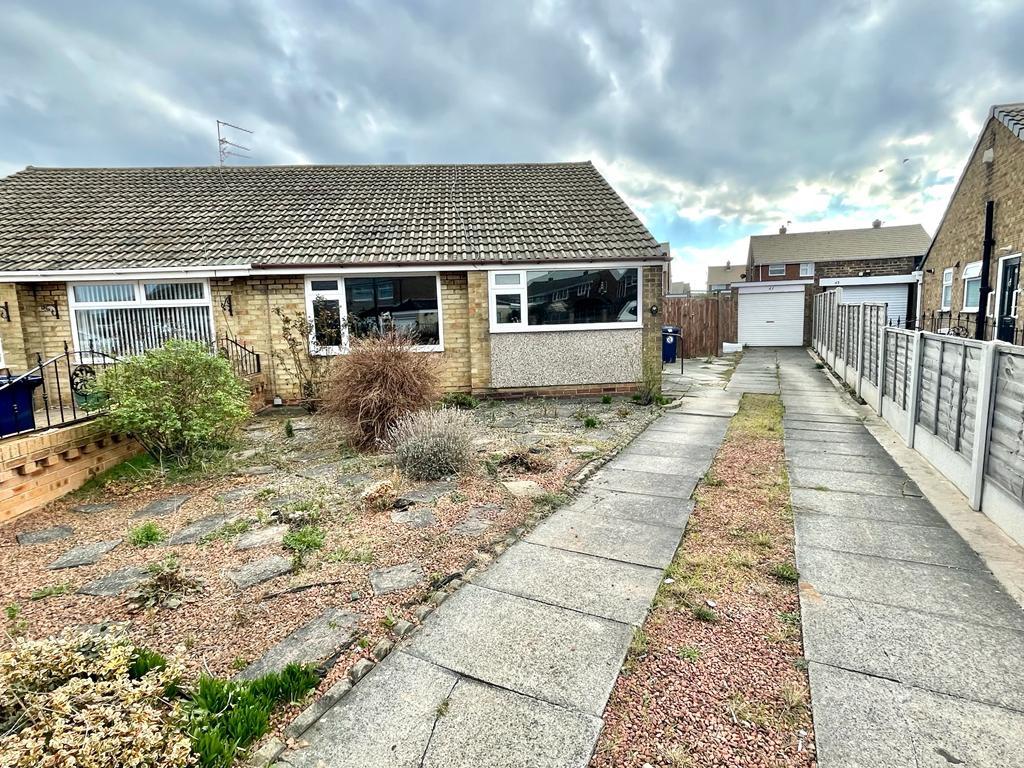 | Mendip Drive, Redcar, North Yorkshire, TS10 2 Bedroomed semi-detached bungalow, situated in quiet set back location within easy reach of local schools, shops and transport links. Offered for sale with front and south facing rear gardens, along with double length driveway leading to garage. | 2 | 1 | £ 160,000 | Friday, 11-Mar-22 11:31:34 UTC |
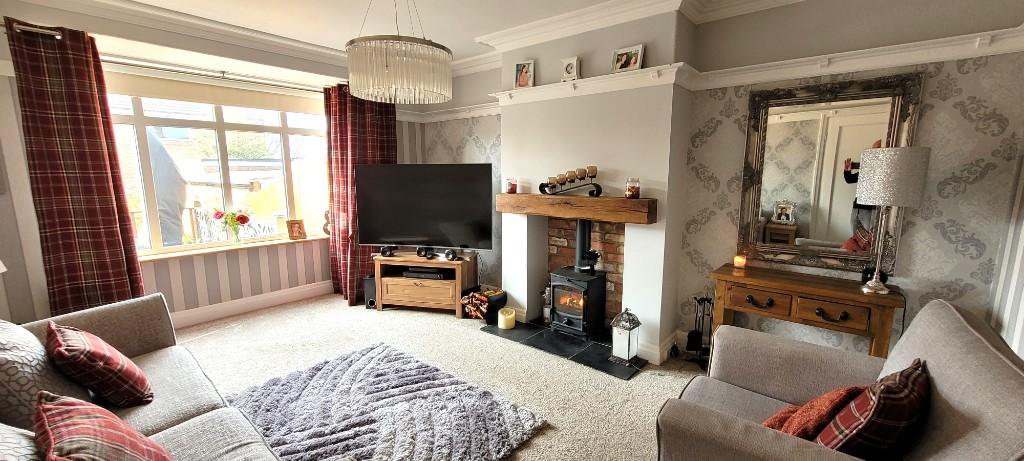 | Priory Grove, Redcar, North Yorkshire, TS10 Situated in one of Redcar's more sought-after locations, Kings bring to market this quite exceptional home which has undergone many high specifications improvements, showcasing a stunning mix of contemporary and original features and design elements which can only be appreciated by internal inspecti | 3 | 1 | £ 260,000 | Thursday, 10-Mar-22 14:52:54 UTC |
 | Dalton Court, Redcar, North Yorkshire, TS10 Rarely available 3 storey detached town house, offering prime residence in picture perfect cul-de-sac location with private views from front and rear woodland views from rear aspect. Offered for sale with open plan Kitchen/Diner, en-suite bathroom and dressing room to master bedroom, front and rear | 5 | 3 | £ 325,000 | Thursday, 10-Mar-22 14:52:00 UTC |
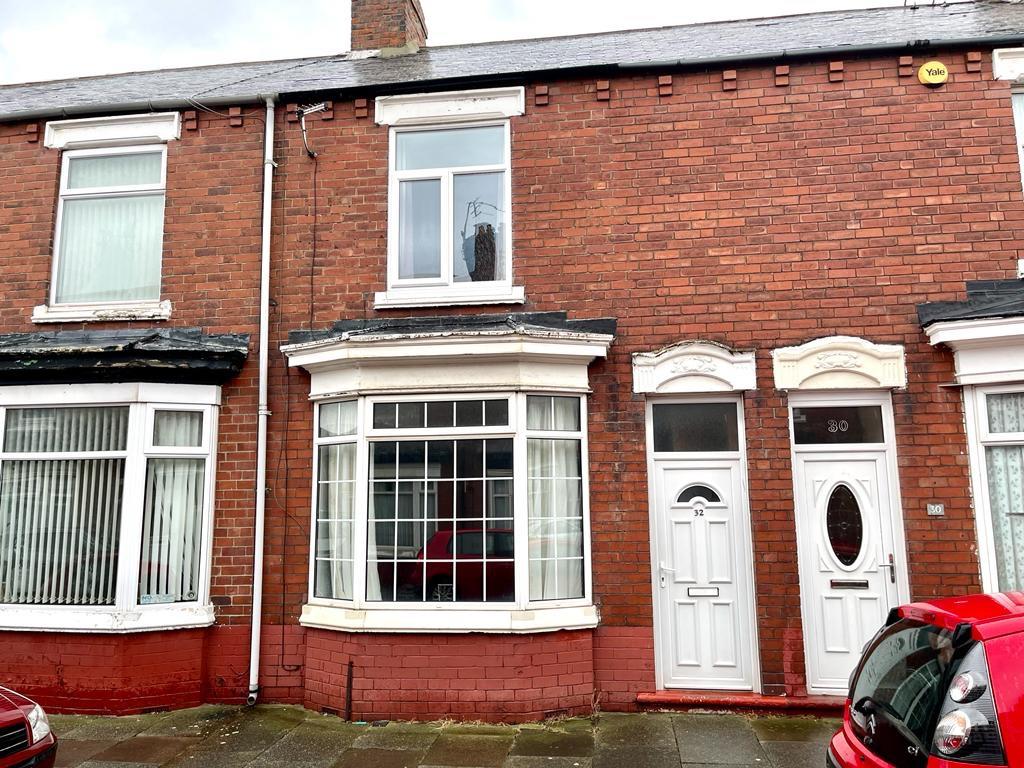 | Fitzwilliam Street, Redcar, North Yorkshire, TS10 ***IDEAL BUY TO LET INVESTMENT *** 2 bedroomed mid-terrace property, currently let achieving a rental income of £450PCM. Situated within easy reach of local schools, shops and transport links, offering generous living accommodation with 2 reception rooms, 1st floor bathroom, rear courtyard.
<br />
<br />
<br />Detailed Accommodation: Fitzwilliam Street, Redcar
<br />
<br />Entrance Hall: uPVC double glazed door, front access, leads to Lounge, Dining Room and Staircase.
<br />
<br />Lounge: 10'8" x 10'2" (3.29m x 3.11m) uPVC double glazed bay window, front aspect, decorative coving, radiator.
<br />
<br />Dining room: 14'3" x 9'5" (4.35m x 2.91m) uPVC double glazed window, rear aspect., radiator, door into kitchen.
<br />
<br />Kitchen: 10' x 8'1" (3.05m x 2.46m) uPVC double glazed window, side aspect, range of wall, floor and drawer units, cooker point, tiled splashback, plumbing for washer machine, uPVC double glazed door, rear access into Courtyard.
<br />
<br />Landing: Leads to Bedrooms and Bathroom.
<br />
<br />Bedroom One: 14'4" x 10'4" (4.39m x 3.16m) uPVC double glazed bay window, front aspect, radiator.
<br />
<br />Bedroom Two: 12'2" x 9'3" (3.72m x 2.82m) uPVC double glazed window, front aspect, radiator.
<br />
<br />Bathroom: uPVC double glazed frosted window, rear aspect, low level W/c, wash hand basin, panelled bath with overhead shower and glass screen, part tiled surround.
<br />
<br />Rear Courtyard: Enclosed rear courtyard with gate access to Rear.
<br />
<br />
<br />Services: All descriptions of any appliances of service should not be relied upon that there are in good working order. The buyer should obtain verification from their solicitor or other qualified person before entering into any commitment on the property.
<br />Measurements: All measurements are approximate and should not be relied upon. Should you require more accurate measurements this can be arranged through our office.
<br />
<br />Description: Dimensions, descriptions, necessary permission and other details are given without responsibility any intending purchaser must satisfy themselves by inspection or otherwise as to the accuracy of them. | 2 | 1 | £ 85,000 | Friday, 04-Mar-22 14:01:41 UTC |
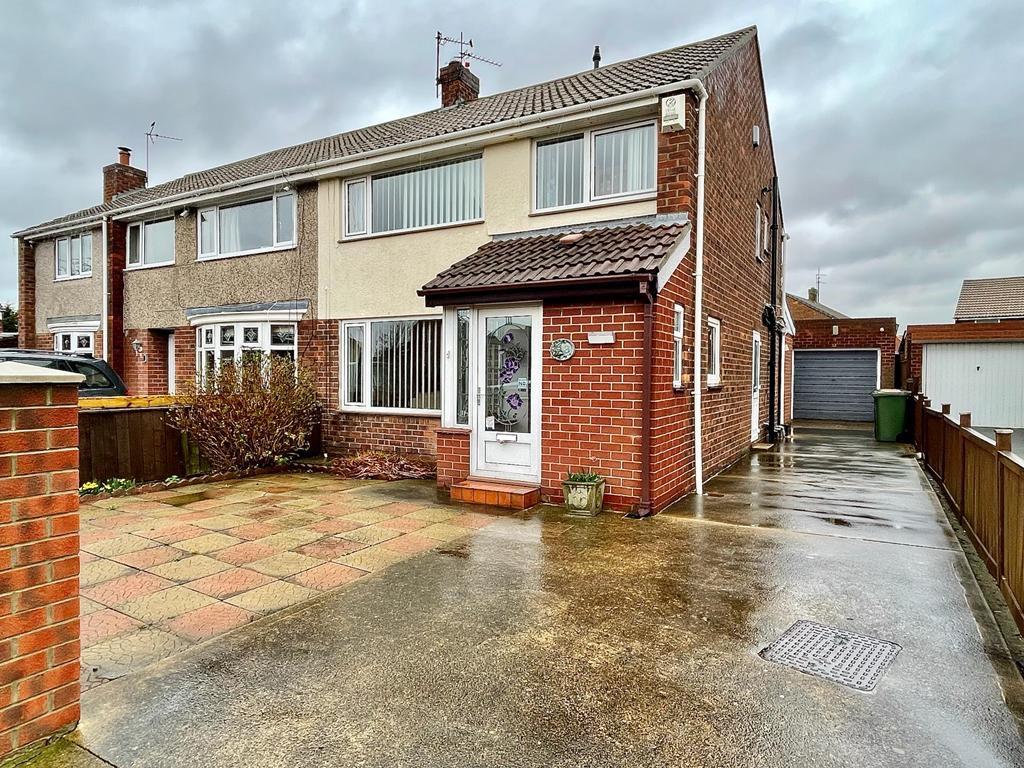 | Malvern Avenue, Redcar, North Yorkshire, TS10 Opportunity to acquire this classy family home, situated in popular "Rarely available" location.
<br />Boasting generous south facing gardens, detached garage and downstairs W/c, aswell as being located within easy reach of primary and secondary schools.
<br />Available with no forwarding chain !!
<br />
<br />
<br />Detailed Accommodation: Malvern Avenue, Redcar
<br />
<br />Entrance Porch: uPVC double glazed door, front access, uPVC double glazed windows, front aspect, door into Lounge and W/c.
<br />
<br />Lounge: 19'3" x 18'6" (5.88m x 5.66m) uPVC double glazed window, front aspect, feature fireplace incorporating coal effect fire, radiator, double doors into Dining Room, Staircase to Landing.
<br />
<br />Dining Room: 15'8" x 10'6" (4.81m x 3.23m) Decorative coving, radiator, open plan into Kitchen, double glazed patio doors into Garden.
<br />
<br />Kitchen: 19'4" x 8'8" (5.91m x 2.68m) uPVC double glazed window, rear aspect, range of wall, drawer and floor units, breakfast bar, cooker point, tiled splashback, plumbing for washing machine, uPVC double glazed door, side access onto Driveway.
<br />
<br />W/c: uPVC double glazed window, side aspect, Low level W/c and wash hand basin.
<br />
<br />Landing: uPVC double glazed frosted window, side aspect.
<br />
<br />Bedroom One: 12' x 11'5" (3.68m x 3.5m) uPVC double glazed window, front aspect, radiator.
<br />
<br />Bedroom Two: 12'3" x 10'6" (3.74m x 3.23m) uPVC double glazed window, rear aspect, radiator.
<br />
<br />Bedroom Three: 9'7" x 6'6" (2.95m x 2.01m) uPVC double glazed window, front aspect, radiator.
<br />
<br />Bathroom: uPVC double glazed frosted window, rear aspect, low level W/c, wash hand basin, panelled bath, walk in glass screened shower cubical with overhead shower, tiled surround.
<br />
<br />Front Garden: Mainly laid to lawn, boarded with plants, shrubs and trees.
<br />
<br />Rear Garden: Block paved patio leading from house, then mainly laid to lawn, boarded with plants, shrubs and trees.
<br />
<br />Driveway: Double length Driveway leading to garage.
<br />
<br />Garage Brick built single garage, up and over door.
<br />
<br />Agents notes:
<br />Services: All descriptions of any appliances of service should not be relied upon that there are in good working order. The buyer should obtain verification from their solicitor or other qualified person before entering into any commitment on the property.
<br />Measurements: All measurements are approximate and should not be relied upon. Should your require more accurate measurements this can be arranged though our office.
<br />Description: Dimensions, descriptions, necessary permission and other details are given without responsibility any intending purchaser must satisfy themselves by inspection or otherwise as to the accuracy of them.
<br />No person in the employment of kings estate agents has an authority to make or give representation or warranty in relation to this property. | 3 | 1 | £ 185,000 | Friday, 04-Mar-22 13:36:35 UTC |
 | Churchill Drive, TS11 Well presented and Ideally situated property in popular village location within easy reach of beach, schools and transport links. Extended to ground floor providing a useful utility to the rear elevation, along with a detached garage, conservatory facing onto South facing "private" rear gardens.
<br />
<br />Available with no forwarding chain.
<br />
<br />Details Accommodation: Churchill Drive, Marske
<br />
<br />Entrance Porch: uPVC double glazed door, side access, uPVC double glazed window's front and side aspect, door into Hallway.
<br />
<br />Hallway: Radiator, leads to Lounge/Diner, Kitchen and Staircase.
<br />
<br />Lounge/Diner: 25' x 11'1" (7.62m x 3.38m) uPVC double glazed bow window, front aspect, uPVC double glazed door, rear aspect, feature fireplace incorporating feature fire, decorative coving, radiator, uPVC double glazed door into conservatory.
<br />
<br />Conservatory: 10'2" x 7'2" (3.10m x 2.19m) uPVC double glazed windows, side and rear aspect, door into Utility Room, uPVC double glazed door into Garden.
<br />
<br />Kitchen: 11'4" x 8'1" (3.47m x 2.46) uPVC double glazed window, side aspect, range of wall, floor and drawer units, cooker point, tiled splash back, pluming for washing machine, door into Utility Room.
<br />
<br />Utility Room: 7'8" x 7'2" (2.37m x 2.19) uPVC double glazed window, rear aspect, uPVC double glazed door into Garden.
<br />
<br />Landing: Leads to Bedrooms and Bathroom.
<br />
<br />Bedroom One: 10'7" x 9'7" (3.26m x 2.95m) uPVC double glazed window, front aspect, fitted wardrobes, radiator.
<br />
<br />Bedroom Two: 12' x 9'12" (3.65m x 2.77m) uPVC double glazed window, rear aspect, radiator.
<br />
<br />Bedroom Three: 8'12" x 6'3" (2.49m x 1.93m) uPVC double glazed window, rear aspect, fitted wardrobes, radiator.
<br />
<br />Bathroom: uPVC double glazed frosted window, front aspect, low level W/c, wash hand basin, panelled bath with overhead shower, tiled surround.
<br />
<br />Front Garden: Mainly laid with gravel, bordered with flower beds.
<br />
<br />Rear Gardens: Paved patio leading from house, then mainly laid to lawn, bordered with plants and shrubs.
<br />
<br />Driveway: Block paved double length driveway leading to Garage.
<br />
<br />Garage: Brick built Garage, up and over door.
<br />
<br />Agents notes:
<br />
<br />Services: All descriptions of any appliances of service should not be relied upon that there are in good working order. The buyer should obtain verification from their solicitor or other qualified person before entering into any commitment on the property.
<br />
<br />Measurements: All measurements are approximate and should not be relied upon. Should you require more accurate measurements this can be arranged through our office.
<br />
<br />Description: Dimensions, descriptions, necessary permission and other details are given without responsibility any intending purchaser must satisfy themselves by inspection or otherwise as to the accuracy of them.
<br />
<br /> No person in the employment of kings estate agents has an authority to make
<br /> or give representation or warranty in relation to this property | 3 | 1 | £ 175,000 | Thursday, 03-Mar-22 11:38:54 UTC |
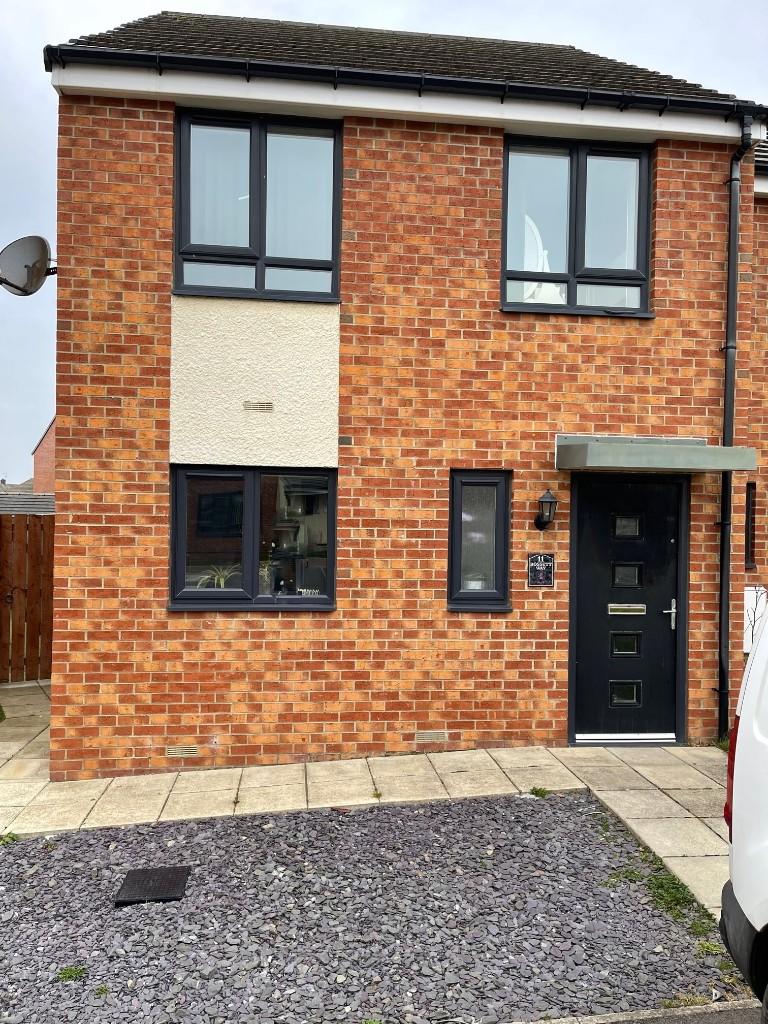 | Rossett Way, Redcar, North Yorkshire, TS10 Well presented 3 bedroom semi- detached property, ideally situated for local school, shops and transport links. Property benefits open plan lounge/ kitchen, downstairs W/C, front and rear gardens, driveway for two cars.
<br />
<br />Holding fee payable by Tenants
<br />
<br />The holding fee is equivalent to 1 weeks rent (VAT is not applicable) per property.
<br />
<br />This is to reserve a property.
<br />Please Note: This will be withheld if any relevant person (including any guarantor(s)) withdraw from the tenancy, fail a Rent 4 Sure check, provide false or misleading information, or fail to sign their tenancy agreement (and / or Deed of Guarantee) .
<br />
<br />1st Month's Rent and full Bond (equivalent to rent) prior to moving in.
<br />
<br />(All costs are detailed above are the full costs involved for referencing and no others costs are payable. VAT is not applicable) | 3 | 1 | £ 595 | Wednesday, 02-Mar-22 14:42:44 UTC |
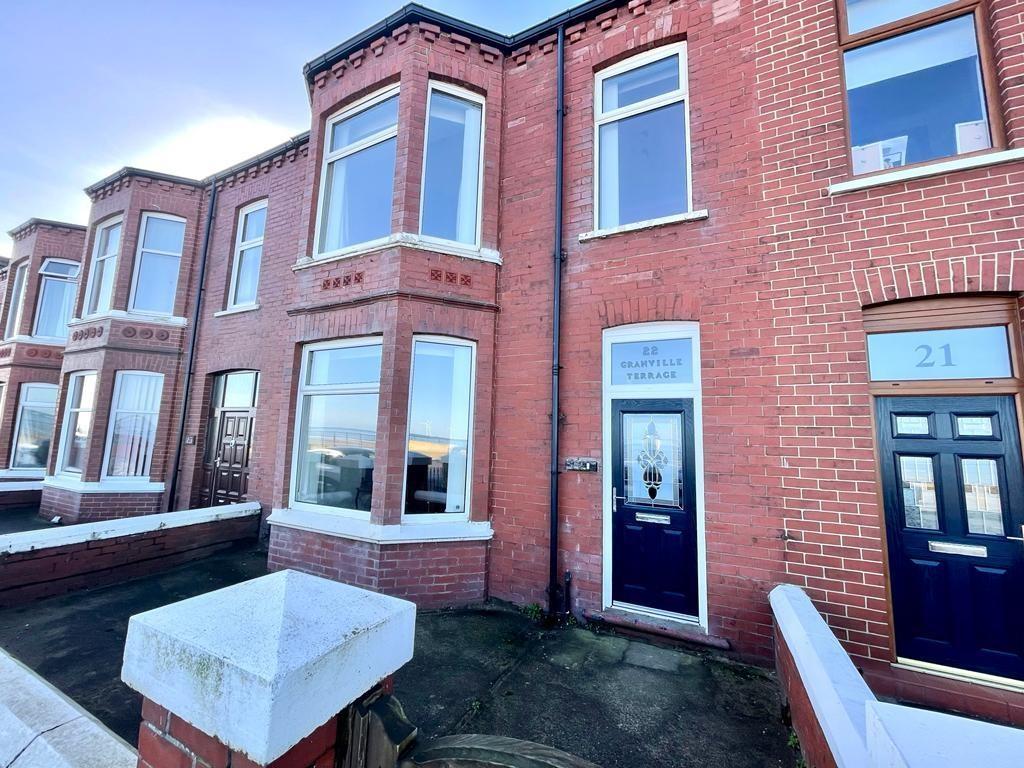 | Granville Terrace, Redcar, North Yorkshire, TS10 Kings welcome to the market this rarely available and generously proportioned family residence, with stunning open coastal views. Accommodation briefly comprises 4/5 bedrooms, 2 reception rooms, breakfast room, detached garage with rear access, Viewing is an absolute must to fully appreciate.
<br />
<br />Detailed Accommodation: Granville Terrace, Redcar
<br />
<br />Entrance: Double glazed composite door, Front access, Leading to hallway.
<br />
<br />Hallway: Radiator, under stairs storage, leading to Lounge, Dining room, Breakfast room and staircase.
<br />
<br />Lounge: 14'7" x 13'6" (4.49m x 4.15m) uPVC double glazed bay window, Front aspect with sea views, Decorative coving, Radiator.
<br />
<br />Dining Room: 14'7" x 13'3" (4.49m x 4.07m) uPVC double glazed windows, Rear aspect, Decorative Coving, radiator, uPVC double glazed French doors rear access.
<br />
<br />Breakfast room: 10'4" x 12'8" (3.17m x 3.92m) uPVC double glazed window, Side aspect, Decorative Coving, Radiator, Leading into kitchen.
<br />
<br />Kitchen: 10'5" x 14'6" (3.23m x 4.48m) uPVC double glazed windows, Side aspect and rear aspect, Range of wall and floor display units/drawers, Cooker point, Plumbing for washing machine, uPVC double glazed door leading to rear garden.
<br />
<br />Landing Area: Split level, Radiator, Leads to bedrooms, bathrooms and Loft room.
<br />
<br />Bedroom one: 16'9" x 12'5" (5.16m x 3.18) uPVC double glazed bay window, Front aspect with sea views, Radiator, Fitted robes.
<br />
<br />Bedroom two: 163'6" x 13'3" (4.15m x 4.08m) uPVC double glazed window, Rear aspect, Radiator, Fitted robes.
<br />
<br />Bedroom three: 9'8" x 9'9" (2.99m x 3.01m) uPVC double glazed bay window, Rear aspect, Radiator.
<br />
<br />Bedroom four: 6'8" x 10'2" (2.08m x 3.12m) uPVC double glazed window, Front aspect with sea views, Radiator.
<br />
<br />Bathroom: uPVC double glazed frosted window, Side aspect, Double walk-in shower unit, Wash hand basin, Low level W/C, Panelled bath, PVC panelled surround.
<br />
<br />Loft room: 20'8" reducing to 10'0" x18'3 (6.36m reducing to 3.07m x 5.58m) Velux window x2, Sea views, Fitted robes.
<br />Exterior: Permit parking, Rear Garden, mainly paved.
<br />
<br />Garage: Double garage, Roller shutter, Power and light, accessed from Lord Street
<br />
<br />
<br />Agents notes:
<br />Services: All descriptions of any appliances of service should not be relied upon that there are in good working order. The buyer should obtain verification from their solicitor or other qualified person before entering into any commitment on the property.
<br />Measurements: All measurements are approximate and should not be relied upon. Should your require more accurate measurements this can be arranged though our office.
<br />Description: Dimensions, descriptions, necessary permission and other details are given without responsibility any intending purchaser must satisfy themselves by inspection or otherwise as to the accuracy of them.
<br />
<br /> No person in the employment of Kings estate agents has an authority to make
<br /> or give representation or warranty in relation to this property. | 5 | 1 | £ 295,000 | Wednesday, 02-Mar-22 14:25:06 UTC |
 | Redcar Lane, Redcar, North Yorkshire, TS10 3 Bedroomed semi-detached home, situated in prime Redcar east location within easy reach of local schools, shops and transport links. Offered for sale with 2 reception rooms, front and rear garden along with no forward chain. | 3 | 1 | £ 100,000 | Saturday, 26-Feb-22 11:20:23 UTC |
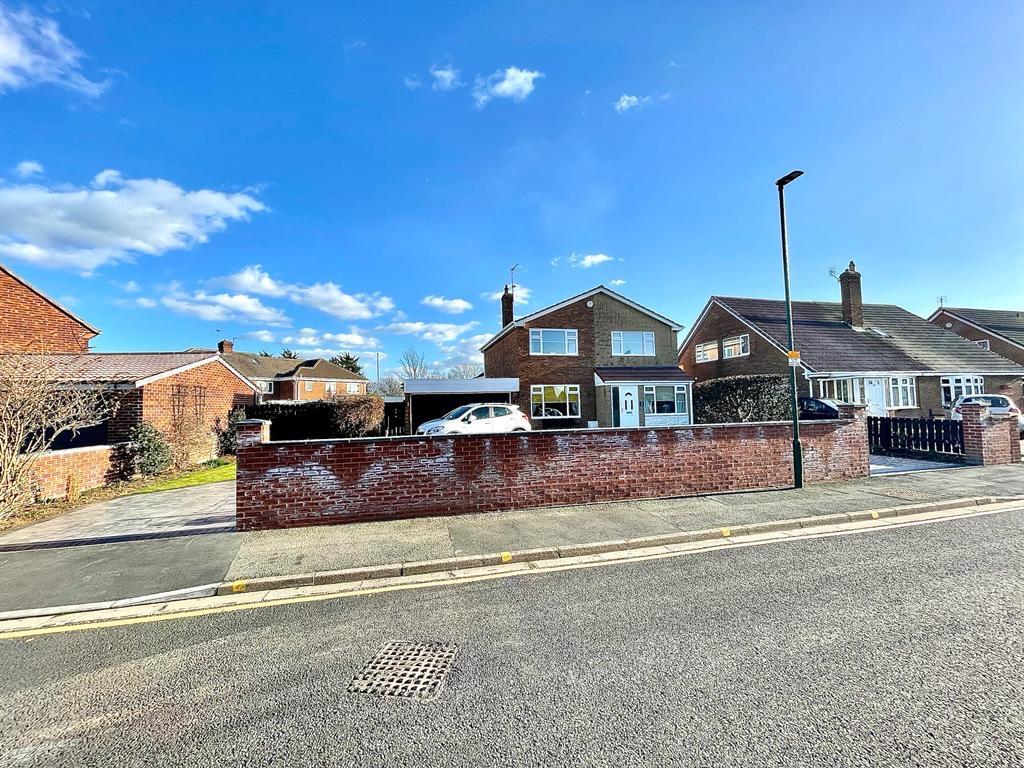 | Keswick Road, Redcar, North Yorkshire, TS10 Opportunity to acquire this 5 bedroomed property, that has undergone much improvement over recent years and is presented to an exceptionally high standard throughout. Viewings is highly recommended to appreciate this substantial plot, along with landscaped gardens to rear and imprinted double driveway to front allowing easy maintenance with generous car parking.
<br />
<br />Detailed Accommodation: Keswick Road, Redcar
<br />
<br />Entrance Porch: uPVC double glazed door, front access, uPVC double glazed frosted window, front aspect, leads into Hallway.
<br />
<br />Hall: Radiator, leads to Lounge, Games Room and Staircase and Staircase.
<br />
<br />Lounge: 17' x 13'4" (5.18m x 4.8m) uPVC double glazed window, front aspect, wall mounted feature fire, decorative coving, radiator, double door into dining room.
<br />
<br />Dining Room: 8'4" x 11'8" (2.56m x 3.59m) uPVC double glazed window, side aspect, decorative coving, radiator, uPVC double glazed French doors into Garden.
<br />
<br />Kitchen: 9'6" x 14'6" (2.92m x 4.45m) uPVC double glazed window, rear aspect, range of wall, drawer and floor units, integrated electric oven and halogen hob, overhead extractor hood, tiled splashback, integrated microwave, plumbing for washing machine, leads to storage cupboard and shower Room, uPVC double glazed door, rear access into rear garden .
<br />
<br />Games Room: 14'4" x 8' (4.36m x 2.43m) uPVC double glazed windows, front and side aspect, radiator.
<br />
<br />Shower Room: uPVC double glazed window, side aspect, low level W/c, vanity unit with wash hand basin, walk in double shower cubicle with overhead shower and glass screen, part tiled surround, heated towel rail.
<br />
<br />Landing: Access into bordered loft with access via hatch and retractable ladder, radiator, leads to Bedrooms, Bathroom and W/c.
<br />
<br />Bedroom One: 14'2" x 10' (4.31m x 3.04m) uPVC double glazed window, front aspect, fitted mirrored wardrobes, radiator.
<br />
<br />Bedroom Two: 14'10" x 10' (4.31m x 3.04m) uPVC double glazed window, rear aspect, storage cupboard, radiator.
<br />
<br />Bedroom Three: 10'7" x 8'5" (3.22m x 2.56m) uPVC double glazed window, front aspect, radiator.
<br />
<br />Bedroom Four: 8' x 7'2" (2.43m x 2.18m) uPVC double glazed window, side aspect, radiator.
<br />
<br />Bedroom Five: 8'8" x 7'7" (2.64m x 2.34m) uPVC double glazed window, side aspect, radiator.
<br />
<br />W/C: uPVC double glazed frosted window, rear aspect, low level W/c.
<br />
<br />Bathroom: uPVC double glazed frosted window, rear aspect, wash hand basin, panelled bath, tiled surround, heated towel rail.
<br />
<br />Front Garden: Imprinted concrete, bordered with boarded with gravel, plants and shrubs.
<br />
<br />Rear Garden: South facing landscaped garden with imprinted concrete patio leading from bouse, then mainly laid to lawn, with timber cabin, bordered with small plants and shrubs.
<br />
<br />Driveway: Imprinted concrete driveway for multiple car parking with two entrances, leading to Garage.
<br />
<br />Garage: 16' x 17'5" (4.87m x 5.30m) Double brick built Garage, with electric roller shutter doors, power and light, housing combi boiler, courtesy door to Garden.
<br />
<br />Agents notes:
<br />
<br />Services: All descriptions of any appliances of service should not be relied upon that there are in good working order. The buyer should obtain verification from their solicitor or other qualified person before entering into any commitment on the property.
<br />
<br />Measurements: All measurements are approximate and should not be relied upon. Should you require more accurate measurements this can be arranged through our office.
<br />
<br />Description: Dimensions, descriptions, necessary permission and other details are given without responsibility any intending purchaser must satisfy themselves by inspection or otherwise as to the accuracy of them.
<br />
<br />No person in the employment of kings estate agents has an authority to make or give representation or warranty in relation to this property. | 5 | 3 | £ 325,000 | Friday, 25-Feb-22 13:44:55 UTC |
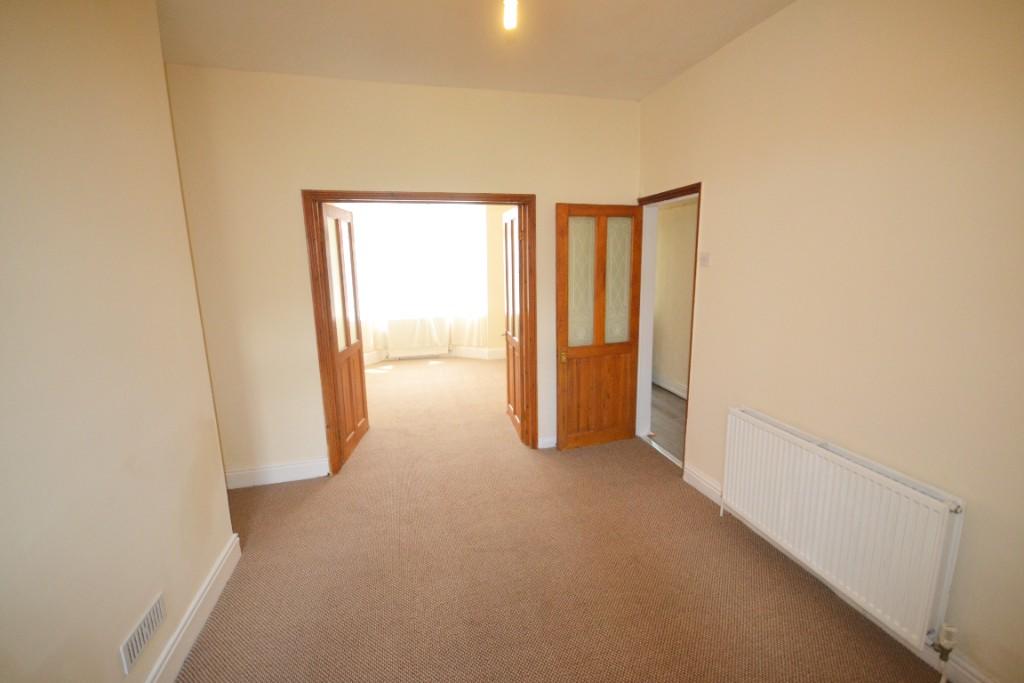 | Alfred Street, Redcar, North Yorkshire, TS10 ***IDEAL BUY TO LET INVESTMENT *** 3 bedroomed mid-terrace property, currently let achieving a rental income of £500PCM. Situated within easy reach of local schools, shops and transport links, offering generous living accommodation with 2 reception rooms, 1st floor bathroom, rear courtyard.
<br />
<br />Detailed Accommodation: Alfred Street, Redcar.
<br />
<br />Entrance Hall: uPVC double glazed door, front access, leads to lounge, dining room and staircase.
<br />
<br />Lounge: 12'1" x 10'7" (3.6m x 3.2m)uPVC double glazed bay window, front aspect, laminate flooring, decorative coving, radiator.
<br />
<br />Dining Room:12'6" x 10'6" (3.8m x 3.2m)uPVC double glazed window, rear aspect, laminate flooring, radiator, door leading into kitchen.
<br />
<br />Kitchen: 11'4" x 8'4" (3.4m x 2.5m)uPVC double glazed window, side aspect, range of wall, floor and drawer units, overhead extractor hood, Plumbed for washer, under stairs storage cupboard, laminate flooring, uPVC double glazed patio doors, rear access into rear yard.
<br />
<br />Bedroom One: 14'3" x 12' (4.3m x 3.6m)uPVC double glazed window, front aspect, radiator.
<br />
<br />Bedroom Two: 12'8" x 8'5" (3.9m x 2.5m)uPVC double glazed window, rear aspect, radiator.
<br />
<br />Bedroom Three: 8'5" x 6'2" (2.5m x 1.8m)uPVC double glazed window, rear aspect, radiator.
<br />
<br />Bathroom: uPVC double glazed frosted window, rear aspect, pedestal wash hand basin, low level W/c, panelled bath, laminate flooring.
<br />
<br />Exterior: Rear enclosed yard.
<br />
<br />Agents notes:
<br />Services: All descriptions of any appliances of service should not be relied upon that there are in good working order. The buyer should obtain verification from their solicitor or other qualified person before entering any commitment on the property.
<br />Measurements: All measurements are approximate and should not be relied upon. Should your require more accurate measurements this can be arranged through our office.
<br />Description: Dimensions, descriptions, necessary permission and other details are given without responsibility any intending purchaser must satisfy themselves by inspection or otherwise as to the accuracy of them.
<br />
<br />No person in the employment of Kings estate agents has an authority to make or give representation or warranty in relation to this property. | 3 | 1 | £ 80,000 | Friday, 25-Feb-22 11:10:25 UTC |
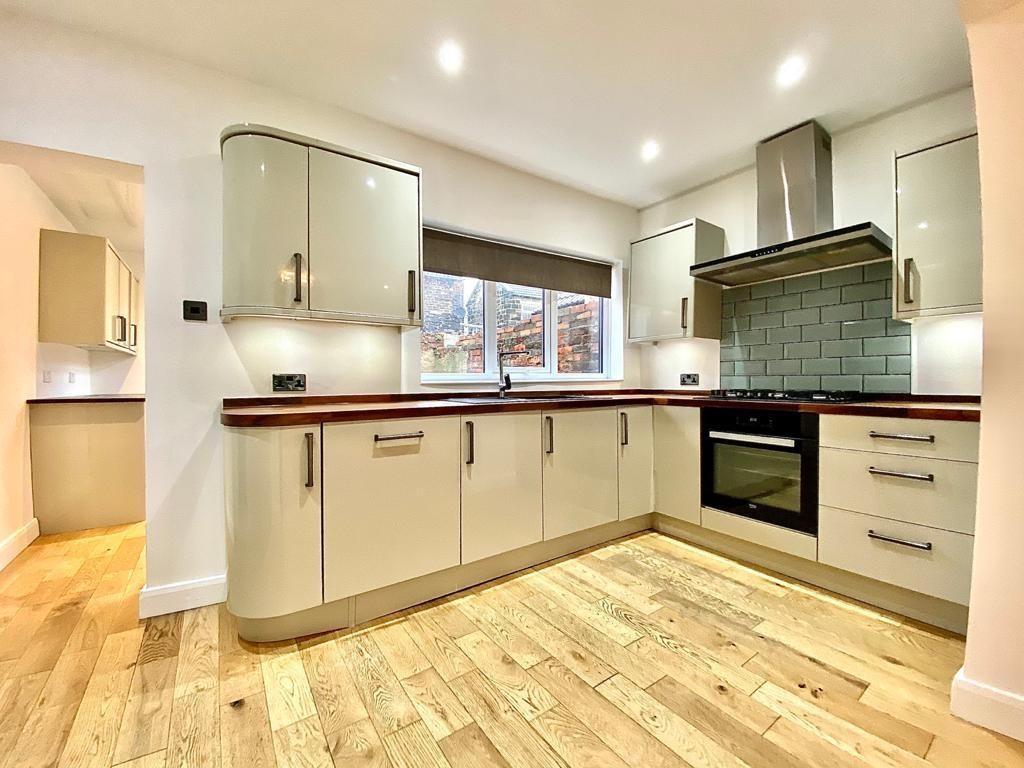 | East Street, TS11 Charming coastal cottage situated in central village location, that would make a fantastic holiday home/let !! Decorated and finished to a high standard throughout and offering open aspect views.Viewing is an absolute must to appreciate the secluded nature of this versatile property. | 2 | 1 | £ 159,950 | Friday, 25-Feb-22 10:48:34 UTC |
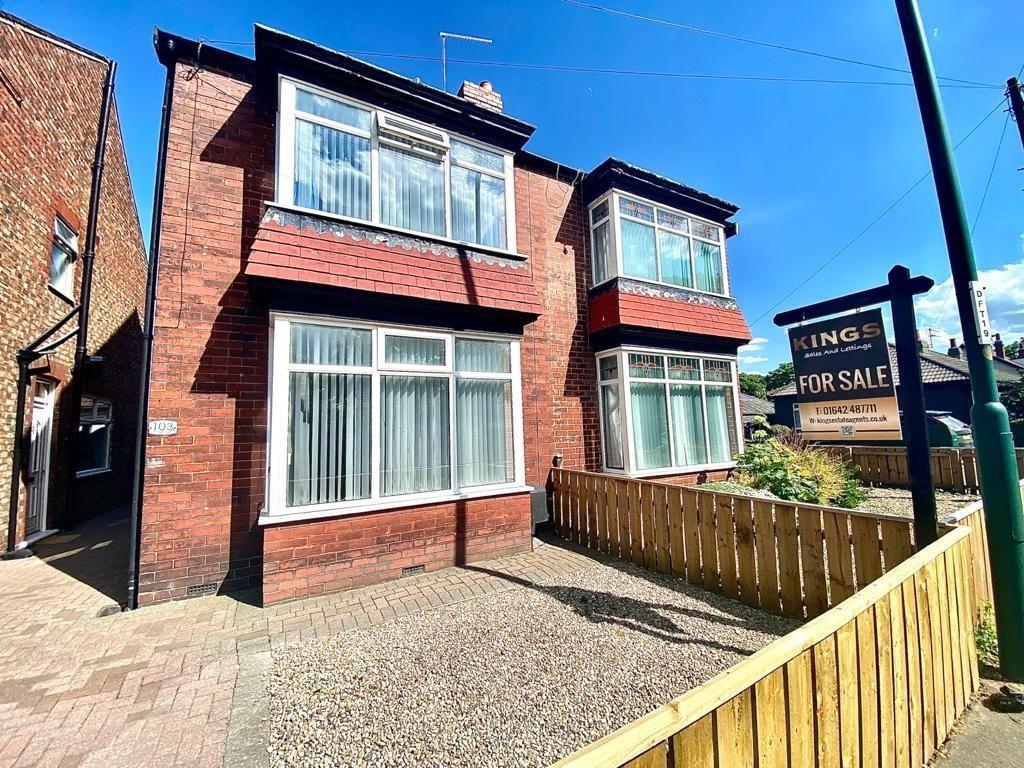 | Redcar Lane, Redcar, North Yorkshire, TS10 Kings Estate Agents present this well presented 2 bedroomed semi-detached property. Immaculately presented and much improved throughout! Benefits include; traditional features, generous sized rooms, a fabulous open plan kitchen/diner and block paved driveway. Situated within easy reach of Borough park, transport links shops and schools.
<br />
<br />Detailed Accommodation: Redcar Lane, Redcar.
<br />
<br />GROUND FLOOR
<br />
<br />Entrance Hall - 4'9" x 4'3" (1.45m x 1.3m) uPVC double glazed door, panelled doors into the Lounge, Kitchen/Diner and Staircase.
<br />
<br />Lounge: 13'6" x 11'1" (4.11m x 3.38m) uPVC double glazed window, front aspect, feature fireplace with marble insert and flame effect gas fire, radiator.
<br />
<br />Kitchen/Diner - 13'4" x 15'9" (4.06m x 4.8m) uPVC double glazed window, raer aspect, range of wall, floor and drawer units with island, integrated electric oven and hob with overhead extractor hood, dishwasher, plumbing for washing machine, under stairs storage cupboard, wall mounted Worcester combi-boiler, uPVC double glazed door into.
<br />
<br />Landing: Leads to Bedroomed and Bathroom.
<br />
<br />Bedroom One; 13'5" x 13'1" (4.1m x 4.11m) uPVC double glazed bay window, rear aspect, fitted wardrobes, radiator.
<br />
<br />Bedroom Two: 11'2" x 13'6" (3.4m x 4.11m) uPVC double glazed bay window, front aspect, radiator.
<br />
<br />Bathroom: uPVC double glazed frosted window, side aspect, recently fitted Bathroom suite with low level W/c, wash hand basin, panelled bath with overhead shower and glass screen, PVC panelled surround, heated towel rail.
<br />
<br />Rear Garden: Low maintenance Rear Garden that is mainly paved.
<br />
<br />Driveway: Block paved Driveway.
<br />
<br />Agents notes:
<br />Services: All descriptions of any appliances of service should not be relied upon that there are in good working order. The buyer should obtain verification from their solicitor or other qualified person before entering into any commitment on the property.
<br />Measurements: All measurements are approximate and should not be relied upon. Should your require more accurate measurements this can be arranged though our office.
<br />Description: Dimensions, descriptions, necessary permission and other details are given without responsibility any intending purchaser must satisfy themselves by inspection or otherwise as to the accuracy of them.
<br />
<br /> No person in the employment of Kings estate agents has an authority to make
<br /> or give representation or warranty in relation to this property. | 2 | 1 | £ 135,000 | Wednesday, 23-Feb-22 14:23:51 UTC |
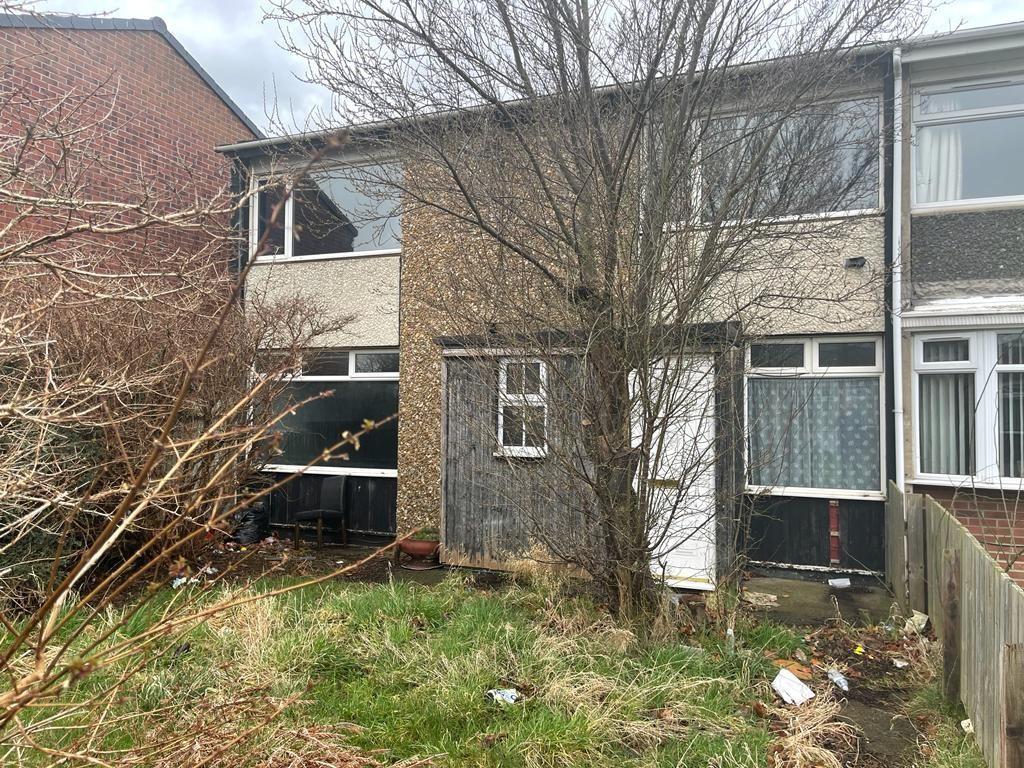 | Dalby Close, Redcar, North Yorkshire, TS10 3 Bedroomed mid terrace property, in need of work throughout, situated within easy reach of local schools, shops and transport links. Offered for sale with kitchen, diner, downstairs W/c along with front and rear gardens.
<br />
<br />
<br />Detailed Accommodation: Dalby Close, Redcar
<br />
<br />Entrance Porch: uPVC double glazed door, front access, uPVC double glazed windows, front aspect, door into Dining Room.
<br />
<br />Dining Room: 11'3" x 10'2" (3.45m x 3.12m) uPVC double glazed window, front aspect, radiator, door into Kitchen and Hallway.
<br />
<br />Hallway: Radiator, leads to Lounge, Dining Room, W/c and Staircase.
<br />
<br />Lounge: 14'9" x 11'6" (4.49m x 3.5m) uPVC double glazed window, front aspect, decorative coving, radiator.
<br />
<br />Kitchen: 6'6" x 8' (2.03m x 2.45m) uPVC double glazed window, rear aspect, range of wall, floor and drawer units, cooker point, tiled splash back, pluming for washing machine, radiator, door leading into Garden.
<br />
<br />W/C: Low level W/c and wash hand basin.
<br />
<br />Landing: leads to Bedrooms and Bathroom.
<br />
<br />Bedroom One: 12'5" x 10'3" (3.81m x 3.15m) uPVC double glazed window, front aspect, radiator.
<br />
<br />Bedroom Two: 12'3" x 9' (3.75m x 2.77m) uPVC double glazed window, front aspect, radiator.
<br />
<br />Bedroom Three: 9'7" x 7'3" (2.96m x 2.24m) uPVC double glazed windows, rear aspect.
<br />
<br />Bathroom: uPVC double glazed frosted window, rear aspect, low level W/c, hand basin, panelled bath, part tiled surround.
<br />
<br />Front Garden: Mainly laid to lawn.
<br />
<br />Rear Garden: Paved patio area, then mainly laid to lawn.
<br />
<br />Agents notes:
<br />Services: All descriptions of any appliances of service should not be relied upon that there are in good working order. The buyer should obtain verification from their solicitor or other qualified person before entering into any commitment on the property.
<br />Measurements: All measurements are approximate and should not be relied upon. Should you require more accurate measurements this can be arranged through our office.
<br />Description: Dimensions, descriptions, necessary permission and other details are given without responsibility any intending purchaser must satisfy themselves by inspection or otherwise as to the accuracy of them.
<br />
<br /> No person in the employment of kings estate agents has an authority to make
<br /> or give representation or warranty in relation to this property. | 3 | 1 | £ 59,950 | Tuesday, 15-Feb-22 13:26:09 UTC |
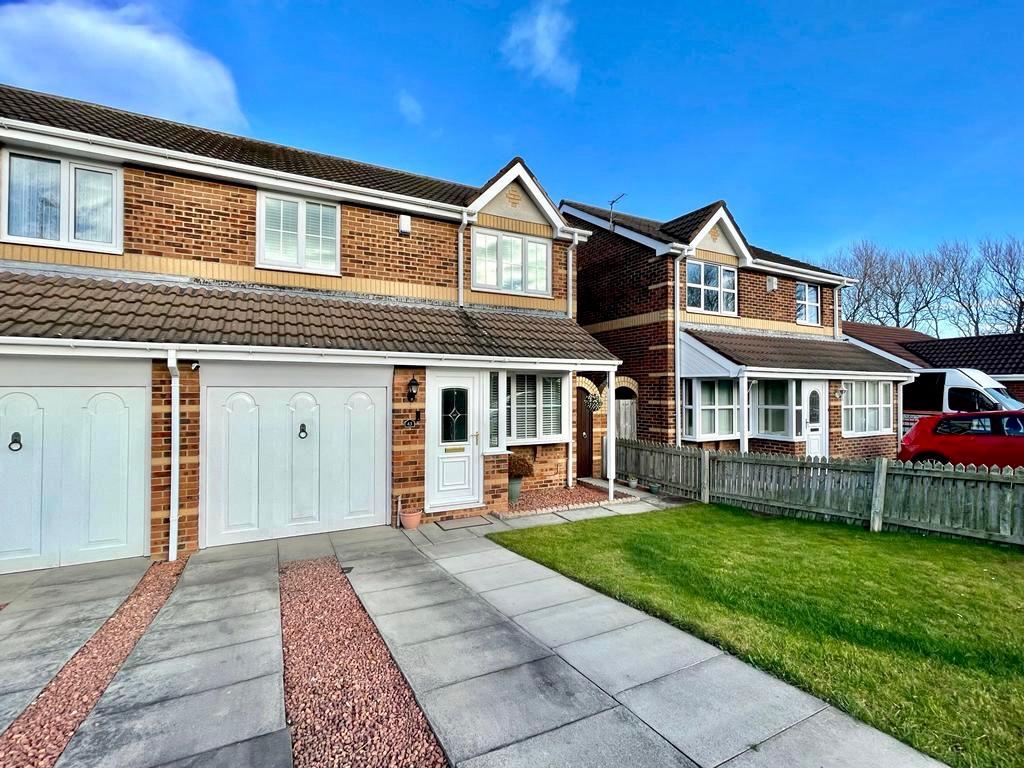 | Holyhead Drive, Redcar, North Yorkshire, TS10 Kings welcome to the market this immaculately presented and much improved family home, situated in popular Ings location. Offering open plan living accommodation, front and landscaped rear gardens with Indian stone, driveway and integral garage. Please call to arrange your viewing.
<br />
<br />
<br />Entrance Hall: uPVC double glazed door, front access, uPVC double glazed window, side aspect, door into Lounge/Diner.
<br />
<br />Lounge/Diner: 23'6" x 10'8" reducing to 9'9" (7.19m x 3.29 reducing to 3.01m) uPVC double glazed bay window, front aspect, uPVC double glazed window, rear aspect, feature fireplace, radiators, door into Inner Hallway & Kitchen.
<br />
<br />Kitchen: 10'2" x 9'12" (3.12m x 2.8m) uPVC double glazed window, rear aspect, range of wall, floor and drawer units, integrated electric oven and overhead extractor fan, plumbing for washing machine and dishwasher, radiator, uPVC double glazed door into Garden
<br />
<br />Inner Hallway: Staircase leading to Landing.
<br />
<br />Landing: Airing cupboard, leads to Bedrooms and Bathroom.
<br />
<br />Bedroom One: 12' x 9'9" (3.68m x 3.02m) uPVC double glazed window, front aspect, radiator.
<br />
<br />Bedroom Two: 10' x 9'9" (3.07m x 3.02m) uPVC double glazed window, rear aspect, radiator.
<br />
<br />Bedroom Three: 9'6" x 9'8" (2.95m x 2.98m) uPVC double glazed window, front aspect, radiator.
<br />
<br />Bathroom: uPVC double glazed frosted window, rear aspect, vanity unit with low level w/c and wash has basin, panelled bath overhead shower over and glass shower screen, part tiled surround, heated towel rail.
<br />
<br />Front Garden: Mainly laid to lawn.
<br />
<br />Rear Garden: Paved Indian stone patio leading from house, then mainly laid to lawn with raised decking area.
<br />
<br />
<br />Driveway: Driveway leading to Integral Garage.
<br />
<br />Garage: Integral Garage with up and over door.
<br />
<br />Agents notes:
<br />Services: All descriptions of any appliances of service should not be relied upon that there are in good working order. The buyer should obtain verification from their solicitor or other qualified person before entering into any commitment on the property.
<br />Measurements: All measurements are approximate and should not be relied upon. Should you require more accurate measurements this can be arranged through our office.
<br />Description: Dimensions, descriptions, necessary permission and other details are given without responsibility any intending purchaser must satisfy themselves by inspection or otherwise as to the accuracy of them.
<br />
<br /> No person in the employment of Kings estate agents has an authority to make
<br /> or give representation or warranty in relation to this property. | 3 | 1 | £ 180,000 | Thursday, 03-Feb-22 12:36:47 UTC |
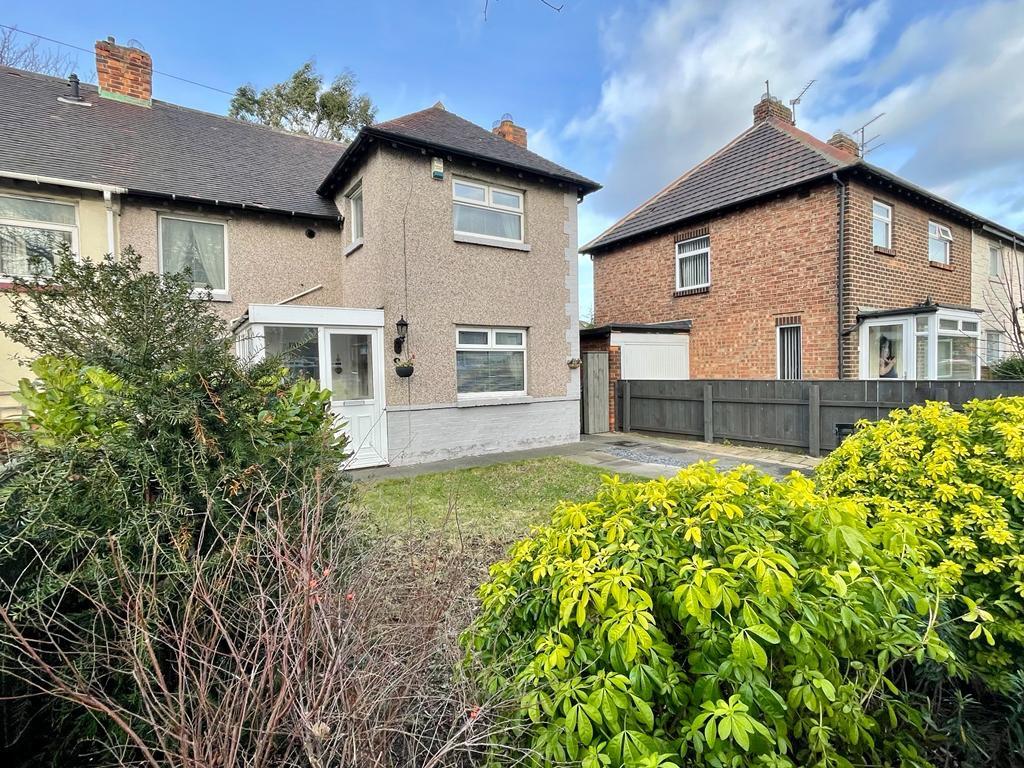 | Stockdale Avenue, Redcar, North Yorkshire, TS10 Kings Estate Agents welcome to the market this much improved family home, ideally situated within easy reach of local schools, shops and transport links. Would make an ideal purchase for the first time buyer, offering 2 generous reception room, along with front and rear gardens and driveway ** Viewing highly recommended **
<br />
<br />Detailed Accommodation: Stockdale Road, Redcar
<br />
<br />Entrance: uPVC double glazed door, front access, uPVC double glazed windows x2, front and side aspect, door into Hallway.
<br />
<br />Hallway: Radiator, under stair storage, leading to Lounge, Kitchen, Dining Room and Staircase.
<br />
<br />Lounge: 14' x 11'4" (4.26m x 3.47m) uPVC double glazed window, front aspect, feature fireplace incorporating log burning effect fire, decorative coving, radiator.
<br />
<br />Kitchen: 11'9" x 9'9" (3.62m x 3.01m) uPVC double glazed window, front aspect, range of wall, floor and drawer units, integrated electric oven and halogen hob with overhead extractor hood, integrated microwave, plumbing for washing machine, door into Outhouse.
<br />
<br />Dining room: 10'6" x 11'4" (3.23m x 3.47m) Radiator, decorating coving, uPVC double glazed French doors, rear access into garden.
<br />
<br />Landing: uPVC double glazed window, front aspect, airing cupboard housing combi boiler, leads to Bedrooms and Bathroom.
<br />
<br />Bedroom One: 12'2" x 11'4" (3.7m x 3.4m) uPVC double glazed windows x2, front and side aspect, fitted wardrobes, radiator.
<br />
<br />Bedroom Two: 11'9" x 11'5" (3.6m x 3.5m) uPVC double glazed window, rear aspect, radiator.
<br />
<br />Bedroom Three: 10' x 6'9" (3m x 2.1m) uPVC double glazed window, rear aspect, radiator.
<br />
<br />Bathroom: uPVC double glazed frosted window, vanity unit with low level W/c and wash hand basin, panelled bath with overhead shower, PVC panelled surround, chrome heated towel rail.
<br />
<br />Front Garden: Mainly laid to lawn, boarded with plants and shrubs.
<br />
<br />Rear garden: Raised decking area leading from house, then mainly laid to lawn, with addiction raised decking/barbeque area to rear, bordered with small plants, trees and shrubs.
<br />
<br />Driveway: Paved Driveway for off road parking.
<br />
<br />Agents notes:
<br />
<br />Services: All descriptions of any appliances of service should not be relied upon that there are in good working order. The buyer should obtain verification from their solicitor or other qualified person before entering any commitment on the property.
<br />
<br />Measurements: All measurements are approximate and should not be relied upon. Should you require more accurate measurements this can be arranged through our office.
<br />
<br />Description: Dimensions, descriptions, necessary permission and other details are given without responsibility any intending purchaser must satisfy themselves by inspection or otherwise as to the accuracy of them.
<br />
<br /> No person in the employment of kings estate agents has an authority to make
<br /> or give representation or warranty in relation to this | 3 | 1 | £ 139,950 | Wednesday, 02-Feb-22 12:21:27 UTC |
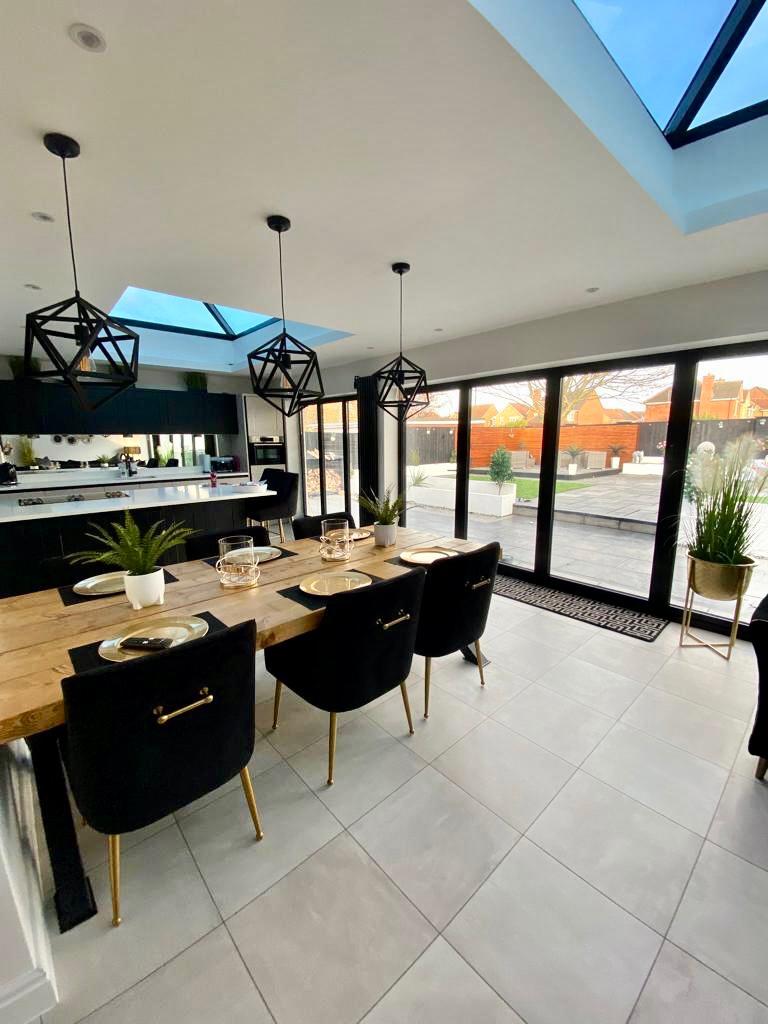 | Wheatlands Park, Redcar, North Yorkshire, TS10 This beautiful home is a truly remarkable property as once you are behind closed doors, this stunning five bedroom home offers an abundance of space, imagination, natural light, and has magical areas of creativity. The current owners, with their background of architecture and sculpture, have lovingly re-built this home into one that is a now a one-off design situated on the highly sought after Wheatlands park.
<br />
<br />Please note viewings of the property requires financial pre qualification.
<br />
<br />
<br />
<br />Further details to follow . . . . | 5 | 5 | £ 600,000 | Tuesday, 01-Feb-22 12:14:46 UTC |
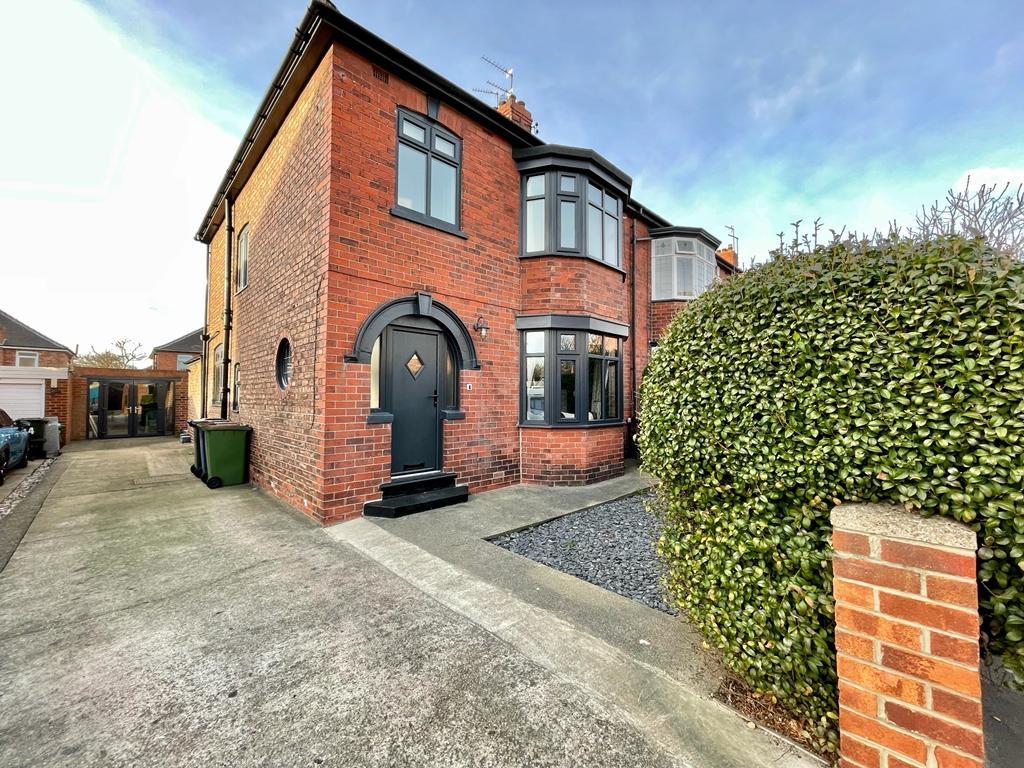 | Hornleigh Grove, Redcar, North Yorkshire, TS10 Kings present this newly Refurbished home, mixing eclectic and original features within a thoughtful open/plan practical layout, situated in highly sought after cul-de-sac location and within easy reach of Coatham primary school. The many benefits include a downstairs utility, W/c, detached garage, 3 generous bedrooms, large family bathroom, open plan kitchen diner.
<br />Must be viewed to fully appreciate the quality of finish on this fine family home.
<br />
<br />Detailed Accommodation: Hornleigh Grove, Redcar.
<br />
<br />Entrance Hall: uPVC double glazed door, front access, understairs storage cupboard, laminate flooring, radiator, leads to Lounge, Kitchen/Diner, W/c and Staircase.
<br />
<br />Lounge: 15'2" x 13'8" (4.6m x 4.20m) uPVC double glazed bay window, front aspect, feature fireplace, decorative coving, radiator.
<br />
<br />Kitchen/Diner: 16'5" x 20'5" reducing to 8'2" x 7'12" (5.02m x 6.24m reducing to 2.49m x 2.17m) uPVC double glazed windows , side and rear aspect, range of wall, floor and drawer units, breakfast bar, double range style oven with overhead extractor and tiled splashback, integrated wine cooler, fridge and freezer, inset spotlights, decorative coving, radiator, door into utility Room, uPVC double glazed French doors into Garden.
<br />
<br />Utility Room: uPVC double glazed window, rear aspect, range of wall and floor units, plumbing for washing machine.
<br />
<br />W/c: uPVC double glazed window, side aspect, low level W/c, wash hand basin, tiled splashback.
<br />
<br />Landing: uPVC double glazed window, side aspect, leads to Bedrooms and Bathroom.
<br />
<br />Bedroom One: 15'3" x 12'12 (4.66m x 3.69m) uPVC double glazed bay window, front aspect, original feature fireplace, decorative coving, radiator.
<br />
<br />Bedroom Two: 14'6" x 12'12" (4.45m x 3.69m) uPVC double glazed bay window, rear aspect, fitted wardrobes, original feature fireplace, decorative coving, radiator.
<br />
<br />Bedroom Three: 8'9" x 7'9" (2.71m x 2.40m) uPVC double glazed window, front aspect, front aspect, radiator.
<br />
<br />Bathroom: uPVC double glazed frosted windows, side & rear aspect, low level W/c, pedestal with wash hand basin, panelled bath, walk in double shower with glass screen and overhead shower, part tiled surround.
<br />
<br />Front Garden: Mainly laid to gravel, boarded with shrubs.
<br />
<br />Rear Garden: Raised decking/barbeque area leading from house, then mainly laid to law, bordered with slate, then mainly laid to lawn leading to gravel area, boarded with plants and shrubs.
<br />
<br />Driveway: Double length hardstanding Driveway.
<br />
<br />Garage/Summer Room: Detached brick built Garage/Summer Room with uPVC double glazed window, side aspect, uPVC double glazed doors, front access.
<br />
<br />
<br />Agents notes:
<br />
<br />Services: All descriptions of any appliances of service should not be relied upon that there are in good working order. The buyer should obtain verification from their solicitor or other qualified person before entering into any commitment on the property.
<br />
<br />Measurements: All measurements are approximate and should not be relied upon. Should you require more accurate measurements this can be arranged through our office.
<br />
<br />Description: Dimensions, descriptions, necessary permission and other details are given without responsibility any intending purchaser must satisfy themselves by inspection or otherwise as to the accuracy of them.
<br />
<br /> No person in the employment of kings estate agents has an authority to make
<br /> or give representation or warranty in relation to this property. | 3 | 1 | £ 229,950 | Tuesday, 01-Feb-22 10:35:49 UTC |
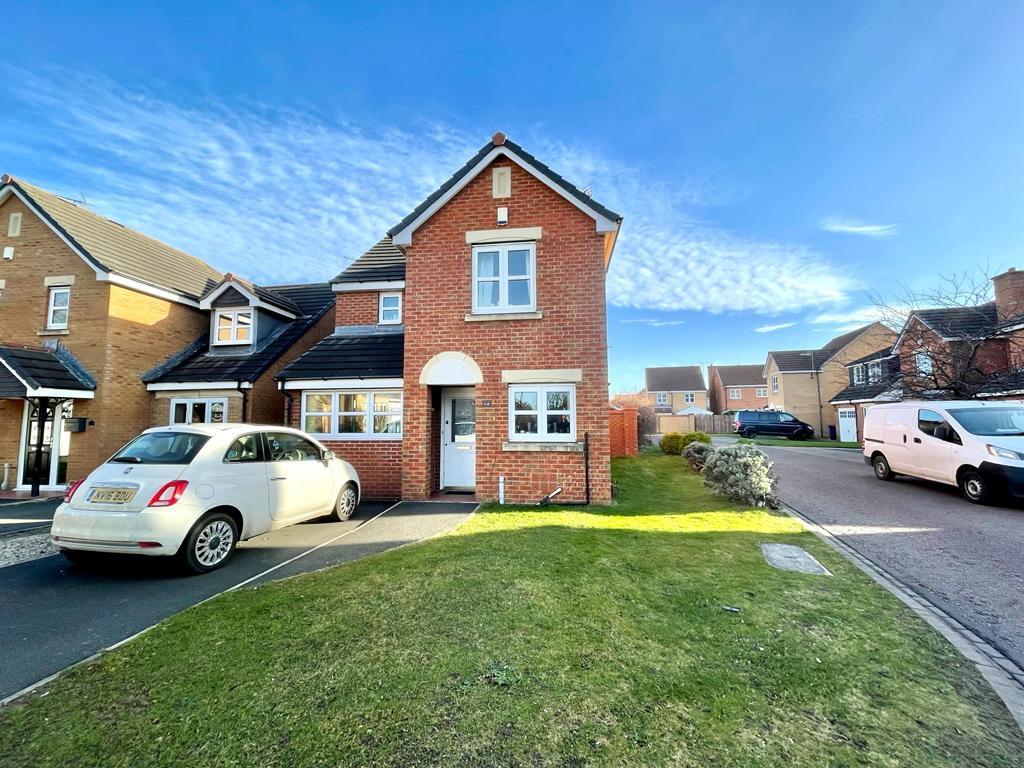 | Alnmouth Drive, Redcar, North Yorkshire, TS10 Kings welcome to the market this well-appointed family home, situated in quiet cul-de-sac location on Redcar's popular Ings estate. Offering 2 reception rooms along with the addition of a conservatory, en-suite bathroom to master bedroom, front and rear gardens and driveway.
<br />
<br />Detailed accommodation: Alnmouth Drive, Redcar
<br />
<br />Entrance Hall: Hardwood double glazed door, front aspect, Cloak Room, tiled flooring, leads to Lounge, Kitchen, Family Room, W/c and Staircase.
<br />
<br />Lounge: 19'2" x 12'2" (5.5m x 3.71) uPVC double glazed bay window, rear aspect, feature fireplace incorporating coal effect fire, decorative coving, radiators x2, uPVC double glazed French doors, rear access into Conservatory.
<br />
<br />Conservatory: 13'5" x 9'8" (4.11m x 2.98m) uPVC double glazed windows, side and rear aspect, ceiling fan and light, tiled flooring, uPVC double glazed French doors into access into Garden.
<br />
<br />Family Room: 11'5" x 8'2" (3.53m x 2.5m)uPVC double glazing window, front aspect, radiator, decorative coving.
<br />
<br />Kitchen: 11'2" x 6 '(3.41m x 1.82m) uPVC double glazed window, front aspect, range of wall, floor and drawer units, integrated electric oven and gas hob, overhead extractor hood, tiled splash back, plumbing for washing machine and dishwasher, radiator.
<br />
<br />W/c: Low level W/c, pedestal wash hand basin, tiled splash back, radiator.
<br />
<br />Landing: uPVC double glazed window, side aspect, leads to Bedrooms and Bathroom.
<br />
<br />Bedroom One: 14'7" x 10' (4.48m x 3.04m) uPVC double glazed window, rear aspect, radiator, door to En-suite.
<br />
<br />En-Suite uPVC double glazed frosted window, rear aspect, low level W/c, pedestal wash hand basin, walk in glass screened shower cubical with overhead shower, part tiled surround, radiator.
<br />
<br />Bedroom Two: 10'2" x 10' (3.10m x 3.05m) uPVC double glazed window, front aspect, fitted wardrobes, radiator.
<br />
<br />Bedroom Three: 9'1" x 8'7" (2.27m x 2.65) uPVC double glazed window, front aspect, fitted wardrobes, radiator.
<br />
<br />Bathroom: uPVC double glazed frosted window, side aspect, low level W/c, pedestal wash hand basin, panelled bath with overhead shower, part tiled surround, radiator.
<br />
<br />Front Garden: Mainly laid to lawn.
<br />
<br />Rear Garden: Gravel area leading from house, then mainly laid to lawn.
<br />
<br />Driveway: Tarmac driveway.
<br />
<br />
<br />Agents notes:
<br />Services: All descriptions of any appliances of service should not be relied upon that there are in good working order. The buyer should obtain verification from their solicitor or other qualified person before entering into any commitment on the property.
<br />Measurements: All measurements are approximate and should not be relied upon. Should you require more accurate measurements this can be arranged through our office.
<br />Description: Dimensions, descriptions, necessary permission and other details are given without responsibility any intending purchaser must satisfy themselves by inspection or otherwise as to the accuracy of them.
<br />
<br /> No person in the employment of Kings estate agents has an authority to make
<br /> or give representation or warranty in relation to this property. | 3 | 2 | £ 229,950 | Monday, 31-Jan-22 16:15:03 UTC |
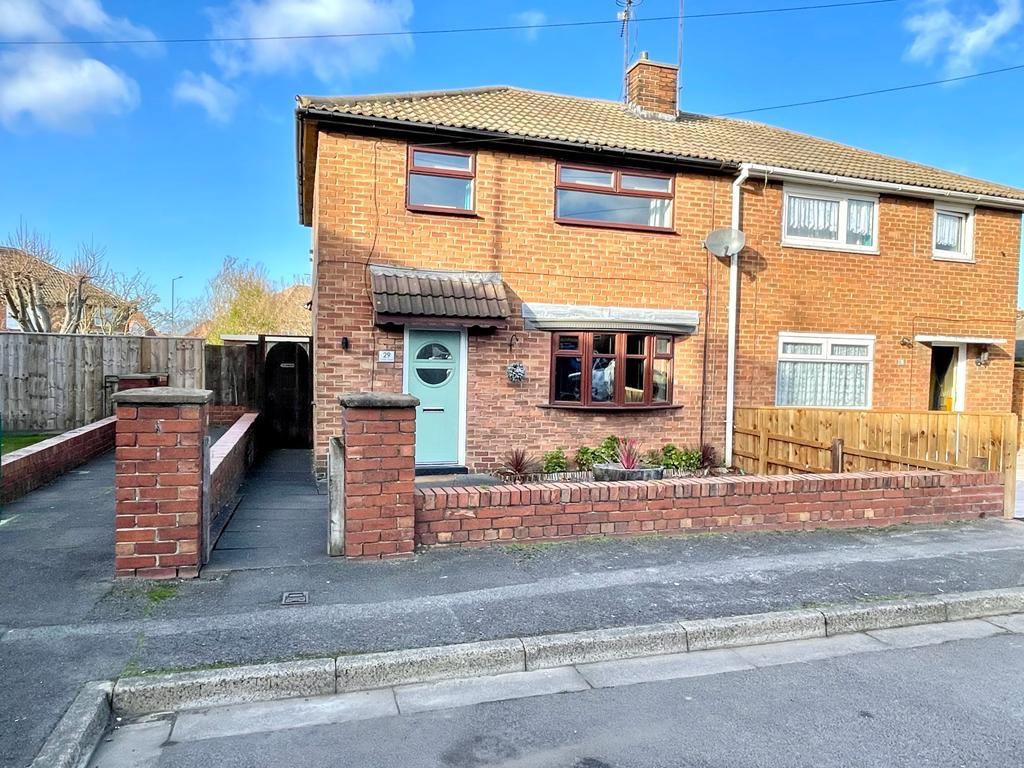 | Calder Grove, Redcar, North Yorkshire, TS10 Kings Estate Agents welcome to the market this much improved and immaculately presented family home, ideally situated in quiet cul-de-sac location within easy reach of local schools, shops and transport links. Offering generous open plan living accommodation along with front and rear gardens.**Viewing highly recommended **
<br />
<br />
<br />Detailed Accommodation: Calder Grove, Redcar
<br />
<br />Entrance Hall: uPVC double glazed door, front access, radiator, leading to Lounge, and staircase.
<br />
<br />Lounge: 16'3" x 12'4" (4.96m x 3.77m) uPVC double glazed bow window, front aspect, feature fireplace, radiator, open plan into Dining Room.
<br />
<br />Dining Room: 10'2" x 10'1" (3.10m x 3.07m) uPVC double glazed windows, rear aspect, laminate flooring, radiator, door into Kitchen, uPVC double glazed French doors, rear access into Garden.
<br />
<br />Kitchen: 11'5" x 9'3" (3.50m x 2.83m) uPVC double glazed window, rear aspect, range of r wall, floor and drawer units, integrated electric oven and induction hob, overhead extractor hood with tiled splashback, plumbing for washing machine, laminate flooring, uPVC double glazed door, side access into Garden.
<br />
<br />Landing: Leads to Bedroom and Bathroom.
<br />
<br />Bedroom One: 12' x 10'3" (3.65m x 3.13m) uPVC double glazed window, front aspect, radiator.
<br />
<br />Bedroom Two: 14'8" x 8'1" (4.51m x 2.46m) uPVC double glazed window, front aspect, radiator.
<br />
<br />Bedroom Three: 9'1" x 8'4" (2.77m x 2.56m) uPVC double glazed window, rear aspect, radiator.
<br />
<br />Bathroom: uPVC double glazed frosted window, rear aspect, low level w/c, pedestal wash hand basin, panelled bath with overhead shower and glass screen, Part tiled surround.
<br />
<br />Front Garden: Mainly paved, bordered with small plants.
<br />
<br />Rear Garden: Hardstanding patio leading from house, then mainly laid to lawn, leading to paved patio/barbeque area, access into Outhouse.
<br />
<br />Agents notes:
<br />
<br />Services: All descriptions of any appliances of service should not be relied upon that there are in good working order. The buyer should obtain verification from their solicitor or other qualified person before entering into any commitment on the property.
<br />
<br />Measurements: All measurements are approximate and should not be relied upon. Should you require more accurate measurements this can be arranged through our office.
<br />
<br />Description: Dimensions, descriptions, necessary permission and other details are given without responsibility any intending purchaser must satisfy themselves by inspection or otherwise as to the accuracy of them.
<br />
<br /> No person in the employment of kings estate agents has an authority to make
<br /> or give representation or warranty in relation to this property. | 3 | 1 | £ 150,000 | Monday, 31-Jan-22 15:01:14 UTC |
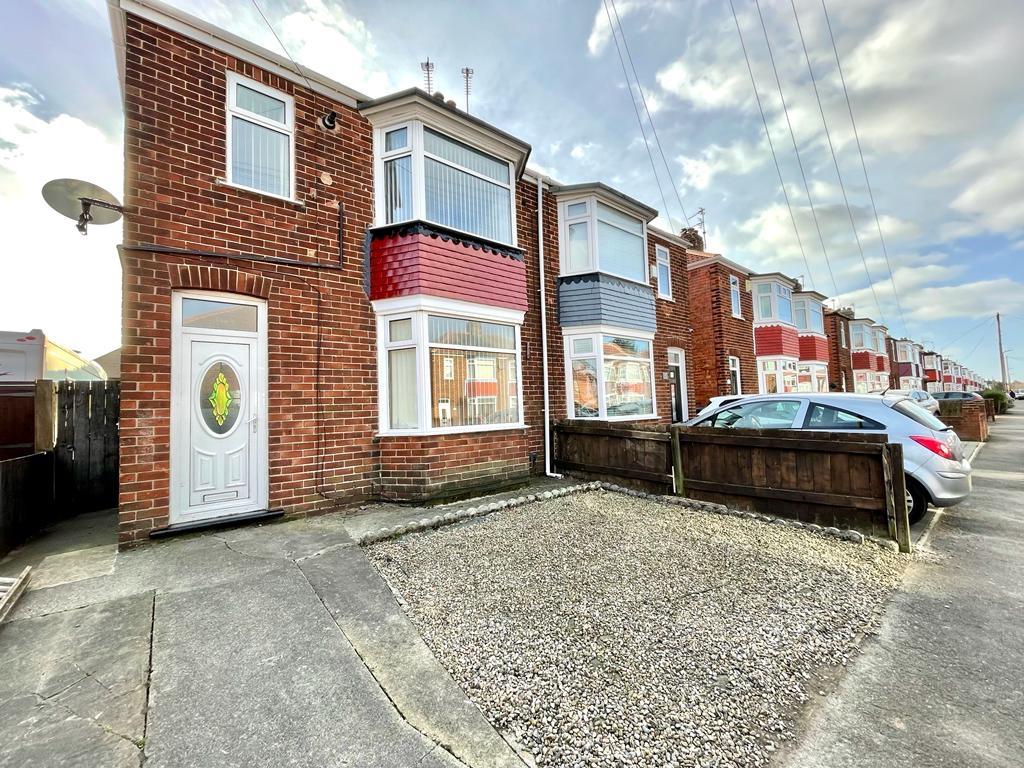 | Boulby Road, Redcar, North Yorkshire, TS10 Immaculately presented 3 bedroomed semi-detached property, ideally situated within easy reach of local schools, shops and transport links. Offered for sale with 2 reception rooms, front and generous rear gardens along with off road parking to front. Would make a great purchase for the first time buy | 3 | 1 | £ 120,000 | Monday, 31-Jan-22 13:53:45 UTC |
 | Brackenberry Crescent, Redcar, North Yorkshire, TS10 Kings welcome to the market this Stunning substantial family home, situated with open aspect to front elevation. This 6 bedroomed home is located in one of Redcar's most desired locations, aswell as offering unrivalled generous living space for the larger family, throughout this stunning and practically throughout home. To the rear of the property (see floorplan) independent living accommodation is provided if required, with an annex providing its own bathroom, bedroom and lounge area.
<br />
<br />
<br />Entrance Hall:
<br />Hard wood glazed door front aspect, radiator, laminate flooring leads to kitchen diner and downstairs w/c.
<br />
<br />Lounge: 11' 8'' x 18' 0'' (3.55m x 5.48m)
<br />uPVC double glazed window front aspect, feature fire place incorporating coal effect fire decorative coving, radiators x2, double doors into dining room.
<br />
<br />Dining Room 12' 0'' x 11' 3'' (3.65m x 3.43m)
<br />Radiator, open plan into kitchen, double doors into conservatory.
<br />Conservatory 8' 7'' x 9' 7'' (2.61m x 2.92m)
<br />uPVC double glazed windows side and rear aspect, radiator, tiled flooring, uPVC double glazed French doors into garden.
<br />
<br />Kitchen 13' 2'' x 11' 3'' (4.01m x 3.43m)
<br />uPVC double glazed window rear aspect, range of wall floor and drawer units, double cooker point with overhead extractor hood and tiled splashback, integrated dishwasher, door leading into games room.
<br />
<br />Games Room 13' 10'' x 14' 7'' (4.21m x 4.44m)
<br />uPVC double glazed window side aspect, radiator, inset spotlights, door into utility room (original garage space)
<br />
<br />Utility Room 5' 9'' x 11' 5'' (1.75m x 3.48m)
<br />Range of wall units with tiled splashback, plumbing for washing machine and tumble dryer, chrome heated towel rail, hard wood glazed door into garden.
<br />
<br />Family Room/Anex 15' 5'' x 14' 9'' (4.70m x 4.49m)
<br />uPVC double glazed window side aspect, radiator, storage cupboard house in boiler, door into shower room uPVC double glazed French doors side access to garden. This could be suitable for independent living accommodation.
<br />
<br />Shower Room:
<br />Low level w/c walk in glass screen shower cubicle, wash hand basin, chrome towel rail, tiled flooring, tiled surround.
<br />
<br />W/C
<br />uPVC double glazed window front aspect, low level w/c, wash hand basin, tiled splashback, radiator, laminate flooring.
<br />FIRST FLOOR
<br />
<br />
<br />Landing Area
<br />Storage cupboard, access to boarded loft space via retractable ladder with power and light, leads to bedrooms and bathroom.
<br />
<br />Bedroom One: 14' 2'' x 20' 5'' (4.31m x 6.22m)
<br />uPVC double glazed window rear aspect, radiator, door into en-suite.
<br />
<br />En-Suite:
<br />Low level w/c walk in glass screen shower cubicle, wash hand basin, chrome towel rail, part tiled surround.
<br />
<br />Bedroom Two :12' 10'' x 11' 9'' (3.91m x 3.58m)
<br />uPVC double glazed window rear aspect, radiator, door into en-suite.
<br />
<br />En-Suite:
<br />Low level w/c walk in glass screen shower cubicle, wash hand basin, chrome towel rail, part tiled surround.
<br />
<br />Bedroom Three:14' 3'' x 8' 8'' (4.34m x 2.64m)
<br />uPVC double glazed windows rear aspect, radiator, uPVC double glazed French doors onto decked balcony.
<br />
<br />Decked Balcony:16' 5'' x 16' 3'' (5.00m x 4.95m)
<br />An extensive decked area with spindle balustrade to make the most of the morning and evening sun.
<br />
<br />Bedroom Four:10' 5'' x 9' 0'' (3.17m x 2.74m)
<br />uPVC double glazed window front aspect, radiator.
<br />
<br />Bedroom Five:8' 7'' x 8' 8'' (2.61m x 2.64m)
<br />uPVC double glazed window rear aspect, radiator.
<br />
<br />Bedroom Six:8' 10'' x 8' 7'' (2.69m x 2.61m)
<br />uPVC double glazed window front aspect, radiator.
<br />
<br />Family Bathroom:
<br />uPVC double glazed frosted window side aspect, w/c, wash hand basin, roll-top bath with mixer tap and shower attachment, pedestal wash hand basin, part tiled surround, heated towel rail, inset spotlights.
<br />
<br />
<br />Front Garden:
<br />Mainly laid to lawn with small plants and shrubs.
<br />Rear Garden:
<br />Low maintenance landscape garden mainly paved, bordered with plants and shrubs.
<br />Driveway:
<br />Extensive block paved drive offering ample off-street parking, leading into integral garage.
<br />
<br />Integral Garage/Storage
<br />Roller shutter door to front, power and light (1/3 of the original space could easily be converted back)
<br />Agents notes:
<br />
<br />Services: All descriptions of any appliances of service should not be relied upon that there are in good working order. The buyer should obtain verification from their solicitor or other qualified person before entering into any commitment on the property.
<br />
<br />Measurements: All measurements are approximate and should not be relied upon. Should you require more accurate measurements this can be arranged through our office.
<br />
<br />Description: Dimensions, descriptions, necessary permission and other details are given without responsibility any intending purchaser must satisfy themselves by inspection or otherwise as to the accuracy of them.
<br />
<br /> No person in the employment of kings estate agents has an authority to make
<br /> or give representation or warranty in relation to this property. | 6 | 0 | £ 425,000 | Friday, 28-Jan-22 16:26:25 UTC |
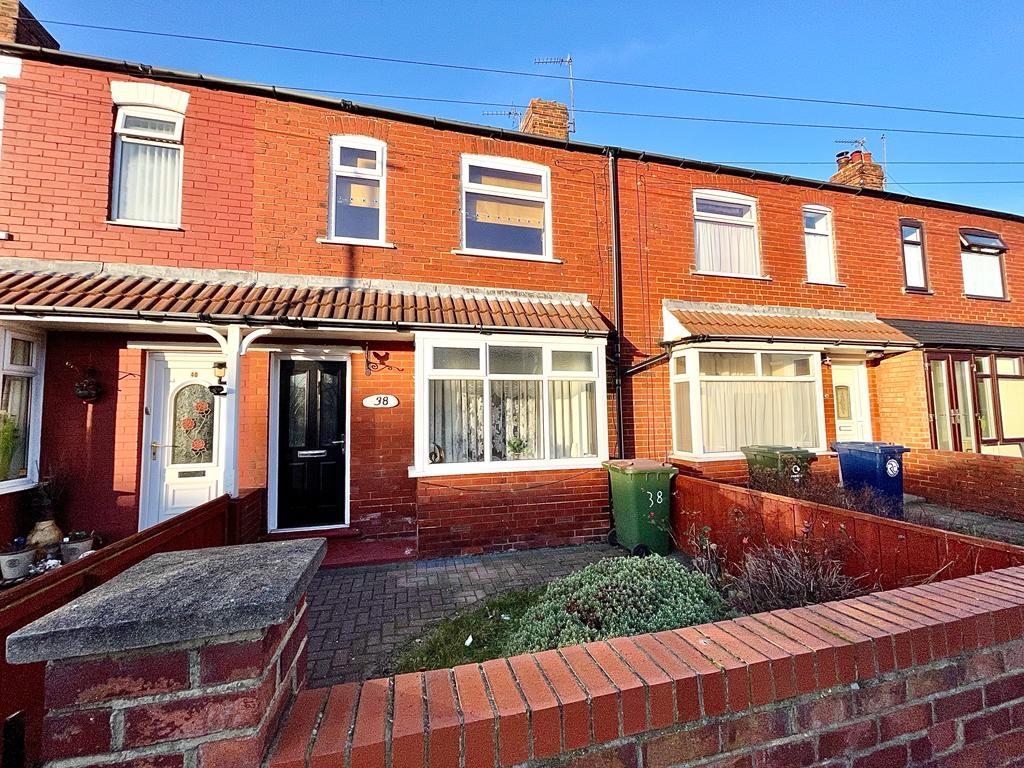 | William Street, Redcar, North Yorkshire, TS10 Well-presented 3 bedroomed terrace property, ideally situated within easy reach of local schools, shops and transport links. Would make an ideal purchase for the first time buyer or buy to let investor. Offered for sale with no forward chain.
<br />
<br />
<br />Entrance Hall: Composite double glazed door, front access, radiator, leads to Lounge and Staircase.
<br />
<br />Lounge: 16'6" x 9'6" (5.07m x 2.94m) uPVC double glazed window, front aspect, feature fireplace interoperating living flame effect fire, radiator, decorative coving, door into Kitchen.
<br />
<br />Kitchen: 14'9" x 7'9" (5.45m x 2.40m)uPVC Double glazed window, side aspect, range of wall, floor and drawer units, cooker point, tiled splashback, plumbing for washing machine, door into W/c and Bathroom, uPVC double glazed door into Rear Courtyard.
<br />
<br />W/c: uPVC double glazed frosted window, rear aspect, low level W/c, wall mounted combi boiler, PVC panelled surround.
<br />
<br />Bathroom: uPVC double glazed frosted window, rear aspect, vanity unit with wash hand basin, panelled bath with overhead shower and glass screen, PVC panelled surround.
<br />
<br />Landing: Leads to Bedrooms and Bathroom.
<br />
<br />Bedroom One:15'1" x 9'8" (4.62m x 3.01m) uPVC double glazed windows, front aspect, fitted wardrobes.
<br />
<br />Bedroom Two: 9'8" x 9'7" (3.01m x 2.98m) Radiator. uPVC double glazed window. Rear aspect, radiator.
<br />
<br />Bedroom Three: 7'9" x 8'6" (2.42m x 2.63m) uPVC double glazed window, rear aspect, radiator.
<br />
<br />Front Garden: Enclosed garden mainly block paved, bordered with plants and shrubs.
<br />
<br />Rear Courtyard: Mainly hard standing with gated access to rear.
<br />
<br />
<br />Agents notes:
<br />
<br />Services: All descriptions of any appliances of service should not be relied upon that there are in good working order. The buyer should obtain verification from their solicitor or other qualified person before entering into any commitment on the property.
<br />
<br />Measurements: All measurements are approximate and should not be relied upon. Should your require more accurate measurements this can be arranged though our office.
<br />
<br />Description: Dimensions, descriptions, necessary permission and other details are given without responsibility any intending purchaser must satisfy themselves by inspection or otherwise as to the accuracy of them.
<br />
<br /> No person in the employment of kings estate agents has an authority to make
<br /> or give representation or warranty in relation to this property. | 3 | 1 | £ 85,000 | Thursday, 27-Jan-22 12:40:36 UTC |
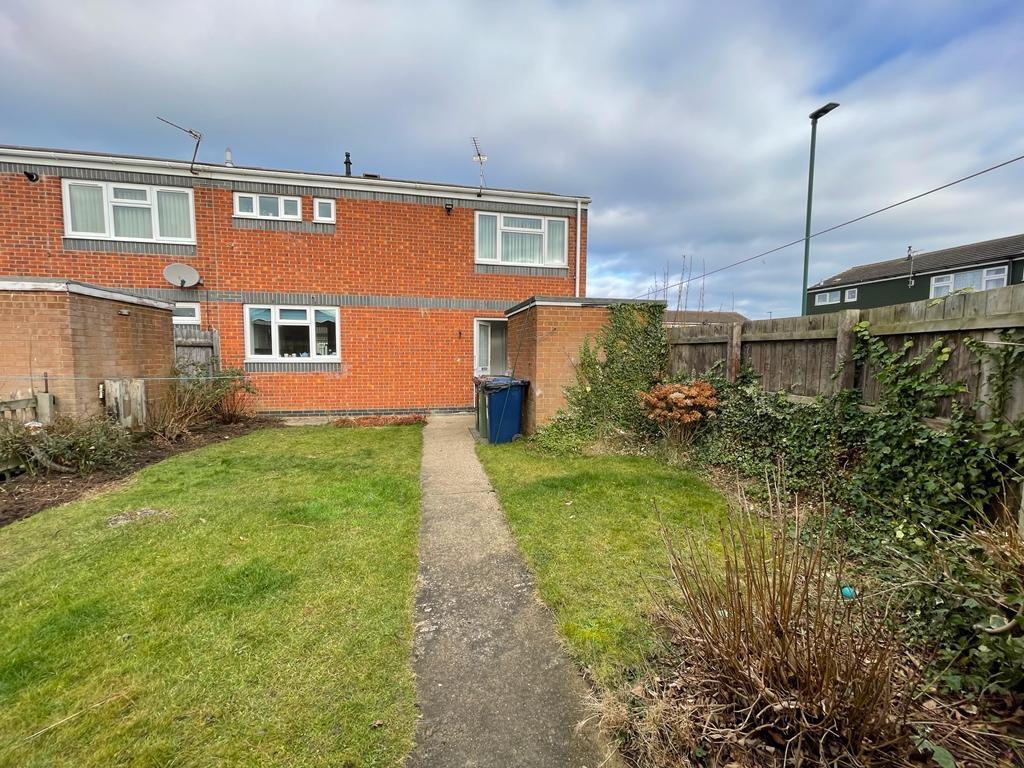 | Blakey Close, Redcar, North Yorkshire, TS10 **IDEAL PURCHASE FOR THE FIRST TIME BUYER OR PROPERTY INVESTOR**3 Bedroomed end of terrace property, situated within easy reach of local schools, shops and transport links. Offered for sale with open plan kitchen/diner, downstairs W/c along with front and rear gardens.
<br />
<br />Detailed Accommodation: Blakey Close, Redcar
<br />
<br />Entrance Porch: uPVC double glazed door, side access, uPVC double glazed window, front aspect, door into Kitchen/Diner.
<br />
<br />Kitchen/Diner: 18" x 8'2" (5.49m x 2.52m) uPVC double glazed windows, front and rear aspect, range of wall, floor and drawer units, breakfast bar, integrated electric oven and gas hob, splashback and overhead extractor, plumbing for washing machine, inset spotlights, radiator, door into Hallway.
<br />
<br />Hallway: Leads to lounge, Kitchen/Diner, W/c, Staircase, and uPVC double glazed door into Garden.
<br />
<br />Lounge: 14'1" x 11'8" (4.31m x 3.61m) uPVC double glazed window, front aspect, coal effect fire, decorative coving, radiator.
<br />
<br />W/c: Low level W/c, wash hand basin.
<br />
<br />Landing: Leads to Bedrooms and Bathroom.
<br />
<br />Bedroom One: 10'5" x 10'3" (3.22m x 3.15m) uPVC double glazed window, front aspect, radiator.
<br />
<br />Bedroom Two: 11'5" x 7'6" (3.46m x 2.34m) uPVC double glazed window, front aspect, Radiator.
<br />
<br />Bedroom Three:11'9" x 7'2" (3.65m x 2.22m) uPVC double glazed windows, rear aspect, radiator.
<br />
<br />Bathroom: uPVC double glazed frosted window, rear aspect, low Level W/c, wash hand basin, panelled bat, part tiled surround.
<br />
<br />Front Garden: Mainly laid to lawn, bordered with shrubs.
<br />
<br />Rear Garden: Mainly laid to lawn, bordered with plants and shrubs.
<br />
<br />Agents notes:
<br />Services: All descriptions of any appliances of service should not be relied upon that there are in good working order. The buyer should obtain verification from their solicitor or other qualified person before entering into any commitment on the property.
<br />Measurements: All measurements are approximate and should not be relied upon. Should you require more accurate measurements this can be arranged though our office.
<br />Description: Dimensions, descriptions, necessary permission and other details are given without responsibility any intending purchaser must satisfy themselves by inspection or otherwise as to the accuracy of them.
<br />
<br /> No person in the employment of kings estate agents has an authority to make
<br /> or give representation or warranty in relation to this property. | 3 | 1 | £ 95,000 | Thursday, 27-Jan-22 11:35:47 UTC |
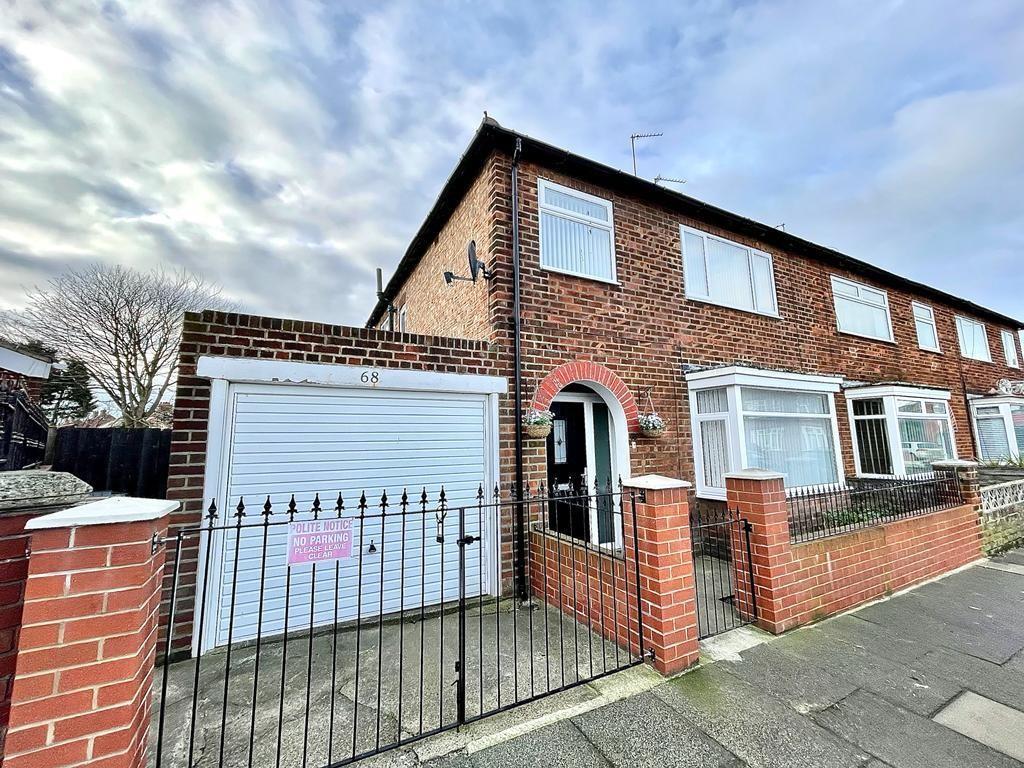 | Thames Road, Redcar, North Yorkshire, TS10 Kings welcome to the market this quite stunning example of a family home, which is presented to an exceptional standard throughout and an ideal move for the family who are looking for a "hassle free move"
<br />Worthy of particular mention are the "stunning south facing gardens and bar area which has been thoughtfully landscaped and perfect for family occasions.
<br />
<br />Entrance Hall: Composite double-glazed door, front access, under stairs storage cupboard, radiator, leads to lounge, Dining room, Kitchen and Staircase.
<br />
<br />Lounge: 13'2" x 12'5" (4.02m x 3.81m) uPVC double glazed bay window, front aspect, feature fireplace incorporating coal effect fire, radiator.
<br />
<br />Dining room: 11'9" x 13' (3.62m x 3.96m)
<br />uPVC double glazed window rear aspect, feature fireplace, radiator.
<br />
<br />Kitchen: 11'9" x 5'8" (3.62m x 1.73m) uPVC double glazed window side aspect, range of wall, floor and drawer units, integrated electric oven and gas hob, overhead extractor hood, plumbing for washing machine, uPVC double glazed door, rear access into Garden.
<br />
<br />Landing: uPVC double glazed window, side aspect, leads to Bedrooms and Bathroom.
<br />
<br />Bedroom One: 10'7" x 11'9" (3.26m x 3.62m) uPVC double glazed window, front aspect, radiator.
<br />
<br />Bedroom Two: 13'4" x 12'7" (4.08m x 3.87m) uPVC double glazed window, rear aspect, radiator.
<br />
<br />Bedroom Three 7'5" x 6'4" (2.28m x 1.95m) ) uPVC double glazed window, front aspect, radiator.
<br />
<br />Bathroom: uPVC double glazed frosted window, rear aspect, low level W/c, wash hand basin, panelled bath, walk in glass screen shower cubicle with overhead shower, tiled surround, chrome heated towel rail.
<br />
<br />Front Garden: Enclosed front garden.
<br />
<br />Rear Garden: South facing garden with paved patio leading from house, then mainly laid to lawn with bar area, double gates for vehicle access.
<br />
<br />Driveway: Hardstanding Driveway leading to Garage.
<br />
<br />Garage: Single Garage with up and over door.
<br />
<br />
<br />Agents notes:
<br />Services: All descriptions of any appliances of service should not be relied upon that there are in good working order. The buyer should obtain verification from their solicitor or other qualified person before entering into any commitment on the property.
<br />Measurements: All measurements are approximate and should not be relied upon. Should you require more accurate measurements this can be arranged through our office.
<br />Description: Dimensions, descriptions, necessary permission and other details are given without responsibility any intending purchaser must satisfy themselves by inspection or otherwise as to the accuracy of them.
<br />
<br /> No person in the employment of Kings estate agents has an authority to make
<br /> or give representation or warranty in relation to this property. | 3 | 1 | £ 170,000 | Wednesday, 26-Jan-22 13:02:43 UTC |
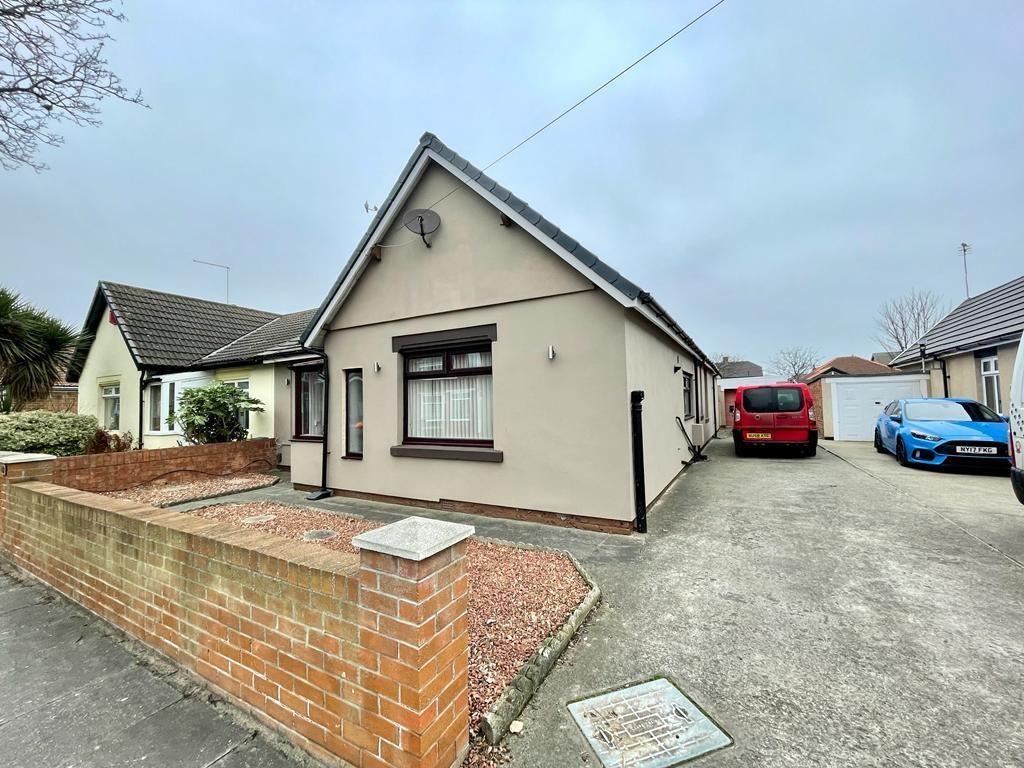 | St. Johns Grove, Redcar, North Yorkshire, TS10 Nestled in this quiet cul-de-sac lies a quite substantial bungalow, which has been tastefully decorated and significantly improved over the years to provide 3 double bedrooms, conservatory and generous gardens in popular Redcar east location, a rare find indeed .We strongly suggest viewing to appre | 3 | 1 | £ 245,000 | Wednesday, 26-Jan-22 12:28:45 UTC |
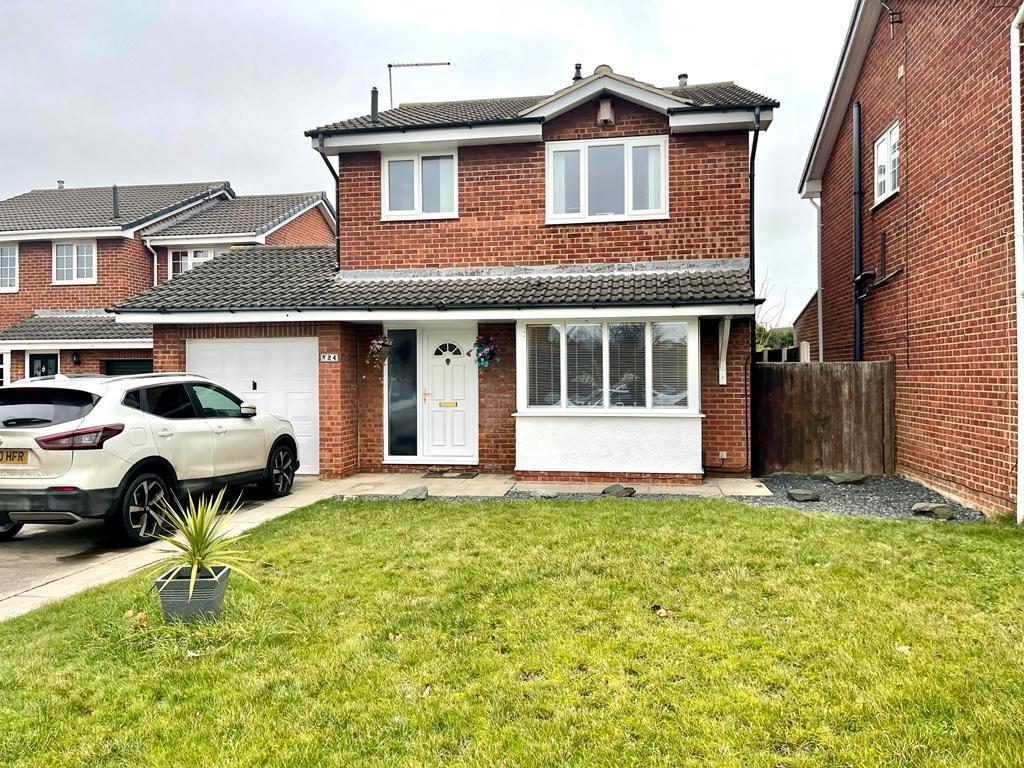 | Brackenberry Crescent, Redcar, North Yorkshire, TS10 Entrance Hall:
<br />uPVC double glazed door, front access, uPVC double glazed window front aspect, radiator leads to lounge, kitchen, diner and stairs.
<br />
<br />Living Room:14'10'' x 11'5'' (4.52m x 3.48m)
<br />uPVC double glazed bay window front aspect, inset living flame effect fire, radiator and decorative coving.
<br />
<br />Kitchen / Diner: 17'10'' x 9'10'' (5.43m x 2.99m)
<br />uPVC double glazed window rear aspect, range of wall, floor and draw units, larder unit breakfast bar, double range style dual fuel cooker, Integrated dishwasher, integrated fridge freezer, laminate flooring, radiator, storage cupboard, door into utility room. uPVC double glazed French doors to the conservatory.
<br />
<br />Conservatory:9'10'' x 9'10'' (2.99m x 2.99m)
<br />uPVC double glazed windows side and rear aspect, ceiling fan / light, laminate flooring, uPVC double glazed French doors to the rear garden.
<br />
<br />Utility: 9'10'' x 7'8'(2.99m x 2.34m)
<br /> uPVC double glazed window, rear aspect, range of wall and base units. Plumbing for a washing machine, radiator door into w/c. uPVC double glazed door into garden.
<br />W/C:
<br />uPVC double glazed window side aspect, low level W/C and pedestal wash hand basin with mixer tap and tiled splash back, radiator.
<br />
<br />FIRST FLOOR
<br />
<br />
<br />Landing:
<br />uPVC double glazed window side aspect, access via retractable ladder to partially boarded loft space, cupboard housing gas combination boiler, leads to bedrooms and bathroom.
<br />
<br />Bedroom 1: 12'6'' x 12'6'' reducing to 9' (3.81m x 3.81m reducing to 2.74m)
<br />uPVC double glazed window front aspect, fitted wardrobes, radiator, decorative coving ceiling, leading into en-suite.
<br />
<br />En-Suite:
<br />uPVC double glazed frosted window front aspect, low level W/C , wash hand basin, walk in glass screen shower cubicle, part tiled surround, chrome heated towel rail.
<br />Bedroom 2:10'7'' x 9'1'' (3.22m x 2.77m)
<br />uPVC double glazed window rear aspect, radiator, decorative coving ceiling.
<br />
<br />Bedroom 3: 9' 1'' x 7' 1'' (2.77m x 2.16m)
<br />uPVC double glazed window rear aspect, radiator.
<br />
<br />Bathroom:
<br />uPVC double glazed frosted window side aspect, low level w/c wash hand basin panel bath with overhead shower and glass shower screen, part tiled surrounds, chrome heated towel rail.
<br />
<br />Front Garden:
<br />Mainly laid to lawn.
<br />
<br />Rear Garden:
<br />Expansive rear garden with paved patio leading from house, mainly laid to lawn, boarded with plants and shrubs.
<br />
<br />Driveway:
<br />Paved driveway leading to garage.
<br />Garage:
<br />Single garage with up and over door, power and light.
<br />
<br />Agents notes:
<br />
<br />Services: All descriptions of any appliances of service should not be relied upon that there are in good working order. The buyer should obtain verification from their solicitor or other qualified person before entering into any commitment on the property.
<br />
<br />Measurements: All measurements are approximate and should not be relied upon. Should you require more accurate measurements this can be arranged though our office.
<br />
<br />Description: Dimensions, descriptions, necessary permission and other details are given without responsibility any intending purchaser must satisfy themselves by inspection or otherwise as to the accuracy of them.
<br />
<br /> No person in the employment of kings estate agents has an authority to make
<br /> or give representation or warranty in relation to this property. | 3 | 2 | £ 255,000 | Wednesday, 26-Jan-22 12:18:39 UTC |
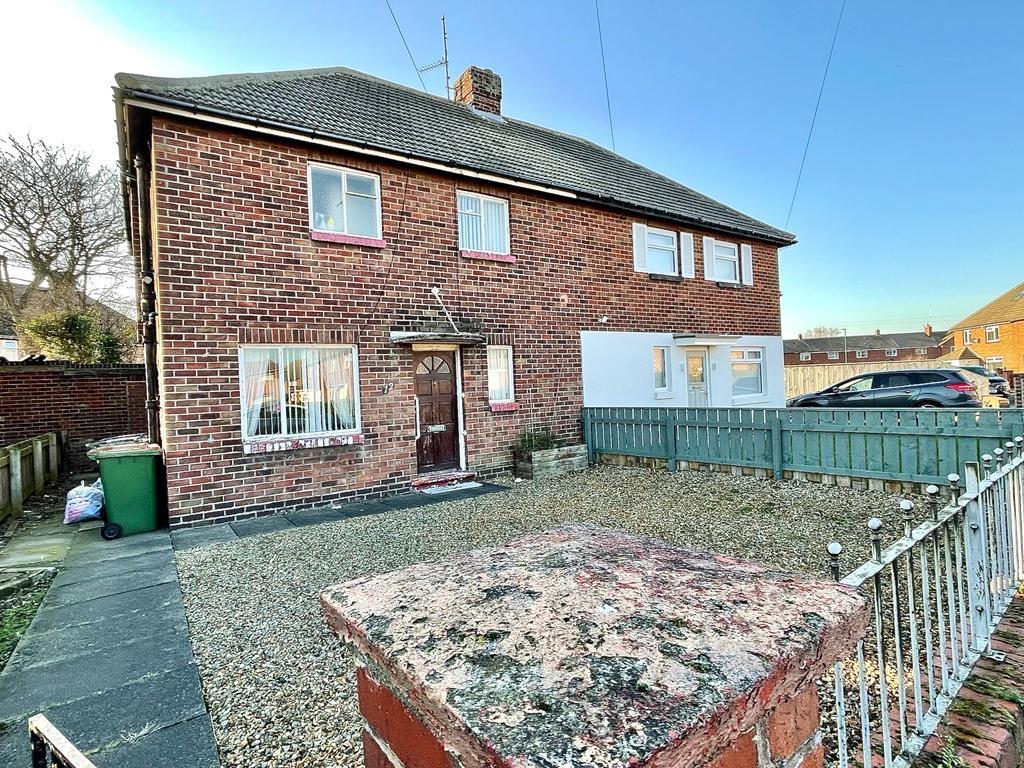 | Ontario Crescent, Redcar, North Yorkshire, TS10 Kings present to the market this much cared for 3 bedroomed semi-detached property, situated in popular location for schools, shops, transport links. In need of some updating throughout, but offering huge potential for improvement at this competitive price.
<br />
<br />Detailed Accommodation: Ontario Crescent, Redcar
<br />
<br />Entrance Hall: Hardwood glazed door, front access, uPVC double glazed window, front aspect, under stairs storage cupboard, radiator, leads to lounge, Kitchen/Diner and Staircase.
<br />
<br />Lounge: 14'4" x 11'5" (4.3m x 3.47m) Wall mounted coal effect fire, decorative coving, radiator, Double patio doors, rear access into Garden.
<br />
<br />Kitchen/Diner: 21'5" x 8'5" (x 2.56m) Glazed windows, front and side aspect, range of wall, floor and drawer units, cooker point, tiled splashback, plumbing for washing machine, radiator, door into Outhouse.
<br />
<br />Outhouse: Glazed window, rear aspect, door into Garden.
<br />
<br />Landing: Leads to Bedrooms and Shower Room.
<br />
<br />Bedroom One:12'3" x 11'4"(3.73m x 3.45m) Glazed window, rear aspect, decorative coving, radiator.
<br />
<br />Bedroom Two:14'4" x 8'3" reducing to 7'1" (4.36m x 2.51m reducing to 2.15m) Glazed window, rear aspect, laminate flooring, decorative coving, radiator.
<br />
<br />Bedroom Three: 8'9" x 7'4" (2.66m x 2.23m)uPVC double glazed window, front aspect, radiator.
<br />
<br />Shower Room: Frosted window, front aspect, pedestal wash hand basin, low level W/c, overhead shower, tiled surround, radiator, extractor fan.
<br />
<br />Front Garden: Mainly laid with gravel.
<br />
<br />Rear Garden: Paved patio area leading from house, then mainly laid to lawn, bordered with small plants and shrubs.
<br />
<br />Agents notes:
<br />Services: All descriptions of any appliances of service should not be relied upon that there are in good working order. The buyer should obtain verification from their solicitor or other qualified person before entering into any commitment on the property.
<br />Measurements: All measurements are approximate and should not be relied upon. Should you require more accurate measurements this can be arranged through our office.
<br />Description: Dimensions, descriptions, necessary permission and other details are given without responsibility any intending purchaser must satisfy themselves by inspection or otherwise as to the accuracy of them.
<br />
<br /> No person in the employment of Kings estate agents has an authority to make
<br /> or give representation or warranty in relation to this property. | 3 | 1 | £ 115,000 | Tuesday, 25-Jan-22 14:11:49 UTC |
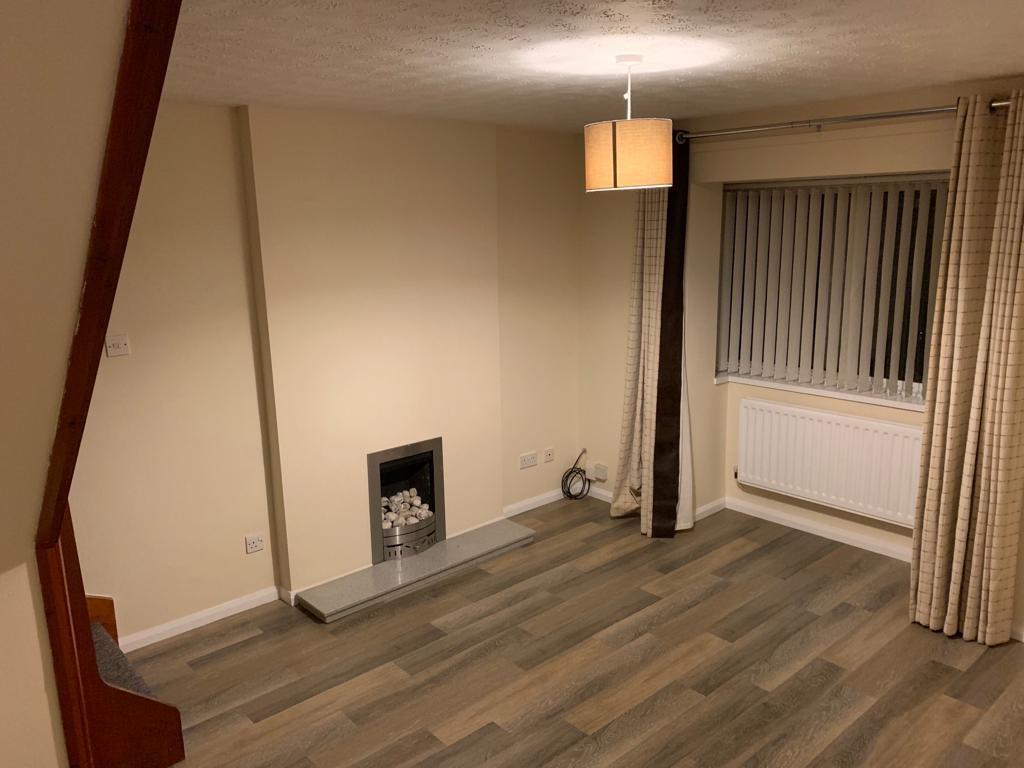 | Saltscar, Redcar, North Yorkshire, TS10 Well presented 2 bedroomed semi-detached house, situated in sought after Ing location within easy reach of local schools, shops and transport links. Offering front and rear gardens along with off road parking Please call to arrange your viewing.
<br />
<br />
<br />Holding fee payable by Tenants
<br />
<br />The holding fee is equivalent to 1 weeks rent (VAT is not applicable) per property.
<br />
<br />This is to reserve a property.
<br />Please Note: This will be withheld if any relevant person (including any guarantor(s)) withdraw from the tenancy, fail a Rent 4 Sure check, provide false or misleading information, or fail to sign their tenancy agreement (and / or Deed of Guarantee) .
<br />
<br />1st Month's Rent of £550 and full Bond of £550 (equivalent to rent) prior to moving in.
<br />
<br />(All costs are detailed above are the full costs involved for referencing and no others costs are payable. VAT is not applicable) | 2 | 1 | £ 550 | Monday, 24-Jan-22 16:19:23 UTC |
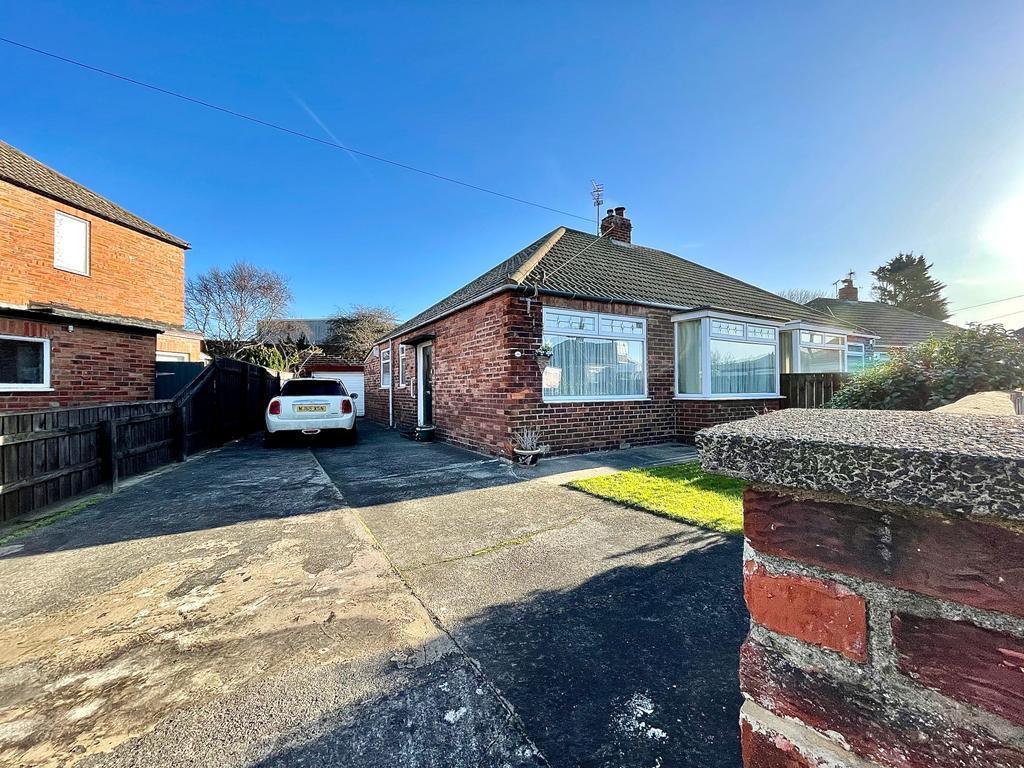 | Eastfield Road, TS11 Kings present to the market this well proportioned bungalow in popular village location occupying a prominent corner plot aswell as detached garage and generous gardens.
<br />Available with no on going chain please call to arrange your viewing.
<br />
<br />Full details to follow. . . | 2 | 1 | £ 160,000 | Monday, 24-Jan-22 15:53:00 UTC |
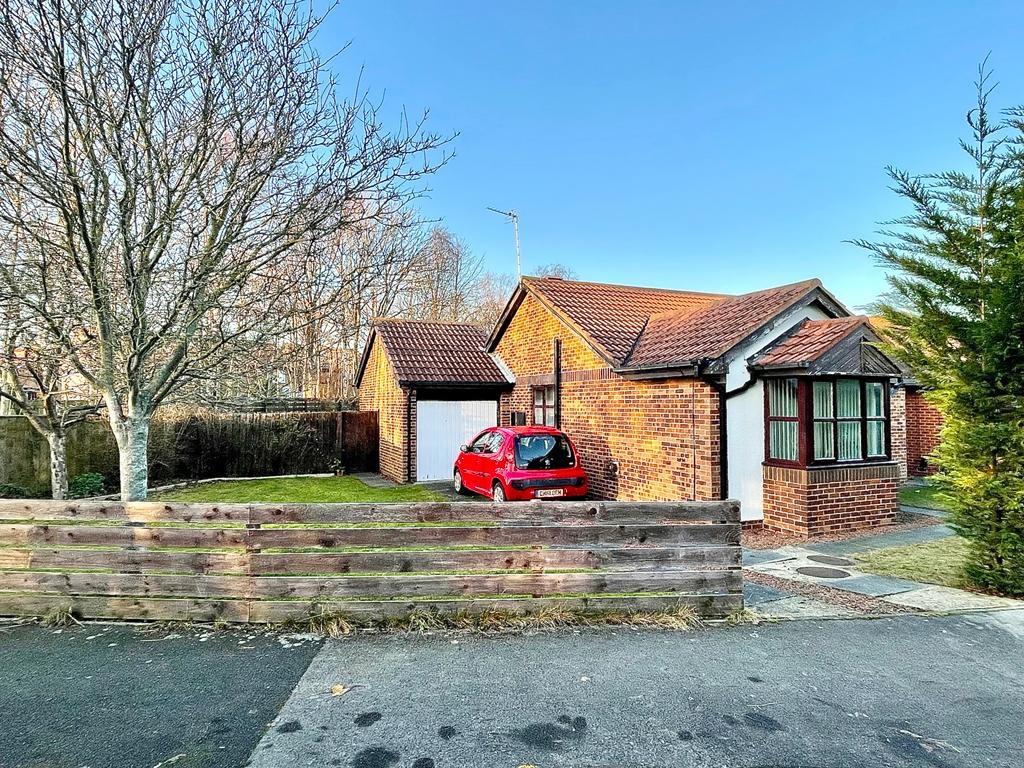 | Hundale Crescent, Redcar, North Yorkshire, TS10 Kings welcome to the market this attractive 2 bed detached bungalow, occupying a generous plot size aswell as surrounding gardens with a detached garage and driveway.Situated in choice Ings location aswell as being available with no forwarding chain!!!
<br />
<br />
<br />Detailed Accommodation: Hundale crescent, Redcar
<br />
<br />Entrance hall: uPVC double glazed door, radiator, leads to Lounge, kitchen, Bedrooms and Bathroom.
<br />
<br />Lounge: 16'7" x 11'8" (5.11m x 3.41m) uPVC double glazed bay window, front aspect, radiator, feature fireplace incorporating coal effect gas fire, radiator, decorative coving.
<br />
<br />Kitchen: 11'7" x 8'8" (3.57m x 2.70m) uPVC double glazed window, rear aspect, recently fitted range of wall, floor and drawer units, integrated electric oven and hob, overhead extractor hood, plumbing for washing machine, uPVC double glazed door, rear access leading to garden.
<br />
<br />Bedroom One: 11'4" x 11'7" (3.48m x 3.59m) uPVC double glazed window, rear aspect, decorative coving, radiator.
<br />
<br />Bedroom Two: 11'7" x 8'1" (3.57m x 2.48m) uPVC double glazed window, front aspect, radiator.
<br />
<br />Bathroom: uPVC double glazed frosted window, side aspect, vanity unit with low level W/c and wash hand basin, double walk in shower with glass screen and overhead shower, tiled surround.
<br />
<br />Front & Side Garden: Mainly laid to lawn,.
<br />
<br />Rear Garden Paved patio/barbeque area leading from house, then mainly laid to lawn, bordered with plants and shrubs.
<br />
<br />Garage: Paved driveway leading up to Garage.
<br />
<br />Garage: Single brick built garage, up and over door, power and light, courtesy door into Garden.
<br />
<br />Agents notes:
<br />Services: All descriptions of any appliances of service should not be relied upon that there are in good working order. The buyer should obtain verification from their solicitor or other qualified person before entering into any commitment on the property.
<br />Measurements: All measurements are approximate and should not be relied upon. Should your require more accurate measurements this can be arranged though our office.
<br />Description: Dimensions, descriptions, necessary permission and other details are given without responsibility any intending purchaser must satisfy themselves by inspection or otherwise as to the accuracy of them.
<br /> No person in the employment of Kings estate agents has an authority to make
<br /> or give representation or warranty in relation to this property. | 2 | 1 | £ 235,000 | Friday, 21-Jan-22 17:02:41 UTC |
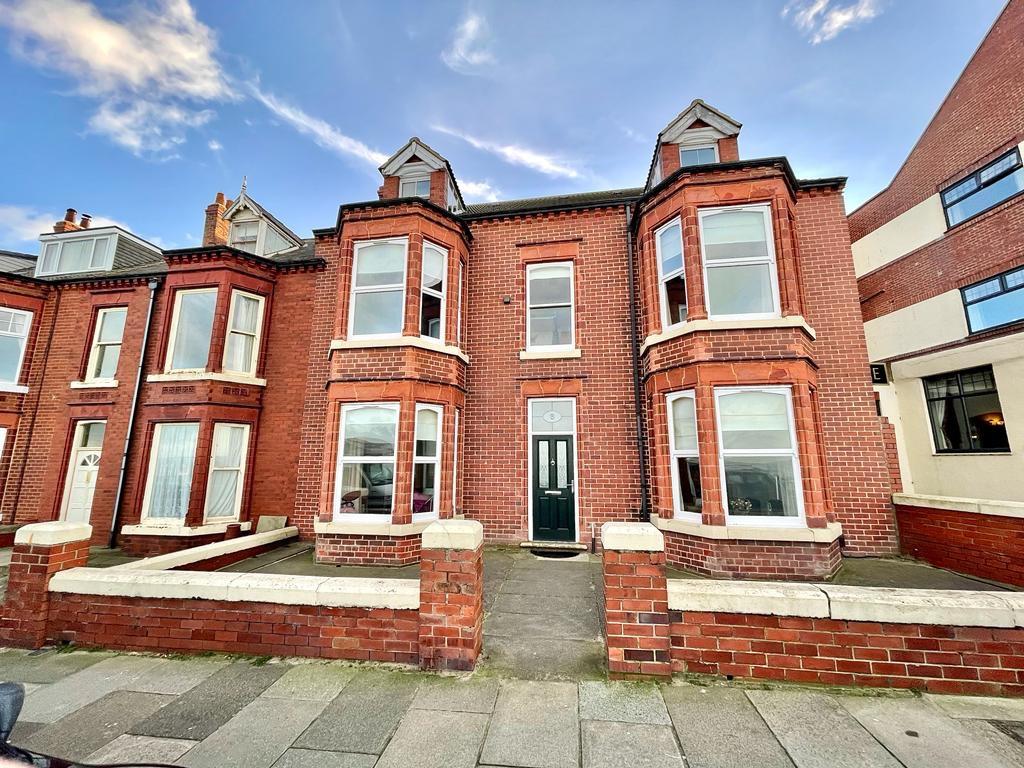 | Granville Terrace, Redcar, North Yorkshire, TS10 Rarely do we find properties with the class and original features showcased in this Edwardian double fronted townhouse, situated in prime sea front location with sweeping views of Huntcliffe, sandbanks and esplanade. Spread across 3 floors of generous living accommodation, along with south facing gardens and double detached garage.
<br />
<br />
<br />
<br />Entrance Vestibule: Composite double glazed door, front access, door into Hallway.
<br />
<br />Hallway: Stained glass windows, leads to Lounge, Dining Room, Sitting Room and Staircase.
<br />
<br />Lounge: 20'1" x 9'5" reducing to 9'12" (6.12m x 2.89m reducing to 2.77m) Wooden double glazed bay window, front aspect, uPVC double glazed window, rear aspect, feature fireplace incorporating living flame effect fire, decorative coving, radiator.
<br />
<br />Sitting Room: 19'4" x 14' (5.91m x 4.26m) Wooden double glazed bay window, front aspect, feature fireplace incorporating living flame effect fire, door into Dining Room.
<br />
<br />Dining Room: 14'9" x 13'8" ( 4.54m x 4.20m) Original wooden sash glazed window, rear aspect, feature fireplace with gas stove, fitted alcove units, tiled flooring, door into Kitchen.
<br />
<br />Kitchen: 20'1" x 9'5" (6.12m x 2.89m) uPVC double glazed window, rear aspect, original wooden sash window, side aspect, range of wall, floor, drawer and display units, cooker point, tiled splashback, plumbing for washing machine and dishwasher, radiator, tiled flooring, door into Garden.
<br />
<br />Landing: Original wooden sash window, side aspect, split level landing leads to Bedrooms, Bathroom, Shower Rooms, W/c and Staircase to 2nd floor.
<br />
<br />Bedroom One: 19'4" x 12'3" reducing to 9'4" (5.91m x 3.74m reducing to 2.86m) Wooden double glazed window, front aspect, feature fireplace, decorative coving, radiator.
<br />
<br />Bedroom Two: 19'5" x 14'9" (5.94m x 4.54m) Wooden double glazed bay window, front aspect, feature fireplace, decorative coving, radiator.
<br />
<br />Bedroom Three: 14'5" x 14'3" (4.41m x 4.35m) Original wooden sash, rear aspect, feature fireplace, radiator.
<br />
<br />Bedroom Four: 14'2" x 9'4" reducing to 9'12" (4.32m x 2.86m reducing to 2.77m) Original wooden sash, rear aspect, radiator.
<br />
<br />Bathroom: 9'12" x 8'8" (2.77m x 2.68m) Original wooden sash window, rear aspect, low level W/c, wash hand basin, free standing bath with shower attachment, tiled surround, radiator.
<br />
<br />Shower Room:7'2" x 6'6" (2.19m x 2.01m) uPVC double glazed frosted window, side aspect, wash hand basin, walk in glass screened shower cubical with overhead electric shower, tiled surround, heater towel rail.
<br />
<br />Shower Room Two: 10'12" x 5'9" (3.08m x 1.79m) Original wooden sash, front aspect, wash hand basin, walk in shower.(Could be converted into a Bedroom)
<br />
<br />W/c: uPVC double glazed sash window, side aspect, low level W/c with sink, tiled surround.
<br />
<br />Second Floor Landing: Leads to Four Bedrooms/Storage Rooms.
<br />
<br />Bedrooms/Storage Rooms: Four rooms to 2nd floor offering further potential for further Bedrooms or conversions.
<br />
<br />Rear Garden: South Facing paved patio leading from house, then mainly laid to lawn, staircasing down to paved patio arear with access into garage.
<br />
<br />Garage: 20' x 40' (6.09m x 12.19m) Large double Garage with roller shutter door leading onto lord street, courtesy door into Garden.
<br />
<br />Agents notes:
<br />
<br />Services: All descriptions of any appliances of service should not be relied upon that there are in good working order. The buyer should obtain verification from their solicitor or other qualified person before entering into any commitment on the property.
<br />
<br />Measurements: All measurements are approximate and should not be relied upon. Should you require more accurate measurements this can be arranged through our office.
<br />
<br />Description: Dimensions, descriptions, necessary permission and other details are given without responsibility any intending purchaser must satisfy themselves by inspection or otherwise as to the accuracy of them.
<br />
<br /> No person in the employment of kings estate agents has an authority to make
<br /> or give representation or warranty in relation to this property. | 5 | 4 | £ 400,000 | Friday, 21-Jan-22 14:52:08 UTC |
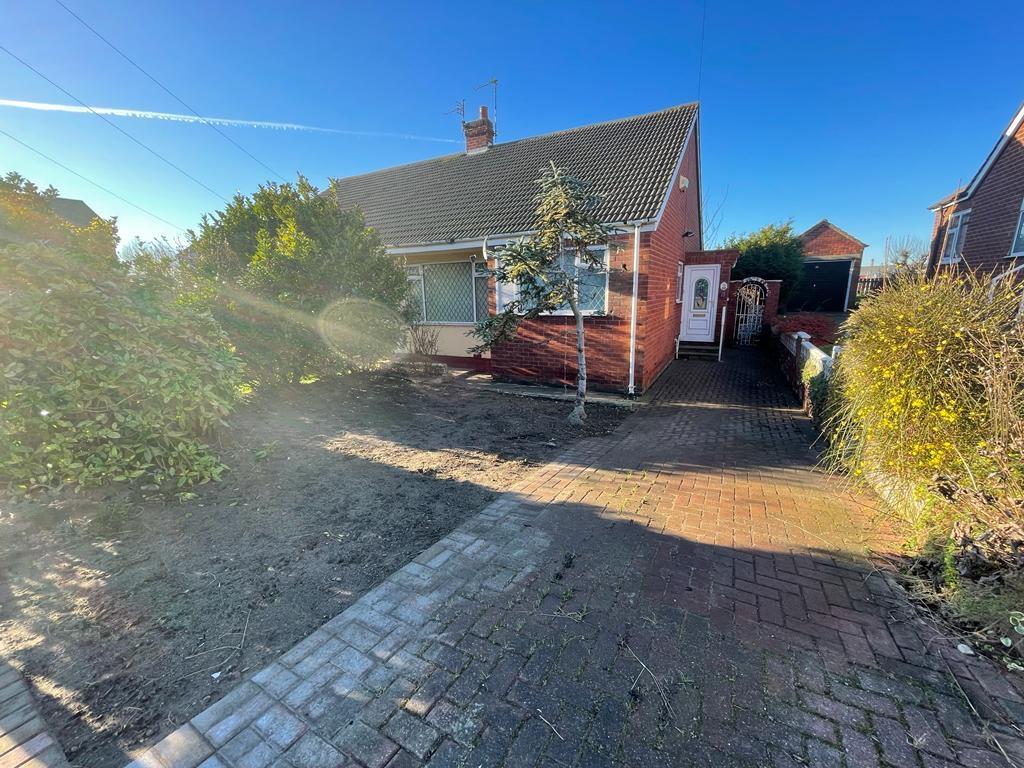 | Harwal Road, Redcar, North Yorkshire, TS10 2 Bedroomed semi-detached bungalow, situated within easy reach of local schools, shops and transport links. Offering lounge, kitchen/diner, 2 bedrooms, bathroom, front and rear gardens, block paved driveway.
<br />
<br />Holding fee payable by Tenants
<br />
<br />The holding fee is equivalent to 1 weeks rent (VAT is not applicable) per property.
<br />
<br />This is to reserve a property.
<br />Please Note: This will be withheld if any relevant person (including any guarantor(s)) withdraw from the tenancy, fail a Rent 4 Sure check, provide false or misleading information, or fail to sign their tenancy agreement (and / or Deed of Guarantee) .
<br />
<br />1st Month's Rent of £525 and full Bond of £525 (equivalent to rent) prior to moving in.
<br />
<br />(All costs are detailed above are the full costs involved for referencing and no others costs are payable. VAT is not applicable) | 2 | 1 | £ 525 | Monday, 17-Jan-22 17:01:22 UTC |
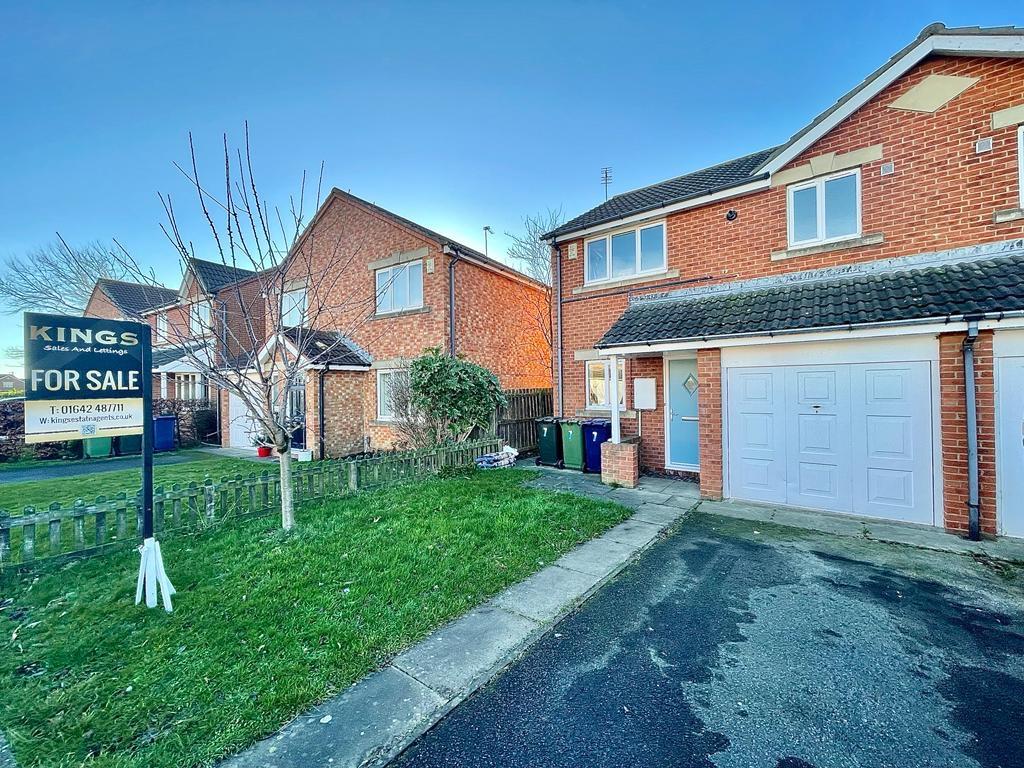 | Torcross Way, Redcar, North Yorkshire, TS10 Well appointed and much improved family home taking up prime position on Redcar's popular Ings estate. Offering generous private rear gardens, integral garage and en-suite to master bedroom are a few of the many positives on offer in this fine family home, as well as being situated within easy reach of Wheatlands primary and local amenities.
<br />
<br />
<br />Detailed Accommodation: Torcross, Redcar
<br />Entrance Hall: Composite double glazed door, front accesses, radiator, door leading into lounge/Dining Room and Kitchen.
<br />
<br />Lounge/Dining Room: 22'7" x 12'3" (6.91m x 3.74m) uPVC double glazed window, rear aspect, radiators, staircase leading to landing, uPVC double glazed French doors, rear access not Garden.
<br />
<br />Kitchen: 10'5" x 8'2" (3.20m x 2.41m) uPVC double glazed window, front aspect, range of wall, floor and drawer units, integrated electric oven and gas hob, overhead extractor, tiled splashback, plumbing for washing machine.
<br />
<br />Landing: Leads to Bedrooms and Bathroom.
<br />
<br />Bedroom One: 11' x 9'1" (3.36m x 2.78m) uPVC double glazed window, rear aspect, radiator, door leading into En-suite.
<br />
<br />En-suite: uPVC double glazed frosted window, rear aspect, low level W/c, wash hand basin, glass screened walk in shower cubical with overhead shower, part tiled surround.
<br />
<br />Bedroom Two: 11'5" x 9'8" (3.48m x 2.97m) uPVC double glazed window, front aspect, laminate flooring, radiator.
<br />
<br />Bedroom Three: 9'10" x 8'2" (3m x 2.49m)uPVC double glazed window, front aspect, radiator.
<br />
<br />Bathroom: uPVC double glazed frosted window, rear aspect, low level W/c, pedestal wash hand basin, panelled bath, part tiled surround, radiator.
<br />
<br />Front Garden: Mainly laid to lawn,
<br />
<br />Rear Garden: Paved patio/barbeque area, then mainly laid to lawn, bordered with plants and shrubs.
<br />
<br />Driveway: Single driveway to Garage.
<br />
<br />Garage: Integral single Garage with up and over door.
<br />
<br />Agents notes:
<br />Services: All descriptions of any appliances of service should not be relied upon that there are in good working order. The buyer should obtain verification from their solicitor or other qualified person before entering into any commitment on the property.
<br />Measurements: All measurements are approximate and should not be relied upon. Should you require more accurate measurements this can be arranged through our office.
<br />Description: Dimensions, descriptions, necessary permission and other details are given without responsibility any intending purchaser must satisfy themselves by inspection or otherwise as to the accuracy of them.
<br />
<br /> No person in the employment of Kings estate agents has an authority to make
<br /> or give representation or warranty in relation to this property. | 3 | 2 | £ 165,000 | Monday, 17-Jan-22 16:52:39 UTC |
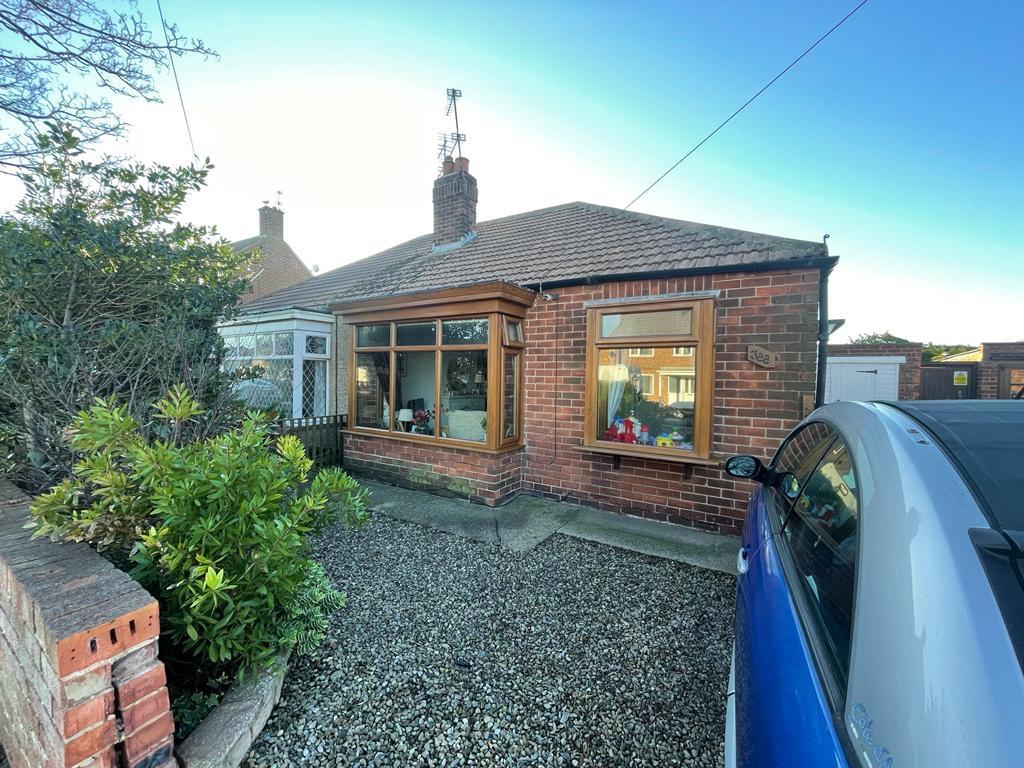 | Laburnum Road, Redcar, North Yorkshire, TS10 Kings welcome to the market this much improved and thoughtfully modernised bungalow, situated within popular Redcar East location, and just a short stroll away from the sandbanks and stray.
<br />Please call to arrange your viewing.
<br />
<br />Detailed Accommodation: Laburnum Road, Redcar
<br />
<br />Entrance Hall: uPVC Double glazed door, side access, radiator, leading to Lounge, Kitchen/Diner, Bedrooms and Bathroom.
<br />
<br />Lounge: 14'8 x 10'8 (4.54m x 3.30m) uPVC double glazed bay window, front aspect, decorative coving, feature fireplace incorporating coal effect feature fire, radiator.
<br />
<br />Kitchen/Diner: 15'2" x 10'8" (4.62m x 3.30m) uPVC double glazed window, side and rear aspect, range of wall, floor, drawer and display units, cooker point, tiled splashback, plumbing for washing machine, door into Garden Room.
<br />
<br />Garden Room: Hardwood glazed windows, rear aspect, ceiling fan and light, radiator, Hardwood double glazed door into Garden.
<br />
<br />Bedroom One: 13'1" x 9'6" (4m x 2.94m) uPVC double glazed window, rear aspect, radiator.
<br />
<br />Bedroom Two: 9'5 x 7'11 (x 2.17m) uPVC double glazed window, front aspect, decorative coving, radiator.
<br />
<br />Bathroom: uPVC double glazed frosted window, side aspect, low level W/c, vanity unit with wash hand basin, panelled bath with overhead shower, part tiled surround, airing cupboard.
<br />
<br />Front Garden: Block paved to front for multiple car parking.
<br />
<br />Redcar Garden: Mainly laid with artificial grass, leading to raised patio area.
<br />
<br />Driveway: Paved Driveway leading to Garage.
<br />
<br />Garage: Single brick-built garage.
<br />
<br />Agents notes:
<br />Services: All descriptions of any appliances of service should not be relied upon that there are in good working order. The buyer should obtain verification from their solicitor or other qualified person before entering into any commitment on the property.
<br />Measurements: All measurements are approximate and should not be relied upon. Should you require more accurate measurements this can be arranged though our office.
<br />Description: Dimensions, descriptions, necessary permission and other details are given without responsibility any intending purchaser must satisfy themselves by inspection or otherwise as to the accuracy of them.
<br />
<br /> No person in the employment of Kings estate agents has an authority to make
<br /> or give representation or warranty in relation to this property. | 2 | 1 | £ 147,500 | Monday, 17-Jan-22 15:53:18 UTC |
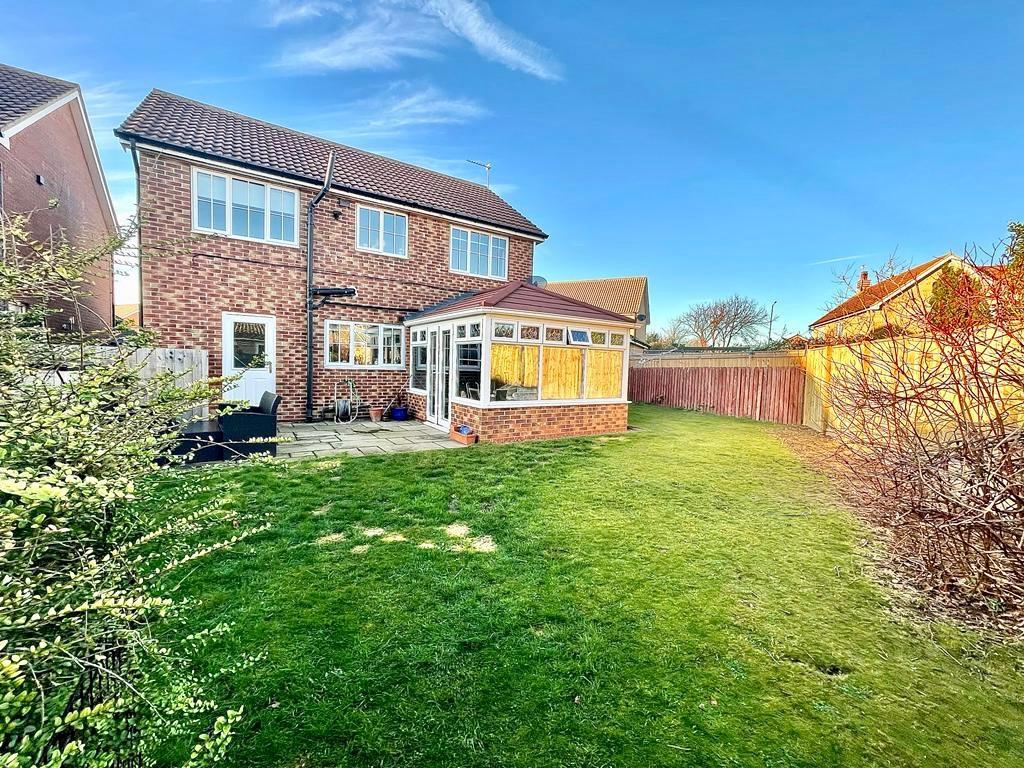 | Deepdene Grove, Redcar, North Yorkshire, TS10 Beautifully presented and much improved property, occupying a secluded and generous plot at the head of this popular mickledales location !!!
<br />Open plan kitchen diner leading into garden room, utility room, W/c, En-suite to master bedroom, single integral garage .
<br />
<br />
<br />
<br />
<br />Detailed accommodation: Deepdene Grove, Redcar
<br />
<br />Entrance Hall: Composite double glazed door, front access, radiator, leading into Lounge, Kitchen/Diner and Staircase.
<br />
<br />Lounge: 17'7" x 12'4" (5.39m x 3.77m) uPVC double glazed bay window, front aspect, wall mounted living flame effect fire, radiator, double doors into Kitchen/Diner.
<br />
<br />Kitchen/Diner: 19'6" x 10'7" (5.97m x 3.26m) uPVC double glazed window, rear aspect, range of wall, floor and drawer units, breakfast bar, integrated electric oven and halogen hob, overhead extractor hood and glass splashback, inset spotlights, radiator, door into Utility Room, open plan into Garden Room.
<br />
<br />Utility Room: 6'8" x 6'4" (2.07m x 1.95m) Range of floor units, pluming for washing machine, door into Garden.
<br />
<br />W/c: low level W/c, wash hand basin.
<br />
<br />Garden Room:12'8" x 10'8" (3.90m x 3.29m) uPVC double glazed windows, side and rear aspect, inset spotlights, uPVC double glazed French doors, side access into garden.
<br />
<br />Landing: Leads to Bedrooms and Bathroom.
<br />
<br />Bedroom One: 14'8" x 10'5" (4.5m x 3.2m) uPVC double glazed bay window, front aspect, front aspect, radiator, door to En-suite
<br />
<br />En-Suite uPVC double glazed frosted window, side aspect, low level W/c, pedestal wash hand basin, walk in glass screened shower cubical with overhead shower, part tiled surround, radiator.
<br />
<br />Bedroom Two: 10'7" x 9'3" (3.26m x 2.83m) uPVC double glazed window, rear aspect, fitted wardrobes, radiator.
<br />
<br />Bedroom Three: 11'5" x 7'8" (3.50m x 2.3m) uPVC double glazed window, rear aspect, radiator.
<br />
<br />Bedroom Four: 10'5" x 9'4" (3.2m x 2.86m) uPVC double glazed window, front aspect, radiator.
<br />
<br />Bathroom: uPVC double glazed frosted window, rear aspect, low level W/c, pedestal wash hand basin, panelled bath, part tiled surround.
<br />
<br />Front Garden: Mainly laid with gravel.
<br />
<br />Rear Garden: Paved patio/barbeque area leading from house, them mainly laid to lawn, bordered with plants and shrubs.
<br />
<br />Driveway: Driveway leading up to garage.
<br />
<br />Garage: Single integral garage, up and over door, power and light.
<br />
<br />Agents notes:
<br />Services: All descriptions of any appliances of service should not be relied upon that there are in good working order. The buyer should obtain verification from there solicitor or other qualified person before entering into any commitment on the property.
<br />Measurements: All measurements are approximate and should not be relied upon. Should you require more accurate measurements this can be arranged through our office.
<br />
<br />Description: Dimensions, descriptions, necessary permission and other details are given without responsibility any intending purchaser must satisfy themselves by inspection or otherwise as to the accuracy of them.
<br />
<br /> No person in the employment of Kings estate agents has an authority to make or give representation or warranty in relation to this property. | 4 | 2 | £ 330,000 | Monday, 17-Jan-22 14:54:15 UTC |
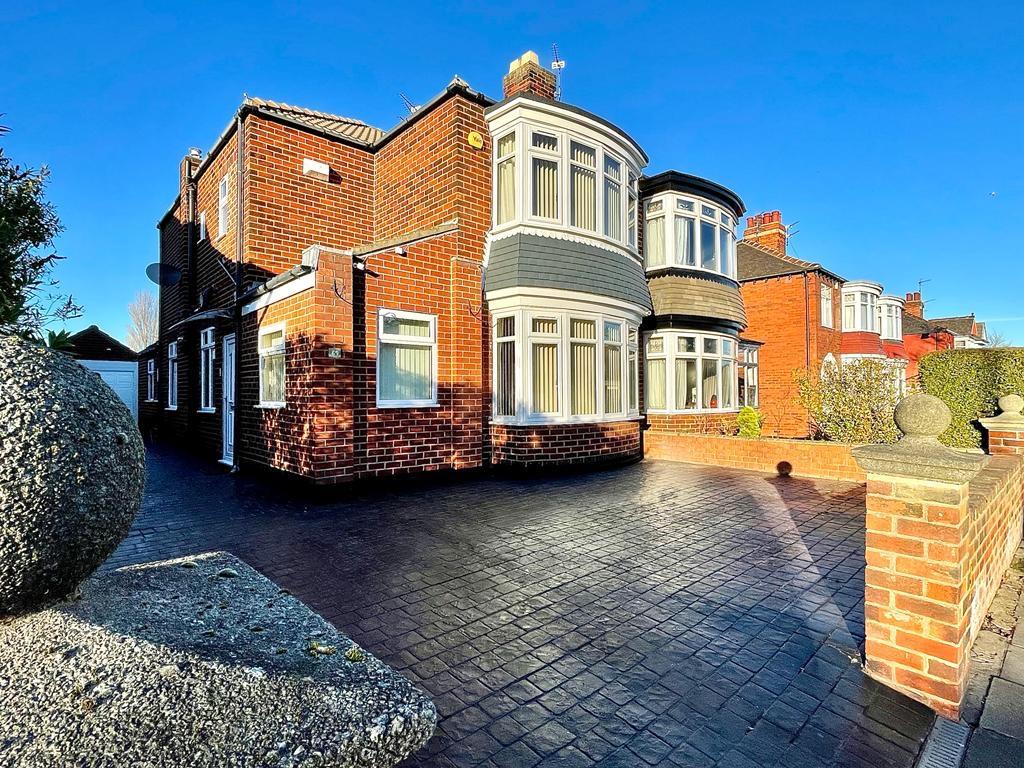 | Borough Road, Redcar, North Yorkshire, TS10 Beautiful example and sure to be a popular addition to the market! Kings present this much improved family home, situated in prime Redcar east location and presented to an excellent standard throughout .Worthy of particular mention are the generous gardens and practical open plan layout, aswell as a study and detached garage .
<br />
<br />Viewing is essential to fully appreciate this fine family home.
<br />
<br />Detailed Accommodation: Borough Road, Redcar
<br />
<br />Entrance Lobby: uPVC double glazed door to the side, leads into Hallway and Study.
<br />
<br />Hallway: uPVC double glazed window, side aspect, under stairs storage cupboard, radiator, leads to Lounge, Dining Room, Family Room and Staircase.
<br />
<br />Lounge: 11'11'' x 11'10'' (3.63m x 3.60m) uPVC double glazed bay window, front aspect, feature fireplace incorporating living flame fire decorative coving, radiator.
<br />
<br />Family Room: 11'3'' x 11'3'' (3.43m x 3.43m) uPVC double glazed windows, side and rear aspect, radiator, open plan into Dining Room.
<br />
<br />Dining Room 11'11'' x 6' 10'' (3.63m x 2.08m) uPVC double glazed window , side aspect, decorative coving, radiator, open plan into Kitchen.
<br />
<br />Kitchen 12' x 6'10'' (3.65m x 2.08m) uPVC double glazed windows, side aspect, range of wall, floor and drawer units, integrated electric oven and halogen hob, overhead extractor fan and glass splashback, integrated microwave, plumbing for a washing machine and dishwasher, uPVC double glazed door into Garden.
<br />
<br />Study: 7'7'' x 6'2'' (2.31m x 1.88m) uPVC double glazed windows, front and side aspect, radiator.
<br />
<br />
<br />Landing: Access into loft via retractable ladder to partially boarded loft, leads to Bedrooms and Bathroom.
<br />
<br />Bedroom One: 11'10'' x 10'2'' (3.60m x 3.10m) uPVC double glazed window, front aspect, built in wardrobes, radiator.
<br />
<br />Bedroom Two: 11' 3'' x 11' 3'' (3.43m x 3.43m) uPVC double glazed bay window , rear aspect, radiator.
<br />
<br />Bedroom Three: 11' 4'' x 6' 10'' (3.45m x 2.08m) uPVC double glazed window, rear aspect, radiator.
<br />
<br />Bathroom: uPVC double glazed frosted windows, side aspect, vanity unit with wash hand basin, low level W/c, free standing bath, walk in double shower with glass screen and overhead shower, tiled surround, chrome heated towel rail, inset spotlights.
<br />
<br />Front Garden: Imprinted concrete for further off road parking.
<br />
<br />Rear Garden: Expensive rear garden mainly laid to lawn, bordered with slate chippings.
<br />
<br />Driveway: Imprinted double length Driveway leading to Garage.
<br />
<br />Garage: Detached brick built garage, with up and over door, power and light.
<br />
<br />.Agents notes:
<br />Services: All descriptions of any appliances of service should not be relied upon that there are in good working order. The buyer should obtain verification from their solicitor or other qualified person before entering into any commitment on the property.
<br />Measurements: All measurements are approximate and should not be relied upon. Should you require more accurate measurements this can be arranged through our office.
<br />Description: Dimensions, descriptions, necessary permission, and other details are given without responsibility any intending purchaser must satisfy themselves by inspection or otherwise as to the accuracy of them.
<br />
<br />No person in the employment of Kings estate agents has an authority to make
<br />or give representation or warranty in relation | 3 | 1 | £ 240,000 | Saturday, 15-Jan-22 10:15:25 UTC |
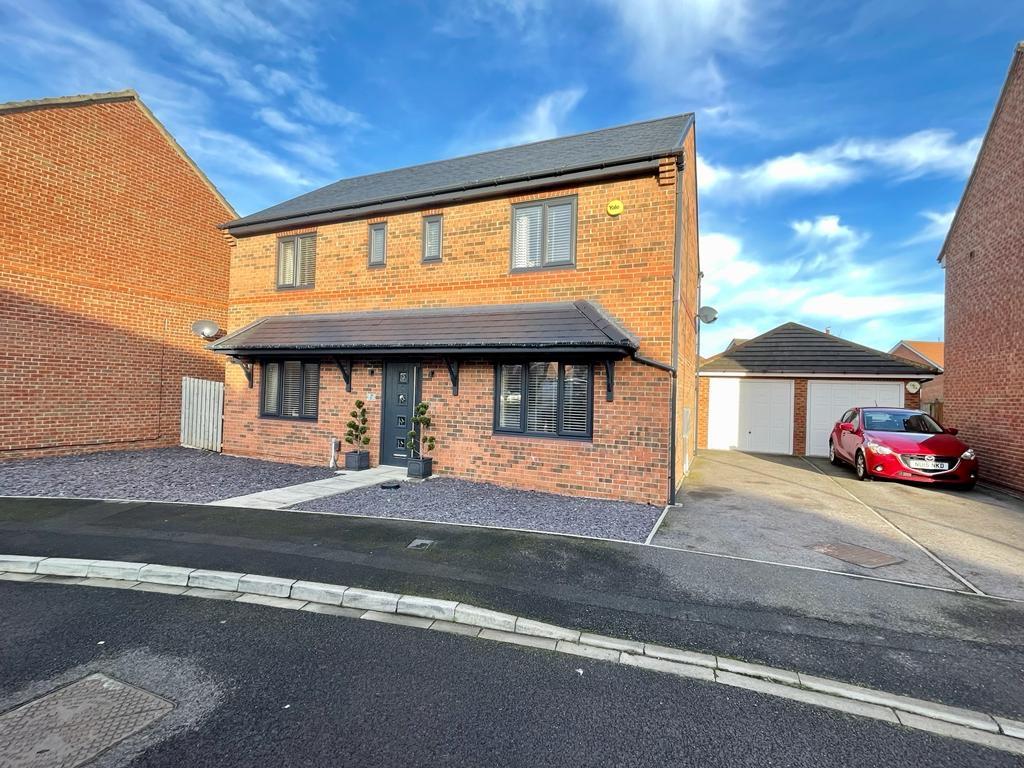 | Dalton Court, Redcar, North Yorkshire, TS10 Having undergone much improvement in recent years, Kings are delighted to bring to market this stunning property, situated in one of Redcar's most desirable Mickledales locations. Viewings is highly recommended to appreciate this generous plot size along with a 40"foot long garage, and high specification finish in a "well thought out practical living flow" in what is sure to be a popular family home.
<br />
<br />Entrance Hall: Composite double glazed door to the front aspect, radiator, leads to Lounge, Dining Room, Kitchen and Staircase.
<br />
<br />Lounge: 20'9'" x 11' (6.10m x 3.35m) uPVC double glazed window, front aspect, decorative coving, radiator, uPVC double glazed French doors, rear access into Garden.
<br />
<br />Dining Room: 12'8" x 10'12" (3.86m x 3.05m) uPVC double glazed window, front aspect, laminate flooring, radiator.
<br />
<br />Kitchen: 15' x 13' (4.57m x 3.96m) uPVC double glazed window, rear aspect, range of wall, floor and drawer units, integrated electric double oven and gad hob, overhead extractor and tiled splashback, radiator, leads into Utility Room.
<br />
<br />Utility Room: 5'4' x 5'3" (1.64m x 1.61m) Plumbing for washing machine and tumble dryer, door into W/c, composite double glazed door into Garden.
<br />
<br />W/C: uPVC double glazed frosted window, rear aspect, low level W/C, wash hand basin, radiator.
<br />
<br />Landing: uPVC double glazed window, rear aspect, cupboards x2, leads to Bedrooms and Bathroom.
<br />
<br />Bedroom One: 13' x 12' (3.69m x 3.65m)uPVC double glazed window, front aspect, decorative coving, radiator, door into En-suite.
<br />
<br />En-Suite: uPVC double glazed frosted window, front aspect, low level W/c, wash hand basin, double walk-in shower cubicle with overhead shower over, part tiled surround, radiator.
<br />
<br />Bedroom Two: 11'3" x 11' (3.44m x 3.35m) uPVC double glazed window, rear aspect, radiator.
<br />
<br />Bedroom Three: 11'5" x 7'8" (3.50m x 2.3m) uPVC double glazed window, front aspect, laminate flooring, decorative coving, radiator.
<br />
<br />Bedroom Four: 9'3" x 9' (2.83m x 2.74m) uPVC double glazed window, front aspect, laminate flooring, radiator.
<br />
<br />Bathroom: uPVC double glazed frosted window, front aspect, low level W/c, wash hand basin, panelled bath with shower attachment, part tiled surround.
<br />
<br />Front Garden: Mainly laid with slate.
<br />
<br />Rear Garden: Landscaped Garden with paved patio leading from house staircasing do to further patio arear, then mainly laid to lawn, bordered with slate and flower beds.
<br />
<br />Driveway: Double length Driveway leading to Garage.
<br />
<br />Garage: 40' x 8'7" (12.19m x 2.65m) Single Garage with up and over, power and lighting.
<br />
<br />Agents notes:
<br />Services: All descriptions of any appliances of service should not be relied upon that there are in good working order. The buyer should obtain verification from their solicitor or other qualified person before entering any commitment on the property.
<br />Measurements: All measurements are approximate and should not be relied upon. Should you require more accurate measurements this can be arranged through our office.
<br />Description: Dimensions, descriptions, necessary permission and other details are given without responsibility any intending purchaser must satisfy themselves by inspection or otherwise as to the accuracy of them.
<br />
<br /> No person in the employment of kings estate agents has an authority to make
<br /> or give representation or warranty in relation to this property | 4 | 2 | £ 325,000 | Friday, 14-Jan-22 16:25:51 UTC |
 | Romney Close, Redcar, North Yorkshire, TS10 Well presented 3 bedroomed semi-detached property, situated in popular Ings location. Offering lounge, dining room, kitchen, 3 bedrooms, en-suite bathroom, front and rear gardens, driveway leading to garage. | 3 | 0 | £ 850 | Friday, 14-Jan-22 13:20:52 UTC |
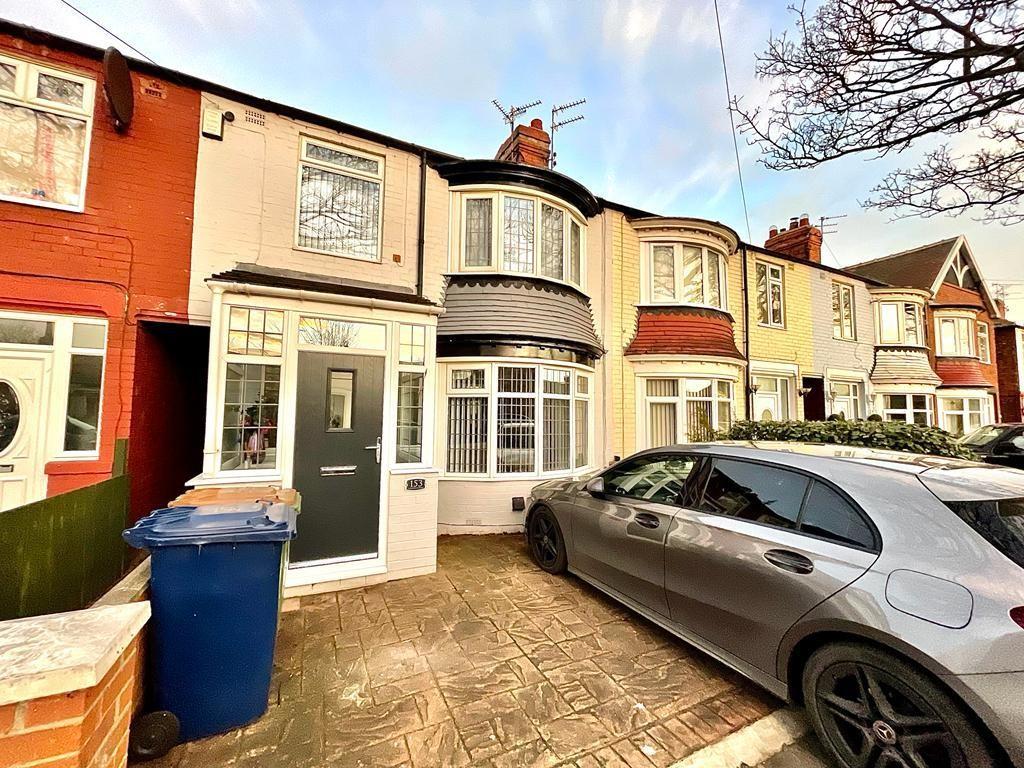 | Laburnum Road, Redcar, North Yorkshire, TS10 Immaculately presented 3 bedroomed property, ideally situated in popular Redcar East location within easy reach of local schools, shops and transport links. Offered for sale with open plan Lounge/Diner, Conservatory, Loft Room along with rear garden and imprinted front for off road parking.
<br />
<br />Detailed Accommodation: Laburnum Road, Redcar.
<br />
<br />Entrance porch: Composite double glazed front door, front access, uPVC double glazed windows, front and side access, door leading into hallway.
<br />
<br />Hallway: Radiator, leading to lounge/dining room, kitchen, and staircase
<br />
<br />Lounge/Diner: 25'6" x 11'" (7.62m x 3.35m) uPVC double glazed bay window, front aspect, radiators, decorative coving, double glazed patio doors leading into conservatory.
<br />
<br />Conservatory: 9'4' x 10'3" (2.74m x 3.05m) uPVC double glazed windows side and rear aspect, double glazed patio doors into garden.
<br />
<br />Kitchen: 17'7" x 11' (5.18m x 3.35m) uPVC double glazed windows, side and rear aspect, radiator, range of wall, floor and drawer units. Integrated electric oven and hob, tile splashback, plumbing for washer machine, door into conservatory.
<br />
<br />Landing: Leads to bedrooms and bathroom.
<br />
<br />Bedroom One: 9'8" x 10'9" (3m x 3.34m) uPVC double glazed bay window, front aspect, radiator.
<br />
<br />Bedroom Two: 10'10" x 8'1" (3.32m x 2.48m) uPVC double glazed window, rear aspect, radiator, staircase to loft room.
<br />
<br />Bedroom Three: 10'8" x 5'3" (2.15m x 1.63m) uPVC double glazed window, front aspect, radiator.
<br />
<br />Bathroom: uPVC double glazed frosted windows, rear aspect, vanity unit with wash hand basin and low-level W/c, panelled bath with overhead shower and glass screen, part tiled surround.
<br />
<br />Loft Room: Velux window, eves storage cupboard.
<br />
<br />Front garden: Imprinted concrete for off road parking
<br />
<br />Rear Garden: Raised decking leading from house then mainly laid to lawn, with further raised decking area to rear.
<br />
<br />Agents notes:
<br />
<br />Services: All descriptions of any appliances of service should not be relied upon that there are in good working order. The buyer should obtain verification from their solicitor or other qualified person before entering into any commitment on the property.
<br />
<br />Measurements: All measurements are approximate and should not be relied upon. Should you require more accurate measurements this can be arranged though our office.
<br />
<br />Description: Dimensions, descriptions, necessary permission and other details are given without responsibility any intending purchaser must satisfy themselves by inspection or otherwise as to the accuracy of them.
<br />
<br /> No person in the employment of kings estate agents has an authority to make
<br /> or give representation or warranty in relation to this property. | 3 | 1 | £ 145,000 | Thursday, 13-Jan-22 11:59:23 UTC |
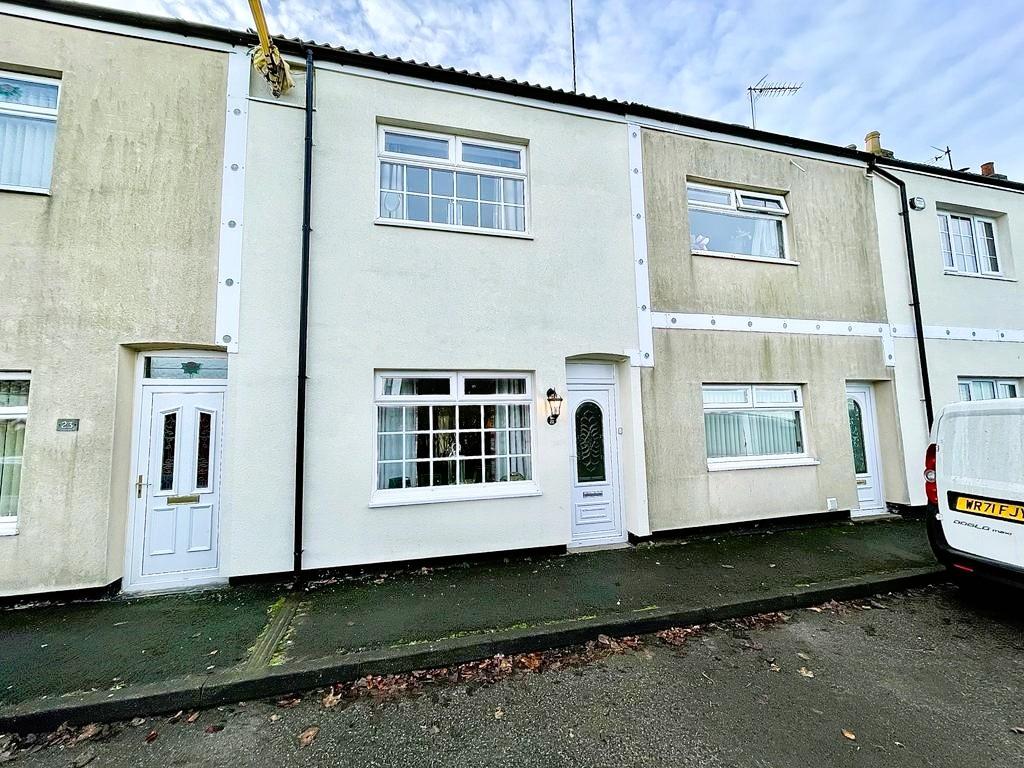 | New Row, TS14 Immaculately presented and much improved terrace property, situated on generous plot and would make an ideal purchase for a holiday let. Offered for sale with open plan kitchen/diner, multi fuel burning stove, low maintenance rear garden with summer house.
<br />
<br />Detailed Accommodation: New Row, Dunsdale
<br />
<br />Entrance Hall: uPVC double glazed door, front access, door into Lounge.
<br />
<br />Lounge: 23'4" x 13' (7.15m x 3.99m) uPVC double glazed window, front aspect, feature open fireplace incorporating wood burning fire, laminate flooring, under stairs storage cupboard, Open plan into Kitchen/Diner, oak finished staircase to Landing.
<br />
<br />Kitchen/Diner: 14'8" x 13' reducing to 6'6" (4.52m x 3.99m reducing to 2.02m) uPVC double glazed window, side aspect, range of wall, floor and drawer units, electric cooker point, plumbing for washing machine, leads to Rear Hallway, uPVC double glazed French doors leading into Garden.
<br />
<br />Rear Hallway: Leads to Bathroom and door to Garden.
<br />
<br />Bathroom: uPVC double glazed frosted window, side aspect, low level W/c, vanity unit with wash hand basin, walk in glass screened shower cubical with overhead shower, part tiled surround.
<br />
<br />Landing: Leads to Bedrooms.
<br />
<br />Bedroom One: 14' x 8'4" (2.7m x 2.5m) uPVC double glazed window, front aspect, fitted wardrobe.
<br />
<br />Bedroom Two: 12'1" x 7'4" (3.9m x 2.2m) uPVC double glazed window, rear aspect, storage cupboard.
<br />
<br />Rear Garden: Raised decking area leading from house, than mainly paved with gravel, with summer house and shed.
<br />
<br />Summer House/Workshop: 13'12 x 13'12" (4m x 4m) Power and light, wood burning fire.
<br />
<br />Shed: 10' x 8" (3.04 m x 2.43m)
<br />
<br />Driveway: Accessed from rear of the property.
<br />
<br />Newly fitted raspberry roof with 10 year warranty
<br />
<br />Agents notes:
<br />
<br />Services: All descriptions of any appliances of service should not be relied upon that there are in good working order. The buyer should obtain verification from their solicitor or other qualified person before entering into any commitment on the property.
<br />
<br />Measurements: All measurements are approximate and should not be relied upon. Should you require more accurate measurements this can be arranged through our office.
<br />
<br />Description: Dimensions, descriptions, necessary permission and other details are given without responsibility any intending purchaser must satisfy themselves by inspection or otherwise as to the accuracy of them.
<br />
<br /> No person in the employment of kings estate agents has an authority to make
<br /> or give representation or warranty in relation to this property. | 2 | 1 | £ 165,000 | Thursday, 06-Jan-22 10:54:36 UTC |
| Birdsall Row, Redcar, North Yorkshire, TS10 Well presented 3 bedroomed end of terrace property, ideally situated within easy reach of local schools, shops and transport links. Offering generous living accommodation with 2 reception rooms, along with rear courtyard with vehicle access. Would make an ideal purchase for the 1st time buyer or buy to let investor.
<br />
<br />
<br />Detailed accommodation: Birdsall Row, Redcar
<br />
<br />Entrance Hall: uPVC double glazed door, front access, radiator, leads to Lounge and staircase.
<br />
<br />Lounge: 15'4" x 13'12" (4.69m x 3.99m) uPVC double glazed bay window, front aspect, feature fireplace, decorative coving, radiator, open plan into Dining Room.
<br />
<br />Dining Room: 14'5" x 12'5" (4.41m x 3.81m) uPVC double glazed window, rear aspect, decorative coving, radiator, door into Kitchen.
<br />
<br />Kitchen: 12'" x 7'7" (3.71m x 2.31m) uPVC double glazed window, side aspect, range of wall, floor and drawer units, integrated electric oven and gas hob, overhead extractor, tiled splash back, radiator, uPVC double glazed door into rear courtyard.
<br />
<br />Landing: Split level landing, radiator, leads to Bedrooms and Bathroom.
<br />
<br />Bedroom One: 12'7" x 14' (3.87m x 4.26m) uPVC double glazed window, front aspect, radiator.
<br />
<br />Bedroom Two: 12'2"x 8'7" (3.71m x 2.65m) uPVC double glazed window, rear aspect, radiator.
<br />
<br />Bedroom Three: 9'8" x 6'7" (2.98m x 2.04m) uPVC double glazed window, front aspect, radiator.
<br />
<br />Bathroom: 10'7" x 7'7" (3.26m x 2.34m) uPVC double glazed window, rear aspect, low level W/c, pedestal wash hand basin, panelled bath with overhead shower, glass shower screen, part tiled surround, chrome heated towel rail.
<br />
<br />Rear Yard: Enclosed yard with gate access and access for vehicle.
<br />
<br />Agents notes:
<br />Services: All descriptions of any appliances of service should not be relied upon that there are in good working order. The buyer should obtain verification from their solicitor or other qualified person before entering into any commitment on the property.
<br />Measurements: All measurements are approximate and should not be relied upon. Should you require more accurate measurements this can be arranged though our office.
<br />Description: Dimensions, descriptions, necessary permission and other details are given without responsibility any intending purchaser must satisfy themselves by inspection or otherwise as to the accuracy of them.
<br />
<br /> No person in the employment of Kings estate agents has an authority to make
<br /> or give representation or warranty in relation | 3 | 1 | £ 99,950 | Wednesday, 29-Dec-21 13:20:54 UTC | |
 | Pasture Close, TS11 Generously proportioned and substantially extended bungalow finished to a superb standard throughout having undergone an extensive programme of modernisation. Benefiting from being situated in choice cul-de-sac location and boasting a private "south facing" garden.Viewing highly recommended** | 2 | 1 | £ 200,000 | Wednesday, 22-Dec-21 09:46:23 UTC |
| Teesway, DL2 Charming 2 bedroomed detached bungalow, ideally situated in the quaint village of Neasham, yards from the Teesdale Way public footpath and River Tees. This spacious property is offered for sale with open plan lounge/diner, utility room, double bedrooms, along with substantial surrounding gardens, block paved driveway and garage. Available with the added benefit of no forward chain.
<br />
<br />Detailed Accommodation: Teesway, Neasham
<br />
<br />Entrance Porch: uPVC double glazed door, front access, uPVC double glazed window, front aspect, door into Hallway.
<br />
<br />Hallway: Radiator, decorative coving, access into Loft via ladder, storage cupboard, leads to Lounge, Kitchen, Bathroom, Bedrooms.
<br />
<br />Lounge: 12'11" x 20'2" (3.96m x 6.16m) uPVC double glazed windows, front and side aspect, feature fire incorporating coal effect fire, radiator, decorative coving, archway into Dining Room.
<br />
<br />Dining Room: 13'9" x 7'11" (4.02m x 2.42m) uPVC double glazed window, side aspect, radiator, decorative coving.
<br />
<br />Kitchen: 7'6" x 10'11" (6.15m x 3.33m) uPVC double glazed window, rear aspect, range or wall, floor, drawer units and display units, integrated double electric oven with halogen hob with tiled splashback, overhead extractor, tiled splashback, plumbing for dishwasher, radiator, door into Utility Room, uPVC double glazed door into Garden.
<br />
<br />Utility Room: 7'6" x 5'7" (2.29m x 1.71m) uPVC double glazed window, rear aspect, range of floor units, plumbing for washing machine, tiled surround.
<br />
<br />Bedroom One: 20'2" x 10'9" (6.15m x 3.30m) uPVC double glazed bow window, rear aspect, fitted wardrobes, decorative coving, radiator.
<br />
<br />Bedroom Two: 12'8" x 11'6"(3.88m x 3.51m) uPVC double glazed window, front aspect, fitted wardrobes, decorative coving, radiator.
<br />
<br />Bathroom: uPVC double glazed frosted window, rear aspect, low level W/c, pedestal wash hand basin, bidet, panelled corner bath, walk in shower with glass screen and overhead shower, part tiled surround.
<br />
<br />Front Garden: Mainly laid to lawn, bordered with plants and shrubs.
<br />
<br />Rear Garden: Expansive Gardens with paved patio leading from house, then mainly laid to lawn, bordered with plants, trees and shrubs.
<br />
<br />Driveway: Block paved double length driveway leading up to Garage.
<br />
<br />Garage: Single brick built Garage, up and over door.
<br />
<br />Agents notes:
<br />Services: All descriptions of any appliances of service should not be relied upon that there are in good working order. The buyer should obtain verification from their solicitor or other qualified person before entering into any commitment on the property.
<br />Measurements: All measurements are approximate and should not be relied upon. Should you require more accurate measurements this can be arranged through our office.
<br />Description: Dimensions, descriptions, necessary permission and other details are given without responsibility any intending purchaser must satisfy themselves by inspection or otherwise as to the accuracy of them.
<br />No person in the employment of kings estate agents has an authority to make or give | 2 | 1 | £ 350,000 | Tuesday, 21-Dec-21 12:32:37 UTC | |
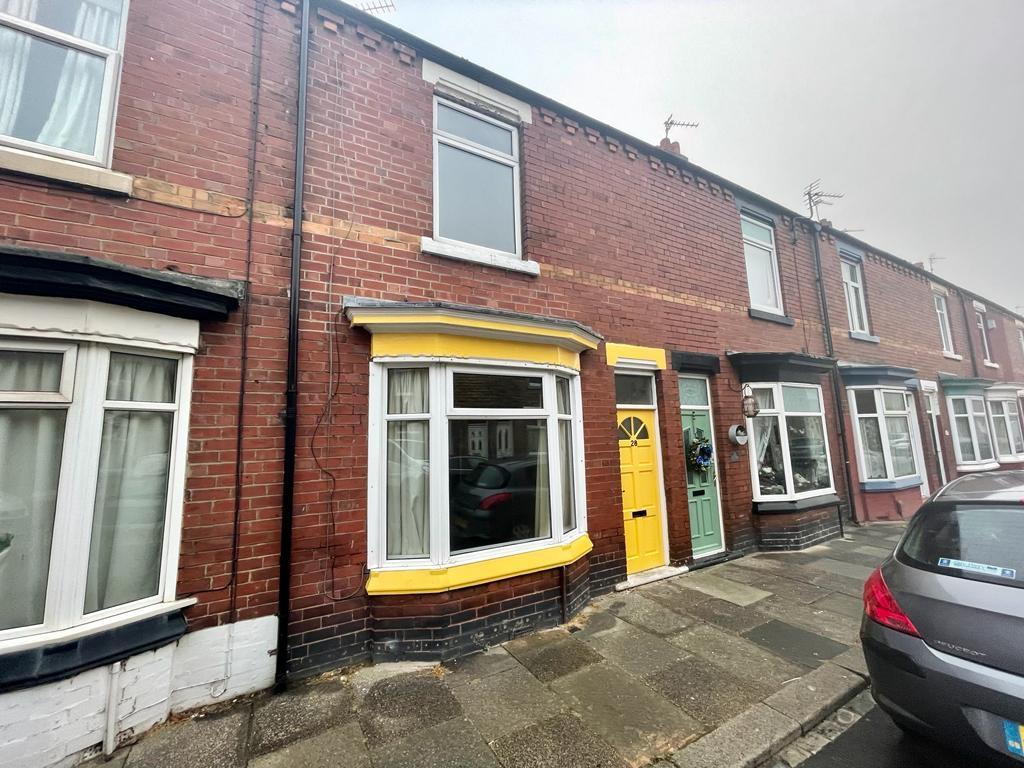 | Lawrence Street, Redcar, North Yorkshire, TS10 Well presented 3 bedroomed terrace property, ideally situated on one way street within easy reach of local schools, shops and transport links. Would make an ideal purchase for the 1st time buyer or buy to let investor. Offered for sale with no forward chain | 3 | 1 | £ 96,950 | Saturday, 18-Dec-21 11:19:44 UTC |
| Lumley Road, Redcar, North Yorkshire, TS10 Generously proportioned and deceptively spacious 3 bedroomed town house, situated in popular residential area within easy reach of schools, town and transport links. Offered for sale with no ongoing chain**Please call to arrange your viewing**
<br />
<br />
<br />
<br />Details to follow | 3 | 2 | £ 120,000 | Thursday, 16-Dec-21 16:33:34 UTC | |
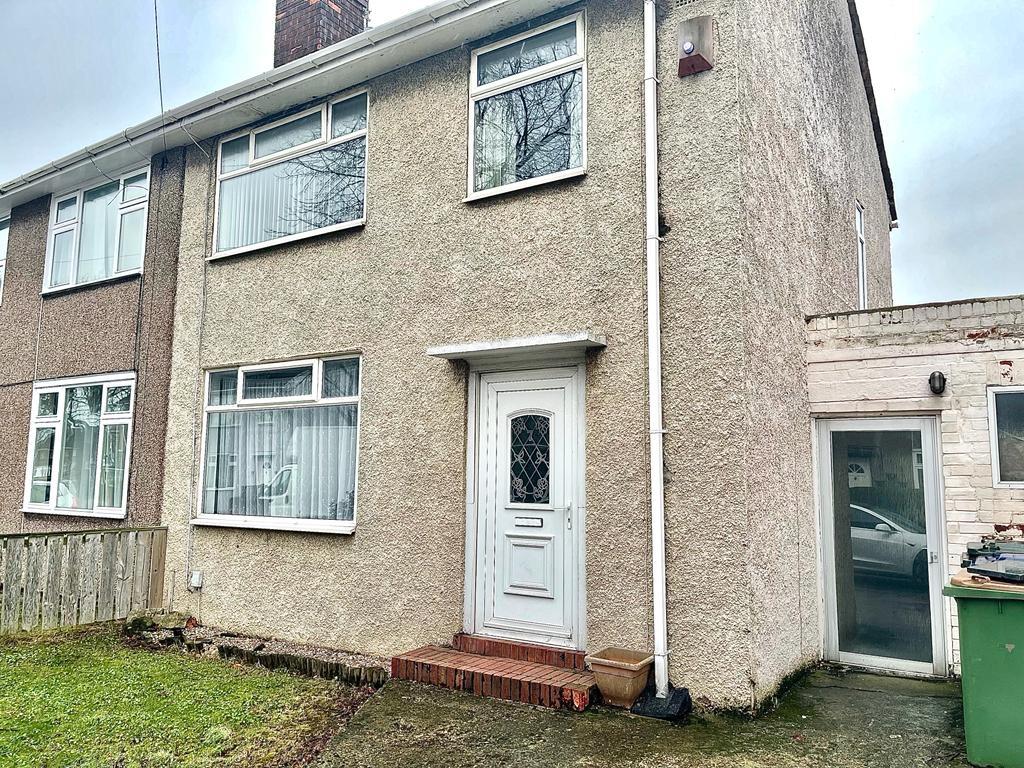 | Rosedale Grove, Redcar, North Yorkshire, TS10 Kings welcome to the market this 3 bedroomed semi-detached property, ideally situated in cul-de-sac location within easy reach of local schools, shops and transport links. Offering 2 reception rooms along with front and generous rear gardens, driveway and no forward chain.
<br />
<br />
<br />Detailed Accommodation: Rosedale Grove, Redcar
<br />
<br />Entrance Hall: uPVC double glazed entrance door, front access, radiator, leads to Lounge, Kitchen and Staircase.
<br />
<br />Lounge: 12'9" x 13'4" (3.96m x 4.09m) uPVC double glazed window, front aspect, feature fireplace incorporating pebble effect fire, decorative coving, radiator.
<br />
<br />Kitchen: 9'1" x 9'7" (2.78m x 2.98m) uPVC double glazed window, rear aspect, range of wall, floor and drawer units, integrated electric oven and halogen hob, stainless steel splashback, overhead chimney extractor hood, open plan into Dining Room, door into Outhouse/Utility.
<br />
<br />Dining Room: 9'1" x 10'2" (2.78m x 3.13m) uPVC double glazed window, rear aspect, decorative coving, radiator.
<br />
<br />Outhouse/Utility Room: uPVC double glazed windows, front and rear aspect, access into Front and Rear Gardens.
<br />
<br />Landing Area: uPVC double glazed window, side aspect, access into loft, leads to Bedrooms ad Bathroom.
<br />
<br />Bedroom one: 11'9" x 12'3" (3.65m x 3.76m) uPVC double glazed window, front aspect, decorative coving, radiator.
<br />
<br />Bedroom two: 12'3" x 10'3" (3.76m x 3.15m) uPVC double glazed window, rear aspect, radiator.
<br />
<br />Bedroom three: 9'2" x 9'2" (2.81m x 2.81m) uPVC double glazed window, front aspect, radiator.
<br />
<br />Bathroom: uPVC double glazed frosted window, rear aspect, vanity unit with low level W/c and wash hand basin, panelled bath with overhead shower, glass shower screen, tiled surround, chrome heated towel rail.
<br />
<br />Front Garden: Mainly laid to lawn.
<br />
<br />Rear Garden: Mainly laid to lawn, with paved patio, boarded with shrubs.
<br />
<br />Driveway: Paved Driveway.
<br />
<br />Please note this property in non-standard construction
<br />
<br />Agents notes:
<br />Services: All descriptions of any appliances of service should not be relied upon that there are in good working order. The buyer should obtain verification from their solicitor or other qualified person before entering into any commitment on the property.
<br />Measurements: All measurements are approximate and should not be relied upon. Should your require more accurate measurements this can be arranged though our office.
<br />Description: Dimensions, descriptions, necessary permission and other details are given without responsibility any intending purchaser must satisfy themselves by inspection or otherwise as to the accuracy of them.
<br /> No person in the employment of Kings estate agents has an authority to make
<br /> or give representation or warranty in relation to this property. | 3 | 1 | £ 104,950 | Thursday, 09-Dec-21 12:14:50 UTC |
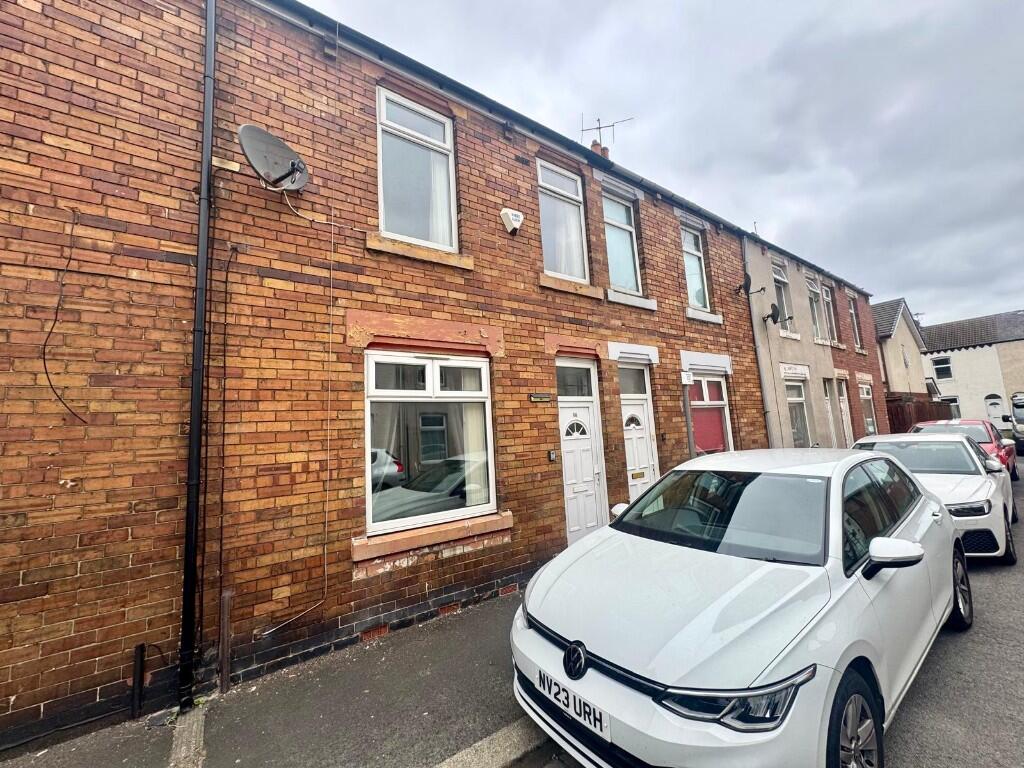 | Elton Street, Redcar, North Yorkshire, TS10 Well presented 2 bedroomed terrace property, ideally situated within easy reach of local schools, shops and transport links. Offering generous living accommodation with 2 reception rooms, along with 2 double bedrooms, and rear courtyard. Would make an ideal purchase for the 1st time buyer or buy to | 2 | 1 | £ 80,000 | Tuesday, 07-Dec-21 15:09:18 UTC |
| Windy Hill Lane, TS11 Rarely available and much sought after location, situated within easy reach of village shops and primary school, Offering extensive south facing gardens that are a "standout" feature to this well cared for and thoughtfully extended Seaside home. Viewing is highly recommended to appreciate the potential on offer**
<br />
<br />Entrance Porch: uPVC double glazed door, front access, front and side access, door into Hallway.
<br />
<br />Hallway: Radiator, leads to Lounge, Dining Room, Kitchen and Staircase.
<br />
<br />Dining Room : 14'2" x 11'3" (4.32m x 3.44m) uPVC double glazed window, rear aspect, feature fireplace, radiator, door into Lounge.
<br />
<br />Lounge: 14'9" x 13'5" (4.54m x 4.11m) uPVC double glazed window, rear aspect, radiator.
<br />
<br />Kitchen: 14'4" x 8'2" (4.3m x 2.49m) uPVC double glazed window, side aspect, range of wall, floor, drawer and display units, integrated electric oven and gas hob, overhead extractor hood over, tiled splashback, radiator, door into Utility Room and Garden Room.
<br />
<br />Utility Room: 9'9" x 5'8" (3.01m x 1.76m) uPVC double glazed windows, side and rear aspect, range of floor units, plumbing for washing machine, uPVC double glazed door, side access into garden.
<br />
<br />Garden Room: 9' x 9'4" (2.7m x 2.86m) uPVC double glazed windows, side and rear aspect, uPVC double glazed door, side access into Garden.
<br />
<br />Landing: uPVC double glazed window, side aspect, leads to Bedroom and Bathroom.
<br />
<br />Bedroom One: 11'3" x 11'2" (3.44m x 3.41m) uPVC double glazed window, front aspect, radiator.
<br />
<br />Bedroom Two: 11'7" x 9'6" (3.56m x 2.92m) uPVC double glazed window, rear aspect, radiator.
<br />
<br />Bedroom Three: 8'6" x 8' (2.62m x 2.43m) uPVC double glazed window, front aspect, radiator.
<br />
<br />Bathroom: uPVC double glazed frosted window, rear aspect, low level W/c, wash hand basin, panelled bath with overhead shower, part tiled surround.
<br />
<br />Front Garden: Mainly laid to lawn, bordered with shrubs.
<br />
<br />Rear Garden: Mainly laid to lawn, leading to gravelled arear, bordered with plants and shrubs.
<br />
<br />Driveway: Paved Driveway leading to Garage.
<br />
<br />Garage: Single brick build Garage, with double doors.
<br />
<br />Agents notes:
<br />Services: All descriptions of any appliances of service should not be relied upon that there are in good working order. The buyer should obtain verification from their solicitor or other qualified person before entering into any commitment on the property.
<br />Measurements: All measurements are approximate and should not be relied upon. Should your require more accurate measurements this can be arranged though our office.
<br />Description: Dimensions, descriptions, necessary permission and other details are given without responsibility any intending purchaser must satisfy themselves by inspection or otherwise as to the accuracy of them.
<br />
<br /> No person in the employment of Kings estate agents has an authority to make
<br /> or give representation or warranty in relation | 3 | 1 | £ 180,000 | Friday, 26-Nov-21 16:25:41 UTC | |
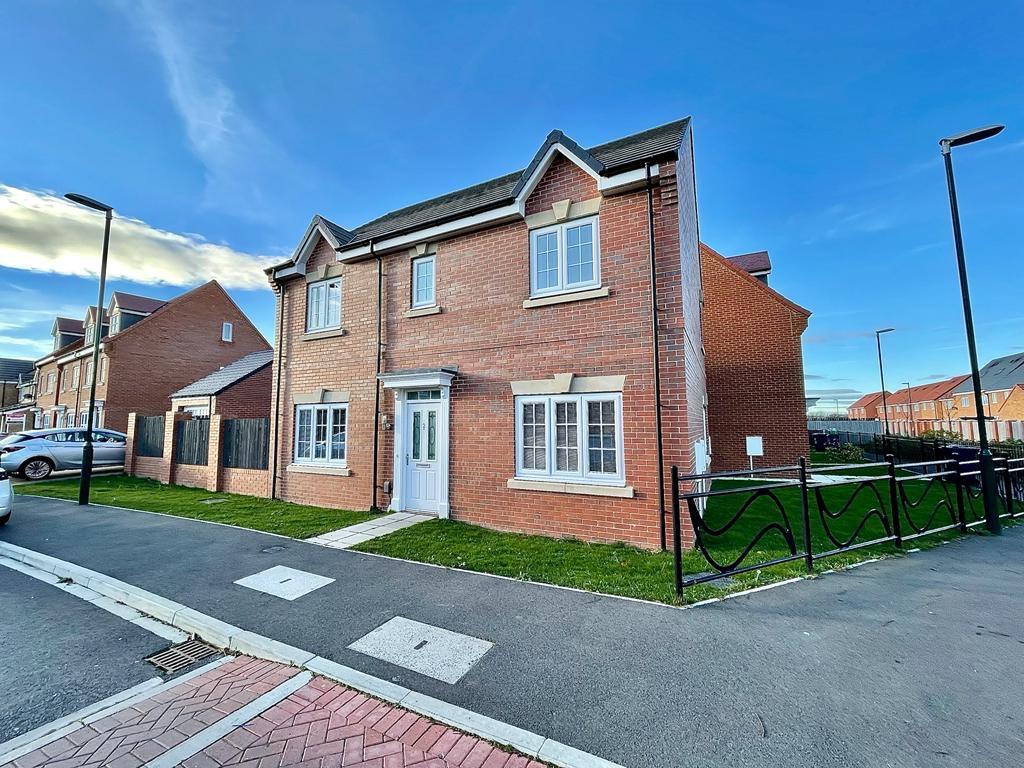 | Principal Road, Redcar, North Yorkshire, TS10 Kings welcome to the market this immaculately presented 4 bedroom family home, situated in prestigious Wheatlands chase development, offering a host of benefits including open plan kitchen/diner, utility room, downstairs W/c, en-suite bathroom along block paved driveway leading to garage. **Viewing | 4 | 2 | £ 280,000 | Thursday, 25-Nov-21 13:42:00 UTC |
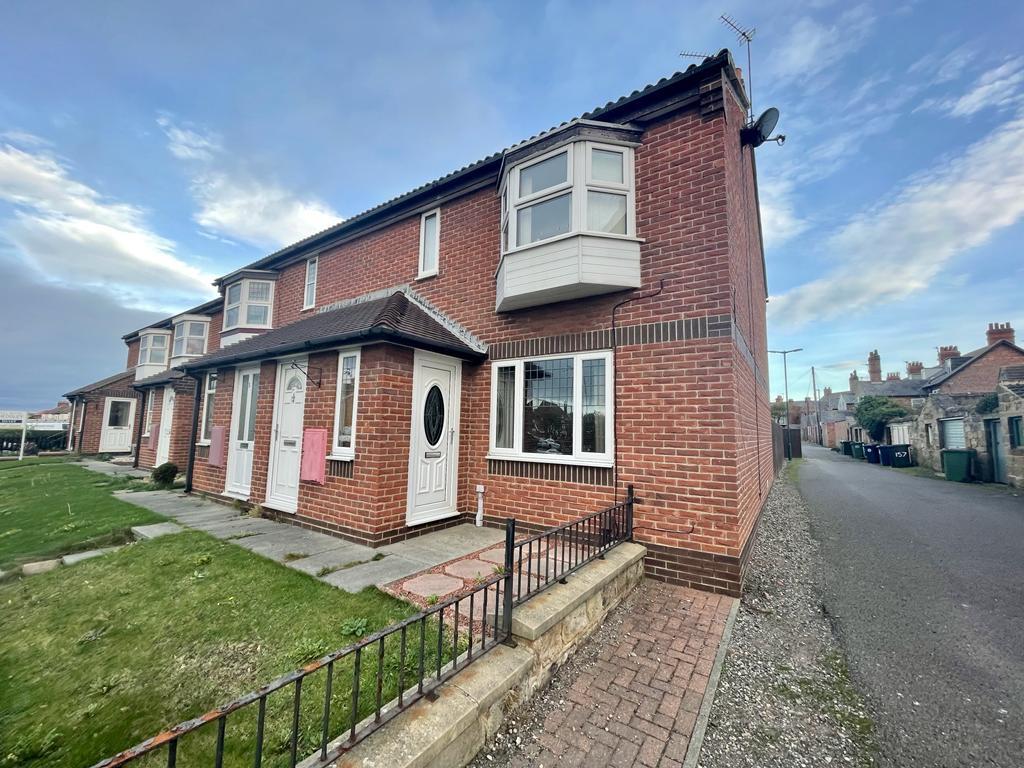 | Mariners Court, TS11 1 Bedroomed ground floor apartment, ideally situated just off Marske High Street yards front the beach. Offering lounge, kitchen, bedroom bathroom with shower, heating and parking space. | 1 | 1 | £ 575 | Friday, 19-Nov-21 13:38:23 UTC |
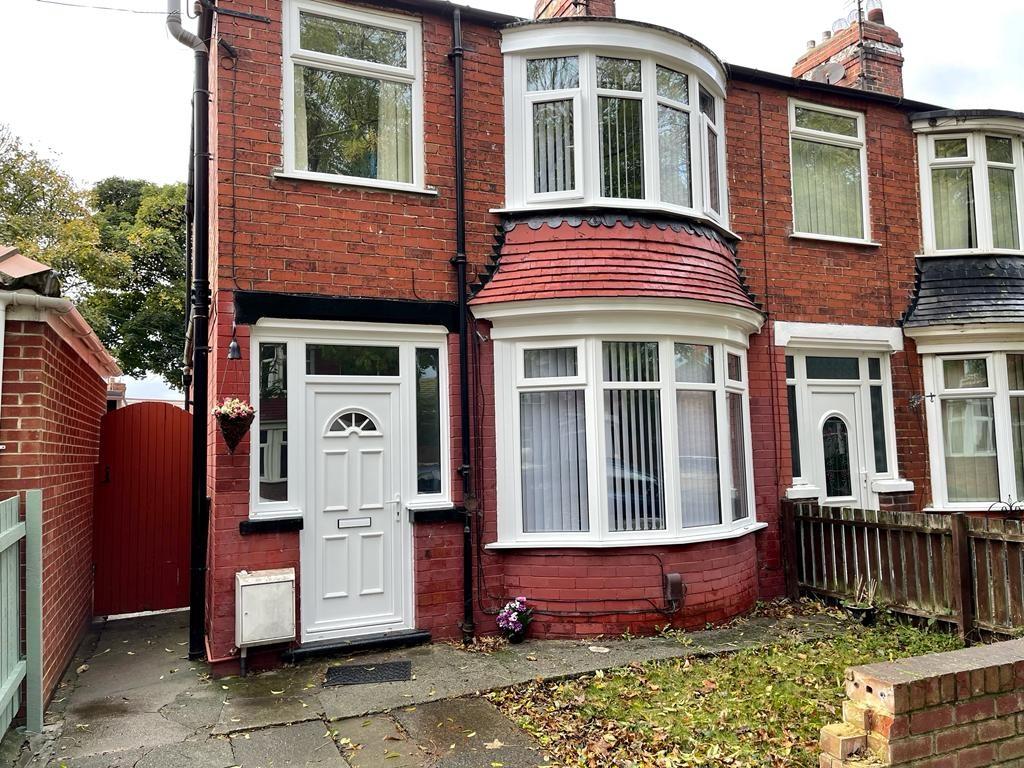 | Zetland Road, Redcar, North Yorkshire, TS10 3 bedroomed semi-detached property, ideally situated in sought after Redcar East location with easy reach of the beach and stray along with local schools and transport links. Offered for sale with 2 reception rooms, front and rear gardens, off road parking and no forward chain** | 3 | 1 | £ 130,000 | Wednesday, 03-Nov-21 14:32:23 UTC |
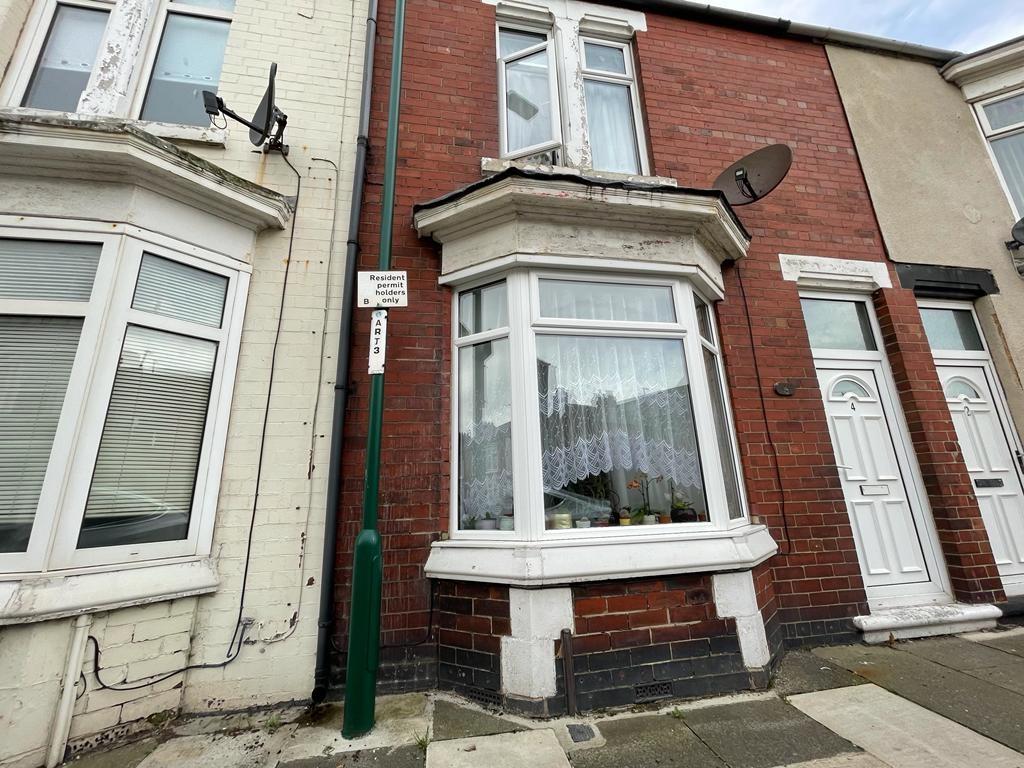 | Charlotte Street, Redcar, North Yorkshire, TS10 **Ideal purchase for buy to let investor currently let** 2 Bedroomed terrace property, currently let achieving £425PCM, situated within easy reach of local schools, shops and transport links. Benefiting from generous living accommodation with open plan lounge/diner, upstairs bathroom, rear courtyard and no forward chain. | 2 | 1 | £ 78,000 | Wednesday, 20-Oct-21 11:39:45 UTC |
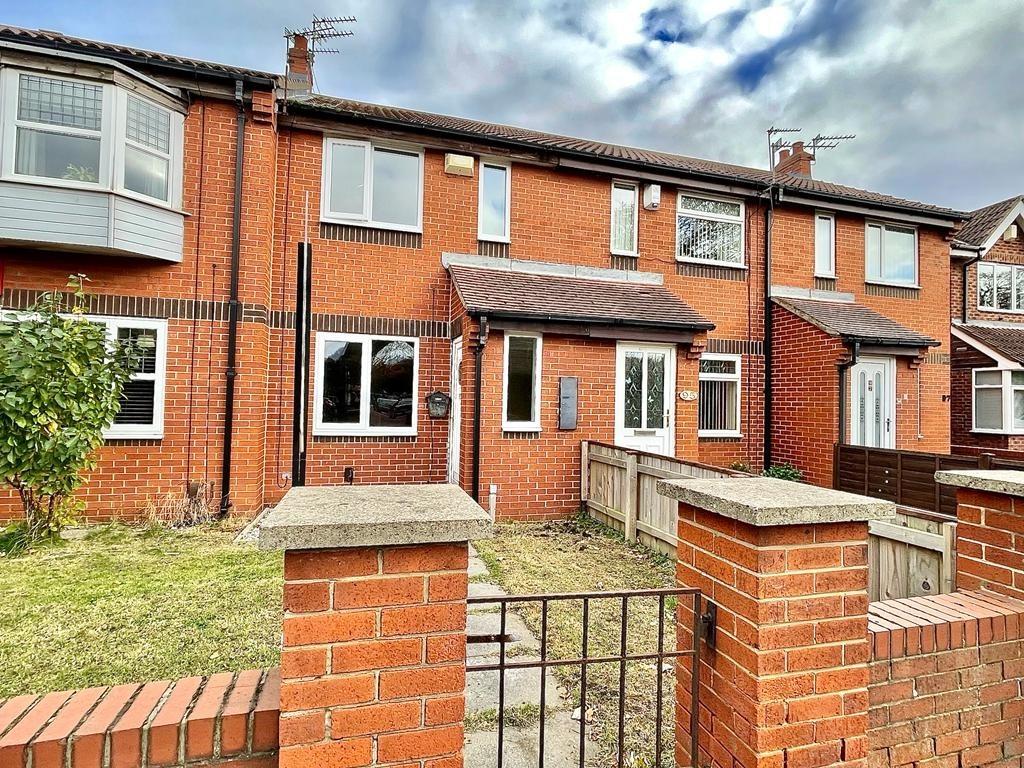 | Redcar Lane, Redcar, North Yorkshire, TS10 **Currently Let achieving £550 PCM**Fully refurbished and immaculately presented 2 bedroomed property, ideally situated within easy reach of local schools, shops and transport links, would make a fantastic 1st time purchase or buy to let investment. Offered for sale with front and rear gardens, | 2 | 1 | £ 100,000 | Tuesday, 19-Oct-21 16:28:01 UTC |
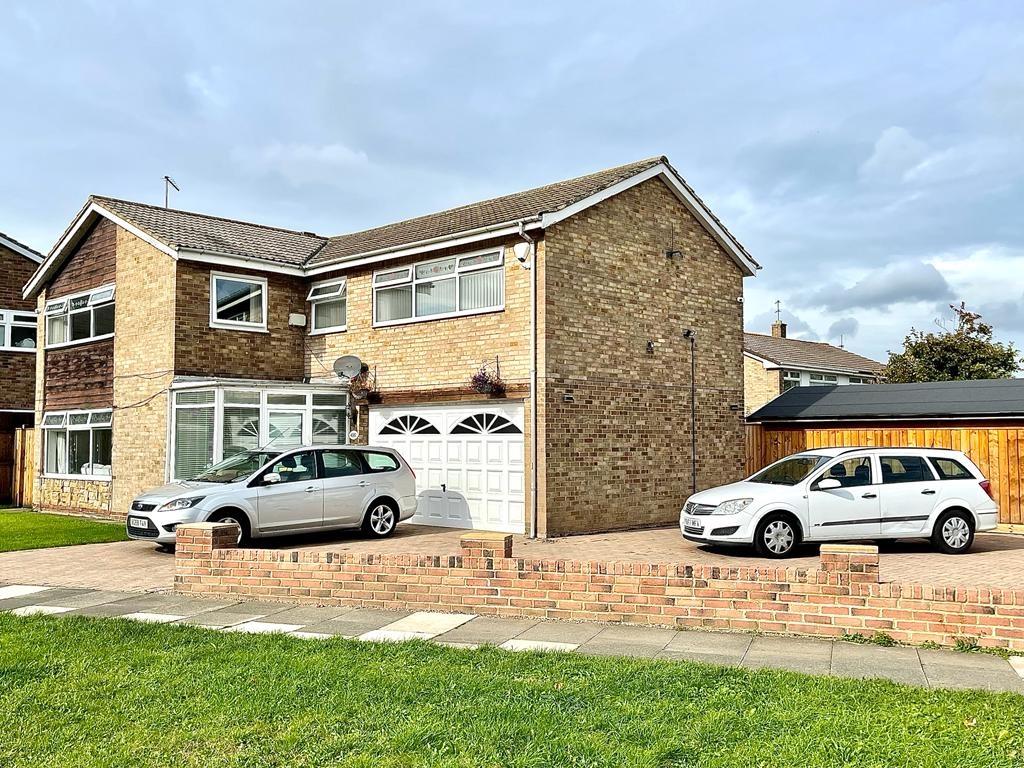 | West Dyke Road, Redcar, North Yorkshire, TS10 Kings present this stunning 5 bedroomed family home, occupying a substantial double plot and offering huge potential for further development (subject to usual planning). Having undergone many significant improvements along with an open plan kitchen/diner with bi-folding doors into garden, and finished to an excellent standard throughout.
<br />
<br />Details Accommodation: West Dyke Road, Redcar
<br />
<br />Entrance Porch: uPVC double glazed entrance door, side access, uPVC double glazed windows, front and side aspect, door into Hallway.
<br />
<br />Hallway: Radiator, leads to Lounge, Kitchen/Diner, W/c, Garage and Staircase.
<br />
<br />Lounge: 19'7" x 12'6" (6m x 3.84m) uPVC double glazed windows x2, front and side aspect, decorative Coving, radaitor.
<br />
<br />Kitchen/Diner: 17'6" x 19'8" (5.36m x 6.03m) uPVC double glazed window, rear aspect, range of wall, floor and drawer units, integrated double oven and induction hob, overhead extractor, glass splash back, inset sport lights, radiator, door leading into Utility Room.
<br />
<br />Utility Room: uPVC double glazed window, side aspect, range of floor units, pluming for washing machine, uPVC double glazed door, side access into Garden.
<br />
<br />W/c: uPVC double glazed frosted window, rear aspect, low level W/c, vanity unit with wash hand basin, part tiled surround, radiator.
<br />
<br />Landing: uPVC double glazed window, front aspect, airing cupboard, radiator, leads to Bedrooms and Bathroom.
<br />
<br />Bedroom One: 16' x 10' (4.87m x 3.04m) uPVC double glazed window, front aspect, radiator, decorative Coving, door into Bedroom Six.
<br />
<br />Bedroom Six: 12' x 7' (3.65m x 2.13m) uPVC double glazed window, rear aspect, fitted wardrobes, access into loft, radiator, door to En-Suite.
<br />
<br />En-Suite: uPVC double glazed frosted window, rear aspect, low lev W/c, wash hand basin, walk in glass screened shower cubical with overhead shower, part tiled surround, heated towel rail.
<br />
<br />Bedroom Two: 12' x 10'8" (3.65m x 3.29m) uPVC double glazed window, rear aspect, radiator.
<br />
<br />Bedroom Three: 12'3" x 11' (3.74m x 3.35m) uPVC double glazed window, front aspect, fitted wardrobes, radiator.
<br />
<br />Bedroom Four: 12' x 7' (3.65m x 2.13m) uPVC double glazed window, front aspect, radiator.
<br />
<br />Bedroom Five: 12' x 9' (3.65m x 2.74m) uPVC double glazed window, front aspect, radiator.
<br />
<br />Bathroom: uPVC double glazed frosted window, side aspect, low level W/c, pedestal wash hand basin, panelled spa bath with overhead shower, tiled surround, heated towel rail.
<br />Front Garden: Mainly laid to lawn.
<br />
<br />Rear Garden: Paved patio leading from house, then mainly laid to lawn, with paved patio/barbeque area bordered with shrubs and trees, leads to Workshop.
<br />
<br />Workshop: 30' x 12' (9'12" x 3.65m) Timber workshop, power and light.
<br />
<br />Driveway: Double block paved Driveway for multiple car parking, leading to Garage.
<br />
<br />
<br />Garage: Double Integral garage, up and over door, Power and light.
<br />
<br />
<br />Agents notes:
<br />Services: All descriptions of any appliances of service should not be relied upon that there are in good working order. The buyer should obtain verification from their solicitor or other qualified person before entering into any commitment on the property.
<br />Measurements: All measurements are approximate and should not be relied upon. Should you require more accurate measurements this can be arranged through our office.
<br />Description: Dimensions, descriptions, necessary permission and other details are given without responsibility any intending purchaser must satisfy themselves by inspection or otherwise as to the accuracy of them.
<br /> No person in the employment of Kings estate agents has an authority to make or give representation | 5 | 3 | £ 345,000 | Friday, 08-Oct-21 11:54:49 UTC |
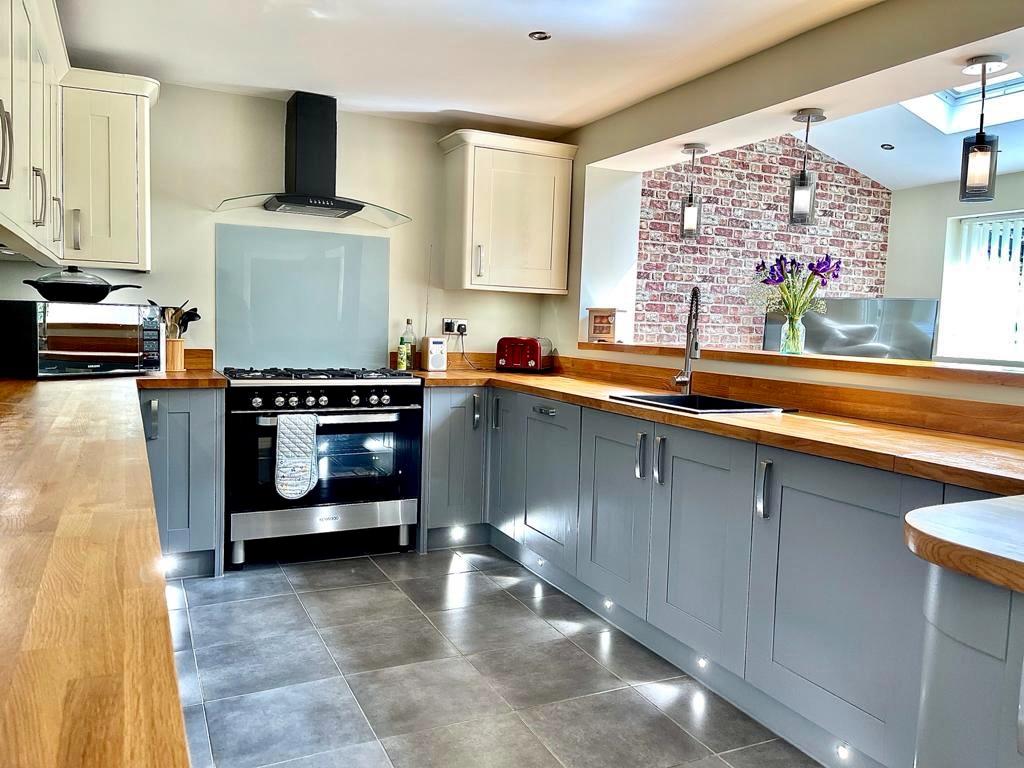 | Moortown Road, TS11 Kings present to the market this quite stunning and substantially extended family home, upgraded, and thoughtfully planned out, incorporating a luxury fitted kitchen/dining room complete with family room, in addition we have bi folding doors facing onto rear gardens to allow for a bright open living space. Notes of particular interest include downstairs W/c, utility room and block paved driveway for multiple car parking leading to garage.
<br />
<br />Detailed Accommodation: Moortown Road, New Marske
<br />
<br />Entrance Hall: Composite double glazed door, front access, uPVC double glazed window, front aspect, radiator, solid hardwood doors leading to Lounge and Kitchen/Family Room, feature oak and glass staircase to landing.
<br />
<br />Lounge: 17'7" reducing to 14'3" x 12'9" (5.36 reducing to 4.34m x 3.89m) uPVC double glazed bow window, front aspect, feature fireplace incorporating multi fuel wood burning stove, decorative coving, radiator.
<br />
<br />Kitchen/Family Room: 21'2" x 19'6" (6.4m x 5.9m) uPVC double glazed windows, rear aspect, Velux windows, recently fitted Kitchen with a range, range of wall, floor and drawer unties, range style electric oven with gas hob with glass splashback and overhead chimney extractor hood, integrated dishwasher, and wine cooler, inset spotlight, hardwood door into Utility Room, uPVC double glazed bifold doors into Garden.
<br />
<br />Utility Room: 8'8" x 8'8" (2.68m x 2.68m) Range of recently fitted wall and floor units with sink, pluming for washing machine, hardwood flooring, radiator, hardwood doors into W/c and Garage.
<br />
<br />W/c: uPVC double glaze frosted window, rear aspect, low level W/cm, wash hand basin, chrome heated towel rail.
<br />
<br />Landing: Access into loft, radiator, hardwood doors leading into Bedrooms and Bathroom.
<br />
<br />Bedroom One: 14'10" x 12'10" (4.52m x 3.91m) uPVC double glazed window, front aspect with sea views, uPVC double glazed window to the rear, radiator.
<br />
<br />Bedroom Two: 11'6" x 12'0" (3.51m x 3.66m) uPVC double glazed front aspect with sea views, radiator.
<br />
<br />Bedroom Thee: 11'6" x 10'5" (3.51m x 3.18m)uPVC double glazed window, rear aspect, radiator.
<br />
<br />Bedroom Four: 8'11" x 9'5" reducing to 5'5" (2.72m x 2.87m reducing to 1.65m) uPVC double glazed window, front aspect with sea views, radiator.
<br />
<br />Bathroom: uPVC double glazed frosted windows x2, rear aspect, recently fitted bathroom suite with low level W/c, vanity unit with wash hand basin, free standing slipper bath, walk in shower cubical with glass screen and overhead shower tiled surround.
<br />
<br />Front Garden: Mainly laid to lawn, bordered with small plants and shrubs.
<br />
<br />Rear Garden: Raised Decking/Barbeque area leading from house, then mainly laid to lawn, with raised flower beds, fishpond, vegetable patch, summer house and bar room, outdoor electric point, outdoor tap, security light.
<br />
<br />Driveway: Block paved Driveway to front and side offering room for multiple car parking.
<br />
<br />Garage 16'3" x 13'12" (4.96m x 3.99m) Integral Garage with electric glider door with remote control, power and light, combi boiler.
<br />
<br />Agents notes:
<br />
<br />Services: All descriptions of any appliances of service should not be relied upon that there are in good working order. The buyer should obtain verification from their solicitor or other qualified person before entering into any commitment on the property.
<br />
<br />Measurements: All measurements are approximate and should not be relied upon. Should you require more accurate measurements this can be arranged through our office.
<br />
<br />Description: Dimensions, descriptions, necessary permission and other details are given without responsibility any intending purchaser must satisfy themselves by inspection or otherwise as to the accuracy of them.
<br />
<br />No person in the employment of Kings estate agents has an authority to make or give representation or warranty in relation to this property. | 4 | 1 | £ 320,000 | Monday, 23-Aug-21 12:28:52 UTC |
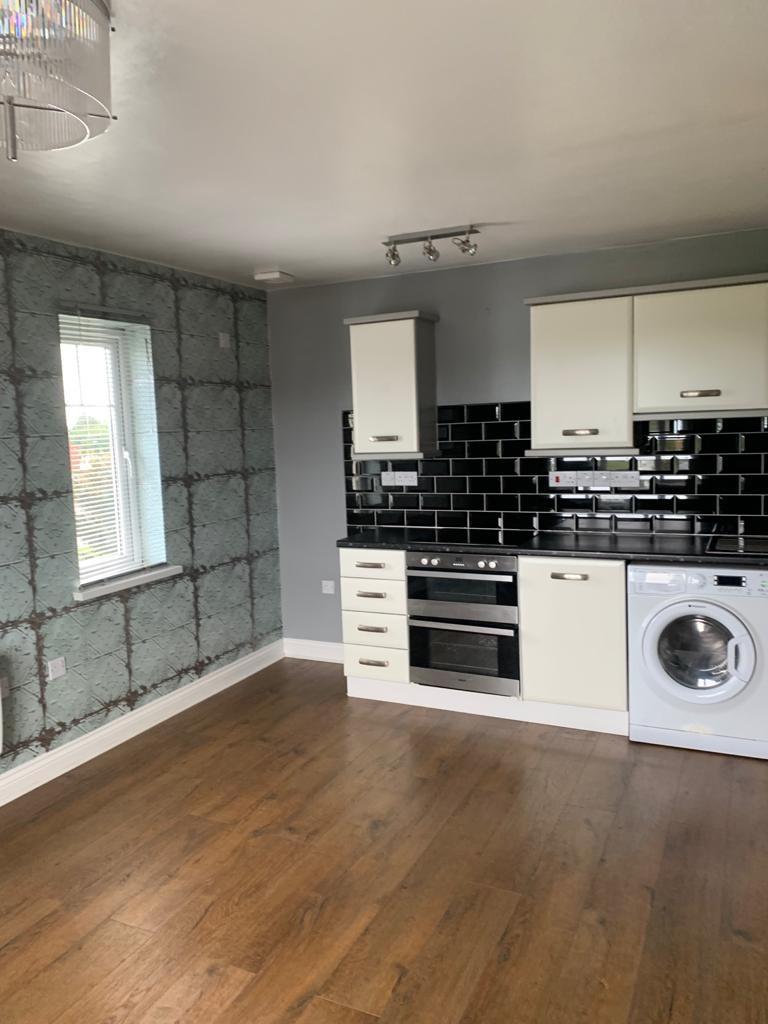 | Zetland House, Broadway West, Redcar, TS10 Well presented 1 Bedroomed top floor flat, ideally situated within easy reach of local shops and transport links. Offered to rent with open plan living accommodation and parking space. No Pets ** | 1 | 1 | £ 415 | Wednesday, 18-Aug-21 09:57:27 UTC |
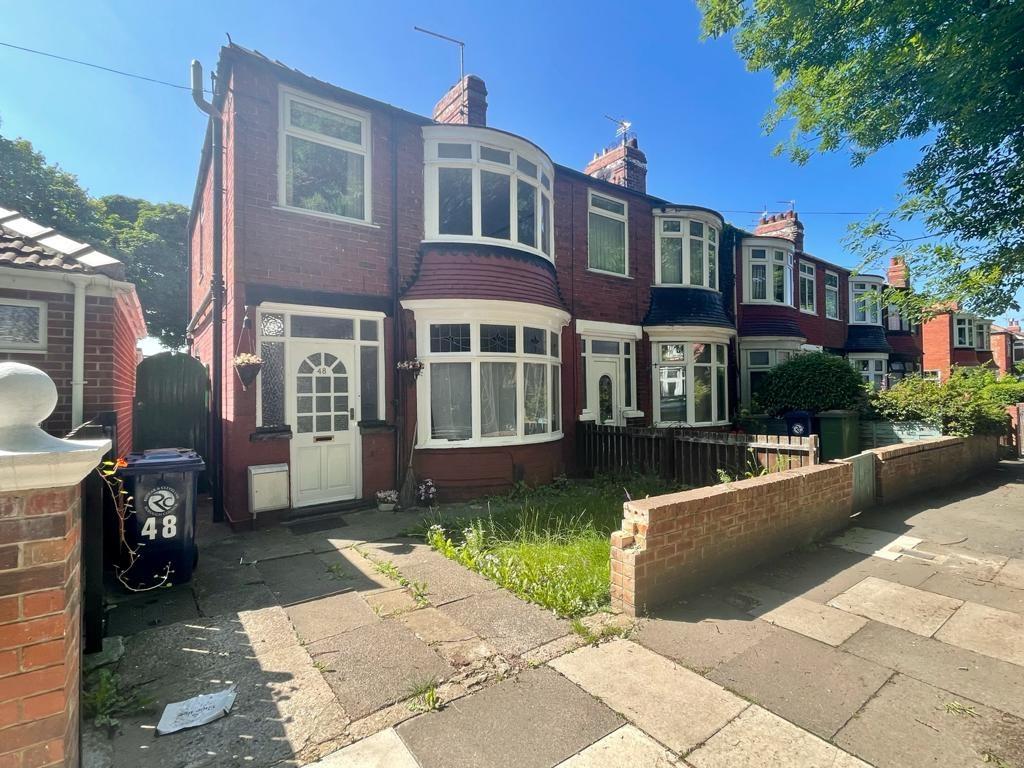 | Zetland Road, Redcar, North Yorkshire, TS10 3 bedroomed semi-detached property, ideally situated in sought after Redcar East location with easy reach of the beach and stray along with local schools and transport links. Offered for sale with 2 reception rooms, front and rear gardens, off road parking and no forward chain** | 3 | 1 | £ 117,500 | Friday, 16-Jul-21 15:22:00 UTC |
| High Street, Marske, TS11 Centrally situated period property showcasing many original and contemporary features along with being within a few steps of Marskes "valley gardens and slipway", Spread across 3 floors of generous family living space, aswell as offering stunning sea views from 2nd floor. Vehicle parking is provided from a single brick garage with hands landing area, Rear courtyard, en-suite bathroom, outdoor storage with W/c. Early viewing is strongly recommended to appreciate this increasingly rare property.
<br />
<br />Detailed Accommodation: High Street Marske, Redcar.
<br />
<br />Entrance: Hardwood glazed door, front access, door into Hallway.
<br />
<br />Hallway: Decorative coving, realtor, leads to Lounge, Breakfast Room and Staircase.
<br />
<br />Lounge: 12'3" x 14' (3.74m x 4.2m) Sash Bay window, front aspect, decorative coving, radiator, double doors into Dining Room.
<br />
<br />Dining Room: 12'3" x 11'8" (3.74m x 3.59m) Sash bay windows, rear aspect, decorative coving, feature fireplace, radiator.
<br />
<br />Breakfast Room: 18'3" x 9'3" (5.57m x 2.83m) Sash windows, side aspect, original cast iron feature fireplace, storage cupboard, picture rail, tiled flooring, radiator, door into Kitchen, French doors into Rear Courtyard.
<br />
<br />Kitchen: 12' x 9'3" (3.65m x 2.83m) sash window, side aspect, uPVC double glazed window, rear aspect, range of wall, floor and drawer units, cooker point, tiled splashback and overhead extractor fan, plumbing for washing machine and dishwasher, access into roof space.
<br />
<br />Landing: Leads to Bedrooms, Bathroom and Staircase to 2nd floor.
<br />
<br />Bedroom One: 16'5" x 15'8" (5m x 4.81m) Sash bay windows, front aspect, fitted wardrobes, radiator.
<br />
<br />Bedroom Two: 12'3" x 11'8" (3.74m x 3.59m) Sash window, rear aspect, fitted wardrobes, radaitor.
<br />
<br />Bedroom Four: 9'9" x 9'3" (3.01m x 2.83m) Sash window, rear aspect, radaitor.
<br />
<br />Bathroom: Sash window, side aspect, low level W/c, wash hand basin, panelled bath, part tiled surround.
<br />
<br />2nd Floor
<br />
<br />Landing: Leads to Bedroom Three.
<br />
<br />Bedroom Three: 16'4" x 12'3" (4.99m x 3.74m) uPVC double glazed windows, front and rear aspect, radiator, eaves storage, door to En-Suite.
<br />
<br />En-Suite: Low level W/c, wash hand basin, walk in glass screened shower cubical with overhead shower, part tiled surround.
<br />
<br />
<br />Rear Courtyard: Enclosed rear Courtyard, with access into outdoor storage W/c.
<br />
<br />Garage: Single detached Garage with up and over door, accessed via Driveway to rear.
<br />
<br />Agents notes:
<br />Services: All descriptions of any appliances of service should not be relied upon that there are in good working order. The buyer should obtain verification from their solicitor or other qualified person before entering into any commitment on the property.
<br />Measurements: All measurements are approximate and should not be relied upon. Should you require more accurate measurements this can be arranged through our office.
<br />Description: Dimensions, descriptions, necessary permission and other details are given without responsibility any intending purchaser must satisfy themselves by inspection or otherwise as to the accuracy of them.
<br />
<br /> No person in the employment of Kings estate agents has an authority to make
<br /> or give representation or warranty in relation to this property. | 4 | 2 | £ 265,000 | Wednesday, 07-Jul-21 13:28:52 UTC | |
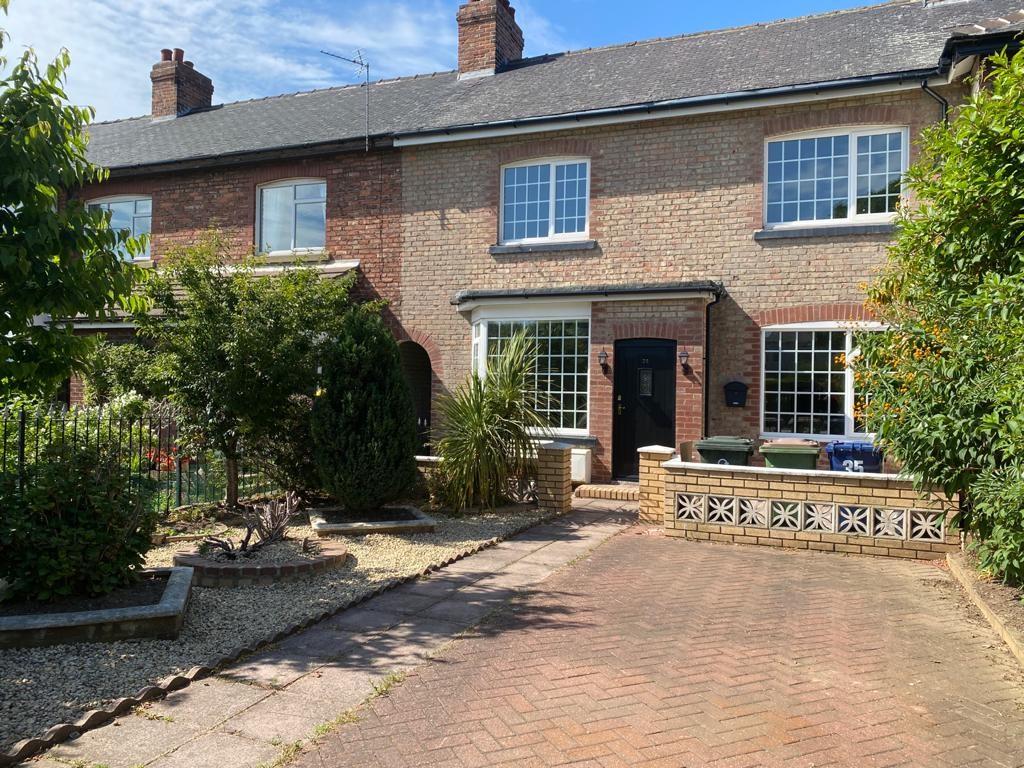 | Westfield Avenue, Redcar, North Yorkshire, TS10 Immaculately presented property, which has undergone an extensive remodelling and refurbishment throughout to offer a "no hassle" move, ideally situated within easy reach of local amenities. Property benefits from 2 reception rooms, 2 bathrooms, along with front and generous rear gardens, block pave | 3 | 2 | £ 220,000 | Thursday, 17-Jun-21 16:47:08 UTC |
| Tenby Road, Redcar, North Yorkshire, TS10 Kings welcome to the market this immaculately presented home, situated in ideal location within easy reach of local amenities, offering open plan kitchen/diner, downstairs W/c, front and generous rear gardens, driveway leading to garage. Viewing highly recommended.
<br />
<br />Entrance Hall: Composite double glazed door, front access, leads to Lounge and staircase.
<br />
<br />Lounge: 14'2" x 12' (4.34m x 3.66m) uPVC double glazed window, front aspect, feature fireplace incorporating col effect fire, under stairs storage cupboard, radiator, door into Kitchen/Diner.
<br />
<br />Kitchen/Dining: 14'9" x 8'7" (4.57m x 2.67m) uPVC double glazed window, rear aspect, range of wall, floor and drawer units, integrated electric oven and gas hob, overhead extractor hood, tiled splashback, plumbing for washing machine, door into W/c, uPVC double glazed French doors rear access into Garden.
<br />
<br />W/C: uPVC double glazed frosted window, front aspect, level W/c, hand basin, radiator.
<br />
<br />Landing: Leads to Bedrooms and Bathroom.
<br />
<br />Bedroom One: 13' x 9'4" (3.97m x 2.87m) uPVC double glazed window, front aspect, radiator.
<br />
<br />Bedroom Two: 8'9" x 6'9" (2.74m x 2.13m) uPVC double glazed window, rear aspect, radiator.
<br />
<br />Bedroom Three: 7'4" x 6' (2.3m x 1.83m) uPVC double glazed window to the rear. Radiator.
<br />
<br />Bathroom: Low level W/c, wash hand basin, panelled bath, part tiled surround.
<br />
<br />Front Garden: Mainly laid to lawn.
<br />
<br />Rear Garden: Mainly laid to lawn, bordered with plants and shrubs.
<br />
<br />Driveway: Leads to Garage.
<br />
<br />Garage: Single Garage with roller shutter door.
<br />
<br />
<br />
<br />
<br />Agents notes:
<br />Services: All descriptions of any appliances of service should not be relied upon that there are in good working order. The buyer should obtain verification from their solicitor or other qualified person before entering into any commitment on the property.
<br />Measurements: All measurements are approximate and should not be relied upon. Should you require more accurate measurements this can be arranged through our office.
<br />Description: Dimensions, descriptions, necessary permission and other details are given without responsibility any intending purchaser must satisfy themselves by inspection or otherwise as to the accuracy of them.
<br />No person in the employment of kings estate agents has an authority to make or give representation or warranty in relation to this property. | 3 | 0 | £ 154,995 | Friday, 28-May-21 14:37:53 UTC | |
| Cartmel Road, Redcar, North Yorkshire, TS10 Rare opportunity to purchase this deceptively spacious bungalow situated in much sought after
<br />cul-de-sac location, with its tandem garage and extensive south facing gardens, 2 first floor double bedrooms and Substantially extended.
<br />
<br />
<br />Detailed Accommodation: Cartmel Road, Redcar
<br />
<br />Entrance Hall: uPVC double glazed door, side aspect, radiator, leads to Lounge/Diner, Kitchen, Bathroom, Bedroom One and staircase.
<br />
<br />Lounge/Diner: 19'9" x 18' reducing to 11'4" (6.06m x 5.4 reducing to 3.47m) uPVC double glazed bow window, front aspect, wall mounted feature fire incorporating log burning effect fire, radiators, decorative coving.
<br />
<br />Kitchen: 13'12" x 11'4" (3.9m x 3.47m) uPVC double glazed window, rear aspect, range or wall, floor and drawer units, integrated double electric oven with halogen hob with tiled splashback and overhead extractor hood, pluming for washing machine, storage cupboard, decorative coving, uPVC double glazed door, rear access into Garden.
<br />
<br />Bedroom One: 22'7" x 10'6" (6.9m x 3.23m) uPVC double glazed windows, side and rear aspect, decorative coving, radiator, uPVC double glazed French doors, rear access into Garden.
<br />
<br />Bathroom: uPVC double glazed frosted window, side aspect, low level W/c, pedestal wash hand basin, walk in shower with glass screen and overhead shower, PVC panelled surround.
<br />
<br />Landing: Leads to Study, Bedrooms Two, Thee and Bathroom.
<br />
<br />Bedroom Two: 14'2" x 10' (4.32m x 3.04m) uPVC double glazed window, side aspect, decorative coving, radiator.
<br />
<br />Bedroom Three: 10'11" x 10' (3.08m x 3.04m) uPVC double glazed window, side aspect, radiator.
<br />
<br />W/c: Low level W/c, wash hand basin, access into expansive eves storage.
<br />
<br />Study: 7'2" x 5'9" (2.19m x 1.79m) Access into expansive eves storage
<br />
<br />Front Garden: Mainly laid to lawn, bordered with plants and shrubs.
<br />
<br />Rear Garden: Block paved patio leading from house, then mainly laid to lawn leading to raised decking area, bordered with raised flower beds.
<br />
<br />Driveway: Block paved double length driveway leading up to Garage.
<br />
<br />Garage: Single brick built Garage, up and over door.
<br />
<br />Agents notes:
<br />Services: All descriptions of any appliances of service should not be relied upon that there are in good working order. The buyer should obtain verification from their solicitor or other qualified person before entering into any commitment on the property.
<br />Measurements: All measurements are approximate and should not be relied upon. Should you require more accurate measurements this can be arranged through our office.
<br />Description: Dimensions, descriptions, necessary permission and other details are given without responsibility any intending purchaser must satisfy themselves by inspection or otherwise as to the accuracy of them.
<br />No person in the employment of kings estate agents has an authority to make or give representation or warranty in relation | 3 | 1 | £ 210,000 | Wednesday, 24-Mar-21 09:50:14 UTC | |
| High Street, TS11 Recently brick built garage with roller shutter door, situated in prime location to the rear of Marske high street. For more information or to view the garage please call the office. | 0 | 0 | £ 20,000 | Friday, 12-Mar-21 10:59:20 UTC | |
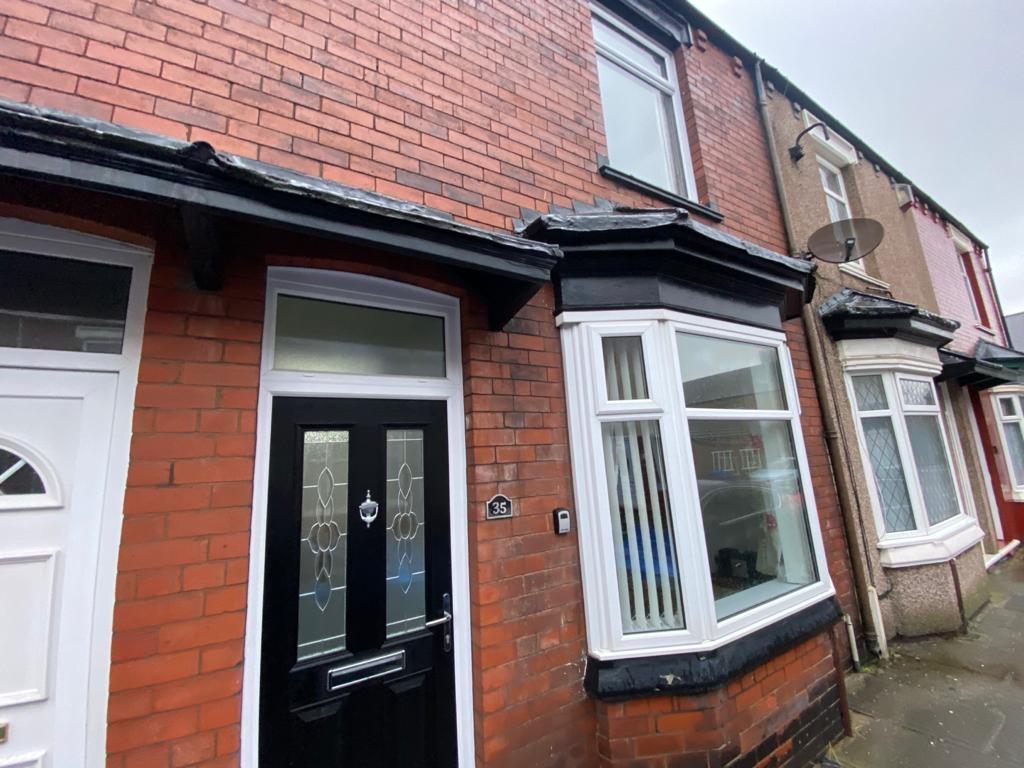 | Fitzwilliam Street, Redcar, North Yorkshire, TS10 Well presented 3 bedroomed end of terrace property, situated in prime location within easy reach of schools, shops and transport links. Offering open plan living accommodation with the benefit of a lounge and dining room, 1st floor bathroom. | 3 | 1 | £ 600 | Tuesday, 09-Feb-21 12:40:47 UTC |
 | Elton Street, Redcar, North Yorkshire, TS10 Immaculately presented 2 bedroomed end of terrace property, situated in prime location within easy reach of schools, shops and transport links. Offering open plan living accommodation with the benefit of a lounge and dining room, 1st floor bathroom. | 2 | 1 | £ 500 | Wednesday, 20-Jan-21 16:47:13 UTC |
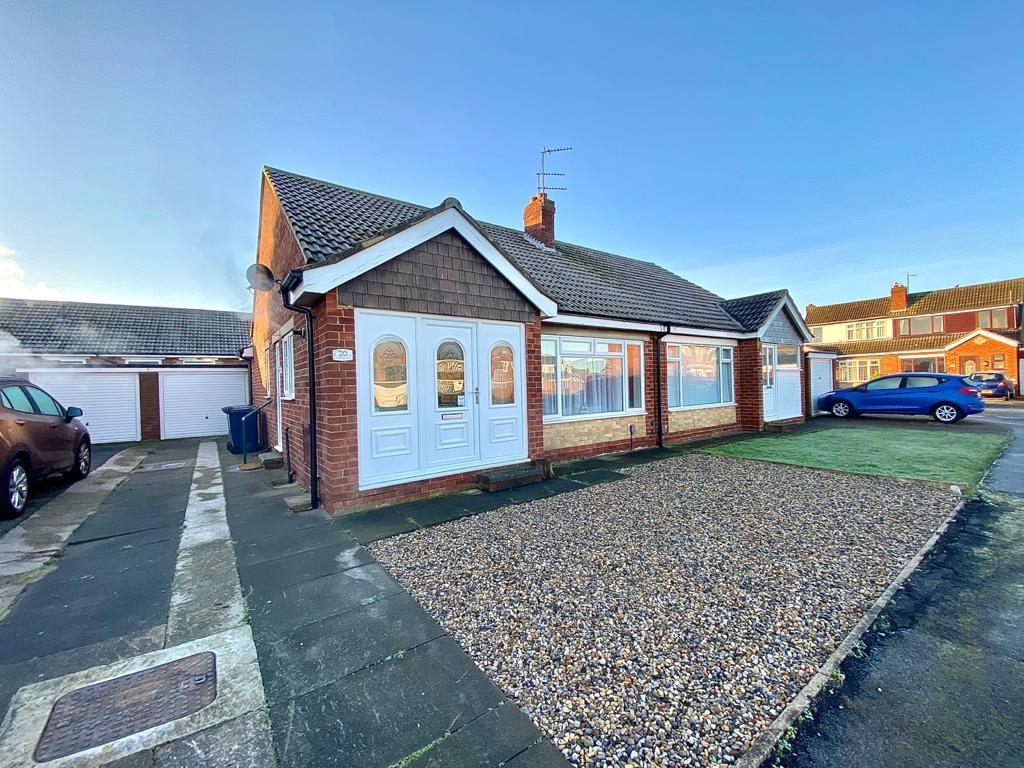 | Wanstead Close, TS11 Beautifully presented bungalow situated in popular village location. Presented and upgraded to a high specification throughout, having undergone an extensive programme of modernisation, double length driveway leading to single brick built garage. Landscaped easy maintenance south-facing gardens | 2 | 1 | £ 149,995 | Thursday, 14-Jan-21 17:10:19 UTC |
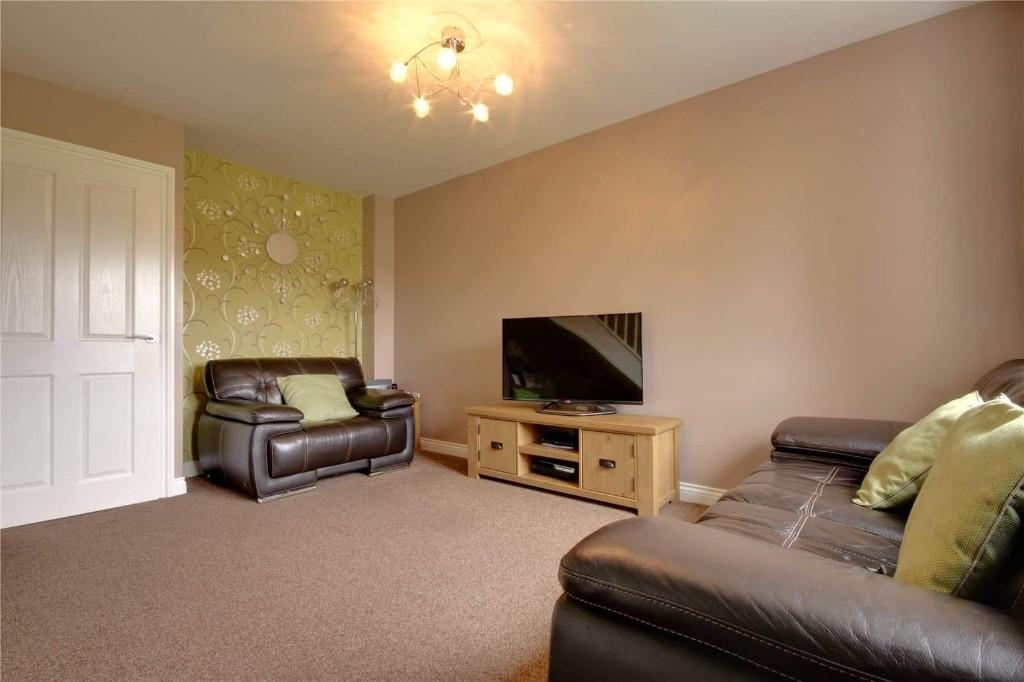 | Fleetwood Walk, Redcar, North Yorkshire, TS10 Well presented 2 bedroomed property, situated within easy reach of local schools, shops and transport links. Offered to let with open plan kitchen/diner, front and rear gardens, downstairs W/c, driveway to rear leading to garage. | 2 | 1 | £ 595 | Thursday, 19-Nov-20 14:36:02 UTC |
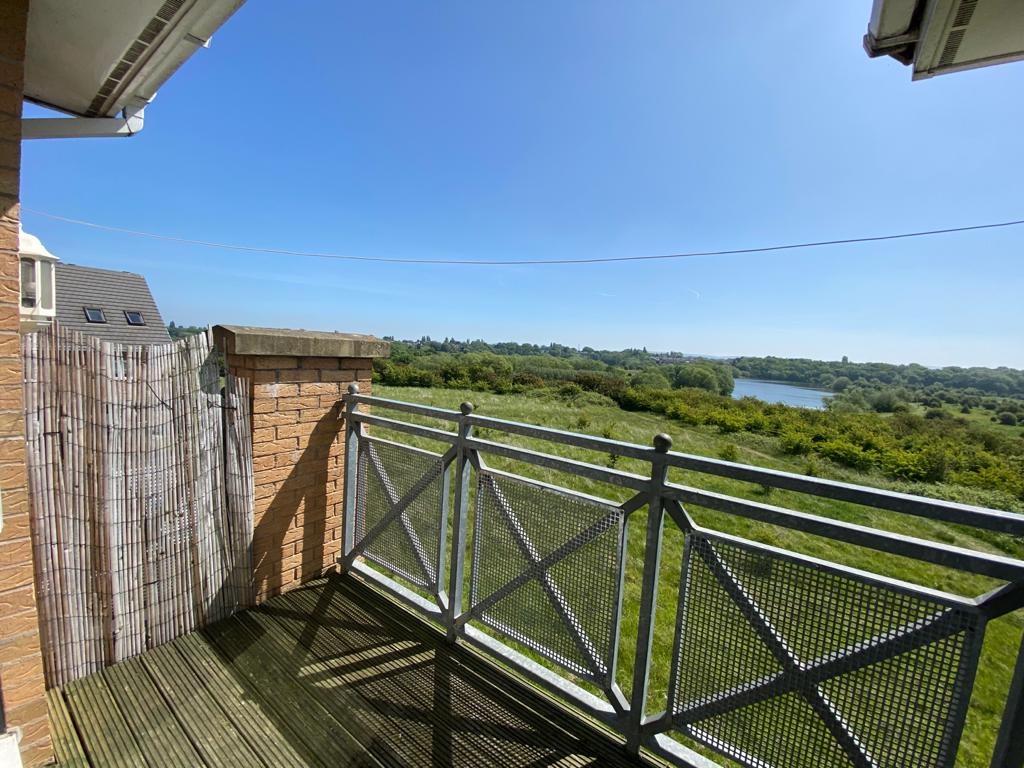 | Pennyroyal Road, Stockton-On-Tees, Cleveland, TS18 Immaculately presented 1 bedroomed flat situated into 2nd floor, offering open aspect views. Property benefits from uPVC double glazing, heating, balcony, open plan lounge/kitchen. | 1 | 1 | £ 550 | Friday, 29-May-20 10:49:50 UTC |
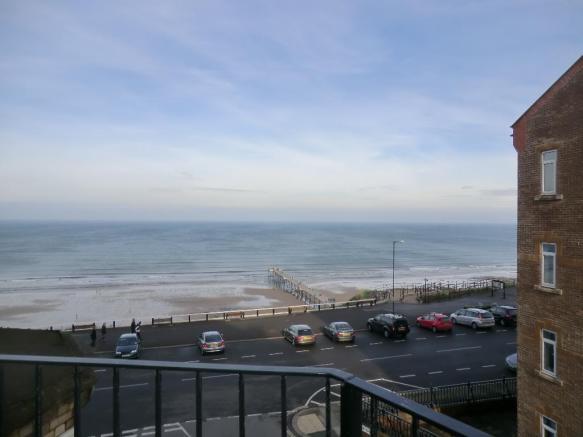 | Amber Street, Saltburn-By-The-Sea, Cleveland, TS12 Well presented 1 bedroomed flat, situated in prime location yards from the beach and stray along with local local shops and transport links. Benefiting from uPVC double glazing, gas central heating balcony and sea views. | 1 | 1 | £ 525 | Friday, 22-May-20 13:18:21 UTC |
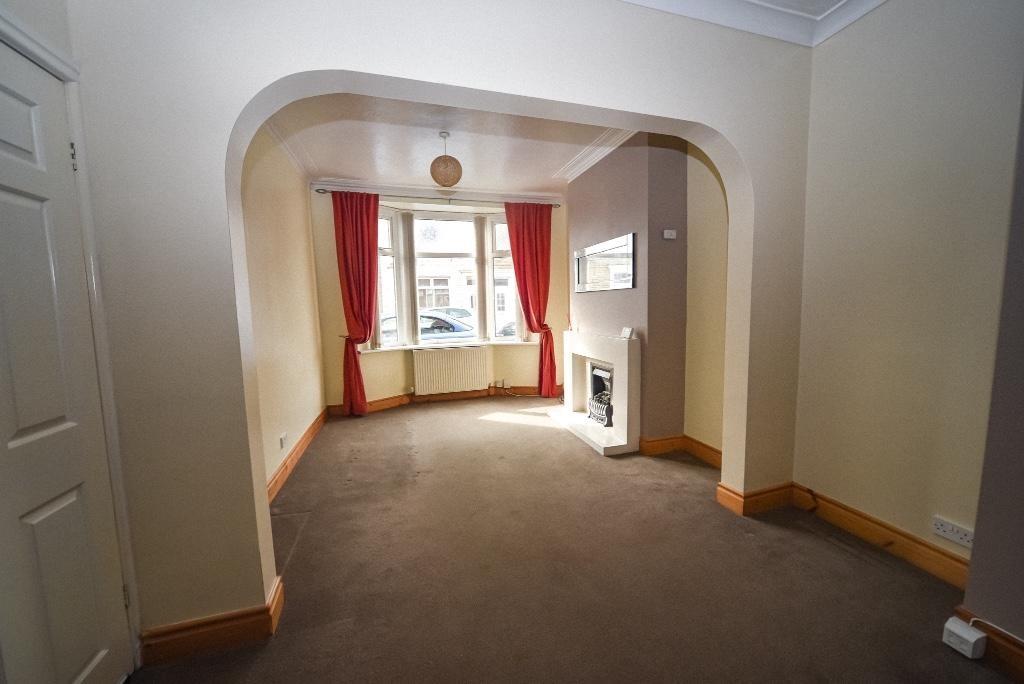 | Lawrence Street, Redcar, Cleveland, TS10 Well presented 2 bedroomed terrace property, centrally situated for local schools, shops and transport links. Offering generous living accommodation with 2 reception rooms, upstairs bathroom, permit parking to front and rear yard. | 2 | 1 | £ 500 | Friday, 24-Apr-20 13:13:32 UTC |
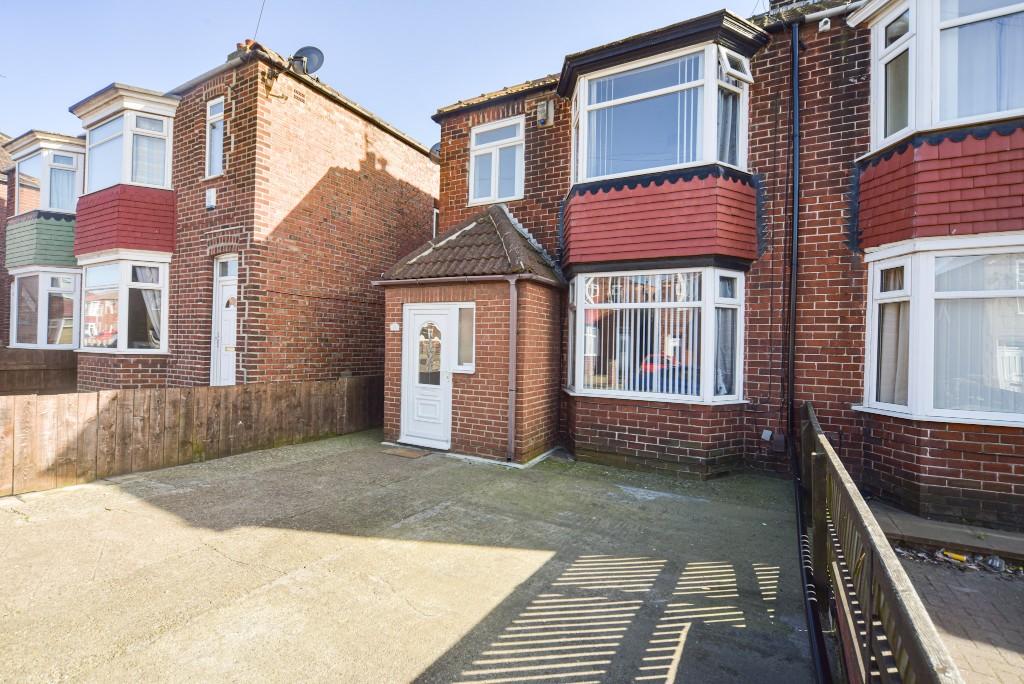 | Grinkle Road, Redcar, Cleveland, TS10 Well presented 3 bedroomed semi-detached house, situated in popular location within easy reach of local schools, shops and transport links. Offering generous living accommodation with 2 reception rooms, front and rear gardens, driveway, gas central heating. | 3 | 1 | £ 625 | Friday, 20-Mar-20 15:53:08 UTC |
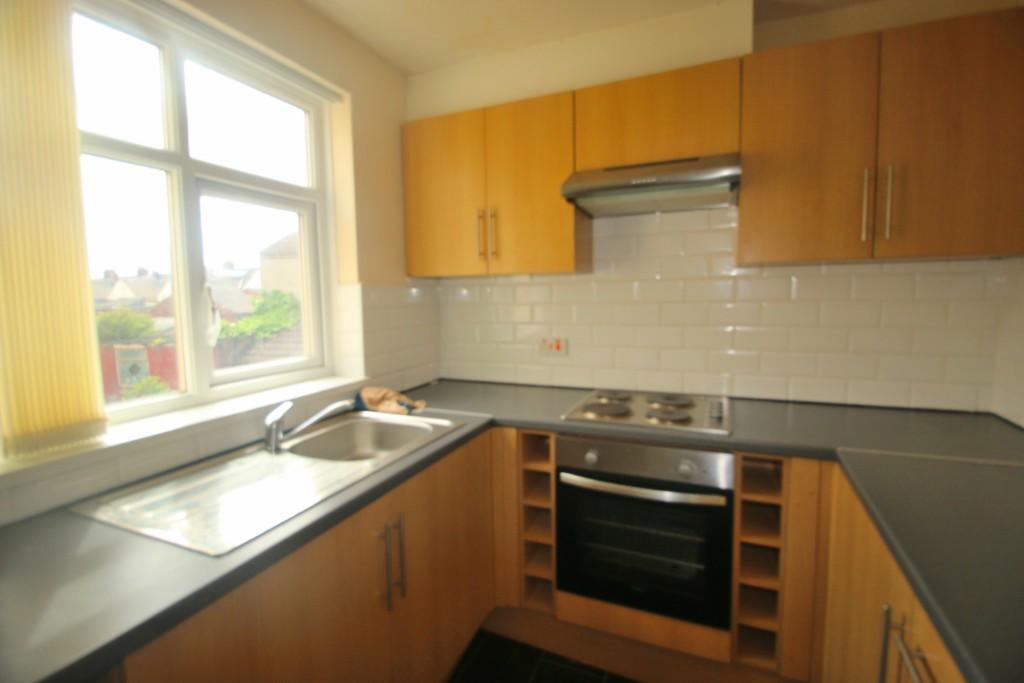 | Henry Street, Redcar, Cleveland, TS10 Well presented generous 1st Floor self contained apartment, with stunning sea views. Property benefits from uPVC double glazing, heating, permit parking, intercom system, yards from the beach and town. Over 30's only. .**VIEWING BY APPOINTMENT ONLY** | 1 | 1 | £ 95 | Thursday, 23-May-19 14:42:08 UTC |
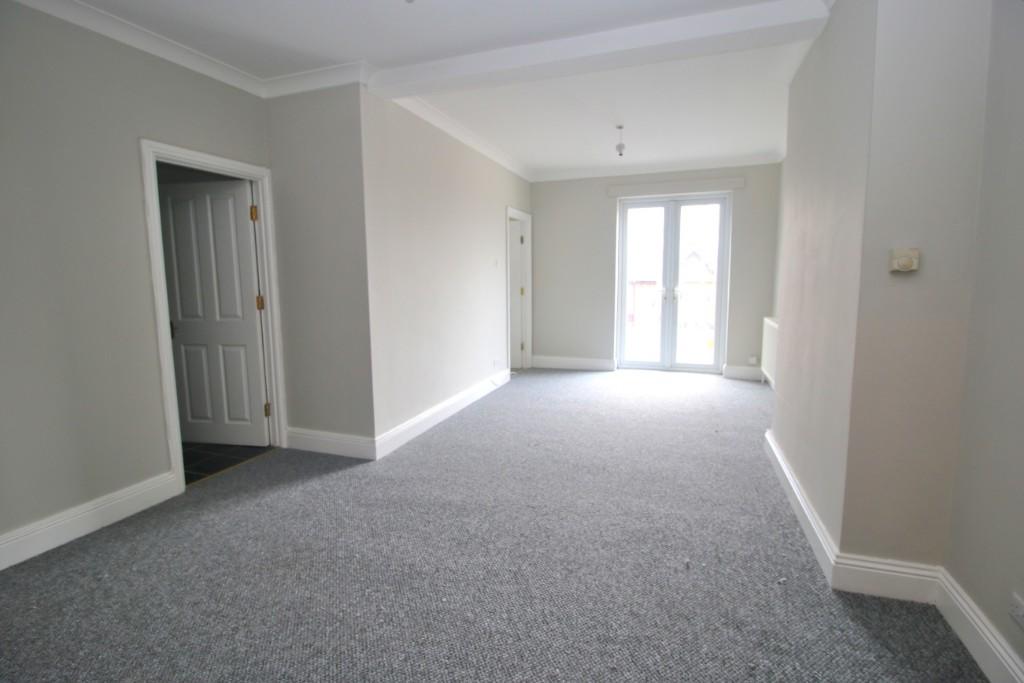 | High Street, Redcar, Cleveland, TS10 Well presented 1 bedroomed 1st floor flat, central situated for local shops and transport links. Property briefly comprises lounge/diner, kitchen, bathroom, uPVC double glazing, gas central heating. For viewings please call | 1 | 1 | £ 450 | Thursday, 04-Apr-19 12:42:52 UTC |
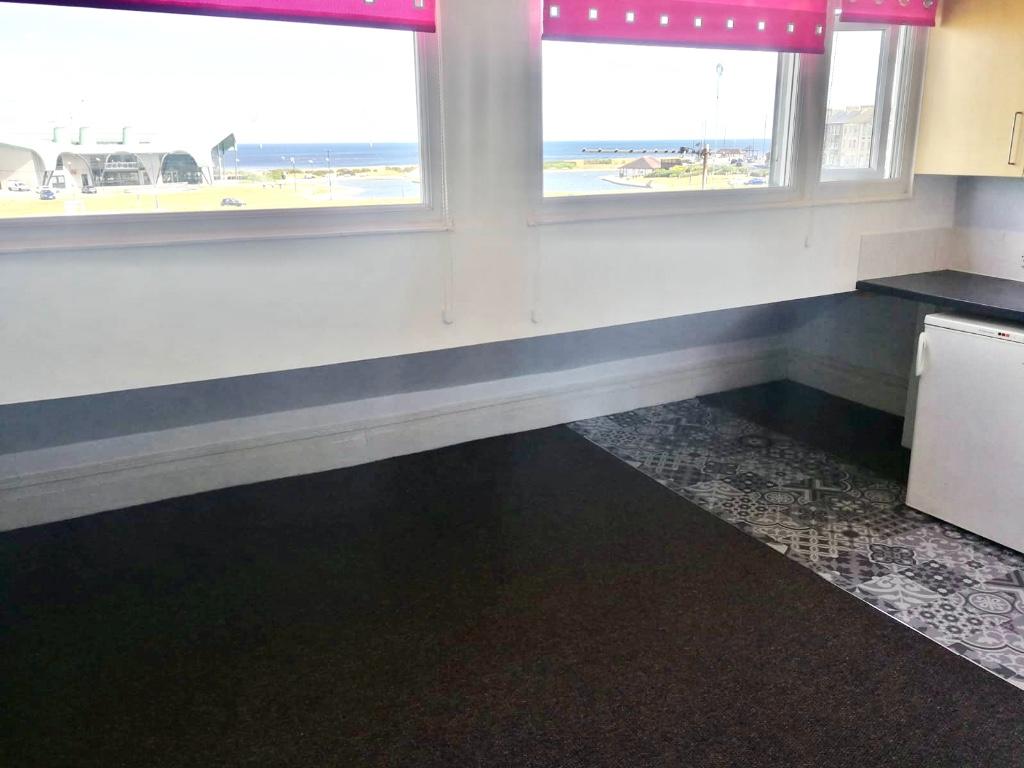 | Queen Street, Redcar, Cleveland, TS10 Well presented 1 Bedroomed part furnished self contained property, centrally situated for local shops and transport links. Property benefits from rates included, uPVC double glazing, permit parking. NO PETS, OVER 25'S ONLY. FOR VIEWINGS PLEASE CALL | 1 | 1 | £ 75 | Friday, 25-Jan-19 15:14:37 UTC |
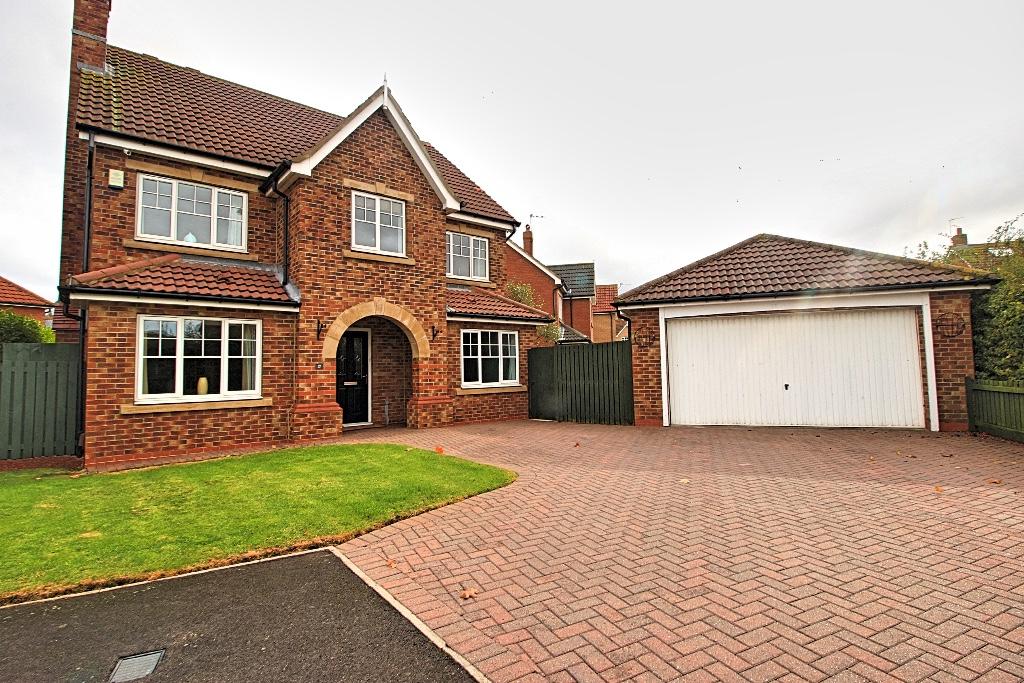 | Deepdene Grove, Redcar, Cleveland, TS10 Rare opportunity to acquire this superb family home, situated in prime Mickledales location.Immaculately presented and upgraded to a high specification throughout, boasting generous corner plot with extensive surrounding gardens.Garden room. W/c. Games/Cinema room. En-suite bathrooms. 2nd floor mast | 5 | 0 | £ 430,000 | Saturday, 06-Oct-18 19:30:51 UTC |
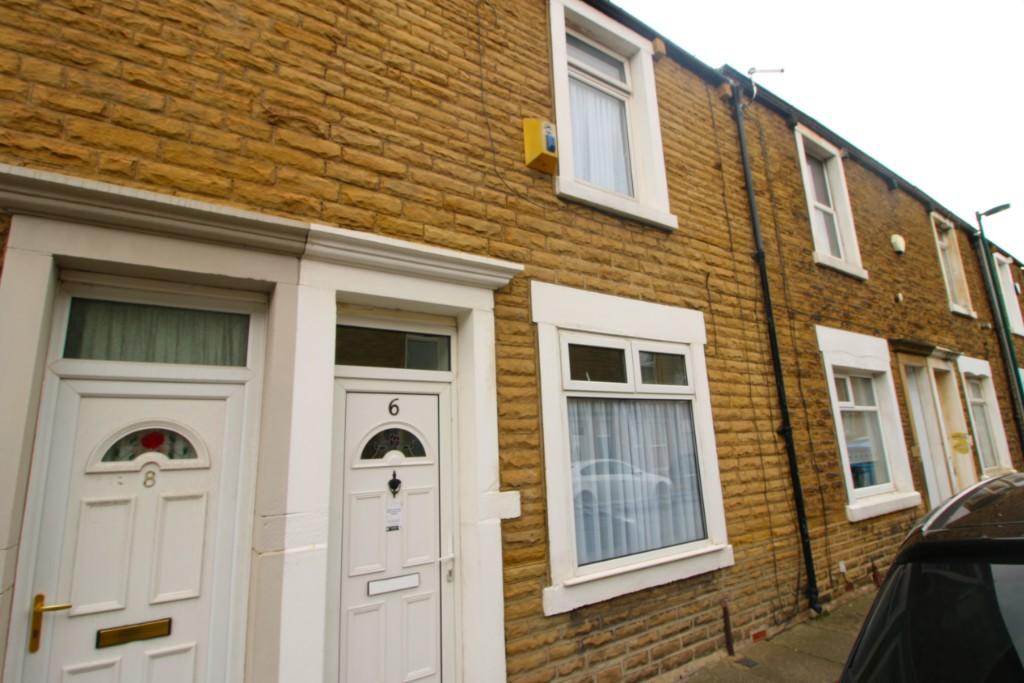 | Yeoman Street, Redcar, Cleveland, TS10 Sandstone fronted 2 bedroomed terrace property, situated on one quiet way street. Benefiting from central location within easy reach of schools, shops and transport links, uPVC double glazing, gas central heating, rear courtyard. | 2 | 1 | £ 600 | Tuesday, 11-Sep-18 16:09:28 UTC |
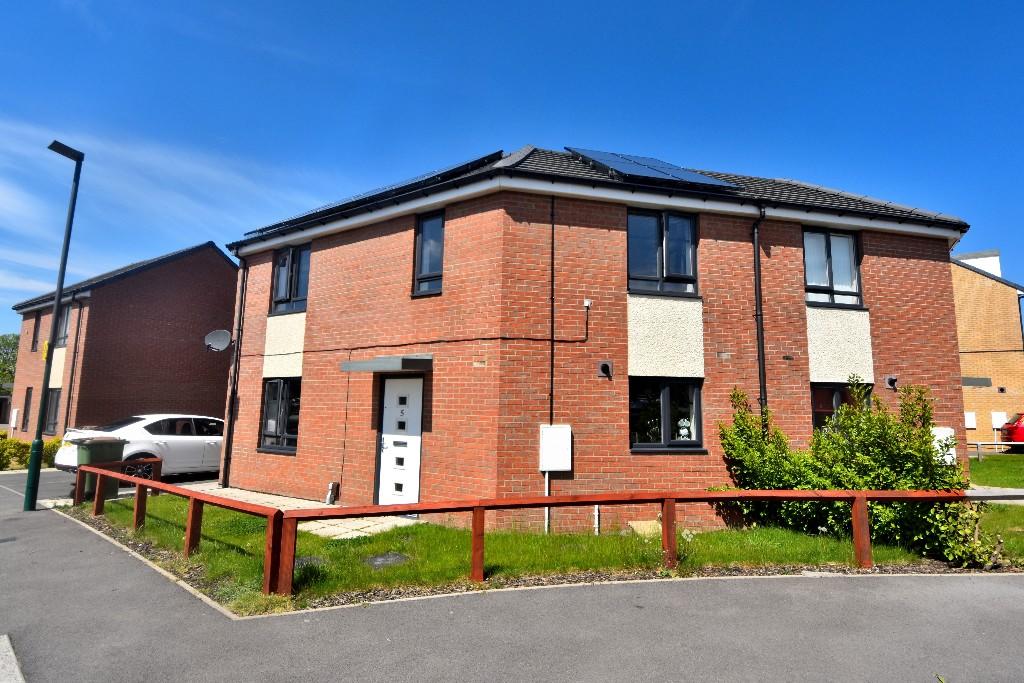 | Oxendale Road, Redcar, Cleveland, TS10 Deceptively spacious and recently built modern 3 bedroomed semi-detached property, decorated and maintained throughout.Situated within easy walking distance of local school, shops and transport links. Property benefits from Kitchen/Diner,Downstairs W/c, Front and Rear gardens, Driveway | 3 | 1 | £ 625 | Wednesday, 01-Aug-18 14:06:59 UTC |
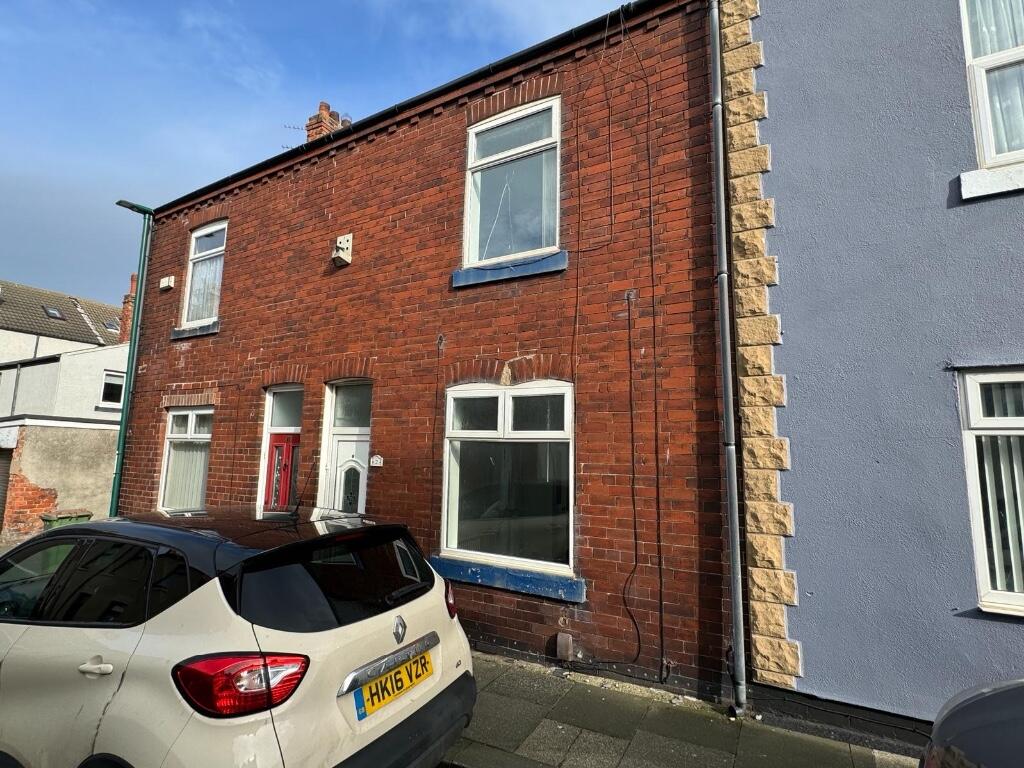 | Hill Street, Redcar, Cleveland, TS10 Recently redecorated and upgraded 2 bedroomed terrace property, situated yards from beach and high street. Property benefits from 2 reception rooms, loft room, rear courtyard and permit parking to front. | 2 | 1 | £ 595 | Tuesday, 13-Mar-18 16:41:33 UTC |
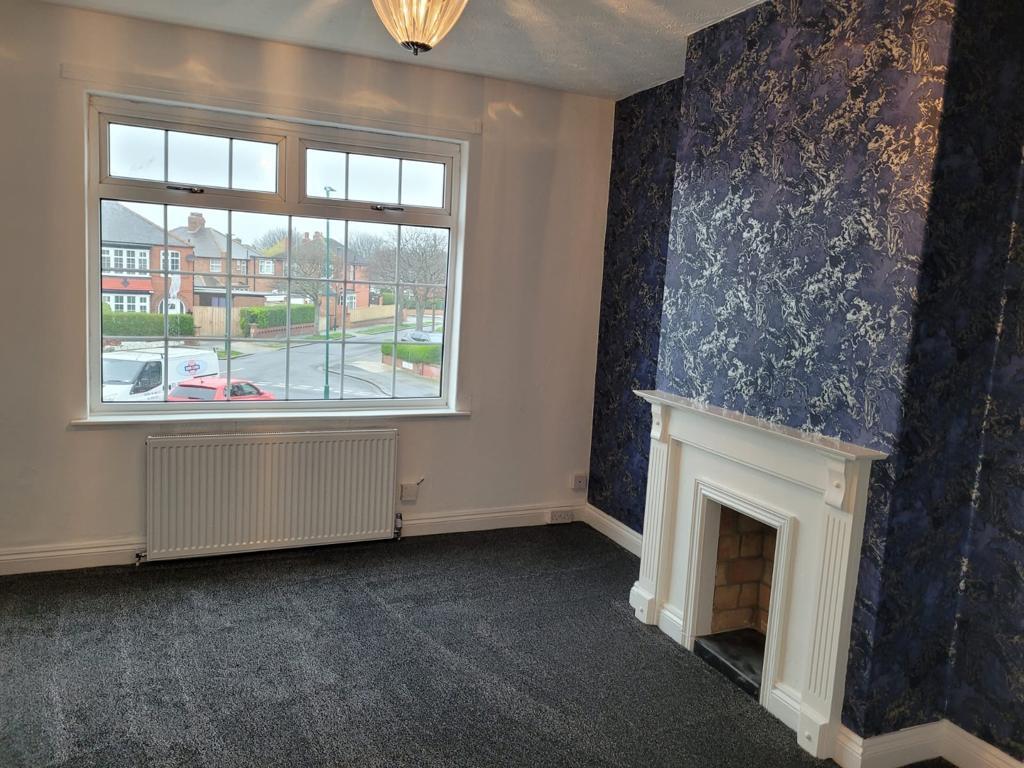 | Thames Road, Redcar, Cleveland, TS10 Newly renovated 2 bedroomed 1 st floor flat, ideally situated within easy reach of local shops and transport links. Offered to rent with newly fitted kitchen and bathroom, utility room, gas central heating, uPVC double glazing. | 2 | 1 | £ 550 | Thursday, 04-Jan-18 16:46:06 UTC |
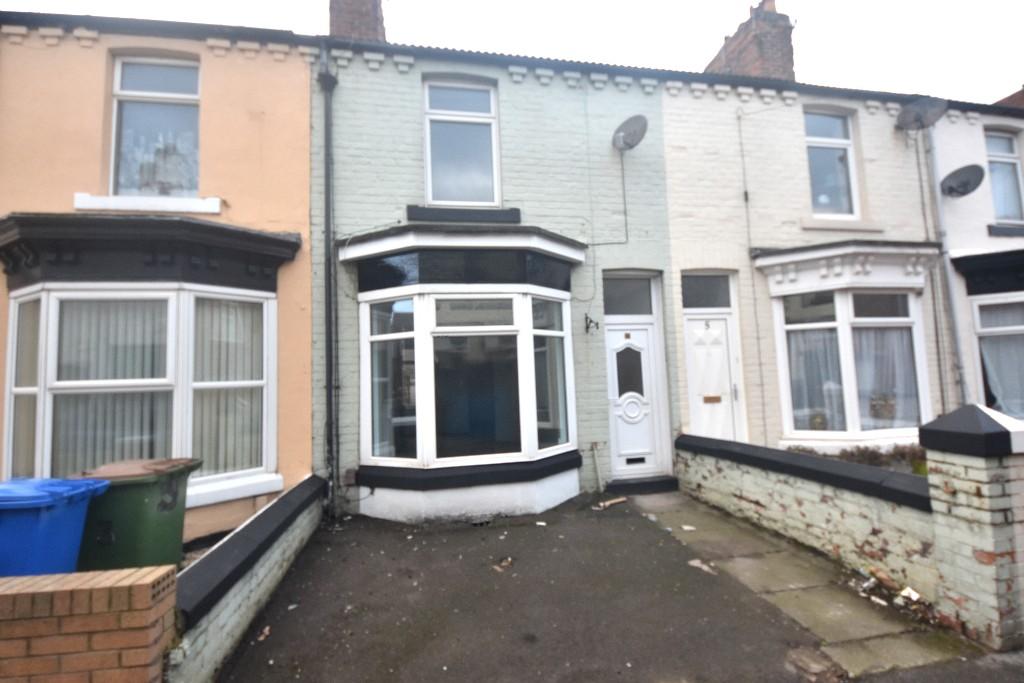 | Newcomen Grove, Redcar, Cleveland, TS10 ** ideal investment opportunity** 2 Bedroomed terrace property, centrally situated within walking in distance of the beach, town and transport links. Offering open plan lounge/diner, 1st floor bathroom, rear yard. No forward chain. | 2 | 1 | £ 76,500 | Wednesday, 03-Jan-18 15:58:19 UTC |
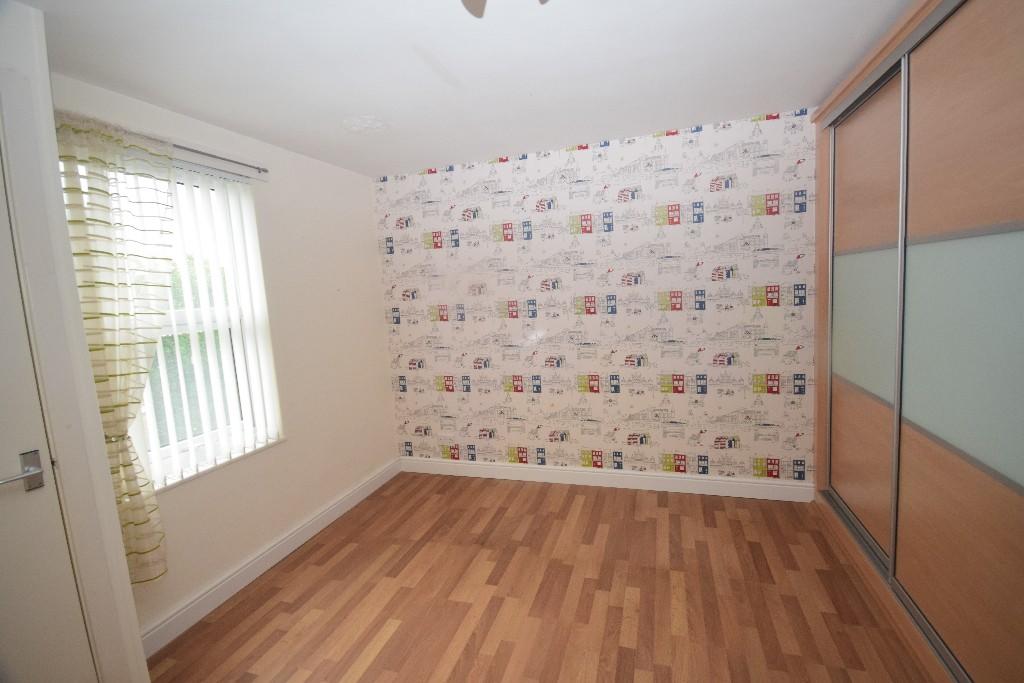 | Roseberry Road, Redcar, Cleveland, TS10 Immaculately presented 2 bedroomed tierce property, ideally situated within easy reach of local schools shops and transport links. Offering open plan lounge/diner, 2 generous bedrooms along with rear garden. | 2 | 1 | £ 650 | Monday, 18-Dec-17 13:02:25 UTC |
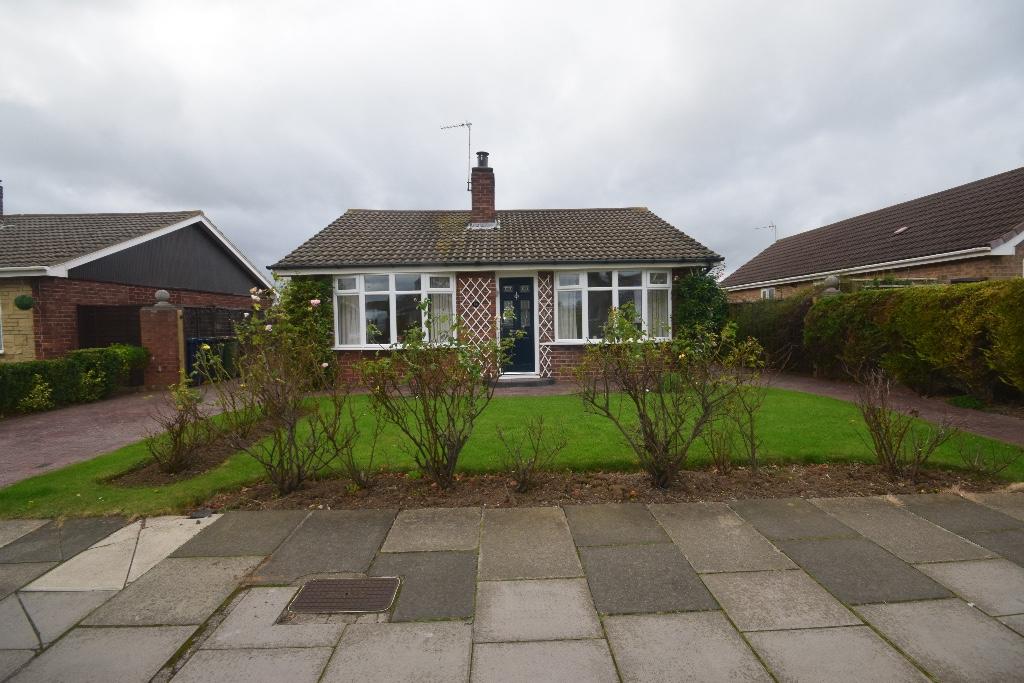 | Carisbrooke Way, Redcar, Cleveland, TS10 **IMMACULATELY PRESENTED & RECENTLY REFURBISHED 2 BEDROOMED DETACHED BUNGALOW SITUATED IN POPULAR INGS FARM LOCATION**uPVC DOUBLE GLAZING**GCH**RECENTLY FITTED KITCHEN WITH INTEGRATED APPLIANCES**BUILT IN WARDROBES**FRONT AND REAR GARDENS**DRIVEWAY**GARAGE WITH ELECTRIC DOOR*NO PETS**NO SMOKERS* | 2 | 1 | £ 725 | Monday, 16-Oct-17 12:36:07 UTC |
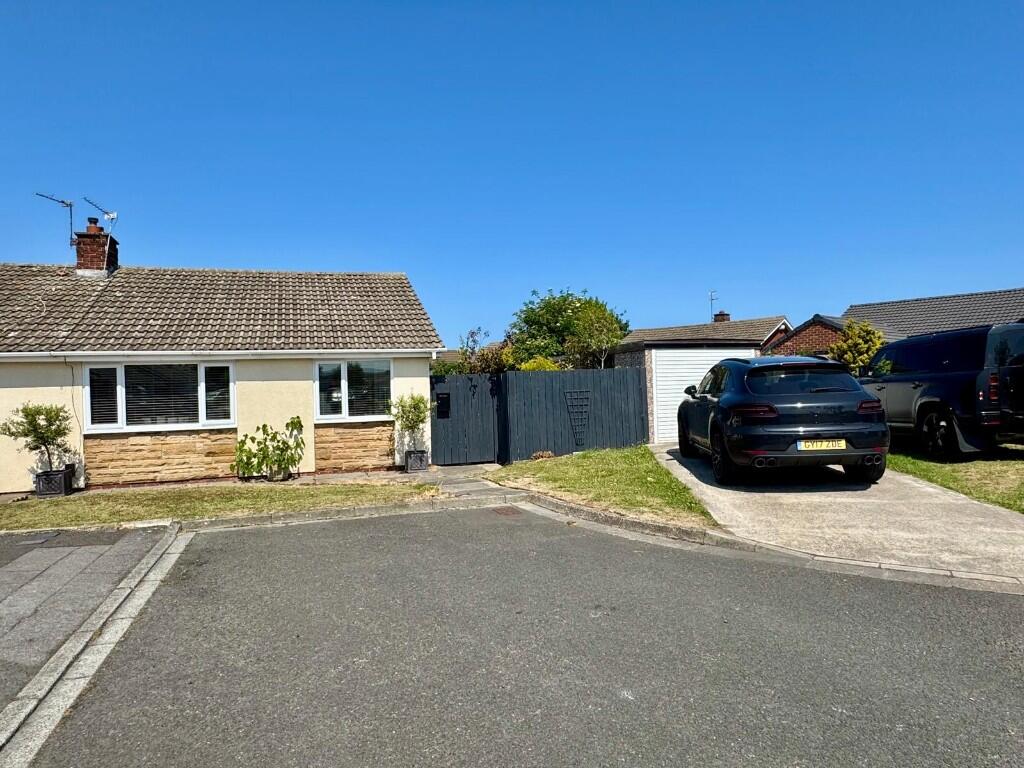 | Bamburgh Close, Redcar, Cleveland, TS10 Fully refurbished 2 bedroomed extended bungalow, situated in sough after Ings Farm location. Offering open plan kitchen/diner, 2 double bedrooms, front and generous rear garden, driveway and garage. | 2 | 1 | £ 995 | Tuesday, 18-Jul-17 12:02:16 UTC |
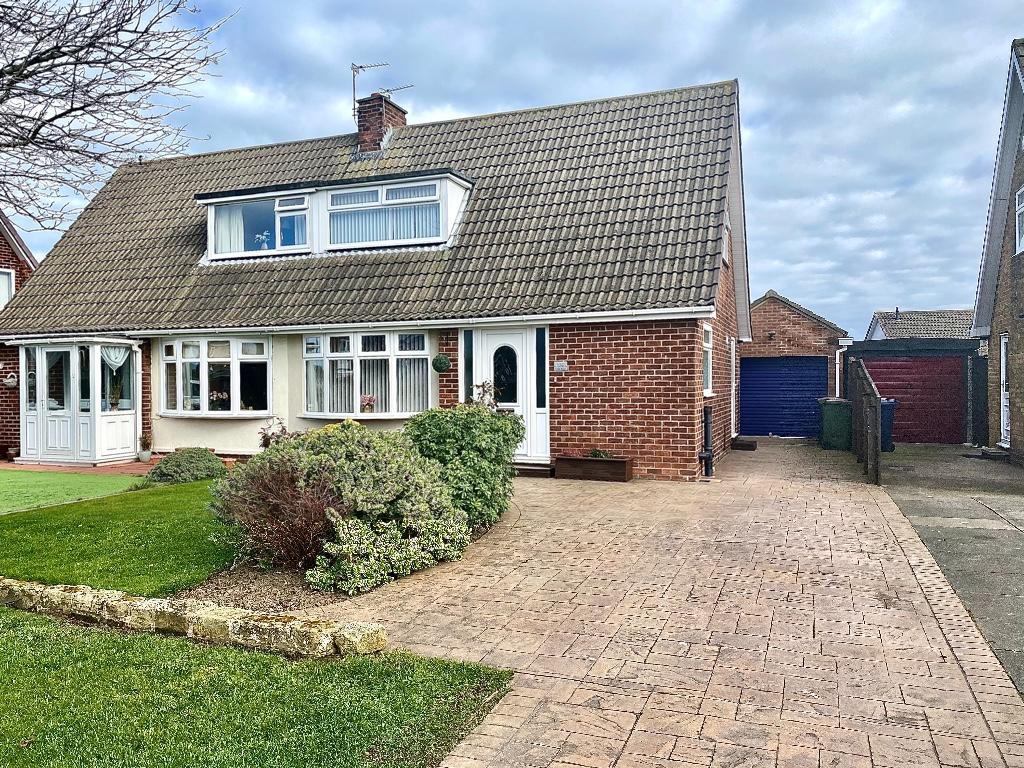 | Castle Road, Redcar, Cleveland, TS10 Kings are proud to announce to the market this picture postcard dormer bungalow, situated in one of Redcars most desirable locations, boasting generous gardens aswell as detached garage and conservatory. Internal inspection is recommended to appreciate the many improvements made by the current occupiers.
<br />Early viewing is strongly recommended, on this quite superb property!!
<br />
<br />
<br />
<br />Detailed Accommodation: Castle Road, Redcar.
<br />
<br />Entrance Hall: uPVC double glazed door, front access, uPVC double glazed n windows, front aspect, laminate flooring, leads to Lounge, Kitchen, Bathroom and staircase.
<br />
<br />Lounge: 23'5" x 10'4" (7.16m x 3.16m) uPVC double glazed bow window, front aspect, feature fireplace incorporating coal effect fire, laminate flooring, radiators x2, uPVC double glazed French doors, leading into conservatory.
<br />
<br />Conservatory: 10' x 11'(3.04m x 3.35m)uPVC double glazed windows, side and rear aspect, uPVC double glazed French doors, side access into garden.
<br />
<br />Kitchen: 11'9" x 9'8" (3.62m x 2.98m)uPVC double glazed window, rear aspect, range of wall, floor and drawer units, integrated double electric oven and gas hob, pluming for washing machine, laminate flooring, uPVC double glazed door, side access leading to Driveway and Garden.
<br />
<br />Bathroom: uPVC double glazed frosted window, side aspect, vanity unit with wash hand basin and low level W/c, walk in shower, tiled surround.
<br />
<br />1st Floor
<br />
<br />Landing: Leads to Bedrooms.
<br />
<br />Bedroom One: 13'9" x 10'4" (4.23m x 3.16m)uPVC double glazed window, front aspect, radiator.
<br />
<br />Bedroom Two: 13'9" x 8'7"(4.23m x 2.65m) uPVC double glazed window, side aspect, radiator.
<br />
<br />Front Garden: Mainly laid to lawn, boarded shrubs.
<br />
<br />Rear Garden: Raised decking/barbeque are from house, then mainly laid to lawn with additional raised decking area to rear, bordered with small plants and shrubs.
<br />
<br />Driveway: Double length Driveway leading Garage.
<br />
<br />Garage: Single brick built Garage, up and over door.
<br />
<br />Agents notes:
<br />
<br />Services: All descriptions of any appliances of service should not be relied upon that there are in good working order. The buyer should obtain verification from their solicitor or other qualified person before entering into any commitment on the property.
<br />
<br />Measurements: All measurements are approximate and should not be relied upon. Should you require more accurate measurements this can be arranged through our office.
<br />
<br />Description: Dimensions, descriptions, necessary permission and other details are given without responsibility any intending purchaser must satisfy themselves by inspection or otherwise as to the accuracy of them.
<br /> No person in the employment of kings estate agents has an authority to make
<br /> or give representation or warranty in relation to this property. | 2 | 1 | £ 160,000 | Wednesday, 03-May-17 13:52:23 UTC |
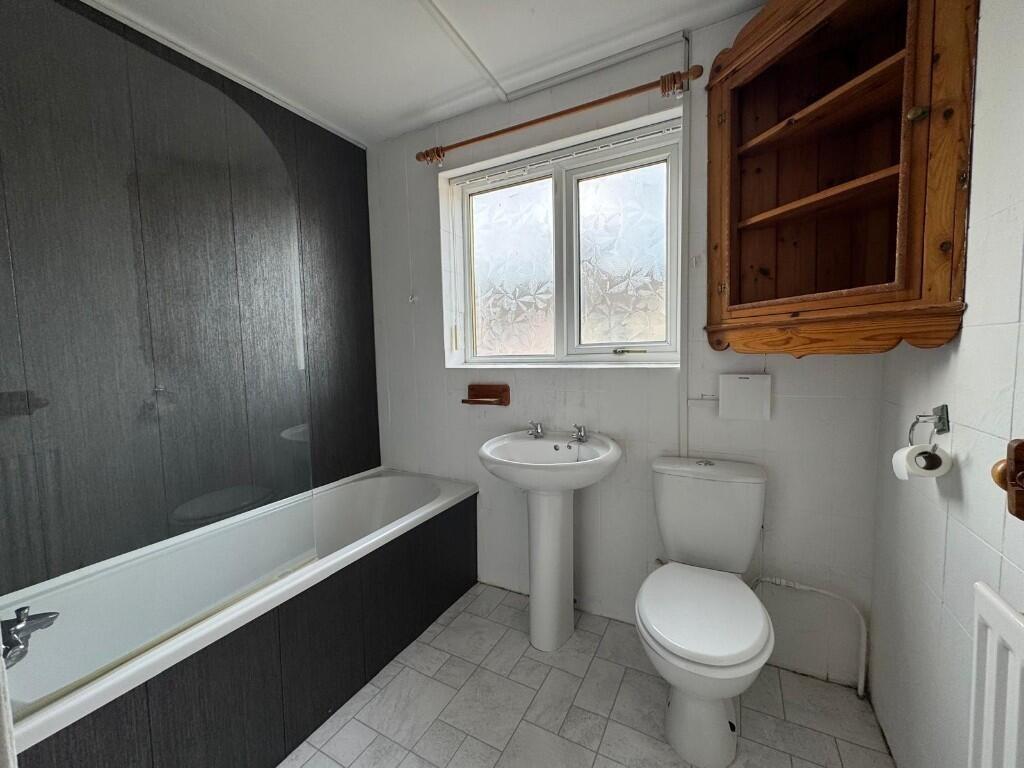 | Arthur Terrace, TS11 Substantially extended over 2 floors and much improved 3 bedroomed mid-terraced property. Generously proportioned throughout with Lounge, Diner, 1st floor bathroom, rear courtyard. | 3 | 1 | £ 600 | Tuesday, 25-Apr-17 11:26:31 UTC |
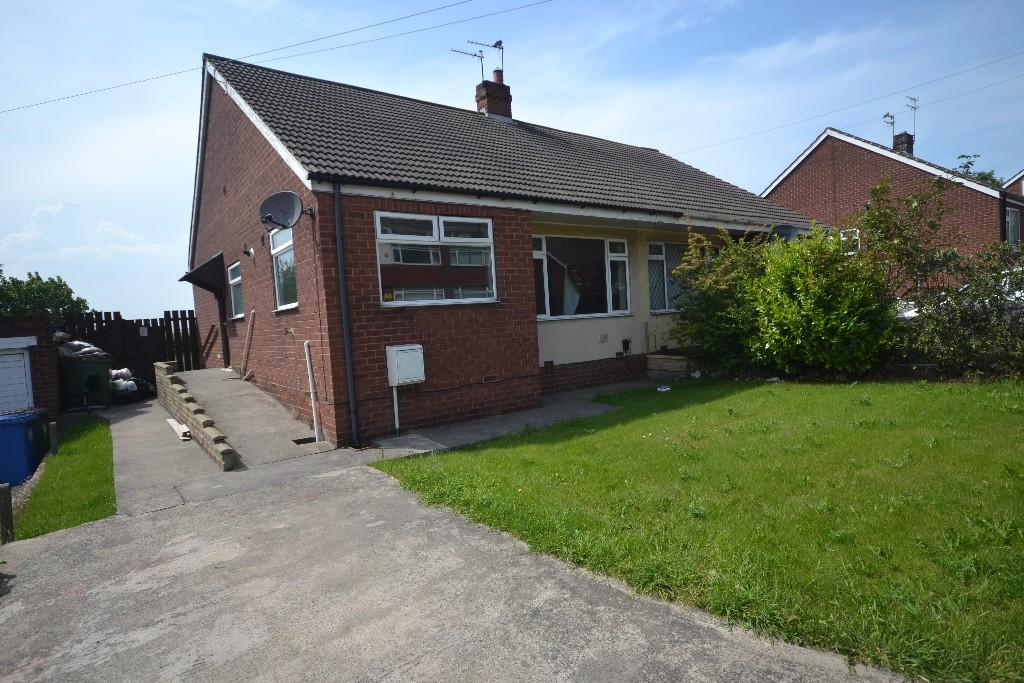 | Harwal Road, Redcar, Cleveland, TS10 2 Bedroomed semi-detached bungalow, situated within easy reach of local schools, shops and transport links. Offering lounge, kitchen/diner, 2 bedrooms, bathroom, front and rear gardens, block paved driveway. | 2 | 1 | £ 525 | Thursday, 25-Aug-16 13:58:55 UTC |
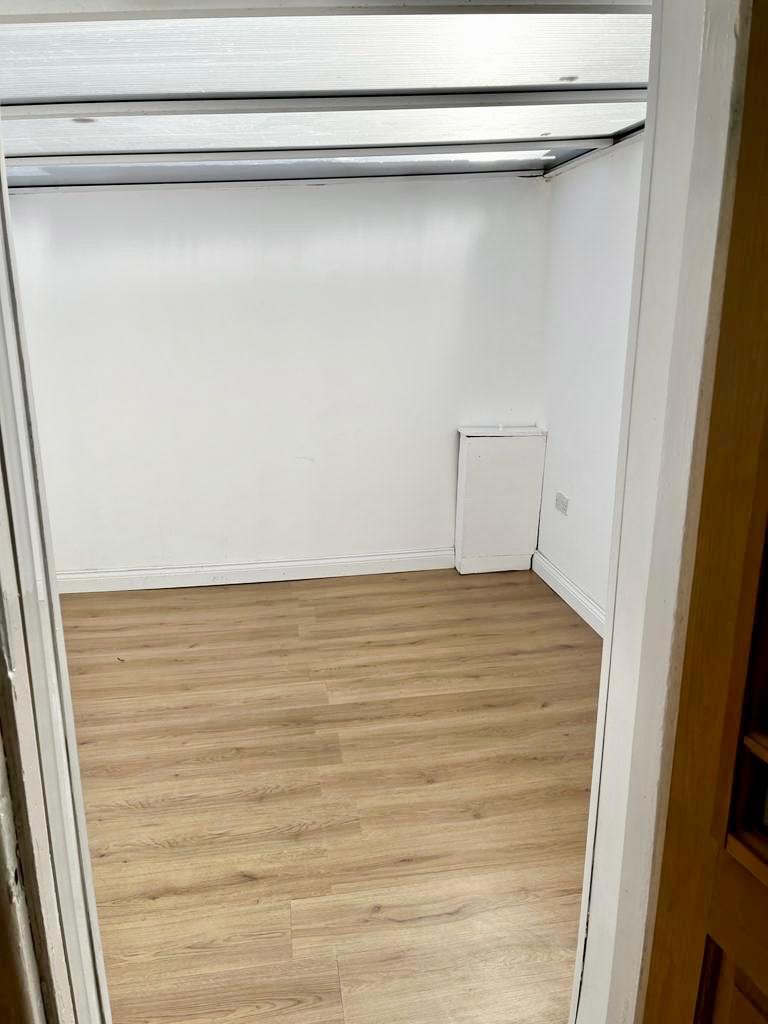 | Fitzwilliam Street, Redcar, Cleveland, TS10 2 Bedroomed terrace property, ideally situated within easy reach of schools, shops and transport links. Offering generous living accommodation with 2 reception rooms, recently fitted kitchen, summer room, 1st floor bathroom and rear courtyard. | 2 | 1 | £ 585 | Thursday, 19-Nov-15 16:13:39 UTC |
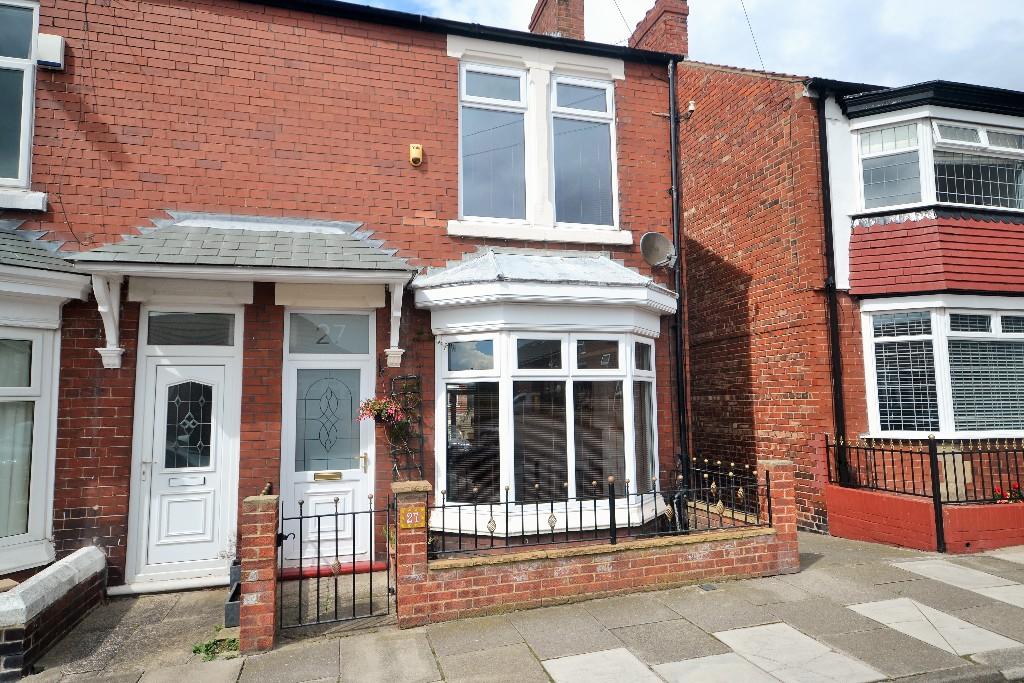 | Randolph Street, Saltburn-By-The-Sea, Cleveland, TS12 2 Bedroomed end of terrace property, decorated and maintained to a high standard throughout. Ideally situated for local schools, shops and transport links. Offered for let with generous living accommodation along with rear courtyard. | 2 | 1 | £ 625 | Monday, 10-Aug-15 15:08:30 UTC |
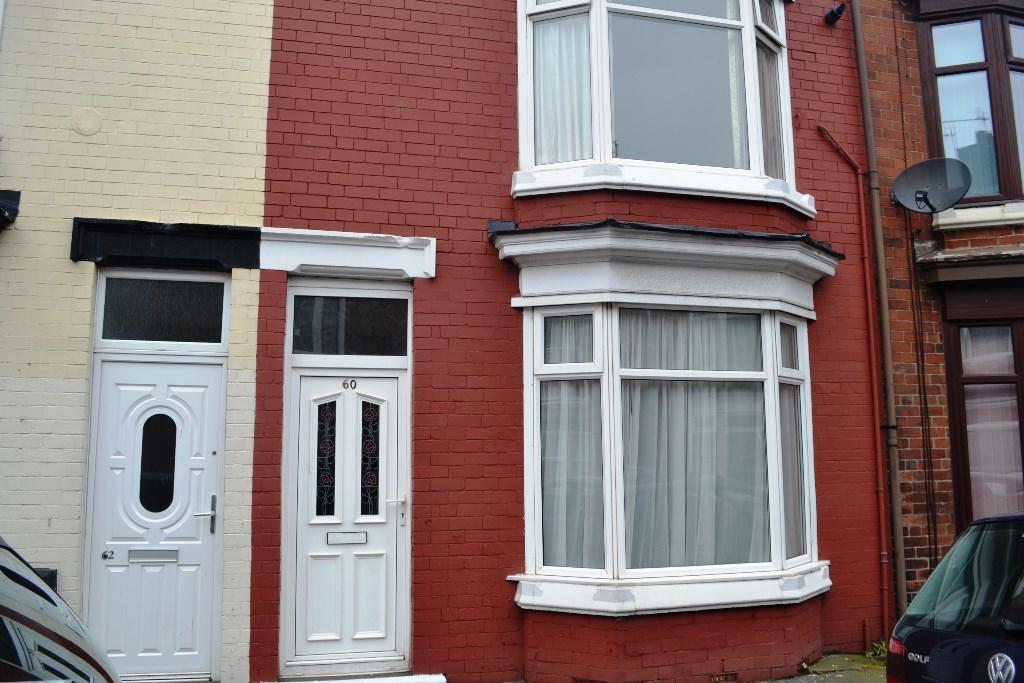 | Alfred Street, Redcar, Cleveland, TS10 3 bedroomed mid terrace property, centrally situated for local Schools, Shops and Transport Links. Property benefits include: uPVC double glazing, Gas central heating, Recently decorated throughout, Yard to Rear, Permit parking to Front. | 3 | 1 | £ 550 | Tuesday, 02-Dec-14 15:00:28 UTC |
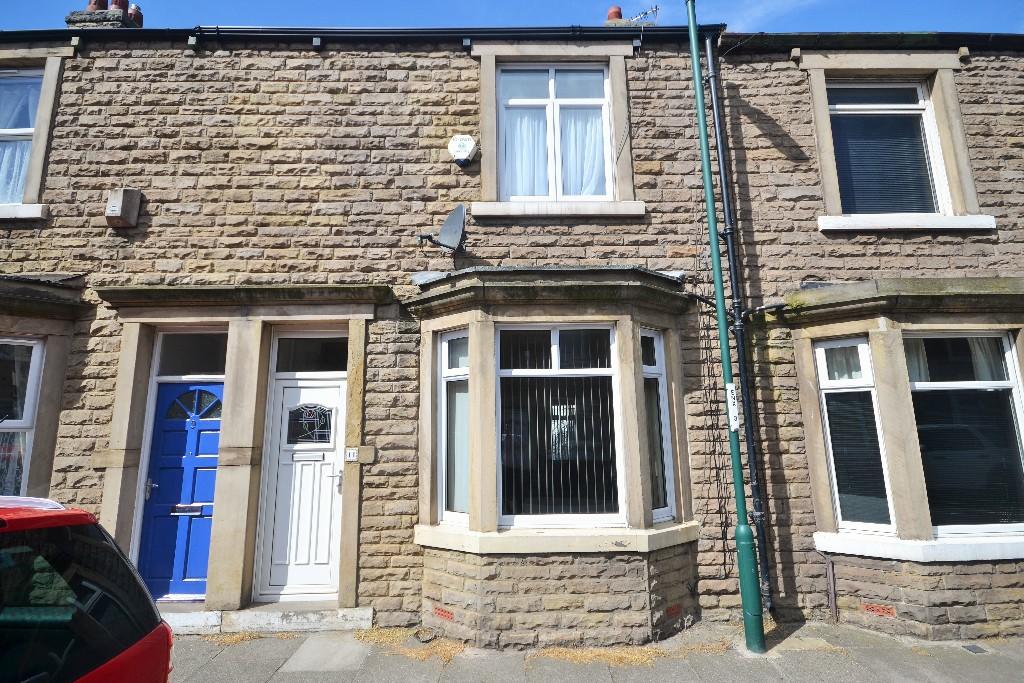 | Yeoman Street,Redcar,TS10 Well presented sandstone fronted 2 bedroomed terrace property, situated in one way street in central location within easy reach of local schools, shops and transport links. Offering generous living accommodation with open plan lounge/diner, uPVC double glazing, gas central heating, rear courtyard. | 2 | 1 | £ 465 | Wednesday, 07-May-14 16:08:24 UTC |
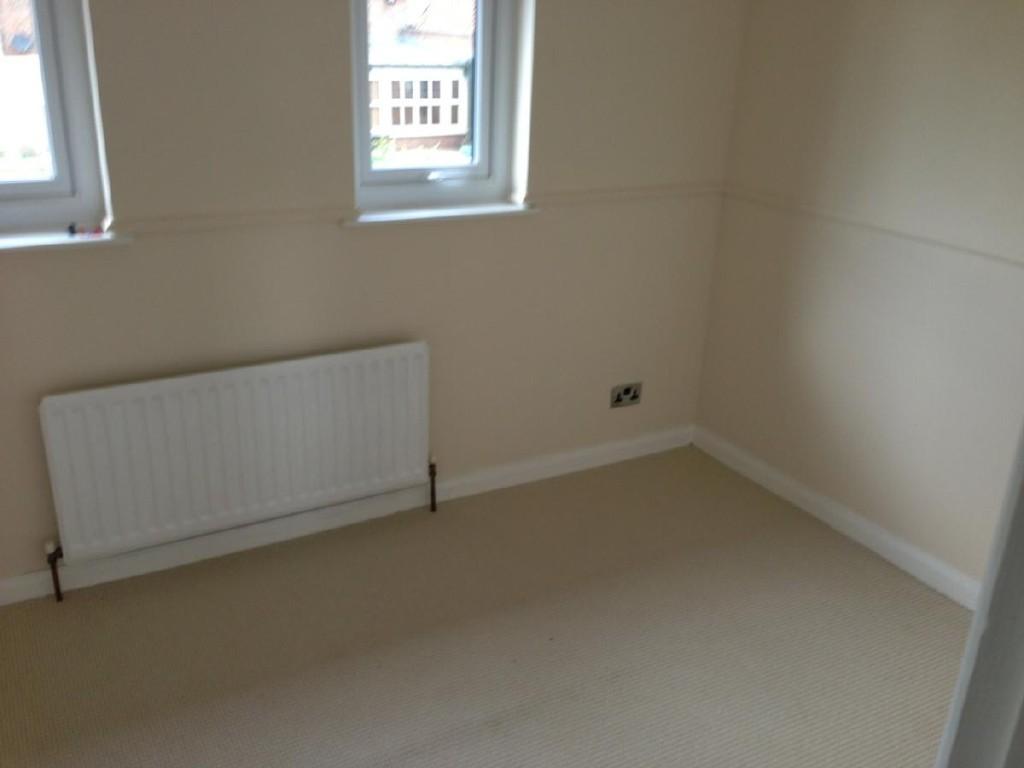 | Greenside,Lowfields,Ingleby Barwick,TS17 Two bedroomed mid-terrace property, situated close to local school, shops and transport links. Decorated and maintained throughout. Property benefits include: uPVC double glazing, Gas central heating, Front and Rear gardens, Garage . | 2 | 1 | £ 600 | Tuesday, 25-Jun-13 16:19:49 UTC |
803 results