Moortown Road, TS11
By Kings Estate Agents
£ 320,000
Kings Estate Agents says ..
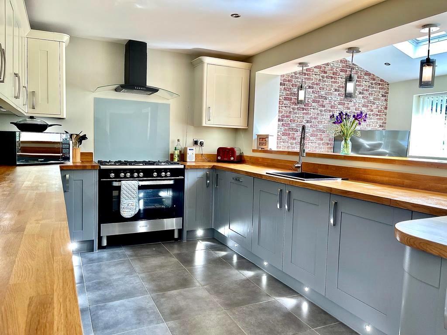
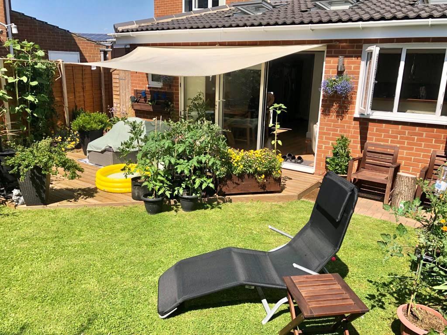
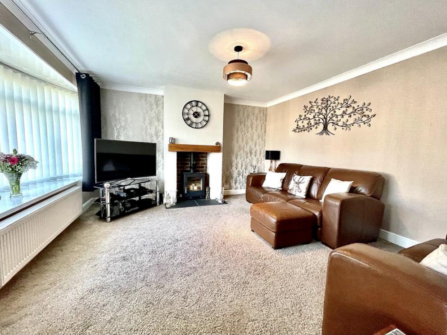
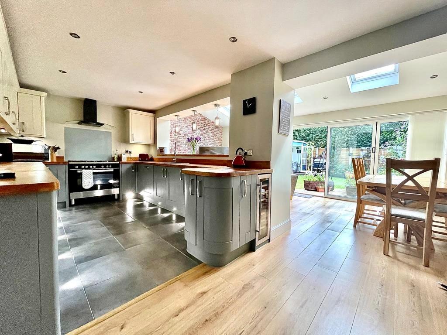
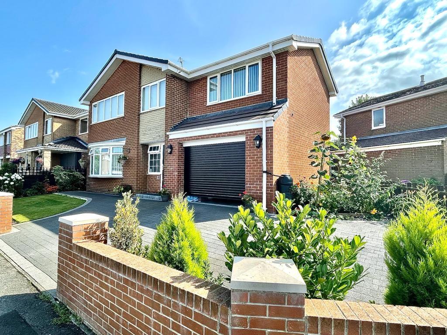
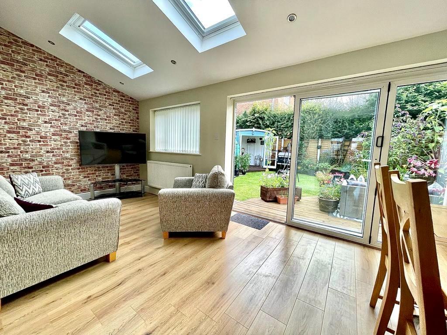
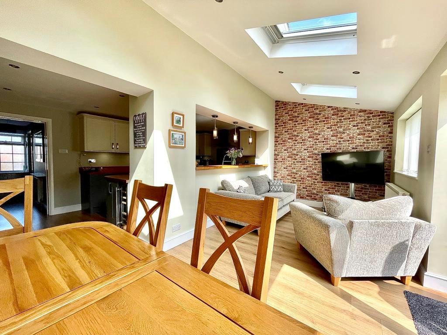
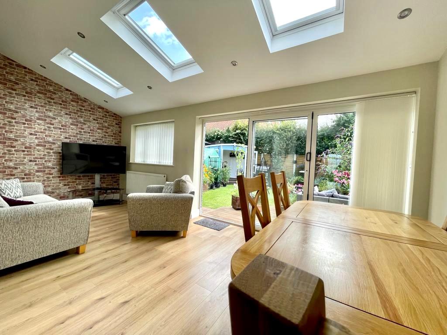
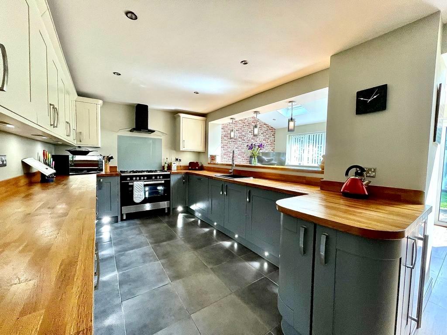
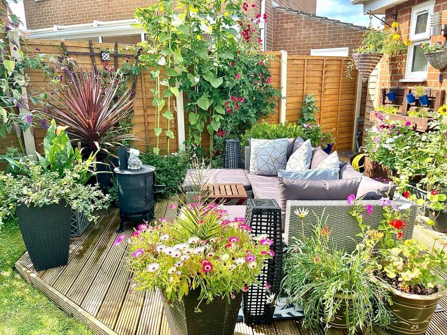
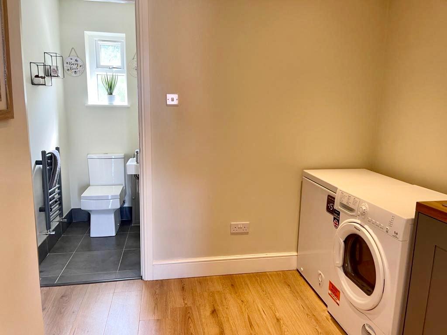
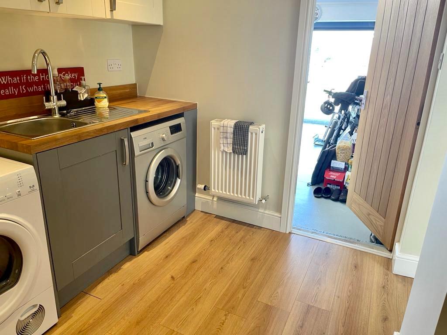
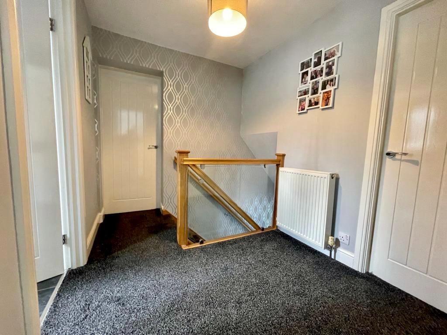
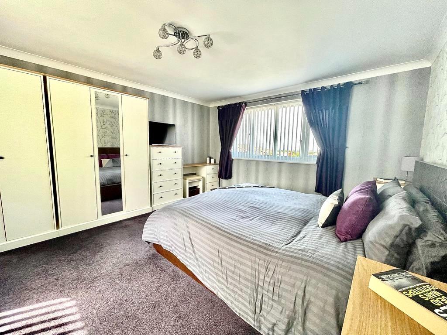
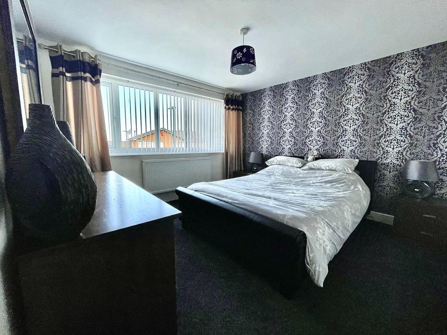
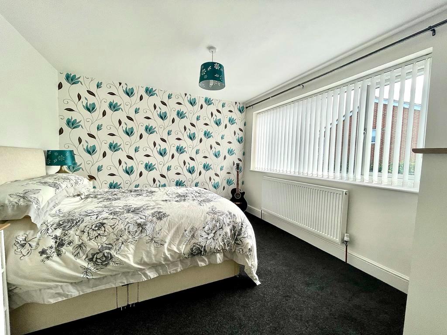
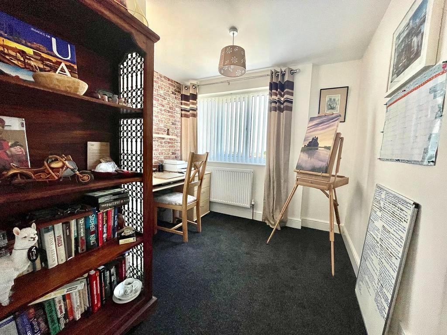
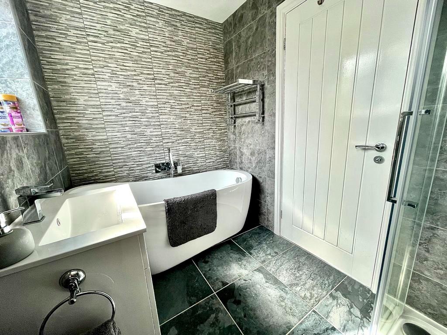
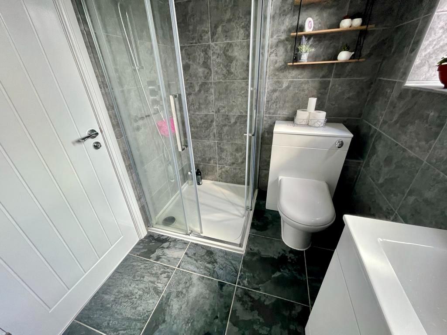
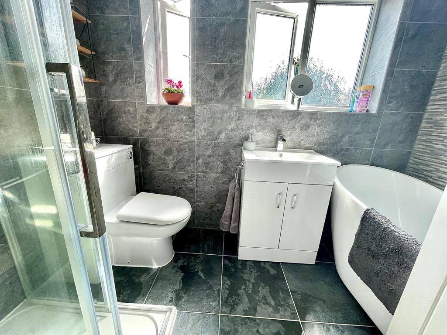
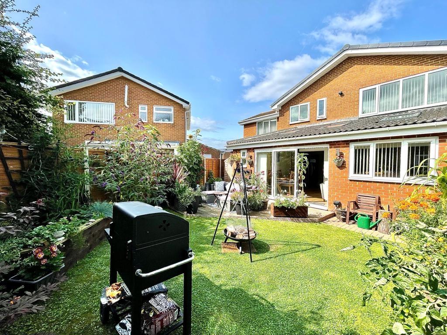
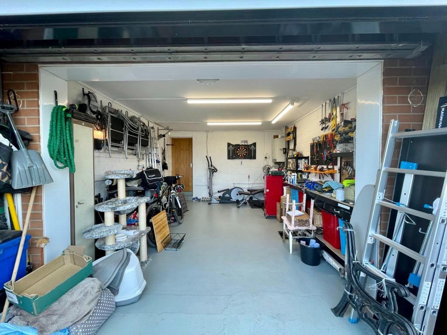
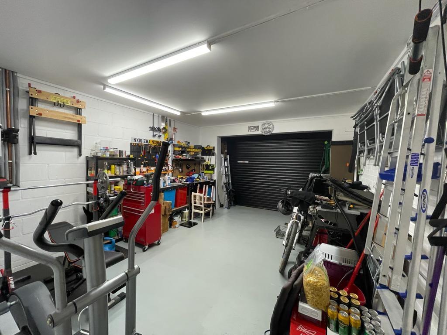
Kings present to the market this quite stunning and substantially extended family home, upgraded, and thoughtfully planned out, incorporating a luxury fitted kitchen/dining room complete with family room, in addition we have bi folding doors facing onto rear gardens to allow for a bright open living space. Notes of particular interest include downstairs W/c, utility room and block paved driveway for multiple car parking leading to garage. <br /> <br />Detailed Accommodation: Moortown Road, New Marske <br /> <br />Entrance Hall: Composite double glazed door, front access, uPVC double glazed window, front aspect, radiator, solid hardwood doors leading to Lounge and Kitchen/Family Room, feature oak and glass staircase to landing. <br /> <br />Lounge: 17'7" reducing to 14'3" x 12'9" (5.36 reducing to 4.34m x 3.89m) uPVC double glazed bow window, front aspect, feature fireplace incorporating multi fuel wood burning stove, decorative coving, radiator. <br /> <br />Kitchen/Family Room: 21'2" x 19'6" (6.4m x 5.9m) uPVC double glazed windows, rear aspect, Velux windows, recently fitted Kitchen with a range, range of wall, floor and drawer unties, range style electric oven with gas hob with glass splashback and overhead chimney extractor hood, integrated dishwasher, and wine cooler, inset spotlight, hardwood door into Utility Room, uPVC double glazed bifold doors into Garden. <br /> <br />Utility Room: 8'8" x 8'8" (2.68m x 2.68m) Range of recently fitted wall and floor units with sink, pluming for washing machine, hardwood flooring, radiator, hardwood doors into W/c and Garage. <br /> <br />W/c: uPVC double glaze frosted window, rear aspect, low level W/cm, wash hand basin, chrome heated towel rail. <br /> <br />Landing: Access into loft, radiator, hardwood doors leading into Bedrooms and Bathroom. <br /> <br />Bedroom One: 14'10" x 12'10" (4.52m x 3.91m) uPVC double glazed window, front aspect with sea views, uPVC double glazed window to the rear, radiator. <br /> <br />Bedroom Two: 11'6" x 12'0" (3.51m x 3.66m) uPVC double glazed front aspect with sea views, radiator. <br /> <br />Bedroom Thee: 11'6" x 10'5" (3.51m x 3.18m)uPVC double glazed window, rear aspect, radiator. <br /> <br />Bedroom Four: 8'11" x 9'5" reducing to 5'5" (2.72m x 2.87m reducing to 1.65m) uPVC double glazed window, front aspect with sea views, radiator. <br /> <br />Bathroom: uPVC double glazed frosted windows x2, rear aspect, recently fitted bathroom suite with low level W/c, vanity unit with wash hand basin, free standing slipper bath, walk in shower cubical with glass screen and overhead shower tiled surround. <br /> <br />Front Garden: Mainly laid to lawn, bordered with small plants and shrubs. <br /> <br />Rear Garden: Raised Decking/Barbeque area leading from house, then mainly laid to lawn, with raised flower beds, fishpond, vegetable patch, summer house and bar room, outdoor electric point, outdoor tap, security light. <br /> <br />Driveway: Block paved Driveway to front and side offering room for multiple car parking. <br /> <br />Garage 16'3" x 13'12" (4.96m x 3.99m) Integral Garage with electric glider door with remote control, power and light, combi boiler. <br /> <br />Agents notes: <br /> <br />Services: All descriptions of any appliances of service should not be relied upon that there are in good working order. The buyer should obtain verification from their solicitor or other qualified person before entering into any commitment on the property. <br /> <br />Measurements: All measurements are approximate and should not be relied upon. Should you require more accurate measurements this can be arranged through our office. <br /> <br />Description: Dimensions, descriptions, necessary permission and other details are given without responsibility any intending purchaser must satisfy themselves by inspection or otherwise as to the accuracy of them. <br /> <br />No person in the employment of Kings estate agents has an authority to make or give representation or warranty in relation to this property.
- Bedrooms
- 4
- Bathrooms
- 1
The heatmap indicates the level of crime in the area. The color of the heatmap indicates the crime severity and recency.
Metrics Year-on-Year
- Average area value
- 184,988.00 £Decreased by 6.95 %
- Average area rental value
- 981.00 £/moIncreased by 20.37 %
- Est rental Yield
- 6.36 %Increased by 29.27 %
- Crime Rate
- 23.00 %Unchanged by 0.00 %
Agent Activity
Kings Estate Agents created the listing.
Nearby Schools
| Name | Type | Ofsted | Distance |
|---|---|---|---|
| New Marske Primary School | Academy Converter | 0.31 KM | |
| Wheatlands Primary School | Academy Converter | 2.47 KM | |
| Saint Bede'S Catholic Va Primary School | Academy Converter | Requires improvement | 2.62 KM |
| Westgarth Primary School | Academy Converter | 2.73 KM | |
| Dormanstown Sure Start Children'S Centre | Children's Centre | 2.82 KM |
Images

Nearby Streets
| Name | Average Price | Average Sqft | Distance |
|---|---|---|---|
| Fulford Grove | £ 260,000 | 0 | 0.00 KM |
| Ryder Close | £ 0 | 0 | 0.00 KM |
| Turnberry Drive | £ 289,950 | 0 | 0.00 KM |
| Sunningdale Road | £ 200,000 | 0 | 0.00 KM |
| Amberley Close | £ 0 | 0 | 0.00 KM |
Nearby Transport
| Name | NLC | TLC | Distance |
|---|---|---|---|
| Longbeck | 7978 | LGK | 2.02 KM |
| Marske | 7928 | MSK | 3.08 KM |
| Redcar East | 7974 | RCE | 3.50 KM |
| Redcar Central | 7950 | RCC | 5.06 KM |
| Saltburn | 7951 | SLB | 7.88 KM |
Nearby Listings
| Address | Price | Type | Score | Distance |
|---|---|---|---|---|
| Moortown Road, TS11 | £ 365,000 | BUY | 7 / 10 | 0.00 KM |
| Slaley Close, New Marske | £ 150,000 | BUY | 6 / 10 | 0.07 KM |
| Portrush Close, New Marske, TS11 8BZ | £ 195,000 | BUY | Unknown | 0.09 KM |
| Slaley Close, New Marske | £ 269,950 | BUY | 7 / 10 | 0.10 KM |
| Fulford Grove, New Marske, TS11 | £ 260,000 | BUY | 6 / 10 | 0.13 KM |
Nearby Properties
| Address | Price | Distance |
|---|---|---|
| 27 Moortown Road | £ 179,500 | 0.00 KM |
| 6 Moortown Road | £ 230,000 | 0.00 KM |
| 13 Moortown Road | £ 149,000 | 0.00 KM |
| 11 Moortown Road | £ 167,500 | 0.00 KM |
| 19 Moortown Road | £ 179,950 | 0.00 KM |