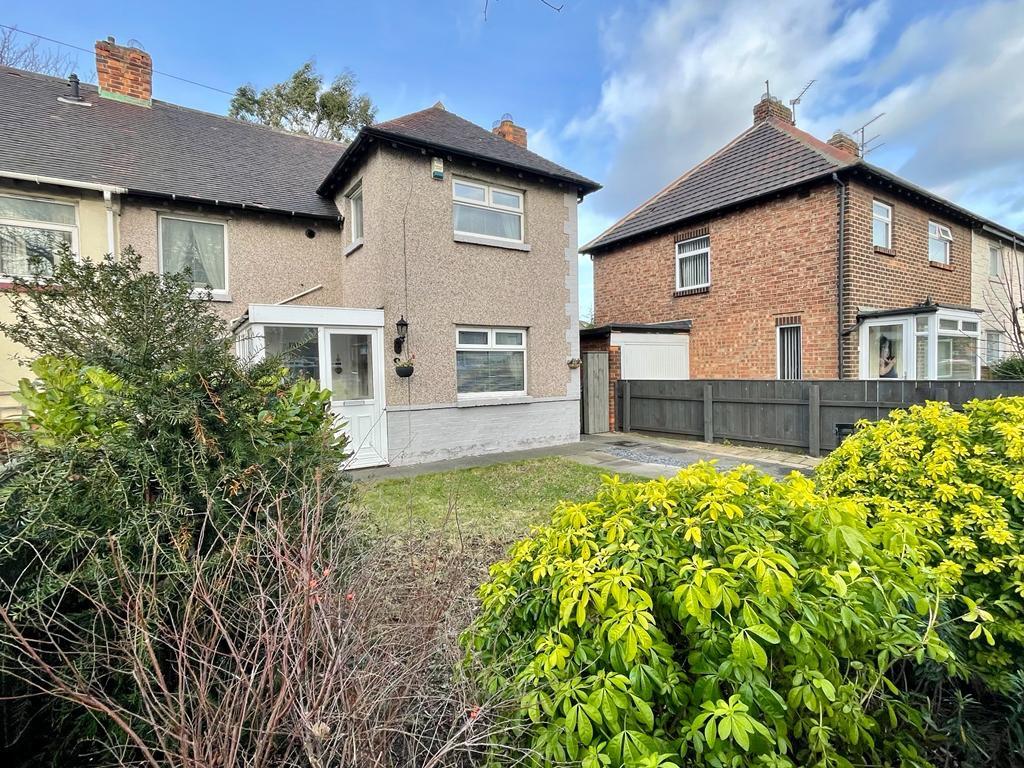
Stockdale Avenue, Redcar, North Yorkshire, TS10
By Kings Estate Agents
£ 139,950
Kings Estate Agents says ..
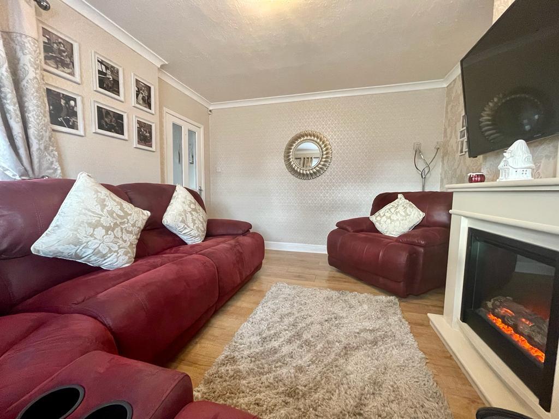
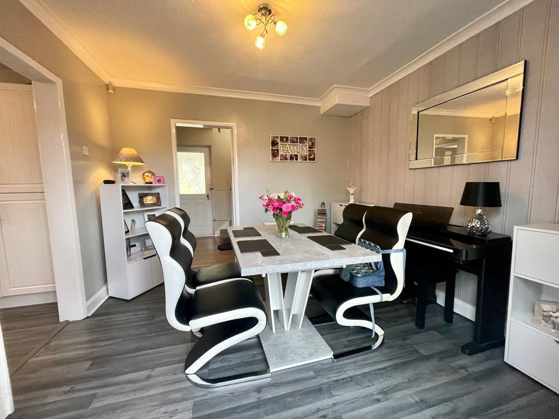
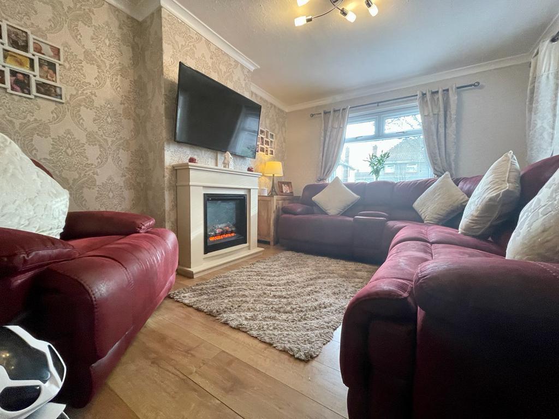
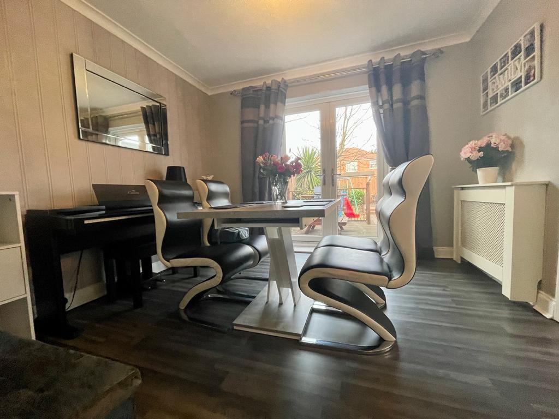
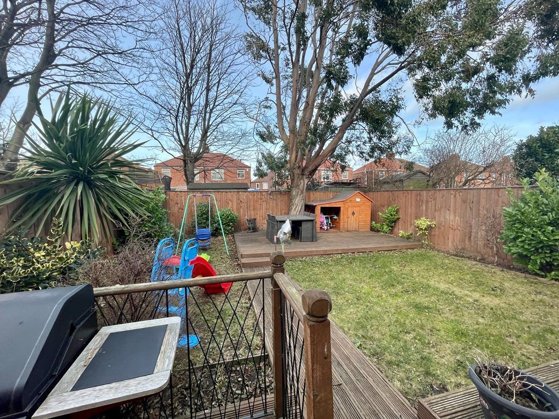
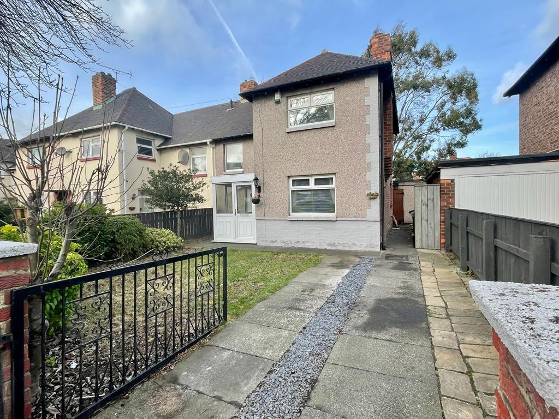
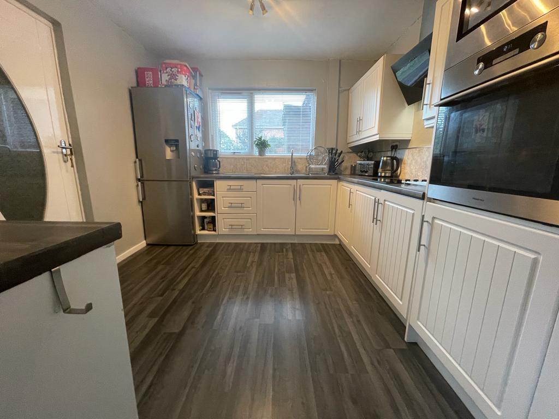
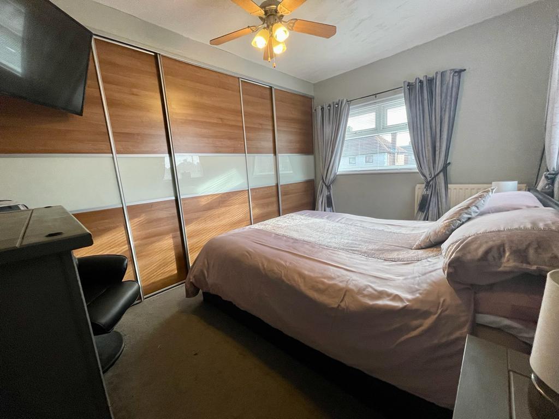
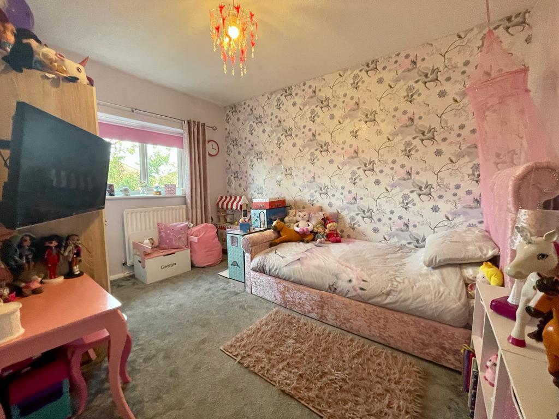
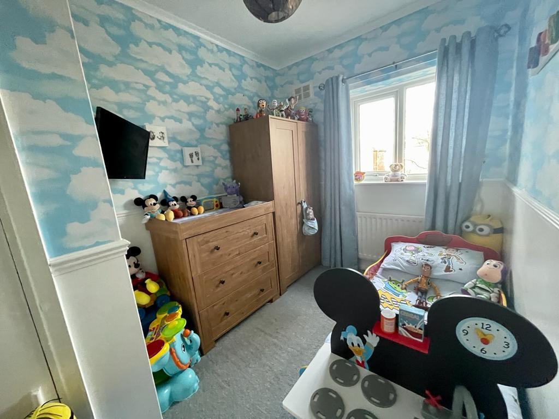
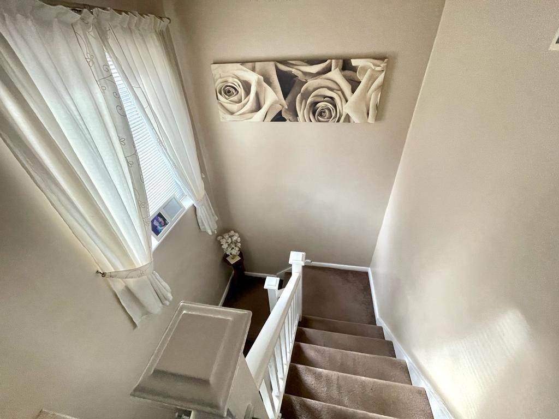
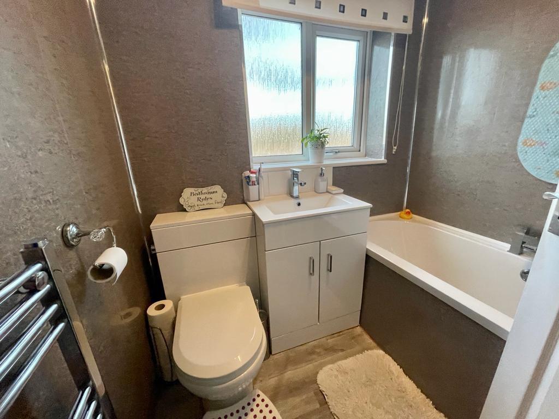
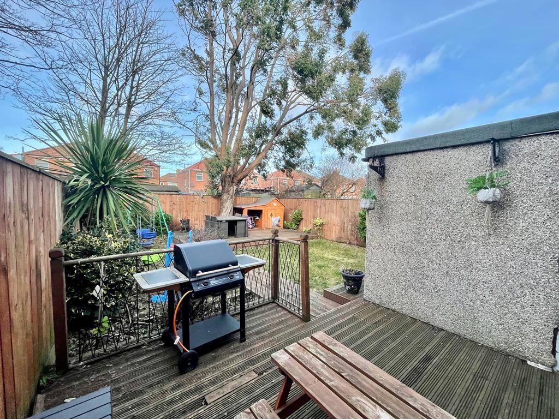
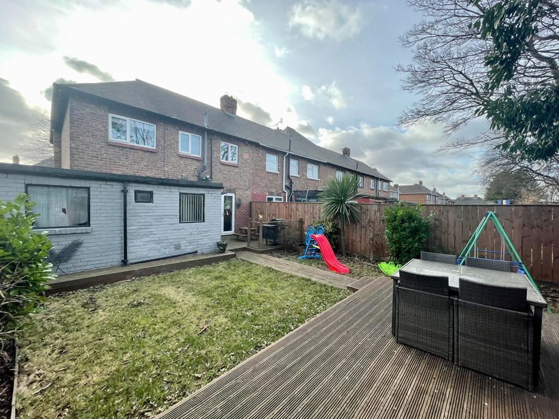
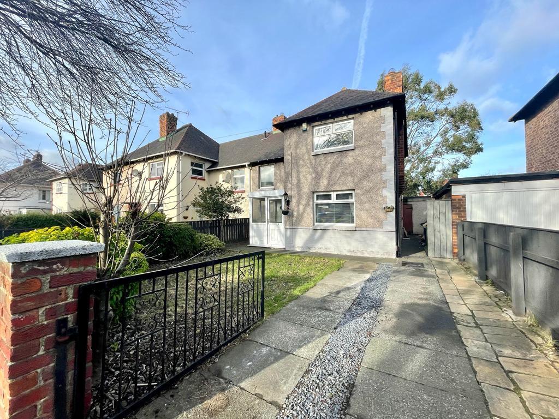
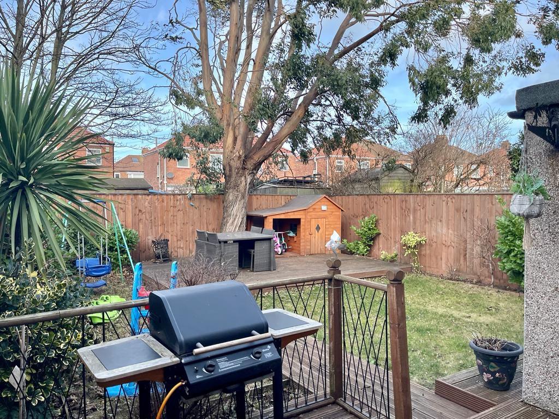
Kings Estate Agents welcome to the market this much improved family home, ideally situated within easy reach of local schools, shops and transport links. Would make an ideal purchase for the first time buyer, offering 2 generous reception room, along with front and rear gardens and driveway ** Viewing highly recommended ** <br /> <br />Detailed Accommodation: Stockdale Road, Redcar <br /> <br />Entrance: uPVC double glazed door, front access, uPVC double glazed windows x2, front and side aspect, door into Hallway. <br /> <br />Hallway: Radiator, under stair storage, leading to Lounge, Kitchen, Dining Room and Staircase. <br /> <br />Lounge: 14' x 11'4" (4.26m x 3.47m) uPVC double glazed window, front aspect, feature fireplace incorporating log burning effect fire, decorative coving, radiator. <br /> <br />Kitchen: 11'9" x 9'9" (3.62m x 3.01m) uPVC double glazed window, front aspect, range of wall, floor and drawer units, integrated electric oven and halogen hob with overhead extractor hood, integrated microwave, plumbing for washing machine, door into Outhouse. <br /> <br />Dining room: 10'6" x 11'4" (3.23m x 3.47m) Radiator, decorating coving, uPVC double glazed French doors, rear access into garden. <br /> <br />Landing: uPVC double glazed window, front aspect, airing cupboard housing combi boiler, leads to Bedrooms and Bathroom. <br /> <br />Bedroom One: 12'2" x 11'4" (3.7m x 3.4m) uPVC double glazed windows x2, front and side aspect, fitted wardrobes, radiator. <br /> <br />Bedroom Two: 11'9" x 11'5" (3.6m x 3.5m) uPVC double glazed window, rear aspect, radiator. <br /> <br />Bedroom Three: 10' x 6'9" (3m x 2.1m) uPVC double glazed window, rear aspect, radiator. <br /> <br />Bathroom: uPVC double glazed frosted window, vanity unit with low level W/c and wash hand basin, panelled bath with overhead shower, PVC panelled surround, chrome heated towel rail. <br /> <br />Front Garden: Mainly laid to lawn, boarded with plants and shrubs. <br /> <br />Rear garden: Raised decking area leading from house, then mainly laid to lawn, with addiction raised decking/barbeque area to rear, bordered with small plants, trees and shrubs. <br /> <br />Driveway: Paved Driveway for off road parking. <br /> <br />Agents notes: <br /> <br />Services: All descriptions of any appliances of service should not be relied upon that there are in good working order. The buyer should obtain verification from their solicitor or other qualified person before entering any commitment on the property. <br /> <br />Measurements: All measurements are approximate and should not be relied upon. Should you require more accurate measurements this can be arranged through our office. <br /> <br />Description: Dimensions, descriptions, necessary permission and other details are given without responsibility any intending purchaser must satisfy themselves by inspection or otherwise as to the accuracy of them. <br /> <br /> No person in the employment of kings estate agents has an authority to make <br /> or give representation or warranty in relation to this
- Bedrooms
- 3
- Bathrooms
- 1
The heatmap indicates the level of crime in the area. The color of the heatmap indicates the crime severity and recency.
Metrics Year-on-Year
- Average area value
- 248,576.00 £Increased by 38.72 %
- Average area rental value
- 778.00 £/moDecreased by 7.93 %
- Est rental Yield
- 3.76 %Decreased by 33.57 %
- Crime Rate
- 10.00 %Unchanged by 0.00 %
Agent Activity
Kings Estate Agents created the listing.
Nearby Schools
| Name | Type | Ofsted | Distance |
|---|---|---|---|
| Outwood Academy Redcar | Academy Sponsor Led | 0.99 KM | |
| Newcomen Primary School | Community School | Outstanding | 1.12 KM |
| Dormanstown Primary Academy | Academy Sponsor Led | Requires improvement | 1.13 KM |
| St Benedict'S Catholic Primary School | Academy Converter | Good | 1.18 KM |
| Sacred Heart Catholic Secondary | Academy Converter | Requires improvement | 1.20 KM |
Images

Nearby Streets
| Name | Average Price | Average Sqft | Distance |
|---|---|---|---|
| Adshead Road | £ 90,000 | 0 | 0.00 KM |
| Primrose Road | £ 47,292 | 0 | 0.00 KM |
| Poppy Close | £ 250,000 | 0 | 0.00 KM |
| Buttercup Close | £ 0 | 0 | 0.00 KM |
| Meadowsweet Road | £ 0 | 0 | 0.00 KM |
Nearby Transport
| Name | NLC | TLC | Distance |
|---|---|---|---|
| Redcar Central | 7950 | RCC | 2.28 KM |
| Redcar British Steel | 7932 | RBS | 2.58 KM |
| Redcar East | 7974 | RCE | 4.12 KM |
| Longbeck | 7978 | LGK | 6.83 KM |
| Marske | 7928 | MSK | 8.11 KM |
Nearby Listings
| Address | Price | Type | Score | Distance |
|---|---|---|---|---|
| Boulby Road, Redcar, North Yorkshire, TS10 | £ 120,000 | BUY | 6 / 10 | 0.05 KM |
| Stockdale Avenue, Redcar | £ 139,950 | BUY | 6 / 10 | 0.05 KM |
| Grinkle Road, Redcar, North Yorkshire, TS10 | £ 109,950 | BUY | 5 / 10 | 0.12 KM |
| Grinkle Road, Dormanstown, TS10 | £ 95,000 | BUY | 6 / 10 | 0.13 KM |
| Bennison Crescent, Redcar, North Yorkshire, TS10 | £ 149,950 | BUY | Unknown | 0.14 KM |
Nearby Properties
| Address | Price | Distance |
|---|---|---|
| 18 Stockdale Avenue | £ 140,000 | 0.00 KM |
| 42 Stockdale Avenue | £ 73,000 | 0.00 KM |
| 10 Stockdale Avenue | £ 87,500 | 0.00 KM |
| 44 Stockdale Avenue | £ 97,000 | 0.00 KM |
| 32 Stockdale Avenue | £ 74,000 | 0.00 KM |