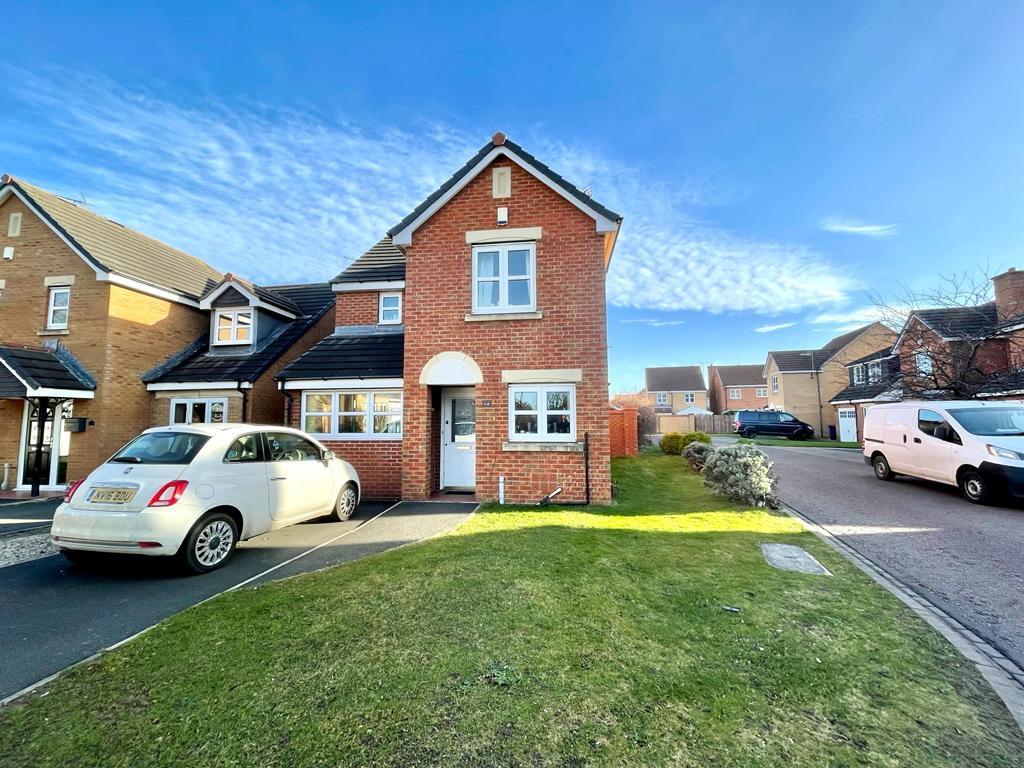
Alnmouth Drive, Redcar, North Yorkshire, TS10
By Kings Estate Agents
£ 229,950
Kings Estate Agents says ..
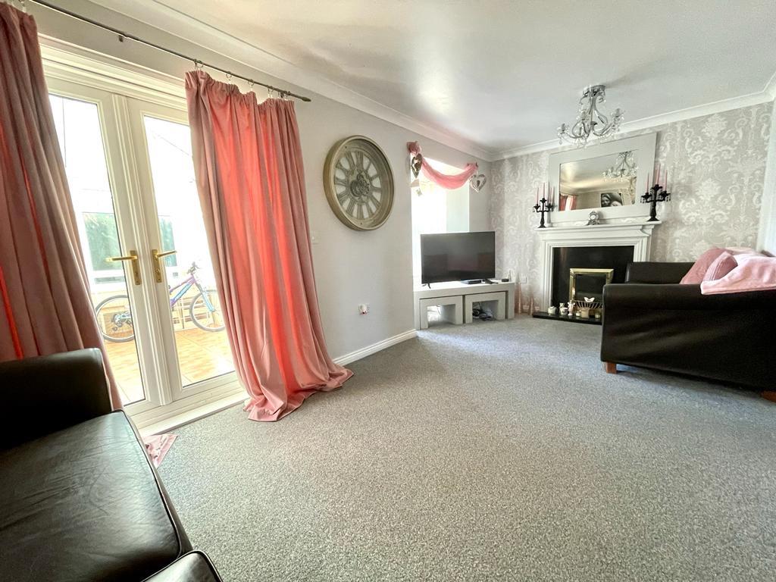
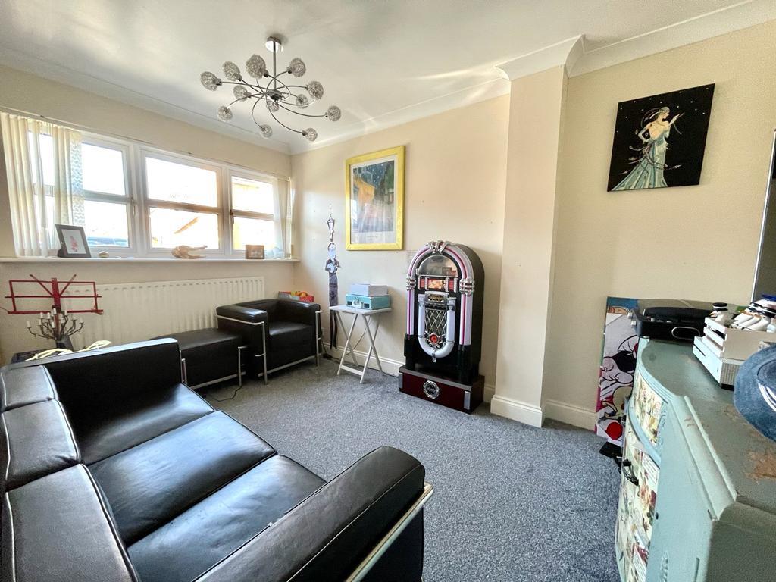
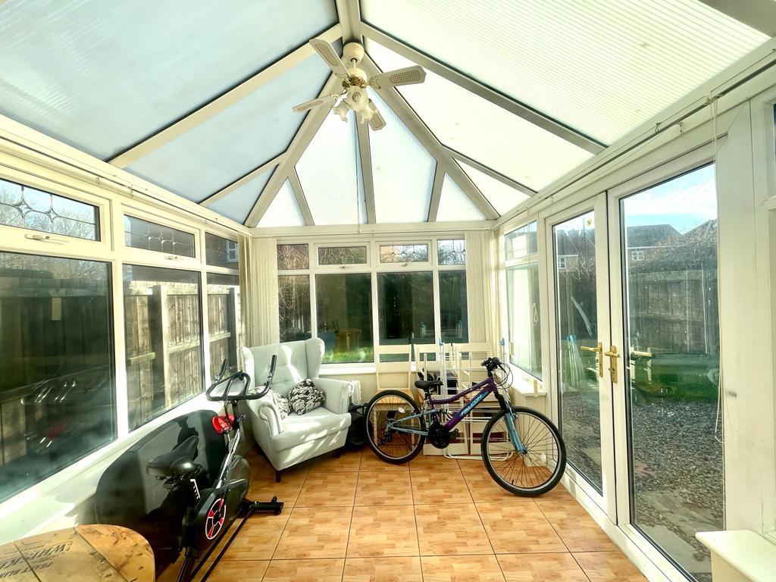
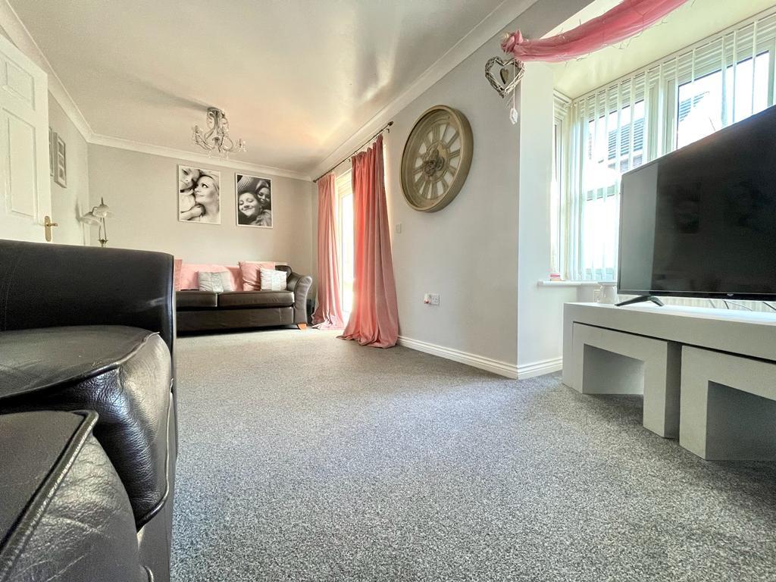
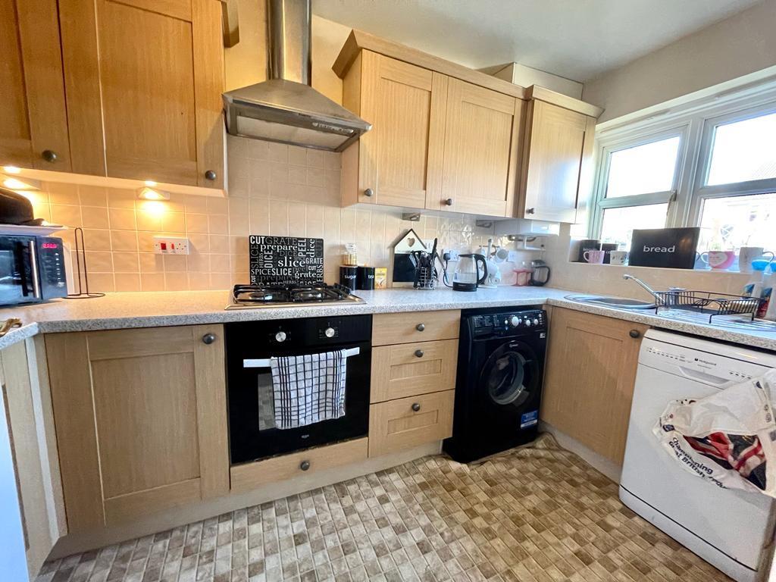
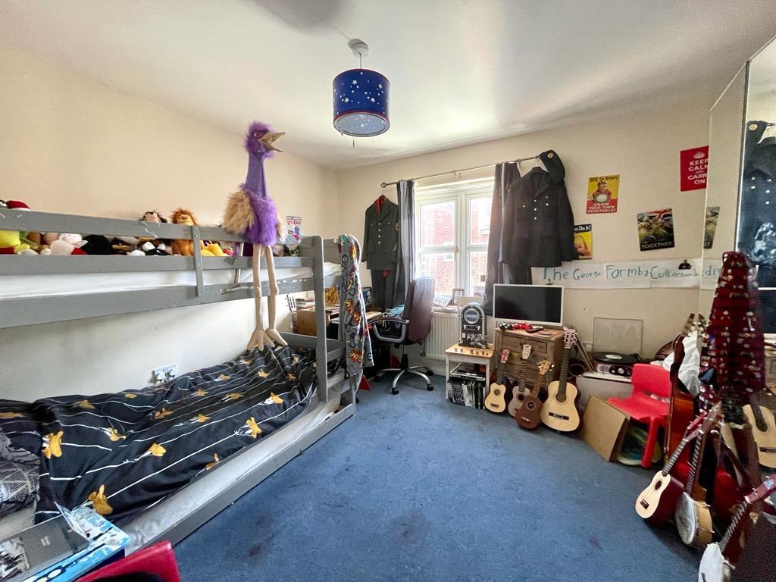
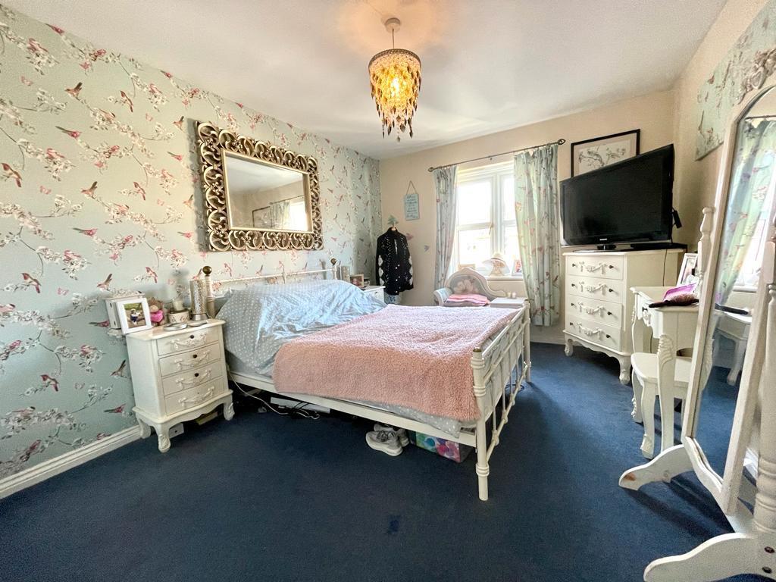
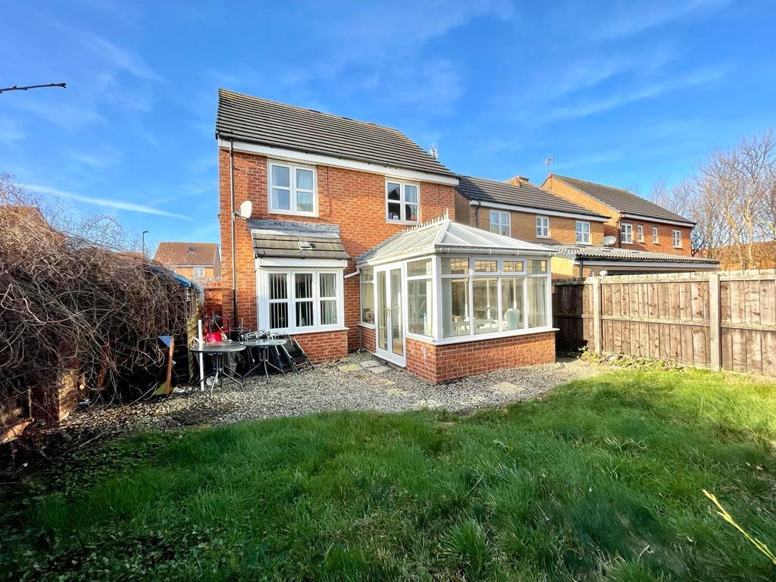
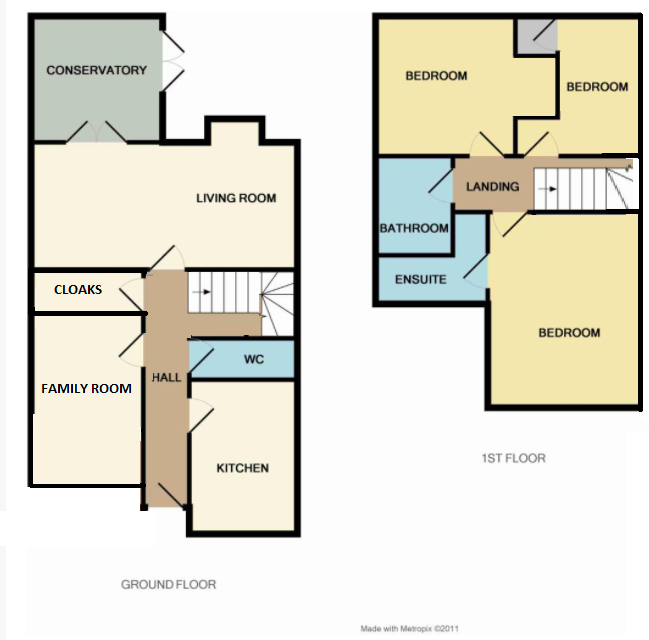
Kings welcome to the market this well-appointed family home, situated in quiet cul-de-sac location on Redcar's popular Ings estate. Offering 2 reception rooms along with the addition of a conservatory, en-suite bathroom to master bedroom, front and rear gardens and driveway. <br /> <br />Detailed accommodation: Alnmouth Drive, Redcar <br /> <br />Entrance Hall: Hardwood double glazed door, front aspect, Cloak Room, tiled flooring, leads to Lounge, Kitchen, Family Room, W/c and Staircase. <br /> <br />Lounge: 19'2" x 12'2" (5.5m x 3.71) uPVC double glazed bay window, rear aspect, feature fireplace incorporating coal effect fire, decorative coving, radiators x2, uPVC double glazed French doors, rear access into Conservatory. <br /> <br />Conservatory: 13'5" x 9'8" (4.11m x 2.98m) uPVC double glazed windows, side and rear aspect, ceiling fan and light, tiled flooring, uPVC double glazed French doors into access into Garden. <br /> <br />Family Room: 11'5" x 8'2" (3.53m x 2.5m)uPVC double glazing window, front aspect, radiator, decorative coving. <br /> <br />Kitchen: 11'2" x 6 '(3.41m x 1.82m) uPVC double glazed window, front aspect, range of wall, floor and drawer units, integrated electric oven and gas hob, overhead extractor hood, tiled splash back, plumbing for washing machine and dishwasher, radiator. <br /> <br />W/c: Low level W/c, pedestal wash hand basin, tiled splash back, radiator. <br /> <br />Landing: uPVC double glazed window, side aspect, leads to Bedrooms and Bathroom. <br /> <br />Bedroom One: 14'7" x 10' (4.48m x 3.04m) uPVC double glazed window, rear aspect, radiator, door to En-suite. <br /> <br />En-Suite uPVC double glazed frosted window, rear aspect, low level W/c, pedestal wash hand basin, walk in glass screened shower cubical with overhead shower, part tiled surround, radiator. <br /> <br />Bedroom Two: 10'2" x 10' (3.10m x 3.05m) uPVC double glazed window, front aspect, fitted wardrobes, radiator. <br /> <br />Bedroom Three: 9'1" x 8'7" (2.27m x 2.65) uPVC double glazed window, front aspect, fitted wardrobes, radiator. <br /> <br />Bathroom: uPVC double glazed frosted window, side aspect, low level W/c, pedestal wash hand basin, panelled bath with overhead shower, part tiled surround, radiator. <br /> <br />Front Garden: Mainly laid to lawn. <br /> <br />Rear Garden: Gravel area leading from house, then mainly laid to lawn. <br /> <br />Driveway: Tarmac driveway. <br /> <br /> <br />Agents notes: <br />Services: All descriptions of any appliances of service should not be relied upon that there are in good working order. The buyer should obtain verification from their solicitor or other qualified person before entering into any commitment on the property. <br />Measurements: All measurements are approximate and should not be relied upon. Should you require more accurate measurements this can be arranged through our office. <br />Description: Dimensions, descriptions, necessary permission and other details are given without responsibility any intending purchaser must satisfy themselves by inspection or otherwise as to the accuracy of them. <br /> <br /> No person in the employment of Kings estate agents has an authority to make <br /> or give representation or warranty in relation to this property.
- Bedrooms
- 3
- Bathrooms
- 2
The heatmap indicates the level of crime in the area. The color of the heatmap indicates the crime severity and recency.
Metrics Year-on-Year
- Average area value
- 257,567.00 £Increased by 6.10 %
- Average area rental value
- 833.00 £/moDecreased by 5.88 %
- Est rental Yield
- 3.88 %Decreased by 11.21 %
- Crime Rate
- 5.00 %Unchanged by 0.00 %
Agent Activity
Kings Estate Agents created the listing.
Nearby Schools
| Name | Type | Ofsted | Distance |
|---|---|---|---|
| Wheatlands Primary School | Academy Converter | 0.41 KM | |
| Rye Hills Academy | Academy Sponsor Led | 0.77 KM | |
| Dormanstown Sure Start Children'S Centre | Children's Centre | 0.92 KM | |
| Ings Farm Primary School | Academy Converter | 1.38 KM | |
| Lakes Primary School | Academy Converter | 1.48 KM |
Images

Nearby Streets
| Name | Average Price | Average Sqft | Distance |
|---|---|---|---|
| Hern Close | £ 0 | 0 | 0.00 KM |
| Westscar | £ 325,000 | 0 | 0.00 KM |
| Sandpiper Close | £ 0 | 0 | 0.00 KM |
| Redcar Road | £ 399,500 | 0 | 0.00 KM |
| Harrington Road | £ 0 | 0 | 0.00 KM |
Nearby Transport
| Name | NLC | TLC | Distance |
|---|---|---|---|
| Redcar East | 7974 | RCE | 1.50 KM |
| Redcar Central | 7950 | RCC | 2.62 KM |
| Longbeck | 7978 | LGK | 3.11 KM |
| Marske | 7928 | MSK | 4.40 KM |
| Redcar British Steel | 7932 | RBS | 6.27 KM |
Nearby Listings
| Address | Price | Type | Score | Distance |
|---|---|---|---|---|
| Alnmouth Drive, Redcar, North Yorkshire, TS10 | £ 225,000 | BUY | 7 / 10 | 0.00 KM |
| Torcross Way, Redcar, North Yorkshire, TS10 | £ 320,000 | BUY | 7 / 10 | 0.10 KM |
| Trevose Close, Redcar, North Yorkshire, TS10 | £ 340,000 | BUY | 7 / 10 | 0.12 KM |
| Colwyn Close, Redcar, North Yorkshire, TS10 | £ 230,000 | BUY | Unknown | 0.13 KM |
| Colwyn Close, Redcar, North Yorkshire, TS10 | £ 250,000 | BUY | 7 / 10 | 0.13 KM |
Nearby Properties
| Address | Price | Distance |
|---|---|---|
| 7 Alnmouth Drive | £ 189,995 | 0.00 KM |
| 14 Alnmouth Drive | £ 109,950 | 0.00 KM |
| 34 Alnmouth Drive | £ 297,000 | 0.00 KM |
| 24 Alnmouth Drive | £ 220,000 | 0.00 KM |
| 16 Alnmouth Drive | £ 121,950 | 0.00 KM |