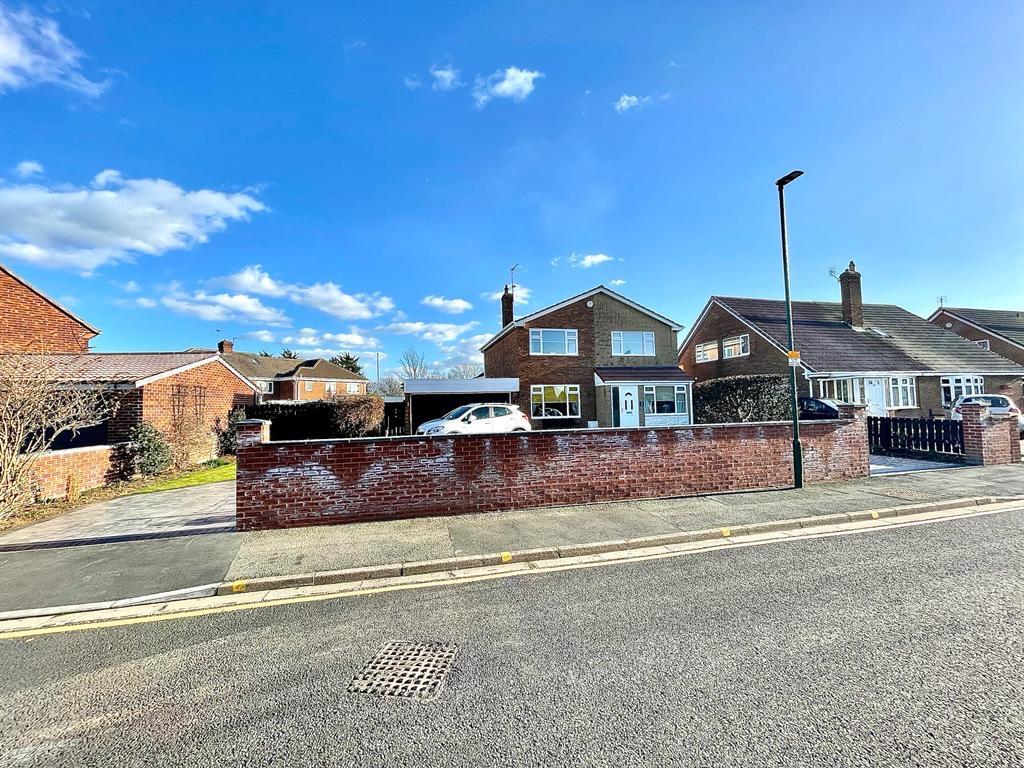
Keswick Road, Redcar, North Yorkshire, TS10
By Kings Estate Agents
£ 325,000
Kings Estate Agents says ..
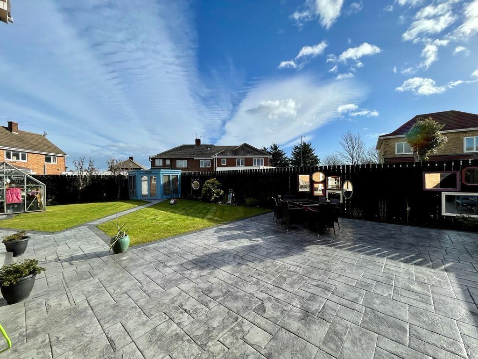
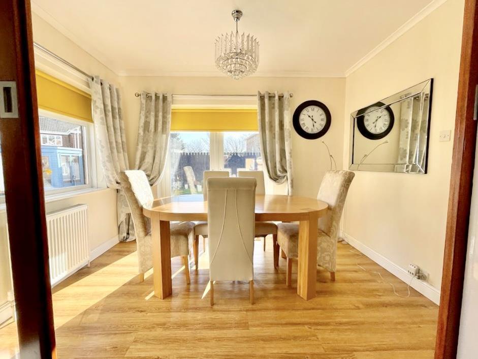
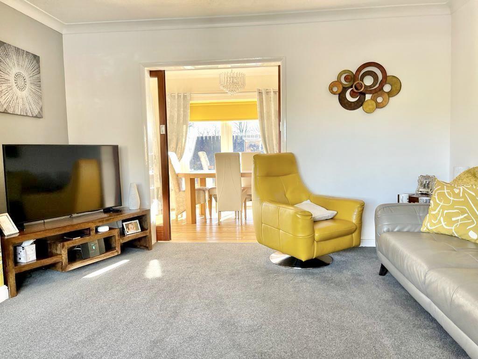
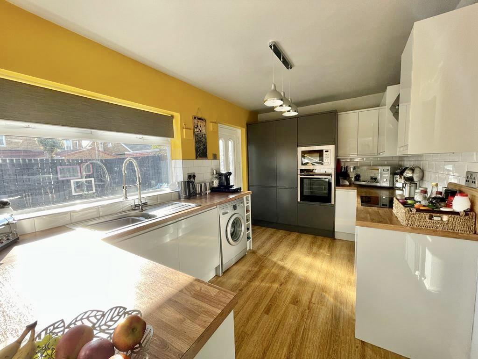
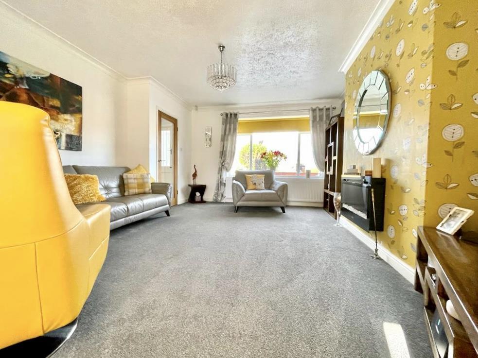
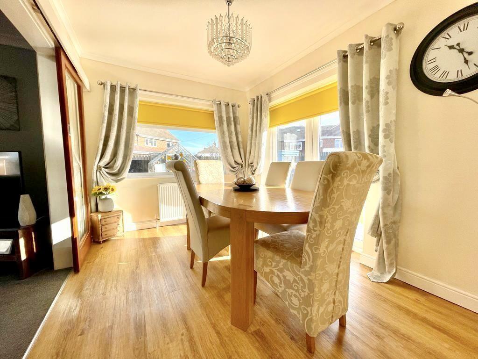
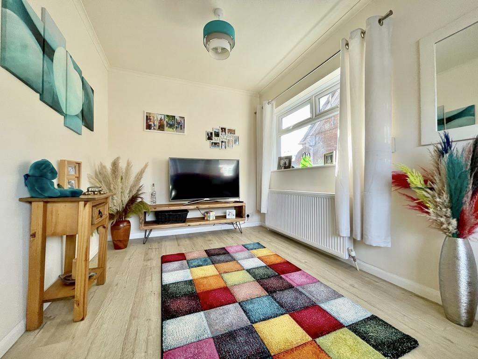
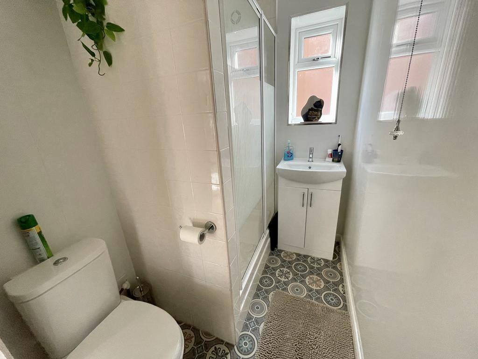
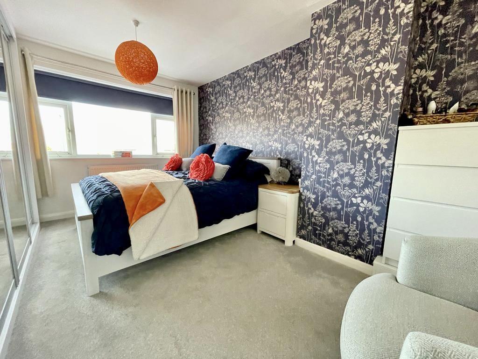
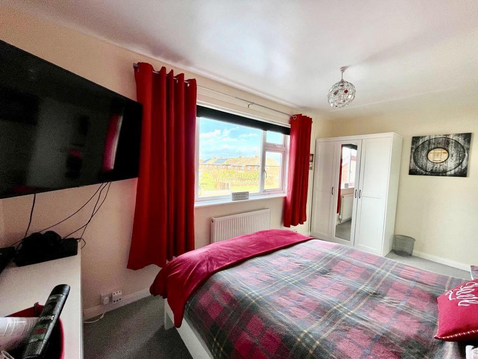
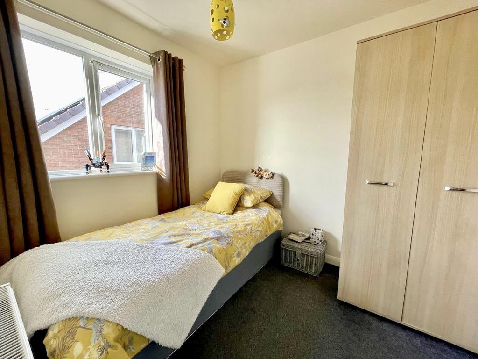
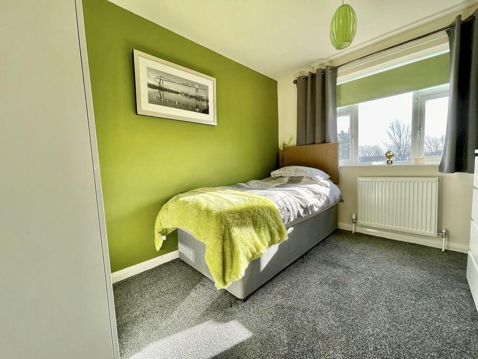
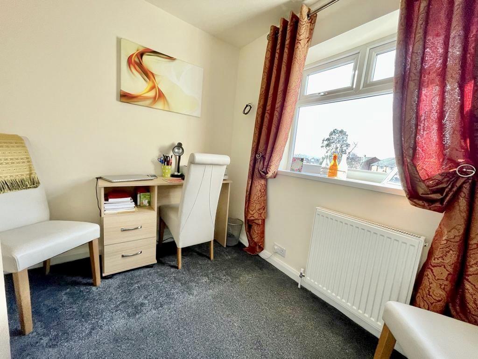
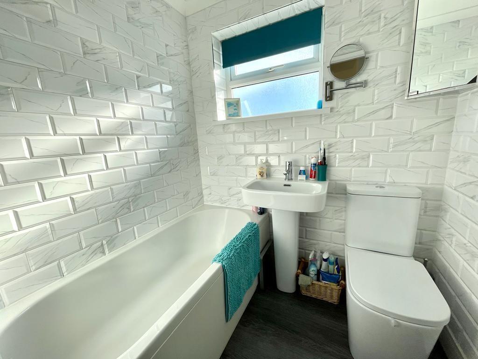
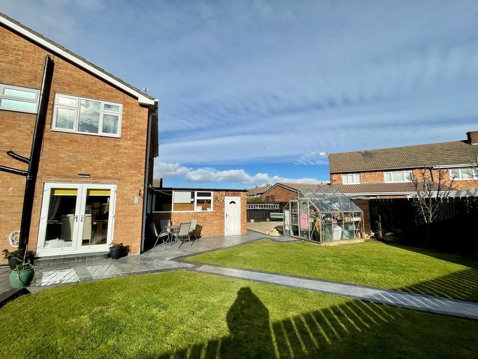
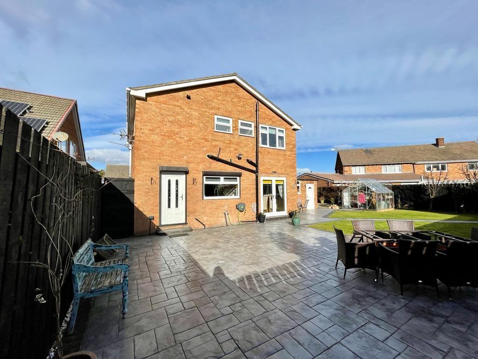
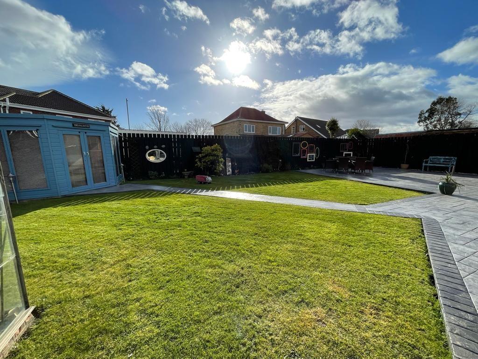
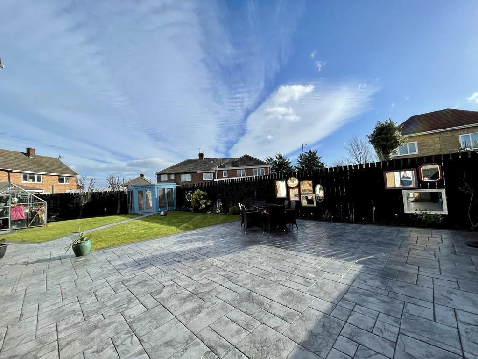
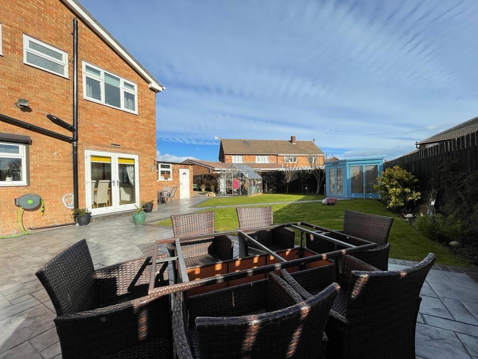
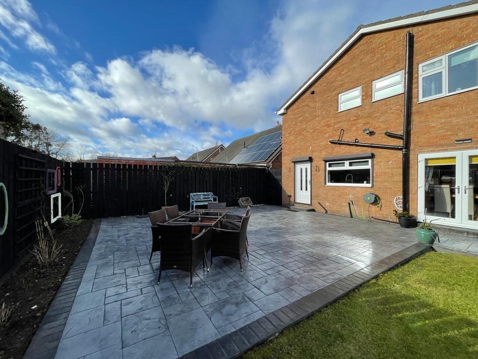
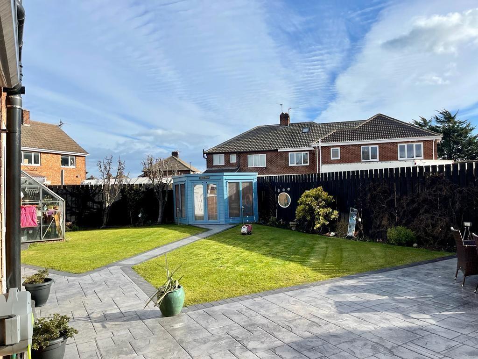
Opportunity to acquire this 5 bedroomed property, that has undergone much improvement over recent years and is presented to an exceptionally high standard throughout. Viewings is highly recommended to appreciate this substantial plot, along with landscaped gardens to rear and imprinted double driveway to front allowing easy maintenance with generous car parking. <br /> <br />Detailed Accommodation: Keswick Road, Redcar <br /> <br />Entrance Porch: uPVC double glazed door, front access, uPVC double glazed frosted window, front aspect, leads into Hallway. <br /> <br />Hall: Radiator, leads to Lounge, Games Room and Staircase and Staircase. <br /> <br />Lounge: 17' x 13'4" (5.18m x 4.8m) uPVC double glazed window, front aspect, wall mounted feature fire, decorative coving, radiator, double door into dining room. <br /> <br />Dining Room: 8'4" x 11'8" (2.56m x 3.59m) uPVC double glazed window, side aspect, decorative coving, radiator, uPVC double glazed French doors into Garden. <br /> <br />Kitchen: 9'6" x 14'6" (2.92m x 4.45m) uPVC double glazed window, rear aspect, range of wall, drawer and floor units, integrated electric oven and halogen hob, overhead extractor hood, tiled splashback, integrated microwave, plumbing for washing machine, leads to storage cupboard and shower Room, uPVC double glazed door, rear access into rear garden . <br /> <br />Games Room: 14'4" x 8' (4.36m x 2.43m) uPVC double glazed windows, front and side aspect, radiator. <br /> <br />Shower Room: uPVC double glazed window, side aspect, low level W/c, vanity unit with wash hand basin, walk in double shower cubicle with overhead shower and glass screen, part tiled surround, heated towel rail. <br /> <br />Landing: Access into bordered loft with access via hatch and retractable ladder, radiator, leads to Bedrooms, Bathroom and W/c. <br /> <br />Bedroom One: 14'2" x 10' (4.31m x 3.04m) uPVC double glazed window, front aspect, fitted mirrored wardrobes, radiator. <br /> <br />Bedroom Two: 14'10" x 10' (4.31m x 3.04m) uPVC double glazed window, rear aspect, storage cupboard, radiator. <br /> <br />Bedroom Three: 10'7" x 8'5" (3.22m x 2.56m) uPVC double glazed window, front aspect, radiator. <br /> <br />Bedroom Four: 8' x 7'2" (2.43m x 2.18m) uPVC double glazed window, side aspect, radiator. <br /> <br />Bedroom Five: 8'8" x 7'7" (2.64m x 2.34m) uPVC double glazed window, side aspect, radiator. <br /> <br />W/C: uPVC double glazed frosted window, rear aspect, low level W/c. <br /> <br />Bathroom: uPVC double glazed frosted window, rear aspect, wash hand basin, panelled bath, tiled surround, heated towel rail. <br /> <br />Front Garden: Imprinted concrete, bordered with boarded with gravel, plants and shrubs. <br /> <br />Rear Garden: South facing landscaped garden with imprinted concrete patio leading from bouse, then mainly laid to lawn, with timber cabin, bordered with small plants and shrubs. <br /> <br />Driveway: Imprinted concrete driveway for multiple car parking with two entrances, leading to Garage. <br /> <br />Garage: 16' x 17'5" (4.87m x 5.30m) Double brick built Garage, with electric roller shutter doors, power and light, housing combi boiler, courtesy door to Garden. <br /> <br />Agents notes: <br /> <br />Services: All descriptions of any appliances of service should not be relied upon that there are in good working order. The buyer should obtain verification from their solicitor or other qualified person before entering into any commitment on the property. <br /> <br />Measurements: All measurements are approximate and should not be relied upon. Should you require more accurate measurements this can be arranged through our office. <br /> <br />Description: Dimensions, descriptions, necessary permission and other details are given without responsibility any intending purchaser must satisfy themselves by inspection or otherwise as to the accuracy of them. <br /> <br />No person in the employment of kings estate agents has an authority to make or give representation or warranty in relation to this property.
- Bedrooms
- 5
- Bathrooms
- 3
The heatmap indicates the level of crime in the area. The color of the heatmap indicates the crime severity and recency.
Metrics Year-on-Year
- Average area value
- 157,942.00 £Increased by 5.45 %
- Average area rental value
- 886.00 £/moIncreased by 16.58 %
- Est rental Yield
- 6.73 %Increased by 10.51 %
- Crime Rate
- 4.00 %Unchanged by 0.00 %
Agent Activity
Kings Estate Agents created the listing.
Nearby Schools
| Name | Type | Ofsted | Distance |
|---|---|---|---|
| Lakes Primary School | Academy Converter | 0.19 KM | |
| Green Gates Primary School | Academy Converter | 0.96 KM | |
| Redcar Surestart Children'S Centre | Children's Centre | 0.99 KM | |
| Newcomen Primary School | Community School | Outstanding | 1.07 KM |
| Riverdale Primary School | Academy Converter | Good | 1.11 KM |
Images




Nearby Streets
| Name | Average Price | Average Sqft | Distance |
|---|---|---|---|
| Fairfield Close | £ 230,000 | 0 | 0.00 KM |
| Ambleside Avenue | £ 87,000 | 0 | 0.00 KM |
| Windermere Avenue | £ 120,000 | 0 | 0.00 KM |
| Crummock Road | £ 0 | 0 | 0.00 KM |
| Coniston Avenue | £ 0 | 0 | 0.00 KM |
Nearby Transport
| Name | NLC | TLC | Distance |
|---|---|---|---|
| Redcar Central | 7950 | RCC | 1.25 KM |
| Redcar East | 7974 | RCE | 2.00 KM |
| Longbeck | 7978 | LGK | 4.70 KM |
| Redcar British Steel | 7932 | RBS | 4.76 KM |
| Marske | 7928 | MSK | 5.97 KM |
Nearby Listings
| Address | Price | Type | Score | Distance |
|---|---|---|---|---|
| West Dyke Road, Redcar | £ 310,000 | BUY | 7 / 10 | 0.14 KM |
| Ambleside Avenue, Redcar, North Yorkshire, TS10 | £ 140,000 | BUY | 7 / 10 | 0.16 KM |
| Ambleside Avenue, Redcar, North Yorkshire, TS10 | £ 155,000 | BUY | Unknown | 0.23 KM |
| Ambleside Avenue, Redcar, North Yorkshire, TS10 | £ 120,000 | BUY | 6 / 10 | 0.23 KM |
| Roseberry Road, Redcar, North Yorkshire, TS10 | £ 125,000 | BUY | Unknown | 0.26 KM |
Nearby Properties
| Address | Price | Distance |
|---|---|---|
| 14 Keswick Road | £ 117,000 | 0.00 KM |
| 24 Keswick Road | £ 123,000 | 0.00 KM |
| 3 Keswick Road | £ 307,500 | 0.00 KM |
| 7 Keswick Road | £ 120,000 | 0.00 KM |
| 8 Keswick Road | £ 141,000 | 0.00 KM |