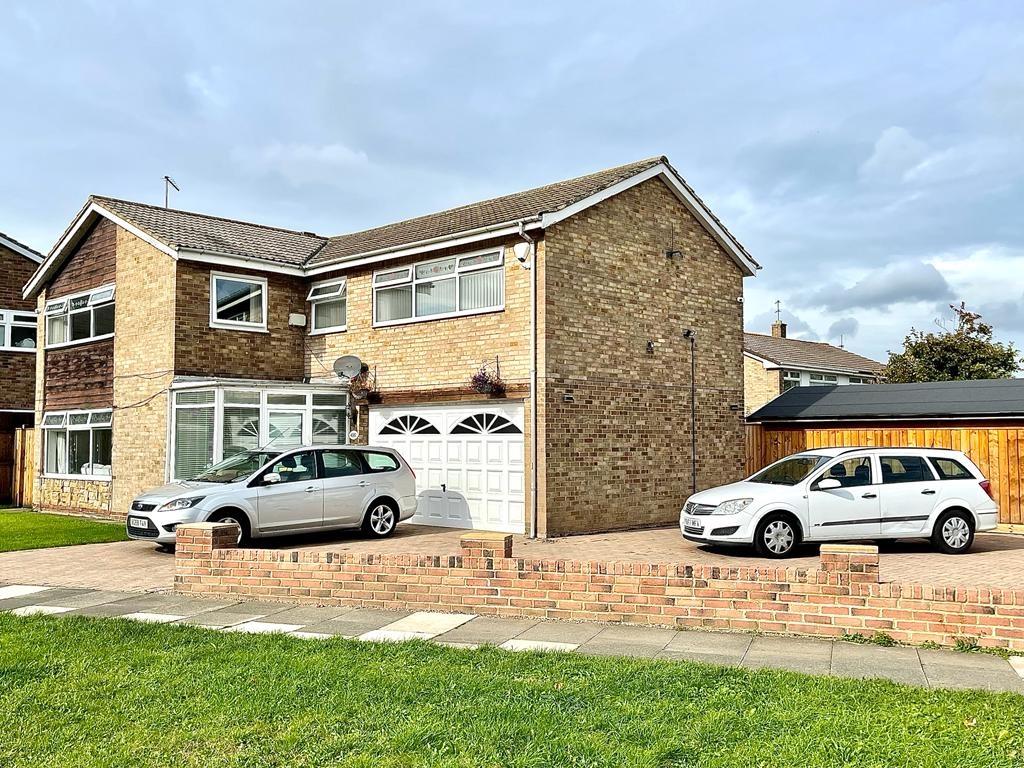
West Dyke Road, Redcar, North Yorkshire, TS10
By Kings Estate Agents
£ 345,000
Kings Estate Agents says ..
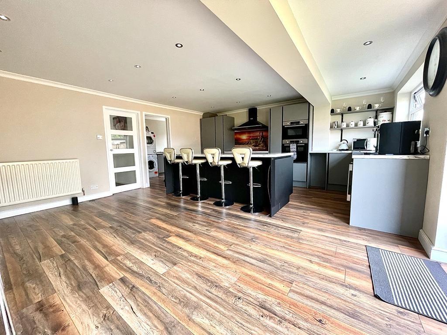
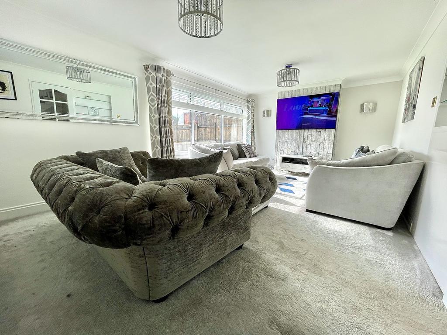
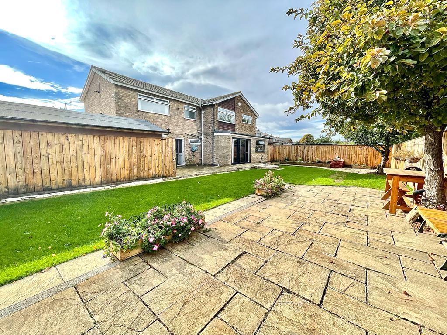
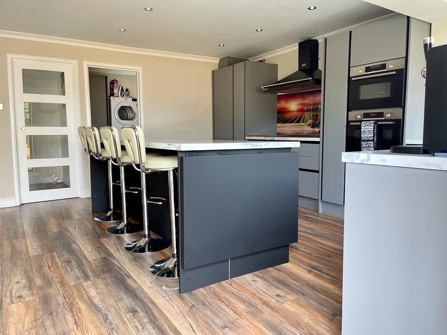
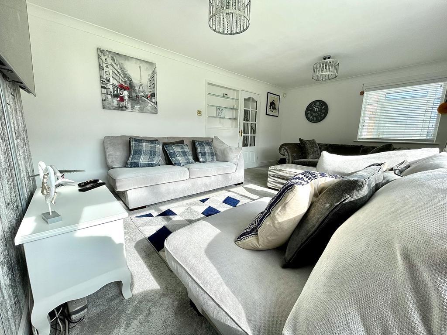
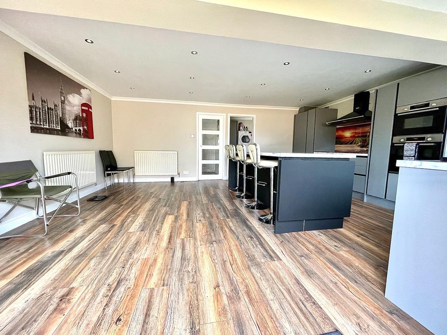
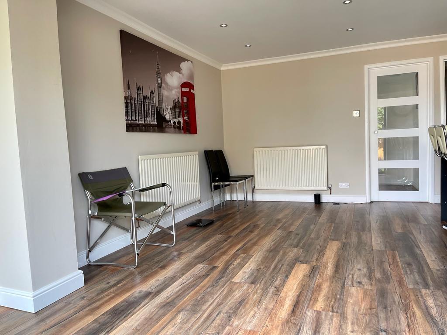
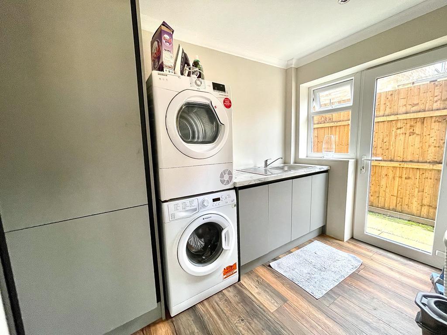
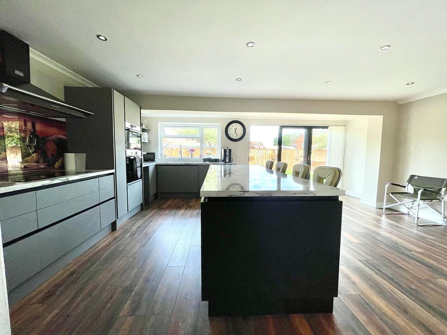
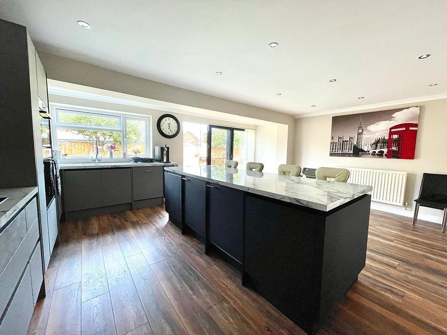
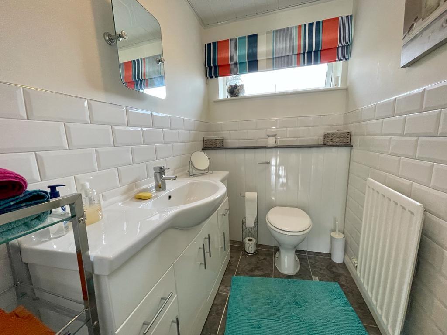
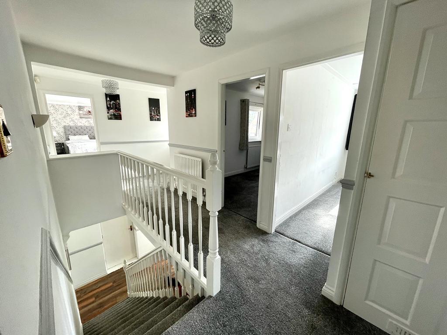
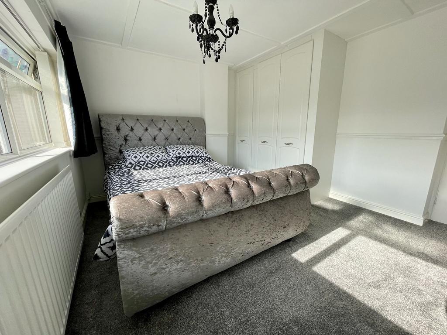
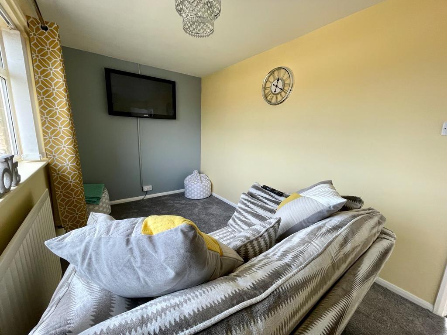
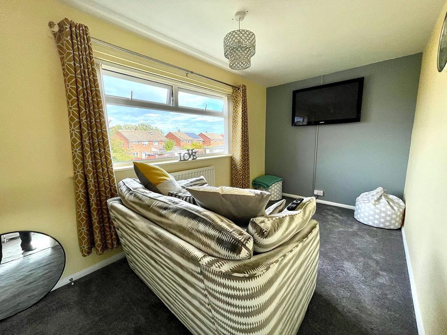
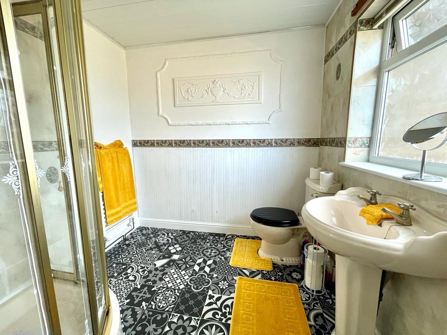
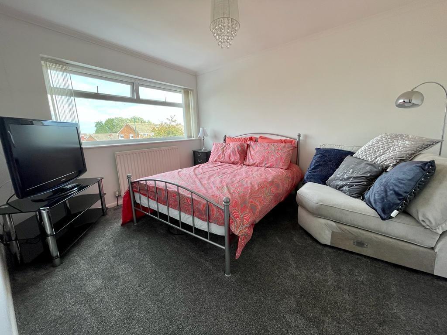
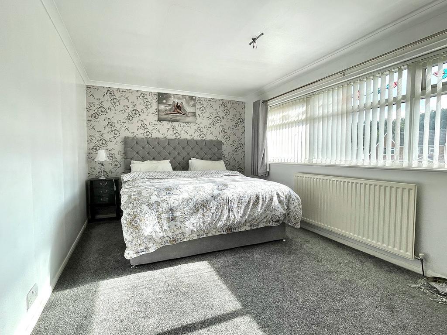
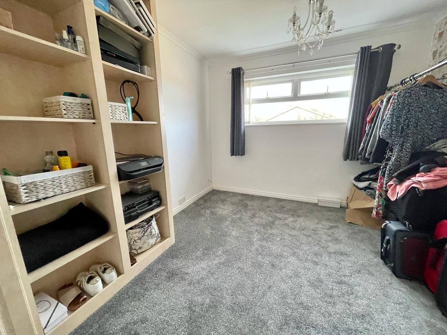
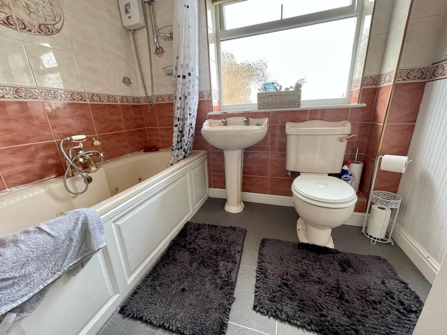
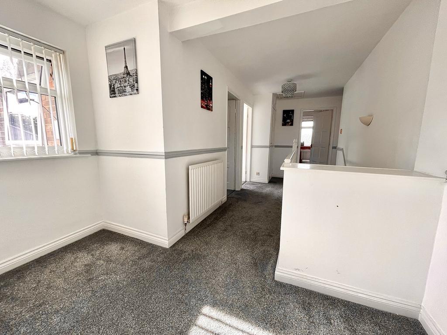
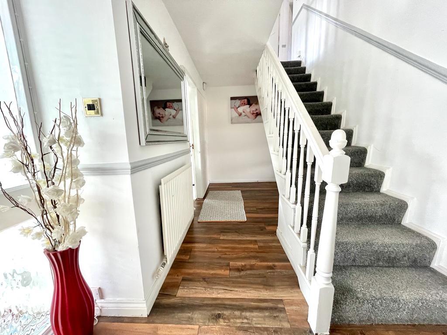
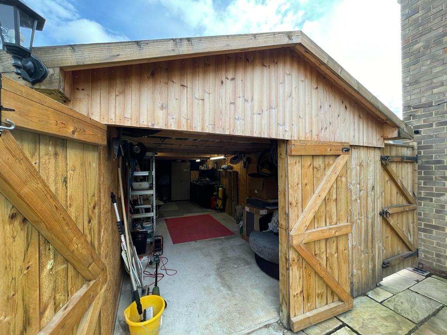
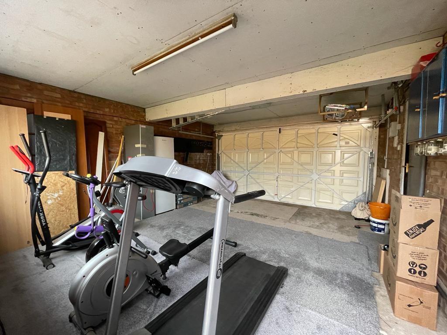
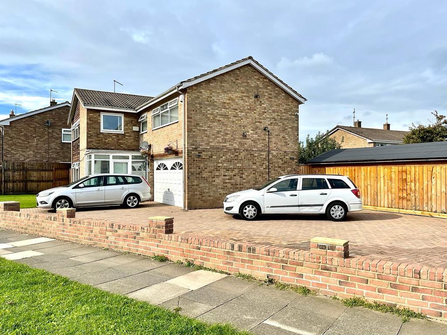
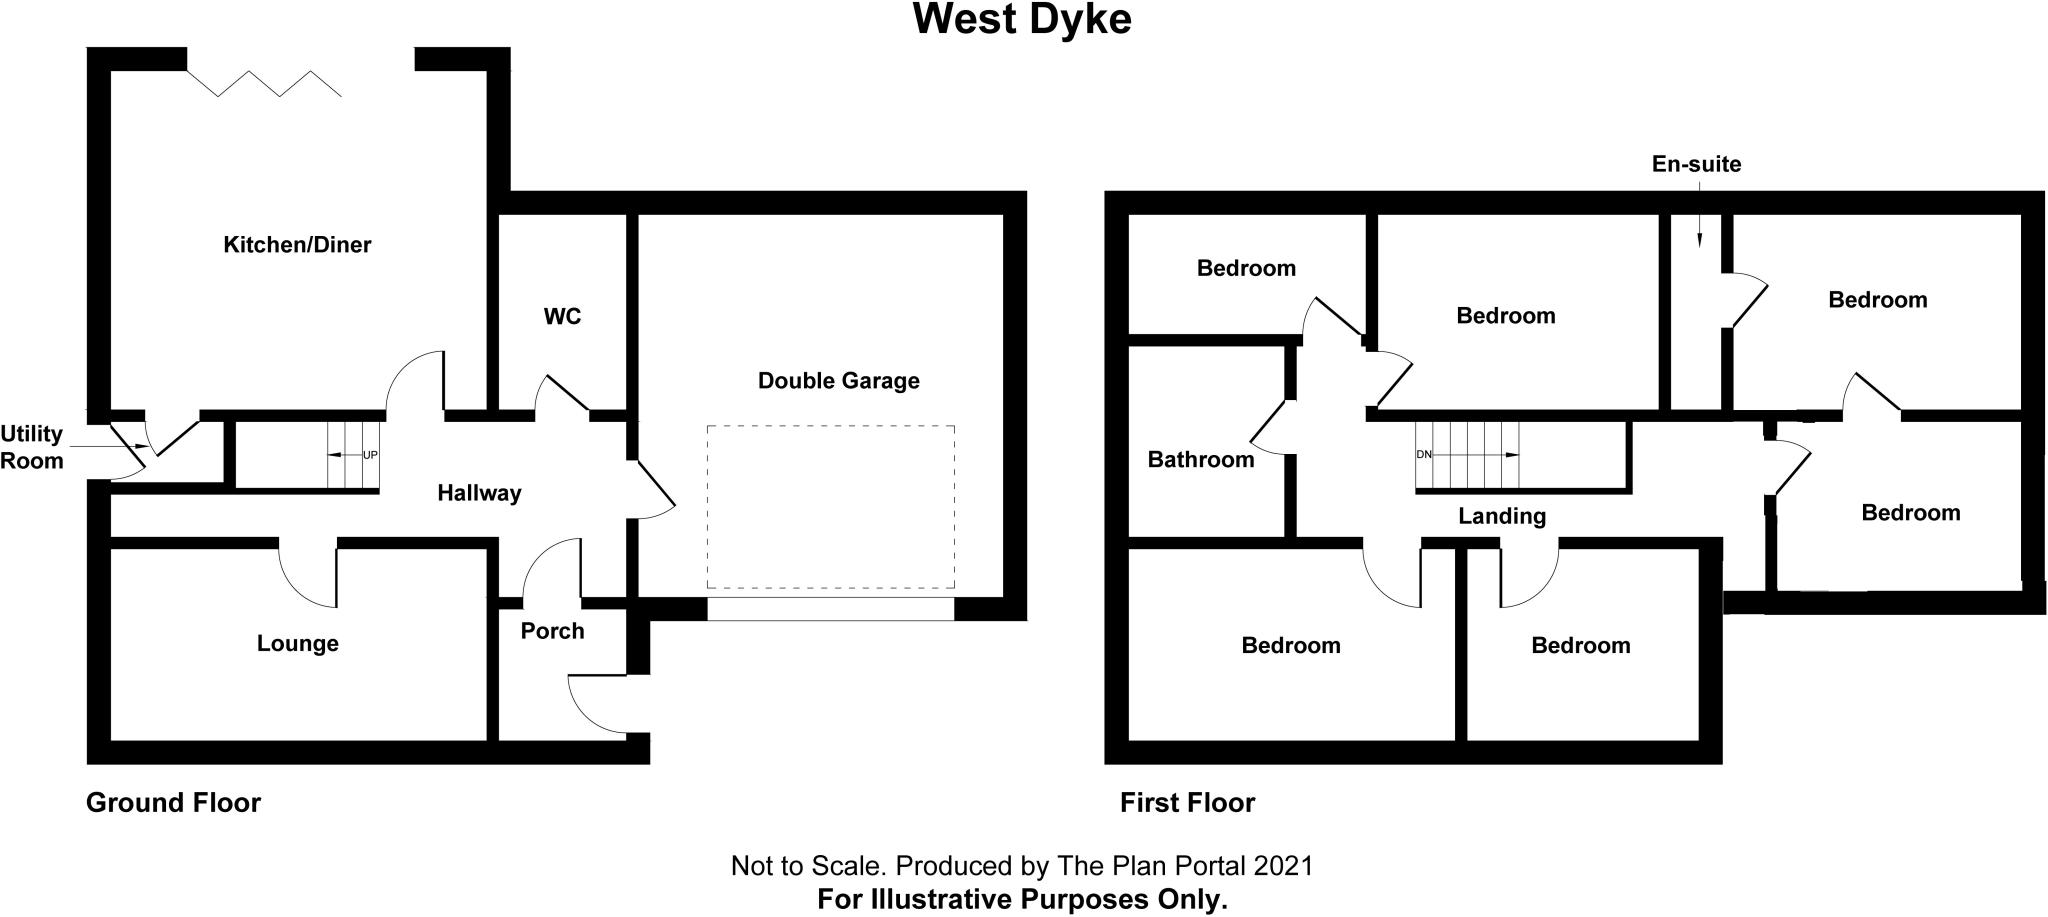
Kings present this stunning 5 bedroomed family home, occupying a substantial double plot and offering huge potential for further development (subject to usual planning). Having undergone many significant improvements along with an open plan kitchen/diner with bi-folding doors into garden, and finished to an excellent standard throughout. <br /> <br />Details Accommodation: West Dyke Road, Redcar <br /> <br />Entrance Porch: uPVC double glazed entrance door, side access, uPVC double glazed windows, front and side aspect, door into Hallway. <br /> <br />Hallway: Radiator, leads to Lounge, Kitchen/Diner, W/c, Garage and Staircase. <br /> <br />Lounge: 19'7" x 12'6" (6m x 3.84m) uPVC double glazed windows x2, front and side aspect, decorative Coving, radaitor. <br /> <br />Kitchen/Diner: 17'6" x 19'8" (5.36m x 6.03m) uPVC double glazed window, rear aspect, range of wall, floor and drawer units, integrated double oven and induction hob, overhead extractor, glass splash back, inset sport lights, radiator, door leading into Utility Room. <br /> <br />Utility Room: uPVC double glazed window, side aspect, range of floor units, pluming for washing machine, uPVC double glazed door, side access into Garden. <br /> <br />W/c: uPVC double glazed frosted window, rear aspect, low level W/c, vanity unit with wash hand basin, part tiled surround, radiator. <br /> <br />Landing: uPVC double glazed window, front aspect, airing cupboard, radiator, leads to Bedrooms and Bathroom. <br /> <br />Bedroom One: 16' x 10' (4.87m x 3.04m) uPVC double glazed window, front aspect, radiator, decorative Coving, door into Bedroom Six. <br /> <br />Bedroom Six: 12' x 7' (3.65m x 2.13m) uPVC double glazed window, rear aspect, fitted wardrobes, access into loft, radiator, door to En-Suite. <br /> <br />En-Suite: uPVC double glazed frosted window, rear aspect, low lev W/c, wash hand basin, walk in glass screened shower cubical with overhead shower, part tiled surround, heated towel rail. <br /> <br />Bedroom Two: 12' x 10'8" (3.65m x 3.29m) uPVC double glazed window, rear aspect, radiator. <br /> <br />Bedroom Three: 12'3" x 11' (3.74m x 3.35m) uPVC double glazed window, front aspect, fitted wardrobes, radiator. <br /> <br />Bedroom Four: 12' x 7' (3.65m x 2.13m) uPVC double glazed window, front aspect, radiator. <br /> <br />Bedroom Five: 12' x 9' (3.65m x 2.74m) uPVC double glazed window, front aspect, radiator. <br /> <br />Bathroom: uPVC double glazed frosted window, side aspect, low level W/c, pedestal wash hand basin, panelled spa bath with overhead shower, tiled surround, heated towel rail. <br />Front Garden: Mainly laid to lawn. <br /> <br />Rear Garden: Paved patio leading from house, then mainly laid to lawn, with paved patio/barbeque area bordered with shrubs and trees, leads to Workshop. <br /> <br />Workshop: 30' x 12' (9'12" x 3.65m) Timber workshop, power and light. <br /> <br />Driveway: Double block paved Driveway for multiple car parking, leading to Garage. <br /> <br /> <br />Garage: Double Integral garage, up and over door, Power and light. <br /> <br /> <br />Agents notes: <br />Services: All descriptions of any appliances of service should not be relied upon that there are in good working order. The buyer should obtain verification from their solicitor or other qualified person before entering into any commitment on the property. <br />Measurements: All measurements are approximate and should not be relied upon. Should you require more accurate measurements this can be arranged through our office. <br />Description: Dimensions, descriptions, necessary permission and other details are given without responsibility any intending purchaser must satisfy themselves by inspection or otherwise as to the accuracy of them. <br /> No person in the employment of Kings estate agents has an authority to make or give representation
- Bedrooms
- 5
- Bathrooms
- 3
The heatmap indicates the level of crime in the area. The color of the heatmap indicates the crime severity and recency.
Metrics Year-on-Year
- Average area value
- 184,736.00 £Decreased by 7.14 %
- Average area rental value
- 663.00 £/moDecreased by 25.67 %
- Est rental Yield
- 4.31 %Decreased by 19.89 %
- Crime Rate
- 1.00 %Unchanged by 0.00 %
Agent Activity
Kings Estate Agents created the listing.
Nearby Schools
| Name | Type | Ofsted | Distance |
|---|---|---|---|
| Riverdale Primary School | Academy Converter | Good | 0.59 KM |
| Redcar Surestart Children'S Centre | Children's Centre | 0.61 KM | |
| Kirkleatham Hall School | Community Special School | Good | 0.68 KM |
| Green Gates Primary School | Academy Converter | 0.73 KM | |
| Outwood Academy Redcar | Academy Sponsor Led | 1.25 KM |
Images




Nearby Streets
| Name | Average Price | Average Sqft | Distance |
|---|---|---|---|
| Greencroft | £ 0 | 0 | 0.00 KM |
| Honeysuckle Gardens | £ 0 | 0 | 0.00 KM |
| Cornflower Close | £ 0 | 0 | 0.00 KM |
| Foxglove Close | £ 268,317 | 0 | 0.00 KM |
| Meadowsweet Road | £ 0 | 0 | 0.00 KM |
Nearby Transport
| Name | NLC | TLC | Distance |
|---|---|---|---|
| Redcar Central | 7950 | RCC | 2.60 KM |
| Redcar East | 7974 | RCE | 3.41 KM |
| Redcar British Steel | 7932 | RBS | 4.07 KM |
| Longbeck | 7978 | LGK | 5.43 KM |
| Marske | 7928 | MSK | 6.72 KM |
Nearby Listings
| Address | Price | Type | Score | Distance |
|---|---|---|---|---|
| West Dyke Road, Redcar | £ 319,950 | BUY | Unknown | 0.04 KM |
| Draycott Close, Redcar | £ 210,000 | BUY | Unknown | 0.13 KM |
| Draycott Close, Redcar | £ 169,950 | BUY | 6 / 10 | 0.14 KM |
| West Dyke Road, Redcar, North Yorkshire, TS10 | £ 355,000 | BUY | 7 / 10 | 0.23 KM |
| Yew Tree Avenue, Redcar, North Yorkshire, TS10 | £ 180,000 | BUY | 6 / 10 | 0.24 KM |
Nearby Properties
| Address | Price | Distance |
|---|---|---|
| 496 West Dyke Road | £ 340,000 | 0.00 KM |
| 510 West Dyke Road | £ 230,000 | 0.00 KM |
| 504 West Dyke Road | £ 180,000 | 0.00 KM |
| 494 West Dyke Road | £ 269,950 | 0.00 KM |
| 502 West Dyke Road | £ 130,000 | 0.00 KM |