Agent Listings
| Image | Name | Bedrooms | Bathrooms | Price | Listed |
|---|---|---|---|---|---|
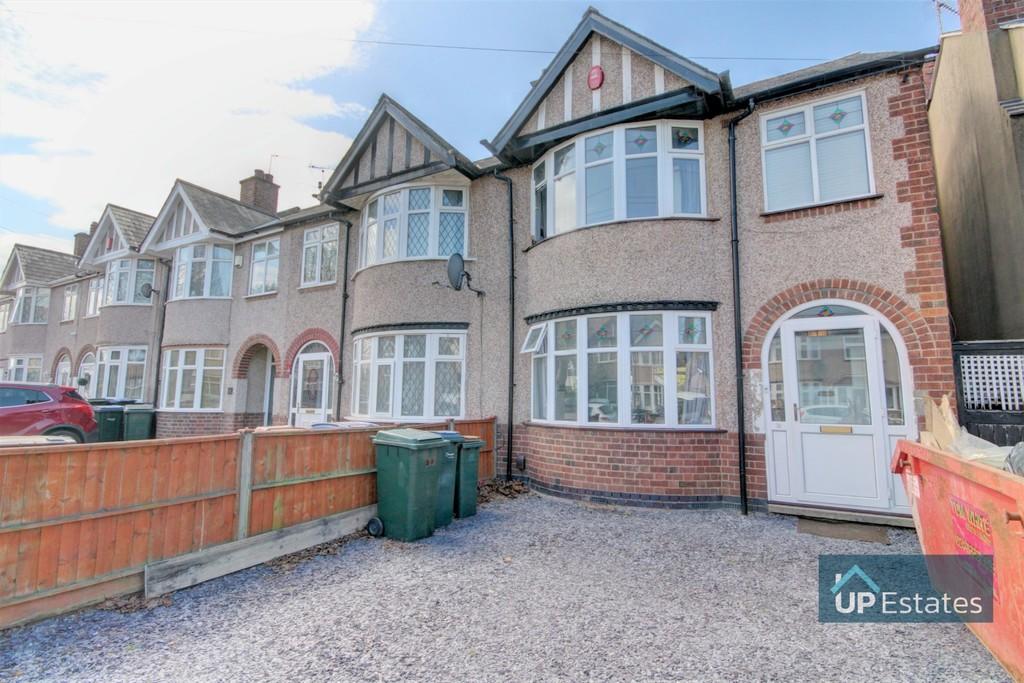 | Burns Road, Coventry **Beautifully Presented Three Bedroom Home!**Available Start Of May** This is a fantastic opportunity to rent a three bedroom end terrace home on the sought after Burns Road. Being well presented throughout and very briefly comprising; driveway, entrance hall, dining room, living room, kitchen br... | 3 | 1 | £ 1,000 | Friday, 22-Apr-22 16:46:54 UTC |
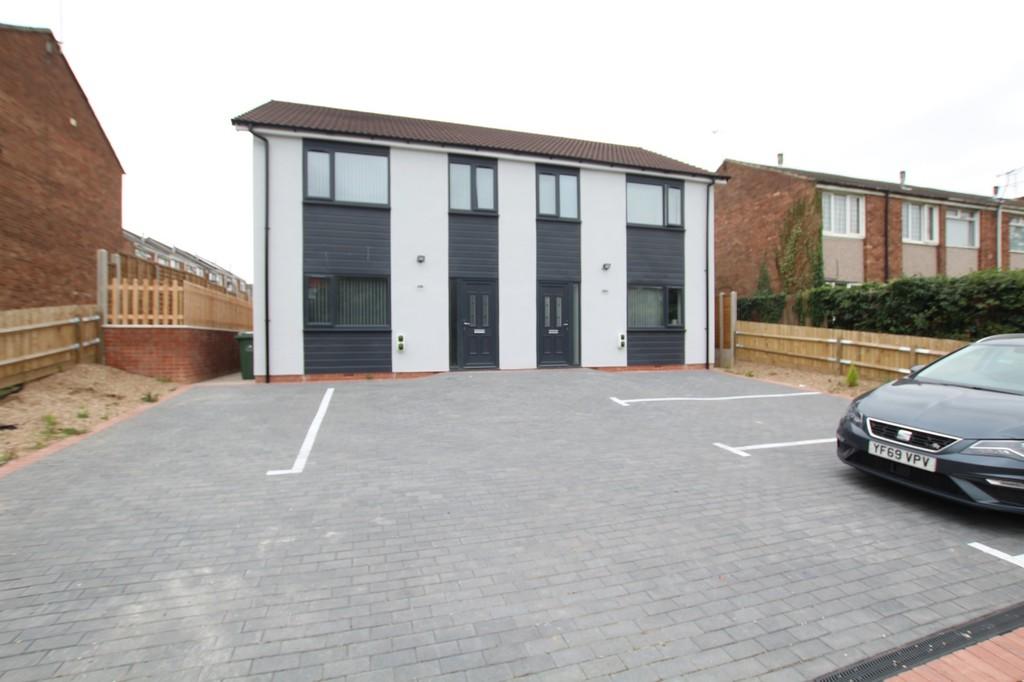 | Hinckley Road, Walsgrave On Sowe, Coventry AVAILABLE START OF MAY!! A very well presented, newly built, three bedroom semi detached property offered for a long term let, part furnished. Comprising; Hall, WC, Lounge, Kitchen/Diner, three double Bedrooms and a family bathroom. Private garden and parking outside. Sorry no pets, smokers, stud... | 3 | 1 | £ 1,250 | Friday, 22-Apr-22 15:17:09 UTC |
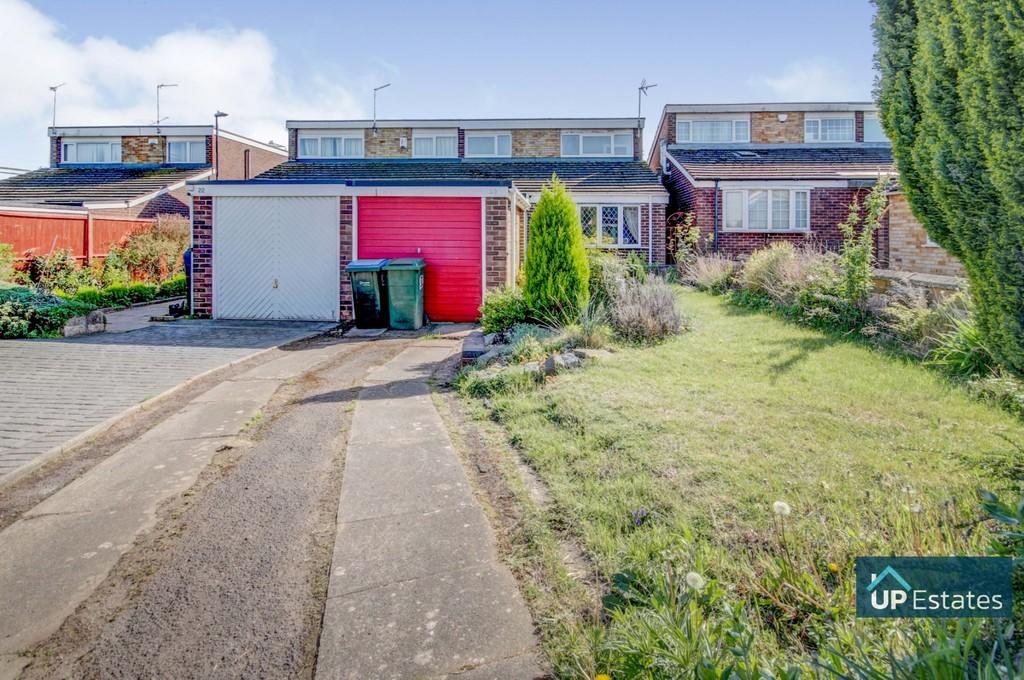 | Cressage Road, Coventry **NO CHAIN** This well presented three bedroom semi-detached home is now available for purchase with no forward chain! The property benefits from a circa 1 year old boiler & very briefly comprises; front lawn, driveway that can accommodate two cars, garage, porch, lounge diner, kitchen, bath ... | 3 | 1 | £ 220,000 | Friday, 22-Apr-22 14:17:17 UTC |
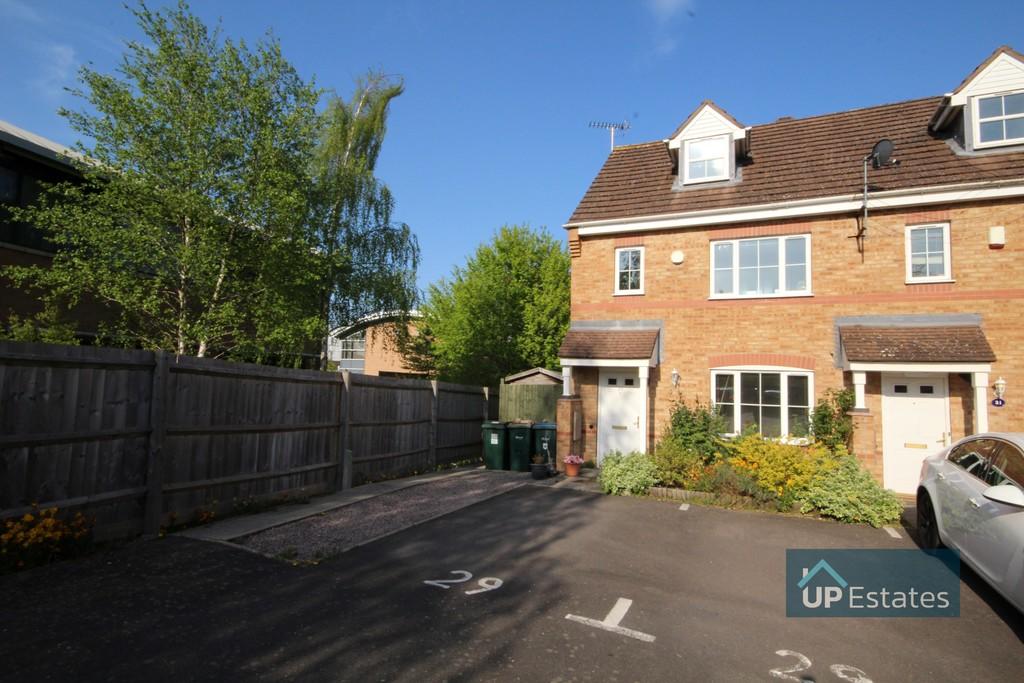 | Furlong Road, Coventry ***Attention Families/Professionals*** Up Estates are proud to offer this immaculately presented, stylish and highly desirable, end terrace property in the sought after area of Parkside, located in the City Centre. The property briefly comprises of an entrance hall, comfortable spacious lounge, a... | 3 | 2 | £ 1,200 | Friday, 22-Apr-22 12:32:26 UTC |
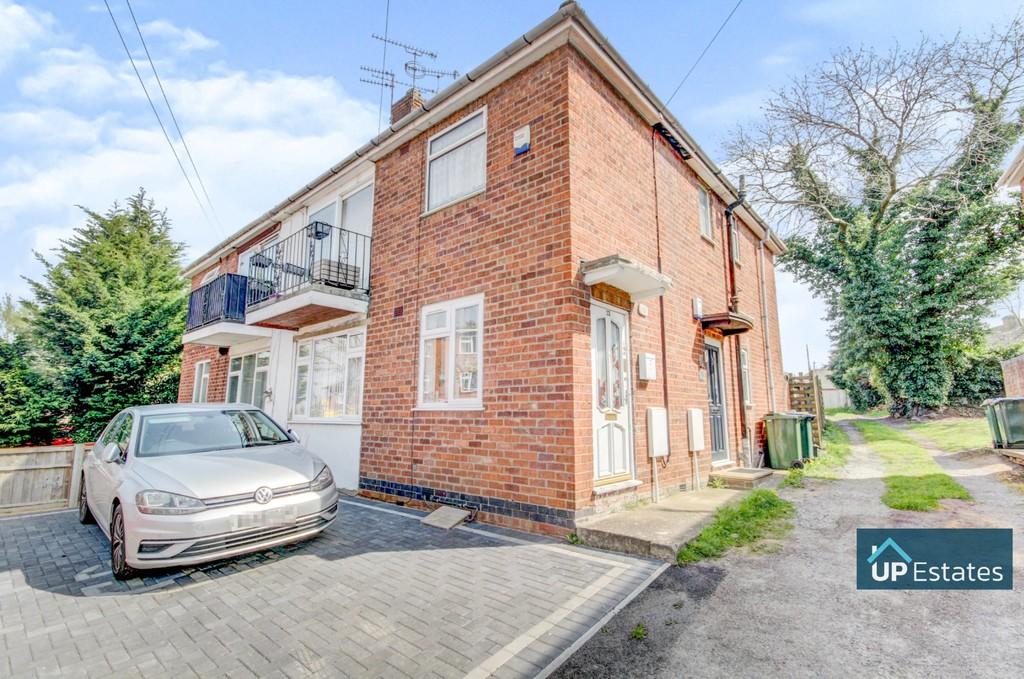 | Sunbury Road, Coventry **NO CHAIN**GARDEN, GARAGE & BALCONY**TWO BEDROOMS**LONG LEASE** This is a fantastic opportunity to purchase a two bedroom maisonette boasting a long lease of circa 932 years, garage, private garden, balcony, two bedrooms, lounge diner, kitchen and bathroom on Sunbury Road, surrounded by a ra... | 2 | 1 | £ 110,000 | Friday, 22-Apr-22 11:01:47 UTC |
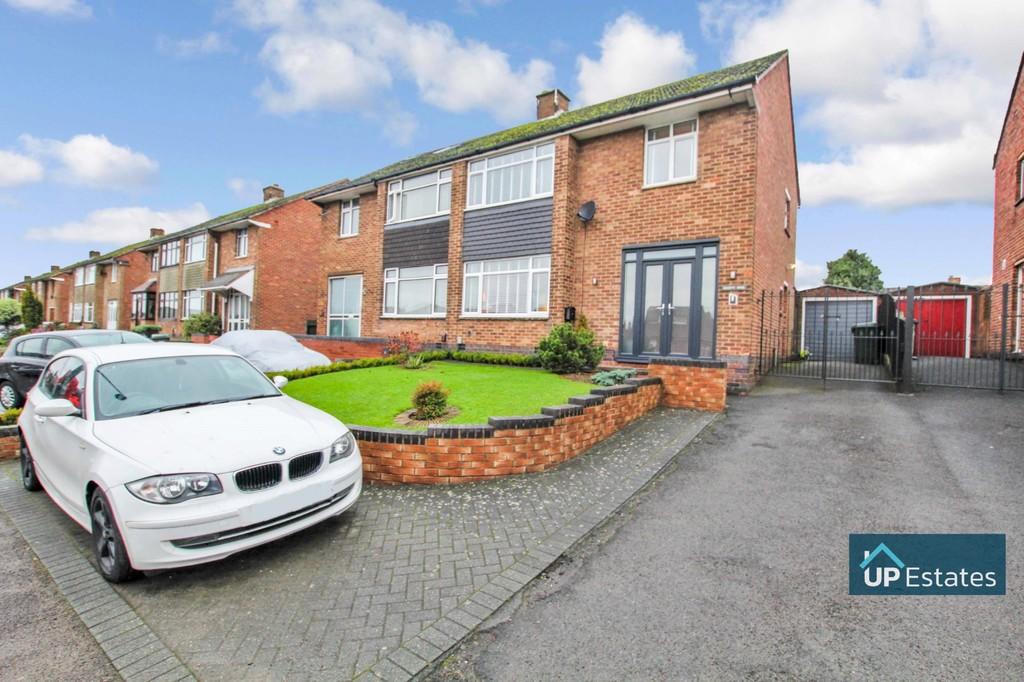 | Hinckley Road, Coventry **Immaculately presented throughout** Up Estates are delighted to present this three bedroom, semi-detached property in the popular location of Walsgrave, Coventry which is in excellent condition throughout and offers spacious accommodation. Situated close to University Hospital, plenty of shops ... | 3 | 1 | £ 325,000 | Friday, 22-Apr-22 10:54:08 UTC |
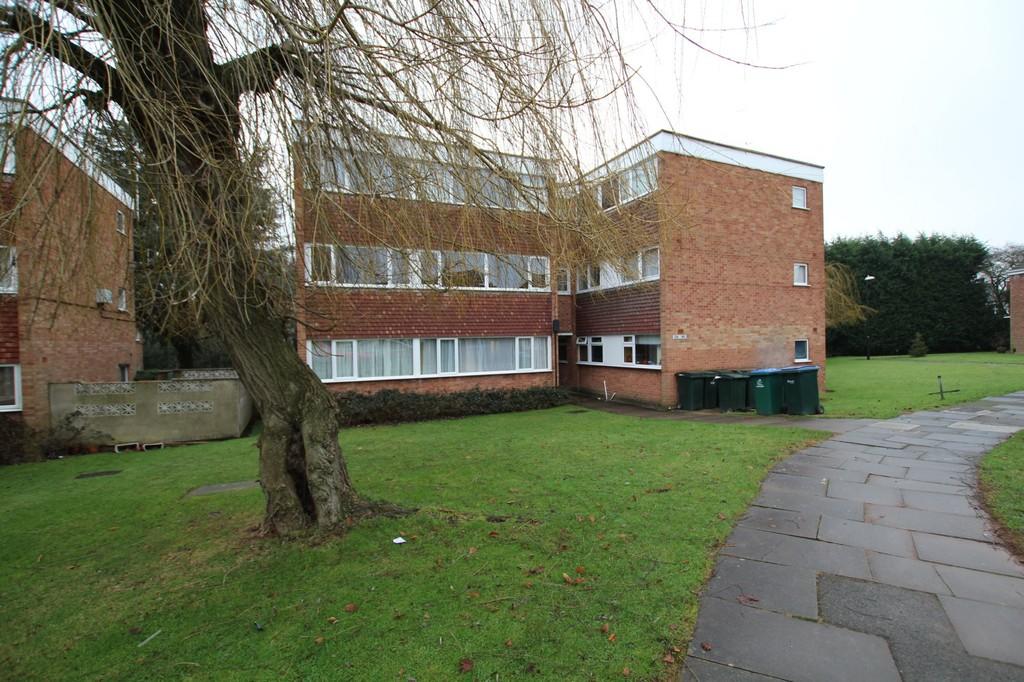 | Greendale Road, Coventry AVAILABLE END OF MAY! This well presented two bedroom first floor apartment offers an inviting entrance hall, fitted kitchen, modern three piece suite bathroom, spacious lounge, two bedrooms with fitted wardrobes, electric heating and double glazed windows throughout. Externally the property bene... | 2 | 1 | £ 650 | Thursday, 21-Apr-22 15:20:39 UTC |
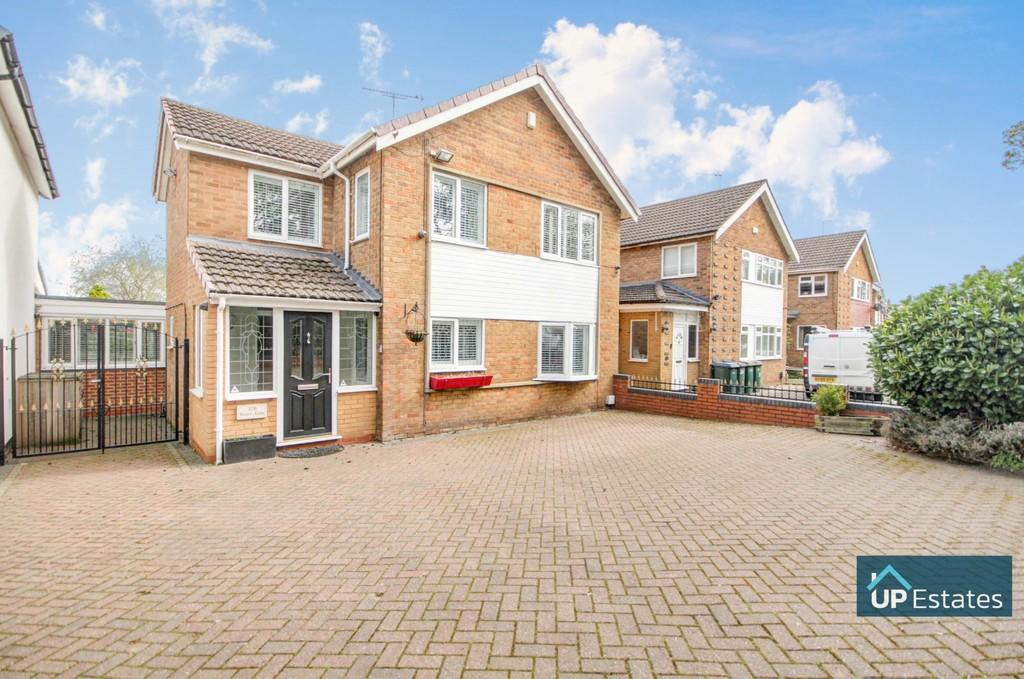 | Broad Lane, Coventry **NO CHAIN**FIVE DOUBLE BEDROOMS** Up Estates are pleased to announce this well presented, Five Double Bedroom Detached House to the market. Situated in a fantastic location of Mount Nod, close to local amenities. Benefiting from modernisation and improvement throughout and very briefly comprisin... | 5 | 1 | £ 450,000 | Thursday, 21-Apr-22 14:44:00 UTC |
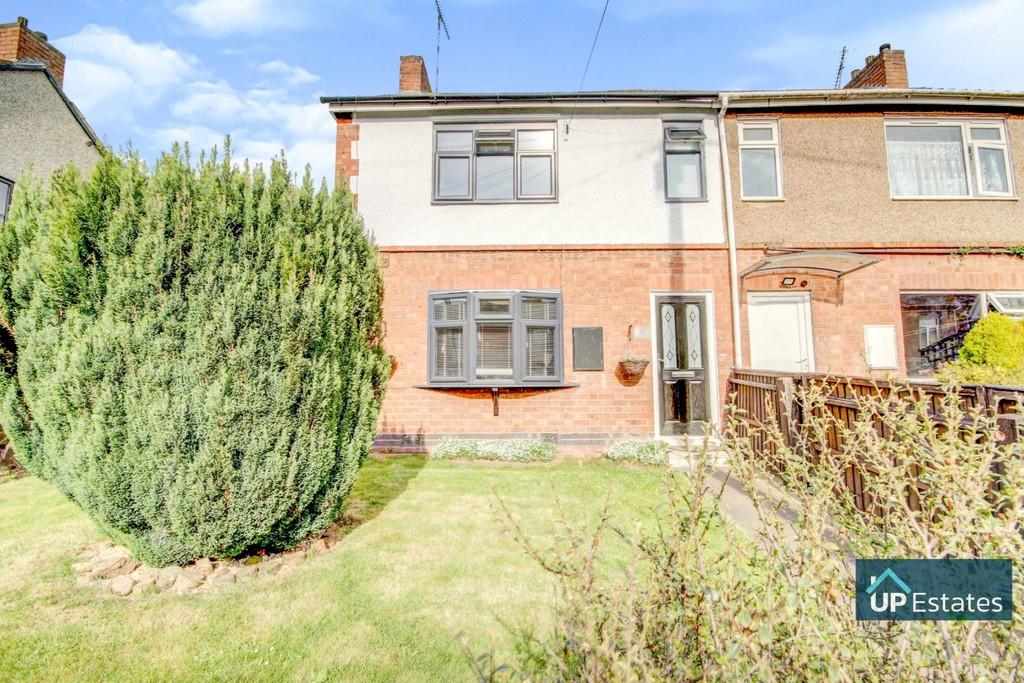 | Teneriffe Road, Coventry **Wrap Around Garden**Three Bedroom Semi-Detached Home** Up Estates are delighted to bring to the market this Semi-Detached, Three Bedroom situated in close proximity to a range of local amenities including a large variety of shops, road routes and schools. Briefly comprising; Entrance Hall, Loun... | 3 | 1 | £ 225,000 | Wednesday, 20-Apr-22 14:47:22 UTC |
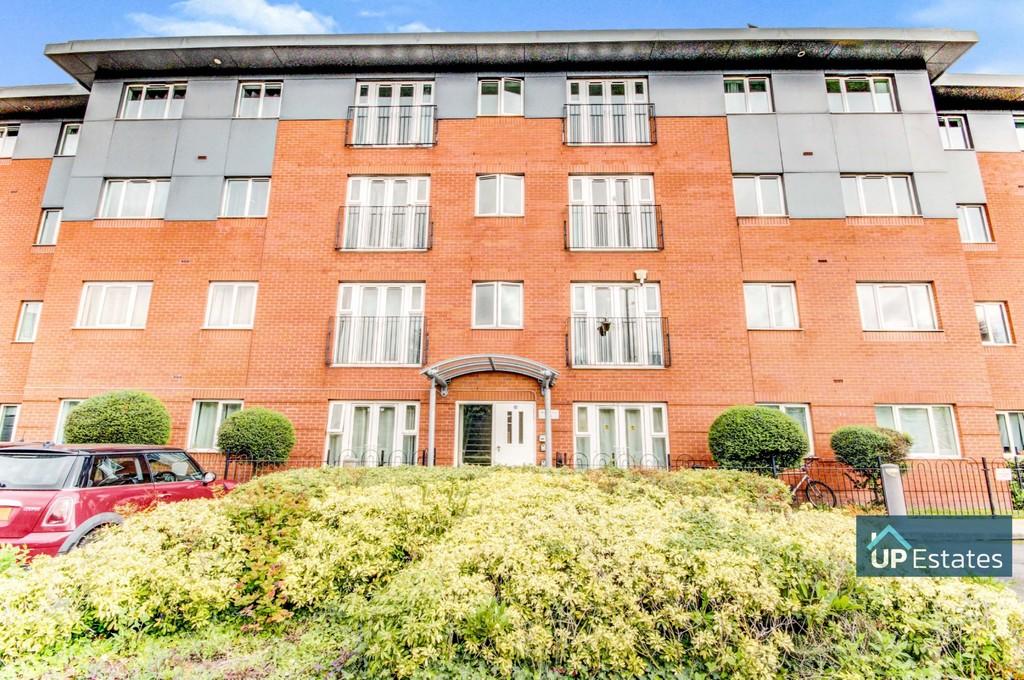 | Apartment 16 Monea Hall **NO CHAIN** Here is a fantastic opportunity to purchase a two bedroom, apartment situated in a secure, gated complex which is located in Coventry City Centre with a wide range of shops and services, and is a short distance away from Coventry University. Benefits include an en-suite to Bedroom On... | 2 | 2 | £ 150,000 | Tuesday, 19-Apr-22 17:28:47 UTC |
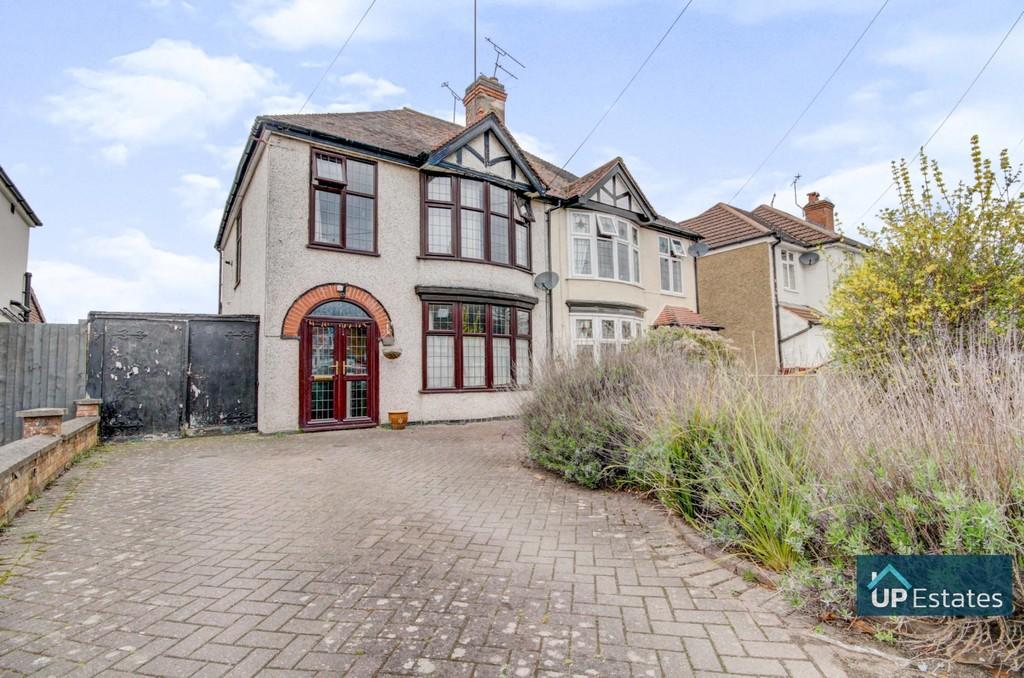 | Green Lane, Finham, Coventry *LARGE GARAGE**DECEPTAVELY SPACIOUS** This deceptively spacious three bedroom semi-detached home is situated in a sought after part of Finham, within Finham School catchment & only a stones throw away from Stivichall Primary. Very briefly comprising; driveway, front lawn, porch, entrance hall... | 3 | 2 | £ 395,000 | Saturday, 16-Apr-22 15:59:50 UTC |
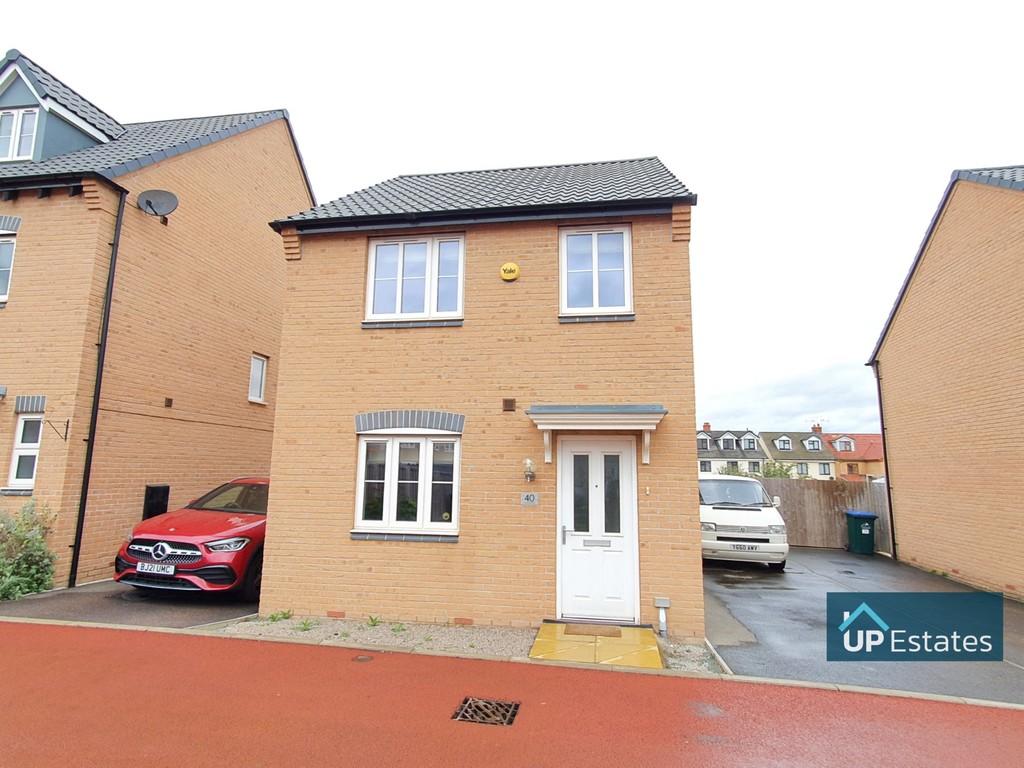 | Derbyshire Way, Coventry Here is a fantastic opportunity to purchase this well-presented, three bedroom detached house in Coventry with generous living space throughout and plenty of local shops, services and amenities nearby. Benefits include an off-road parking, full central heating and double glazing, a downstairs W/C... | 3 | 2 | £ 277,500 | Thursday, 14-Apr-22 14:24:06 UTC |
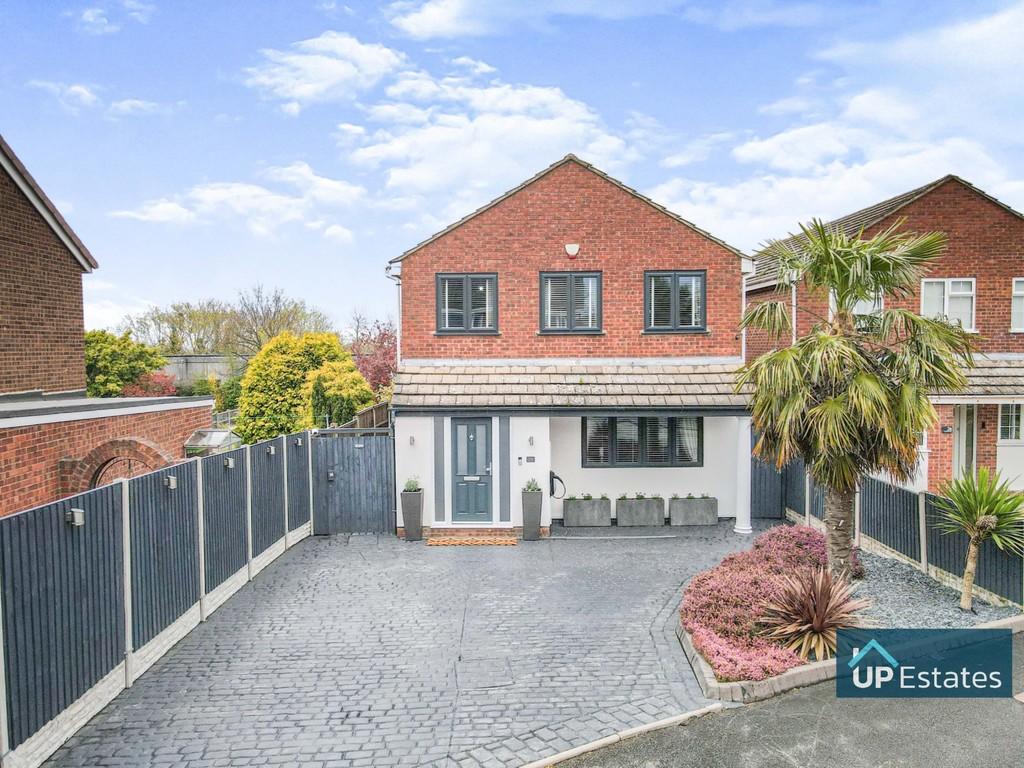 | Appian Close, Tamworth **High Spec Throughout - Substantially Extended - Incredible Social Living Kitchen/Diner** Up Estates are pleased to bring to market this exceptionally extended four bedroom family home in the popular greater Dosthill area of south Tamworth located in a quiet cul de sac. TAKE THE 3D VIRTUAL TOUR... | 4 | 3 | £ 475,000 | Thursday, 14-Apr-22 14:02:43 UTC |
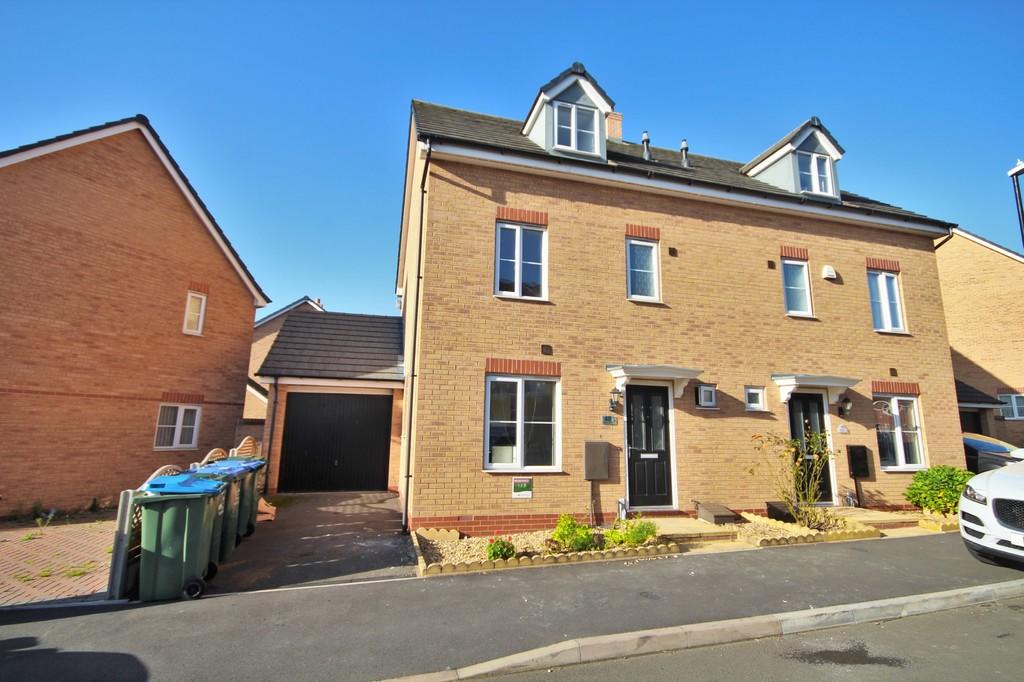 | Surrey Drive, Coventry AVAILABLE - A spacious FOUR BEDROOM semi detached town house with off road parking and garage plus a luxurious second floor master bedroom with ensuite. Comprising; Hall, WC, Kitchen/Diner and Lounge on the ground floor. Three Bedrooms and a Family Bathroom on the first floor and Bedroom One with... | 4 | 2 | £ 1,200 | Tuesday, 12-Apr-22 16:27:48 UTC |
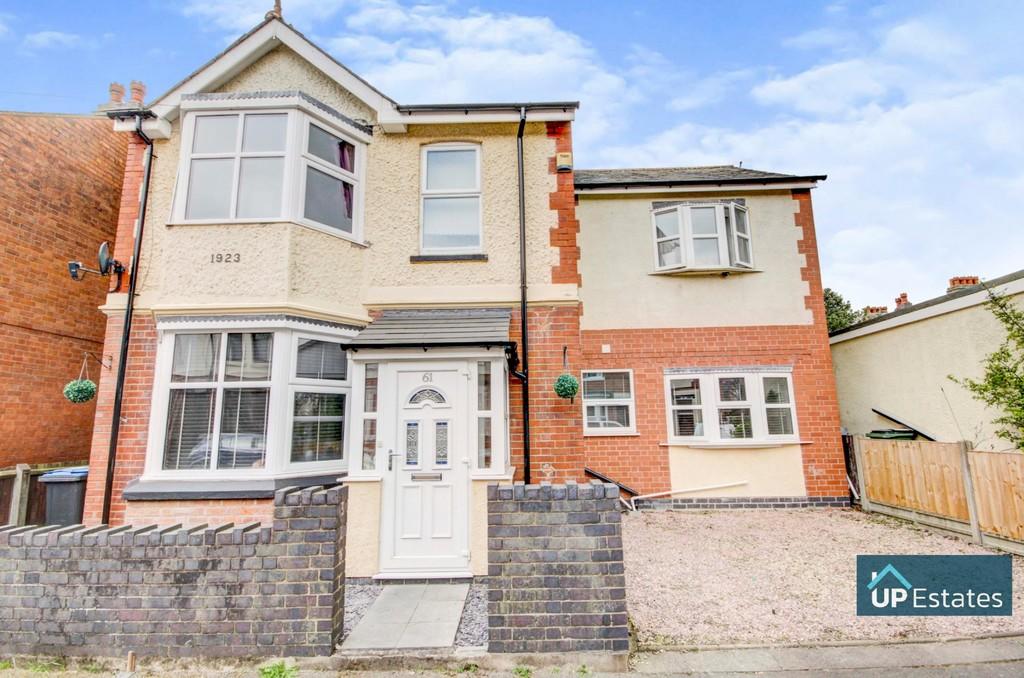 | Highfields Road, Hinckley **FOUR DOUBLE BEDROOMS**DETACHED HOUSE**LARGE GARDEN**THREE RECEPTION ROOMS** This is a fantastic opportunity to obtain a deceptively spacious four double bedroom detached home! Located close to the centre of Hinckley and having access to transport links locally such as the M6 and M69. The proper... | 4 | 2 | £ 450,000 | Tuesday, 12-Apr-22 12:11:23 UTC |
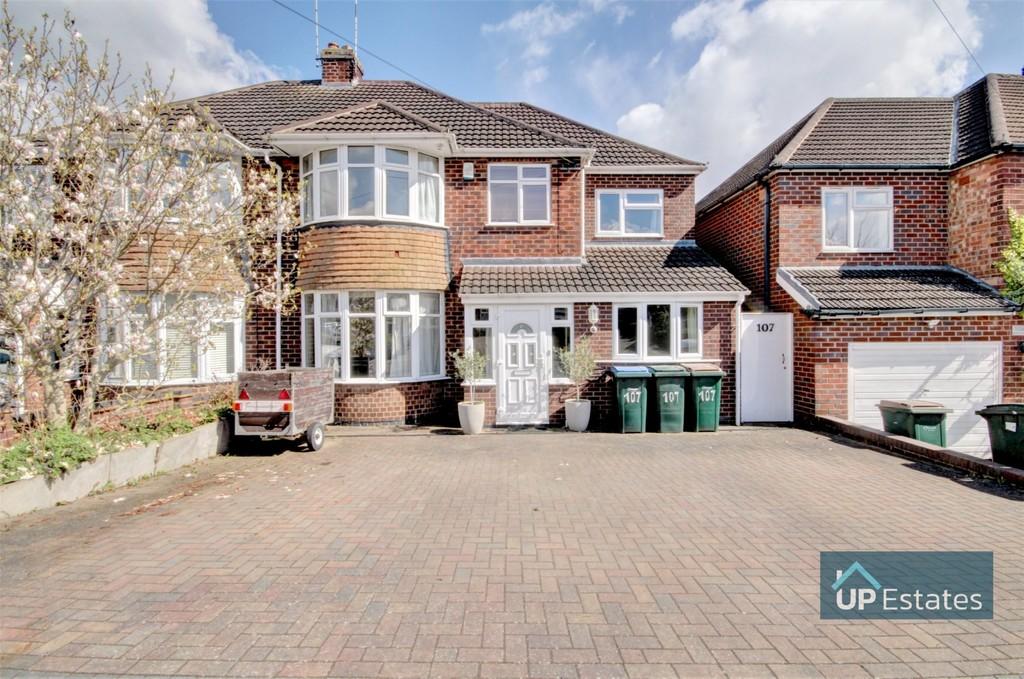 | Stoney Road, Cheylesmore, Coventry ***SIX BEDROOMS**THREE BATHROOMS & WC**THREE RECEPTION ROOMS*** A rare opportunity to acquire a well- presented six bedroom semi-detached property in the a desirable location of Cheylesmore, Coventry. Situated in close proximity to a range of local amenities including various shops, schools a... | 6 | 3 | £ 550,000 | Monday, 11-Apr-22 16:12:19 UTC |
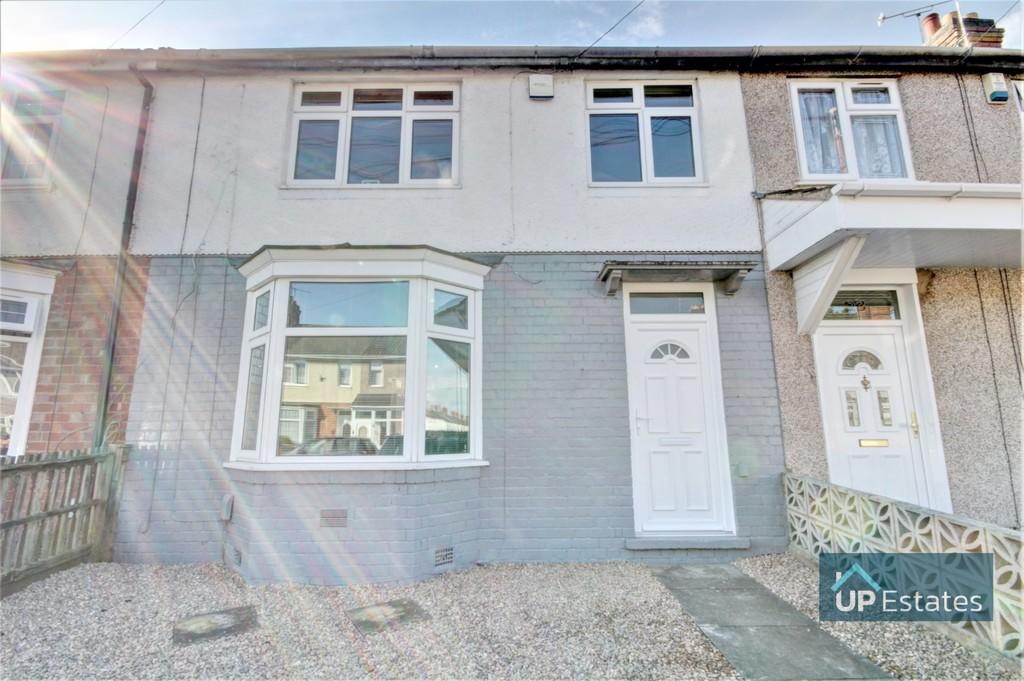 | Holborn Avenue, Coventry **THREE GOOD SIZED BEDROOMS**BEAUTIFULLY PRESENTED THROUGHOUT** This immaculately presented three bedroom home is now available for purchase! Boasting entrance hall, spacious lounge diner, kitchen, large private garden with outbuildings containing electric to the ground floor. On the first floor ... | 3 | 1 | £ 200,000 | Monday, 04-Apr-22 17:30:25 UTC |
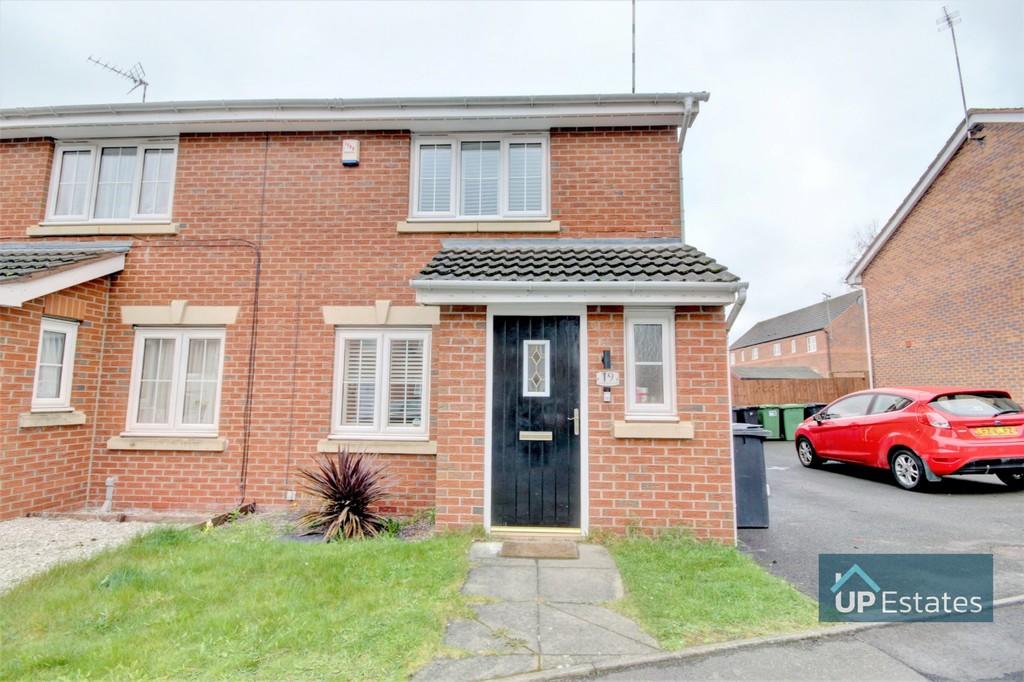 | Brick Kiln Way, Bedworth This semi-detached two double bedroom home is now available for long term let! Boasting two car driveway, entrance hall, downstairs WC, living room, kitchen diner and a good sized rear garden with storage. On the first floor there are two double bedrooms and the bathroom. This property is availab... | 2 | 1 | £ 850 | Monday, 04-Apr-22 16:34:05 UTC |
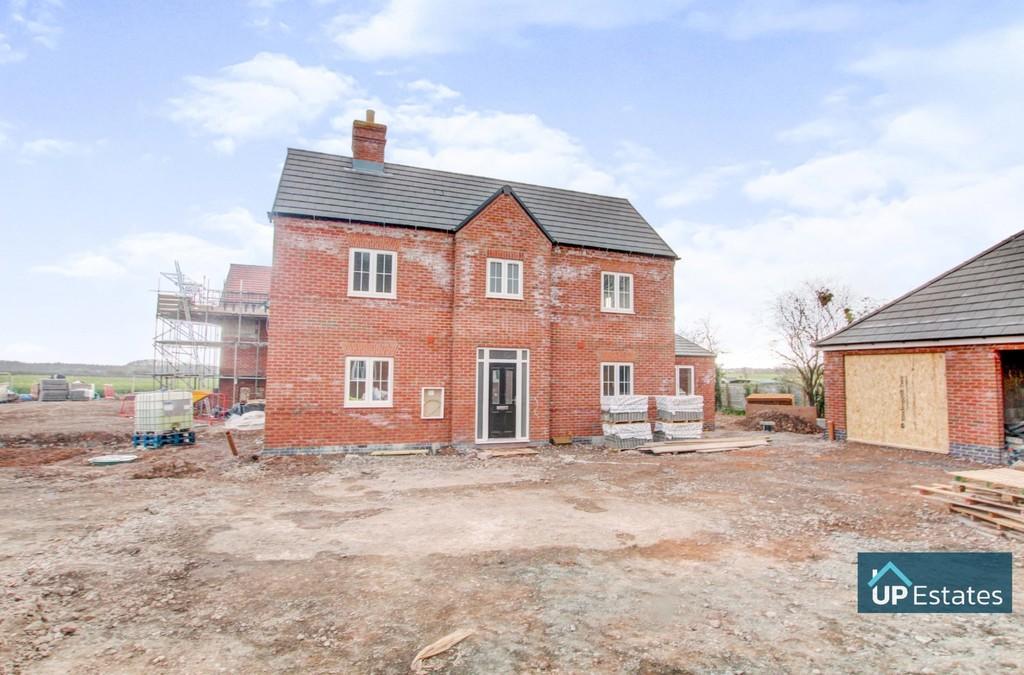 | Warton, Tamworth ***Initial Open House Sat 9th April 10:30am - 2pm by APPOINTMENT ONLY - call to register your details and viewing slot.** Up Estates are excited to bring to the market this exclusive new build development of 9 bespoke homes built by the highly regarded developers Stronghold Homes. This site is ... | 3 | 2 | £ 375,000 | Friday, 01-Apr-22 19:01:16 UTC |
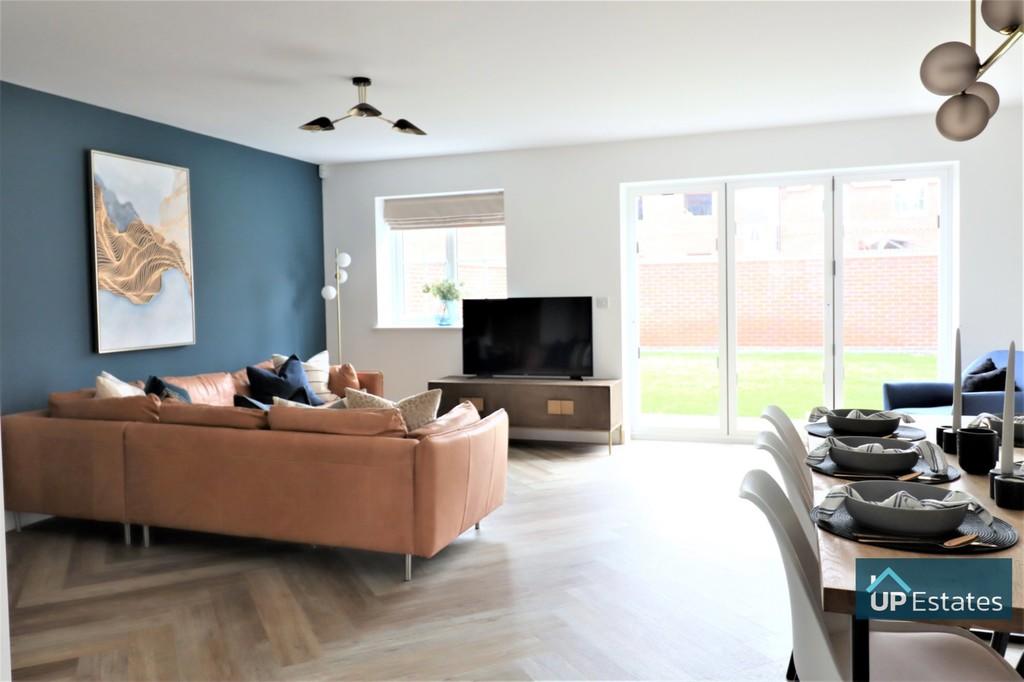 | Warton, Tamworth ***Initial Open House Sat 9th April 10:30am - 2pm by APPOINTMENT ONLY - call to register your details and viewing slot.** Up Estates are excited to bring to the market this exclusive new build development of 9 bespoke homes built by the highly regarded developers Stronghold Homes. This site is ... | 4 | 2 | £ 425,000 | Friday, 01-Apr-22 17:16:30 UTC |
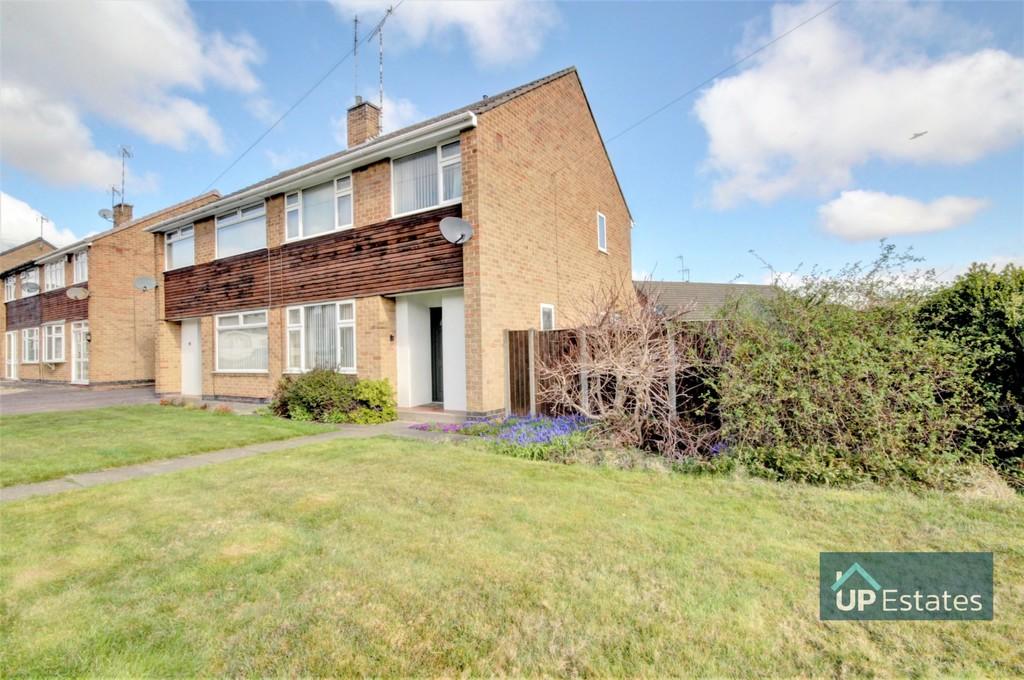 | Mount Nod Way, Coventry **Spacious Corner Plot**Detached Garage & Driveway**No Forward Chain** This is a rare opportunity to purchase a three bedroom semi-detached home in a sought after location situated on a spacious corner plot with detached garage, driveway and front and rear gardens. Very briefly this home comp... | 3 | 1 | £ 300,000 | Friday, 01-Apr-22 16:32:51 UTC |
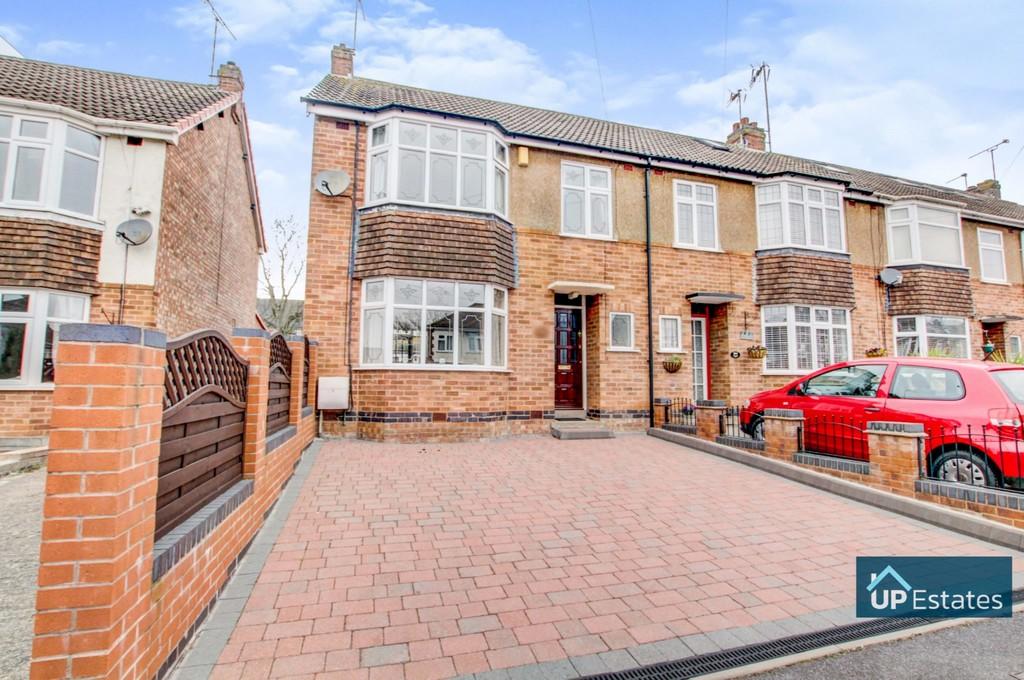 | Gretna Road, Coventry ** Finham School Catchment** **Extended End Terrace** Up Estates are pleased to bring to market this spacious family home situated in the popular Gretna Road. Within desirable local school catchments and having access to excellent transport links, this extended property briefly comprises internal... | 4 | 2 | £ 350,000 | Friday, 01-Apr-22 16:13:26 UTC |
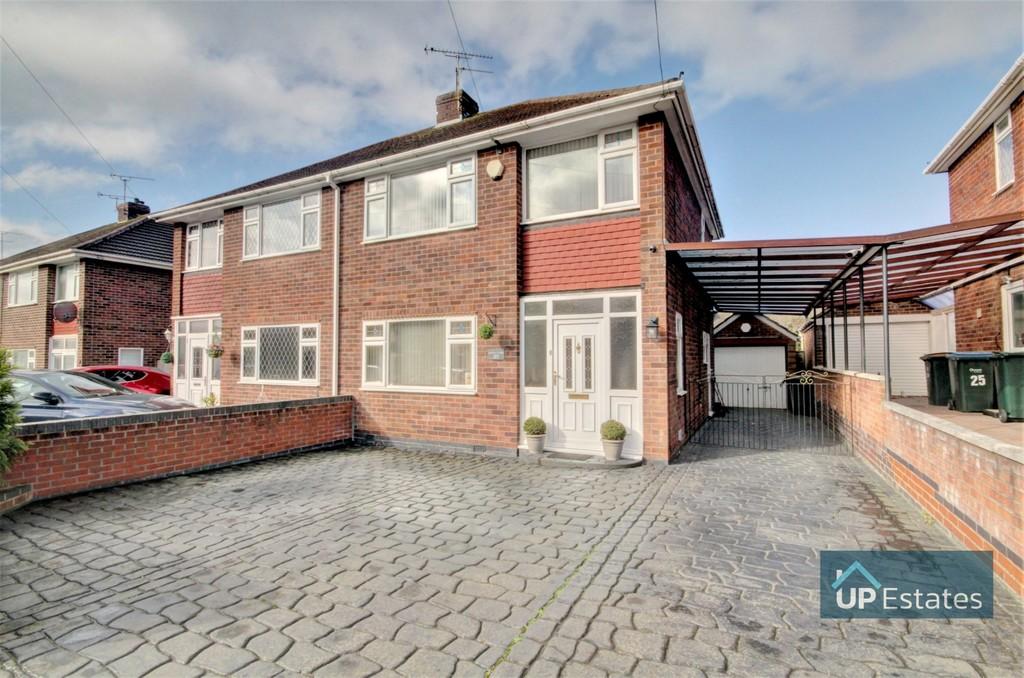 | Clipstone Road, Coventry **Beautifully Presented Three Bedroom Semi-Detached Home**Detached Garage** This is a fantastic opportunity to purchase a three bedroom semi-detached home in Coundon. Very briefly comprising; driveway with secure gated entrance to the detached garage and beautiful private rear garden. Entrance ha... | 3 | 2 | £ 340,000 | Friday, 01-Apr-22 16:06:04 UTC |
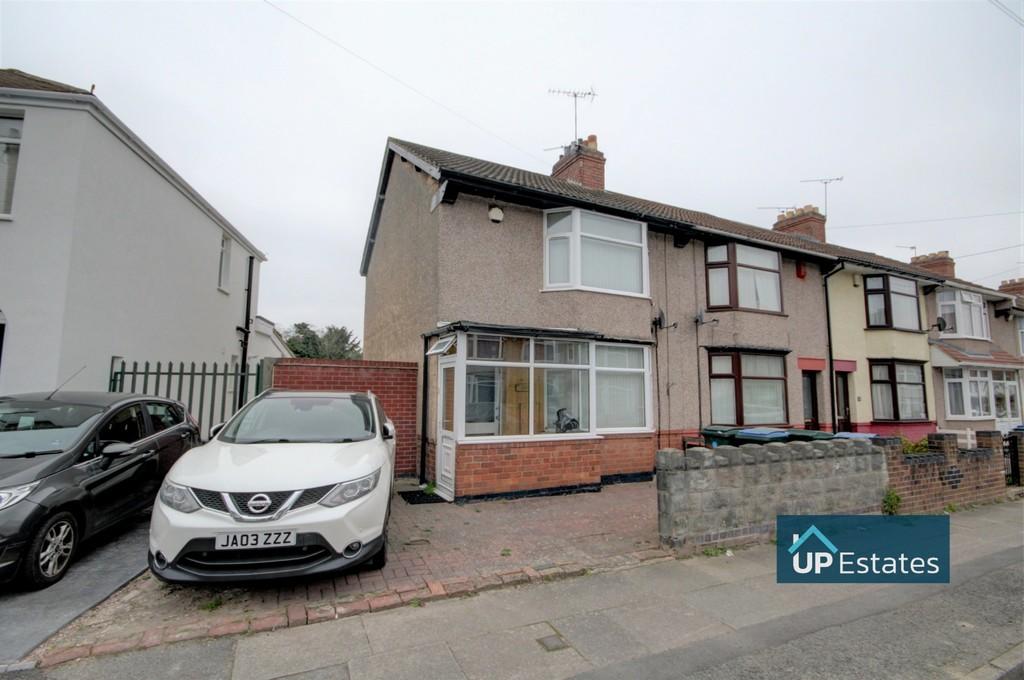 | Wycliffe Road West, Coventry **Double Bayed End Of Terrace**Popular Location** Up Estates are pleased to bring to market this well presented End Of Terraced home with excellent access to the University Hospital and The Motorway Network. The property lies in this convenient residential location within easy reach of the Ansty... | 2 | 1 | £ 205,000 | Wednesday, 30-Mar-22 20:25:36 UTC |
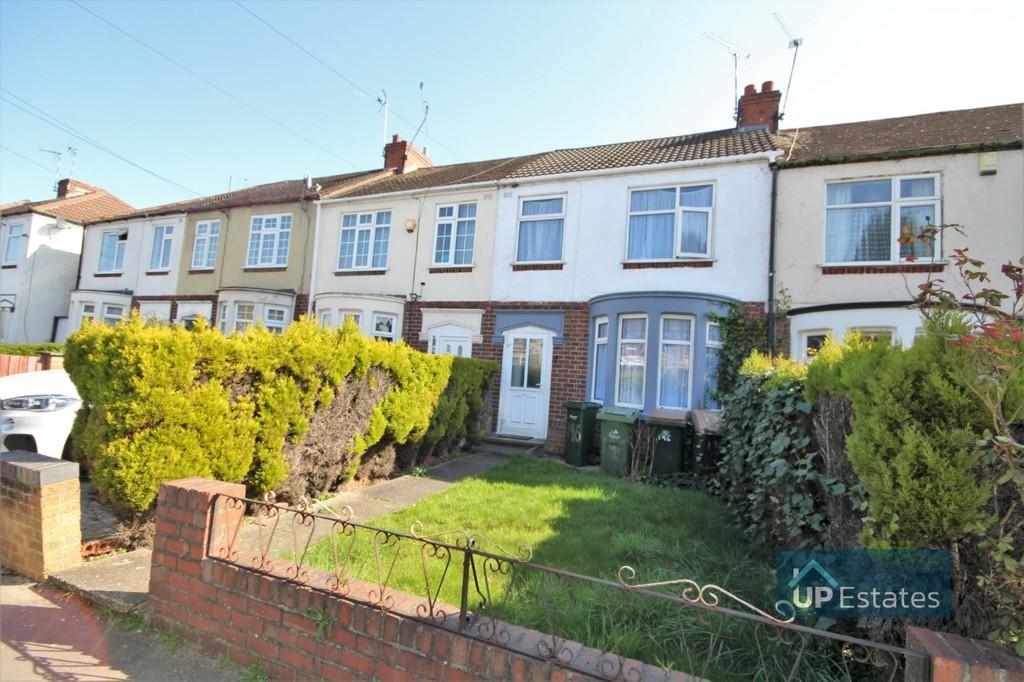 | Middlemarch Road, Coventry ** Garden with Garage** **Three Bedrooms** Up Estates are pleased to bring to market this well presented three bedroom mid terraced property. Located with easy access to the city centre and close to various amenities, the property briefly comprises of; Porch, Entrance Hall, Lounge Diner and Kitch... | 3 | 1 | £ 190,000 | Monday, 28-Mar-22 16:23:33 UTC |
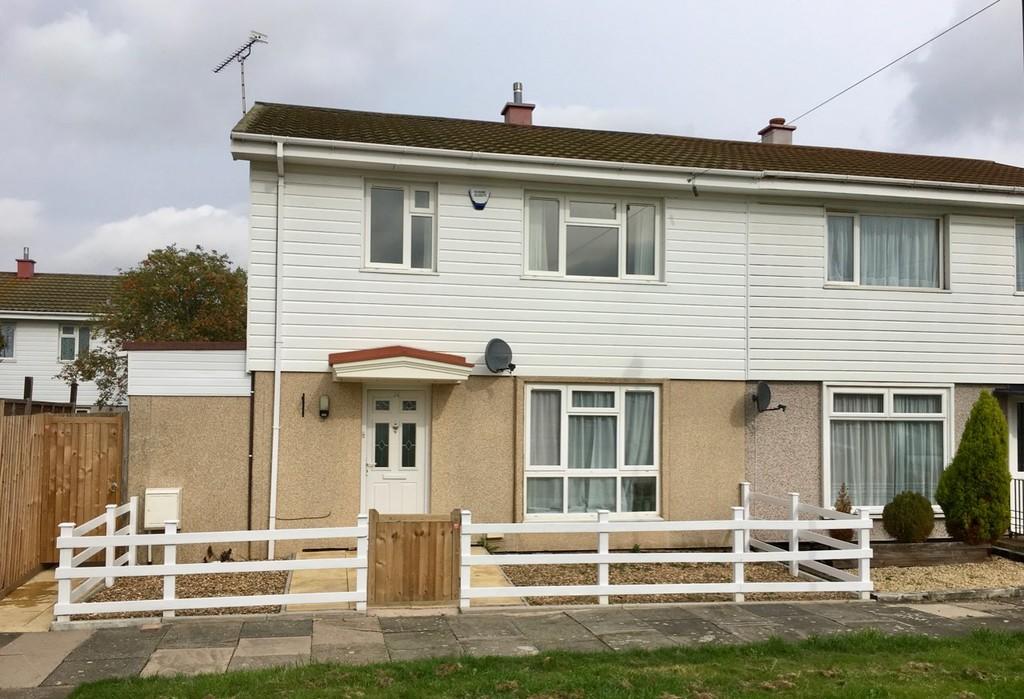 | Scarborough Way, Coventry AVAILABLE 1ST SEPTEMBER 2022 - INC BILLS and NO FEES TO PAY - A recently refurbished 4 bedroom property close walk to Warwick University. Inclusive of all bills inc. gas, water, electric, internet and TV licence. CALL NOW TO VIEW! | 4 | 2 | £ 1,900 | Monday, 28-Mar-22 13:05:04 UTC |
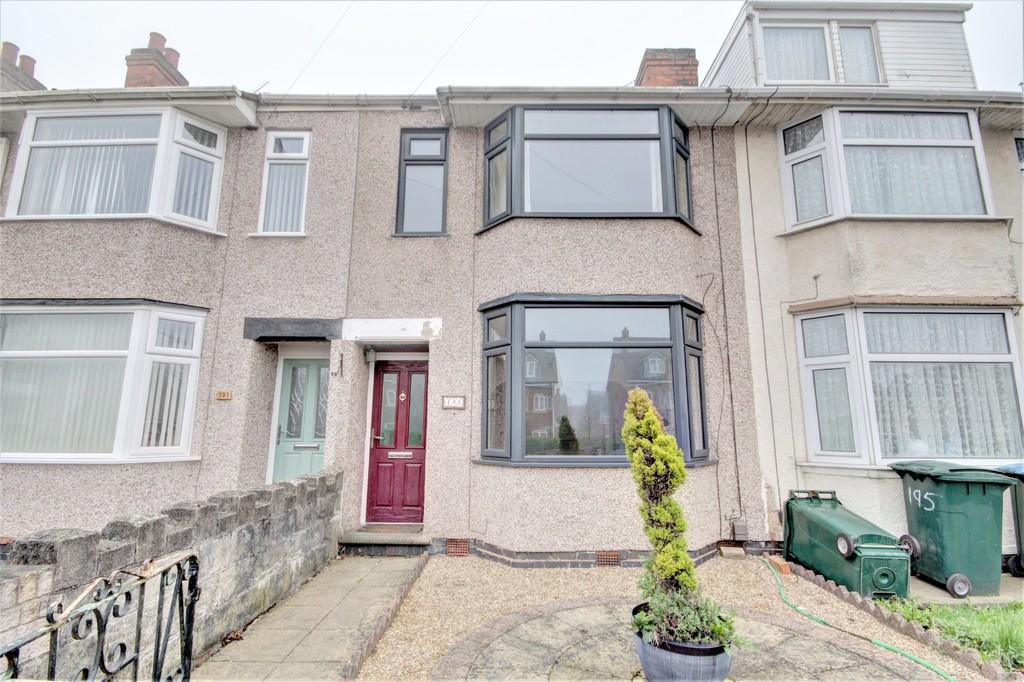 | Old Church Road, Coventry **THREE DOUBLE BEDROOMS** This deceptively spacious three double bedroom home in Coventry is now available for rent! Close to a variety of local amenities, this property briefly comprises; entrance hall, large lounge/diner, kitchen, garden, bathroom and three double bedrooms. Call now to arrange ... | 3 | 1 | £ 900 | Monday, 28-Mar-22 12:59:29 UTC |
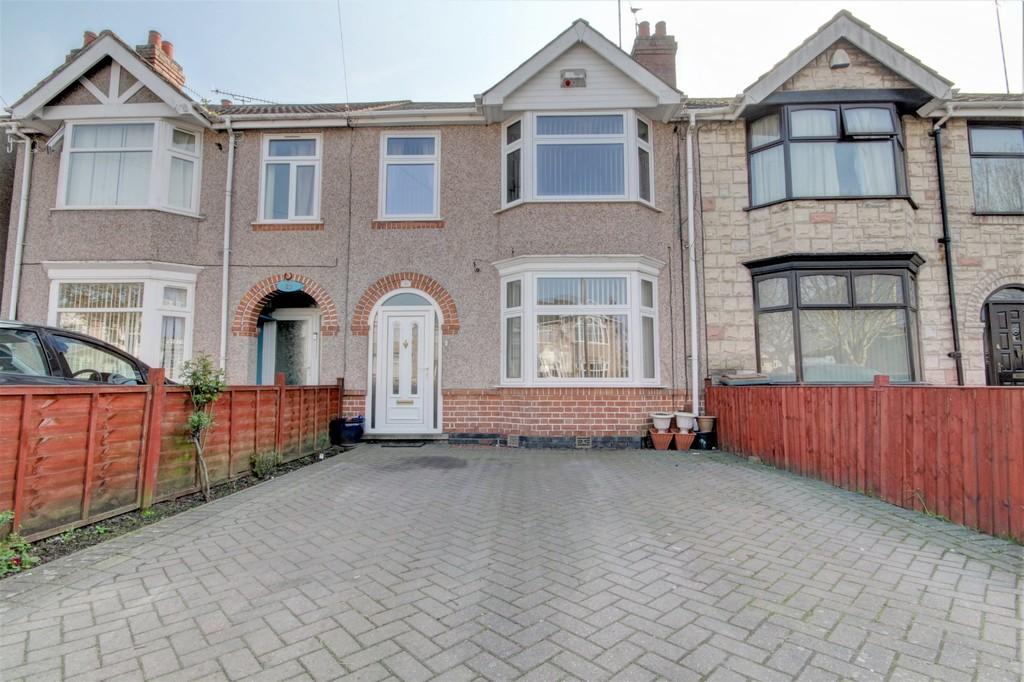 | Longfellow Road, Coventry **Driveway & Double Garage**Two Reception Rooms**Bathroom & WC** This spacious three bedroom home is now available to rent! Being unfurnished, this property briefly comprises; front driveway, entrance hall, lounge diner, kitchen breakfast room, conservatory, WC, garden and double garage t... | 3 | 1 | £ 1,050 | Friday, 25-Mar-22 17:49:01 UTC |
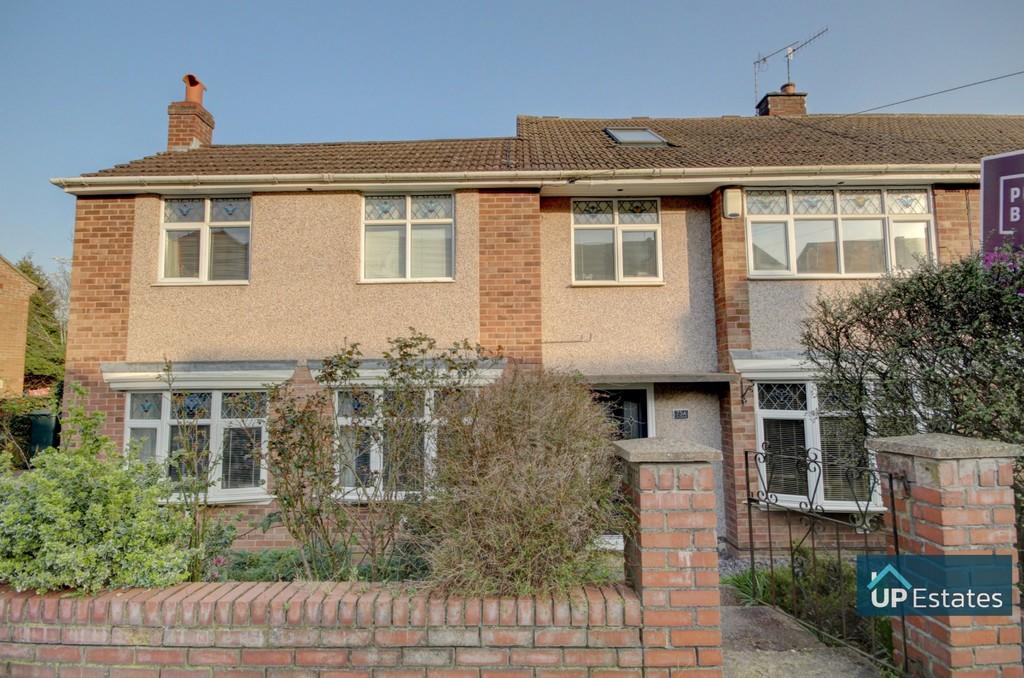 | The Jordans, Allesley Park **Highly Desirable Allesley Park Location** A rare opportunity to purchase this generously extended Semi Detached Family Home with Four Double Bedrooms located in a sought after Allesley Park area. The property has a host of excellent features throughout, in brief comprises: Driveway, Detached ... | 4 | 2 | £ 400,000 | Friday, 25-Mar-22 17:31:40 UTC |
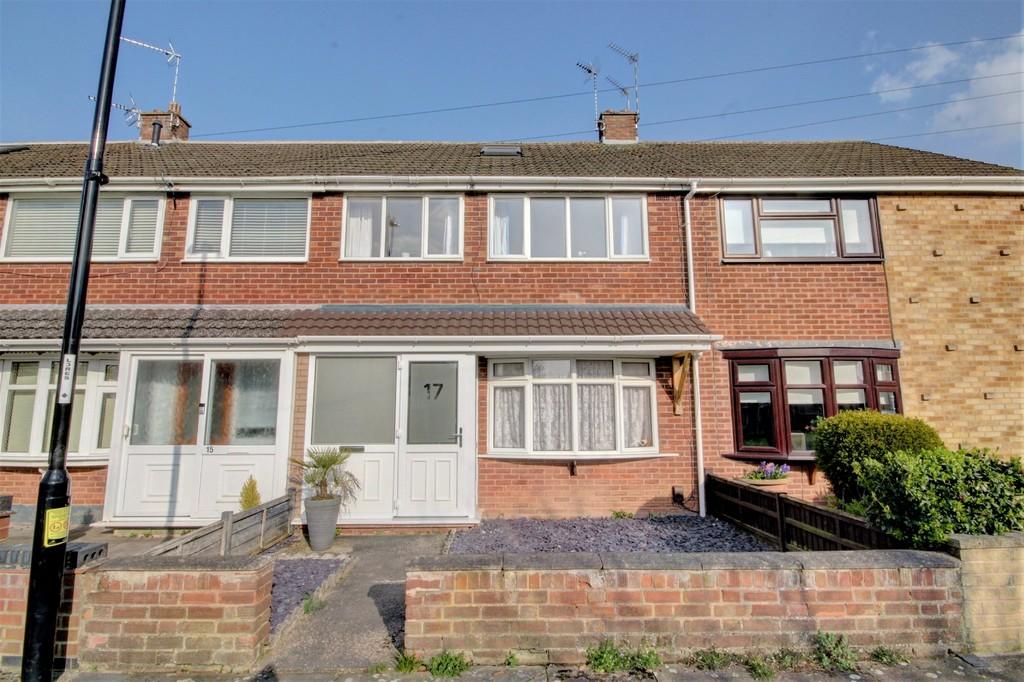 | The Triangle, Allesley, Coventry **AVAILABLE NOW** Situated in a fantastic Allesley location, with beautiful outlook over green is this three bedroom terraced home in great condition. This home is suitable for a single professional, couple or small family. Very briefly comprising; porch, entrance hall, lounge/diner, kitchen with... | 3 | 1 | £ 875 | Friday, 25-Mar-22 17:29:29 UTC |
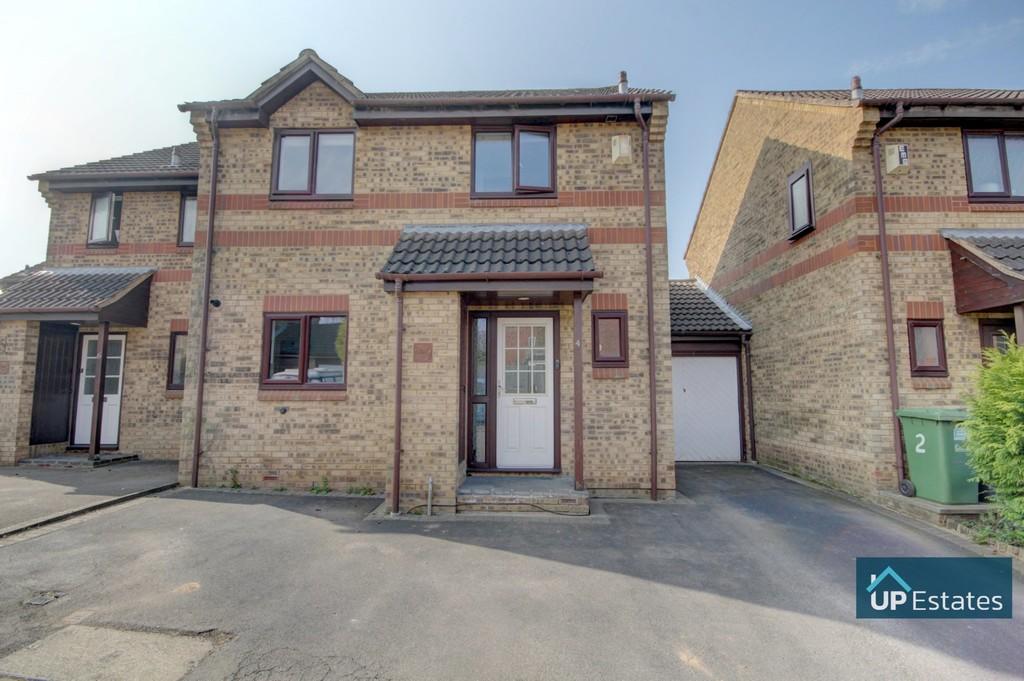 | Three Cornered Close, Cubbington ** Highly Desirable Cubbington Cul De Sac Location** ** Attractively Decorated Throughout ** Up Estates are pleased to bring to market this immaculate three bedroom home in the popular village of Cubbington. Having easy access to local transport links whilst being situated in a quiet location and... | 3 | 1 | £ 340,000 | Friday, 25-Mar-22 17:28:48 UTC |
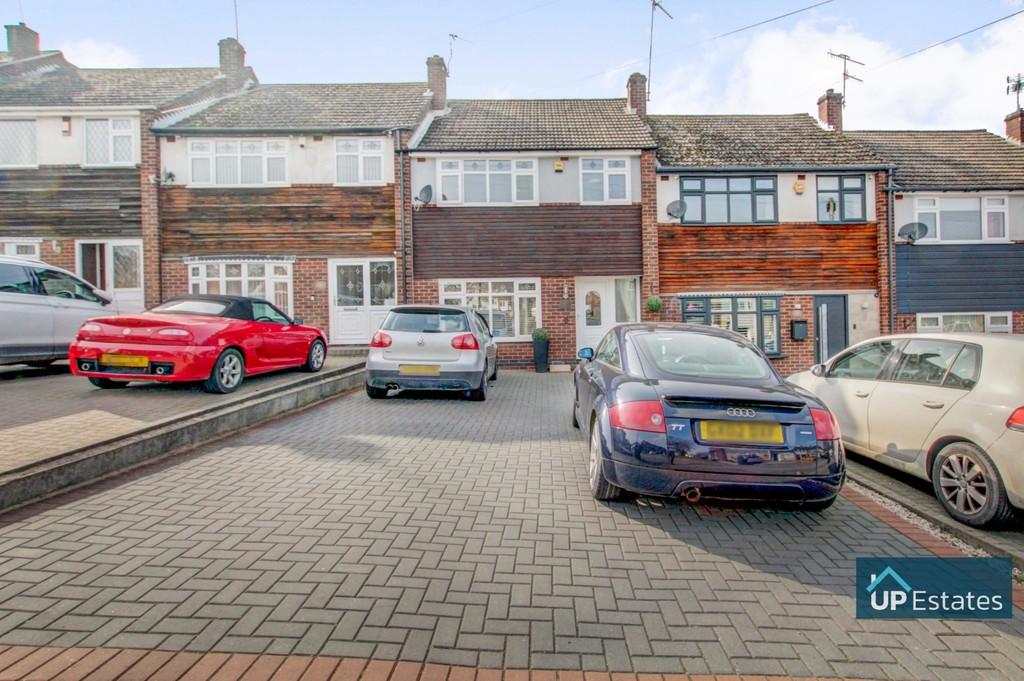 | Claverdon Road, Coventry **Stunning Rear Garden** **Attractively Decorated Throughout** Up Estates are pleased to bring to market this well presented 3 Bedroom Terraced property in the convenient Mount Nod area. Benefitting from close proximity to various amenities and having excellent transport links via the A45 and Bro... | 3 | 1 | £ 297,500 | Thursday, 24-Mar-22 14:16:20 UTC |
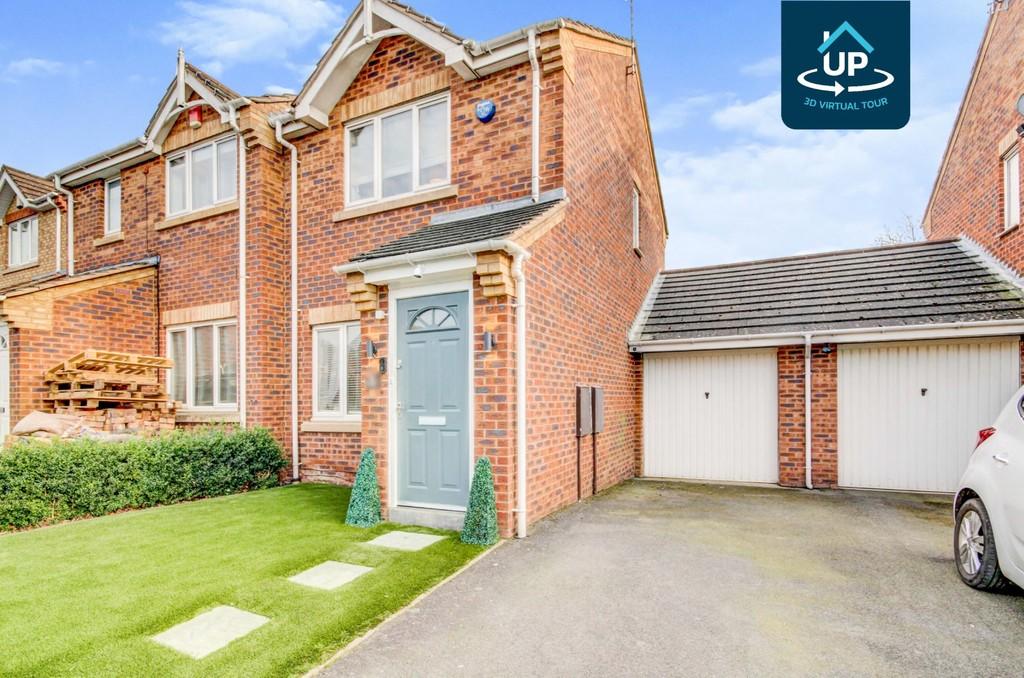 | Rannoch Drive, Nuneaton **Stunning Semi-Detached Two Bedroom Home** This immaculately presented two double bedroom semi detached family home has recently been renovated to an excellent standard throughout. Whilst in close proximity to various amenities and transport links, the property is situated on a quiet street with... | 2 | 1 | £ 195,000 | Tuesday, 22-Mar-22 16:38:33 UTC |
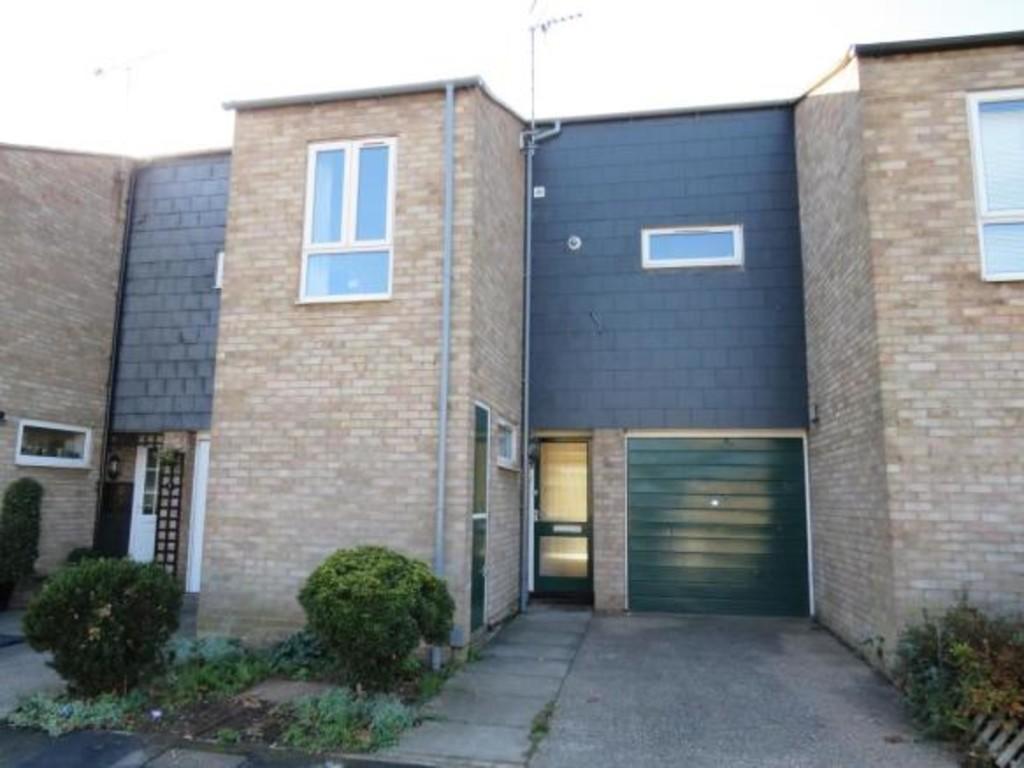 | Grenfell Close, Leamington Spa **AVAILABLE NOW** This deceptively spacious home situated in a quiet cul de sac is within easy walking distance to a range of local amenities. Boasting driveway, garage, entrance hall, office/playroom, WC, spacious living room, kitchen and rear garden to the ground floor. On the first floor there... | 3 | 1 | £ 950 | Tuesday, 22-Mar-22 09:45:28 UTC |
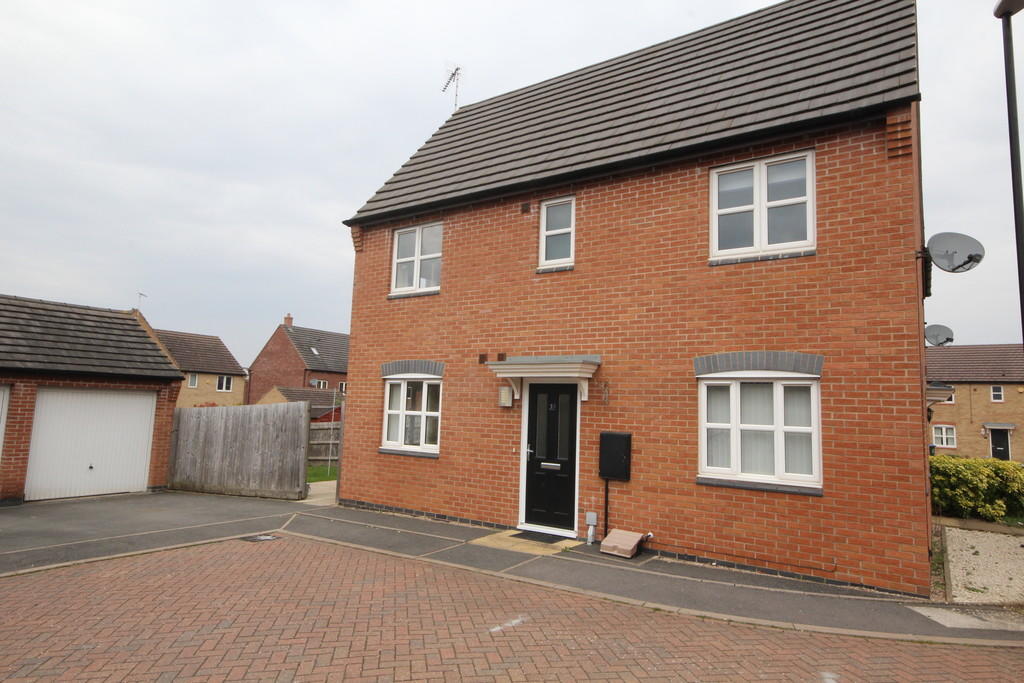 | The Carabiniers, Coventry ***AVAILABLE NOW*** A well presented thee bedroom semi detached house, with a garage and allocated parking in New Stoke Village. This modern property comprises of an entrance hallway, leading to the good sized living area, a large modern kitchen and dining area with french doors to the well maint... | 3 | 2 | £ 1,250 | Monday, 21-Mar-22 16:47:55 UTC |
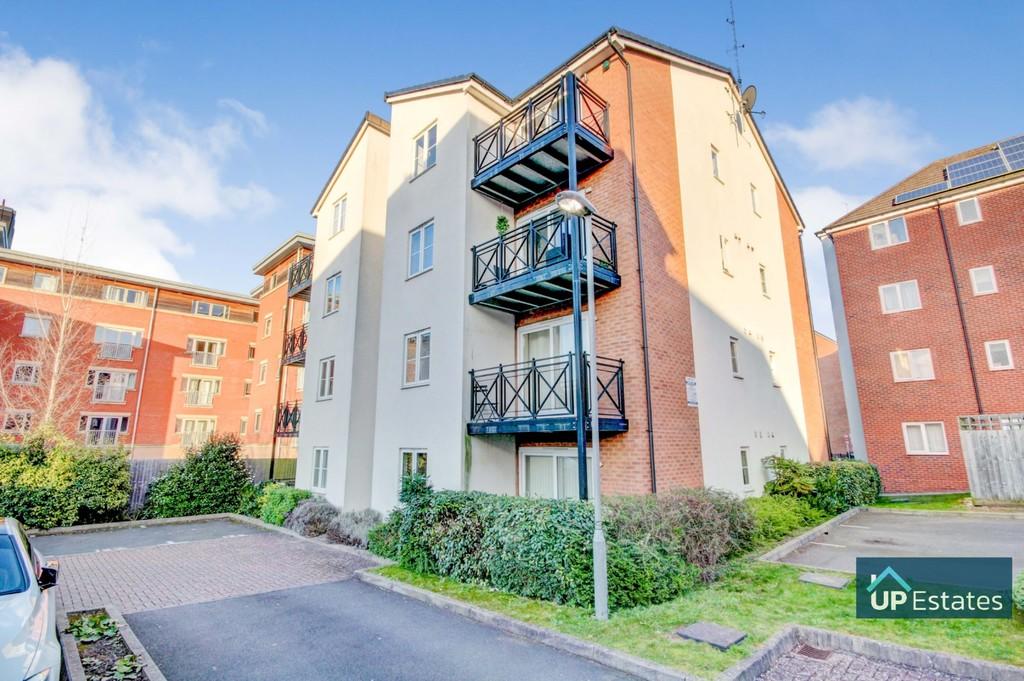 | Poppleton Close, Coventry *NO CHAIN* A fantastic opportunity to a purchase beautiful modern top floor apartment close to Coventry City Centre, making an ideal investment or first time purchase on this sought after estate. This apartment very briefly comprises of; entrance hall, bathroom, kitchen with a range of integrated... | 1 | 1 | £ 130,000 | Monday, 21-Mar-22 10:43:10 UTC |
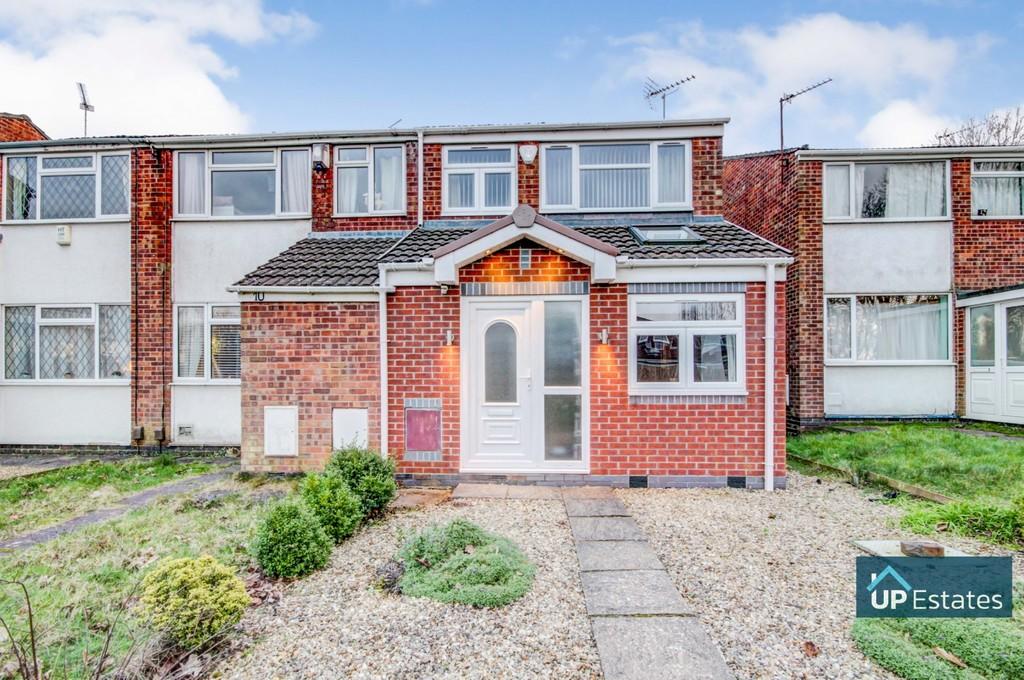 | Blandford Drive, Coventry **Double Storey Extended End Terrace**Driveway, Garage & Carport**Two Bathrooms** Situated on the Eastern outskirts of the City with a good range of daily amenities close by including; a popular nearby school, regular transport services and a Tesco Superstore. The University Hospital is a sto... | 3 | 2 | £ 280,000 | Friday, 18-Mar-22 16:33:49 UTC |
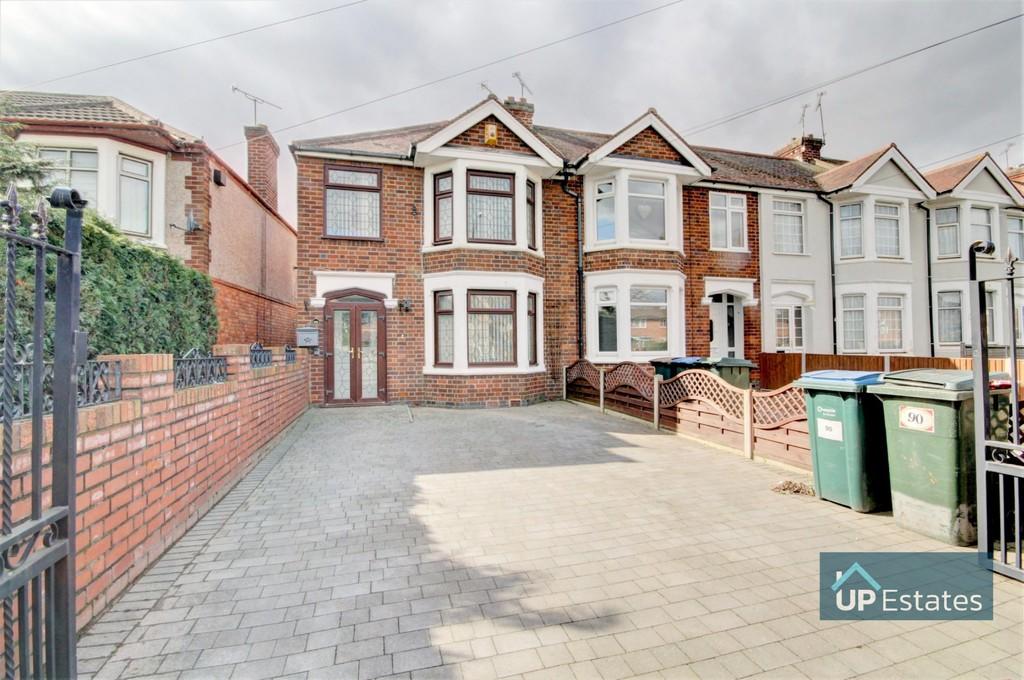 | Hipswell Highway, Coventry **AVAILABLE NOW**PART FURNISHED**DRIVEWAY & GARAGE** This three bedroom end of terrace home is now available for long term let, benefitting from a secure gated driveway, entrance hall, lounge/diner, kitchen, downstairs shower room, beautiful private rear garden with storage shed and garage al... | 3 | 2 | £ 950 | Thursday, 17-Mar-22 15:50:12 UTC |
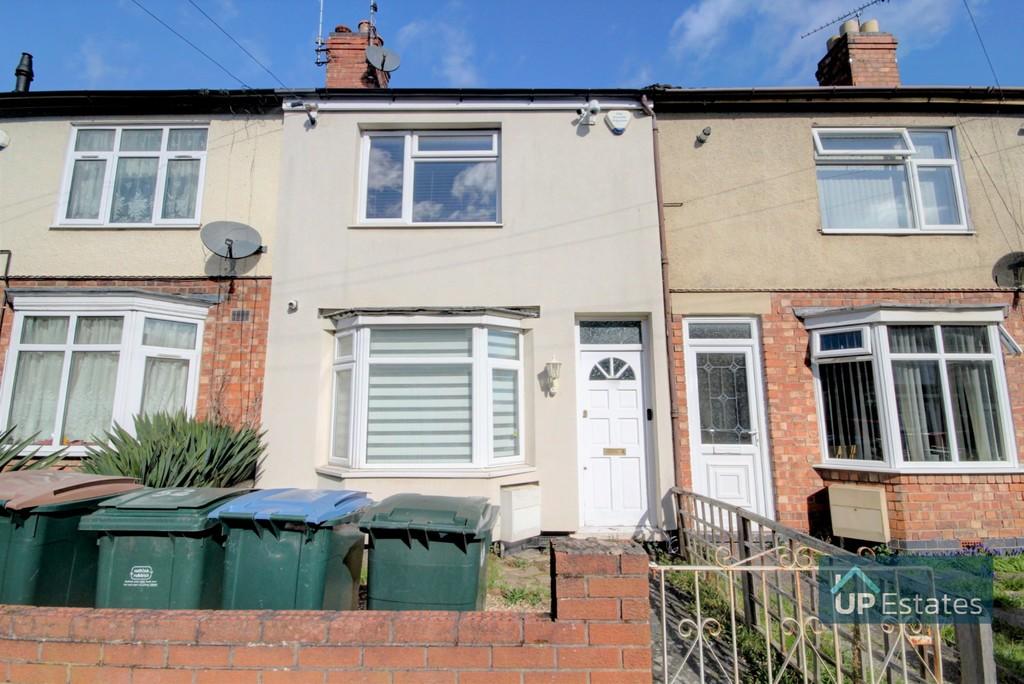 | Arbury Avenue, Coventry **AVAILABLE NOW** This well presented two double bedroom home close to a variety of local amenities is now available for rent! Very briefly including entrance hall, living room, kitchen, garden, two double bedrooms and bathroom. **Small pets considered** Sorry no smokers, no students and no share... | 2 | 1 | £ 750 | Thursday, 17-Mar-22 15:28:18 UTC |
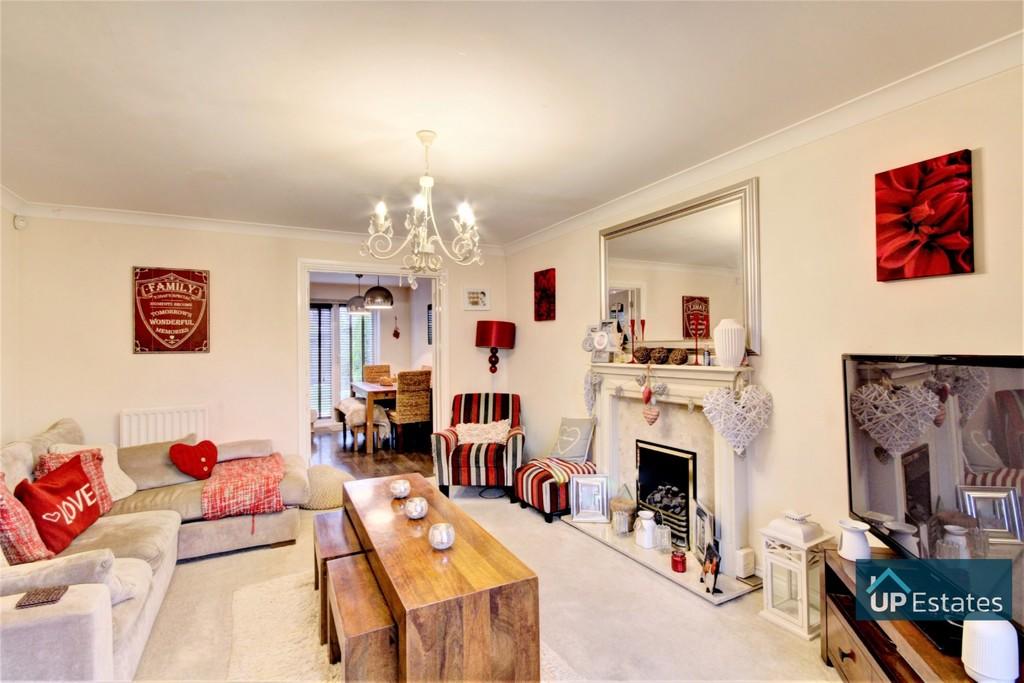 | Violet Close, Bedworth **Four Double Bedrooms**Detached Home With Driveway & Garage** Now available is this deceptively spacious family property, modernised throughout to a high standard. Having easy access to the M6 and a range of local amenities, the property briefly comprises of; Hall, W/C, Lounge social Kitchen... | 4 | 2 | £ 375,000 | Thursday, 17-Mar-22 14:24:03 UTC |
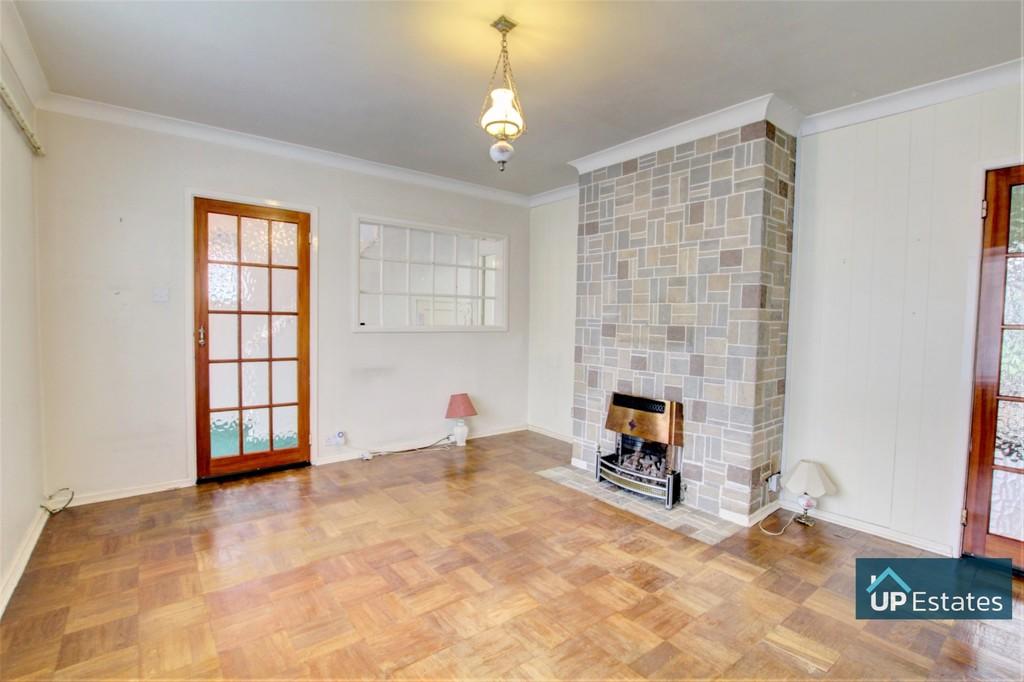 | Macdonald Road, Coventry **No Forward Chain**Spacious Garden** Here we have a three bedroom semi-detached home with fantastic potential, No chain and situated in the heart of Wyken and in range of all local amenities! This property very briefly comprises; porch, entrance hall, two reception rooms and a kitchen on the gro... | 3 | 1 | £ 230,000 | Thursday, 17-Mar-22 11:44:56 UTC |
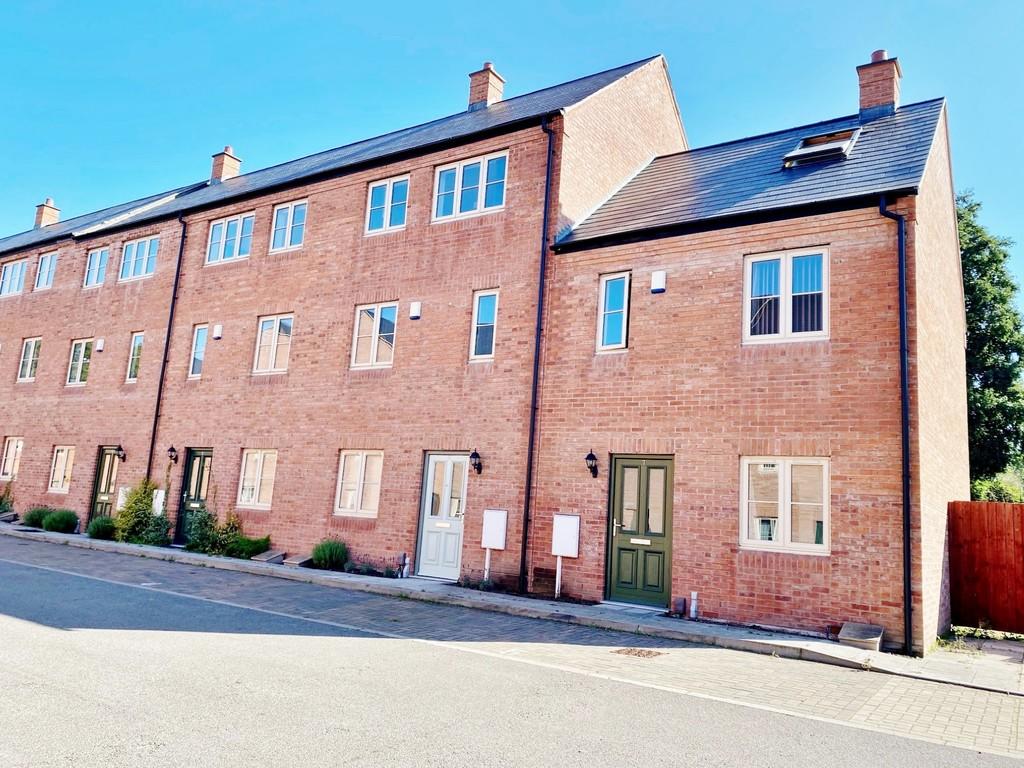 | Kilby Mews, Coventry **NO CHAIN - Excellent Location - Private Gated Small Estate - Just Off Far Gosford Street** UP Estates are pleased to bring to market this modern and superbly presented, three bedroom end terrace house located in very close proximity to the city centre. Benefitting from secure gated access and f... | 3 | 1 | £ 275,000 | Tuesday, 15-Mar-22 17:15:01 UTC |
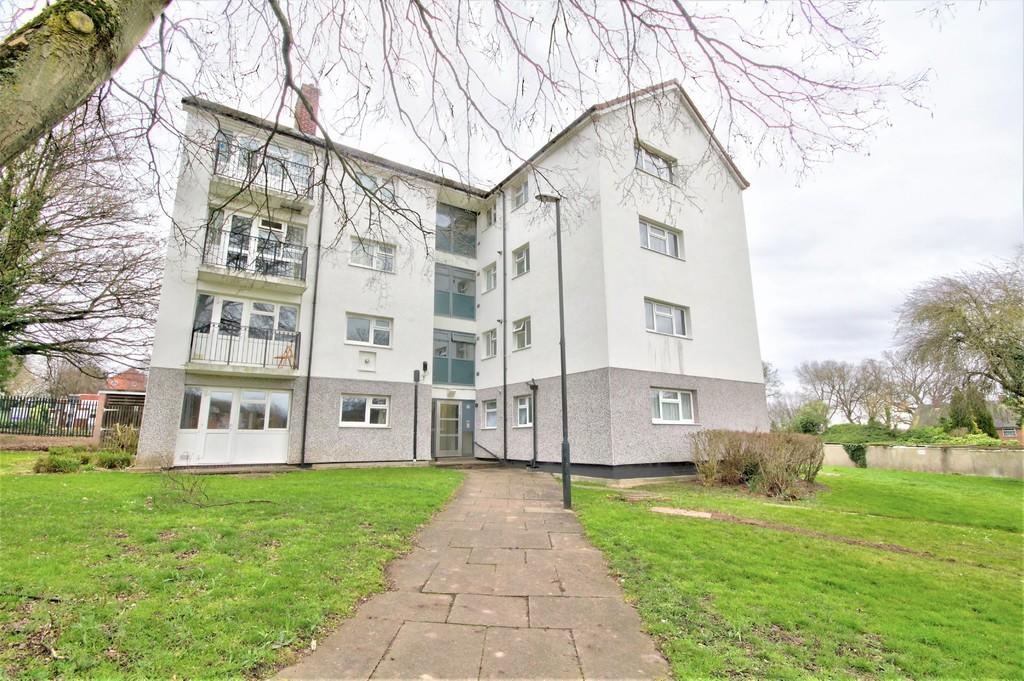 | Bramston Crescent, Coventry *AVAILABLE MID APRIL!!!* Beautifully presented two double bedroom, secure ground floor apartment with outside space. This property has been decorated to a high standard, ready to move into and comes part-furnished. The apartment itself briefly comprises; kitchen breakfast room, lounge/diner with ... | 2 | 1 | £ 725 | Tuesday, 15-Mar-22 16:49:31 UTC |
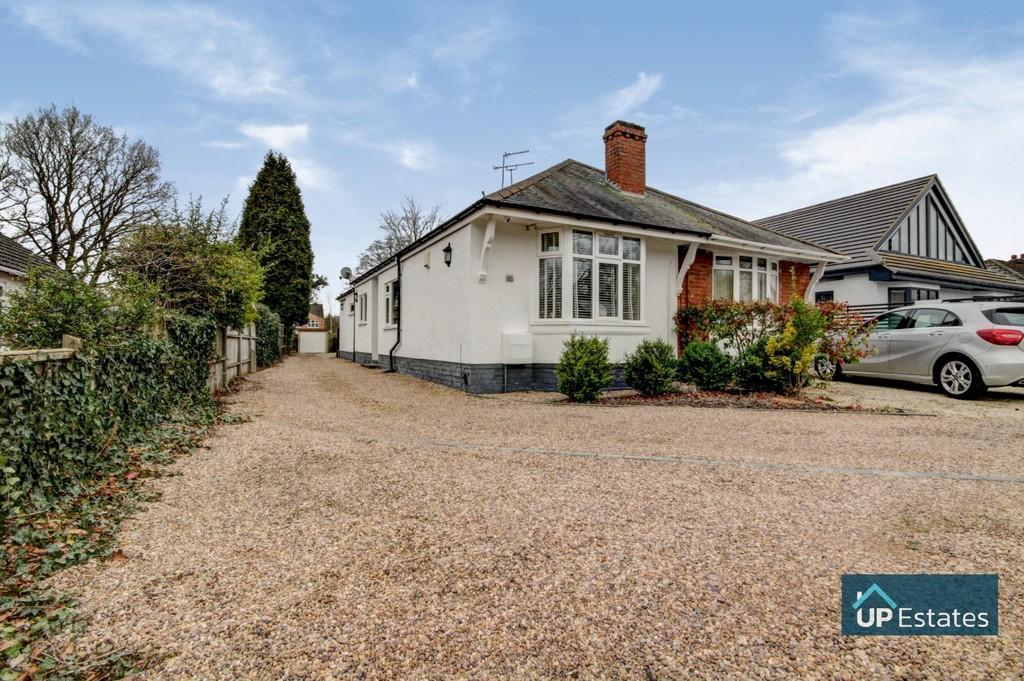 | Rugby Road, Binley Woods, Coventry **No Forward Chain**Detached Garage**Sought After Binley Woods Location** This immaculately presented two double bedroom semi-detached bungalow situated on a sought after road in Binley Woods is now available for purchase with no forward chain. Very briefly comprising; front driveway, side access... | 2 | 1 | £ 320,000 | Saturday, 12-Mar-22 10:37:47 UTC |
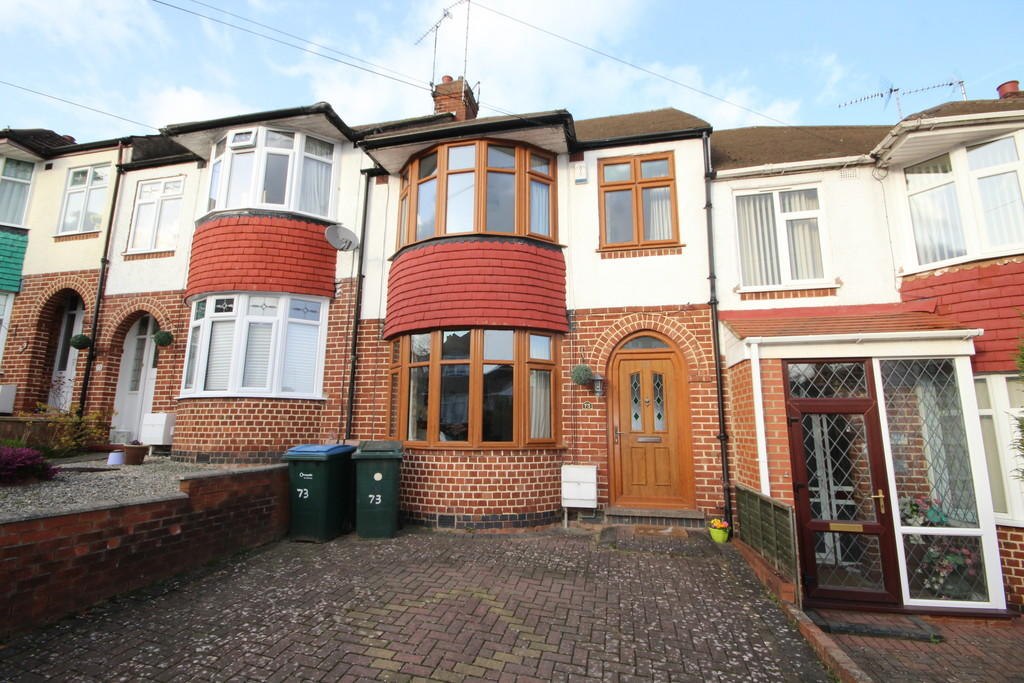 | Ashington Grove, Coventry Here we have a brilliant opportunity to rent a three bedroom mid terraced property situated in Coventry, in close proximity to amenities including popular shops, Jaguar Land Rover, good schools and road links. Also benefitting from both a driveway and large garage for off-road parking, central he... | 3 | 1 | £ 875 | Friday, 11-Mar-22 10:27:31 UTC |
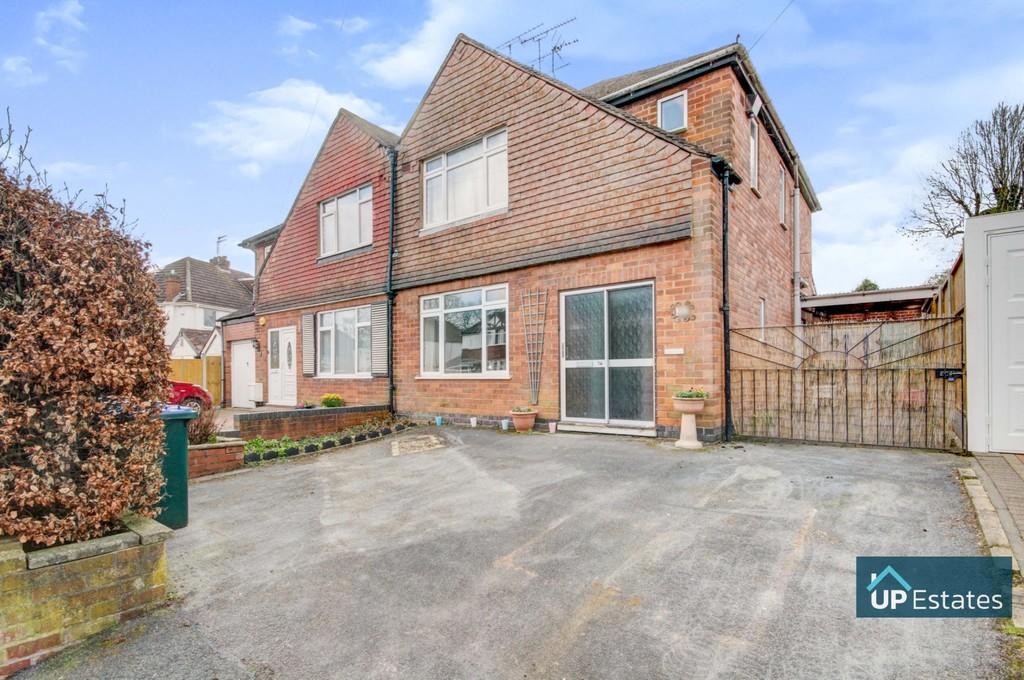 | Dillotford Avenue, Coventry **NO CHAIN** Situated on a sought after road within Stivichall, close to a range of local amenities & schools is this three bedroom semi-detached home with driveway, detached garage and large garden. This property is offered with no forward chain and has great potential. Briefly this property... | 3 | 2 | £ 350,000 | Friday, 11-Mar-22 08:37:25 UTC |
 | Lime Grove, Kenilworth **Renovated To A High Standard Throughout**No Forward Chain**Three Double Bedrooms**Corner Plot** Garage & Multi-Car Driveway** This impressive and deceptively spacious three double bedroom detached corner plot bungalow, in a sought after part of Kenilworth, is now available for purchase with... | 3 | 2 | £ 700,000 | Thursday, 10-Mar-22 13:03:18 UTC |
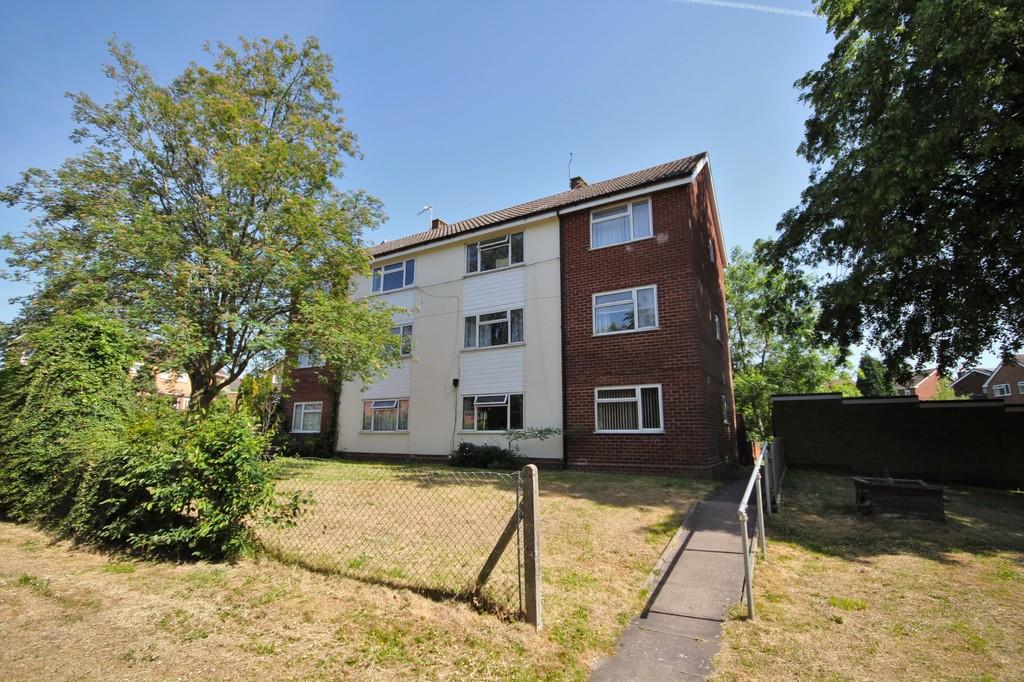 | Fairfield Rise, Meriden, Coventry **AVAILABLE APRIL 2022!** - A rare opportunity to rent a spacious top floor apartment in a great location in the popular village of Meriden, within walking distance to local shops and pubs. Comprising, Hall, Breakfast Kitchen, Lounge, Double Bedroom and Bathroom. Outside is a brick lockable store... | 1 | 1 | £ 650 | Thursday, 10-Mar-22 10:02:49 UTC |
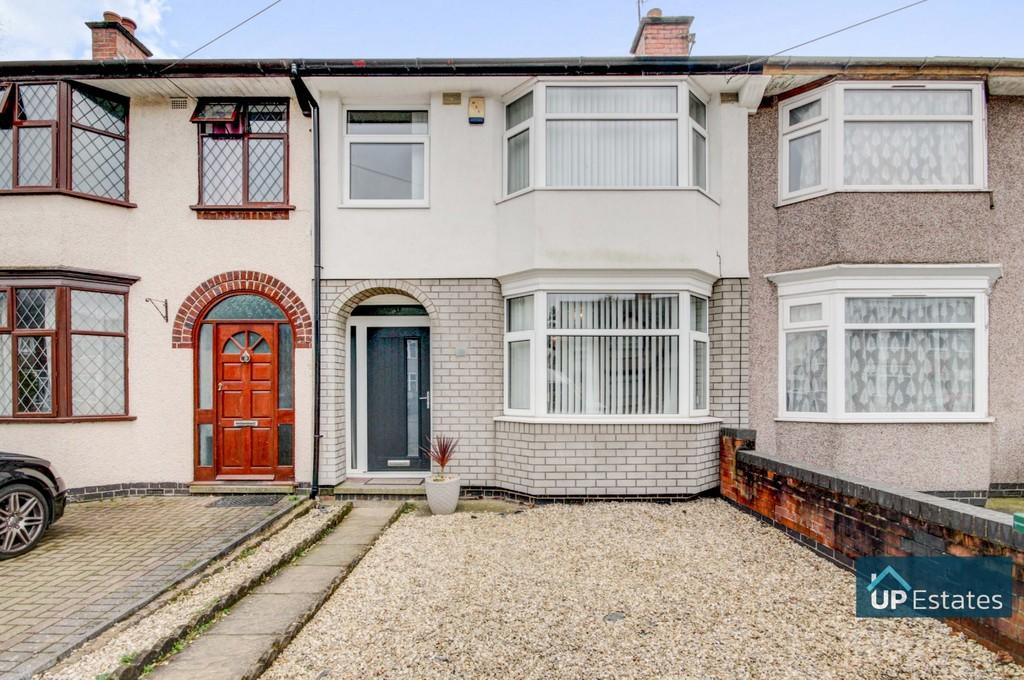 | Glencoe Road, Coventry **NO CHAIN**MODERN & EXTENDED**USEABLE LOFT WITH SKYLIGHTS**UTILITY & WC SPACE** Situated with many local amenities nearby is this three bedroom home. Now available for purchase with no forward chain. Very briefly comprising; welcoming entrance hall, spacious lounge/diner, beautiful exten... | 3 | 1 | £ 215,000 | Monday, 07-Mar-22 14:50:41 UTC |
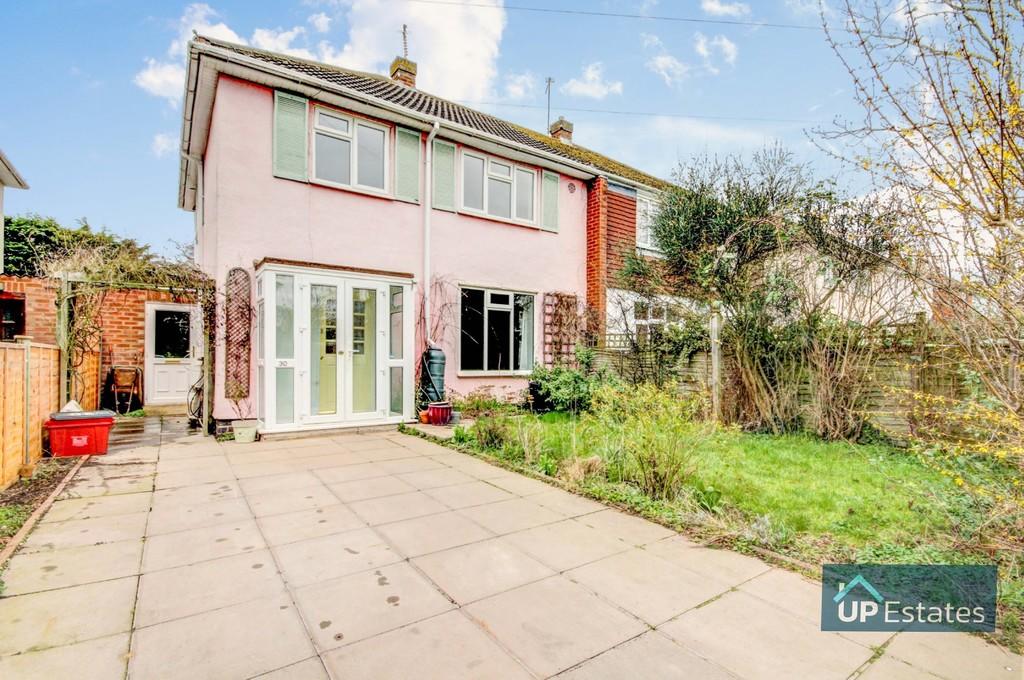 | Burns Avenue, Warwick <strong></strong> <strong></strong> **Available Now!** This deceptively spacious three bedroom semi-detached home is now available for purchase. Boasting driveway, front garden, porch, entrance hall, living room, kitchen/diner, storage room, utility room, WC & large garden to the ground floor. On the first floor there are three good sized bedrooms all with integral storage and the family bathroom. Call us now to view! <br /><br /><strong></strong> <strong></strong> RELEVANT LETTING FEES AND TENANT PROTECTION INFORMATION <br /><br /> As well as paying the rent, you may also be required to make the following permitted payments. <br /><br /> Before the tenancy starts (payable to Up Estates Ltd. 'the Agent') <br /><br /> Holding Deposit: 1 weeks rent <br /> Deposit: 5 weeks rent <br /> During the tenancy (payable to the Agent) <br /> Payment of £50 inc. VAT if you want to change the tenancy agreement <br /> Payment of interest for the late payment of rent at a rate of 3% above the BoE Base Rate <br /> Payment of £50 inc. VAT for the reasonably incurred costs for the loss of keys/security devices <br /> Payment of any unpaid rent or other reasonable costs associated with your early termination of the tenancy <br /><br /> We endeavour to make our particulars accurate and reliable, however, they do not constitute or form part of an offer or any contract and none is to be relied upon as statements of representation or fact. Any services, systems and appliances listed in this specification have not been tested by us and no guarantee as to their operating ability or efficiency is given. Please be advised that some of the photographs and particulars may have been used in previous listings. If you require clarification or further information on any points, please contact us, especially if you are traveling some distance to view. All properties are available for a minimum of six months, rent is to be paid in advance for each period agreed. It is the tenant's responsibility to insure any personal possessions. | 3 | 1 | £ 1,250 | Monday, 07-Mar-22 12:52:27 UTC |
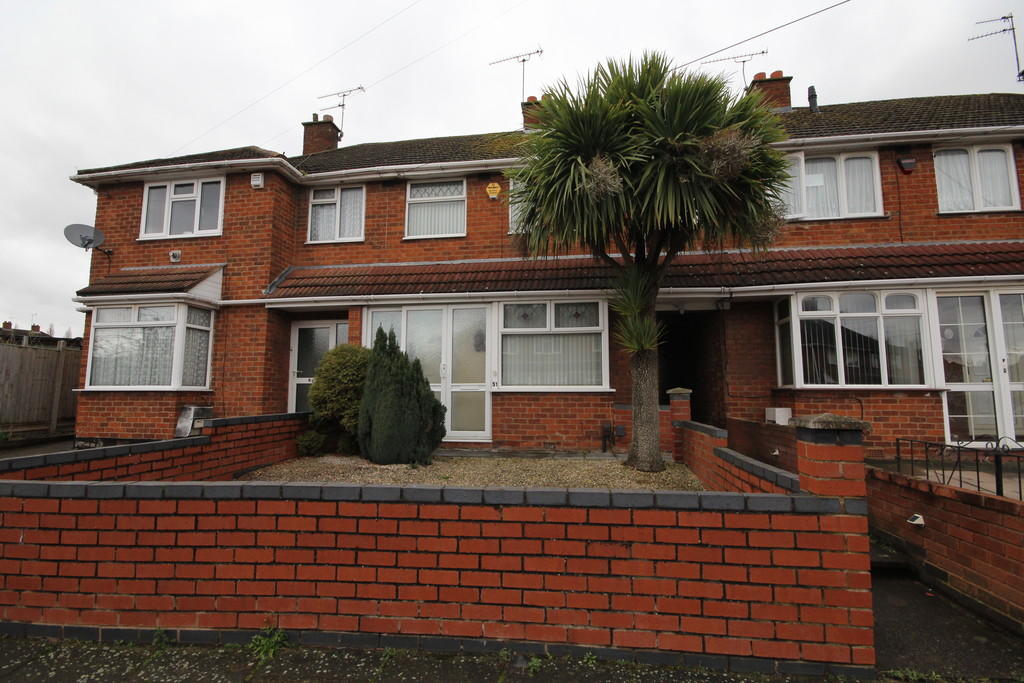 | Cubbington Road, Coventry <strong></strong> <strong></strong> AVAILABLE NOW - An extended three bedroom terraced property located close to local amenities and great transport links. The property briefly comprises; Hall, open-plan Lounge/Diner, Conservatory and Kitchen. Upstairs are Three Bedrooms and a large Family Bathroom. Benefitting from modern kitchen and bathroom and a private, good sized rear garden. Looking for a long term rental. - CALL NOW TO VIEW! <br /><br /><strong></strong> <strong></strong> RELEVANT LETTING FEES AND TENANT PROTECTION INFORMATION<br /><br />As well as paying the rent, you may also be required to make the following permitted payments. <br /><br />Before the tenancy starts (payable to Up Estates Ltd. 'the Agent') <br /><br />Holding Deposit: 1 weeks rent <br />Deposit: 5 weeks rent <br />During the tenancy (payable to the Agent) <br />Payment of £50 inc. VAT if you want to change the tenancy agreement <br />Payment of interest for the late payment of rent at a rate of 3% above the BoE Base Rate <br />Payment of £50 inc. VAT for the reasonably incurred costs for the loss of keys/security devices <br />Payment of any unpaid rent or other reasonable costs associated with your early termination of the tenancy<br /><br />We endeavour to make our particulars accurate and reliable, however, they do not constitute or form part of an offer or any contract and none is to be relied upon as statements of representation or fact. Any services, systems and appliances listed in this specification have not been tested by us and no guarantee as to their operating ability or efficiency is given. Please be advised that some of the photographs and particulars may have been used in previous listings. If you require clarification or further information on any points, please contact us, especially if you are traveling some distance to view. All properties are available for a minimum of six months, rent is to be paid in advance for each period agreed. It is the tenant's responsibility to insure any personal possessions.<br /> | 3 | 1 | £ 875 | Friday, 04-Mar-22 17:26:09 UTC |
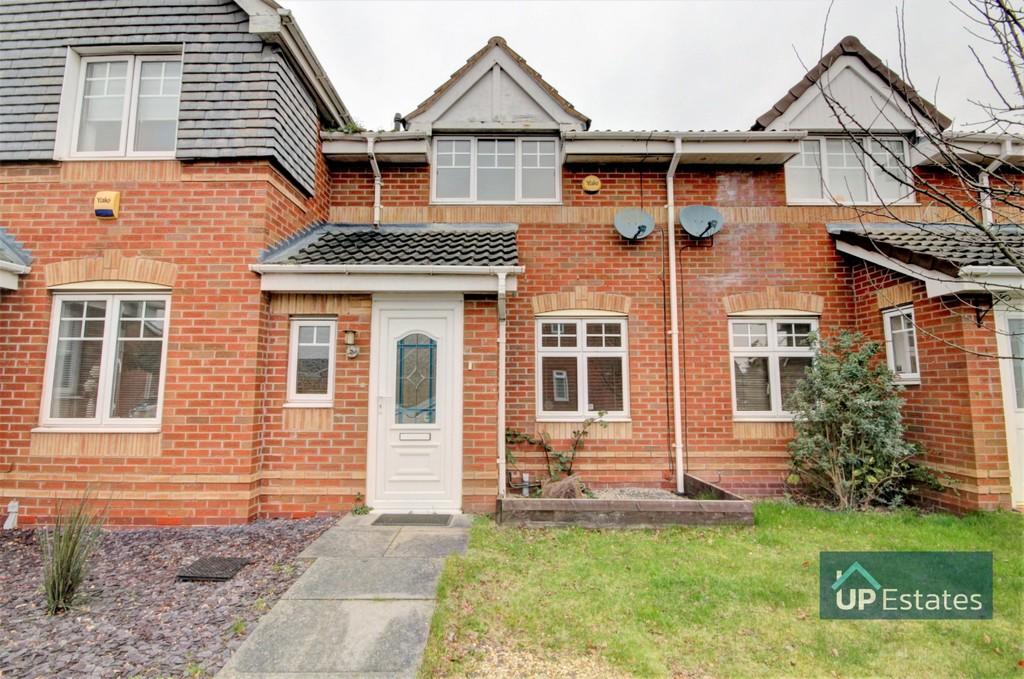 | Towpath Close, Longford, Coventry <strong></strong> <strong></strong> **Modern & Immaculate Two Double Bedroom Home**Off Road Parking** Call us now to arrange your viewing on this two double bedroom home with entrance hall, downstairs WC, living room, kitchen/breakfast room, conservatory, low maintenance rear garden with access to off road parking to the ground floor. On the first floor is two double bedrooms and the bathroom. Sorry no pets, no students, no sharers and no smokers. <br /><br /><strong>RELEVANT</strong> <strong>LETTING</strong> <strong>FEES</strong> <strong>AND</strong> <strong>TENANT</strong> <strong>PROTECTION</strong> <strong>INFORMATION</strong> <strong></strong> <strong></strong> <br /><br /> As well as paying the rent, you may also be required to make the following permitted payments. <br /><br /> Before the tenancy starts (payable to Up Estates Ltd. 'the Agent') <br /><br /> Holding Deposit: 1 weeks rent <br /> Deposit: 5 weeks rent <br /> During the tenancy (payable to the Agent) <br /> Payment of £50 inc. VAT if you want to change the tenancy agreement <br /> Payment of interest for the late payment of rent at a rate of 3% above the BoE Base Rate <br /> Payment of £50 inc. VAT for the reasonably incurred costs for the loss of keys/security devices <br /> Payment of any unpaid rent or other reasonable costs associated with your early termination of the tenancy <br /><br /> We endeavour to make our particulars accurate and reliable, however, they do not constitute or form part of an offer or any contract and none is to be relied upon as statements of representation or fact. Any services, systems and appliances listed in this specification have not been tested by us and no guarantee as to their operating ability or efficiency is given. Please be advised that some of the photographs and particulars may have been used in previous listings. If you require clarification or further information on any points, please contact us, especially if you are traveling some distance to view. All properties are available for a minimum of six months, rent is to be paid in advance for each period agreed. It is the tenant's responsibility to insure any personal possessions. | 2 | 1 | £ 850 | Friday, 04-Mar-22 16:24:45 UTC |
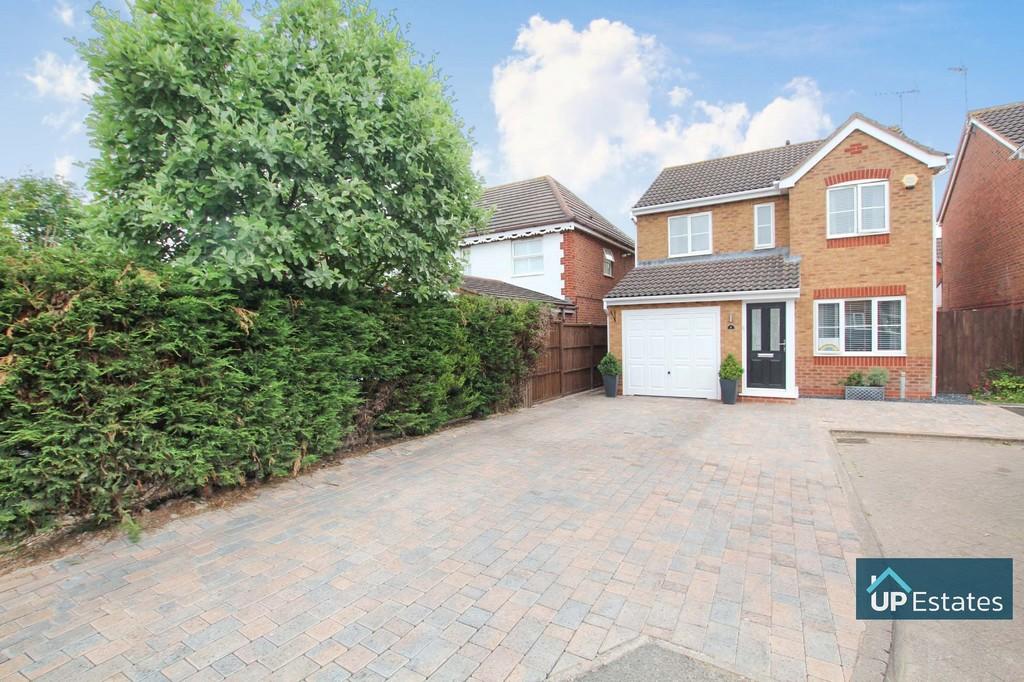 | Gaulby Walk, Binley, Coventry <strong>GENERAL</strong> <strong>OVERVIEW</strong> <strong></strong> ***NO CHAIN SALE - QUIET CUL DE SAC POSITION*** Great opportunity to acquire this modern style detached home located on the ever sought after Morrisons Estate which benefits from a good spec through, and spacious, flexible ground floor living. In brief the property comprises: Entrance Hall/Porch, Lounge, Kitchen/Diner, Study Room/Bedroom 4, W/C and Garage Store to the Ground Floor. There is a Landing, Three Bedrooms (One En Suite) and Bathroom on the First Floor. Externally there is a block paved driveway and low maintenance garden to the rear. Call to arrange quick viewing appointment soon! <br /><br /><strong>STORE</strong> <strong>ROOM</strong> <strong>4' 7" x 8' 2" (1.4m x 2.5m)</strong> Accessed from the front aspect of the property. Good sized space having been converted from Garage. Having up and over door. <br /><br /><strong>PORCH</strong> <strong></strong> With door leading to Lounge and window to the side aspect. <br /><br /><strong>LOUNGE</strong> <strong>10' 9" x 16' 0" (3.28m x 4.88m)</strong> Attractively decorated Lounge having laminate hardwood flooring, feature fireplace, central heated radiator and double glazed window to the front aspect. Having access to stairs leading to the first floor and Kitchen/ Diner. <br /><br /><strong>KITCHEN/</strong> <strong>DINER</strong> <strong>19' 8" x 8' 5" (6m x 2.58m)</strong> Having a range of modern floor and wall mounted gloss units, partially tiled splashback and fully tiled floor. Additionally benefitting from stainless steel sink with drainer below double glazed window to the rear aspect. The dining area features additional fitted gloss cabinets, central heated radiator and French doors leading to the Garden. <br /><br /><strong>FAMILY</strong> <strong>ROOM</strong> <strong>8' 0" x 10' 4" (2.45m x 3.15m)</strong> Versatile space having laminate hardwood flooring and central heated radiator. <br /><br /><strong>W/C</strong> <strong></strong> <strong></strong> being partially tiled and having low level W/C, pedestal wash basin and central heated radiator. <br /><br /><strong>LANDING</strong> <strong></strong> <strong></strong> Having access to accommodation, storage cupboard and Bathroom. <br /><br /><strong>BEDROOM</strong> <strong>ONE</strong> <strong>10' 9" x 11' 9" (3.3m x 3.6m)</strong> Good sized double Bedroom having central heated radiator, built in storage and double glazed window to the rear aspect. <br /><br /><strong>ENSUITE</strong> <strong></strong> Being accessed from Bedroom one and having full tiling, shower cubicle, vanity unit with ceramic sink and low level W/C. Additionally having double glazed window to the rear. <br /><br /><strong>BEDROOM</strong> <strong>TWO</strong> <strong>10' 9" x 12' 5" (3.3m x 3.8m)</strong> Double Bedroom having central heated radiator and double glazed window to front aspect. <br /><br /><strong>BEDROOM</strong> <strong>THREE</strong> <strong>8' 2" x 7' 2" (2.5m x 2.2m)</strong> Having double glazed window to front aspect and central heated radiator. <br /><br /><strong>BATHROOM</strong> <strong>4' 11" x 8' 5" (1.5m x 2.58m)</strong> Modern family bathroom being fully tiled and benefitting from shower over bath, vanity unit with ceramic sink, low level W/C and central heated towel rail. Additionally having double glazed window to rear aspect. <br /><br /><strong>GARDEN</strong> <strong></strong> To the rear aspect and being fully paved. Surrounded on all sides by fence and having passage leading to the front of the property. <br /><br /><strong>DISCLAIMER</strong> <strong></strong> Intending purchasers will be asked to produce identification documentation for Anti Money Laundering Regulations at a later stage and we would ask for your co-operation in order that there will be no delay in agreeing the sale.<br /><br />We endeavour to make our sales particulars accurate and reliable, however, they do not constitute or form part of an offer or any contract and none is to be relied upon as statements of representation or fact. Any services, systems and appliances listed in this specification have not been tested by us and no guarantee as to their operating ability or efficiency is given. <br /><br />All measurements have been taken as a guide to prospective buyers only and are not precise. Please be advised that some of the particulars may be awaiting vendor approval. If you require clarification or further information on any points, please contact us, especially if you are traveling some distance to view. <br /><br />All fixtures and fittings ultimately are to be agreed with the seller via the fixtures and fittings form which will then form part of a legal contact through the conveyances and as the marketing estate agent none of our particulars or conversations are legally binding, only the legal solicitor paperwork.<br /><br />Up Estates has not sought to verify the legal title of the property and the buyers must obtain verification from their solicitor. | 3 | 2 | £ 350,000 | Friday, 04-Mar-22 11:33:04 UTC |
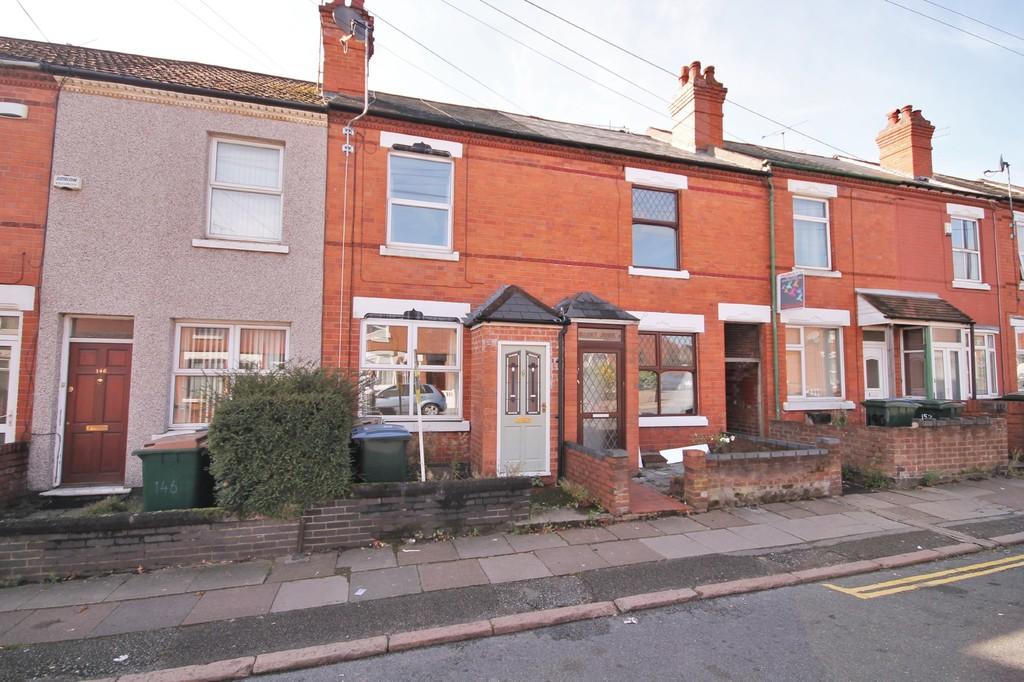 | Broomfield Road, Coventry *** Tenant in Situ*** This traditional mid terrace property benefits from two downstairs reception rooms, three bedrooms, upstairs WC and south facing, private rear garden. This property is located in Earlsdon and is situated close to excellent local amenities as well being within one mile of the... | 3 | 2 | £ 200,000 | Thursday, 03-Mar-22 13:42:40 UTC |
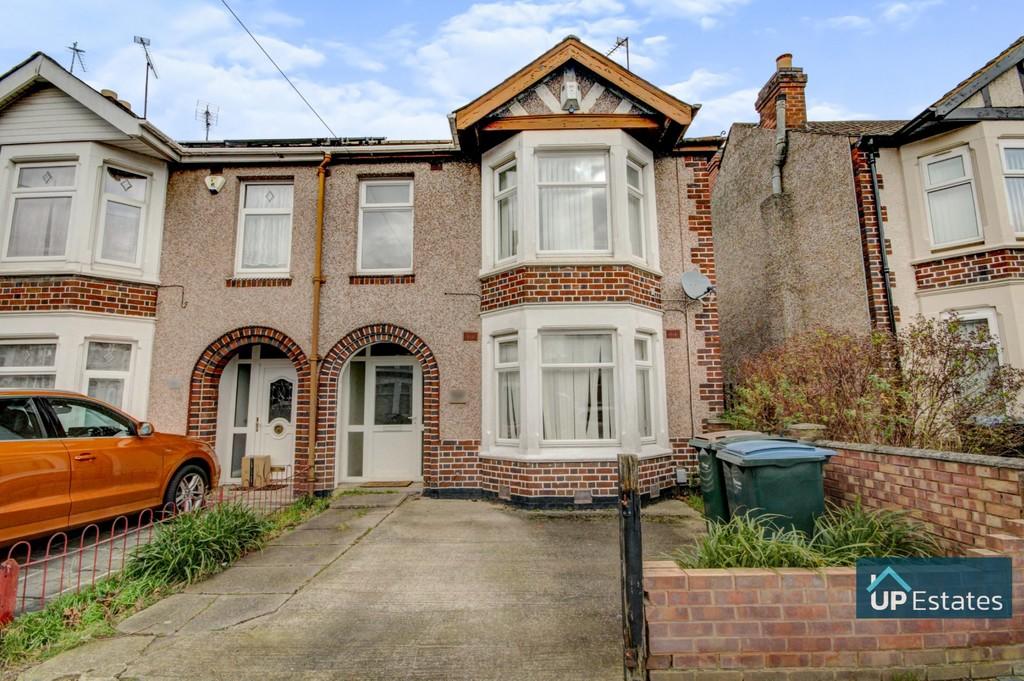 | Siddeley Avenue, Coventry <strong></strong> <strong></strong> **NO CHAIN** A great opportunity to obtain a three bedroom end of terrace house with driveway and sizeable rear garden. The property requires a little modernisation but is a great opportunity for someone looking to put their stamp on a home. Very briefly comprising; driveway, entrance hall, living room, kitchen/diner, outbuilding with toilet and sizeable rear garden to the ground floor. On the first floor there are two double bedrooms, single bedroom and the bathroom. <br /><br /><strong>FRONT</strong> <strong>ASPECT</strong> <strong></strong> <strong></strong> An attractive end terrace home with traditional bay window, driveway to the front aspect and side access. <br /><br /><strong>ENTRANCE</strong> <strong>HALL</strong> <strong></strong> <strong></strong> A welcoming entrance hall with beautiful Minton tiles, doors leading to the living room, kitchen/diner and stairs ascending to the first floor. <br /><br /><strong>LIVING</strong> <strong>ROOM</strong> <strong></strong> <strong>12' 9" x 14' 5" (3.9m x 4.4m)</strong> With a double glazed bay window and gas central heated radiator. <br /><br /><strong>KITCHEN/DINER</strong> <strong></strong> <strong>15' 8" x 18' 8" (4.8 (MAX)m x 5.7 (MAX)m)</strong> Including a matching range of wall and base mounted units with roll top work surfaces over, a stainless steel sink with drainer and mixer tap, space for appliances, a storage cupboard, a gas central heated radiator, double glazed window, sliding patio doors and a side door leading to the rear aspect. There is also space for dining furnishings. <br /><br /><strong>BEDROOM</strong> <strong>ONE</strong> <strong></strong> <strong>14' 5" x 11' 9" (4.4m x 3.6 (MAX)m)</strong> A good sized double bedroom with inbuilt storage, gas central heated radiator and double glazed bay window. <br /><br /><strong>BEDROOM</strong> <strong>TWO</strong> <strong></strong> <strong>12' 1" x 11' 9" (3.7 (MAX)m x 3.6m)</strong> A good sized double bedroom with gas central heated radiator and double glazed window. <br /><br /><strong>BEDROOM</strong> <strong>THREE</strong> <strong>7' 6" x 6' 6" (2.3m x 2m)</strong> A single bedroom with gas central heated radiator and double glazed window. <br /><br /><strong>BATHROOM</strong> <strong></strong> <strong>5' 10" x 6' 2" (1.8m x 1.9m)</strong> Being tiled throughout and having a panelled bath with shower over, low level W/C, pedestal wash basin, central heated towel rail and a double glazed opaque window. <br /><br /><strong>REAR</strong> <strong>ASPECT</strong> <strong></strong> <strong></strong> A spacious garden initially paved followed by lawn, with fenced boundaries, outbuilding housing a wc and a storage shed to the rear. <br /><br /><strong>DISCLAIMER</strong> <strong></strong> Intending purchasers will be asked to produce identification documentation for Anti Money Laundering Regulations at a later stage and we would ask for your co-operation in order that there will be no delay in agreeing the sale.<br /><br />We endeavour to make our sales particulars accurate and reliable, however, they do not constitute or form part of an offer or any contract and none is to be relied upon as statements of representation or fact. Any services, systems and appliances listed in this specification have not been tested by us and no guarantee as to their operating ability or efficiency is given. <br /><br />All measurements have been taken as a guide to prospective buyers only and are not precise. Please be advised that some of the particulars may be awaiting vendor approval. If you require clarification or further information on any points, please contact us, especially if you are traveling some distance to view. <br /><br />All fixtures and fittings ultimately are to be agreed with the seller via the fixtures and fittings form which will then form part of a legal contact through the conveyances and as the marketing estate agent none of our particulars or conversations are legally binding, only the legal solicitor paperwork.<br /><br />Up Estates has not sought to verify the legal title of the property and the buyers must obtain verification from their solicitor. | 3 | 1 | £ 200,000 | Thursday, 03-Mar-22 11:03:10 UTC |
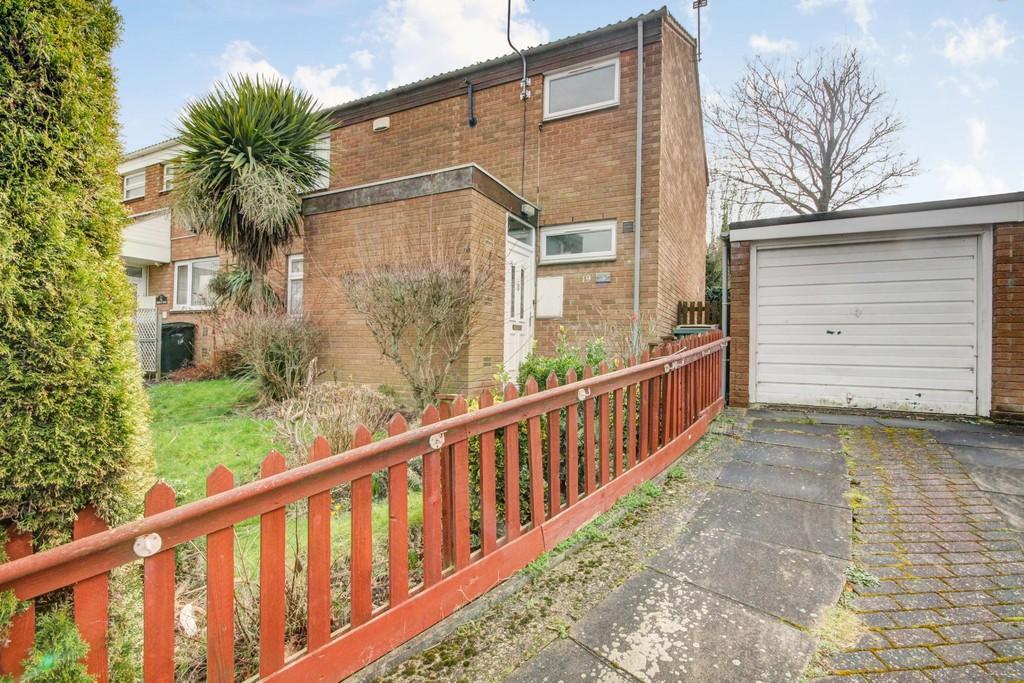 | Dunsmore Avenue, Coventry <strong></strong> <strong></strong> **NO CHAIN**FOUR DOUBLE BEDROOMS**TWO BATHROOMS**TWO RECEPTION ROOMS**SPACIOUS KITCHEN/DINER** Situated in a quiet cul-de-sac is this deceptively spacious four double bedroom semi-detached home with so much to offer! Very briefly this home comprises; front garden, driveway, garage, porch with inbuilt storage, entrance hall, living room, shower room, spacious kitchen/diner, office/playroom and good sized garden to the ground floor. On the first floor there are four double bedrooms and the bathroom. <br /><br /><strong>FRONT</strong> <strong>ASPECT</strong> <strong></strong> <strong></strong> Situated in a quiet cul-de-sac is this semi-detached home with front garden, driveway and access to the garage. <br /><br /><strong>PORCH</strong> <strong></strong> <strong></strong> Porch with electric, two storage cupboards and door leading to the hall. <br /><br /><strong>HALLWAY</strong> <strong></strong> Entrance hall with doors leading to the living room, kitchen/diner, shower room and stairs ascending to the first floor. <br /><br /><strong>LIVING</strong> <strong>ROOM</strong> <strong></strong> <strong>16' 4" x 11' 9" (5m x 3.6m)</strong> A good sized living room with two double glazed windows and central heated radiator. <br /><br /><strong>KITCHEN/DINER</strong> <strong></strong> <strong>19' 8" x 9' 6" (6m x 2.9m)</strong> Including a matching range of wall and base mounted units with roll top work surfaces over, a stainless steel sink with drainer and mixer tap, integrated gas hob, extractor, oven, grill & dishwasher. There is also space for a washing machine, dining furniture, two double glazed windows, central heated radiator, door leading to the office/playroom and to the rear aspect. <br /><br /><strong>OFFICE/PLAYROOM</strong> <strong></strong> <strong>9' 6" x 6' 6" (2.9m x 2m)</strong> A versatile room with gas central heated radiator and double glazed window. <br /><br /><strong>SHOWER</strong> <strong>ROOM</strong> <strong>5' 10" x 5' 6" (1.8m x 1.7m)</strong> Being partially tiled and having a low level W/C, wall mounted shower, pedestal wash basin, central heated radiator and double glazed opaque window. <br /><br /><strong>BEDROOM</strong> <strong>ONE</strong> <strong></strong> <strong>16' 4" x 8' 6" (5m x 2.6m)</strong> A large double bedroom with gas central heated radiator and double glazed window. <br /><br /><strong>BEDROOM</strong> <strong>TWO</strong> <strong></strong> <strong>12' 9" x 10' 9" (3.9m x 3.3 (MAX)m)</strong> A large double bedroom with gas central heated radiator and double glazed window. <br /><br /><strong>BEDROOM</strong> <strong>THREE</strong> <strong>11' 5" x 8' 10" (3.5m x 2.7m)</strong> A good sized double bedroom with gas central heated radiator and double glazed window. <br /><br /><strong>BEDROOM</strong> <strong>FOUR</strong> <strong></strong> <strong>9' 6" x 6' 6" (2.9m x 2m)</strong> A double bedroom with gas central heated radiator and double glazed window. <br /><br /><strong>BATHROOM</strong> <strong>9' 10" x 5' 6" (3 (MAX)m x 1.7m)</strong> Being partially tiled and having a panelled bath with shower over, low level W/C, pedestal wash basin, central heated towel rail, cupboard and a double glazed opaque window. | 4 | 2 | £ 210,000 | Tuesday, 01-Mar-22 16:48:52 UTC |
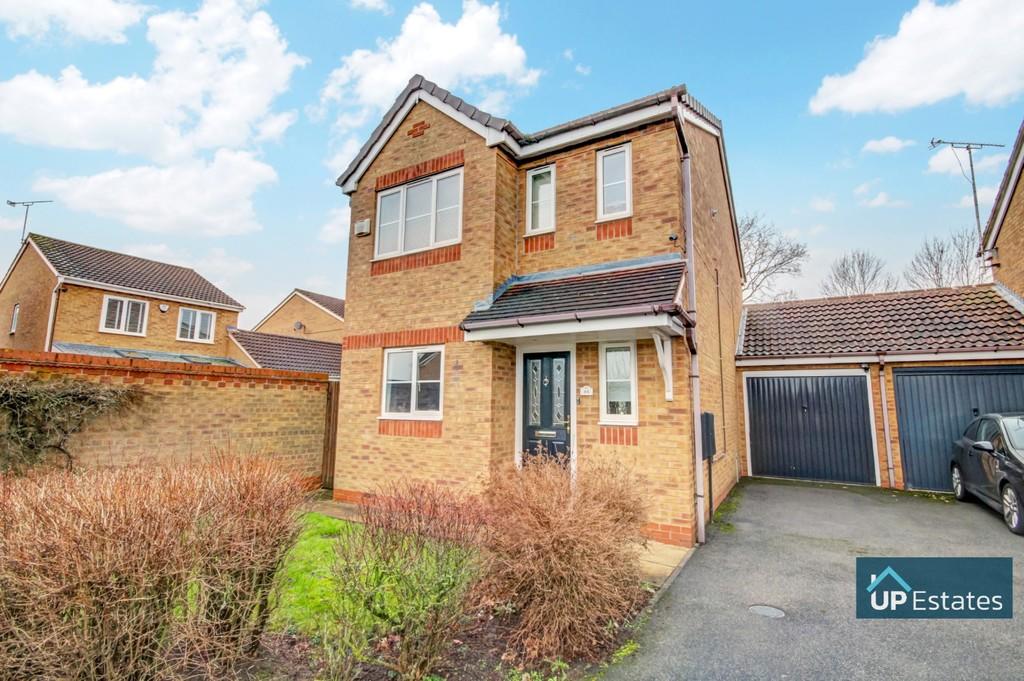 | Skipworth Road, Binley, Coventry <strong></strong> <strong></strong> UP Estate are pleased to present to market this stunning link-detached house situated in the ever popular 'Morrisons Estate' in Binley, close to all the local amenities, this property is very well proportioned for modern living. A great opportunity with so much potential and ready for somebody to move straight in. Located off the entrance hallway is a kitchen, W/C, Lounge which allows access to the Dining Room. The first floor consists three bedrooms, a family bathroom, a Cupboard and an En-suite. Externally there is a private rear garden and a driveway to the front for parking. <br /><br /><strong>HALL</strong> <strong></strong> With stairs ascending to the first floor and doors leading to the Lounge, Kitchen and W/C. <br /><br /><strong>KITCHEN</strong> <strong>7' 10" x 11' 9" (2.4m x 3.6m)</strong> The kitchen including a matching range of wall and base mounted units with roll top work surfaces over, a white sink with drainer and mixer tap, double electric oven and ceramic hob. <br /><br /><strong>LOUNGE</strong> <strong></strong> Having two central heated radiators, a large storage cupboard, a double glazed window and sliding doors exiting to the Dining Room. <br /><br /><strong>LANDING</strong> <strong></strong> With stairs rising from the ground floor, access to a storage cupboard and doors leading to accommodation. <br /><br /><strong>BEDROOM</strong> <strong>ONE</strong> <strong>11' 1" x 11' 5" (3.4m x 3.5m)</strong> Double Bedroom having a central heated radiator and double glazed window to the front aspect. Also including built in wardrobes and an En-suite. <br /><br /><strong>BEDROOM</strong> <strong>TWO</strong> <strong>8' 2" x 12' 1" (2.5m x 3.7m)</strong> Double Bedroom having a central heated radiator and double glazed window to the rear aspect. <br /><br /><strong>BEDROOM</strong> <strong>THREE</strong> <strong>6' 2" x 9' 2" (1.9m x 2.8m)</strong> Single Bedroom having a central heated radiator and double glazed window to the rear aspect. <br /><br /><strong>BATHROOM</strong> <strong>8' 2" x 4' 11" (2.5m x 1.5m)</strong> Being partially tiled and having a walk in shower, low level W/C, pedestal wash basin, central heated towel rail and a double glazed opaque window. <br /><br /><strong>CONSERVATORY</strong> <strong>15' 1" x 12' 9" (4.6m x 3.9m)</strong> Spacious and bright Conservatory with opportunity for multiple uses. Having picture windows and French doors to the Garden and benefitting from fully tiled, central heated flooring and air conditioning. <br /><br /><strong>GARDEN</strong> <strong></strong> A private rear garden with a paved area followed by a lawn with fencing along the boundaries. <br /><br /><strong>GARAGE</strong> <strong>8' 2" x 17' 4" (2.5m x 5.3m)</strong> Having power, lighting and an up-and-over door with plenty of storage. <br /><br /><strong>DISCLAIMER</strong> <strong></strong> <br /> Intending purchasers will be asked to produce identification documentation for Anti Money Laundering Regulations at a later stage and we would ask for your co-operation in order that there will be no delay in agreeing the sale. <br /><br />We endeavour to make our sales particulars accurate and reliable, however, they do not constitute or form part of an offer or any contract and none is to be relied upon as statements of representation or fact. Any services, systems and appliances listed in this specification have not been tested by us and no guarantee as to their operating ability or efficiency is given. <br /><br />All measurements have been taken as a guide to prospective buyers only and are not precise. Please be advised that some of the particulars may be awaiting vendor approval. If you require clarification or further information on any points, please contact us, especially if you are traveling some distance to view. <br /><br />All fixtures and fittings ultimately are to be agreed with the seller via the fixtures and fittings form which will then form part of a legal contact through the conveyances and as the marketing estate agent none of our particulars or conversations are legally binding, only the legal solicitor paperwork. <br /><br />Up Estates has not sought to verify the legal title of the property and the buyers must obtain verification from their solicitor. | 3 | 2 | £ 325,000 | Tuesday, 01-Mar-22 10:54:02 UTC |
 | Dawes Close, Coventry <strong></strong> <strong></strong> **AVAILABLE START OF APRIL** A recently redecorated two bedroom end terraced property in a great location just off Walsgrave Road and having a good links to the A444. Comprising; Hall, Kitchen, Lounge/Diner, Two Bedrooms and a fully fitted Bathroom. Outside there is off road parking for one and a mainly lawned rear garden. Sorry no pets - CALL NOW TO VIEW! <br /><br /><strong>RELEVANT</strong> <strong>LETTING</strong> <strong>FEES</strong> <strong>AND</strong> <strong>TENANT</strong> <strong>PROTECTION</strong> <strong>INFORMATION</strong> <strong></strong> As well as paying the rent, you may also be required to make the following permitted payments. <br /><br /> Before the tenancy starts (payable to Up Estates Ltd. 'the Agent') <br /><br /> Holding Deposit: 1 weeks rent <br /> Deposit: 5 weeks rent <br /> During the tenancy (payable to the Agent) <br /> Payment of £50 inc. VAT if you want to change the tenancy agreement <br /> Payment of interest for the late payment of rent at a rate of 3% above the BoE Base Rate <br /> Payment of £50 inc. VAT for the reasonably incurred costs for the loss of keys/security devices <br /> Payment of any unpaid rent or other reasonable costs associated with your early termination of the tenancy | 2 | 1 | £ 775 | Tuesday, 01-Mar-22 10:21:47 UTC |
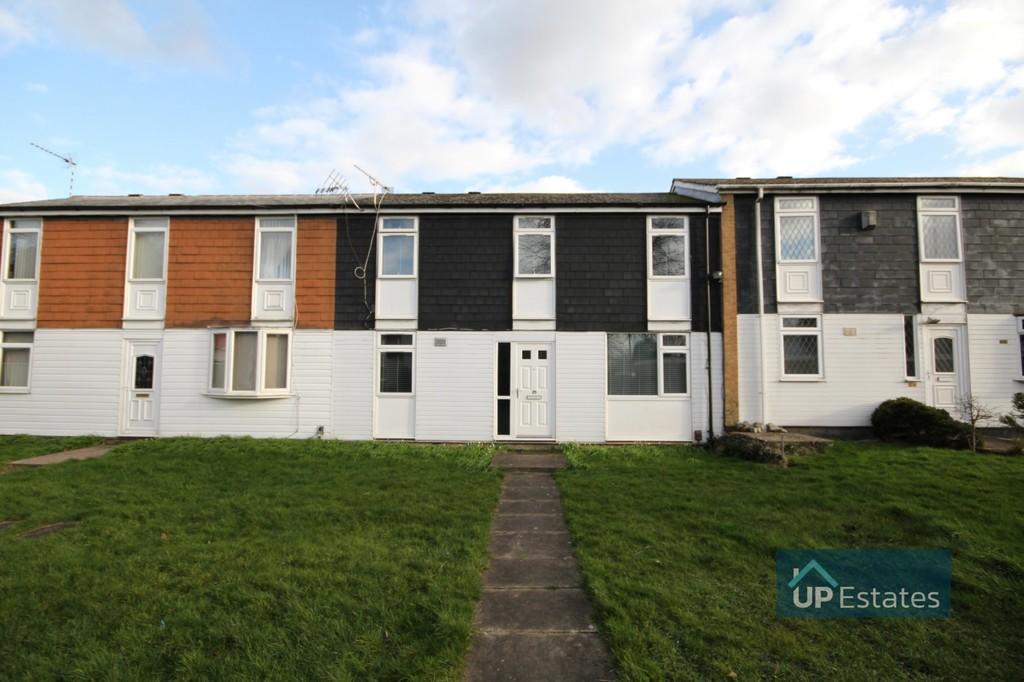 | Carnbroe Avenue, Binley, Coventry <strong></strong> <strong></strong> ** Available mid March ** A well presented three/four bedroom mid terraced property located on Carnbroe Avenue, Binley. Comprising, Hall, Lounge, Kitchen/Diner, WC and part converted garage to provide the potential 4th bedroom. Upstairs are Three Bedrooms and a Family Shower Room. To the front is a green and the rear is a low maintenance rear garden, store and carport. Parking is in a communal car park at the rear alongside the fence. Offered unfurnished and looking for a long term let - CALL NOW TO VIEW! <br /><br /><strong></strong> <strong></strong> RELEVANT LETTING FEES AND TENANT PROTECTION INFORMATION<br /><br />As well as paying the rent, you may also be required to make the following permitted payments. <br /><br />Before the tenancy starts (payable to Up Estates Ltd. 'the Agent') <br /><br />Holding Deposit: 1 weeks rent <br />Deposit: 5 weeks rent <br />During the tenancy (payable to the Agent) <br />Payment of £50 inc. VAT if you want to change the tenancy agreement <br />Payment of interest for the late payment of rent at a rate of 3% above the BoE Base Rate <br />Payment of £50 inc. VAT for the reasonably incurred costs for the loss of keys/security devices <br />Payment of any unpaid rent or other reasonable costs associated with your early termination of the tenancy<br /><br />We endeavour to make our particulars accurate and reliable, however, they do not constitute or form part of an offer or any contract and none is to be relied upon as statements of representation or fact. Any services, systems and appliances listed in this specification have not been tested by us and no guarantee as to their operating ability or efficiency is given. Please be advised that some of the photographs and particulars may have been used in previous listings. If you require clarification or further information on any points, please contact us, especially if you are traveling some distance to view. All properties are available for a minimum of six months, rent is to be paid in advance for each period agreed. It is the tenant's responsibility to insure any personal possessions.<br /> | 3 | 1 | £ 850 | Monday, 28-Feb-22 19:35:12 UTC |
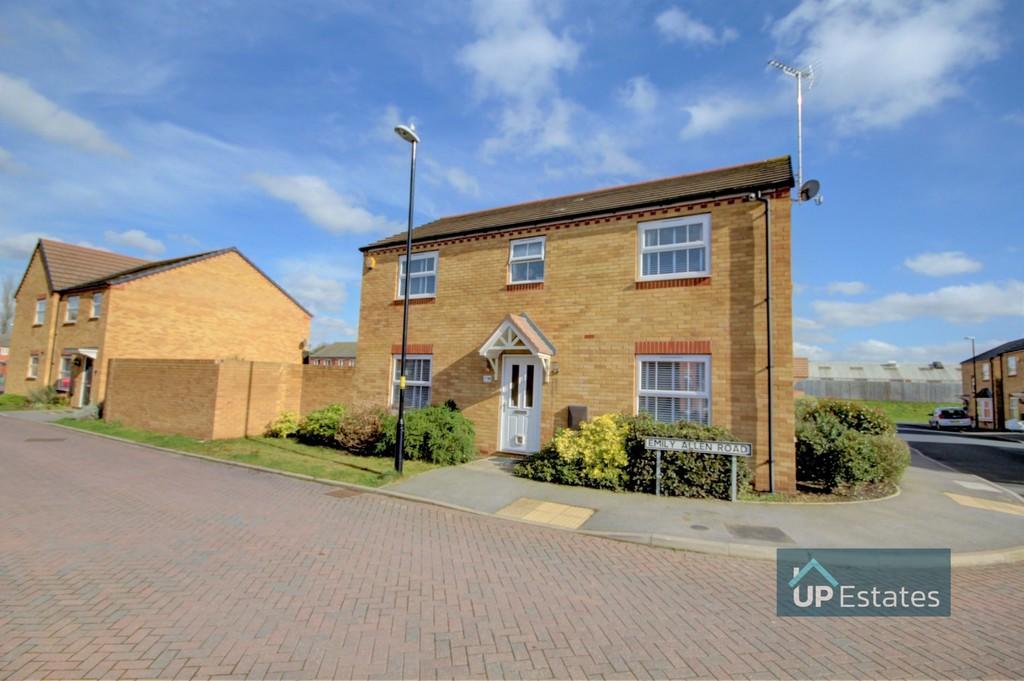 | Emily Allen Road, Coventry <strong></strong> <strong></strong> **Beautifully Presented** **Spacious Family Home** Up Estates are pleased to bring to market this generously sized corner plot family home in the Holbrooks area. Having excellent transport links to the M6 and in close proximity to various local amenities, this modern house briefly comprises of; Hall, W/C, Kitchen Diner with breakfast bar, Utility and Lounge with French doors to Garden. To the first floor is the Landing, four good sized Bedrooms- one with En-Suite- and Family Bathroom. To the rear aspect is a private, walled rear Garden and detached garage. Call now to view this immaculately presented property! <br /><br /><strong>HALL</strong> <strong>6' 6" x 15' 5" (2m x 4.7m)</strong> Entrance hall with stairs ascending to the first floor and doors leading to the Lounge, a storage cupboard, W/C and Kitchen/Diner. <br /><br /><strong>LOUNGE</strong> <strong>11' 1" x 19' 4" (3.4m x 5.9m)</strong> Spacious area having a central heated radiator and a double glazed window with french doors leading to the garden. <br /><br /><strong>W/C</strong> <strong></strong> Benefiting from low level W/C and pedestal wash basin. <br /><br /><strong>KITCHEN/DINER</strong> <strong>11' 9" x 9' 2" (3.6m x 2.8m)</strong> Including a matching range of wall and base mounted units with roll top work surfaces over, a stainless steel sink with drainer and mixer tap and full Granite Worktops. Additionally having a central heated radiator and a three double glazed windows. A bright and airy feeling room with dining space to one side and open doorway into the Utility Room. <br /><br /><strong>UTILITY</strong> <strong>6' 6" x 4' 7" (2m x 1.4m)</strong> Having wall and base mounted units, space and central heated radiator. <br /><br /><strong>LANDING</strong> <strong></strong> With stairs rising from the ground floor, access to a storage cupboard and doors leading to accommodation. <br /><br /><strong>BEDROOM</strong> <strong>ONE</strong> <strong>11' 5" x 9' 10" (3.5m x 3m)</strong> Double bedroom having a central heated radiator, access to an ensuite and double glazed window to the rear aspect. <br /><br /><strong>ENSUITE</strong> <strong>6' 6" x 4' 7" (2m x 1.4m)</strong> Being partially tiled and having a panelled bath with shower over, low level W/C, pedestal wash basin and a double glazed opaque window. <br /><br /><strong>BEDROOM</strong> <strong>TWO</strong> <strong>11' 9" x 9' 10" (3.6m x 3m)</strong> Double bedroom having a central heated radiator and double glazed window to the side aspect. <br /><br /><strong>BEDROOM</strong> <strong>THREE</strong> <strong>10' 2" x 9' 10" (3.1m x 3m)</strong> Double Bedroom having a central heated radiator and two double glazed window to the front and side aspect. <br /><br /><strong>BEDROOM</strong> <strong>FOUR</strong> <strong>10' 2" x 8' 2" (3.1m x 2.5m)</strong> Double bedroom having a central heated radiator and double glazed window to the front aspect. <br /><br /><strong>BATHROOM</strong> <strong>6' 6" x 6' 2" (2m x 1.9m)</strong> Being partially tiled and having a panelled bath with shower over, low level W/C, pedestal wash basin and a double glazed opaque window. <br /><br /><strong>GARAGE</strong> <strong>8' 10" x 17' 0" (2.7m x 5.2m)</strong> Single detached garage with pitched roof having power and lighting and an up-and-over door. <br /><br /><strong>GARDEN</strong> <strong></strong> A private garden with a paved seating area followed by a lawn with fencing along the boundaries. <br /><br /><strong>DISCLAIMERS</strong> <strong></strong> <br /> Intending purchasers will be asked to produce identification documentation for Anti Money Laundering Regulations at a later stage and we would ask for your co-operation in order that there will be no delay in agreeing the sale. <br /><br /> We endeavour to make our sales particulars accurate and reliable, however, they do not constitute or form part of an offer or any contract and none is to be relied upon as statements of representation or fact. Any services, systems and appliances listed in this specification have not been tested by us and no guarantee as to their operating ability or efficiency is given. <br /><br /> All measurements have been taken as a guide to prospective buyers only and are not precise. Please be advised that some of the particulars may be awaiting vendor approval. If you require clarification or further information on any points, please contact us, especially if you are traveling some distance to view. <br /><br /> All fixtures and fittings ultimately are to be agreed with the seller via the fixtures and fittings form which will then form part of a legal contact through the conveyances and as the marketing estate agent none of our particulars or conversations are legally binding, only the legal solicitor paperwork. <br /><br /> Up Estates has not sought to verify the legal title of the property and the buyers must obtain verification from their solicitor. | 4 | 3 | £ 395,000 | Monday, 28-Feb-22 16:43:09 UTC |
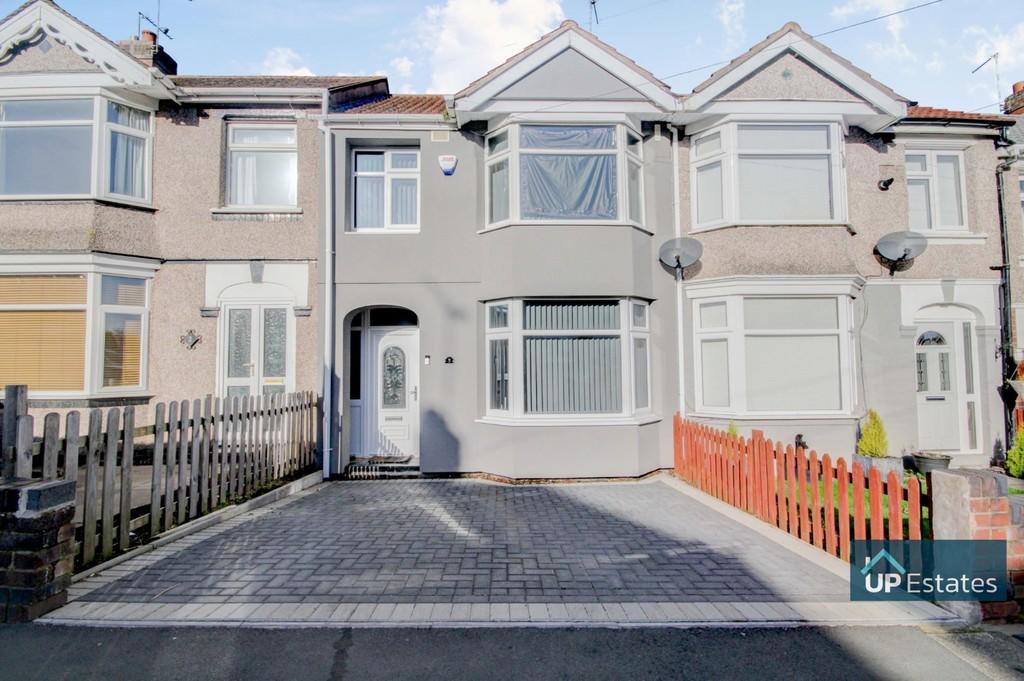 | Tiverton Road, Coventry <strong></strong> <strong></strong> **Open Plan Living** This well presented terraced property is now available for purchase. Being attractively decorated and modernised throughout and with excellent access to a range of amenities and transport links, the property briefly comprises of: Hall, W/C, open plan Lounge Diner with feature fireplace, Kitchen/ Breakfast Room and access to Garden. The first floor has access to three good sized Bedrooms and family Bathroom. Additionally, the property benefits from driveway to the front aspect and Garden with turf, paved area and outbuilding to the rear. Call now to view! <br /><br /><strong>HALL</strong> <strong></strong> With stairs ascending to the first floor and doors leading to W/C and open plan Lounge Diner. <br /><br /><strong>W/C</strong> <strong></strong> Being partially tiled and having low level W/C, pedestal wash basin and central heated radiator. <br /><br /><strong>DINER</strong> <strong>15' 8" x 10' 5" (4.78m x 3.18m)</strong> Spacious Dining area having open plan access to both the Lounge and Kitchen/ Breakfast Room. Benefitting from central heated radiator and having laminated hardwood flooring throughout. <br /><br /><strong>LOUNGE</strong> <strong></strong> <strong>11' 3" x 10' 5" (3.43m x 3.18m)</strong> Attractively decorated and having double glazed bay window to the front aspect, laminated hardwood flooring throughout and benefitting from a feature fireplace. <br /><br /><strong>KITCHEN/BREAKFAST</strong> <strong>ROOM</strong> <strong>15' 8" x 13' 9" (4.78m x 4.19m)</strong> Good sized Kitchen including a matching range of wall and base mounted units with roll top work surfaces over, a stainless steel sink with drainer and mixer tap and space for multiple integrated appliances. Having double glazed window to the rear aspect in addition to French doors leading to the Garden. Additionally benefitting from seating area, fully tiled floor and skylight. <br /><br /><strong>LANDING</strong> <strong></strong> With stairs ascending from the ground floor and doors leading to accommodation and Bathroom <br /><br /><strong>BEDROOM</strong> <strong>ONE</strong> <strong>12' 8" x 9' (3.86m x 2.74m)</strong> Good sized double Bedroom having double glazed window to front aspect and central heated radiator. <br /><br /><strong>BEDROOM</strong> <strong>TWO</strong> <strong>10' 2" x 9' 1" (3.1m x 2.77m)</strong> Double Bedroom having double glazed window to the rear aspect and central heated radiator. <br /><br /><strong>BEDROOM</strong> <strong>THREE</strong> <strong>8' 4" x 6' 9" (2.54m x 2.06m)</strong> Bedroom having double glazed window to front aspect and central heated radiator. <br /><br /><strong>BATHROOM</strong> <strong></strong> <strong></strong> Being partially tiled and having a panelled bath with shower over, low level W/C, pedestal wash basin and a double glazed frosted window to the rear. <br /><br /><strong>LOFT</strong> <strong>SPACE</strong> <strong></strong> The loft space is boarded, with two sky lights and electricity. <br /><br /><strong>GARDEN</strong> <strong></strong> Having paved area followed by turf and gravel borders. Fencing to all sides and benefitting from outbuilding. <br /><br /><strong>DISCLAIMER</strong> <strong></strong> Intending purchasers will be asked to produce identification documentation for Anti Money Laundering Regulations at a later stage and we would ask for your co-operation in order that there will be no delay in agreeing the sale.<br /><br />We endeavour to make our sales particulars accurate and reliable, however, they do not constitute or form part of an offer or any contract and none is to be relied upon as statements of representation or fact. Any services, systems and appliances listed in this specification have not been tested by us and no guarantee as to their operating ability or efficiency is given. <br /><br />All measurements have been taken as a guide to prospective buyers only and are not precise. Please be advised that some of the particulars may be awaiting vendor approval. If you require clarification or further information on any points, please contact us, especially if you are traveling some distance to view. <br /><br />All fixtures and fittings ultimately are to be agreed with the seller via the fixtures and fittings form which will then form part of a legal contact through the conveyances and as the marketing estate agent none of our particulars or conversations are legally binding, only the legal solicitor paperwork.<br /><br />Up Estates has not sought to verify the legal title of the property and the buyers must obtain verification from their solicitor. | 3 | 2 | £ 240,000 | Saturday, 26-Feb-22 15:05:37 UTC |
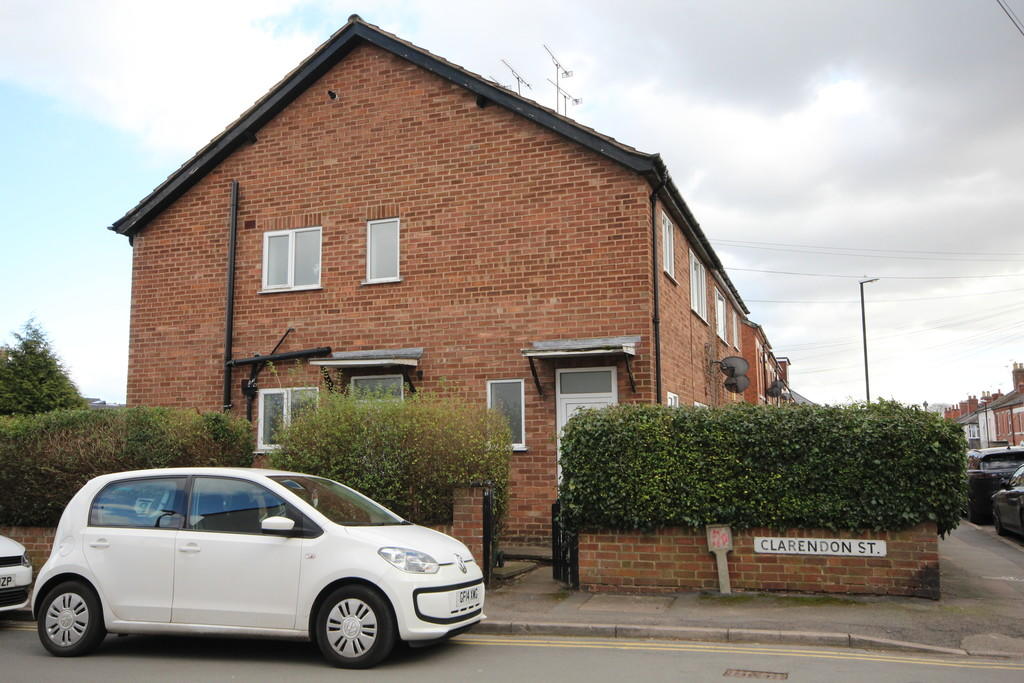 | Clarendon Street, Coventry <strong></strong> <strong></strong> Available now!! A fully renovated, ground floor apartment in a sought-after location. Comprising, Hall with storage cupboards, Two Bedrooms, spacious Lounge, Kitchen and Bathroom. Outside there is a private garden to front and the rear. CALL NOW TO VIEW! <br /><br /><strong></strong> <strong></strong> RELEVANT LETTING FEES AND TENANT PROTECTION INFORMATION<br /><br />As well as paying the rent, you may also be required to make the following permitted payments. <br /><br />Before the tenancy starts (payable to Up Estates Ltd. 'the Agent') <br /><br />Holding Deposit: 1 weeks rent <br />Deposit: 5 weeks rent <br />During the tenancy (payable to the Agent) <br />Payment of £50 inc. VAT if you want to change the tenancy agreement <br />Payment of interest for the late payment of rent at a rate of 3% above the BoE Base Rate <br />Payment of £50 inc. VAT for the reasonably incurred costs for the loss of keys/security devices <br />Payment of any unpaid rent or other reasonable costs associated with your early termination of the tenancy<br /><br />We endeavour to make our particulars accurate and reliable, however, they do not constitute or form part of an offer or any contract and none is to be relied upon as statements of representation or fact. Any services, systems and appliances listed in this specification have not been tested by us and no guarantee as to their operating ability or efficiency is given. Please be advised that some of the photographs and particulars may have been used in previous listings. If you require clarification or further information on any points, please contact us, especially if you are traveling some distance to view. All properties are available for a minimum of six months, rent is to be paid in advance for each period agreed. It is the tenant's responsibility to insure any personal possessions.<br /> | 2 | 1 | £ 750 | Friday, 25-Feb-22 17:43:35 UTC |
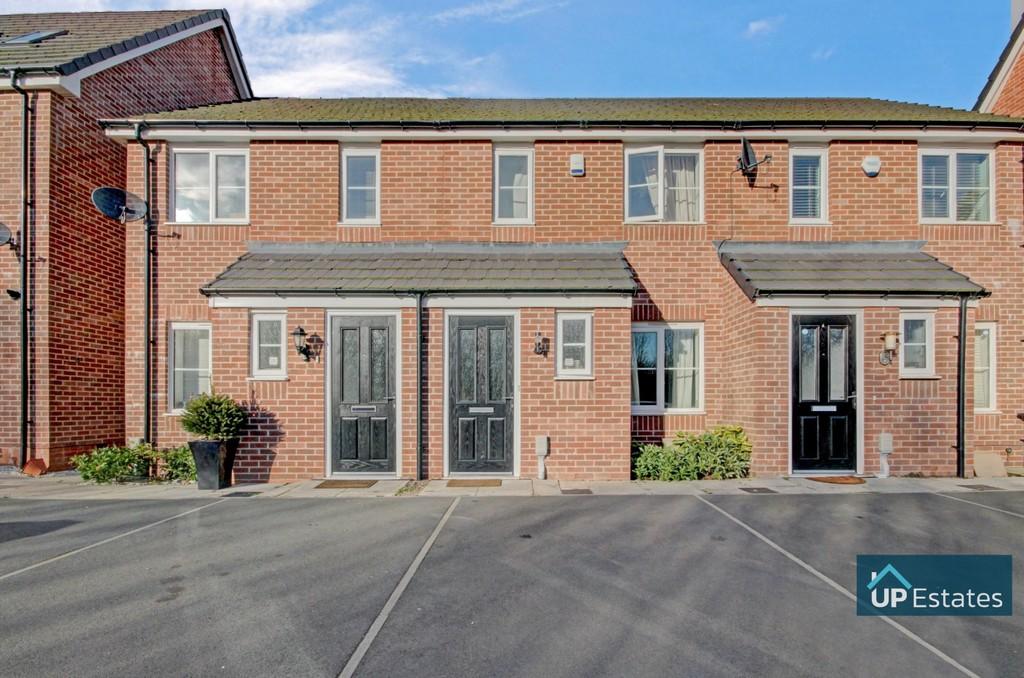 | Turtledove Close, Coventry <strong></strong> <strong></strong> **Fully Integrated Appliances**7 Year NHBC Warranty** This tastefully decorated, modern two bedroom home is now available for purchase! Boasting off road parking, downstairs WC, living room, kitchen diner with a range of integral appliances, lovely rear garden with secure gated rear access to the ground floor. On the first floor there are two double bedrooms, both with integrated storage and the family bathroom. <br /><br /><strong>HALL</strong> <strong></strong> <strong></strong> A welcoming entrance hall with doors leading to the living room, W/C and stairs ascending to the first floor. <br /><br /><strong>W/C</strong> <strong></strong> Having a low level W/C, pedestal wash basin and a double glazed opaque window. <br /><br /><strong>LOUNGE</strong> <strong>9' 6" x 15' 8" (2.9m x 4.8m)</strong> Having a central heated radiator and a double glazed window with a large under stairs storage cupboard and access to the Kitchen/Diner <br /><br /><strong>KITCHEN/DINER</strong> <strong>8' 2" x 12' 9" (2.5m x 3.9m)</strong> Including a matching range of wall and base mounted units with roll top work surfaces over, a stainless steel sink with drainer with mixer tap, having a central heated radiator, a double glazed window and french doors giving access to the rear Garden. <br /><br /><strong>LANDING</strong> <strong></strong> With stairs rising from the ground floor, doors leading to accommodation and a Family Bathroom <br /><br /><strong>BEDROOM</strong> <strong>ONE</strong> <strong>12' 9" x 8' 6" (3.9m x 2.6m)</strong> Double Bedroom with a large built in wardrobe, a central heated radiator and double glazed window to the rear aspect. <br /><br /><strong>BEDROOM</strong> <strong>TWO</strong> <strong>12' 9" x 8' 6" (3.9m x 2.6m)</strong> Double Bedroom with a built in wardrobe, a central heated radiator and double glazed window to the rear aspect. <br /><br /><strong>BATHROOM</strong> <strong>5' 6" x 6' 2" (1.7m x 1.9m)</strong> Being partially tiled and having a panelled bath with shower over, low level W/C, pedestal wash basin. <br /><br /><strong>GARDEN</strong> <strong></strong> A private rear garden with a paved seating area followed by a lawn with fencing along the boundaries. <br /><br /><strong>DISCLAIMER</strong> <strong></strong> Intending purchasers will be asked to produce identification documentation for Anti Money Laundering Regulations at a later stage and we would ask for your co-operation in order that there will be no delay in agreeing the sale. <br /><br /> We endeavour to make our sales particulars accurate and reliable, however, they do not constitute or form part of an offer or any contract and none is to be relied upon as statements of representation or fact. Any services, systems and appliances listed in this specification have not been tested by us and no guarantee as to their operating ability or efficiency is given. <br /><br /> All measurements have been taken as a guide to prospective buyers only and are not precise. Please be advised that some of the particulars may be awaiting vendor approval. If you require clarification or further information on any points, please contact us, especially if you are traveling some distance to view. <br /><br /> All fixtures and fittings ultimately are to be agreed with the seller via the fixtures and fittings form which will then form part of a legal contact through the conveyances and as the marketing estate agent none of our particulars or conversations are legally binding, only the legal solicitor paperwork. <br /><br /> Up Estates has not sought to verify the legal title of the property and the buyers must obtain verification from their solicitor. | 2 | 2 | £ 180,000 | Friday, 25-Feb-22 14:33:44 UTC |
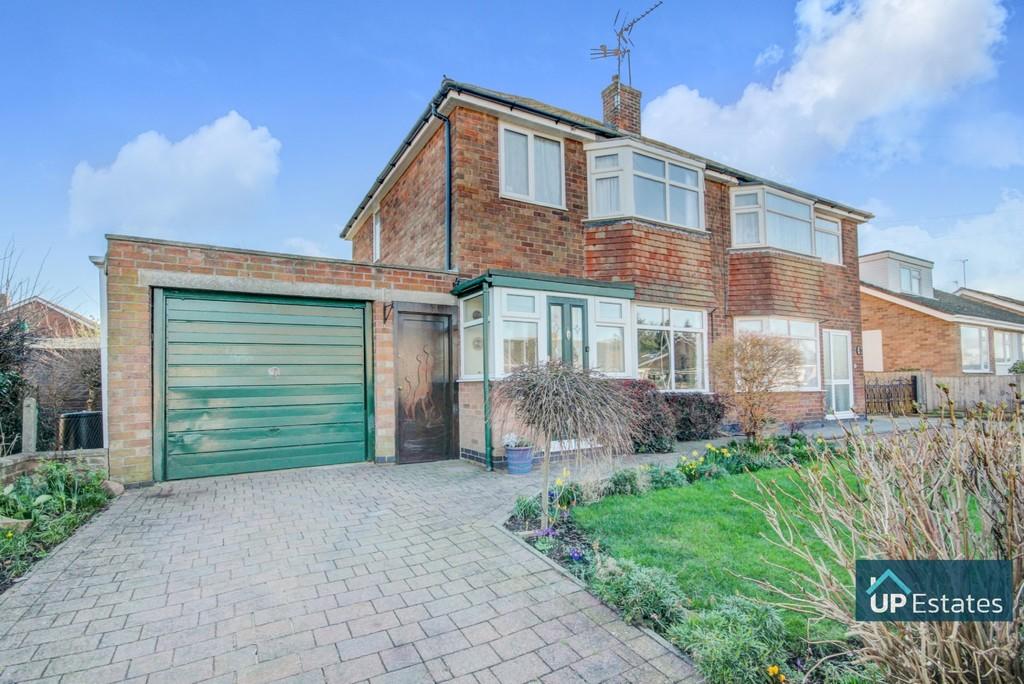 | Buckwell Road, Sapcote, Leicester ** Spacious Family Home ** Coming to market is this spaciously extended family home in the desirable Sapcote area. Having excellent transport links o the M69, and close to the local amenities of Hinkley this property benefits from solar panels to the roof, driveway and garage. Internally the prop... | 3 | 2 | £ 300,000 | Friday, 25-Feb-22 12:39:40 UTC |
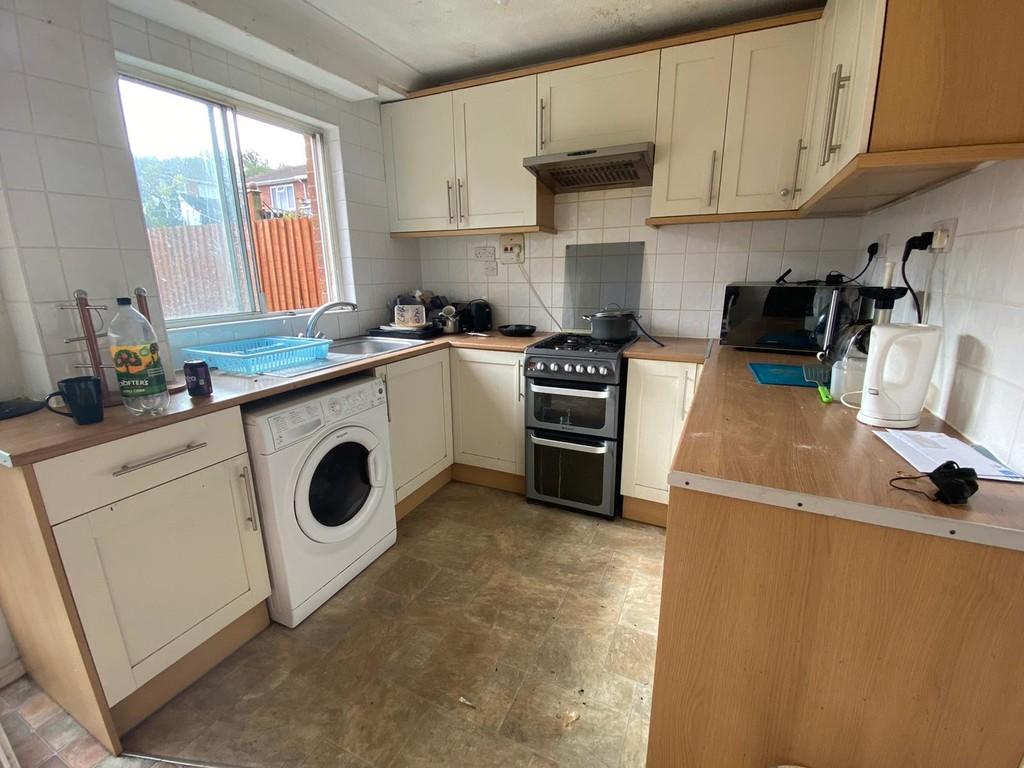 | Churchill Avenue, Kenilworth <strong></strong> <strong></strong> **TWO ROOMS AVAILABLE** BILLS INCLUDED** A double/single bedroom house share in a great location of Kenilworth, suitable for a single person only. The room comes fully furnished and shares a communal kitchen/living room, bathroom, additional toilet and rear garden.<br /><br />DOUBLE ROOM -<br />*£380 for a single person*<br />*£440 for a couple*<br /><br />SINGLE ROOM -<br />*£350 for a single person*<br /><br />All tenants considered. Sorry no pets or children.<br /><br />Bills included are Council Tax, Gas and Electricity, Water, Virgin Media Broadband and TV Licence. <br /><br /><strong></strong> <strong></strong> RELEVANT LETTING FEES AND TENANT PROTECTION INFORMATION<br /><br />As well as paying the rent, you may also be required to make the following permitted payments.<br /><br />Before the tenancy starts (payable to Up Estates Ltd. 'the Agent')<br /><br />Non Refundable Holding Deposit: 1 weeks rent<br />Deposit: 5 weeks rent<br />During the tenancy (payable to the Agent)<br />Payment of £50 inc. VAT if you want to change the tenancy agreement<br />Payment of interest for the late payment of rent at a rate of 3% above the BoE Base Rate<br />Payment of £50 inc. VAT for the reasonably incurred costs for the loss of keys/security devices<br />Payment of any unpaid rent or other reasonable costs associated with your early termination of the tenancy | 1 | 1 | £ 380 | Friday, 25-Feb-22 09:58:59 UTC |
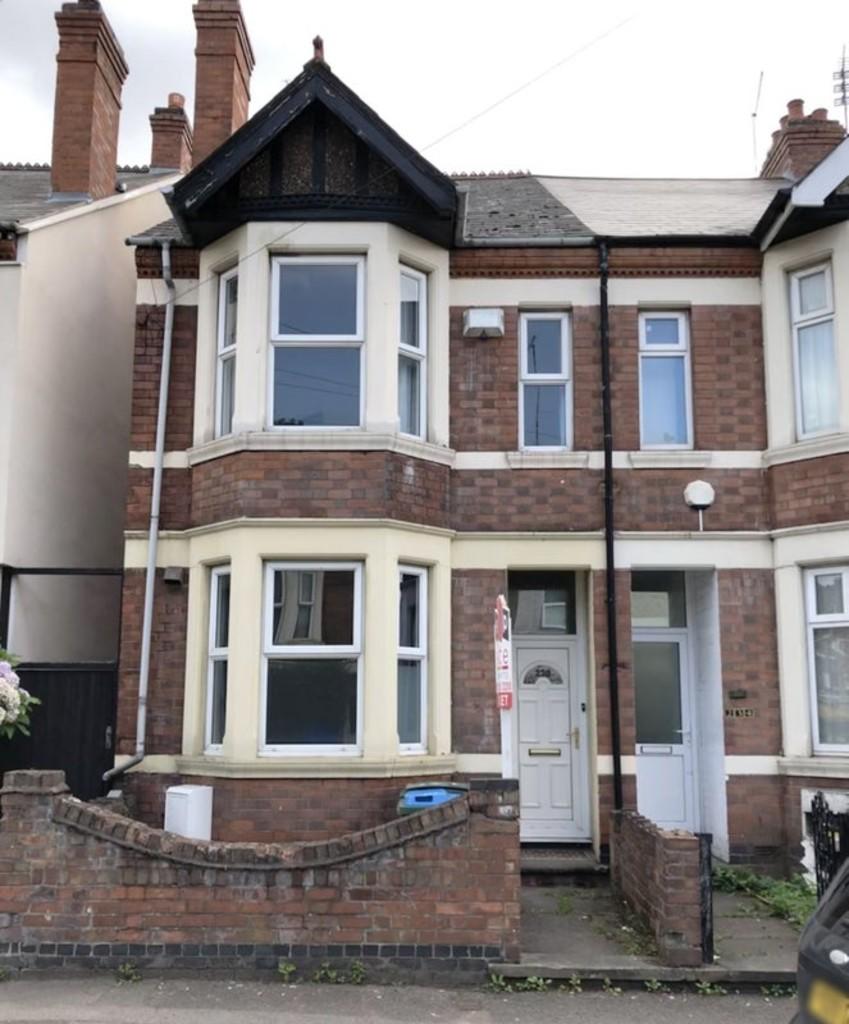 | Gulson Road, Coventry ***AVAILABLE END OF JUNE*** BILLS INCLUDED **A four bedroom, end of terrace house located a short drive away from the City Centre. In brief this accommodation comprises of entrance hall, living room, kitchen, fourth bedroom, first floor landing leading to two double bedrooms, modern shower room, ... | 4 | 1 | £ 1,500 | Friday, 25-Feb-22 09:33:04 UTC |
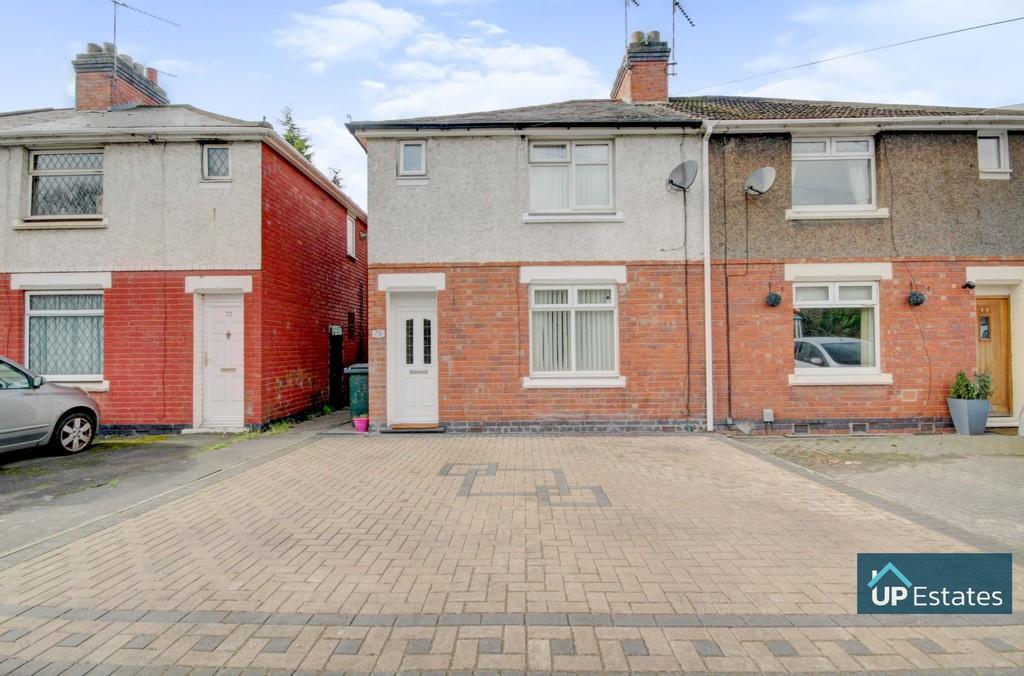 | Hall Green Road, Coventry <strong></strong> <strong></strong> **Extended Semi-Detached Home**Spacious Garden** Here we have a modern and well presented three bedroom semi-detached home! This property very briefly comprises; driveway, entrance hall, lounge, open plan kitchen/diner, utility/ games room, family bathroom and a spacious garden on the ground floor. Upstairs includes bedroom one with en-suite shower room and bedroom two which are double's, bedroom three is a spacious single. Viewing is highly advised to appreciate the quality of this property! <br /><br /><strong>FRONT</strong> <strong>ASPECT</strong> <strong></strong> <strong></strong> An attractive semi-detached home with driveway. <br /><br /><strong>HALL</strong> <strong></strong> With stairs ascending to the first floor and door leading to the Lounge. <br /><br /><strong>LOUNGE</strong> <strong>12' 5" x 11' 1" (3.8m x 3.4m)</strong> Having a central heated radiator and a double glazed window. <br /><br /><strong>KITCHEN/DINER</strong> <strong>16' 4" x 11' 5" (5m x 3.5m)</strong> Including a matching range of modern wall and base mounted units with roll top work surfaces over, a stainless steel sink with drainer and mixer tap, central heated radiator and access to bathroom and utility/games room. <br /><br /><strong>BATHROOM</strong> <strong>5' 2" x 7' 6" (1.6m x 2.3m)</strong> Being partially tiled and having a panelled bath with shower over, low level W/C, pedestal wash basin and a double glazed opaque window. <br /><br /><strong>UTILITY/GAMES</strong> <strong>ROOM</strong> <strong>9' 10" x 7' 10" (3m x 2.4m)</strong> Having a central heated radiator and double glazed windows and French doors to the rear aspect. <br /><br /><strong>LANDING</strong> <strong></strong> With stairs rising from the ground floor, Double glazed window and doors leading to accommodation. <br /><br /><strong>BEDROOM</strong> <strong>ONE</strong> <strong>13' 1" x 11' 1" (4m x 3.4m)</strong> Double bedroom with large built in cupboards, access to the en-suite, a central heated radiator and double glazed window to the front aspect. <br /><br /><strong>BEDROOM</strong> <strong>TWO</strong> <strong>8' 2" x 11' 5" (2.5m x 3.5m)</strong> Double bedroom with built in cupboards having a central heated radiator and double glazed window to the rear aspect. <br /><br /><strong>BEDROOM</strong> <strong>THREE</strong> <strong>8' 2" x 8' 6" (2.5m x 2.6m)</strong> A good sized bedroom having a central heated radiator and double glazed window to the rear aspect. <br /><br /><strong>ENSUITE</strong> <strong>SHOWER</strong> <strong>ROOM</strong> <strong>4' 11" x 4' 11" (1.5m x 1.5m)</strong> Benefiting from a tiled shower cubicle, low level W/C, pedestal wash basin, central heated radiator and opaque double glazed window. <br /><br /><strong>REAR</strong> <strong>ASPECT</strong> <strong></strong> <strong></strong> A beautiful and spacious rear garden initially paved followed by lawn with fenced boundary. <br /><br /><strong>DISCLAIMER</strong> <strong></strong> <br /> Intending purchasers will be asked to produce identification documentation for Anti Money Laundering Regulations at a later stage and we would ask for your co-operation in order that there will be no delay in agreeing the sale. <br /><br /> We endeavour to make our sales particulars accurate and reliable, however, they do not constitute or form part of an offer or any contract and none is to be relied upon as statements of representation or fact. Any services, systems and appliances listed in this specification have not been tested by us and no guarantee as to their operating ability or efficiency is given. <br /><br /> All measurements have been taken as a guide to prospective buyers only and are not precise. Please be advised that some of the particulars may be awaiting vendor approval. If you require clarification or further information on any points, please contact us, especially if you are traveling some distance to view. <br /><br /> All fixtures and fittings ultimately are to be agreed with the seller via the fixtures and fittings form which will then form part of a legal contact through the conveyances and as the marketing estate agent none of our particulars or conversations are legally binding, only the legal solicitor paperwork. <br /><br /> Up Estates has not sought to verify the legal title of the property and the buyers must obtain verification from their solicitor. | 3 | 2 | £ 210,000 | Thursday, 24-Feb-22 17:41:55 UTC |
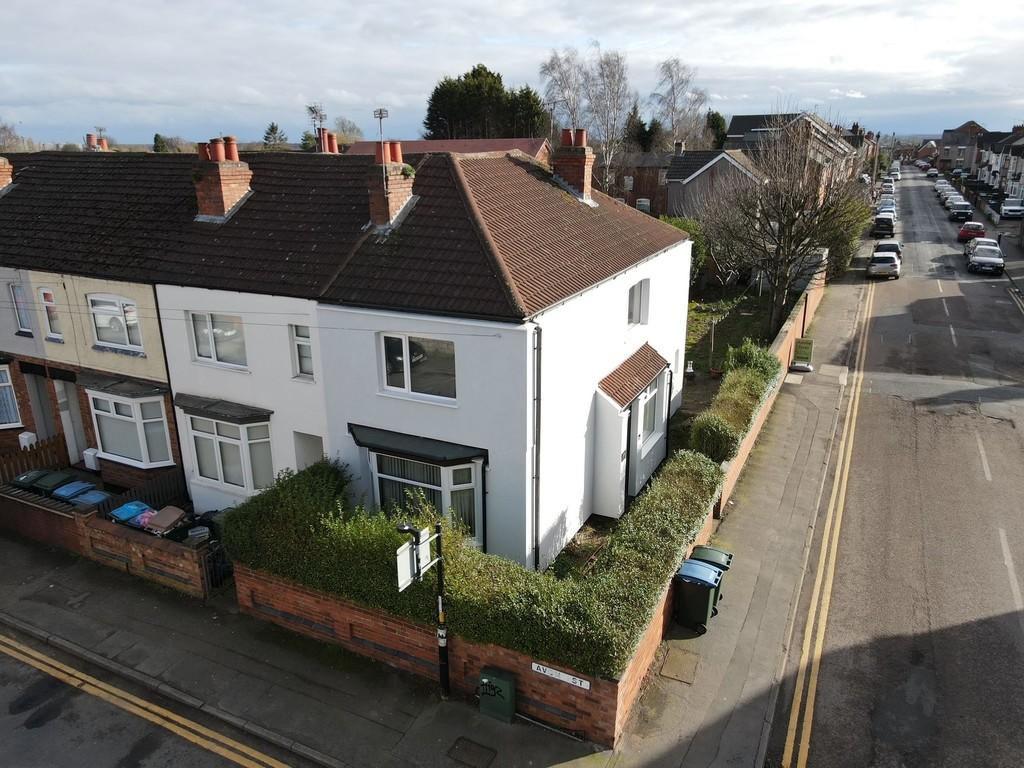 | Shakespeare Street, Coventry This well presented double fronted end of terrace home is now available for purchase with no forward chain and has so much to offer!!! Boasting spacious garden with opportunity for extension STPP, garage to the rear, entrance hall, living room, separate dining room and modern recently fitted kitc... | 3 | 1 | £ 220,000 | Thursday, 24-Feb-22 10:20:48 UTC |
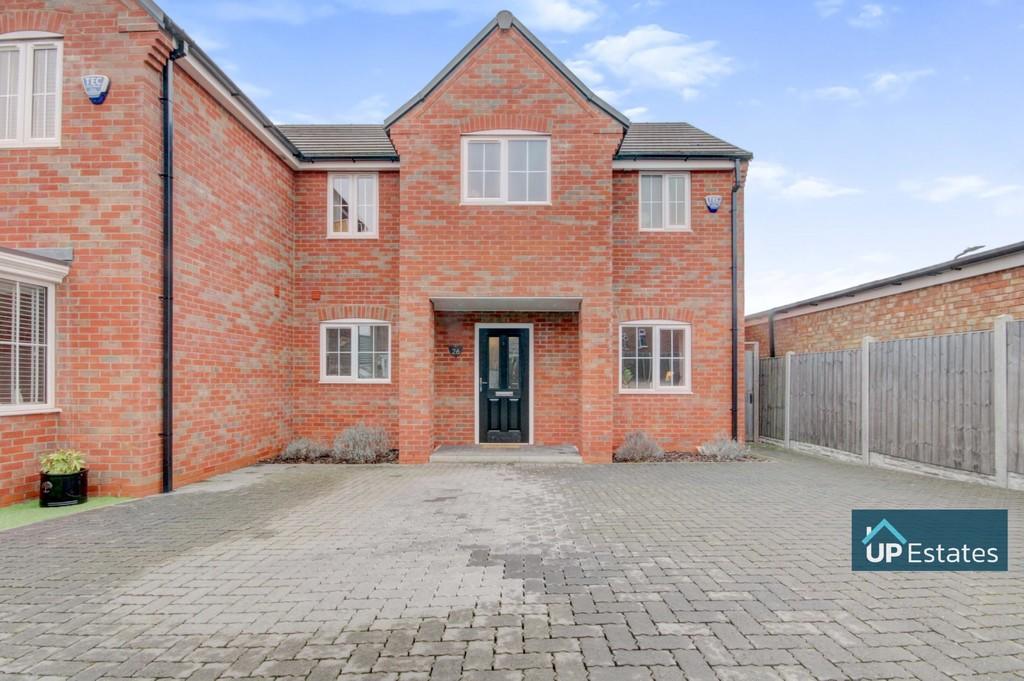 | Middlefield Place, Hinckley <strong></strong> <strong></strong> **TAKE THE 3D VIRTUAL TOUR**STUNNING FAMILY ACCOMODATION** Set within a welcoming and quiet cul-de-sac is this beautifully presented, double fronted, three bedroom, semi-detached home. The property benefits from a number of enhancements added by the current owners and is presented to a very high standard throughout. This property benefits from a modern kitchen / diner which has integrated appliances included, an attractive lounge which overlooks the garden and WC to the ground floor. On the first floor the property briefly comprises; three bedrooms, bedroom one with en-suite shower room and a family bathroom. Viewing advised to fully appreciate all that this property includes. <br /><br /><strong>HALLWAY</strong> <strong></strong> An inviting entrance hall offering central heated radiator, access to storage cupboard, double glazed windows to the front aspect, stairs ascending to the first floor and doors leading through to the lounge, kitchen / dining room and ground floor W/C. <br /><br /><strong>W/C</strong> <strong></strong> A ground floor cloak room with central heated radiator, low level WC and hand wash basin. <br /><br /><strong>KITCHEN/DINER</strong> <strong>9' 10" x 17' 8" (3.0m x 5.4m)</strong> A stunning, kitchen/ dining room having a tiled floor, a beautiful range of wall and base mounted units with work surfaces over, integrated fridge/ freezer, dishwasher, washing machine, electric oven, integrated microwave with four ring gas hob with extractor hood over, sink with drainer and mixer tap, central heated radiator, double glazed windows to the front and french doors opening into the garden. <br /><br /><strong>LOUNGE</strong> <strong>9' 10" x 17' 8" (3.0m x 5.4m)</strong> A welcoming reception room with central heated radiator, double glazed French doors opening onto the rear garden and a double glazed window to the front aspect. <br /><br /><strong>LANDING</strong> <strong></strong> With stairs ascending from the ground floor, access to storage cupboard, central heated radiator and doors leading into the bedrooms and family bathroom. <br /><br /><strong>BEDROOM</strong> <strong>ONE</strong> <strong>9' 10" x 14' 1" (3.0m x 4.3m)</strong> A bright double bedroom with a modern style feature wall, also having a central heated radiator, double glazed window to the rear aspect and access through to the ensuite <br /><br /><strong>ENSUITE</strong> <strong></strong> A modern partially tiled ensuite to the first bedroom having three piece suite comprising of walk in shower cubicle, wash hand basin and low level WC, central heated towel rail and double glazed opaque window to the front aspect. <br /><br /><strong>BATHROOM</strong> <strong>7' 10" x 5' 6" (2.4m x 1.7m)</strong> A partially tiled family bathroom offering three piece suite comprising of panelled bath with shower over, low level WC and wash hand basin, central heated towel rail and double glazed opaque window to the front aspect. <br /><br /><strong>BEDROOM</strong> <strong>TWO</strong> <strong>9' 10" x 8' 10" (3.0m x 2.7m)</strong> Second bedroom having a central heated radiator and double glazed window to the front aspect. <br /><br /><strong>BEDROOM</strong> <strong>THREE</strong> <strong>6' 10" x 7' 6" (2.1m x 2.3m)</strong> Third bedroom with double glazed window to the rear aspect and a central heated radiator. <br /><br /><strong>FRONT</strong> <strong>ASPECT</strong> <strong></strong> An attractive double fronted property with a block paved driveway. <br /><br /><strong>GARDEN</strong> <strong></strong> A well maintained rear garden with decking area followed by laid lawn and high fencing to the boundaries to ensure privacy. <br /><br /><strong></strong> <strong></strong> Intending purchasers will be asked to produce identification documentation for Anti Money Laundering Regulations at a later stage and we would ask for your co-operation in order that there will be no delay in agreeing the sale. <br /><br /> We endeavour to make our sales particulars accurate and reliable, however, they do not constitute or form part of an offer or any contract and none is to be relied upon as statements of representation or fact. Any services, systems and appliances listed in this specification have not been tested by us and no guarantee as to their operating ability or efficiency is given. <br /><br /> All measurements have been taken as a guide to prospective buyers only and are not precise. Please be advised that some of the particulars may be awaiting vendor approval. If you require clarification or further information on any points, please contact us, especially if you are traveling some distance to view. <br /><br /> All fixtures and fittings ultimately are to be agreed with the seller via the fixtures and fittings form which will then form part of a legal contact through the conveyances and as the marketing estate agent none of our particulars or conversations are legally binding, only the legal solicitor paperwork. <br /><br /> Up Estates has not sought to verify the legal title of the property and the buyers must obtain verification from their solicitor. | 3 | 2 | £ 260,000 | Thursday, 24-Feb-22 10:20:45 UTC |
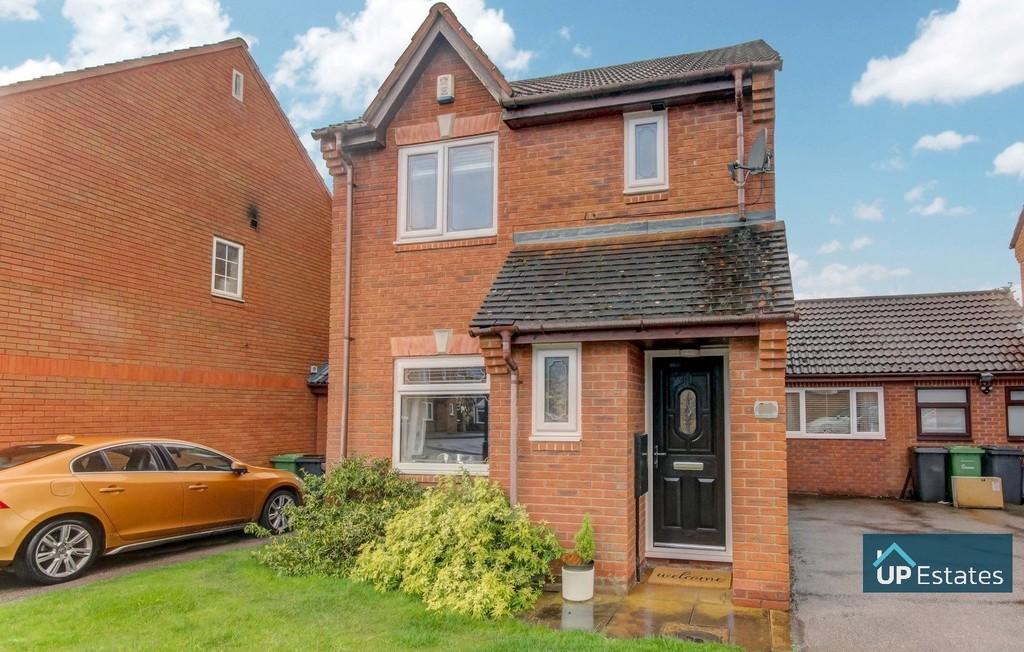 | Melbourne Close, Nuneaton <strong></strong> <strong></strong> A fantastic opportunity to purchase a four bedroom, link-detached house in Maple Park, which is immaculately presented throughout! Boasting entrance hall, spacious living room, kitchen/diner, conservatory, double bedroom with walk in wardrobe/utility space and beautiful rear garden to the ground floor. On the first floor there are two double bedrooms. Bedroom one boasting an ensuite shower room and the family bathroom. Viewing is essential to appreciate the quality of this home! <br /><br /><strong>FRONT</strong> <strong>ASPECT</strong> <strong></strong> <strong></strong> An attractive Link Detached home with two car driveway. <br /><br /><strong>ENTRANCE</strong> <strong>HALL</strong> <strong></strong> <strong></strong> A welcoming entrance hall with double glazed window, storage cupboard, door leading to the living room and stairs ascending to the first floor. <br /><br /><strong>LIVING</strong> <strong>ROOM</strong> <strong></strong> <strong>12' 1" x 14' 9" (3.7m x 4.5m)</strong> A spacious and modern living room with double glazed window, sizeable under stairs storage cupboard, gas central heated radiator and doors leading to the kitchen/diner. <br /><br /><strong>DINING</strong> <strong>AREA</strong> <strong></strong> <strong>8' 6" x 11' 1" (2.6m x 3.4m)</strong> A versatile area allowing space for dining furniture. There is also a gas central heated radiator and doors leading to the conservatory. <br /><br /><strong>KITCHEN</strong> <strong></strong> <strong>6' 6" x 11' 1" (2m x 3.4m)</strong> Including a matching range of wall and base mounted units with roll top work surfaces over, a ceramic sink with drainer and mixer tap, integrated oven, gas hob, extractor and space for alternative appliances. <br /><br /><strong>CONSERVATORY</strong> <strong></strong> <strong>15' 3" x 8' 6" (4.65m x 2.6m)</strong> A bright and spacious conservatory with double glazed windows, gas central heated radiator, french doors leading to the rear aspect and door leading to bedroom three. <br /><br /><strong>BEDROOM</strong> <strong>THREE</strong> <strong>7' 10" x 12' 1" (2.4m x 3.7m)</strong> A double bedroom with double glazed window, gas central heated radiator, walk in wardrobe/utility space and french doors going into the conservatory. <br /><br /><strong>WARDROBE/UTILITY</strong> <strong>ROOM</strong> <strong></strong> <strong></strong> Allowing space for utility's/ clothing. <br /><br /><strong>BEDROOM</strong> <strong>ONE</strong> <strong></strong> <strong>12' 3" x 12' 5" (3.75m x 3.8m)</strong> A double bedroom with gas central heated radiator and double glazed window. <br /><br /><strong>ENSUITE</strong> <strong>SHOWER</strong> <strong>ROOM</strong> <strong></strong> <strong></strong> Benefiting from a tiled shower cubicle, low level W/C, pedestal wash basin, central heated towel rail and double glazed opaque window. <br /><br /><strong>BEDROOM</strong> <strong>TWO</strong> <strong></strong> <strong>9' 2" x 10' 2" (2.8m x 3.1m)</strong> A double bedroom with gas central heated radiator and double glazed window. <br /><br /><strong>BEDROOM</strong> <strong>FOUR</strong> <strong></strong> <strong>5' 10" x 8' 6" (1.8m x 2.6m)</strong> A single bedroom with gas central heated radiator and double glazed window. <br /><br /><strong>BATHROOM</strong> <strong></strong> <strong>5' 10" x 6' 2" (1.8m x 1.9m)</strong> Being tiled throughout with a free standing bath, a low level W/C, pedestal wash basin, central heated radiator and a double glazed opaque window. <br /><br /><strong>REAR</strong> <strong>ASPECT</strong> <strong></strong> <strong></strong> A beautiful rear garden with tall hedging to allow privacy, initially paved followed by lawn and fenced boundary. There is also gated side access. <br /><br /><strong>DISCLAIMER</strong> <strong></strong> Intending purchasers will be asked to produce identification documentation for Anti Money Laundering Regulations at a later stage and we would ask for your co-operation in order that there will be no delay in agreeing the sale.<br /><br />We endeavour to make our sales particulars accurate and reliable, however, they do not constitute or form part of an offer or any contract and none is to be relied upon as statements of representation or fact. Any services, systems and appliances listed in this specification have not been tested by us and no guarantee as to their operating ability or efficiency is given. <br /><br />All measurements have been taken as a guide to prospective buyers only and are not precise. Please be advised that some of the particulars may be awaiting vendor approval. If you require clarification or further information on any points, please contact us, especially if you are traveling some distance to view. <br /><br />All fixtures and fittings ultimately are to be agreed with the seller via the fixtures and fittings form which will then form part of a legal contact through the conveyances and as the marketing estate agent none of our particulars or conversations are legally binding, only the legal solicitor paperwork.<br /><br />Up Estates has not sought to verify the legal title of the property and the buyers must obtain verification from their solicitor. | 3 | 1 | £ 290,000 | Tuesday, 22-Feb-22 16:47:45 UTC |
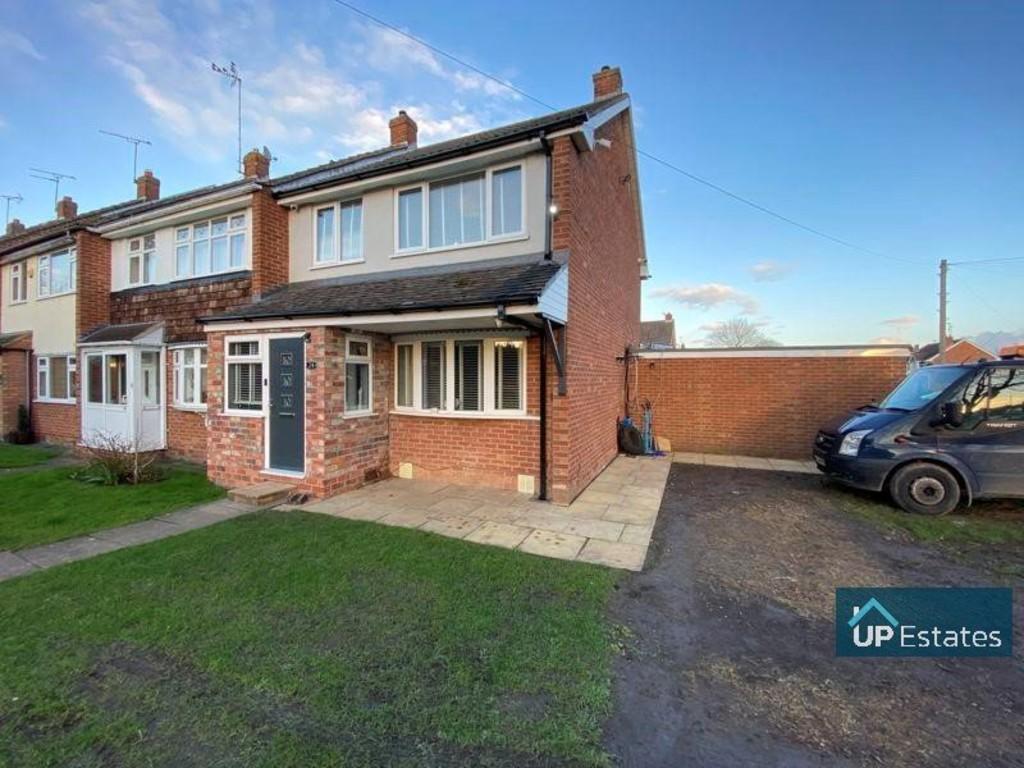 | Rutland Avenue, Nuneaton <strong></strong> <strong></strong> Up Estates is pleased to bring to the market this three bedroom end terrace property which has been presented to a high standard throughout. Located in a popular area of Nuneaton just a short drive away from the town centre and George Eliot Hospital, good local schools, and with good access to the A444. Also benefitting from having a garage in a block for off-road parking. Briefly the property comprises of; Porch, Hall, Lounge, Dining Room and Kitchen to the ground floor. On the first floor there are Three Bedrooms and the re-fitted Family Bathroom. Externally there is a front garden, an attractive & well-kept rear garden, and a garage in a block. Viewing is strongly advised. <br /><br /><strong>HALLWAY</strong> <strong></strong> With stairs ascending to the first floor and doors leading to the Lounge and Kitchen. <br /><br /><strong>LIVING</strong> <strong>ROOM</strong> <strong>15' 10" x 12' 7" (4.83m x 3.86m)</strong> Having a central heated radiator, wall mounted electric fire and a double glazed window overlooking to front aspect. <br /><br /><strong>DINING</strong> <strong>ROOM</strong> <strong>8' 11" x 7' 10" (2.72m x 2.4m)</strong> Having a central heated radiator, breakfast bar and a double glazed window. <br /><br /><strong>KITCHEN</strong> <strong>8' 9" x 8' 8" (2.67m x 2.65m)</strong> Including a matching range of wall and base mounted units with roll top work surfaces over, a stainless steel sink with drainer and mixer tap. <br /><br /><strong>LANDING</strong> <strong></strong> With stairs rising from the ground floor, access to a storage cupboard housing the gas central heating boiler and doors leading to accommodation. and doors leading to accommodation. <br /><br /><strong>BEDROOM</strong> <strong>ONE</strong> <strong>12' 4" x 9' 11" (3.78m x 3.03m)</strong> Having a central heated radiator and double glazed window to the front aspect. <br /><br /><strong>BEDROOM</strong> <strong>TWO</strong> <strong>10' 1" x 9' 11" (3.08m x 3.03m)</strong> Having a central heated radiator and double glazed window to the rear aspect. <br /><br /><strong>BEDROOM</strong> <strong>THREE</strong> <strong>9' 3" x 6' 9" (2.82m x 2.07m)</strong> Having a central heated radiator and double glazed window to the rear aspect. <br /><br /><strong>BATHROOM</strong> <strong></strong> Having a modern suite comprising a 'P' shaped bath with shower, mirrored smart television, underfloor heating, shower screen, vanity wash hand basin with cupboard beneath, low level w/c, heated towel rail, tiled walls and floor, ceiling spotlights and double glazed window to rear elevation. <br /><br /><strong>REAR</strong> <strong>GARDEN</strong> <strong></strong> A private rear garden with a paved area with fencing along the boundaries | 3 | 1 | £ 220,000 | Saturday, 19-Feb-22 13:22:57 UTC |
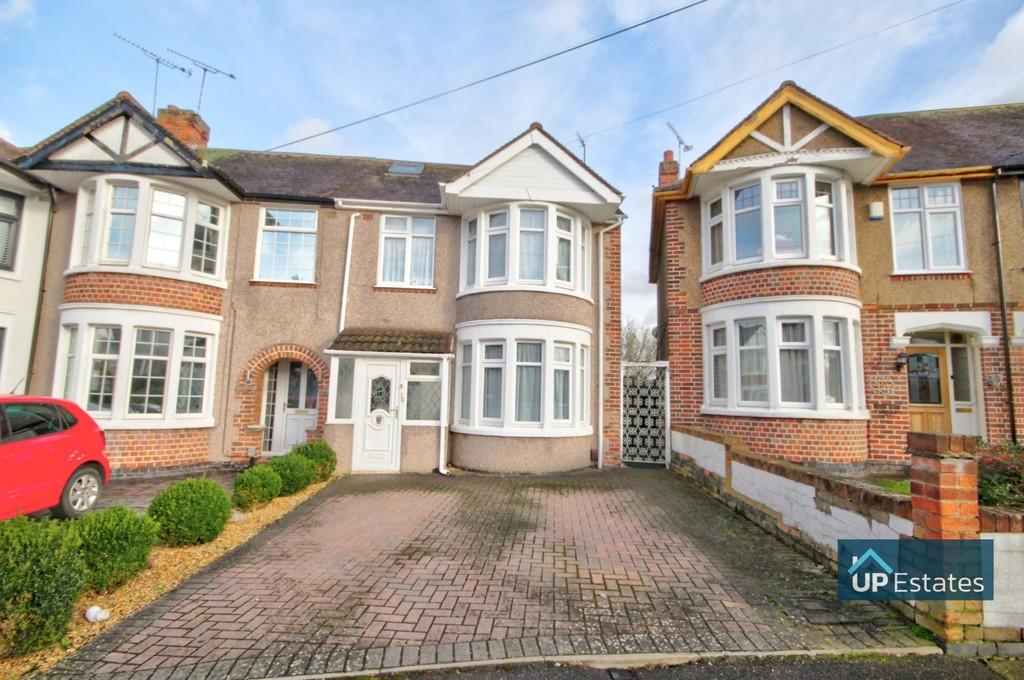 | Keats Road, Coventry <strong></strong> <strong></strong> Here we have a fantastic opportunity to purchase a four bedroom end terraced property located in a popular area of Coventry in close proximity to local shops, services & amenities. Benefits include a open plan kitchen/living/dining area, good-sized lounge, loft room with en-suite, full central heating and double glazing, and off-road parking. In brief, the property comprises; Porch, Hall, Lounge, W.C & utility room and open plan kitchen/living/dining room to the ground floor. On the first floor there are Three Bedrooms and the Bathroom, to the second floor is a master bedroom with en-suite and eaves storage. Externally offering a driveway to the front aspect, and a private rear garden with a garage. <br /><br /><strong>PORCH</strong> <strong>4' 11" x 6' 6" (1.5m x 2.0m)</strong> With a door leading into the Hall. <br /><br /><strong>HALLWAY</strong> <strong></strong> Providing access to the first floor via stairs, the formal lounge, utility & w.c as well as the open plan kitchen/living/dining room. <br /><br /><strong>LOUNGE</strong> <strong>11' 3" x 9' 10" (3.45m x 3.01m)</strong> Having a central heated radiator and a bay fronted double glazed window <br /><br /><strong>UTILITY</strong> <strong>ROOM</strong> <strong>5' 10" x 6' 11" (1.79m x 2.13m)</strong> Having wall and base mounted units, with stainless steel sink with drainer and mixer tap, space and plumbing for washing machine, central heated radiator as well as benefiting from a low level w/c, wash hand basin and central heated radiator. <br /><br /><strong>OPEN</strong> <strong>PLAN</strong> <strong>KITCHEN/LIVING/DINING</strong> <strong>ROOM</strong> <strong>21' 3" x 7' 5" (6.49 m x 2.28m)</strong> A versatile and modern open plan space with the kitchen area including a matching range of wall and base mounted units with roll top work surfaces over, a stainless steel sink with drainer and mixer tap. As well as providing space for living and dining. Windows and french doors overlook the rear aspect of the property. <br /><br /><strong>LANDING</strong> <strong></strong> With stairs rising from the ground floor, access to doors leading to accommodation and further stairs to the loft room. <br /><br /><strong>BEDROOM</strong> <strong>TWO</strong> <strong></strong> <strong>10' 10" x 11' 0" (3.31m x 3.37m)</strong> Having a central heated radiator and double glazed window to the rear aspect. <br /><br /><strong>BEDROOM</strong> <strong>THREE</strong> <strong>11' 2" x 9' 8" (3.42m x 2.97m)</strong> Having a central heated radiator and bay fronted double glazed window to the front aspect. <br /><br /><strong>BEDROOM</strong> <strong>FOUR</strong> <strong></strong> <strong>7' 3" x 6' 6" (2.21m x 1.99m)</strong> Having a central heated radiator and double glazed window to the front aspect. <br /><br /><strong>BEDROOM</strong> <strong>ONE</strong> <strong>12' 11" x 10' 4" (3.95m x 3.17m)</strong> A master bedroom having eaves storage, skylights and access to a private en-suite. <br /><br /><strong>ENSUITE</strong> <strong>4' 7" x 6' 7" (1.40m x 2.02m)</strong> Benefiting from a tiled shower cubicle, low level W/C, pedestal wash basin, central heated towel rail. <br /><br /><strong>REAR</strong> <strong>GARDEN</strong> <strong></strong> A private rear garden with a paved seating area followed by a lawn with fencing along the boundaries. <br /><br /><strong>GARAGE</strong> <strong>19' 4" x 10' 10" (5.91m x 3.32m)</strong> Having power and lighting and an up-and-over door. <br /><br /><strong>FRONT</strong> <strong>ASPECT</strong> <strong></strong> A paved driveway to the front. <br /><br /><strong>DISCLAIMER</strong> <strong></strong> <br /> Intending purchasers will be asked to produce identification documentation for Anti Money Laundering Regulations at a later stage and we would ask for your co-operation in order that there will be no delay in agreeing the sale. <br /><br /> We endeavour to make our sales particulars accurate and reliable, however, they do not constitute or form part of an offer or any contract and none is to be relied upon as statements of representation or fact. Any services, systems and appliances listed in this specification have not been tested by us and no guarantee as to their operating ability or efficiency is given. <br /><br /> All measurements have been taken as a guide to prospective buyers only and are not precise. Please be advised that some of the particulars may be awaiting vendor approval. If you require clarification or further information on any points, please contact us, especially if you are traveling some distance to view. <br /><br /> All fixtures and fittings ultimately are to be agreed with the seller via the fixtures and fittings form which will then form part of a legal contact through the conveyances and as the marketing estate agent none of our particulars or conversations are legally binding, only the legal solicitor paperwork. <br /><br /> Up Estates has not sought to verify the legal title of the property and the buyers must obtain verification from their solicitor. | 4 | 3 | £ 289,995 | Friday, 18-Feb-22 17:58:20 UTC |
 | Sewall Highway, Coventry <strong></strong> <strong></strong> **Four bedroom, three storey extended home**Double garage** This beautifully presented property is situated on the popular Sewall Highway close to a range of local amenities. Very briefly comprising; front driveway, entrance hall, sitting room, bathroom, living room, kitchen/diner, utility room, low maintenance garden and double garage with extra land to the rear all to the ground floor. On the first floor there are bedrooms two, three, four and the main bathroom. To the third floor is bedroom one with extra storage and ensuite shower room. This home was re-wired four years ago and has a five year warranty left on the combination boiler which has been regularly serviced. <br /><br /><strong>FRONT</strong> <strong>ASPECT</strong> <strong></strong> <strong></strong> An attractive end terraced home with front driveway and benefitting from full wall insulation. <br /><br /><strong>ENTRANCE</strong> <strong>HALL</strong> <strong></strong> A welcoming entrance hall with stairs ascending to the first floor and doors leading to the sitting room, ground floor bathroom and the living room. <br /><br /><strong>SITTING</strong> <strong>ROOM</strong> <strong></strong> <strong>11' 1" x 10' 5" (3.4m x 3.2m)</strong> Benefitting from a double glazed bay window allowing plentiful natural light, window through to the living room and gas central heated radiator. <br /><br /><strong>GROUND</strong> <strong>FLOOR</strong> <strong>BATHROOM</strong> <strong></strong> <strong>8' 2" x 5' 2" (2.5m x 1.6m)</strong> A modern and fully tiled bathroom having a panelled bath with shower over, low level W/C, pedestal wash basin, central heated towel rail and inbuilt storage. <br /><br /><strong>LIVING</strong> <strong>ROOM</strong> <strong></strong> <strong>18' 4" x 10' 5" (5.6m x 3.2m)</strong> A lovely living room with double glazed window, gas central heated radiator and door leading to the kitchen/diner. <br /><br /><strong>KITCHEN/DINER</strong> <strong>15' 8" x 12' 1" (4.8m x 3.7m)</strong> A bright and versatile kitchen diner with two Velux windows, a matching range of wall and base mounted units with roll top work surfaces over, a stainless steel sink with drainer and mixer tap, extractor fan and range cooker. There is a wall mounted breakfast bar and space for furnishings. <br /><br /><strong>UTILITY</strong> <strong>ROOM</strong> <strong></strong> <strong>7' 2" x 5' 2" (2.2m x 1.6m)</strong> With shelving and space for a range of appliances. <br /><br /><strong>REAR</strong> <strong>ASPECT</strong> <strong></strong> <strong></strong> A low maintenance rear garden with side access and a door leading to the double garage. <br /><br /><strong>DOUBLE</strong> <strong>GARAGE</strong> <strong></strong> <strong>16' 0" x 19' 0" (4.9m x 5.8m)</strong> A spacious double garage having power and lighting and an up-and-over door, there is also extra land to the rear. <br /><br /><strong>BEDROOM</strong> <strong>TWO</strong> <strong>11' 1" x 8' 10" (3.4m x 2.7m)</strong> A double bedroom with integrated storage, double glazed bay window and gas central heated radiator. <br /><br /><strong>BEDROOM</strong> <strong>THREE</strong> <strong>10' 5" x 8' 10" (3.2m x 2.7m)</strong> A double bedroom with gas central heated radiator and double glazed window. <br /><br /><strong>BEDROOM</strong> <strong>FOUR</strong> <strong></strong> <strong>7' 6" x 5' 10" (2.3m x 1.8m)</strong> A good sized single bedroom with gas central heated radiator and double glazed window. <br /><br /><strong>SHOWER</strong> <strong>ROOM/WC</strong> <strong>7' 2" x 4' 11" (2.2m x 1.5m)</strong> Benefiting from a tiled shower cubicle with waterfall shower and wall jets, fully tiled walls, low level W/C, pedestal wash basin, central heated towel rail and double glazed opaque window. <br /><br /><strong>BEDROOM</strong> <strong>ONE</strong> <strong>12' 5" x 9' 6" (3.8m x 2.9m)</strong> As a result of a fully regulated loft conversion, this spacious double bedroom includes integral wardrobe storage, double glazed window, and central heated radiator. There is also storage in the eaves. <br /><br /><strong>ENSUITE</strong> <strong>SHOWER</strong> <strong>ROOM</strong> <strong></strong> <strong></strong> Benefiting from a tiled shower cubicle, tiled walls, low level W/C, pedestal wash basin, central heated towel rail and opaque double glazed window. <br /><br /><strong>DISCLAIMER</strong> <strong></strong> Intending purchasers will be asked to produce identification documentation for Anti Money Laundering Regulations at a later stage and we would ask for your co-operation in order that there will be no delay in agreeing the sale.<br /><br />We endeavour to make our sales particulars accurate and reliable, however, they do not constitute or form part of an offer or any contract and none is to be relied upon as statements of representation or fact. Any services, systems and appliances listed in this specification have not been tested by us and no guarantee as to their operating ability or efficiency is given. <br /><br />All measurements have been taken as a guide to prospective buyers only and are not precise. Please be advised that some of the particulars may be awaiting vendor approval. If you require clarification or further information on any points, please contact us, especially if you are traveling some distance to view. <br /><br />All fixtures and fittings ultimately are to be agreed with the seller via the fixtures and fittings form which will then form part of a legal contact through the conveyances and as the marketing estate agent none of our particulars or conversations are legally binding, only the legal solicitor paperwork.<br /><br />Up Estates has not sought to verify the legal title of the property and the buyers must obtain verification from their solicitor. | 4 | 3 | £ 315,000 | Friday, 18-Feb-22 14:31:31 UTC |
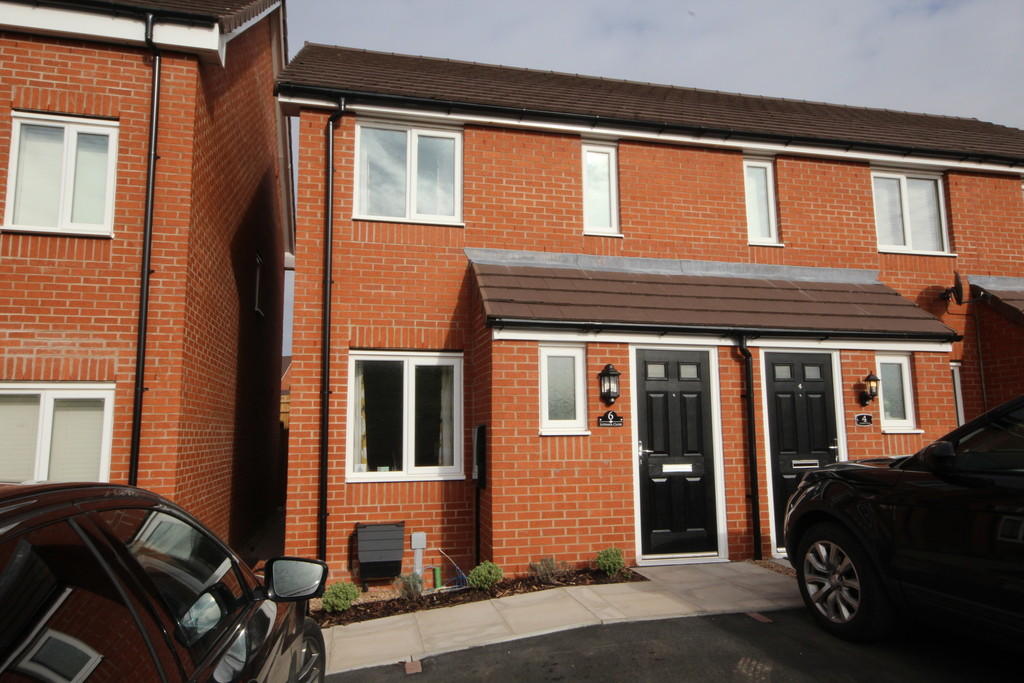 | Ludiana Close, Paragon Way, Paragon Park <strong></strong> <strong></strong> ***NOT TO BE MISSED - RARE OPPERTUNITY TO RENT A BRAND NEW BUILD*** Here is a great opportunity to rent this superbly finished, part furnished, two bed end terrace house. Space for parking two vehicles to the front, decent low maintenance rear garden and a kitchen diner which includes a brand new fridge/freezer and washing machine. Property benefits from being close to many local amenities and is situated in the sort-after 'Paragon Park', Persimmon development. Call now to view this excellent property!! <br /><br /><strong></strong> <strong></strong> RELEVANT LETTING FEES AND TENANT PROTECTION INFORMATION<br /><br />As well as paying the rent, you may also be required to make the following permitted payments. <br /><br />Before the tenancy starts (payable to Up Estates Ltd. 'the Agent') <br /><br />Holding Deposit: 1 weeks rent <br />Deposit: 5 weeks rent <br />During the tenancy (payable to the Agent) <br />Payment of £50 inc. VAT if you want to change the tenancy agreement <br />Payment of interest for the late payment of rent at a rate of 3% above the BoE Base Rate <br />Payment of £50 inc. VAT for the reasonably incurred costs for the loss of keys/security devices <br />Payment of any unpaid rent or other reasonable costs associated with your early termination of the tenancy<br /><br />We endeavour to make our particulars accurate and reliable, however, they do not constitute or form part of an offer or any contract and none is to be relied upon as statements of representation or fact. Any services, systems and appliances listed in this specification have not been tested by us and no guarantee as to their operating ability or efficiency is given. Please be advised that some of the photographs and particulars may have been used in previous listings. If you require clarification or further information on any points, please contact us, especially if you are traveling some distance to view. All properties are available for a minimum of six months, rent is to be paid in advance for each period agreed. It is the tenant's responsibility to insure any personal possessions.<br /> | 2 | 1 | £ 930 | Thursday, 17-Feb-22 13:08:21 UTC |
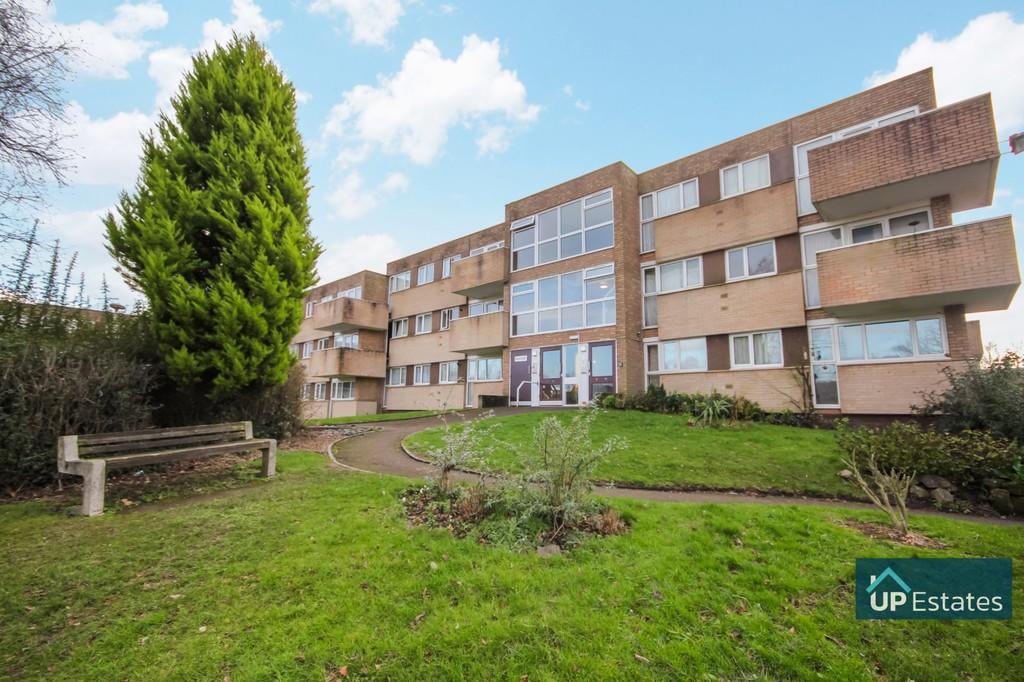 | London Road, Coventry <strong></strong> <strong></strong> Here is a great investment opportunity to purchase a two bedroom apartment located in a popular area of Coventry, with good road links and is just a short distance from local amenities including schools and a range of shops at Airport Retail Park. Benefitting from having 93 years remaining on the lease, double glazing throughout, and a communal car park. The service change is £109.63pcm. In brief, the property comprises; Hall, Lounge with a Balcony, Kitchen, Wet Room, Separate W/C, and Bedrooms One and Two. Externally there are communal gardens and a car park. <br /><br /><strong>HALL</strong> <strong></strong> An entrance hall with a storage heater, access to three storage cupboards - one of which houses the combi boiler - and doors leading to accommodation. <br /><br /><strong>LOUNGE</strong> <strong>13' 8" x 14' 8" (4.17m x 4.49m)</strong> Having a storage heater, double glazed windows and a door leading to the balcony. <br /><br /><strong>KITCHEN</strong> <strong>5' 10" x 14' 8" (1.8m x 4.48m)</strong> Including a matching range of wall and base mounted units with roll top work surfaces over, tiled splash back, a stainless steel sink with drainer and mixer tap, an electric hob with an oven below an extractor fan over, space and plumbing for a washing machine and a fridge-freezer, and a double glazed window to the rear. <br /><br /><strong>WET</strong> <strong>ROOM</strong> <strong>5' 10" x 5' 7" (1.79m x 1.71m)</strong> A tiled wet room including a shower and hand wash basin. <br /><br /><strong>W/C</strong> <strong></strong> A separate room with a low level W/C. <br /><br /><strong>BEDROOM</strong> <strong>ONE</strong> <strong>8' 4" x 14' 8" (2.56m x 4.49m)</strong> Having an electric heater and double glazed window to the rear aspect. <br /><br /><strong>BEDROOM</strong> <strong>TWO</strong> <strong>8' 3" x 14' 8" (2.54m x 4.49m)</strong> Having an electric heater and double glazed window to the rear aspect. <br /><br /><strong>OUTSIDE</strong> <strong></strong> Offering communal gardens and a shared car park. <br /><br /><strong>DISCLAIMER</strong> <strong></strong> Intending purchasers will be asked to produce identification documentation for Anti Money Laundering Regulations at a later stage and we would ask for your co-operation in order that there will be no delay in agreeing the sale.<br /><br />We endeavour to make our sales particulars accurate and reliable, however, they do not constitute or form part of an offer or any contract and none is to be relied upon as statements of representation or fact. Any services, systems and appliances listed in this specification have not been tested by us and no guarantee as to their operating ability or efficiency is given. <br /><br />All measurements have been taken as a guide to prospective buyers only and are not precise. Please be advised that some of the particulars may be awaiting vendor approval. If you require clarification or further information on any points, please contact us, especially if you are traveling some distance to view. <br /><br />All fixtures and fittings ultimately are to be agreed with the seller via the fixtures and fittings form which will then form part of a legal contact through the conveyances and as the marketing estate agent none of our particulars or conversations are legally binding, only the legal solicitor paperwork.<br /><br />Up Estates has not sought to verify the legal title of the property and the buyers must obtain verification from their solicitor. | 2 | 1 | £ 120,000 | Wednesday, 16-Feb-22 16:52:57 UTC |
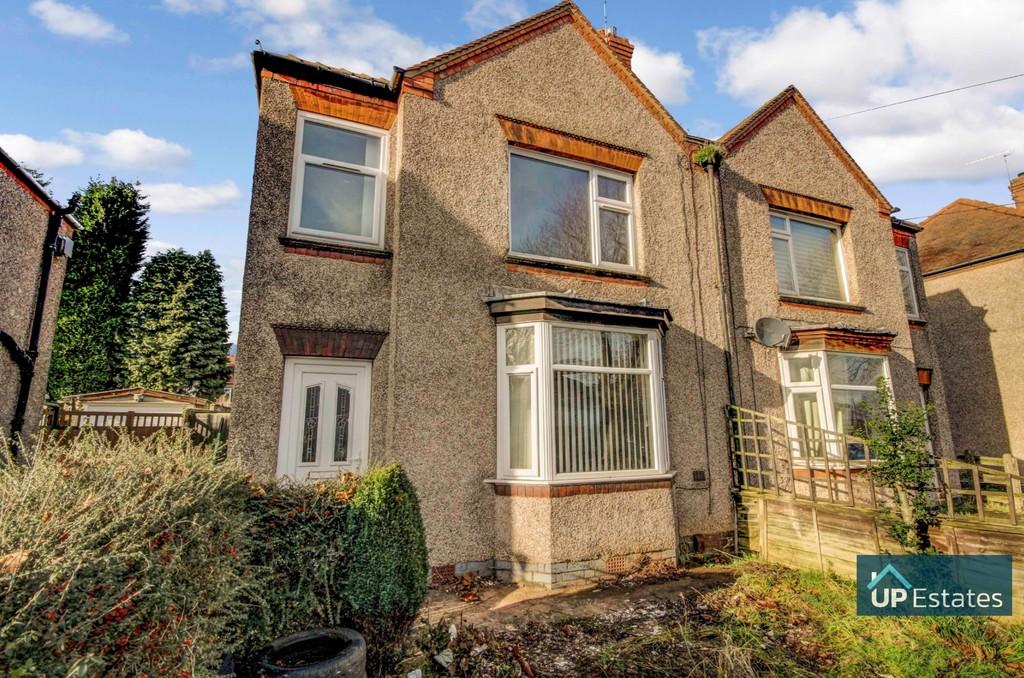 | Hen Lane, Coventry <strong></strong> <strong></strong> **NO CHAIN**RECENTLY RE-WIRED**HUGE POTENTIAL** This three Bedroom semi-detached home is now available for purchase! In brief this home comprises; front lawn, shared driveway to gated off-road parking at rear, Entrance Hall, Lounge/Diner, Kitchen, W/C and good sized rear Garden to the ground floor. On the first floor there are two double Bedrooms, a spacious single and the Bathroom. Call now to view! <br /><br /><strong>HALL</strong> <strong></strong> With stairs leading to the first floor and door leading to the Lounge. <br /><br /><strong>LOUNGE</strong> <strong>15' 3" x 14' 9" (4.67m x 4.5m)</strong> A good sized Lounge having double glazed bay window to the front aspect, central heated radiator and door leading to Kitchen Breakfast Room. <br /><br /><strong>KITCHEN/DINER</strong> <strong>14' 9" x 9' 3" (4.50m x 2.82m)</strong> Having a central heated radiator and a double glazed window with space for appliances, access to the rear garden and W/C. <br /><br /><strong>LANDING</strong> <strong></strong> With stairs rising from the ground floor and doors leading to accommodation. <br /><br /><strong>BEDROOM</strong> <strong>ONE</strong> <strong>13' 3" x 9' 6" (4.06m x 2.9m)</strong> Double Bedroom having a central heated radiator and double glazed window to the rear aspect. <br /><br /><strong>BEDROOM</strong> <strong>TWO</strong> <strong>10' 2" x 9' 1" (3.10m x 2.79m)</strong> Double Bedroom having a central heated radiator and double glazed window to the front aspect. <br /><br /><strong>BEDROOM</strong> <strong>THREE</strong> <strong>10' 2" x 7' 10" (3.1m x 2.39m)</strong> Single Bedroom having a central heated radiator and double glazed window to the front aspect. <br /><br /><strong>BATHROOM</strong> <strong>7' 4" x 5' 1" (2.26m x 1.55m)</strong> Having a bath with shower over, low level W/C, pedestal wash basin and a double glazed opaque window. <br /><br /><strong>LOFT</strong> <strong></strong> Second floor with insulation, partly boarded and electric. <br /><br /><strong>GARDEN</strong> <strong></strong> Rear garden with decking and plenty space. <br /><br /><strong>DISCLAIMER</strong> <strong></strong> <br /> Intending purchasers will be asked to produce identification documentation for Anti Money Laundering Regulations at a later stage and we would ask for your co-operation in order that there will be no delay in agreeing the sale. <br /><br /> We endeavour to make our sales particulars accurate and reliable, however, they do not constitute or form part of an offer or any contract and none is to be relied upon as statements of representation or fact. Any services, systems and appliances listed in this specification have not been tested by us and no guarantee as to their operating ability or efficiency is given. <br /><br /> All measurements have been taken as a guide to prospective buyers only and are not precise. Please be advised that some of the particulars may be awaiting vendor approval. If you require clarification or further information on any points, please contact us, especially if you are traveling some distance to view. <br /><br /> All fixtures and fittings ultimately are to be agreed with the seller via the fixtures and fittings form which will then form part of a legal contact through the conveyances and as the marketing estate agent none of our particulars or conversations are legally binding, only the legal solicitor paperwork. <br /><br /> Up Estates has not sought to verify the legal title of the property and the buyers must obtain verification from their solicitor. | 3 | 2 | £ 180,000 | Wednesday, 16-Feb-22 14:10:13 UTC |
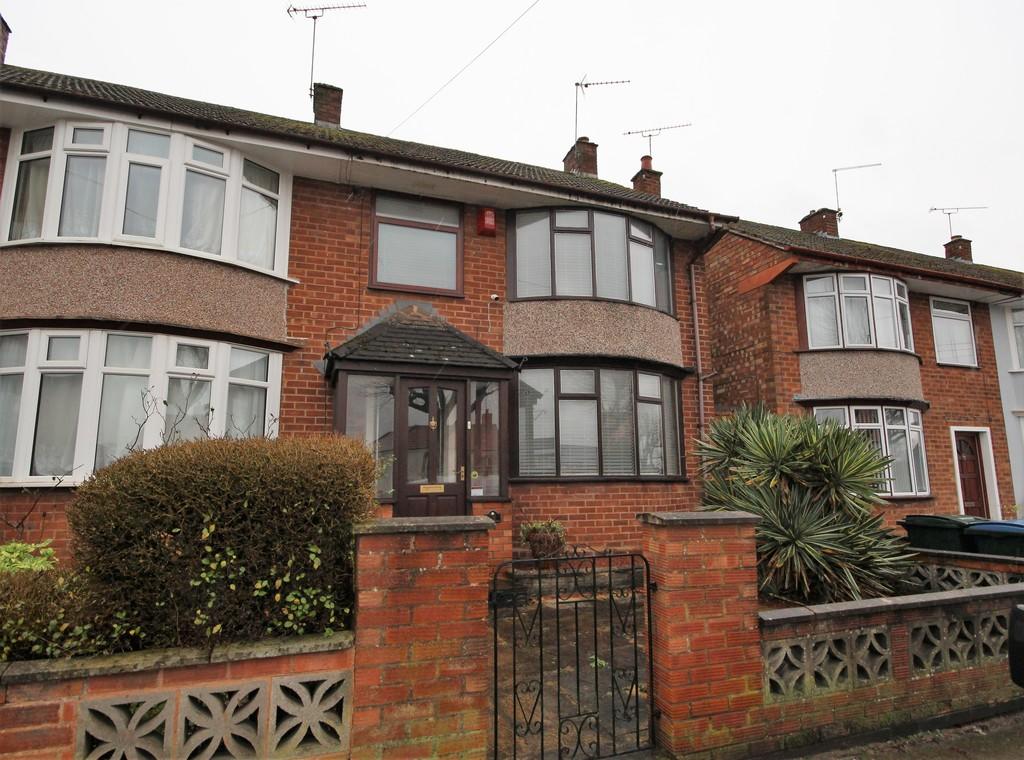 | Tiverton Road, Coventry <strong></strong> <strong></strong> Excellent opportunity to acquire this traditional, three bedroom mid terrace property which offers good accommodation throughout as well as lots of nearby surrounding amenities including Walsgrave hospital, A444 & M6 road network, as well as useful public transport links and shops etc. In brief the accommodation comprises of: Entrance Hall, Lounge, Kitchen/diner, W/C and consernatory to the ground floor. There is a Landing, Three Bedrooms and a Bathroom on the First Floor. Externally there is a Garage with rear access, as well as low maintenance garden to the rear. Call now to view! <br /><br /><strong></strong> <strong></strong> RELEVANT LETTING FEES AND TENANT PROTECTION INFORMATION<br /><br />As well as paying the rent, you may also be required to make the following permitted payments. <br /><br />Before the tenancy starts (payable to Up Estates Ltd. 'the Agent') <br /><br />Holding Deposit: 1 weeks rent <br />Deposit: 5 weeks rent <br />During the tenancy (payable to the Agent) <br />Payment of £50 inc. VAT if you want to change the tenancy agreement <br />Payment of interest for the late payment of rent at a rate of 3% above the BoE Base Rate <br />Payment of £50 inc. VAT for the reasonably incurred costs for the loss of keys/security devices <br />Payment of any unpaid rent or other reasonable costs associated with your early termination of the tenancy<br /><br />We endeavour to make our particulars accurate and reliable, however, they do not constitute or form part of an offer or any contract and none is to be relied upon as statements of representation or fact. Any services, systems and appliances listed in this specification have not been tested by us and no guarantee as to their operating ability or efficiency is given. Please be advised that some of the photographs and particulars may have been used in previous listings. If you require clarification or further information on any points, please contact us, especially if you are traveling some distance to view. All properties are available for a minimum of six months, rent is to be paid in advance for each period agreed. It is the tenant's responsibility to insure any personal possessions.<br /> | 3 | 1 | £ 900 | Tuesday, 15-Feb-22 17:45:06 UTC |
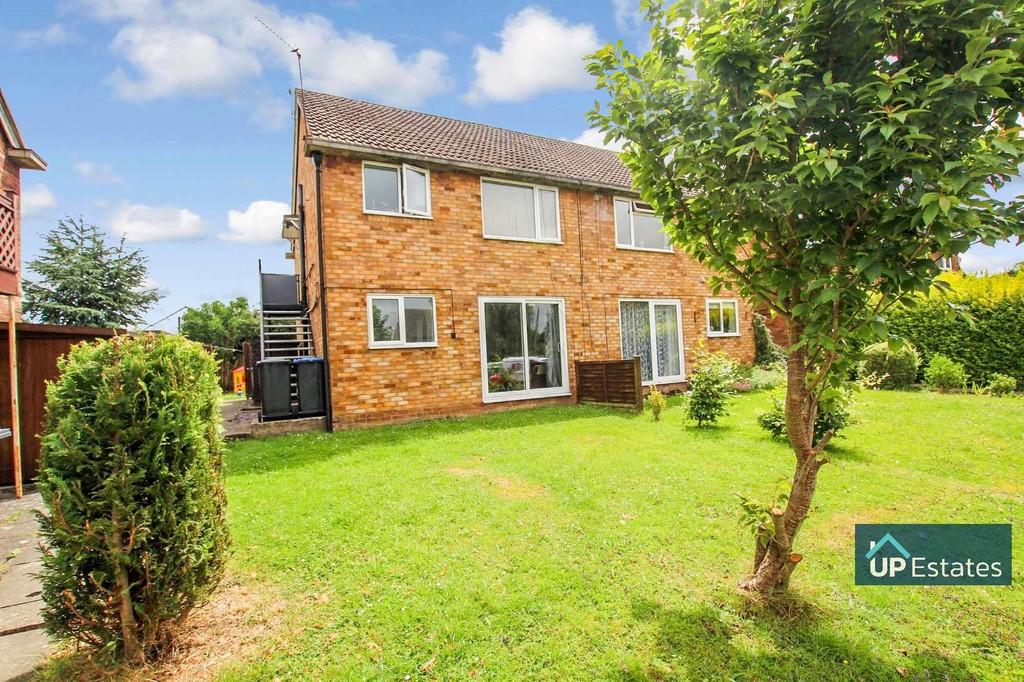 | Elm Close, Binley Woods **NO CHAIN - TENANT IN SITU paying £675pcm** A modern and well presented two Bedroom maisonette situated in the desirable Binley Woods area, having excellent transport links and a wealth of local amenities close by. In brief this property comprises of; Hall, Lounge, Kitchen, Shower Room and ... | 2 | 1 | £ 135,000 | Friday, 11-Feb-22 16:50:00 UTC |
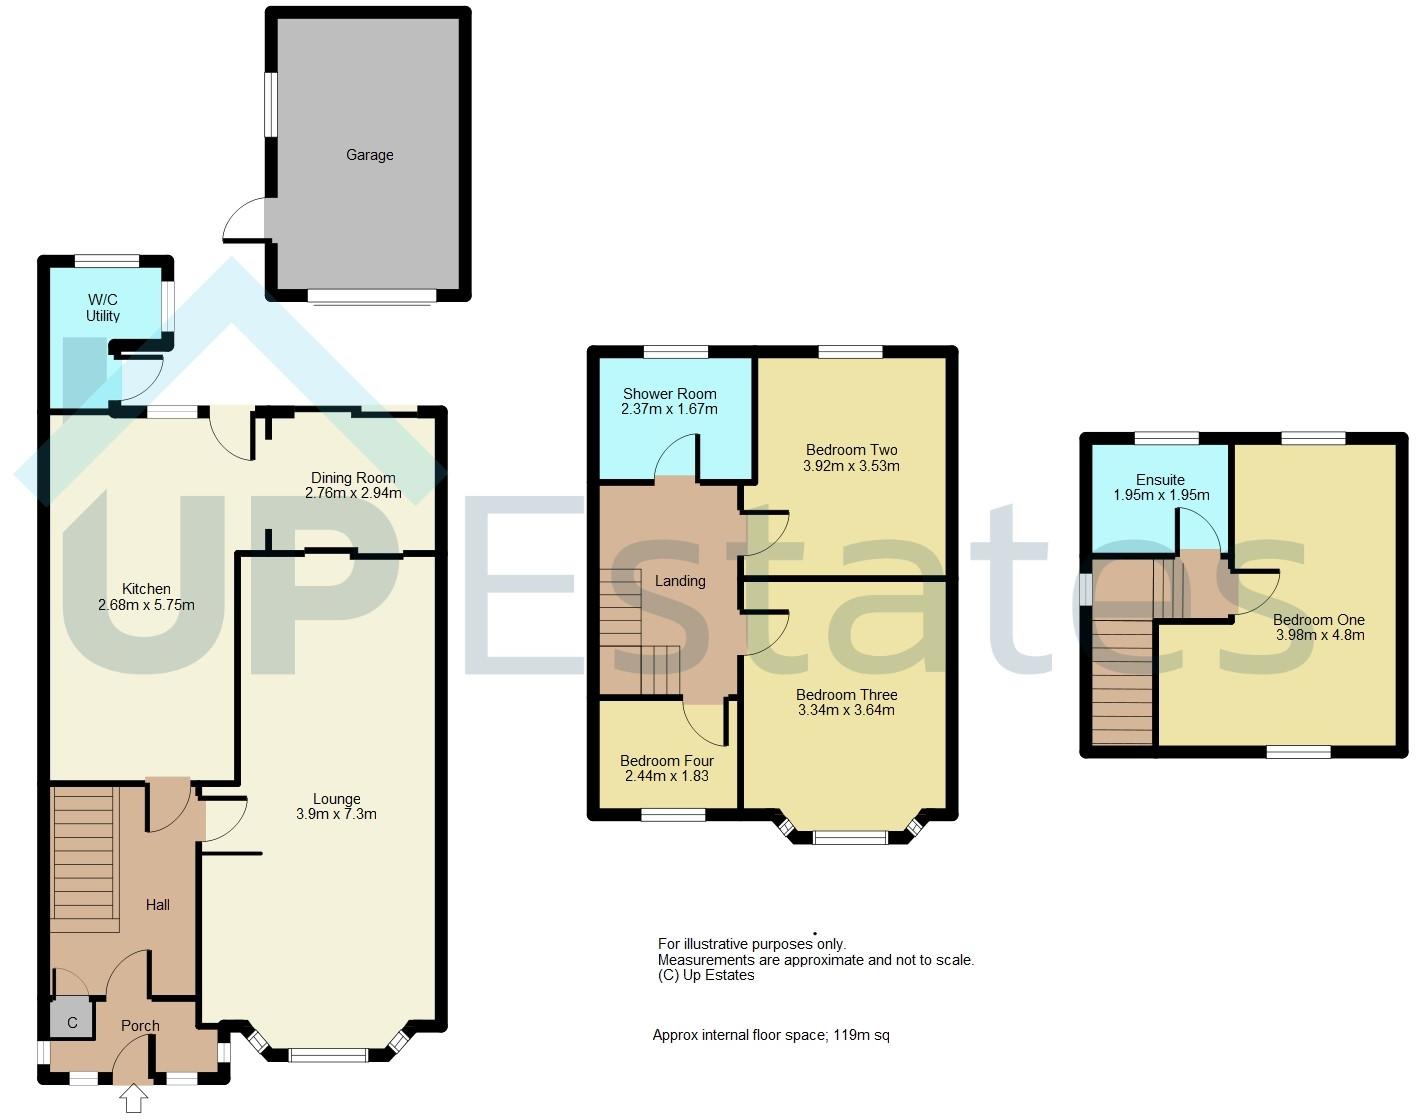 | Beake Avenue, Coventry <strong></strong> <strong></strong> **No Onward Chain** **Loft Conversion**GARAGE AND PARKING TO REAR** Up estates are pleased to bring to market this deceptively spacious, four Bedroom terraced property, benefiting from close proximity to local shopping amenities, parks and with easy access to transport links such as the M6. Benefitting from a loft conversion with full building regulations, off road gated parking and Garage. The property briefly comprises of; Porch, Hall, Lounge with fireplace, Dining Room with sliding doors to Garden and Kitchen to the ground floor. On the first floor can be found the Bathroom and three good sized Bedrooms, and to the loft conversion is a large double Bedroom with double aspect windows and access to Ensuite. Further benefitting the property is a full, hard wired, alarm system. Call now to book a viewing! <br /><br /><strong>PORCH</strong> <strong></strong> With windows to the front and side aspects and door leading to Hall <br /><br /><strong>HALL</strong> <strong></strong> With stairs ascending to the first floor, access to Kitchen and Lounge and benefitting from a storage cupboard. <br /><br /><strong>LOUNGE</strong> <strong>12' 9" x 12' 1" (3.9m x 3.7m)</strong> Good sized Lounge with double glazed bay window to front aspect. The room benefits from central heated radiator, laminated wooden flooring and feature gas fireplace. Sliding doors lead to the Dining Room. <br /><br /><strong>DINING</strong> <strong>ROOM</strong> <strong>9' 0" x 9' 7" (2.76m x 2.94m)</strong> Having laminated wooden flooring continuing from the lounge, central heated radiator and double glazed sliding doors leading to the Garden. An open archway leads to the Kitchen. <br /><br /><strong>KITCHEN</strong> <strong></strong> <strong>8' 9" x 18' 10" (2.68m x 5.75m)</strong> Including a matching range of wall and base mounted units with roll top work surfaces over, a stainless steel sink with drainer and mixer tap and having space for multiple appliances. The room being fully tiled and having double glazed window looking to the Garden and door leading to the exterior of the property. <br /><br /><strong>UTILITY</strong> <strong>W/C</strong> <strong></strong> <strong></strong> Versatile space with low level W/C <br /><br /><strong>LANDING</strong> <strong></strong> With stairs ascending from the first floor and doors leading to accommodation and Shower Room <br /><br /><strong>BEDROOM</strong> <strong>TWO</strong> <strong>12' 10" x 11' 6" (3.92m x 3.53m)</strong> Good sized double bedroom having central heated radiator and double glazed window to rear aspect. <br /><br /><strong>BEDROOM</strong> <strong>THREE</strong> <strong>10' 11" x 11' 11" (3.34m x 3.64m)</strong> With double glazed bay window to front aspect and central heated radiator. <br /><br /><strong>BEDROOM</strong> <strong>FOUR</strong> <strong>8' 0" x 6' 0" (2.44m x 1.83m)</strong> Having double glazed window to front aspect and central heated radiator. <br /><br /><strong>SHOWER</strong> <strong>ROOM</strong> <strong>7' 9" x 5' 5" (2.37m x 1.67m)</strong> Being partially tiled and having shower cubicle, low level W/C, vanity wash basin and double glazed window to rear aspect. <br /><br /><strong>BEDROOM</strong> <strong>ONE</strong> <strong>13' 0" x 15' 8" (3.98m x 4.8m)</strong> Large double bedroom having double glazed windows to both the front and rear aspects, central heated radiator and access to Ensuite. <br /><br /><strong>ENSUITE</strong> <strong></strong> <strong>6' 4" x 6' 4" (1.95m x 1.95m)</strong> Being partially tiled and having shower cubicle, low level W/C, pedistal wash basin and double glazed window to rear aspect. <br /><br /><strong>GARDEN</strong> <strong></strong> Fenced on both sides and having initial paved and covered area followed by turf and pathway leading to shed and garage with gated access at the end. Benefitting from mature shrubs. <br /><br /><strong>GARAGE</strong> <strong></strong> single garage having up and over door, side door and window. <br /><br /><strong>DISCLAIMER</strong> <strong></strong> Intending purchasers will be asked to produce identification documentation for Anti Money Laundering Regulations at a later stage and we would ask for your co-operation in order that there will be no delay in agreeing the sale.<br /><br />We endeavour to make our sales particulars accurate and reliable, however, they do not constitute or form part of an offer or any contract and none is to be relied upon as statements of representation or fact. Any services, systems and appliances listed in this specification have not been tested by us and no guarantee as to their operating ability or efficiency is given. <br /><br />All measurements have been taken as a guide to prospective buyers only and are not precise. Please be advised that some of the particulars may be awaiting vendor approval. If you require clarification or further information on any points, please contact us, especially if you are traveling some distance to view. <br /><br />All fixtures and fittings ultimately are to be agreed with the seller via the fixtures and fittings form which will then form part of a legal contact through the conveyances and as the marketing estate agent none of our particulars or conversations are legally binding, only the legal solicitor paperwork.<br /><br />Up Estates has not sought to verify the legal title of the property and the buyers must obtain verification from their solicitor. | 4 | 2 | £ 285,000 | Friday, 11-Feb-22 13:21:07 UTC |
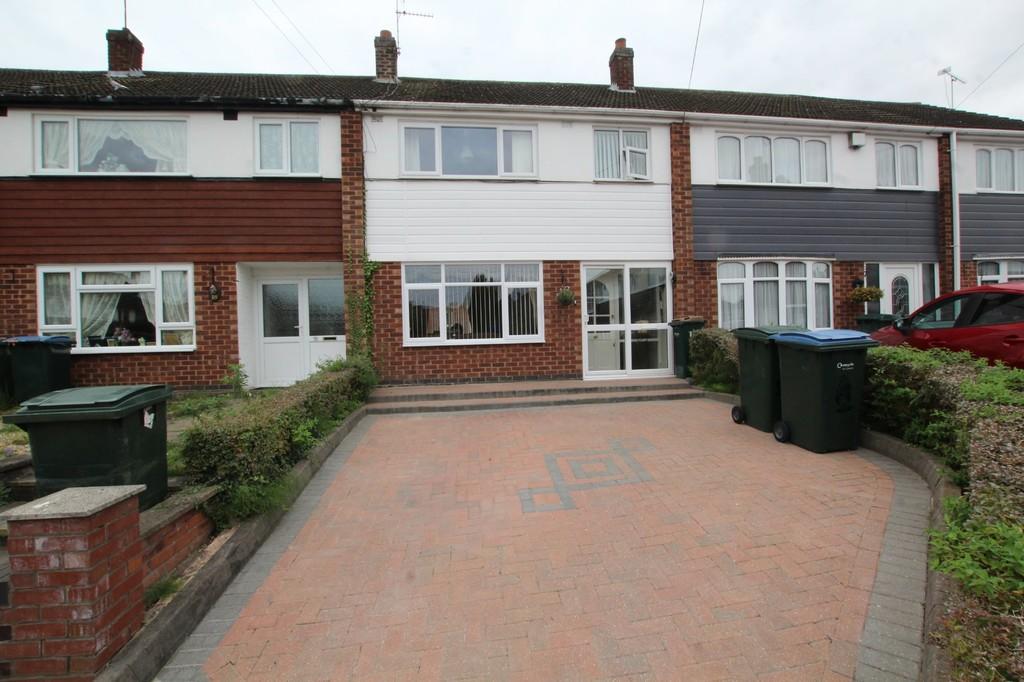 | Arthingworth Close, Binley, Coventry <strong></strong> <strong></strong> **AVAILABLE NOW** Here is a great opportunity to rent a three bedroom mid-terraced property that is located in a popular area of Coventry which is close to local amenities, shops and transport links. Benefitting from having off road parking to the front of the property and a garage to the rear. In brief this property comprises; storm porch, hall, lounge/diner and kitchen to the ground floor. To the first floor there are bedrooms one, two and three as well as the family bathroom. Externally there is a driveway to the front aspect with an enclosed rear garden and garage to the rear of the property. Including central heating and double glazing throughout. DON'T MISS OUT - call now to view!! <br /><br /><strong>RELEVANT</strong> <strong>LETTING</strong> <strong>FEES</strong> <strong>AND</strong> <strong>TENANT</strong> <strong>PROTECTION</strong> <strong>INFORMATION</strong> <strong></strong> As well as paying the rent, you may also be required to make the following permitted payments. <br /><br />Before the tenancy starts (payable to Up Estates Ltd. 'the Agent') <br /><br />Holding Deposit: 1 weeks rent <br />Deposit: 5 weeks rent <br />During the tenancy (payable to the Agent) <br />Payment of £50 inc. VAT if you want to change the tenancy agreement <br />Payment of interest for the late payment of rent at a rate of 3% above the BoE Base Rate <br />Payment of £50 inc. VAT for the reasonably incurred costs for the loss of keys/security devices <br />Payment of any unpaid rent or other reasonable costs associated with your early termination of the tenancy | 3 | 1 | £ 895 | Thursday, 10-Feb-22 12:57:31 UTC |
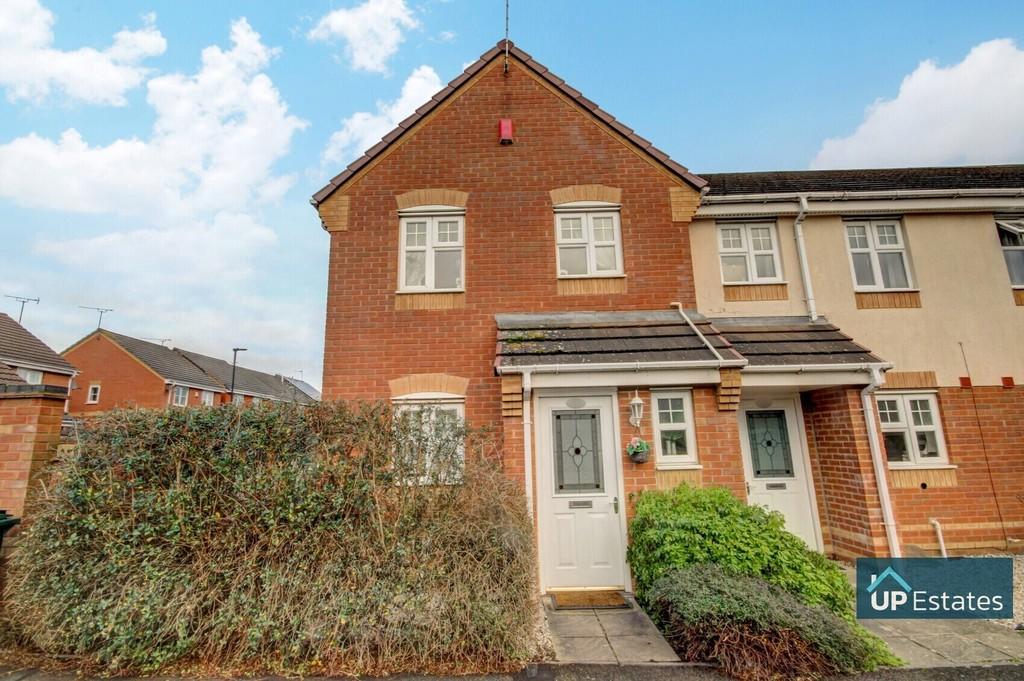 | Bardley Drive, Coventry <strong></strong> <strong></strong> **Three Bedrooms**Two Parking Spaces** This stunning three bedroom property Is now available for purchase! Boasting entrance hall, kitchen with a range of integral appliances, WC, lounge/diner, beautifully presented garden with rear access to two parking spaces all to the ground floor. On the first floor there are three bedrooms and the main bathroom. Viewing is essential to appreciate the quality of this home! <br /><br /><strong>HALL</strong> <strong></strong> With stairs ascending to the first floor and doors leading to the Lounge/Diner, W/C and Kitchen. <br /><br /><strong>W/C</strong> <strong></strong> A low level W/C and pedestal wash basin with a double glazed opaque window facing the front aspect of the property. <br /><br /><strong>KITCHEN</strong> <strong>7' 2" x 9' 10" (2.19m x 3m)</strong> Including a matching range of wall and base mounted units with roll top work surfaces over, a stainless steel sink with drainer and mixer tap. Integrated appliances include oven with hob. <br /><br /><strong>LOUNGE/DINER</strong> <strong>15' 8" x 13' 10" (4.8m x 4.24m)</strong> A spacious living area with laminated hardwood flooring throughout, central heated radiator and a double glazed french doors exiting to the rear garden. <br /><br /><strong>LANDING</strong> <strong></strong> With stairs rising from the ground floor and doors leading to accommodation. <br /><br /><strong>BEDROOM</strong> <strong>ONE</strong> <strong></strong> Double bedroom having a central heated radiator and double glazed windows to the front aspect. <br /><br /><strong>BEDROOM</strong> <strong>TWO</strong> <strong></strong> Single bedroom having a central heated radiator and double glazed window to the rear aspect. <br /><br /><strong>BEDROOM</strong> <strong>THREE</strong> <strong></strong> Single bedroom having a central heated radiator and double glazed window to the rear aspect. <br /><br /><strong>BATHROOM</strong> <strong></strong> Being partially tiled and having a panelled bath with shower over, low level W/C, pedestal wash basin, central heated radiator and a double glazed opaque window. <br /><br /><strong>GARDEN</strong> <strong></strong> Stunning landscaped private rear garden with a paved area followed by a artificial lawn and more paving suitable for a seating area with fencing along the boundaries. <br /><br /><strong>DISCLAIMER</strong> <strong></strong> <br /> Intending purchasers will be asked to produce identification documentation for Anti Money Laundering Regulations at a later stage and we would ask for your co-operation in order that there will be no delay in agreeing the sale. <br /><br /> We endeavour to make our sales particulars accurate and reliable, however, they do not constitute or form part of an offer or any contract and none is to be relied upon as statements of representation or fact. Any services, systems and appliances listed in this specification have not been tested by us and no guarantee as to their operating ability or efficiency is given. <br /><br /> All measurements have been taken as a guide to prospective buyers only and are not precise. Please be advised that some of the particulars may be awaiting vendor approval. If you require clarification or further information on any points, please contact us, especially if you are traveling some distance to view. <br /><br /> All fixtures and fittings ultimately are to be agreed with the seller via the fixtures and fittings form which will then form part of a legal contact through the conveyances and as the marketing estate agent none of our particulars or conversations are legally binding, only the legal solicitor paperwork. <br /><br /> Up Estates has not sought to verify the legal title of the property and the buyers must obtain verification from their solicitor. | 3 | 1 | £ 240,000 | Wednesday, 09-Feb-22 13:53:47 UTC |
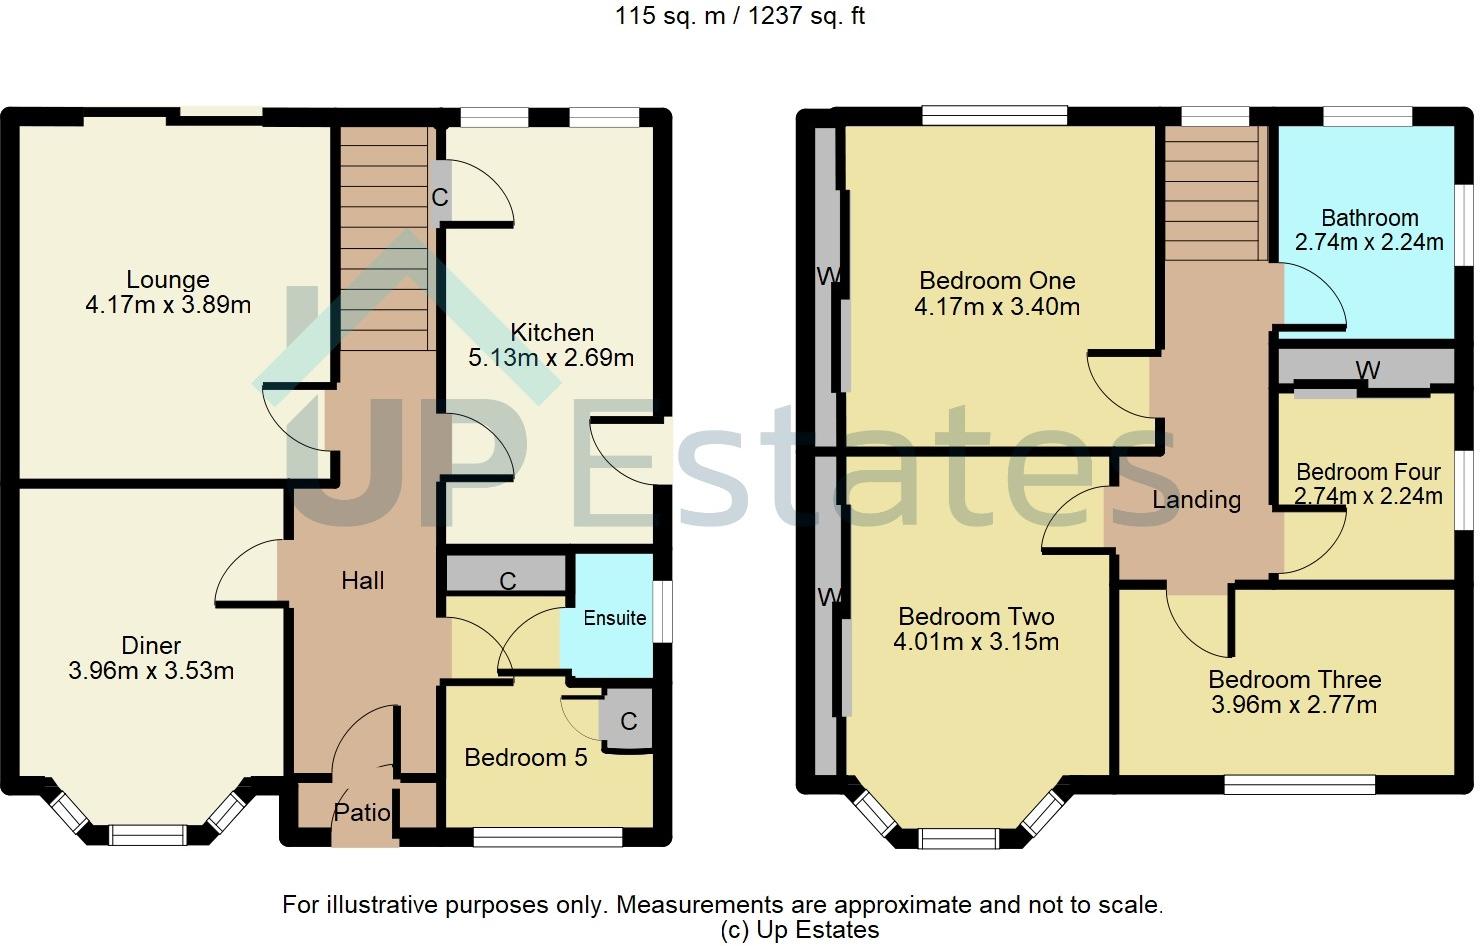 | Leamington Road, Coventry <strong></strong> <strong></strong> ** Five Bedrooms **A rare opportunity to acquire a well- presented five Bedroom semi detached property on the desirable Leamington Road. Situated in close proximity to a range of local amenities including various shops, road links, the War Memorial Park and a range of reputable and sought after schools. The property itself is in ready-to-move-in condition, having modern fixtures and fittings such as Hive heating and HIK smart security, TV points in all rooms and benefitting from attractive decoration throughout. Very briefly, the property comprises of Hall, Diner, spacious Lounge with open fire, modern Kitchen, and Bedroom with Ensuite to the ground floor. To the first floor are four spacious Bedrooms and a Family Bathroom. To the rear of the property is a well maintained Garden and at the front is a private driveway for multiple vehicles, additionally having excellent scope for extension to the rear of the property and into the loft space subject to planning. Please call now as viewing is highly recommended! <br /><br /><strong>FRONT</strong> <strong>ASPECT</strong> <strong></strong> <strong></strong> Boasting curb appeal and situated on one of Coventry's most popular roads is this semi-detached home with multi-car driveway. <br /><br /><strong>ENTRANCE</strong> <strong>HALL</strong> <strong></strong> <strong></strong> A welcoming entrance hall with doors leading to the dining room, living room, Kitchen/Breakfast room and Bedroom five. There are also stairs ascending to the first floor. <br /><br /><strong>DINING</strong> <strong>ROOM</strong> <strong></strong> <strong>12' 11" x 11' 8" (3.96m x 3.57m)</strong> A bright dining room with double glazed traditional bay window, gas fire fireplace and gas central heated radiator. <br /><br /><strong>LIVING</strong> <strong>ROOM</strong> <strong></strong> <strong>45' 3" x 42' 3" (13.8m x 12.9m)</strong> Attractively decorated Living Room having patio doors opening to large decked seating area to rear, open fire and gas central heated radiator. <br /><br /><strong>KITCHEN/BREAKFAST</strong> <strong>ROOM</strong> <strong>16' 1" x 8' 1" (4.91m x 2.47m)</strong> A modern kitchen/breakfast with a matching range of wall and base mounted units with roll top work surfaces over, a stainless steel sink with drainer and mixer tap, integrated appliances include microwave, oven, induction hob and extractor. There's a space for a range of other appliances including a utility cupboard. Finally, a double glazed window to the rear aspect and door to the side aspect. <br /><br /><strong>BEDROOM</strong> <strong>FIVE</strong> <strong></strong> <strong></strong> A good sized single bedroom with integrated storage, double glazed window and gas central heated radiator. <br /><br /><strong>ENSUITE</strong> <strong>SHOWER</strong> <strong>ROOM</strong> <strong></strong> <strong></strong> Being fully tiled and having a shower cubicle with Mira electric shower over, low level W/C, pedestal wash basin, central heated towel rail and a double glazed opaque window. <br /><br /><strong>BEDROOM</strong> <strong>ONE</strong> <strong></strong> <strong>13' 9" x 11' 2" (4.21m x 3.41m)</strong> A sizeable double bedroom with double glazed window, integrated wardrobe storage and gas central heated radiator. <br /><br /><strong>BEDROOM</strong> <strong>TWO</strong> <strong></strong> <strong>13' 2" x 10' 4" (4.02m x 3.17m)</strong> A double bedroom with traditional double glazed bay window, gas central heated radiator and integrated wardrobe storage. <br /><br /><strong>BEDROOM</strong> <strong>THREE</strong> <strong>12' 11" x 9' 1" (3.96m x 2.77m)</strong> A double bedroom with double glazed window, integrated wardrobe storage and gas central heated radiator. <br /><br /><strong>BEDROOM</strong> <strong>FOUR</strong> <strong></strong> <strong>8' 11" x 6' 10" (2.74m x 2.1m)</strong> A single bedroom with double glazed window, integrated wardrobe storage and gas central heated radiator. <br /><br /><strong>BATHROOM</strong> <strong></strong> <strong>8' 11" x 7' 3" (2.74m x 2.23m)</strong> Being tiled throughout and having a panelled bath with shower over, low level W/C, pedestal wash basin, central heated towel rail and two double glazed opaque windows. <br /><br /><strong>GARDEN</strong> <strong></strong> A beautiful rear Garden having large decked area with lighting and electric point for hot tub followed by lawned garden with mature shrubs. Further slabbed area with shed with electric in addition to bark play area which houses a wooden children's playhouse. <br /><br /><strong>DISCLAIMER</strong> <strong></strong> <br /> Intending purchasers will be asked to produce identification documentation for Anti Money Laundering Regulations at a later stage and we would ask for your co-operation in order that there will be no delay in agreeing the sale. <br /><br /> We endeavour to make our sales particulars accurate and reliable, however, they do not constitute or form part of an offer or any contract and none is to be relied upon as statements of representation or fact. Any services, systems and appliances listed in this specification have not been tested by us and no guarantee as to their operating ability or efficiency is given. <br /><br /> All measurements have been taken as a guide to prospective buyers only and are not precise. Please be advised that some of the particulars may be awaiting vendor approval. If you require clarification or further information on any points, please contact us, especially if you are traveling some distance to view. <br /><br /> All fixtures and fittings ultimately are to be agreed with the seller via the fixtures and fittings form which will then form part of a legal contact through the conveyances and as the marketing estate agent none of our particulars or conversations are legally binding, only the legal solicitor paperwork. <br /><br /> Up Estates has not sought to verify the legal title of the property and the buyers must obtain verification from their solicitor. | 5 | 2 | £ 500,000 | Wednesday, 09-Feb-22 11:07:25 UTC |
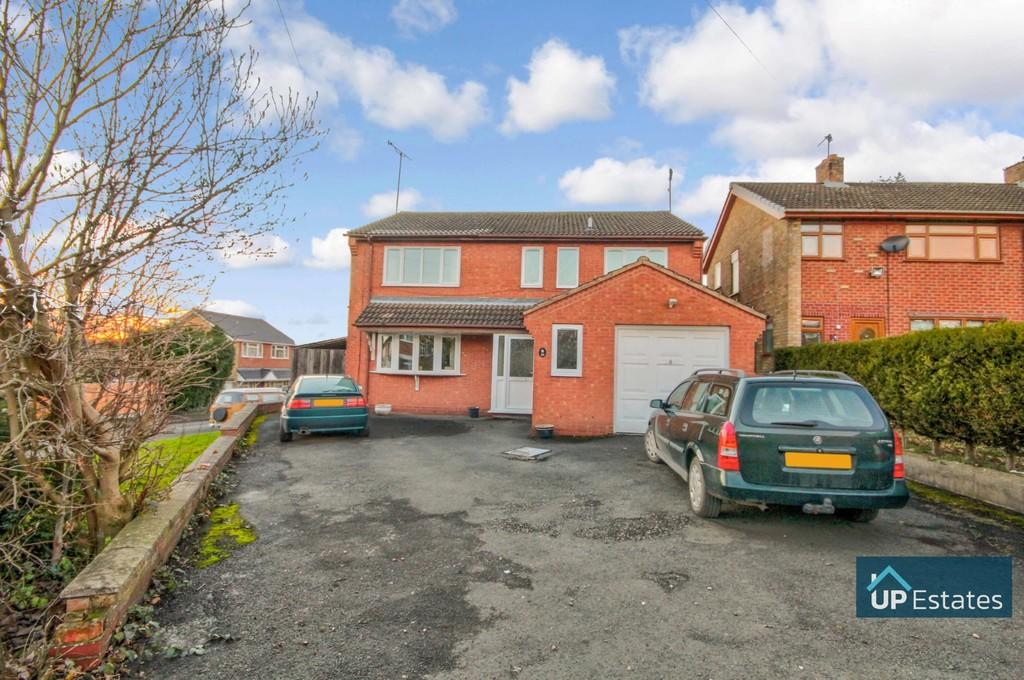 | Moor Road, Nuneaton <strong></strong> <strong></strong> **Spacious Family Home** Up Estates are pleased to bring to the market this spacious family home in the sought after Hartshill area, benefiting from easy access to local amenities, schools and hospital. Benefitting from driveway and integral garage to the front aspect and having full central heating and double glazing throughout, the property very briefly comprises of; Hall, W/C, spacious Lounge with bay window, Dining Room, Kitchen, Utility, Study and access to Garage to the ground floor. to the first floor are four good sized Double Bedrooms, one having En Suite, and additional Family Bathroom. To the rear aspect is the Garden. Viewing is highly recommended on this property so call us to book now. <br /><br /><strong>HALL</strong> <strong></strong> Having access to Kitchen, Study and W/C, central heated radiator and double glazed window overlooking the front of the property. <br /><br /><strong>W/C</strong> <strong>2' 7" x 11' 1" (0.81m x 3.4m)</strong> Being partially tiled and having low level W/C, pedestal wash basin and double glazed window. <br /><br /><strong>KITCHEN</strong> <strong>10' 0" x 12' 7" (3.05m x 3.84m)</strong> Including a matching range of wall and base mounted units with roll top work surfaces over, a stainless steel sink with drainer and mixer tap beneath double glazed window. Additionally having partial tiling, central heated radiator and doors leading to the Utility and Dining Room. <br /><br /><strong>DINING</strong> <strong>ROOM</strong> <strong>10' 9" x 11' 5" (3.3m x 3.5m)</strong> Having double glazed French doors and picture windows to the rear of the property, central heated radiator and tiled flooring. Doors lead to the Lounge. <br /><br /><strong>LOUNGE</strong> <strong>14' 7" x 14' 0" (4.46m x 4.29m)</strong> Spacious Lounge with bay window to front aspect, central heated radiator and neutral decoration. <br /><br /><strong>UTILITY</strong> <strong>ROOM</strong> <strong>9' 4" x 7' 1" (2.85m x 2.16m)</strong> With space and plumbing for appliances, double glazed window to rear aspect, and door leading to the side of the property. <br /><br /><strong>STUDY</strong> <strong>9' 4" x 12' 4" (2.85m x 3.76m)</strong> Versatile additional space having double glazed window, central heated radiator and tiled flooring. <br /><br /><strong>LANDING</strong> <strong></strong> With stairs ascending from the first floor and doors leading to accommodation and Bathroom. A double glazed window looks to the front of the property. <br /><br /><strong>BEDROOM</strong> <strong>ONE</strong> <strong>14' 7" x 13' 0" (4.47m x 3.97m)</strong> Spacious double Bedroom having double glazed window central heated radiator and access to En Suite. <br /><br /><strong>EN</strong> <strong>SUITE</strong> <strong></strong> <strong>3' 2" x 9' 6" (0.97m x 2.9m)</strong> Being partially tiled and having shower cubicle, low level W/C, pedestal wash basin and window to front aspect. <br /><br /><strong>BEDROOM</strong> <strong>TWO</strong> <strong>9' 3" x 12' 7" (2.82m x 3.84m)</strong> Double Bedroom having central heated radiator and double glazed window to the front aspect. <br /><br /><strong>BEDROOM</strong> <strong>THREE</strong> <strong>10' 11" x 12' 9" (3.35m x 3.89m)</strong> Double Bedroom having central heated radiator and double glazed window to the rear aspect. <br /><br /><strong>BEDROOM</strong> <strong>FOUR</strong> <strong></strong> <strong>12' 9" x 9' 6" (3.9m x 2.92m)</strong> Bedroom having central heated radiator and double glazed window to the rear aspect. <br /><br /><strong>BATHROOM</strong> <strong>6' 4" x 13' 1" (1.95m x 4m)</strong> Family Bathroom having partial tiling, free standing bath, shower cubicle vanity wash basin and low level W/C. A double glazed window looks to the rear. <br /><br /><strong>GARDEN</strong> <strong></strong> <strong></strong> Having fencing to all sides and large paved patio area with turf laid to centre. <br /><br /><strong>DISCLAIMER</strong> <strong></strong> Intending purchasers will be asked to produce identification documentation for Anti Money Laundering Regulations at a later stage and we would ask for your co-operation in order that there will be no delay in agreeing the sale.<br /><br />We endeavour to make our sales particulars accurate and reliable, however, they do not constitute or form part of an offer or any contract and none is to be relied upon as statements of representation or fact. Any services, systems and appliances listed in this specification have not been tested by us and no guarantee as to their operating ability or efficiency is given. <br /><br />All measurements have been taken as a guide to prospective buyers only and are not precise. Please be advised that some of the particulars may be awaiting vendor approval. If you require clarification or further information on any points, please contact us, especially if you are traveling some distance to view. <br /><br />All fixtures and fittings ultimately are to be agreed with the seller via the fixtures and fittings form which will then form part of a legal contact through the conveyances and as the marketing estate agent none of our particulars or conversations are legally binding, only the legal solicitor paperwork.<br /><br />Up Estates has not sought to verify the legal title of the property and the buyers must obtain verification from their solicitor. | 4 | 2 | £ 350,000 | Tuesday, 08-Feb-22 17:38:39 UTC |
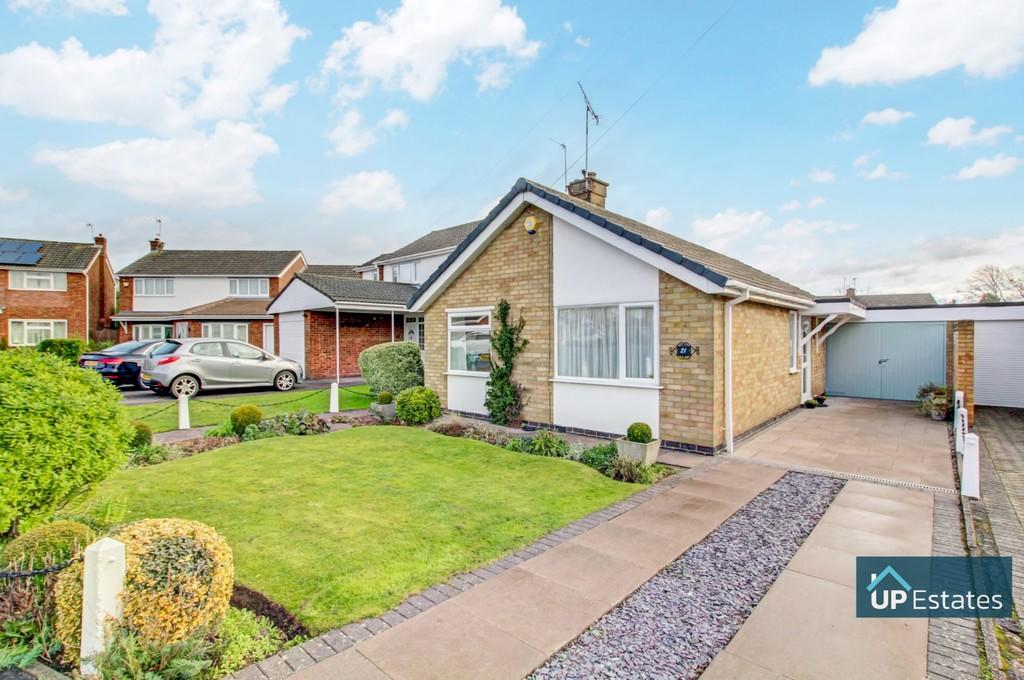 | Knox Crescent, Nuneaton <strong>GENERAL</strong> <strong></strong> ***NO UPWARD CHAIN - DETACHED BUNGALOW - FANTASTIC PRIVATE REAR GARDEN*** Here is a superb opportunity to acquire this well maintained two bedroom bungalow on one of the most sought after roads in the ever desirable St. Nicolas Park location of Nuneaton. The property has a host of features throughout including an open plan kitchen/diner, conservatory and driveway and garage parking. In brief the property comprises: Reception Hallway, Lounge, Kitchen/Diner, Two Double Bedrooms, Bathroom, Conservatory and Garage. Immediate viewing advised. <br /><br /><strong>HALL</strong> <strong></strong> Hallway with large storage cupboard and doors leading to the Lounge, Kitchen, Shower room and Accommodations. <br /><br /><strong>LOUNGE</strong> <strong>10' 2" x 17' 4" (3.12m x 5.29m)</strong> Spacious living area having a central heated radiator and a double glazed window facing the front of the property. <br /><br /><strong>KICTHEN</strong> <strong>DINER</strong> <strong>9' 3" x 17' 9" (2.84m x 5.43m)</strong> Including a matching range of wall and base mounted units with roll top work surfaces over, a stainless steel sink with drainer and mixer tap, Also including a central heated radiator and two double glazed windows. <br /><br /><strong>BEDROOM</strong> <strong>ONE</strong> <strong>10' 2" x 12' 4" (3.12m x 3.77m)</strong> Double bedroom with a central heated radiator and sliding doors leading to the conservatory at the rear aspect. <br /><br /><strong>BEDROOM</strong> <strong>TWO</strong> <strong>9' 8" x 10' 6" (2.97m x 3.21m)</strong> Double bedroom with a central heated radiator and double glazed window to the rear aspect. <br /><br /><strong>SHOWER</strong> <strong>ROOM</strong> <strong>5' 6" x 6' 4" (1.68m x 1.95m)</strong> Benefiting from a tiled shower cubicle, low level W/C, pedestal wash basin, double glazed opaque window. <br /><br /><strong>CONSERVATORY</strong> <strong>9' 6" x 9' 8" (2.9m x 2.95m)</strong> Having double glazed windows and French doors opening to the rear garden. <br /><br /><strong>GARAGE</strong> <strong>8' 2" x 18' 2" (2.51m x 5.54m)</strong> Having power and lighting and an up-and-over door. <br /><br /><strong>GARDEN</strong> <strong></strong> Stunning private rear garden with a paved area followed by a lawn with fencing along the boundaries. <br /><br /><strong>DISCLAIMER</strong> <strong></strong> <br /> Intending purchasers will be asked to produce identification documentation for Anti Money Laundering Regulations at a later stage and we would ask for your co-operation in order that there will be no delay in agreeing the sale. <br /><br /> We endeavour to make our sales particulars accurate and reliable, however, they do not constitute or form part of an offer or any contract and none is to be relied upon as statements of representation or fact. Any services, systems and appliances listed in this specification have not been tested by us and no guarantee as to their operating ability or efficiency is given. <br /><br /> All measurements have been taken as a guide to prospective buyers only and are not precise. Please be advised that some of the particulars may be awaiting vendor approval. If you require clarification or further information on any points, please contact us, especially if you are traveling some distance to view. <br /><br /> All fixtures and fittings ultimately are to be agreed with the seller via the fixtures and fittings form which will then form part of a legal contact through the conveyances and as the marketing estate agent none of our particulars or conversations are legally binding, only the legal solicitor paperwork. <br /><br /> Up Estates has not sought to verify the legal title of the property and the buyers must obtain verification from their solicitor. | 2 | 1 | £ 300,000 | Thursday, 03-Feb-22 12:59:20 UTC |
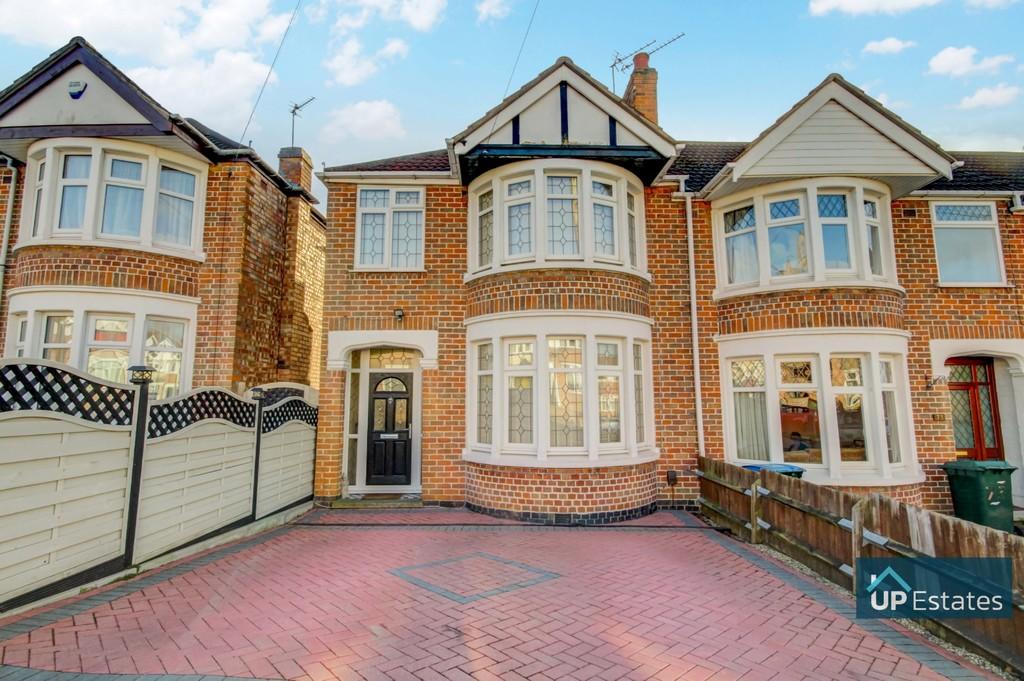 | Forfield Road, Coventry <strong></strong> <strong></strong> **Two Reception Rooms**WC & Utility Room**Driveway**Summer House With Electric** This beautifully presented three bedroom end of terrace home is now available for purchase! Boasting a welcoming entrance hallway, living room, open plan kitchen/diner, WC & utility room, garden with summer house and rear access. On the first floor there are three bedrooms and the bathroom. <br /><br /><strong>HALL</strong> <strong></strong> With stairs ascending to the first floor an doors leading to Lounge and Kitchen/ Diner. <br /><br /><strong>LOUNGE</strong> <strong>12' 5" x 13' 1" (3.8m x 4m)</strong> Sizeable and attractively decorated lounge with double glazed bay window to the front aspect and central heated radiator. Additionally benefitting from feature fireplace. <br /><br /><strong>KITCHEN/</strong> <strong>DINER</strong> <strong>17' 8" x 12' 9" (5.4m x 3.9m)</strong> A spacious family Kitchen Diner, the Dining area having laminated hardwood flooring throughout and benefiting from central heated radiator. French doors lead to the Garden. The room opens out to a modern Kitchen having a range of floor and wall fitted units, hardwood worktop, partially tiled splashback, sink with drainer and multiple integrated appliances. Additionally there is a double glazed window and W/C Utility. <br /><br /><strong>W/C</strong> <strong>UTILITY</strong> <strong>6' 2" x 5' 10" (1.9m x 1.8m)</strong> Versatile area having space and plumbing for multiple appliances, cabinets with hardwood worksurface, vanity wash basin and low level W/C. A double glazed frosted window looks to the garden. <br /><br /><strong>LANDING</strong> <strong></strong> With stairs ascending from the ground floor and doors leading to accommodation and Bathroom. <br /><br /><strong>BEDROOM</strong> <strong>ONE</strong> <strong>11' 1" x 13' 9" (3.4m x 4.2m)</strong> Spacious Double bedroom having double glazed bay window to the front aspect and central heated radiator. <br /><br /><strong>BEDROOM</strong> <strong>TWO</strong> <strong>11' 1" x 11' 1" (3.4m x 3.4m)</strong> Double Bedroom with fitted wardrobes, central heated radiator and double glazed window to rear aspect. <br /><br /><strong>BEDROOM</strong> <strong>THREE/</strong> <strong>OFFICE</strong> <strong>6' 5" x 8' 10" (1.96m x 2.7m)</strong> Having double glazed window to the front aspect and central heated radiator. <br /><br /><strong>BATHROOM</strong> <strong>6' 2" x 5' 6" (1.9m x 1.7m)</strong> Being fully tiled and having a panelled bath with shower over, low level W/C, vanity wash basin, central heated towel rail and a double glazed frosted window to the rear aspect. <br /><br /><strong>SUMMER</strong> <strong>HOUSE</strong> <strong>11' 5" x 8' 10" (3.5m x 2.7m)</strong> Situated in the Garden and having French doors, and windows. <br /><br /><strong>GARDEN</strong> <strong></strong> <strong></strong> Being partially decked and partially laid to lawn, the garden benefits from some mature shrubbery and is surrounded by fence. <br /><br /><strong>DISCLAIMER</strong> <strong></strong> Intending purchasers will be asked to produce identification documentation for Anti Money Laundering Regulations at a later stage and we would ask for your co-operation in order that there will be no delay in agreeing the sale.<br /><br />We endeavour to make our sales particulars accurate and reliable, however, they do not constitute or form part of an offer or any contract and none is to be relied upon as statements of representation or fact. Any services, systems and appliances listed in this specification have not been tested by us and no guarantee as to their operating ability or efficiency is given. <br /><br />All measurements have been taken as a guide to prospective buyers only and are not precise. Please be advised that some of the particulars may be awaiting vendor approval. If you require clarification or further information on any points, please contact us, especially if you are traveling some distance to view. <br /><br />All fixtures and fittings ultimately are to be agreed with the seller via the fixtures and fittings form which will then form part of a legal contact through the conveyances and as the marketing estate agent none of our particulars or conversations are legally binding, only the legal solicitor paperwork.<br /><br />Up Estates has not sought to verify the legal title of the property and the buyers must obtain verification from their solicitor. | 3 | 1 | £ 275,000 | Wednesday, 02-Feb-22 12:44:33 UTC |
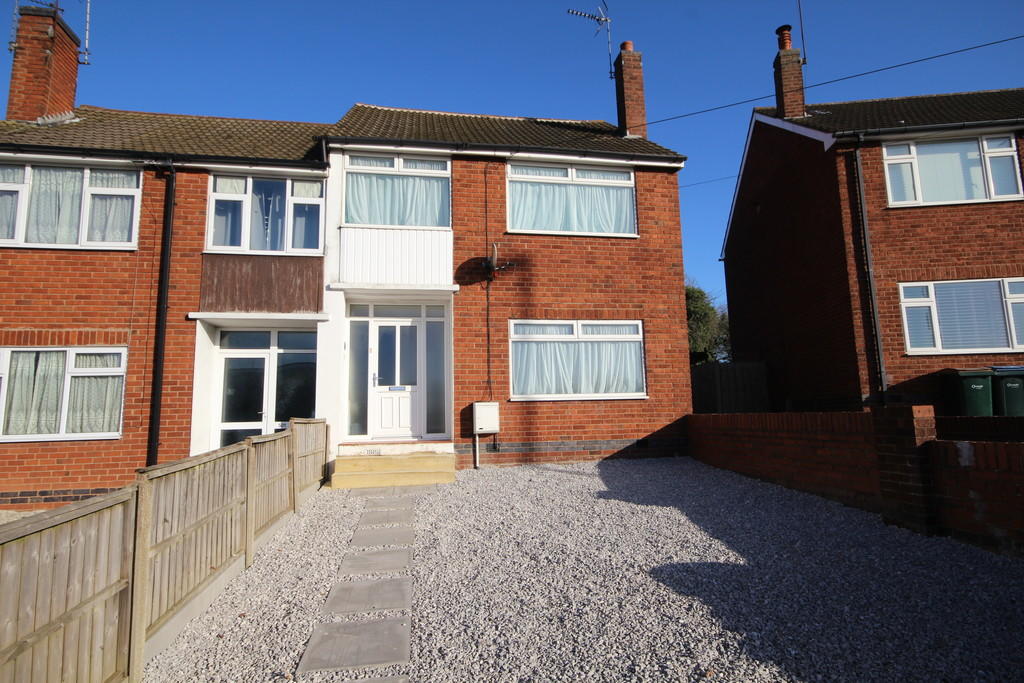 | London Road, Coventry <strong></strong> <strong></strong> ****Viewing's advised to appreciate this stunning property**** A traditional UNFURNISHED end terrace property situated in this highly convenient location on London Road. With excellent access routes and close to nearby local Airport Retail Park. The accommodation in brief comprises reception hall, lounge/diner, kitchen with a range of modern units, first floor landing, three bedrooms, recently refurbished modern bathroom. To the outside there is off road parking, a good sized enclosed lawn rear garden with rear access. Call now to view!! <br /><br /><strong></strong> <strong></strong> RELEVANT LETTING FEES AND TENANT PROTECTION INFORMATION<br /><br />As well as paying the rent, you may also be required to make the following permitted payments. <br /><br />Before the tenancy starts (payable to Up Estates Ltd. 'the Agent') <br /><br />Holding Deposit: 1 weeks rent <br />Deposit: 5 weeks rent <br />During the tenancy (payable to the Agent) <br />Payment of £50 inc. VAT if you want to change the tenancy agreement <br />Payment of interest for the late payment of rent at a rate of 3% above the BoE Base Rate <br />Payment of £50 inc. VAT for the reasonably incurred costs for the loss of keys/security devices <br />Payment of any unpaid rent or other reasonable costs associated with your early termination of the tenancy<br /><br />We endeavour to make our particulars accurate and reliable, however, they do not constitute or form part of an offer or any contract and none is to be relied upon as statements of representation or fact. Any services, systems and appliances listed in this specification have not been tested by us and no guarantee as to their operating ability or efficiency is given. Please be advised that some of the photographs and particulars may have been used in previous listings. If you require clarification or further information on any points, please contact us, especially if you are traveling some distance to view. All properties are available for a minimum of six months, rent is to be paid in advance for each period agreed. It is the tenant's responsibility to insure any personal possessions.<br /> | 3 | 1 | £ 925 | Tuesday, 01-Feb-22 17:57:59 UTC |
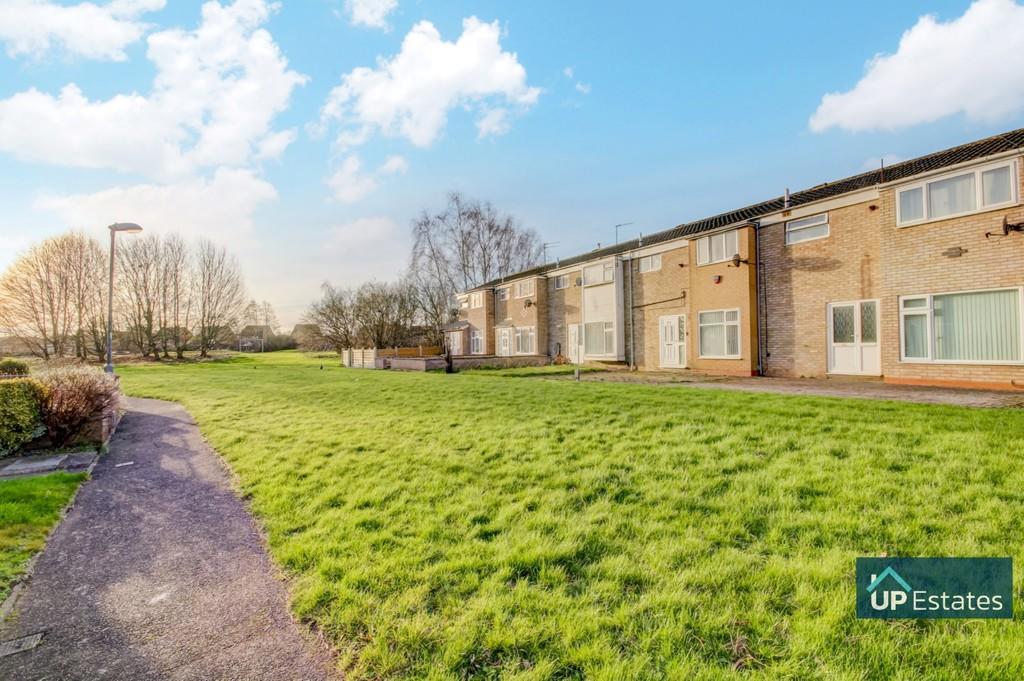 | Stoneway Grove, Leamington Spa <strong></strong> <strong></strong> **No Forward Chain** Benefitting from easy access to multiple local amenities and transport links, this three Bedroom Terraced property briefly comprises of; Porch, Hall, W/C, Kitchen and spacious Lounge Diner to the ground floor. To the first floor are three good sized Bedrooms and Family Bathroom. The property is fully double glazed throughout and benefits from central heating throughout. Additionally having single Garage. Please call to view now <br /><br /><strong>PORCH</strong> <strong></strong> Entered by double glazed front door and leading to the Landing <br /><br /><strong>HALL</strong> <strong></strong> With stairs leading to the first floor and doors accessing the W/C, Lounge Diner and Kitchen. Benefitting from central heated radiator. <br /><br /><strong>W/C</strong> <strong></strong> Having low level W/C and wash basin. Additionally, housing the boiler. <br /><br /><strong>LOUNGE</strong> <strong>DINER</strong> <strong>9' 10" x 20' 11" (3m x 6.4m)</strong> Spacious Lounge Diner having double glazed windows to both the the front and rear aspects. Additionally benefitting from French door opening to the rear of the property and having central heated radiators. <br /><br /><strong>KITCHEN</strong> <strong>9' 2" x 8' 10" (2.8m x 2.7m)</strong> Including a matching range of wall and base mounted units with roll top work surfaces over, a stainless steel sink with drainer and mixer tap, space for multiple appliances and double glazed windows looking to the Garden. Additionally, a door leads to the rear of the property. <br /><br /><strong>LANDING</strong> <strong></strong> With doors leading to accommodation and Bathroom. <br /><br /><strong>BEDROOM</strong> <strong>ONE</strong> <strong></strong> <strong>10' 5" x 11' 9" (3.2m x 3.6m)</strong> Double Bedroom with double glazed window and central heated radiator. <br /><br /><strong>BEDROOM</strong> <strong>TWO</strong> <strong>10' 5" x 11' 1" (3.2m x 3.4m)</strong> Having double glazed bay window to the front aspect and central heated radiator. <br /><br /><strong>BEDROM</strong> <strong>THREE</strong> <strong>9' 6" x 9' 2" (2.9m x 2.8m)</strong> With central heated radiator and double glazed window to rear aspect. <br /><br /><strong>BATHROOM</strong> <strong>74' 9" x 5' 10" (22.8m x 1.8m)</strong> Being partially tiled and having a panelled bath with shower over, low level W/C, pedestal wash basin, central heated towel rail and a double glazed opaque window to the front aspect. <br /><br /><strong>GARDEN</strong> <strong></strong> Having paved area and laid to turf. Fenced to all sides and having access to the rear of the property. <br /><br /><strong>GARAGE</strong> <strong></strong> Single Garage having up and over door. <br /><br /><strong>DISCLAIMER</strong> <strong></strong> Intending purchasers will be asked to produce identification documentation for Anti Money Laundering Regulations at a later stage and we would ask for your co-operation in order that there will be no delay in agreeing the sale.<br /><br />We endeavour to make our sales particulars accurate and reliable, however, they do not constitute or form part of an offer or any contract and none is to be relied upon as statements of representation or fact. Any services, systems and appliances listed in this specification have not been tested by us and no guarantee as to their operating ability or efficiency is given. <br /><br />All measurements have been taken as a guide to prospective buyers only and are not precise. Please be advised that some of the particulars may be awaiting vendor approval. If you require clarification or further information on any points, please contact us, especially if you are traveling some distance to view. <br /><br />All fixtures and fittings ultimately are to be agreed with the seller via the fixtures and fittings form which will then form part of a legal contact through the conveyances and as the marketing estate agent none of our particulars or conversations are legally binding, only the legal solicitor paperwork.<br /><br />Up Estates has not sought to verify the legal title of the property and the buyers must obtain verification from their solicitor. | 3 | 2 | £ 250,000 | Tuesday, 01-Feb-22 17:37:43 UTC |
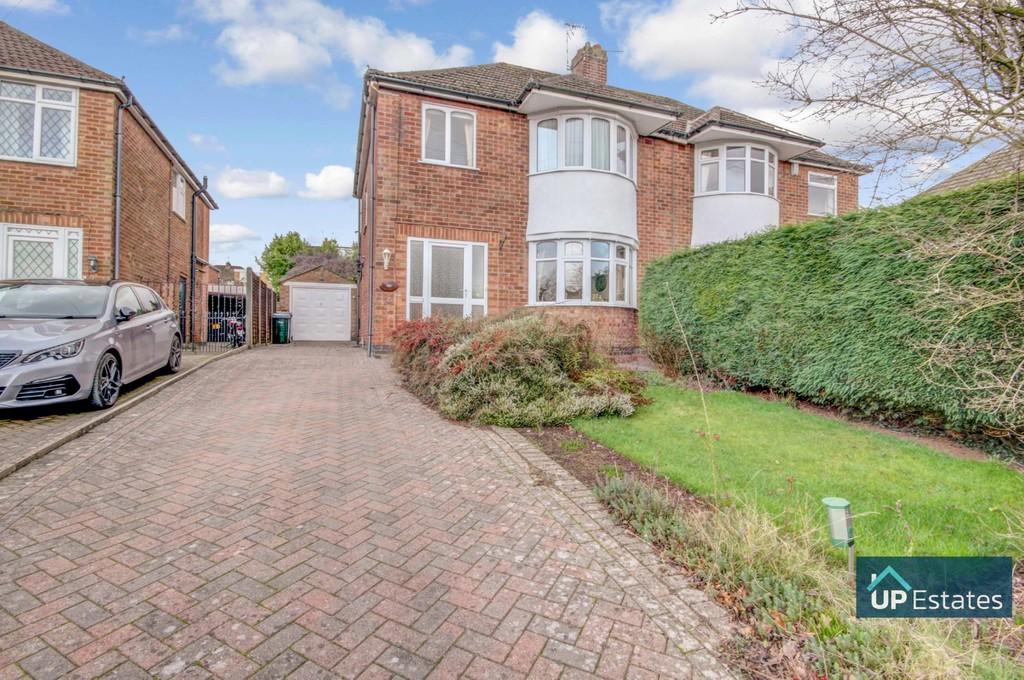 | Worsfold Close, Allesley, Coventry <strong></strong> <strong></strong> **Highly Desirable Location**South Facing Private Garden**Driveway & Garage** A rare opportunity to purchase a three bedroom semi-detached home with driveway, garage & south facing garden on a sought after road in Allesley. This home very briefly comprises; driveway, front lawn, garage, entrance hall, lounge/diner, kitchen and beautiful south facing garden to the ground floor. On the first floor there are three bedrooms, the bathroom with separate wc. Viewing is essential to appreciate this home. <br /><br /><strong>HALL</strong> <strong></strong> Entrance Hall having stairs ascending to the first floor, doors leading to Lounge/ Diner and Kitchen, and benefitting from storage space. <br /><br /><strong>KITCHEN</strong> <strong>7' 10" x 16' 9" (2.39m x 5.12m)</strong> Including a matching range of wall and base mounted units with roll top work surfaces over, a stainless steel sink with drainer and mixer tap, multiple integrated appliances and space for table and seating. Additionally having partial tiling and double glazed window to rear of the property. A double glazed door opens out to the side of the property. <br /><br /><strong>LOUNGE/</strong> <strong>DINER</strong> <strong>11' 10" x 22' 11" (3.61m x 6.99m)</strong> A generously sized Lounge Diner benefitting from feature fireplace and central heated radiator. Bay windows look to the front of the property and double glazed French doors lead out to the Garden at the rear. <br /><br /><strong>LANDING</strong> <strong></strong> With stairs ascending from the ground floor and doors leading to accommodation and Bathroom. A double glazed window looks to the side aspect. <br /><br /><strong>BEDROOM</strong> <strong>ONE</strong> <strong></strong> <strong>11' 6" x 14' 0" (3.51m x 4.27m)</strong> Good sized double bedroom having double glazed bay window to the front aspect, central heated radiator and fitted storage. <br /><br /><strong>BEDROOM</strong> <strong>TWO</strong> <strong>9' 6" x 11' 6" (2.9m x 3.51m)</strong> Having double glazed window to the rear aspect, fitted storage and benefiting from central heated radiator. <br /><br /><strong>BEDROOM</strong> <strong>THREE</strong> <strong>7' 6" x 8' 3" (2.31m x 2.54m)</strong> Having double glazed window to the front aspect, central heated radiator and fitted storage. <br /><br /><strong>BATHROOM</strong> <strong>5' 4" x 5' 4" (1.63m x 1.65m)</strong> Being partially tiled and having a panelled bath with shower over, low level W/C, pedestal wash basin and a double glazed opaque window to the rear. <br /><br /><strong>W/C</strong> <strong></strong> <strong></strong> Having low level W/C and partial tiling. <br /><br /><strong>GARDEN</strong> <strong></strong> A well maintained and presented Garden having planted borders, lawn, vegetable patch and patio area. Additionally a gate leads to the side of the property and to the Garage. <br /><br /><strong>GARAGE</strong> <strong></strong> <strong></strong> Having up and over door, window to the side and benefitting from power and lighting. <br /><br /><strong>DISCLAIMER</strong> <strong></strong> Intending purchasers will be asked to produce identification documentation for Anti Money Laundering Regulations at a later stage and we would ask for your co-operation in order that there will be no delay in agreeing the sale.<br /><br />We endeavour to make our sales particulars accurate and reliable, however, they do not constitute or form part of an offer or any contract and none is to be relied upon as statements of representation or fact. Any services, systems and appliances listed in this specification have not been tested by us and no guarantee as to their operating ability or efficiency is given. <br /><br />All measurements have been taken as a guide to prospective buyers only and are not precise. Please be advised that some of the particulars may be awaiting vendor approval. If you require clarification or further information on any points, please contact us, especially if you are traveling some distance to view. <br /><br />All fixtures and fittings ultimately are to be agreed with the seller via the fixtures and fittings form which will then form part of a legal contact through the conveyances and as the marketing estate agent none of our particulars or conversations are legally binding, only the legal solicitor paperwork.<br /><br />Up Estates has not sought to verify the legal title of the property and the buyers must obtain verification from their solicitor. | 3 | 1 | £ 350,000 | Tuesday, 01-Feb-22 15:04:44 UTC |
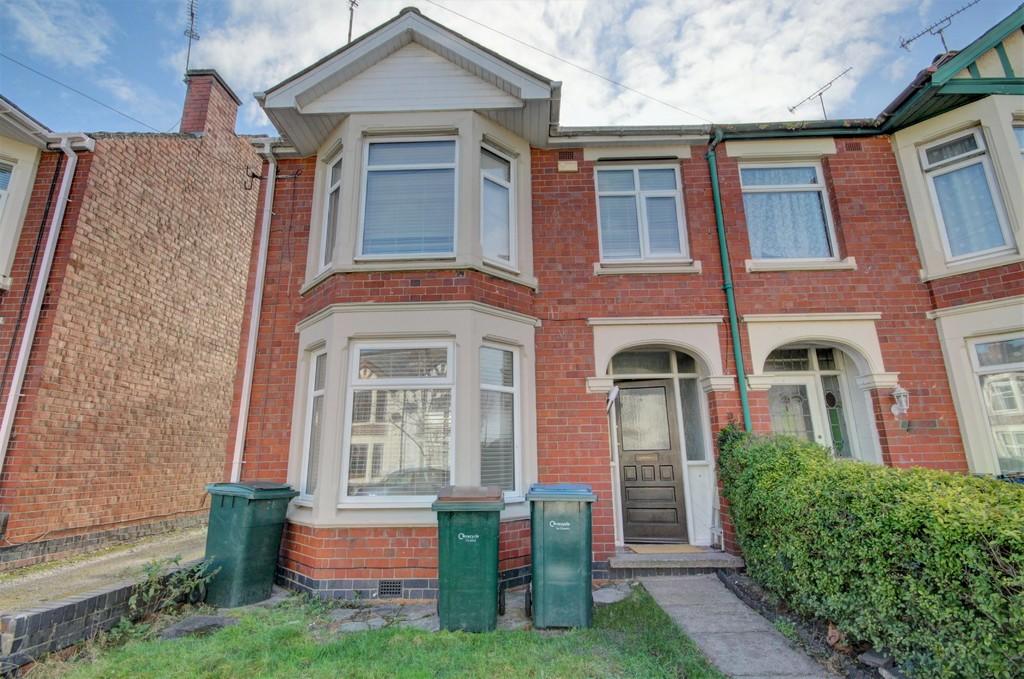 | Siddeley Avenue, Coventry <strong></strong> <strong></strong> **Downstairs Shower Room & WC**Two Reception Rooms** This three bedroom end terrace home is now available for rent! Boasting welcoming entrance hallway, living room, dining room, kitchen, shower room/wc, and rear garden to the ground floor. On the first floor there are three bedrooms and the bathroom. Call now to view! Sorry no pets, no smokers, no students and no sharers. <br /><br /><strong></strong> <strong>RELEVANT</strong> <strong>LETTING</strong> <strong>FEES</strong> <strong>AND</strong> <strong>TENANT</strong> <strong>PROTECTION</strong> <strong>INFORMATION</strong> <strong></strong> <strong></strong> <br /><br /> As well as paying the rent, you may also be required to make the following permitted payments. <br /><br /> Before the tenancy starts (payable to Up Estates Ltd. 'the Agent') <br /><br /> Holding Deposit: 1 weeks rent <br /> Deposit: 5 weeks rent <br /> During the tenancy (payable to the Agent) <br /> Payment of £50 inc. VAT if you want to change the tenancy agreement <br /> Payment of interest for the late payment of rent at a rate of 3% above the BoE Base Rate <br /> Payment of £50 inc. VAT for the reasonably incurred costs for the loss of keys/security devices <br /> Payment of any unpaid rent or other reasonable costs associated with your early termination of the tenancy <br /><br /> We endeavour to make our particulars accurate and reliable, however, they do not constitute or form part of an offer or any contract and none is to be relied upon as statements of representation or fact. Any services, systems and appliances listed in this specification have not been tested by us and no guarantee as to their operating ability or efficiency is given. Please be advised that some of the photographs and particulars may have been used in previous listings. If you require clarification or further information on any points, please contact us, especially if you are traveling some distance to view. All properties are available for a minimum of six months, rent is to be paid in advance for each period agreed. It is the tenant's responsibility to insure any personal possessions. | 3 | 2 | £ 895 | Monday, 31-Jan-22 16:31:35 UTC |
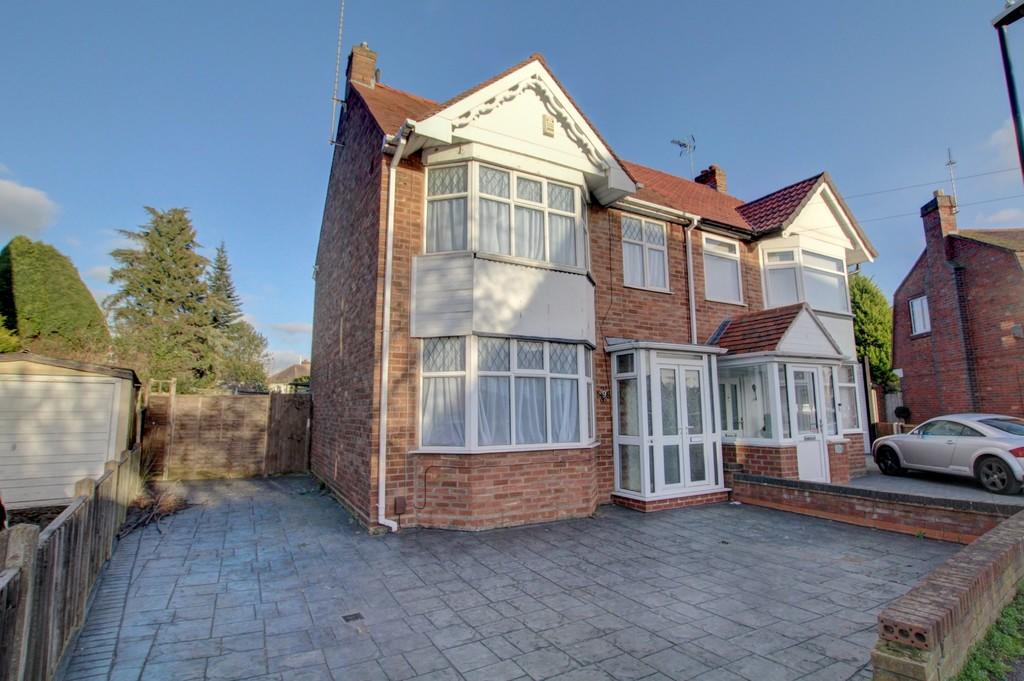 | Brookvale Avenue, Binley <strong>GENERAL</strong> <strong></strong> ***Available Immediately*** Traditional, double bay fronted, three bedroom semi detached with ample off road driveway parking - call to arrange a viewing asap. In brief the property comprises: Entrance Hall, Lounge/Diner, Conservatory and Breakfast Kitchen to the Ground Floor. There is a Landing, Three Bedrooms and Bathroom on the First Floor. Externally there is driveway parking to the front aspect and garden to the rear. <br /><br /><strong>RELEVANT</strong> <strong>LETTING</strong> <strong>FEES</strong> <strong>AND</strong> <strong>TENANT</strong> <strong>PROTECTION</strong> <strong>INFORMATION</strong> <strong></strong> As well as paying the rent, you may also be required to make the following permitted payments.<br /><br />Before the tenancy starts (payable to Up Estates Ltd. 'the Agent')<br /><br />Holding Deposit: 1 weeks rent<br />Deposit: 5 weeks rent<br />During the tenancy (payable to the Agent)<br />Payment of £50 inc. VAT if you want to change the tenancy agreement<br />Payment of interest for the late payment of rent at a rate of 3% above the BoE Base Rate<br />Payment of £50 inc. VAT for the reasonably incurred costs for the loss of keys/security devices<br />Payment of any unpaid rent or other reasonable costs associated with your early termination of the tenancy | 3 | 1 | £ 900 | Monday, 31-Jan-22 14:37:46 UTC |
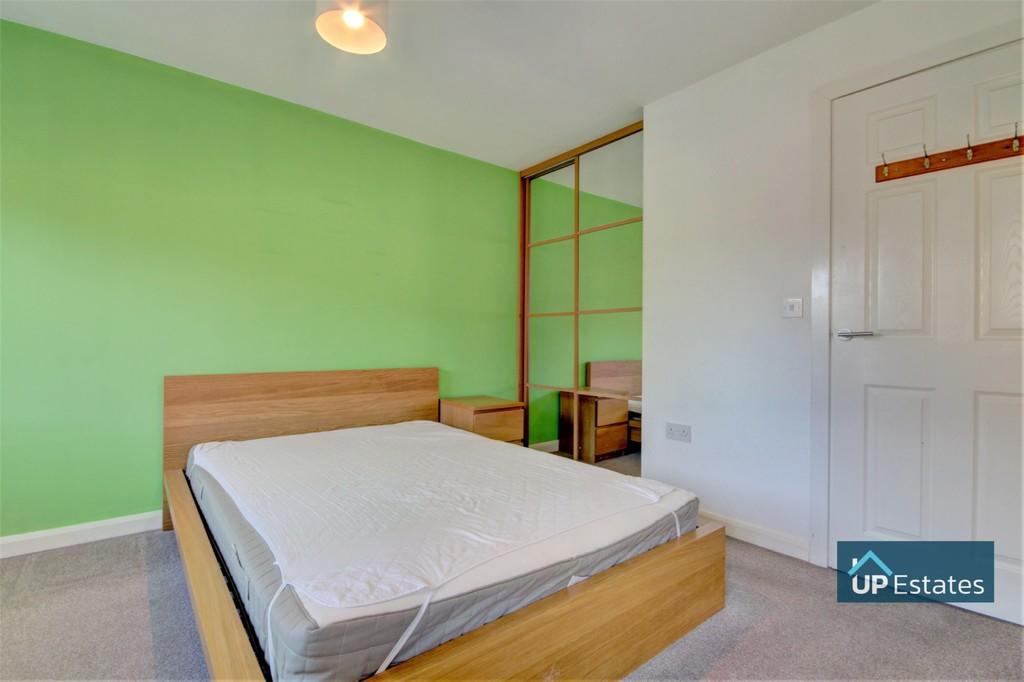 | Carroll Crescent, Coventry <strong>GENERAL</strong> <strong>OVERVIEW</strong> <strong></strong> **No Forward Chain**Up Estates is pleased to offer to the market this beautifully presented, three bedroom mid-terraced house Located in a popular area of Coventry with plenty of local amenities nearby. Boasting a stunning Kitchen, living room and downstairs W/C. The first floor consists three bedrooms, a family bathroom and an ensuite. Externally there is a private parking and an enclosed garden to the rear. Contact us as soon as possible to avoid missing out on this property! <br /><br /><strong>HALL</strong> <strong></strong> With stairs ascending to the first floor and doors leading to the Lounge, Kitchen and W/C. <br /><br /><strong>W/C</strong> <strong></strong> Benefiting from a low level W/C and pedestal wash basin. <br /><br /><strong>KITCHEN</strong> <strong>6' 9" x 10' 7" (2.06m x 3.25m)</strong> Including a matching range of wall and base mounted units with roll top work surfaces over, a stainless steel sink with drainer and mixer tap and plenty of storage. <br /><br /><strong>LIVING</strong> <strong>ROOM</strong> <strong>13' 1" x 14' 1" (4m x 4.3m)</strong> Spacious Living area with large storage cupboard having a central heated radiator and a double glazed window and french doors. <br /><br /><strong>LANDING</strong> <strong></strong> With stairs rising from the ground floor, access to a storage cupboard and doors leading to accommodation. <br /><br /><strong>BEDROOM</strong> <strong>ONE</strong> <strong>10' 2" x 11' 5" (3.1m x 3.5m)</strong> Double bedroom having a central heated radiator and double glazed window to the front aspect with ensuite. <br /><br /><strong>ENSUITE</strong> <strong></strong> Benefiting from a tiled shower cubicle, low level W/C, pedestal wash basin, opaque double glazed window. <br /><br /><strong>BEDROOM</strong> <strong>TWO</strong> <strong>8' 5" x 14' 4" (2.57m x 4.37m)</strong> Double bedroom having a central heated radiator and two double glazed window to the rear and front aspect of the property. <br /><br /><strong>BEDROOM</strong> <strong>THREE</strong> <strong>7' 1" x 9' 1" (2.16m x 2.79m)</strong> Single Bedroom having a central heated radiator and double glazed window to the rear aspect. <br /><br /><strong>BATHROOM</strong> <strong></strong> Being partially tiled and having a panelled bath with shower over, low level W/C, pedestal wash basin, central heated towel rail and a double glazed opaque window. <br /><br /><strong>GARDEN</strong> <strong></strong> A private rear garden with decking followed by a lawn with fencing along the boundaries and a shed. <br /><br /><strong>DISCLAIMER</strong> <strong></strong> Intending purchasers will be asked to produce identification documentation for Anti Money Laundering Regulations at a later stage and we would ask for your co-operation in order that there will be no delay in agreeing the sale.<br /><br />We endeavour to make our sales particulars accurate and reliable, however, they do not constitute or form part of an offer or any contract and none is to be relied upon as statements of representation or fact. Any services, systems and appliances listed in this specification have not been tested by us and no guarantee as to their operating ability or efficiency is given. <br /><br />All measurements have been taken as a guide to prospective buyers only and are not precise. Please be advised that some of the particulars may be awaiting vendor approval. If you require clarification or further information on any points, please contact us, especially if you are traveling some distance to view. <br /><br />All fixtures and fittings ultimately are to be agreed with the seller via the fixtures and fittings form which will then form part of a legal contact through the conveyances and as the marketing estate agent none of our particulars or conversations are legally binding, only the legal solicitor paperwork.<br /><br />Up Estates has not sought to verify the legal title of the property and the buyers must obtain verification from their solicitor. | 3 | 2 | £ 190,000 | Monday, 31-Jan-22 09:08:28 UTC |
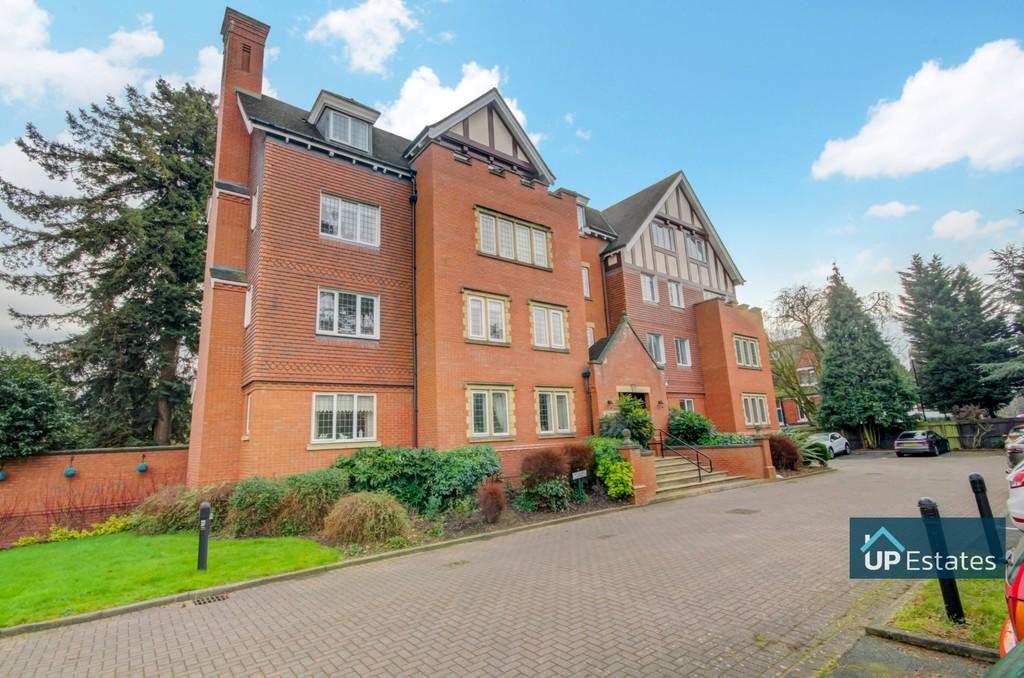 | Aragon House, Warwick Road <strong></strong> <strong></strong> **Secure Gated Complex**Stunning & Spacious Luxury Apartment**Three Double Bedrooms** Situated in the heart of Coventry, a stones throw away from the Train Station, Memorial Park & King Henry VIII School is this immaculately presented three double bedroom apartment. This property has so much to offer and viewing is essential to fully appreciate the quality of this home. Very briefly the accommodation comprises; secure gated entrance leading to allocated parking, visitors parking, well kept communal lawns, communal entrance with intercom system, lift and stair access to the second floor, entrance hallway, newly fitted kitchen / breakfast room, lounge/diner, balcony overlooking Top Green Park, bathroom, bedrooms one, two and three all doubles & en-suite shower room to bedroom one. <br /><br /><strong>HALL</strong> <strong></strong> A welcoming entrance hall benefitting from storage cupboards and with doors leading to Kitchen/Breakfast Room, Lounge/Diner, Three Bedrooms & Bathroom. <br /><br /><strong>KITCHEN/BREAKFAST</strong> <strong>ROOM</strong> <strong>17' 5" x 8' 11" (5.33m x 2.73m)</strong> A generously sized kitchen with newly fitted modern wall and base units, integrated appliances including gas hob, oven, extractor fan, washing machine and dishwasher. This room also includes double glazed window above sink with drainer, extractor fan & double doors open into the lounge/diner. There is space for a breakfast table. <br /><br /><strong>LOUNGE/DINER</strong> <strong>12' 5" x 17' 8" (3.8m x 5.4m)</strong> A sizeable lounge/diner accessed by both the kitchen and hall. The room benefits from feature fireplace, central heated radiator and french doors opening out to the Balcony. Additionally there is a window to the side aspect. <br /><br /><strong>BEDROOM</strong> <strong>ONE</strong> <strong></strong> <strong>12' 9" x 9' 4" (3.9m x 2.87m)</strong> A double bedroom with gas central heated radiator, integrated wardrobe storage and double glazed window. <br /><br /><strong>ENSUITE</strong> <strong>SHOWER</strong> <strong>ROOM</strong> <strong></strong> <strong></strong> Benefiting from a large tiled shower cubicle, low level W/C, pedestal wash basin & central heated radiator. <br /><br /><strong>BEDROOM</strong> <strong>TWO</strong> <strong></strong> <strong>8' 10" x 13' 6" (2.7m x 4.12m)</strong> A double bedroom with gas central heated radiator, integrated wardrobe storage and double glazed window. <br /><br /><strong>BEDROOM</strong> <strong>THREE</strong> <strong>8' 10" x 12' 2" (2.7m x 3.71m)</strong> A double bedroom with gas central heated radiator, integrated wardrobe storage and double glazed window. <br /><br /><strong>BALCONY</strong> <strong></strong> <strong></strong> Balcony off of the lounge/diner overlooking Top Green Park. <br /><br /><strong>BATHROOM</strong> <strong></strong> <strong></strong> Being tiled throughout and having a panelled bath with shower over, low level W/C, pedestal wash basin, & central heated radiator. <br /><br /><strong>COMMUNAL</strong> <strong>AREAS</strong> <strong></strong> Secure gated entrance to the complex, allocated parking space, visitors parking & well kept communal lawns. <br /><br /><strong>DISCLAIMER</strong> <strong></strong> Intending purchasers will be asked to produce identification documentation for Anti Money Laundering Regulations at a later stage and we would ask for your co-operation in order that there will be no delay in agreeing the sale.<br /><br />We endeavour to make our sales particulars accurate and reliable, however, they do not constitute or form part of an offer or any contract and none is to be relied upon as statements of representation or fact. Any services, systems and appliances listed in this specification have not been tested by us and no guarantee as to their operating ability or efficiency is given. <br /><br />All measurements have been taken as a guide to prospective buyers only and are not precise. Please be advised that some of the particulars may be awaiting vendor approval. If you require clarification or further information on any points, please contact us, especially if you are traveling some distance to view. <br /><br />All fixtures and fittings ultimately are to be agreed with the seller via the fixtures and fittings form which will then form part of a legal contact through the conveyances and as the marketing estate agent none of our particulars or conversations are legally binding, only the legal solicitor paperwork.<br /><br />Up Estates has not sought to verify the legal title of the property and the buyers must obtain verification from their solicitor. | 3 | 2 | £ 300,000 | Saturday, 29-Jan-22 15:50:46 UTC |
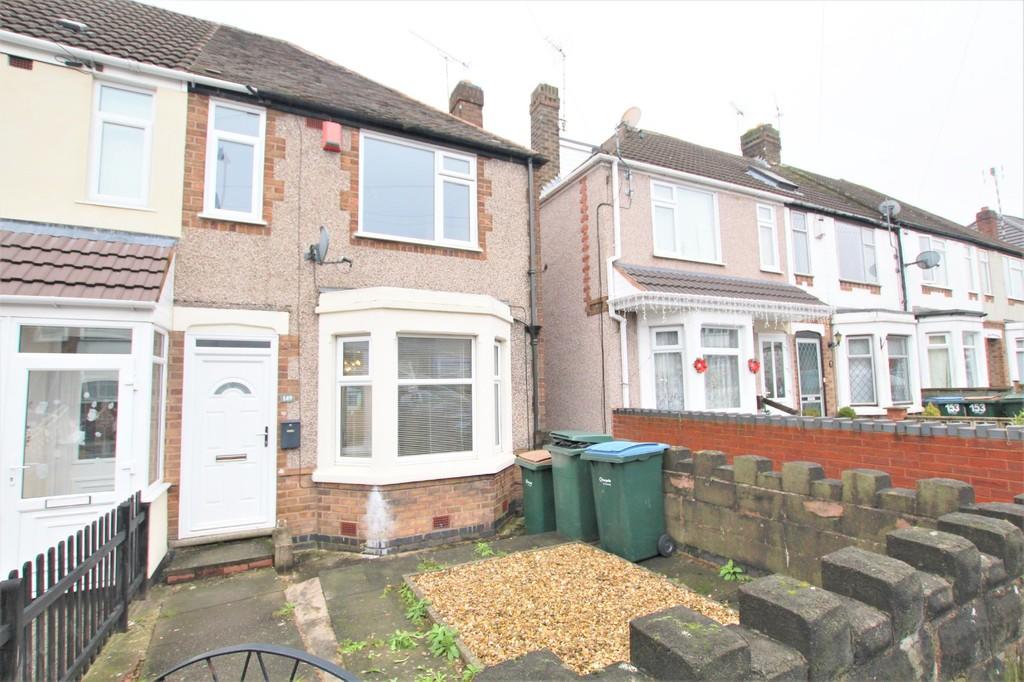 | Sullivan Road, Coventry <strong></strong> <strong></strong> **AVAILABLE START OF MARCH** This two double bedroom end of terrace is in excellent condition, unfurnished and is located in a popular area of Coventry. Comprising a fantastic lounge/diner with fireplace, attractive kitchen, family bathroom and two bedrooms. Externally there is a front garden, private rear garden with a storage garage, and on-road parking. <br /><br /><strong>RELEVANT</strong> <strong>LETTING</strong> <strong>FEES</strong> <strong>AND</strong> <strong>TENANT</strong> <strong>PROTECTION</strong> <strong>INFORMATION</strong> <strong></strong> As well as paying the rent, you may also be required to make the following permitted payments. <br /><br />Before the tenancy starts (payable to Up Estates Ltd. 'the Agent') <br /><br />Holding Deposit: 1 weeks rent <br />Deposit: 5 weeks rent <br />During the tenancy (payable to the Agent) <br />Payment of £50 inc. VAT if you want to change the tenancy agreement <br />Payment of interest for the late payment of rent at a rate of 3% above the BoE Base Rate <br />Payment of £50 inc. VAT for the reasonably incurred costs for the loss of keys/security devices <br />Payment of any unpaid rent or other reasonable costs associated with your early termination of the tenancy<br /><br />We endeavour to make our particulars accurate and reliable, however, they do not constitute or form part of an offer or any contract and none is to be relied upon as statements of representation or fact. Any services, systems and appliances listed in this specification have not been tested by us and no guarantee as to their operating ability or efficiency is given. Please be advised that some of the photographs and particulars may have been used in previous listings. If you require clarification or further information on any points, please contact us, especially if you are traveling some distance to view. All properties are available for a minimum of six months, rent is to be paid in advance for each period agreed. It is the tenant's responsibility to insure any personal possessions.<br /> | 2 | 1 | £ 775 | Friday, 28-Jan-22 16:41:36 UTC |
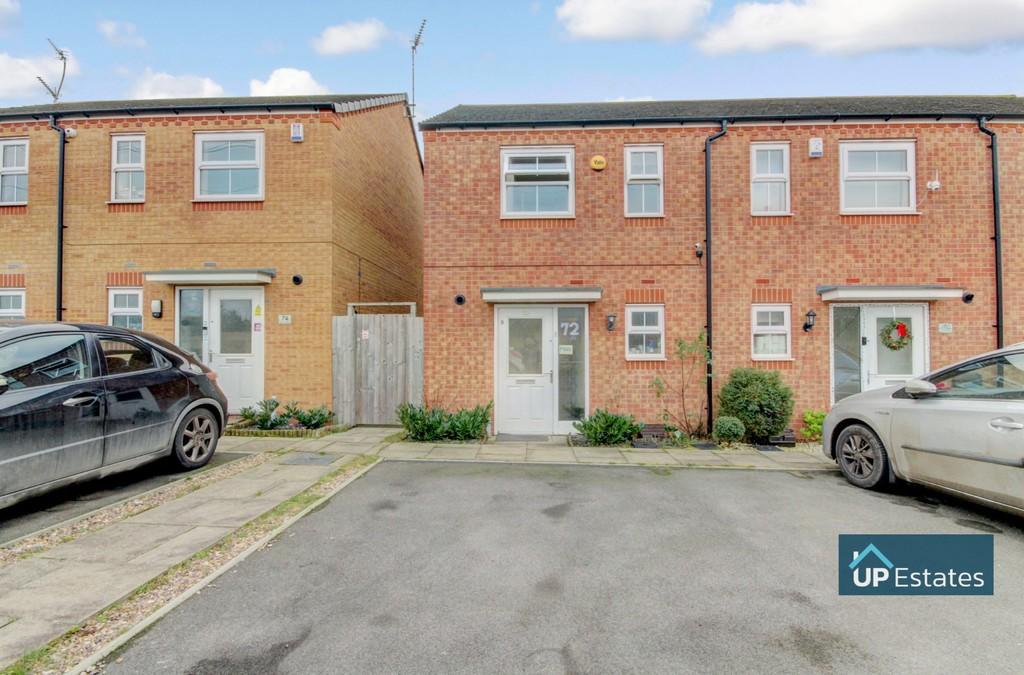 | Cherry Tree Drive, Coventry <strong></strong> <strong></strong> ***75% DISCOUNT MARKET VALUE SCHEME*** which means you are buying a Freehold house with a discount of 25% off the market price and is not a shared ownership scheme. - NO FORWARD CHAIN** Here we have a rare and popular opportunity to purchase a two double bedroom, end of terrace property with ensuite, WC & bathroom for 75% of the market value. Located in a popular estate in Coventry with easy access to the A45, Canley train station, and within close proximity to a wide range of shops. This fantastic property very briefly comprises of; entrance hall, W/C, utility storage cupboard, open-plan living/kitchen/diner & rear garden to the ground floor. On the first floor there are two double bedrooms, bedroom one boasting an en-suite shower WC and then there is the family bathroom. Also benefitting from having no forward chain and with all white goods included. There is a maintenance charge of £95 per annum for the surrounding road. <br /><br /><strong>PORCH</strong> <strong></strong> with double glazed window looking on to the front of the property, access to storage cupboard and boiler and doors leading to W/C and Kitchen/ Living Area. <br /><br /><strong>W/C</strong> <strong></strong> Having low level W/C, pedestal wash basin and window looking to the front aspect. <br /><br /><strong>KITCHEN/</strong> <strong>LIVING</strong> <strong>AREA</strong> <strong>13' 0" x 21' 2" (3.97m x 6.47m)</strong> Spacious open plan living area with Kitchen benefitting form a large range of floor and wall mounted units, space for multiple appliances, stainless steel sink with drainer and being partially tiled. The living area benefits from hardwood laminate flooring, central heated radiator and has French doors opening on to the garden. Additionally, stairs ascend to the first floor. <br /><br /><strong>LANDING</strong> <strong></strong> Having stairs ascending from the ground floor and doors leading to accommodation and Bathroom. <br /><br /><strong>BEDROOM</strong> <strong>ONE</strong> <strong>9' 6" x 10' 1" (2.9m x 3.09m)</strong> Double Bedroom having central heated radiator, double glazed window to rear aspect and access to En Suite Bathroom. <br /><br /><strong>EN</strong> <strong>SUITE</strong> <strong></strong> Partially tiled and having low level W/C, pedestal wash basin and shower cubicle. <br /><br /><strong>BEDROOM</strong> <strong>TWO</strong> <strong>13' 0" x 8' 2" (3.97m x 2.51m)</strong> Double bedroom with windows looking to the front aspect and central heated radiator. <br /><br /><strong>BATHROOM</strong> <strong>6' 2" x 6' 6" (1.89m x 2m)</strong> Being partially tiled and having a panelled bath with shower over, low level W/C, pedestal wash basin and central heated radiator. <br /><br /><strong>GARDEN</strong> <strong></strong> Having initial paving followed by turf and surrounded by fencing an all sides. Benefitting from external access and a shed. <br /><br /><strong>DISCLAIMER</strong> <strong></strong> Intending purchasers will be asked to produce identification documentation for Anti Money Laundering Regulations at a later stage and we would ask for your co-operation in order that there will be no delay in agreeing the sale.<br /><br />We endeavour to make our sales particulars accurate and reliable, however, they do not constitute or form part of an offer or any contract and none is to be relied upon as statements of representation or fact. Any services, systems and appliances listed in this specification have not been tested by us and no guarantee as to their operating ability or efficiency is given. <br /><br />All measurements have been taken as a guide to prospective buyers only and are not precise. Please be advised that some of the particulars may be awaiting vendor approval. If you require clarification or further information on any points, please contact us, especially if you are traveling some distance to view. <br /><br />All fixtures and fittings ultimately are to be agreed with the seller via the fixtures and fittings form which will then form part of a legal contact through the conveyances and as the marketing estate agent none of our particulars or conversations are legally binding, only the legal solicitor paperwork.<br /><br />Up Estates has not sought to verify the legal title of the property and the buyers must obtain verification from their solicitor. | 2 | 1 | £ 168,500 | Friday, 28-Jan-22 08:48:49 UTC |
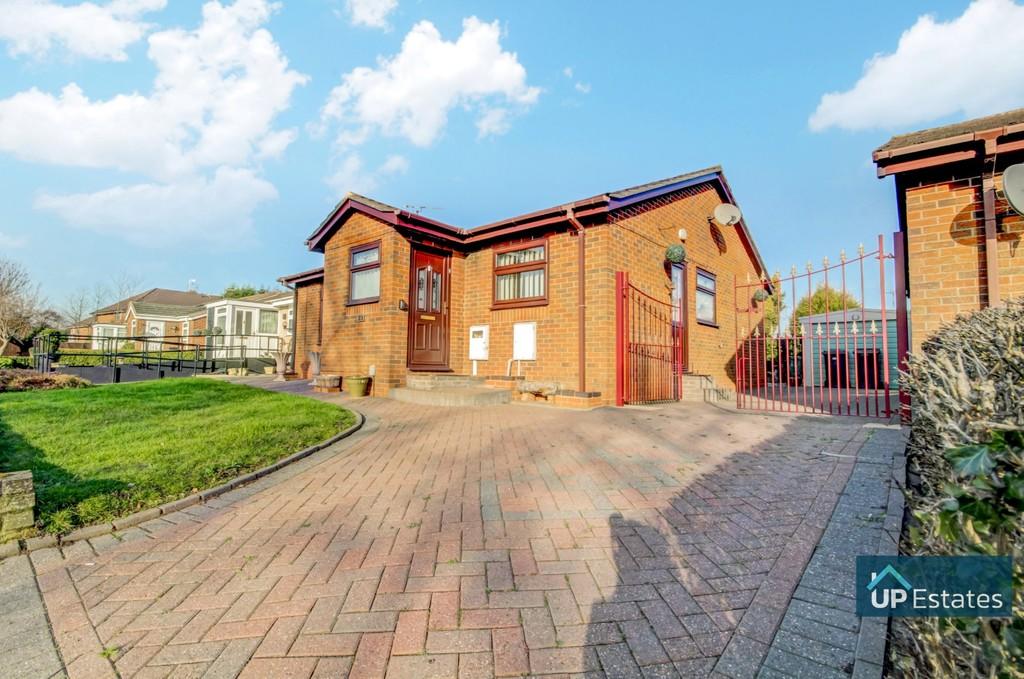 | Drayton Road, Bedworth <strong></strong> <strong></strong> **No Forward Chain**Detached Garage & Gated Driveway** This deceptively spacious and well proportioned two double bedroom detached bungalow is now available for purchase! Benefitting from no forward chain this home very briefly comprises; front lawn, off road parking and gated driveway, detached garage, porch, entrance hall, kitchen/breakfast room, living room, bathroom, storage room, two double bedrooms, conservatory and rear garden. Call now to arrange your viewing! <br /><br /><strong>FRONT</strong> <strong>ASPECT</strong> <strong></strong> <strong></strong> An attractive detached bungalow with front lawn, driveway which is partially gated, leading the detached garage. <br /><br /><strong>PORCH</strong> <strong></strong> <strong></strong> Porch with double glazed window and door leading to the entrance hall. <br /><br /><strong>ENTRANCE</strong> <strong>HALL</strong> <strong></strong> <strong></strong> A welcoming entrance hall with doors leading the kitchen/breakfast room, living room, bathroom, storage room and both bedrooms. <br /><br /><strong>KITCHEN/BREAKFAST</strong> <strong>ROOM</strong> <strong></strong> Including a matching range of wall and base mounted units with roll top work surfaces over, a stainless steel sink with drainer and mixer tap, integrated electric oven and gas hob. There is space for alternate appliances, a double glazed window to the front aspect and door leading to the side entrance. <br /><br /><strong>LIVING</strong> <strong>ROOM</strong> <strong></strong> <strong></strong> A sizeable living room with large double glazed window allowing plentiful natural light, gas central heated radiator and fireplace. <br /><br /><strong>DISCLAIMER</strong> <strong></strong> Intending purchasers will be asked to produce identification documentation for Anti Money Laundering Regulations at a later stage and we would ask for your co-operation in order that there will be no delay in agreeing the sale.<br /><br />We endeavour to make our sales particulars accurate and reliable, however, they do not constitute or form part of an offer or any contract and none is to be relied upon as statements of representation or fact. Any services, systems and appliances listed in this specification have not been tested by us and no guarantee as to their operating ability or efficiency is given. <br /><br />All measurements have been taken as a guide to prospective buyers only and are not precise. Please be advised that some of the particulars may be awaiting vendor approval. If you require clarification or further information on any points, please contact us, especially if you are traveling some distance to view. <br /><br />All fixtures and fittings ultimately are to be agreed with the seller via the fixtures and fittings form which will then form part of a legal contact through the conveyances and as the marketing estate agent none of our particulars or conversations are legally binding, only the legal solicitor paperwork.<br /><br />Up Estates has not sought to verify the legal title of the property and the buyers must obtain verification from their solicitor. <br /><br /><strong>BATH</strong> <strong>AND</strong> <strong>SHOWER</strong> <strong>ROOM</strong> <strong></strong> <strong></strong> An impressively sized room, partially tiled and having a panelled bath, low level W/C, pedestal wash basin, central heated radiator, separate walk in shower cubicle and a double glazed opaque window. <br /><br /><strong>STORAGE</strong> <strong>ROOM</strong> <strong></strong> <strong></strong> Housing the combination boiler, currently used as storage space. <br /><br /><strong>CONSERVATORY</strong> <strong></strong> <strong></strong> With multiple double glazed windows, tiled flooring, electric & door leading to the rear aspect. <br /><br /><strong>BEDROOM</strong> <strong>ONE</strong> <strong></strong> <strong></strong> A double bedroom with integrated wardrobe storage, gas central heated radiator and double glazed window to the rear aspect. <br /><br /><strong>BEDROOM</strong> <strong>TWO</strong> <strong></strong> <strong></strong> A double bedroom with gas central heated radiator and double glazed door leading to the conservatory. <br /><br /><strong>REAR</strong> <strong>ASPECT</strong> <strong></strong> <strong></strong> A beautiful rear garden mainly paved with mature shrubs, access to the detached garage & extra space to the rear for storage. <br /><br /><strong>DETACHED</strong> <strong>GARAGE</strong> <strong></strong> <strong></strong> Having power, lighting, a double glazed window and an up-and-over door. | 2 | 1 | £ 240,000 | Thursday, 27-Jan-22 15:03:11 UTC |
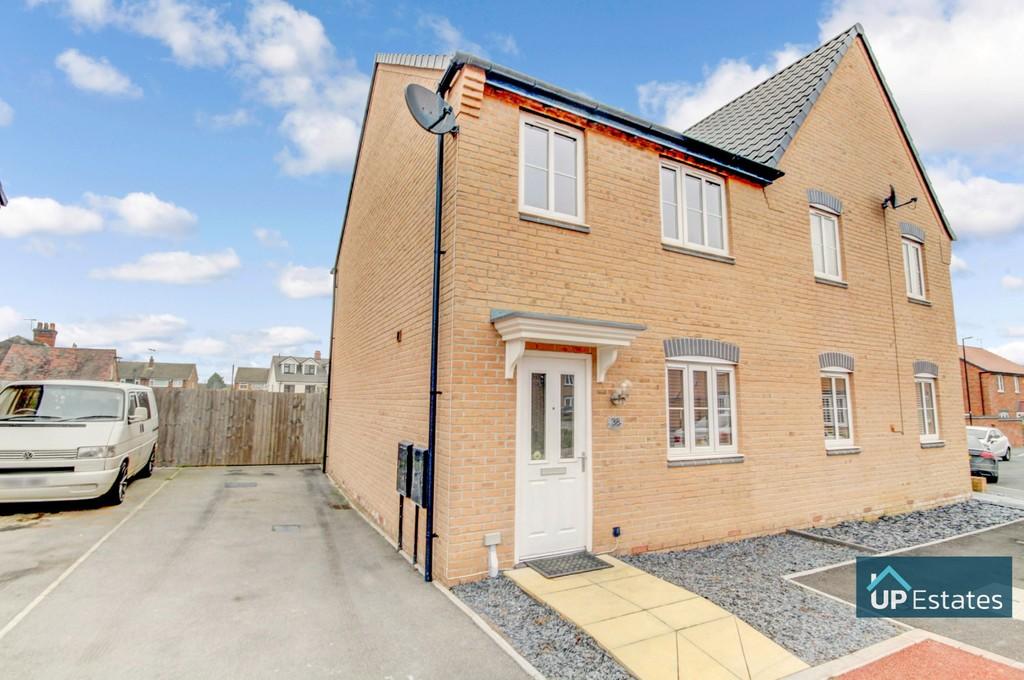 | Derbyshire Way, Coventry <strong>GENERAL</strong> <strong>OVERVIEW</strong> <strong></strong> **No Forward Chain** Here is a fantastic opportunity to purchase this well-presented, three bedroom semi-detached house in Coventry with generous living space throughout and plenty of local shops, services and amenities nearby. Benefits include an off-road parking, full central heating and double glazing, a downstairs W/C, Kitchen/diner, Lounge, Storage cupboard. <br /> Upstairs includes Three great sized bedrooms, a family bathroom and an ensuite. <br /><br /><strong>HALL</strong> <strong></strong> Entrance hall with doors leading to the Lounge and W/C. <br /><br /><strong>LOUNGE</strong> <strong>11' 5" x 13' 10" (3.48m x 4.24m)</strong> Having a central heated radiator and a double glazed window, this spacious lounge has doors leading to the hall and stairway. <br /><br /><strong>KITCHEN/DINER</strong> <strong>10' 7" x 14' 11" (3.25m x 4.55m)</strong> Including a matching range of wall and base mounted units with roll top work surfaces over, a stainless steel sink with drainer and mixer tap, with built in appliances. Having a central heated radiator, a large storage cupboard, a double glazed window and french doors that lead to the rear garden. <br /><br /><strong>LANDING</strong> <strong></strong> With stairs rising from the ground floor, access to a storage cupboard and doors leading to accommodation. <br /><br /><strong>BEDROOM</strong> <strong>ONE</strong> <strong>9' 6" x 10' 11" (2.9m x 3.35m)</strong> Double bedroom having a central heated radiator, double glazed window to the rear aspect and a door allowing entrance to the en-suite. <br /><br /><strong>BEDROOM</strong> <strong>TWO</strong> <strong>7' 4" x 10' 2" (2.24m x 3.1m)</strong> Small double bedroom having a central heated radiator and double glazed window to the front aspect. <br /><br /><strong>BEDROOM</strong> <strong>THREE</strong> <strong>7' 4" x 10' 2" (2.24m x 3.1m)</strong> Single Bedroom having a central heated radiator and double glazed window to the front aspect. <br /><br /><strong>BATHROOM</strong> <strong>7' 2" x 5' 10" (2.2m x 1.8m)</strong> Being partially tiled and having a panelled bath with shower over, low level W/C and pedestal wash basin. <br /><br /><strong>GARDEN</strong> <strong></strong> A private rear garden with a lawn and fencing along the boundaries. <br /><br /><strong>DISCLAIMER</strong> <strong></strong> <br />Intending purchasers will be asked to produce identification documentation for Anti Money Laundering Regulations at a later stage and we would ask for your co-operation in order that there will be no delay in agreeing the sale. <br /><br />We endeavour to make our sales particulars accurate and reliable, however, they do not constitute or form part of an offer or any contract and none is to be relied upon as statements of representation or fact. Any services, systems and appliances listed in this specification have not been tested by us and no guarantee as to their operating ability or efficiency is given. <br /><br />All measurements have been taken as a guide to prospective buyers only and are not precise. Please be advised that some of the particulars may be awaiting vendor approval. If you require clarification or further information on any points, please contact us, especially if you are traveling some distance to view. <br /><br />All fixtures and fittings ultimately are to be agreed with the seller via the fixtures and fittings form which will then form part of a legal contact through the conveyances and as the marketing estate agent none of our particulars or conversations are legally binding, only the legal solicitor paperwork. <br /><br />Up Estates has not sought to verify the legal title of the property and the buyers must obtain verification from their solicitor. Edit | Delete <br /> <br /> <br /> | 3 | 2 | £ 270,000 | Thursday, 27-Jan-22 12:56:48 UTC |
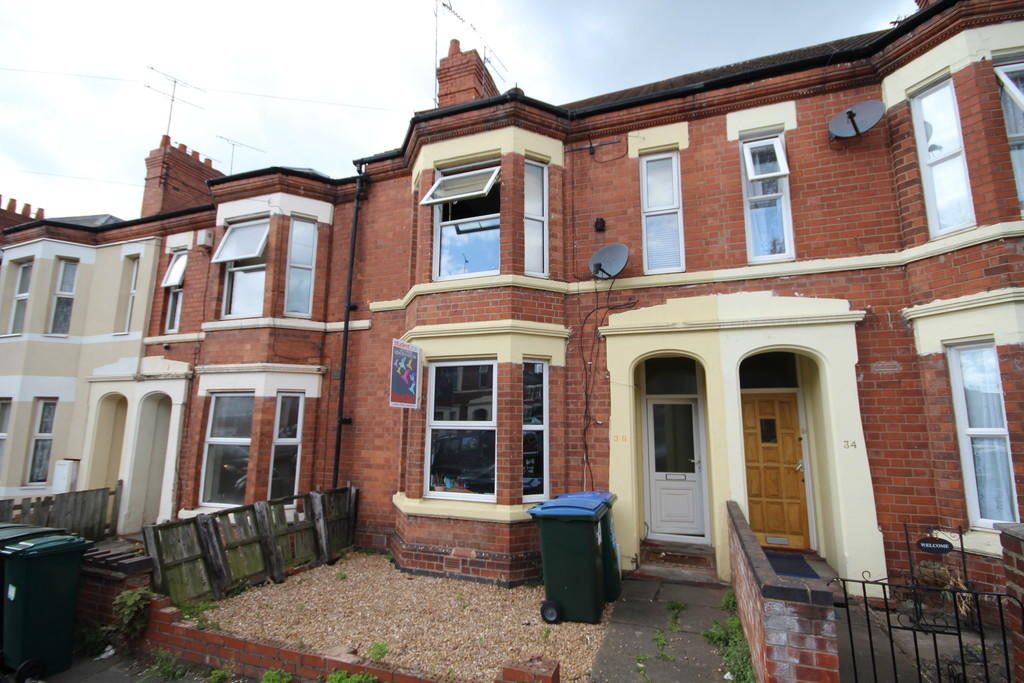 | Northumberland Road, Coventry <strong></strong> <strong></strong> ** AVAILABLE IMMEDIATELY ** STUDENTS/PROFESSIONALS/FAMILY *** A six bedroom mid terrace house within walking distance to Coventry City Centre. Benefitting from Kitchen, Lounge/Dining Room, two shower rooms and six DOUBLE bedrooms. CALL NOW TO ARRANGE VIEWING! <br /><br /><strong>RELEVANT</strong> <strong>LETTING</strong> <strong>FEES</strong> <strong>AND</strong> <strong>TENANT</strong> <strong>PROTECTION</strong> <strong>INFORMATION</strong> <strong></strong> As well as paying the rent, you may also be required to make the following permitted payments. <br /><br />Before the tenancy starts (payable to Up Estates Ltd. 'the Agent') <br /><br />Holding Deposit: 1 weeks rent <br />Deposit: 5 weeks rent <br />During the tenancy (payable to the Agent) <br />Payment of £50 inc. VAT if you want to change the tenancy agreement <br />Payment of interest for the late payment of rent at a rate of 3% above the BoE Base Rate <br />Payment of £50 inc. VAT for the reasonably incurred costs for the loss of keys/security devices <br />Payment of any unpaid rent or other reasonable costs associated with your early termination of the tenancy<br /><br />We endeavour to make our particulars accurate and reliable, however, they do not constitute or form part of an offer or any contract and none is to be relied upon as statements of representation or fact. Any services, systems and appliances listed in this specification have not been tested by us and no guarantee as to their operating ability or efficiency is given. Please be advised that some of the photographs and particulars may have been used in previous listings. If you require clarification or further information on any points, please contact us, especially if you are traveling some distance to view. All properties are available for a minimum of six months, rent is to be paid in advance for each period agreed. It is the tenant's responsibility to insure any personal possessions.<br /> | 6 | 2 | £ 1,250 | Thursday, 27-Jan-22 11:46:51 UTC |
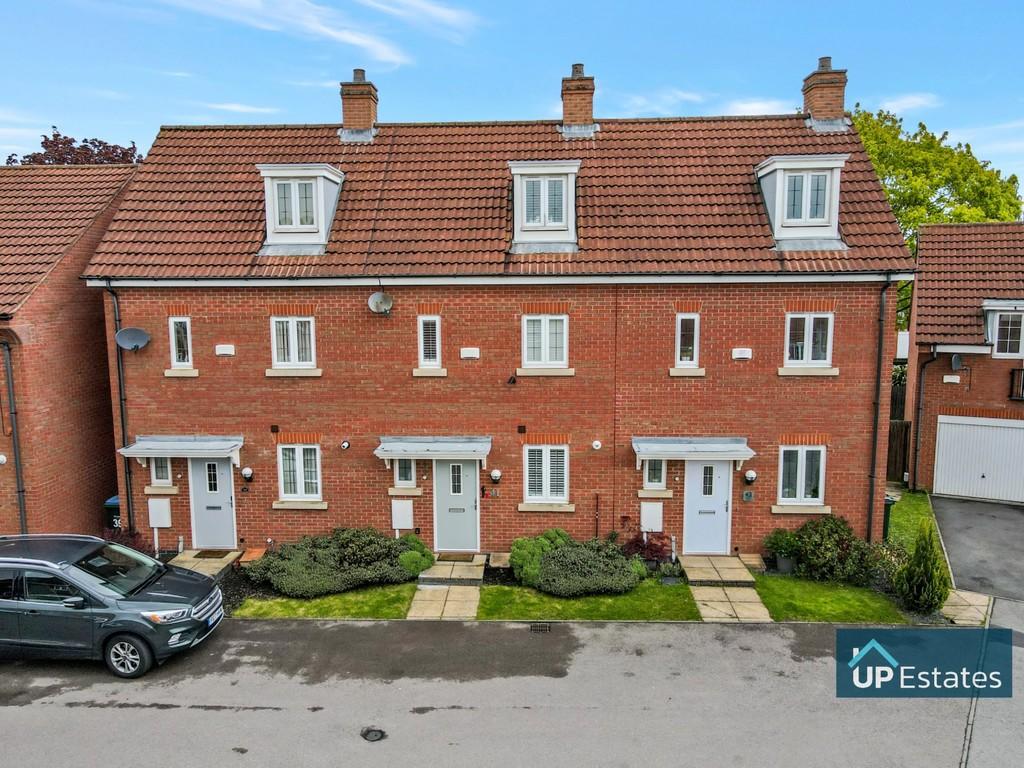 | Crediton Close, Coventry <strong></strong> <strong></strong> ***Sizeable Plot With Extra Land*** This immaculately presented & deceptively spacious home is an opportunity not to be missed!!! Boasting a garage, off road parking for two cars, three double bedrooms, two reception rooms and much more. This property benefits from extra land to the rear & is in a quiet cul de sac within the sought after location of Stivichall. Very briefly, this property comprises; entrance hall, 'wc' converted utility room, lounge, kitchen and summer room to the ground floor. On the first floor there are two double bedrooms and family bathroom. The second floor includes the third double bedroom with ensuite. This home has ample storage and viewing is essential to fully appreciate the quality of this home. <br /><br /><strong>ENTRANCE</strong> <strong>HALL</strong> <strong></strong> <strong></strong> Upon entering the house you can find the 'wc' converted utility room on your left hand side, stairs leading to the first floor & door leading to lounge/diner. There is also a central heated radiator. <br /><br /><strong>UTILITY</strong> <strong>ROOM</strong> <strong></strong> Originally a WC this has been converted into a utility & storage room with double glazed window. Please note this can easily be converted back into a WC if needed. <br /><br /><strong>LOUNGE</strong> <strong>15' 3" x 11' 1" (4.67m x 3.4m)</strong> The family lounge is open plan leading to the kitchen, there is ample room for two good sized sofa's and other furnishings. This room benefits from a storage cupboard, double glazed window leading to summer room, a central heated radiator & patio doors. <br /><br /><strong>KITCHEN</strong> <strong>7' 8" x 7' 8" (2.36m x 2.36m)</strong> This kitchen has a full range of integral appliances including induction hob, double oven with built in microwave, dishwasher, fridge and freezer. <br /><br /><strong>SUMMER</strong> <strong>ROOM</strong> <strong></strong> <strong>9' 4" x 11' 7" (2.87m x 3.55m)</strong> Boasting natural light, this room is currently used for dining and is double glazed throughout. There are patio doors leading to the sizeable garden. <br /><br /><strong>BEDROOM</strong> <strong>ONE</strong> <strong></strong> <strong>11' 7" x 8' 9" (3.55m x 2.69m)</strong> This double bedroom is on the second floor and boasts a large storage cupboard, full length integral mirrored wardrobes with a hidden gem of a cupboard in the eaves at the back for even more storage! A double glazed window to the front aspect & central heated radiator. <br /><br /><strong>ENSUITE</strong> <strong>4' 8" x 6' 1" (1.43m x 1.86m)</strong> Benefiting from a tiled shower cubicle, low level W/C, pedestal wash basin, central heated towel rail and opaque double glazed window. <br /><br /><strong>BEDROOM</strong> <strong>TWO</strong> <strong></strong> <strong>9' 7" x 8' 2" (2.94m x 2.51m)</strong> A double bedroom with central heated radiator and double glazed window to the front aspect. This bedroom also benefits from a built in wardrobe. <br /><br /><strong>BEDROOM</strong> <strong>THREE</strong> <strong></strong> <strong>8' 2" x 9' 6" (2.51m x 2.92m)</strong> A double bedroom with central heated radiator and double glazed window to rear aspect. <br /><br /><strong>FAMILY</strong> <strong>BATHROOM</strong> <strong></strong> <strong>6' 9" x 6' 2" (2.06m x 1.9m)</strong> Being partially tiled and having a panelled bath with shower over, low level W/C, pedestal wash basin, central heated radaitor and a double glazed opaque window. <br /><br /><strong>GARDEN</strong> <strong></strong> A beautiful and spacious garden including a patio area perfect for seating followed by a long lawn with fencing along the boundaries. Also including access to storage shed. <br /><br /><strong>GARAGE</strong> <strong>&</strong> <strong>OFF</strong> <strong>ROAD</strong> <strong>PARKING</strong> <strong></strong> This property includes its own garage with off road parking for two cars! | 3 | 2 | £ 295,000 | Thursday, 27-Jan-22 11:36:06 UTC |
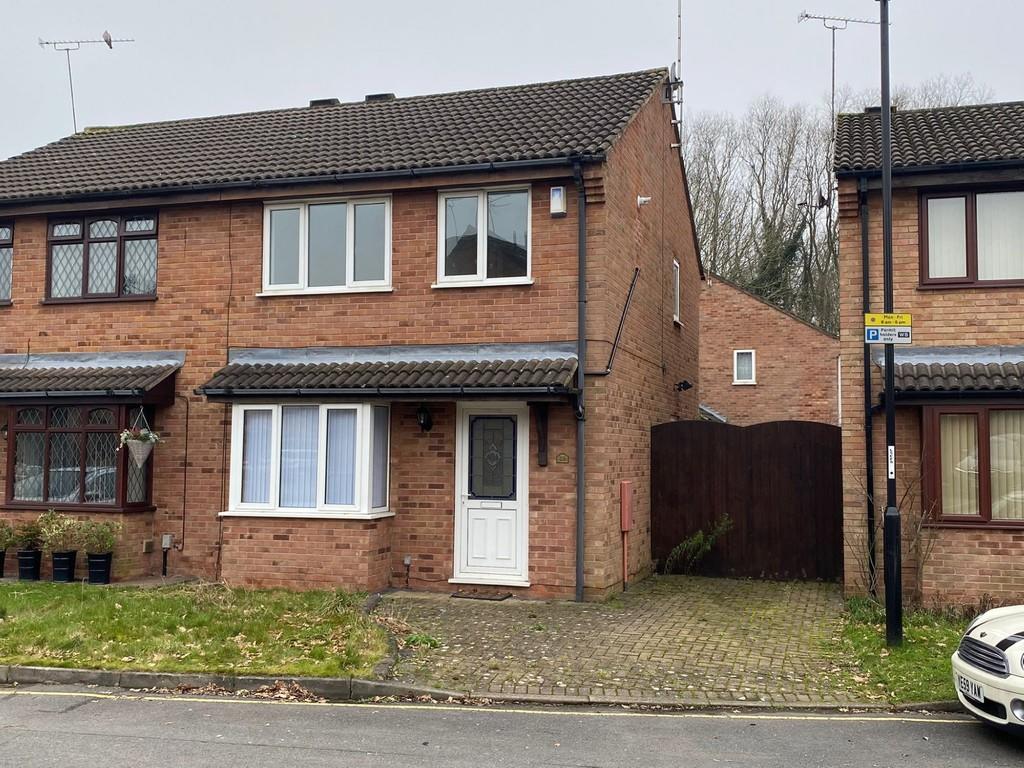 | Walsgrave On Sowe, Coventry <strong></strong> <strong></strong> ***EXTREMELY CLOSE TO WALSGRAVE HOSPITAL - SHORT WALKING DISTANCE - THREE BEDROOMS - SEMI DETACHED*** Available immediately is this semi detached home with parking to the front, and good sized rear garden. Situated at the in a quiet cul de sac, this lovely family home benefits from being situated close to the M6 motorway network, as well as a superb host of surrounding amenities including cinema, restaurants and a range of other facilities. Call now to view!! <br /><br /><strong></strong> <strong></strong> RELEVANT LETTING FEES AND TENANT PROTECTION INFORMATION<br /><br />As well as paying the rent, you may also be required to make the following permitted payments. <br /><br />Before the tenancy starts (payable to Up Estates Ltd. 'the Agent') <br /><br />Holding Deposit: 1 weeks rent <br />Deposit: 5 weeks rent <br />During the tenancy (payable to the Agent) <br />Payment of £50 inc. VAT if you want to change the tenancy agreement <br />Payment of interest for the late payment of rent at a rate of 3% above the BoE Base Rate <br />Payment of £50 inc. VAT for the reasonably incurred costs for the loss of keys/security devices <br />Payment of any unpaid rent or other reasonable costs associated with your early termination of the tenancy<br /><br />We endeavour to make our particulars accurate and reliable, however, they do not constitute or form part of an offer or any contract and none is to be relied upon as statements of representation or fact. Any services, systems and appliances listed in this specification have not been tested by us and no guarantee as to their operating ability or efficiency is given. Please be advised that some of the photographs and particulars may have been used in previous listings. If you require clarification or further information on any points, please contact us, especially if you are traveling some distance to view. All properties are available for a minimum of six months, rent is to be paid in advance for each period agreed. It is the tenant's responsibility to insure any personal possessions.<br /> | 3 | 1 | £ 925 | Wednesday, 26-Jan-22 17:27:38 UTC |
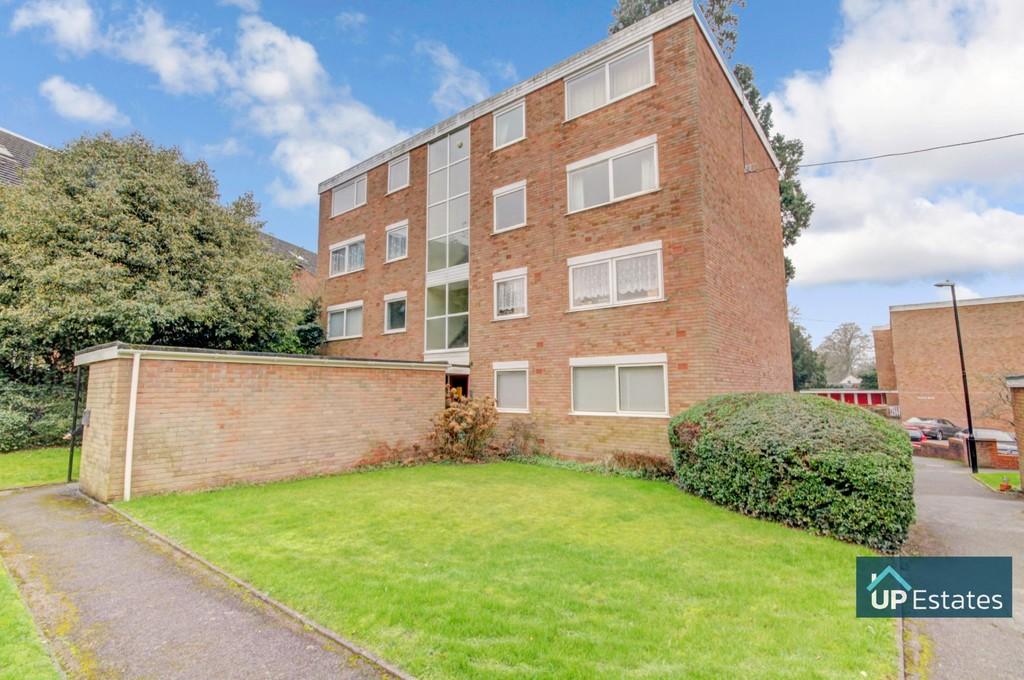 | Bankside Close, Coventry <strong>GENERAL</strong> <strong>OVERVIEW</strong> <strong></strong> **NO CHAIN**MID-FLOOR APARTMENT**NEWLY RENOVATED** Here we have this stunning two bedroom mid-floor apartment which is located in a popular area of Whitley in Coventry within walking distance of local schools and other facilities with great road links too. Benefitting from communal gardens, well kept communal areas, a garage, private entrance hall with three storage cupboards, kitchen, lounge/Diner, shower room and two bedrooms. This property also has allocated private parking. <br /><br /><strong>HALL</strong> <strong></strong> Giving access to accommodation, lounge/diner, kitchen, shower room and three separate storage cupboards. <br /><br /><strong>LOUNGE/DINER</strong> <strong>17' 0" x 11' 1" (5.2m x 3.4m)</strong> Spacious Living Area having a central heated radiator and a double glazed window <br /><br /><strong>KITCHEN</strong> <strong>8' 4" x 11' 9" (2.55m x 3.6m)</strong> Including a matching range of wall and base mounted units with roll top work surfaces over, a stainless steel sink with drainer and mixer tap and space for appliances. <br /><br /><strong>SHOWER</strong> <strong>ROOM</strong> <strong>7' 2" x 8' 6" (2.2m x 2.6m)</strong> Benefiting from a tiled shower cubicle, low level W/C and pedestal wash basin. <br /><br /><strong>BEDROOM</strong> <strong>ONE</strong> <strong>11' 1" x 13' 9" (3.4m x 4.2m)</strong> Having a central heated radiator and double glazed window. Is located at the rear aspect of the apartment. <br /><br /><strong>BEDROOM</strong> <strong>TWO</strong> <strong>9' 6" x 8' 6" (2.9m x 2.6m)</strong> Having a central heated radiator and double glazed window. This is located at the front aspect of the property <br /><br /><strong>DISCLAIMER</strong> <strong></strong> Intending purchasers will be asked to produce identification documentation for Anti Money Laundering Regulations at a later stage and we would ask for your co-operation in order that there will be no delay in agreeing the sale. <br /><br /> We endeavour to make our sales particulars accurate and reliable, however, they do not constitute or form part of an offer or any contract and none is to be relied upon as statements of representation or fact. Any services, systems and appliances listed in this specification have not been tested by us and no guarantee as to their operating ability or efficiency is given. <br /><br /> All measurements have been taken as a guide to prospective buyers only and are not precise. Please be advised that some of the particulars may be awaiting vendor approval. If you require clarification or further information on any points, please contact us, especially if you are traveling some distance to view. <br /><br /> All fixtures and fittings ultimately are to be agreed with the seller via the fixtures and fittings form which will then form part of a legal contact through the conveyances and as the marketing estate agent none of our particulars or conversations are legally binding, only the legal solicitor paperwork. <br /><br /> Up Estates has not sought to verify the legal title of the property and the buyers must obtain verification from their solicitor. | 2 | 1 | £ 140,000 | Wednesday, 26-Jan-22 17:17:09 UTC |
1,957 results