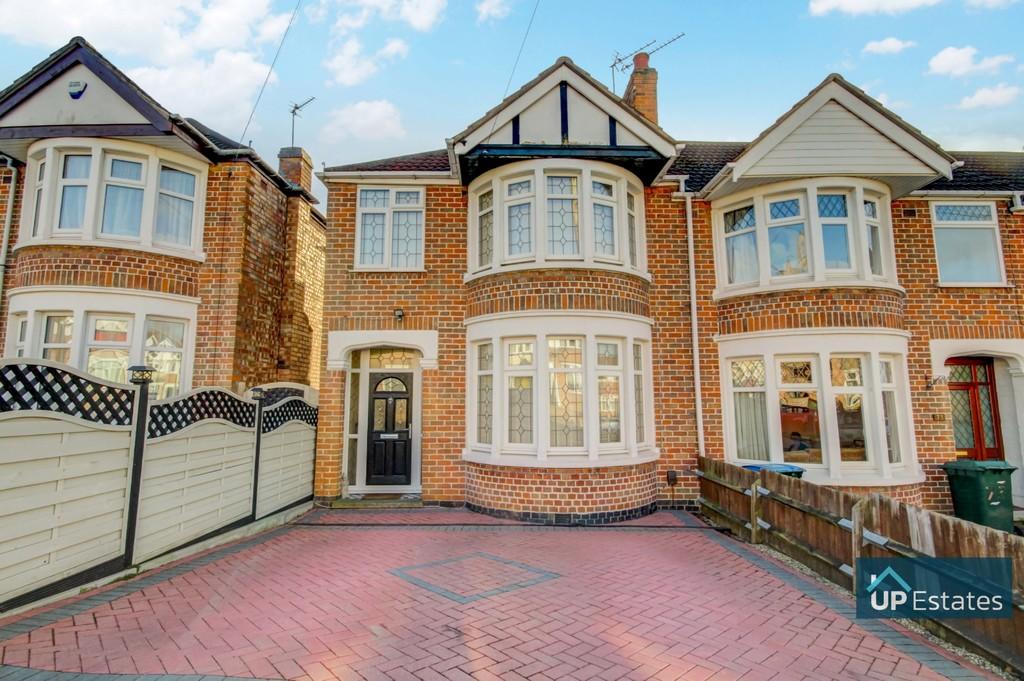
Forfield Road, Coventry
By Up Estates
£ 275,000
Up Estates says ..
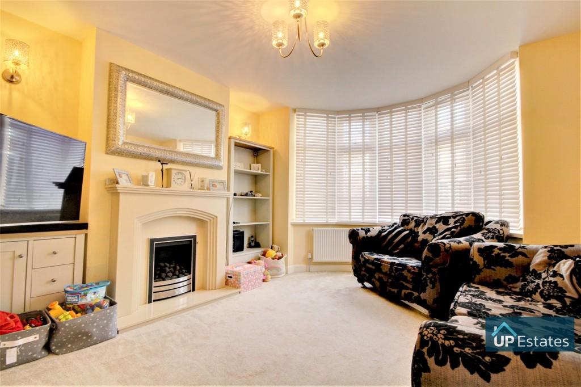
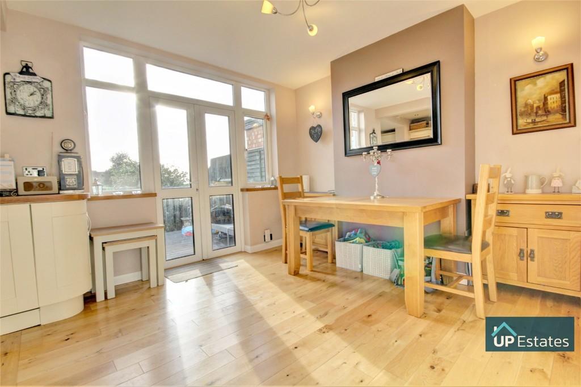
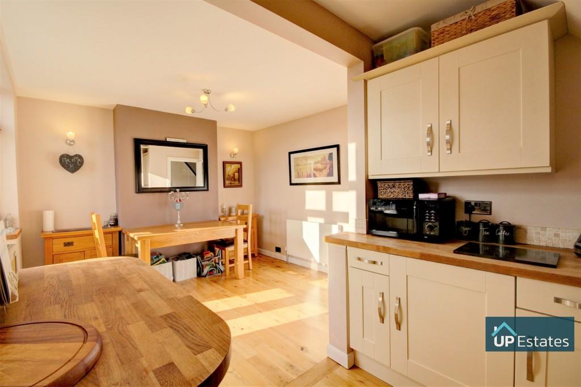
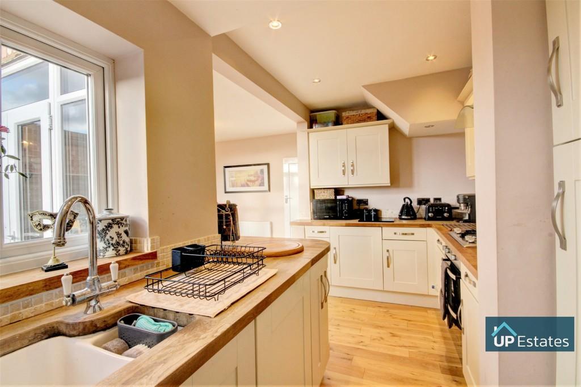
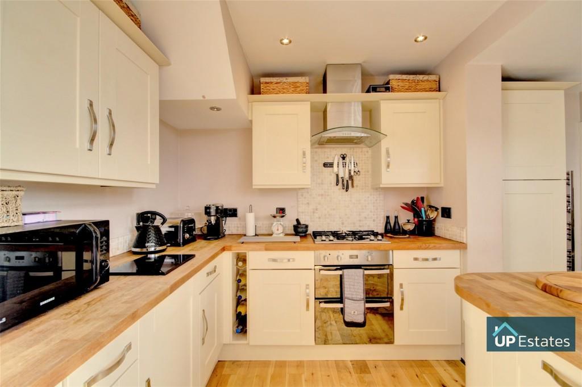
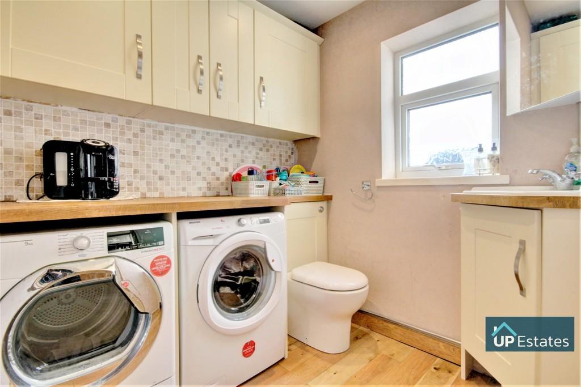
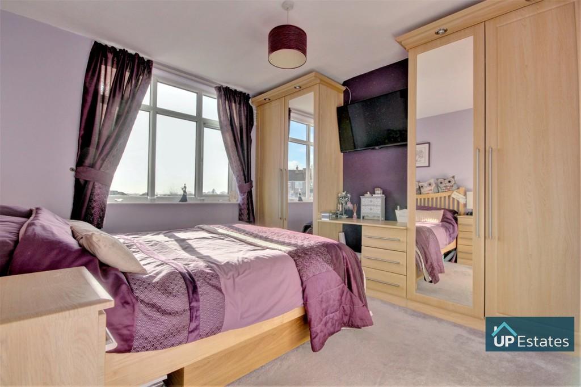
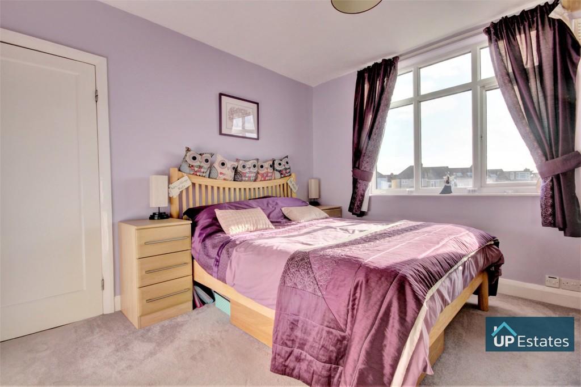
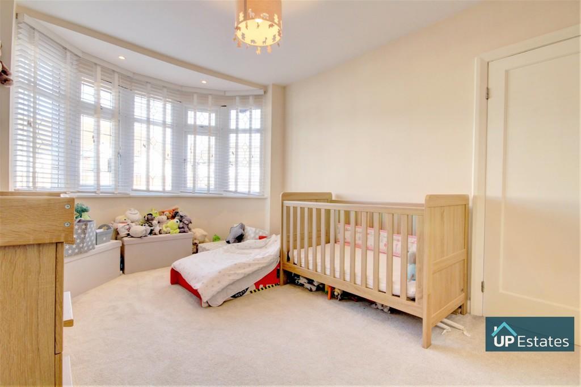
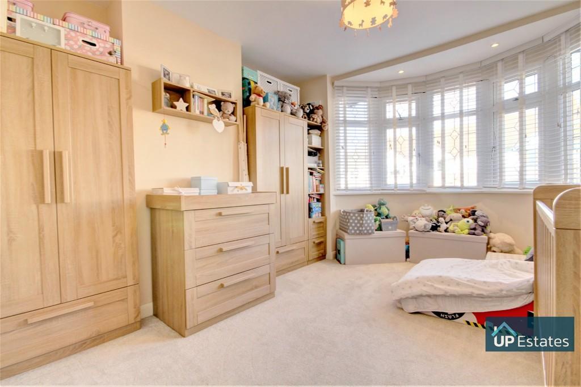
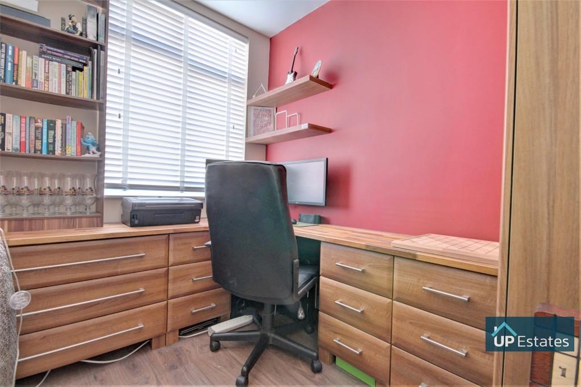
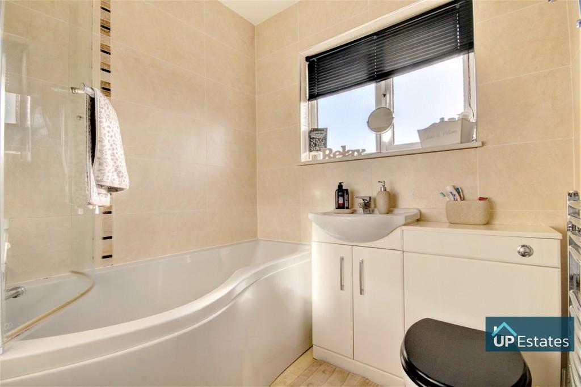
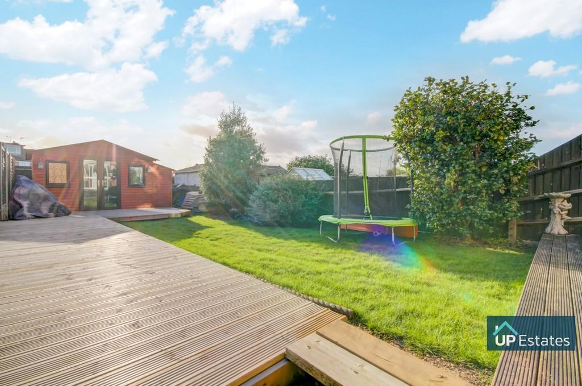
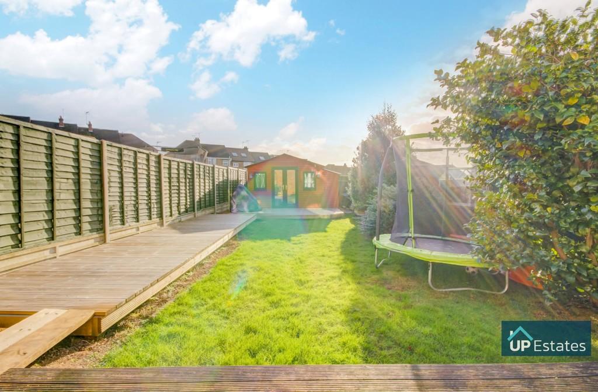
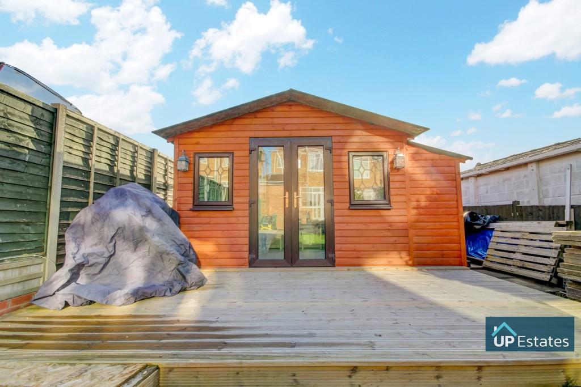
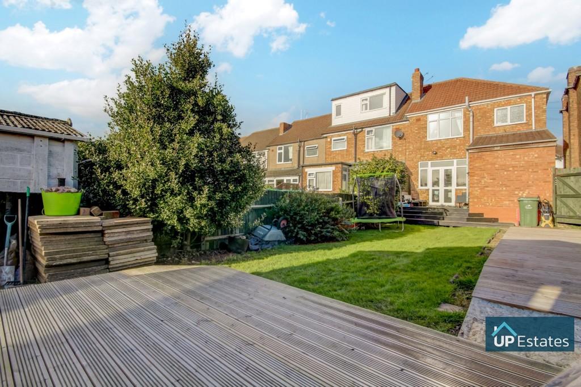
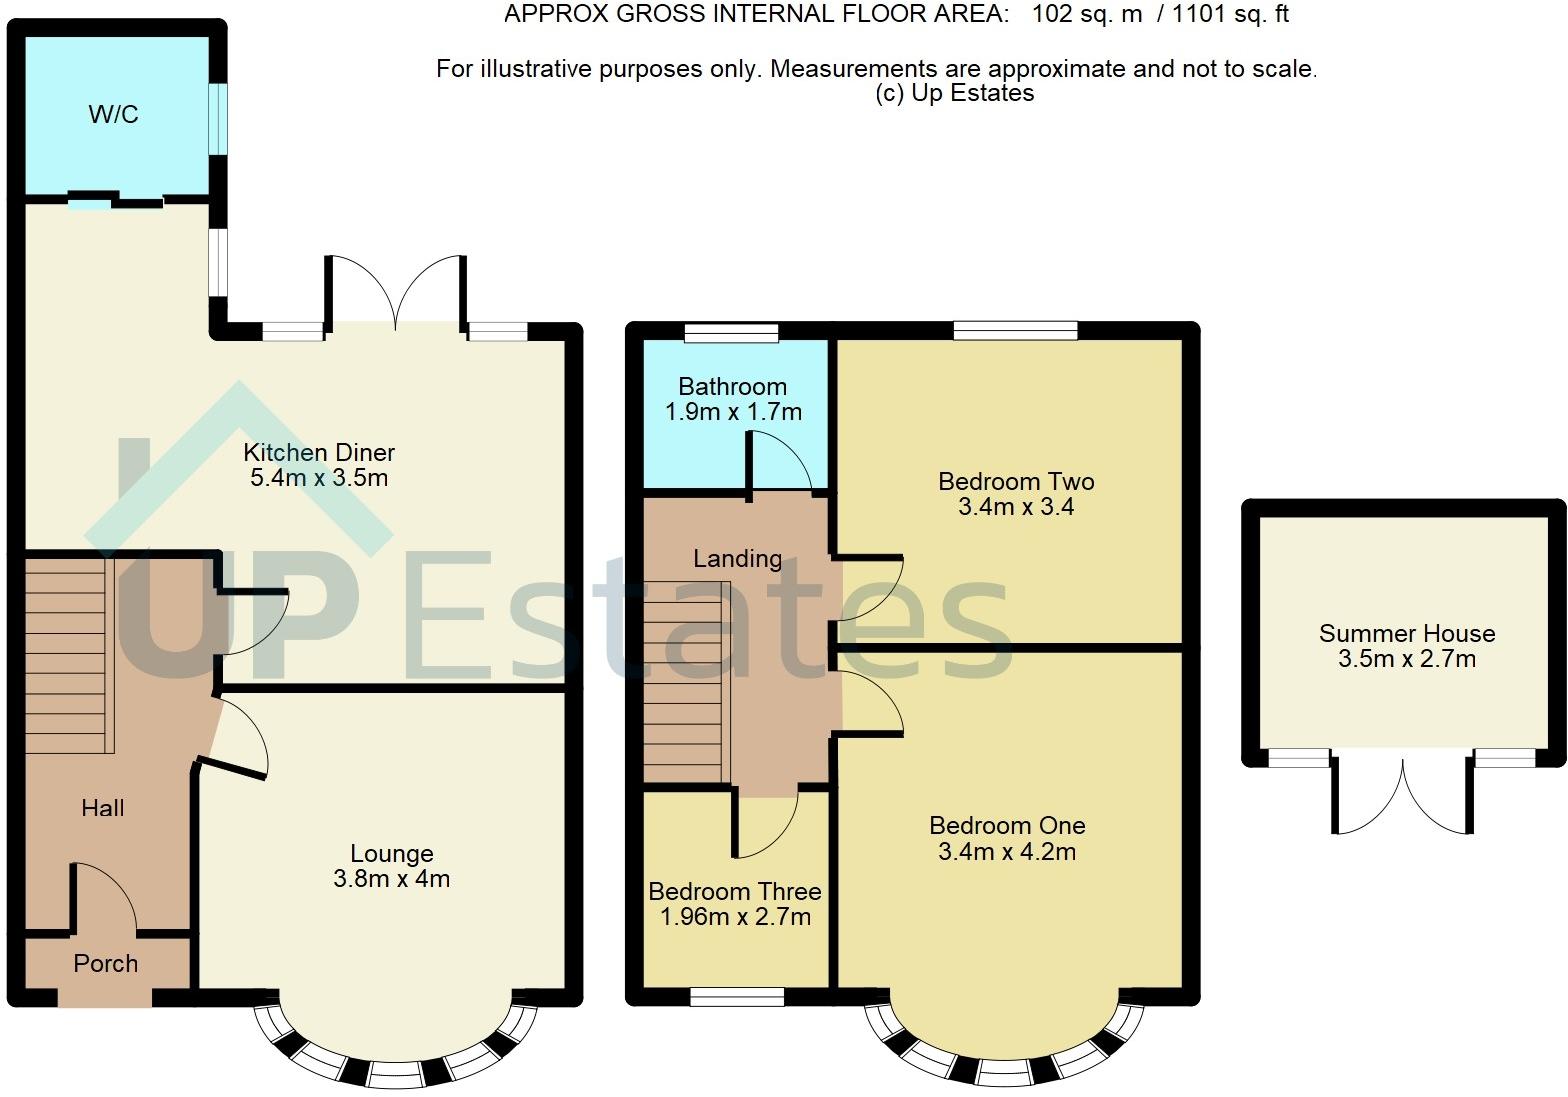
<strong></strong> <strong></strong> **Two Reception Rooms**WC & Utility Room**Driveway**Summer House With Electric** This beautifully presented three bedroom end of terrace home is now available for purchase! Boasting a welcoming entrance hallway, living room, open plan kitchen/diner, WC & utility room, garden with summer house and rear access. On the first floor there are three bedrooms and the bathroom. <br /><br /><strong>HALL</strong> <strong></strong> With stairs ascending to the first floor an doors leading to Lounge and Kitchen/ Diner. <br /><br /><strong>LOUNGE</strong> <strong>12' 5" x 13' 1" (3.8m x 4m)</strong> Sizeable and attractively decorated lounge with double glazed bay window to the front aspect and central heated radiator. Additionally benefitting from feature fireplace. <br /><br /><strong>KITCHEN/</strong> <strong>DINER</strong> <strong>17' 8" x 12' 9" (5.4m x 3.9m)</strong> A spacious family Kitchen Diner, the Dining area having laminated hardwood flooring throughout and benefiting from central heated radiator. French doors lead to the Garden. The room opens out to a modern Kitchen having a range of floor and wall fitted units, hardwood worktop, partially tiled splashback, sink with drainer and multiple integrated appliances. Additionally there is a double glazed window and W/C Utility. <br /><br /><strong>W/C</strong> <strong>UTILITY</strong> <strong>6' 2" x 5' 10" (1.9m x 1.8m)</strong> Versatile area having space and plumbing for multiple appliances, cabinets with hardwood worksurface, vanity wash basin and low level W/C. A double glazed frosted window looks to the garden. <br /><br /><strong>LANDING</strong> <strong></strong> With stairs ascending from the ground floor and doors leading to accommodation and Bathroom. <br /><br /><strong>BEDROOM</strong> <strong>ONE</strong> <strong>11' 1" x 13' 9" (3.4m x 4.2m)</strong> Spacious Double bedroom having double glazed bay window to the front aspect and central heated radiator. <br /><br /><strong>BEDROOM</strong> <strong>TWO</strong> <strong>11' 1" x 11' 1" (3.4m x 3.4m)</strong> Double Bedroom with fitted wardrobes, central heated radiator and double glazed window to rear aspect. <br /><br /><strong>BEDROOM</strong> <strong>THREE/</strong> <strong>OFFICE</strong> <strong>6' 5" x 8' 10" (1.96m x 2.7m)</strong> Having double glazed window to the front aspect and central heated radiator. <br /><br /><strong>BATHROOM</strong> <strong>6' 2" x 5' 6" (1.9m x 1.7m)</strong> Being fully tiled and having a panelled bath with shower over, low level W/C, vanity wash basin, central heated towel rail and a double glazed frosted window to the rear aspect. <br /><br /><strong>SUMMER</strong> <strong>HOUSE</strong> <strong>11' 5" x 8' 10" (3.5m x 2.7m)</strong> Situated in the Garden and having French doors, and windows. <br /><br /><strong>GARDEN</strong> <strong></strong> <strong></strong> Being partially decked and partially laid to lawn, the garden benefits from some mature shrubbery and is surrounded by fence. <br /><br /><strong>DISCLAIMER</strong> <strong></strong> Intending purchasers will be asked to produce identification documentation for Anti Money Laundering Regulations at a later stage and we would ask for your co-operation in order that there will be no delay in agreeing the sale.<br /><br />We endeavour to make our sales particulars accurate and reliable, however, they do not constitute or form part of an offer or any contract and none is to be relied upon as statements of representation or fact. Any services, systems and appliances listed in this specification have not been tested by us and no guarantee as to their operating ability or efficiency is given. <br /><br />All measurements have been taken as a guide to prospective buyers only and are not precise. Please be advised that some of the particulars may be awaiting vendor approval. If you require clarification or further information on any points, please contact us, especially if you are traveling some distance to view. <br /><br />All fixtures and fittings ultimately are to be agreed with the seller via the fixtures and fittings form which will then form part of a legal contact through the conveyances and as the marketing estate agent none of our particulars or conversations are legally binding, only the legal solicitor paperwork.<br /><br />Up Estates has not sought to verify the legal title of the property and the buyers must obtain verification from their solicitor.
- Bedrooms
- 3
- Bathrooms
- 1
The heatmap indicates the level of crime in the area. The color of the heatmap indicates the crime severity and recency.
Metrics Year-on-Year
- Average area value
- 249,545.00 £Increased by 0.84 %
- Average area rental value
- 945.00 £/moIncreased by 4.42 %
- Est rental Yield
- 4.54 %Increased by 3.42 %
- Crime Rate
- 14.00 %Unchanged by 0.00 %
Agent Activity
Up Estates created the listing.
Nearby Schools
| Name | Type | Ofsted | Distance |
|---|---|---|---|
| Sherbourne Fields School | Community Special School | Outstanding | 0.45 KM |
| Coundon Primary School | Community School | Good | 0.46 KM |
| Kingsbury Academy | Academy Special Sponsor Led | Good | 0.53 KM |
| Hollyfast Primary School | Community School | Good | 0.91 KM |
| Coundon Court | Academy Converter | Good | 0.94 KM |
Images
Nearby Streets
| Name | Average Price | Average Sqft | Distance |
|---|---|---|---|
| Northbrook Road | £ 0 | 0 | 0.00 KM |
| Brookside Avenue | £ 0 | 0 | 0.00 KM |
| Thistley Field West | £ 0 | 0 | 0.00 KM |
| Winsford Court | £ 0 | 0 | 0.00 KM |
| Humberstone Road | £ 0 | 0 | 0.00 KM |
Nearby Transport
| Name | NLC | TLC | Distance |
|---|---|---|---|
| Canley | 1129 | CNL | 2.49 KM |
| Coventry | 1030 | COV | 4.07 KM |
| Coventry Arena | 7416 | CAA | 6.25 KM |
| Tile Hill | 1035 | THL | 6.54 KM |
| Kenilworth | 7985 | KNW | 9.31 KM |
Nearby Listings
| Address | Price | Type | Score | Distance |
|---|---|---|---|---|
| Dallington Road, Coventry, CV6 | £ 315,000 | BUY | 7 / 10 | 0.09 KM |
| Dallington Road, Coundon, Coventry | £ 239,995 | BUY | 6 / 10 | 0.09 KM |
| Donnington Avenue, Coundon, Coventry, CV6 | £ 290,000 | BUY | 6 / 10 | 0.11 KM |
| Dallington Road, Coundon, Coventry, CV6 | £ 269,950 | BUY | 6 / 10 | 0.12 KM |
| Donnington Avenue, Coundon, Coventry | £ 250,000 | BUY | 7 / 10 | 0.13 KM |
Nearby Properties
| Address | Price | Distance |
|---|---|---|
| 83 Forfield Road | £ 226,000 | 0.00 KM |
| 89 Forfield Road | £ 105,000 | 0.00 KM |
| 105 Forfield Road | £ 150,000 | 0.00 KM |
| 79 Forfield Road | £ 157,000 | 0.00 KM |
| 71 Forfield Road | £ 280,000 | 0.00 KM |