Crediton Close, Coventry
By Up Estates
£ 295,000
Up Estates says ..
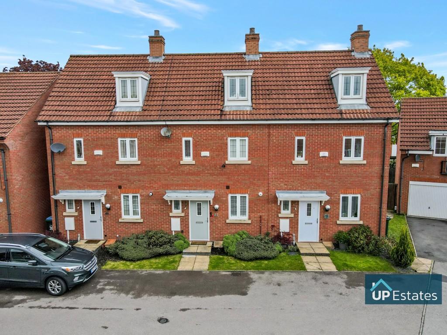
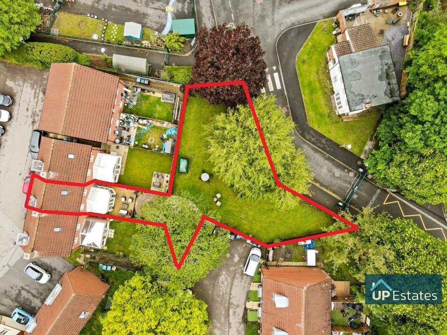
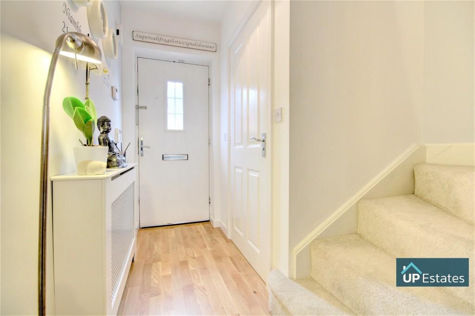
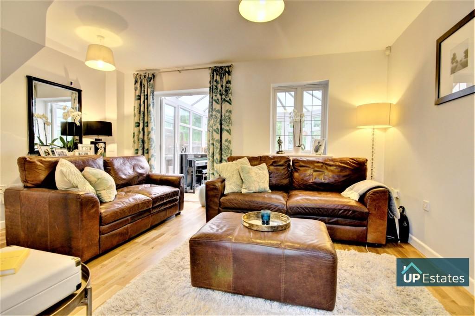
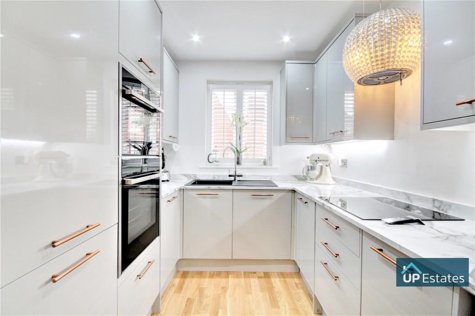
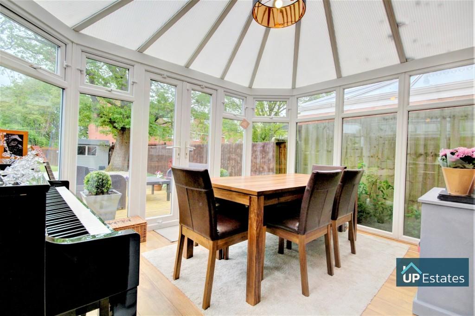
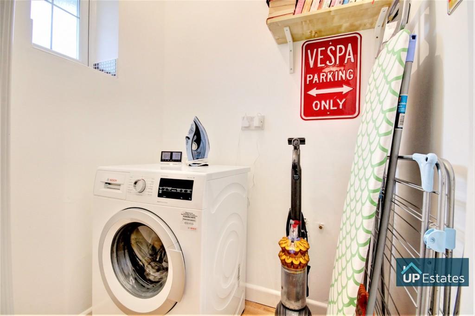
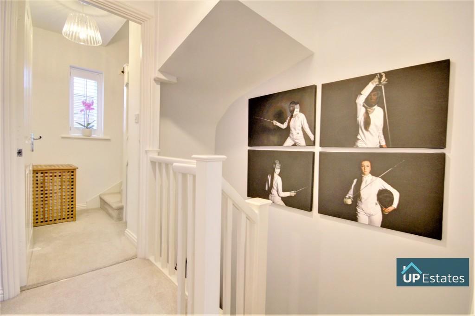
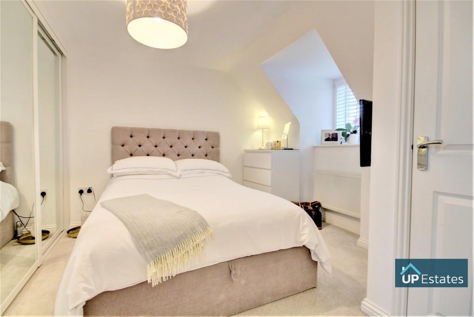
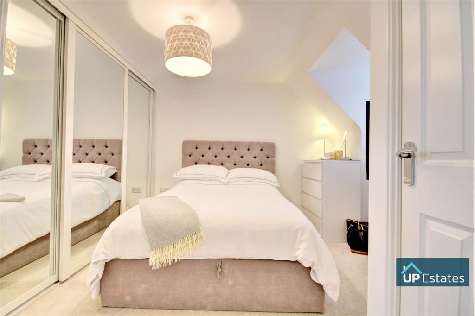
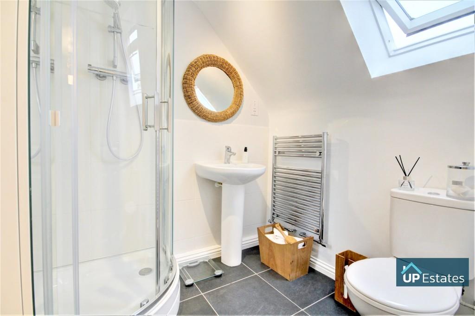
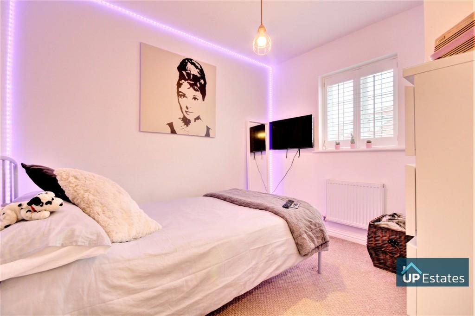
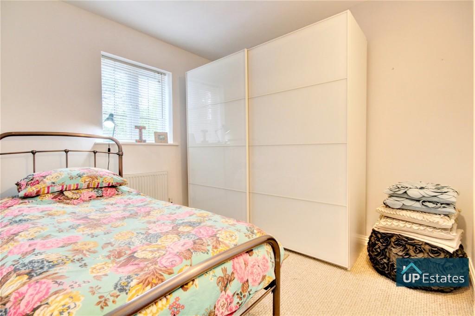
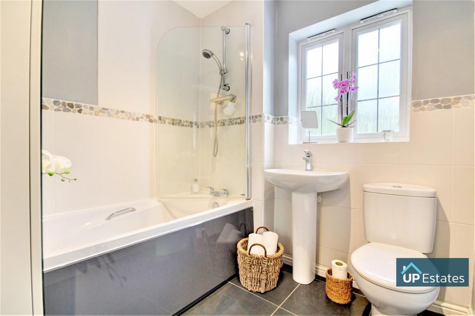
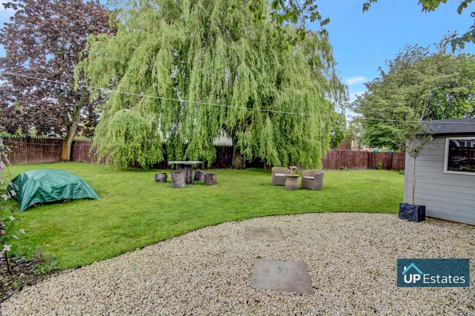
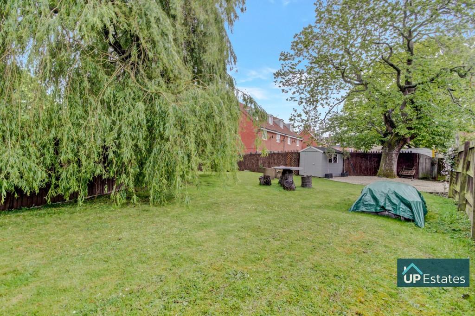
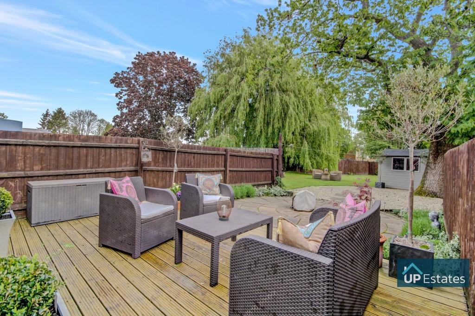
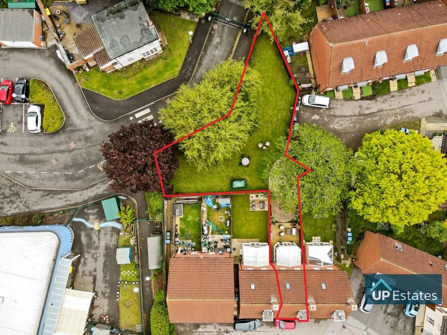
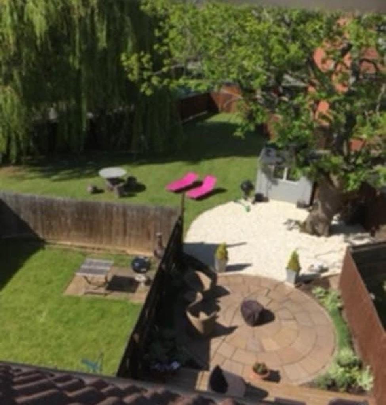
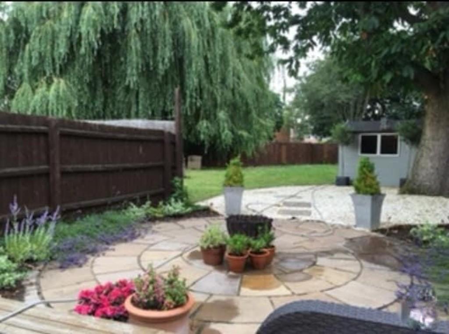
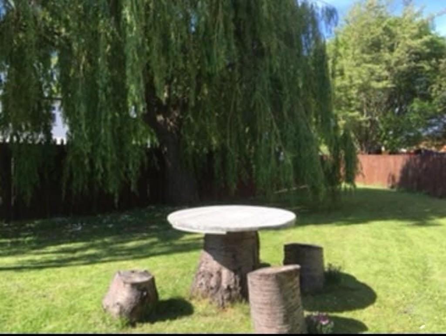
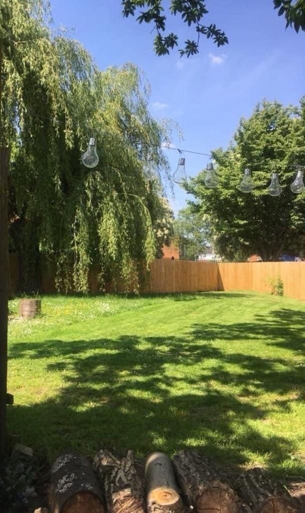
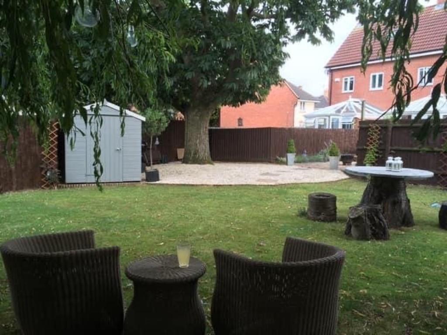
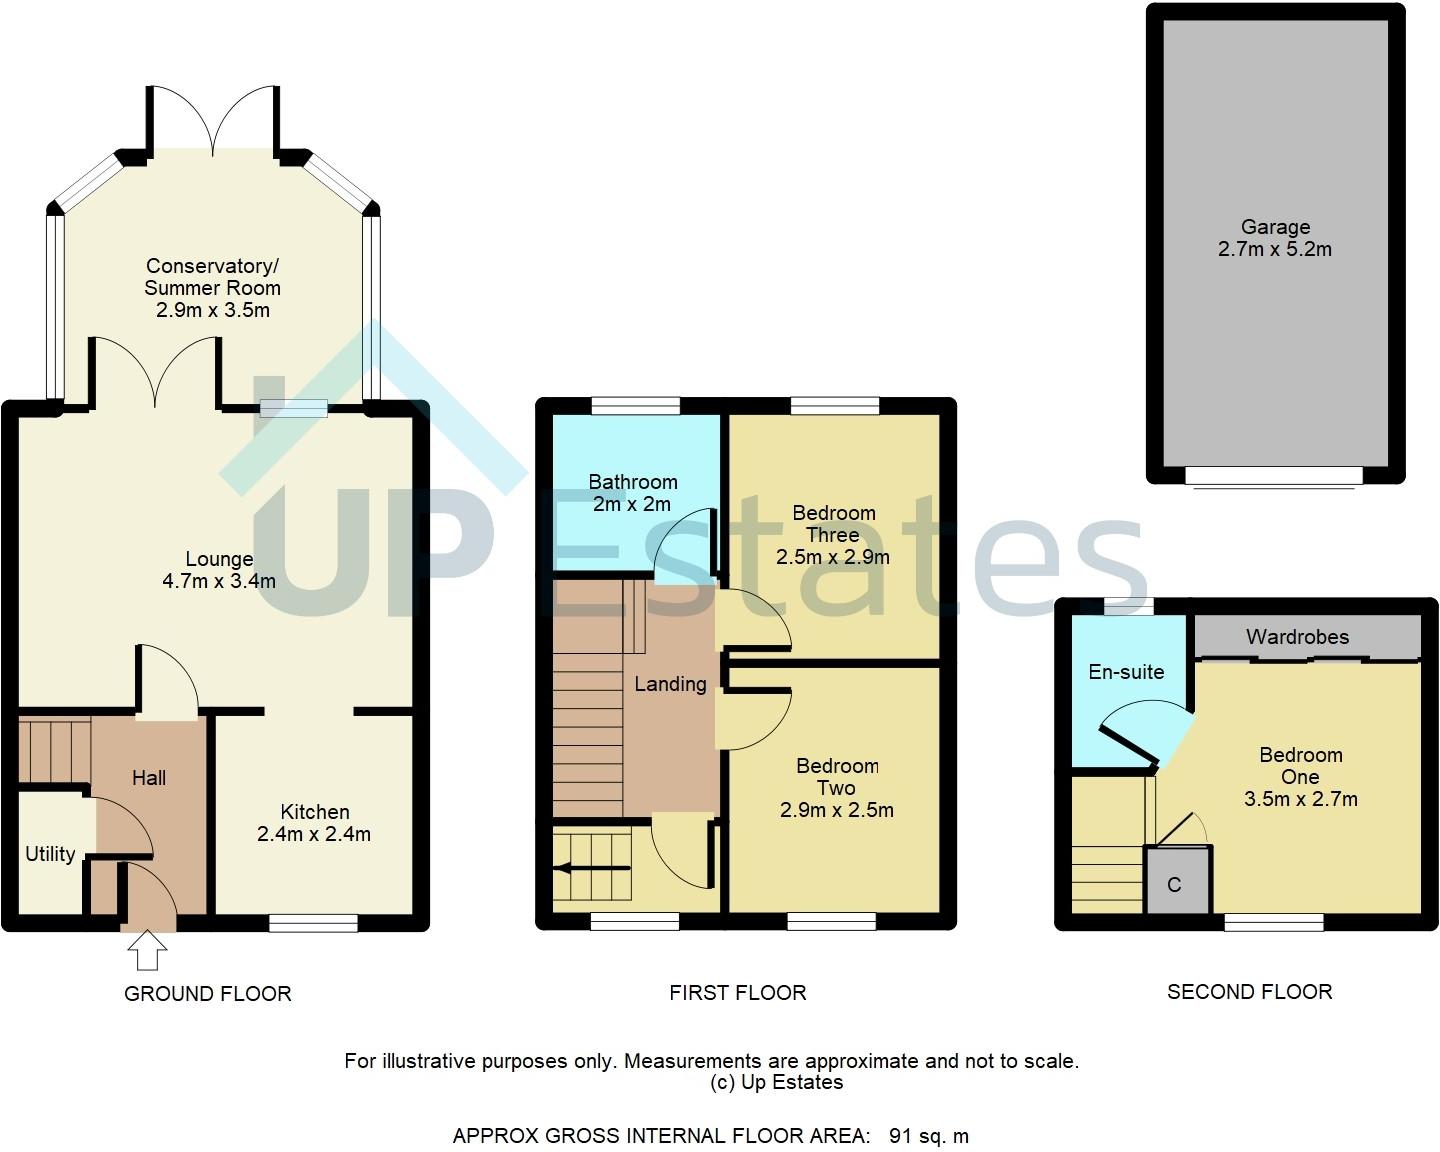
<strong></strong> <strong></strong> ***Sizeable Plot With Extra Land*** This immaculately presented & deceptively spacious home is an opportunity not to be missed!!! Boasting a garage, off road parking for two cars, three double bedrooms, two reception rooms and much more. This property benefits from extra land to the rear & is in a quiet cul de sac within the sought after location of Stivichall. Very briefly, this property comprises; entrance hall, 'wc' converted utility room, lounge, kitchen and summer room to the ground floor. On the first floor there are two double bedrooms and family bathroom. The second floor includes the third double bedroom with ensuite. This home has ample storage and viewing is essential to fully appreciate the quality of this home. <br /><br /><strong>ENTRANCE</strong> <strong>HALL</strong> <strong></strong> <strong></strong> Upon entering the house you can find the 'wc' converted utility room on your left hand side, stairs leading to the first floor & door leading to lounge/diner. There is also a central heated radiator. <br /><br /><strong>UTILITY</strong> <strong>ROOM</strong> <strong></strong> Originally a WC this has been converted into a utility & storage room with double glazed window. Please note this can easily be converted back into a WC if needed. <br /><br /><strong>LOUNGE</strong> <strong>15' 3" x 11' 1" (4.67m x 3.4m)</strong> The family lounge is open plan leading to the kitchen, there is ample room for two good sized sofa's and other furnishings. This room benefits from a storage cupboard, double glazed window leading to summer room, a central heated radiator & patio doors. <br /><br /><strong>KITCHEN</strong> <strong>7' 8" x 7' 8" (2.36m x 2.36m)</strong> This kitchen has a full range of integral appliances including induction hob, double oven with built in microwave, dishwasher, fridge and freezer. <br /><br /><strong>SUMMER</strong> <strong>ROOM</strong> <strong></strong> <strong>9' 4" x 11' 7" (2.87m x 3.55m)</strong> Boasting natural light, this room is currently used for dining and is double glazed throughout. There are patio doors leading to the sizeable garden. <br /><br /><strong>BEDROOM</strong> <strong>ONE</strong> <strong></strong> <strong>11' 7" x 8' 9" (3.55m x 2.69m)</strong> This double bedroom is on the second floor and boasts a large storage cupboard, full length integral mirrored wardrobes with a hidden gem of a cupboard in the eaves at the back for even more storage! A double glazed window to the front aspect & central heated radiator. <br /><br /><strong>ENSUITE</strong> <strong>4' 8" x 6' 1" (1.43m x 1.86m)</strong> Benefiting from a tiled shower cubicle, low level W/C, pedestal wash basin, central heated towel rail and opaque double glazed window. <br /><br /><strong>BEDROOM</strong> <strong>TWO</strong> <strong></strong> <strong>9' 7" x 8' 2" (2.94m x 2.51m)</strong> A double bedroom with central heated radiator and double glazed window to the front aspect. This bedroom also benefits from a built in wardrobe. <br /><br /><strong>BEDROOM</strong> <strong>THREE</strong> <strong></strong> <strong>8' 2" x 9' 6" (2.51m x 2.92m)</strong> A double bedroom with central heated radiator and double glazed window to rear aspect. <br /><br /><strong>FAMILY</strong> <strong>BATHROOM</strong> <strong></strong> <strong>6' 9" x 6' 2" (2.06m x 1.9m)</strong> Being partially tiled and having a panelled bath with shower over, low level W/C, pedestal wash basin, central heated radaitor and a double glazed opaque window. <br /><br /><strong>GARDEN</strong> <strong></strong> A beautiful and spacious garden including a patio area perfect for seating followed by a long lawn with fencing along the boundaries. Also including access to storage shed. <br /><br /><strong>GARAGE</strong> <strong>&</strong> <strong>OFF</strong> <strong>ROAD</strong> <strong>PARKING</strong> <strong></strong> This property includes its own garage with off road parking for two cars!
- Bedrooms
- 3
- Bathrooms
- 2
The heatmap indicates the level of crime in the area. The color of the heatmap indicates the crime severity and recency.
Metrics Year-on-Year
- Average area value
- 282,667.00 £Increased by 8.96 %
- Average area rental value
- 1,250.00 £/moIncreased by 13.74 %
- Est rental Yield
- 5.31 %Increased by 4.53 %
- Crime Rate
- 12.00 %Unchanged by 0.00 %
Agent Activity
Up Estates created the listing.
Nearby Schools
| Name | Type | Ofsted | Distance |
|---|---|---|---|
| Howes Community Primary School | Community School | Good | 0.01 KM |
| St Thomas More Catholic Primary School | Academy Converter | 0.75 KM | |
| Manor Park Primary School | Community School | Good | 1.10 KM |
| Coventry Speech And Language Service Co Manor Park Primary School | Miscellaneous | 1.13 KM | |
| Whitley Academy | Academy Converter | 1.60 KM |
Images
Nearby Streets
| Name | Average Price | Average Sqft | Distance |
|---|---|---|---|
| Newby Close | £ 401,250 | 0 | 0.00 KM |
| Brisbane Close | £ 0 | 0 | 0.00 KM |
| Kent Close | £ 0 | 0 | 0.00 KM |
| Vardon Drive | £ 0 | 0 | 0.00 KM |
| Howes Lane | £ 0 | 0 | 0.00 KM |
Nearby Transport
| Name | NLC | TLC | Distance |
|---|---|---|---|
| Coventry | 1030 | COV | 2.23 KM |
| Canley | 1129 | CNL | 5.38 KM |
| Coventry Arena | 7416 | CAA | 7.01 KM |
| Kenilworth | 7985 | KNW | 9.23 KM |
Nearby Listings
| Address | Price | Type | Score | Distance |
|---|---|---|---|---|
| Crediton Close, Stivichall, Coventry, CV3 | £ 675,000 | BUY | 7 / 10 | 0.01 KM |
| Crediton Close, Stivichall, CV3 | £ 440,000 | BUY | 7 / 10 | 0.05 KM |
| Okehampton Road, Styvechale, Coventry, CV3 | £ 325,000 | BUY | 6 / 10 | 0.15 KM |
| Croydon Close, Cheylesmore, Coventry, West Midlands, CV3 | £ 240,000 | BUY | 5 / 10 | 0.17 KM |
| Babbacombe Road, Coventry, CV3 | £ 400,000 | BUY | 7 / 10 | 0.20 KM |
Nearby Properties
| Address | Price | Distance |
|---|---|---|
| 43 Crediton Close | £ 230,000 | 0.00 KM |
| 24 Crediton Close | £ 310,000 | 0.00 KM |
| 57 Crediton Close | £ 265,000 | 0.00 KM |
| 44 Crediton Close | £ 205,000 | 0.00 KM |
| 5 Crediton Close | £ 275,000 | 0.00 KM |