Agent Listings
| Image | Name | Bedrooms | Bathrooms | Price | Listed |
|---|---|---|---|---|---|
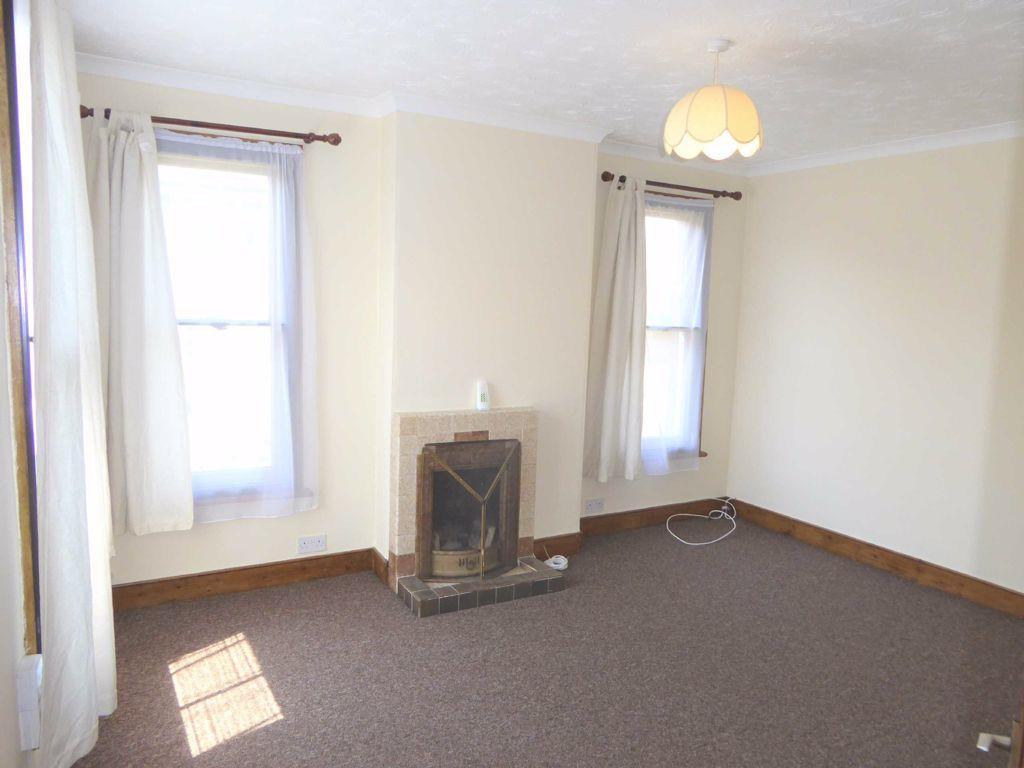 | Fitzwilliam Street, Rushden, Northants ***AVAILABLE IMMEDIATELY*** WHOLE BUILDING SHOWN This deceptively spacious two bedroom first floor flat is located close to the town centre and local amenities has the benefit of its own separate entrance and an additional loft room. The accommodation briefly comprises of entrance hall with stai... | 2 | 1 | £ 695 | Thursday, 14-Apr-22 09:40:59 UTC |
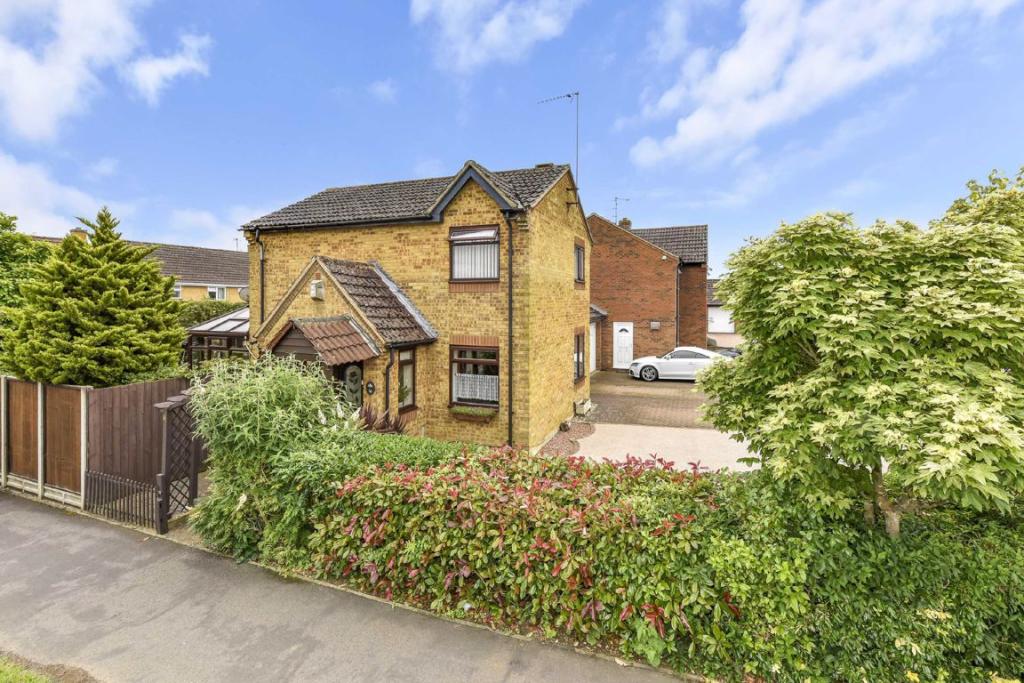 | Cleveland Avenue, Kettering, Northamptonshire Occupying an imposing corner plot is this stunning 2/3 bedroom detached residence. Set in beautiful landscaped gardens the property is offered in excellent condition throughout. The first and third bedroom have previously been knocked into 1 large bedroom but can be converted back to a 3 bedroom ... | 2 | 1 | £ 295,000 | Wednesday, 13-Apr-22 15:25:55 UTC |
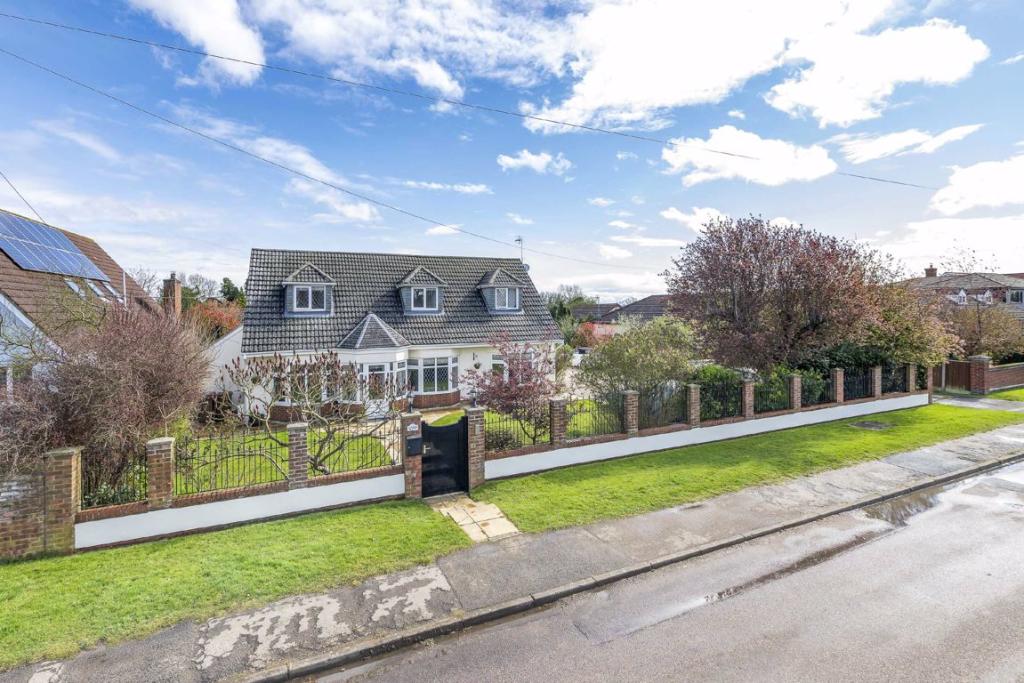 | Avenue Road, Rushden, Northamptonshire Located on the highly sought after Avenue Road, a semi-rural location on the southern edge of Rushden, is this executive detached family home that has been modernised and altered over recent years to a high standard and offers versatile living space via its near 2,500 sq feet of internal accommod... | 4 | 4 | £ 900,000 | Tuesday, 12-Apr-22 18:07:17 UTC |
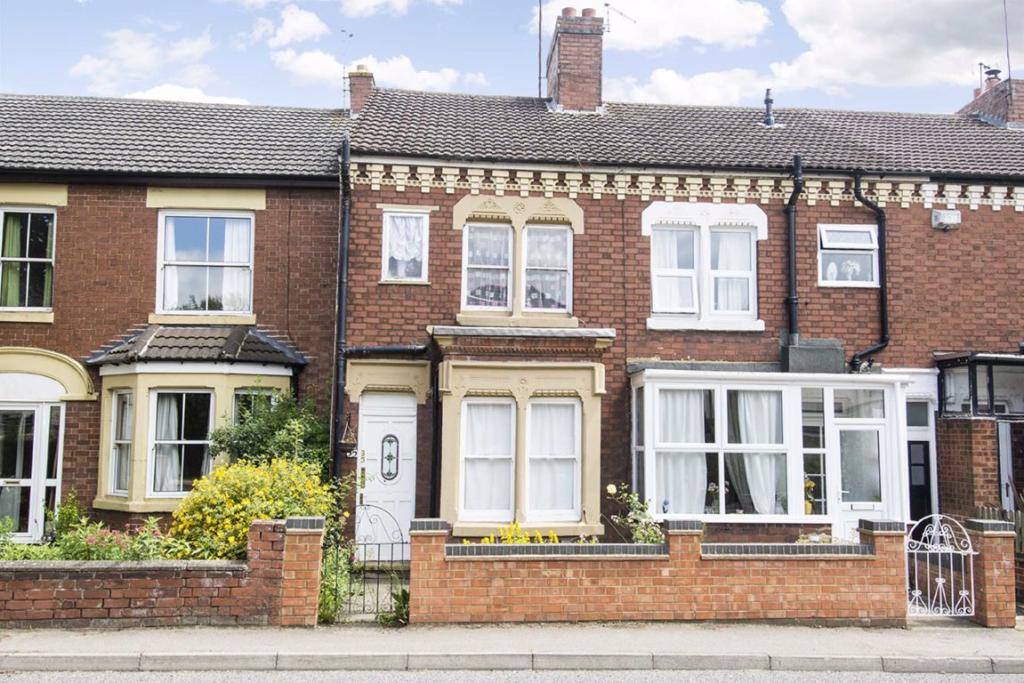 | Harborough Road, Desborough, Northamptonshire **AVAILABLE IMMEDIATELY** Simpson and Partners are pleased to offer to the rental market this lovely Victorian terrace ideally situated in the popular town of Desborough. The immaculate accommodation has been freshly painted throughout and comprises lounge with bay window and feature fire place, ... | 3 | 1 | £ 725 | Tuesday, 12-Apr-22 11:04:40 UTC |
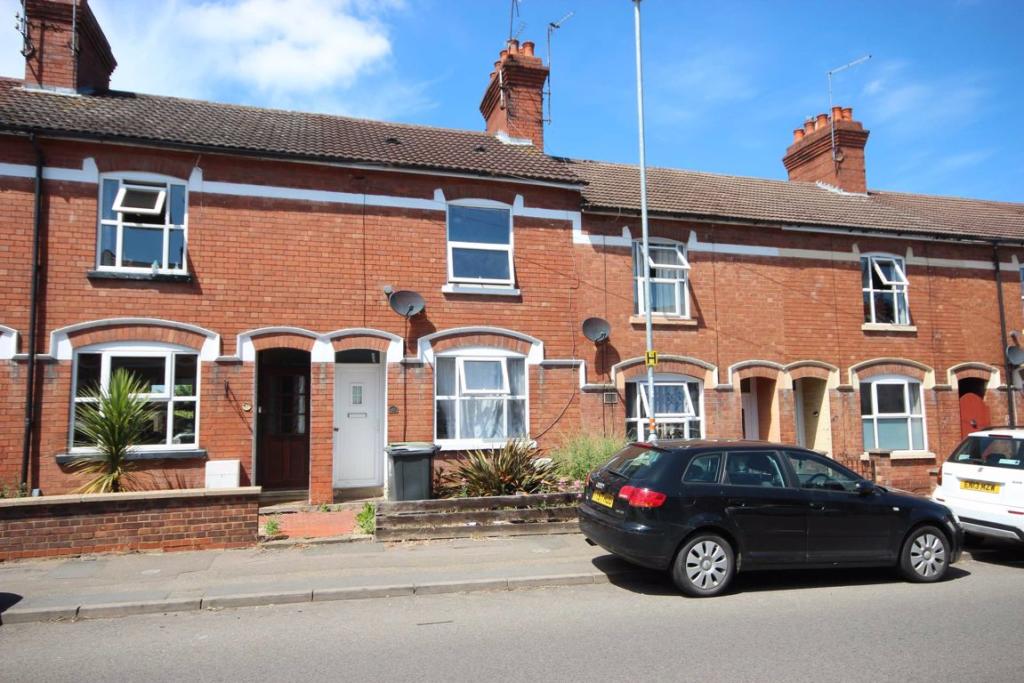 | Washbrook Road, Rushden, Northamptonshire ***NEW INSTRUCTION*** Simpson and Weekley are delighted to offer to the rental market this two bedroom Victorian terrace house. Ideally located on the edge of Rushden town centre and offering easy access to lots of popular local amenities. The property offers generous living accommodation set ove... | 2 | 2 | £ 850 | Tuesday, 12-Apr-22 10:35:24 UTC |
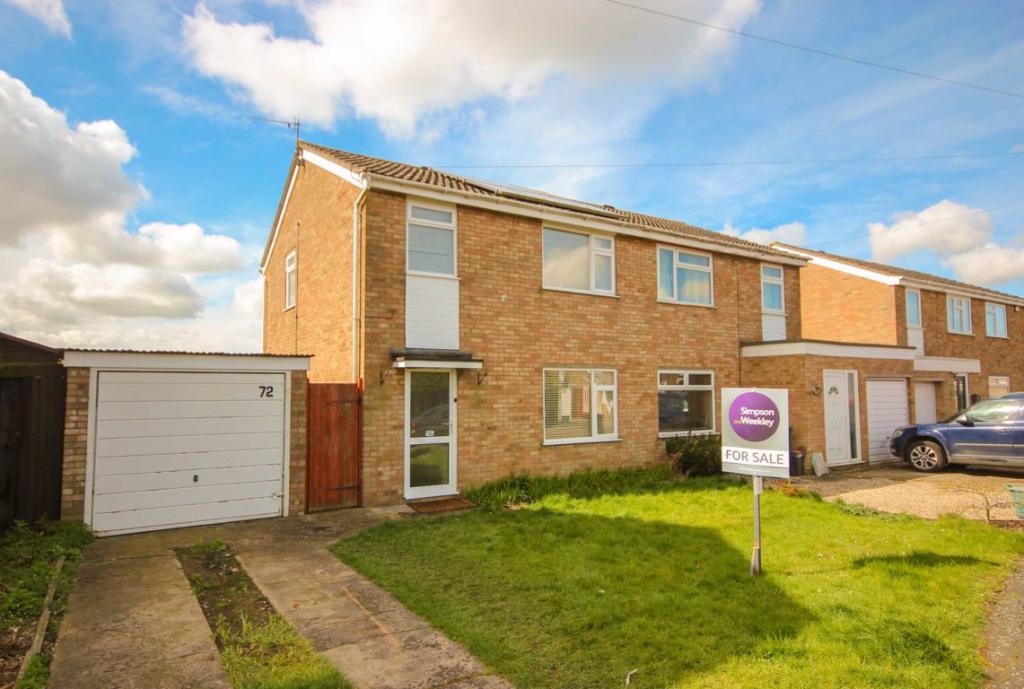 | Sylmond Gardens, Rushden, Northamptonshire Offered to the market with no upward chain is this three bedroom semi-detached house backing onto open fields and boasting off road parking, a garage and an open plan kitchen/dining room. The property also benefits from gas radiator central heating, double glazing and solar panels (fully owned). ... | 3 | 1 | £ 240,000 | Saturday, 09-Apr-22 13:06:56 UTC |
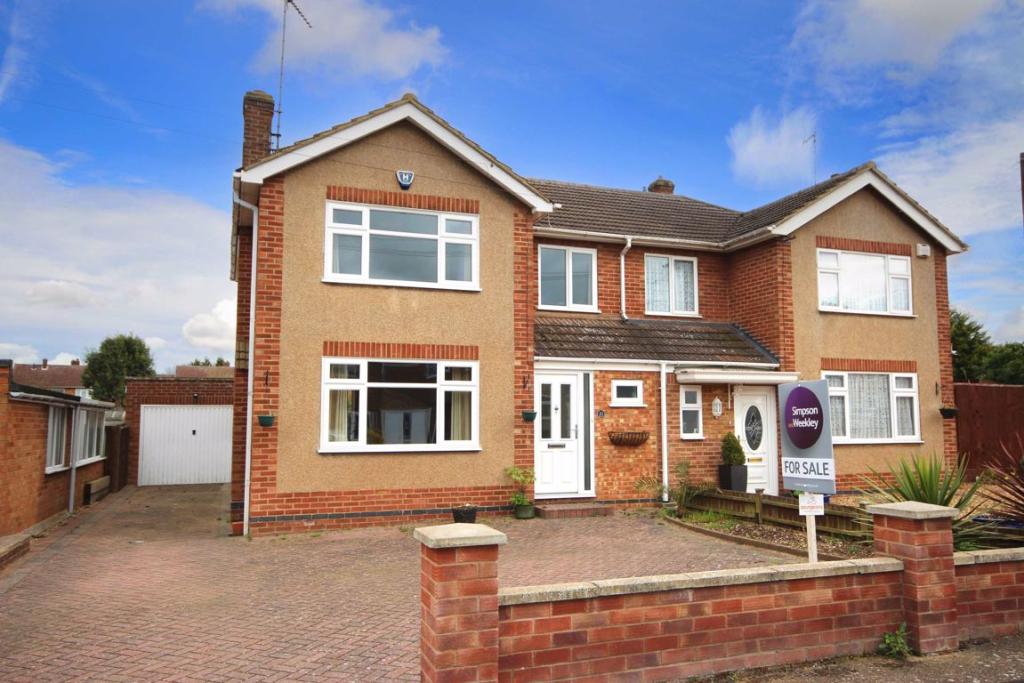 | Lodge Road, Rushden, Northamptonshire * NO CHAIN* Simpson and Weekley are delighted to offer for sale this modernised three bedroom semi-detached house built by the highly regarded Alfred Underwood'. The property benefits from gas radiator central heating and double glazing, a refitted kitchen and bathroom, the addition of a ground... | 3 | 1 | £ 300,000 | Thursday, 07-Apr-22 18:07:01 UTC |
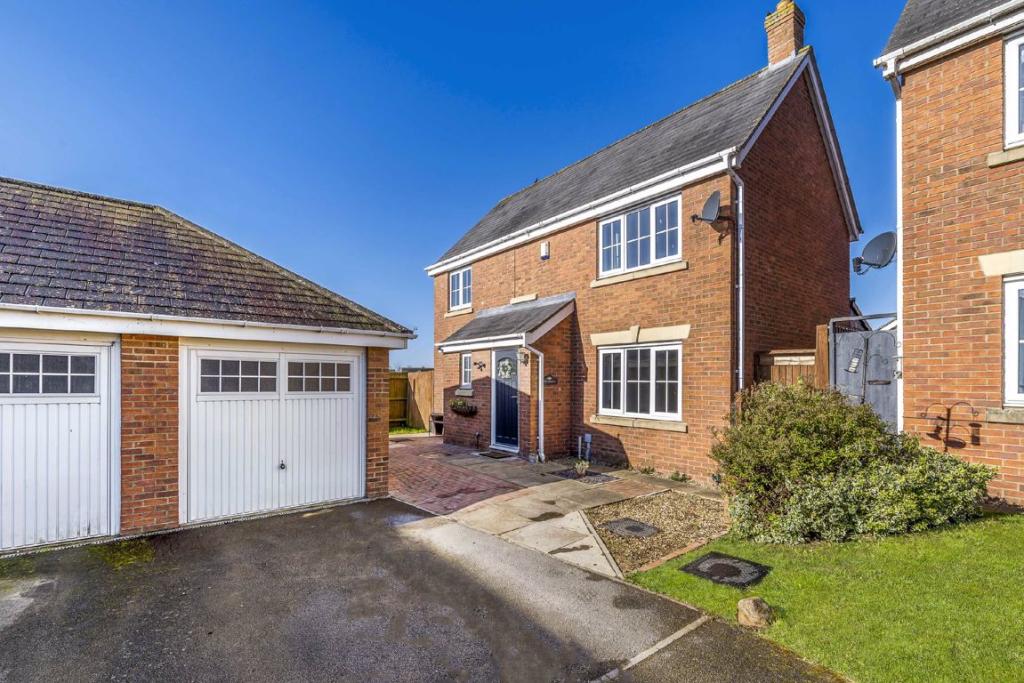 | Ironwood Avenue, Desborough, Northamptonshire Siding onto playing fields is this beautifully presented four bedroom detached property with off road parking and a single garage. The property benefits from upvc double glazing, gas radiator central heating, a modern and contemporary 16' x 13' kitchen/breakfast room with built in and integrated... | 4 | 2 | £ 350,000 | Friday, 01-Apr-22 16:47:51 UTC |
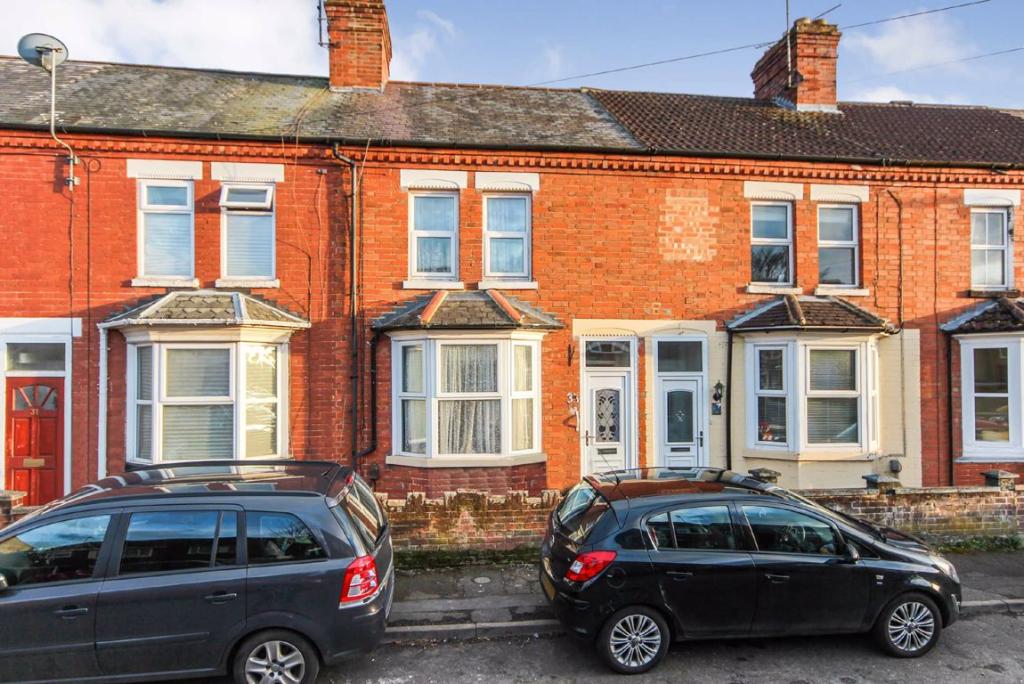 | Pratt Road, Rushden, Northamptonshire ***CHAIN FREE*** ***FULLY REFURBISHED*** Simpson and Weekley are delighted to offer to the market this beautifully presented three bedroom Victorian terrace property. Ideally located on the edge of Rushden town centre and offering generous living accommodation set over two floors and comprising i... | 3 | 1 | £ 220,000 | Thursday, 31-Mar-22 18:15:34 UTC |
 | Lime Grove, Rushden, Northants ***NEW INSTRUCTION*** WHOLE BLOCK SHOWN Simpson & Weekley Lettings are delighted to offer this immaculately presented duplex apartment situated in the sought after Grade II Listed 'John White' complex which has recently been re-decorated throughout. Benefitting from communal gardens, indoor atr... | 2 | 2 | £ 850 | Thursday, 31-Mar-22 16:48:36 UTC |
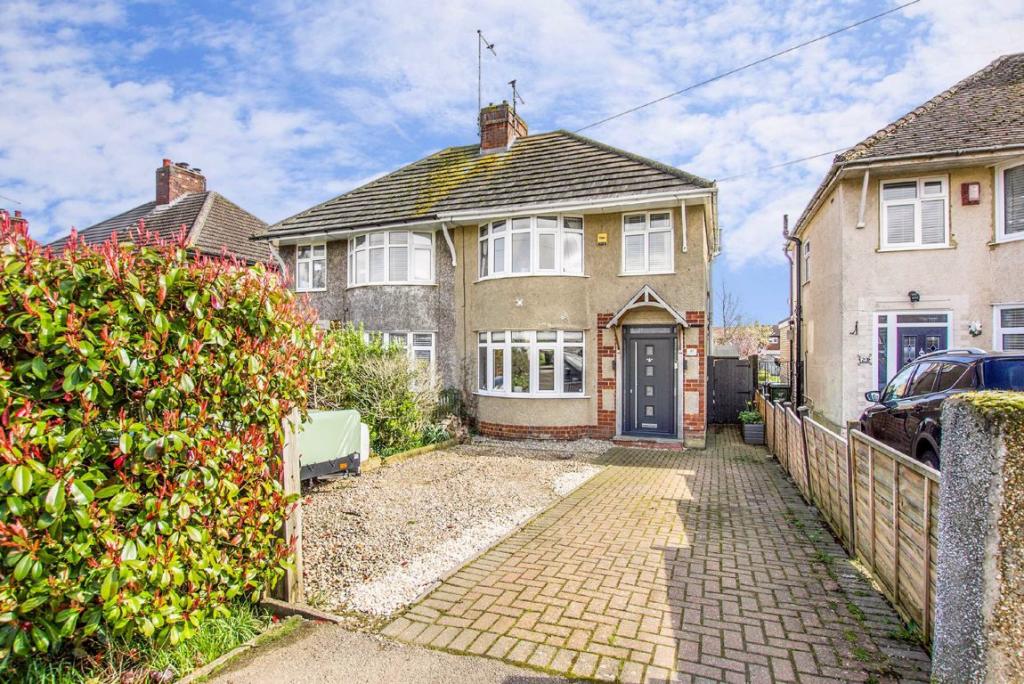 | Northampton Road, Broughton, Northamptonshire A truly immaculate, extended, 1930's three bedroom semi detached home set in the popular village of Broughton. This stunning home has been extensively modernised by the current owners and has an extension to the ground floor giving a large kitchen, utility and downstairs WC. The property also ben... | 3 | 1 | £ 280,000 | Wednesday, 30-Mar-22 17:34:47 UTC |
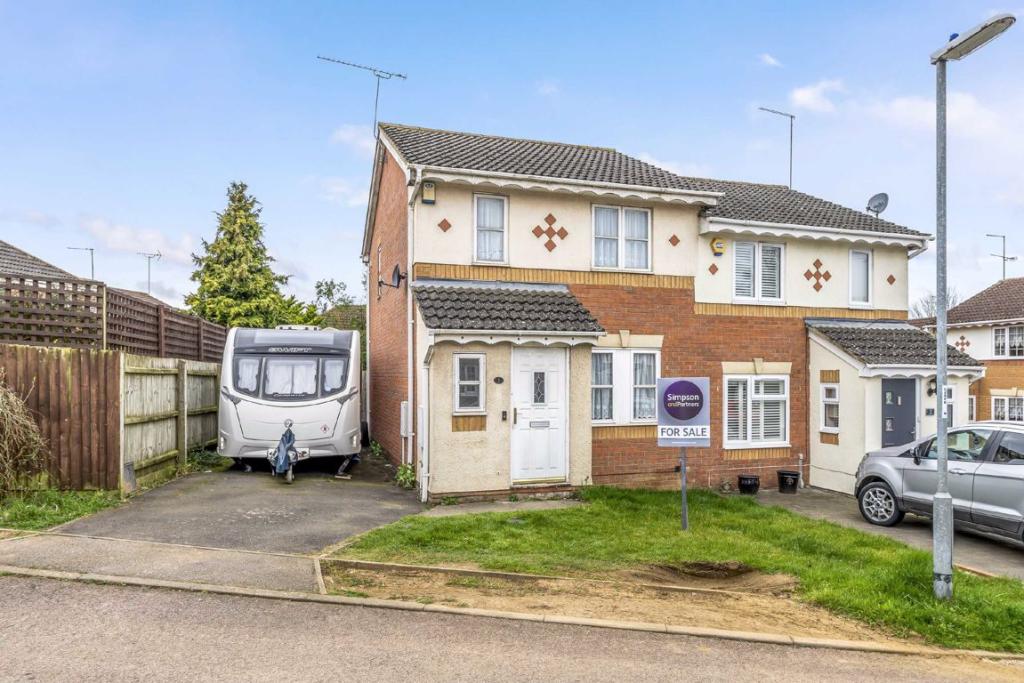 | Grizedale Close, Kettering, Northamptonshire Simpson and Partners are pleased to offer for sale this stylish excellent three bedroom semi detached property with off road parking. Situated to the North of Kettering. The property benefits from double glazing, gas radiator central heating, fitted kitchen with built in appliances , three piec... | 3 | 1 | £ 225,000 | Wednesday, 30-Mar-22 10:32:05 UTC |
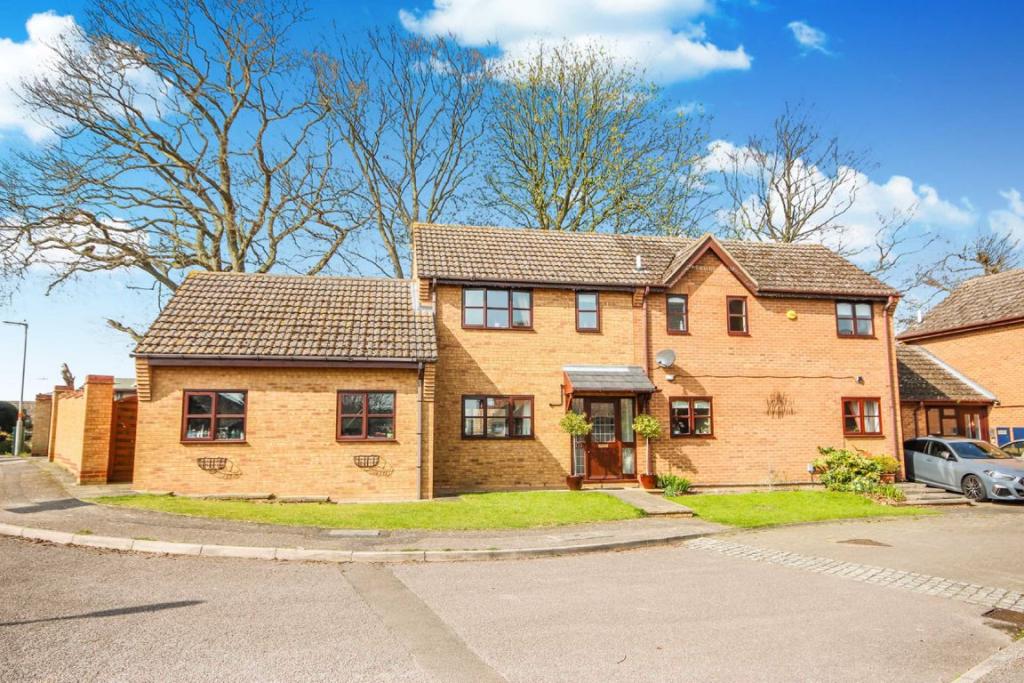 | Millers Close, Rushden, Northamptonshire Simpson and Weekley are pleased to be able to offer to the market this impressive, four bedroom detached residence set on a corner plot and extended to provide additional accommodation and a double garage with an internal staircase leading to a further room above the garage. Parking and the doubl... | 4 | 2 | £ 450,000 | Monday, 28-Mar-22 16:07:25 UTC |
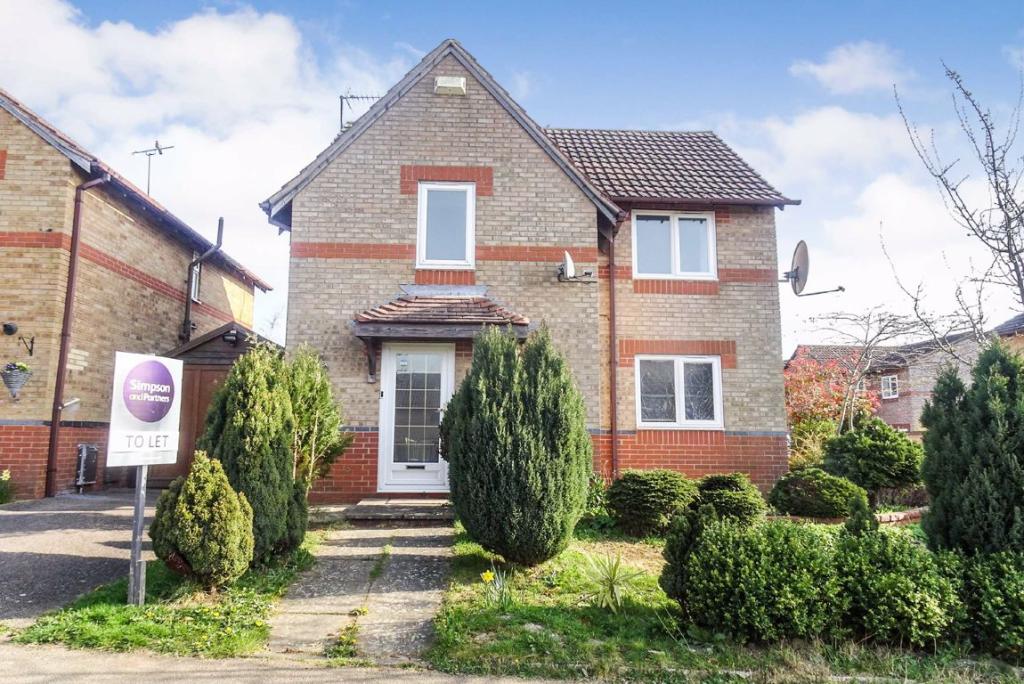 | Neuville Way, Desborough, Northamptonshire Simpson and Partners are delighted to offer to the rental market this super four bedroom detached property ideally situated in an quiet cul-de-sac in the popular town of Desborough which enjoys excellent transport links. The spacious and versatile accommodation comprises entrance hall, WC, open p... | 4 | 2 | £ 1,100 | Monday, 28-Mar-22 14:35:20 UTC |
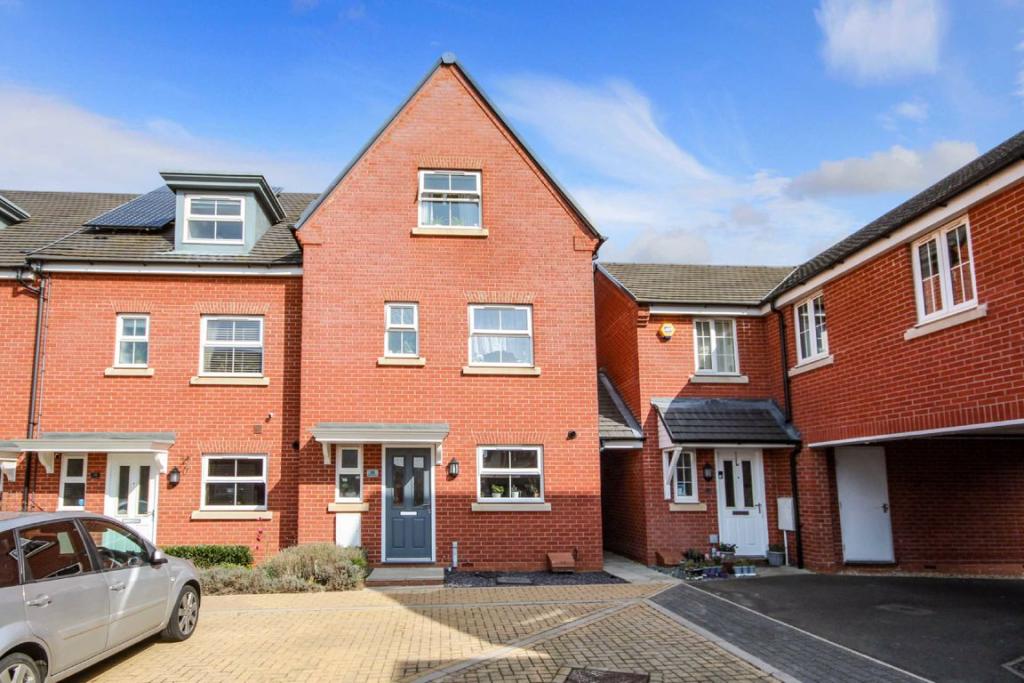 | Tees Avenue, Rushden, Northamptonshire ***CHAIN FREE*** Simpson and Weekley are delighted to offer to the market this very well presented four bedroom three story townhouse. The property is ideally located on the edge of Rushden town centre and offers easy access to lots of local amenities including shops, schools and the always popul... | 4 | 2 | £ 320,000 | Friday, 25-Mar-22 18:36:50 UTC |
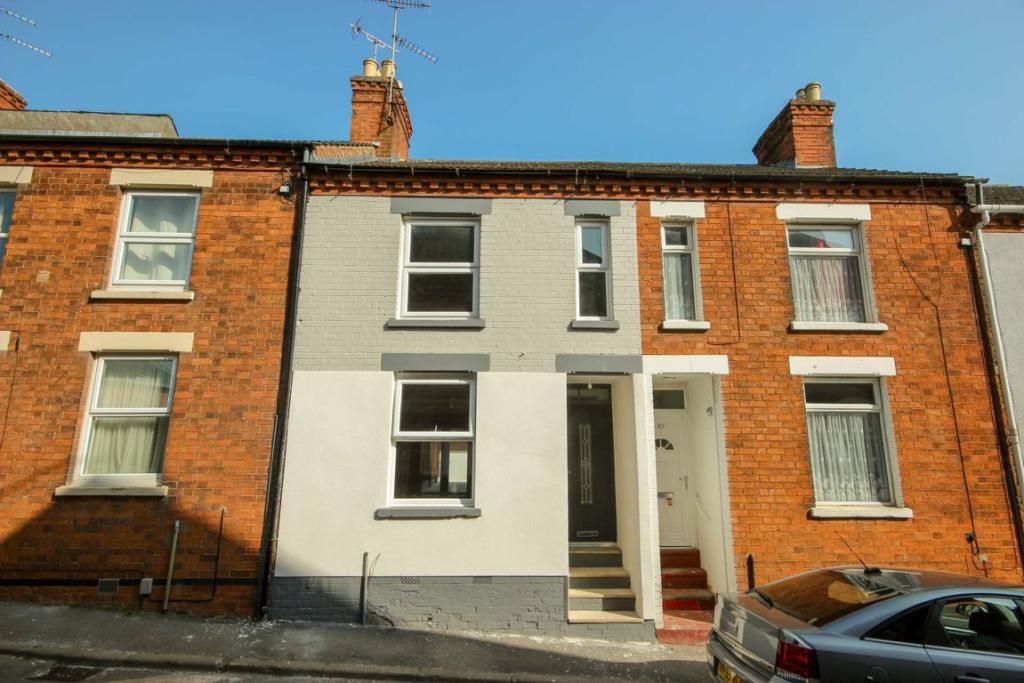 | Commercial Street, Higham Ferrers, Northamptonshire Simpson and Weekley are pleased to present for sale this fully renovated terraced house situated in the sought after market town of Higham Ferrers. The property has undergone a full refurbishment programme which has included; every wall and ceiling being stripped back and replastered, new insulat... | 3 | 3 | £ 220,000 | Friday, 25-Mar-22 18:06:59 UTC |
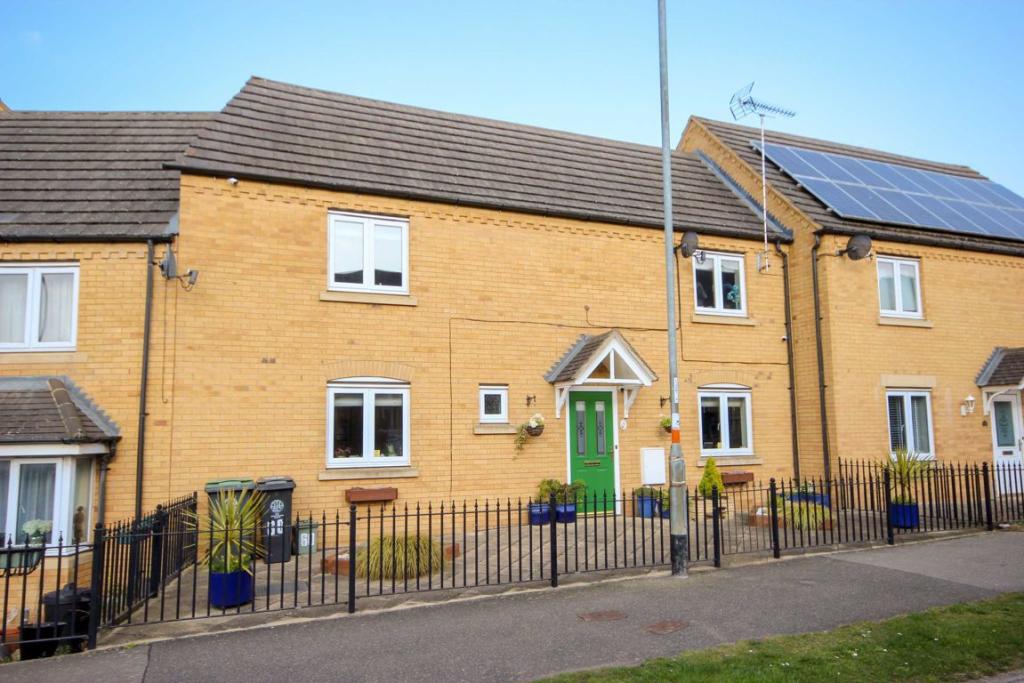 | School Lane, Higham Ferrers, Northamptonshire Situated in the sought after market town of Higham Ferrers is this modern, very well presented, three bedroom family home boasting off road parking leading to a garage and benefitting from separate reception room, a low maintenance rear garden, ground floor cloakroom and en-suite shower room. The... | 3 | 3 | £ 270,000 | Friday, 25-Mar-22 14:06:52 UTC |
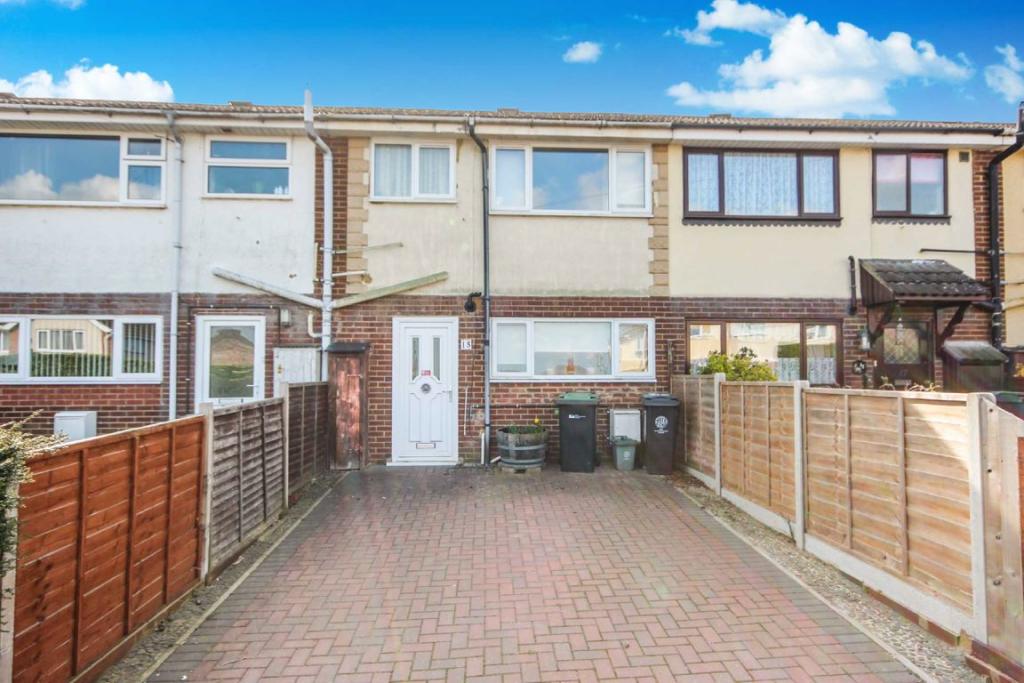 | Whitefriars, Rushden, Northamptonshire Situated within walking distance of shops, open fields and schooling is this three bedroom terraced house boasting off road parking to the front and further parking to the rear via a car port. The property benefits from gas radiator central heating and double glazing throughout and the accommodat... | 3 | 1 | £ 215,000 | Wednesday, 23-Mar-22 16:06:41 UTC |
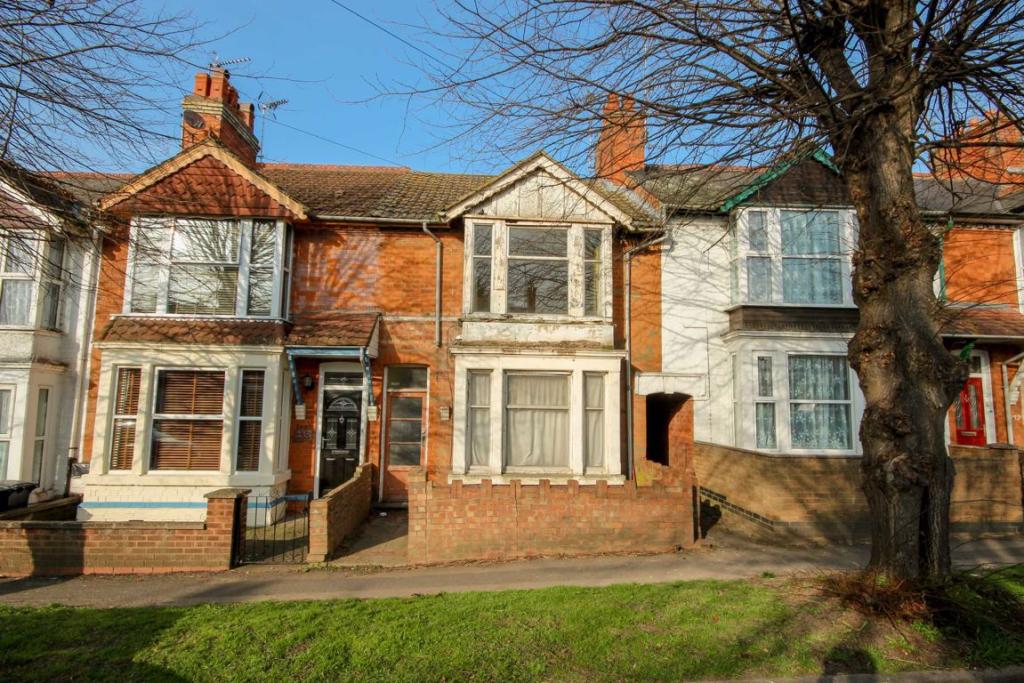 | Wellingborough Road, Rushden, Northamptonshire NOW UNDER OFFER! Coming Soon: Offered to the market with no upward chain, in need of full refurbishment is this two bedroom, bay fronted terraced house. The property is in need of updating throughout but offers a fantastic opportunity for any investor looking for a mature property with off road p... | 2 | 1 | £ 185,000 | Tuesday, 22-Mar-22 18:06:29 UTC |
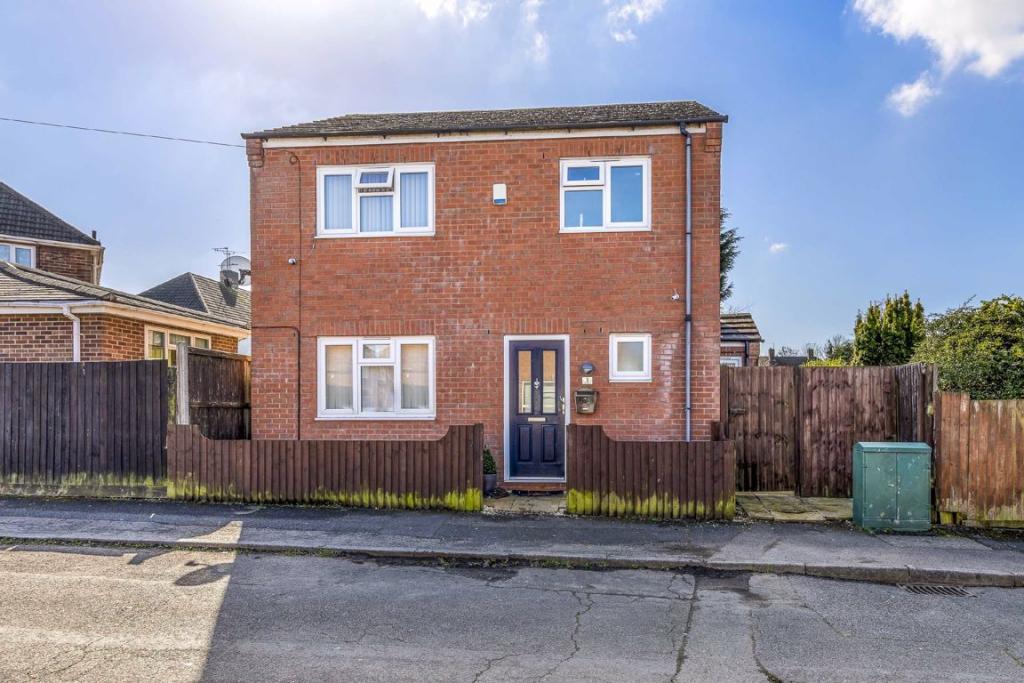 | Shakespeare Way, Desborough, Northamptonshire NO CHAIN - Located on the outskirts of the popular town of Desborough is this superb three bedroom detached property. The property benefits from upvc double glazing, gas radiator central heating, 13' kitchen with built in appliances open plan to the 20' living/dining room with double glazed slid... | 3 | 2 | £ 295,000 | Saturday, 19-Mar-22 14:08:18 UTC |
 | Kingsley Avenue, Kettering, Northamptonshire Simpson and Partners are pleased to offer to the rental market this beautiful bay fronted semi detached home situated on a tree lined Avenue in the north end of Kettering. The immaculate accommodation comprises entrance hall, lounge with bay window, kitchen/breakfast room with separate family/din... | 3 | 2 | £ 925 | Wednesday, 16-Mar-22 13:34:51 UTC |
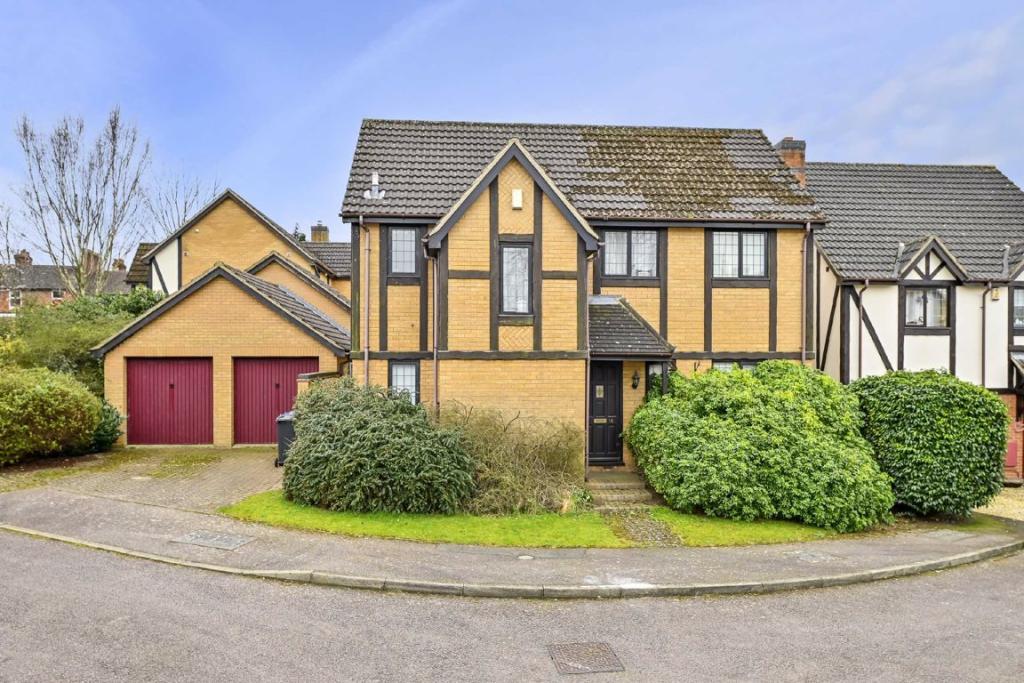 | The Gardens, Kettering, Northamptonshire Located in a quiet cul-de-sac is this four bedroom detached property with three reception room, double garage and a Southerly facing rear garden. The property benefits from double glazing, gas radiator central heating, 18' kitchen with built in appliances, 17' living room with feature fireplace,... | 4 | 2 | £ 390,000 | Monday, 14-Mar-22 09:34:58 UTC |
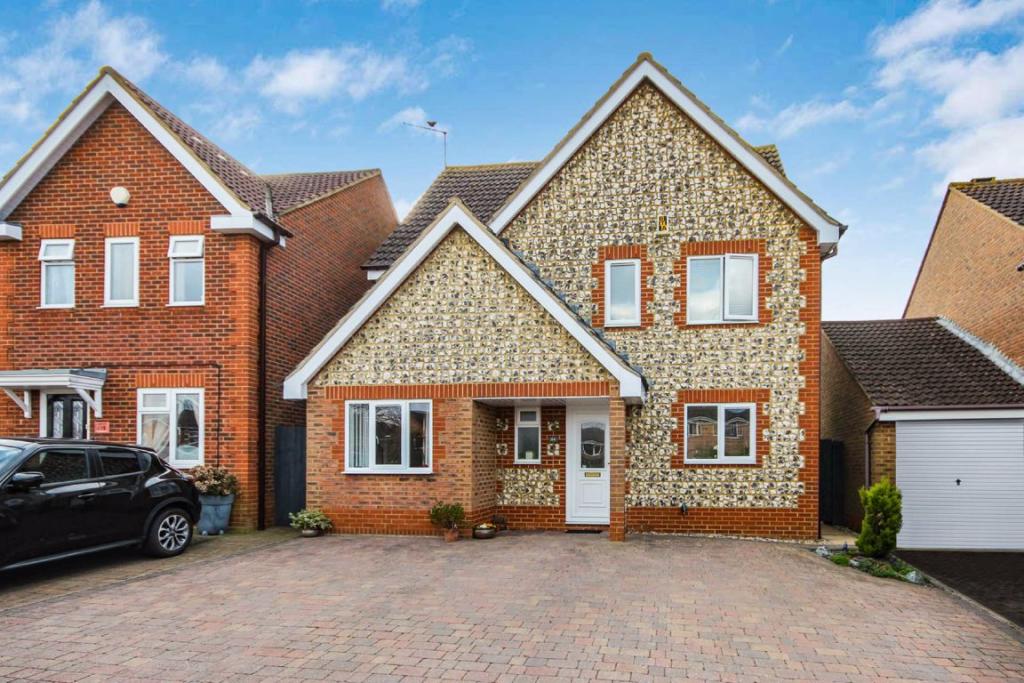 | Greenacre Drive, Rushden, Northamptonshire Offered to the market with no upward chain is this stunning, four bedroom detached family home boasting extended living accommodation via a garage conversion and altered to create a larger kitchen/breakfast room. The property is presented in fantastic condition throughout and benefits from two en... | 4 | 3 | £ 360,000 | Friday, 11-Mar-22 17:07:20 UTC |
 | Douglas Court, Kettering, Northants Located on the ever popular Ise Lodge development in a quiet Cul-De-Sac, is this superb extended three bedroom semi-detached property with off road parking to the front of the property. The property benefits from upvc double glazing, gas radiator central heating, 14' kitchen/dining room with bui... | 3 | 2 | £ 240,000 | Friday, 11-Mar-22 11:38:05 UTC |
 | Berrill Street, Irchester, Northamptonshire ***NEW INSTRUCTION*** Simpson & Weekley Lettings are delighted to offer this very well presented house located in the popular village of Irchester and within catchment of the Wollaston schools. Briefly comprising of entrance hall, lounge, separate dining room and modern kitchen to the ground fl... | 2 | 1 | £ 850 | Wednesday, 09-Mar-22 18:06:37 UTC |
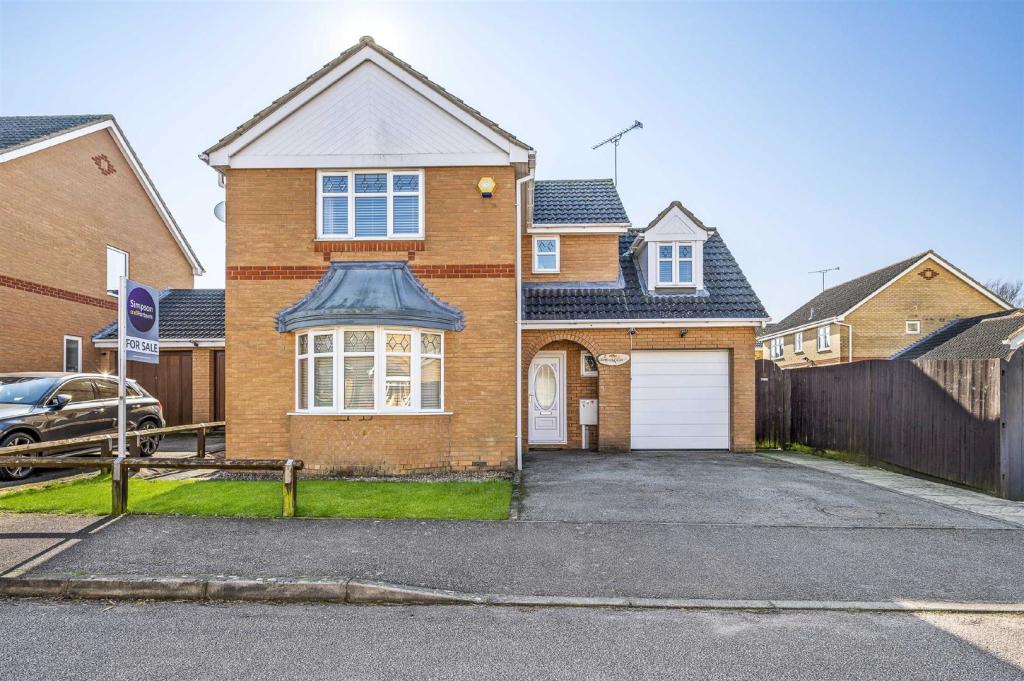 | Settlers Fields, Kettering Located on the popular Leisure Village is this superb four bedroom detached property with Southerly facing rear garden with timber decked covered seating area, off road parking and a 18' garage. The property benefits from upvc double glazing, gas radiator central heating, solar panels, 20' kitc... | 4 | 2 | £ 350,000 | Wednesday, 09-Mar-22 14:05:53 UTC |
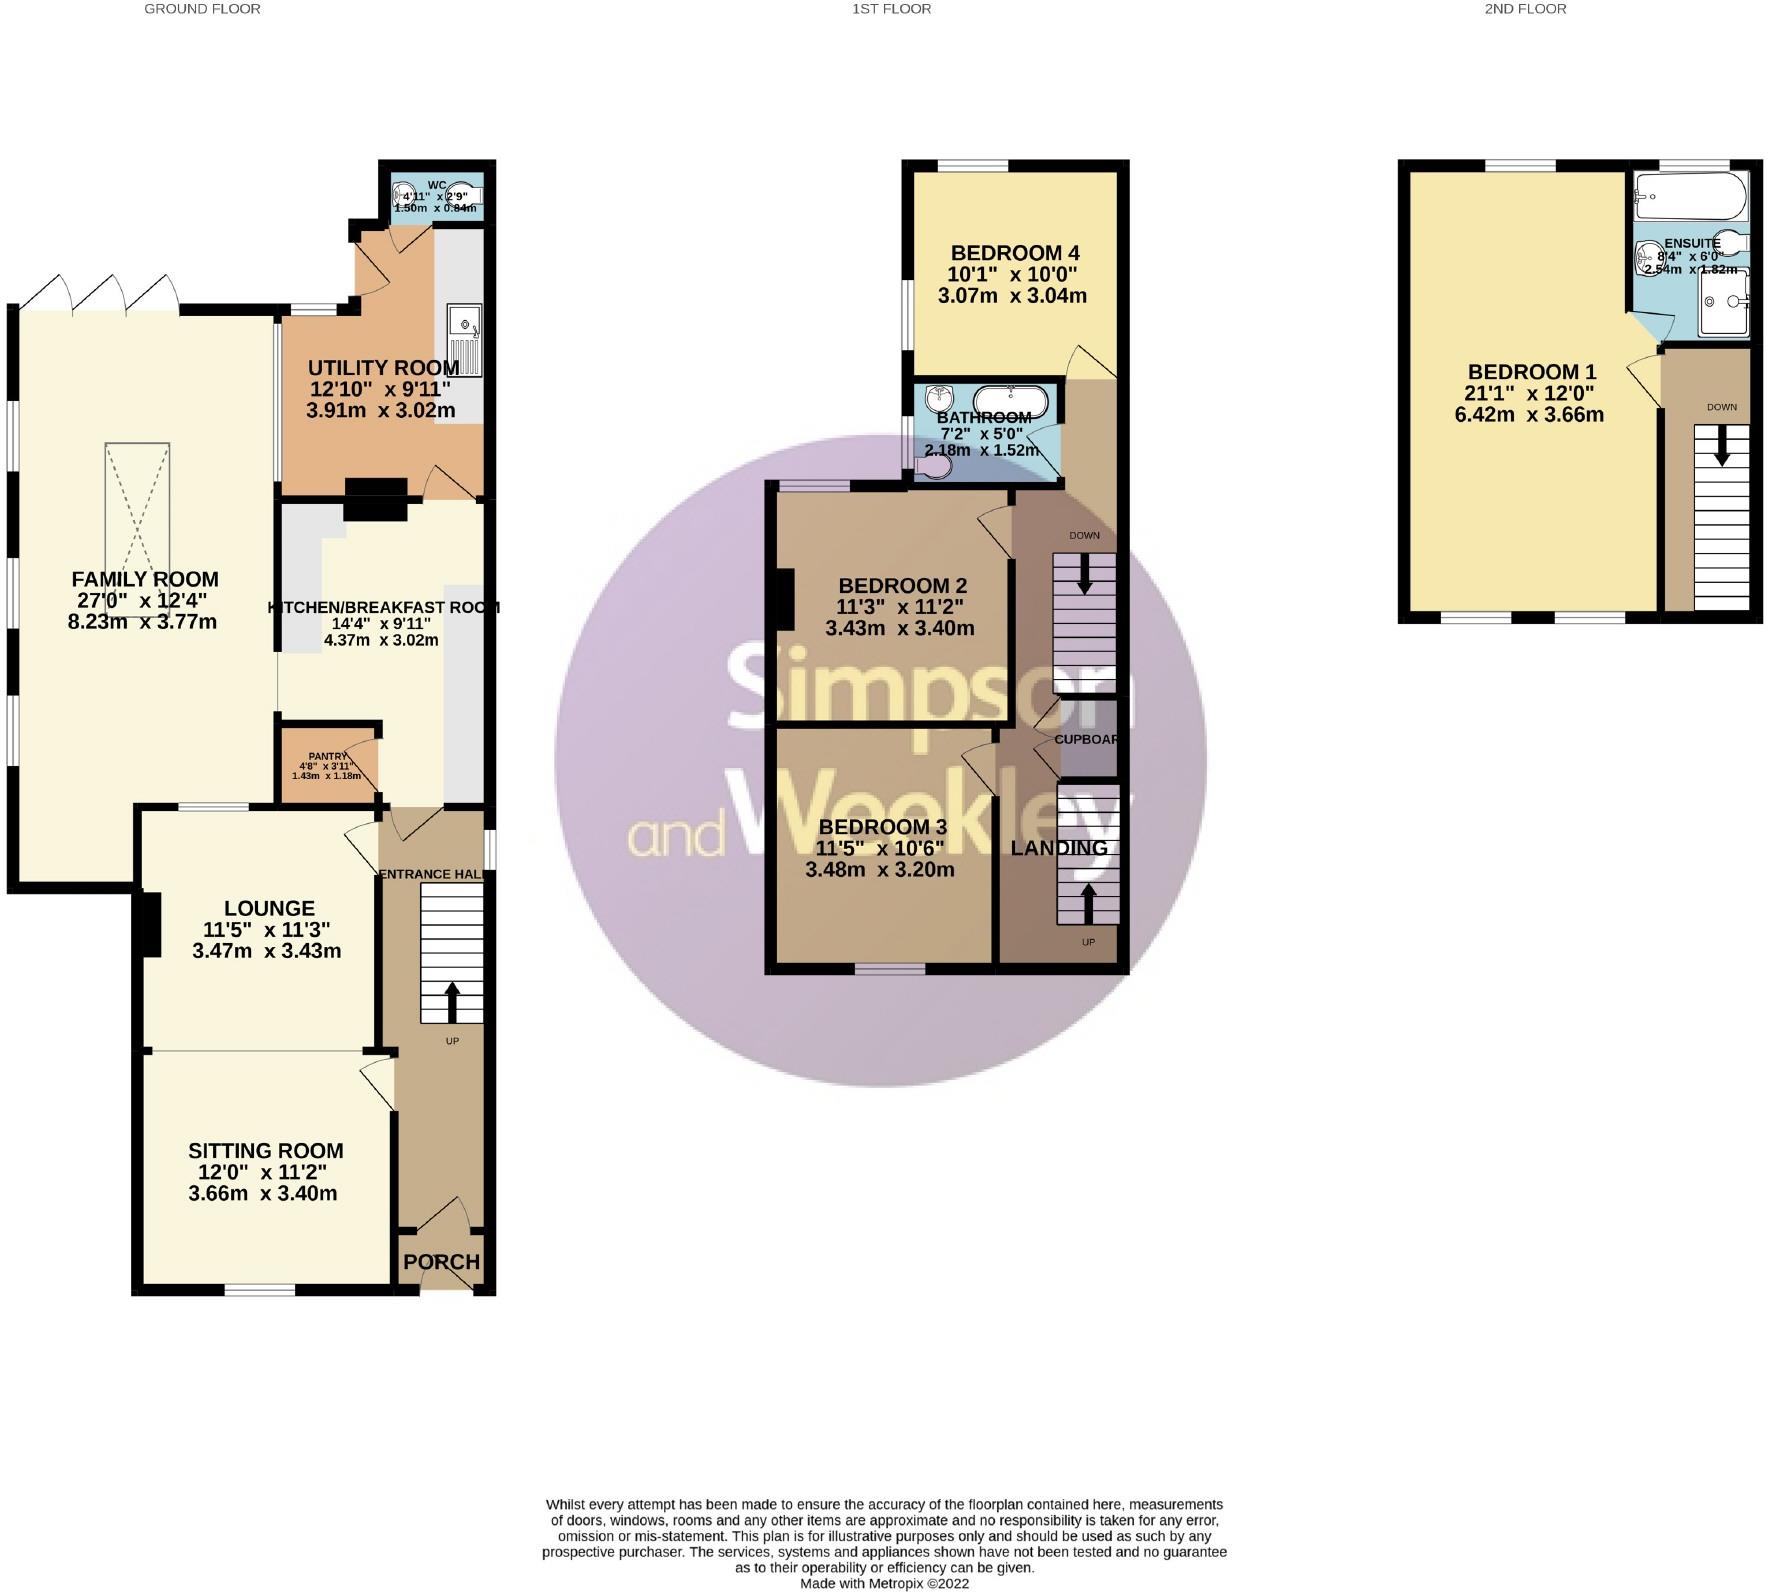 | Westfields Terrace, Higham Ferrers, Northamptonshire Excelsior House is a stunning detached residence built in 1903 set on a double plot within the beautiful market town of Higham Ferrers. Over recent years the property has been carefully and sympathetically modernised throughout to ensure that as many original features as possible have remained and the character has been retained, something immediately noticeable upon entry to the property with its simply stunning mosaic tiled flooring, on further inspection there are picture rails, original fire places and even the original bread oven in the kitchen. The current owners have enhanced the property at no expense to include the upgraded wood effect double glazed sash windows and have also increased the living space via a loft conversion and an impressive ground floor extension providing an open plan living space from the kitchen with a large sky lantern and bi-fold doors overlooking the extensive garden. There is also off road parking for up to two cars with the potential for further parking with changes to fencing down the side of the property. EPC Rating Ordered<br /><br /><b>Entrance Porch</b> - 4'6 x 2'9 (1.37m x 0.84m) - <br /><br /><b>Entrance Hall</b> - 4'6 x 20'9 (1.37m x 6.32m) - <br /><br /><b>Sitting Room</b> - 12'0 x 11'2 (3.66m x 3.40m) - <br /><br /><b>Lounge</b> - 11'3 x 11'5 (3.43m x 3.48m) - <br /><br /><b>Kitchen/Breakfast Room</b> - 9'11 x 14'4 (3.02m x 4.37m) - <br /><br /><b>Pantry</b> - 4'6 x 3'11 (1.37m x 1.19m) - <br /><br /><b>Utility Room</b> - 10'1 ndt 6'4 x 12'9 ndt 7'11 (3.07m ndt 1.93m x 3.89m ndt 2.41m) - <br /><br /><b>Family Room</b> - 12'4 x 27'0 ndt 22'10 (3.76m x 8.23m ndt 6.96m) - <br /><br /><b>Wc</b> - 4'11 x 2'9 (1.50m x 0.84m) - <br /><br /><b>First Floor Landing</b> - <br /><br /><b>Bedroom 1</b> - 10'6 x 11'5 (3.20m x 3.48m) - <br /><br /><b>Bedroom 2</b> - 11'5 x 11'5 (3.48m x 3.48m) - <br /><br /><b>Bedroom 3</b> - 10'0 x 9'0 (3.05m x 2.74m) - <br /><br /><b>Bathroom</b> - 7'2 x 5'0 (2.18m x 1.52m) - <br /><br /><b>Second Floor Landing</b> - <br /><br /><b>Bedroom 1</b> - 12'0 ndt 8'0 x 21'1 (3.66m ndt 2.44m x 6.43m) - <br /><br /><b>En-Suite</b> - 5'6 x 8'3 (1.68m x 2.51m) - <br /><br />You may download, store and use the material for your own personal use and research. You may not republish, retransmit, redistribute or otherwise make the material available to any party or make the same available on any website, online service or bulletin board of your own or of any other party or make the same available in hard copy or in any other media without the website owner's express prior written consent. The website owner's copyright must remain on all reproductions of material taken from this website.<br /><br /> | 4 | 3 | £ 450,000 | Saturday, 05-Mar-22 13:08:11 UTC |
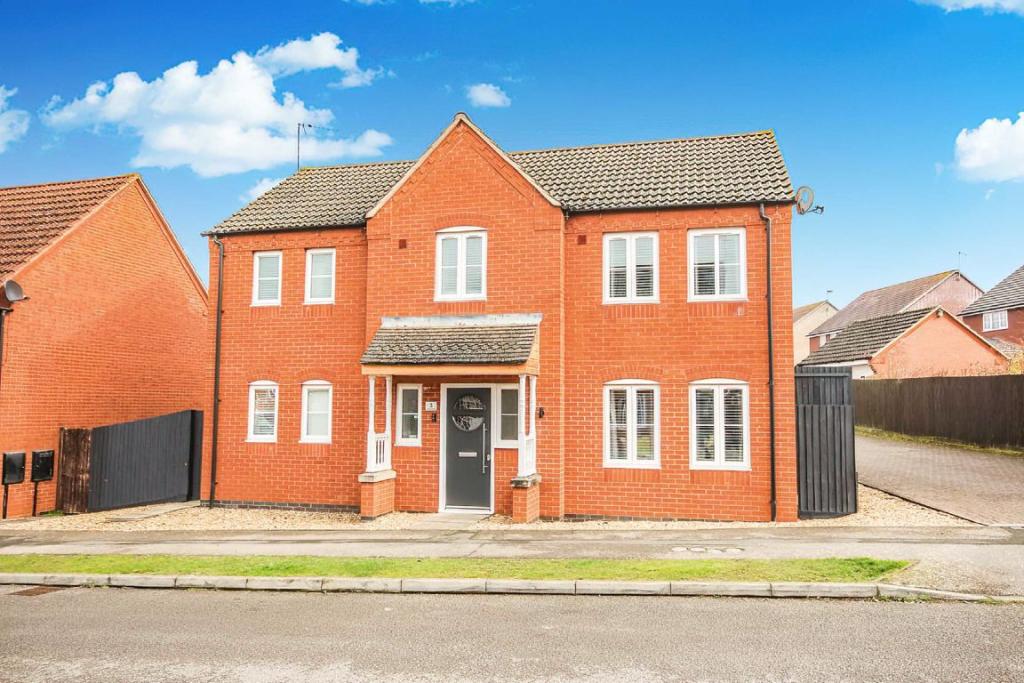 | Willmott Road, Rushden, Northamptonshire Situated towards the south side of Rushden on a modern development is this very well presented, four bedroom detached family home boasting separate reception rooms and benefitting from a ground floor cloakroom, utility room and en-suite to the master bedroom. The property is ideally located for a growing family with schools, parks and the High Street just a short walk away and Rushden lakes just a little further. The A45 and A6 are also close by providing routes to Bedford and Wellingborough where there are mainline railway stations with direct links to London St Pancras. The accommodation in brief comprises entrance hall, cloakroom, lounge, dining room, kitchen and utility room to the ground floor. To the first floor there are four bedrooms with an en-suite to the master bedroom and a family bathroom. Externally there is an enclosed lawned rear garden with an impressive raised decking area, a small frontage and a single garage and off road parking. EPC Rating C<br /><br /><b>Entrance Hall</b> - 1'8 x 7'4 (0.51m x 2.24m) - <br /><br /><b>Cloakroom</b> - 5'7 x 3'9 ndt 2'8 (1.70m x 1.14m ndt 0.81m) - <br /><br /><b>Lounge</b> - 19'4 x 11'3 (5.89m x 3.43m) - <br /><br /><b>Dining Room</b> - 10'10 min x 11'7 max ndt 9'11 (3.30m min x 3.53m max ndt 3.02m) - <br /><br /><b>Kitchen/Breakfast Room</b> - 8'10 ndt 7'11 x 13'11 (2.69m ndt 2.41m x 4.24m) - <br /><br /><b>Utility Room</b> - 7'11 x 5'2 (2.41m x 1.57m) - <br /><br /><b>Landing</b> - <br /><br /><b>Bedroom 1</b> - 11'6 x 11'7 (3.51m x 3.53m) - <br /><br /><b>Dressing Area</b> - 7'7 x 4'10 to wardrobes (2.31m x 1.47m to wardrobes) - <br /><br /><b>En-Suite</b> - 7'7 x 6'5 (2.31m x 1.96m) - <br /><br /><b>Bedroom 2</b> - 10'6 x 9'5 to wardrobe, 11'5 into wardrobe (3.20m x 2.87m to wardrobe, 3.48m into wardrobe) - <br /><br /><b>Bedroom 3</b> - 8'5 x 8'8 into cupboard (2.57m x 2.64m into cupboard) - <br /><br /><b>Bedroom 4</b> - 8'5 x 6'9 (2.57m x 2.06m) - <br /><br /><b>Bathroom</b> - 6'10 x 11'6 ndt 8'5 (2.08m x 3.51m ndt 2.57m) - <br /><br />You may download, store and use the material for your own personal use and research. You may not republish, retransmit, redistribute or otherwise make the material available to any party or make the same available on any website, online service or bulletin board of your own or of any other party or make the same available in hard copy or in any other media without the website owner's express prior written consent. The website owner's copyright must remain on all reproductions of material taken from this website.<br /><br /> | 4 | 3 | £ 370,000 | Saturday, 05-Mar-22 13:07:17 UTC |
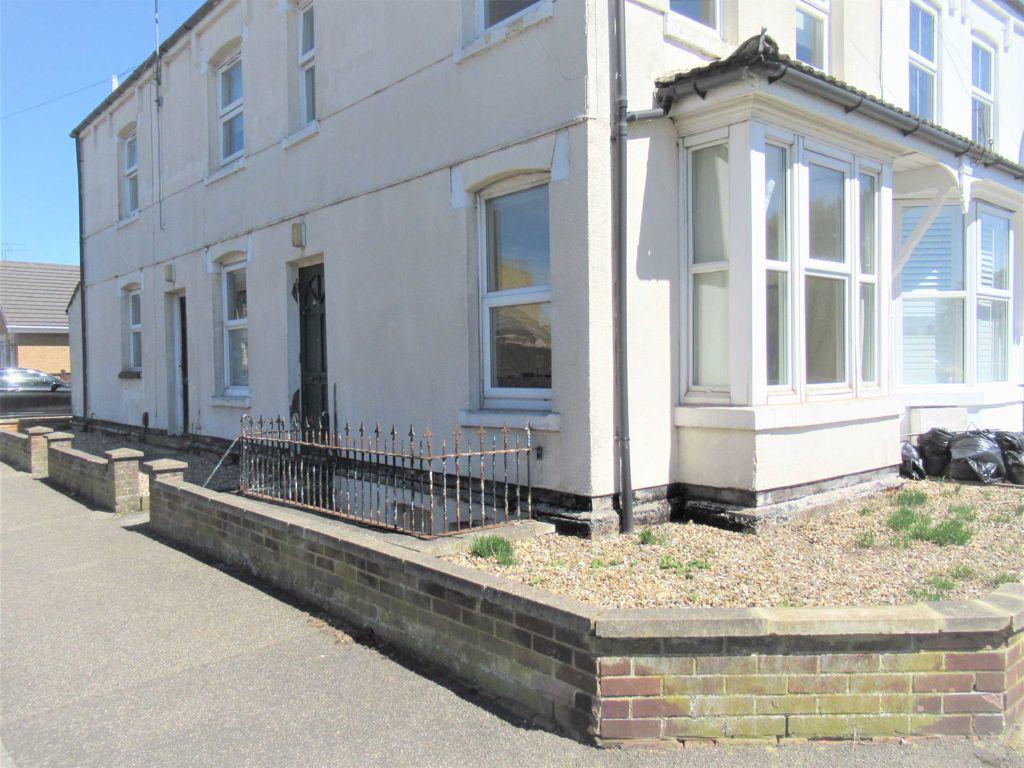 | Lancaster Street, Higham Ferrers, Northamptonshire ***NEW INSTRUCTION*** WHOLE BLOCK SHOWN Simpson & Weekley Lettings are delighted to present this lovely self contained ground floor flat located in the sought after market town of Higham Ferrers with views over Castle Fields. The property will be available towards the end of March and the accommodation briefly comprises of lounge/dining room, modern fitted kitchen with white goods, utility room with white goods, one double bedroom with fitted wardrobe and a modern shower room. The property further benefits from being fully Upvc double glazed, gas radiator central heating and off road parking for 2 x vehicles. Viewing is very highly recommended to avoid disappointment. Sorry, strictly no pets. EPC Rating E<br /><br />You may download, store and use the material for your own personal use and research. You may not republish, retransmit, redistribute or otherwise make the material available to any party or make the same available on any website, online service or bulletin board of your own or of any other party or make the same available in hard copy or in any other media without the website owner's express prior written consent. The website owner's copyright must remain on all reproductions of material taken from this website.<br /><br /> | 1 | 1 | £ 725 | Friday, 04-Mar-22 17:59:33 UTC |
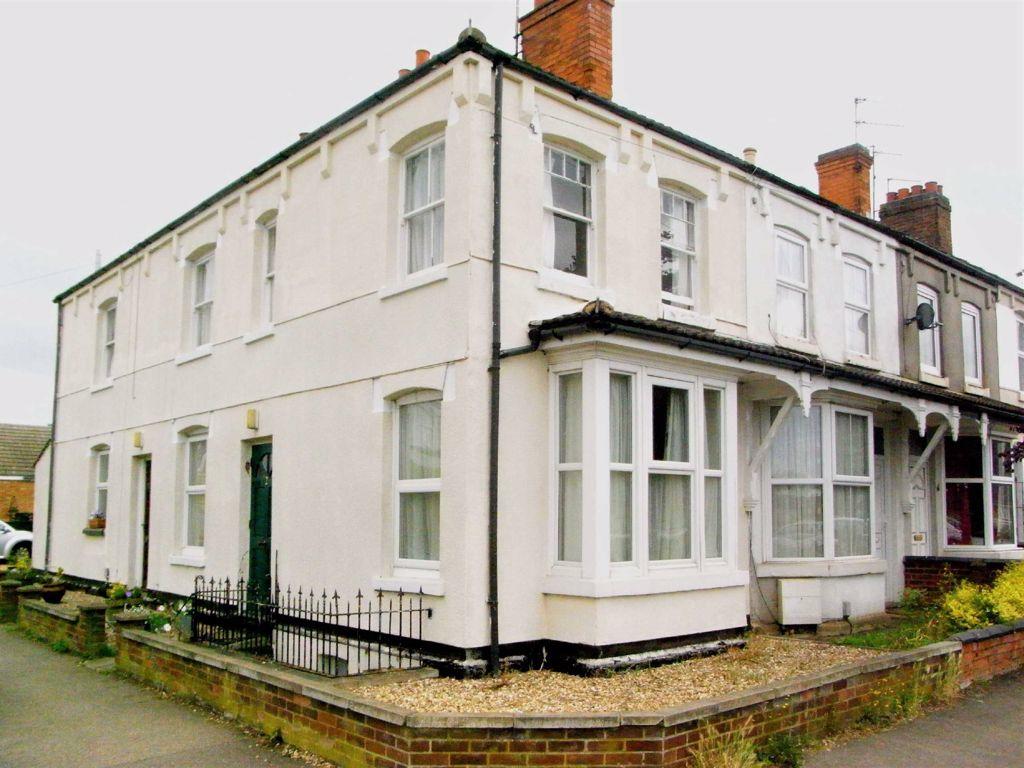 | Lancaster Street, Higham Ferrers, Northants ***NEW INSTRUCTION*** ***WHOLE BUILDING SHOWN*** This self contained one bedroom first floor apartment is situated in a sought after area in the market town of Higham Ferrers and has views over a park. The accommodation comprises of stairs to first floor leading to lounge, lovely modern fitted kitchen with breakfast/dining area, spacious master bedroom with feature cast iron fireplace and walk in wardrobe. There is also a modern fitted bathroom with shower over the bath. Externally there is off road parking for two vehicles. The property will be available towards the end of March and viewing is very highly recommended to avoid disappointment. Sorry, strictly no pets. EPC Rating D<br /><br />You may download, store and use the material for your own personal use and research. You may not republish, retransmit, redistribute or otherwise make the material available to any party or make the same available on any website, online service or bulletin board of your own or of any other party or make the same available in hard copy or in any other media without the website owner's express prior written consent. The website owner's copyright must remain on all reproductions of material taken from this website.<br /><br /> | 1 | 1 | £ 725 | Friday, 04-Mar-22 17:59:16 UTC |
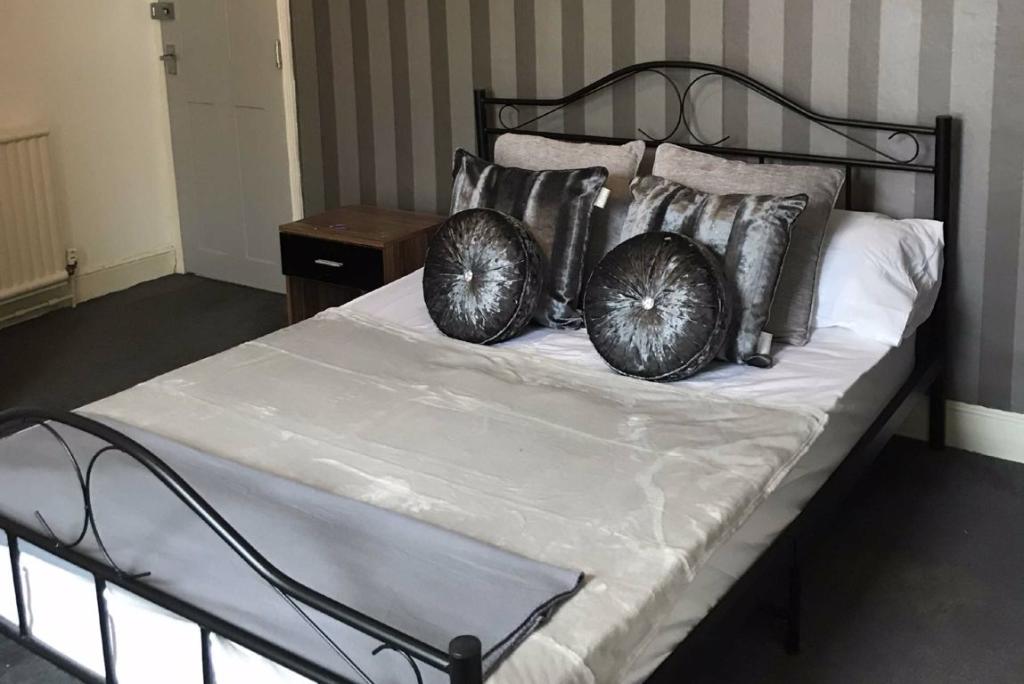 | Leicester Street, Kettering, Northamptonshire Simpson and Partners are pleased to offer this well presented furnished large double room for let which is ideally situated within walking distance of the town centre, KGH and mainline station. The well presented room is fully furnished and has en suite shower room and enjoys use of the communal areas and garden. Fully fitted kitchen with all appliances. ALL BILLS AND WIFI INCLUDED. Available April. EPC E.<br /><br />You may download, store and use the material for your own personal use and research. You may not republish, retransmit, redistribute or otherwise make the material available to any party or make the same available on any website, online service or bulletin board of your own or of any other party or make the same available in hard copy or in any other media without the website owner's express prior written consent. The website owner's copyright must remain on all reproductions of material taken from this website.<br /><br /> | 1 | 1 | £ 450 | Friday, 04-Mar-22 11:34:26 UTC |
 | Balmoral Avenue, Rushden, Northamptonshire Offered to the market with no upward chain is this mature, three bedroom semi-detached family home boasting off road parking, a ground floor cloakroom and a conservatory. The property also benefits from gas radiator central heating, double glazing, two reception areas in addition to the conservatory and is located within walking distance of schools, parks and the High Street. The accommodation in brief comprises entrance hall, lounge open plan to dining room, conservatory, kitchen, inner hallway leading to cloakroom and a side lean to to the ground floor. To the first floor there are three bedrooms and a modern fitted shower room. Externally there is an enclosed rear garden with timber sheds and a front garden with off road parking. EPC Rating Ordered<br /><br /><b>Entrance Hall</b> - 9'11 x 5'11 (3.02m x 1.80m) - <br /><br /><b>Lounge</b> - 11'10 x 10'11 (3.61m x 3.33m) - <br /><br /><b>Dining Room</b> - 9'6 x 8'11 (2.90m x 2.72m) - <br /><br /><b>Kitchen</b> - 10'4 ndt 9'3 x 14'4 ndt 11'7 (3.15m ndt 2.82m x 4.37m ndt 3.53m) - <br /><br /><b>Wc</b> - 2'8 x 4'10 (0.81m x 1.47m) - <br /><br /><b>Lobby</b> - 2'8 x 3'11 (0.81m x 1.19m) - <br /><br /><b>Conservatory</b> - 8'9 x 9'4 (2.67m x 2.84m) - <br /><br /><b>Lean To</b> - 3'9 x 11'5 (1.14m x 3.48m) - <br /><br /><b>Landing</b> - <br /><br /><b>Bedroom 1</b> - 12'4 x 10'10 (3.76m x 3.30m) - <br /><br /><b>Bedroom 2</b> - 11'3 x 9'4 (3.43m x 2.84m) - <br /><br /><b>Bedroom 3</b> - 6'5 x 10'10 (1.96m x 3.30m) - <br /><br /><b>Shower Room</b> - 10'9 x 5'7 (3.28m x 1.70m) - <br /><br />You may download, store and use the material for your own personal use and research. You may not republish, retransmit, redistribute or otherwise make the material available to any party or make the same available on any website, online service or bulletin board of your own or of any other party or make the same available in hard copy or in any other media without the website owner's express prior written consent. The website owner's copyright must remain on all reproductions of material taken from this website.<br /><br /> | 3 | 2 | £ 220,000 | Friday, 04-Mar-22 11:08:02 UTC |
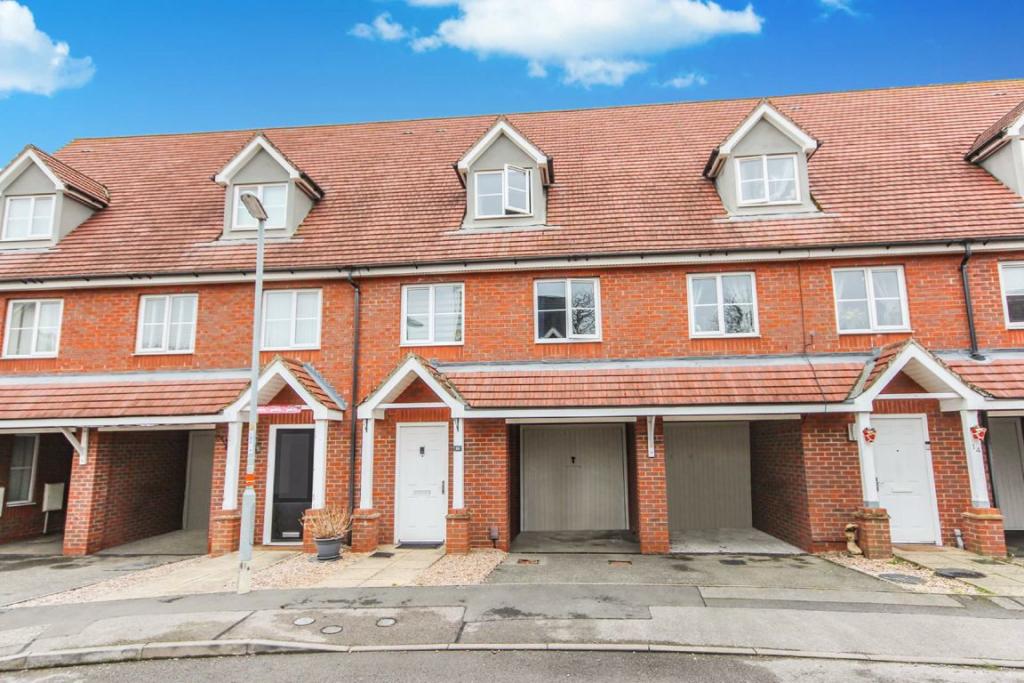 | Mansfield Way, Irchester, Northamptonshire Situated in the village of Irchester set in a modern cul-de-sac is this three bedroom, three storey town house. The property comes with off road parking and a garage, a refitted open plan kitchen/breakfast/family room, three double bedrooms in addition to a study and two bathrooms. The accommodation in brief comprises large entrance hall with access to a cloakroom, integral garage and refitted kitchen with French doors to the garden. To the first floor there is a living room, four piece bathroom, bedroom and a study and to the second floor there is a further shower room and two more bedrooms. Externally there is an enclosed rear garden and a small front garden with driveway providing off road parking leading to the garage. EPC Rating C<br /><br /><b>Entrance Hall</b> - 7'1 x 20'0 (2.16m x 6.10m) - <br /><br /><b>Wc</b> - 3'1 x 5'10 (0.94m x 1.78m) - <br /><br /><b>Kitchen/Breakfast/Family Room</b> - 15'10 x 15'6 ndt 10'11 (4.83m x 4.72m ndt 3.33m) - <br /><br /><b>Garage</b> - 7'11 x 15'10 (2.41m x 4.83m) - <br /><br /><b>Landing</b> - <br /><br /><b>Lounge</b> - 15'10 x 9'8 (4.83m x 2.95m) - <br /><br /><b>Bedroom 2</b> - 9'1 x 11'5 (2.77m x 3.48m) - <br /><br /><b>Shower Room</b> - 9'1 x 5'8 (2.77m x 1.73m) - <br /><br /><b>Utility</b> - 6'6 x 4'10 (1.98m x 1.47m) - <br /><br /><b>Landing</b> - <br /><br /><b>Bedroom 1</b> - 15'10 ndt 8'8 x 9'0 ndt 4'9 (4.83m ndt 2.64m x 2.74m ndt 1.45m) - <br /><br /><b>Bedroom 3</b> - 12'9 x 8'8 ndt 5'10 (3.89m x 2.64m ndt 1.78m) - <br /><br /><b>Bathroom</b> - 8'8 x 5'5 (2.64m x 1.65m) - <br /><br />You may download, store and use the material for your own personal use and research. You may not republish, retransmit, redistribute or otherwise make the material available to any party or make the same available on any website, online service or bulletin board of your own or of any other party or make the same available in hard copy or in any other media without the website owner's express prior written consent. The website owner's copyright must remain on all reproductions of material taken from this website.<br /><br /> | 3 | 0 | £ 275,000 | Friday, 04-Mar-22 11:06:58 UTC |
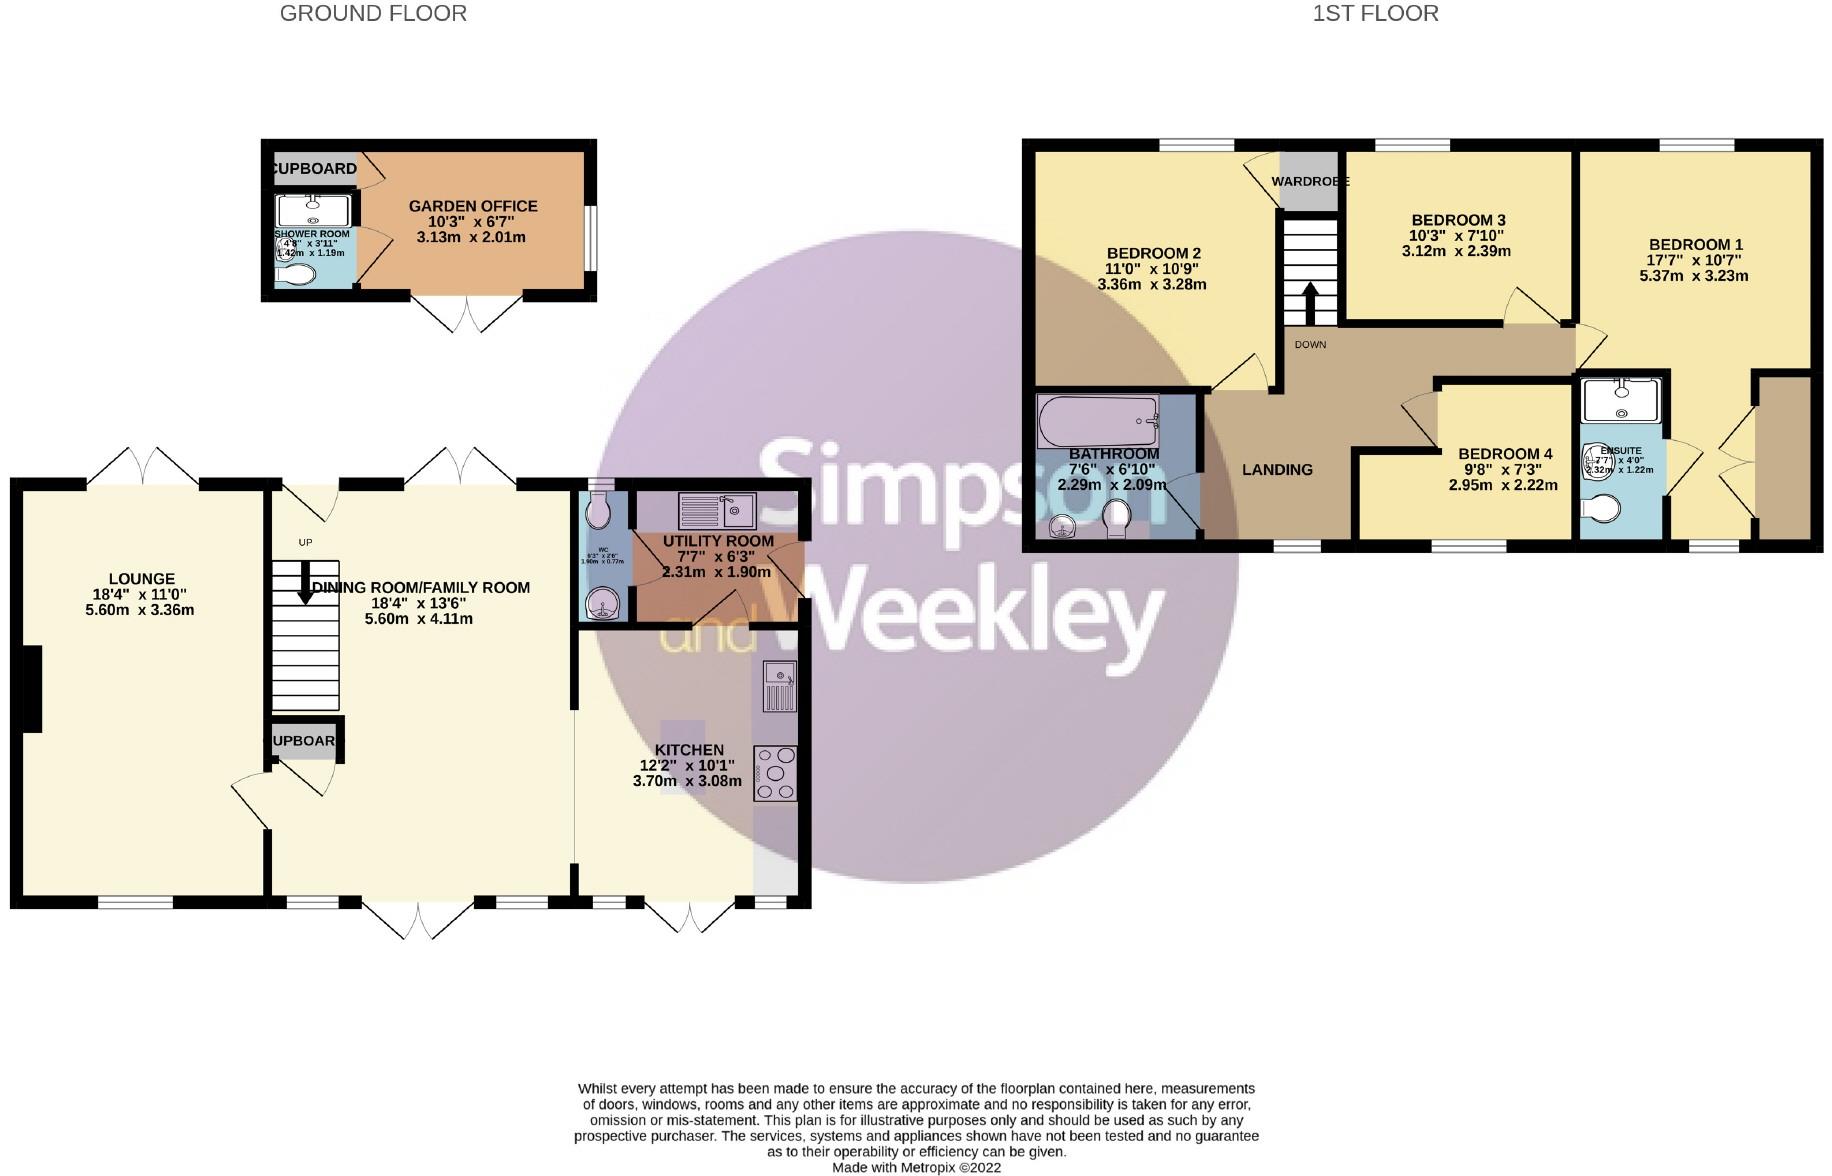 | Grange Road, Bedford Located in the heart of Felmersham, a picturesque village just 7 miles north of Bedford, sits this impressive, extended family residence set on an enviable plot. The property boasts off road parking for several cars, comes with a detached studio in the garden with adjoining shower room and now offers four bedrooms with an en-suite to the master bedroom and three reception areas. The accommodation in brief comprises living room, dining room open plan to a family room which leads to a modern fitted kitchen and utility room to the ground floor. To the first floor there are four bedrooms with an en-suite to the master and a modern fitted family bathroom. Externally there Are wrap around gardens consisting of a lawned front garden with gravelled driveway providing parking for several cars and an enclosed rear garden mainly laid to lawn with large patio area and a studio/office with en-suite shower room. <br />The village itself is surrounded by open fields, has a public house, falls into a catchment area for popular schooling and is just 7 miles from Bedford Railway Station where you can catch a train into London St Pancras in under 50 minutes. EPC Rating<br /><br /><b>Kitchen</b> - 10'6 x 10'6 (3.20m x 3.20m) - <br /><br /><b>Dining Room/Family Room</b> - 13'6 net 13'1 x 18'4 (4.11m net 3.99m x 5.59m) - <br /><br /><b>Utility Room</b> - 7'7 x 6'3 (2.31m x 1.91m) - <br /><br /><b>Wc</b> - 2'6 x 6'3 (0.76m x 1.91m) - <br /><br /><b>Lounge</b> - 11'0 x 18'4 (3.35m x 5.59m) - <br /><br /><b>Landing</b> - <br /><br /><b>Bedroom 1</b> - 10'7 x 10'0 (3.23m x 3.05m) - <br /><br /><b>Dressing Area</b> - <br /><br /><b>En-Suite</b> - 3'11 x 6'9 (1.19m x 2.06m) - <br /><br /><b>Bedroom 2</b> - 11'3 x 10'9 (3.43m x 3.28m) - <br /><br /><b>Bedroom 3</b> - 10'2 x 7'10 (3.10m x 2.39m) - <br /><br /><b>Bedroom 4</b> - 9'8 x 7'1 (2.95m x 2.16m) - <br /><br /><b>Bathroom</b> - 7'6 x 6'11 (2.29m x 2.11m) - <br /><br /><b>Garden Office</b> - 14'2 x 8'11 (4.32m x 2.72m) - <br /><br /><b>Shower Room</b> - 3'11 x 6'7 (1.19m x 2.01m) - <br /><br />You may download, store and use the material for your own personal use and research. You may not republish, retransmit, redistribute or otherwise make the material available to any party or make the same available on any website, online service or bulletin board of your own or of any other party or make the same available in hard copy or in any other media without the website owner's express prior written consent. The website owner's copyright must remain on all reproductions of material taken from this website.<br /><br /> | 4 | 2 | £ 565,000 | Thursday, 03-Mar-22 15:50:22 UTC |
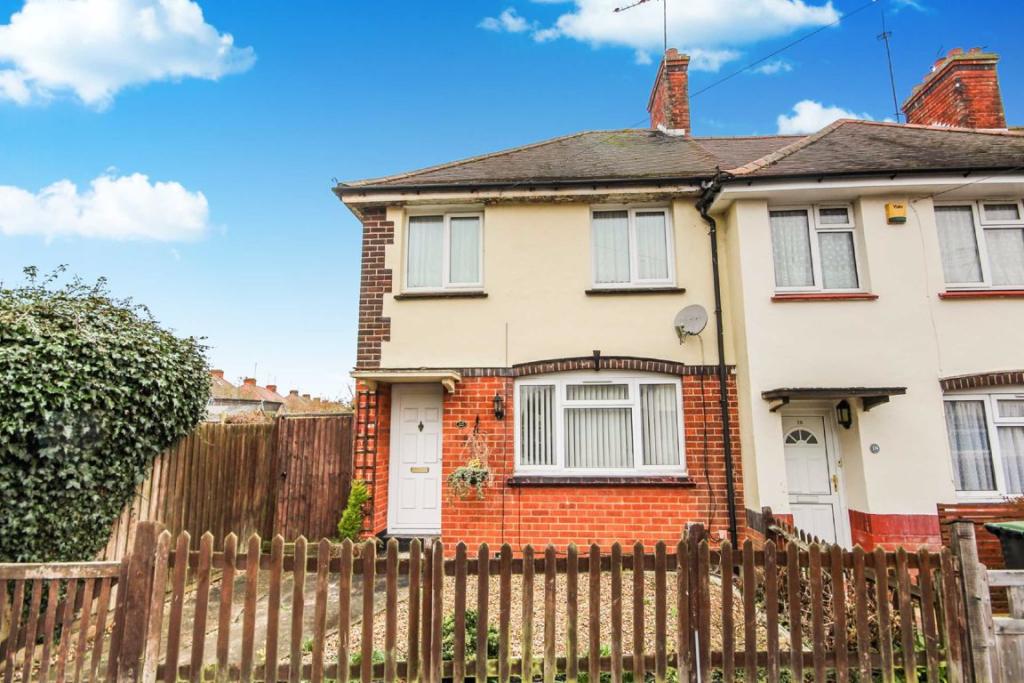 | Chester Road, Rushden, Northamptonshire Offered to the market with no upward chain is this mature, three bedroom end terraced house. The property benefits from double glazing, gas radiator central heating and a generous sized rear garden. The accommodation in brief comprises entrance hall, living room, kitchen/diner, inner hallway and ... | 3 | 1 | £ 210,000 | Wednesday, 02-Mar-22 16:06:33 UTC |
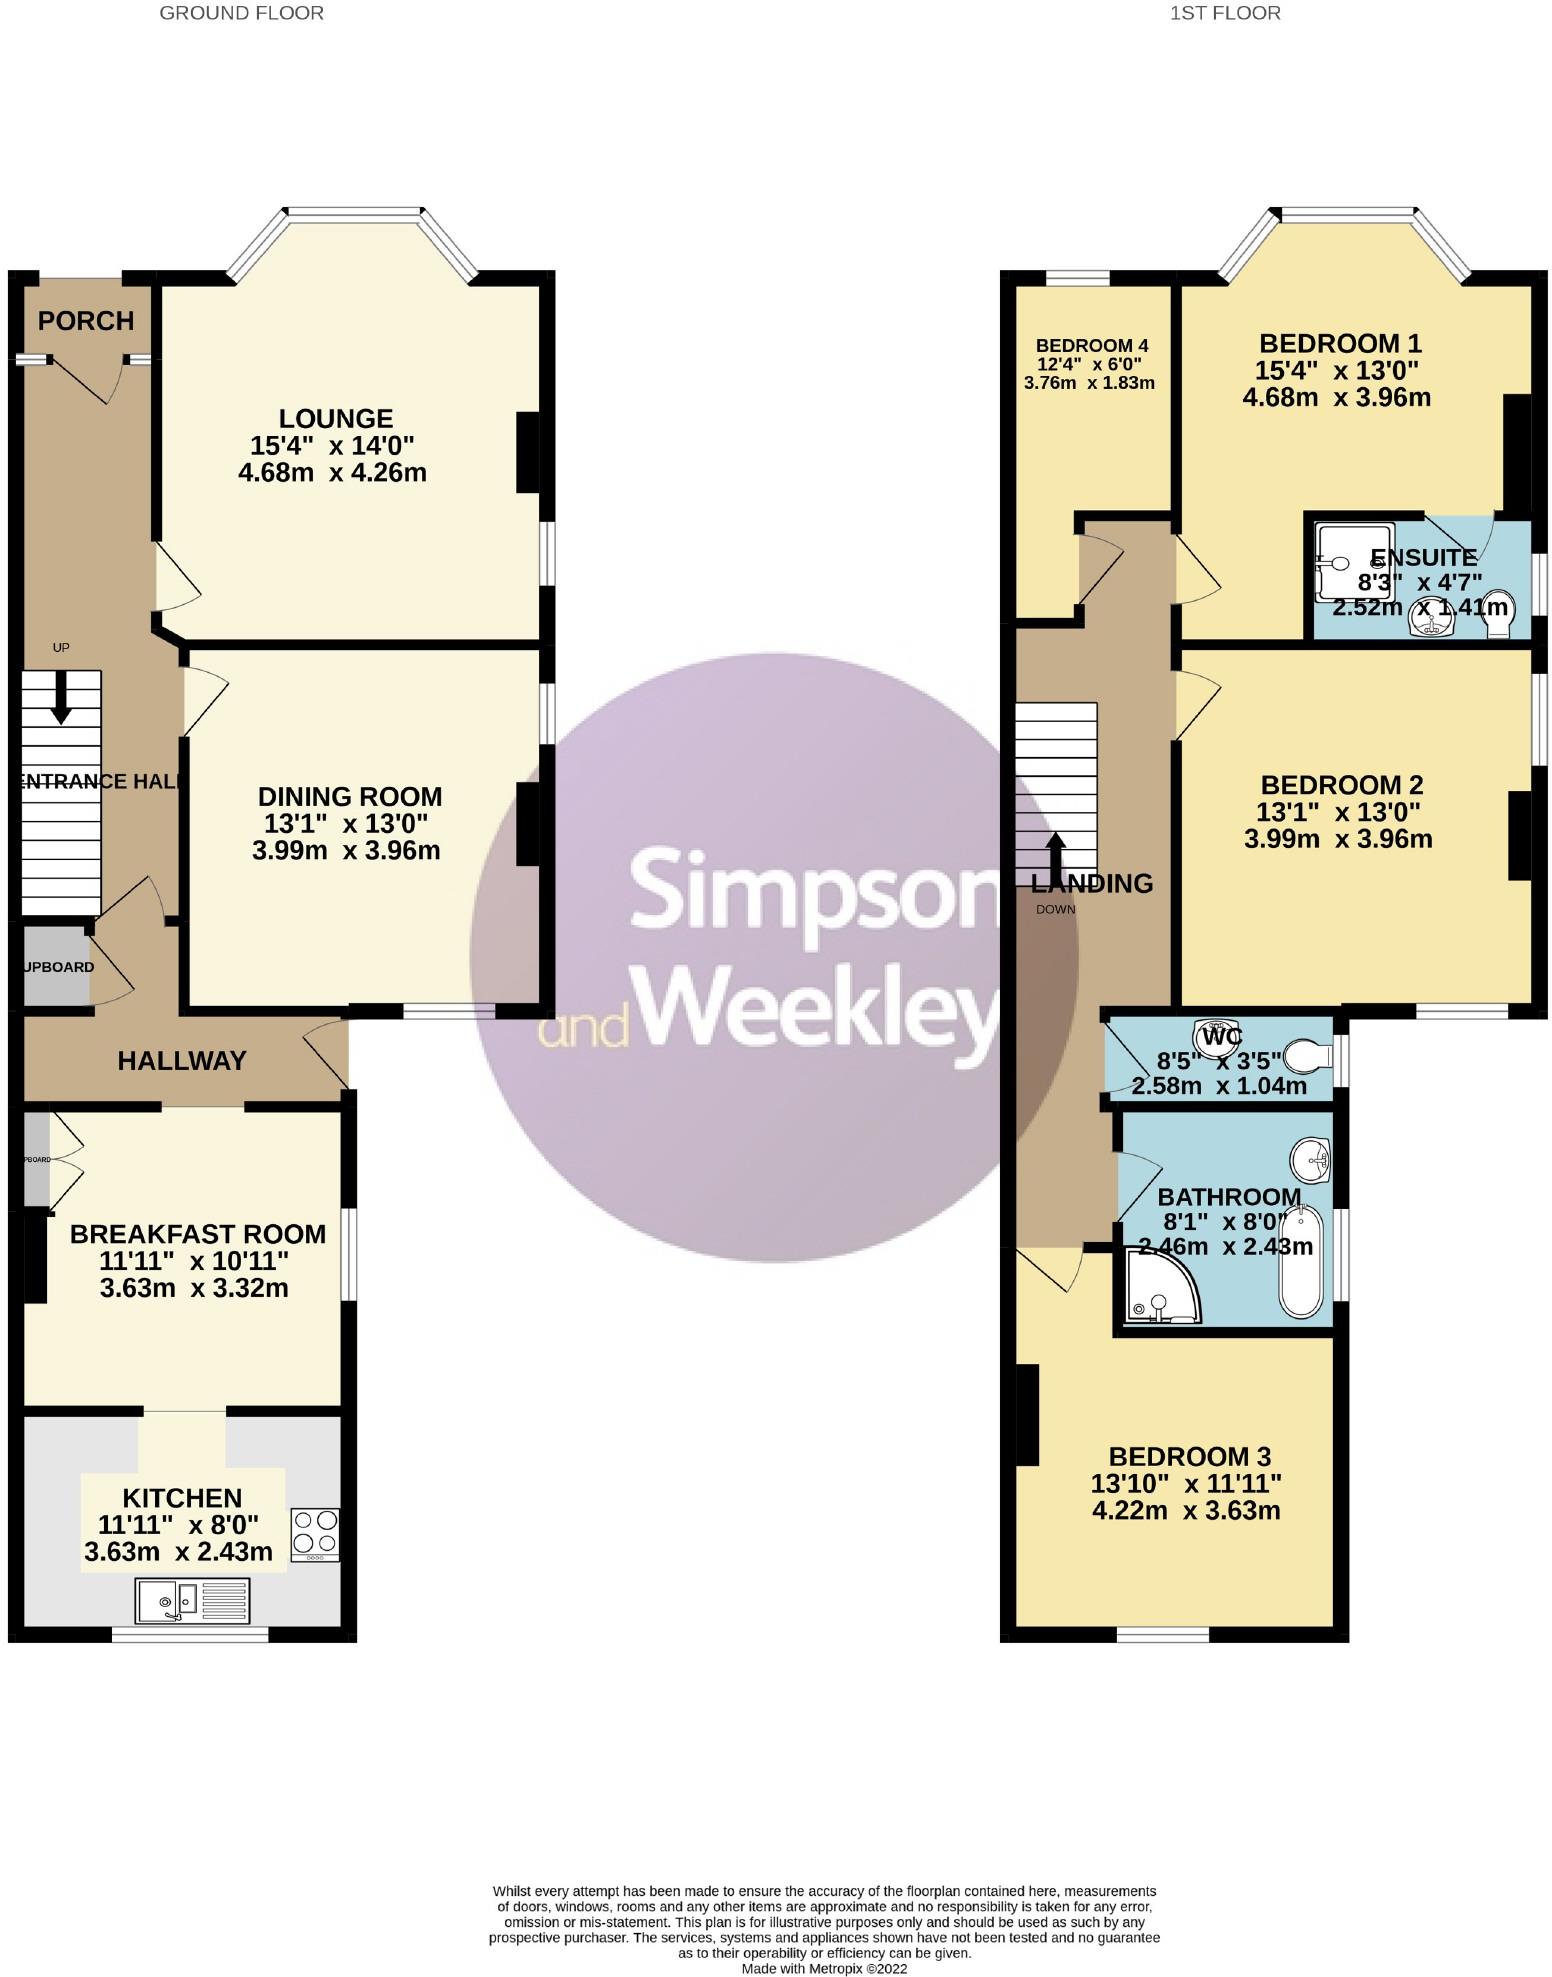 | Griffith Street, Rushden, Northamptonshire The welcoming hallway provides access to three separate ground floor reception rooms with an original fire place to the living room, and the breakfast room leads onto the fitted kitchen. To the first floor there are three double bedrooms with an en-suite to the master bedroom, a single bedroom, separate cloakroom and a bathroom with a roll top claw foot bath. Externally there is a block paved front garden and an enclosed rear garden with a brick built outbuilding. A fantastic property for anyone looking for a character home ideally located near the town centre with several parks and schools, the High Street, Rushden Lakes and open countryside all within walking distance. The A6 and A45 are easily accessible providing routes to larger towns including Wellingborough and Bedford, both with direct railway lines to London St Pancras. EPC Rating:<br /><br /><b>Entrance Porch</b> - <br /><br /><b>Entrance Hall</b> - 5'0 x 19'0 ndt 11'2 (1.52m x 5.79m ndt 3.40m) - <br /><br /><b>Lounge</b> - 14'0 x 15'4 ndt 13'1 (4.27m x 4.67m ndt 3.99m) - <br /><br /><b>Dining Room</b> - 13'0 x 13'1 (3.96m x 3.99m) - <br /><br /><b>Breakfast Room</b> - 10'3 x 11'11 (3.12m x 3.63m) - <br /><br /><b>Kitchen</b> - 11'11 x 8'0 (3.63m x 2.44m) - <br /><br /><b>Landing</b> - <br /><br /><b>Bedroom 1</b> - 13'0 x 13'0 ndt 8'6 (3.96m x 3.96m ndt 2.59m) - <br /><br /><b>En-Suite</b> - 8'3 x 4'2 (2.51m x 1.27m) - <br /><br /><b>Bedroom 2</b> - 13'1 x 12'11 (3.99m x 3.94m) - <br /><br /><b>Bedroom 2</b> - 11'11 x 11'3 (3.63m x 3.43m) - <br /><br /><b>Bedroom 4</b> - 6'0 x 12'4 (1.83m x 3.76m) - <br /><br /><b>Wc</b> - 8'6 x 3'2 (2.59m x 0.97m) - <br /><br /><b>Bathroom</b> - 8'2 x 8'1 (2.49m x 2.46m) - <br /><br />You may download, store and use the material for your own personal use and research. You may not republish, retransmit, redistribute or otherwise make the material available to any party or make the same available on any website, online service or bulletin board of your own or of any other party or make the same available in hard copy or in any other media without the website owner's express prior written consent. The website owner's copyright must remain on all reproductions of material taken from this website.<br /><br /> | 4 | 1 | £ 350,000 | Tuesday, 01-Mar-22 19:06:56 UTC |
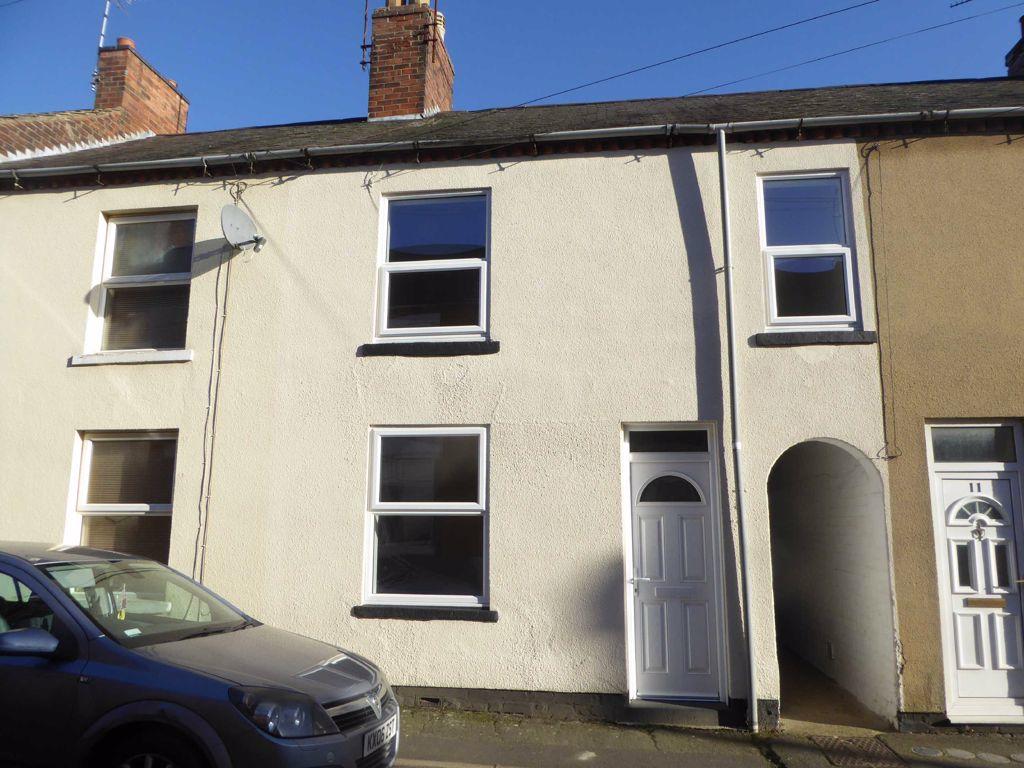 | Burghley Close, Desborough, Northamptonshire Simpson and Partners are really pleased to be able to offer to the rental market this super two bedroom mid terrace property situated in the popular town of Desborough, close to all local amenities. The property has immaculate accommodation comprising lounge and stylish kitchen / diner. Upstairs are two double bedrooms and lovely family bathroom. Enclosed rear garden. Unfurnished. Available mid April. EPC D.<br />Sorry no pets allowed.<br /><br />You may download, store and use the material for your own personal use and research. You may not republish, retransmit, redistribute or otherwise make the material available to any party or make the same available on any website, online service or bulletin board of your own or of any other party or make the same available in hard copy or in any other media without the website owner's express prior written consent. The website owner's copyright must remain on all reproductions of material taken from this website.<br /><br /> | 2 | 1 | £ 725 | Tuesday, 01-Mar-22 17:35:27 UTC |
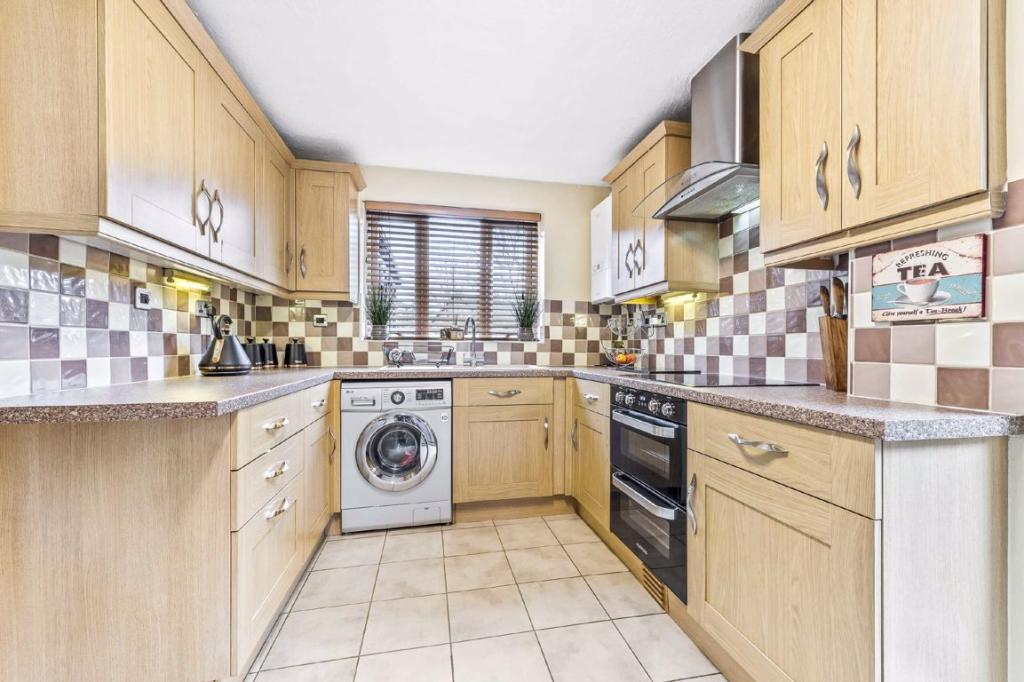 | Thompson Way, Kettering, Northamptonshire Situated on the popular Leisure Village development, located in a quiet cul-de-sac this immaculately presented 4 bedroom detached property is sure to impress. <br /><br />Throughout their 25 years at the property the present owners have continually maintained and updated their home to the highest standard.<br /><br />On approach the property offers a single garage with an extended dropped curb providing block paved parking for 3/4 vehicles. <br /><br />Internally, immaculate is the only way to describe every room. From the 2 reception rooms, under floor heated conservatory, updated light oak kitchen with new worktops, sink and hob on the ground floor to the master bedroom with en-suite and fitted sharps wardrobes, 3 further bedrooms and refitted 3 piece white bathroom suite on the first floor.<br /><br />To the rear of the property a synthetic grass surface gently slopes down to the decked patio area ideal for entertaining and summer BBQ's.<br /><br />This is a property not to be missed.<br /><br /><b>Entrance Hall</b> - <br /><br /><b>Cloak Room</b> - <br /><br /><b>Lounge</b> - 4.98 x 3.50 (16'4" x 11'6") - <br /><br /><b>Dining Room</b> - 3.90 x 2.80 (12'10" x 9'2") - <br /><br /><b>Conservatory</b> - 3.80 x 3.50 (12'6" x 11'6") - Underfloor heated ceramic tiled floor<br /><br /><b>Kitchen</b> - 4.3 x 2.5 (14'1" x 8'2") - Light oak units with recently replaced worktops, sink and hob.<br /><br /><b>Bedroom 1:</b> - 4.90 x 3.50 (16'1" x 11'6") - Fitted Sharps wardrobes<br /><br /><b>Ensuite</b> - <br /><br /><b>Bedroom 2</b> - Fitted wardrobes<br /><br /><b>Bedroom3</b> - <br /><br /><b>Bedroom 4</b> - Currently used as a study<br /><br /><b>Bathroom</b> - Replacement contemporary white 3 piece suite<br /><br />You may download, store and use the material for your own personal use and research. You may not republish, retransmit, redistribute or otherwise make the material available to any party or make the same available on any website, online service or bulletin board of your own or of any other party or make the same available in hard copy or in any other media without the website owner's express prior written consent. The website owner's copyright must remain on all reproductions of material taken from this website.<br /><br /> | 4 | 2 | £ 385,000 | Tuesday, 01-Mar-22 17:35:05 UTC |
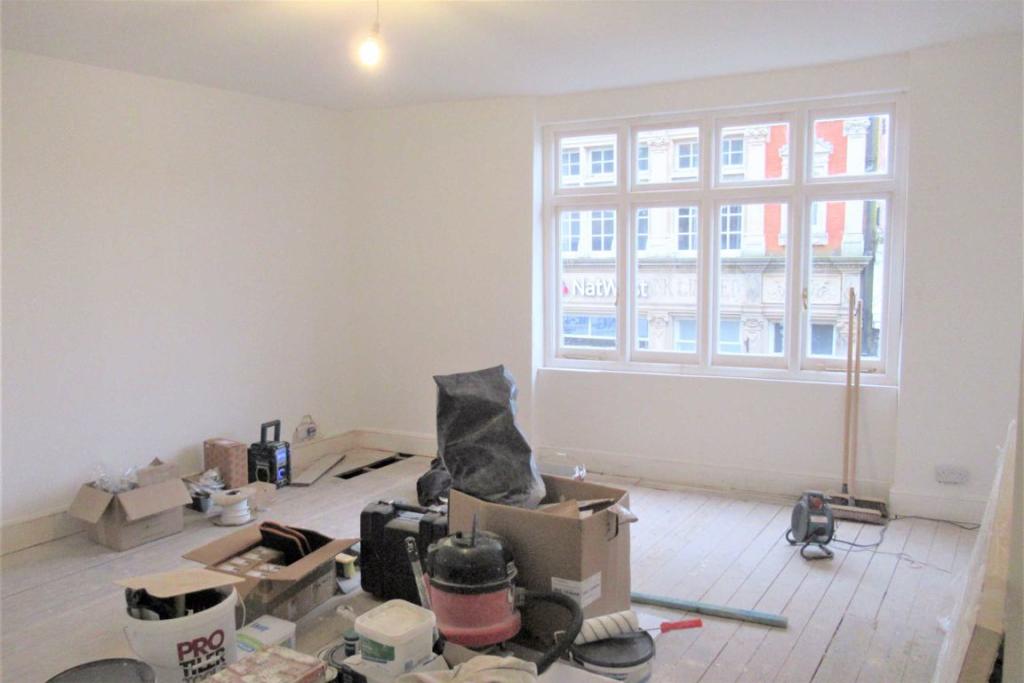 | High Street, Rushden, Northamptonshire ***NEW INSTRUCTION*** Simpson & Weekley are delighted to offer this extremely spacious lower first floor apartment which is coming to the end of a full high specification refurbishment programme. Located on Rushden High Street, it offers convenient access to local amenities. The accommodation briefly comprises of large lounge/dining room, brand new kitchen/breakfast room, brand new bathroom with separate shower cubicle and two good sized bedrooms. The property further benefits from having been completely re-decorated throughout and brand new flooring. Viewing of this rarely available type of property is very highly recommended. Available immediately. Sorry, strictly no pets. EPC ordered<br /><br />You may download, store and use the material for your own personal use and research. You may not republish, retransmit, redistribute or otherwise make the material available to any party or make the same available on any website, online service or bulletin board of your own or of any other party or make the same available in hard copy or in any other media without the website owner's express prior written consent. The website owner's copyright must remain on all reproductions of material taken from this website.<br /><br /> | 2 | 1 | £ 850 | Tuesday, 01-Mar-22 17:06:15 UTC |
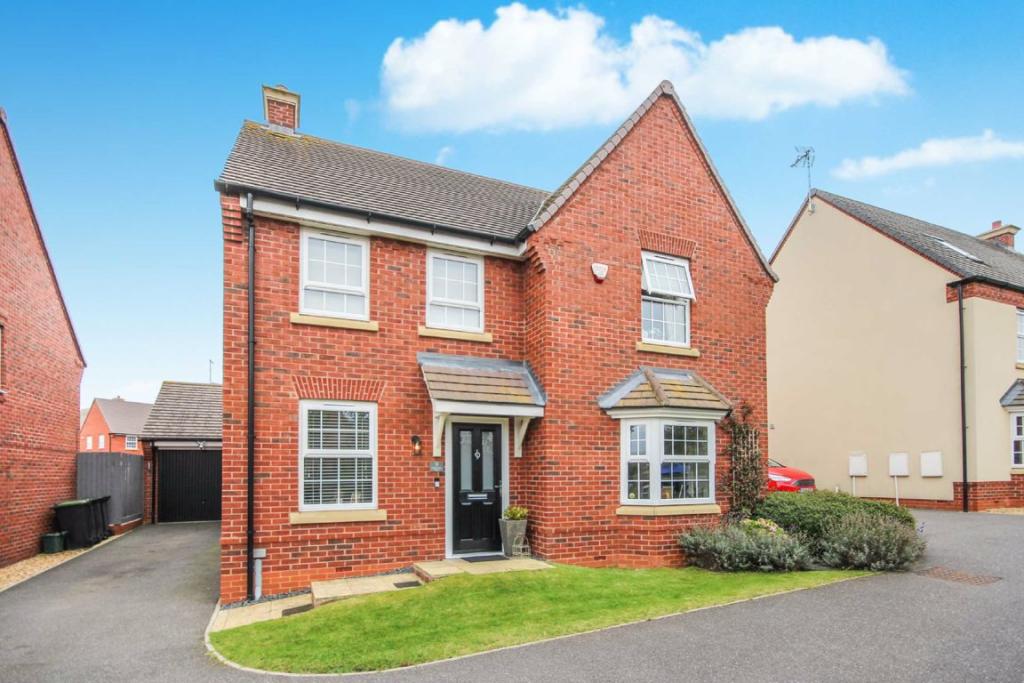 | Nightingale Way, Higham Ferrers, Northamptonshire A show home presented, four bedroom detached family home in a lovely setting on a popular development<br /><br />Set on the outskirts of the sought after market town of Higham Ferrers is this very well presented, David Wilson' built four bed detached house. This family home has an enviable cul-de-sac setting with views over open landscaping and benefits from four well proportioned double bedrooms, separate reception rooms in addition to an impressive open plan kitchen/dining entertaining area and a driveway providing off road parking leading to a detached garage. The location is ideal for any family with parks, open countryside walks, schooling and the High Street all within walking distance. The A45 and A6 are just a short drive from the property putting Wellingborough Railway station within easy reach where you will find trains to the City within a 45 minute journey. EPC Rating B<br /><br />You may download, store and use the material for your own personal use and research. You may not republish, retransmit, redistribute or otherwise make the material available to any party or make the same available on any website, online service or bulletin board of your own or of any other party or make the same available in hard copy or in any other media without the website owner's express prior written consent. The website owner's copyright must remain on all reproductions of material taken from this website.<br /><br /> | 4 | 0 | £ 430,000 | Tuesday, 01-Mar-22 11:07:03 UTC |
 | York Road, Rushden, Northamptonshire SOLD PRIOR TO MARKETING! Set on the popular York Road is this three bedroom, bay fronted terraced house boasting a first floor bathroom and separate cloakroom and three reception areas. The accommodation in brief comprises entrance hall, lounge open plan to dining room, breakfast room and kitchen to the ground floor. To the first floor there are three bedrooms a separate cloakroom and a family bathroom. Externally there is an enclosed rear garden and a small enclosed front garden. An ideal First Time Purchase, Family Home or Buy to Let investment. EPC Rating<br /><br />You may download, store and use the material for your own personal use and research. You may not republish, retransmit, redistribute or otherwise make the material available to any party or make the same available on any website, online service or bulletin board of your own or of any other party or make the same available in hard copy or in any other media without the website owner's express prior written consent. The website owner's copyright must remain on all reproductions of material taken from this website.<br /><br /> | 3 | 1 | £ 230,000 | Tuesday, 01-Mar-22 11:06:19 UTC |
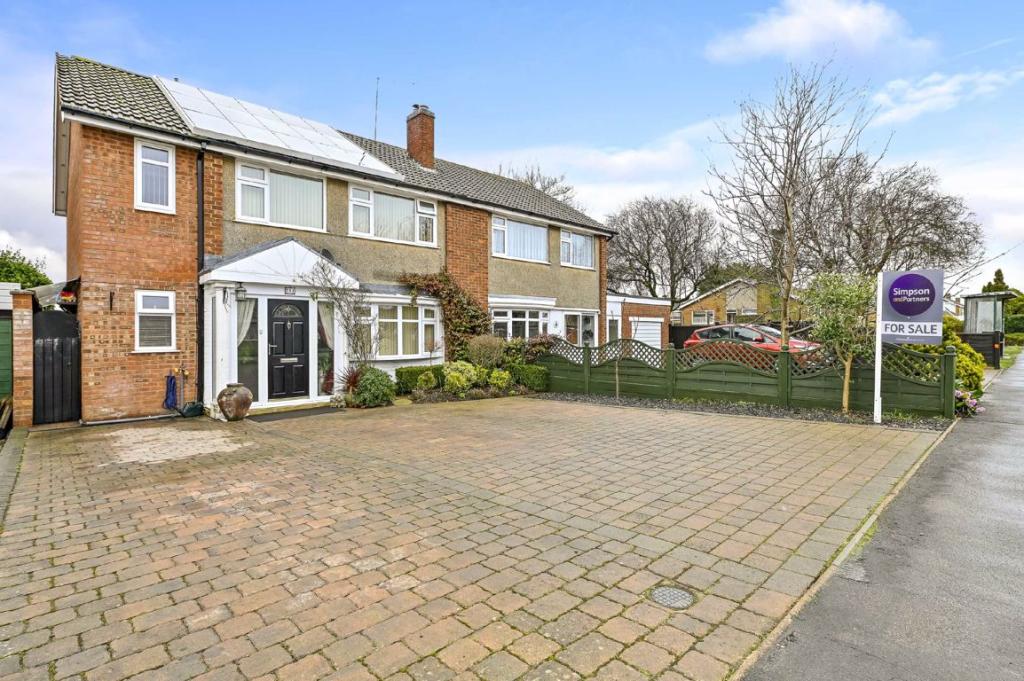 | Deeble Road, Kettering, Northamptonshire Located on the popular Ise Lodge development is superb extended four bedroom semi-detached property with off road parking for numerous vehicles. The property benefits from upvc double glazing, gas radiator central heating, superb modern fitted kitchen with built in and integrated appliances, modern white three piece downstairs shower room/WC, 23' living/dining room with feature fireplace, three double bedrooms, fourth bedroom/study, white three piece bathroom suite and enclosed low maintenance rear garden. The accommodation comprises entrance hall, downstairs shower room/WC, kitchen and living / dining room. Then on the first floor there are four bedrooms and a bathroom. An internal viewing is a must to appreciate this superb extended family home.<br /><br /><b>Entrance Hall:</b> - <br /><br /><b>Downstairs Shower Room/Wc:</b> - <br /><br /><b>Kitchen / Breakfast Room:</b> - 15'7 max x 12'9 (4.75m max x 3.89m) - <br /><br /><b>Living / Dining Room:</b> - 23'10 x 11'7 (7.26m x 3.53m) - <br /><br /><b>First Floor Landing:</b> - <br /><br /><b>Bedroom 1:</b> - 12'2 x 11'7 (3.71m x 3.53m) - <br /><br /><b>Bedroom 2:</b> - 11'8 x 11'7 (3.56m x 3.53m) - <br /><br /><b>Bedroom 3:</b> - 13'2 x 8'3 (4.01m x 2.51m) - <br /><br /><b>Bedroom 4:</b> - 13'10 x 5'3 (4.22m x 1.60m) - <br /><br /><b>Bathroom:</b> - <br /><br /><b>Outside:</b> - <br /><br /><b>Front Garden:</b> - <br /><br /><b>Rear Garden:</b> - <br /><br />You may download, store and use the material for your own personal use and research. You may not republish, retransmit, redistribute or otherwise make the material available to any party or make the same available on any website, online service or bulletin board of your own or of any other party or make the same available in hard copy or in any other media without the website owner's express prior written consent. The website owner's copyright must remain on all reproductions of material taken from this website.<br /><br /> | 4 | 2 | £ 315,000 | Tuesday, 01-Mar-22 09:31:49 UTC |
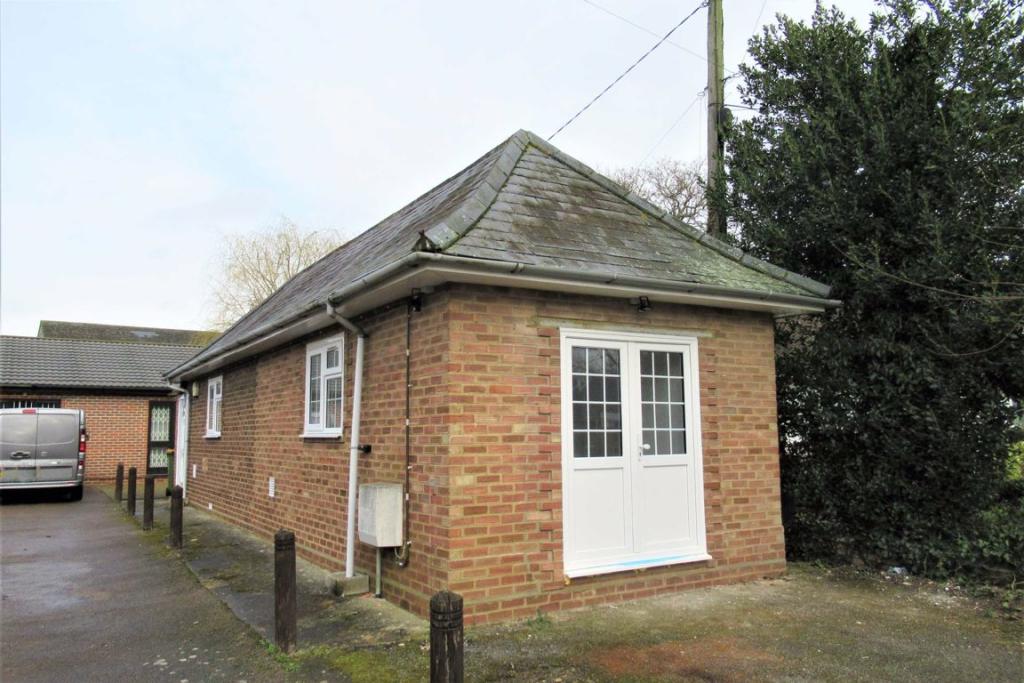 | High Street, Beds ***NEW INSTRUCTION*** Simpson & Weekley are delighted to offer this completely detached one bedroom bunglow located in the sought after North Bedfordshire village of Harrold. The property has been completely refurbished to a very high standard to include brand new open plan kitchen/lounge area, brand new bathroom with shower over the bath and one double bedroom. The property further benefits from brand new flooring throughout, re-decoration full Upvc double glazing, gas radiator central heating along with 2 x off road parking spaces. Available immediately, viewing is very highly recommended to avoid disappointment. Sorry strictly no pets. EPC Rating ordered<br /><br />You may download, store and use the material for your own personal use and research. You may not republish, retransmit, redistribute or otherwise make the material available to any party or make the same available on any website, online service or bulletin board of your own or of any other party or make the same available in hard copy or in any other media without the website owner's express prior written consent. The website owner's copyright must remain on all reproductions of material taken from this website.<br /><br /> | 1 | 1 | £ 795 | Monday, 28-Feb-22 12:49:02 UTC |
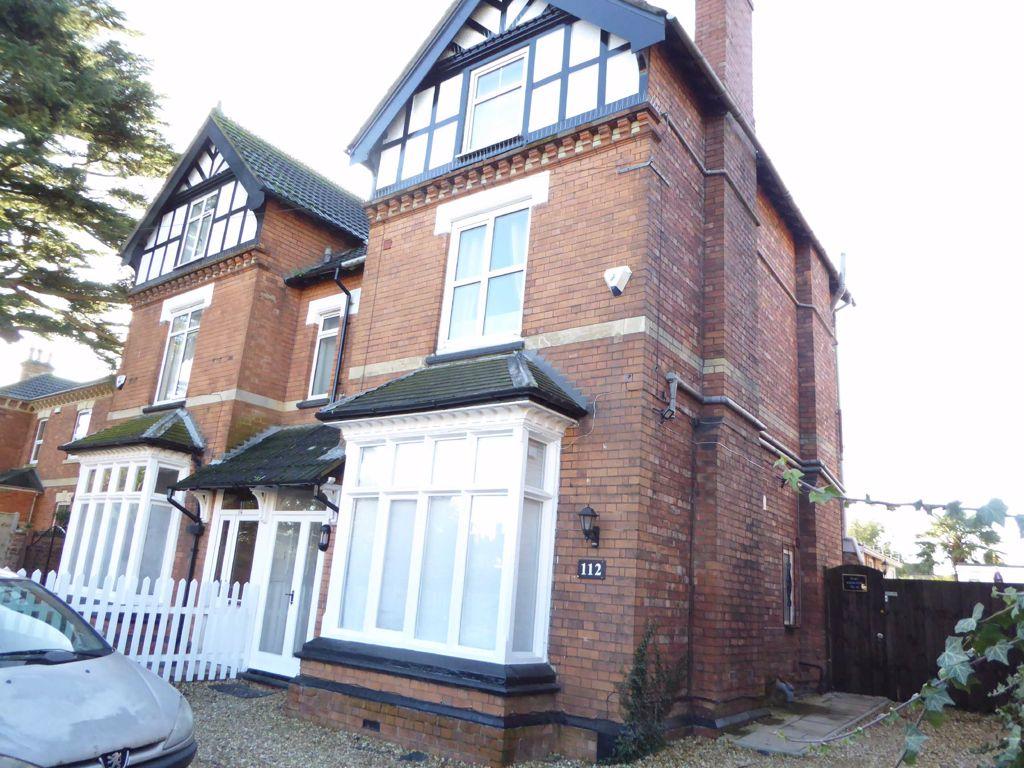 | London Road, Kettering, Northamptonshire Simpson and Partners are pleased to offer this immaculate furnished large double room for let which is ideally situated within walking distance of the town centre and mainline station. The well presented room is fully furnished and has en suite shower room and enjoys use of the communal areas and garden. Fully fitted kitchen with all appliances. ALL BILLS AND WIFI INCLUDED. PARKING AVAILABLE. Would suit single professional or couple. The property is available at £520pcm for single occupancy or £620pcm for a couple. Available end of March. EPC E.<br /><br />You may download, store and use the material for your own personal use and research. You may not republish, retransmit, redistribute or otherwise make the material available to any party or make the same available on any website, online service or bulletin board of your own or of any other party or make the same available in hard copy or in any other media without the website owner's express prior written consent. The website owner's copyright must remain on all reproductions of material taken from this website.<br /><br /> | 1 | 1 | £ 520 | Saturday, 26-Feb-22 15:12:30 UTC |
 | Celtic Close, Higham Ferrers, Northamptonshire ***NEW INSTRUCTION*** Simpson & Weekley Lettings are delighted to offer this very well presented modern end terraced house located in a cul-de-sac in the sought after market town of Higham Ferrers. The accommodation briefly comprises of entrance hall with useful storage cupboard, downstairs cloakroom, modern fitted kitchen, spacious lounge/dining room with French doors leading to the rear garden to the ground floor. To the first floor there is a master bedroom with built in wardrobes & bedside tables with modern en-suite bathroom with shower over the bath and second double bedroom with modern en-suite shower room. Outside there is an enclosed rear garden and driveway providing off road parking. The property will be available from the middle of March and viewing is very highly recommended to avoid disappointment. Sorry, strictly no pets. EPC Rating C<br /><br />You may download, store and use the material for your own personal use and research. You may not republish, retransmit, redistribute or otherwise make the material available to any party or make the same available on any website, online service or bulletin board of your own or of any other party or make the same available in hard copy or in any other media without the website owner's express prior written consent. The website owner's copyright must remain on all reproductions of material taken from this website.<br /><br /> | 2 | 2 | £ 850 | Saturday, 26-Feb-22 11:03:31 UTC |
 | Slim Close, Kettering, Northamptonshire Located on the Ise Lodge development is this superbly presented three bedroom detached property with a DOUBLE GARAGE. The property is conveniently located for the town centre and other local amenities, Benefiting from upvc double glazing, gas radiator central heating, 15' kitchen/breakfast room, 15' living room, 14' study , 13' dining room, bedroom one with built in wardrobes, modern white three piece bathroom suite, front garden, low maintenance rear garden and a double garage. The accommodation comprises porch, living room, study, kitchen/breakfast room, dining room, utility room and a downstairs WC. Then on the first floor there are three bedrooms and a bathroom. An internal viewing is a must to appreciate this superb property.<br /><br /><b>Porch:</b> - <br /><br /><b>Living Room:</b> - 15'3 x 14'7 (4.65m x 4.45m) - <br /><br /><b>Study:</b> - 14'7 x 7'8 (4.45m x 2.34m) - <br /><br /><b>Kitchen/Breakfast Room:</b> - 15'2 x 11'0 (4.62m x 3.35m) - <br /><br /><b>Dining Room:</b> - 13'10 x 9'11 (4.22m x 3.02m) - <br /><br /><b>Utility Room:</b> - 7'8 x 6'6 (2.34m x 1.98m) - <br /><br /><b>Rear Hall:</b> - <br /><br /><b>Downstairs Wc:</b> - <br /><br /><b>First Floor Landing:</b> - <br /><br /><b>Bedroom 1:</b> - 13'8 x 8'10 (4.17m x 2.69m) - <br /><br /><b>Bedroom 2:</b> - 9'1 x 8'10 (2.77m x 2.69m) - <br /><br /><b>Bedroom 3:</b> - 10'5 x 6'1 (3.18m x 1.85m) - <br /><br /><b>Bathroom:</b> - <br /><br /><b>Outside:</b> - <br /><br /><b>Front Garden:</b> - <br /><br /><b>Double Garage:</b> - 18'6 x 14'10 (5.64m x 4.52m) - <br /><br /><b>Rear Garden:</b> - <br /><br />You may download, store and use the material for your own personal use and research. You may not republish, retransmit, redistribute or otherwise make the material available to any party or make the same available on any website, online service or bulletin board of your own or of any other party or make the same available in hard copy or in any other media without the website owner's express prior written consent. The website owner's copyright must remain on all reproductions of material taken from this website.<br /><br /> | 3 | 1 | £ 325,000 | Friday, 25-Feb-22 13:35:09 UTC |
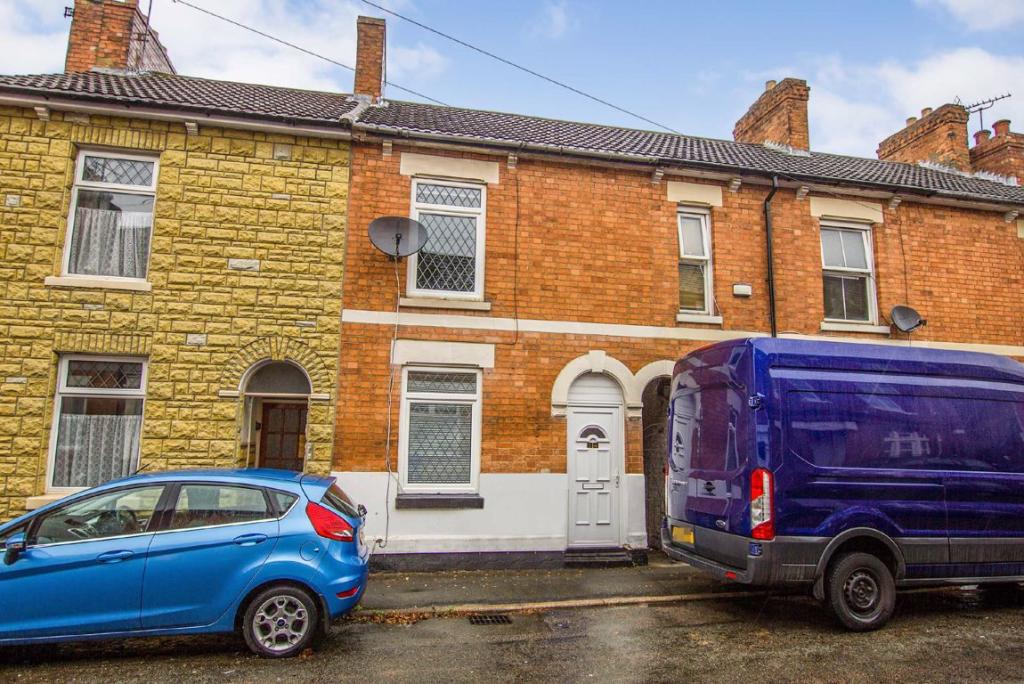 | Duke Street, Kettering, Northamptonshire *** INVESTOR BUYERS ONLY *** We are pleased to offer for sale this two bedroom terrace property which is within walking distance of the town centre and other local amenities. The property benefits from upvc double glazing, gas radiator central heating, kitchen with built in appliances, three piece bathroom suite and a rear garden. The accommodation comprises entrance hall, living room, dining room and a kitchen. Then on the first floor there are two bedrooms and a bathroom. NO CHAIN<br /><br /><b>Porch:</b> - <br /><br /><b>Hall:</b> - <br /><br /><b>Dining Room:</b> - 11'10 x 10'2 (3.61m x 3.10m) - <br /><br /><b>Living Room:</b> - 10'11 x 9'10 (3.33m x 3.00m) - <br /><br /><b>Kitchen:</b> - 8'0 x 7'0 (2.44m x 2.13m) - <br /><br /><b>First Floor Landing:</b> - <br /><br /><b>Bedroom 1:</b> - 13'7 x 10'11 (4.14m x 3.33m) - <br /><br /><b>Bedroom 2:</b> - 10'2 x 11'10 (3.10m x 3.61m) - <br /><br /><b>Bathroom:</b> - 8'0 x 8'8 (2.44m x 2.64m) - <br /><br />You may download, store and use the material for your own personal use and research. You may not republish, retransmit, redistribute or otherwise make the material available to any party or make the same available on any website, online service or bulletin board of your own or of any other party or make the same available in hard copy or in any other media without the website owner's express prior written consent. The website owner's copyright must remain on all reproductions of material taken from this website.<br /><br /> | 2 | 1 | £ 175,000 | Thursday, 24-Feb-22 18:04:28 UTC |
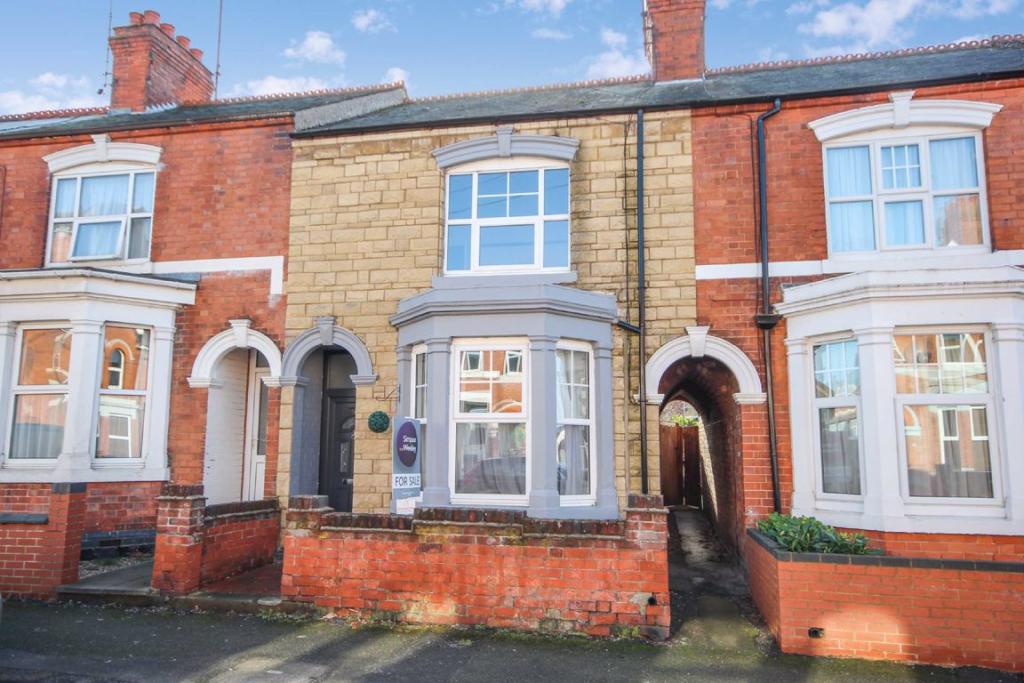 | York Road, Rushden, Northamptonshire Offered to the market with no upward chain, situated on the sought after York Road' is this well maintained, three bedroom, bay fronted terraced house. The property boasts an impressive, refitted kitchen/breakfast room and benefits from a first floor bathroom, gas radiator central heating, double glazing and enclosed gardens to the front and rear. The accommodation in brief comprises entrance hall, lounge open plan to dining room and kitchen/breakfast room with utility cupboard to the ground floor. To the first floor there are three bedrooms and a family bathroom. Externally there is an enclosed rear garden and a low maintenance front garden. The house is ideally located with schools, parks and shops (including Rushden Lakes) all being within walking distance and the A45 and A6 both within a short drive providing convenient access routes to both Wellingborough and Bedford where you will find mainline Railway Stations with direct lines to London St Pancras. An ideal first time purchase, family home or buy to let investment property. EPC Rating<br /><br /><b>Entrance Hall</b> - <br /><br /><b>Lounge/Dining Room</b> - 26'1 into bay x 11'4 max (7.95m into bay x 3.45m max) - <br /><br /><b>Kitchen/Breakfast Room</b> - 22'7 x 7'10 (6.88m x 2.39m) - <br /><br /><b>Landing</b> - <br /><br /><b>Bedroom 1</b> - 16'1 max x 11'1 (4.90m max x 3.38m) - <br /><br /><b>Bedroom 2</b> - 12'3 x 10'3 (3.73m x 3.12m) - <br /><br /><b>Bedroom 3</b> - 7'11 x 7'9 max (2.41m x 2.36m max) - <br /><br /><b>Bathroom</b> - <br /><br />You may download, store and use the material for your own personal use and research. You may not republish, retransmit, redistribute or otherwise make the material available to any party or make the same available on any website, online service or bulletin board of your own or of any other party or make the same available in hard copy or in any other media without the website owner's express prior written consent. The website owner's copyright must remain on all reproductions of material taken from this website.<br /><br /> | 3 | 1 | £ 229,995 | Thursday, 24-Feb-22 11:07:24 UTC |
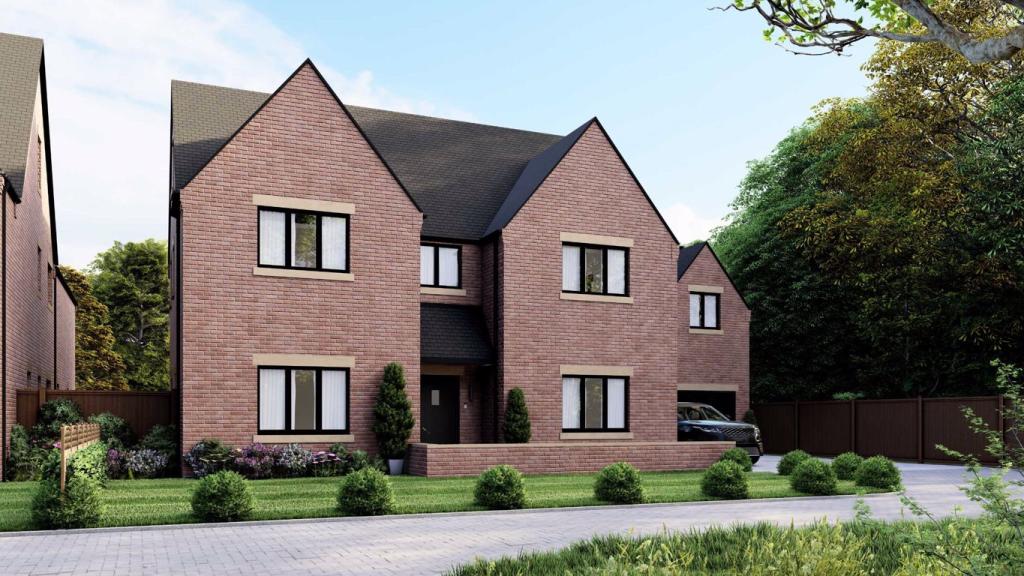
 | Poplars Farm Road, Barton Seagrave, Northamptonshire Approx 5831 sq ft. Located in one the areas most prestigious addresses is this brand new 5/6 Bedroom detached property with double garage, built to an exceptionally high specification. Plot 2 is currently under construction with build completion due in the summer of 2022 by Messrs Maddock Homes... | 6 | 3 | £ 1,300,000 | Wednesday, 23-Feb-22 10:42:51 UTC |
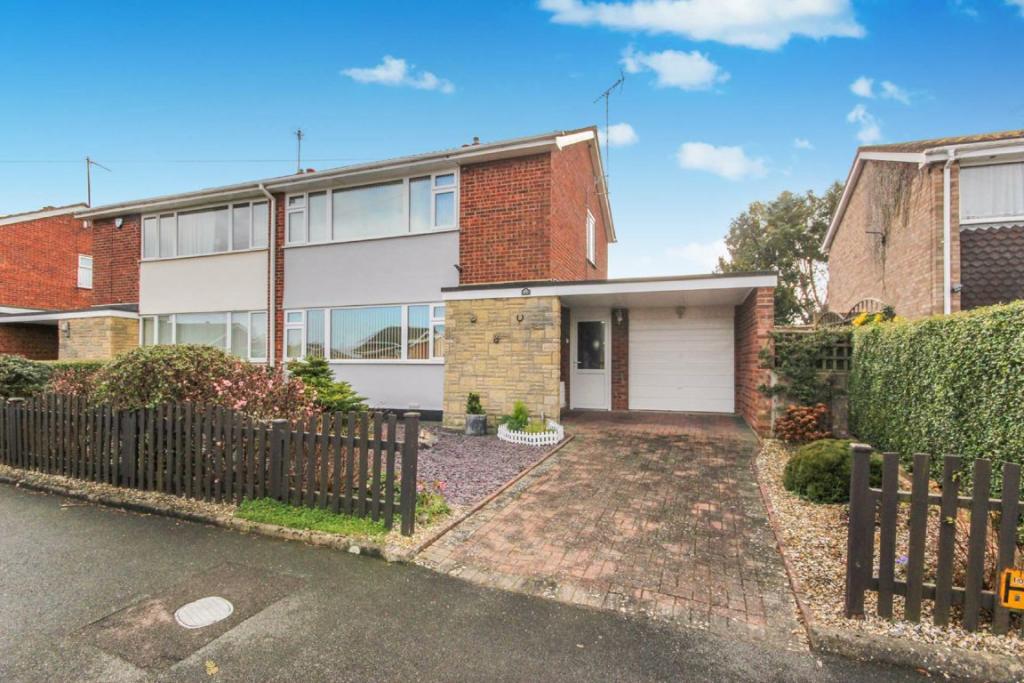 | Rushmere Way, Rushden, Northamptonshire For Sale for the very first time! Simpson and Weekley are delighted to offer to the market this three-bedroom family home. Perfectly located on the edge of Rushden and offering easy access to lots of local amenities including shops, schools and the always popular Rushden Lakes development. The home is very well presented throughout and offers generous living accommodation set over two floors and comprising in brief; entrance hallway, open plan lounge dining room and a kitchen downstairs. The first floor boasts three good sized bedrooms and a modern re-fitted shower room. The property also benefits from gas central heating and double glazing throughout. Externally there is a fully enclosed low maintenance rear garden with summer house, a front garden, private driveway, and a single garage. An internal viewing is highly recommended to fully appreciate everything this home has to offer. EPC Rating Ordered<br /><br /><b>Entrance Hall</b> - 6'5 x 4'7 (1.96m x 1.40m) - <br /><br /><b>Lounge/Diner</b> - 12'2 x 17'8 & 8'4 x 21'1 L Shape () - <br /><br /><b>Kitchen</b> - 11'11 x 8'6 (3.63m x 2.59m) - <br /><br /><b>Lobby</b> - 30 x 16'7 (0.76m x 5.05m) - <br /><br /><b>Garage</b> - 8'6 x 16'4 (2.59m x 4.98m) - <br /><br /><b>Landing</b> - <br /><br /><b>Bedroom 1</b> - 12'0 nx 11'1 (3.66m nx 3.38m) - <br /><br /><b>Bedroom 2</b> - 11'7 x 8'5 (3.53m x 2.57m) - <br /><br /><b>Bedroom 3</b> - 9'6 ndt 6'5 x 9'0 (2.90m ndt 1.96m x 2.74m) - <br /><br /><b>Bathroom</b> - 6'11 x 5'10 (2.11m x 1.78m) - <br /><br />You may download, store and use the material for your own personal use and research. You may not republish, retransmit, redistribute or otherwise make the material available to any party or make the same available on any website, online service or bulletin board of your own or of any other party or make the same available in hard copy or in any other media without the website owner's express prior written consent. The website owner's copyright must remain on all reproductions of material taken from this website.<br /><br /> | 3 | 1 | £ 300,000 | Tuesday, 22-Feb-22 18:06:37 UTC |
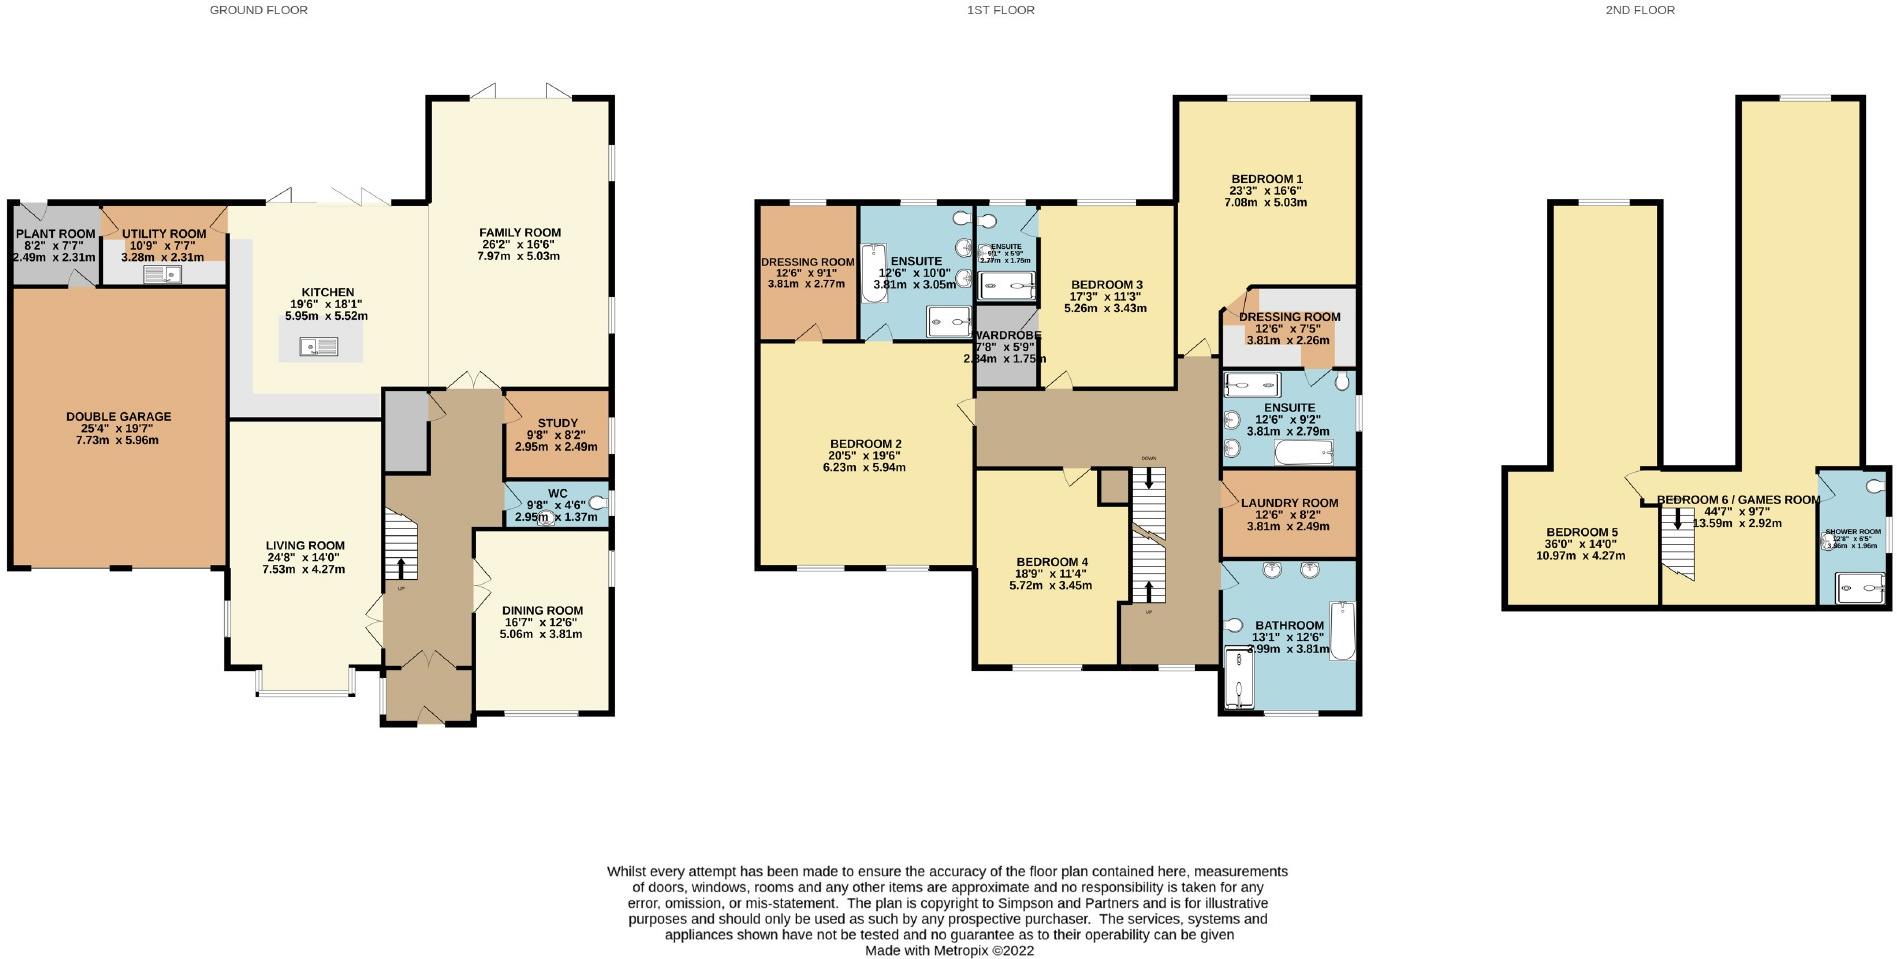
 | Poplars Farm Road, Barton Seagrave, Northamptonshire Approx 5390 sq ft. Located in one the areas most prestigious addresses is this brand new 5/6 Bedroom detached property with double garage, built to an exceptionally high specification. Plot 1 is currently under construction with build completion due in the summer of 2022 . Built by Messrs Maddock Homes.<br /><br />The builders have promised the highest specification with quality kitchen appliances, tilling, bathrooms, under floor heating to the ground and first floors, flooring and soft landscaping and if reserved early enough the buyer will be allowed the option to have an input into the final finishes.<br /><br />The accommodation comprises entrance hall, downstairs WC, 17' Kitchen open plan to the 20' family room, utility room, plant room, 25' living room, 15' dining room and a study. Then on the first floor there are four truly double bedrooms, bedrooms one & two with en-suite dressing rooms and en-suites, laundry room and a family bathroom. On the second floor expect to find a 32' bedroom, 44' bedroom/games room and a shower room. <br /><br />The plot is just a short drive from Kettering's famous Wicksteed Park, Kettering <br />Railway Station (London - St. Pancras 57 mins) , town centre and other local amenities.<br /><br /><b>Entrance Hall:</b> - <br /><br /><b>Downstairs Wc:</b> - <br /><br /><b>Kitchen:</b> - 19'6 x 18'1 (5.94m x 5.51m) - <br /><br /><b>Family Room:</b> - 26'2 x 16'6 (7.98m x 5.03m) - <br /><br /><b>Utility Room:</b> - 10'9 x 7'7 (3.28m x 2.31m) - <br /><br /><b>Plant Room:</b> - 7'7 x 8'2 (2.31m x 2.49m) - <br /><br /><b>Living Room:</b> - 24'8 x 14'0 (7.52m x 4.27m) - <br /><br /><b>Dining Room:</b> - 16'7 x 12'6 (5.05m x 3.81m) - <br /><br /><b>Study:</b> - 9'8 x 8'2 (2.95m x 2.49m) - <br /><br /><b>First Floor Landing:</b> - <br /><br /><b>Bedroom 1:</b> - 23'6 x 16'6 (7.16m x 5.03m) - <br /><br /><b>Walk-In Dressing Room:</b> - 12'6 x 7'5 (3.81m x 2.26m) - <br /><br /><b>En-Suite</b> - 12'6 x 9'2 (3.81m x 2.79m) - <br /><br /><b>Bedroom 2:</b> - 20'5 x 19'6 (6.22m x 5.94m) - <br /><br /><b>Walk-In Dressing Room:</b> - 20'5 x 19'6 (6.22m x 5.94m) - <br /><br /><b>En-Suite:</b> - 12'6 x 10'0 (3.81m x 3.05m) - <br /><br /><b>Bedroom 3:</b> - 17'3 x 11'3 (5.26m x 3.43m) - <br /><br /><b>Walk-In Wardrobe:</b> - 7'8 x 5'9 (2.34m x 1.75m) - <br /><br /><b>En-Suite:</b> - 9'1 x 5'9 (2.77m x 1.75m) - <br /><br /><b>Bedroom 4:</b> - 18'9 x 11'4 (5.72m x 3.45m) - <br /><br /><b>Laundry Room:</b> - 12'6 x 8'2 (3.81m x 2.49m) - <br /><br /><b>Bathroom:</b> - 13'1 x 12'6 (3.99m x 3.81m) - <br /><br /><b>Second Floor Landing:</b> - <br /><br /><b>Bedroom 5:</b> - 36' x 14'0 max (10.97m x 4.27m max) - <br /><br /><b>Bedroom 6 / Games Room:</b> - 44'8 x 9'7 (13.61m x 2.92m) - <br /><br /><b>En-Suite</b> - 12'8 x 6'5 (3.86m x 1.96m) - <br /><br /><b>Outside:</b> - <br /><br /><b>Double Garage:</b> - 25'4 x 19'7 (7.72m x 5.97m) - <br /><br />You may download, store and use the material for your own personal use and research. You may not republish, retransmit, redistribute or otherwise make the material available to any party or make the same available on any website, online service or bulletin board of your own or of any other party or make the same available in hard copy or in any other media without the website owner's express prior written consent. The website owner's copyright must remain on all reproductions of material taken from this website.<br /><br /> | 6 | 3 | £ 1,250,000 | Tuesday, 22-Feb-22 17:53:20 UTC |
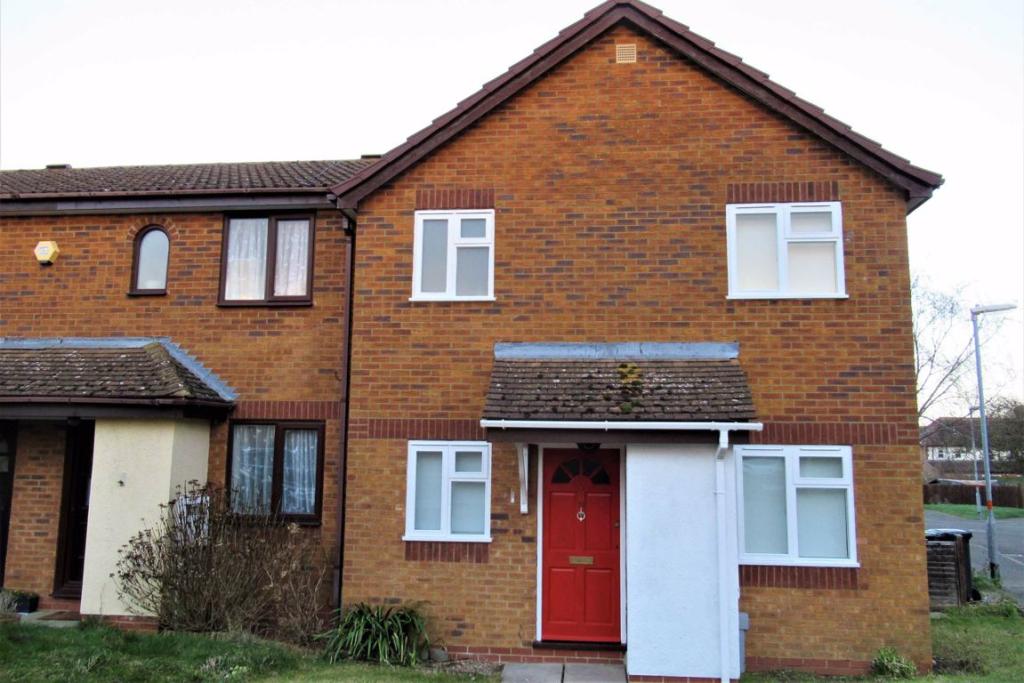 | Clover Drive, Rushden, Northants ***NEW INSTRUCTION*** Simpson & Weekley are delighted to offer this modern one bedroom cluster home is located on the highly desirable south side of Rushden. The property is just been re-furbished to include brand new kitchen, re-decoration throughout and new flooring. Available immediately, the accommodation briefly comprises of lounge/dining room, brand new fitted kitchen with brand new oven and hob and handy understairs storage cupboard to the ground floor. To the first floor there is one double bedroom with built in storage cupboard and a modern three piece bathroom suite with shower over the bath. The property further benefits from one off road parking space and the first to view will let! Sorry, strictly no pets. EPC Rating ordered.<br /><br />You may download, store and use the material for your own personal use and research. You may not republish, retransmit, redistribute or otherwise make the material available to any party or make the same available on any website, online service or bulletin board of your own or of any other party or make the same available in hard copy or in any other media without the website owner's express prior written consent. The website owner's copyright must remain on all reproductions of material taken from this website.<br /><br /> | 1 | 1 | £ 750 | Tuesday, 22-Feb-22 09:55:50 UTC |
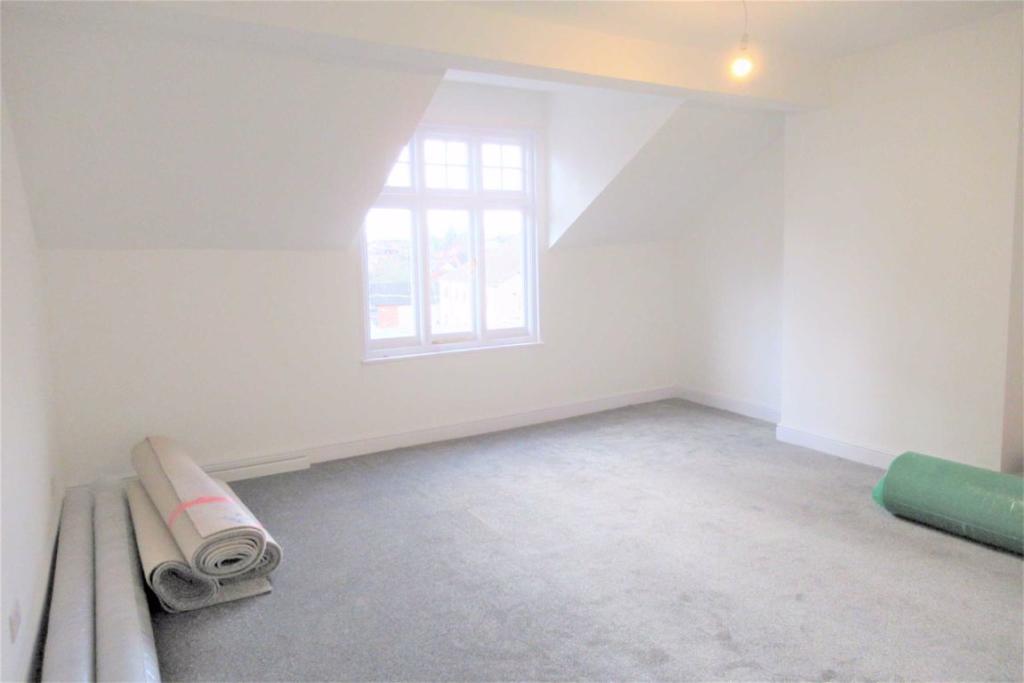 | High Street, Rushden, Northamptonshire ***NEW INSTRUCTION*** Simpson & Weekley are delighted to offer this extremely spacious first floor apartment which is coming to the end of a full refurbished programme to a very high standard throughout. Located on Rushden High Street, it offers convenient access to local amenities. The accommodation briefly comprises of large loung/dining room, brand new kitchen/breakfast room, brand new bathroom with shower over the bath and two good sized bedrooms. The property further benefits from having been completely re-decorated throughout and brand new flooring. Viewing of this rarely available type of property is very highly recommended. Available immediately. Sorry, strictly no pets. EPC ordered<br /><br />You may download, store and use the material for your own personal use and research. You may not republish, retransmit, redistribute or otherwise make the material available to any party or make the same available on any website, online service or bulletin board of your own or of any other party or make the same available in hard copy or in any other media without the website owner's express prior written consent. The website owner's copyright must remain on all reproductions of material taken from this website.<br /><br /> | 2 | 1 | £ 850 | Friday, 18-Feb-22 17:14:03 UTC |
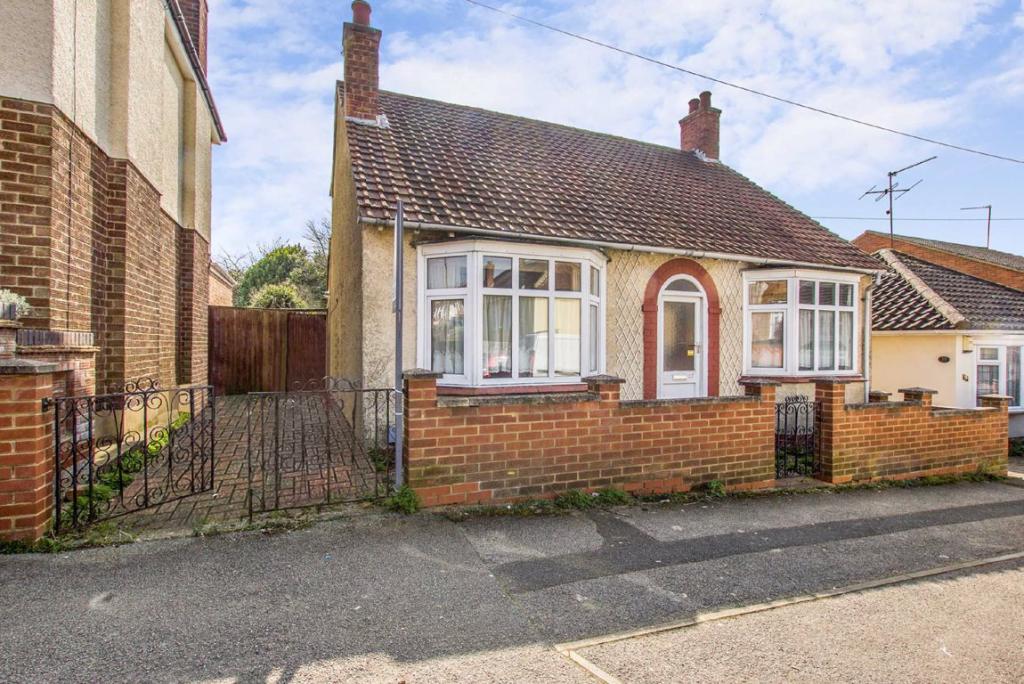 | Netherfield Road, Kettering Located to the South side of Kettering is this double bay fronted two bedroom detached bungalow with off road parking and a single garage. The property benefits from gas radiator central heating, front and a Southerly facing large rear garden. The property does require modernisation and updating.... | 2 | 1 | £ 245,000 | Friday, 18-Feb-22 13:10:29 UTC |
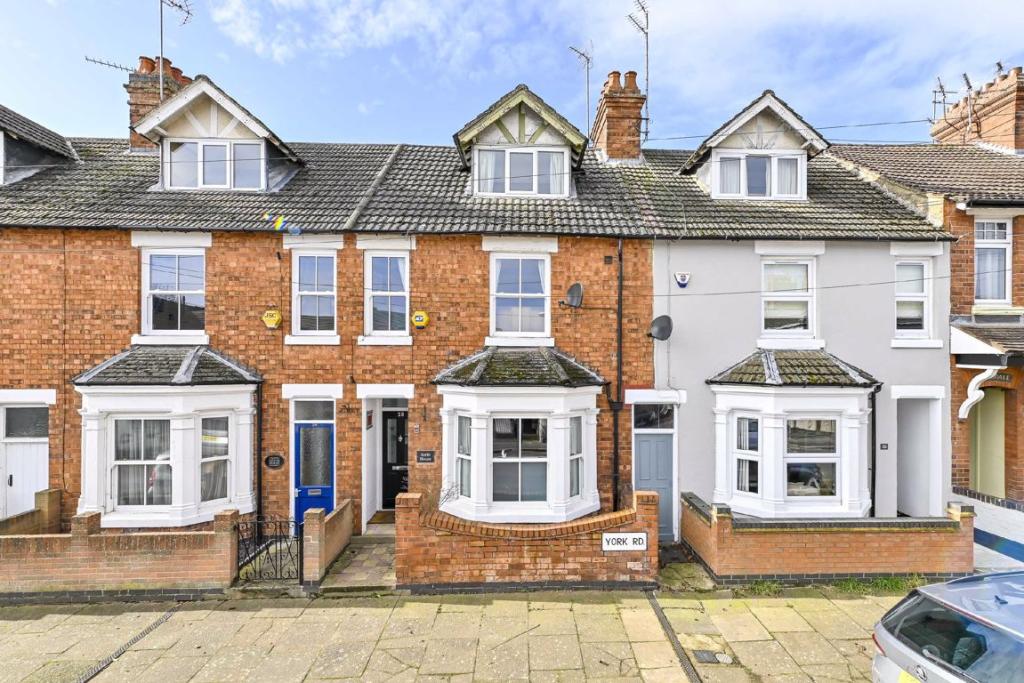 | York Road, Kettering, Northamptonshire **** SOLD PRIOR TO LISTING**** SIMILAR PROPERTY URGENTLY REQUIRED - FOR A FREE VALUATION PLEASE CALL <br />This beautifully presented three storey, four bedroom Victorian town house is conveniently located within easy walking distance to Kettering town centre, shops, schools and other amenities in a popular and highly sought after residential area. The property has been much improved by its current owners and boasts a wealth of features including double glazed, feature fireplaces and original tiled floor in the entrance hall. Further benefits include modern fitted kitchen and bathroom suite, Ensuite to the master bedroom, front courtyard, gas central heating and uPVC double glazing. The accommodation comprises entrance hall, formal open plan dining room / sitting room, kitchen/breakfast room to the ground floor, three bedrooms with en suite to master and a family bathroom to the first floor and a further double bedroom room on the second floor. externally you will find a fully enclosed rear garden providing you with a good degree of privacy and side access. The property is decorated to a high standard throughout and can only be truly appreciated by an internal inspection. Call early to avoid disappointment.<br /><br /><b>Entrance Hall:</b> - <br /><br /><b>Sitting/Dining Room:</b> - 25'0 x 12'0 (7.62m x 3.66m) - <br /><br /><b>Kitchen/Breakfast Room:</b> - 17'9 x 8'11 (5.41m x 2.72m) - <br /><br /><b>Landing:</b> - <br /><br /><b>Bedroom 1:</b> - 12'3 x 10'11 (3.73m x 3.33m) - <br /><br /><b>Ensuite:</b> - 6'2 X 4'5 (1.88m X 1.35m) - <br /><br /><b>Bedroom 2:</b> - 14'2 x 12'0 (4.32m x 3.66m) - <br /><br /><b>Bedroom 4:</b> - 9'2 x 7'6 (2.79m x 2.29m) - <br /><br /><b>Bathroom:</b> - 9'9 x 6'0 (2.97m x 1.83m) - <br /><br /><b>Second Floor Landing:</b> - <br /><br /><b>Bedroom 3:</b> - 15'11 x 14'1 (4.85m x 4.29m) - <br /><br /><b>Outside:</b> - <br /><br /><b>Rear Garden</b> - <br /><br />You may download, store and use the material for your own personal use and research. You may not republish, retransmit, redistribute or otherwise make the material available to any party or make the same available on any website, online service or bulletin board of your own or of any other party or make the same available in hard copy or in any other media without the website owner's express prior written consent. The website owner's copyright must remain on all reproductions of material taken from this website.<br /><br /> | 4 | 0 | £ 295,000 | Thursday, 17-Feb-22 18:12:10 UTC |
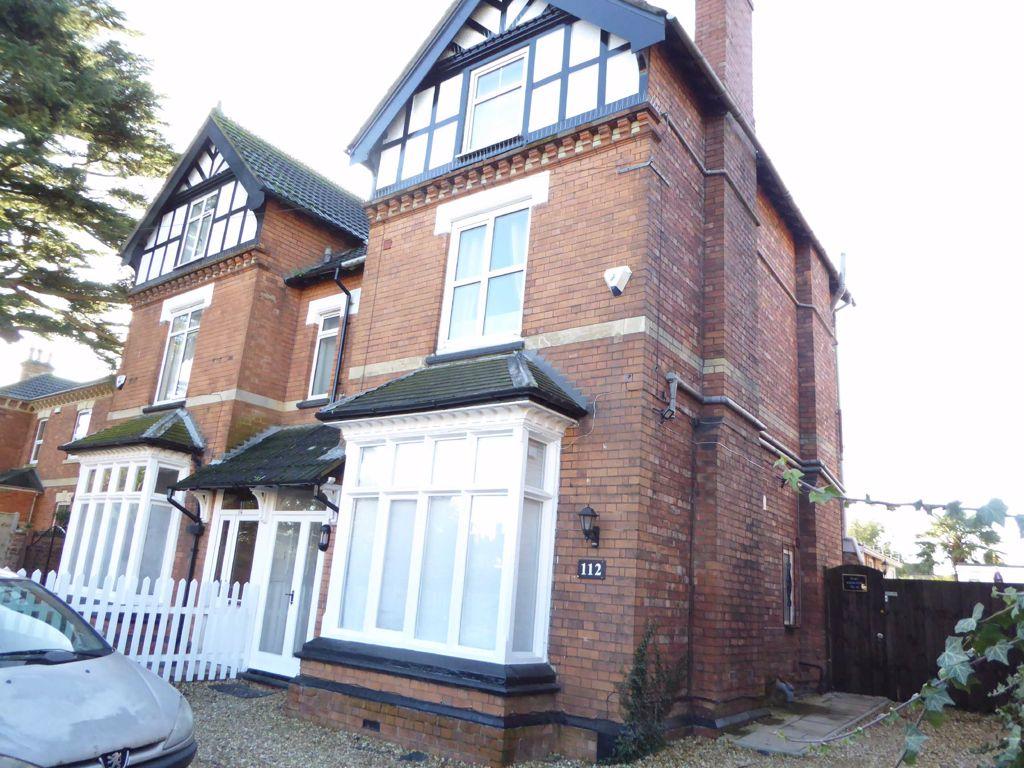 | London Road, Kettering, Northamptonshire Simpson and Partners are pleased to offer this immaculate furnished large double room for let which is ideally situated within walking distance of the town centre and mainline station. The well presented room is fully furnished and has en suite shower and kitchenette and enjoys use of the communal areas and garden. ALL BILLS AND WIFI INCLUDED. PARKING AVAILABLE. Would suit single professional. The property is available at £540pcm for single occupancy only. Available 11th April or maybe sooner. EPC E.<br /><br />You may download, store and use the material for your own personal use and research. You may not republish, retransmit, redistribute or otherwise make the material available to any party or make the same available on any website, online service or bulletin board of your own or of any other party or make the same available in hard copy or in any other media without the website owner's express prior written consent. The website owner's copyright must remain on all reproductions of material taken from this website.<br /><br /> | 1 | 1 | £ 540 | Thursday, 17-Feb-22 12:09:49 UTC |
| Gloucester Crescent, Rushden, Northamptonshire COMING SOON!!! Three Double Bedrooms! This mature, well presented house with extended accommodation via a conservatory stretching the width of the property that now boasts a plastered ceiling is an ideal house for anyone looking for a family home, buy to let investment or first time purchase. The property benefits from gas radiator central heating, double glazing, a ground floor cloakroom, enclosed rear garden and a block paved front garden with potential for off road parking (subject to planning permission being obtained). The accommodation in brief comprises entrance hall, lounge open plan to dining room, kitchen and sun room with access to a w.c. to the ground floor. To the first floor there are three bedrooms and a family bathroom. Externally there is an enclosed family sized rear garden and a block paved front garden. EPC Rating C<br /><br />You may download, store and use the material for your own personal use and research. You may not republish, retransmit, redistribute or otherwise make the material available to any party or make the same available on any website, online service or bulletin board of your own or of any other party or make the same available in hard copy or in any other media without the website owner's express prior written consent. The website owner's copyright must remain on all reproductions of material taken from this website.<br /><br /> | 3 | 1 | £ 215,000 | Wednesday, 16-Feb-22 19:06:05 UTC | |
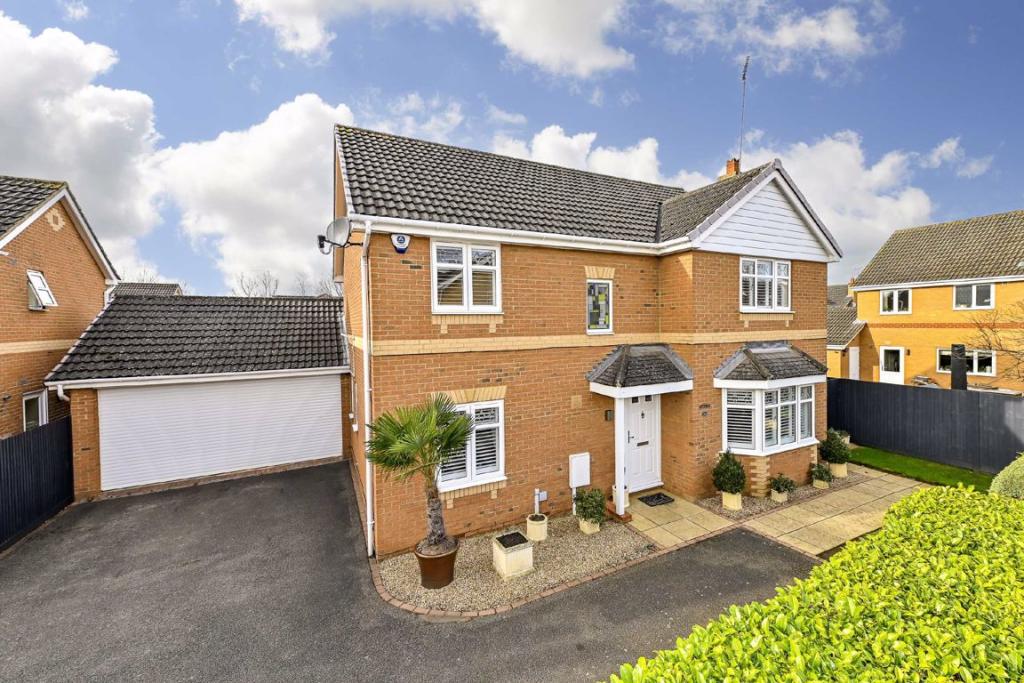 | Thurston Drive, Kettering, Northamptonshire Located on the outskirts of Kettering is this stunning four double bedroom detached property with double width off road parking and a double garage with remote controlled roller garage door, offered for sale in 'Show Home' condition. Built in 2000 by Persimmon Homes to their 'Cavendish' design from their Diamond Collection. Within walking distance to Kettering railway station and conveniently located for Kettering General Hospital and the town centre. The property benefits from upvc double glazing, gas radiator central heating, security alarm system, luxury fitted 24' kitchen/dining room with Corian work surfaces, 17' bay fronted living room with feature fireplace, bedroom one with built in wardrobes and a luxury refitted en-suite shower room, white refitted bathroom suite with shower over, off road parking for numerous vehicles, double garage low maintenance front garden and a landscaped enclosed rear garden with paved seating area, external lighting and a pergola. The accommodation comprises porch, entrance hall, downstairs WC, kitchen/dining room, utility room, living room and a study. Then on the first floor there are four bedrooms, en-suite to bedroom one and a bathroom. An internal viewing is a must to truly appreciate this superb family home.<br /><br /><b>Entrance Hall:</b> - <br /><br /><b>Downstairs Wc:</b> - <br /><br /><b>Kitchen/Dining Room:</b> - 24'4 x 10'9 (7.42m x 3.28m) - <br /><br /><b>Utility Room:</b> - <br /><br /><b>Living Room:</b> - 17'3 into Bay x 12'3 (5.26m into Bay x 3.73m) - <br /><br /><b>Study:</b> - 9'10 x 9'3 (3.00m x 2.82m) - <br /><br /><b>First Floor Landing:</b> - <br /><br /><b>Bedroom 1:</b> - 13'6 x 12'1 (4.11m x 3.68m) - <br /><br /><b>En-Suite Shower Room:</b> - <br /><br /><b>Bedroom 2:</b> - 14'7 x 10'2 (4.45m x 3.10m) - <br /><br /><b>Bedroom 3:</b> - 13'5 x 9'4 (4.09m x 2.84m) - <br /><br /><b>Bedroom 4:</b> - 10'1 x 8'3 (3.07m x 2.51m) - <br /><br /><b>Bathroom:</b> - <br /><br /><b>Outside:</b> - <br /><br /><b>Front Garden:</b> - <br /><br /><b>Double Garage:</b> - <br /><br /><b>Rear Garden:</b> - <br /><br />You may download, store and use the material for your own personal use and research. You may not republish, retransmit, redistribute or otherwise make the material available to any party or make the same available on any website, online service or bulletin board of your own or of any other party or make the same available in hard copy or in any other media without the website owner's express prior written consent. The website owner's copyright must remain on all reproductions of material taken from this website.<br /><br /> | 4 | 2 | £ 495,000 | Wednesday, 16-Feb-22 08:05:14 UTC |
 | Deeble Road, Kettering, Northamptonshire Located on the popular Ise Lodge development is superb extended four bedroom semi-detached property with off road parking for numerous vehicles. The property benefits from upvc double glazing, gas radiator central heating, superb modern fitted kitchen with built in and integrated appliances, modern white three piece downstairs shower room/WC, 23' living/dining room with feature fireplace, three double bedrooms, fourth bedroom/study, white three piece bathroom suite and enclosed low maintenance rear garden. The accommodation comprises entrance hall, downstairs shower room/WC, kitchen and living / dining room. Then on the first floor there are four bedrooms and a bathroom. An internal viewing is a must to appreciate this superb extended family home.<br /><br /><b>Entrance Hall:</b> - <br /><br /><b>Downstairs Shower Room/Wc:</b> - <br /><br /><b>Kitchen / Breakfast Room:</b> - 15'7 max x 12'9 (4.75m max x 3.89m) - <br /><br /><b>Living / Dining Room:</b> - 23'10 x 11'7 (7.26m x 3.53m) - <br /><br /><b>First Floor Landing:</b> - <br /><br /><b>Bedroom 1:</b> - 12'2 x 11'7 (3.71m x 3.53m) - <br /><br /><b>Bedroom 2:</b> - 11'8 x 11'7 (3.56m x 3.53m) - <br /><br /><b>Bedroom 3:</b> - 13'2 x 8'3 (4.01m x 2.51m) - <br /><br /><b>Bedroom 4:</b> - 13'10 x 5'3 (4.22m x 1.60m) - <br /><br /><b>Bathroom:</b> - <br /><br /><b>Outside:</b> - <br /><br /><b>Front Garden:</b> - <br /><br /><b>Rear Garden:</b> - <br /><br />You may download, store and use the material for your own personal use and research. You may not republish, retransmit, redistribute or otherwise make the material available to any party or make the same available on any website, online service or bulletin board of your own or of any other party or make the same available in hard copy or in any other media without the website owner's express prior written consent. The website owner's copyright must remain on all reproductions of material taken from this website.<br /><br /> | 4 | 2 | £ 315,000 | Tuesday, 15-Feb-22 11:35:04 UTC |
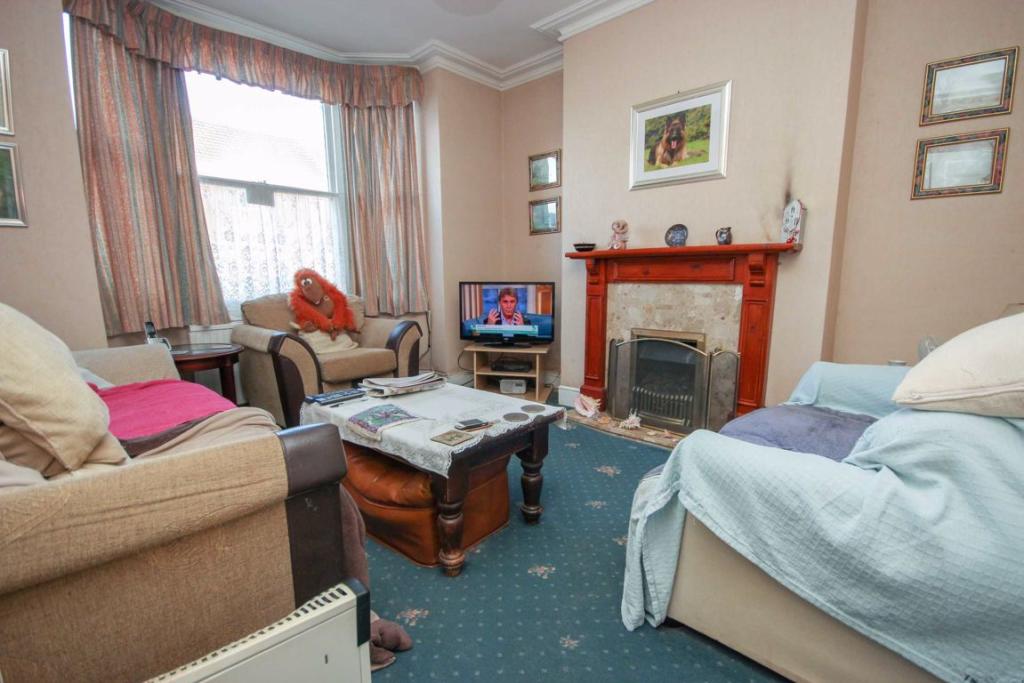 | Washbrook Road, Rushden, Northamptonshire Simpson and Weekley are delighted to offer to the market this large four double bedroom double fronted Victorian family home. The property is ideally located on the edge of the popular Northamptonshire town of Rushden and offering easy access to lots of local amenities including shops, schools, p... | 4 | 3 | £ 295,000 | Monday, 14-Feb-22 13:07:24 UTC |
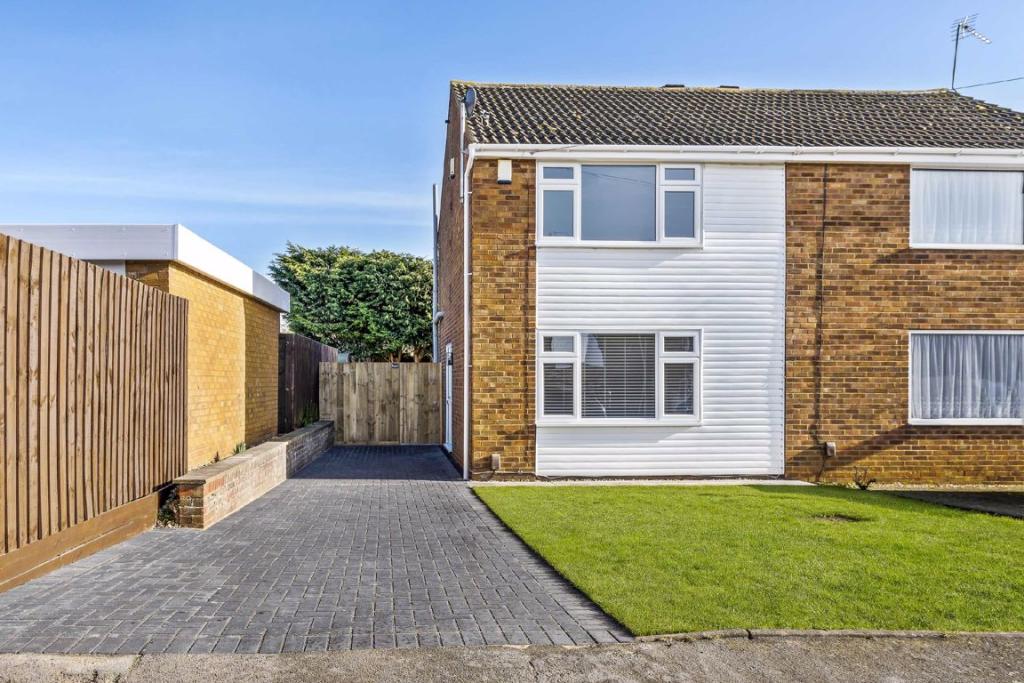 | Conway Drive, Burton Latimer, Northamptonshire Simpson and Partners are delighted to offer to the rental market this fabulously refurbished two double bedroomed property in the ever popular town of Burton Latimer which enjoys excellent transport links. The extensive refurbishment includes full redecoration and new flooring, new Upvc windows and door, new shower room and kitchen, block paved driveway and landscaped gardens. The immaculate accommodation comprises entrance hall, light and airy lounge/diner, contemporary shower room and beautifully refitted kitchen with integral oven, fridge and freezer with dishwasher supplied. Upstairs there are two very spacious double bedrooms with 'Jack and Jill' WC. Grassed front garden with block paved driveway and gorgeous private enclosed landscaped rear garden. Unfurnished. Available NOW!!!! EPC C.<br />Would suit professional single or couple. Please note a small pet may be considered at the landlords discretion.<br /><br />You may download, store and use the material for your own personal use and research. You may not republish, retransmit, redistribute or otherwise make the material available to any party or make the same available on any website, online service or bulletin board of your own or of any other party or make the same available in hard copy or in any other media without the website owner's express prior written consent. The website owner's copyright must remain on all reproductions of material taken from this website.<br /><br /> | 2 | 1 | £ 945 | Monday, 14-Feb-22 11:34:38 UTC |
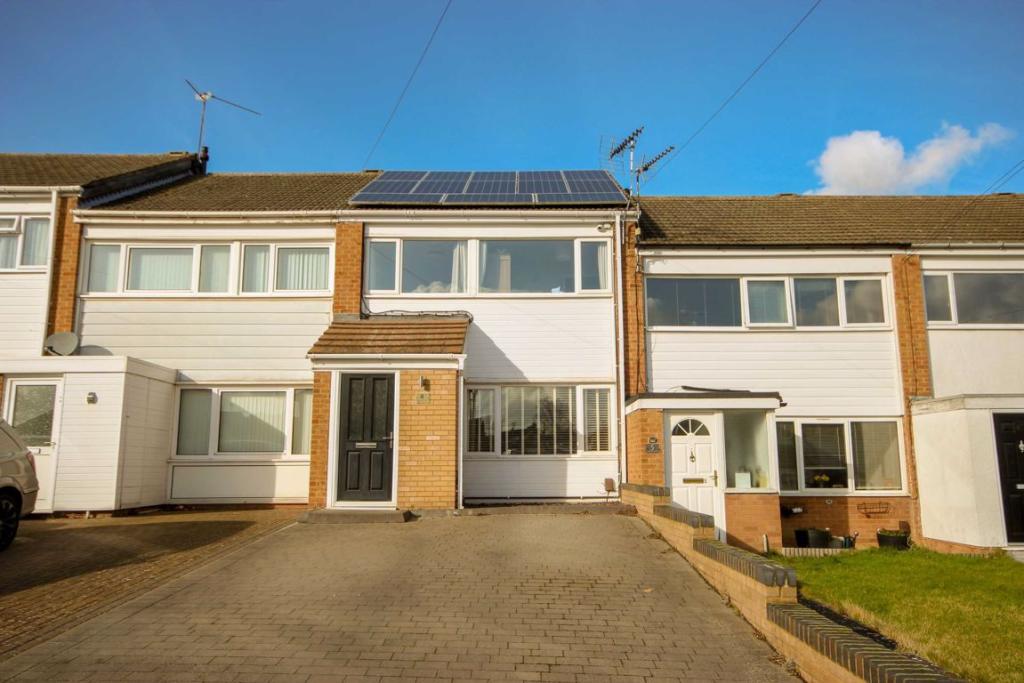 | Oakham Close, Rushden, Northamptonshire Situated within walking distance of shops, schools and countryside field walks is this very well presented, three bedroom terraced house boasting off road parking for several cars, a garage with rear door to the garden and a studio with power lighting and double glazing in the rear garden. The property also benefits from gas radiator central heating, double glazing, a refitted kitchen/dining room and a refitted bathroom. The accommodation in brief comprises entrance porch, living room and kitchen/dining room to the ground floor. To the first floor there are three bedrooms and a family bathroom. Externally there is a low maintenance rear garden with a roofed seating area, rear door to a garage and decorated studio/home office with power and lighting. The front garden is block paved providing off road parking for several cars. EPC Rating B<br /><br /><b>Entrance Porch</b> - 5'6 x 4'1 (1.68m x 1.24m) - <br /><br /><b>Lounge</b> - 15'1 x 14'4 ndt 11'5 (4.60m x 4.37m ndt 3.48m) - <br /><br /><b>Kitchen/Dining Room</b> - 15'1 x 11'2 (4.60m x 3.40m) - <br /><br /><b>Landing</b> - <br /><br /><b>Bedroom 1</b> - 11'9 ndt 9'8 x 11'3 (3.58m ndt 2.95m x 3.43m) - <br /><br /><b>Bedroom 2</b> - 8'3 x 8'4 (2.51m x 2.54m) - <br /><br /><b>Bedroom 3</b> - 6'5 x 11'3 (1.96m x 3.43m) - <br /><br /><b>Bathroom</b> - 4'11 x 8'8 (1.50m x 2.64m) - <br /><br />You may download, store and use the material for your own personal use and research. You may not republish, retransmit, redistribute or otherwise make the material available to any party or make the same available on any website, online service or bulletin board of your own or of any other party or make the same available in hard copy or in any other media without the website owner's express prior written consent. The website owner's copyright must remain on all reproductions of material taken from this website.<br /><br /> | 3 | 1 | £ 235,000 | Monday, 14-Feb-22 11:06:56 UTC |
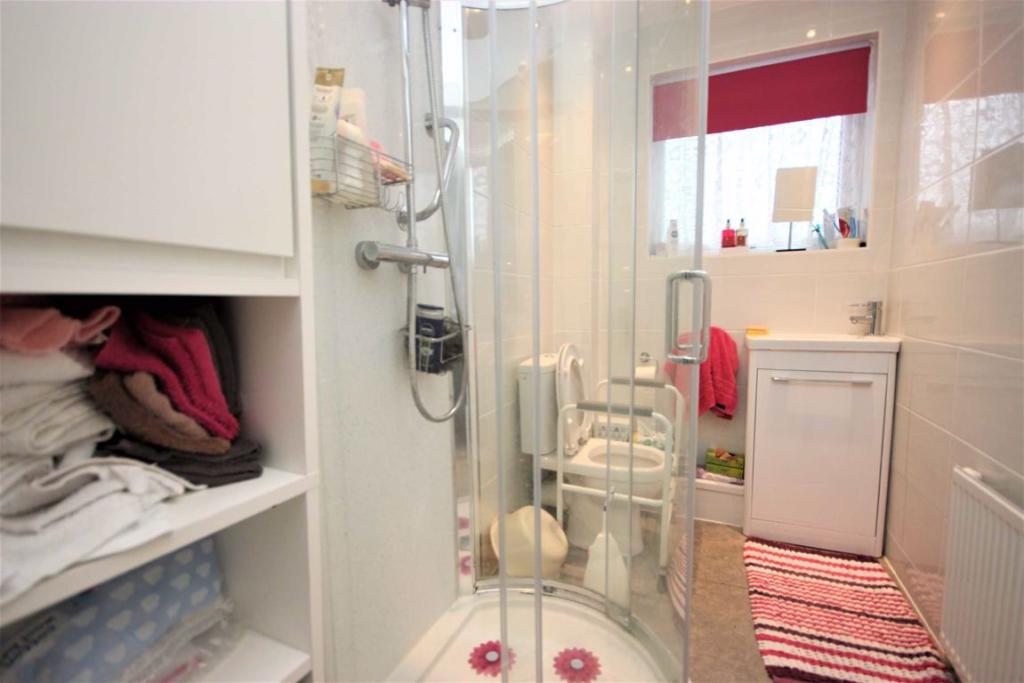 | Pratt Road, Rushden, Northamptonshire Simpson and Weekley are delighted to offer to the market for the very first time this extended three bedroom semi-detached family home. Owned by the current owner from new this home is ideally located on the edge of Rushden town centre and offering easy access to lots of local amenities including... | 3 | 1 | £ 245,000 | Friday, 11-Feb-22 18:06:23 UTC |
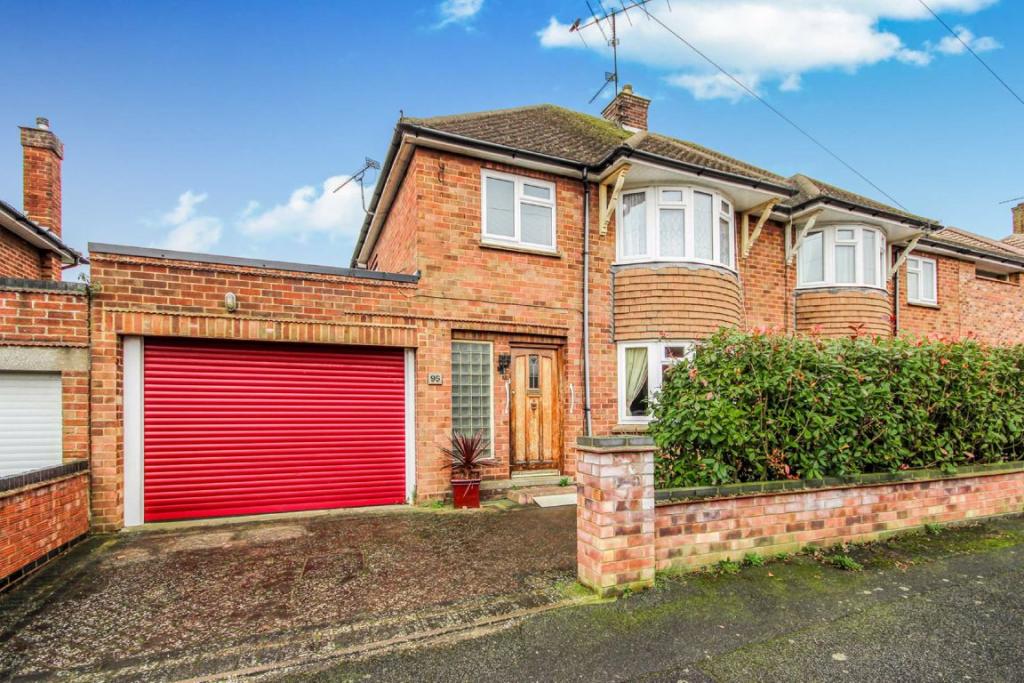 | Park Avenue, Rushden, Northamptonshire Simpson and Weekley proudly brings to the market this extended four bedroom bay fronted semi-detached family home. The property is ideally located on the popular Park Avenue just outside of Rushden town centre and offering easy access to lots of local amenities including shops, schools and the always popular Rushden Lakes development. The home offers ample living accommodation set over two floors and comprising in brief; large entrance hallway, bay fronted lounge, dining room, extended kitchen diner to the rear, utility room, bedroom four and a downstairs shower room. The first floor boasts three separate bedrooms and a large family bathroom. Externally there is a large fully enclosed garden to the rear, a private driveway and garage to the front of the property. An internal viewing is highly recommended to fully appreciate everything this home has to offer. EPC Rating Ordered<br /><br /><b>Entrance Hall</b> - 6'11 x 15'8 (2.11m x 4.78m) - <br /><br /><b>Lounge</b> - 12'9 x 15'1 into bay ndt 12'6 (3.89m x 4.60m into bay ndt 3.81m) - <br /><br /><b>Dining Room</b> - 12'6 x 11'2 (3.81m x 3.40m) - <br /><br /><b>Kitchen/Dining Room</b> - 23'9 x 11'4 (7.24m x 3.45m) - <br /><br /><b>Kitchen Area</b> - 10'2 x 8'3 (3.10m x 2.51m) - <br /><br /><b>Utility Room</b> - 6'7 x 7'3 (2.01m x 2.21m) - <br /><br /><b>Shower Room</b> - 6'1 x 5'9 (1.85m x 1.75m) - <br /><br /><b>Bedroom 4</b> - 10'4 x 13'6 (3.15m x 4.11m) - <br /><br /><b>Landing</b> - 8'5 x 10'8 (2.57m x 3.25m) - <br /><br /><b>Bedroom 1</b> - 12'7 x 12'0 (3.84m x 3.66m) - <br /><br /><b>Bedroom 2</b> - 13'4 x 11'6 (4.06m x 3.51m) - <br /><br /><b>Bedroom 3</b> - 7'10 x 8'2 (2.39m x 2.49m) - <br /><br /><b>Bathroom</b> - 6'11 x 8'3 (2.11m x 2.51m) - <br /><br /><b>Garage</b> - 22'1 x 11'1 (6.73m x 3.38m) - <br /><br />You may download, store and use the material for your own personal use and research. You may not republish, retransmit, redistribute or otherwise make the material available to any party or make the same available on any website, online service or bulletin board of your own or of any other party or make the same available in hard copy or in any other media without the website owner's express prior written consent. The website owner's copyright must remain on all reproductions of material taken from this website.<br /><br /> | 4 | 2 | £ 340,000 | Friday, 11-Feb-22 16:06:55 UTC |
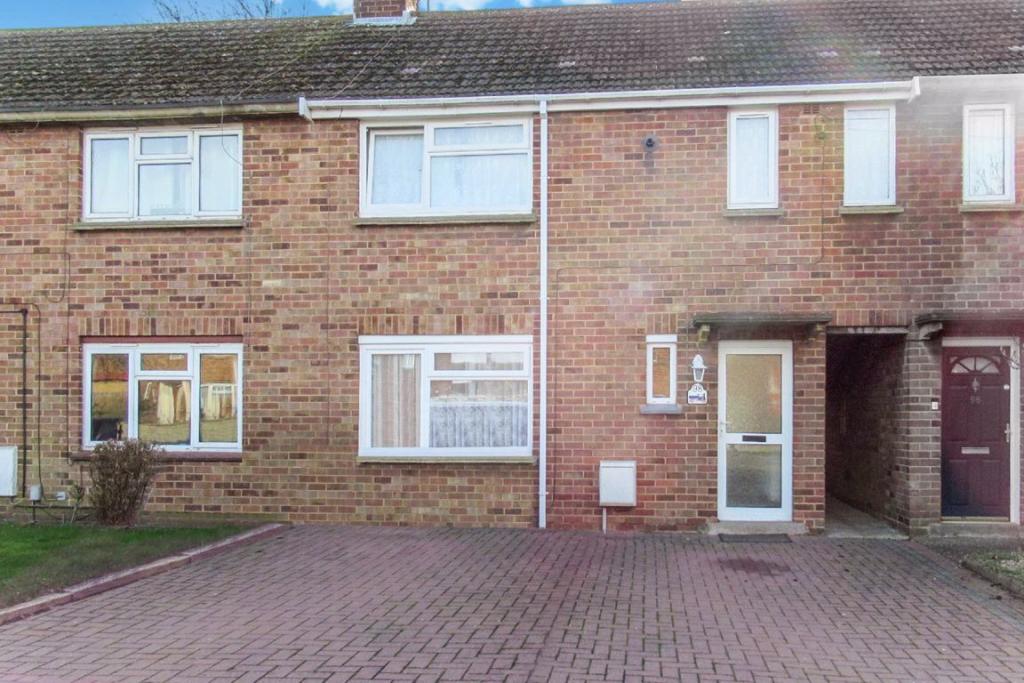 | Gloucester Crescent, Rushden, Northamptonshire ***NEW INSTRUCTION*** Simpson & Weekley are delighted to offer this very well presented mature family three bedroom house located close to Rushden Bypass and the town centre. Available around the middle of March, the property briefly comprises entrance hall, lounge/dining room feature fireplace... | 4 | 2 | £ 895 | Friday, 11-Feb-22 12:57:25 UTC |
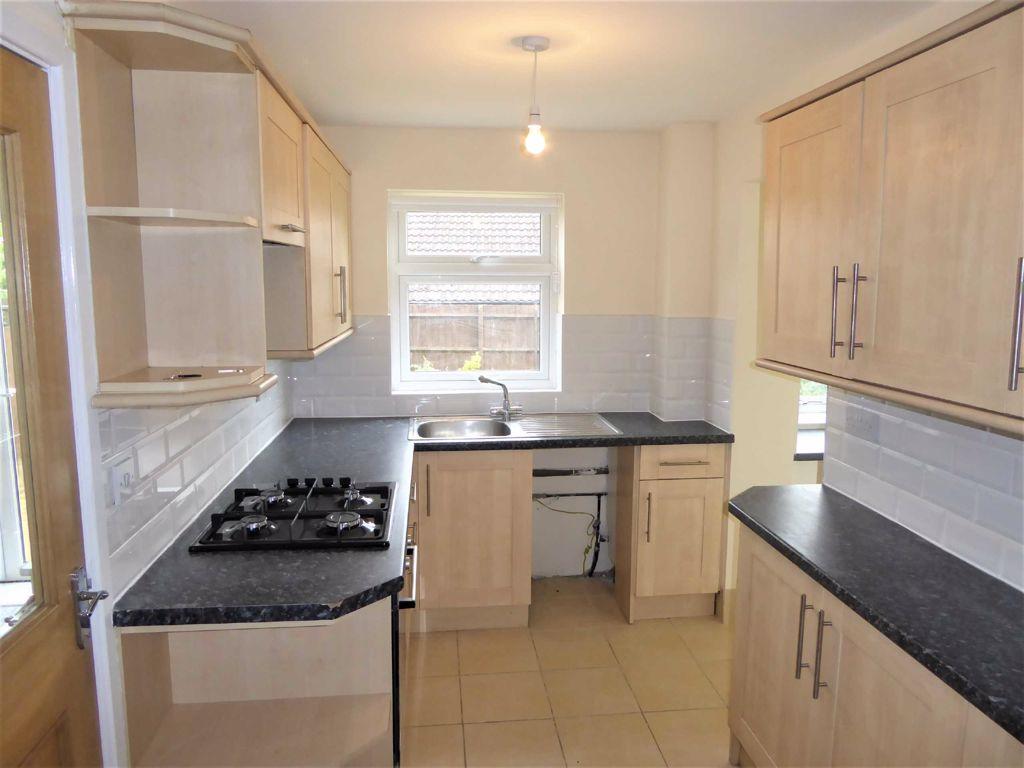 | Oaks Drive, Higham Ferrers, Northamptonshire ***NEW INSTRUCTION*** Simpson & Weekley Lettings are delighted to offer this very well presented three bedroom semi detached house located in a sought after area of Higham Ferrers. Available from the beginning of March, the property briefly comprises entrance hall, lounge/dining room and modern... | 3 | 1 | £ 1,025 | Friday, 11-Feb-22 12:39:17 UTC |
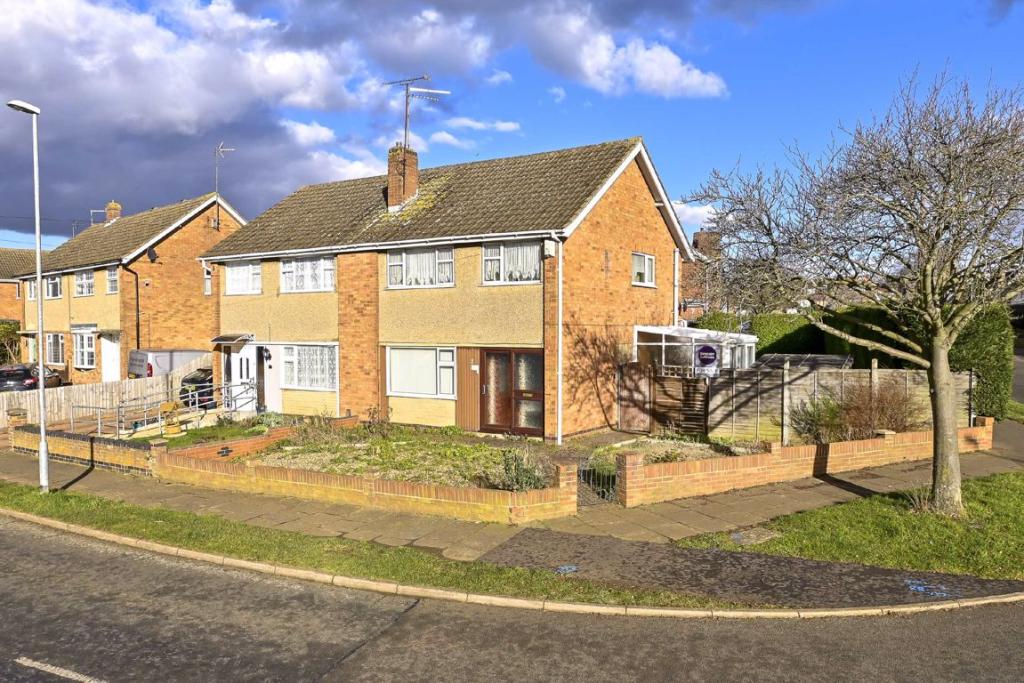 | Pennine Way, Kettering, Northamptonshire NO CHAIN - Located on a corner plot is this extended three bedroom semi-detached property with off road parking and a single garage to the rear. Located to the North of Kettering on the popular Brambleside development. Within a short distance of the town centre and other local amenities. The property benefits from upvc double glazing, gas radiator central heating, 16' kitchen/breakfast room with built in appliances, 24' living/dining room, conservatory, bedroom one with fitted wardrobes, three piece bathroom suite, front and rear gardens. The accommodation comprises porch, entrance hall, kitchen/breakfast room, conservatory and a living/dining room, Then on the first floor there are three bedrooms and a bathroom. An internal viewing is recommended to avoid any disappointment.<br /><br /><b>Porch:</b> - <br /><br /><b>Entrance Hall:</b> - <br /><br /><b>Kitchen/Breakfast Room:</b> - 16'1 x 7'6 (4.90m x 2.29m) - <br /><br /><b>Conservatory:</b> - 8'4 x 8'4 (2.54m x 2.54m) - <br /><br /><b>Living/Dining Room:</b> - 24'8 x 11'4 (7.52m x 3.45m) - <br /><br /><b>First Floor Landing:</b> - <br /><br /><b>Bedroom 1:</b> - 12'2 x 11'4 (3.71m x 3.45m) - <br /><br /><b>Bedroom 2:</b> - 12'6 x 10'7 (3.81m x 3.23m) - <br /><br /><b>Bedroom 3:</b> - 8'3 x 7'3 (2.51m x 2.21m) - <br /><br /><b>Bathroom:</b> - <br /><br /><b>Outside:</b> - <br /><br /><b>Front Garden:</b> - <br /><br /><b>Garage:</b> - <br /><br /><b>Rear Garden:</b> - <br /><br />You may download, store and use the material for your own personal use and research. You may not republish, retransmit, redistribute or otherwise make the material available to any party or make the same available on any website, online service or bulletin board of your own or of any other party or make the same available in hard copy or in any other media without the website owner's express prior written consent. The website owner's copyright must remain on all reproductions of material taken from this website.<br /><br /> | 3 | 1 | £ 275,000 | Friday, 11-Feb-22 11:29:54 UTC |
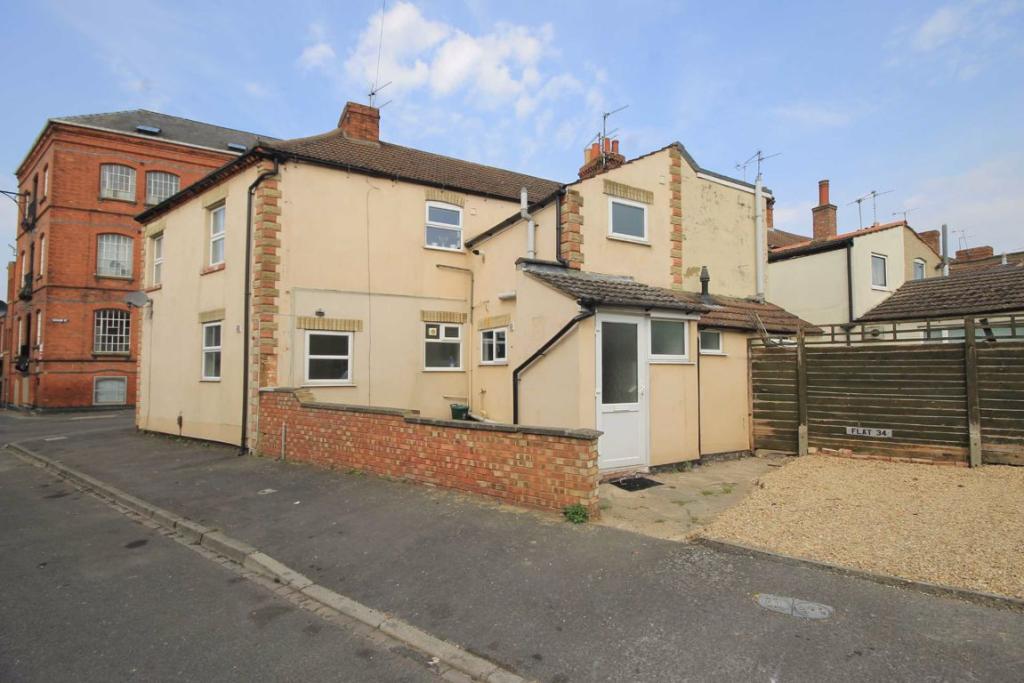 | Crabb Street, Rushden, Northamptonshire ***NEW INSTRUCTION*** WHOLE BLOCK SHOWN Simpson and Weekley are delighted to offer to the market this large two bedroom ground floor apartment WITH PARKING & GARDEN! Available from around the middle of March and with generous living accommodation comprising in brief entrance porch, lounge/dining room, modern fitted kitchen, utility area, two double bedrooms and a modern bathroom. The property also benefits from gas central heating and double glazing throughout. Externally there is a small courtyard garden and one private off street parking space. An internal viewing is highly recommended to fully appreciate all this property has to offer. Sorry, strictly no pets. EPC Rating D<br /><br /><b>Entrance Hall</b> - <br /><br /><b>Lounge</b> - 14'10 x 9'6 (4.52m x 2.90m) - <br /><br /><b>Kitchen</b> - 11'7 x 7'5 (3.53m x 2.26m) - <br /><br /><b>Utility Room</b> - <br /><br /><b>Bedroom One</b> - 10' 3 x 14'4 (3.05m 0.08m x 4.37m) - <br /><br /><b>Bedroom Two</b> - 10'5 x 10'5 (3.18m x 3.18m) - <br /><br /><b>Bathroom</b> - <br /><br />You may download, store and use the material for your own personal use and research. You may not republish, retransmit, redistribute or otherwise make the material available to any party or make the same available on any website, online service or bulletin board of your own or of any other party or make the same available in hard copy or in any other media without the website owner's express prior written consent. The website owner's copyright must remain on all reproductions of material taken from this website.<br /><br /> | 2 | 1 | £ 695 | Thursday, 10-Feb-22 15:44:14 UTC |
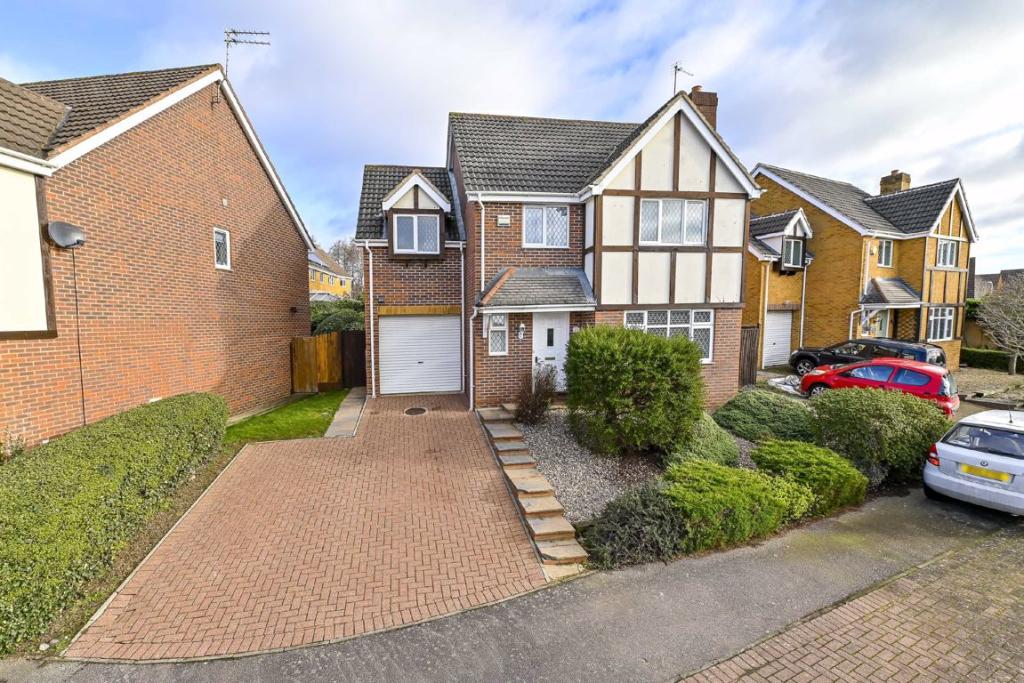 | Goodhew Close, Kettering, Northants Situated on an imposing plot on the popular Kettering Leisure Village is this impressive four bedroom detached property with off road parking and a single garage. The property benefits from upvc double glazing, gas radiator central heating, fitted kitchen with built in appliances, . 15' bay fronted sitting room, separate dining room, bedroom one with fitted wardrobes and an en-suite shower room, family bathroom with 'Jacuzzi' style bathroom front and enclosed rear garden. The accommodation comprises entrance hall, downstairs WC, kitchen, utility/breakfast room, living room and a dining room. Then on the first floor there are four bedrooms, en-suite and a family bathroom. An internal viewing is recommended to avoid any disappointment.<br /><br /><b>Entrance Hall:</b> - <br /><br /><b>Living Room:</b> - 15' x 13'2 (4.57m x 4.01m) - <br /><br /><b>Dining Room:</b> - 10'4 x 10'3 (3.15m x 3.12m) - <br /><br /><b>Kitchen:</b> - 10'4 x 9'6 (3.15m x 2.90m) - <br /><br /><b>Utility / Breakfast Room:</b> - 12'2 x 7'9 (3.71m x 2.36m) - <br /><br /><b>Bedroom 1:</b> - 12'4 x 9'3 (3.76m x 2.82m) - <br /><br /><b>En-Suite:</b> - 7'9 x 6'9 (2.36m x 2.06m) - <br /><br /><b>Bedroom 2:</b> - 11'8 x 9'8 (3.56m x 2.95m) - <br /><br /><b>Bedroom 3:</b> - 10'0 x 7'9 (3.05m x 2.36m) - <br /><br /><b>Bedroom 4:</b> - 9'8 x 7'4 (2.95m x 2.24m) - <br /><br /><b>Bathroom:</b> - 7'9 x 7'6 (2.36m x 2.29m) - <br /><br /><b>Outside:</b> - <br /><br /><b>Front Garden:</b> - <br /><br /><b>Garage:</b> - 17'2 x 8'1 (5.23m x 2.46m) - <br /><br /><b>Rear Garden:</b> - <br /><br />You may download, store and use the material for your own personal use and research. You may not republish, retransmit, redistribute or otherwise make the material available to any party or make the same available on any website, online service or bulletin board of your own or of any other party or make the same available in hard copy or in any other media without the website owner's express prior written consent. The website owner's copyright must remain on all reproductions of material taken from this website.<br /><br /> | 4 | 2 | £ 389,995 | Wednesday, 09-Feb-22 09:16:31 UTC |
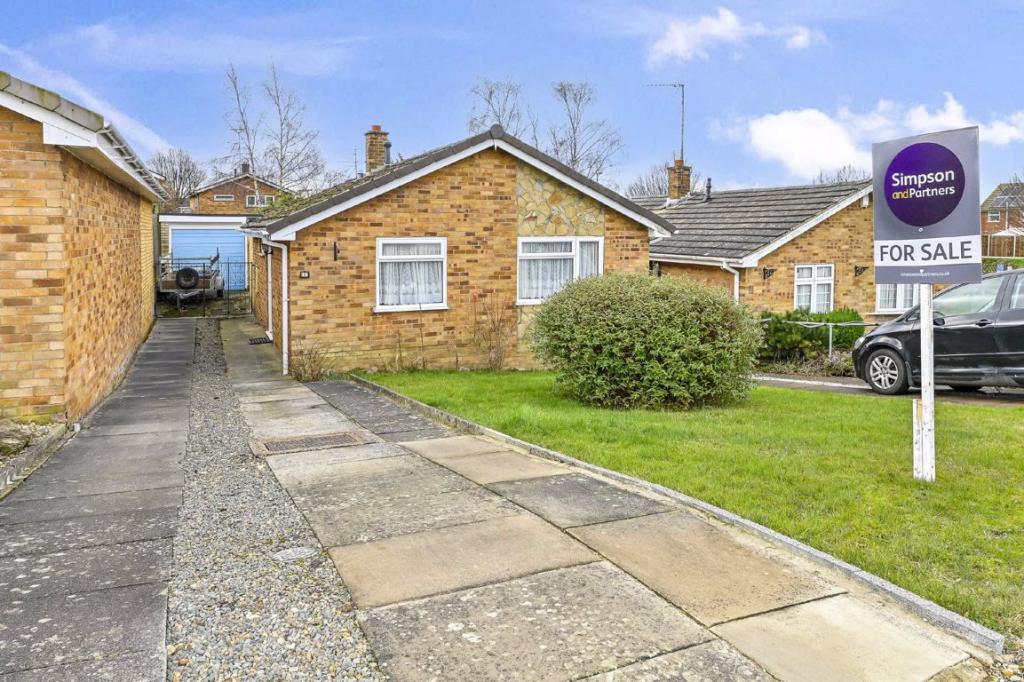 | Bracken Close, Kettering, Northamptonshire Located to the North End of Kettering is this two bedroom extended detached bungalow with off road parking for numerous vehicles, 19' garage and a Southerly facing rear garden. The property benefits from upvc double glazing, gas radiator central heating, 13' kitchen with built in appliances, 17' living/dining room, bedroom one with fitted wardrobes and a three piece shower room. The accommodation comprises entrance hall, kitchen, living/dining room, two bedrooms and a shower room. An internal viewing is recommended to avoid any disappointment.<br /><br /><b>Entrance Hall:</b> - <br /><br /><b>Kitchen:</b> - 13'4 x 7'4 (4.06m x 2.24m) - <br /><br /><b>Living / Dining Room:</b> - 17'7 x 12'5 (5.36m x 3.78m) - <br /><br /><b>Bedroom 1:</b> - 12'9 x 9'7 (3.89m x 2.92m) - <br /><br /><b>Bedroom 2:</b> - 9'7 x 7'9 (2.92m x 2.36m) - <br /><br /><b>Shower Room:</b> - <br /><br /><b>Outside:</b> - <br /><br /><b>Front Garden:</b> - <br /><br /><b>Garage:</b> - 19'1 x 8'11 (5.82m x 2.72m) - <br /><br /><b>Southerly Facing Rear Garden:</b> - <br /><br />You may download, store and use the material for your own personal use and research. You may not republish, retransmit, redistribute or otherwise make the material available to any party or make the same available on any website, online service or bulletin board of your own or of any other party or make the same available in hard copy or in any other media without the website owner's express prior written consent. The website owner's copyright must remain on all reproductions of material taken from this website.<br /><br /> | 2 | 1 | £ 250,000 | Wednesday, 09-Feb-22 09:04:40 UTC |
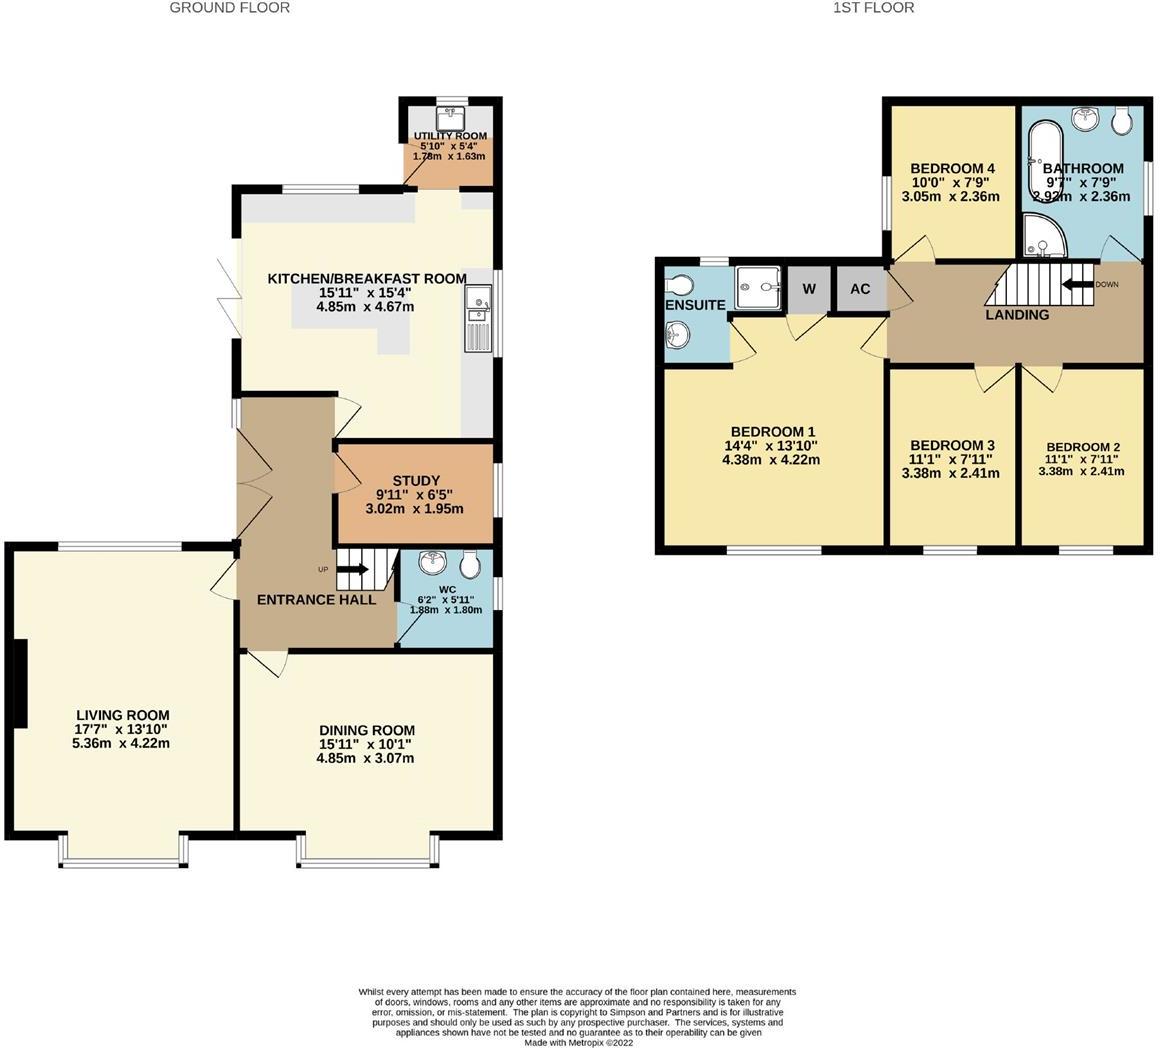 | Brookhaven, Broughton, Northamptonshire Approx 1657 sq ft - Located in the popular village of Broughton is this stunning FOUR DOUBLE bedroom detached property with off road parking and a single garage. The property benefits from double glazing, gas radiator central heating, Karndean flooring, 15' 'Miele' kitchen/breakfast room with ... | 4 | 2 | £ 460,000 | Tuesday, 08-Feb-22 15:57:19 UTC |
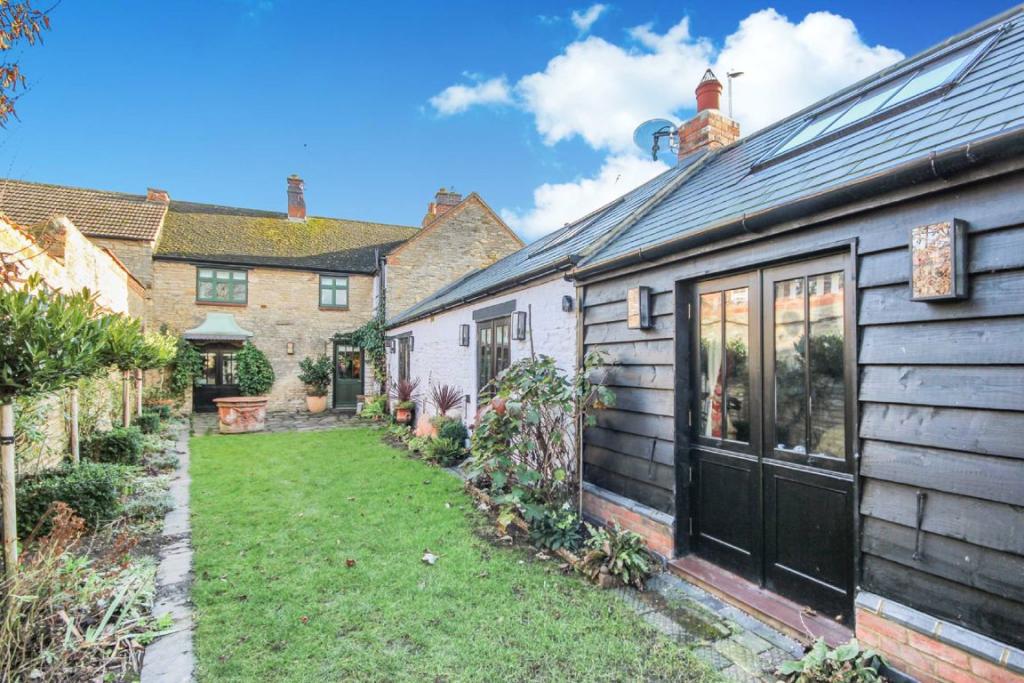 | Hind Stile, Higham Ferrers, Northamptonshire Set back from the High Street, just a stone's throw from the town's historic market square is this simply beautiful, Grade II Listed cottage with the benefit of secure off road parking for two cars. Dramatically yet sympathetically extended, to still maintain the feeling of character, this extensive residence immediately impresses throughout, but the visual impact isn't the only aspect that will satisfy, any buyer will also have the peace of mind of buying a home that has been renovated throughout over the last two years to include (but not limited to) a rewire, renewed central heating system, damp proofing, refitted bathrooms, re-plastering and the new open plan living space with underfloor heating, open fire and incorporating the bespoke, hand built solid wood kitchen that comes with granite work tops and integrated appliances. EPC Rating Exempt<br /><br /><b>Entrance Hall</b> - 7'1 x 14'6 (2.16m x 4.42m) - <br /><br /><b>Sitting Room</b> - 12'5 x 14'5 (3.78m x 4.39m) - <br /><br /><b>Dining Room</b> - 13'6 x 14'6 ndt 12'10 (4.11m x 4.42m ndt 3.91m) - <br /><br /><b>Shower Room</b> - 7'8 x 4'0 (2.34m x 1.22m) - <br /><br /><b>Kitchen/Breakfast/Family Room</b> - 13'0 ndt 12'4 x 29'11 (3.96m ndt 3.76m x 9.12m) - <br /><br /><b>Bedroom 3</b> - 13'7 x 11'7 (4.14m x 3.53m) - <br /><br /><b>Landing</b> - <br /><br /><b>Bedroom 1</b> - 12'5 ndt 11'2 x 14'9 (3.78m ndt 3.40m x 4.50m) - <br /><br /><b>En-Suite</b> - 9'4 x 6'10 ndt 5'3 (2.84m x 2.08m ndt 1.60m) - <br /><br /><b>Bedroom 2</b> - 11'1 x 15'4 (3.38m x 4.67m) - <br /><br /><b>En-Suite</b> - 6'6 x 6'9 (1.98m x 2.06m) - <br /><br /><b>Bedroom 4</b> - 7'2 x 7'2 (2.18m x 2.18m) - <br /><br />You may download, store and use the material for your own personal use and research. You may not republish, retransmit, redistribute or otherwise make the material available to any party or make the same available on any website, online service or bulletin board of your own or of any other party or make the same available in hard copy or in any other media without the website owner's express prior written consent. The website owner's copyright must remain on all reproductions of material taken from this website.<br /><br /> | 4 | 3 | £ 650,000 | Tuesday, 08-Feb-22 12:24:54 UTC |
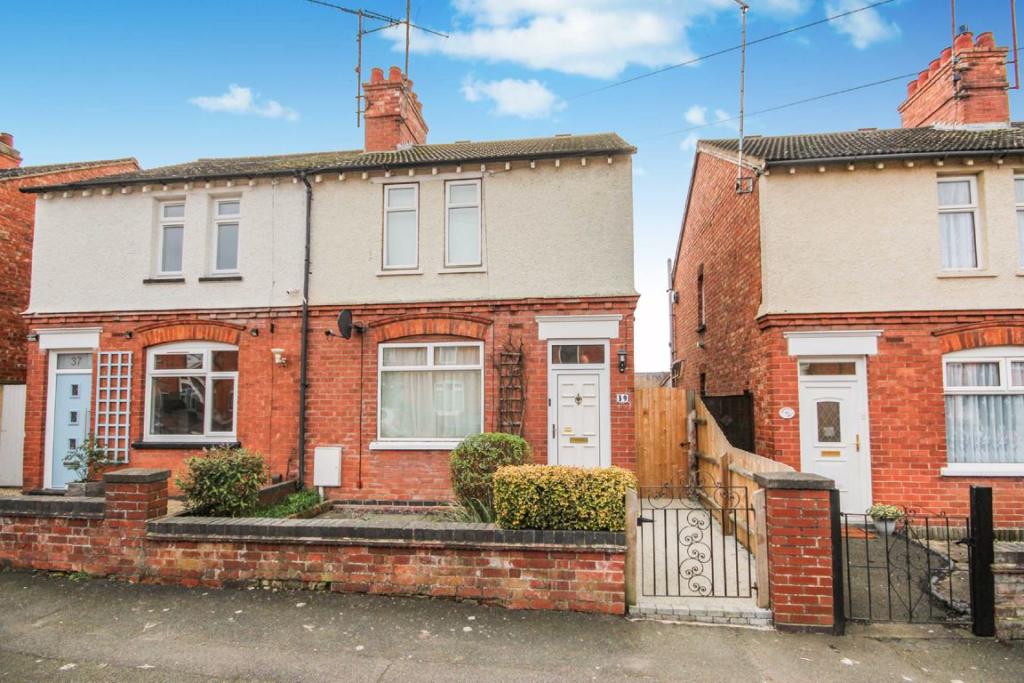 | Kings Road, Rushden, Northamptonshire ***CHAIN FREE*** Simpson and Weekley are delighted to offer to the market this very well presented two bedroom semi-detached family home. Perfectly located close to the centre of the popular Northamptonshire town of Rushden. The property offers easy access to lots of amenities including shops, sc... | 2 | 2 | £ 215,000 | Tuesday, 08-Feb-22 11:07:12 UTC |
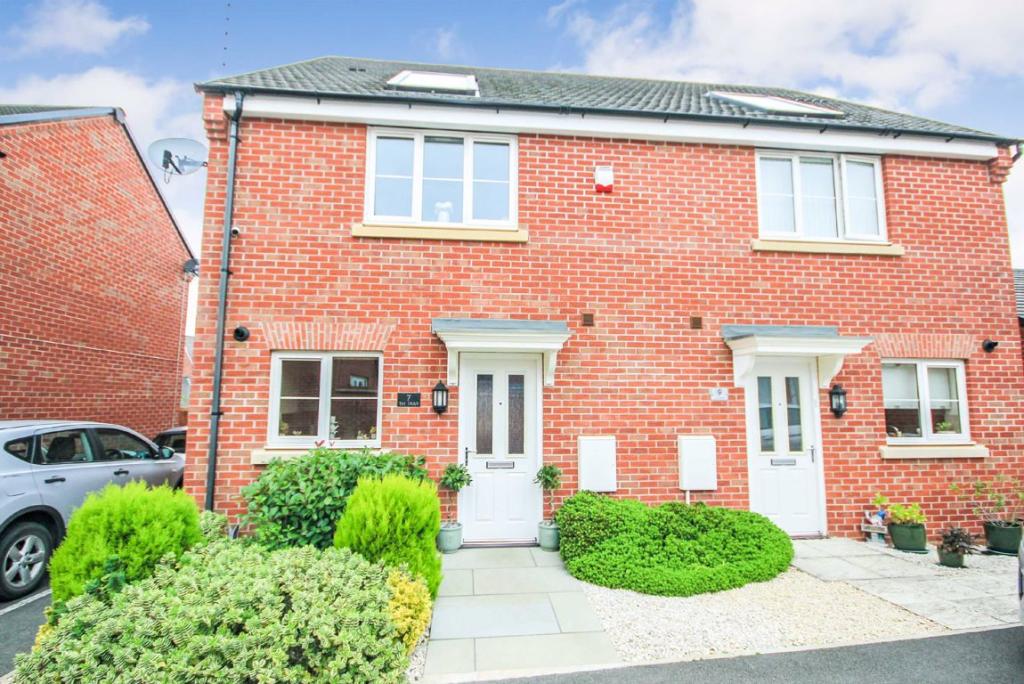 | Tay Drive, Rushden, Northamptonshire Simpson and Weekley are delighted to offer to the market this beautifully presented three bedroom semi-detached family home. The property offers generous living accommodation set over two floors and comprising in brief; entrance hallway, lounge diner, kitchen and WC downstairs. The first floor offers three well proportioned bedrooms and a family bathroom. The property also benefits from gas central heating and double glazing throughout. Externally the property boasts a fully enclosed garden to the rear, garage and off street parking to the front. An internal viewing is highly recommended to fully appreciate everything this home has to offer. EPC Rating C<br /><br /><b>Entrance Hall</b> - <br /><br /><b>Cloakroom</b> - <br /><br /><b>Kitchen</b> - 9'5 x 7'6 (2.87m x 2.29m) - <br /><br /><b>Lounge/Diner</b> - 16'11 x 14'7 (5.16m x 4.45m) - <br /><br /><b>Landing</b> - <br /><br /><b>Bedroom 1</b> - 8'11 x 14'6 (2.72m x 4.42m) - <br /><br /><b>Bedroom 2</b> - 11'0 x 7'9 (3.35m x 2.36m) - <br /><br /><b>Bedroom 3</b> - 7'4 x 6'6 (2.24m x 1.98m) - <br /><br /><b>Bathroom</b> - <br /><br /><b>Rear Garden</b> - <br /><br /><b>Front Garden</b> - <br /><br />You may download, store and use the material for your own personal use and research. You may not republish, retransmit, redistribute or otherwise make the material available to any party or make the same available on any website, online service or bulletin board of your own or of any other party or make the same available in hard copy or in any other media without the website owner's express prior written consent. The website owner's copyright must remain on all reproductions of material taken from this website.<br /><br /> | 3 | 0 | £ 250,000 | Thursday, 03-Feb-22 12:38:53 UTC |
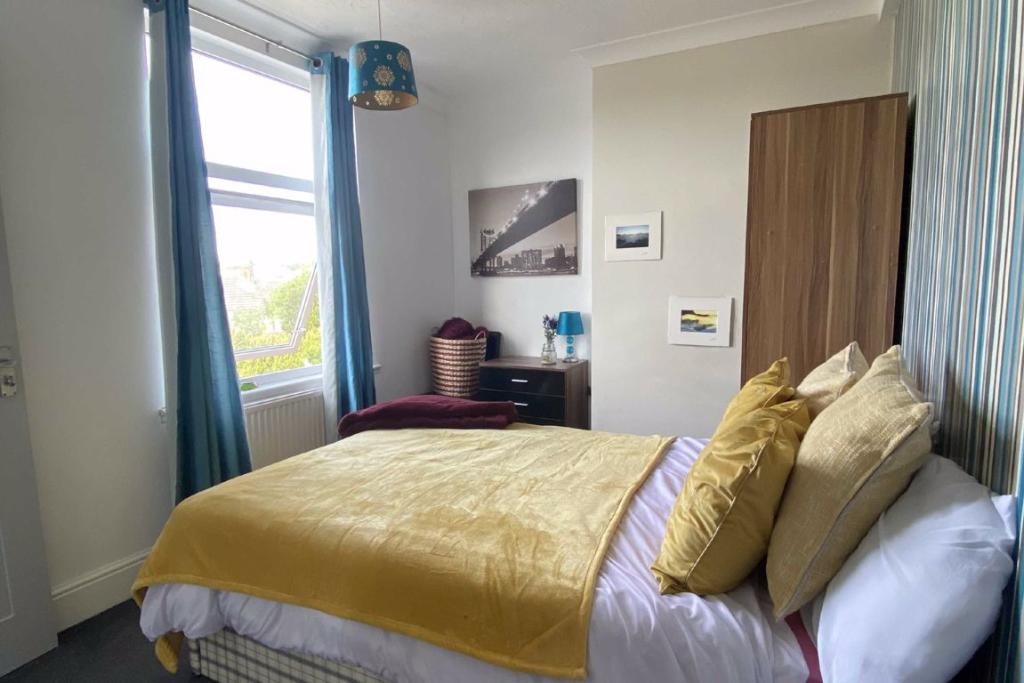 | Leicester Street, Kettering, Northamptonshire Simpson and Partners are pleased to offer this well presented furnished double room for let which is ideally situated within walking distance of the town centre, KGH and mainline station. The well presented room is fully furnished and has en suite shower room and enjoys use of the communal areas and garden. Fully fitted kitchen with all appliances. ALL BILLS AND WIFI INCLUDED. Available March. EPC E.<br /><br />You may download, store and use the material for your own personal use and research. You may not republish, retransmit, redistribute or otherwise make the material available to any party or make the same available on any website, online service or bulletin board of your own or of any other party or make the same available in hard copy or in any other media without the website owner's express prior written consent. The website owner's copyright must remain on all reproductions of material taken from this website.<br /><br /> | 1 | 1 | £ 475 | Thursday, 03-Feb-22 12:34:23 UTC |
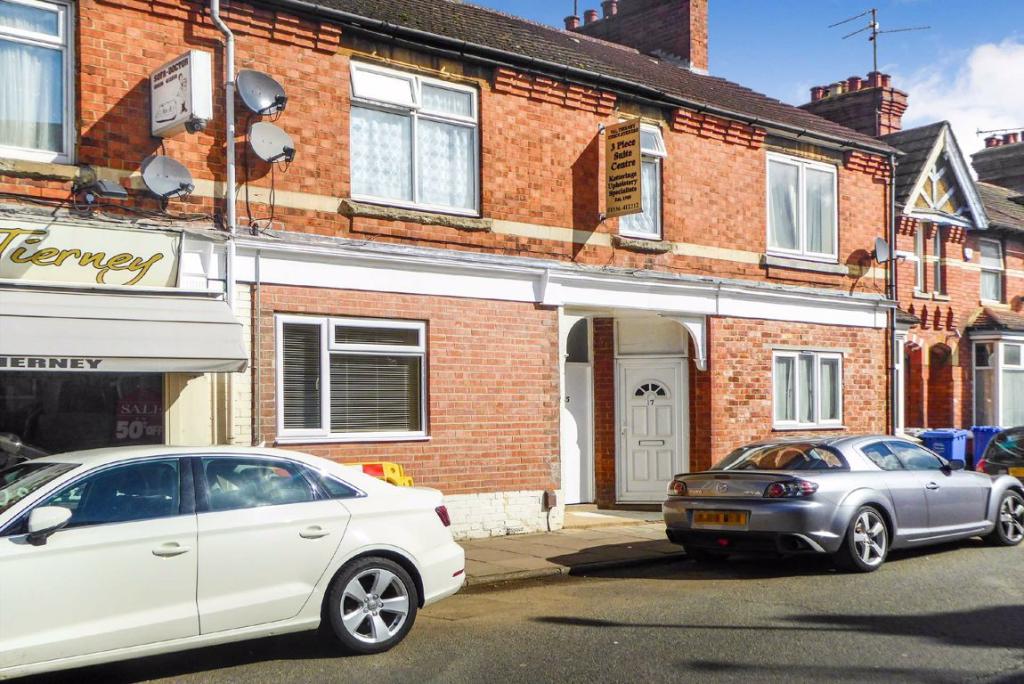 | Regent Street, Kettering, Northamptonshire Simpson and Partners are pleased to offer for rent this excellent one bedroom first floor apartment ideally situated close to the town centre and local amenities. The accommodation comprises independent access into hall with stairs leading to the first floor apartment, spacious lounge with feature fireplace, white high gloss fitted kitchen, contemporary fitted shower room and double bedroom. Available March. Unfurnished. EPC E.<br /><br />You may download, store and use the material for your own personal use and research. You may not republish, retransmit, redistribute or otherwise make the material available to any party or make the same available on any website, online service or bulletin board of your own or of any other party or make the same available in hard copy or in any other media without the website owner's express prior written consent. The website owner's copyright must remain on all reproductions of material taken from this website.<br /><br /> | 1 | 1 | £ 575 | Thursday, 03-Feb-22 11:34:33 UTC |
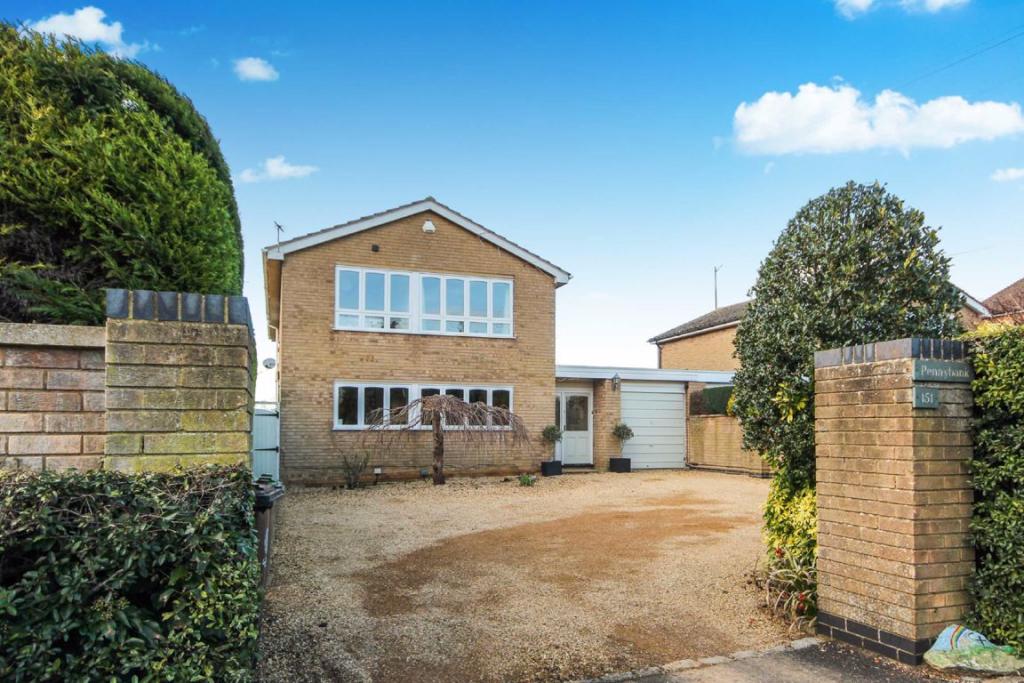 | Addington Road, Irthlingborough, Northamptonshire A simply stunning setting! Located on the outskirts of town, in a semi-rural location with open field views to the rear is this impressive and extended, detached family home. The property boasts four double bedrooms with an en-suite bathroom to the master bedroom, refitted four piece family bathroom, three reception rooms in addition to a kitchen/breakfast room and a large conservatory and benefits from parking for several cars and a rear garden with open views across picturesque countryside. The property also benefits from gas radiator central heating, double glazing, a ground floor cloakroom and utility room. Though literally sitting on the doorstep of countryside, there are also shops within walking distance, the town centre and High Street is less than a mile walk, the A6 and A45 are easily accessible ideal for any commuter and a number of schools are available within just a short drive including the towns owns schools approximately a mile walk from the property. EPC Rating Ordered<br /><br /><b>Entrance Porch</b> - 5'6 x 4'10 (1.68m x 1.47m) - <br /><br /><b>Entrance Hall</b> - 14'8 max x 4'9 min (4.47m max x 1.45m min) - <br /><br /><b>Family Room</b> - 15'6 x 11'2 ndt 10'10 (4.72m x 3.40m ndt 3.30m) - <br /><br /><b>Kitchen/Breakfast Room</b> - 21'8 x 8'8 ndt 8'2 (6.60m x 2.64m ndt 2.49m) - <br /><br /><b>Cloakroom</b> - 5'10 x 3'3 (1.78m x 0.99m) - <br /><br /><b>Dining Room</b> - 13'8 x 10'5 (4.17m x 3.18m) - <br /><br /><b>Lounge</b> - 14'8 ndt 14'0 x 17'4 ndt 16'4 (4.47m ndt 4.27m x 5.28m ndt 4.98m) - <br /><br /><b>Conservatory</b> - 12'5 ndt 10'0 x 19'2 (3.78m ndt 3.05m x 5.84m) - <br /><br /><b>Utility</b> - 13'7 x 8'5 ndt 5'10 (4.14m x 2.57m ndt 1.78m) - <br /><br /><b>Landing</b> - <br /><br /><b>Bedroom 1</b> - 15'9 x 14'8 (4.80m x 4.47m) - <br /><br /><b>En-Suite</b> - 6'10 x 7'9 ndt 7'0 (2.08m x 2.36m ndt 2.13m) - <br /><br /><b>Bedroom 2</b> - 14'8 x 14'0 (4.47m x 4.27m) - <br /><br /><b>Bedroom 3</b> - 10'9 x 12'4 min (3.28m x 3.76m min) - <br /><br /><b>Bedroom 4</b> - 12'4 x 8'3 (3.76m x 2.51m) - <br /><br /><b>Bathroom</b> - 7'9 ndt 5'4 x 8'8 (2.36m ndt 1.63m x 2.64m) - <br /><br />You may download, store and use the material for your own personal use and research. You may not republish, retransmit, redistribute or otherwise make the material available to any party or make the same available on any website, online service or bulletin board of your own or of any other party or make the same available in hard copy or in any other media without the website owner's express prior written consent. The website owner's copyright must remain on all reproductions of material taken from this website.<br /><br /> | 4 | 3 | £ 550,000 | Wednesday, 02-Feb-22 14:06:57 UTC |
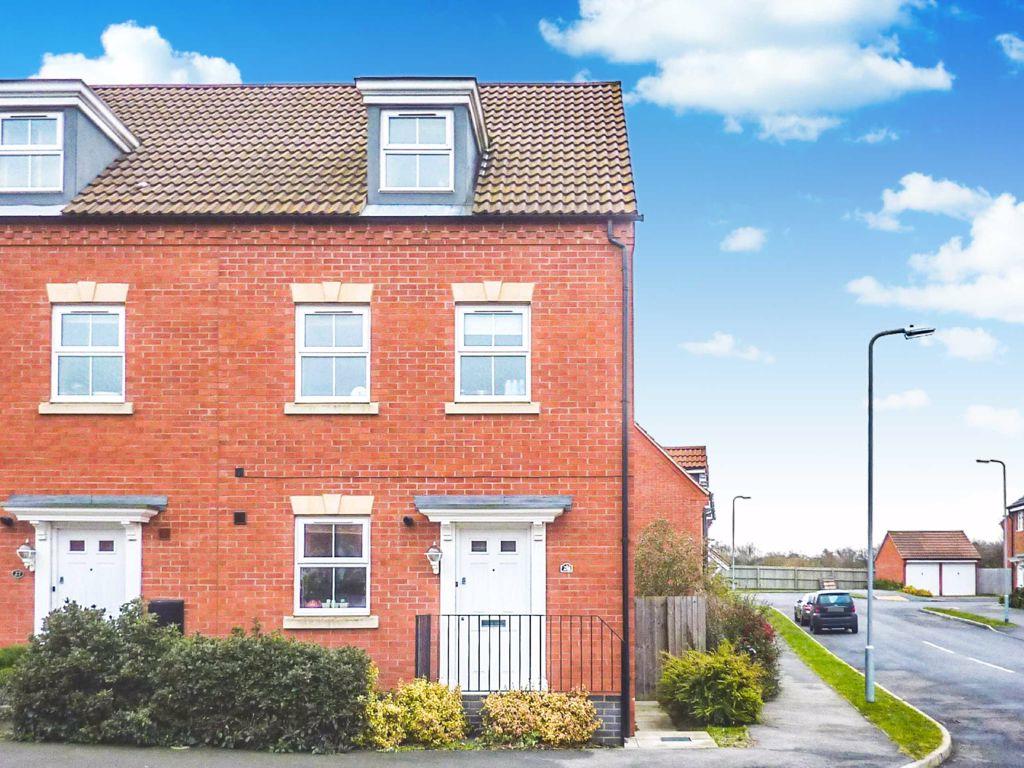 | Maye Dicks Road, Rushden, Northants ***NEW INSTRUCTION*** Simpson & Weekley Lettings are delighted to offer this modern three storey, three double bedroom end townhouse located on the popular and well regarded south side of Rushden. The property will be available from around the middle of March and briefly comprises entrance hall, downstairs cloakroom, modern fitted kitchen, spacious lounge/dining room with French doors leading out to the rear garden. On the first floor there are two double bedrooms both with built in wardrobes and family bathroom with modern white bathroom suite with shower over the bath. On the second floor there is a master suite with spacious double bedroom, dressing area with fitted wardrobes and en-suite shower room with white suite and double shower. Outside there is an enclosed rear garden, off road parking and single garage. Viewing is very highly recommended. Sorry, strictly no pets. EPC Rating C<br /><br />You may download, store and use the material for your own personal use and research. You may not republish, retransmit, redistribute or otherwise make the material available to any party or make the same available on any website, online service or bulletin board of your own or of any other party or make the same available in hard copy or in any other media without the website owner's express prior written consent. The website owner's copyright must remain on all reproductions of material taken from this website.<br /><br /> | 3 | 2 | £ 995 | Wednesday, 02-Feb-22 12:15:09 UTC |
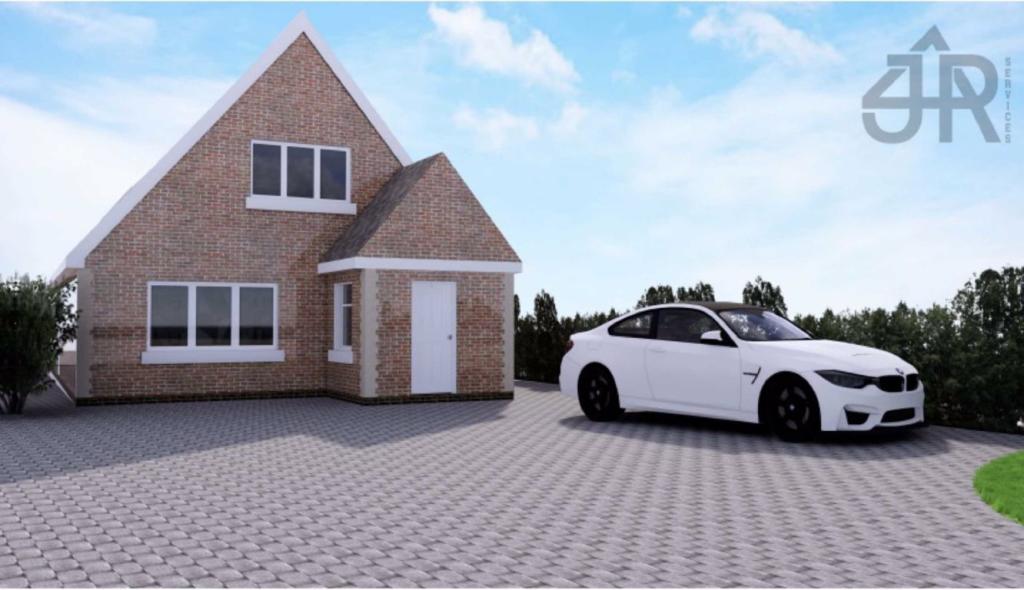 | Gipsy Lane, Irchester, Northamptonshire NEW BUILD BACKING ONTO OPEN FIELDS! Situated on the outskirts of the village is this stunning, individually built, executive detached family home. From the moment you enter the property into a 29ft x 14'4 max entrance it is difficult not to be impressed by this well designed new build. There is a spacious open plan living space providing generous lounge and dining areas and housing a brand new high quality kitchen with island unit. Plenty of natural light is supplied by the sky lantern and the wall of bi-fold doors which also provides countryside views to the rear. There is an additional reception room/bedroom, utility room, walk through cloaks room and w.c. to the ground floor. To the first floor there is a master bedroom with an en-suite shower room, a family bathroom and three further rooms resulting in three first floor bedrooms and a study. Externally there is a low maintenance front garden providing off road parking for several cars and an enclosed rear garden. The open fencing to the rear of the property allows a picturesque view of the open fields and wildlife that comes with such a setting including sheep wondering up to drink from the trough just the other side of the fence, a modern house with an enviable rural feel. (Some pictures are an artists impression of what is to be expected as the property is still being developed and should be used as an indication only). EPC Rating<br /><br /><b>Entrance Hall</b> - 7'10 x 7'2 (2.39m x 2.18m) - <br /><br /><b>Reception Hall</b> - 28'11 x 14'4 ndt 9'5 (8.81m x 4.37m ndt 2.87m) - <br /><br /><b>Lounge/Bedroom 4</b> - 14'5 x 11'4 (4.39m x 3.45m) - <br /><br /><b>Cloaks Room</b> - 8'5 x 5'5 (2.57m x 1.65m) - <br /><br /><b>Wc</b> - 8'5 x 3'9 (2.57m x 1.14m) - <br /><br /><b>Living/Family/Kitchen Room</b> - 29'7 x 24'3 (9.02m x 7.39m) - <br /><br /><b>Utility Room</b> - 9'5 x 8'5 (2.87m x 2.57m) - <br /><br /><b>Landing</b> - 15'2 x 6'6 (4.62m x 1.98m) - <br /><br /><b>Bedroom 1</b> - 15'0 ndt 10'11 x 16'11 (4.57m ndt 3.33m x 5.16m) - <br /><br /><b>En-Suite</b> - 6'7 x 7'9 ndt 4'4 (2.01m x 2.36m ndt 1.32m) - <br /><br /><b>Bedroom 2</b> - 14'6 x 8'5 (4.42m x 2.57m) - <br /><br /><b>Bedroom 3</b> - 14'5 x 8'1 (4.39m x 2.46m) - <br /><br /><b>Study</b> - 15'2 ndt 13'0 x 7'6 (4.62m ndt 3.96m x 2.29m) - <br /><br /><b>Bathroom</b> - 12'2 max x 5'9 (3.71m max x 1.75m) - <br /><br />You may download, store and use the material for your own personal use and research. You may not republish, retransmit, redistribute or otherwise make the material available to any party or make the same available on any website, online service or bulletin board of your own or of any other party or make the same available in hard copy or in any other media without the website owner's express prior written consent. The website owner's copyright must remain on all reproductions of material taken from this website.<br /><br /> | 4 | 2 | £ 500,000 | Tuesday, 01-Feb-22 17:31:16 UTC |
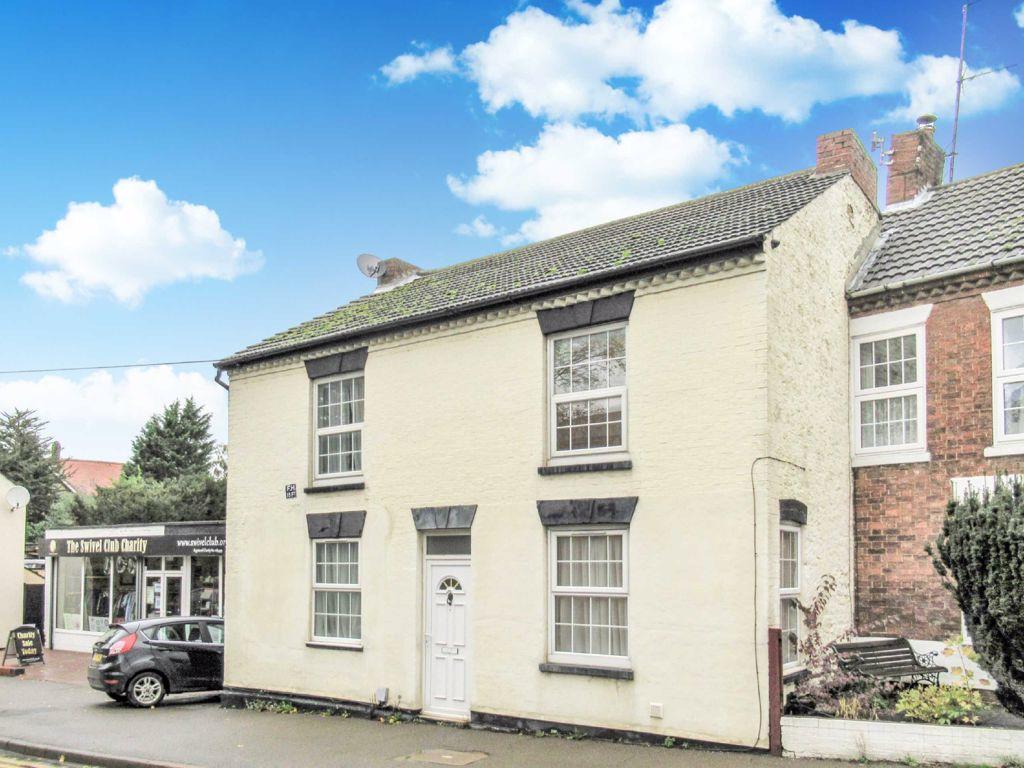 | High Street South, Rushden, Northamptonshire ***GROUND FLOOR DOUBLE ROOM IN HOUSE OF MULTIPLE OCCUPATION*** WHOLE BUILDING SHOWN. Simpson & Weekley are delighted to offer this well presented ground floor double bedroom in a house share. The property comprises of entrance hall, communal lounge/dining room, communal kitchen with white goods, communal downstairs WC, communal four piece first floor bathroom suite and communal separate first floor WC and communal patio garden. The room comes furnished with a double bed, wardrobe and chest of drawers. Available immediately. EPC Rating D<br /><br />You may download, store and use the material for your own personal use and research. You may not republish, retransmit, redistribute or otherwise make the material available to any party or make the same available on any website, online service or bulletin board of your own or of any other party or make the same available in hard copy or in any other media without the website owner's express prior written consent. The website owner's copyright must remain on all reproductions of material taken from this website.<br /><br /> | 1 | 1 | £ 375 | Tuesday, 01-Feb-22 17:28:29 UTC |
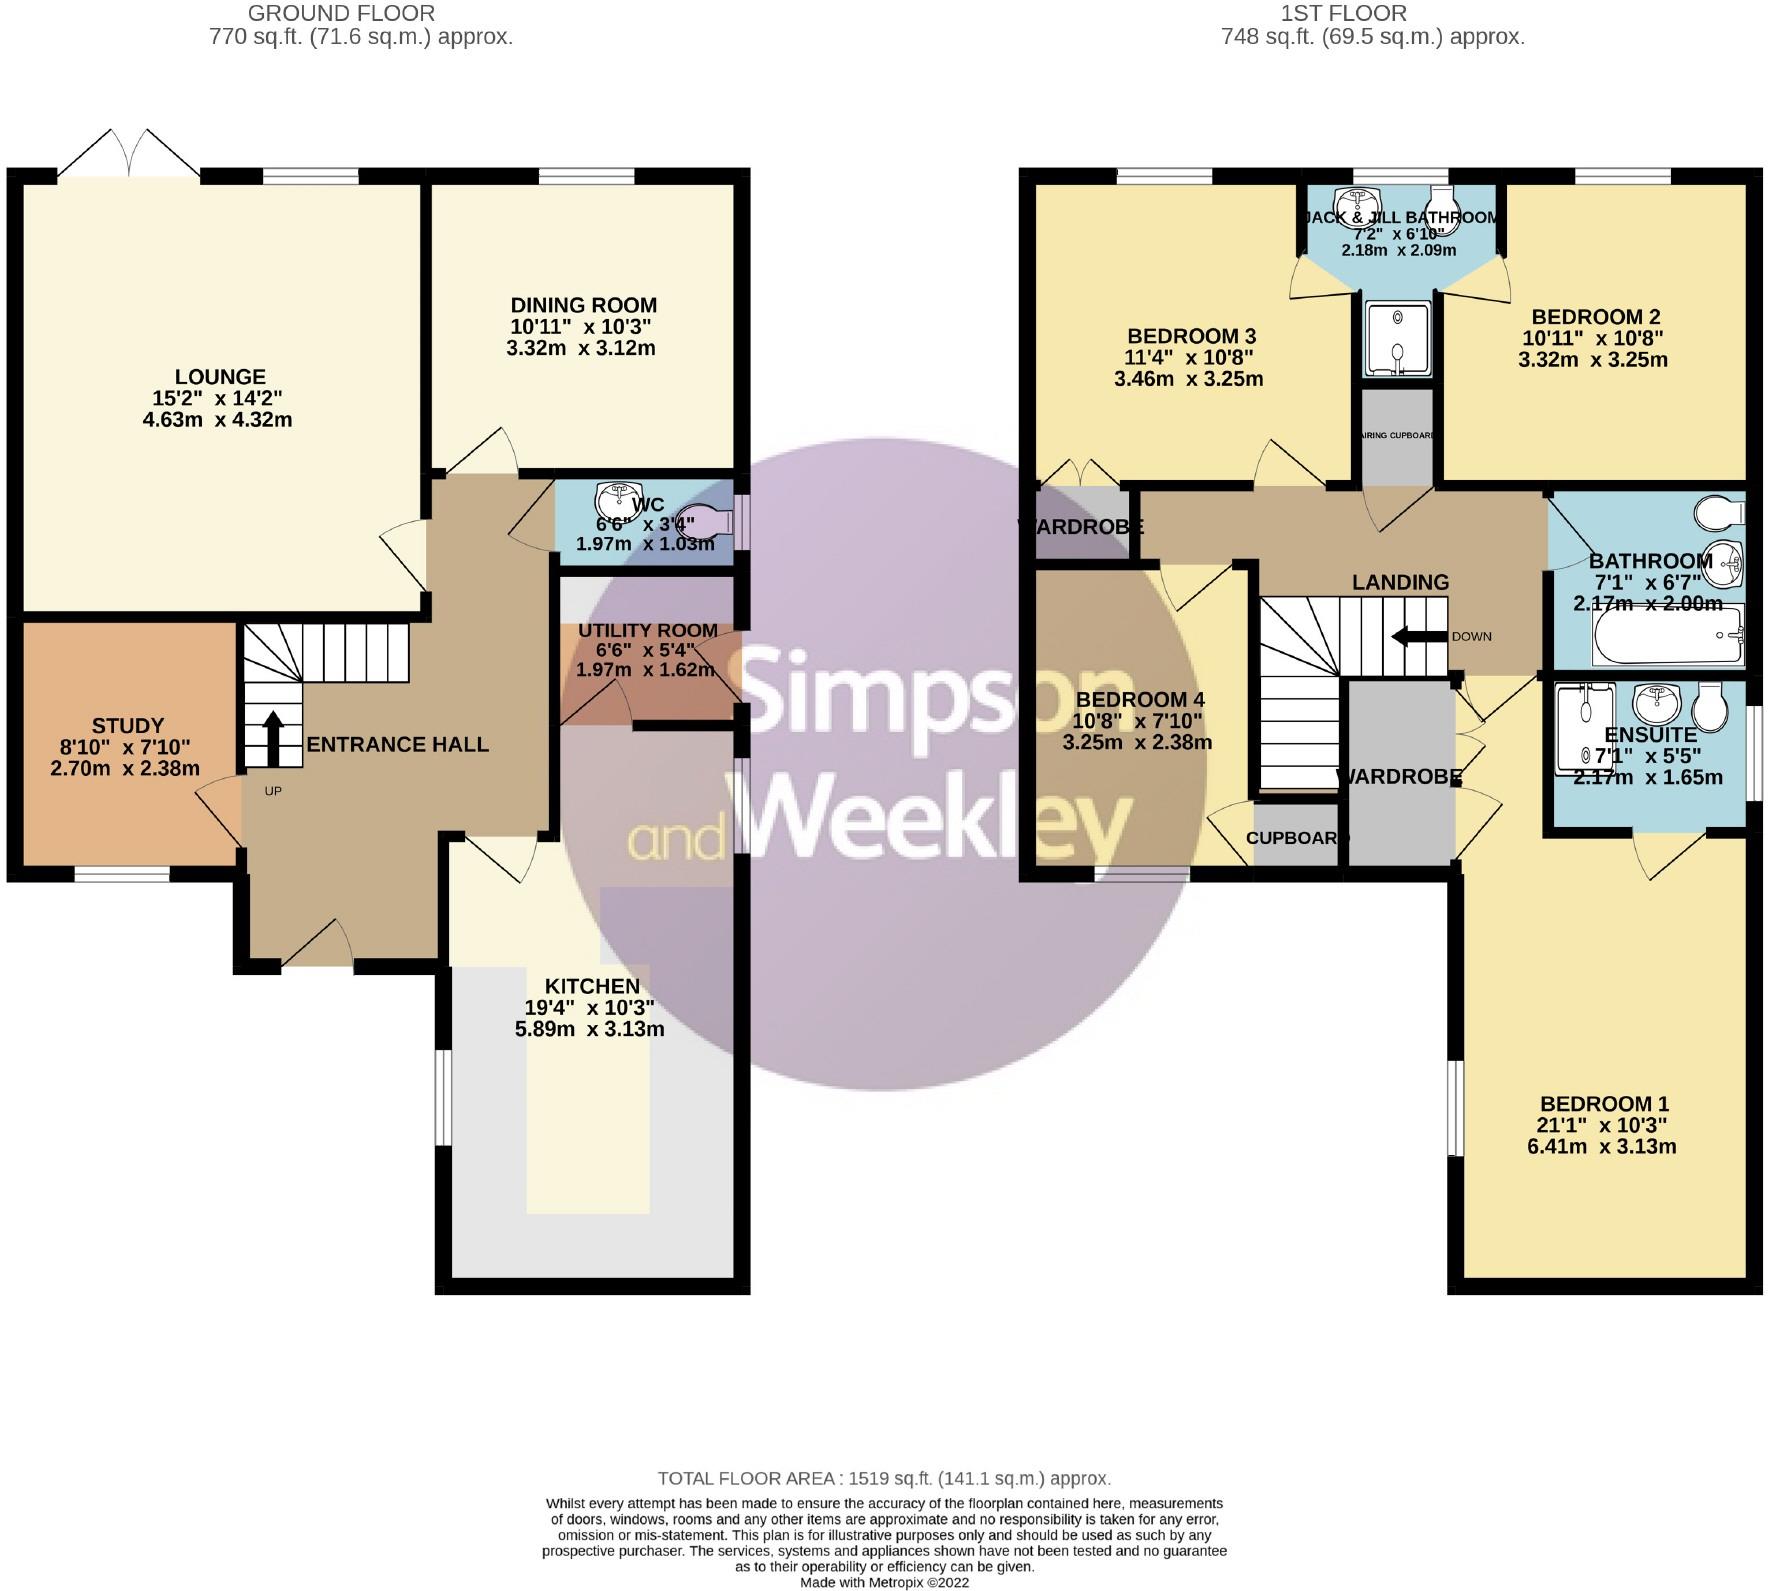 | Ullswater Close, Higham Ferrers, Northamptonshire *** CHAIN FREE *** Simpson and Weekley are delighted to offer to the market this detached executive home. Ideally located on the edge of the popular Northamptonshire market town of Higham Ferrers. The home offers easy access to lots of local amenities including shops, schools and the always popular Rushden Lakes development. The home offers generous living accommodation set over two floors and comprising in brief; entrance hallway, lounge, dining room, kitchen, utility room, study and WC downstairs. The first floor offers four well proportioned bedrooms, with a en-suite shower room to the master bedroom and a Jack and Jill shower room to bedroom two and three. There is also a separate family bathroom on the first floor. Externally the home boasts a private fully landscaped garden to the rear and a private driveway for several cars to the front that offers access to a double garage. This property also benefits from gas central heating and double glazing throughout. EPC Rating C<br /><br /><b>Entrance Hall</b> - <br /><br /><b>Lounge</b> - 14'1 x 15'2 (4.29m x 4.62m) - <br /><br /><b>Dining Room</b> - 10'3 x 10'11 (3.12m x 3.33m) - <br /><br /><b>Study</b> - 7'10 x 8'10 (2.39m x 2.69m) - <br /><br /><b>Kitchen</b> - 10'3 x 19'4 ndt 15'6 (3.12m x 5.89m ndt 4.72m) - <br /><br /><b>Utility Room</b> - 5'4 x 6'4 (1.63m x 1.93m) - <br /><br /><b>Wc</b> - 3'4 x 6'5 (1.02m x 1.96m) - <br /><br /><b>Landing</b> - <br /><br /><b>Bedroom 1</b> - 21'2 ndt 14'9 x 10'4 (6.45m ndt 4.50m x 3.15m) - <br /><br /><b>En-Suite</b> - 6'7 x 5'5 (2.01m x 1.65m) - <br /><br /><b>Bedroom 2</b> - 11'0 x 11'4 (3.35m x 3.45m) - <br /><br /><b>Bedroom 3</b> - 10'8 x 11'4 (3.25m x 3.45m) - <br /><br /><b>Jack & Jill Bathroom</b> - 6'9 x 7'2 (2.06m x 2.18m) - <br /><br /><b>Bedroom 4</b> - 8'4 x 10'8 ndt 8'4 (2.54m x 3.25m ndt 2.54m) - <br /><br /><b>Bathroom</b> - 6'7 x 7'1 (2.01m x 2.16m) - <br /><br />You may download, store and use the material for your own personal use and research. You may not republish, retransmit, redistribute or otherwise make the material available to any party or make the same available on any website, online service or bulletin board of your own or of any other party or make the same available in hard copy or in any other media without the website owner's express prior written consent. The website owner's copyright must remain on all reproductions of material taken from this website.<br /><br /> | 4 | 0 | £ 475,000 | Tuesday, 01-Feb-22 16:11:18 UTC |
 | Rockingham Way, Burton Latimer, Northamptonshire Simpson and Partners are pleased to offer to the rental market this fabulous town house ideally situated in the popular town of Burton Latimer with excellent transport links. The immaculate accommodation comprises entrance hall, WC, modern fitted kitchen with dish washer and washing machine included and large airy lounge / diner with patio doors to the pretty low maintenance enclosed rear garden. To the first floor there are two double bedrooms and a single bedroom and contemporary family bathroom with the top floor enjoying the extremely spacious master bedroom complete with en suite. Off road parking for 2 cars. Unfurnished. Available March. EPC B.<br />Please note if a small pet is considered at the property the rent will be £1175pcm<br /><br />You may download, store and use the material for your own personal use and research. You may not republish, retransmit, redistribute or otherwise make the material available to any party or make the same available on any website, online service or bulletin board of your own or of any other party or make the same available in hard copy or in any other media without the website owner's express prior written consent. The website owner's copyright must remain on all reproductions of material taken from this website.<br /><br /> | 4 | 2 | £ 1,150 | Tuesday, 01-Feb-22 13:35:11 UTC |
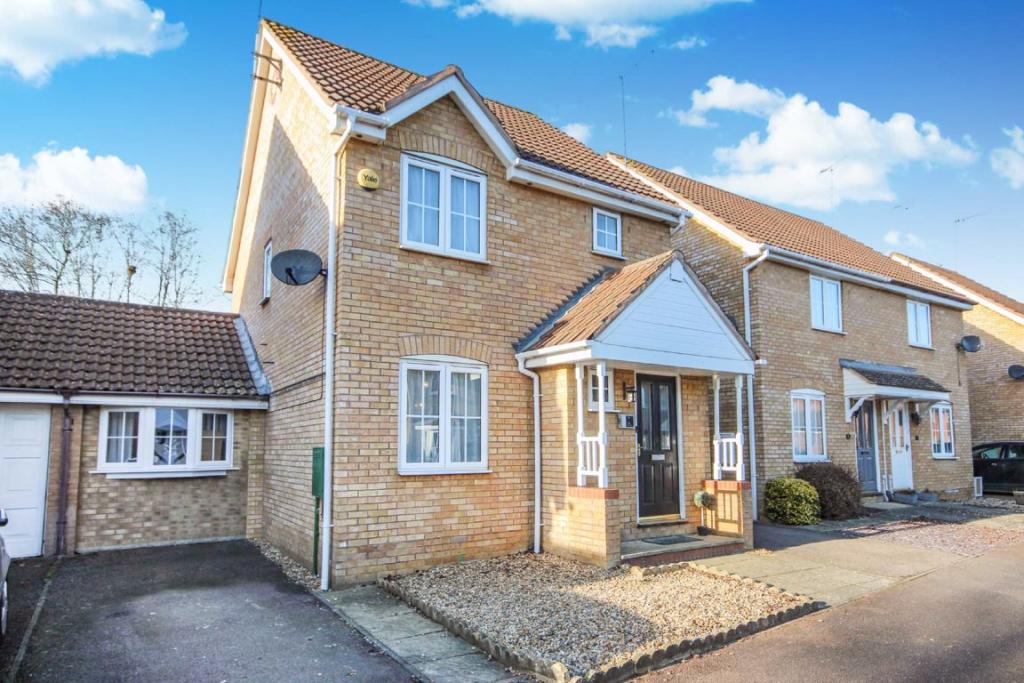 | Larkin Gardens, Higham Ferrers, Northamptonshire Situated on a popular development in the market town of Higham Ferrers, within walking distance of Rushden Lakes is this extended, three bedroom family home. The property has been impressively extended and altered to the ground floor to now provide a larger entrance hall, an open plan kitchen/dining/family room featuring a refitted kitchen with island unit and partially vaulted ceilings, utility room, new cloakroom and snug room all in addition to the original loving room. To the first floor there is a family bathroom and three bedrooms with an en-suite to the master bedroom and externally there is parking to the front and an enclosed rear garden not overlooked to the rear. This well presented residence benefits from gas radiator central heating, double glazing and is conveniently located for access to the market square, schools, shops, countryside walks and the A45. EPC Rating Ordered<br /><br /><b>Entrance Hall</b> - 6'9 x 8'1 (2.06m x 2.46m) - <br /><br /><b>Lounge</b> - 11'11 ndt 7'11 x 14'8 (3.63m ndt 2.41m x 4.47m) - <br /><br /><b>Snug</b> - 7'8 x 11'9 (2.34m x 3.58m) - <br /><br /><b>Kitchen/Dining/Family Room</b> - 15'6 x 18'11 ndt 9'10 (4.72m x 5.77m ndt 3.00m) - <br /><br /><b>Utility Room</b> - 4'2 x 5'5 (1.27m x 1.65m) - <br /><br /><b>Wc</b> - 2'9 x 5'5 (0.84m x 1.65m) - <br /><br /><b>Landing</b> - <br /><br /><b>Bedroom 1</b> - 9'10 x 9'2 (3.00m x 2.79m) - <br /><br /><b>En-Suite</b> - 5'0 x 6'6 ndt 4'0 (1.52m x 1.98m ndt 1.22m) - <br /><br /><b>Bedroom 2</b> - 8'7 x 8'5 (2.62m x 2.57m) - <br /><br /><b>Bedroom 3</b> - 6'4 x 9'4 (1.93m x 2.84m) - <br /><br /><b>Bathroom</b> - 5'7 x 6'8 (1.70m x 2.03m) - <br /><br />You may download, store and use the material for your own personal use and research. You may not republish, retransmit, redistribute or otherwise make the material available to any party or make the same available on any website, online service or bulletin board of your own or of any other party or make the same available in hard copy or in any other media without the website owner's express prior written consent. The website owner's copyright must remain on all reproductions of material taken from this website.<br /><br /> | 3 | 3 | £ 335,000 | Tuesday, 01-Feb-22 10:06:46 UTC |
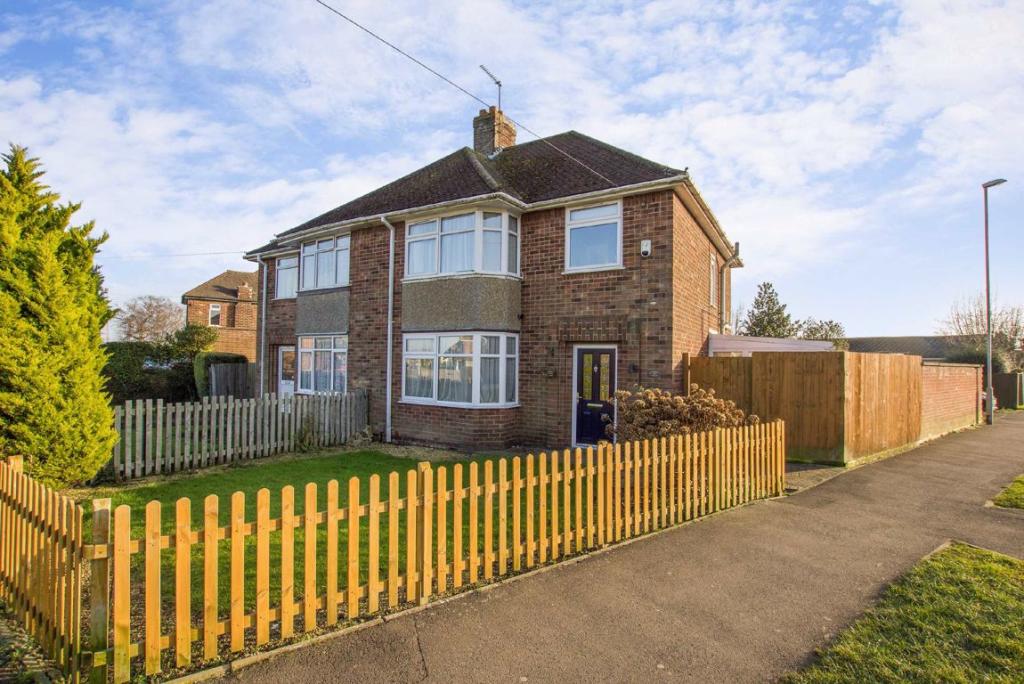 | Braybrooke Road, Desborough, Northamptonshire Occupying a corner is this superb three bedroom bay fronted semi-detached property with off road parking and a single garage. The property benefits from upvc double glazing, gas radiator central heating, modern white fitted kitchen with built in appliances, bay fronted living room with a feature... | 3 | 1 | £ 250,000 | Tuesday, 01-Feb-22 09:44:19 UTC |
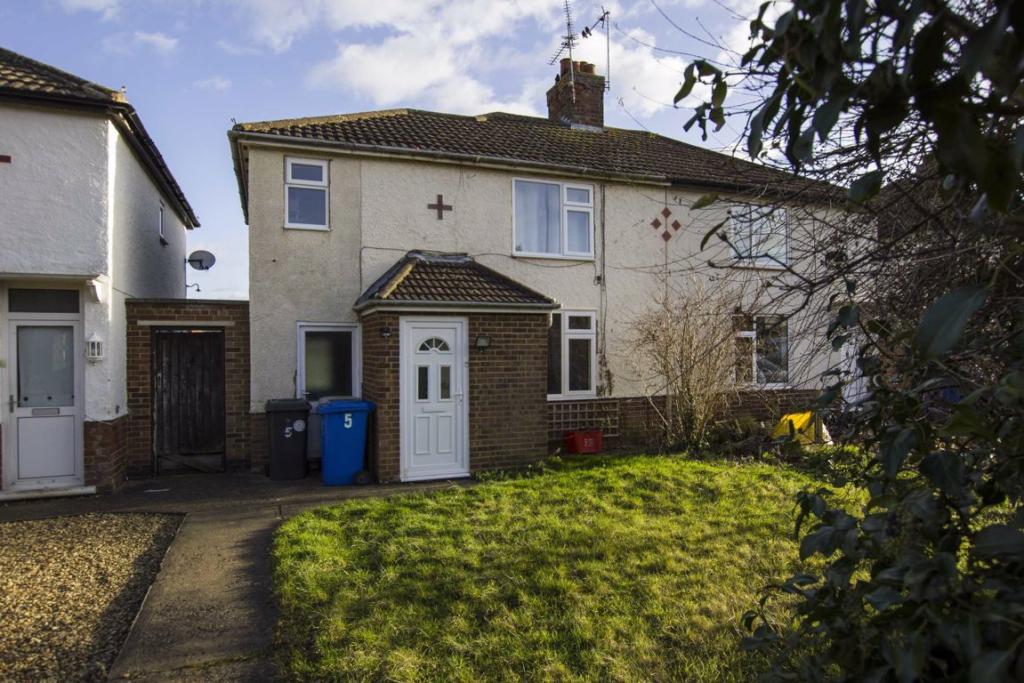 | Kettering Road, Broughton, Northants Simpson and Partners are delighted to offer for rent this lovely three bedroom family home ideally situated in the sought after village of Broughton. The property which has been redecorated and had new flooring fitted has accommodation comprising entrance hall, lounge with feature fireplace, dining room, large sunny conservatory and kitchen which enjoys beautiful views over the countryside. Upstairs there are three good sized bedrooms with en suite to master and family bathroom. Large enclosed rear garden with patio and lawn and lawned front garden. Unfurnished. Available NOW!!!! EPC D.<br />Sorry no pets allowed.<br /><br /><b>Porch:</b> - <br /><br /><b>Entrance Hall:</b> - <br /><br /><b>Living Room:</b> - 13'3 x 12'2 (4.04m x 3.71m) - <br /><br /><b>Dining Room:</b> - 16'1 x 8'2 (4.90m x 2.49m) - <br /><br /><b>Conservatory:</b> - 14'0 x 6'10 (4.27m x 2.08m) - <br /><br /><b>Kitchen:</b> - 10'0 x 9'0 (3.05m x 2.74m) - <br /><br /><b>First Floor Landing:</b> - <br /><br /><b>Bedroom 1:</b> - 13'3 x 9'5 (4.04m x 2.87m) - <br /><br /><b>En-Suite Shower Room:</b> - <br /><br /><b>Bedroom 2:</b> - 11'6 x 8'3 (3.51m x 2.51m) - <br /><br /><b>Bedroom 3:</b> - 8'6 x 7'8 (2.59m x 2.34m) - <br /><br /><b>Bathroom:</b> - 10'0 x 4'1 (3.05m x 1.24m) - <br /><br />You may download, store and use the material for your own personal use and research. You may not republish, retransmit, redistribute or otherwise make the material available to any party or make the same available on any website, online service or bulletin board of your own or of any other party or make the same available in hard copy or in any other media without the website owner's express prior written consent. The website owner's copyright must remain on all reproductions of material taken from this website.<br /><br /> | 3 | 2 | £ 925 | Tuesday, 01-Feb-22 09:04:46 UTC |
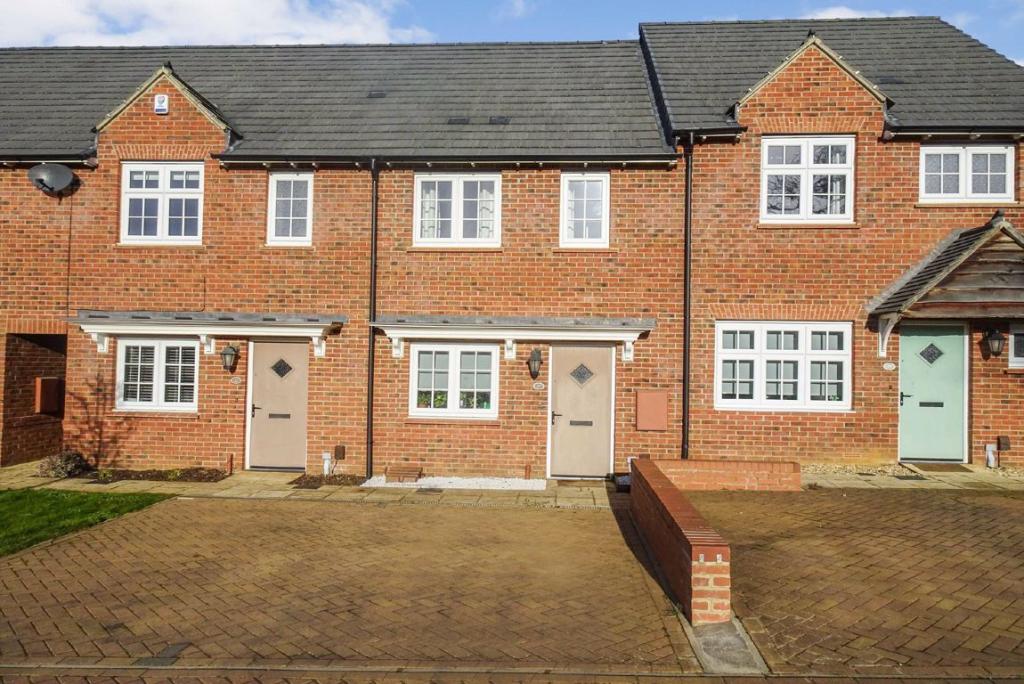 | Dale Cresent, Barton Seagrave Simpson and Partners are proud to offer to the rental market this fabulous family home ideally located on the Redrow development in Barton Seagrave just minutes walk from Wicksteed Park and enjoying views to the front across the landscaped parkland. The stylish and immaculate accommodation comprises WC, kitchen with integrated appliances and lounge with French doors opening to the enclosed rear garden. Upstairs there are two bedrooms both with en suite shower facilities. Further benefits are off road allocated parking for 3 cars to the rear of the property. Would suit a professional single or couple. Unfurnished. Available beginning of March. EPC B<br /><br />You may download, store and use the material for your own personal use and research. You may not republish, retransmit, redistribute or otherwise make the material available to any party or make the same available on any website, online service or bulletin board of your own or of any other party or make the same available in hard copy or in any other media without the website owner's express prior written consent. The website owner's copyright must remain on all reproductions of material taken from this website.<br /><br /> | 2 | 2 | £ 945 | Monday, 31-Jan-22 13:35:45 UTC |
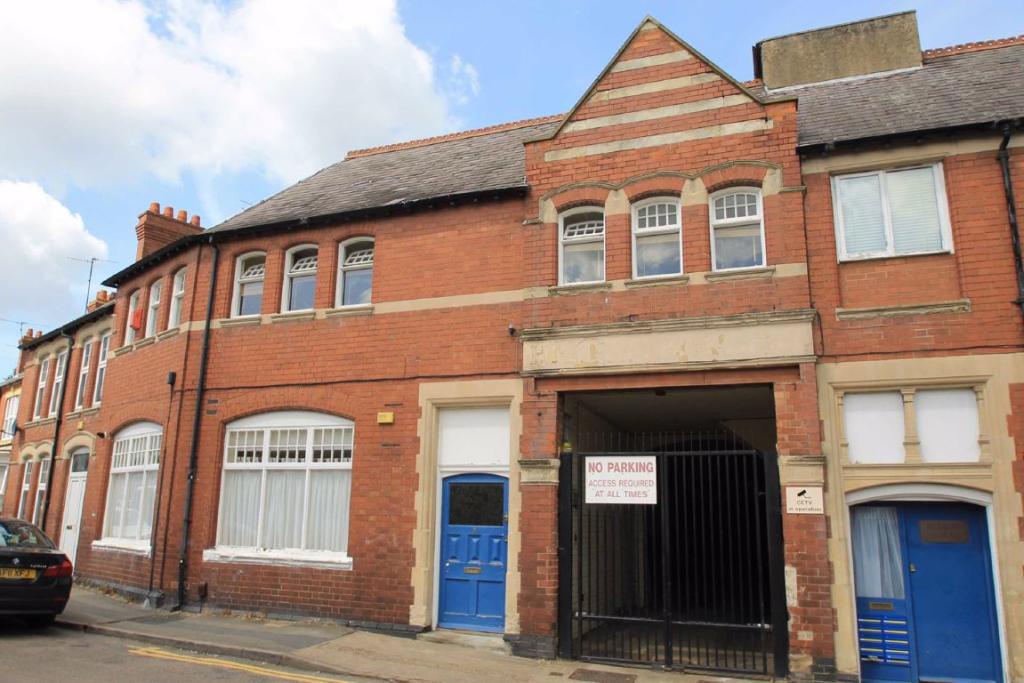 | Windmill Road, Rushden, Northants ***NEW INSTRUCTION*** WHOLE BLOCK SHOWN Simpson & Weekley are delighted to offer this two bedroom apartment situated within this block of nine apartment located on the first floor and benefitting from secure underground parking, gas radiator central heating, a modern kitchen and bathroom and two double bedrooms. The property is located close to amenities and the accommodation in brief comprises entrance hall accessed via communal entrance, a lounge/dining room, two bedrooms and bathroom with shower over the bath. Available from the end of February, viewing is highly recommended. Sorry, strictly no pets. EPC Rating D<br /><br /><b>Entrance Hall:</b> - Timber entrance door, airing cupboard housing central heating boiler, fitted store cupboard, doors to:<br /><br /><b>Lounge/Diner :</b> - 13'4 x 13'3 (4.06m x 4.04m) - Four windows to front, radiator, aerial point.<br /><br /><b>Kitchen</b> - 10' max. x 6'4 (3.05m max. x 1.93m) - 1½ bowl sink and drainer, space and plumbing for washing machine, gas hob and electric oven with extractor hood over, range of wall and base units with worksurfaces over, tiled splashbacks, flooring, radiator, internal window facing lounge.<br /><br /><b>Bedroom 1</b> - 12' x 9'8 (3.66m x 2.95m) - Three windows to front, radiator, coving toceiling, carpet.<br /><br /><b>Bedroom 2</b> - 9'6 x 8'8 (2.90m x 2.64m) - Two windows to front, radiator, fitted wardrobe, flooring, loft access<br /><br /><b>Bathroom</b> - Panel bath with mixer tap shower over, pedestal handbasin, low level w.c., radiator, extractor fan, tiled splashback to basin, part tiled walls to bath.<br /><br /><b>Outside</b> - Communal Entrance with secure mail box<br /><br />Secure allocated parking and storage with electric iron gates.<br /><br />You may download, store and use the material for your own personal use and research. You may not republish, retransmit, redistribute or otherwise make the material available to any party or make the same available on any website, online service or bulletin board of your own or of any other party or make the same available in hard copy or in any other media without the website owner's express prior written consent. The website owner's copyright must remain on all reproductions of material taken from this website.<br /><br /> | 2 | 1 | £ 650 | Monday, 31-Jan-22 13:18:22 UTC |
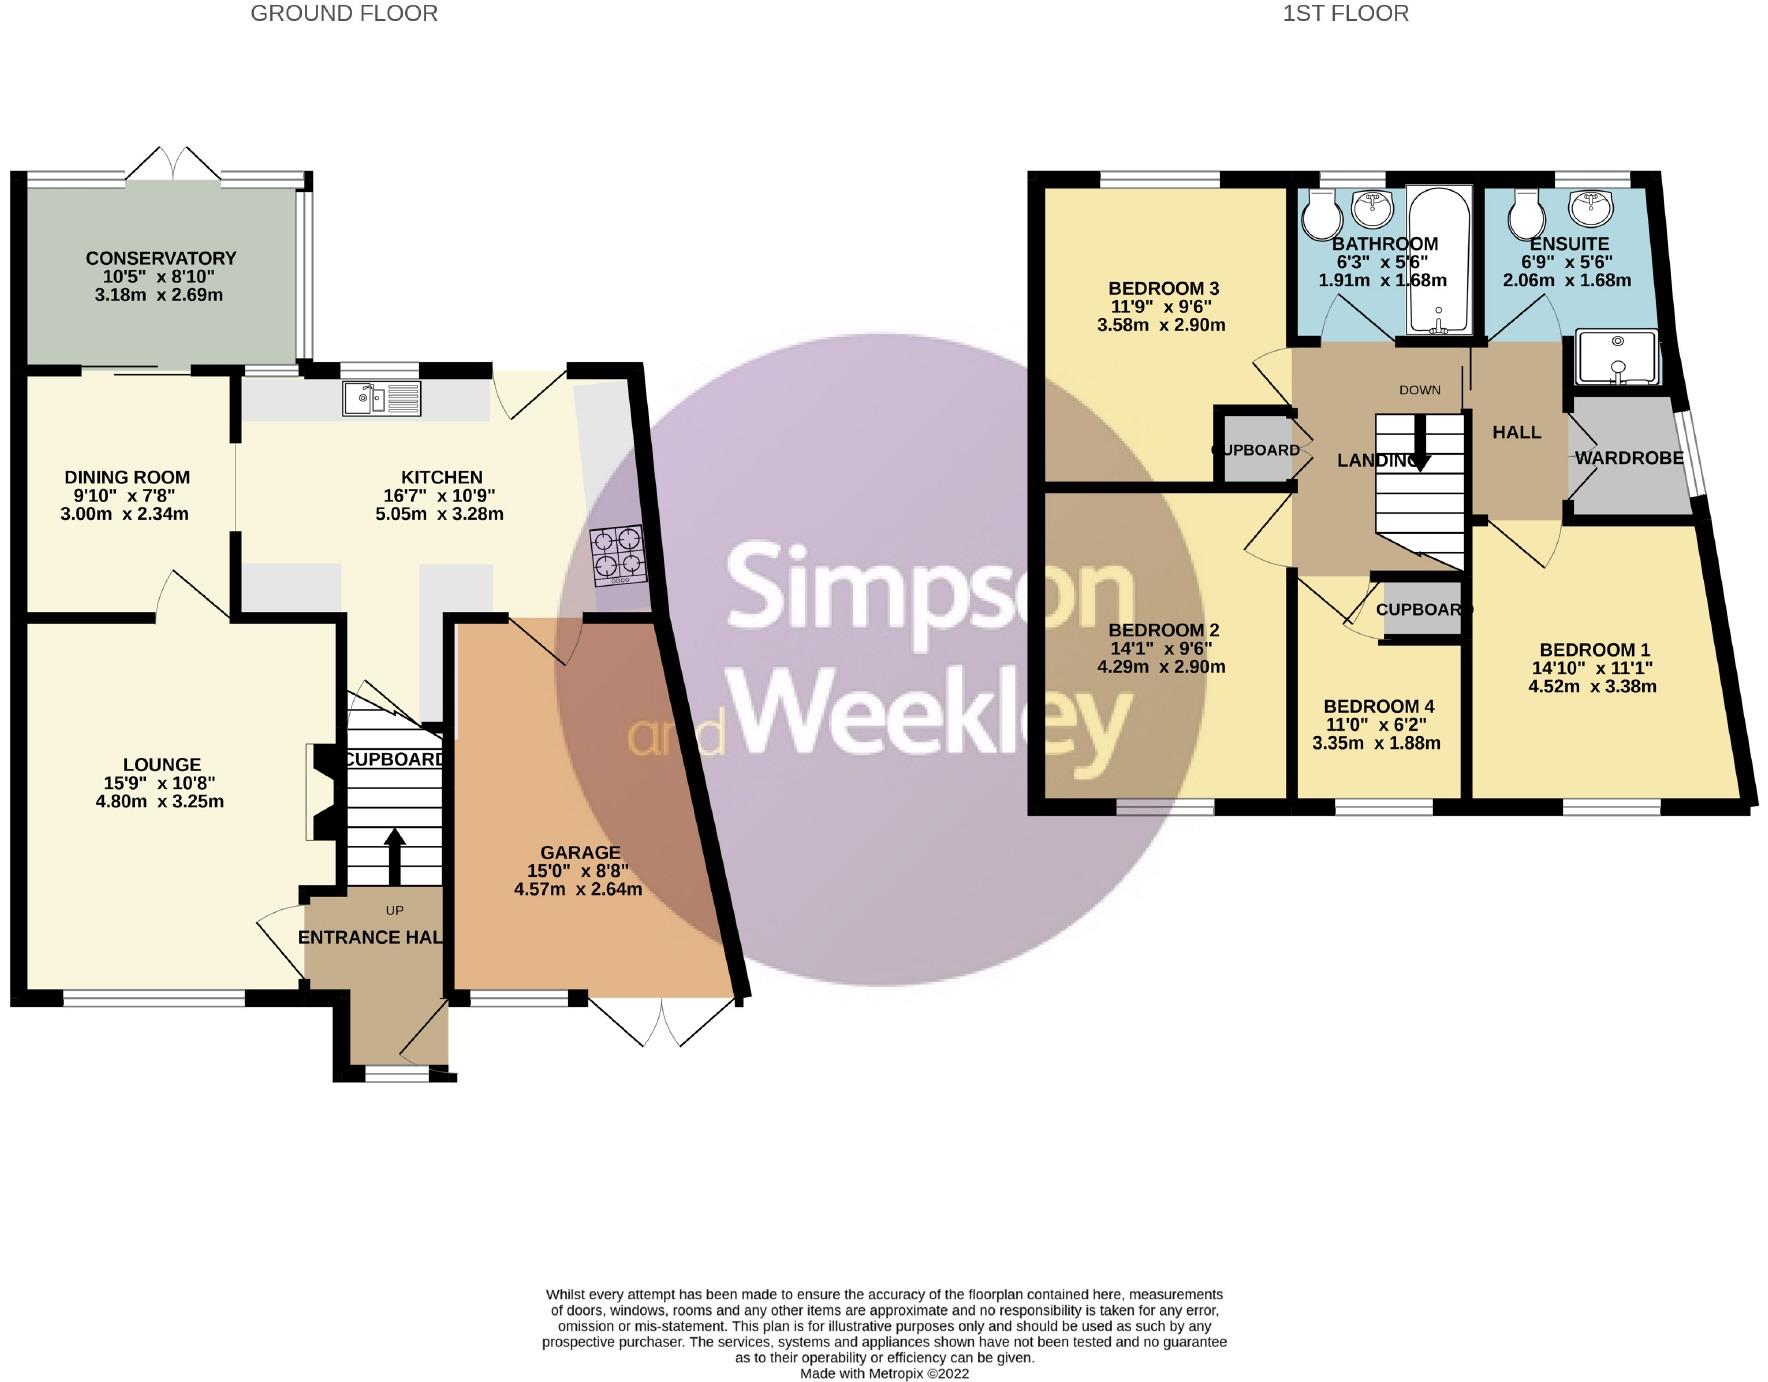 | Masefield Drive, Rushden, Northamptonshire Simpson and Weekley are pleased to be able to offer for sale this extended, four bedroom semi-detached family home. The property comes with an impressive front garden with a driveway providing parking for several cars and has been extended to now offer a larger kitchen, oversized garage and master suite with walk in wardrobe and four piece en-suite bathroom. There are also benefits of gas radiator central heating, double glazing, a conservatory and beautiful roofed outdoor seating area opening onto the garden. The accommodation in brief comprises extended entrance hall, living room, separate dining room, conservatory and kitchen to the ground floor. To the first floor there are four bedrooms with a family bathroom, a further four piece bathroom that can be utilised as an additional bathroom or incorporated within the master suite adding an en-suite to the bedroom and walk in wardrobe. Externally there is an enclosed rear garden with lawn and decking and a partially enclosed roofed seating area. Shops, schools, the A45, countryside and Rushden Lakes are all within walking distance making this an ideal location for any family. Council tax band: C. EPC Rating: Awaiting.<br /><br />You may download, store and use the material for your own personal use and research. You may not republish, retransmit, redistribute or otherwise make the material available to any party or make the same available on any website, online service or bulletin board of your own or of any other party or make the same available in hard copy or in any other media without the website owner's express prior written consent. The website owner's copyright must remain on all reproductions of material taken from this website.<br /><br /> | 4 | 2 | £ 320,000 | Monday, 31-Jan-22 09:45:48 UTC |
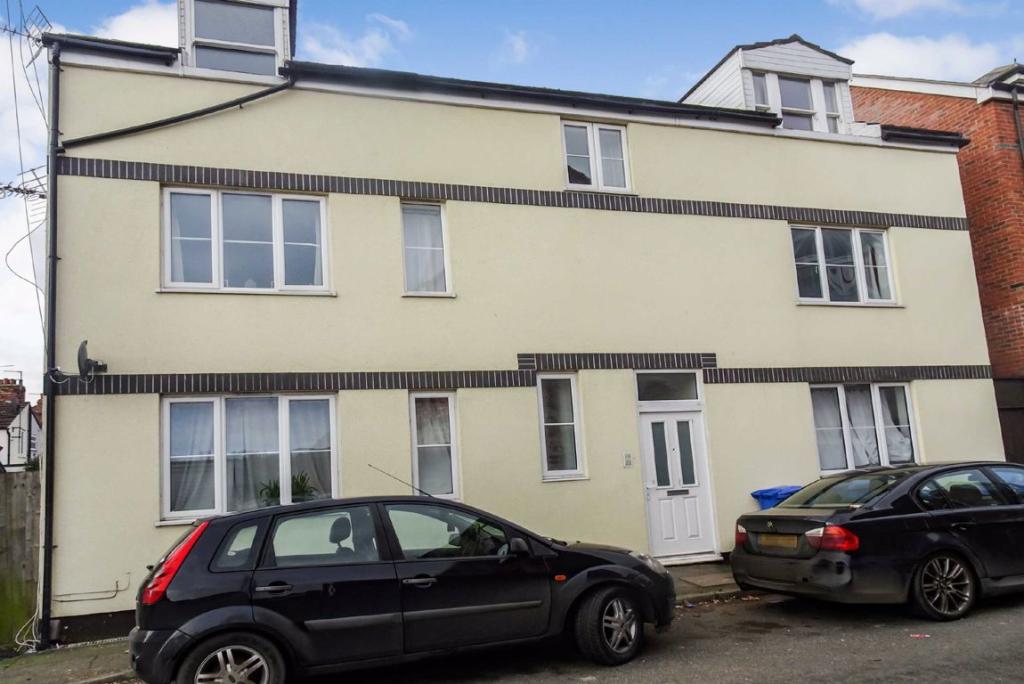 | 133 Wellington Street, Kettering, Northamptonshire Available NOW and offered to the rental market by Simpson and Partners is this super top floor apartment situated close to the town centre and local amenities. The very spacious and well presented accommodation comprises entrance hall, open plan lounge/kitchen, two double bedrooms and great four piece bathroom. GCH. Unfurnished. Available NOW!!!! EPC C.<br /><br />You may download, store and use the material for your own personal use and research. You may not republish, retransmit, redistribute or otherwise make the material available to any party or make the same available on any website, online service or bulletin board of your own or of any other party or make the same available in hard copy or in any other media without the website owner's express prior written consent. The website owner's copyright must remain on all reproductions of material taken from this website.<br /><br /> | 2 | 1 | £ 650 | Saturday, 29-Jan-22 14:34:22 UTC |
 | Bryant Road, Kettering, Northamptonshire Simpson and Partners are pleased to offer for sale this extended two bedroom semi-detached property with off road parking. The property within convenient access to the town centre and other local amenities. Benefiting from upvc double glazing, gas radiator central heating, 19' living/dining room, two double bedrooms, three piece bathroom suite and an enclosed rear garden. The accommodation comprises entrance hall, kitchen/breakfast room, lean to, living/dining room, bedroom one with bay window, second bedroom and a bathroom. NO CHAIN. An internal viewing is a must to appreciate this property. Please note the property does require some updating.<br /><br /><b>Entrance Hall:</b> - <br /><br /><b>Living/Dining Room:</b> - 19'9 x 11'3 (6.02m x 3.43m) - <br /><br /><b>Kitchen:</b> - 14'3 max x 10'6 (4.34m max x 3.20m) - <br /><br /><b>Lean To:</b> - 10'6 x 7'4 (3.20m x 2.24m) - <br /><br /><b>Bedroom 1:</b> - 13'5 x 11'8 (4.09m x 3.56m) - <br /><br /><b>Bedroom 2:</b> - 9'10 x 8'8 (3.00m x 2.64m) - <br /><br /><b>Bathroom:</b> - 7'5 x 4'5 (2.26m x 1.35m) - <br /><br /><b>Outside:</b> - <br /><br /><b>Front Garden:</b> - <br /><br /><b>Rear Garden:</b> - <br /><br />You may download, store and use the material for your own personal use and research. You may not republish, retransmit, redistribute or otherwise make the material available to any party or make the same available on any website, online service or bulletin board of your own or of any other party or make the same available in hard copy or in any other media without the website owner's express prior written consent. The website owner's copyright must remain on all reproductions of material taken from this website.<br /><br /> | 2 | 1 | £ 230,000 | Saturday, 29-Jan-22 09:34:23 UTC |
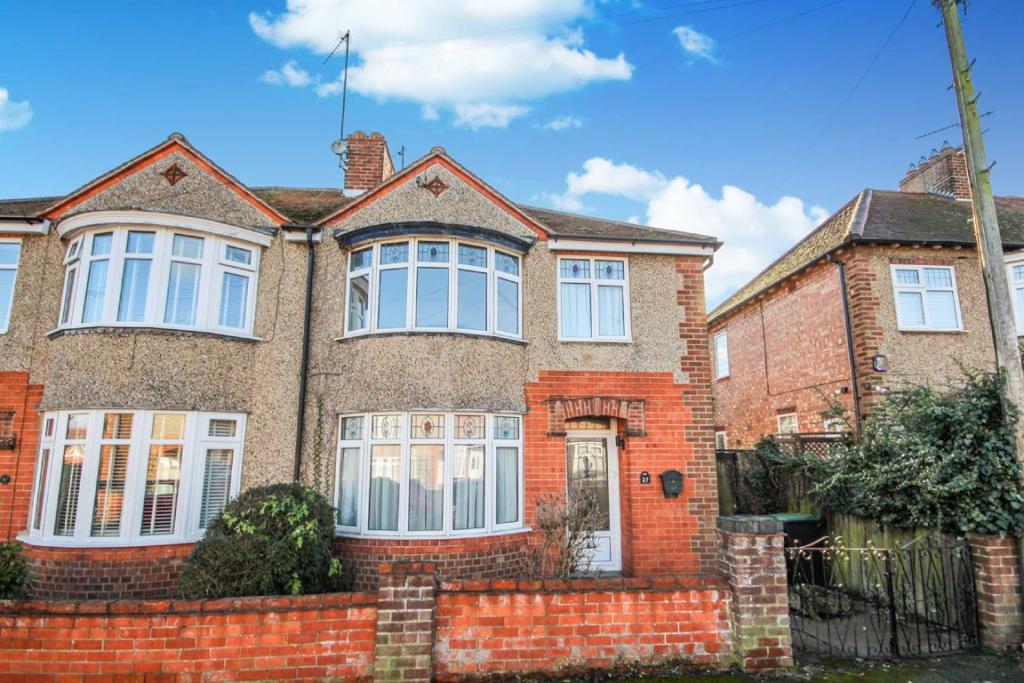 | Talbot Road, Rushden, Northamptonshire ***CHAIN FREE*** Simpson and Weekley are delighted to offer to the market this maturer three bedroom semi-detached family home. Ideally located on the edge of Rushden town centre and offering easy access to lots of local amenities including shops, schools and the always popular Rushden Lakes development. The home boasts ample living accommodation set over two floors and comprising in brief; entrance hallway, cloak cupboard, living room, dining room and kitchen downstairs. The first floor offers three good sized bedrooms and a family bathroom. The home also benefits from gas central heating and double glazing throughout. Externally there is a large fully enclosed garden to the rear and a small courtyard front garden. An internal viewing is highly recommended to fully appreciate everything this home has to offer.<br /><br /><b>Entrance Hall</b> - <br /><br /><b>Lounge</b> - 12'10 x 11'5 (3.91m x 3.48m) - <br /><br /><b>Dining Room</b> - 1'1 x 11'5 (0.33m x 3.48m) - <br /><br /><b>Cloakroom</b> - 2'10 x 4'11 (0.86m x 1.50m) - <br /><br /><b>Kitchen</b> - 6'3 x 15'9 (1.91m x 4.80m) - <br /><br /><b>Bedroom 1</b> - 10'10 x 11'5 (3.30m x 3.48m) - <br /><br /><b>Bedroom 2</b> - 11'7 x 11'6 (3.53m x 3.51m) - <br /><br /><b>Bedroom 3</b> - 6'11 x 8'4 (2.11m x 2.54m) - <br /><br /><b>Bathroom</b> - 6'3 x 6'7 (1.91m x 2.01m) - <br /><br />You may download, store and use the material for your own personal use and research. You may not republish, retransmit, redistribute or otherwise make the material available to any party or make the same available on any website, online service or bulletin board of your own or of any other party or make the same available in hard copy or in any other media without the website owner's express prior written consent. The website owner's copyright must remain on all reproductions of material taken from this website.<br /><br /> | 3 | 2 | £ 250,000 | Friday, 28-Jan-22 19:06:50 UTC |
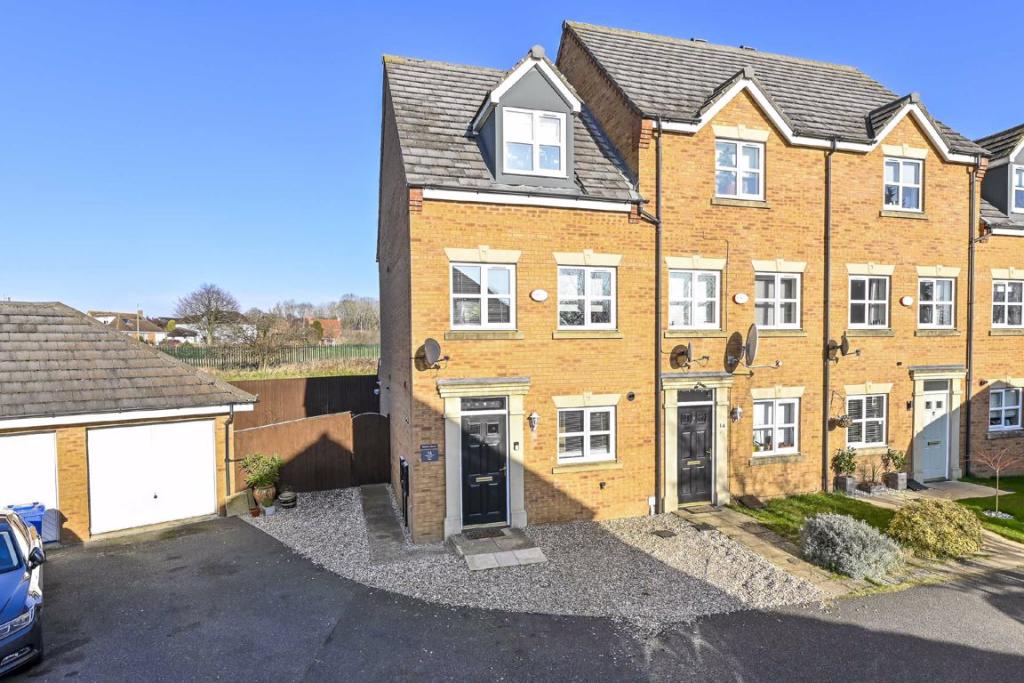 | Morse Way, Kettering, Northamptonshire Located in a quiet cul-de-sac, this modern townhouse offers versatile accommodation split over 3 floors. <br /><br />The entrance hall gives access the kitchen and lounge/diner which in turn opens out via French doors to the large rear garden. <br />Stairs lead to the first floor where you will find two bedrooms and a family bathroom. Moving up to the third floor you will enter the master bedroom which has a sizeable walk-in wardrobe and very large en-suite bathroom.<br /><br />Externally the property has a generous low maintenance L-shaped rear garden with a deck area to the front of the French doors. There is private parking for multiple vehicles to the front of the property, and a single garage with courtesy door providing access to the garden at the rear of the property. <br /><br />Desborough's town centre has a variety of local shops, with healthcare, recreation, and other amenities within a short walking distance.<br /><br /><b>Entrance Hall</b> - 12'6 x 6'6 (3.81m x 1.98m) - <br /><br /><b>Kitchen:</b> - 12'6 x 6'0 (3.81m x 1.83m) - <br /><br /><b>Lounge/Dining Room:</b> - 16'1 x 13'0 (4.90m x 3.96m) - <br /><br /><b>First Floor Landing:</b> - <br /><br /><b>Bedroom 3:</b> - 9'4 x 6'5 (2.84m x 1.96m) - <br /><br /><b>Family Bathroom</b> - 6'5 x 5'7 (1.96m x 1.70m) - <br /><br /><b>Bedroom 2</b> - 13'0 x 9'4 (3.96m x 2.84m) - <br /><br /><b>Second Floor Landing:</b> - <br /><br /><b>Bedroom 1:</b> - 15'8 x 13'0 (4.78m x 3.96m) - <br /><br /><b>En-Suite</b> - 9'6 x 8'9 (2.90m x 2.67m) - <br /><br /><b>Walk In Wardrobe:</b> - 9'6 x 5'5 (2.90m x 1.65m) - <br /><br />You may download, store and use the material for your own personal use and research. You may not republish, retransmit, redistribute or otherwise make the material available to any party or make the same available on any website, online service or bulletin board of your own or of any other party or make the same available in hard copy or in any other media without the website owner's express prior written consent. The website owner's copyright must remain on all reproductions of material taken from this website.<br /><br /> | 3 | 2 | £ 240,000 | Friday, 28-Jan-22 15:03:56 UTC |
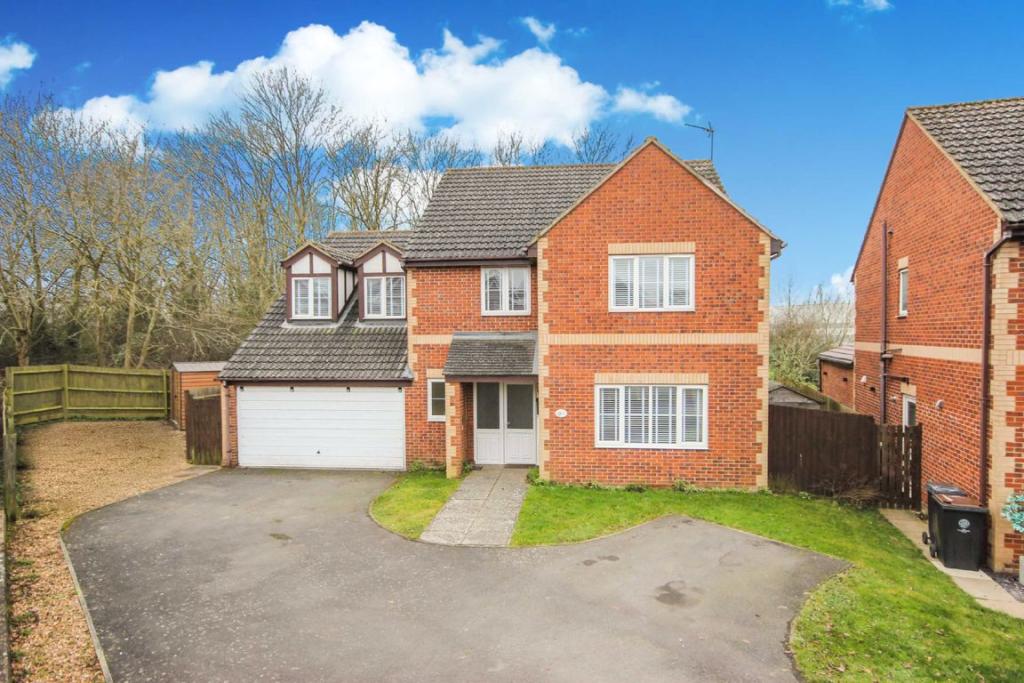 | Melloway Road, Rushden, Northamptonshire 360 Tour Available! Tucked away in a cul-de-sac location, backing and siding onto woodland leading to open fields is this executive, five bedroom detached family home. This impressive residence comes with off road parking for several vehicles, separate reception rooms in addition to a kitchen/breakfast room, five double bedrooms with en-suites to the master and guest bedroom and a generously sized rear garden. Ideally located for access to countryside and parks, there are also schools, shops and Rushden Lakes retail and Leisure complex all within walking distance. The A6 and A45 are close by with Wellingborough Railway Station just a few miles drive from the home with direct lines to London St Pancras. EPC Rating Ordered<br /><br /><b>Entrance Hall</b> - 14'8 x 6'6 (4.47m x 1.98m) - <br /><br /><b>Cloakroom</b> - <br /><br /><b>Lounge</b> - 19'4 x 13'5 (5.89m x 4.09m) - <br /><br /><b>Dining Room</b> - 13'5 x 13'5 (4.09m x 4.09m) - <br /><br /><b>Kitchen/Breakfast Room</b> - 19'7 x 13'4 ndt 8'9 (5.97m x 4.06m ndt 2.67m) - <br /><br /><b>Utility Room</b> - 8'9 x 6'5 (2.67m x 1.96m) - <br /><br /><b>Landing</b> - <br /><br /><b>Bedroom 1</b> - 22'4 ndt 12'9 x 14'10 (6.81m ndt 3.89m x 4.52m) - <br /><br /><b>En-Suite</b> - <br /><br /><b>Bedroom 2</b> - 13'0 x 11'2 to wardrobesd (3.96m x 3.40m to wardrobesd) - <br /><br /><b>En-Suite</b> - <br /><br /><b>Bedroom 3</b> - 13'3 x 9'5 (4.04m x 2.87m) - <br /><br /><b>Bedroom 4</b> - 10'7 x 10'7 (3.23m x 3.23m) - <br /><br /><b>Bedroom 5</b> - 10'5 x 8'0 (3.18m x 2.44m) - <br /><br /><b>Bathroom</b> - <br /><br /><b>Garage</b> - 15'0 x 18'9 (4.57m x 5.72m) - <br /><br />You may download, store and use the material for your own personal use and research. You may not republish, retransmit, redistribute or otherwise make the material available to any party or make the same available on any website, online service or bulletin board of your own or of any other party or make the same available in hard copy or in any other media without the website owner's express prior written consent. The website owner's copyright must remain on all reproductions of material taken from this website.<br /><br /> | 5 | 3 | £ 500,000 | Friday, 28-Jan-22 14:00:15 UTC |
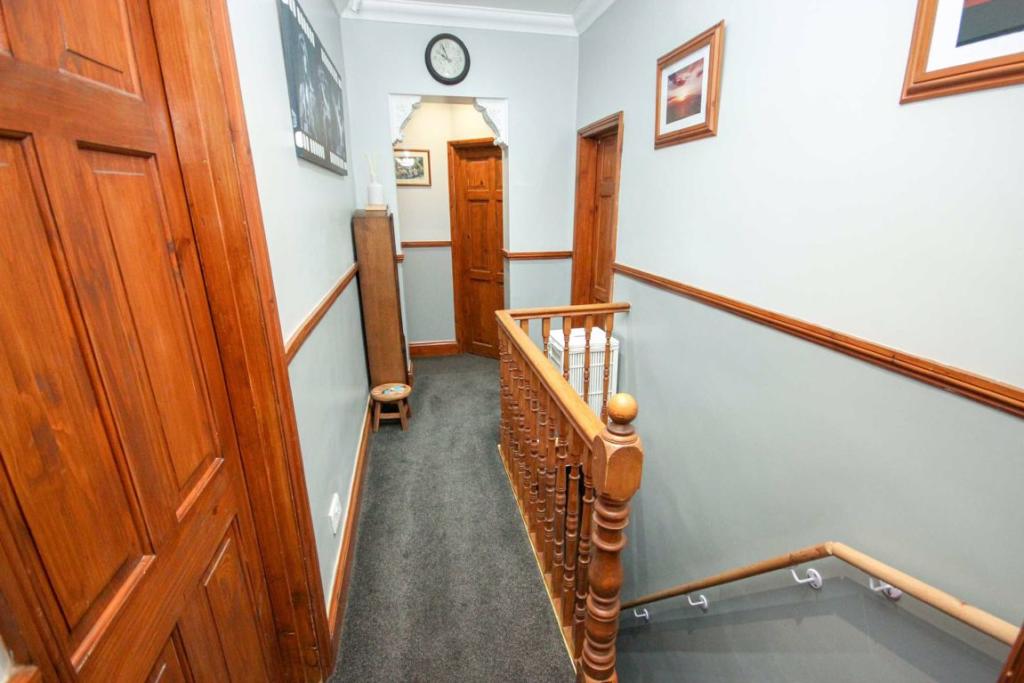 | Higham Road, Rushden, Northamptonshire The location and versatile layout of the property not only provides a large family home but also the possibility of running a business from the premises (subject to relevant permissions being gained). There are five/six bedrooms, four/five reception rooms, three en-suite shower rooms in addition ... | 6 | 6 | £ 400,000 | Friday, 28-Jan-22 13:59:00 UTC |
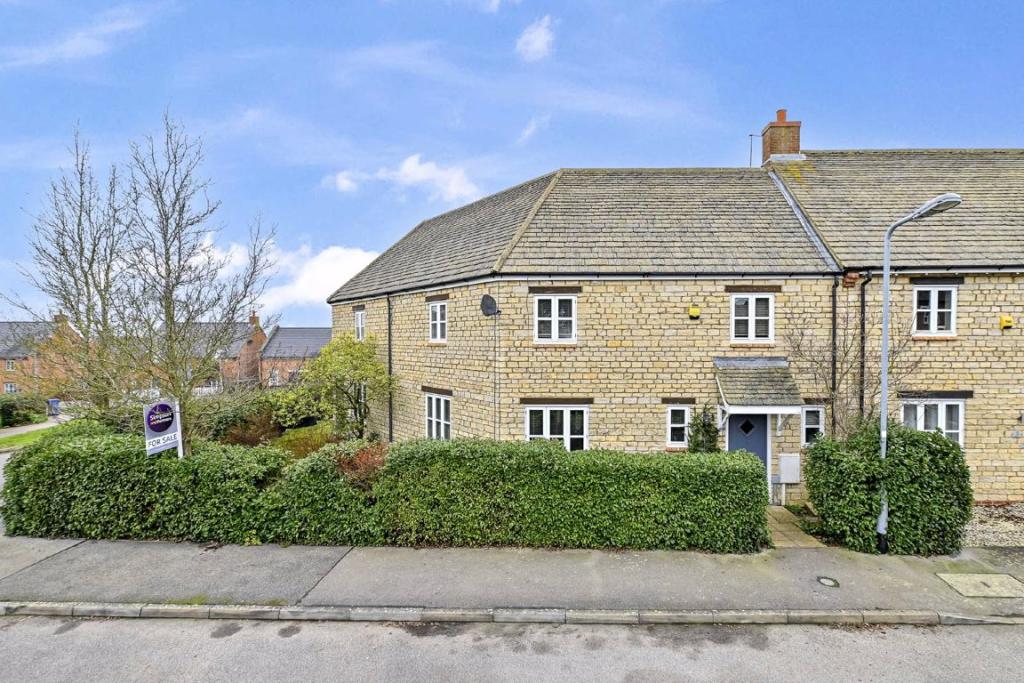 | Badgers Lane, Mawsley, Northamptonshire Approx 1119 sq ft - With views over an open green space to the front and field views to the rear is this well presented extended FOUR bedroom stone built home, positioned within the sought after location of Mawsley Village. The property benefits from upvc double glazing, gas radiator central heating, 14' kitchen/dining room with built in appliances, 23' living room, 20' bedroom one with fitted wardrobes and en-suite bathroom, 16' bedroom two, 17' max bedroom three, three piece family bathroom, front and enclosed rear garden, off road parking and a single garage. The accommodation comprises entrance hall, downstairs WC, kitchen/dining room and a living room. Then on the first floor is bedroom one with an en-suite bathroom, second 16' bedroom and the bathroom. Then on the second floor there are two further double bedrooms. NO CHAIN. An internal viewing is recommended to avoid any disappointment.<br /><br /><b>Entrance:</b> - <br /><br /><b>Entrance Hall:</b> - <br /><br /><b>Wc:</b> - <br /><br /><b>Living Room:</b> - 23'8 x 18'6 (7.21m x 5.64m) - <br /><br /><b>Kitchen/Diner:</b> - 14'6 x 11'6 (4.42m x 3.51m) - <br /><br /><b>First Floor Landing:</b> - <br /><br /><b>Bedroom 1:</b> - 20'2 x 16'6mx (6.15m x 5.03m x) - <br /><br /><b>En-Suite Bathroom:</b> - <br /><br /><b>Bedroom 2:</b> - 18'6 x 8' (5.64m x 2.44m) - <br /><br /><b>Bathroom:</b> - <br /><br /><b>Second Floor Landing:</b> - <br /><br /><b>Bedroom 3:</b> - 17'7 x 9'10 (5.36m x 3.00m) - <br /><br /><b>Bedroom 4:</b> - 10'3 x 9'6 (3.12m x 2.90m) - <br /><br /><b>Outside:</b> - <br /><br /><b>Front:</b> - <br /><br /><b>Rear:</b> - <br /><br /><b>Garage:</b> - <br /><br />You may download, store and use the material for your own personal use and research. You may not republish, retransmit, redistribute or otherwise make the material available to any party or make the same available on any website, online service or bulletin board of your own or of any other party or make the same available in hard copy or in any other media without the website owner's express prior written consent. The website owner's copyright must remain on all reproductions of material taken from this website.<br /><br /> | 4 | 2 | £ 325,000 | Tuesday, 25-Jan-22 09:11:13 UTC |
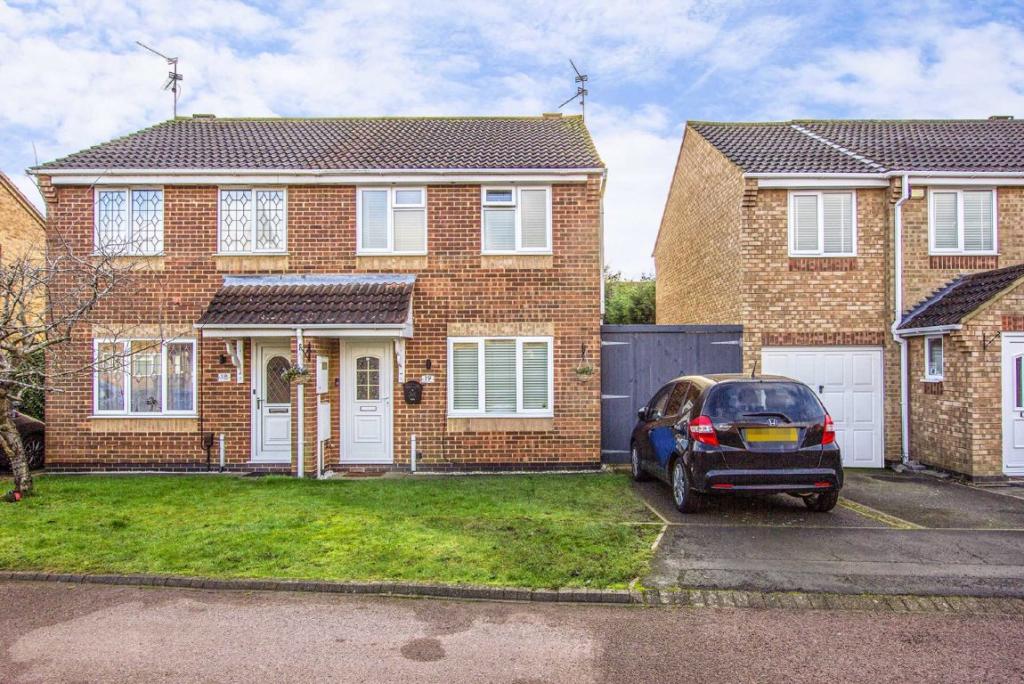 | Swinburne Close, Kettering, Northamptonshire We are pleased to offer for sale this superb three bedroom semi-detached property with off road parking with additional secure off road parking and a South facing rear garden. The property benefits from upvc double glazing, gas radiator central heating, 16; living room, 13' kitchen/dining room and a 12' conservatory, bedroom one with fitted mirrored wardrobes, three piece bathroom suite, front and a South facing rear garden. The accommodation comprises entrance hall, living room, kitchen/dining room and a conservatory. Then on the first floor there are three bedrooms and a bathroom. An internal viewing is a must to appreciate this superb family home.<br /><br /><b>Entrance Hall:</b> - <br /><br /><b>Living Room:</b> - 16'0 x 10'5 (4.88m x 3.18m) - <br /><br /><b>Kitchen/Dining Room:</b> - 13'8 x 9'1 (4.17m x 2.77m) - <br /><br /><b>Conservatory:</b> - 12'5 x 8'3 (3.78m x 2.51m) - <br /><br /><b>First Floor Landing:</b> - <br /><br /><b>Bedroom 1:</b> - 11'9 x 9'2 (3.58m x 2.79m) - <br /><br /><b>Bedroom 2:</b> - 9'11 x 7'0 (3.02m x 2.13m) - <br /><br /><b>Bedroom 3:</b> - 6'10 x 6'5 (2.08m x 1.96m) - <br /><br /><b>Bathroom:</b> - <br /><br /><b>Outside:</b> - <br /><br /><b>Front Garden:</b> - <br /><br /><b>South Facing Rear Garden:</b> - <br /><br />You may download, store and use the material for your own personal use and research. You may not republish, retransmit, redistribute or otherwise make the material available to any party or make the same available on any website, online service or bulletin board of your own or of any other party or make the same available in hard copy or in any other media without the website owner's express prior written consent. The website owner's copyright must remain on all reproductions of material taken from this website.<br /><br /> | 3 | 1 | £ 249,950 | Monday, 24-Jan-22 16:05:07 UTC |
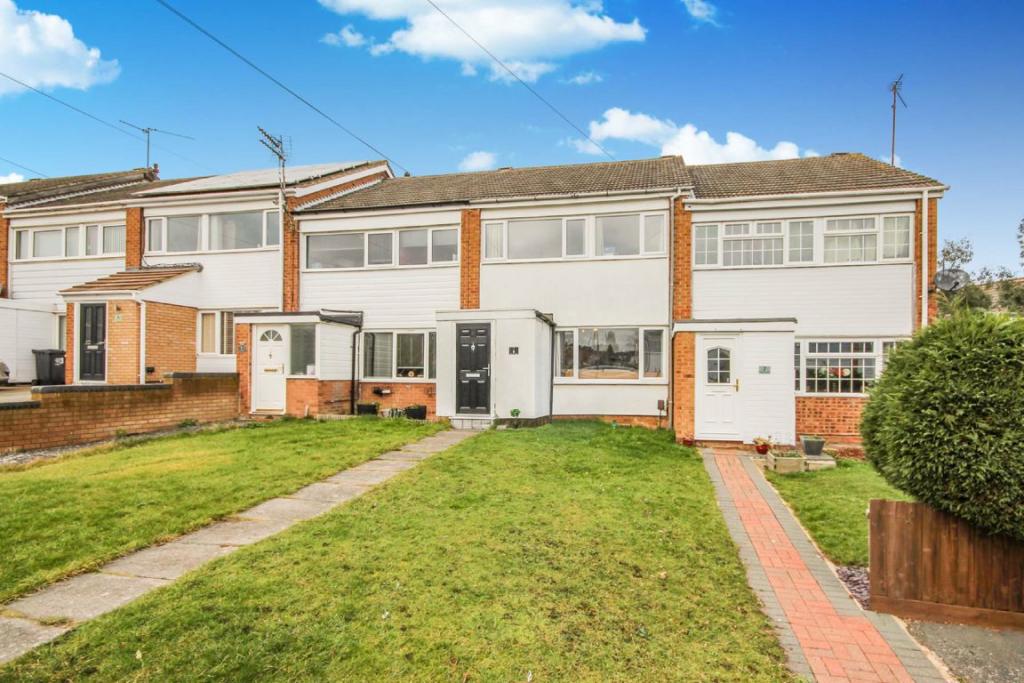 | Oakham Close, Rushden, Northamptonshire Simpson and Weekley are delighted to offer to this three bedroom family home. Ideally located on the edge of Rushden town centre and offering easy access to lots of local amenities including shops, schools and the alway popular Rushden Lakes development. The home offers generous living accommodation set over two floors and comprising in brief; entrance porch, large lounge and kitchen diner downstairs. The first floor offers three well proportioned bedrooms and a modern re-fitted family bathroom. The home benefits from gas central heating and double glazing throughout. Externally there is large gardens tot he front and rear and a single garage in a block. An early viewing is highly recommended to fully appreciate everything this home has to offer. EPC Rating C<br /><br /><b>Entrance Porch</b> - 5'6 ndt 3'0 x 4'11 (1.68m ndt 0.91m x 1.50m) - <br /><br /><b>Lounge</b> - 14'4 x 15'0 (4.37m x 4.57m) - <br /><br /><b>Kitchen/Dining Room</b> - 11'2 x 15'1 (3.40m x 4.60m) - <br /><br /><b>Landing</b> - <br /><br /><b>Bedroom 1</b> - 9'10 x 11'9 (3.00m x 3.58m) - <br /><br /><b>Bedroom 2</b> - 11'1 x 8'11 (3.38m x 2.72m) - <br /><br /><b>Bedroom 3</b> - 8'2 x 5'11 (2.49m x 1.80m) - <br /><br /><b>Bathroom</b> - 4'11 x 8'10 (1.50m x 2.69m) - <br /><br />You may download, store and use the material for your own personal use and research. You may not republish, retransmit, redistribute or otherwise make the material available to any party or make the same available on any website, online service or bulletin board of your own or of any other party or make the same available in hard copy or in any other media without the website owner's express prior written consent. The website owner's copyright must remain on all reproductions of material taken from this website.<br /><br /> | 3 | 1 | £ 220,000 | Monday, 24-Jan-22 15:08:09 UTC |
 | Barrington Road, Rushden, Northamptonshire ***FULLY REFURBISHED THROUGHOUT*** ***CHAIN FREE*** Simpson and Weekley are delighted to offer to the market this beautifully presented four bedroom detached family home. Ideally located on the edge of Rushden town centre and offering easy access to lots of local amenities including shops, schools and the always popular Rushden Lakes development. The home has been finished to a very high standard throughout and offers accommodation set over two floors and comprising in brief; entrance hallway, open plan lounge dining room, re-fitted kitchen, utility room and WC downstairs. The first floor boasts three good sized double bedrooms, a single bedroom and a modern family shower room. The property also benefits from gas central heating and double glazing throughout. Externally there is a fully enclosed garden to the rear and ample off street parking to the front. EPC Rating D<br /><br /><b>Entrance Hall</b> - <br /><br /><b>Cloakroom</b> - <br /><br /><b>Lounge Area</b> - 10'8 x 16'6 (3.25m x 5.03m) - <br /><br /><b>Dining Area</b> - 8'9 x 10'8 (2.67m x 3.25m) - <br /><br /><b>Kitchen/Breakfast Room</b> - 16'3 x 10'0 (4.95m x 3.05m) - <br /><br /><b>Conservatory</b> - 7'11 x 12'11 (2.41m x 3.94m) - <br /><br /><b>Garage Room</b> - 8'6 x 7'8 (2.59m x 2.34m) - <br /><br /><b>Landing</b> - <br /><br /><b>Bedroom 1</b> - 11'10 to wardrobes x 11'4 (3.61m to wardrobes x 3.45m) - <br /><br /><b>Bedroom 2</b> - 8'1 x 12'4 (2.46m x 3.76m) - <br /><br /><b>Bedroom 3</b> - 7'8 x 10'4 (2.34m x 3.15m) - <br /><br /><b>Bedroom 4</b> - 9'1 x 7'3 (2.77m x 2.21m) - <br /><br /><b>Shower Room</b> - <br /><br />You may download, store and use the material for your own personal use and research. You may not republish, retransmit, redistribute or otherwise make the material available to any party or make the same available on any website, online service or bulletin board of your own or of any other party or make the same available in hard copy or in any other media without the website owner's express prior written consent. The website owner's copyright must remain on all reproductions of material taken from this website.<br /><br /> | 4 | 0 | £ 340,000 | Monday, 24-Jan-22 15:07:47 UTC |
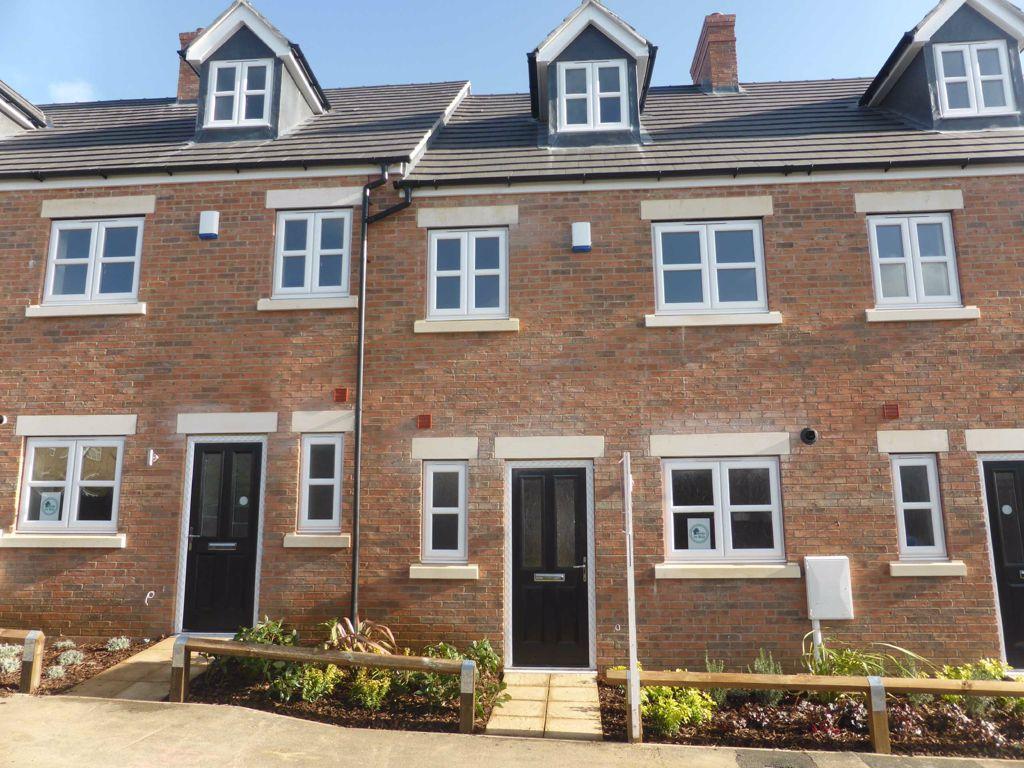 | Cranford Road, Burton Latimer, Northamptonshire Simpson and Partners are pleased to offer to the rental market this superb town house with three DOUBLE bedrooms situated in the popular town of Burton Latimer. The immaculate accommodation comprises entrance hall, WC, kitchen/dining room and lounge with patio doors to the garden. On the first floor are two double bedrooms and family bathroom. To the top floor is the master suite with en-suite and walk-in wardrobe. Front and rear landscaped gardens and allocated parking. Unfurnished. Available March. EPC B <br />Please note should a small pet be considered the rent will be £975pcm<br /><br /><b>Entrance Hall:</b> - Entered via double glazed panelled door, stairs rising to first floor landing, radiator, under stairs storage cupboard, smoke detector, doors to kitchen/dining room, lounge and the downstairs WC.<br /><br /><b>Downstairs Wc:</b> - A luxury fitted two piece suite comprising low level WC, pedestal wash hand basin, radiator, ceramic tiled floor, upvc double glazed window to front elevation.<br /><br /><b>Kitchen/Dining Room:</b> - 15'7 x 7'2 (4.75m x 2.18m) - A luxury fitted kitchen comprising sink unit with cupboards under, further range of base and eye level units, work top surface area with built in stainless steel oven, spot light inset to ceiling, ceramic hob with extractor hood over, radiator, ceramic tiled floor, upvc double glazed window to front elevation.<br /><br /><b>Living Room:</b> - 14'4 x 12'10 (4.37m x 3.91m) - Upvc double glazed French doors and window to rear elevation, TV point, two radiators.<br /><br /><b>First Floor Landing:</b> - Stairs rising to master bedroom suite, radiator, doors to bedroom two, three and the family bathroom.<br /><br /><b>Bedroom 2:</b> - 14'4 x 10'11 (4.37m x 3.33m) - Two upvc double glazed windows to rear elevation, radiator, TV point.<br /><br /><b>Bedroom 3:</b> - 14'4 x 10'10mx (4.37m x 3.30m x) - Two upvc double glazed windows to front elevation, radiator, TV point.<br /><br /><b>Family Bathroom:</b> - A luxury fitted three piece suite comprising panel bath with shower attachment, pedestal wash hand basin, low level WC, ceramic tiled floor, radiator.<br /><br /><b>Second Floor Landing:</b> - Door to master bedroom suite.<br /><br /><b>Master Bedroom:</b> - 14'4 x 13'3mx (4.37m x 4.04m x) - Upvc double glazed window to front elevation, two radiators, TV and telephone points, doors to walk-in wardrobe and en-suite shower room.<br /><br /><b>Walk-In Wardrobe</b> - 6'1 x 6'2 (1.85m x 1.88m) - Useful storage space, radiator.<br /><br /><b>En-Suite Shower Room:</b> - A luxury fitted three piece suite comprising double width shower cubicle with independent shower unit over, low level WC, pedestal wash hand basin, Velux sealed unit double glazed window, radiator, ceramic tiled floor.<br /><br /><b>Front Forecourt:</b> - <br /><br /><b>Rear Garden:</b> - Paved seating area with step to the remaining garden laid to lawn, enclosed by timber fencing. Off road parking to the rear, accessed via Bird Street.<br /><br />You may download, store and use the material for your own personal use and research. You may not republish, retransmit, redistribute or otherwise make the material available to any party or make the same available on any website, online service or bulletin board of your own or of any other party or make the same available in hard copy or in any other media without the website owner's express prior written consent. The website owner's copyright must remain on all reproductions of material taken from this website.<br /><br /> | 3 | 2 | £ 925 | Monday, 24-Jan-22 09:05:24 UTC |
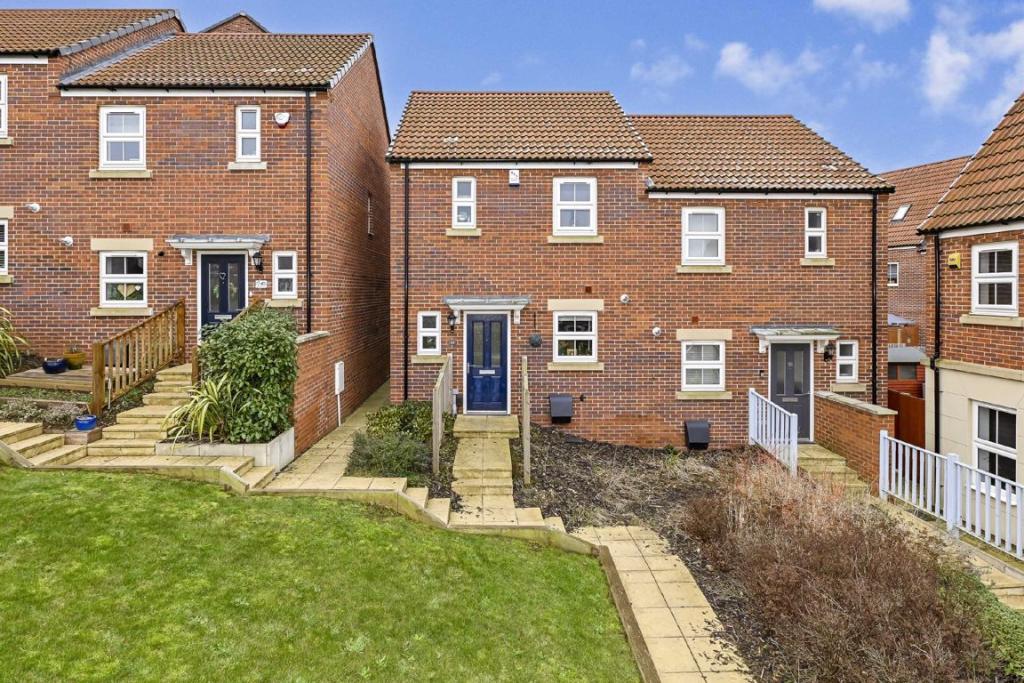 | Shortland Road, Kettering, Northamptonshire Simpson and Partners are pleased to offer to the market this exceptionally presented two bedroom semi-detached property overlooking a child's play area.. Situated close to all major road networks, amenities and schooling. The property benefits from upvc double glazing, gas radiator central heating, built in and integrated kitchen appliances, bedroom one with built in wardrobes and en-suite shower room, three piece bathroom suite, front garden, landscaped enclosed rear garden and double width off road parking. The accommodation comprises entrance hall, downstairs WC, kitchen and a living/dining room. Then on the first floor there are two bedrooms, bedroom one with en-suite shower room and a family bathroom. An internal viewing is a must to appreciate this superb property.<br /><br /><b>Entrance Hall:</b> - <br /><br /><b>Downstairs Wc:</b> - <br /><br /><b>Living/Dining Room:</b> - 14'11 x 12'11 (4.55m x 3.94m) - <br /><br /><b>Kitchen:</b> - 9'6 max x 7'4 (2.90m max x 2.24m) - <br /><br /><b>First Floor Landing:</b> - <br /><br /><b>Bedroom 1:</b> - 9'10 x 10'8mx (3.00m x 3.25m x) - <br /><br /><b>En Suite:</b> - 6'2 x 4'10 (1.88m x 1.47m) - <br /><br /><b>Bedroom 2:</b> - 10'05 max x 7'05 (3.18m max x 2.26m) - <br /><br /><b>Bathroom:</b> - 7'01 x 5'06 (2.16m x 1.68m) - <br /><br /><b>Outside:</b> - <br /><br /><b>Front:</b> - <br /><br /><b>Rear:</b> - <br /><br />You may download, store and use the material for your own personal use and research. You may not republish, retransmit, redistribute or otherwise make the material available to any party or make the same available on any website, online service or bulletin board of your own or of any other party or make the same available in hard copy or in any other media without the website owner's express prior written consent. The website owner's copyright must remain on all reproductions of material taken from this website.<br /><br /> | 2 | 0 | £ 230,000 | Saturday, 22-Jan-22 12:34:34 UTC |
2,351 results