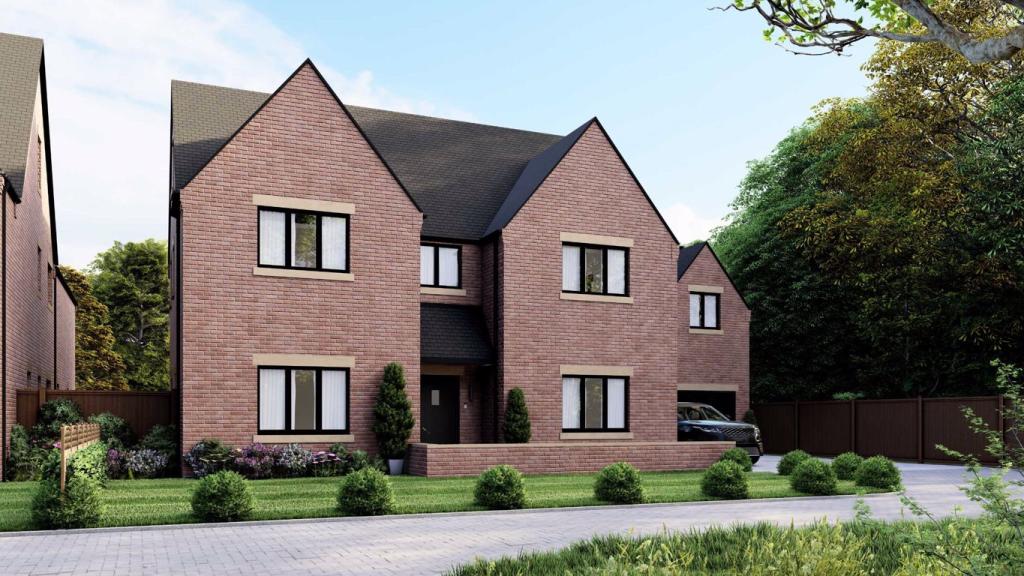
Poplars Farm Road, Barton Seagrave, Northamptonshire
By Simpson & Partners
£ 1,250,000
Simpson & Partners says ..
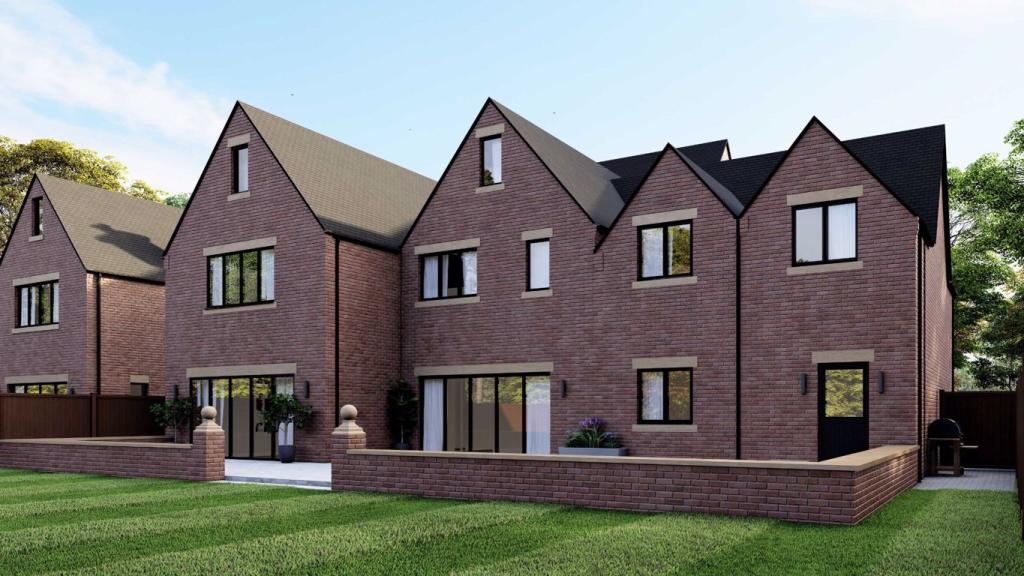
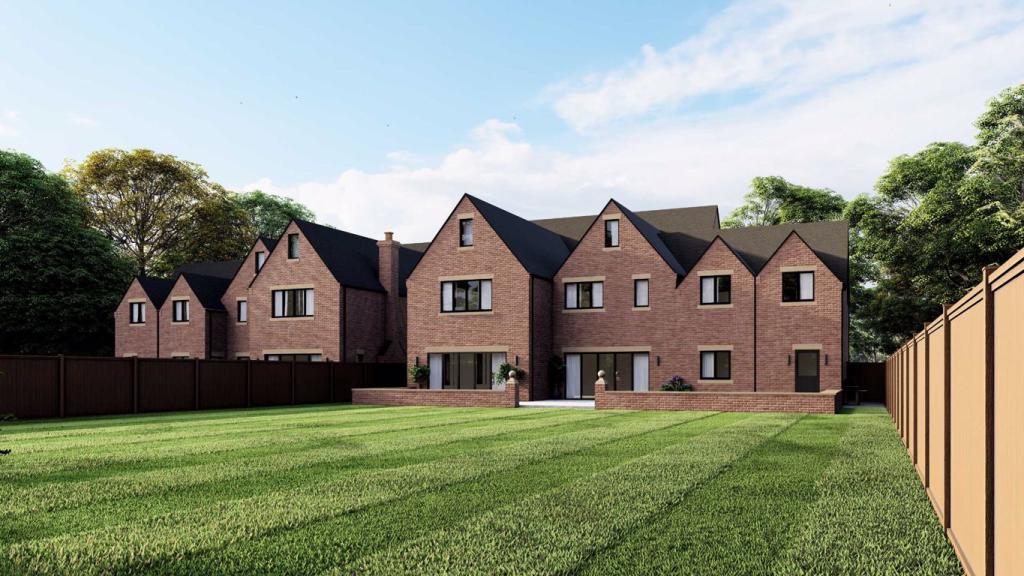
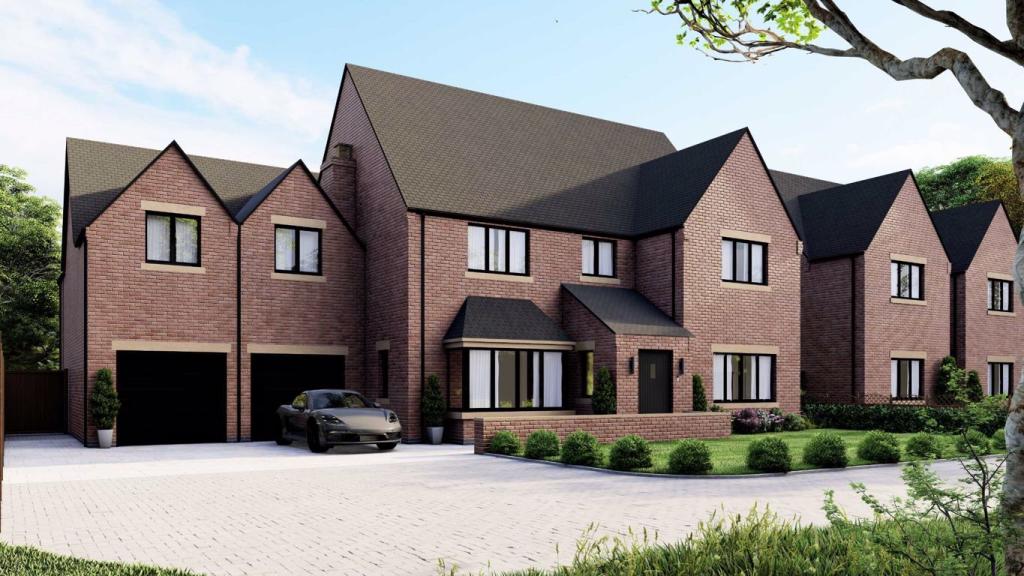
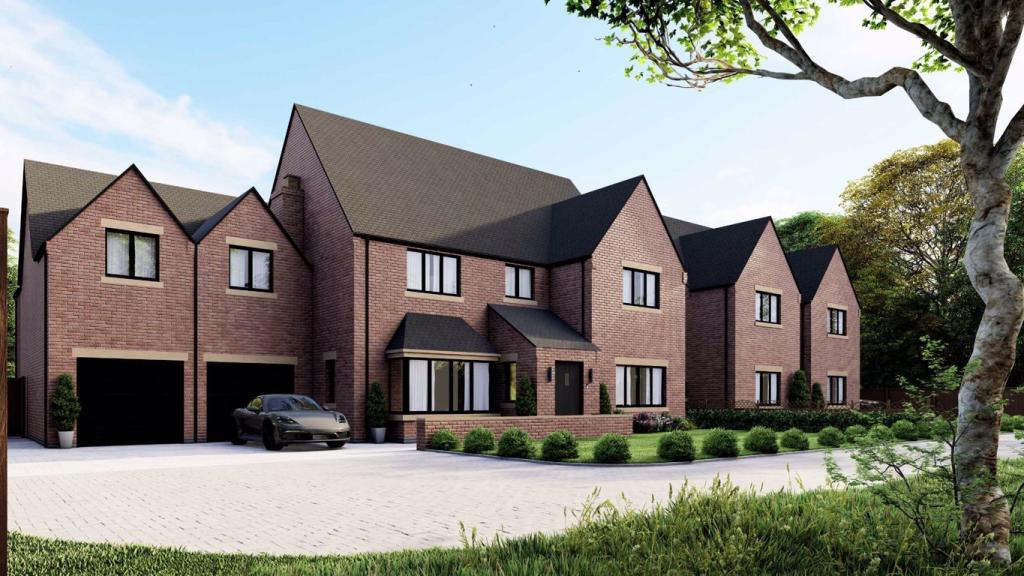
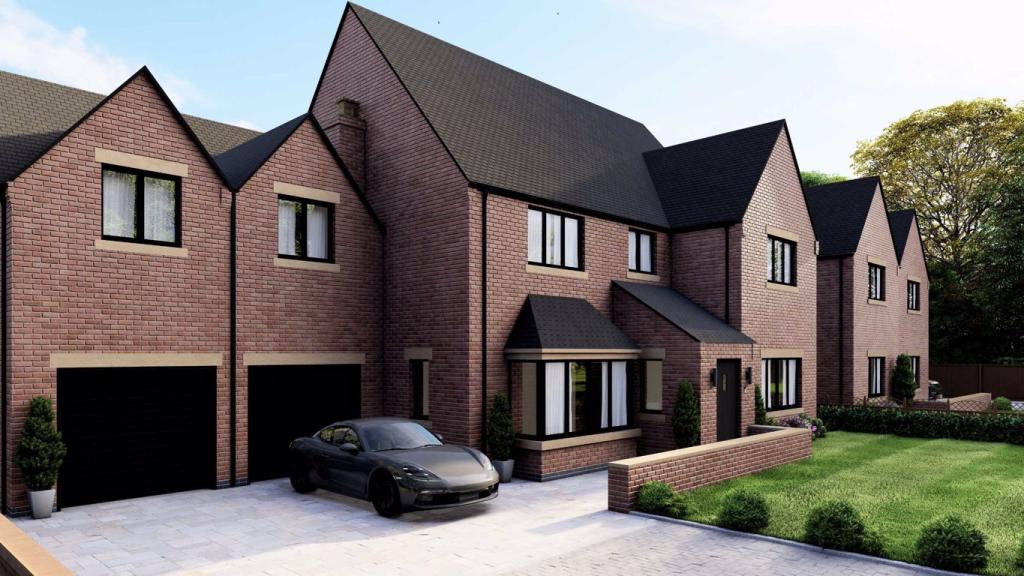
Approx 5390 sq ft. Located in one the areas most prestigious addresses is this brand new 5/6 Bedroom detached property with double garage, built to an exceptionally high specification. Plot 1 is currently under construction with build completion due in the summer of 2022 . Built by Messrs Maddock Homes.<br /><br />The builders have promised the highest specification with quality kitchen appliances, tilling, bathrooms, under floor heating to the ground and first floors, flooring and soft landscaping and if reserved early enough the buyer will be allowed the option to have an input into the final finishes.<br /><br />The accommodation comprises entrance hall, downstairs WC, 17' Kitchen open plan to the 20' family room, utility room, plant room, 25' living room, 15' dining room and a study. Then on the first floor there are four truly double bedrooms, bedrooms one & two with en-suite dressing rooms and en-suites, laundry room and a family bathroom. On the second floor expect to find a 32' bedroom, 44' bedroom/games room and a shower room. <br /><br />The plot is just a short drive from Kettering's famous Wicksteed Park, Kettering <br />Railway Station (London - St. Pancras 57 mins) , town centre and other local amenities.<br /><br /><b>Entrance Hall:</b> - <br /><br /><b>Downstairs Wc:</b> - <br /><br /><b>Kitchen:</b> - 19'6 x 18'1 (5.94m x 5.51m) - <br /><br /><b>Family Room:</b> - 26'2 x 16'6 (7.98m x 5.03m) - <br /><br /><b>Utility Room:</b> - 10'9 x 7'7 (3.28m x 2.31m) - <br /><br /><b>Plant Room:</b> - 7'7 x 8'2 (2.31m x 2.49m) - <br /><br /><b>Living Room:</b> - 24'8 x 14'0 (7.52m x 4.27m) - <br /><br /><b>Dining Room:</b> - 16'7 x 12'6 (5.05m x 3.81m) - <br /><br /><b>Study:</b> - 9'8 x 8'2 (2.95m x 2.49m) - <br /><br /><b>First Floor Landing:</b> - <br /><br /><b>Bedroom 1:</b> - 23'6 x 16'6 (7.16m x 5.03m) - <br /><br /><b>Walk-In Dressing Room:</b> - 12'6 x 7'5 (3.81m x 2.26m) - <br /><br /><b>En-Suite</b> - 12'6 x 9'2 (3.81m x 2.79m) - <br /><br /><b>Bedroom 2:</b> - 20'5 x 19'6 (6.22m x 5.94m) - <br /><br /><b>Walk-In Dressing Room:</b> - 20'5 x 19'6 (6.22m x 5.94m) - <br /><br /><b>En-Suite:</b> - 12'6 x 10'0 (3.81m x 3.05m) - <br /><br /><b>Bedroom 3:</b> - 17'3 x 11'3 (5.26m x 3.43m) - <br /><br /><b>Walk-In Wardrobe:</b> - 7'8 x 5'9 (2.34m x 1.75m) - <br /><br /><b>En-Suite:</b> - 9'1 x 5'9 (2.77m x 1.75m) - <br /><br /><b>Bedroom 4:</b> - 18'9 x 11'4 (5.72m x 3.45m) - <br /><br /><b>Laundry Room:</b> - 12'6 x 8'2 (3.81m x 2.49m) - <br /><br /><b>Bathroom:</b> - 13'1 x 12'6 (3.99m x 3.81m) - <br /><br /><b>Second Floor Landing:</b> - <br /><br /><b>Bedroom 5:</b> - 36' x 14'0 max (10.97m x 4.27m max) - <br /><br /><b>Bedroom 6 / Games Room:</b> - 44'8 x 9'7 (13.61m x 2.92m) - <br /><br /><b>En-Suite</b> - 12'8 x 6'5 (3.86m x 1.96m) - <br /><br /><b>Outside:</b> - <br /><br /><b>Double Garage:</b> - 25'4 x 19'7 (7.72m x 5.97m) - <br /><br />You may download, store and use the material for your own personal use and research. You may not republish, retransmit, redistribute or otherwise make the material available to any party or make the same available on any website, online service or bulletin board of your own or of any other party or make the same available in hard copy or in any other media without the website owner's express prior written consent. The website owner's copyright must remain on all reproductions of material taken from this website.<br /><br />
- Bedrooms
- 6
- Bathrooms
- 3
The heatmap indicates the level of crime in the area. The color of the heatmap indicates the crime severity and recency.
Metrics Year-on-Year
- Average area value
- 465,000.00 £Increased by 24.21 %
- Average area rental value
- 1,112.00 £/moDecreased by 15.37 %
- Est rental Yield
- 2.87 %Decreased by 31.83 %
- Crime Rate
- 4.00 %Unchanged by 0.00 %
Agent Activity
Simpson & Partners created the listing.
Nearby Schools
| Name | Type | Ofsted | Distance |
|---|---|---|---|
| Hayfield Cross Cofe School | Voluntary Aided School | Good | 0.89 KM |
| The Latimer Arts College | Foundation School | Good | 1.11 KM |
| Barton Seagrave Primary School | Community School | Good | 1.12 KM |
| Millbrook Infant School | Foundation School | Outstanding | 1.45 KM |
| Millbrook Junior School | Foundation School | Good | 1.48 KM |
Images

Nearby Streets
| Name | Average Price | Average Sqft | Distance |
|---|---|---|---|
| Taylor Drive | £ 332,143 | 0 | 0.00 KM |
| Elworthy Close | £ 290,000 | 0 | 0.00 KM |
| Apollo Close | £ 0 | 0 | 0.00 KM |
| Jupiter Road | £ 0 | 0 | 0.00 KM |
| Venus Avenue | £ 206,875 | 0 | 0.00 KM |
Nearby Transport
| Name | NLC | TLC | Distance |
|---|---|---|---|
| Kettering | 1857 | KET | 5.10 KM |
| Wellingborough | 1940 | WEL | 9.45 KM |
Nearby Listings
| Address | Price | Type | Score | Distance |
|---|---|---|---|---|
| Taylor Drive, Barton Seagrave NN15 | £ 425,000 | BUY | 8 / 10 | 0.13 KM |
| Warkton Lane, Barton Seagrave, Kettering, NN15 | £ 634,995 | BUY | 7 / 10 | 0.14 KM |
| Warkton Lane, Barton Seagrave, Kettering, NN15 | £ 424,995 | BUY | Unknown | 0.14 KM |
| Taylor Drive, Kettering | £ 240,000 | BUY | 6 / 10 | 0.14 KM |
| Warkton Lane, Barton Seagrave, Kettering, Northamptonshire, NN15 | £ 1,650,000 | BUY | Unknown | 0.14 KM |
Nearby Properties
| Address | Price | Distance |
|---|---|---|
| 60 Warkton Lane | £ 405,000 | 0.11 KM |
| 28 Warkton Lane | £ 100,000 | 0.13 KM |
| 2 Warkton Lane | £ 325,000 | 0.13 KM |
| 92 Warkton Lane | £ 300,000 | 0.13 KM |
| 74 Warkton Lane | £ 215,000 | 0.13 KM |