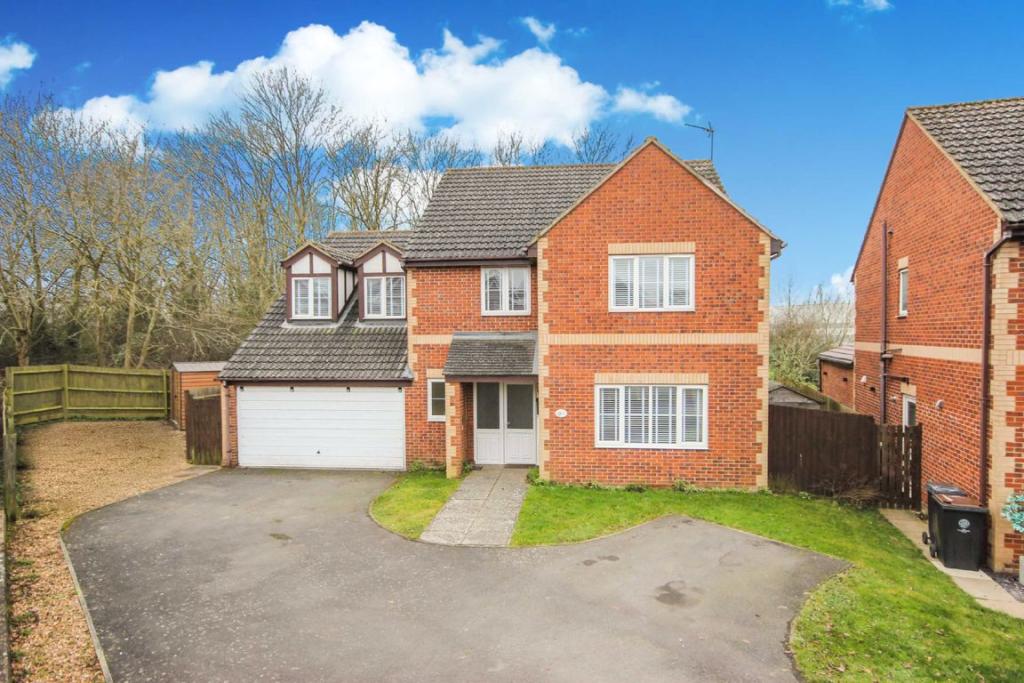
Melloway Road, Rushden, Northamptonshire
By Simpson & Weekley
£ 500,000
Simpson & Weekley says ..
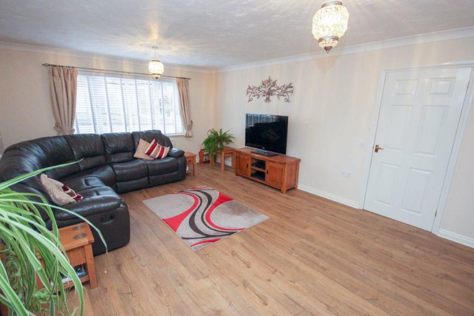
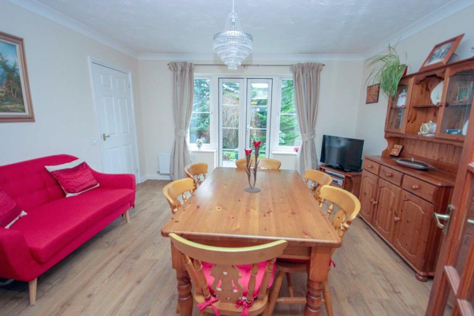
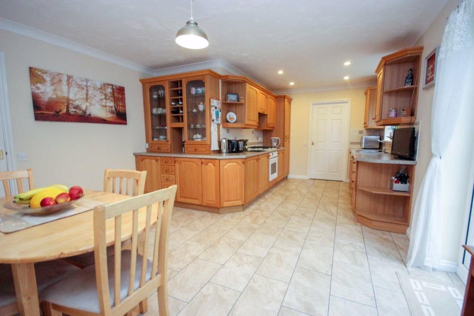
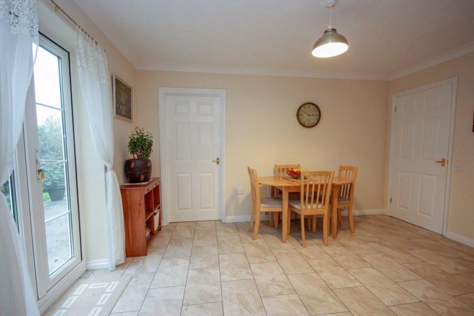
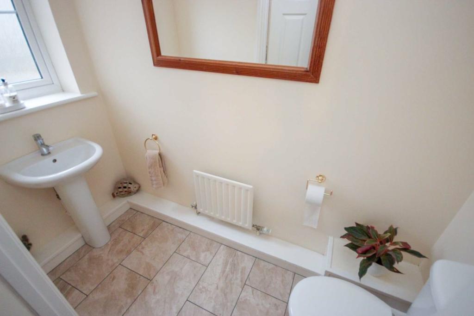
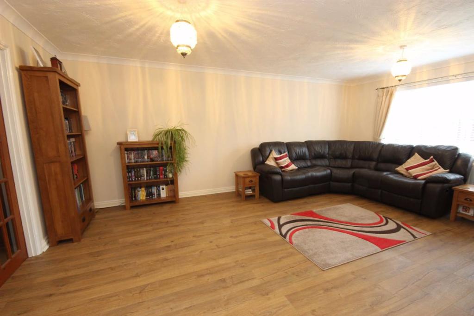
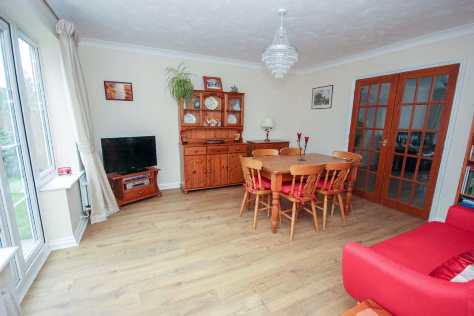
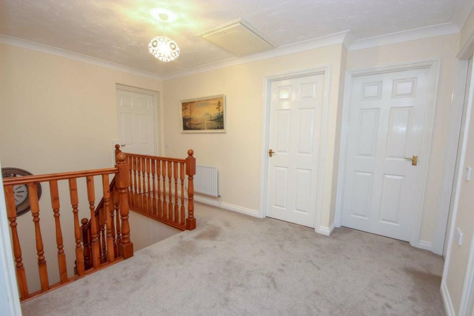
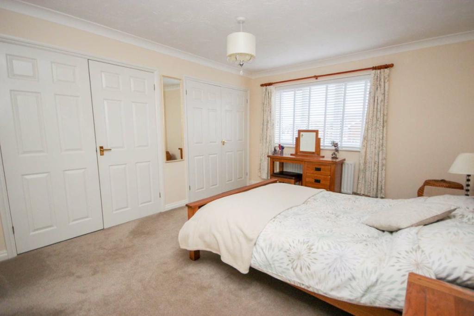
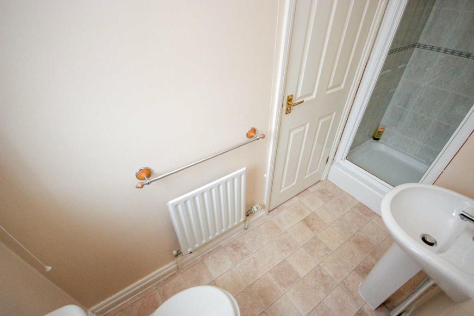
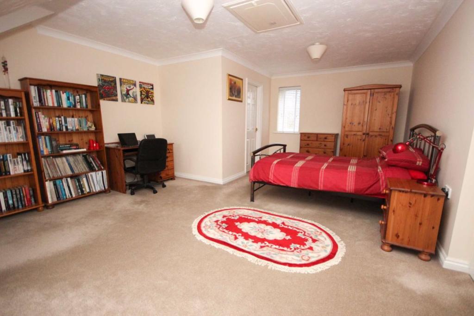
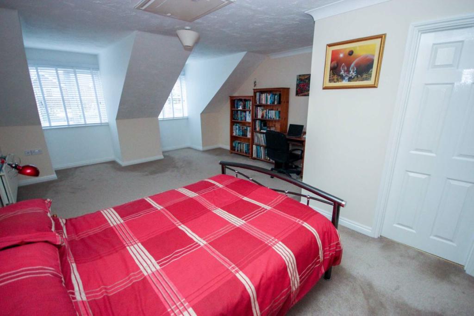
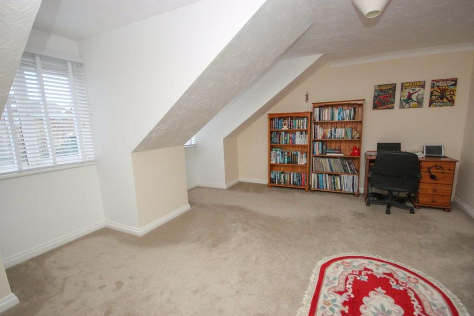
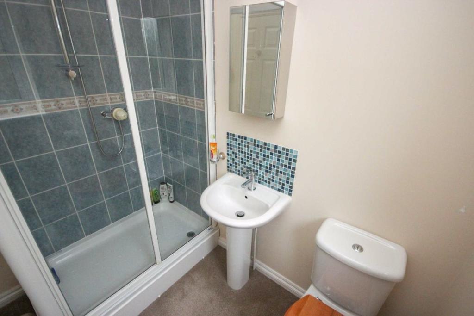
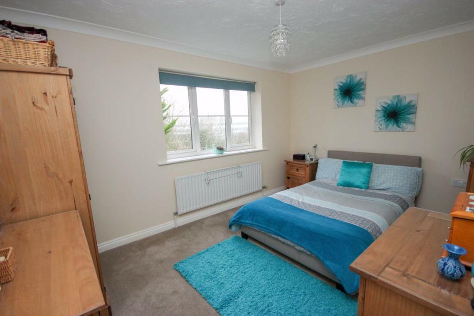
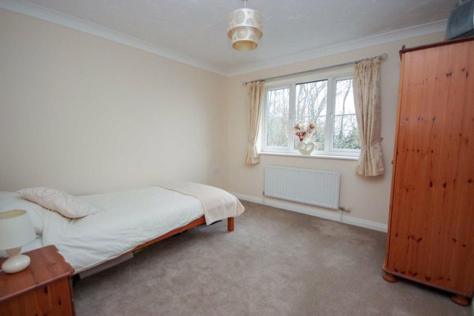
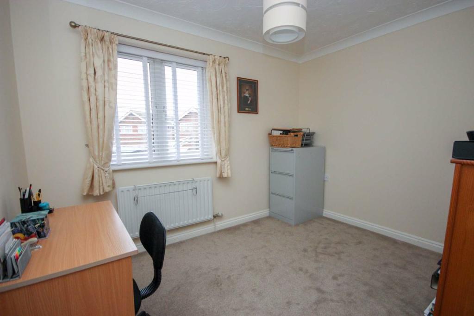
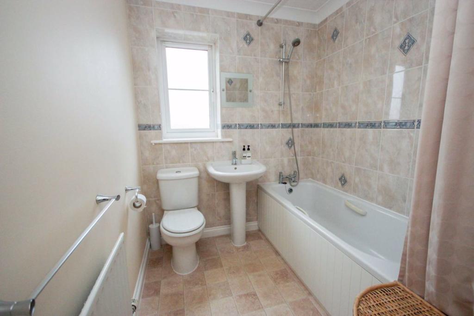
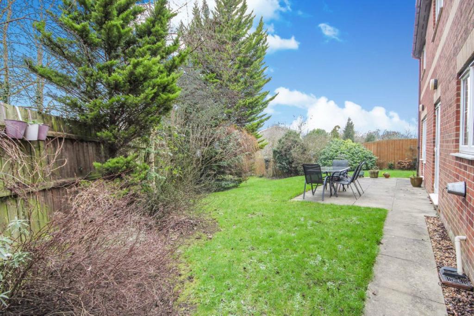
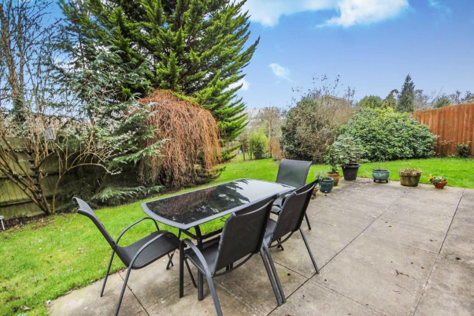
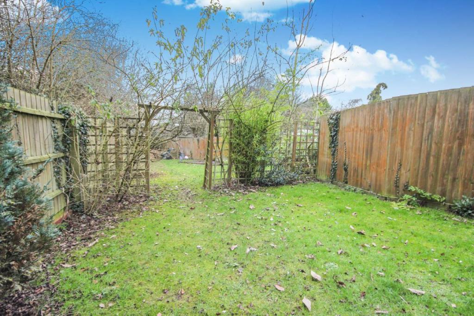
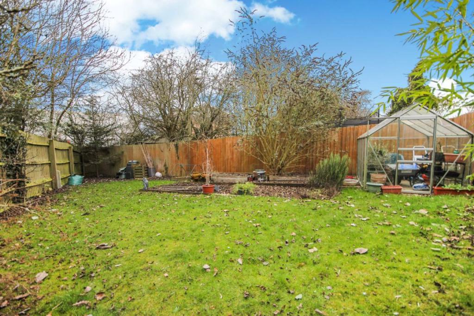
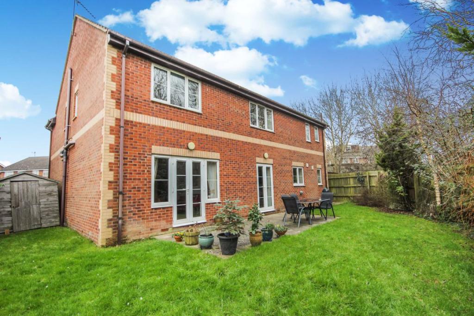
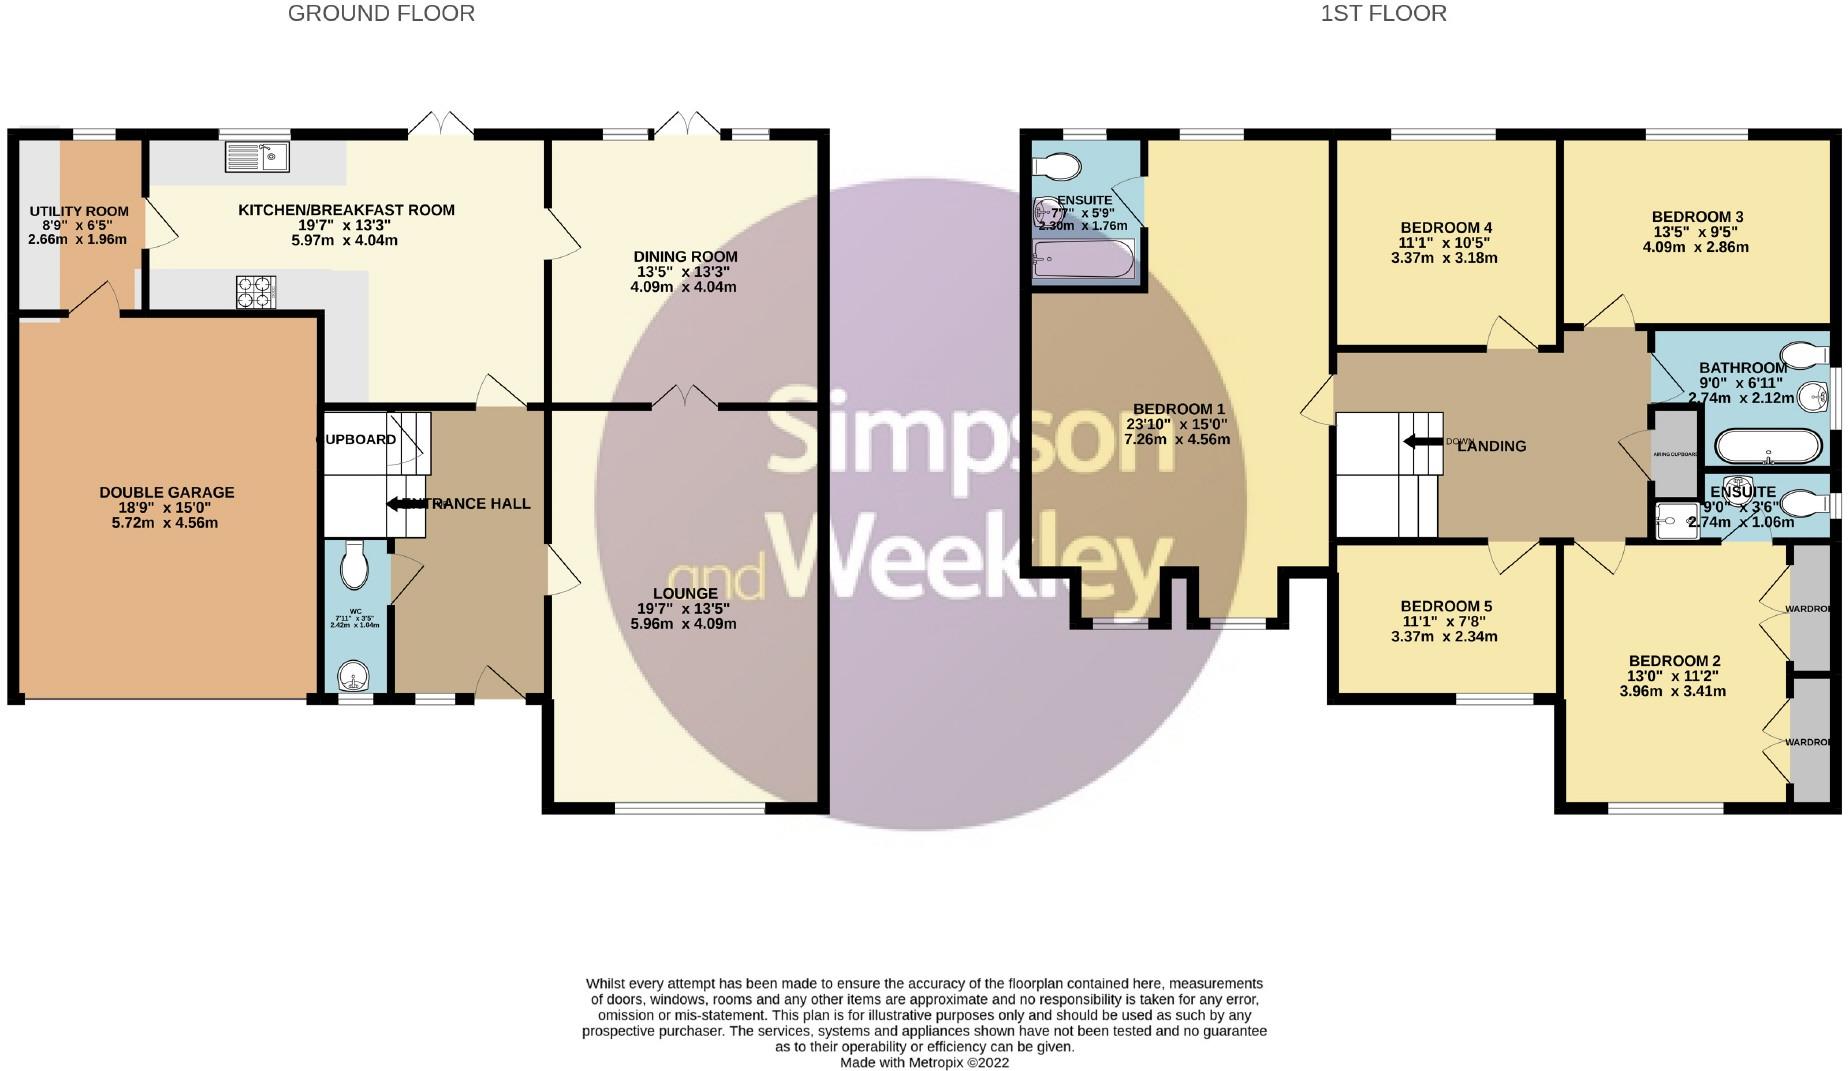
360 Tour Available! Tucked away in a cul-de-sac location, backing and siding onto woodland leading to open fields is this executive, five bedroom detached family home. This impressive residence comes with off road parking for several vehicles, separate reception rooms in addition to a kitchen/breakfast room, five double bedrooms with en-suites to the master and guest bedroom and a generously sized rear garden. Ideally located for access to countryside and parks, there are also schools, shops and Rushden Lakes retail and Leisure complex all within walking distance. The A6 and A45 are close by with Wellingborough Railway Station just a few miles drive from the home with direct lines to London St Pancras. EPC Rating Ordered<br /><br /><b>Entrance Hall</b> - 14'8 x 6'6 (4.47m x 1.98m) - <br /><br /><b>Cloakroom</b> - <br /><br /><b>Lounge</b> - 19'4 x 13'5 (5.89m x 4.09m) - <br /><br /><b>Dining Room</b> - 13'5 x 13'5 (4.09m x 4.09m) - <br /><br /><b>Kitchen/Breakfast Room</b> - 19'7 x 13'4 ndt 8'9 (5.97m x 4.06m ndt 2.67m) - <br /><br /><b>Utility Room</b> - 8'9 x 6'5 (2.67m x 1.96m) - <br /><br /><b>Landing</b> - <br /><br /><b>Bedroom 1</b> - 22'4 ndt 12'9 x 14'10 (6.81m ndt 3.89m x 4.52m) - <br /><br /><b>En-Suite</b> - <br /><br /><b>Bedroom 2</b> - 13'0 x 11'2 to wardrobesd (3.96m x 3.40m to wardrobesd) - <br /><br /><b>En-Suite</b> - <br /><br /><b>Bedroom 3</b> - 13'3 x 9'5 (4.04m x 2.87m) - <br /><br /><b>Bedroom 4</b> - 10'7 x 10'7 (3.23m x 3.23m) - <br /><br /><b>Bedroom 5</b> - 10'5 x 8'0 (3.18m x 2.44m) - <br /><br /><b>Bathroom</b> - <br /><br /><b>Garage</b> - 15'0 x 18'9 (4.57m x 5.72m) - <br /><br />You may download, store and use the material for your own personal use and research. You may not republish, retransmit, redistribute or otherwise make the material available to any party or make the same available on any website, online service or bulletin board of your own or of any other party or make the same available in hard copy or in any other media without the website owner's express prior written consent. The website owner's copyright must remain on all reproductions of material taken from this website.<br /><br />
- Bedrooms
- 5
- Bathrooms
- 3
The heatmap indicates the level of crime in the area. The color of the heatmap indicates the crime severity and recency.
Metrics Year-on-Year
- Average area value
- 305,421.00 £Increased by 25.02 %
- Average area rental value
- 928.00 £/moDecreased by 3.53 %
- Est rental Yield
- 3.65 %Decreased by 22.83 %
- Crime Rate
- 6.00 %Unchanged by 0.00 %
Agent Activity
Simpson & Weekley created the listing.
Nearby Schools
| Name | Type | Ofsted | Distance |
|---|---|---|---|
| Tennyson Road Infant School | Community School | Requires improvement | 1.71 KM |
| Whitefriars Primary School | Community School | Good | 1.95 KM |
| Rushden Academy | Academy Sponsor Led | 2.21 KM | |
| Rushden Children'S Centre | Children's Centre | 2.61 KM | |
| Irchester Community Primary School | Academy Converter | 2.70 KM |
Images

Nearby Streets
| Name | Average Price | Average Sqft | Distance |
|---|---|---|---|
| Shakespeare Road | £ 210,000 | 0 | 0.00 KM |
| St Mark's Close | £ 362,498 | 0 | 0.00 KM |
| West Crescent | £ 0 | 0 | 0.00 KM |
| Coronation Avenue | £ 0 | 0 | 0.00 KM |
| Crown Way | £ 0 | 0 | 0.00 KM |
Nearby Transport
| Name | NLC | TLC | Distance |
|---|---|---|---|
| Wellingborough | 1940 | WEL | 5.95 KM |
Nearby Listings
| Address | Price | Type | Score | Distance |
|---|---|---|---|---|
| Dingle Road, Rushden | £ 260,000 | BUY | 6 / 10 | 0.21 KM |
| Wildacre Road, Rushden | £ 230,000 | BUY | 6 / 10 | 0.23 KM |
| Holly Road, Rushden | £ 310,000 | BUY | Unknown | 0.23 KM |
| Melloway Road, Rushden | £ 270,000 | BUY | Unknown | 0.23 KM |
| Dingle Road, Rushden | £ 250,000 | BUY | 6 / 10 | 0.24 KM |
Nearby Properties
| Address | Price | Distance |
|---|---|---|
| 17 Purbeck Road | £ 202,500 | 0.04 KM |
| 32 Purbeck Road | £ 136,000 | 0.04 KM |
| 26 Purbeck Road | £ 247,500 | 0.04 KM |
| 15 Purbeck Road | £ 170,000 | 0.04 KM |
| 7 Purbeck Road | £ 138,500 | 0.06 KM |