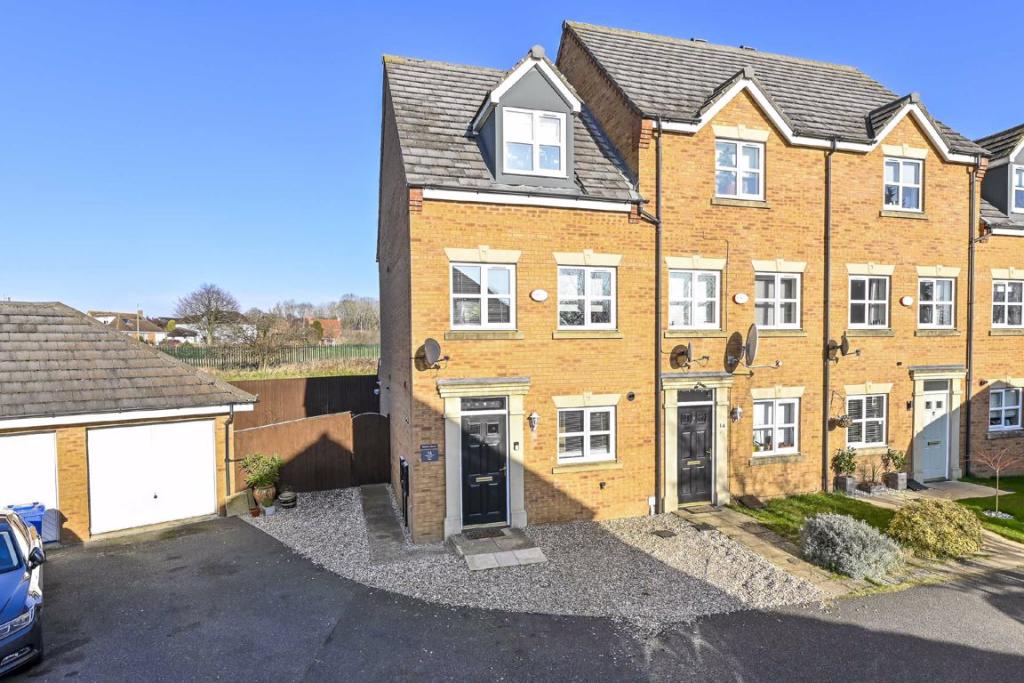
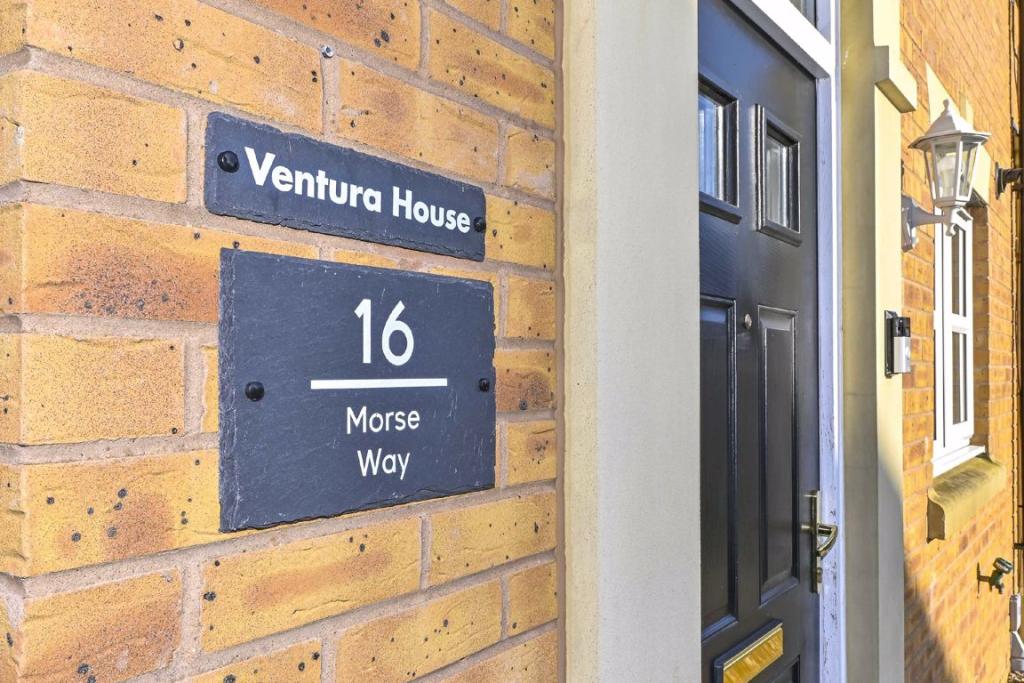
Morse Way, Kettering, Northamptonshire
By Simpson & Partners
£ 240,000
Simpson & Partners says ..
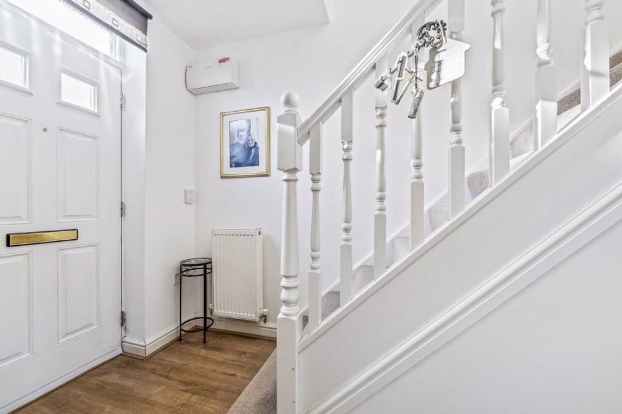
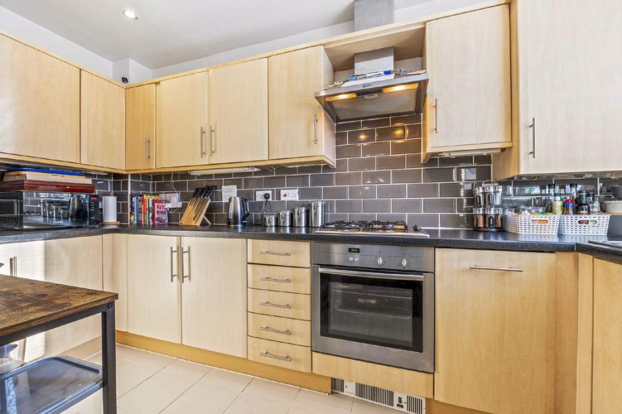
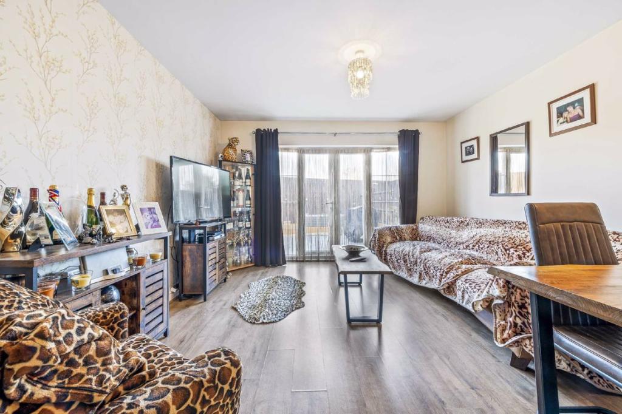
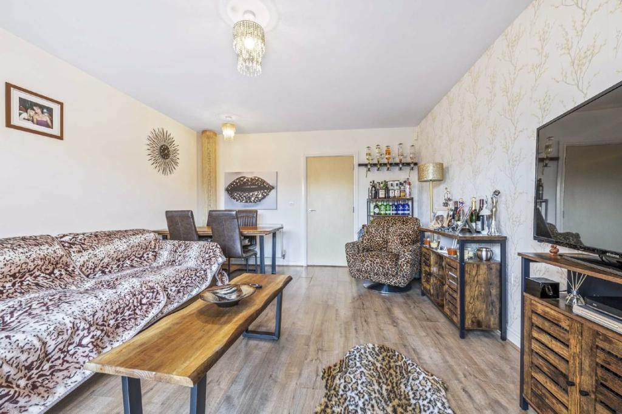
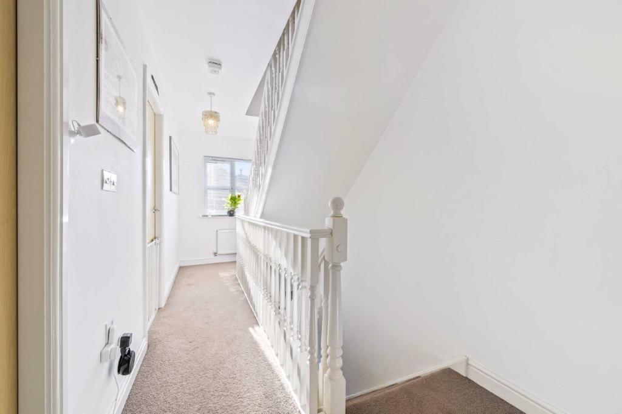
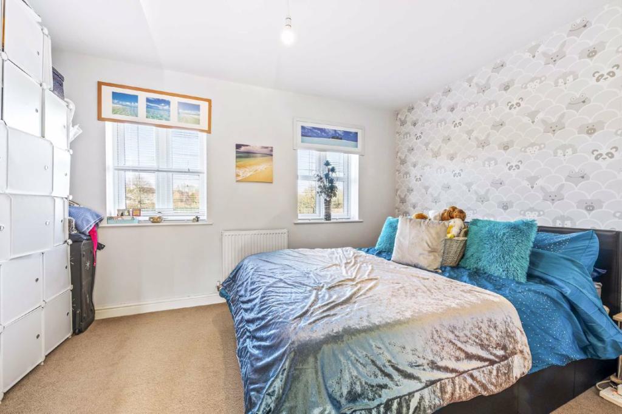
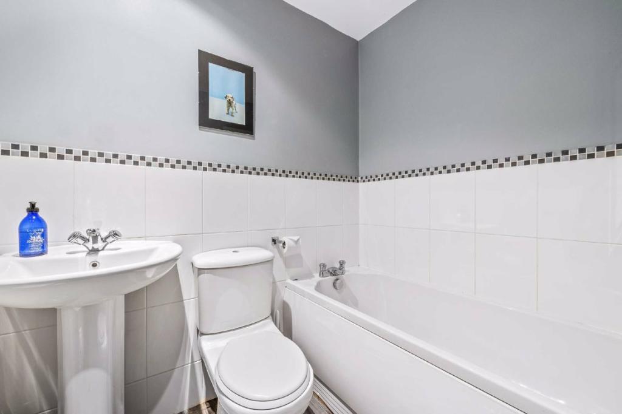
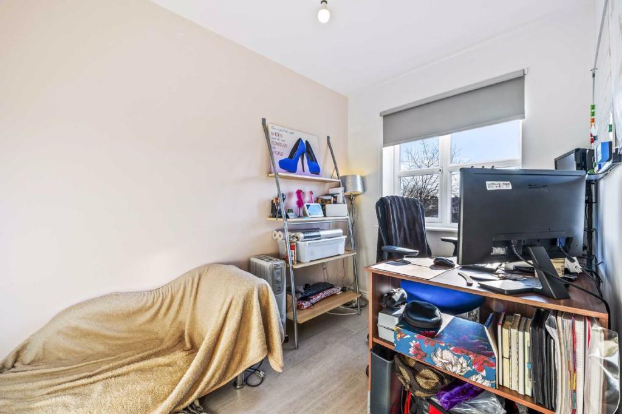
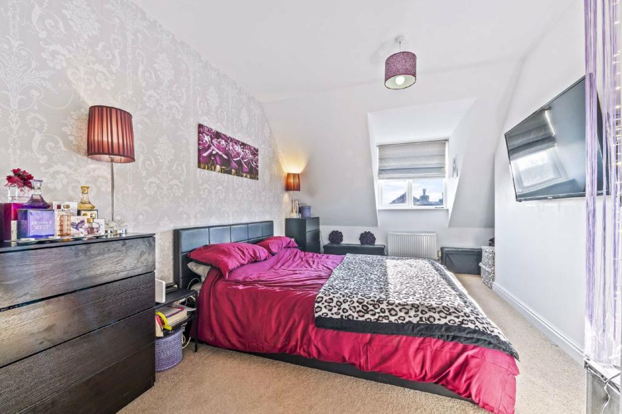
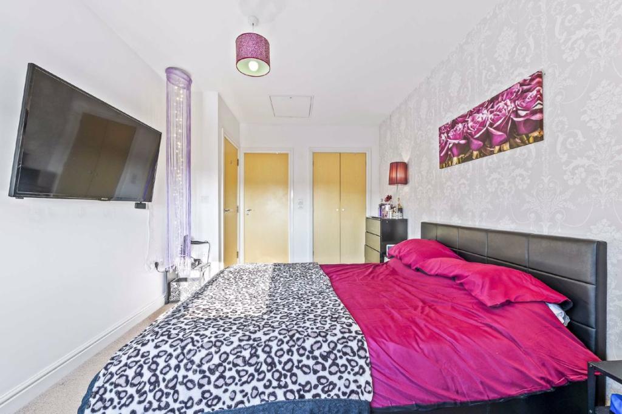
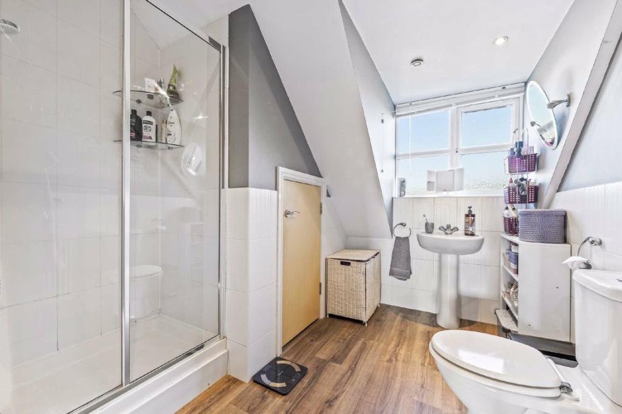
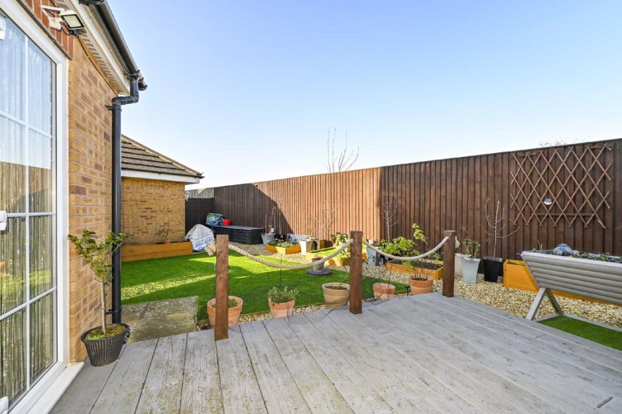
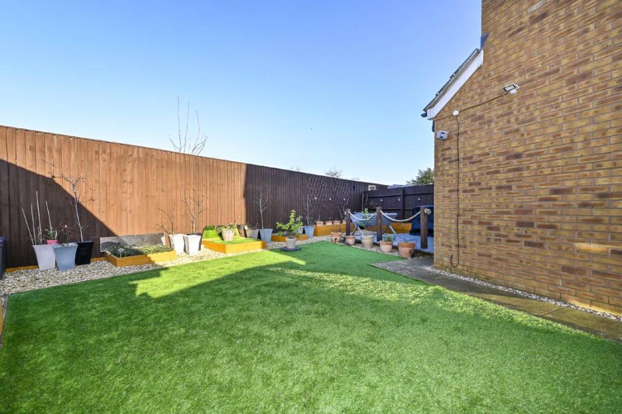
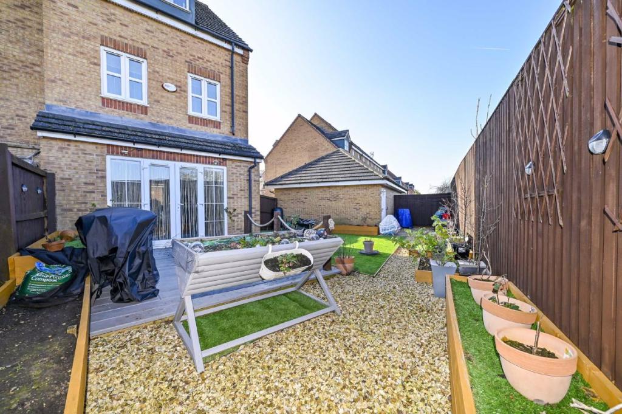
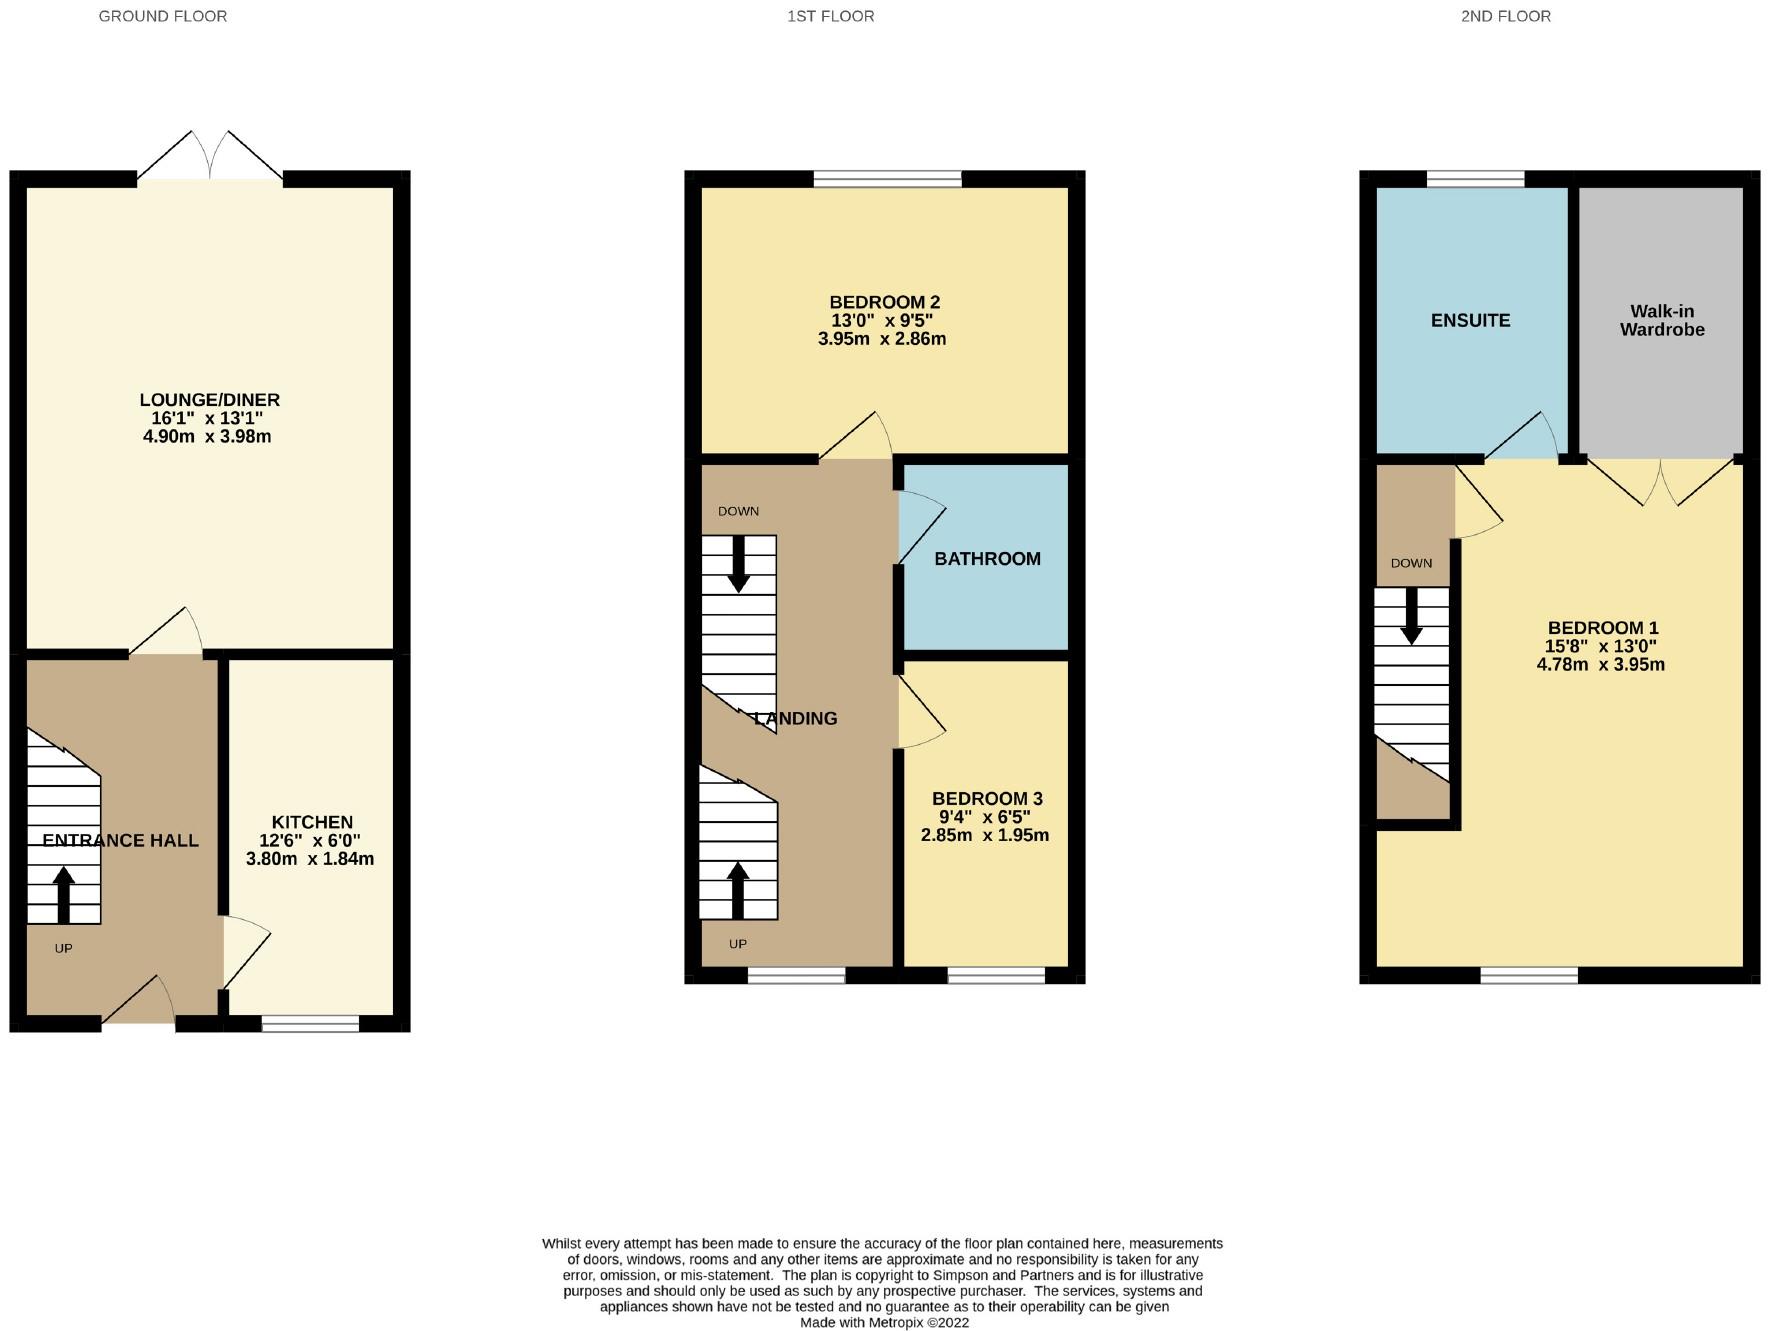
Located in a quiet cul-de-sac, this modern townhouse offers versatile accommodation split over 3 floors. <br /><br />The entrance hall gives access the kitchen and lounge/diner which in turn opens out via French doors to the large rear garden. <br />Stairs lead to the first floor where you will find two bedrooms and a family bathroom. Moving up to the third floor you will enter the master bedroom which has a sizeable walk-in wardrobe and very large en-suite bathroom.<br /><br />Externally the property has a generous low maintenance L-shaped rear garden with a deck area to the front of the French doors. There is private parking for multiple vehicles to the front of the property, and a single garage with courtesy door providing access to the garden at the rear of the property. <br /><br />Desborough's town centre has a variety of local shops, with healthcare, recreation, and other amenities within a short walking distance.<br /><br /><b>Entrance Hall</b> - 12'6 x 6'6 (3.81m x 1.98m) - <br /><br /><b>Kitchen:</b> - 12'6 x 6'0 (3.81m x 1.83m) - <br /><br /><b>Lounge/Dining Room:</b> - 16'1 x 13'0 (4.90m x 3.96m) - <br /><br /><b>First Floor Landing:</b> - <br /><br /><b>Bedroom 3:</b> - 9'4 x 6'5 (2.84m x 1.96m) - <br /><br /><b>Family Bathroom</b> - 6'5 x 5'7 (1.96m x 1.70m) - <br /><br /><b>Bedroom 2</b> - 13'0 x 9'4 (3.96m x 2.84m) - <br /><br /><b>Second Floor Landing:</b> - <br /><br /><b>Bedroom 1:</b> - 15'8 x 13'0 (4.78m x 3.96m) - <br /><br /><b>En-Suite</b> - 9'6 x 8'9 (2.90m x 2.67m) - <br /><br /><b>Walk In Wardrobe:</b> - 9'6 x 5'5 (2.90m x 1.65m) - <br /><br />You may download, store and use the material for your own personal use and research. You may not republish, retransmit, redistribute or otherwise make the material available to any party or make the same available on any website, online service or bulletin board of your own or of any other party or make the same available in hard copy or in any other media without the website owner's express prior written consent. The website owner's copyright must remain on all reproductions of material taken from this website.<br /><br />
- Bedrooms
- 3
- Bathrooms
- 2
The heatmap indicates the level of crime in the area. The color of the heatmap indicates the crime severity and recency.
Metrics Year-on-Year
- Average area value
- 386,250.00 £Increased by 7.91 %
- Average area rental value
- 1,148.00 £/moIncreased by 19.33 %
- Est rental Yield
- 3.57 %Increased by 10.53 %
- Crime Rate
- 11.00 %Unchanged by 0.00 %
Agent Activity
Simpson & Partners created the listing.
Nearby Schools
| Name | Type | Ofsted | Distance |
|---|---|---|---|
| Havelock Junior School | Academy Converter | Good | 0.65 KM |
| Havelock Infant School | Academy Converter | Outstanding | 0.66 KM |
| Desborough Children'S Centre | Children's Centre | 1.11 KM | |
| Loatlands Primary School | Academy Converter | Good | 2.00 KM |
| Montsaye Academy | Academy Converter | Good | 2.27 KM |
Images

Nearby Streets
| Name | Average Price | Average Sqft | Distance |
|---|---|---|---|
| Kings Court | £ 0 | 0 | 0.00 KM |
| Paddock Mews | £ 0 | 0 | 0.00 KM |
| Paddock Lane | £ 180,000 | 0 | 0.00 KM |
| Campion Way | £ 0 | 0 | 0.00 KM |
| Linley Drive | £ 325,000 | 0 | 0.00 KM |
Nearby Listings
| Address | Price | Type | Score | Distance |
|---|---|---|---|---|
| Morse Way, Desborough | £ 250,000 | BUY | 6 / 10 | 0.00 KM |
| Morse Way, Desborough, Kettering | £ 325,000 | BUY | 6 / 10 | 0.00 KM |
| Morse Way, Desborough, Kettering | £ 240,000 | BUY | 6 / 10 | 0.00 KM |
| Morse Way, Desborough, Kettering | £ 255,000 | BUY | 6 / 10 | 0.00 KM |
| Morse Way, Desborough, Kettering | £ 325,000 | BUY | Unknown | 0.01 KM |
Nearby Properties
| Address | Price | Distance |
|---|---|---|
| 6 Morse Way | £ 219,500 | 0.00 KM |
| 17 Morse Way | £ 159,500 | 0.00 KM |
| 5 Morse Way | £ 129,500 | 0.00 KM |
| 3 Morse Way | £ 164,500 | 0.00 KM |
| 9 Morse Way | £ 162,500 | 0.00 KM |