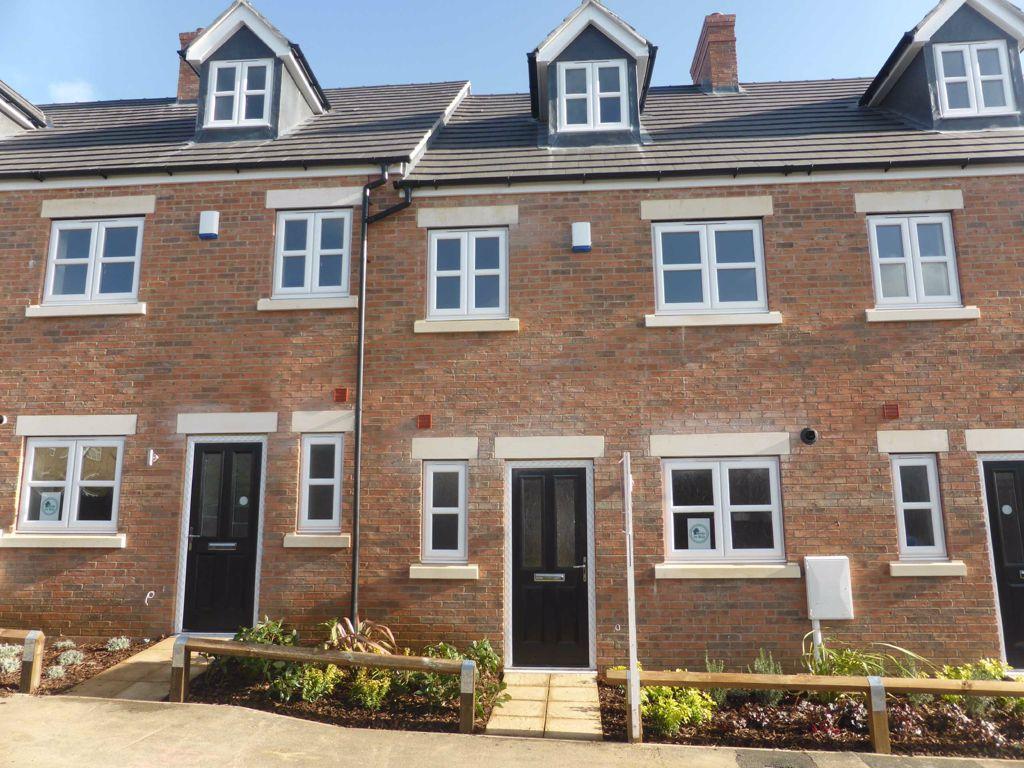
Cranford Road, Burton Latimer, Northamptonshire
By Simpson & Partners
£ 925
Simpson & Partners says ..
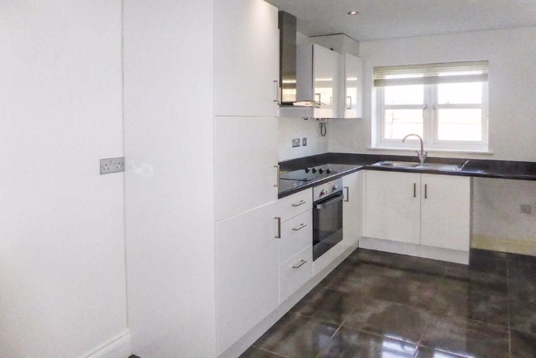
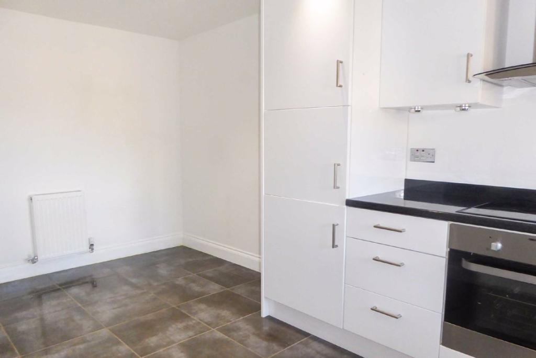
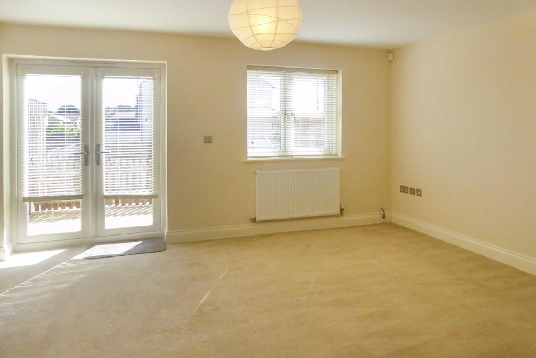
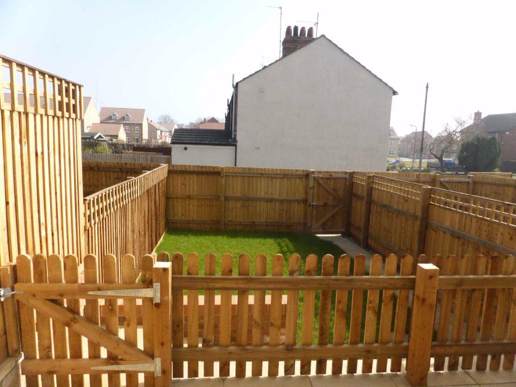
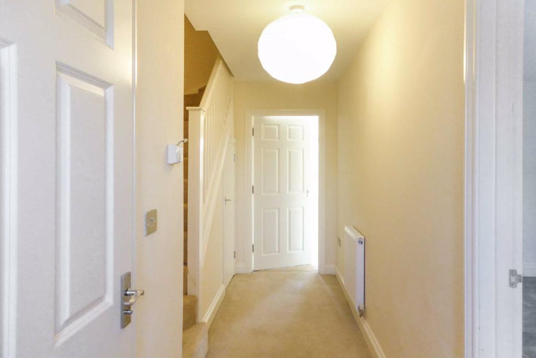
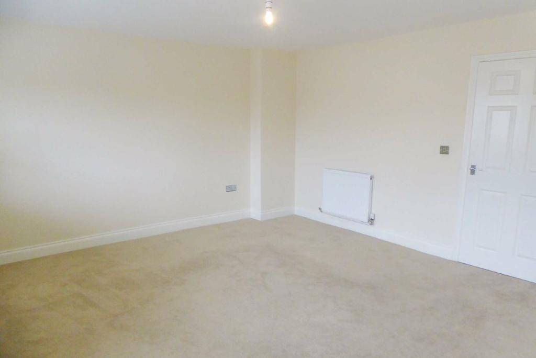
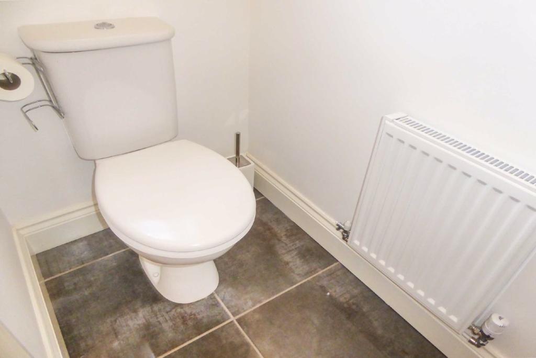
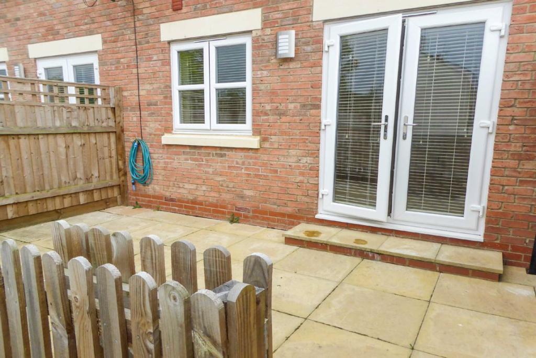
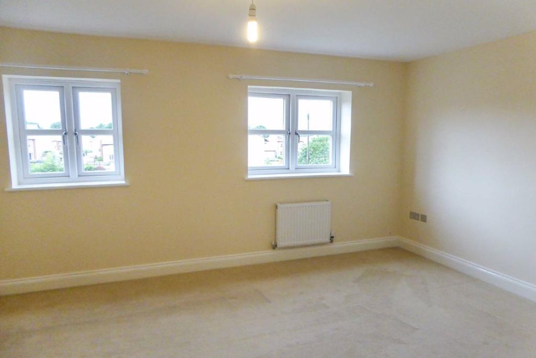
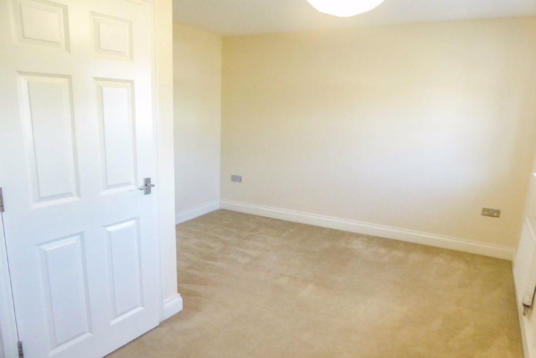
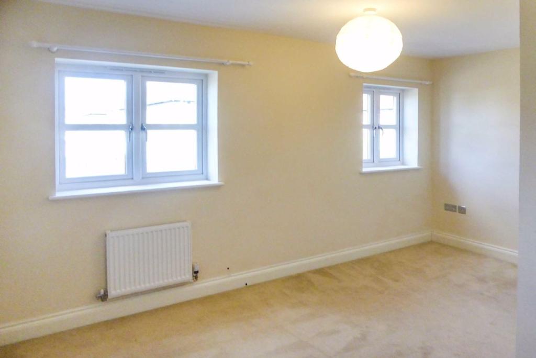
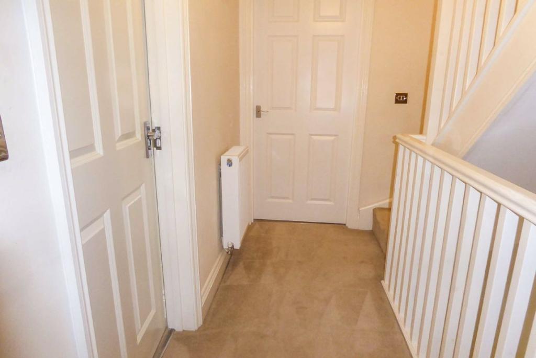
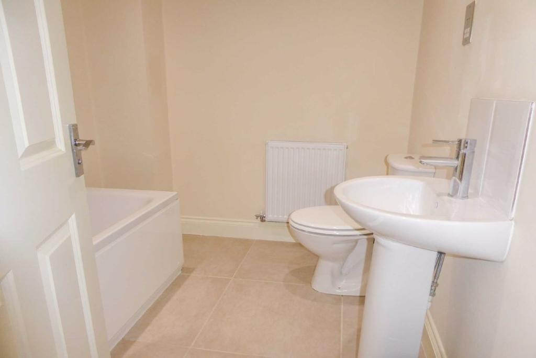
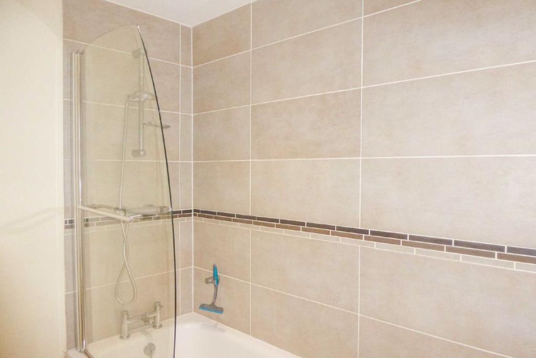
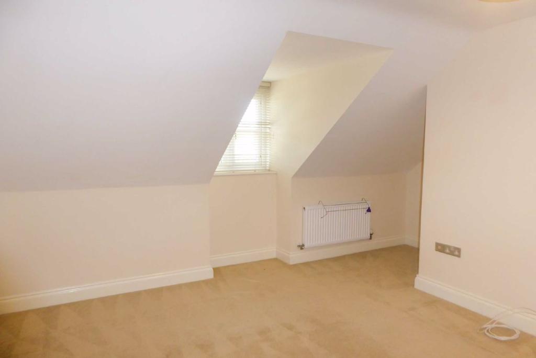
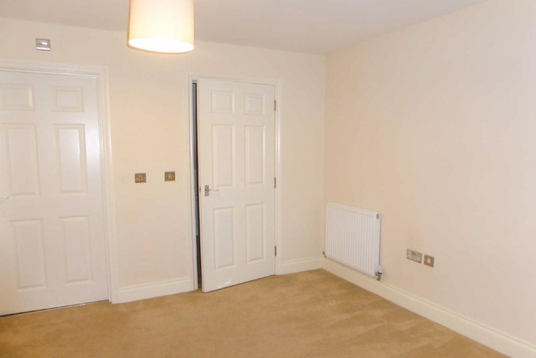
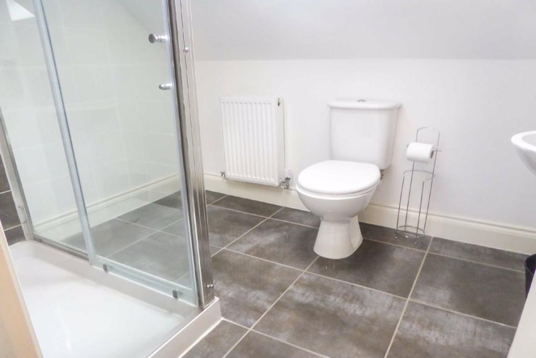
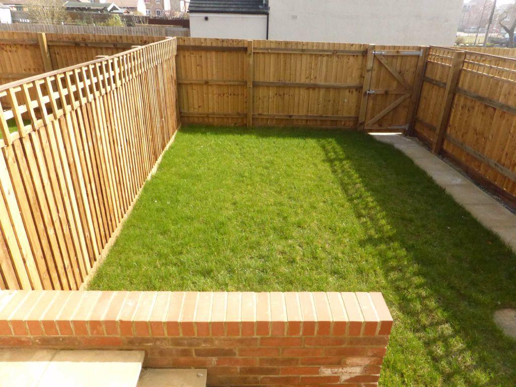
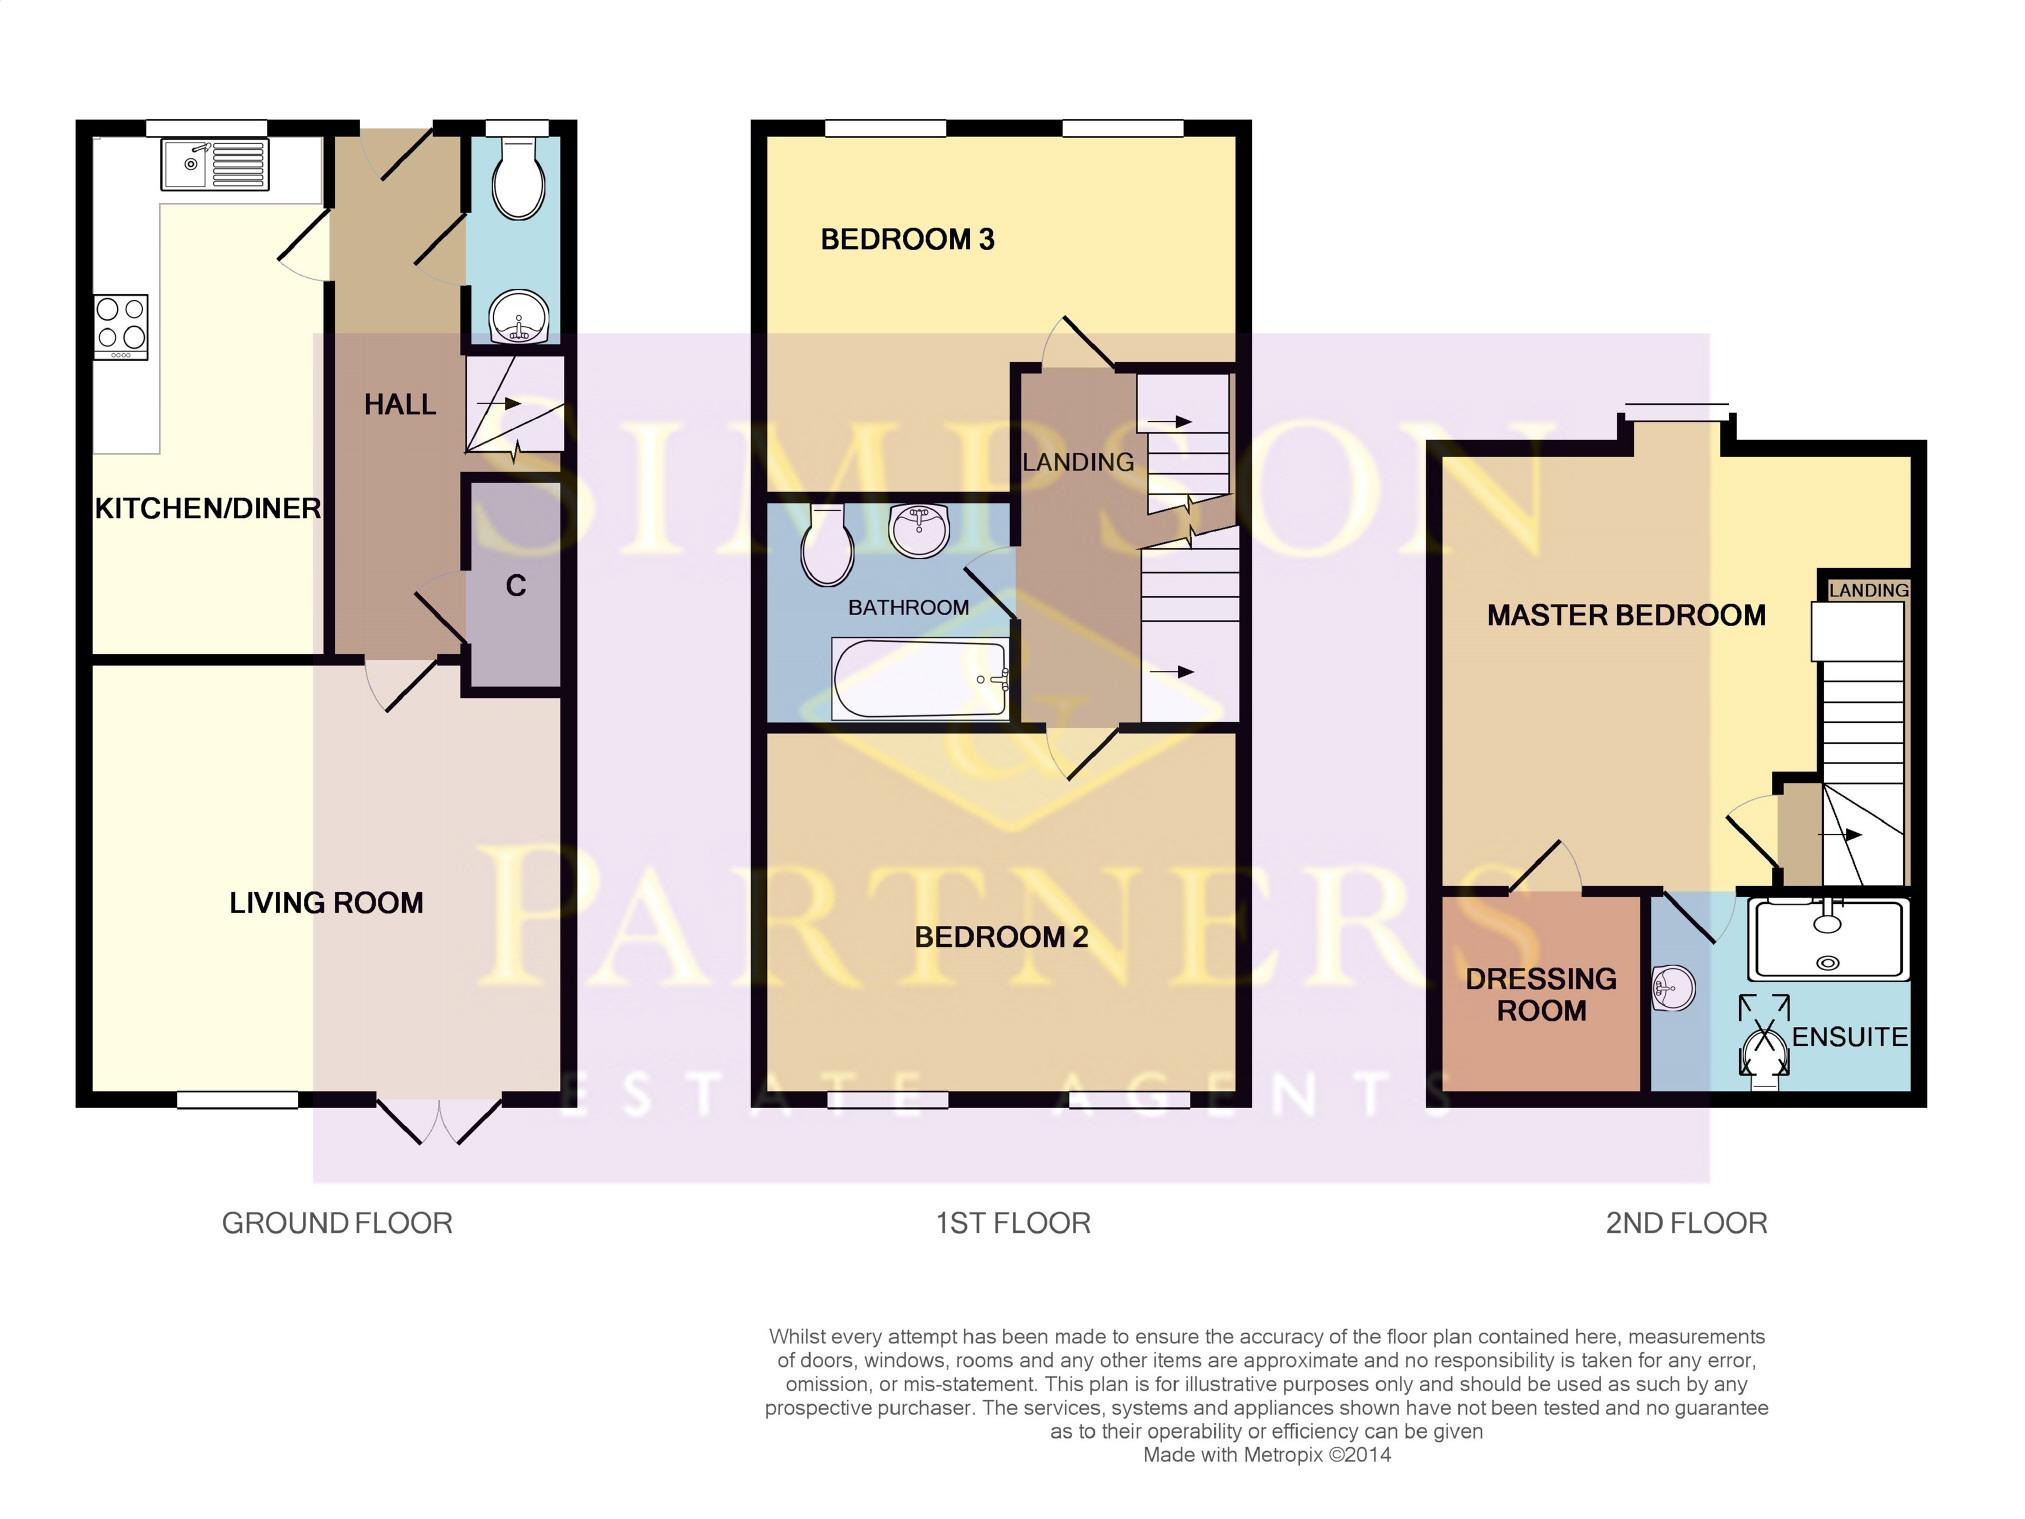
Simpson and Partners are pleased to offer to the rental market this superb town house with three DOUBLE bedrooms situated in the popular town of Burton Latimer. The immaculate accommodation comprises entrance hall, WC, kitchen/dining room and lounge with patio doors to the garden. On the first floor are two double bedrooms and family bathroom. To the top floor is the master suite with en-suite and walk-in wardrobe. Front and rear landscaped gardens and allocated parking. Unfurnished. Available March. EPC B <br />Please note should a small pet be considered the rent will be £975pcm<br /><br /><b>Entrance Hall:</b> - Entered via double glazed panelled door, stairs rising to first floor landing, radiator, under stairs storage cupboard, smoke detector, doors to kitchen/dining room, lounge and the downstairs WC.<br /><br /><b>Downstairs Wc:</b> - A luxury fitted two piece suite comprising low level WC, pedestal wash hand basin, radiator, ceramic tiled floor, upvc double glazed window to front elevation.<br /><br /><b>Kitchen/Dining Room:</b> - 15'7 x 7'2 (4.75m x 2.18m) - A luxury fitted kitchen comprising sink unit with cupboards under, further range of base and eye level units, work top surface area with built in stainless steel oven, spot light inset to ceiling, ceramic hob with extractor hood over, radiator, ceramic tiled floor, upvc double glazed window to front elevation.<br /><br /><b>Living Room:</b> - 14'4 x 12'10 (4.37m x 3.91m) - Upvc double glazed French doors and window to rear elevation, TV point, two radiators.<br /><br /><b>First Floor Landing:</b> - Stairs rising to master bedroom suite, radiator, doors to bedroom two, three and the family bathroom.<br /><br /><b>Bedroom 2:</b> - 14'4 x 10'11 (4.37m x 3.33m) - Two upvc double glazed windows to rear elevation, radiator, TV point.<br /><br /><b>Bedroom 3:</b> - 14'4 x 10'10mx (4.37m x 3.30m x) - Two upvc double glazed windows to front elevation, radiator, TV point.<br /><br /><b>Family Bathroom:</b> - A luxury fitted three piece suite comprising panel bath with shower attachment, pedestal wash hand basin, low level WC, ceramic tiled floor, radiator.<br /><br /><b>Second Floor Landing:</b> - Door to master bedroom suite.<br /><br /><b>Master Bedroom:</b> - 14'4 x 13'3mx (4.37m x 4.04m x) - Upvc double glazed window to front elevation, two radiators, TV and telephone points, doors to walk-in wardrobe and en-suite shower room.<br /><br /><b>Walk-In Wardrobe</b> - 6'1 x 6'2 (1.85m x 1.88m) - Useful storage space, radiator.<br /><br /><b>En-Suite Shower Room:</b> - A luxury fitted three piece suite comprising double width shower cubicle with independent shower unit over, low level WC, pedestal wash hand basin, Velux sealed unit double glazed window, radiator, ceramic tiled floor.<br /><br /><b>Front Forecourt:</b> - <br /><br /><b>Rear Garden:</b> - Paved seating area with step to the remaining garden laid to lawn, enclosed by timber fencing. Off road parking to the rear, accessed via Bird Street.<br /><br />You may download, store and use the material for your own personal use and research. You may not republish, retransmit, redistribute or otherwise make the material available to any party or make the same available on any website, online service or bulletin board of your own or of any other party or make the same available in hard copy or in any other media without the website owner's express prior written consent. The website owner's copyright must remain on all reproductions of material taken from this website.<br /><br />
- Bedrooms
- 3
- Bathrooms
- 2
The heatmap indicates the level of crime in the area. The color of the heatmap indicates the crime severity and recency.
Metrics Year-on-Year
- Average area value
- 258,393.00 £Decreased by 17.79 %
- Average area rental value
- 1,025.00 £/moDecreased by 30.37 %
- Est rental Yield
- 4.76 %Decreased by 15.30 %
- Crime Rate
- 13.00 %Unchanged by 0.00 %
Agent Activity
Simpson & Partners created the listing.
Nearby Schools
| Name | Type | Ofsted | Distance |
|---|---|---|---|
| St. Marys Cofe Primary School | Academy Converter | 0.94 KM | |
| Burton Latimer Library And Children'S Centre | Children's Centre | 1.12 KM | |
| Meadowside Primary School | Community School | Requires improvement | 1.66 KM |
| Hayfield Cross Cofe School | Voluntary Aided School | Good | 1.91 KM |
| Barton Seagrave Primary School | Community School | Good | 2.74 KM |
Images
Nearby Streets
| Name | Average Price | Average Sqft | Distance |
|---|---|---|---|
| The crescent | £ 0 | 0 | 0.00 KM |
| Oulton Close | £ 0 | 0 | 0.00 KM |
| Sturgess Court | £ 0 | 0 | 0.00 KM |
| Palmer Crescent | £ 290,700 | 0 | 0.00 KM |
| Johnson Close | £ 575,000 | 0 | 0.00 KM |
Nearby Transport
| Name | NLC | TLC | Distance |
|---|---|---|---|
| Wellingborough | 1940 | WEL | 7.18 KM |
| Kettering | 1857 | KET | 7.22 KM |
Nearby Listings
| Address | Price | Type | Score | Distance |
|---|---|---|---|---|
| Woodcock Street, Burton Latimer, Kettering, Northants | £ 1,000 | RENT | Unknown | 0.12 KM |
| Wold Road, Burton Latimer | £ 2,750 | RENT | Unknown | 0.24 KM |
| Spinney Road, Burton Latimer, Kettering, Northants | £ 900 | RENT | Unknown | 0.25 KM |
| Slipton Road, NN15 | £ 1,750 | RENT | Unknown | 0.30 KM |
| Meeting Lane, Burton Latimer | £ 900 | RENT | Unknown | 0.68 KM |
Nearby Properties
| Address | Price | Distance |
|---|---|---|
| 4 Bird Street | £ 292,500 | 0.07 KM |
| 8 Bird Street | £ 232,500 | 0.07 KM |
| 21 Bird Street | £ 174,000 | 0.07 KM |
| 15 Bird Street | £ 106,000 | 0.07 KM |
| 13 Bird Street | £ 70,000 | 0.07 KM |