Agent Listings
| Image | Name | Bedrooms | Bathrooms | Price | Listed |
|---|---|---|---|---|---|
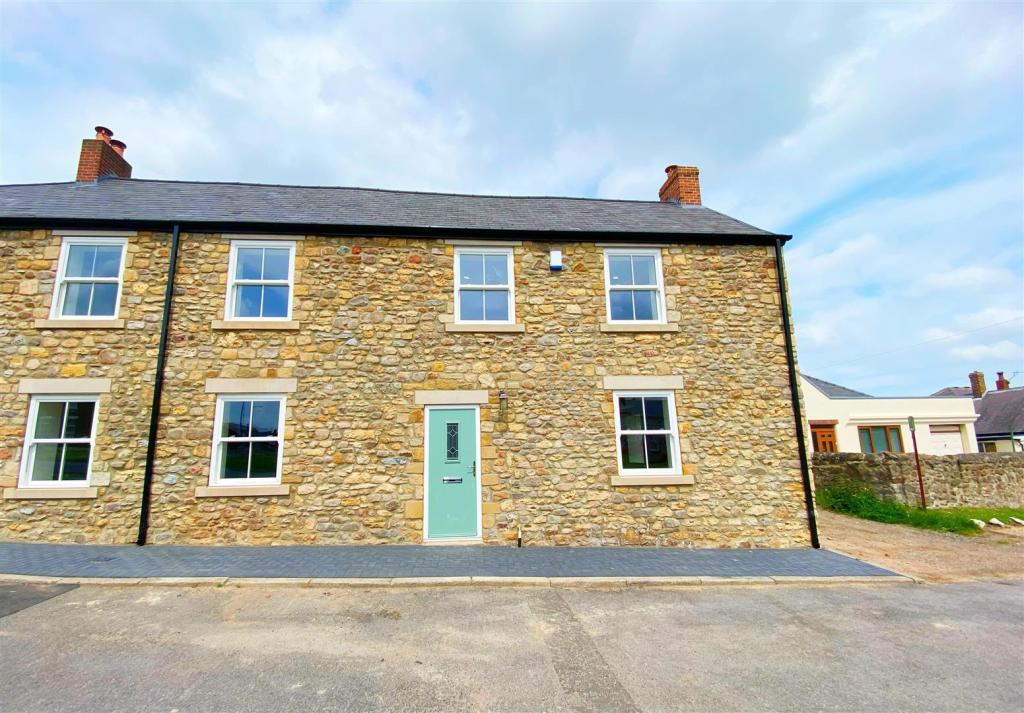 | Front Street North, Trimdon Village Positioned beautifully overlooking the village green; we are thrilled to offer for sale this tremendous end-terraced house with two double bedrooms (& en-suite to master) on Front Street North, within the popular, family orientated location of Trimdon Village. Formerly known as 'The Fox & Hounds ... | 2 | 2 | £ 222,500 | Thursday, 07-Apr-22 15:48:13 UTC |
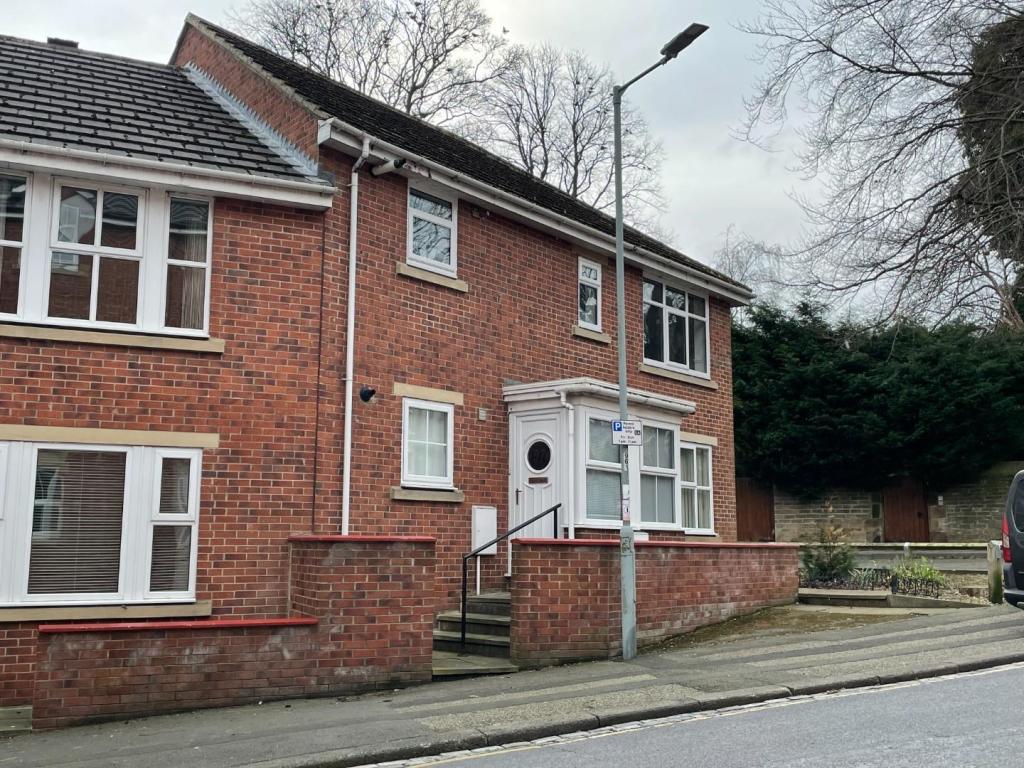 | Princes Street, Bishop Auckland Welcoming to the rental market this 2 bed first floor flat in central Bishop Auckland. The property is located close to all town centre amenities and is presented to a very high standard throughout. Accommodation briefly comprises: entrance lobby and staircase to landing, Lounge, two bedrooms... | 2 | 0 | £ 400 | Thursday, 07-Apr-22 15:48:08 UTC |
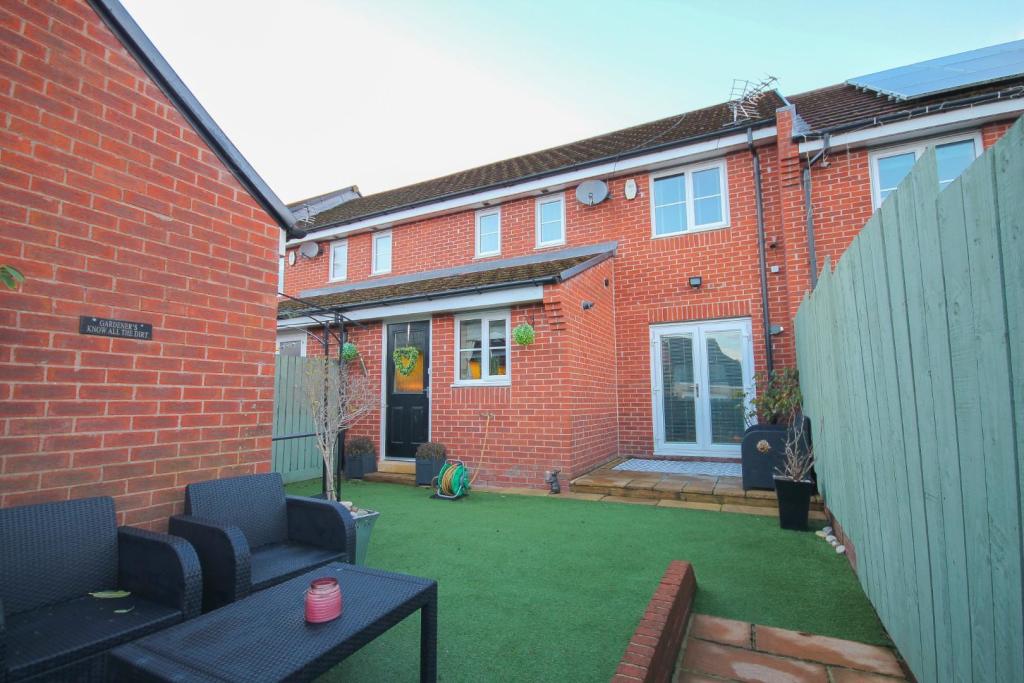 | Sewell Court, Crook * BEAUTIFULLY PRESENTED THROUGHOUT * RE-FITTED KITCHEN AND BATHROOMS * STYLISH DECORATION * THREE DOUBLE BEDROOMS * AMPLE LIVING ACCOMMODATION * ENCLOSED GARDEN AND GARAGE * VIEWING HIGHLY RECOMMENDED * We are delighted to offer to the sales market, this beautifully presented three doubl... | 3 | 2 | £ 164,950 | Thursday, 07-Apr-22 15:41:42 UTC |
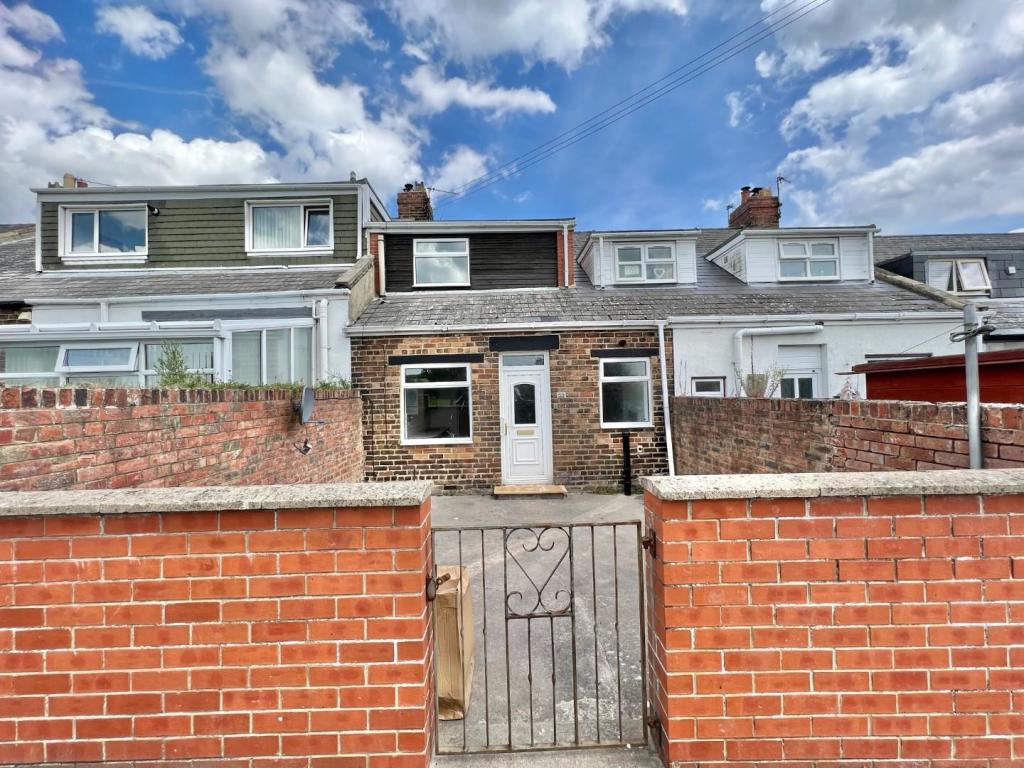 | New Row, Oakenshaw, Crook * RECENTLY REFURBISHED * NO FORWARD CHAIN * RE-FITTED KITCHEN AND BATHROOM * GARDEN * COUNTRYSIDE VIEWS * GAS CENTRAL HEATING * UPVC DOUBLE GLAZED WINDOWS * VIEWING HIGHLY RECOMMENDED * We are delighted to offer to the sales market with the benefit of no onward chain this recently refurb... | 3 | 0 | £ 110,000 | Thursday, 07-Apr-22 15:41:41 UTC |
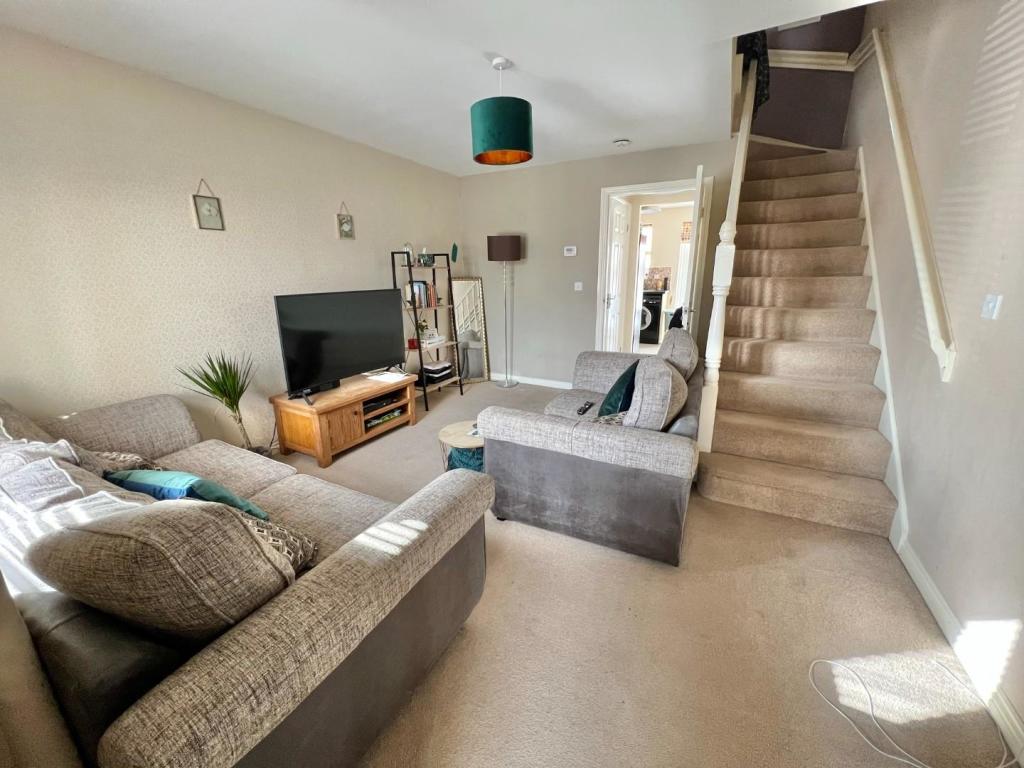 | Highfields, Tow Law, Bishop Auckland * CUL-DE-SAC LOCATION * REAR GARDEN * MODERN HOUSING ESTATE * ALLOCATED PARKING SPACE * GAS CENTRAL HEATING AND UPVC DOUBLE GLAZING * VIEWING HIGHLY RECOMMENDED * We are delighted to offer to the sales market this two double bedroom end terrace house which sits on a corner plot with gard... | 2 | 0 | £ 99,500 | Thursday, 07-Apr-22 15:41:40 UTC |
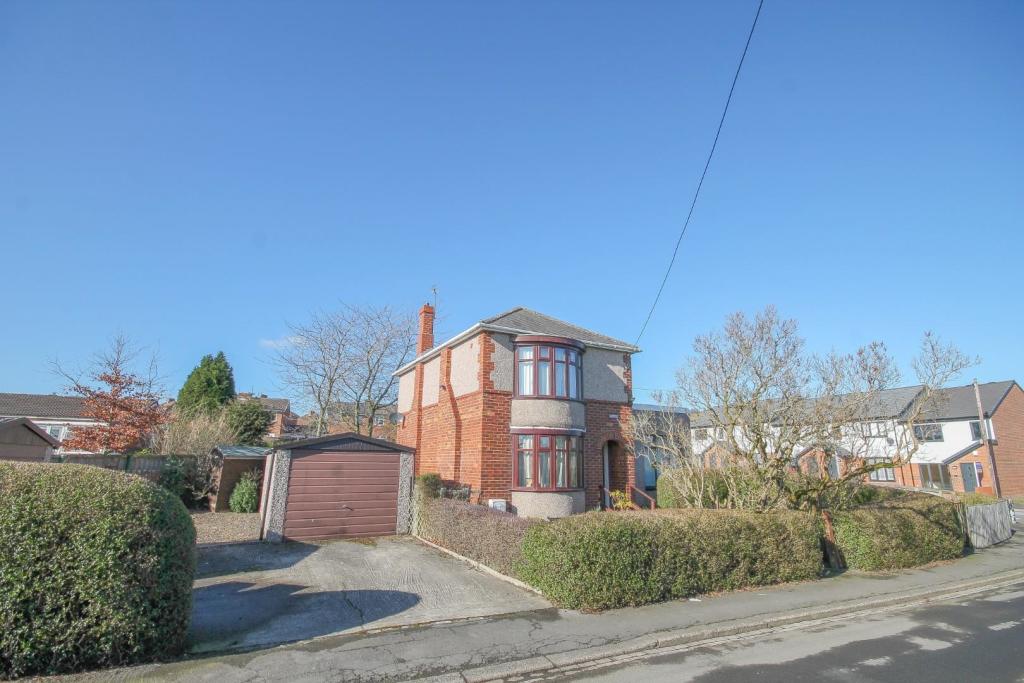 | Roddymoor, Crook * FOR SALE BY MODERN AUCTION, GUIDE PRICE £225,000 PLUS RESERVATION FEE * AUCTION END DATE: Wednesday 12th October @12pm. * NO FORWARD CHAIN * SUBSTANTIAL HOUSE AND GARDENS * TWO GARAGES * LARGE PLOT * HUGE AMOUNT OF POTENTIAL * VIEWING HIGHLY RECOMMENDED * We are deli... | 3 | 1 | £ 199,950 | Thursday, 07-Apr-22 15:41:36 UTC |
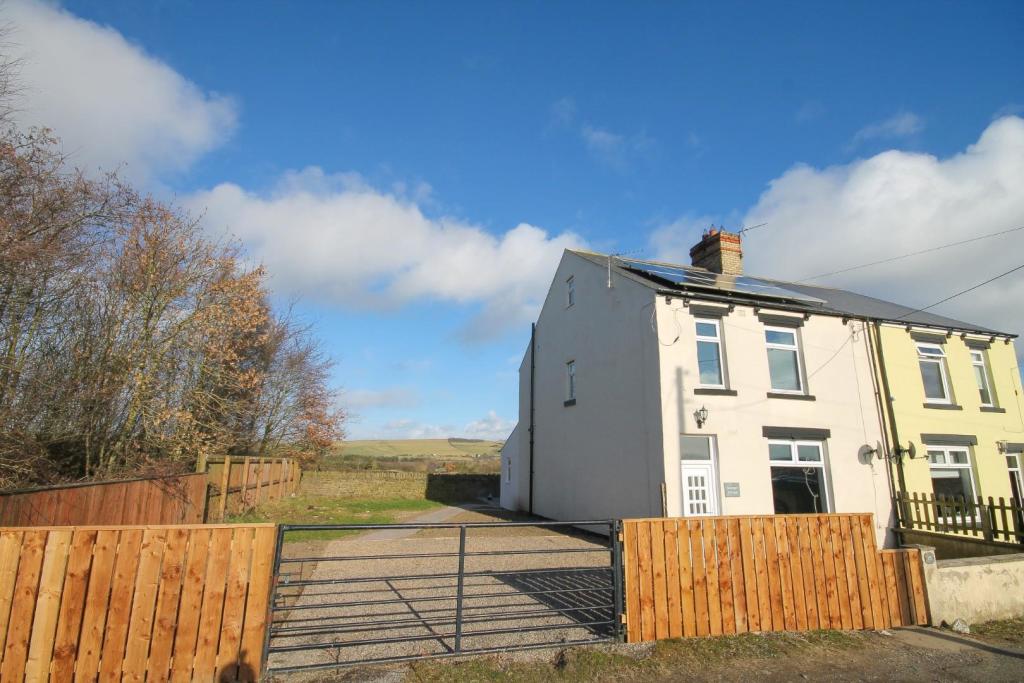 | Steel House, West Roddymoor, Crook * RECENTLY REFURBISHED * GROUND FLOOR EXTENSION * GENEROUS SIZE PLOT WITH AMPLE OFF ROAD PARKING * COUNTRYSIDE VIEWS * FINISHED TO A MODERN STANDARD * NO FORWARD CHAIN * VIEWING HIGHLY RECOMMENDED * We are delighted to offer to the sales market with the benefit of no onward chain, this ... | 3 | 0 | £ 235,000 | Thursday, 07-Apr-22 15:41:36 UTC |
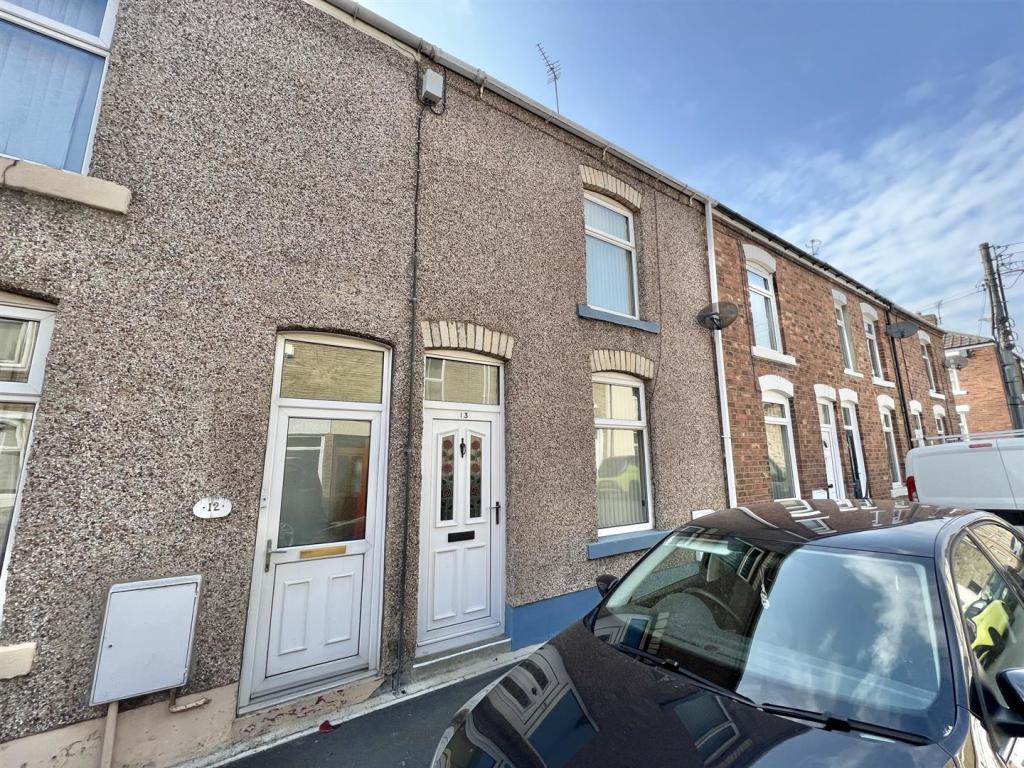 | Gladstone Street, Crook * NO FORWARD CHAIN * TWO DOUBLE BEDROOMS * UPVC DOUBLE GLAZED WINDOWS * GAS CONBINATION BOILER * REAR YARD * WALKING DISTANCE TO CROOK TOWN CENTRE * Conveniently located in Gladstone Street and within walking distance to Crook town centre is this two double bedroom mid terrace house. The... | 2 | 1 | £ 65,000 | Thursday, 07-Apr-22 15:41:36 UTC |
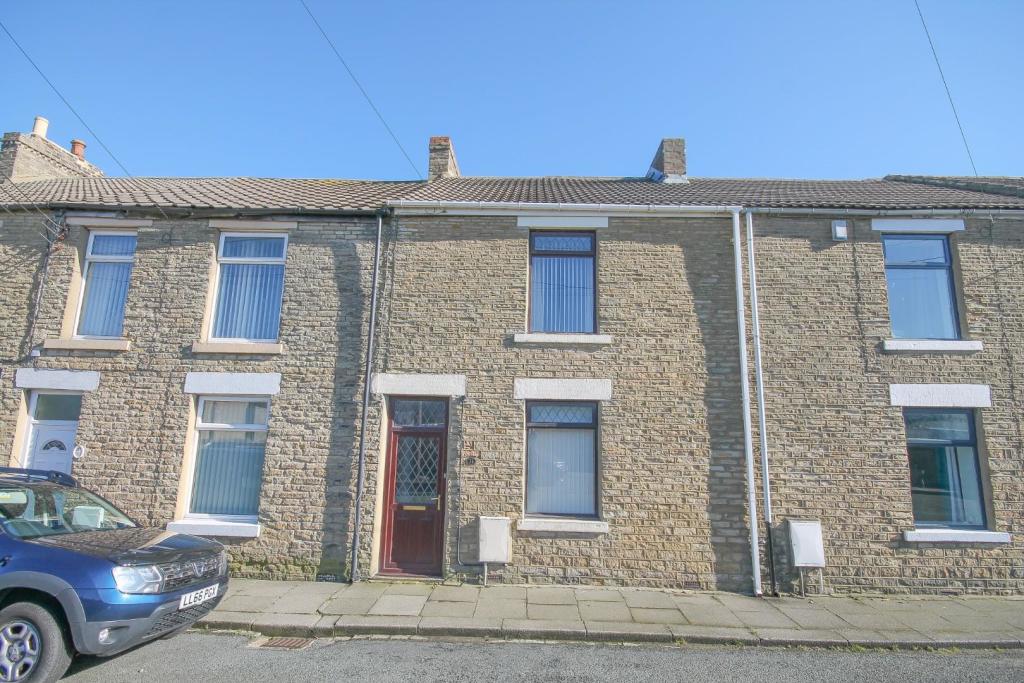 | Campbell Street, Tow Law, Bishop Auckland * NO FORWARD CHAIN * COMPETITIVELY PRICED * TWO RECEPTION ROOMS * REAR YARD * VIEWING HIGHLY RECOMMENDED * We are delighted to offer to the sales market with the benefit of no onward chain, this spacious two bedroom mid terrace house. The property requires modernisation and this ha... | 2 | 1 | £ 59,950 | Thursday, 07-Apr-22 15:41:36 UTC |
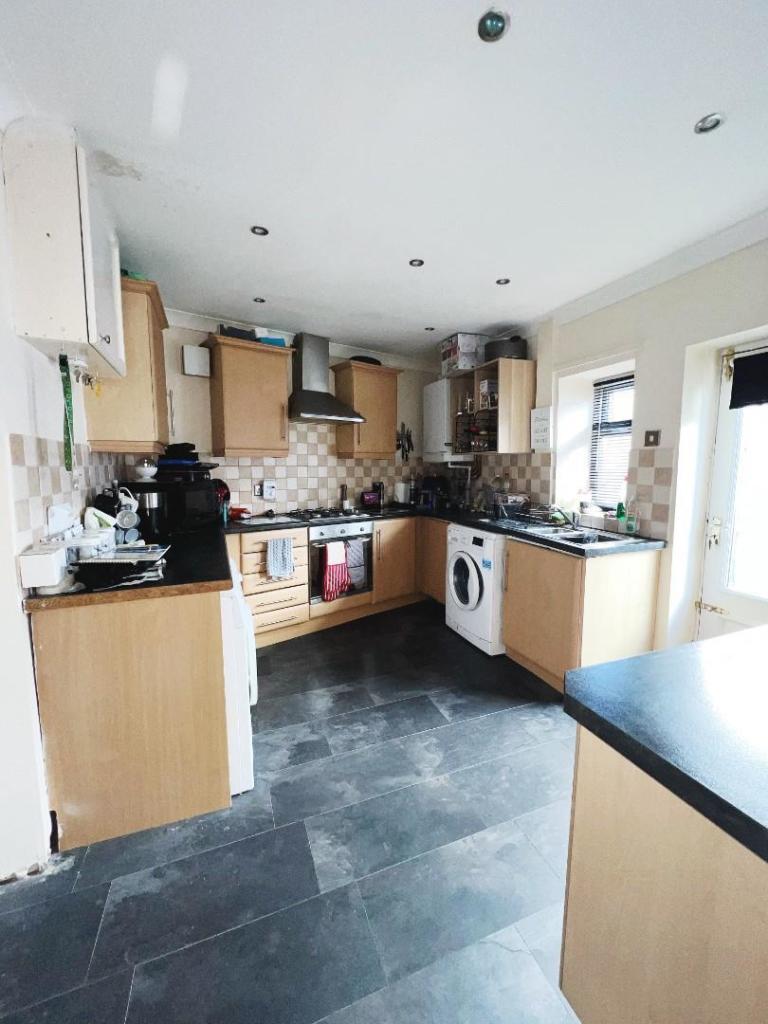 | Bridge Street, Tow Law * DETACHED PROPERTY * ENCLOSED REAR GARDEN WITH OUTBUILDINGS * EN-SUITE SHOWER ROOM * CONVENIENTLY LOCATED * CLOSE TO SCHOOLING AND AMENITIES * VIEWING HIGHLY RECOMMENDED * Located in the popular village of Tow Law is this three bedroom detached house which has an enclosed yard with out... | 3 | 1 | £ 105,000 | Thursday, 07-Apr-22 15:41:36 UTC |
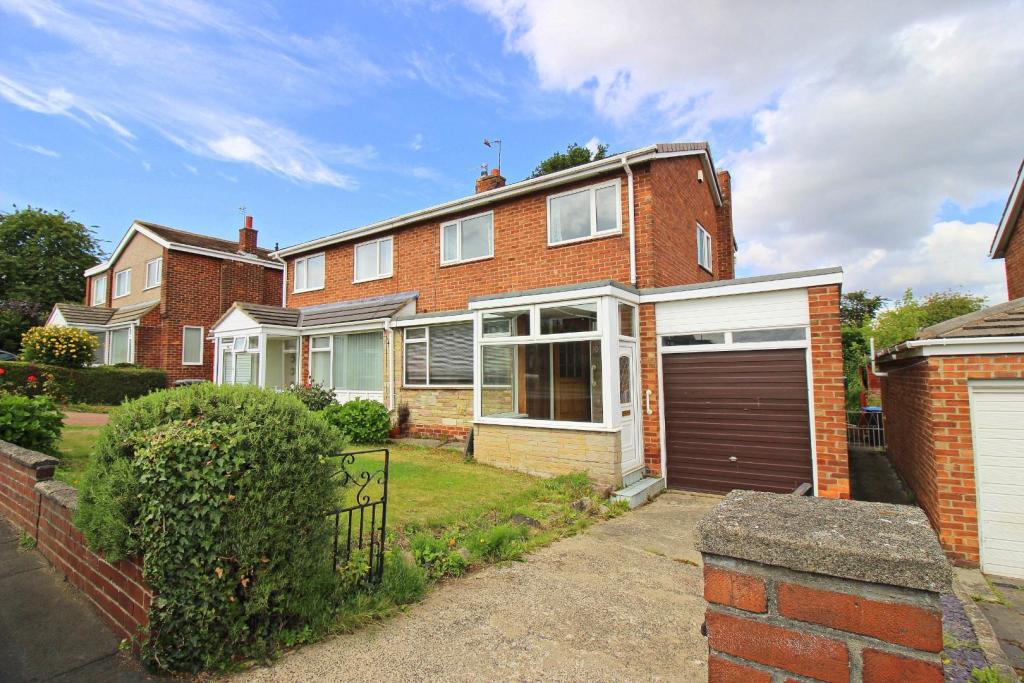 | Cromarty, Ouston, Chester Le Street * NO CHAIN * NICE POSITION * PLEASANT REAR GARDEN * UTILITY ROOM * Offered to the market with the benefit of no onward chain is this well positioned three bedroom semi-detached home which requires modernisation. Occupying a good position, this home is located on a traditionally popular ... | 3 | 1 | £ 160,000 | Thursday, 07-Apr-22 15:38:00 UTC |
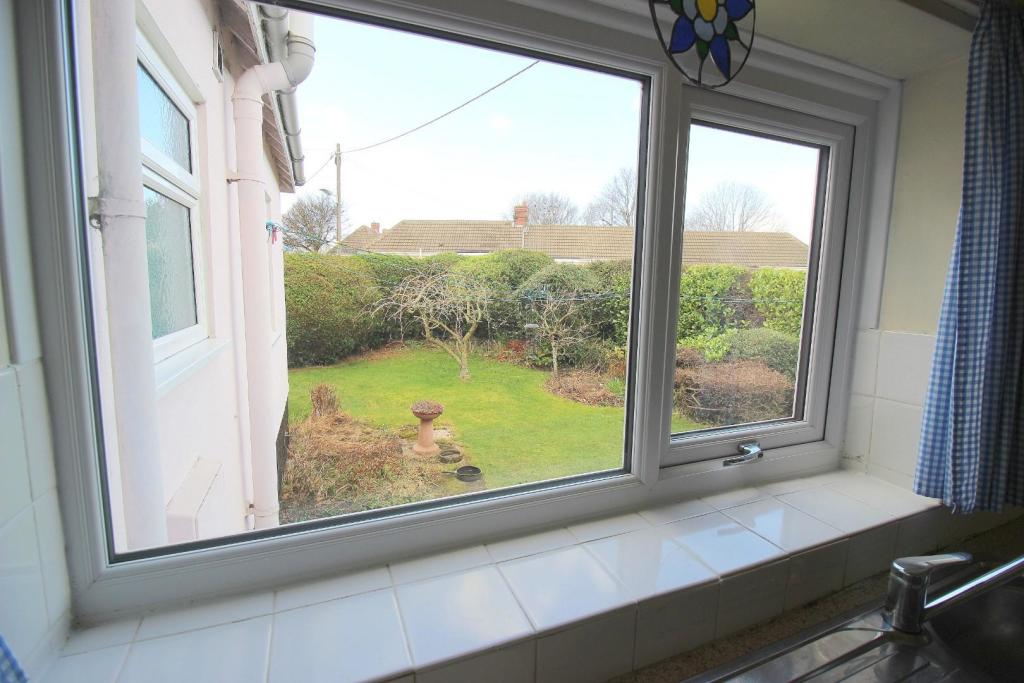 | Ouse Crescent, Great Lumley, Chester Le Street * NO CHAIN * RARELY AVAILABLE * LOVELY OUTLOOK TO FRONT * TWO DOUBLE BEDROOMS * WALK-IN SHOWER * Offered to the market with NO ONWARD CHAIN is this pleasantly situated two bedroom semi-detached bungalow. The property has a floor plan comprising of: entrance lobby, inviting living room wi... | 2 | 1 | £ 95,000 | Thursday, 07-Apr-22 15:38:00 UTC |
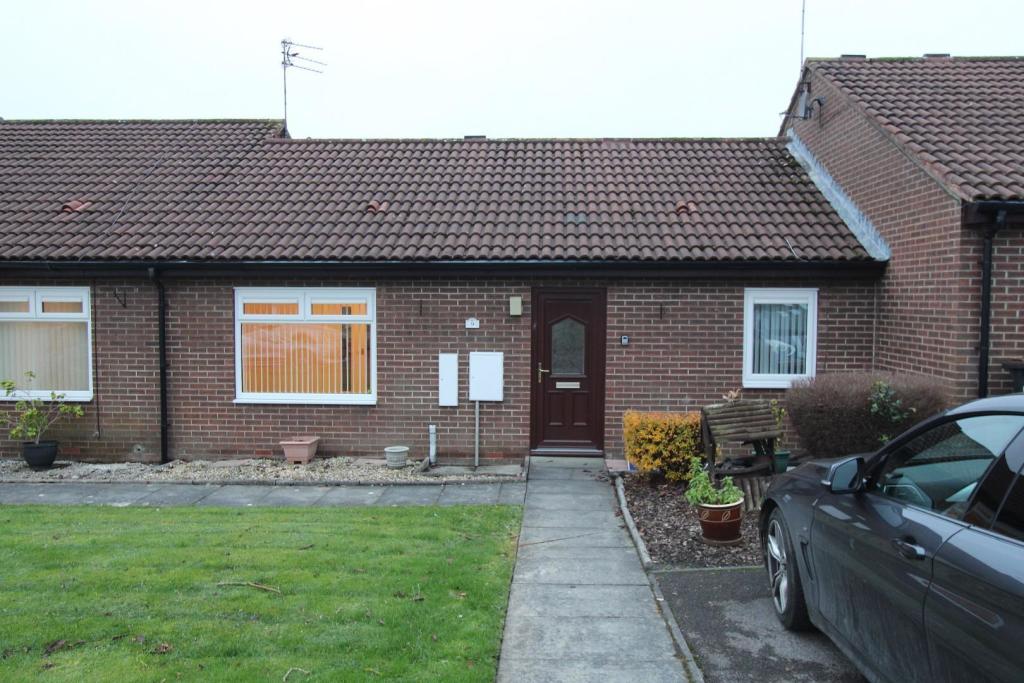 | Lumley Close, Chester Le Street * SPACIOUS * DRIVEWAY * CONSERVATORY * CUL DE SAC * TOWN CENTRE * CAN BE VIEWED 7 DAYS A WEEK * OVER 55's ONLY * Offered to the market is this spacious bungalow located in Chester le Street town centre. Occupying a pleasant position within this small cul de sac the property offers easy a... | 2 | 1 | £ 120,000 | Thursday, 07-Apr-22 15:37:59 UTC |
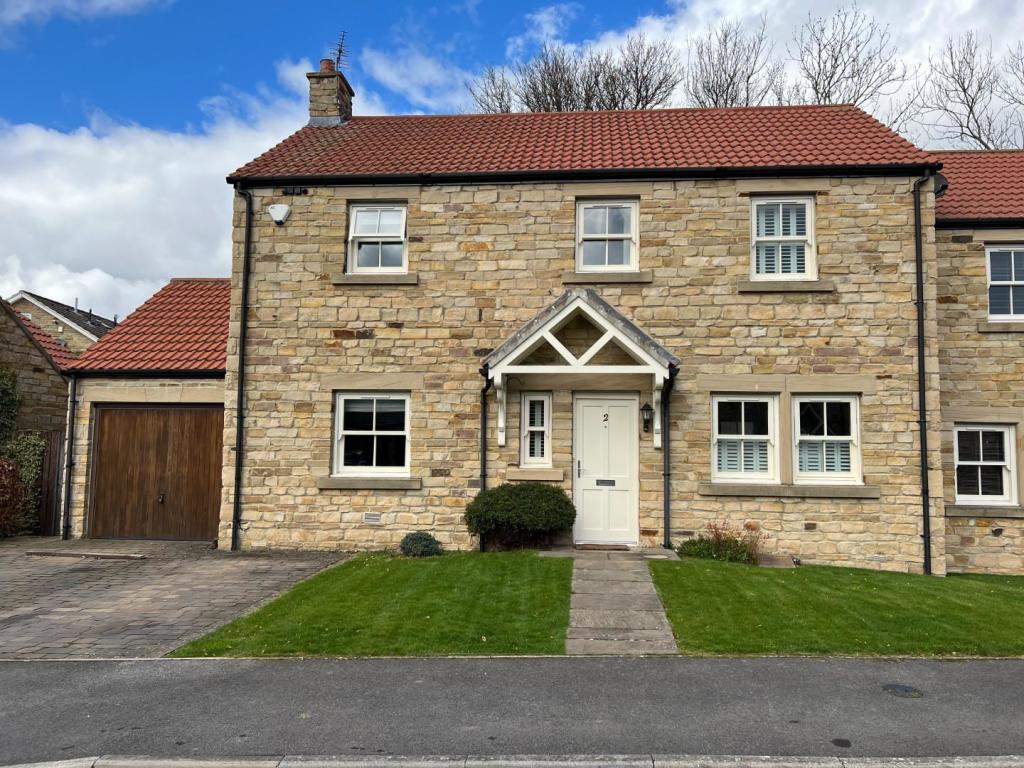 | The Paddock, Witton Le Wear, Bishop Auckland **STUNNING FAMILY HOME** **QUALITY FIXTURES & FITTINGS THROUGHOUT** We are privileged to offer for sale this tastefully finished family home situated on this sought after quiet cul-de-sac. The property is immaculate and boasts quality fixtures & fittings throughout along with a well thought o... | 3 | 2 | £ 240,000 | Thursday, 07-Apr-22 15:32:14 UTC |
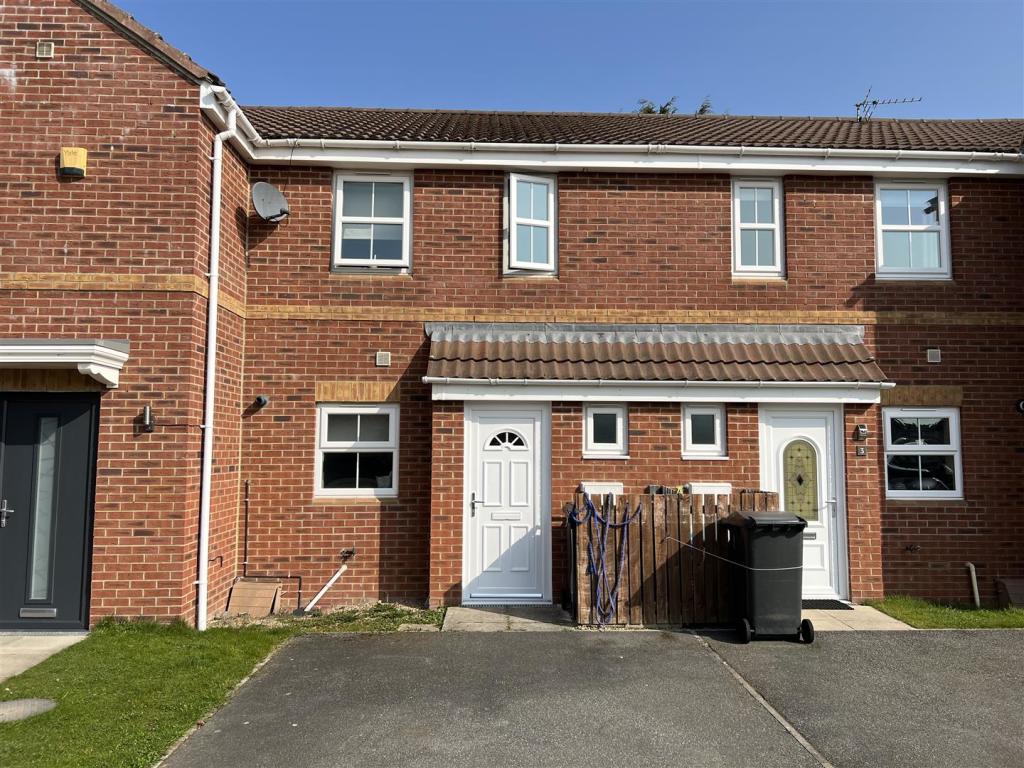 | Newton Grange, Toronto, Bishop Auckland We welcome to the market this modern mid terraced property situated onn the modern development of Newton Grange, well located in the village of Toronto - a short drive from Bishop Auckland town centre. It is also walking distance from "Kynren - An Epic Tale of England". This home would appeal to ... | 2 | 1 | £ 110,000 | Thursday, 07-Apr-22 15:32:14 UTC |
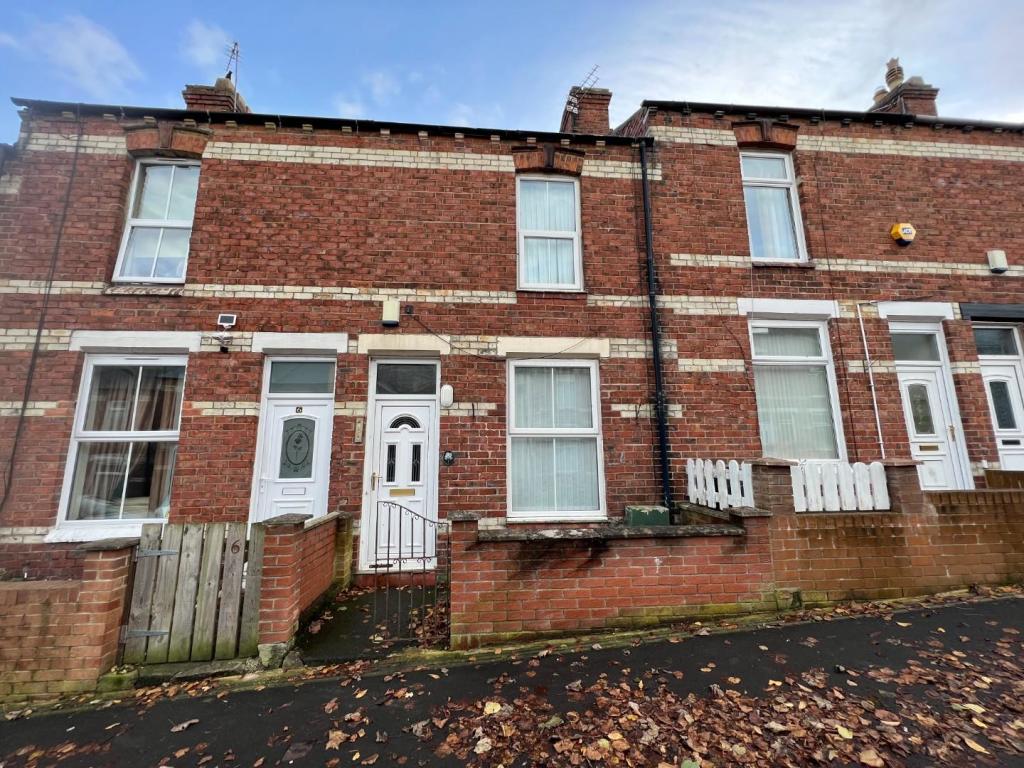 | Hutchinson Street, Bishop Auckland We are pleased to welcome to the market this pleasant two bedroom mid-terrace house in the central location of Hutchinson Street. This property is close to local shops, amenities, bus routes and schooling. This property briefly comprises of entrance vestibule, lounge, dining room and ki... | 2 | 1 | £ 65,000 | Thursday, 07-Apr-22 15:32:10 UTC |
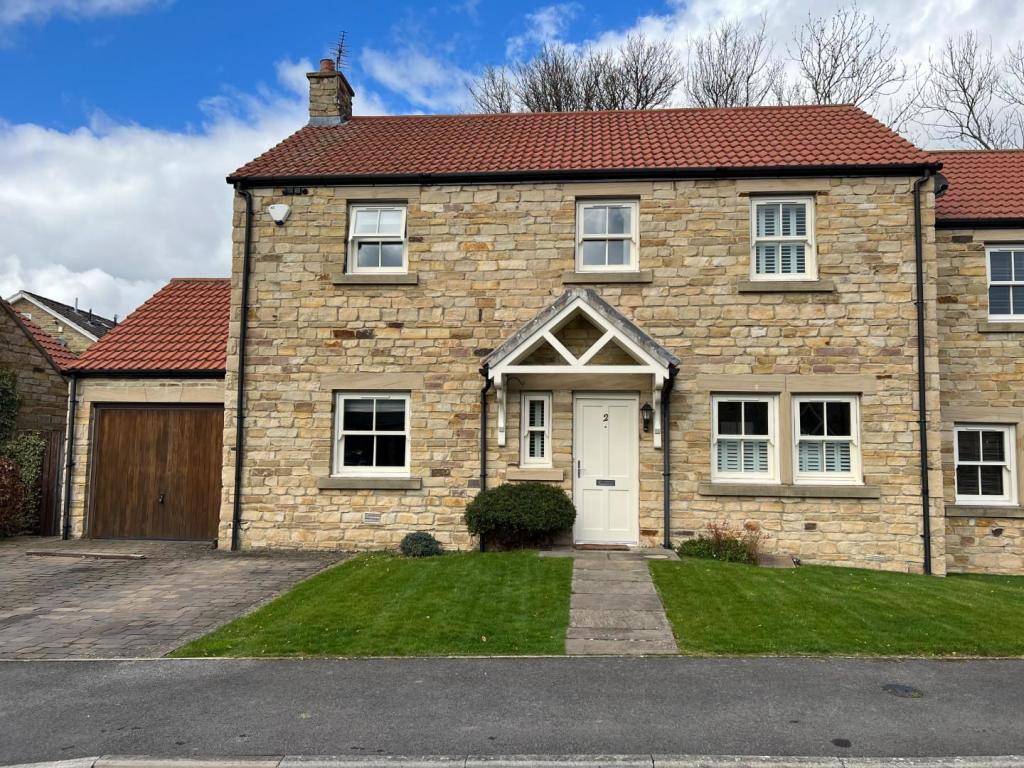 | The Paddock, Witton Le Wear, Bishop Auckland **STUNNING FAMILY HOME** **QUALITY FIXTURES & FITTINGS THROUGHOUT** We are privileged to offer for sale this tastefully finished family home situated on this sought after quiet cul-de-sac. The property is immaculate and boasts quality fixtures & fittings throughout along with a well thought o... | 3 | 2 | £ 240,000 | Saturday, 02-Apr-22 11:31:23 UTC |
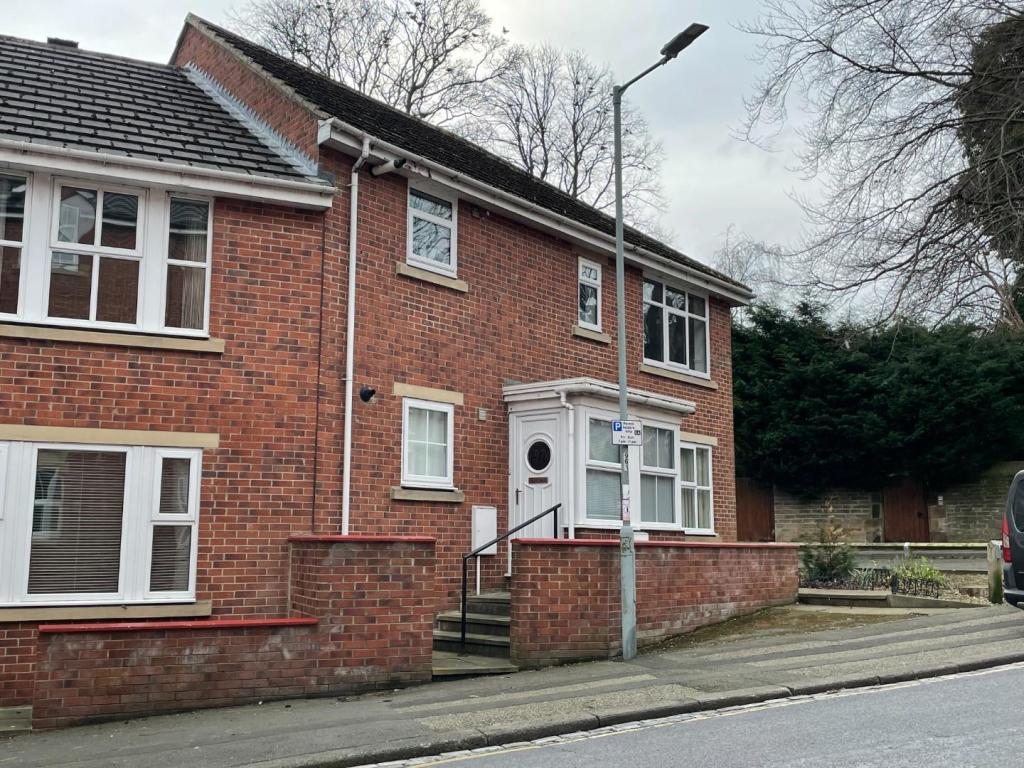 | Princes Street, Bishop Auckland Welcoming to the rental market this 2 bed first floor flat in central Bishop Auckland. The property is located close to all town centre amenities and is presented to a very high standard throughout. Accommodation briefly comprises: entrance lobby and staircase to landing, Lounge, two bedrooms... | 2 | 0 | £ 450 | Saturday, 02-Apr-22 09:06:18 UTC |
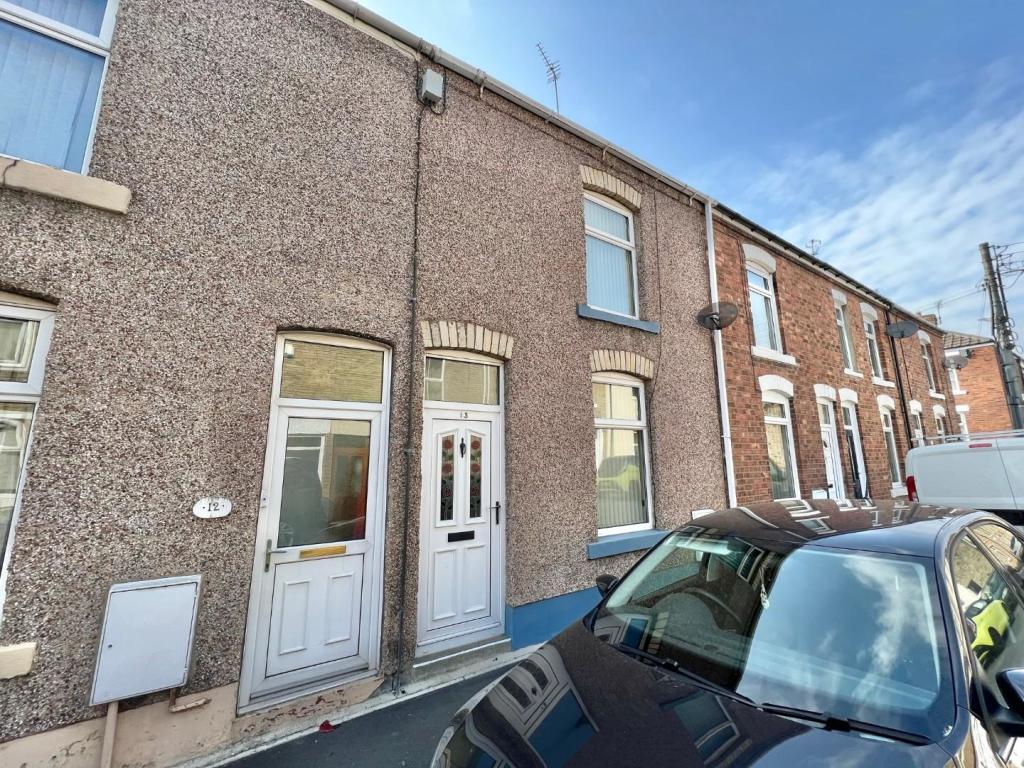 | Gladstone Street, Crook No summary available. | 2 | 1 | £ 67,000 | Friday, 01-Apr-22 14:36:41 UTC |
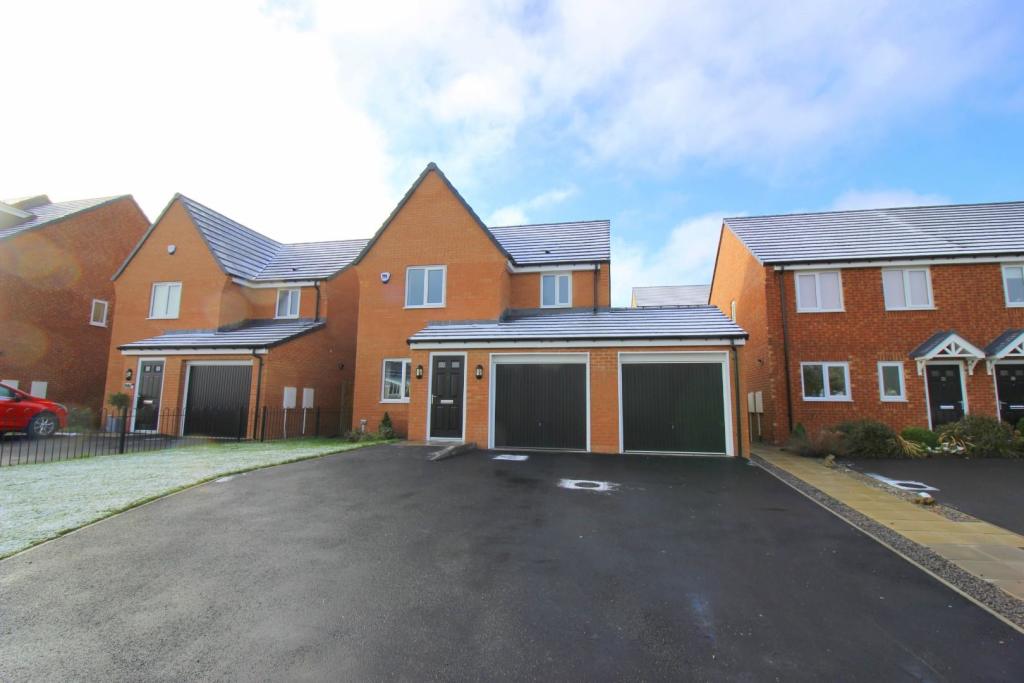 | Belsay Close, Chester Le Street * NO CHAIN * SHOW HOME * TOP SPEC FIXTURES AND FITTINGS * THREE DOUBLE BEDROOMS * LARGE DRIVEWAY AND DOUBLE GARAGE * A MUST VIEW * Occupying a prominent position on this newly built development, we offer for sale with no onward chain this beautifully presented 3 bedroom detached family ... | 3 | 2 | £ 235,000 | Friday, 01-Apr-22 11:05:31 UTC |
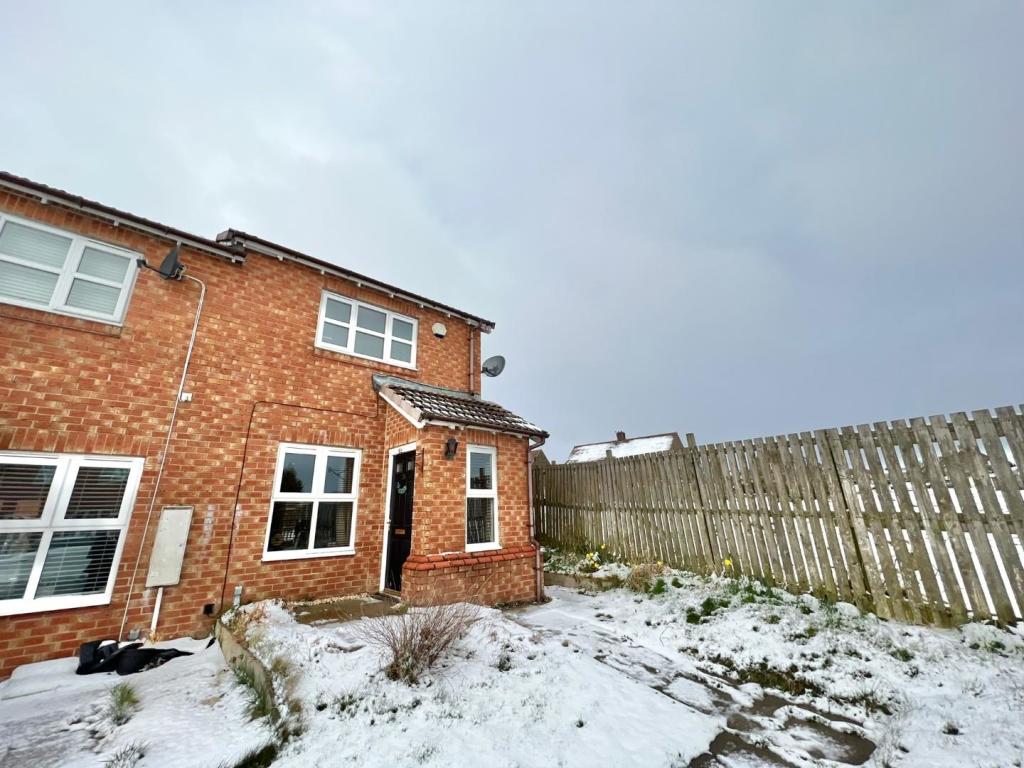 | Highfields, Tow Law, Bishop Auckland * CUL-DE-SAC LOCATION * REAR GARDEN * MODERN HOUSING ESTATE * ALLOCATED PARKING SPACE * GAS CENTRAL HEATING AND UPVC DOUBLE GLAZING * VIEWING HIGHLY RECOMMENDED * We are delighted to offer to the sales market this two double bedroom end terrace house which sits on a corner plot with gard... | 2 | 0 | £ 110,000 | Thursday, 31-Mar-22 15:43:30 UTC |
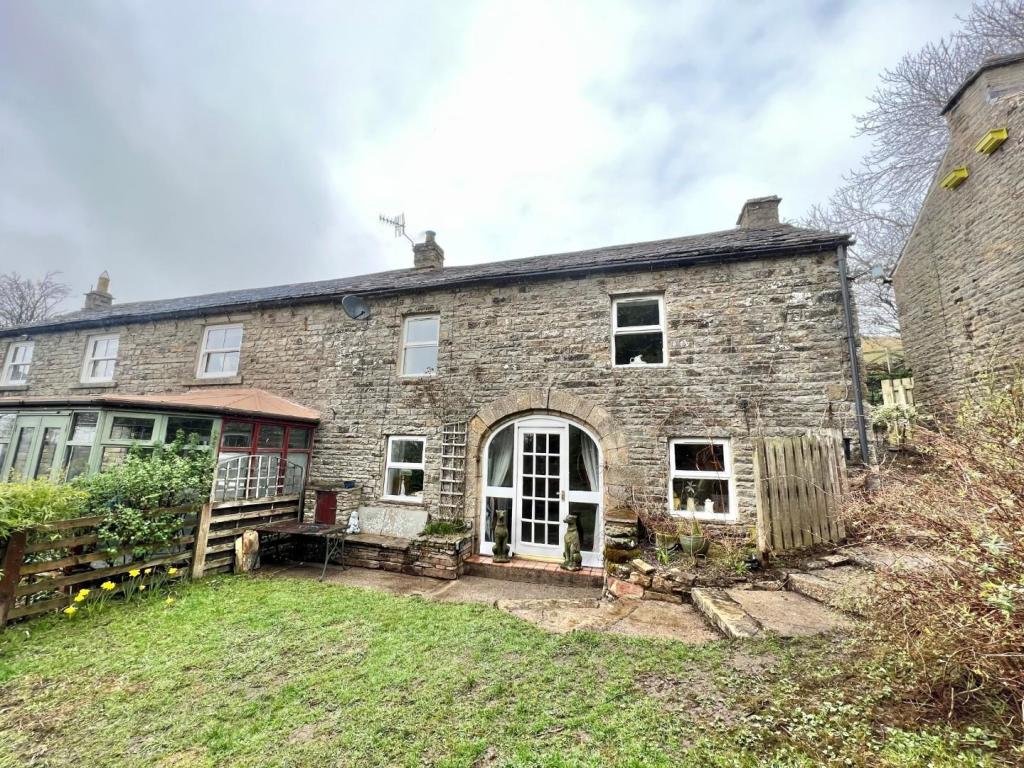 | Wearhead, Bishop Auckland * NO FORWARD CHAIN * HUGE AMOUNTS OF CHARACTOR * STONE BUILT * GARDENS * ALLOCATED PARKING SPACE * OIL CENTRAL HEATING * ATTRACTIVE STONE INTERNAL WALLS * SOLID WOOD DOORS * COUNTRYSIDE VIEWS * VIEWING HIGHLY RECOMMENDED * Fantastically positioned with stunning views over Weardale is thi... | 2 | 0 | £ 195,000 | Thursday, 31-Mar-22 15:40:20 UTC |
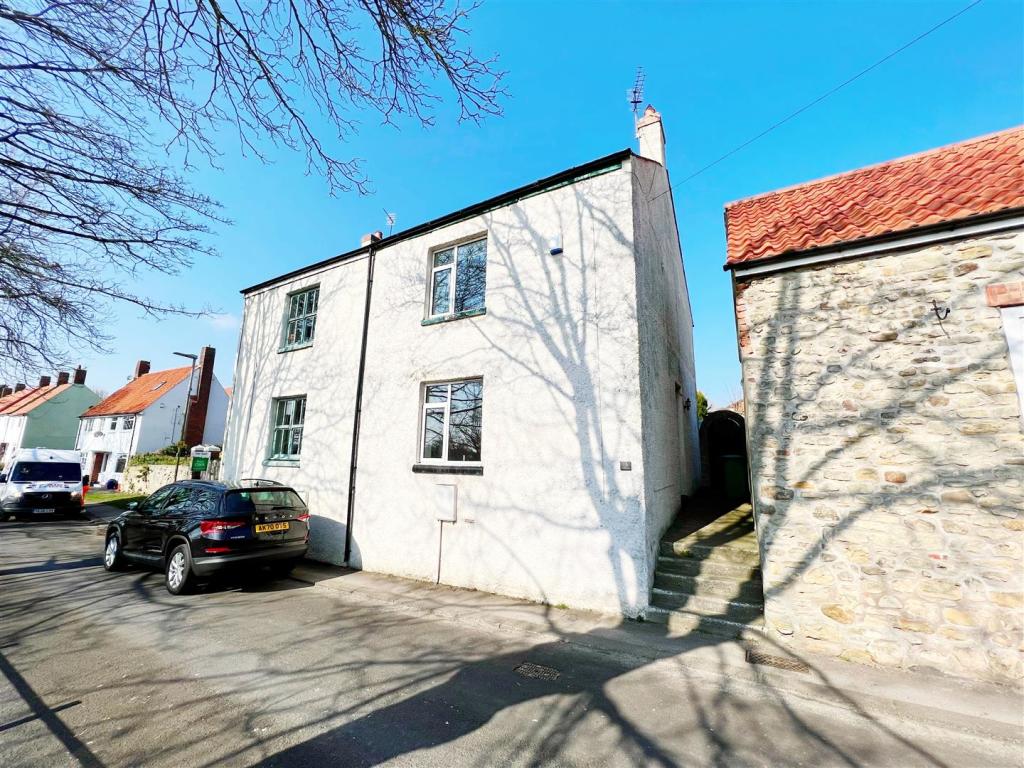 | Bank Top, Bishop Middleham A delightful two bedroom semi detached home offers a spacious, modern and appealing accommodation. Warmed by gas central heating and benefiting from UPVC double glazing. There are two reception rooms and fully fitted kitchen with integral oven, hob, extractor, washing machine, refrigerator and fr... | 2 | 1 | £ 550 | Wednesday, 30-Mar-22 18:20:12 UTC |
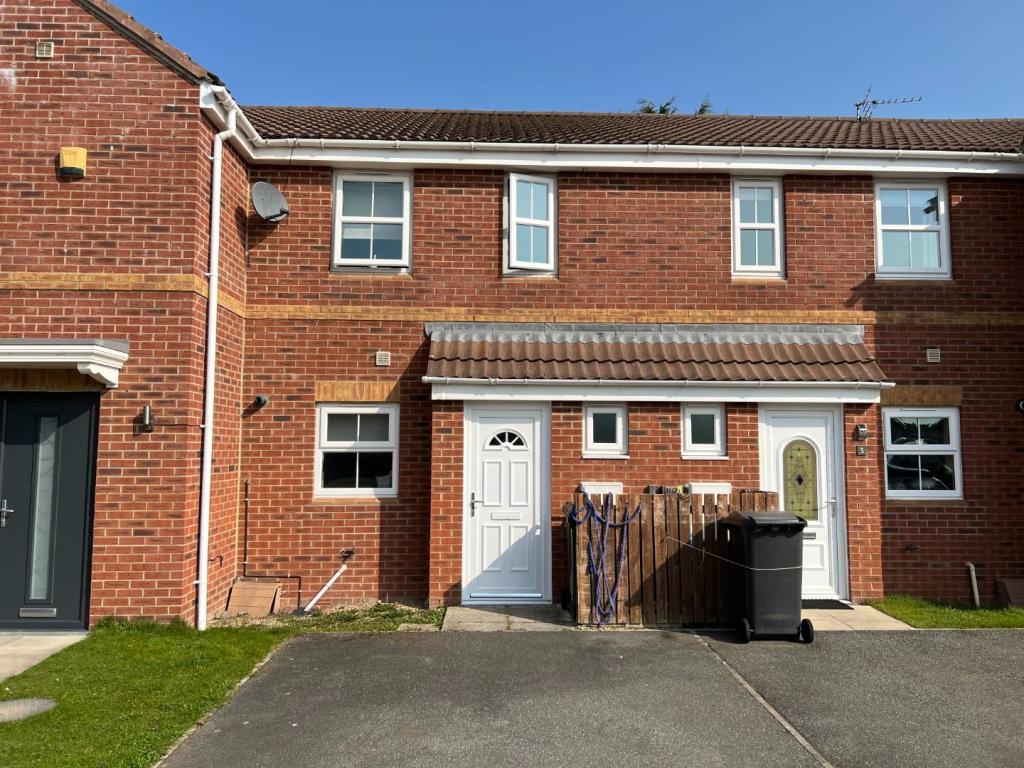 | Newton Grange, Toronto, Bishop Auckland We welcome to the market this modern mid terraced property situated onn the modern development of Newton Grange, well located in the village of Toronto - a short drive from Bishop Auckland town centre. It is also walking distance from "Kynren - An Epic Tale of England". This home would appeal to ... | 2 | 1 | £ 115,000 | Wednesday, 30-Mar-22 15:52:46 UTC |
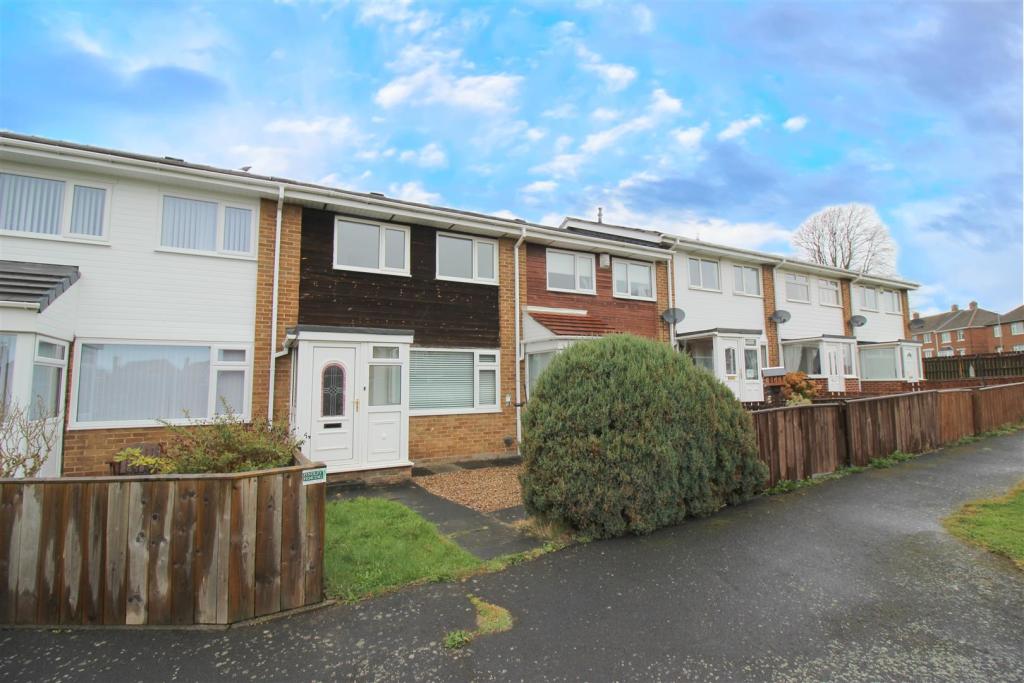 | Chatton Close, Chester Le Street Offered to the rental market on an unfurnished basis and offering deceptively spacious living accommodation throughout, we are delighted to present this superb three bedroom mid terrace property. Benefits include UPVC double glazing and gas fired central heating and the floorplan briefly comprise... | 3 | 1 | £ 650 | Wednesday, 30-Mar-22 13:59:40 UTC |
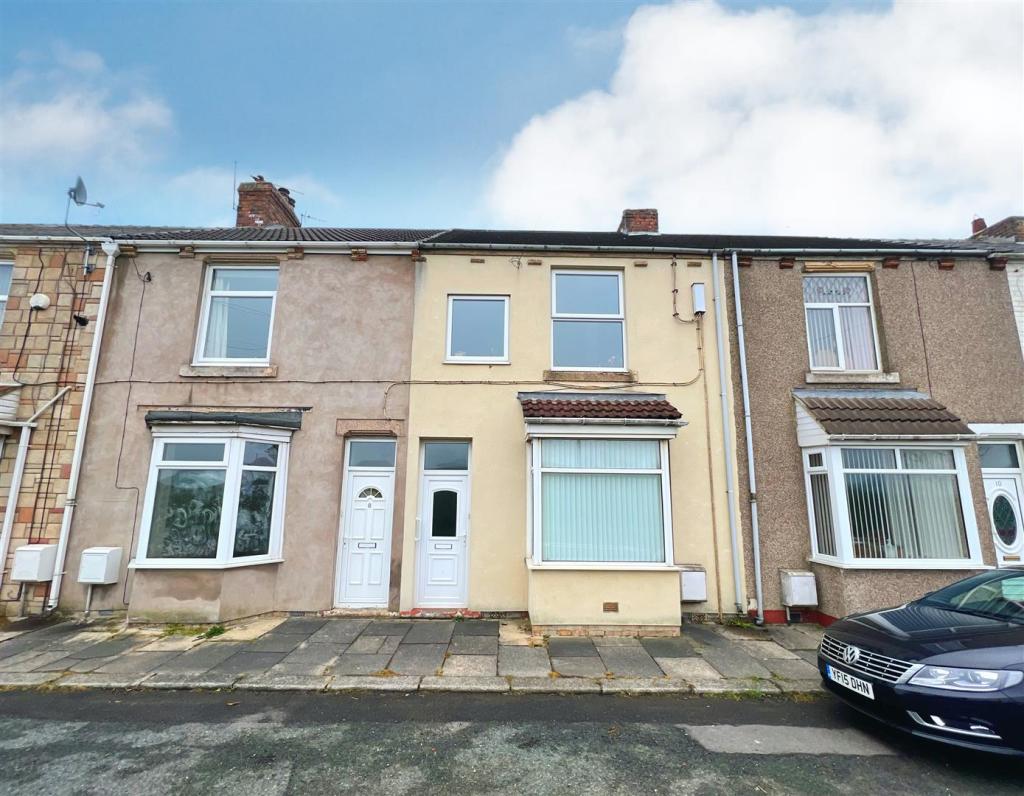 | Co-Operative Terrace, Trimdon Grange, We are delighted to offer to the market with no onward chain this deceptively spacious terraced house with three bedrooms situated pleasantly within the popular, residential location of Trimdon Grange. This well proportioned home is the perfect purchase for buy-to-let investors or those looking t... | 3 | 1 | £ 59,950 | Tuesday, 29-Mar-22 20:41:01 UTC |
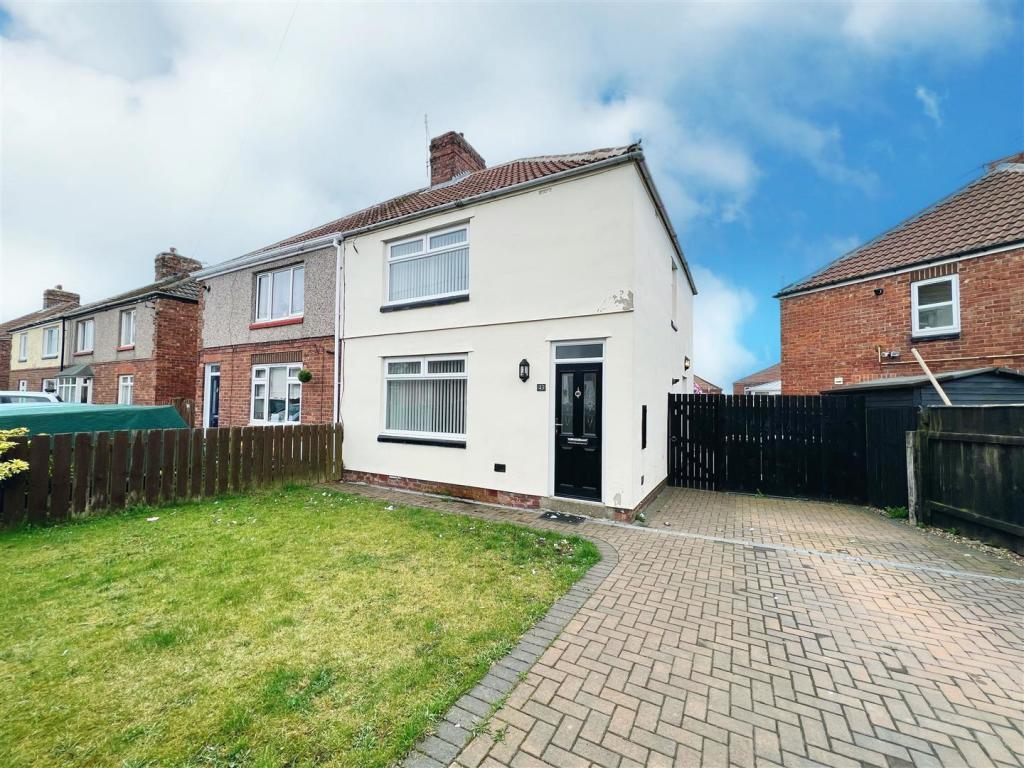 | Sycamore Road, Fishburn An absolutely ideal opportunity for the young family to acquire this immaculate home; we are thrilled to offer for sale this stunning semi detached house with two double bedrooms situated pleasantly on Sycamore Road within the popular residential area of Fishburn. The property has been upgraded &... | 2 | 1 | £ 94,950 | Tuesday, 29-Mar-22 20:39:44 UTC |
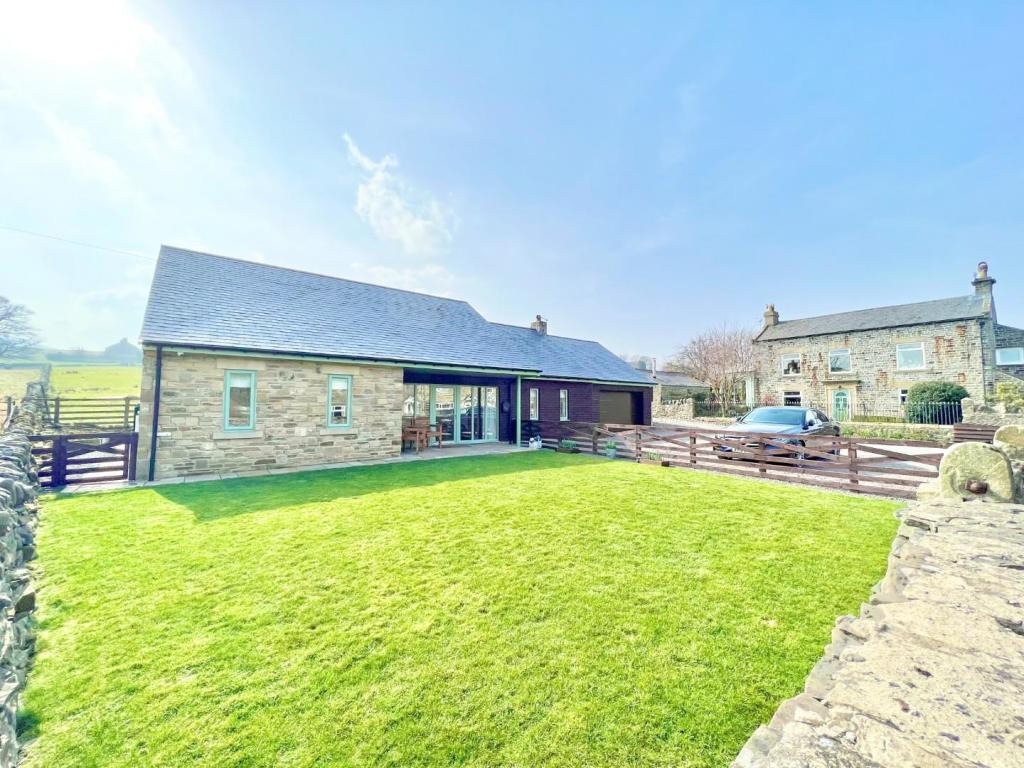 | Hood Street, St. Johns Chapel, Weardale * CONSTRUCTED IN 2016 * FINISHED TO A SUPERB STANDARD THROUGHOUT * OPEN PLAN LIVING * MAIN BEDROOM WITH EN-SUITE SHOWER ROOM * AMPLE OFF ROAD PARKING * GARDENS AND GARAGE * SOUGHT AFTER VILLAGE LOCATION * VIEWING HIGHLY RECOMMENDED * Constructed in 2016 and finished to a superb standard ... | 3 | 2 | £ 425,000 | Tuesday, 29-Mar-22 13:53:49 UTC |
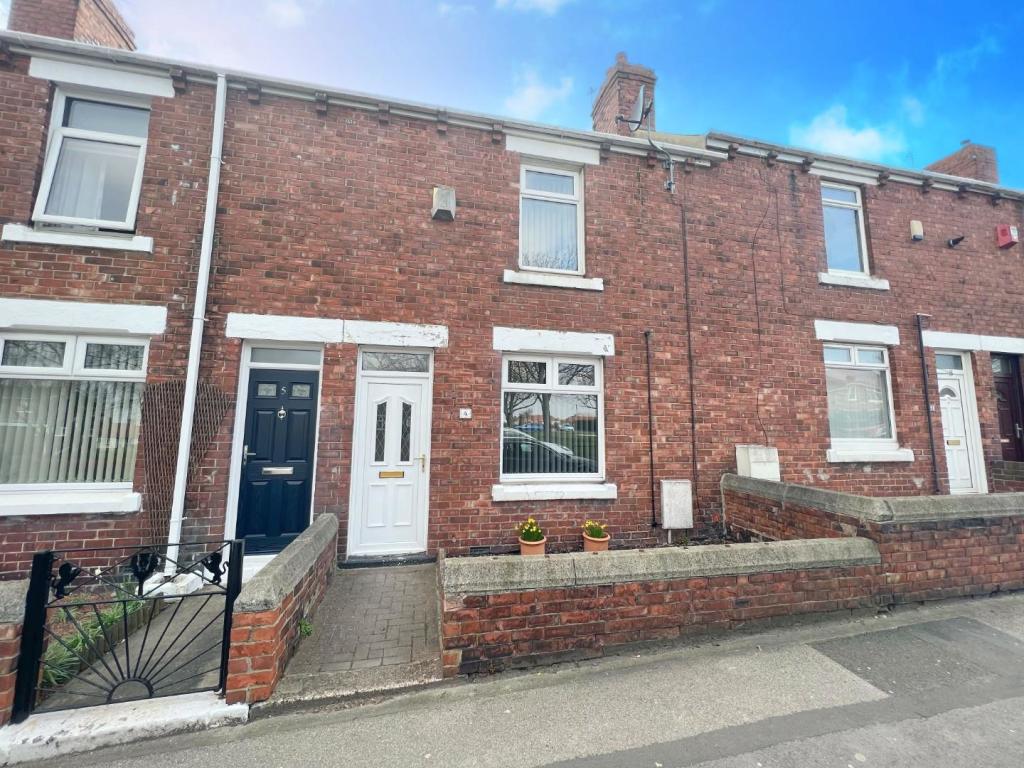 | Hilda Terrace, Chester Le Street * BEAUTIFULLY PRESENTED * NEW BATHROOM SUITE * NEW GOOD QUALITY FLOORING * RE-DECORTED THROUGHOUT * NEW BLINDS * EXCELLENT LOCATION * Available to rent on an unfurnished basis is this spacious, much improved 2 bedroom mid terraced house located on a traditionally popular street. | 2 | 1 | £ 550 | Friday, 25-Mar-22 11:01:13 UTC |
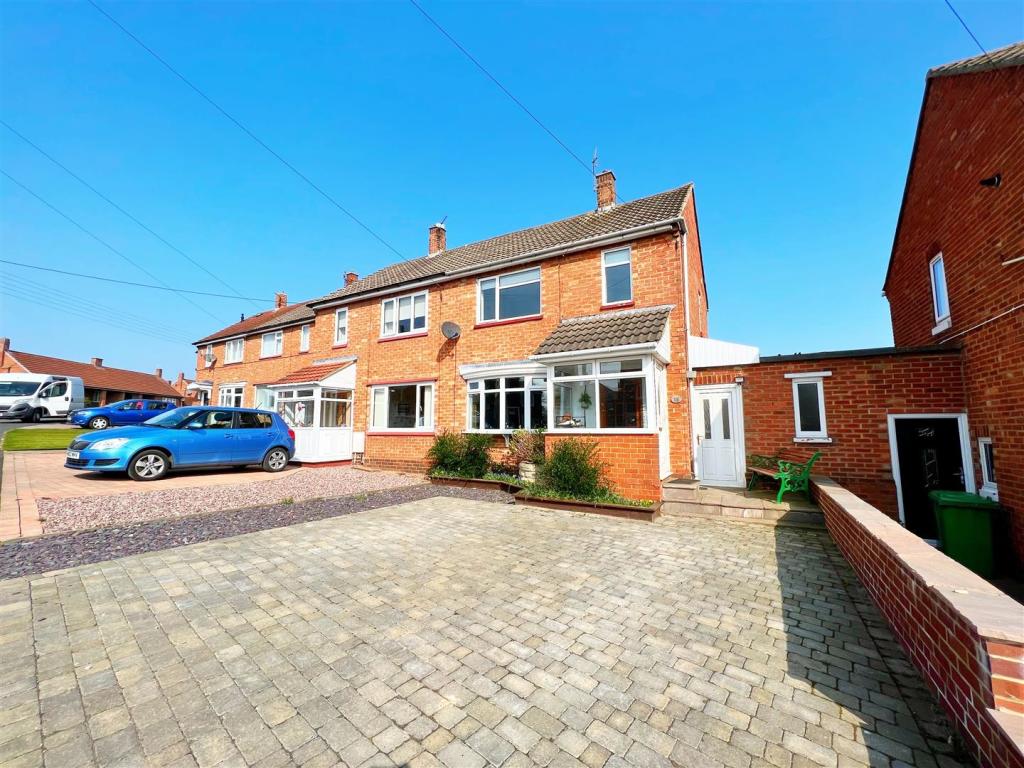 | Elm Avenue, Sedgefield, Stockton-On-Tees An absolute credit to its current owners; we are delighted to offer for sale this stunning, extended semi detached house with two double bedrooms situated pleasantly within the popular, family orientated area of Elm Road, Sedgefield. This exquisite residence is filled with personality & has been... | 2 | 1 | £ 159,950 | Friday, 25-Mar-22 10:33:20 UTC |
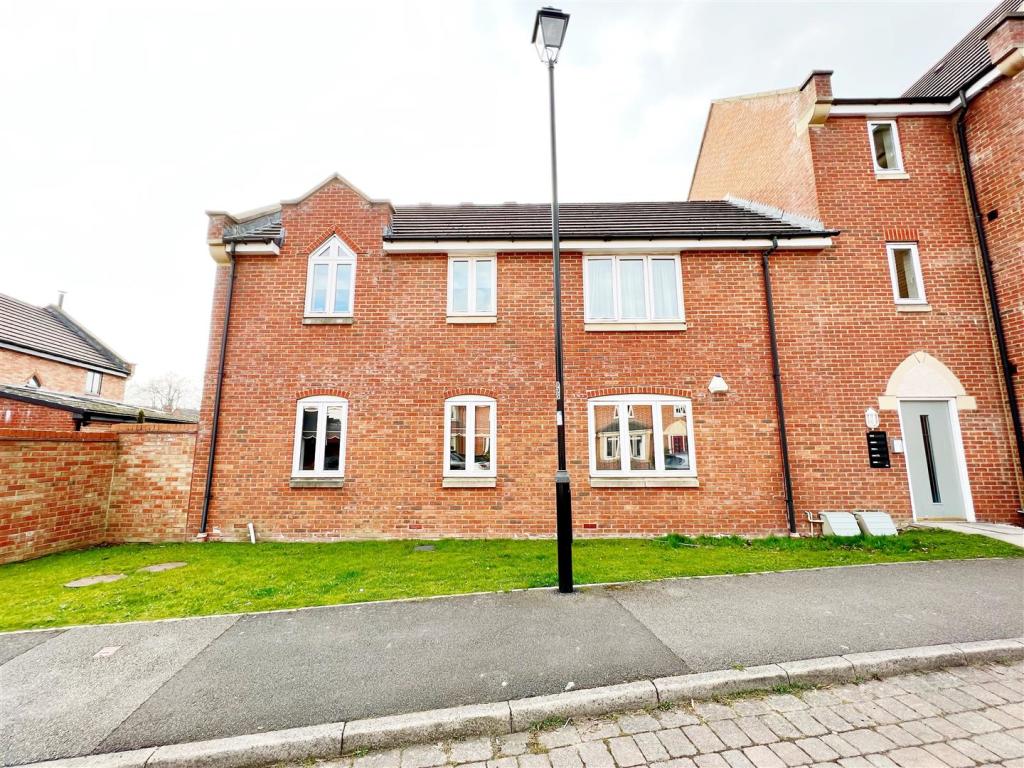 | Winterton Avenue, Sedgefield We are thrilled to offer to the market this immaculate first floor apartment with two double bedrooms situated pleasantly within the highly desirable location of Winterton Avenue, Sedgefield. Having easy access to all of the immediate amenities which the popular village of Sedgefield has to offer... | 2 | 1 | £ 119,950 | Friday, 25-Mar-22 10:33:01 UTC |
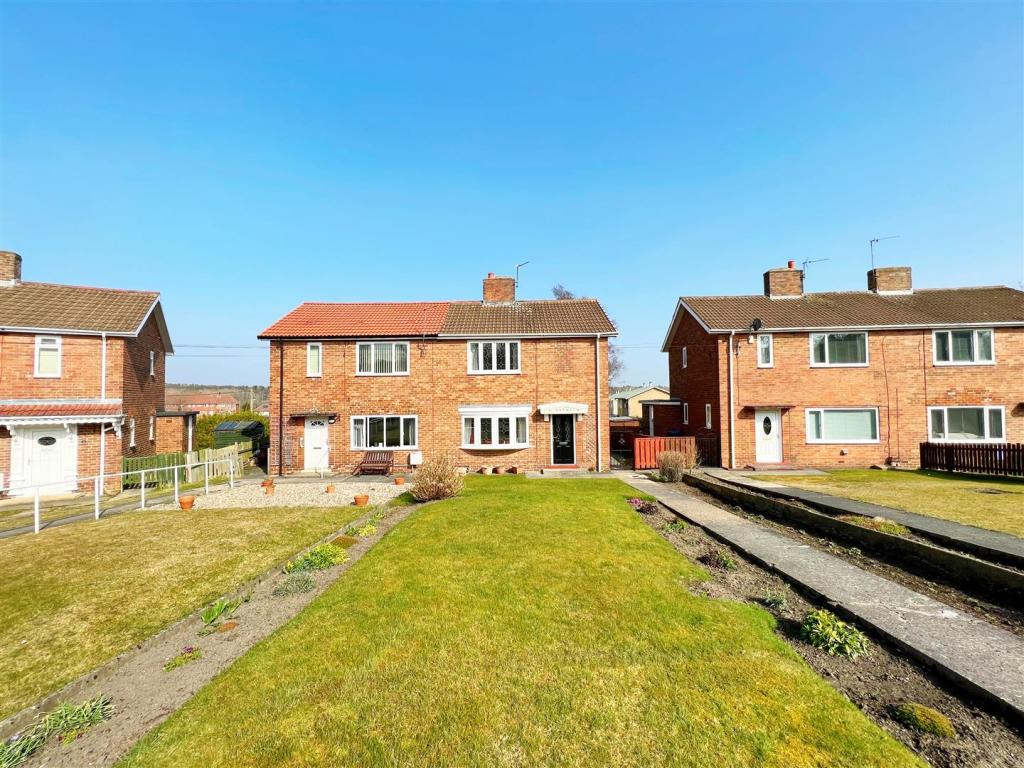 | Springdale Avenue, Trimdon Station We are delighted to offer to the market this deceptively spacious semi detached house with two double bedrooms situated pleasantly within the family orientated area of Springdale Avenue, Trimdon Station. This well proportioned home has been a loving family residence for many years & boasts extrem... | 2 | 1 | £ 64,950 | Tuesday, 22-Mar-22 18:53:50 UTC |
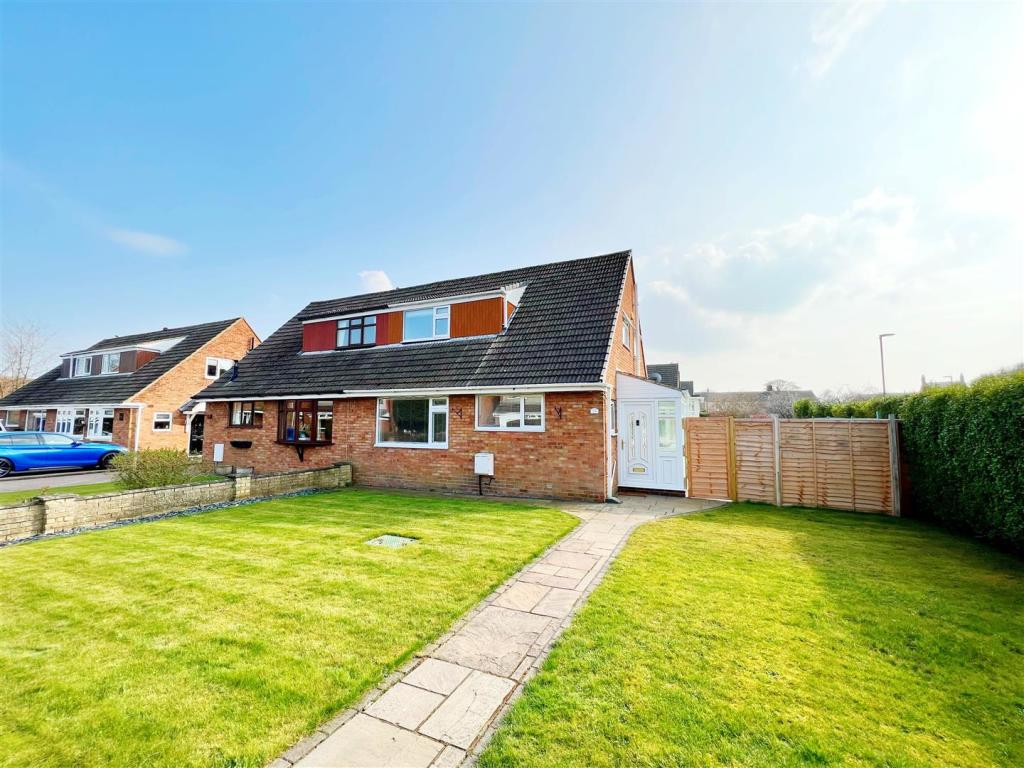 | White House Drive, Sedgefield, Stockton-On-Tees Upgraded & modernised to that of an exceptionally high standard; it is with pleasure that we offer to the market this stunning three bedroom 'dorma' style semi detached house nestled within a cul-de-sac, in the highly sought after, family orientated location of White House Drive. This immaculate ... | 3 | 1 | £ 259,950 | Tuesday, 22-Mar-22 18:53:30 UTC |
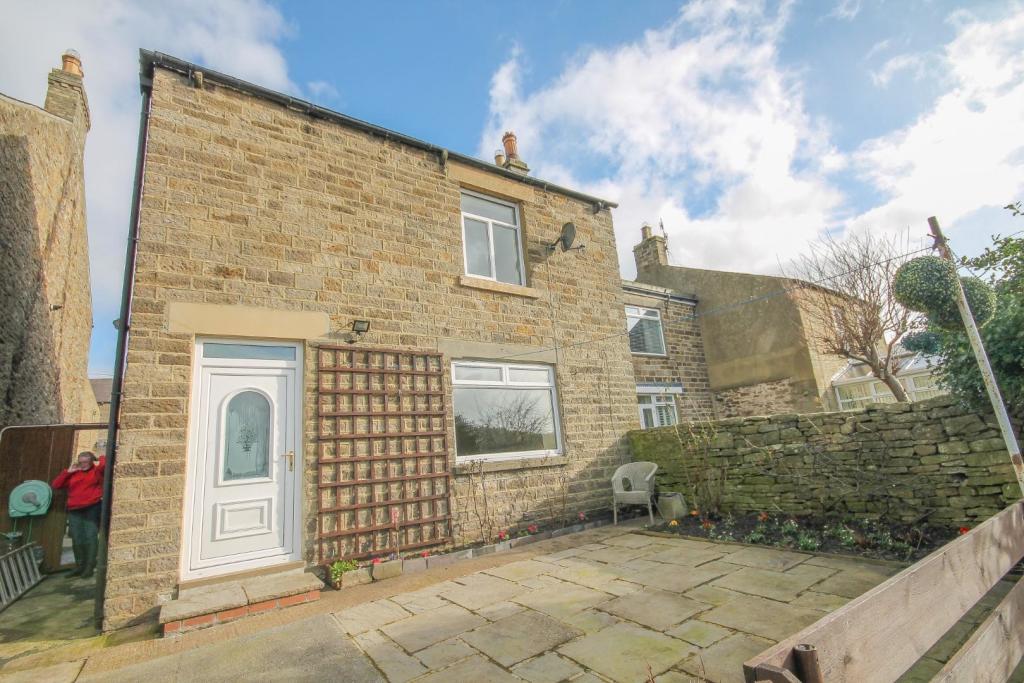 | Bondisle, Stanhope, Bishop Auckland * RARELY AVAILABLE * NEWLY FITTED KITCHEN * RECENTLY DECORATED * LARGE GARDENS * COUNTRYSIDE VIEWS * OFF ROAD PARKING * We are pleased to offer to the rental market this impressive two bedroom detached stone built house, which has a fantastic elevated position in Stanhope and enjoys a pl... | 2 | 1 | £ 650 | Tuesday, 22-Mar-22 16:06:27 UTC |
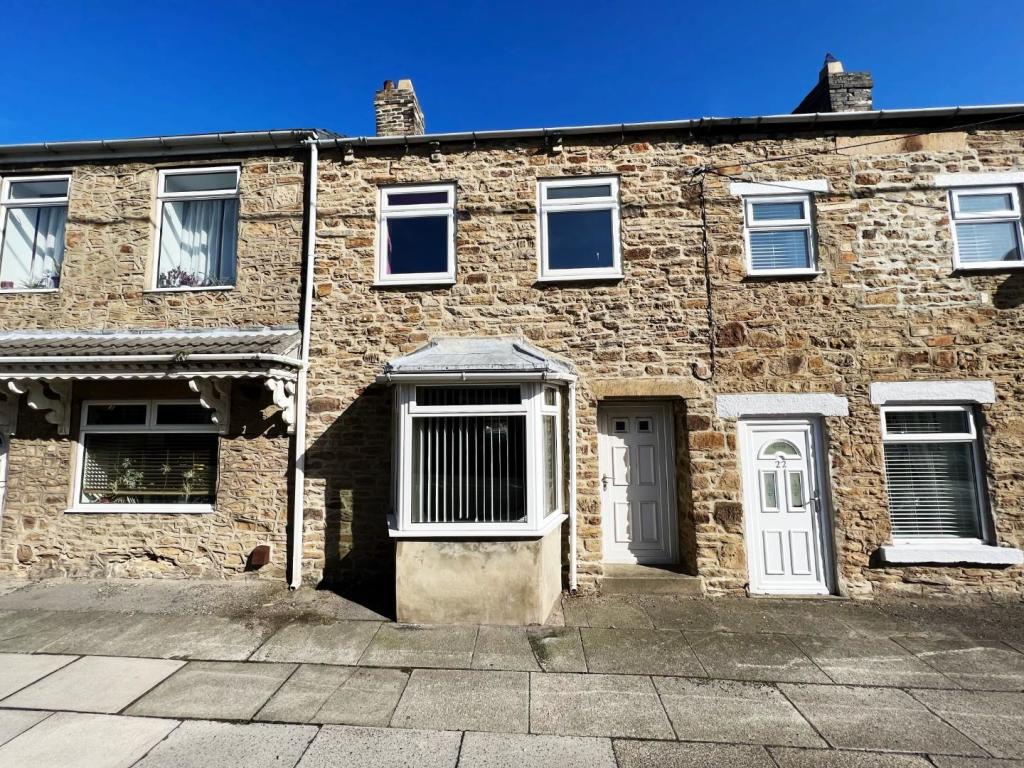 | Mount Pleasant, Stanley, Crook * REAR GARDEN AND OFF ROAD PARKING * TWO STOREY EXTENTION * TWO RECEPTION ROOMS * GAS CENTRAL HEATING AND UPVC DOUBLE GLAZED WINDOWS * VIEWING HIGHLY RECOMMENDED * We are delighted to offer to the market this three bedroom mid terrace house which has had a two storey extension and in our... | 3 | 0 | £ 80,000 | Tuesday, 22-Mar-22 15:50:05 UTC |
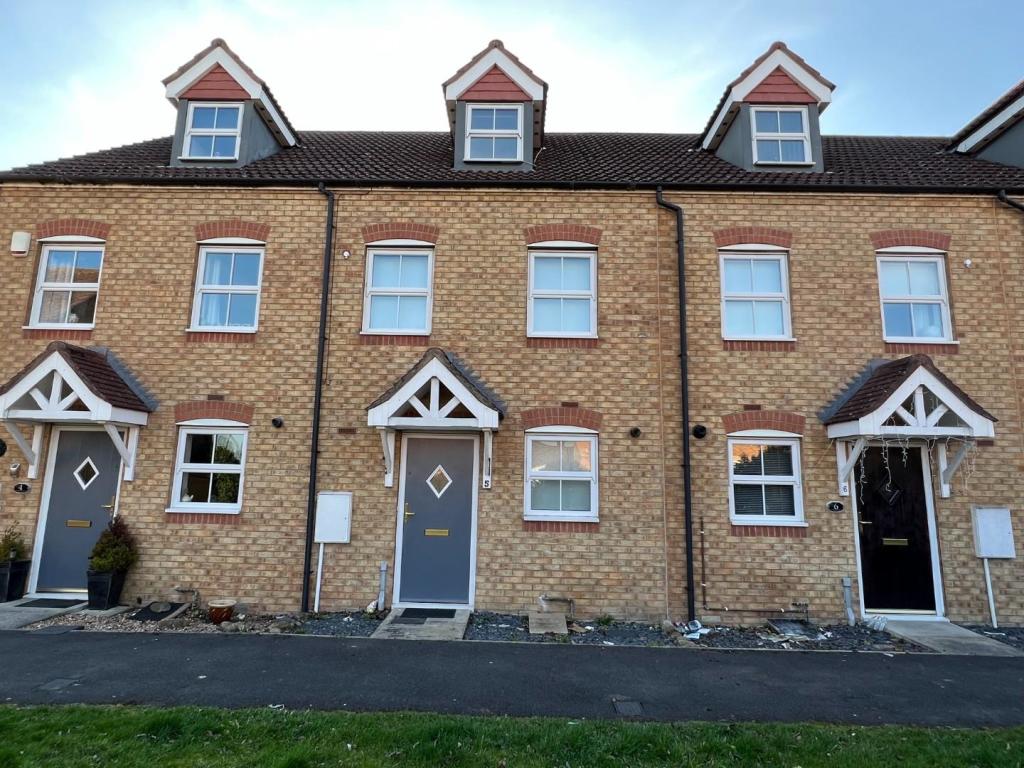 | North Bridge Park, St. Helen Auckland, Bishop Auckland We welcome to the market this well presented three bedroom Property situated close to local amenities, bus routes, schools and a nearby retail park. The property is set over three levels. To the ground floor there is a bright and spacious living area with patio doors leading to the rear garde... | 3 | 2 | £ 145,000 | Monday, 21-Mar-22 16:40:45 UTC |
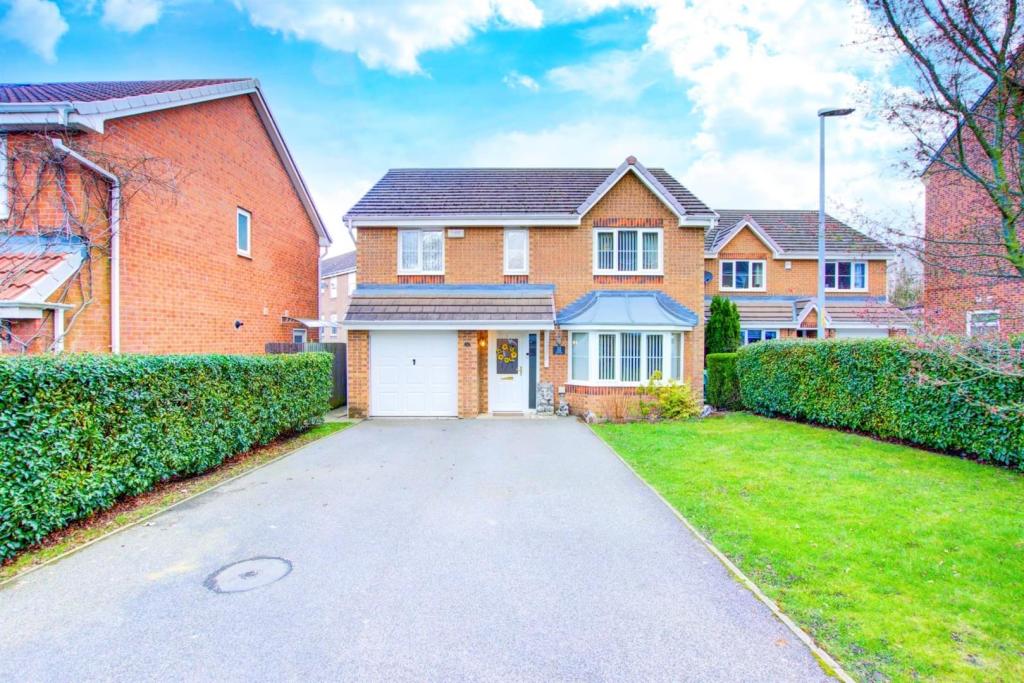 | Forest Park, Stillington, Stockton-On-Tees An absolute credit to its current owners; we are thrilled to offer to the market this beautiful detached family home with four bedrooms & three bathrooms situated within the highly sought after location of Forest Park, Stillington. This stunning property has been maintained to an exceptionally hi... | 4 | 3 | £ 247,000 | Saturday, 19-Mar-22 19:37:55 UTC |
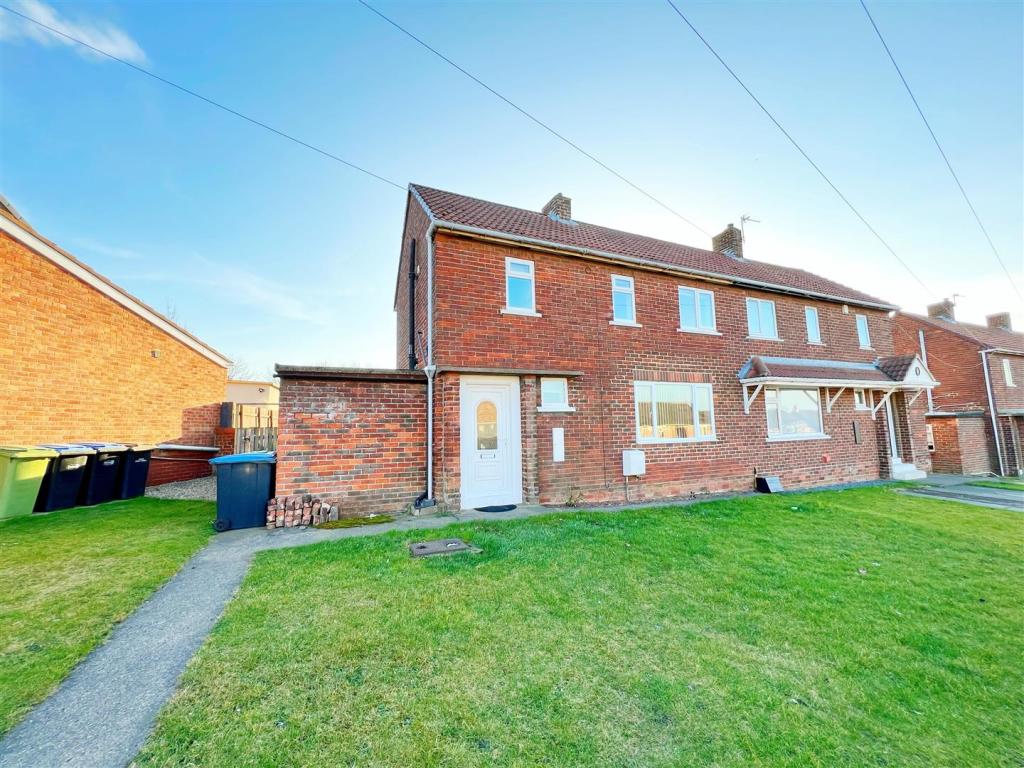 | Lichfield Road, West Cornforth, We are delighted to offer to the market with no onward chain this deceptively spacious semi detached house with two double bedrooms situated pleasantly within the family orientated location of Lichfield Road, West Cornforth. Having easy access to all of the local amenities offered in & around the... | 2 | 1 | £ 69,950 | Friday, 18-Mar-22 19:07:44 UTC |
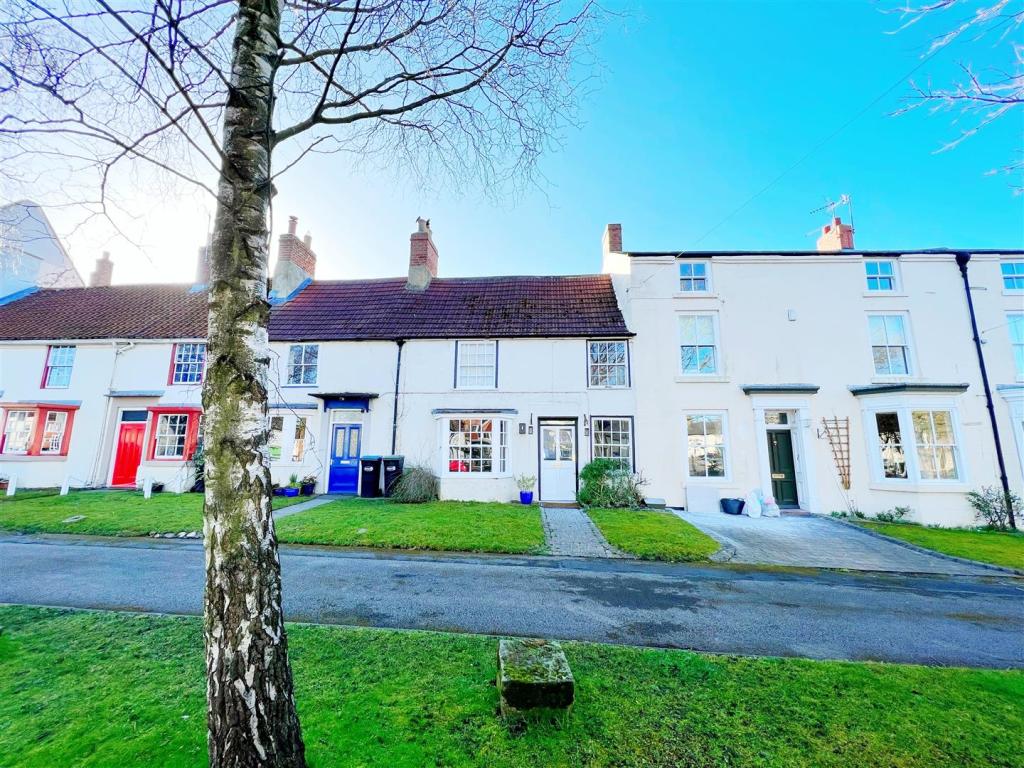 | The Square, Sedgefield Situated at the heart of Sedgefield, this two bedroom cottage style residence which has recently undergone a total refurbishment. The property offers accommodation which briefly comprises: lounge with log burning stove, feature beamed ceiling, wood flooring, kitchen with integral appliances, bath... | 2 | 1 | £ 650 | Friday, 18-Mar-22 09:44:08 UTC |
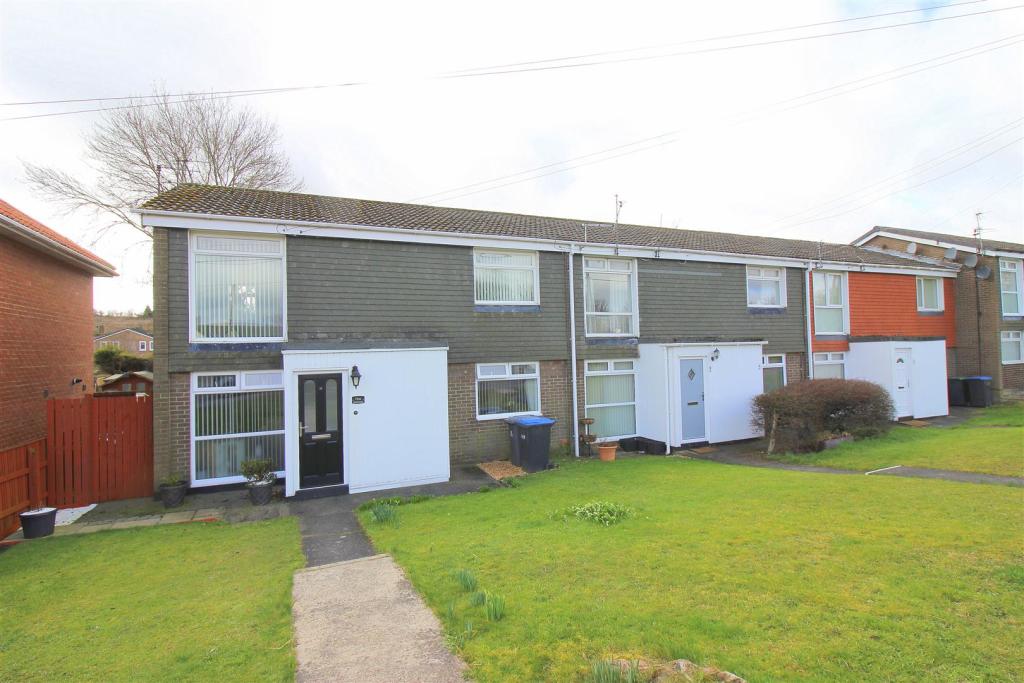 | Glenmeads, Nettlesworth, Chester Le Street * BEAUTIFULLY PRESENTED * NEW CARPETS AND RE-DECORATED * NICE AND LIGHT * GOOD FOR COMMUTERS, COUPLES AND MANY OTHERS * GARAGE IN NEARBY BLOCK * WILL COME WITH WHITEGOODS IN KITCHEN * A very well presented and much improved first floor flat which suit the needs of a variety of tenants. T... | 2 | 1 | £ 495 | Thursday, 17-Mar-22 14:33:17 UTC |
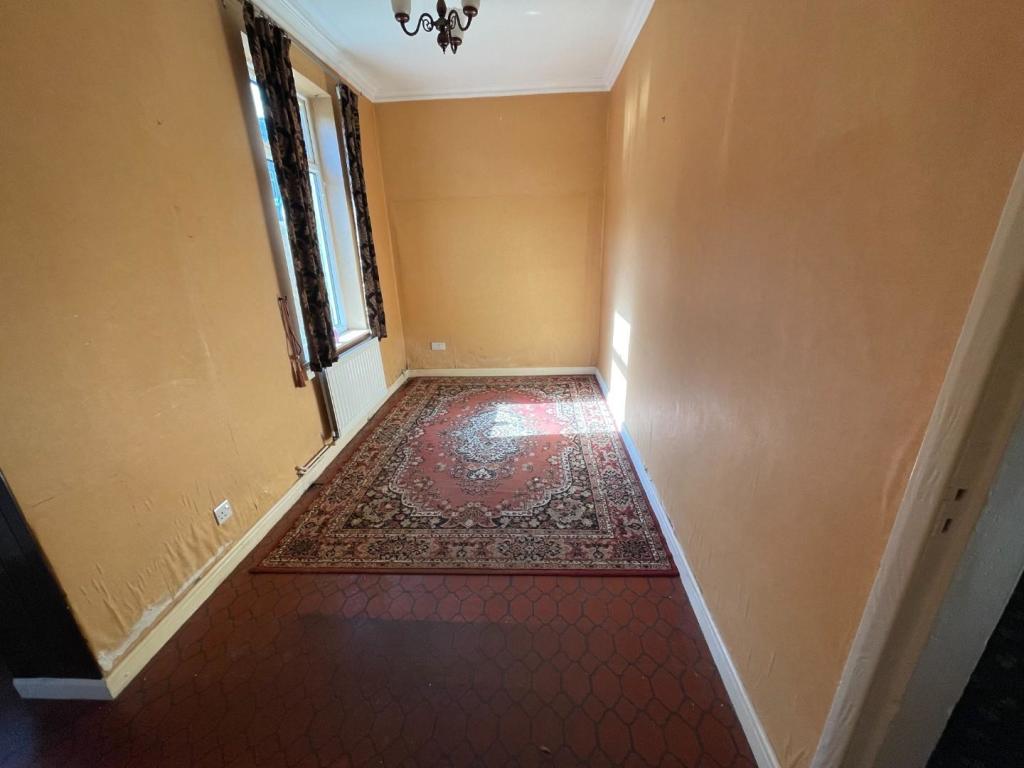 | Craddock Street, Bishop Auckland We are delighted to offer to the market this two bedroom mid terraced property, in the central location of Craddock Street. The property lies on local bus routes and is also close to local shops, transport link and amenities that the area has to offer. This property briefly comprises of... | 2 | 1 | £ 60,000 | Wednesday, 16-Mar-22 16:30:37 UTC |
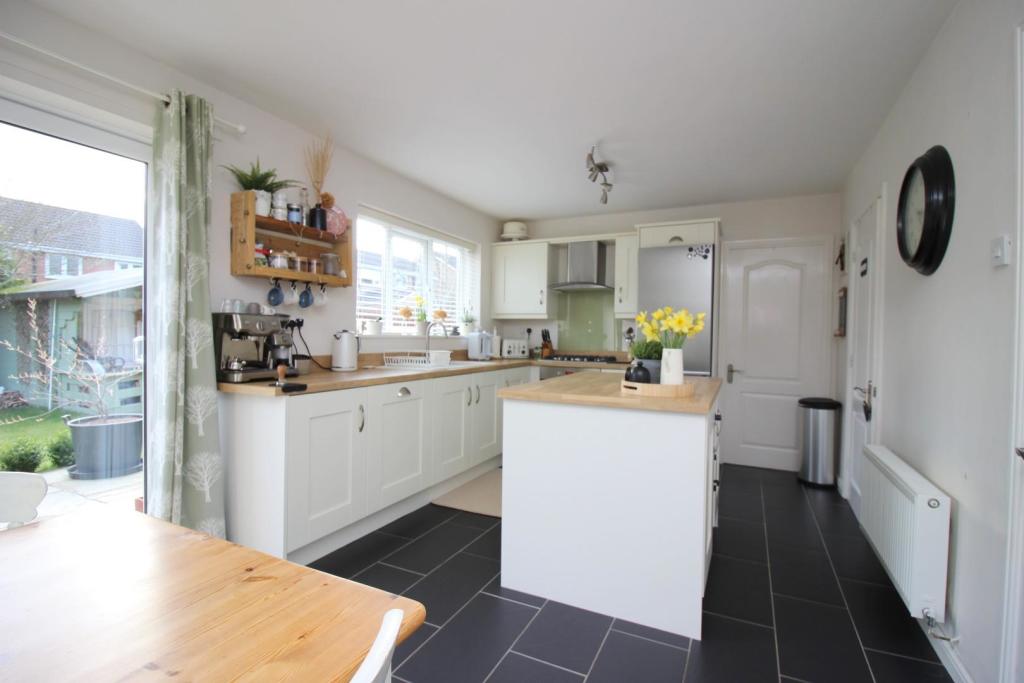 | Lindisfarne Close, Chester Le Street * WELL PRESENTED * CUL DE SAC POSITION * DOUBLE DRIVEWAY * GORGEOUS KITCHEN, BATHROOM AND EN-SUITE * UTILITY ROOM AND DOWNSTAIRS WC * TWO RECEPTION ROOMS * GREAT REAR GARDEN * Available to purchase is this well presented and superbly situated family home. Occupying a cul de sac position ... | 4 | 2 | £ 310,000 | Wednesday, 16-Mar-22 10:30:00 UTC |
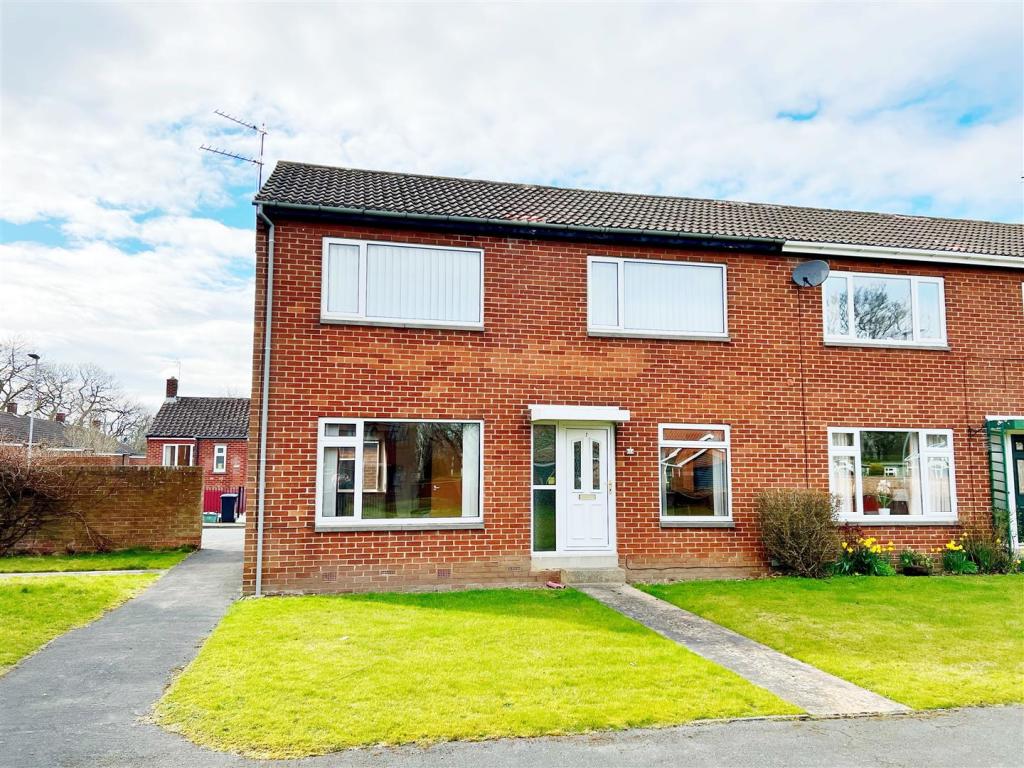 | Naylor Road, Sedgefield Positioned pleasantly overlooking the green; it is with pleasure that we offer to the market with no onward chain, this deceptively spacious three bedroom semi detached house on Naylor Road, Sedgefield. Requiring modernisation; this is the ideal purchase for first time buyers seeking a home which... | 3 | 1 | £ 109,950 | Monday, 14-Mar-22 21:07:29 UTC |
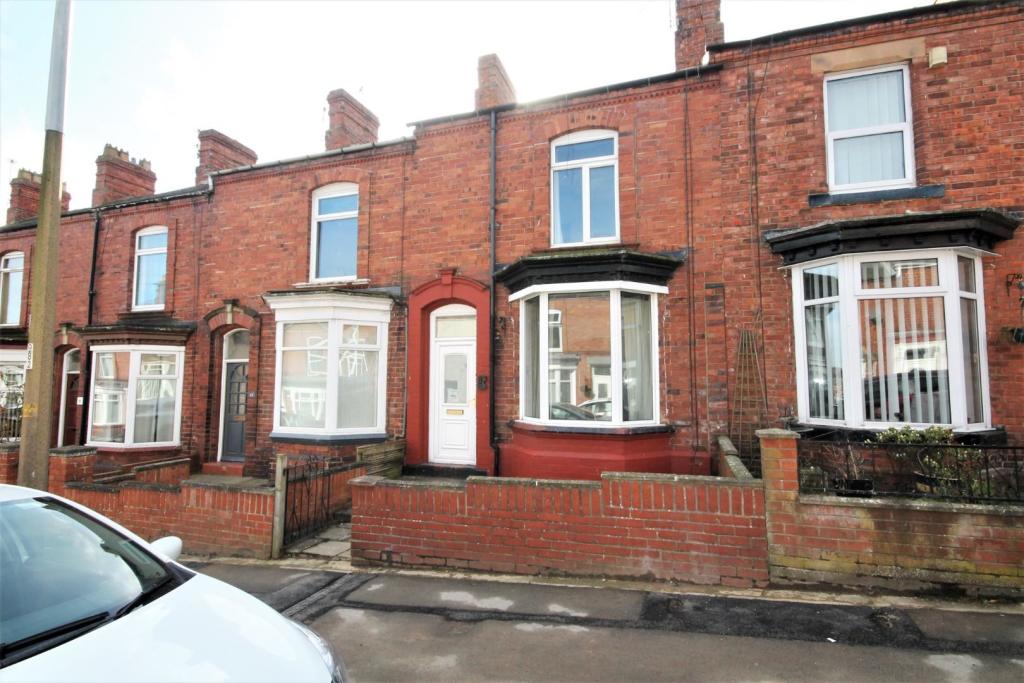 | Durham Street, Bishop Auckland Robinsons are delighted to offer to the market this lovely family home, situated in central Bishop Auckland which makes this property ideal for the towns fantastic amenities and transport links. This property has many added benefits such as three good sized bedrooms, newly refurbished fitted kitc... | 3 | 1 | £ 495 | Monday, 14-Mar-22 16:10:18 UTC |
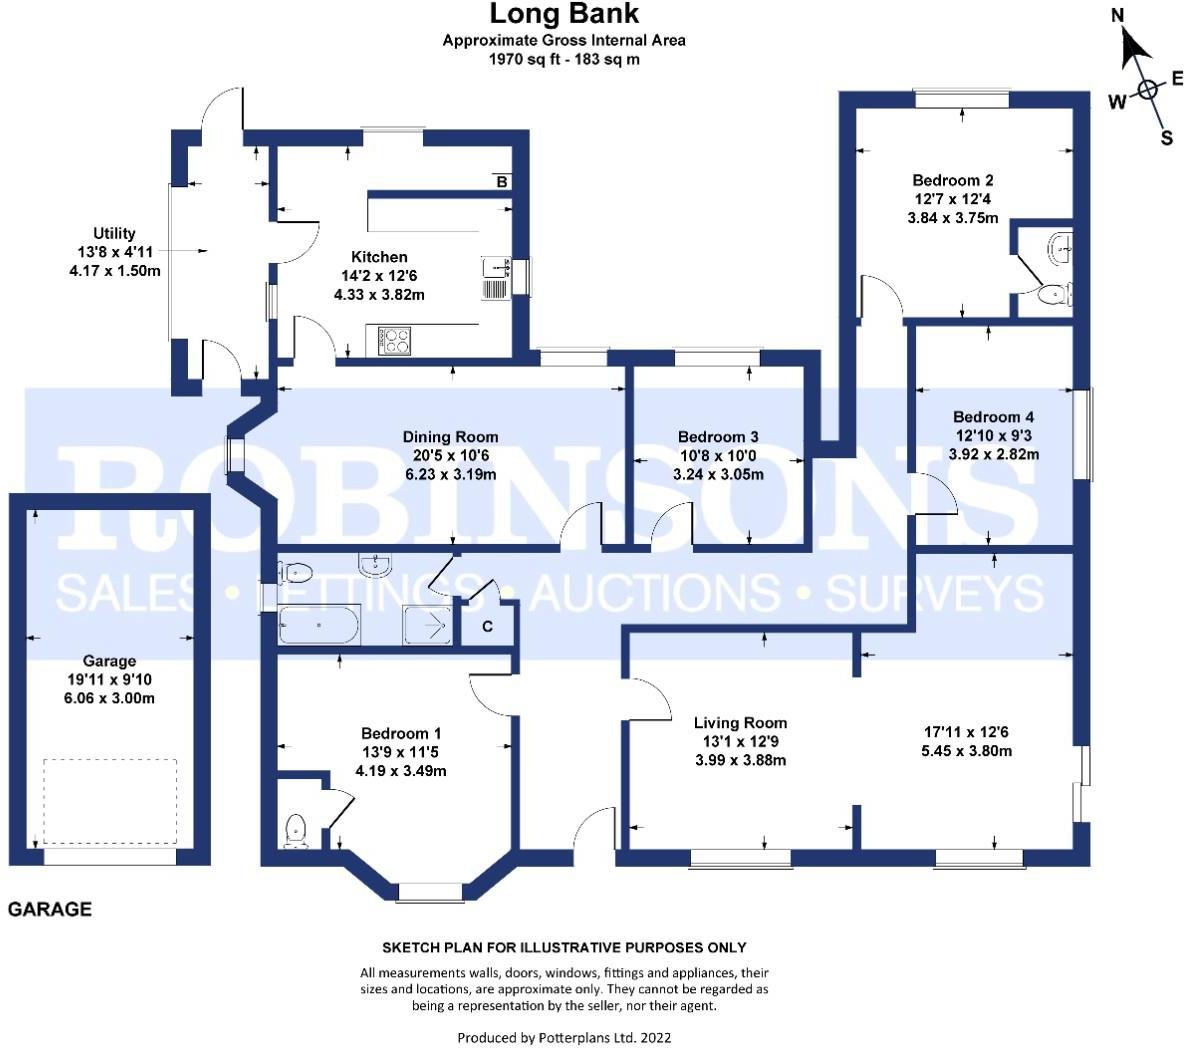 | Long Bank, Birtley, Chester Le Street * NO CHAIN * FANTASTIC PLOT * LARGE ROOMS - VERY SPACIOUS * AMPLE PARKING * NICE OUTLOOK * Available to purchase with the benefit of immediate vacant possession is this rarely available, substantial four bedroom detached bungalow that has two reception rooms, two en-suites, and large gar... | 4 | 3 | £ 225,000 | Monday, 14-Mar-22 11:23:36 UTC |
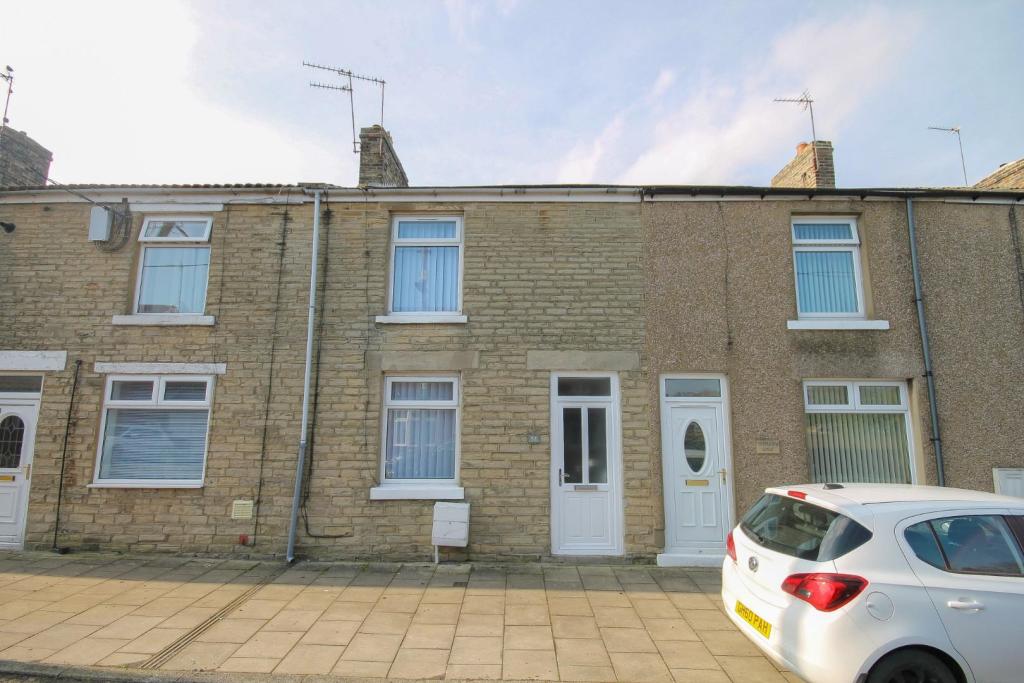 | High Hope Street, Crook * WELL PRESENTED * RE-FITTED KITCHEN AND BATHROOM * GAS CENTRAL HEATING * NEW FLOORING AND RECENTLY DECORATED * SPACIOUS HOUSE * YARD TO REAR * We are delighted to offer to the rental market this truly stunning three bedroom mid terrace house, which has recently undergone a programme of... | 3 | 0 | £ 525 | Saturday, 12-Mar-22 09:07:17 UTC |
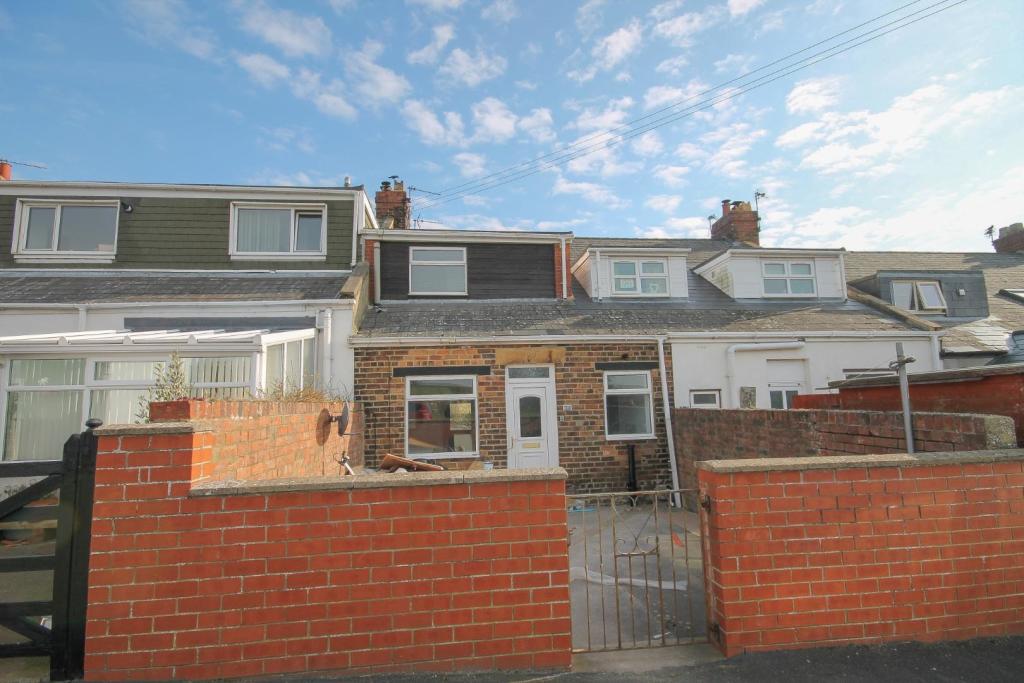 | New Row, Oakenshaw, Crook * RECENTLY REFURBISHED * NO FORWARD CHAIN * RE-FITTED KITCHEN AND BATHROOM * GARDEN * COUNTRYSIDE VIEWS * GAS CENTRAL HEATING * UPVC DOUBLE GLAZED WINDOWS * VIEWING HIGHLY RECOMMENDED * We are delighted to offer to the sales market with the benefit of no onward chain this recently refurb... | 3 | 0 | £ 115,000 | Friday, 11-Mar-22 12:31:50 UTC |
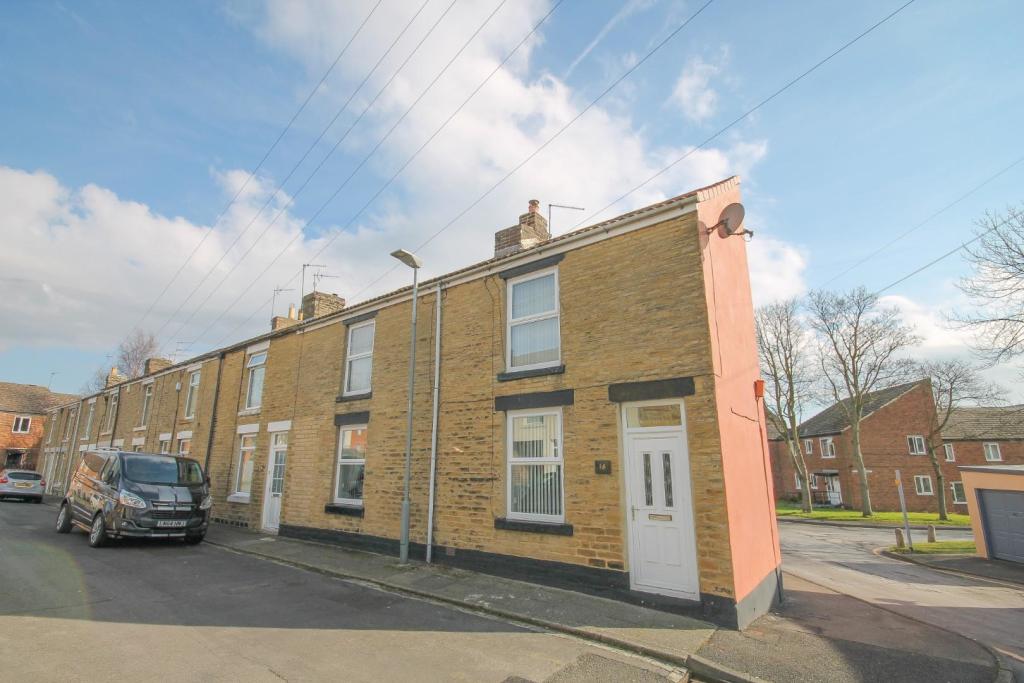 | Nelson Street, Crook * NO FORWARD CHAIN * LARGE THREE BEDROOM HOUSE * TWO RECEPTION ROOMS * THREE DOUBLE BEDROOMS * PREVIOUSLY TWO HOUSES * WALKING DISTANCE TO TOWN CENTRE * GAS CENTRAL HEATING AND DOUBLE GLAZED WINDOWS * VIEWING HIGHLY RECOMMENDED * Offered to the sales market with the benefit of no onward ... | 3 | 1 | £ 110,000 | Friday, 11-Mar-22 11:10:12 UTC |
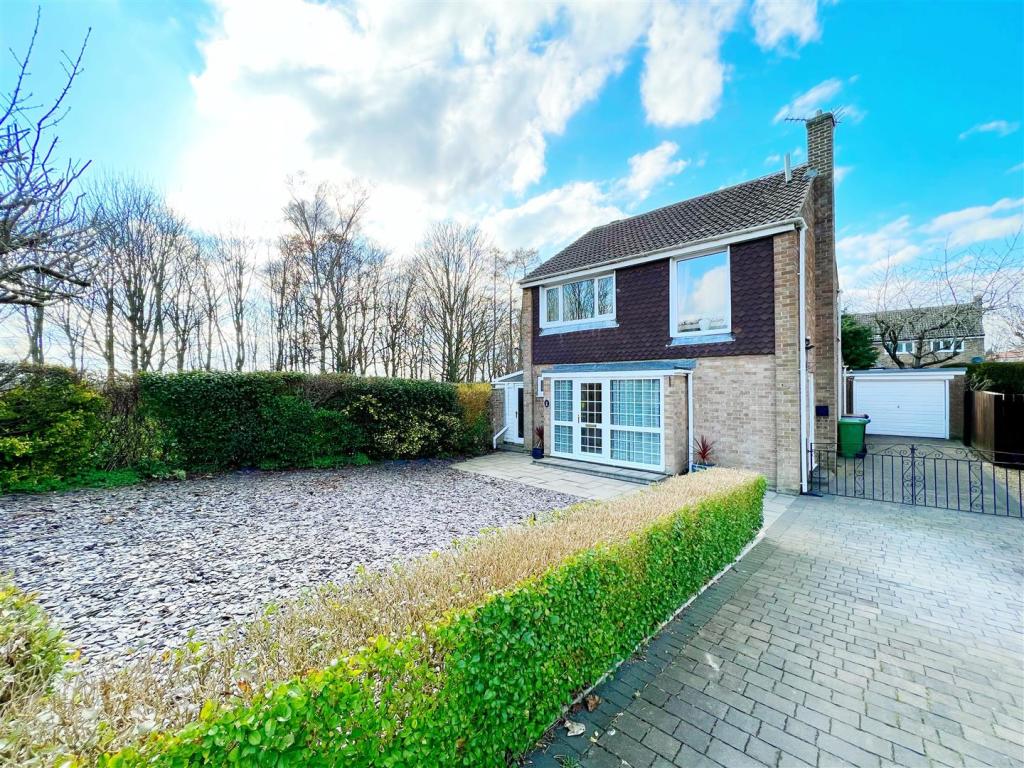 | Melgrove Way, Sedgefield An absolute credit to its current owners; it is with pleasure that we offer to the market this spectacular, extended detached house with three good sized bedrooms on Melgrove Way. Situated on an excellent plot within this highly desirable location & offering ample vehicle parking; this lovely ho... | 3 | 1 | £ 285,000 | Thursday, 10-Mar-22 21:11:13 UTC |
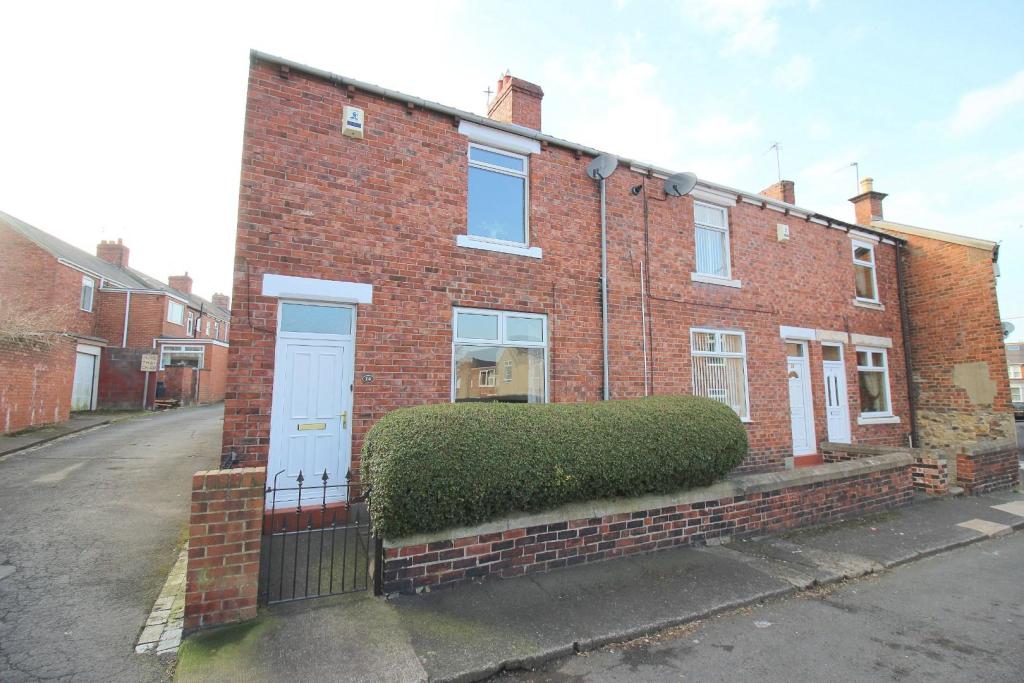 | Wilfred Street, Chester Le Street * NO CHAIN * OFF-STREET PARKING WITH ELECTRIC DOOR * VERY WELL PRESENTED * TWO DOUBLE BEDROOMS * PLEASANT OUTLOOK * TOWN CENTRE LOCATION * GREAT OPPORTUNITY * Offered to the market with the benefit of no upper chain is this superbly situated and well pretended two bedroom end terrace ho... | 2 | 1 | £ 110,000 | Thursday, 10-Mar-22 17:50:32 UTC |
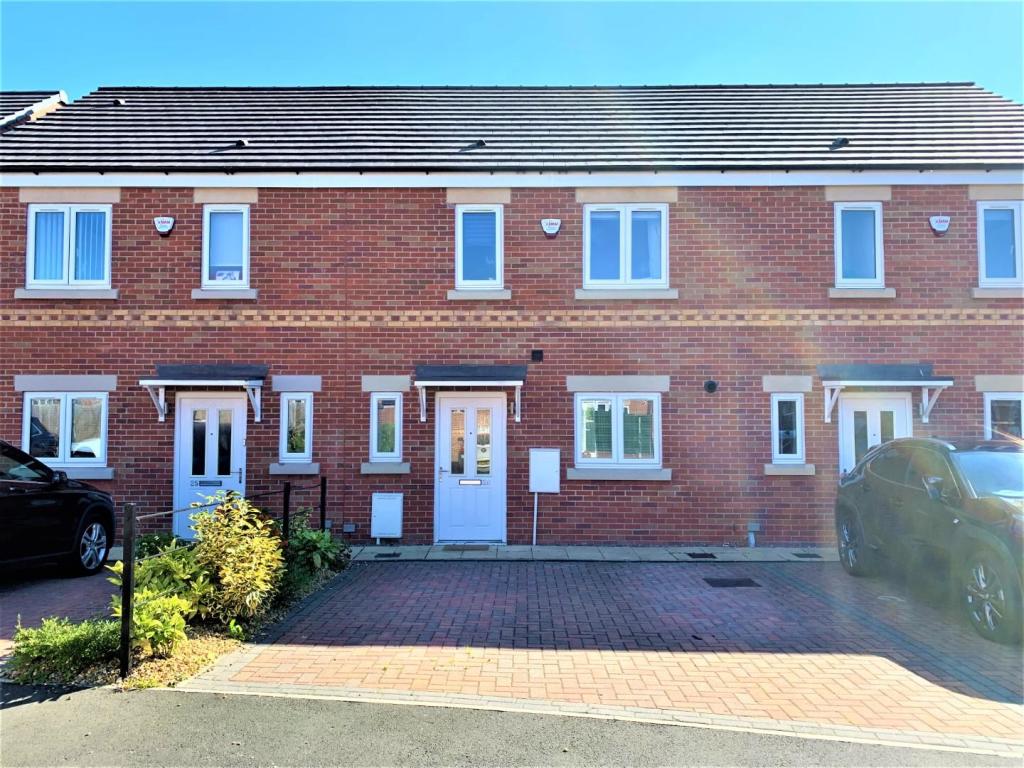 | The Sidings, Bishop Auckland *** FAMILY HOME *** IMMACULATELY PRESENTED *** 3 BEDROOMS *** IDEAL FOR FIRST TIME BUYERS *** Robinsons are delighted to welcome to the market this 3 bedroom, mid terrace home on the popular The Sidings estate in Bishop Auckland. The property is presented immaculately throughout and is ... | 3 | 1 | £ 135,000 | Thursday, 10-Mar-22 15:40:53 UTC |
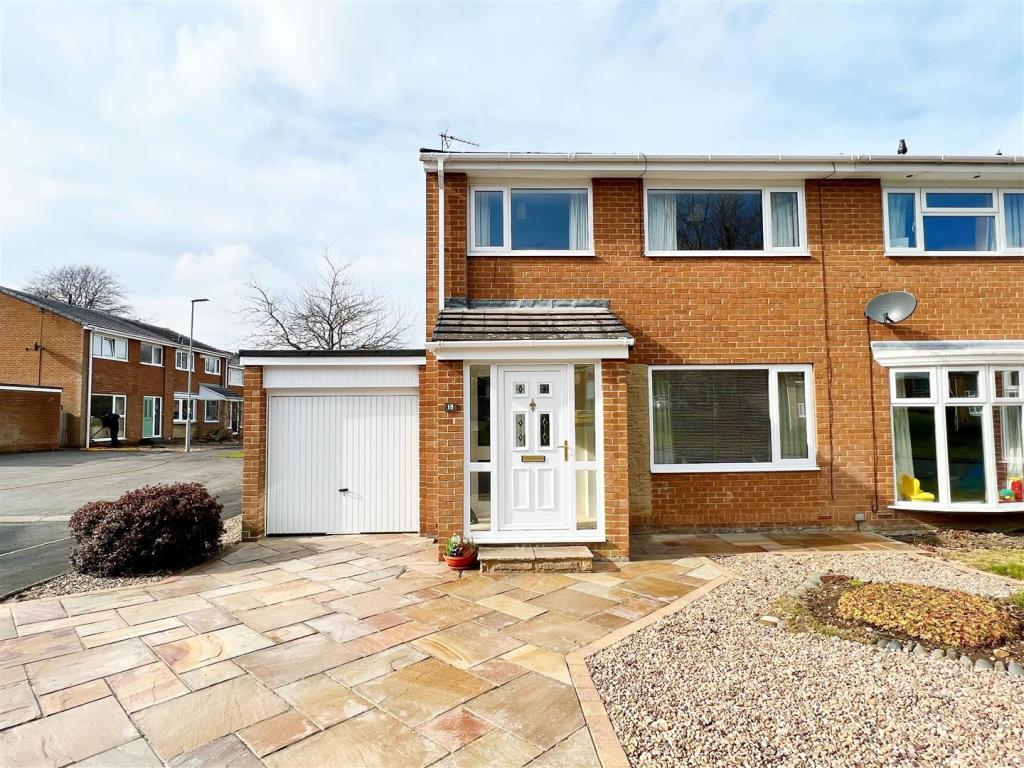 | Belsay Court, Sedgefield Situated pleasantly within the highly sought after, family orientated location of Sedgefield, it is with pleasure that we offer to the market with no onward chain, this immaculate three bedroom semi detached house on Beaumont Court This tastefully decorated property has been maintained to an exce... | 3 | 1 | £ 194,950 | Wednesday, 09-Mar-22 21:06:21 UTC |
 | Willow Drive, Trimdon Village We are thrilled to welcome to the market with no onward chain, this deceptively spacious detached family residence with three bedrooms on Willow Drive, within the heart of Trimdon Village. This well appointed property is the ideal purchase for young families or first time buyers. Having easy acce... | 3 | 1 | £ 154,950 | Wednesday, 09-Mar-22 20:53:26 UTC |
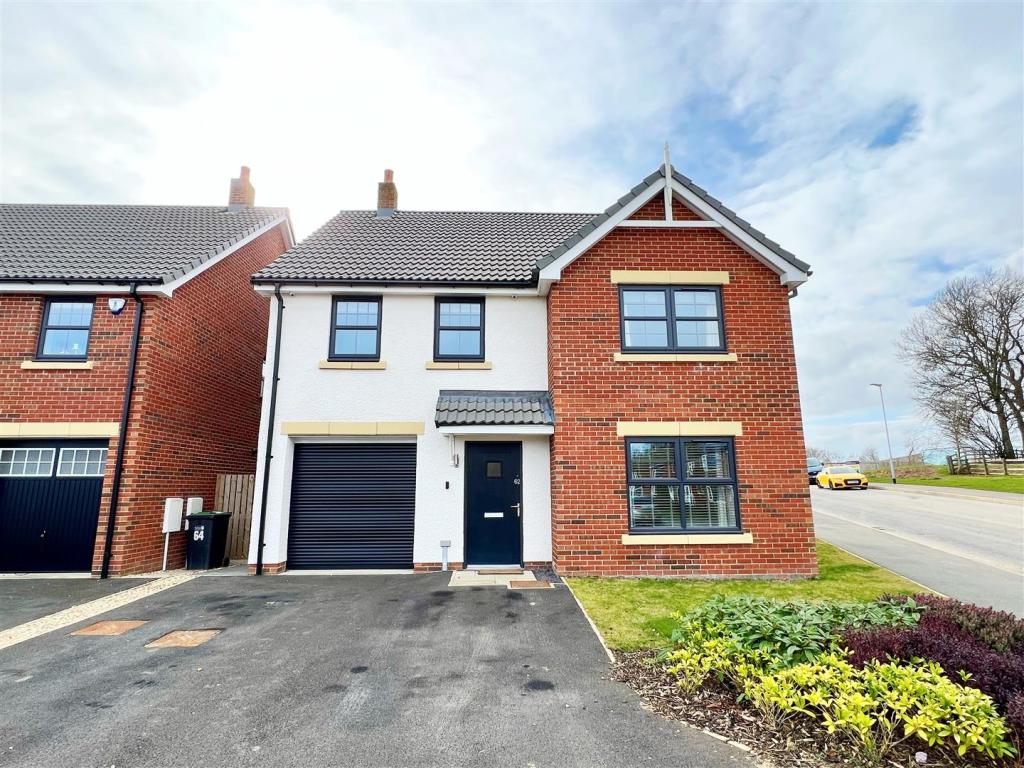 | Saddler Drive, Sedgefield, Stockton-On-Tees Constructed by Taylor Wimpey in 2018; it is with pleasure that we offer to the market this spectacular, four bedroom detached family home situated beautifully on Saddler Drive, within the desirable location of Sedgefield. 'The Eynsham' offers ample accommodation for the modern family, boasts many... | 4 | 3 | £ 345,000 | Wednesday, 09-Mar-22 20:53:11 UTC |
 | The Oval, West Cornforth We are delighted to offer to the market this deceptively spacious semi detached house with three bedrooms situated pleasantly within the family orientated location of West Cornforth. Having easy access to all of the local amenities offered in & around the immediate area; this deceptively spacious... | 3 | 1 | £ 74,950 | Tuesday, 08-Mar-22 17:59:02 UTC |
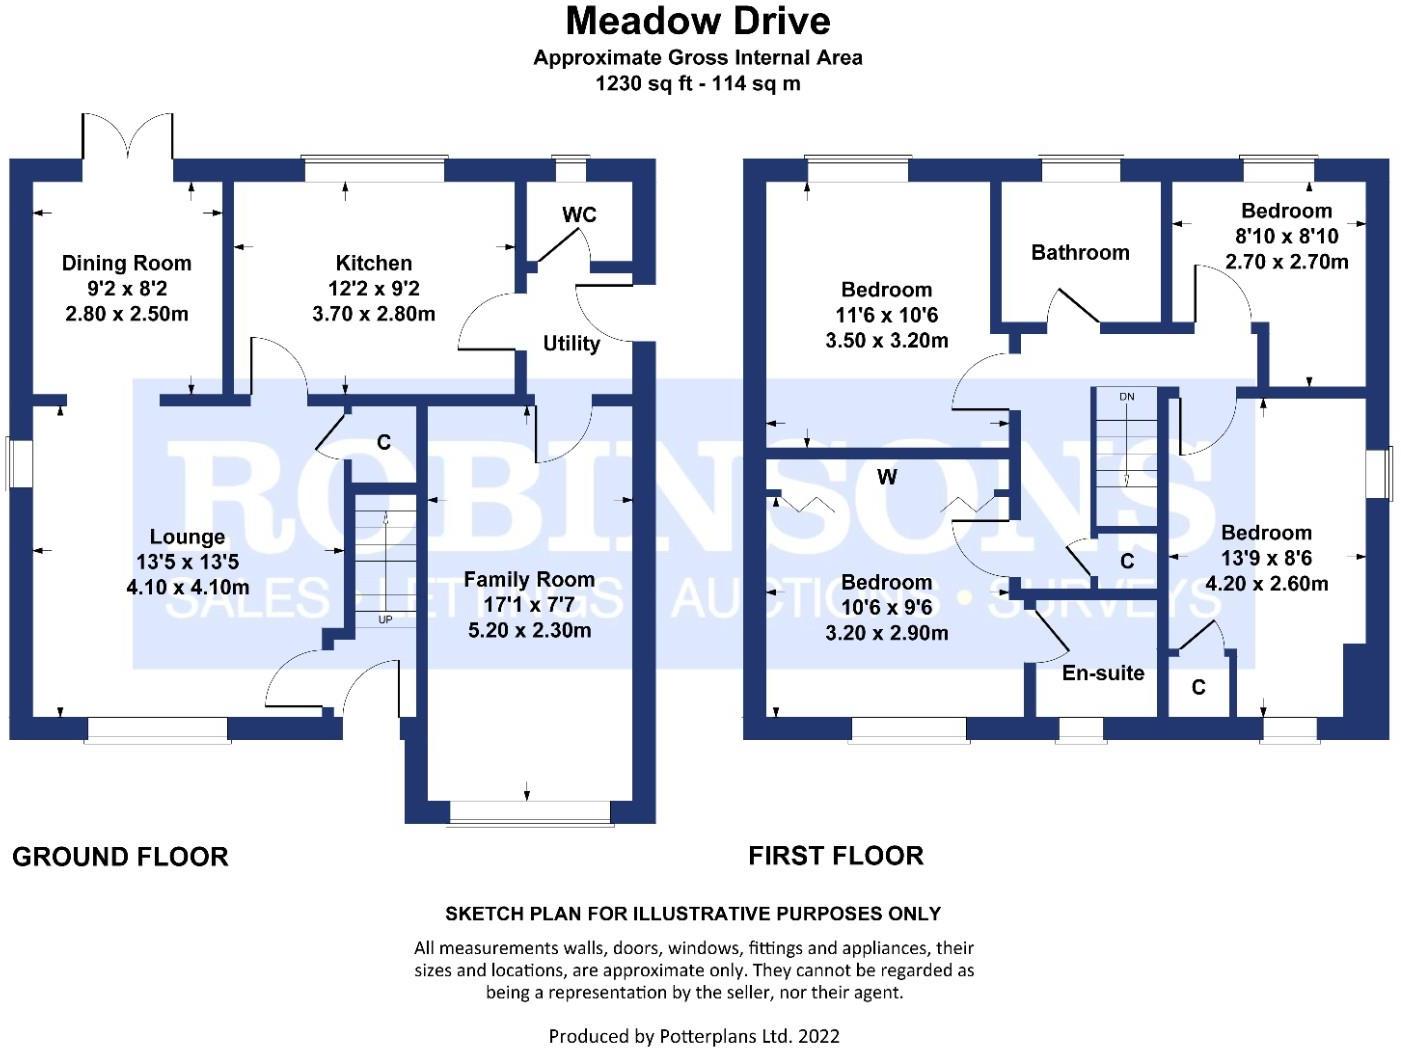 | Meadow Drive, Chester Le Street * STUNNING DETACHED HOME * TWO RECEPTION ROOMS * LOVELY KITCHEN AND BATHROOM * EXCELLENT DEVELOPMENT * LARGE REAR GARDEN * EN-SUITE, UTILITY, AND DOWNSTAIRS WC * A MUST VIEW *<br /><br />Available to purchase is this well presented, spacious, and much improved family home, which occupies a well sized plot on a traditionally highly sought after development.<br /><br />The internal floorplan comprises: entrance lobby, comfortable lounge leading to a dining area that has French doors looking over the rear garden, attractive modern kitchen, useful utility room, downstairs WC, and a garage conversion which now makes a second reception room.<br /><br />To the first floor there are four bedrooms, the master having en-suite facilities. There is also a white suite bathroom.<br /><br />To the front of the property is a garden, and a double width driveway. To the rear is a large predominately lawned garden, with newly laid Indian sandstone patio, and a variety of shrubbery.<br /><br />Meadow Drive forms part of a well established residential development in Chester-le-Street town centre and therefore has good access to shops, schools, amenities, recreational facilities and motoring links. Please call right away to arrange a viewing on what should prove to be a popular home.<br /><br /><b>Ground Floor</b> - <br /><br /><b>Entrance Lobby</b> - <br /><br /><b>Lounge</b> - 4.1 x 4.1 (13'5" x 13'5") - <br /><br /><b>Dining Area</b> - 2.8 x 2.5 (9'2" x 8'2") - <br /><br /><b>Kitchen</b> - 3.7 x 2.8 (12'1" x 9'2") - <br /><br /><b>Downstairs Wc</b> - <br /><br /><b>Utility Room</b> - <br /><br /><b>Family Room</b> - 5.2 x 2.3 (17'0" x 7'6") - <br /><br /><b>First Floor</b> - <br /><br /><b>Landing</b> - <br /><br /><b>Bedroom</b> - 3.2 x 2.9 (10'5" x 9'6") - <br /><br /><b>En-Suite</b> - <br /><br /><b>Bedroom</b> - 3.5 x 3.2 (11'5" x 10'5") - <br /><br /><b>Bedroom</b> - 4.2 x 2.6 max (13'9" x 8'6" max) - <br /><br /><b>Bedroom</b> - 2.7 x 2.7 (8'10" x 8'10") - <br /><br /><b>Bathroom</b> - 2.1 x 2 (6'10" x 6'6") - <br /><br /> | 4 | 2 | £ 300,000 | Monday, 07-Mar-22 10:47:28 UTC |
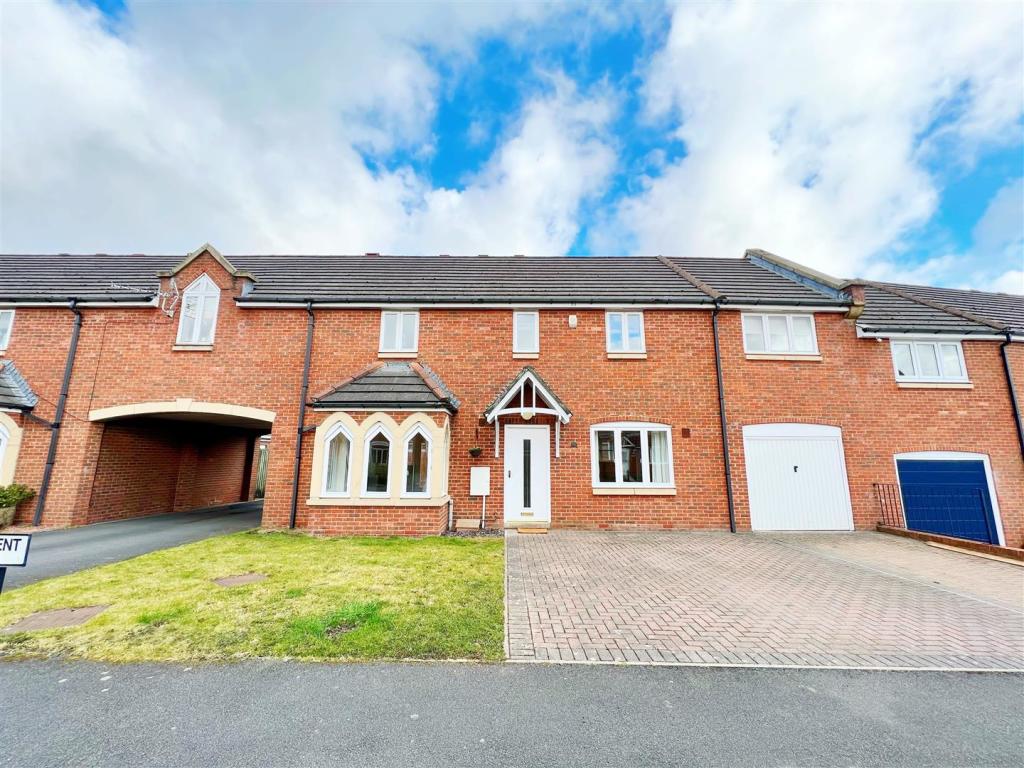 | Wellgarth Mews, Sedgefield, Stockton-On-Tees Positioned pleasantly on the edge of the highly sought after Winterton development; it is with pleasure that we offer to the market with no onward chain this deceptively spacious four bedroom mid-link residence with single garage on Wellgarth Mews. This impressive home offers ample living accommodation for the modern family; has easy access to all of the immediate amenities offered in & around Sedgefield itself, is within excellent commuting distance to the A1(M) & the A19 & benefits further from gas central heating via a combi boiler & double glazing throughout. Presented to a modern standard, this well proportioned property briefly comprises: welcoming entrance hallway with stairs to the first floor & ground floor cloaks/wc, excellent sized lounge (measuring 22ft approximately) with walk-in bay window to front & door to rear & a spacious kitchen/dining area with a range of fitted wall & base units. The first floor landing boasts four fitted bedrooms; the master bedroom itself measuring 20ft (approximately) & enjoying its own dressing area & en-suite shower room & an additional family bathroom with modern white three piece suite. Externally, there is a spectacular sized, enclosed garden to the rear with lawn & decking areas, whilst to the front, there is a single garage with ample driveway parking. This is the ideal purchase for those requiring internal space. We highly recommend thorough internal inspection in order to fully appreciate the size, layout & style of this tremendous home for sale.<br /><br /><b>Entrance Hallway</b> - <br /><br /><b>Ground Floor Cloaks / Wc</b> - <br /><br /><b>Lounge</b> - 6.81m x 3.43m (22'4 x 11'3) - <br /><br /><b>Kitchen / Dining Area</b> - 5.82m x 3.18m (19'1 x 10'5) - <br /><br /><b>First Floor Landing</b> - <br /><br /><b>Master Bedroom</b> - 6.25m x 2.67m (20'6 x 8'9) - <br /><br /><b>Dressing Area</b> - 2.18m x 2.18m (7'2 x 7'2) - <br /><br /><b>En-Suite Shower Room</b> - <br /><br /><b>Bedroom Two</b> - 5.03m x 3.10m (16'6 x 10'2) - <br /><br /><b>Bedroom Three</b> - 2.87m x 2.18m (9'5 x 7'2) - <br /><br /><b>Bedroom Four</b> - 2.74m x 2.29m (9'0 x 7'6) - <br /><br /><b>Family Bathroom</b> - 2.44m x 2.29m (8'0 x 7'6) - <br /><br /><b>Externally</b> - <br /><br /><b>Single Garage</b> - 5.89m x 3.10m (19'4 x 10'2) - <br /><br /> | 4 | 2 | £ 249,950 | Sunday, 06-Mar-22 18:16:17 UTC |
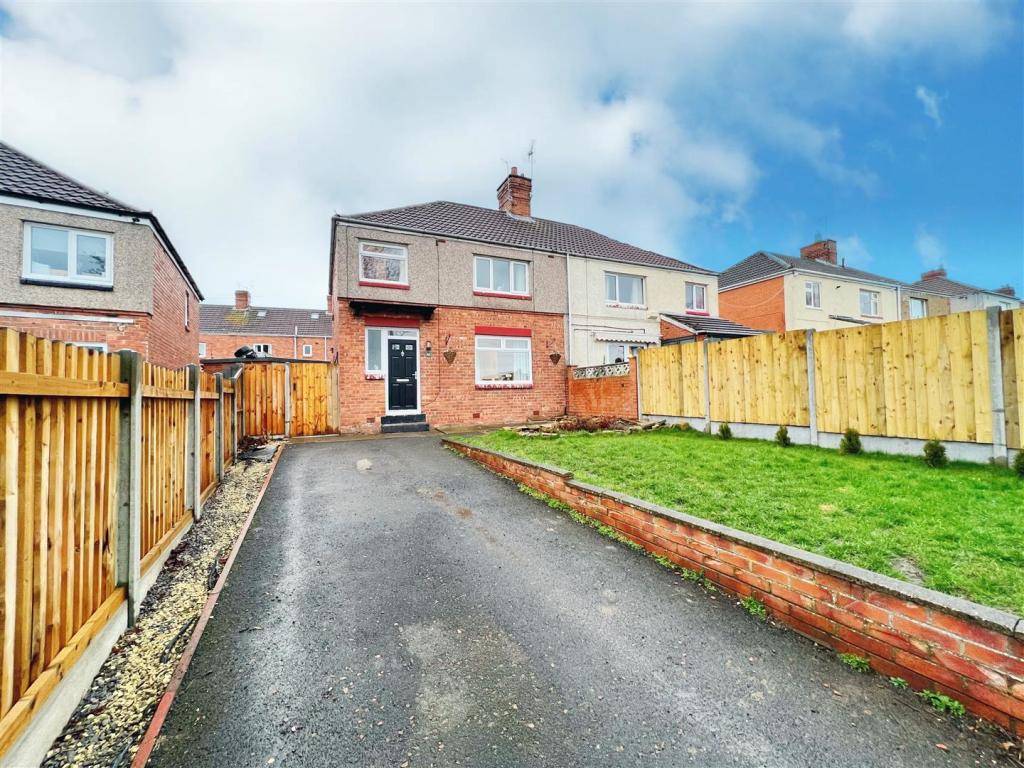 | South View, Bishop Middleham, Ferryhill Nestled within the semi-rural yet highly sought after location of Bishop Middleham; we are thrilled to offer to the market this deceptively spacious semi detached house with three bedrooms on South View. Within walking distance to St. Michaels Primary School & other immediate amenities, this exceptionally well maintained home is also within excellent commuting distance to all major road networks & bus routes & benefits further from gas central heating & double glazing. This well proportioned property has been lovingly cared for & is the perfect purchase for the buyers who seek that 'move-in ready' home. In brief; this beautiful residence comprises: entrance hallway with stairs to the first floor, a lovely lounge with window to front elevation, dining area & a fitted kitchen with a range of fitted wall & base units. The first floor landing provides access to three bedrooms & a family bathroom with modern three piece suite. Externally, the property enjoys a superb sized garden to the front which is fully enclosed & largely laid to lawn, offering driveway parking for up to two vehicles; whilst to the rear, there is a fence enclosed garden with paved patio. Bishop Middleham itself has access to local nature walks & is a short drive into the village of Sedgefield. Thorough internal viewing comes highly recommended in order to fully appreciate the style, standard, layout & quality of this desirable home for sale.<br /><br /><b>Entrance Hallway</b> - <br /><br /><b>Lounge</b> - 4.14m x 3.66m;1.22m (13'7 x 12;4) - <br /><br /><b>Dining Area</b> - 3.15m x 2.92m (10'4 x 9'7) - <br /><br /><b>Kitchen</b> - 2.90m x 2.74m (9'6 x 9'0) - <br /><br /><b>First Floor Landing</b> - <br /><br /><b>Master Bedroom</b> - 3.71m x 3.28m (12'2 x 10'9) - <br /><br /><b>Bedroom Two</b> - 3.51m x 2.92m (11'6 x 9'7) - <br /><br /><b>Bedroom Three</b> - 2.79m x 2.64m (9'2 x 8'8) - <br /><br /><b>Family Bathroom</b> - <br /><br /><b>Externally</b> - <br /><br /> | 3 | 1 | £ 129,950 | Friday, 04-Mar-22 20:18:40 UTC |
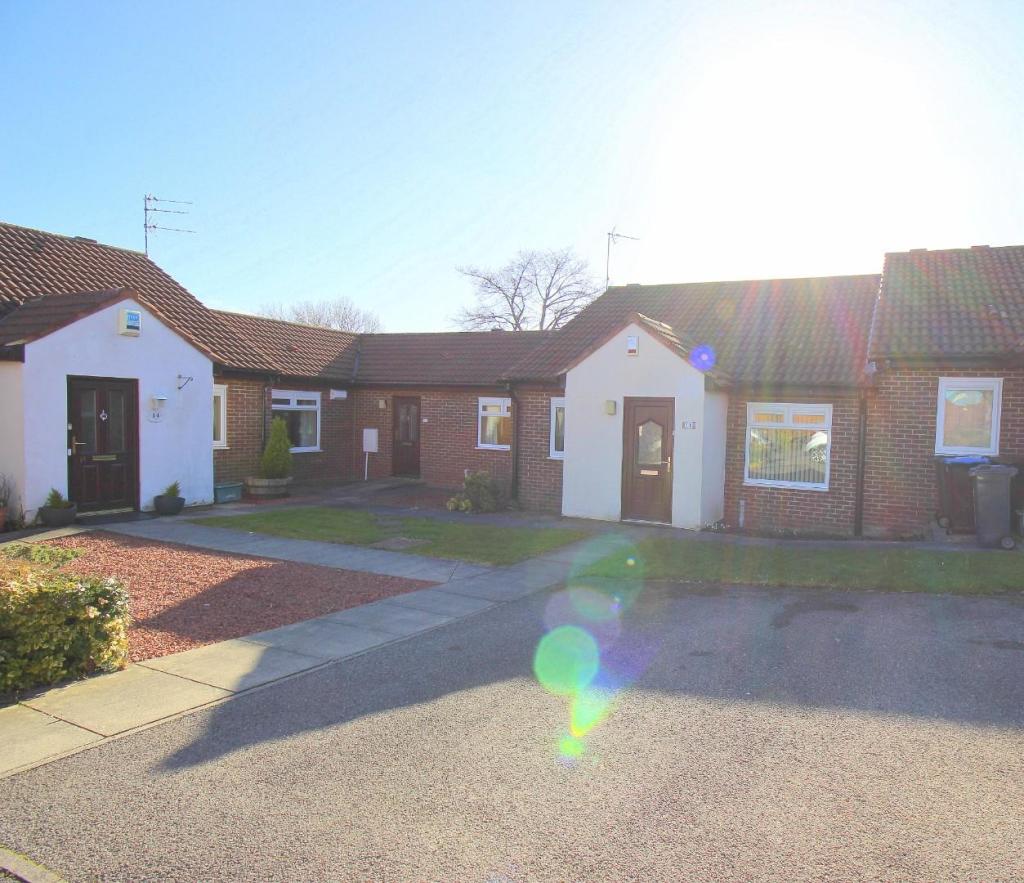 | Lumley Close, Chester Le Street * MODERN SHOWER ROOM * SPACIOUS * DRIVEWAY * NICE LOW MAINTENANCE REAR GARDEN * CUL DE SAC * TOWN CENTRE * CAN BE VIEWED 7 DAYS A WEEK * OVER 55's ONLY *<br /><br />This property is offered at an affordable purchase price under the Johnnie Johnson shared ownership scheme at 75% of the total value.<br /><br />Offered to the market is this modern and spacious bungalow located in Chester le Street town centre. Occupying a pleasant position within this small cul de sac the property offers easy access to local shops, schools, bus, car and rail links.<br /><br />Internally the well-proportioned floorplan briefly comprises: entrance porch, inviting lounge, kitchen, re-fitted shower room, inner hallway, two bedrooms - the master having sliding door wardrobes. Externally to the front is a lawned area and driveway providing parking, and to the rear is a well sized low maintenance garden.<br /><br />Lumley Close is a small cul de sac style within walking distance of Chester le Street town centre. The town has a good selection of shops, schools, amenities and recreational facilities and offers good motoring links via car, rail and bus (with a bus stop being located at the entrance of the development). The property can be viewed 7 days a week via Robinsons Chester le Street on .<br /><br />If you are unsure whether Shared Ownership is right for you and would like more information to help you decide, please visit our website <br /><br />This property is offered at an affordable purchase price under the Johnnie Johnson shared ownership scheme at 75% of the total value.<br /><br />As a Johnnie Johnson resident, you will also benefit from immediate access to all of their online services including a Resident's portal and App. For complete peace of mind, the property offers a direct link to their customer service, a 24 hour monitoring service, should you need them.<br /><br />Council Tax Band B<br /><br /><b>Entrance Porch</b> - <br /><br /><b>Lounge</b> - 5.03 x 3.56 (16'6" x 11'8") - <br /><br /><b>Kitchen</b> - 3.12 x 2.54 (10'2" x 8'3") - <br /><br /><b>Shower Room</b> - <br /><br /><b>Bedroom One</b> - 3.10 x 2.90 (10'2" x 9'6") - <br /><br /><b>Bedroom Two</b> - 2.84 x 2.64 (9'3" x 8'7") - <br /><br /> | 2 | 1 | £ 120,000 | Friday, 04-Mar-22 14:02:55 UTC |
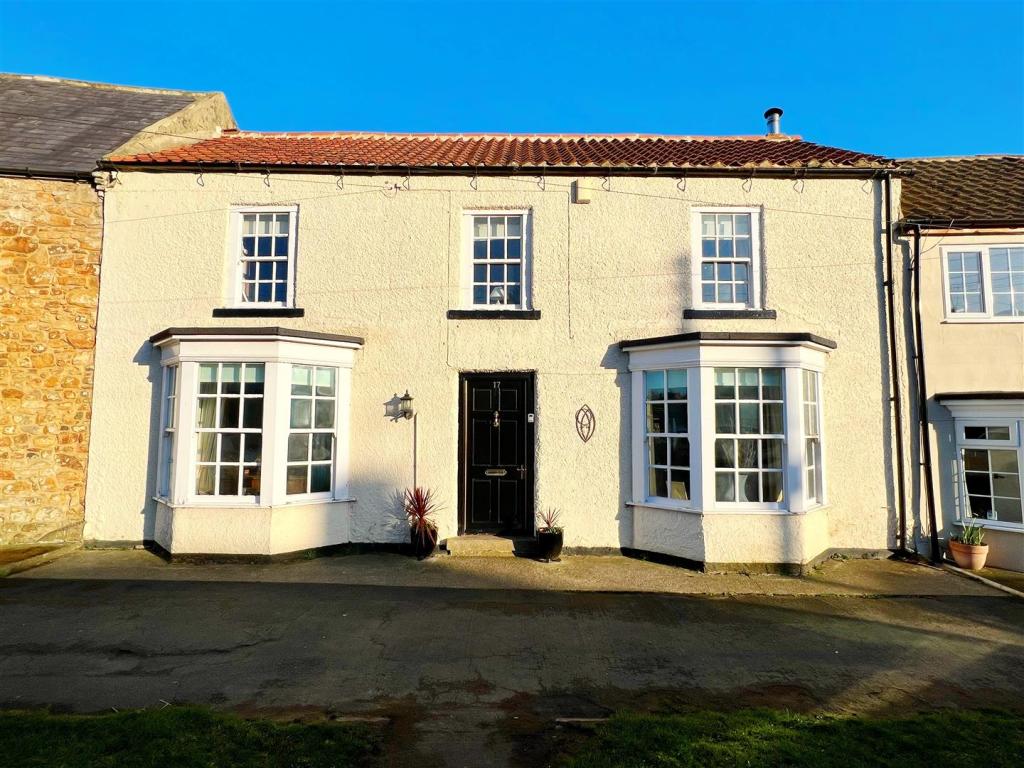 | East End, Sedgefield, Stockton-On-Tees Situated beautifully within the heart of Sedgefield, we are thrilled to offer to the market with no onward chain, this spectacular, double fronted 'cottage-style' terraced house with three bedrooms on East End. This deceptively spacious home occupies a tremendous sized plot to rear elevation & would be the perfect purchase for clients seeking a property oozing character & authenticity. Having easy access to all of the local amenities offered in & around Sedgefield itself & within excellent commuting distance to all major road networks leading to the A1(M) & the A19, this well proportioned residence also benefits from gas central heating & double glazing throughout. The property has been a loving home for many years; offers ample space for the growing family & briefly comprises: entrance hallway with stairs to the first floor, spacious lounge with feature beamed ceiling & wood burner, lovely garden room overlooking the rear gardens, a stunning separate dining room with window to front elevation, fitted kitchen kitchen providing access to a utility room & useful ground floor cloaks/wc. The first floor landing boasts three good sized bedrooms; the master bedroom having an en-suite shower room & family bathroom with modern white three piece suite. Externally, there is a phenomenal sized enclosed garden to the rear which boasts lawn, patio, vegetable areas & a range of plants, trees & shrubs whilst the front is open aspect. We highly encourage thorough internal inspection in order to fully appreciate the style, layout, space, standard & size of this enviable residence for sale.<br /><br /><b>Entrance Hallway</b> - <br /><br /><b>Lounge</b> - 5.31m x 3.71m (17'5 x 12'2) - <br /><br /><b>Garden Room</b> - 4.93m x 3.10m (16'2 x 10'2) - <br /><br /><b>Dining Room</b> - 5.54m x 3.56m (18'2 x 11'8) - <br /><br /><b>Kitchen</b> - 4.85m x 2.82m (15'11 x 9'3) - <br /><br /><b>Utility Room</b> - 2.67m x 1.83m (8'9 x 6'0) - <br /><br /><b>Cloaks / Wc</b> - <br /><br /><b>First Floor Landing</b> - <br /><br /><b>Master Bedroom</b> - 4.47m x 3.25m (14'8 x 10'8) - <br /><br /><b>En-Suite</b> - <br /><br /><b>Bedroom Two</b> - 3.66m x 3.30m (12'0 x 10'10) - <br /><br /><b>Bedroom Three</b> - 3.68m x 2.08m (12'1 x 6'10) - <br /><br /><b>Family Bathroom</b> - 2.69m x 1.52m (8'10 x 5'0) - <br /><br /><b>Externally</b> - <br /><br /> | 3 | 0 | £ 350,000 | Friday, 04-Mar-22 09:12:36 UTC |
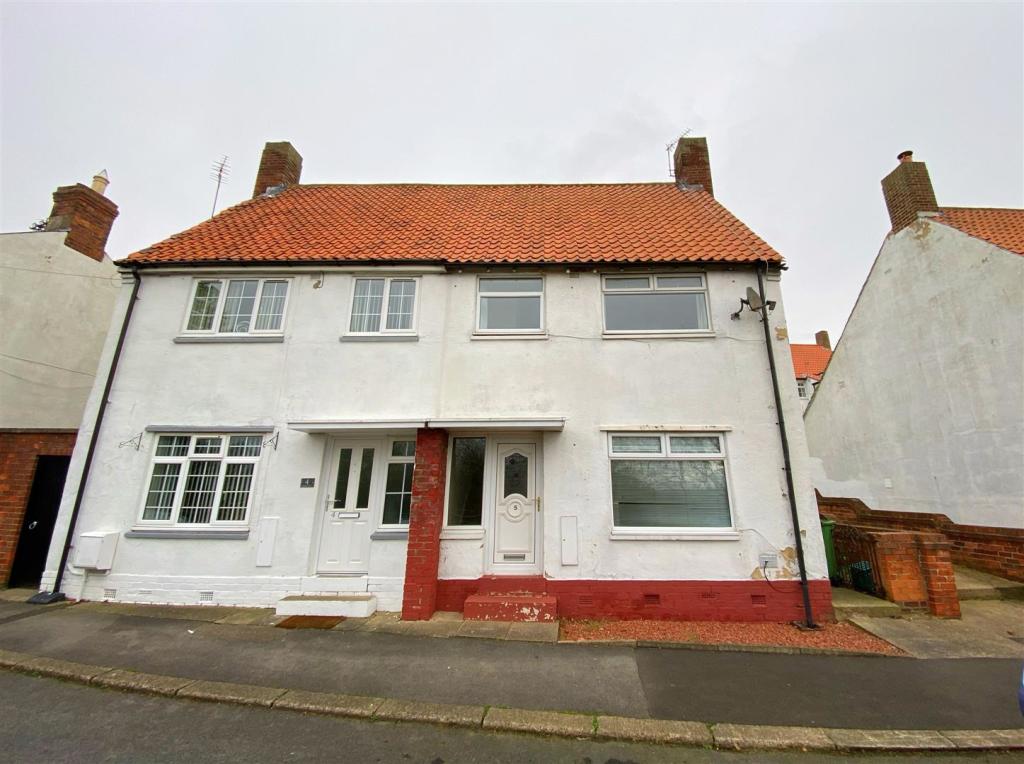 | Bank Top, Bishop Middleham, Ferryhill Situated pleasantly on Bank Top; we are delighted to welcome to the market with no onward chain this deceptively semi detached house with two double bedrooms within the highly sought after area of Bishop Middleham. The perfect opportunity for the young family, first time buyers or those looking to downsize to acquire this well proportioned home within this desirable village location; this well proportioned home enjoys views over the village to the front elevation & benefits further from gas central heating & double glazing throughout. Having easy access to the local amenities offered in & around Bishop Middleham itself, the property is within a short drive into Sedgefield & is also within excellent commuting distance to all major road links & bus routes such as the A1 & the A19. Although requiring some internal modernisation; this impressive home briefly comprises: entrance hallway with access to the first floor, a 21ft (approximately) lounge/dining area which has windows to both front & rear & a kitchen with access to the rear garden. Two double bedrooms & bathroom are situated on the first floor. Externally, there is an open aspect area to the front whilst the rear boasts an enclosed garden area which is largely paved & has a decking area & outhouse - ideal for storage. Not to be missed, we strongly encourage thorough internal inspection in order to fully appreciate the property for sale.<br /><br /><b>Entrance Hallway</b> - <br /><br /><b>Lounge / Dining Area</b> - 6.40m x 3.25m (21'0 x 10'8) - <br /><br /><b>Kitchen</b> - 3.53m x 2.36m (11'7 x 7'9) - <br /><br /><b>First Floor Landing</b> - <br /><br /><b>Master Bedroom</b> - 5.18m x 3.00m (17'0 x 9'10) - <br /><br /><b>Bedroom Two</b> - 3.18m x 3.10m (10'5 x 10'2) - <br /><br /><b>Bathroom</b> - 1.88m x 1.75m (6'2 x 5'9) - <br /><br /><b>Externally</b> - <br /><br /> | 2 | 1 | £ 99,950 | Thursday, 03-Mar-22 14:49:56 UTC |
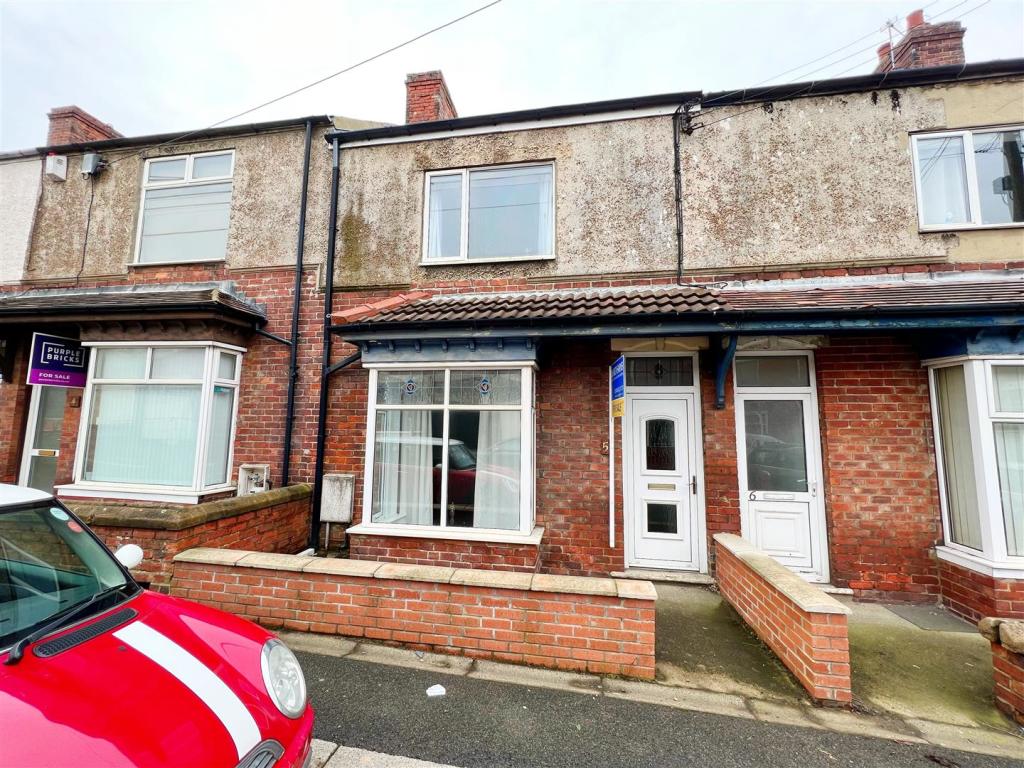 | Regent Terrace, Fishburn Offered to the market with no onward chain; we are delighted to present this deceptively spacious terraced house with two double bedrooms situated pleasantly on Regent Terrace within the highly sought after, family orientated area of Fishburn. This impressive home has been exceptionally well cared for & would be the perfect purchase for the young family or buy-to-let investor. With easy access to all of the immediate amenities offered in & around Fishburn itself, the property is a short drive into Sedgefield, is within excellent commuting distance to all major road links & bus routes & benefits further from gas central heating via a 'Baxi' combi boiler & double glazing throughout. This well proportioned property briefly comprises: entrance hallway, a 14ft (approximately) dining room which provides access through to a 13ft (approximately) lounge, kitchen with a range of fitted wall & base units & further access through to a utility room with door to the rear & further access into a ground floor cloaks/wc. The first floor landing boasts two double bedrooms & bathroom with modern three piece suite. Externally, the property has an enclosed yard to rear. We highly encourage thorough internal inspection in order to fully appreciate the property for sale.<br /><br /><b>Entrance Hallway</b> - <br /><br /><b>Dining Room</b> - 4.37m x 3.78m (14'4 x 12'5) - <br /><br /><b>Lounge</b> - 3.96m x 3.81m (13'0 x 12'6) - <br /><br /><b>Kitchen</b> - 3.71m x 2.34m (12'2 x 7'8) - <br /><br /><b>Utility Area</b> - 2.46m x 2.11m (8'1 x 6'11) - <br /><br /><b>Separate Wc</b> - <br /><br /><b>First Floor Landing</b> - <br /><br /><b>Master Bedroom</b> - 4.93m x 3.45m (16'2 x 11'4) - <br /><br /><b>Bedroom Two</b> - 3.73m x 3.05m (12'3 x 10'0) - <br /><br /><b>Bathroom</b> - 2.72m x 2.13m (8'11 x 7'0) - <br /><br /><b>Externally</b> - <br /><br /> | 2 | 1 | £ 64,950 | Thursday, 03-Mar-22 14:32:43 UTC |
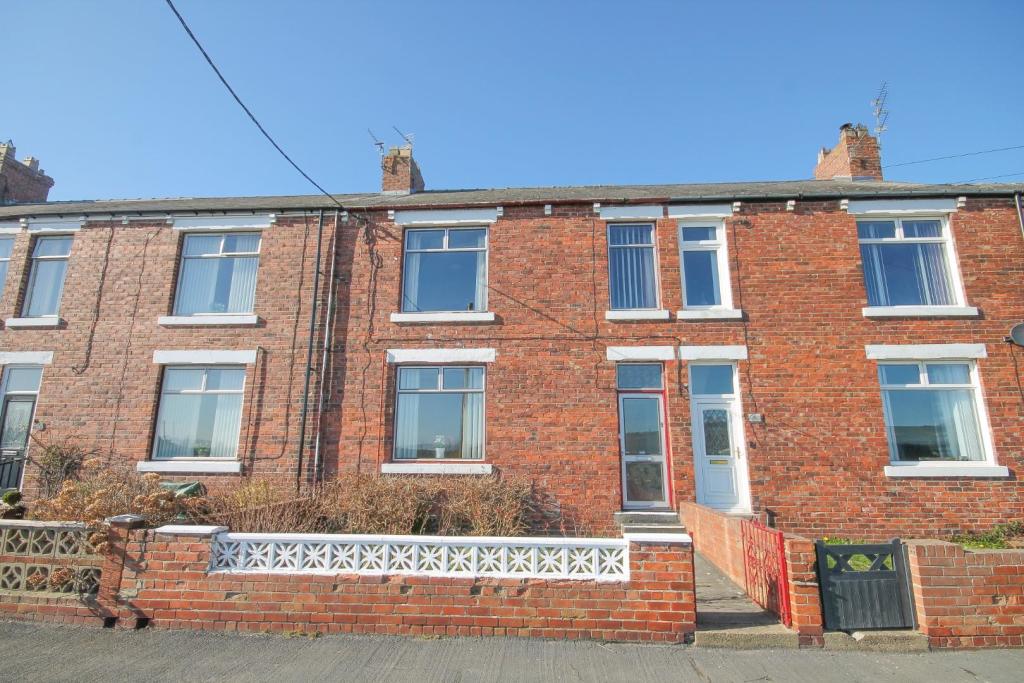 | East Terrace, Roddymoor, Crook * NO FORWARD CHAIN * LARGE FAMILY HOUSE * LARGE GARDEN TO THE REAR * DRIVEWAY AND GARAGE * HUGE AMOUNT OF POTENTIAL * GAS CENTRAL HEATING * PLEASANT OUTLOOK * VIEWING HIGHLY RECOMMENDED *<br /><br />Offered to the sales market with the benefit of no onward chain is this large three bedroom terrace house with driveway, garage and large enclosed garden. We feel the house would make a fantastic family home, having spacious living accommodation and bedrooms. The house is warmed by gas central heating via combination boiler.<br /><br />The internal accommodation comprises; entrance hallway, reception room with window to front aspect, 2nd reception room to the rear both have ample space for furniture, kitchen/breakfast room which is extensively fitted with a range of wall, base and drawer units and space for dining table. To the first floor there are three bedrooms, the main having built in wardrobes and en-suite shower room, to conclude the internal accommodation there is a family bathroom. <br /><br />Outside to the front there is an enclosed garden which enjoys pleasant views over local countryside. To there rear there is large enclosed yard which has gated access and has been designed for easy maintenance. Over the back lane is the driveway and garage which has up and over door, power and lighting. The enclosed rear garden is a generous size and is laid to lawn with mature trees, this would have a lot of potential for a keen gardener etc.<br /><br />Roddymoor is conveniently located on the outskirts of Crook and Billy Row, it is within close proximity of shopping amenities, schooling and bus links. An internal viewing comes highly recommended to appreciate the spacious accommodation the house has to offer.<br /><br /><b>Entrance Hallway</b> - <br /><br /><b>Reception Room</b> - 4.19mx4.19m (13'9x13'9) - <br /><br /><b>Reception Room</b> - 4.17mx5.18m (13'8x17) - <br /><br /><b>Kitchen/Breakfast Room</b> - 4.60mx3.05m (15'1x10) - <br /><br /><b>First Floor Landing</b> - <br /><br /><b>Bedroom</b> - 4.27mx5.18m (14x17) - <br /><br /><b>En-Suite Shower Room</b> - <br /><br /><b>Bedroom</b> - 4.17mx4.19m (13'8x13'9) - <br /><br /><b>Bedroom</b> - 2.84mx3.05m (9'4x10) - <br /><br /><b>Bathroom</b> - <br /><br /><b>Garage</b> - 5.79mx3.05m (19x10) - <br /><br /> | 3 | 1 | £ 149,500 | Wednesday, 02-Mar-22 13:36:24 UTC |
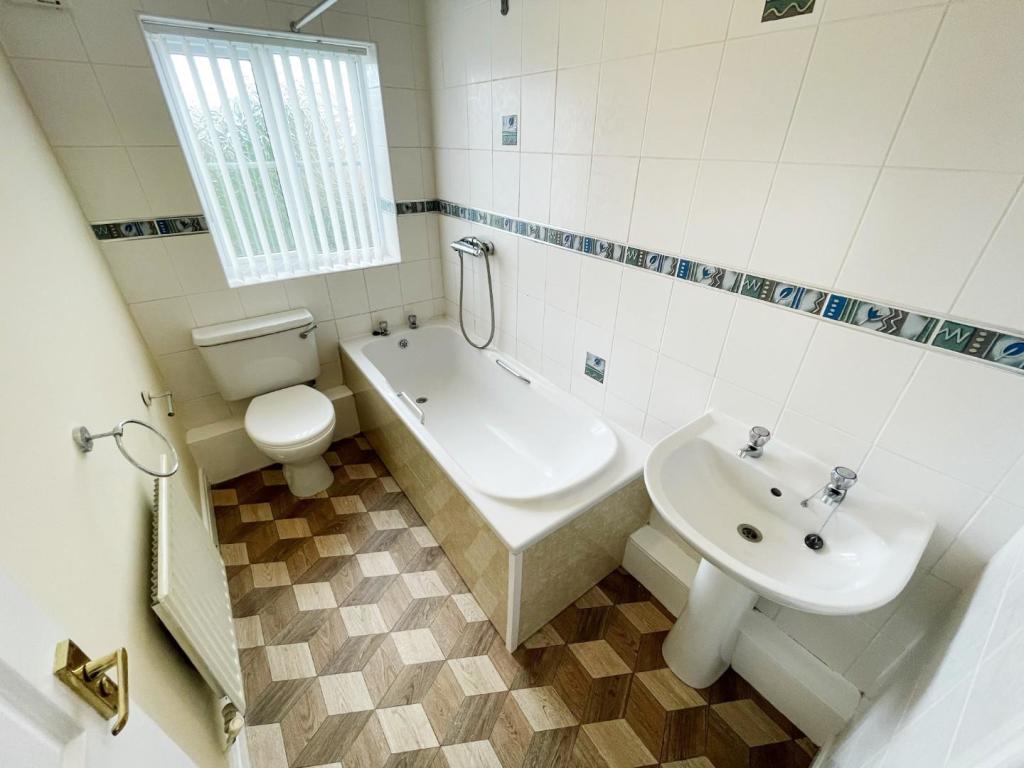 | Old Hall Farm Road, St. Helen Auckland, Bishop Auckland Introducing to the market, this ideal first time purchase. The two bedroom semi-detached property is situated in Old Hall Farm Road, St Helens, a modern development close to schools, shops and Bishop Auckland Town Centre. The property features a large rear garden and a long driveway providing off-street parking, making this a suitable home for numerous buyers. The property is also UPVC double glazed and gas centrally heated throughout.<br /><br />In brief the accommodation comprises; entrance hallway, lounge and kitchen/diner. To the first floor there are two double bedrooms and a family bathroom. Externally to the front is a garden area and driveway with gate access to the large rear garden which is private and not overlooked.<br /><br /> | 2 | 0 | £ 99,950 | Wednesday, 02-Mar-22 11:16:51 UTC |
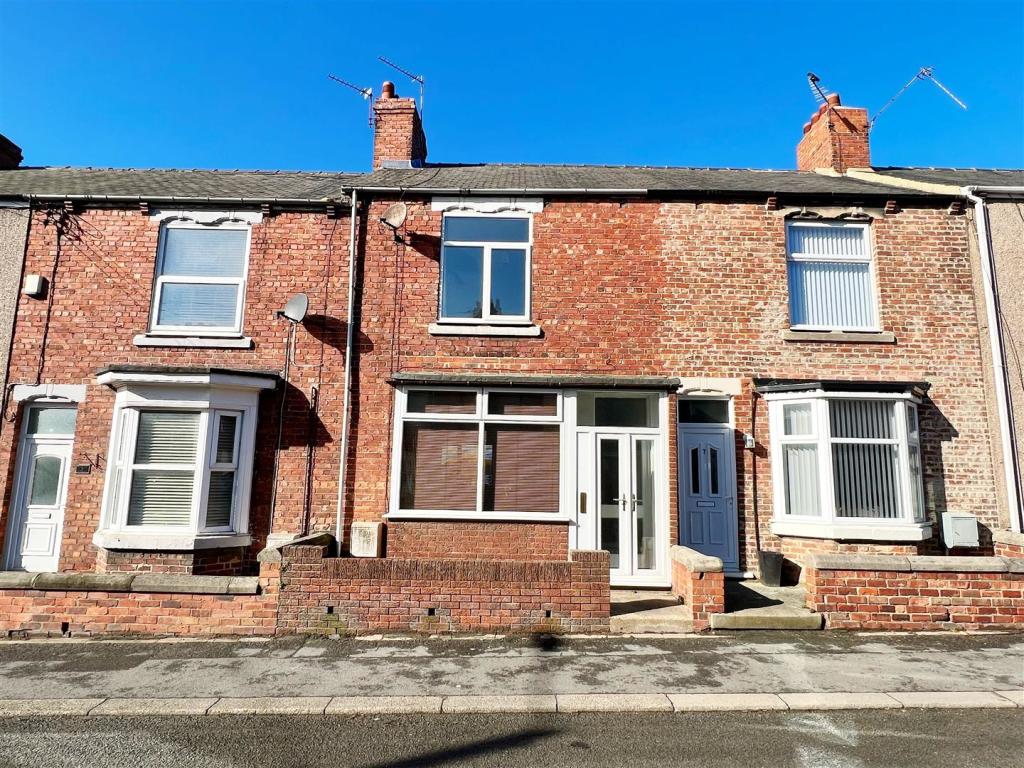 | Maughan Terrace, Fishburn Immaculately presented throughout; it is with pleasure that we offer to the market with no onward chain; this spectacular two bedroom terraced house situated pleasantly on Maughan Terrace, within the popular residential area of Fishburn. This immaculate home has undergone improvements in recent years which includes a 2015 re-fitted combi boiler & full redecoration throughout. Having easy access to all of the local amenities offered in & around Fishburn itself; the property is a short drive into the popular village of Sedgefield, is within excellent commuting distance to all major road networks & bus routes & benefits from gas central heating & double glazing. This tastefully decorated home itself briefly comprises: welcoming entrance porch through to a hallway with stairs to the first floor, a contemporary, open-plan lounge / dining area & a fitted kitchen with a range of wall & base units & access to rear. The first floor landing boasts two good sized bedrooms & a family bathroom with modern three piece suite. Externally, there is an enclosed yard to rear. This is the ideal purchase for clients seeking that 'move-in ready' residence & would be perfect for the young family/first time buyers or buy-to-let investors. Thorough internal inspection comes highly recommended in order to fully appreciate the standard, style, layout & space of this deceptively spacious home for sale.<br /><br /><b>Entrance Porch</b> - <br /><br /><b>Entrance Lobby</b> - <br /><br /><b>Lounge / Dining Area</b> - 7.44m x 4.62m (24'5 x 15'2) - <br /><br /><b>Kitchen</b> - 4.24m x 2.16m (13'11 x 7'1) - <br /><br /><b>First Floor Landing</b> - <br /><br /><b>Master Bedroom</b> - 3.94m x 3.56m (12'11 x 11'8) - <br /><br /><b>Bedroom Two</b> - 3.18m x 2.57m (10'5 x 8'5) - <br /><br /><b>Bathroom</b> - 1.93m x 1.70m (6'4 x 5'7) - <br /><br /><b>Externally</b> - <br /><br /> | 2 | 1 | £ 69,950 | Tuesday, 01-Mar-22 16:49:45 UTC |
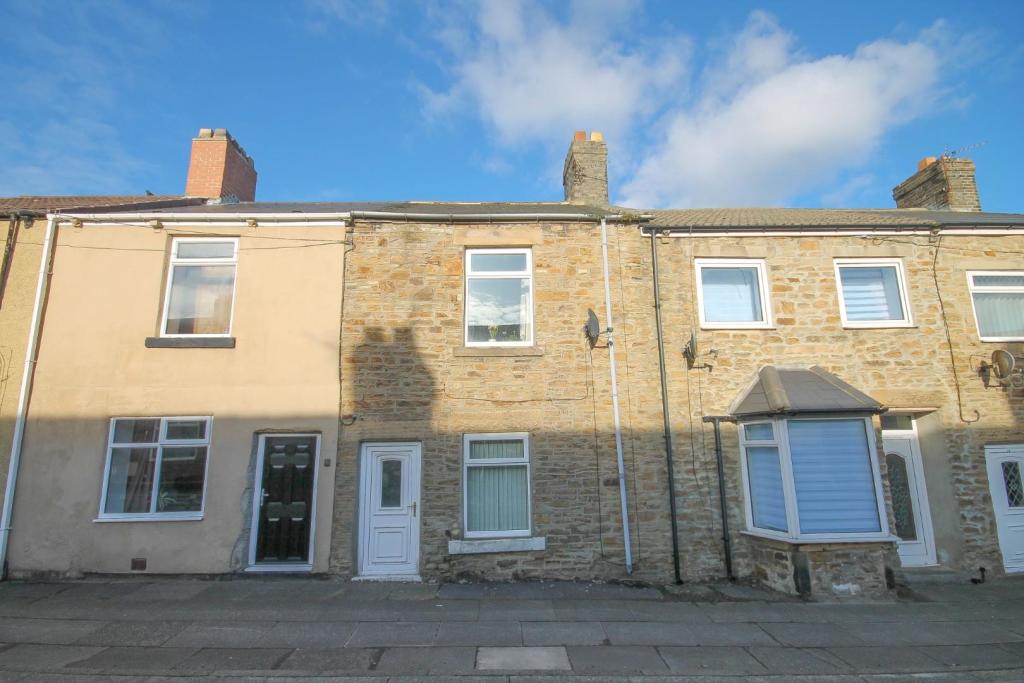 | Mount Pleasant, Stanley, Crook For sale by modern day method of auction, guide price £27,000 plus reservation fee. <br /><br />* NO FORWARD CHAIN *<br /><br />A two bedroom terrace house with yard and rear garden. In need of refurbishment. The house benefits from gas central heating via combination boiler and double glazed windows. The internal accommodation comprises; lounge, kitchen/dining room, to the first floor there are two bedrooms and a bathroom. Outside the house has a yard and over the back lane a garden.<br /><br />Stanley Crook has a primary school and bus links. It is a short driving distance from Crook town centre.<br /><br />Please contact Robinsons for further information.<br /><br /><b>Modern Method Of Auction</b> - Auctioneer Comments<br />This property is for sale by the Modern Method of Auction. Should you view, offer or bid on the property, your information will be shared with the Auctioneer, iamsold Limited.<br /> <br />This method of auction requires both parties to complete the transaction within 56 days of the draft contract for sale being received by the buyer’s solicitor. This additional time allows buyers to proceed with mortgage finance.<br /> <br />The buyer is required to sign a reservation agreement and make payment of a non-refundable Reservation Fee. This being 4.2% of the purchase price including VAT, subject to a minimum of £6,000.00 including VAT. The Reservation Fee is paid in addition to purchase price and will be considered as part of the chargeable consideration for the property in the calculation for stamp duty liability. Buyers will be required to go through an identification verification process with iamsold and provide proof of how the purchase would be funded.<br /> <br />This property has a Buyer Information Pack which is a collection of documents in relation to the property. The documents may not tell you everything you need to know about the property, so you are required to complete your own due diligence before bidding. A sample copy of the Reservation Agreement and terms and conditions are also contained within this pack. The buyer will also make payment of £300 including VAT towards the preparation cost of the pack, where it has been provided by iamsold.<br /> <br />The property is subject to an undisclosed Reserve Price with both the Reserve Price and Starting Bid being subject to change.<br /> <br />Referral Arrangements<br />The Partner Agent and Auctioneer may recommend the services of third parties to you. Whilst these services are recommended as it is believed they will be of benefit; you are under no obligation to use any of these services and you should always consider your options before services are accepted. Where services are accepted the Auctioneer or Partner Agent may receive payment for the recommendation and you will be informed of any referral arrangement and payment prior to any services being taken by you.<br /><br /> | 2 | 1 | £ 27,000 | Tuesday, 01-Mar-22 10:51:24 UTC |
 | South Church Road, Bishop Auckland OFFERED WITH NO ONWARD CHAIN Robinsons are delighted to be appointed as selling agents for this extremely well presented, spacious three bedroom mid terraced property situated within walking distance to Bishop Auckland town centre where you can benefit from all of the local amenities on offer including schools, shops, recreational facilities and excellent transportation networks. The accommodation on offer comprises: entrance lobby, hallway spacious lounge through dining room, fitted kitchen and utility to the ground floor. To the first floor are three bedrooms, two of which are double in size with modern fitted shower room and separate. Externally to the front of the property is a small wall enclosed buffer garden whilst to the rear there is an enclosed courtyard, which has been converted to a car port with brick storage and double gates leading to a rear lane. Included in the asking price are all carpets, curtains, blinds, light fittings and CCTV camera with monitor and controls.<br />This property in our opinion would make an ideal home for a family as it offers spacious accommodation throughout and an internal inspection comes highly recommended.<br /><br />To arrange a viewing please call Robinsons on <br /><br /><b>Ground Floor</b> - <br /><br /><b>Entrance Lobby</b> - Entered via composite door form the front and with mosaic tiled flooring and and Upvc door to the hallway<br /><br /><br /><br /><b>Hallway</b> - With return staircase to the first floor and under stair storage cupboard.<br /><br /><b>Lounge</b> - 4.50m x 4.42m (14'9 x 14'6) - Situated to the front of the property and with feature fire place with inset cast gas fire, walk in double glazed bay window, ceiling rose and walk through it the dining room.<br /><br /><b>Dining Room</b> - 3.63m x 3.61m (11'11 x 11'10) - With double glazed window to the rear<br /><br /><b>Kitchen</b> - 3.71m x 2.59m (12'2 x 8'6) - Fitted with a comprehensive range of wall and base units having tiled splashbacks and contrasting worktops incorporating 1 1/2 single drainer sink unit, free standing electric cooker, automatic washing machine, fridge freezer, tumble dryer and table with 2 chairs.<br /><br /><b>Utility</b> - 2.79m x 1.12m (9'2 x 3'8) - With tiled walls and Upvc double glazed door to the rear courtyard.<br /><br /><b>First Floor</b> - <br /><br /><b>Landing</b> - Half landing giving access to the bathroom and WC and with storage cupboard.<br />The main landing is a spacious area with sky light and loft hatch with telescopic ladder. A comfy armchair is also included.<br /><br /><b>Bedroom One</b> - 4.37m x 3.68m (14'4 x 12'1) - With Upvc double glazed window to the front.<br /><br /><b>Bedroom Two</b> - 3.73m x 3.40m (12'3 x 11'2) - With two recessed storage cupboards and UPvc window top the rear<br /><br /><b>Bedroom Three</b> - 3.30m x 1.93m (10'10 x 6'4) - With a range of free standing office furniture and Upvc double glazed window to the front.<br /><br /><b>Family Bathroom</b> - 2.95m x 2.77m (9'8 x 9'1) - Fitted with a modern walk in shower cubicle with electric shower, pedestal wash basin, tiled splash backs, storage cupboard, tall wall mounted cabinet, mirror, towel rails, glass shelf and decorative wooden chair.<br /><br /><b>Wc</b> - With low level WC and tiled splashbacks.<br /><br /><b>External</b> - To the front of the property is a small wall enclosed buffer garden with wrought iron railings and gate whilst to the rear there is an enclosed courtyard, which has been converted to a car port with brick storage and double gates leading to a rear lane.<br /><br /> | 3 | 0 | £ 135,000 | Tuesday, 01-Mar-22 10:35:53 UTC |
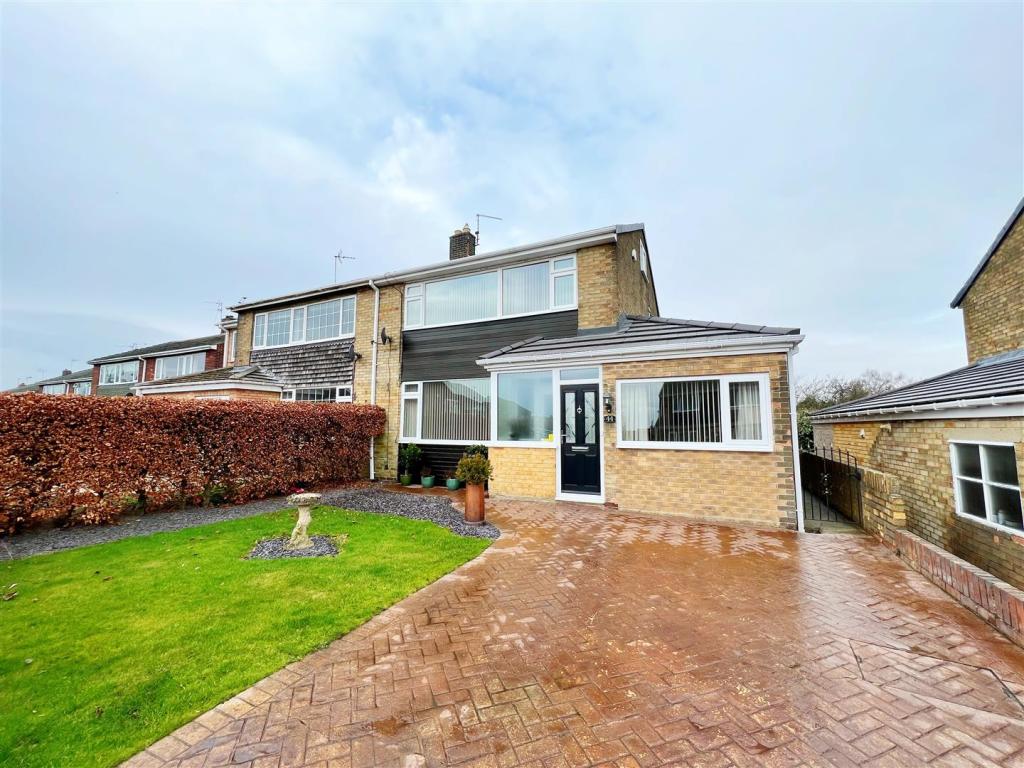 | White House Drive, Sedgefield, Stockton-On-Tees Robinsons are delighted to offer to the market with no onward chain this exceptionally well presented four bedroom semi detached house situated pleasantly within the popular, family orientated location of White House Drive, Sedgefield. With easy access to all of the local amenities offered in & around Sedgefield Village & its neighbouring areas, the property is within superb commuting distance to all major road links such as the A1 & the A19 & also provides great access to the local bus routes. This well proportioned property has been very well maintained, boasting a neutral decor throughout, a 2021 re-fitted family bathroom, spectacular sized conservatory to rear & the addition of a fourth bedroom (which was a converted garage). In brief, this lovely home comprises: entrance porch through to a welcoming entrance hallway with stairs to first floor & access into the fourth bedroom, a spacious lounge/diner with window to front elevation & further access into a 16ft (approximately) conservatory, modern kitchen with a range of fitted wall & base units, utility room & further storage area. The first floor landing boasts three good sized bedrooms & a beautiful 2021 re-fitted family bathroom. Externally, this immaculate home enjoys an outstanding sized, West-facing garden to the rear which is largely laid to lawn, with paved patio & gravel areas. To the front, there is a block paved driveway providing ample vehicle parking. An ideal opportunity to acquire this desirable residence within this sought after area; thorough internal inspection is essential in order to fully appreciate the style, standard, space & layout of property for sale.<br /><br /><b>Entrance Porch</b> - <br /><br /><b>Entrance Hallway</b> - <br /><br /><b>Lounge</b> - 4.09m x 3.61m (13'5 x 11'10) - <br /><br /><b>Dining Room</b> - 3.02m x 3.00m (9'11 x 9'10) - <br /><br /><b>Conservatory</b> - 5.03m x 3.00m (16'6 x 9'10) - <br /><br /><b>Kitchen</b> - 3.61m x 2.57m (11'10 x 8'5) - <br /><br /><b>Utility Room</b> - 3.12m x 2.29m (10'3 x 7'6) - <br /><br /><b>Storage Area</b> - 2.26m x 1.35m (7'5 x 4'5) - <br /><br /><b>Ground Floor Bedroom/Bedroom Four</b> - 3.71m x 2.26m (12'2 x 7'5) - <br /><br /><b>First Floor Landing</b> - <br /><br /><b>Master Bedroom</b> - 3.63m x 3.56m (11'11 x 11'8) - <br /><br /><b>Bedroom Two</b> - 3.35m x 3.10m (11'0 x 10'2) - <br /><br /><b>Bedroom Three</b> - 2.49m x 2.29m (8'2 x 7'6) - <br /><br /><b>2021 Re-Fitted Bathroom</b> - 2.21m x 2.01m (7'3 x 6'7) - <br /><br /><b>Externally</b> - <br /><br /> | 4 | 1 | £ 235,000 | Tuesday, 01-Mar-22 08:30:35 UTC |
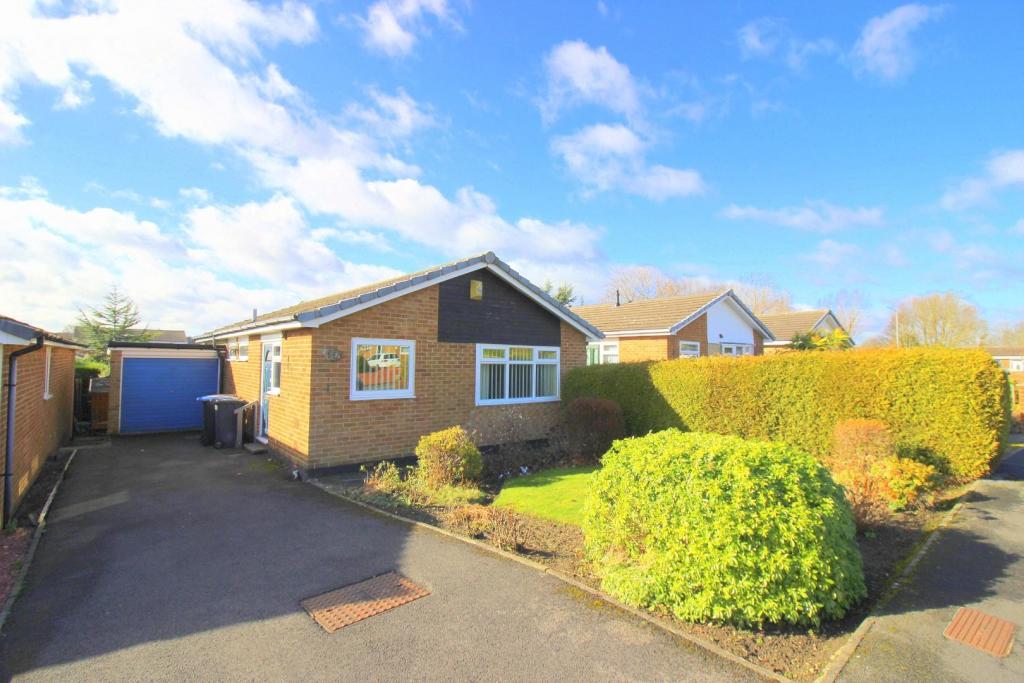 | Fenton Close, Chester Le Street * NO CHAIN * EXCELLENT CUL DE SAC POSITION * ENCLOSED GARDEN * DRIVEWAY AND GARAGE * A MUST VIEW *<br /><br />Offered to the market with the benefit of no upper chain is this spacious and well positioned two bedroom detached bungalow located in a cul-de-sac position close to schools, amenities, recreational facilities, motoring, bus and rail links. The property has a floor plan comprising of: kitchen, inviting living room, two double bedrooms, utility space, and bathroom. Externally there ae gardens, a driveway and garage. <br /><br />The property has uPVC double glazing and is warmed by electric heating. In our opinion the property should appeal to a wide variety of potential purchasers and we can offer viewings seven days a week via our Chester le Street town centre office.<br /><br /><b>Kitchen</b> - 3.8 x 3 (12'5" x 9'10") - <br /><br /><b>Lounge</b> - 6.5 x 2.9 (21'3" x 9'6") - <br /><br /><b>Bedroom</b> - 4.7 x 2.9 (15'5" x 9'6") - <br /><br /><b>Bedroom</b> - 3.3 x 3 (10'9" x 9'10") - <br /><br /><b>Utility</b> - 3 x 1.8 (9'10" x 5'10") - <br /><br /><b>Bathroom</b> - <br /><br /> | 2 | 1 | £ 170,000 | Monday, 28-Feb-22 16:59:27 UTC |
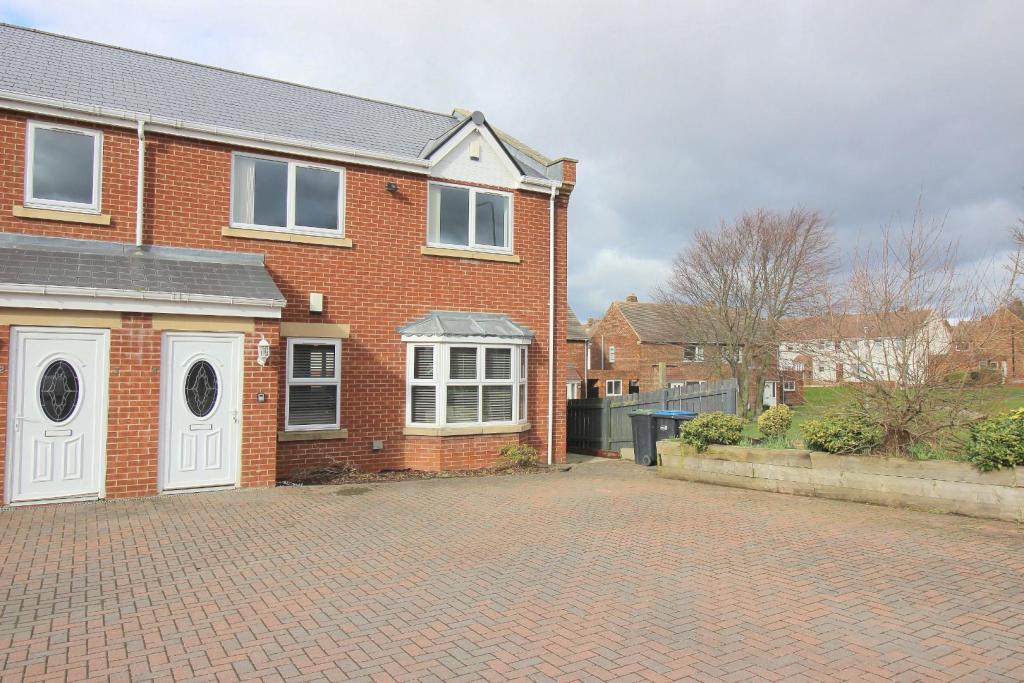 | Priory Court, Rainton Gate, Houghton Le Spring * NO CHAIN * BEAUTIFULLY PRESENTED GROUND FLOOR APARTMENT * VERY SPACIOUS - TWO DOUBLE BEDROOMS * HIGH QUALITY KITCHEN AND BATHROOM * NO SERVICE CHARGE * ONLY £75 GROUND RENT P/A *<br /><br />Offered to the market with the benefit of IMMEDIATE VACANT POSSESION is this simply STUNNING two bedroom, GROUND FLOOR APARTMENT. The property is presented to the highest standard throughout, and offers potential purchasers the chance to move in to luxury accommodation. The floorplan comprises: entrance lobby, large, open plan living/dining/integrated kitchen area with walk-in bay window, tremendous shower room, and two double bedrooms both with wardrobes. There is allocated car parking AND visitor parking, and an enclosed decked garden to the rear. <br /><br />There are a range of local shops and amenities available within West Rainton, with a more comprehensive range of shopping and recreational facilities and amenities available within nearby Houghton-le-Spring and Durham City Centre. West Rainton is well placed for commuting purposes as it lies adjacent to the A(690) Durham to Sunderland Highway making it accessible to other regional centres.<br /><br /><b>Entrance Lobby</b> - <br /><br /><b>Lounge/Dining/Kitchen</b> - 7.1 x 5.4 max (23'3" x 17'8" max) - <br /><br /><b>Bedroom</b> - 3.5 x 2.8 (11'5" x 9'2") - <br /><br /><b>Bedroom</b> - 3 x 2.8 (9'10" x 9'2") - <br /><br /><b>Shower Room</b> - <br /><br /><b>External</b> - <br /><br /><b>Allocated Parking</b> - <br /><br /><b>Decked Garden</b> - <br /><br /> | 2 | 1 | £ 120,000 | Monday, 28-Feb-22 16:59:11 UTC |
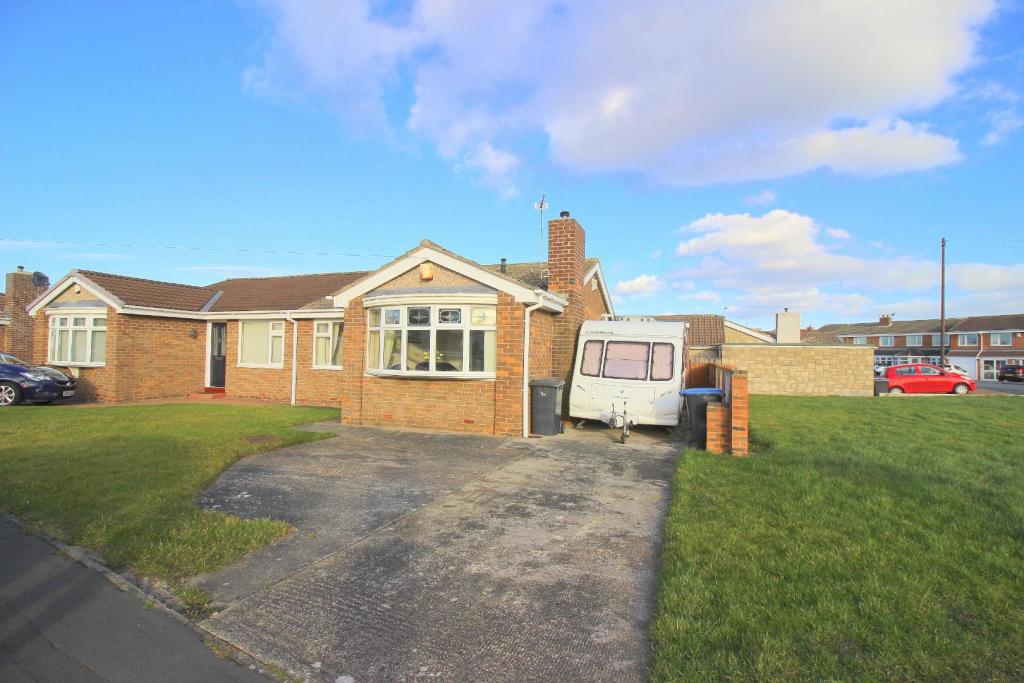 | Cherrytree Road, Chester Le Street * NO CHAIN * EXTENDED * NICE POSITION ON A POPULAR DEVELOPMENT *<br /><br />A rare opportunity to purchase this extended, well positioned bungalow. Having been well maintained, the property has a floorplan comprising: entrance hallway, comfortable lounge with bow window, two double bedrooms, extended kitchen/dining room, and a conservatory. <br /><br />Externally the property has a long driveway, garage, and gardens front and rear.<br /><br />Cherrytree Road is well situated for shops, amenities, recreational facilities, public transport links and within walking distance of a primary school and junior school. There is a public cycle path nearby and play park for children. Those needing to commute should also find the position useful as there is excellent access to major motoring highways giving access to many of the region's major towns and cities including Newcastle upon Tyne, Gateshead, Chester-le-Street, Durham, Sunderland, Darlington and only 16 miles from Newcastle International Aiport. In our opinion due to the rare availability of such property it should prove to be exceptionally popular and early viewing is recommended.<br /><br /><b>Hallway</b> - <br /><br /><b>Lounge</b> - 4.3 x 3.3 (14'1" x 10'9") - <br /><br /><b>Bedroom</b> - 3.7 x 3.6 (12'1" x 11'9") - <br /><br /><b>Bedroom</b> - 3.3 x 2.5 (10'9" x 8'2") - <br /><br /><b>Dining Kitchen</b> - 5.6 x 3.4 (18'4" x 11'1" ) - <br /><br /><b>Bathroom</b> - <br /><br /><b>Conservatory</b> - 4.5 x 2.9 (14'9" x 9'6") - <br /><br /><b>Garage</b> - 5.2 x 2.6 (17'0" x 8'6") - <br /><br /><b>Front And Rear Gardens</b> - <br /><br /> | 2 | 1 | £ 175,000 | Monday, 28-Feb-22 14:26:00 UTC |
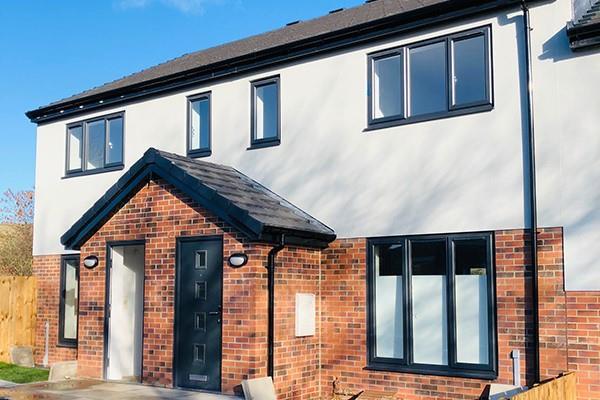 | Hillside View, Roddymoor, Crook ** AVAILABLE TO VIEW FROM 7TH MARCH 2022**<br /><br />This three bedroom mid terrace house is offered to the rental market on a un-furnished basis. The property was constructed in recent years and has modern kitchen and bathroom, it is warmed by gas central heating and has double glazed windows. The floor plan comprises; entrance porch, lounge which is open plan and leads to the kitchen/dining room. The kitchen has a range of fitted units and to conclude the ground floor there is a cloakroom/WC. To the first floor there are three bedrooms and a family bathroom. To the rear there is an enclosed yard. <br /><br />Roddymoor is conveniently positioned being close to Crook town centre where there is a wide range of shopping facilities. Schooling is close by in Billy Row and Crook.<br /><br />SPECIFICATIONS: NO PETS, NO SMOKERS & PROFESSIONAL TENANTS ONLY.<br /><br /> | 3 | 0 | £ 600 | Monday, 28-Feb-22 12:47:19 UTC |
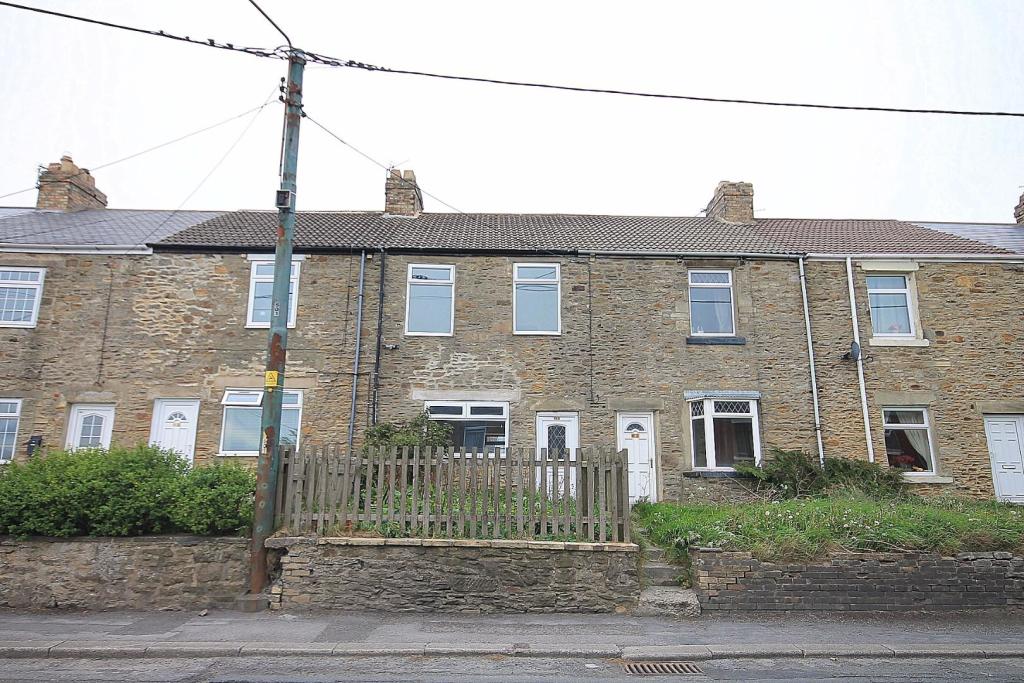 | Mount Pleasant, Stanley Crook Offered to rent on an unfurnished basis is this three bedroom mid terrace house which is warmed by gas central heating and it is double glazed. The floorplan comprises of; lounge, dining room, kitchen, to the first floor there are three bedrooms and a family bathroom. Outside there is a garden to the front. The property is ideally located being close to local amenities, bus routes and schooling. An internal viewing is a must.<br /><br />Required Earnings, Tenants £9,750 Guarantor (if required) £11,700<br /><br />SPECIFICATIONS: All applicants considered.<br /><br /> | 3 | 0 | £ 295 | Saturday, 26-Feb-22 12:58:10 UTC |
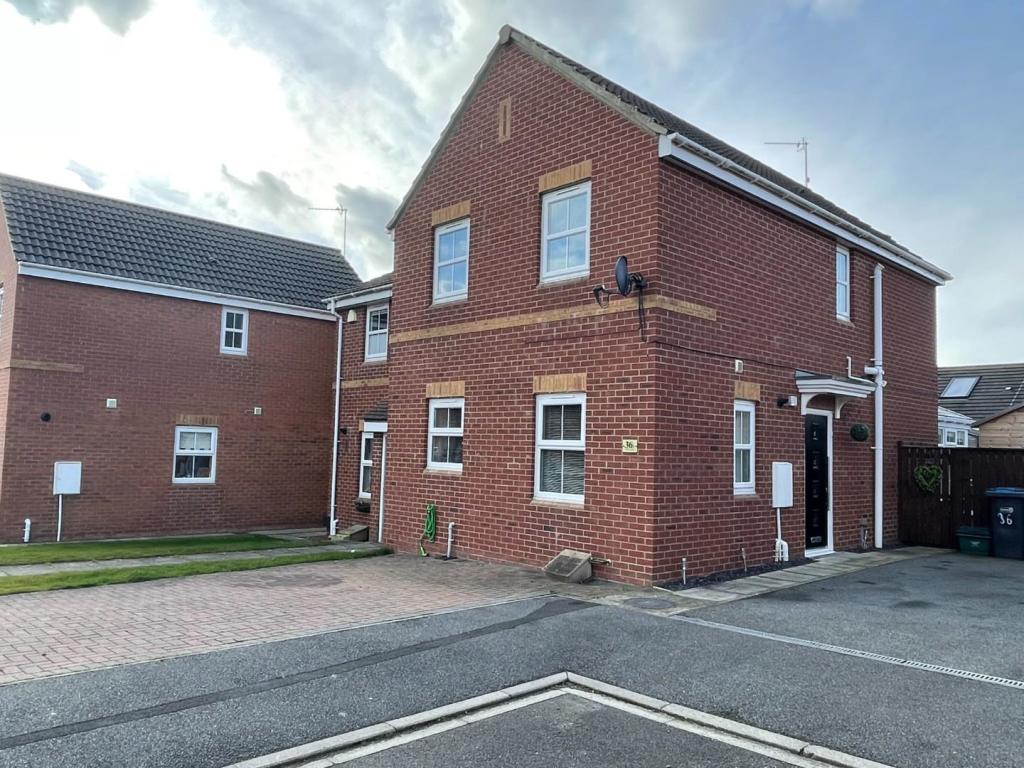 | Central Grange, St. Helen Auckland, Bishop Auckland Situated in the quiet and popular estate of Central Grange is this extremely well presented, extended three bedroom semi detached property. The property is tastily decorated and has modern fittings throughout, this property would make a beautiful home for first time buyers and growing families alike and has many added benefits such as, down stairs cloak room, large garden and driveway with space to fit four vehicles.<br />In brief the property comprises of entrance hallway, lounge, garden room, kitchen and cloak room to the ground floor whilst to the first floor there are three good sized bedrooms and a family bathroom. Early viewing is advised to save any disappointment.<br /><br />To arrange a viewing please call Robinsons on <br /><br /><b>Ground Floor</b> - <br /><br /><b>Entrance Hall</b> - <br /><br /><b>Lounge</b> - 4.62m x 3.25m (15'2 x 10'8) - <br /><br /><b>Garden Room</b> - 4.22m x 2.84m (13'10 x 9'4) - <br /><br /><b>Breakfasting Kitchen</b> - 4.60m x 2.90m (15'1 x 9'6 ) - <br /><br /><b>First Floor</b> - <br /><br /><b>Landing</b> - <br /><br /><b>Bedroom 1</b> - 3.25m x 2.82m (10'8 x 9'3) - <br /><br /><b>Ensuite Shower Room</b> - <br /><br /><b>Bedroom 2</b> - 2.92m x 2.64m (9'7 x 8'8) - <br /><br /><b>Bedroom 3</b> - 4.04m x 1.88m (13'3 x 6'2) - <br /><br /><b>Bathroom</b> - <br /><br /><b>External</b> - <br /><br /> | 3 | 0 | £ 145,000 | Saturday, 26-Feb-22 09:40:18 UTC |
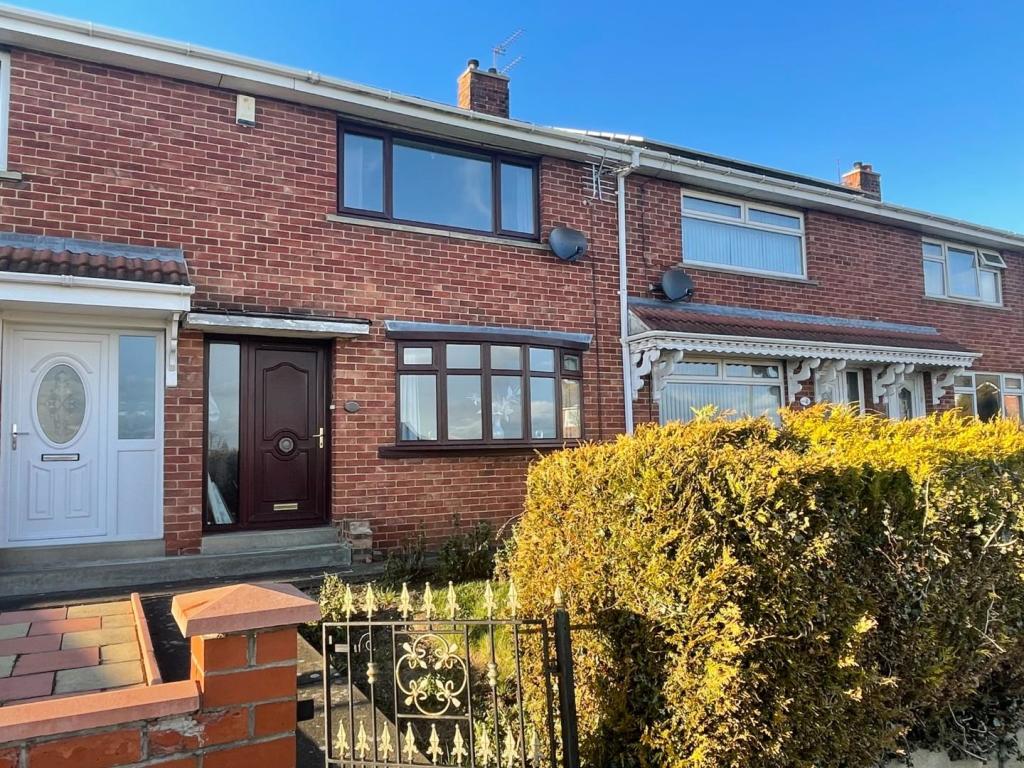 | West Lane, Bishop Auckland Situated on the outskirts of Bishop Auckland Town Centre we can offer to the market this much improved two bedroom terraced home. In our opinion the property would make an ideal home for a first time purchaser or investor. Sold with NO ONWARD CHAIN. The property is situated on a good site having gardens to the front and rear and is situated within easy access to local amenities, shops, bus routes and schooling. The property is extremely well presented throughout and offer accommodation consisting of: Entrance lobby, lounge and modern dining kitchen to the ground floor whilst to the first floor there are two double bedrooms and family bathroom. Bedroom one has fitted wardrobes and bedroom two has a built in storage cupboard. <br />Externally to the front of the property there is a small hedge enclosed lawned garden whilst to the rear there is high fence enclosed gravelled garden with brick built storage.<br /><br />To arrange a viewing please call <br /><br /><b>Ground Floor</b> - <br /><br /><b>Lounge</b> - 3.84m x 3.56m (12'7 x 11'8) - <br /><br /><b>Kitchen/Dining Room</b> - 5.03m x 2.87m (16'6 x 9'5) - <br /><br /><b>First Floor</b> - <br /><br /><b>Landing</b> - <br /><br /><b>Bedroom One</b> - 4.04m x 3.38m (13'3 x 11'1) - <br /><br /><b>Bedroom Two</b> - 3.45m x 2.95m (11'4 x 9'8) - <br /><br /><b>Bathroom</b> - <br /><br /><b>External</b> - <br /><br /><br /><br /> | 2 | 1 | £ 70,000 | Saturday, 26-Feb-22 09:31:19 UTC |
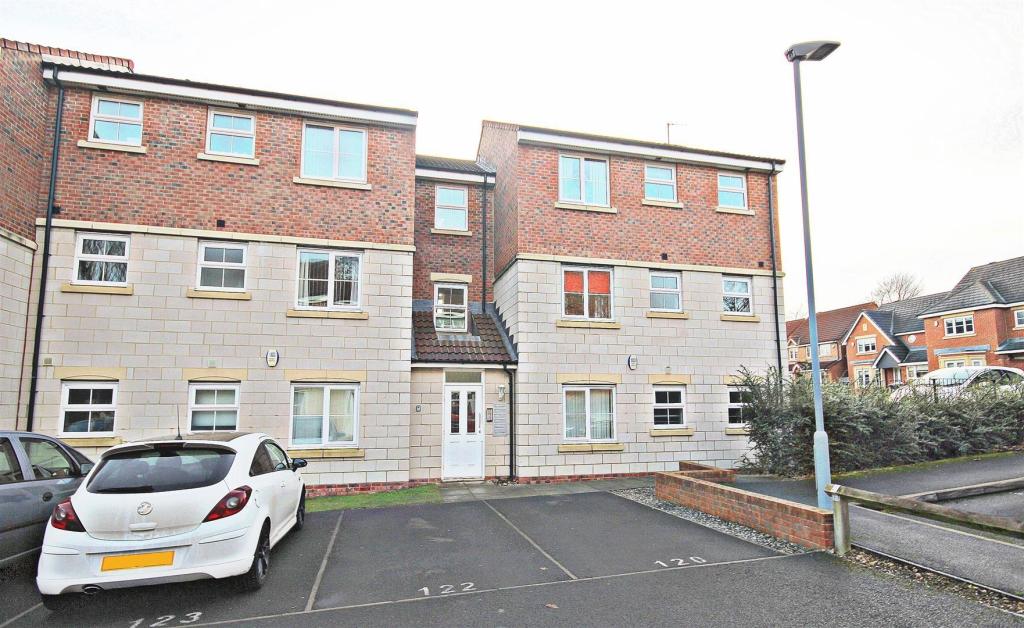 | Highfield Rise, Chester Le Street * EXECUTIVE TOP FLOOR APARTMENT * HIGHLY SOUGHT AFTER DEVELOPMENT * ALLOCATED CAR PARKING * MODERN KITCHEN AND BATHROOM * TWO GOOD SIZED DOUBLE BEDROOMS * EXCELLENT ACCESS TO TRAIN AND ROAD LINKS *<br /><br />Offered to the market is this well presented and pleasantly situated two bedroom top floor apartment. Set to be available from the middle of January, the property is located on what has proven to be a traditionally popular and well established modern residential development, the property has a floor plan comprising of: entrance lobby via secure intercom system, inner hallway, inviting living room, modern kitchen and bathroom, and two good sized bedrooms. Externally there are communal gardens and an allocated car parking space.<br /><br />Highfield Rise lies on an elevated position just a short distance from Chester-le-Street town centre where there are a good range of amenities, recreational facilities and good schooling available, major motoring links, including the A1(M) highway providing access to major towns and cities in the North and South including Newcastle-upon-Tyne, Gateshead, Sunderland and Durham and for rail commuters Chester-le-Street train station is nearby.<br /><br />In our opinion the property should appeal to a wide variety of potential tenants and we would strongly recommend an early internal inspection to truly appreciate the accommodation on offer. The property can be viewed via our Chester-le-Street town centre office on.<br /><br /> | 2 | 1 | £ 510 | Friday, 25-Feb-22 10:11:27 UTC |
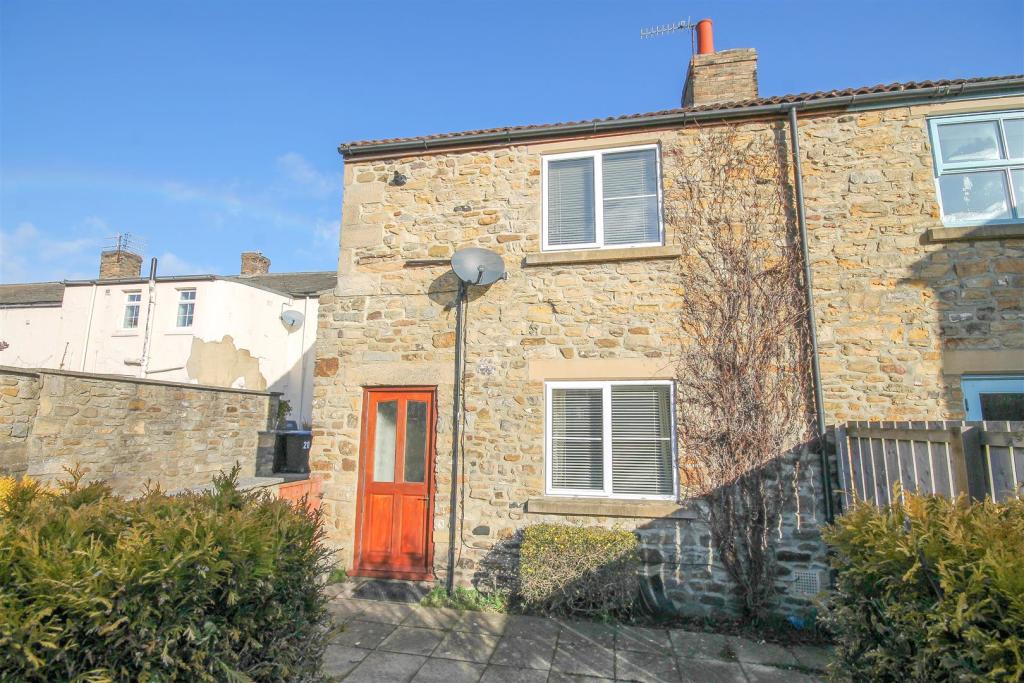 | East End Wolsingham, Bishop Auckland A charming one bedroom cottage located in the heart of Wolsingham just a stones throw away from the market place and shops. The property benefits from having a south facing garden.. A brief layout comprises: Lounge and kitchen, whilst to the first floor there is one bedroom and bathroom, Viewing is a must as rare to the market.<br /><br /><br />Required earnings tenant £15,000 per annum Guarantor £18,000 per annum<br /><br />SPECIFICATIONS: PROFESSIONAL TENANTS ONLY, NO SMOKERS, NO PETS.<br /><br /><b>Reception</b> - <br /><br /><b>Bedroom</b> - <br /><br /><b>Kitchen</b> - <br /><br /> | 1 | 1 | £ 475 | Thursday, 24-Feb-22 12:33:15 UTC |
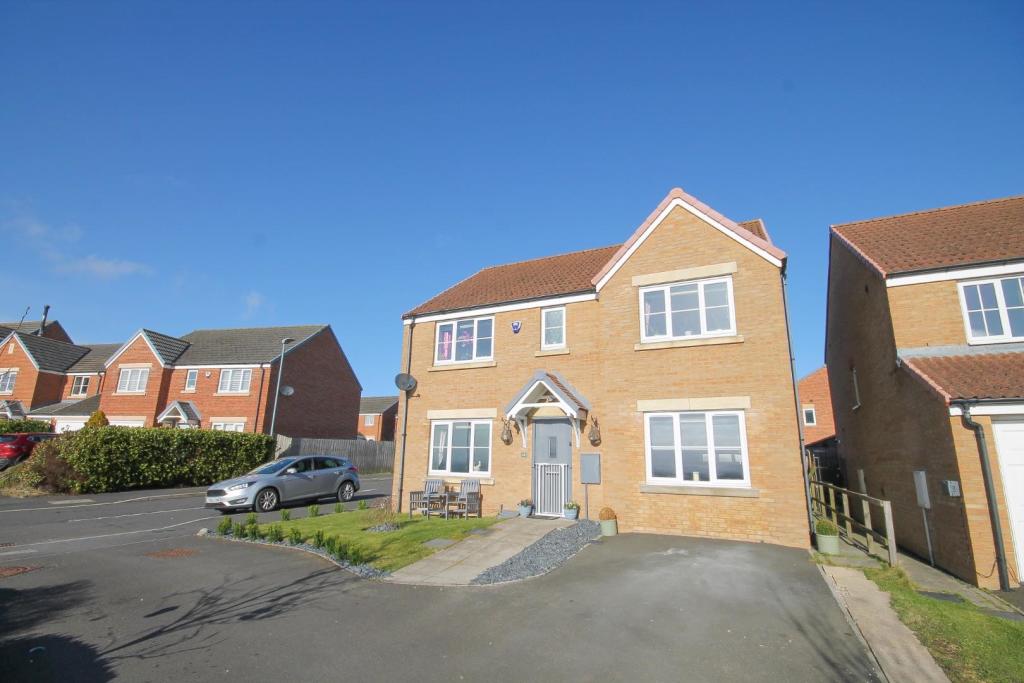 | Deerness Heights, Stanley, Crook * BEAUTIFULLY PRESENTED * LANDSCAPED REAR GARDEN * THREE RECEPTION ROOMS * FANTASTIC COUNTRYSIDE VIEWS * CONVERTED GARAGE * RE-FITTED BATHROOM * MODERN HOUSING DEVELOPMENT * OFF ROAD PARKING *<br /><br />We are delighted to offer to the sales market this attractive five bedroom detached house which has been updated throughout with modern decoration, re-fitted bathroom and converted garage. <br />The property sits on a fantastic plot on a modern housing development and enjoys stunning views to the front aspect. The house is a generous size and should make a fantastic family home. <br /><br />The internal floor plan comprises; entrance hallway, lounge, converted garage which is currently being used as a cinema room, which the owner has advised they will be including the equipment in the house sale. Open plan kitchen/dining room with ample space for dining table, French doors leading to the rear garden. The kitchen has integral appliances and space for an Fridge Freezer which the owner will be including in the house sale, useful utility room with space for appliances and cloakroom/WC. <br />To the first floor there are five good size bedrooms, the main having the benefit of en-suite shower room. To conclude the accommodation there is a re-fitted family bathroom with three piece suite, including shower over bath.<br /><br />Outside the property has gardens to front and rear and driveway. To the front there is a small easy to maintain garden with driveway to the side, beyond the driveway there is a tarmac area which leads to the neighbouring properties, beyond this is a further garden area, which may have potential to be converted for extra parking. The rear garden has been landscaped with Indian sandstone, an artificial grass area and timber shed.<br /><br />Stanley Crook is conveniently positioned and close to Crook town centre, schooling and bus links.<br /><br />Please contact Robinsons for further information.<br /><br /> | 5 | 3 | £ 269,950 | Thursday, 24-Feb-22 11:04:19 UTC |
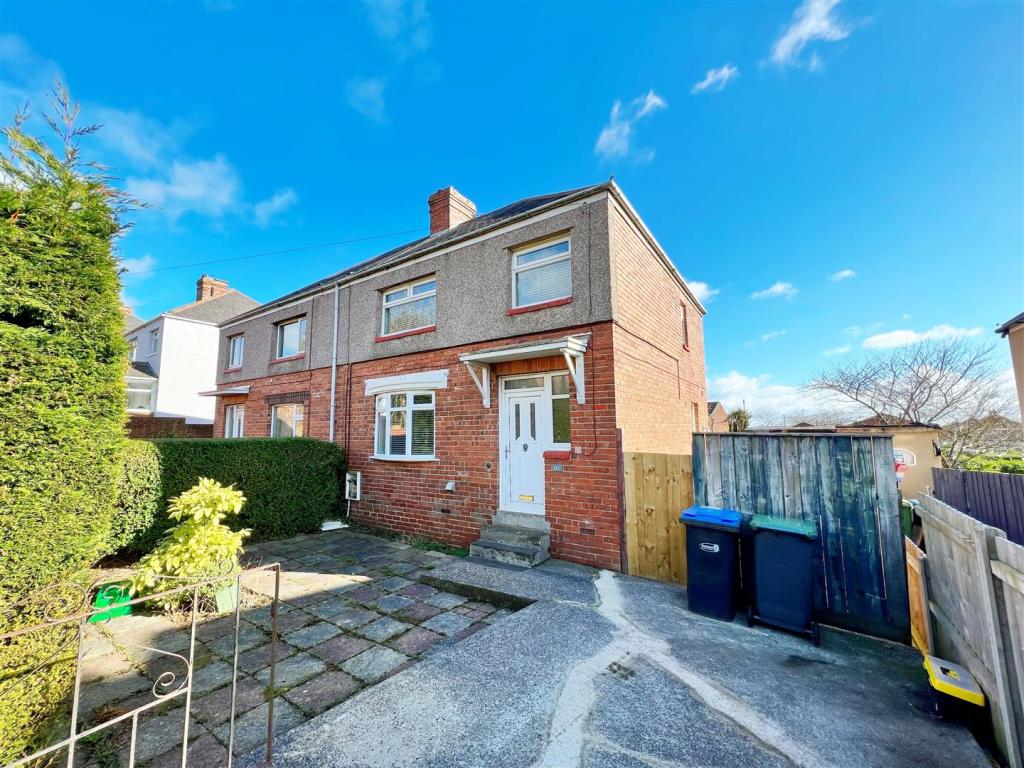 | Dunelm Road, Trimdon Village We are thrilled to offer TO LET this three bedroom semi detached house within the popular, family orientated area of Trimdon Village. The property is in good order throughout and offers good sized accommodation. The property briefly comprises: entrance with stairs to the first floor, LOUNGE, open... | 3 | 1 | £ 575 | Tuesday, 22-Feb-22 09:47:56 UTC |
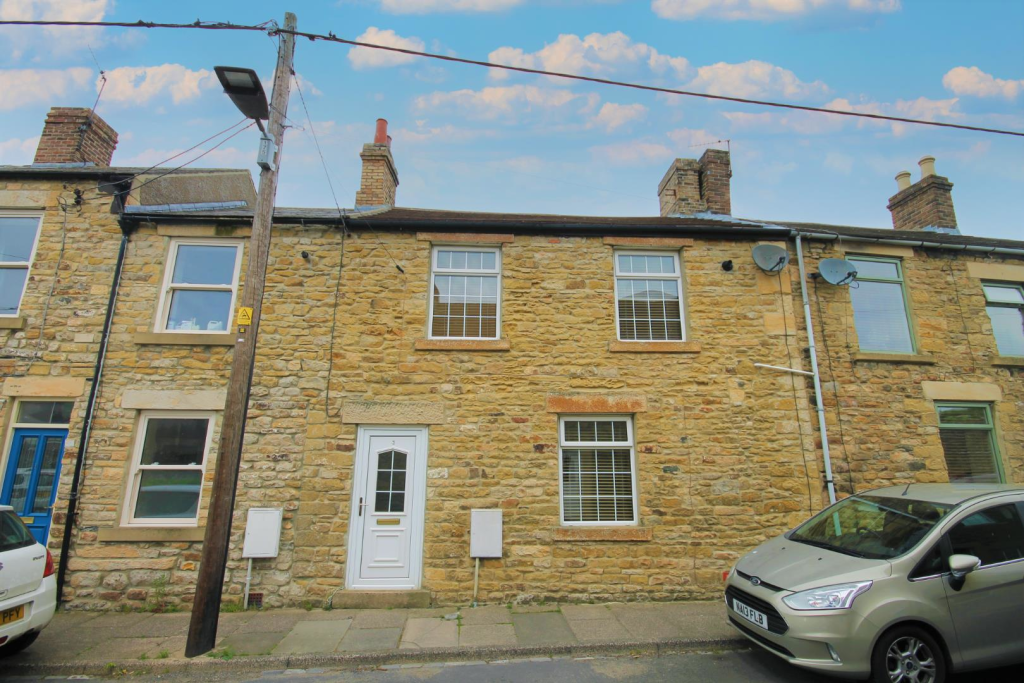 | Meadhope Street, Wolsingham * SOLD WITH SITTING TENANT * MODERN KITCHEN AND BATHROOM * STROLLING DISTANCE TO THE VILLAGE SHOPS * SPACIOUS LIVING ACCOMODATION * GAS CENTRAL HEATING AND UPVC DOUBLE GLAZED WINDOWS * REAR YARD * VIEWING HIGHLY RECOMMENDED *<br /><br />Located within strolling distance of Wolsingham village square, we offer to the sales market with the benefit of no onward chain, this well presented, stone built, two double bedroom mid terrace house. The property has modern kitchen and bathroom, gas central heating and UPVC double glazed windows. <br /><br />The internal floor plan is spacious and comprises of; entrance vestibule, open plan lounge/dining room with ample space for furniture, modern fitted kitchen. To the first floor there are two good size bedrooms and a family bathroom. Outside the property has an enclosed yard to the rear with storage shed. <br /><br />Meadhope Street is located in the heart of Wolsingham village and is within a short distance away from the shopping amenities, including butchers, chemist, bank, post office, cafes etc. Bus links, primary and secondary schooling are also in the village. <br /><br />Please contact Robinsons for further information.<br /><br /> | 2 | 1 | £ 130,000 | Monday, 21-Feb-22 14:16:40 UTC |
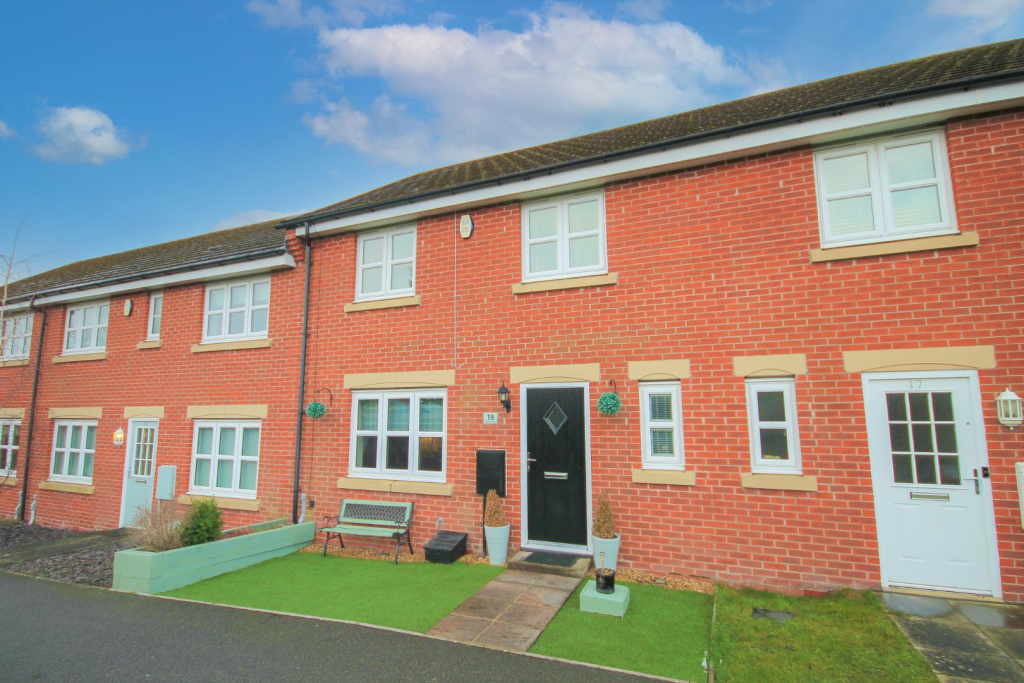 | Sewell Court, Crook * BEAUTIFULLY PRESENTED THROUGHOUT * RE-FITTED KITCHEN AND BATHROOMS * STYLISH DECORATION * THREE DOUBLE BEDROOMS * AMPLE LIVING ACCOMODATION * ENCLOSED GARDEN AND GARAGE * VIEWING HIGHLY RECOMMENDED *<br /><br />We are delighted to offer to the sales market, this beautifully presented three double bedroom house which has been improved and updated throughout and should make a fantastic family home. The property has re-fitted kitchen and bathrooms, solid oak internal doors, attractive Anthracite grey radiators and modern decoration throughout. <br /><br />The internal accommodation comprises; entrance hallway, cloakroom/WC, lounge/dining room with ample space for furniture and a feature panelled wall and French doors leading to the rear garden. Re-fitted kitchen with is extensively fitted with a range of wall, base and drawer units with some integral appliances and space for others. To the first floor there are three double bedrooms, the main having a fitted wardrobe and en-suite shower room and to conclude the floor plan there is an attractive family bathroom. <br /><br />Outside the house has a small, easy to maintain garden to the front, while to the rear there is an enclosed garden with artificial grass and paved patio area. beyond the rear garden, a gate leads to the garage area. <br /><br />Sewell Court is conveniently positioned in Crook, being close to the town centre, bus links and schooling.<br /><br /><b>Entrance Hallway</b> - <br /><br /><b>Cloakroom/Wc</b> - <br /><br /><b>Lounge/Dining Room</b> - 6.93mx3.48m (22'9x11'5) - <br /><br /><b>Kitchen</b> - 4.75mx3.20m (15'7x10'6) - <br /><br /><b>First Floor Landing</b> - <br /><br /><b>Main Bedroom</b> - 3.53mx2.84m (11'7x9'4) - <br /><br /><b>En-Suite Shower Room</b> - <br /><br /><b>Bedroom Two</b> - 2.95mx2.84m (9'8x9'4) - <br /><br /><b>Bedroom Three</b> - 2.31mx3.10m (7'7x10'2) - <br /><br /><b>Bathroom</b> - <br /><br /><b>Front & Rear Gardens</b> - <br /><br /><b>Garage</b> - <br /><br /> | 3 | 2 | £ 169,950 | Monday, 21-Feb-22 13:29:49 UTC |
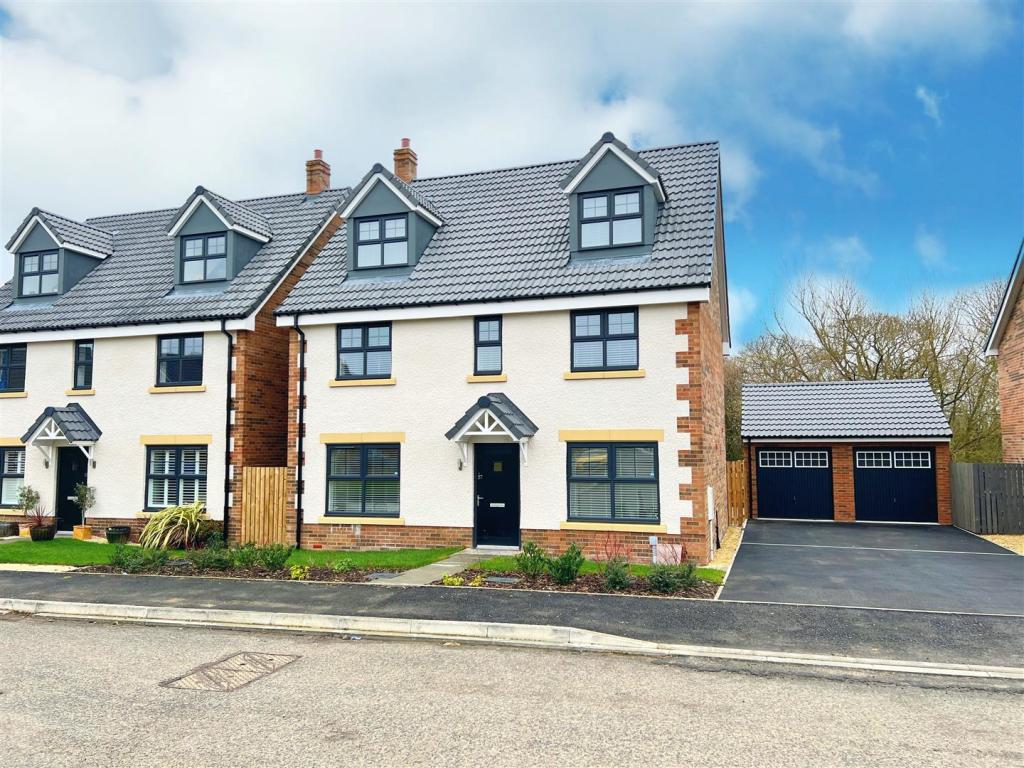 | Lorimer Close, Sedgefield, Stockton-On-Tees Constructed by Taylor Wimpey in 2021; it is with pleasure that we offer to the market this beautiful 'Wilton' style five bedroom detached family home situated pleasantly within this highly sought after development of executive properties on Lorimer Close, Sedgefield. This stunning home is finished off to a high standard & boasts light, spacious rooms throughout. Having spectacular access to all of the local amenities that Sedgefield itself has to offer; this deceptively spacious property is also within commuting distance to all major road links & bus routes leading into Durham, Teeside & Newcastle & benefits further from gas central heating & double glazing. This tastefully decorated home would be the perfect purchase for buyers seeking that 'move-in ready residence' which offers more than ample space (1765 sq ft approximately) for the larger family & briefly comprises: welcoming entrance hallway with stairs to the first floor & ground floor cloaks/wc, separate study area, an attractive lounge with window to front elevation, tremendous sized kitchen/dining area/family room (measuring 26ft approximately) with a range of fitted wall & base units, integrated appliances & French doors to rear elevation. The first floor landing boasts three double bedrooms & a family bathroom; the master bedroom itself (measuring 18ft approximately) with fitted wardrobes/dressing area & giving access to an excellent sized en-suite shower room. The second floor landing boasts two further double bedrooms (both measuring 18ft approximately) & an additional shower room. Externally, this lovely home enjoys a superb sized, South-facing, enclosed garden to the rear with lawned & patio areas backing onto woodlands; whilst to the front, the excellent sized driveway with ample vehicle parking leads to a detached double garage. Only via thorough internal inspection can the style, standard, quality, layout & size of this stunning, executive dwelling be fully appreciated.<br /><br /><b>Entrance Hallway</b> - <br /><br /><b>Lounge</b> - 4.57m x 3.33m (15'0 x 10'11) - <br /><br /><b>Ground Floor Cloaks / Wc</b> - <br /><br /><b>Study</b> - 3.33m x 2.44m (10'11 x 8'0) - <br /><br /><b>Kitchen / Dining Area / Family Room</b> - 8.05m x 3.18m (26'5 x 10'5) - <br /><br /><b>First Floor Landing</b> - <br /><br /><b>Master Bedroom</b> - 5.64m x 3.35m (18'6 x 11'0) - <br /><br /><b>En-Suite Shower Room</b> - 2.54m x 1.88m (8'4 x 6'2) - <br /><br /><b>Bedroom Three</b> - 3.99m x 2.46m (13'1 x 8'1) - <br /><br /><b>Bedroom Four</b> - 3.45m x 2.44m (11'4 x 8'0) - <br /><br /><b>Family Bathroom</b> - 1.98m x 1.68m (6'6 x 5'6) - <br /><br /><b>Second Floor Landing</b> - <br /><br /><b>Bedroom Two</b> - 5.61m x 3.53m (18'5 x 11'7) - <br /><br /><b>Bedroom Five</b> - 5.61m x 3.53m (18'5 x 11'7) - <br /><br /><b>Shower Room</b> - 2.26m x 1.47m (7'5 x 4'10) - <br /><br /><b>Externally</b> - <br /><br /><b>Detached Double Garage</b> - 5.33m x 5.18m (17'6 x 17'0) - <br /><br /> | 5 | 3 | £ 399,950 | Saturday, 19-Feb-22 14:52:51 UTC |
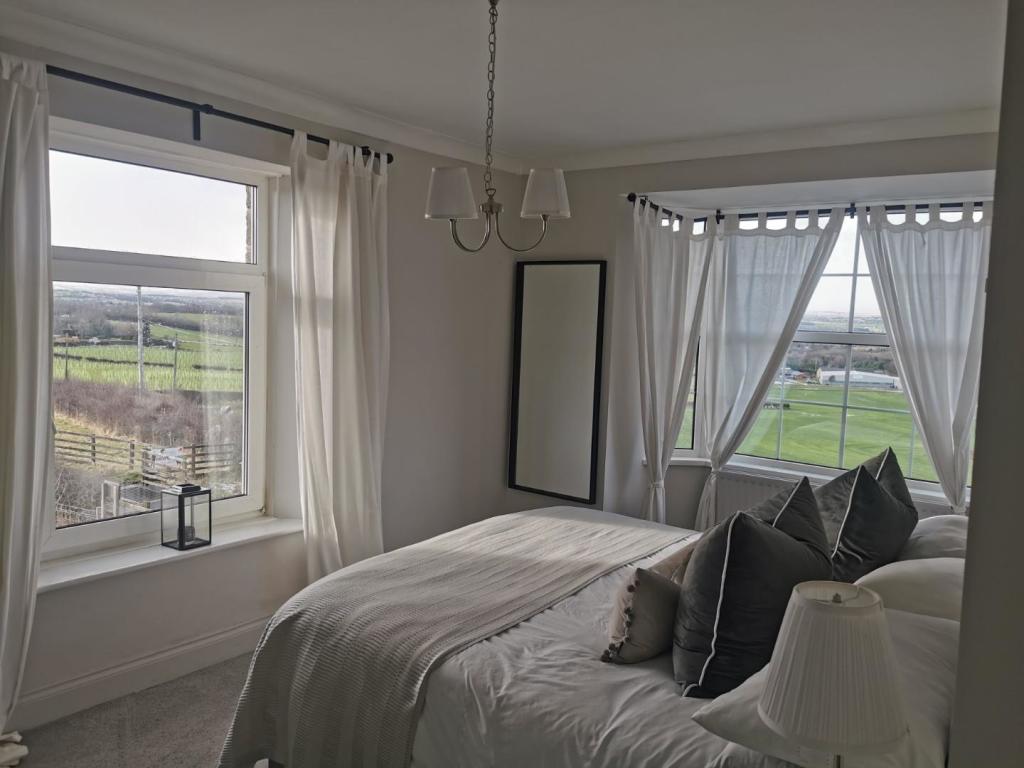 | Broomside, Coundon, Bishop Auckland Robinsons are delighted to offer for sale this beautifully presented imposing period property, enjoying an elevated position within easy access of all the amenities of Bishop Auckland and close to major road links making it deal for growing families and commuters.<br />The property has been upgraded to an extremely high standard throughout by the current owners with the spacious accommodation comprising: entrance lobby, hallway, dual aspect lounge with bay, separate sitting room, dining kitchen, utility and WC to the ground floor whilst to the first floor there are four good sized bedrooms bedrooms and stunning bathroom with 4 piece white suite.<br />The property has a front forecourt garden and courtyard to the rear. There is a paved driveway for off road parking.<br />This impressive stone built four bedroom end terraced townhouse must be viewed to be fully appreciated.<br /><br />To arrange a viewing please call Robinsons on <br /><br /><b>Description</b> - This truly impressive 4 bedroomed end terraced home really must be seen to fully appreciate just this home has to offer!<br />The property is access from the front by a composite door leading into an entrance porch with eye catching tiled floor and modern Wainscott style panelling to the lower walls. The lobby gives access to roomy entrance hall with a spindle staircase leading to the first floor and under stair study area and laminate flooring which follows through to the sitting room. The main lounge is situated to the front of the property. This is a lovely bright and spacious room with bay window to the front and window to the side both offering fabulous views across the neighbouring countryside. The rooms also has and inglenook housing a multi fuel burning stove with shelved alcoves to either side and with built in low storage cupboards. To the rear of the lounge there is a smaller cosy sitting room with feature pebble effect wall mounted gas fire above which there is a recess for a wall mounted TV. A window to the side again offers lovely views. The rear the property is the stunning dining kitchen which has been refitted with a comprehensive range of modern high gloss wall base and larder units with contrasting granite worktops and luxury vinyl tiled floor. the units incorporate an inset double stainless steel sink unit with spray mixer tap, 6 ring dual fuel range with extractor hood, integrated dishwasher, fridge, waste bin and pull out larder. Upvc patio doors and window overlooking the rear garden. From the kitchen there is a good sized utility which is fitted with wall, base and larder units and flooring to match the kitchen and with integrated washing machine, tumble dryer, freezer, laundry cabinet, laundry bin and drinks pantry. A composite door gives access to the side driveway. From the utility there is a ground floor cloakroom with low level WC, wash basin and tiling to the lower walls.<br />To the first floor there are four good sized bedrooms, three are doubles and one a single and sumptuous bathroom. Bedrooms one has a feature cast fire place, bedroom two has fitted robes and bedrooms one to three all offer those stunning countryside views. Bedroom four has recently been converted to an office. The family bathroom is also a very spacious room and has been refitted with a four piece suite comprising Victorian style free standing roll top bath, walk in shower with mains fed rainfall shower, pedestal wash basin and low level WC. The lower walls have feature Wainscott style panelled with luxury vinyl tiling to the floor.<br />Externally to the front of the property there is a terraced garden laid with Astro turf and gravelled borders. The rear garden is also laid to Astro turf with raised decked walkways . To the side there is another Astro turfed area and paved driveway allowing parking for several vehicles.<br /><br /><b>Ground Floor</b> - <br /><br /><b>Entrance Lobby</b> - <br /><br /><b>Entrance Hall</b> - <br /><br /><b>Lounge</b> - 4.55m x 4.22m (14'11 x 13'10) - <br /><br /><b>Sitting Room</b> - 4.22m x 3.38m (13'10 x 11'1) - <br /><br /><b>Kitchen/Dining Room</b> - 5.54m x 3.02m (18'2 x 9'11) - <br /><br /><b>Utility</b> - 3.53m x 2.51m (11'7 x 8'3) - <br /><br /><b>Wc</b> - <br /><br /><b>First Floor</b> - <br /><br /><b>Landing</b> - <br /><br /><b>Bedroom 1</b> - 4.55m x 3.07m (14'11 x 10'1) - <br /><br /><b>Bedroom 2</b> - 3.89m x 3.35m (12'9 x 11') - <br /><br /><b>Bedroom 3</b> - 3.12m x 2.39m (10'3 x 7'10) - <br /><br /><b>Bedroom 4 ( Currently Used As An Office)</b> - 2.72m x 2.01m (8'11 x 6'7) - <br /><br /><b>Bathroom</b> - 3.00m x 2.72m (9'10 x 8'11) - <br /><br /> | 4 | 1 | £ 245,000 | Saturday, 19-Feb-22 11:49:48 UTC |
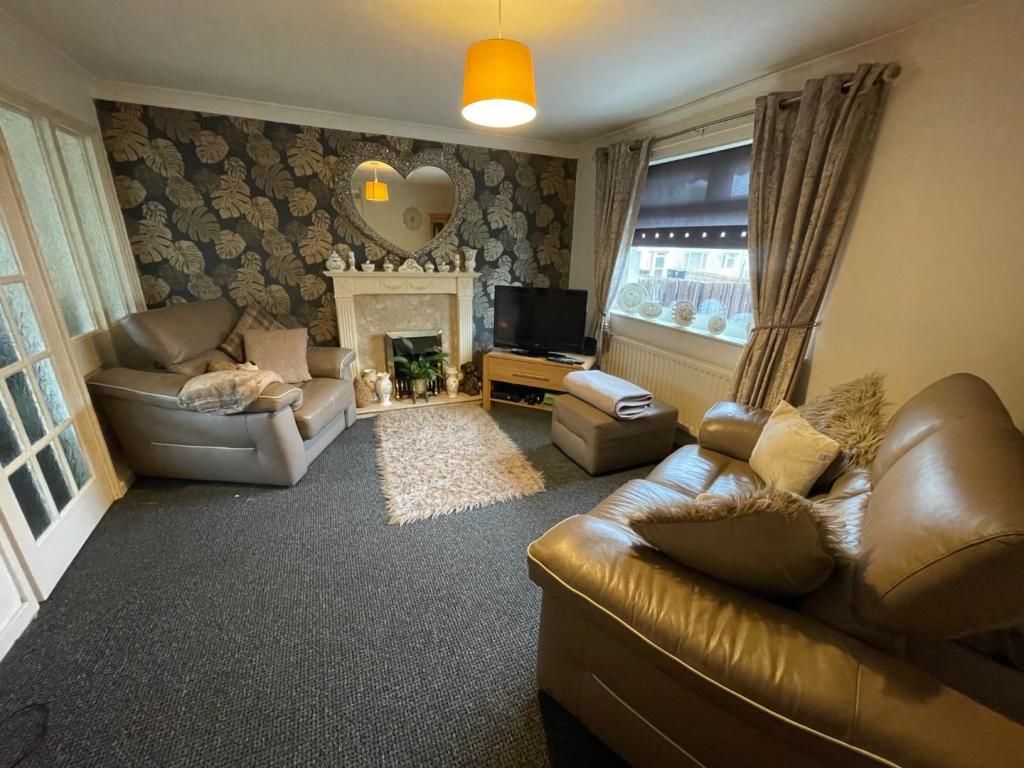 | Anson Walk, Coundon, Bishop Auckland We are delighted to offer to the market this two bedroom end link property which is situated in Coundon. The property would make an ideal home for a first time purchaser or a family and a viewing is highly recommended. Anson Walk is situated within easy access to local amenities including those to be found in Coundon and is within catchment area of local schooling. <br />The property briefly comprises Entrance Hall, Lounge, Dining room and kitchen to the ground floor whilst to the first floor there are two double bedrooms, family bathroom and separate WC.<br />Externally there are enclosed block paved gardens to the front and rear and the property also benefits from a detached garage with pedestrian access from the rear garden.<br /><br />To arrange a viewing please call <br /><br /><b>Ground Floor</b> - <br /><br /><b>Entrance Hall</b> - <br /><br /><b>Lounge</b> - 4.17m x 3.56m (13'8 x 11'8) - <br /><br /><b>Dining Room</b> - 3.15m x 2.41m (10'4 x 7'11) - <br /><br /><b>Kitchen</b> - 2.84m x 2.41m (9'4 x 7'11) - <br /><br /><b>First Floor</b> - <br /><br /><b>Landing</b> - <br /><br /><b>Bedroom 1</b> - 5.16m x 2.54m (16'11 x 8'4) - <br /><br /><b>Bedroom 2</b> - 3.48m x 3.40m (11'5 x 11'2) - <br /><br /><br /><br /> | 2 | 0 | £ 58,000 | Friday, 18-Feb-22 10:46:00 UTC |
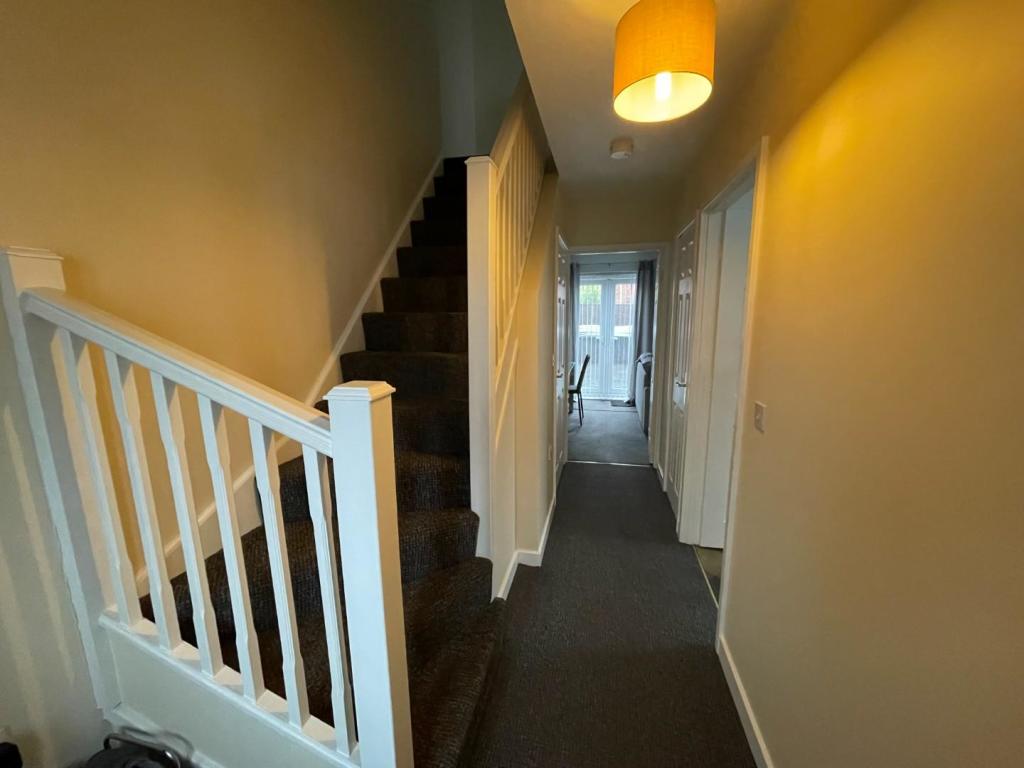 | Davis Avenue, St. Helen Auckland, Bishop Auckland Spacious and pleasant three bedroom semi-detached home with no onward chain. In our opinion this is an ideal purchase and is ready to move straight into, with gas central heating and UPVC double glazing. In brief this home comprises; entrance hallway, downstairs WC, kitchen/diner and a lounge. To the first floor there are three bedrooms and a family bathroom. Externally to the front and side there is a garden as well as a double driveway giving off-street parking, whilst to the rear there is a garden which is mostly laid to lawn with patio area.<br /><br />To arrange a viewing please call <br /><br /><b>Ground Floor</b> - <br /><br /><b>Entrance Hall</b> - <br /><br /><b>Lounge</b> - 2.74 x 4.57 (8'11" x 14'11") - <br /><br /><b>Wc</b> - <br /><br /><b>Kitchen</b> - 4.09 x 2.95 (13'5" x 9'8") - <br /><br /><b>First Floor</b> - <br /><br /><b>Landing</b> - <br /><br /><b>Bedroom 1</b> - 3.35 x 2.74 (10'11" x 8'11") - <br /><br /><b>Bedroom 2</b> - 2.74m x 2.54m (9' x 8'4) - <br /><br /><b>Bedroom 3</b> - 2.54m x 1.93m (8'4" x 6'4") - <br /><br /><b>Bathroom</b> - 1.83 x 1.83 (6'0" x 6'0") - <br /><br /><b>External</b> - <br /><br /> | 3 | 0 | £ 99,950 | Friday, 18-Feb-22 10:23:29 UTC |
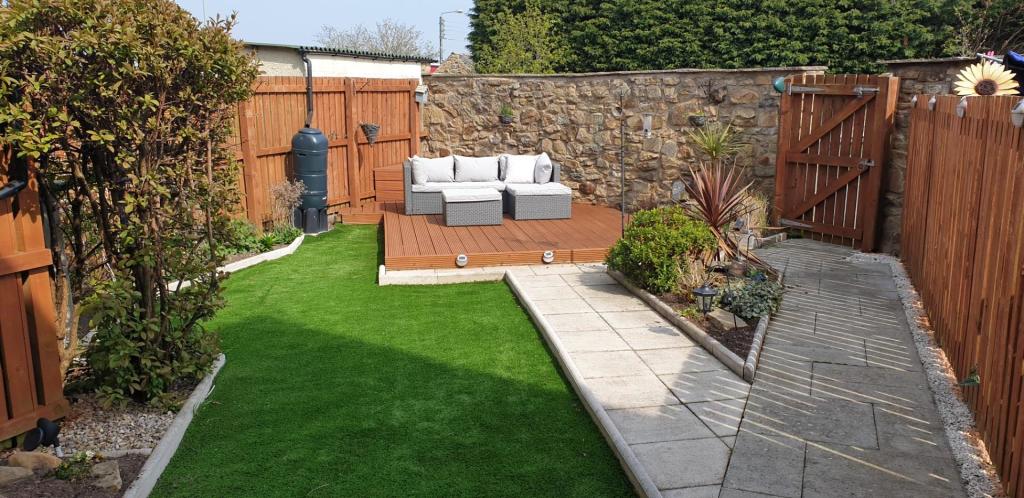 | Oakley Manor, West Auckland, Bishop Auckland We are delighted to offer for sale this immaculately presented form two bedroomed the show home which is situated on the popular Oakley Manor development and offers close access to all local amenities and road links.<br />Being warmed by gas central heating, the accommodation comprises of; entrance hall, lounge, dining kitchen and cloakroom/wc to the ground floor. To the first floor there are two bedrooms and a bathroom. <br />Externally is an enclosed garden which has artificial grass, pathways, decking and flowerbeds. Parking comes via a driveway to the side. Viewing is strongly recommended.<br /><br />To view this property call us today on .<br /><br /><b>Description</b> - <br /><br /><b>Ground Floor</b> - <br /><br /><b>Lounge</b> - 4.06m x 2.82m (13'4 x 9'3) - <br /><br /><b>Kitchen/Dining Room</b> - 3.76m x 3.00m (12'4 x 9'10) - <br /><br /><b>First Floor</b> - <br /><br /><b>Landing</b> - <br /><br /><b>Bedroom 1</b> - 3.76m x 2.44m (12'4 x 8') - <br /><br /><b>Bedroom 2</b> - 3.76m x 2.46m (12'4 x 8'1) - <br /><br /><b>Bathroom</b> - <br /><br /> | 2 | 0 | £ 110,000 | Wednesday, 16-Feb-22 10:55:00 UTC |
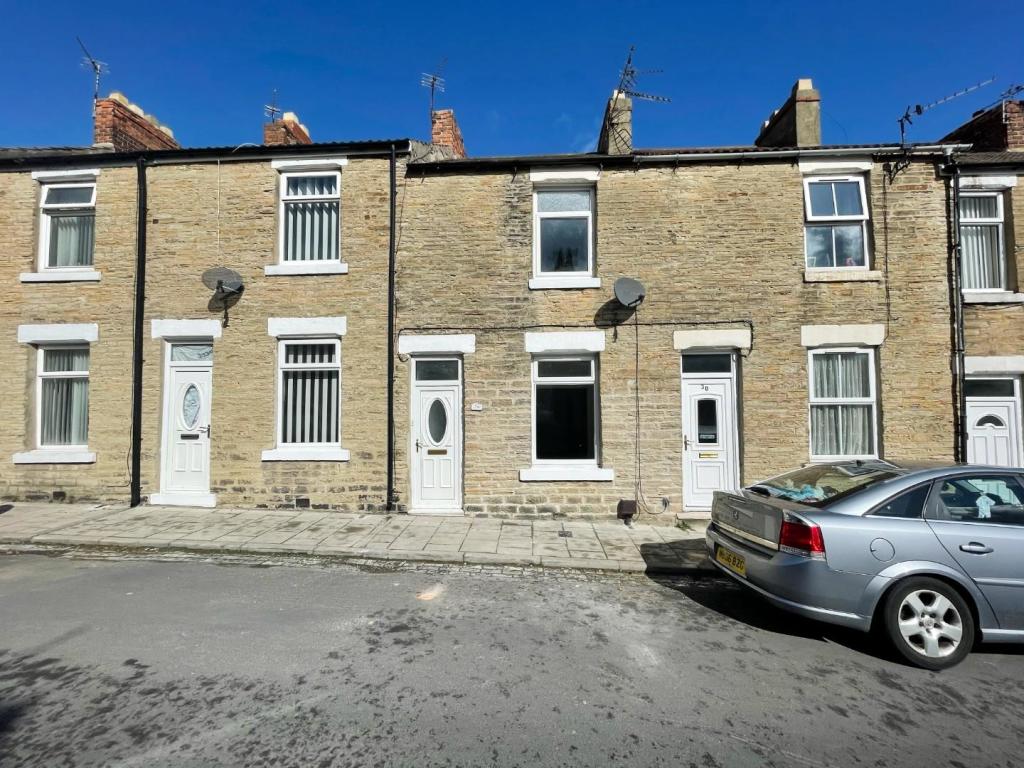 | Craddock Street, Bishop Auckland We are delighted to offer to the rental market this well presented and recently refurbished two bedroom mid terraced property, in the central location of Craddock Street. The property lies on local bus routes and is also close to local shops, transport link and amenities that the area has to offer. <br /><br />This property briefly comprises of; entrance vestibule, open plan lounge and dining room, kitchen with a range of fitted wall and base units, rear lobby and downstairs modern bathroom. To the first floor there are two double bedrooms, with bedroom one having an en-suite. Externally there is a yard to the rear.<br /><br />Specifications - Professionals only, Pets considered and No smokers <br /><br />Required Earnings - Tenant £13,500.00, Guarantor (if required) £16,200.00<br /><br /><b>Ground Floor</b> - <br /><br /><b>Entrance Vestibule</b> - <br /><br /><b>Lounge</b> - 3.99m x 3.40m (13'1 x 11'2) - Radiator, gas fire with surround and UPVC window.<br /><br /><b>Dining Room</b> - 3.53m x 3.56m (11'7 x 11'8) - Radiator, UPVC window and stairs to first floor.<br /><br /><b>Kitchen</b> - 3.68m x 1.65m (12'1 x 5'5) - Fitted wall and base units, under counter fridge freezer, integrated oven, hob and extractor fan, tiled splash backs, UPVC window, stylish sink with mixer tap, radiator and stylish flooring.<br /><br /><b>Inner Hall</b> - Stylish flooring and access to the rear.<br /><br /><b>Bathroom</b> - 2.03m x 1.65m (6'8 x 5'5) - White panel bath with shower over, wash hand basin, WC, tiled splash backs, extractor fan, stylish flooring, UPVC window and radiator.<br /><br /><b>First Floor</b> - <br /><br /><b>Landing</b> - Loft access.<br /><br /><b>Bedroom One</b> - 3.45m x 2.92m (11'4 x 9'7) - UPVC window, radiator and new floor covering.<br /><br /><b>Wc</b> - WC, wash hand basin and extractor fan.<br /><br /><b>Bedroom Two</b> - 4.01m x 2.62m (13'2 x 8'7) - UPVC window, radiator and new floor covering.<br /><br /><b>External</b> - To the rear is an enclosed yard.<br /><br /> | 2 | 1 | £ 450 | Wednesday, 16-Feb-22 10:08:02 UTC |
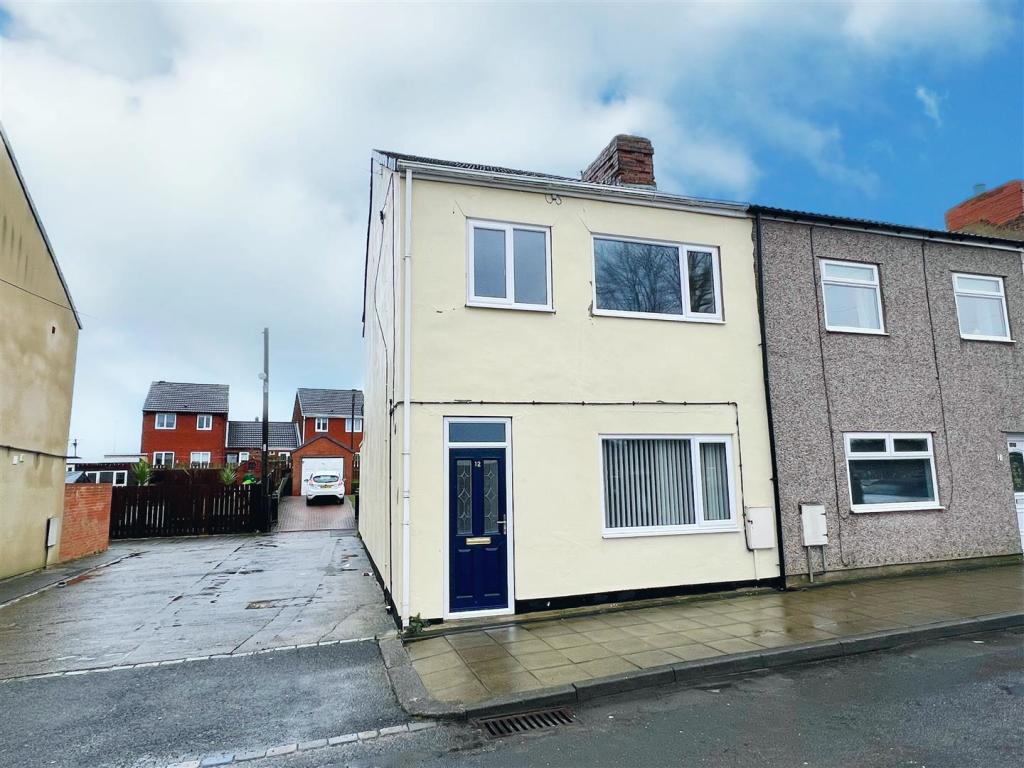 | Commercial Street, Trimdon Station We are delighted to offer TO LET this deceptively spacious, end terraced house with three bedrooms, situated within the popular residential area of Commercial Street, Trimdon Station. Having easy access to all of the local amenities offered in & around its immediate area & within excellent commuting distance to all major road networks & bus routes, this well proportioned home also benefits from gas central heating & double glazing. In brief, the property comprises: entrance lobby with stairs to the first floor, a spacious lounge (measuring 14ft approximately) opening into a 17ft (approximately) dining area, & fitted kitchen. The first floor landing boasts three bedrooms (two of which are doubles) & a bathroom with three piece suite. Externally, there is a small yard area to rear.<br /><br /><br />Rent £450<br />Bond £450<br />Working Applicants Preferred<br />Pets Considered. No Smokers<br />EPC Rating D<br />Tenants required earnings £13,800<br /><br /><b>Entrance Lobby</b> - <br /><br /><b>Lounge</b> - 4.29m x 4.24m (14'1 x 13'11) - <br /><br /><b>Dining Room</b> - 5.21m x 4.52m (17'1 x 14'10) - <br /><br /><b>Kitchen</b> - 2.69m x 2.44m (8'10 x 8'0) - <br /><br /><b>First Floor Landing</b> - <br /><br /><b>Master Bedroom</b> - 4.80m x 3.30m (15'9 x 10'10) - <br /><br /><b>Bedroom Two</b> - 4.57m x 3.30m (15'0 x 10'10) - <br /><br /><b>Bedroom Three</b> - 3.15m x 1.96m (10'4 x 6'5) - <br /><br /><b>Bathroom</b> - 2.74m x 1.83m (9'0 x 6'0) - <br /><br /><b>Externally</b> - <br /><br /> | 3 | 1 | £ 450 | Monday, 14-Feb-22 21:04:25 UTC |
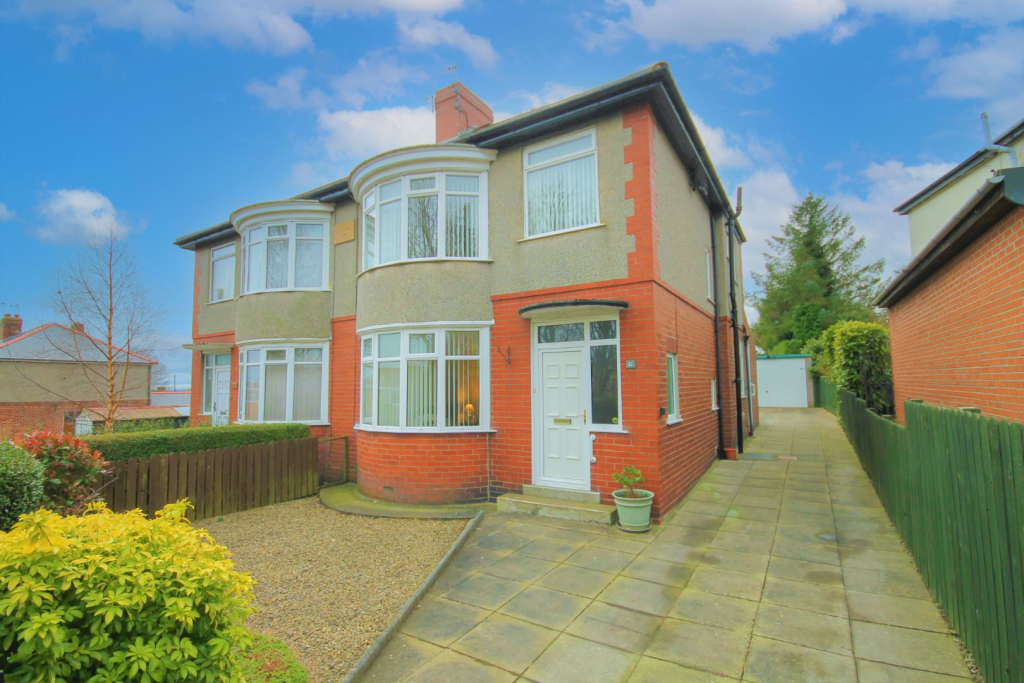 | Hartside, Crook * FANTASTIC FAMILY HOME * TWO RECEPTION ROOMS * LARGE GARDENS * DRIVEWAY AND GARAGE * CLOSE TO SCHOOLS AND CROOK TOWN CENTRE * VIEWING HIGHLY RECOMMENDED *<br /><br />We are delighted to offer to the market this rarely available three bedroom semi-detached house which sits on a generous size plot with large gardens, driveway and garage. The property should make a fantastic family home, having two reception rooms and being strolling distance to a primary school.<br /><br />The house is warmed by gas central heating and has UPVC double glazed windows. The internal accommodation comprises; entrance hallway, lounge with bay window, dining room, kitchen. <br />To the first floor there are three bedrooms and a family bathroom.<br /><br />Outside the gardens are enclosed and have gated access, wrought iron gates open to give access to the driveway which lead to the detached garage. The garage has up and over doors and power. The gardens are a generous size and a mostly laid to lawn with a patio area.<br /><br />Hartside is conveniently located being close to the town centre, schooling and bus links. Please contact Robinsons for further information.<br /><br /> | 3 | 1 | £ 139,950 | Monday, 14-Feb-22 11:07:29 UTC |
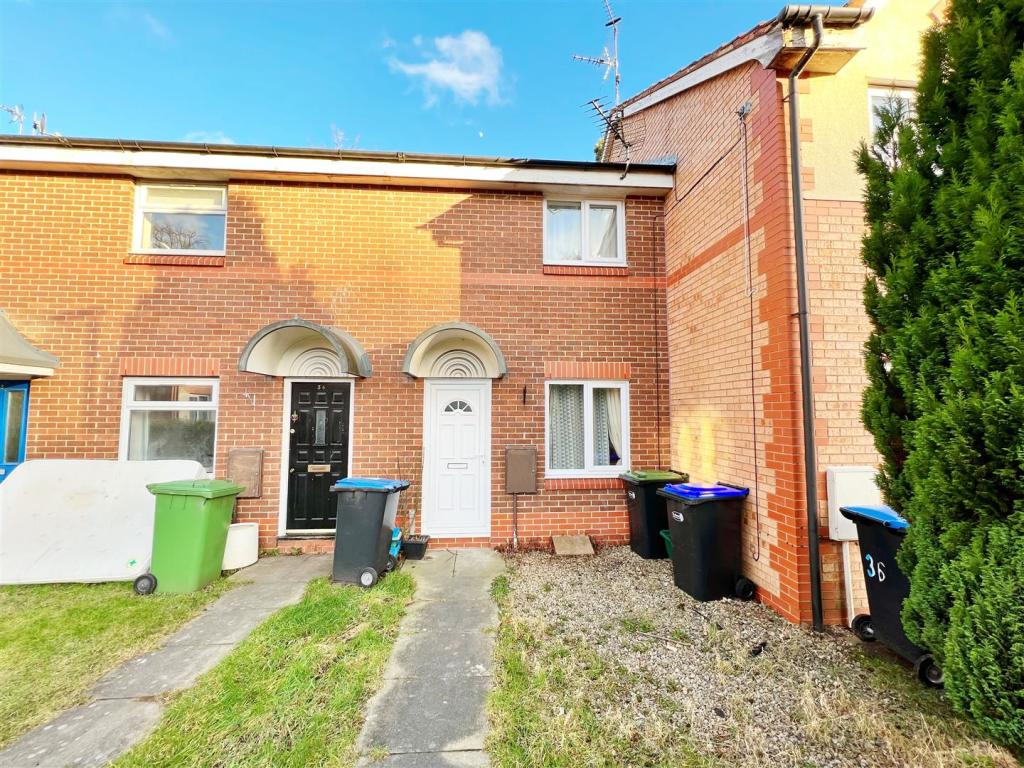 | The Gables, Sedgefield This conveniently located two bedroom mid terrace house in central Sedgefield is available early March for rent. Located a short walk from the village green and Sainsbury's, the property offers an entrance hall, spacious lounge, modern kitchen diner, two bedrooms and a bathroom. The property offers UPVC double glazing throughout with gas central heating also present. Externally the property boasts a gravelled front garden area, gravelled rear yard with decking and a timber shed. On street parking for residents is provided. <br /><br />NO PETS. Working applicants preferred. <br /><br />Rent £495 <br />Bond £495<br />Tenants required earnings: £13,200.00<br /><br /><b>Ground Floor</b> - <br /><br /><b>Lounge</b> - 3.76m x 3.58m (under stairs) (12'4" x 11'8" (under - Front facing UPVC double glazed window, radiator.<br /><br /><b>Kitchen</b> - 2.37m x 3.54m (7'9" x 11'7") - Fitted with a range of base units, contrasting work surfaces, single drainer sink unit with mixer tap, tiled splash back, gas hob, built in electric oven, plumbing for washing machine, part tiling to walls, wall mounted gas central heating boiler, rear facing UPVC double glazed window, double glazed door leading to rear garden.<br /><br /><b>First Floor</b> - <br /><br /><b>Bedroom One</b> - 2.91m x 3.57m (9'6" x 11'8") - Situated to the front aspect with a UPVC double glazed window, radiator and storage cupboard housing water cylinder.<br /><br /><b>Bedroom Two</b> - 3.27m x 1.58m (10'8" x 5'2") - Situated to the rear aspect with a UPVC double glazed window, radiator.<br /><br /><b>Bathroom</b> - 1.62m x 1.78m (5'3" x 5'10") - Modern suite comprising panelled bath with shower above, low level wc, wash hand basin, tiling to floor, rear facing UPVC double glazed window, access to roof void, tiled recess.<br /><br /><b>External</b> - <br /><br /><b>Garden</b> - Open plan gravel area to the front with borders. Enclosed garden to the rear with decked area, low maintenance gravel area, access gate to footpath. Timber shed.<br /><br /> | 2 | 1 | £ 495 | Saturday, 12-Feb-22 12:48:22 UTC |
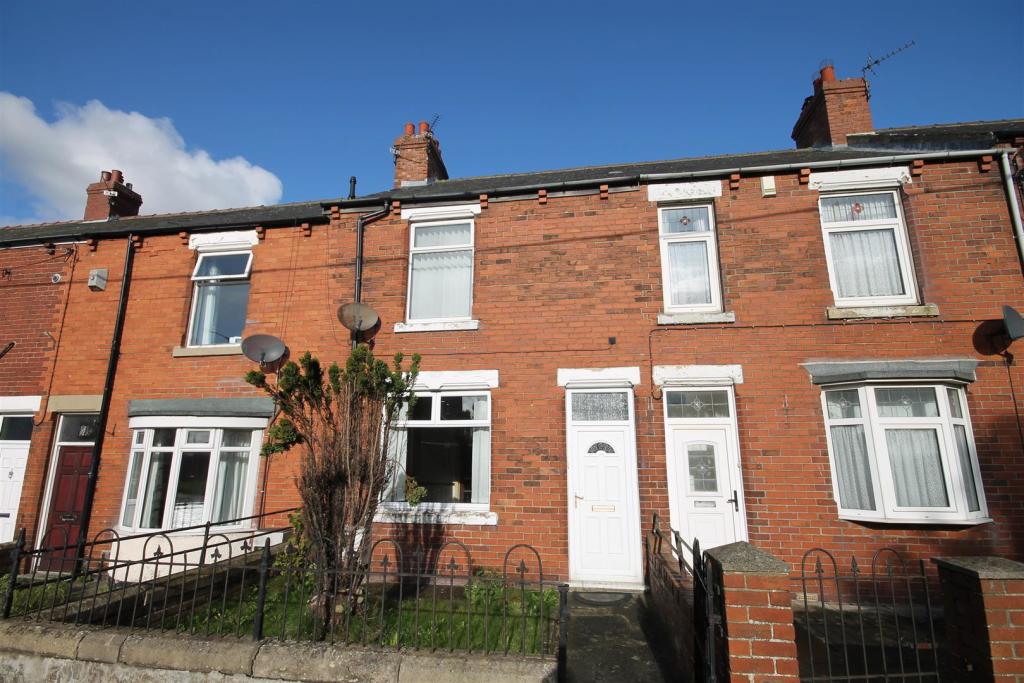 | High Jobs Hill, Crook AVAILABLE FROM EARLY MARCH<br /><br /><br />A two bedroom mid terrace property which is available to let on an unfurnished basis. <br />The property briefly comprises: entrance hallway, lounge, separate dining room, kitchen, rear entrance vestibule, and bathroom. to the first floor there are two bedrooms, one having an en-suite shower room. Externally to the front of the property is a small forecourt with gated access whilst to the rear is a yard which enjoys pleasant views. Crook offers a wide range of amenities, schooling and bus links. An internal viewing comes highly recommended.<br /><br />SPECIFICATIONS : PROFESSIONAL TENANTS ONLY, NO PETS AND NO SMOKERS.<br /><br /><b>Reception</b> - <br /><br /><b>Bedroom</b> - <br /><br /><b>Bedroom</b> - <br /><br /><b>Kitchen</b> - <br /><br /> | 2 | 1 | £ 375 | Friday, 11-Feb-22 11:51:15 UTC |
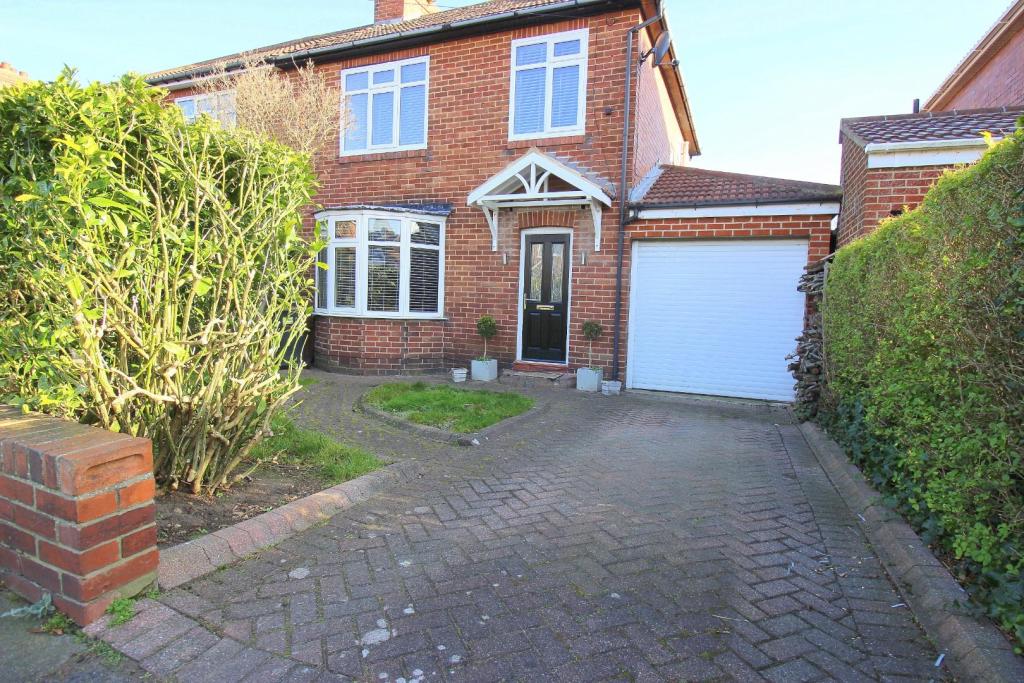 | Lyndhurst Avenue, Chester Le Street * EXTENDED * BEAUTIFULLY PRESENTED THROUGHOUT * FANTASTIC GARDEN AND PATIO * MUCH IMPROVED * TWO RECPETION ROOMS * DOWNSTAIRS WC AND UTILITY ROOM * PRESTIGIOUS AREA * AN OPPORTUNITY NOT TO BE MISSED * <br /><br />Available to purchase is this rarely available, beautifully presented, much improved, and extended, traditional style three-bedroom semi-detached family home which is in one of Chester le Street’s most desirable areas.<br />The property has undergone extensive refurbishment by the current owner, and viewing is a must to avoid missing out on this excellent opportunity. <br /><br />The larger than average floorplan comprises entrance hallway, inviting lounge with walk-in bow window, separate dining room with French doors allowing in ample natural light, and overlooking the beautiful garden, a cottage style kitchen family room with additional seating area, a useful utility room, and downstairs WC.<br />The first floor is equally impressive with three bedrooms, two with sliding mirror door wardrobes, and stunning re-fitted bathroom with separate shower. <br /><br />To the front of the property is a garden, driveway, and integral garage with electric door. To the rear is a large, lawned garden with two patio areas, ideal for those who children or who like alfresco dining. Nb. there is a fence which has blown over in the high winds - this is scheduled to be replaced. <br /><br />Lyndhurst Road is situated in the popular North Lodge district of Chester le Street and offers excellent access to schools, amenities, recreational facilities and major motoring networks giving access to many of the region’s major towns and cities including Durham City, Gateshead, Newcastle-upon-Tyne, Sunderland and Darlington. In our opinion the property should prove to be an ideal family home and we would strongly recommend an early internal inspection to avoid missing out.<br /><br /><b>Ground Floor</b> - <br /><br /><b>Hallway</b> - <br /><br /><b>Lounge</b> - 4.4 x 4.2 into bow (14'5" x 13'9" into bow) - <br /><br /><b>Dining Room</b> - 4 x 3.5 (13'1" x 11'5") - <br /><br /><b>Kitchen / Family Room</b> - 5.1 x 3.9 max (16'8" x 12'9" max) - <br /><br /><b>Utility Room</b> - <br /><br /><b>Downstairs Wc</b> - <br /><br /><b>First Floor</b> - <br /><br /><b>Landing</b> - <br /><br /><b>Bedroom One</b> - 3.7 x 3 (12'1" x 9'10") - <br /><br /><b>Bedroom Two</b> - 3.4 x 3 (11'1" x 9'10") - <br /><br /><b>Bedroom Three</b> - 2.5 x 2.5 (8'2" x 8'2") - <br /><br /><b>Bathroom</b> - 2.5 x 2.3 (8'2" x 7'6") - <br /><br /><b>Externally</b> - <br /><br /><b>Front Garden And Driveway</b> - <br /><br /><b>Garage</b> - 4.3 x 2.5 (14'1" x 8'2") - <br /><br /><b>Large Rear Garden</b> - <br /><br /><b>Two Patios</b> - <br /><br /> | 3 | 1 | £ 235,000 | Friday, 11-Feb-22 11:24:48 UTC |
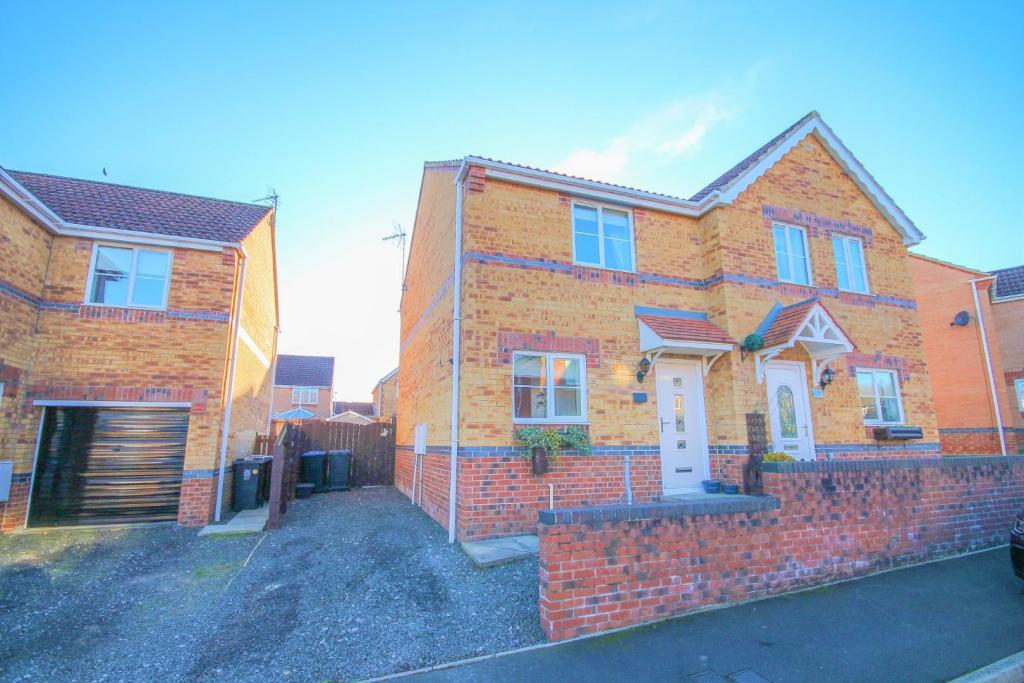 | Dickens Way, Crook * WELL PRESENTED THROUGHOUT * RE-FITTED BATHROOM * DRIVEWAY FOR TWO CARS * ENCLOSED REAR GARDEN * CLOAKROOM/WC * MODERN HOUSING DEVELOPMENT * VIEWING HIGHLY RECOMMENDED *<br /><br />Offered to the market is this very well presented, and improved two bedroom semi-detached house. The property has stylish decoration throughout, re-fitted bathroom, gas central heating and UPVC double glazed windows.<br /><br />The internal accommodation comprises; entrance hallway, cloakroom/WC, kitchen with breakfast bar, integral appliances, including hob and oven and space for automatic washing machine and fridge freezer, lounge with patio doors leading to the rear garden. <br />To the first floor there are two bedrooms, the main having built in wardrobes. To conclude the accommodation there is a re-fitted bathroom which has been finished to a superb standard and comprises bath with electric shower and shower screen, wash hand basin and WC.<br /><br />Outside there is a gravelled driveway allowing off road parking for two vehicles. <br />The rear garden is enclosed by timber fencing and is a generous size, it is partly laid to lawn with a timber decking area. <br />There is space for garden shed and shrubs and boarders surrounding the lawn.<br /><br />Dickens Way is a modern housing development and is within close proximity to Crook town centre, schooling and bus links. An internal viewing comes highly recommended.<br /><br /> | 2 | 0 | £ 105,000 | Friday, 11-Feb-22 09:05:02 UTC |
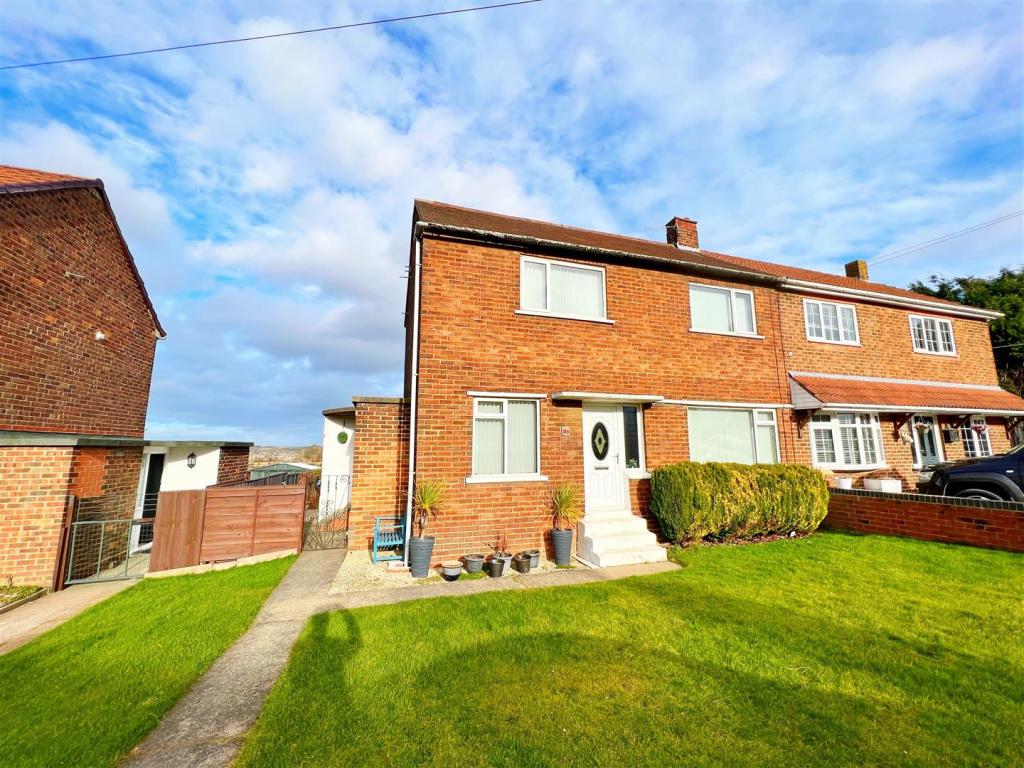 | Lichfield Road, West Cornforth, Boasting spectacular open countryside views to the rear, we are delighted to offer to the market this well presented semi detached house with three bedrooms, situated pleasantly within the highly sought after, family orientated location of Lichfield Road, West Cornforth. This well proportioned residence offers ample space for the family & has been a loving home for many years. With easy access to all of the local amenities offered in & around the immediate area & within excellent commuting distance to both the A1(M) & the A19; the property also benefits from gas central heating & double glazing. In brief, this deceptively spacious home comprises: welcoming entrance hallway with stairs to the first floor, a lovely sized lounge (measuring 18ft approximately) which runs the depth of the home & is flooded with natural light throughout, excellent sized kitchen / dining area with a range of fitted wall & base units & windows to front & rear elevations & access through to a side lobby & utility area. The first floor landing boasts three good sized bedrooms; two of which are doubles, bathroom & separate wc. Externally, the property enjoys a tremendous sized, enclosed garden to the rear which is largely laid to lawn & has lovely views of the neighbouring countryside. We highly recommend thorough internal viewing in order to fully appreciate the style, layout & space of this lovely home for sale.<br /><br /><b>Entrance Hallway</b> - <br /><br /><b>Lounge</b> - 5.64m x 3.33m (18'6 x 10'11) - <br /><br /><b>Kitchen / Dining Area</b> - 5.38m x 4.24m (17'8 x 13'11) - <br /><br /><b>Side Lobby</b> - <br /><br /><b>Utility Room</b> - 2.03m x 1.73m (6'8 x 5'8) - <br /><br /><b>First Floor Landing</b> - <br /><br /><b>Master Bedroom</b> - 3.58m x 3.30m (11'9 x 10'10) - <br /><br /><b>Bedroom Two</b> - 4.32m x 2.67m (14'2 x 8'9) - <br /><br /><b>Bedroom Three</b> - 2.64m x 2.44m (8'8 x 8'0) - <br /><br /><b>Bathroom</b> - 2.41m x 1.70m (7'11 x 5'7) - <br /><br /><b>Externally</b> - <br /><br /> | 3 | 1 | £ 94,950 | Thursday, 10-Feb-22 19:01:28 UTC |
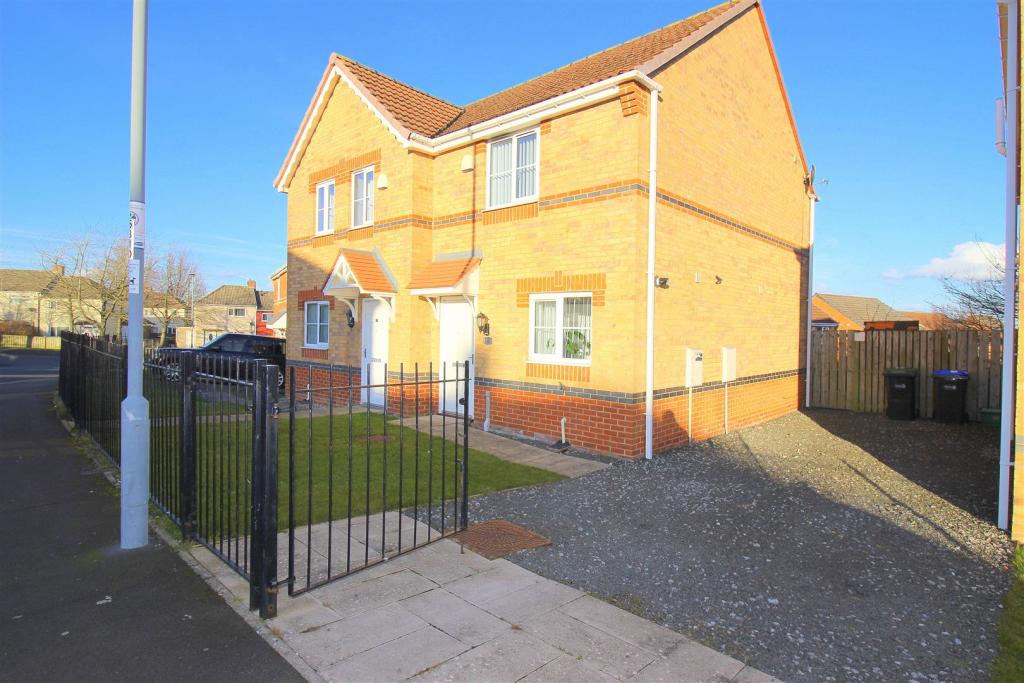 | Valiant Way, Stanley * AVAILABLE NOW - EXCELLENT PROPERTY * GATED DRIVEWAY * WELL PRESENTED AND MAINTAINED * ENCLOSED REAR GARDEN * A MUST VIEW * <br /><br />Available now, we offer for rent on a part furnished basis this well presented and maintained 2 bedroom semi-detached home which has driveway for several cars.<br /><br />The modern décor floorplan comprises: entrance hallway with downstairs WC, attractive kitchen with some appliances, and a living room with doors onto the garden. On the first floor there are two bedrooms and a family bathroom. Externally there are gardens to the front and rear, and parking for 2 cars.<br /><br />Local shopping facilities are available within Catchgate and nearby Annfield Plain. A more comprehensive range of shopping and recreational facilities are available in either Stanley or Consett. The A693 and A692 highways provide easy access to Stanley, Consett and Tyneside.<br /><br />Furnishing includes some white goods, sofas, wardrobes, tumble dryer.<br /><br /><br />Bond: £500<br /><br />**Specifications: Unfurnished. Families welcome. Pets considered. No smokers allowed**<br /><br />**Required earnings: Tenant Income £15,000. Guarantor Income £18,000 (if required)**<br /><br />Council Tax Band A<br /><br /><b>Entrance Hallway</b> - <br /><br /><b>Kitchen</b> - <br /><br /><b>Lounge</b> - <br /><br /><b>Downstairs Cloaks</b> - <br /><br /><b>Bedroom 1</b> - <br /><br /><b>Bedroom 2</b> - <br /><br /><b>Bathroom</b> - <br /><br /> | 2 | 1 | £ 500 | Thursday, 10-Feb-22 09:57:15 UTC |
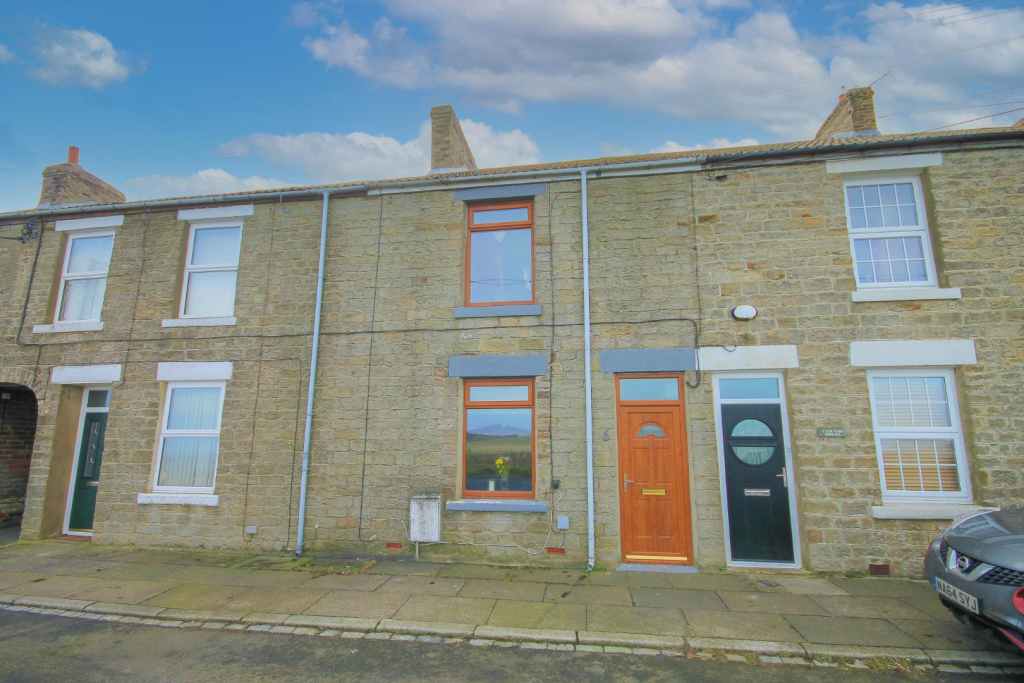 | Elm Park Terrace, Tow Law, Bishop Auckland * FANTASTIC COUNTRYSIDE VIEWS * SPACIOUS LIVING ACCOMODATION * TWO DOUBLE BEDROOMS * RE-FITTED BATHROOM * KITCHEN/DINING ROOM * UTILITY ROOM * REAR YARD * VIEWING HIGHLY RECOMMENDED *<br /><br />We are delighted to offer to the sales market this spacious two double bedroom mid terrace house, which is located on the outskirts of Tow Law and enjoys fantastic countryside views to the front. The house is warmed by solid fuel central heating and has UPVC double glazed windows. <br /><br />The internal floor plan comprises; entrance hallway, lounge, kitchen/dining room, utility room. <br />To the first floor there are two double bedrooms, the main having a walk-in wardrobe, re-fitted bathroom with three piece suite. Bedroom Two has a loft hatch, the loft has been boarded for storage. <br />Outside there is an enclosed yard to the rear.<br /><br />Elm Park Terrace is positioned on the outskirts of Tow Law and is within close proximity to schooling, shopping facilities and is on a bus route. <br /><br />Contact Robinsons for further information and to arrange your internal viewing.<br /><br /><b>Entrance Hallway</b> - <br /><br /><b>Lounge</b> - 4.88mx3.40m (16x11'2) - <br /><br /><b>Kitchen/Dining Room</b> - 4.88mx3.48m (16x11'5) - <br /><br /><b>Utility Room</b> - 2.36mx1.52m (7'9x5) - <br /><br /><b>First Floor Landing</b> - <br /><br /><b>Bedroom One</b> - 4.88mx4.42m (16x14'6) - <br /><br /><b>Bedroom Two</b> - 4.80mx2.51m (15'9x8'3) - <br /><br /><b>Bathroom</b> - <br /><br /><b>Loft</b> - <br /><br /><b>Rear Yard</b> - <br /><br /> | 2 | 1 | £ 115,000 | Wednesday, 09-Feb-22 11:03:30 UTC |
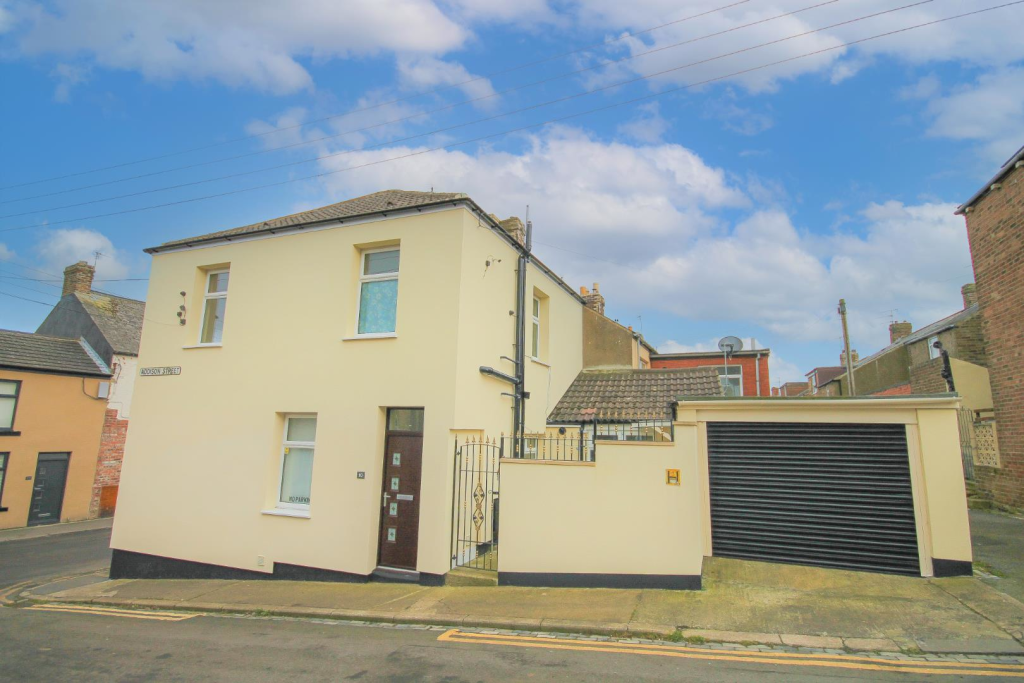 | Addison Street, Crook * NO FORWARD CHAIN * WALKING DISTANCE TO CROOK TOWN CENTRE * GARAGE * WELL PRESENTED THROUGHOUT * RE-FITTED KITCHEN AND BATHROOM * EXTERNAL WALL INSULATION * GAS CENTRAL HEATING AND UPVC DOUBLE GLAZED WINDOWS WITH ACOUSTIC GLASS * VIEWING HIGHLY RECOMMENDED * We are pleased to offer to t... | 2 | 0 | £ 80,000 | Wednesday, 09-Feb-22 11:01:15 UTC |
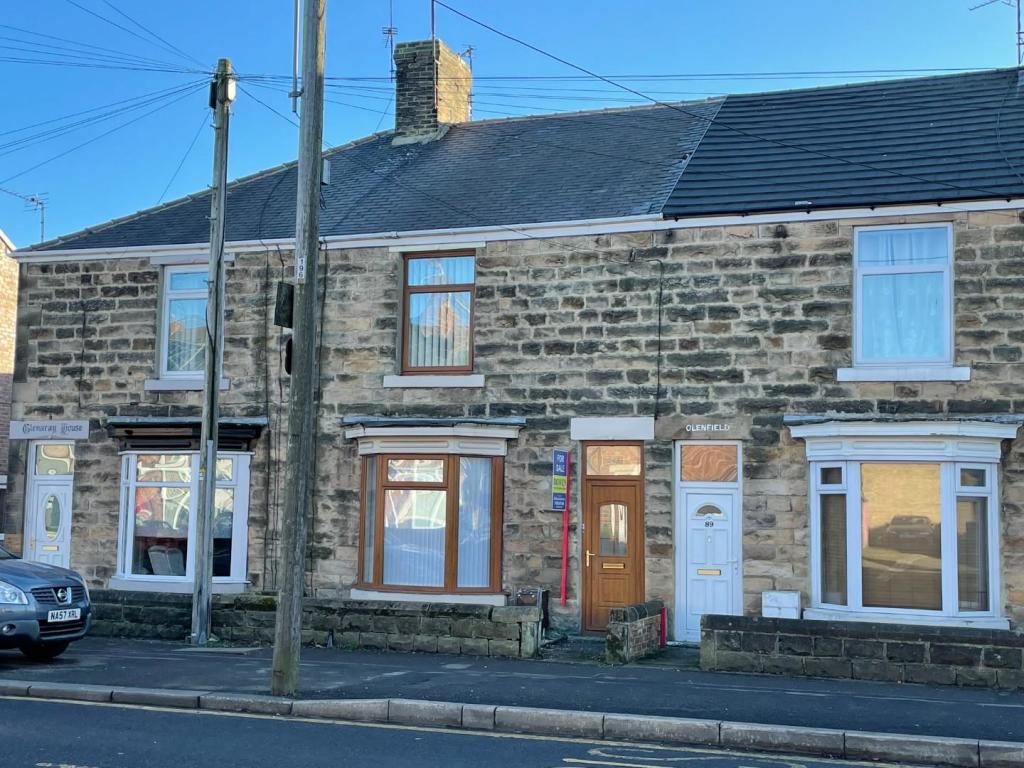 | Manor Road, St. Helen Auckland, Bishop Auckland *** DECEPTIVELY SPACIOUS TWO BEDROOMED HOUSE *** WELL PRESENTED THROUGHOUT***<br /><br />We are delighted to offer for sale this deceptively spacious two bedroomed mid terraced house situated within close proximity to all of the local amenities of St Helen Auckland. The property is very well presented throughout with modern kitchen and family bathroom and would appeal to a variety of purchasers.<br /><br />The accommodation briefly comprises entrance lobby, hallway, lounge, dining room, kitchen and rear lobby to the ground floor. To the first floor there are two double bedrooms and large family bathroom with a four piece suite. Externally to the front there is a wall enclosed buffer garden whilst to the rear there is a walled enclosed yard leading to a rear lane which in turn leads to a fence enclosed gravelled are to provide off road parking.<br /><br />To arrange a viewing call us today on .<br /><br /><b>Description</b> - <br /><br /><b>Ground Floor</b> - <br /><br /><b>Entrance Hall</b> - <br /><br /><b>Lounge</b> - 4.93m x 4.06m (16'02 x 13'04) - <br /><br /><b>Dining Room</b> - 4.29m x 4.17m (14'01 x 13'08) - <br /><br /><b>Kitchen</b> - 2.97m x 2.21m (9'9 x 7'3) - <br /><br /><b>Rear Lobby</b> - <br /><br /><b>First Floor</b> - <br /><br /><b>Landing</b> - <br /><br /><b>Bedroom 1</b> - 5.26m x 4.01m (17'3 x 13'2) - <br /><br /><b>Bedroom 2</b> - 4.29m x 3.33m (14'1 x 10'11) - <br /><br /><b>Family Bathroom</b> - 4.24m x 2.03m (13'11 x 6'8) - <br /><br /><b>External</b> - <br /><br /> | 2 | 0 | £ 69,995 | Wednesday, 09-Feb-22 09:12:03 UTC |
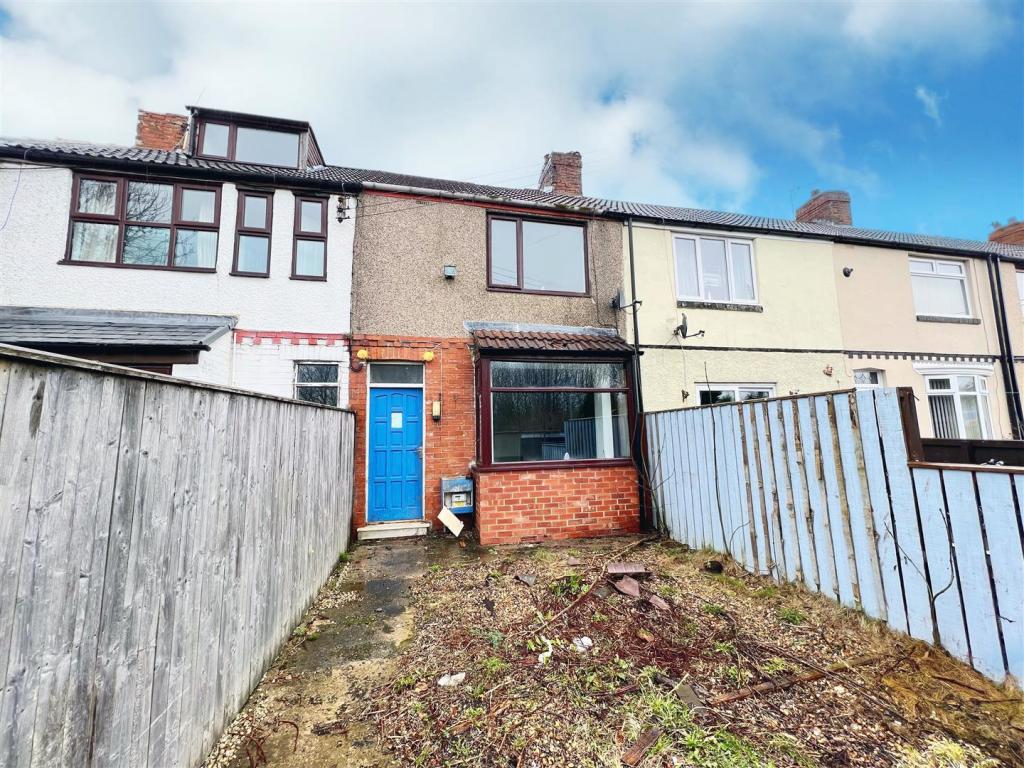 | Eldon Terrace, Fishburn, Stockton-On-Tees Offered to the market with no onward chain; we are delighted to present this deceptively spacious terraced house with two bedrooms situated pleasantly on Eldon Terrace within the highly sought after, family orientated area of Fishburn. This is the perfect opportunity for the young family or buy-to-let investor seeking a property which they can 'put their own stamp on'. With easy access to all of the immediate amenities offered in & around Fishburn itself, the property is a short drive into Sedgefield, is within excellent commuting distance to all major road links & bus routes & benefits further from gas central heating & double glazing throughout. This well proportioned residence briefly comprises: entrance lobby, a 15ft (approximately) lounge which provides access through to a kitchen / dining area with a range of fitted wall & base units & further access into a small utility area. The first floor landing boasts two double bedrooms & bathroom with three piece suite. Externally, the property has an enclosed yard to rear whilst the front enjoys an open aspect area. We highly encourage thorough internal inspection in order to fully appreciate the property for sale.<br /><br />EPC Rating: D<br /><br /><b>Entrance Lobby</b> - <br /><br /><b>Lounge</b> - 4.78m x 3.38m (15'8 x 11'1) - <br /><br /><b>Kitchen / Dining Area</b> - 4.27m x 2.64m (14'0 x 8'8) - <br /><br /><b>Utility Room</b> - 1.70m x 1.27m (5'7 x 4'2) - <br /><br /><b>First Floor Landing</b> - <br /><br /><b>Master Bedroom</b> - 4.06m x 3.40m (13'4 x 11'2) - <br /><br /><b>Bedroom Two</b> - 2.92m x 2.41m (9'7 x 7'11) - <br /><br /><b>Bathroom</b> - 1.78m x 1.70m (5'10 x 5'7) - <br /><br /><b>Externally</b> - <br /><br /> | 2 | 1 | £ 37,500 | Tuesday, 08-Feb-22 20:07:38 UTC |
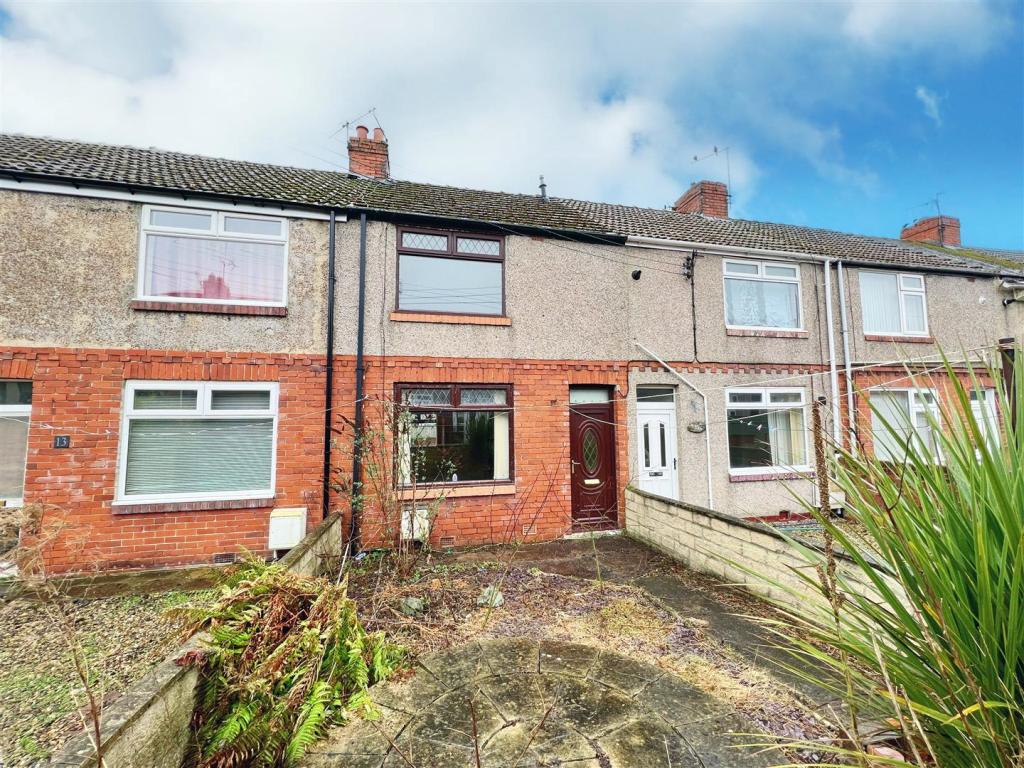 | Coronation Avenue, Fishburn, Stockton-On-Tees Offered to the market with no onward chain; we are delighted to present this deceptively spacious terraced house with two bedrooms situated pleasantly on Coronation Avenue within the highly sought after, family orientated area of Fishburn. Requiring some internal modernisation; this impressive home would be the perfect purchase for the young family or buy-to-let investor. With easy access to all of the immediate amenities offered in & around Fishburn itself, the property is a short drive into Sedgefield, is within excellent commuting distance to all major road links & bus routes & benefits further from gas central heating & double glazing throughout. This well proportioned property briefly comprises: entrance into a 22ft (approximately) lounge/dining area which provides access through to a fitted kitchen. The first floor landing boasts two double bedrooms & family bathroom / wc. Externally, the property has an enclosed yard to rear whilst the front enjoys an enclosed garden area. We highly encourage thorough internal inspection in order to fully appreciate the property for sale.<br /><br />EPC Rating: D<br /><br /><b>Entrance Into:</b> - <br /><br /><b>Lounge / Dining Area</b> - 6.96m x 4.29m (22'10 x 14'1) - <br /><br /><b>Kitchen</b> - 6.02m x 1.85m (19'9 x 6'1) - <br /><br /><b>First Floor Landing</b> - <br /><br /><b>Master Bedroom</b> - 3.91m x 3.35m (12'10 x 11'0) - <br /><br /><b>Bedroom Two</b> - 2.74m x 2.39m (9'0 x 7'10) - <br /><br /><b>Bathroom</b> - 1.80m x 1.68m (5'11 x 5'6) - <br /><br /><b>Externally</b> - <br /><br /> | 2 | 1 | £ 39,950 | Tuesday, 08-Feb-22 20:06:45 UTC |