
South Church Road, Bishop Auckland
By Robinsons
£ 135,000
Robinsons says ..
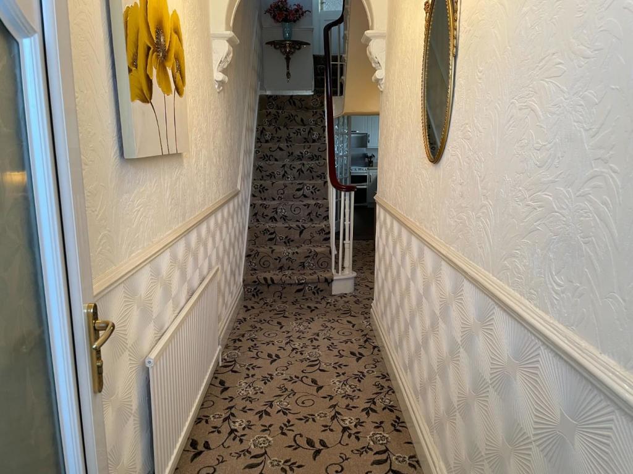
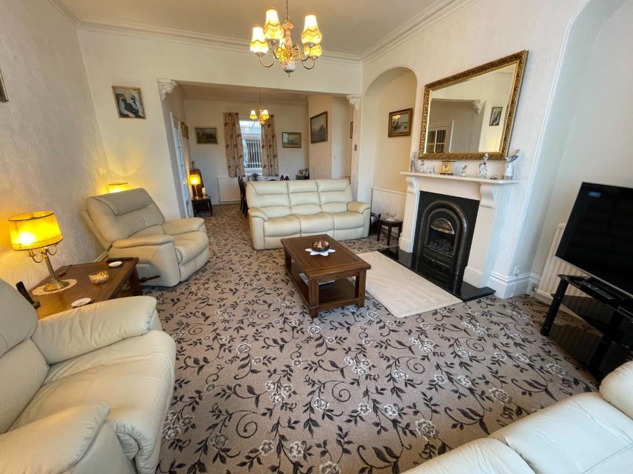
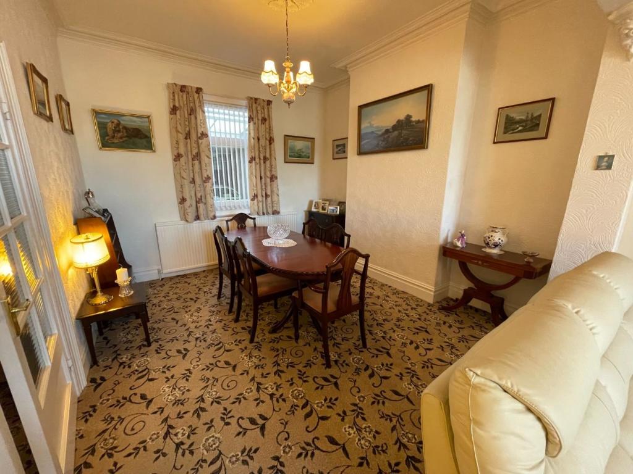
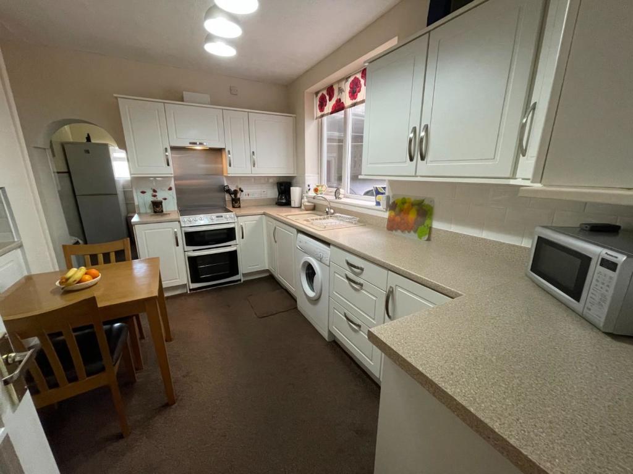
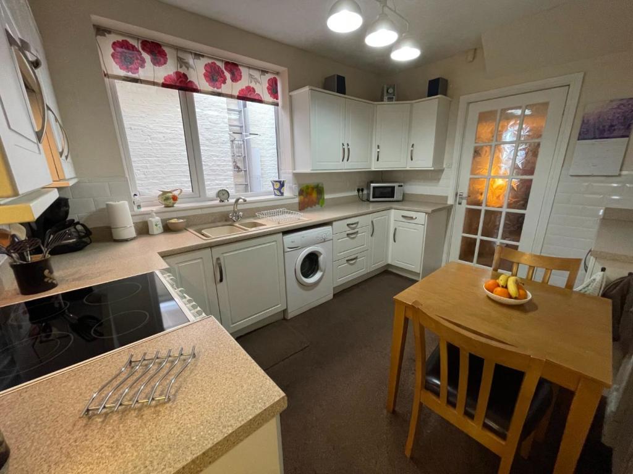
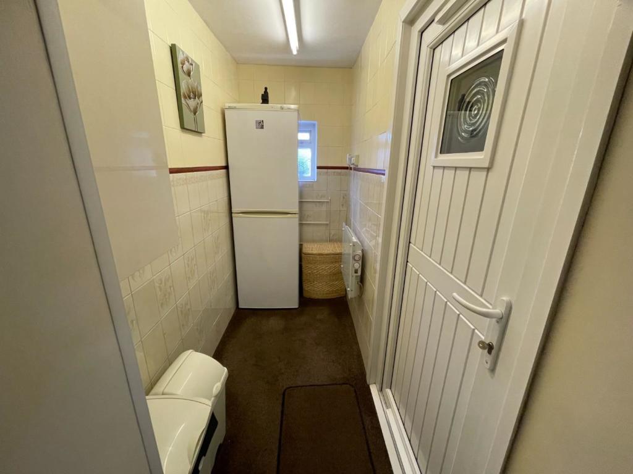
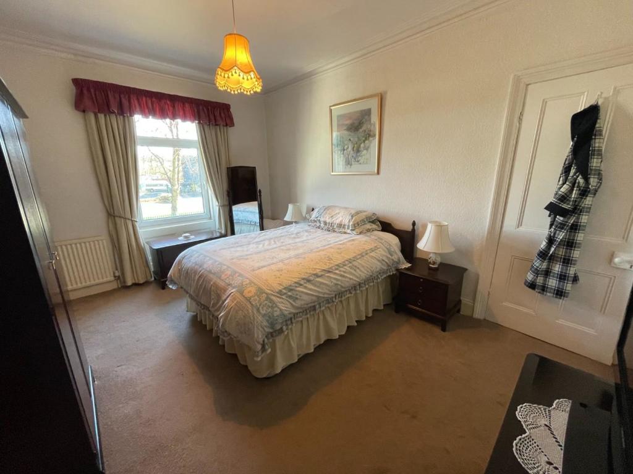
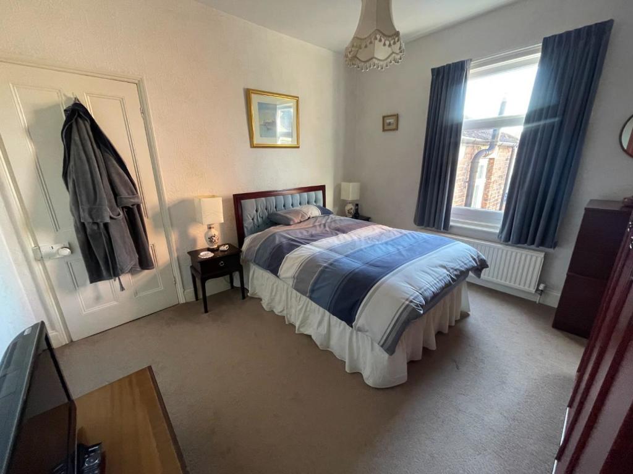
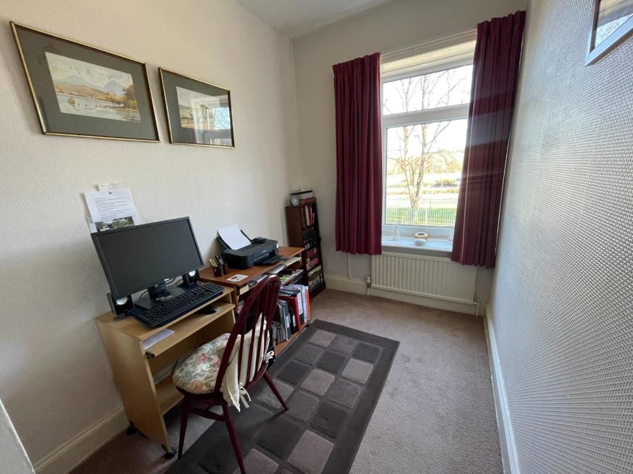
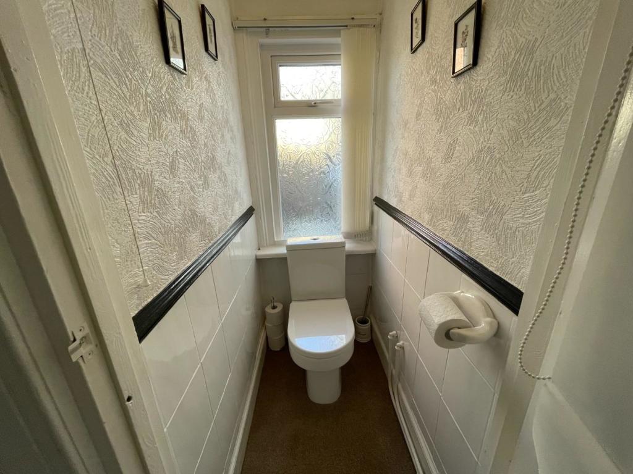
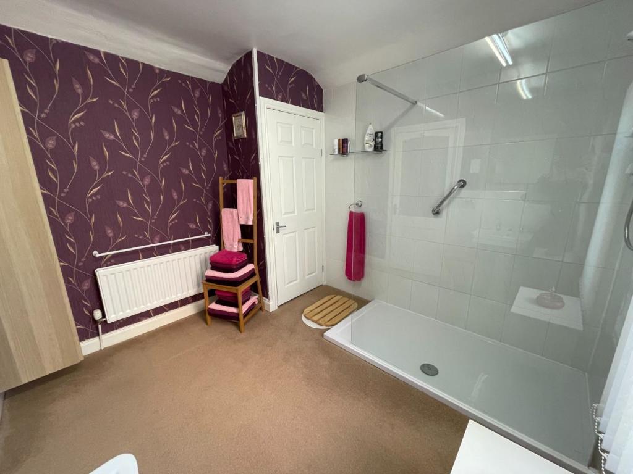
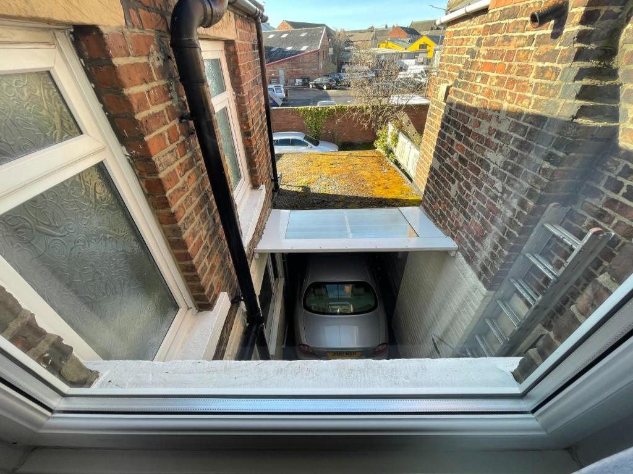
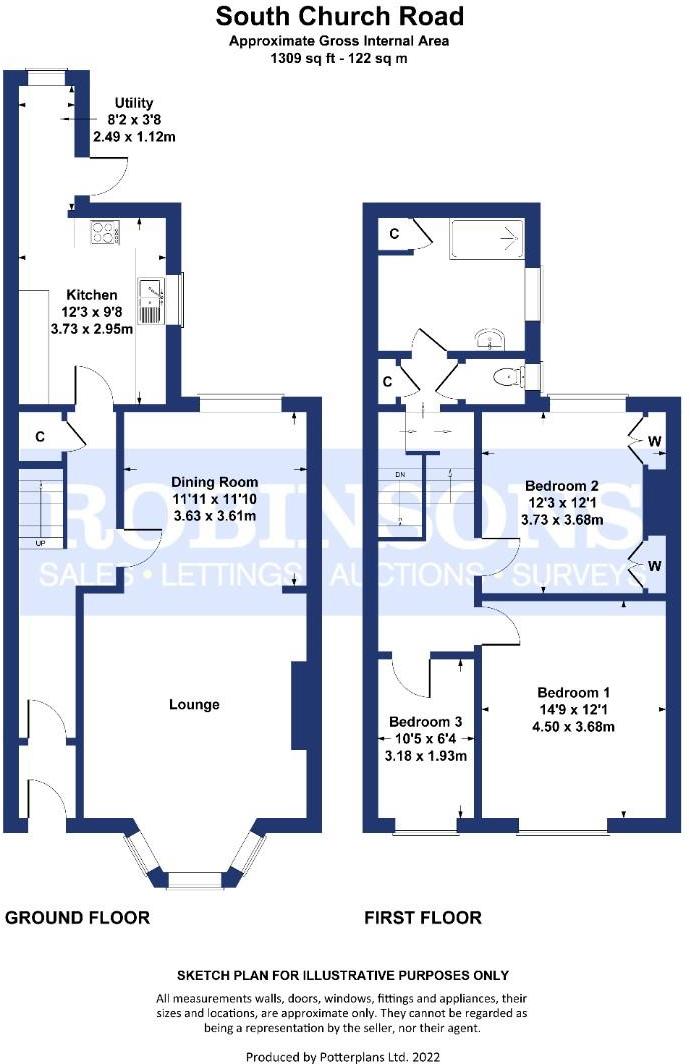
OFFERED WITH NO ONWARD CHAIN Robinsons are delighted to be appointed as selling agents for this extremely well presented, spacious three bedroom mid terraced property situated within walking distance to Bishop Auckland town centre where you can benefit from all of the local amenities on offer including schools, shops, recreational facilities and excellent transportation networks. The accommodation on offer comprises: entrance lobby, hallway spacious lounge through dining room, fitted kitchen and utility to the ground floor. To the first floor are three bedrooms, two of which are double in size with modern fitted shower room and separate. Externally to the front of the property is a small wall enclosed buffer garden whilst to the rear there is an enclosed courtyard, which has been converted to a car port with brick storage and double gates leading to a rear lane. Included in the asking price are all carpets, curtains, blinds, light fittings and CCTV camera with monitor and controls.<br />This property in our opinion would make an ideal home for a family as it offers spacious accommodation throughout and an internal inspection comes highly recommended.<br /><br />To arrange a viewing please call Robinsons on <br /><br /><b>Ground Floor</b> - <br /><br /><b>Entrance Lobby</b> - Entered via composite door form the front and with mosaic tiled flooring and and Upvc door to the hallway<br /><br /><br /><br /><b>Hallway</b> - With return staircase to the first floor and under stair storage cupboard.<br /><br /><b>Lounge</b> - 4.50m x 4.42m (14'9 x 14'6) - Situated to the front of the property and with feature fire place with inset cast gas fire, walk in double glazed bay window, ceiling rose and walk through it the dining room.<br /><br /><b>Dining Room</b> - 3.63m x 3.61m (11'11 x 11'10) - With double glazed window to the rear<br /><br /><b>Kitchen</b> - 3.71m x 2.59m (12'2 x 8'6) - Fitted with a comprehensive range of wall and base units having tiled splashbacks and contrasting worktops incorporating 1 1/2 single drainer sink unit, free standing electric cooker, automatic washing machine, fridge freezer, tumble dryer and table with 2 chairs.<br /><br /><b>Utility</b> - 2.79m x 1.12m (9'2 x 3'8) - With tiled walls and Upvc double glazed door to the rear courtyard.<br /><br /><b>First Floor</b> - <br /><br /><b>Landing</b> - Half landing giving access to the bathroom and WC and with storage cupboard.<br />The main landing is a spacious area with sky light and loft hatch with telescopic ladder. A comfy armchair is also included.<br /><br /><b>Bedroom One</b> - 4.37m x 3.68m (14'4 x 12'1) - With Upvc double glazed window to the front.<br /><br /><b>Bedroom Two</b> - 3.73m x 3.40m (12'3 x 11'2) - With two recessed storage cupboards and UPvc window top the rear<br /><br /><b>Bedroom Three</b> - 3.30m x 1.93m (10'10 x 6'4) - With a range of free standing office furniture and Upvc double glazed window to the front.<br /><br /><b>Family Bathroom</b> - 2.95m x 2.77m (9'8 x 9'1) - Fitted with a modern walk in shower cubicle with electric shower, pedestal wash basin, tiled splash backs, storage cupboard, tall wall mounted cabinet, mirror, towel rails, glass shelf and decorative wooden chair.<br /><br /><b>Wc</b> - With low level WC and tiled splashbacks.<br /><br /><b>External</b> - To the front of the property is a small wall enclosed buffer garden with wrought iron railings and gate whilst to the rear there is an enclosed courtyard, which has been converted to a car port with brick storage and double gates leading to a rear lane.<br /><br />
- Bedrooms
- 3
- Bathrooms
- 0
The heatmap indicates the level of crime in the area. The color of the heatmap indicates the crime severity and recency.
Metrics Year-on-Year
- Average area value
- 144,636.00 £Increased by 5.38 %
- Average area rental value
- 563.00 £/moDecreased by 4.25 %
- Est rental Yield
- 4.67 %Decreased by 9.14 %
- Crime Rate
- 5.00 %Unchanged by 0.00 %
Agent Activity
Robinsons created the listing.
Nearby Schools
| Name | Type | Ofsted | Distance |
|---|---|---|---|
| King James I Academy Bishop Auckland | Academy Converter | Good | 0.30 KM |
| Cockton Hill Junior School | Community School | Good | 0.88 KM |
| Cockton Hill Infant School | Community School | Good | 0.88 KM |
| Etherley Lane Primary School | Community School | Good | 1.02 KM |
| Etherley Lane Nursery School | Local Authority Nursery School | Outstanding | 1.11 KM |
Images
Nearby Streets
| Name | Average Price | Average Sqft | Distance |
|---|---|---|---|
| Railway Street | £ 80,000 | 0 | 0.00 KM |
| South View | £ 159,995 | 0 | 0.00 KM |
| Saint Andrews Crest | £ 65,000 | 0 | 0.00 KM |
| St Andrew's Place | £ 0 | 0 | 0.00 KM |
| Kingsway | £ 150,000 | 0 | 0.00 KM |
Nearby Transport
| Name | NLC | TLC | Distance |
|---|---|---|---|
| Bishop Auckland | 7835 | BIA | 0.64 KM |
| Shildon | 7893 | SHD | 5.53 KM |
Nearby Listings
| Address | Price | Type | Score | Distance |
|---|---|---|---|---|
| South Church Road, Bishop Auckland | £ 75,000 | BUY | 5 / 10 | 0.10 KM |
| Railway Street, Bishop Auckland, DL14 | £ 180,000 | BUY | 4 / 10 | 0.20 KM |
| Newgate Street, Bishop Auckland, County Durham, DL14 | £ 115,000 | BUY | 4 / 10 | 0.29 KM |
| Queens Road, Bishop Auckland, County Durham, DL14 | £ 295,000 | BUY | 6 / 10 | 0.30 KM |
| Victoria Avenue, Bishop Auckland, Durham, DL14 | £ 325,000 | BUY | 7 / 10 | 0.31 KM |
Nearby Properties
| Address | Price | Distance |
|---|---|---|
| 44 South Church Road | £ 97,000 | 0.04 KM |
| 37 South Church Road | £ 82,000 | 0.04 KM |
| 35b South Church Road | £ 122,500 | 0.04 KM |
| 29 South Church Road | £ 105,000 | 0.04 KM |
| 25 South Church Road | £ 125,000 | 0.04 KM |