Agent Listings
| Image | Name | Bedrooms | Bathrooms | Price | Listed |
|---|---|---|---|---|---|
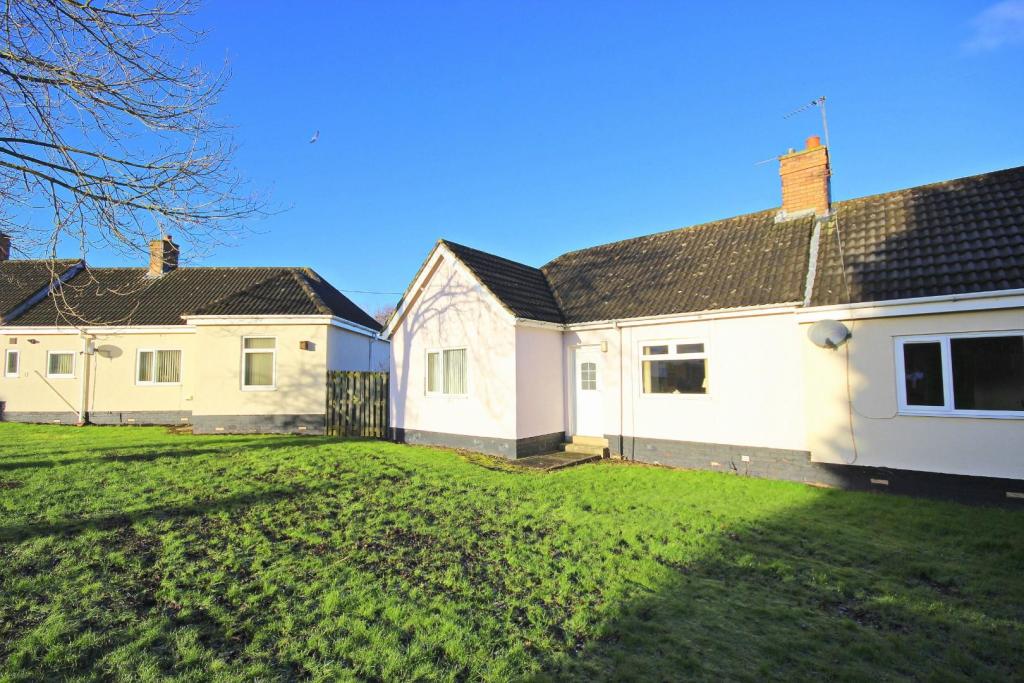 | Ouse Crescent, Great Lumley, Chester Le Street * NO CHAIN * RARELY AVAILABLE * LOVELY OUTLOOK TO FRONT * TWO DOUBLE BEDROOMS * WALK-IN SHOWER *<br /><br />Offered to the market with NO ONWARD CHAIN is this pleasantly situated two bedroom semi-detached bungalow. The property has a floor plan comprising of: entrance lobby, inviting living room with beautiful outlook across greenery, a well sized, attractive kitchen, two double bedrooms and a white suite shower-room. Externally there are gardens to the side and rear which are predominately lawned.<br /><br />The property is located near local amenities and good schooling along with easy access routes to many of the regions major towns and cities. There is also a local bus service running in the village. Further compliments to the property include UPVC double glazing and gas fired central heating.<br /><br />Bungalows are proving very popular at the moment and early viewing comes highly advised.<br /><br />Council Tax Band A<br /><br /><b>Entrance Hallway</b> - <br /><br /><b>Lounge</b> - 5.00m x 3.45m (16'5 x 11'4) - <br /><br /><b>Kitchen</b> - 3.35m x 3.20m (11 x 10'6) - <br /><br /><b>Bedroom One</b> - 3.68m x 3.33m (12'1 x 10'11) - <br /><br /><b>Bedroom Two</b> - 3.35m x 3.20m (11 x 10'6) - <br /><br /><b>Shower Room</b> - <br /><br /> | 2 | 1 | £ 115,000 | Friday, 04-Feb-22 12:03:39 UTC |
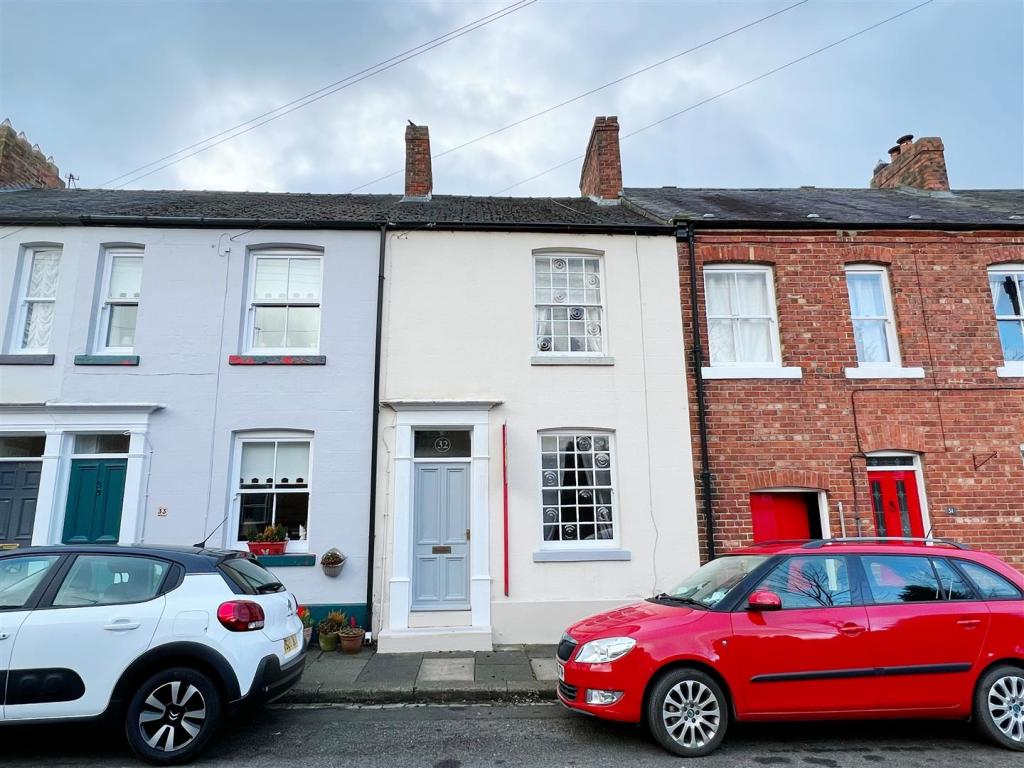 | Rectory Row, Sedgefield, Stockton-On-Tees Nestled pleasantly within the heart of Sedgefield; we are delighted to offer to the market with no onward chain this terraced house with two bedrooms & additional loft space within the desirable location of Rectory Row. This deceptively spacious property boasts character & authenticity throughout & would make the ideal purchase for the first time buyers, young family or those looking to downsize. With easy access to all of the immediate amenities offered in & around Sedgefield itself, the property is also within excellent commuting distance to all major road networks & bus routes & benefits further from gas central heating & double glazing throughout. Deceptively spacious; this well appointed home briefly comprises: entrance lobby through to a 13ft lounge with window to front elevation, kitchen/dining area with a range of fitted wall & base units, inner lobby with access to rear & bathroom/wc. The first floor boasts two double bedrooms & an en-suite shower room is accessible from the second bedroom. The master bedroom has a fixed staircase which leads to a 15ft loft space. <br />Externally, the property has an open aspect to the front whilst an enclosed, South-facing yard is situated to the rear. This is a superb opportunity to acquire a residence within this desirable, village location. We highly encourage thorough internal viewing in order to fully appreciate the property for sale.<br /><br /><b>Entrance Hallway</b> - <br /><br /><b>Lounge</b> - 3.99m x 3.89m (13'1 x 12'9) - <br /><br /><b>Kitchen / Dining Area</b> - 4.47m x 3.73m (14'8 x 12'3) - <br /><br /><b>Inner Hallway</b> - <br /><br /><b>Bathroom / Wc</b> - <br /><br /><b>First Floor Landing</b> - <br /><br /><b>Master Bedroom</b> - 3.99m x 3.99m (13'1 x 13'1) - <br /><br /><b>Bedroom Two</b> - 3.58m x 3.48m (11'9 x 11'5) - <br /><br /><b>En-Suite</b> - <br /><br /><b>Loft Space</b> - 4.57m x 3.53m (15'0 x 11'7) - <br /><br /><b>Externally</b> - <br /><br /> | 2 | 1 | £ 144,950 | Thursday, 03-Feb-22 17:03:16 UTC |
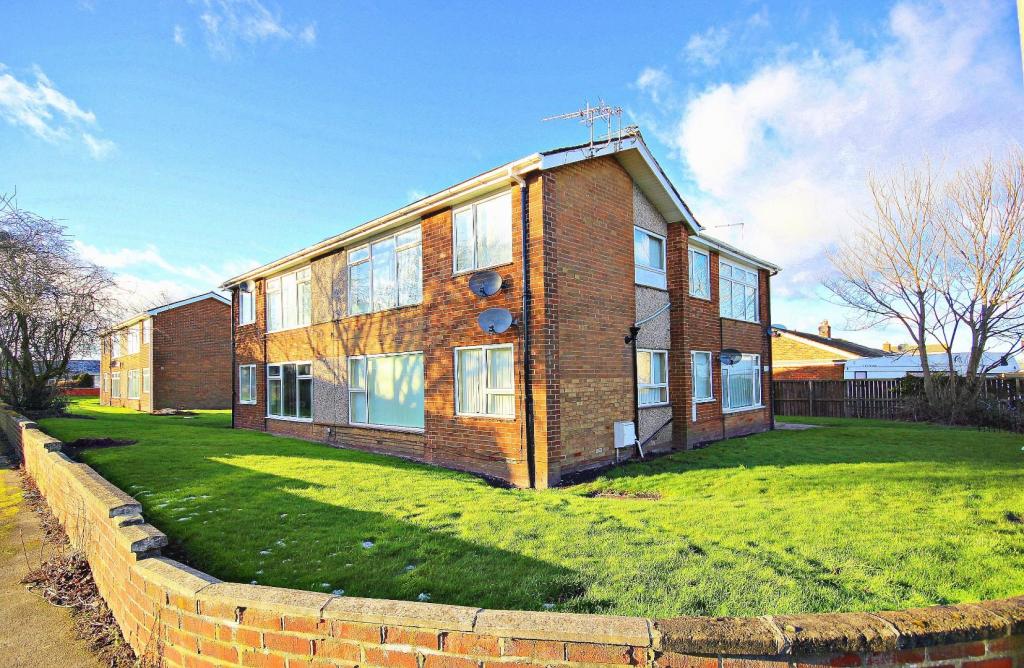 | Abington, Ouston, Chester Le Street Available to let immediately is this well presented ground floor apartment with modern kitchen and bathroom. Located in a cul de sac in a traditionally sought after town, this property should suit the needs of most singles, couples and commuters.<br /><br />Good access links are available across the region via car and bus, and Chester le Street train station is just a short journey away.<br /><br />Internally the floorplan comprises of: entrance hall, spacious lounge, bedroom with storage and modern kitchen and bathrooms. Externally there are communal gardens.<br /><br />Bond: £335<br /><br />**Specifications: Unfurnished. Pets considered. No smokers allowed**<br /><br />**Required earnings: Tenant Income £10,050. Guarantor Income £12,060 (if required)**<br /><br />Council Tax Band A<br /><br /><br />**Please note these photos we taken before the previous tenant moved in**<br /><br /><b>Entrance</b> - <br /><br /><b>Lounge</b> - <br /><br /><b>Kitchen</b> - <br /><br /><b>Bedroom</b> - <br /><br /><b>Bathroom</b> - <br /><br /> | 1 | 1 | £ 335 | Thursday, 03-Feb-22 11:05:10 UTC |
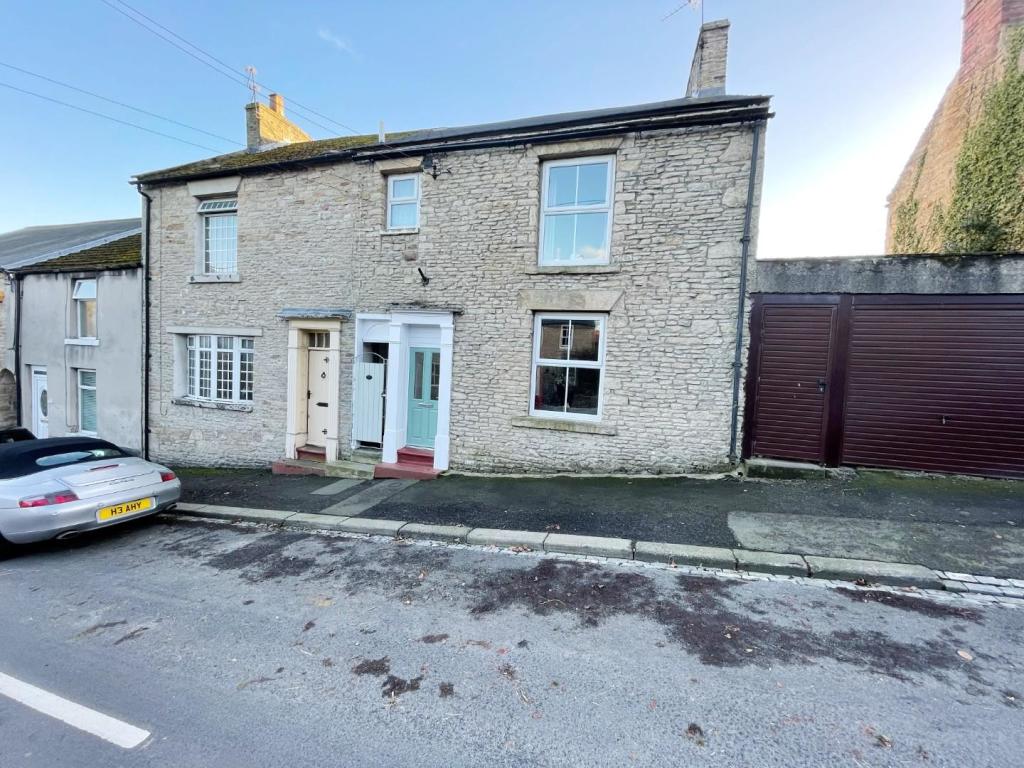 | Station Road, Witton Le Wear, Bishop Auckland This is an outstanding and rare opportunity to purchase a spacious and well presented two bedroom end terraced cottage, situated within a popular rural village of Witton-le-Wear. We consider the property to be beautifully maintained and substantially improved via the current vendor, and in our opinion the property is in immaculate order throughout. The property has the added advantage of panoramic views overlooking Witton Castle, Lakes, River Wear and Cricket Field, it is tastefully decorated and of high quality throughout, with the low maintenance rear garden split into two sections - decked area and further enclosed patio beyond, again with stunning views. We anticipate that the accommodation would attract a small family or first time buyers and is considered to be very spacious and well presented throughout.<br /><br />In brief the property comprises; entrance hallway, spacious open plan lounge and dining room, and kitchen which leads onto the rear decked and patio. To the first floor is a landing area, family bathroom and two double bedrooms, with the master having the added bonus of a balcony which again enjoys beautiful open views. Early viewing is advised.<br /><br /><b>Ground Floor</b> - <br /><br /><b>Entrance Hallway</b> - Wood effect flooring and stairs to first floor.<br /><br /><b>Lounge/Dining Room</b> - 9.98m x 4.04m (32'9 x 13'3) - Wood effect flooring, multi-fuel burner, UPVC window, space for dining room table, and electric night storage heater.<br /><br /><b>Kitchen</b> - Fitted wall and base units, space for a cooker, extractor fan, plumbing for washing machine and drier, stainless steel sink with mixer tap and drainer, tiled splash backs, French doors leading to rear.<br /><br /><b>First Floor</b> - <br /><br /><b>Landing</b> - Loft access and UPVC window.<br /><br /><b>Bedroom One</b> - 4.19m x 3.30m (13'9 x 10'10) - Wood effect flooring, French doors leading to balcony, and electric night storage heater.<br /><br /><b>Bedroom Two</b> - 4.22m x 3.35m (13'10 x 11'0) - UPVC window and electric night storage heater.<br /><br /><b>Bathroom</b> - White panel with shower over, chrome towel rail, WC, wash hand basin, stylish flooring.<br /><br /><b>External</b> - To the rear is a decked area and patio area with stunning views over Witton Castle and Low Barns Fishing Lake.<br /><br /> | 2 | 1 | £ 155,000 | Thursday, 03-Feb-22 09:33:29 UTC |
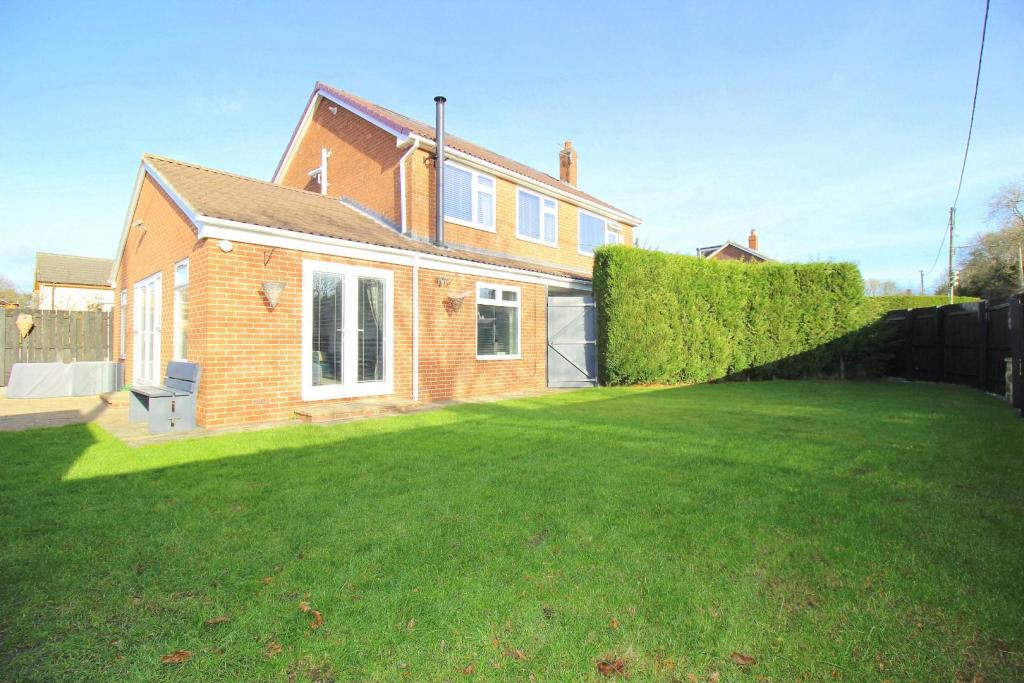 | Graylands, High Rickleton, Washington * WOW - ABSOLUTELY STUNNING * AMAZING KITCHEN AND BATHROOMS * FABULOUS LOFT CONVERSION * NEW ROOF OCTOBER 2021 * PRIVATE GARDENS * EXCELLENT FAMILY LIVING SPACES * AMPLE OFF-STREET CAR PARKING * OUTSTANDING LOCATION * FOUR DOUBLE BEDROOMS AND A STUDY * A MUST VIEW *<br /><br />An excellent, and very rare opportunity, to acquire this beautifully presented, extended, and altered family home which is situated in this traditionally highly sought after and well-established residential area within easy reach of both Chester le Street and Washington, and lying only a couple of minutes' drive away from the nearby A1(M).<br /><br />The property itself was originally built in 1950 but has recently gone through extensive improvements and alternations by the current owners. The home had a large side extension to offer a wonderful family living area with a range of windows and French doors allowing in ample natural lighting. <br /><br />In October 2021 there was a loft conversion carried out (with full regulations) along with new roof, that now offers a fantastic master bedroom, and additional top spec bathroom suite.<br /><br />The floorplan briefly comprises of: hallway, comfortable lounge with walk-in bay window and feature fire place, sensational Callerton fitted kitchen that has a range of NEFF appliances and breakfasting bar, downstairs WC, and an excellent family living/dining area with multi-fuel burning stove.<br /><br />To the first floor there are three double bedrooms, plus a study, and a bathroom suite with separate shower cubicle. <br /><br />To the second floor is the recently completed loft conversion with bedroom and bathroom. Bathrooms installed by Ivan Simpson of Durham.<br /><br />Externally, the property has ample off-street car parking, and a nice private aspect, with gardens and patio.<br /><br />Graylands is a delightful small prestigious development affording immediate access to the A1(M) and is an ideal commuter base with particularly good road access to Chester le Street, Washington, Durham City, Gateshead, Newcastle & Sunderland.<br /><br /><b>Ground Floor</b> - <br /><br /><b>Hallway</b> - <br /><br /><b>Sitting Room</b> - 4.7 x 3.7 (15'5" x 12'1") - <br /><br /><b>Kitchen</b> - 8.4 x 3.4 (27'6" x 11'1") - <br /><br /><b>Downstairs Wc</b> - <br /><br /><b>Open Plan Living / Dining Area</b> - 7.6 x 6.2 (24'11" x 20'4") - <br /><br /><b>First Floor</b> - <br /><br /><b>Landing</b> - <br /><br /><b>Bedroom</b> - 4 x 3.6 (13'1" x 11'9") - <br /><br /><b>Bedroom</b> - 3.6 x 3.5 (11'9" x 11'5") - <br /><br /><b>Bedroom</b> - 4.1 x 2.6 (13'5" x 8'6") - <br /><br /><b>Bathroom</b> - 3.2 x 2.6 (10'5" x 8'6") - <br /><br /><b>Second Floor</b> - <br /><br /><b>Bedroom</b> - 4.5 x 3.2 (14'9" x 10'5") - <br /><br /><b>Bathroom</b> - 4.5 x 2.2 (14'9" x 7'2") - <br /><br /><b>Photographs</b> - More photographs available at robinsonsestateagents.co.uk<br /><br /> | 4 | 3 | £ 495,000 | Wednesday, 02-Feb-22 15:27:16 UTC |
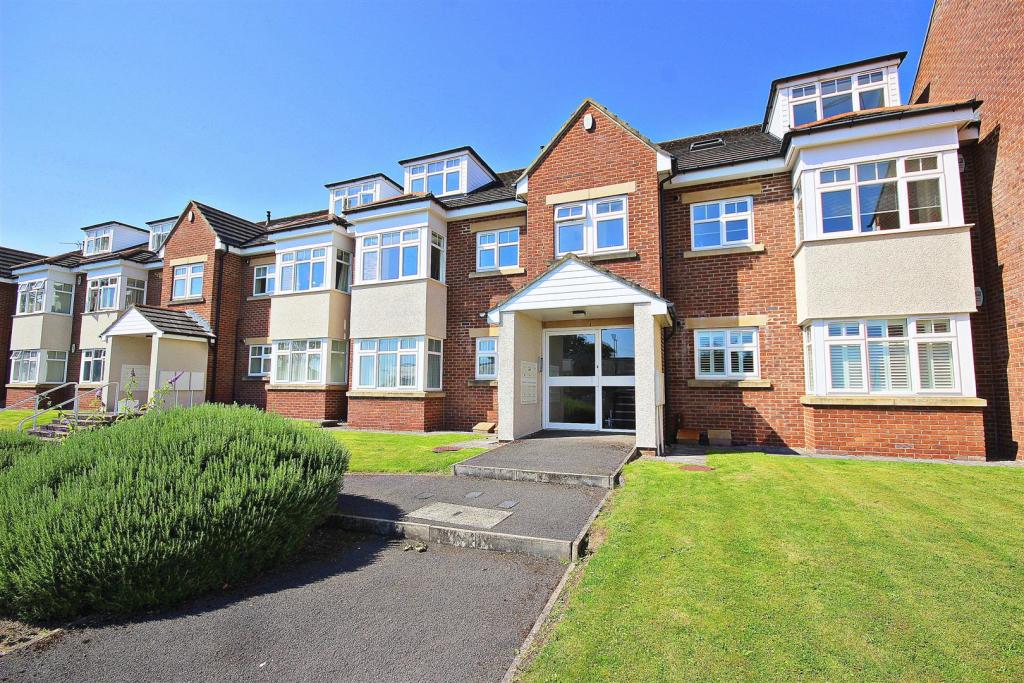 | The Firs Kimblesworth, Chester Le Street * NO CHAIN * SUPERBLY WELL PRESENTED * GROUND FLOOR APARTMENT * EXCELLENT CONDITION * ALLOCATED CAR PARKING * <br /><br />Available to purchase with no onward chain is this superbly well presented two bedroom GROUND FLOOR apartment.<br /><br />Located on a modern development the exceptionally spacious apartment offers a high specification throughout. <br /><br />The apartment has allocated car parking facilities and visitor parking and floor plan that comprises of: Entrance via secure intercom system, hallway, lounge measuring over 20ft in length to the bay window, attractive kitchen with integral appliances, two double bedrooms and a white suite bathroom. <br /><br />The development offers excellent access to motoring links including the A1(m) and A167 highways which provides access to other regional cities including Durham, Newcastle Upon Tyne and Gateshead. <br /><br />Viewing comes highly recommended.<br /><br /><b>Lounge</b> - 6.38m x 3.18m (20'11" x 10'5") - <br /><br /><b>Kitchen</b> - 3.81m x 2.01m (12'5" x 6'7") - <br /><br /><b>Bedroom One</b> - 4.39m x 3.66m (14'4" x 12'0") - <br /><br /><b>Bedroom Two</b> - 4.39m x 2.77m (14'4" x 9'1") - <br /><br /><b>Nb.</b> - Photos from<br /><br /> | 2 | 1 | £ 90,000 | Wednesday, 02-Feb-22 13:52:42 UTC |
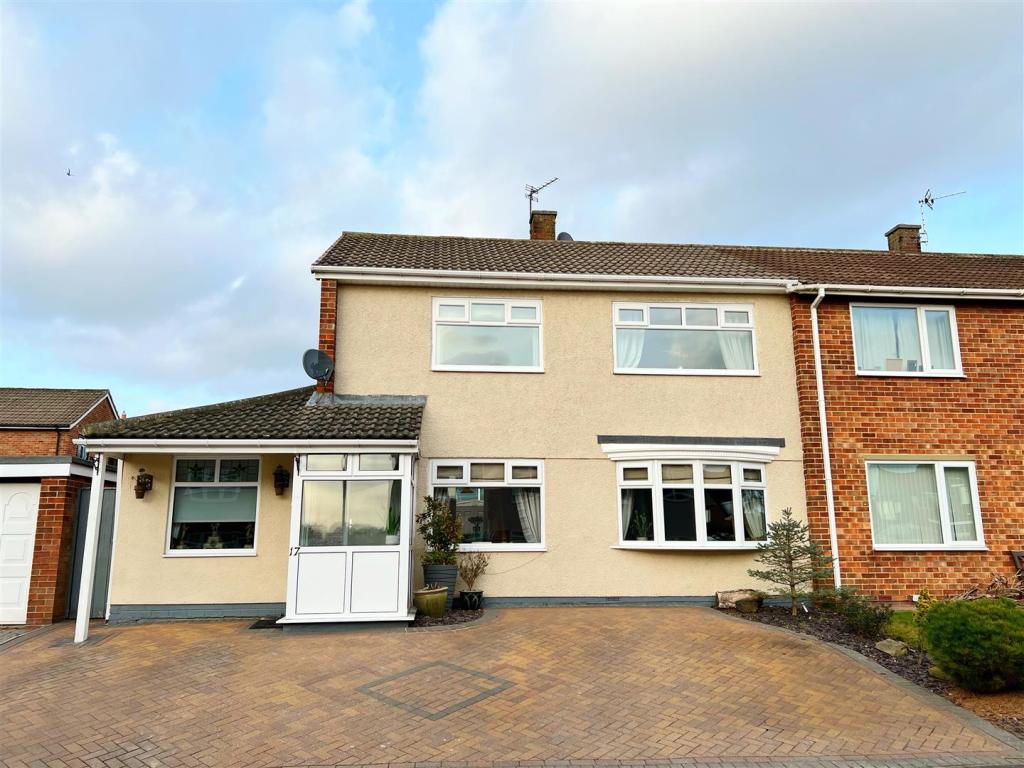 | Lambton Crescent, Sedgefield, Stockton-On-Tees Nestled within the heart of Sedgefield, we are delighted to offer to the market this outstanding semi detached house with three bedrooms & four reception rooms situated pleasantly on Lambton Crescent. An absolute credit to its current owners, this deceptively spacious property has been thoroughly upgraded & modernised, oozes personality throughout & is the perfect purchase for clients seeking a home with more than an average amount of living space. A perfect opportunity for the family to acquire this tastefully decorated home which boasts versatile, contemporary style living; this well proportioned property is also within superb access to all of the local amenities offered in & around Sedgefield itself & is also within excellent commuting distance to all major road links & bus routes. <br /><br />In brief; this tremendous home comprises: entrance porch through to an impressive vestibule with stairs to the first floor, a stunning, 18ft (approximately) lounge running the depth of the property with bay window to front & French doors to rear elevation, a modern kitchen with a range of fitted wall & base units & granite work surfaces, separate dining room with access to rear & a cosy snug in addition. The first floor landing boasts three good sized bedrooms, bathroom & separate wc. Externally, this lovely family home enjoys an enclosed garden to rear, whilst to the front, there is a block paved drive providing off street parking for up to three vehicles. This remarkable residence is also South-facing to front & is flooded with natural light throughout. <br /><br />Benefits further include double glazing & gas central heating via a combi boiler. Thorough internal inspection comes highly recommended in order to fully appreciate the style, standard, quality, layout & size of this immaculate home for sale. Contact Robinsons Sedgefield immediately to arrange your viewing.<br /><br /><b>Entrance Porch</b> - <br /><br /><b>Entrance Vestibule</b> - 3.43m x 3.10m (11'3 x 10'2) - <br /><br /><b>Lounge</b> - 5.49m x 3.56m (18'0 x 11'8) - <br /><br /><b>Kitchen</b> - 3.45m x 2.69m (11'4 x 8'10) - <br /><br /><b>Dining Room</b> - 3.84m x 2.24m (12'7 x 7'4) - <br /><br /><b>Snug</b> - 3.30m x 2.24m (10'10 x 7'4) - <br /><br /><b>First Floor Landing</b> - <br /><br /><b>Master Bedroom</b> - 3.61m x 3.51m (11'10 x 11'6) - <br /><br /><b>Bedroom Two</b> - 3.89m x 3.61m (12'9 x 11'10) - <br /><br /><b>Bedroom Three</b> - 2.34m x 2.24m (7'8 x 7'4) - <br /><br /><b>Bathroom</b> - 2.13m x 1.83m (7'0 x 6'0) - <br /><br /><b>Separate Wc</b> - <br /><br /><b>Externally</b> - <br /><br /> | 3 | 1 | £ 199,950 | Tuesday, 01-Feb-22 20:48:31 UTC |
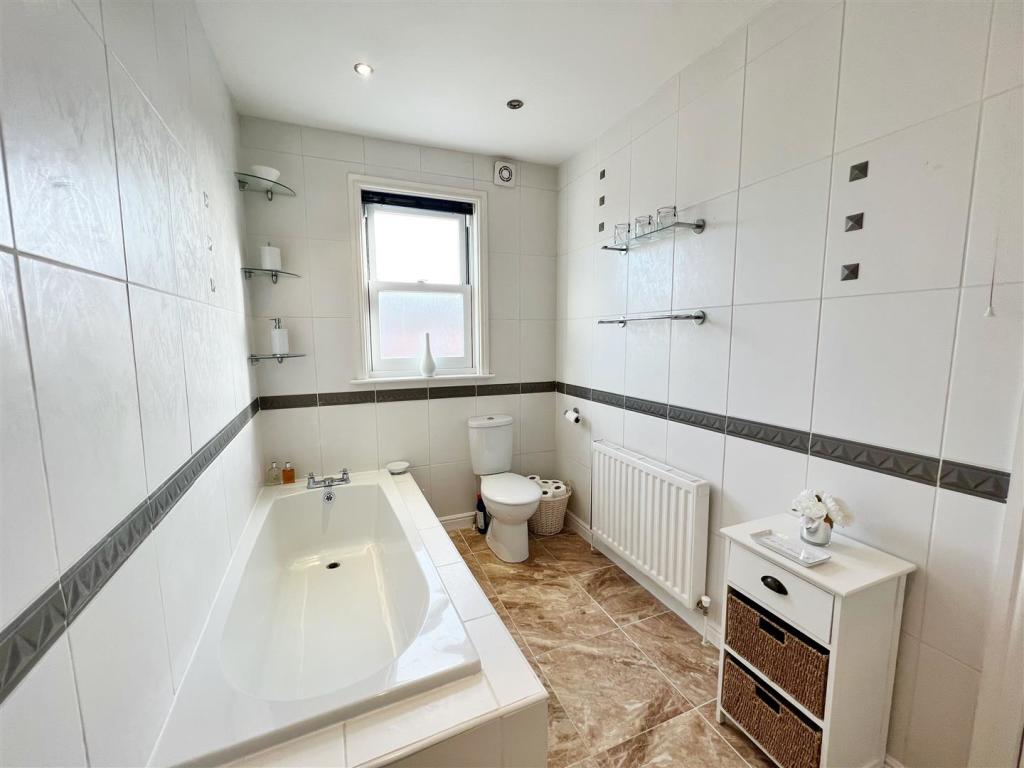 | Park View, Fishburn, Stockton-On-Tees It is with pleasure that we offer to the market this sensational, terraced house with two double bedrooms & additional loft space (currently used as another bedroom) situated within the popular location of Park View, Fishburn. This deceptively spacious home has been extremely well cared for by its current owner & is the perfect purchase for clients seeking that 'move-in ready' residence. This well proportioned property has easy access to all of the local amenities offered within Fishburn itself; is only a short drive into the popular village of Sedgefield, is within excellent commuting distance to all major road links & bus routes & benefits further from gas central heating & double glazing throughout. This stunning home briefly comprises: entrance into a 15ft (approximately) lounge with feature fireplace & bay window to front elevation, an immaculate dining room with stairs to the first floor & French doors to rear with further access through to the modern kitchen with a range of wall & base units & ground floor cloaks / wc. The first floor landing enjoys two bedrooms (the master bedroom boasting fitted wardrobes) & a beautiful family bathroom with stylish four piece suite. The landing itself also gives access to the second floor loft space which has been used as another bedroom & measures 17'3 x 13'7 (approximately). Externally, there is a well kept, enclosed yard to rear. We urge clients not to miss out on this tremendous home & thoroughly recommend full internal inspection in order to fully appreciate the style, standard, quality, layout & size of this outstanding property for sale.<br /><br /><b>Entrance Into:</b> - <br /><br /><b>Lounge</b> - 4.57m x 4.42m (15'0 x 14'6) - <br /><br /><b>Dining Room</b> - 4.60m x 4.01m (15'1 x 13'2) - <br /><br /><b>Kitchen</b> - 5.97m x 1.63m (19'7 x 5'4) - <br /><br /><b>Ground Floor Cloaks / Wc</b> - <br /><br /><b>First Floor Landing</b> - <br /><br /><b>Master Bedroom</b> - 4.60m x 2.84m (15'1 x 9'4) - <br /><br /><b>Bedroom Two</b> - 2.59m x 2.31m (8'6 x 7'7) - <br /><br /><b>Family Bathroom</b> - 13'4 x 6'1 (42'7"'13'1" x 19'8"'3'3") - <br /><br /><b>Second Floor:</b> - <br /><br /><b>Loft Space</b> - 5.26m x 4.14m (17'3 x 13'7) - <br /><br /><b>Externally</b> - <br /><br /> | 2 | 1 | £ 89,950 | Tuesday, 01-Feb-22 20:47:52 UTC |
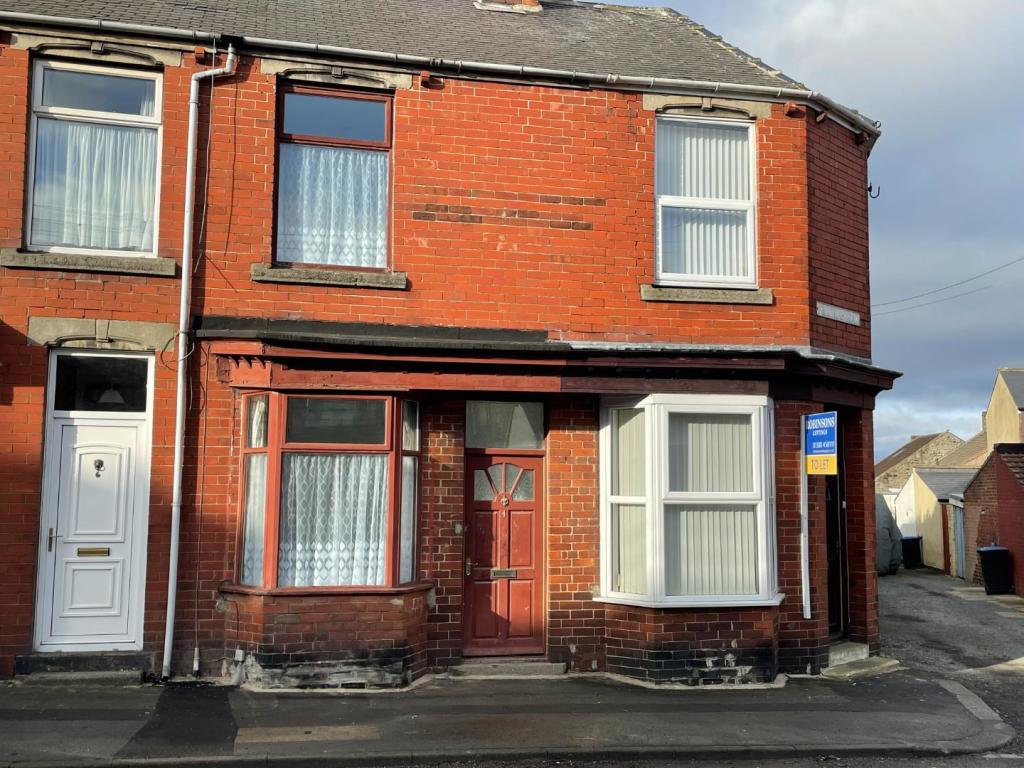 | Hillside Road, Coundon, Bishop Auckland Robinsons are pleased to welcome to the rental market this 2 bedroom, mid-terrace house in Coundon. The property is located close to the popular market town of Bishop Auckland which benefits from a number of shops, supermarkets, shops and local amenities.<br /><br />The property comprises; entrance hall, living room, dining room and kitchen. To the first floor there are two double bedrooms and family bathroom. Externally is an easy to maintain rear yard.<br /><br />Specifications: Professionals only, No pets and No smokers.<br /><br />Required earnings: Tenant Income - £11,250.00 Guarantor income - £13,500.00 (if required)<br /><br /> | 2 | 0 | £ 375 | Tuesday, 01-Feb-22 09:13:37 UTC |
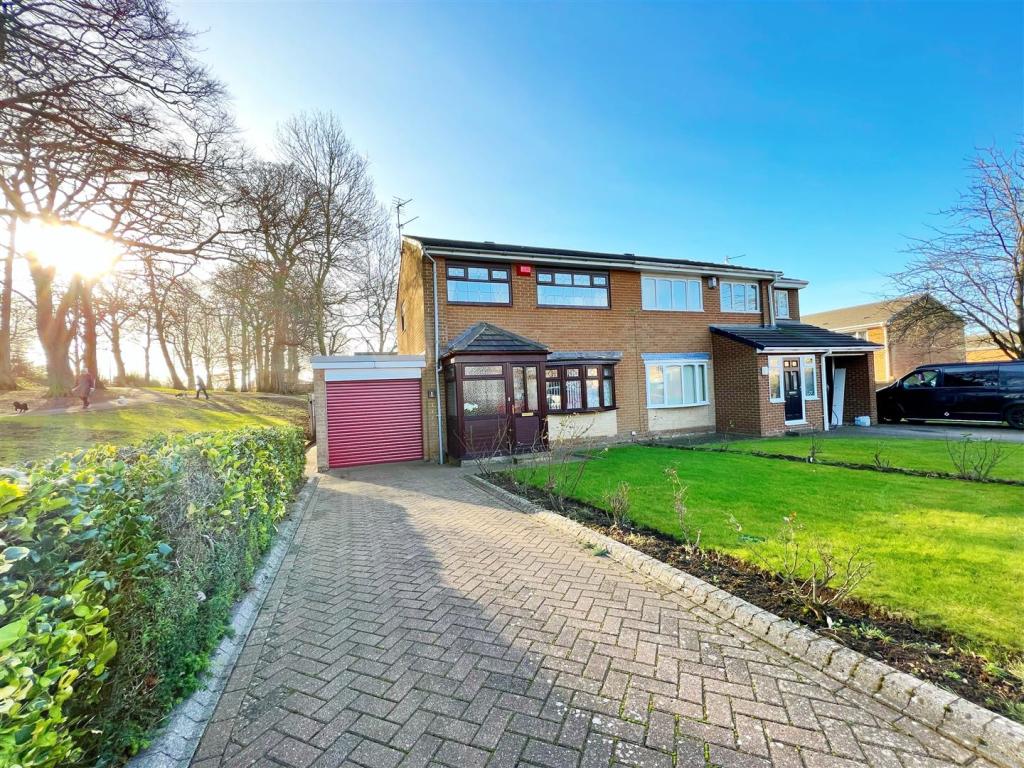 | Wallington Drive, Sedgefield, Stockton-On-Tees Situated pleasantly within the highly sought after, family orientated location of Sedgefield, it is with pleasure that we offer to the market with no onward chain, this impressive three bedroom semi detached house on Wallington Drive. This well proportioned home occupies an impressive plot & boasts a good sized, South-facing garden to rear. Having easy access to all of the local amenities offered in & around the village itself & within excellent commuting distance to all major road networks & bus routes, the property benefits further from double glazing & ducted air central heating. This property has been exceptionally well maintained, boasts good space for the family & briefly comprises: entrance porch through to a welcoming entrance hallway with stairs to the first floor, spacious lounge / dining area with windows to both front & rear elevations, kitchen & a separate utility room with access to single garage & rear gardens. The first floor landing gives access to the three bedrooms & a shower room with separate wc. Externally, the property enjoys an enclosed garden to the rear whilst to the front, there is an excellent sized driveway with access to single garage (measuring 17ft approximately). We highly recommend thorough internal inspection in order to fully appreciate the size, layout & standard of this lovely home for sale.<br /><br /><b>Entrance Porch</b> - <br /><br /><b>Entrance Hallway</b> - <br /><br /><b>Lounge / Dining Room</b> - 6.76m x 3.73m (22'2 x 12'3) - <br /><br /><b>Kitchen</b> - 2.95m x 2.49m (9'8 x 8'2) - <br /><br /><b>Utility Room</b> - 7'10 x 8'2 (22'11"'32'9" x 26'2"'6'6") - <br /><br /><b>First Floor Landing</b> - <br /><br /><b>Master Bedroom</b> - 3.86m x 3.51m (12'8 x 11'6) - <br /><br /><b>Bedroom Two</b> - 3.51m x 3.02m (11'6 x 9'11) - <br /><br /><b>Bedroom Three</b> - 2.69m x 2.44m (8'10 x 8'0) - <br /><br /><b>Shower Room</b> - <br /><br /><b>Separate Wc</b> - <br /><br /><b>Externally</b> - <br /><br /><b>Single Garage</b> - 5.21m x 2.39m (17'1 x 7'10) - <br /><br /> | 3 | 1 | £ 189,950 | Tuesday, 01-Feb-22 07:26:48 UTC |
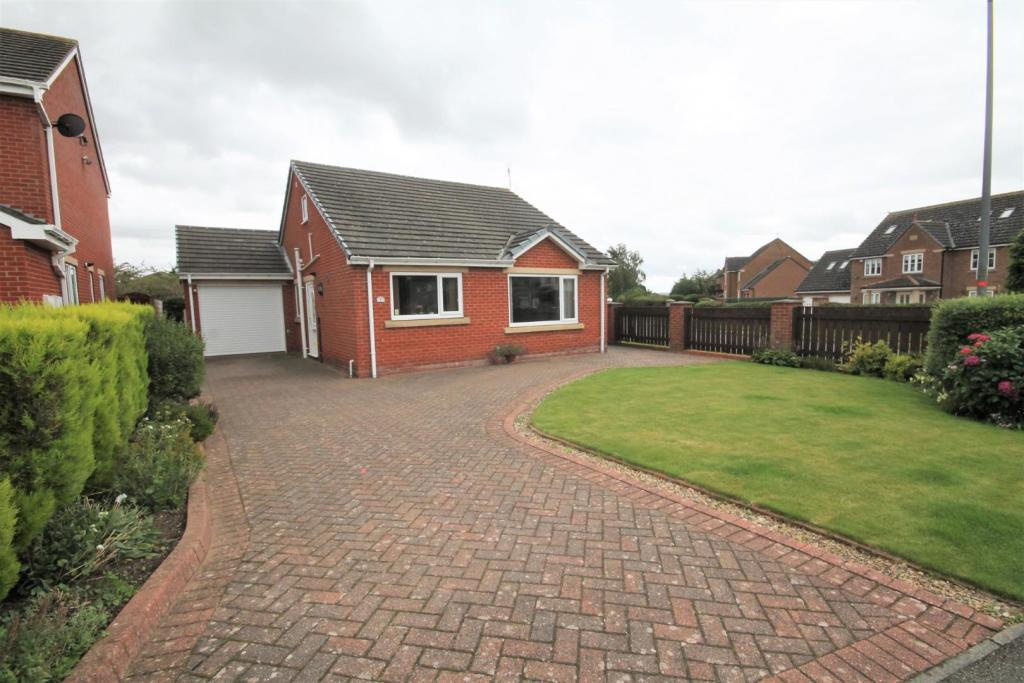 | Sherwood Court, Toronto, Bishop Auckland Robinsons are delighted to offer to the market this unique, stylish and well-presented two bedroom detached dormer bungalow, situated in the pleasant cul-de-sac of Sherwood Court, Toronto on a spacious corner plot. Bishop Auckland Town Centre can be found only minutes away, where there are well-rated schools, shops and amenities, and easy access to transport links. Over the years the current owners have carried out many modifications and improvements on the property which can be truly appreciated by internal viewing.<br /><br />In brief the property comprises; entrance hallway, open-plan lounge/dining room, kitchen, sun room, a bedroom and the ground floor shower room. To the first floor is a further bedroom and a bathroom. Externally to the front elevation is a large garden and long driveway which leads to a single garage, and to the rear there is a pleasant and easy to maintain garden with sitting area.<br /><br /><b>Ground Floor</b> - <br /><br /><b>Entrance Hallway</b> - Radiator, two storage cupboards, UPVC window and stairs to the first floor.<br /><br /><b>Lounge/Dining Room</b> - 3.53m x 5.49m (11'7 x 18') - UPVC window, electric fire with stone surround, two radiators and space for a dining table.<br /><br /><b>Kitchen</b> - 3.45m x 2.95m (11'4 x 9'8) - Fitted wall and base units, integrated oven, hob and extractor fan, sink with mixer tap and drainer, UPVC window, radiator, larder cupboard, spot lights, plumbing for washing machine, space for fridge freezer and space for a dining table.<br /><br /><b>Bedroom Two</b> - 4.09m x 3.53m (13'5 x 11'7) - Fitted wardrobes, radiator and UPVC window.<br /><br /><b>Inner Hallway</b> - Radiator, storage cupboard and access to the shower room and conservatory.<br /><br /><b>Shower Room</b> - Shower cubicle, radiator, wash hand basin and WC.<br /><br /><b>Sun Room</b> - 5.79m x 2.84m (19'0 x 9'4) - Sun room with fully insulated tiled roof, radiator, spot lights and access to the rear.<br /><br /><b>First Floor</b> - <br /><br /><b>Bedroom One</b> - 4.80m x 5.49m (15'9 x 18') - Large range of fitted wardrobes, storage in the eaves, two radiators, UPVC window and sitting area.<br /><br /><b>En Suite</b> - White panel bath, double shower cubicle, bidet, wash hand basin, WC, UPVC window and radiator.<br /><br /><b>External</b> - To the front is a good size garden and long driveway leading to the single garage with electric door. To the rear is an easy to maintain garden.<br /><br /> | 2 | 1 | £ 199,950 | Monday, 31-Jan-22 14:30:51 UTC |
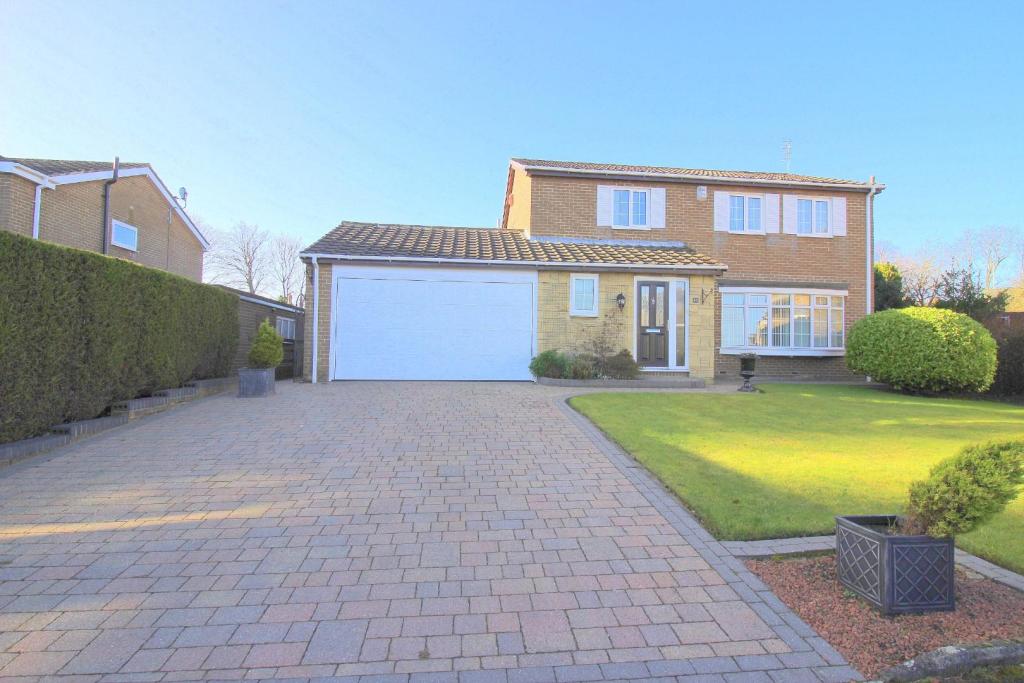 | Longdean Park, Chester Le Street * NO CHAIN * FABULOUS LOCATION * LARGE PLOT * SUPERB REAR GARDEN * AMPLE PARKING AND LARGE DRIVEWAY * EN-SUITE * THREE RECEPTION ROOMS * UTILITY ROOM * DOUBLE GARAGE * VERY DESIRABLE AREA * MUST BE VIEWED *<br /><br />Located in traditionally one of Chester le Street's most sought after areas, we offer to the market with the benefit of immediate vacant possession, this ideally positioned four bedroom, three reception room family home. <br /><br />Occupying what we believe to be one of the largest plots in the development, the home sits on a large site, with amazing rear garden that offers a large degree of privacy. The size, privacy, and sunny aspect should prove particularly popular with families. <br /><br />The floorplan briefly comprises of: porch, hallway, large inviting lounge with bow window offering nice outlook to front, separate dining room, double glazed garden room overlooking the rear garden, kitchen/breakfast room, useful utility room, and downstairs WC.<br /><br />To the first floor there are four good size bedrooms (the master having en-suite), and a white suite family bathroom. <br /><br />Longdean Park is a traditionally very sought-after residential development with a nice layout of executive style homes. It has easy access to shops, schools, amenities and recreational facilities in the nearby Chester le Street and Birtley, and is well placed for easy access throughout the North East region with excellent road links to Durham City, Gateshead and Newcastle upon Tyne via the A1(m).<br /><br />Council Tax Band F<br /><br /><b>Ground Floor</b> - <br /><br /><b>Porch</b> - <br /><br /><b>Hallway</b> - <br /><br /><b>Lounge</b> - 6.2 x 4.1 (20'4" x 13'5") - <br /><br /><b>Dining Room</b> - 4.1 x 3.6 (13'5" x 11'9") - <br /><br /><b>Garden Room</b> - 5 x 2.7 (16'4" x 8'10") - <br /><br /><b>Kitchen/Breakfast Room</b> - 4.8 x 3.6 (15'8" x 11'9") - <br /><br /><b>Utility Room</b> - 4.8 x 2.4 (15'8" x 7'10") - <br /><br /><b>Downstairs Wc</b> - <br /><br /><b>First Floor</b> - <br /><br /><b>Landing</b> - <br /><br /><b>Bedroom One</b> - 4.1 x 3.8 (13'5" x 12'5") - <br /><br /><b>En-Suite</b> - <br /><br /><b>Bedroom Two</b> - 4.1 x 3.2 (13'5" x 10'5") - <br /><br /><b>Bedroom Three</b> - 3.7 x 3 (12'1" x 9'10") - <br /><br /><b>Bedroom Four</b> - 2.7 x 2.7 (8'10" x 8'10") - <br /><br /><b>Bathroom</b> - 2.7 x 2.6 (8'10" x 8'6") - <br /><br /><b>Externally</b> - <br /><br /><b>Double Garage</b> - 7.3 x 4.8 (23'11" x 15'8") - <br /><br /> | 4 | 3 | £ 420,000 | Monday, 31-Jan-22 14:26:22 UTC |
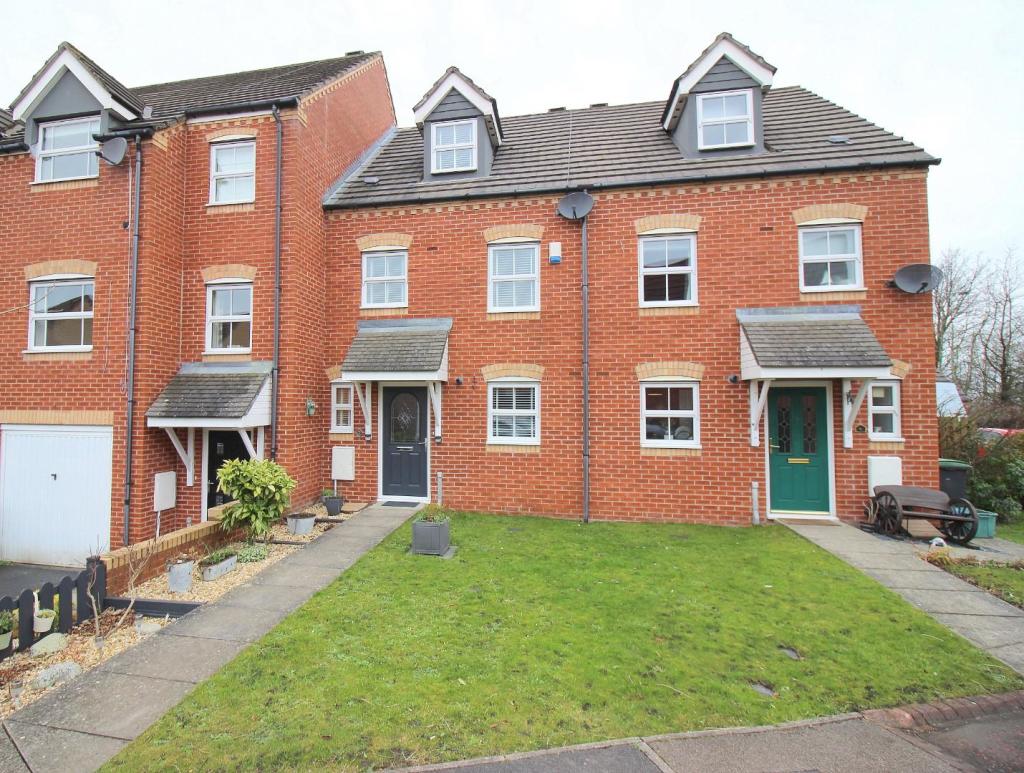 | Mountsett Close, Dipton, Stanley * ABSOLUTELTY STUNNING * FANTASTIC SCENIC VIEWS * TOP QUALITY FIXTURES AND FITTINGS * PRIVATE GARDEN * DRIVEWAY AND GARAGE * EN-SUITE TO MASTER BEDROOM * WALK-IN WARDROBE * A MUST VIEW *<br /><br />Occupying a pleasant cul de sac position, with large, private rear garden and stunning views, we offer for sale this BEAUTUFLLY PRESENTED, three bedroom home with en-suite. Having been well maintained and improved by the current venodrs, the property has a floorplan comprising: entrance hallway, downstairs WC, attractive kitchen/breakfasting room, fabolous inviting lounge with French doors allowing in ample natural light, and leading onto the private decked patio.<br /><br />To the first floor there are two well sized bedrooms, one having walk-in wardrobe, and there is also a white suite family bathroom. To the second floor is a master suite with en-suite shower room.<br /><br />Externally, to the front of the property is a lawned garden with paved walkway. To the rear is a large garden, with decked patio, that has fantastic scenic views. A private walkway leads to the garage and driveway.<br /><br />Mountsett Close is located on a traditionally sought after development, and and ideally located for commuters with excellent road links to Stanley, Chester-le-Street, Durham, Consett and Newcastle-upon-Tyne.<br /><br /><b>Ground Floor</b> - <br /><br /><b>Hallway</b> - <br /><br /><b>Downstairs Wc</b> - <br /><br /><b>Lounge</b> - 4.67 x 4.47 (15'3" x 14'7") - <br /><br /><b>Breakfasting Kitchen</b> - 3.43 x 2.44 (11'3" x 8'0") - <br /><br /><b>First Floor</b> - <br /><br /><b>Landing</b> - <br /><br /><b>Bedroom</b> - 4.47 x 2.97 (14'7" x 9'8") - <br /><br /><b>Bedroom</b> - 3.68 x 2.36 (12'0" x 7'8") - <br /><br /><b>Bathroom</b> - <br /><br /><b>Second Floor</b> - <br /><br /><b>Landing</b> - <br /><br /><b>Bedroom</b> - 5.13 x 4.50 (16'9" x 14'9") - <br /><br /><b>En-Suite</b> - <br /><br /> | 3 | 2 | £ 155,000 | Monday, 31-Jan-22 10:44:52 UTC |
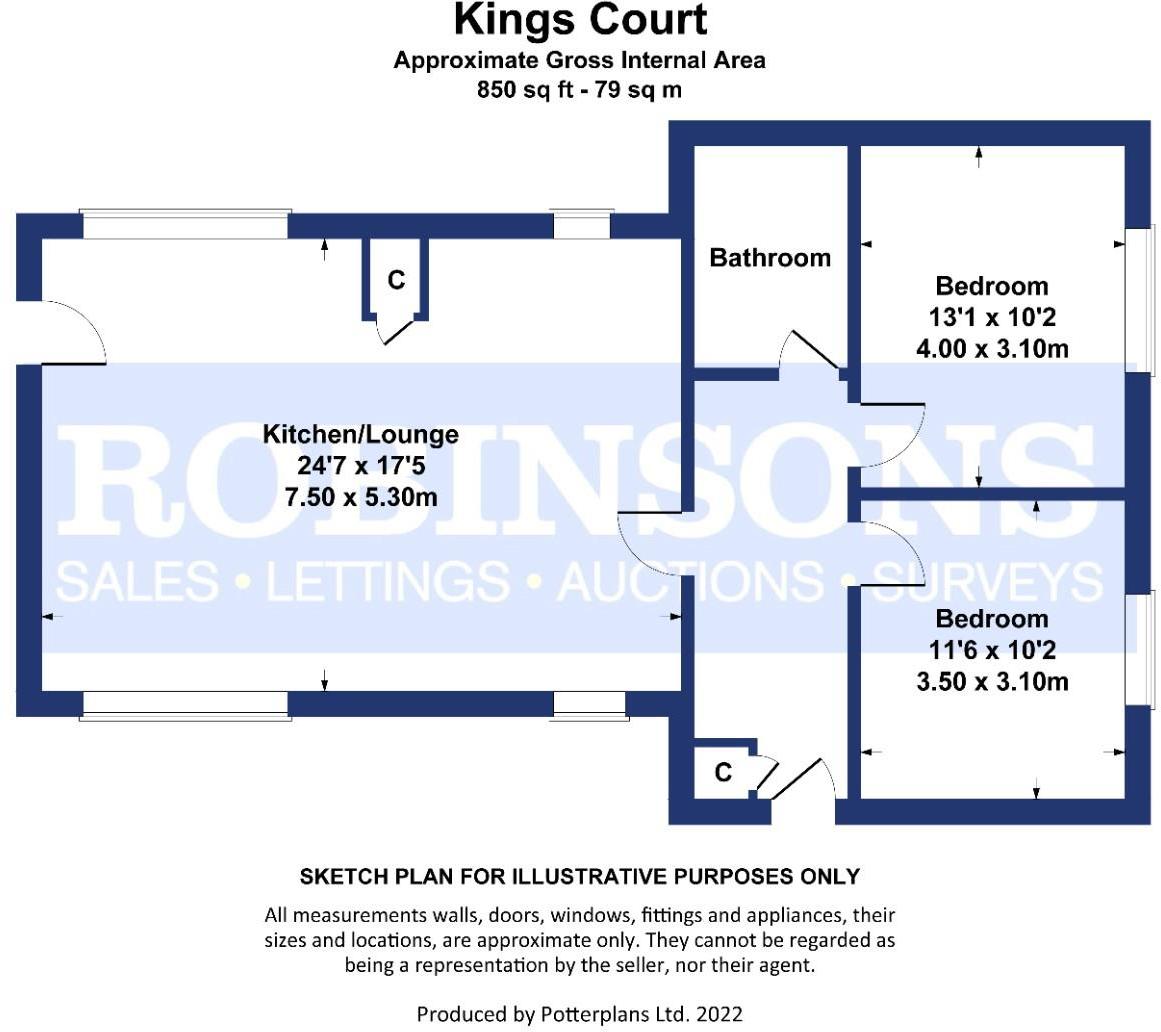 | Front Street, Pelton, Chester Le Street * NO CHAIN * SUPERB TOP FLOOR APARTMENT * LARGEST STYLE * VERY SPACIOUS * TWO DOUBLE BEDROOMS * BEAUTIFUL OPEN PLAN LOUNGE / KITCHEN * MODERN BATHROOM * ALLOCATED CAR PARKING WITH GATES * ACCESS VIA SECURE INTERCOM SYSTEM * EXCELLENT OUTLOOK *<br /><br />A superb, stylish top floor apartment which is offered to the market with the benefit of no onward chain. Located in the village of Pelton the property has a floorplan comprising of: entrance via secure intercom system, hallway, large inviting open plan lounge and kitchen/dining area, two double bedrooms and an attractive white-suite bathroom. Externally there is allocated car parking and communal gardens.<br /><br />Pelton provides good access to schools, amenities, recreational facilities and motoring links which provide routes to major towns and cities including Newcastle-upon-Tyne, Gateshead and Durham. Due to the size and standard of accommodation on offer the property should appeal to many tenants and we would therefore strongly recommend early internal inspection to avoid missing out on this wonderful opportunity.<br /><br /><b>Hallway</b> - <br /><br /><b>Lounge / Kitchen</b> - 7.5 x 5.3 (24'7" x 17'4") - <br /><br /><b>Bedroom</b> - 3.1 x 4 (10'2" x 13'1") - <br /><br /><b>Bedroom</b> - 3.5 x 3.1 (11'5" x 10'2") - <br /><br /><b>Bathroom</b> - 2.6 x 1.8 (8'6" x 5'10") - <br /><br /> | 2 | 1 | £ 90,000 | Monday, 31-Jan-22 10:04:20 UTC |
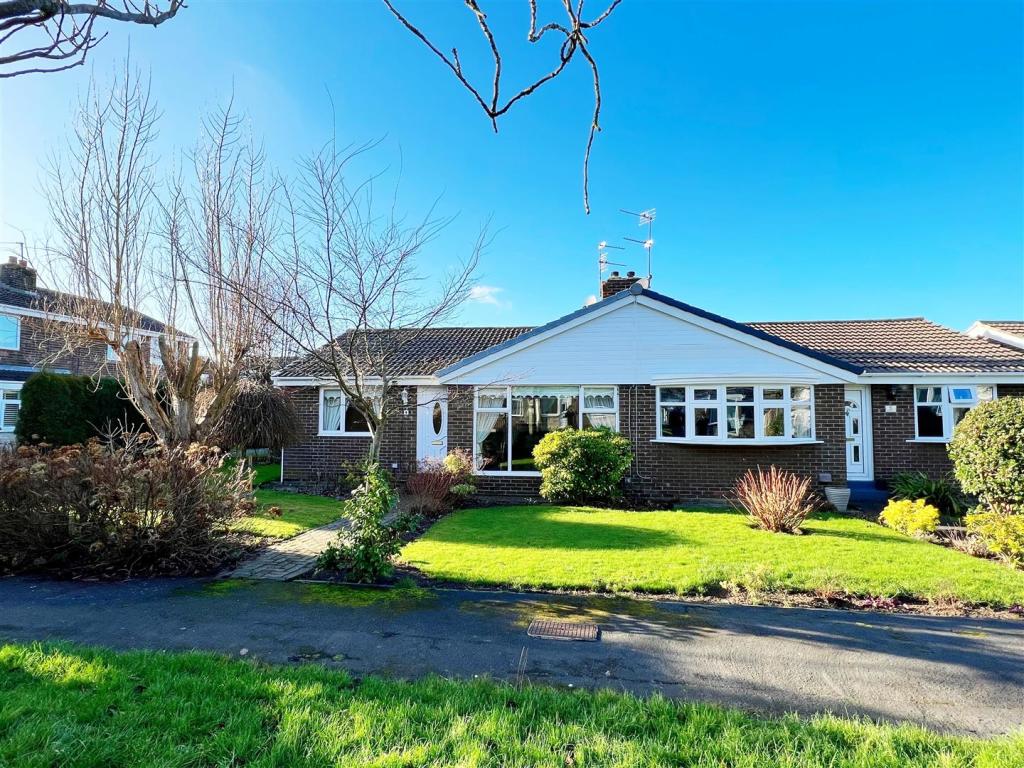 | Beaumont Court, Sedgefield Occupying this impressive corner plot within the heart of Sedgefield; we are delighted to offer to the market with no onward chain; this immaculate semi detached bungalow with two bedrooms within the highly sought after location of Beaumont Court. This deceptively spacious home has been maintained to an exceptionally high standard, boasting a re-fitted kitchen & lovely gardens to three elevations. Having easy access to all of the immediate amenities offered within the village itself, this tastefully decorated home is within excellent commuting distance to both the A1(M) & the A19 & benefits further from gas central heating & double glazing throughout. This is the perfect purchase for clients seeking that 'move-in ready residence' which briefly comprises: entrance hallway with storage, a lovely lounge with feature fireplace & 'floor to ceiling' window to front elevation, spectacular re-fitted kitchen with a range of grey high gloss wall & base units & integrated oven, two good sized bedrooms (one of which is currently used as a dining room) & shower room. Externally, the property overlooks the green to the front, boasts gardens front, side & an enclosed garden to the rear; whilst a single garage with re-fitted garage door is situated in a block to the rear. We highly encourage full internal inspection in order to fully appreciate the style, standard, layout & quality of this well proportioned home for sale.<br /><br /><b>Entrance Hallway</b> - <br /><br /><b>Lounge</b> - 4.52m x 3.63m (14'10 x 11'11) - <br /><br /><b>Re-Fitted Kitchen</b> - 3.58m x 2.79m (11'9 x 9'2) - <br /><br /><b>Master Bedroom</b> - 3.53m x 2.87m (11'7 x 9'5) - <br /><br /><b>Bedroom Two</b> - 3.40m x 2.87m (11'2 x 9'5) - <br /><br /><b>Shower Room</b> - 2.16m x 1.85m (7'1 x 6'1) - <br /><br /><b>Externally</b> - <br /><br /><b>Single Garage To Block</b> - <br /><br /> | 2 | 1 | £ 164,950 | Sunday, 30-Jan-22 11:58:44 UTC |
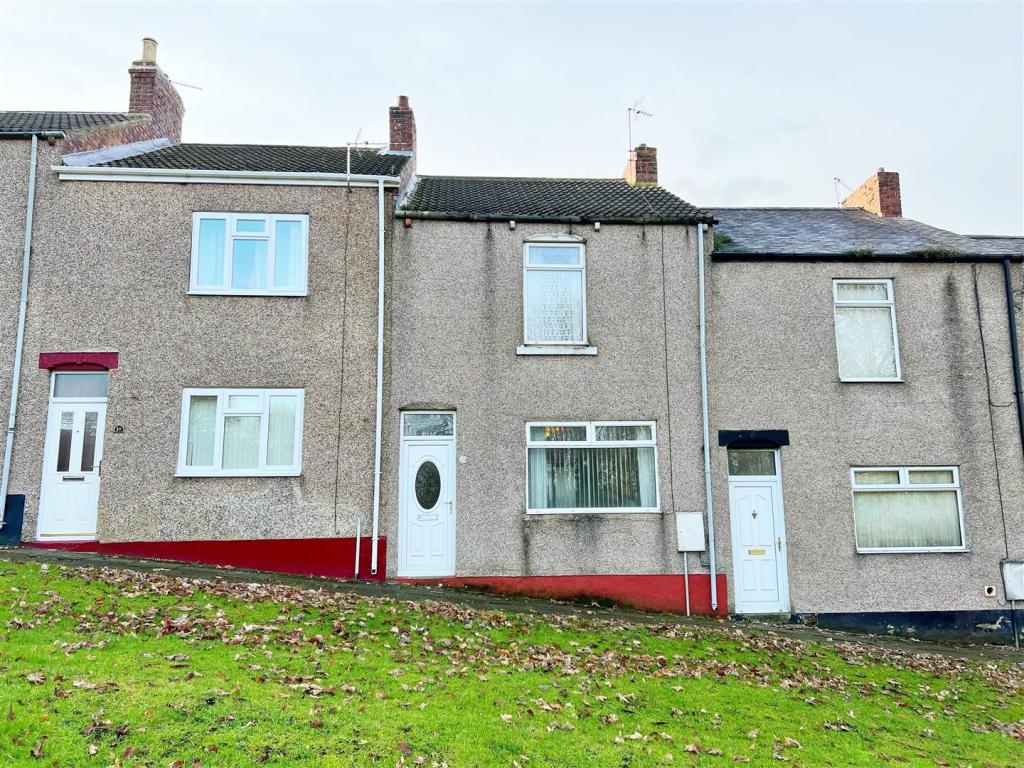 | Verdun Terrace, West Cornforth We are delighted to offer to the market with no onward chain; this deceptively spacious terraced house with two bedrooms, situated overlooking the green; within the family orientated location of Verdun Terrace, West Cornforth. This well proportioned home does require full modernisation but would be the perfect purchase for buy-to-let investors or first time buyers who seek a property that they can 'put their own stamp' on. Having easy access to all of the local amenities offered in & around the immediate area & within excellent commuting distance to all major road links & bus routes; the property also benefits from gas central heating & double glazing throughout. In brief, the property comprises: entrance lobby with stairs to first floor, spacious lounge with window to front elevation, an impressive 16ft (approximately) kitchen / dining area with a range of wall & base units & access to rear. The first floor landing provides access to two bedrooms & a bathroom. Externally, there is an enclosed yard to rear whilst the front is open aspect. We thoroughly encourage full internal inspection in order to fully appreciate the style, space & layout of property for sale.<br /><br /><b>Entrance Lobby</b> - <br /><br /><b>Lounge</b> - 4.65m x 3.96m (15'3 x 13'0) - <br /><br /><b>Kitchen / Dining Area</b> - 4.90m x 2.79m (16'1 x 9'2) - <br /><br /><b>First Floor Landing</b> - <br /><br /><b>Master Bedroom</b> - 3.91m x 3.78m (12'10 x 12'5) - <br /><br /><b>Bedroom Two</b> - 3.43m x 2.39m (11'3 x 7'10) - <br /><br /><b>Bathroom</b> - 2.46m x 2.39m (8'1 x 7'10) - <br /><br /><b>Externally</b> - <br /><br /> | 2 | 1 | £ 34,940 | Friday, 28-Jan-22 18:57:46 UTC |
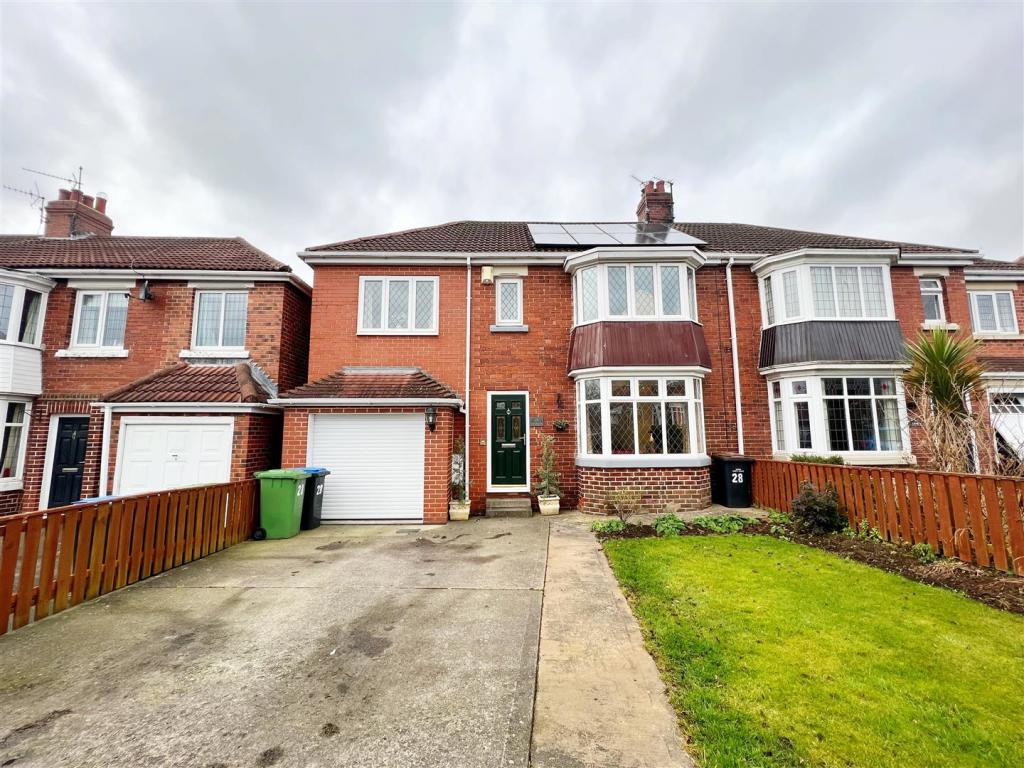 | Spring Lane, Sedgefield, Stockton-On-Tees Robinsons are thrilled to offer to the market this stunning semi detached house with three double bedrooms plus additional loft space (currently used as a study) situated pleasantly within the highly desirable location of Spring Lane, Sedgefield. This beautiful home retains the character & authenticity of its original 1930's development, but offers contemporary, versatile living for the modern day family. Within easy access offered in & around the village; Sedgefield offers a range of restaurants & bars & is within superb commuting distance to all major road links & bus routes leading to both the A1 & the A19. <br /><br />This well proportioned, deceptively spacious residence benefits from gas central heating, double glazing & solar panels. The property comprises in brief: a welcoming entrance hallway with stairs to the first floor, stunning lounge with feature oak fire surround housing a log burner & bay window to front elevation, a lovely kitchen/dining area (measuring 17ft approximately) that provides access through to the spectacular garden room overlooking the rear garden, separate utility room which has internal access through to an 18ft (approximately) single garage. The split level first floor landing boasts three double bedrooms, family bathroom & a separate shower room. The master bedroom itself gives access to an inner lobby with stairs to a useful loft space/study measuring (approximately) 14ft. Externally, there is a sizeable garden enclosed to the rear with lawns & mature shrub borders, whilst the spacious driveway to front provides ample vehicle parking & gives access through to the single garage (measuring 18ft x 10ft approximately). <br /><br />This is the perfect opportunity for the family to acquire this tastefully decorated home within this highly sought after, private, family orientated location. Internal viewing comes highly recommended in order to fully appreciate the style, size, quality & layout of this lovely home for sale.<br /><br /><b>Entrance Hallway</b> - <br /><br /><b>Lounge</b> - 5.00m x 4.17m (16'5 x 13'8) - <br /><br /><b>Kitchen / Dining Area</b> - 5.23m x 3.05m (17'2 x 10'0) - <br /><br /><b>Utility Room</b> - 3.84m x 2.51m (12'7 x 8'3) - <br /><br /><b>Garden Room</b> - 3.53m x 3.30m (11'7 x 10'10) - <br /><br /><b>First Floor Landing</b> - <br /><br /><b>Master Bedroom</b> - 4.32m x 4.19m (14'2 x 13'9) - <br /><br /><b>Bedroom Two</b> - 4.24m x 3.28m (13'11 x 10'9) - <br /><br /><b>Bedroom Three</b> - 3.61m x 2.74m (11'10 x 9'0) - <br /><br /><b>Family Bathroom</b> - 3.28m x 2.87m (10'9 x 9'5) - <br /><br /><b>Shower Room</b> - 2.21m x 1.93m (7'3 x 6'4) - <br /><br /><b>Second Floor</b> - <br /><br /><b>Loft Room / Study</b> - 4.29m x 3.76m (14'1 x 12'4) - <br /><br /><b>Externally</b> - <br /><br /><b>Single Garage</b> - 5.64m x 3.33m (18'6 x 10'11) - <br /><br /> | 3 | 1 | £ 299,950 | Friday, 28-Jan-22 18:57:19 UTC |
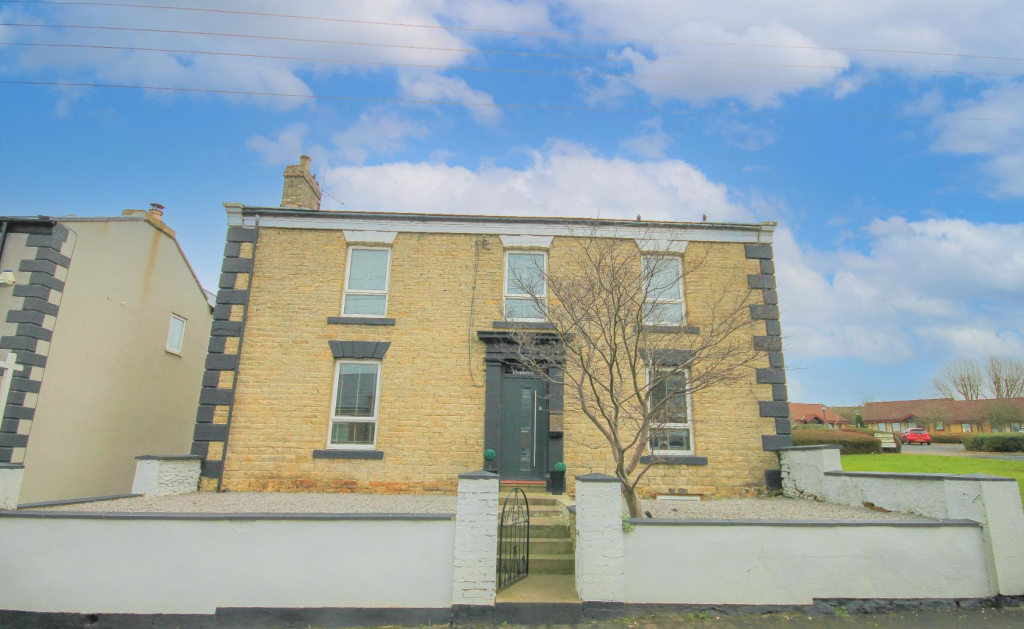 | Wheatbottom, Crook * IMPRESSIVE FOUR BEDROOM DETACHED HOUSE * REFURBISHED THROUGHOUT * BASEMENT * TWO LARGE RECEPTION ROOMS * TWO EN-SUITE SHOWER ROOMS * STYLISH DECORATION THROUGHOUT * DOUBLE GARAGE * VIEWING HIGHLY RECOMMENDED *<br /><br />We are delighted to offer to the sales market this impressive four bedroom, detached, stone built house, which in our opinion would make a fantastic family home. The property has been renovated and finished to a superb standard, with modern decoration throughout, large living space including two large reception rooms, basement, two en-suite shower rooms and double garage. <br /><br />The internal accommodation comprises of; entrance hallway, spacious lounge with feature wall with solid fuel stove and French doors to garden, dining room also with a feature wall and spot lights Bio Ethanol fire, kitchen/breakfast room with a range of fitted, wall, base and drawer units with matching breakfast bar and fitted appliances, including Fridge/Freezer, dishwasher, over and microwave, warming drawer and four ring ceramic hob. Rear hallway with door leading to the garage, cloakroom/WC.<br /><br />To the first floor there are four double bedrooms, two having the benefit of en-suite shower rooms. To conclude the internal floor plan there is an impressive family bathroom with free standing bath and inset TV.<br /><br />Outside the property has an enclosed garden to the rear which has artificial grass and timber decking area, and a double garage. The front has an easy to maintain garden.<br /><br />Wheatbottom is conveniently located in Crook being walking distance to the town centre, bus links and schooling. Other towns are within close proximity, including Bishop Auckland and Durham city centre. <br /><br />Contact Robinsons for further information.<br /><br /> | 4 | 4 | £ 295,000 | Friday, 28-Jan-22 11:47:44 UTC |
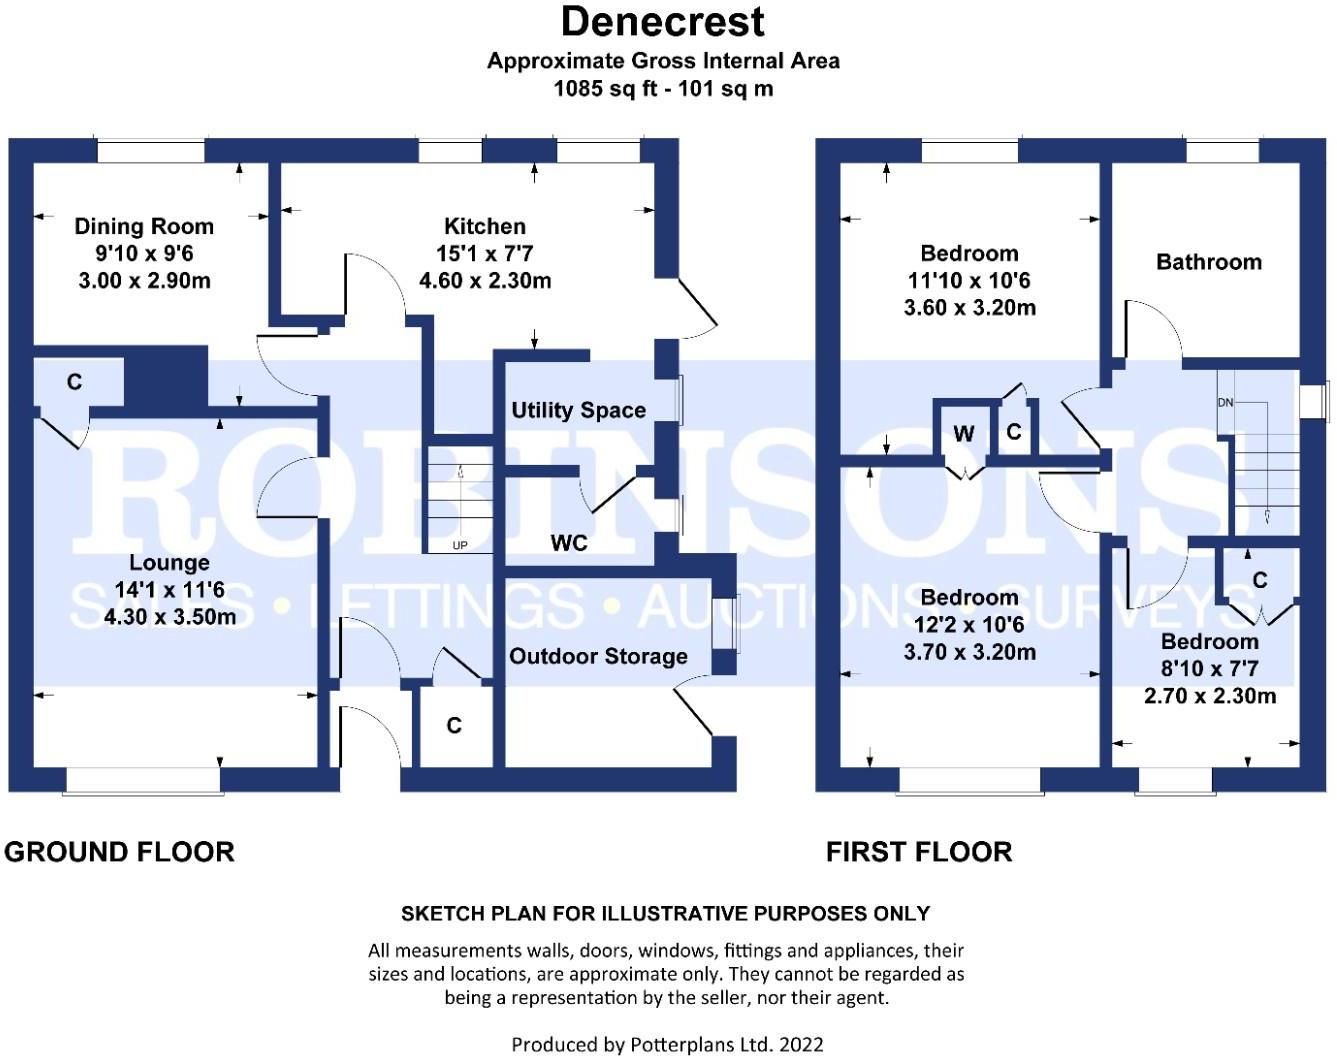 | Denecrest, Consett * NO CHAIN * NEW KITCHEN * NEW BATHROOM * NEW FLOORING * RE-DECORATED * TWO RECEPTION ROOMS * COMBI BOILER * DOWNSTAIRS WC * TWO DOUBLE BEDROOMS * GREAT VIEWS * DRIVEWAY *<br /><br />Available to purchase with the benefit of immediate vacant possession is this traditional style, larger than average three bedroom semi detached home which has new kitchen, bathroom, flooring, and has been redecorated. The home is warmed via gas central heating via a combination boiler. It offers great views across the valley. <br /><br />The internal floorplan comprises of: entrance lobby, hallway, modern kitchen, useful utility space, downstairs WC, lounge, and separate dining room. On the first floor there are three bedrooms, and a white suite bathroom. Externally there is off-street parking to the front, and a sizeable rear garden. <br /><br />We feel it should appeal to a wide variety of potential purchasers including first time buyers, families, and commuters.<br /><br /><b>Ground Floor</b> - <br /><br /><b>Lobby</b> - <br /><br /><b>Hallway</b> - <br /><br /><b>Lounge</b> - 4.3 x 3.5 (14'1" x 11'5") - <br /><br /><b>Dining Room</b> - 3 x 2.9 (9'10" x 9'6") - <br /><br /><b>Kitchen</b> - 4.6 x 2.3 (15'1" x 7'6" ) - <br /><br /><b>Utility Space</b> - <br /><br /><b>Downstairs Wc</b> - <br /><br /><b>First Floor</b> - <br /><br /><b>Landing</b> - <br /><br /><b>Bedroom</b> - 3.7 x 3.2 (12'1" x 10'5") - <br /><br /><b>Bedroom</b> - 3.6 x 3.2 (11'9" x 10'5") - <br /><br /><b>Bedroom</b> - 2.7 x 2.3 (8'10" x 7'6") - <br /><br /><b>Bathroom</b> - 2.4 x 2.3 (7'10" x 7'6") - <br /><br /> | 3 | 1 | £ 99,950 | Friday, 28-Jan-22 09:53:17 UTC |
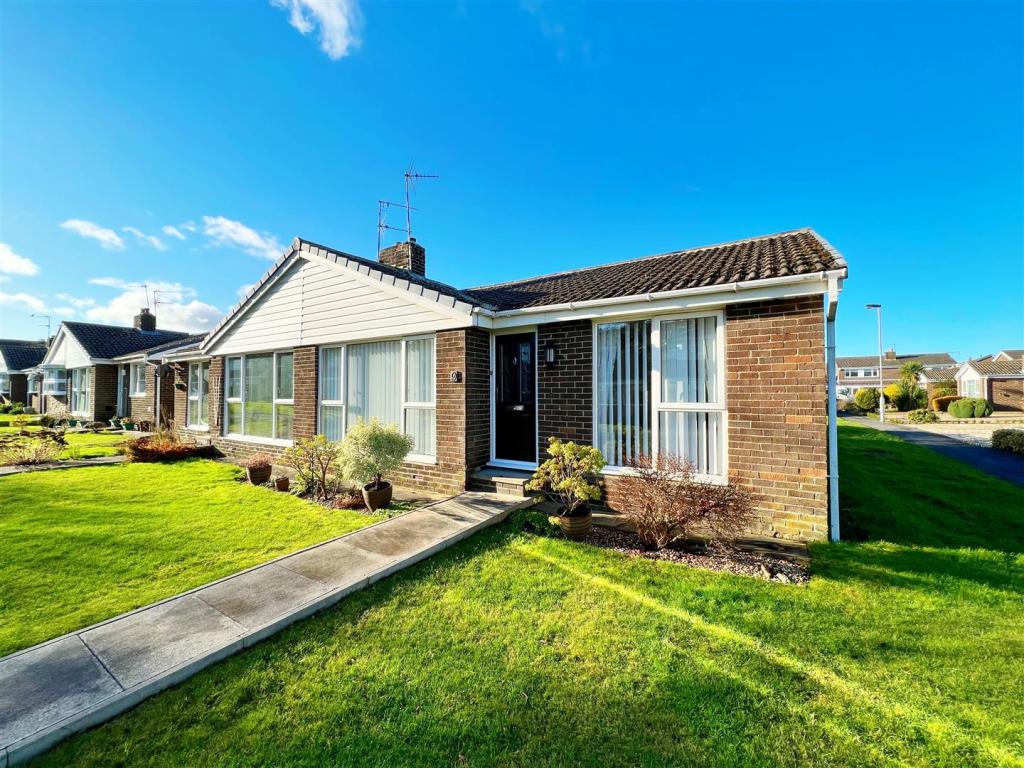 | Beaumont Court, Sedgefield, Stockton-On-Tees Situated beautifully within the highly sought after, family orientated location of Beaumont Court; it is with pleasure that we offer to the market with no onward chain this exceptionally well presented semi detached bungalow with two double bedrooms. This impressive home has easy access to all of the local amenities that the popular village of Sedgefield has to offer; is within excellent commuting distance to all major road networks & bus routes & benefits further from gas central heating via a combi boiler & double glazing. In brief, the property itself comprises: welcoming entrance hallway with storage cupboards, a lovely 14ft (approximately) lounge with feature fireplace & window to front elevation, kitchen with a range of fitted wall & base units, two double bedrooms & bathroom with modern three piece suite. Externally, the property enjoys an enclosed garden to the rear with open aspect gardens to front. There is a single garage in a nearby block top the rear elevation. This well proportioned home is flooded with natural light throughout & we thoroughly recommend internal viewing in order to fully appreciate the style, layout, standard & size of this tastefully decorated home for sale.<br /><br /><b>Entrance Hallway</b> - <br /><br /><b>Lounge</b> - 4.50m x 3.68m (14'9 x 12'1) - <br /><br /><b>Kitchen</b> - 3.58m x 2.77m (11'9 x 9'1) - <br /><br /><b>Master Bedroom</b> - 3.38m x 3.35m (11'1 x 11'0) - <br /><br /><b>Bedroom Two</b> - 3.15m x 2.95m (10'4 x 9'8) - <br /><br /><b>Bathroom</b> - 1.96m x 1.63m (6'5 x 5'4) - <br /><br /><b>Externally</b> - <br /><br /> | 2 | 1 | £ 154,950 | Thursday, 27-Jan-22 16:34:54 UTC |
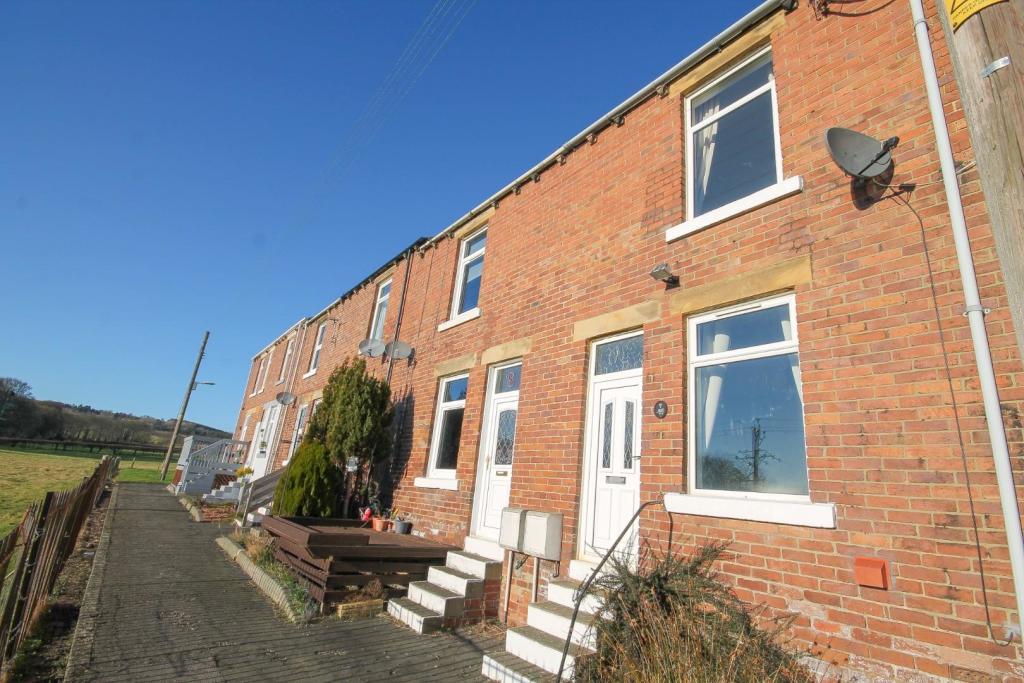 | George Terrace, Willington, Crook * RECENTLY REFURBISHED * STYLISH DECORATION, KITCHEN AND BATHROOM * TWO DOUBLE BEDROOMS * NEW FLOORING THROUGHOUT * GAS CENTRAL HEATING * UPVC DOUBLE GLAZED WINDOWS * PLEASENT OUTLOOK * NO FORWARD CHAIN *<br /><br />This impressive two double bedroom mid terrace house has recently undergone a programme of refurbishment and has been finished to a superb standard with stylish decoration and new flooring throughout. The property is warmed by gas central heating and has UPVC double glazed windows.<br /><br />The internal accommodation comprises; entrance vestibule, lounge with window to front aspect. Upgraded kitchen/breakfast room with a range wall, base and drawer units and space for dining table. Rear hallway/utility room, re-fitted bathroom with three piece suite, including bath with shower over and shower screen. To the first floor there are two double bedrooms. Outside the property has a enclosed yard to the rear and a small garden area which has pleasant countryside views.<br /><br />George Terrace is conveniently located in Willington, being close to schooling, shopping amenities and bus links. Other towns are within close proximity, including Crook and Bishop Auckland.<br /><br />An internal viewing comes highly recommended.<br /><br /> | 2 | 0 | £ 84,995 | Thursday, 27-Jan-22 14:59:16 UTC |
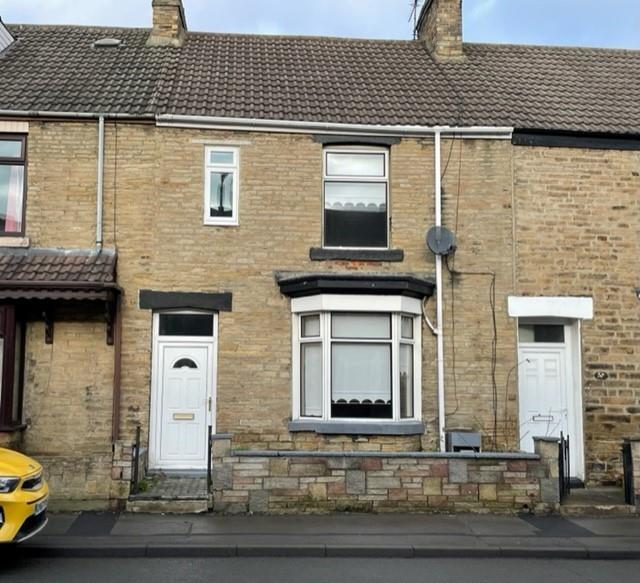 | Albert Street, Shildon ** Details to follow **<br /><br /><br /><br /><b>Ground Floor</b> - <br /><br /><b>Entrance Hall</b> - Upvc double glazed door to front, stairs to first floor<br /><br /><b>Lounge</b> - 4.28 x 3.37 (14'0" x 11'0") - Upvc double glazed bay window to front, feature fire surround with cast inset housing gas fire, central heating radiator, archway to dining room.<br /><br /><b>Dining Room</b> - <br /><br /> | 0 | 0 | £ 45,000 | Thursday, 27-Jan-22 11:29:45 UTC |
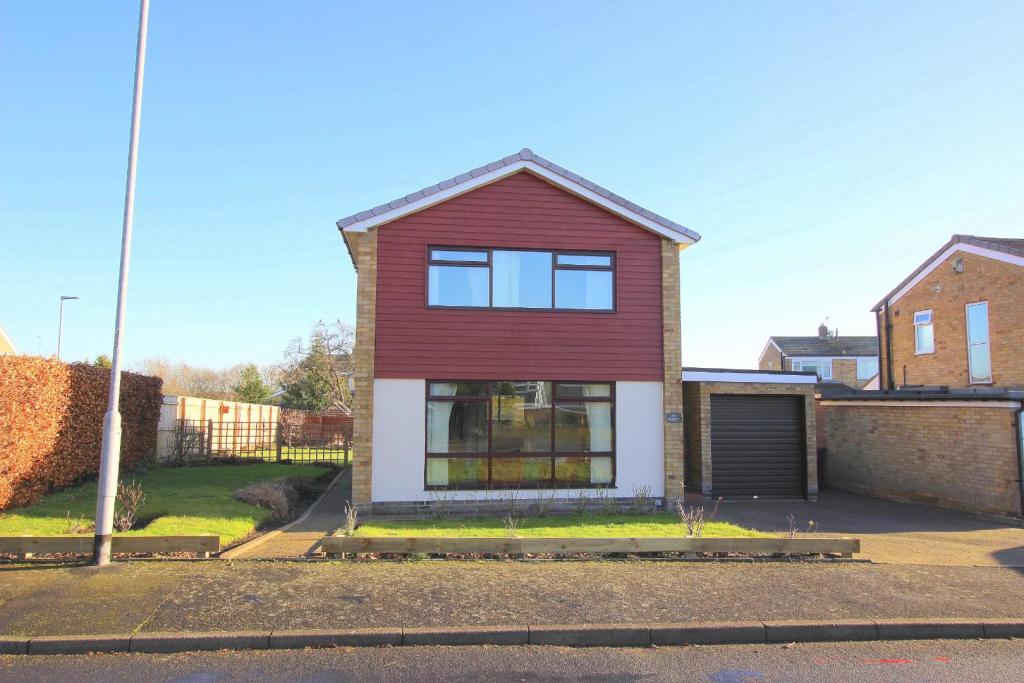 | Heathmeads, Pelton, Chester Le Street * NO CHAIN * VERY RARE OPPORTUNITY * LARGE PLOT AND EQUALLY AS SPACIOUS HOME * EXCELLENT POTENTIAL * POPULAR DEVELOPMENT * LONGER THAN AVERAGE GARAGE *<br /><br />Offered to the market with the benefit of immediate vacant possession is this rarely available, very spacious, three bedroom detached family home, which sits on a four-side plot on this traditionally very popular development.<br /> <br />The internal floorplan is light, airy, and well-proportioned throughout. The floorplan compromises of: entrance lobby/hall, lounge with dual aspect windows allowing for ample natural lighting, separate dining room, kitchen, downstairs WC, and conservatory.<br /><br />On the first floor there are three bedrooms, a bathroom, and a separate WC.<br /><br />Externally, the property has an excellent plot, with land to the front, rear, and both sides. At the front is a lawned garden which leads to a sizeable driveway and garage, which is longer than average, and has electric door. To the rear and left facing side there are incredibly large, predominantly laid to lawn gardens with a variety of shrubs and hedging. It also offers excellent potential to extend, subject to local planning consent. <br /><br />Pelton provides good access to schools, amenities, recreational facilities, and motoring links which provide routes to major towns and cities including Newcastle-upon-Tyne, Gateshead and Durham. Homes of this style and in this area are seldom available, and early viewing is A MUST. <br /><br />The home will appeal to many buyers, particularly families, and we would therefore strongly recommend early internal inspection to avoid missing out on this wonderful opportunity.<br /><br />Council Tax Band D<br /><br /><b>Ground Floor</b> - <br /><br /><b>Hallway</b> - <br /><br /><b>Downstairs Wc</b> - <br /><br /><b>Lounge</b> - 5.5 x 43. (18'0" x 141'0") - <br /><br /><b>Dining Room</b> - 4.5 x 3.1 (14'9" x 10'2") - <br /><br /><b>Kitchen</b> - 4 x 2.4 (13'1" x 7'10") - <br /><br /><b>Conservatory</b> - 3.7 x 3.6 (12'1" x 11'9") - <br /><br /><b>First Floor</b> - <br /><br /><b>Landing</b> - <br /><br /><b>Bathroom</b> - <br /><br /><b>Separate Wc</b> - <br /><br /><b>Bedroom One</b> - 3.9 x 3.7 (12'9" x 12'1") - <br /><br /><b>Bedroom Two</b> - 3.7 x 3.1 (12'1" x 10'2") - <br /><br /><b>Bedroom Three</b> - 3.3 x 2.2 (10'9" x 7'2") - <br /><br /><b>Externally</b> - <br /><br /><b>Garage</b> - 6.7 x 2.5 (21'11" x 8'2") - <br /><br /> | 3 | 2 | £ 250,000 | Wednesday, 26-Jan-22 09:57:06 UTC |
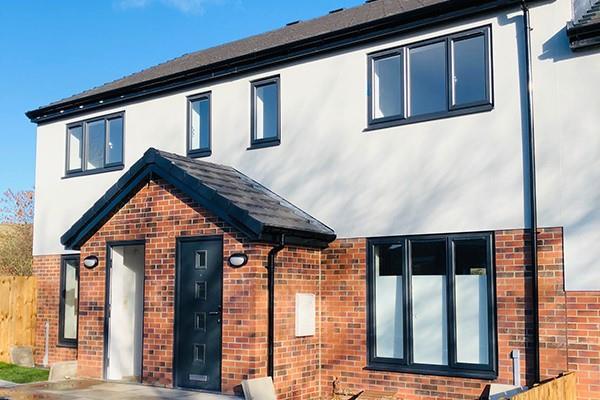 | Hillside Court, North Bitchburn, Crook ** AVAILABLE FROM 7TH MARCH 2022**<br /><br />This three bedroom mid terrace house is offered to the rental market on a un-furnished basis. The property was constructed in recent years and has modern kitchen and bathroom, it is warmed by gas central heating and has double glazed windows. The floor plan comprises; entrance porch, lounge which is open plan and leads to the kitchen/dining room. The kitchen has a range of fitted units and to conclude the ground floor there is a cloakroom/WC. To the first floor there are three bedrooms and a family bathroom. To the rear there is an enclosed yard. <br /><br />Roddymoor is conveniently positioned being close to Crook town centre where there is a wide range of shopping facilities. Schooling is close by in Billy Row and Crook.<br /><br /> | 3 | 0 | £ 600 | Tuesday, 25-Jan-22 16:54:30 UTC |
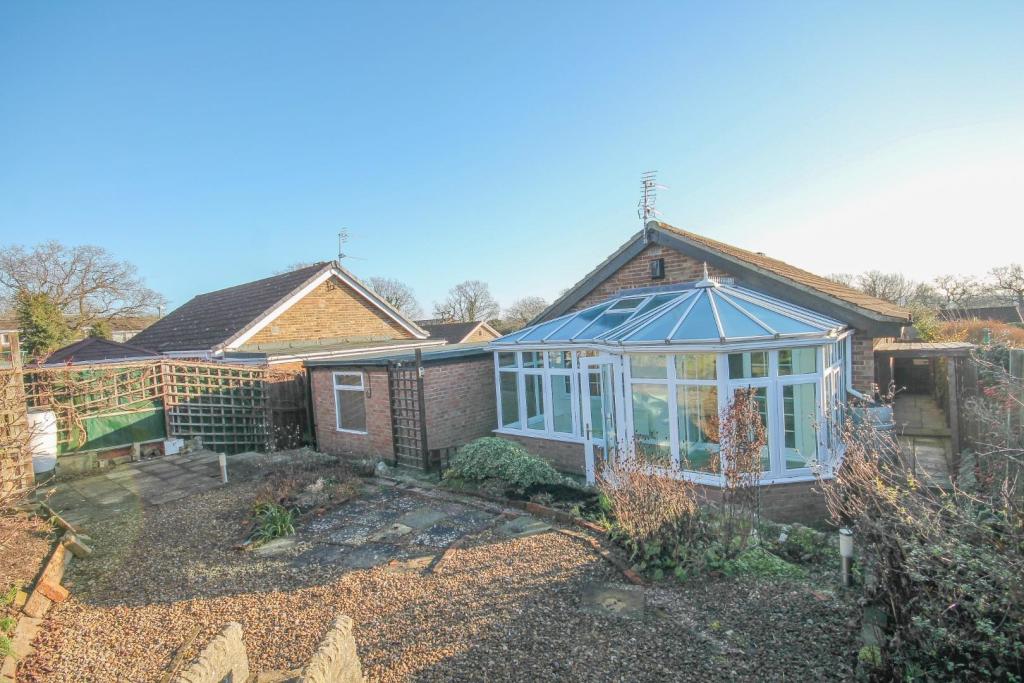 | Heather Lane, Crook * NO FORWARD CHAIN * CORNER PLOT WITH GARDENS, DRIVEWAY AND GARAGE * SUN ROOM EXTENSION * GOOD SIZE KITCHEN * BATHROOM WITH FOUR PIECE SUITE * CUL-DE-SAC LOCATION * VIEWING HIGHLY RECOMMENDED *<br /><br />We are delighted to offer to the sales market with the benefit of no forward chain, this impressive two bedroom detached bungalow which stands on a generous size corner plot and has front and rear gardens, driveway for several cars and garage. <br /><br />The property was originally a three bedroom but has been adapted to create larger living space and kitchen and two generous size bedrooms. The property is warmed by a gas combination boiler and have UPVC double glazed windows. <br />The accommodation comprises; kitchen/breakfast room with an extensive range of wall, base and drawer units with integral appliances and breakfast bar. Inner hallway gives access to two bedrooms, the bathroom with bath tub and separate shower cubicle and the lounge. French doors from the lounge lead to the sun room which enjoys views over the rear garden. The loft has been boarded, ideal for storage and has a pull down ladder and lighting.<br /><br />Outside the property has a great corner plot positioned in a cul-de-sac and has a good size garden to the front which is mostly laid to lawn with mature hedges and plants surrounding. The rear garden is enclosed and is mostly paved for easy maintenance. There is a long driveway allowing off road parking for several cars and leads to the garage which has an electric door with remote control access, power and lighting, the garage has also been extended in length creating further space ideal for extra storage.<br /><br />Heather Lane is conveniently positioned in Crook and is within close proximity to the town centre which has a wide range of shopping amenities. Its also walking distance to bus stops.<br /><br />Contact Robinsons for further information.<br /><br /> | 2 | 1 | £ 200,000 | Tuesday, 25-Jan-22 15:44:41 UTC |
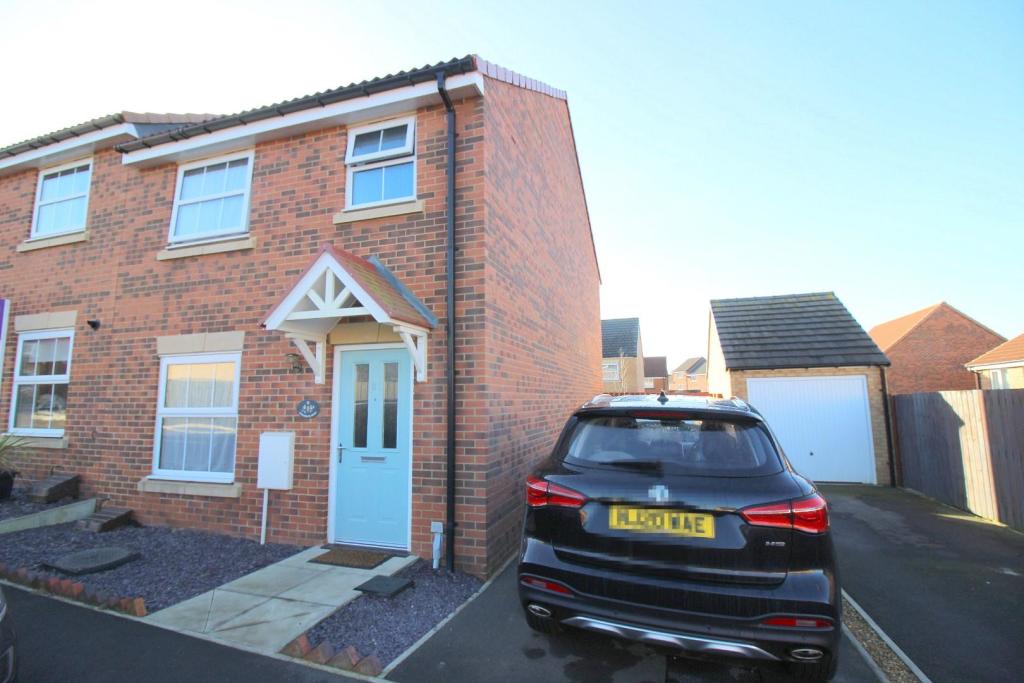 | Goldfinch Road, Easington Lane, Houghton Le Spring Available to purchase is this spacious, modern and well presented three bedroom semi-detached home which should appeal to a wide variety of potential purachers. <br /><br />It is a rarely available style, and the floorplan flows very nicely, and windows allow in ample natural lighting. The floorplan comprises of: hallway, comfortable lounge, downstairs WC, gorgeous fitted kitchen with French doors overlooking the rear garden. All of the bedrooms are excellent in size and are served by a family bathroom with the master bedroom having fitted wardrobes and its own en-suite facilities. <br /><br />There is off-street car parking for 2 cars, and sizeable rear garden which is predominately laid to lawn with patio area. <br /><br />The development was built circa 2016, and has good accessibility to local shopping, schooling, and health and leisure facilities. Motorists are also well served with major links to both the North and South only a short drive away.<br /><br /><b>Ground Floor</b> - <br /><br /><b>Hallway</b> - <br /><br /><b>Living Room</b> - 4.25 x 3.68 max (13'11" x 12'0" max) - <br /><br /><b>Downstairs Wc</b> - <br /><br /><b>Kitchen/Dining Room</b> - 3.46 x 4.59 (11'4" x 15'0") - <br /><br /><b>First Floor</b> - <br /><br /><b>Landing</b> - <br /><br /><b>Bedroom</b> - 3.13 x 2.90 plus wardrobes (10'3" x 9'6" plus ward - <br /><br /><b>En-Suite</b> - <br /><br /><b>Bedroom</b> - 3.55 x 2.58 (11'7" x 8'5") - <br /><br /><b>Bedroom</b> - 3.56 x 2.01 (11'8" x 6'7") - <br /><br /><b>Bathroom</b> - <br /><br /> | 3 | 2 | £ 143,000 | Tuesday, 25-Jan-22 12:33:15 UTC |
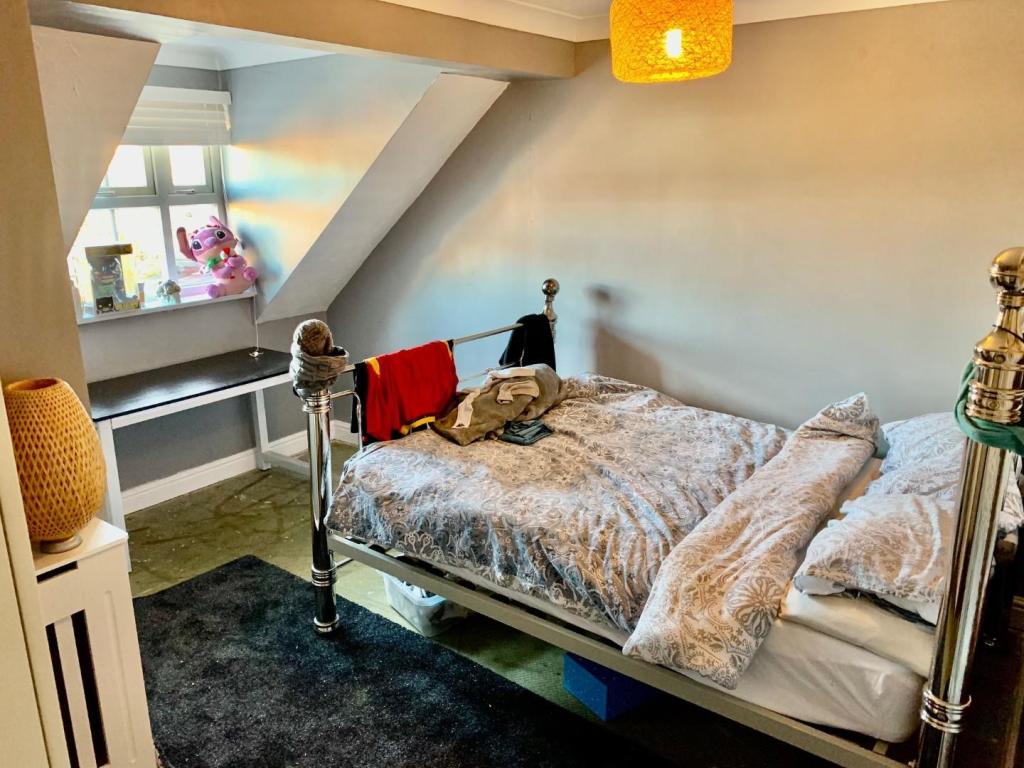 | Chestnut Court, Toft Hill, Bishop Auckland *** WELL PRESENTED FAMILY HOME *** SOUGHT AFTER LOCATION *** 4 BEDROOMS ***<br /><br />Robinsons are delighted to welcome to the market this 4 bedroom, family home in the much sought after location of Chestnut Drive, Toft Hill. The property is well presented throughout and will suit numerous buyers in the market but in particular those searching for a family home. <br /><br />The property briefly comprises of: Entrance hallway with guest cloakroom, lounge, dining room, modern style kitchen and UPVC double glazed conservatory. To the first floor there are 4 generous bedrooms with the master bedroom benefitting from a recently fitted modern en-suite bathroom. There is also a newly fitted family bathroom with double unit rainfall shower. Externally the property benefits from a driveway and single garage. To the rear of the property there is a low maintenance garden with patio, decking and artificial lawn areas.<br /><br />We anticipate the demand will be high for this property so to arrange a viewing call us today.<br /><br /><b>Ground Floor</b> - <br /><br /><b>Entrance Hall</b> - <br /><br /><b>Guest Cloakroom</b> - 1.77 x 0.96 (5'9" x 3'1") - <br /><br /><b>Lounge</b> - 4.46 x 3.15 (14'7" x 10'4") - <br /><br /><b>Dining Room</b> - 3.25 x 2.68 (10'7" x 8'9") - <br /><br /><b>Kitchen</b> - 2.79 x 2.79 (9'1" x 9'1") - <br /><br /><b>Utility</b> - 2.81 x 1.20 (9'2" x 3'11") - <br /><br /><b>Conservatory</b> - 3.22 x 2.53 (10'6" x 8'3") - <br /><br /><b>First Floor</b> - <br /><br /><b>Bedroom 1</b> - 3.76 x 2.89 (12'4" x 9'5") - <br /><br /><b>En-Suite</b> - 2.53 x 1.58 (8'3" x 5'2") - <br /><br /><b>Bedroom 2</b> - 3.85 x 3.48 (12'7" x 11'5") - <br /><br /><b>Bedroom 3</b> - 2.98 x 2.73 (9'9" x 8'11") - <br /><br /><b>Bedroom 4</b> - 3.09 x 1.71 (10'1" x 5'7") - <br /><br /><b>Bathroom</b> - 2.14 x 1.68 (7'0" x 5'6") - <br /><br /><b>External</b> - Externally the property benefits from a driveway and single garage. To the rear of the property there is a low maintenance garden with patio, decking and artificial lawn areas.<br /><br /> | 4 | 0 | £ 210,000 | Tuesday, 25-Jan-22 09:57:16 UTC |
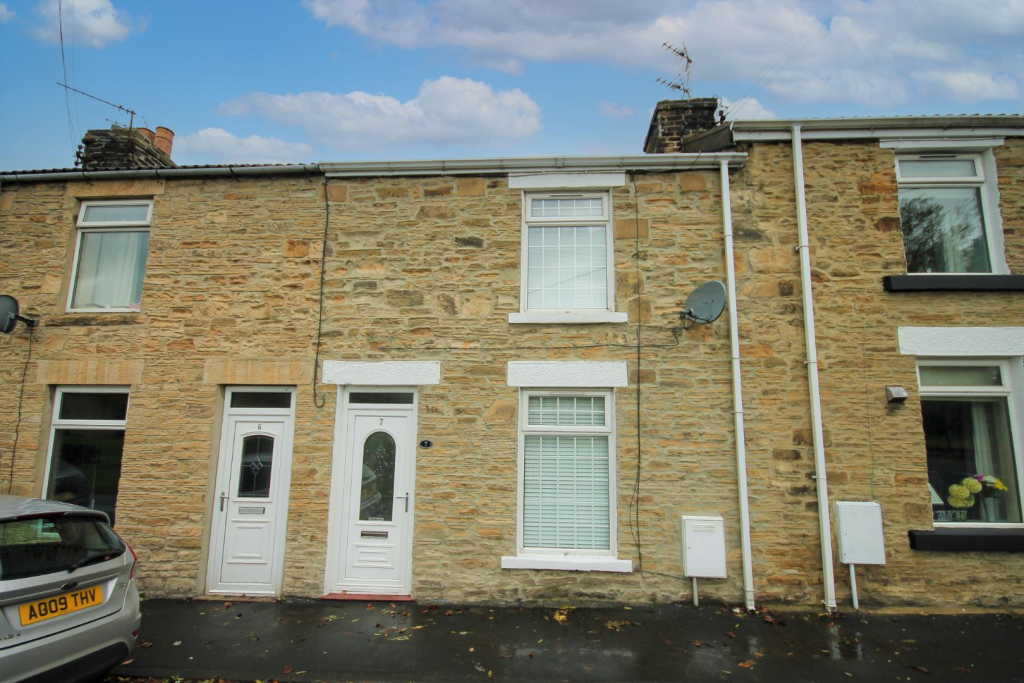 | Railway Street, Howden Le Wear, Crook ** UNDER APPLICATION ** <br /><br />Agreed rental application, no longer available<br /><br /> | 2 | 0 | £ 400 | Tuesday, 25-Jan-22 09:11:13 UTC |
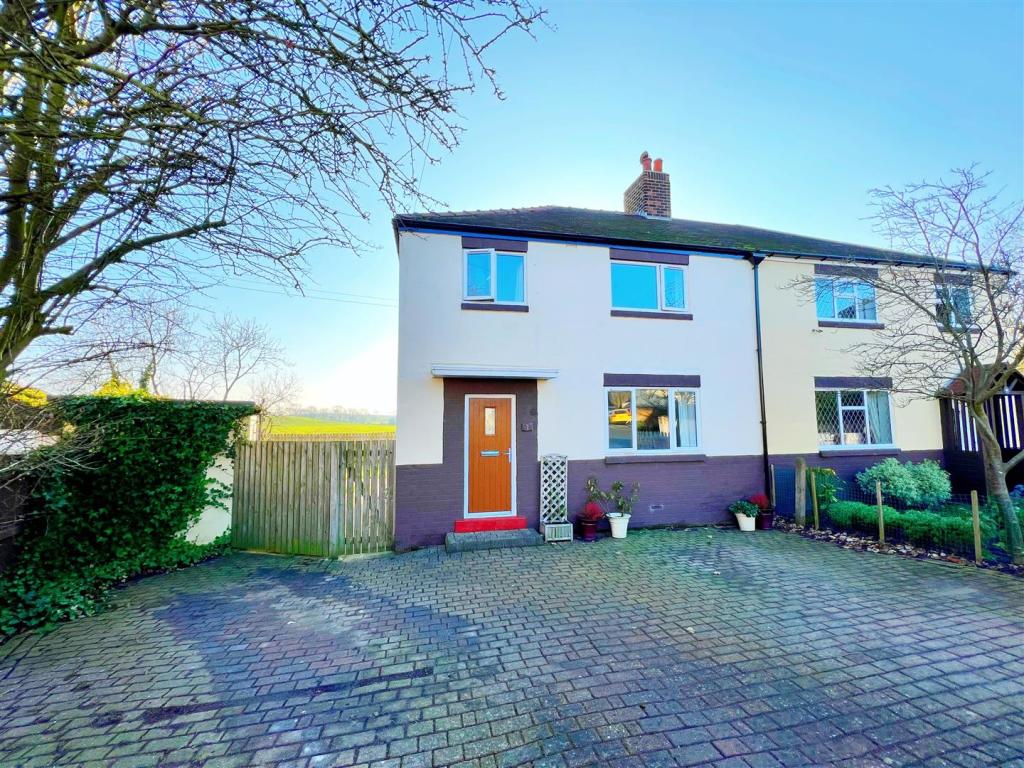 | Harpington View, Mordon, Stockton-On-Tees Positioned pleasantly in an idyllic setting, within the quaint, sought after location of Mordon; surrounded by countryside & beautiful open views to rear; we are thrilled to offer to the market this stunning three bedroom semi detached house on Harpington View. Rarely do homes within this price bracket come to the market in this highly desirable location & we highly recommend an early viewing. Having easy access to both the A1 & A19, the property is within a short commute to the popular village of Sedgefield & benefits further from gas central heating & double glazing. This impressive home occupies a substantial plot to the rear elevation & briefly comprises: welcoming entrance hallway with stairs to the first floor, lovely lounge area with window to front elevation & recess housing a multi fuel stove, well planned kitchen/dining area (flooded with natural light) with a range of modern wall & base units & access to rear. The first floor landing boasts three good sized bedrooms & an impressive family bathroom with modern four piece suite. Externally, this well proportioned residence enjoys a block paved driveway to front, providing ample vehicle parking for up to three cars; whilst the stunning rear garden is largely laid to lawn with storage outhouse, fenced boundaries & tremendous open views. We highly encourage thorough internal inspection in order to fully appreciate the style, standard, quality, space & layout of this immaculate home for sale.<br /><br /><b>Entrance Hallway</b> - <br /><br /><b>Lounge</b> - 4.06m x 3.76m (13'4 x 12'4) - <br /><br /><b>Kitchen / Dining Area</b> - 3.15m x 3.12m (10'4 x 10'3) - <br /><br /><b>First Floor Landing</b> - <br /><br /><b>Master Bedroom</b> - 3.86m x 3.28m (12'8 x 10'9) - <br /><br /><b>Bedroom Two</b> - 3.76m x 3.05m- (12'4 x 10'-) - <br /><br /><b>Bedroom Three</b> - 2.87m x 2.74m (9'5 x 9'0) - <br /><br /><b>Family Bathroom,</b> - 2.95m x 1.68m (9'8 x 5'6) - <br /><br /><b>Externally</b> - <br /><br /> | 3 | 1 | £ 164,950 | Monday, 24-Jan-22 16:54:58 UTC |
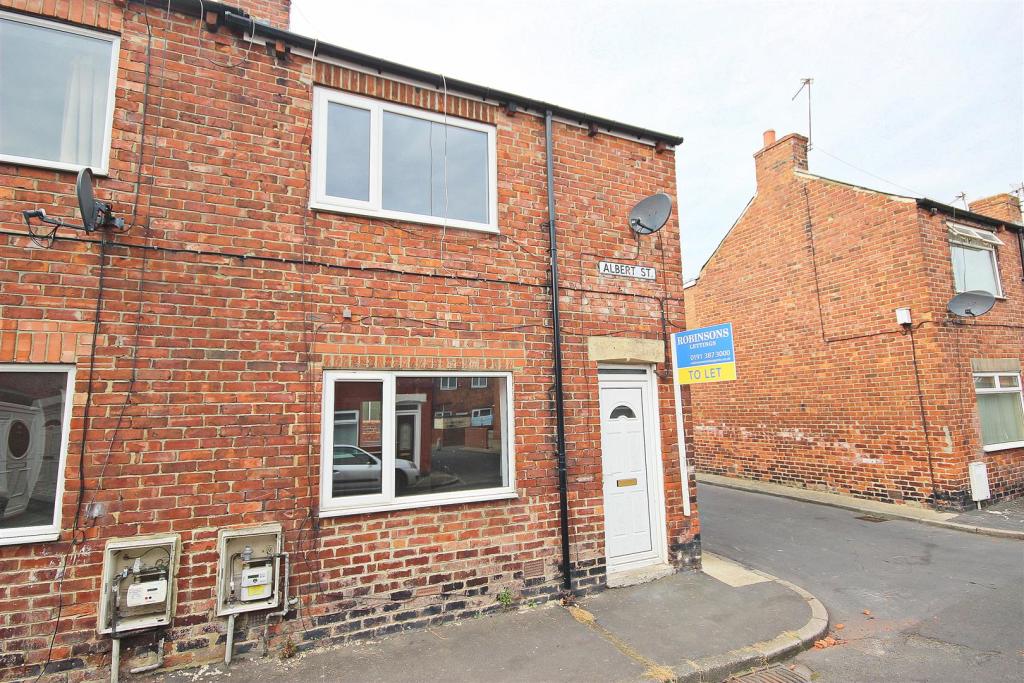 | Albert Street, Grange Villa, Chester Le Street **GAS CENTRAL HEATING & UPVC DOUBLE GLAZING ** GOOD TRANSPORT/ROAD NETWORKS **SHORT COMMUTE TO CHESTER LE STREET DURHAM AND NEWCASTLE**<br /><br />Two bedroom end of terrace home with gas fired central heating, UPVC double glazing, and on-street parking to the front.<br /><br />The property briefly comprises good sized living room and kitchen with dining area to the ground floor. On the first floor there is a spacious master bedroom to the front of the property and a cosy second bedroom to the rear. There is also a good sized family bathroom. To the rear is a small, low-maintenance, enclosed back yard.<br /><br />The property is within walking distance of local amenities and schooling, with a wider range available in the nearby Chester le Street and Stanley.<br /><br />Bond: £425<br /><br />**Specifications: Unfurnished. Families welcome. Only Cats allowed no Dogs. No smokers allowed**<br /><br />**Required earnings: Tenant Income £12,750. Guarantor Income £15,300 (if required)**<br /><br />Council Tax Band A<br /><br /><br />**Please note these photos we taken before the current tenant moved in**<br /><br /><b>Entrance</b> - <br /><br /><b>Lounge</b> - <br /><br /><b>Kitchen / Diner</b> - <br /><br /><b>Bedroom 1</b> - <br /><br /><b>Bedroom 2</b> - <br /><br /><b>Bathroom</b> - <br /><br /><b>Rear Yard</b> - <br /><br /> | 2 | 1 | £ 425 | Monday, 24-Jan-22 16:30:03 UTC |
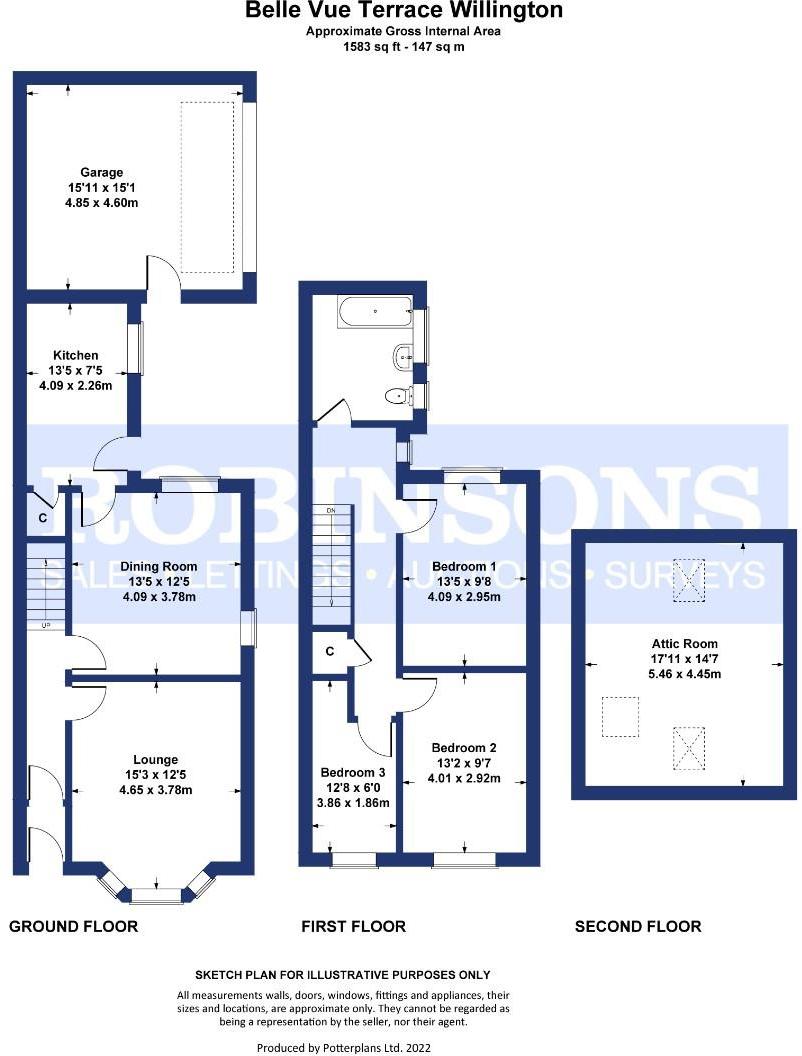 | Belle Vue Terrace, Willington, Crook * RE-FITTED KITCHEN AND BATHROOM * TWO RECEPTION ROOMS * MULTI FUEL STOVE * GAS COMBINATION BOILER * GARAGE/WORKSHOP * VIEWING HIGHLY RECOMMENDED *<br /><br />This generous size three bedroom end terrace house which has recently had newly fitted kitchen and bathroom, multi fuel burning stove and is warmed by a gas combination boiler. The property also has the benefit of a garage but would also be a useful workshop. <br /><br />The internal floor plan comprises; entrance hallway, lounge with bay window, dining room with multi fuel burning stove, re-fitted kitchen with a range of modern wall, base and drawer units. <br />To the first floor there are three generous size bedrooms and re-fitted family bathroom. <br />Outside to the rear there is a enclosed yard and garage/workshop and to the front a enclosed forecourt.<br /><br />Belle Vue Terrace is conveniently positioned, being close to shopping amenities, schooling and bus links.<br /><br />An internal viewing comes highly recommended.<br /><br /> | 3 | 0 | £ 95,000 | Friday, 21-Jan-22 15:17:23 UTC |
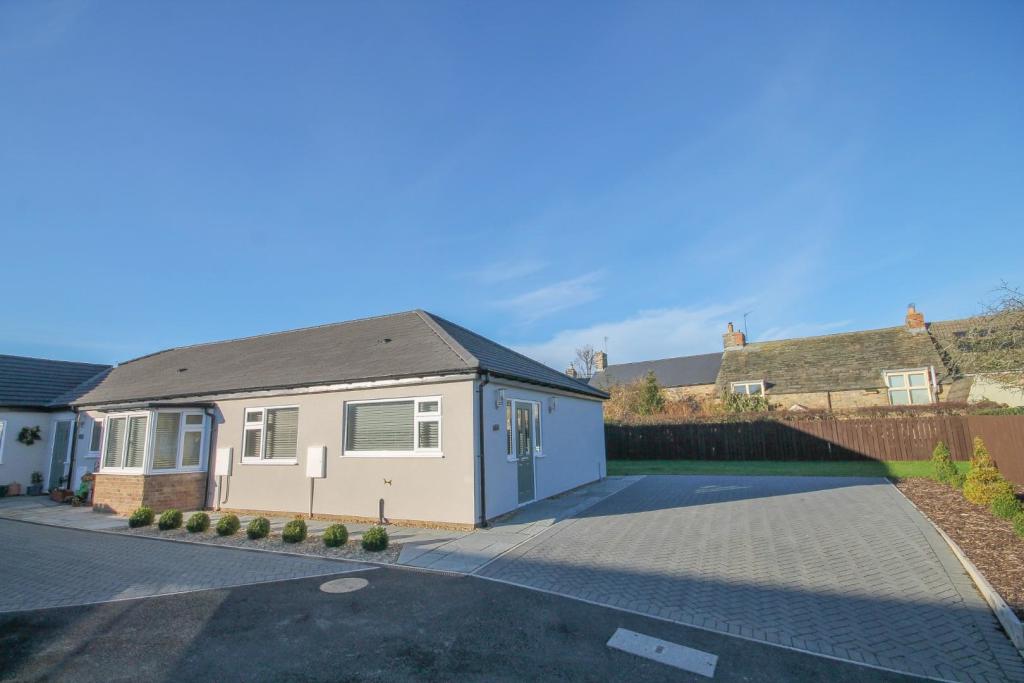 | Meadhope Street, Wolsingham, Bishop Auckland * NO FORWARD CHAIN * NEWLY DESIGNED AND RENOVATED * QUALITY FIXTURES AND FITTINGS THROUGHOUT * DRIVEWAY AND GARDENS * STYLISH DECORATIONS * IMPRESSIVE KITCHEN AND BATHROOM * WALKING DISTANCE TO SHOPPING AMENTIES *<br /><br />This impressive three bedroom semi-detached bungalow has recently been designed and renovated and has been finished to an amazing standard with quality fixtures and fittings throughout. The bungalow has been decorated and quality flooring has been laid, there are bi-folding doors from the reception room to the rear garden and a driveway allowing off road parking for several cars. <br /><br />The bungalow is warmed by gas central heating via combination boiler and has double glazed windows. The internal accommodation comprises; open plan kitchen/lounge with bi-folding doors to garden. Inner hallway gives access to three bedrooms and an impressive bathroom with four piece suite, including bath and separate shower cubicle. <br /><br />Outside the property has an lawned rear garden and a block paved driveway which has space to park several cars.<br /><br />An internal viewing comes highly recommended, please contact Robinsons to arrange yours.<br /><br /> | 3 | 1 | £ 290,000 | Friday, 21-Jan-22 14:40:30 UTC |
 | St. Chads Close, Bishop Auckland *** NO ONWARD CHAIN *** 2 BEDROOM MID TERRACED HOUSE ***<br /><br />Robinsons are delights to introduce to the market this 2 bedroom, mid terrace house in St Chad's Close, Bishop Auckland. Within close proximity to an abundance of shops, popular retail park, local amenities and schools this property will appeal to numerous buyers but in particular investors looking for a buy-to-let.<br /><br />The property briefly comprises of; Entrance hallway, lounge and kitchen/dining area to the ground floor. To the first floor there are 2 bedrooms and bathroom. Externally the property benefits from a garden at the front with a rear yard with storage building. There is parking available nearby the property.<br /><br />To arrange a viewing call us today.<br /><br /><b>Ground Floor</b> - <br /><br /><b>Entrance Hall</b> - <br /><br /><b>Lounge</b> - 4.57 x 3.42 (14'11" x 11'2") - <br /><br /><b>Kitchen/Dining Room</b> - 5.32 x 2.91 (17'5" x 9'6") - <br /><br /><b>Bedroom 1</b> - 5.35 x 2.40 (17'6" x 7'10") - <br /><br /><b>Bedroom 2</b> - 3.78 x 2.71 (12'4" x 8'10") - <br /><br /><b>Bathroom</b> - 2.51 x 1.68 (8'2" x 5'6") - <br /><br /><b>External</b> - Externally the property benefits from a garden at the front with a rear yard with storage building.<br /><br /><b>Tenure - Freehold</b> - <br /><br /> | 2 | 1 | £ 50,000 | Friday, 21-Jan-22 14:26:13 UTC |
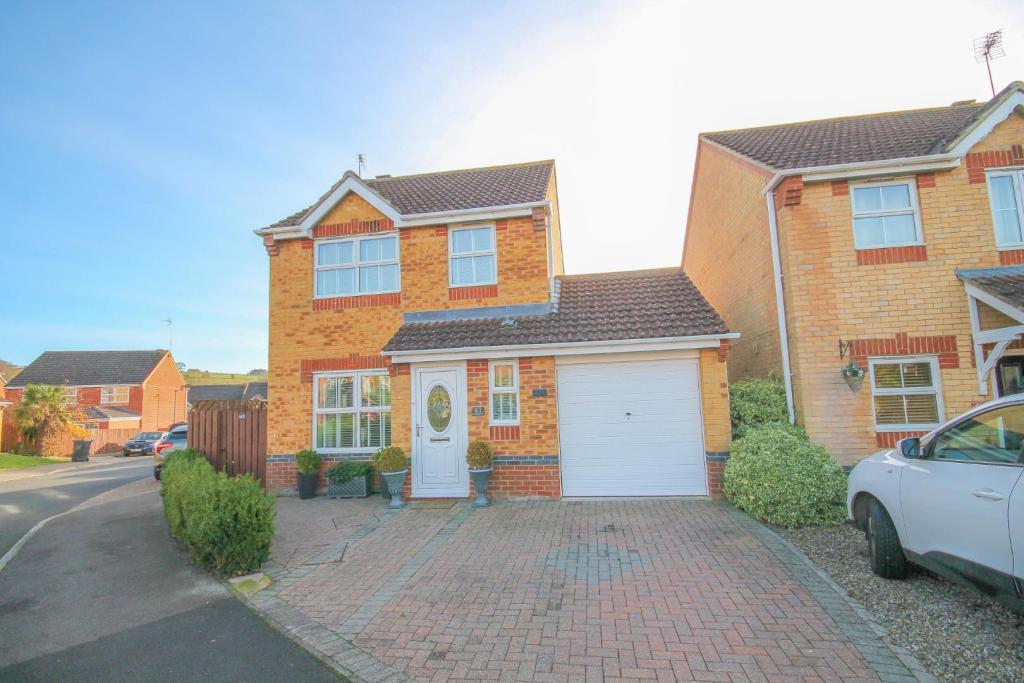 | Inglenook Close, Crook * CORNER PLOT * EXTENDED * LARGE ENCLOSED REAR GARDEN * OFF STREET PARKING AND GARAGE * THREE RECEPTION ROOMS * MODERN KITCHEN AND BATHROOM * CLOAKROOM/WC * MODERN HOUSING DEVELOPMENT * VIEWING HIGHLY RECOMMENDED *<br /><br />Well positioned on a good size cornor plot with a generous size enclosed rear and side garden, is this well presented three bedroom detached house. The property should make a fantastic family home and is located on a modern housing estate in Crook close to the town centre.<br /><br />The house is warmed by gas central heating and has UPVC double glazed windows with fitted venetian blinds. The internal accommodation comprises; entrance hallway, cloakroom/WC, lounge with gas fire and attractive surround, dining room with patio doors leading to the conservatory, kitchen which is well fitted with a range of white wall, base and drawer units. To the first floor there are three bedrooms and a re-fitted family bathroom.<br /><br />Outside the property has a good size enclosed garden to the rear and side of the property, which is mostly laid to lawn and has paved patio areas mature trees and ample space for garden shed and bin store etc. To the front of the property there is a block paved driveway which leads to the single garage.<br /><br />Inglenook Close is a modern housing estate and is conveniently positioned being close to Crook town centre, bus links and schooling. An internal viewing comes highly recommended.<br /><br /> | 3 | 1 | £ 170,000 | Thursday, 20-Jan-22 16:29:33 UTC |
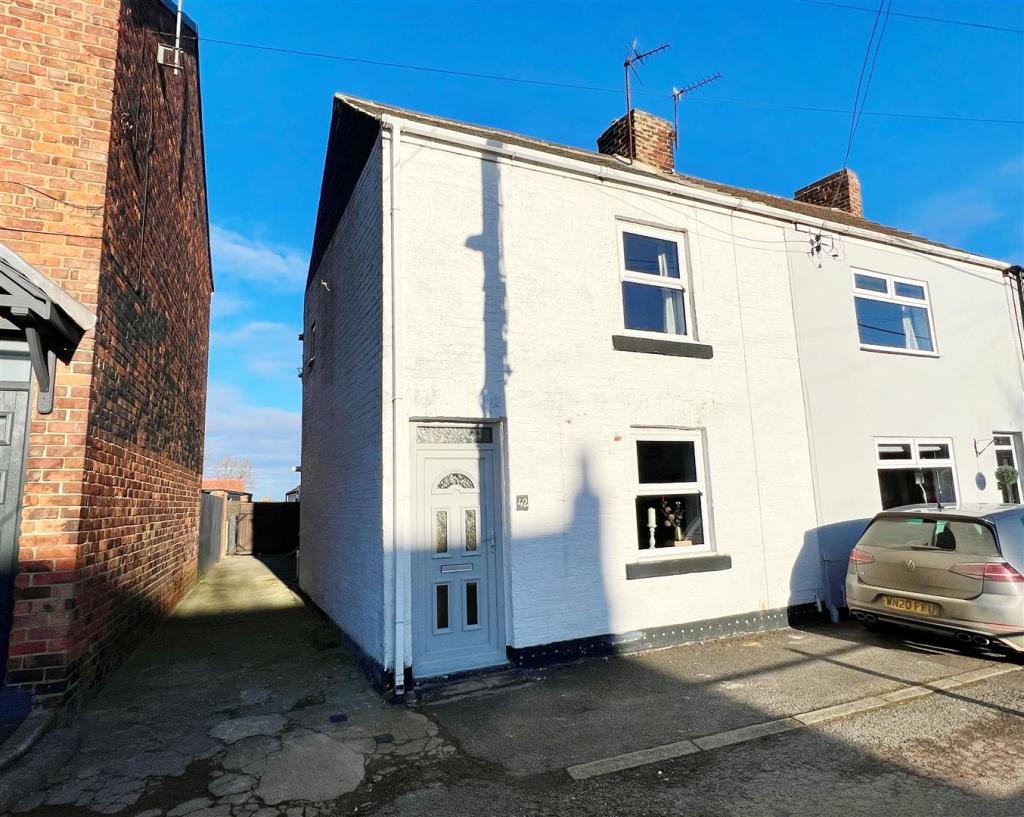 | Front Street North, Trimdon Village An absolute credit to its current owner; we are thrilled to offer for sale with no onward chain, this stunning 'cottage' style end-terraced house with two double bedrooms situated pleasantly on Front Street North, within the desirable location of Trimdon Village. Upgraded & modernised to that of an exceptionally high standard, this spectacular residence is the perfect opportunity for those purchasers seeking that 'move in ready' home. Having easy access to all of the local amenities offered in & around the village itself; the property is within a short drive into Sedgefield, is within excellent commuting distance to all major road networks & bus routes & benefits further from double glazing & gas central heating throughout. A home filled with character & personality, the current vendor presents this impeccable home to the highest spec; with an evident combination of authenticity & modern decor. This well proportioned residence briefly comprises: entrance into a spacious lounge with inglenook style fireplace, feature exposed beams & window to front elevation overlooking the green with access into a 15ft (approximately) kitchen/dining area which boasts a range of modern wall & base units. The first floor landing leads to the two double bedrooms & re-fitted bathroom with modern white three piece suite. Externally, the property enjoys a good sized enclosed garden to the rear with paved patio area & plant borders; whilst the front is open aspect with its delightful village views. We urge thorough internal inspection in order to fully appreciate the style, standard, quality, size & layout of this wonderful, yet deceptively spacious home for sale.<br /><br /><b>Entrance Lobby</b> - <br /><br /><b>Lounge</b> - 4.72m x 3.76m (15'6 x 12'4) - <br /><br /><b>Kitchen / Dining Area</b> - 4.75m x 4.50m (15'7 x 14'9) - <br /><br /><b>First Floor Landing</b> - <br /><br /><b>Master Bedroom</b> - 4.85m x 3.76m (15'11 x 12'4) - <br /><br /><b>Bedroom Two</b> - 2.95m x 2.77m (9'8 x 9'1) - <br /><br /><b>Bathroom</b> - 1.80m x 1.68m (5'11 x 5'6) - <br /><br /><b>Externally</b> - <br /><br /> | 2 | 1 | £ 114,950 | Thursday, 20-Jan-22 15:50:15 UTC |
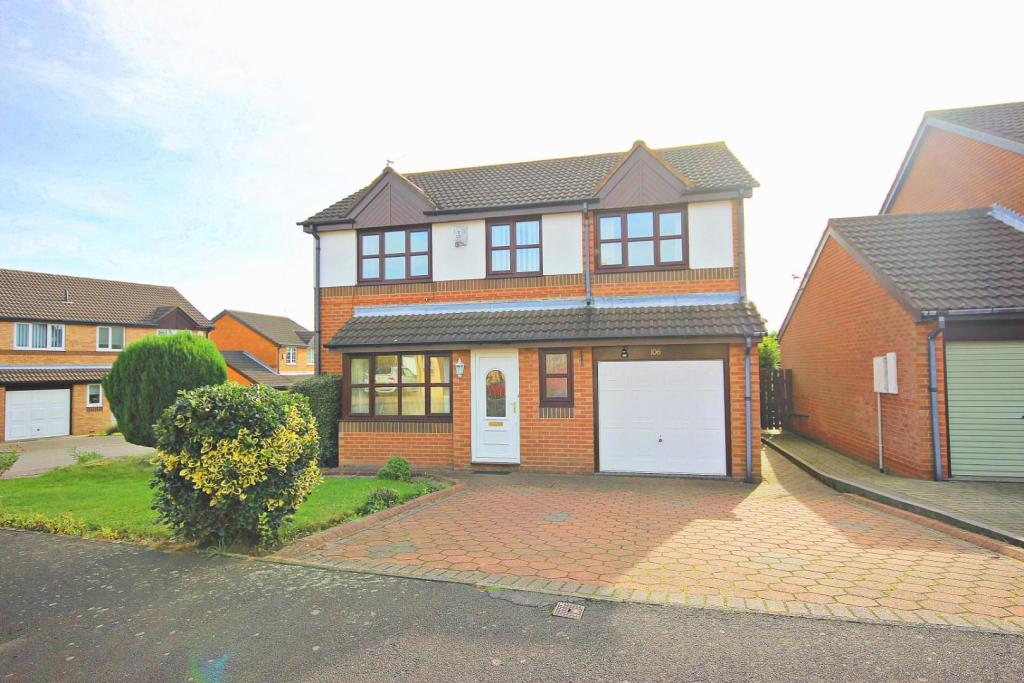 | Turnberry, Ouston, Chester Le Street AVAILABLE MID-END MARCH * RARELY AVAILABLE * EXTENDED * BEAUTIFUL FAMILY HOME * DOUBLE DRIVEWAY*<br /><br />Offered to the market is this altered, well-presented and in the process of being much improved family home. Located in a cul de sac on this traditionally sought after development, the property should suit the needs of most tenants, particularly families and early viewing comes recommended.<br /><br />Internally the property briefly comprises of: entrance lobby, downstairs WC, hallway with under stairs cupboard, inviting lounge and dining area with French doors to the rear patio, lovely kitchen with breakfasting bar, four well-sized bedrooms and a family bathroom.<br /><br />Externally to the front of the property there is a double driveway and lawned garden, and to the rear is a garden with raised decked patio area.<br /><br />Located on a traditionally popular and established residential development, the property is well placed for Chester-le-Street, Birtley and the A1(M) for those who travel throughout the region. It also has good access to amenities and well regarded local schooling. In our opinion it should prove to be the family home and we would strongly recommend an early viewing.<br /><br />Bond: £950<br /><br />**Specifications: Unfurnished. Families welcome. Pets considered. No smokers allowed**<br /><br />**Required earnings: Tenant Income £28,5000. Guarantor Income £34,200 (if required)**<br /><br />Council Tax Band D<br /><br /><br />**Please note these photos we taken before the current tenant moved in**<br /><br /><b>Entrance Lobby</b> - <br /><br /><b>Hallway</b> - <br /><br /><b>Downstairs Wc</b> - <br /><br /><b>Lounge And Dining Area</b> - <br /><br /><b>Kitchen</b> - <br /><br /><b>Landing</b> - <br /><br /><b>Bedroom One</b> - <br /><br /><b>Bedroom Two</b> - <br /><br /><b>Bedroom Three</b> - <br /><br /><b>Bedroom Four</b> - <br /><br /><b>Front Garden</b> - <br /><br /><b>Driveway</b> - <br /><br /><b>Enclosed Rear Garden And Patio Area</b> - <br /><br /> | 4 | 2 | £ 950 | Thursday, 20-Jan-22 14:33:25 UTC |
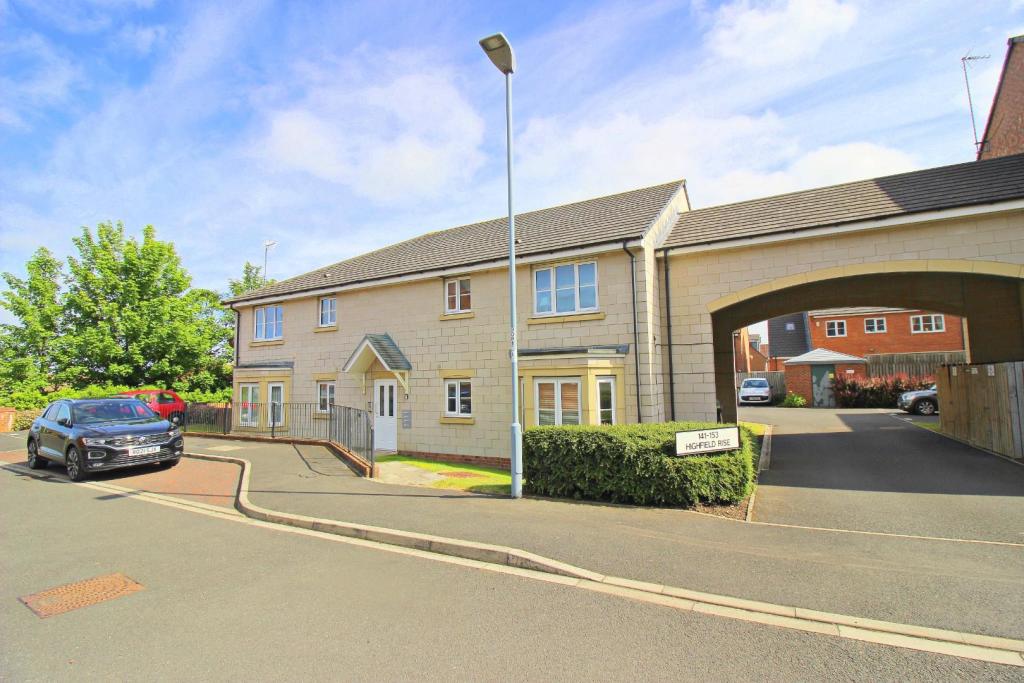 | Highfield Rise, Chester Le Street * AVAILABLE END OF JANUARY * LARGER THAN AVERAGE * LOVELY POSITION * PART FURNISHED *<br /><br />Available to rent is this larger style two bedroom executive first floor apartment. Located in the sought after Highfield Rise development the property has a floorplan which comprises: entrance via secure intercom system, hallway, lounge, separate kitchen, two double bedrooms, and a family bathroom. Externally there are communal gardens and allocated car parking.<br /><br />Highfield Rise forms part of a modern, traditionally sought after residential development which is close to schools, amenities, recreational facilities, motoring links (including the A1(m) highway which gives access to many of the regions major towns and cities) bus routes and Chester Le Street train station. In our opinion the property should appeal to a wide variety of potential purchasers and we strongly recommend an early internal inspection.<br /><br />Bond: £575<br /><br />**Specifications: Part furnished. Families welcome. No pets allowed. No smokers allowed**<br /><br />**Required earnings: Tenant Income £17,250. Guarantor Income £20,700 (if required)**<br /><br />Council Tax Band B<br /><br /><br />**Please note these photos we taken before the current tenant moved in**<br /><br /><b>Entrance Hallway</b> - <br /><br /><b>Lounge</b> - <br /><br /><b>Kitchen</b> - <br /><br /><b>Bathrom</b> - <br /><br /><b>Bedroom 1</b> - <br /><br /><b>Bedroom 2</b> - <br /><br /><br /><br /> | 2 | 1 | £ 575 | Thursday, 20-Jan-22 12:42:57 UTC |
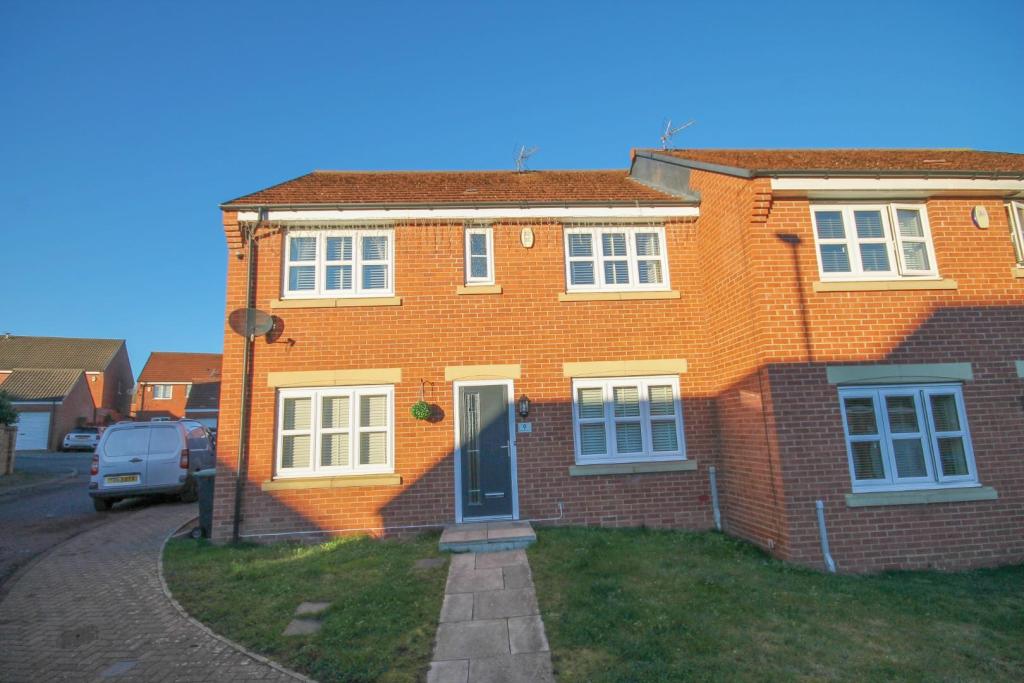 | Robinson Grove, Crook * RE-FITTED KITCHEN * MODERN DECORATION THROUGHOUT * IDEAL FAMILY HOME * TWO RECEPTION ROOMS * USEFUL UTILITY ROOM AND CLOAKROOM/WC * EN-SUITE SHOWER ROOM * ENCLOSED GARDENS * DRIVEWAY AND GARAGE * <br /><br />We are delighted to offer to the market this generous size four bedroom semi-detached house which should make a fantastic family home, having two reception rooms, gardens and garage. The property has been improved over recent years with re-fitted kitchen and modern decoration. <br /><br />The internal accommodation comprises; entrance hallway, reception room/office, open plan lounge/dining room with space for seating area and dining table, re-fitted kitchen, useful utility room, cloakroom/WC. <br />To the first floor there are four good size bedrooms, the main having an en-suite shower room and to conclude the internal floor plan there is a family bathroom.<br /><br />Outside there is a lawned garden to the front and a enclosed garden to the rear with timber decking area. Beyond the garden is a driveway and garage. <br /><br />Robinsons Grove is a modern housing development and is close to Crook town centre, schooling and bus links.<br /><br /> | 4 | 1 | £ 199,950 | Wednesday, 19-Jan-22 15:26:55 UTC |
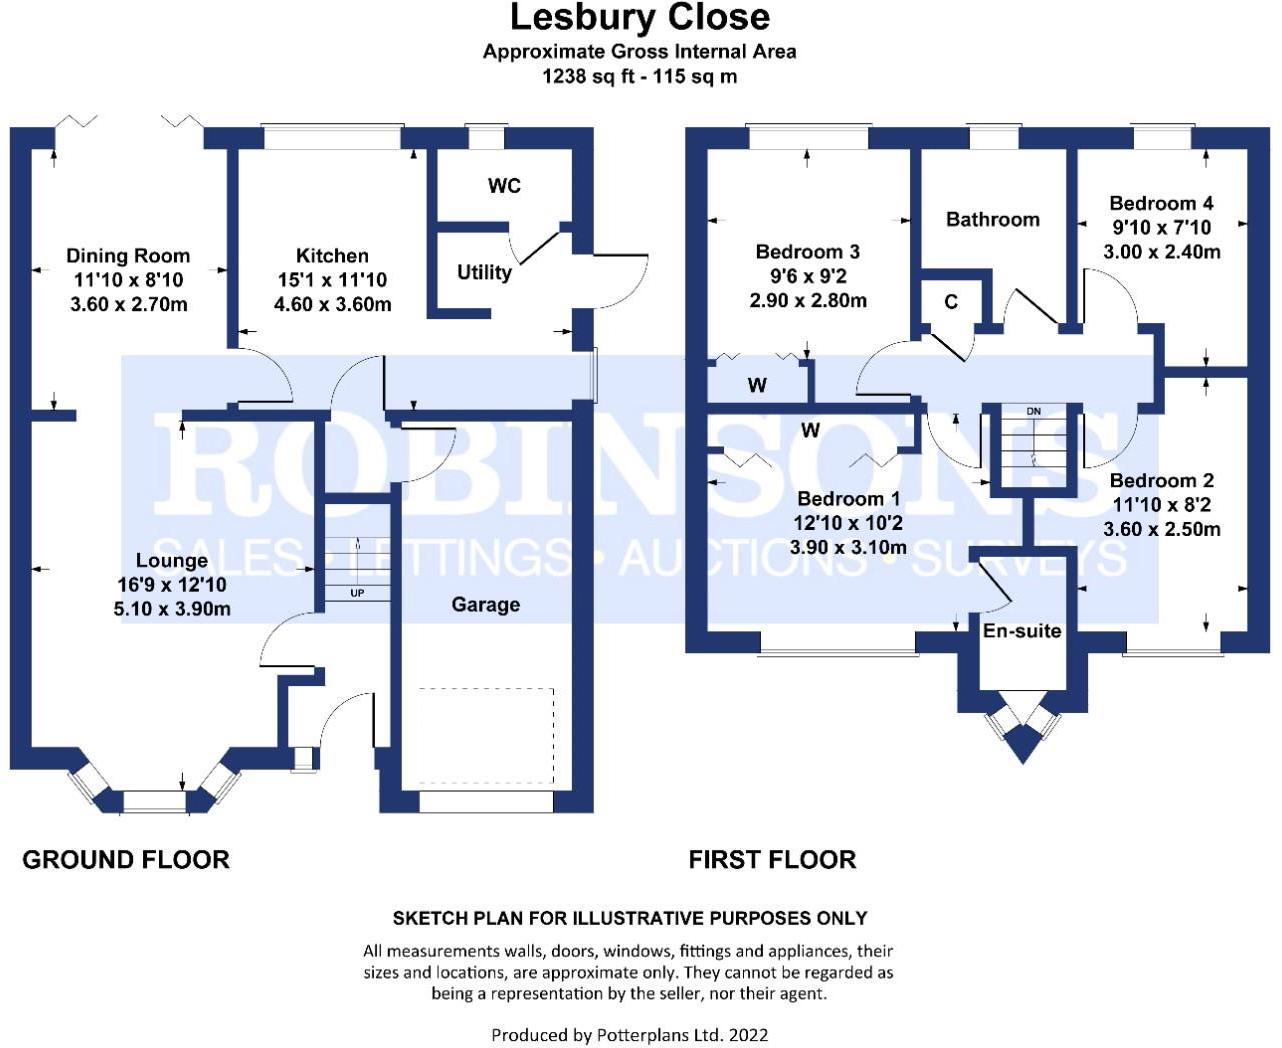 | Lesbury Close, Chester Le Street * NO CHAIN * RARELY AVAILABLE - ONE OF FEW HOUSES IN THE ESTATE WITH ADDITIONAL GARDEN * WELL MAINTAINED * BEAUTIFUL, QUIET CUL DE SAC * SOUTH FACING BACK GARDEN * FOUR WELL SIZED BEDROOMS - MASTER WITH EN-SUITE * EARLY VIEWING ADVISED * NICE OUTLOOK *<br /><br />Available to purchase with the benefit of no onward chain is this spacious, light and airy, well maintained four bedroom detached family home, which occupies an excellent position towards the head of a quiet cul de sac, next to three executive style bungalows.<br /><br />Being on of few properties on the estate that come with an additional garden (please see photos and title plan), this sunny home should appeal to a wide variety of potential purchasers, particularly families.<br /><br />The floorplan briefly comprises of: entrance lobby, lounge with walk-in bay window, dining area, well appointed kitchen, utility area, and downstairs WC.<br /><br />To the first floor there are four bedrooms, all of good size, and the master bedroom has an en-suite. There is also a family shower room/WC. <br /><br />Externally, across from the property, is an additional portion of land to the front. At the front of the property is a garden, double-width driveway, and integral garage. To the rear is a pleasant, south facing garden. <br /><br />This is undoubtedly a popular location and we therefore recommend early viewing of the property and it's position.<br /><br />Lesbury Close forms part of a well established residential development in Chester-le-Street town centre and therefore has good access to shops, schools, amenities, recreational facilities and motoring links. Please call right away to arrange a viewing on what should prove to be a popular home. Nb. the seller of the property has recently applied for probate.<br /><br /><b>Ground Floor</b> - <br /><br /><b>Entrance Lobby</b> - <br /><br /><b>Lounge</b> - 5.1 x 3.9 (into bay) (16'8" x 12'9" (into bay)) - <br /><br /><b>Dining Area</b> - 3.6 x 2.7 (11'9" x 8'10") - <br /><br /><b>Kitchen</b> - 4.6 x 3.6 max (15'1" x 11'9" max) - <br /><br /><b>Utility Area</b> - <br /><br /><b>Downstairs Wc</b> - <br /><br /><b>First Floor</b> - <br /><br /><b>Bedroom One</b> - 3.9 x 3.1 (12'9" x 10'2") - <br /><br /><b>En-Suite</b> - <br /><br /><b>Bedroom Two</b> - 3.6 x 2.5 (11'9" x 8'2") - <br /><br /><b>Bedroom Three</b> - 2.9 x 2.8 (9'6" x 9'2") - <br /><br /><b>Bedroom Four</b> - 3 x 2.4 (9'10" x 7'10") - <br /><br /><b>Shower Room</b> - 2.6 x 1.9 (8'6" x 6'2") - <br /><br /> | 4 | 2 | £ 300,000 | Wednesday, 19-Jan-22 12:08:50 UTC |
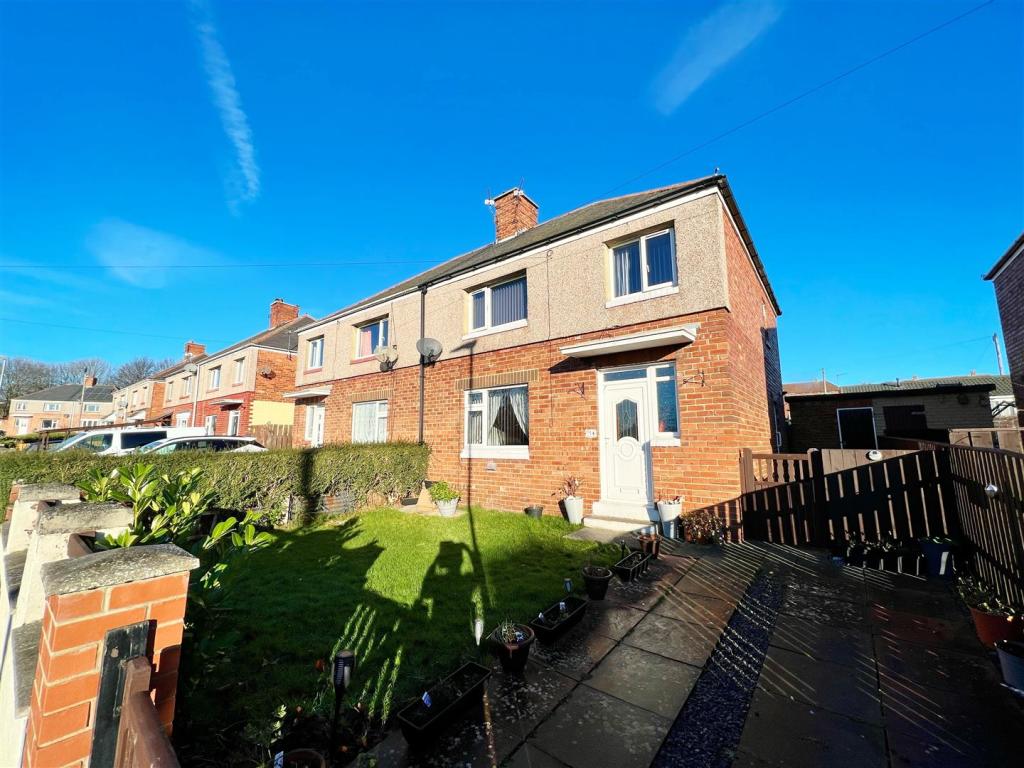 | Main Road, Trimdon Village Nestled pleasantly within the highly sought after, family orientated location of Main Road, Trimdon Village; it is with pleasure that we offer to the market this lovely three bedroom semi detached house. This property is to be sold with long term tenants insitu, paying a monthly rent of £525.00. With easy access to all of the local amenities offered in & around Trimdon & its immediate area & within excellenyt commuting distance to all major road networks & bus routes; this well proportioned home also benefits from gas central heating via a 2020 re-fitted combi boiler & double glazing. The existing tenants have resided in the property since 2016 & have cared for the home to a great standard. In brief, the property itself comprises: welcoming entrance hallway with stairs to the first floor, a spacious lounge with window to front elevation, a 20ft (approximately) kitchen/dining area with a range of fitted wall & base units & access to side. To the first floor, there are three good sized bedrooms & family bathroom with white three piece suite. Externally, there is an excellent sized, enclosed garden to the rear which is largely laid to lawn & gives access to a useful outhouse area, whilst to the front, there is a further garden area with driveway providing off road parking. This is an excellent opportunity for landlords to acquire this impressive home with a good, long-term tenant. Only via thorough internal inspection can the style, layout & standard of this lovely home be fully appreciated.<br /><br /> | 3 | 1 | £ 92,500 | Wednesday, 19-Jan-22 10:32:29 UTC |
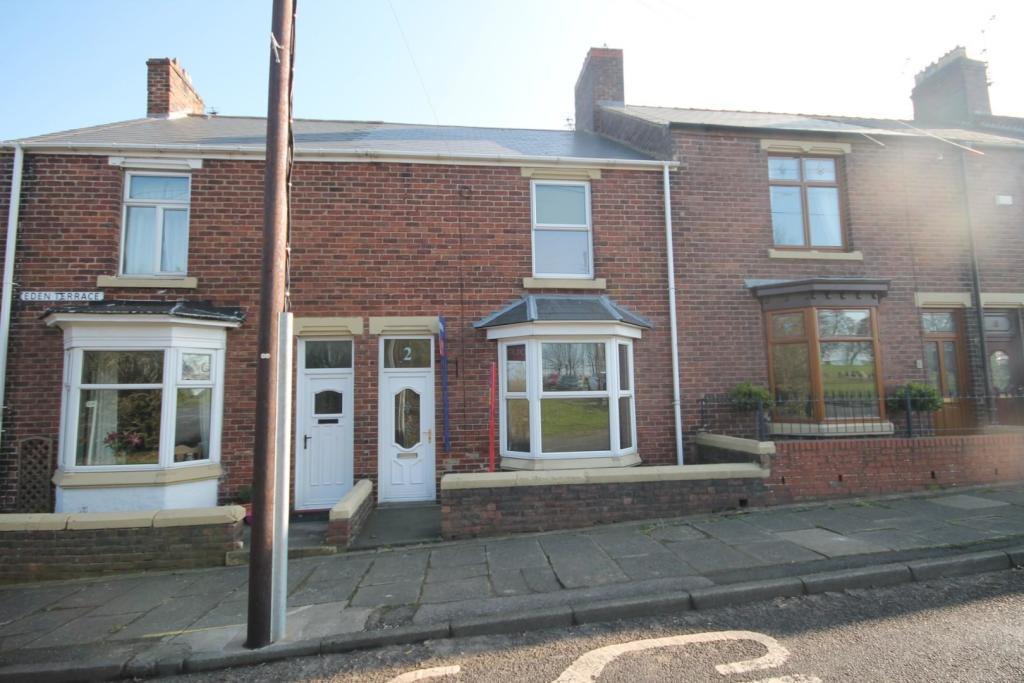 | Eden Terrace, Leasingthorne, Bishop Auckland *** WELL PRESENTED THROUGHOUT *** POPULAR LOCATION *** POTENTIAL 3RD BEDROOM ***<br /><br />In the popular location of Eden Terrace, Leasingthorne, Robinsons are delighted to offer to the market this beautifully presented and deceptively spacious two bedroom terraced property which has a loft conversion which has the potential to be a third bedroom. <br />The property is UPVC double glazed, oil centrally heated and would be an ideal purchase for numerous buyers in the market. <br /><br />In brief this home comprises of; an entrance vestibule, hallway, lounge, spacious dining room, kitchen with a range of white gloss fitted wall and base units and a utility room. To the first floor there are two double bedrooms and a family bathroom, as well as a solid staircase from the landing leading to the loft room which has the potential to be converted to a third bedroom. <br />Externally to the rear there is a yard with space for off-street parking for up to two vehicles. <br /><br />A viewing comes highly recommended so call us today to book your appointment.<br /><br /><b>Ground Floor</b> - <br /><br /><b>Entrance Vestibule</b> - <br /><br /><b>Lounge</b> - 4.29 x 3.97 (14'0" x 13'0") - <br /><br /><b>Dining Room</b> - 4.35 x 3.95 (14'3" x 12'11") - <br /><br /><b>Kitchen</b> - 4.31 x 2.14 (14'1" x 7'0") - <br /><br /><b>First Floor</b> - <br /><br /><b>Landing</b> - Has a convector radiator and stairs to the second floor.<br /><br /><b>Bedroom One</b> - 4.34 x 2.62 (14'2" x 8'7") - <br /><br /><b>Bedroom Two</b> - 3.72 x 3.50 (12'2" x 11'5") - <br /><br /><b>Bathroom</b> - 3.17 x 2.13 (10'4" x 6'11") - <br /><br /><b>Attic Room</b> - 5.10 x 4.62 (16'8" x 15'1") - <br /><br /><b>Externally</b> - With a yard to the rear which is easy to maintain and has off-street parking.<br /><br /> | 2 | 1 | £ 130,000 | Wednesday, 19-Jan-22 10:18:30 UTC |
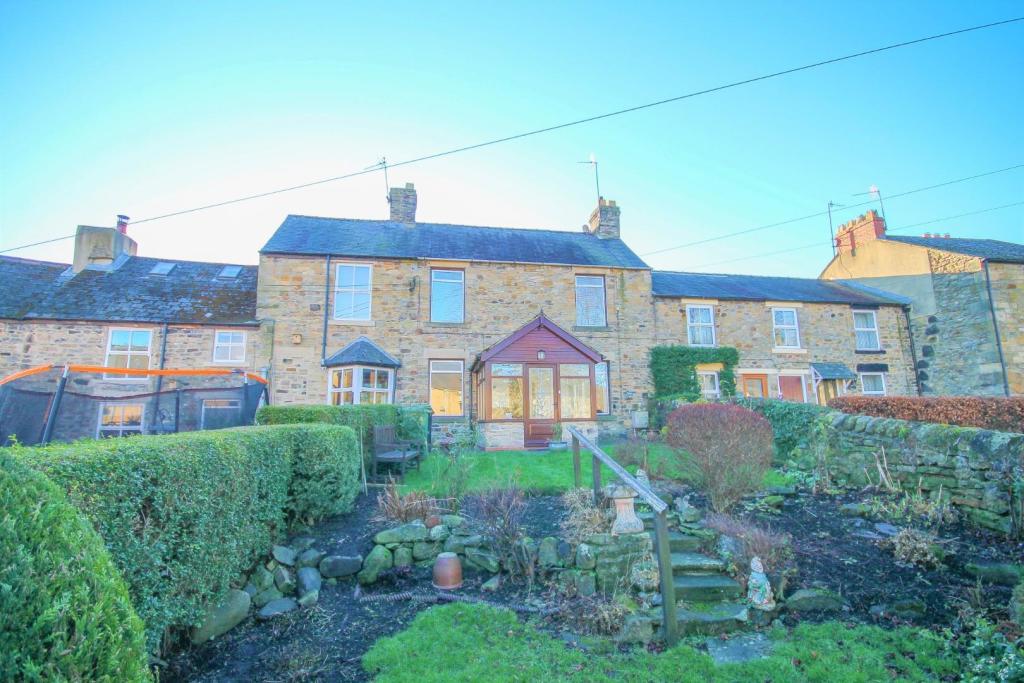 | Angate Square, Wolsingham, Bishop Auckland * NO FORWARD CHAIN * ENCLOSED GARDEN * TWO RECEPTION ROOMS * TWO DOUBLE BEDROOMS * WELL POSITIONED IN WOLSINGHAM VILLAGE * VIEWING HIGHLY RECOMMENDED *<br /><br />Located in the sought after village of Wolsingham and offered to the sales market with the benefit of no forward chain, is this two double bedroom mid terrace cottage with enclosed garden to the front and yard to rear. The property is warmed by gas central heating and has double glazed windows.<br /><br />The internal accommodation comprises; porch which overlooks the front garden, inner entrance vestibule, lounge, dining room, kitchen, rear passage way with WC and access to the yard. To the first floor there are two double bedrooms and a bathroom.<br /><br />Outside the front garden is enclosed and is full of mature plants and flowers, patio areas and has gated access. The yard to the rear has been designed for easy maintenance. <br /><br />Angate Square is well positioned in Wolsingham being close to the shopping amenities, schooling and bus links.<br /><br />An internal viewing comes highly recommended.<br /><br /> | 2 | 1 | £ 165,000 | Tuesday, 18-Jan-22 16:32:51 UTC |
 | Breckon Terrace, Fishburn, Stockton-On-Tees Upgraded & modernised throughout; it is with pleasure that we offer to let this spectacular two bedroom terraced house situated pleasantly on Breckon Terrace, within the popular residential area of Fishburn. This immaculate home has undergone vast work in recent years which includes a re-fitted kitchen, re-fitted family bathroom, newly fitted internal doors & full redecoration. Having easy access to all of the local amenities offered in & around Fishburn itself; the property is a short drive into the popular village of Sedgefield, is within excellent commuting distance to all major road networks & bus routes & benefits from gas central heating via a 2020 re-fitted combi boiler & double glazing throughout. This tastefully decorated home itself briefly comprises: welcoming entrance hallway with stairs to the first floor, a stunning lounge with feature fire, bay window to front & solid oak flooring extending into the dining area & a beautiful re-fitted kitchen with a range of modern wall & base units & access to rear. The first floor landing boasts two good sized bedrooms & a spectacular family bathroom with free standing bath & overhead shower. Externally, there is an enclosed yard to rear. Thorough internal inspection comes highly recommended in order to fully appreciate the standard, style, layout & space of this deceptively spacious home for sale.<br /><br />Rent £450<br />Bond £450<br />No pets, No smokers, Working applicants preferred.<br />Tenants required earnings £13,800<br />Guarantors required earnings £16,560<br /><br /><b>Entrance Hallway</b> - <br /><br /><b>Lounge</b> - 4.60m x 3.56m (15'1 x 11'8) - <br /><br /><b>Dining Room</b> - 3.56m x 2.79m (11'8 x 9'2) - <br /><br /><b>Kitchen</b> - 4.29m x 2.18m (14'1 x 7'2) - <br /><br /><b>First Floor Landing</b> - <br /><br /><b>Master Bedroom</b> - 4.65m x 3.48m (15'3 x 11'5) - <br /><br /><b>Bedroom Two</b> - 3.35m x 2.57m (11'0 x 8'5) - <br /><br /><b>Re-Fitted Bathroom</b> - 4.29m x 2.18m (14'1 x 7'2) - <br /><br /><b>Externally</b> - <br /><br /> | 2 | 1 | £ 450 | Tuesday, 18-Jan-22 14:11:57 UTC |
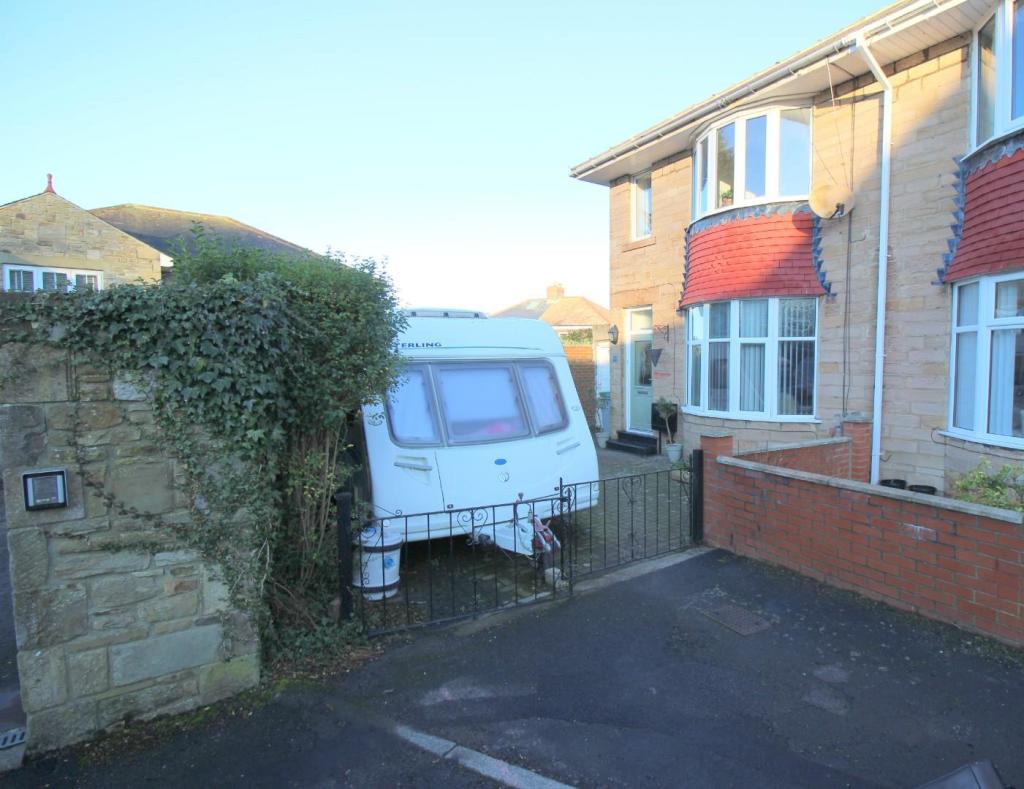 | North View, Blackhill, Consett * WELL PRESENTED * MUCH IMPROVED * EXCELLENT CORNER POSITION IN QUIET CUL DE SAC * GORGEOUS KITCHEN AND BATHROOM * LARGER THAN AVERAGE GARAGE AND SPACIOUS DRIVEWAY *<br /><br />Available to purchase is this beautifully presented, much improved, traditional style three bedroom semi-detached family home. Located at the head of a quiet cul de sac, the property has a corner plot, and therefore benefits from a large driveway, and attached garage. <br /><br />The internal floorplan comprises: entrance lobby, feature hallway, comfortable lounge with walk-in bow window, gorgeous re-fitted kitchen with a range of high quality wall and base units, and a rear lobby. On the first floor there are three bedrooms, the master having a walk-in bow window, and there is also a well appointed bathroom suite.<br /><br />Externally, the property has a corner plot, and has a driveway via gated access, providing ample off-street car parking, and this leads to the larger than average attached garage. To the rear there is a low maintenance garden with raised decked patio, and a sauna. <br /><br />North View is located in the popular residential area of Blackhill within great commuting distance to Consett town centre, Durham, and Newcastle. There are also local amenities within walking distance.<br /><br />Council Tax Band A<br /><br /> | 3 | 1 | £ 150,000 | Tuesday, 18-Jan-22 12:56:44 UTC |
 | Deneside, Howden Le Wear, Crook * CORNER PLOT * ENCLOSED GARDENS * RE-FITTED KITCHEN AND SHOWER ROOM * UTILITY ROOM AND CLOAKROOM/WC * FAMILY HOME * CUL-DE-SAC LOCATION * VIEWING HIGHLY RECOMMENDED *<br /><br />Sitting on a large corner plot in this pleasant cul-de-sac in Howden Le Wear, is this well presented three bedroom detached house which has a conservatory to the rear, good size enclosed rear garden, double driveway and garage. The house is warmed by a gas combination boiler, it has UPVC double glazed windows and the internal floor plan comprises; welcoming hallway, open plan lounge/dining room with patio doors leading to conservatory, re-fitted kitchen with a range of white gloss, wall, base and drawer units with butcher block style working surfaces, utility room with internal door to garage and cloakroom/WC. To the first floor there are three good size bedrooms and a re-fitted shower room. <br /><br />Outside there is a double driveway to the front allowing off road parking for at least two vehicles and leads to the integral garage. The rear garage is a generous size and is fully enclosed with gated access, there is space for storage, patio areas and lawned area and is not directly overlooked.<br /><br />Howden Le Wear is a popular village, located on the outskirts of Crook and is within close proximity to Bishop Auckland. Howden has a primary school, post office and bus links giving access to neighbour towns.<br /><br />Contact Robinsons for further information.<br /><br /> | 3 | 1 | £ 175,000 | Tuesday, 18-Jan-22 11:43:47 UTC |
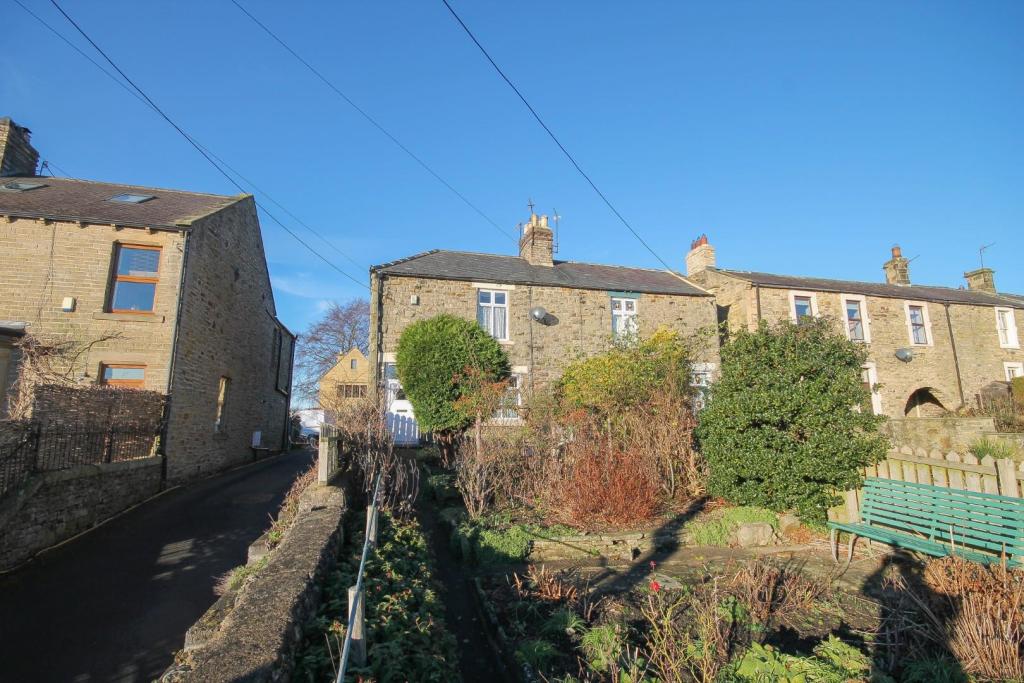 | Uppertown, Wolsingham, Bishop Auckland * A SALE HAS BEEN AGREED ON THIS PROPERTY. NO FURTHER VIEWINGS *<br /><br /> | 3 | 2 | £ 170,000 | Tuesday, 18-Jan-22 11:26:36 UTC |
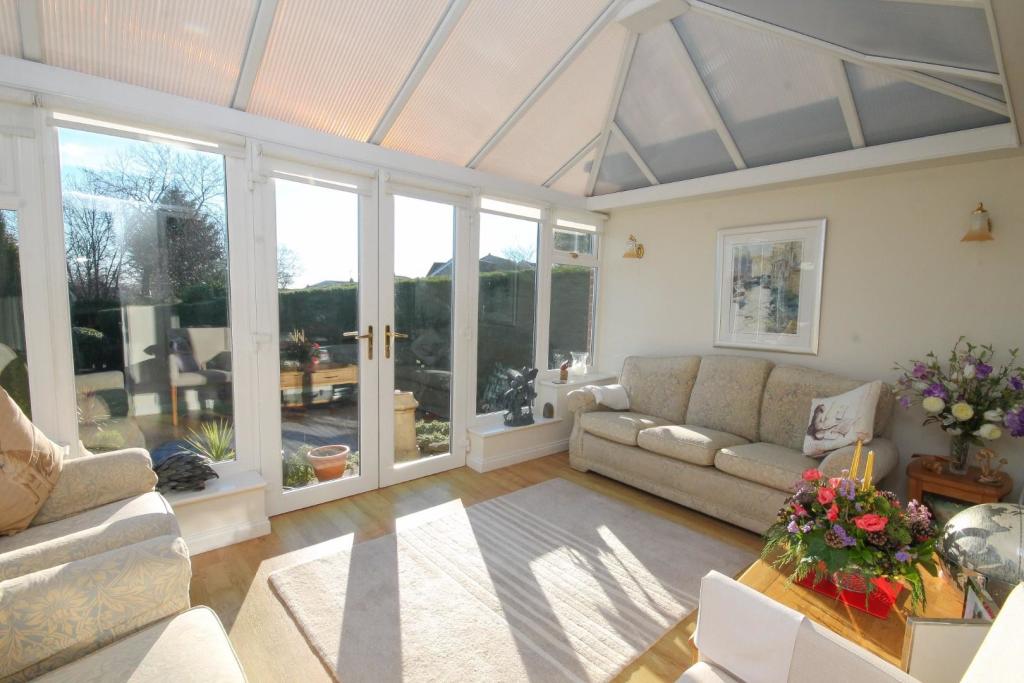 | High West Road, Crook * IMPRESSIVE THREE BEDROOM DETACHED BUNGALOW * EXTENDED TO THE REAR * IMMACULATE CONDITION THROUGHOUT * LARGE GARDENS * DRIVEWAY AND GARGAE * GAS CENTRAL HEATING AND UPVC DOUBLE GLAZED WINDOWS * LARGE LOFT SPACE WHICH MAY HAVE POTENTIAL FOR CONVERSION *<br /><br />We are delighted to offer to the sales market, this impressive three bedroom detached bungalow which is in immaculate condition throughout, extended and large mature gardens to both front and rear. The bungalow off ample off road parking and has a integral garage.<br /><br />The internal floor plan which is warmed by a gas combination boiler and has UPVC double glazed windows, comprises; Welcoming hallway, bathroom, lounge which leads to the rear sun room which has French doors and windows enjoying views over the garden. Well fitted kitchen with a range of wall, base and drawer units. The hallway gives access to all bedrooms, the main having an en-suite shower room. Storage/passageway gives access to the integral garage which has a wash hand basin and space for appliances, electric garage door, power points and lighting. The loft has been boarded and is a generous size, this may have potential for conversion (with the correct planning and permission).<br /><br />The property sits on a generous size plot with mature and very well maintained gardens to both front and rear. The front of the property has a block paved driveway allowing off street parking for several cars. There is a lawned area surrounded by hedges and well established plants and flowers. To the rear of the property there is a private garden which is also full of well established plants and hedges, fantastic for keen gardeners. There is a paved patio area with pathway leading to the bottom of the garden where there is space for a garden shed and storage.<br /><br />The property is conveniently positioned on High West Road and is close to Crook town centre and bus links.<br /><br />Contact Robinsons for further information.<br /><br /> | 3 | 2 | £ 300,000 | Tuesday, 18-Jan-22 10:11:03 UTC |
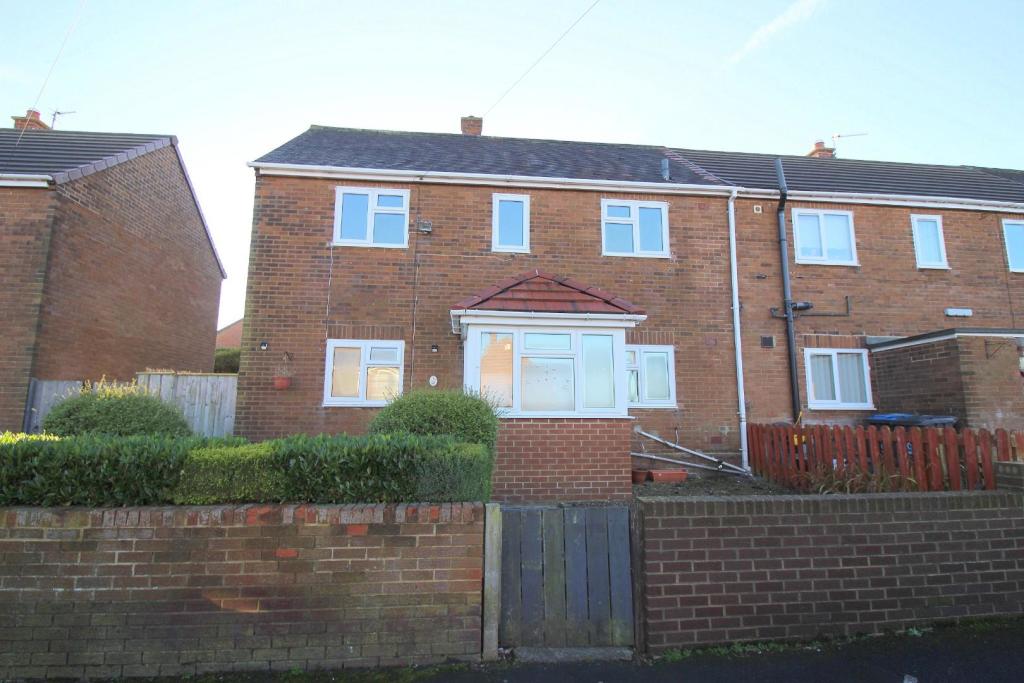 | Seven Acres, Great Lumley, Chester Le Street * NO CHAIN * SPACIOUS, DOUBLE FRONTED HOME * FRONT AND REAR GARDENS * LARGE LOUNGE * <br /><br />Available to purchase with the benefit of immediate vacant possession is this large, spacious, and well positioned three bedroom, double fronted home.<br /><br />The traditionally popular village of Great Lumley has excellent access to schools, amenities, recreational facilities and motoring links including the A1(M) highway giving access to many of the region's major towns and cities and this property should therefore appeal to a wide variety of buyers.<br /><br />Internally, the property does require some cosmetic upgrading, and it has a floorplan comprising: entrance hallway and porch, large kitchen and dining area, inner lobby, and inviting lounge. To the first floor there are three well proportioned bedrooms, and a family bathroom. Externally there are gardens to the front and rear.<br /><br />Council Tax Band A<br /><br /><b>Ground Floor</b> - <br /><br /><b>Entrance Hallway</b> - <br /><br /><b>Lounge</b> - 5.2 x 3.5 (17'0" x 11'5") - <br /><br /><b>Dining Kitchen</b> - 5.2 x 3.3 (17'0" x 10'9") - <br /><br /><b>Inner Lobby</b> - <br /><br /><b>First Floor</b> - <br /><br /><b>Bedroom One</b> - 3.4 x 3.3 (11'1" x 10'9") - <br /><br /><b>Bedroom Two</b> - 3.5 x 2.7 (11'5" x 8'10") - <br /><br /><b>Bedroom Three</b> - 2.6 x 2.4 (8'6" x 7'10") - <br /><br /><b>Bathroom</b> - 2.4 x 1.7 (7'10" x 5'6") - <br /><br /><b>Externally</b> - <br /><br /><b>Gardens To Front And Rear</b> - <br /><br /> | 3 | 1 | £ 95,000 | Tuesday, 18-Jan-22 08:59:27 UTC |
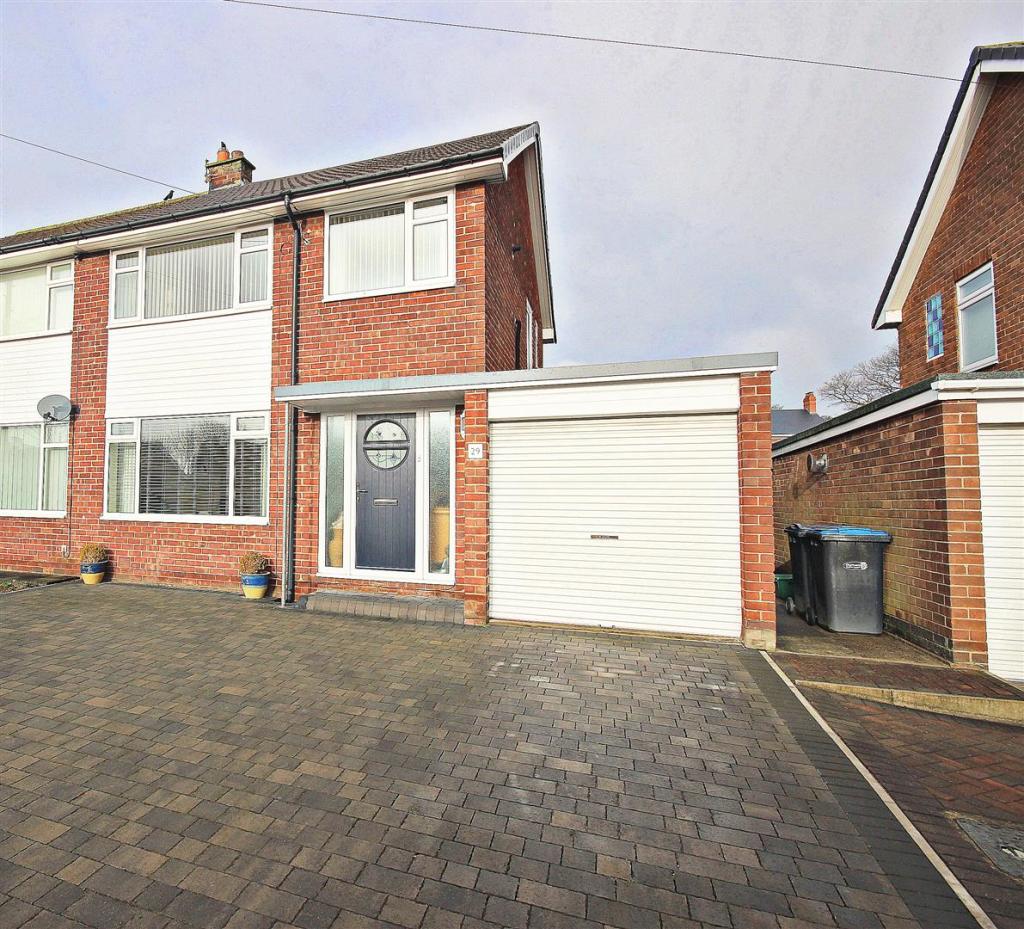 | Heathmeads, Pelton, Chester Le Street ** ABSOLUTELY STUNNING * NEW BOILER FITTED FEB 2021 WITH 10 YEAR GUARANTEE * EXCELLENT RANGE OF FIXTURES AND FITTINGS * SPACIOUS USEFUL UTILITY ROOM AND DOWNSTAIRS W/C WITH NEW FLOORING * PRIVATE GARDEN * AMPLE OFF STREET PARKING AND GARAGE * uPVC DOUBLE GLAZING AND GAS FIRED CENTRAL HEATING * NEW ROOF * RE-WIRED * DECORATED THROUGHOUT ** <br /><br />Located on a traditionally popular, sought after residential development we offer to the market this truly stunning three bedroom semi-detached family home. Internally the property has undergone extensive refurbishment throughout, including new kitchen, bathroom, roof, re-wired and redecorated, and the floor plan comprises of: entrance hall with stairs to first floor, comfortable lounge, stunning dining kitchen with French doors to rear garden, utility room and downstairs W/C, whilst to the first floor there are three good sized bedrooms and a white suite family bathroom. <br /><br />Externally there is ample off street car parking which in turn leads to a garage and to the rear of the property is a pleasant enclosed garden with good degree of privacy. <br /><br />Pelton provides good access to schools, amenities, recreational facilities and motoring links which provide routes to major towns and cities including Newcastle-upon-Tyne, Gateshead and Durham. Due to the size and standard of accommodation on offer the property should appeal to many buyers, particularly families, and we would therefore strongly recommend early internal inspection to avoid missing out on this wonderful opportunity.<br /><br />Council Tax C<br /><br /><b>Entrance Hall</b> - 3.91m x 1.96m (12'10 x 6'5) - Accessed via newly fitted composite double glazed opaque door, solid oak flooring, radiator and stairs to first floor.<br /><br /><b>Living Room</b> - 3.89m x 3.56m (12'9 x 11'8) - Solid oak flooring, radiator, feature fireplace and marble surround, coving to ceiling and uPVC double glazed window to front.<br /><br /><b>Dining Kitchen</b> - 5.54m x 3.25m (18'2 x 10'8) - Beautiful dining kitchen, the dining area could form part of a second reception area subject to buyers' needs. <br />The kitchen comes with fitted appliances including double oven, four ring electric hob with stainless steel extractor over, dishwasher, Belfast sink and beautiful quartz worktops, there is also solid oak flooring, spot lights, floor to ceiling radiator and ample storage area. <br />The dining area has a wall mounted floor to ceiling radiator, extra storage units, solid oak flooring, spot lights, two uPVC double glazed windows to rear and uPVC double glazed windows and French doors to rear garden.<br /><br /><b>Utility Room</b> - 3.15m x 2.51m (10'4 x 8'3) - Fitted with base units, stainless steel sink, tap and drainer unit, new flooring, plumbing for washing machine, space for fridge/freezer, tiled splash backs, radiator, uPVC double glazed window to rear and uPVC double glazed opaque door to rear.<br /><br /><b>Downstairs W/C</b> - With W/C, new flooring, and extractor fan.<br /><br /><b>First Floor Landing</b> - With uPVC double glazed window to side.<br /><br /><b>Bedroom One</b> - 3.81m x 2.74m (12'6 x 9'0) - uPVC double glazed window to front, radiator and fitted wardrobes and drawers.<br /><br /><b>Bedroom Two</b> - 3.23m x 2.90m (10'7 x 9'6) - uPVC double glazed window to rear, radiator and fitted wardrobes and drawers.<br /><br /><b>Bedroom Three</b> - 2.77m x 2.16m (9'1 x 7'1) - uPVC double glazed window to front, radiator, storage cupboard and access to loft, which the vendor has informed us is insulated, part boarded and has ladder.<br /><br /><b>Bathroom</b> - Comprising of bath with shower over and shower screen, W/C, wash hand basin with storage units under, chrome heated towel rail, tiled walls and dual aspect uPVC double glazed opaque windows.<br /><br /><b>Externally</b> - To the front of the property there is a block paved driveway for ample cars, which in turn leads to a garage with roller shutter door, power and light. To the rear of the property there is a well sized, predominantly lawned garden with paved patio area and walkways. The property has bungalows behind and is therefore not directly overlooked.<br /><br /> | 3 | 1 | £ 199,950 | Monday, 17-Jan-22 10:04:26 UTC |
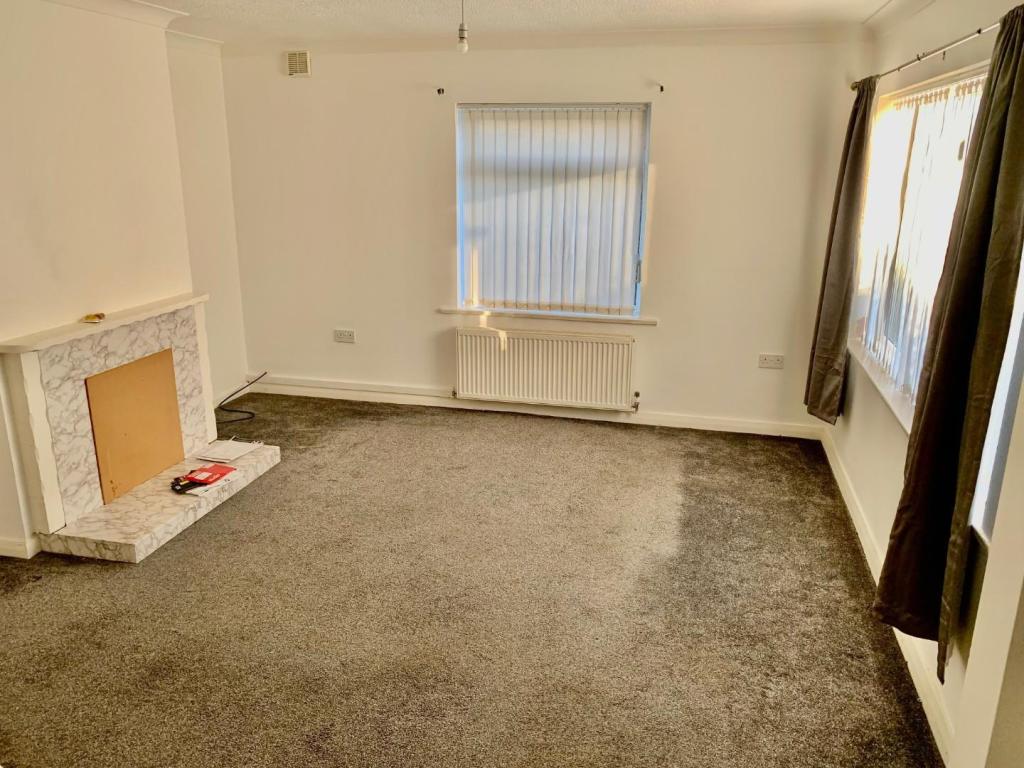 | Manor Road, St. Helen Auckland, Bishop Auckland Robinsons are pleased to welcome to the market this spacious, 3 bedroom, end terrace house on Manor Road. Located in West Auckland this property is ideally located to local shops, schools and the popular Tindale retail park. The property requires some modernisation but will present the new owners with an exciting opportunity.<br /><br />The property briefly comprises of; entrance lobby, lounge, dining room, kitchen and shower-room to the ground floor. To the first floor there is three generous bedrooms and family bathroom. Externally the property benefits from an enclosed rear yard and gardens to the front and side.<br /><br />To arrange a viewing for this property call us today on .<br /><br /> | 3 | 0 | £ 85,000 | Monday, 17-Jan-22 10:01:44 UTC |
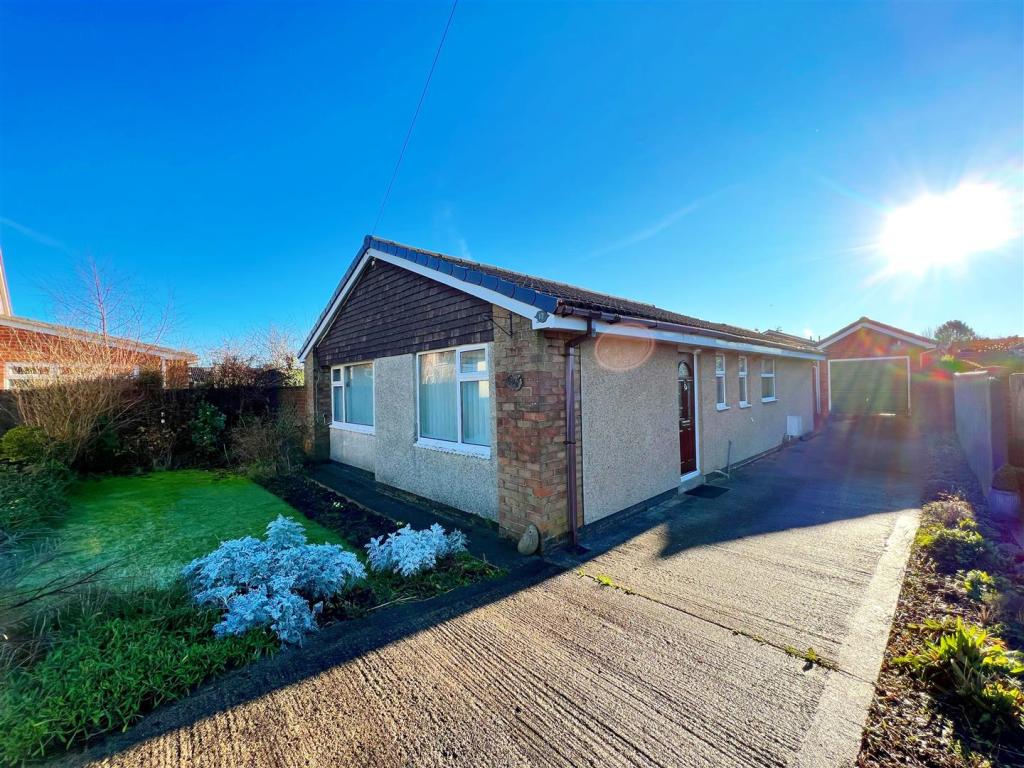 | The Meadows, Sedgefield, Stockton-On-Tees Nestled in a cul-de-sac position within the heart of Sedgefield; it is with pleasure that we offer to the market with no onward chain this generously sized detached bungalow with three bedrooms. This deceptively spacious property has been a loving home for many years, has been extended & is the ideal purchase for clients looking to 'put their own stamp' on a property. Having easy access to all of the local amenities offered in & around Sedgefield & within excellent commuting distance to all major road networks & bus routes; this impressive home also benefits from gas central heating via a 2019 re-fitted combi boiler & double glazing. Although the residence requires modernisation, it has been maintained to a very high standard & has been extremely well cared for. In brief, the property comprises: entrance hallway with storage areas, spacious lounge with access through to a conservatory (which looks out onto the rear elevation), separate dining room (measuring 12ft x 12ft approximately), breakfast room with arched access through to the kitchen, three good sized bedrooms & family bathroom. Externally, the property enjoys an enclosed, South-facing garden to the rear which is bordered via a range of plants, trees & shrubs, whilst to the front; there is an excellent sized driveway providing ample vehicle parking with further access to a 22ft detached single garage. We anticipate immediate interest in this lovely home & therefore highly encourage thorough internal inspection in order to fully appreciate the size, layout, space & potential of this well proportioned property for sale.<br /><br /><b>Entrance Hallway</b> - <br /><br /><b>Lounge</b> - 4.27m x 3.61m (14'0 x 11'10) - <br /><br /><b>Conservatory</b> - 3.33m x 2.90m (10'11 x 9'6) - <br /><br /><b>Breakfast Room</b> - 4.09m x 2.44m (13'5 x 8'0) - <br /><br /><b>Kitchen</b> - 2.87m x 2.84m (9'5 x 9'4) - <br /><br /><b>Dining Room</b> - 3.94m x 3.89m (12'11 x 12'9) - <br /><br /><b>Master Bedroom</b> - 3.58m x 3.02m (11'9 x 9'11) - <br /><br /><b>Bedroom Two</b> - 3.12m x 3.02m (10'3 x 9'11) - <br /><br /><b>Bedroom Three</b> - 3.07m x 2.64m (10'1 x 8'8) - <br /><br /><b>Bathroom</b> - 2.44m x 1.65m (8'0 x 5'5) - <br /><br /><b>Externally</b> - <br /><br /><b>Detached Single Garage</b> - 6.93m x 3.05m (22'9 x 10'0) - <br /><br /> | 3 | 1 | £ 235,000 | Friday, 14-Jan-22 16:44:49 UTC |
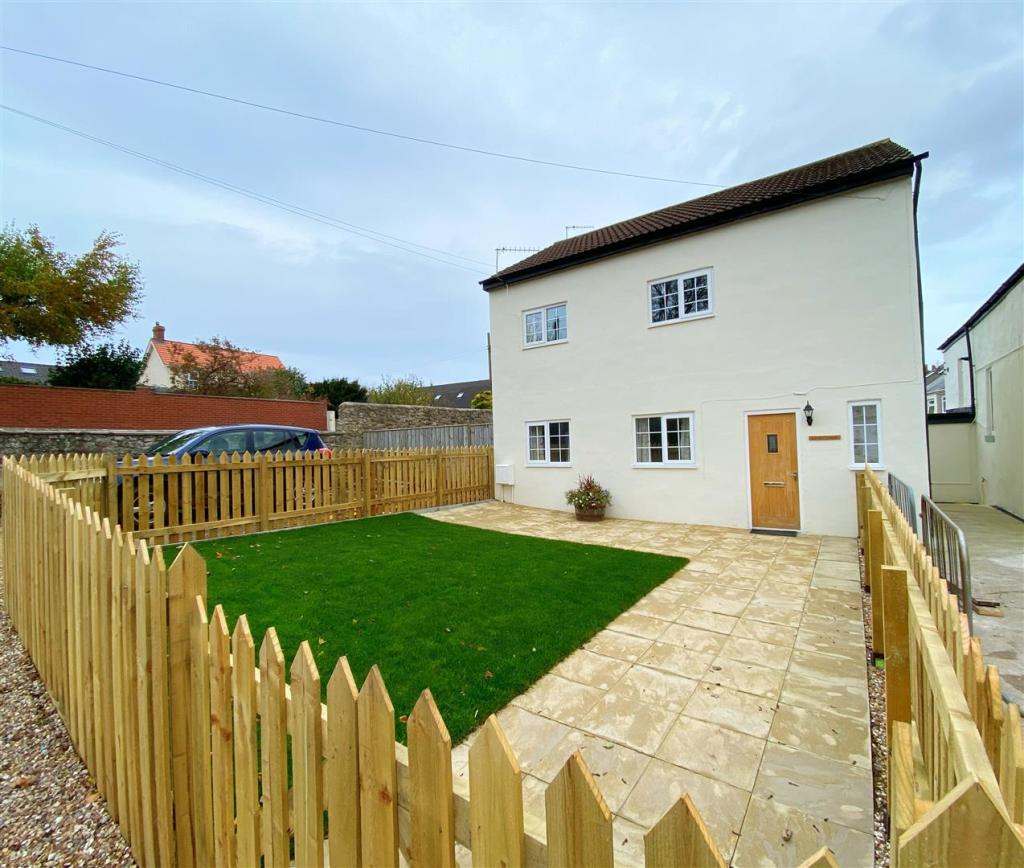 | Bank Top, Bishop Middleham, Ferryhill Re-furbished throughout in 2020; we are delighted to offer To Let this stunning three bedroom detached house situated pleasantly within the highly sought after, semi rural location of Bishop Middleham. 'Lamb Cottage' is positioned just off Bank Top & would make the ideal home for the family. Having easy access to the amenities offered in & around Bishop Middleham itself; the property is within a short drive into Sedgefield & also has great access to all of the major road links offered within the area. This deceptively spacious home briefly comprises: entrance hallway with access through to a ground floor cloaks/wc, a lovely sized lounge which overlooks the front elevation & a 16ft (approx) kitchen / dining room. The first floor landing provides access to the three bedrooms & family bathroom. Externally, the property enjoys an enclosed garden to the front whilst a driveway to the side provides ample vehicle parking. Internal viewing comes highly recommended in order to fully appreciate the accommodation available.<br /><br />Working applicants only. Pets considered. <br /><br />Tenants required earnings £22,200.<br /><br /><b>Entrance Hallway</b> - <br /><br /><b>Ground Floor Cloaks / Wc</b> - <br /><br /><b>Kitchen / Diner</b> - 5.11m x 3.00m (16'9 x 9'10) - <br /><br /><b>Lounge</b> - 5.11m x 3.00m (16'9 x 9'10) - <br /><br /><b>First Floor Landing</b> - <br /><br /><b>Master Bedroom</b> - 3.53m x 2.77m (11'7 x 9'1) - <br /><br /><b>Bedroom Two</b> - 3.99m x 2.62m (13'1 x 8'7) - <br /><br /><b>Bedroom Three</b> - 3.78m x 1.98m (12'5 x 6'6) - <br /><br /><b>Bathroom</b> - 3.33m x 1.63m (10'11 x 5'4) - <br /><br /><b>Externally</b> - <br /><br /> | 3 | 1 | £ 650 | Friday, 14-Jan-22 15:47:45 UTC |
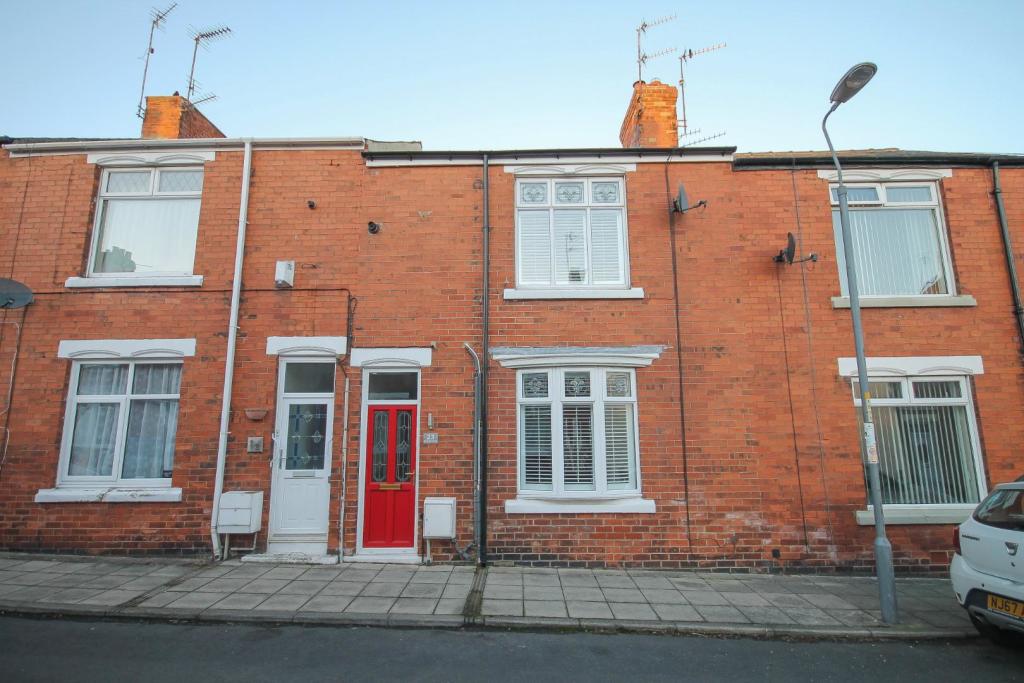 | Bainbridge Avenue, Willington, Crook * IMMACULATE CONDITION * QUALITY BATHROOM SUITE * TWO RECEPTION ROOMS * DOUBLE GLAZED WINDOWS * GAS COMBINATION BOILER * NEW ROOF IN 2018 * NO FORWARD CHAIN *<br /><br />Offered to the sales market with no onward chain is this immaculate two double bedroom mid terrace house which is in superb condition throughout, re-fitted bathroom with four piece suite, gas combination boiler and double glazed windows with window shutters. <br />The internal floor plan comprises; entrance vestibule, spacious lounge with French doors to dining room with ample space for table and French doors leading to the rear yard. Extensively fitted kitchen with a range of wall, base and drawer units and space for appliances. <br />To the first floor there are two double bedrooms, both have fitted wardrobes and a impressive bathroom. <br />Outside the yard to the rear is enclosed with gated access.<br /><br />Willington has a range of shopping amenities, primary and secondary schooling and bus links, other towns are a short drive away, including Crook and Bishop Auckland. Contact Robinsons for further information.<br /><br /> | 2 | 0 | £ 75,000 | Friday, 14-Jan-22 09:27:28 UTC |
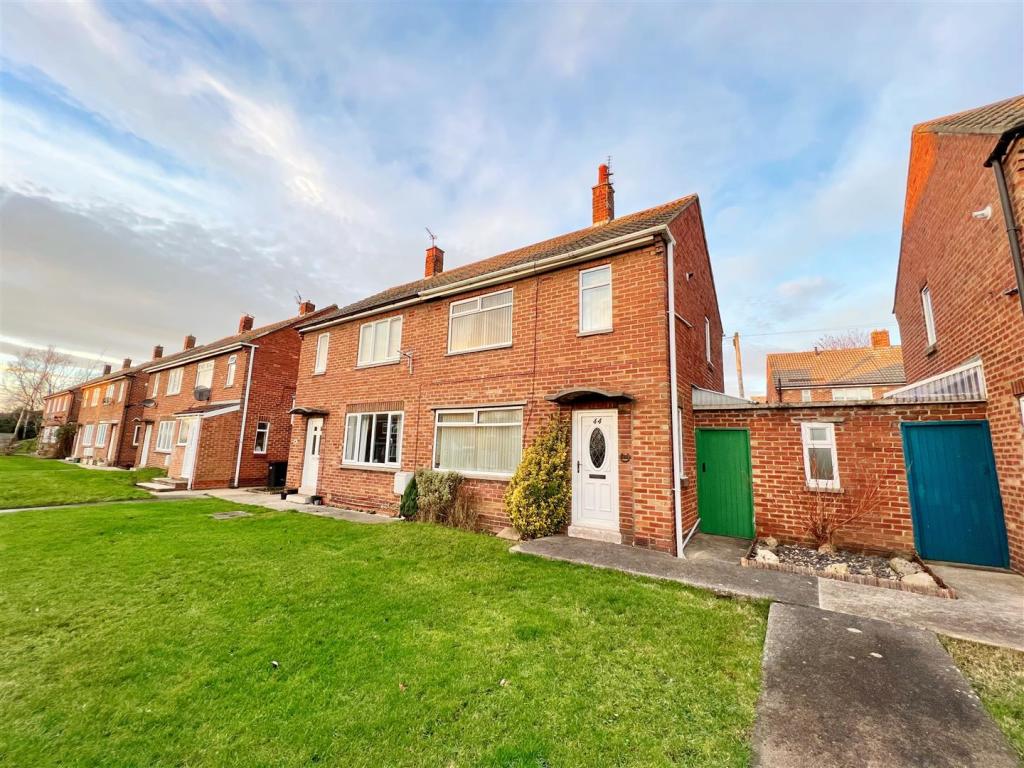 | Millfield Road, Fishburn We are thrilled to offer to the market with no onward chain this deceptively spacious semi detached house with two double bedrooms on Millfield Road, within the highly sought after, family orientated location of Fishburn. This well proportioned property is the ideal purchase for clients looking to 'put their own stamp' on a home of their own. Having easy access to all of the local amenities offered within the immediate area & within a short drive into the village of Sedgefield, this well cared for residence is within excellent commuting distance to all major road links & bus routes & benefits further from gas central heating & double glazing throughout. In brief, the property comprises: entrance lobby with stairs to the first floor, spacious lounge/dining area with feature fireplace, window to front elevation & French doors to rear, kitchen with a range of fitted wall & base units & access door to outhouses, ideal for storage. The first floor landing boasts two double bedrooms & family bathroom with three piece suite. Externally, the property enjoys an enclosed garden to the rear whilst the front is open aspect. An excellent opportunity for first time buyers or those looking to invest; thorough internal inspection comes highly recommended in order to fully appreciate the style, layout, quality & space of this impressive home for sale.<br /><br /><b>Entrance Hallway</b> - <br /><br /><b>Kitchen</b> - 3.89m x 2.26m (12'9 x 7'5) - <br /><br /><b>Lounge / Dining Area</b> - 6.35m x 3.20m (20'10 x 10'6) - <br /><br /><b>Outhouses</b> - <br /><br /><b>First Floor Landing</b> - <br /><br /><b>Master Bedroom</b> - 3.56m x 2.87m (11'8 x 9'5) - <br /><br /><b>Bedroom Two</b> - 3.20m x 2.95m (10'6 x 9'8) - <br /><br /><b>Bathroom</b> - 3.20m x 2.95m (10'6 x 9'8) - <br /><br /><b>Externally</b> - <br /><br /> | 2 | 1 | £ 54,950 | Thursday, 13-Jan-22 16:37:30 UTC |
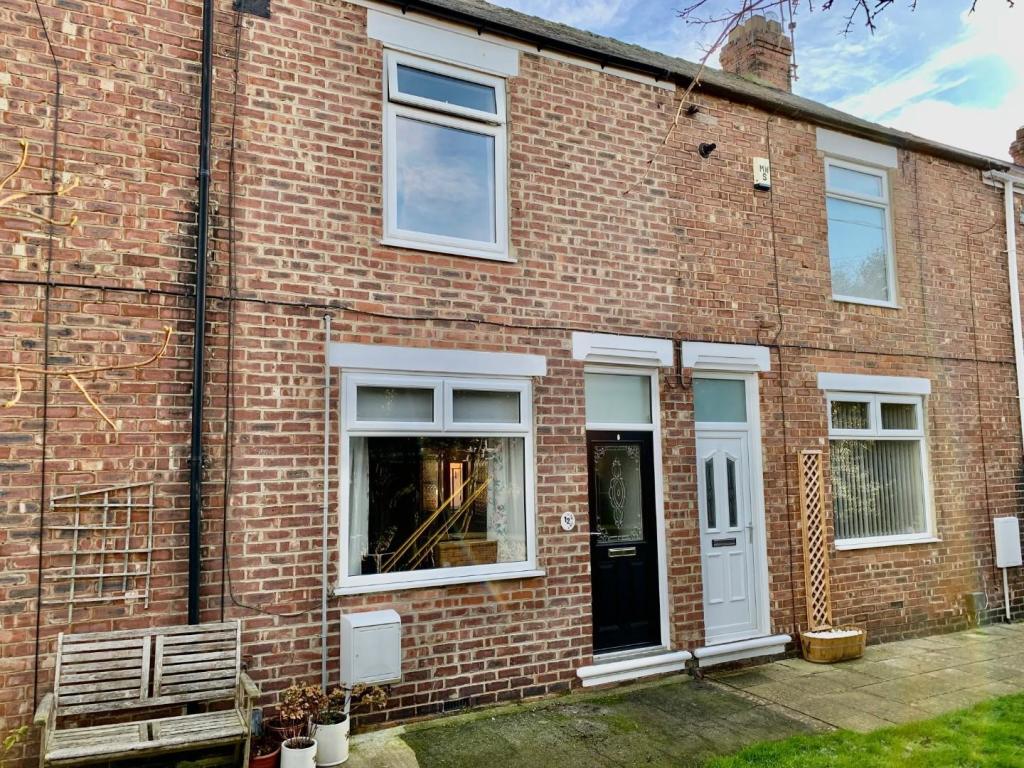 | George Street, West Auckland, Bishop Auckland *** IMMACULATELY PRESENTED *** IDEAL FOR 1ST TIME BUYERS *** QUIET LOCATION ***<br /><br />Robinsons are delighted to welcome to the market this 2 bedroom, immaculately presented house on George Street, West Auckland. Set in a quiet row of terraced houses this home will ideally be suited to first time buyers. This home has been maintained to a high standard throughout and is ideally located close to the popular market town of Bishop Auckland which boasts a number of shops, supermarkets, schools and local amenities.<br /><br />The property comprises of: Lounge, kitchen and bathroom to the ground floor. To the first floor there are 2 bedrooms and an upstairs w/c. Externally the property benefits from a rear yard, designated parking and a garden space with a storage outbuilding.<br /><br />We anticipate demand to be high with this property so to arrange a viewing call us today.<br /><br /><b>Ground Floor</b> - <br /><br /><b>Lounge</b> - 4.30 x 4.00 (14'1" x 13'1") - <br /><br /><b>Kitchen</b> - 4.33 x 2.89 (14'2" x 9'5") - <br /><br /><b>Bathroom</b> - <br /><br /><b>First Floor</b> - <br /><br /><b>Bedroom 1</b> - 4.34 x 4.00 (14'2" x 13'1") - <br /><br /><b>Bedroom 2</b> - 3.38 x 2.22 (11'1" x 7'3") - <br /><br /><b>W/C</b> - <br /><br /><b>External</b> - Externally the property benefits from a rear yard with designated parking space and a rear garden with brick built storage building.<br /><br /> | 2 | 1 | £ 85,000 | Thursday, 13-Jan-22 16:20:06 UTC |
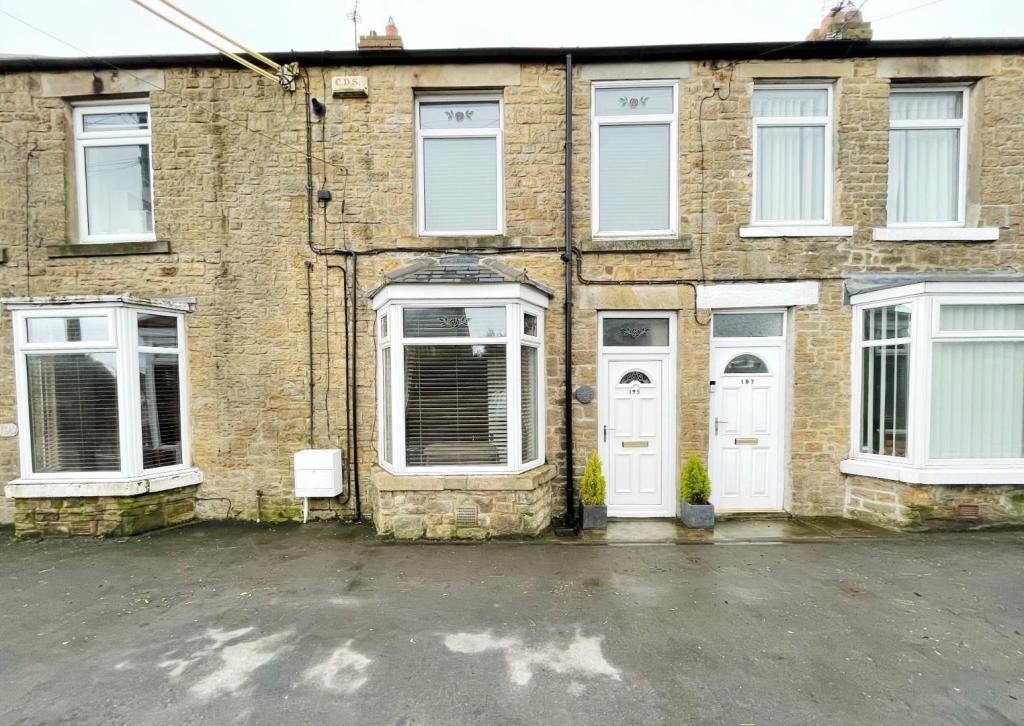 | Toft Hill, Bishop Auckland *** DESIRABLE LOCATION *** LARGE GARDEN SPACE *** IDEAL FAMILY HOME *** We are delighted to offer to the market this spacious and well presented two bedroom mid-terraced house in Toft Hill. The property benefits from off-street parking via a garage, good sized garden, stunning open views... | 2 | 0 | £ 115,000 | Tuesday, 11-Jan-22 09:38:22 UTC |
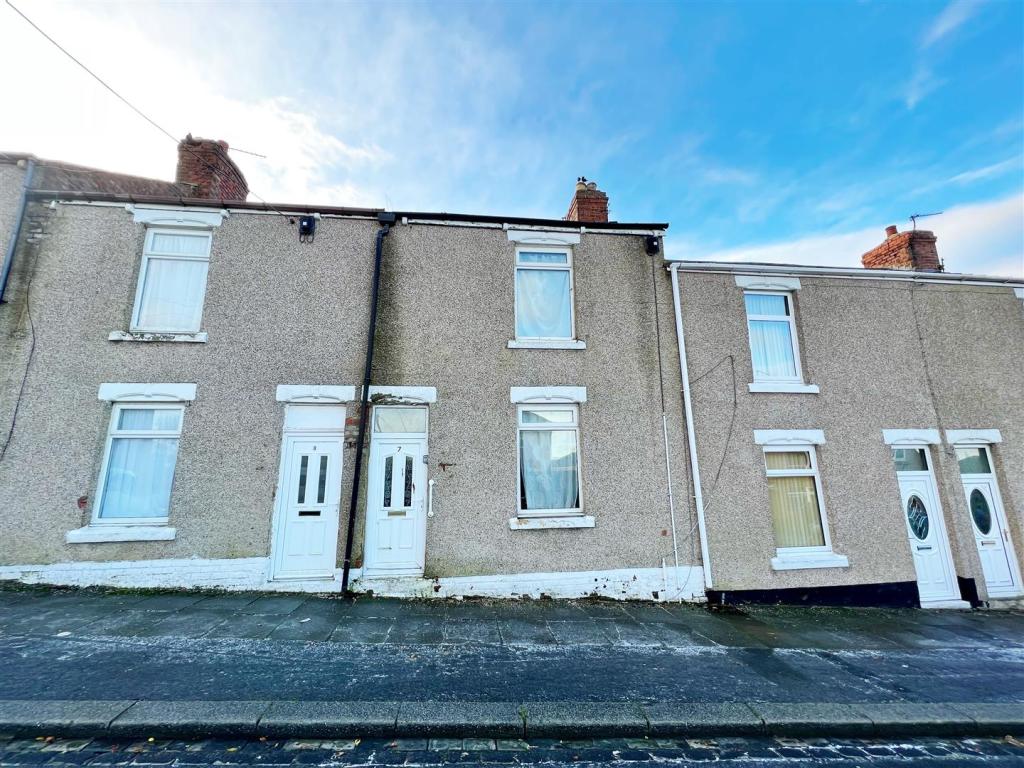 | Hawthorne Terrace, West Cornforth, Ferryhill We are delighted to offer to the market this well presented terraced house with two bedrooms, situated pleasantly within the family orientated location of Hawthorne Terrace, West Cornforth. Having easy access to all of the local amenities offered in & around the immediate area & within excellent commuting distance to all major road links & bus routes; the property also benefits from gas central heating & double glazing throughout. In brief, this tastefully decorated home comprises: entrance lobby with stairs to first floor, spacious lounge with window to front elevation, an impressive 15ft (approximately) kitchen / dining area with a range of wall & base units finished in a white high gloss, & access to rear. The first floor landing provides access to two excellent sized bedrooms & family bathroom. Externally, there is an enclosed yard to rear with on-street parking to front.We thoroughly encourage full internal inspection in order to fully appreciate the style, space & layout of this superb property for sale.<br /><br /><b>Entrance Lobby</b> - <br /><br /><b>Lounge</b> - 4.75m x 3.73m (15'7 x 12'3) - <br /><br /><b>Kitchen / Dining Area</b> - 4.75m x 2.59m (15'7 x 8'6) - <br /><br /><b>First Floor Landing</b> - <br /><br /><b>Master Bedroom</b> - 4.80m x 3.58m (15'9 x 11'9) - <br /><br /><b>Bedroom Two</b> - 3.48m x 2.97m (11'5 x 9'9) - <br /><br /><b>Bathroom</b> - 2.46m x 1.70m (8'1 x 5'7) - <br /><br /><b>Externally</b> - <br /><br /> | 2 | 1 | £ 44,950 | Friday, 07-Jan-22 17:04:37 UTC |
| Gregson Street, Sacriston, Durham * NO CHAIN * COMBI BOILER * TWO DOUBLE BEDROOMS *<br /><br />Available to purchase with the benefit of immediate vacant possession is this two bedroom mid terrace home.<br /><br />The floorplan comprises: entrance lobby, comfortable lounge, dining kitchen, rear lobby, and downstairs shower room/WC. On the first floor there are two double bedrooms, and a WC. Externally, there is a yard to the rear.<br /><br />The property is located in the traditionally popular village of Sacriston which has good access to schools, amenities, recreational facilities, bus and motoring links. In our opinion the property should appeal to a variety of potential purchasers and we would strongly recommend an early internal inspection.<br /><br />Council Tax Band A<br /><br /><b>Lounge</b> - 4.6 x 4.4 (15'1" x 14'5") - <br /><br /><b>Dining Kitchen</b> - 4.4 x 2.5 (14'5" x 8'2") - <br /><br /><b>Shower Room / Wc</b> - <br /><br /><b>Bedroom One</b> - 4.1 x 3.4 (13'5" x 11'1") - <br /><br /><b>Bedroom Two</b> - 3.4 x 3 (11'1" x 9'10") - <br /><br /><b>Wc</b> - <br /><br /> | 2 | 1 | £ 55,000 | Friday, 07-Jan-22 15:23:39 UTC | |
| Westmorland Place, Willington, Crook * NO ONWARD CHAIN * RECENTLY DECORATED AND NEW CARPETS * EXTENDED * LARGE RECEPTION ROOM * KITCHEN/DINING ROOM * TWO DOUBLE BEDROOMS * DRIVEWAY AND GARDENS * VIEWING HIGHLY RECOMMENDED * <br /><br />This extended two bedroom semi-detached house is offered to the sales market with the benefit of no onward chain. The property has recently been decorated, new carpets fitted and some windows having fitted blinds and curtains, the house is warmed gas central heating and has double glazed windows. <br /><br />The floor plan comprises; entrance hallway, open plan lounge/dining room with ample space for furniture, kitchen which is well fitted with a range of wall, base and drawer units and space for dining table. <br />To the first floor there are two double bedrooms, the main having fitted wardrobes and a family bathroom. Outside the property has front and rear gardens and off street car parking. <br /><br />Westmorland Place is conveniently located in Willington and close to shopping facilities, primary and secondary schooling and bus links. Other towns are within close proximity including Bishop Auckland and Crook. <br /><br />Please contact Robinsons for further information.<br /><br /> | 2 | 1 | £ 85,000 | Friday, 07-Jan-22 13:11:26 UTC | |
| Rogerley Terrace, Stanley * NO CHAIN * NEW KITCHEN * NEW BATHROOM * NEW FLOORING * RE-DECORATED * COMBI BOILER * UTILITY ROOM * TWO DOUBLE BEDROOMS * <br /><br />Available to purchase with the benefit of immediate vacant possession is this two double bedroomed, end terrace home, which has new kitchen, bathroom, flooring, and has been redecorated. The home is warmed via gas central heating via a combination boiler.<br /><br />The internal floorplan comprises of: entrance hallway, modern kitchen, useful utility room, and a lounge/diner. On the first floor there are two double bedrooms, and a white suite bathroom. Externally there are gardens to the front, side, and rear.<br /><br />Rogerley Terrace has access to schools, amenities, recreational facilities and major motoring links making it appealing for those who travel throughout the region. We feel it should appeal to a wide variety of potential purchasers including first time buyers, small families, couples and commuters.<br /><br /><b>Ground Floor</b> - <br /><br /><b>Hallway</b> - <br /><br /><b>Lounge / Diner</b> - 5.9 x 3.4 x 2.5 (19'4" x 11'1" x 8'2") - <br /><br /><b>Kitchen</b> - 2.6 x 2.5 (8'6" x 8'2") - <br /><br /><b>Utility Room</b> - 2.7 x 1.5 (8'10" x 4'11") - <br /><br /><b>First Floor</b> - <br /><br /><b>Landing</b> - <br /><br /><b>Bedroom One</b> - 4.3 x 2.8 (14'1" x 9'2") - <br /><br /><b>Bedroom Two</b> - 3.4 x 3 (11'1" x 9'10") - <br /><br /><b>Bathroom</b> - <br /><br /> | 2 | 1 | £ 65,000 | Friday, 07-Jan-22 10:09:38 UTC | |
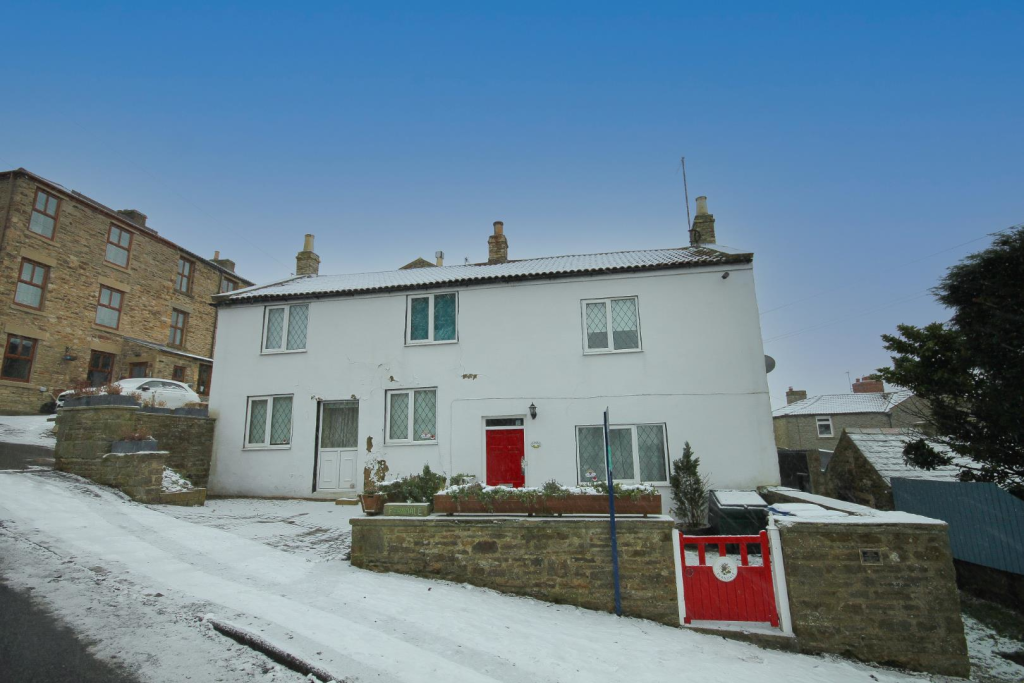 | Crawleyside, Stanhope, Weardale * NO FORWARD CHAIN * TWO RECEPTION ROOMS * FOUR DOUBLE BEDROOMS * SUBSTANTIAL FAMILY HOME * OFF ROAD PARKING AND ENCLOSED GARDEN * COUNTRYSIDE VIEWS * CLOSE TO STANHOPE TOWN * VIEWING HIGHLY RECOMMENDED *<br /><br />Offered to the market with the benefit of no onward chain, is this substantial four bedroom semi detached house. The house would make a great family home, having spacious accommodation throughout. including two reception rooms, kitchen with walk-in pantry cupboard and utility room. The house is warmed by oil central heating and has double glazed windows. <br /><br />The floor plan comprises; reception room with staircase leading to the first floor, 2nd reception room with solid fuel stove, inner hallway with large storage cupboard, kitchen which is well fitted with wall, base and drawer units, a walk-in pantry cupboard and rear hallway/utility room with door to the rear garden. <br />To the first floor there are four good size bedrooms, the main bedroom having fitted wardrobes and an en-suite shower room. <br />To conclude the floor plan there is a large bathroom with four piece suite, including a bath and separate shower.<br /><br />Outside the property has enclosed garden to the front with gated access and alongside that a hard standing for off road parking. To the rear there is an enclosed yard. <br /><br />Crawleyside is located on the outskirts of Stanhope and is within close proximity to the shopping amenities, schooling and bus links. An internal viewing comes highly recommended.<br /><br /> | 4 | 0 | £ 230,000 | Friday, 07-Jan-22 10:07:18 UTC |
| High Hope Street, Crook * NO FORWARD CHAIN * DETACHED GARAGE AND YARD * THREE DOUBLE BEDROOMS * GAS COMBINATION BOILER AND UPVC DOUBLE GLAZED WINDOWS * LARGE LIVING ACCOMODATION * COMPETITIVLY PRICED * VIEWING HIGHLY RECOMMENDED *<br /><br />Offered to the market with a competitive asking price and no onward chain, is this generous size three double bedroom end terrace house which has the added benefit of a detached garage to the rear. The property is warmed by a gas combination boiler and has UPVC double glazed windows.<br /><br />The floor plan comprises; entrance hallway, lounge with archway leading to kitchen/dining room which has ample space for dining table, rear hallway giving access to the yard. <br />To the first floor there are three double bedrooms and a family bathroom with four piece suite including bath and separate shower. <br /><br />Outside the house has an enclosed garden to the rear and detached garage with up and over entrance door and side access door. The property is conveniently located on High Hope Street and is within walking distance to schooling, Crook town centre and bus links. Contact Robinsons for further information.<br /><br /> | 3 | 0 | £ 75,000 | Friday, 07-Jan-22 10:03:10 UTC | |
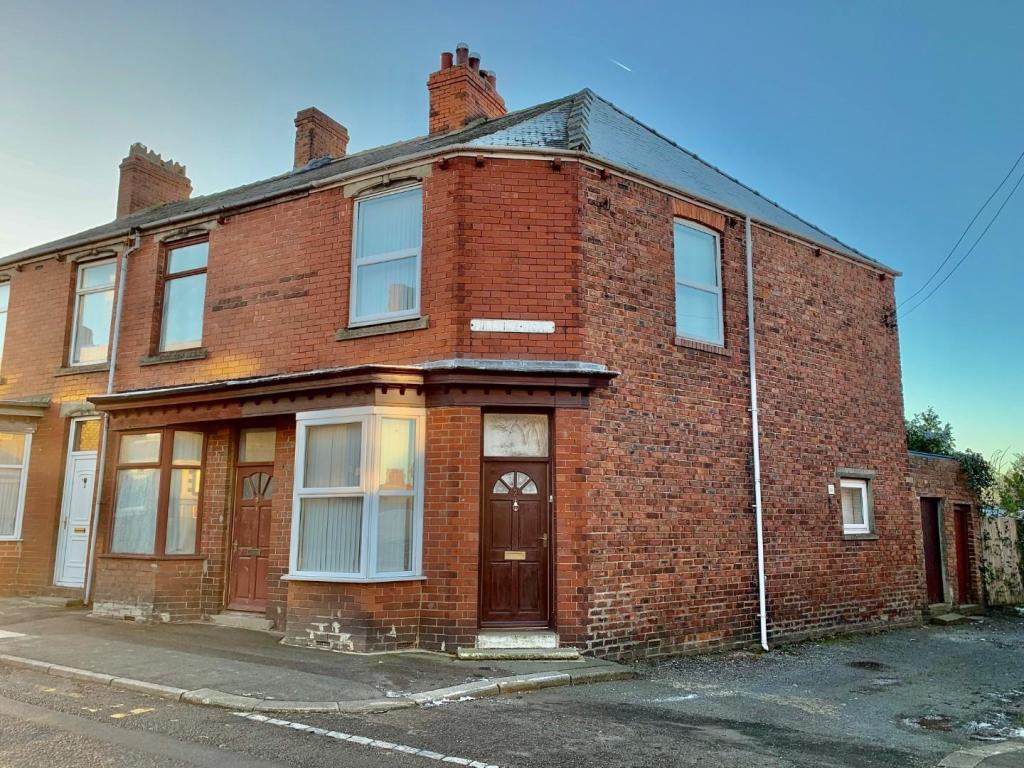 | Hillside Road, Coundon, Bishop Auckland Robinsons are pleased to welcome to the rental market this 2 bedroom, end-terrace house in Coundon. The property is located close to the popular market town of Bishop Auckland which benefits from a number of shops, supermarkets, shops and local amenities.<br /><br />The property comprises; entrance hall, living room, dining room and kitchen. To the first floor there are two double bedrooms and family bathroom. Externally is an easy to maintain rear yard.<br /><br />Specifications: Professionals only, No pets and No smokers.<br /><br />Required earnings: Tenant Income - £11,850.00 Guarantor income - £14,220.00 (if required)<br /><br /><b>Ground Floor</b> - <br /><br /><b>Lounge</b> - 4.48 x 2.86 (14'8" x 9'4") - <br /><br /><b>Dining Room</b> - 3.98 x 3.73 (13'0" x 12'2") - <br /><br /><b>Kitchen</b> - 3.77 x 1.86 (12'4" x 6'1") - <br /><br /><b>First Floor</b> - <br /><br /><b>Bedroom 1</b> - 3.84 x 3.77 (12'7" x 12'4") - <br /><br /><b>Bedroom 2</b> - 4.05 x 2.91 (13'3" x 9'6") - <br /><br /><b>Bathroom</b> - 2.86 x 1.32 (9'4" x 4'3") - <br /><br /><b>External</b> - Externally the property benefits from a rear yard.<br /><br /> | 2 | 1 | £ 345 | Thursday, 06-Jan-22 16:38:28 UTC |
| Woodhouses, St. Helen Auckland, Bishop Auckland Robinsons are delighted to welcome to the market this 2 bedroom, mid-terrace house on the outskirts or Bishop Auckland. With a cottage feel and stunning open countryside views to the rear this is an exciting opportunity for numerous buyers in the market but in particular first time buyers.<br />The property is within easy access to shops, schools and local amenities & within easy access of excellent commuting distance to all major road links and bus routes.<br /><br />The property briefly comprises of a spacious lounge and kitchen to the ground floor. To the first floor there are 2 bedrooms and modern bathroom. This home also benefits from gas central heating & double glazing throughout. Externally the property benefits from a patio garden to the rear.<br /><br />We anticipate the demand will be high with this property so to arrange a viewing call us today.<br /><br />More images to follow.<br /><br /><b>Entrance Lobby</b> - <br /><br /><b>Lounge</b> - 4.80m x 3.43m (15'9 x 11'3) - <br /><br /><b>Kitchen / Dining Area</b> - 3.35m x 3.25m (11'0 x 10'8) - <br /><br /><b>First Floor Landing</b> - <br /><br /><b>Master Bedroom</b> - 3.33m x 3.25m (10'11 x 10'8) - <br /><br /><b>Bedroom Two</b> - 3.51m x 2.46m (11'6 x 8'1) - <br /><br /><b>Bathroom</b> - 2.64m x 2.41m (8'8 x 7'11) - <br /><br /><b>Externally</b> - <br /><br /> | 2 | 1 | £ 85,000 | Thursday, 06-Jan-22 14:22:21 UTC | |
| Beaumont Street, Bishop Auckland We are delighted to offer to the market with no onward chain, this deceptively spacious terraced house with three bedrooms situated within the family orientated location of Beaumont Street, within walking distance to the centre of Bishop Auckland. Having easy access to all of the immediate amenities offered in & around Bishop Auckland itself & within excellent commuting distance to all major road links & bus routes, this well proportioned home also benefits from gas central heating & double glazing throughout. In brief, the property comprises: welcoming entrance hallway with stairs to the first floor, spacious lounge with window to front elevation, separate dining room, kitchen with a range of modern wall & base units & access to rear. The first floor landing boasts three bedrooms & modern bathroom with three piece suite. Externally, there is an enclosed yard positioned to the rear. Thorough internal inspection is essential in order to fully appreciate the style, standard, layout & size of this impressive home for sale.<br /><br /><b>Entrance Hallway</b> - <br /><br /><b>Lounge</b> - 3.66m x 3.48m (12'0 x 11'5) - <br /><br /><b>Dining Room</b> - 4.09m x 3.48m (13'5 x 11'5) - <br /><br /><b>Kitchen</b> - 4.17m x 2.39m (13'8 x 7'10) - <br /><br /><b>First Floor Landing</b> - <br /><br /><b>Master Bedroom</b> - 4.57m x 3.68m (15'0 x 12'1) - <br /><br /><b>Bedroom Two</b> - 4.09m x 2.72m (13'5 x 8'11) - <br /><br /><b>Bedroom Three</b> - 2.39m x 2.39m (7'10 x 7'10) - <br /><br /><b>Bathroom</b> - 1.63m x 1.40m (5'4 x 4'7) - <br /><br /><b>Externally</b> - <br /><br /><b>Tenure - Freehold</b> - <br /><br /> | 3 | 0 | £ 65,000 | Wednesday, 05-Jan-22 13:06:16 UTC | |
| Ewehurst Road, Dipton, Stanley * EXCELLENT POSITION * VERY SPACIOUS * CONVERTED GARAGE - TWO LARGE RECPETION ROOMS * GREAT COMMUTING LINKS THROUGHOUT THE REGION * EN-SUITE FACILITIES * IDEAL FAMILY HOME *<br /><br />Available to purchase is this much improved four bedroom detached family home, which occupies a fabulous cul de sac position. This freehold property has had a garage conversion, all done to regulations, and will all documents available, and it now provides a fantastic second reception room which could be used as a children's play room, or study.<br /><br />The spacious floorplan comprises of: entrance lobby, comfortable, light and airy lounge, fitted kitchen, rear lobby, downstairs WC, and second reception room. On the first floor there are four bedrooms, the master having en-suite facilities, and a white suite family bathroom. Externally, there is a small garden and driveway to the front, and to the rear is a sizeable lawned garden. <br /><br />Ewehurst Road is located on a traditionally sought after development, and and ideally located for commuters with excellent road links to Stanley, Chester-le-Street, Durham, Consett and Newcastle-upon-Tyne.<br /><br />Council Tax Band C<br /><br /><b>Ground Floor</b> - <br /><br /><b>Hallway</b> - <br /><br /><b>Lounge</b> - 4.56 x 3.28 (14'11" x 10'9") - <br /><br /><b>Dining Kitchen</b> - 4.3 x 3.58 (14'1" x 11'8") - <br /><br /><b>Rear Lobby</b> - <br /><br /><b>Downstairs Wc</b> - <br /><br /><b>Study / Play Room</b> - 2.6 x 4.92 (8'6" x 16'1") - <br /><br /><b>First Floor</b> - <br /><br /><b>Master Bedroom</b> - 4.48 x 3.27 (14'8" x 10'8") - <br /><br /><b>En-Suite</b> - 1.6 x 2.14 (5'2" x 7'0") - <br /><br /><b>Bedroom</b> - 3.67 x 2.29 (12'0" x 7'6") - <br /><br /><b>Bedroom</b> - 3.89 x 2.6 (12'9" x 8'6") - <br /><br /><b>Bedroom</b> - 2.4 x 2.64 (7'10" x 8'7") - <br /><br /><b>Family Bathroom</b> - 2.00 x 2.05 (6'6" x 6'8") - <br /><br /><b>Externally</b> - <br /><br /><b>Front Garden And Driveway</b> - <br /><br /><b>Enclosed Rear Garden</b> - <br /><br /> | 4 | 3 | £ 225,000 | Wednesday, 05-Jan-22 11:30:39 UTC | |
| Hall Lane Estate, Willington, Crook * NO FORWARD CHAIN * COMPETITIVELY PRICED * UPDATING REQUIRED * FRONT AND REAR GARDENS * TWO RECEPTION ROOMS * CLOSE TO SCHOOLING *<br /><br />This three bedrooms semi detached house is offered to the market with no onward chain and requires refurbishment. The house has double glazed windows and gas central heating. <br />The floor plan comprises; entrance hallway which leads to two reception rooms, kitchen. <br />To the first floor there are three bedrooms and a family bathroom. <br />Outside there are gardens to front and rear. <br /><br />Hall Lane Estate is conveniently located in Willington, close to primary and secondary schooling, shopping facilities and bus links. An internal viewing comes highly recommended.<br /><br /> | 3 | 0 | £ 75,000 | Tuesday, 04-Jan-22 13:28:27 UTC | |
| Salisbury Crescent, West Cornforth PUBLIC NOTICE<br />Mortgagees in possession are now in receipt of an offer for the sum of £65,000 for 61 Salisbury Crescent, West Cornforth, County Durham, DL17 9NT.<br />Anyone wishing to place an offer on the property should contact Robinsons, 3 High Street, Sedgefield, TS21 2AU ) before exchange of contracts or within the next 7 days, whichever is sooner. <br /><br />We are delighted to offer to the market with no onward chain this deceptively spacious semi detached house with two double bedrooms & additional loft space situated pleasantly within the family orientated location of West Cornforth. Having easy access to all of the local amenities offered in & around the immediate area; this impressive home is within a short drive into Sedgefield Village & has excellent road links/bus routes leading into Durham City, Teeside & Newcastle Upon Tyne. An ideal opportunity for the young family to acquire this impressive home which benefits further from gas central heating via a combi boiler & double glazing throughout. This well proportioned home briefly comprises: entrance into a cosy lounge area with window to front elevation & stairs to the first floor, a 18ft (approximately) kitchen / dining area which has access to the rear garden & single garage. The first floor landing boasts two bedrooms & bathroom, whilst stairs lead to the additional loft space. Externally, the property enjoys a good sized, enclosed rear garden, whilst to the front, there is a spacious driveway area providing ample vehicle parking & further access through to a single garage (measuring 26ft x 12ft approximately). We highly recommend thorough internal inspection in order to fully appreciate the layout, style & size of property for sale.<br /><br />NOTE: None of the appliances within the property have not & will not be tested. <br /><br />EPC Rating: E<br /><br /><b>Entrance Into</b> - <br /><br /><b>Lounge</b> - 5.31m x 3.43m (17'5" x 11'3") - <br /><br /><b>Kitchen/Diner</b> - 5.54m x 3.20m (18'2" x 10'6") - <br /><br /><b>First Floor Landing</b> - <br /><br /><b>Bedroom One</b> - 3.15m x 3.15m (10'4" x 10'4") - <br /><br /><b>Bedroom Two</b> - 3.15m x 2.84m (10'4" x 9'4") - <br /><br /><b>Bathroom</b> - 2.01m x 1.93m (6'7" x 6'4) - <br /><br /><b>Loft Space</b> - 6.73m x 2.29m (22'1" x 7'6") - <br /><br /><b>Externally</b> - <br /><br /><b>Single Garage</b> - 8.10m x 3.84m (26'7" x 12'7") - <br /><br /> | 2 | 1 | £ 55,000 | Wednesday, 29-Dec-21 19:35:17 UTC | |
| Saddler Drive, Sedgefield, Stockton-On-Tees Constructed by Taylor Wimpey in 2019; it is with pleasure that we offer to the market this spectacular four bedroom detached, double fronted family home situated beautifully on Saddler Drive, within the desirable location of Sedgefield. 'The Whitford' offers ample accommodation for the modern family, boasts many upgrades from its original development & is the ideal purchase for those seeking that 'move-in ready' home. Flooded with natural light throughout, this tastefully decorated residence has good access links to all major road networks, is within walking distance to all of the immediate amenities that the popular village of Sedgefield has to offer & benefits further from gas central heating via a combi boiler & double glazing throughout. The property itself briefly comprises: A welcoming entrance hallway with stairs to first floor & access to a useful ground floor cloaks/utility room, spacious lounge with feature electric fire & French doors to rear patio, study with window to front elevation, a spectacular open plan kitchen/dining area with integrated dish washer, fridge freezer double oven & 5 ring gas burner & a second set of French doors to the rear. The first floor landing gives access to a boarded loft & offers four good sized bedrooms (three of which, are double & two boasting fitted wardrobes) family bathroom with panelled bath, overhead shower & screen & the master bedroom enjoying its own en-suite shower room. Externally, there is a tremendous sized, enclosed garden to the rear which bears round to both sides, is largely laid to lawn & enjoys a feature rockery with patio area & lighting & a garden shed with full electrics also. To the front, this immaculate home provides driveway parking for upto four vehicles & a further detached single garage with electric door & storage above. With the added benefit of upgraded chrome fittings throughout, we thoroughly encourage internal viewing in order to fully appreciate the style & standard of this stunning home<br /><br /><b>Entrance Hallway</b> - <br /><br /><b>Lounge</b> - 15'00 x 11'00 (49'2"'0'0" x 36'1"'0'0" ) - <br /><br /><b>Study</b> - 7'07 x 7'02 (22'11"'22'11" x 22'11"'6'6") - <br /><br /><b>Dining Area</b> - 9'06 x 9'04 (29'6"'19'8" x 29'6"'13'1") - <br /><br /><b>Kitchen</b> - 12'08 x 9'04 (39'4"'26'2" x 29'6"'13'1") - <br /><br /><b>Ground Floor Cloaks/Wc</b> - <br /><br /><b>First Floor Landing</b> - <br /><br /><b>Master Bedroom</b> - 13'03 x 11'02 (42'7"'9'10" x 36'1"'6'6") - <br /><br /><b>En-Suite Shower Room</b> - <br /><br /><b>Bedroom Two</b> - 11'10 x 9'07 (36'1"'32'9" x 29'6"'22'11") - <br /><br /><b>Bedroom Three</b> - 10'05 x 9'07 (32'9"'16'4" x 29'6"'22'11") - <br /><br /><b>Bedroom Four</b> - 10'05 x 8'11 (32'9"'16'4" x 26'2"'36'1") - <br /><br /><b>Family Bathroom Wc</b> - <br /><br /><b>Externally</b> - <br /><br /><b>Detached Single Garage</b> - <br /><br /> | 4 | 2 | £ 315,000 | Thursday, 23-Dec-21 08:44:04 UTC | |
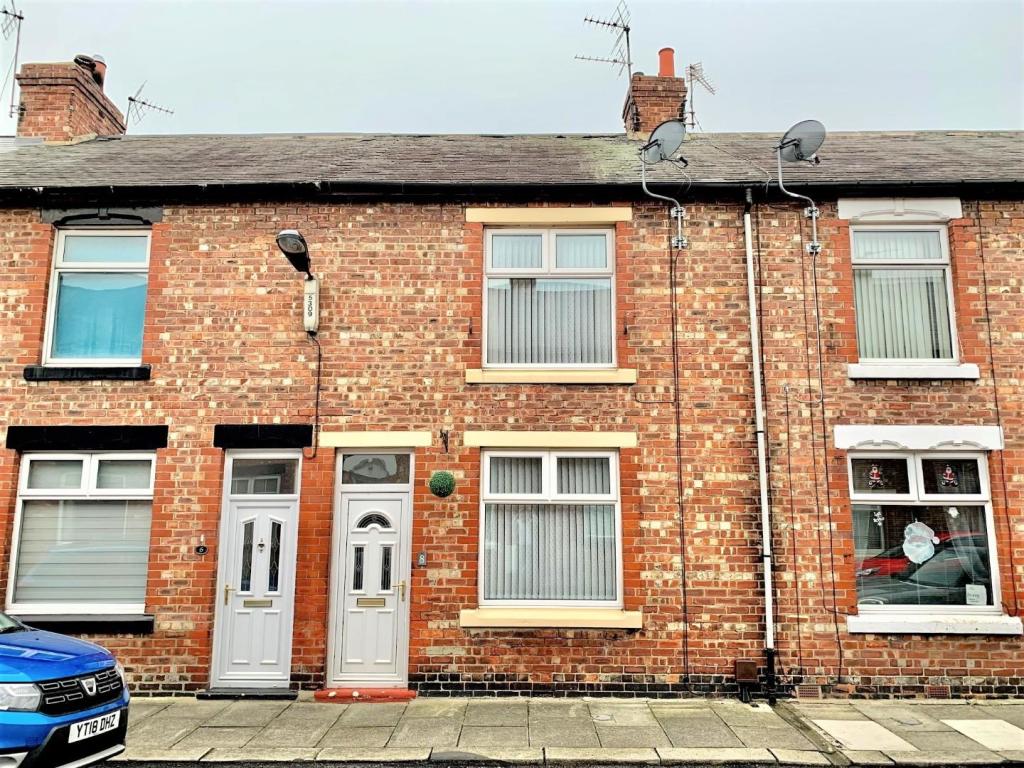 | Linden Road, Bishop Auckland For sale via modern method of auction with a starting bid of £50,000 plus reservation fee.<br /><br />Situated in the market town of Bishop Auckland we are pleased to offer this 2-bedroom, mid-terrace house. The property is located in a central location close to local shops, amenities and schools. The property is in need of some refurbishment works but presents and exciting opportunity for the new owners.<br /><br />In brief the property comprises of, entrance hall, lounge, kitchen/diner and bathroom to the ground floor. To the first floor there are 2 generous bedrooms and access to an attic room. Externally the property benefits from an enclosed rear yard.<br /><br />To arrange a viewing call us today.<br /><br />This property is for sale by The Great North Property Auction powered by iam-sold Ltd.<br />* For Sale by Auction – T & C’s apply * Subject to an undisclosed Reserve Price <br />* Reservation Fees Applicable * The Modern Method of Auction<br /><br /><b>Ground Floor</b> - <br /><br /><b>Entrance Lobby</b> - <br /><br /><b>Lounge</b> - 4.25 x 3.82 (13'11" x 12'6") - <br /><br /><b>Kitchen</b> - 5.33 x 3.37 (17'5" x 11'0") - <br /><br /><b>Bathroom</b> - 2.08 x 1.50 (6'9" x 4'11") - <br /><br /><b>First Floor</b> - <br /><br /><b>Landing</b> - <br /><br /><b>Bedroom 1</b> - 3.90 x 3.19 (12'9" x 10'5") - <br /><br /><b>Bedroom 2</b> - 3.66 x 3.30 (12'0" x 10'9") - <br /><br /><b>Attic Room</b> - 3.74 x 3.41 (12'3" x 11'2") - <br /><br /><b>External</b> - To the rear of the property is a wall enclosed yard with gated access to the rear lane.<br /><br /> | 2 | 1 | £ 40,000 | Tuesday, 21-Dec-21 13:57:14 UTC |
| Rochdale Street, Evenwood, Bishop Auckland Robinsons are delighted to welcome to the market this 2 bedroom, mid-terrace house in Evenwood. Situated close to the village there is access to a primary school, local shop, café and doctors surgery. A short drive and you are within easy access of the popular market town of Bishop Auckland which provides supermarkets, local amenities, recreational facilities and a popular retail park. <br /><br />The property comprises of; entrance hallways that leads to a spacious and bright lounge/dining room. Leading from the dining room is a well maintained kitchen with fitted units, worktops and integrated appliances. To the first floor there are 2 spacious bedrooms and modern shower room with double shower unit. Externally the property benefits from an enclosed rear yard.<br /><br />The property will appeal to numerous buyers in the market but in particular first time buyers and investors looking for a buy-to-let.<br /><br />To arrange a viewing for this property call us today on .<br /><br /><b>Ground Floor</b> - <br /><br /><b>Entrance Hall</b> - <br /><br /><b>Lounge</b> - 3.70 x 3.23 (12'1" x 10'7") - <br /><br /><b>Dining Room</b> - 3.99 x 3.90 (13'1" x 12'9") - <br /><br /><b>Kicthen</b> - 2.55 x 2.43 (8'4" x 7'11") - <br /><br /><b>First Floor</b> - <br /><br /><b>Bedroom 1</b> - 4.79 x 3.22 (15'8" x 10'6") - <br /><br /><b>Bedroom 2</b> - 3.99 x 3.04 (13'1" x 9'11") - <br /><br /><b>Shower Room</b> - 2.56 x 2.46 (8'4" x 8'0") - <br /><br /><b>External</b> - Externally the property benefits from an enclosed rear yard.<br /><br /> | 2 | 1 | £ 69,995 | Monday, 20-Dec-21 14:53:10 UTC | |
| Alhambra Terrace, Fishburn, Stockton-On-Tees PUBLIC NOTICE<br />11 Alhambra Terrace, Fishburn, Stockton on Tees, TS21 4BU<br />We are acting in the sale of the above property and have received an offer of £40,000.<br />Any interested parties must submit any higher offers in writing to the selling agent before an exchange of contracts takes place. EPC Rating C.<br /><br />Offered to the market with no onward chain; we are delighted to present this deceptively spacious terraced house with two bedrooms situated pleasantly on Alhambra Terrace within the highly sought after, family orientated area of Fishburn. Requiring some internal modernisation; this impressive home would be the perfect purchase for the young family or buy-to-let investor. With easy access to all of the immediate amenities offered in & around Fishburn itself, the property is a short drive into Sedgefield, is within excellent commuting distance to all major road links & bus routes & benefits further from gas central heating & double glazing throughout. This well proportioned property briefly comprises: entrance into a 15ft (approximately) lounge which provides access through to a fitted kitchen. The first floor landing provides access to the two double bedrooms & family bathroom / wc. Externally, the property has an enclosed yard to rear whilst the front enjoys an open aspect area. We highly encourage thorough internal inspection in order to fully appreciate the property for sale.<br /><br />EPC Rating: C<br /><br /><b>Entrance Lobby</b> - <br /><br /><b>Lounge</b> - 4.70m x 4.67m (15'5 x 15'4) - <br /><br /><b>Kitchen</b> - 3.63m x 2.77m (11'11 x 9'1) - <br /><br /><b>First Floor Landing</b> - <br /><br /><b>Master Bedroom</b> - 4.93m x 2.79m (16'2 x 9'2) - <br /><br /><b>Bedroom Two</b> - 2.64m x 1.73m (8'8 x 5'8) - <br /><br /><b>Bathroom</b> - <br /><br /><b>Externally</b> - <br /><br /> | 2 | 1 | £ 40,000 | Thursday, 16-Dec-21 17:44:42 UTC | |
| Brockwell Close, Fishburn, Stockton-On-Tees We are delighted to offer to the market with no onward chain this deceptively spacious detached house situated pleasantly on Brockwell Close, within the highly sought after location of Fishburn. This well appointed home does require some modernisation & is the ideal opportunity for the purchasers looking for a property that they can 'put their own stamp' on. With easy access to all of the local amenities offered in & around the area; this impressive residence is also within excellent commuting distance to all major road networks & bus routes & benefits further from gas central heating & double glazing throughout. This well proportioned residence itself briefly comprises: entrance lobby through to a superb sized lounge with bay window to front elevation & access through to a dining room with French doors to rear, fitted kitchen, inner lobby with stairs to first floor & access through to a ground floor cloaks / wc. The first floor landing boasts three good sized bedrooms & a family bathroom. Externally, the property enjoys a lovely sized enclosed garden to the rear & the block paved driveway to front provides ample vehicle parking with further access to an integral garage Thorough internal inspection comes highly recommended in order to fully appreciate the style, layout & space of property for sale.<br /><br /><b>Entrance Lobby</b> - <br /><br /><b>Lounge</b> - 5.82m x 3.25m (19'1 x 10'8) - <br /><br /><b>Dining Room</b> - 2.77m x 2.74m (9'1 x 9'0) - <br /><br /><b>Kitchen</b> - 2.82m x 2.72m (9'3 x 8'11) - <br /><br /><b>Inner Lobby</b> - <br /><br /><b>Ground Floor Cloaks / Wc</b> - <br /><br /><b>First Floor Landing</b> - <br /><br /><b>Master Bedroom</b> - 3.81m x 2.74m (12'6 x 9'0) - <br /><br /><b>Bedroom Two</b> - 2.97m x 2.74m (9'9 x 9'0) - <br /><br /><b>Bedroom Three</b> - 2.87m x 2.74m (9'5 x 9'0) - <br /><br /><b>Bathroom</b> - 2.87m x 2.41m (9'5 x 7'11) - <br /><br /><b>Single Garage</b> - 5.13m x 2.51m (16'10 x 8'3) - <br /><br /><b>Externally</b> - <br /><br /> | 3 | 1 | £ 154,950 | Wednesday, 15-Dec-21 20:09:02 UTC | |
| Maughan Terrace, Fishburn, Stockton-On-Tees We are thrilled to offer to the market with no onward chain this deceptively spacious two bedroom terraced house situated on Maughan Terrace within the popular residential area of Fishburn. This is the ideal opportunity for first time buyers or investors to acquire this well proportioned home which benefits from gas central heating & double glazing. Having easy access to all of the local amenities within the immediate area, the property is within a short drive to Sedgefield Village & has excellent links to all major road links & bus routes. The property briefly comprises: entrance lobby with stairs to the first floor, spacious lounge with window to front elevation, dining room, kitchen & ground floor bathroom. To the first floor there are two good sized bedrooms. Externally, there an enclosed yard lies to the rear. Thorough internal inspection is essential in order to fully appreciate the property for sale.<br /><br />EPC Rating: D<br /><br /><b>Entrance Lobby</b> - <br /><br /><b>Lounge</b> - 4.34m x 3.58m (14'3 x 11'9) - <br /><br /><b>Dining Room</b> - 3.58m x 3.02m (11'9 x 9'11) - <br /><br /><b>Kitchen</b> - 2.46m x 2.18m (8'1 x 7'2) - <br /><br /><b>Bathroom</b> - 2.21m x 1.37m (7'3 x 4'6) - <br /><br /><b>First Floor Landing</b> - <br /><br /><b>Master Bedroom</b> - 4.62m x 3.63m (15'2 x 11'11) - <br /><br /><b>Bedroom Two</b> - 4.27m x 3.02m (14'0 x 9'11) - <br /><br /><b>Externally</b> - <br /><br /> | 2 | 1 | £ 39,950 | Wednesday, 15-Dec-21 12:24:10 UTC | |
 | Hall Lane Estate, Willington, Crook * NO ONWARD CHAIN * FRONT AND REAR GARDENS * THREE RECEPTION ROOMS * GAS CENTRAL HEATING AND DOUBLE GLAZED WINDOWS * VIEWING RECOMMENDED *<br /><br />Offered to the market with no forward chain, is this three bedroom end terrace house with front and rear gardens and potential for off road parking. The house is warmed by gas central heating and has double glazed windows. The floor plan comprises; entrance hallway, lounge, dining room, conservatory, kitchen which has been extended. To the first floor there are three bedrooms and family bathroom. Outside there are enclosed gardens to front and rear.<br /><br />The property is conveniently located being close to primary and secondary schooling, shopping amenities and bus routes. Contact Robinsons Crook for further information.<br /><br /> | 3 | 1 | £ 105,000 | Tuesday, 14-Dec-21 16:13:51 UTC |
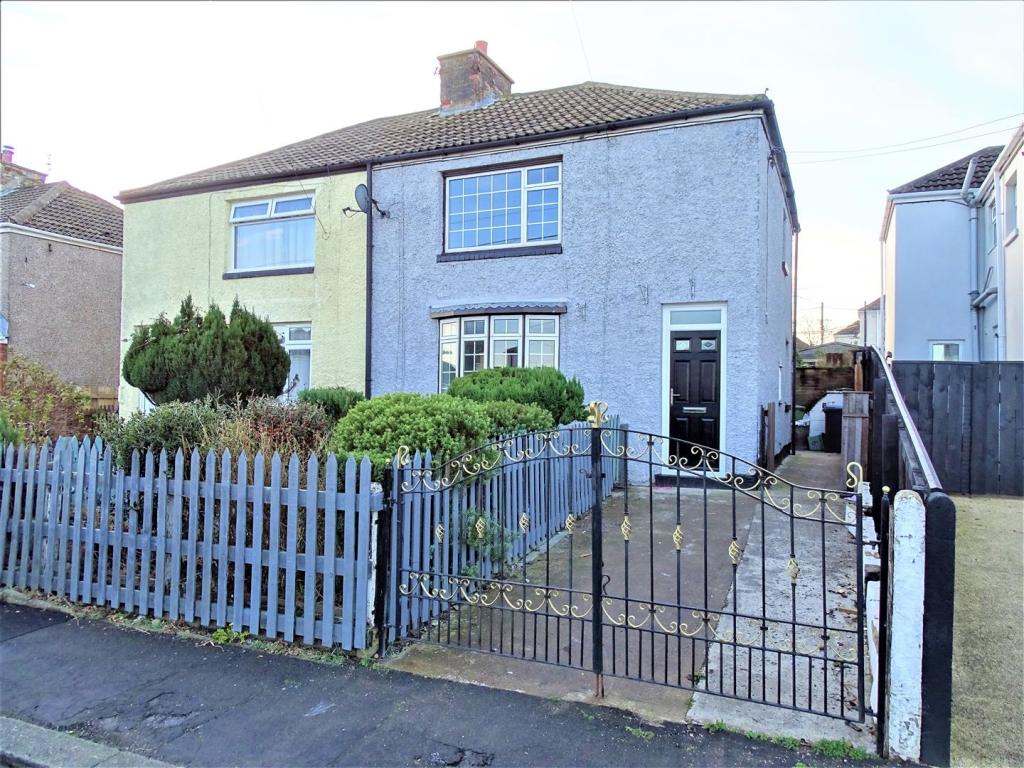 | Cleveland Avenue, Trimdon Village We are delighted to offer to the market this newly renovated, 3 bedroom, semi-detached family home. Just a short distance from the family orientated location of Trimdon Village, this property is within easy access of all local amenities offered in & around the immediate area & within excellent commuting distance to all major road links & bus routes. The property benefits from a recent renovation throughout including a modern and spacious kitchen/dining room and stylish family bathroom.<br /><br />The property which will appeal to numerous buyers briefly comprises of: entrance lobby with stairs to the first floor, a spacious lounge with access through to a modern and spacious open plan kitchen/dining room and a rear lobby which leads to a utility area & separate guest cloakroom/WC. To the first floor there are 3 generous bedrooms, contemporary family bathroom and a separate WC.<br />Externally the property benefits from an enclosed garden and gated driveway to the front, a useful yard space to the side of the property and to the rear a matured, enclosed rear garden benefitting from a storage outbuilding.<br /><br />The property will appeal to numerous buyers in the market but in particular those looking for a family home. Viewing is highly recommended to appreciate this superb property.<br /><br /><b>Ground Floor</b> - <br /><br /><b>Entrance Lobby</b> - <br /><br /><b>Lounge</b> - 4.46 x 3.67 (14'7" x 12'0") - <br /><br /><b>Kitchen/Dining Room</b> - 5.48 x 2.55 (17'11" x 8'4") - <br /><br /><b>Utility</b> - 2.32 x 2.32 (7'7" x 7'7") - <br /><br /><b>Guest Cloakroom</b> - <br /><br /><b>First Floor</b> - <br /><br /><b>Master Bedroom</b> - 4.48 x 3.21 (14'8" x 10'6") - <br /><br /><b>Bedroom 2</b> - 3.05 x 2.99 (10'0" x 9'9") - <br /><br /><b>Bedroom 3</b> - 2.39 x 2.32 (7'10" x 7'7") - <br /><br /><b>Bathroom</b> - 1.99 x 1.40 (6'6" x 4'7") - <br /><br /><b>Separate W/C</b> - 1.32 x 0.81 (4'3" x 2'7") - <br /><br /><b>Externally</b> - <br /><br /> | 3 | 1 | £ 125,000 | Monday, 13-Dec-21 16:46:52 UTC |
| Beechwood Road, Fishburn PUBLIC NOTICE<br />1 Beechwood Road, Fishburn, Stockton On Tees, TS21 4ER<br />We are acting in the sale of the above property and have received an offer of £53,000.<br />Any interested parties must submit any higher offers in writing to the selling agent before an exchange of contracts takes place.<br />EPC Rating E <br /><br />We are pleased to offer to the market with no onward chain this three bedroom semi detached house within the popular, family orientated area. This is the ideal purchase for investors or those first time buyers looking to 'put their own stamp' on a home. Offering ample space internally, the property briefly comprises: entrance porch leading into entrance hallway, lounge diner, kitchen & rear porch. The first floor landing boasts three bedrooms & a family bathroom. Externally, the property enjoys gardens front & rear. Fishburn itself offers good access to all major road links leading into Durham City, Darlington & Teeside. Thorough internal inspection is essential.<br /><br />EPC Raring: E<br />Freehold<br /><br /><b>Entrance Porch</b> - <br /><br /><b>Entrance Hallway</b> - <br /><br /><b>Lounge/Diner</b> - 7.77m x 3.51m (25'6 x 11'6) - <br /><br /><b>Kitchen</b> - 3.73m x 2.44m (12'3 x 8'0) - <br /><br /><b>Side Porch</b> - <br /><br /><b>First Floor</b> - <br /><br /><b>Landing</b> - <br /><br /><b>Bedroom One</b> - 3.58m x 3.53m (11'9 x 11'7) - <br /><br /><b>Bedroom Two</b> - 3.53m x 3.48m (11'7 x 11'5) - <br /><br /><b>Bedroom Three</b> - 2.74m x 2.41m (9'0 x 7'11) - <br /><br /><b>Bathroom</b> - 2.44m x 2.41m (8'0 x 7'11) - <br /><br /><b>External</b> - Enclosed garden to rear.<br /><br /> | 3 | 1 | £ 54,950 | Monday, 13-Dec-21 08:59:49 UTC | |
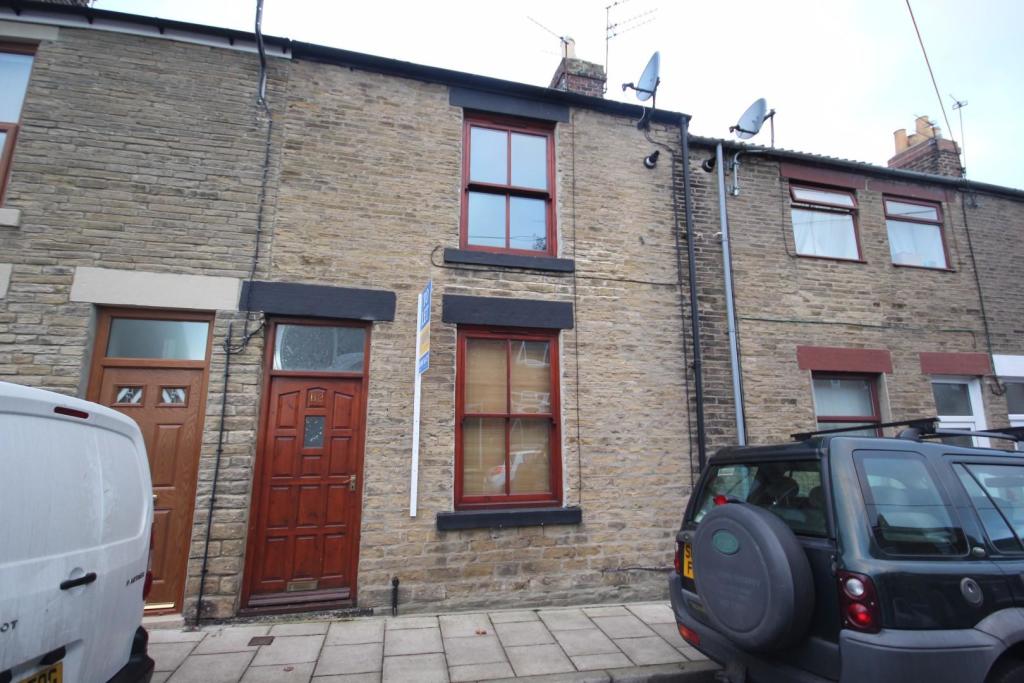 | High Hope Street, Crook *REAR GARDEN * TWO RECEPTION ROOMS * GENEROUS SIZE * VIEWING HIGHLY RECOMMENDED *<br /><br />We are delighted to offer to the market this spacious three bedroom mid terrace house which is offered to the market with no onward chain. The property has the benefit of a rear garden and yard. It is warmed by gas central heating and has double glazed windows.<br /><br />The floor plan comprises; entrance vestibule, lounge, kitchen, dining room, bathroom. <br />To the first floor there are three bedrooms, one having a dressing room/office area. <br />Outside directly to the rear there is yard and over the lane a garden. <br /><br />High Hope Street is conveniently located in Crook being within close proximity to Crook town centre, bus links and schooling.<br /><br /> | 3 | 1 | £ 85,000 | Friday, 10-Dec-21 09:50:59 UTC |
| Ash Drive, Willington, Crook FOR SALE VIA MODERN DAY METHOD OF AUCTION GUIDE PRICE £50,000 PLUS RESERVATION FEE <br /><br />* NO FORWARD CHAIN *<br /><br />We are delighted to offer to the market this well presented, two bedroom, mid terraced house which enjoys enclosed gardens to front and rear and has a pleasant outlook to the rear aspect. The house is warmed by gas central heating and is fully upvc double glazed. The floor plan comprises of Entrance Hallway, Lounge, Kitchen and Utility Room. To the first floor there are two Bedrooms and a family Bathroom. Ash Drive is well positioned on the outskirts of Willington and is close to schooling, bus links and amenities. An internal viewing comes highly recommended.<br /><br /><b>Modern Method Of Auction</b> - Auctioneer Comments<br />This property is for sale by the Modern Method of Auction. Should you view, offer or bid on the property, your information will be shared with the Auctioneer, iamsold Limited.<br /> <br />This method of auction requires both parties to complete the transaction within 56 days of the draft contract for sale being received by the buyer’s solicitor. This additional time allows buyers to proceed with mortgage finance.<br /> <br />The buyer is required to sign a reservation agreement and make payment of a non-refundable Reservation Fee. This being 4.2% of the purchase price including VAT, subject to a minimum of £6,000.00 including VAT. The Reservation Fee is paid in addition to purchase price and will be considered as part of the chargeable consideration for the property in the calculation for stamp duty liability. Buyers will be required to go through an identification verification process with iamsold and provide proof of how the purchase would be funded.<br /> <br />This property has a Buyer Information Pack which is a collection of documents in relation to the property. The documents may not tell you everything you need to know about the property, so you are required to complete your own due diligence before bidding. A sample copy of the Reservation Agreement and terms and conditions are also contained within this pack. The buyer will also make payment of £300 including VAT towards the preparation cost of the pack, where it has been provided by iamsold.<br /> <br />The property is subject to an undisclosed Reserve Price with both the Reserve Price and Starting Bid being subject to change.<br /> <br />Referral Arrangements<br />The Partner Agent and Auctioneer may recommend the services of third parties to you. Whilst these services are recommended as it is believed they will be of benefit; you are under no obligation to use any of these services and you should always consider your options before services are accepted. Where services are accepted the Auctioneer or Partner Agent may receive payment for the recommendation and you will be informed of any referral arrangement and payment prior to any services being taken by you.<br /><br /> | 2 | 0 | £ 50,000 | Thursday, 09-Dec-21 16:07:58 UTC | |
| Broadmires Terrace, Nettlesworth, Chester Le Street * FOR SALE VIA MODERN METHOD OF AUCTION. GUIDE PRICE £63,0000 PLUS RESERVATION FEE ** <br /><br />NO CHAIN * STUNNING KITCHEN AND BATHROOM * EXTENDED FLOORPLAN * AMAZING SCENIC VIEWS - SURROUNDED BY OPEN COUNTRYSIDE * TWO DOUBLE BEDROOMS * NICE OUTLOOK * GAS BOILER AND UPVC DOUBLE GLAZING * RARELY AVAILABLE *<br /><br />Available to purchase with the benefit of immediate vacant possession is this rarely available, wonderfully situated, and much improved two bedroom end of terrace home. The property has an absolutely outstanding kitchen, fitted to the highest of specifications, and an amazing shower room, with state of the art shower and attractive suite. The property also benefits internally from two double bedrooms, a conservatory, and a welcoming lounge. The loft space is floored, and has a Velux window. Externally, there is a small yard to the rear.<br /><br />The property is ideally located, with a nice outlook onto open greenery at the front. At the rear, stunning panoramic scenic views across open valley is visible, and the property offers easy access onto countryside walks. <br /><br />Broadmires Terrace is in the village of Nettlesworth roughly half way between Durham City and Chester le Street where there are a good range of schools, amenities and recreational facilities available. There are some amenities and schooling available within the village itself. The property also offers good access to major motoring links including the A1(m) highway which leads to many of the region's major towns and cities. It is also just a short drive from the Arnison Centre retail park.<br /><br />Council Tax Band A<br /><br /><b>Entrance Hallway</b> - <br /><br /><b>Lounge</b> - 4.90 x 4.40 (16'0" x 14'5") - <br /><br /><b>Kitchen</b> - 4.9 x 2.9 (16'0" x 9'6") - <br /><br /><b>Conservatory</b> - 4.5 x 2.9 (14'9" x 9'6") - <br /><br /><b>First Floor Landing</b> - <br /><br /><b>Bedroom 1</b> - 4.3 x 4 (14'1" x 13'1") - <br /><br /><b>Bedroom 2</b> - 3.2 x 2.9 (10'5" x 9'6") - <br /><br /><b>Shower Room</b> - <br /><br /><b>Nb</b> - The Modern Method of Auction is a flexible buyer friendly method of purchase. We do not require the purchaser to exchange contracts immediately, but grant 28 days to achieve exchange of contracts from the date the buyer's solicitor is in receipt of the draft contracts and a further 28 days thereafter to complete. Allowing the additional time to exchange on the property means interested parties can proceed with traditional residential finance. Upon close of a successful auction or if the vendor accepts an offer during the auction, the buyer will be required to put down a non- refundable Reservation Fee which secures the transaction and takes the property off the market. The buyer will be required to sign an Acknowledgment of Reservation form and all terms and conditions can be found in the Legal Pack which can be downloaded for free from the auction section of our website<br /><br /> | 2 | 1 | £ 63,000 | Monday, 06-Dec-21 11:41:12 UTC | |
| Moorside Crescent, Fishburn, Stockton-On-Tees PUBLIC NOTICE<br />19 Moorside Crescent, Fishburn, Stockton On Tees, TS21 4DL<br />We are acting in the sale of the above property and have received and offer of £46,000 on the property.<br />Any interested parties must submit any higher offers in writing to the selling agent before exchange of contracts takes place.<br />The Energy Performance Certificate Rating is E <br /><br />We are pleased to offer to the market this two bedroom semi detached house situated within the popular, family orientated location of Fishburn. This well proportioned home does require internal modernisation throughout & would be the perfect purchase for those looking to 'put their own stamp' on a property. With easy access to all of the local amenities offered in & around the immediate area & within excellent commuting distance to all major road networks & bus routes, this well proportioned home also benefits from gas central heating & double glazing. The property itself briefly comprises: entrance into a 17ft (approximately) lounge, kitchen / dining area with access to rear elevation. The first floor landing boasts two double bedrooms & bathroom. Externally, the property enjoys gardens to both front & rear. We thoroughly recommend full internal viewing in order to fully appreciate the property for sale. EPC Rating E<br /><br /><b>Entrance Into:</b> - <br /><br /><b>Lounge</b> - 5.46m x 3.76m (17'11 x 12'4) - <br /><br /><b>Kitchen / Dining Area</b> - 5.44m x 2.69m (17'10 x 8'10) - <br /><br /><b>First Floor Landing</b> - <br /><br /><b>Master Bedroom</b> - 4.47m x 3.38m (14'8 x 11'1) - <br /><br /><b>Bedroom Two</b> - 3.15m x 3.07m (10'4 x 10'1) - <br /><br /><b>Bathroom</b> - 2.26m x 2.18m (7'5 x 7'2) - <br /><br /><b>Externally</b> - <br /><br /> | 2 | 1 | £ 45,950 | Friday, 03-Dec-21 13:33:15 UTC | |
| Louvain Terrace, Crook * NO FORWARD CHAIN * ONE RECEPTION ROOM * DRIVEWAY AND GARAGE * FRONT AND REAR GARDEN * OPEN PLAN KITCHEN/DINING ROOM * CLOAKROOM/WC * VIEWING HIGHLY RECOMMENDED * <br /><br />We are delighted to offer to the market this three bedroom semi-detached house which would make a great family home, having, front and rear garden and driveway and garage. The house is located on the popular Louvain Terrace and is within close proximity to Crook town centre and schooling. <br /><br />The property is warmed by gas central heating and has UPVC double glazed windows, the floor plan comprises; entrance porch, hallway, cloakroom/WC, lounge, open plan kitchen/dining room which is extensively fitted with a range of fitted kitchen units, space for dining table and French doors leading to the garden. To the first floor there are three bedrooms and a family bathroom. Outside the front and rear gardens are enclosed, the front is surrounded by hedges and is mainly laid to lawn. The driveway is shared access and leads to the single garage. The rear garden has artificial grass and patio area.<br /><br />Crook offers a wide range of shopping amenities, schooling and bus links. An internal viewing comes highly recommended, please contact Robinsons to arrange yours.<br /><br /> | 3 | 0 | £ 150,000 | Friday, 03-Dec-21 12:59:57 UTC | |
| West Lane, Trimdon Village It is with pleasure we offer to the market with no onward chain, this deceptively spacious three bedroom semi detached house situated pleasantly on West Lane, within the highly sought after, family orientated area of Trimdon Village. This impressive property has been a loving family home for many years & whilst it does require from some internal modernisation; it would be an ideal opportunity for those looking to 'put their own stamp' on a residence. Having easy access to all of the local amenities offered in & around Trimdon itself, the property has easy access to all major road links & bus routes leading to Durham City, Darlington & Teeside & benefits further from gas central heating & double glazing throughout. This well proportioned home briefly comprises: entrance hallway with stairs to the first floor, spacious lounge with bay window to front elevation, kitchen/dining area with walk-in pantry, inner lobby with access to side & ground floor cloaks / wc. The first floor landing boasts three bedrooms & a re-fitted shower room. Externally, this lovely property enjoys a South-facing garden to the rear elevation, whilst to the front, there is an ample sized driveway with access to a detached single garage. We thoroughly recommend full internal inspection in order to fully appreciate the size, style & space within this impressive dwelling.<br /><br /><b>Entrance Hallway</b> - <br /><br /><b>Lounge</b> - 4.60m x 3.81m (15'1 x 12'6) - <br /><br /><b>Kitchen / Dining Area</b> - 3.81m x 2.90m (12'6 x 9'6) - <br /><br /><b>Ground Floor Cloaks / Wc</b> - <br /><br /><b>First Floor Landing</b> - <br /><br /><b>Master Bedroom</b> - 3.81m x 2.90m (12'6 x 9'6) - <br /><br /><b>Bedroom Two</b> - 2.90m x 2.79m (9'6 x 9'2) - <br /><br /><b>Bedroom Three</b> - 2.21m x 2.01m (7'3 x 6'7) - <br /><br /><b>Shower Room</b> - 2.01m x 1.70m (6'7 x 5'7) - <br /><br /><b>Externally</b> - <br /><br /><b>Detached Single Garage</b> - <br /><br /> | 3 | 1 | £ 139,950 | Thursday, 02-Dec-21 17:15:57 UTC | |
| Millfield Road, Fishburn, Stockton-On-Tees We are pleased to offer to the market with no onward chain this deceptively spacious three bedroom semi detached house within the popular, family orientated area of Millfield Road, Fishburn. This is the ideal purchase for investors or those first time buyers looking to 'put their own stamp' on a home. Offering ample space internally, the property briefly comprises: entrance into an 18ft (approximately) lounge with window to front elevation & stairs to the first floor, dining area with access to rear garden & kitchen. The first floor landing boasts three bedrooms & a family bathroom. Externally, the property enjoys gardens front & rear. Fishburn itself offers good access to all major road links leading into Durham City, Darlington & Teeside. Thorough internal inspection is essential.<br />EPC Rating D<br /><br /><b>Entrance Into:</b> - <br /><br /><b>Lounge</b> - 18'9 x 15'4 (59'0"'29'6" x 49'2"'13'1") - <br /><br /><b>Dining Area</b> - 3.02m x 2.74m (9'11 x 9'0) - <br /><br /><b>Kitchen</b> - 3.00m x 2.92m (9'10 x 9'7) - <br /><br /><b>First Floor Landing</b> - <br /><br /><b>Master Bedroom</b> - 3.94m x 3.02m (12'11 x 9'11) - <br /><br /><b>Bedroom Two</b> - 3.94m x 2.72m (12'11 x 8'11) - <br /><br /><b>Bedroom Three</b> - 2.69m x 2.34m (8'10 x 7'8) - <br /><br /><b>Bathroom</b> - 2.21m x 1.65m (7'3 x 5'5) - <br /><br /><b>Externally</b> - <br /><br /> | 3 | 1 | £ 49,950 | Sunday, 28-Nov-21 20:37:17 UTC | |
| Station Road West, Trimdon Station Robinsons Estate Agents are now in receipt of an offer for the sum of £42,000 for 26 Station Road West. Anyone wishing to place an offer on this property should contact Robinsons Sedgefield, 3 High Street, Sedgefield, TS21 2AU, , before exchange of contracts.<br /><br />It is with pleasure that we offer to the market with no onward chain; this deceptively spacious terraced house with three bedrooms pleasantly positioned on Station Road West, within the popular residential area of Trimdon Station. Having easy access to all of the immediate amenities offered in & around the area itself, the property is a short drive into the village of Sedgefield & also provides excellent commuting distance to all major road networks & bus routes. Boasting gas central heating & double glazing throughout; this impressive home briefly comprises: welcoming entrance hallway with stairs to the first floor, a superb 18ft (approximately) lounge with window to front elevation, 16ft (approximately) kitchen/dining area with a range of fitted wall & base units, separate utility room, ground floor bathroom & a useful storage room giving access to rear. The first floor landing boasts three good sized bedrooms. Externally, the property enjoys an enclosed yard to rear. This is an ideal opportunity for the investors or first time buyers to acquire a well proportioned residence within a family orientated location. We highly recommend full internal viewing in order to fully appreciate the space, size & style of property for sale. EPC Rating E<br /><br /><b>Entrance Hallway</b> - <br /><br /><b>Lounge</b> - 4.75m x 4.01m (15'7 x 13'2) - <br /><br /><b>Kitchen / Dining Area</b> - 4.24m x 4.11m (13'11 x 13'6) - <br /><br /><b>Utility Room</b> - 1.68m x 1.63m (5'6 x 5'4) - <br /><br /><b>Family Bathroom</b> - 3.30m x 1.68m (10'10 x 5'6) - <br /><br /><b>Storage Room</b> - <br /><br /><b>First Floor Landing</b> - <br /><br /><b>Master Bedroom</b> - 4.27m x 3.25m (14'0 x 10'8) - <br /><br /><b>Bedroom Two</b> - 4.27m x 2.46m (14'0 x 8'1) - <br /><br /><b>Bedroom Three</b> - 3.38m x 2.08m (11'1 x 6'10) - <br /><br /><b>Separate Wc</b> - <br /><br /><b>Externally</b> - <br /><br /> | 3 | 1 | £ 42,000 | Sunday, 28-Nov-21 20:36:43 UTC | |
| North Bitchburn Terrace, North Bitchburn, Crook * SUBSTANTIAL FOUR DOUBLE BEDROOM HOME * LARGE LIVING ACCOMODATION * THREE RECEPTION ROOMS * TRADITIONAL FEATURES THROUGHOUT * COUNTRYSIDE VIEWS * GARDENS AND OFF ROAD PARKING * POTENTIAL FOR LOFT CONVERSION * RARELY AVAILABLE * NO FORWARD CHAIN *<br /><br />We are delighted to offer to the sales market this impressive four double bedroom stone built house which should make a fantastic family home, having ample living accommodation throughout and four double bedrooms, two of those having the benefit of en-suite shower rooms. The property sits on a great plot with gardens to both front and rear, off road parking, and a pleasant outlook to both front and rear aspect.<br /><br />The house is warmed by oil fired central heating and has double glazed windows. The internal accommodation comprises; welcoming hallway, dining room with bay window to front aspect, spacious lounge with bay window to front aspect and window to rear, impressive fire place with surround. The kitchen/dining room/sitting room is located to the rear and has ample space for dining table or a further seating area. The kitchen is well fitted with a range of wall, base and drawer units. Useful utility room and cloakroom/WC. <br />To the first floor there are four double bedrooms, two of those having en-suite shower rooms and the larger than average family bathroom, fitted with an impressive four piece suite including roll top bath and walk in shower cubicle. From the first floor landing there is a further staircase leading to the the loft which is large enough to be converted. <br /><br />Outside the property has an enclosed garden to the front and to the rear a large block paved area allowing off street parking and over the back lane a further garden and parking area. To the front and rear the property enjoys open aspect views. <br /><br />North Bitchburn is conveniently located being within close proximity to Bishop Auckland, Crook and Howden Le Wear which have a wide range of amenities and schooling.<br /><br /> | 4 | 4 | £ 359,950 | Friday, 26-Nov-21 15:53:22 UTC | |
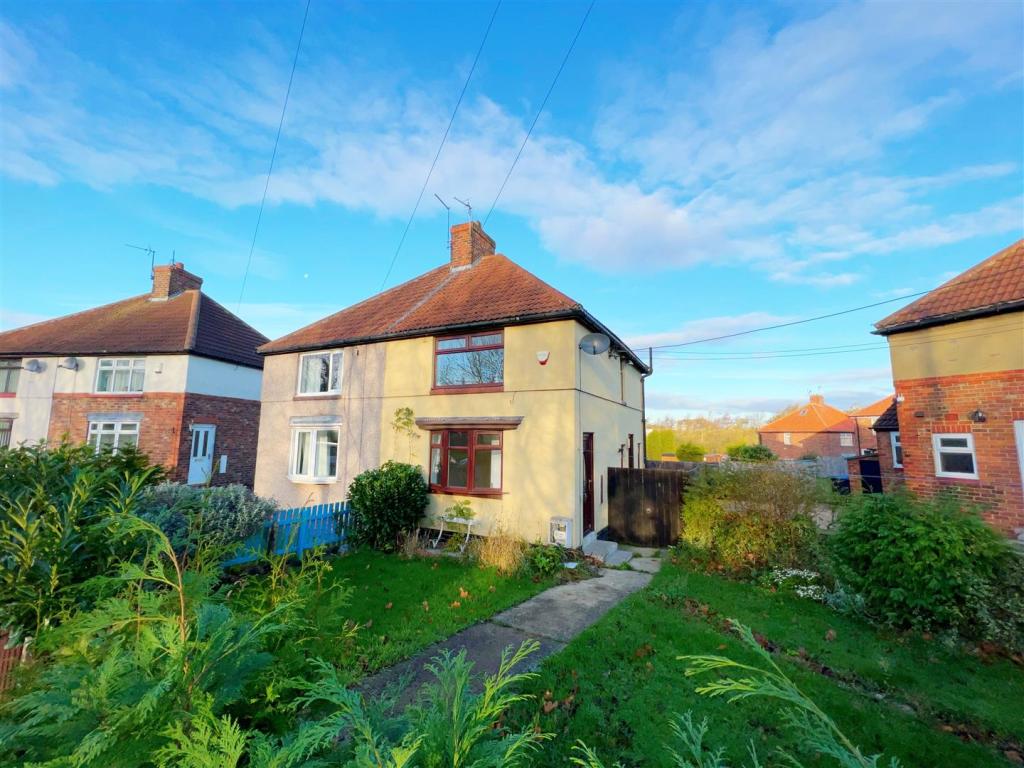 | Beech Grove, Trimdon Station We are delighted to offer to the market with no onward chain; this well presented three bedroom semi-detached house on Beech Grove, Trimdon Station. This well proportioned home would be the perfect purchase for the young family or investor. Situated on a corner plot, handily accessible but away form the main road, the property offers a lounge, kitchen/dining area, rear lobby and bathroom to the ground floor with three bedrooms to the first floor. Externally, the property boasts gardens to front, side & rear. Located not far form schools & shops; this deceptively spacious home has excellent routes nearby the property & offered on a freehold basis with UPVC double glazing & gas central heating via a combi boiler throughout. We highly recommend thorough internal inspection in order to fully appreciate the style, layout & size of property for sale.<br /><br /><b>Entrance Lobby</b> - <br /><br /><b>Lounge</b> - 4.52m x 3.51m (14'10 x 11'6) - <br /><br /><b>Kitchen</b> - 3.51m x 2.62m (11'6 x 8'7) - <br /><br /><b>Bathroom</b> - 1.96m x 1.47m (6'5 x 4'10) - <br /><br /><b>Side Lobby</b> - <br /><br /><b>Separate Wc</b> - <br /><br /><b>First Floor Landing</b> - <br /><br /><b>Master Bedroom</b> - 3.53m x 3.53m (11'7 x 11'7) - <br /><br /><b>Bedroom Two</b> - 3.63m x 2.54m (11'11 x 8'4) - <br /><br /><b>Bedroom Three</b> - 2.64m x 1.88m (8'8 x 6'2) - <br /><br /><b>Externally</b> - <br /><br /> | 3 | 1 | £ 59,950 | Wednesday, 24-Nov-21 21:21:07 UTC |
| Rosedale Close, Sedgefield, Stockton-On-Tees It is with pleasure that we offer to the market with no onward chain; this well proportioned two bedroom semi detached bungalow situated pleasantly within the highly sought after location of Rosedale Avenue, Sedgefield. This popular cul-de-sac is within walking distance to all of the amenities which the village has to offer, has easy access to all major road links leading to Durham City, Darlington & Teeside; & benefits further from gas central heating & double glazing throughout. This stunning residence is neutrally throughout & would be the ideal purchase for those looking to downsize yet still own a home boasting a deceptive amount of space. The property itself briefly comprises: a lovely welcoming entrance hallway with storage, re-fitted kitchen with a range of modern wall & base units & windows to front & side elevation, a stunning 15ft (approximately) lounge with feature fireplace, inner hallway leading to a modern shower room & two double bedrooms. Externally, this impressive home enjoys a private, rear garden with paved patio & lawned area, whilst to the front, there is a single garage & spacious driveway providing ample vehicle parking. We thoroughly recommend full internal viewing in order to fully appreciate the style, layout, standard & size of this lovely home for sale.<br /><br /><b>Entrance Lobby</b> - <br /><br /><b>Kitchen</b> - 3.15m x 2.18m (10'4 x 7'2) - <br /><br /><b>Lounge</b> - 4.85m x 3.71m (15'11 x 12'2) - <br /><br /><b>Inner Lobby</b> - <br /><br /><b>Master Bedroom</b> - 4.27m x 2.69m (14'0 x 8'10) - <br /><br /><b>Bedroom Two</b> - 3.23m x 2.74m (10'7 x 9'0) - <br /><br /><b>Bathroom</b> - 1.85m x 1.85m (6'1 x 6'1) - <br /><br /><b>Externally</b> - <br /><br /><b>Single Garage</b> - <br /><br /> | 2 | 1 | £ 187,995 | Wednesday, 24-Nov-21 21:20:40 UTC | |
| Dene Hall Drive, Bishop Auckland Robinsons are delighted to welcome to the market this prestige property on the highly desirable Dene Hall Drive. Located at the end of a quiet cul-de-sac the gated driveway, finished in granite stone, welcomes you in to this 4 bedroom, detached home occupying 0.55 of an acre plot. The property has been maintained to an impressive standard throughout with no expense spared on any of the fixtures and fittings. <br /><br />To the ground floor, the property comprises of an entrance hall which leads you to the living areas all with views over the landscaped gardens. The bright, spacious main lounge benefits from natural light from the patio doors leading to the outside space. A second reception room with solid wood floors also benefits from an abundance of natural light. A study room is fitted with a solid wood desk and display and storage furniture. <br />As you move through the ground floor the property brings you to the spacious kitchen, fitted to an extremely high standard, has views front and rear and French doors lead you into the formal dining room. From the kitchen you pass through a hallway into a functional utility room and a second downstairs w/c.<br /><br />The staircase invites you to the first floor landing of the property. You enter the master bedroom through a large dressing area with bespoke fitted furniture. There is a fitted en-suite bathroom with luxury full suite. Upon entering the master bedroom you are hit with spectacular views across the gardens space and beyond, again benefitting from bespoke fitted bedroom furniture. <br />The second, spacious bedroom is accessed via a dressing room and again benefitting from a well-appointed en-suite bathroom. <br />Two further bedrooms both fitted with bespoke fitted furniture. <br />The spacious main bathroom of the property benefits from a full bathroom suite with rainfall shower and bespoke fitted units.<br /><br />The property is enhanced further with extensive, landscaped gardens that are sprawling with features and stocked borders.<br /><br /><b>Ground Floor</b> - <br /><br /><b>Entrance Hall</b> - <br /><br /><b>Main Lounge</b> - 7.01 x 5.56 (22'11" x 18'2") - <br /><br /><b>Reception Room 2</b> - 5.34 x 4.23 (17'6" x 13'10") - <br /><br /><b>Study</b> - 3.66 x 3.32 (12'0" x 10'10") - <br /><br /><b>Dining Room</b> - 3.49 x 3.08 (11'5" x 10'1") - <br /><br /><b>Kitchen</b> - 7.09 x 3.72 (23'3" x 12'2") - <br /><br /><b>Utility</b> - 2.29 x 2.19 (7'6" x 7'2") - <br /><br /><b>First Floor</b> - <br /><br /><b>Master Bedroom Dressing Room</b> - 6.19 x 2.89 (20'3" x 9'5") - <br /><br /><b>Master Bedroom</b> - 5.38 x 4.06 (17'7" x 13'3") - <br /><br /><b>Master En-Suite</b> - 3.92 x 2.84 (12'10" x 9'3") - <br /><br /><b>Bedroom 2 Dressing Room</b> - 3.03 x 2.63 (9'11" x 8'7") - <br /><br /><b>Bedroom 2</b> - 5.58 x 3.48 (18'3" x 11'5") - <br /><br /><b>Bedroom 2 En-Suite</b> - 3.44 x 1.47 (11'3" x 4'9") - <br /><br /><b>Bedroom 3</b> - 4.27 x 3.63 (14'0" x 11'10") - <br /><br /><b>Bedroom 4</b> - 3.46 x 3.52 (11'4" x 11'6") - <br /><br /><b>Main Bathroom</b> - 4.51 x 3.08 (14'9" x 10'1") - <br /><br /><b>External</b> - <br /><br /><b>Double Garage</b> - 6.71 x 5.49 (22'0" x 18'0") - <br /><br /> | 4 | 3 | £ 550,000 | Wednesday, 24-Nov-21 15:16:09 UTC | |
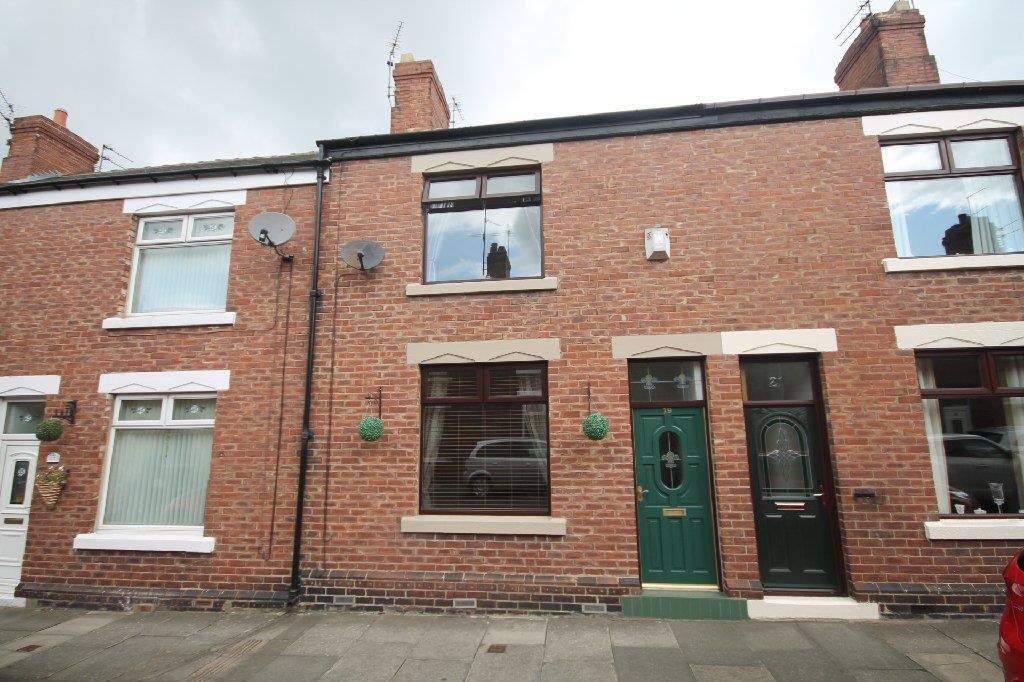 | Woodlands Road, Bishop Auckland *** CALLING ALL 1ST TIME BUYERS AND INVESTORS *** WELL PRESENTED *** VACANT POSSESSION *** Robinsons are please to welcome to the market this well presented, 2 bedroom, mid terrace house in the market town of Bishop Auckland. Positioned in a central location the property is located clo... | 2 | 0 | £ 55,000 | Friday, 19-Nov-21 09:59:59 UTC |
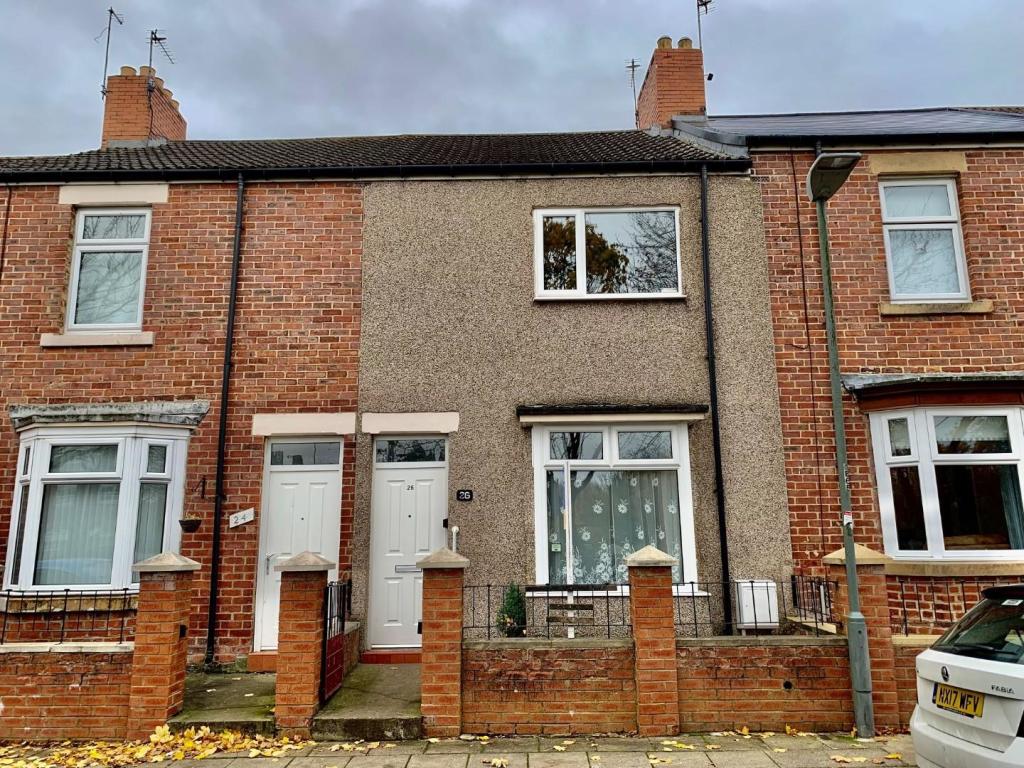 | South Street, Shildon For sale via modern method of auction with a starting bid of £40,000 plus reservation fee.<br /><br />Situated in the market town of Shildon we are pleased to offer this 2-bedroom, mid-terrace house. The property is in need of some modernisation and presents exciting opportunity for a new owner to create a home. The property is ideally located to local amenities, shops, schools and other surrounding towns and villages including Bishop Auckland, Crook, Spennymoor, Durham and Darlington.<br /><br />In brief the property comprises of, entrance hall, lounge, dining room, kitchen and wet room bathroom to the ground floor. To the first floor there are 2 generous bedrooms. Externally the property benefits from an enclosed rear yard.<br /><br />To arrange a viewing call us today.<br /><br />This property is for sale by The Great North Property Auction powered by iam-sold Ltd.<br />* For Sale by Auction – T & C’s apply * Subject to an undisclosed Reserve Price <br />* Reservation Fees Applicable * The Modern Method of Auction<br /><br /><b>Ground Floor</b> - <br /><br /><b>Entrance Hall</b> - UPVC entrance door, radiator.<br /><br /><b>Lounge</b> - 3.50 x 3.16 (11'5" x 10'4") - UPVC double glazed window, radiator.<br /><br /><b>Dining Room</b> - 4.59 x 3.95 (15'0" x 12'11") - UPVC double glazed window, radiator.<br /><br /><b>Kitchen</b> - 3.23 x 1.95 (10'7" x 6'4") - UPVC double glazed window, radiator, fitted kitchen units and worktops, sink/drainer/mixer tap, space for appliances.<br /><br /><b>Bathroom</b> - 1.90 x 1.51 (6'2" x 4'11") - UPVC double glazed window, radiator, wet room shower, hand basin and W/C.<br /><br /><b>First Floor</b> - <br /><br /><b>Bedroom 1</b> - 4.59 x 3.87 (15'0" x 12'8") - UPVC double glazed window, radiator.<br /><br /><b>Bedroom 2</b> - 4.60 x 3.22 (15'1" x 10'6") - UPVC double glazed window, radiator.<br /><br /><b>External</b> - Externally the property benefits from an enclosed rear yard.<br /><br /> | 2 | 1 | £ 35,000 | Friday, 12-Nov-21 14:54:27 UTC |
| Prudhoe Avenue, Fishburn, Stockton-On-Tees We are thrilled to offer to the market with no onward chain; this deceptively spacious terraced house with two bedrooms situated pleasantly on Cleveland View within the highly sought after, family orientated area of Fishburn. This superb home is the ideal purchase for first time buyers or investors. With easy access to all of the immediate amenities offered in & around Fishburn itself, the property is a short drive into Sedgefield, is within excellent commuting distance to all major road links & bus routes leading into Durham City, Darlington & Teeside & benefits further from gas central heating & double glazing throughout. This well proportioned property briefly comprises: entrance porch into the lobby, a 12ft (approximately) lounge with window to front elevation, kitchen / dining area which has a range of modern wall & base units & access door to rear. The first floor landing provides access to the two double bedrooms & bathroom / wc. Externally, the property has an enclosed yard to rear whilst the front enjoys an enclosed garden area. We highly encourage thorough internal inspection in order to fully appreciate the style, layout & size of this well proportioned property for sale.<br /><br /><b>Entrance Lobby</b> - <br /><br /><b>Lounge</b> - 3.94m x 3.38m (12'11 x 11'1) - <br /><br /><b>Kitchen</b> - 4.32m x 2.59m (14'2 x 8'6) - <br /><br /><b>First Floor Landing</b> - <br /><br /><b>Master Bedroom</b> - 3.96m x 3.38m (13'0 x 11'1) - <br /><br /><b>Bedroom Two</b> - 2.62m x 2.49m (8'7 x 8'2) - <br /><br /><b>Bathroom</b> - 2.49m x 1.60m (8'2 x 5'3) - <br /><br /><b>Externally</b> - <br /><br /> | 2 | 0 | £ 69,950 | Friday, 12-Nov-21 13:52:32 UTC | |
| Wilson Street, Crook * NO FORWARD CHAIN *<br /><br />Offered to the market with no onward chain is this, two bedroomed terraced home, located within the heart of Crook and within walking distance to all local amenities. With gas central heating via a combination boiler and double glazed windows. Comprising in brief of an Entrance leading through to a Lounge having stairs to first floor and a fully fitted Kitchen with integrated cooking appliances to the rear. To the first floor there are two bedrooms with a modern bathroom. Externally to the rear is a good sized enclosed yard.<br /><br /><b>Lounge</b> - 14'1 x 15'6 - <br /><br /><b>Kitchen</b> - 9'3 x 15' - <br /><br /><b>Bedroom</b> - 14'3 x 11'9 - <br /><br /><b>Bedroom</b> - 7'9 x 9'2 - <br /><br /> | 2 | 1 | £ 65,000 | Wednesday, 10-Nov-21 09:52:25 UTC | |
| Tindale Crescent, Bishop Auckland Robinsons are pleased to welcome to the market this 2 bedroom, mid-terrace house in Tindale Crescent, Bishop Auckland. The property is conveniently located to shops, local amenities and the popular Tindale retail park. The property would be well suited to first time buyers and investors looking for a buy-to-let.<br /><br />The property briefly comprises of; lounge, dining room, kitchen and bathroom to the ground floor. To the first floor there are 2 bedrooms. Externally the property benefits from an enclosed rear yard.<br /><br />To arrange a viewing call us today.<br /><br /><b>Ground Floor</b> - <br /><br /><b>Lounge</b> - 4.77 x 4.29 (15'7" x 14'0") - UPVC entrance door, single glazed window, radiator.<br /><br /><b>Dining Room</b> - 4.20 x 2.10 (13'9" x 6'10") - Radiator.<br /><br /><b>Kitchen</b> - 2.85 x 2.36 (9'4" x 7'8") - Wood single glazed window, radiator, fitted kitchen units and worktops, integrated electric oven and hob, sink/drainer/mixer tap, space/plumbing for appliances.<br /><br /><b>Bathroom</b> - 2.37 x 1.72 (7'9" x 5'7") - Wood single glazed window, radiator, white bathroom suite with shower.<br /><br /><b>First Floor</b> - <br /><br /><b>Bedroom 1</b> - 4.95 x 3.27 (16'2" x 10'8") - Wood single glazed window, radiator.<br /><br /><b>Bedroom 2</b> - 2.93 x 2.70 (9'7" x 8'10") - UPVC double glazed window, radiator.<br /><br /><b>External</b> - Externally the property benefits from an enclosed rear yard.<br /><br /> | 2 | 1 | £ 65,000 | Tuesday, 09-Nov-21 16:31:16 UTC | |
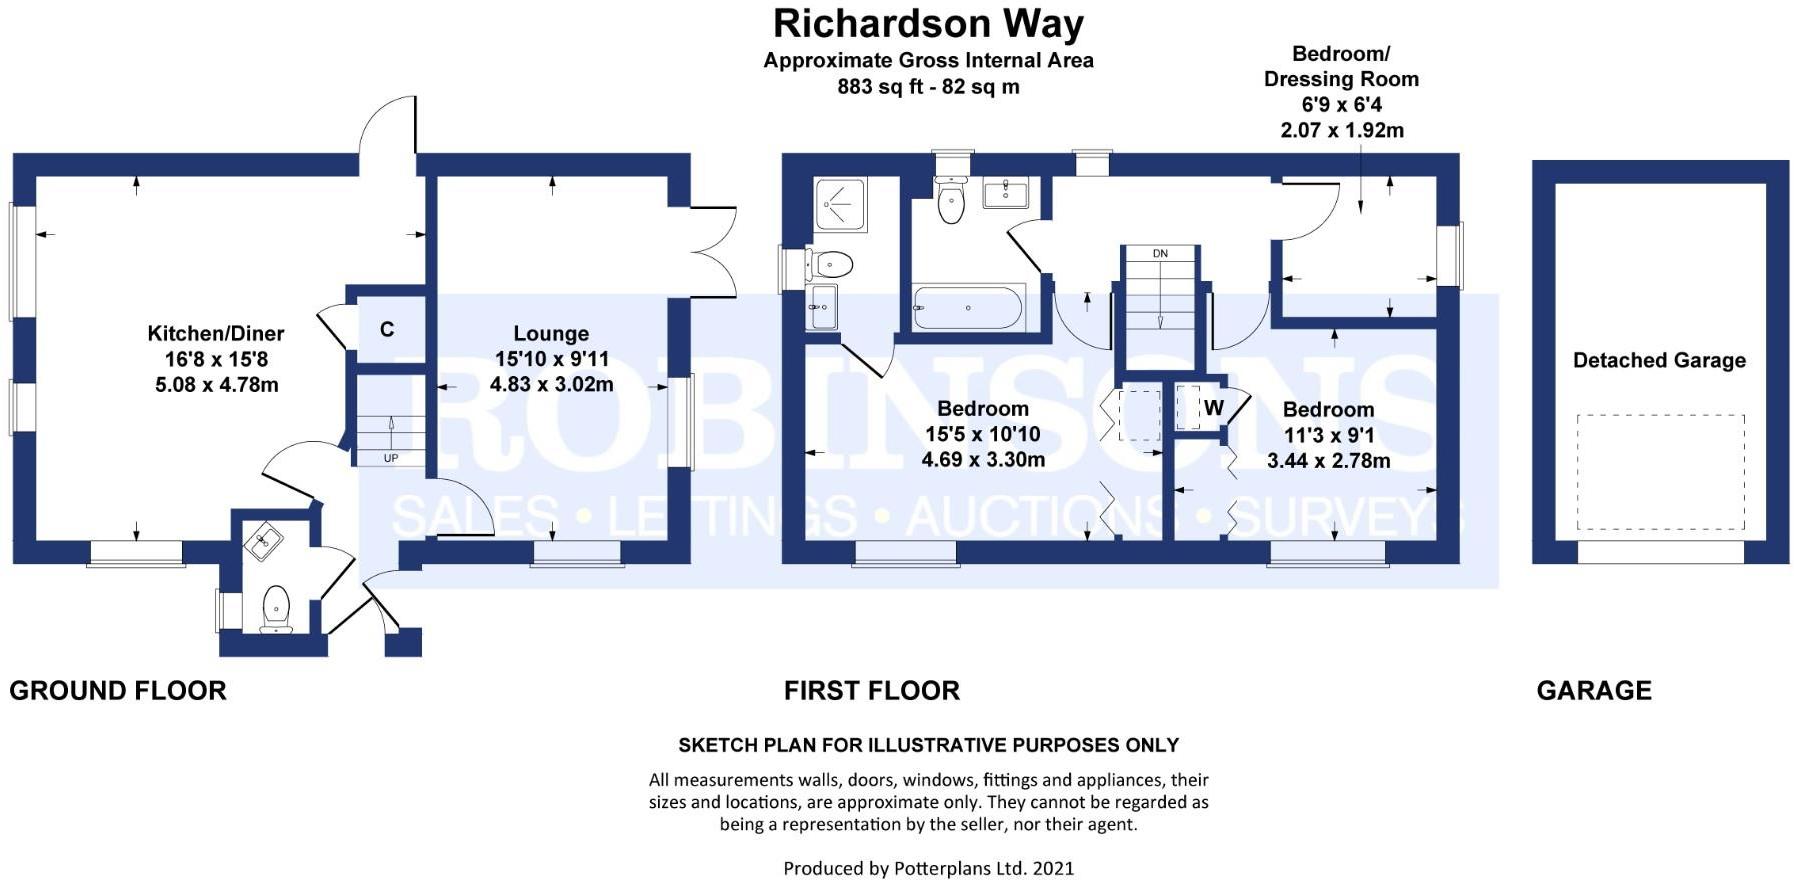 | Richardson Way, Consett * FABULOUS POSITION * BEAUTIFULLY PRESENTED * EXCELLENT OUTLOOK * SIZEABLE CORNER PLOT * PARKING FOR 3 - 4 CARS AND DETACHED GARAGE * LOVELY DEVELOPMENT * SPACIOUS ACCOMMODATION * EN-SUITE FACILITIES * A MUST VIEW * <br /><br />A stunning family home which sits on a large corner site with ample off-street parking, detached garage, and stunning outlook across open greenery. <br /><br />The internal floorplan is spacious and very well presented. In brief it comprises: entrance hallway with downstairs WC and ample storage, comfortable lounge with dual aspect windows allowing in ample natural light and French doors overlooking the well maintained gardens. To further compliment the downstairs floorplan is a wonderful dining kitchen with a range of appliances and more dual aspect windows - this room is absolutely ideal for a growing family, or those who simply appreciate space.<br /><br />To the first floor there are three bedrooms, the master and 2nd having fitted wardrobes, and the master also having en-suite. Finally, there is a white-suite family bathroom.<br /><br />Extenrally, the property sits on a good site with detached from the house garage, double driveway with parking for 3-4 cars, and paved walkways and iron gates to the front. To the side is a large, predominately laid to lawn garden, recently re-paved. There is also a patio area.<br /><br />Richardson Way is an attractive development that is within easy reach of Consett town centre and therefore has excellent access to amenities, recreational facilities and schools. It is an ideal location for commuting purposes being close to the A691 and A692 highways, which provide access to Durham and Tyneside.<br /><br />Council Tax Band C<br /><br /><b>Ground Floor</b> - <br /><br /><b>Entrance Hallway</b> - <br /><br /><b>Downstairs Wc</b> - <br /><br /><b>Lounge</b> - 4.83 x 3.02 (15'10" x 9'10") - <br /><br /><b>Dining Kitchen</b> - 5.08 x 3.02 (16'7" x 9'10") - <br /><br /><b>First Floor</b> - <br /><br /><b>Landing</b> - <br /><br /><b>Bedroom One</b> - 4.69 x 3.30 (15'4" x 10'9") - <br /><br /><b>Bedroom Two</b> - 3.44 x 2.78 (11'3" x 9'1") - <br /><br /><b>Bedroom Three</b> - 2.07 x 1.92 (6'9" x 6'3") - <br /><br /><b>Bathroom</b> - <br /><br /><b>En-Suite</b> - <br /><br /> | 3 | 2 | £ 219,950 | Tuesday, 09-Nov-21 12:46:12 UTC |
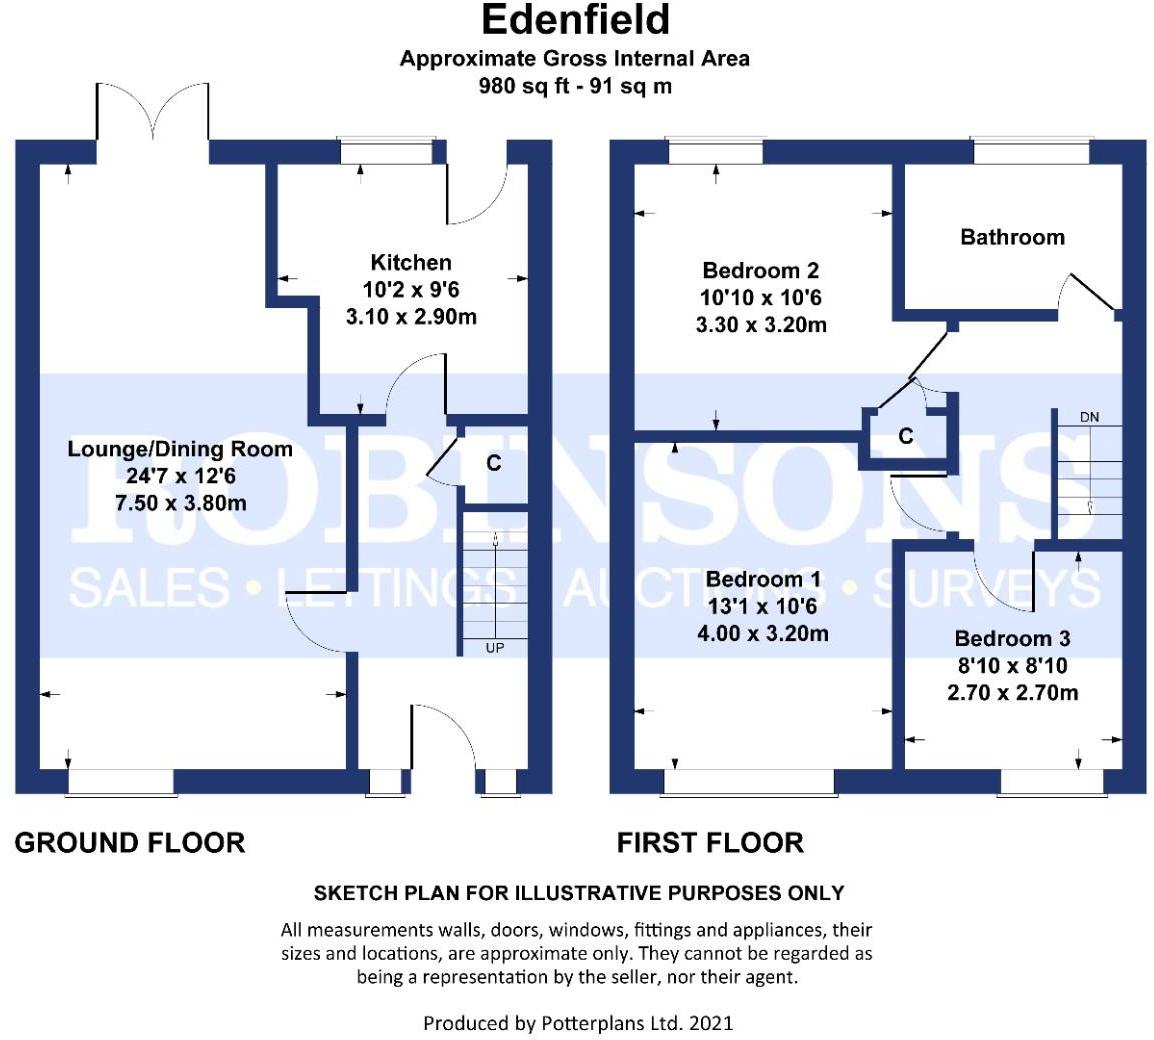 | Edenfield, West Pelton, Stanley * NO CHAIN * WELL PRESENTED * MODERN KITCHEN AND BATHROOM * NICE OUTLOOK TO FRONT * ENCLOSED, LOW MAINTENANCE GARDEN * CUL DE SAC POSITION *<br /><br />Available to purchase with the benefit of immediate vacant possession is this neatly presented, and pleasantly situated three bedroom semi-detached family home. Occupying a nice cul de sac position, with good outlook to front, the property is well presented throughout.<br /><br />The floorplan comprises of: entrance hallway, large, 24ft lounge and dining area with French doors to rear garden, and an attractive kitchen. To the first floor there are two double bedrooms, and a comfortable single. To finish off the first floor is a white suite bathroom. Externally there is a small lawned garden to the front, and a low maintenance garden to the rear which is of good size. <br /><br />Edenfield occupies a pleasant position in this small, semi-rural village and lies close to the A693 highway which gives access to Chester-le-Street town centre along with Stanley where there are a good range of shops and recreational facilities and the A1(M) highway is just a short distance which makes commuting easy to Durham City centre, Newcastle upon Tyne, Gateshead and Sunderland. In our opinion the property should appeal to a wide variety of potential purchasers and an early internal inspection is strongly recommended.<br /><br />Council Tax Band A<br /><br /><b>Ground Floor</b> - <br /><br /><b>Hallway</b> - <br /><br /><b>Living / Dining Room</b> - 7.5 x 3.8 x 2.8 (24'7" x 12'5" x 9'2") - <br /><br /><b>Kitchen</b> - 3.1 x 2.9 (10'2" x 9'6") - <br /><br /><b>First Floor</b> - <br /><br /><b>Landing</b> - <br /><br /><b>Bedroom One</b> - 4 x 3.2 (13'1" x 10'5") - <br /><br /><b>Bedroom Two</b> - 3.3 x 3.2 (10'9" x 10'5") - <br /><br /><b>Bedroom Three</b> - 2.7 x 2.7 (8'10" x 8'10") - <br /><br /><b>Bathroom</b> - 2.5 x 1.8 (8'2" x 5'10") - <br /><br /><b>Externally</b> - <br /><br /><b>Nice Outlook To Front</b> - <br /><br /><b>Enclosed, Easy Maintenance Rear Garden</b> - <br /><br /> | 3 | 1 | £ 120,000 | Thursday, 28-Oct-21 15:32:28 UTC |
| Cragside, Sedgefield, Stockton-On-Tees PUBLIC NOTICE<br />Mortgagees in possession are now in receipt of an offer for the sum of £250,000 for 21 Cragside, Sedgefield, TS21 2DU.<br />Anyone wishing to place an offer on the property should contact Robinsons Estate Agents, 3 High Street, Sedgefield, TS21 2AU ) before exchange of contracts or within the next 7 days, which ever is sooner. <br />Positioned pleasantly within the highly sought after, family orientated location of Sedgefield; it is with pleasure that we offer to the market with no onward chain, this impressive detached family home with five good sized bedrooms on Cragside. This is the ideal purchase for clients seeking a property that they can 'put their own stamp on' & offers more than ample space for the growing family. Having easy access to all of the local amenities offered in & around this desirable village & within excellent commuting distance to all major road links & bus routes; this well proportioned home briefly comprises: entrance lobby through to a welcoming hallway with stairs to the first floor & ground floor cloaks, a spectacular 16ft (approximately) lounge & separate family room (which both enjoy views to the front elevation), impressive 24ft (approximately) dining room & separate breakfasting kitchen. The first floor landing provides access to five double bedrooms & family bathroom. Externally, this well proportioned property enjoys an enclosed garden to the rear, whilst to the front, there is a driveway leading to a double garage. Although this home requires full refurbishment throughout, it oozes potential & we thoroughly recommend full internal inspection in order to fully appreciate the size, layout & space of this splendid home for sale.<br /><br /><b>Entrance Lobby</b> - <br /><br /><b>Entrance Hallway</b> - <br /><br /><b>Ground Floor Cloaks</b> - <br /><br /><b>Lounge</b> - 5.16m x 5.16m (16'11 x 16'11) - <br /><br /><b>Separate Dining Room</b> - 7.42m x 3.02m (24'4 x 9'11) - <br /><br /><b>Kitchen</b> - 5.82m x 2.67m (19'1 x 8'9) - <br /><br /><b>Family Room</b> - 4.95m x 2.69m (16'3 x 8'10) - <br /><br /><b>First Floor Landing</b> - <br /><br /><b>Master Bedroom</b> - 4.57m x 3.25m (15'0 x 10'8) - <br /><br /><b>Bedroom Two</b> - 4.17m x 2.69m (13'8 x 8'10) - <br /><br /><b>Bedroom Three</b> - 4.17m x 2.67m (13'8 x 8'9) - <br /><br /><b>Bedroom Four</b> - 3.94m x 2.69m (12'11 x 8'10) - <br /><br /><b>Bedroom Five</b> - 3.48m x 2.69m (11'5 x 8'10) - <br /><br /><b>Family Bathroom</b> - 3.38m x 1.63m (11'1 x 5'4) - <br /><br /><b>Externally</b> - <br /><br /><b>Double Garage</b> - <br /><br /> | 5 | 1 | £ 250,000 | Wednesday, 27-Oct-21 20:23:12 UTC | |
| The Gables, Sedgefield Offered to the market with no onward chain; we are thrilled to present this impressive two bedroom mid-link property situated pleasantly on The Gables. This well proportioned home is close to all of the local amenities offered in & around the desirable village of Sedgefield, is within excellent commuting links to all major road networks & bus routes & benefits further from gas central heating & double glazing throughout. An ideal opportunity for the first time buyers/young family or the investor, to acquire this impressive home which briefly comprises: entrance lobby with stairs to the first floor, spacious lounge & a breakfasting kitchen with fitted units & access door to the rear garden. The first floor provides access to two fitted bedrooms & a bathroom with modern white three piece suite. Externally, the South-facing rear garden is fully enclosed whilst there is an open aspect garden to the front elevation. We highly encourage internal inspection in order to fully appreciate this impressive home for sale.<br /><br /><b>Entrance Lobby</b> - <br /><br /><b>Lounge</b> - 3.94m x 3.66m (12'11 x 12'0) - <br /><br /><b>Kitchen / Dining Area</b> - 3.63m x 2.46m (11'11 x 8'1) - <br /><br /><b>First Floor Landing</b> - <br /><br /><b>Master Bedroom</b> - 3.05m x 3.02m (10'0 x 9'11) - <br /><br /><b>Bedroom Two</b> - 2.82m x 1.68m (9'3 x 5'6) - <br /><br /><b>Family Bathroom</b> - 1.88m x 1.75m (6'2 x 5'9) - <br /><br /><b>Externally</b> - <br /><br /> | 2 | 1 | £ 94,950 | Wednesday, 27-Oct-21 20:20:43 UTC | |
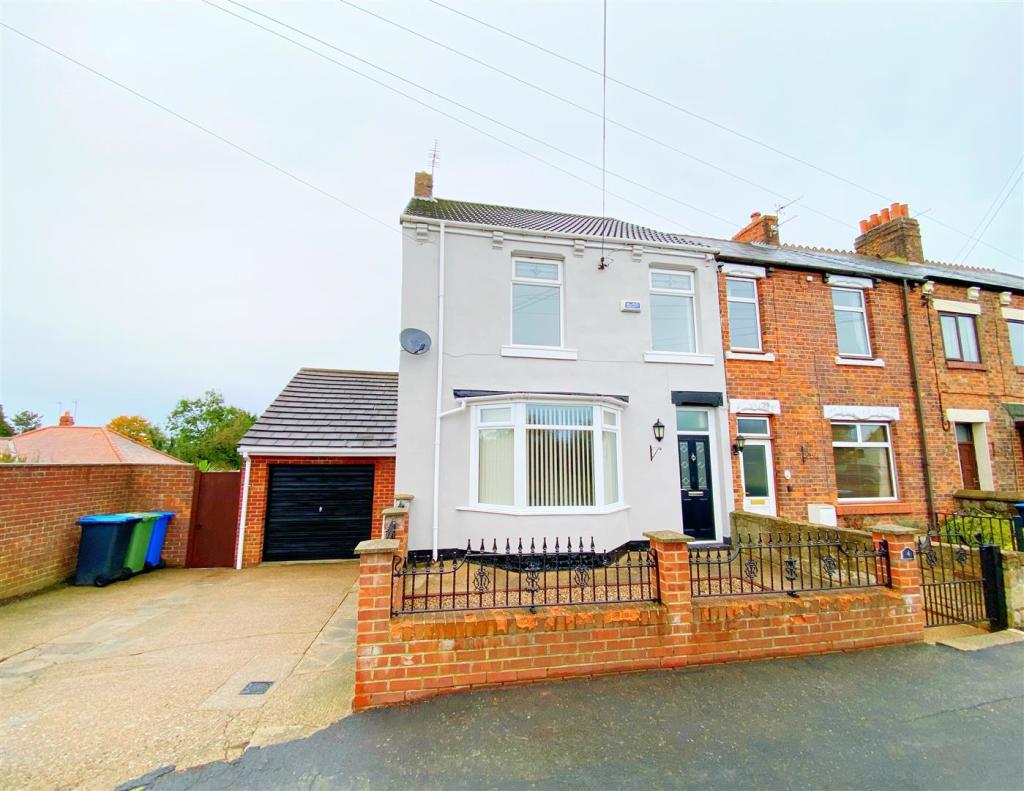 | Rose Cottages, Station Town, Wingate An absolute credit to its current owners; it is with pleasure that we offer to the market with no onward chain this spectacular 'cottage style' end-terraced house with three good sized bedrooms situated within the desirable location in between Hutton Henry & Station Town. This remarkable residence has undergone vast improvements throughout the years including the addition of a stunning 17ft (approximately) conservatory to rear, full re-decoration throughout & is the perfect purchase for clients seeking that 'move-in ready' home. Having easy access to all of the local amenities offered within the immediate area & within excellent commuting distance to all major road links leading to both the A1(M) & the A19, this deceptively spacious home also benefits from gas central heating via a combi boiler & double glazing throughout. The property briefly comprises: welcoming entrance hallway with stairs to the first floor, an exquisite 16ft (approximately) lounge with bay window to front elevation & feature fireplace, separate dining room, modern breakfasting kitchen with a range of fitted white gloss wall & base units, conservatory looking onto rear elevation & inner lobby giving access to a ground floor shower room. The spacious, first floor landing provides access to the three bedrooms & a family bathroom with modern white three piece suite. Externally, this beautiful home enjoys a pebbled garden with decking areas whilst there is a lawned area to side. The front offers ample driveway parking & further access to a 20ft (approximately) single garage. This unique dwelling oozes character & authenticity but has been exceptionally well maintained throughout. Only via thorough internal inspection can the style, standard, quality, size & layout of this remarkable home be fully appreciated.<br /><br /><b>Entrance Hallway</b> - <br /><br /><b>Lounge</b> - 4.88m x 4.39m (16'0 x 14'5) - <br /><br /><b>Dining Room</b> - 4.67m x 4.24m (15'4 x 13'11) - <br /><br /><b>Kitchen</b> - 6.10m x 3.35m (20'0 x 11'0) - <br /><br /><b>Conservatory</b> - 5.36m x 3.20m (17'7 x 10'6) - <br /><br /><b>Inner Lobby</b> - <br /><br /><b>Shower Room</b> - 2.46m x 0.94m (8'1 x 3'1) - <br /><br /><b>First Floor Landing</b> - <br /><br /><b>Master Bedroom</b> - 4.42m x 3.43m (14'6 x 11'3) - <br /><br /><b>Bedroom Two</b> - 3.94m x 3.84m (12'11 x 12'7) - <br /><br /><b>Bedroom Three</b> - 2.97m x 2.16m (9'9 x 7'1) - <br /><br /><b>Family Bathroom</b> - 2.46m x 2.39m (8'1 x 7'10) - <br /><br /><b>Externally</b> - <br /><br /><b>Single Garage</b> - 6.17m x 3.00m (20'3 x 9'10) - <br /><br /> | 3 | 2 | £ 225,000 | Thursday, 21-Oct-21 15:17:14 UTC |
| Conifer Avenue, Sedgefield, Stockton-On-Tees We are delighted to offer to the market with no onward chain this deceptively spacious three bedroom semi detached house situated pleasantly on Conifer Avenue within the heart of Sedgefield. This impressive property has been a loving family home for many years & has been exceptionally well maintained. Being within walking distance to all of the local amenities that the village itself has to offer, this well proportioned home is also within good access to all major road networks & bus routes & benefits further from gas central heating & double glazing. This welcoming home briefly comprises: entrance hallway with stairs to the first floor, spacious lounge with window to front elevation, a separate dining area with further access to a conservatory (measuring 12' approx). And a kitchen with a range of fitted wall and base units. The first floor landing gives access to three bedrooms & a family bathroom. Externally, this lovely home enjoys a private, enclosed garden to the rear which has paved patio & lawn areas with plant & shrub borders whilst to the front, there is a further lawned area & an excellent sized driveway (providing ample vehicle parking) which leads to a single garage. This property would be the ideal purchase for the family, first time buyer or potentially those looking to downsize. We highly recommend thorough internal inspection in order to fully appreciate the style, layout & space of this desirable home for sale.<br /><br /><b>Enterance Porch</b> - <br /><br /><b>Entrance Hallway</b> - <br /><br /><b>Lounge</b> - 4.14m x 3.76m (13'7 x 12'4) - <br /><br /><b>Dining Room</b> - 3.25m x 2.46m (10'8 x 8'1) - <br /><br /><b>Kitchen</b> - 3.33m x 2.24m (10'11 x 7'4) - <br /><br /><b>Conservatory</b> - 3.68m x 2.97m (12'1 x 9'9) - <br /><br /><b>First Floor Landing</b> - <br /><br /><b>Master Bedroom</b> - 4.01m x 2.69m (13'2 x 8'10) - <br /><br /><b>Bedroom Two</b> - 3.38m x 2.62m (11'1 x 8'7) - <br /><br /><b>Bedroom Three</b> - 3.18m x 2.03m (10'5 x 6'8) - <br /><br /><b>Extrenally</b> - <br /><br /><b>Single Garage</b> - 4.60m x 2.46m (15'1 x 8'1) - <br /><br /> | 3 | 1 | £ 189,950 | Monday, 11-Oct-21 15:16:33 UTC |
2,447 results