Meadow Drive, Chester Le Street
By Robinsons
£ 300,000
Robinsons says ..
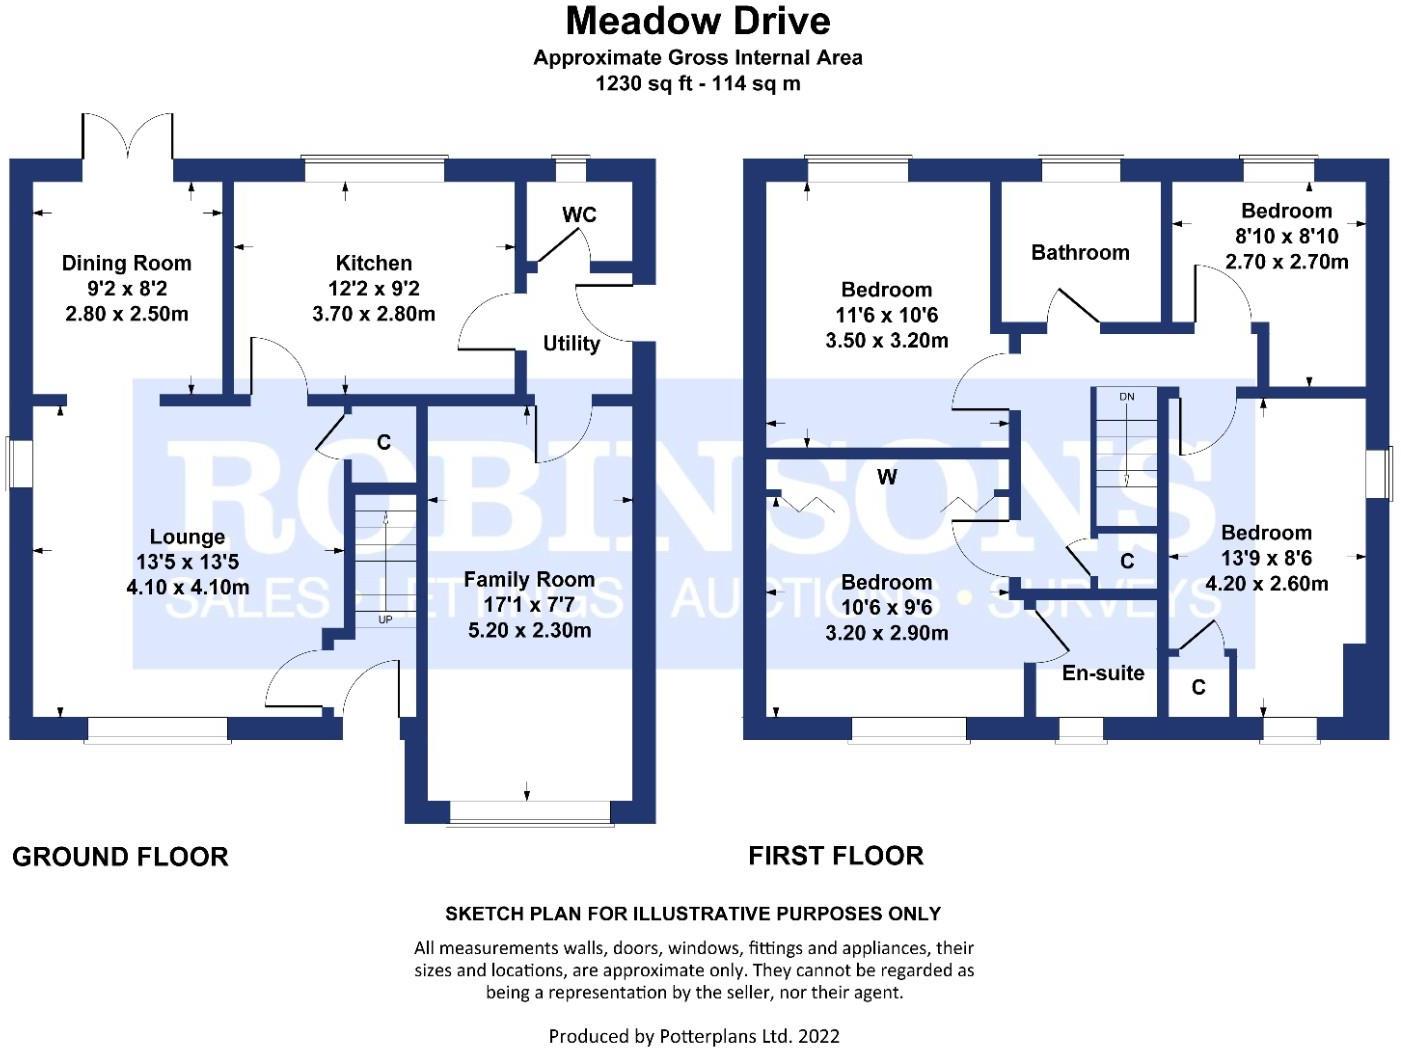
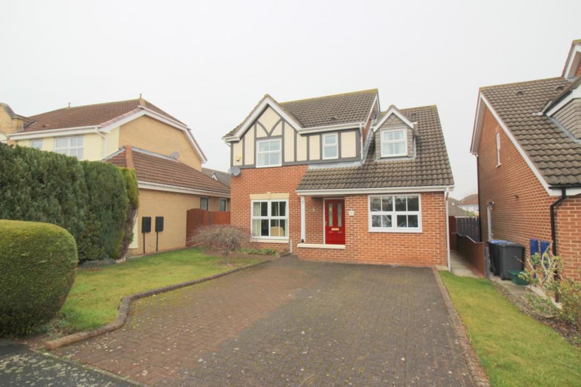
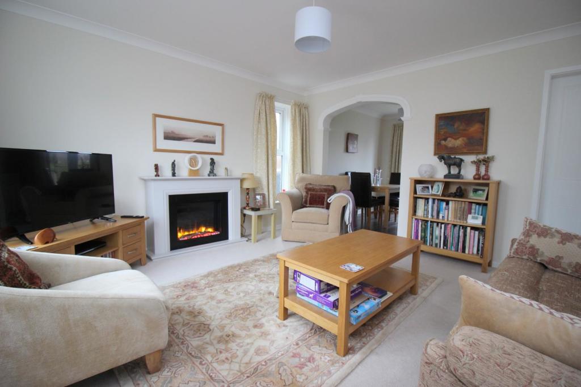
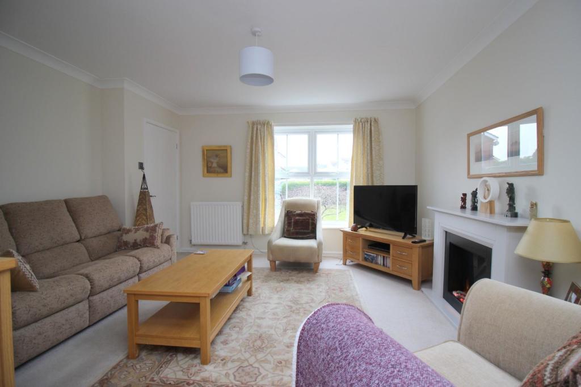
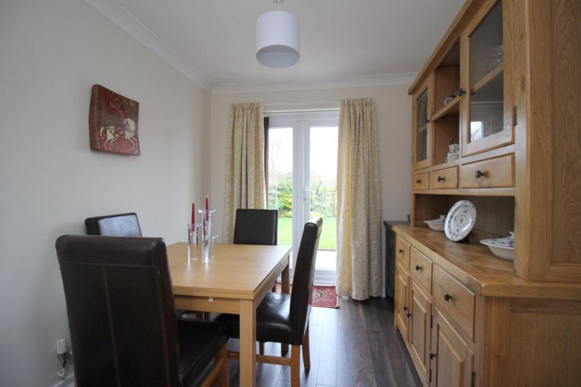
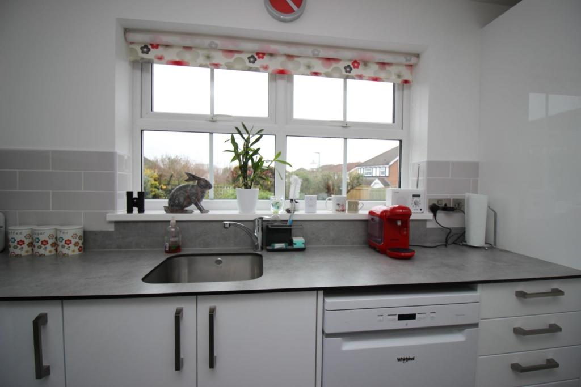
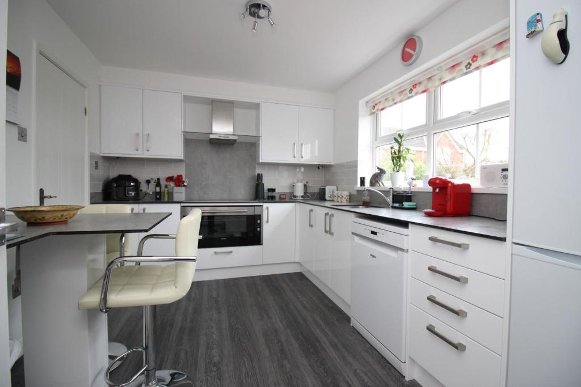
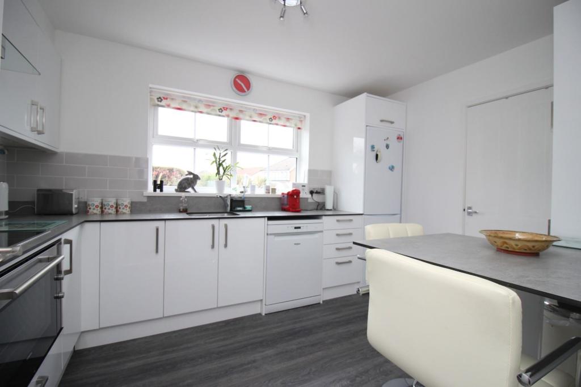
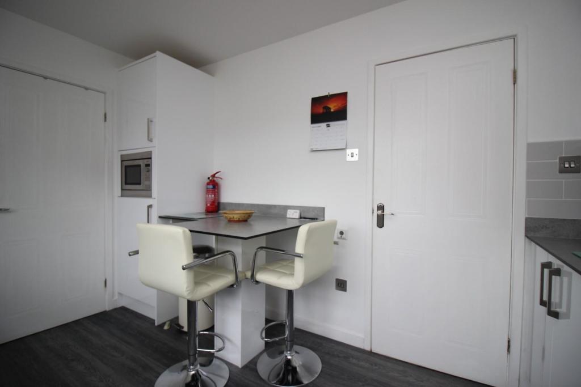
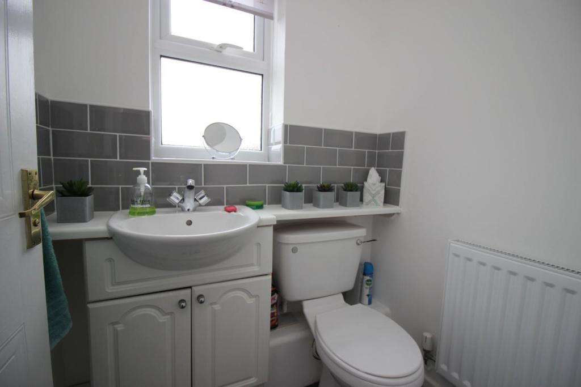
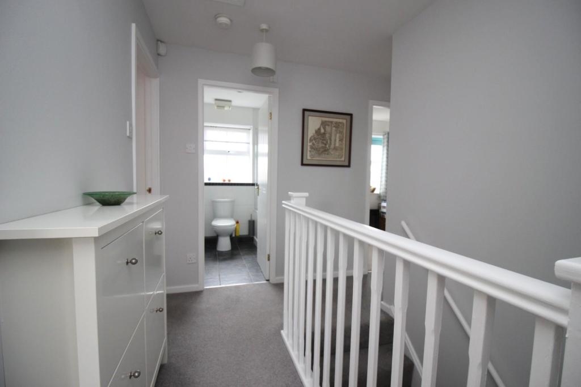
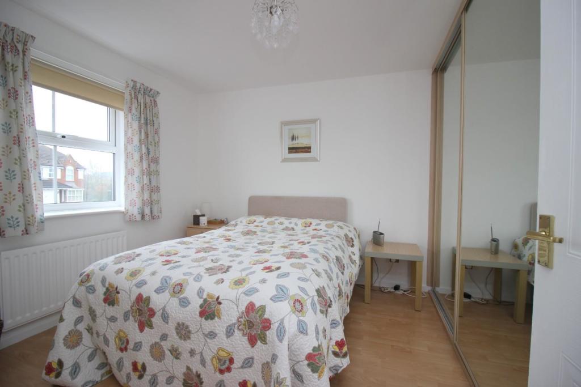
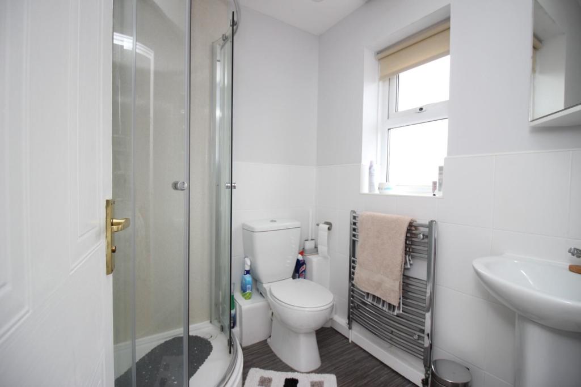
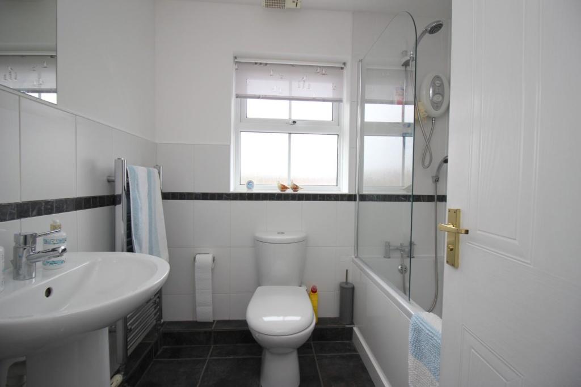
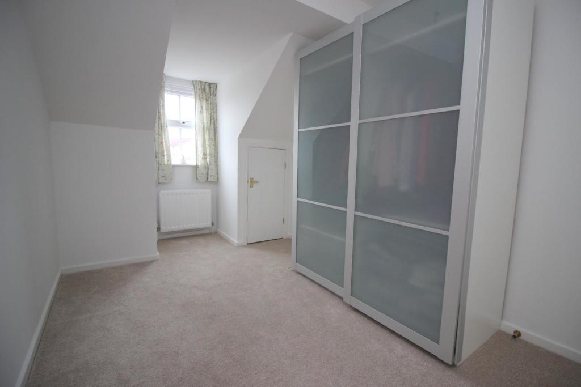
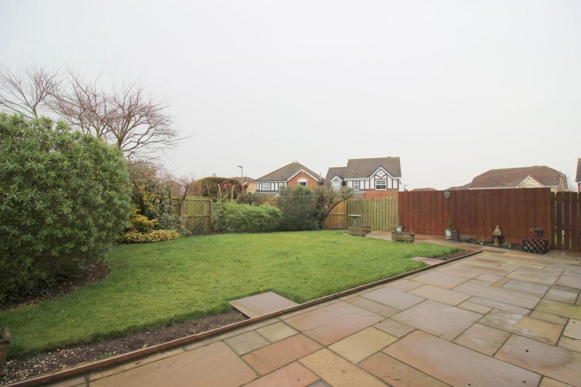
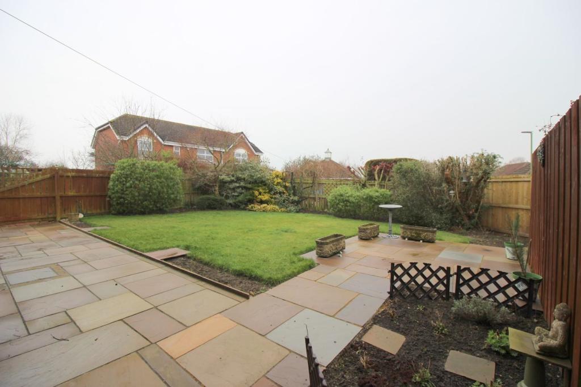
* STUNNING DETACHED HOME * TWO RECEPTION ROOMS * LOVELY KITCHEN AND BATHROOM * EXCELLENT DEVELOPMENT * LARGE REAR GARDEN * EN-SUITE, UTILITY, AND DOWNSTAIRS WC * A MUST VIEW *<br /><br />Available to purchase is this well presented, spacious, and much improved family home, which occupies a well sized plot on a traditionally highly sought after development.<br /><br />The internal floorplan comprises: entrance lobby, comfortable lounge leading to a dining area that has French doors looking over the rear garden, attractive modern kitchen, useful utility room, downstairs WC, and a garage conversion which now makes a second reception room.<br /><br />To the first floor there are four bedrooms, the master having en-suite facilities. There is also a white suite bathroom.<br /><br />To the front of the property is a garden, and a double width driveway. To the rear is a large predominately lawned garden, with newly laid Indian sandstone patio, and a variety of shrubbery.<br /><br />Meadow Drive forms part of a well established residential development in Chester-le-Street town centre and therefore has good access to shops, schools, amenities, recreational facilities and motoring links. Please call right away to arrange a viewing on what should prove to be a popular home.<br /><br /><b>Ground Floor</b> - <br /><br /><b>Entrance Lobby</b> - <br /><br /><b>Lounge</b> - 4.1 x 4.1 (13'5" x 13'5") - <br /><br /><b>Dining Area</b> - 2.8 x 2.5 (9'2" x 8'2") - <br /><br /><b>Kitchen</b> - 3.7 x 2.8 (12'1" x 9'2") - <br /><br /><b>Downstairs Wc</b> - <br /><br /><b>Utility Room</b> - <br /><br /><b>Family Room</b> - 5.2 x 2.3 (17'0" x 7'6") - <br /><br /><b>First Floor</b> - <br /><br /><b>Landing</b> - <br /><br /><b>Bedroom</b> - 3.2 x 2.9 (10'5" x 9'6") - <br /><br /><b>En-Suite</b> - <br /><br /><b>Bedroom</b> - 3.5 x 3.2 (11'5" x 10'5") - <br /><br /><b>Bedroom</b> - 4.2 x 2.6 max (13'9" x 8'6" max) - <br /><br /><b>Bedroom</b> - 2.7 x 2.7 (8'10" x 8'10") - <br /><br /><b>Bathroom</b> - 2.1 x 2 (6'10" x 6'6") - <br /><br />
- Bedrooms
- 4
- Bathrooms
- 2
- Sqft (est)
- 1,227.09
The heatmap indicates the level of crime in the area. The color of the heatmap indicates the crime severity and recency.
Metrics Year-on-Year
- Average area value
- 211,000.00 £Increased by 2.49 %
- Est sale value
- 338,676.84 £Increased by 14.52 %
- Average area rental value
- 961.00 £/moDecreased by 14.43 %
- Est letting value
- 1,227.09 £/moUnchanged by 0.00 %
- Est rental Yield
- 5.47 %Decreased by 16.49 %
- Crime Rate
- 3.00 %Unchanged by 0.00 %
Agent Activity
Robinsons created the listing.
Nearby Schools
| Name | Type | Ofsted | Distance |
|---|---|---|---|
| Hermitage Academy | Academy Converter | 0.98 KM | |
| Bullion Lane Children'S Centre | Children's Centre | 1.82 KM | |
| Bullion Lane Primary School | Community School | Good | 1.96 KM |
| Newker Primary School | Community School | Good | 2.15 KM |
| Chester-Le-Street Cofe (Controlled) Primary School | Voluntary Controlled School | Good | 2.33 KM |
Images

Nearby Streets
| Name | Average Price | Average Sqft | Distance |
|---|---|---|---|
| Ashgrove | £ 155,000 | 0 | 0.00 KM |
| Lime Street | £ 0 | 0 | 0.00 KM |
| Portland Close | £ 0 | 0 | 0.00 KM |
| Fell Road | £ 0 | 0 | 0.00 KM |
| Plantation Close | £ 0 | 0 | 0.00 KM |
Nearby Transport
| Name | NLC | TLC | Distance |
|---|---|---|---|
| Chester-Le-Street | 7736 | CLS | 2.64 KM |
| Durham | 7745 | DHM | 8.08 KM |
Nearby Listings
| Address | Price | Type | Score | Distance |
|---|---|---|---|---|
| Cornmoor, Chester Le Street, Durham, DH2 | £ 220,000 | BUY | 7 / 10 | 0.08 KM |
| Meadow Drive, Chester Le Street, County Durham, DH2 | £ 325,000 | BUY | 6 / 10 | 0.13 KM |
| Birch View, Chester Le Street | £ 299,950 | BUY | 7 / 10 | 0.13 KM |
| Lesbury Close, Chester Le Street | £ 290,000 | BUY | 6 / 10 | 0.16 KM |
| Birch View, Chester Le Street, County Durham, DH2 | £ 425,000 | BUY | 7 / 10 | 0.16 KM |
Nearby Properties
| Address | Price | Distance |
|---|---|---|
| 1 Cornmoor | £ 388,000 | 0.07 KM |
| 5 Cornmoor | £ 310,000 | 0.07 KM |
| 9 Cornmoor | £ 217,000 | 0.07 KM |
| 3 Cornmoor | £ 180,750 | 0.07 KM |
| 2 Cornmoor | £ 248,500 | 0.07 KM |