East End, Sedgefield, Stockton-On-Tees
By Robinsons
£ 350,000
Robinsons says ..
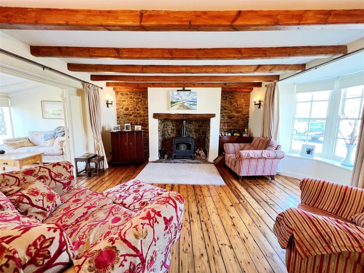
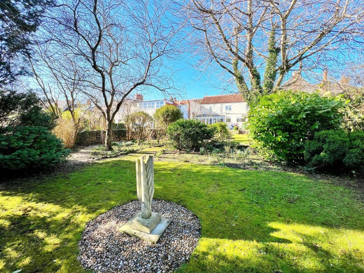
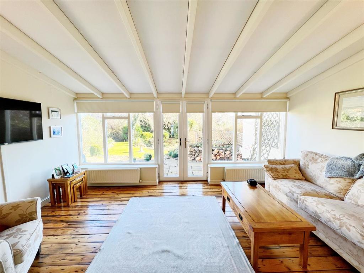
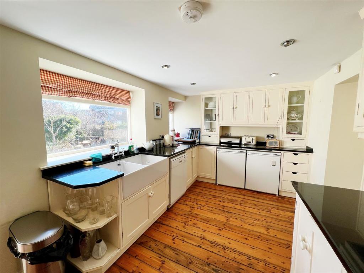
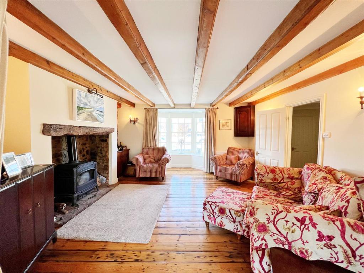
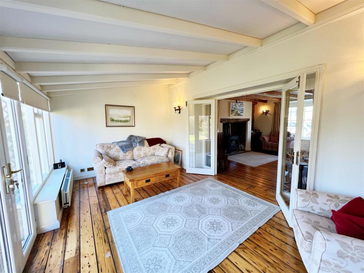
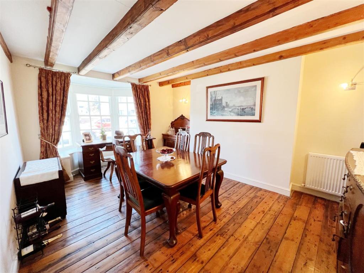
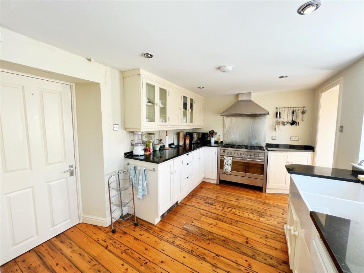
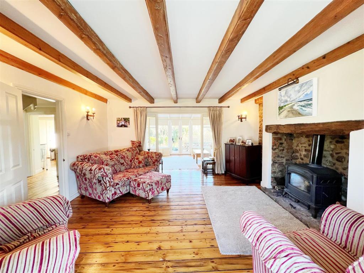
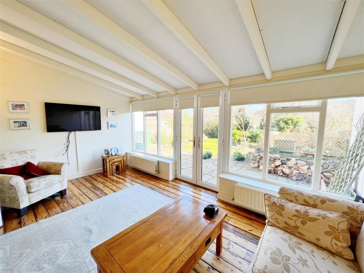
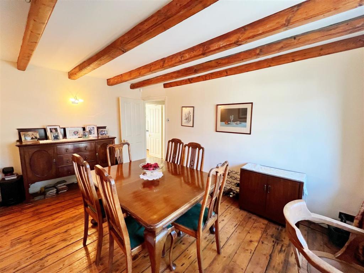
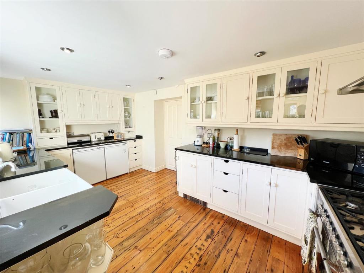
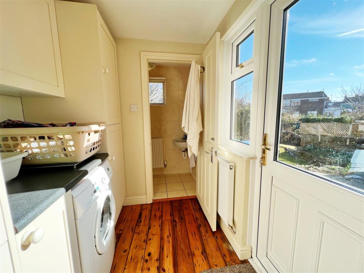
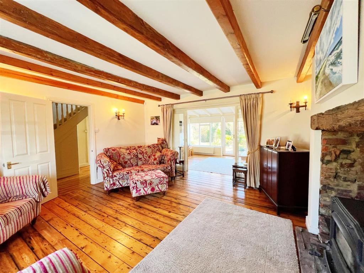
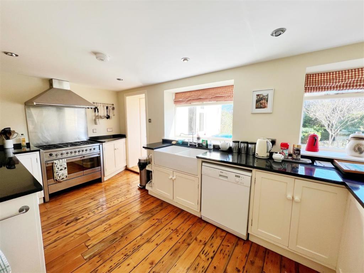
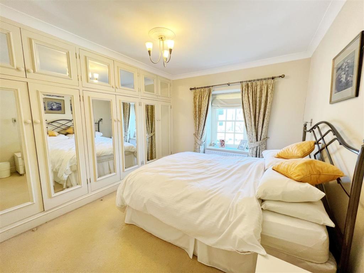
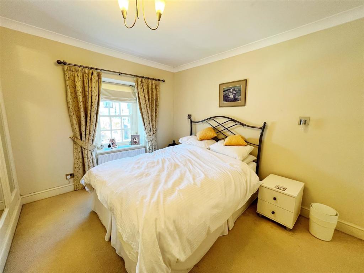
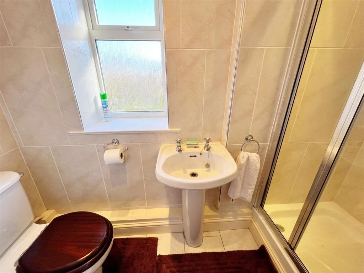
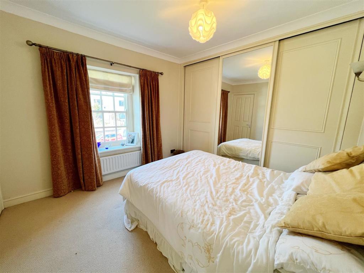
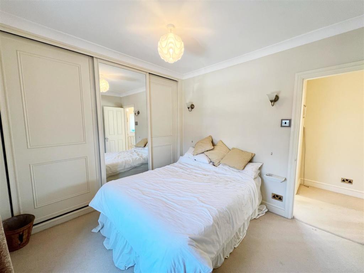
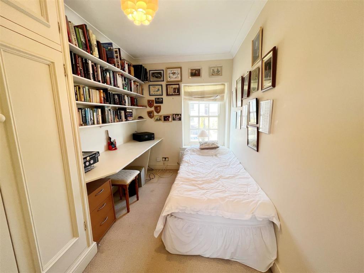
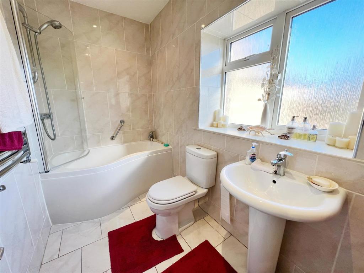
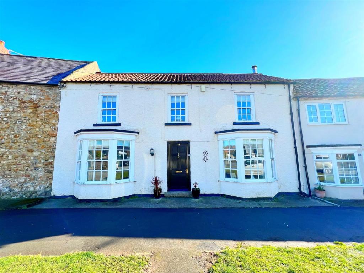
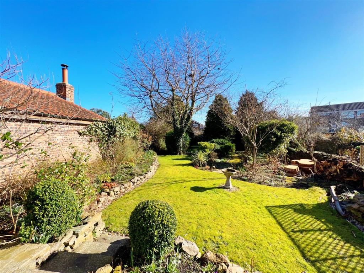
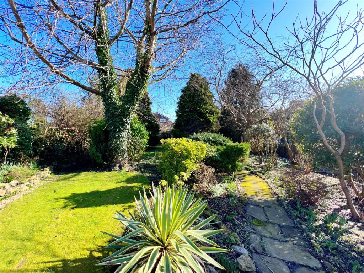
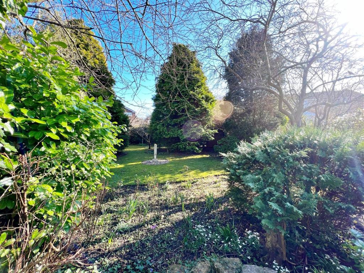
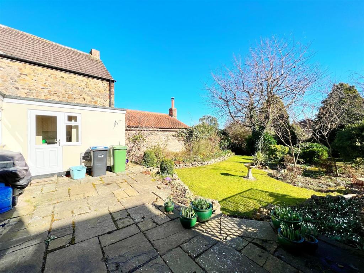
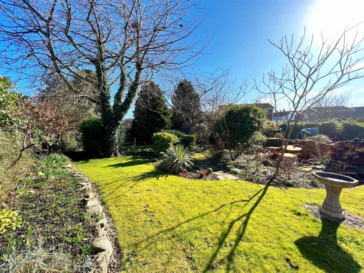
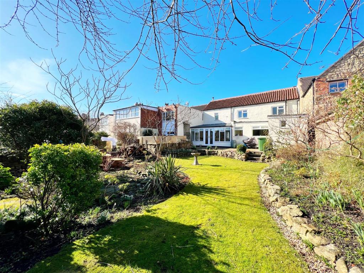
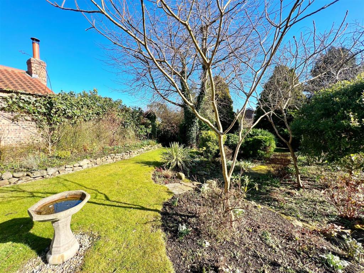
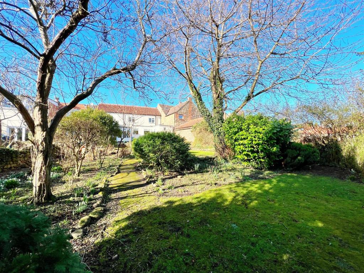
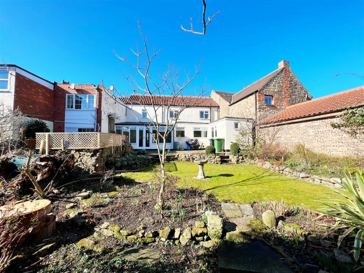
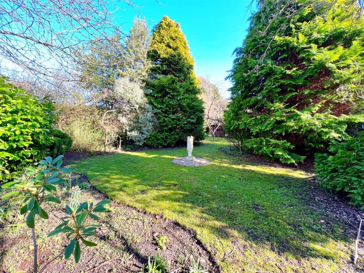
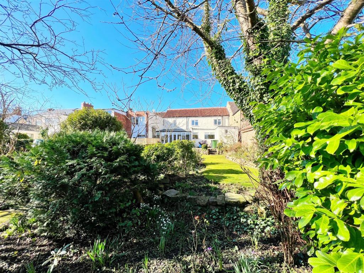
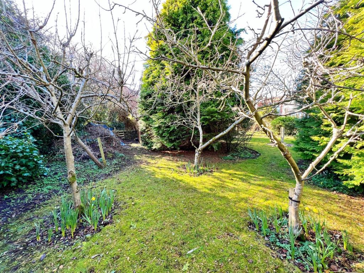
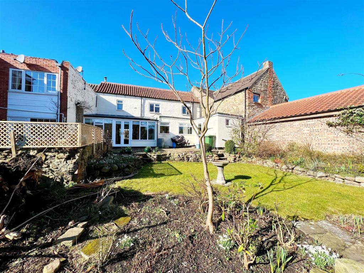
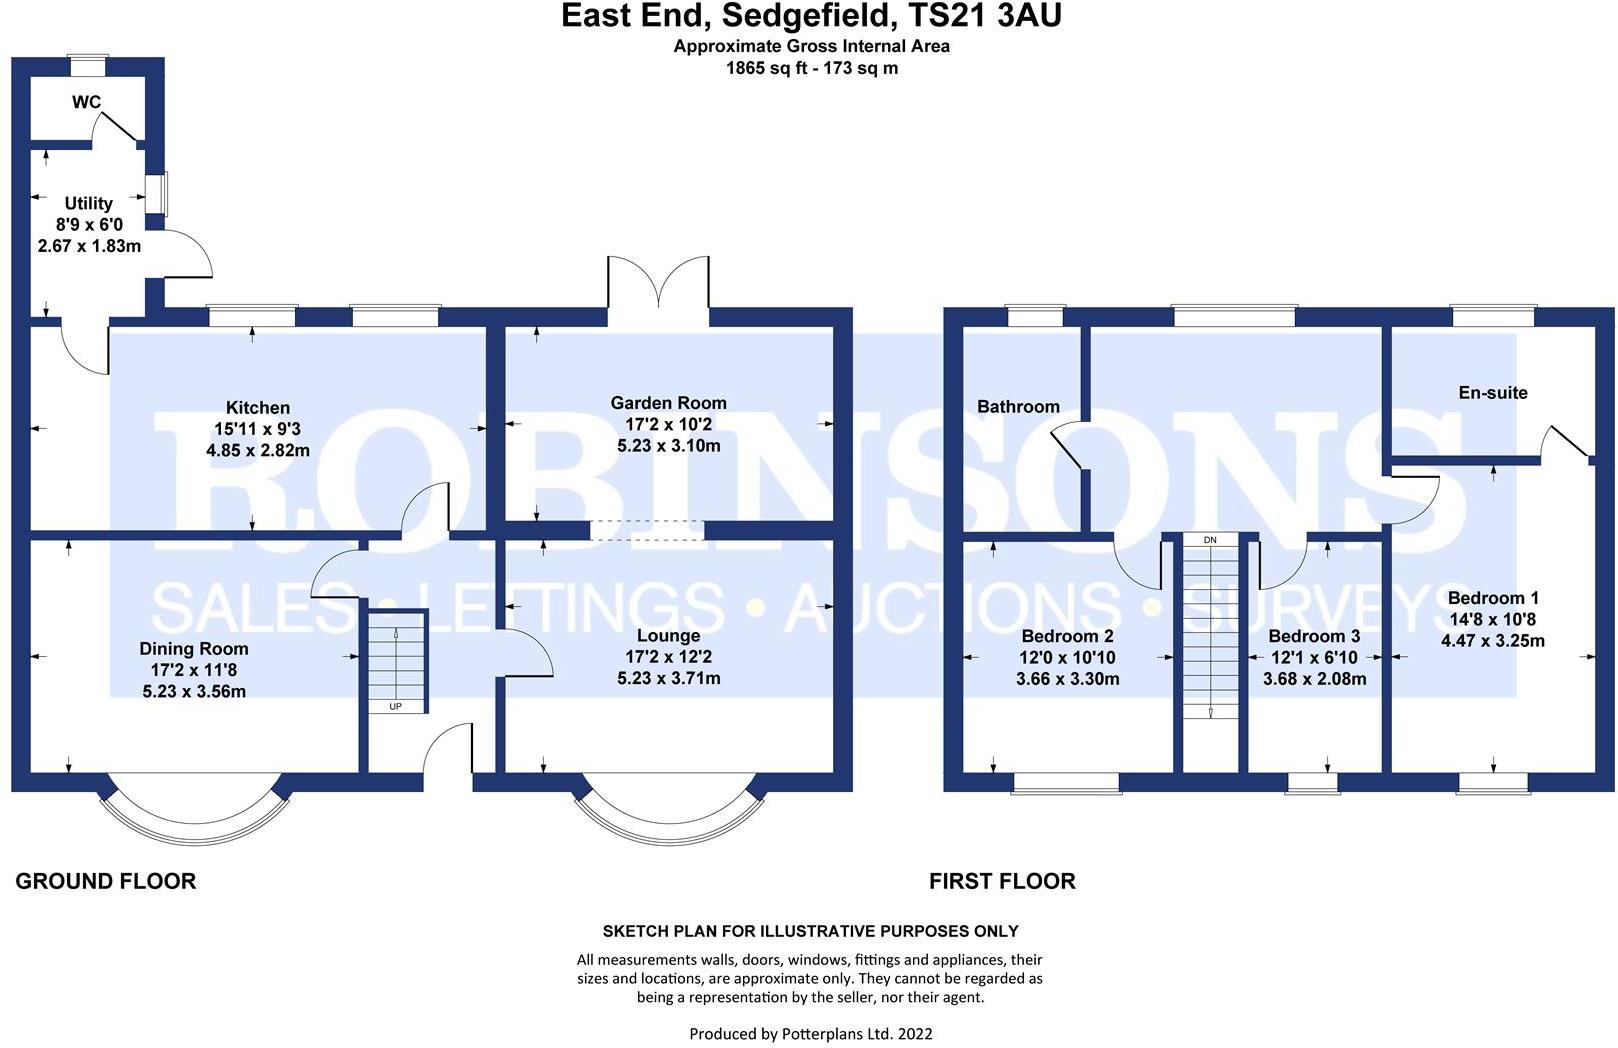
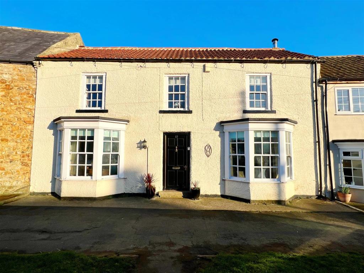
Situated beautifully within the heart of Sedgefield, we are thrilled to offer to the market with no onward chain, this spectacular, double fronted 'cottage-style' terraced house with three bedrooms on East End. This deceptively spacious home occupies a tremendous sized plot to rear elevation & would be the perfect purchase for clients seeking a property oozing character & authenticity. Having easy access to all of the local amenities offered in & around Sedgefield itself & within excellent commuting distance to all major road networks leading to the A1(M) & the A19, this well proportioned residence also benefits from gas central heating & double glazing throughout. The property has been a loving home for many years; offers ample space for the growing family & briefly comprises: entrance hallway with stairs to the first floor, spacious lounge with feature beamed ceiling & wood burner, lovely garden room overlooking the rear gardens, a stunning separate dining room with window to front elevation, fitted kitchen kitchen providing access to a utility room & useful ground floor cloaks/wc. The first floor landing boasts three good sized bedrooms; the master bedroom having an en-suite shower room & family bathroom with modern white three piece suite. Externally, there is a phenomenal sized enclosed garden to the rear which boasts lawn, patio, vegetable areas & a range of plants, trees & shrubs whilst the front is open aspect. We highly encourage thorough internal inspection in order to fully appreciate the style, layout, space, standard & size of this enviable residence for sale.<br /><br /><b>Entrance Hallway</b> - <br /><br /><b>Lounge</b> - 5.31m x 3.71m (17'5 x 12'2) - <br /><br /><b>Garden Room</b> - 4.93m x 3.10m (16'2 x 10'2) - <br /><br /><b>Dining Room</b> - 5.54m x 3.56m (18'2 x 11'8) - <br /><br /><b>Kitchen</b> - 4.85m x 2.82m (15'11 x 9'3) - <br /><br /><b>Utility Room</b> - 2.67m x 1.83m (8'9 x 6'0) - <br /><br /><b>Cloaks / Wc</b> - <br /><br /><b>First Floor Landing</b> - <br /><br /><b>Master Bedroom</b> - 4.47m x 3.25m (14'8 x 10'8) - <br /><br /><b>En-Suite</b> - <br /><br /><b>Bedroom Two</b> - 3.66m x 3.30m (12'0 x 10'10) - <br /><br /><b>Bedroom Three</b> - 3.68m x 2.08m (12'1 x 6'10) - <br /><br /><b>Family Bathroom</b> - 2.69m x 1.52m (8'10 x 5'0) - <br /><br /><b>Externally</b> - <br /><br />
- Bedrooms
- 3
- Bathrooms
- 0
The heatmap indicates the level of crime in the area. The color of the heatmap indicates the crime severity and recency.
Agent Activity
Robinsons created the listing.
Images