Agent Listings
| Image | Name | Bedrooms | Bathrooms | Price | Listed |
|---|---|---|---|---|---|
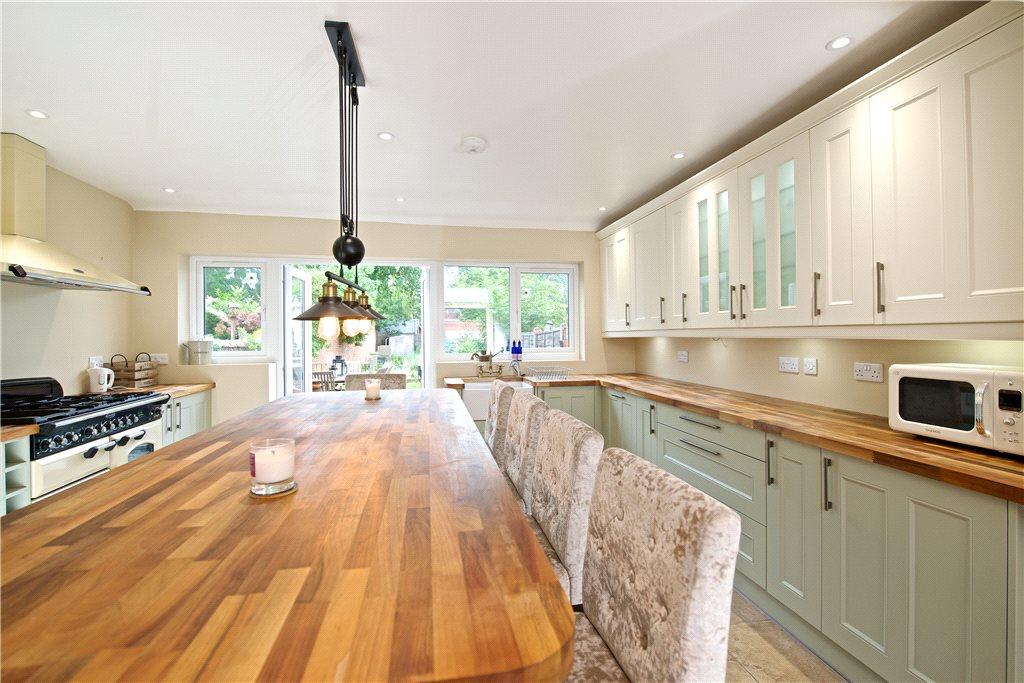 | Russell Street, Woburn Sands, Milton Keynes, Buckinghamshire, MK17 An extended and refurbished three bedroom end of terrace house with off street parking and an enclosed rear garden, situated in the centre of Woburn Sands. Originally built in 1935, this property has 912 sq. ft. of accommodation including on the ground floor; an entrance lobby, a sitting room, an... | 3 | 1 | £ 450,000 | Thursday, 17-Mar-22 13:35:30 UTC |
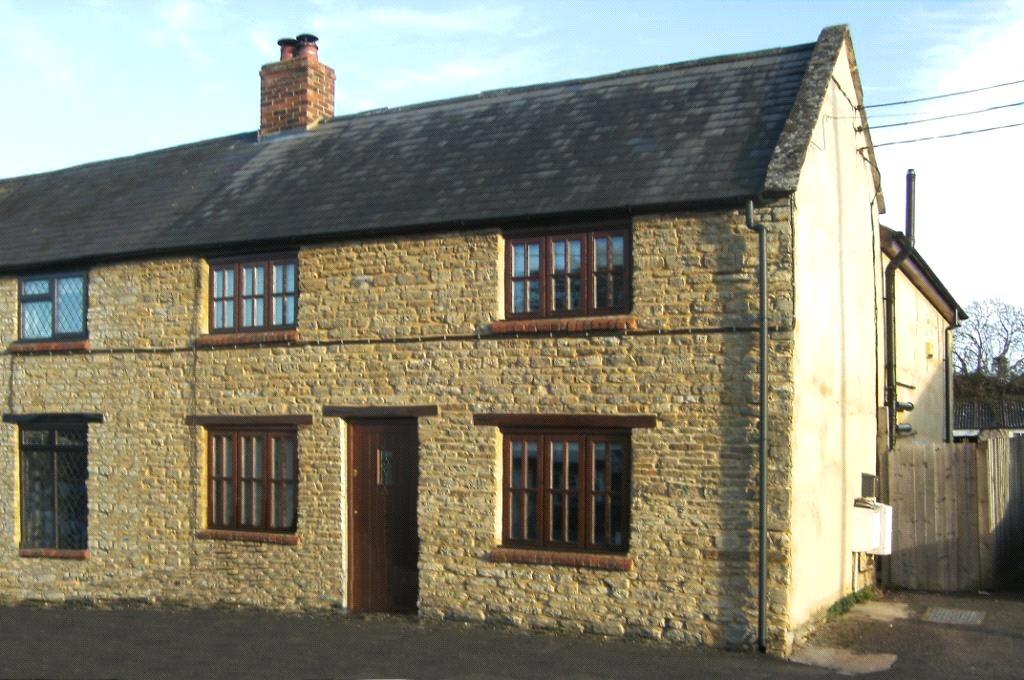 | Olney Road, Lavendon, Buckinghamshire, MK46 A stone built three bedroom end of terrace cottage with outbuildings, situated in the village of Lavendon. The accommodation includes a sitting room with a wood burner, a dining room, open plan kitchen/ breakfast room with patio doors to the rear, a utility room, and a cloakroom on the ground flo... | 3 | 2 | £ 1,450 | Wednesday, 16-Mar-22 23:48:42 UTC |
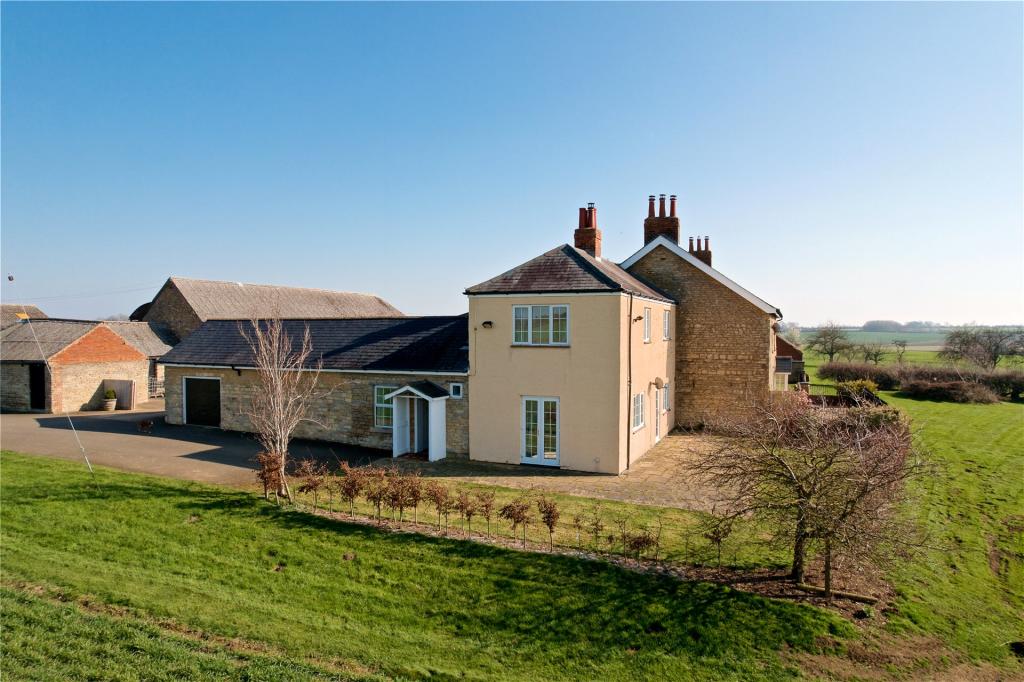 | The Green, The Green, Great Houghton, Northamptonshire, NN4 A two bedroom semi detached cottage with off street parking and with views over open countryside in a rural location. The property has just over 1,288 sq. ft. of accommodation. On the ground floor this includes an entrance hall, sitting room with a wood burner, kitchen with an integrated double o... | 2 | 1 | £ 1,300 | Wednesday, 16-Mar-22 16:11:38 UTC |
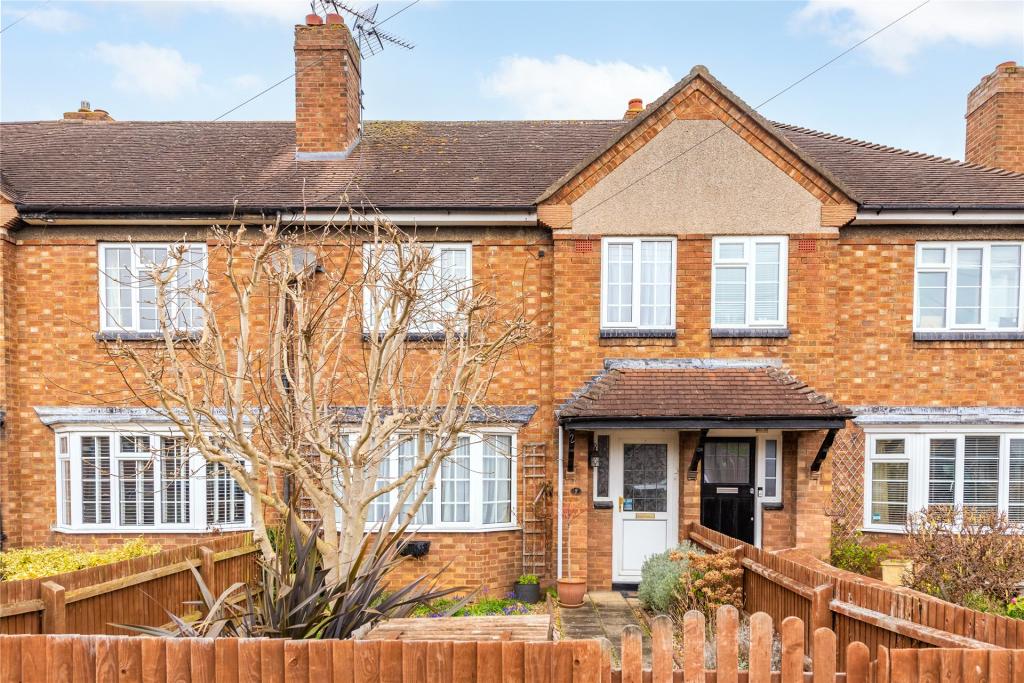 | Heathfield Road, Hitchin, Hertfordshire, SG5 A 1930s three bed mid-terrace property with a garden of approximately 100 ft and potential to extend, within walking distance of the town centre and railway station. The property has 895 sq. ft. of accommodation set over two floors. On the ground floor there is an entrance hall, and a sitting ro... | 3 | 1 | £ 425,000 | Wednesday, 16-Mar-22 10:44:07 UTC |
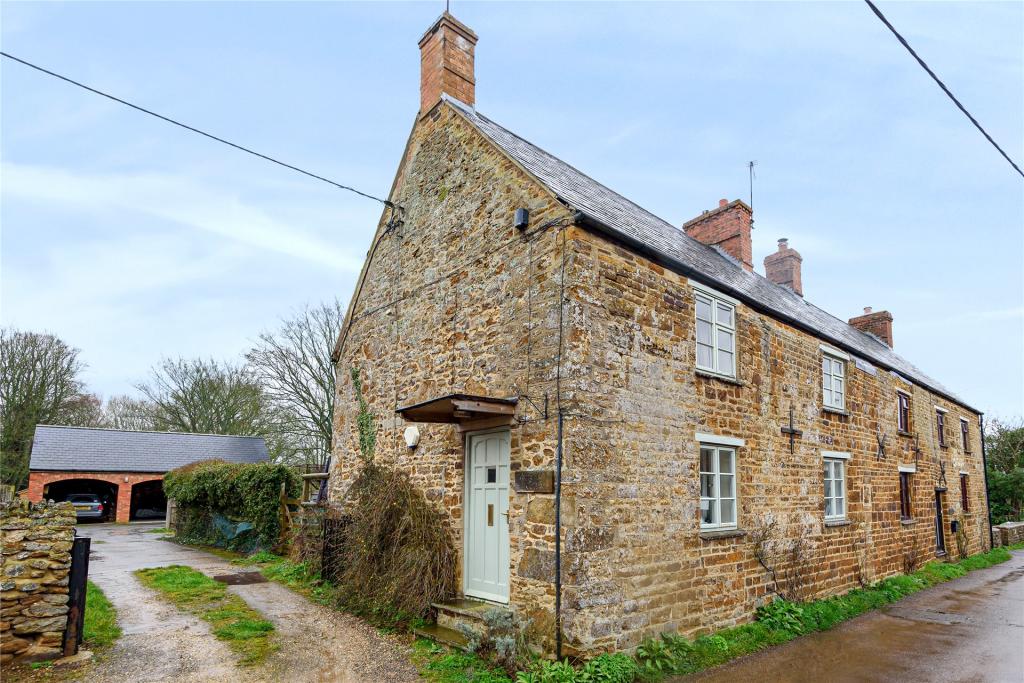 | Church Street, Charwelton, Daventry, Northamptonshire, NN11 A stone under slate four bedroom semi detached cottage with enclosed rear garden and off street parking. The property extends to approximately 1,100 sq. ft. with accommodation comprising a hallway, sitting room, kitchen/dining room, with three bedrooms and a family bathroom on the first floor and... | 4 | 2 | £ 375,000 | Tuesday, 15-Mar-22 11:56:39 UTC |
 | Southview, Great Barford, Bedfordshire, MK44 A modern five bedroom detached property with an integral double garage and driveway parking, situated in a cul-de-sac and for sale with no upper chain. The current owners have been at the property since it was built in 1998. The 2,395 sq. ft. of accommodation includes a sitting room with an ingle... | 5 | 3 | £ 700,000 | Tuesday, 15-Mar-22 10:42:03 UTC |
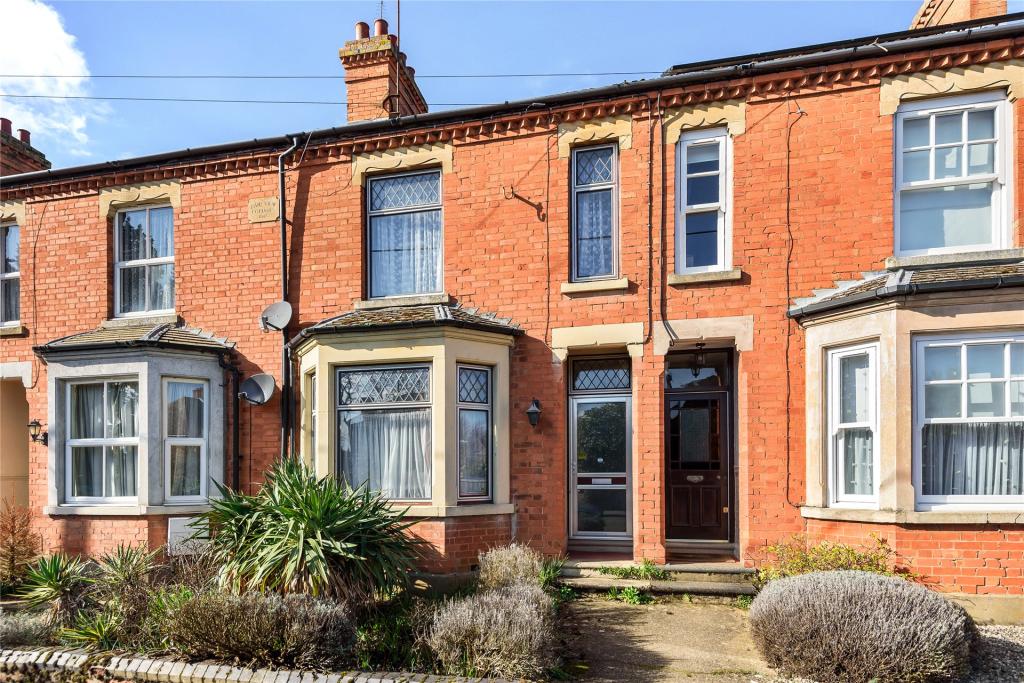 | High Street, Harrold, Bedfordshire, MK43 An Edwardian three bedroom terrace property in need of modernisation, within 10 minutes’ walk of amenities in the centre of Harrold village. The ground floor accommodation has quarry tiled flooring throughout and includes a sitting room with a feature cast iron fireplace and a bay fronted w... | 3 | 1 | £ 350,000 | Saturday, 12-Mar-22 23:48:25 UTC |
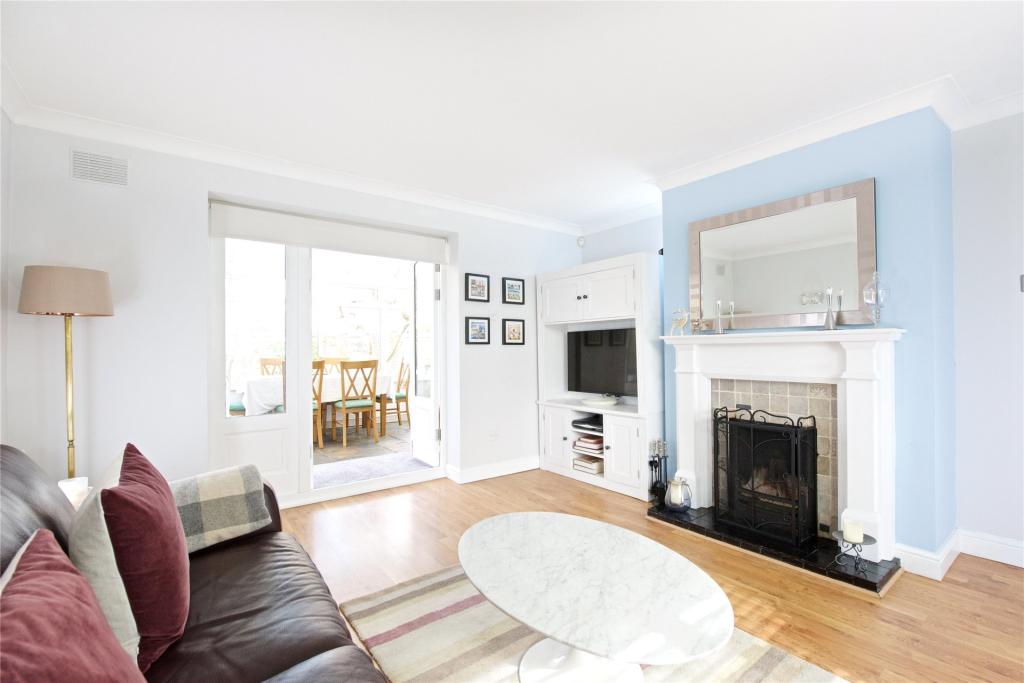 | Timpsons Row, Olney, Buckinghamshire, MK46 A contemporary three bedroom detached house with an en suite shower room, a garage and parking, situated on a corner plot in the market town of Olney. The accommodation includes a sitting room with a feature open fireplace, a bay window to the front, and double doors to the uPVC double glazed con... | 3 | 2 | £ 550,000 | Friday, 11-Mar-22 23:48:57 UTC |
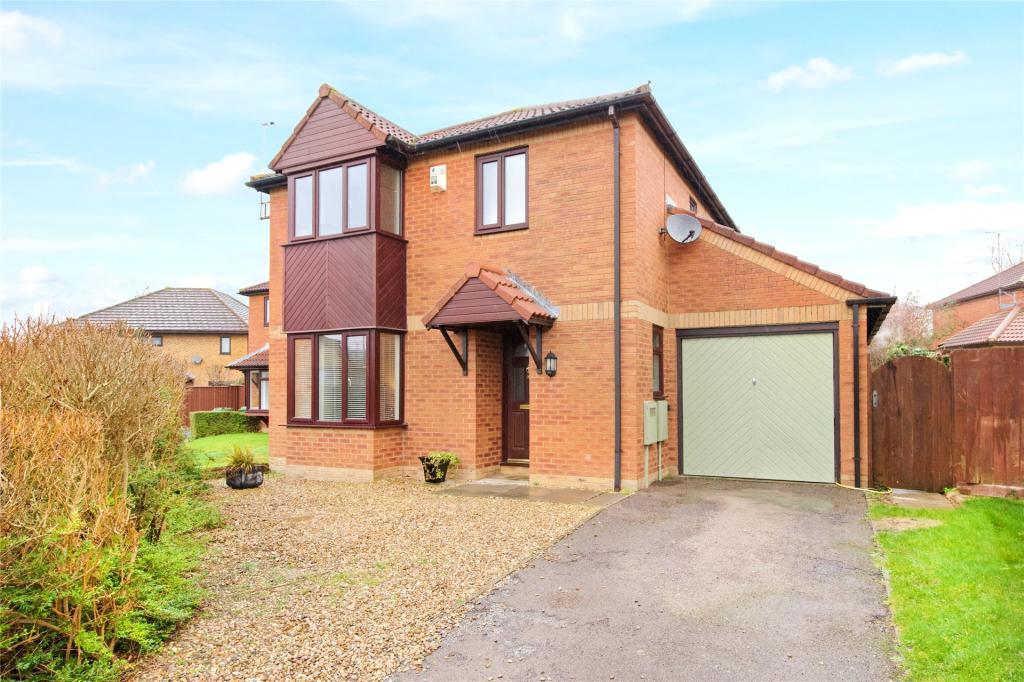 | Tamworth Stubb, Walnut Tree, MiIton Keynes, Buckinghamshire, MK7 A three bedroom detached house with a garage and garden located in Walnut Tree. The property has accommodation over two floors and includes, on the ground floor, a sitting room, dining area, conservatory, kitchen, utility and cloakroom. On the first floor there are three bedrooms, the master is e... | 3 | 2 | £ 1,500 | Friday, 11-Mar-22 23:48:39 UTC |
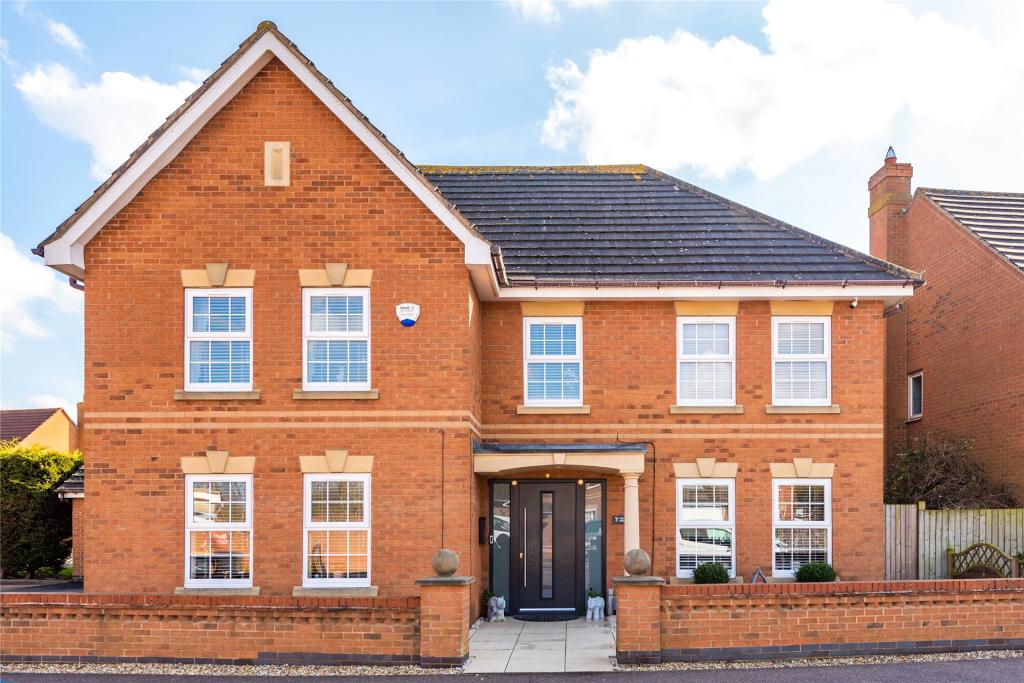 | Tewkesbury Road, Elstow, Bedfordshire, MK42 A modern five double bedroom detached property with driveway parking, a double garage and landscaped gardens. The property has been fully refurbished over the past year including an underfloor heating system. The accommodation includes three separate reception rooms, an open plan kitchen/dining r... | 5 | 3 | £ 2,400 | Friday, 11-Mar-22 17:48:41 UTC |
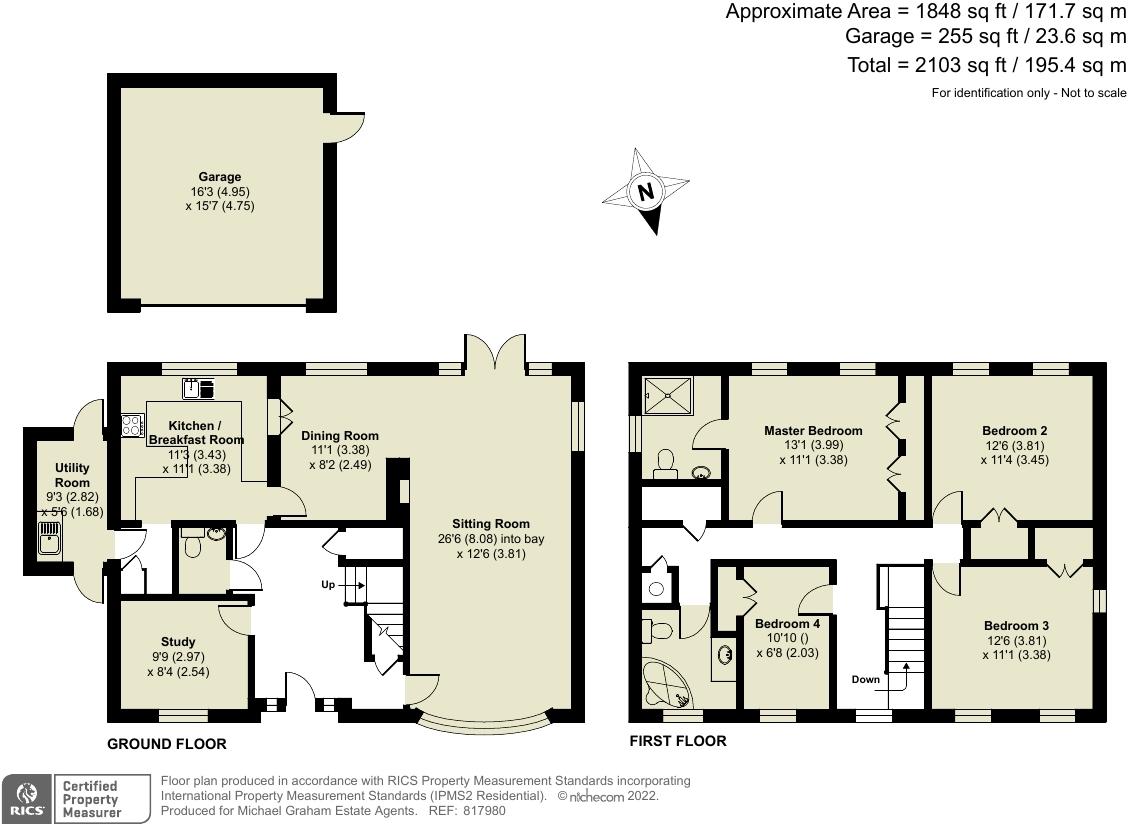 | Church Road, Stevington, Bedfordshire, MK43 A modern 1970s four double bedroom detached property with landscaped gardens, a garage and driveway parking in a private cul-de-sac of just four properties. The property has 1,848 sq. ft. of accommodation. The entrance hall has moulded ceiling covings, dado rails, a built-in storage cupboard and ... | 4 | 2 | £ 650,000 | Friday, 11-Mar-22 16:41:15 UTC |
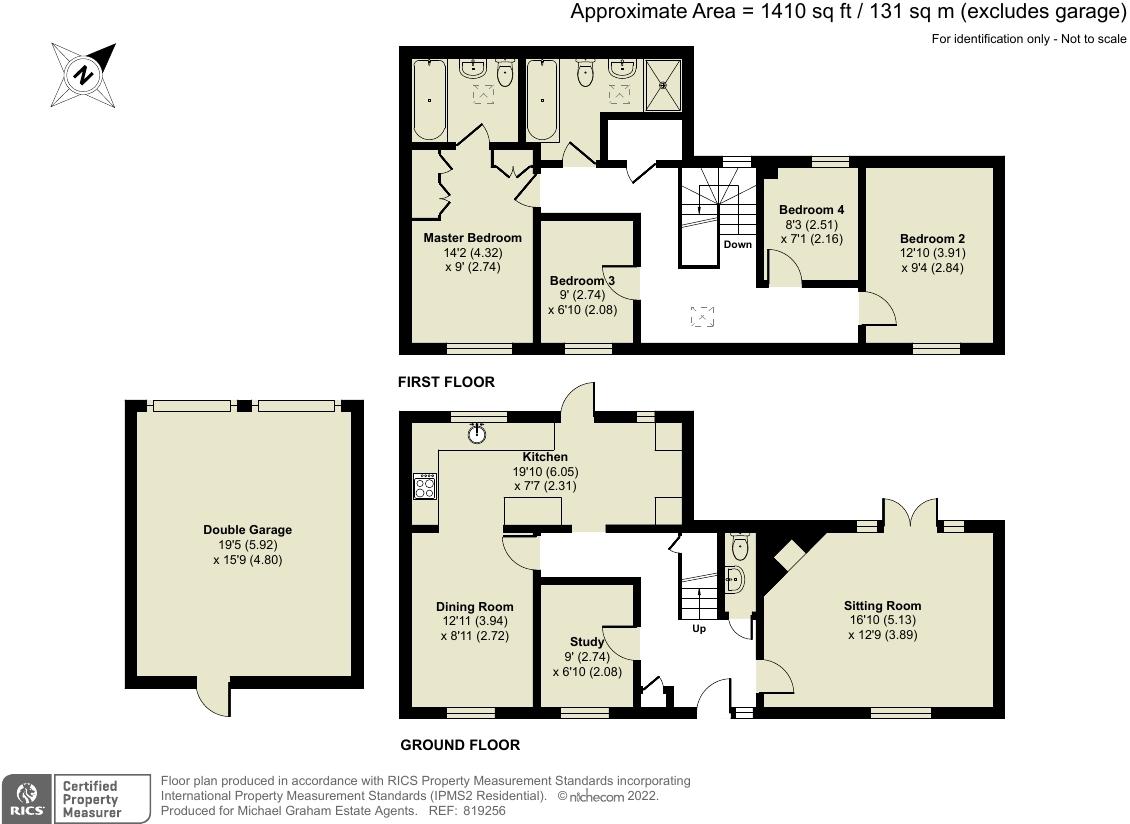 | Westbury Farm Close, Offley, Hitchin, Hertfordshire, SG5 A barn style semi-detached house with private garden and double garage, located in the Hertfordshire village of Offley. The accommodation is presented over two floors and offers in excess of 1,400 sq. ft. On the ground floor there is an entrance hall with built in storage, a study, Kitchen, sepa... | 4 | 2 | £ 650,000 | Thursday, 10-Mar-22 17:51:56 UTC |
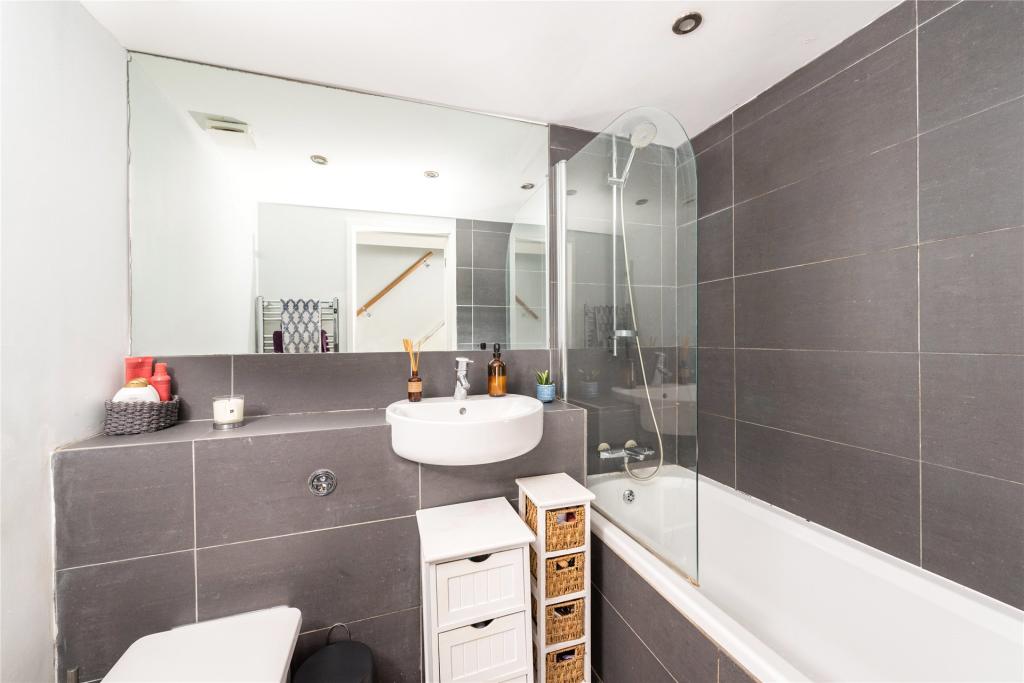 | Weathercock Lane, Woburn Sands, Milton Keynes, Buckinghamshire, MK17 A refurbished Victorian two bedroom terraced house within five minutes walking distance of Woburn Sands High Street. This property has 612 sq. ft. of accommodation including on the ground floor; a sitting room, a fitted kitchen/breakfast room and family bathroom. On the first floor the... | 2 | 1 | £ 325,000 | Thursday, 10-Mar-22 14:14:42 UTC |
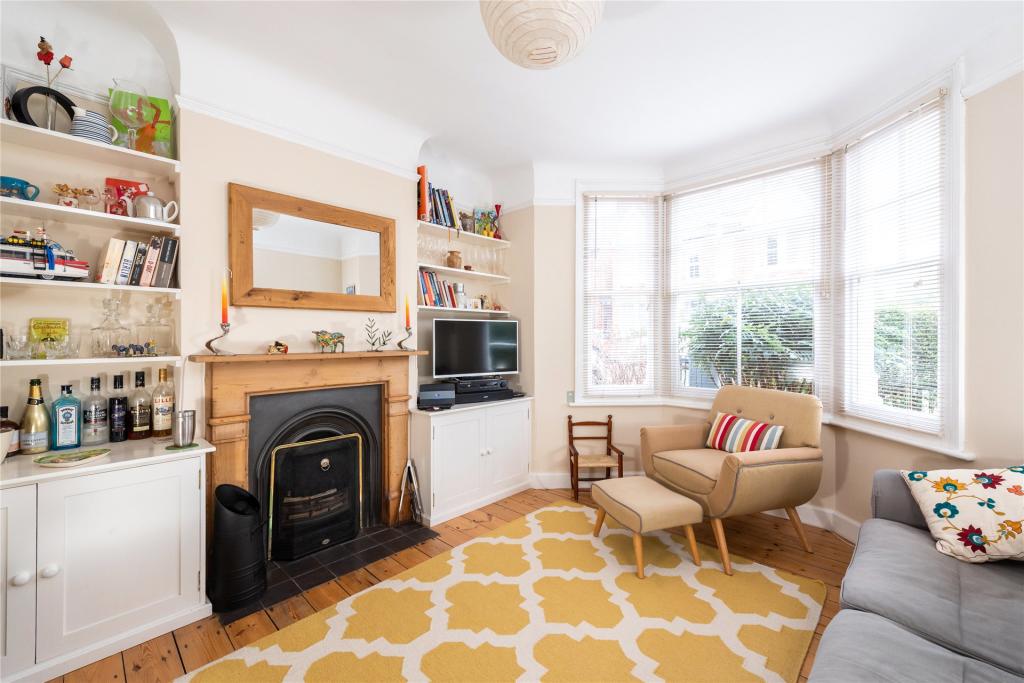 | Richmond Road, Bedford, Bedfordshire, MK40 A Victorian bay fronted four bedroom semi detached property within walking distance of the town centre and the Harpur Trust schools, and in the catchment area of Castle Lower School. The property has been recently extended on the ground floor and has had a roof space conversion on the second floo... | 4 | 2 | £ 525,000 | Thursday, 10-Mar-22 14:09:15 UTC |
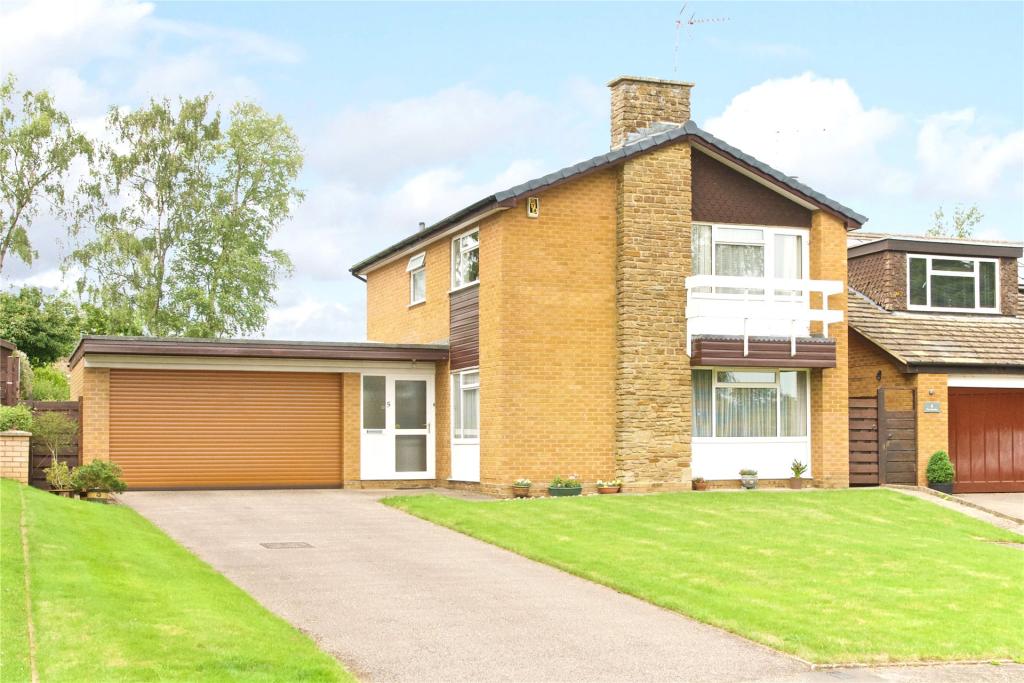 | The Beeches, Pattishall, Towcester, Northamptonshire, NN12 A brick under tile four bedroom detached house with off street parking, a double garage with electric door, front and rear gardens and open countryside views to the rear. The property has a nearly 26ft. entrance hall which has double doors to a dual aspect sitting room with exposed brickwork and ... | 4 | 1 | £ 450,000 | Thursday, 10-Mar-22 10:55:26 UTC |
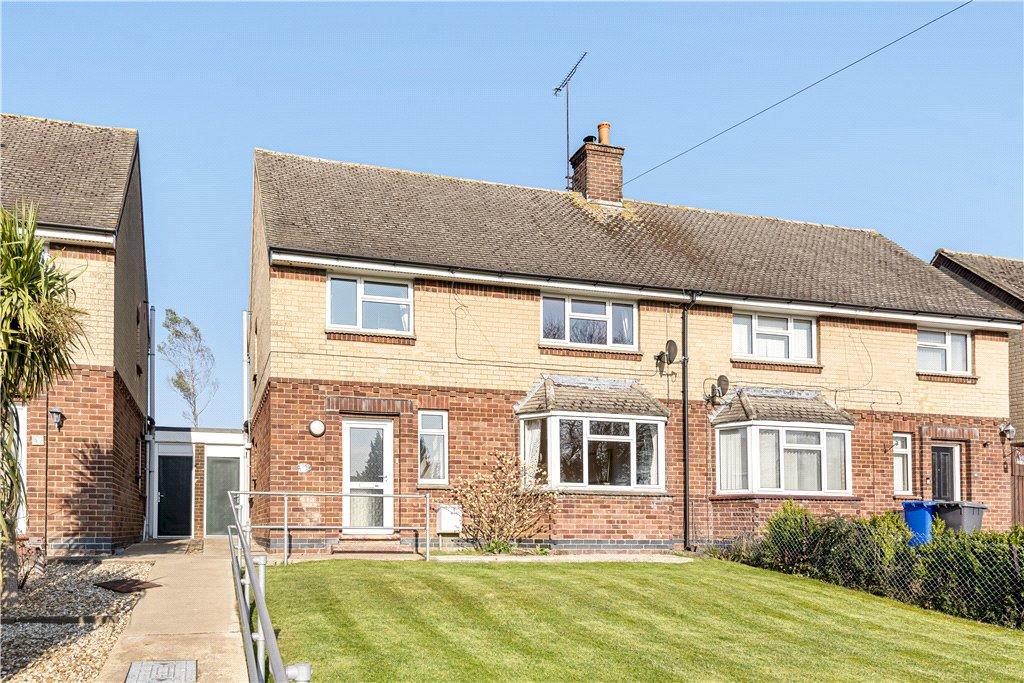 | Stoke Road, Ashton, NN7 A three bedroom home situated on a generous plot with field views in the highly sought after village of Ashton. In brief this property comprises: Entrance hall, sitting room, kitchen, utility, cloakroom, three bedrooms, family bathroom, a generous enclosed garden with side access to the front, an outbuilding and storage. | 3 | 2 | £ 300,000 | Wednesday, 09-Mar-22 18:05:24 UTC |
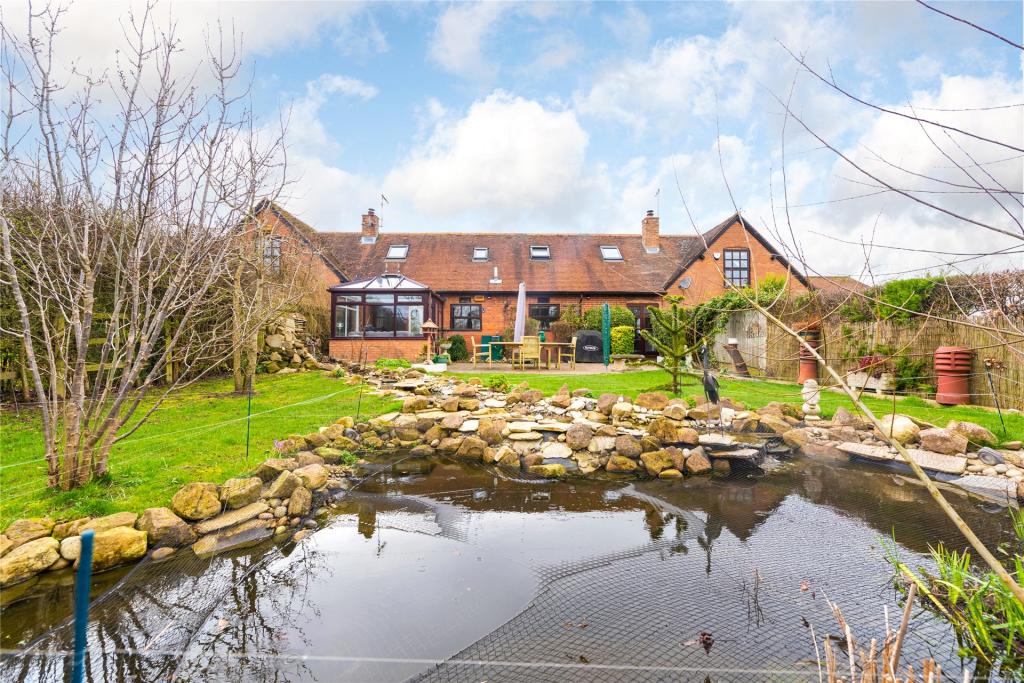 | Buckingham Road, Weedon, Aylesbury, Buckinghamshire, HP22 A three bedroom barn conversion with a landscaped garden, allocated parking and a garage, on a private development in a rural location. The property has over 1,230 sq. ft. of refurbished accommodation which has character features throughout and includes a refitted kitchen, bathroom and shower roo... | 3 | 2 | £ 525,000 | Tuesday, 08-Mar-22 08:23:04 UTC |
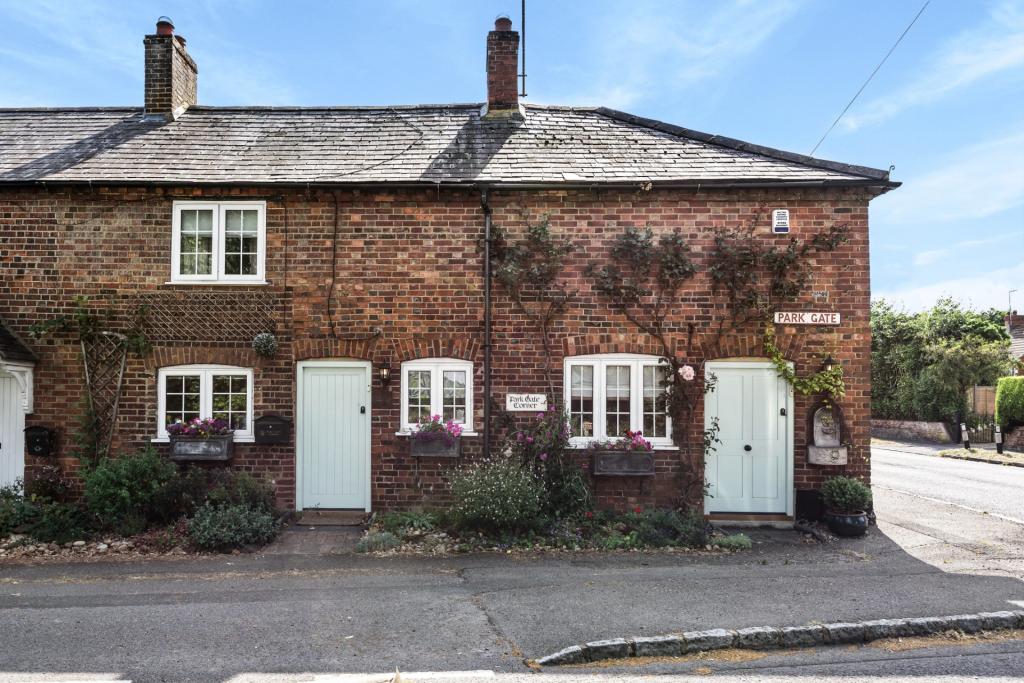 | Park Gate, Wing, Leighton Buzzard, Bedfordshire, LU7 A spacious Victorian four double bedroom terraced property with four reception rooms, an enclosed rear garden and a detached outbuilding within walking distance of village amenities. Park Gate Corner is located in a prominent position within Wing, close to both local amenities and stunning countr... | 4 | 2 | £ 625,000 | Monday, 07-Mar-22 09:22:55 UTC |
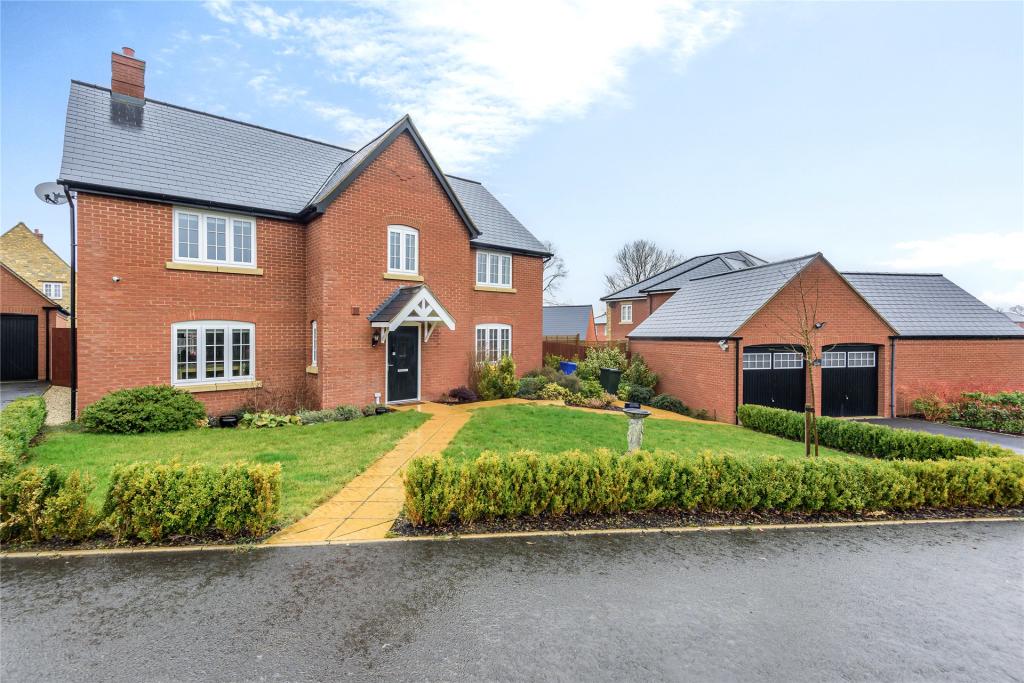 | Roberts Road, Silverstone, Northamptonshire, NN12 A brick under tile four/five bedroom detached property with a separate detached double garage, off street parking and front and rear gardens. 30 Roberts Road extends to approximately 2,020 sq. ft. with accommodation comprising an entrance hall, sitting room, open plan kitchen/dining/family room, dining room/study, cloakroom, utility room, four double bedrooms with a dressing room (formerly bedroom five), an en suite shower room to the master bedroom, a further en suite shower room as well as a family bathroom.<br /><br />Bedroom two has a three piece en suite shower room with a WC, wash basin with half pedestal and double shower cubicle with built-in shower, and bedroom four has built-in wardrobes. The family bathroom has a four piece suite with WC, wash basin, bath and separate double shower cubicle with built-in shower. <br /><br />The rear garden is enclosed with gated side access, has an area of lawn and a decked seating area. | 4 | 3 | £ 650,000 | Friday, 04-Mar-22 13:34:10 UTC |
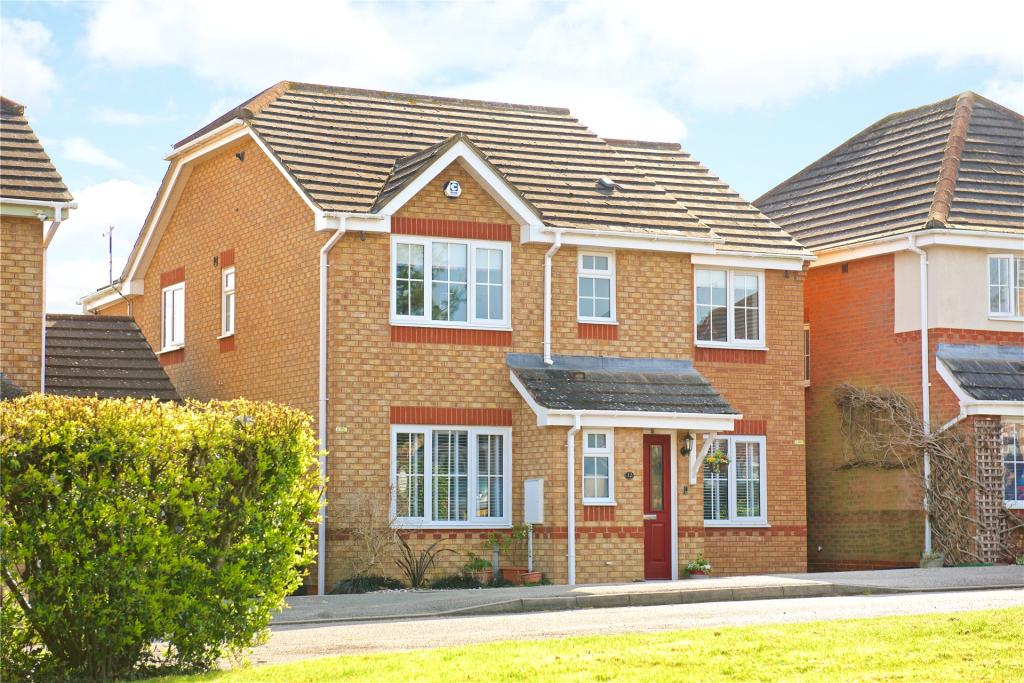 | Little Close, Bozeat, Northamptonshire, NN29 An extended five double bedroom detached house with two en suite bedrooms, and three reception rooms situated, with open views to the rear, in the village of Bozeat. The extended accommodation is now in excess of 1,680 sq. ft., which includes a sitting room with wood effect flooring, a study, a r... | 5 | 3 | £ 475,000 | Friday, 04-Mar-22 09:51:06 UTC |
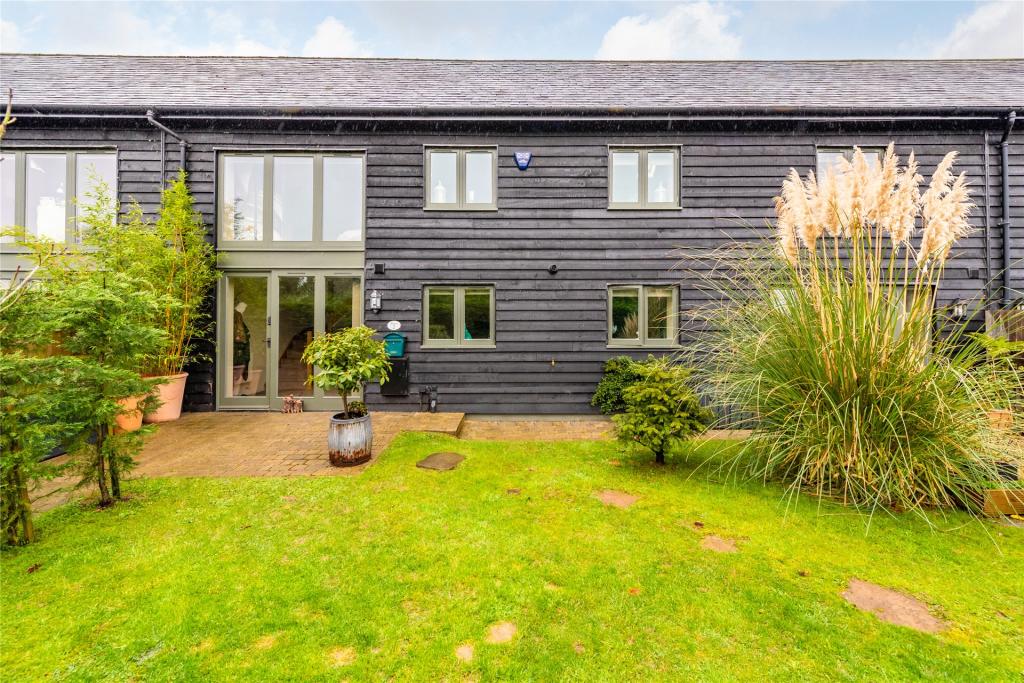 | Home Farm, Tingrith, Bedfordshire, MK17 A modern three bedroom terraced barn conversion with gardens, parking, and a garage in a gated community This property has 1,558 sq. ft. of accommodation including on the ground floor; an entrance hall, a utility room, a master bedroom with an en suite shower room and double doors to the front garden, two further bedrooms - one with fitted wardrobes - and family shower room.<br /><br />On the first floor there is an open plan kitchen/dining/family room with a vaulted ceiling and exposed beams, a wood burner, a snug and cloakroom. <br /><br />Outside is a private mature garden, a double garage and a block paved area with parking for two vehicles.<br /><br />Agents Note: There is a monthly management charge of £175.00 that covers the maintenance of the communal areas, driveway and entrance gates. Water is from a bore hole and is also included in the monthly charge. | 3 | 2 | £ 599,995 | Friday, 04-Mar-22 08:34:16 UTC |
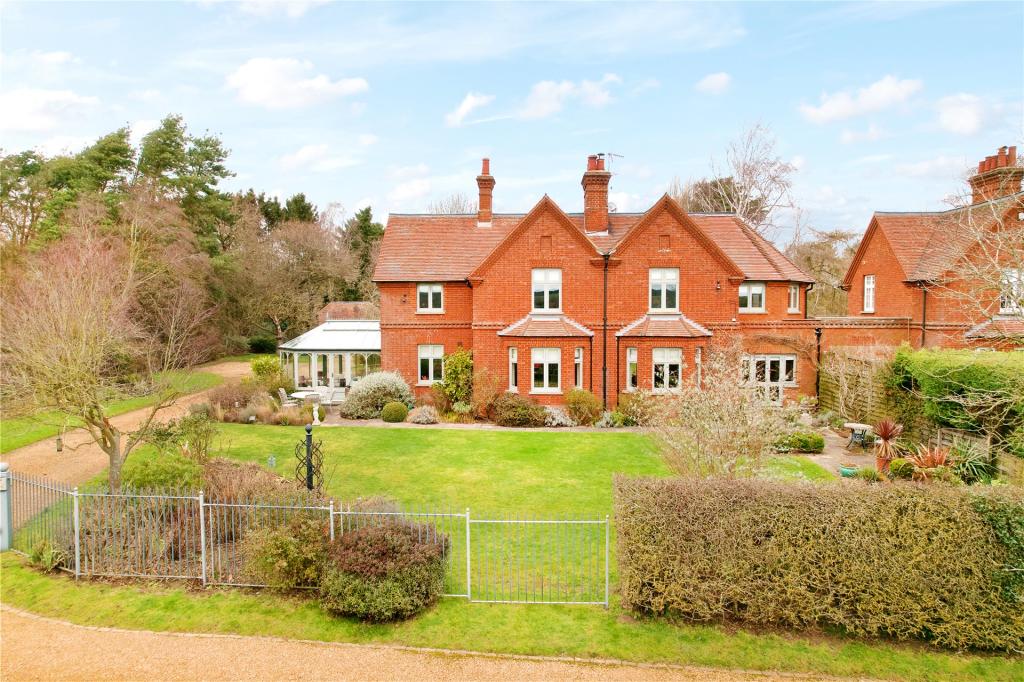 | Tyrells End, Eversholt, Bedfordshire, MK17 An Edwardian four bedroom detached house built in 1913 in a private location with views over the adjoining open countryside. The property was originally built for the Bedford Estates. In 2009 it had a two storey extension and internal refurbishments including double glazing throughout, new plumbing, new electrical and network wiring, Sonos ceiling speakers in all downstairs rooms and two boarded loft rooms, while still retaining all if its original features and character. <br /><br />The gardens extend to approximately 0.5 acres and offer privacy at both the front and rear. <br /><br />The current owners have lived in the property for over 38 years. | 4 | 3 | £ 1,500,000 | Friday, 04-Mar-22 08:31:39 UTC |
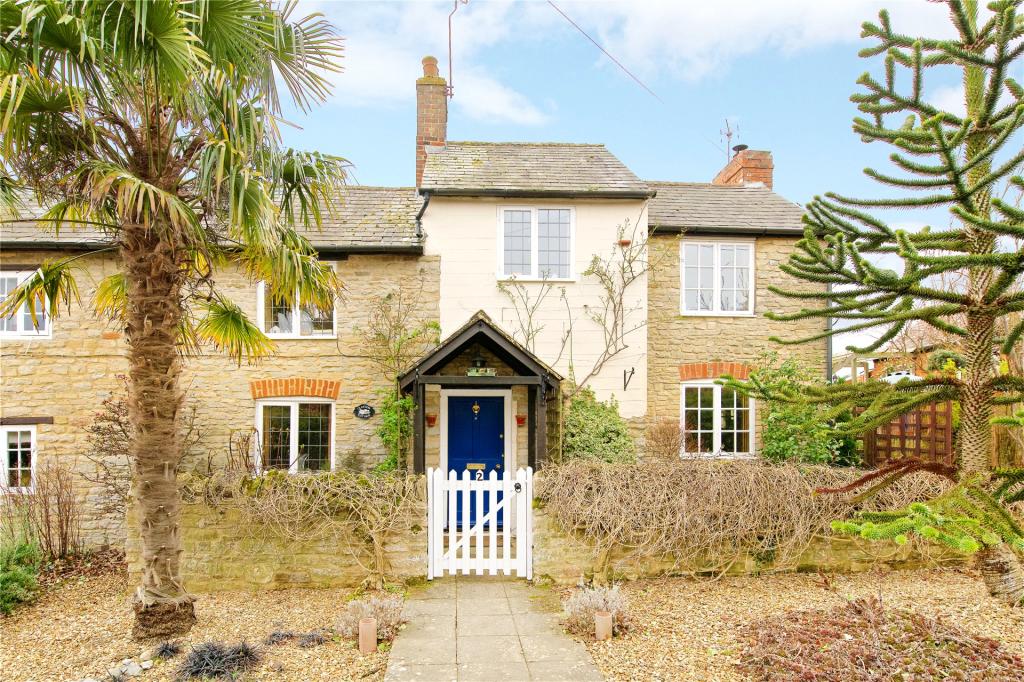 | Wood Lane, Weston Underwood, Buckinghamshire, MK46 A 19th century stone and brick three bedroom semi detached cottage with a garage and parking, situated in the village of Weston Underwood. The property has character features throughout including exposed timbers, tiled and wood flooring, and wooden window shutters. There is a dual aspect sitting ... | 3 | 1 | £ 600,000 | Thursday, 03-Mar-22 11:50:20 UTC |
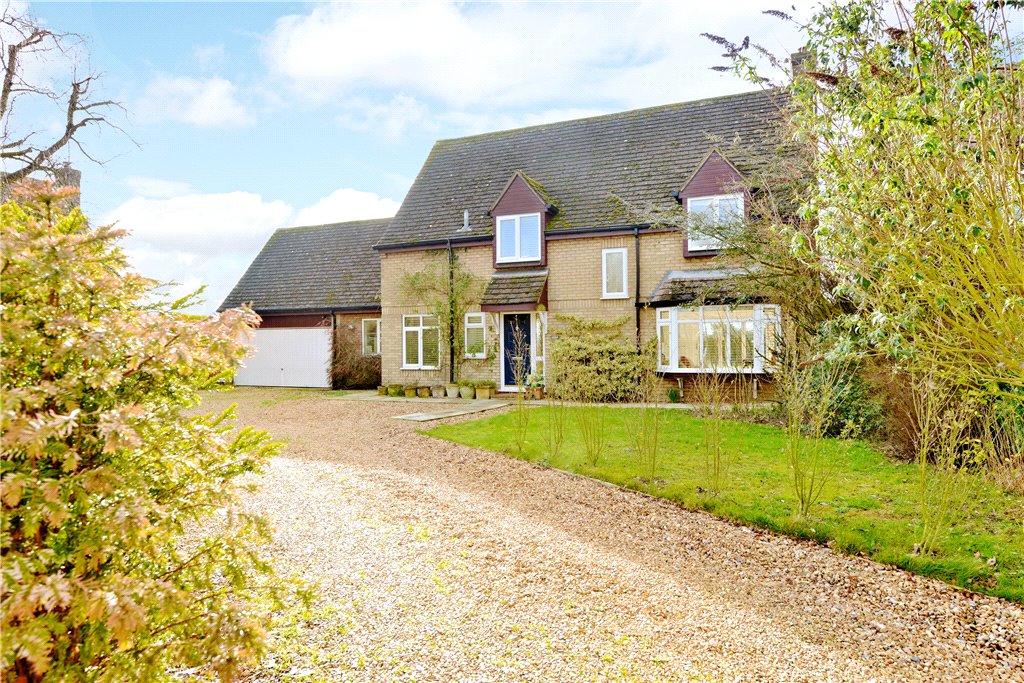 | Weavers End, Hanslope, Milton Keynes, MK19 A refurbished four double bedroom detached house with a double garage and parking, backing onto fields in the village of Hanlope. The accommodation includes a sitting/dining room, a study, a kitchen/breakfast room, a utility room, and a cloakroom on the ground floor. On the first floor there is a master bedroom with a balcony and en suite bathroom, three further bedrooms, and a main bathroom. There is a double garage, parking for approximately six cars, and a rear garden backing onto fields. The property can be furnished, part furnished or unfurnished, and available available early April 2022. | 4 | 2 | £ 2,000 | Wednesday, 02-Mar-22 14:50:45 UTC |
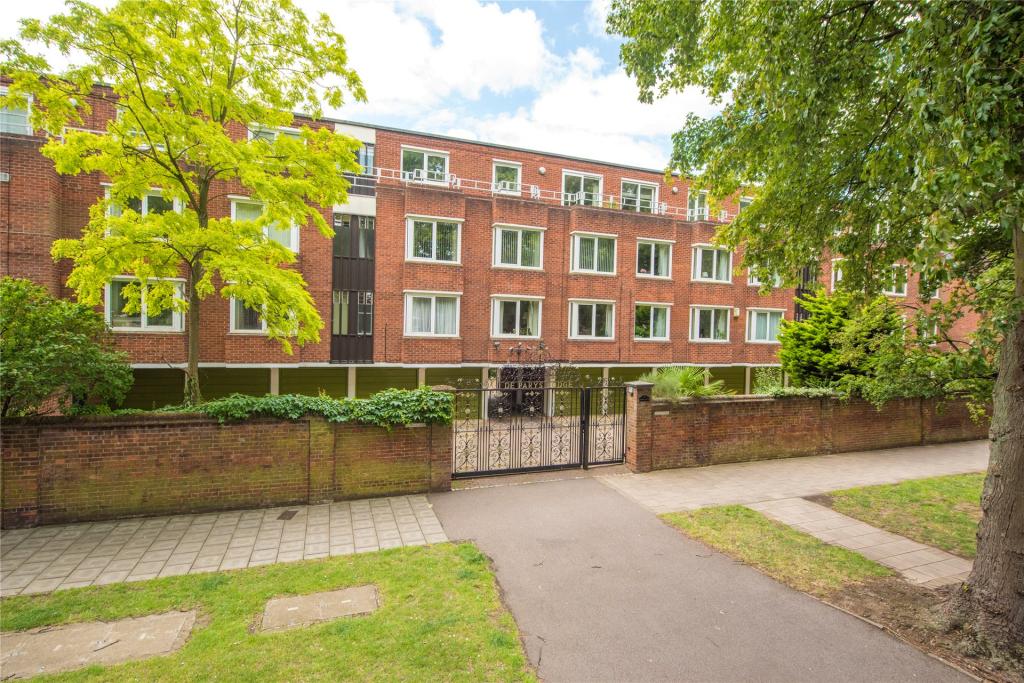 | De Parys Lodge, De Parys Avenue, Bedford, Bedfordshire, MK40 A two bedroom first floor apartment in a purpose built block with a lift, with a garage and communal gardens, walking distance from the town centre and for sale with no upper chain. The apartment was built in 1974 and has south and west facing windows providing lots of natural light. It would su... | 2 | 1 | £ 995 | Wednesday, 02-Mar-22 14:16:33 UTC |
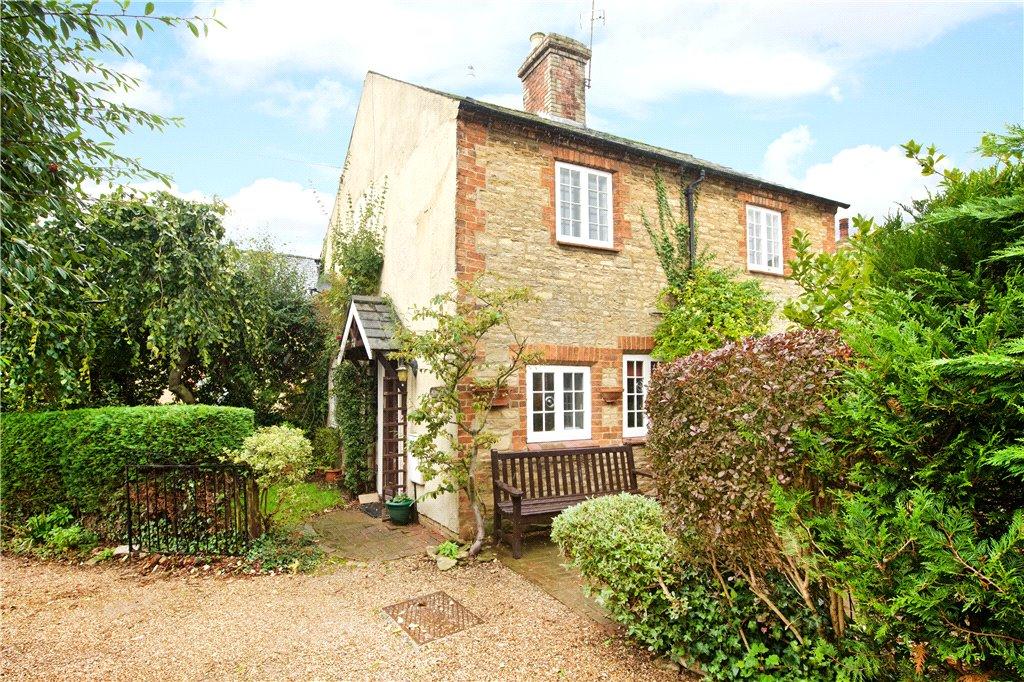 | Brook Lane, Harrold, Bedfordshire, MK43 A stone built two bedroom detached property, situated in the village of Harrold The accommodation has a sitting room, dining room, refitted kitchen, and a downstairs shower room on the ground floor. On the first floor there are two bedrooms, and a bathroom. There is a courtyard garden, off street parking and a garage. The property is unfurished, available from 19th March 2022. | 2 | 2 | £ 925 | Wednesday, 02-Mar-22 11:18:17 UTC |
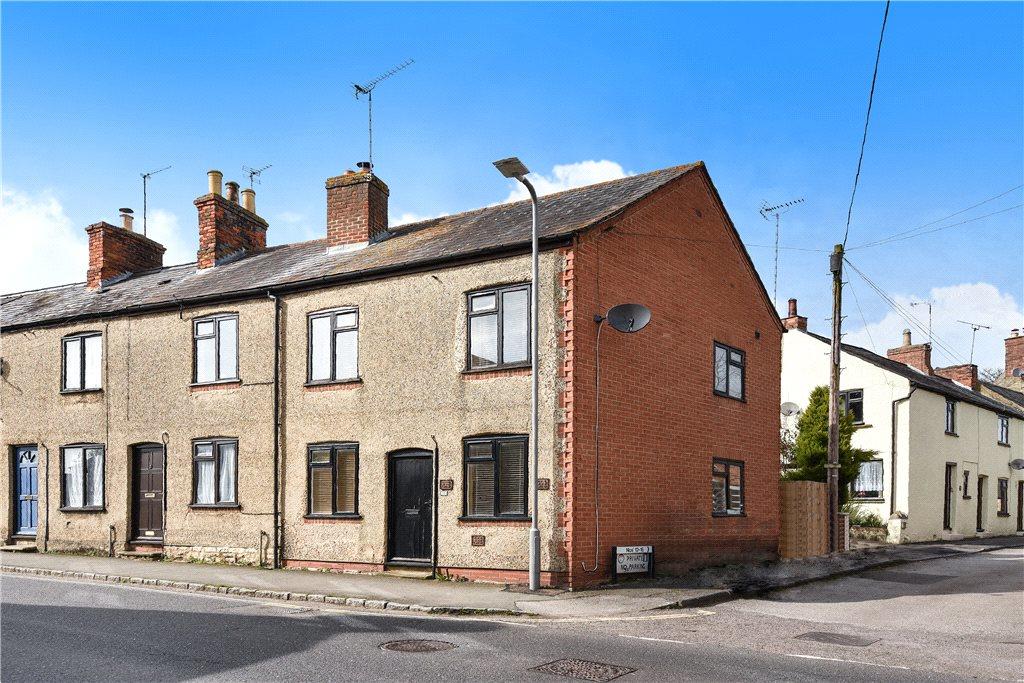 | Weston Road, Olney, Buckinghamshire, MK46 A two bedroom end of terrace character cottage, in the market town of Olney. The cottage retains many original features and has accommodation including a sitting room, a refitted kitchen, two bedrooms and a refitted bathroom. There is a rear garden and the property is within a 5 minutes' walk of local amenities on the High Street. Available unfurnished, available mid March 2022. | 2 | 1 | £ 900 | Tuesday, 01-Mar-22 13:40:14 UTC |
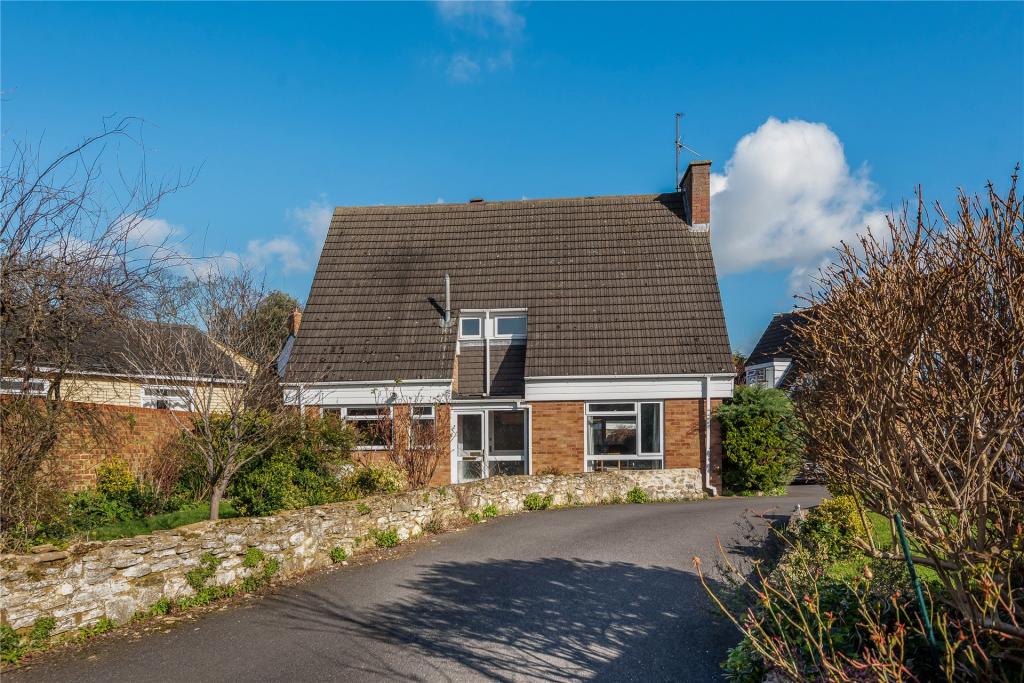 | Lime Street, Olney, Buckinghamshire, MK46 A three bedroom detached chalet style property in need of some modernisation, with a 1.5 width garage, off street parking, and no upper chain, situated in the market town of Olney. The accommodation includes a dual aspect sitting room in excess of 23 ft., which has a feature stone fireplace and sliding patio doors to the rear. Also on the ground floor there is a dining room, a fitted kitchen, and a shower room.<br /><br />On the first floor the master bedroom has sliding mirrored doors to a walk-in wardrobe which has potential for conversion into an en suite. There are two further bedrooms, and a bathroom.<br /><br />There is off street parking for up to three cars leading to the garage which measures 16 ft. by nearly 15 ft. The front garden is laid to lawn with shrub borders. The rear garden is mainly laid to patio with shrub borders. | 3 | 2 | £ 475,000 | Tuesday, 01-Mar-22 11:36:34 UTC |
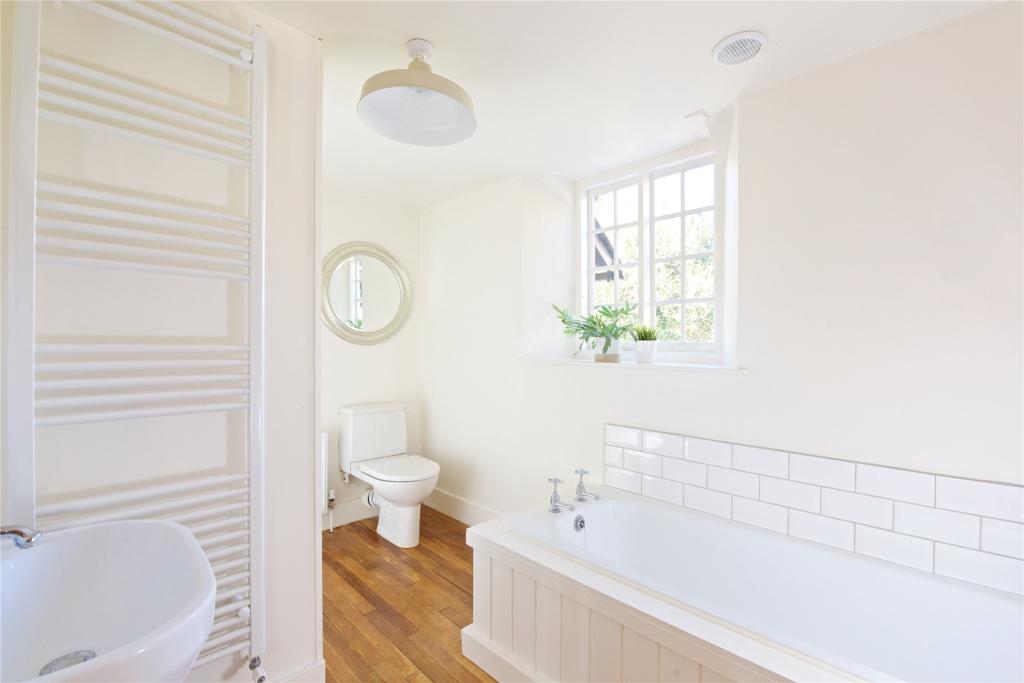 | High Street, Weston Underwood, Buckinghamshire, MK46 An extended and refurbished stone built four bedroom cottage with a 33 metre long landscaped garden backing onto fields in the village of Weston Underwood. This is a character property which has been extended and improved by the current owners. The accommodation includes a sitting room... | 4 | 2 | £ 775,000 | Tuesday, 01-Mar-22 11:08:51 UTC |
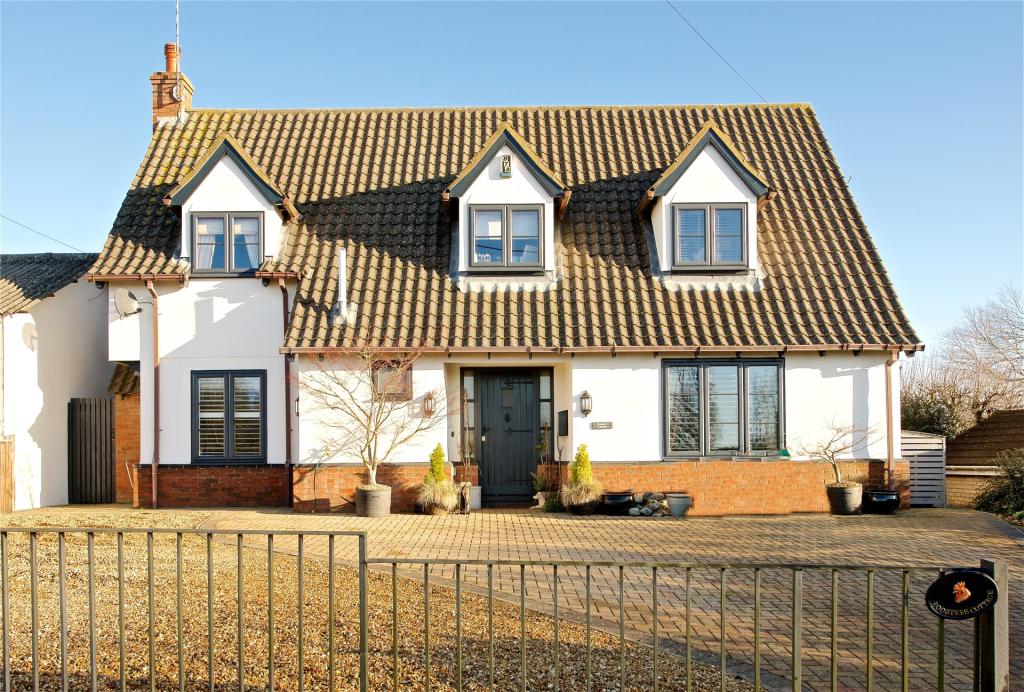 | Blisworth Road, Gayton, Northampton, Northamptonshire, NN7 A four bedroom detached Potten house with off street parking for up to eight cars and garden backing on to open countryside. Roosters Cottage extends to approximately 1,800 sq. ft. with accommodation comprising an entrance hall, sitting room, family room, study area, kitchen/dining room, utility ... | 4 | 2 | £ 600,000 | Tuesday, 01-Mar-22 09:23:08 UTC |
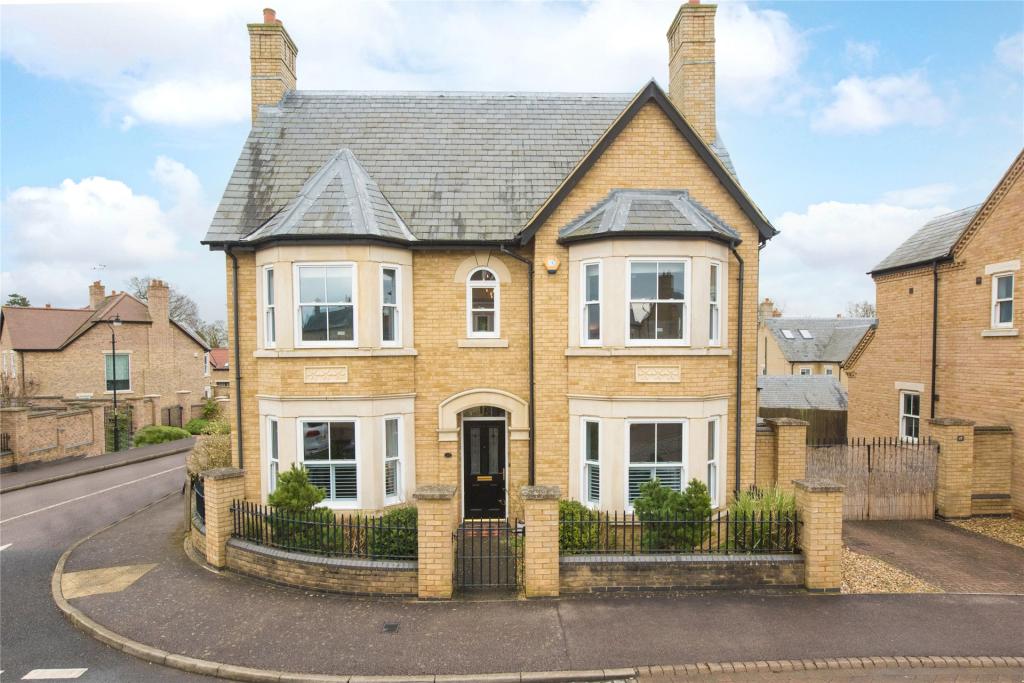 | Bronte Avenue, Fairfield, Hitchin, Hertfordshire, SG5 A modern four double bedroom detached house with driveway parking and a detached double garage which has been converted into a gym, situated on Fairfield Park, in the parish of Fairfield. This property was built by Twigden Homes in 2005 and has approximately 1695sq. ft. of accommodation. The grou... | 4 | 2 | £ 750,000 | Monday, 28-Feb-22 17:46:25 UTC |
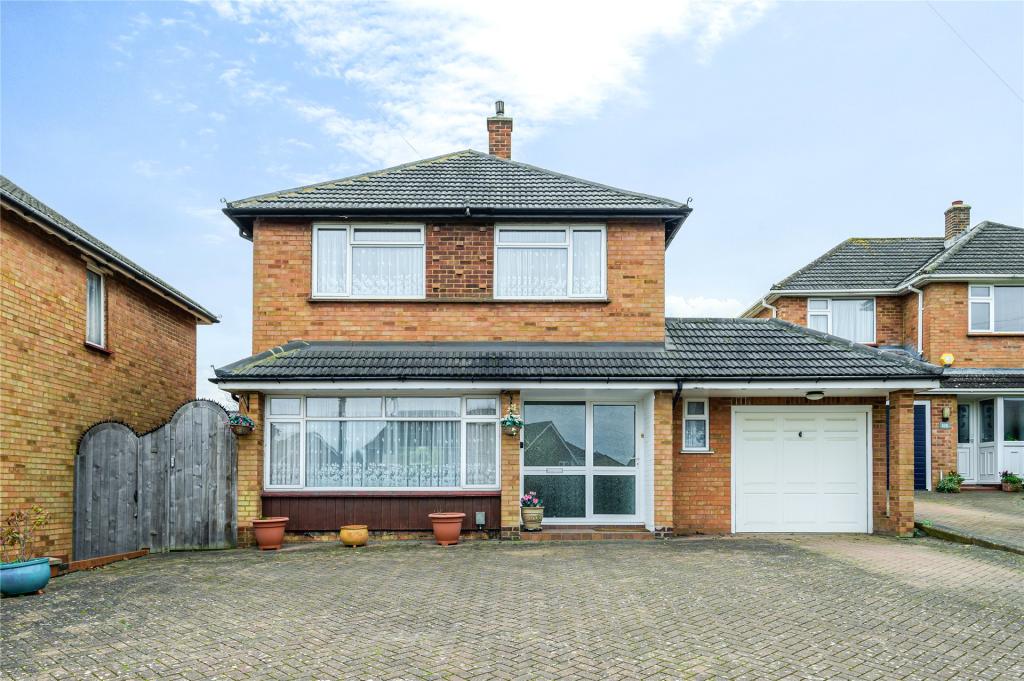 | Wymondley Road, Hitchin, Hertfordshire, SG4 A brick under tile 1950s three bedroom detached house with off street parking and a garage, on the south side of Hitchin within a mile of the station. The property has been extended at the rear and now has approximately 1,436 sq. ft. accommodation which includes an entrance hall with a cloakroom, a sitting room which is over 24 ft. long and is open plan to a dining room with doors to the garden. The ground floor also has a fitted kitchen and a conservatory. There are three bedrooms and a fitted shower room on the first floor.<br /><br />The garage is over 19ft long and has a connecting door to the conservatory. The driveway has been blocked paved and has space for four cars.<br /><br />The property has potential for further extension, subject to planning and has an enclosed mature garden which is mainly laid to lawn with a paved patio. The property is offered for sale chain free. | 3 | 1 | £ 700,000 | Monday, 28-Feb-22 17:05:47 UTC |
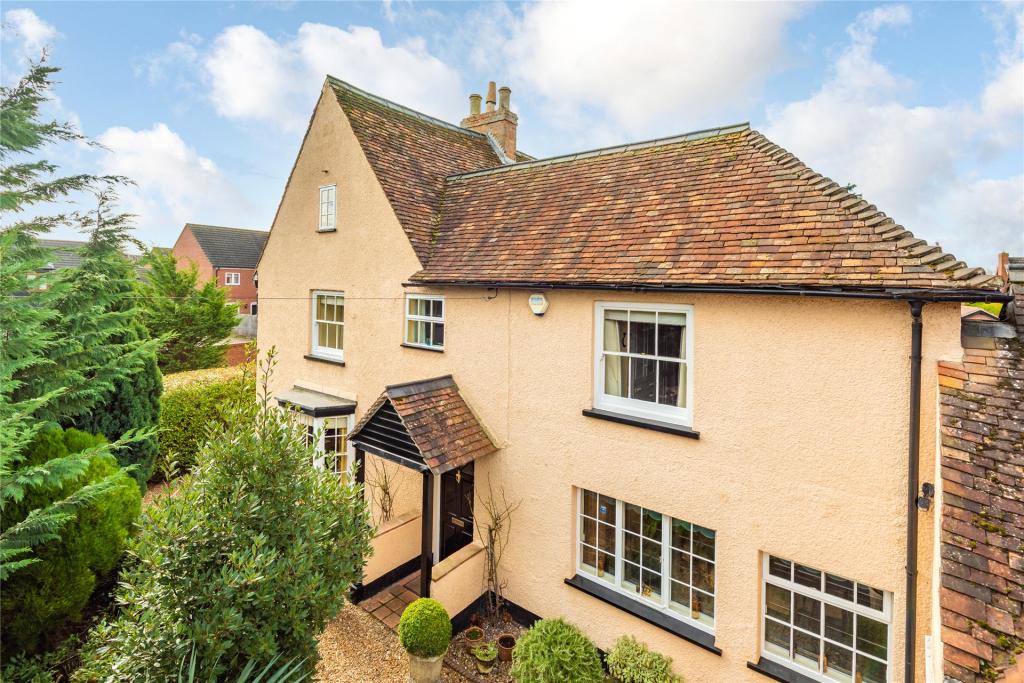 | Station Road, Willington, Bedfordshire, MK44 A Grade II listed five bedroom detached former farmhouse in a private position and set on a landscaped plot of approximately 0.28 acres. The property originally dates from the 17th century, with later 19th century additions. It is of timber framed construction with colour washed elevations under a clay tiled roof. It has been restored and refurbished but retains traditional features, such as inglenook and period fireplaces, exposed beams and timbers and ledge and brace internal doors. The accommodation is over three floors. The ground floor has four separate reception rooms including a breakfast room, a bespoke garden room, a fitted Aga kitchen, a utility room, and a shower room.<br /><br />The part galleried landing has access to the roof space, a deep built-in storage cupboard and stairs to the second floor. The master bedroom suite has a range of fitted furniture, exposed oak flooring continuing into a dressing room and an en suite with Heritage style sanitaryware. There are two further bedrooms, one with an en suite, and a family bathroom. The two remaining bedrooms are on the second floor. | 5 | 4 | £ 1,000,000 | Monday, 28-Feb-22 10:40:13 UTC |
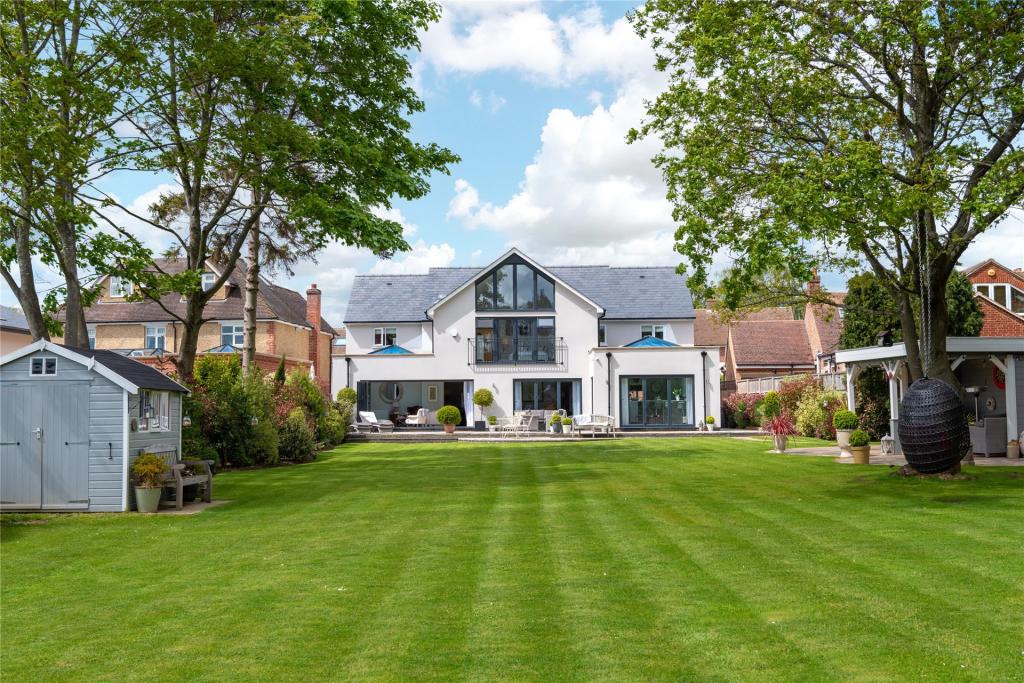 | Grange Lane, Bromham, Bedfordshire, MK43 A modern significantly extended and improved four bedroom detached property with approximately 0.47 acres of landscaped virtually south facing gardens, walking distance from village amenities. The property has 2,744 sq. ft. of versatile accommodation. Exposed oak effect flooring is used throughou... | 4 | 4 | £ 1,350,000 | Friday, 25-Feb-22 16:46:48 UTC |
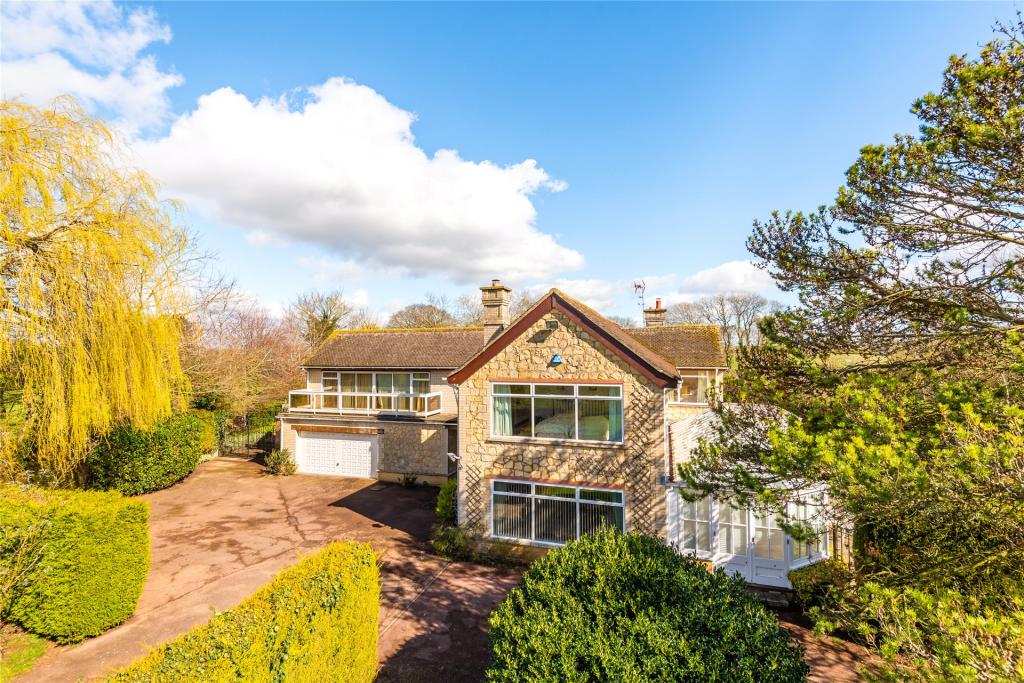 | Bishopstone, Aylesbury, Buckinghamshire, HP17 A five bedroom detached property with over 4,200 sq. ft. of accommodation, driveway parking, a double garage, and approximately 2.89 acres of land. The property is set back from the road with a gated driveway approach. There are lawned gardens surrounding the property with the rear garden and pad... | 5 | 2 | £ 1,500,000 | Thursday, 24-Feb-22 15:41:02 UTC |
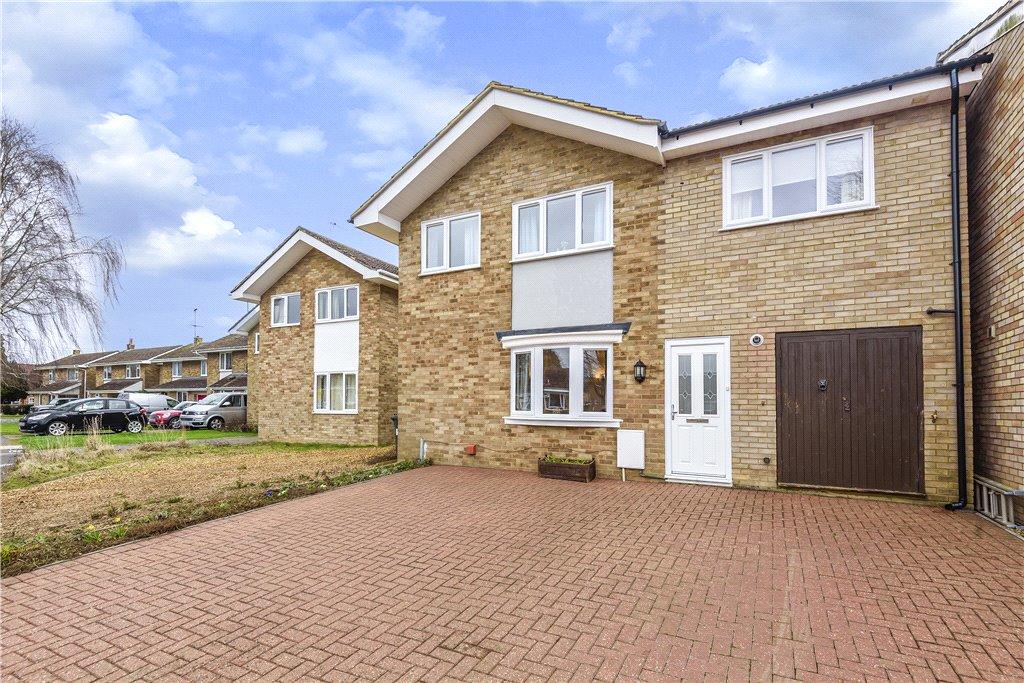 | Hesketh Road, Yardley Gobion, Towcester, NN12 A well-presented 1461sq ft. five bedroom detached home situated in the popular village of Yardley Gobion. The property comprises: entrance hall, sitting room, family room, kitchen/dining room, utility room, internal store room, five bedrooms, cloakroom, ensuite and family bathroom. This home also... | 5 | 2 | £ 450,000 | Thursday, 24-Feb-22 14:52:20 UTC |
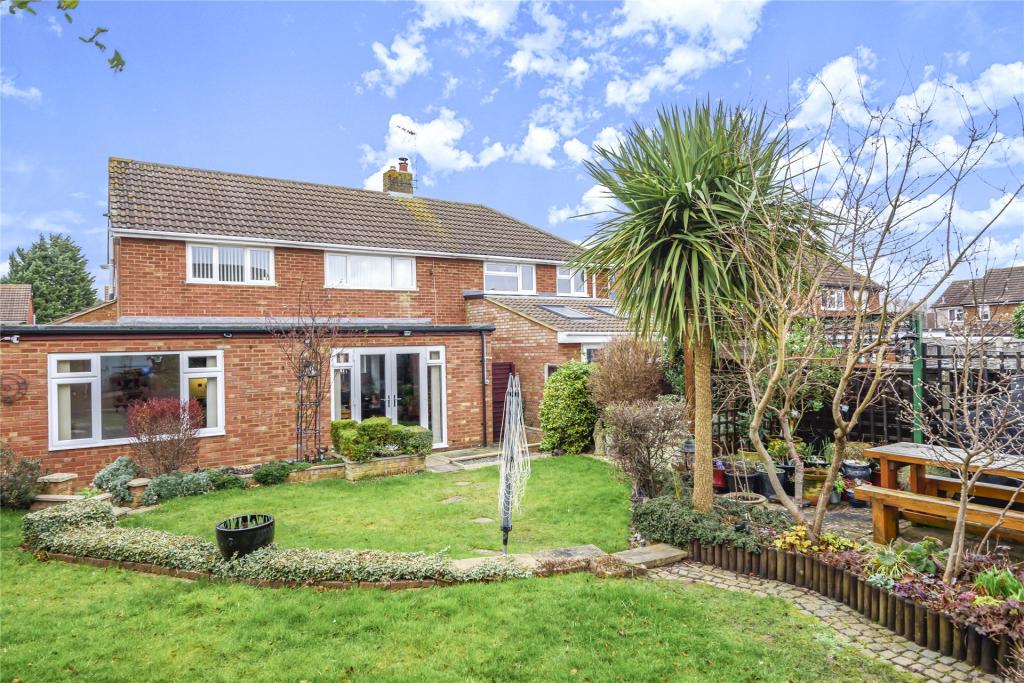 | Queens Mead, Aylesbury, Buckinghamshire, HP21 A three bedroom semi detached property with off street parking, on a corner plot within 10 minutes’ walk of amenities in Bedgrove. The property has gardens to the front and rear. There are also driveways, to the front and rear, providing two parking areas.<br /><br />There is over 1,200 sq. ft. of accommodation with three reception rooms and a modern kitchen which has a range of wooden wall and base units with complementary work surfaces incorporating a sink and drainer. The kitchen has a window to the side and a door to the adjoining utility room which has a storage cupboard, space for appliances, and a door to the side. There is also a ground floor bathroom.<br /><br />On the first floor there are three bedrooms, one with an en suite shower room. | 3 | 2 | £ 475,000 | Thursday, 24-Feb-22 14:11:15 UTC |
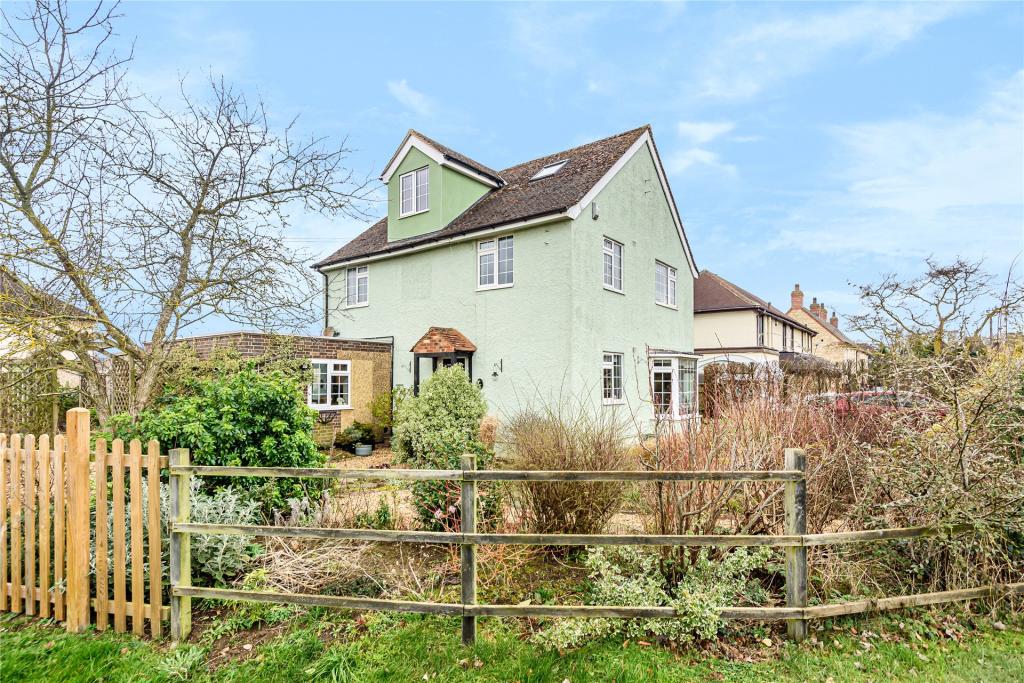 | Hartwell Road, Ashton, Northampton, Northamptonshire, NN7 A four bedroom detached property with views over open countryside, off street parking and former garage suitable for a home office, gym or hobby room. 22 Hartwell Road extends to in excess of 1,800 sq. ft. and has accommodation comprising an entrance hall, sitting room, dining room, study, kitche... | 4 | 2 | £ 620,000 | Thursday, 24-Feb-22 14:02:03 UTC |
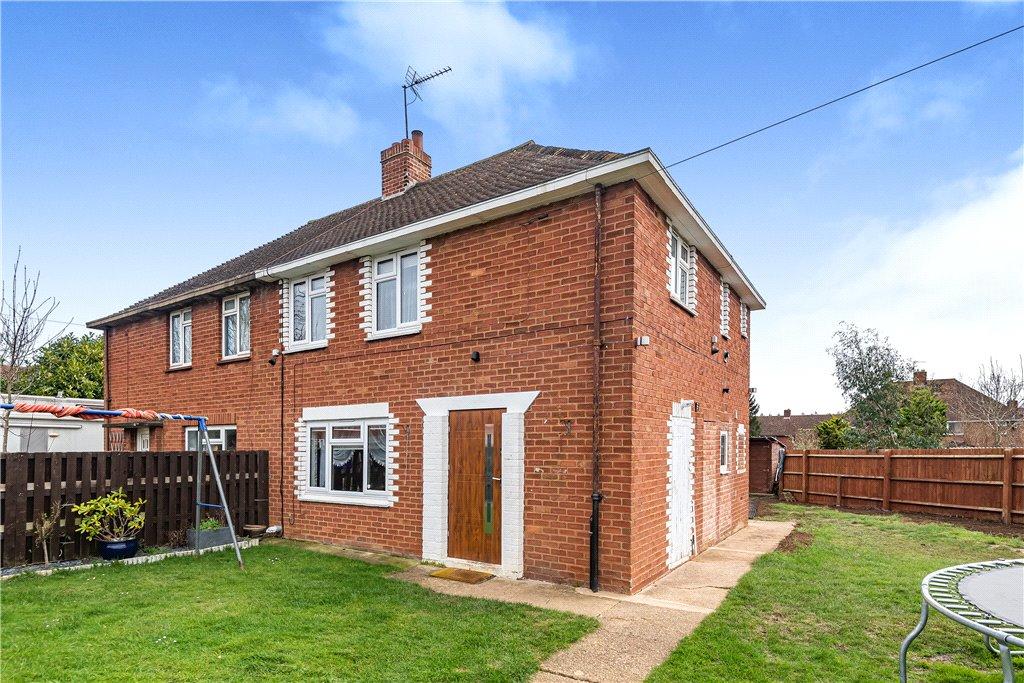 | Townsend, Woodford Halse, Daventry, NN11 A three bedroom corner plot home with great potential to extend is situated in the popular Northamptonshire village of Woodford Halse. The property comprises of; Three bedrooms, sitting/dining room, kitchen, two bathrooms, electric entrance gate, front and rear gardens and off street parking for several vehicles. | 3 | 2 | £ 300,000 | Wednesday, 23-Feb-22 14:35:30 UTC |
 | Periwinkle Lane, Hitchin, Hertfordshire, SG5 A 1930s brick under tile four bedroom semi-detached house with a landscaped garden and off street parking, within walking distance of the town and station. The house has been extended to the side and the rear and now has approximately 1,662 sq. ft. of accommodation. There is a sitting room, and a 22ft. by 18ft. kitchen/breakfast/garden room and a 23 ft. family room, both with doors to the rear garden. The ground floor also has a utility room and an en suite bedroom and there are three further bedrooms and a bathroom on the first floor.<br /><br />The block paved driveway has parking for three cars with a low wall surround. The landscaped rear garden has a York stone patio, raised planters and a decked seating area. The rest of the garden is laid to lawn with a path to a detached 243 sq. ft. workshop and store.<br /><br />The property less than a mile from the mainline station and just over a mile from the town centre. | 4 | 2 | £ 825,000 | Wednesday, 23-Feb-22 13:51:14 UTC |
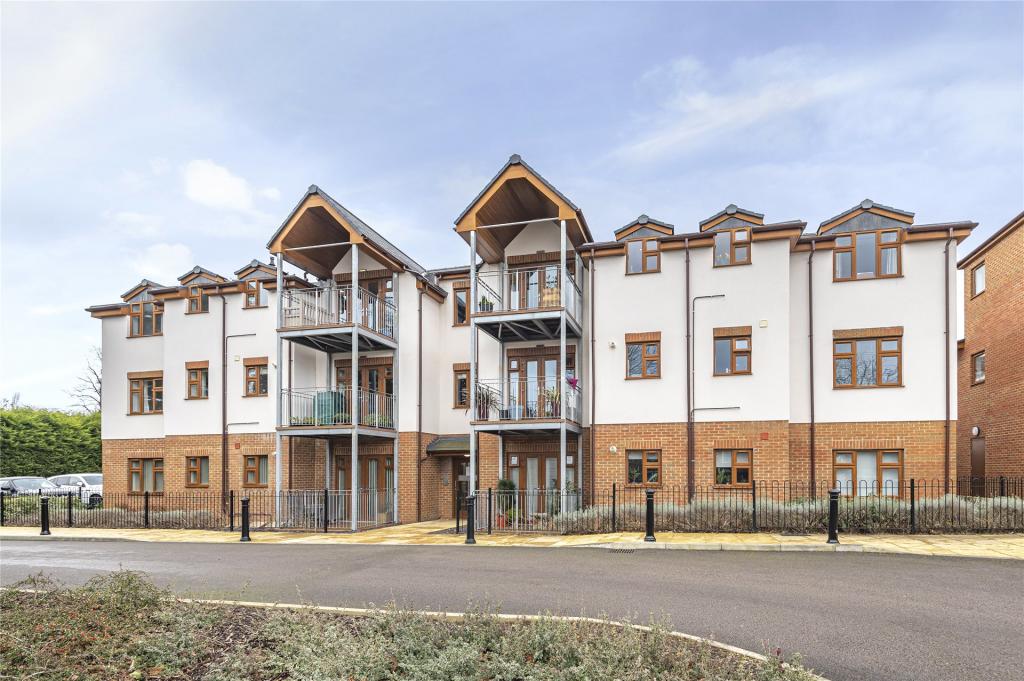 | Club Lane, Woburn Sands, Milton Keynes, Buckinghamshire, MK17 A modern first floor apartment in an exclusively over 55's development within 5 minutes’ walking distance of Woburn Sands High Street. This property has 1,071 sq. ft. of accommodation including; an entrance hall, a sitting room with French doors opening to a balcony, a kitchen/dining room, ... | 2 | 3 | £ 415,000 | Tuesday, 22-Feb-22 14:38:25 UTC |
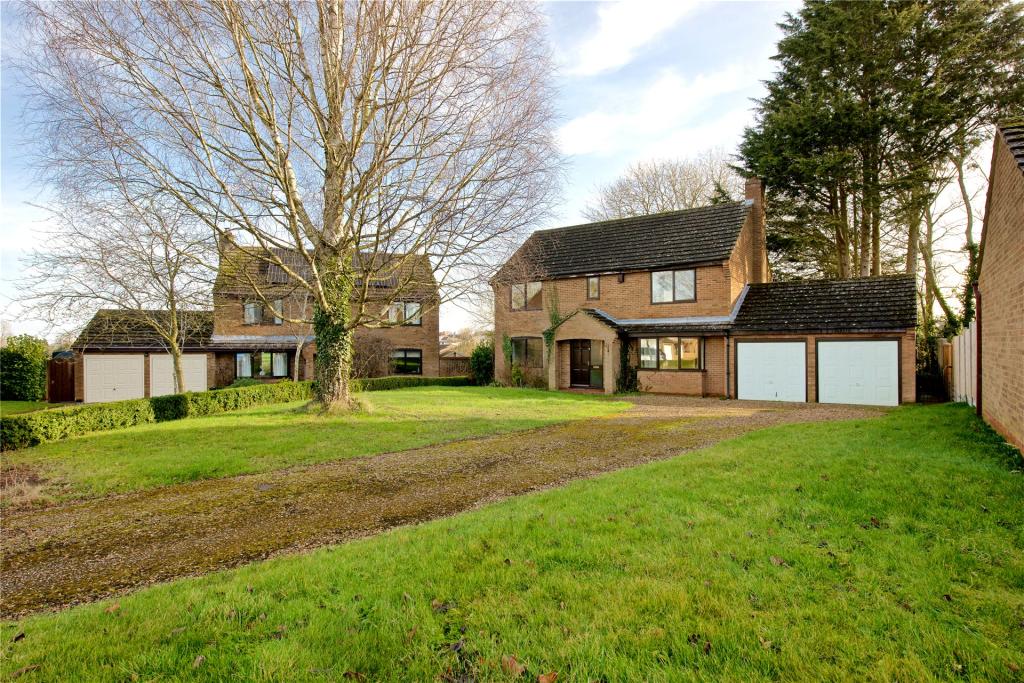 | The Woodlands, Silverstone, Towcester, Northamptonshire, NN12 A brick under tile four bedroom detached property on a plot extending to 0.25 acres and in need of full modernisation. 4 The Woodlands has accommodation comprising an entrance hall, sitting room, dining room, kitchen/breakfast room, utility room, cloakroom, four double bedrooms with an en suite bathroom to the master bedroom and a family bathroom. <br /><br />There is scope to extend the property subject to the necessary consents.<br /><br />The current layout has four double bedrooms leading off the first floor landing along with a three piece family bathroom. There is also a three piece en suite bathroom serving the master bedroom. | 4 | 2 | £ 475,000 | Tuesday, 22-Feb-22 14:05:15 UTC |
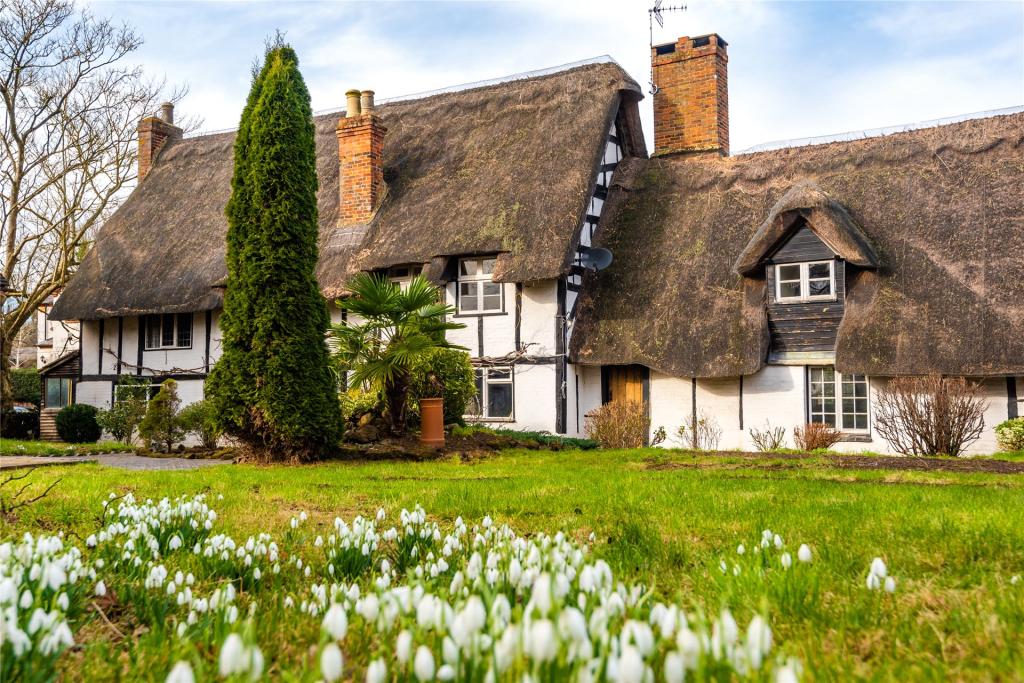 | Southcott Village, Leighton Buzzard, Bedfordshire, LU7 A Grade II Listed thatched five bedroom detached cottage and a separate four bedroom Scandinavian style Lodge House with off street parking and an enclosed garden. Located within a 10 minute walk of a mainline railway station with services to Euston taking only 30 minutes, the cottage, which is b... | 5 | 3 | £ 995,000 | Monday, 21-Feb-22 16:26:12 UTC |
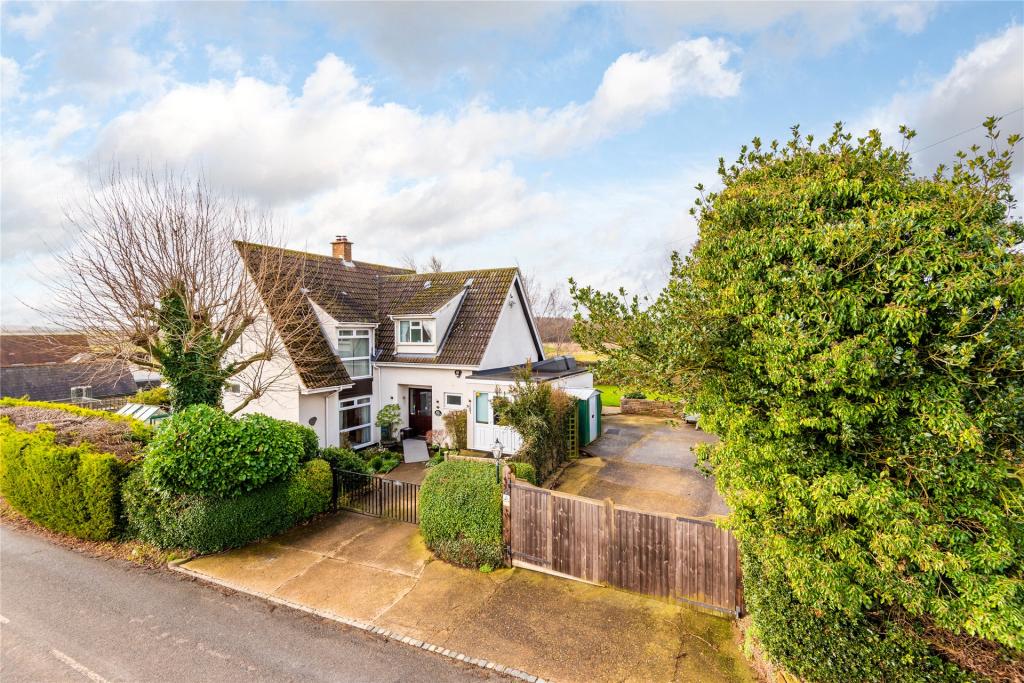 | Plummers Lane, Haynes, Bedfordshire, MK45 A modern four bedroom detached property in a private enclosed position on the edge of the village with panoramic views over open fields and surrounding countryside. The 2,043 sq. ft. of versatile accommodation includes an entrance hall with a deep built-in cloaks’ cupboard and exposed oak effect flooring which continues through much of the ground floor. The three reception rooms are linked by glazed double doors allowing a free flow through the space for modern family life and entertaining. The sitting room has a brick fireplace housing a log burning stove. The dining room has a door to the rear garden. There is also a kitchen/breakfast room, a utility room and a cloakroom on the ground floor. The first floor landing has built-in storage cupboards, including an airing cupboard, and access to the roof space. There are four double bedrooms, three with built-in storage cupboards. The master bedroom has an en suite and there is a family bathroom. <br /><br />A gated driveway provides parking for one car. A further entrance, accessed via twin timber gates, has an additional driveway which has parking for four cars. | 4 | 2 | £ 750,000 | Monday, 21-Feb-22 11:34:09 UTC |
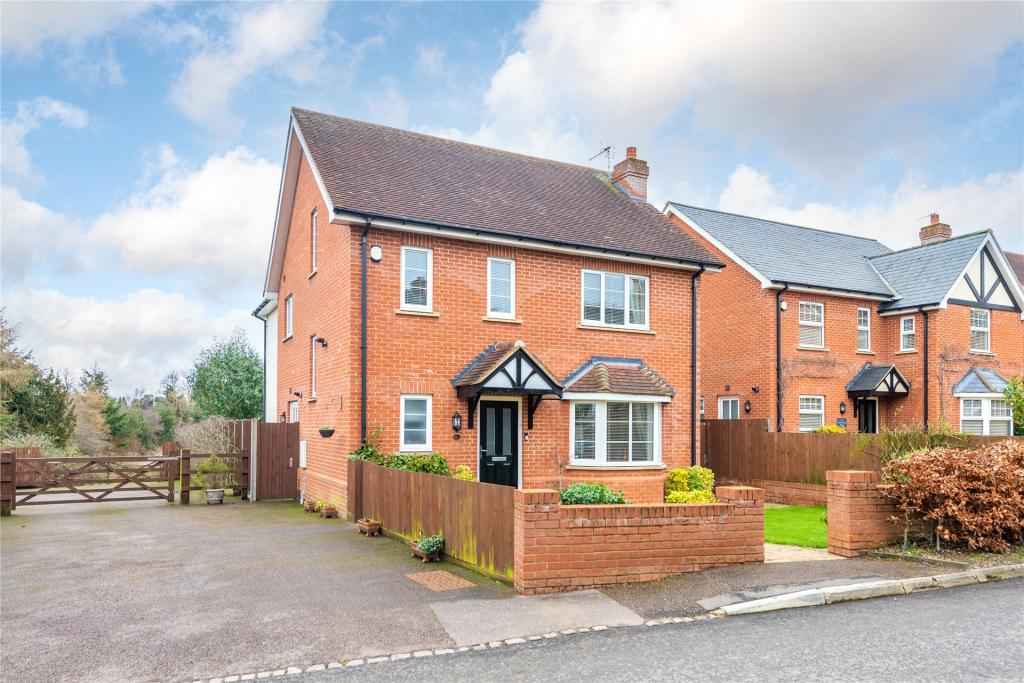 | Mount Pleasant, Aspley Guise, Bedfordshire, MK17 A modern five bedroom detached house with open countryside views to the rear in the village of Aspley Guise. This property has 2046 sq. ft. of accommodation including, on the ground floor, an entrance hall, a cloakroom, a sitting room with under floor heating, a kitchen/dining/family room and a utility room. <br /><br />On the first floor the master bedroom has wardrobes spanning one wall and an en suite bathroom. There are three further bedrooms on this floor and the family bathroom.<br /><br />On the second floor, bedroom two has eaves storage areas and an en suite shower room.<br /><br />There are mature gardens to the front and rear, off street parking for several vehicles and a summerhouse. | 5 | 3 | £ 850,000 | Monday, 21-Feb-22 11:05:55 UTC |
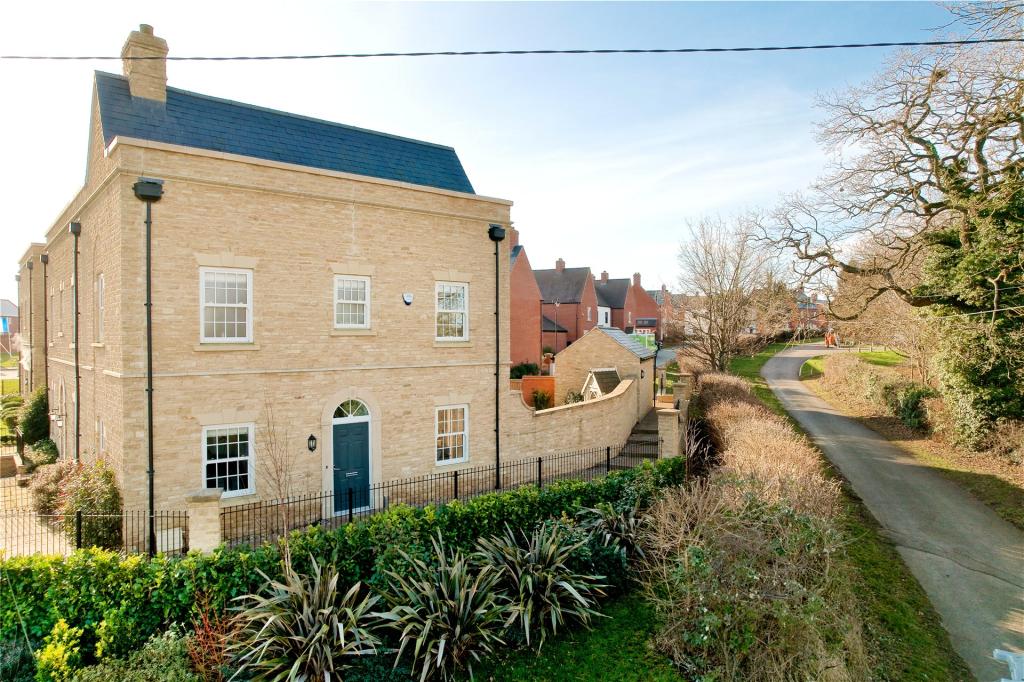 | Wincanton Close, Towcester, Northamptonshire, NN12 A stone under slate three bedroom semi detached property in a prominent position overlooking Towcester racecourse, with off street parking, garage and gardens. The property was built in 2018 by Bloor Homes and the vendors upgraded the specification with appliance upgrades in the kitchen and upgraded finishes in the bathrooms including additional tiling and Roca under basin storage units. The accommodation comprises an entrance hall, cloakroom, sitting room, kitchen/dining room, three first floor bedrooms all with built-in wardrobes, an en suite shower room and a family bathroom. The property is unfurnished and available 14th March. | 3 | 2 | £ 1,300 | Saturday, 19-Feb-22 23:48:29 UTC |
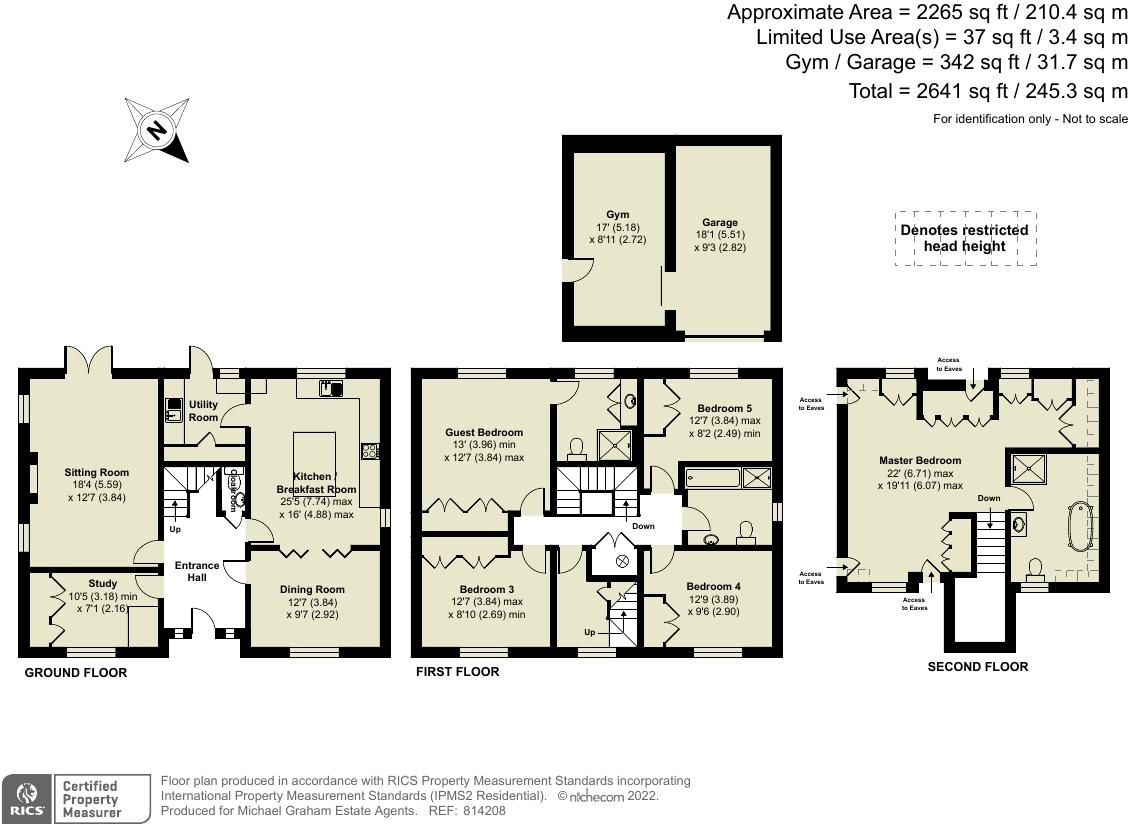 | Muirfield, Great Denham, Bedfordshire, MK40 A modern five bedroom double fronted detached property with driveway parking and a double garage on a south westerly facing corner plot in a quiet cul-de-sac. The property has part rendered, part brick elevations and has accommodation of 2,265 sq. ft. over three floors. The ground floor has a remodelled fully fitted kitchen which is linked to the adjoining dining room by bi-fold doors allowing a free flow through the space for modern family life and entertaining. In addition, there is a utility room, a sitting room with a traditional fireplace housing a Living Flame gas fire and double doors to the rear garden, and a study which has a range of built-in storage cupboards. The first floor has four double bedrooms, one with an en suite, and a family bathroom. A vestibule off the landing has stairs to the second floor which houses the master bedroom suite.<br /><br />The driveway at the side provides parking and access to the double garage, half of which has been converted for use as a home gym. The front garden is fully enclosed by mature hedgerow and has gravelled areas and borders. | 5 | 3 | £ 615,000 | Friday, 18-Feb-22 18:13:15 UTC |
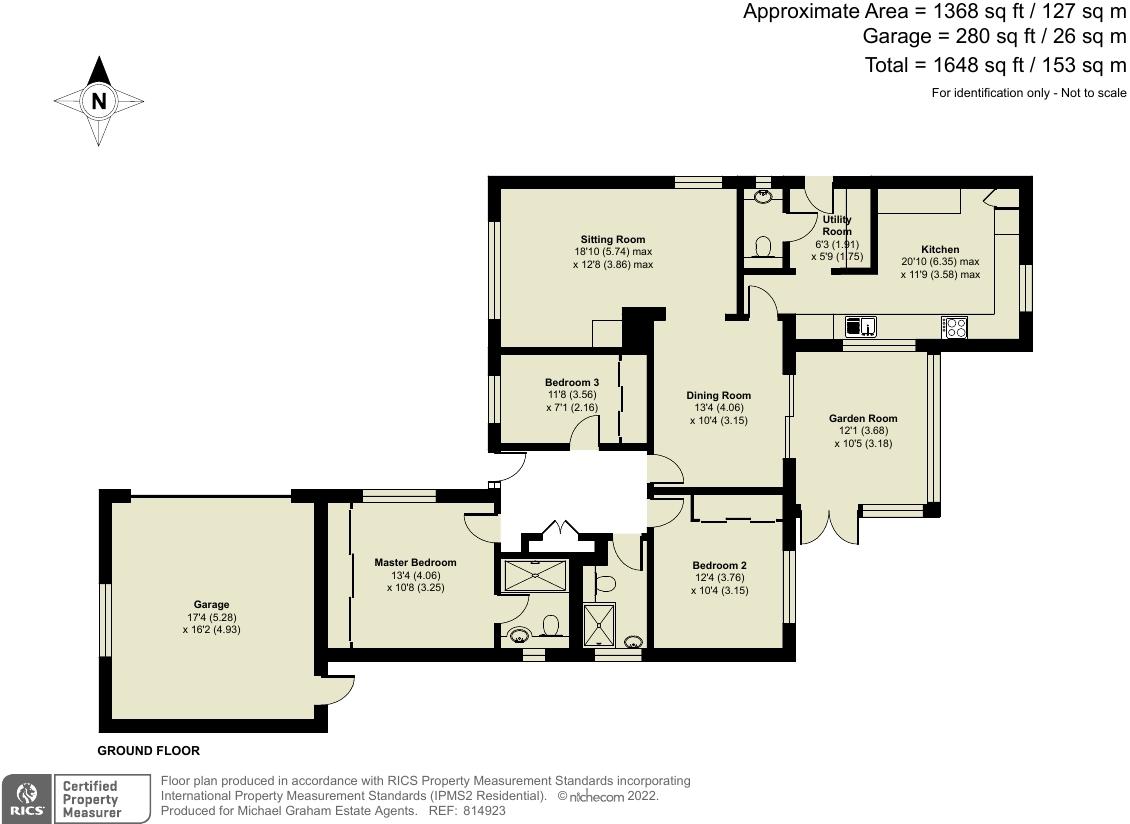 | Dover Crescent, Bedford, Bedfordshire, MK41 An extended three bedroom detached bungalow with an enclosed rear garden, driveway parking and a double garage, within walking distance of local amenities. The bungalow has been occupied by current owners since it was built. It has been extended and modernised and now provides over 1,368 sq. ft. of accommodation including a refitted kitchen/breakfast room, a garden room and refitted en suite and family shower room. There are two principal reception rooms which are linked by an opening. The dual aspect sitting room has a feature brick fireplace, and the dining room has sliding doors to the garden room. There is also a separate utility room and a cloakroom. The three bedrooms all have fitted wardrobes.<br /><br />To the front there is a block paved driveway providing parking for up to three cars and access to the double garage which has an electric up and over door. A gated side access leads to the rear garden which is enclosed with timber panelled fencing and is principally lawned with shrub borders and trees. There is a paved patio and barbeque area. | 3 | 2 | £ 550,000 | Friday, 18-Feb-22 18:07:00 UTC |
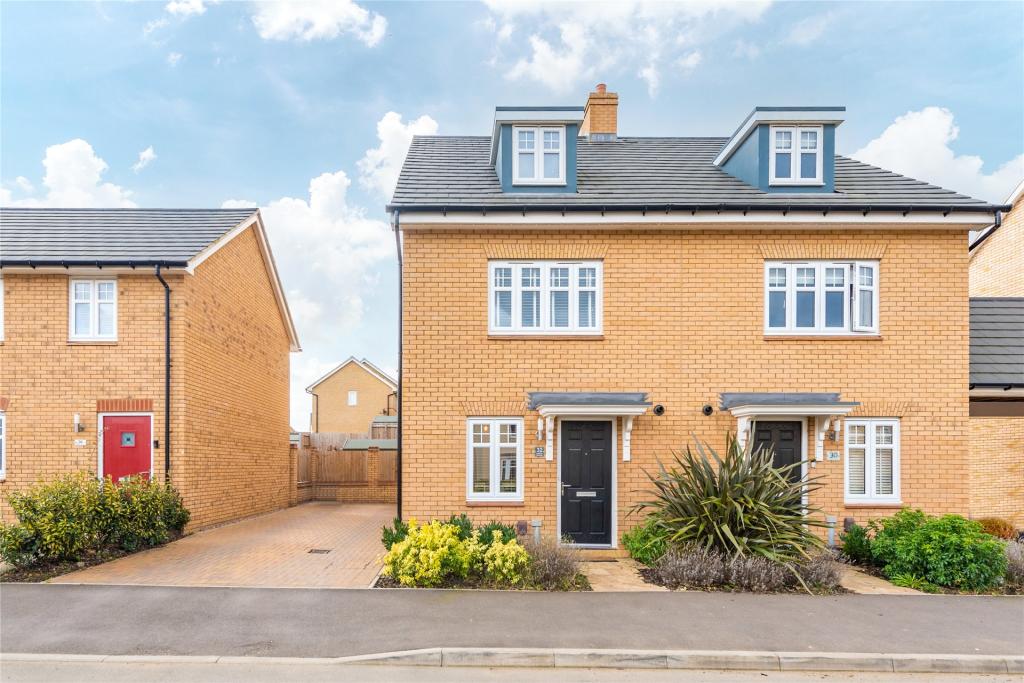 | Harlequin Crescent, Wixams, Bedfordshire, MK42 A three/four bedroom semi-detached modern town house in Wixams. The 1,119 sq. ft. of accommodation includes a kitchen/dining/family room overlooking the rear garden, a separate study, and a cloakroom on the ground floor. On the first floor there are three double bedrooms, one currently being used... | 4 | 2 | £ 1,500 | Friday, 18-Feb-22 10:50:24 UTC |
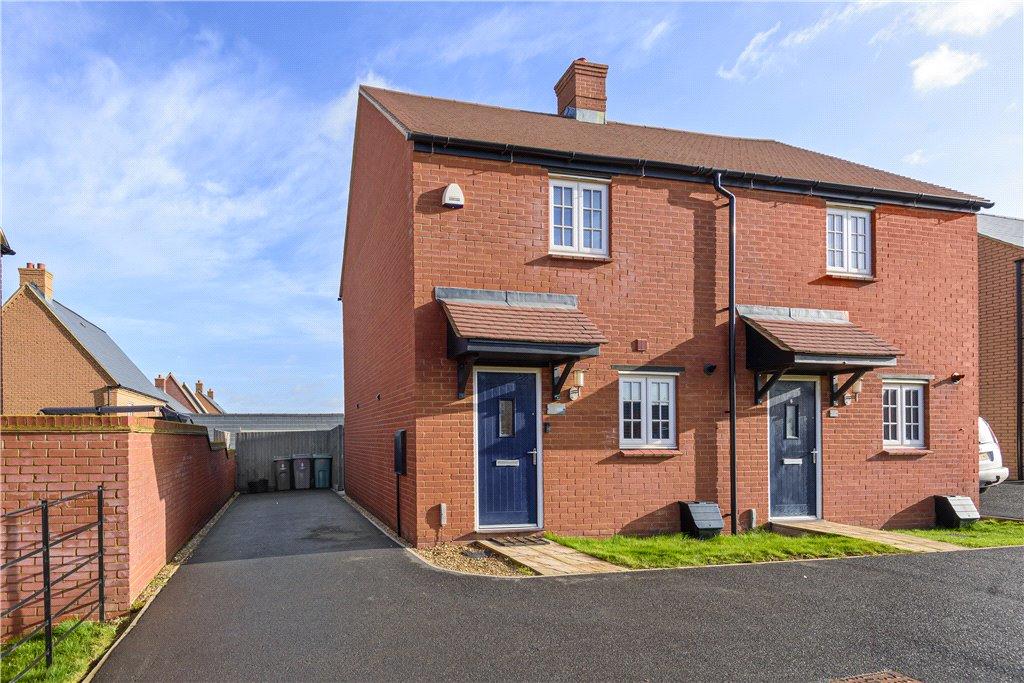 | Cheltenham Close, Towcester, NN12 ***NO CHAIN***<br />A two bedroom Persimmon home situated on a private road, in the new Furlongs development in the popular Roman market town of Towcester. This property benefits from over six years remaining on the NHBC warranty and comprises: entrance hall, kitchen/sitting/dining room, two bedrooms, bathroom, and a cloakroom. This property includes upgrades throughout and also benefits from an enclosed garden and off street parking. | 2 | 1 | £ 270,000 | Friday, 18-Feb-22 09:53:14 UTC |
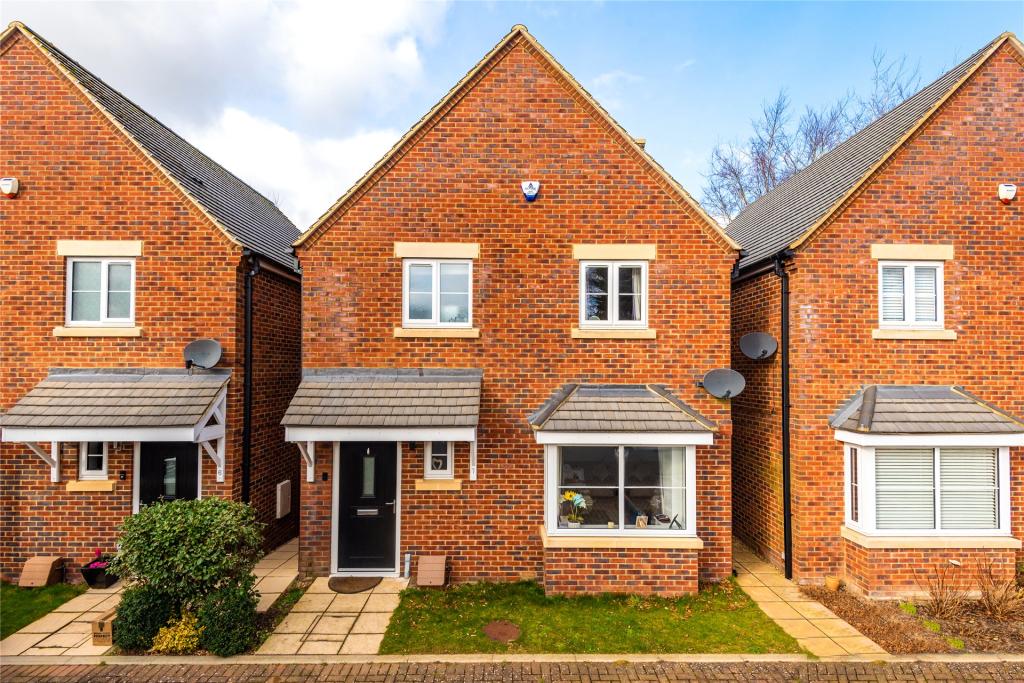 | The Sidings, Toddington, Dunstable, Bedfordshire, LU5 A modern three bedroom detached house with allocated parking and gardens, 5 minutes’ walk from amenities in the centre of Toddington. The property was built 6 years ago and has 1,045 sq. ft of accommodation. The ground floor has an entrance hall with a cloakroom and a contemporary staircase with a glass balustrade. The sitting room has a bay window to the front and there is also an open plan kitchen/dining room. <br /><br />On the first floor the master bedroom has wardrobes spanning one wall and an en suite shower room. There are two further double bedrooms and a family bathroom.<br /><br />At the front of the property there is a lawn area, a path leading to the front door, and two allocated parking spaces. The rear garden is mainly laid to lawn and has a paved patio and garden shed. | 3 | 2 | £ 450,000 | Thursday, 17-Feb-22 13:08:11 UTC |
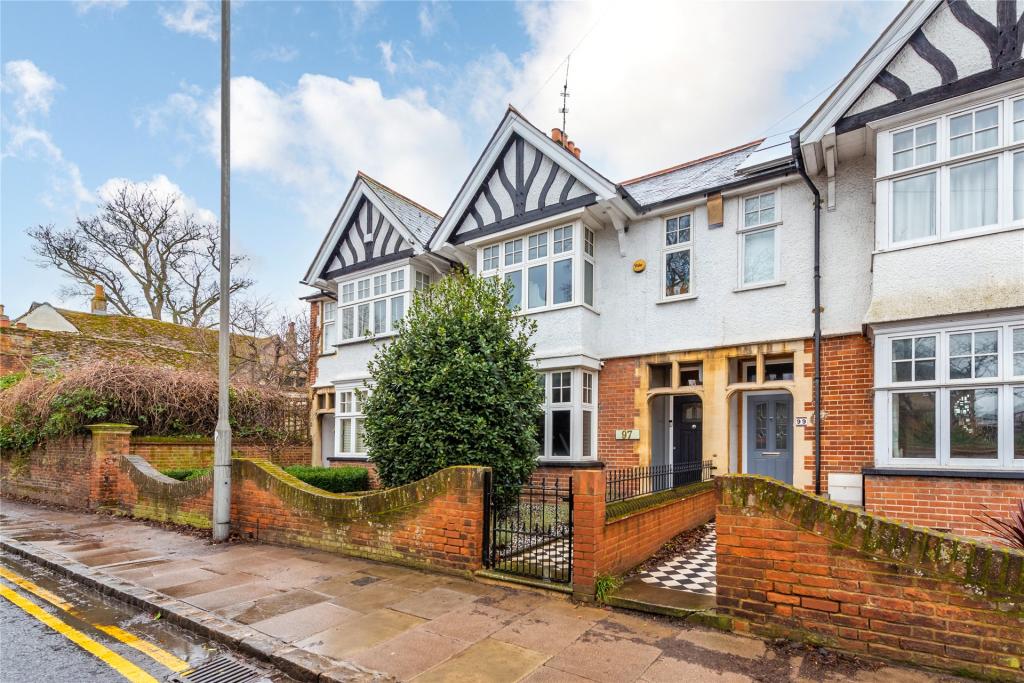 | Walton Road, Aylesbury, Buckinghamshire, HP21 An Edwardian four bedroom property refurbished to a high specification, located in the Walton area within walking distance of the local grammar schools and other amenities. The refurbishment of the property included a full rewire, a new boiler and a new water main. The ground floor includes a sitting room with an open fireplace, a separate dining room with doors to the garden, and an open plan kitchen/breakfast room with a vaulted ceiling and bi-fold doors to the garden.<br /><br />The first floor has four bedrooms, a family bathroom and an en suite shower room. There is scope for a loft conversion, subject to planning permission, and full architect's drawings and structural engineering reports have already been obtained.<br /><br />The rear garden has a patio area, and a lawned area with lighting. There is a double carport at the rear of the property with off street parking for two cars. | 4 | 2 | £ 600,000 | Thursday, 17-Feb-22 10:49:24 UTC |
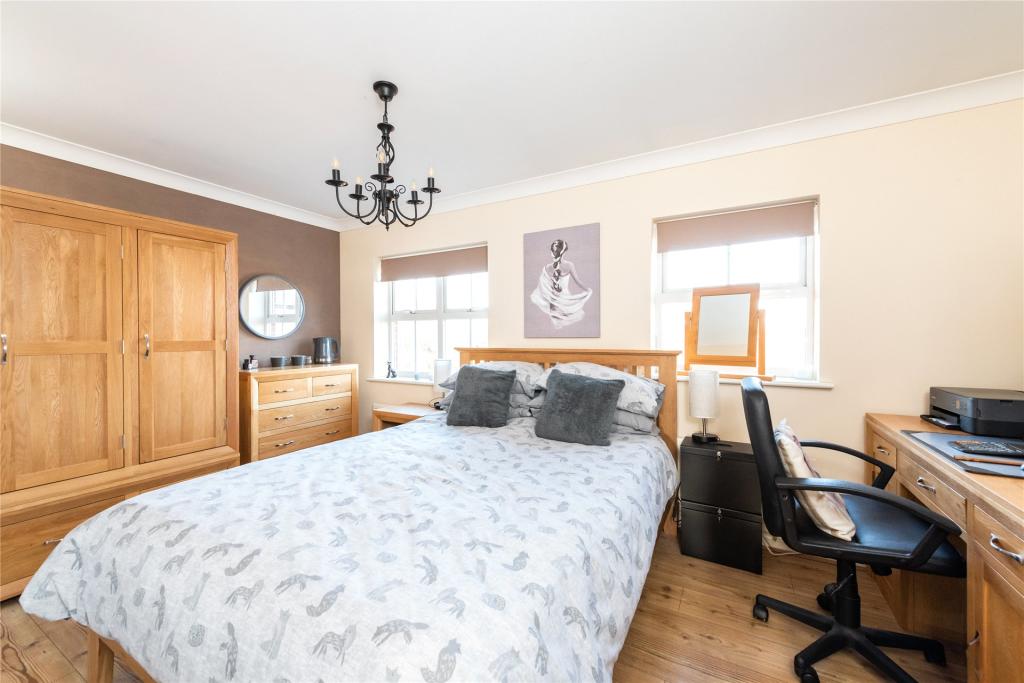 | Mendip Way, Stevenage, Hertfordshire, SG1 A modern four bedroom semi detached townhouse with an enclosed rear garden, a garage and off street parking, within walking distance of local amenities. The property has over 1,300 sq. ft. of accommodation over three floors. The ground floor has a dual aspect sitting room with a bay window and wood effect flooring, a kitchen/dining room and a cloakroom.<br /><br />On the first floor the main bedroom has fitted wardrobes spanning one wall, and an en suite shower room. There is a further double bedroom and two storage cupboards, one housing the hot water tank. The two other double bedrooms are on the second floor and share a three piece bathroom. <br /><br />The off street parking and the detached garage are at the rear of the property and there is gated access to the rear garden. | 4 | 2 | £ 450,000 | Wednesday, 16-Feb-22 10:21:50 UTC |
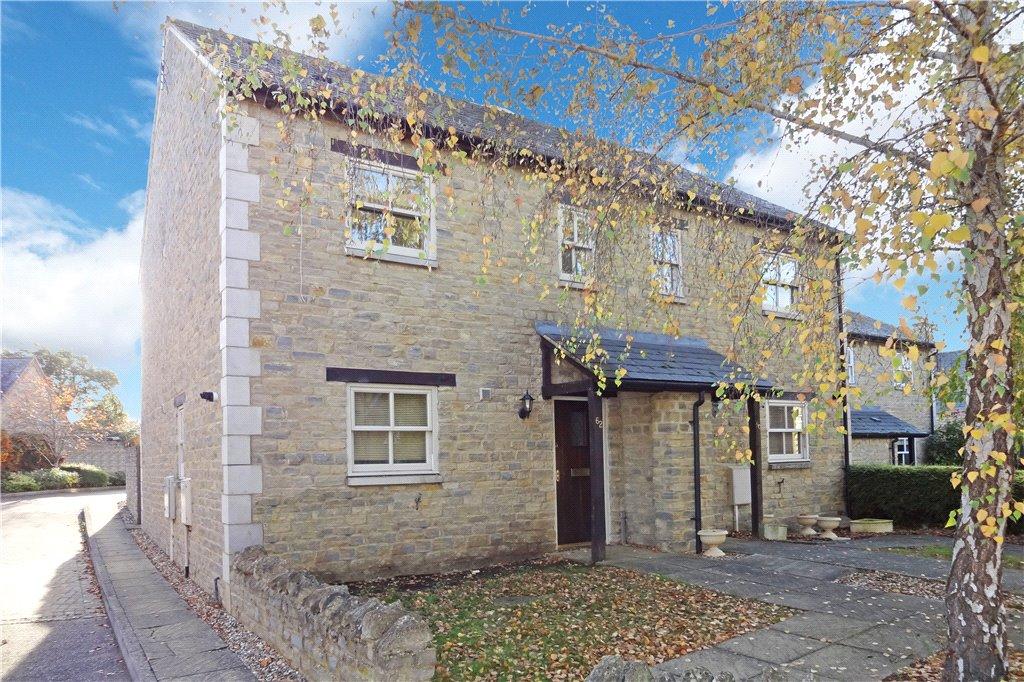 | London Road, Wollaston, Wellingborough, Northamptonshire, NN29 A stone built three bedroom semi detached property in the village of Wollaston. The accommodation includes a downstairs cloakroom, newly fitted kitchen/dining room, sitting room, master bedroom with an en suite and built-in wardrobes, two further bedrooms and a main bathroom. The property has a rear garden and parking to the rear. Unfurnished, available 21st April 2022. | 3 | 2 | £ 1,000 | Tuesday, 15-Feb-22 23:48:34 UTC |
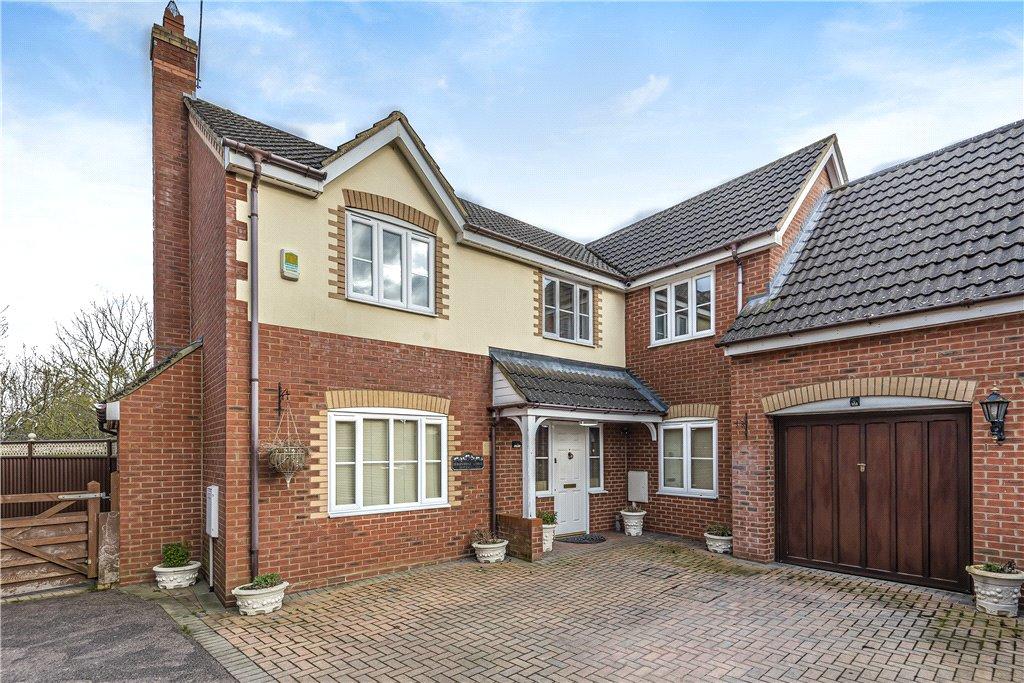 | Brickhill Way, Calvert, Buckingham, Buckinghamshire, MK18 A five bedroom detached house with three reception rooms, a double garage and off street parking, situated on a corner plot in the village of Calvert Green. The ground floor accommodation includes the three reception rooms - one of which is a 19 ft. sitting room with a feature fireplace - a modern kitchen/breakfast room and a utility room. The master bedroom has a dressing room and a five piece en suite bathroom and there is also a four piece family bathroom. The property has off street parking for two cars at the front, an enclosed lawned rear garden with a summerhouse, and a side garden. Unfurnished, available from 1st April 2022. NO PETS. | 5 | 2 | £ 2,000 | Tuesday, 15-Feb-22 23:48:16 UTC |
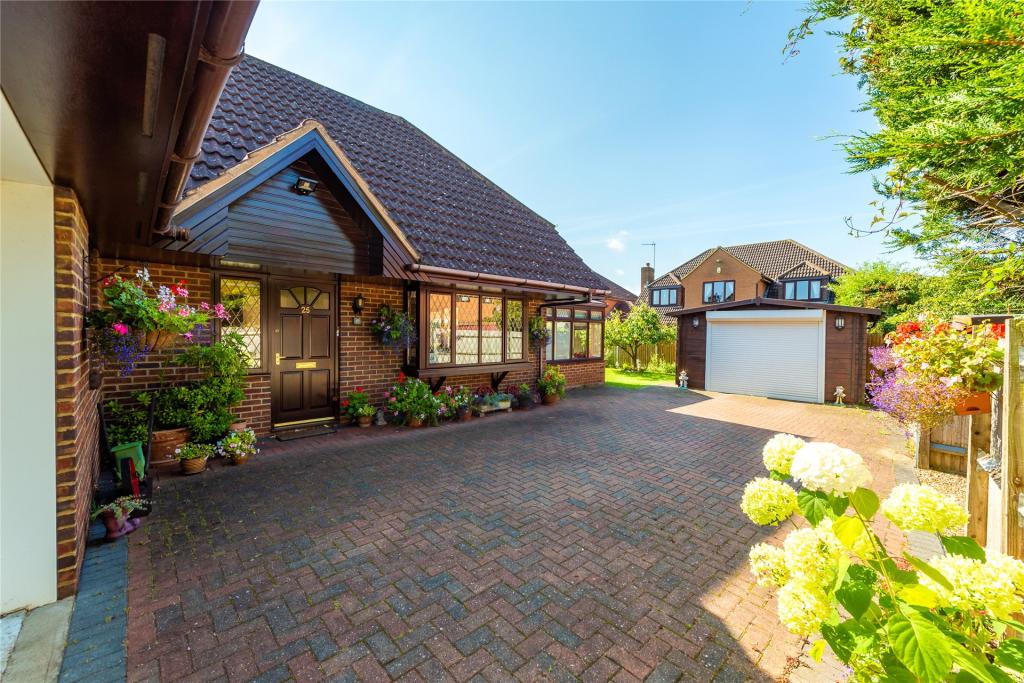 | Highfields, Westoning, Bedfordshire, MK45 A modern four/five bedroom detached property occupying a private position on the edge of the village within walking distance of local amenities. The 1,649 sq. ft. of versatile accommodation includes an entrance hall which has stairs to the first floor, moulded ceiling covings which continue throughout the property, and dado rails. The dual aspect sitting room has a traditional fireplace housing a Living Flame fire and a bay window to the front. Glazed double doors at the side lead into the conservatory which is of brick, uPVC and double glazed construction under a pitched roof with doors to the garden. There are three ground floor bedrooms, one currently used as a study. On the first floor there are two further bedrooms, one with an en suite and a walk-in wardrobe. The modern family bathroom is on the ground floor.<br /><br />The property is at the end of a long gravel driveway which provides parking. There is an integral single garage and a further detached timber framed garage which could be adapted for use as a home office. | 4 | 2 | £ 580,000 | Tuesday, 15-Feb-22 13:11:54 UTC |
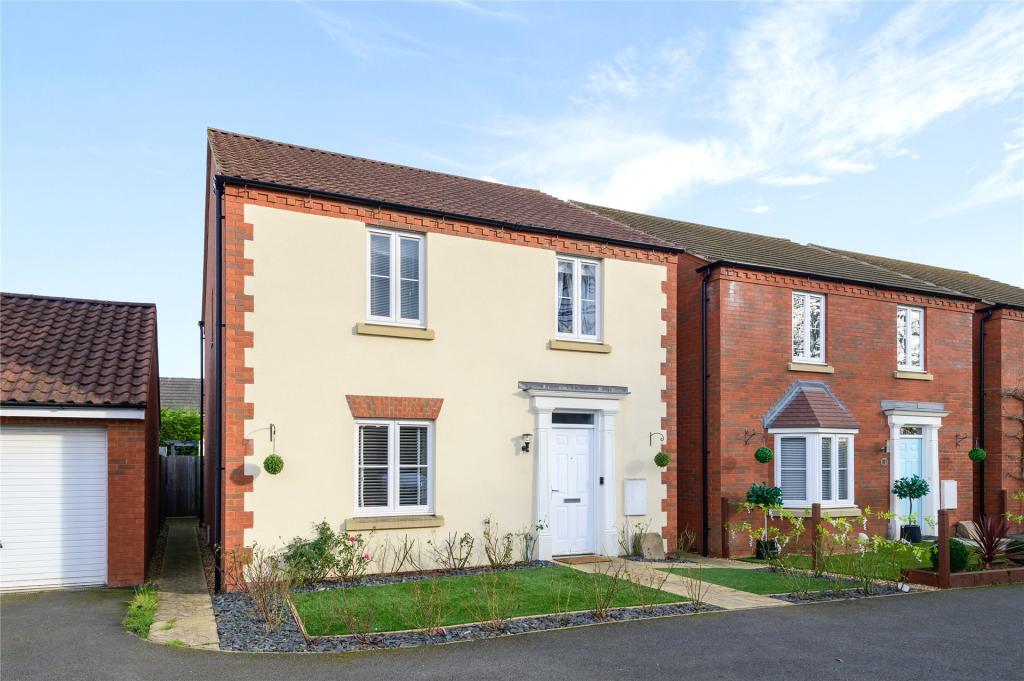 | McKennan Close, Clapham, Bedfordshire, MK41 A modern four bedroom detached property situated in a cul-de-sac on the edge of Clapham village and its amenities. The property has gas to radiator heating and exposed dark wood effect flooring throughout the ground floor. The 1,240 sq. ft. of accommodation includes an entrance hall with stairs to the first floor, two storage cupboards and a cloakroom. The sitting room has folding doors to the kitchen/breakfast/dining room, and there is a separate utility room with a door to the side. <br /><br />The first floor landing has an airing cupboard and access to the loft space. The master bedroom has a built-in wardrobe and an en suite shower room. There are three further bedrooms, one with a built-in wardrobe, and a family bathroom.<br /><br />The front has an artificial lawn with broken slate borders and inset rose bushes. The property has a gravelled parking area for three cars in the cul-de-sac in addition to the single detached garage which has an up and over door and power connected. There is also an adjoining car port. | 4 | 2 | £ 400,000 | Tuesday, 15-Feb-22 10:46:31 UTC |
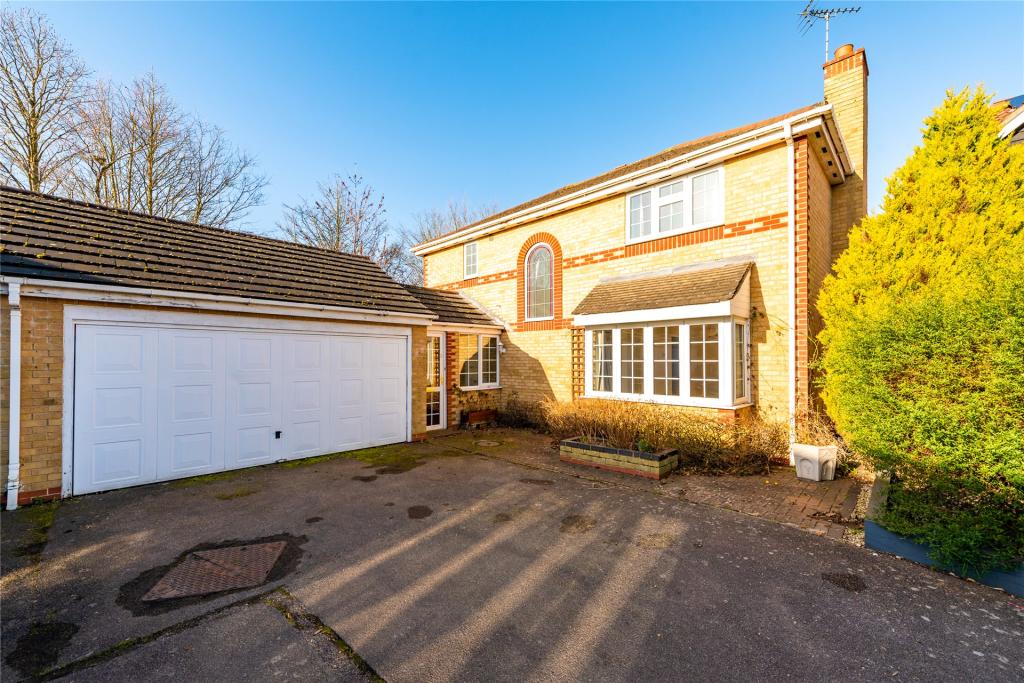 | Ivatt Court, Hitchin, SG4 A four bedroom link detached house, with off street parking. Available now, the property is conveniently located for a variety of highly regarded schools as well as the train station and amenities in Hitchin town centre. Hitchin station is just 1 mile from the property, from where trains to Kings Cross take just 31 minutes.<br />The property has been recently decorated throughout with new kitchen units installed and brand new en suite bathroom. <br />The sitting room has a feature fireplace and a bay window to the front. The dining/family room has sliding doors to the large conservatory. Both master and second bedroom are complete with fitted wardrobes. The property has a double garage with electric doors and large store/workshop also. | 5 | 2 | £ 2,200 | Monday, 14-Feb-22 11:43:20 UTC |
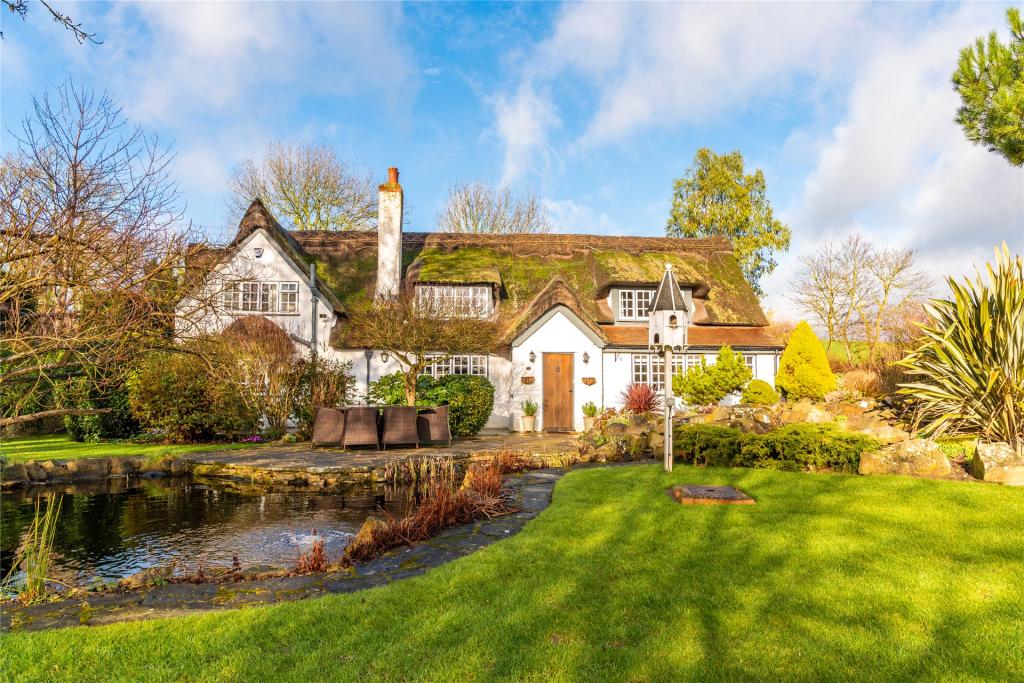 | North Road, Baldock, Hertfordshire, SG7 A Grade II listed late 17th century thatched four bedroom detached cottage on the edge of Baldock. The Nook Cottage is set on a 0.5 acre plot with a private driveway. The property has approximately 2,880 sq. ft. of accommodation. On the ground floor there are five reception rooms along with a kit... | 4 | 2 | £ 1,100,000 | Saturday, 12-Feb-22 13:33:16 UTC |
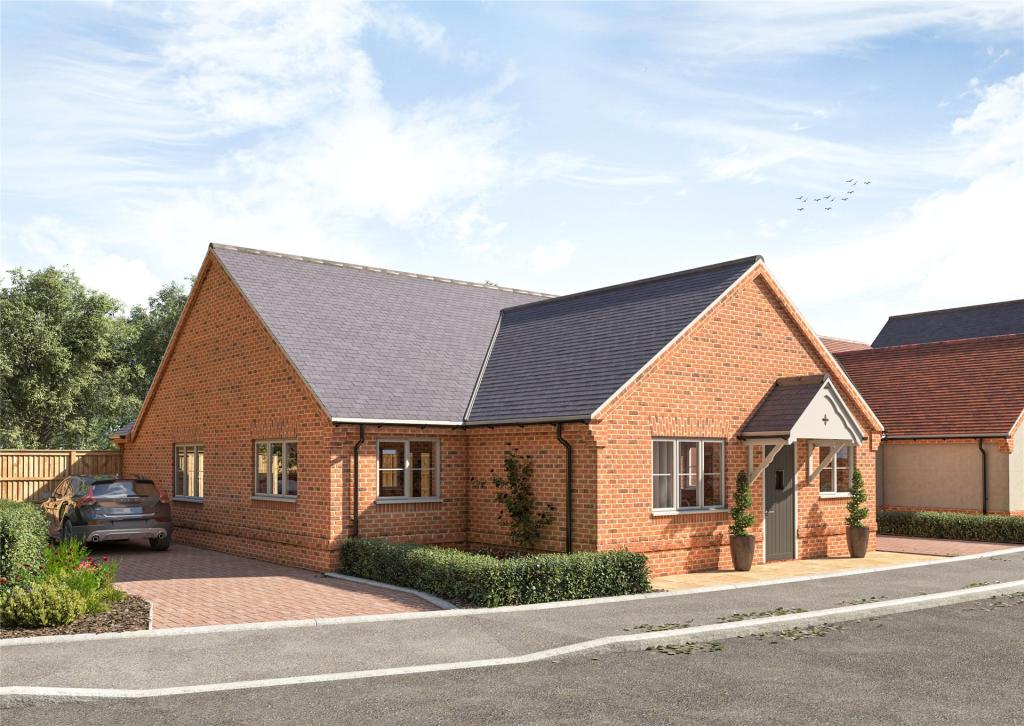 | Goodwin Field, Thorncote Road, Northill, Biggleswade, SG18 A three bedroom bunglow with south facing garden and off street parking for two cars Built by renowned local developers Alsdbury Homes, the detached bungalow comprises kitchen breakfast room with "Shaker style" wall and base units from the Howdens Fairford range and Bosch integrated appliances. Double sliding doors lead from the kitchen through to the dual aspect reception room with sliding patio doors leading out to the south facing garden.<br /><br />The principle bedroom which has French doors on to the rear garden has an en-suite bathroom with a white ideal standard suite and chrome sanitaryware, whilst bedrooms 2 and 3 share a shower room<br /><br />The property will come with a ten year warranty.<br /><br />The development is situated within walking distance of amenities in the rural village Northill which include a pub/restaurant and a Church of England Academy which is rated outstanding by Ofsted.<br /><br />The development is due for completion late February 2022 but you can register an interest in the properties now by contacting Michael Graham. | 3 | 2 | £ 575,000 | Friday, 11-Feb-22 16:50:15 UTC |
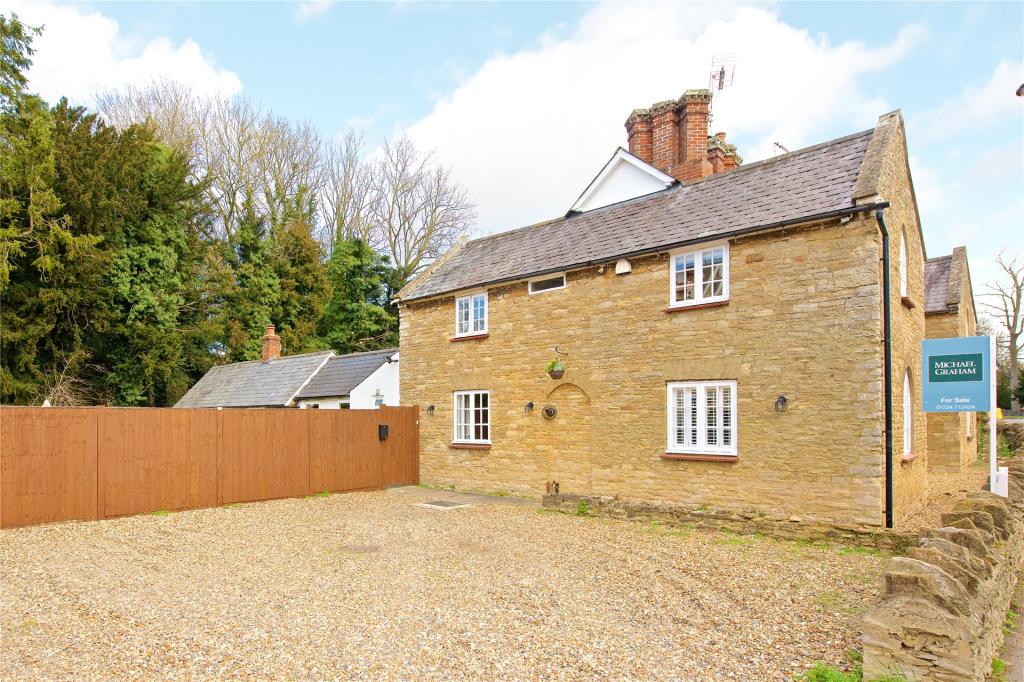 | Bridge Street, Turvey, Bedfordshire, MK43 A Grade II listed 19th century three bedroom semi detached cottage with gravelled off street parking, situated in the village of Turvey. The property has been updated and blends character features with modern fixtures and fittings. The 1,175 sq. ft. of accommodation includes a dual asp... | 3 | 1 | £ 465,000 | Friday, 11-Feb-22 14:19:16 UTC |
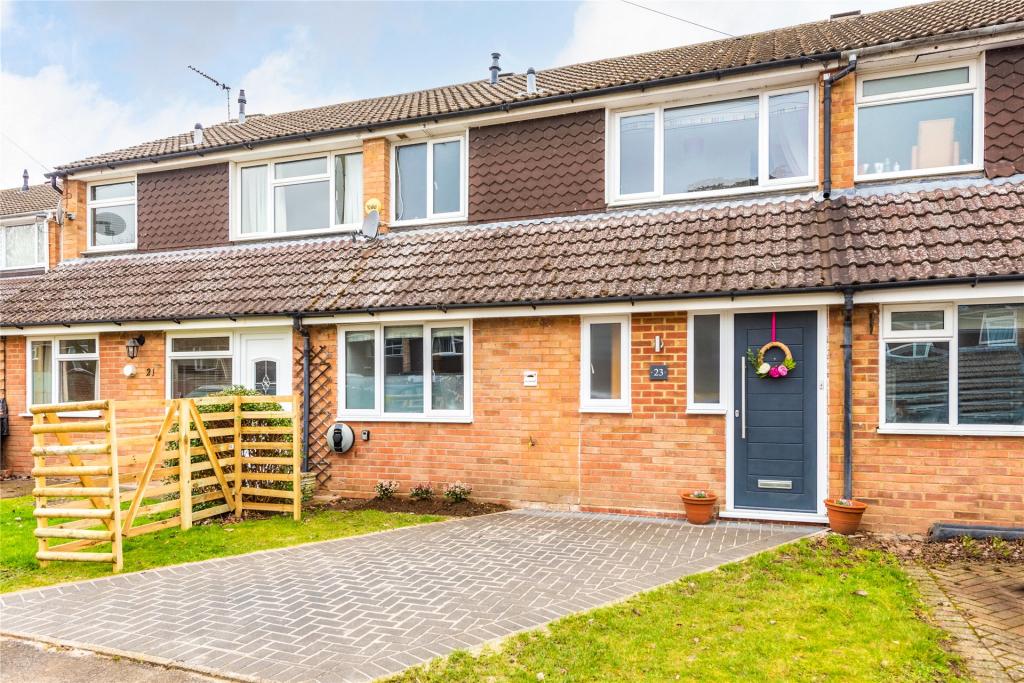 | Grange Gardens, Sharnbrook, Bedfordshire, MK44 A modern three bedroom mid terrace house with driveway parking, in a cul-de-sac walking distance from amenities and for sale with no upper chain. The property has been extended and refurbished including LED lights, and a heating system controlled by a wireless NEST system. The property is on an economy 7 electricity tariff which keeps running costs low and can be used for overnight car charging. The 1,108 sq. ft of accommodation includes an entrance hall with oak flooring which continues into the kitchen/dining/family room in the extension. The dual purpose sitting room/study has an understairs cupboard, and there is a downstairs cloakroom. The first floor landing has an airing cupboard, linen cupboard and access to the fully boarded and insulated loft space. There are two double bedrooms, both with fitted wardrobes, a single bedroom and a family bathroom.<br /><br />The front driveway provides parking for two cars and there is a lawned area and an electric car charger. The enclosed rear garden has a circular lawn with shrub borders and a decked area. There is also a shed, a playhouse and gated access to the rear. | 3 | 1 | £ 335,000 | Friday, 11-Feb-22 13:33:32 UTC |
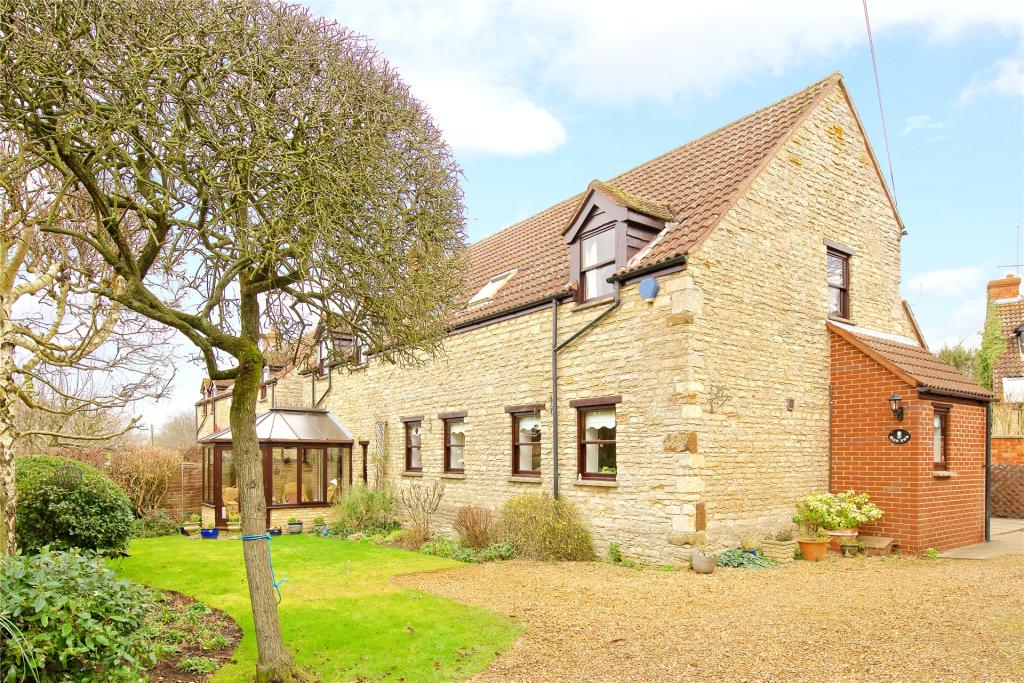 | High Street, Yardley Hastings, Northamptonshire, NN7 A stone and brick four bedroom detached barn conversion with an en suite shower room, situated in a secluded location adjacent to the church and Manor House in Yardley Hastings village. The property has driveway parking, a double garage and a stone built barn.<br /><br />The accommodation includes a dual aspect sitting room in excess of 20 ft. which has a feature inglenook fireplace with an inset log burner. Sliding patio doors lead to the conservatory which has a feature stone wall and double doors to the garden. Also on the ground floor is a dining room, a kitchen/breakfast room, a utility room, a cloakroom, and an entrance hall with an understairs storage cupboard, and a further storage cupboard.<br /><br />On the first floor there is a mezzanine area which could be used as a reading or study area. The master bedroom has fitted wardrobes spanning one wall and an en suite shower room, and there are three further bedrooms, and a main bathroom. | 4 | 2 | £ 750,000 | Friday, 11-Feb-22 08:25:31 UTC |
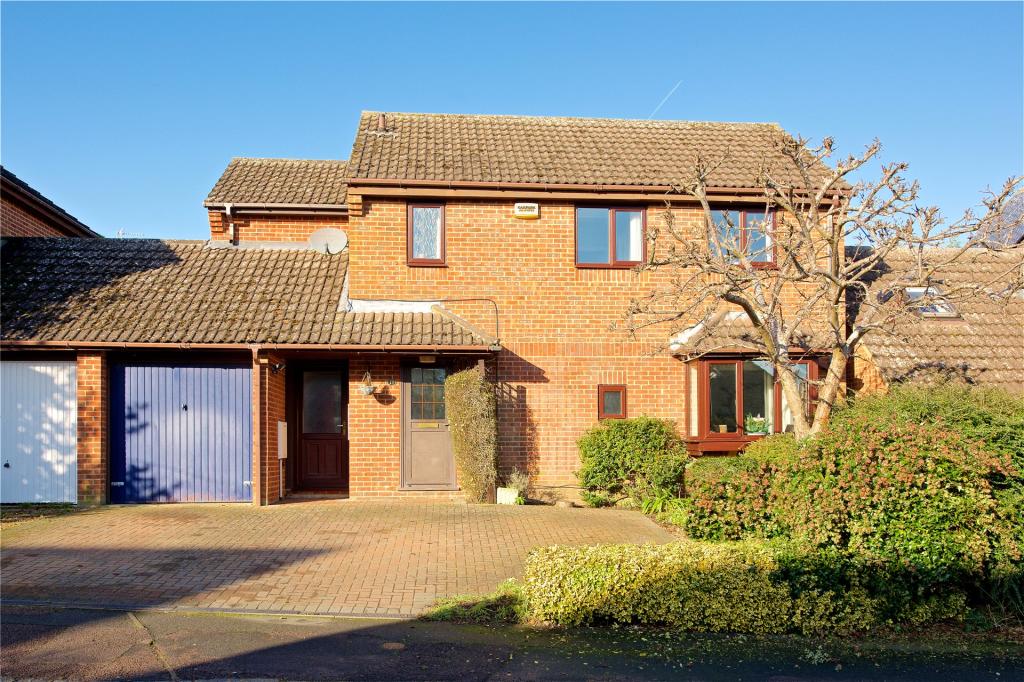 | North Close, Drayton Parslow, Milton Keynes, Buckinghamshire, MK17 A modern four bedroom link detached house with off street parking, a single garage and an enclosed garden at the rear. The property is in a cul-de-sac and has a sitting/dining room, a fitted kitchen, a cloakroom, a side lobby/utility room, and a conservatory.<br /><br />The master bedroom has a dressing area and an en suite bathroom. There are three further bedrooms and a four piece family bathroom. <br /><br />The driveway provides parking for three cars in addition to the garage. The house has gas central heating and is double glazed throughout. Unfurnished, available mid March 2022. | 4 | 2 | £ 1,400 | Thursday, 10-Feb-22 15:45:29 UTC |
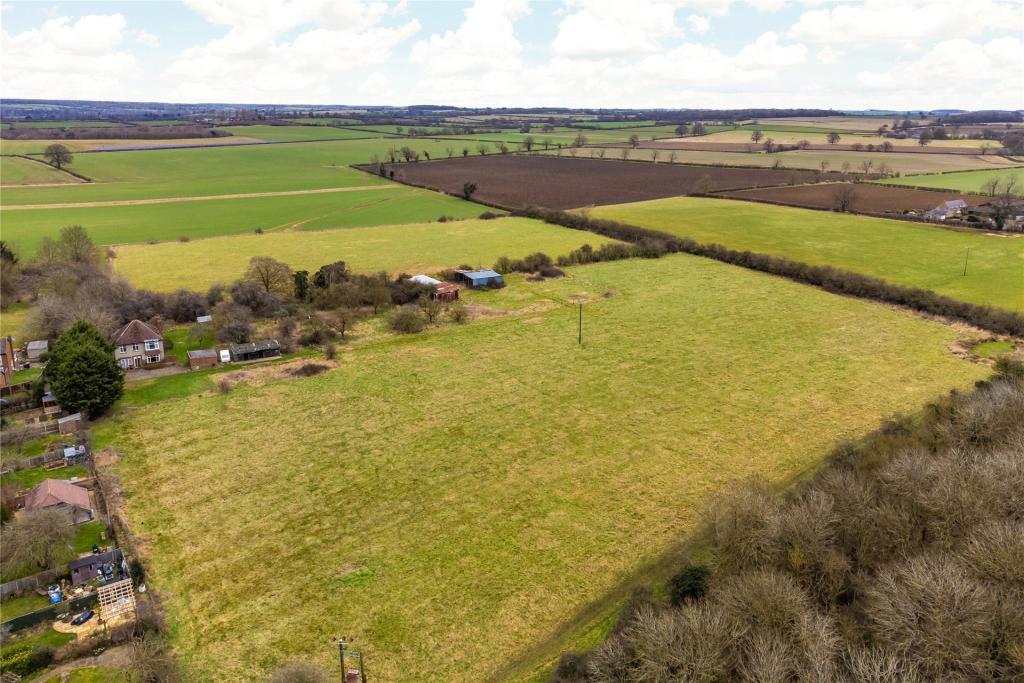 | Norfolk Road, Turvey, Bedfordshire, MK43 An unmodernised four bedroom detached house with outbuildings and approximately 12.5 acres of land, for sale as a development opportunity subject to obtaining planning permission. The property is available with no upper chain and is being sold by way of informal tender with offers to be in writing with the agent by 12 noon on the 11th March.<br /><br />The property includes the house, which has over 1,550 sq. ft. of accommodation, three stables, a double garage, an open barn, and two further barns. | 4 | 1 | £ 1,000,000 | Wednesday, 09-Feb-22 08:48:34 UTC |
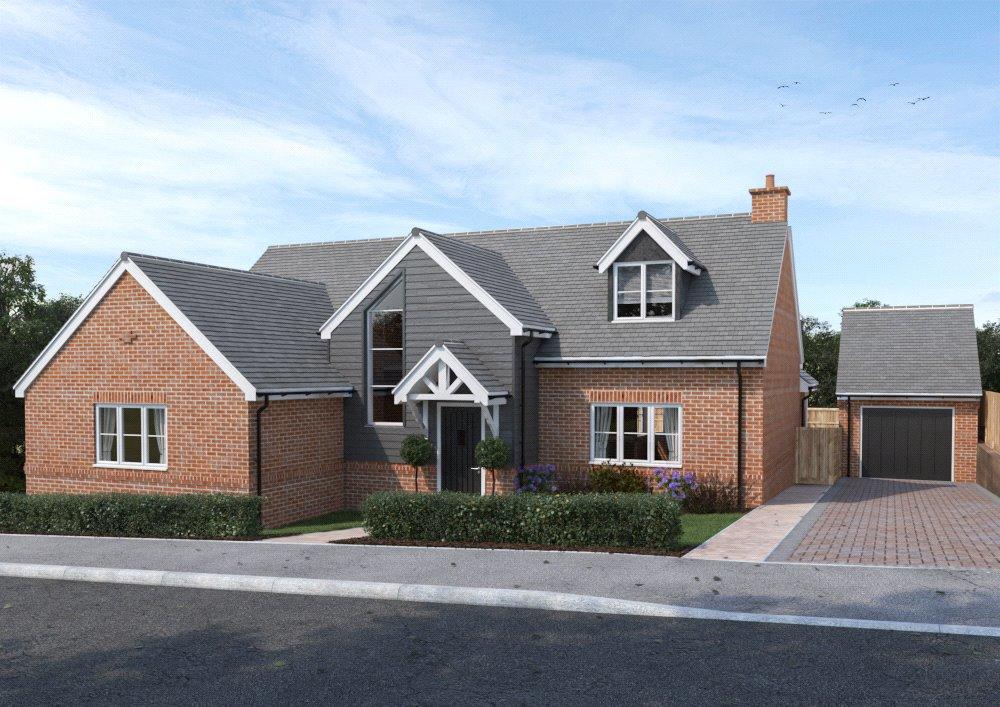 | Carniegie Crescent, Clophill Road, Maulden, Bedford, MK45 Coming soon - Register your interest now Set in a private close in the anchient Bedfordshire village of Maulden, a selection of nine new build detached properties with either a single or double garage. The develiopment comprises seven bungalows and two houses due for completion towards the end of summer 2022.<br /><br />This sought after village has two public houses (The George and the 17th-century thatched White Hart), a village store, parish church (St Marys The Virgin) and village hall.<br /><br />Maulden Lower School (Ofsted-rated ‘Good’) is situated in the village, with a range of nurseries, middle and upper schools in neighbouring Ampthill and Flitwick.<br /><br />To register your interest please contact Michael Graham<br /><br />The computer generated images (CGI) displayed are intended for illustrative purposes only, brickwork and rendering may differ on each plot and therefore should be treated as general guidance only. | 3 | 0 | £ 540,000 | Thursday, 03-Feb-22 17:15:45 UTC |
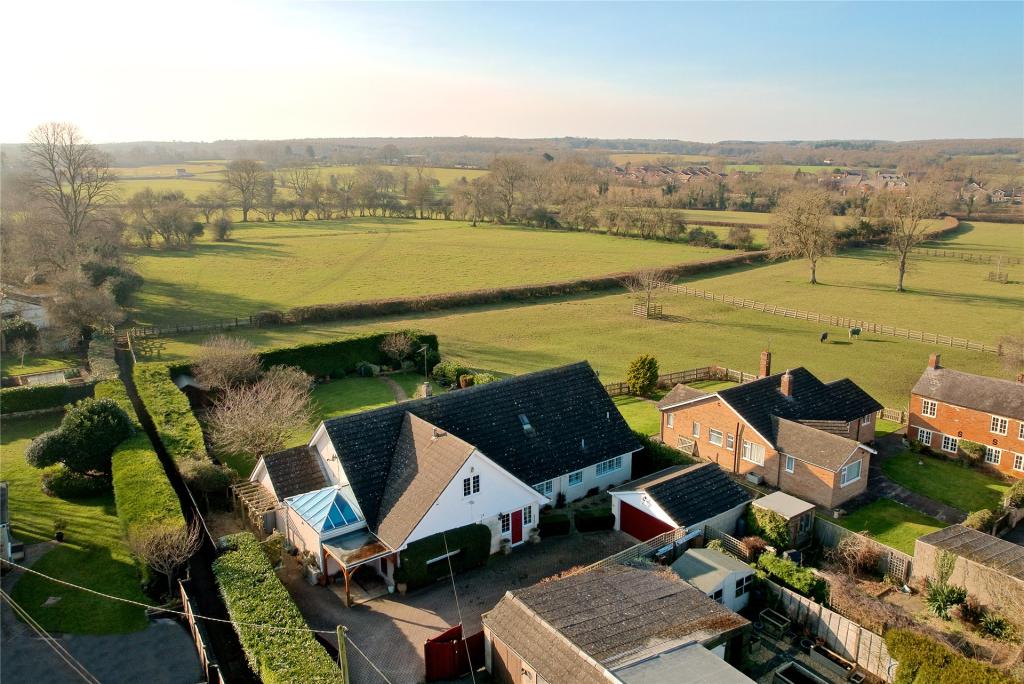 | Church Street, Silverstone, Towcester, Northamptonshire, NN12 A six bedroom detached property set back from the street with gated driveway, double garage and south facing garden opening on to open countryside. 1A Church Street extends to in excess of 3,580 sq. ft. with accommodation comprising an entrance porch, hall, sitting room, dining room, study, conservatory, kitchen/breakfast room, utility room, three ground floor double bedrooms (one with an en suite), family bathroom and a separate shower room with a further three double bedrooms on the first floor including the master bedroom with an en suite. There is also a large games room on the first floor.<br /><br />The sitting room has a rear aspect with open fireplace with wood burning stove and a connecting door to the conservatory with tiled flooring and French doors to the garden, as well as air conditioning unit. The dining room is also to the rear overlooking the garden.<br /><br />Double gates lead to a block paved driveway and off street parking for six cars, in addition to the double garage which has power and lighting and electric roller shutter doors. The rear garden is laid predominantly to lawn with borders and an open south westerly aspect. | 6 | 4 | £ 900,000 | Thursday, 03-Feb-22 13:24:02 UTC |
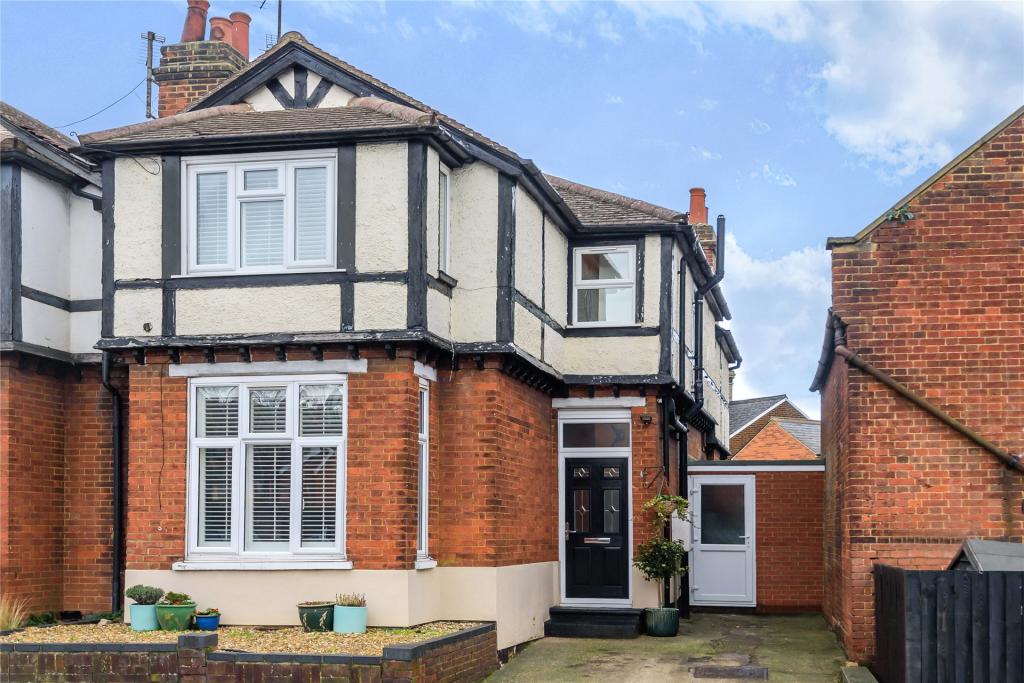 | Bunyan Road, Hitchin, Hertfordshire, SG5 An Edwardian three bedroom semi detached house with off street parking, located within five minutes walking distance of Hitchin Town Centre. The property has over 1,000 sq. ft. of accommodation. <br /><br />On the ground floor there is an entrance hall and sitting room with a feature fireplace. There is also a separate dining room, kitchen, utility room and cloakroom. <br /><br />On the first floor there are three double bedrooms and a bathroom.<br /><br />Outside is an enclosed, gravelled courtyard style garden. To the front is a driveway for one car and access to a brick storage room. | 3 | 1 | £ 500,000 | Thursday, 03-Feb-22 12:14:02 UTC |
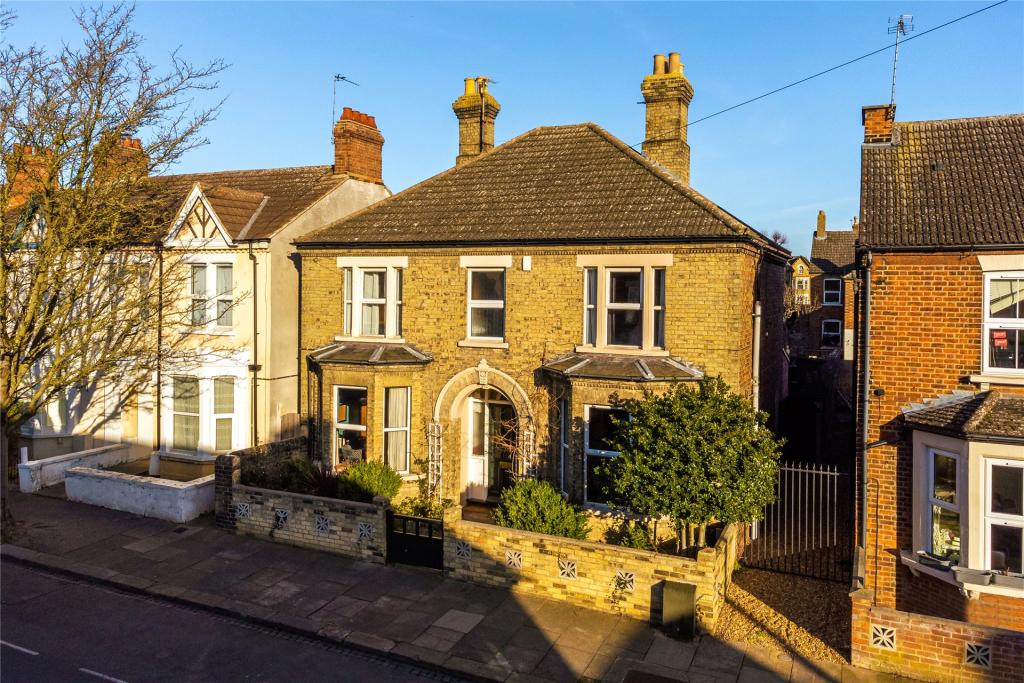 | Sidney Road, Bedford, Bedfordshire, MK40 A double bay fronted four bedroom detached property with front and rear gardens, within walking distance of Bedford railway station. The property has been extended and updated with careful attention taken to combine its many traditional features with modern facilities. The 1,850 sq. ft. of accomm... | 4 | 3 | £ 550,000 | Wednesday, 02-Feb-22 17:44:52 UTC |
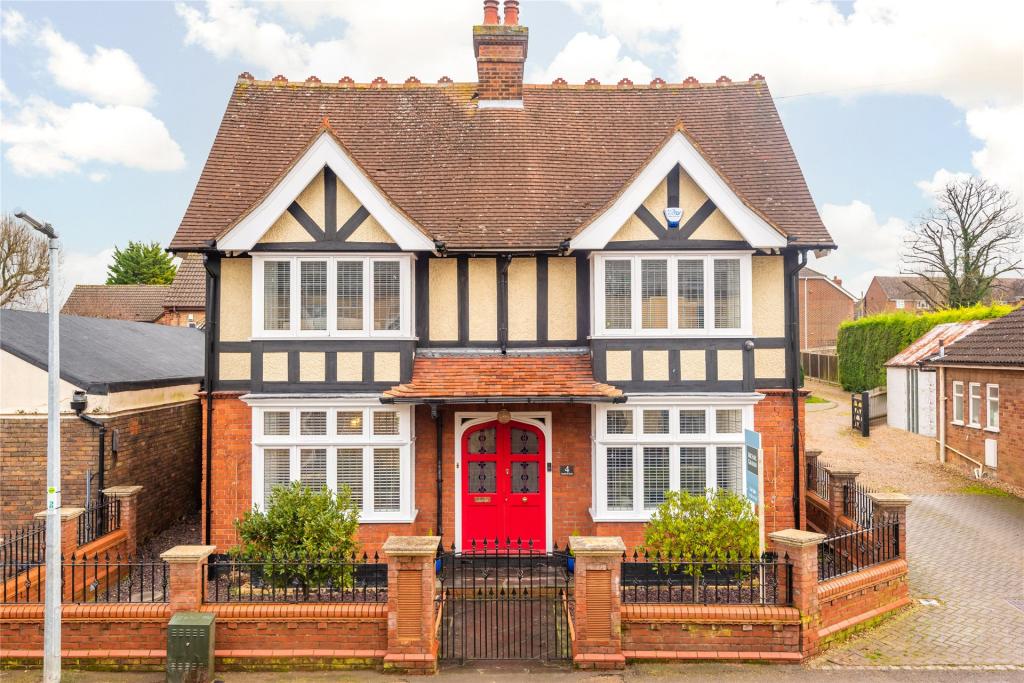 | Bedford Road, Barton-le-Clay, Bedfordshire, MK45 An 1850s brick under tile, four double bedroom detached house, with two reception rooms, outbuilding and off street parking in a village location. The accommodation offers in excess of 2,000 sq. ft. presented over three floors with many of the original features being maintained. <br /><br />On the ground floor there is an entrance hall, dining room, extended kitchen/breakfast/family room, sitting room and cloakroom. <br /><br />On the first floor there are two double bedrooms, the master with en suite shower room. There is also a family bathroom. The second floor has two double bedrooms.<br /><br />Bi-fold doors lead to the rear garden, outbuilding and driveway for several cars. | 4 | 2 | £ 785,000 | Wednesday, 02-Feb-22 12:20:32 UTC |
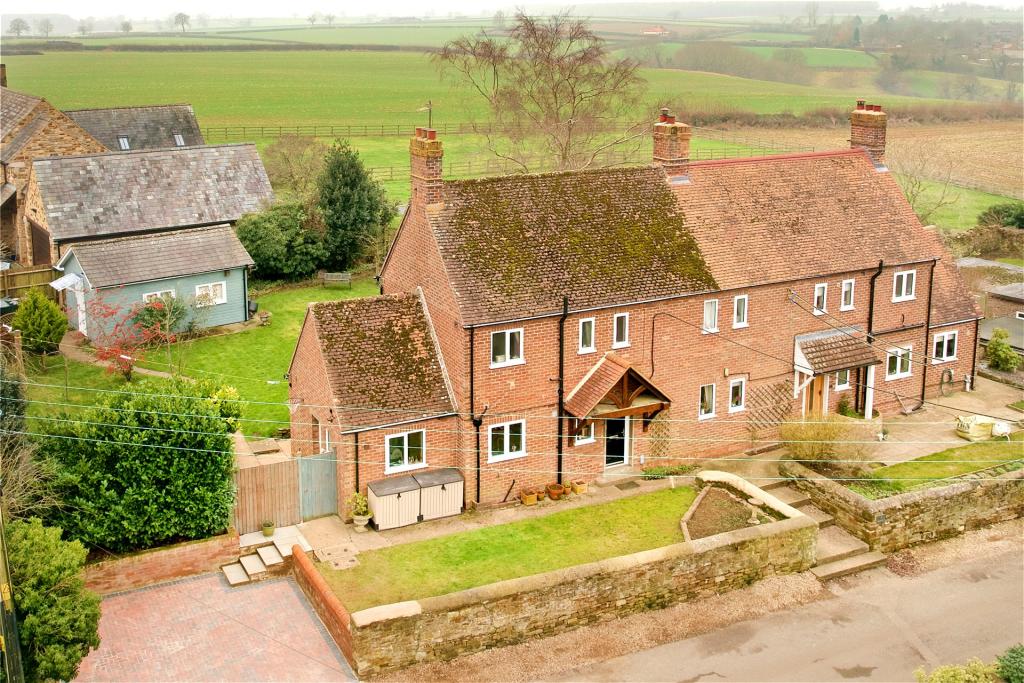 | Church Lane, Cold Higham, Towcester, Northamptonshire, NN12 A brick under tile four bedroom three storey property with off street parking, gardens and views over open countryside. 7 Church Lane extends to almost 1,400 sq. ft. with accommodation comprising an entrance hall, sitting room, dining room, kitchen, utility room, downstairs shower room, four bedrooms with a family bathroom and separate WC. <br /><br />The sitting room has double doors leading off the hallway and an open fireplace on the end wall with wood burning stove and shelves and cupboards to the recesses either side. <br /><br />There is a detached timber outbuilding which has been fitted out as both an office and games room. | 4 | 2 | £ 395,000 | Wednesday, 02-Feb-22 09:13:29 UTC |
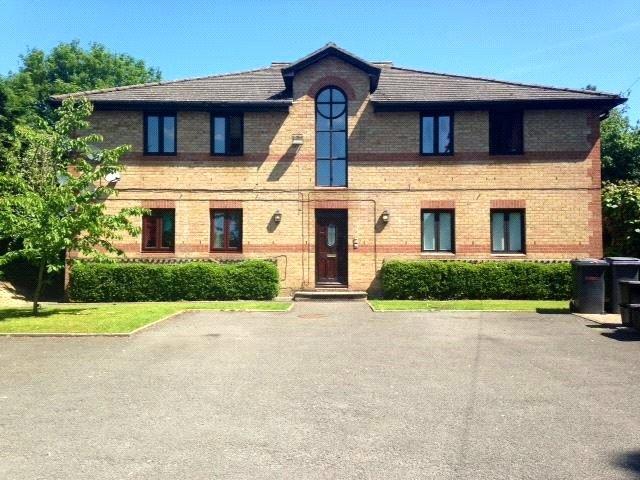 | Brook Court, Whittlebury Road, Silverstone, NN12 A one bedroom ground floor apartment situated in the sought after village of Silverstone. The accommodation comprises - communal entrance, entrance hall, lounge/kitchen, bedroom and bathroom. Outside there are communal gardens and off road parking. Available Now. | 1 | 1 | £ 625 | Wednesday, 02-Feb-22 09:12:48 UTC |
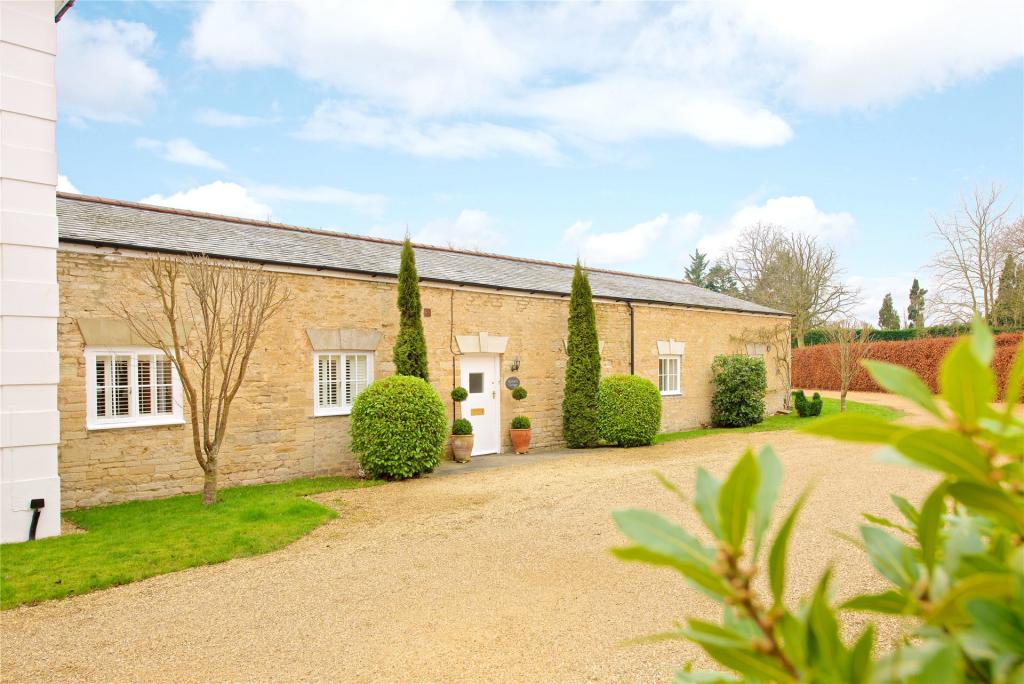 | Garden Lane, Tyringham, Buckinghamshire, MK16 A refurbished stone built two bedroom bungalow situated in an exclusive gated development of eight properties in the grounds of Tyringham Hall. The cottage is believed to have been constructed around 1820 (with later additions) at the time when it is understood that Sir John Soane and renowned landscape gardener Humphry Repton created the 4 acres walled garden for Tyringham Hall. <br /><br />The accommodation includes a dual aspect sitting room which has a feature fireplace and wooden flooring which continues into the refitted kitchen and the conservatory which both have double doors to the garden. There are two bedrooms, one with built-in wardrobes, and a refitted bathroom which includes a freestanding bath, a WC, a vanity wash basin, tiled flooring and walls tiled to half height.<br /><br />The service charge currently is £350.00 per quarter which includes maintenance of the driveway, electric gates and lights, and sewage. The garden is leasehold with a peppercorn rent of £2.00 per year. | 2 | 1 | £ 475,000 | Tuesday, 01-Feb-22 16:26:13 UTC |
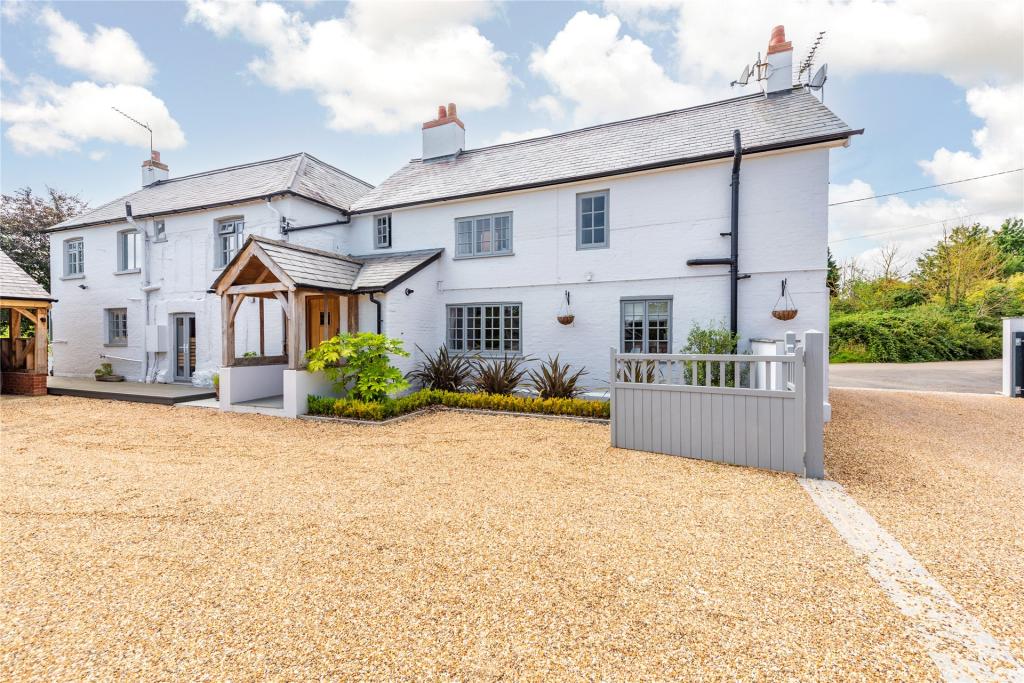 | Upper Hollingdon Farm House, Hollingdon, Buckinghamshire, LU7 A 17th century five bedroom detached farmhouse backing onto open paddock land with far reaching views over open countryside. The property is in a country development of just four properties and has 2812 sq. ft. of accommodation arranged over two floors. The ground floor includes an entrance hall, an inner hall, a shower room, three reception rooms and a garden room, a kitchen/breakfast room and a utility room. <br /><br />Two separate staircases lead to the first floor landings which provide access to five double bedrooms (two of which have en suite shower rooms) and a family bathroom.<br /><br />The farmhouse is approached via timber double gates to a gravelled driveway which leads to an oak framed open fronted double carport. | 5 | 4 | £ 975,000 | Tuesday, 01-Feb-22 16:24:49 UTC |
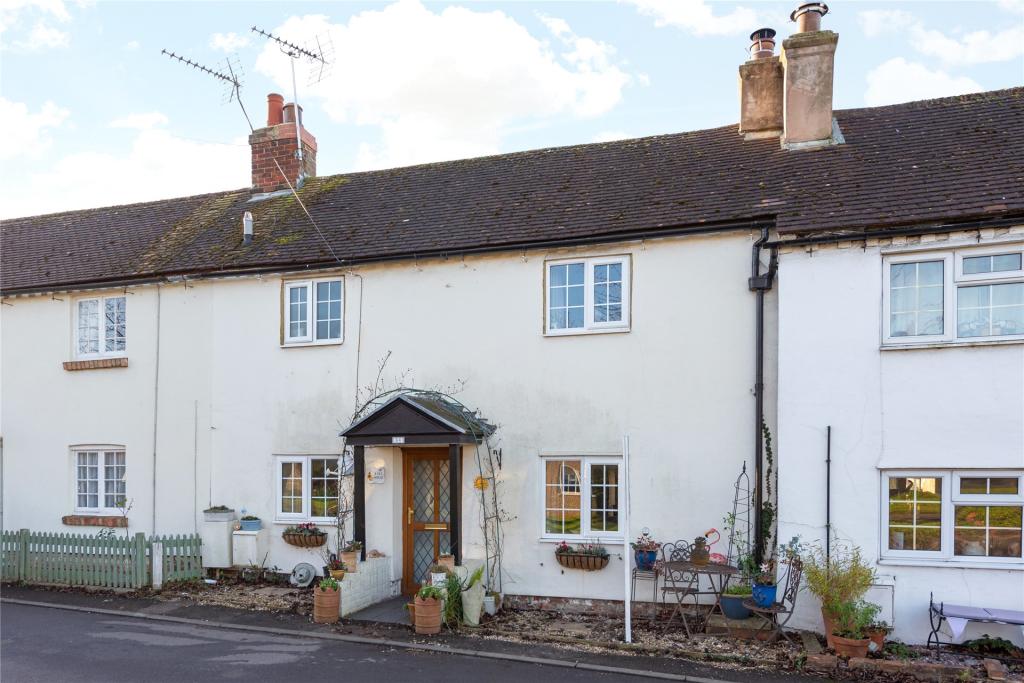 | Weathercock Lane, Woburn Sands, Milton Keynes, Buckinghamshire, MK17 A period one bedroom mid terrace cottage within walking distance of the High Street and Woburn Sands train station This property has 464 sq. ft. of accommodation including on the ground floor; an open plan living/kitchen/dining room. The double aspect living area has double glazed windows to fron... | 1 | 1 | £ 240,000 | Tuesday, 01-Feb-22 14:41:26 UTC |
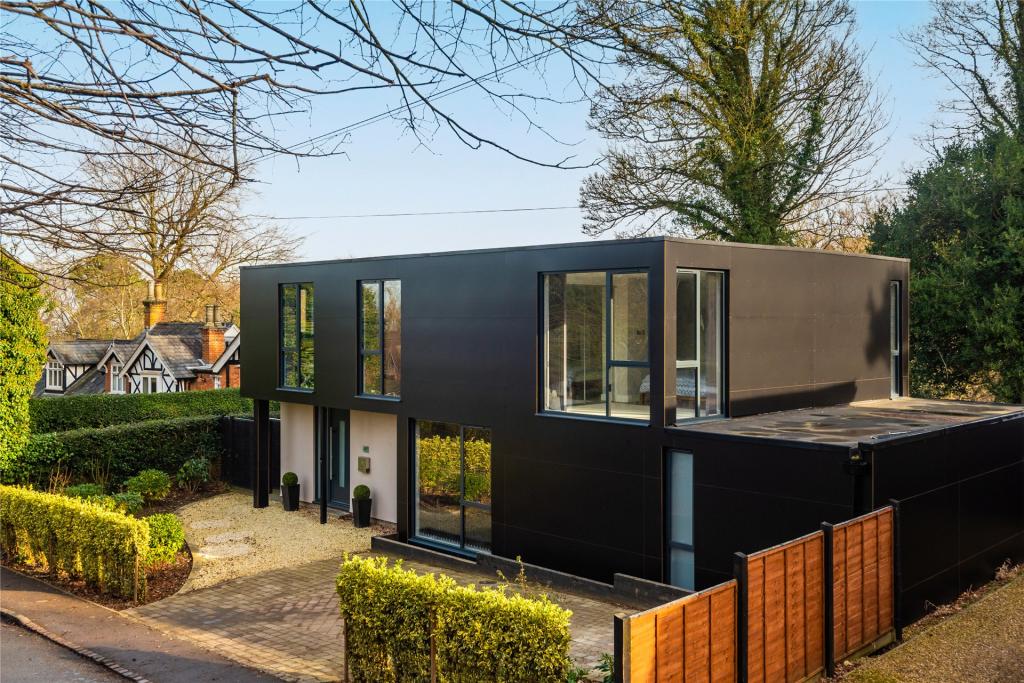 | Church Road, Aspley Heath, Woburn Sands, Bedfordshire, MK17 An individually designed and completely remodelled four bedroom detached house with a number of high tech features and low running costs, situated on Aspley Heath. This refurbished property has 2,184 sq. ft. of accommodation arranged over two floors. This includes - on the ground floor - an entrance hall, an open plan kitchen/dining/sitting room, a family room, a utility room and a shower room.<br /><br />On the first floor, all four bedrooms have fitted wardrobes, with two of the bedrooms also having en suite shower rooms. There is also a family bathroom.<br /><br />To the front of the property is a paved parking area for up to three cars. There is a private south east facing rear garden - with paved, gravelled and decked areas - backing onto Duke of Bedford woodland. | 4 | 3 | £ 895,000 | Tuesday, 01-Feb-22 11:49:48 UTC |
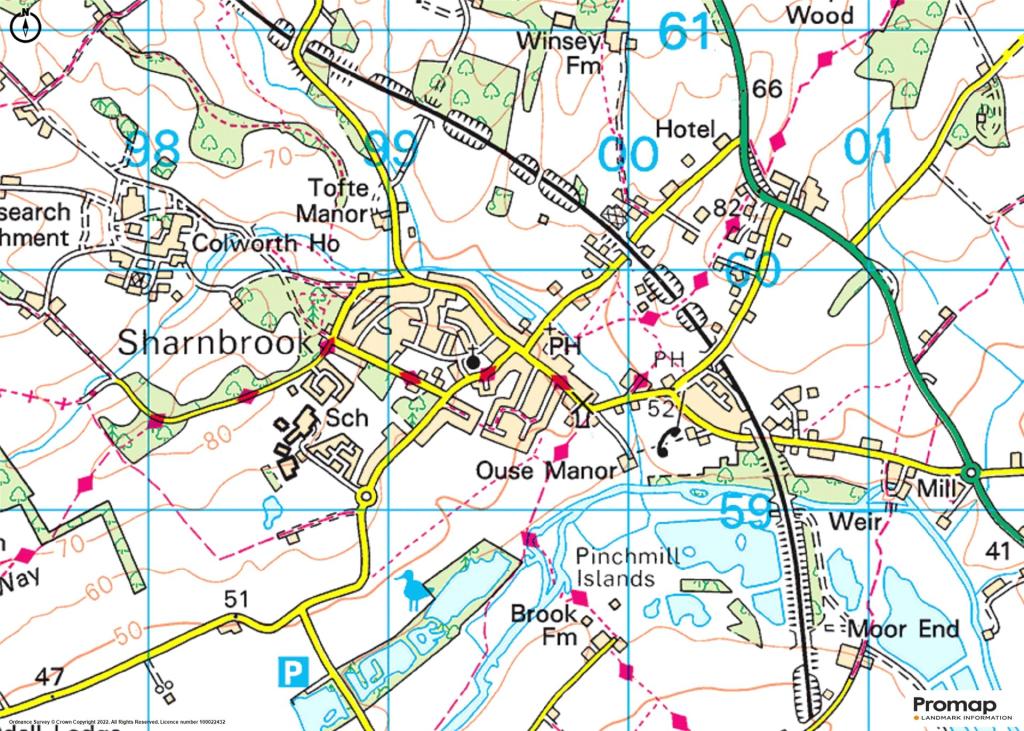 | Church Lane, Sharnbrook, Bedfordshire, MK44 A Grade II listed circa 17th century one bedroom end of terrace cottage situated in the centre of the village within walking distance of its many amenities. The cottage is of limestone construction under a thatched roof, which was re laid approximately five years ago, and overlooks the village gr... | 1 | 1 | £ 200,000 | Tuesday, 01-Feb-22 11:12:07 UTC |
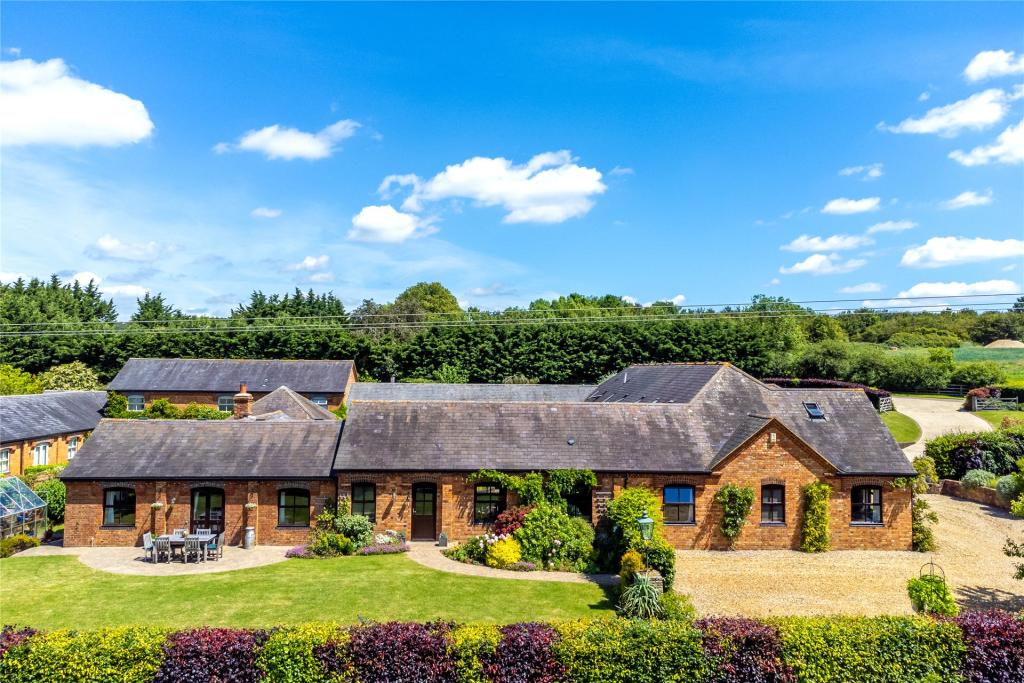 | Russwell Lane, Little Brickhill, Milton Keynes, Buckinghamshire, MK17 A Victorian five bedroom link detached barn, converted approximately 30 years ago and with panoramic countryside views, situated on the edge of Little Brickhill. This property has 3,147 sq. ft. of accommodation arranged over two floors including - on the ground floor - an entrance hallway, two reception rooms, a kitchen/dining room, a utility room and a cloakroom. An inner reception hall has stairs leading to the first floor and provides access to the four ground floor bedrooms - one of which has an en suite wet room - and the family bathroom.<br /><br />On the first floor, the master bedroom suite has a range of fitted wardrobes and an en suite bathroom.<br /><br />The property is approached via a private lane shared with two other properties. The private gravelled driveway has parking for a number of cars and leads to the double garage. | 5 | 3 | £ 1,150,000 | Tuesday, 01-Feb-22 09:44:37 UTC |
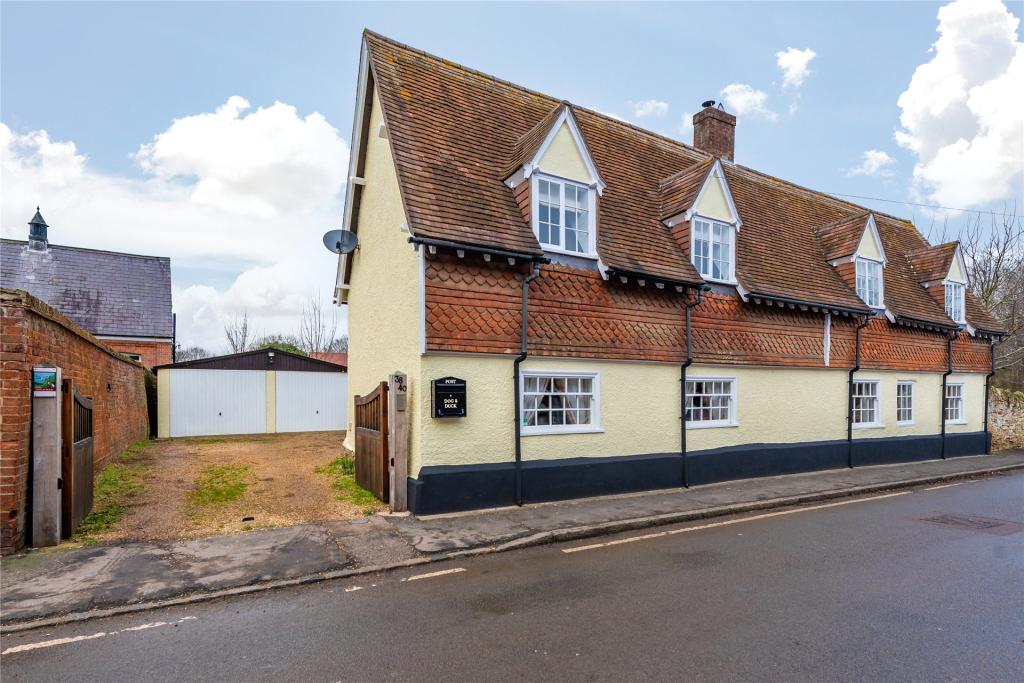 | High Street, Stagsden, Bedfordshire, MK43 A Grade II listed three/four bedroom detached property with driveway parking, a double garage and rear garden. The property was built in 1729 as a private home. It was used as a public house from the late 1700s and was then converted back into a private home in the mid 1950s. The 2,145 sq. ft. of accommodation includes two reception rooms, an open plan kitchen/breakfast room and a study which could be used as a fourth bedroom if required. There is also a utility room, a boot room and a shower room on the ground floor.<br /><br />On the first floor there is a spacious landing, three bedrooms and a four piece family bathroom. Bedroom two has fitted wardrobes, and the master bedroom has steps down to a dressing room which could be converted into an en suite subject to planning permission. | 3 | 2 | £ 750,000 | Tuesday, 01-Feb-22 09:40:28 UTC |
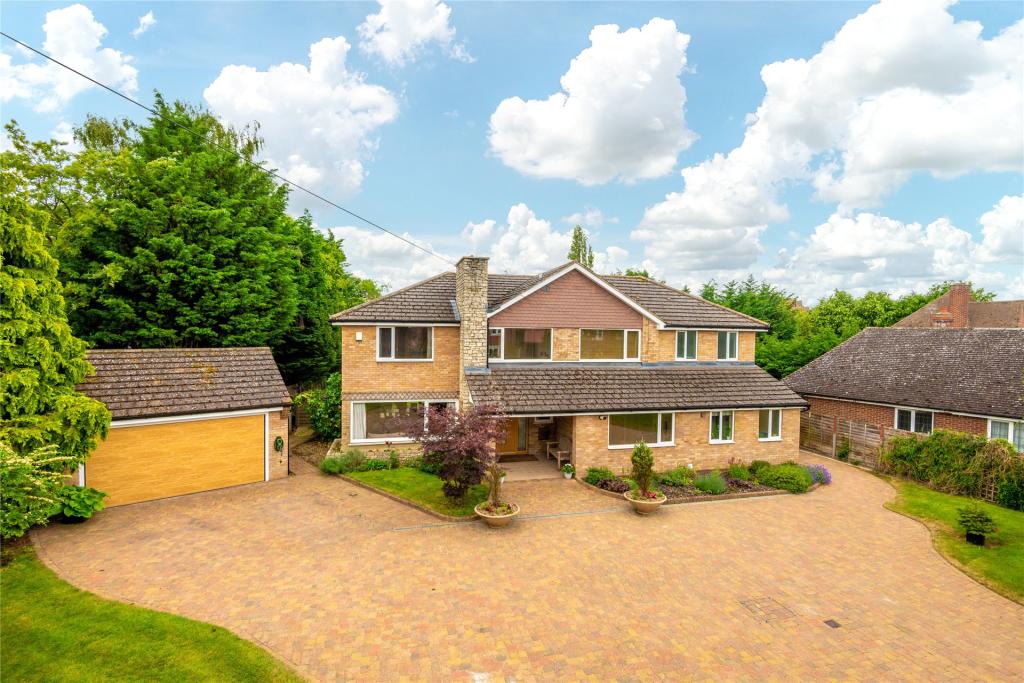 | Bromham Road, Biddenham, Bedfordshire, MK40 A modern five bedroom detached house on a private, gated plot of approximately 0.38 acres, within 1 mile from Bedford railway station and 2 miles from the town centre and Harpur Trust schools. The property has been extended and refurbished over the years and now has 3,393 sq. ft. of accommodation with solid oak doors and architraves throughout and modern white sanitaryware. The ground floor has three reception rooms and an open plan kitchen/breakfast/family room. There is also a utility room, a pantry, a shower room and a cloakroom.<br /><br />The galleried first floor landing has remotely operated Velux skylights, access to the loft, and an airing cupboard. There are five bedrooms, three en suites and a family bathroom. The master bedroom also has a dressing room and a balcony.<br /><br />The house is set back from the road screened by high hedgerow with a pillared entrance and remotely operated gates to a cobbled driveway. The detached double garage has remotely operated up and over doors, power, a sink, water supply and eaves storage. There is a car charging point. | 5 | 5 | £ 1,225,000 | Monday, 31-Jan-22 16:14:08 UTC |
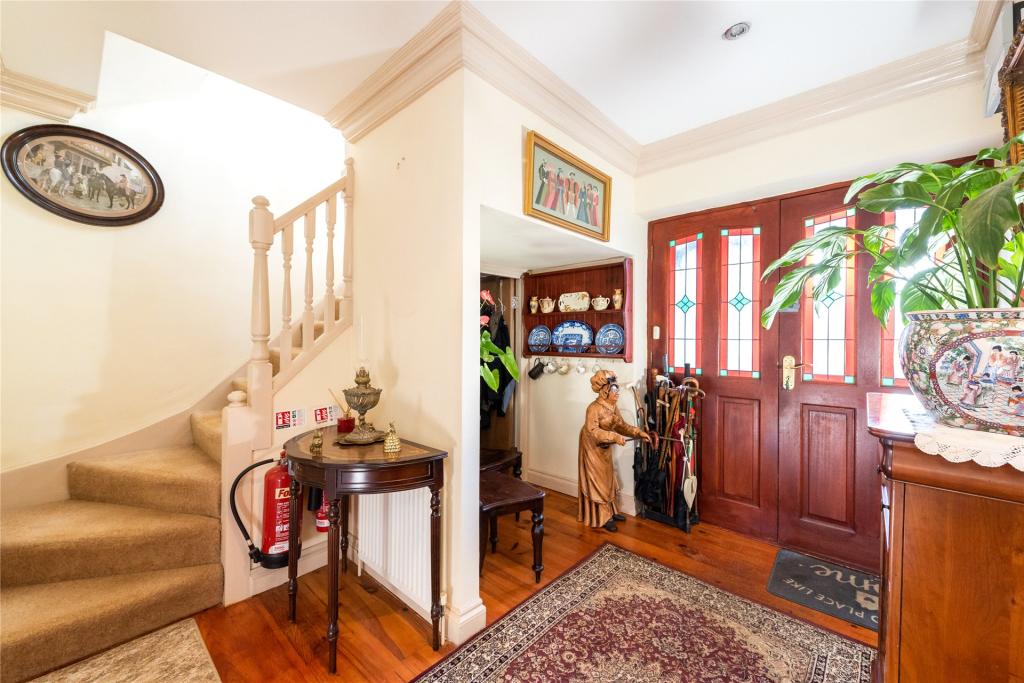 | Bedford Road, Barton-le-Clay, Bedfordshire, MK45 A unique business opportunity to rent an eight bedroom bed and breakfast building with a self-contained annexe, on a commercial basis. The property has been run as a bed and breakfast, and the owners are offering it for let on a commercial basis for the new tenant/business owner to run their own bed and breakfast. The property is also available for residential AST. <br /><br />The 3,337 sq. ft of accommodation includes seven en suite bedrooms, three with private entrances and there is also a separate bathroom. The kitchen is over 18 ft. with pine units and a separate utility room. The sitting room has double doors to the garden and a feature fireplace. The dining room has doors to a garden room, and there is a separate study.<br /> <br />The enclosed garden is laid to lawn and has patio area and summer house. A driveway provides parking for approximately ten cars. | 9 | 8 | £ 4,000 | Friday, 28-Jan-22 17:57:50 UTC |
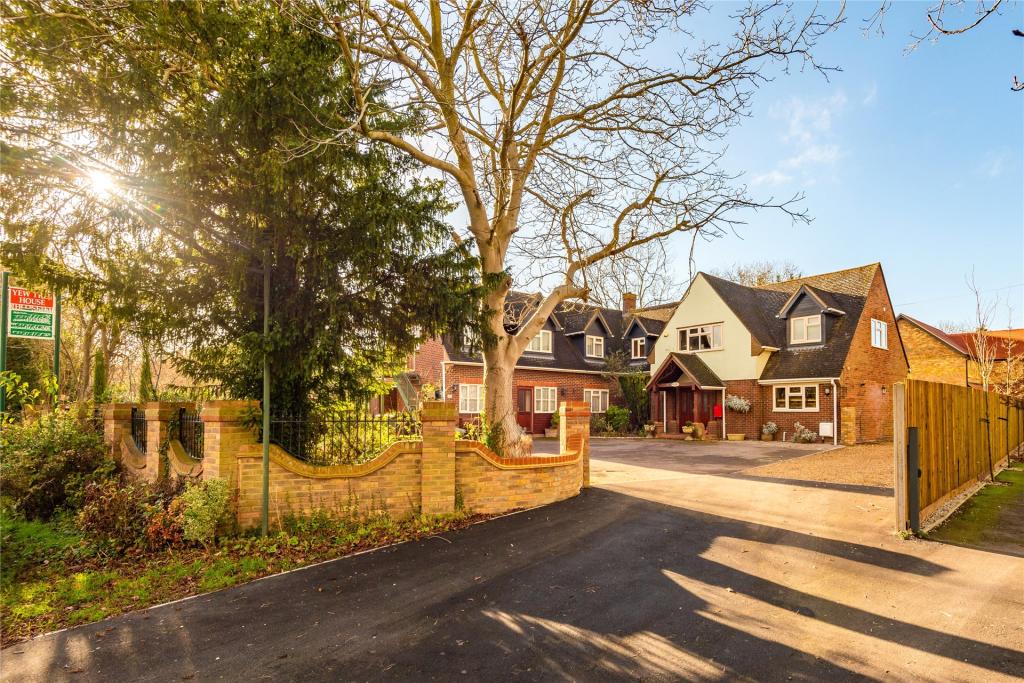 | Bedford Road, Barton-le-Clay, Bedfordshire, MK45 A modern eight bedroom detached house, formerly a bed and breakfast, with a self-contained annexe and situated on the edge of The Chiltern Hills. The property has accommodation of approximately 3,337 sq. ft. and includes seven bedrooms with en suite bath or shower rooms, three of which have private entrances, and there is also a separate bathroom. The kitchen is 18 ft. 3 x 14 ft. 8 with pine wood fronted units and a separate utility room.<br /><br />The sitting room has double doors to the garden and a feature fireplace. The dining room also has double doors which lead to a garden room and there is a separate study. <br /><br />The enclosed garden is laid to lawn and has a patio area and summer house. There is a driveway with parking for approximately ten cars. <br /><br />The property is available with no chain. | 8 | 8 | £ 1,000,000 | Friday, 28-Jan-22 17:53:58 UTC |
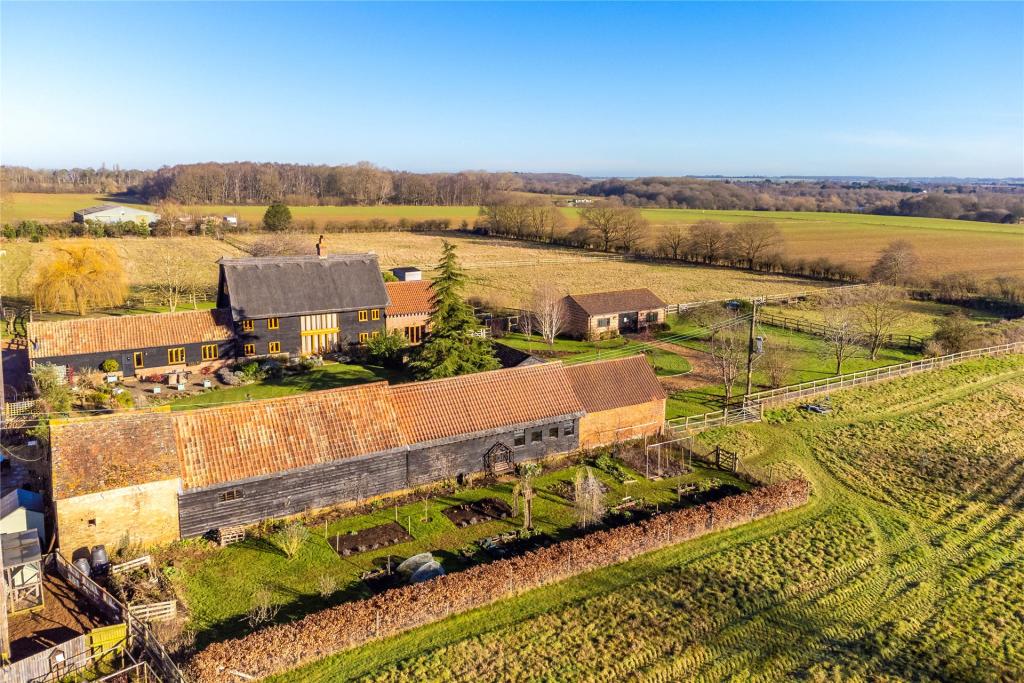 | Drove Road, Gamlingay, Cambridgeshire, SG19 A Grade II listed 18th century thatched barn conversion in a rural position on approximately 6.63 acres of formal gardens and fenced paddocks with stables, garaging and outbuildings. The property is a former Threshing Barn and is of timber framed construction with brick elevations under a part thatched roof. The whole thatch was replaced in 2016. The versatile accommodation centres around a triple height reception hall which has glazed elevations and an Ash staircase to galleried landings on the first and second floors with a high vaulted ceiling with exposed beams and timbers. The hall is currently used as a dining room and there are also three reception rooms. There are two double bedrooms on the first floor and two on the second floor. All the bedrooms have an en suite and the master bedroom also has a dressing room.<br /><br />There are six stables and four interlinking paddocks. There is also an open fronted carport and a detached double garage with potential to convert subject to planning permission. The brick built former Granary has listed building consent for renovation (application 21/01855/HFUL). | 4 | 4 | £ 2,250,000 | Friday, 28-Jan-22 14:27:58 UTC |
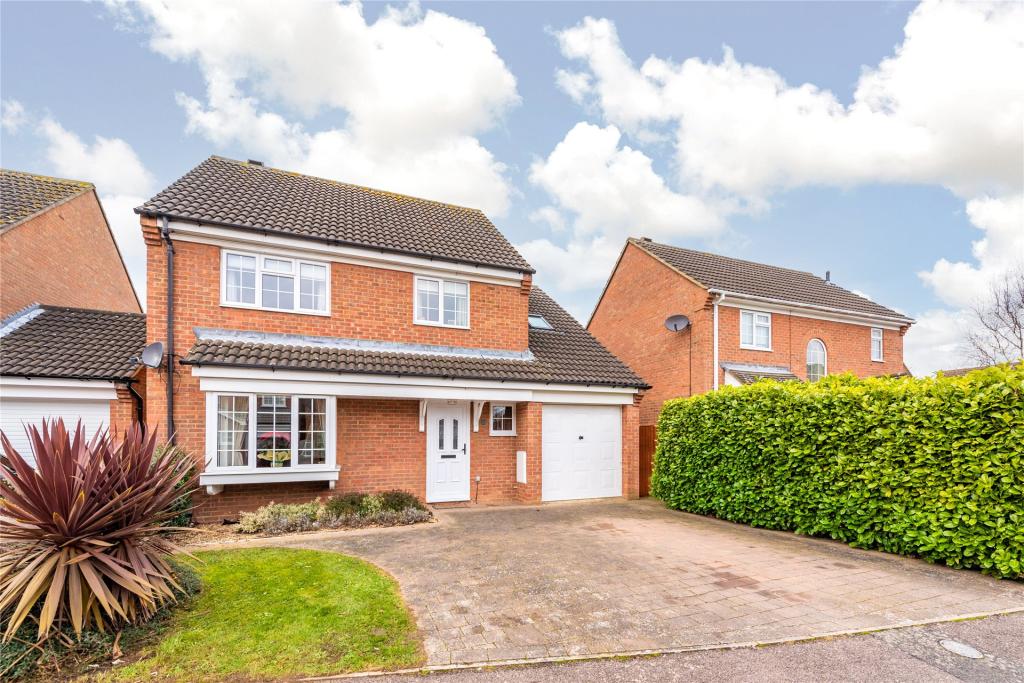 | Sherbourne Way, Bedford, Bedfordshire, MK41 An extended four bedroom detached property in a cul-de-sac off Brecon Way in the Putnoe area and within 4 minutes’ walk of Mowsbury Park. The property now has accommodation of 1,348 sq. ft. which includes an entrance hall with stairs to the first floor with a cupboard under and a cloakroom. There are also two reception rooms, a refitted kitchen and separate utility room. On the first floor there are three double bedrooms, a single bedroom and a family bathroom. The master bedroom has a walk-in wardrobe and an en suite shower room.<br /><br />The driveway provides parking for two cars and there is a lawned front garden with a shrub border. The garage has an up and over door, a door to the utility room and a door to the side. The rear garden is enclosed by timber panelled fencing and has a paved terrace for outdoor entertaining, a lawned area with shrub borders and stepping stones leading to raised gravelled areas with inset paving. There is a summerhouse. | 4 | 2 | £ 485,000 | Friday, 28-Jan-22 14:12:36 UTC |
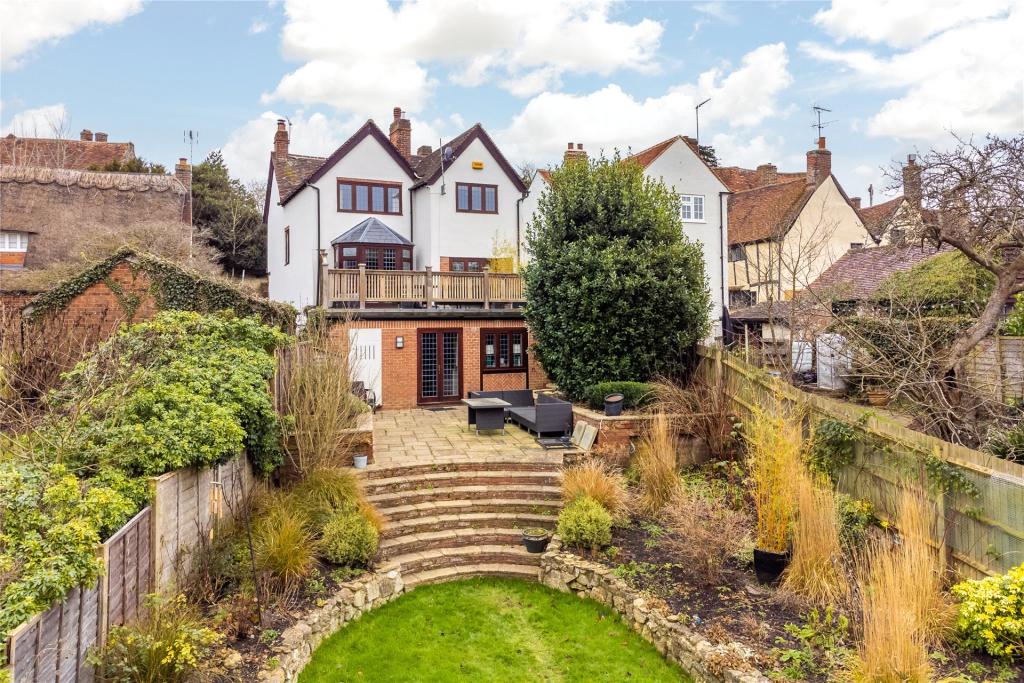 | High Street, Whitchurch, Aylesbury, Buckinghamshire, HP22 A three bedroom detached character house with four reception rooms, a south westerly facing rear garden and far reaching countryside views. The property is positioned on a hillside with views to the rear as the land falls away and is within walking distance of village amenities and bus stops.<br /><br />The accommodation is set over three floors. The ground floor has an entrance hall, a cloakroom, and three reception rooms. On the lower ground floor there is a dining room, a utility room, and the kitchen which has doors to a patio in the rear garden.<br /><br />The first floor has three double bedrooms, two of which have built-in wardrobes, an en suite bathroom and a family bathroom.<br /><br />There is underfloor heating to the kitchen and to the en suite bathroom.<br /><br />The driveway at the side of the property provides off street parking. | 3 | 2 | £ 800,000 | Friday, 28-Jan-22 12:49:32 UTC |
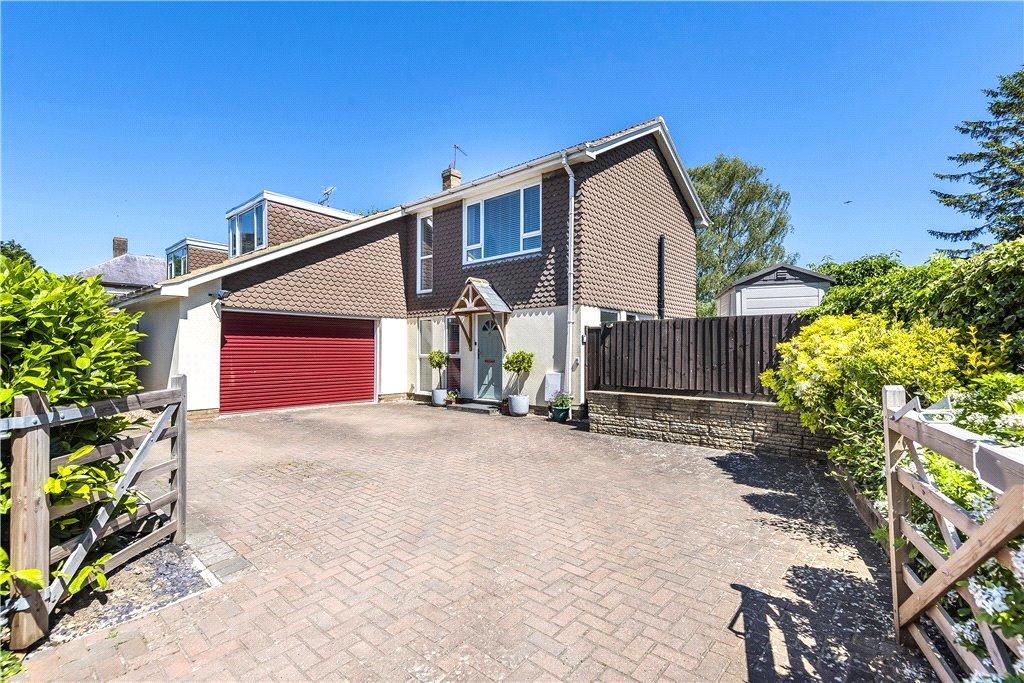 | Lumber Lane, Paulerspury, Towcester, NN12 A well presented detached family home in the highly sought after village of Paulerspury. In brief this home comprises: entrance hall, kitchen, dining room, sitting room, four bedrooms, ensuite, bathroom and cloakroom. This home also benefits from an enclosed garden, double garage, and gated driveway which provides off road parking for multiple vehicles. | 4 | 2 | £ 475,000 | Thursday, 27-Jan-22 14:02:05 UTC |
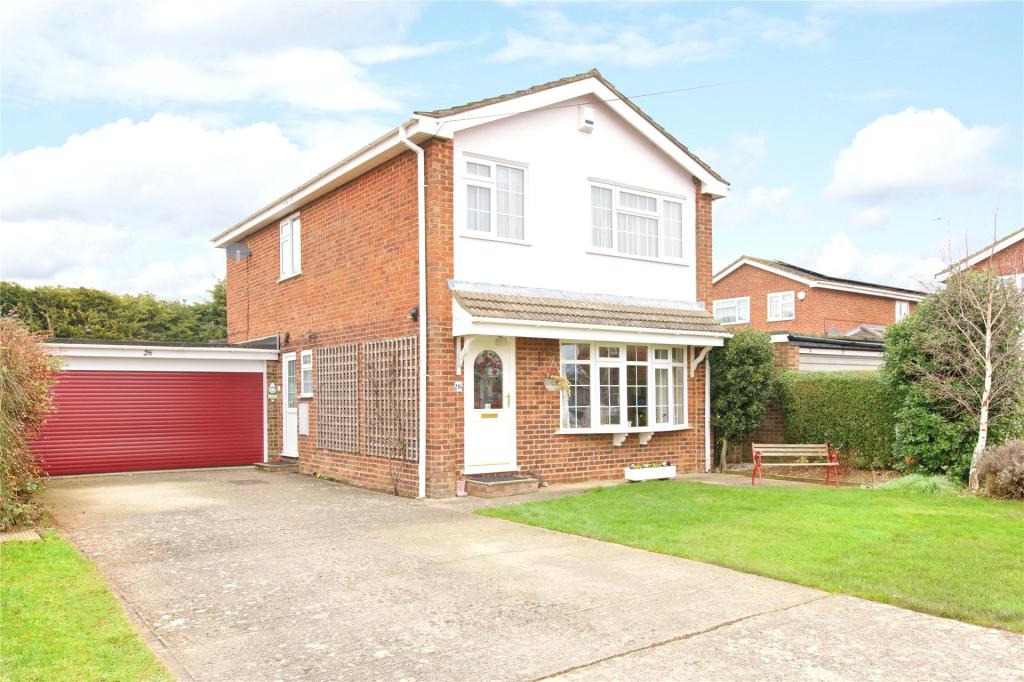 | The Glebe, Lavendon, Buckinghamshire, MK46 A bay fronted four bedroom detached house with an en suite shower room, a double garage and off street parking, walking distance from amenities in the village of Lavendon. The accommodation includes a dual aspect sitting room which has a bay window to the front and built-in storage cupboards, and is open plan to the dining room. Double doors lead to the conservatory which overlooks the rear garden. Also on the ground floor is a fitted kitchen, a rear lobby with a door to the side, and a cloakroom.<br /><br />On the first floor there is a master bedroom with an en suite shower room, three further bedrooms, all with built-in wardrobes, and a four piece bathroom suite.<br /><br />The property has double glazing, and gas to radiator heating throughout. | 4 | 2 | £ 480,000 | Thursday, 27-Jan-22 11:11:43 UTC |
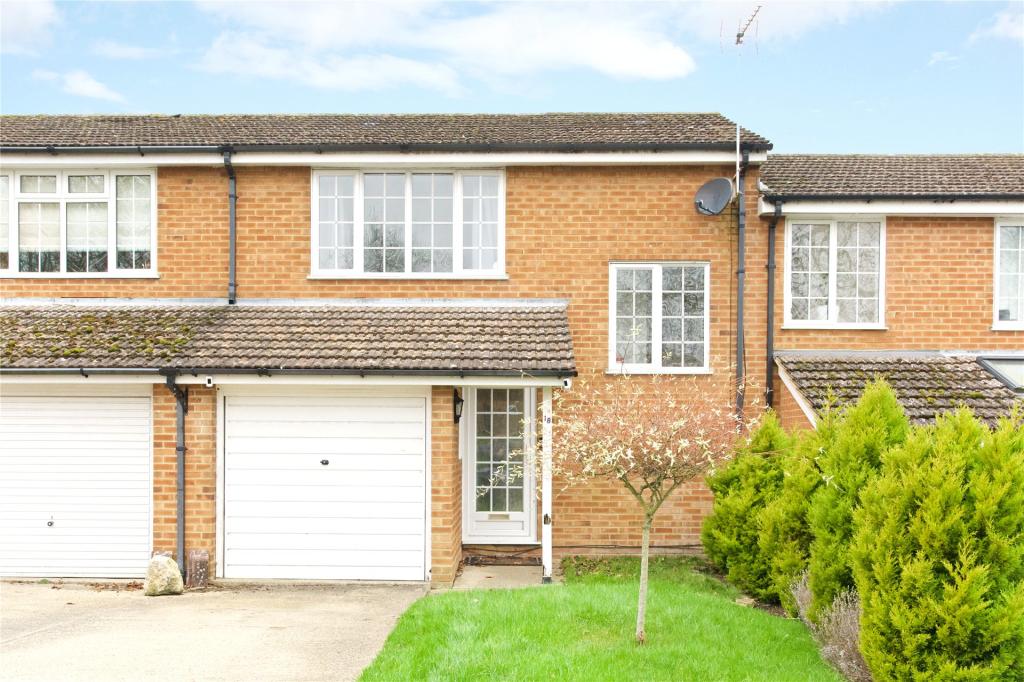 | Kilpin Green, North Crawley, Newport Pagnell, MK16 A two bedroom terrace property with a garage, situated in the village of North Crawley. The accommodation includes on the ground floor a sitting room with sliding patio doors to the garden, and a dining room which is open plan to the kitchen. On the first floor there are two bedrooms, and a bathroom. There is driveway off street parking to the front leading to the garage. The property is unfurnished and available early March 2022. | 2 | 1 | £ 1,000 | Wednesday, 26-Jan-22 23:48:45 UTC |
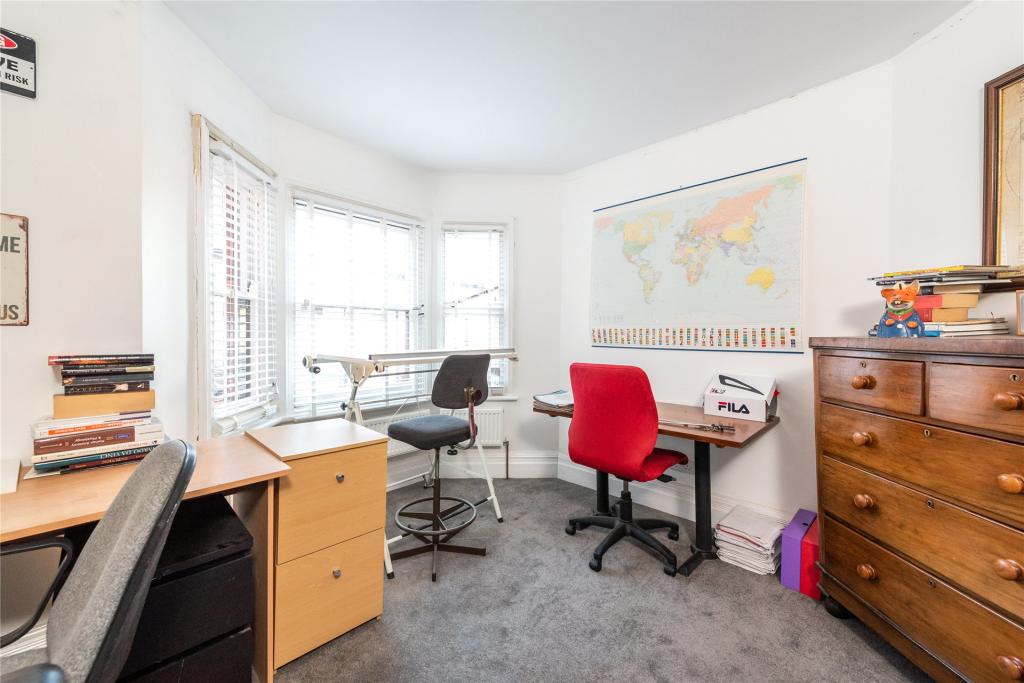 | The Embankment, Bedford, Bedfordshire, MK40 A Victorian bay fronted seven bedroom three storey semi detached property in a prominent position with views of Bedford's riverside Embankment of the Great Ouse. The property was constructed in the late 1800s and is situated in the conservation area. It has been sympathetically refurbished with careful attention given to blending its various period features, such as the original tiled hallway, moulded covings and traditional fireplaces, with more modern attributes which include a contemporary kitchen/breakfast/dining room, modern sanitaryware and tiling in the bathrooms and zoned gas to radiator heating on all floors. The seven double bedrooms are on the first and second floors. There is an en suite and a family bathroom on the first floor and a shower room on the second floor which is en suite to one of the bedrooms. <br /><br />There is also a cellar which is accessed externally via a spiral staircase at the side of the house and measures approximately 17 ft. x 13 ft. | 7 | 3 | £ 1,100,000 | Wednesday, 26-Jan-22 23:48:18 UTC |
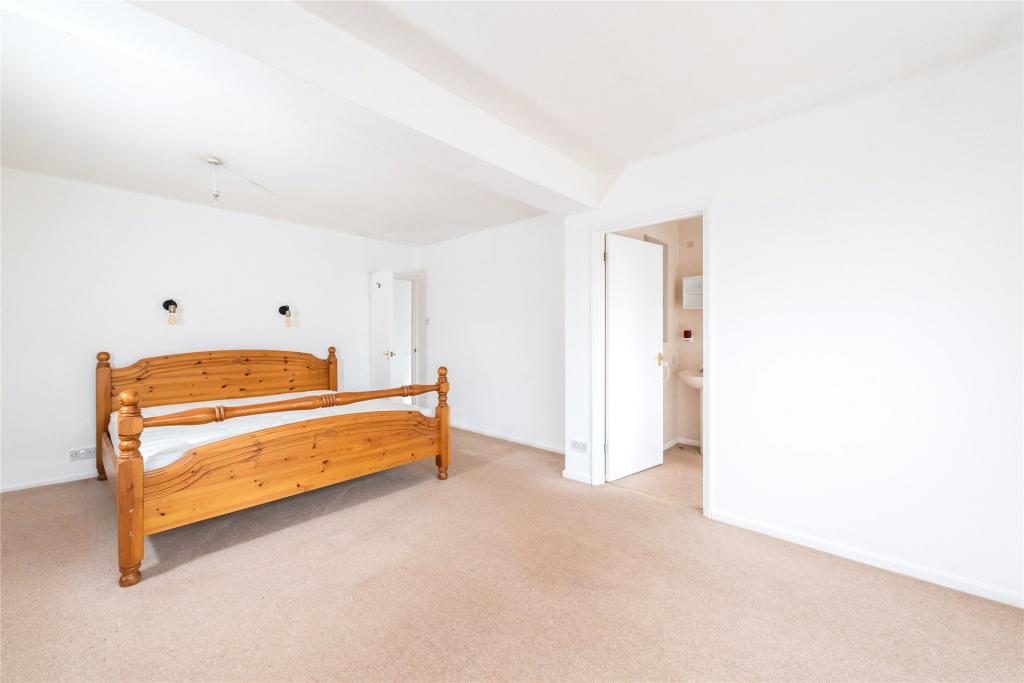 | Eythrope Road, Stone, Aylesbury, Buckinghamshire, HP17 A four bedroom detached property with two reception rooms, a garage and off street parking, located on Eythrope Road with country views. The property has approximately 1,392 sq. ft. of accommodation over two floors. On the ground floor, a recessed porch leads to the entrance hall and ... | 4 | 2 | £ 750,000 | Wednesday, 26-Jan-22 17:41:21 UTC |
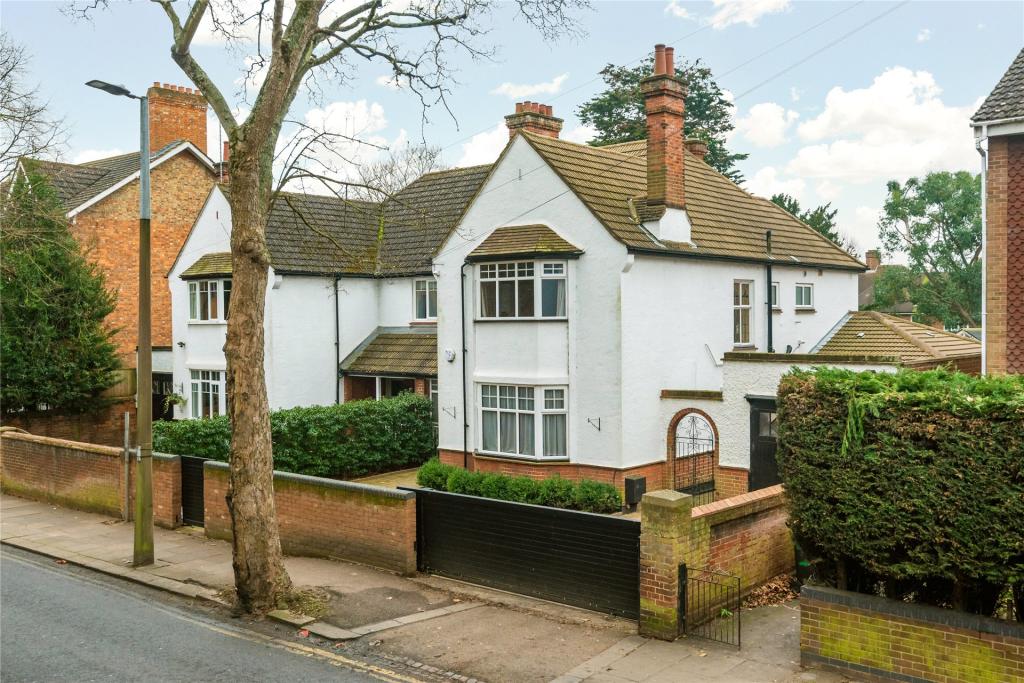 | Shakespeare Road, Bedford, Bedfordshire, MK40 A 1920s extended four bedroom semi detached property with a gated landscaped west facing garden and within walking distance of the mainline station and town centre. The property has been extended and updated with careful attention taken to combine its many traditional features with modern facilities. The 2,139 sq. ft. of accommodation includes an entrance hall which has exposed oak flooring, two principal reception rooms, a separate study, a custom built conservatory and a kitchen/breakfast room. There is also a family room, a utility area and ground floor bathroom. The first floor landing has a stained glass window and has access to the roof space. There are four bedrooms, two with a traditional tiled fireplace and two with a range of built-in wardrobes. There is also a re-fitted family bathroom.<br /><br />The front garden is enclosed by a combination of walls and mature hedgerow. A remotely operated sliding gate, and secure postman’s gate, open to the cobbled driveway which provides parking and access to a garage with power connected and a door to the rear garden. | 4 | 2 | £ 675,000 | Wednesday, 26-Jan-22 17:24:55 UTC |
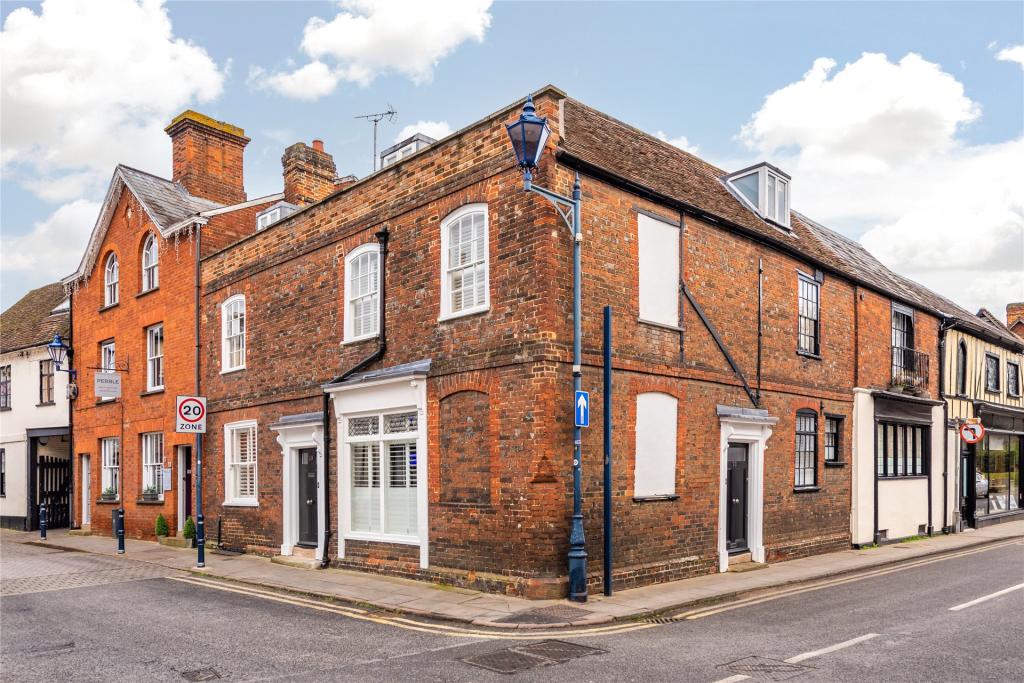 | Tilehouse Street, Hitchin, Hertfordshire, SG5 A Grade II listed, 18th century brick under tile townhouse in the centre of Hitchin. The property is situated on the Corner of Tilehouse Street and Bucklersbury on the south-west boundary of medieval Hitchin, which are described by historian Reginald Hine as "the most fascinating and attractive of all our town's streets."<br /><br />The accommodation of approximately 1,621 sq. ft. includes open plan sitting room and dining room, running the length of property with fireplaces at both ends. There is a kitchen and breakfast room with double doors leading on to the garden, a separate utility room and a cloakroom. <br /><br />On the first floor there are two double bedrooms and the family bathroom. On the top floor is the master suite which includes a bedroom, bathroom and room for dressing/study area. <br /><br />The courtyard style garden has patio areas, artificial grass, built-in seating and storage. There is also a basement.<br /><br />The property is located within 5 minutes’ walk of the Town Centre and is situated in a conservation area with resident permit parking available. | 3 | 2 | £ 850,000 | Wednesday, 26-Jan-22 16:51:28 UTC |
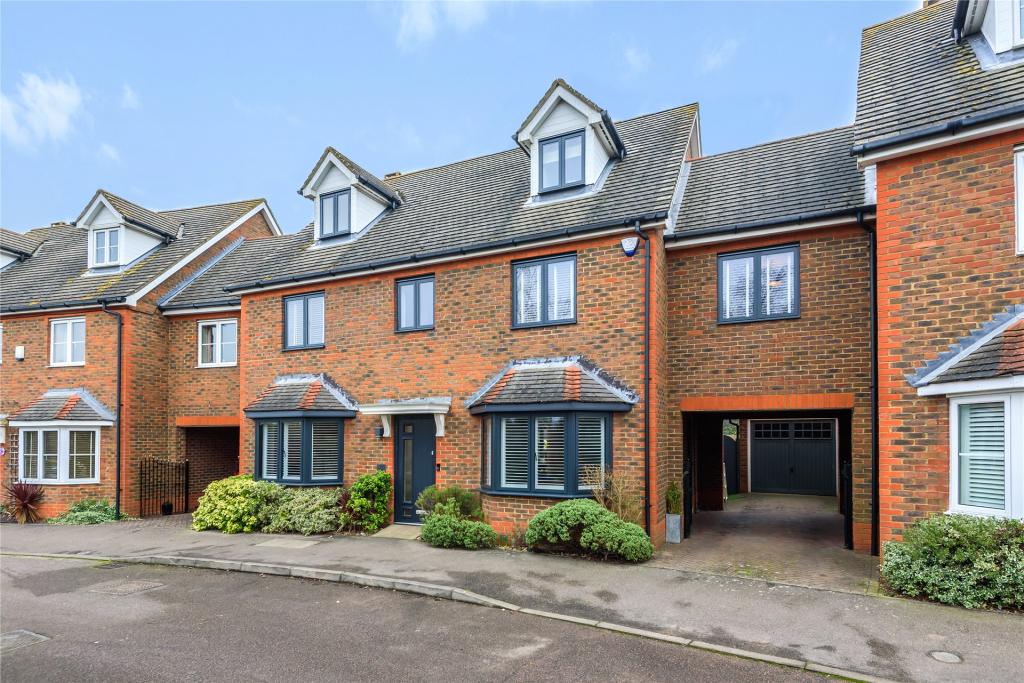 | Harrier Mill, Henlow, Bedfordshire, SG16 A six double bedroom link detached house with versatile accommodation over three floors with a double garage and driveway. This property has in excess of 2,200 sq. ft. and is located on the edge of a cul-de-sac with open countryside views in the Bedfordshire village of Henlow. The ground floor accommodation includes an open plan kitchen/dining/family room, a separate sitting room, office, cloakroom and utility room. <br /><br />There are four double bedrooms on the first floor, and a family bathroom. On the second floor there are two double bedrooms.<br /><br />The garden is laid to lawn and has a decked seating area. There is a bespoke summer house, currently used as a play room. To the front is a block paved driveway and it has a double garage. | 6 | 3 | £ 700,000 | Wednesday, 26-Jan-22 15:09:08 UTC |
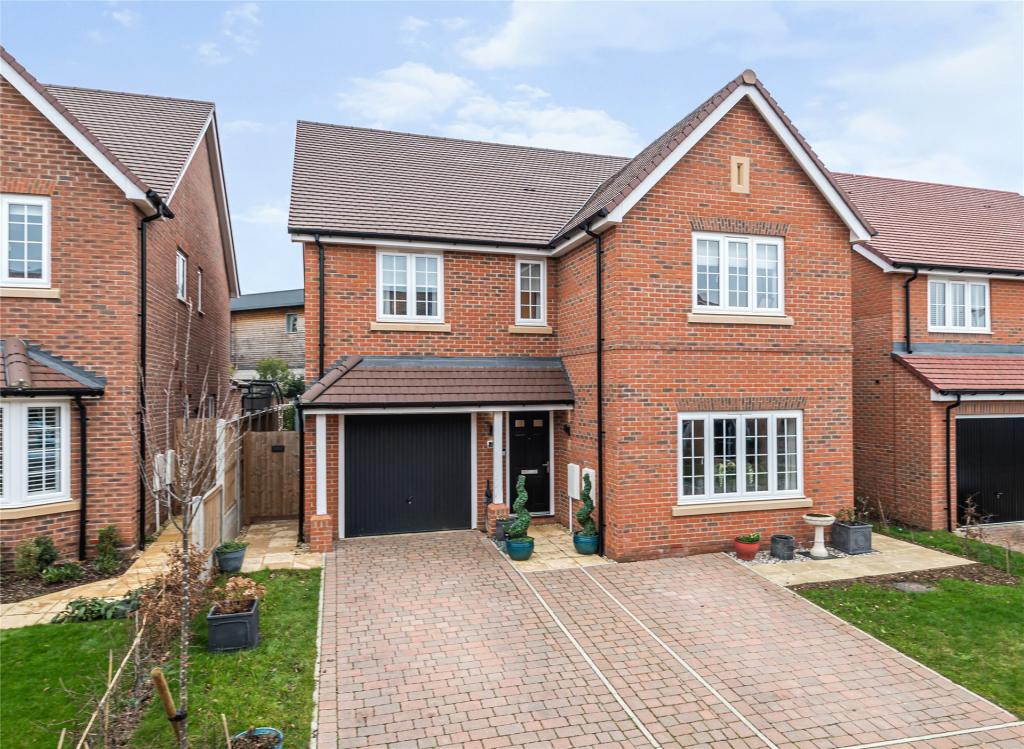 | Bowlers End, Hitchin, Hertfordshire, SG5 A five bedroom detached house with garage and driveway built by Cala Homes in 2019 and within walking distance to Hitchin town centre. This property has over 1,900 sq. ft. of accommodation presented over two floors. On the ground floor there is an entrance hall with storage cupboards, a sitting room, an open plan kitchen/dining/family room with doors to the garden. There is also a utility room and a cloakroom. <br /> <br />On the first floor, there are five bedrooms two of which have an en suite shower room and two with built-in wardrobes. There is also a four piece family bathroom.<br /><br />The property has a single garage and driveway with parking for two cars, and a rear garden which is laid to artificial lawn and has a patio area. | 5 | 3 | £ 1,100,000 | Wednesday, 26-Jan-22 14:29:01 UTC |
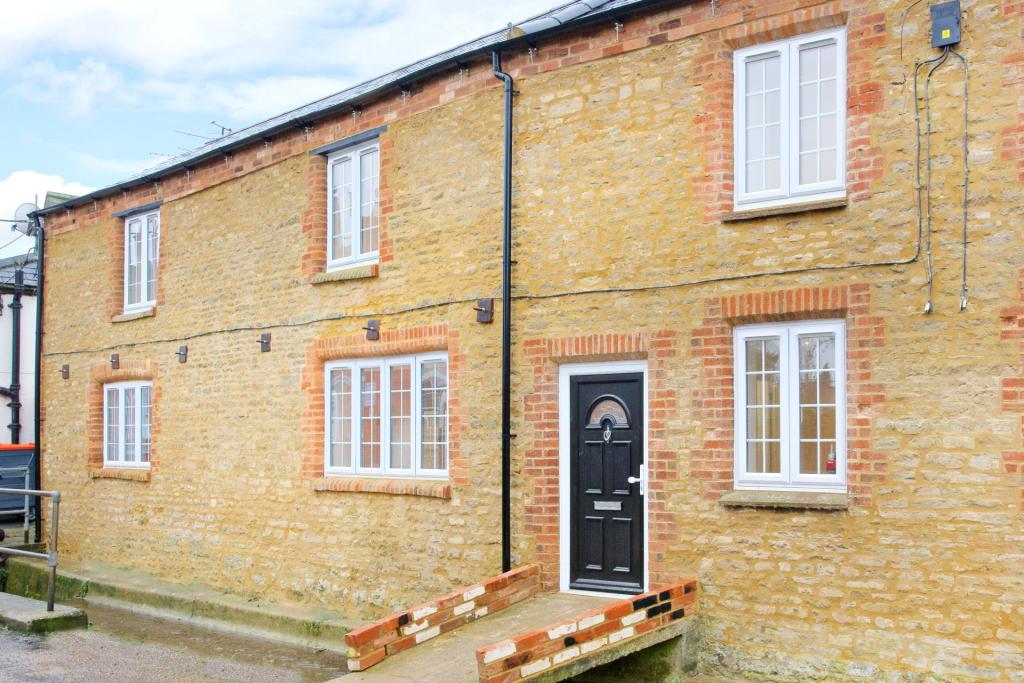 | Brook Lane, Harrold, Bedford, Bedfordshire, MK43 A renovated stone built three bedroom cottage with an en suite shower room, and no upper chain, walking distance from amenities in the village of Harrold. The property has been completely refurbished including a new roof, full insulation, rewiring, internal plastering, new flooring, double glazin... | 3 | 2 | £ 400,000 | Wednesday, 26-Jan-22 13:15:48 UTC |
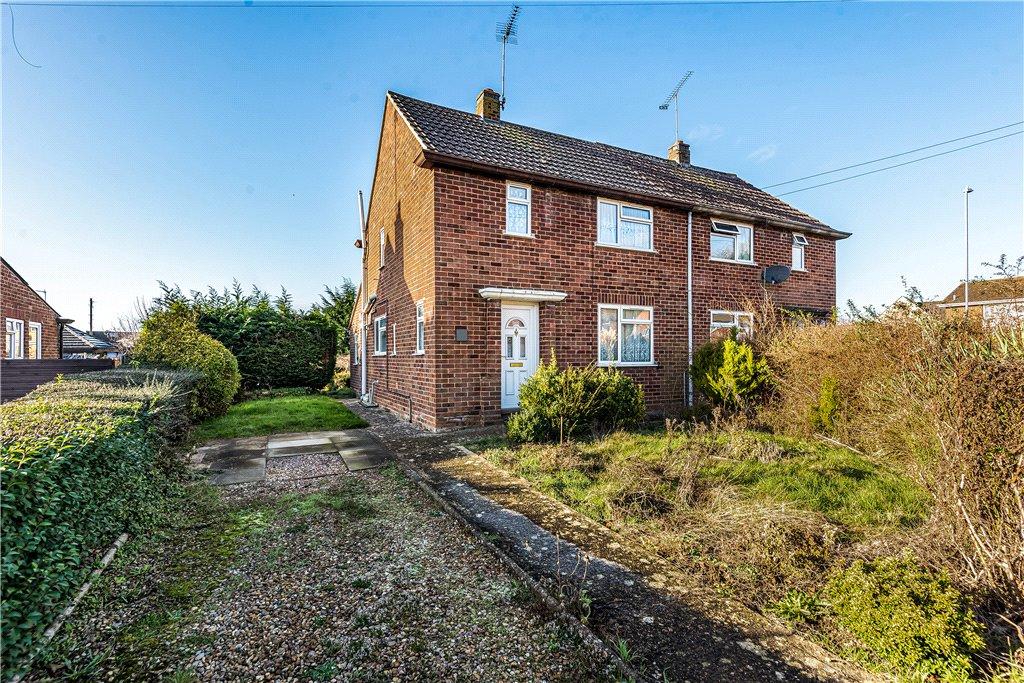 | Bickerstaffes Road, Towcester, NN12 A Semi-Detached two bedroom home situated on a generous plot in the highly desired Roman market town of Towcester. In brief this property comprises: entrance hall, sitting room, kitchen, utility room, two bedrooms, cloakroom and a family bathroom. Located within easy walking distance of all amenities this home also boasts front and rear gardens, and a driveway which allows off road parking. | 2 | 1 | £ 250,000 | Saturday, 22-Jan-22 17:07:53 UTC |
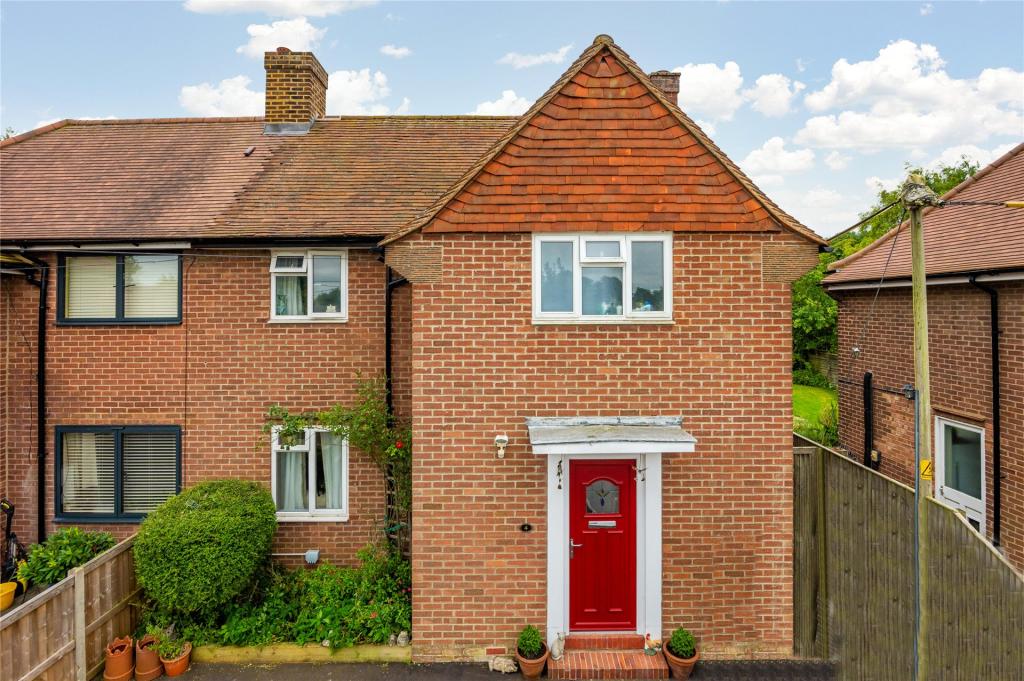 | Church End, Bledlow, Princes Risborough, Buckinghamshire, HP27 An extended, two double bedroom semi detached house, with off street parking and a private, south facing rear garden backing onto open countryside The ground floor has solid wood and wood effect flooring throughout and includes - an entrance hall with a built in under stairs cupboard, a two piece cloakroom and a dual aspect sitting room with a feature fireplace and doors to the garden. There is a fitted Shaker style kitchen, a utility room and a dual aspect dining room overlooking - and with doors to the garden and a boot room. To the first floor are two double bedrooms with original cast iron fireplaces and a four piece family bathroom. There is access to a paved driveway with parking for up to seven cars. | 2 | 1 | £ 1,500 | Saturday, 22-Jan-22 15:39:03 UTC |
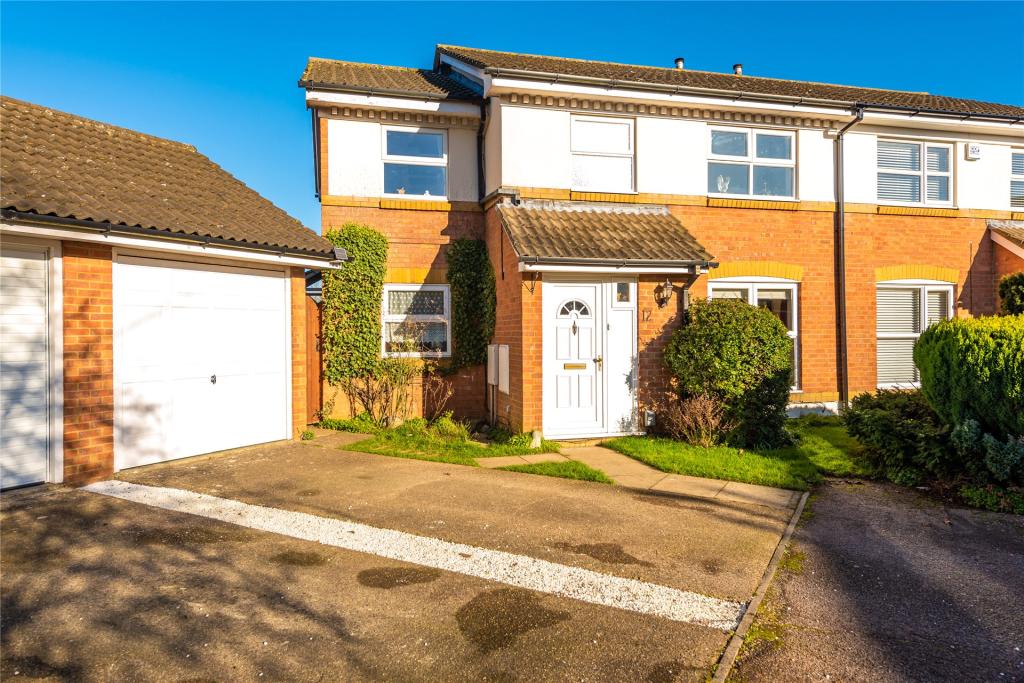 | Ringtale Place, Baldock, Hertfordshire, SG7 A four bedroom, semi-detached house with garage and driveway. Situated in the Clothal Common area of Baldock, the property has 1,152 sq. ft. of accommodation over two floors. The ground floor has an open plan sitting/dining room and there is also a refurbished kitchen, a study/playroom and a cloa... | 4 | 2 | £ 500,000 | Saturday, 22-Jan-22 13:31:15 UTC |
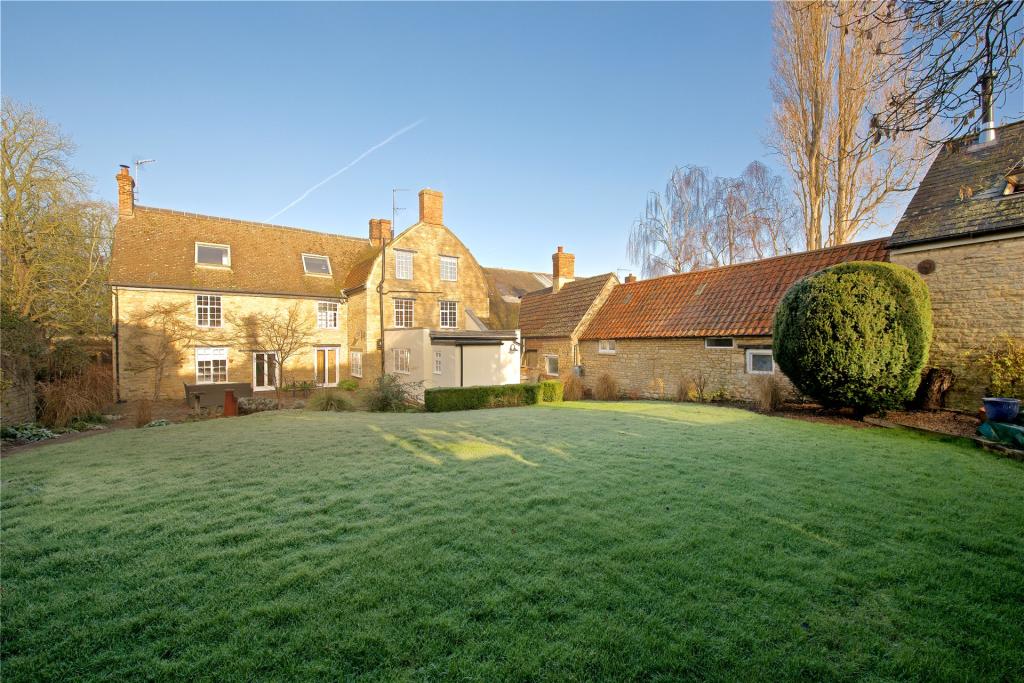 | High Street, Harrold, Bedfordshire, MK43 A Grade II listed 18th century stone built five bedroom property with three bathrooms, and off street parking, situated on the High Street in Harrold village. The property has period features throughout including open fireplaces, solid wood flooring, window shutters, exposed timber beams and expo... | 5 | 3 | £ 850,000 | Friday, 21-Jan-22 12:24:42 UTC |
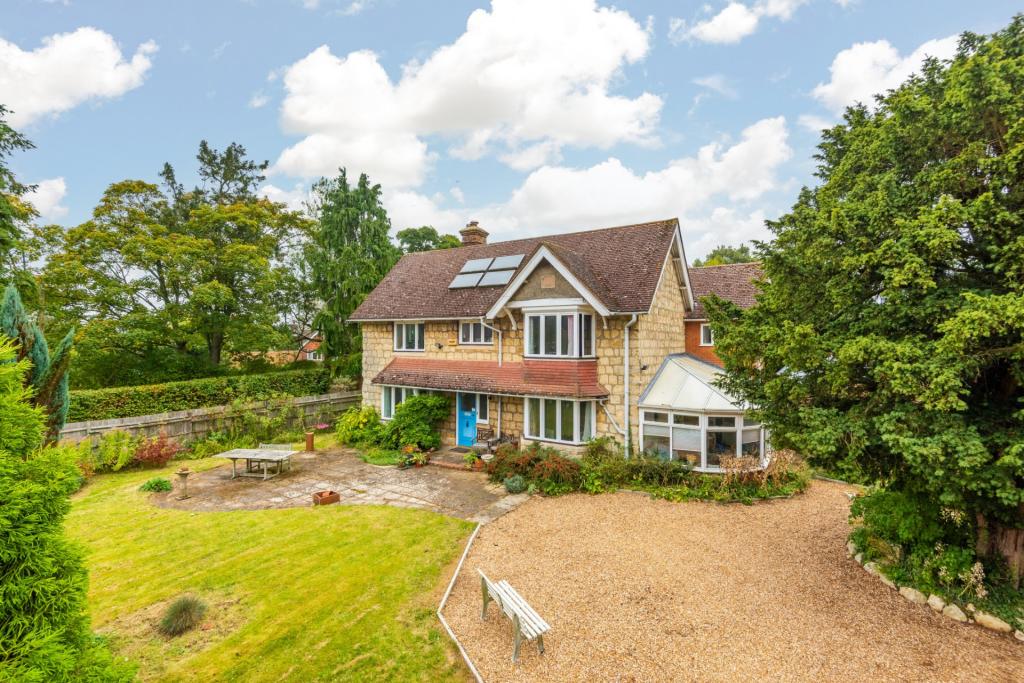 | Church Lane, Oving, Aylesbury, Buckinghamshire, HP22 A stone and brick built three bedroom semi detached property with 2,882 sq. ft of accommodation, a garage, driveway parking and a south facing garden. The property is set well back from the road on Church Lane which is within walking distance of village amenities. The house has character features including fireplaces and picture rails and benefits from a spacious cellar which is accessed via steps from the kitchen.<br /><br />The versatile accommodation on the ground floor includes a galleried entrance hall, four reception rooms, a conservatory, a kitchen with adjoining utility room and a cloakroom.<br /><br />The principal bedroom has a range of built-in wardrobes spanning one wall, a dressing room and a five piece en suite bathroom. There are two further double bedrooms which both have built-in storage and which share a three piece family bathroom. There is boarded loft space accessed via loft ladders on the landing and in the dressing room. | 3 | 2 | £ 850,000 | Friday, 21-Jan-22 09:48:01 UTC |