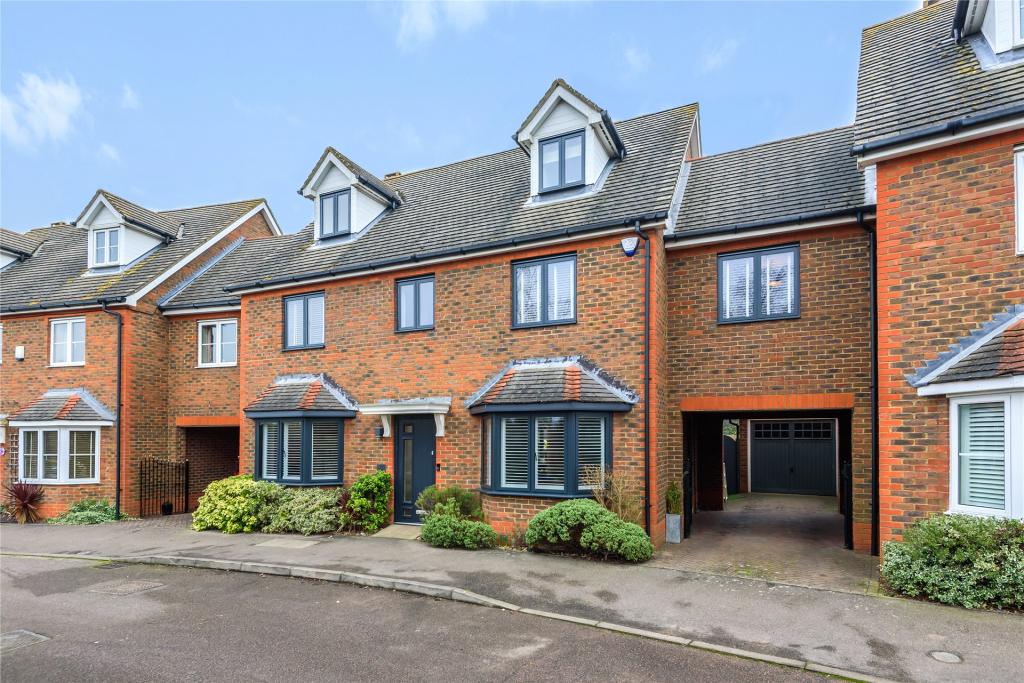
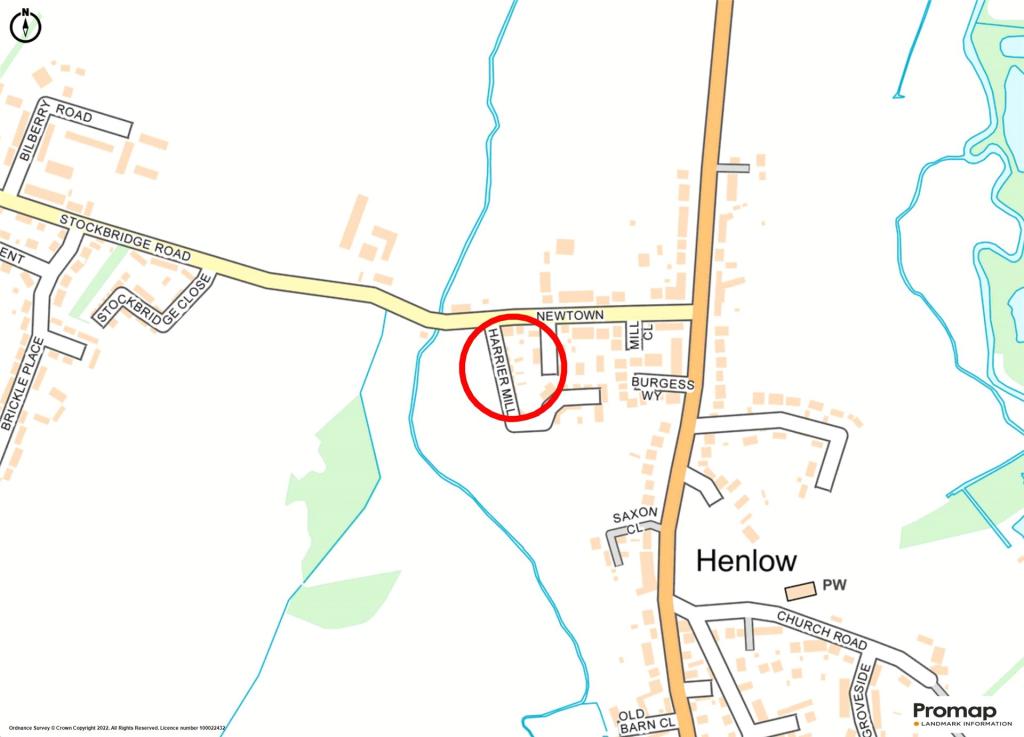
Harrier Mill, Henlow, Bedfordshire, SG16
By Michael Graham
£ 700,000
Michael Graham says ..
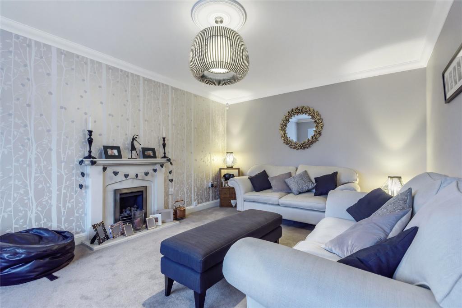
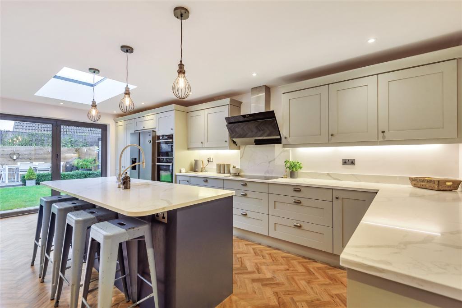
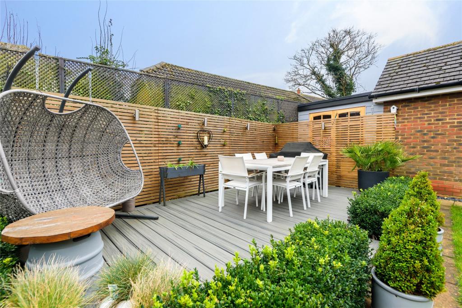
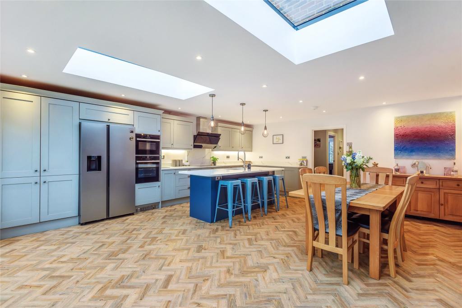
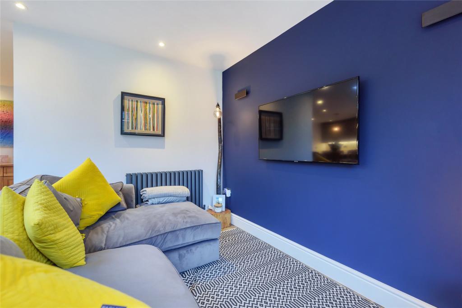
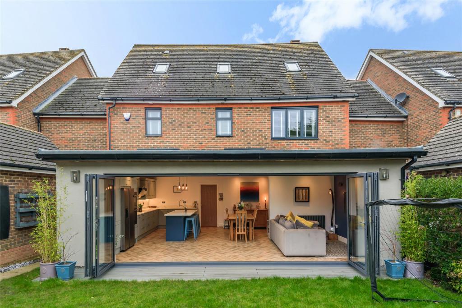
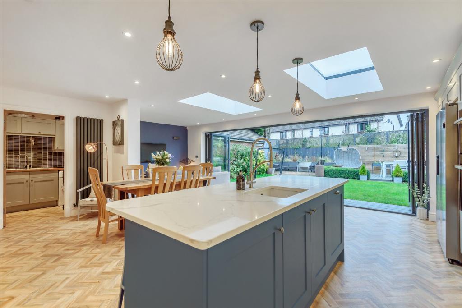
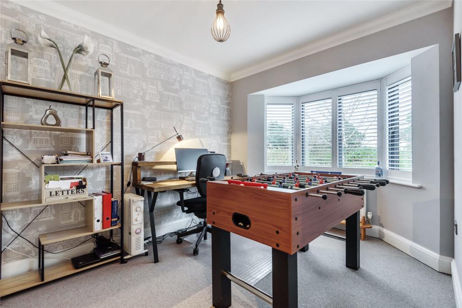
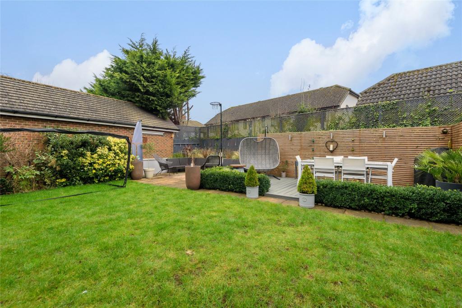
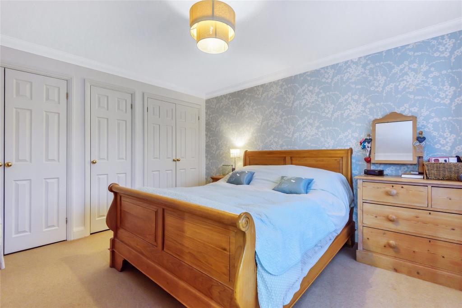
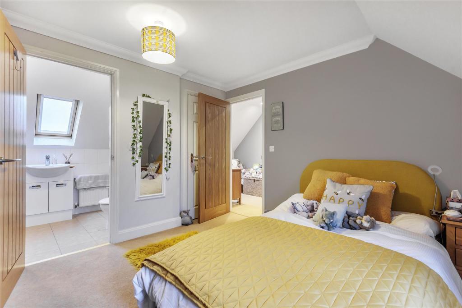
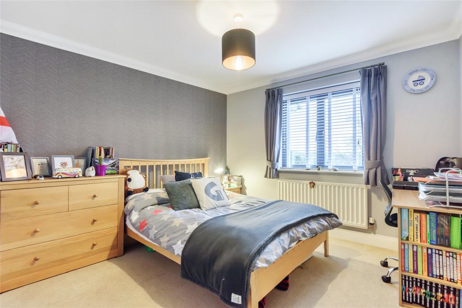
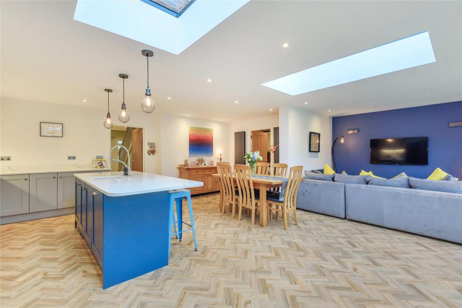
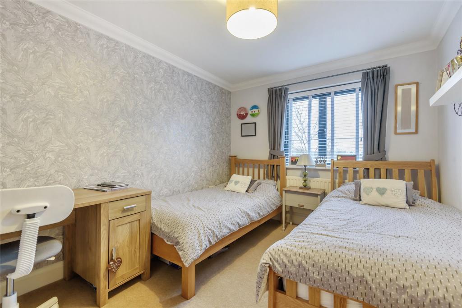
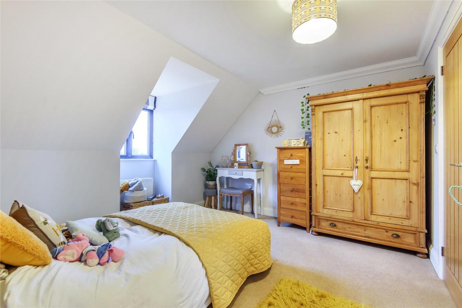
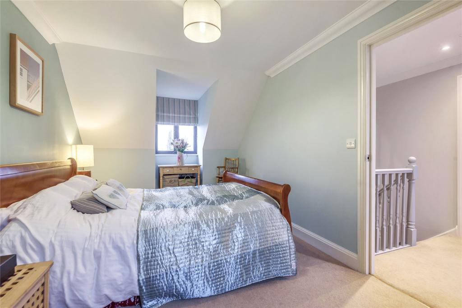
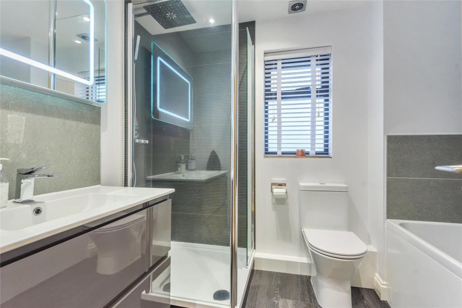
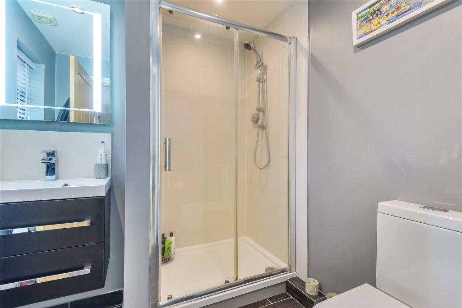
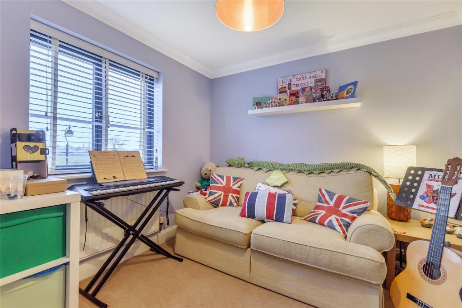
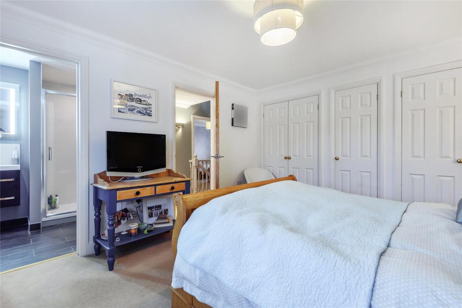
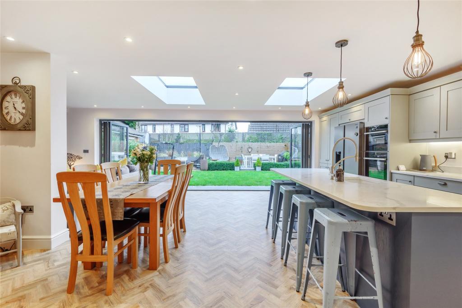
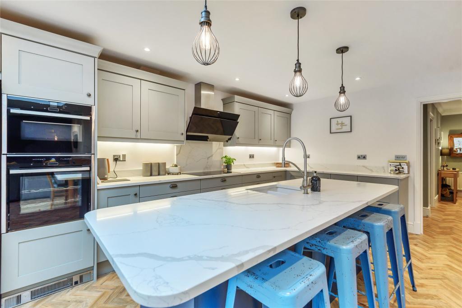
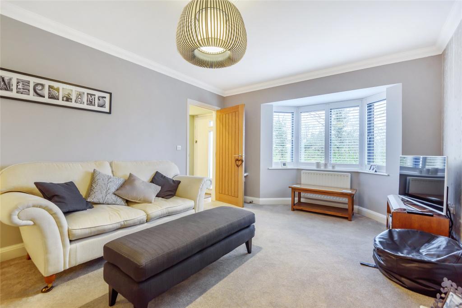
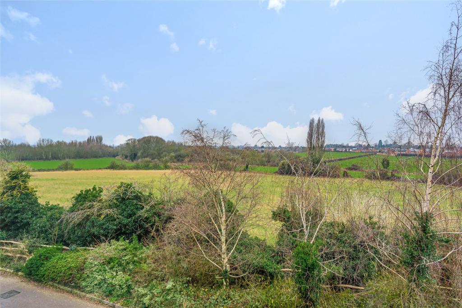
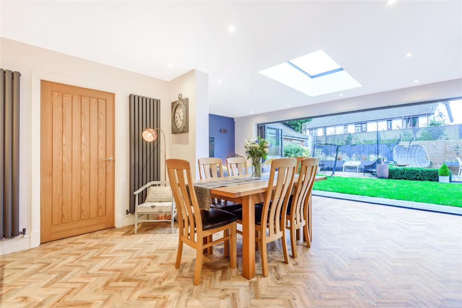
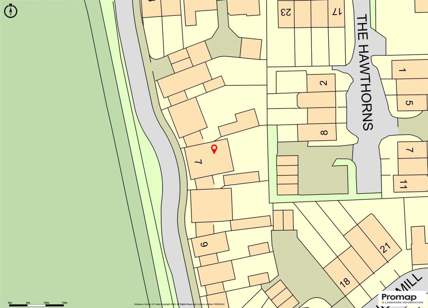
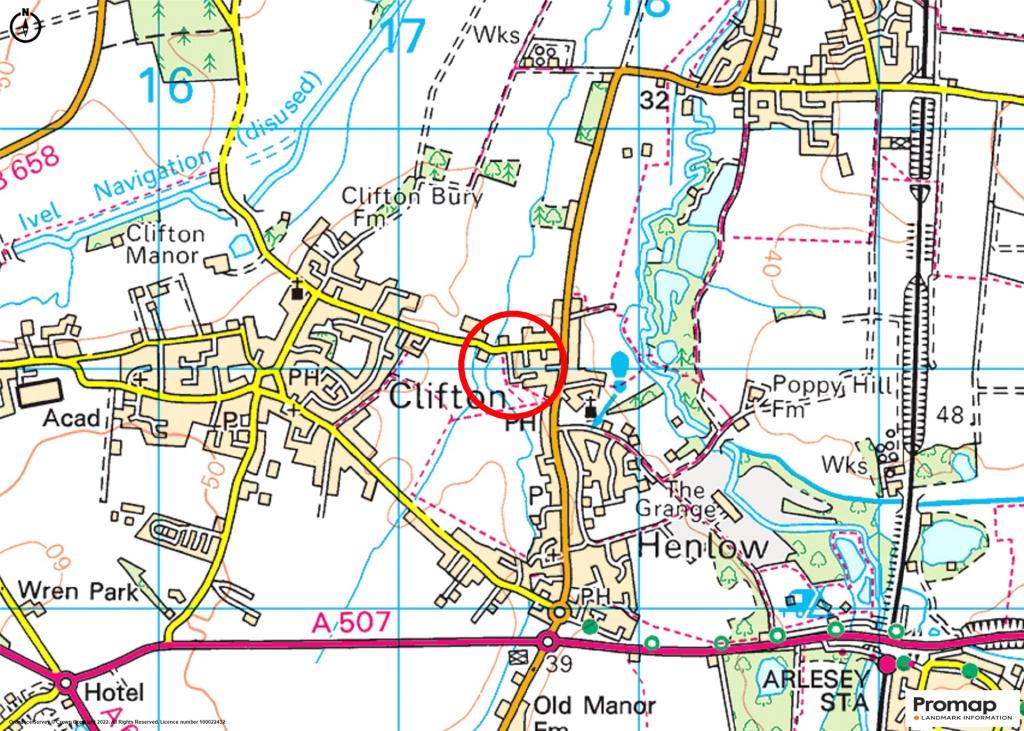
A six double bedroom link detached house with versatile accommodation over three floors with a double garage and driveway. This property has in excess of 2,200 sq. ft. and is located on the edge of a cul-de-sac with open countryside views in the Bedfordshire village of Henlow. The ground floor accommodation includes an open plan kitchen/dining/family room, a separate sitting room, office, cloakroom and utility room. <br /><br />There are four double bedrooms on the first floor, and a family bathroom. On the second floor there are two double bedrooms.<br /><br />The garden is laid to lawn and has a decked seating area. There is a bespoke summer house, currently used as a play room. To the front is a block paved driveway and it has a double garage.
- Bedrooms
- 6
- Bathrooms
- 3
- Sqft (est)
- 2,243.00
The heatmap indicates the level of crime in the area. The color of the heatmap indicates the crime severity and recency.
Metrics Year-on-Year
- Average area value
- 428,654.00 £Increased by 2.39 %
- Est sale value
- 1,096,827.00 £Increased by 29.02 %
- Average area rental value
- 1,464.00 £/moIncreased by 8.77 %
- Est letting value
- 2,243.00 £/moUnchanged by 0.00 %
- Est rental Yield
- 4.10 %Increased by 6.22 %
- Crime Rate
- 7.00 %Unchanged by 0.00 %
Agent Activity
Michael Graham created the listing.
Nearby Schools
| Name | Type | Ofsted | Distance |
|---|---|---|---|
| Raynsford Church Of England Academy | Academy Converter | Good | 0.69 KM |
| Henlow Church Of England Academy | Academy Converter | Good | 0.87 KM |
| Clifton All Saints Academy | Academy Converter | 1.52 KM | |
| Derwent Lower School | Foundation School | Good | 3.02 KM |
| Langford Village Academy | Academy Sponsor Led | Good | 3.21 KM |
Images

Nearby Streets
| Name | Average Price | Average Sqft | Distance |
|---|---|---|---|
| Henlow Road | £ 230,000 | 0 | 0.00 KM |
| Clifton Road | £ 0 | 0 | 0.00 KM |
| Welchs Close | £ 0 | 0 | 0.00 KM |
| Westfield Road | £ 0 | 0 | 0.00 KM |
| B659 | £ 0 | 0 | 0.00 KM |
Nearby Transport
| Name | NLC | TLC | Distance |
|---|---|---|---|
| Arlesey | 6171 | ARL | 2.70 KM |
| Biggleswade | 6170 | BIW | 6.10 KM |
| Letchworth Garden City | 6089 | LET | 9.09 KM |
| Hitchin | 6086 | HIT | 9.70 KM |
| Sandy | 6172 | SDY | 9.81 KM |
Nearby Listings
| Address | Price | Type | Score | Distance |
|---|---|---|---|---|
| Harrier Mill, Henlow, SG16 | £ 730,000 | BUY | 7 / 10 | 0.00 KM |
| Harrier Mill, Henlow, SG16 | £ 399,995 | BUY | 6 / 10 | 0.00 KM |
| Harrier Mill, Henlow, SG16 | £ 400,000 | BUY | 8 / 10 | 0.00 KM |
| Harrier Mill, Henlow | £ 400,000 | BUY | 7 / 10 | 0.00 KM |
| Harrier Mill, Henlow | £ 475,000 | BUY | 7 / 10 | 0.02 KM |
Nearby Properties
| Address | Price | Distance |
|---|---|---|
| 19 Harrier Mill | £ 238,000 | 0.01 KM |
| 7 Harrier Mill | £ 710,000 | 0.01 KM |
| 5 Harrier Mill | £ 225,000 | 0.01 KM |
| 17 Harrier Mill | £ 314,000 | 0.01 KM |
| 11 Harrier Mill | £ 323,000 | 0.01 KM |