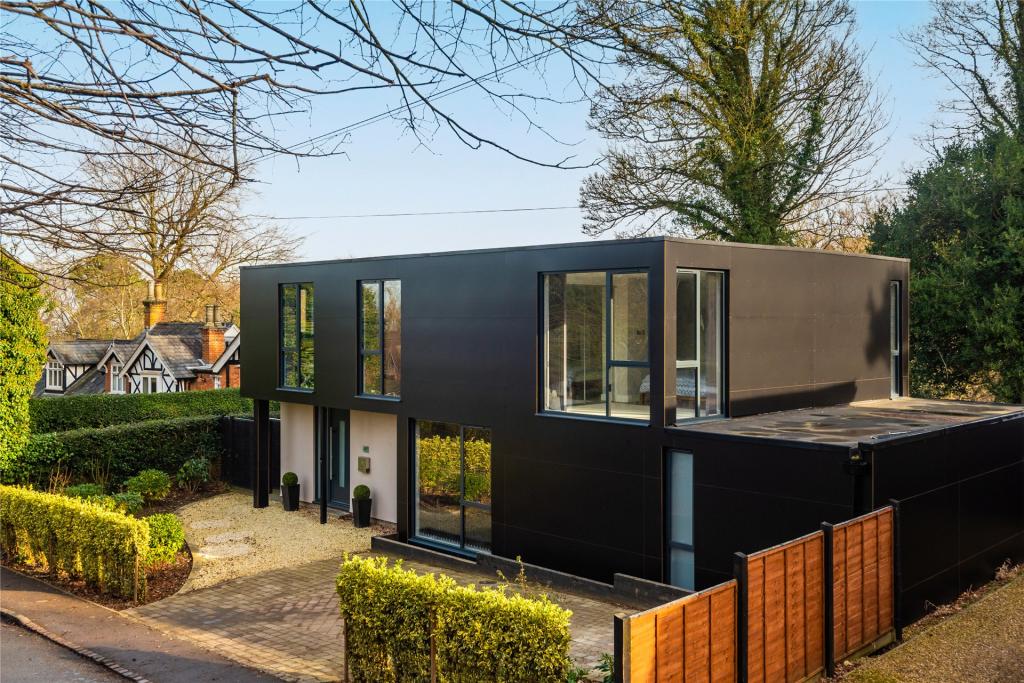
Church Road, Aspley Heath, Woburn Sands, Bedfordshire, MK17
By Michael Graham
£ 895,000
Michael Graham says ..
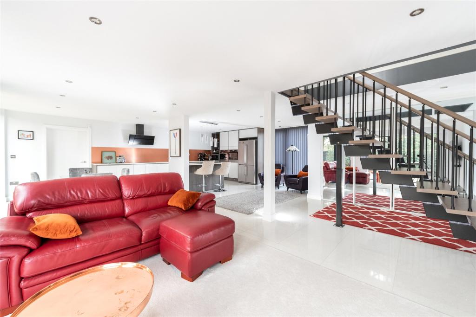
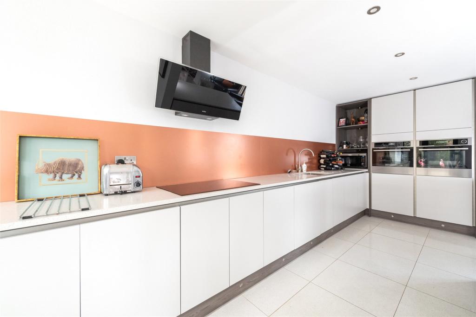
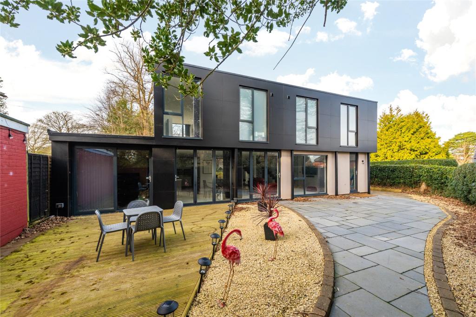
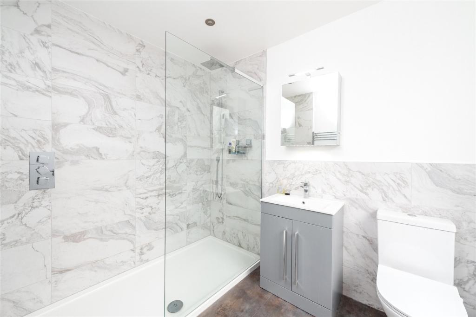
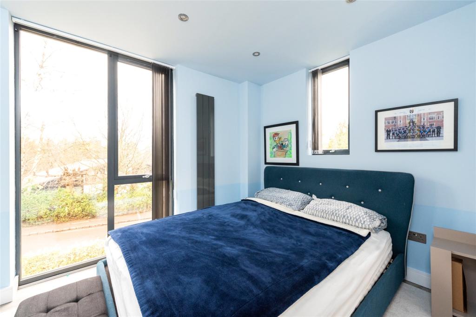
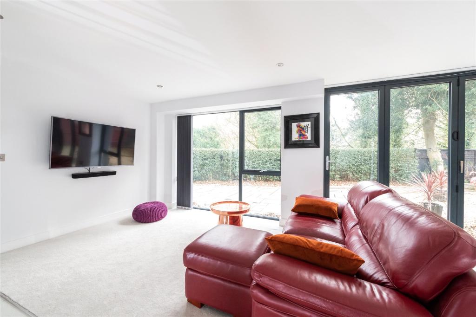
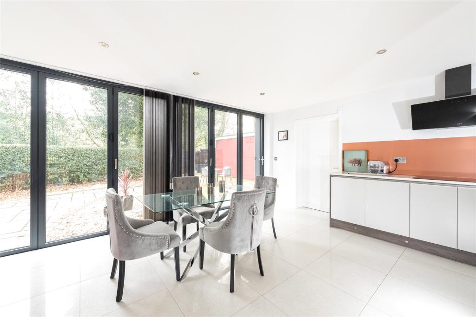
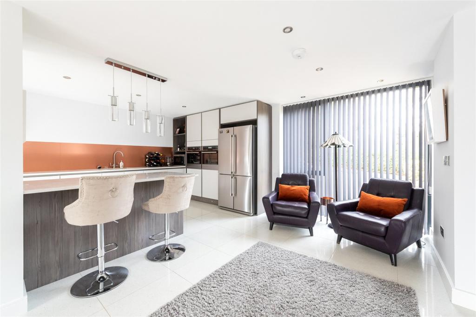
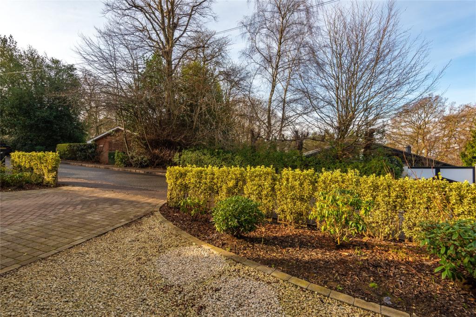
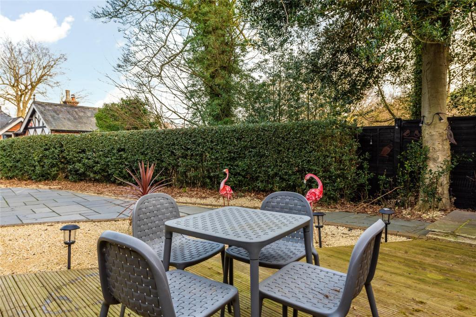
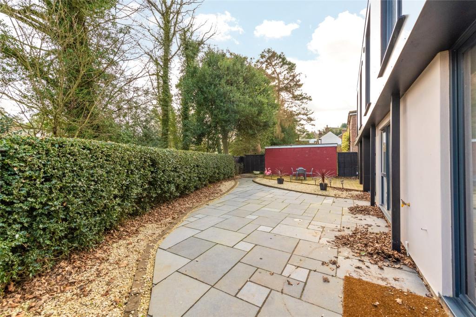
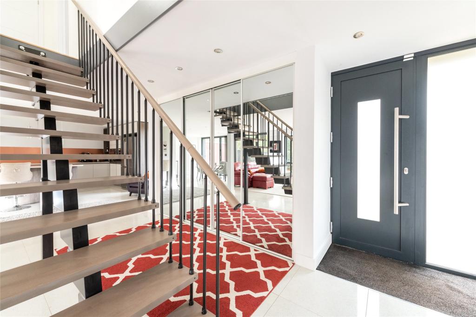
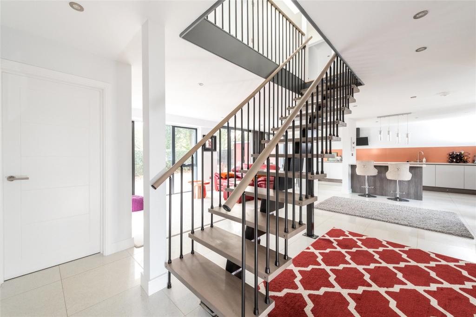
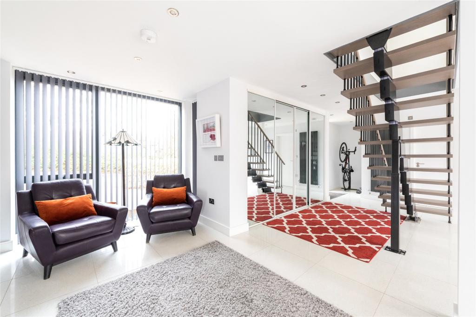
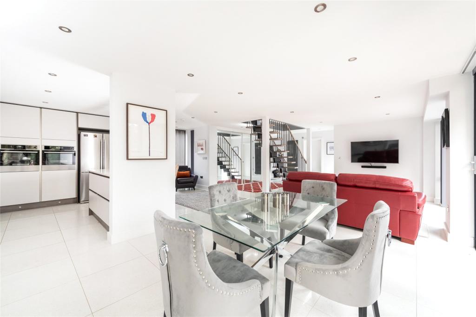
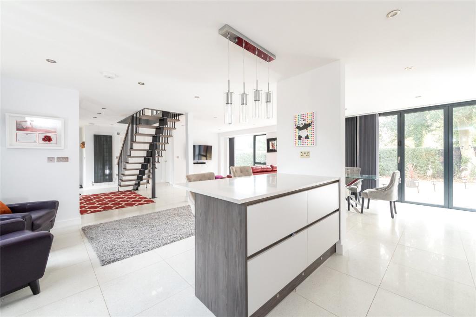
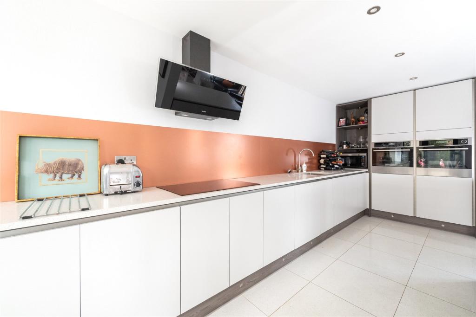
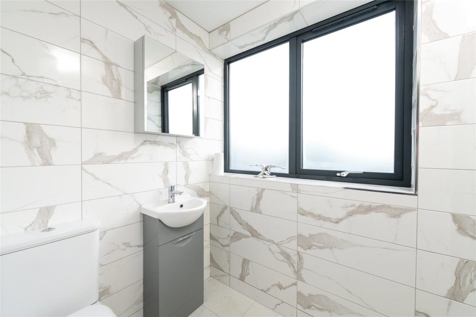
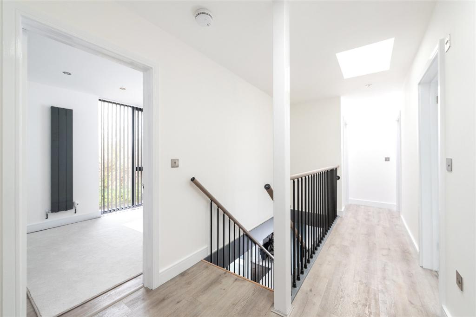
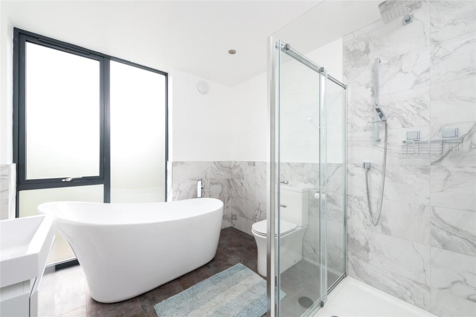
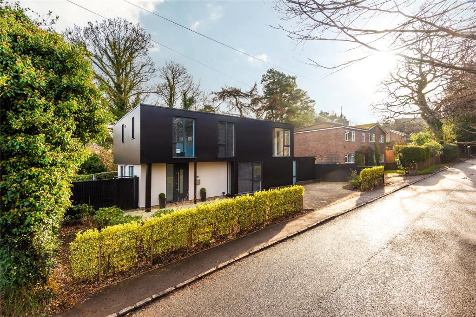
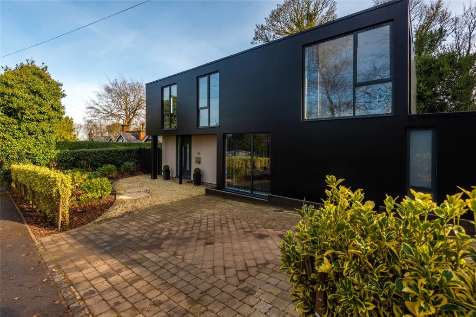
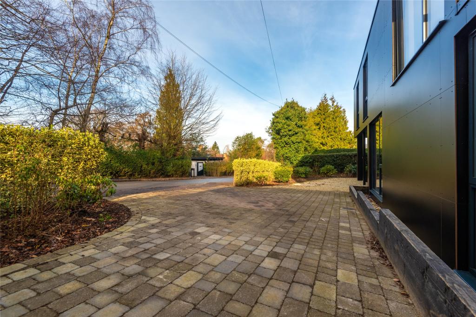
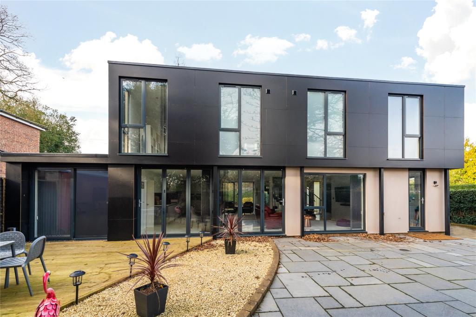
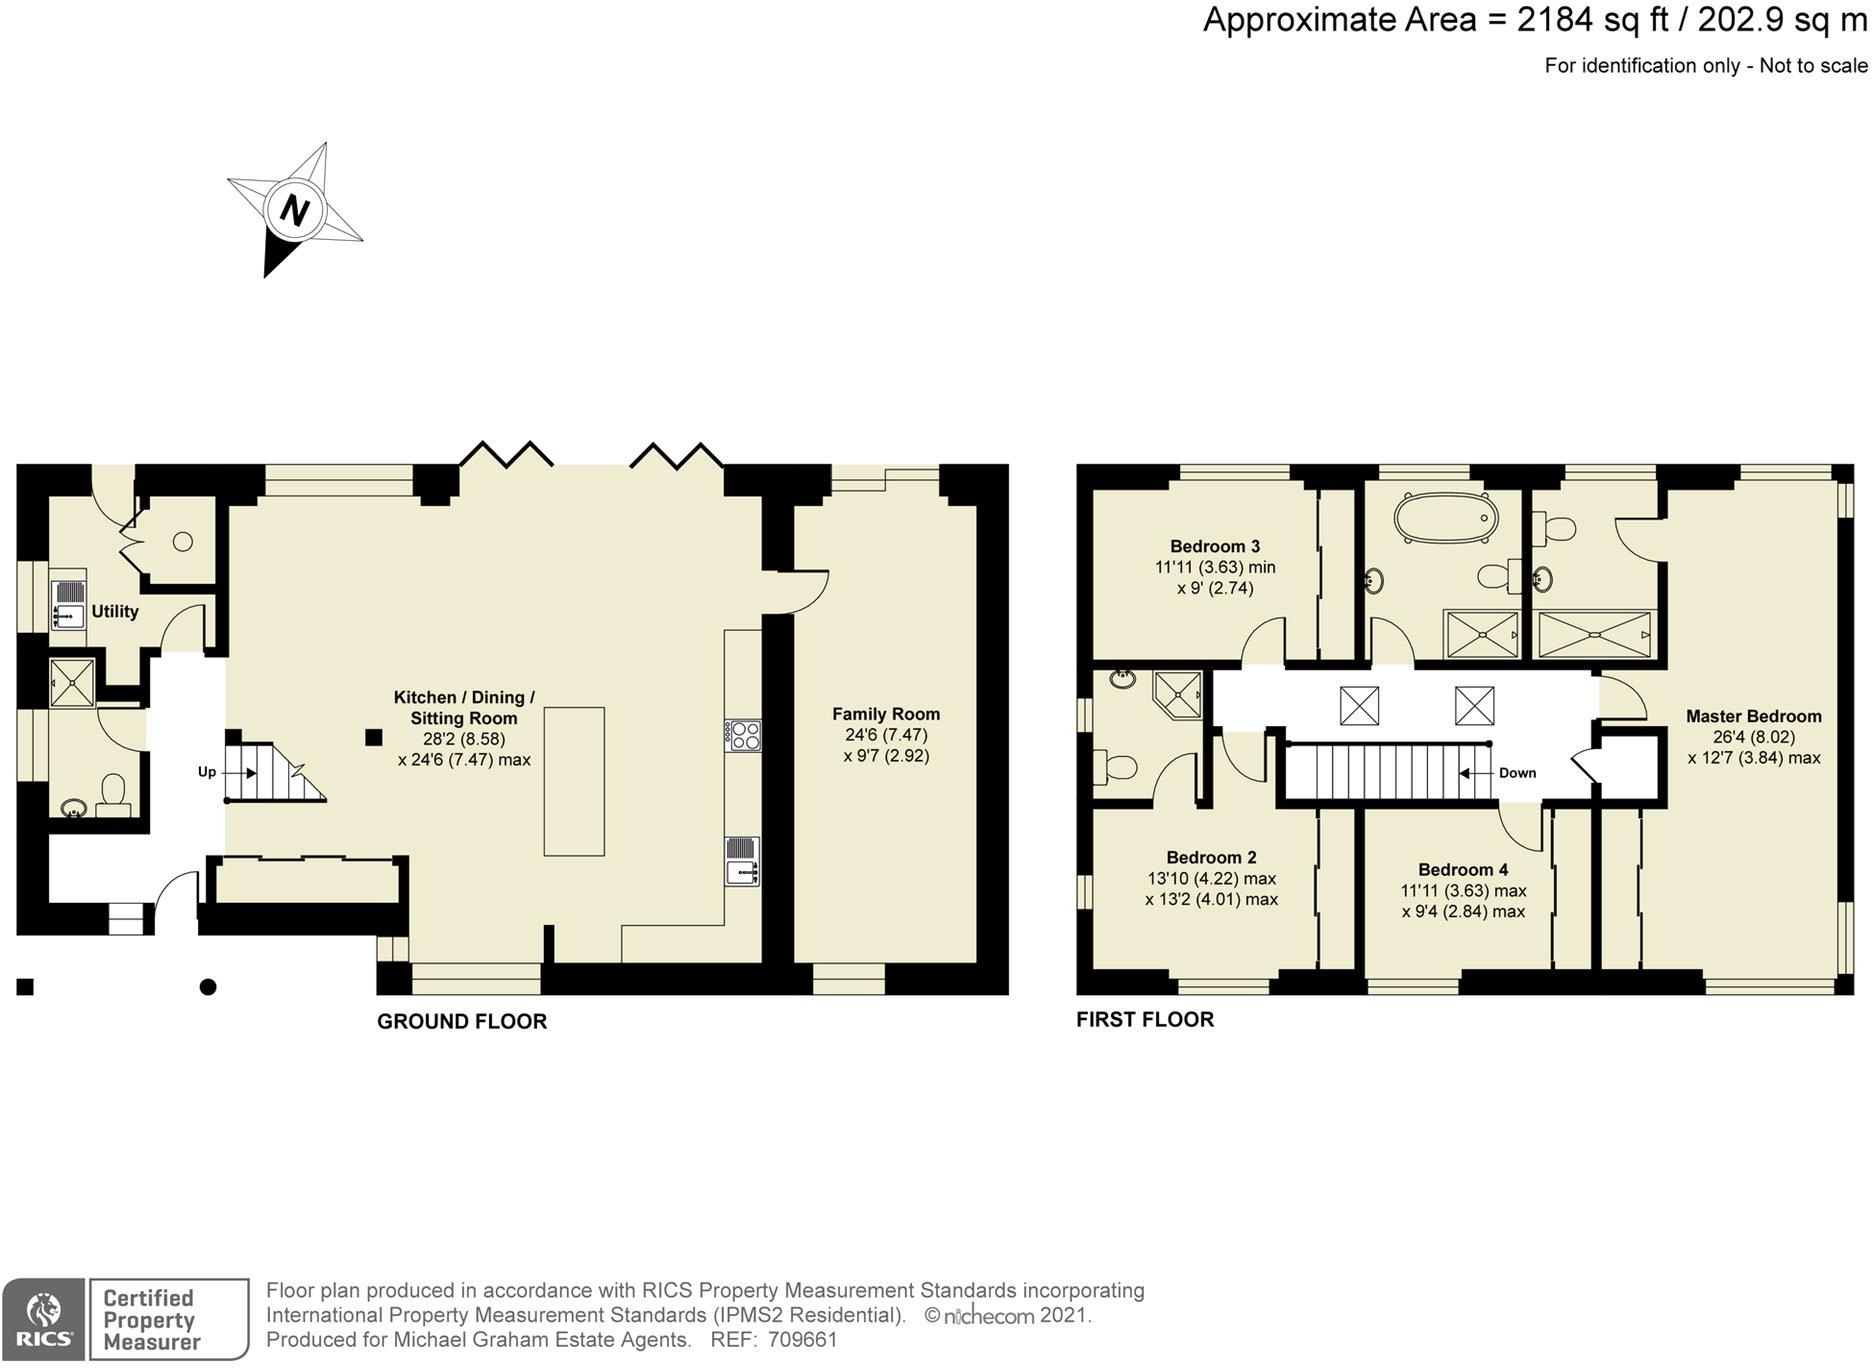
An individually designed and completely remodelled four bedroom detached house with a number of high tech features and low running costs, situated on Aspley Heath. This refurbished property has 2,184 sq. ft. of accommodation arranged over two floors. This includes - on the ground floor - an entrance hall, an open plan kitchen/dining/sitting room, a family room, a utility room and a shower room.<br /><br />On the first floor, all four bedrooms have fitted wardrobes, with two of the bedrooms also having en suite shower rooms. There is also a family bathroom.<br /><br />To the front of the property is a paved parking area for up to three cars. There is a private south east facing rear garden - with paved, gravelled and decked areas - backing onto Duke of Bedford woodland.
- Bedrooms
- 4
- Bathrooms
- 3
The heatmap indicates the level of crime in the area. The color of the heatmap indicates the crime severity and recency.
Metrics Year-on-Year
- Average area value
- 880,000.00 £Increased by 35.38 %
- Average area rental value
- 1,550.00 £/moDecreased by 11.33 %
- Est rental Yield
- 2.11 %Decreased by 34.67 %
- Crime Rate
- 10.00 %Unchanged by 0.00 %
Agent Activity
Michael Graham created the listing.
Nearby Schools
| Name | Type | Ofsted | Distance |
|---|---|---|---|
| Fulbrook Middle School | Academy Converter | Good | 1.16 KM |
| Swallowfield Lower School | Community School | Good | 1.37 KM |
| St Mary'S Wavendon Cofe Primary | Voluntary Controlled School | Good | 3.18 KM |
| Aspley Guise Village School | Community School | Outstanding | 3.32 KM |
| Bow Brickhill Cofe Va Primary School | Voluntary Aided School | Good | 3.46 KM |
Images

Nearby Streets
| Name | Average Price | Average Sqft | Distance |
|---|---|---|---|
| Shelton Court | £ 0 | 0 | 0.00 KM |
| Lime Grove | £ 0 | 0 | 0.00 KM |
Nearby Transport
| Name | NLC | TLC | Distance |
|---|---|---|---|
| Woburn Sands | 1539 | WOB | 1.45 KM |
| Aspley Guise | 1380 | APG | 2.71 KM |
| Bow Brickhill | 1381 | BWB | 4.99 KM |
| Ridgmont | 1538 | RID | 6.66 KM |
| Fenny Stratford | 1377 | FEN | 7.21 KM |
Nearby Listings
| Address | Price | Type | Score | Distance |
|---|---|---|---|---|
| Church Road, Aspley Heath | £ 875,000 | BUY | 7 / 10 | 0.05 KM |
| Church Road, Aspley Heath, Bedfordshire, MK17 | £ 1,495,000 | BUY | 8 / 10 | 0.08 KM |
| Werth Drive, Aspley Heath, Bedfordshire, MK17 | £ 500,000 | BUY | 4 / 10 | 0.11 KM |
| Church Road, Aspley Heath, Bedfordshire, MK17 | £ 1,000,000 | BUY | 6 / 10 | 0.13 KM |
| Aspley Heath, MK17 | £ 1,250,000 | BUY | Unknown | 0.26 KM |
Nearby Properties
| Address | Price | Distance |
|---|---|---|
| 1 Hollywalk | £ 1,312,500 | 0.18 KM |
| 4 Hollywalk | £ 330,000 | 0.18 KM |
| The Cottage | £ 800,000 | 0.26 KM |
| 13 Narrow Path | £ 720,000 | 0.26 KM |
| Tavistock | £ 725,000 | 0.26 KM |