Bromham Road, Biddenham, Bedfordshire, MK40
By Michael Graham
£ 1,225,000
Michael Graham says ..
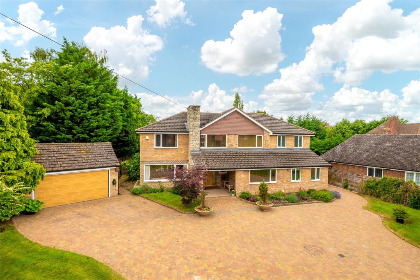
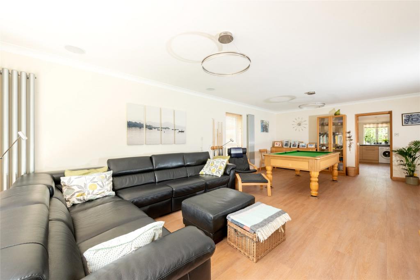
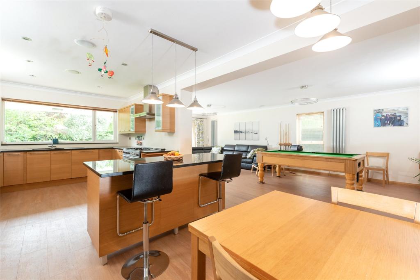
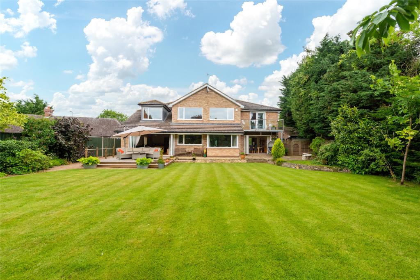
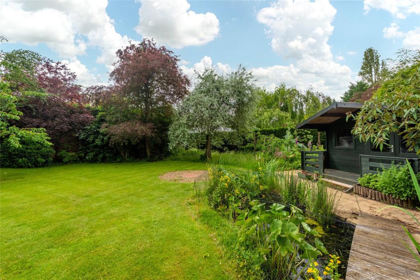
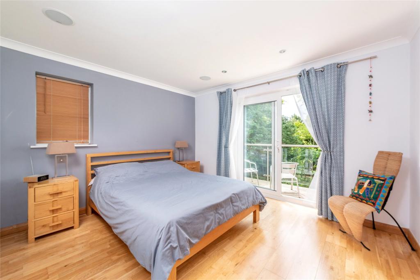
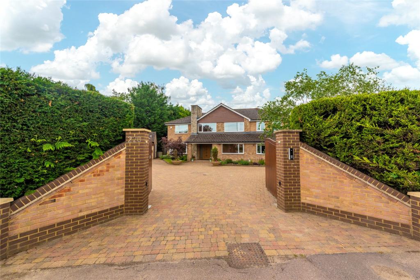
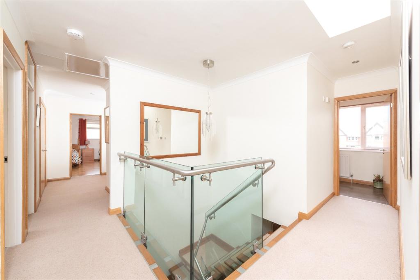
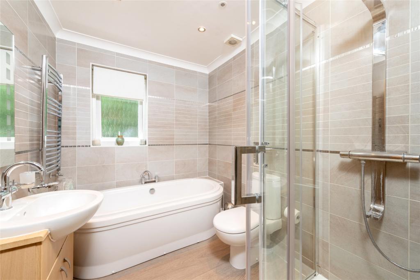
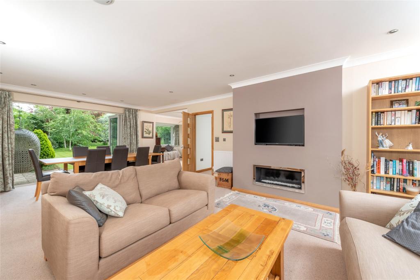
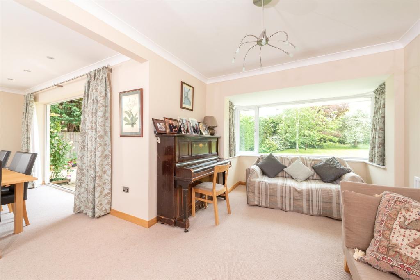
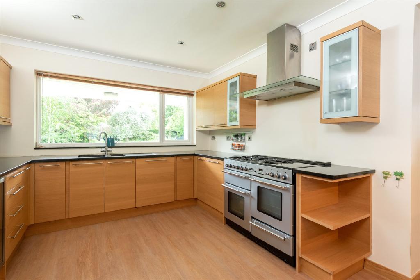
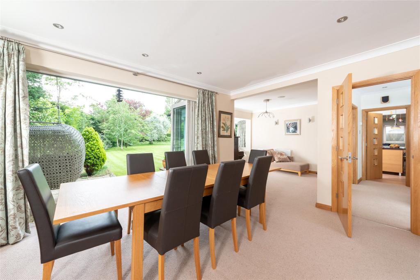
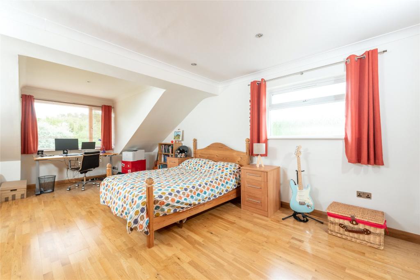
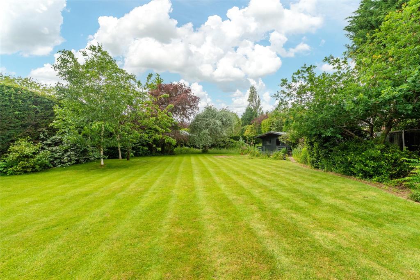
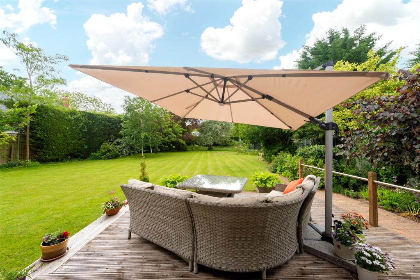
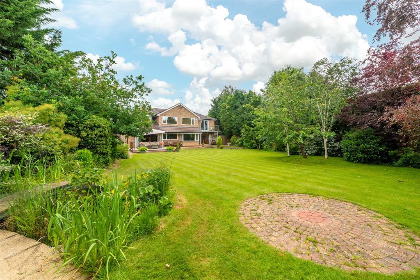
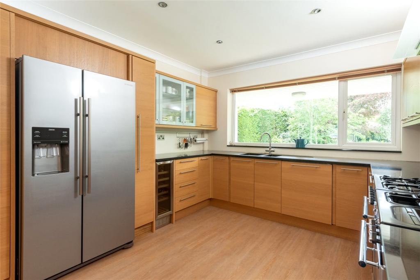
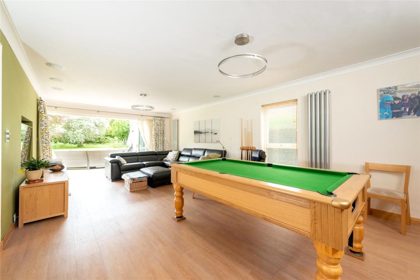
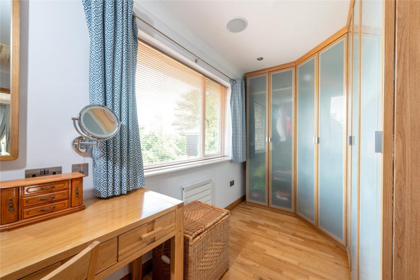
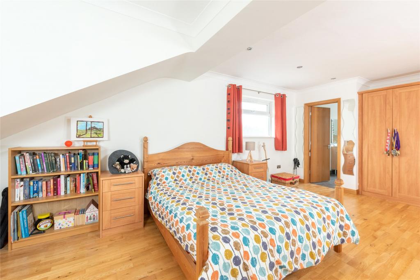
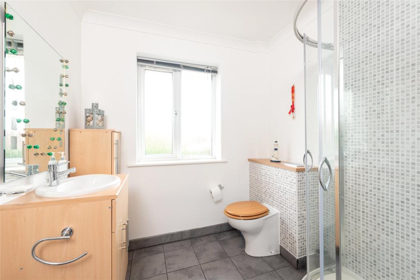
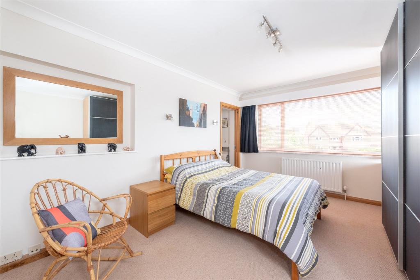
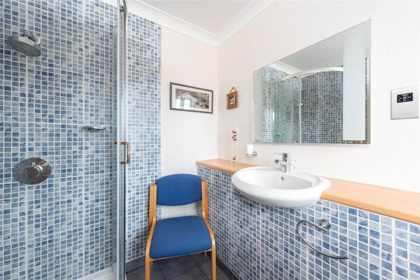
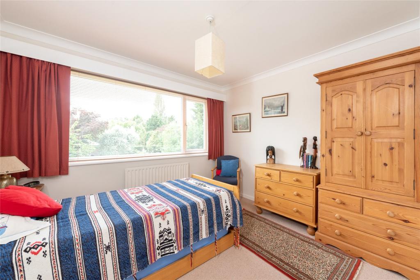
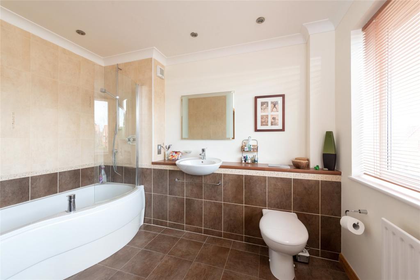
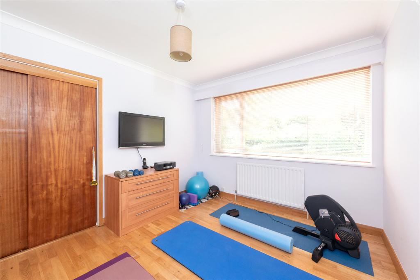
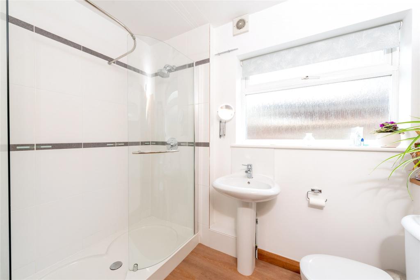
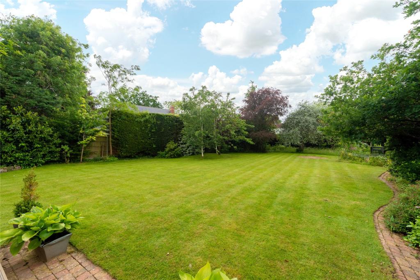
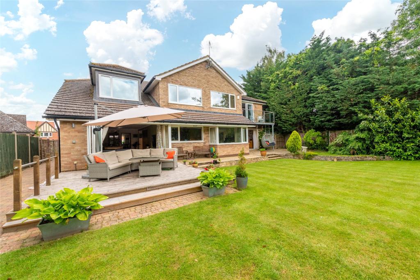
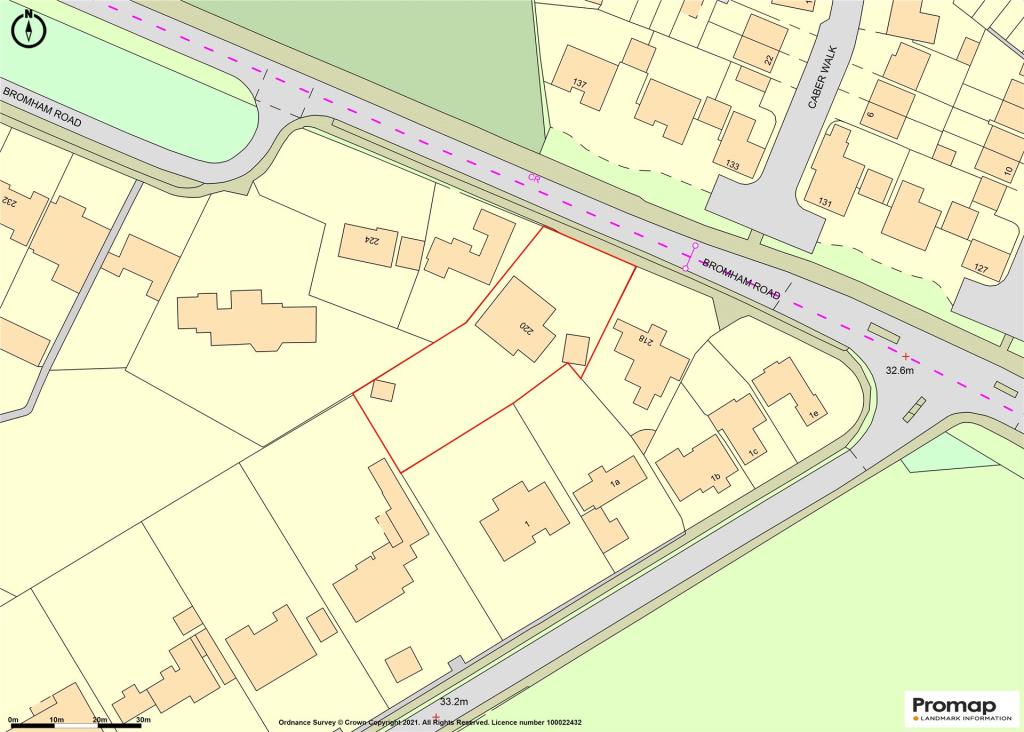
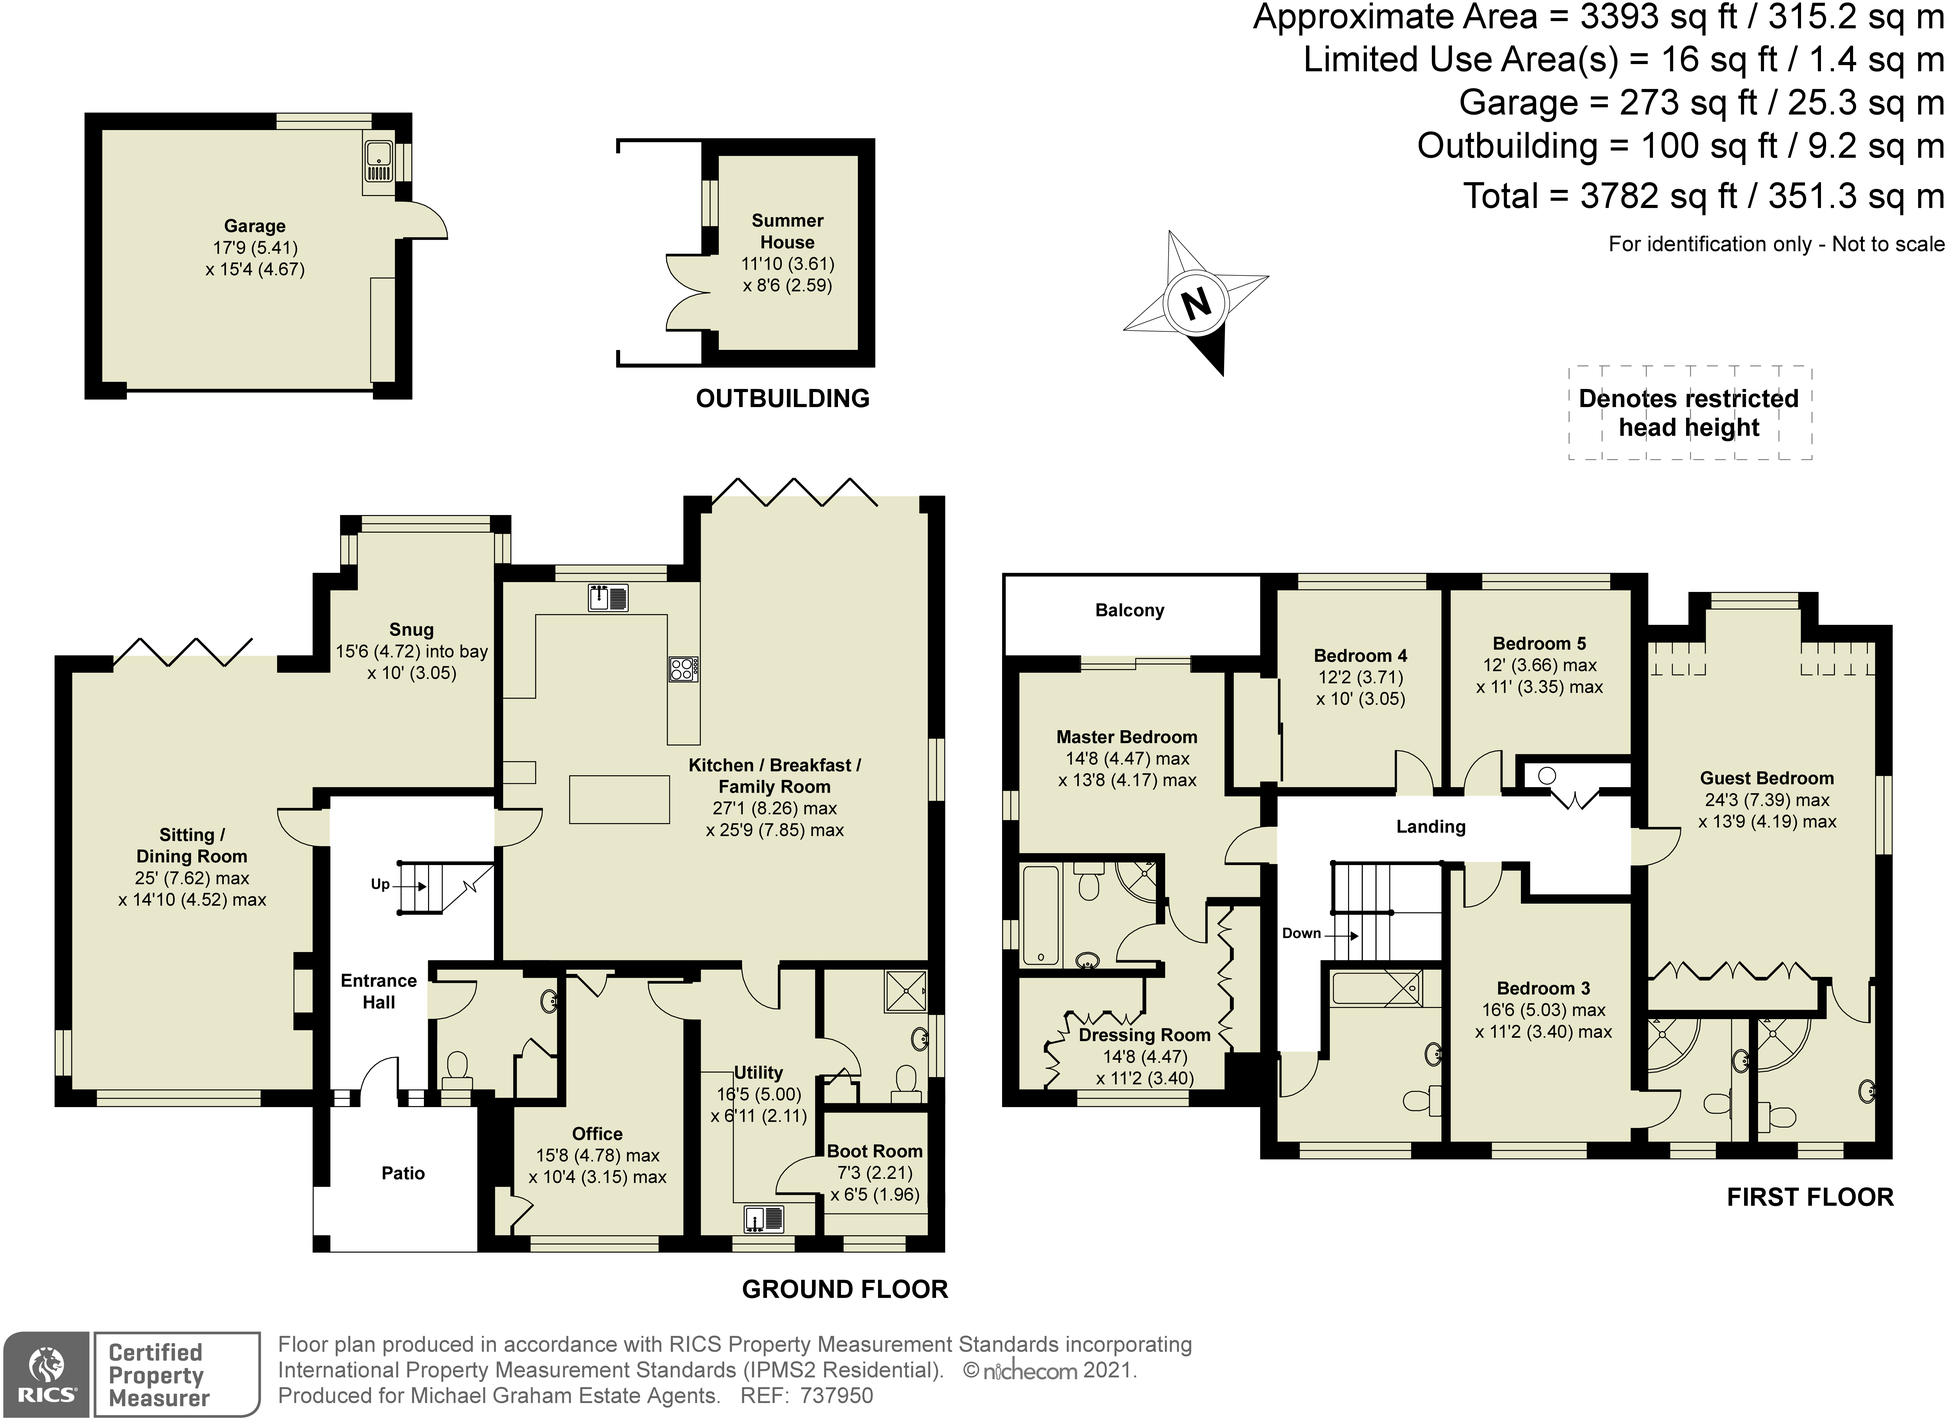
A modern five bedroom detached house on a private, gated plot of approximately 0.38 acres, within 1 mile from Bedford railway station and 2 miles from the town centre and Harpur Trust schools. The property has been extended and refurbished over the years and now has 3,393 sq. ft. of accommodation with solid oak doors and architraves throughout and modern white sanitaryware. The ground floor has three reception rooms and an open plan kitchen/breakfast/family room. There is also a utility room, a pantry, a shower room and a cloakroom.<br /><br />The galleried first floor landing has remotely operated Velux skylights, access to the loft, and an airing cupboard. There are five bedrooms, three en suites and a family bathroom. The master bedroom also has a dressing room and a balcony.<br /><br />The house is set back from the road screened by high hedgerow with a pillared entrance and remotely operated gates to a cobbled driveway. The detached double garage has remotely operated up and over doors, power, a sink, water supply and eaves storage. There is a car charging point.
- Bedrooms
- 5
- Bathrooms
- 5
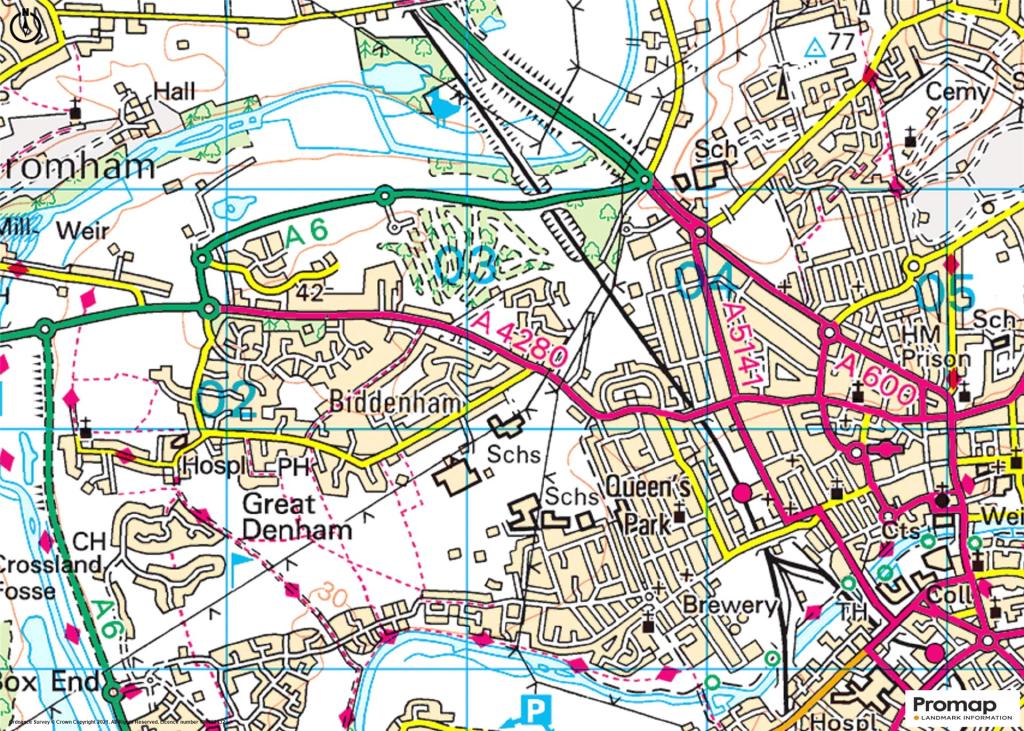
The heatmap indicates the level of crime in the area. The color of the heatmap indicates the crime severity and recency.
Metrics Year-on-Year
- Average area value
- 420,000.00 £Decreased by 29.69 %
- Average area rental value
- 1,755.00 £/moDecreased by 29.77 %
- Est rental Yield
- 5.01 %Decreased by 0.20 %
- Crime Rate
- 5.00 %Unchanged by 0.00 %
Agent Activity
Michael Graham created the listing.
Nearby Schools
| Name | Type | Ofsted | Distance |
|---|---|---|---|
| Great Ouse Primary Academy | Free Schools | 0.41 KM | |
| Biddenham International School And Sports College | Foundation School | Good | 0.63 KM |
| Westfield Primary School | Community School | Requires improvement | 0.71 KM |
| St Joseph'S And St Gregory'S Catholic Primary School | Academy Converter | Requires improvement | 0.74 KM |
| Queen'S Park Academy | Academy Converter | Requires improvement | 0.76 KM |
Images

Nearby Streets
| Name | Average Price | Average Sqft | Distance |
|---|---|---|---|
| Aberdeen Place | £ 0 | 0 | 0.00 KM |
| Biddenham Turn | £ 0 | 0 | 0.00 KM |
| Oldfield Road | £ 0 | 0 | 0.00 KM |
| Chester Road | £ 180,000 | 0 | 0.00 KM |
| Windmill Hill | £ 837,500 | 0 | 0.00 KM |
Nearby Transport
| Name | NLC | TLC | Distance |
|---|---|---|---|
| Bedford | 1512 | BDM | 1.65 KM |
| Bedford St Johns | 1510 | BSJ | 3.16 KM |
| Kempston Hardwick | 1384 | KMH | 5.57 KM |
| Stewartby | 1386 | SWR | 8.57 KM |
Nearby Listings
| Address | Price | Type | Score | Distance |
|---|---|---|---|---|
| Argyll Heath, Biddenham, MK40 | £ 360,000 | BUY | 7 / 10 | 0.17 KM |
| Sutherland Lane, Biddenham, MK40 | £ 310,000 | BUY | 6 / 10 | 0.23 KM |
| King George Avenue, Biddenham, MK40 | £ 500,000 | BUY | Unknown | 0.24 KM |
| Cameron Crescent, Bedford | £ 540,000 | BUY | 7 / 10 | 0.26 KM |
| Cameron Crescent, Bedford, Bedfordshire, MK40 | £ 575,000 | BUY | 7 / 10 | 0.26 KM |
Nearby Properties
| Address | Price | Distance |
|---|---|---|
| 7 Caber Walk | £ 283,000 | 0.08 KM |
| 22 Caber Walk | £ 295,000 | 0.08 KM |
| 13 King George Avenue | £ 301,150 | 0.17 KM |
| 11 King George Avenue | £ 299,995 | 0.17 KM |
| 10 Biddenham Turn | £ 1,725,000 | 0.19 KM |