Agent Listings
| Image | Name | Bedrooms | Bathrooms | Price | Listed |
|---|---|---|---|---|---|
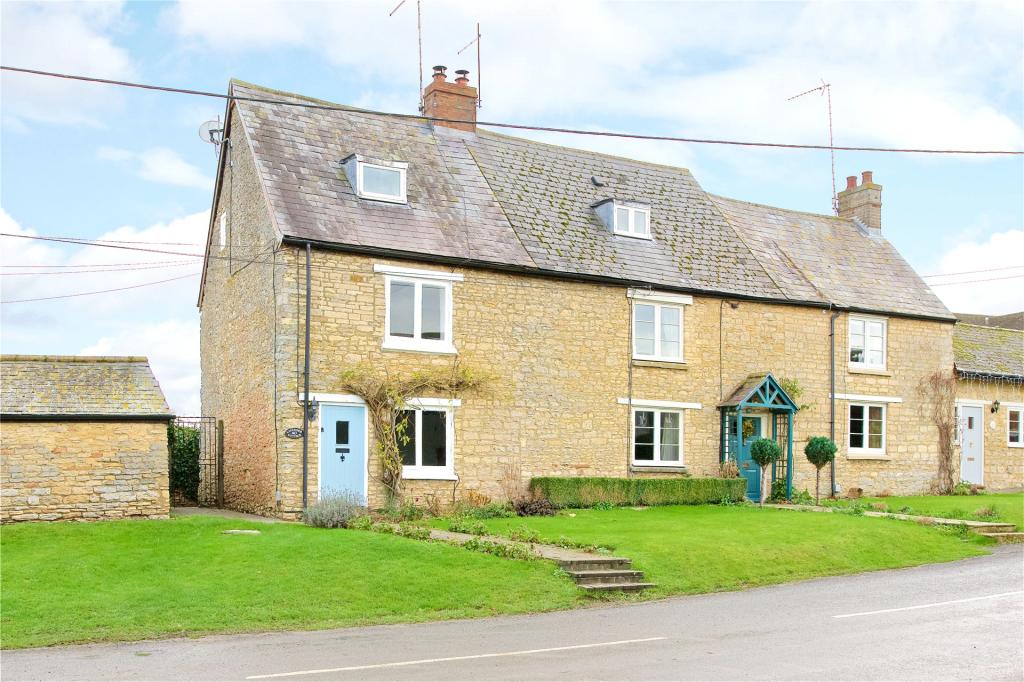 | Filgrave, Filgrave, Buckinghamshire, MK16 A stone built three bedroom end of terrace character cottage, situated in the village of Filgrave. The accommodation includes a sitting room with a log burner, and stairs to the first floor with an understairs storage cupboard, a dining room, and a refitted kitchen with built-in appliances. There are three bedrooms on the first floor and a refitted bathroom. There are gardens to the front and rear. The property is unfurnished and available NOW. | 3 | 1 | £ 1,250 | Thursday, 20-Jan-22 23:48:31 UTC |
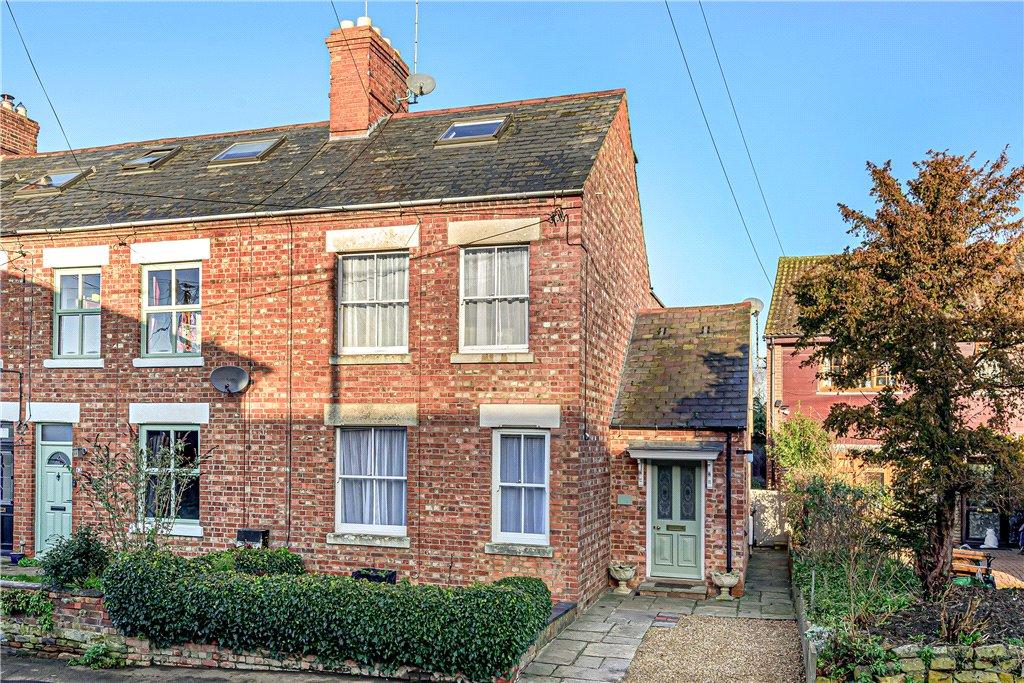 | Queen Street, Weedon Bec, NN7 A well-presented 1,269sq ft. Victorian four bedroom period property in the highly sought-after village of Weedon Bec. In brief this home comprises: entrance hall, sitting room, dining room, kitchen/breakfast room, utility room, four bedrooms, bathroom and shower room. This home also boasts front and rear gardens, a driveway allowing off road parking, and an outbuilding which is currently being used workshop. | 4 | 2 | £ 395,000 | Thursday, 20-Jan-22 16:54:49 UTC |
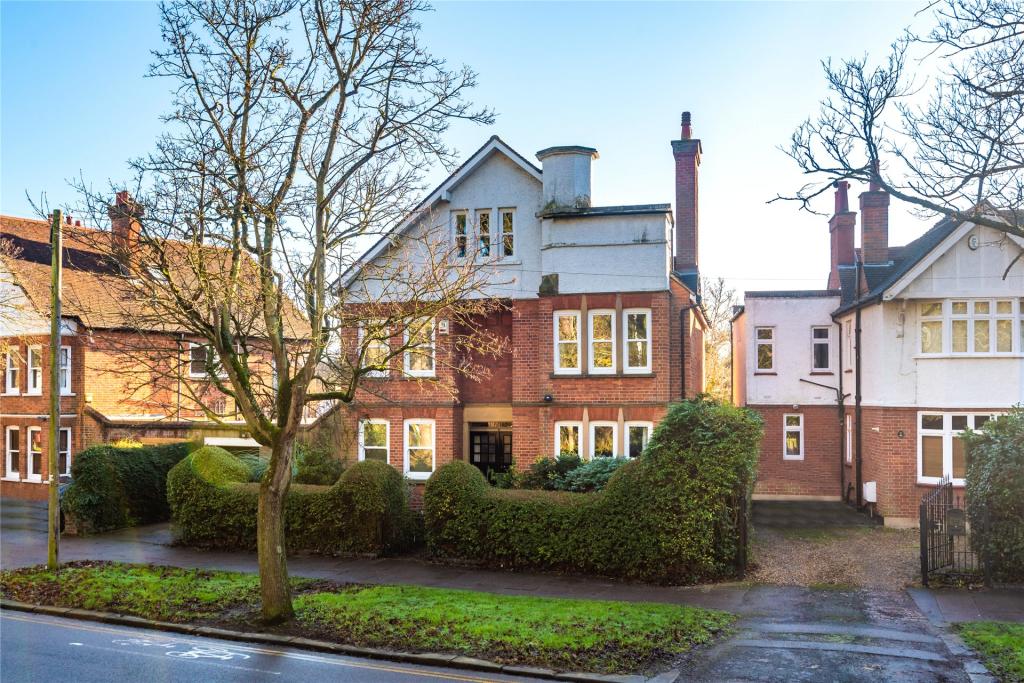 | Park Avenue, Bedford, Bedfordshire, MK40 An Edwardian five double bedroom double fronted detached property with a landscaped south facing rear garden, driveway parking and a single garage. The property was designed by the local Architect Albert Prosser and is situated within Bedford’s conservation area with views over the Victorian park to the front. The 2,620 sq. ft. of accommodation includes two reception rooms with moulded ceiling covings, picture rails and fireplaces, a snug/study, a kitchen/breakfast room, a utility room and a cloakroom.<br /><br />The five bedrooms are on the first and second floors. The master bedroom has an en suite bathroom and all the bedrooms have fitted wardrobes. There is also a first floor bathroom and adjacent WC and a second floor cloakroom.<br /><br />The front garden is enclosed by iron fencing. The driveway at the side provides parking for one car and access to the garage which has power and a door to the side. Adjoining the garage are two brick built sheds and there is also a greenhouse. | 5 | 3 | £ 1,100,000 | Thursday, 20-Jan-22 16:20:54 UTC |
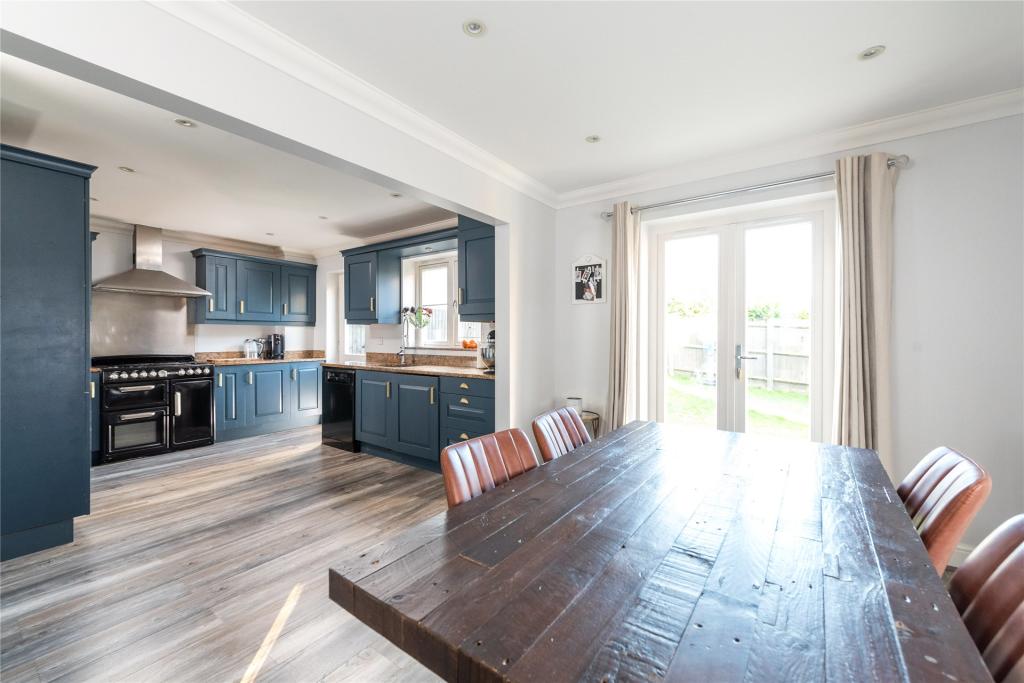 | Endeavour Close, Lower Stondon, Henlow, SG16 A four bedroom detached house with two reception rooms, private rear garden and garage in a village location. The property has over 1,500 sq. ft. of accommodation presented over two floors. On the ground floor this includes an entrance hall with doors leading to a kitchen/breakfast room, a sitting room, a dining room and a cloakroom. <br /><br />On the first floor there are four double bedrooms and a family bathroom.<br /><br />The enclosed rear garden is mainly laid to lawn with a patio seating area. There is a side door into the single garage and a gate to the front of the property. | 4 | 3 | £ 525,000 | Thursday, 20-Jan-22 15:56:36 UTC |
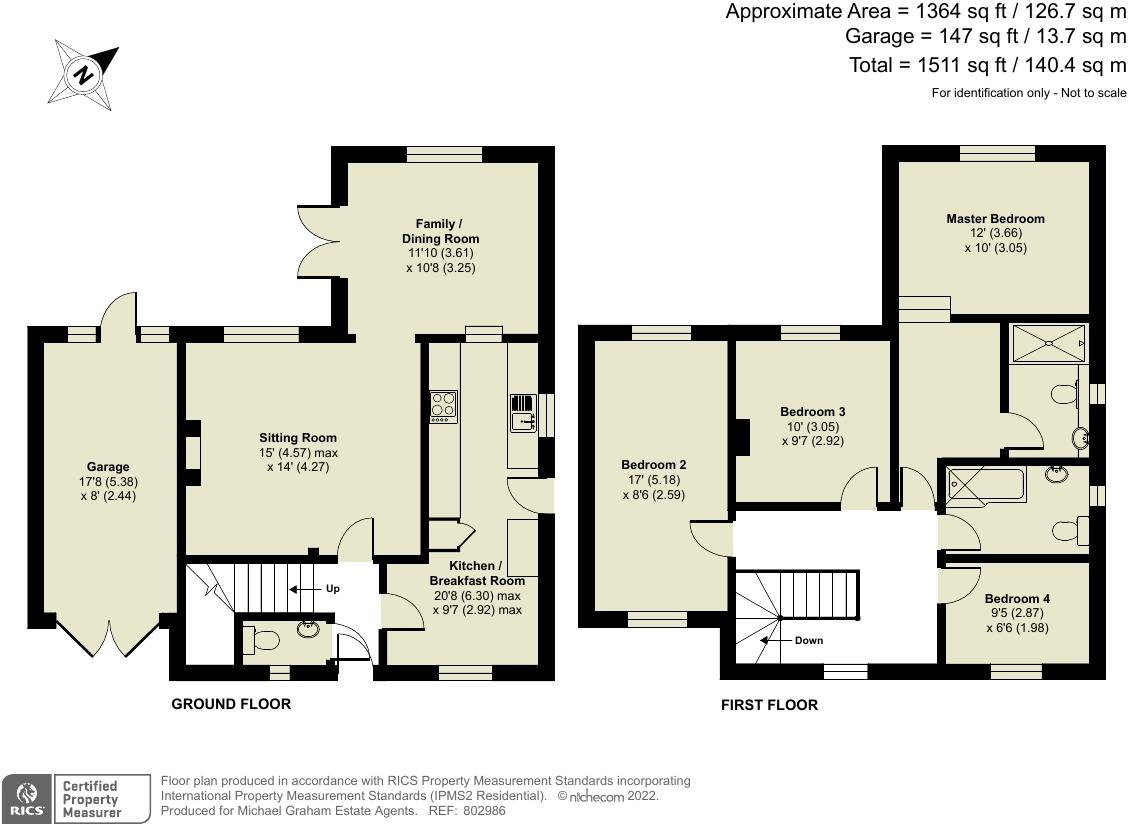 | Orchard Lane, Denton, Northamptonshire, NN7 A stone and brick four bedroom detached house with an en suite shower room, a garage and off street parking, situated in the village of Denton. The accommodation exceeds 1,360 sq. ft. and includes a sitting room with a feature brick built fireplace with an inset log burner, a dual aspect family/dining room which has an exposed brick wall and double doors to the garden, a kitchen/breakfast room, and a cloakroom, on the ground floor.<br /><br />On the first floor the master bedroom has a dressing area, and a refitted en suite shower room which has a double shower cubicle with a feature cube glass screen, and a vanity unit incorporating the wash basin and a concealed cistern WC. There are three further bedrooms, and a fully tiled refitted bathroom which has a panelled bath with a shower over, a WC, a pedestal wash basin, and a heated towel rail.<br /><br />The property has double glazing, and gas to radiator heating. | 4 | 2 | £ 525,000 | Thursday, 20-Jan-22 15:41:25 UTC |
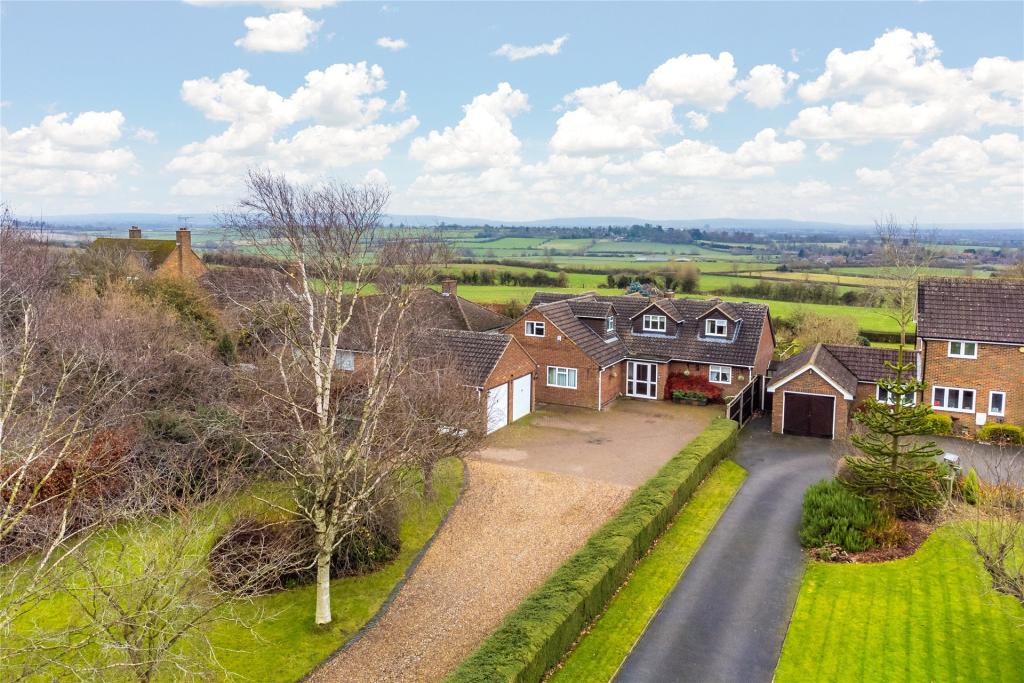 | Bushmead Road, Whitchurch, Aylesbury, Buckinghamshire, HP22 A four bedroom detached house with a private driveway, a detached double garage, and far reaching countryside views, within walking distance of amenities in Whitchurch. The property is set well back from the road with a lawned front garden with established trees and shrubs. The private drive is approximately 120 ft. long and leads to a parking area with space for up to six cars in addition to the detached double garage. To the rear a south facing terrace overlooks the mature landscaped gardens which have open country views across Aylesbury Vale and beyond.<br /><br />The property has over 2,200 sq. ft. of versatile accommodation. The ground floor has three principal reception rooms, a fitted kitchen, a utility room and a cloakroom. There is also a ground floor cinema room with two adjoining rooms, one of which is used as a study, and a three piece en suite shower room. The cinema room could alternatively be used as a ground floor bedroom suite complete with dressing rooms. | 3 | 3 | £ 925,000 | Thursday, 20-Jan-22 12:56:25 UTC |
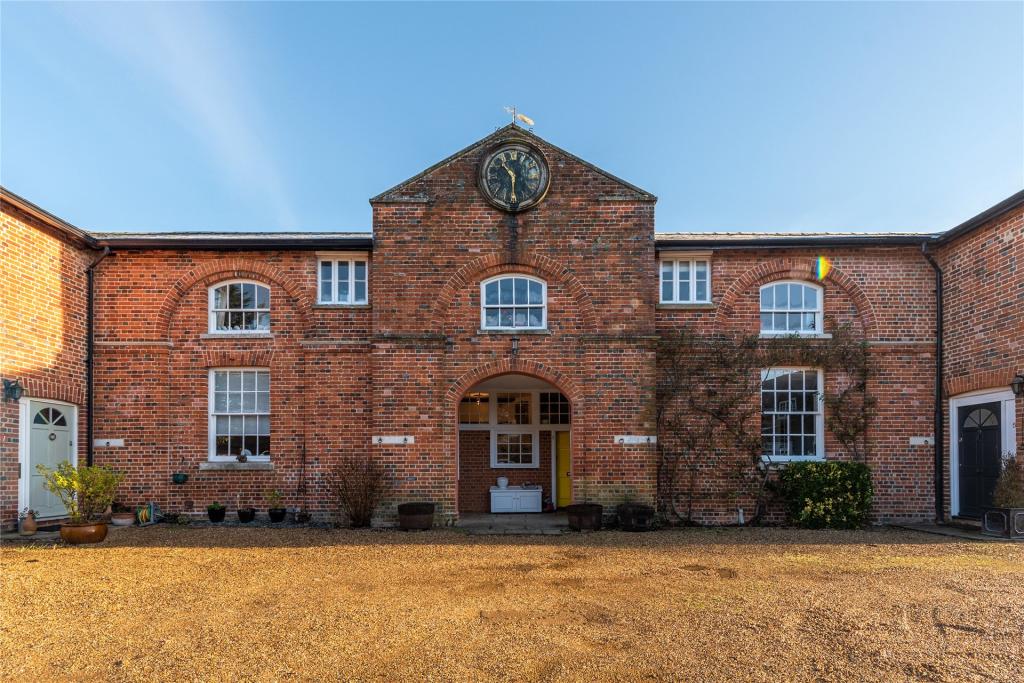 | Woodside Place, Wildhill Road, Hatfield, Hertfordshire, AL9 A Grade II Listed, three bedroom mews style cottage in a converted former stable block with 150 ft. garden and a garage. Built in the mid-1800s in redbrick with a slate roof, the property is a middle section of the stable block and set in wooded parkland in the former grounds of a country house. It is approached via a long, shared driveway leading to the stable block and coach house, in a development of seven properties.<br /><br />On the ground floor there is a sitting room, a kitchen and a conservatory. On the first floor there are three bedrooms and a family bathroom. <br /><br />There is a private rear garden which is laid to lawn with mature trees and shrubs, a summer house to the back and an established pond. <br />The garage is in a block to the front of the property with a parking area for residents. | 3 | 1 | £ 685,000 | Thursday, 20-Jan-22 09:13:53 UTC |
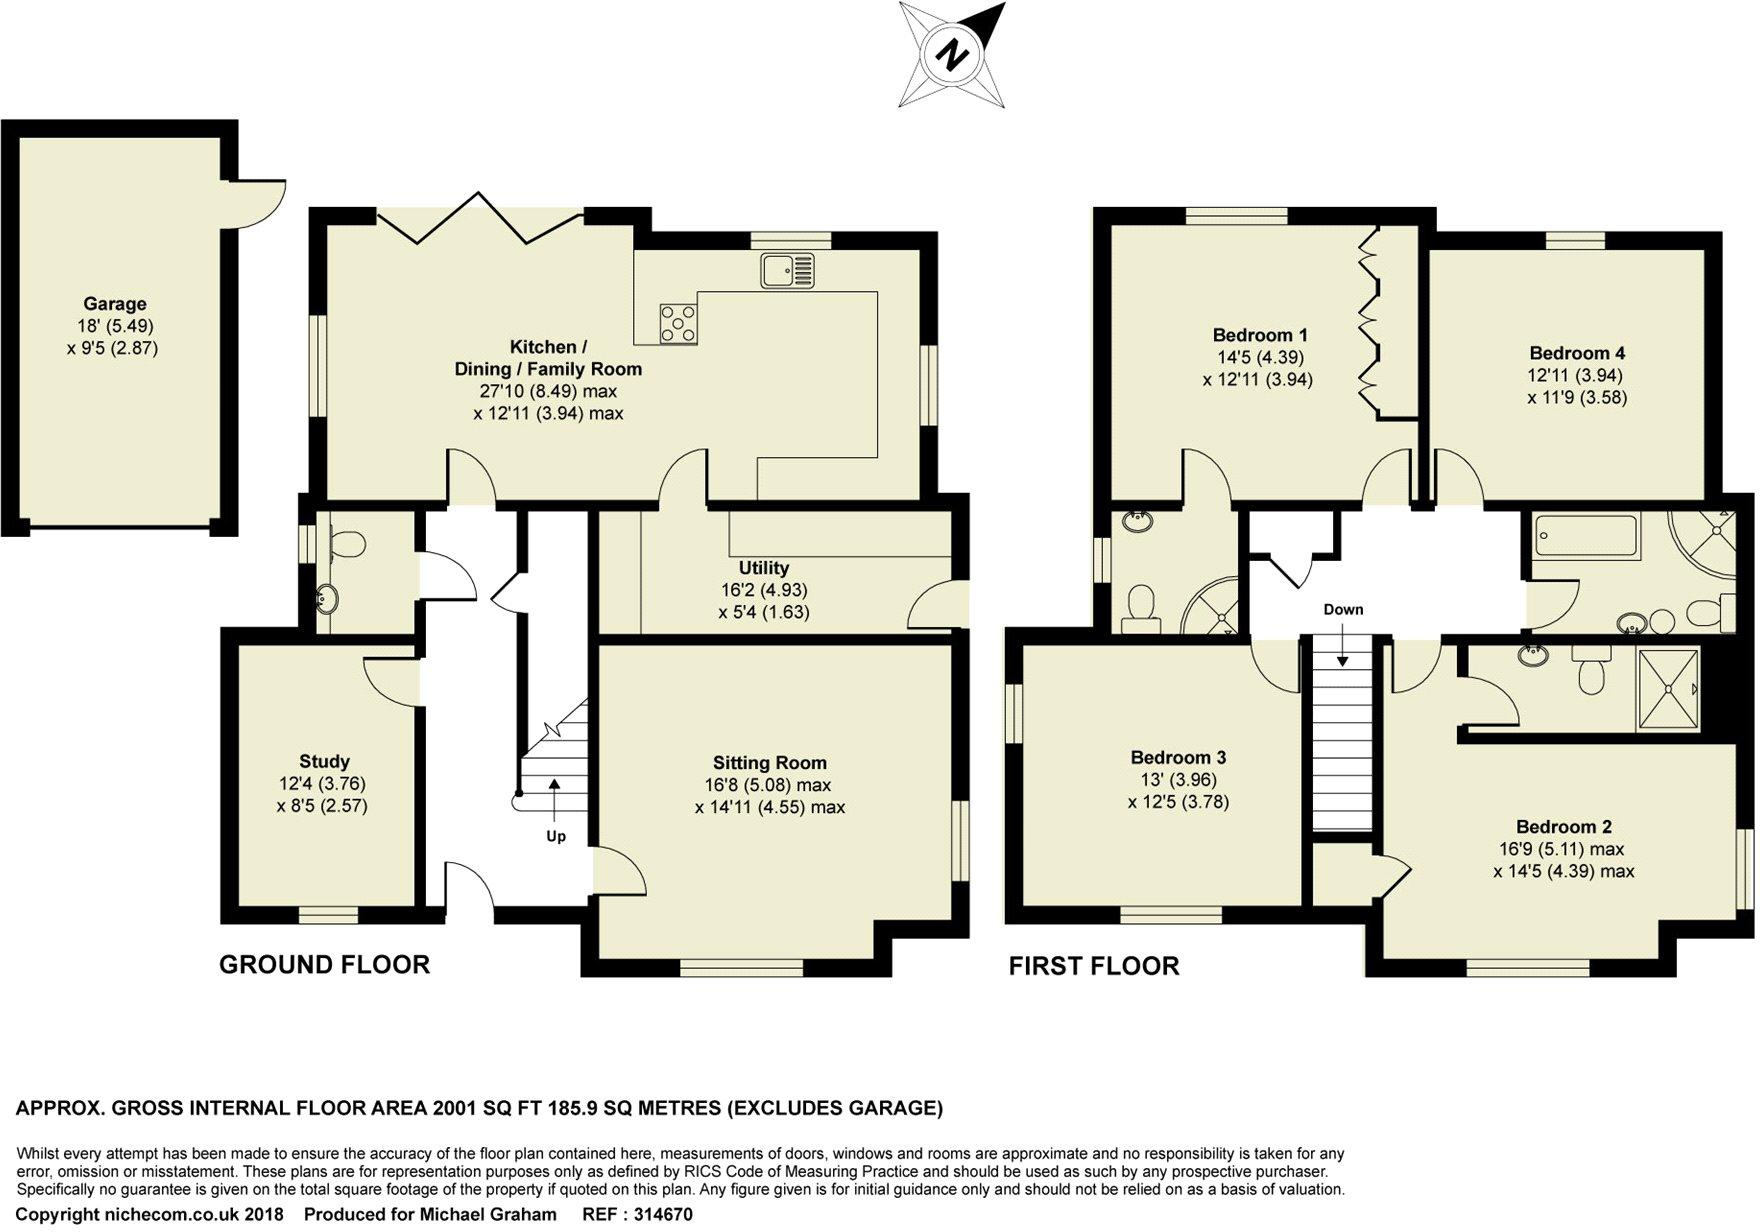 | Wappenham Road, Abthorpe, Towcester, Northamptonshire, NN12 A brick under slate four bedroom detached property with garage, off street parking and gardens to the rear. 40 Wappenham Road extends to 2,000 sq. ft. with accommodation comprising an entrance hall, sitting room, study, open plan kitchen/dining/family room, utility room, cloakroom, four double bedrooms with two en suite shower rooms and a family bathroom.<br /><br />There is off street parking for three cars in addition to the single garage. <br /><br />To the rear of the property is an enclosed garden laid partly to lawn and partly paved with a side door to the garage.<br /><br />There are solar panels on the roof which supplement the hot water and contribute to the high energy efficiency rating. | 4 | 3 | £ 650,000 | Wednesday, 19-Jan-22 16:49:53 UTC |
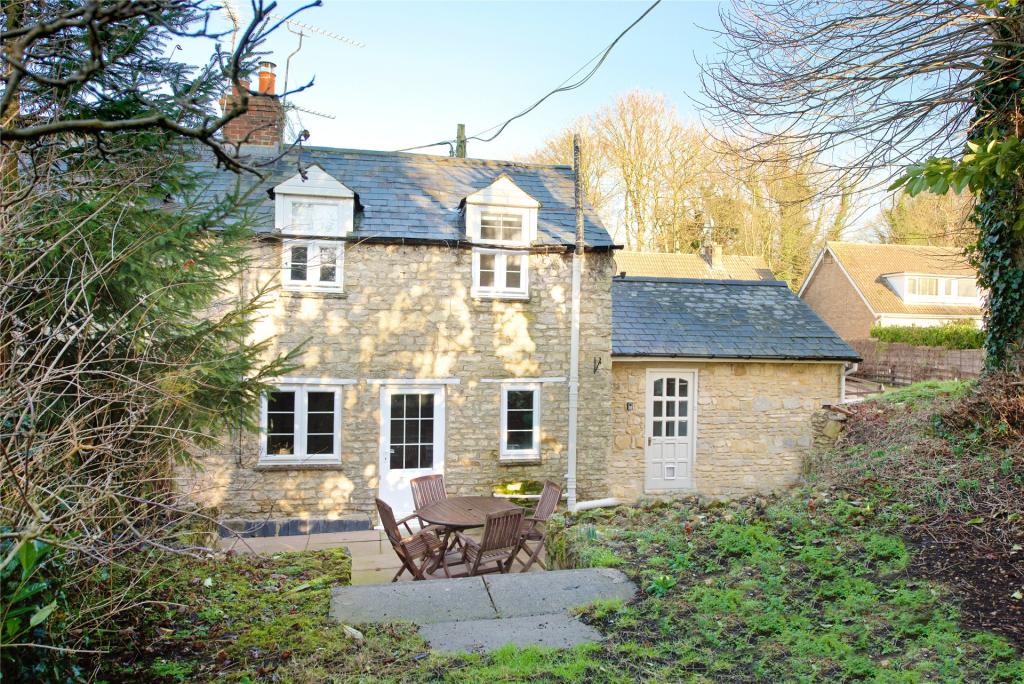 | Church Lane, Alderton, Towcester, Northamptonshire, NN12 A stone under slate two bedroom end of terrace cottage with off street parking and gardens backing on to a paddock with views over the conservation village. 1 New Cottages has accommodation comprising an entrance hall, sitting room with wood burning stove, kitchen/breakfast room, utility room, cloakroom and study with two bedrooms and a family bathroom on the first floor. <br /><br />The cottage has an off street parking space to the side and a paved garden area adjacent to the house with steps leading to the lawned garden which backs on to the paddock. In total the garden exceeds 100 ft. in length and prospective purchasers should be aware that number 2 has a right of access across the patio area. | 3 | 1 | £ 275,000 | Wednesday, 19-Jan-22 13:41:33 UTC |
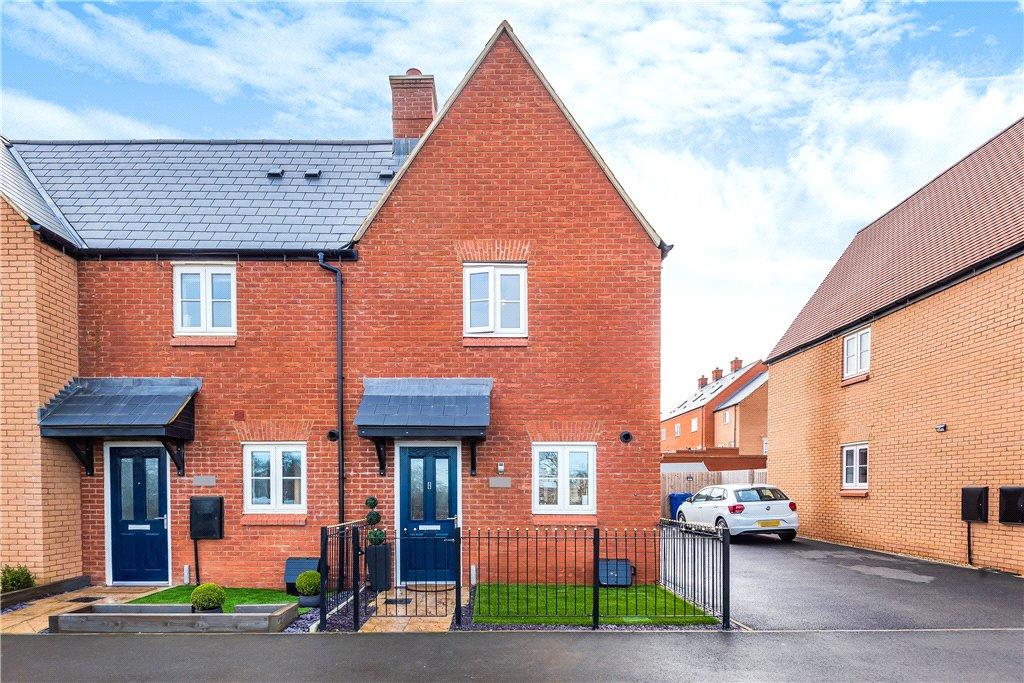 | Aintree Avenue, Towcester, NN12 A two bedroom Persimmon home, overlooking the park and racecourse in the new furlongs development at Towcester racecourse. The property benefits from 7 years remaining on the NHBC and comprises of: two bedrooms, open plan kitchen/sitting room, family bathroom, rear garden and off street parking. | 2 | 1 | £ 260,000 | Tuesday, 18-Jan-22 17:21:38 UTC |
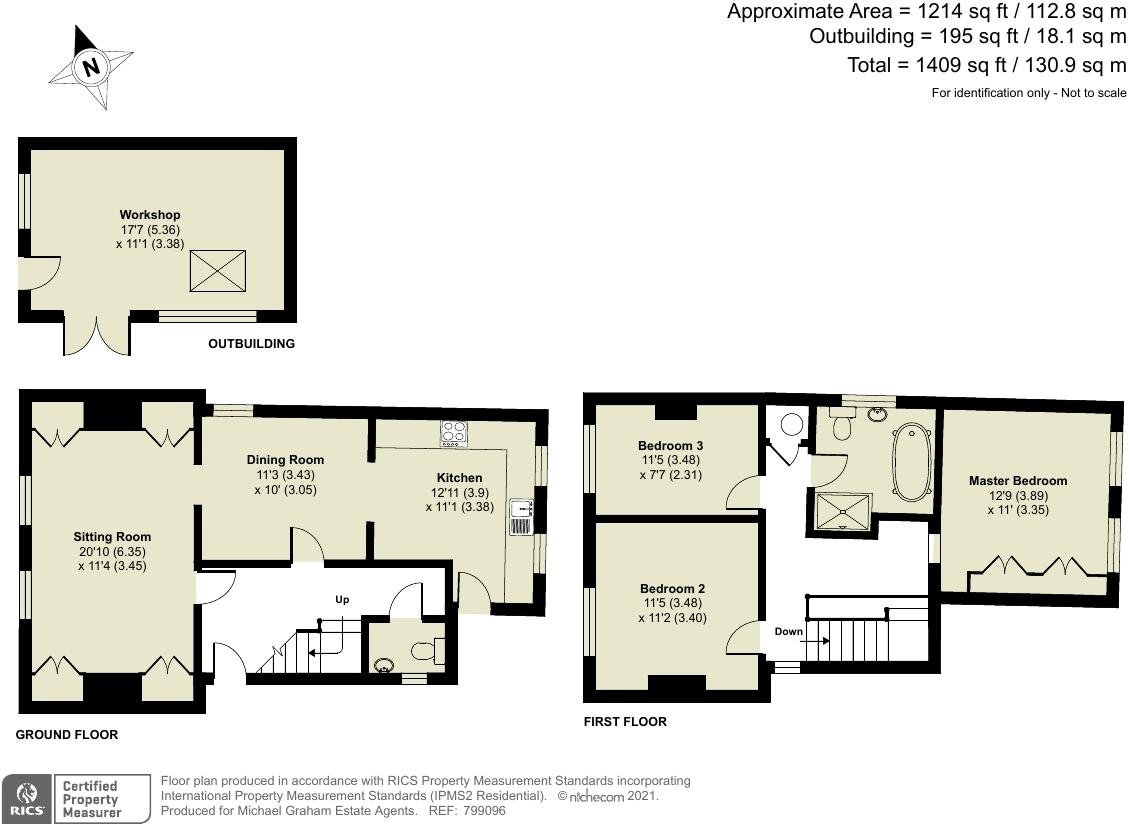 | High Street, Riseley, Bedfordshire, MK44 A Victorian three double bedroom detached property with off street parking and 75 ft. x 37 ft. cottage style gardens, within walking distance of village amenities. The property has a side door to the entrance hall which has stairs to the first floor, part panelled walls to dado height, cloaks hanging space and exposed rustic tiled floor continuing into the cloakroom, kitchen and dining room. The sitting room has a traditional cast iron fireplace housing an inset Living Flame gas fire, thermaskirt heating and built-in cupboards. <br /><br />The first floor landing has access to the roof space and an airing cupboard. There are three bedrooms, the master bedroom having a range of wardrobes and thermaskirt heating. There is also a refitted four piece family bathroom.<br /><br />The front is bound by a low brick wall and a pillared entrance to the side paved driveway with parking for two cars. The detached workshop has brick and featherboard elevations under a pitched roof with glazed doors and power connected. | 3 | 1 | £ 650,000 | Tuesday, 18-Jan-22 13:24:59 UTC |
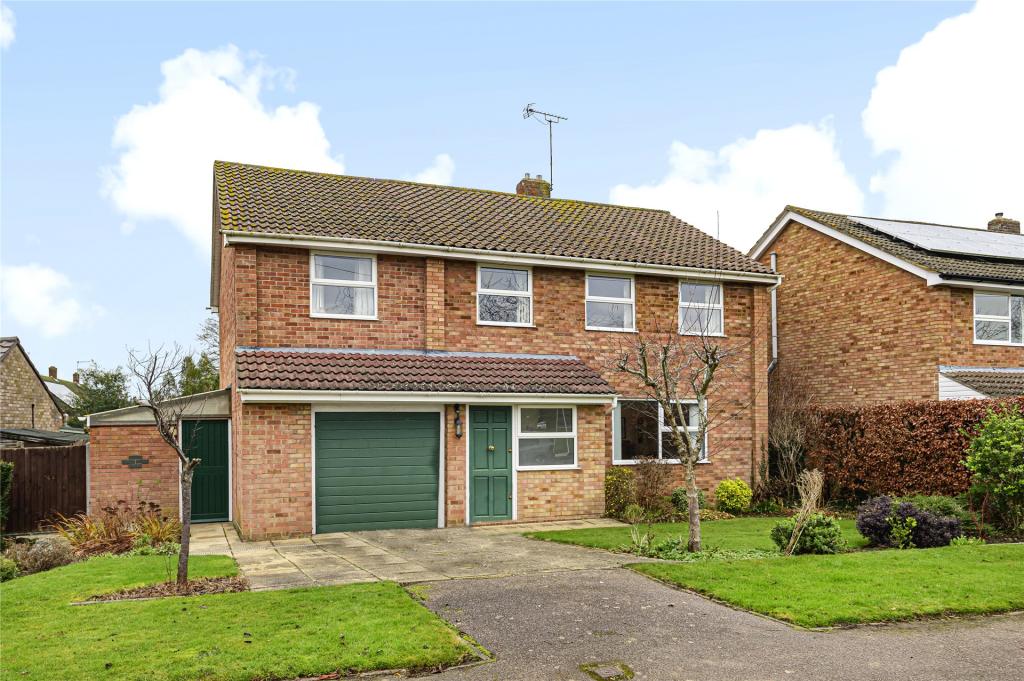 | Stileman Way, Sharnbrook, Bedfordshire, MK44 A modern five bedroom detached property with driveway parking, an attached garage, a store room, and open views to the front over the village sports ground. The 1,582 sq. ft. of versatile accommodation includes a sitting room which has a feature fireplace housing a gas fired log effect stove and a wide opening into the dining room which has glazed sliding doors to a paved terrace in the rear garden. There is also a fitted kitchen with an adjoining utility room, and a cloakroom.<br /><br />The first floor landing has access to the roof space and an airing cupboard. There are five bedrooms. Two of the bedrooms have fitted wardrobes, and one has an en suite shower room, and the other has a shower enclosure and wash basin. There is also a three piece bathroom. <br /><br />The front has lawned areas with well stocked borders. The driveway provides parking for one car and leads to the single garage which has an up and over door and power connected. At the side is a single storey brick storage barn for garden machinery with stable doors to the front and rear. | 5 | 1 | £ 499,950 | Tuesday, 18-Jan-22 09:40:12 UTC |
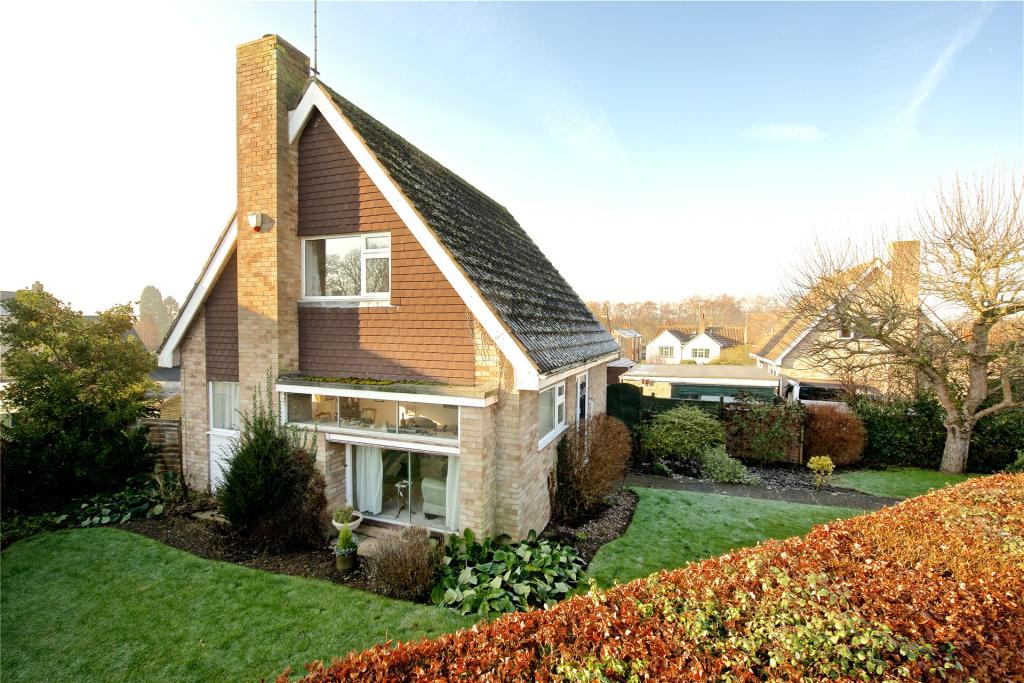 | Joiners Way, Lavendon, Olney, Buckinghamshire, MK46 A chalet style three bedroom detached property in need of modernisation with a garage and parking, situated in the village of Lavendon. The versatile accommodation includes an entrance hall with stairs to the first floor and a storage cupboard, a sitting/dining room with a feature fireplace, a kitchen with spaces for appliances, and a downstairs bedroom with a built-in wardrobe and sliding doors to the conservatory.<br /><br />On the first floor there are two double bedrooms, both with built-in wardrobes, a bathroom, and a built-in cupboard on the landing.<br /><br />The established gardens wrap around three sides and are laid to lawn with flower and shrub borders. There are two sheds, a single garage and off street parking. | 3 | 1 | £ 325,000 | Tuesday, 18-Jan-22 09:28:30 UTC |
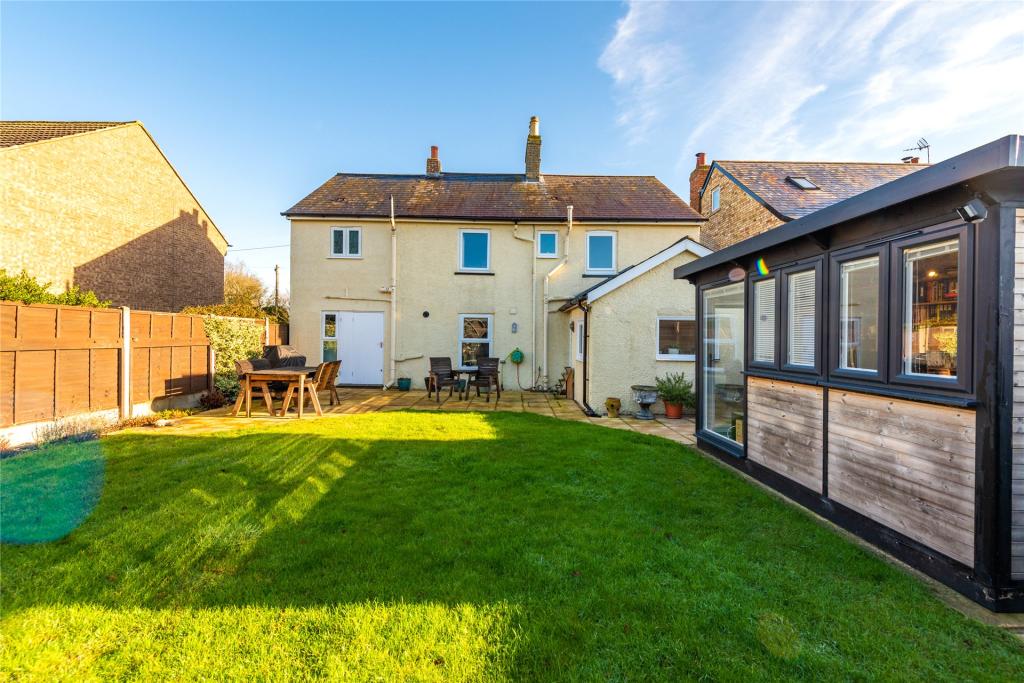 | Bury Road, Shillington, Hitchin, SG5 An Edwardian extended and refurbished five bedroom detached house with garage, off street parking and home office. The property was built in 1901 as two cottages which were combined in the 1960s to make one detached home, this has then been extended in recent years and now includes a 20ft long integral garage with electric double doors.<br /><br />The accommodation of approximately 1,662 sq. ft. includes; a sitting room, a kitchen/breakfast room which was refitted in 2018, and a separate dining room. There is a ground floor shower/cloakroom, an en suite shower room to the master bedroom and a family bathroom, all refitted in 2020. <br /><br />Outside to the front there is off road parking for three cars. The rear garden is enclosed by wooden fence panels and is mainly laid to lawn with a paved patio area, a greenhouse and shed. There is also a professionally built home office with power and light. | 5 | 3 | £ 600,000 | Tuesday, 18-Jan-22 09:15:41 UTC |
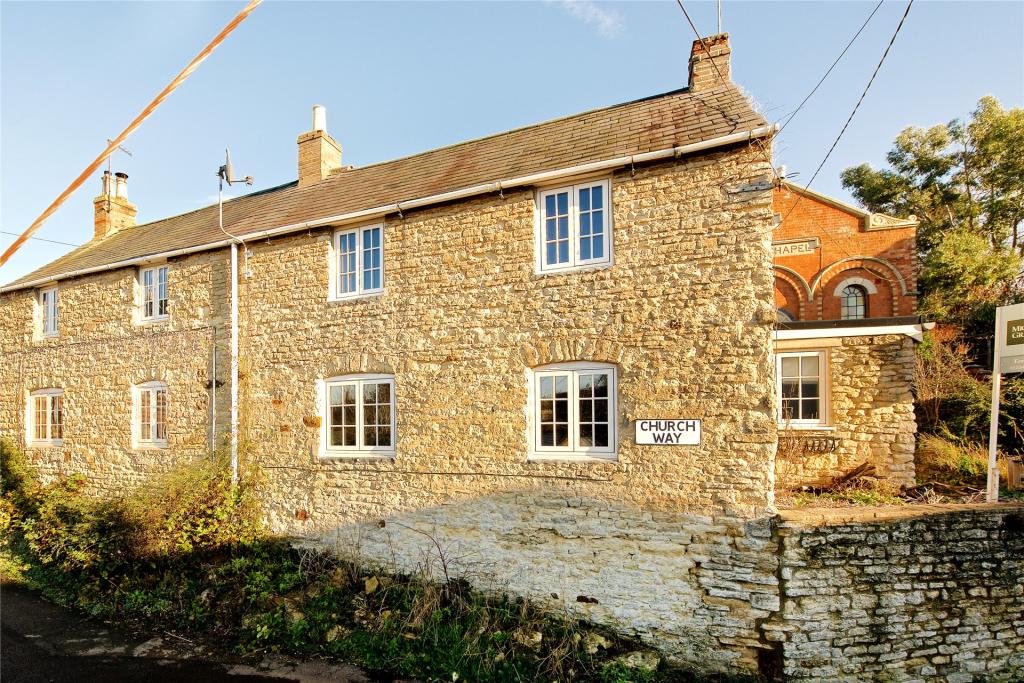 | Church Way, Denton, Northamptonshire, NN7 A stone built two double bedroom semi detached character cottage, situated in the village of Denton. The accommodation includes a sitting/dining room with a feature inglenook, a built-in storage cupboard, and exposed beams. There is also a study/family room with stairs to the first floor, and a kitchen, on the ground floor.<br /><br />On the first floor there is a 19 ft., long master bedroom with two built-in wardrobes, a further double bedroom, also with a built-in wardrobe, and a bathroom with a claw foot roll top bath with a shower over, a pedestal wash basin, a WC, and a heated towel rail.<br /><br />The enclosed rear garden has a gravelled patio seating area, steps up to the lawn garden, and a timber shed. | 2 | 1 | £ 325,000 | Monday, 17-Jan-22 15:39:51 UTC |
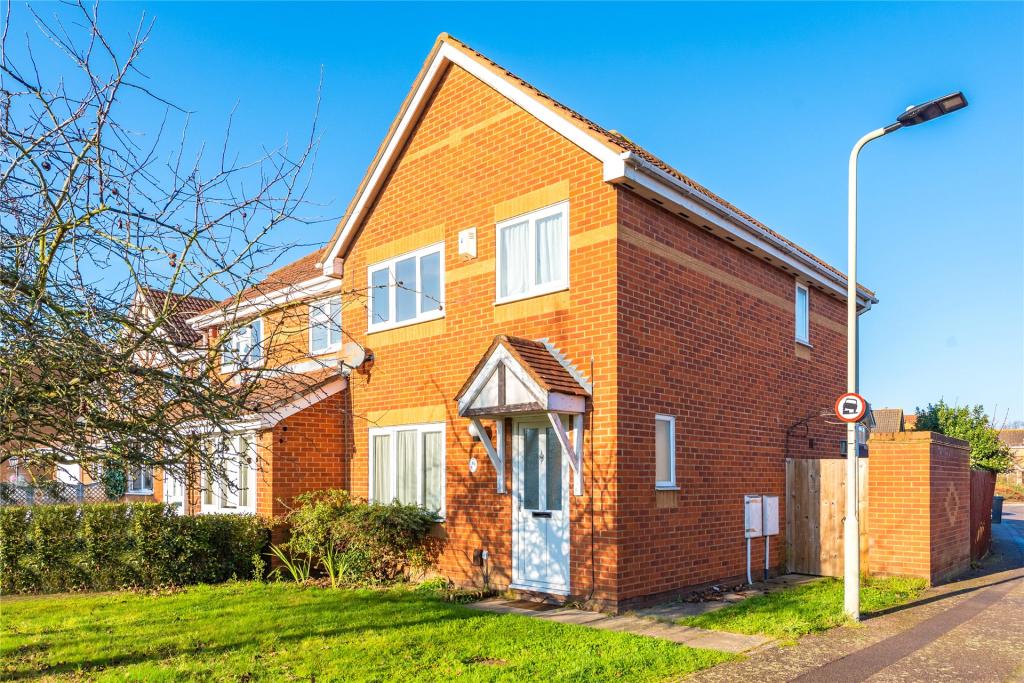 | Hillesden Avenue, Elstow, Bedfordshire, MK42 A three bedroom semi-detached house with garage This property has approximately 731 sq. ft. of accommodation set over two floors. <br /><br />On the ground floor there is a living room, dining room and a recently modernised kitchen. On the first floor the property benefits from two large double bedrooms fitted with new carpets. There is a further third single bedroom and three piece bathroom. <br /><br />Outside and to the rear, there is an enclosed garden which is laid to lawn with side access to the front. The property also has a detached single garage accessible from the garden and off street parking for one car. The property is unfurnished and available now.<br /><br />The property is located on the southern edge of Elstow and is approximately 2 miles from Bedford town centre. Bedford station has rail links to St. Pancras International in 43 minutes and the Harpur Trust schools are located in Bedford. | 3 | 1 | £ 1,100 | Saturday, 15-Jan-22 10:03:38 UTC |
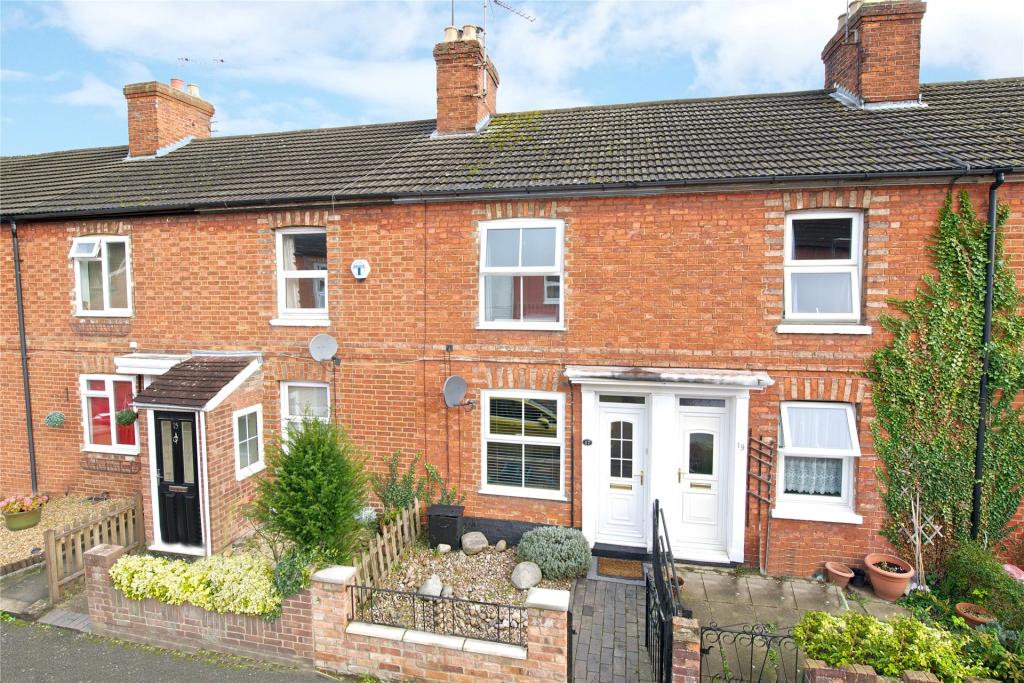 | Beaconsfield Place, Newport Pagnell, Buckinghamshire, MK16 A Victorian two bedroom terrace property within 5 minutes’ walk of Newport Pagnell High Street. The property has open fireplaces and a log burner, and the accommodation includes a sitting/dining room, a kitchen, and a bathroom on the ground floor. On the first floor there are two double bedrooms. There is an enclosed low maintenance garden to the rear. The property is unfurnished and is available NOW. | 2 | 1 | £ 1,100 | Friday, 14-Jan-22 23:06:17 UTC |
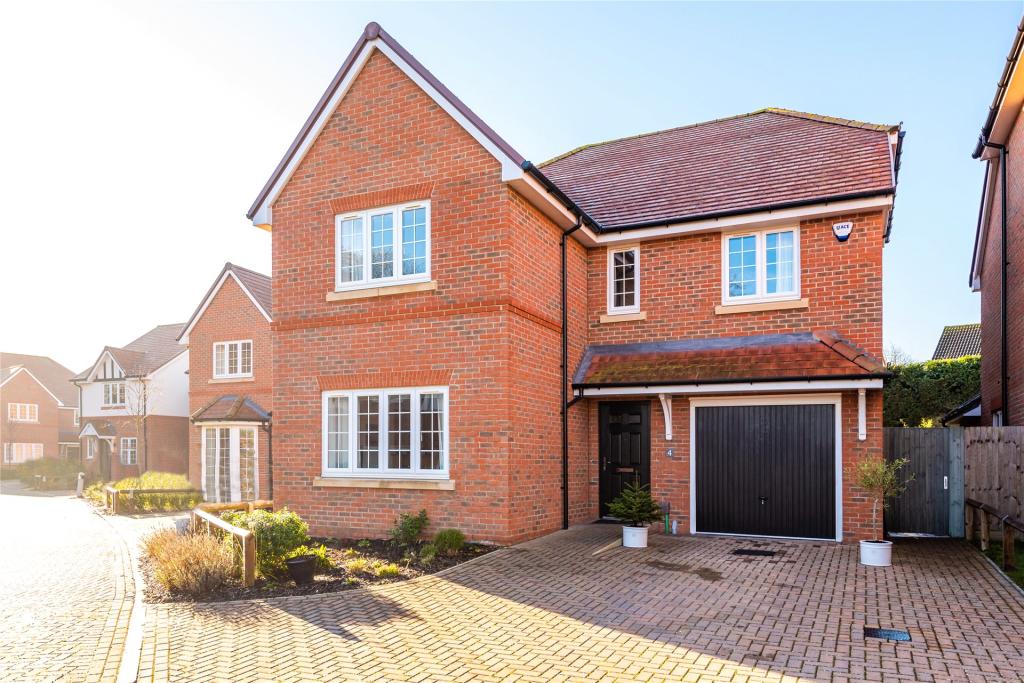 | Turfmead, Hitchin, Hertfordshire, SG4 A modern four double bedroom detached house with off street parking and an integral garage, situated in a cul-de-sac. This house was built by CALA Homes in 2017 and has approximately 2,152 sq. ft. of accommodation. This includes - on the ground floor - an entrance hall, a sitting room and a kitchen/dining room with two sets of French doors leading to two patios and the private garden. There is also a utility room and a cloakroom.<br />On the first floor, two of the four double bedrooms have en suite shower rooms and there is also a separate bathroom. <br />The property’s features include a German kitchen with Silestone work surfaces and integrated Bosch appliances, and white Roca sanitaryware in all bath and shower rooms. <br />There is a block paved driveway to the front. <br />Turfmead is a new a cul-de-sac and there is a management company to maintain it which charges a yearly management fee in the region of £520. The property is in walking distance to nearby Kingshott Independent school and is in the catchment area for St Ippolyts primary school. | 4 | 3 | £ 1,000,000 | Friday, 14-Jan-22 14:39:39 UTC |
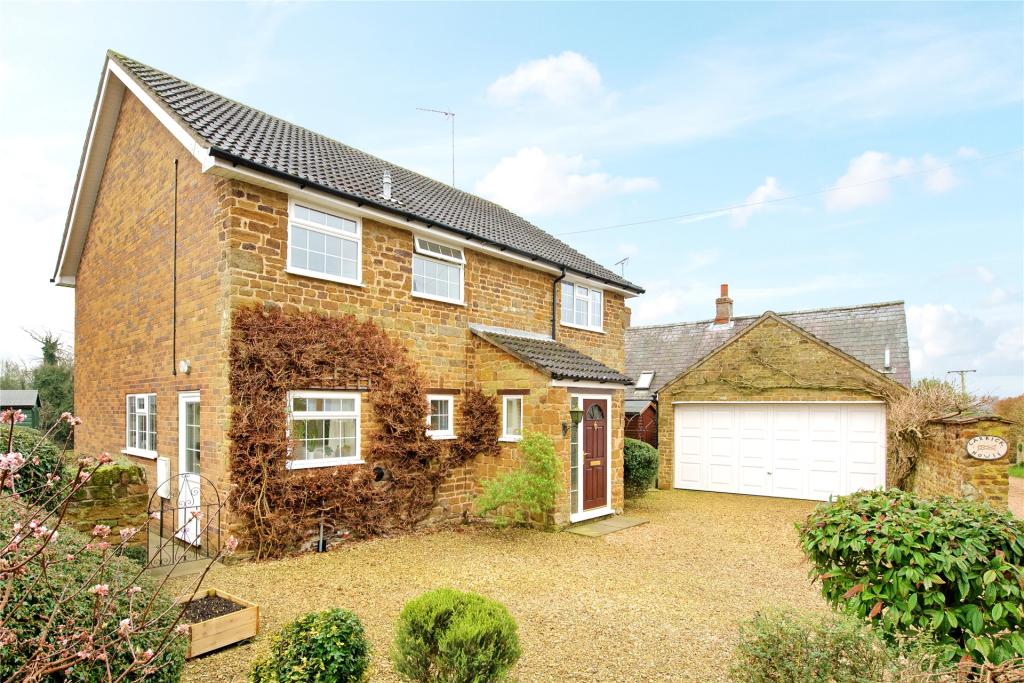 | King Street, Maidford, Towcester, Northamptonshire, NN12 A stone fronted under tile four bedroom detached property with off street parking, double garage and gardens backing on to open countryside. Carrick House has accommodation comprising an entrance porch, hall, sitting room, dining room, study, kitchen/breakfast room, utility room, cloakroom, four bedrooms and a family bathroom.<br /><br />All four bedrooms have fitted wardrobes with the master bedroom and bedrooms three and four all having views over the garden and open countryside to the rear. The master bedroom has a walk through dressing room which leads to a three piece en suite with a WC, wash basin and bath with built-in shower over. The family bathroom has a four piece suite with separate bath and shower. | 4 | 2 | £ 575,000 | Thursday, 13-Jan-22 16:58:02 UTC |
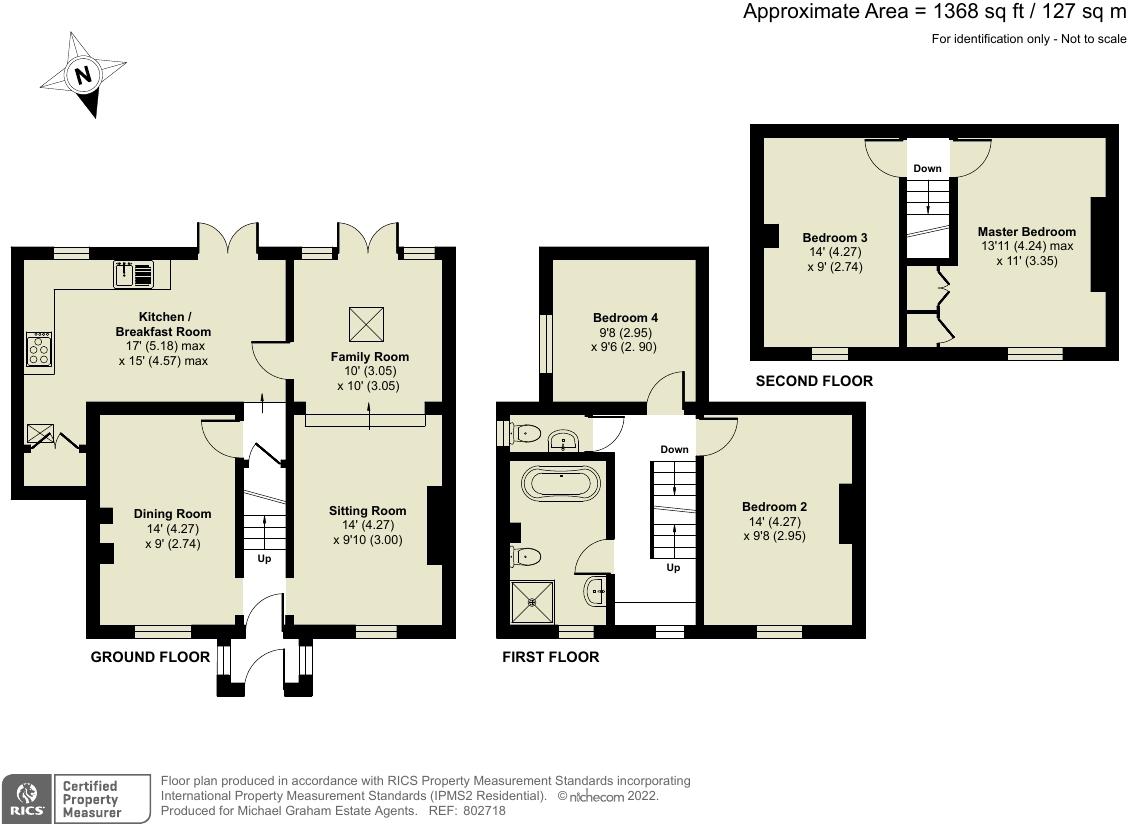 | Bedford Road, Denton, Northamptonshire, NN7 An extended four double bedroom cottage with a landscaped garden, situated in the village of Denton. This character property was built in 1846 and has since been extended and improved. The accommodation, in excess of 1,380 sq. ft., includes a sitting room with a feature fireplace, and ... | 4 | 1 | £ 425,000 | Wednesday, 12-Jan-22 13:47:05 UTC |
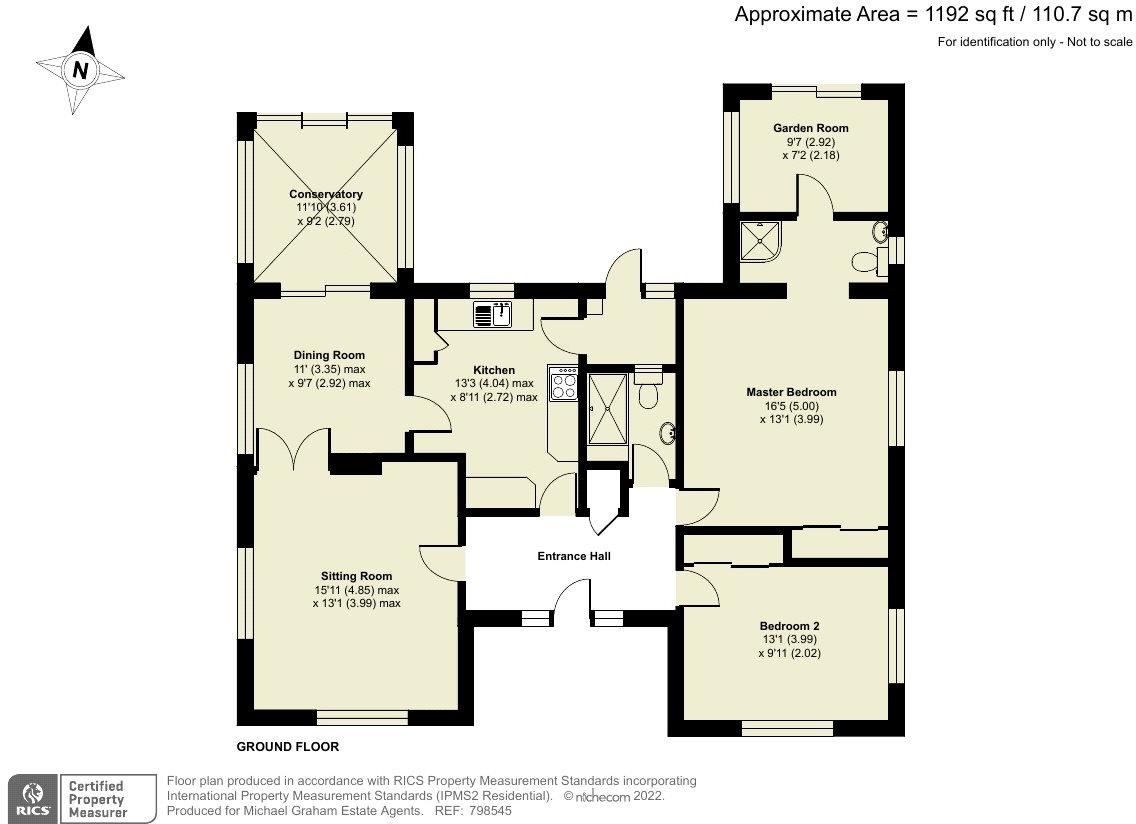 | Parkway, Woburn Sands, Milton Keynes, Buckinghamshire, MK17 A modern double fronted two bedroom bungalow on a 0.4 acre plot and with consent to extend This property has 1,192 sq. ft of accommodation including; an entrance hall, a sitting room, a dining room, a conservatory and a kitchen with a utility area. <br /><br />There are two bedrooms with fitted wardrobes, and the master bedroom also has an en suite shower room and a dressing room. There is a three piece family bathroom.<br /><br />The property is approached via an in out driveway with wooden gates. There is a lawn area, a double garage with off street parking in front and mature hedging provides screening. The rear garden is laid mainly to lawn with mature trees, shrubs, hedging and a patio. | 2 | 2 | £ 750,000 | Wednesday, 12-Jan-22 10:09:22 UTC |
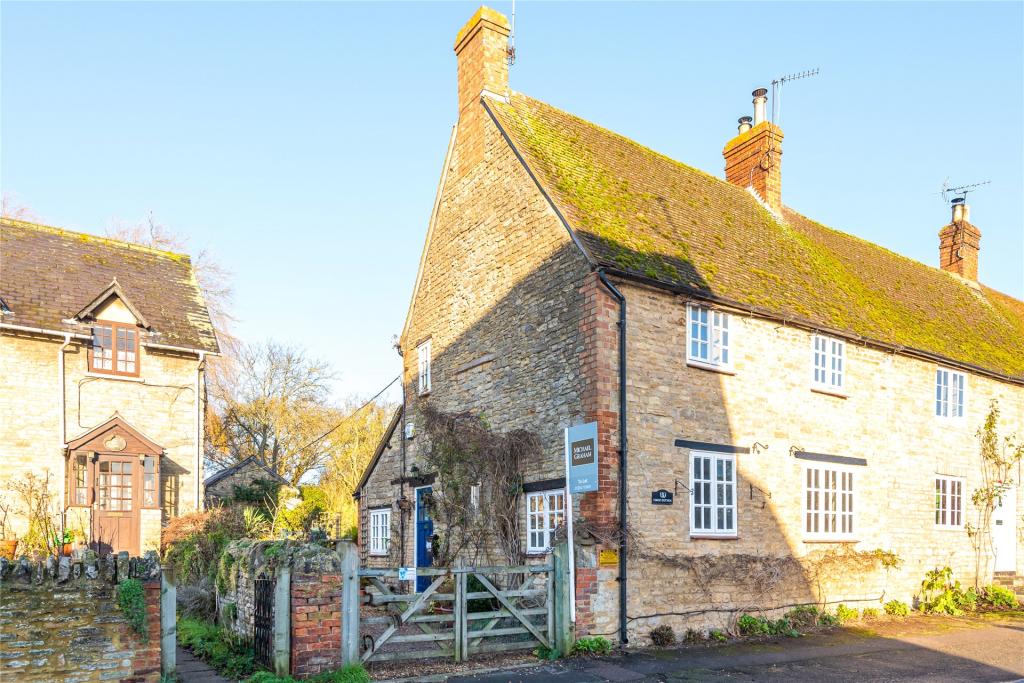 | High Street, Weston Underwood, Buckinghamshire, MK46 A refurbished stone built three bedroom character cottage with an en suite bathroom, situated in the village of Weston Underwood. The accommodation includes a sitting room with a feature fireplace, and an understairs storage cupboard, a dining room, and a 20 ft., kitchen/breakfast room on the gro... | 3 | 2 | £ 1,500 | Wednesday, 12-Jan-22 08:33:26 UTC |
| Roberts Road, Silverstone, Towcester, NN12 A well presented four bedroom stone-under-slate Bovis Home situated in the highly sought after village of Silverstone. This property benefits from 5 and half remaining years of NHBC warranty and in brief comprises: entrance hall, kitchen, sitting/dining room, four bedrooms, cloakroom, ensuite and bathroom. This home also boasts a landscaped rear garden, garage, and driveway allowing off road parking. | 4 | 2 | £ 375,000 | Tuesday, 11-Jan-22 17:43:42 UTC | |
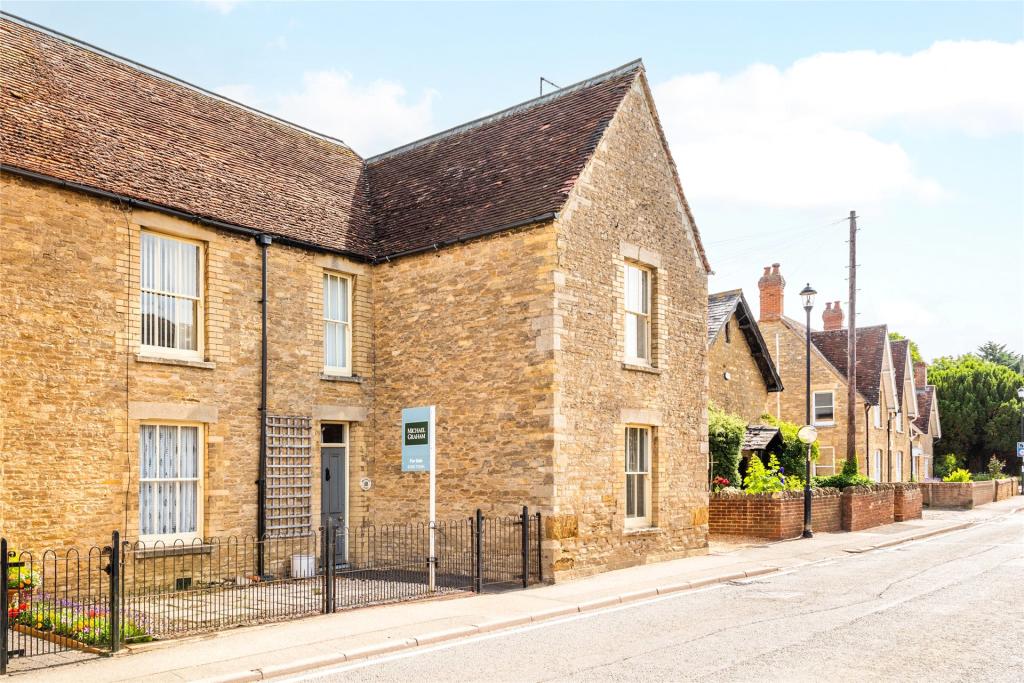 | High Street, Turvey, Bedfordshire, MK43 A stone and brick built four double bedroom semi detached property with off street parking for three cars, situated in the village of Turvey. The property has many character features such as open period fireplaces, and sash windows. The 1,926 sq. ft., of accommodation includes a sitting room whi... | 4 | 1 | £ 400,000 | Tuesday, 11-Jan-22 16:43:49 UTC |
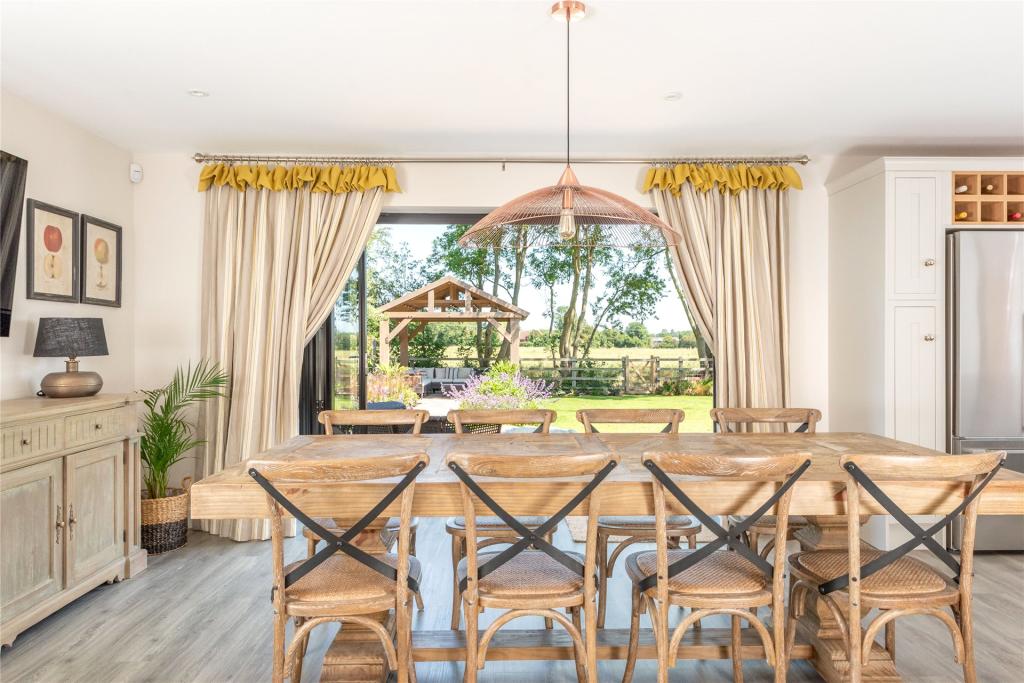 | Sycamore Close, Colmworth, Bedfordshire, MK44 A modern five double bedroom detached property situated within recently professionally landscaped gardens and occupying a rural position with panoramic views to the rear over open fields. This property was built in 2018 and is one of three similar style detached houses in the close. The current o... | 5 | 3 | £ 950,000 | Tuesday, 11-Jan-22 12:17:01 UTC |
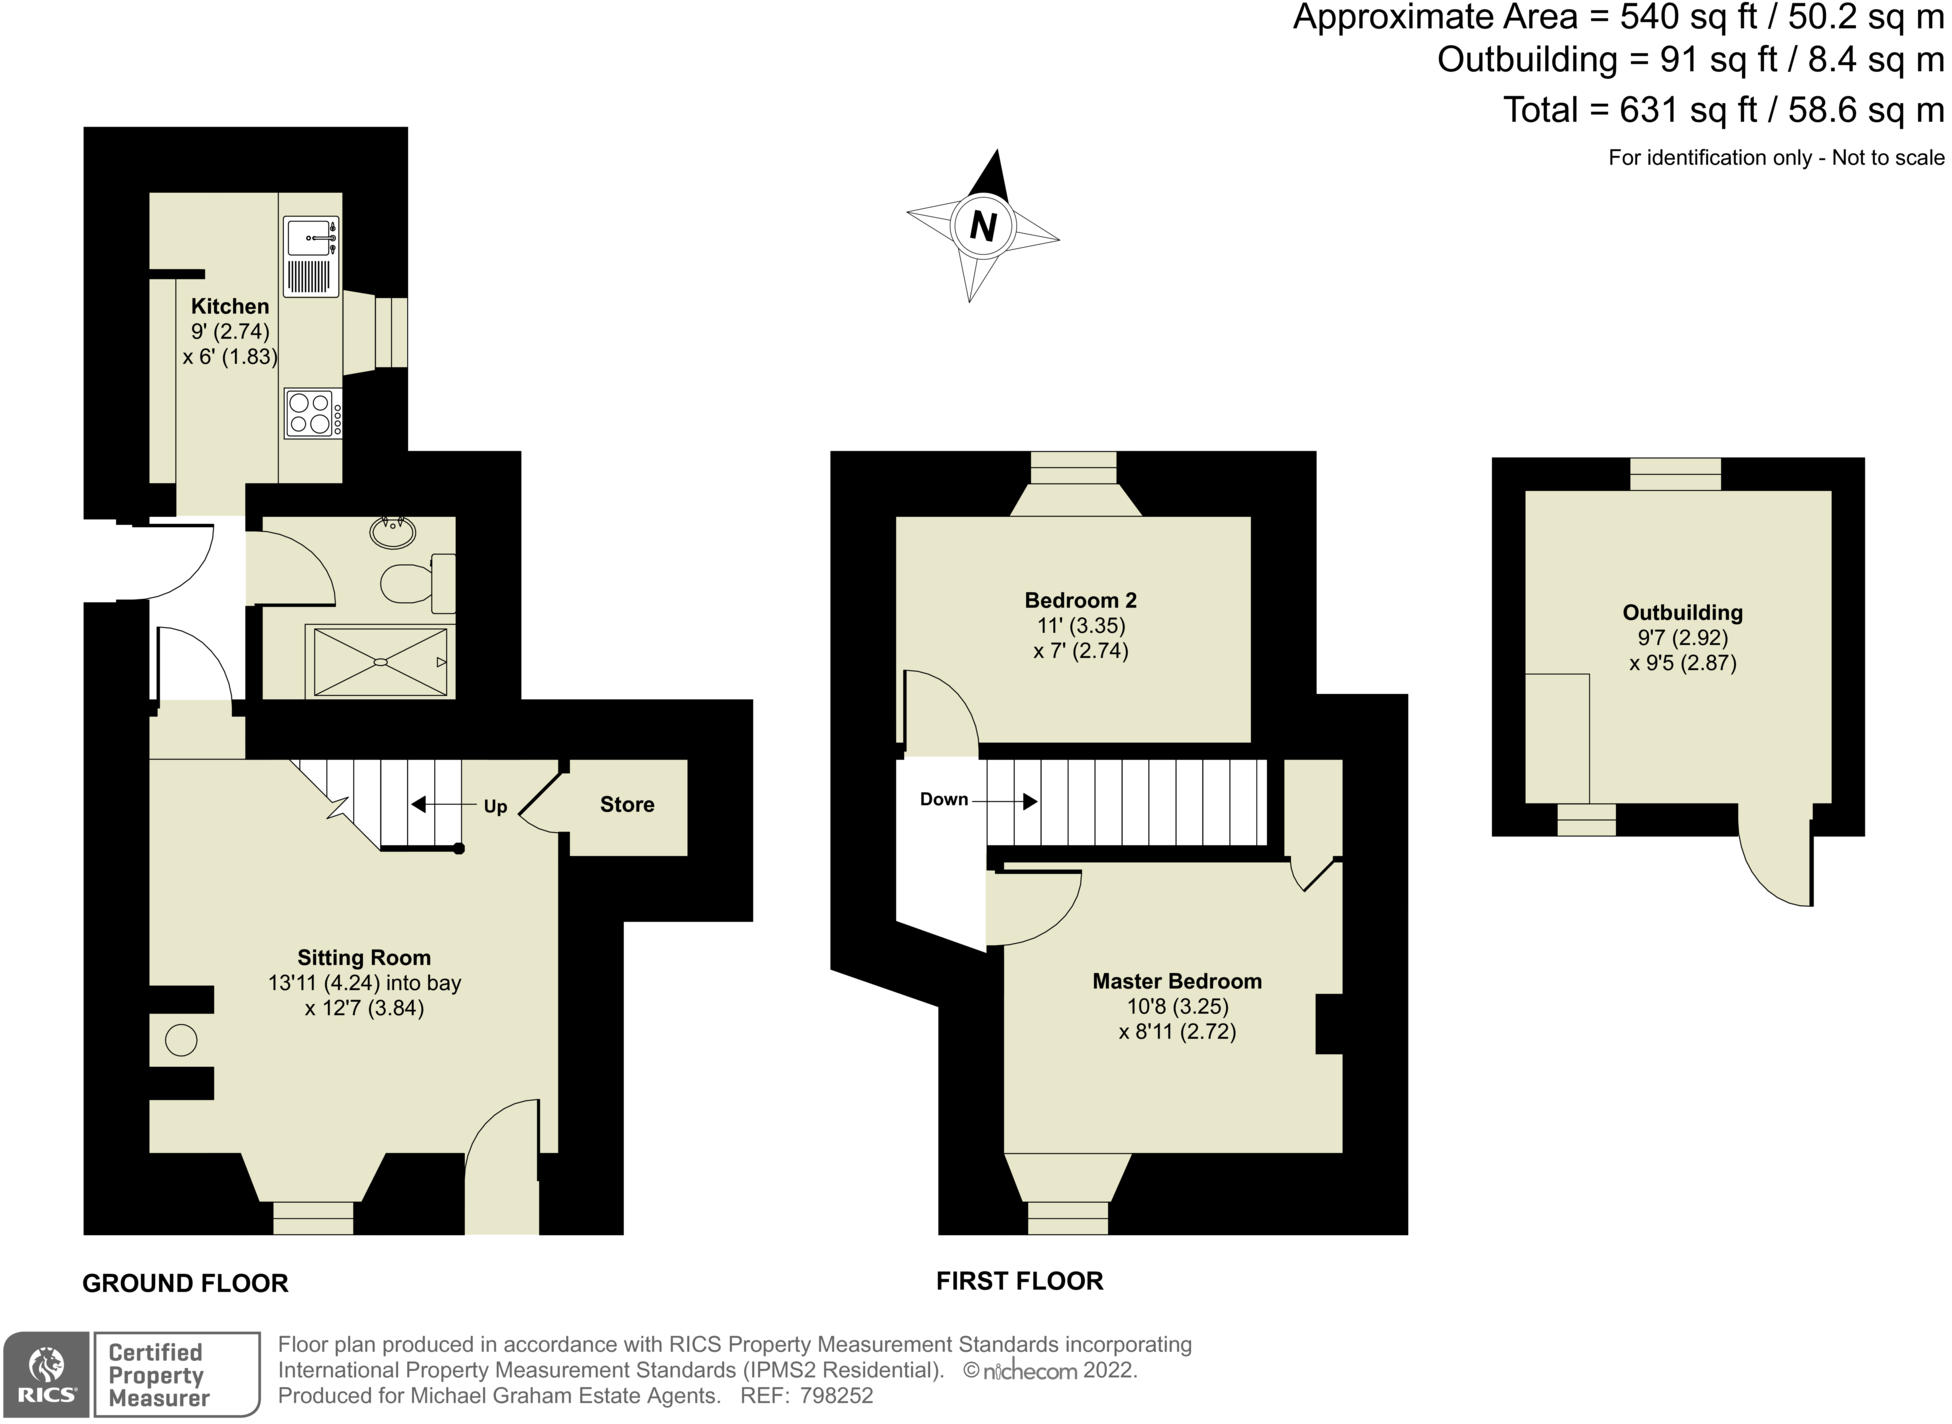 | Mansion Lane, Harrold, Bedfordshire, MK43 A character two bedroom mid terrace cottage with a brick built outbuilding, situated in a conservation area in the village of Harrold. The accommodation includes a sitting room which has a feature fireplace with shelving and storage either side, a storage cupboard, exposed timber beams and stone work, wood style flooring, and stairs to the first floor. Also on the ground floor is a fitted Ikea kitchen, and a refitted fully tiled shower room.<br /><br />On the first floor there is a master bedroom which has a feature window seat and a built-in cupboard with shelving. There is a second bedroom which is currently used as a dressing room/study, and a boarded insulated loft space with light.<br /><br />There is a courtyard garden to the rear with hot and cold water taps, two electric sockets, and flood lighting. The storage barn at the bottom of the garden has space and plumbing for a washing machine and tumble dryer. | 2 | 1 | £ 225,000 | Monday, 10-Jan-22 16:24:20 UTC |
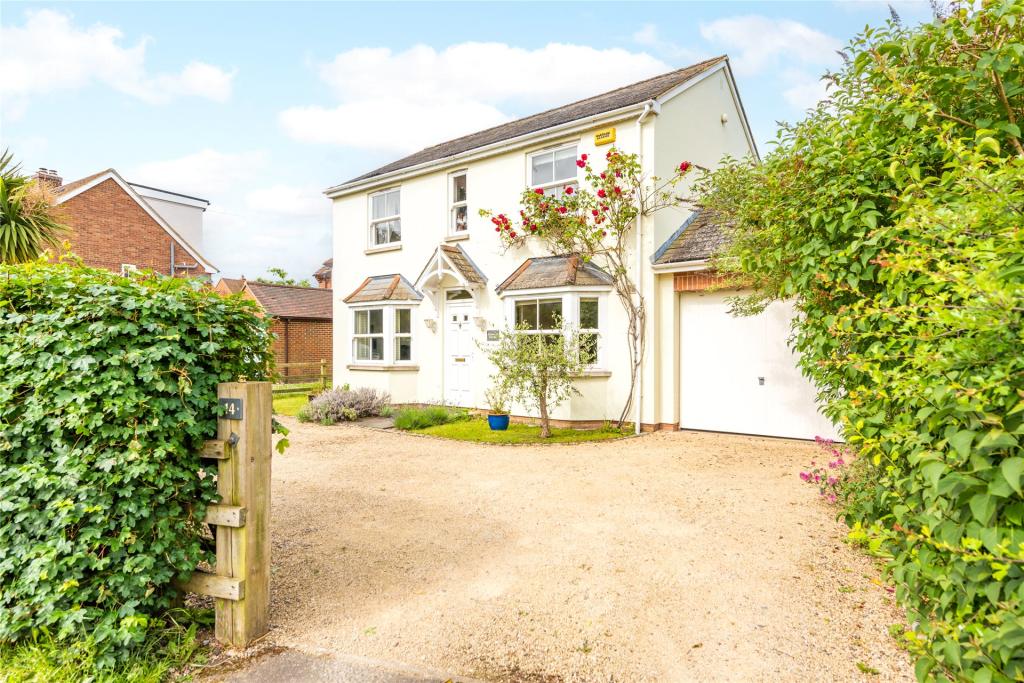 | Worminghall Road, Oakley, Aylesbury, Buckinghamshire, HP18 A double bay fronted Victorian style three/four bedroom detached cottage with driveway parking, an integral garage and a west facing landscaped rear garden. The property is named after the Dickens character, Betsey Trotwood, was constructed twenty years ago and incorporates Victorian style charac... | 3 | 2 | £ 699,950 | Monday, 10-Jan-22 15:20:32 UTC |
| Garden Lane, Tyringham, Buckinghamshire, MK16 A contemporary three double bedroom semi detached property with an en suite, and parking, situated in an exclusive gated development of eight properties in the grounds of Tyringham Hall. The property has over 1,400 sq. ft. of accommodation which includes a 22 ft. dual aspect sitting room which has a feature fireplace and double doors to the garden, a refitted modern kitchen/dining room, a utility room, and a cloakroom on the ground floor.<br /><br />On the first floor the master bedroom has built-in wardrobes and a fully tiled en suite shower room. There are two further bedrooms, both with built-in wardrobes, and a main bathroom.<br /><br />The property is being sold with no upper chain. Service charge will be advised on request. | 3 | 2 | £ 575,000 | Monday, 10-Jan-22 12:30:29 UTC | |
| Meadoway, Hartwell, Aylesbury, Buckinghamshire, HP17 An extended four bedroom detached property with four reception rooms and a plot of approximately 0.31 acres with established front and rear gardens. The property has approximately 2,433 sq. ft. of accommodation. The ground floor extends to approximately 1,770 sq. ft., including the integral garage, and currently has four reception rooms, a fitted kitchen, a cloakroom and a ground floor bedroom with an en suite.<br /><br />The ground floor bedroom has a vaulted ceiling, a three piece en suite shower room, and double doors to a patio in the rear garden. This room alternatively has the space to be used as a games room. Two staircases lead to the first floor which has in the past facilitated the separation of the property into two sections. One staircase leads into the dressing room of the principal bedroom suite which also has an en suite bathroom. The bedroom has a door to the main landing which also gives access to the remaining two bedrooms and the bathroom which has a corner bath, a concealed cistern WC and a washbasin. | 4 | 3 | £ 750,000 | Friday, 07-Jan-22 17:45:46 UTC | |
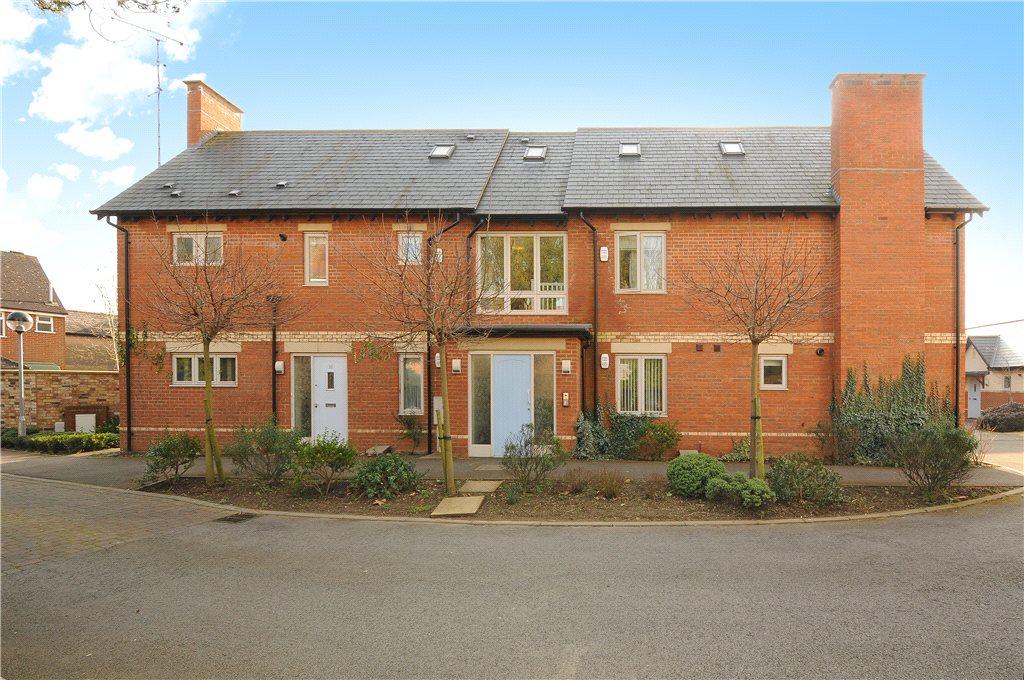 | Tankard Close, Newport Pagnell, Buckinghamshire, MK16 A two bedroom first floor apartment forming part of a small town centre gated development in Newport Pagnell. The accommodation is set over two floors and includes two double bedrooms with double built-in wardrobes, one with an en suite, and a separate bathroom on the first floor. On the second ... | 2 | 2 | £ 995 | Friday, 07-Jan-22 12:58:32 UTC |
| Pollards Way, Lower Stondon, Henlow, Bedfordshire, SG16 A four double bedroom detached property with a double garage and driveway parking, located in the Bedfordshire village of Lower Stondon. This property has over 1,700 sq. ft. of accommodation arranged over two floors.<br /><br />The ground floor accommodation includes an entrance hall with laminate flooring, a sitting room, a family room and an open plan kitchen/dining room. There is also a utility room and a cloakroom.<br /><br />The four double bedrooms - two of which have en suite shower rooms - are on the first floor together with a family bathroom.<br /><br />To the front of the house, a gate opens to a lawned garden and there is also a driveway providing parking for a number of cars and continuing through double gates to the double garage. The rear garden has two patio areas and an area laid to lawn. | 4 | 3 | £ 575,000 | Tuesday, 04-Jan-22 17:46:17 UTC | |
| Kensington Place, Wellingborough Road, Olney, Buckinghamshire, MK46 A two double bedroom first floor apartment with an en suite shower room, a balcony, and no upper chain, set in the market town of Olney. Kensington Place is one of Olney's historic landmark properties and was converted into apartments in 1999.<br /><br />The apartment can be accessed via stairs or lift from the main entrance. The entrance hall has three built-in cupboards, and wooden flooring which continues throughout the accommodation. There is a fitted kitchen, and a dual aspect sitting/dining room in excess of 19 ft., which has French doors to the balcony.<br /><br />The master bedroom has a built-in double wardrobe, and an en-suite shower room, and there is a further double bedroom, and a main bathroom which has a panelled bath with mixer tap, a tiled corner shower cubicle, a wash basin, and a WC. <br /><br />There is an allocated parking space and visitor parking. | 2 | 2 | £ 300,000 | Tuesday, 04-Jan-22 16:05:24 UTC | |
| Kingsfield House, Hadrian Way, Baldock, Hertfordshire, SG7 A modern two/ three bedroom apartment in a converted Edwardian former convent, located between Letchworth and Baldock. Kingsfield House was built in 1908 as a convent and it remained as such for the next century. It has now been converted into modern apartments and coach houses. <br /><br />There are lifts to all floors and all dwellings have two allocated parking spaces with visitor spaces available. Each unit has been completely refurbished with new windows, improved energy efficiency and Grade B energy ratings.<br /><br />The specifications for the development include structured cabling for AV, lighting and security, and bespoke kitchens with quartz and stone worktops, Siemens appliances, boiling water taps, Franke double bowl under counter sinks, and pop up power and USB sockets in islands. Bathrooms have Kaldewei steel enamelled baths and shower trays, Vado brassware – including taps and shower and bath valves - underfloor heating and contemporary sanitaryware. | 2 | 2 | £ 465,000 | Tuesday, 04-Jan-22 10:11:16 UTC | |
| King George Avenue, Biddenham, Bedfordshire, MK40 A modern three storey four bedroom property with a south facing rear garden and three allocated parking spaces. The property was built in 2016 by Bovis Homes and is approximately 1 mile from Bedford railway station. There is approximately 1,194 sq. ft. of accommodation including an open plan kitchen/dining/sitting room and a separate utility/cloakroom on the ground floor with Amtico flooring throughout. Bedroom two has a Juliet balcony overlooking the rear garden and could be used as a reception room if required. There is a further bedroom and a family bathroom on the first floor. On the second floor there are two bedrooms including the master bedroom which has an en suite shower room and a fitted wardrobe. The second floor landing has a cupboard housing the pressurised hot water tank.<br /><br />The driveway provides parking for up to three cars and a gated side access. The south facing rear garden is fully enclosed and is principally lawned with a patio area and a shed. | 4 | 2 | £ 375,000 | Friday, 31-Dec-21 15:01:55 UTC | |
 | Lavendon Road, Olney, Buckinghamshire, MK46 Coming Soon, two bedroom bungalows situated in a private retirement development within walking distance from amenities in the Georgian market town of Olney. This private development by renowned care provider McCarthy and Stone, is located just 0.7 miles from Olney town centre in Buckinghamshire. ... | 2 | 2 | £ 489,000 | Thursday, 30-Dec-21 08:45:14 UTC |
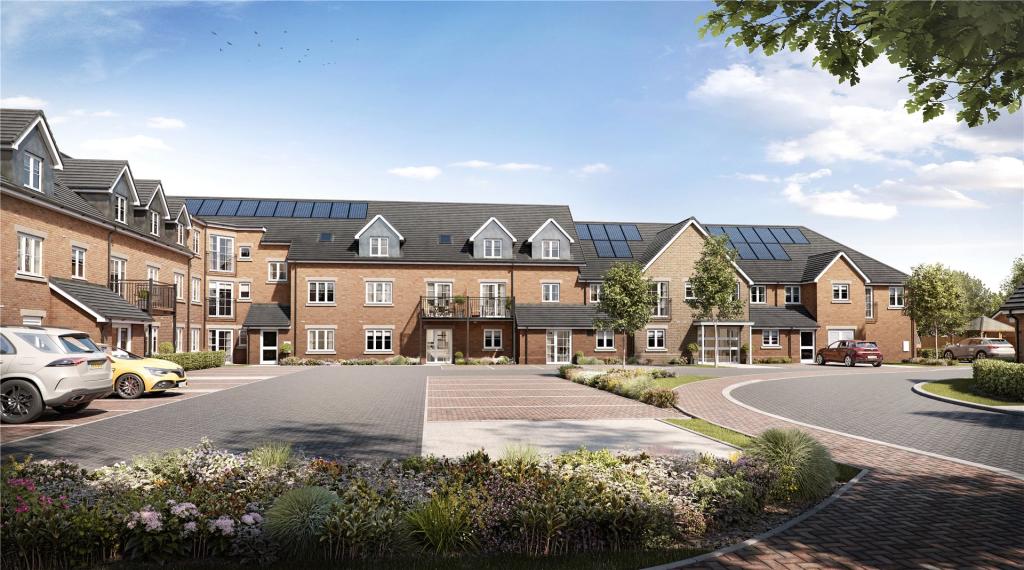 | Lavendon Road, Olney, Buckinghamshire, MK46 Coming Soon, one or two bedroom apartments situated within a private retirement development within walking distance from amenities in the Georgian market town of Olney. A selection of one or two-bedroom retirement apartments for the over 65s, starting from £331,000, many with Juliet or walk... | 1 | 1 | £ 331,000 | Wednesday, 29-Dec-21 23:06:19 UTC |
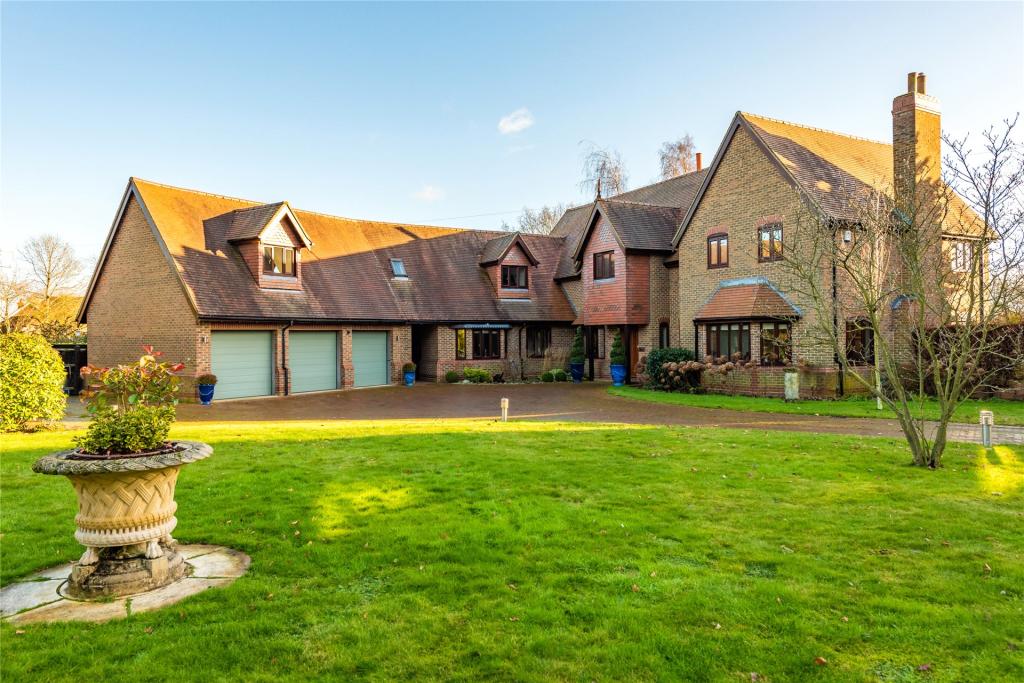 | Old Oaks Drive, Biddenham, Bedfordshire, MK40 A modern five/six bedroom detached property, with driveway parking, a triple garage and a private landscaped plot of just over 0.6 acres. The property was constructed in 1992 and completed to a bespoke individual design. It is accessed by a long driveway serving this and two additional similar sized houses, with a pillared entrance into its private secluded position. The 4,027 sq. ft. of accommodation has a reception hall with a custom built oak staircase to the galleried landing, and exposed Karndean oak effect flooring which continues through most of the ground floor. There are five reception rooms, an open plan kitchen/breakfast room, a separate utility room and a cloakroom on the ground floor. <br /><br />The master and guest bedrooms both have fitted bedroom furniture and an en suite. The two other bedrooms on the main landing share a family bathroom. There are three further rooms, accessed from the main landing or independently from the garage, which could be used as additional bedrooms or used as an independent guest wing. | 6 | 3 | £ 1,700,000 | Wednesday, 29-Dec-21 17:31:36 UTC |
| Darlow Drive, Biddenham, Bedfordshire, MK40 A 1960s four bedroom extended detached property set back from the road on a landscaped plot of approximately 0.29 acres including a driveway, garage and carport. The property has been extended on the ground floor and now has 1,891 sq. ft. of versatile accommodation. The entrance hall has a full turn staircase with a cupboard under, and a cloakroom. There are three reception rooms, including a dual aspect sitting room with a brick built open fireplace and coved ceilings, and a garden room with glazed sliding doors to the rear garden. There is also a kitchen/breakfast room and separate utility room. The first floor landing has an airing cupboard and access to the roof space via a retractable ladder. There are four bedrooms and a family bathroom. The master bedroom has an en suite shower room and bedroom two has a wash basin, and both rooms have a range of fitted wardrobes.<br /><br />The driveway provides parking for two cars and access to the integral garage which is entered via an up and over door and has power connected. There is also a carport. The landscaped front garden has a central lawn with well stocked borders. | 4 | 2 | £ 795,000 | Wednesday, 29-Dec-21 14:51:56 UTC | |
| The Green, Ickwell, Biggleswade, Bedfordshire, SG18 A unique opportunity to acquire a historic home, in an idyllic location with the potential for further enhancement. Shyre Cottage is a beautiful family home occupying arguably, the best position overlooking the Village Green in Ickwell, Bedfordshire. Dating from the 17th century, it was originally two semi detached, timber framed cottages, carefully and lovingly converted in the late 1980s. The house retains a stunning wealth of original features, including three impressive inglenook fireplaces and many oak beams and timbers whilst also being conducive to modern living. There is a self contained office in the rear garden, that could also be used as a summerhouse or garden room. There are mature gardens, front, and rear with the rear garden abutting open private parking parkland. There is parking for six cars. | 4 | 3 | £ 800,000 | Tuesday, 28-Dec-21 13:19:14 UTC | |
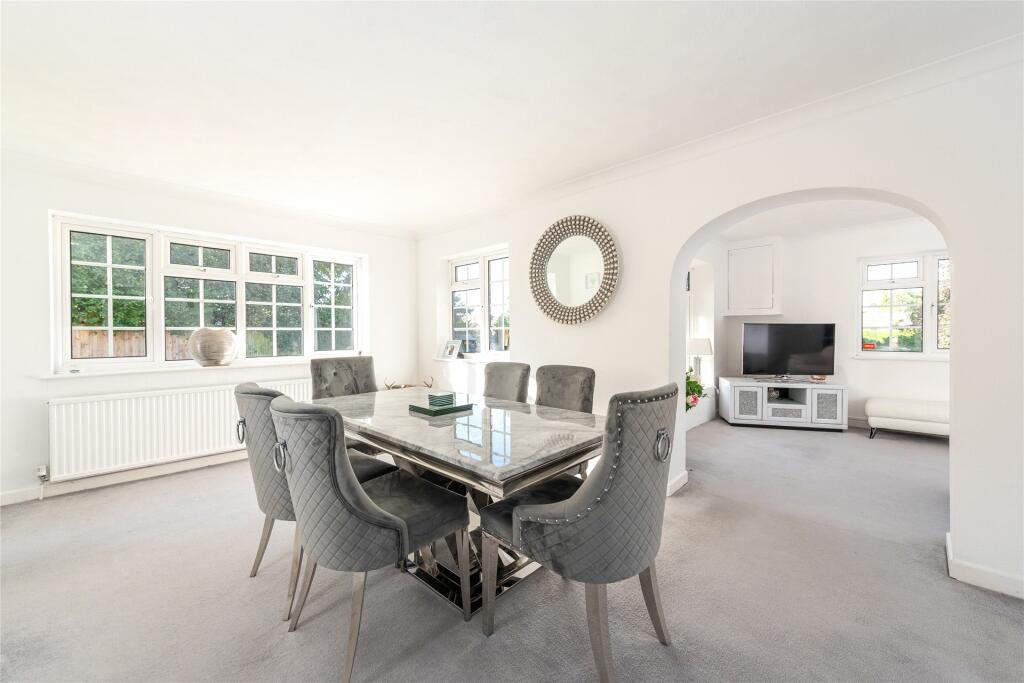 | Great Lane, Clophill, Bedford, MK45 A four double bedroom detached property in an elevated position with approximately one third of an acre of mature landscaped gardens The property has 2,034 sq. ft. of accommodation with four reception rooms, one with patio doors to the rear garden, and a kitchen with a range of Shaker style units... | 4 | 2 | £ 2,250 | Thursday, 23-Dec-21 17:49:28 UTC |
| Hartwell Road, Ashton, Northampton, Northamptonshire, NN7 A well presented three bedroom semi-detached property in the highly popular village of Ashton. In brief this property comprises: entrance hall, kitchen, utility room, sitting/dining room, three bedrooms and a family bathroom. This home also benefits from an enclosed rear garden, front garden, and a driveway allowing off road parking. | 3 | 1 | £ 300,000 | Thursday, 23-Dec-21 12:47:53 UTC | |
| The Avenue, Bletsoe, Bedfordshire, MK44 A four bedroom 1,638 sq. ft. chalet style detached house set back from the road in a conservation area, with 0.25 acres of landscaped gardens, driveway parking and a tandem garage. The property has versatile accommodation over two floors and includes an entrance hall which has a built-in storage cupboard and a cloakroom. The triple aspect sitting room has a feature fireplace and there is also a dining room, a garden room and a kitchen/breakfast room. There are also two double bedrooms on the ground floor, one with an en suite shower room. The other bedroom has an adjoining cloakroom and could also be used as a study. There are two further double bedrooms and a bathroom on the first floor.<br /><br />The front garden has lawned and gravelled areas with flower and shrub borders and a mature tree. The in-out driveway provides parking and access to the attached tandem garage which measures almost 40ft and has up and over doors at both ends with cavity walls and an insulated roof. The rear of the garage is suitable for conversion into a home office or gym if desired. | 4 | 2 | £ 675,000 | Monday, 20-Dec-21 09:37:46 UTC | |
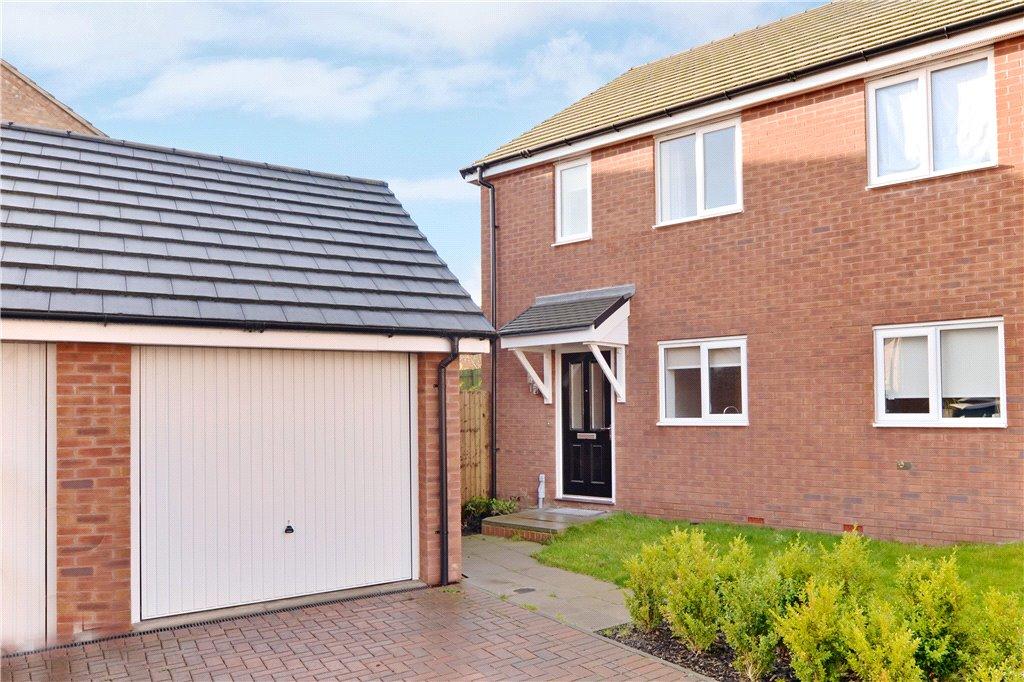 | Hardy Close, Towcester, Northamptonshire, NN12 A brick under tile three bedroom semi detached house with a single garage. 10 Hardy Close comprises an entrance hall, sitting/dining room, kitchen/breakfast room, cloakroom, three bedrooms with an en suite to the master bedroom, and a family bathroom. There is a driveway, single garage and front... | 3 | 2 | £ 1,200 | Friday, 17-Dec-21 11:52:08 UTC |
| Kingsfield House, Hadrian Way, Baldock, Hertfordshire, SG7 A modern two bedroom apartment in a converted Edwardian former convent, located between Letchworth and Baldock. Kingsfield House was built in 1908 as a convent and it remained as such for the next century. It has now been converted into modern apartments and coach houses.<br /><br />There are lifts to all floors and all dwellings have two allocated parking spaces with visitor spaces available. Each unit has been completely refurbished with new windows, improved energy efficiency and Grade B energy ratings.<br /><br />The specifications for the development include structured cabling for AV, lighting and security, and bespoke kitchens with quartz and stone worktops, Siemens appliances, boiling water taps, Franke double bowl under counter sinks, and pop up power and USB sockets in islands. Bathrooms have Kaldewei steel enamelled baths and shower trays, Vado brassware – including taps and shower and bath valves - underfloor heating and contemporary sanitaryware. | 2 | 2 | £ 465,000 | Thursday, 16-Dec-21 10:32:30 UTC | |
| Grays Close, Paulerspury, Towcester, NN12 A well presented 1599sq ft. 2018 William Ross four bedroom detached home, situated in the desirable village of Paulerspury. The property benefits from oak internal doors, granite work surfaces and Karndean flooring. In brief this property comprises of; a kitchen/diner, utility room, study, sitting room, cloak room, four bedrooms, family bathroom, two en-suites, rear garden, single garage and off street parking. | 4 | 3 | £ 550,000 | Monday, 13-Dec-21 18:00:54 UTC | |
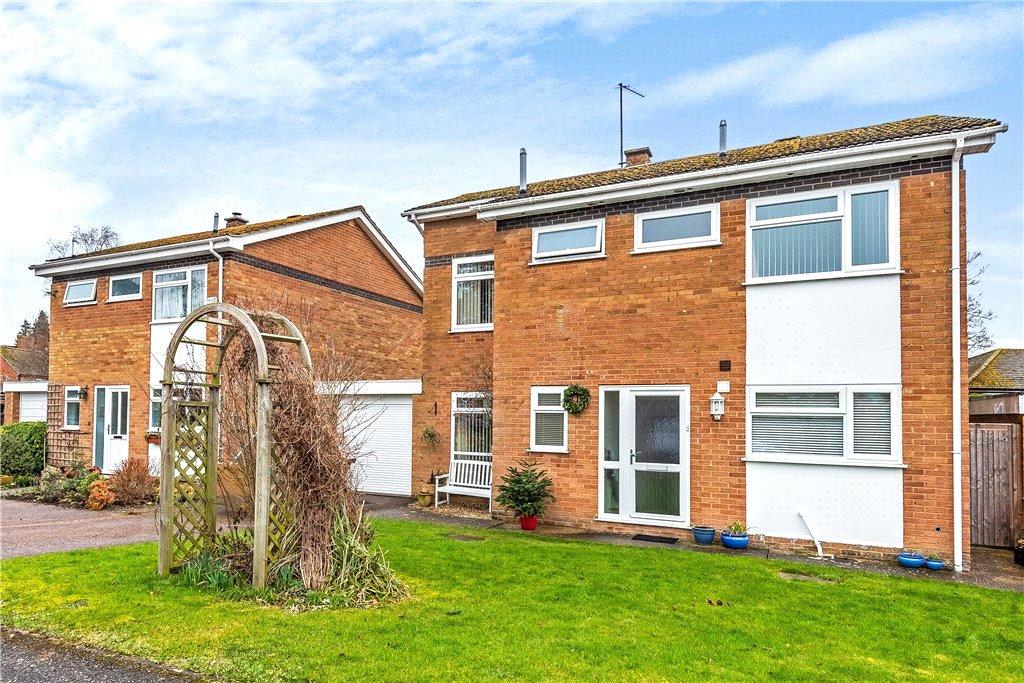 | Smithland Court, Greens Norton, Towcester, Northamptonshire, NN12 A brick under tile four bedroom detached property, with driveway, tandem garage and gardens set at the end of a cul-de-sac. 21 Smithland Court extends to approaching 1,800 sq. ft. with accommodation comprising an entrance porch, hall, sitting room, dining room, conservatory, family room, study, kitchen/breakfast room, utility room, cloakroom, four bedrooms with an en suite shower room to the master bedroom and a family bathroom.<br /><br />The sitting room has Karndean flooring which continues through into the dining room and conservatory. There is a family room currently used as a study and a second smaller study.<br /><br />Of the four bedrooms, three are double rooms with bedrooms two and three having fitted wardrobes. The en suite was recently refitted with a shower and the separate family bathroom has a shower bath, screen and shower over. | 4 | 2 | £ 475,000 | Friday, 10-Dec-21 16:46:50 UTC |
| Garden Fields, Offley, Hitchin, Hertfordshire, SG5 A two bedroom house with off street parking for two cars in the Hertfordshire village of Offley. Built in 2015, the property has accommodation of over 775 sq. ft., set over two floors. The ground floor has a kitchen, sitting/dining room and a cloakroom. <br /><br />On the first floor, there are two double bedrooms. The master bedroom has fitted wardrobes and an en suite shower room. There is a family bathroom with a bath, vanity basin and WC.<br /><br />The enclosed rear garden is mainly laid to lawn with a paved patio seating area and a variety of beds and borders, with a potting shed and enclosed herb garden. A gate from the garden gives side access. There is off street parking for two cars along with visitor parking. | 2 | 2 | £ 395,000 | Thursday, 09-Dec-21 15:28:43 UTC | |
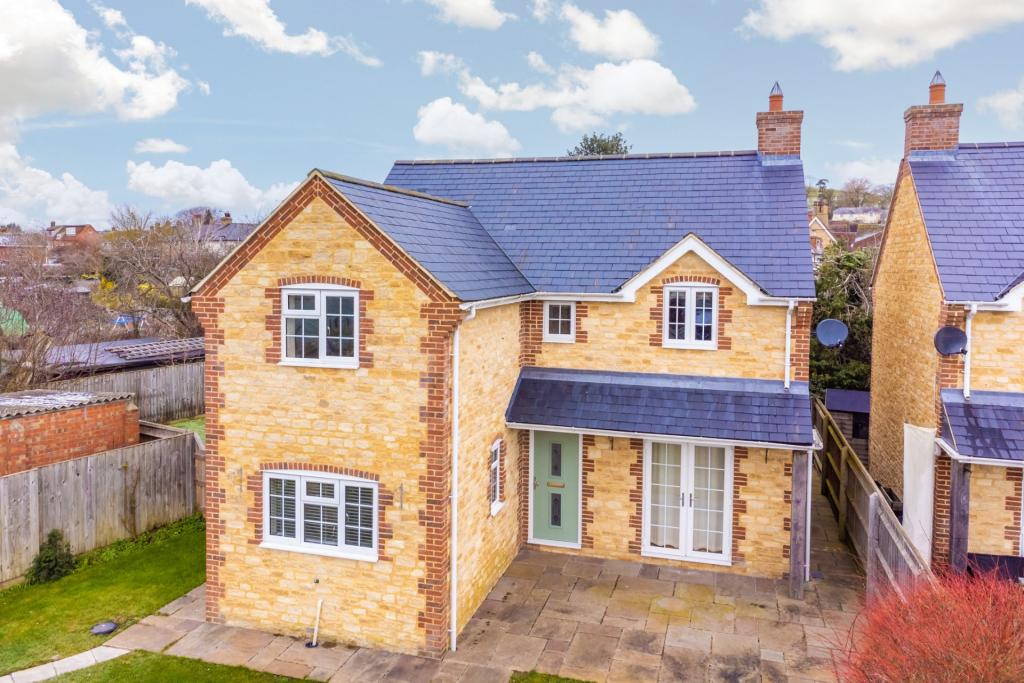 | Station Road, Quainton, Aylesbury, Buckinghamshire, HP22 A modern four bedroom detached property on a corner plot with a detached workshop/store and office/studio. The property has stone elevations beneath a slate roof and is at the end of a small lane. The windows are uPVC double glazed and there is an air source heat pump providing underfloor heating on the ground floor and radiator heating on the first floor. <br /><br />The ground floor has an entrance hall which is open plan to the kitchen/dining room. The kitchen has sage coloured soft close units and granite counters incorporating a butler sink. Integrated appliances include an Aga range, a dishwasher, a tall fridge, an electric oven and a microwave. The dual aspect sitting room has a log burning feature fireplace and French doors to the garden. There is also a cloakroom, and a utility room with additional storage and space for white goods. | 4 | 2 | £ 2,000 | Thursday, 09-Dec-21 10:28:34 UTC |
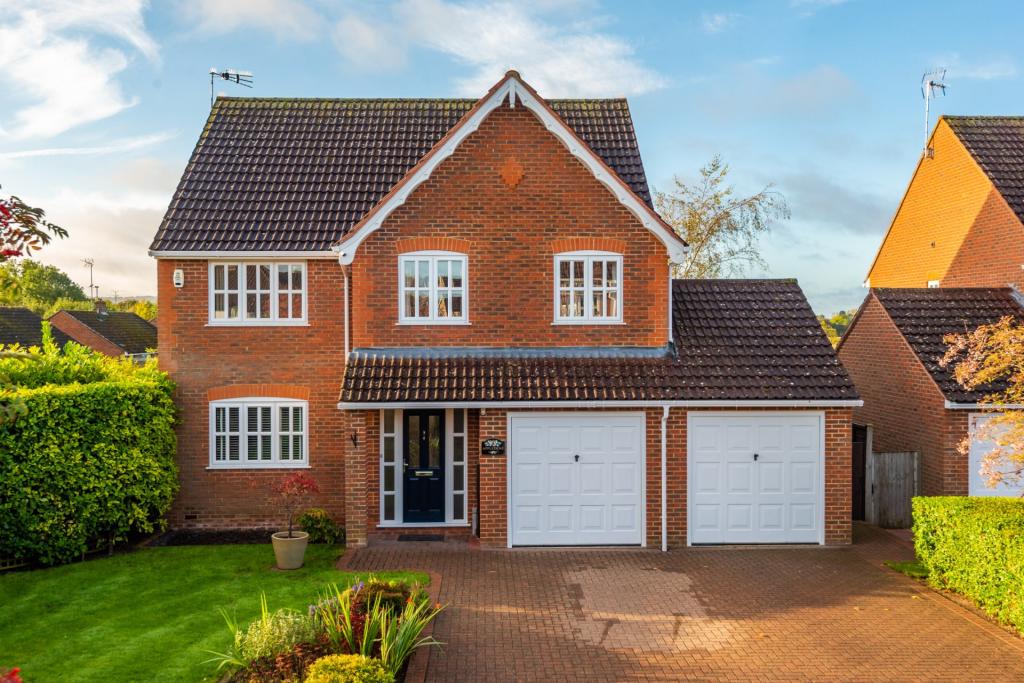 | Perry Mead, Eaton Bray, Dunstable, Bedfordshire, LU6 A modern four bedroom detached house with two single garages and a south west facing garden, with views over paddocks towards Ivinghoe Beacon and in a village location. The property is located in a private No Through Road, and has a combined 2,076 sq. ft. of accommodation arranged over two floors... | 4 | 2 | £ 725,000 | Wednesday, 08-Dec-21 16:44:03 UTC |
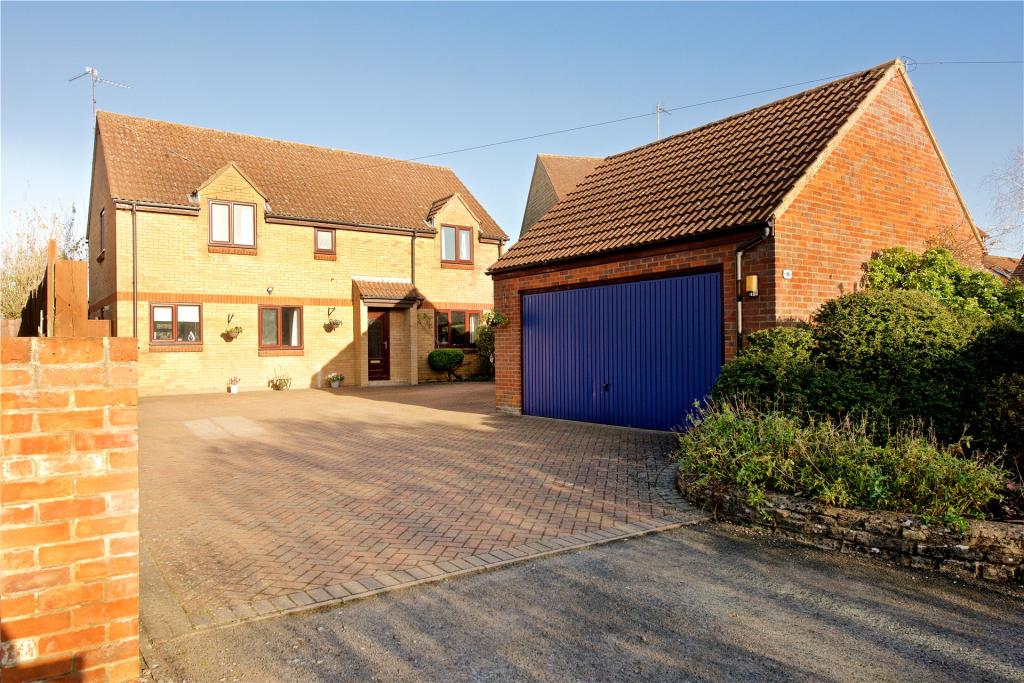 | Bedford Road East, Yardley Hastings, Northamptonshire, NN7 An individual four bedroom detached house with an en suite, a double garage and extensive parking, occupying an elevated position in the village of Yardley Hastings. The accommodation includes a reception hall with ceramic tiled flooring which continues into the cloakroom. The ground floor also has a sitting room which has a feature wall mounted electric fire and French doors to the garden, a dining room, a home office/study, a kitchen, a utility room, and a double glazed garden room which is open plan from the kitchen and has a vaulted ceiling, and French doors to a decked area at the side.<br /><br />On the first floor the dual aspect master bedroom has a range of built-in wardrobes and an en suite shower room which has a walk-in shower cubicle, a vanity wash basin, a concealed cistern WC, and a built-in airing cupboard. There are three further bedrooms, one with a range of built-in wardrobes. The main bathroom has a P-shaped bath with a shower over, a vanity wash basin, a WC, and a heated towel rail. | 4 | 2 | £ 600,000 | Wednesday, 08-Dec-21 09:24:32 UTC |
| Church End, Biddenham, Bedfordshire, MK40 A Georgian stone built three bedroom cottage with driveway parking and a rear garden of approximately 153 ft. in length. The cottage was built in 1740 and is situated in the older part of Biddenham on a quiet lane which also leads to the village church. The gravelled driveway provides parking for up to four cars. <br /><br />The accommodation includes an entrance hall with a cloak cupboard. The open plan sitting/dining room has an open fire with a brick surround, wooden leaded light double glazed windows, a built-in cupboard and stairs to the first floor. An opening from the kitchen/breakfast room leads into the conservatory which is of timber and double glazed construction with a high pitched roof and French doors to the rear garden. There is also a refitted ground floor shower room. The first floor has three bedrooms and a cloakroom. The master bedroom has a period fireplace and a double built-in wardrobe. Bedroom two has access to the loft space via a retractable ladder. | 3 | 1 | £ 475,000 | Tuesday, 07-Dec-21 14:22:33 UTC | |
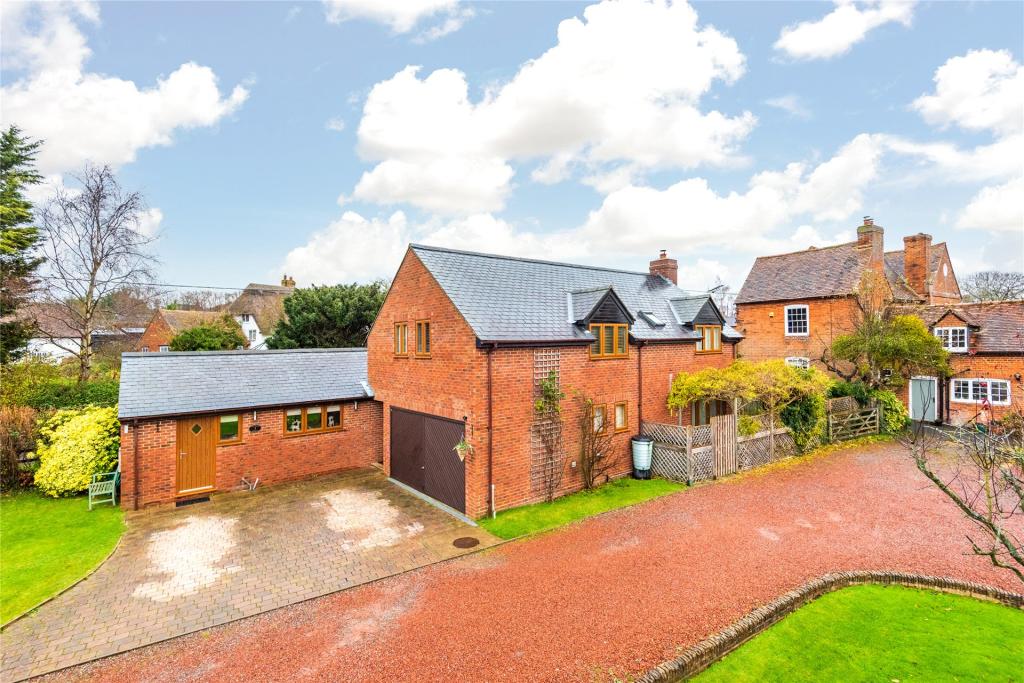 | Klee Close, Quainton, Aylesbury, Buckinghamshire, HP22 A four bedroom detached property in a cul-de-sac of just three other properties adjacent to open countryside and within walking distance of amenities in the village of Quainton. The property has approximately 1,650 sq. ft. of versatile accommodation over two floors. The ground floor has an entrance hall with a cloakroom, a dual aspect kitchen/dining room, and three separate reception rooms, two of which have French doors to the garden. <br /><br />The master bedroom on the first floor has an en suite shower room. There are three further bedrooms which share a fully tiled contemporary bathroom with a shower over the bath.<br /><br />There are front and rear gardens, and an additional parcel of land next to paddocks. There is private parking for two cars in front of the integral double garage. | 4 | 2 | £ 775,000 | Friday, 03-Dec-21 16:50:51 UTC |
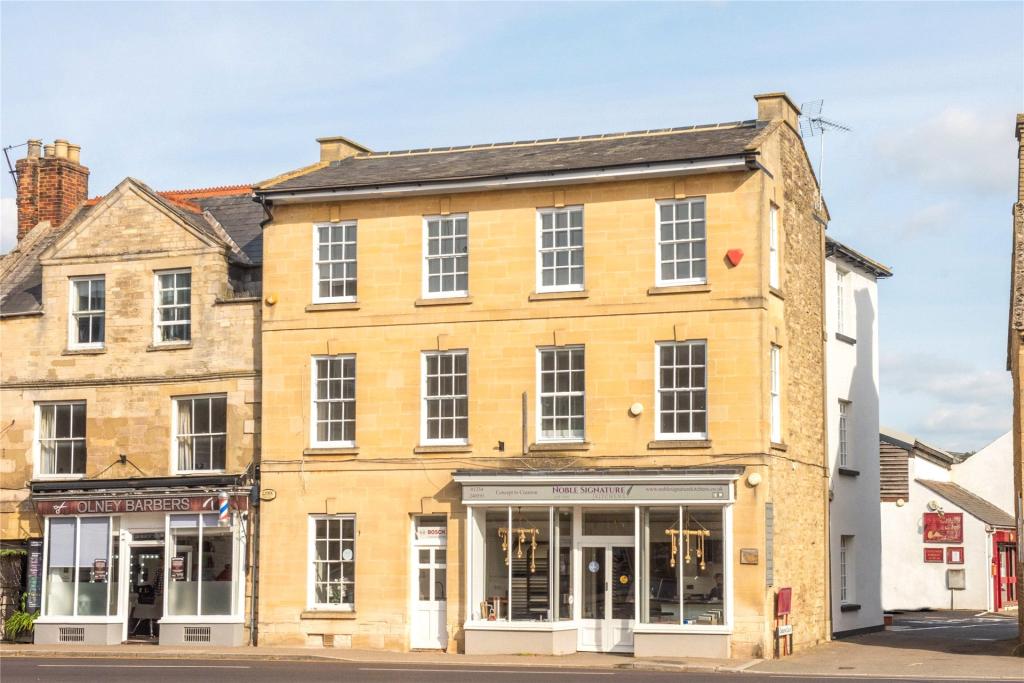 | High Street South, Olney, Buckinghamshire, MK46 A recently converted two bedroom second floor apartment within a part stone listed Georgian building, with allocated parking, within walking distance of local high street amenities in Olney. The high specification accommodation has laminate flooring throughout and includes a dual aspect open plan sitting/dining room/kitchen which has a modern wall mounted fire in the sitting area, and a modern fitted kitchen area which has a built-in oven, electric hob with an extractor hood over, a washer/dryer, and a microwave. The master bedroom has a modern en suite shower room, the second bedroom has a walk-in wardrobe, and there is a modern bathroom. There is a security intercom system, and allocated parking for two cars. The property is unfurnished and available NOW. | 2 | 2 | £ 1,275 | Friday, 03-Dec-21 10:20:32 UTC |
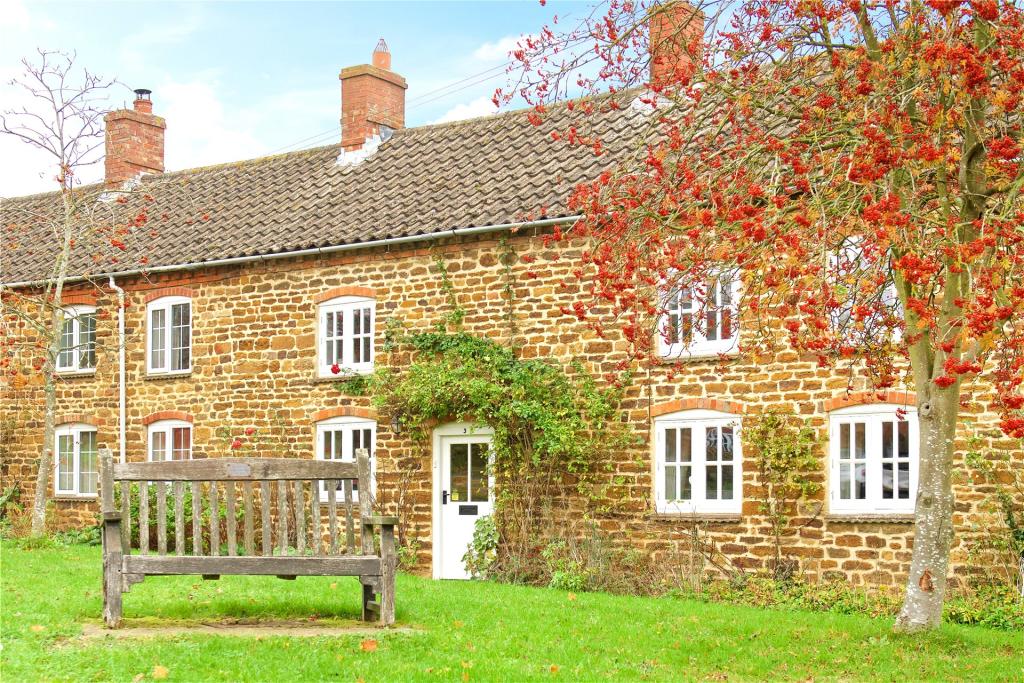 | High Street, Everdon, Daventry, Northamptonshire, NN11 A stone under tile three bedroom mid terrace cottage with enclosed rear garden and off street parking to the rear. 3 Long Row Cottages comprises a sitting room, snug, kitchen/dining/family room, utility room, downstairs shower room, three bedrooms and a family bathroom. <br /><br />The sitting room has two window seats to the front, oak flooring and an open fireplace with surround and hearth. The snug also has an open fireplace, window seat to the front and stairs rising to the first floor.<br /><br />The garden has a central lawned area with beds and borders, a garden shed, gravelled seating areas and gated rear access leading to the parking area. | 3 | 2 | £ 475,000 | Thursday, 25-Nov-21 12:00:03 UTC |
| Mansfield Mews, Mansfield Road, Baldock, Hertfordshire, SG7 A modern four bedroom townhouse with private gated parking for two cars, located in the market town of Baldock and for sale with no upper chain. This property was built in the early 2000s and has over 1,300 sq. ft. of accommodation set over three floors. The ground floor accommodation includes a kitchen and a sitting/dining room, a cloakroom and an understairs store cupboard.<br /><br />On the first floor there are two double bedrooms, and a family bathroom. On the second floor there are two double bedrooms and an en suite shower room.<br /><br />There is a rear walled courtyard garden and secure gated parking area with two allocated spaces. | 4 | 2 | £ 450,000 | Wednesday, 24-Nov-21 11:27:48 UTC | |
| The Bury, Pavenham, Bedfordshire, MK43 A modern four bedroom detached property on a plot of approximately 0.45 acres situated within a cul-de-sac. The property has 1,784 sq. ft. of accommodation which includes an entrance hall with a central staircase to the first floor, two reception rooms and an open plan kitchen/breakfast room on the ground floor. There is a second entrance which provides access to a cloakroom and the rear garden. The dual aspect sitting room measures over 21 ft. and has a feature fireplace and the dining room has sliding doors to the side.<br /><br />On the first floor there are four bedrooms, two with fitted wardrobes. There is also a three piece family bathroom which is currently being refitted.<br /><br />The driveway provides parking and access to the double garage which is of brick construction with twin up and over doors, power and light. | 4 | 1 | £ 675,000 | Monday, 22-Nov-21 11:25:46 UTC | |
| Goldington Road, Bedford, Bedfordshire, MK40 A Victorian six double bedroom Villa style property with landscaped south facing gardens and within walking distance of the town centre, railway station, Embankment and Harpur Trust schools. The property is one of four properties which were subject to a full redevelopment and refurbishment project in the early 2000s. Period features include high ceilings detailed with moulded covings and ceiling roses throughout the ground floor. There is over 3,100 sq. ft. of accommodation over four floors. The lower ground floor is currently used as a study/TV room and has exposed Karndean flooring and wiring for speakers. On the ground floor there are three reception rooms, an open plan kitchen/breakfast room, and a cloakroom. The six double bedrooms are on the first and second floors. There are two en suites and a family bathroom, all including a bath and separate shower, and contemporary sanitaryware.<br /><br />Remotely operated iron gates open to a cobbled driveway which provides parking for up to six cars and access to the integral double garage which has a utility area at the rear. There are mature trees including an oak tree. | 6 | 3 | £ 1,200,000 | Friday, 19-Nov-21 11:48:25 UTC | |
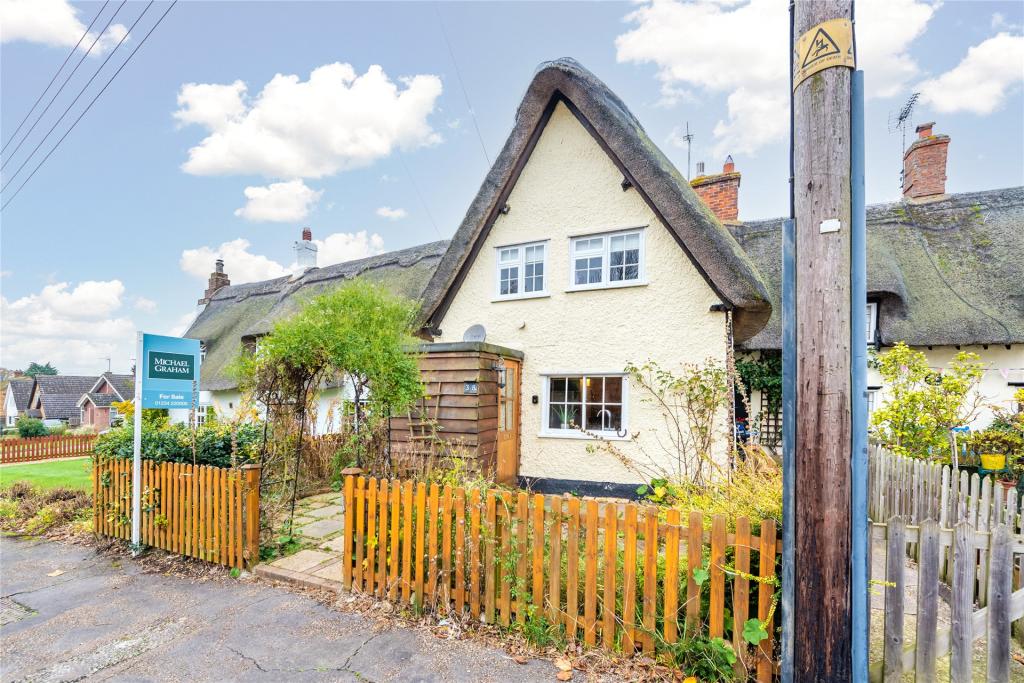 | The Avenue, Bletsoe, Bedfordshire, MK44 A Grade II listed three bedroom semi detached thatched cottage with a westerly facing rear garden and a garage in a nearby block. The cottage has been the subject of recent improvements which have been blended with period features including exposed beams and timbers, brickwork, stonework and some oak flooring. The accommodation includes an open plan kitchen/breakfast room, a ground floor family shower room and a sitting room which has an inglenook fireplace with seating to both sides and a canopy over, an understairs storage cupboard and a door to the rear garden. <br /><br />The first floor landing has two built-in storage cupboards and access to the three bedrooms. The master bedroom is dual aspect with a vaulted ceiling. The two other bedrooms overlook the front, and one has an en suite bathroom with a roll top bath<br /><br />The front is gravelled and enclosed by picket fencing. A gated side access leads to the rear garden which is laid mainly to lawn with a decked area and bar. There is a garden shed. | 3 | 2 | £ 325,000 | Wednesday, 17-Nov-21 09:38:32 UTC |
| Thorncote Road, Northill, Biggleswade, Bedfordshire, SG18 Subject to planning development opportunity in Northill A rectangular plot of 3.45 acres (1.398 ha), with a frontage of 141 ft (46.62m) and depth of 1040 ft (317 m) set in the sought-after village of Northill.<br /><br />The property is for sale freehold with vacant possession by way of informal tender. <br /><br />Offers are invited on either an unconditional or subject to contract, subject to planning permission basis.<br /><br />The village of Northill has a parish church, lower school, village hall and public house/restaurant. An ancient May Day celebration between Northill and the neighbouring village of Ickwell is believed to have been in operation since circa 1565.<br /><br />For everyday amenities the market town of Biggleswade is just 4 miles away and Cambridge, with shopping, theatre, arts and leisure facilities is just a 30 minute drive. Northill Church of England Lower School is rated good by Ofsted, and the private Harpur Trust schools in Bedford are approximately 7 miles away. <br /><br />Sandy railway station has rail links to London Kings Cross in 47 minutes. | 0 | 0 | £ 500,000 | Tuesday, 16-Nov-21 23:06:11 UTC | |
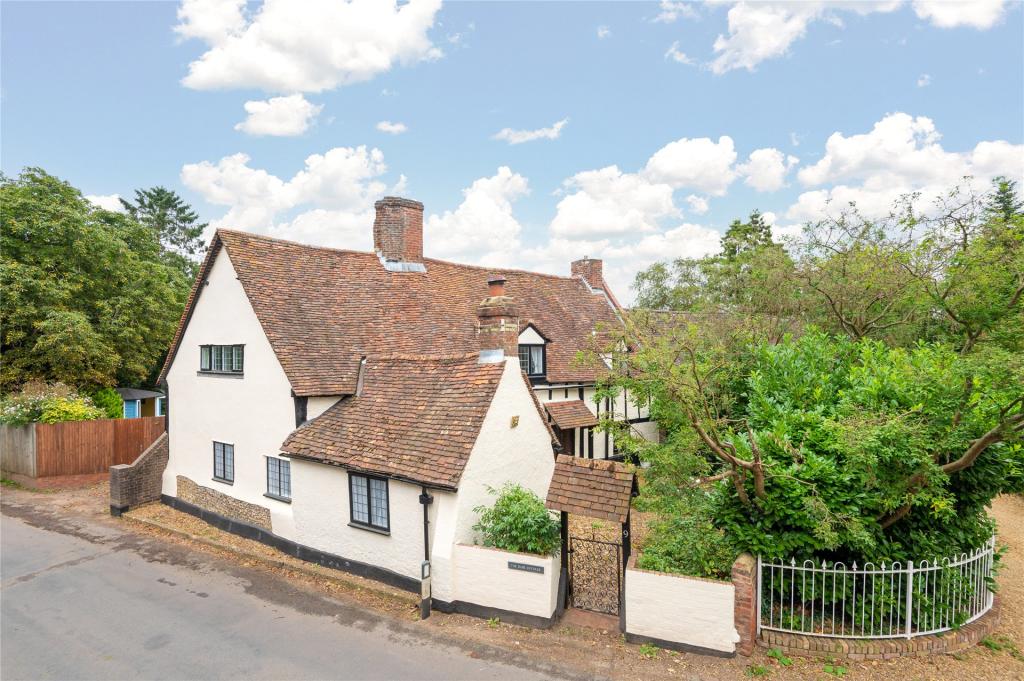 | High Street, Gosmore, Hitchin, Hertfordshire, SG4 A Grade II Listed three bedroom detached house with a double garage and a plot of about 0.20 acres in the centre of the village of Gosmore. The property is believed to date from 1675 and is set overlooking the village green. The 1,763 sq. ft. of accommodation includes a sitting room, a dining room, a kitchen/breakfast room, rear lobby, and a shower room/utility room on the ground floor. Two staircases and landings give access to the first floor which includes a 21ft master bedroom, two further double rooms, a study, and a bathroom. <br /><br />The front garden has a capped off well and there is a private rear garden with a professionally built summer house. There is also a timber garden shed and mature trees and shrubs. There is gated off street parking for up to eight cars in addition to the double garage. <br /><br />Gosmore is a hamlet in the parish of St Ippolyts and has two pubs, a primary school, a village hall and a church. It is within walking distance of Hitchin town centre for further amenities. | 3 | 2 | £ 1,000,000 | Thursday, 11-Nov-21 15:56:27 UTC |
| Blunham Road, Moggerhanger, Bedfordshire, MK44 A three bedroom detached barn conversion with a swimming pool, outbuildings and approximately 0.97 acres of gardens and paddocks in a rural position. The barn was converted to a residential property in 1992 and is of brick and timber construction with featherboard elevations and a slate tiled roof. It has high vaulted ceilings, exposed timbers, solid oak doors and double glazing throughout. The 1,492 sq. ft. of accommodation includes an open plan sitting/dining room, a farmhouse style kitchen/breakfast room with an Esse range and a butler sink, a separate utility room, a study, two bedrooms and a bathroom on the ground floor. On the first floor there are two mezzanine areas. On one side there is a bedroom accessed via a seating area and on the other side a study. Conservation approved skylights are used throughout the first floor.<br /><br />Double gates open into a gravel driveway which provides parking and access to a detached timber framed outbuilding. This has twin timber doors and has a 23 ft.11 x 16 ft.2 garage and a separate secure workshop area to the rear. | 3 | 1 | £ 699,950 | Wednesday, 10-Nov-21 14:17:15 UTC | |
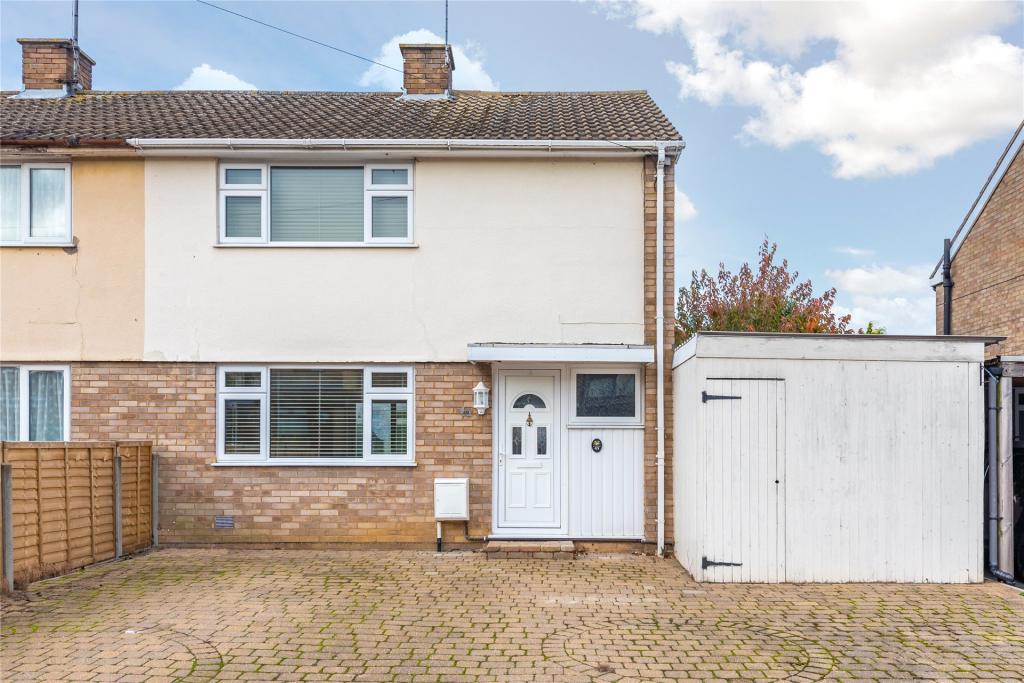 | Elm Grove, Woburn Sands, Milton Keynes, Buckinghamshire, MK17 A 1960s two bedroom semi detached house with off street parking and an enclosed rear garden, 5 minutes’ walk from the High Street. This property has 1,181 sq. ft. of accommodation. A half glazed door leads into the hallway which has access to the kitchen and the dining room which has an arch to the sitting room. The ground floor also has a cloakroom and a conservatory.<br /><br />On the first floor the master bedroom is to the front of the property and has a range of fitted wardrobes. There is a further bedroom to the rear and a wet room. <br /><br />The driveway at the front of the property has parking for two cars, and there is a storage area accessed via a wooden door. The rear garden is laid mainly to lawn with a decked area, a shingled patio and beds stocked with mature shrubs.<br /><br />Please note: This property was originally a three bedroom house but was converted to two bedrooms in 2013. At the same time new flooring, bathroom (wet room), kitchen and heating system were installed. | 2 | 1 | £ 345,000 | Tuesday, 09-Nov-21 14:22:41 UTC |
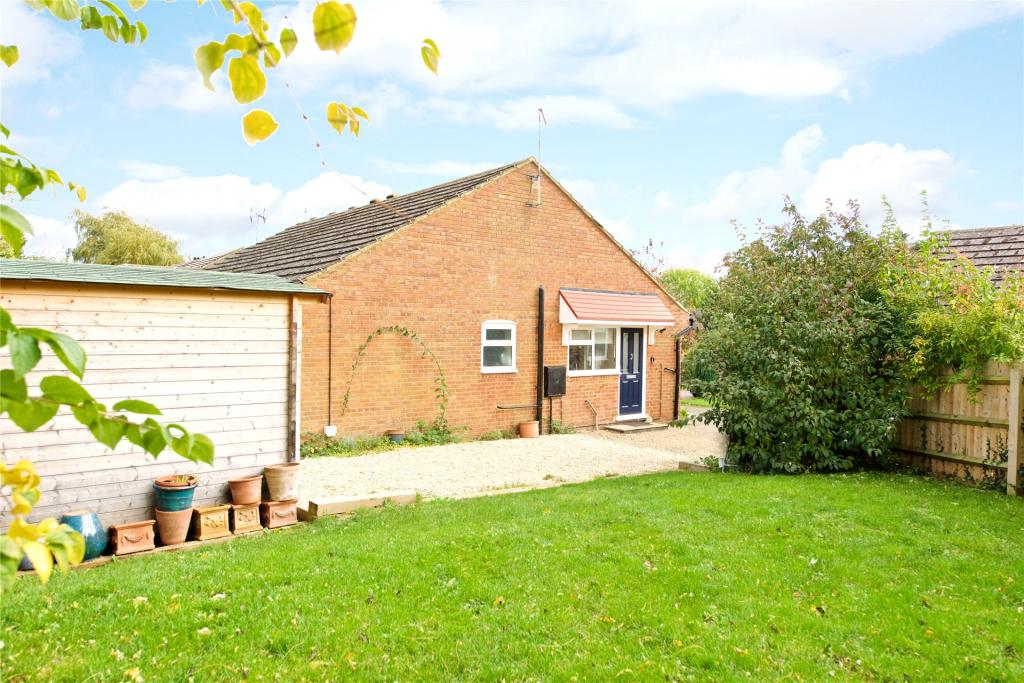 | Robin Close, Towcester, Northamptonshire, NN12 A brick under tile two bedroom semi detached bungalow on a corner plot with driveway parking and a timber garage. The property has been fully refurbished and has accommodation comprising a sitting/dining room, kitchen, family bathroom and two bedrooms. <br /><br />The sitting/dining room overlooks the front garden and the two bedrooms are to the rear with the master bedroom having a French door with wing windows to the rear garden. The refitted bathroom includes a bath with a shower over and a vanity washbasin.<br /><br />The gravelled driveway provides off street parking for up to two cars leading to the timber garage. The rear garden is enclosed by walls and fencing and is lawned with a paved seating area. The larger side garden is also laid to lawn with mature trees and shrubs. | 2 | 1 | £ 285,000 | Tuesday, 09-Nov-21 09:13:32 UTC |
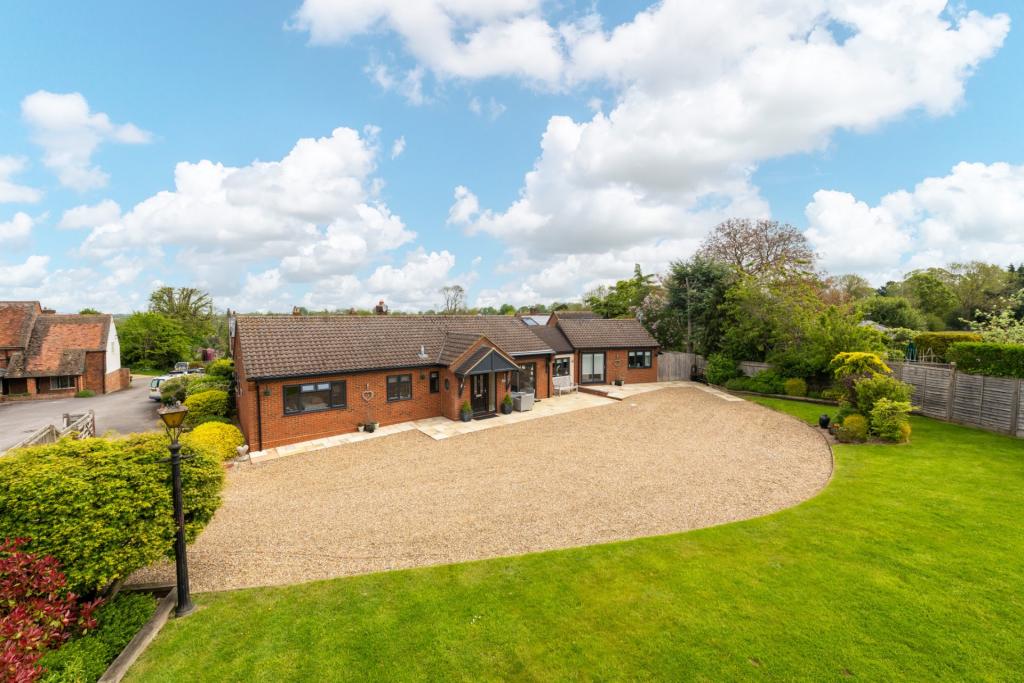 | Ridings Way, Cublington, Leighton Buzzard, Buckinghamshire, LU7 A four bedroom detached bungalow refurbished to a high specification and with over 2,000 sq. ft. of accommodation, front and rear gardens and gated driveway parking. The refurbishment of this property - which is located toward the edge of Cublington - was completed in 2019.<br /><br />The accommodation includes an open plan kitchen/dining room which itself is open plan to the sitting room. There is also a separate study, a utility room and a cloakroom.<br /><br />One of the four bedrooms has an en suite shower room and there is a separate dressing room as well as a bathroom and a shower room.<br /><br />To the front, the gated gravelled driveway provides parking for a number of cars and there is also a lawned garden which overlooks open countryside. To the rear is a landscaped, paved and low maintenance garden with raised flower beds, an awning and a sunken barbecue/patio area. | 4 | 3 | £ 925,000 | Monday, 08-Nov-21 10:39:47 UTC |
| Sutton Road, Eyeworth, Sandy, Bedfordshire, SG19 A four double bedroom barn conversion in a courtyard of five similar properties in well maintained gardens of approximately 0.59 acres with panoramic views over open fields and countryside. Originally converted in 2014/2015, the property has been completed to a high standard. Original features include high vaulted ceilings with exposed beams which have been retained and carefully blended with modern amenities like Velux skylights. The 3,643 sq. ft. of accommodation includes four reception rooms and a fitted kitchen/breakfast room with integrated appliances. There is also a separate utility room and cloakroom. <br /><br />On the first floor there is a part galleried landing leading to the four bedrooms. The master and guest bedrooms have fitted bedroom furniture and an en suite. The two other bedrooms share a family bathroom. <br /><br />The front is enclosed by a low wall with borders, and bicycle and bin stores. The gated cobbled driveway provides parking for three cars in addition to a double garage with two remotely operated doors, power connected and further parking. | 4 | 3 | £ 1,175,000 | Monday, 08-Nov-21 10:38:20 UTC | |
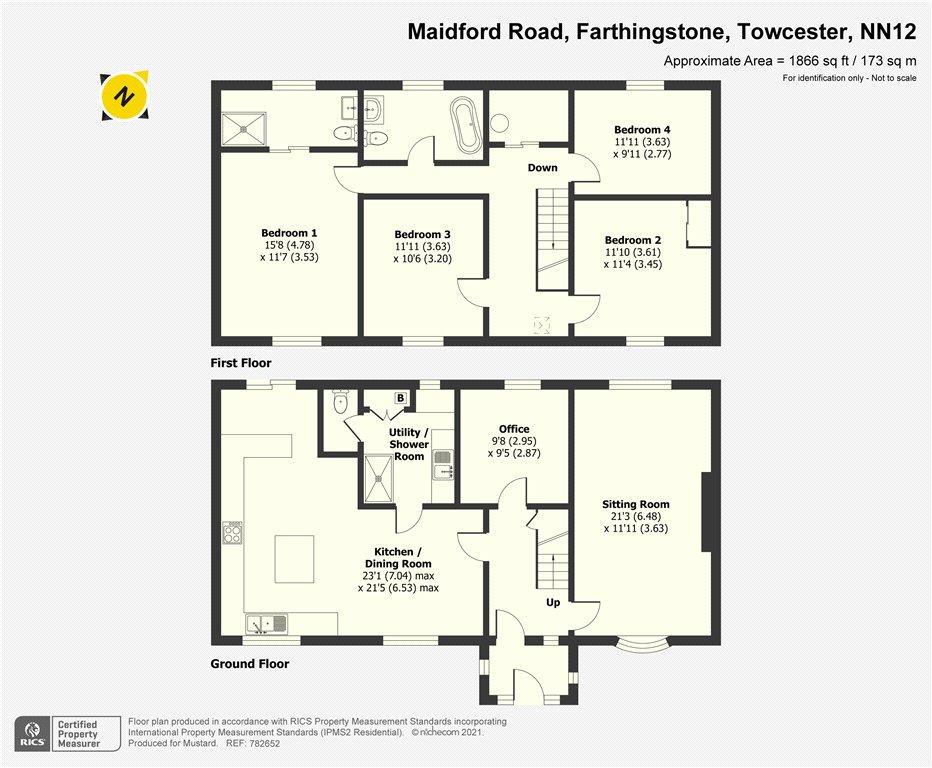 | Maidford Road, Farthingstone, Towcester, NN12 An immaculately presented four bedroom detached home, situated on 0.17 acres in the highly desired village of Farthingstone. In brief this home comprises: entrance porch, entrance hall, kitchen/dining/family room, utility/shower room, cloakroom, sitting room, office, four bedrooms, ensuite and family bathroom. This property also benefits from rural views, front and rear gardens, off road parking and driveway with gated access. | 4 | 2 | £ 650,000 | Friday, 05-Nov-21 15:38:34 UTC |
| Acorn Street, Hunsdon, Ware, Hertfordshire, SG12 A Grade II Listed 17th century five bedroom, detached equestrian property on a 5 acre plot with grounds, stables and manège. The property was converted from two cottages in 2000 and outbuildings were then incorporated in the main house which has approximately 2,613 sq. ft. of accommodation with many original features. On the ground floor this includes an entrance hall, office, kitchen/dining room, utility room, cloakroom, dining room and sitting room.<br /><br />On the first floor there is 23 ft. master bedroom with exposed beams and high vaulted ceilings, a dressing room with built-in wardrobes and an en suite bath room with an oval bath. There are four further bedrooms including a 26 ft. bedroom which is presently used as a games room.<br /><br />The plot extends to 5 acres with private gardens, paddocks and equestrian facilities. <br /><br />The property is situated between Hertford and Bishops Stortford and within close proximity of Ware. | 5 | 2 | £ 1,300,000 | Wednesday, 03-Nov-21 15:35:02 UTC | |
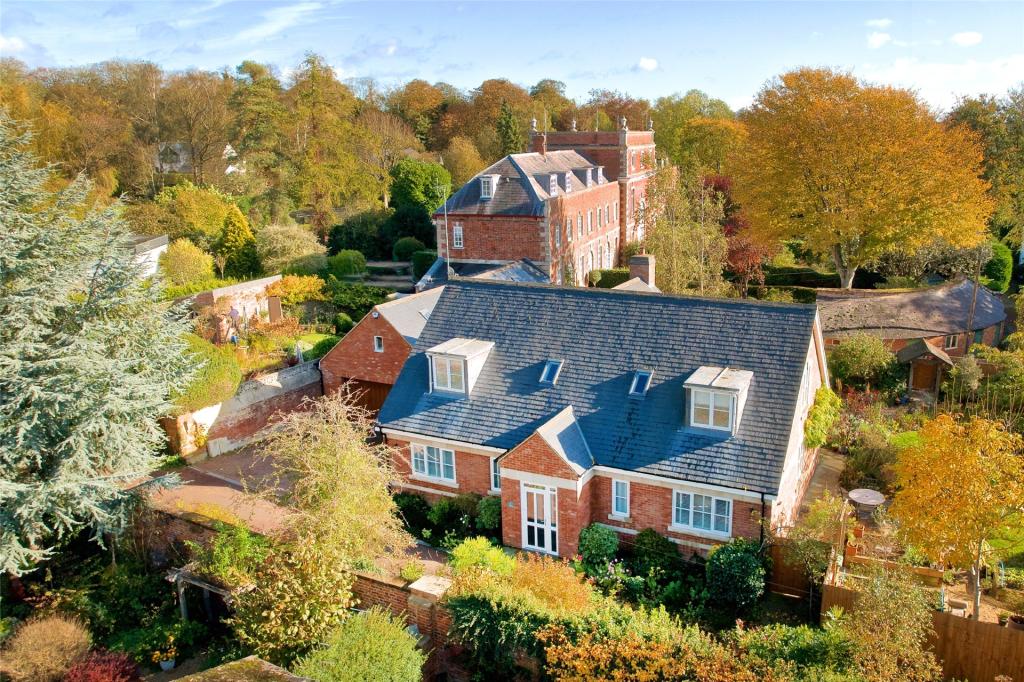 | The Pound, Horton, Northamptonshire, NN7 A contemporary six bedroom detached property with three en suites, and a double garage with office to the rear and a store/gym above, situated in Horton village. The property was built in 2009 and is constructed of Porotherm block and Weinerberger renaissance brick outer skin with a Unilin roof which has high insulation qualities. The ground floor has underfloor heating throughout, and there is a rainwater harvesting system, and an electric car charging point.<br /><br />There is over 2,670 sq. ft. of versatile accommodation including a large entrance hall with French oak flooring and an oak staircase. The sitting room has a vaulted ceiling, a feature brick fireplace with a Clearview wood burning stone, and double doors to the garden room which has a roof lantern and bi-fold doors to the garden. Also on the ground floor is a dining room, a kitchen/breakfast/family room, a utility room, a cloakroom, and two double bedrooms both with built-in wardrobes and en suite shower rooms. On the first floor there is a master bedroom with an en suite shower room, three further bedrooms, and a main bathroom. | 6 | 4 | £ 995,000 | Wednesday, 03-Nov-21 10:25:54 UTC |
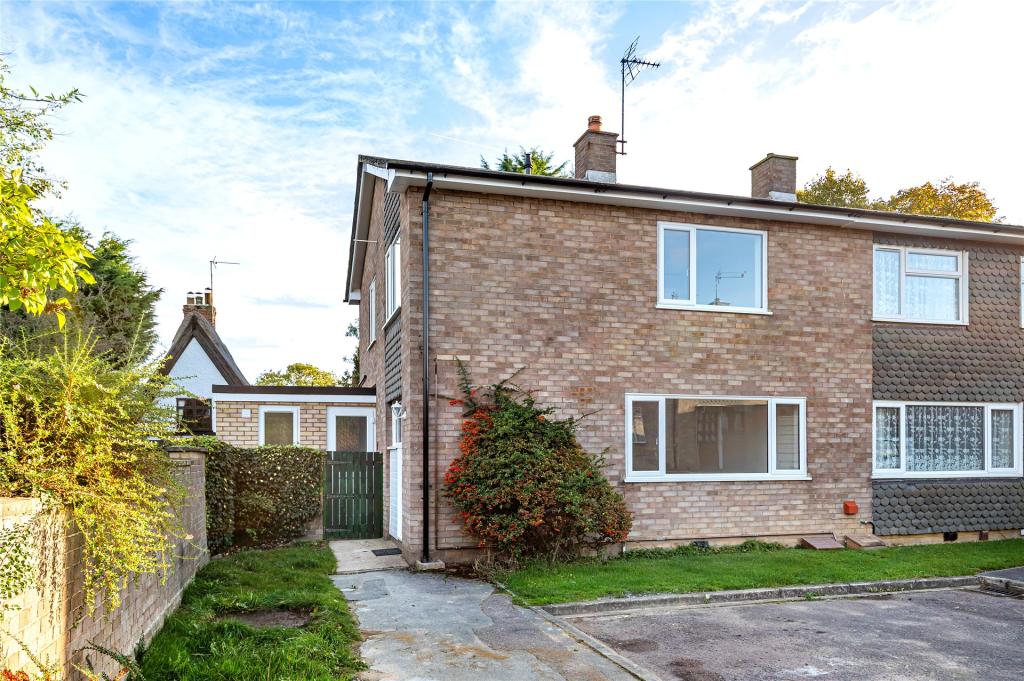 | Paulsons Close, Riseley, Bedfordshire, MK44 A modern three bedroom semi detached property on a corner plot in a cul-de-sac with an enclosed rear garden. The renovated property has been refurbished to a high standard including redecoration, new uPVC double glazing, new gas radiator central heating, and carpets throughout. The accommodation has two reception rooms, a refitted kitchen and bathroom and a new utility/WC/shower room with underfloor heating on the ground floor. The first floor has three bedrooms and a family bathroom. The rear garden has lawned areas and an extensive terrace for outdoor entertaining. The property is available now on an unfurnished basis. | 3 | 2 | £ 1,300 | Tuesday, 02-Nov-21 14:27:37 UTC |
| Broughton, Aylesbury, Buckinghamshire, HP22 A contemporary four bedroom, four bathroom barn style property with driveway parking, a double garage and an 0.5 acre plot with countryside views. The property has versatile accommodation which includes two ground floor bedrooms and two first floor bedrooms which all have an en suite. The porch has a walk-in store, and the sitting room has a log burning stove, a glass and wood staircase to the first floor, and windows overlooking paddock land. The ground floor also has a study which is open plan to the sitting room, an open plan kitchen/dining room, a utility room and a cloakroom. <br /><br />The property is approached via a private gravel driveway and there is parking for eight cars in addition to the double garage. There are countryside views across paddock land and formal gardens which are mainly lawned with mature trees and established shrubs. There are paved and gravel seating areas and an outside entertaining area with built-in barbeque, a sink and a drinks fridge. There is also a vegetable garden and greenhouse. | 4 | 4 | £ 925,000 | Monday, 01-Nov-21 12:09:11 UTC | |
| Carters Close, Sherington, Buckinghamshire, MK16 A four bedroom detached property with an en suite shower room, and a double integral garage, situated on a corner plot in Sherington village. The property has had replacement double glazing, a new central heating system, and has been rewired and redecorated throughout.<br /><br />The accommodation includes a sitting/dining room with sliding patio doors to the uPVC double glazed conservatory which has doors to the garden. There is also a study, a kitchen/breakfast room, and a cloakroom on the ground floor.<br /><br />On the first floor there is a master bedroom with built-in wardrobes, and an en suite shower room which has a tiled corner shower cubicle, a vanity wash basin, a WC, and vinyl flooring. There are three further bedrooms, two with built-in wardrobes, and a main bathroom which has a panelled bath with a shower over, a wash basin, a WC, and vinyl flooring. | 4 | 2 | £ 550,000 | Monday, 01-Nov-21 10:27:10 UTC | |
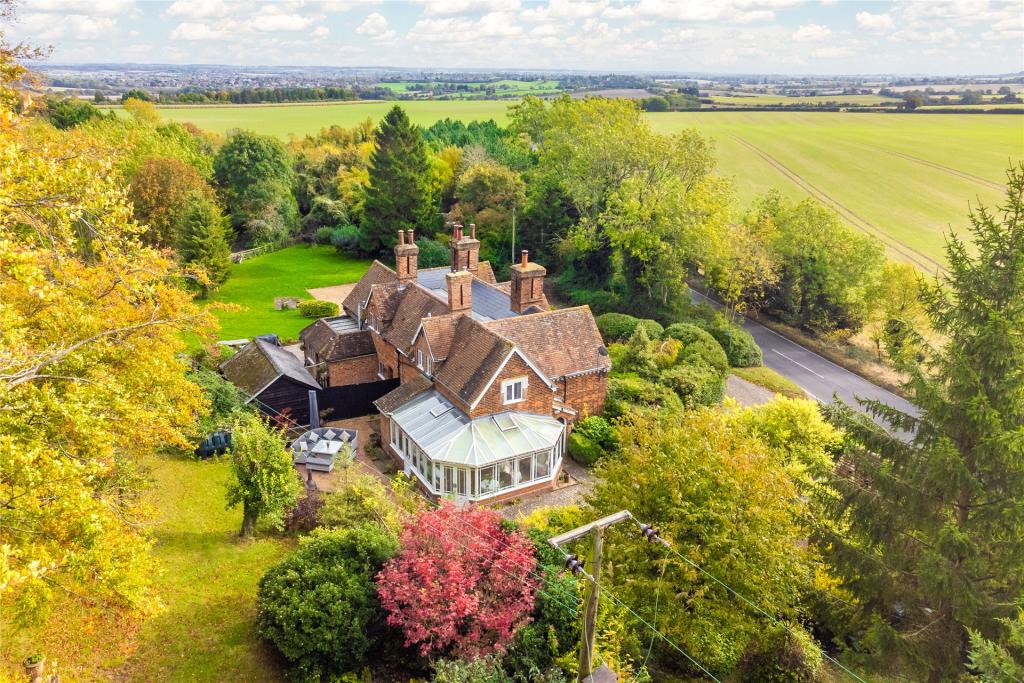 | Hexton Road, Hitchin, Hertfordshire, SG5 A Victorian four bedroom semi-detached house with a plot of approximately 1.5 acres with off street parking and a garage. Wellbury Cottages were built in 1849 on the Highdown Estate as homes for the workers on the nearby chalk quarry which is actually included in the plot. They were originally built as four cottages, the left hand two cottages have now been combined to make one residence. <br /><br />There is a side plot that is included with the house with a block paved driveway for up to six cars, a detached brick built garage, formal gardens and woodland.<br /><br />The accommodation which extends to 1,545 sq. ft. includes a conservatory, cloakroom, a kitchen/breakfast room, utility room, sitting room and dining room. On the first floor are four bedrooms and a refitted family bathroom. | 4 | 1 | £ 875,000 | Friday, 29-Oct-21 16:18:54 UTC |
| Castle Lane, Whitchurch, Aylesbury, Buckinghamshire, HP22 A Grade II listed 17th century four bedroom detached cottage with driveway parking and a mature walled south easterly facing rear garden within walking distance of village amenities. The property has timber framed brick elevations under a mellow clay tiled roof, and is believed to date back to the early 1600s. Internally it retains period features including exposed beams and there are two inglenook fireplaces. The ground floor has an entrance hall, three separate reception rooms and a kitchen and there are four bedrooms upstairs, with an en-suite shower room and a main bathroom which has a shower/bath unit. <br /><br />The property is situated in a quiet backwater of Whitchurch on Castle Lane which leads past the remains of Bolebec Castle and connects with Weir Lane for access to countryside walks. | 4 | 2 | £ 825,000 | Friday, 29-Oct-21 14:37:42 UTC | |
| Shaftesbury Drive, Fairfield, Hitchin, Hertfordshire, SG5 A brick under tile detached five bedroom property with a one bedroom annexe situated on Shaftesbury Drive in Fairfield Park. The property extends to approximately 2,159 sq. ft. and has accommodation comprising an entrance hall, snug, sitting room, dining room, kitchen, breakfast room, utility room, five bedrooms, two en suite bathrooms and a family bathroom.<br /><br />The rear garden is private and there is a paved patio area and gardens mainly laid to lawn.<br /><br />There is a double garage with power and lighting connected and above it is a one bedroom annexe with access to the side. There is off street parking for four cars. | 5 | 3 | £ 1,150,000 | Friday, 29-Oct-21 13:22:59 UTC | |
| St. James Way, Biddenham, Bedfordshire, MK40 A modern four double bedroom detached former show home with landscaped easy to maintain gardens in a private position on the edge of the development. The property was, until recently, the showhouse for the development and has never been occupied. It has 1,304 sq. ft. of accommodation including a sitting room and separate study, both overlooking designated open space. Double doors lead into an open plan fully equipped kitchen/dining/family room which extends across the rear of the property and has glazed doors to the garden. There is also a separate cloakroom/utility room.<br /><br />The first floor landing has access to the roof space and a deep built-in storage cupboard. There are four double bedrooms, the master bedroom with a range of contemporary fitted wardrobes and an en suite. There is a family bathroom with matching sanitaryware.<br /><br />The driveway provides parking for two cars as well as access to the nearly 23 ft. garage which has an up and over door, power connected and a high ceiling with a Velux skylight. The front garden has a shaped lawned area with a semi circular dwarf hedge to the front. | 4 | 2 | £ 500,000 | Friday, 29-Oct-21 09:51:03 UTC | |
| Gayhurst Court Mews, Gayhurst, Buckinghamshire, MK16 A fully refurbished four double bedroom mews property with an en suite, and double garage, situated in the grounds of the historic Gayhurst House. Drakes Lodge dates back to the 19th century and is within the walls of the old kitchen garden on the Gayhurst House estate. The property has been fully refurbished and includes electric underfloor heating throughout.<br /><br />The accommodation includes a dual aspect double height sitting room which has a feature fireplace with a wood burning stove, bespoke built-in cupboards, and a feature circular window above the French doors. The ground floor also has a refitted kitchen which is open plan to the dining room, a utility room, a sliding door to the shower room, and a hall with double entrance doors and two built-in cupboards.<br /><br />On the first floor there is a master bedroom with a dressing area and an en suite shower room, three further bedrooms, one with a feature glazed wall and built-in mirrored wardrobes, and a main four piece bathroom suite. | 4 | 3 | £ 850,000 | Thursday, 28-Oct-21 16:42:05 UTC | |
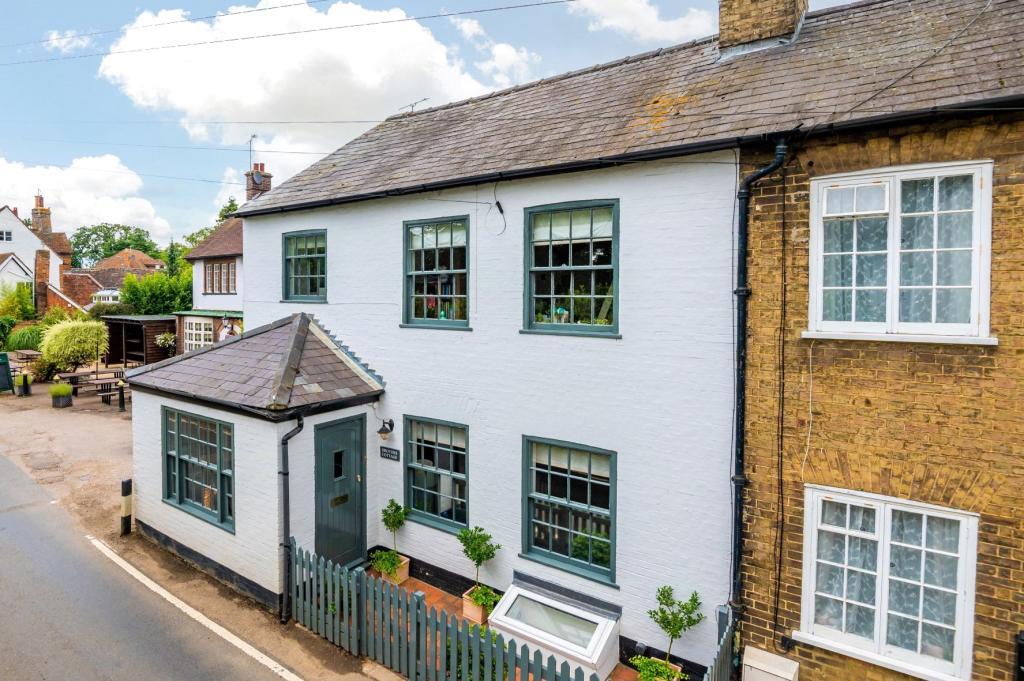 | High Street, Gosmore, Hitchin, Hertfordshire, SG4 A refurbished Victorian four bedroom cottage with a garage/store and a landscaped garden, situated in the centre of the hamlet of Gosmore. This brick under tile cottage has been refurbished throughout and includes a fully tanked basement office. There is a garage at the rear of the garden which is currently used as a store. The accommodation measures over 1,500 sq. ft. and includes an entrance hall, sitting room, dining room, kitchen and cloakroom. One of the four bedrooms is currently used as a dressing room and there is also a bathroom.<br /><br />The garden includes a patio area at the rear of the cottage, a brick built retaining wall to one side, and a lawn leading down to a further seating area with pergola over and a door to the rear of the garage/store room. There is vehicular access to the garage/store room with a right of way from Waterdell Lane.<br /><br />Gosmore is situated on the edge of Hitchin and has a central green and two public houses. There are a number of walking routes from the hamlet leading to Charlton and Preston and beyond. The hamlet is in the parish of St Ippolyts which has a church and a primary school. | 4 | 1 | £ 700,000 | Wednesday, 27-Oct-21 13:39:16 UTC |
| West End, Stagsden, Bedfordshire, MK43 A detached four bedroom, four bath/shower room former farmhouse with equestrian facilities and landscaped gardens and paddocks of approximately 4.25 acres in a rural position. The property has been significantly enlarged and refurbished including window furniture by Jim Lawrence, refitted contemporary sanitaryware throughout, and a custom built kitchen by Neptune with an Aga. The reception hall has an exposed feature fireplace housing a log burning stove and a French limestone tiled floor incorporating underfloor heating which continues throughout the ground floor. The sitting room and snug both have Limestone fireplaces housing log burning stoves and glazed double doors to the side. The family area off the kitchen has a bespoke range of fitted storage cupboards. There is also a separate utility room and a shower room.<br /><br />The landing has a part vaulted ceiling, a porthole window and a linen cupboard. The dual aspect master bedroom and the guest bedroom both have a refitted en suite and views over the gardens and paddocks. The two other bedrooms share a refitted Jack and Jill en suite. | 4 | 4 | £ 1,650,000 | Tuesday, 26-Oct-21 17:09:06 UTC | |
| Springbank Court, Stoke Goldington, Buckinghamshire, MK16 A three bedroom mid terrace property with a garage in a block and off street parking, situated backing onto fields in the village of Stoke Goldington. The accommodation on the ground floor includes a sitting room with a feature coal effect electric fire, a dining room with stairs to the first floor and an opening to the kitchen, and a cloakroom.<br /><br />On the first floor there are two double bedrooms, a single bedroom, and a bathroom which has a panelled bath with a shower over, a WC, and a vanity wash basin.<br /><br />The garage is in a block to the front and there is one parking space. The split level enclosed rear garden backs onto fields and is laid to patio with established shrub and flower borders, and a greenhouse. | 3 | 1 | £ 375,000 | Tuesday, 26-Oct-21 13:30:17 UTC | |
| Winslow Road, Wingrave, Aylesbury, Buckinghamshire, HP22 A three bedroom semi detached property on a plot of just under 0.20 acres with planning permission to extend into a four bedroom house. The property currently has 1,115 sq. ft. of accommodation and has planning permission for a rear extension (part single and part two storey) which would extend the property to four bedrooms and create an open plan kitchen/dining/family room on the ground floor. Further details of the plans can be found on the council website under planning permission reference 19/02365/APP. <br /><br />The nearly 0.20 acres plot has parking for numerous cars in addition to the detached double garage. The property is set well back from the road and has lawned gardens at the front and at the rear which backs onto the school field. | 3 | 1 | £ 550,000 | Saturday, 23-Oct-21 12:14:10 UTC | |
| Horn Hill, Whitwell, Hitchin, Hertfordshire, SG4 A two bedroom ground floor maisonette with garage parking, within walking distance of local amenities. The property has approximately 766 sq. ft. of accommodation which includes an entrance hall, fitted kitchen and a sitting/dining room. There are two double bedrooms and a bathroom. <br /><br />The property is surrounded by gardens which are laid to lawn with an undercover patio. It has secure garage parking with direct access from the maisonette. | 2 | 1 | £ 300,000 | Saturday, 23-Oct-21 08:59:01 UTC | |
| Twitch Hill, Shutlanger, Towcester, Northamptonshire, NN12 A part stone part brick under slate five bedroom cottage extending to in excess of 2,600 sq. ft. with gardens and separate garage. The Old Bakehouse has been extended and also incorporates the whole of the Bakehouse. The accommodation now comprises an entrance hall, sitting room, study, original bread oven, cloakroom and an open plan area with dining/sitting room and kitchen/breakfast room. <br /><br />On the first floor are five double bedrooms with four leading off the main staircase along with a family bathroom and shower room with a balcony accessed via the master bedroom and a separate staircase to the rear of the property leading to the guest bedroom with and en suite shower room. | 5 | 3 | £ 700,000 | Friday, 22-Oct-21 11:35:10 UTC | |
| Juno Crescent, Brackley, NN13 A well presented four bedroom home in the highly sought after location of Brackley. In brief this home comprises: entrance hall, sitting room, kitchen/dining room, four bedrooms, ensuite, bathroom and cloakroom. This home also benefits from front and rear gardens, a driveway, carport and a garage. | 4 | 2 | £ 425,000 | Thursday, 21-Oct-21 09:19:01 UTC | |
| Rothsay Road, Bedford, Bedfordshire, MK40 A period one double bedroom ground floor apartment with communal gardens and an allocated parking space, walking distance from the Castle Quarter and for sale with no upper chain. The apartment has a service charge of £77.00 per month and is offered with a one fifth share of the freehold. It would suit ei one car at the rear. | 1 | 1 | £ 190,000 | Tuesday, 19-Oct-21 10:46:39 UTC | |
| Station Road, Tilbrook, Huntingdon, Cambridgeshire, PE28 A modern five bedroom detached property with landscaped gardens with panoramic views to the rear, set back from the road on a quiet lane within walking distance from the village. The property was individually constructed in 1990, and has been improved and updated in recent years. The sitting room has a log burning stove and sliding doors to a rear terrace with panoramic views. The dining room and kitchen/breakfast room are also at the rear and have the same views. There is also a study, a utility room and cloakroom.<br /><br />The galleried landing has an airing cupboard and access to the roof space. There are five bedrooms; the master bedroom has a dressing area with a range of built-in wardrobes and an en suite. The family bathroom includes a Japanese plunge bath.<br /><br />The driveway provides parking for two cars and access to the double garage which has two up and over doors, power, and the oil fired boiler for the heating and hot water. The front has mature shrubs, a low stone wall and a central lawn with borders. There is a timber log store. | 5 | 2 | £ 725,000 | Friday, 15-Oct-21 15:28:08 UTC | |
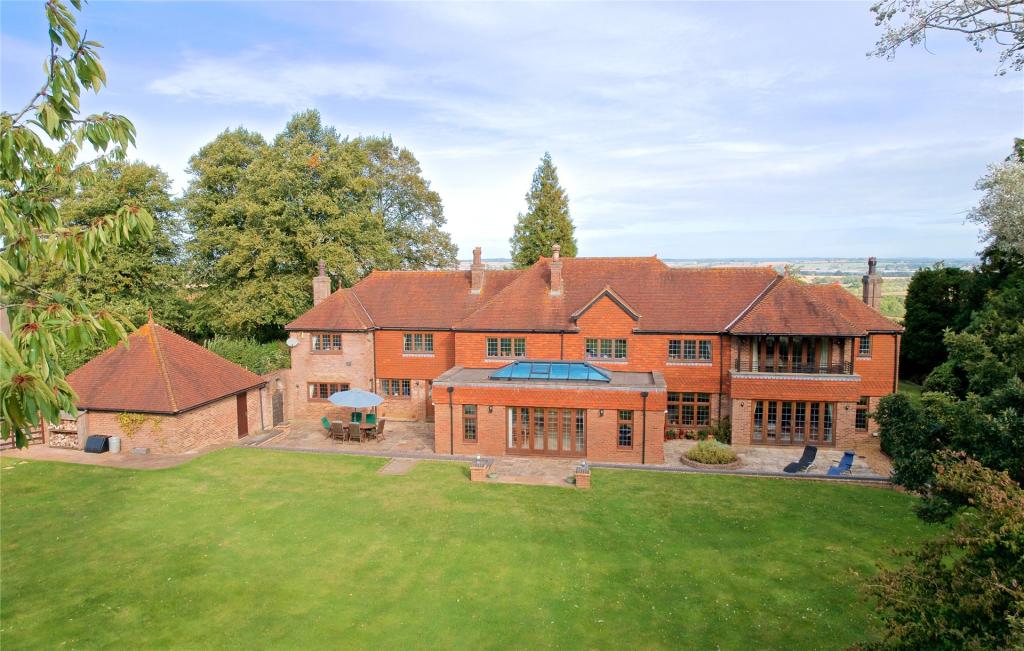 | Milton Road, Gayton, Northampton, Northamptonshire, NN7 A seven bedroom detached house with gated driveway parking, a detached double garage, outbuildings and 4.73 acres of gardens and paddock with far reaching countryside views. The property has over 4,565 sq. ft. of versatile, high specification accommodation, including a reception hall, five recept... | 7 | 4 | £ 1,650,000 | Monday, 11-Oct-21 14:41:23 UTC |
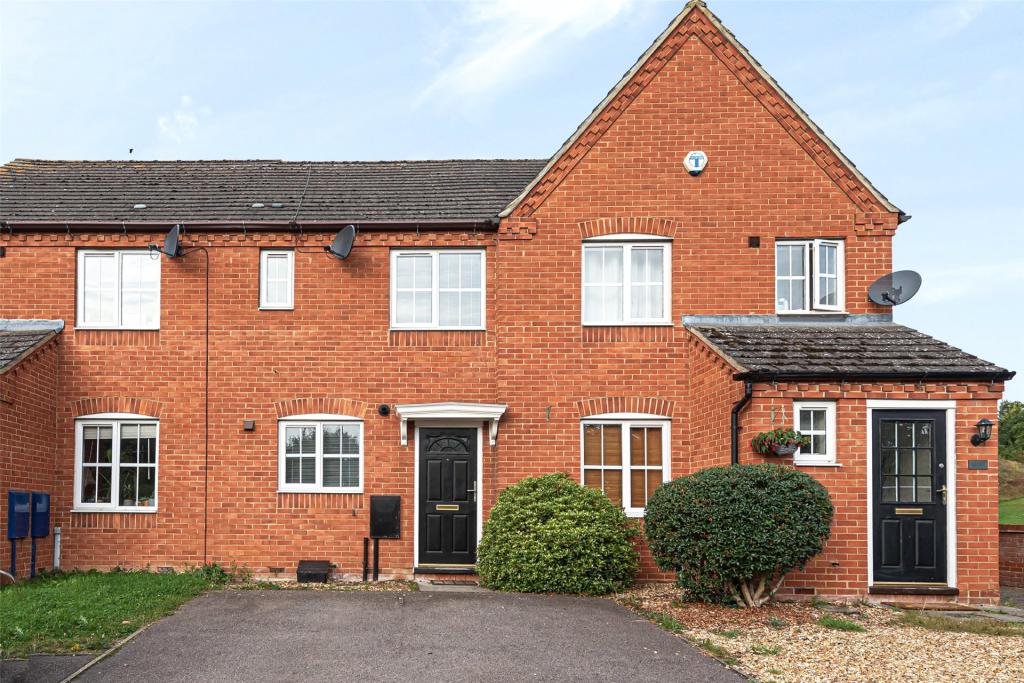 | Lilly Hill, Olney, Buckinghamshire, MK46 A refurbished modern two bedroom terrace house with off street parking for two cars, situated in a cul-de-sac in the market town of Olney. The accommodation on the ground floor includes an entrance hall and an open plan sitting/dining room which has stairs to the first floor, double doors to the garden, and wood style flooring which continues into the refitted kitchen. On the first floor there are two bedrooms, both with built-in wardrobes, and a bathroom. There are two off street parking spaces at the front of the property, and an enclosed rear garden. The property is unfurnished and available mid February 2022. | 2 | 1 | £ 980 | Friday, 08-Oct-21 23:06:31 UTC |
| Goodwin Field, Thorncote Road, Northill, Biggleswade, SG18 A new build four bedroom detached house with a single garage and off street parking for two cars. The property has a guest cloakroom, a separate utility room, and an open plan kitchen/dining/family room which spans the entire width at the rear of the property and has Shaker style wall and base units and French doors to the garden. The main reception room and a study are both located at the front of the property.<br /><br />Stairs to the first floor lead to the principal and second bedroom which both have en suite shower rooms. Bedrooms three and four are situated either side of the family bathroom.<br /><br />The driveway and garage are at the side of the property.<br /><br />The development is situated within walking distance of amenities in the rural village Northill which include a pub/restaurant and a Church of England Academy which is rated outstanding by Ofsted.<br /><br />The development is due for completion in Early November 2021. The properties will all come with a ten year warranty. | 4 | 2 | £ 700,000 | Wednesday, 06-Oct-21 16:30:52 UTC | |
| Goodwin Field, Thorncote Road, Northill, Biggleswade, SG18 A new build four bedroom detached house with a single garage and off street parking for two cars. The property has a kitchen with Shaker style wall and base units, a separate utility room and a guest cloakroom. The family/dining area off the kitchen has doors to the garden. The main reception room and study are both located at the front of the property.<br /><br />Stairs from the hall lead to the first floor. The principal bedroom and bedroom two both have an en suite shower room. The other two bedrooms share a four piece family bathroom.<br /><br />To the side of the property is a single garage and driveway parking for two cars.<br /><br />The development is situated within walking distance of amenities in the rural village Northill which include a pub/restaurant and a Church of England Academy which is rated outstanding by Ofsted.<br /><br />The development is due for completion in Quarter 4 2021. The properties will all come with a ten year warranty. | 4 | 2 | £ 675,000 | Tuesday, 05-Oct-21 17:22:07 UTC | |
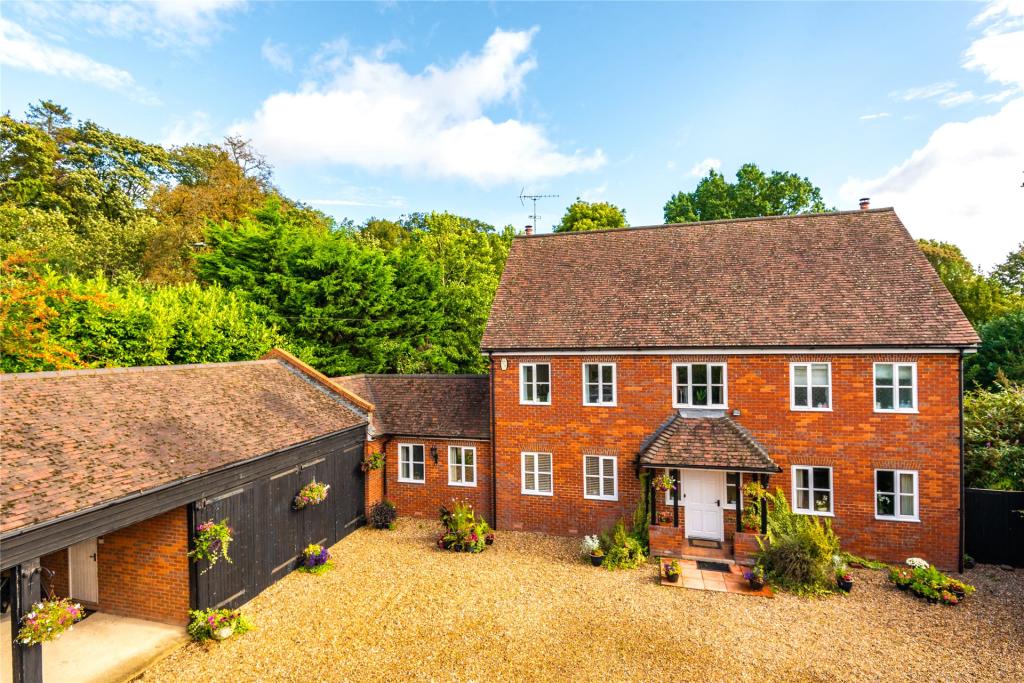 | Codicote Road, Wheathampstead, St. Albans, Hertfordshire, AL4 A six bedroom detached house with a private gated driveway and mature gardens of approximately 0.66 acres, located in the Hertfordshire village of Wheathampstead. The house is presented over three floors and offers in excess of 2,500 sq. ft. of accommodation. On the ground floor there is a formal sitting room with double doors to a dining room, and a bespoke fitted kitchen with an adjoining family room and breakfast room. There is also a utility room and two cloakrooms at either end of the property. <br /><br />On the first floor there are four bedrooms, two of which have an en suite bath/shower room and fitted wardrobes. On the second floor are two further bedrooms, a shower room and a kitchenette. <br /><br />There is a barn to the front of the property with direct access from the house and has power and water. | 6 | 4 | £ 1,775,000 | Tuesday, 05-Oct-21 16:01:46 UTC |
| Elms Close, Little Wymondley, Hitchin, Hertfordshire, SG4 An extended end of terrace property with off street parking for two cars in the village of Little Wymondley just 2 miles from Hitchin town centre. The property has been greatly extended over the years and now has over 1,800 sq. ft. of accommodation over three floors. On the ground floor there is a sitting room, a dining room, a kitchen a cloakroom and storage cupboards. <br /><br />On the first floor is a master bedroom with en-suite bathroom, two further bedrooms and a refitted shower room. The second floor is accessed by a spiral staircase and has two loft rooms which are presently being used as a bedroom and an office. <br /><br />The rear garden is laid to patio and has a barbecue area, pizza oven, shed and workshop. There is off street parking to the rear for two cars. | 3 | 2 | £ 525,000 | Monday, 04-Oct-21 14:37:04 UTC | |
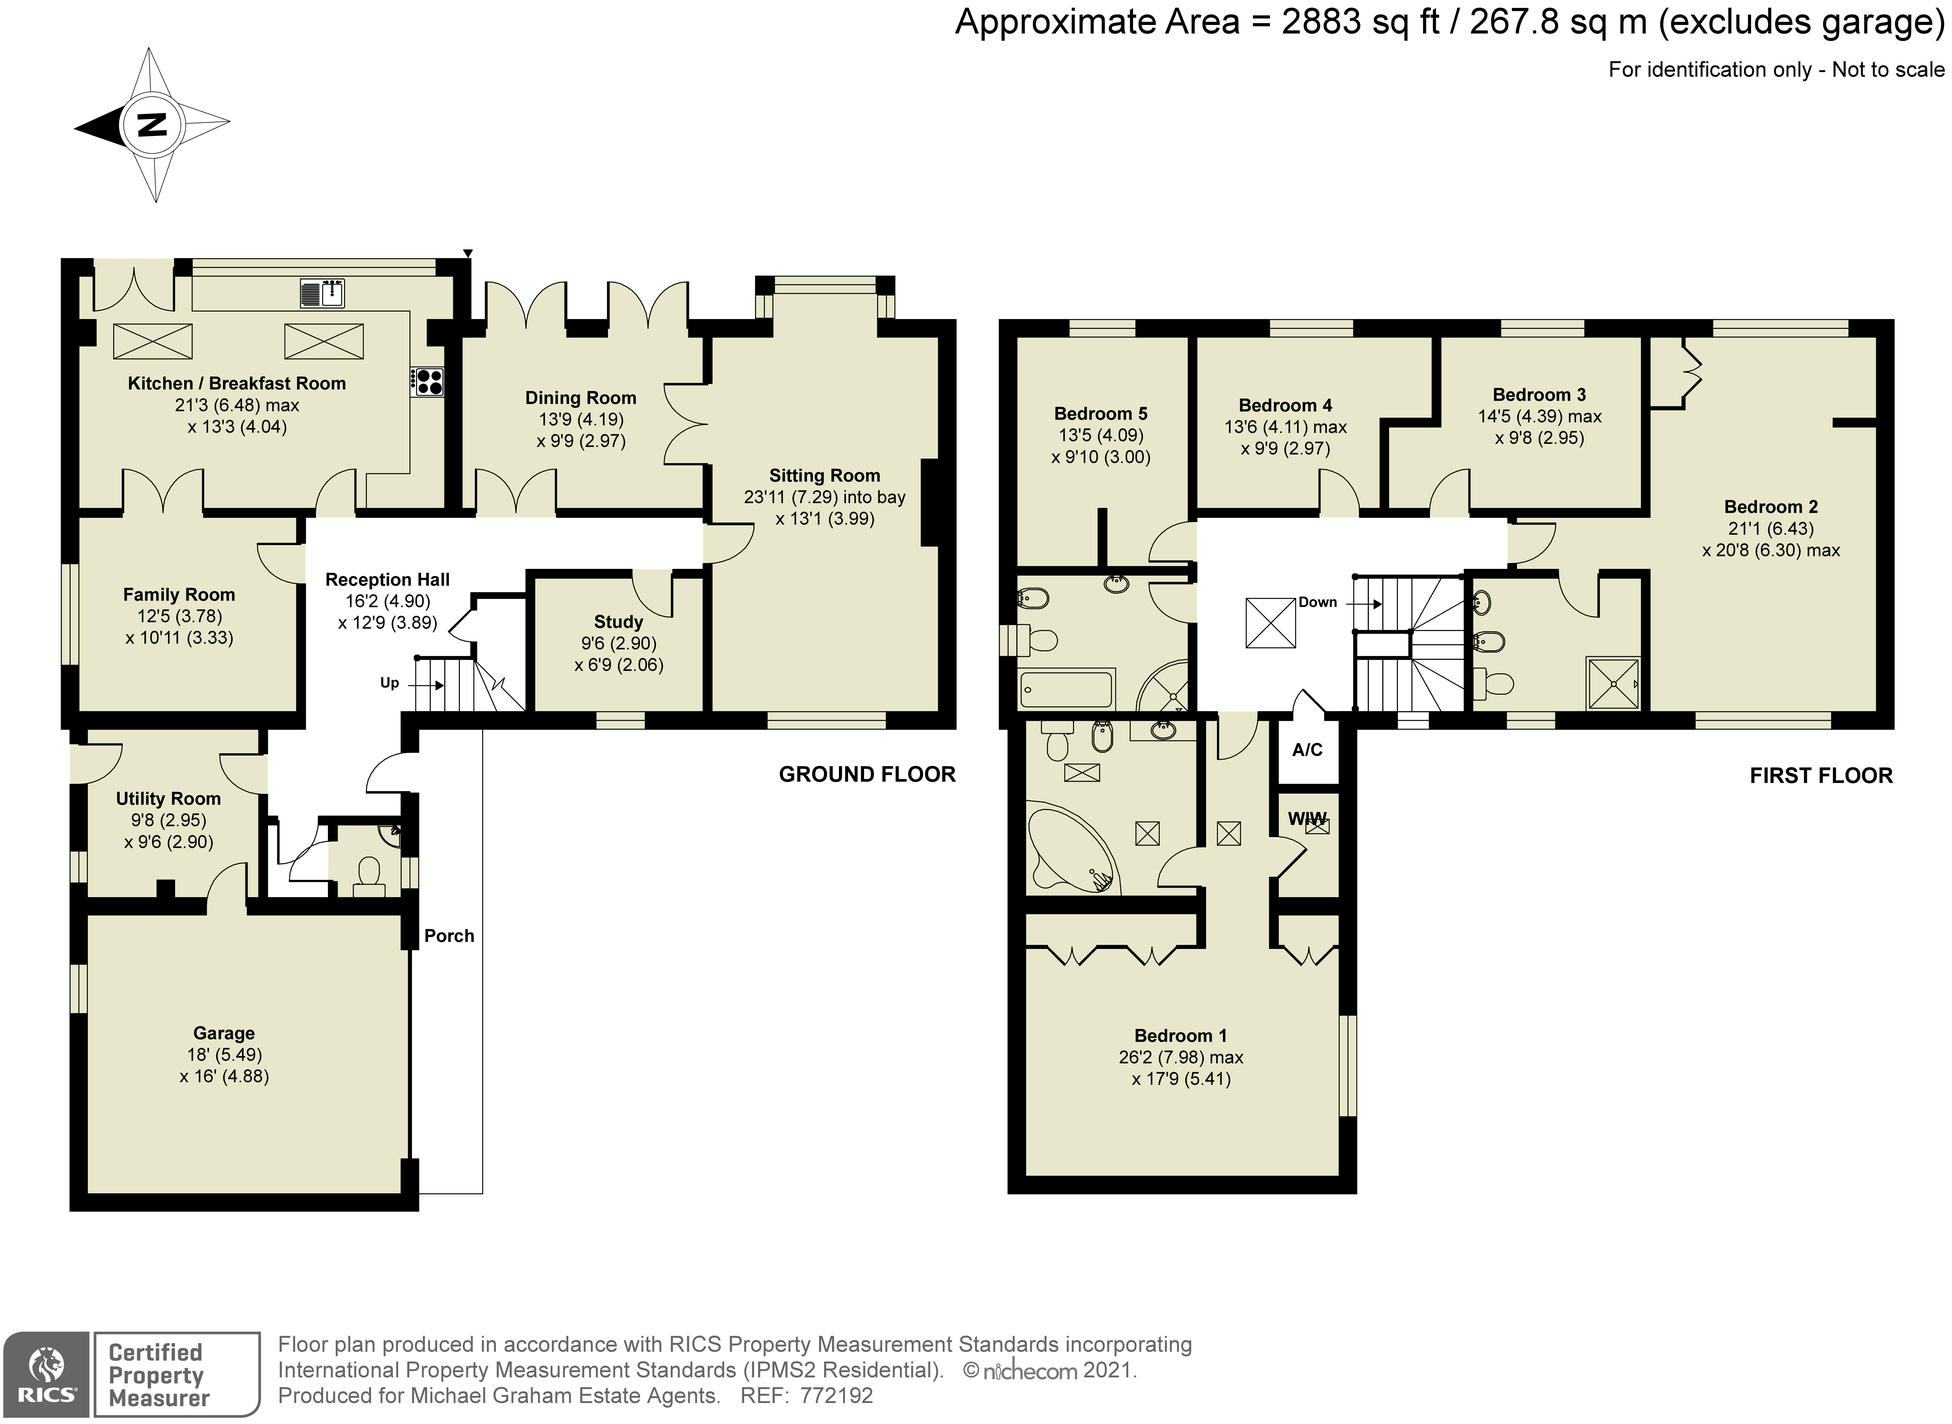 | Winwood Drive, Quainton, Aylesbury, Buckinghamshire, HP22 A five bedroom detached property with four reception rooms and a double garage located in a cul-de-sac within walking distance of amenities in the village of Quainton. The property has over 2,880 sq. ft. of accommodation over two floors. <br /><br />A porch entrance leads into a hallway overlooked by a galleried landing. There is a dual aspect sitting room with a feature fire place and a walk-in bay window, and a dining room which has two sets of double doors to the rear garden. The kitchen/breakfast room has double doors to the adjoining family room. There is also a study, a cloakroom and a utility room which has a door to the double garage.<br /><br />The property is on a corner plot in the cul-de-sac with a private driveway providing parking and leading to the double garage. At the front of the property is a lawned garden with a rockery and shrub border. | 5 | 3 | £ 950,000 | Monday, 04-Oct-21 13:44:40 UTC |
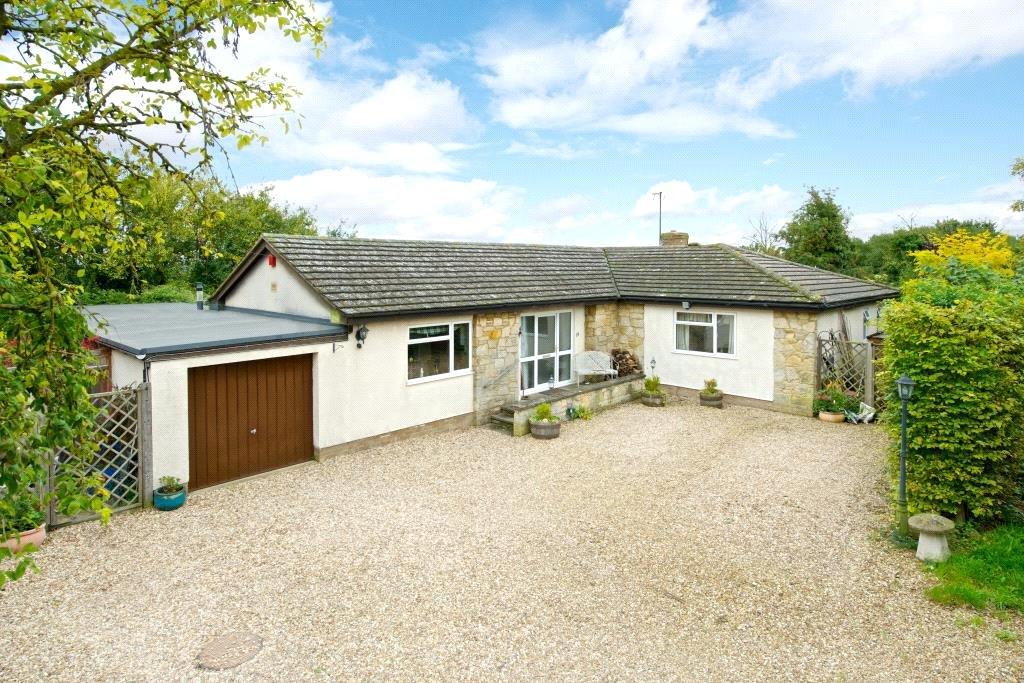 | Chestnut Road, Yardley Gobion, Towcester, Northamptonshire, NN12 A well presented 1731sq ft. detached bungalow with open plan living in the highly sought after village of Yardley Gobion. In brief this home comprises: entrance hall, kitchen/dining room, sitting room, two conservatories, four bedrooms, ensuite wet room to master, a shower room and a family bathr... | 4 | 3 | £ 550,000 | Monday, 04-Oct-21 11:41:00 UTC |
| High Street, Riseley, Bedfordshire, MK44 A modern four bedroom detached bungalow on a plot of approximately 0.61 acres in an elevated position with open countryside to the rear, walking distance from village amenities. The bungalow requires some modernisation and has been extended with 1,701 sq. ft. of versatile accommodation which includes an entrance hall with a cloakroom, a cloaks cupboard, and access to the roof space. The sitting room has a stone built feature fireplace with an open grate and raised hearth. There is also a kitchen/breakfast/dining room which is open plan to a garden/family room. The separate utility room has a base unit with a sink, and space and plumbing for a washing machine and fridge/freezer. There are four bedrooms and a four piece family bathroom. Two of the bedrooms have fitted bedroom furniture and one, which is currently used as a home office, has glazed sliding doors to the rear garden.<br /><br />The front garden is screened by high mature hedgerow. The gravel driveway provides parking for up to eight cars and access to the detached double garage which has two up and over doors, a side door and power connected. | 4 | 1 | £ 650,000 | Monday, 04-Oct-21 10:38:32 UTC | |
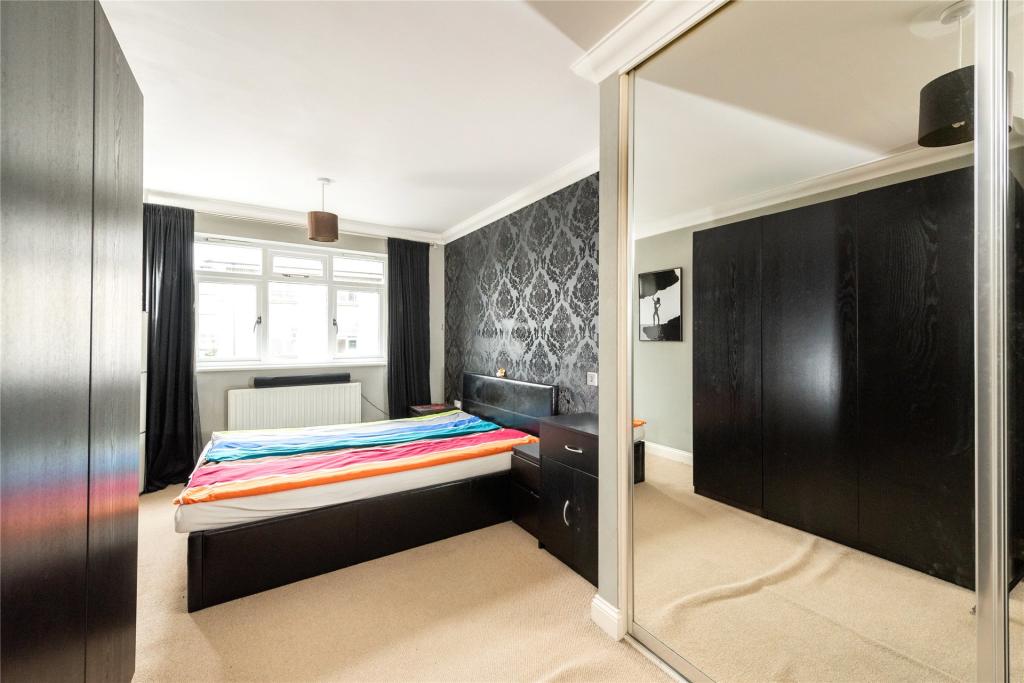 | Morello Gardens, Stevenage Road, Hitchin, Hertfordshire, SG4 A modern two double bedroom first floor apartment situated within 1 mile of the town centre and with allocated parking. Built in the late 1990s, this development of apartments is located on the Stevenage Road approximately 1.5 miles from Hitchin railway station. The accommodation of a... | 2 | 2 | £ 264,995 | Saturday, 02-Oct-21 23:06:09 UTC |
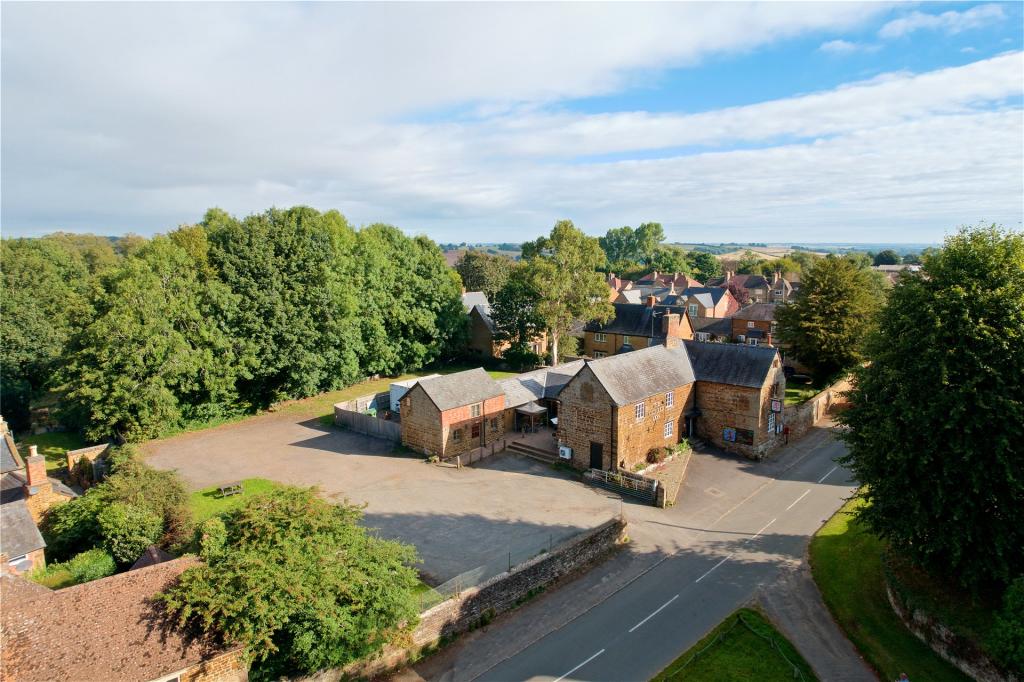 | Banbury Rd, Litchborough, Towcester, Northamptonshire, NN12 A Grade II listed public house with traditional bar and function rooms, separate main restaurant and private dining room, shop, kitchens, main residence and separate studio accommodation. The Old Red Lion stands on a plot of 0.47 acres and was extended and altered by the current owners. <br /><br />There is over 4,100 sq. ft. of accommodation in total and the capacity to run a successful business sharing general overheads between the pub, bar food, restaurant, shop and potentially rental income. There are beer gardens to both the side and rear, parking for customers and potential for marquees for weddings and other functions.<br /><br />Prospective purchasers should be aware that VAT will be charged on the commercial aspect of the property. | 3 | 2 | £ 600,000 | Friday, 01-Oct-21 17:42:57 UTC |
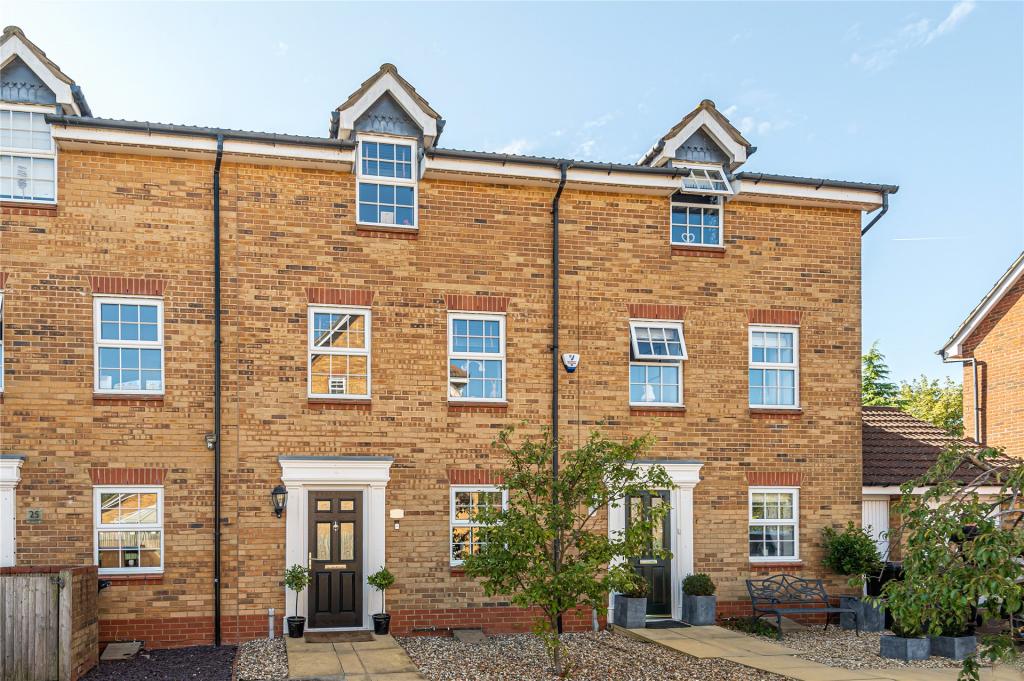 | Chancellors, Arlesey, Bedfordshire, SG15 A three/four bedroom town house with landscaped garden and a single garage located in the small Bedfordshire town of Arlesey. The accommodation is presented over three floors and has over 1,100 sq ft. On the ground floor is a fully fitted kitchen/breakfast room and a reception room which is currently used as a formal dining room. Also on the ground floor is a cloakroom. <br /><br />On the first floor is the sitting room and bedroom three with fitted wardrobes. On the second floor is the master bedroom and bedroom two. Both bedrooms have fitted wardrobes and the master bedroom also has a refitted en suite shower room. There is also a family bathroom. <br /> <br />The rear garden is tiered and offers a lower patio seating area and steps up to a lawned area. At the top level is a wooden Gazebo with space for entertaining and a garden shed. There is a single garage and parking for two vehicles. | 3 | 2 | £ 395,000 | Tuesday, 28-Sep-21 15:22:01 UTC |
| Riseley Road, Keysoe, Bedfordshire, MK44 A Grade II listed four double bedroom detached former farmhouse with screened private gardens of approximately 0.38 acres on the edge of the village. The property dates from the 17th century with later 19th century additions. It is of timber framed construction with colour washed elevations under a clay tiled roof. The accommodation has period fireplaces and exposed beams and timbers which blend with modern amenities including a fitted Aga kitchen and modern sanitaryware in the ground floor shower room and two first floor bath/shower rooms. There are also three reception rooms, two with garden views, and a utility room. <br /><br />The first floor has four bedrooms, three with custom built furniture. One bedroom is accessed via a spiral staircase from the utility room and could be used as a home office if required. Three attic rooms offer potential for conversion into additional bedroom space if required subject to planning permission.<br /><br />The gravel drive at the rear has parking for up to four cars. | 4 | 3 | £ 900,000 | Tuesday, 28-Sep-21 12:22:14 UTC | |
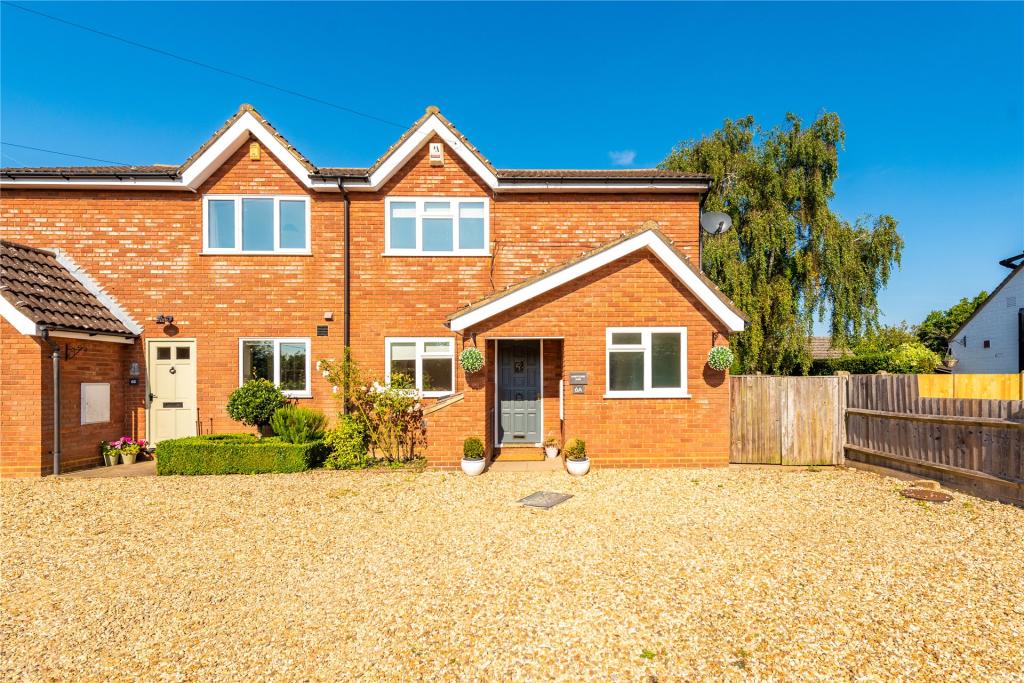 | Higher Rads End, Eversholt, Bedfordshire, MK17 A modern four bedroom semi detached house with a double garage and garden situated in the village of Eversholt. This property has 1674 sq. ft. of accommodation including on the ground floor; a sitting room, a study, a kitchen/dining room and a downstairs shower room. <br /><br />On the first floor the master bedroom and bedroom two have fitted wardrobes. There are two further bedrooms and a family bathroom.<br /><br />To the front of the property is a gravelled driveway with parking. | 4 | 2 | £ 699,000 | Monday, 27-Sep-21 15:40:25 UTC |
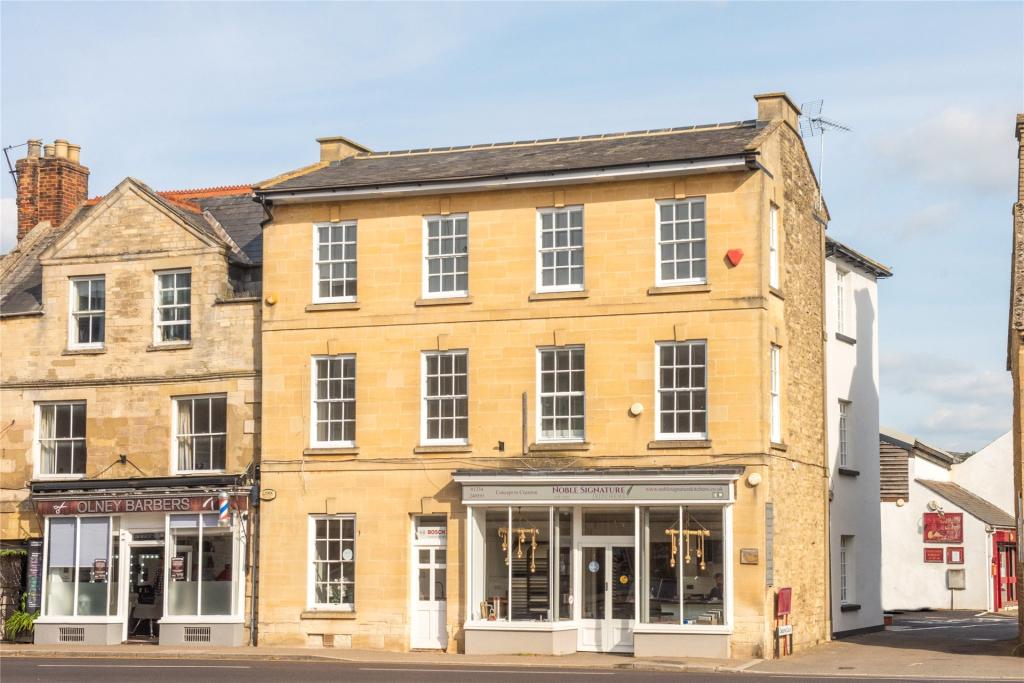 | High Street South, Olney, Buckinghamshire, MK46 A recently converted two bedroom first floor apartment within a part stone listed Georgian building, with allocated parking, within walking distance of local high street amenities in Olney. The high specification accommodation has laminate flooring throughout and includes a dual aspect open plan ... | 2 | 2 | £ 1,450 | Thursday, 23-Sep-21 10:42:38 UTC |
2,769 results