Agent Listings
| Image | Name | Bedrooms | Bathrooms | Price | Listed |
|---|---|---|---|---|---|
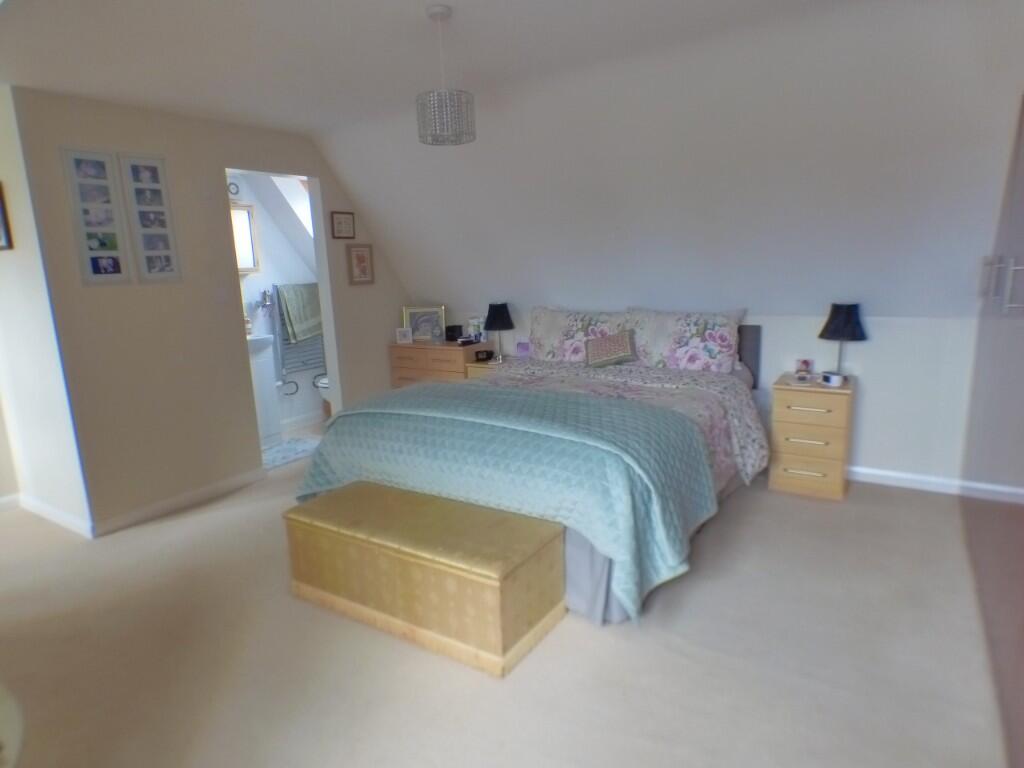 | Champneys Road, Diss, Norfolk, IP22 A deceptively spacious detached house offering extensively fitted and appointed 4/5 bedroomed accommodation together with a matching double garage and situated in a quiet and convenient South facing location within walking distance of the railway station and the facilities enjoyed in the town centre | 4 | 3 | £ 485,000 | Wednesday, 22-Oct-25 10:49:57 UTC |
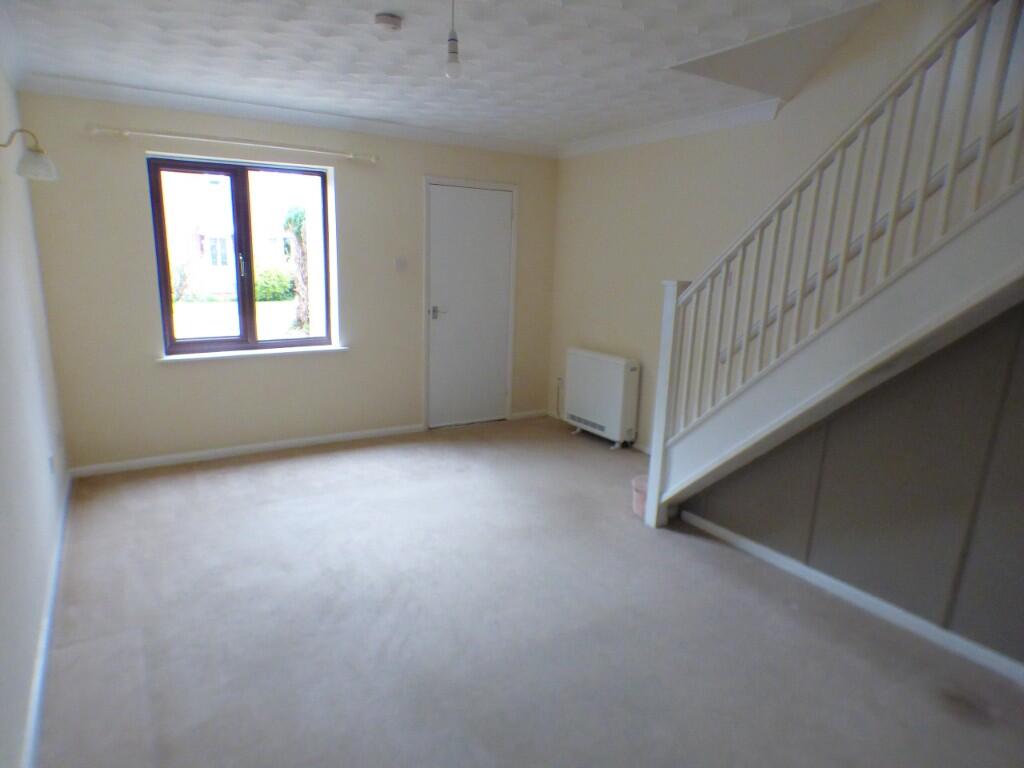 | Sweet Briar Road, NR15 A smart, well maintained, presented and proportioned semi detached house offering two bedroomed accommodation together with generous parking facilities for up to 4 cars all situated in a somewhat 'tucked away' and convenient location.No Upward Chain | 2 | 1 | £ 215,000 | Friday, 17-Oct-25 15:42:57 UTC |
 | St. Michaels Road, NR15 A very well maintained, presented, fitted and appointed semi detached bungalow offering well proportioned two bedroomed accommodation together with a garage. | 2 | 1 | £ 245,000 | Wednesday, 10-Sep-25 11:40:25 UTC |
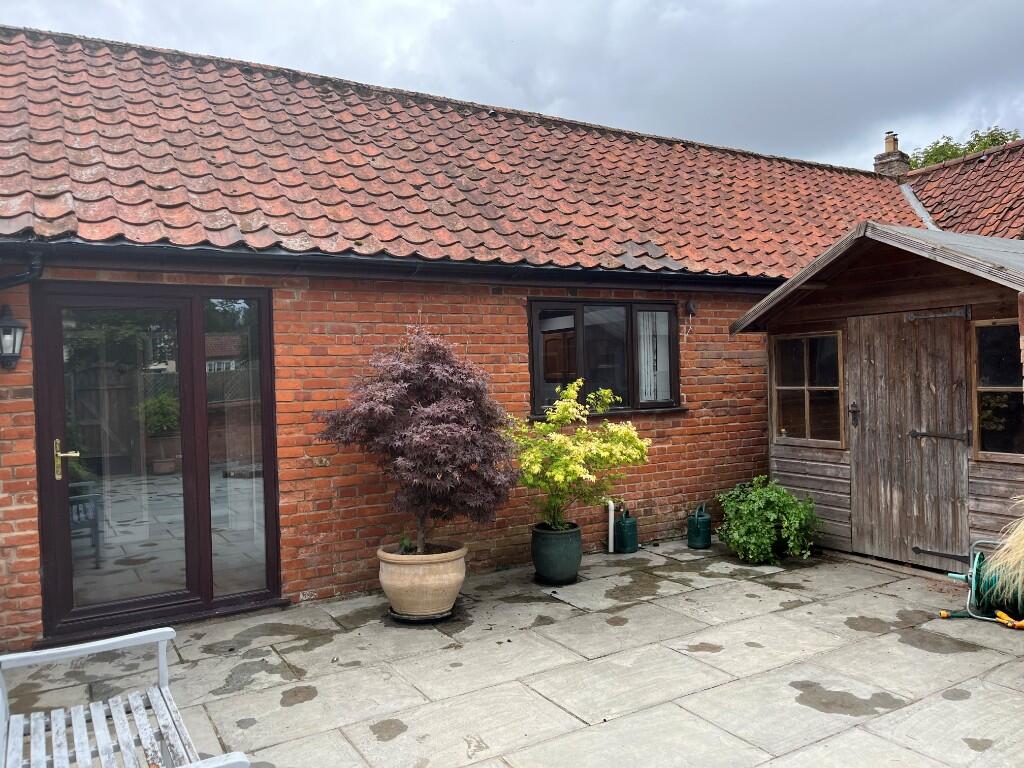 | Church Road, NR15 Beckvale Properties are delighted to offer this semi-detached single storey barn conversion to let. This spacious property consists of three double bedrooms, large sitting room, very large kitchen/diner, utility room, cloakroom and modern bathroom. Ofch, enclosed garden and parking for two cars | 3 | 0 | £ 1,300 | Monday, 28-Jul-25 14:06:35 UTC |
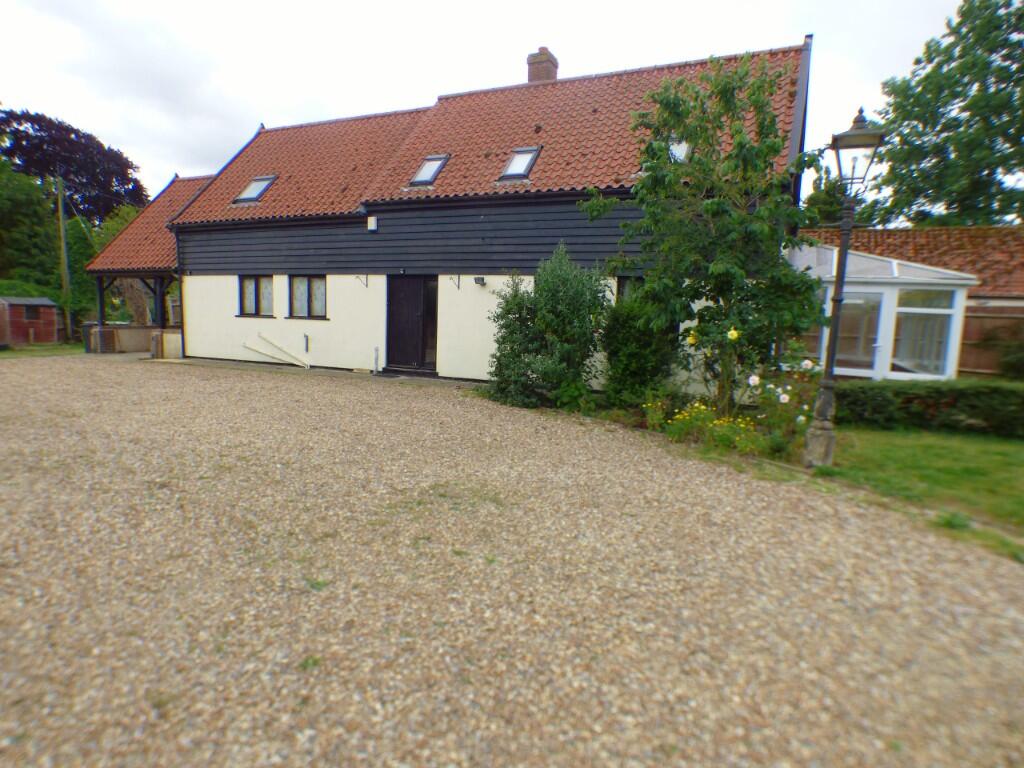 | Ipswich Road, NR15 A deceptively spacious detached barn conversion extending to approximately 1800 Square Fett offering well proportioned three bedroomed/2 bathroom accommodation situated in a pleasant, convenient and non estate location on the outskirts of Long Stratton.No Upward Chain | 3 | 2 | £ 485,000 | Wednesday, 02-Jul-25 12:03:45 UTC |
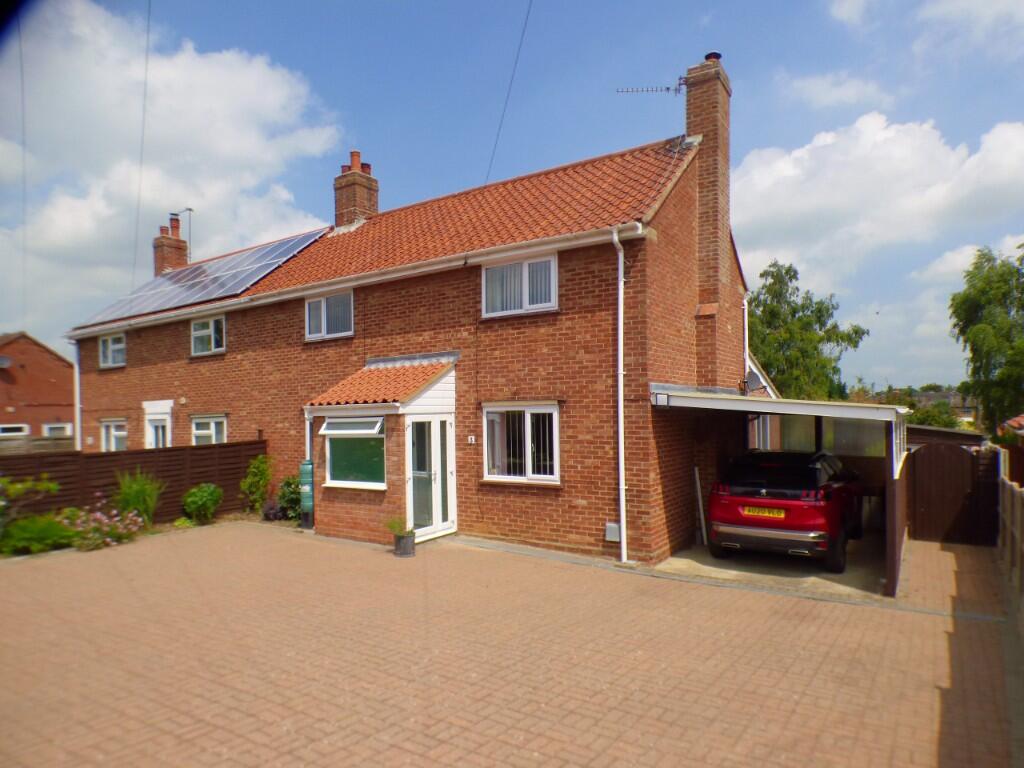 | Francis Road, NR15 An extremely spacious, having been extended to provide approximately 1500 square feet of well proportioned, maintained and presented three bedroomed accommodation complimented by an equally generous 43' x 163' plot situated in a popular and convenient part of Long Stratton. | 3 | 2 | £ 375,000 | Wednesday, 25-Jun-25 13:15:39 UTC |
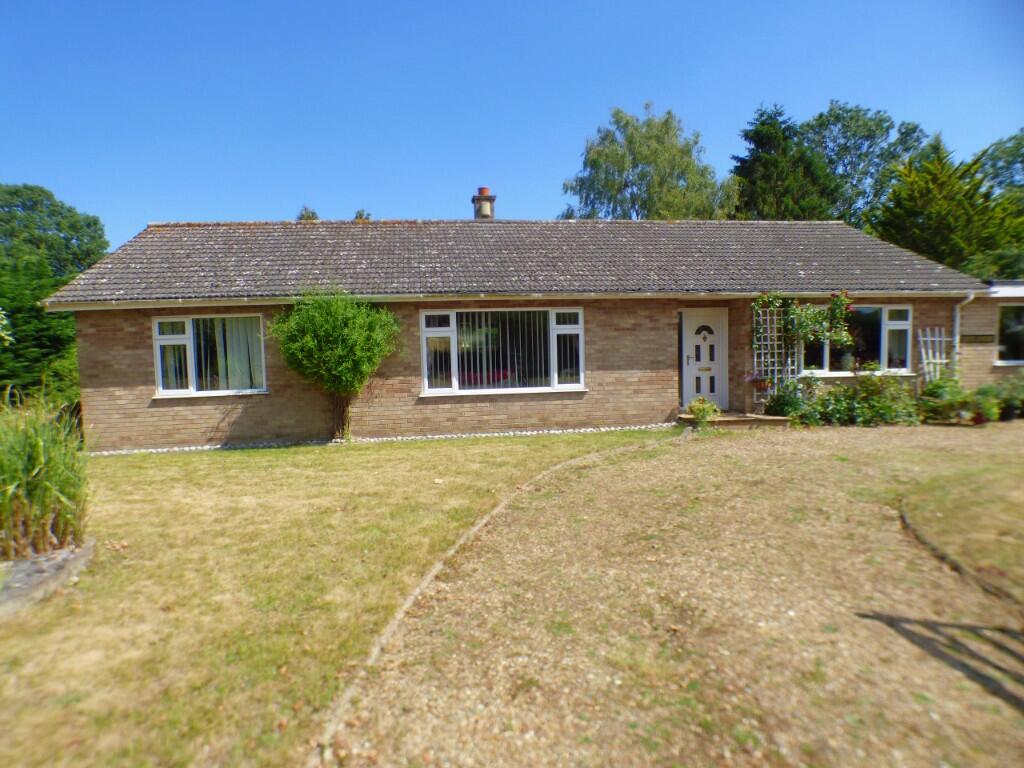 | Aslacton Road, NR16 An exceptional non estate bungalow of an individual design offering, well fitted and appointed accommodation extending to approximately 1800 Sq.Ft incorporating annexe potential and complimented by an equally generous plot of in excess of quarter of an acre. | 4 | 2 | £ 450,000 | Thursday, 05-Jun-25 15:10:03 UTC |
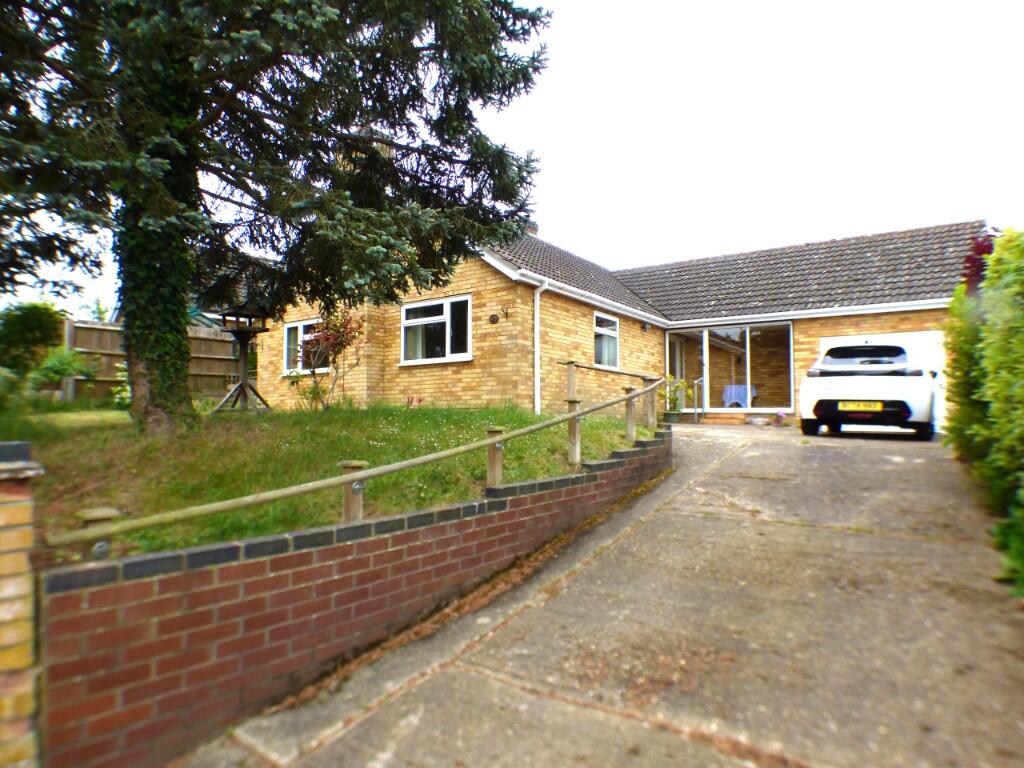 | Station Hill, Harleston, Norfolk, IP20 A deceptively spacious (Approximately 1200 Square Feet) detached bungalow offering three bedroomed accommodation together with an attached garage, standing on a generous plot in a very pleasant, convenient and quiet part of the town. | 3 | 1 | £ 395,000 | Thursday, 29-May-25 10:22:37 UTC |
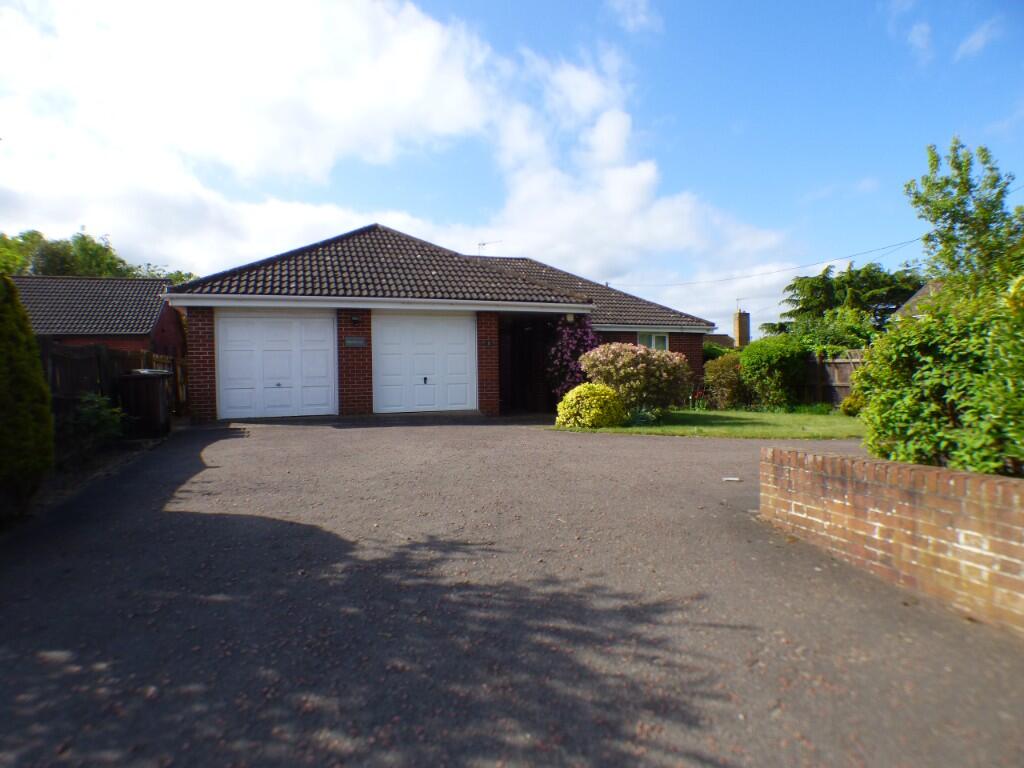 | Spirketts Lane, Harleston, Norfolk, IP20 An immaculately maintained and presented non estate detached bungalow offering generous 3 bedroomed/2 bathroom accommodation together with a double garage standing on an equally generous plot situated in a sought after, convenient part of Harleston. NO UPWARD CHAIN | 3 | 2 | £ 485,000 | Wednesday, 14-May-25 11:09:10 UTC |
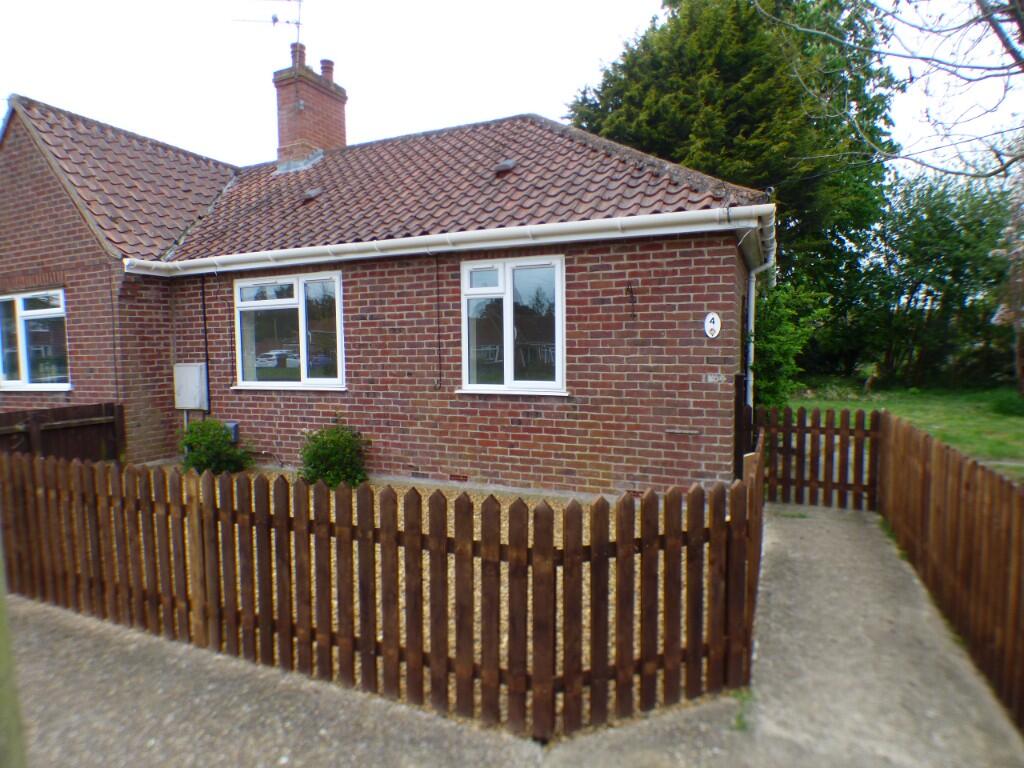 | Ketts Close, NR9 A recently and extensively refurbished end of terrace (of four) bungalow enjoying a quiet, convenient location and offering one bedroomed accommodation together with a generous plot.NO UPWARD CHAIN | 1 | 1 | £ 199,500 | Thursday, 08-May-25 10:22:34 UTC |
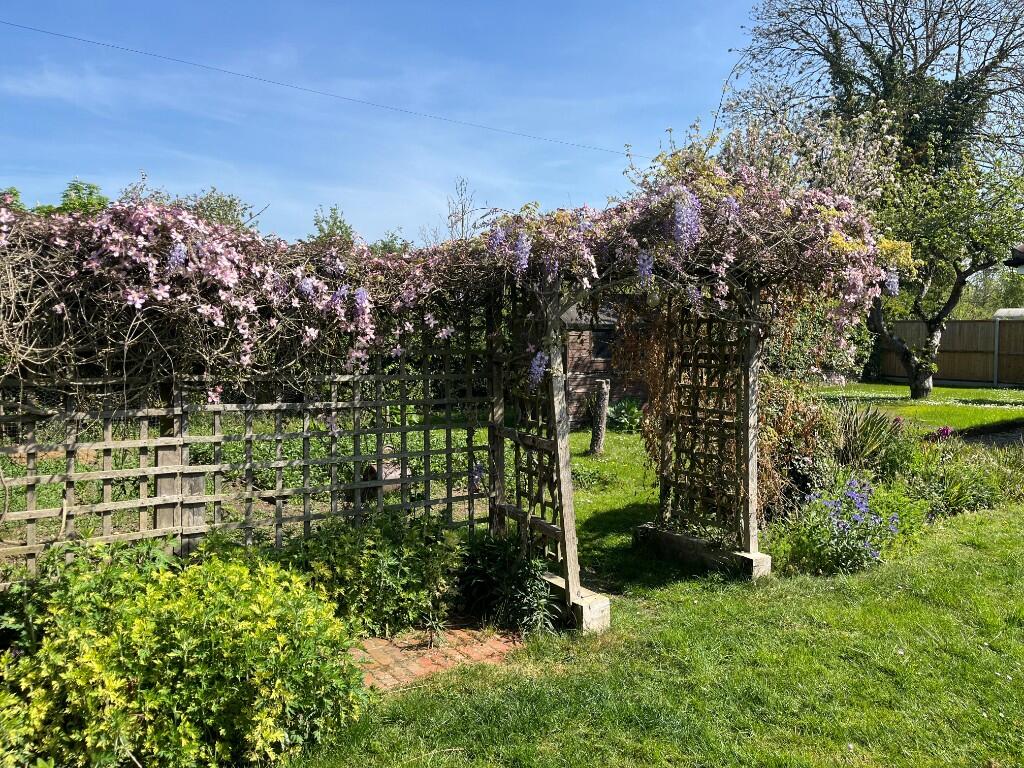 | Woodrow Lane, NR15 Beckvale Property Management Services are delighted to bring To Let this generously proportioned three bedroomed detached bungalow with wrap around garden, shared driveway with allocated parking for 3-4 vehicles set in a semi-rural location. OFCH, and recently redecorated throughout | 3 | 1 | £ 1,100 | Thursday, 01-May-25 09:07:44 UTC |
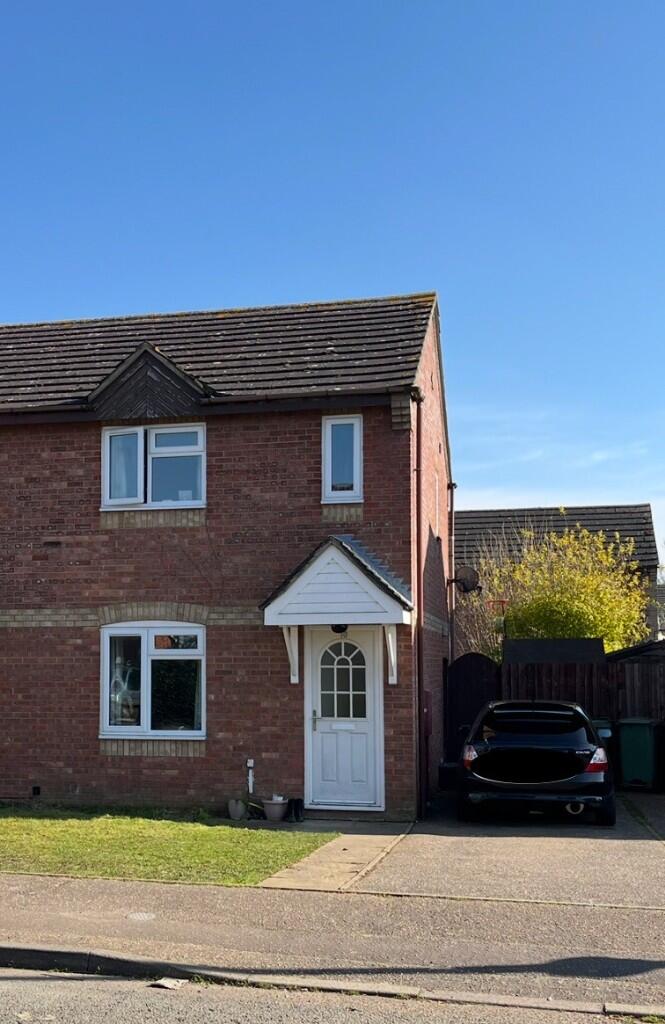 | St. Nicholas Close, NR15 Beckvale Properties are delighted to be able to offer this 2 bedroom semi-detached house To Let. Situated in a quiet yet convenient part of Long Stratton, the property benefits from driveway parking for two cars (tandem) and a fully enclosed rear garden. | 2 | 1 | £ 875 | Monday, 14-Apr-25 11:50:39 UTC |
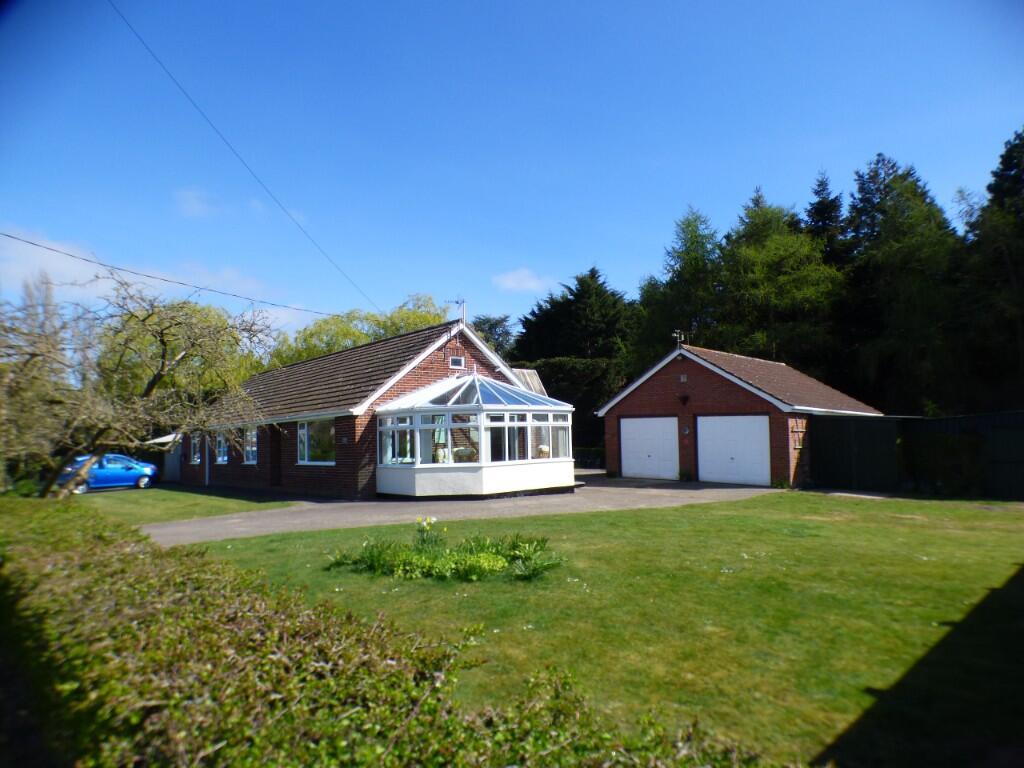 | Mill Road, NR15 A well proportioned, maintained and presented detached country bungalow together with a self contained annexe extending in total to in excess of 2000 Square Feet and complimented by a generous plot and delightful location. | 3 | 2 | £ 549,950 | Monday, 14-Apr-25 10:41:40 UTC |
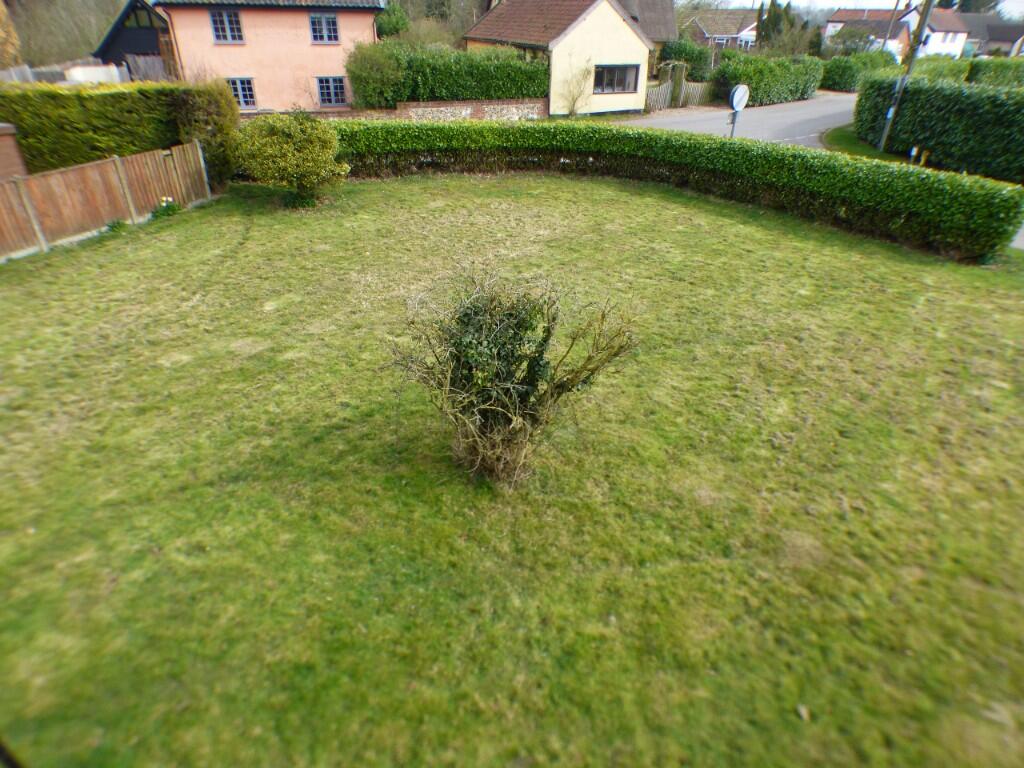 | Mill Road, NR15 A substantial detached house extending to approximately 1400 sq ft providing three bedroomed accommodation together with an attached garage/workshop and occupying a prominent non estate South West facing corner location, standing on a generous plot extending to approximately 2/3rd of an acre (STMS). | 3 | 1 | £ 399,950 | Friday, 04-Apr-25 14:18:08 UTC |
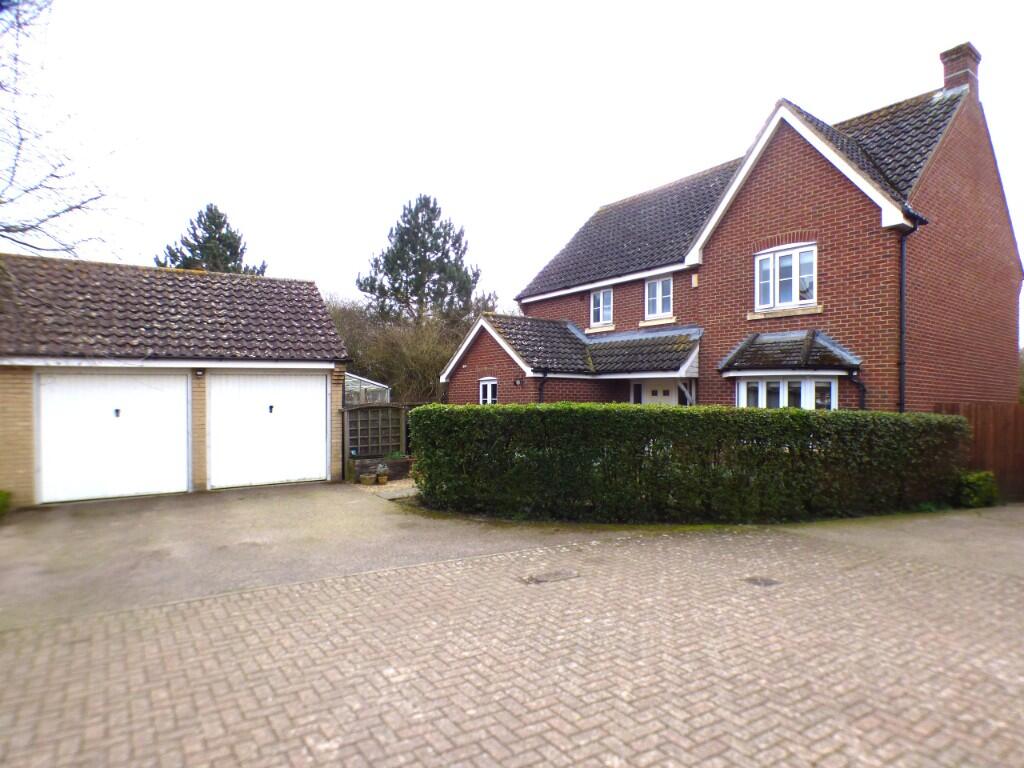 | Holmes Close, NR15 A quietly and conveniently situated detached family house offering spacious, very well fitted, maintained and presented 4/5 bedroomed accommodation extending to approximately 1600 square feet together with a detached double garage. | 5 | 2 | £ 487,500 | Thursday, 20-Mar-25 10:02:13 UTC |
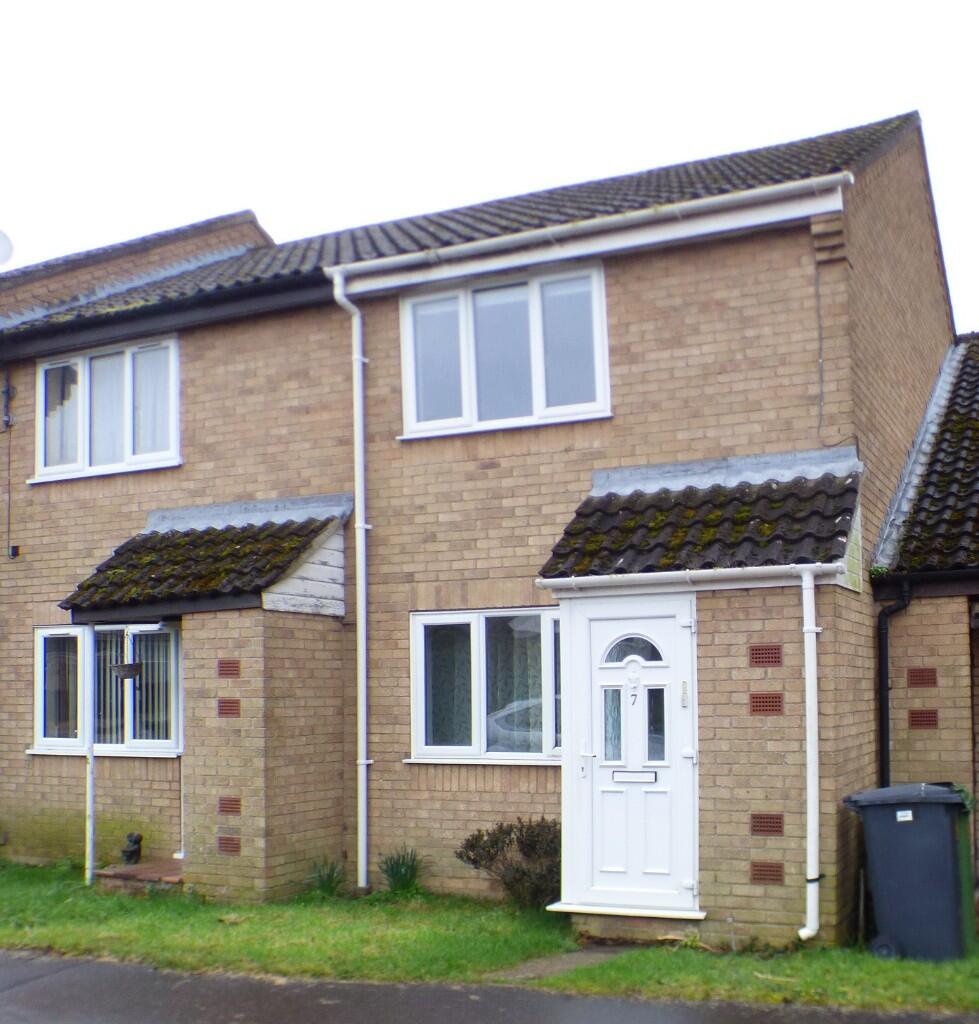 | St. Davids Close, NR15 A conveniently and quietly located mid terraced house offering well planned two bedroomed accommodation, with rear garden backing South onto carparking facilities and enjoying an established, popular situation.No Upward Chain | 2 | 1 | £ 175,000 | Thursday, 06-Mar-25 14:36:42 UTC |
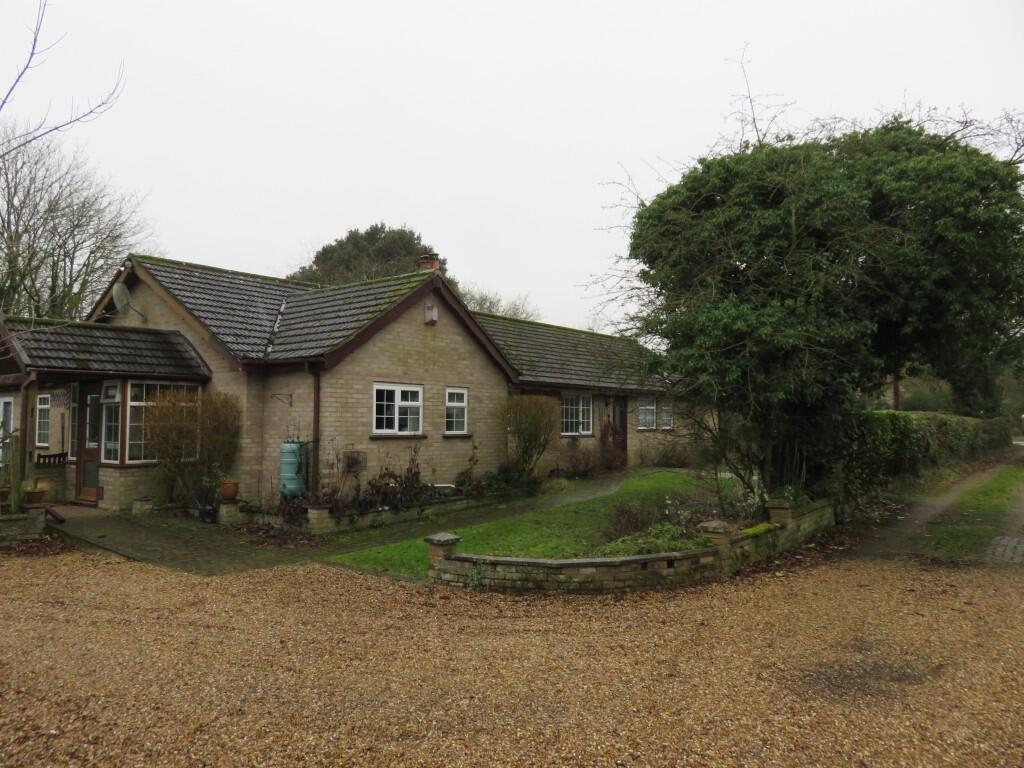 | Station Road, NR15 Beckvale Properties are delighted to bring to let this spacious detached 5 bedroom bungalow (with annexe potential) standing in generous private grounds with driveway and parking. | 5 | 2 | £ 1,500 | Monday, 27-Jan-25 09:13:04 UTC |
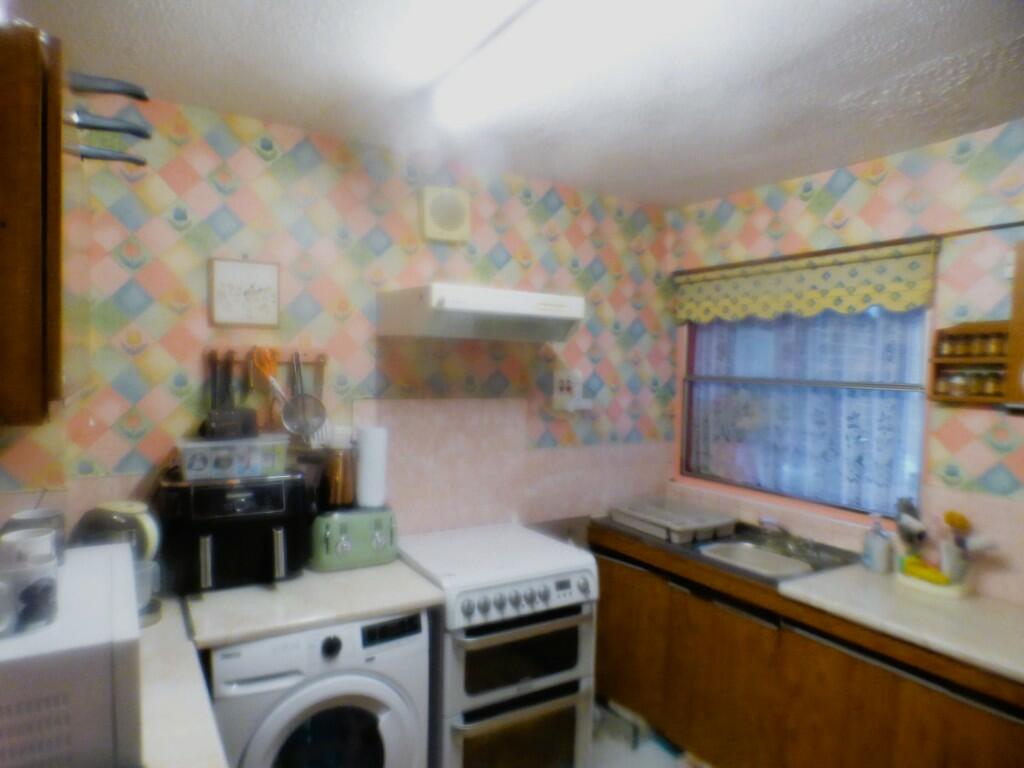 | St. Davids Close, NR15 A conveniently and quietly situated semi detached bungalow offering well proportioned three bedroomed accommodation together with an attached garage and driveway parking. | 3 | 1 | £ 215,000 | Wednesday, 18-Dec-24 12:06:34 UTC |
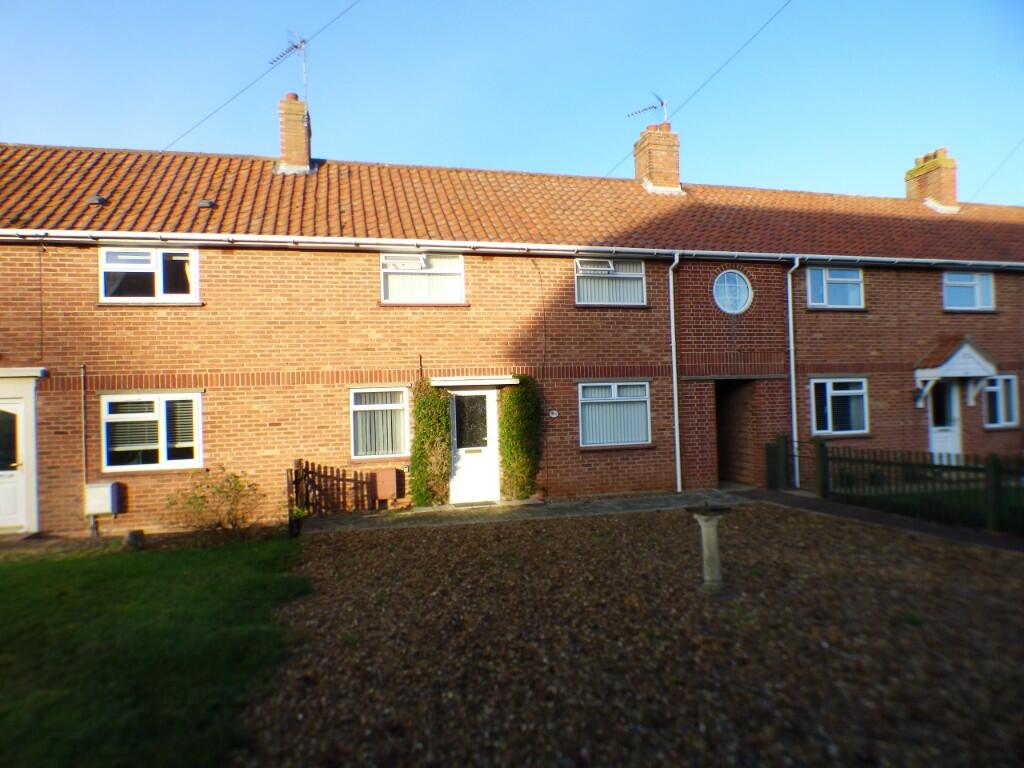 | Mendham Lane, Harleston, Norfolk, IP20 A well maintained, presented and proportioned mid terraced (of Four) house offering two bedroomed accommodation, standing in a generous plot and situated in an extremely prominent, popular and convenient part of the town.NO UPWARD CHAIN | 2 | 2 | £ 197,950 | Tuesday, 03-Dec-24 11:18:54 UTC |
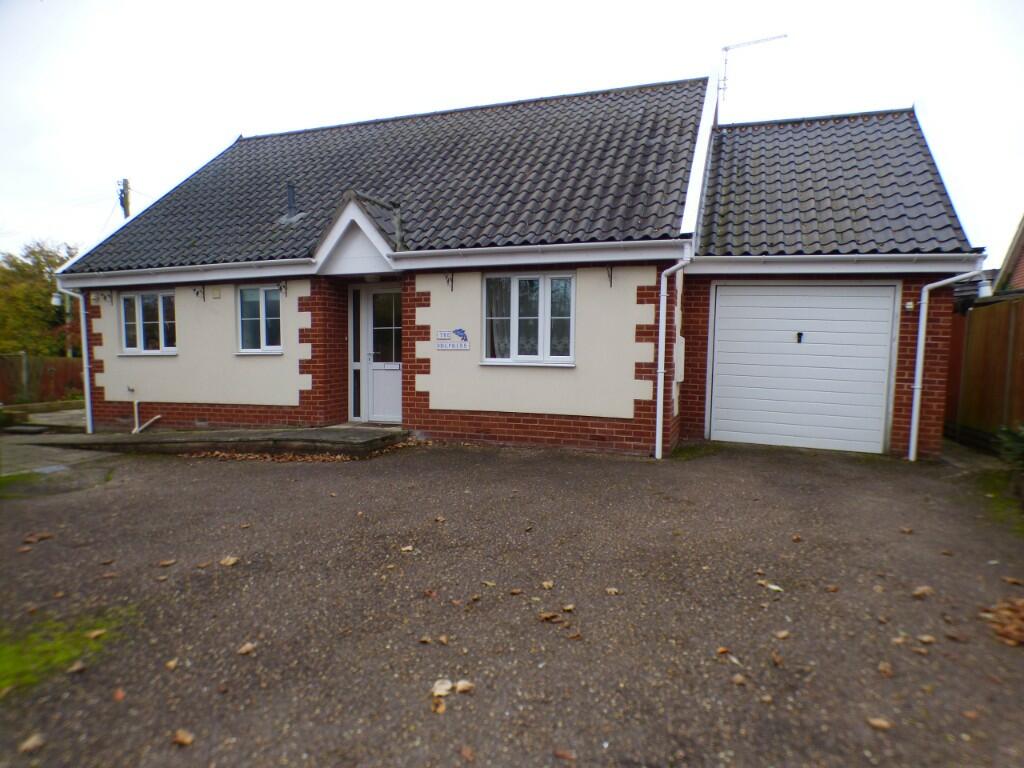 | Winfarthing Road, Diss, Norfolk, IP22 No Upward ChainAn individual, well proportioned, detached bungalow offering two bedroomed accommodation together with an attached garage and located close to the centre of this popular and conveniently situated village. | 2 | 1 | £ 295,000 | Wednesday, 20-Nov-24 13:01:06 UTC |
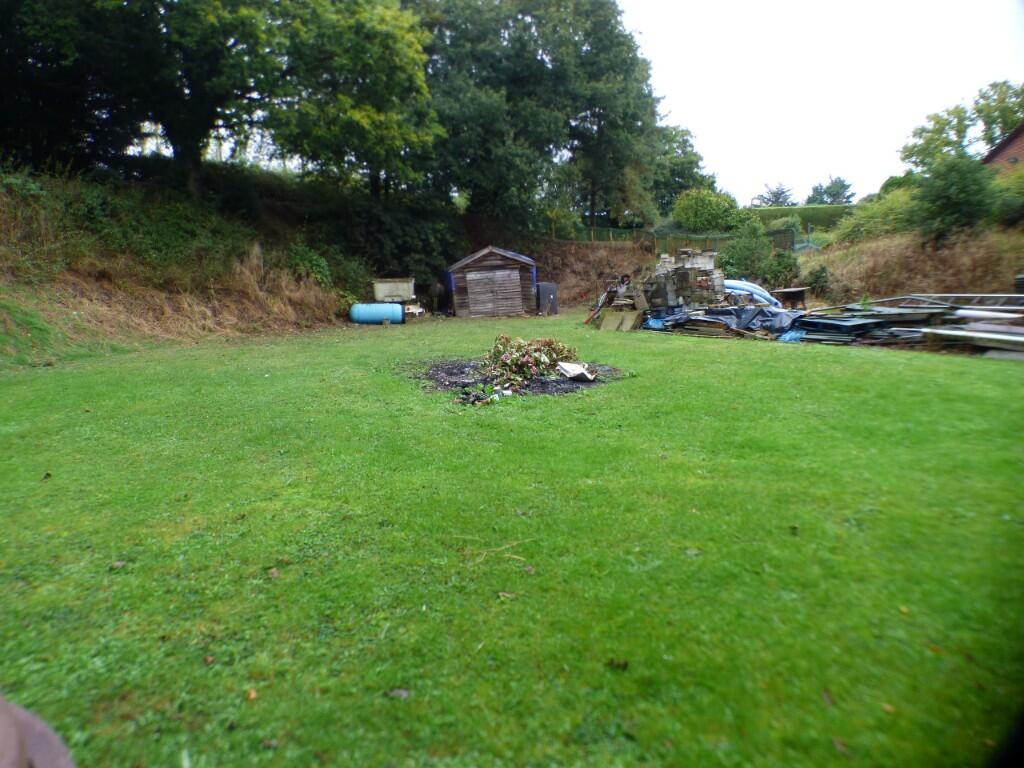 | Flordon Road, NR15 An exceptional building plot extending to approximately half an acre enjoying an idyllic South East facing setting and planning consent for the erection of a unique 4/5 storey specifically designed dwelling to benefit fully from the location and contours of the site. | 0 | 0 | £ 250,000 | Wednesday, 23-Oct-24 10:41:59 UTC |
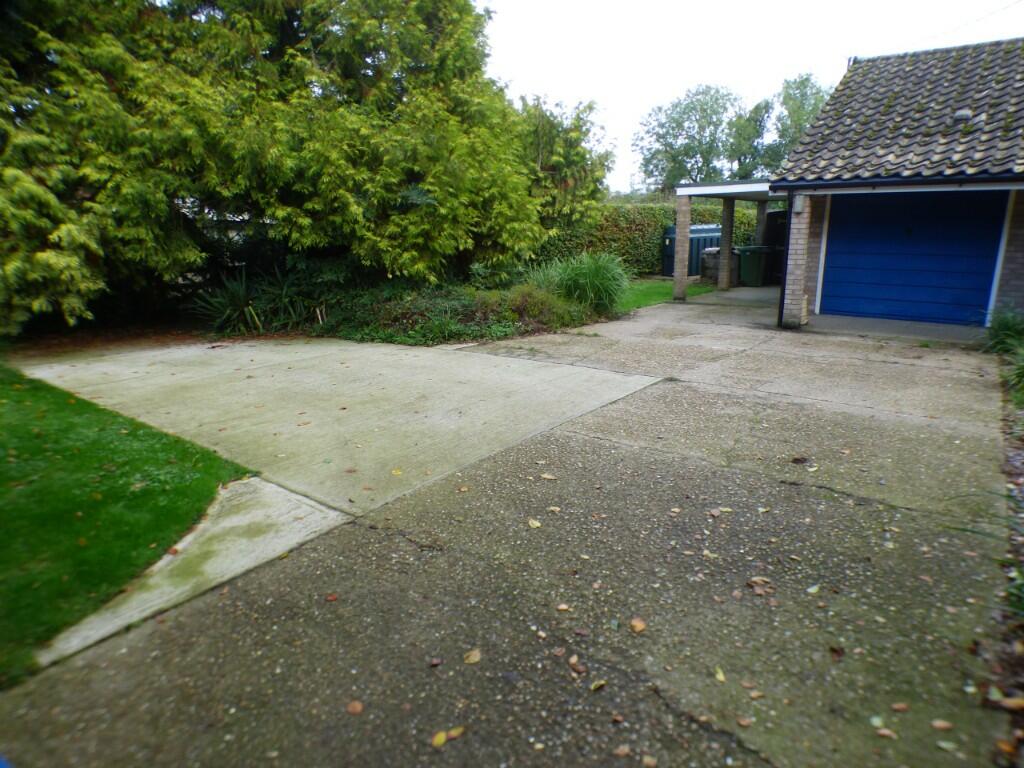 | Forncett Road, NR15 No Upward Chain A spacious, detached non estate bungalow offering well proportioned three bedroomed accommodation (approximately 1550 square feet) together with a matching garage and car port all standing in an equally generous plot extending to approximately one third of an acre. | 3 | 1 | £ 425,000 | Friday, 11-Oct-24 17:42:31 UTC |
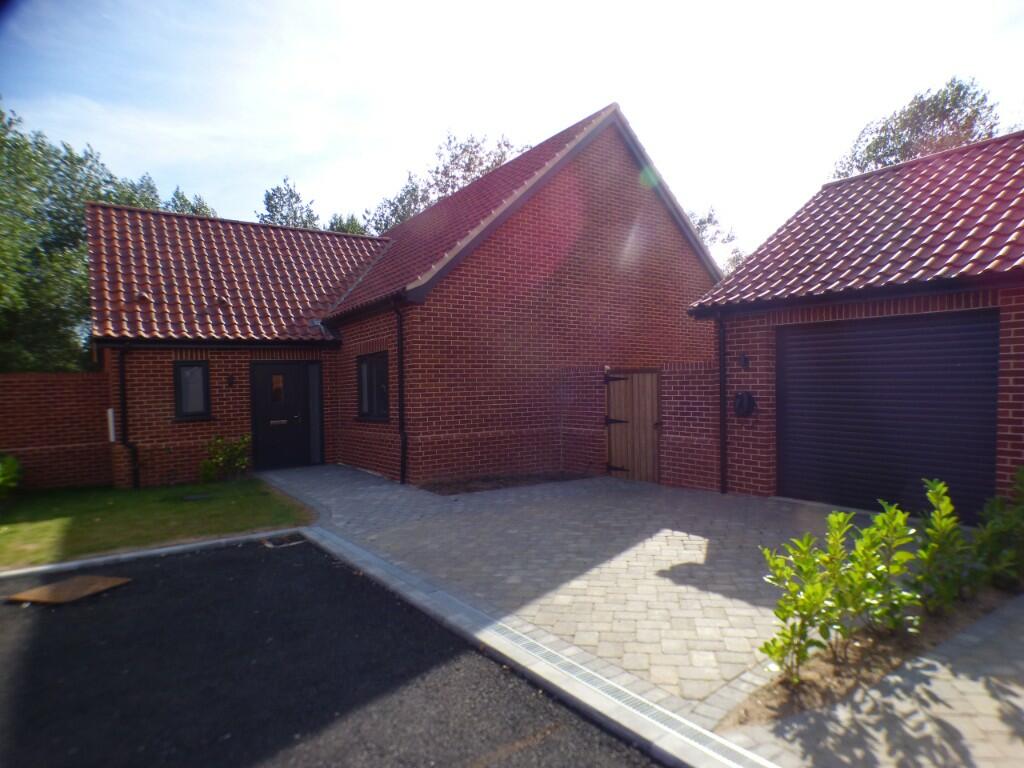 | Winfarthing Road, Diss, Norfolk, IP22 We are delighted to bring Saxon View to the market, a small select development of just five detached bungalows and garages. Constructed by the established locally based developers, Messrs D+S Developments Ltd to a high specification and designed. | 3 | 2 | £ 625,000 | Thursday, 03-Oct-24 15:52:16 UTC |
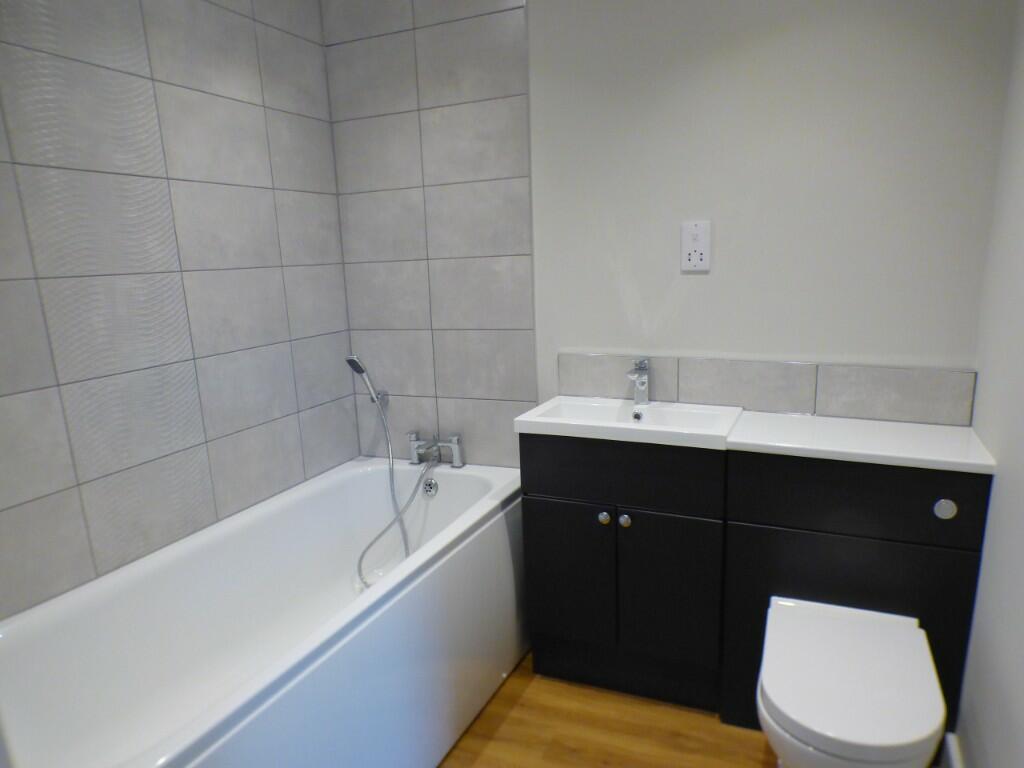 | Saxon Drive, Diss, Norfolk, IP22 We are delighted to bring Saxon Drive to the market, a small select development of just five detached bungalows and garages. Constructed by the established locally based developers, Messrs D+S Developments Ltd to a high specification and designed. | 3 | 2 | £ 575,000 | Thursday, 03-Oct-24 15:30:10 UTC |
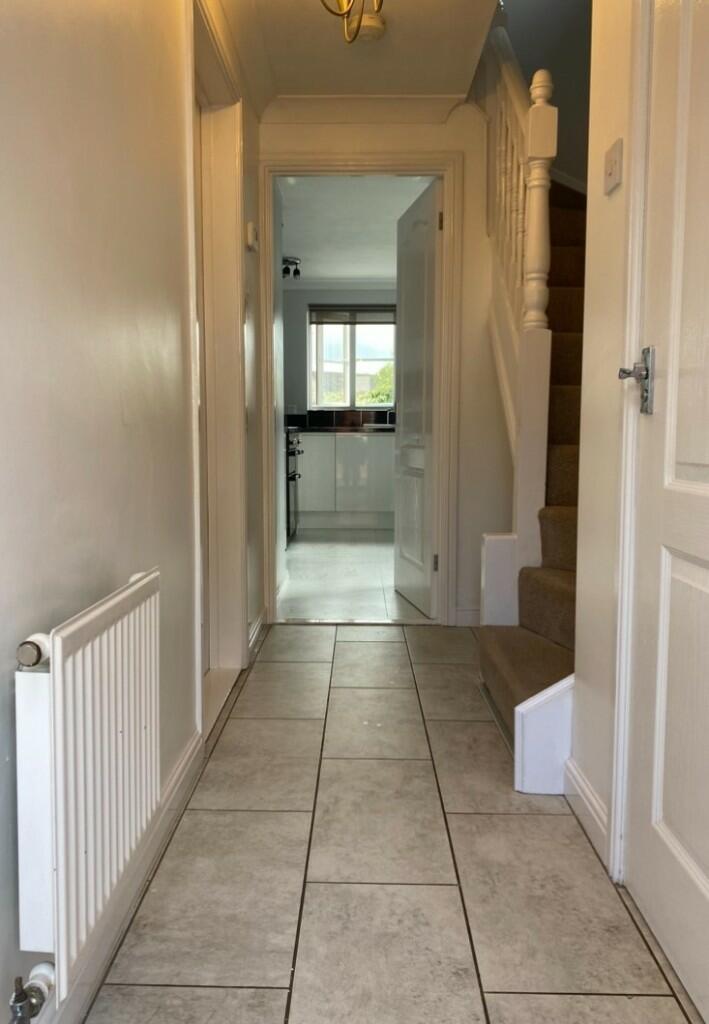 | Oakfield Road, NR15 Beckvale Properties are delighted to bring to the rental market this immaculately presented 3-bedroom detached house to let. With GFCH, master bedroom with en suite, dining room, conservatory, detached garage (with power) and off-road parking for at least two vehicles. | 3 | 2 | £ 1,300 | Sunday, 29-Sep-24 16:06:29 UTC |
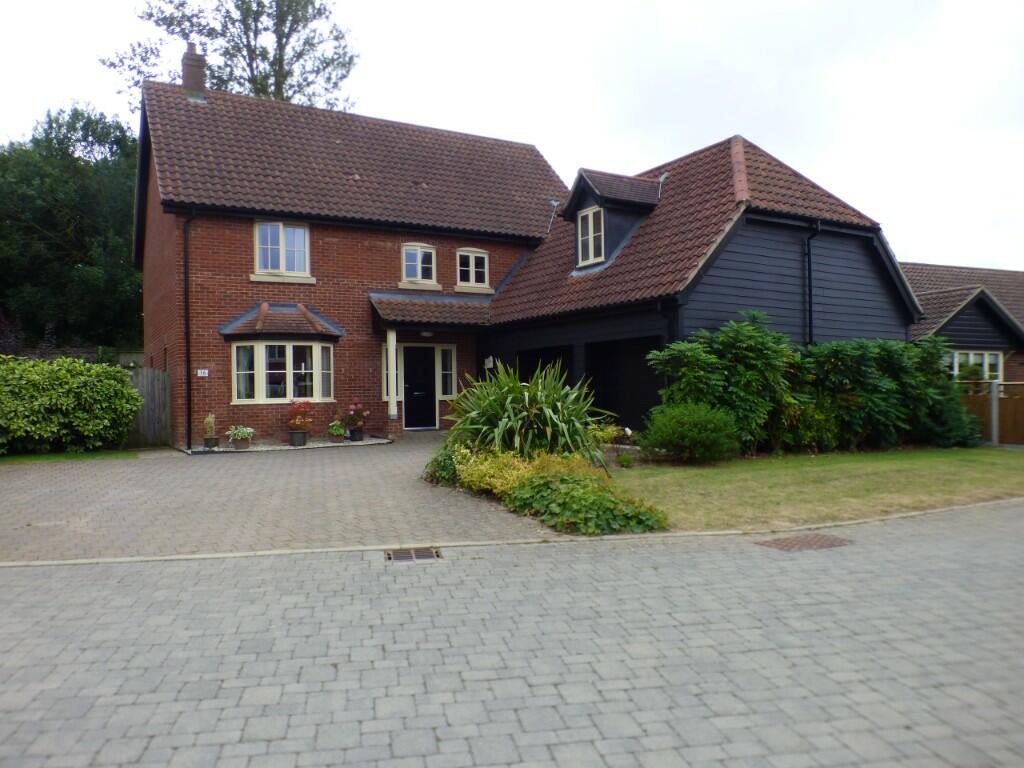 | Hunts Mead, NR16 A delightful, very well fitted, appointed, maintained and presented detached house offering spacious 5 bedroomed accommodation together with a double garage all complimented by an equally generous plot enjoying a quiet location towards the end of this popular small development. | 5 | 2 | £ 675,000 | Thursday, 19-Sep-24 10:48:02 UTC |
 | IP20 An Historic and Important former water mill situated in the idyllic heart of the Waveney Valley "The Valley of The Mills" and offering substantial 5 bedroomed accommodation arranged over 4 floors incorporating numerous original features. | 5 | 2 | £ 950,000 | Wednesday, 21-Aug-24 12:59:42 UTC |
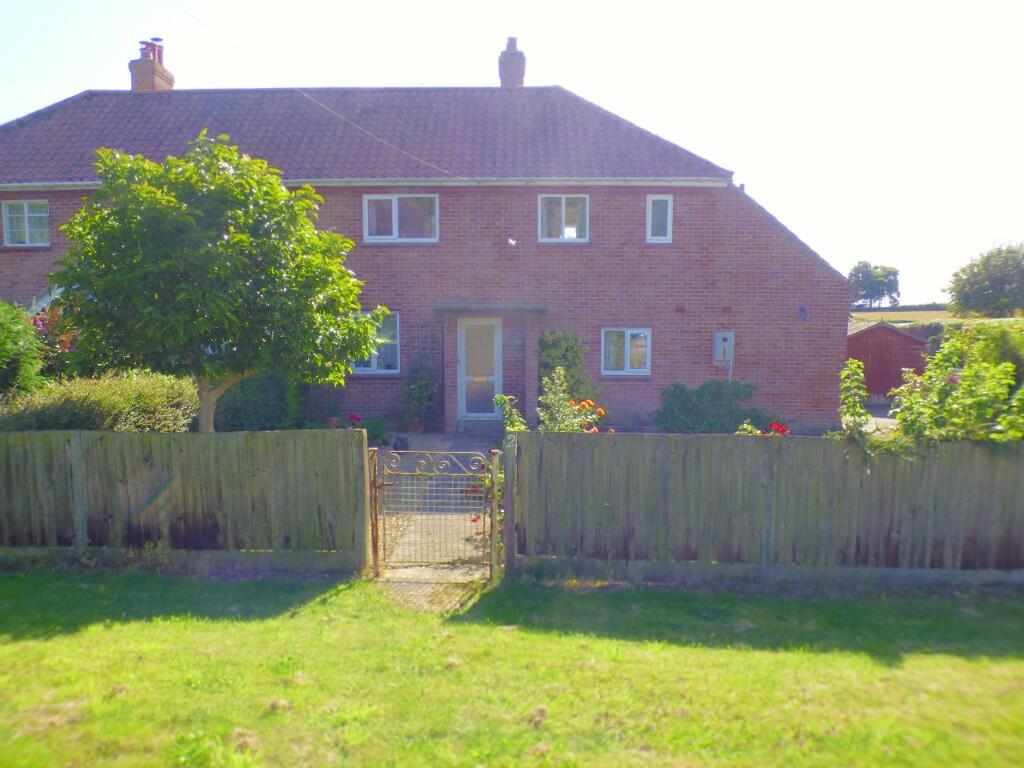 | Norwich Road, NR15 A deceptively spacious (Approximately 1100 Sq.Ft) semi detached house offering three bedroom/2 reception room accommodation standing on an equally generous plot in a delightful situation on the edge of this sought after village.No Upward Chain | 3 | 1 | £ 325,000 | Wednesday, 07-Aug-24 12:41:32 UTC |
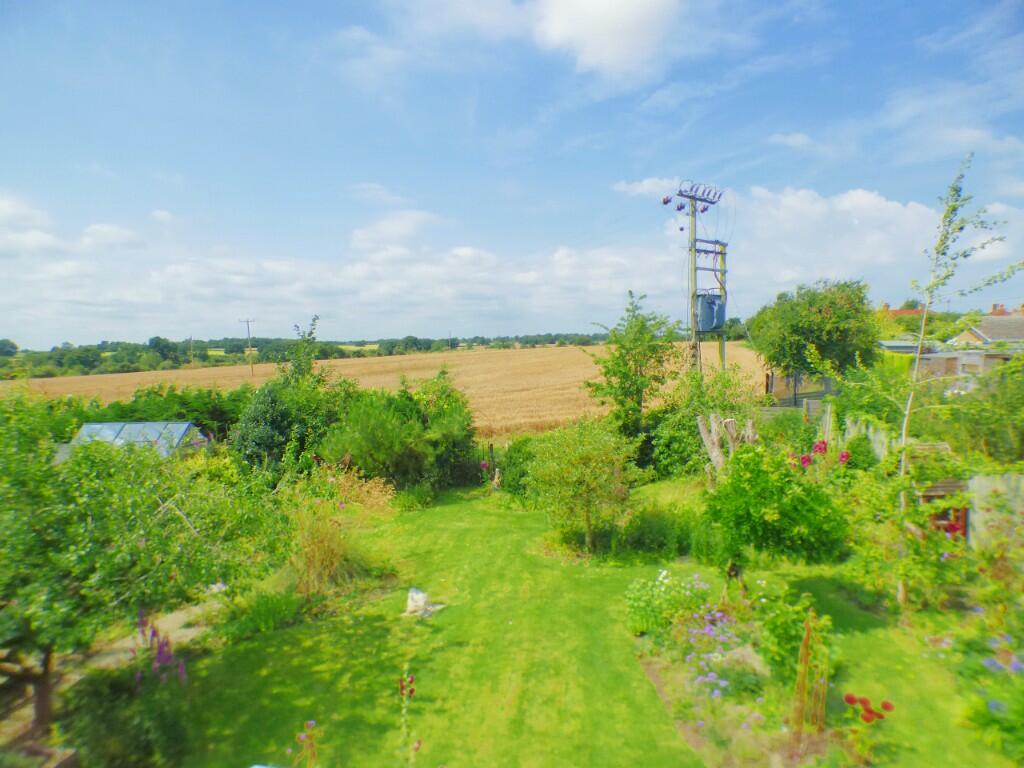 | Mill Lane, IP21 A well proportioned 2/3 bedroomed house and garage standing in a generous plot backing rolling farmland and enjoying a popular and convenient location.No Upward Chain | 2 | 1 | £ 375,000 | Tuesday, 06-Aug-24 11:18:08 UTC |
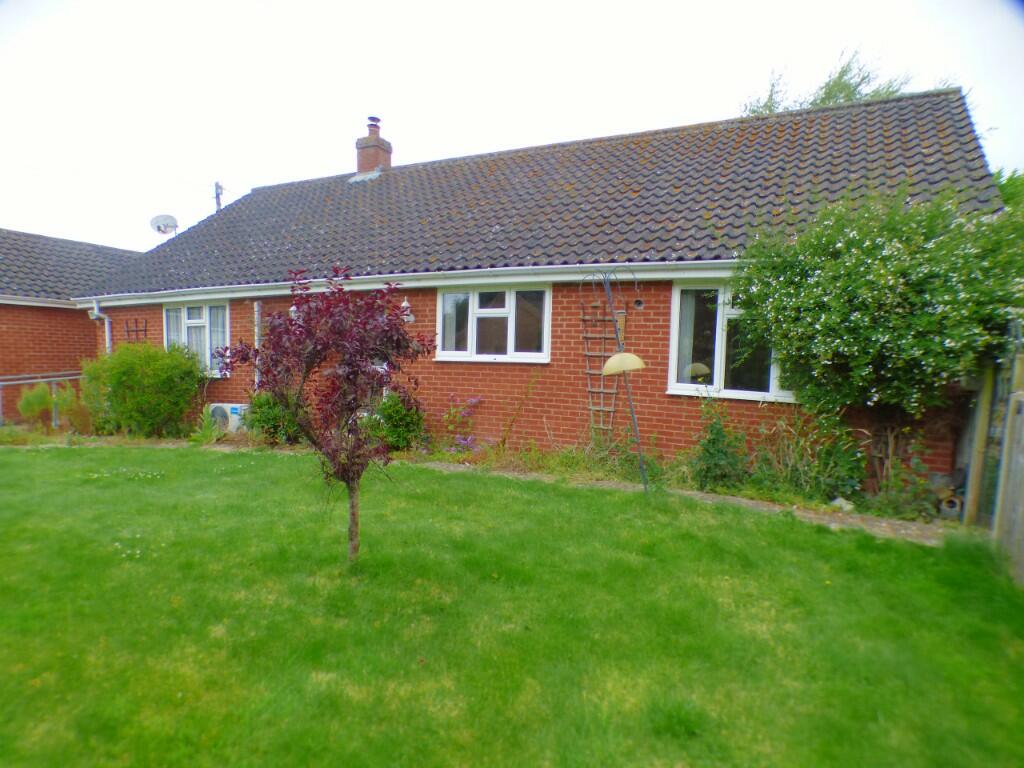 | Station Road, NR15 An extremely spacious (approximately 1700 Sq.Ft) bungalow offering four bedroomed/three bathroom accommodation together with a matching garage 25' x 15' all standing on an equally generous South facing plot extending to approximately 1/5th acre (STMS)No Upward Chain | 4 | 3 | £ 475,000 | Friday, 19-Jul-24 14:05:33 UTC |
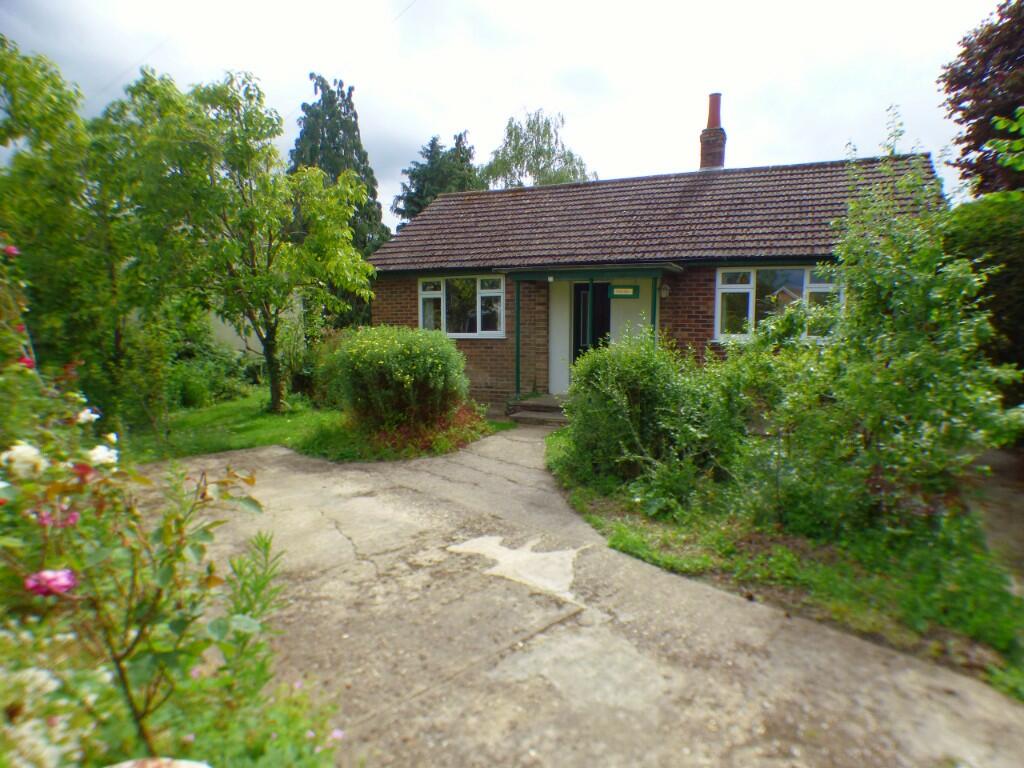 | Long Stratton Road, NR16 An older style detached bungalow offering two bedroomed accommodation together with parking, gardens and surrounds extending to approximately .22 acre, situated in a quiet non estate part of this popular village. | 2 | 0 | £ 200,000 | Wednesday, 17-Jul-24 10:46:52 UTC |
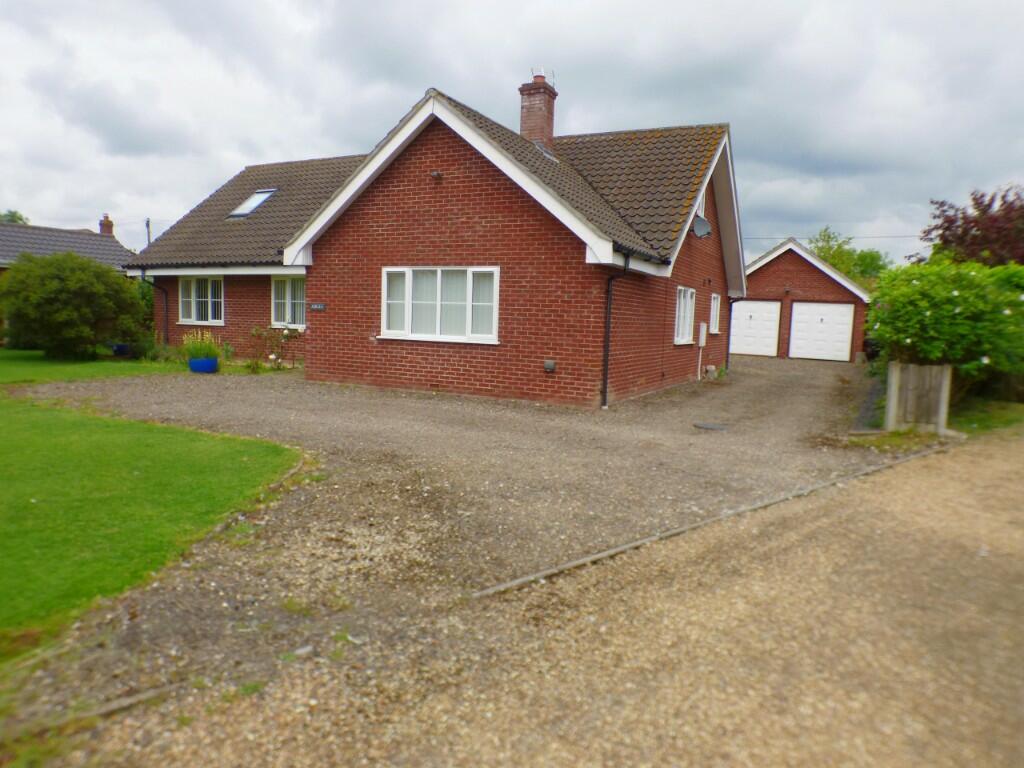 | Meadow Close, NR15 A substantial detached house offering well proportioned 4/5 bedroomed accommodation with 3 bathroom/shower rooms together with a double garage, standing in an equally generous South facing plot extending to approximately .17 acre (stms) and enjoying and extremely pleasant South facing location. | 4 | 3 | £ 475,000 | Friday, 14-Jun-24 14:58:12 UTC |
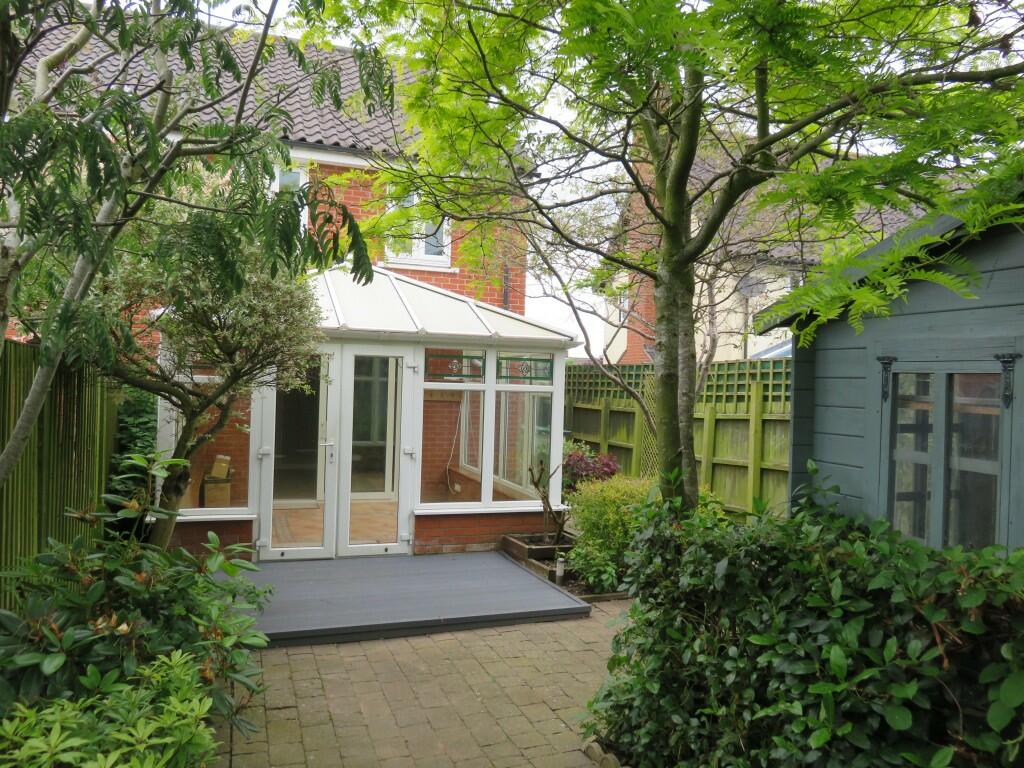 | Norwich Road, NR15 Beckvale Properties are pleased to be able to offer this well presented three bedroom house to let. Master bedroom with en-suite shower, GFCH, conservatory, enclosed garden, modern kitchen, cloakroom, off road parking for two vehicles. Please note the tenancy will be for a maximum of one year. | 3 | 2 | £ 975 | Wednesday, 05-Jun-24 13:40:05 UTC |
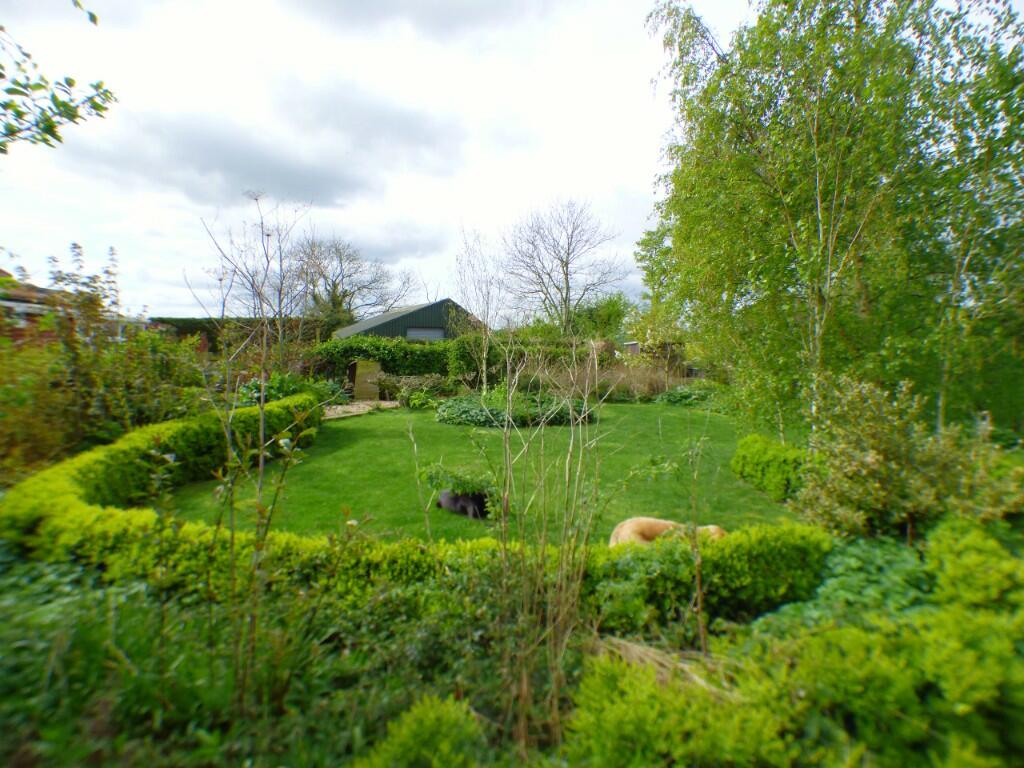 | Bush Green, IP21 A delightful detached country bungalow offering 2 bedrooms/4 reception rooms or 4 bedrooms/2 reception rooms with a substantial barn/stables/workshop/store standing in approximately 3 1/2 acres. Situated in a semi rural location backing South. The property lends itself to a broad base of interests. | 4 | 2 | £ 775,000 | Friday, 10-May-24 14:57:54 UTC |
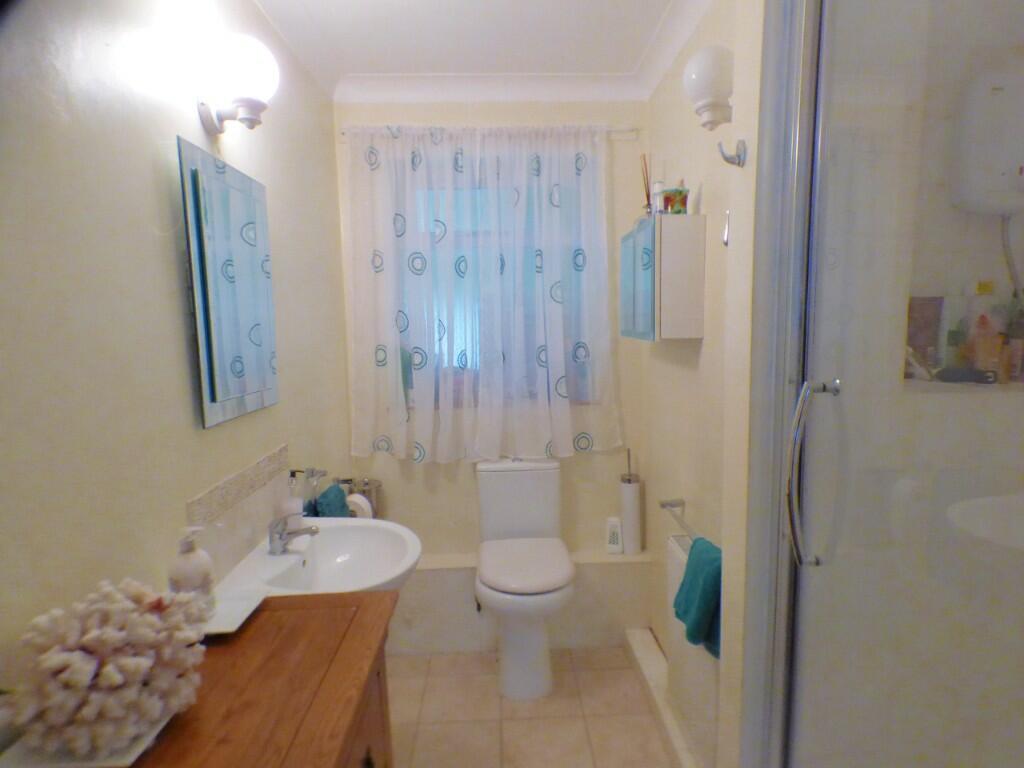 | Church Road, NR15 A substantial detached house extending to approximately 2050 square feet, offering four bedroomed accommodation together with 3 receptions rooms and a garage/workshop standing in an equally generous plot measuring approximately 57' x 122'. | 4 | 2 | £ 525,000 | Wednesday, 24-Apr-24 11:29:45 UTC |
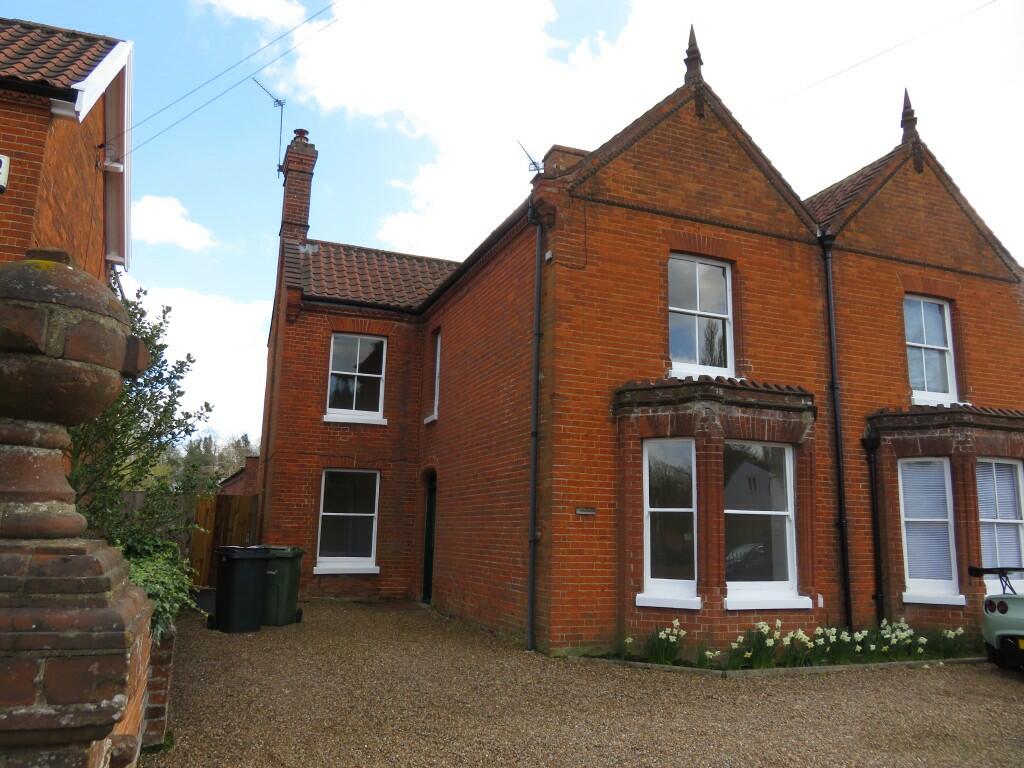 | The Haven, Ipswich Road, Long Stratton, NR15 2TA Beckvale Property Management Services are delighted to offer to let this very spacious recently refurbished semi-detached Victorian house in Long Stratton, The house offers two large double bedrooms, large sitting room, large dining room with wood-burning stove, new kitchen with ceramic hob/oven | 2 | 0 | £ 950 | Monday, 18-Mar-24 17:26:28 UTC |
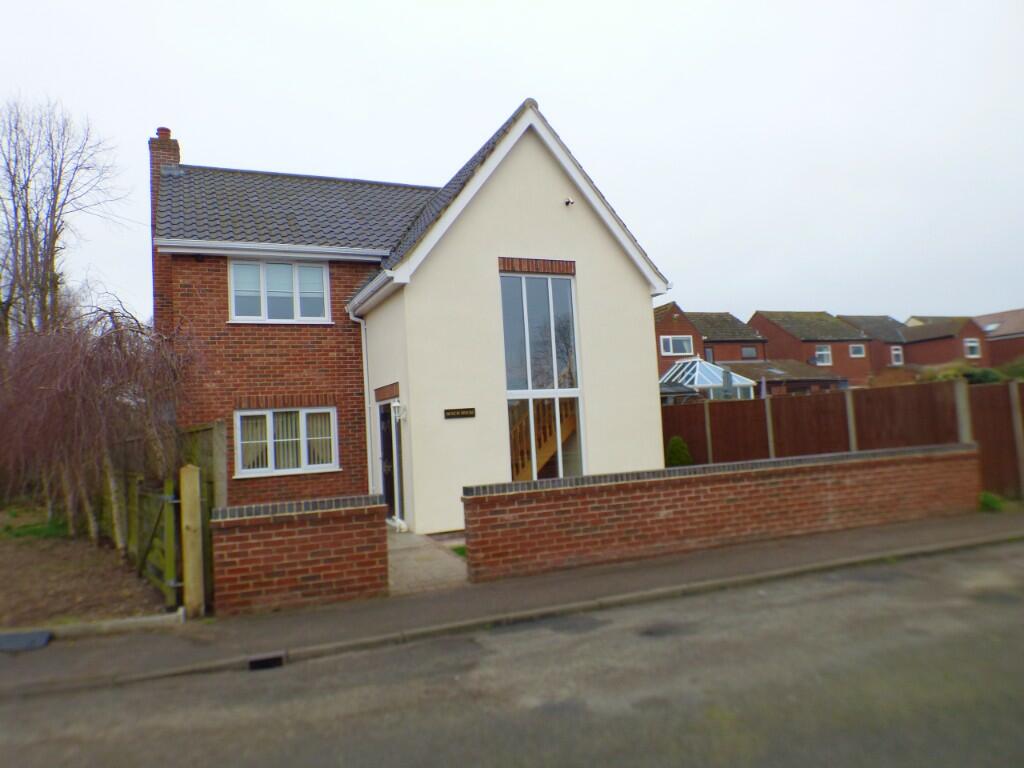 | Bridge Road, Diss, Norfolk, IP21 An exceptional detached house offering very well fitted, appointed, maintained, presented and proportioned (approx. 1300 square feet) three bedroomed/2bathroom accommodation and enjoying a quiet yet convenient location.No Upward Chain | 3 | 2 | £ 400,000 | Thursday, 14-Mar-24 16:12:44 UTC |
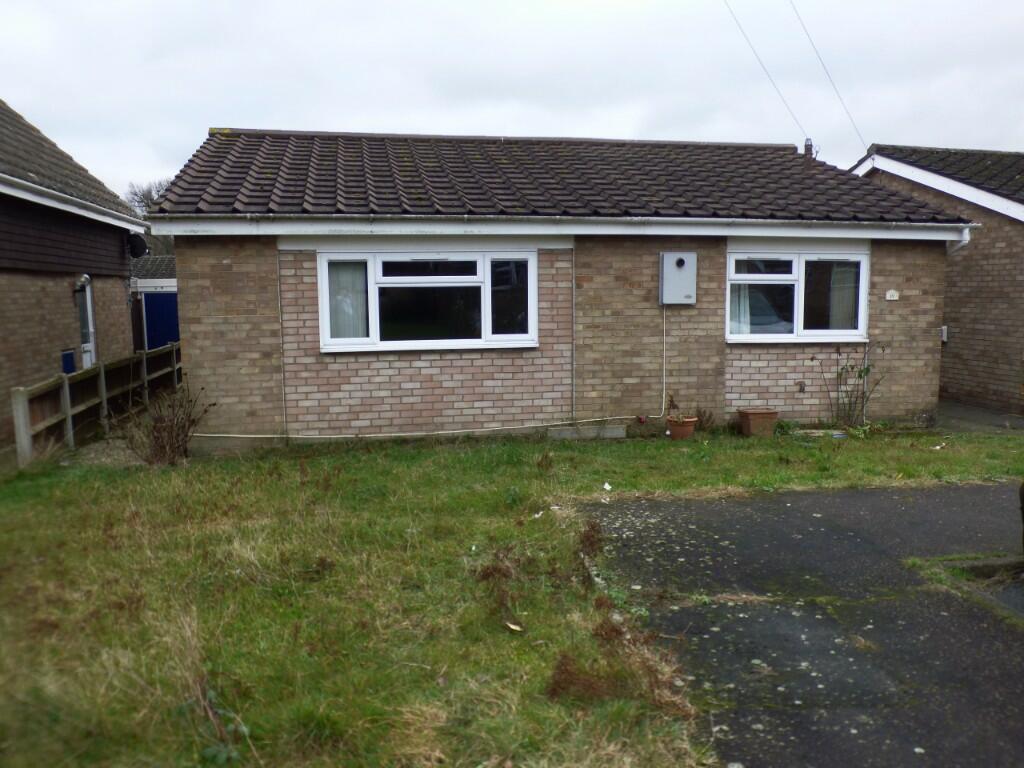 | Glebe Close, NR15 A deceptively spacious detached bungalow offering three bedroomed accommodation together with a matching garage, parking, gardens and surrounds being situated in a small, quiet and conveniently situated close. | 3 | 1 | £ 227,500 | Thursday, 18-Jan-24 11:25:08 UTC |
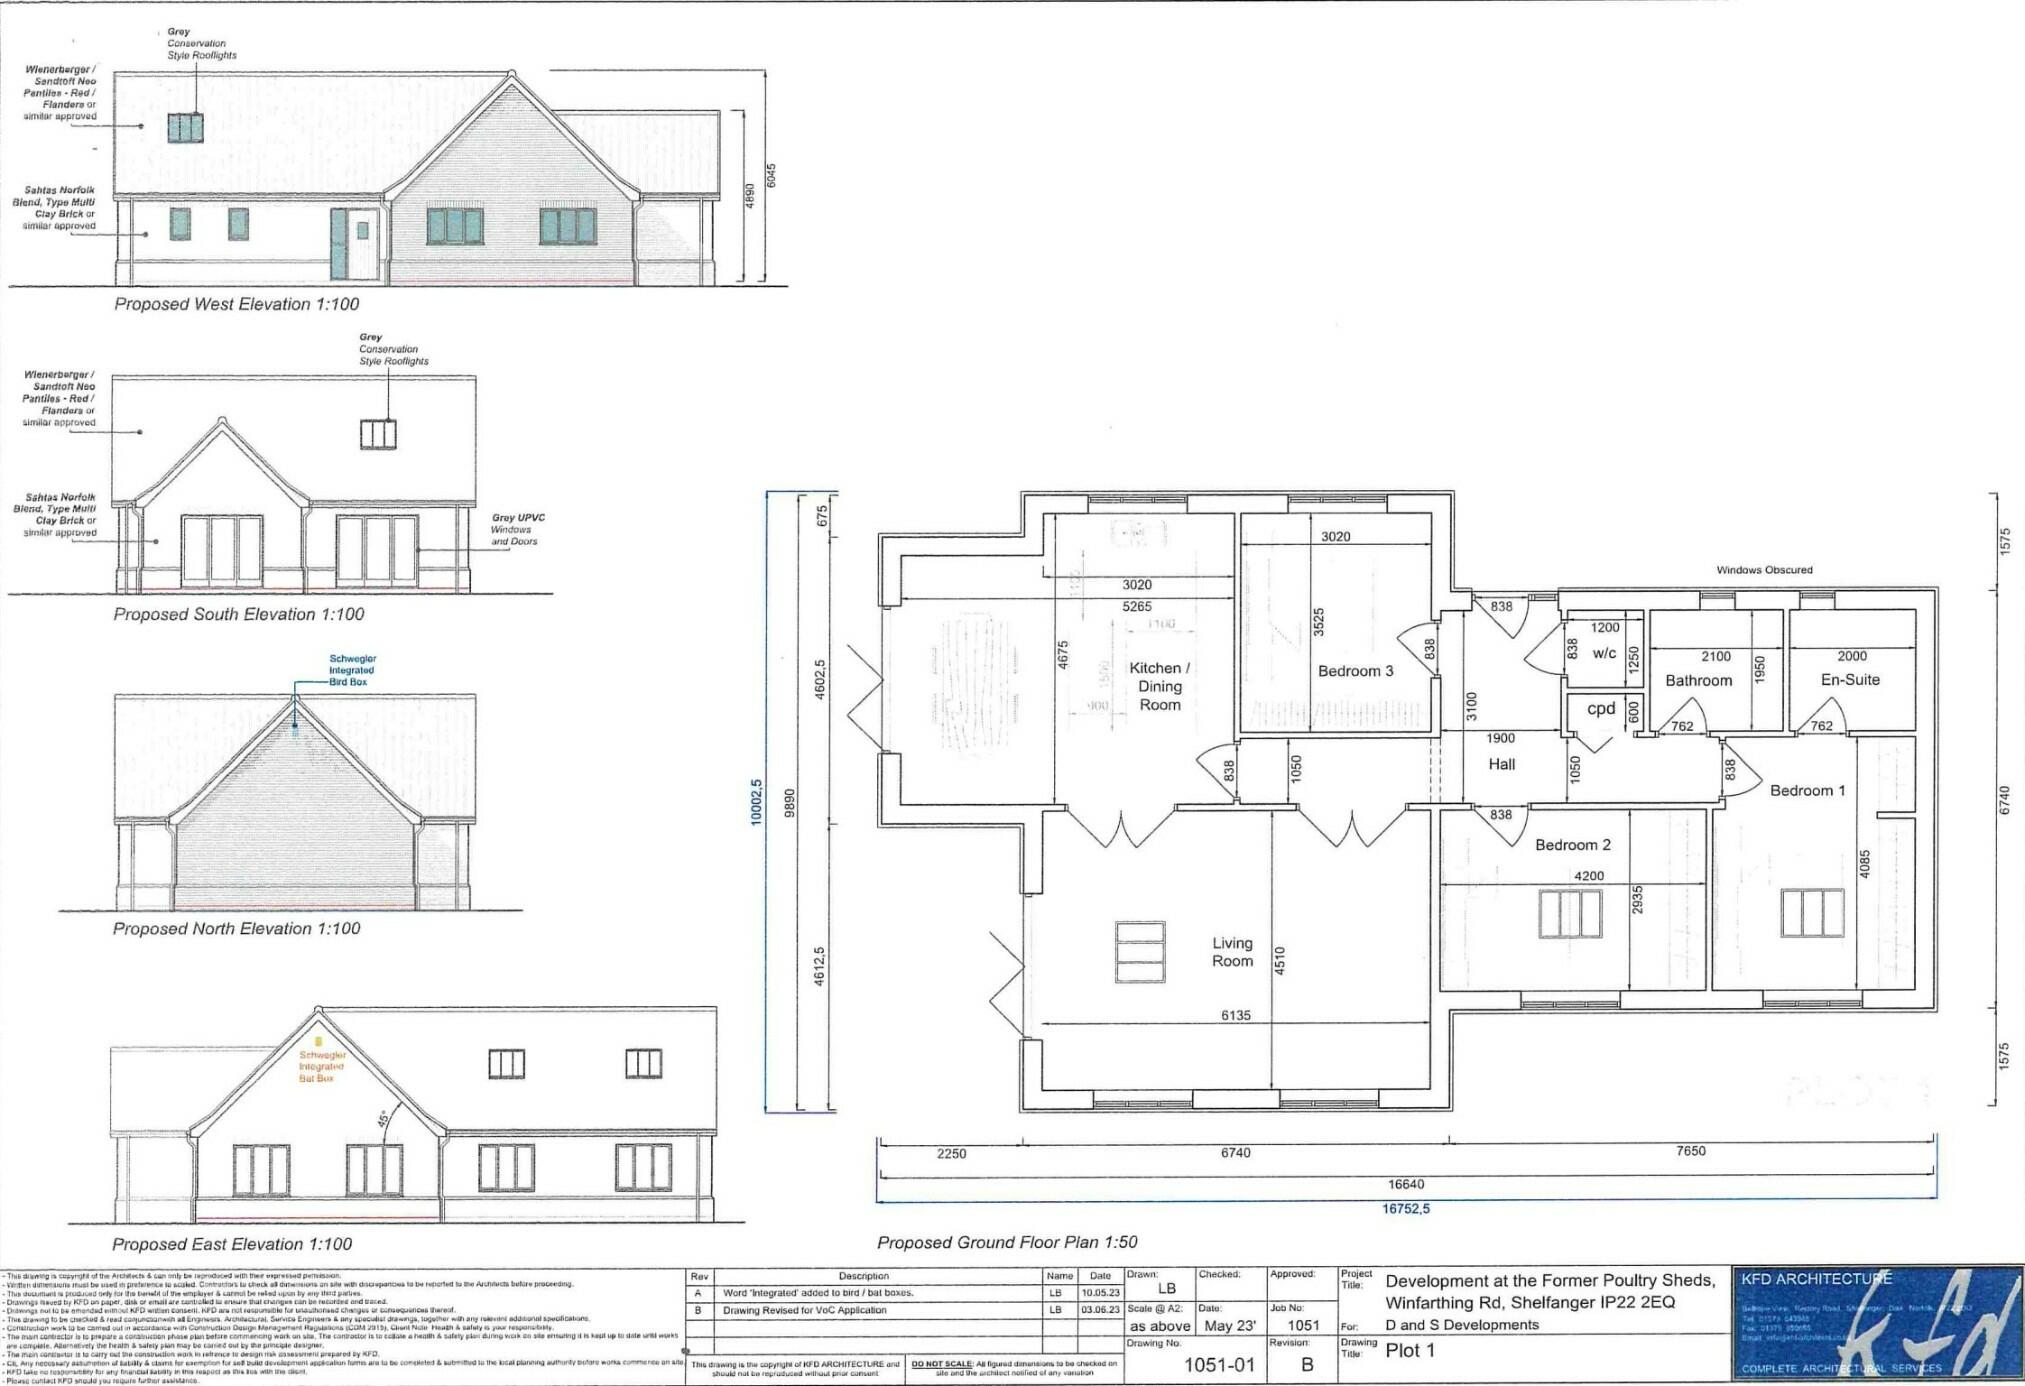 | Winfarthing Road, Diss, Norfolk, IP22 PRELIMINARY DETAILS: We are delighted to bring Saxon View to the market. A small development of five various bungalows. Designs provide generous, well proportioned accommodation incorporating numerous design features, quality levels of fitments and finishes together with equally generous plots. | 3 | 2 | £ 575,000 | Friday, 22-Dec-23 13:18:07 UTC |
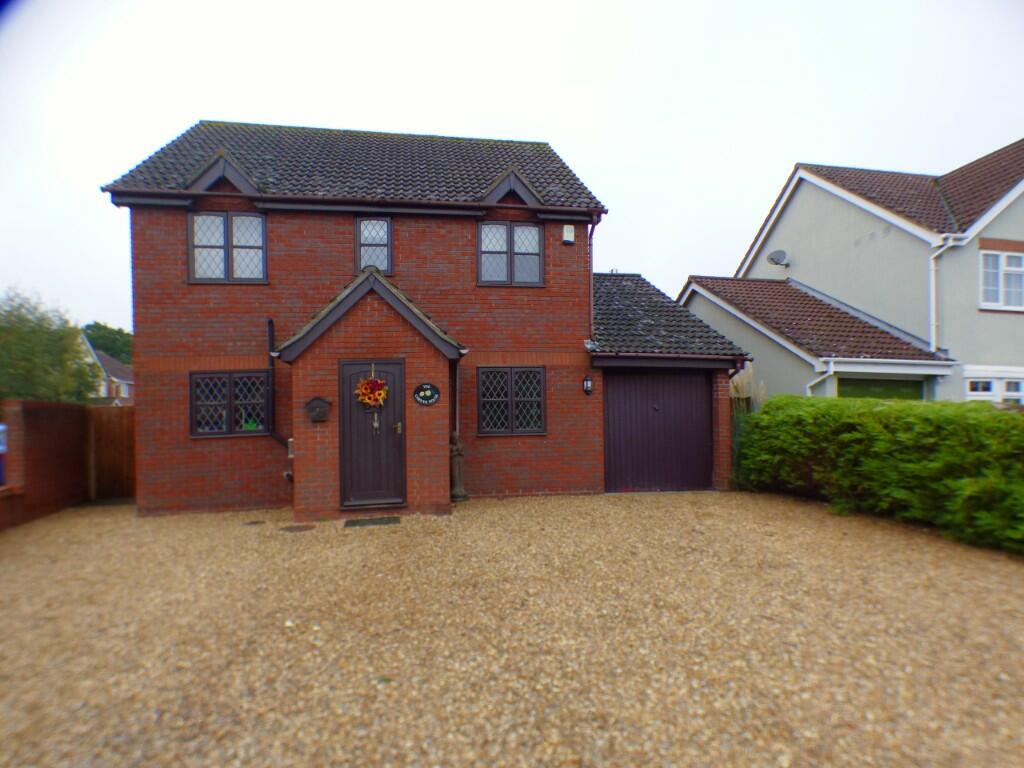 | Alexander Close, NR15 A well planned and proportioned detached house offering 4 bedroomed/2 bathroom accommodation being situated on a prominent corner plot enjoying delightful gardens and surrounds together with parking for up to six cars. | 4 | 2 | £ 425,000 | Thursday, 21-Dec-23 12:58:17 UTC |
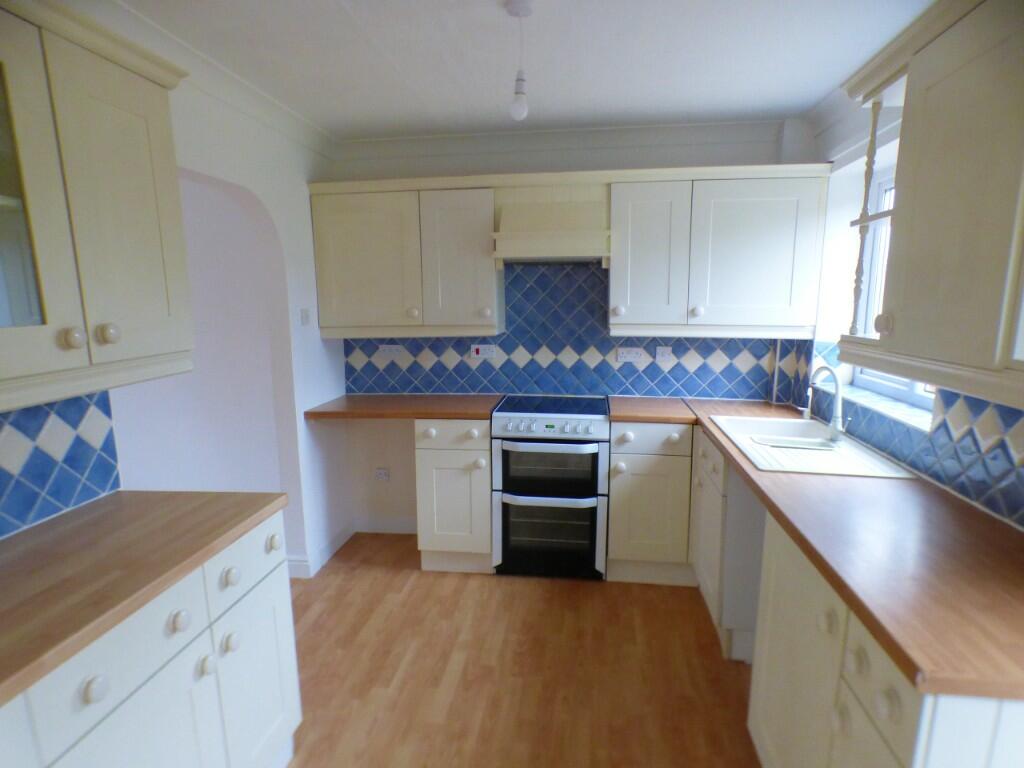 | Baxter Close, NR15 A deceptively spacious (Approx 900 Sq.Ft) end of terrace house offering recently refurbished three bedroomed accommodation together with a matching 30' Garage/Workshop all enjoying a quiet, convenient end of close location and stands on a generous plot. NO UPWARD CHAIN | 3 | 1 | £ 249,950 | Wednesday, 13-Dec-23 12:37:36 UTC |
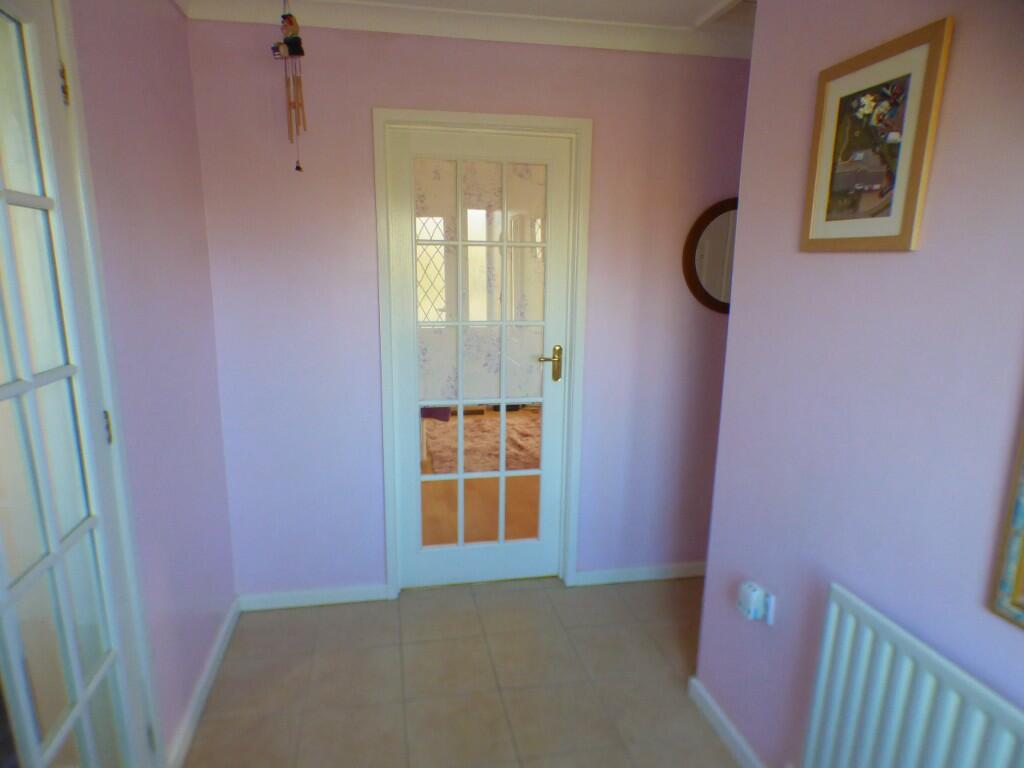 | Valley Road, NR15 A spacious (Approx 1370 Sq.Ft) detached bungalow offering well fitted, appointed, maintained and presented 3/4 bedroomed accommodation together with an attached garage, parking, gardens and surrounds occupying a prominent corner plot and being situated in a sought after location. | 4 | 1 | £ 399,950 | Thursday, 07-Dec-23 11:20:53 UTC |
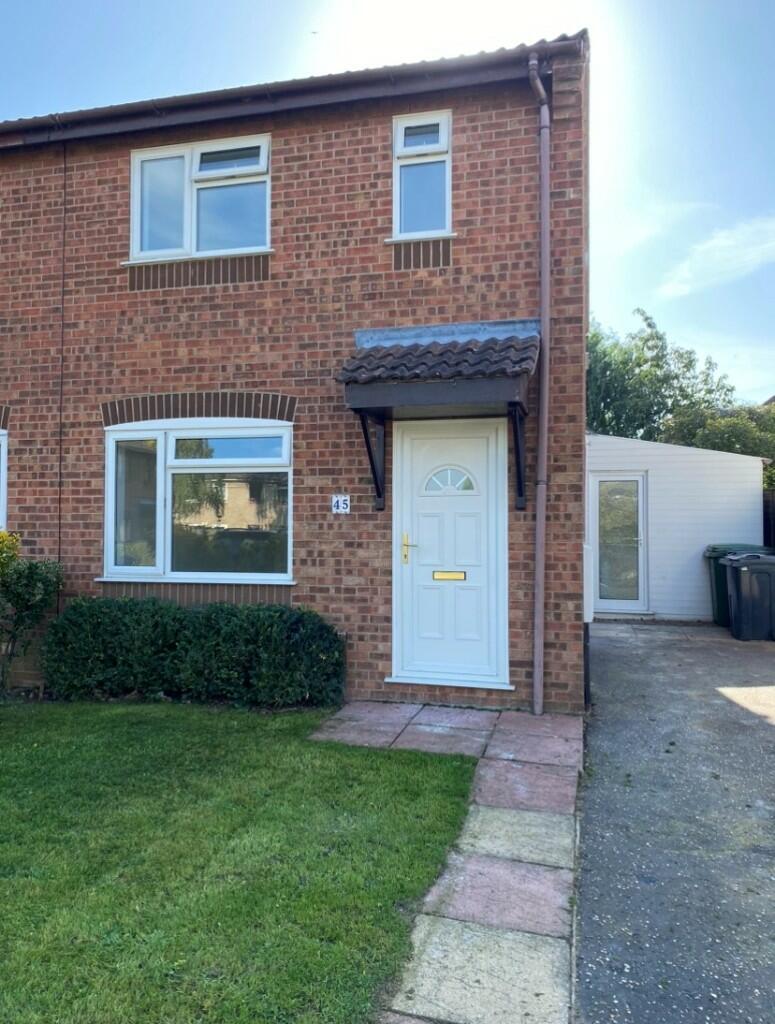 | Suffield Close, NR15 Beckvale Properties are pleased to offer this three bedroomed semi-detached house to let. Also offering a sitting room, conservatory/garden room and kitchen/diner together with a family bathroom. The property also benefits from an enclosed rear garden and parking for two cars.Electric heating, | 3 | 0 | £ 925 | Sunday, 22-Oct-23 20:13:59 UTC |
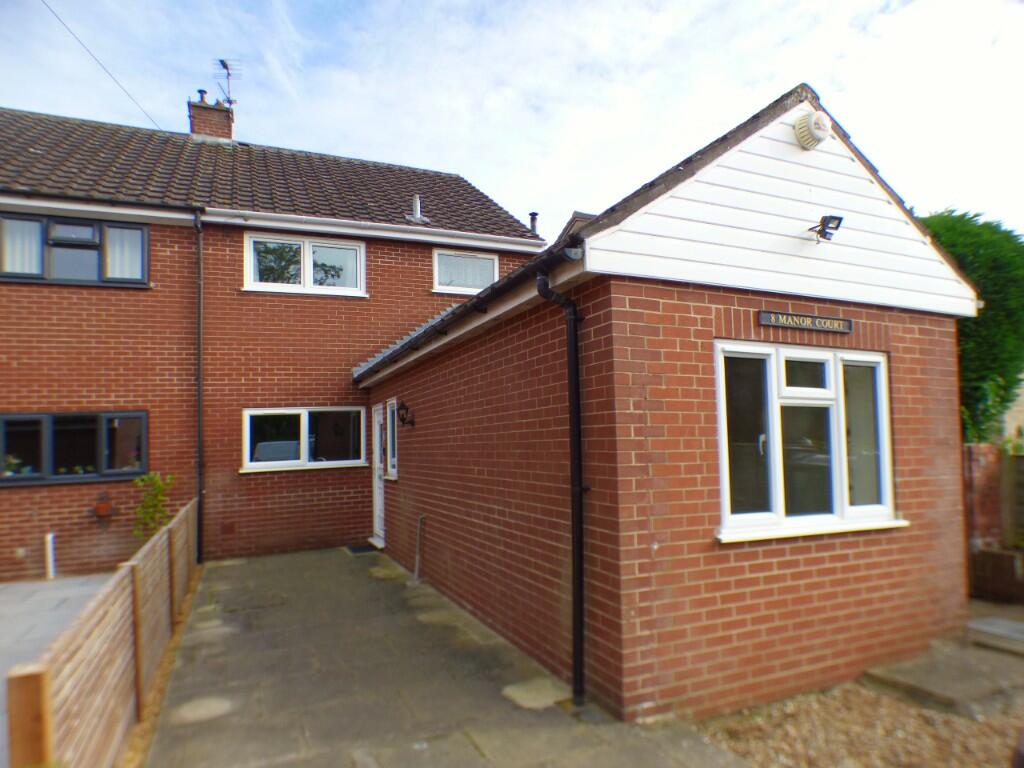 | Manor Court, The Street, NR15 A centrally situated semi detached/end of terrace house offering deceptively spacious (1300 Sq.Ft) 3/4 bedroomed accommodation benefiting from a generous plot extending to approximately 186' in depth.NO UPWARD CHAIN | 4 | 1 | £ 325,000 | Thursday, 12-Oct-23 13:57:59 UTC |
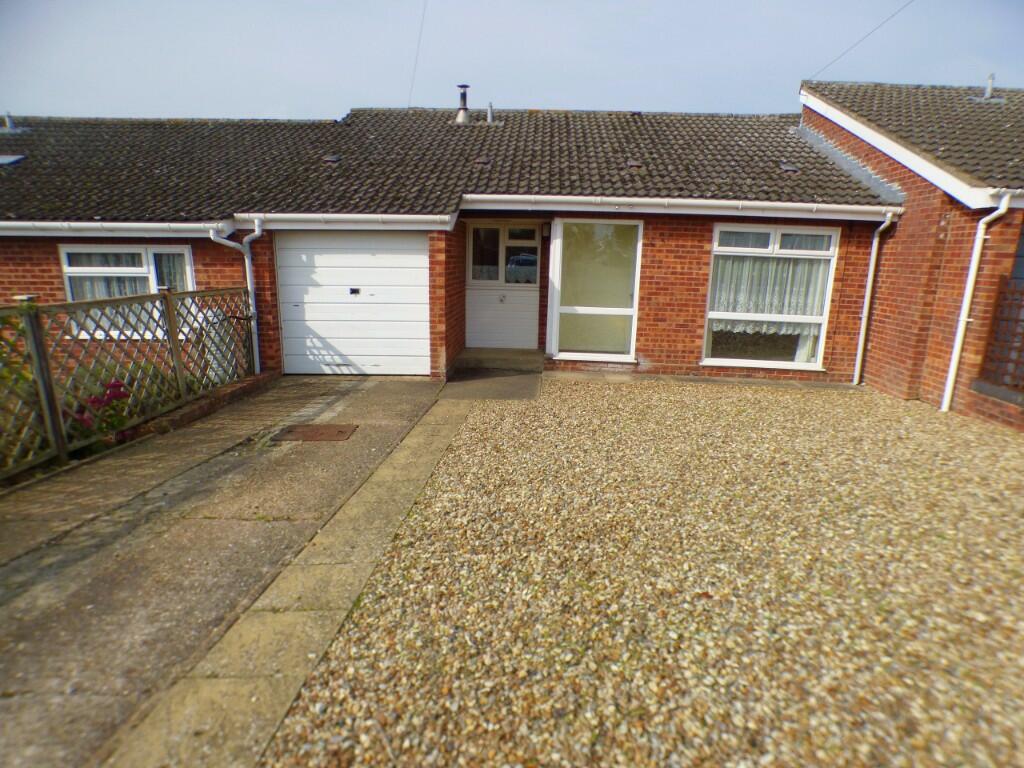 | St. James Way, NR15 A conveniently and quietly situated semi detached bungalow offering well proportioned three bedroomed accommodation together with an attached linking garage, located in a small close.No Upward Chain | 3 | 1 | £ 245,000 | Friday, 06-Oct-23 14:42:44 UTC |
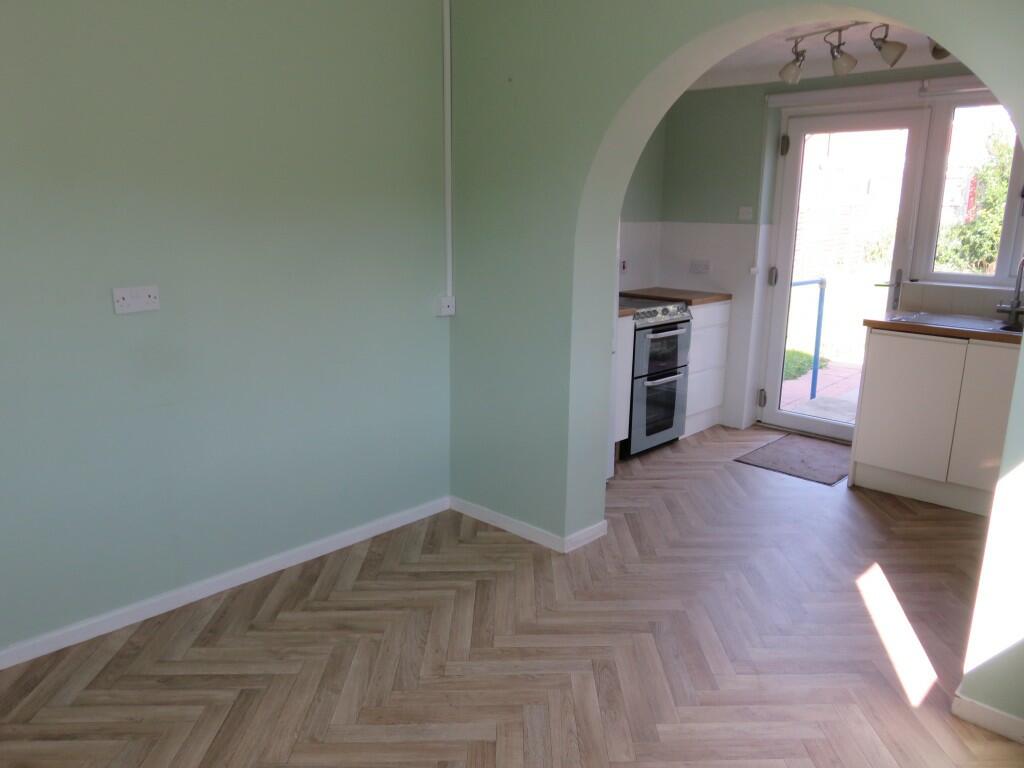 | Roberts Close, NR15 A two bedroom well maintained semi-detached bungalow with oil fired central heating and solar panels, kitchen/diner, sitting room, wet room, gardens, single garage and parking. Quiet cul-de-sac in a convenient part of Hempnall approximately 8 miles south of Norwich. | 2 | 0 | £ 825 | Tuesday, 26-Sep-23 14:34:22 UTC |
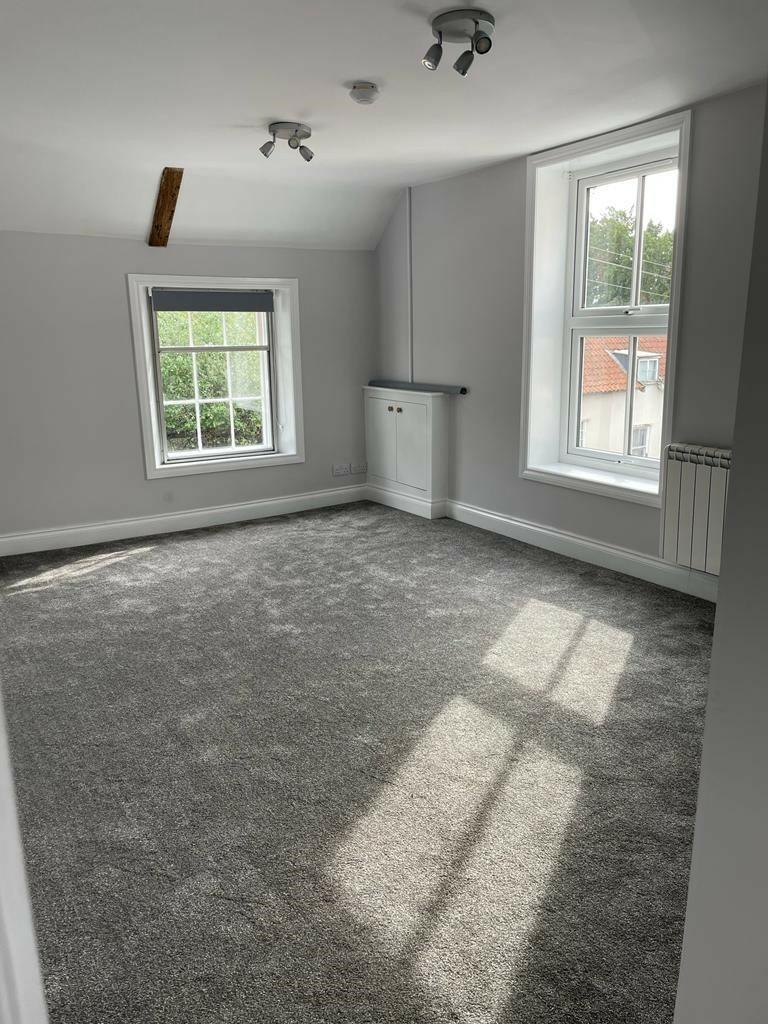 | The Street, NR15 First floor one bedroom flat which has been recently completely refurbished. Rent includes the water rates. Ideal for single person and is situated in the centre of Long Stratton which has many facilities and an excellent bus service to Norwich | 1 | 0 | £ 675 | Thursday, 21-Sep-23 16:29:34 UTC |
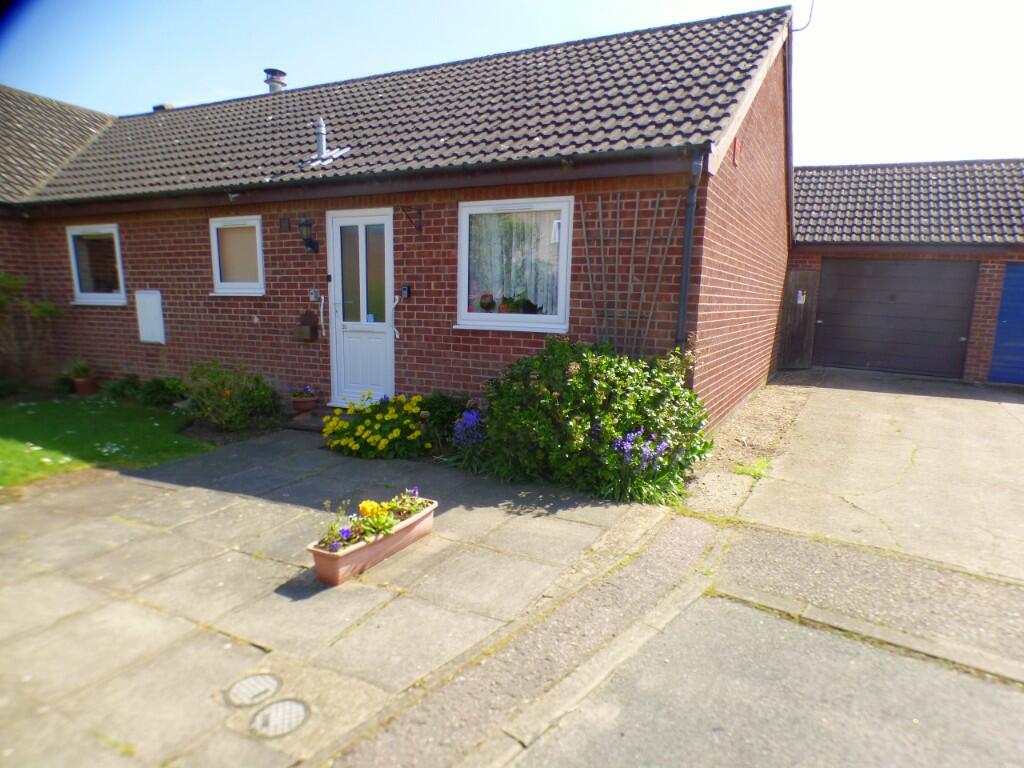 | Rectory Close, NR15 A quietly and conveniently situated semi detached bungalow offering well proportioned (Approx.800 Sq.Ft) two bedroomed accommodation together with a matching garage, parking and gardens situated in a popular part of the village.NO UPWAED CHAIN | 2 | 1 | £ 219,950 | Thursday, 01-Jun-23 17:20:58 UTC |
 | Sweet Briar Road, NR15 A well presented and proportioned semi detached house offering two bedroomed accommodation, parking, gardens and surrounds situated in a popular and convenient part of Long Stratton. NO UPWARD CHAIN | 2 | 1 | £ 220,000 | Friday, 19-May-23 14:10:45 UTC |
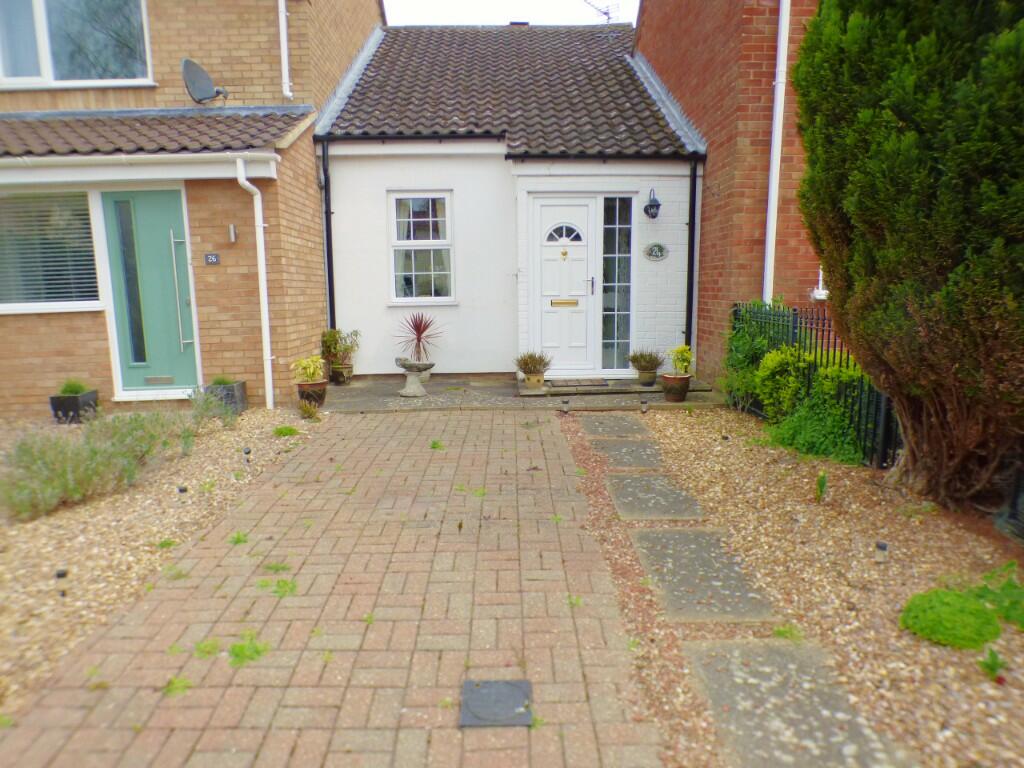 | Swan Lane, NR15 A delightful centrally situated terraced house offering very smart, well presented, fitted and appointed on bedroomed accommodation together with gardens, communal parking to the rear and situated in an extremely convenient, South facing situ.No Upward Chain | 1 | 1 | £ 185,000 | Thursday, 04-May-23 11:04:46 UTC |
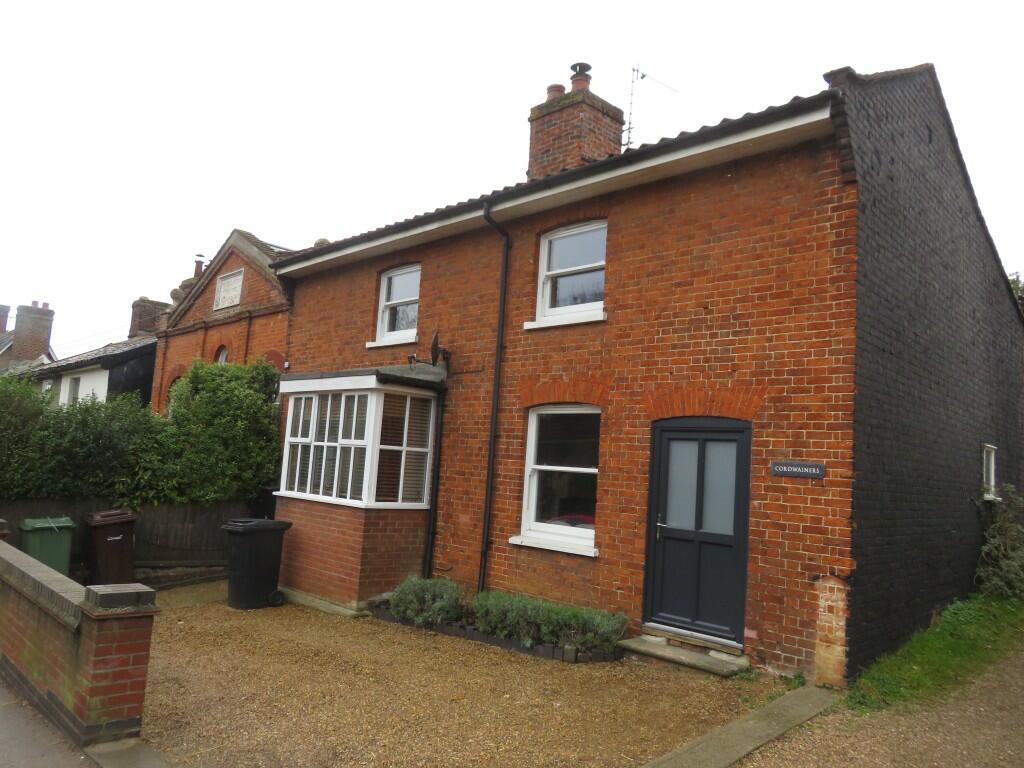 | The Street, NR15 Beckvale Property Management Services are delighted to offer this four bedroomed three reception rooms period cottage To Let. With oil fired central heating which is complimented by an electric feature fire in living room/snug 1 and a wood burning stove in living room/snug 2. | 4 | 2 | £ 1,050 | Thursday, 30-Mar-23 12:37:00 UTC |
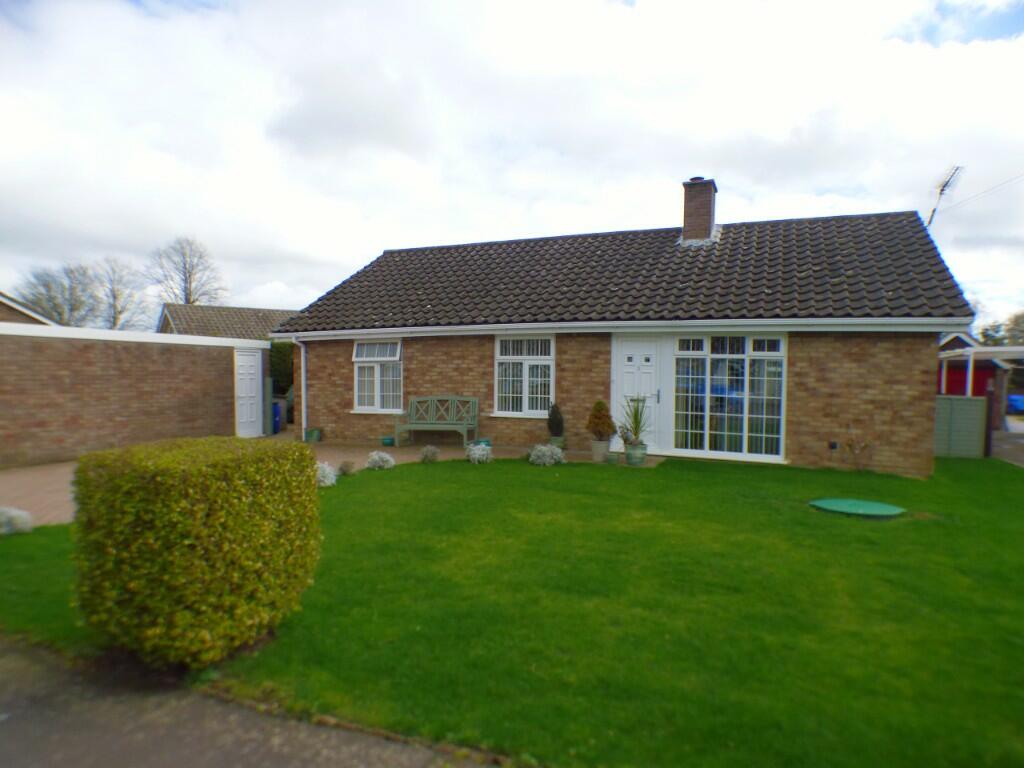 | Springfield Walk, IP21 An immaculately maintained detached bungalow offering well proportioned three bedroomed accommodation together with a detached matching garage all standing on an equally well proportioned plot and situated in a quiet close. | 3 | 1 | £ 325,000 | Thursday, 23-Mar-23 17:21:11 UTC |
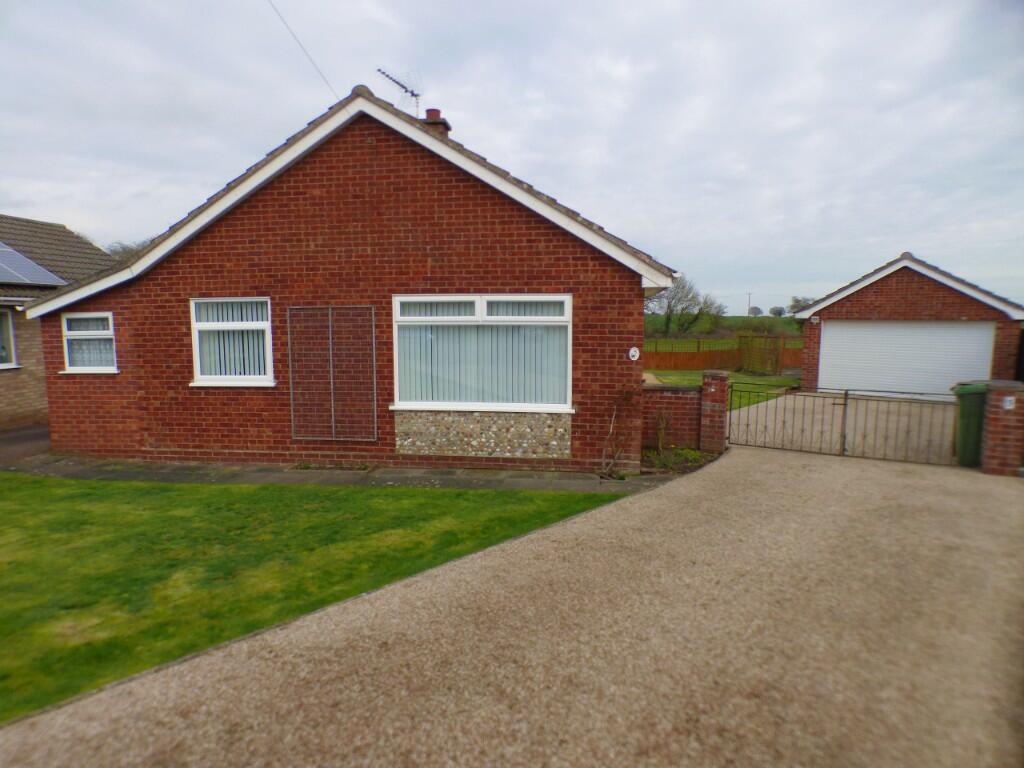 | Bourne Close, NR15 An exceptional detached bungalow offering very well maintained, presented and fitted three bedroomed accommodation together with detached matching garage/workshop and standing on a generous plot backing East onto open meadow land and is situated in a sought after location. | 3 | 1 | £ 335,000 | Wednesday, 22-Mar-23 09:53:08 UTC |
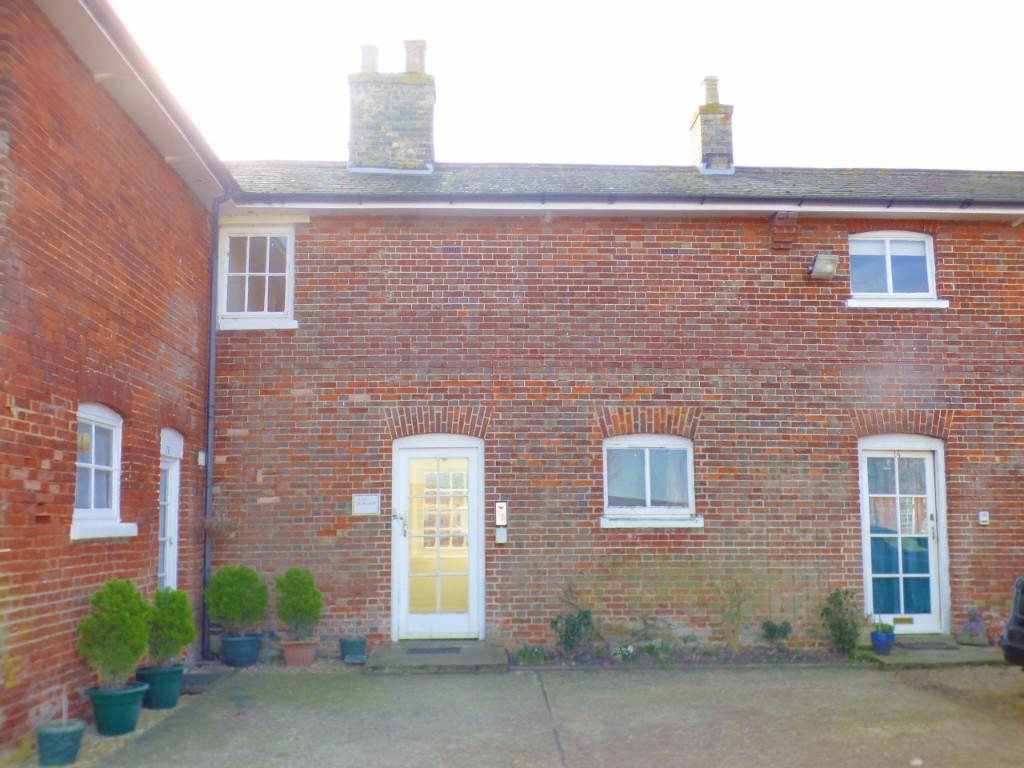 | Hillcrest Court, Ipswich Road, IP21 A spacious (Approximately 800 Sq.Ft) Grade II listed first floor flat offering bright very well fitted and appointed 2 bedroomed accommodation in a very pleasant part of Hillcrest Court. The property is available due to employment relocation. NO UPWARD CHAIN. | 2 | 1 | £ 159,500 | Friday, 10-Feb-23 16:12:53 UTC |
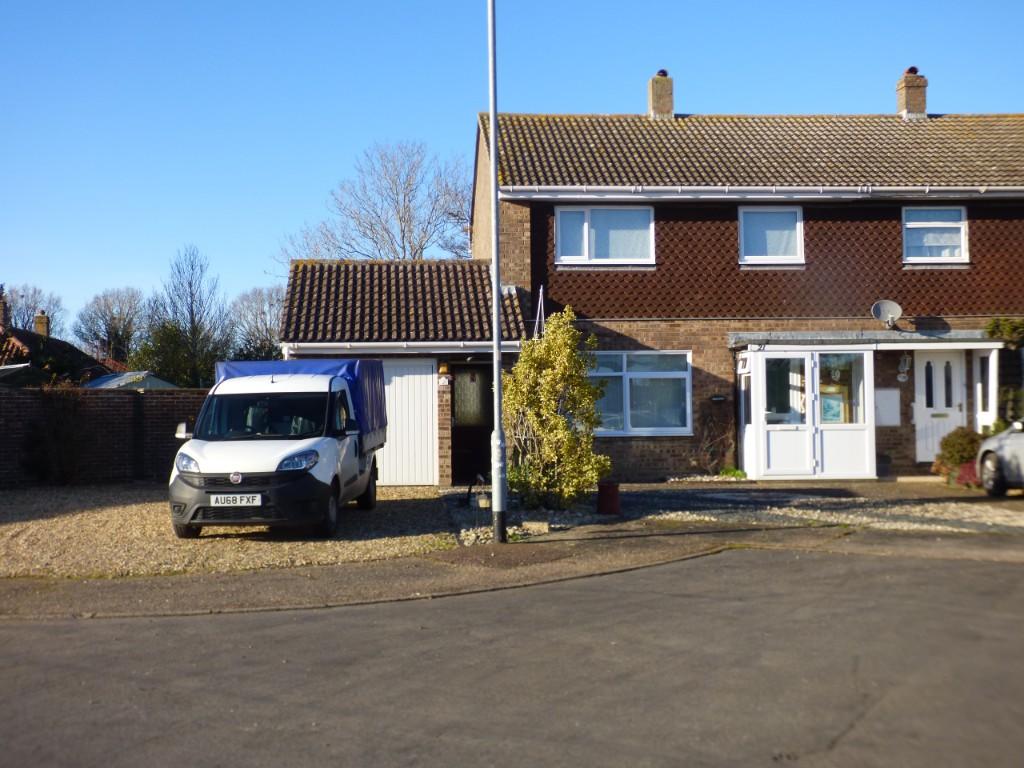 | Sturmy Close, NR15 A Well proportioned (approximately 1000sq.ft) maintained and presented semi detached house offering three bedroomed accommodation together with a garage/workshop, ample parking, gardens and surrounds all situated in a very pleasant location towards the end of a quiet close in a popular and convenien | 3 | 1 | £ 255,000 | Friday, 10-Feb-23 16:11:18 UTC |
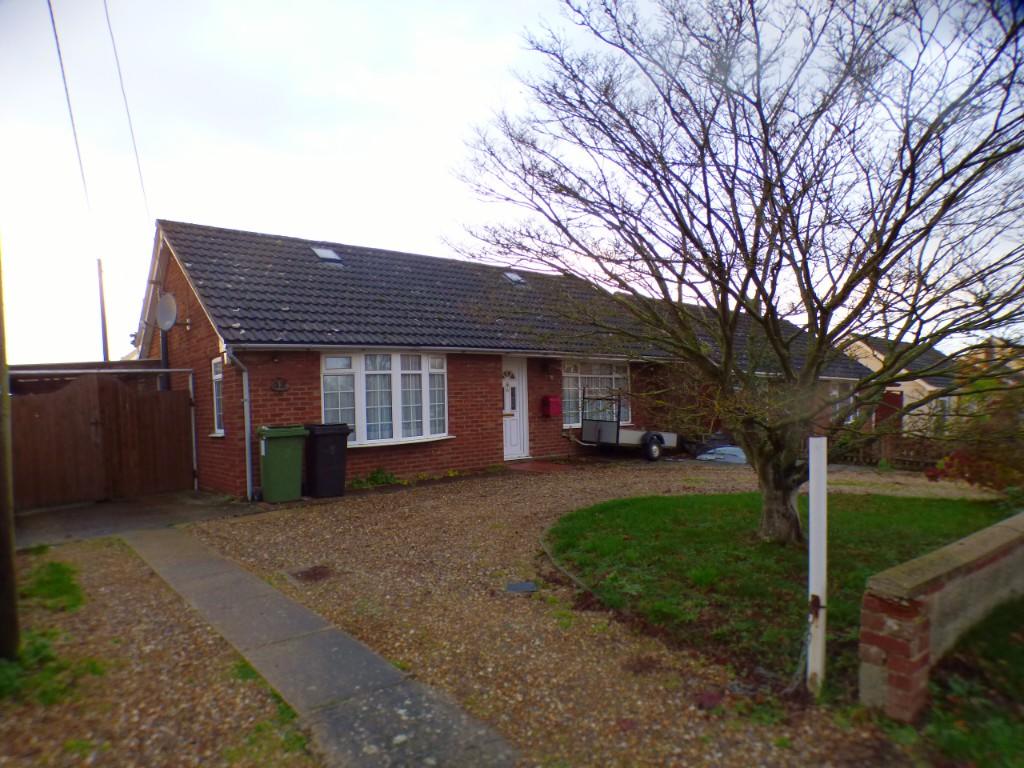 | Hall Lane, NR15 A well proportioned detached bungalow offering 2/3 bedroomed accommodation together with a carport and garage all standing on a generous plot in a pleasant part of the popular village and backing west onto open farmland. | 3 | 1 | £ 269,950 | Sunday, 08-Jan-23 15:05:07 UTC |
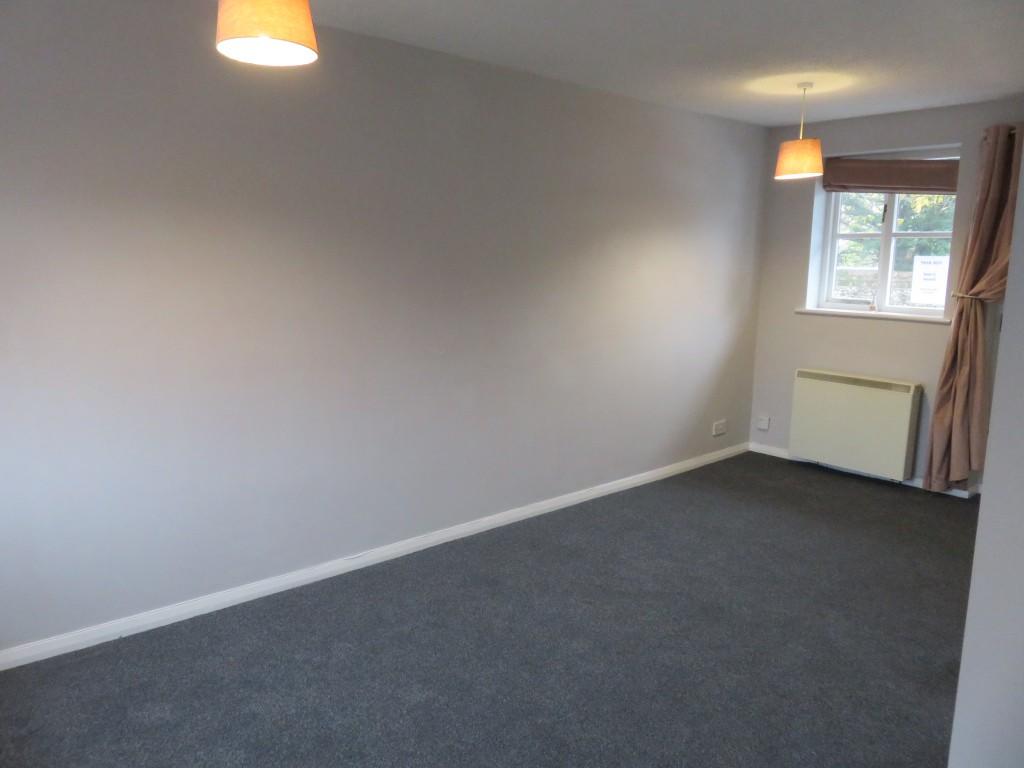 | Walsingham Mews, IP22 Beckvale Properties are pleased to be able to offer this 3 bedroom property To Let. The property also benefits from off road parking, sitting room, kitchen & bathroom and patio area. Well decorated throughout. Electric heating & excellent position in sought-after village. | 3 | 2 | £ 825 | Monday, 28-Nov-22 15:30:29 UTC |
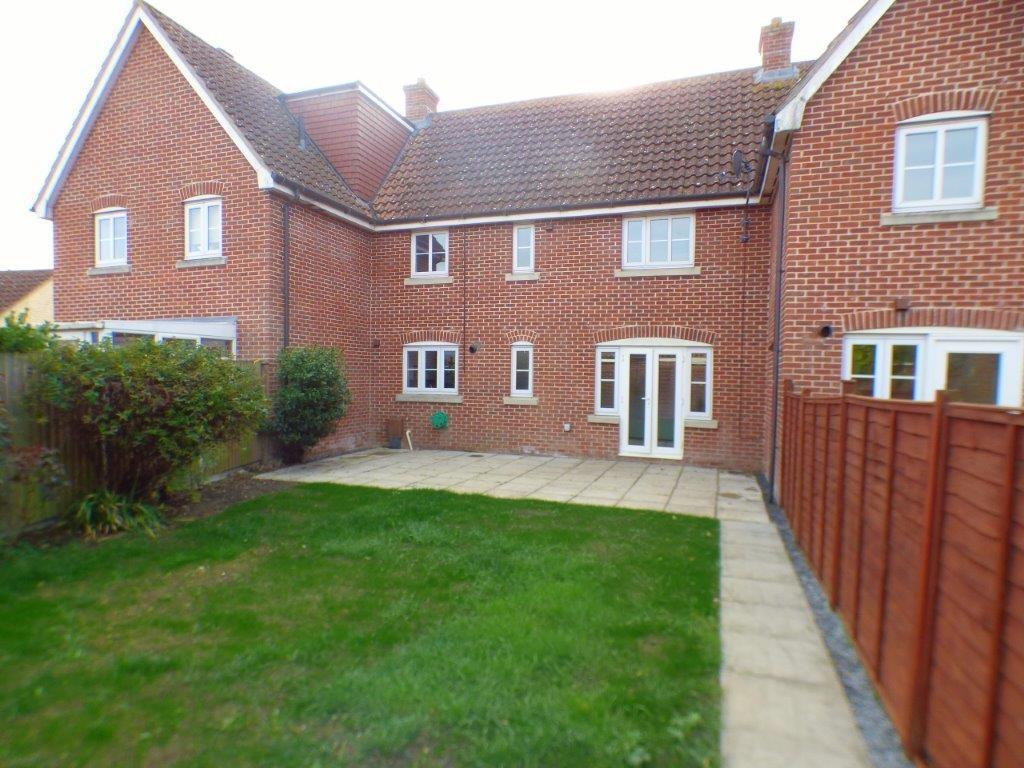 | Churchfields Road, NR15 Beckvale Properties are pleased to be able to offer this well presented 3-bedroom house to let. The property benefits GFCH (new boiler), garage with power, off road parking and has recently had various internal decorating carried out. EPC rating C. | 3 | 3 | £ 895 | Tuesday, 18-Oct-22 14:12:55 UTC |
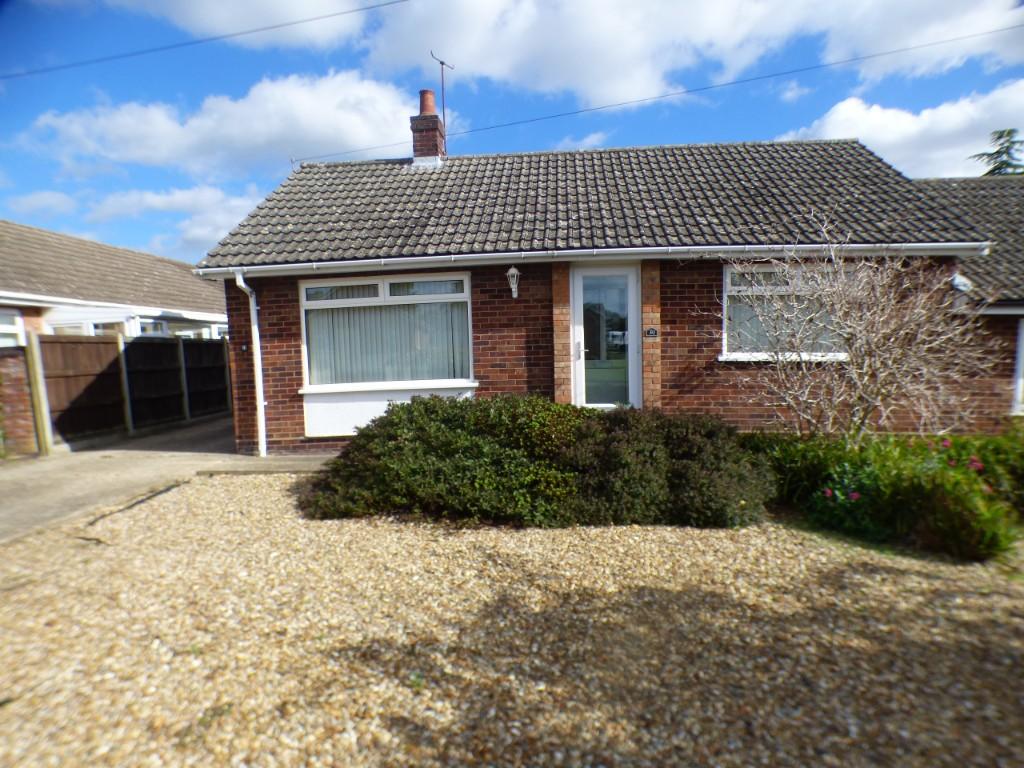 | Manor Park Gardens, NR15 An extremely comfortable and conveniently situated semi detached bungalow offering two bedroomed accommodation together with a matching garage, all standing on a generous plot. | 2 | 1 | £ 259,950 | Thursday, 13-Oct-22 13:58:19 UTC |
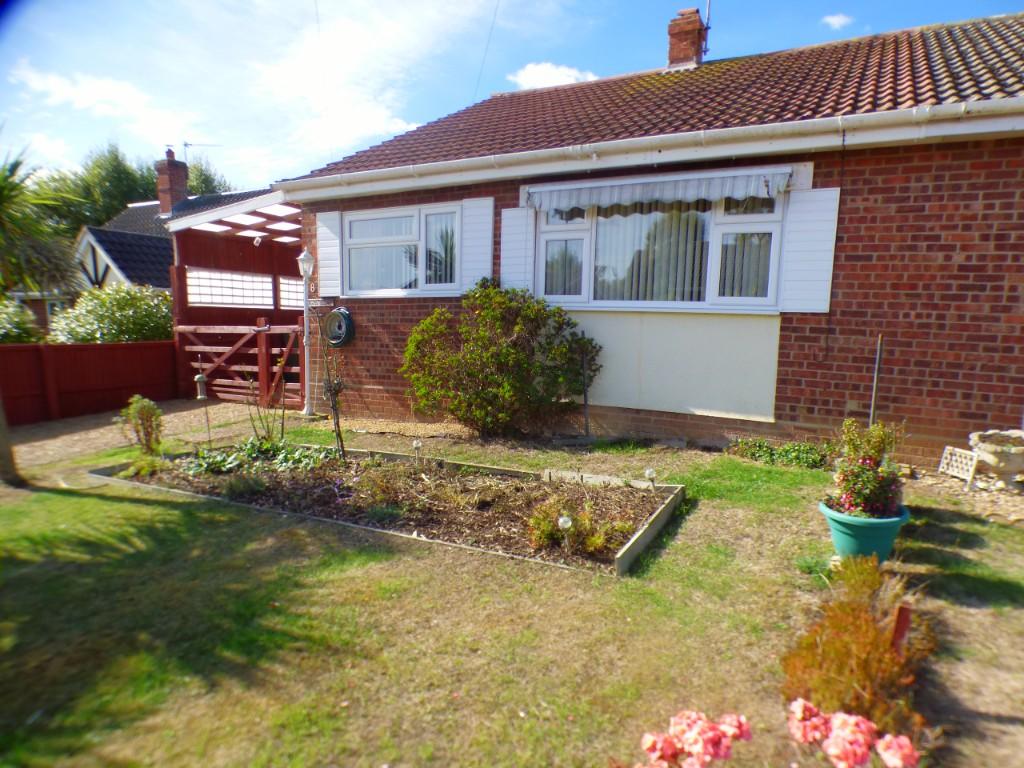 | Chapel Close, IP21 A quietly and conveniently situated semi detached two bedroomed bungalow together with a carport all backing west onto open farmland. | 2 | 1 | £ 230,000 | Friday, 07-Oct-22 13:52:07 UTC |
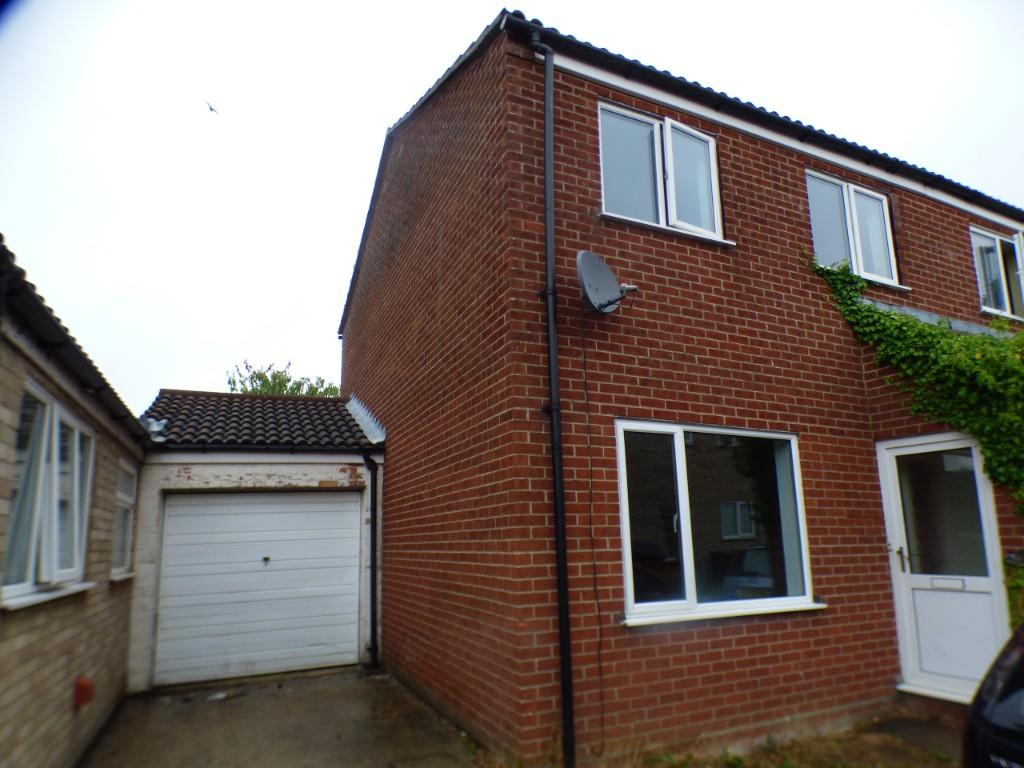 | Porter Road, NR15 A quietly situated three bedroomed semi detached house together with attached matching garage and garden. | 3 | 1 | £ 190,000 | Friday, 26-Aug-22 10:46:33 UTC |
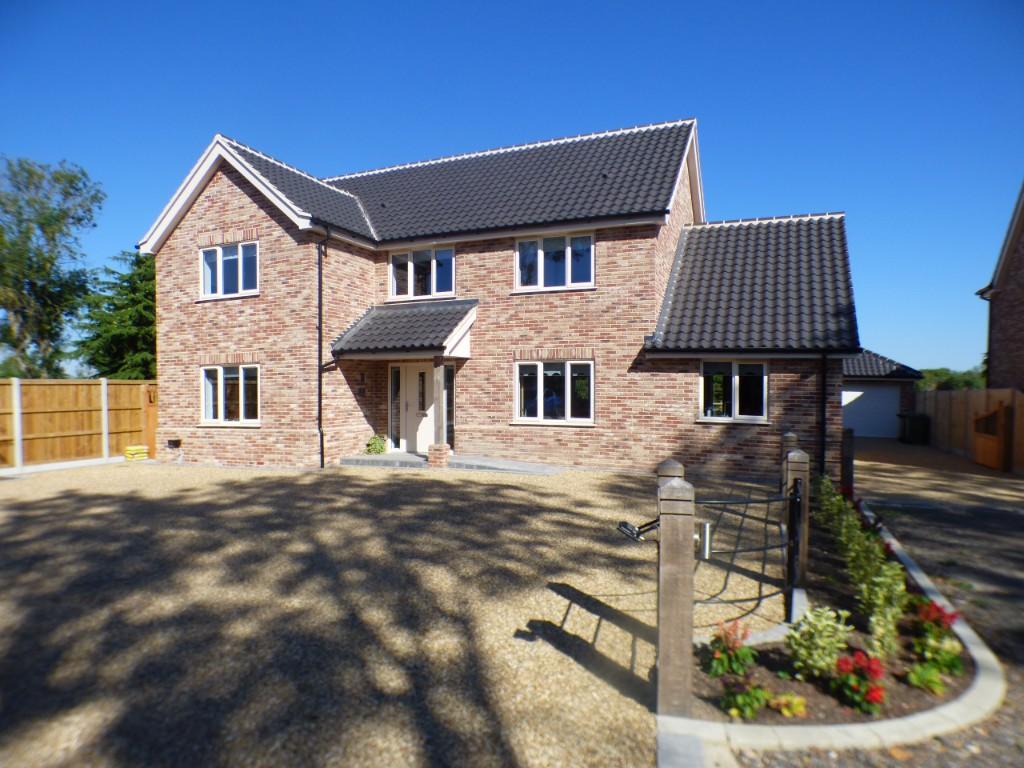 | High Green, NR15 A non estate, architecturally designed detached house offering well proportioned accommodation (2100 sq. ft.) 4 bedrooms, 2 bathrooms. The generous accommodation is complimented by the equally generous plot which extends to approx. 1/4 acre and incorporates the detached garage and cart lodge. | 4 | 2 | £ 675,000 | Friday, 12-Aug-22 16:08:14 UTC |
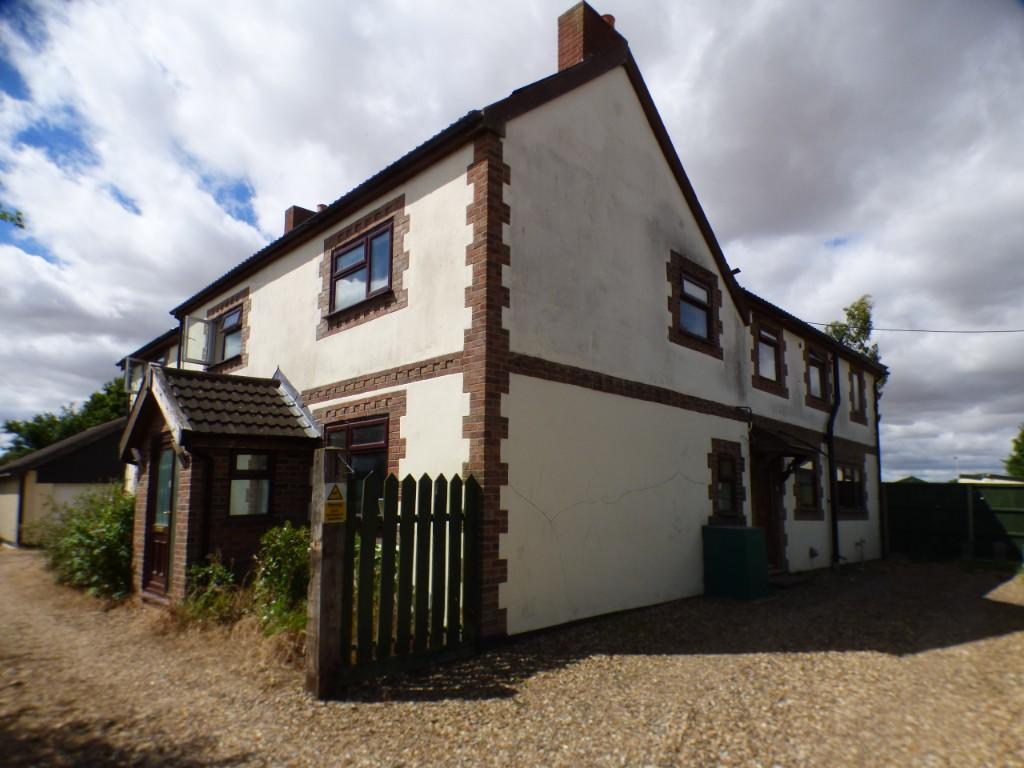 | Ipswich Road, NR15 A substantial detached family house providing spacious 5 double bedroomed accommodation extending to approximately 2500 square feet and standing in approximately .25 acre. | 5 | 2 | £ 450,000 | Wednesday, 10-Aug-22 10:08:16 UTC |
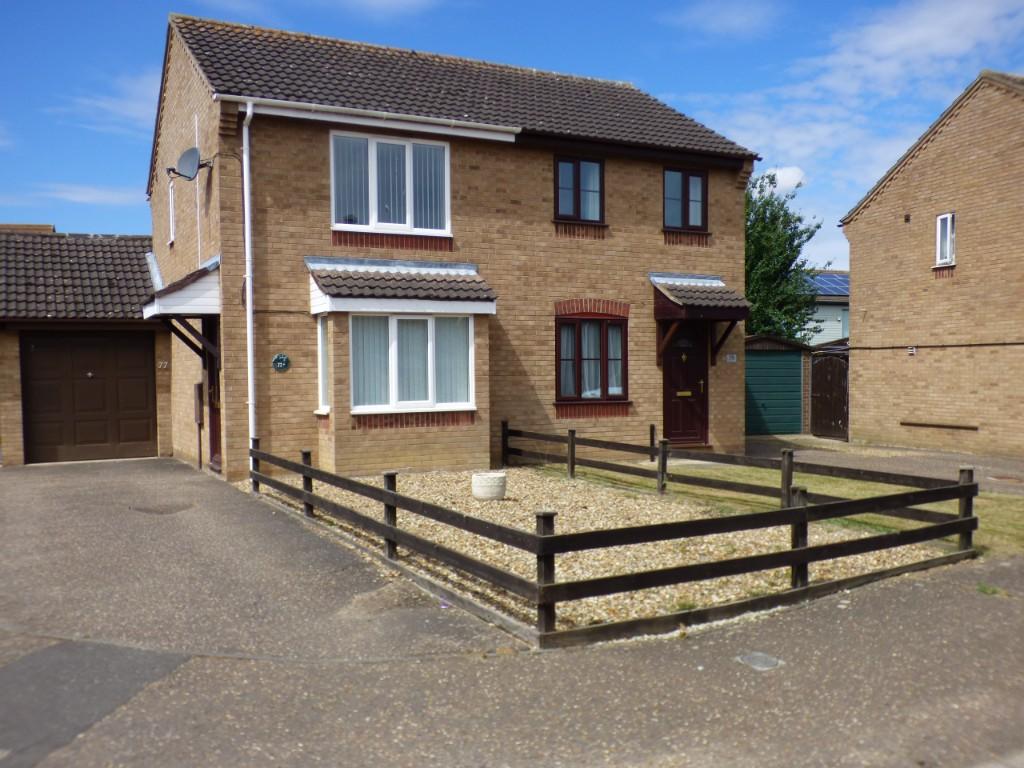 | Suffield Close, NR15 A conveniently situated semi detached house offer 2 bedroomed accommodation together with an attached matching garage, driveway parking for up to three cars. Together with gardens to front and rear. | 2 | 1 | £ 210,000 | Thursday, 21-Jul-22 12:55:30 UTC |
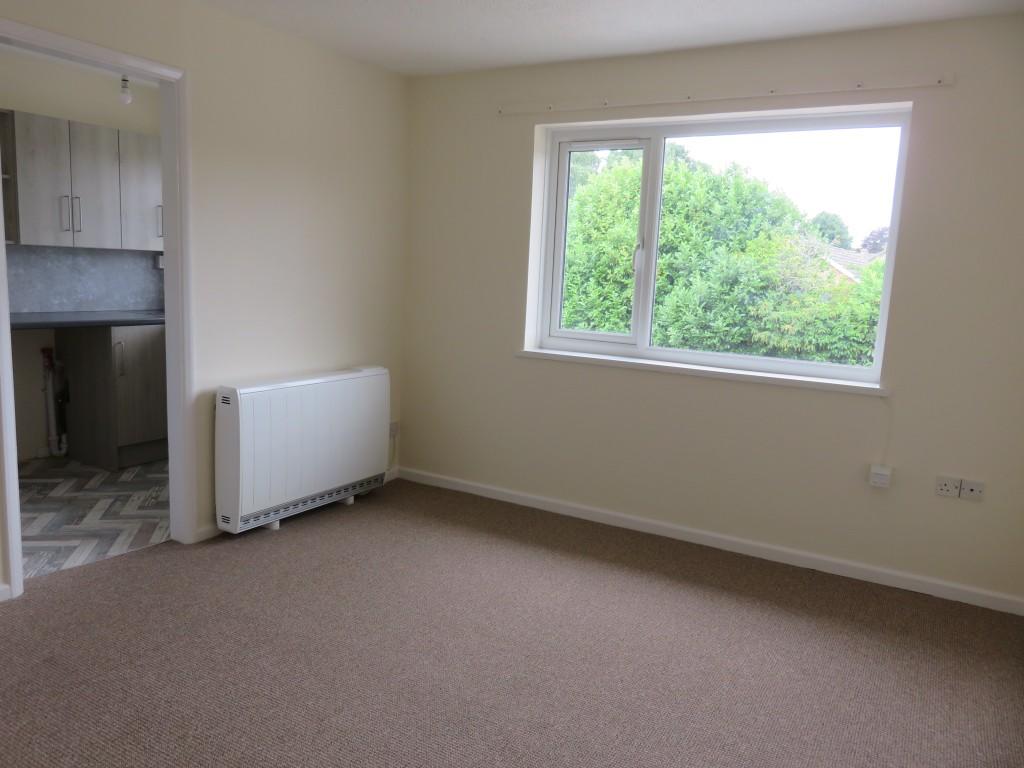 | The Street, NR15 Beckvale Properties are pleased to be able to offer this recently refurbished one bedroom flat To Let. The flat offers one-bedroom together with a bathroom with shower over, sitting room and recently renewed kitchen . The heating is provided by (recently) new storage & other electric heaters | 1 | 1 | £ 600 | Monday, 11-Jul-22 14:34:14 UTC |
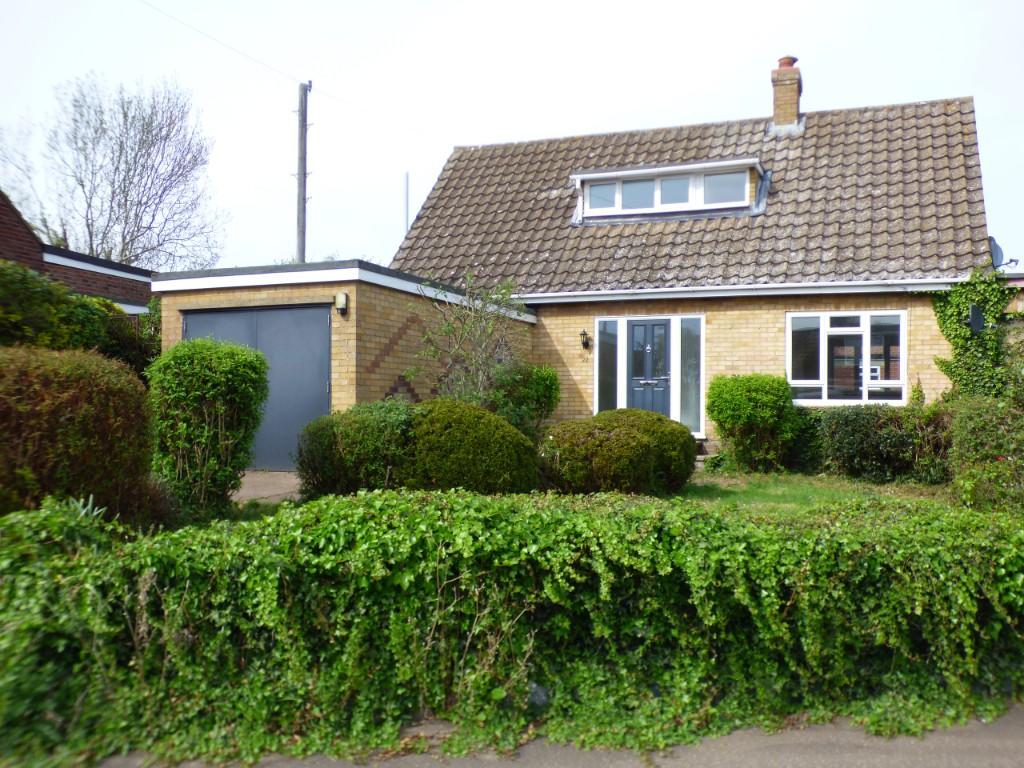 | St. Marys Close, NR15 A prominently situated "attached" chalet style house offering well proportioned 4 Bedroomed accommodation together with a Garage/Workshop and standing on an equally well proportioned plot in a very pleasant south west facing location in the centre of Newton Flotman. | 4 | 0 | £ 339,950 | Monday, 09-May-22 16:05:18 UTC |
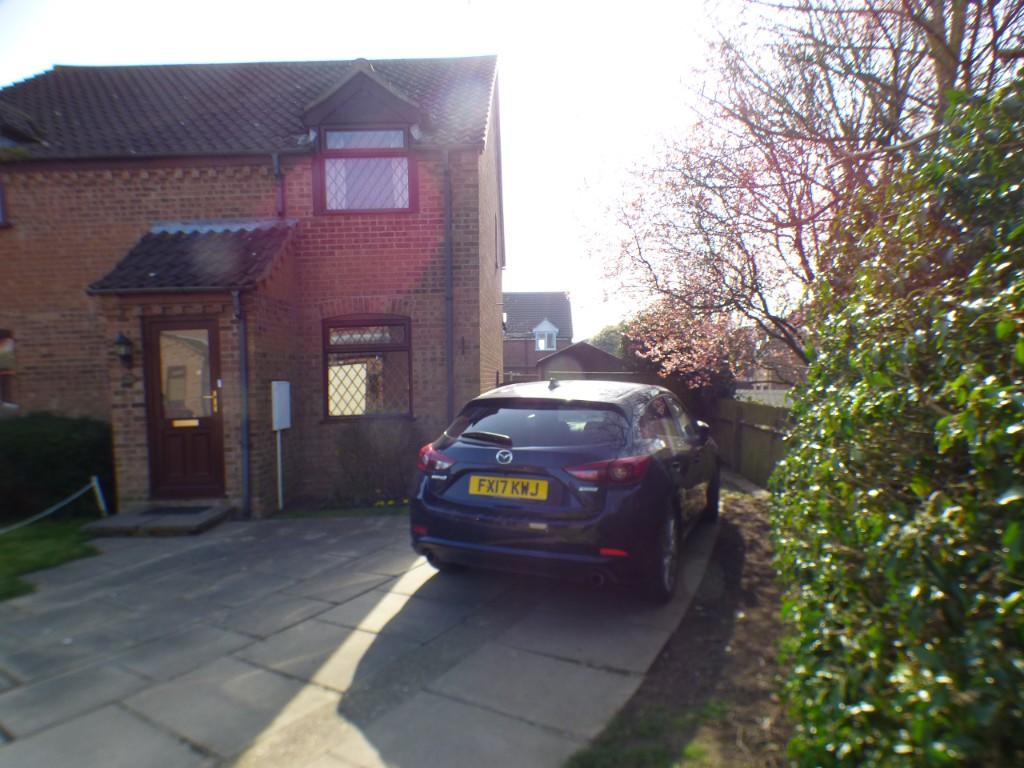 | John Hill Close, NR15 A very well maintained and presented semi detached house offering well proportioned 2 bedroomed accommodation and situated in a quiet and convenient location. | 2 | 1 | £ 199,950 | Monday, 28-Mar-22 16:27:36 UTC |
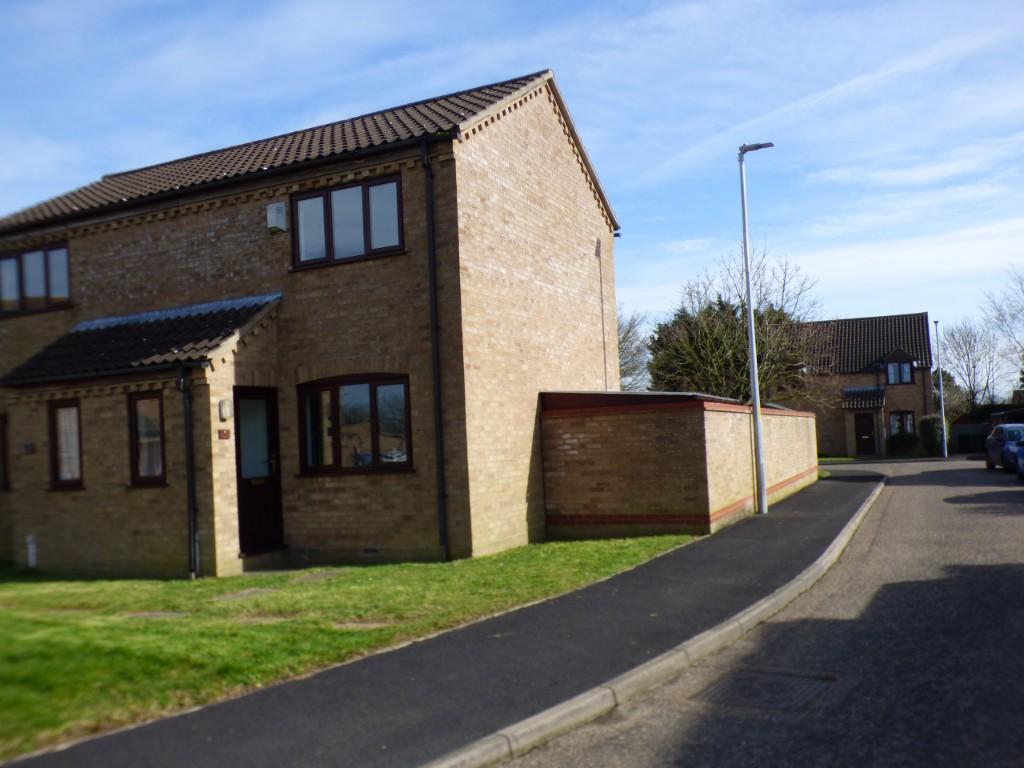 | Sweet Briar Road, NR15 The accommodation comprises:-
<br />A welcome light serves the half obscure glazed Upvc front door with in turn serves the
<br />
<br />Entrance Hall
<br />5'5" x 3'1"
<br />With door serving of to the
<br />
<br />Sitting Room
<br />13'9" x 10'1"
<br />With straight staircase serving off up to the first floor, 3 double wall lights, moulded dado rail and door off serving the
<br />
<br />Kitchen/Breakfast Room
<br />13'10" x 7'2"
<br />With fitted vinyl flooring, the kitchen is fitted in white painted panelled units which provide work surfaces, base and wall units, drawers and shelving, incorporated into the fitments is a stainless steel single drainer single unit. The kitchen further benefits from diamond fitted tiled splashbacks, 4 spot lights, a night storage heater and point, together with a half obscure glazed Upvc door serving the rear garden.
<br />
<br />First Floor Landing
<br />7'5" x 5'10"
<br />With night storage heating and point, moulded dado rail, Built in airing cupboard
<br />Containing the pre-lagged cylinder with dual immersion heaters and slattered shelving. Doors serve off from the landing to the Bathroom and
<br />
<br />Bedroom
<br />10'4" x 10' + 3'5" x 3'1" + 3'10" x 1'10"
<br />With built in bulk head cupboard with hanging rail and shelf
<br />
<br />Bathroom
<br />7'3" x 6'3"
<br />With vinyl flooring and newly fitted white suite comprising chrome grip panelled bath, pedestal wash basin and low level close coupled WC, fitted over bath shower unit by Triton shower rail and curtain, splash backs and fitted mirror.
<br />
<br />Outside
<br />The property occupies a very prominent west facing location with an extensive area of grass to the front with is owned and maintained by the Local Authority.
<br />
<br />The plot extends to Approx. 20' x 55'
<br />
<br />To the front is a shared open plan area laid to grass and the property is bounded to 2 side by brick walling.
<br />
<br />To the rear of the property is an enclosed garden mostly laid to grass incorporating a paved patio area and garden shed 8' x 6'
<br />
<br />Attached to the side of the property is a further shed 11'6" x 7'3" with light, power and meter box.
<br />
<br />A pedestrian access gate to the rear of the property serves the designated parking space. | 1 | 1 | £ 179,950 | Friday, 04-Mar-22 14:07:56 UTC |
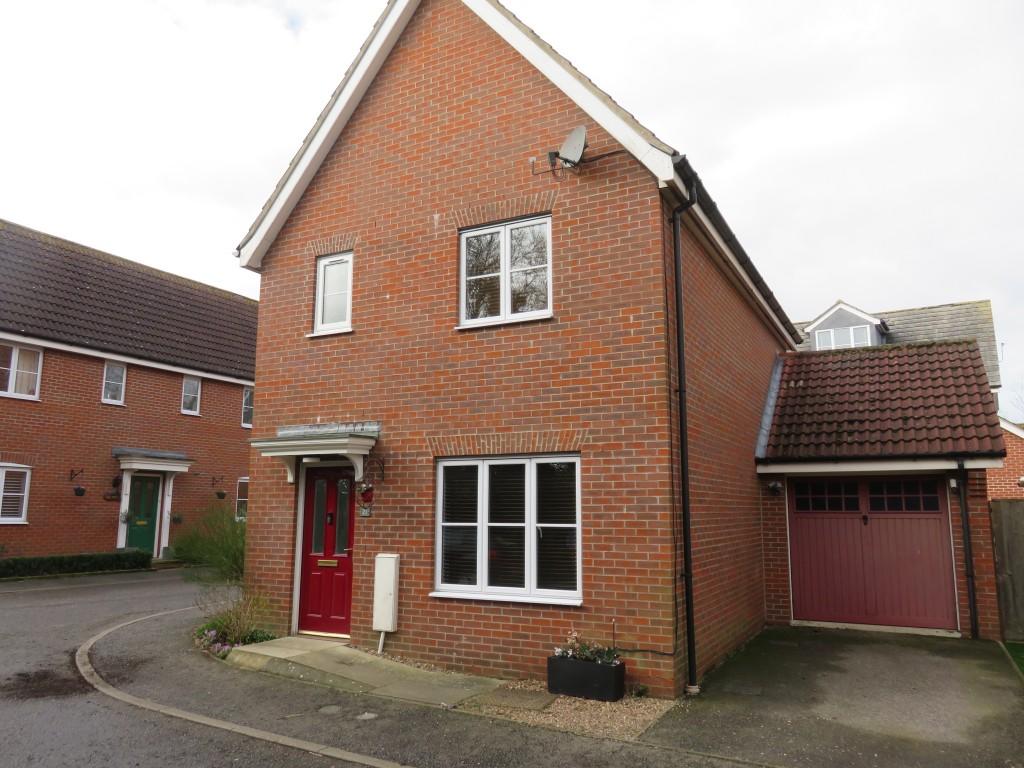 | Upgate, NR15 Beckvale are delighted to offer this detached modern three bedroom house with sitting room, well fitted kitchen, bathroom, en suite shower room and cloakroom. The house also benefits from oil fired central heating, attached garage and enclosed rear garden. | 3 | 1 | £ 1,100 | Friday, 25-Feb-22 14:48:09 UTC |
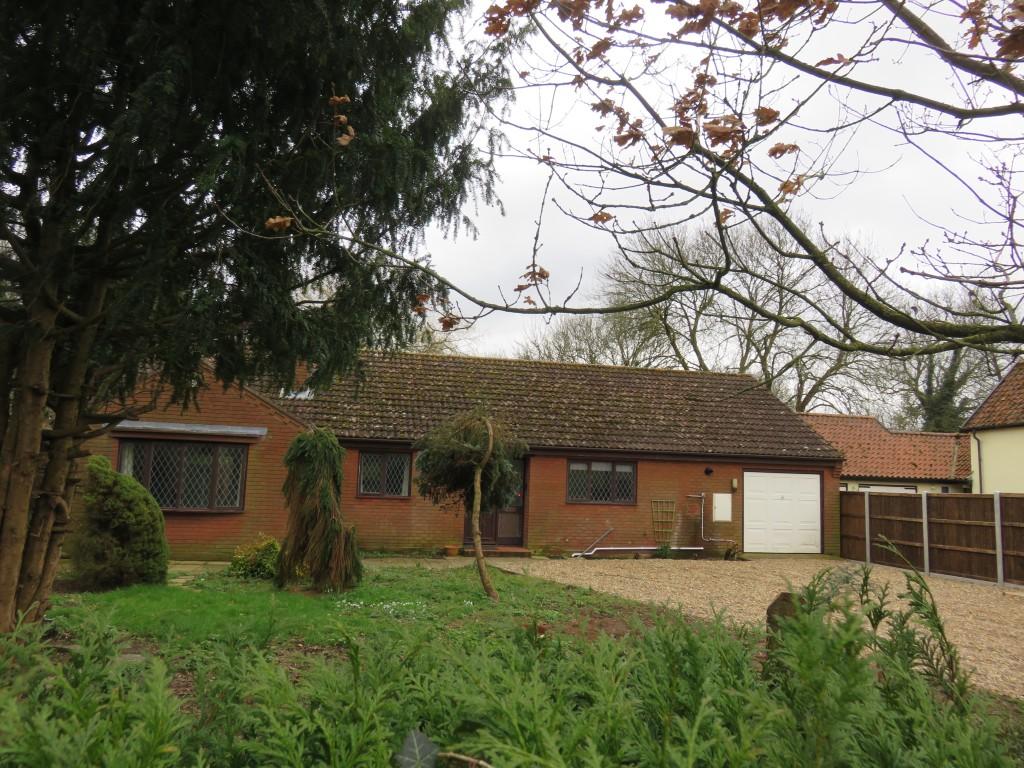 | Aslacton Road, NR16 Beckvale Properties are delighted to be able to offer this newly refurbished three double bedroomed (1 with ensuite) detached bungalow To Let. The bungalow also benefits from a new oil fired boiler. There's a wood burner in the generous sitting/dining room. Newly fitted bathroom & kitchen, together with new floor coverings throughout. large garage (with power)
<br />The freshly gravelled driveway offers parking for 3 plus vehicles, and the front is edged with hedging and various shrubbery, the covered wooden half glazed front door and matching side screen lead in to the
<br />
<br />ENTRANCE HALL
<br />A T-shaped spacious entrance hall, with newly fitted carpet, both ceiling and wall lighting, wall mounted panelled radiator, smoke alarm, telephone point and thermostat.
<br />
<br />From the hallway sapele doors, painted white, lead off to
<br />
<br />KITCHEN 11'6'' x 9'8''
<br />with newly fitted laminate flooring, newly fitted grey gloss soft closing wall and base units, together with matching drawers and a larder-style unit. A newly fitted wood block-effect worktop with tiled splashbacks. Incorporated into the worktop is a 1.5 stainless steel sink with drainer and chrome mixer tap, electric double oven with 4 ring ceramic hob, and extractor hood. A leaded wooden-framed window with roller blind (new) overlooks the front driveway and garden
<br />
<br />BEDROOM THREE 12'7'' x 10'11''
<br />with newly fitted carpet, leaded double glazed sealed units in wooden framed window overlooking the front garden, with curtain pole over. This generously sized third bedroom also benefits from wall lighting and radiator.
<br />
<br />Also leading off from the hallway are doors to the following
<br />
<br />GARAGE 16'1'' x 13'8''
<br />A new wall mounted oil-fired boiler is located in the garage, together with various electric sockets, shelves and lighting and up and over door leading to the front driveway
<br />
<br />BEDROOM TWO 16'9'' x 10'7''
<br />with newly fitted carpet, leaded double glazed sealed unit in wooden framed window overlooking the rear garden, with curtain pole over. Radiator and ceiling light.
<br />
<br />BEDROOM ONE 13'7'' 10'9''
<br />with newly fitted carpet, ceiling and wall lighting, together with a radiator. This bedroom also benefits from a newly fitted triple fronted wardrobe with hanging rails, shelving and deep, soft closing drawer units within the storage unit - a very handy and welcome addition to any bedroom. Wooden French doors with curtain pole over open out into the
<br />
<br />CONSERVATORY/SUNROOM 12'1 x 8'6''
<br />which is fully glazed, within an aluminium frame, opening window/s and sliding patio doors leading out to the patio area. The sunroom also has a patterned ceramic tiled floor.
<br />
<br />Bedroom one also benefits from an
<br />
<br />ENSUITE SHOWER ROOM 8'0'' x 3'6''
<br />with newly fitted vinyl flooring, a matching white 3-piece suite comprising of a low-level WC with matching seat and lid, wall mounted wash basin and shower enclosure with a glass and chrome folding shower door white tray, mains type shower control and riser rail, with- all new. Obscure double-glazed window, tiled sill under, ceiling lighting. This room is tiled with large white tiles to half height and is fully tiled within the shower enclosure.
<br />
<br />AIRING CUPBOARD
<br />housing the newly fitted, A-rated, hot water cylinder and immersion heater.
<br />
<br />BATHROOM 10'9'' x 7'1'' x 8'2''
<br />with fully tiled ceramic flooring, a new and matching three-piece bathroom suite, comprising of a low levelled WC with matching seat and lid, bath with grip handles and matching bath panel, together with a pedestal wash basin. A double wall mounted medicine cabinet, together with a chrome towel rail and toilet roll holder. An obscure double-glazed sealed unit wooden framed window which faces into the rear garden, with a new roller blind fitted over. Radiator
<br />
<br />SITTING/DINING ROOM 18'6'' x 12'7''
<br />A very spacious room which spans the entire width of the property with the sitting room area being located at the front, and the dining area to the rear.
<br />A large leaded bay window overlooks the front garden, together with a matching side window overlooking the front door/driveway. A newly fitted carpet with a working wood burning stove fitted within the brick fireplace with brick surround and hearth. An area for wood storage 'built-in' to the brick fire surround. The lighting in this room consists of two ceiling lights, together with a bar of 4 spotlights. Three radiators, various power points and two TV aerial points. UPVC French doors lead out to the
<br />
<br />REAR GARDEN
<br />A patio area spans the length of the bungalow with steps leading to the garden area which incorporates various pruned shrubs and hedging and a pathway winding its way to the end of the garden at the bottom of which is a small river. There has been lots of heavy cutting back of the hedging and shrubbery within the rear garden, and incoming tenant/s would be expected to keep on top of the garden moving forward.
<br />
<br />FRONT GARDEN
<br />with a freshly gravelled driveway and lawned front, bunded oil storage tank, various shrubs and hedging. The outside spaces at the property have all undergone heavy tidying up works and an incoming tenant/s would be expected to maintain the gardens.
<br />
<br />The tenancy will be an Assured Shorthold Tenancy (AST) and the fixed term will be 6 months. (A copy of the AST is available to any applicant wishing to read it before they enter in to any referencing checks)
<br />
<br />A holding deposit of one week's worth of rent is payable upon submitting completed referencing forms for processing, this will become part of the tenant's first month's rent providing that all checks are found to be satisfactory (and that the information provided by the tenant is honest and not misleading).
<br />
<br />A deposit of five weeks' worth of rent is payable upon commencement of tenancy.
<br />
<br />The landlord will not accept pets at the property and NO smoking is permitted within the property either.
<br />
<br />The council tax banding is 'E'.
<br />
<br />Please call to arrange a viewing.
<br />
<br />Beckvale Property Management Services is a licensed ARLA agent, which is a client money protection scheme. You can find out more details by contacting the agent directly. | 3 | 2 | £ 1,100 | Tuesday, 22-Feb-22 18:32:45 UTC |
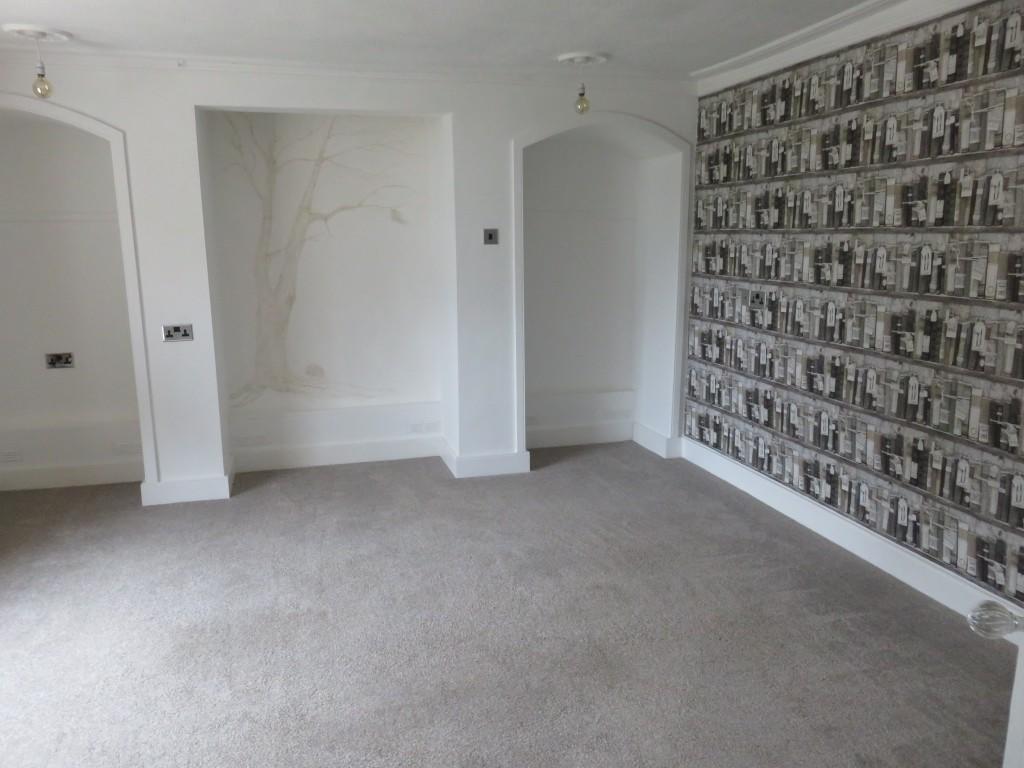 | Barnes Road, IP21 Beckvale Properties are delighted to offer this spacious property to let. A circular drive serves the front and the house benefits from two large reception rooms, kitchen, utility, shower room, 4 bedrooms and family bathroom. A separate Gig House within the large garden which backs onto open fields | 4 | 0 | £ 1,500 | Monday, 14-Feb-22 13:36:37 UTC |
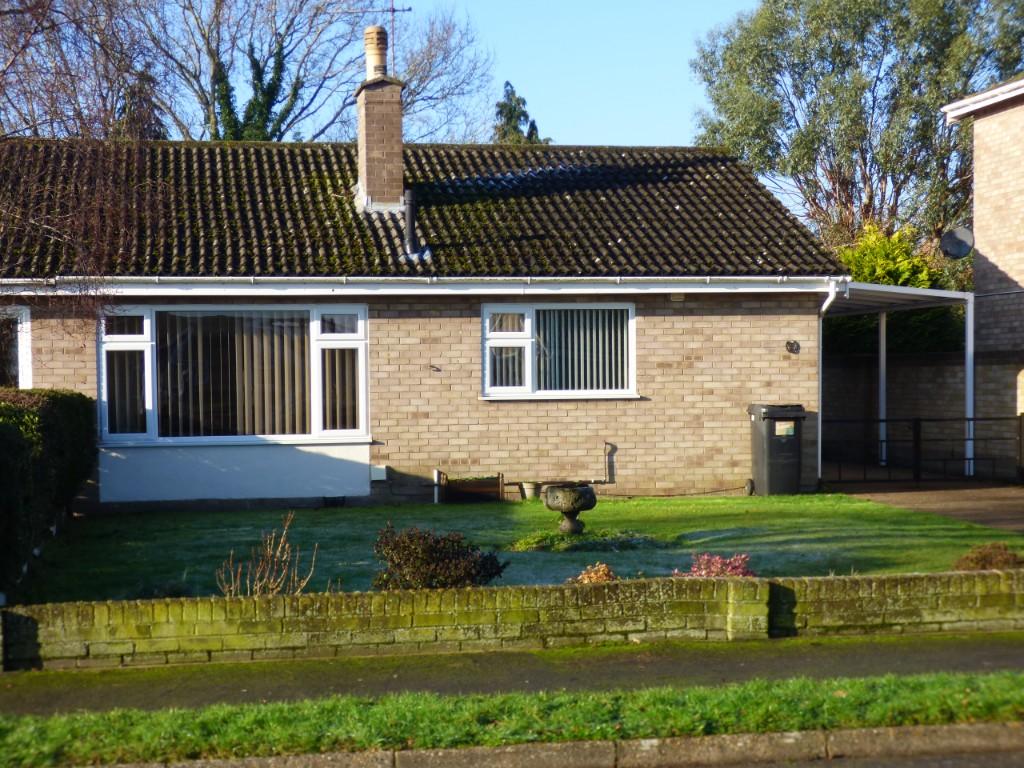 | Walcot Rise, Diss, Norfolk, IP22 The accommodation comprises:-
<br />A carriage style welcome light serves the partially obscure glazed Upvc front door with matching side screen serving the
<br />
<br />Entrance Porch
<br />6'5" x 3'10"
<br />With coat hooks on batten and half glazed door serving the
<br />
<br />Entrance Hall
<br />7'4" x 6'3"
<br />With fitted smoke alarm, roof access hatch together with colonial style doors with chromium furniture serving the Bedrooms, Shower Room and
<br />
<br />Sitting Room
<br />13'3" x 11'2" + Entrance Approx. 3' x 2'
<br />With picture window to front, open fire with wooden mantle and surrounds together with a marble back and hearth, 2No up lighters and vertical blinds.
<br />
<br />An arch serves from the Entrance Hall to the
<br />
<br />Kitchen/Breakfast Room
<br />13'2" (to built in cupboards + 2' total) x 10'
<br />With double aspect windows, fitted cushion flooring, the Kitchen is attractively fitted in painted panelled Shaker style units proving wooden worksurfaces, base and wall units. Incorporated into the fitments is a built in oven by Bosch, stainless steel single drainer sink top with mixer tap, inset ceramic hob, stainless steel cooker hood, fitted automatic dish washer, facilities for automatic washing machine, 2 fluorescent light units, built in cupboards comprising tall cupboard containing wall mounted Gas Fire Boiler supplying the heating and domestic hot water, cupboard with shelves over and tall cupboard with shelving. The Kitchen further benefits from extensive tiling and vertical blinds.
<br />
<br />Bedroom 1
<br />13'2" x 13'2" (measurements include the built in wardrobe cupboards)
<br />Built in double and single wardrobe cupboard with matching box cupboards over.
<br />
<br />Bedroom 2
<br />13'2" (maximum) x 10' (maximum)
<br />With built in single wardrobe cupboard with hanging rail and shelving.
<br />
<br />A patio door serves from the rear (west) to the
<br />
<br />Conservatory/Dining Room
<br />13'8" x 10'2"
<br />Constructed in Upvc to a triple aspect on low cavity brickwork with ceramic flooring, 2No double wall lights, power and television points. A further patio door serves onto the rear garden
<br />
<br />Shower Room
<br />7' x 5'6"
<br />With white suite comprising fully tiled double shower cubicle with glass screen, vanity basin with mixer tap over double cupboard and low level closed coupled WC, extensive tiling, chromium ladder style radiator and mirrored bathroom cabinet.
<br />
<br />Outside
<br />The generous accommodation is complimented by an equally generous plot measuring Approximately 37' x 150' with grounds and surrounds stocked, maintained and tendered to the same standard as the interior.
<br />
<br />Bounded at the front by a low brick wall the front garden is laid to grass together with beds and borders.
<br />
<br />To the side a concrete vehicular drive provides driveway parking and access to the attached Carport 19'8" x 9'2" and the detached matching brick Garage 19'6" x 10' with metal up and over door.
<br />
<br />The rear garden is also laid to grass together with a pavioured Patio area, beds and borders.
<br />
<br />The property further benefits from a Garden Shed 7' x 5' and outside tap. | 2 | 1 | £ 274,500 | Thursday, 20-Jan-22 11:10:26 UTC |
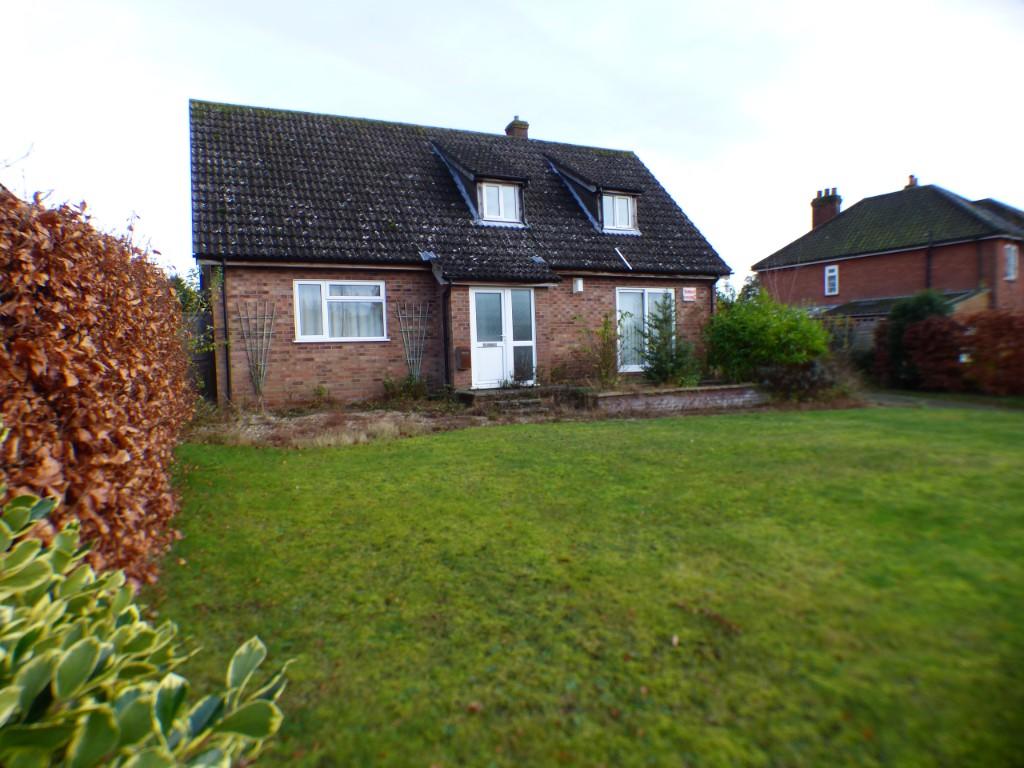 | Broaden Lane, NR15 A deceptively spacious (Approx. 1600 Sq.Ft) chalet style house offering three bedroomed accommodation together with a double garage and standing in a plot extending to Approx. 1/5 of an acre in a popular part of this sought after village. | 3 | 1 | £ 370,000 | Wednesday, 05-Jan-22 12:07:01 UTC |
| Rectory Close, NR15 The accommodation comprises:-
<br />
<br />A carriage style welcome light serves the part glazed composite front door serving the
<br />
<br />Entrance Hall
<br />5'9" x 5'5"
<br />With engineered Oak Flooring and Oak panelled door (throughout) serving to the
<br />
<br />Sitting Room
<br />19'9" x 10'10"
<br />With engineered Oak Flooring, an arch (6'8") serves off through to the
<br />
<br />Kitchen/Breakfast Room
<br />15' x 9'
<br />With ceramic flooring, concealed lighting, the Kitchen is fitted in Shaker style units which provide worksurfaces, base and wall units, drawers and shelving, incorporated into the fitments is a 1 1/2 bowl stainless steel sink unit with mixer tap, inset ceramic hob by Hotpoint, single oven by Hotpoint, stainless steel cooker hood, peninsula unit/breakfast bar, integrated refrigerator and freezer together with tiled splashbacks. An oak panelled door serves off to the
<br />
<br />Utility Room
<br />9' x 5'8"
<br />With double aspect windows, ceramic flooring, facilities for automatic washing machine, a Upvc door serves to the side
<br />
<br />Inner Hall
<br />10'10" x 3'3"
<br />With roof access and doors serving the remaining accommodation
<br />
<br />Bedroom 1
<br />12'3" x 9'10"
<br />
<br />Bedroom 2
<br />9' x 8'8"
<br />
<br />Bedroom 3
<br />8'9 x 7'4"
<br />
<br />The Shower Room (refitted Approx. 2 1/2 years)
<br />6'9" x 5'6"
<br />With ceramic flooring, white suite with double shower cubicle and Mira shower unit, antique style pedestal hand basin with chromium cross head taps, low level close coupled WC and chromium ladder style radiator
<br />
<br />Outside
<br />Situated in a small quiet close. Together with it's generous accommodation, the property is complimented by and equally generous plot.
<br />
<br />Enjoying a frontage of Approximately 35' together with an overall depth of Approximately 90'. The property is bounded at the front by Laurel Hedging enclosing the mostly hard landscaped front garden.
<br />
<br />To the side is a shingle parking area together with driveway parking extending to the rear of the bungalow.
<br />
<br />At the rear is a fully enclosed garden laid partially to grass together with a Patio Area.
<br />
<br />Incorporated into the rear garden is a Shed 12' x 8', oil storage tank and oil fired boiler by Grant. The property further benefits from outside lighting. | 3 | 1 | £ 249,950 | Wednesday, 05-Jan-22 11:07:24 UTC | |
| The Street, NR15 NO UPWARD CHAIN
<br />
<br />Agents Notes: Victory House was designed by the highly respected Norwich firm of architects Messrs Wearing, Hastings and Norton on behalf of the present vendor's father.
<br />Constructed by the equally respected local building firm Mayhew Brothers in 2007, the accommodation is delightful. Whilst offering Approx. 3500 Sq.Ft, the accommodation is deceptively spacious yet comfortable and practical.
<br />The property has been fitted and appointed in all department to an exceptional standard.
<br />Standing in Approx. 1/4 acre in the centre of Hempnall, Victory House is set back Approx. 114 Ft from the street, all being hard surfaced and has been used in excess of 20 years in connection with the vendor's business.
<br />We are delighted to have been favoured with instructions to bring this fine property to the market.
<br />
<br />The accommodation comprises:
<br />The pavioured Entrance Area serves the Recessed Entrance with concealed lighting which in turn serves the fully glazed double front doors with matching side screens which in turn serves the
<br />
<br />Reception/Stair Hall
<br />17' x 14'6"
<br />With oak flooring (throughout), concealed lighting (throughout), moulded cornice (to the ground floor accommodation), centrally situated staircase constructed in steel with oak treads, stainless steel newel posts and handrails together with glazed balustrades, the stairs split part way to serve the matching Living Landing Area.
<br />A panelled oak door (throughout) serves the Dining Room and 4'6" openings serve the Living/Kitchen/Family Room and the
<br />
<br />Sitting Room
<br />19'3" x 14'8"
<br />With double aspect glazing, cast iron wood burning stove in marble surround, hearth and oak mantle, 3 uplighters
<br />
<br />Dining Room
<br />14'7" x 14'
<br />With mono pitched ceiling, mezzanine gallery from Landing, French doors serve to the Outside and an oak door serves to the Living/Kitchen/Family Room. The Dining Room further benefits from picture and spot lighting. The Dining Room opens through to the
<br />
<br />Open Plan Living/Kitchen/Family Room
<br />35' x 14'8"
<br />The Kitchen is extensively and attractively fitted in painted panelled units and island unit, enjoying granite worksurfaces together with base and wall cupboards drawers and shelving. Incorporated into the fitments is a 1 1/2 bowl porcelain Belfast sink with mixer tap, 4 burner gas hob, double oven by Neff, glass and stainless steel cooker hood, automatic dishwasher by Neff and facilities for the installation of an America style fridge/freezer. The Kitchen/Family Room also benefits from triple aspect glazing including 2 sets of French doors to the side (south), pelmet lighting, smoke alarm and uplighters.
<br />
<br />Side Hall
<br />16'10" x 4'9"
<br />With doors serving the Bathroom, Store Room and
<br />
<br />Utility Room
<br />14'8" x 7'10"
<br />With double aspect glazing, worksurfaces with Belfast style sink and mixer tap over shelving and storage, facilities for an automatic washing machine and tumble dryer, stable style door serves to the side and oak doors serve the built in boiler cupboard containing the wall mounted gas fired boiler supplying heating and domestic hot water and electrical contact breakers
<br />
<br />Store Room
<br />6'8" x 4'6"
<br />
<br />Bathroom
<br />9'7" x 7'10"
<br />Being fully tiled with ceramic flooring and incorporating a white 3 piece suite comprising Jacuzzi bath with a tiled panelled surround, vanity basin with mixer tap over drawers and cupboard, low level close coupled WC, the Bathroom further benefits from a chrome ladder style radiator, together with mirrored cabinet with lighting
<br />
<br />The impressive staircase serves up to the
<br />
<br />Living Landing Area
<br />23' x 14'7"
<br />Being fully glazed to the front both in terms of width and height incorporating a glazed gable, the ceiling is vaulted with exposed trusses and a mezzanine serves over the Dining Room, mirrored openings serve to 2 landing areas serving the Bedrooms.
<br />
<br />The landing area provides roof access hatch and our vendors advise that it would be possible to extend further accommodation to the second floor
<br />
<br />Bedroom 1
<br />15'3" x 14'8"
<br />With double aspect windows and door serving the
<br />En Suite Shower Room
<br />11' x 4'7"
<br />With fully tiled walls and ceramic flooring, white suite comprising double shower cubicle with sliding door, vanity basin with mixer tap over cupboard and drawers, low level close coupled WC, mirrored bathroom cabinet with lighting, chrome ladder style radiator
<br />
<br />Bedroom 2
<br />14'8" x 11'
<br />With double aspect windows and door serving the
<br />En Suite Shower Room
<br />10'10" x 4'6"
<br />With fully tiled walls and ceramic flooring, white suite comprising double shower cubicle with sliding door, vanity basin with mixer tap over cupboard and drawers, low level close coupled WC, mirrored bathroom cabinet with lighting, chrome ladder style radiator
<br />
<br />Bedroom 3
<br />19'3" x 14'8"
<br />With double aspect windows and door serving the
<br />En Suite Shower Room
<br />11' x 7'4"
<br />With fully tiled walls and ceramic flooring, white suite comprising double shower cubicle with sliding door, vanity basin with mixer tap over cupboard and drawers, low level close coupled WC, mirrored bathroom cabinet with lighting, chrome ladder style radiator
<br />
<br />Bedroom 4
<br />14'8" x 12'8" + Entrance Area 5'3" x 3'6"
<br />With double aspect windows and door serves
<br />En Suite Shower Room
<br />11' x 5'
<br />With fully tiled walls and ceramic flooring, white suite comprising double shower cubicle with sliding door, vanity basin with mixer tap over cupboard and drawers, low level close coupled WC, mirrored bathroom cabinet with lighting, chrome ladder style radiator
<br />
<br />Outside
<br />Whilst offering generous accommodation the property is complimented by an equally generous plot extending to Approx. 1/4 acre (STMS)
<br />
<br />Situated in the village centre the property benefits from a frontage of Approx. 117' together with an overall depth of Approx. 160'.
<br />
<br />The property is bounded to the front by box hedging and the deep front forecourt (114') is laid to shingle providing an abundance of parking.
<br />
<br />At the side of the house is a garden area mostly laid to grass and incorporating the matching brick and pitch tiled Garage 23' x 16'3" with metal up and over door, power and lighting and a garden shed 12' x 8'3" | 4 | 5 | £ 795,000 | Thursday, 09-Dec-21 13:11:55 UTC | |
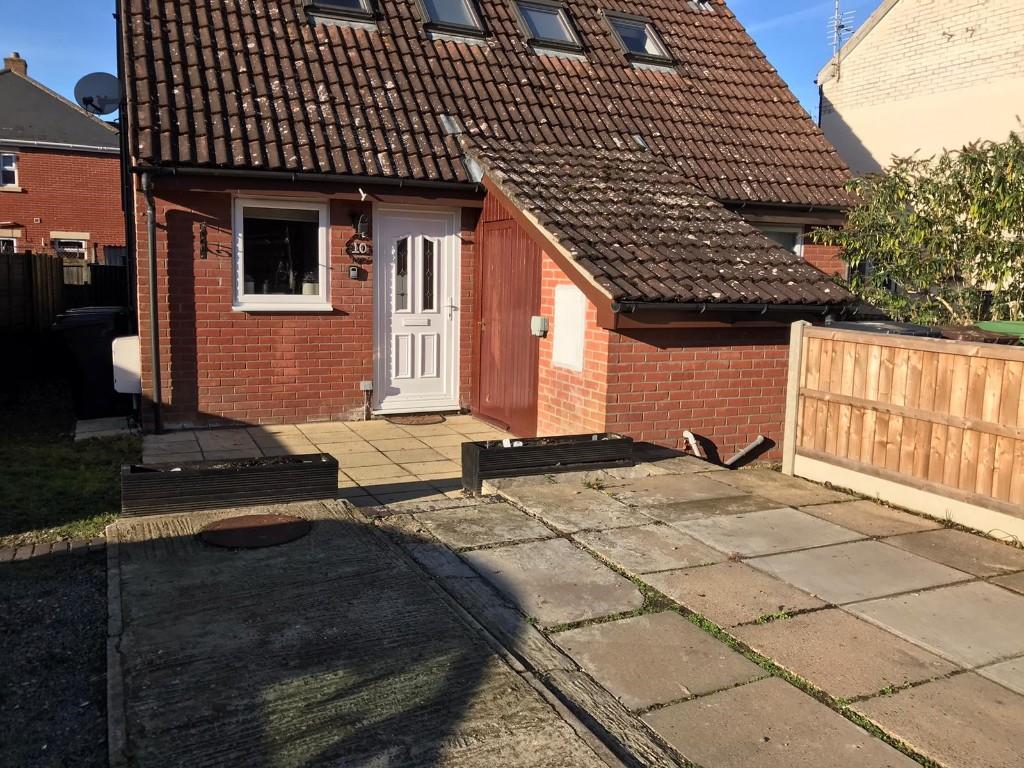 | Waveney Road, Diss, Norfolk, IP22 Beckvale Properties are delighted to offer this one-bedroom property to let. The semi-detached house benefits from GFCH, a double bedroom, kitchen, bathroom (with shower over) & generous sitting/dining room, together with off road parking & enclosed rear garden. | 1 | 1 | £ 650 | Monday, 29-Nov-21 15:38:42 UTC |
| The Street, NR15 Please note:
<br />The accommodation has been arranged to facilitate a self contained annexe, the utility room providing a kitchen with a bed/sitting room and shower room. The 'annexe' accommodation enjoys access off the kitchen/dining room together with its own access to the rear garden.
<br />
<br />
<br />The accommodation comprises:-
<br />
<br />To the front of the property is an
<br />
<br />Open Porch
<br />6'6" x 3'4" (1.8 x 0.92m)
<br />With a brick pier and cobbled step outside the uPVC half lead glazed front door with full depth side screen serving
<br />
<br />The Entrance/Stair Hall
<br />14'6" x 10'4" (4.2 x 3m) (measurement includes cloakroom and stairwell.
<br />With coat hooks on batten, turning staircase off and pine panelled doors serving the sitting room and
<br />
<br />Cloakroom
<br />11'9" x 4' (3.6 x 1.2m)
<br />With white suite comprising vanity basin with mixer tap over a double cupboard, low level close coupled WC with concealed cistern, half tiling to the majority of the walls.
<br />
<br />Sitting Room
<br />18'6" x 16'9" maximum (5.6 x 5.1m)
<br />With concealed halogen lighting, arched recess, most attractive cast iron wood burning stove on slate hearth to corner.
<br />
<br />Kitchen/Dining Room
<br />29'3" x 9' (8.8 x 2.7m)
<br />With concealed lighting, the kitchen is extensively fitted in painted panelled units and shelving. Fitted ceramic hob with range cooker, built in double oven and integrated dishwasher. Corian style sink unit with mixer tap and flush tap, water softener, oil fired boiler supplying heating and domestic hot water, tiled splashbacks and sill. A 15 paned door serves the utility room and uPVC French doors serve the
<br />
<br />Conservatory
<br />12'9" x 10' (3.6 x 3m)
<br />With laminate flooring, triple aspect glazing on a brick plinth and French doors serve out onto the rear garden.
<br />
<br />Utility Room/Annexe Kitchen
<br />9'10" x 5'9" (2.7 x 1.5m)
<br />With worktop containing the stainless steel circular bowl sink with mixer tap, single cupboard, facilities for automatic washing machine and tumble drier, base and wall cupboards and shelving. The utility room opens into the
<br />
<br />Side Hall
<br />11' x 5'2" (3.3 x 1.5m)
<br />With tall cupboards, a uPVC double glazed door serves to the rear garden and pine panelled doors serve the shower room and
<br />
<br />Bedroom 1
<br />11' x 10' (3.3 x 3m)
<br />
<br />Shower Room
<br />10'4" x 4'3" (3.06 x 1.2m)
<br />With white suite comprising double shower cubicle, vanity basin over 2 drawers and 2 cupboards and low level close coupled WC, fitted ladder style radiator and extractor fan. All walls in the shower room are fully tiled.
<br />
<br />The staircase turns through a half landing from the Entrance/Stair Hall to the first floor
<br />
<br />Landing
<br />12'2" x 2'7" & 3'5" x 3' (3.6 x 0.6 & 0.9 x 0.9m)
<br />With pine panelled doors serving the remaining accommodation
<br />
<br />Bedroom 2
<br />13'6" to cupboard 15'7" in total x 11'10" (4.5 x 3.3m)
<br />With boarded flooring, fitted to one wall providing 4 double wardrobe cupboards with hanging rails and shelving.
<br />
<br />Bedroom 3
<br />13'3" x 8'3" (3.9 x 2.4m)
<br />With built in single wardrobe cupboard
<br />
<br />Bedroom 4
<br />12' x 9'10" (3.6 x 2.7m)
<br />
<br />Bedroom 5
<br />8'10" x 8'8" (2.4 x 2.6m)
<br />
<br />Bath/Shower Room
<br />10'6" x 9' (3.0 x 2.7m)
<br />With concealed lighting, ceramic flooring, fully tiled walls, white suite comprising 5'10" bath in tiled surround and panel, vanity basin over 3 drawers and 2 single cupboards, low level close coupled WC and quadrant shower cubicle, ladder style radiator, built in cupboard with shelving.
<br />
<br />Outside
<br />Highview House occupies a very pleasant south facing semi elevated position. Bounded to the front by mature laurel hedging.
<br />A pavioured vehicular drive serves up to the front of the property and the extensive parking area for up to six vehicles and the attached
<br />
<br />Garage
<br />18'3" x 10' (5.5 x 3m)
<br />With metal up and over door, light, power and electrical contact breakers.
<br />
<br />Pedestrian access to both sides of the property serve the fully enclosed rear garden which is laid mostly to grass together with paved patio areas, flower beds and borders.
<br />
<br />The property further benefits from outside taps, lighting, meter box, oil storage tank and
<br />
<br />Cabin/Garden Room/Office
<br />18' x 13' (5.5 x 4m)
<br />With double aspect glazing, 3 double wall lights, power and heating
<br />
<br />Storage Shed
<br />Approx. 12' x 8' (3.6 x 2.4m) | 5 | 2 | £ 535,000 | Friday, 05-Nov-21 10:58:52 UTC | |
| Back Lane, Wymondham, Norfolk, NR18 Agents Notes:-
<br />Originally constructed in the 1980's for a family member, this town house benefits from a generous plot, off road parking with garage. The driveway is a shared entrance and half the double garage is owned by a neighbouring property along with the space directly in front of the garage. However this still leaves ample parking for two cars directly outside the property.
<br />
<br />The accommodation comprises:-
<br />The ramped access leading to the panelled obscure paned wooden door with matching side screen serves the
<br />
<br />Entrance/Stair Hall
<br />8'5" x 6'
<br />With radiator, ceiling light and fitted smoke alarm, a Sapele door serves the
<br />
<br />Sitting Room
<br />18' x 14'1"
<br />With double aspect windows and French doors leading to the rear, 2 ceiling lights and 2 wall lights, gas fire on brick hearth, 3 radiators
<br />
<br />Back through the Entrance/Stair Hall a Sapele door serves the
<br />
<br />Kitchen/Diner
<br />15'2" x 10' + 9'9" x 7'2"
<br />With triple aspect windows and door leading to the rear. Base, wall and drawer units providing shelving and work surfaces, stainless steel single drainer sink with mixer tap, electric cooker hood, ceiling lights, radiator, gas fired wall mounted boiler providing domestic hot water and radiator central heating. A generous built in under stair cupboard (Approx. 6' x 3') with coat hooks.
<br />
<br />The straight staircase serves to the first floor
<br />
<br />Landing
<br />9'2" x 5'3"
<br />With ceiling light, fitted smoke alarm, roof access hatch, built in double airing cupboard (Approx. 9'4" x 2'2") with pre lagged cylinder, immersion heater and wooden slattered shelving
<br />
<br />Bedroom 1
<br />14'1" x 10'8"
<br />With Dorma window, ceiling light, radiator and built in over stair cupboard
<br />
<br />Bedroom 2
<br />10'6" x 9'3"
<br />With Dorma window, ceiling light, radiator and built in over stair cupboard
<br />
<br />Bedroom 3
<br />8'8" x 7'1"
<br />With Dorma window, ceiling light and radiator
<br />
<br />Bathroom
<br />7'2" x 6'7"
<br />With Dorma window, 3 piece coloured suite comprising pedestal wash basin, low level close coupled WC, chrome grip panelled bath, tiled bath surround and splashbacks, ceiling light and radiator
<br />
<br />Outside
<br />The tarmacadam drive serves ample parking for two vehicles with ownership of one half of the double garage with light and power, beds and borders are enclosed by a brick wall.
<br />
<br />Enclosed rear garden with a central path. The garden further benefits from a shed 8' x 6' and a pedestrian side gate and outside meter boxes. | 3 | 1 | £ 320,000 | Wednesday, 15-Sep-21 12:07:56 UTC | |
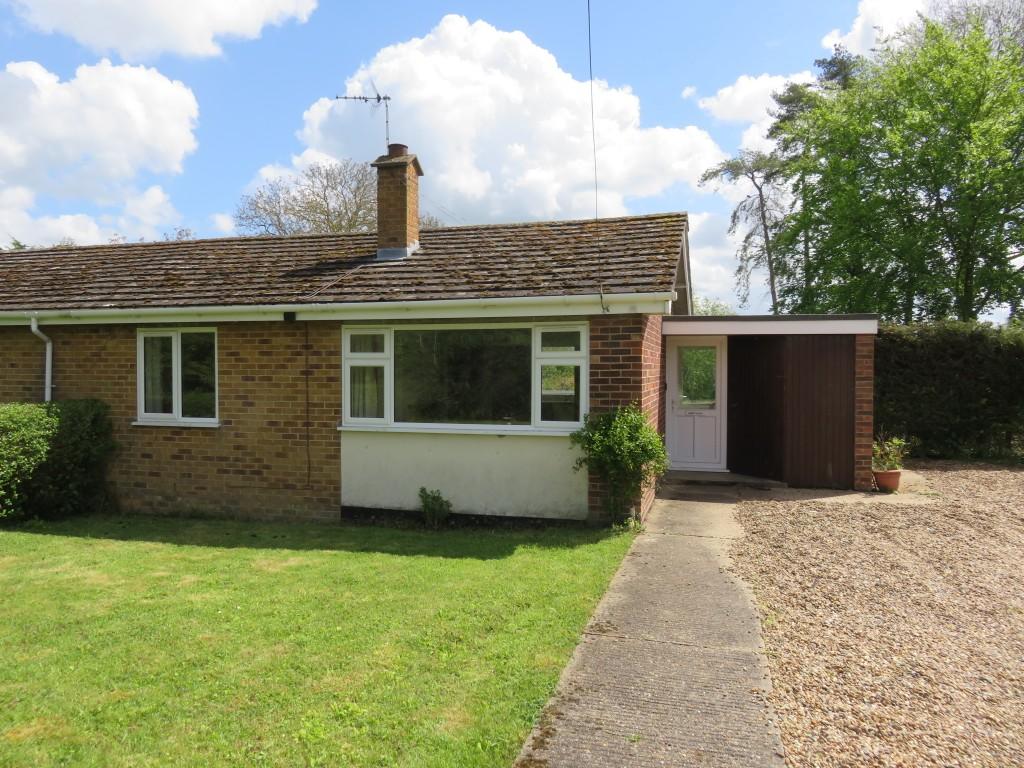 | Mill Road, IP21 Beckvale Properties are pleased to offer this well presented 2-bedroom semi-detached bungalow to let. The property benefits from OFCH, plenty of off-road parking and in a rural location. Long term tenant/s preferred. | 2 | 1 | £ 795 | Tuesday, 25-May-21 11:06:07 UTC |
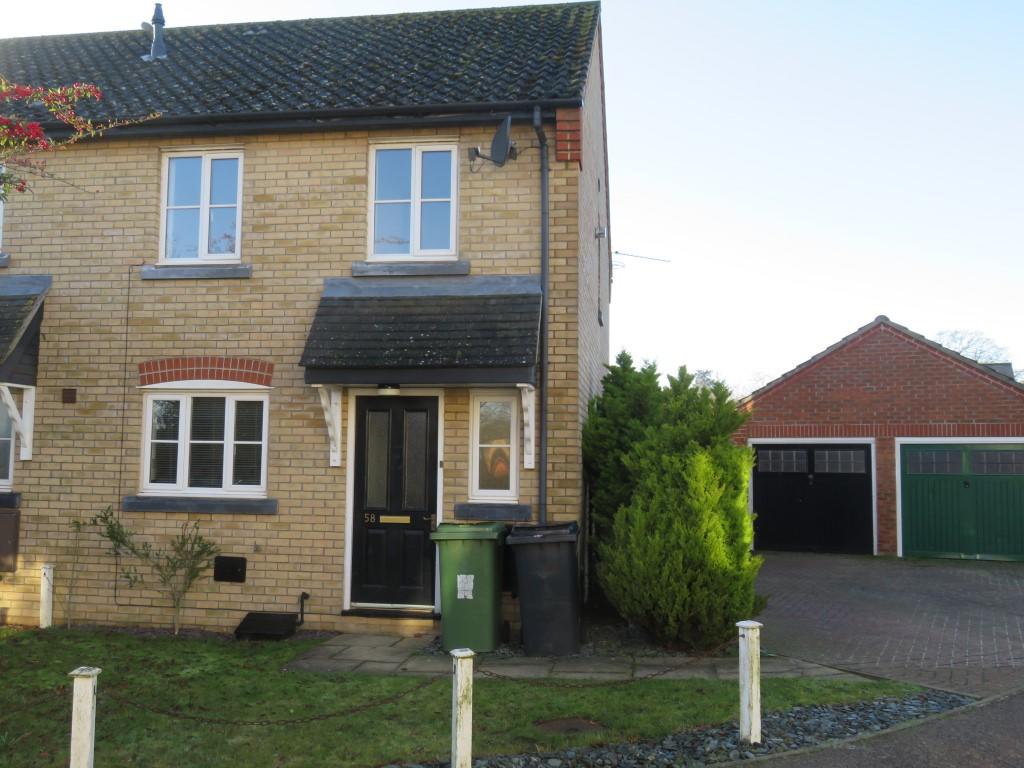 | Hill Farm Road, NR15 Beckvale Properties are pleased to be able to offer this well presented 3-bedroom semi-detached house to let. The property benefits from GFCH (recently renewed boiler), garage with power, off road parking and enclosed rear garden. | 3 | 1 | £ 895 | Tuesday, 12-Jan-21 16:21:56 UTC |
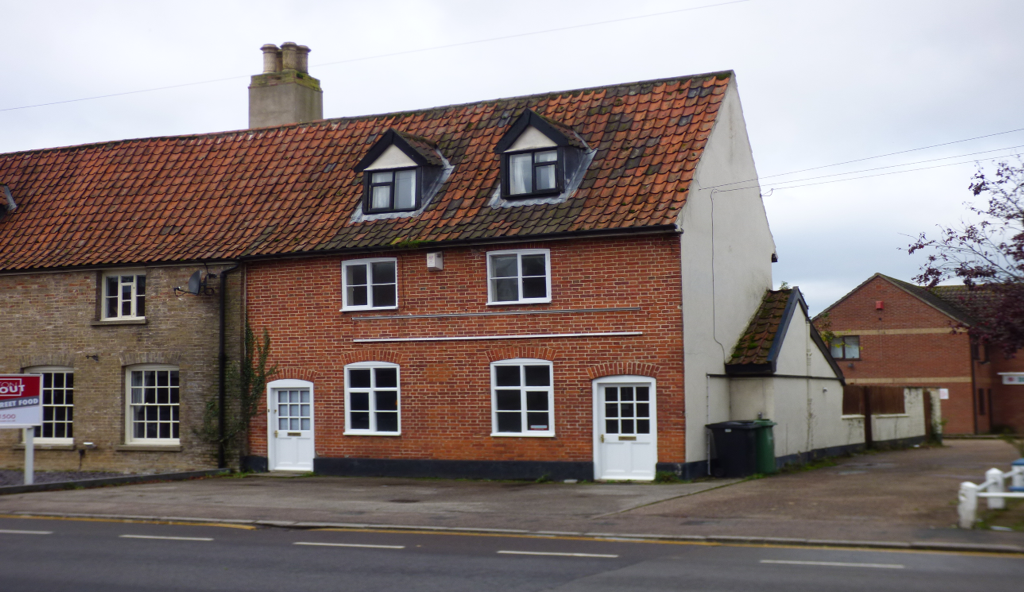 | The Street, NR15 Beckvale Properties are pleased to be able to offer this 2/3 bedroom cottage To Let. This character cottage is centrally located, has OFCH, off road parking for 1 car, and courtyard garden with outside storage (with power). . | 3 | 1 | £ 895 | Wednesday, 25-Nov-20 14:53:49 UTC |
| Low Road, NR15 CODLING ARCHITECTS
<br />Designed by the well known, long established Norwich Architects Peter Codling Architects, this property (one of four) has been designed specifically for the setting and location of Watermill Rise.
<br />As with the developers Peter Codling Architects specialise in the design of individual small groups of dwellings throughout Norfolk and north Suffolk.
<br />
<br />Brief Specification of all properties
<br />Heating A 7kw Air Source Heat Pump serves under floor heating to the ground floor with hot water radiators to the first floor. Additionally the en-suites and the family bathroom will enjoy electric under floor heating.
<br />Bespoke Kitchens from the locally based firm Hydes Furniture, Comprise:-
<br />Quartz Worktops
<br />Integrated double oven by Neff
<br />Hob by Neff
<br />Wine Cooler
<br />Franke standard hot/cold mixer Tap
<br />Integrated fridge and a freezer by Hotpoint
<br />Doors
<br />Oak internal doors
<br />Other items
<br />Oak Staircase and banister rails - by Whites Joinery of Hethersett
<br />Media plate in Sitting room
<br />Fitted Wardrobes in most of the bedrooms
<br />IDEAL Standard sanitary ware with Aqualisa Shower units
<br />Tiled Floors to Entrance/Stair Hall, Kitchen/Dining Room, Utility Room, Study and Cloak Room
<br />Security Lights
<br />Outside Taps
<br />Garden
<br />Cleaned and levelled with patio area
<br />NHBC
<br />10 year warranty
<br />Estimated completion date late 2021
<br />
<br />(Measurements scaled from Architects Plans)
<br />The accommodation will provide:
<br />Recessed Entrance on Oak post and composite front door serves the
<br />Entrance Hall 9'10" x 5'6" opening through to the
<br />Inner Stair Hall 12'2" X 4'6" + 7'10" x 3'3"
<br />Oak doors (throughout)
<br />Oak Staircase
<br />Built-in Cloaks Cupboard 4' x 2'3"
<br />Built-in cupboard (under stairs)
<br />Cloakroom 6'6" x 3'10"
<br />Sitting Room 20'6" x 14' 7"
<br />With fireplace opening and double aspect windows
<br />Study 13' x 8'5"
<br />Family Room 13'7" x 13'7"
<br />to a double aspect windows incorporating triple Bifold doors to patio
<br />Kitchen/Dining Room 23'9" x 12'10"
<br />With double aspect windows
<br />Utility Room 7'10" x 7'7"
<br />with half glazed door to side
<br />
<br />The fine Oak staircase, made locally by Whites Joinery of Hethersett serves up to the first floor
<br />Galleried Landing 18'2" x 7'10"
<br />with galleried balustrade over Entrance/Stair Hall and linen cupboard
<br />Bedroom 1 13'2" x 12'10"
<br />With 2 built in double wardrobe cupboards
<br />with En-Suite Shower Room 6'7" x 6'4"
<br />Bedroom 2 12'10" x 11'8"
<br />with 2 built in double wardrobe cupboards
<br />with En-Suite Shower Room 7' x 6'6"
<br />Bedroom 3 14'7" x 10'6"
<br />With 2 built in double wardrobe cupboards
<br />Bedroom 4 9'10" x 9'5"
<br />Family Bathroom 9'6" x 6'7"
<br />
<br />Detached Double Garage 19'6" x 17'10"
<br />Plot size 52' x 188'
<br />
<br />The properties in Watermill Rise are served by a single access off Low Road.
<br />
<br />Please note plots 3 & 4 are SOLD | 4 | 3 | £ 697,500 | Wednesday, 30-Sep-20 12:37:20 UTC | |
| Norwich Road, NR15 The accommodation comprises:
<br />
<br />A pitched pin tiled canopy on oak posts. 3'8" x 3'5"(to both front doors)
<br />With welcome light serves the 15 paned glazed front door serving the
<br />
<br />Entrance Hall 8' x 6'4" (measurement includes part of cloakroom)
<br />With pamment flooring, exposed timbering, electrical contact breakers and meters. A glazed door serves the Dining Room and a boarded door serves the
<br />
<br />Cloakroom 4'8" x 4'
<br />With pamment flooring, 2 piece suite in white comprising washbasin and low level close couple WC. Coat hooks on batten.
<br />
<br />Dining Room 22' x 14'
<br />With exposed timbering, engineered oak flooring, double aspect glazing, blocked mullion window, pine fire surround and mantel with brick chimney breast, a 15 paned fully glazed door serves to the Rear Hall, a ledged and braced door serves the Kitchen/Breakfast Room and small paned double doors serve through to the
<br />
<br />Sitting Room 19'2" x 14'6"
<br />With double aspect windows, second front door (this property having been formed from 2 cottages). Extensive timbering, cast iron wood burning stove with wooden mantle and exposed brick chimney breast. Built in double cupboard. (under stairs).
<br />
<br />Kitchen/Breakfast Room 18' x 11' 2"
<br />Natural slate diamond laid flooring, triple aspect glazing, Velux roof light, the kitchen is extensively and attractively fitted with units which provide work surfaces, wall units, drawers and shelving, incorporated into the fitments is a 1 and a half bowl porcelain sink unit, room divider, 4 burner gas (LPG) hob, built in double oven by Hotpoint, extractor fan and concealed lighting. A part glazed stable style door serves to the rear whilst a boarded door serves the
<br />
<br />Utility/Shower Room 11'6" x 6'3"
<br />Natural slate flooring, roof light, double shower cubicle, facilities for automatic washing machine, extractor fan, fitted Starflow oil fired boiler supplying heating and domestic hot water. A stable style part glazed door serves to the front.
<br />
<br />Rear/Stair Hall 10'10" x 8'9"
<br />With engineered oak flooring, boarded doors serving the bathroom and the study/bedroom 4 and a fully glazed door with matching side screen to the rear.
<br />
<br />Study/bedroom 4 11'6" x 8'3"
<br />A boarded door serves to the sitting room.
<br />
<br />Bathroom 8' x 7' (maximum)
<br />Being fully tiled and fitted with a white bathroom suite, with a vanity basin with mixer tap over 4 cupboards and 2 drawers, corner bath with over bath shower and screen, low level close couple WC, concealed lighting and laminated flooring.
<br />
<br />The straight staircase serves up to the first floor
<br />
<br />Split Landing
<br />
<br />Landing 1 6'8" x 5'3"
<br />With door serving
<br />
<br />Bedroom 1 16'9" (18'9" total) x 12'7" maximum
<br />Double aspect windows, build in double wardrobe cupboard and exposed timbering.
<br />
<br />Landing 2 10'6" x 5'
<br />With exposed timbering and doors serving bedroom 2 and 3.
<br />
<br />Bedroom 2 14'4" x 11'6"
<br />With exposed timbering.
<br />
<br />Bedroom 3 9'2" x 8'2"
<br />With exposed timbering and cast iron surround fireplace.
<br />
<br />Outside
<br />The property stands in a generous plot measuring approximately 80' x 105'. Bounded at the front by a mature laurel hedge and a pedestrian path serves up to the front door. A vehicular drive serves the ample parking area and the brick and pitched tiled Garage/Workshop 23'6" x 12'6", with light, power and personal door. Attached to the garage roof and inclusive in the asking price are 9 solar panels which subsidise the electricity charges together with a leading tariff.
<br />
<br />To the rear is an enclosed garden laid to grass together with a Yorkstone patio and paths, barbeque area and incorporated into the rear garden is a Summer House 12' x 12', Garden Shed 8' x 6'4" together with a greenhouse.
<br />
<br />The property further benefits from outside lighting, tap and oil storage tank. | 4 | 0 | £ 475,000 | Thursday, 26-Mar-20 10:43:23 UTC | |
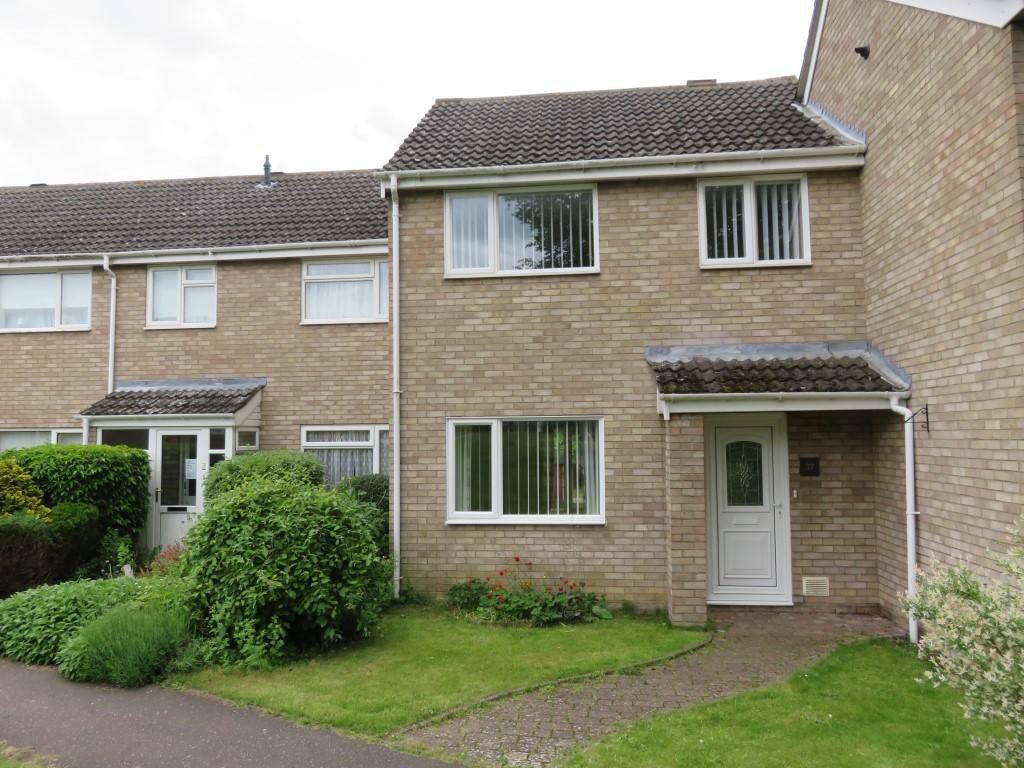 | Maltings Drive, Harleston, Norfolk, IP20 Beckvale Properties are pleased to be able to offer this 3 bedroomed house To Let. The house has three bedrooms, a family bathroom (with shower over), and enclosed back garden with patio, open plan sitting room/dining area, gas central heating & garage. | 3 | 1 | £ 875 | Thursday, 06-Jun-19 14:33:51 UTC |
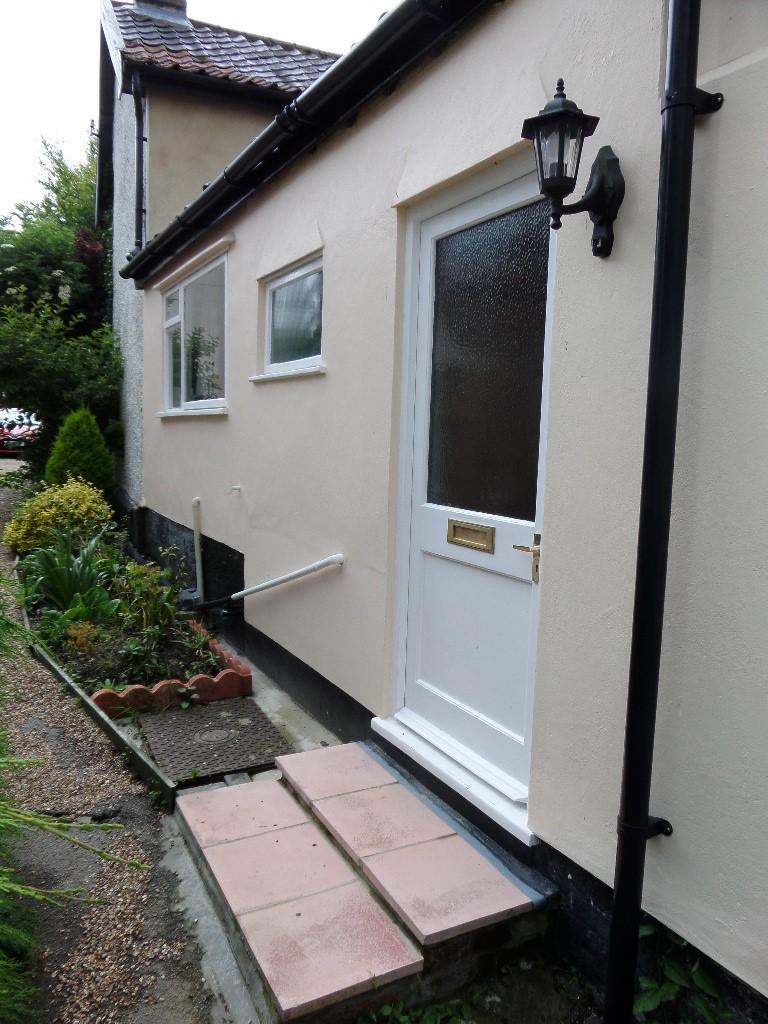 | Glen Almond, Church Walk, Pulham Market IP21 Beckvale Properties are pleased to offer this one bedroomed ground floor apartment To Let. The property has a sitting room, bedroom, kitchen, bathroom, electric storage heating and a courtyard garden. Perfect for a mature single person. Centrally located in the popular village of Pulham Market | 1 | 1 | £ 675 | Tuesday, 19-Mar-19 12:59:18 UTC |
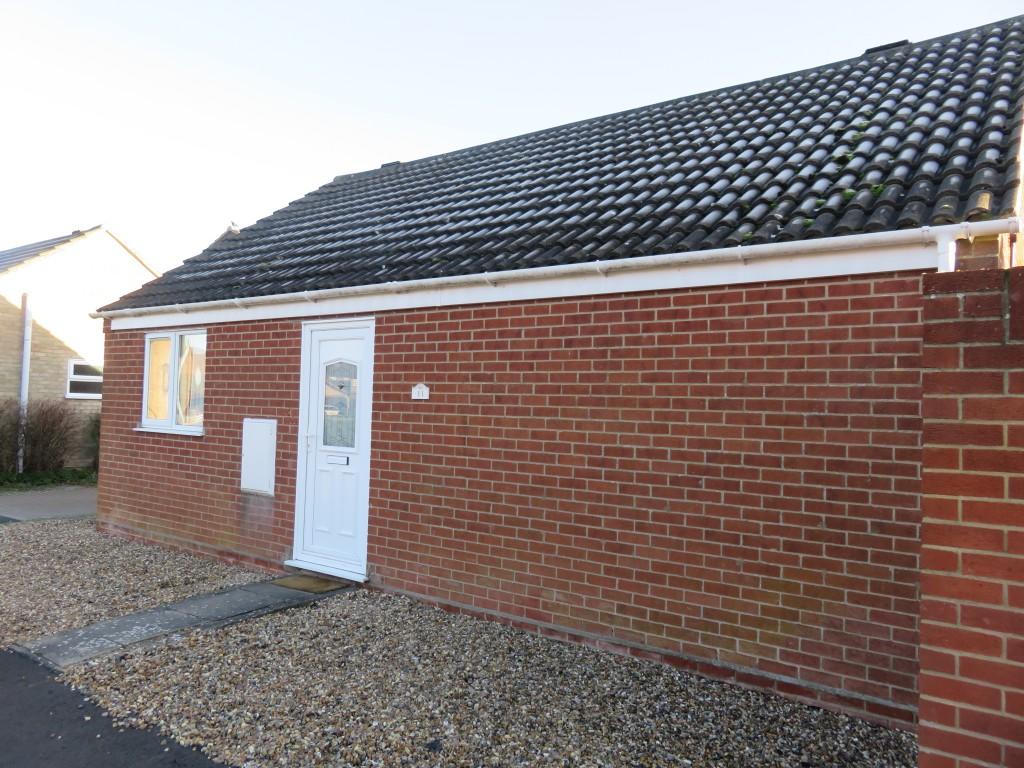 | Porter Road, NR15 Beckvale Properties are pleased to be able to offer this very nice link-detached bungalow to Let. The property offers 2-bedroom accommodation, a generously sized sitting room, kitchen, bathroom, fully enclosed rear garden, detached garage (with power). The bungalow has electric heating | 2 | 1 | £ 825 | Thursday, 30-Aug-18 11:59:14 UTC |
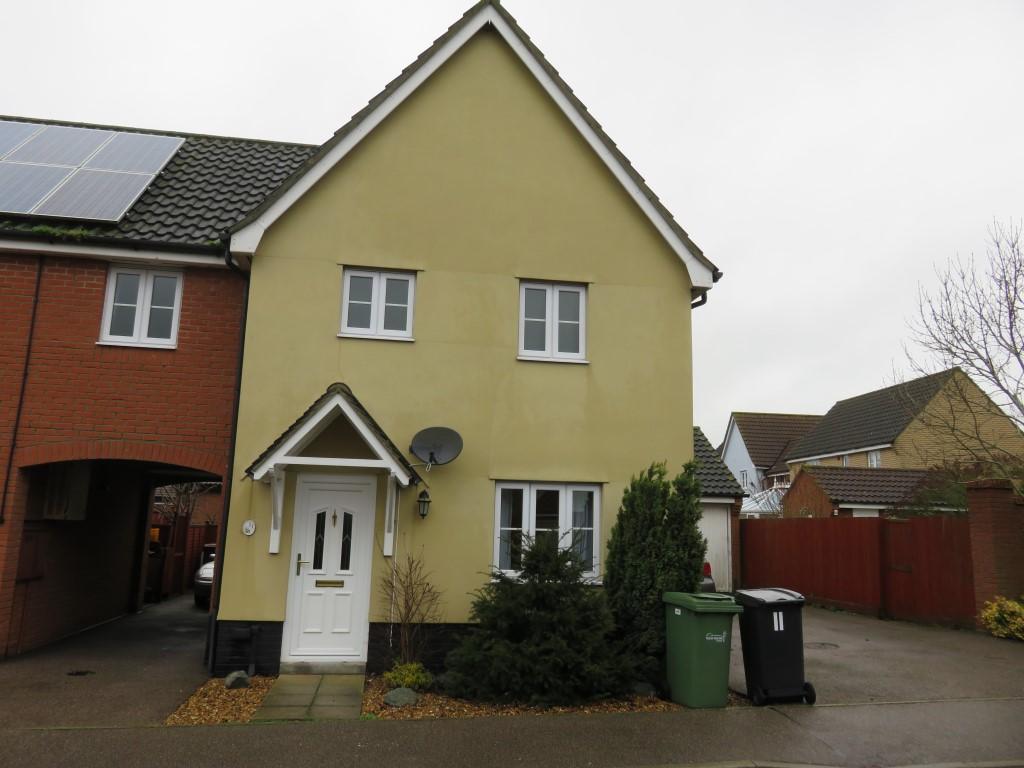 | Churchfields Road, NR15 Beckvale properties are pleased to offer this attractive well presented link-detached house to let. The property offers three bedrooms (1 with en-suite), conservatory, garage (with power), GFCH, enclosed rear garden & off road tandem parking for 2 vehicles. Popular estate location. | 3 | 2 | £ 1,200 | Wednesday, 17-Jan-18 14:11:05 UTC |
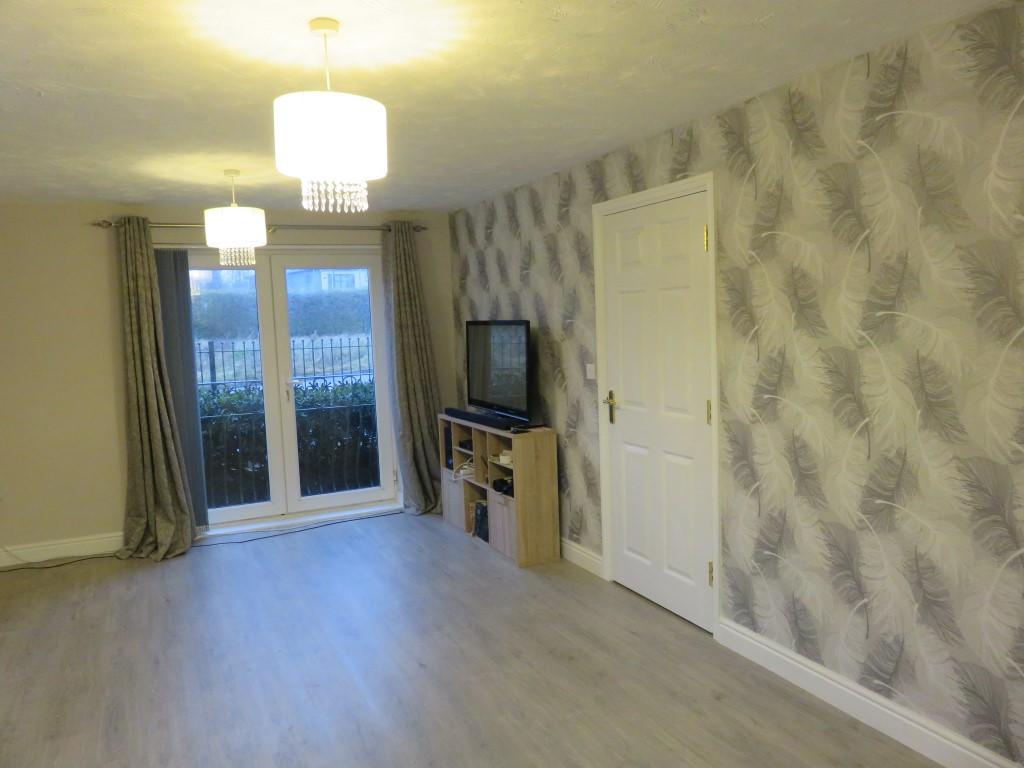 | Ensign Way, Diss, Norfolk, IP22 Beckvale Properties are pleased to offer to let this two-bedroomed ground floor flat, in a modern complex. The property is within walking distance of the train station which runs regular services to London and Norwich. Off road permit parking for one vehicle. | 2 | 2 | £ 775 | Tuesday, 02-Jan-18 12:15:00 UTC |
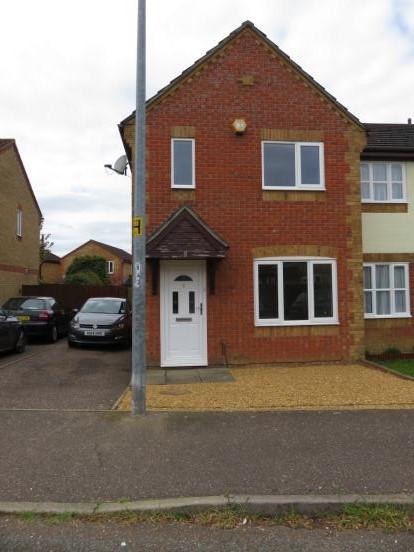 | St. Nicholas Close, NR15 Beckvale Properties are pleased to offer this semi detached 3 bedroomed/2 reception house with conservatory and bathroom to let. | 3 | 1 | £ 850 | Thursday, 11-May-17 10:07:31 UTC |
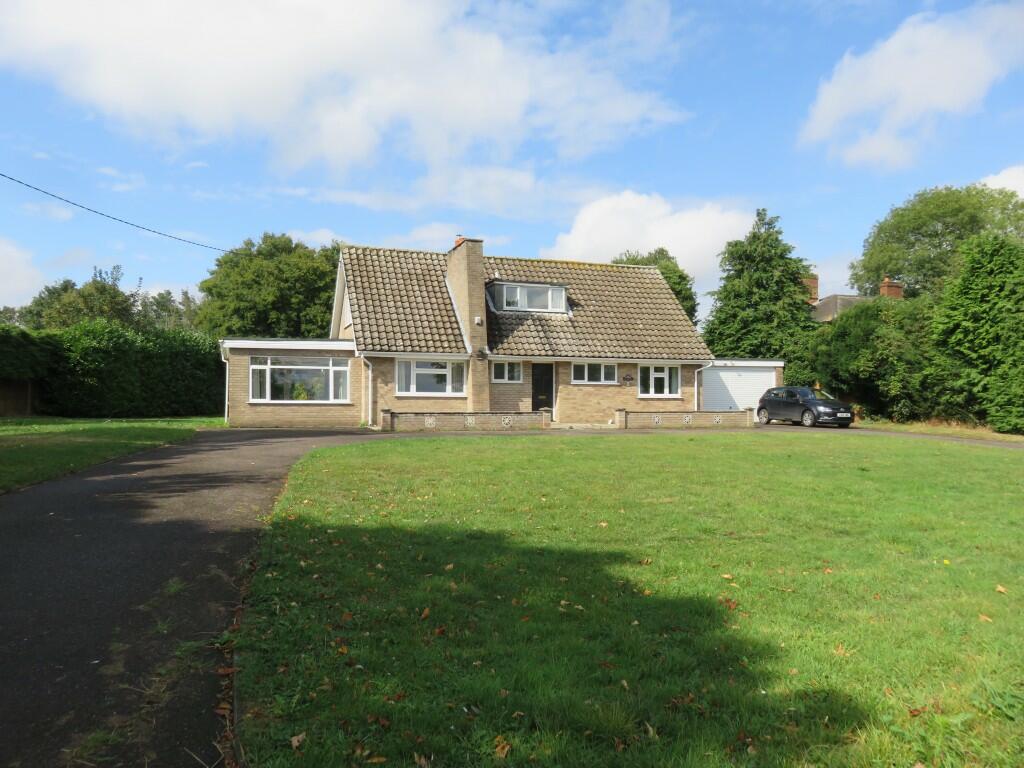 | Gosmore. Colegate End Road, Pulham Market IP21 4XG A beautifully presented detached chalet house with open farmland views to front, a large rear garden, 3 reception rooms and off road parking for several vehicles. The property further benefits from oil fired central heating, open fire and a double garage. Family bathroom and separate cloak room. | 3 | 1 | £ 1,250 | Friday, 11-Nov-16 14:18:12 UTC |
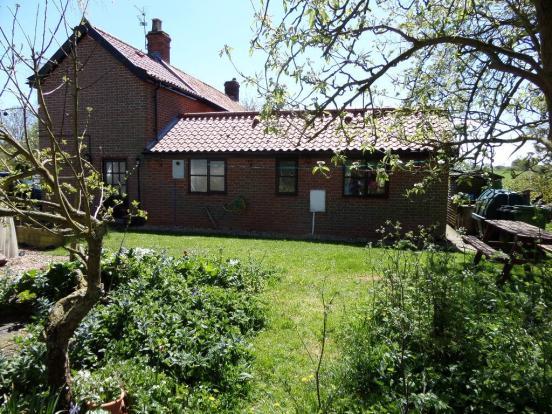 | The Annexe, Bonds Road, NR15 Quietly situated in a beautiful rural area, this deceptively spacious one bedroomed annexe would suit a professional, mature single person. Driveway parking. | 1 | 1 | £ 695 | Wednesday, 09-Sep-15 12:59:30 UTC |
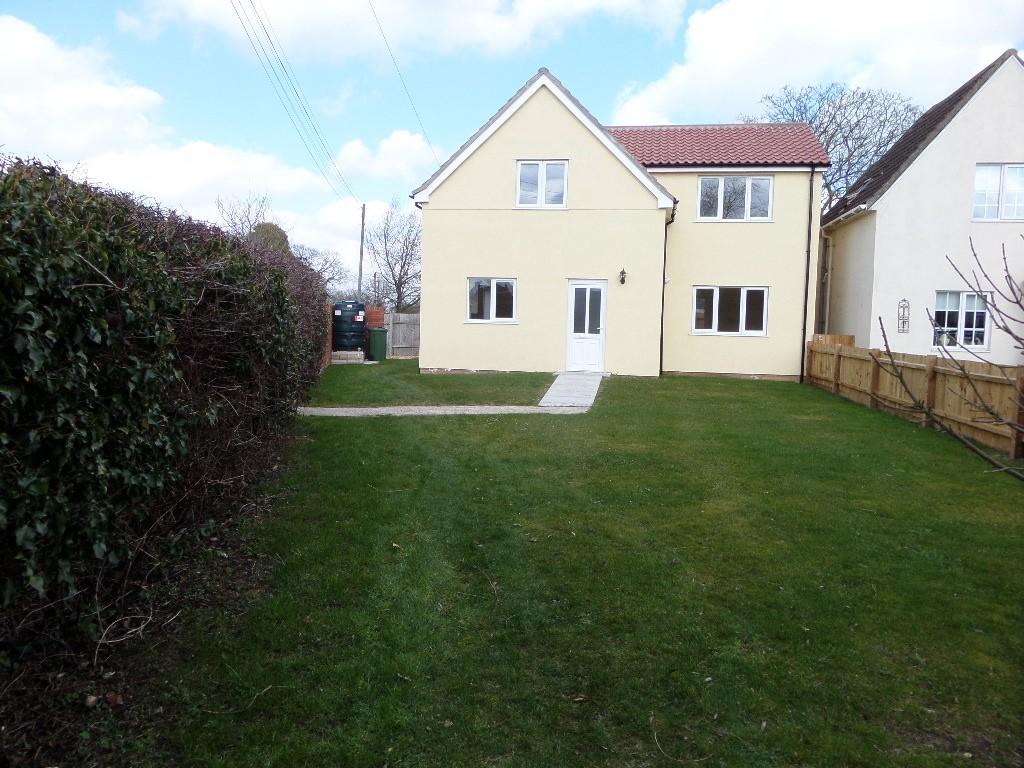 | Hallowing House, Hallowing Lane, Great Moulton, NR15 Beckvale is pleased to offer this modern 4 bedroomed detached house with large kitchen/diner (oven and hob), sitting room, bathroom, shower room and cloakroom to let. The property also offers oil fired central heating, single garage, garden and parking. | 4 | 2 | £ 1,200 | Thursday, 31-Jul-14 12:27:13 UTC |
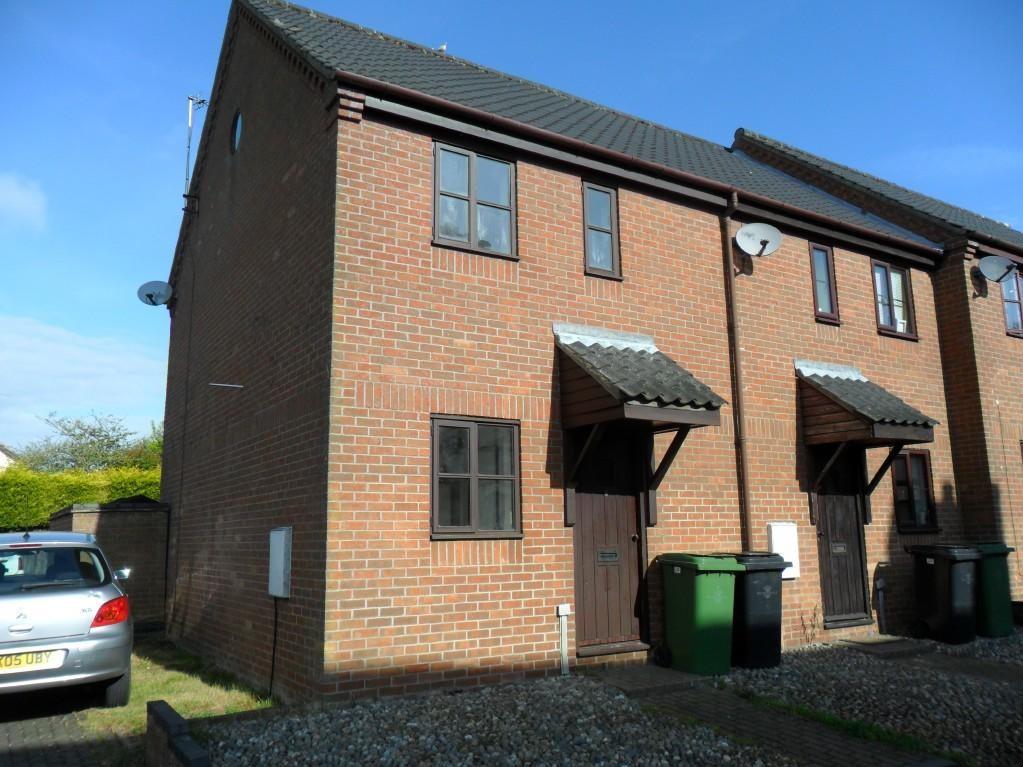 | Bridge Road,Scole,Diss,IP21 Newly decorated throughout, Bridge Road is a 2 bedroomed end terrace house (row of 4) in the quiet village of Scole, just outside the market town of Diss. The house benefits from a sitting room, bathroom and kitchen. Heating, garden and parking | 2 | 0 | £ 765 | Saturday, 24-May-14 16:14:41 UTC |
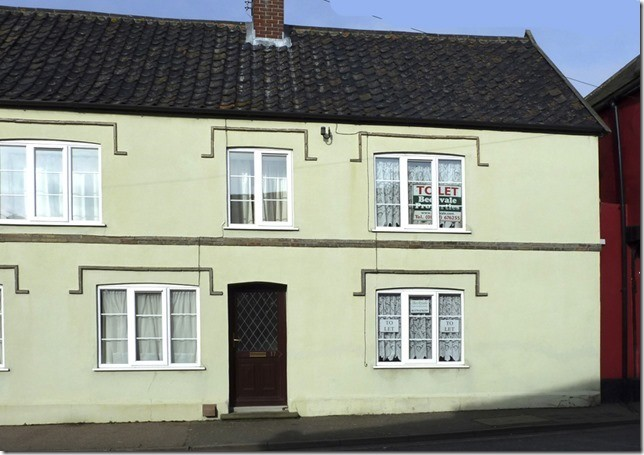 | Castle Street,Eye,IP23 A charming mid terrace 2 double bedroom property with sitting room, large kitchen/diner, bath/shower, gas fired central heating, car port parking for one car. Middle Eye. | 2 | 1 | £ 825 | Thursday, 21-Feb-13 19:14:04 UTC |
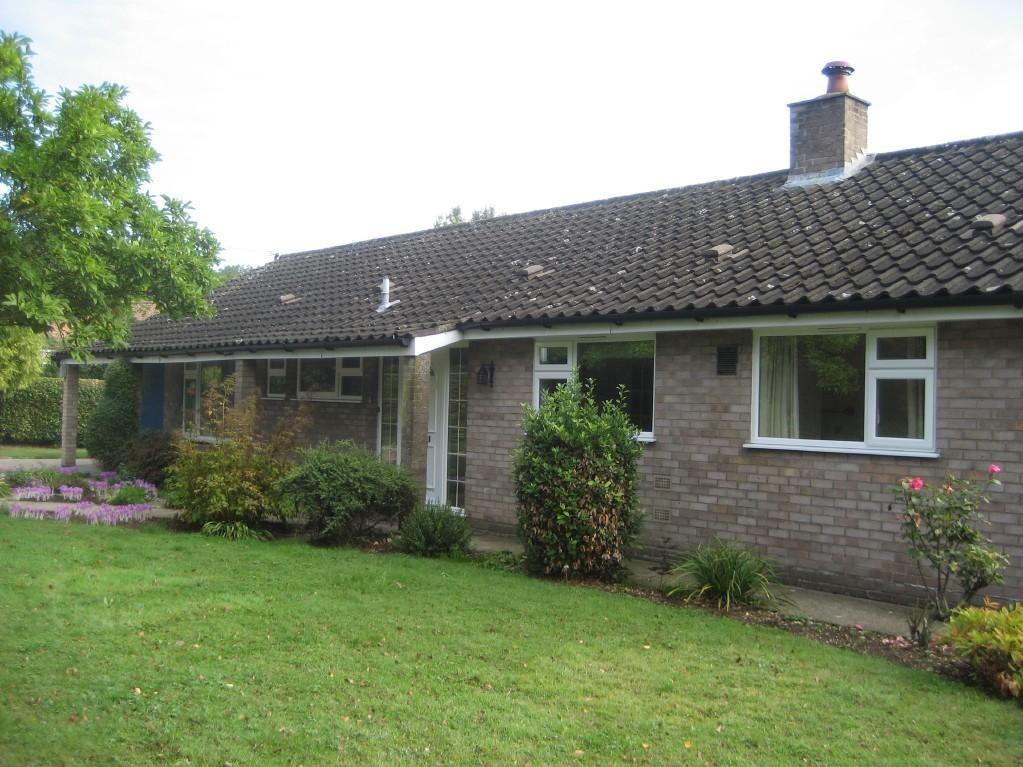 | CandlewickForncett Road,Tharston,NR15 2YB Beckvale Properties are delighted to offer this well maintained detached three bedroom bungalow to let with large sitting room, large kitchen/breakfast room, conservatory, bathroom with shower, utility room, car port, single garage, large garden and lovely views. OFCH No pets. Viewing essential | 3 | 0 | £ 1,200 | Friday, 11-Jan-13 14:19:56 UTC |
 | Cranes Meadow,Harleston,IP20 9BY A well planned detached house offering spacious 3 bedroomed family accommodation together with 2 reception, fitted kitchen and 2 bathrooms occupying a convenient position overlooking the recreation ground. The property also benefits from an enclosed hard landscaped rear garden and a single garage | 3 | 2 | £ 1,050 | Wednesday, 26-Sep-12 15:03:22 UTC |
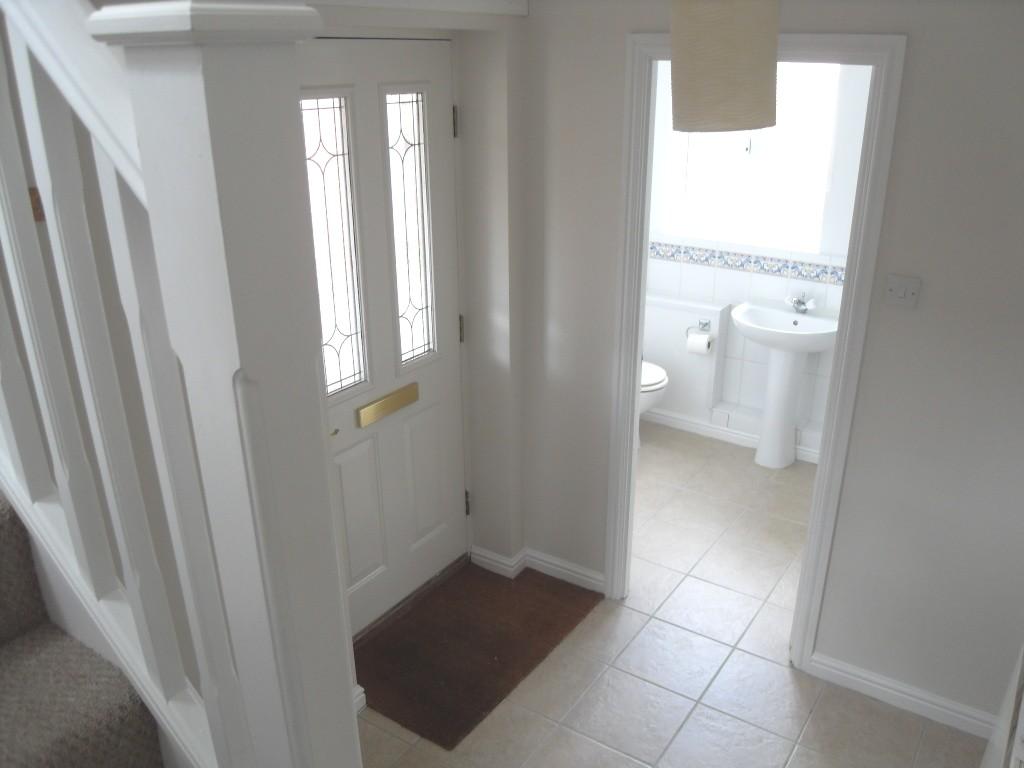 | Churchfields Road,Long Stratton,NR15 A modern 1 bedroom unfurnished house offering hall, sitting room, kitchen, bathroom/shower (with underfloor heating). Electric heating. Fitted wardrobe to the bedroom and cooker/hood incorporated into the kitchen. Enclosed rear garden with single garage and parking | 1 | 1 | £ 625 | Monday, 23-Jul-12 11:19:09 UTC |
 | Briar Road,Redenhall,Harleston,IP20 9HT A semi-detached, two bedroom house with sitting room, kitchen and bathroom with shower over bath, electric storage heating, garage, garden and parking to front. | 2 | 0 | £ 725 | Friday, 16-Mar-12 12:01:25 UTC |
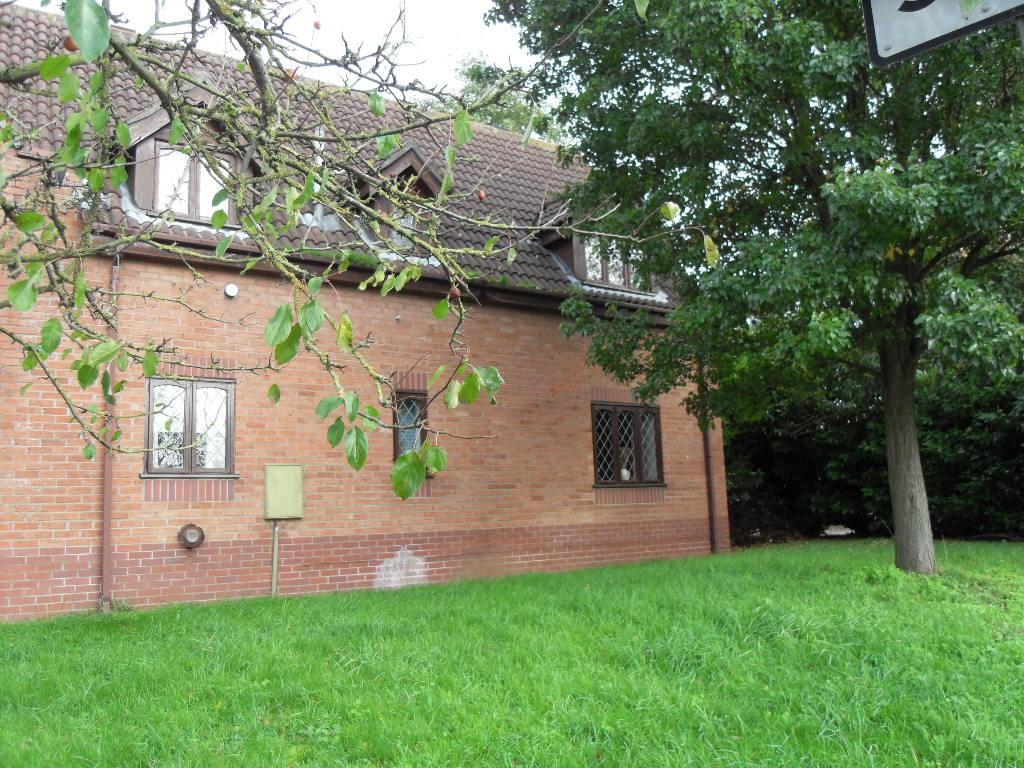 | Bridge Close,Harleston,IP20 9HW A 2 bedroom first floor flat with parking situated in a very convenient part of the small Market town of Harleston. The flat comprises a large sitting room, small kitchen with cooker, bathroom and newly installed gas fired central heating. Also benefits from outside clothes line . | 2 | 1 | £ 625 | Monday, 13-Feb-12 12:16:35 UTC |
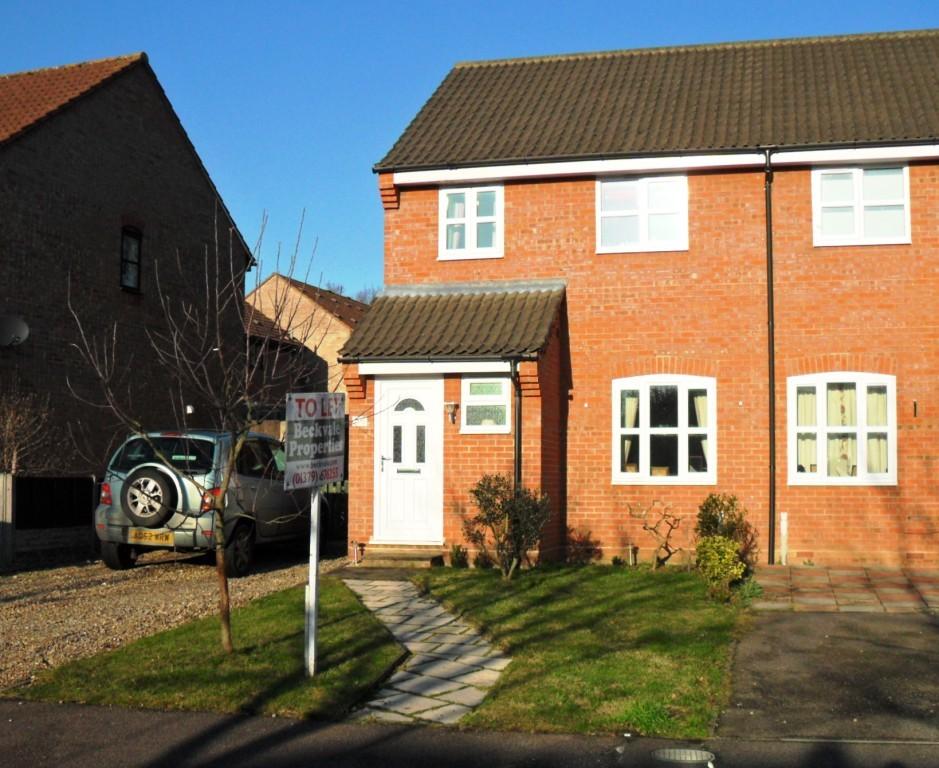 | Olive Avenue,Newton Flotman,NR15 1PF A deceptively spacious, semi-detached, 3 bedroomed house with parking and gardens. AN INTERNAL VIEWING IS ESSENTIAL TO APPRECIATE THE PROPERTY FULLY. . | 3 | 1 | £ 850 | Friday, 20-Jan-12 15:38:07 UTC |
108 results